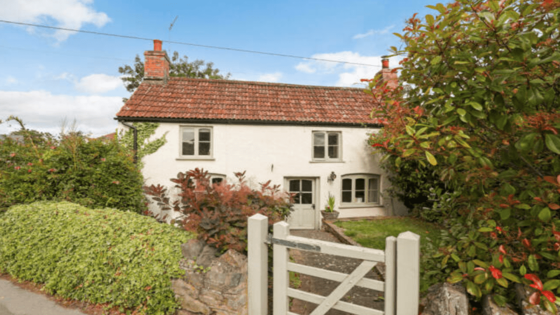
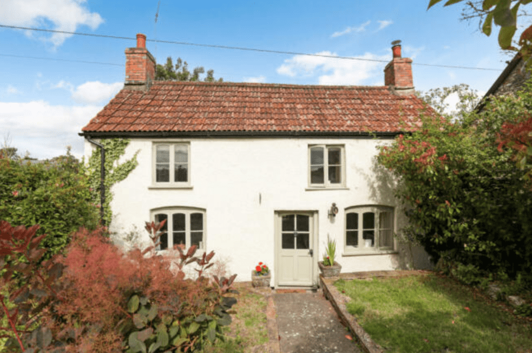
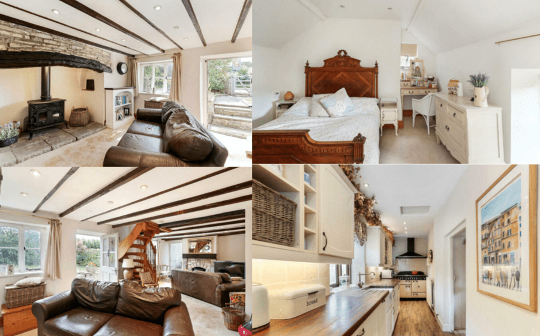
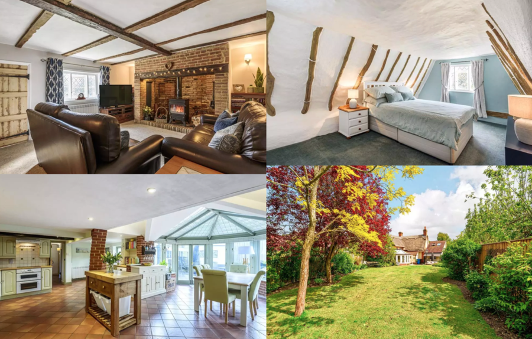
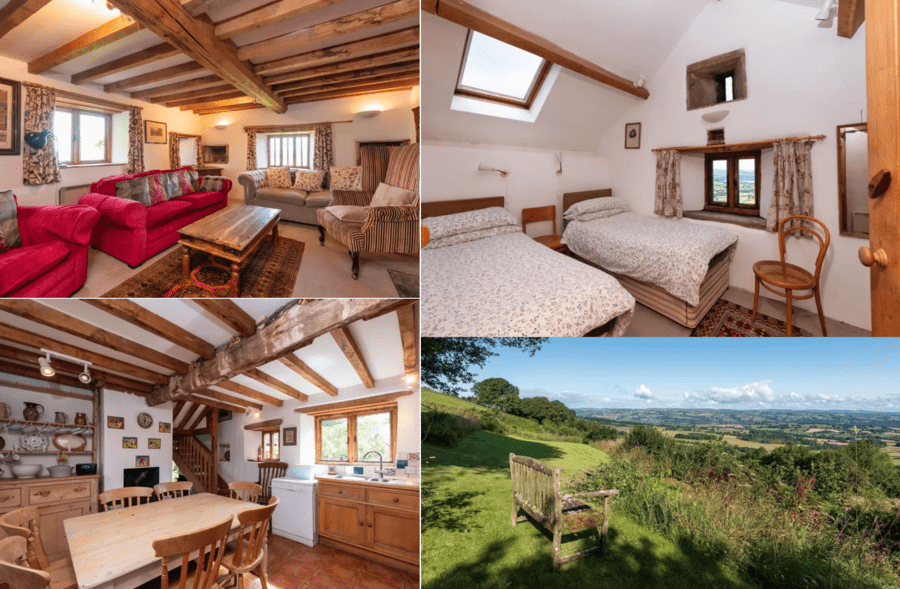
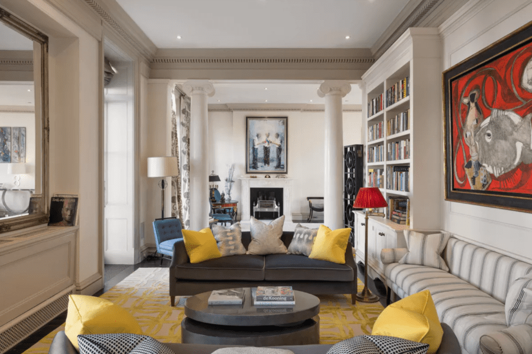
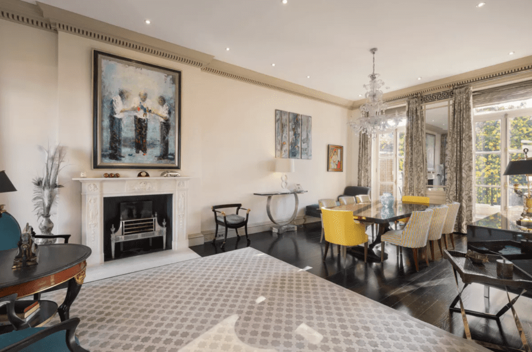
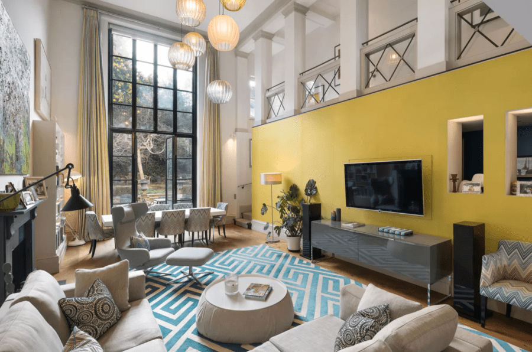
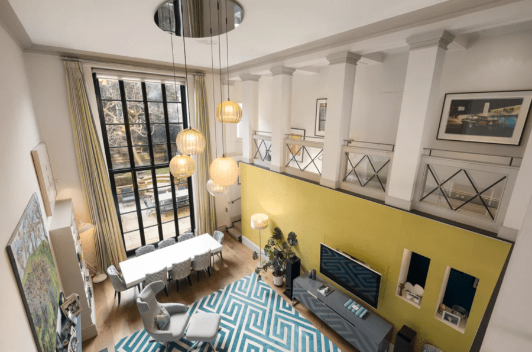
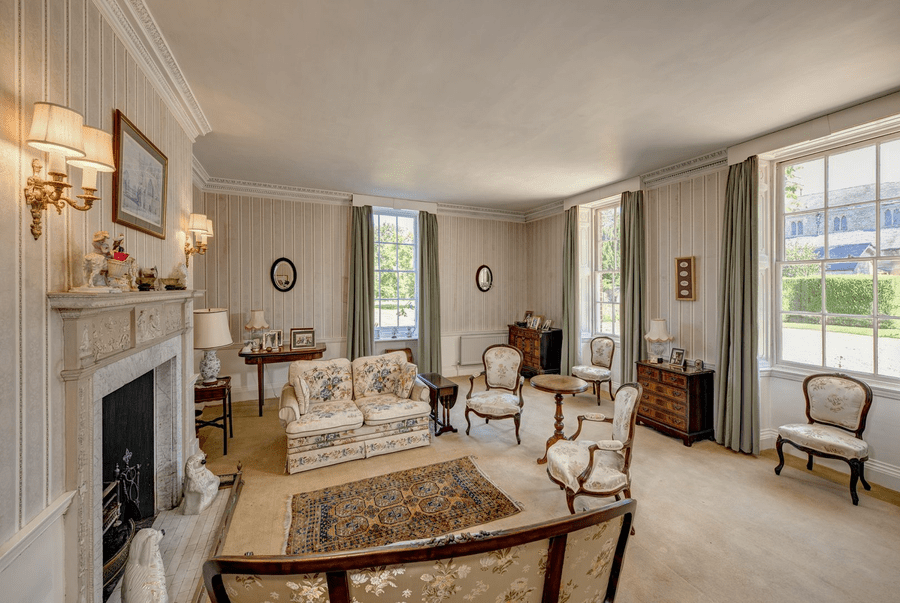
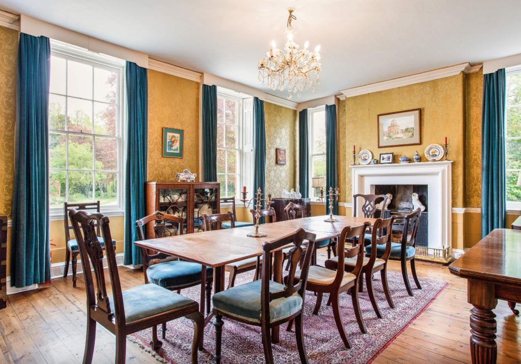
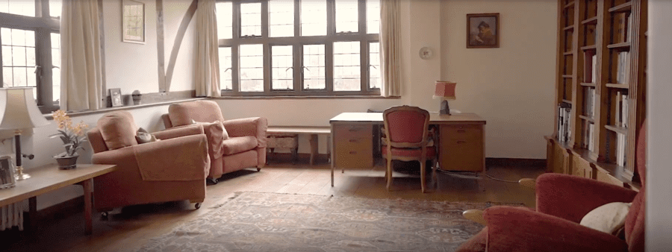
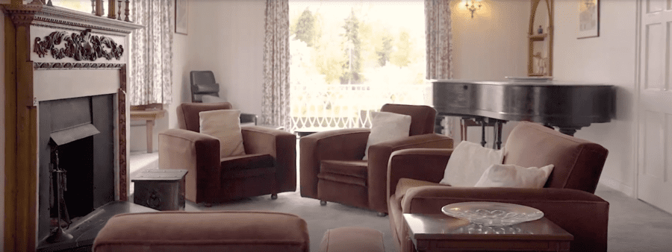
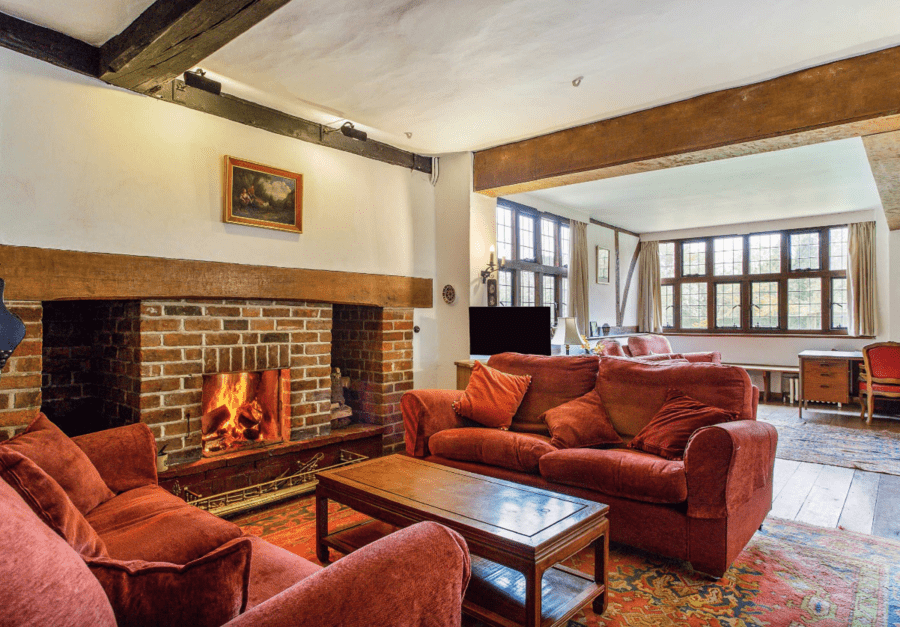
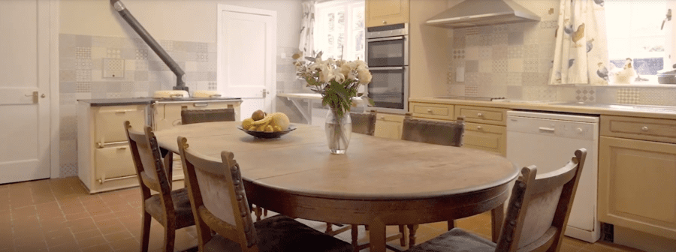
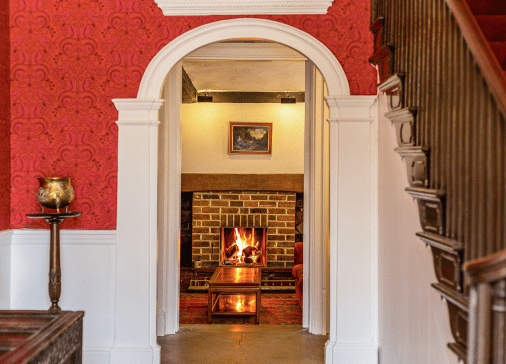
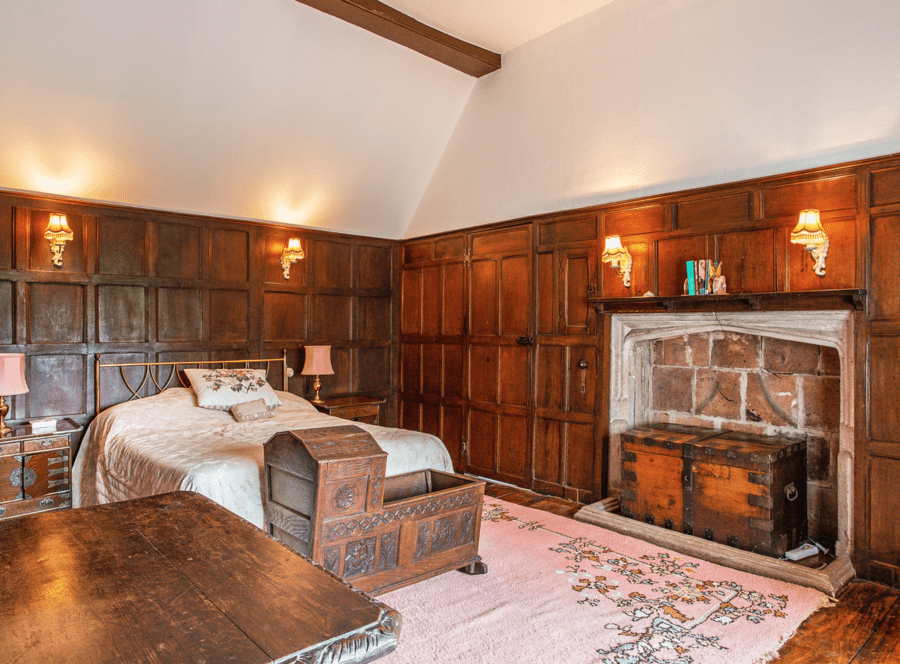
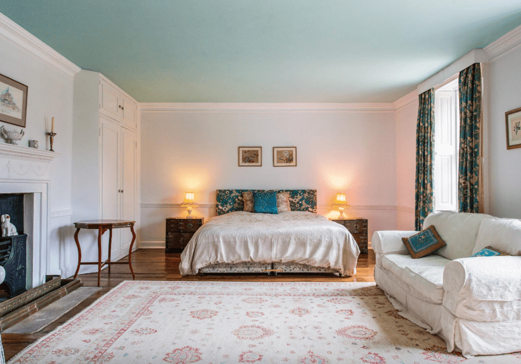
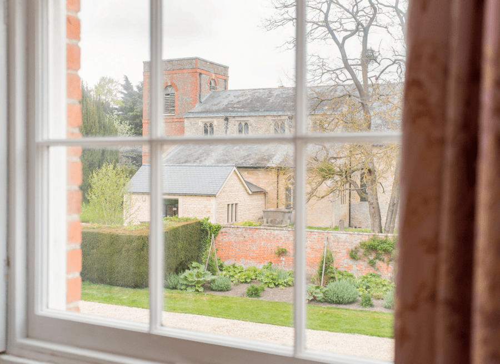
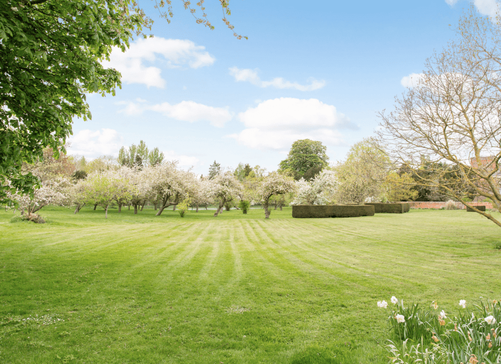
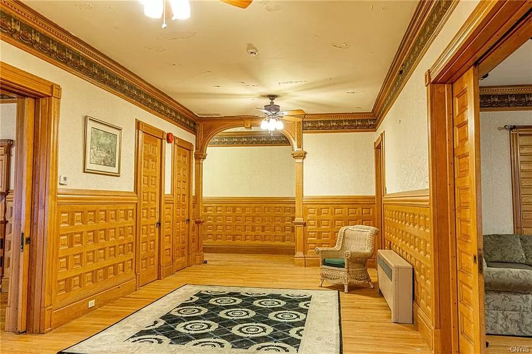
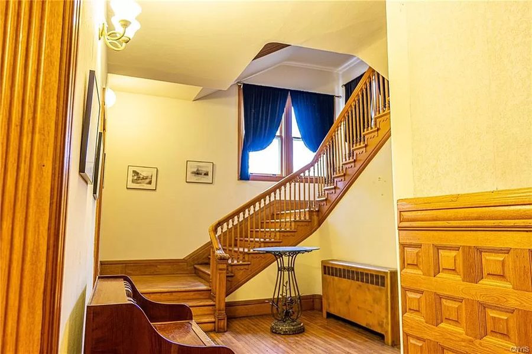
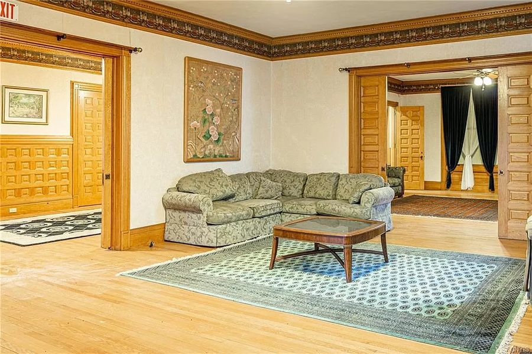
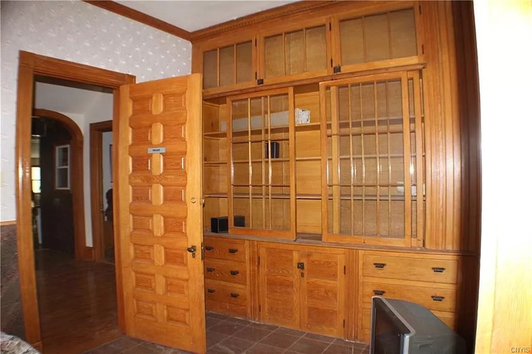
Compact yet cosy, the main attraction here is a 22-foot length sitting room with an inglenook fireplace and bread oven at one end and a natural stone fireplace at the other. It also includes a kitchen with a Rangemaster oven, a study and would make an ideal Airbnb given its proximity to Glastonbury and its annual festival.
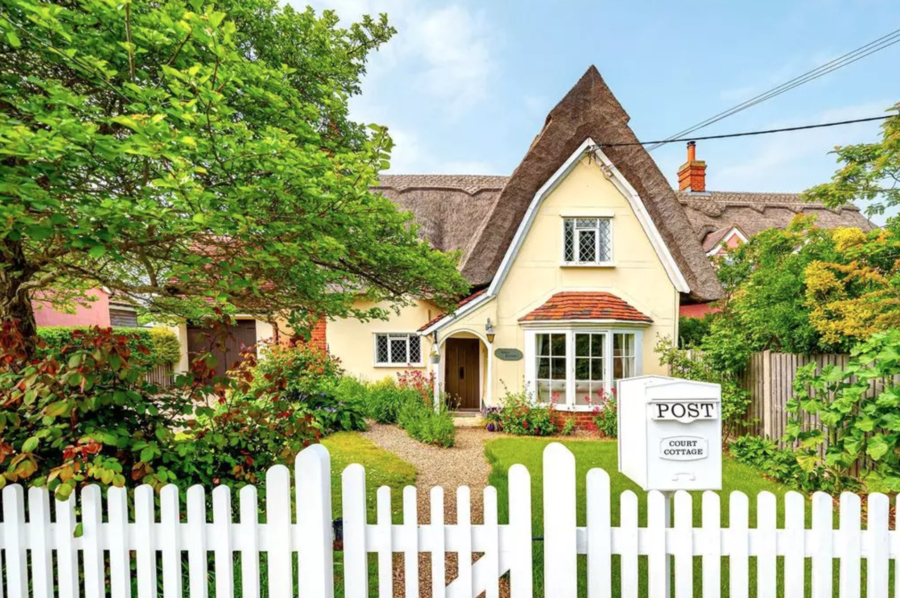
Another ‘chocolate box’ cottage comes in the form of Court Cottage – an 18th century detached property in a “highly regarded south Suffolk village” near Bury St Edmunds where one of Margaret Thatcher’s most trusted political advisers, David Hart, “lived-in-style” prior to his death in 2011.
Offered by Jackson-Stops, this 1,615 square foot thatched building includes 2 reception rooms, 3 bedrooms and 2 bathrooms. It also has a “fabulous” dining kitchen, a garage with a room above, an electric car charging point and a lawned garden.
Curiously, the property has a “flying freehold” since the neighbour’s bathroom overhangs the property’s ground floor utility room and a “creeping freehold” since its cellar lies beneath the adjoining property’s living area.
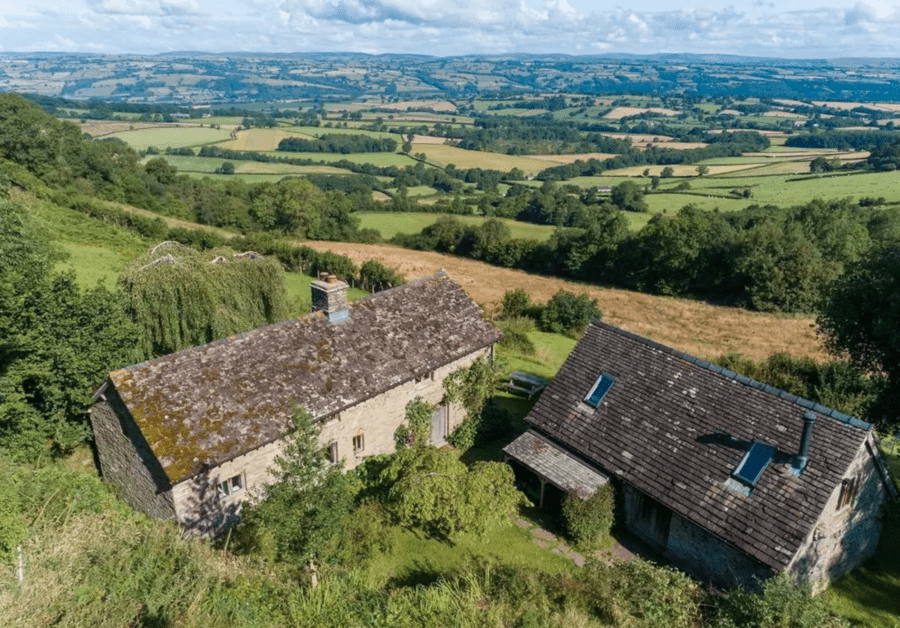
Llangain, Dorstone, Herefordshire –£695,000 ($873,300, €800,500 or درهم3.2 million)
For the same sum, just 3.5 miles from the market town of Hay-on-Wye – famed as “the town of books” – this 18th century restored cottage on ½ acre is available freehold. It is situated close to the Golden Valley village of Dorstone – a settlement best known for its annual sloe gin competition where each year the winner is crowned the ‘Grand Master of the Sloes.’
Llangain, a farmhouse that was derelict from the First World War until 1995, itself has 4 bedrooms and in addition there is a 1-bedroom barn conversion. Agents Knight Frank laud the property as being in a “picturesque setting” and having “amazing views.”
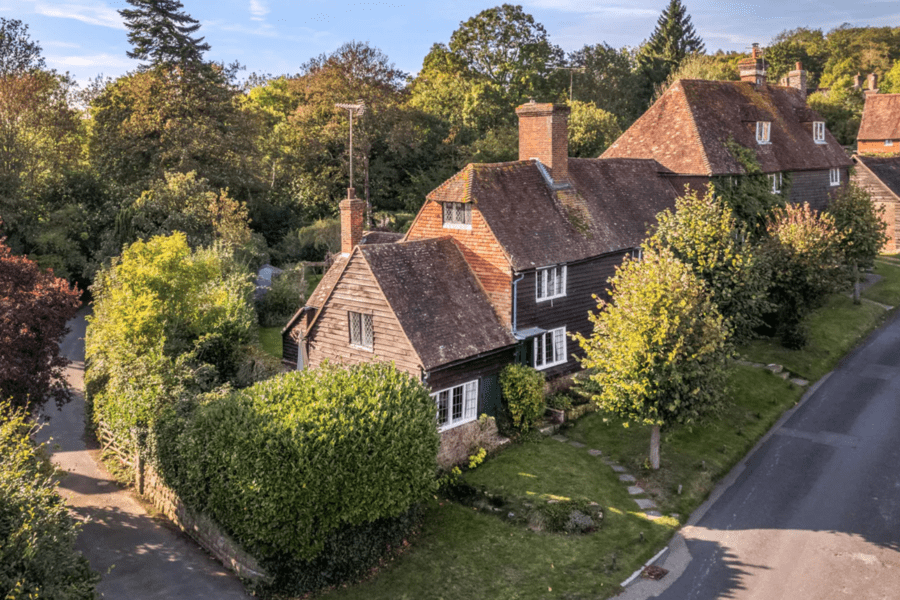
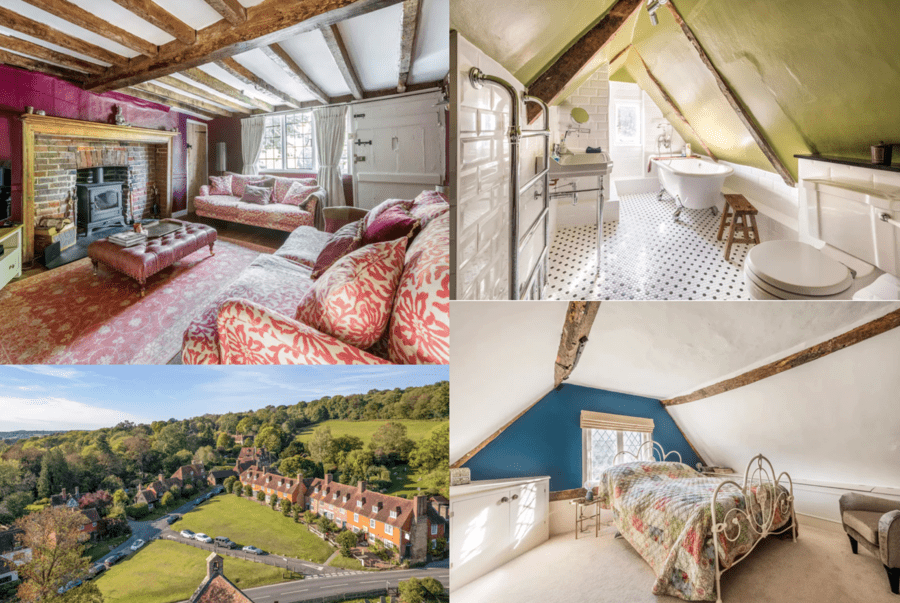
Willow Cottage, Bethersden, Kent – £1.75 million ($2.20 million, €2.01 million or درهم8.07 million)
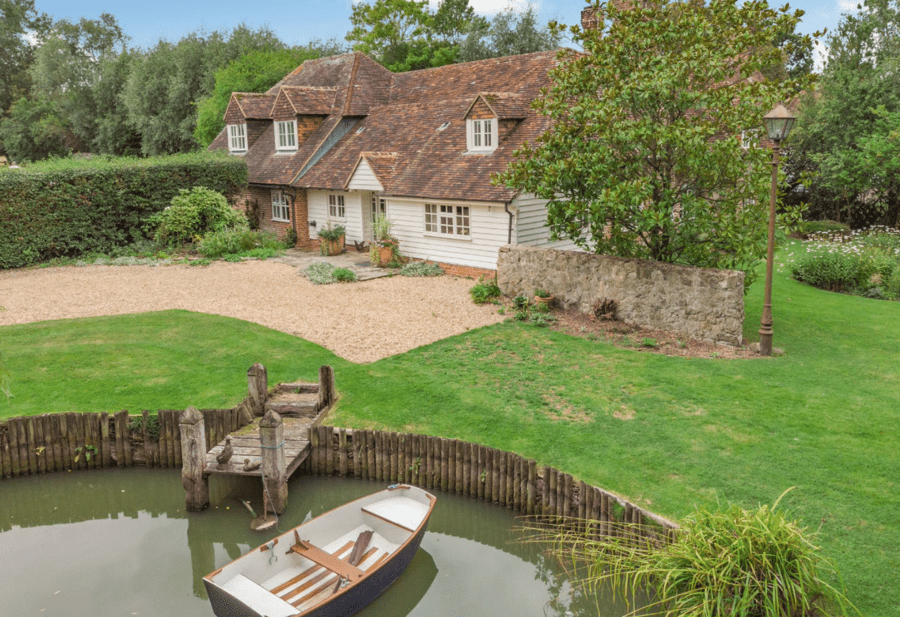
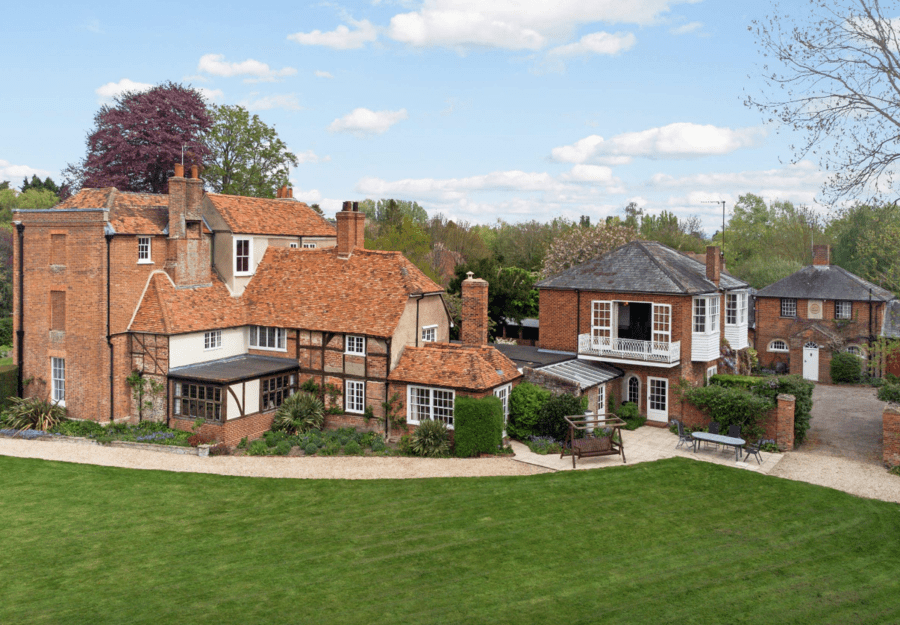
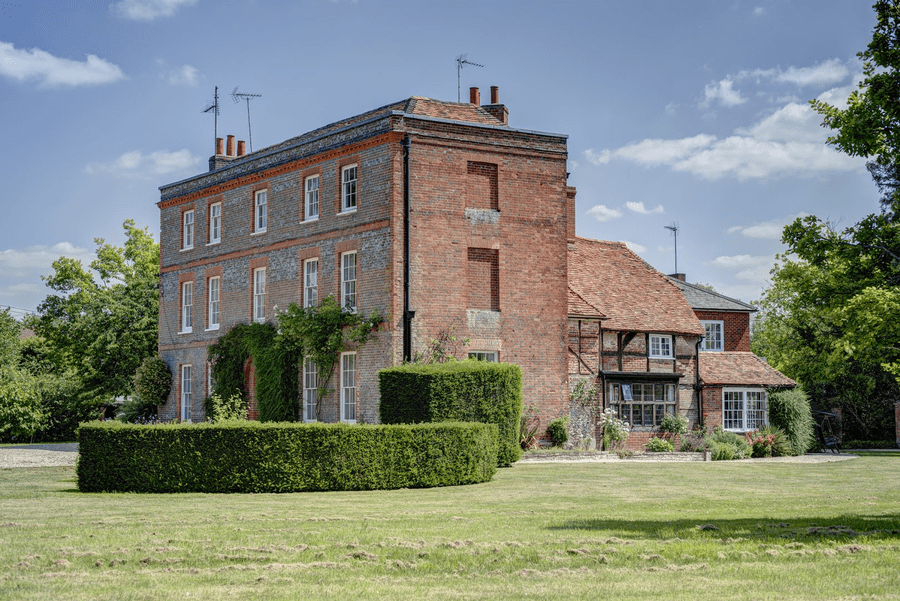
Situated in a village best known for producing rather ritzy rocking horses for everyone from the late Queen Elizabeth II to Sir Paul McCartney, Willow Cottage is being marketed by Strutt & Parker as having “evolved from the picturesque period cottage at its heart, and from which it derives its somewhat understated name” into an “elegant 4,800 square foot family house.”
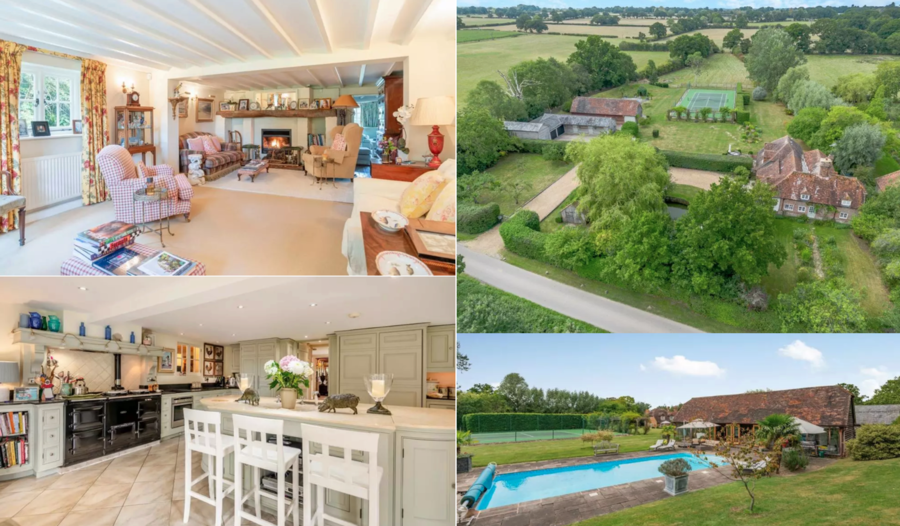
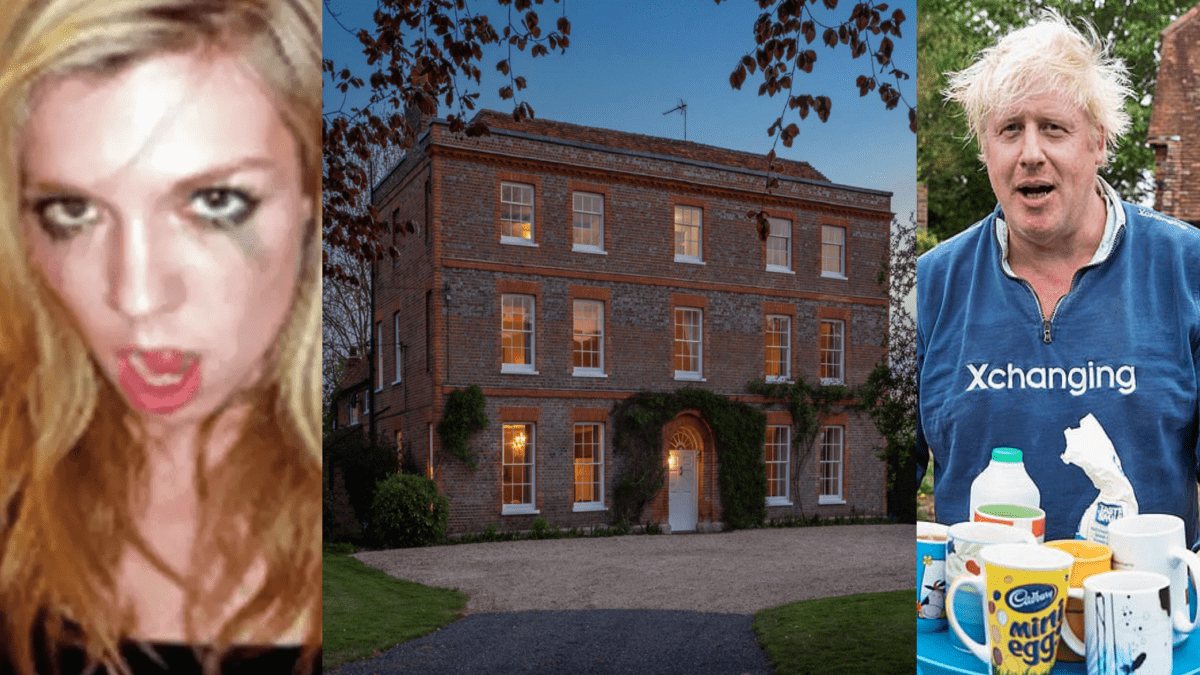
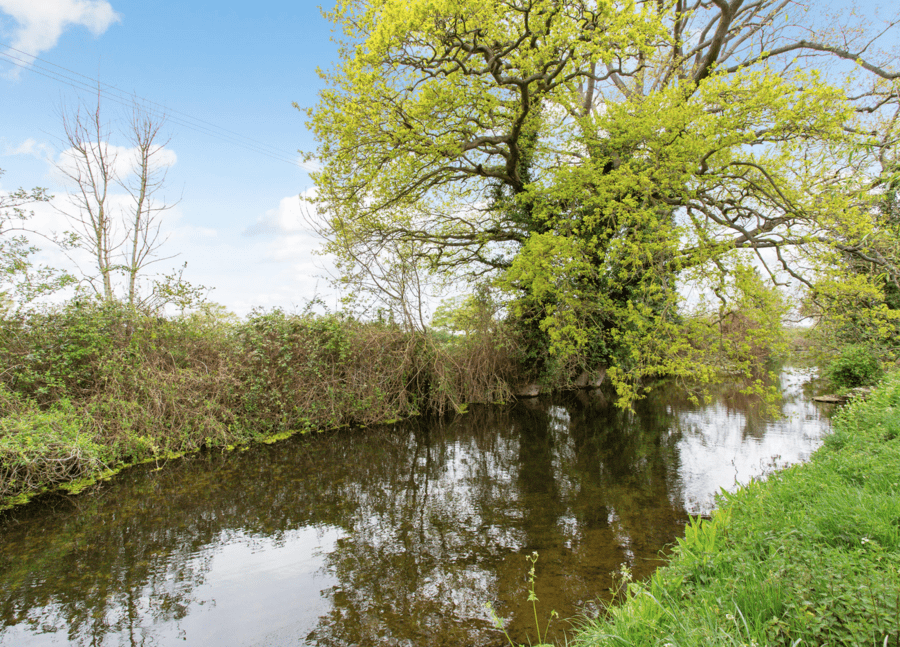
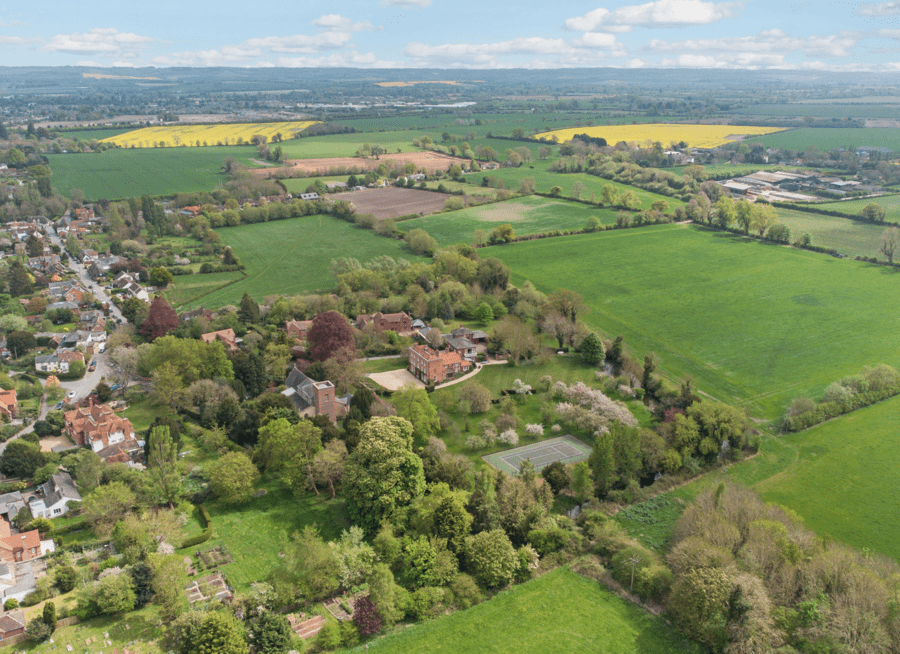
Situated on a plot of 16.5 acres and last sold for £400,000 in July 1998, this 5-bedroomed residence comes with a separate 2-bedroomed ‘guest barn’ and also has a tennis court, a swimming pool, stabling, garaging, gardens and paddocks. A “picturesque pond” currently provides opportunity for Wind in the Willows-esque Messing About in a Boat, as our main photograph suggests.
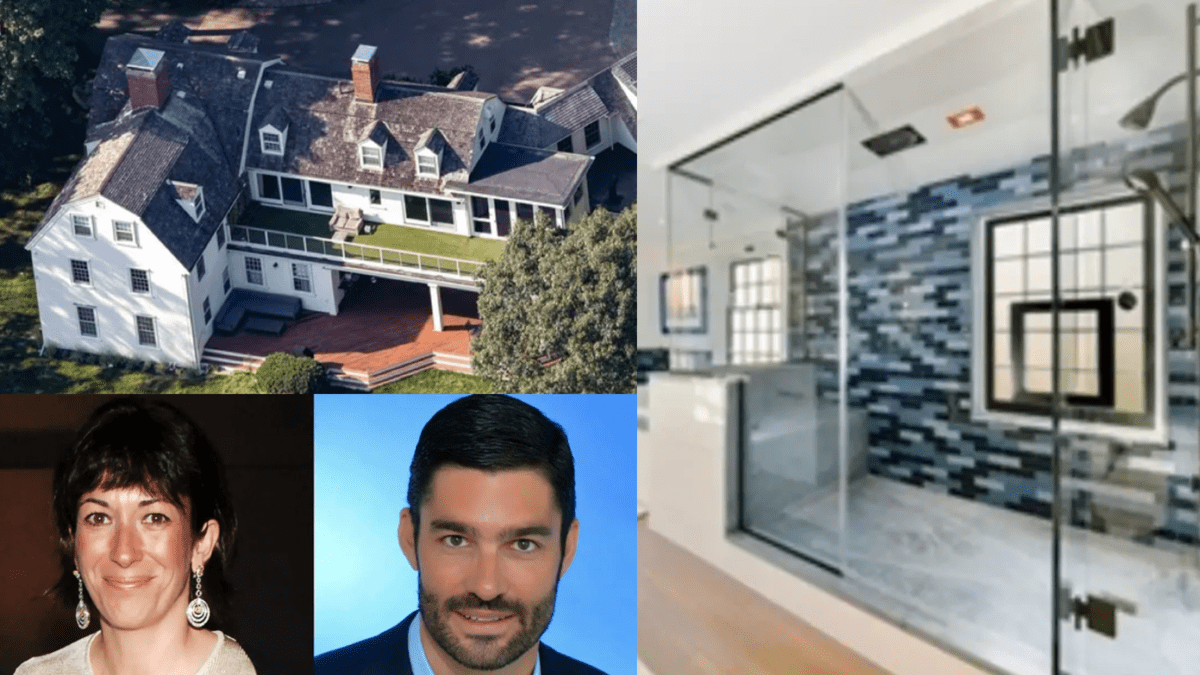
EXCLUSIVE –As £668,000 is sliced off the price of Ghislaine Maxwell and Scott Borgerson’s former home (and an ‘open house’ is arranged at ‘Maxwell House’), here is a perfect outing for those that want to take a gander at such features as their sick ‘party shower’ this May
Ghislaine Maxwell, if truth be known, ain’t going anywhere. Confined to the clink for 20 years and likely facing action over her non-payment of around £3 million in legal bills owed to date, the mucky madam (and/or her ex-husband Scott Borgerson) has decided to cut the price of her former home in Manchester-by-the-Sea, Massachusetts.
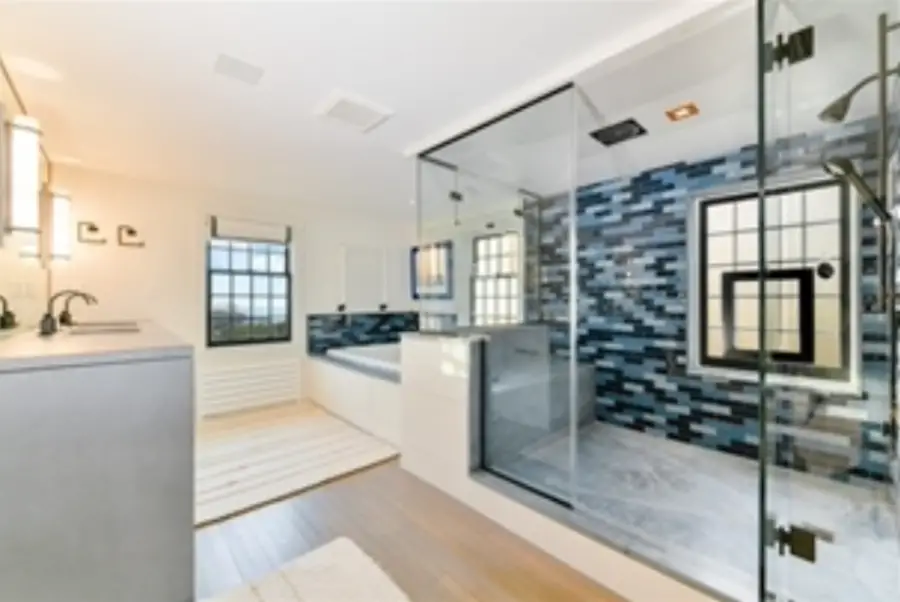
True crime fans will no doubt flock to the couple’s creepy crib that day and for them, most definitely, the highlight will be the chance to take a gander at a ‘party shower’ installed there. Of this bizarre ‘extra,’ in July 2019, a “pal” and neighbour told The Sun on Sunday: “The house did have one unusual feature – a huge shower. It had Wi-Fi so they could control it from their phones, a steam unit, the whole nine yards. It was like a party shower. You can imagine what they got up to in there.”
Editor’s Note – Unlike as is the case in many publications, this article was NOT sponsored or supported by a third-party. Follow Matthew Steeples on Twitter at @M_Steeples.
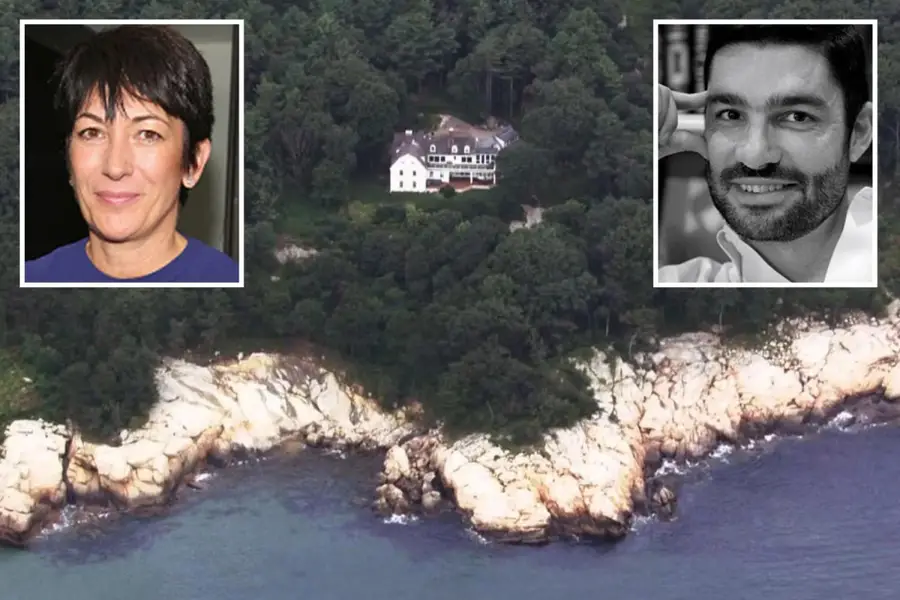
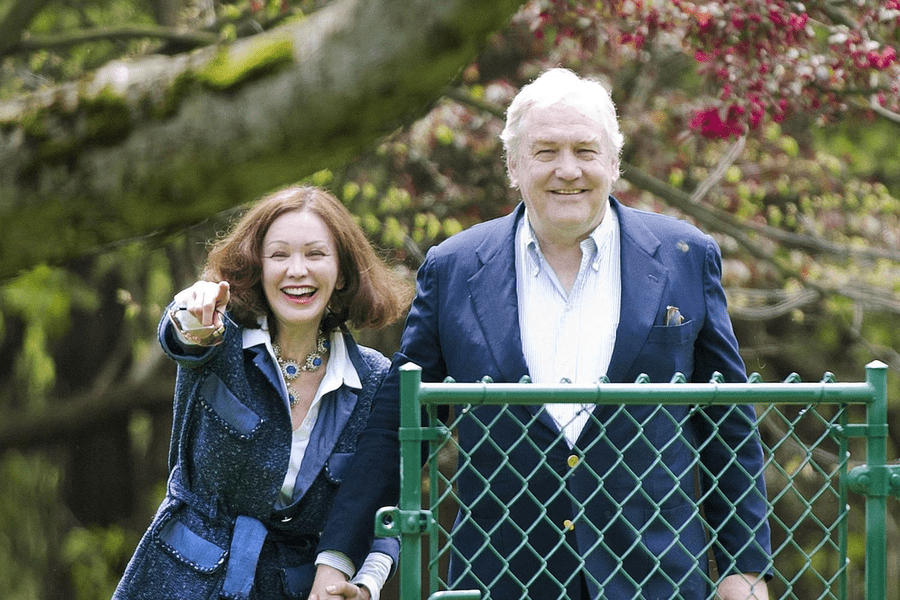
One of the 5.3 bathrooms at 301 Summer Street features a shower the size of a studio flat. It is quite the contrast to the bathroom at Miss Maxwell’s former Kinnerton Street home where Virginia Roberts Giuffre claims she was forced into sexual relations with the Duke of York in 2001 – a room which we were able to prove she talked nonsense about when she claimed the bathtub “too small for any activity whatsoever” when we exclusively published photographs of it in January 2022. Of this bathroom, in July 2019, a “pal” and neighbour told ‘The Sun on Sunday’: “The house did have one unusual feature – a huge shower. It had Wi-Fi so they could control it from their phones, a steam unit, the whole nine yards. It was like a party shower. You can imagine what they got up to in there.” It has not been confirmed as to whether Prince Andrew ever got to try this particularly opulent shower area out.That the sitting room of Ghislaine Maxwell and Scott Borgerson’s one-time ‘together home’ has a gun above the fireplace is somewhat creepy given the former wife Rebecca Borgerson’s allegations that her former husband was “verbally and physically abusive” to her. The furnishings in the room, equally, are somewhat curious – the ‘prison orange’ sofa is especially apt given where Ghislaine Maxwell now finds herself.The Cape Ann seaside home that was bought by Scott Borgerson and Ghislaine Maxwell in June 2015 through Tidewood LLC, a limited liability company, stands above a rocky outcrop looking out to sea. It has a plaque on it that reads: “The Phippen Smith House, 1660. House originally at 9 Elm Street in Salem, deconstructed here in 1917 and reconstructed on its current site in 1930.”Incarcerated sex offender Ghislaine Maxwell with her since dead ex-lover and associate Jeffrey Epstein (left). The latter died by apparent ‘suicide’ on 10th August 2019 in prison awaiting trial whilst the latter took up with submarine pilot Scott Borgerson, supposedly married him in 2016, but curiously did not tell her very own siblings of this union until after her 2020 arrest. They are now divorced, but they most likely still have matters still to resolve.
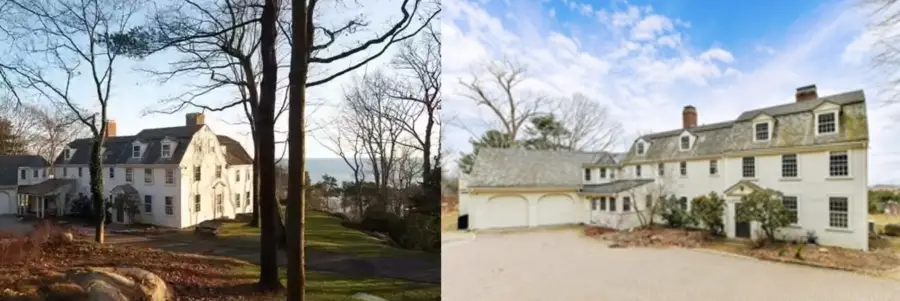
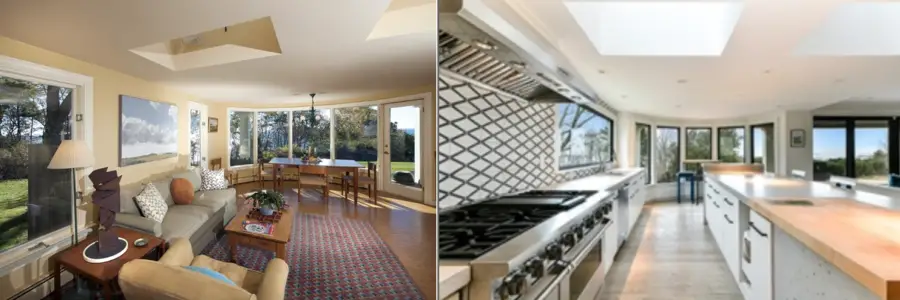
Then & Now – How Maxwell and Borgerson changed ‘The Phippen-Smith House’ – Images from the June 2016 listing and images from the February 2022 listing
Then and now – The entrance elevation of 301 Summer Street from its driveway in 2016 (left) and in the 2022 listing imagery. The building does not look especially well kept or maintained in either image.Then and now – Supposedly vegan Ghislaine Maxwell and her beefy now ex-husband Scott Borgerson relocated the house’s kitchen into a space that the previous owners had used as a sitting and dining area and moved a window to accommodate a very large Sub Zero Wolf type oven. Their menacing choice of black and white tiling most certainly wouldn’t appear to more ‘homely’ cooks such as condescending cakebaker Dame Mary Berry DBE, cocaine crackpot The Honourable Nigella Lawson and “let’s be havin’ ya” yeller Delia Smith CH CBE.Then and now – The original kitchen may have been somewhat like that seen in the home of Hyacinth Bucket’s in the 1990s BBC series ‘Keeping Up Appearances,’ but the Borgerson-Maxwell version can only be surmised as having a “clinically cold look.”Then and now – A dining room with somewhat strange wallpaper in 2016 has been redecorated in a style that looks more like an office where Ricky Gervais might feel at home. The painting on the right-hand wall perhaps might have some kind of connection with Ghislaine Maxwell’s charity Oceana and her supposed number one passion (other than sex trafficking minors), the oceans.Then and now – Surprisingly, Maxwell and Borgerson did actually brighten up the hallway and staircase area of the home with a fresh white look. Again, however, one is left asking what strange extra-curricular activities the oars on the walls might have been used for.Then and now – Mr and Mrs Borgerson plainly liked the ‘vomit green’ colour in this room and made few changes here.Then and now – The previously traditionally styled master bedroom, however, got a full-on makeover and extension and sliding doors that’d look more suited to a residence in the oligarch hideout that is One Hyde Park.Then and now – What Americans call a ‘deck’ and what Brits might term a ‘terrace’ was subjected to a complete B&Q style makeover by Mr and Mrs Borgerson. The garden beyond now looks like a totally neglected wilderness. Mate of royals and TV gardener Alan Titchmarsh MBE most certainly would be less than impressed.Then and now – Maxwell and Borgerson tore off the traditionally appropriate colonial-style detailing at the rear of 301 Summer Street and plonked on what looks like a portacabin. Good taste and respect for architectural heritage and this couple most definitely are not in unity.
The Names, Dates & Numbers – Ghislaine Maxwell and Scott Borgerson and ‘The Phippen-Smith House’, 301 Summer Street, Manchester-by-the-Sea, Cape Ann, Essex County, Massachusetts, MA 01944, United States of America
9th May 2023 – Price of 301 Summer Street, Manchester-by-the-Sea reduced to £4.70 million ($5.85 million, €5.35 million or درهم21.48 million), Mansion Global reported.
Of this, the property publication remarked: “Mr Borgerson, a tech entrepreneur, couldn’t be reached for comment.” They also claimed: “Though the pair lived together at the home for a ‘brief time’ before Ms Maxwell’s arrest in 2020, she has no ownership stake in the home.”
The listing remains with Ryan Clunan and Tracy Campion of Campion & Company Fine Homes Real Estate and an ‘open house’ on 21st May has been arranged between 1pm and 3pm; a perfect outing for those wishing to take an eyeball at Mr Borgerson and Miss Maxwell’s ‘party shower.’
Late 2022 to early 2023 – Scott Borgerson and Ghislaine Maxwell complete their divorce. How their assets were split is unknown, but it is believed that Mr Borgerson walked away with a substantial stash of anything that remains from money made during their ‘secret’ (until Maxwell’s 2020 arrest) union.
Given that Maxwell remains a wicked woman incapable of accepting that taking at least £16.4 million ($20 million, €18.6 million or درهم73.5 million) from the since croaked paedophile Jeffrey Epstein was a totally unacceptable thing to do, goodness knows what became of the clearly vast funds likely hidden away by her possibly in the Channel Islands, Lichtenstein, Panama and elsewhere.
26th March 2022 – A beady-eyed reader supplies The Steeple Times with the current listing brochure for 301 Summer Street complete with up-to-date imagery of the house. It shows how Borgerson and Maxwell well and truly have made an utter mess of what was a previously charming residence.
March 2022 – The real estate website Realtor.com suggests the house to currently be worth a significantly lower sum and estimates its value at just £2.45 million ($3.235 million, €2.945 million or درهم11.88 million).
February 2022 – 301 Summer Street, Manchester-by-the-Sea is listed for sale for £5.368 million ($7.295 million, €6.443 million or درهم26.791 million) by Campion And Company. The firm, however, do not include a public listing of the property on its site and they do not include any current photographs of the house.
29th December 2021 – Ghislaine Maxwell – who has variously shown her decided deviancy by faking photos and using pseudonyms including ‘Jennifer Ellmax,’ ‘Jen Marshall,’ ‘Janet Marshall,’ ‘Mrs Scott Borgerson’ and just plain old ‘G’ – is found guilty on five out of six of the charges she had faced. Her husband was not present for the verdict and left his wife to face being sent down alone and with just her brothers and sisters to support the by now convicted child sex trafficker.
29th November 2021 – Ghislaine Maxwell goes on trial at the United States District Court for the Southern District of New York. Her husband did not attend on a single day of that trial.
2nd July 2020 – Ghislaine Maxwell is arrested at Tuckedaway.
In the weeks after her arrest, as she unsurprisingly unsuccessfully sought bail, Maxwell claimed via her lawyers that the “majority of her assets” had been transferred into a “trust controlled by her husband and another unnamed party.”
In documents submitted to the courts, they put her their worth at £17.1 million ($22.5 million, €20.5 million or درهم82.6 million) and suggested: “For Ms Maxwell to flee, she would have to abandon her spouse. She will not isk destroying the lives and financial well-being of those she holds most dear to live as a fugitive during a worldwide pandemic.”
Going further, they added: “In fact, every action Ms Maxwell has taken from the time of Epstein’s arrest up to the time of the first bail hearing was designed to protect her spouse… from harassment, economic harm, and physical danger. If Ms. Maxwell were to violate her bail conditions, which she has no intention of doing… she would be leaving her spouse…with virtually nothing.”
In a letter to Judge Alison J. Nathan, Mr Borgerson added: “The person described in the criminal charges is not the person we know. I have never witnessed anything close to inappropriate with Ghislaine. Quite to the contrary, the Ghislaine I know is a wonderful and loving person… I believe that Ghislaine had nothing to do with Epstein’s crimes.”
13th December 2019 – Ghislaine Maxwell purchases Tuckedaway, 338 East Washington Road, Bradford, New Hampshire, NH 03221 for £787,953 ($1,070,750, €945,752 or درهم3.93 million) via Jennifer Johnson and Margaret Weathers of Four Seasons Sotheby’s International Realty. The house had been listed at a price of £879,000 ($1.195 million, €1.055 million or درهم4.389 million) in March that year and sold previously for £773,000 ($1.050 million, €927,000 million or درهم3.856 million) on 15th December 2017.
Mid-late 2019 – Maxwell is said to have “fallen foul” of locals and left Manchester-by-the-Sea. An alleged sighting of her in Los Angeles followed in August 2019 when she was snapped at an In-N-Out Burger restaurant in Los Angeles, California. The photographs were proven to be fake as advertising on hoardings in the background had never been at that location. Her associate Leah Saffian, whose dog appeared in one of the images, has never explained her role in this skulduggery.
10th August 2019 – Jeffrey Epstein dies by supposed suicide in his cell at the Metropolitan Correctional Center (MCC) in New York. He had previously supposedly attempted suicide on 23rd July 2019 whilst sharing a cell with alleged quadruple killer cop Nicholas Tartaglione.
6th July 2019 – Jeffrey Epstein is arrested after his private jet lands at Teterboro Airport, New Jersey.
15th June 2019 – The Cash & Rocket Rally ends in Monte Carlo. Miss Maxwell was clearly especially keen to avoid being photographed. She was subsequently not seen again in public until her trial commenced on 29th November 2021.
13th June 2019 – The mucky madam sets off from London on the car rally in an Alfa Romeo with Pink Floyd drummer Nick Mason’s wife Annette (known as ‘Nettie’ to her chums). They travel first to Paris and then go via Geneva to Monte Carlo.
12th June 2019 – Maxwell and Borgerson are named in court documents concerning a case between Tidewood LLC and John Appel, Katherine Rive and Curtis Hollingsworth regarding a property dispute concerning their shorefront access. In due course, on 11th March 2020, judgment was found in favour of the plaintiff.
During this particular London visit, Miss Maxwell met with her six living siblings Anne, Kevin, Isabel, Christine, Philip and Ian to remember her late pension pot plundering father on 10th June 2019 on what would have been his 96th birthday. She also supposedly went to Buckingham Palace for tea with the man who subsequently paid £12 million ($15.8 million, €14.4 million or درهم58.2 million) to a woman he supposedly never met (but emailed Jeffrey Epstein’s ex-lover about), Prince Andrew.
30th June 2016 – The Phippen-Smith House is sold to Tidewood LLC, a limited liability company controlled by Ghislaine Maxwell’s “secret husband,” for £1.802 million ($2.450 million, €2.164 million or درهم8.998 million). The couple are said to have spent £1.8 million ($2.5 million, €2.2 million or درهم9.2 million) on renovations in the years since that included the installation of many security cameras. During the purchase process, Maxwell is said to have used the pseudonym ‘Jennifer Ellmax.’
April 2016 – Ghislaine Maxwell sells her Upper East Side, New York townhouse for £11 million ($15 million, €13.2 million or درهم55.1 million) and “disappeared.” She had originally bought that property in 2015 for £12.4 million ($16.9 million, €14.9 million or درهم62.1 million).
Date unknown in 2016 – Scott Borgerson marries Ghislaine Maxwell. She eventually revealed she was married to her until then “secret husband” in court in December 2020 to the surprise of the world and her own brothers and sisters even.
20th June 2015 – Rebecca Borgerson files for divorce from her then husband. She cited “irreconcilable differences.” The couple had married in 2001 and had two children together.
15th June 2014 – Scott Borgerson is charged with the assault and domestic battery of his then wife Rebecca Borgerson.
2014 – Ghislaine Maxwell meets her future husband at the Arctic Circle Assembly in Reykjavik, Iceland whilst married to his then first wife.
Matthew Steeples takes a look at a £36 million Kensington mansion formerly owned by disgraced business tycoons Alan Bond and Lord Black; its former chatelaine was known for stating “I have an extravagance that know no bounds”
Sir Winston Churchill’s daughter Mary Soames once described the buccaneering businessman and media tycoon Lord Black of Crossharbour as “London’s biggest bore unhung” whilst his wife, Lady Black – better known as the author and journalist Barbara Amiel – was suggested to be just a “rich bitch” by Sarah Sands in a “case for the defence” article in the Independent in October 2006.
“Poster boy for the 80s” turned fraudster and jailbird Alan Bond (1938 – 2015) was an English-Australian businessman equally Marmite-like in being liked or loathed and now a Kensington mansion owned for a time by both subsequently disgraced businessmen is once again for sale.
14 Cottesmore Gardens, formerly known as 12 – 14 Cottesmore Gardens, was purchased by Alan Bond’s Satellite Group for £7 million in the 1980s and sold by administrators of that business to Conrad Black and his wife for the knockdown sum of just £3.5 million in 1992.
Plain old Mr and Mrs Black (as they then were) lavished further millions – some of which came from the company Hollinger International, Inc., which ultimately resulted in their downfall – on the double fronted 19th century mansion and used it for entertaining on a lavish scale. Guests, including the likes of Prince and Princess Michael of Kent, Joan Collins, Margaret Thatcher, Henry Kissinger, Jimmy Goldsmith, James Hanson, Arnold Weinstock, Jacob Rothschild, Peter Mandelson and Tony Blair, were said to flock to the parties they gave there, but in 2005 these gatherings of upto 400 people at a time came to an almighty end.
Forced to sell at a bargain basement price of just £13.1 million on an ask of £17.5 million as the Canadian born billionaire faced jail time in America, Lord and Lady Black’s tenure was over and the residence saw its “arriviste torch” passed to Juan and Adriana Villalonga, a couple described as “a Mexican telecom czar and his beauty-queen wife.” Of what came next, The Globe And Mail’s Paul Waldie pointedly penned in February 2007: “[They] quickly erased many of the features that the Blacks prized.”
Once again for sale as of April 2023, the value of 14 Cottesmore Gardens has again been deemed to have substantially risen. Knight Frank offer the 12,310 square foot, five-storey residence at a punchy price of £36 million and laud it as “imposing” and “presented in good order throughout.” They add that a “pre-planning consultation” has found that further accommodation could be added that would take the internal space to more than 15,000 square feet; business barons with deep pockets only need apply.
Editor’s Note – Unlike as is the case in many publications, this article was NOT sponsored or supported by a third-party. Follow Matthew Steeples on Twitter at @M_Steeples.
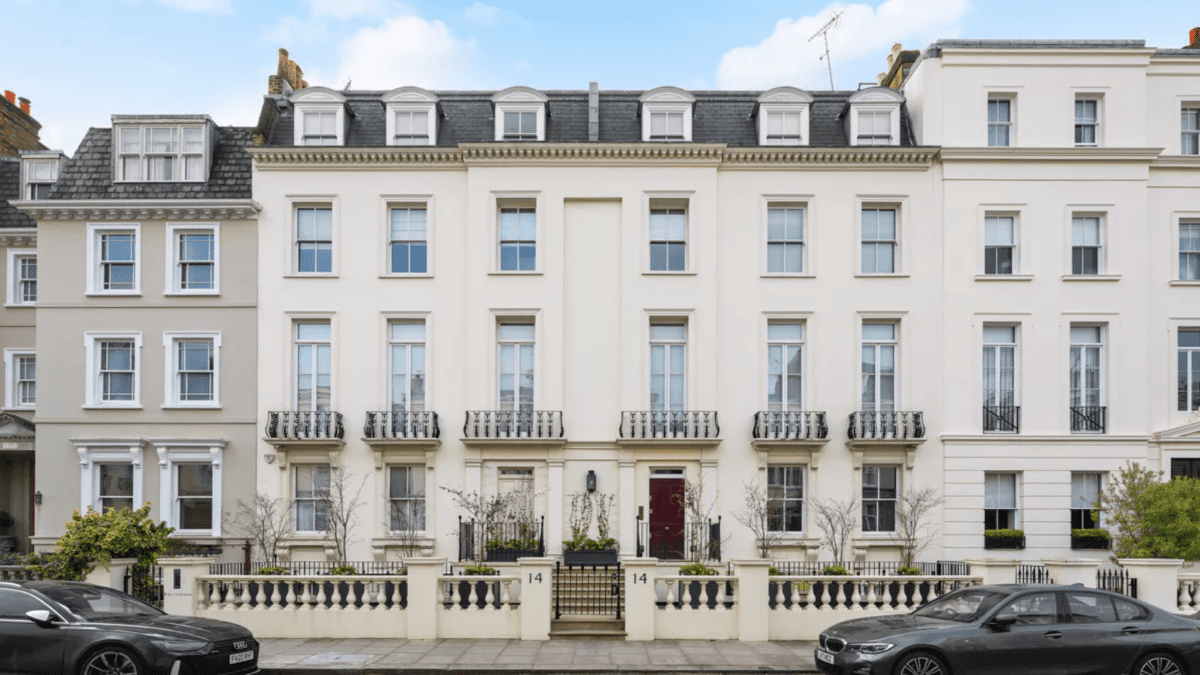
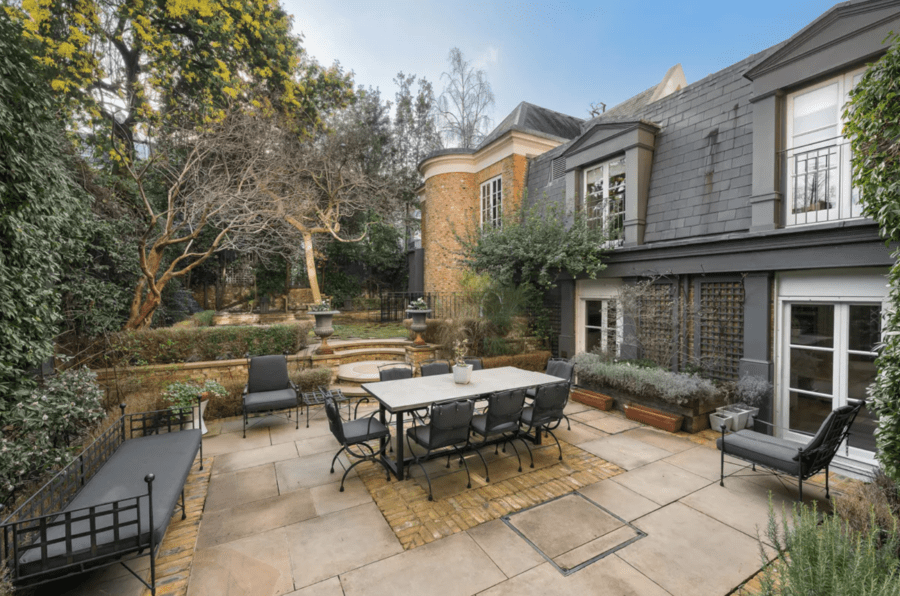
Pictured Top – 54-foot wide 14 Cottesmore Gardens is described by selling agents Knight Frank as “offering lateral living so often requested but so hard to find in central London.” They neglect to mention that with its hedges cut back to the minimum, the place actually looks extremely forlorn.
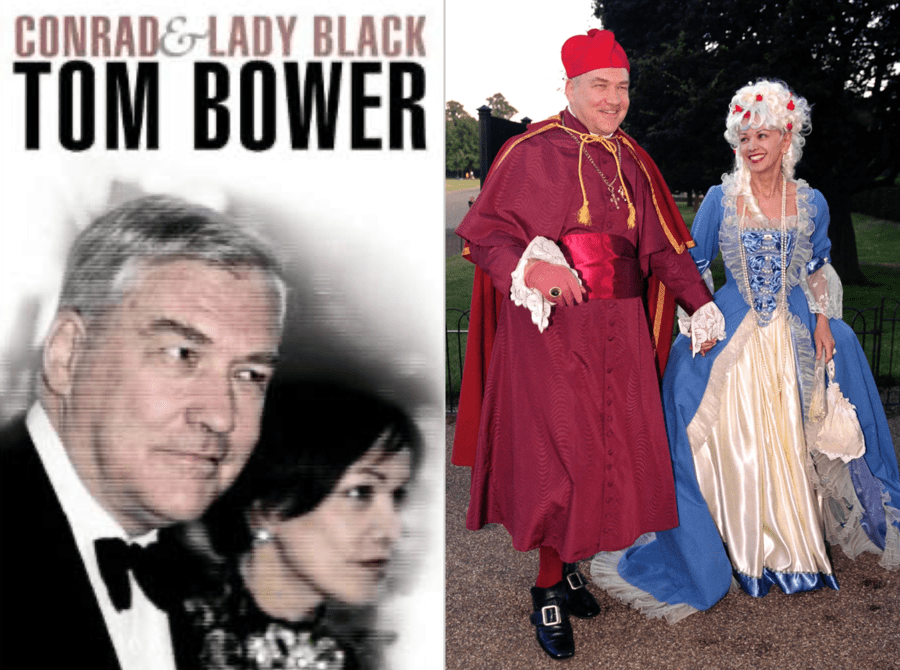
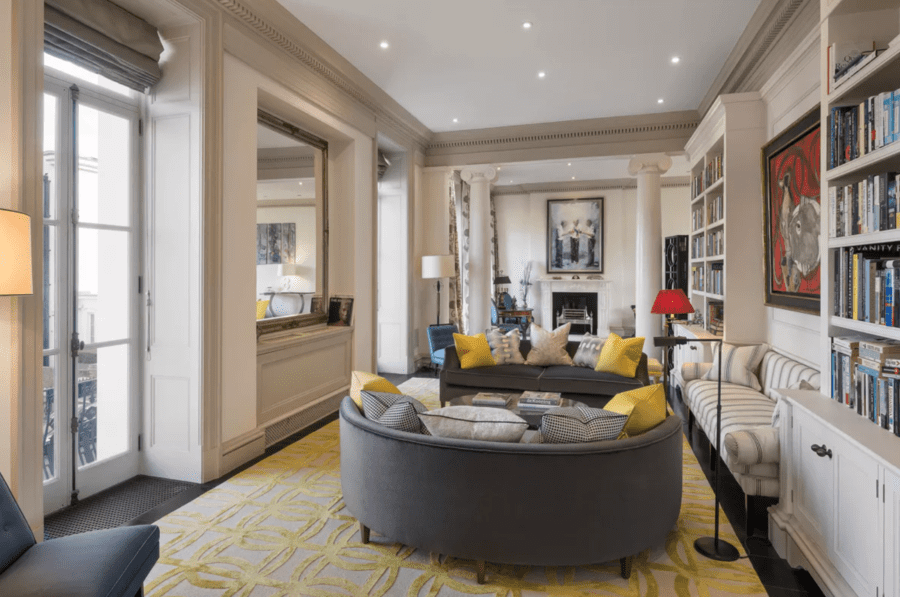
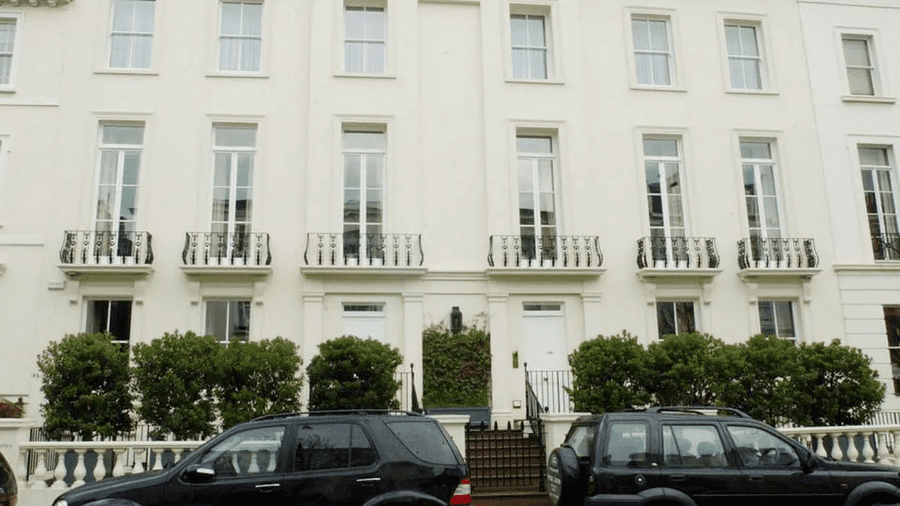
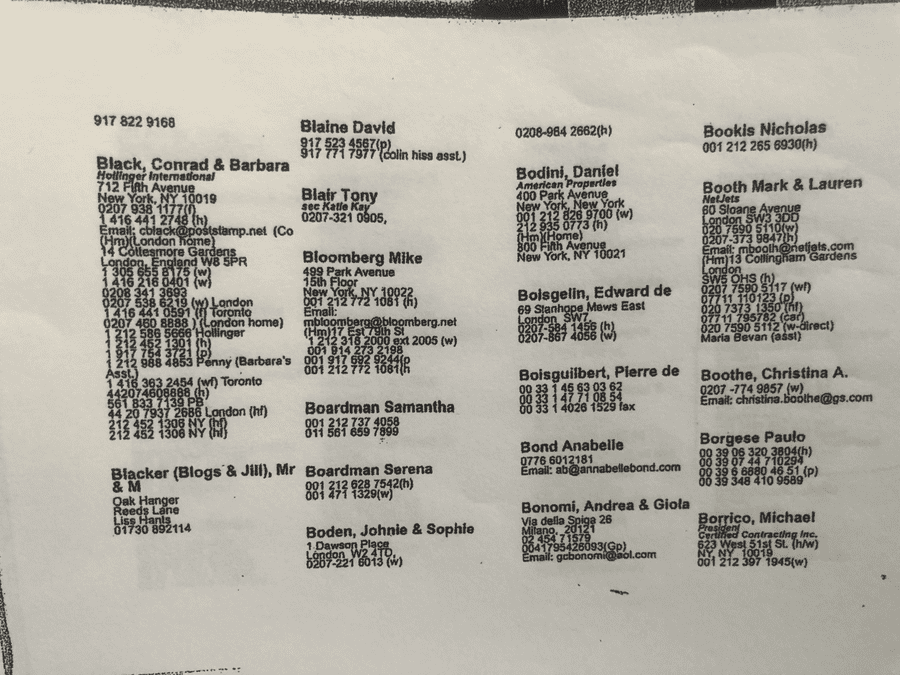
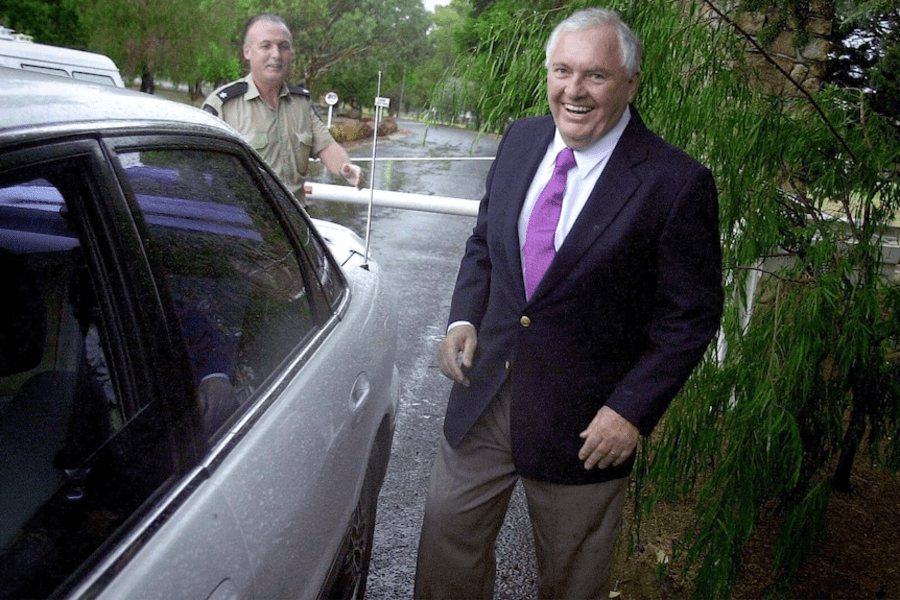
Flamboyant Lord and Lady Black dressed as Cardinal Richelieu and Marie Antoinette for a party at Kensington Palace in 2000. For a time, the couple employed 17 butlers (if Tom Bower is to be believed) and had two private jets and homes – aside from the 19th Cottesmore Gardens mansion – in New York, Palm Beach and Toronto. “Guests packed into their parties at Cottesmore Gardens,” Bower remarked in his 2006 book the couple, adding: “Amiel was a big spender… Under the control of senior butler Andrew Lightwood, second butler Peter Wilson and a succession of third butlers, Amiel’s life in Kensington had become what her constantly changing staff called ‘bizarre.’ Each recruit was taken by Lightwood on an introductory tour of the house, ending on the roof. ‘Make sure the landing lights are on at all times,’ instructed Lightwood solemnly, ‘because Madame takes off from here on her broomstick looking for cats. She needs the lights to guide her return.’ His face would crack into a smile. ‘Most important, take care that she never sees you. She hates seeing any of us.’ Amiel’s eccentricity demanded that her staff hid whenever she approached, diving into cupboards if necessary, and never entered her quarters when she was present. Every day, all the bed linen was changed and subjected to ‘the penny test.’ A coin was dropped onto the sheets. If it failed to bounce they were not drawn sufficiently tight. Every cushion was arranged to a precise pre-ordained position, and each towel placed exactly as Amiel had predetermined. ‘Andrew!’ she screamed down the telephone on one memorable occasion, ‘the towels are in the wrong place!’ Lightwood, as Amiel knew, was in New York, but he was expected to telephone the staff in the house in London to rectify the error. ‘You f**king pillock!’ she yelled at another member of staff for reading her ‘Daily Mail’ before it was delivered to her.”Barbara Amiel Black (or ‘Lady Black’ as she prefers to be known) in her drawing room at Cottesmore Gardens (pictured). Of her, Sarah Sands on Lord and Lady Black in the ‘Independent’ in October 2006 opined: “Conrad and Barbara in their monstrous, glamorous way, knew how to throw parties. The talk was of geo-politics and hemlines. Nowadays, we scorn their extravagance and doubt the source of their wealth with prune-faced hindsight. Meanwhile, everyone is sucking up to Russians…. Barbara would disingenuously begin her midnight calls to me by saying in her low, breathy voice: ‘I hope I am not disturbing you.’ She would then offer little glimpses of her own home life. I remember her mentioning that Conrad Black was upstairs playing with his fleet of toy gun ships in the bath… I remember her examining an exhibition of doll’s houses at the Chelsea Flower Show and sighing how restful it would be to live in this cosy little home. How she envied people in small houses. The burden of wealth was one of her more dangerous fantasies. At one of her Gatsby-style parties in Kensington, she flinched at the elaborate canapés on offer: ‘Really, all I want is a sausage,’ she said, piteously. Then, she ran a hand down her inconceivably expensive dress and whispered: ‘I hate these parties, I am so shy.’ Later, I was invited to her boudoir, where she lay on cushion surrounded by her women friends. She was Kensington’s Cleopatra, surrounded by maidens such as the designer and Forte daughter Olga Polizzi, the political thinker Tessa Keswick and the writer Miriam Gross.”The very same drawing room at 14 Cottesmore Gardens today. The décor is now somewhat more modern and less ‘classical country house-ified.’ It’s certainly more Soho Farmhouse than Alberto Pinto in style; it is currently a space that the former Meghan Markle would feel more at home than say, perhaps, the likes of Lord and Lady Black’s chum Ghislaine Maxwell and her fellow noxious nonce Ponzi scheming paedophile boyfriend Jeffrey Epstein. Mr Pinto was responsible, it should be noted, for the designs of most of Epstein’s residences.The front elevation of 12 – 14 Cottesmore Gardens during the era it was owned by Lord and Lady Black.Multiple entries for Lord and Lady Black during the time they owned 14 Cottesmore Gardens appeared in the ‘Little Black Book’ address book often attributed as being that of the friends and associates of Jeffrey Epstein, but that featured more of the contacts of Ghislaine Maxwell in fact. In October 2020, Barbara Amiel took revenge on the pension pot plunderer’s padeophile sex trafficker daughter by featuring her in her “score-settling” memoir ‘Friends & Enemies: A Life in Vogue, Prison, & Park Avenue.” Maxwell had “dumped” Lady Black when Lord Black was being investigated for fraud. She wrote of their last meeting: “We were friends – so putting on my ‘So good to see you’ face, I headed for her. She bolted. Turned that sharp tight little turn when you really want to get away. And that was it.” Of the clear lover of plastic surgery Lady Black, in October 2020, Sarah Sands remarked in ‘The Mail on Sunday’: “She had a bohemian, almost masculine, view of opportunistic sex. She describes, for instance, accompanying an early love in his white Triumph sports car ‘in which once or twice I had performed fellatio to the fascination of passing truck drivers, all for fun.’”After getting out of the clink in 2012, Lord and Lady Black decided to go back on the ‘razzle-dazzle’ and posed for photographers before heading back to London to party with friends. In May 2019, the rambunctious peer arrogantly announced he’d be returning to the House of Lords after President Donald Trump pardoned and praised him. Commenting, of this pardon, Lord Black declared: “I’m not bitter… Officially in the United States, I’ve never been charged and I won in the end. It was a war and there are casualties in wars. I lost the time, I lost a lot of money, but as you can see my standards of living isn’t bad… The truth is, these, last 15 years, I haven’t been as interested in British politics as I was before – in the Thatcher years. It could be quite interesting again, in fact it is as of right now – it’s very interesting… It’s my good fortune that at a time when it is feasible, it happens – by happy coincidence – that it is a time of great fermentation in British public affairs.” Surprisingly, he doesn’t seem to have turned up on occasions since.The previous owner of 14 Cottesmore Gardens, Alan Bond (1938 – 2015), will forever be remembered as “Australia’s most notorious corporate criminal.” Born in Hammersmith, London, Bond’s first crime occurred when he was charged with theft aged 14 in Fremantle in Australia and whilst he is remembered for bankrolling the successful challenge for the 1983 America’s Cup, it is for causing the then biggest corporate collapse in Australian history that he will be go down in history. Former Miss Mexico Adriana Abascal López-Cisneros (at the time Adriana Villalonga) bought the house in 2005. She divorced the Spanish businessman Juan Villalonga in 2009 and married the French businessman Emmanuel Schreder in Ibiza in June 2013. In August 2014, the magazine ‘Quién’ featured the model and television presenter on its cover and at that time she described her new husband as “the love of my life.”Madrid born Juan Villalonga became the joint owner of 14 Cottesmore Gardens with his then wife Adriana Abascal – the couple were married between 2000 and 2009 – in 2005. He is listed on Companies House as being a director of the now dissolved Medikidz Foundation at the address between August 2009 and November 2013. Married since 2011 to a photographer named Vanessa Von Zitewitz, Mr Villalonga was a partner at McKinsey & Company in the 1980s, CEO for Credit Suisse First Boston and Bankers Trust in Spain in the early 1990s and CEO of Telefónica from 1996 to 2000. He was named as one of the best performing chief executive officers in the world by ‘Harvard Business Review’ in 2010 and is also linked to addresses in Monaco.
The Names & Numbers – 14 Cottesmore Gardens (formerly known as ’12 – 14 Cottesmore Gardens’), Kensington, London, W8 5PR, United Kingdom
April 2023 – Offered for sale for £36 million ($44.4 million, €40.9 million or درهم163.2 million) through Knight Frank. Valued on Homipi at an upper sum of £28.558 million ($35.250 million, €32.440 million or درهم129.456 million).
2009 – Mr and Mrs Villalonga divorce and subsequently Adriana Abascal married Emmanuel Schreder, a French businessman, in Ibiza in June 2013.
2005 – Sold by Lord and Lady Black for £13.1 million ($16.2 million, €14.9 million or درهم59.4 million) to Spanish businessman Juan Villalonga Navarro and Mexican model, Miss Mexico winner and television presenter Adriana Abascal López-Cisneros Villalonga.
October 2004 – Placed for sale for £17.5 million ($21.6 million, €19.9 million or درهم79.3 million) according to NZ Herald.
January 2004 – Valued at £14 million ($17.3 million, €15.9 million or درهم63.5 million) according to The Globe And Mail. At the time, the “mansion” in “the upscale Kensington neighbourhood” was described as having “10 bedrooms, 6 bathrooms and a swimming pool.”
Featured also in The Guardian in an article by Chris Tryhorn. Quoting Lord Black, he shared: “At a certain price, anything is for sale. [It has] been shown to people in the not-too-distant-past.”
Going further, Tryhorn added: “Artwork from the 18th and 19th centuries lines the walls, and there is plenty of storage space for the extensive wardrobe and shoe collection of Lord Black’s wife, Barbara Amiel, who famously declared once that her ‘extravagence knows no bounds.’ … It was originally two homes and one of the two original front doors is now a ‘deliveries’ entrance. He has used it in the past to host dinners with butler and maid service that was part-paid by Hollinger.”
Also in 2004, in a profile in The Spectator, Peter Oborne wrote:
“Every year the Blacks threw two parties, one at Christmas and one summer event, at their double-fronted 11-bedroom mansion in Cottesmore Gardens. Everybody who mattered at the time went: Margaret Thatcher, Henry Kissinger, Jimmy Goldsmith, James Hanson, Arnold Weinstock, Jacob Rothschild, royalty, the playwright Tom Stoppard.”
“Some of these, injudiciously as it turned out, agreed to join the main Hollinger board. The luckier ones – Peter Carrington, Robert Salisbury – got away with being made directors of TheTelegraph. As the Tories faded out, Labour ministers started to arrive, the indefatigable Peter Mandelson, David Blunkett and other ministers eager to ingratiate themselves with the Tory press. Prince and Princess Michael of Kent were assiduous in attendance. In London, the Nineties belonged to the Blacks. They were London’s most glamorous power couple.”
“There had been a time when both Blacks had kept their feet on the ground. This ceased to be the case. One evening Barbara Black rang Charles Moore panic-stricken from her Kensington home. There had been a last-minute drop-out from one of the famous Black dinner parties. ‘I’m short of a woman,’ she told Moore. Moore surveyed the newsroom. His gaze alighted on the journalist Eleanor Mills, by chance the stepdaughter of the Cabinet minister Tessa Jowell.”
“An hour later, hastily groomed, made-up and brushed, Mills was sipping pre-dinner drinks in Cottesmore Gardens. Then disaster struck. A male guest, Max Fisher, dropped out. Mills was approached by Conrad Black. ‘Finish your drink and skedaddle,’ he told her. Barbara Black then told her to go to the kitchen and out through the servants’ door, where the driver would pick her up and take her home.”
2001 – Conrad Black is elevated to a life peerage in the United Kingdom at the suggestion of Tony Blair. He sat on the Conservative benches in the House of Lords until 2007 as The Right Honourable The Lord Black of Crossharbour KCSG, but took a “leave of absence” between 2012 and 2019.
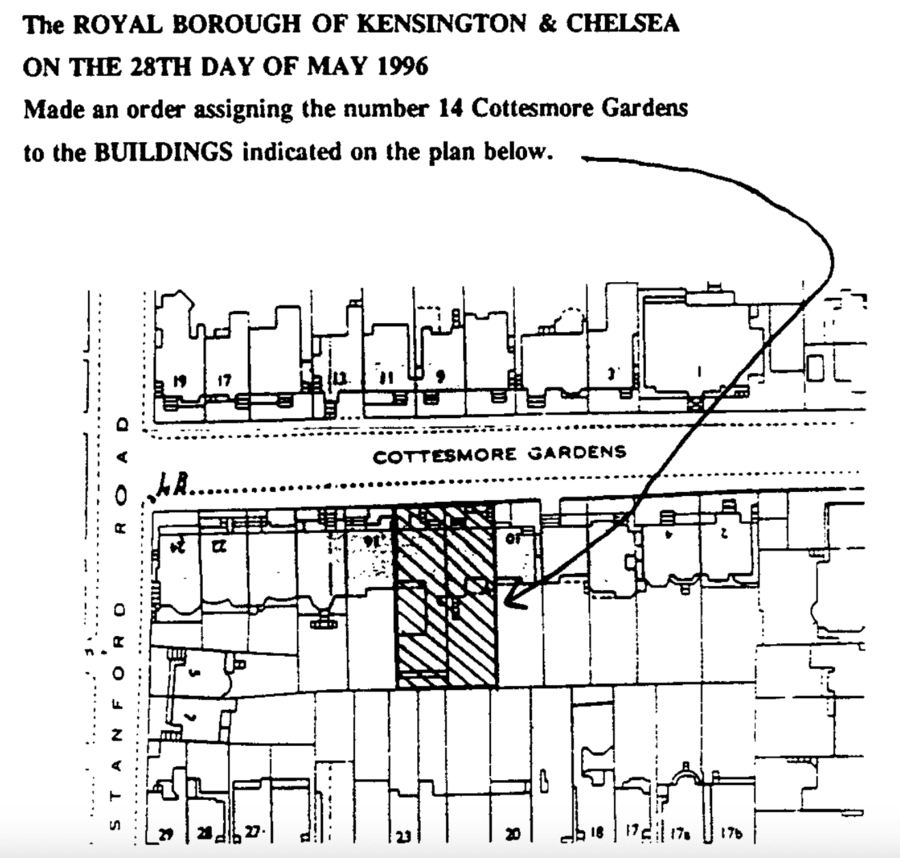
28th May 1996 – The Royal Borough of Kensington And Chelsea ordered that 12 – 14 Cottesmore Gardens “shall be known and described” simply instead as 14 Cottesmore Gardens.
Mid 1990s – The Blacks set about renovating 12 and 14 Cottesmore Gardens with the help of J. E. Evans Associates. Of the work in October 2006, The Sunday Times shared a segment of Tom Bower’s 2006 hatchet job Conrad and Lady Black that read: “Amiel vowed to create a palace that would attract celebrity worshipers of a power couple. Part of the first floor was to be removed to create a huge ground floor reception area.”
1992 – 12 and 14 Cottesmore Gardens sold by the administrators of the affairs of Alan Bond through estate agents Savills to media tycoon Conrad Black and his Watford born journalist wife Barbara Amiel Black for “well under the asking price” for a sum of £3.5 million ($4.3 million, €4 million or درهم15.9 million).
Mr Bond had been granted mortgages valued at £16.2 million ($20 million, €18.4 million or درهم73.5 million) on the property by Bell Satellite Services on the property along with two others at 4 and 16 Belgrave Mews in London, SW1 previously according to a report published by Financial Review in March 1990.
1991 – Rented to an American businessman for £6,000 per week ($7,400, €6,800 or درهم27,200 per week).
1990 – Placed in the hands of administrators of Mr Bond’s and placed for sale through Savills for a bargain basement sum of £3.8 million ($4.7 million, €4.3 million or درهم17.2 million) according to Financial Review.
1980s – Sold to Alan Bond’s Bell Satellite Group for £7 million ($8.6 million, €8 million or درهم31.7 million).
Circa 1905 – Walter Tapper is said to have “designed a library with handsome Arts and Crafts plasterwork (now removed) at the rear of the building.”
1869 – In their current marketing blurb, Knight Frank suggest: “There has been a house on the site of 12 – 14 Cottesmore Gardens since at least 1869. The current house has been altered, extended and most notably joined over the subsequent century and a half. With the local planning department strongly opposed to further amalgamation of homes, opportunities to acquire a house of this width will be rarer still in the future.”
1850s to 1860s – Built “under the direction of David Howell, of Serjeants Inn, Fleet Street.” Mr Howell was described in 1853 as an “articled clerk to a solicitor, lately carrying on business as a solicitor.” The architecture was lauded as: “Designed in a bold classical manner, with rather fleshy consoles and modillions… and bands of Vitruvian scroll between the bases of the ground-floor windows.”
More photographs of the £36 million mansion…
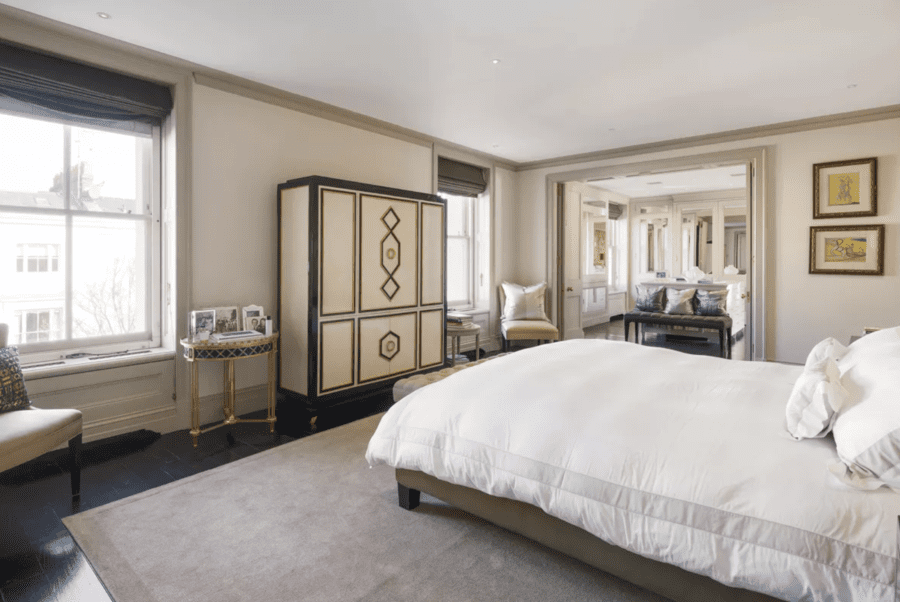
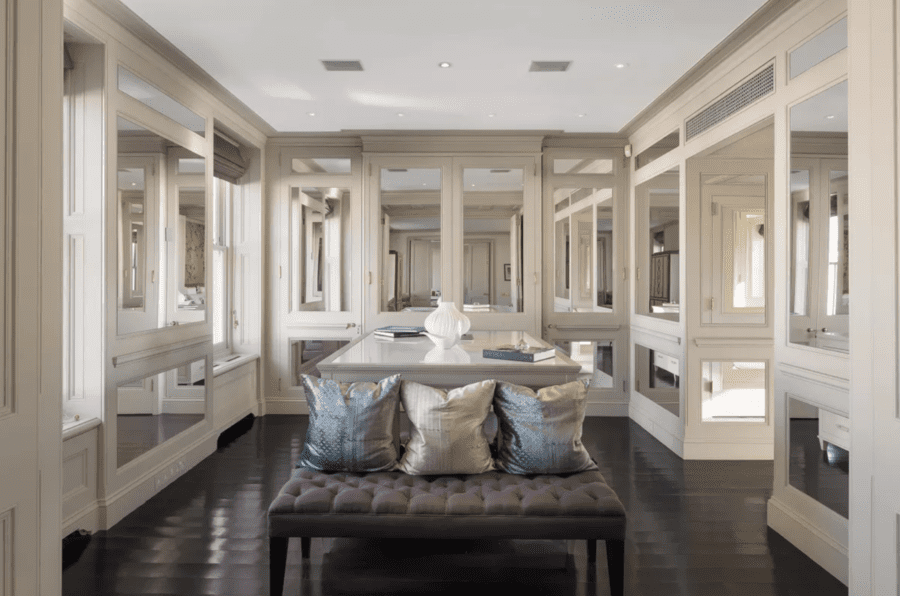
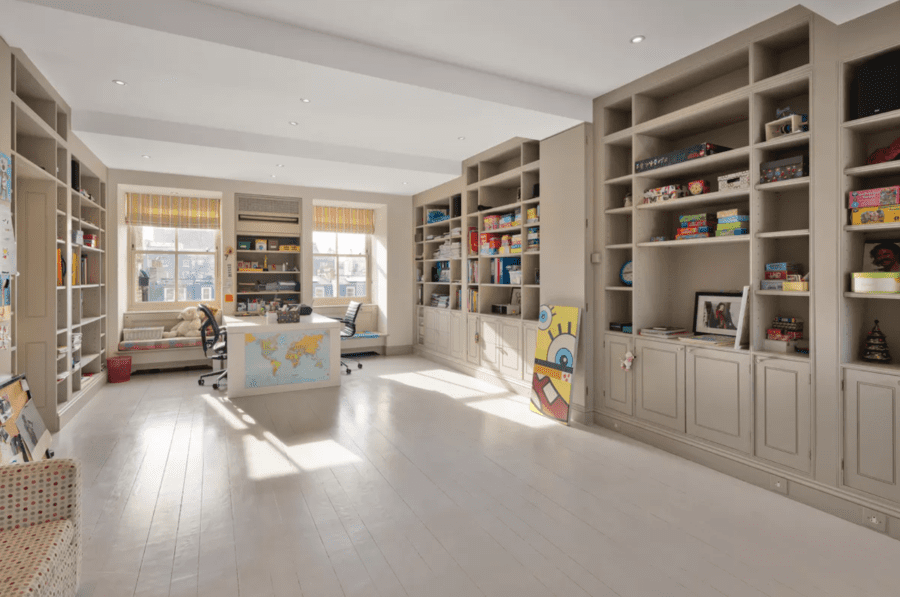
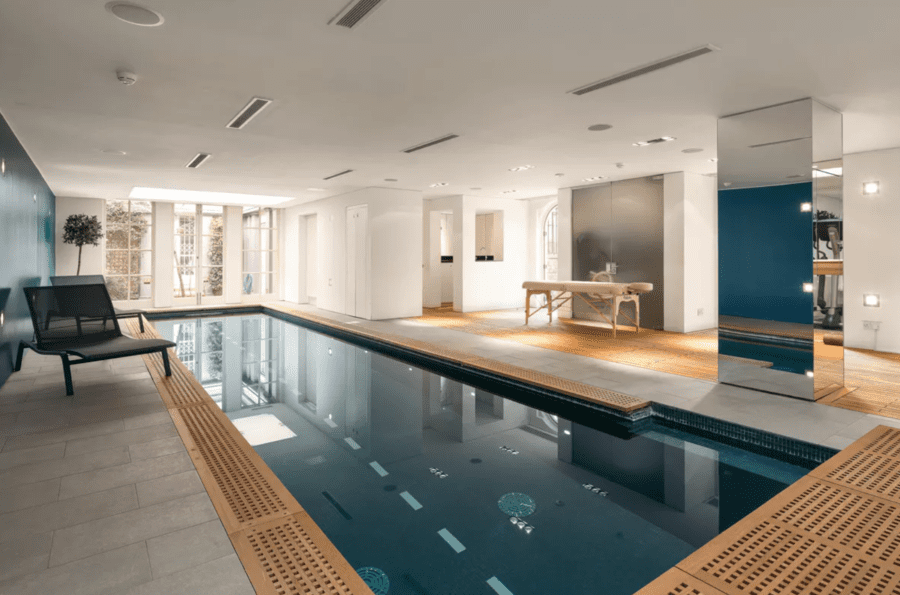
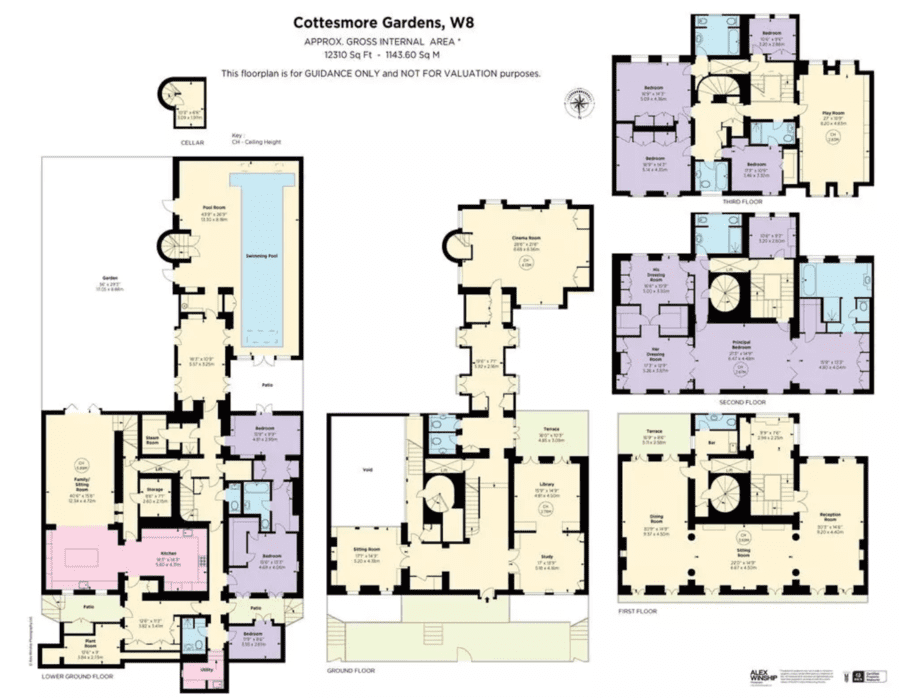
An entrance hall where power and privilege have most certainly mingled previously.The 54-foot wide drawing is lauded by selling realtors Knight Frank as “arguably the best room in the house” and “double aspect.” They add: “[It has] six windows overlooking the street and additional views over the private garden to the rear.”The columns where Barbara Amiel Black once posed for photographs remain, but the subsequent owners eliminated much of the 1990s ‘brash’ that had been installed by a Watford born woman whose excess clearly offended so many.This dining room, where Conrad Black hosted presidents and prime ministers, is now somewhat diminished. The table for eight looks completely out of place and a future owner would do well to install something a little grander.A double height entertaining space was installed at the insistence of the loftier-than-lofty Lady Black in the 1990s and it remains today. However, it is now currently being used for more casual affairs such as Netflix viewing rather than being the scene of something that you’d more likely find in the ‘House of Cards’ in fact.A new owner might reinstate the grandeur of the past; sadly, however, this seems unlikely and the purchaser is more likely to be a footballer or Internet tycoon than a super-connected business tycoon.This currently very dark and very depressing study would most certainly not appeal to the very clearly very, very bright yet very, very pompous The Right Honourable The Lord Black of Crossharbour KCSG – a man who is said to count Julius Caesar and Napoleon Bonaparte as “his military heroes.” Of him in July 1997, Mark Honigsbaum in the ‘Independent’ remarked: “Although Black’s grandfather had briefly been a business partner of Harold Harmsworth, the original Viscount Rothermere, it was from his father, George Montegu Black Jr, that Black learned the art of corporate warfare, the importance of historical perspective and that gambling provides a disappointing rate of return compared to the Dow Jones index… The young Conrad was precocious. At the age of eight he sank his life savings of $60 into a single share of General Motors. He also became obsessed with Napoleon, and would astound his father’s friends by reeling off details of campaigns. Another story has him washing dollar bills and hanging them out to dry on a line outside his father’s home in Toronto. The last is apocryphal – Black says he slipped in the mud and was cleaning his change – but the image of the young capitalist, wise beyond his years, is accurate. His childhood tutor, the historian Laurier LaPierre, once asked Black why he always seemed to have the air of someone waiting for something to happen… A few years ago, for instance, the rumour went round Fleet Street that Black had bought Napoleon’s preserved penis at an auction. Black denied it, but many remain convinced that Bonaparte’s body part sits in Black’s collection of military curios… Black is no philanderer and is devoted to his second wife, the former ‘Sunday Times’ columnist Barbara Amiel. They are said to be intellectual soul mates and the parties at their four-storey mansion in Kensington are famous for bringing together a cross-section of the great and good.”One could not imagine the likes of the late great Baroness Thatcher, for example, liking the idea of sitting in this extremely depressing and dark waiting area. A new owner would do well to obliterate a décor scheme that could have only been favoured by a completely colour blind banker.A room currently described as a ‘cinema room’ measures 28’6” by 21’6” and is situated at the rear of the house. One can imagine Conrad Black having sat here for hour upon hour watching historical dramas about Napoleon with the likes of chums such as the acclaimed historian Andrew Roberts, the gambling tycoon John Aspinall and the politician and diarist Alan Clark, but a new owner will be more likely next showing episodes of ‘Succession’ – based on ‘The Telegraph’ tycoon’s rival Rupert Murdoch – than viewing historical works one most definitely suspects.Dining whilst the staff cook would NEVER have been on the agenda in the era that pomposity reigned whilst Lady Black was chatelaine of 14 Cottesmore Gardens.A 2,000 square foot entire floor fit for a tycoon… The master bedroom suite of the house takes up the entirety of the second floor of the building. It incorporates not only the principal bedroom, but also a “his” dressing room and a “her” dressing room as well as a sitting area, a bathroom, a shower room and storage rooms. It has direct lift access and is bigger than the average Brit’s entire house.A dressing room in the house where Barbara Black opened up to ‘Vogue’ and displayed “closets overflowing with dazzling evening gowns, designer handbags and 100 pairs of Manolo Blahnik shoes. ‘I have an extravagance that knows no bounds,’ she famously declared. Unfortunately for Lady Black, the article was closely perused at investment company Tweedy, Browne, a Hollinger International shareholder.”This playroom certainly did not exist in the era that Lord and Lady Black owned the property. It would be more likely crammed with books or stuffed with Manolo Blahnik shoes than toys from Toys ‘R Us. A new owner may likely reinstate it as an additional bedroom or office or games room perhaps.The pool room measures 43’9” by 26’9” and is no doubt where Lady Black spent many an hour relaxing.The garden to the rear was where Lord and Lady Black hosted their annual summer party (with guests “spilling” into their drawing room also). In surprisingly Tardis-like fashion, the duo were able to supposedly squeeze in upto 400 guests at such occasions. Amongst those said to have enjoyed hospitality there were Joan Collins and of such, magazine publisher Nicholas Coleridge wrote: “If you get a kick out of milling about with present and former prime ministers, cabinet ministers, minor royals, dukes, editors, vastly rich Americans, distinguished historians, gossip columnists, playboys and lots of pretty ‘it’ girls, then this was the place to be.”The existing floor plan of the property illustrates the vast scale of the building offered. A buyer, Knight Frank observe, has additional options and “a pre-planning consultation has been carried out with RBKC by leading architects Studio Indigo.” They add: “[It] would completely reconfigure the house adding an additional basement floor and taking the internal space to more than 15,000 square foot. The resulting house would have a 40-foot by 41-foot south-facing rear garden.”A plan of the site as presented in 1996 when 12 and 14 became known just as 14 Cottesmore Gardens.
Bungling berk Boris Johnson is supposedly upsizing and has allegedly bought the £4 million Brightwell Manor in Oxfordshire; the lavish lush that is the former Carrie Symonds will need a big budget if she is to clad the colossal 10,508 square foot crib in £840 per roll Lulu Lytle wallpaper
In November 2019, Country Life’s longstanding property correspondent described a “rare part-moated manor house set in almost five acres of gardens and grounds at the heart of the picturesque Oxfordshire village of Brightwell-cum-Sotwell, on the eastern edge of the Vale of the White Horse” named Brightwell Manor as a “forever home.”
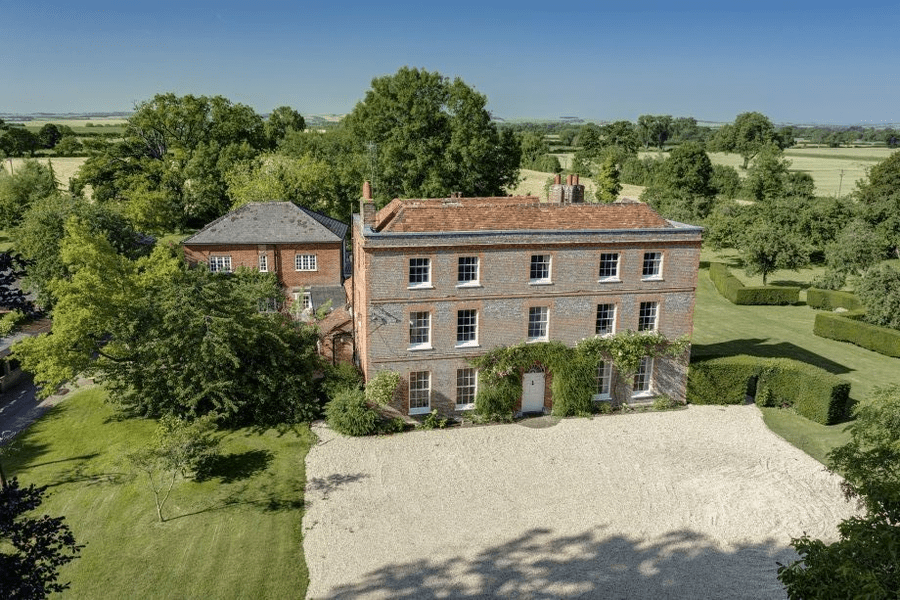
Featured in The Times in an article by Liz Rowlinson in November last year after it “had three viewings so far from Americans,” the part-Tudor, part-Georgian house and its annexe and guest cottage provides a total of 10,508 square foot of accommodation over three floors. It has a total of 9 bedrooms and 5 bathrooms and if The Guardian is to be believed, it has just been sold to the former Prime Minister Boris Johnson and his considerably younger than himself wife.
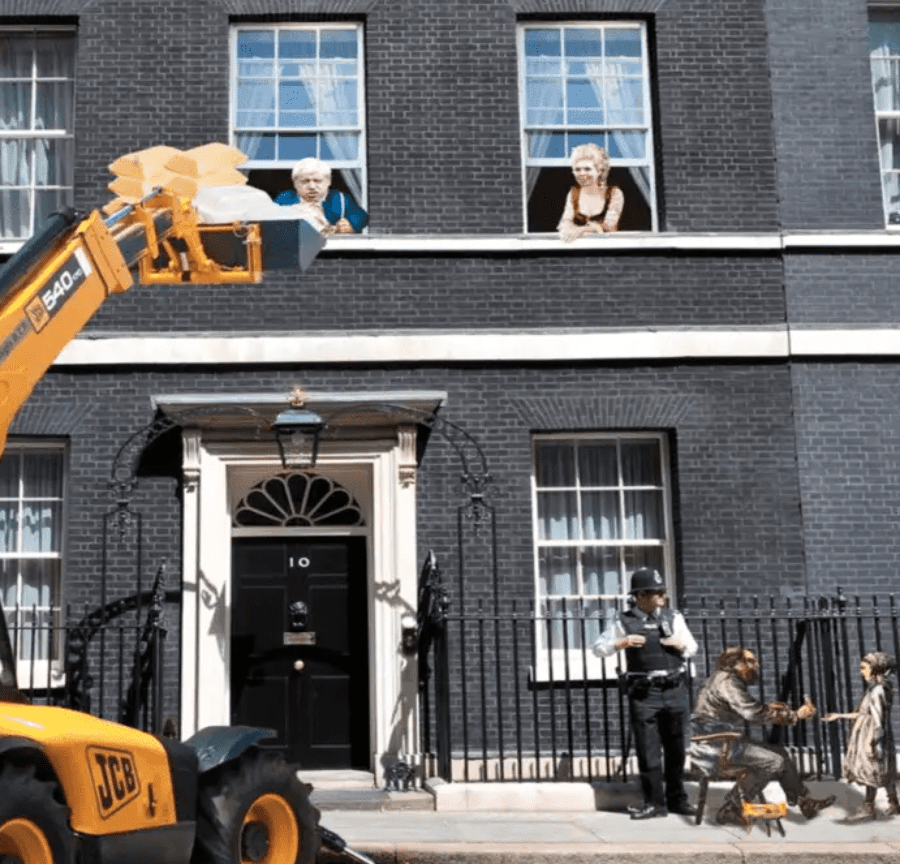
Brightwell Manor has been owned by the same family since 1971, so, if indeed the Johnsons are the purchasers, the former Carrie Symonds will need to spend a hell of a lot of money on Lulu Lytle wallpaper to bring it “upto scratch.” This is a place that needs a lot of work and no doubt, ‘Carrie On Regardless’ already has plans bring in also ‘Lady Doors-To-Manual’ Carole Bamford’s JCB diggers to help install a swimming pool in the 4.88-acre grounds.
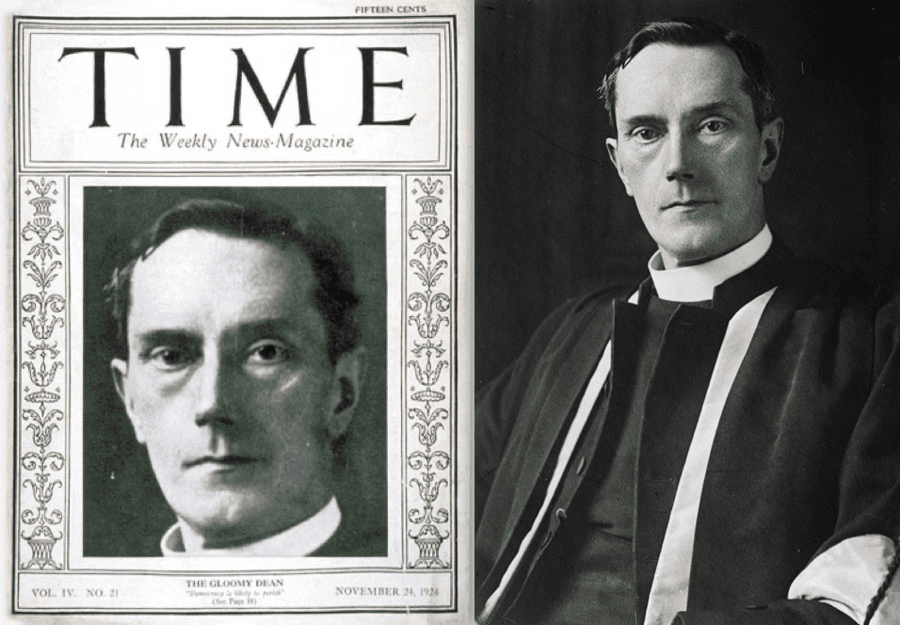
Suitably for the Brexiteer buffoon Johnson – who got paid an £88,000 advance in 2015 for a book on Shakespeare that he’s never bothered to actually write – in their marketing blurb, the selling agents predictably claimed: “Of its many owners perhaps the most notable was the Reverend Doctor W. R. Inge, Dean of St Paul’s Cathedral and Knight Commander of the Victorian Order. He was a prolific author and used the family room as his study for writing.” Maybe now, this is a room that will become the place where the “pyramid of piffle” that will be Johnson’s memoirs might finally get written.
Described as a “village of picture postcard prettiness” and as “in estate agents’ jargon, this is a sought after village, but it is much more than a pretty face” on the local community website, Brightwell-cum-Sotwell – which flooded in 2014 and has a CAMRA award-winning pub named the Red Lion where Johnson will no doubt get smashed with his wife and the likes of Henry Newman and Josh Grimstone – has a population of around 1,500 people. It lies between the towns of Didcot and Wallingford, is 55 miles west of London is and close to Didcot Parkway train station – which has trains running to Paddington in just 37 minutes.
Offered for sale in November 2019 at a somewhat punchy price of £5 million by Hamptons International, the “magnificent Grade II listed Georgian village house” stands on the likely site of the long since vanished Brightwell Castle. It was relaunched to the market subsequently for a sum £1 million lower by Andrew Russell of agents The Country House Department in October 2022.
“[This is a] properly edge-of-village house, so that you can be involved in the village community, or you can keep to yourself, depending on what you’d prefer.”
“The property used to be moated all the way around, with about two-thirds of this moat remaining today. [It was the tallest house in the area at the time of its building and it was] not good form to build a house that was taller than the local church. To rectify this, the family who built it also added a red brick tower onto the local church, St Agatha’s, which reaches just higher than the façade.”
“I believe Brightwell Manor once owned all the land around, and it was a big apple farming estate, so some of those trees may be very old.”
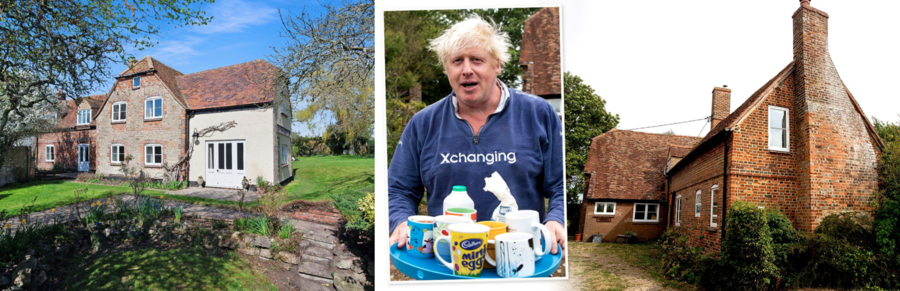
Johnson also currently owns a Grade II listed property in Oxfordshire, The Old Farm House at North Weston, near Thame. He bought it with his then wife Marina Wheeler for £640,000 in 2003 and most memorably came out in an ‘Xchanging’ branded hoodie to serve journalists tea in August 2018 during the scandal about him comparing Muslim women to letterboxes.
Featuring what Country Life’s Carla Passino called “true blue tiles,” Johnson – who got to keep the £1.25 million crib as part of his February 2020 divorce settlement – placed the 2,659 square foot property for rent for a sum of £4,250 per month through Strutt & Parker in April 2021. It is not known whether he intends to keep The Old Farm House or whether he’ll still be able to continue to bed down at the Knightsbridge residence of Lord and Lady Bamford that he has most recently been calling “home.”
Editor’s Note – Unlike as is the case in many publications, this article was NOT sponsored or supported by a third-party.
During his time married to Marina Wheeler, Boris Johnson lived much more modestly. Clearly, his ambitious and avaricious current wife Carrie would never contemplate living in a somewhat shabby former farmhouse.During their time in Downing Street, the Johnsons lived-it-up during lockdowns with their mates. Aside from boozing and bopping to ABBA with Henry Newman and Josh Grimstone, this grasping pair grabbed at least £30,000 of organic loot from their mate Lady Bamford’s Daylesford Organic. It was delivered by bike and van and no doubt, once in residence at their new mansion, they’ll be getting a hell of a lot more dropped off from the Gloucestershire emporiums of Daylesford.The Very Reverend William Inge KCVO FBA lived in the house for 30 years. He was born in Yorkshire, nominated for the Nobel Prize in Literature three times and was also a trustee of the National Portrait Gallery from 1921 until 1951. A “strong proponent of the spiritual type of religion,” Inge was nicknamed “The Gloomy Dean” because of his pessimistic views and of social welfare he claimed: “It penalized the successful while subsidising the weak and the feckless.” Boris Johnson will no doubt take inspirtation from this in his writing in what was once his study.
The Names & Numbers – Brightwell Manor, off Brightwell Street, Brightwell-cum-Sotwell, Wallingford, Oxfordshire, OX10 0RT, United Kingdom
February 2023 – Listed as “sold subject to contract” on Rightmove with the purchaser being Boris Johnson at a price of circa £4 million ($4.8 million, €4.5 million or درهم17.7 million), The Guardian reports.
November 2022 – Featured in The Times and touted as being an example as to “why Americans are buying up Britain’s country estates.”
November 2019 – Offered for sale for £5 million ($6 million million, €5.6 million or درهم22.1 million) through Hamptons International and featured in Country Life.
1971 – Sold for a sum unknown by William Inge’s sons to a family who continued to own it until its recent sale.
Of them, Penny Churchill observed: “They hadn’t been long installed in their new home when, one day, they saw walking up the drive the distinctive figure of a former Government Minister, who – figuratively if not literally – whipped out his cheque book and invited them to name their price.”
“However, having only just found the right house for them and their five children, they had little hesitation in declining their visitor’s generous offer. Now, 50 years on, a similar approach would perhaps be more favourably received.”
1954 – William Inge died at the house aged 93. He is buried in the graveyard St Agatha’s, the adjoining church to the property.
1950s – Extended by The Very Reverend William Inge KCVO FBA (1860 – 1954), its then owner. Of him, Penny Churchill observed: “[Inge was] an eminent theologian and writer, who was nominated for the Nobel Prize for Literature on three occasions. He served as Dean of St Paul’s from 1911 until 1934, when he retired to live at Brightwell Manor, dying there 30 years later.”
9th April 1952 – Listed Grade II by Heritage England.
1933 – Offered for sale for £2,000 or the equivalent of £11,300 today ($13,600, €12,700 or درهم50,000 today)
1910s and 1920s – Penny Churchill stated: “Brightwell Manor remained part of a thriving estate until the outbreak of the First World War, after which it was sold a number of times as casualties mounted. A report in Country Life on March 27, 1920, announced the sale of Brightwell with six acres of land, describing it as ‘an historical and commodious Georgian Residence of very attractive appearance, having extensive views over the famous Berkshire Downs. The pasture land here is of considerable value, letting readily at £4 an acre.’”
1600s – The earliest Tudor part of the house is constructed as a “modest farmhouse modest farmhouse on the surrounding farming estate, being gradually gentrified until, towards the end of the 18th century, the symmetrical Georgian front was added. A red-brick coach house, latterly converted to a two-bedroom cottage, was added in the 1840s,” Penny Churchill suggested.
Pictures of ‘Bungling Boris’s’ new country crib…
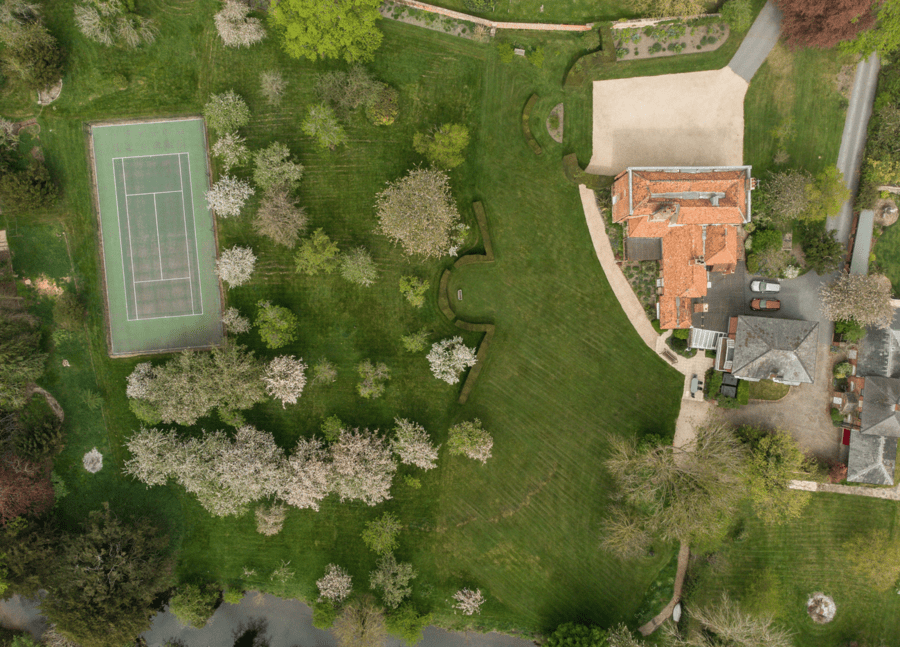
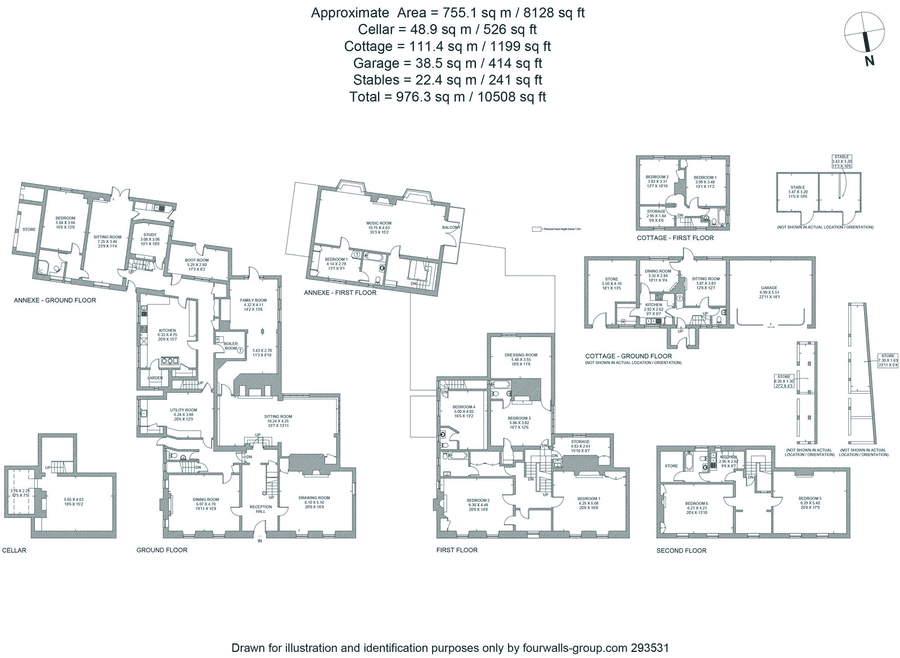
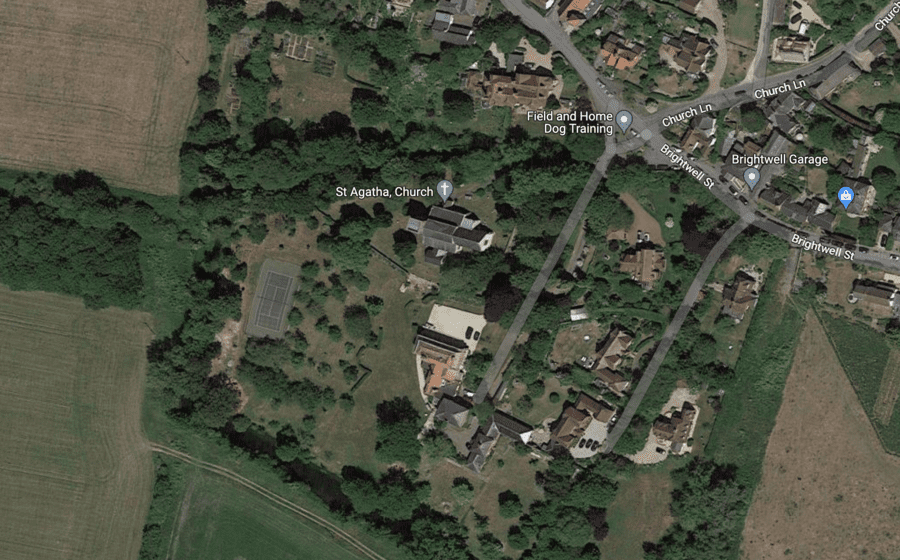
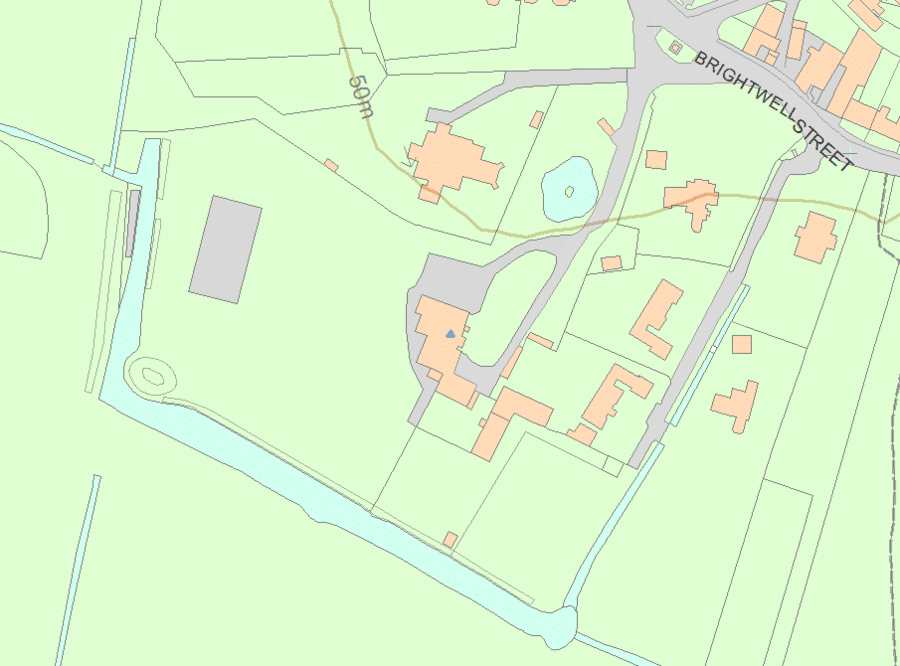
This ain’t Chequers, but it ain’t too shabby either.The drawing room, in its current condition, resembles something like that of the home of Polly Urquhart in the 1980s BBC bonkbusting classic ‘Howards’ Way.’ No doubt, Lulu Lytle will be drafted in to deck this room out in a somewhat more gaudy shade of gold.The dining room has tones of Liberal Democrat to it that the Johnsons will no doubt want to erase.This is presumably the room where ‘The Gloomy Dean’ wrote many of his works. Will it be the place where ‘Bosie The Clown’ is actually inspired to finally finish any of his?Perhaps the calamity formerly known as Carrie Symonds will take to the piano in this sitting room and bash out some of ABBA’s tunes when visited by the pugnacious pair she allegedly nicknamed “the gays” that are Henry Newman and Josh Grimstone.Another sitting room clearly has sofas that are more of the colour of Sir Keir Starmer currently. It also features a fireplace with a tiny painting above it that would be more at home in Phillip Schofield’s broom cupboard.The kitchen is decidedly basic and still present is a 1930s AGA stove; that presumably won’t be that off-putting to the Johnsons given that this pair of grifters can rely on Lady Bamford to supply them with freebies and ready-made organic meals from Daylesford whenever they want.This staircase hallway has been wallpapered with a print that will remind the former Prime Minister of that that adorns the Pugin-esque Palace of Westminster.If Mrs Johnson wants to inspire her husband to finally put pen to paper, she could cram these shelves with relevant literature.A bedroom for Boris? This wood-panelled sleeping chamber will likely become the ‘Baby Dada’ of children unknown’s place where he and his wife rest their wicked heads.Another of the many bedrooms features a sofa that was clearly bought at Ikea. Lulu Lytle will have that straight in the skip.The house adjoins St Agatha’s church. Will the former Prime Minister become a regular there and will he attend with a view to seek redemption for his many, many, many crimes whilst in office?The gardens are flat and vast and are noted for the apple trees planted generations ago. ‘Carrie On Regardless’ might be able to develop a sideline in making cider using them or perhaps she’ll start making apple pies.The moat of Brightwell Manor could prove useful if Boris Johnson is forced to face visits from the anti-Brexiteer Steve Bray or climate change campaigners such as Greta Thunberg.Aside from the main residence, the building comes with an annexe and cottage also. Perfect for when good old Dominic Cummings wants to come round for a weekend outing; it’d save him the drive to Durham, after all.The house, seen from the side, is all front and no trousers. The Georgian element that gives it grandeur is actually not the prime part of the property; a bit like Boris Johnson himself, in fact.Viewed from a drone, the nigh on 5-acre ‘estate’ backs onto open countryside and has a vast area of gravel to the front; perfect for visits from the convoys of limousines of oligarchs like Lord Lebedev.Set back from the village but near enough to the pub for ‘BoJo’ to escape his wine chucking wife when required, Brightwell Manor has the privacy from the press a former premier will require yet gives him the ability to walk down the drive to ‘pull a John Gummer’ with a BSE burger at the garden gate if ever that might be required.Tennis anyone? The former Prime Minister can perhaps woe his next love or lover on the property’s court.A floor plan of the new home of the most loathsome leader of the Conservative Party.Seen on GoogleMaps… This will no doubt soon get blurred for the sake of privacy.Heritage England’s map will no doubt be vamoosed also.
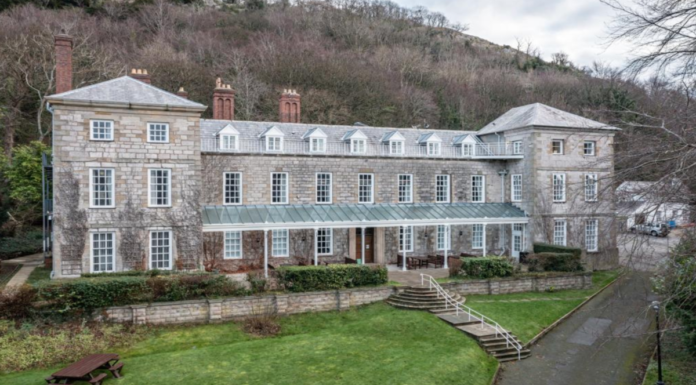
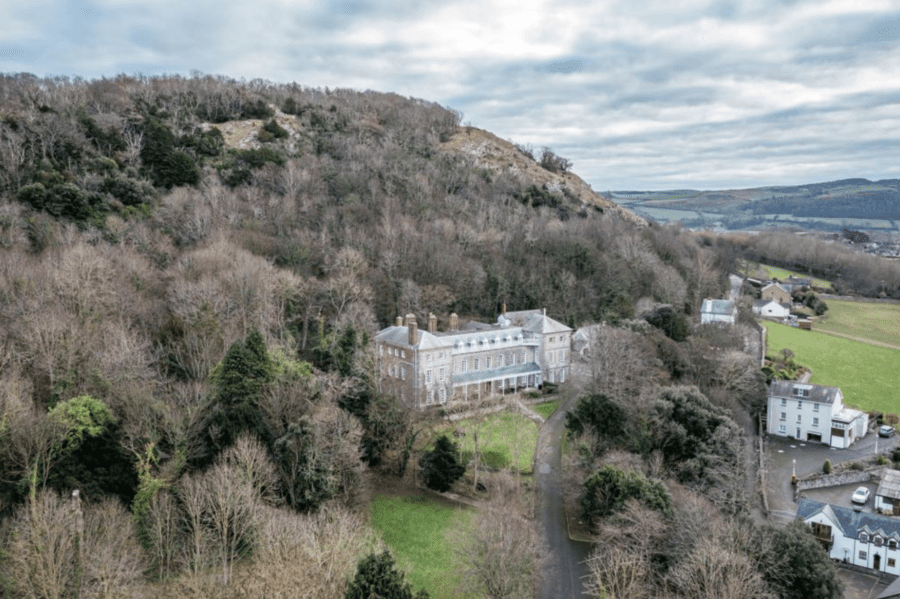
Majestic Georgian mansion Marle Hall on 3.6 acres in Wales goes on sale for just £400,000 in spite of having 16,608 square foot of accommodation and “impressive views”
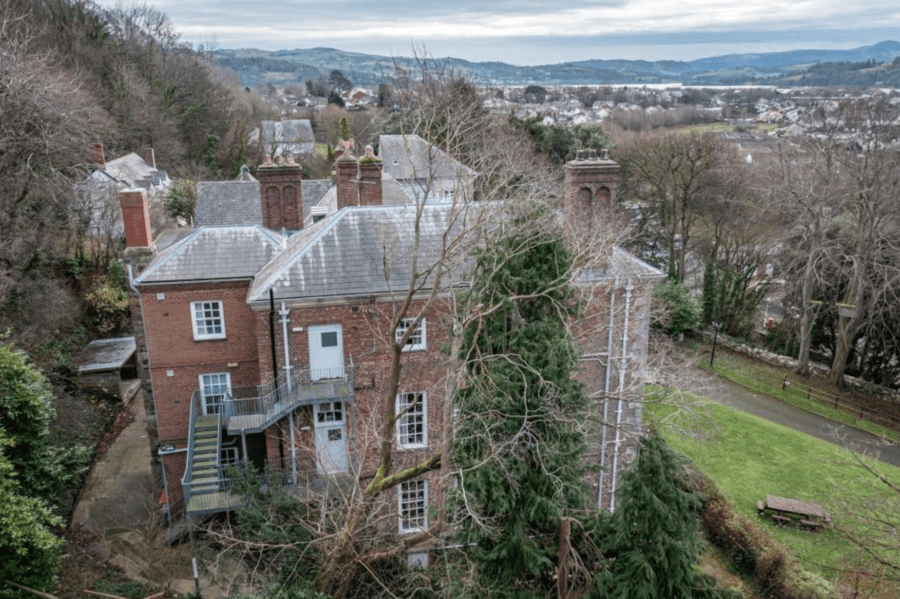
An allegedly haunted 18th century manor house in Llandudno, Wales is for sale for the bargain price of just £400,000 or just £24 per square foot.
Grade II listed Marle Hall – which was firstly built for Sir Hugh Williams, 5th Baronet (1628 – 1686) and which mostly burnt down in the 18th century – was used in the 19th century as a convalescent home and from 1971 by Warwickshire County Council as an outdoors learning centre for residential trips for Warwickshire schoolchildren.
Closed since March 2020 due to the COVID-19 pandemic, Warwickshire County Council subsequently decided to close down the facility and in spite of a 7,000 strong petition to keep it open, it is now up for auction. The authorities had estimated that it would cost over £850,000 to modernise the facility and had decided “the costs needed to maintain and develop the site to the required standard were prohibitive.”
Situated on a 3.6-acre plot, the Grade II listed hall extends to 16,608 square foot in total and comes with a Grade II listed cottage and something called a “mobile classroom.”
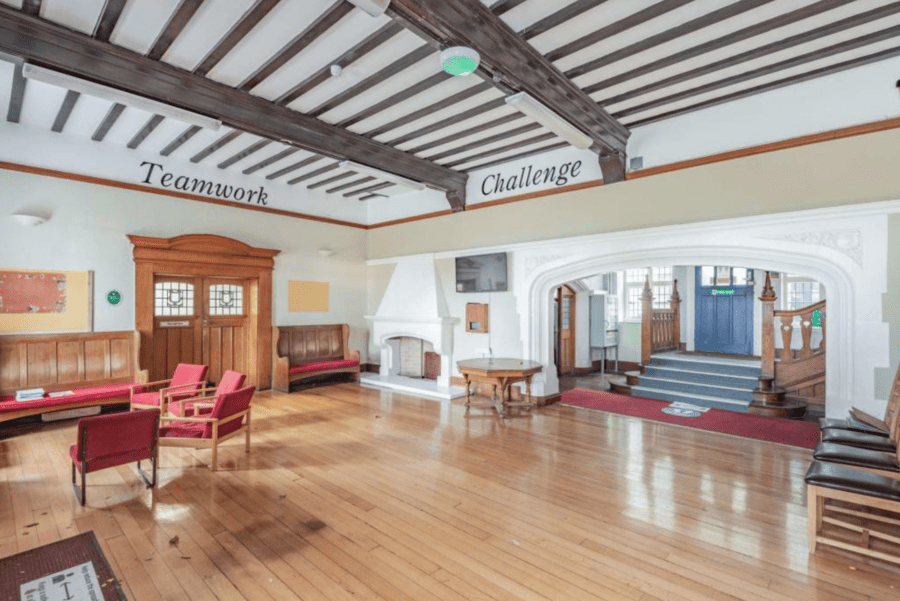
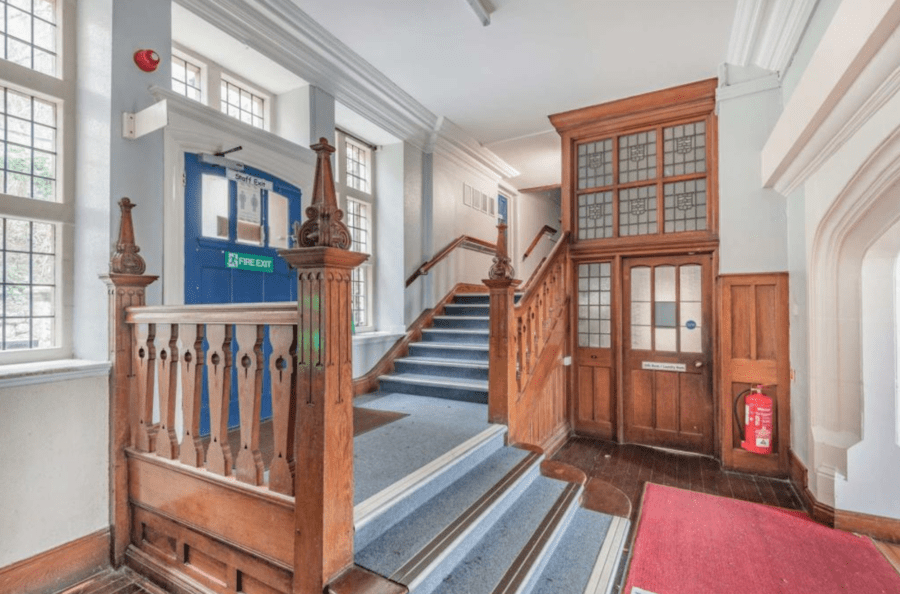
According to the Manchester Evening News: “Arguably the most glorious of the features is the entrance hall and staircase, boasting wood wall paneling, intricate carved newel posts, Jacobean-style balusters and stained glass window panels.”
“Exposed ceiling beams, a stone fireplace and fancy wooden double doors are extra features that instantly impress once you walk through the carved stone archway dating back to Tudor times, from the front door into the main reception hall.
“There’s multi-layered cornicing to reward you if you look up and either tiles, wood floorboards or beautifully sanded parquet flooring if you look down within some of the main ground floor reception rooms.”
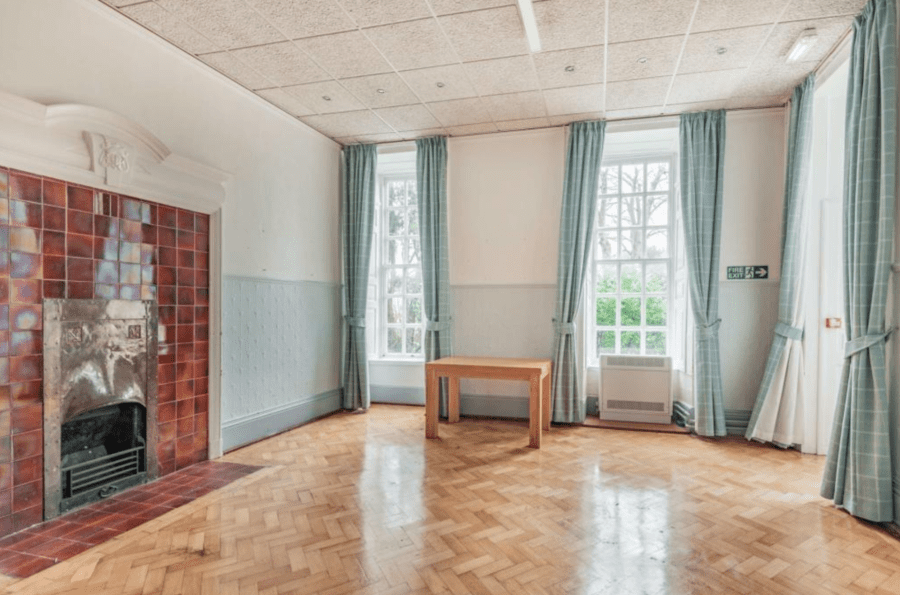
The huge, classic Georgian windows in the main rooms ensure each space is bursting with light and the abundance of wood in the primary rooms add visually warmth to the white and pale blue colour palette.”
“There’s a fancy metal and tiled fireplace in one of the reception rooms but the décor is, of course, set up to be operational as an outdoor education centre, so the interior design is minimal and simple to be ideal for its past commercial usage.
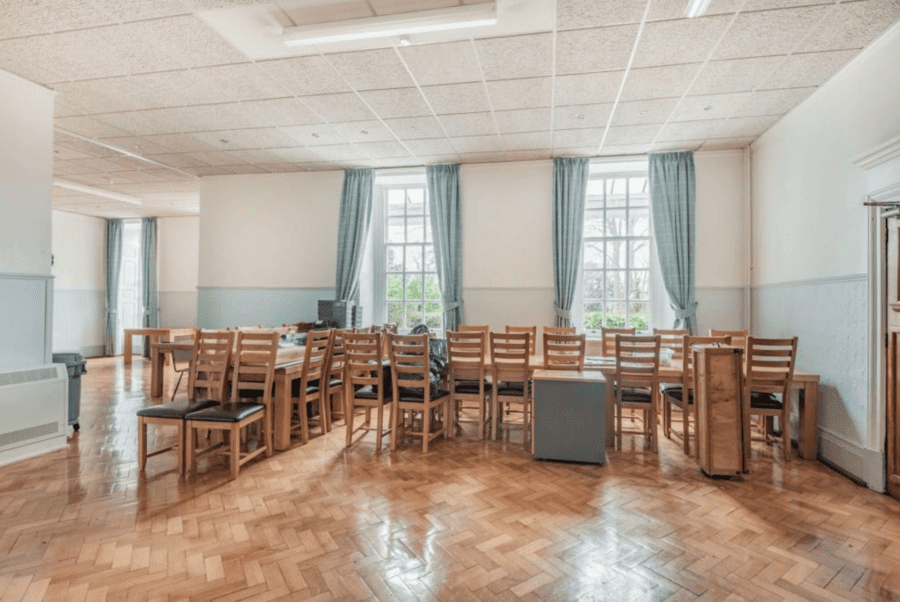
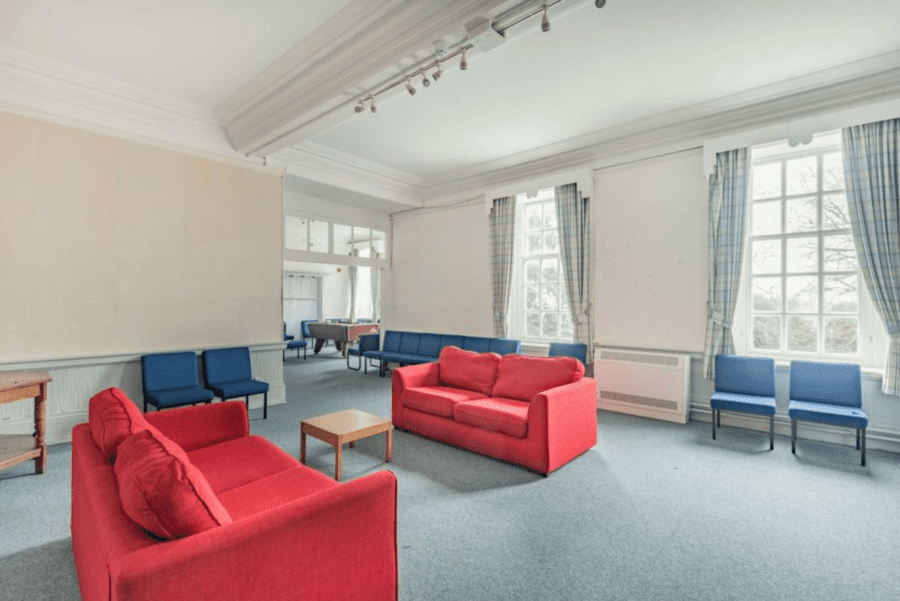
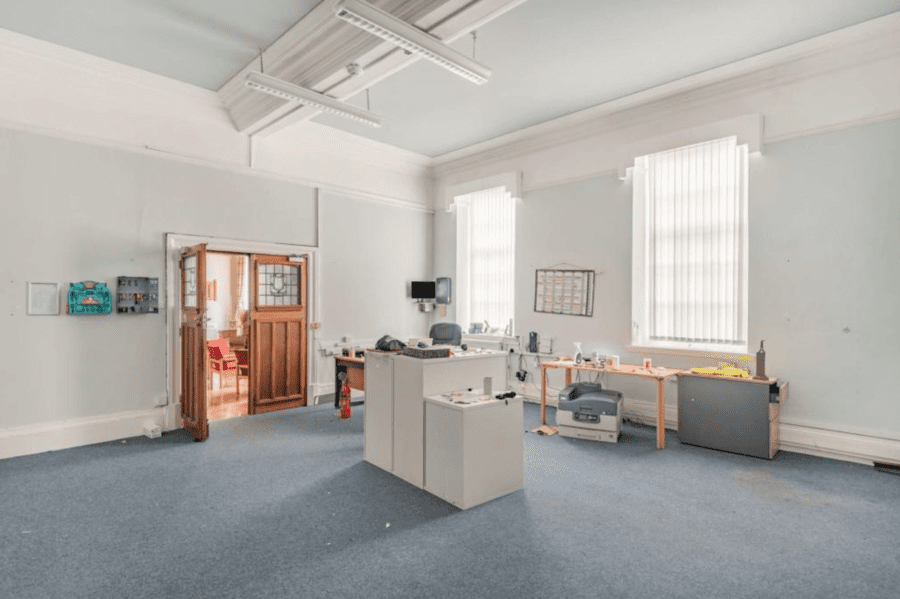
“So there’s a large, commercial kitchen, a large dining room with long tables and multiple chairs, carpeted classrooms, offices and lounges.”
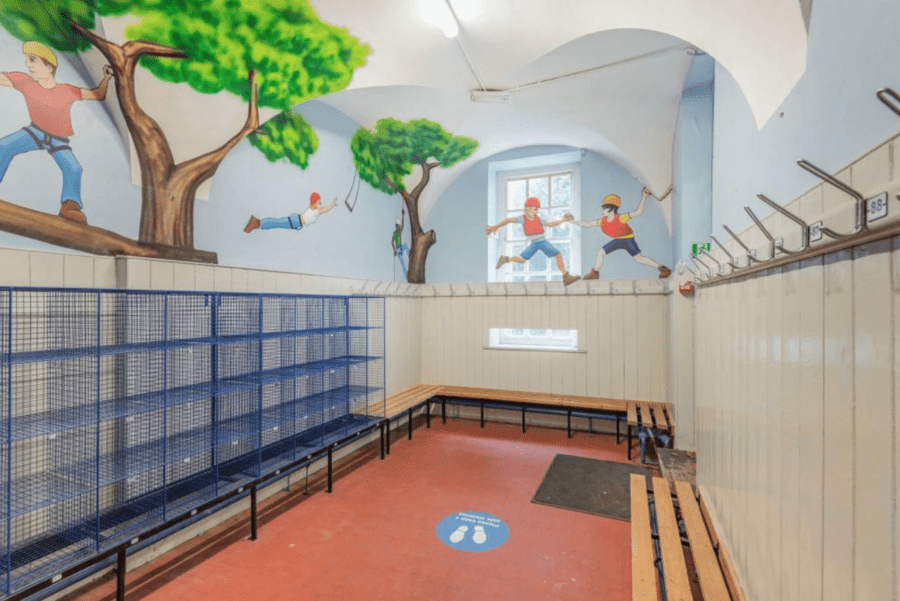
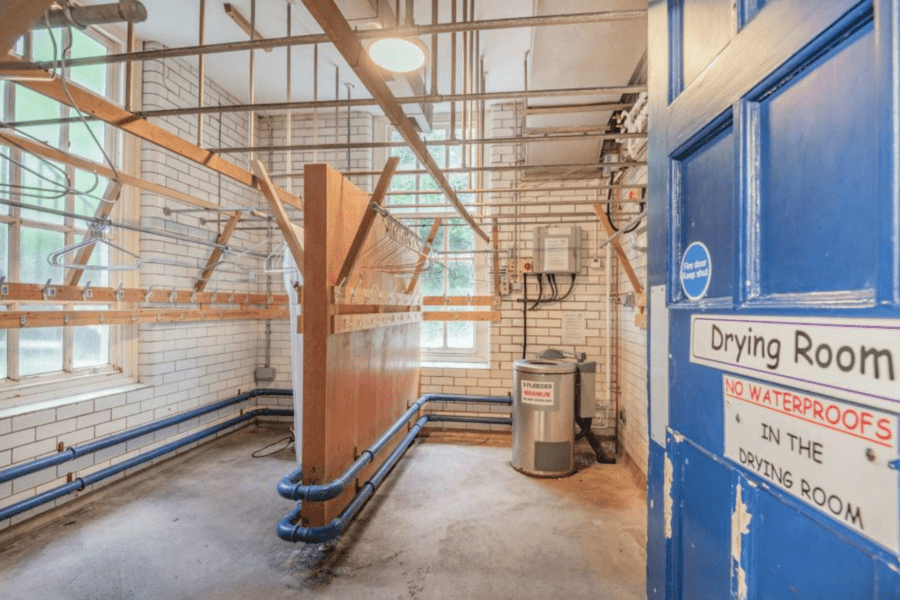
“As this property welcomed groups of children who went on treks around the surrounding countryside, the house has a large boot room and changing room, and a space allocated to drying out wet kit.”
“The drying room appears to have its own boiler and an overhead hanging structure of pipes and beams allowing maximum soggy kits to feel the heat.”
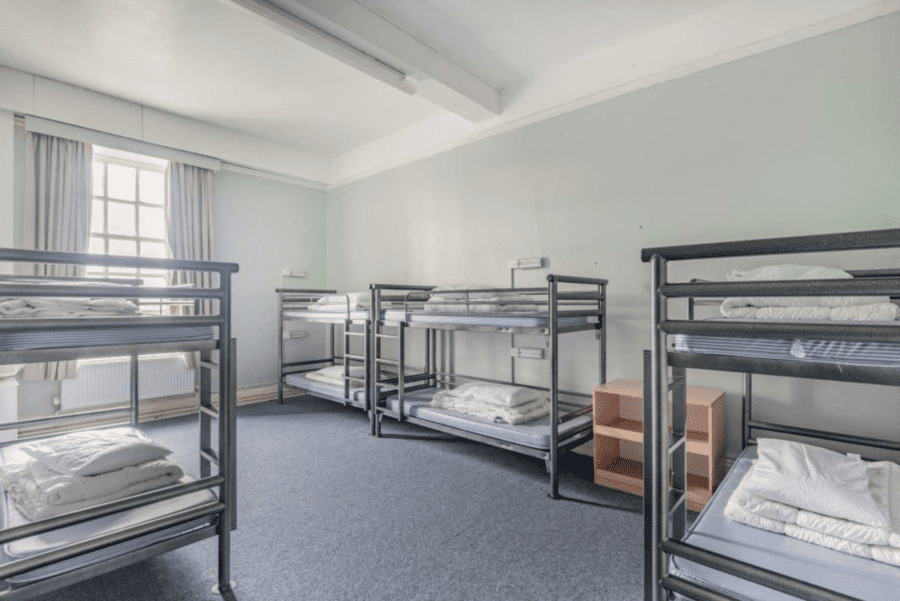
“Of course, the remaining two floors above are mainly dedicated to dormitories and washing facilities, as well as a few more classrooms and break-out rooms.”
“The accommodation in the main house is completed by a basement.”
“Outside, as well as woodland to explore and conquer, there are outbuildings to have a rummage around too.”
Savills will offer Marle Hall on 2nd March 2022 and describe what could be either a marvelous home or nothing but a money pit as being “split over four floors” and “having potential for alternative uses.” Like another former institutional mansion, Carbisdale Castle in Sutherland, Scotland – featured last in The Steeple Times in May 2021 – the potential here is for either a boutique hotel or a gargantuan private residence.
The Names & Numbers – Marle Hall (also known as ‘Marl Hall’), Marl Lane, Llandudno Junction, Llandudno, Wales, United Kingdom, LL31 9JA
2nd March 2022 – To be sold at auction by Savills with a guide price of £400,000 ($541,000, €473,000 or درهم2 million).
August 2021 – Warwickshire County Council estimates costs to renovate and modernise Marle Hall to be £850,000 ($1.2 million, €1 million or درهم4.2 million).
WORLD EXCLUSIVE – Ghislaine Maxwell’s Belgravia bonk pad – where Prince Andrew allegedly shockingly had it off with Virginia Roberts in the bath in 2001 – is relisted for £2.6 million just months after it sold for £1.75 million in April 2021; we share the first ever seen photos of that famous tub and ask: “Does its presence add value?”
Everybody in the world has now seen the infamous snapshot of Prince Andrew with his chubby fingers wrapped around the waist of his alleged victim Virginia Roberts at the Belgravia home of Ghislaine Maxwell in 2001. Nobody has ever discredited that photograph and nobody has proven that the bathtub in the bathroom that adjoined the first floor landing where they were snapped was anything other than a full-sized 5-foot-6-inches long.
Everyone in the world has also seen the floorplan of the first floor of Miss Maxwell’s former London home, but now, today, The Steeple Times can exclusively share an image of that very bathtub in which the lady now known as Virginia Giuffre claims the Duke of York supposedly had sexual relations with her on 10th March 2001. That still unrenovated home, 44 Kinnerton Street, is now on the market for the sum of £2.6 million – a sum £850,000 higher than it sold for less than a year ago.
Whilst everybody in the world now knows that the now convicted mucky madam daughter of the pension pot plunderer Robert Maxwell faked a photo of herself at an In-N-Out burger joint in August 2019, photographs of the now somewhat tired bathroom in London, SW1 prove it to be a space where two people could easily have cavorted. In sharing them, they show Prince Andrew’s porky pies for exactly what they are. Two people could very easily have fitted into that rotten tub.
Offered by an exotically named firm of real estate hawkers who go by the name of Wellbelove Quested, the 1,573 square foot, three-storey former home of the mucky madam Miss Maxwell is marketed as “charming” and having “plenty of potential.” It is described as “requiring updating,” but unsurprisingly no mention is made as to its tawdry past. A photograph of the very bath where ‘Randy Andy’ allegedly bonked on that fateful night bizarrely features in the marketing material, but somewhat more carefully imagery of the landing area has been left out.
Asked by The Steeple Times for comment, a leading local estate agent – whom wished to remain off the record – remarked:
“Any previous sale at either £1.45 million or £1.75 million seems suspiciously low. At £1,653 per square foot today, it sounds about right in terms of an asking price, although some buyers might be deterred by The Nags Head being so close.”
“As for the activity that may have gone on inside there, I am of the view it adds a bit of interest to the marketing, but neither adds to nor detracts from the value.”
“Equally, now I see these pictures, it looks to me that Prince Andrew, Ghislaine Maxwell and Virginia Roberts were all standing in the doorway of the front bedroom of the first floor that day. It begs the question: ‘Why?’”
Contacted earlier in the day by a reader of The Steeple Times who alerted us to the sale subsequently, Andrew Quested of Wellbelove Quested somewhat lackadaisically opined in response via email:
“My clients made a good purchase. I think you will find a lot of properties have a past resident that is not always good… I do understand your thoughts [about the links to Ghislaine Maxwell, Jeffrey Epstein and the Duke of York], but these things pass.”
Occasional contributor to The Steeple TimesJack Hine, however, took a different view. When approached Friday, the Hove, Sussex and Belgravia, London based dealer in vintage memorabilia stated:
“That bath, whatever it’s murky heritage, has royal pedigree and it’s got a grimy, unrestored appearance. ‘Where there’s muck, there’s bloody brass,’ I say.”
“There’s always going to be ghouls out there with a desire for such, so I advise whoever buys 44 Kinnerton Street to most certainly not to put what could become one of the most costly bathtubs in history ever in the skip.”
“Prince Andrew’s antics in this tub may well cost him well north of £10 million and I’d suggest that the new owner of this house will get tens of thousands for that tawdry tub. I’d definitely put in a bid.”
This photograph of the first floor bathroom at 44 Kinnerton Street, Belgravia proves one thing – those that said that the tub is too small for two are nothing but loopy liars.When asked about what occured on the night of 10th March 2001 in the first floor bathroom at her Kinnerton Street mews house, Ghislaine Maxwell responded: “[Virginia Roberts] then characterized [sic] things took place in my bathroom in the bathtub itself. The tub is too small for any kind of activity whatsoever.” The picture of that very same tub used in marketing material by Wellbelove Quested proves exactly to the contrary.The floor plan shared by the likes ‘The Daily Mail’ and ‘The Sun suggested the first floor bathroom at the house to be 7-foot, 4 inches by 7-foot, 2-inches. Floor plans shared by Wellboved Quested suggest that the room is actually 8-foot, 4-inches by 8-foot, 2-inches. There was most definitely plenty of room for two…Why did they stand on the first floor landing when the only entertaining areas were downstairs? Were they progressing upwards? Was Ghislaine Maxwell leading her friend Prince Andrew and a concubine to a bedroom? Who took the photograph? Many questions remain unanswered, but it’s now clear that the bathtub could easily have fitted two.A floorplan of 44 Kinnerton Street, Belgravia. In it, mucky madam Ghislaine Maxwell’s home is clearly shown to be a place where ‘public’ entertaining took place on the ground floor, whilst ‘extracurricular’ activities took place on the upper two floors.These photographs of 44 Kinnerton Street, taken in July 2021, provide proof that the bannisters seen in the March 2001 photographs remain inside said property. The setting in which Prince Andrew and Virginia Roberts were captured was indeed most definitely genuine. In the same month, the new owners of the property displayed a poster at 44 Kinnerton Street for a festival that was to be held in East Anglia from 31st July 2021 to 1st August 2021. The event, the EA Festival, was hosted at Hedingham Castle – home to Jason and Demetra Lindsay – in Essex and had a line-up that included model and advocate Arizona Muse, film director Mike Figgis, ‘Countdown’s’ Susie Dent, sex commentator Rowan Pelling and comedian Josh Berry. The same open doorway also showed something else… The very same bannister that was shown in the photograph Prince Andrew, Virginia Robert and Ghislaine Maxwell appeared in.In November 2020, ‘The Steeple Times’ featured bathtub mats featuring Prince Andrew’s face and the caption “nonce” that were available for sale through Redbubble.com. Priced then at £23.61 ($32.30, €28.29 or درهم118.61), these 61cm by 43cm polyester microfiber items clearly proved very popular as they are no longer on the site. Clearly, there is a market for bathtub memorabilia that references the Queen’s supposed favourite son.
14th January 2022 – Property website TheMoveMarket.com values the house at £2.11 million ($2.88 million, €2.53 million or درهم59 million), a sum 19% lower than the current asking price for the unrenovated property.
January 2022 – Estate agents Wellbelove Quested offer the mews house for £2.6 million ($3.6 million, €3.1 million or درهم1 million), an extraordinary increase of 49% on the sale price just 270 days earlier. The house is offered on a lease of 127 years that commenced on 24th June 2014 and previously on their website Wellbelove Quested had marketed the house for a higher price of £2.75 million ($3.738 million, €3.283 million or درهم13.731 million).
July 2021 – The Steeple Times reports on repainting work to the outside of the house being underway. An open door reveals the infamous staircase bannister to still be in-situ.
19th April 2021 – Records confirm the house to have been sold for £1.75 million ($2.39 million, €2.09 million or درهم79 million).
March 2021 – Ghislaine Maxwell’s lawyer offered cash from the “pending sale of her £1.45 million ($2 million, €1.74 million or درهم28 million)” home as part of a package when they sought bail for the mucky madam for a third time, the Daily Mail reported. This sum was 44% lower than the September 2020 asking price and 400% higher than the January 1997 purchase price.
March 2021 – A Knightsbridge estate agent told The Steeple Times: “Knowing the street as I do, 44 is one of the smaller houses which I assume it to be a little over 1,000 square foot in size. Depending on the condition, I estimate the freehold value to be circa £1.8 million to £2 million ($2.5 million to $2.7 million, €2.2 million to €2.4 million or 9درهم million to درهم10 million).”
December 2020 – Members of the Maxwell family attempted to raise finance on the property but are not successful, The Steeple Times learns from a financier with connections to the Maxwell family and their representatives. They were rejected, were rejected on the basis of the “toxicity” of their familial name.
September 2020 – Estate agents Aylesford list 44 Kinnerton Street for sale for £2.6 million ($3.6 million, €3.1 million or درهم1 million) on (it was claimed) a freehold basis, a sum 797% than the January 1997 purchase price. They subsequently later reduce the asking price to £2.1 million ($2.9 million, €2.5 million or درهم10.5 million) “according to a leading property expert.”
August 2019 – According to Insider, a woman with “long hair [who] appeared to be in her 60s” was seen entering the property. She “denied that the socialite owns or lived in the house, claiming instead that the elusive socialite lived elsewhere down the street.”
10th March 2001 – Prince Andrew allegedly had sexual relations with 17-year-old Virginia Roberts in a bathroom in the property. He continues to deny this occurred whilst claiming that a photograph of himself with Miss Roberts and Ghislaine Maxwell on the first floor of building is a fake also.
22nd January 1997 – Ghislaine Maxwell paid £290,000 ($396,000, €347,000 or درهم5 million) for the three-storey leasehold mews house. It is situated at the heart of the Duke of Westminster’s Grosvenor Estate.
1989 to 1995 – Ghislaine Maxwell is known to have resided at 69 Stanhope Mews East, South Kensington, London, SW7 5QT. Her father bought it for her two years before his mysterious death and she reportedly “groomed and befriended Minor Victim 3 in London, England, between approximately 1994 and 1995… Maxwell introduced Minor Victim 3 to Epstein and during those interactions, Maxwell encouraged Minor Victim 3 to massage Epstein, knowing that Epstein would engage in sex acts with Minor Victim 3. During those massages, Epstein sexually abused Minor Victim 3” at that very property. It was sold for £267,000 ($365,000, €320,000 or درهم3 million) on 15th March 1995 and then again for £1.75 million ($2.39 million, €2.10 million or درهم8.77 million) on 30th August 2019.
And finally… Some other images of the ‘Mucky Madam’s’ crib
The ground floor sitting room has a somewhat sadistic quality about it. Rather like a doctor or dentist’s waiting room in its styling, here is a room where the mucky madam no doubt just prepped her victims for their prey upstairs. How many chairs does one need for such a purpose?This place is anything but homely. It is, in fact, scary.A kitchen that wasn’t for a coffee and a chat; a kitchen where saintly types like Delia Smith and Mary Berry most definitely don’t belong. Ghislaine Maxwell is personified as a woman as clinical to her core.The mucky mistresses’ master bedroom. God only f$%king knows went on in this creepy crib.Another supposedly innocent looking room that was likely a torture chamber.The bedroom Andrew, Ghislaine and Virginia posed next to. It is currently set up as an extra sitting room rather conveniently, but doesn’t look like a place anyone has bothered or would even to sit.The house even has a roof terrace. It looks f$%ing rotten, just like its former owner, mucky madam Ghislaine Maxwell, daughter of murdering pension pot plunderer Robert Maxwell.And finally, back to that bloody bathroom… It even has double shower. It’s hardly small, is it? It’s perfectly feasible that Prince Andrew and Virginia Roberts could have very easily fitted in there also.
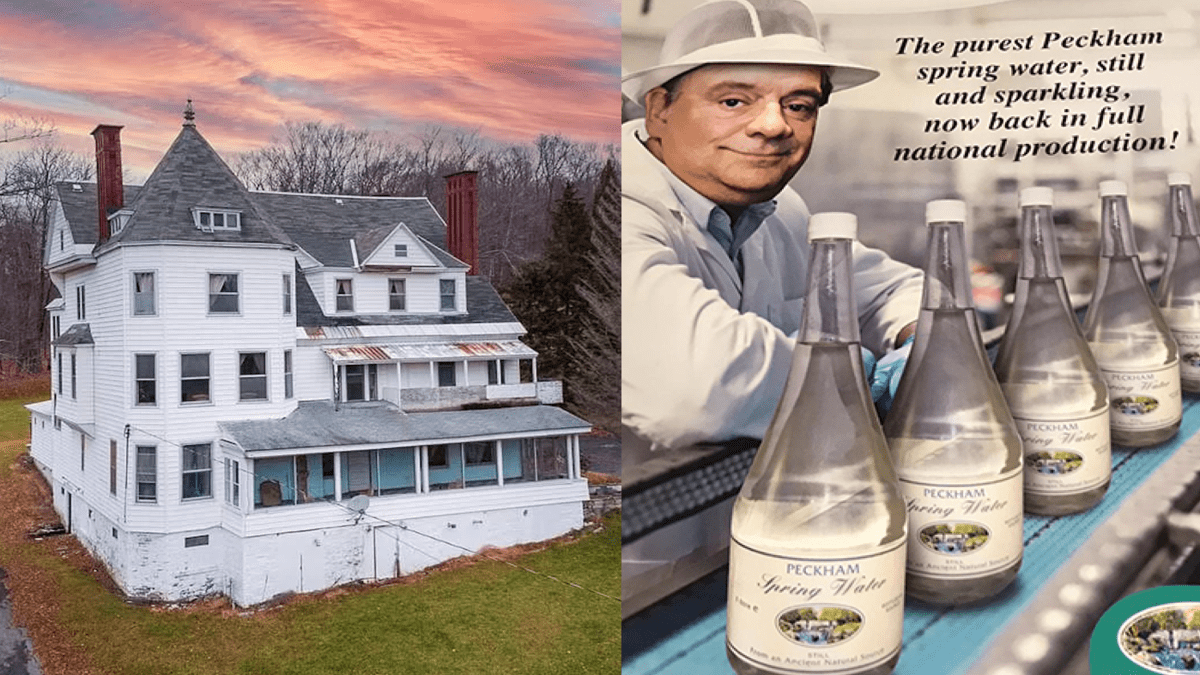
Fifteen-bedroom house outside New York with supposed potential to make £75 million for sale for just £373,000; could this be America’s answer to Del Boy’s ‘Peckham Springs’?
In October 2014, The Steeple Times featured the £8 million ($10.7 million, €9.5 million or درهم39.4 million) sale of a 26-acre Cotswolds estate complete with its own “high in calcium, low in sodium,” natural spring water producing facility.
Now, for a hell of a lot less in terms of initial outlay, an aspiring Del Boy could produce an estimated return of £75 million ($100 million, €88 million or درهم367 million) in ‘Peckham Springs-esque’ style if they bought a 13.74-acre property in Richfield Springs, New York that comes complete with the potential to make what an estate agent claims to be upto £75 million ($100 million, €88 million or درهم367 million) from a “mineral water aquifer with millions of gallons of water.”
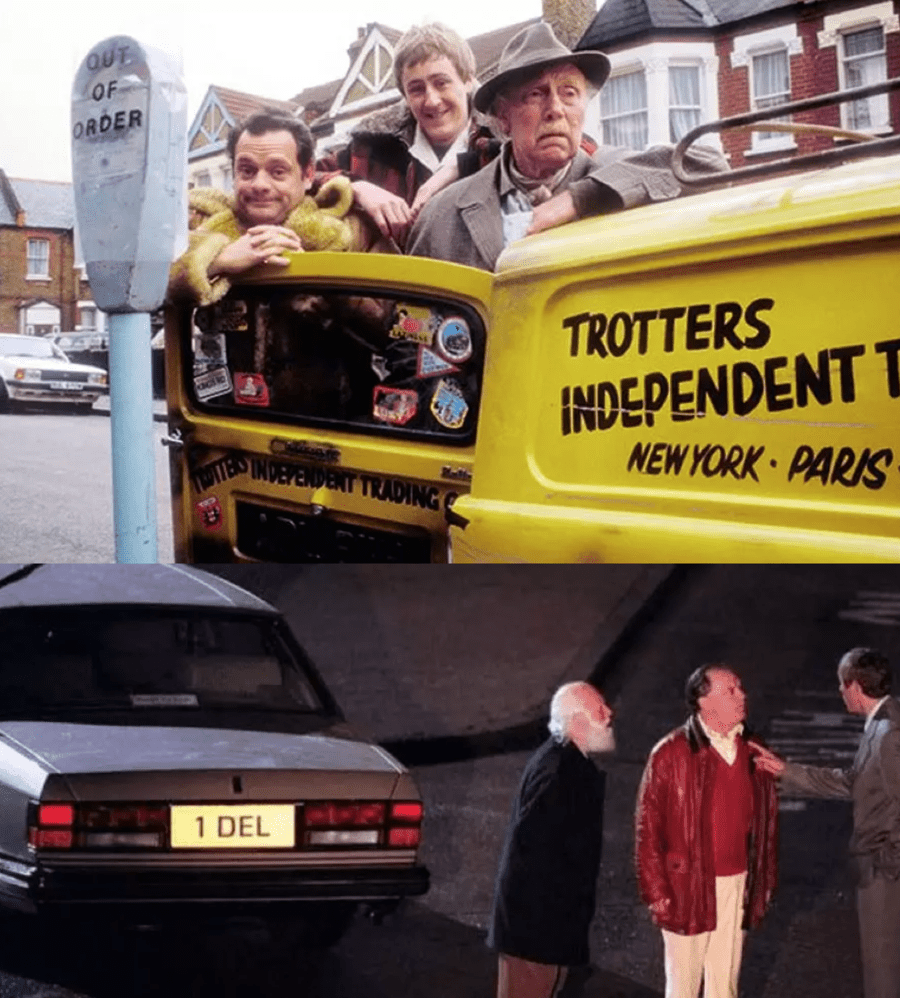
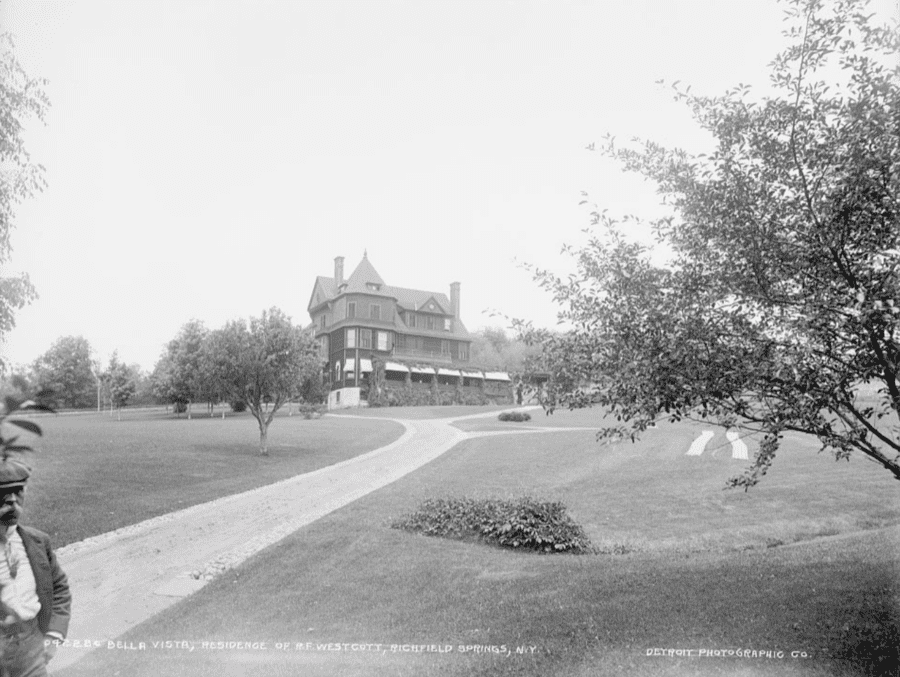
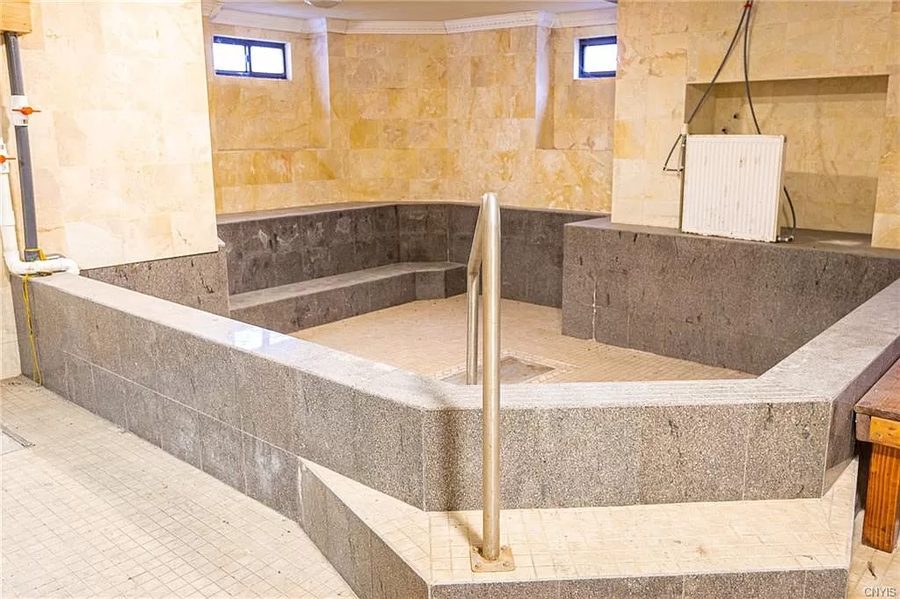
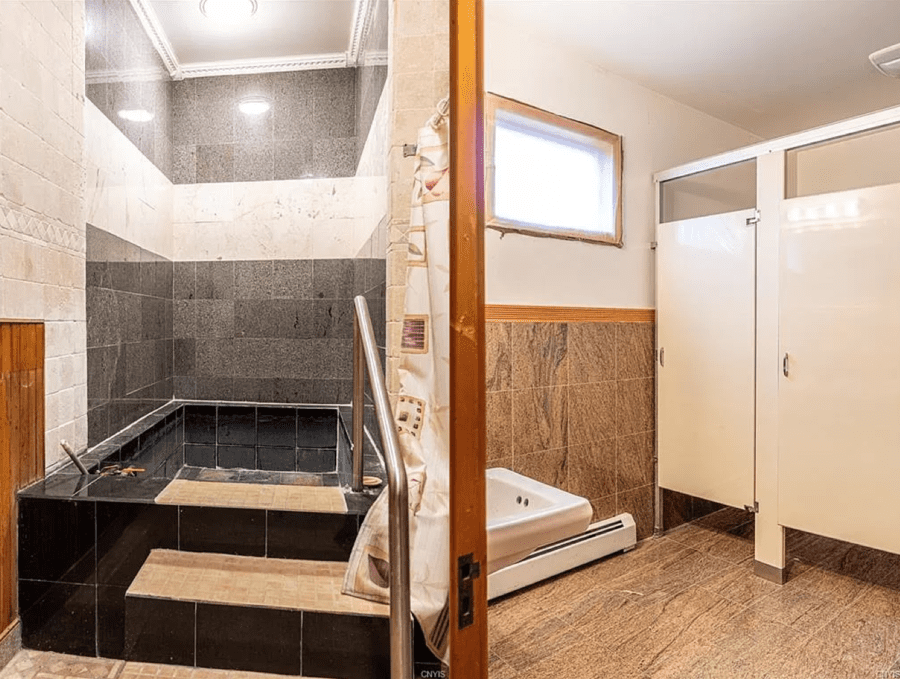
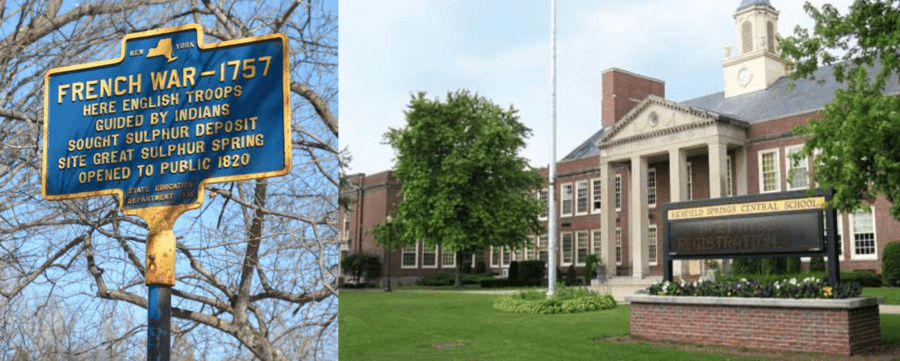
In ‘Mother Nature’s Son’ – first broadcast on the BBC on the 25th December 1992 – the Trotters attempt to sell tap water as spring water. They con a local organic health shop owner into authenticating their ‘product’ and get a trial at a major supermarket even. Sales are subsequently boosted by drought warnings from the local water board, but eventually their venture is ruined by the fact that they themselves had contaminated the local reservoir by dumping barrels containing an unknown yellow substance there.The Trotters believed they’d get rich from their venture and for a time they didn’t do too badly… Whoever purchases ‘The Bella Vista’ could do well, but, equally, who knows, their ‘project’ might just end up being another white elephant.An image of the house circa 1905 when it was the residence of someone named R. F. Wescott.One part of the “mineral baths” in the basement of the property – complete with a rather oddly located radiator and some dodgy looking pipes and cables. Further imagery showing the “mineral baths” in their current state. They clearly are in need of some renovation.The property is in the village of Richfield Springs in Ortsego County, new York. According to Wikipedia: “The area of Richfield Springs was called Ga-no-wan-ges by the Oneida Indians which translated to ‘stinking water’ … [and its] name is derived from local sulfur springs.”
Offered for just £373,000 ($500,000, €441,000 or درهم1.8 million) or £33 per square foot ($44 per square foot, €39 per square foot or درهم162 per square foot), 15-bedroom, 20-bathroom 241 E. Main Street is described as a “single family residence” built in 1900.
Named ‘The Bella Vista’ and lauded as an “iconic Queen Anne style mansion,” the 4-storey building has been used previously as a nursing home and features two “huge mineral spa pools in the basement” as well as a commercial kitchen.
Marketed by Delbert Ball of Keller Williams Mowhawk Valley, the property is described as “in need of some deferred maintenance [and] sold as is,” but having “enormous opportunity potential.”
Water minded entrepreneurs with pound signs flashing in their skulls at the prospect of money flowing like water, however, should be reminded of the December 1992 episode of the BBC’s Only Fools and Horses titled ‘Mother Nature’s Son.’
In it, Derek Trotter (AKA ‘Del Boy’) and his brother Rodney bottle tap water and sells it as ‘Peckham Spring Water.’ Whilst their scam is successful at first, their product becomes contaminated by barrels of an unknown yellow substance they’d dumped in a local reservoir and that becomes the end of that.
The entrance hallway of the house.A grand staircase connects the floors of the building.In terms of entertaining spaces, the ‘mansion’ includes “two grand parlours with pocket doors, all-natural wood flooring and spacious windows” as well as its two Sulphur spas with “large lounge areas.”The building is perpetuated by wooden paneling throughout.A commercial kitchen from when the property was used as a nursing home remains in-situ. Its condition is unknown, but it likely needs to be and will be ripped out by any purchaser.One of 15 bedrooms in a vast building that has the potential to be turned back into a very large family home or a small hotel even.Another bedroom complete with an original fireplace.An aerial views showing the plot and the circular driveway that wraps around ‘The Bella Vista.’The building is clearly in need of considerable renovation and the hideous extension to the rear would be best be demolished.The Bella Vista, 241 E. Main Street, Richfield Springs, Richfield, Otsego County, New York, NY 13439 is situated in a village at the northern end of Canadargo Lake and at the border of Herkimer County.The plot and views from the property are idyllic.
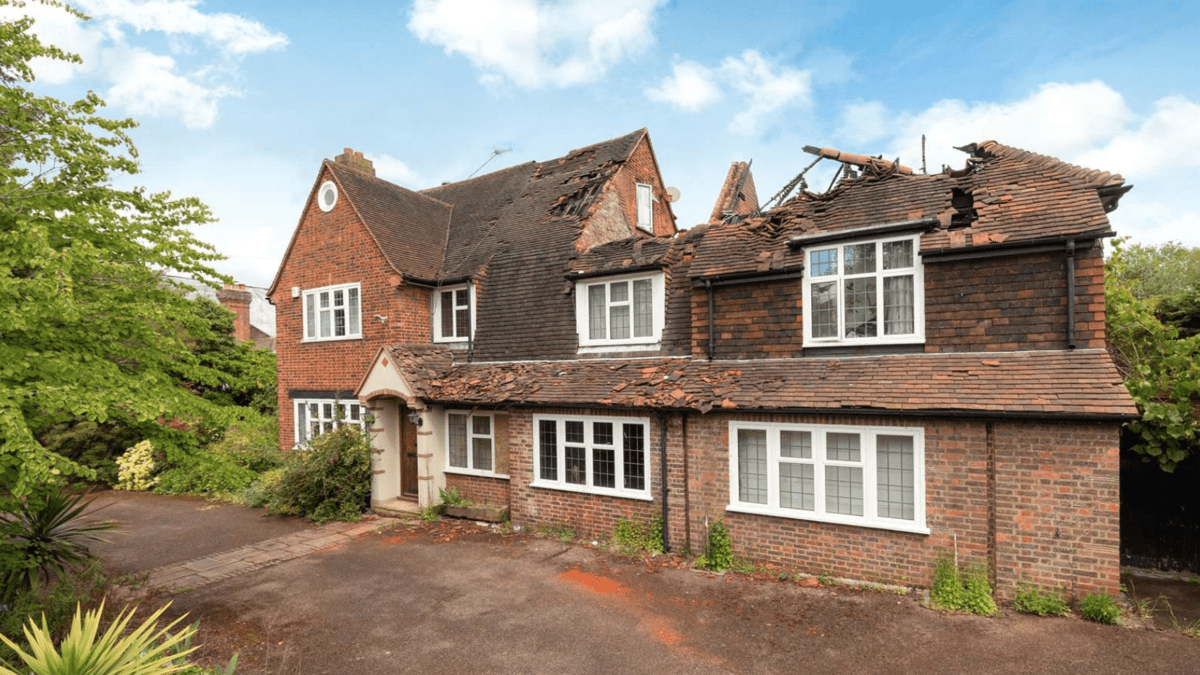
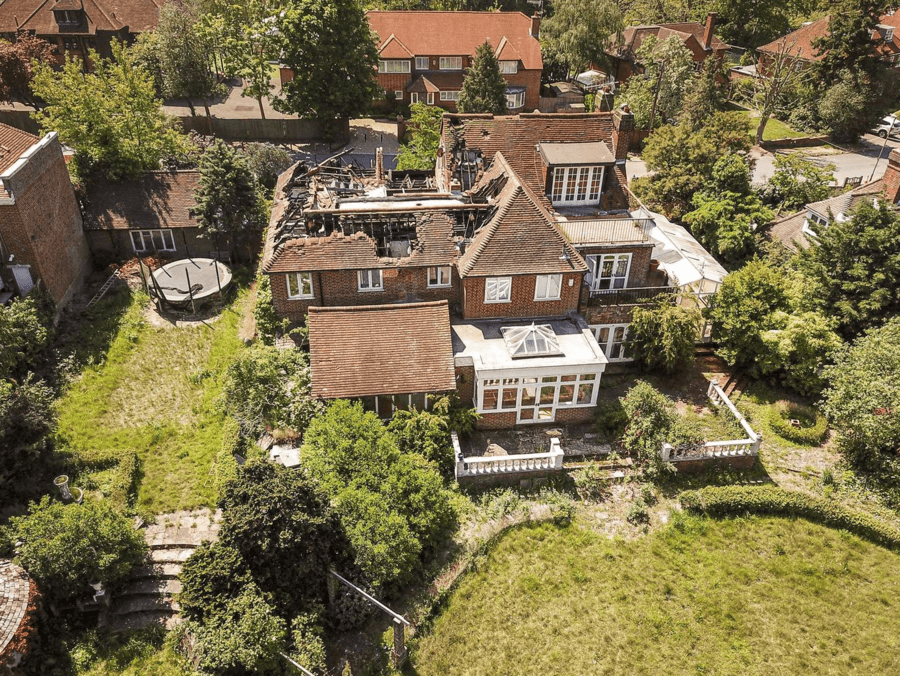
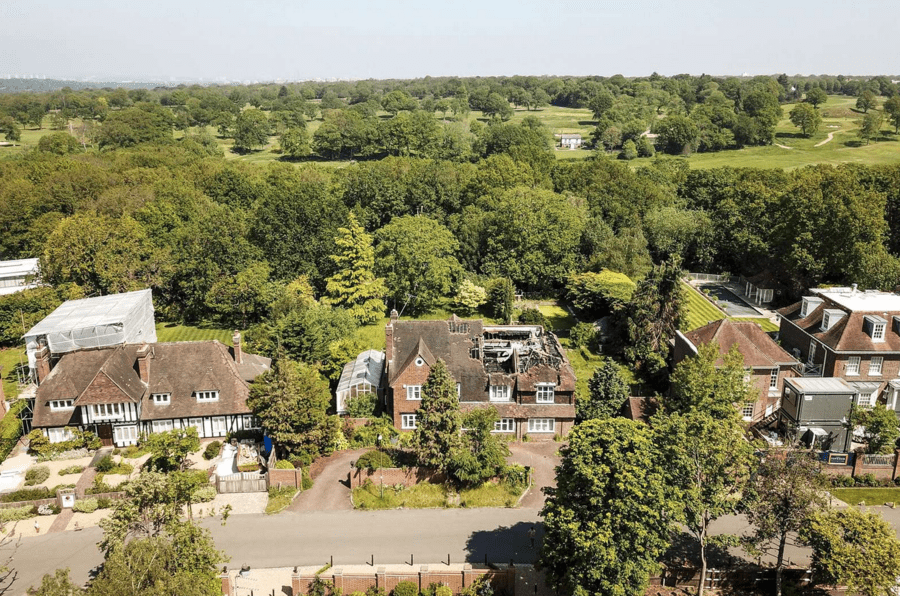
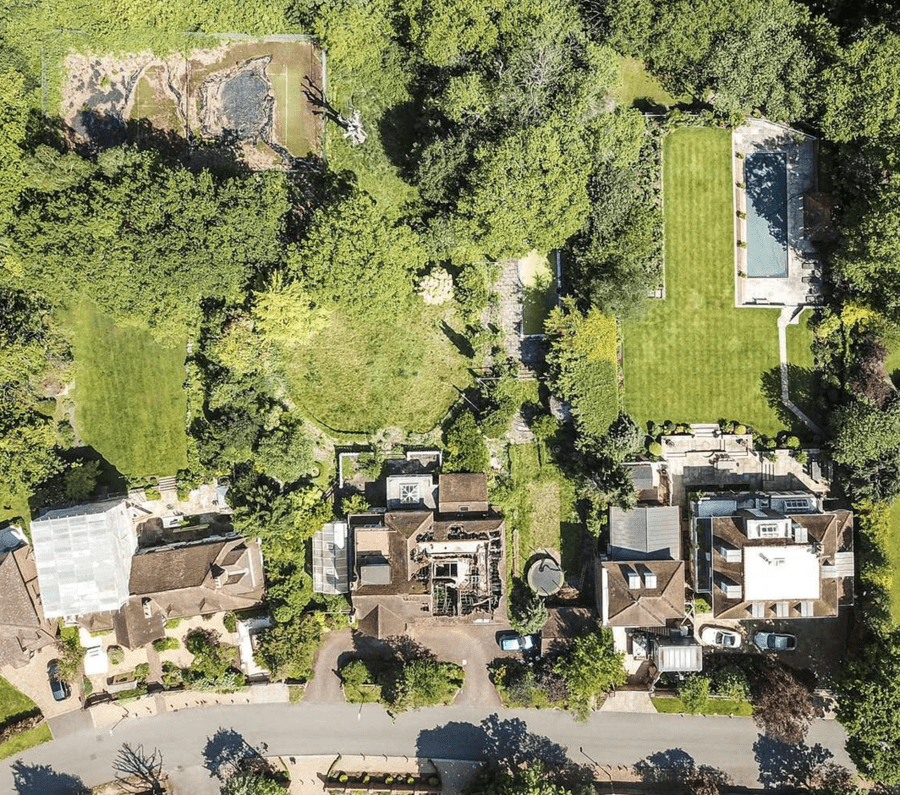
Fire damaged Wimbledon house with half its roof missing goes on sale for the staggering sum of £5 million; is this Britain’s most expensive roofless wreck?
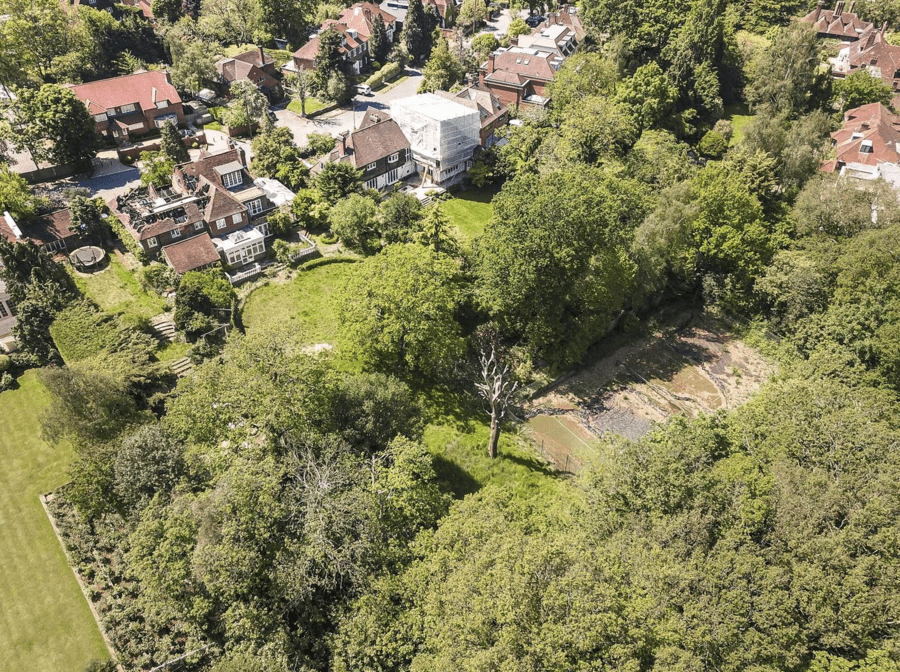
Britain’s now likely most expensive wreck without a roof comes in the form of a 5,000 square foot detached house – which, surprisingly is “locally listed” and thus cannot just be flattened – on a plot of one acre backing onto the Royal Wimbledon golf course.
The “period” property lost half its first floor and half its roof on 10th January 2018 when it caught fire. It took six fire engines and thirty-five firefighters just over two hours to bring the blaze under control, according to the Wimbledon Guardian.
James Morrison of selling agents Savills is anything but despondent about the future prospects for this currently not-so-regal residence. In typically bullish realtor fashion, he seizes an exclamation mark and begins: “[This is] a simply exceptional opportunity!”
Continuing Morrison gushes: “The house requires extensive refurbishment throughout. However, there is plenty of scope to extend and renovate this wonderful period property.”
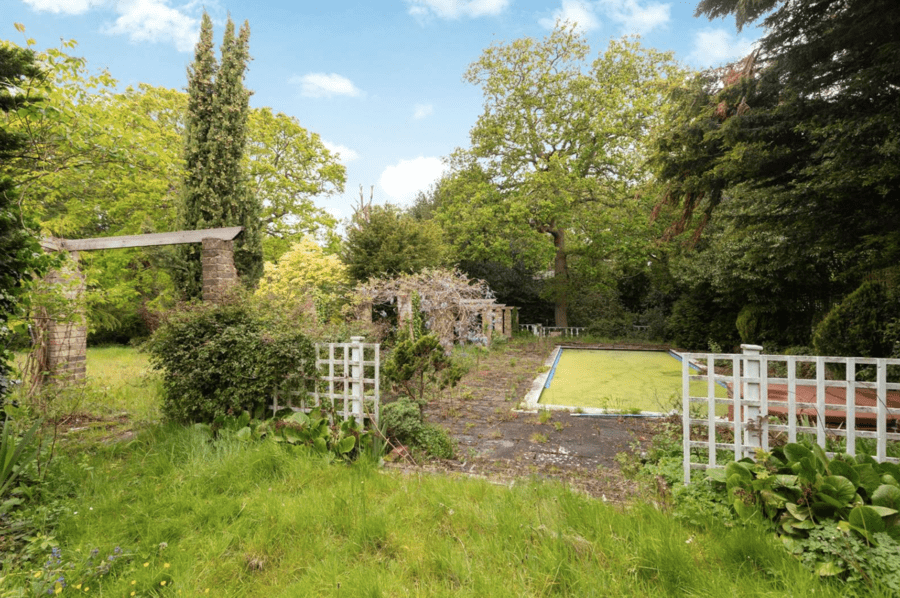
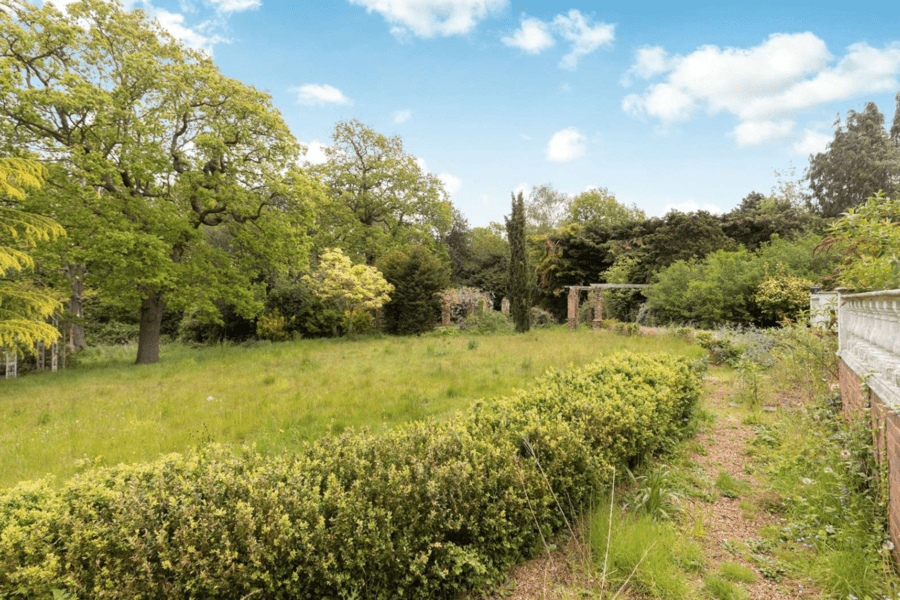
Aside from “well balanced living and entertaining space across three floors with a central galleried stairwell” – and presumably a lot of charring and ingressed water damage, there is also an overgrown garden, weed infested swimming pool and a currently derelict tennis court.
Buyers will no doubt be flocking round the block to move in time for the Wimbledon Championships 2021, which starts on 28th June.
OTHER WRECKS WITHOUT A ROOF PREVIOUSLY FEATURED IN ‘THE STEEPLE TIMES’
The Lilymere Estate, Killington, Cumbria, England
Featured when offered as repossession from a disgraced and struck-off solicitor in June 2015, this lacking shelter from the elements, potentially 8-bedroom, house came with a price tag of £3 million ($4.1 million, €3.5 million or درهم15.2 million) and 1,530 acres of land.
Of the estate, at the time, another overly optimistic estate agent, Andrew Black, also of Savills, mused: “An awful lot has been invested in it and what has been done has been done to a high standard. You can see what the vision was but they never got to complete it.”
“It needs someone with the vision and the resources to finish it. Within reason, they’ve essentially got a blank canvas to put their own decorative style on. It is a one-off and a special place but it will be a challenge and require further investment.”
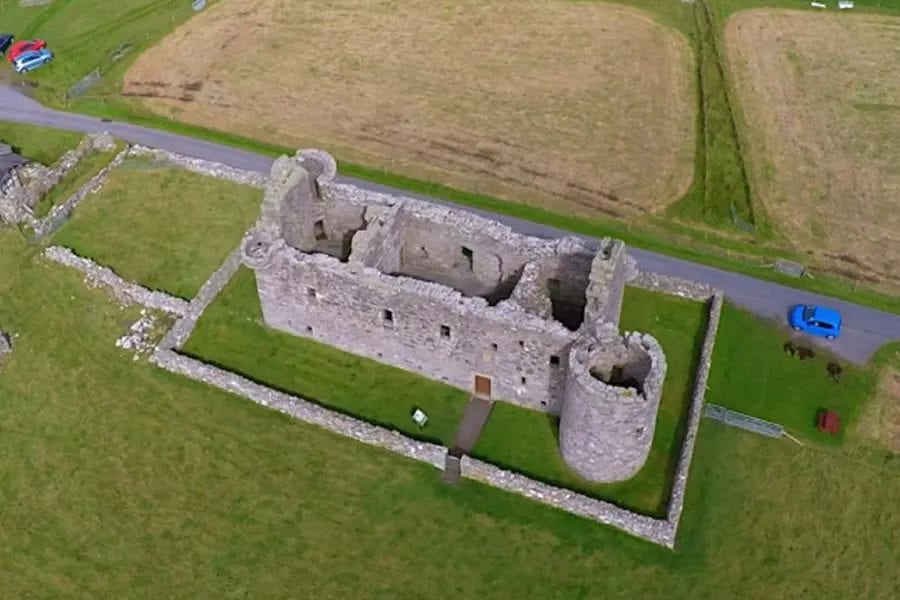
Muness Castle, Island of Unst, Scotland
Offered for auction in April 2021 for just £130,000 ($179,000, €151,000 or درهم659,000), this Grade A-listed castle came with with cottages, barony title, gold and copper reserves and 240 acres of land. It was bizarrely subsequently put up for auction again with just 160 acres of land a few days later after apparently selling for £184,000 ($254,000, €214,000 or درهم933,000).
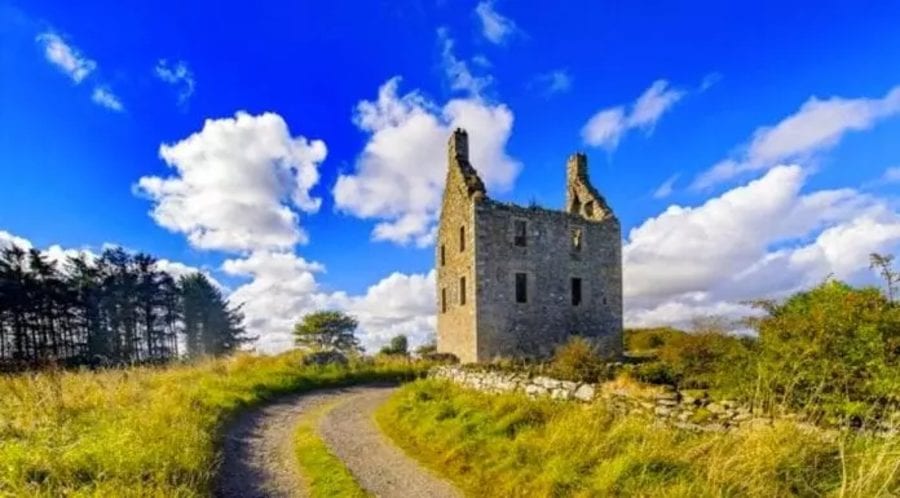
Knockhall Castle, Newburgh, Aberdeen, Scotland
Also priced at £130,000 ($179,000, €151,000 or درهم659,000) when placed on the market in August 2017, this shell dates to 1565 and stands near the Trump International Golf Links course. The B-listed structure was accidentally burnt to the ground by Jamie Fleming, “a servant fool” of the then owners, the Udny of that Ilk family, in 1734.
MORE IMAGES OF THE £5,000,000 DRAX AVENUE, WIMBLEDON, LONDON, SW20 0EH WRECK CURRENTLY ON SALE
Seen from the rear, the damage to the roof is more extensive than it appears from the front of the building.From this angle, the front doesn’t look quite so bad.An aerial view of the setting shows neighbouring houses undergoing alterations also.The one acre plot has become somewhat neglected since the January 2018 fire and a former tennis court is now nothing but a ruin.The current condition of the swimming pool makes the one at Katie Price’s ‘mucky mansion’ look decidedly desirable.A lawnmower is definitely required.An aerial view of the wrecked house on Drax Avenue in otherwise ritzy West Wimbledon and its environs illustrates the degree of work required to fix up this property to liveable conditions. Beyond the somewhat punchy £5 million price tag, any purchaser will have to shell out a fortune for a lot more beyond just roof tiles.
Tardis-like Grade II listed lodge house currently for sale could be Britain’s smallest detached house; it measures 10-foot by 8-foot and today also we feature some other examples of the nation’s smallest character packed homes
Whilst the Mirror wrote of what they called “Britain’s smallest detached house” in April – measuring 12-foot by 26-foot and priced at £140,000 – we can go one better and today feature a Grade II listed detached house in North Yorkshire measuring just 10-foot by 8-foot.
More practical than the £810,000 2.5-foot by 65-foot Knightsbridge “corridor” mews houseThe Steeple Times included in March 2017, 481 square foot Sunset Lodge forms one of a pair of symmetrical lodges standing either side of decorative wrought iron gates to Grimston Park, near Tadcaster – a Grade II* listed Georgian mansion of the Italianate style that has now been converted into thirteen individual residences.
Sunset Lodge forms one of a pair of symmetrical gate lodges at the entrance to Grimston Park in North Yorkshire.Grimston Park has been occupied as a grand country residence, was used by the RAF in the Second World War and subsequently became an events venue. It was converted into 13 residences more recently.
Tardis-like internally in that it actually extends over 2 floors with a mezzanine sleeping platform also, the majority of the living space is actually underground. Featuring a kitchen with an “orangery style roof” with a sunken patio beyond, there is also a living area, a “barrel ceilinged” shower room and a dressing room also.
Parking is provided outside for two vehicles and lawned gardens extend beyond. The estate beyond includes a stud-livery, parkland and buildings occupied on both a residential and a commercial basis.
Agents Carter Jonas initially marketed the property at £299,950 in March 2020, but have since reduced that sum to £250,000. The present owners, Tom and Rebecca Hallisey, paid just £85,000 for the building 15 years ago and thus stand to return an increase of +194% if they sell at asking price.
Speaking of the property to the Yorkshire Post in March 2020, Rebecca Hallisey remarked: “It was in a poor state of repair but [when we first saw it, but] we fell in love with it and we could see it had potential.”
She continued: “We moved a lot before we came here but we have stayed because we love the building and it is such a beautiful, peaceful place to live. We wish we could stay forever and we are only moving for health reasons as we need a single-storey home.”
The Numbers – Sunset Lodge, Grimston Park, Grimston, Tadcaster, North Yorkshire, LS24 9DB, United Kingdom
May 2021 – Reduced in price to £250,000 ($355,000, €291,000 or درهم1.3 million) or £520 per square foot ($738, €605 or درهم2,700 per square foot) with Carter Jonas.
March 2020 – Placed for sale for £299,950 ($425,700, €349,100 or درهم1.6 million) with Carter Jonas.
June 2006 – Sold for £85,000 ($121,000, €99,000 or درهم443,000).
Some Other Examples of Britain’s Smallest Homes
Starborough Castle, Dormsland, Lingfield, Surrey
Featured in The Steeple Times in April 2017, this Grade II* listed scheduled ancient monument stands in 10 acres and has a 44 million gallon moat. It features a mini great hall and was offered for sale for £1.75 million.
20 Britten Street, London, SW3
Also featured in The Steeple Times when for sale in 2017 for £600,000, this 290 square foot detached house measured 8.5-foot by 14-foot. Estate agents estimated it could be worth £1 million when renovated, but as of May 2021, it remains in unloved condition.
The Round House, Stanton Drew, Somerset
In December 2016, we wrote about this Grade II listed former toll house that extends to just 146 square foot. The 18th century, detached, thatched property was priced at just £110,000 at the time.
24a The Boltons, London, SW10
At the other end of the price scale, but still the cheapest, smallest house on one of London’s smartest streets, The Boltons in London, this £6.5 million terraced residence was home to novelist Jeffrey Archer from 1972 to 1976. Surprisingly due to it widening as it goes back, it actually provides 3,123 square foot of accommodation over 4 floors – so is not as quite as small as it initially seems.
Former church hall on the Isle of Lewis to be sold for just £34,000 in spite of the fact that it could earn the buyer £300 per night
Lionel (Gaelic: ‘Lìonal’) forms part of the Barvas (‘Barabhas’) civil parish on the Isle of Lewis, the largest island of the Outer Hebrides archipelago in Scotland. Like the castle we featured last month, it is extremely isolated but unlike that white elephant, it is situated on an island that has a population of some 20,000 and where the main industries are crofting, fishing, peat cutting and weaving.
Accessed by a daily ferry from Ullapool on the Scottish mainland that takes 2 hours and 30 minutes and served by an airport also, Lewis remains an extremely religious island and though the Sabbath is still observed mostly, the sale of a church hall is indicative that change is perhaps on the way.
Offered by Future Property Auctions this week, the non-listed former church hall at Lionel is described as a “super investment opportunity” with “development potential” as an Airbnb that could rent for “upto £300 per night ($417, €347 or درهم1,500 per night) at peak times.”
Extending to 820 square foot in total currently with a large, double height single room and entrance vestibule, the detached building has been listed with a remarkably low guide price of just £34,000 ($47,300, €39,400 or درهم173,600) and is described as potentially also being capable for use as a permanent home, creche, museum or public library with “super income earning potential.”
Bidding online for the church hall opens at 10am on the 7th May 2021 and closes at 4pm on the same day on the Future Property Auctions website.
The interior of the building is watertight but in need of renovation. Sadly, character features including pews have been removed, but there is clearly potential to create a two-storey single dwelling house with earning options as a holiday home within the space.Viewed from the rear and side, the plot on which the former Lionel Mission Hall is clearly not large, but it is surrounded by farmland.For someone seeking peace and quiet, the location would be ideal. Equally, given tourism is a source of local income, the earning potential of the building once renovated as a holiday let is clear.A view of the former church hall from the road.A site plan shows the limited land that surrounds the building.Clearly, as shown by this map, the property is certainly remote.