Tiny, overpriced studio ‘flatlet’ lacking room to even swing a cat in somewhat ‘shady’ building opposite Harrods in Knightsbridge unsurprisingly remains on sale for the not so tiny sum of £250,000 after 3 years on the market reports Matthew Steeples
Prison cell-like 109 square foot ‘flatlet’ in Brompton Road, Knightsbridge for sale for staggering £250,000; national minimum allowable size for a flat since 2011 is 398 square foot.
Brompton Road is one of London’s most polluted roads; the Brompton Oratory, one of the highway’s main landmarks, was used as a ‘dead letter drop box’ by Soviet spies during the Cold War.
Nearby now defunct Brompton Road London Underground station became the control centre for the 26th(London) Anti-Aircraft Brigade during the Second World War.
Ritzy department store Harrods, directly opposite, stands on a 5 acre site and was sold to the Qatar Investment Authority for £1.5 billion by alleged abuser of 200 women Mohamed Al-Fayed in 2010.
Listed initially at £275,000 in December 2022 but now slashed to a still stupendous £250,000 after failing to get flogged, Grow Portfolio estate agents are hawking a minute and clearly overpriced 109 square foot studio flat in Brompton Road, Knightsbridge as a “fantastic base” and “excellent opportunity”. If the ask price were to be achieved, the vendor would earn themselves a very punchy return of £2,294 per square foot; the median average price for this part of London, SW3 has been a significantly lower £1,610 per square foot during 2025.
Offered on a lease of approximately 169 years and having a service charge of “approximately’ £1,000 per annum to include the assistance of a 24-hour concierge, a buyer will garner themselves a single room measuring 6 feet by 11’9” feet with a small adjoining shower room also. The 70 square foot room itself has tiled flooring, a window, a cupboard housing a microwave and cooking hob and a minute fold-down table also. There’s frankly nowt much else to say about it further than in November, the Evening Standard lauded its décor for being a “clinical white” achromatic scheme.
A floor plan shows the very limited scope of the accommodation offered. Tax dodging tennis legend Boris Becker produced a son after a ‘bonk’ in a broom cupboard at the Metropolitan Hotel; given his size now, he might struggle with such activity in this space today.It’s rare that a property can be entirely shown with just a single photo; in this case, it most definitely can.In this watercolour by Cyril Farey (1888 – 1954), which Manning Fine Art describe as “capturing Princes Court at its prime”, the golden era of a building is shown. The art dealers observe: “[This] is not merely an architectural drawing it is expressing a lifestyle that only an apartment in Princes Court can provide. As such the fashionable and modern apartment block is surrounded by a Mediterranean blue sky and Hyde Park peaks out from the sides as an Eden of lush green. The smart street is punctuated by smart, friendly, yellow awnings whilst classic, stylish cars and iconic London buses pass by.” The same cannot sadly be said of the setting today given this part of Brompton Road has become better known for housing hookers, Rolex robberies and chronic pollution.
Designed to “resemble an ocean liner” by architect George Valentine Myer (1883 – 1959) between 1934 and 1935, the building in which the studio flat is to be found, Princes Court at 88 Brompton Road, SW3 1ES, was originally named Knight’s Court. This large steel-framed block of 94 flats with 9 retail premises on the ground and first floors directly opposite Harrods began life as “a popular and exclusive place to live”, but in recent years has become more commonly used for Airbnbs and by ‘ladies (and gents) of a certain profession of the night’.
Of the apartment complex, a past resident complained to The Steeple Times: “I did not live there long as I could not even open the windows in the summer due to the pollution and traffic noise from supercars revving in the summer on the Brompton Road. The ‘bedroom banging activity’ from my clearly-a-hooker neighbour did not help me sleep at night either.”
No-longer-so-ritzy Princes Court previously hit the headlines in 2012 when an 84 square foot studio flat went on sale for £89,950, in 2021 when a 128 square foot offering sold for £325,000 and in 2022 when an 88 square foot studio – in spite of lacking even a lavatory and without any kind kitchen – was auctioned with a guide price of £175,000. A two bedroomed flat extending to 877 square feet on the ninth floor of the building is currently being touted by Harrods Estates at a guide price of £1.3 million.
Given the spoof website supporting the homeless charity Shelter that is the National Institute of Feline Orbital Studies (NIFOS) calculates that 78.54 square foot is required to swing an ‘average’ cat and that it would cost £158,180 to “buy enough space to swing a cat in SW3”, the 109 square foot flat offered by Grow Portfolio has not only not enough room to swing a cat, but would not even adhere to the government’s technical housing standards if it were a new build property. The minimum today required to meet regulations is 398 square foot, meaning that this poxy pad falls 72% short of that sum; these regulations do not apply to buildings constructed prior to 2011.
Fair warning to whoever purchases this ‘flatlet’ suitable only for someone seriously slim: In February 1988, an actual broom cupboard measuring 5’6” feet by 11 feet “with not even a cooker” in Princes Court sold for £36,500 (the equivalent of £102,500 today) during what Pete May termed an “obscene property boom” in his 2012 book Rent Boy. The self-professed “punk-turned-journalist who spent 20 years falling off the property ladder’ added: “Even I wouldn’t live in that. Yet it was recommended as a purchase for ‘those who like eating out’.”
Within months of the cupboard sale, the economy tanked and studio flats, given their limited appeal, were the very first properties to see their values plummet. In 2025, with Rachel Reeves ‘Queen of Thieves’ having her grubby mitts on the nation’s tiller, this is probably not the time to be shelling out £250,000 for what the “honest estate agent” and Brothel in Pimlico author Roy Brooks would have likely marketed as a ‘broom cupboard in a brothel building in Knightsbridge’. At this time, perhaps, ‘buyer best beware’ would better be borrowed.
Curious facts about Brompton Road
The area of ‘Brompton’ dates to the 15th century and originates from the name ‘Brokendon’ – meaning “a place near a brook”.
The road itself starts at Knightsbridge Underground station and ends at the crossroad intersection known as ‘Brompton Cross’ where Fulham Road begins. It is thought to have ‘officially’ first been designated as ‘Brompton Road’ in 1863 on land originally owned by the Moreaus, a wealthy French Huguenot family.
Brompton Road is one of London’s most polluted highways due to heavy traffic, especially from diesel vehicles. In 2013, the London Assembly claimed pedestrians were being “showered in dangerous airborne particles” on this road identified as having NO2 levels massively exceeding World Health Organization guidelines.
Between 1906 and 1934, passengers on the Piccadilly London Underground line were able to alight at Brompton Road tube station. It was closed due to being surprisingly little used, but served as the command centre of the 26th (London) Anti-Aircraft Brigade during the Second World War. During this period, the tunnels, subways and lift-shafts were adapted to provide bomb-proof accommodation and in 2014, the site was sold to Dmytro Firtash, a billionaire Ukrainian businessman for £53 million. His plans to convert the 28,000 square foot site into residential accommodation have still not come to fruition.
The best-known retail landmark on Brompton Road is Harrods department store. It stands on a site that covers an astounding 5 acres in total and includes 1.1 million square feet of retailing space.
Famous customers of the store, which first opened in its present form in 1894, have included Agatha Christie, Beatrix Potter, Oscar Wilde and Asma al-Assad, the wife of the former President of Syria. She used an alias to shop there in order to get around European Union sanctions that froze the assets of her and her husband.
In 1898, Harrods debuted Britain’s first ‘moving staircase’ (or what we now term an ‘escalator’). At the top, “nervous” customers were offered brandy to revive them from the “ordeal” of their ride, The Drapers’ Record reported at the time.
Harrods was bombed by the IRA in 1983 and 1993. The first attack killed 6 people and the second injured 4.
The store was bought by the now late alleged serial sex offender Mohamed Al-Fayed in 1985. The ‘Phony Pharaoh’, as the Egyptian was nicknamed, is said to have abused at least 200 women on the premises during his ownership. He sold the business to the Qatar Investment Authority for an astounding £1.5 billion in 2010 and died in 2023 without ever having been brought to justice.
In 2022, Apple opened a store on the road in what was once the Brompton Arcade. It is staffed by over 200 employees, or as the tech giant prefers to call them – team members.
Another major landmark, and a building like Harrods complete with a dome, is the Church of the Immaculate Heart of Mary. This Catholic parish church is better known as the Brompton Oratory and also referenced as the London Oratory.
Consecrated in 1884, the church was where ‘Master of Suspense’ Sir Alfred Hitchcock married Alma Reville in 1933 and it is said to have inspired Nick Cave to write the song Brompton Oratory in 1997.
During the Cold War, this ornately decorated church was used as a ‘dead letter drop’ (or ‘DLD’ to those in the know) by Soviet agents in Britain. Spies would visit the church and place documents and microfilm behind one of the pillars for later collection by their compatriots; the location suited given the building’s proximity to the Russian embassy and as Harrods was a suitable rabbit warren for losing a tail if they thought they were being followed.
Standing behind the Brompton Oratory and accessed from Brompton Road is Holy Trinity Church, Brompton. ‘HTB Brompton’, as it is now generally referenced, stands on a site of 3.5 acres and is now one of the primary sites for the teaching of the Alpha course programme that focuses on “the evangelization of the nations, the revitalization of the church and the transformation of society.’
Further photographs of the £250,000 Princes Court flatlet
The kitchen facilities would not exactly excite Gordon Ramsay.The shower room is modern and clean; there’s not much further to say further than that.Both the shower room and ‘studio’ room have windows; a ‘Brucie bonus’ for sure.A view of the ‘studio’ towards the door; most prison cells are bigger than the space offered here.If you bought the studio offered and needed to host a visitor, you could do so in the lobby of Princes Court. It’s got seating and space aplenty in comparison to the ‘flatlet’ itself.Princes Court (here partly shrouded in scaffolding) is literally opposite Harrods, undoubtedly one of the most famous department stores in the world.The rear of Princes Court with Harrods department store behind and the store’s former depository, now apartments also, to the right.
Grade II* listed timber framed house where King Charles I supposedly slept in 1645 in Herefordshire for sale for the surprising sum of just £50,000 in spite of having been valued at £295,000 in 2022 – BUT there are more than a few catches
Dame Vanessa Redgrave lived in Bromyard in eastern Herefordshire with her family during the East End Blitz before returning to London in 1943 whilst Garrick Roberts of The Boomtown Rats resided there until his death in November 2022. Now, a timber framed Grade II* listed house where King Charles I was “thought to have slept” on the night of 3rd September 1645 in this market town is up for sale for the surprisingly low sum of just £50,000.
Offered previously for £180,000 or a sum 72% higher in October 2024 after the death of its longtime owner in what became an aborted attempt at a hammer down, that sale was seemingly thwarted by the title deeds to the property having been “lost.”
The house had been owned by a Miss Havisham-esque character described as having “a wicked sense of humour” by some and “unpleasant and bossy” by others named Anne Marie Sherwood until her death in May 2024. Now, The Tower House, Bromyard will return for a second attempt at auction by Savills on 12th February online and via telephone bidding.
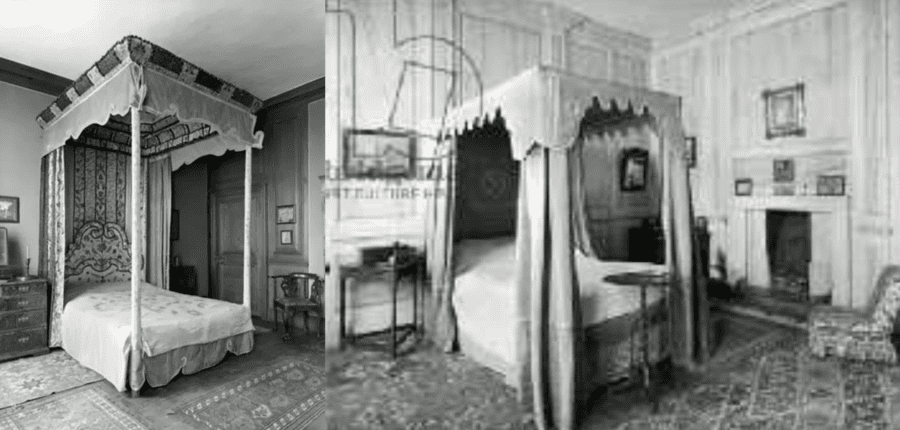
Bromyard is a town described by ‘Britain Express’ as “attractive” and dating to the 9th century. It “boasts a wonderful collection of historic buildings, many of them timber-framed” and “suffered during the Civil War when Prince Rupert, leading the Royalist army, pillaged Bromyard and Ledbury and ‘plundered every parish and house.’” Of The Tower House – pictured here in 1965 – they note: “Another picturesque ‘black and white’ building. King Charles I is said to have stayed at Tower Hill House in March 1645 on his way to Hereford. The house would have been quite modern at the time; it was built in 1630, a date that appears on a pendant under the gable. The house features beautiful decorative panelling around the gable and on moulded barge boards under the eaves.”The property – which is now covered in scaffolding – is listed on Companies House as the address of a company named S. Hill & Company Limited (incorporated in 1926) and its company secretary Miss Anne Marie Sherwood (born 1952, died 2024). The private limited company which describes it nature of business as “other letting and operating of own or leased real estate,” which has a registered office address at St Ethelbert House, Ryelands Street, Hereford, England, HR4 0LA is listed as having its accounts overdue and confirmation statement overdue also. Miss Sherwood was said to own 75% or more of the shares in the business and on 9th June 2022 described The Tower House as the “principal place of business.” In the same document, these accounts declared that “included within the net book value of land and buildings above is £295,000 (2021 – £270,000) in respect of freehold land and buildings.”Surprisingly, the interior (photographed prior to the keys being lost) seems to retain plenty of character.Original features such as this fireplace (if they still remain) clearly will add to the appeal of The Tower House. Given the number of bedrooms and the ancillary accommodation in the former coach house, this could make for a great Airbnb.A bedroom with a four poster bed is illustrative of the charm that remained in the house until the death of Miss Sherwood.
The building is described as “an attractive and historic timber framed Grade II* listed end of terrace house, built in 1630” by the firm. They share that the 4-bedroom, 4-reception room, 3-storey building comes with a 3-bedroom detached former coach house conversion and stands on a total site of 0.25 acres.
“Please note there will be no viewings of [The] Tower House because of the property’s deteriorated condition and the fact that there are no keys. Locks will need to be changed after completion at the buyers on expense. There will be partial viewings of the ground floor of the Coach House only at the viewers own risk. Please note the photos were taken in June 2024 and the property has now been cleared and external scaffolding erected.”
It seems that the “real character of Bromyard” Miss Sherwood left “the roof open fully to the weather for years” and this “architectural treasure was destroyed by neglect and greed,” if critical locals who took to Facebook to express their opinion in late 2024 are to be believed.
A leading property finance expert confirmed to The Steeple Times today “that a notice has been attached detailing an HMRC liability regarding inheritance tax” after the property was transferred last November to Wilsons Trust Corporation Limited, the administrator of Anne Marie Sherwood deceased. A valuation of £180,000 was given for the property at that time whilst in 2022, Miss Sherwood’s “principal place of business” was listed as having a value of £295,000 – 83% more than the current 2025 asking price – in other accounts on the Companies House register.
Unsurprisingly, Savills don’t add anything to their advertisement about the no doubt noisy Bromyard Bypass road that adjoins the plot either. According to The Francis Firth Collection: An Historical Photographic Archive of National Importance, this road “cut off” The Tower House from the town centre in the 1970s after its construction.
Further photographs of the house follow at the end of the article.
Editor’s note – Unlike as is the case in many publications, this article was NOT sponsored or supported by a third-party. Follow Matthew Steeples on Twitter at @M_Steeples and watch his shows on YouTube at @mjs2781/streams.
The Names & Numbers – The Tower House (also known as ‘Tower Hill House’), 1 Tower Hill, Bromyard, Herefordshire, HR7 4DF, United Kingdom
12th February 2025
To be offered for sale by Savills at a “remote bidding only” auction with a guide price of £50,000 ($61,600, €60,100 or درهم226,300).
The agency, whose director Paul Mooney is the registered point of contact, noted:
“Please note there will be no viewings of Tower House because of the property’s deteriorated condition and the fact that there are no keys. Locks will need to be changed after completion at the buyers on expense. There will be partial viewings of the ground floor of the Coach House only at the viewers own risk. Please note the photos were taken in June 2024 and the property has now been cleared and external scaffolding erected.”
18th November 2024
Valued at £180,000 ($221,800, €216,300 or درهم814,600) at the time of a purchase by Wilson’s Trust Corporation Limited, an entity that is the administrator of Anne Marie Sherwood deceased.
Of this, a leading property finance expert told The Steeple Times: “The title deeds have been lost. There is notice that there will possibly an HMRC liability regarding inheritance tax. Apparently, the property was removed from the last auction prior to the date. Possibly a low value, but given it will be a messy purchase given the deeds are lost, this is definitely a book plot. It is most likely Miss Sherwood’s affairs were not in any kind of order.”
19th October 2024
Withdrawn from an auction by Savills as “probate didn’t complete” according to a Facebook post, though one commentator added that a “Mr Jon Hitchings has purchased it for a rainy day project.” At the time the auction was announced, the guide price was £180,000 ($221,800, €216,300 or درهم814,600).
Others, also on Facebook, made various observations about the history of the building. Asides from comments of “money pit” and “I believe there’s been a quote of £500,000 ($616,100, €600,800 or درهم2.3 million) for the roof alone,” Karen Rock observed: “The owner told me English Heritage has offered to restore the house, but wanted to have occasional open days, which she wasn’t prepared to do.”
Another, Julia Hawkes-Moore, added: “As a trained architect, I would not touch it with a bargepole… But in my childhood, it was a beautiful house. I once viewed the shabby coach house with a view to renting it. The owner was unpleasant and bossy. She demanded that I mowed and cared for the garden and helped her out in the house, but that I still paid the over-high rent. An architectural treasure destoyed by neglect and greed.”
Philippa M. H. Jones further commented: “Such a beautiful house. It did have the most beautiful four poster beds. My parents were helping look after her when she was very poorly. Masses of history to the building. So sad as the inside will need much work to it. The roof was open fully to the weather for years.”
19th May 2024
“Very nice woman” Anne Marie Sherwood “died peacefully, according to the Hereford Times. Of her passing, St Joseph’s Church, Bromyard remarked: “Please pray for the repose of the soul of Anne Marie Sherwood, a longstanding Bromyard parishioner, who died on Saturday, 18th May, after a long and painful illness. May she rest in peace.”
Of Miss Sherwood, on Facebook, one Sue Rosser concluded: “An extremely knowledgeable lady, in her field of vintage apparel, with a wicked sense of humour, too. A real character of Bromyard.”
14th July 2009
Planning permission was granted for an external blue plaque about King Charles I’s alleged stay at the house “with conditions.”
Planning permission was granted for the conversion of the “dilapidated” former coach house into “living accommodation” that could “be used for tourist accommodation.”
Spring 1971:
The Bromyard & District Local History Society reported of The Tower House in their first newsletter:
“Among the many reactions to our book, Bromyard: A Local History are letters from Dr J. Wells, who practised here for sixteen years and now in his ninetieth year lives Whitchurch, Cardiff, and his son Mr. John Wells, who married the daughter of the late Mr W.T. Barneby of Saltmarshe Castle. Both correspondents question our use of the name, Tower House, for their old home, Mr Wells saying, ‘We called it Tower Hill House and as such it appeared in the telephone directory, etc. First Miss Woodhouse and later Mr Foster, a bank manager, lived above us in Tower House.’”
“Dr Wells gives the following interesting account, of his restorations of the house: ‘I came to Bromyard in 1920 and bought what I understood as Tower Hill House from Father Denys Mathieu, O.S.B. for a very small sum. When I bought the house, it was covered with a layer of stucco of a greyish colour, up to the level where the ornamental woodwork lies beneath the eaves.’”
“The N.E. side contained one sash window one on each floor; the N. side the same. There were four large rooms all; looking onto the street. The one on the left side of the front door upstairs, was a very handsome room panelled to the ceiling with old oak square panels, made with an adze, and a magnificent oak floor of very wide and thick boards.”
“The original fireplace had been replaced by a much later one. The other upstairs room was also panelled, but with very large panels at a much later date. The left-hand downstairs room with an enormous door was plastered and has a large plaster ornament on the ceiling, and a very fine Adam type mantlepiece. The other room had the original open fire, filled in with an erection of the very handsome bedpost. This we afterwards removed and revealed the open fireplace. The room was not plastered on road side but the outside woodwork was visible.”
“During one winter, the stucco came off from under the window of the panelled room and revealed two beams; on the strength of this, I took the risk and employed a local bricklayer, Thomas Handley, to strip the whole house and found it was a black and white house, made of large and smaller beams, with plastered oak laths in between them, covered with a heavy plaster outside and in containing a large amount of hair. Mr Handley renovated many of the larger beams which had rotted under the stucco, with concrete and Mr Barneby very kindly gave us some oak for the smaller one; the whole, was then creosoted and painted like it looks now.”
“When the stucco was removed from around the two sash windows to the left of the front -door the shape of the original windows was located by the position of the beans. The windows on the right-hand side had apparently never been altered. I presume the four sash windows were put in late in the eighteenth or early in the nineteenth century.”
“Father Denys could tell me nothing about the history of the house, but that when he cleaned it, he had found evidence that it had been used to store grain. With reference to the tradition that Charles I slept there I was told that he was the guest of Mrs Baynham but slept at the Bishop’s Palace. As soon as the work of changing the outside of the house was finished I had a letter from the Board of Works in London asking me if I was willing to have the house registered as a house of historic interest, which I agreed to, so I presume it is still and the panels may not be removed.”
“The original staircase had been removed. The house as it now is was altered to make it appear as it was in 1630 except there was only one gable window to the attic then.”
1964
Photographed; of this, The Francis Firth Collection: An Historical Photographic Archive of National Importanceobserved: “More about this scene: This beautiful building stands in Tower Hill, part of Bromyard that has been virtually cut off from the rest of the town by a new bypass. I suppose we should be thankful that it wasn’t pulled down when the bypass was built – several buildings were.”
25th October 1951
The house was added to the First List of Buildings of Special Architectural or Historic Interest as having a Grade II* listing.
“1630. Two storeys with dormers and cellar. Timber framed on high rubble base. On the north front the studding is close set grid. There are wallplates dividing it into four sections. Ornamental panelling in gable and moulded barge boards. Similar ornamental panelling and barge boards in front, where there is a central two storeyed porch the upper part supported on plain square posts. Gable has pendant with date 1630. Double steps to porch. Interior has ceilings with moulded beams, framing ornaments, plastered. ceilings- some original panelling with fluted pilasters flanking fireplace and other interesting features. RCHM Volume II, plate 28.”
1920
Sold by Father Denys Mathieu, O.S.B. “for a very small sum” to Dr J. Wells. It had previously been owned by a Miss Woodhouse and also a Mr Foster, a bank manager.
3rd September 1645
King Charles I was “thought” to have stayed at The Tower House – then known as “Mrs Banyham’s house” – for one night “on his way to Hereford.”
Circa 1630
The Tower House was built.
Further pictures of The Tower House, 1 Tower Hill, Bromyard, Herefordshire, HR7 4DF, United Kingdom
WORLD EXCLUSIVE – Ghislaine Maxwell’s notorious London home –the very pad that caused Prince Andrew to pay out £12 million over sexual cavorting allegations relating to a “bathtub bonk” in 2001 – is astoundingly back up for sale for a bonkers sum nearly 100% higher than she ‘sold’ it for just 3 years ago; much of the mucky madam’s furniture bizarrely remains
Just as the meddling mate of the mendacious mucky madam and her pension pot plundering papa that is Peter Mandelson has been ‘anointed’ in Game of Thrones style as Keir Starmer’s ambassador to the United States of America, it can be revealed that the infamous former London home of Ghislaine Maxwell is back on the market.
Whilst properties, however sordid their histories, come up for sale now and again – for example, when we featured five of the worst ‘murder location houses’ offered for sale in November 2022, we were inundated with further suggestions – the totally unsurprising detail in the current Chestertons listing for 44 Kinnerton Street, Belgravia is that there is no mention of this mews house’s infamous past owner-occupier.
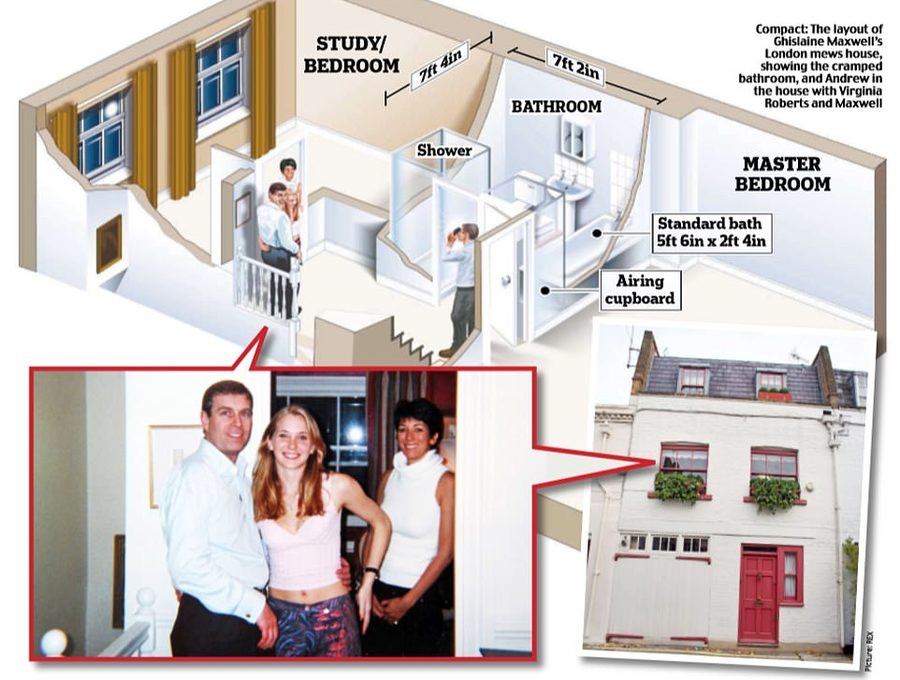
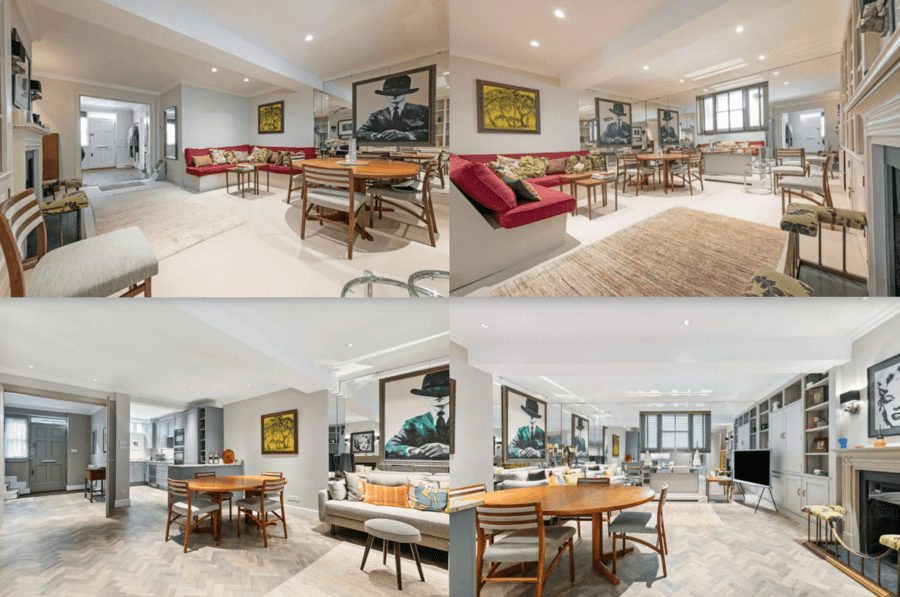
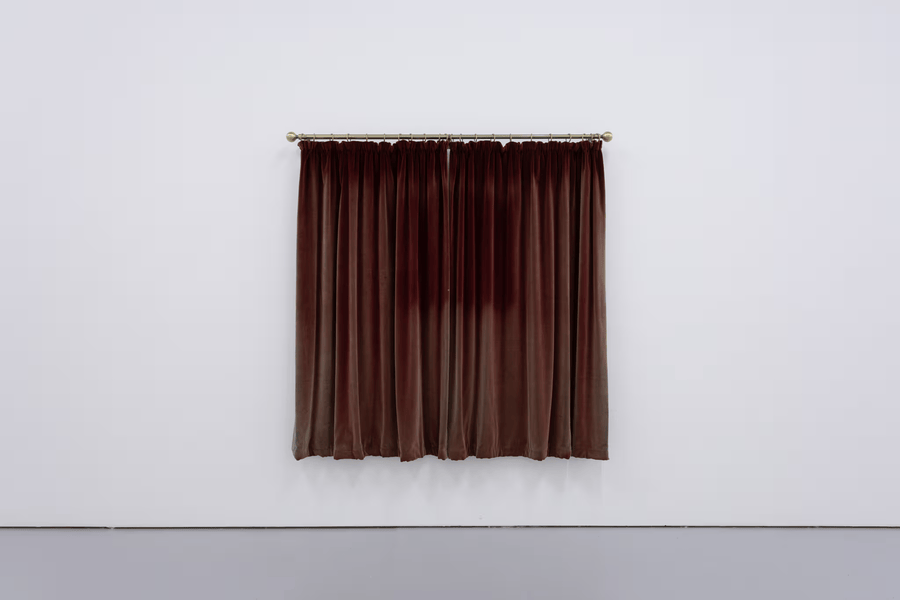
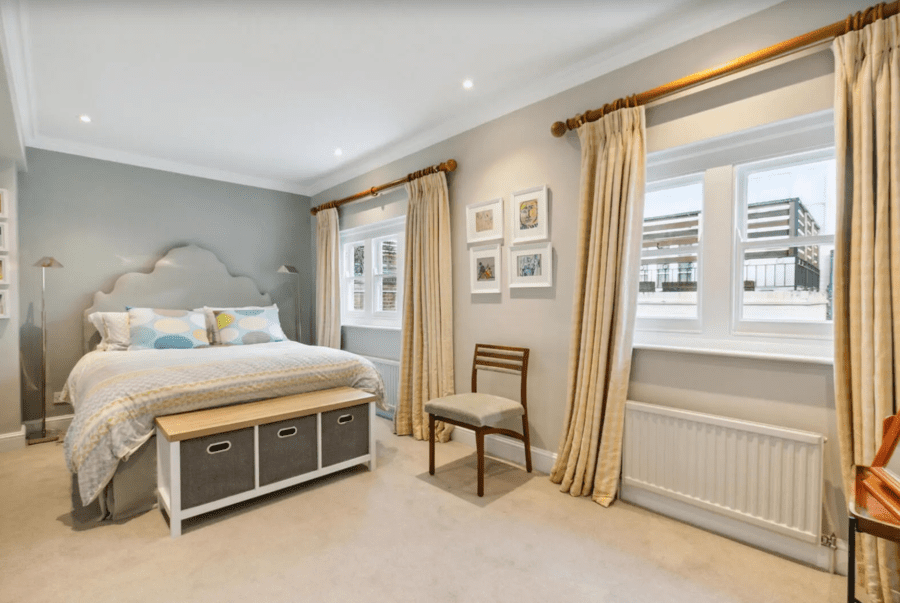
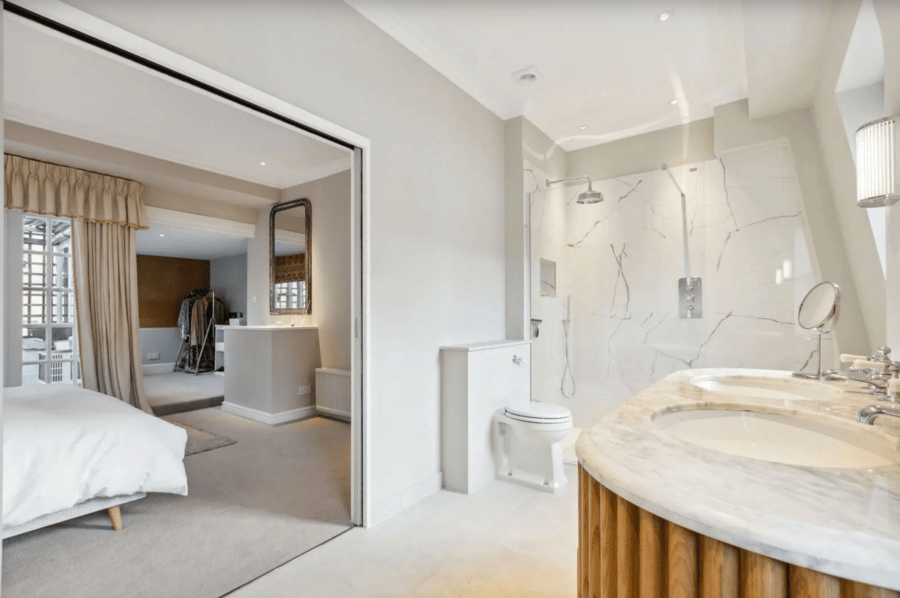
Interestingly, however, the agency’s ‘current’ photographs of what The Steeple Times mocked in January 2022 as “Randy Andy’s Bathtub Bonk Pad” – given what allegedly went on between the Duke of York and a then 17-year-old then going by the name Virginia Roberts in the first-floor, full-sized bathtub of the residence on the 10th March 2001 – show a property that still includes free-standing furnishings that were present when representatives of the then incarcerated Miss Maxwell sold on 19th April 2021 for £1.75 million against a far more punchy initial asking price of £2.6 million. Indeed, it does seem most curious that the ‘purchasers’ decided to keep a set of naff 1970s tables and chairs that presumably belonged to the convicted sex trafficker – especially given they decided to throw out an equally gaudy pair of velvet curtains from the house that have now ended up on display in a Bristol art gallery as part of exhibition of all sorts of odd things that is rather appropriately titled Grey Unpleasant Land.
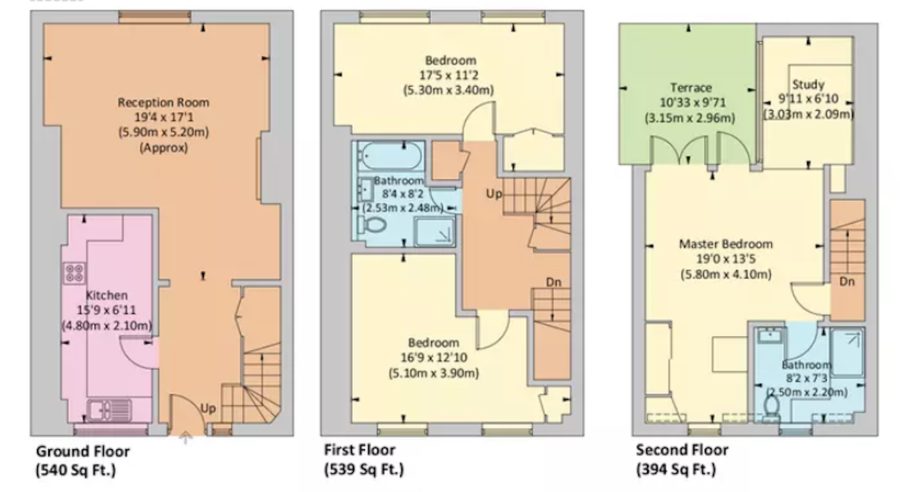
In January 2022, ‘The Steeple Times’ was the first publication to share a photograph of the then unrenovated bathroom at 44 Kinnerton Street where Prince Andrew and Virginia Roberts (now Virginia Giuffre) allegedly bonked in the tub. The image we shared (top) provided proof that the tub was of a standard size and not “too small for any kind of activity whatsoever,” as Ghislaine Maxwell had stated during a 2015 defamation civil case brought after Maxwell called Giuffre a liar. The case was settled in 2017 in favour of Virginia Giuffre and at that time Ghislaine Maxwell was forced to pay damages. The same bathroom photographed in 2024 (bottom). The flooring and fittings all remain; the tiles have been changed, as have the bath taps.When asked about what occurred on the night of 10th March 2001 in the first-floor bathroom at her Kinnerton Street mews house, Ghislaine Maxwell responded: “[Virginia Roberts] then characterized [sic] things took place in my bathroom in the bathtub itself. The tub is too small for any kind of activity whatsoever.” The picture of that very same tub used in marketing material by Wellbelove Quested and more recently Chestertons proved exactly to the contrary.A floor plan shared by the likes ‘The Daily Mail’ and ‘The Sun suggested the first-floor bathroom at 44 Kinnerton Street to be 7-foot, 4 inches by 7-foot, 2-inches. Floor plans shared by Wellboved Quested suggested that the room is actually 8-foot, 4-inches by 8-foot, 2-inches. Either way, there was most definitely plenty of room for two (and whatever activities might have gone on between that particular two-some)…Then and Now – The ground floor reception room of the house (top) as it was in “doctor’s waiting room” style in January 2022 (top) and as it now is in December 2024 (bottom) opened up to the kitchen. Note that though a wall and fitted furnishings have been removed and the flooring replaced, the somewhat naff dining table and chairs remain.
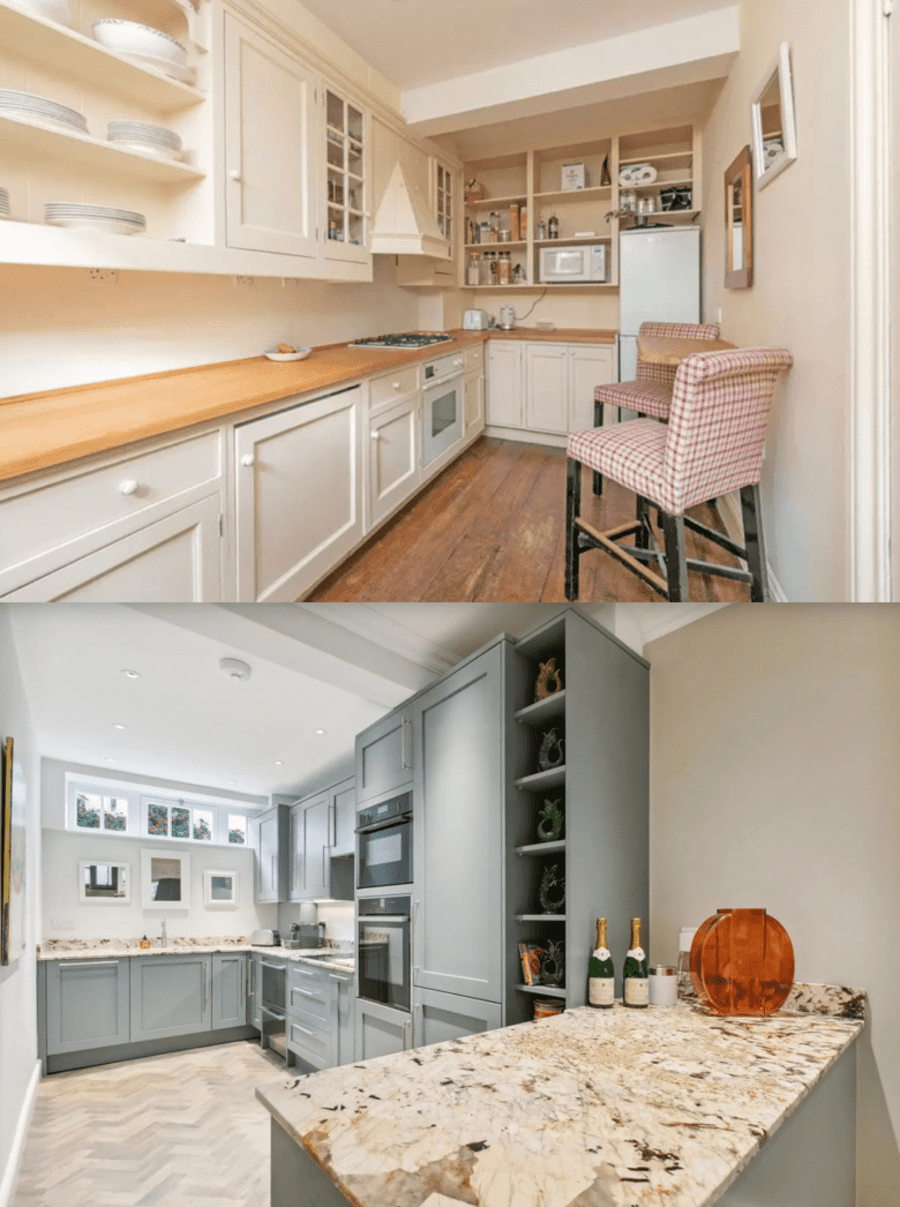
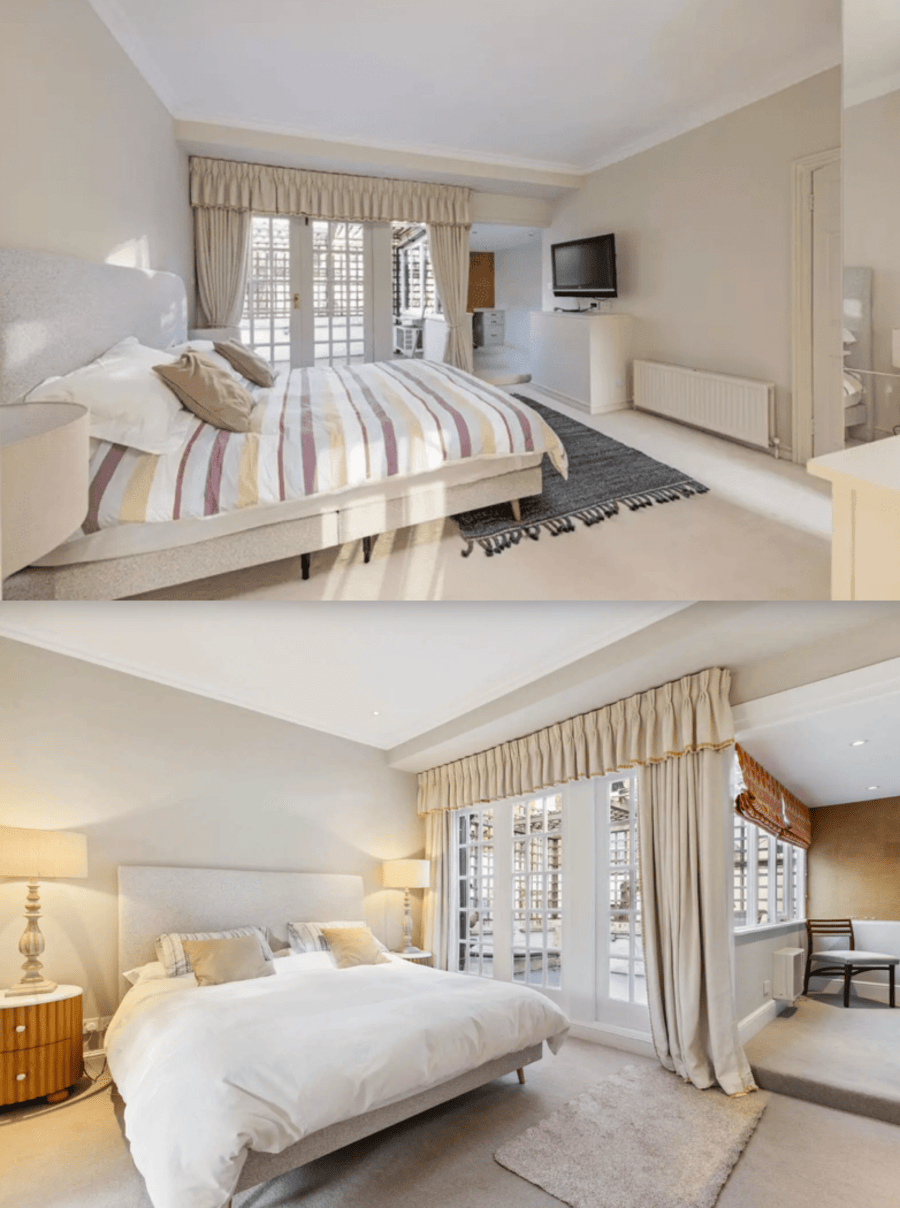
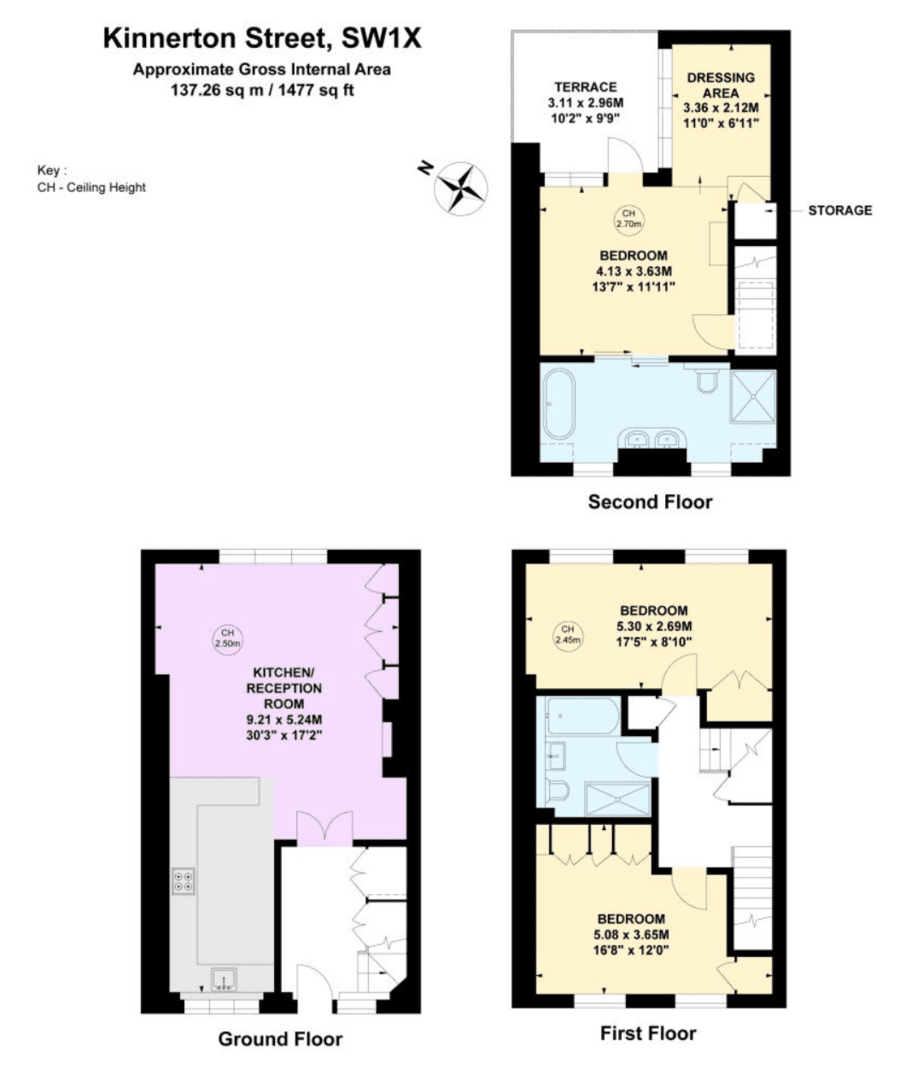
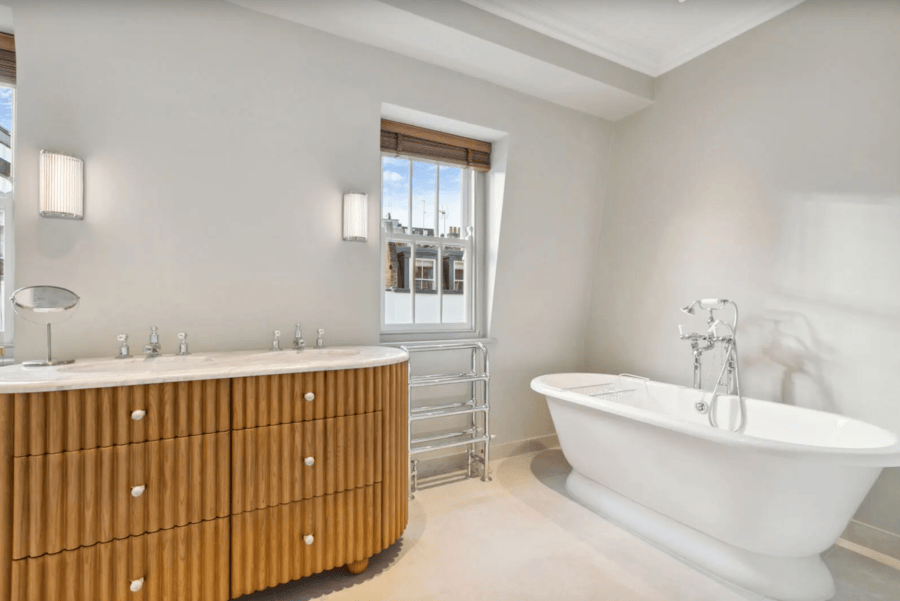
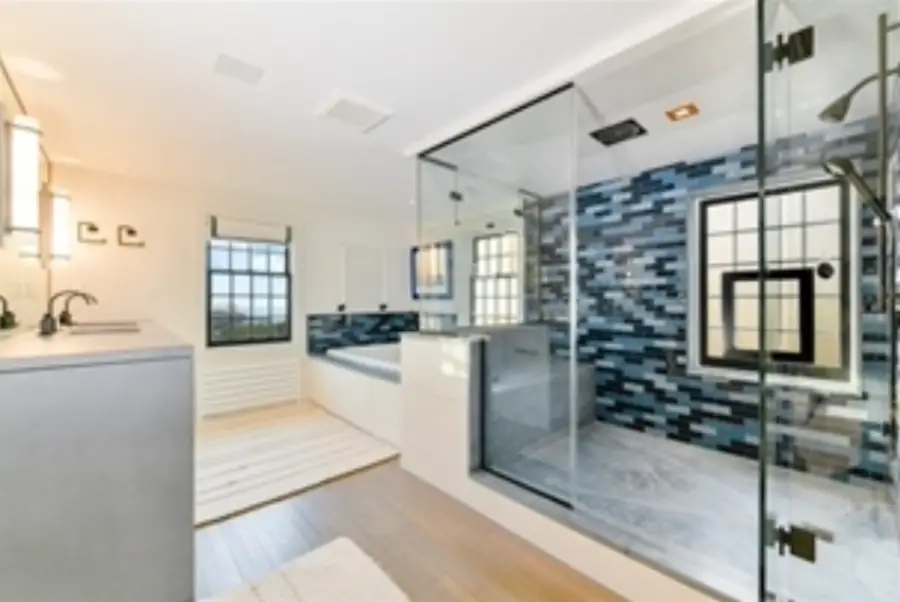
Laughably lauded by Chestertons as “charming” and “wonderfully bright,” the 1,477 square foot three-storey building has admittedly been knocked around a bit during the current ownership. Gone is a clapped-out kitchen that grubby groper Ghislaine likely never cooked her vegan nosh in and gone also is the wall between that room and the adjoining former “dentist’s waiting room-style” reception room where Maxwell and Jeffrey Epstein’s London victims were likely lined-up for the vilest forms of sexual abuse. Also replaced are the fittings in the primary bathroom in what would have been the ‘Mucky Madam Master Suite’ on the top floor, but what is beyond bizarre is that the house’s most horrid bit of history survives for posterity virtually intact. The very same first floor full-sized bathroom where sexual relations allegedly occurred that caused Prince Andrew to allegedly pay £12 million to the aforementioned Virginia Roberts Giuffre (without any admission of guilt) remains virtually unaltered.
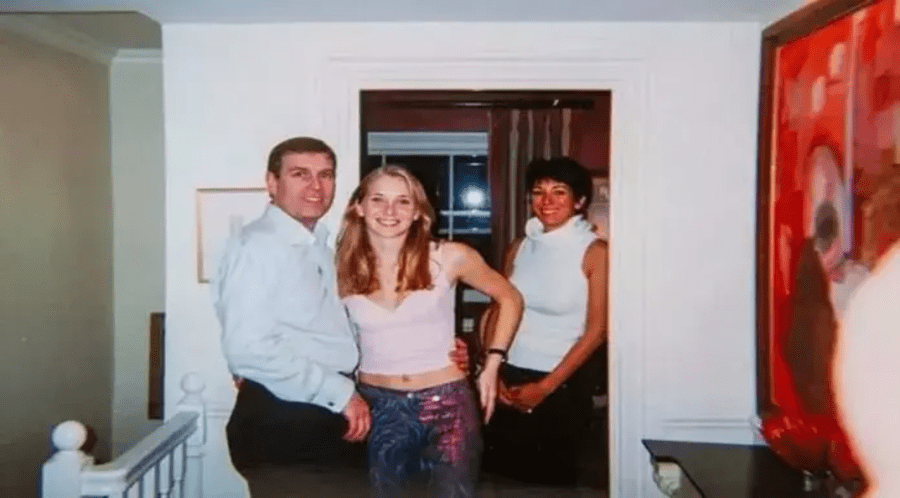
In that very bathroom, next to the very landing where the ‘killer’ photograph of Miss Maxwell, Miss Roberts and the late Queen Elizabeth’s favourite son were so inconveniently snapped on 10th March 2001, the very same full-sized shower and the very same full-sized bathtub that The Steeple Times proved Ghislaine Maxwell lied about during her April 2016 deposition at the law offices of Boies Schiller & Flexner in New York in an article we published in January 2022 remains in-situ. Yes, the walls have been retiled and the taps have been changed, but every other element of the room’s grotty days of old remain as a kind of Miss Havisham-esque horror memorial.
When asked during the videotaped and subsequently transcribed 2016 deposition, which was given before one Leslie Fagin, a court reporter and notary public in the State of New York, about the photograph and sexual activities in the first-floor bathroom, Maxwell went full ‘porky-pie’ about her ‘standard’ five-foot-six-inches length bathtub and snapped:
“What I’m representing is that [Virginia Roberts Giuffre’s] entire ludicrous and absurd story of what took place in my house is an obvious lie… She claimed things took place in my bathroom in London. Her characterizations [sic] is just not possible… She then characterized things took place in my bathroom itself. The tub is too small for any type of activity whatsoever.”
Clearly buyers are not flocking to purchase a pad of which Maxwell lied about and one of which Loyd Grossman might ask: “Who the hell would want to pay £3.45 million to live in a pugnacious pad like this?” In spite of spending less than a month on the market, Ghislaine Maxwell’s former lair – complete with its historical bonking bathtub – has just had its price slashed by a not-so-insubstantial £200,000 to ‘just’ £3.25 million.
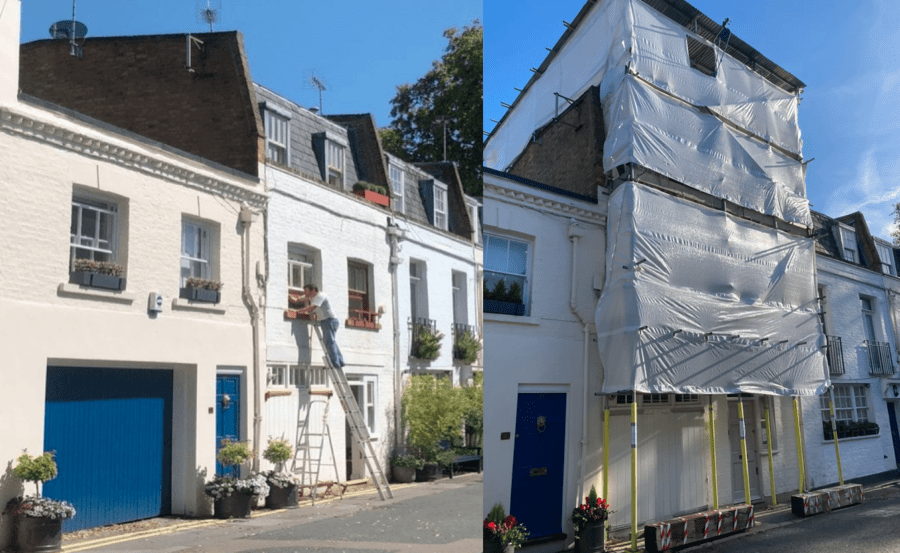
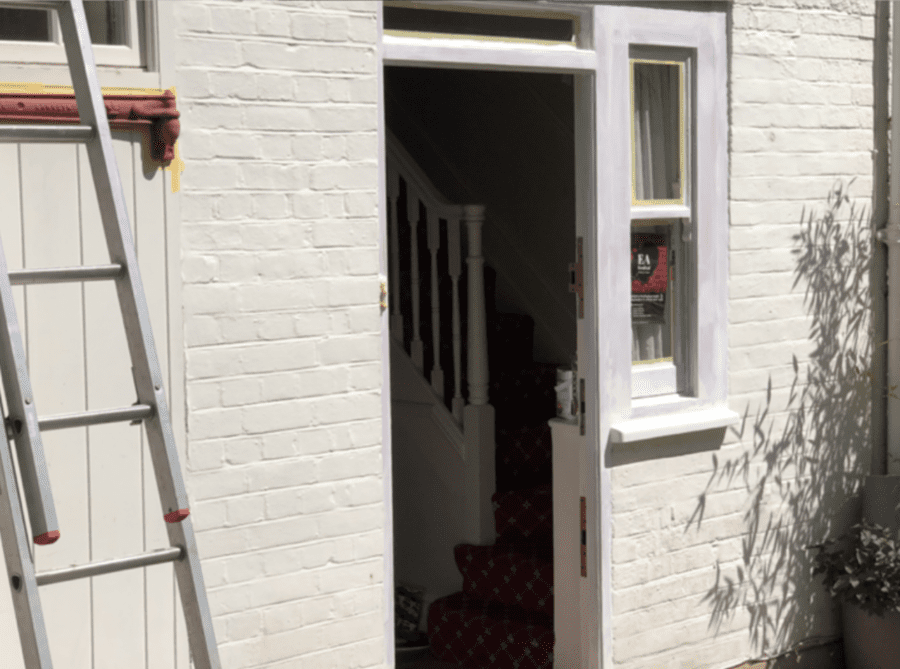
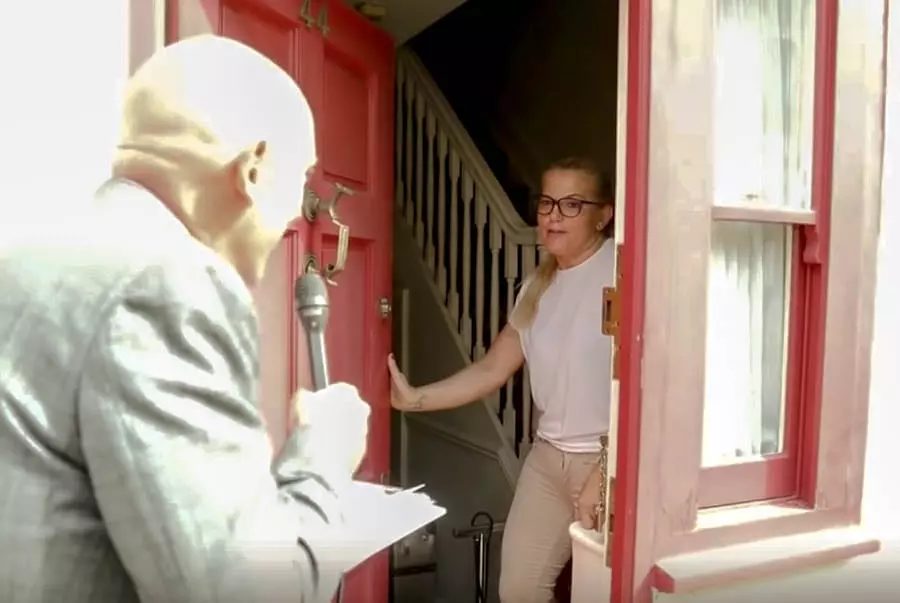
Then and Now – The somewhat decrepit kitchen, as it was in January 2022 (top), and as it now is, after being opened into the adjoining reception room (bottom) in December 2024.Then and Now – The ‘Mucky Madam Maxwell Suite’ at the top of the house as it was in January 2022 (top) and now is (bottom) in December 2024.The house under renovation in July 2021 and November 2023.The curtains binned during the renovations were featured in a review by ‘The Guardian’ in November 2024 of a new exhibition that debuted at the Spike Island gallery in Bristol. Amongst the items shown in ‘Grey Unpleasant Land’ are a set of sun-bleached red velvet curtains. Of them, the paper’s Evan Moffitt observed: “Described as having been acquired from the 2020 clearance of 44 Kinnerton Street, Belgravia. A Google search will tell you that the house belonged to Ghislaine Maxwell, convicted associate of sex trafficker Jeffrey Epstein. It’s understandable why the artists chose not to name her, though without the extra effort, the drapes are a mysterious stage prop. Throughout, the show poses questions about how objects accrue value and meaning, which often comes down to how much or how little they’re framed. Maxwell is very much the elephant in the room alongside items from the same class as the person she set up with underage girls.” One could instead argue that it is curtains for sanity in Britain when Ghislaine Maxwell’s stained curtains are considered worthy as “art exhibits.”A floor plan of 44 Kinnerton Street prior to the renovations that came after the April 2021 sale.A floor plan of the house illustrating the changes to the ground floor layout.In July 2021, ‘The Steeple Times’ shared an image of an open door at 44 Kinnerton Street when the house was undergoing external repainting. The bannister pictured clearly is exactly the same one featured in the March 2001 image of Prince Andrew, Virginia Roberts and Ghislaine Maxwell on the first-floor landing of the property.In 2019, Shaun Attwood of ‘Shaun Attwood’s True Crime Channel’ interviewed a lady who answered the door at 44 Kinnerton Street. In the footage he subsequently uploaded to YouTube, the bannister is again seen still in-situ.
Late December 2024 – £200,000 is slashed off the listing price of the property, taking the asking price to £3.25 million ($4.09 million, €3.92 million or درهم15 million), a sum 86% higher than the April 2021 selling price.
Early December 2024 – 44 Kinnerton Street is again listed for sale, this time by Chestertons. It is priced at £3.45 million ($4.34 million, €4.16 million or درهم15.94 million), a sum 97% higher than the April 2021 selling price, but is now available on a freehold instead of leasehold basis.
18th November 2023 – The Sun’s Jane Matthews reported that 44 Kinnerton Street was “getting a major revamp” and was “covered in scaffolding.” Matthews suggested “the new owners” were thought to be a developer and quoted a management accountant named Wendy Howard, “who has worked on Kinnerton Street for ten years,” as saying: “I know [representatives of Maxwell] sold the property fairly quickly and for a discount. I’m surprised, it’s not really the type of house anyone would want to buy. It really has the wrong associations. Personally, I thought the whole situation was seedy and very disappointing… You do see some tourist groups going past, but it’s not very well known that Maxwell used to live around here. Sometimes you see people filming or making documentaries, so sometimes people ask about the house, but not too often.”
19th October 2022 – The MailOnline’s Stewart Carter reported that “locals refuse to talk about the black spot on their street” in an article that also suggested the house “has not been lived in since Maxwell sold it… to pay her legal fees in 2021” and added: “It is collecting cobwebs and dust as locals grow increasingly frustrated about its eerie past.” Maxwell’s ‘friend’ – who was meant, but ultimately did not give in evidence in her trial, Kevin Moran, was referenced also. He stated: “It’s all investment – nobody lives here.”
14th January 2022 – Property website TheMoveMarket.com values the house at £2.11 million ($2.88 million, €2.53 million or درهم9.75 million), a sum 19% lower than the current asking price for the unrenovated property.
January 2022 – Estate agents Wellbelove Quested offer the mews house for £2.6 million ($3.6 million, €3.1 million or درهم1 million), an extraordinary increase of 49% on the sale price just 270 days earlier. The house is offered on a lease of 127 years that commenced on 24th June 2014 and previously on their website Wellbelove Quested had marketed the house for a higher price of £2.75 million ($3.738 million, €3.283 million or درهم13.731 million).
July 2021 – The Steeple Times reports on repainting work to the outside of the house being underway. An open door reveals the infamous staircase bannister to still be in-situ.
19th April 2021 – Records confirm the house to have been sold for £1.75 million ($2.39 million, €2.09 million or درهم79 million). Details about the beneficiary of the sum from this sale are not publicly available.
March 2021 – Ghislaine Maxwell’s lawyer offered cash from the “pending sale of her £1.45 million ($2 million, €1.74 million or درهم28 million)” home as part of a package when they sought bail for the mucky madam for a third time, the Daily Mail reported. This sum was 44% lower than the September 2020 asking price and 400% higher than the January 1997 purchase price.
March 2021 – A Knightsbridge estate agent told The Steeple Times: “Knowing the street as I do, 44 is one of the smaller houses which I assume it to be a little over 1,000 square foot in size. Depending on the condition, I estimate the freehold value to be circa £1.8 million to £2 million ($2.5 million to $2.7 million, €2.2 million to €2.4 million or 9درهم million to درهم10 million).”
December 2020 – Members of the Maxwell family attempted to raise finance on the property but are not successful, The Steeple Times learns from a financier with connections to the Maxwell family and their representatives. They were rejected on the basis of the “toxicity” of their familial name.
September 2020 – Estate agents Aylesford list 44 Kinnerton Street for sale for £2.6 million ($3.6 million, €3.1 million or درهم1 million) on (it was claimed) a freehold basis, a sum 797% than the January 1997 purchase price. They subsequently later reduce the asking price to £2.1 million ($2.9 million, €2.5 million or درهم10.5 million) “according to a leading property expert.”
August 2019 – According to Insider, a woman with “long hair [who] appeared to be in her 60s” was seen entering the property. She “denied that the socialite owns or lived in the house, claiming instead that the elusive socialite lived elsewhere down the street.”
10th March 2001 – Prince Andrew allegedly had sexual relations with 17-year-old Virginia Roberts in a bathroom in the property. He continues to deny this occurred whilst claiming that a photograph of himself with Miss Roberts and Ghislaine Maxwell on the first floor of building is a fake also.
22nd January 1997 – Ghislaine Maxwell paid £290,000 ($396,000, €347,000 or درهم5 million) for the three-storey leasehold mews house. It is situated at the heart of the Duke of Westminster’s Grosvenor Estate.
1989 to 1995 – Ghislaine Maxwell is known to have resided at 69 Stanhope Mews East, South Kensington, London, SW7 5QT. Her father bought it for her two years before his mysterious death and she reportedly “groomed and befriended Minor Victim 3 in London, England, between approximately 1994 and 1995… Maxwell introduced Minor Victim 3 to Epstein and during those interactions, Maxwell encouraged Minor Victim 3 to massage Epstein, knowing that Epstein would engage in sex acts with Minor Victim 3. During those massages, Epstein sexually abused Minor Victim 3” at that very property. It was sold for £267,000 ($365,000, €320,000 or درهم3 million) on 15th March 1995 and then again for £1.75 million ($2.39 million, €2.10 million or درهم8.77 million) on 30th August 2019.
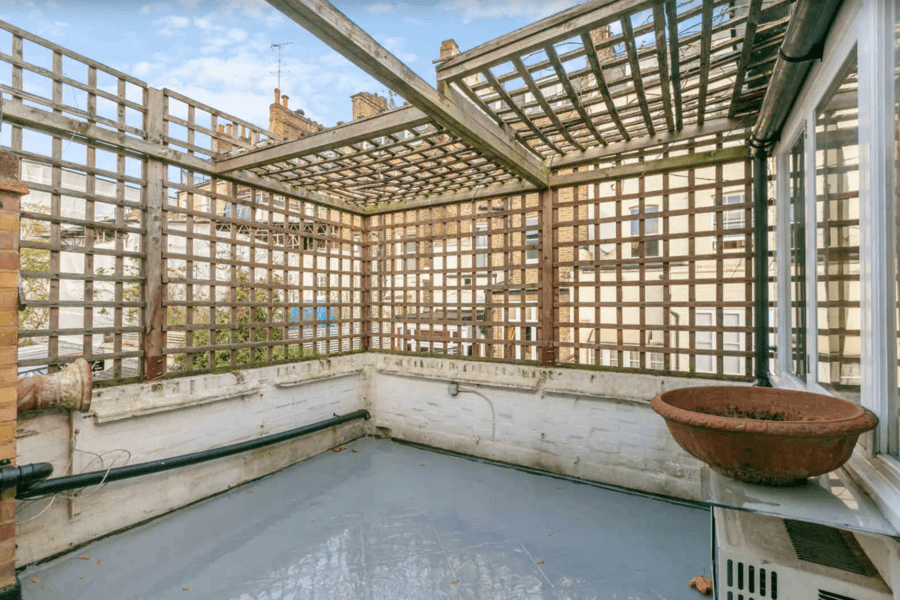
Further images of the house (as presented in December 2024) illustrate internal redecoration has occurred, but that not much has been done with the external roof terrace…
THAT 2001 Photo STILL NOT PROVEN A FAKE – The 10th March 2001 photograph of Prince Andrew, Virginia Roberts and Ghislaine Maxwell at 44 Kinnerton Street, Belgravia
The photograph, taken supposedly by Jeffrey Epstein on the first-floor landing at 44 Kinnerton Street, Belgravia, London, SW1X 8ES, United Kingdom, has been shared by the world’s media in hundreds of thousands of articles and analysed countless times by countless experts.
In November 2019, the Daily Mail’s Inderdeep Bains called it: “The photograph that WON’T go away” and it, as of date, has NEVER been discredited. Amongst evidence suggesting it to be perfectly real is that:
The setting of the photograph has been confirmed as genuine by the Maxwell family. Of it, in March 2021, Ian Maxwell told Radio 4’s Today programme: “I do recognise that setting.”
The window in the picture has the same features as the front first floor windows of 44 Kinnerton Street.
The width of the first floor landing is accurate to the measurements shown in the floor plan of the sales brochure prepared on the 14th October 2021 by estate agents Wellbelove Quested.
Though he claimed to be “at a loss to explain this particular photograph” during the 2019 BBC interview, the Duke of York has admitted to having visited 44 Kinnerton Street. He stated: “I don’t think I think ever went upstairs… The dining room and everything was on the ground floor.” Contradicting the royal, sources have claimed that the room behind him, Roberts and Maxwell in the photograph was used as a sitting room.
The heights of all three individuals in the picture look to be accurate proportionately.
Prince Andrew’s “chubby fingers” are clear to see. The Queen’s second son’s fingers are clearly “chubby fingers” and these very same “chubby fingers” have been seen hundreds of thousands of times in hundreds of thousands of other photographs.
Prince Andrew has claimed he only ever goes out in London in a suit and tie. Images of him in open necked shirts in the capital – including one of him leaving the nightclub Chinawhite – prove to the contrary.
Prince Andrew has claimed he does not “do” hugs and and embraces in photographs. Images of him taken in St Tropez embracing the US socialite Chris Von Aspen in July 2007 suggest the alleged non-sweater is wrong also on that score.
The outfit worn by Virginia Roberts – a woman who has already received financial settlements from Jeffrey Epstein and Ghislaine Maxwell – has been seen on her in photographs of her at Naomi Campbell’s 2001 birthday party in France. In spite of some suggestions that a lady only wears an outfit once, we counter that a lady in Miss Roberts’ unfortunate situation would be forced to wear what she was told appealed to those in control of her wished her to wear.
Matthew Steeples of The Steeple Times and Shaun Attwood of Shaun Attwood’s True Crime Channel have both seen inside 44 Kinnerton Street and the stair rail shown in the photo remains in place and is thus genuine to the setting. Attwood subsequently released film footage of this on his YouTube channel and The Steeple Times shared its most recent image of the open front door with the stair rail beyond in July 2021.
Many experts have repeatedly stated photo manipulation was in its infancy at the time that this image first surfaced.
The FBI have never questioned the authenticity of the image.
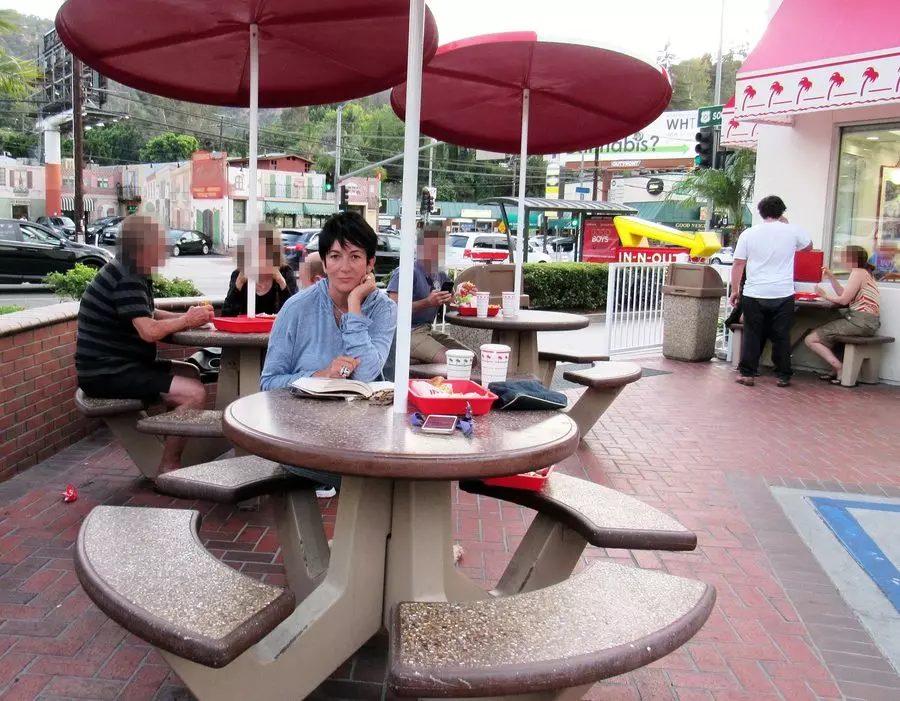
The TRUE FAKE PHOTO – The August 2019 photograph of Ghislaine Maxwell at an In-N-Out Burger restaurant
It must be remembered that the now convicted mucky madam sex offender Ghislaine Maxwell was likely involved in leaking that infamous “too perfect” photoshopped image of herself at an In-N-Out Burger restaurant in Los Angeles in August 2019. Aside from this wicked woman – whom bangs on about being vegan constantly now – “planting herself for a double-double” burger, that image was subsequently debunked by The Cut. For them, Bridget Read stated:
“The intrepid Daily Mail checked out the location of the burger joint in Hollywood where Maxwell was allegedly spotted by a regular last week and found some odd discrepancies. Notably, a bus stop in the background of the shot shows an advertisement for the movie Good Boys – which the company that operates the ad space said has never been there. The bus stop currently displays an ad for a local hospital, which it says has been there since July 28. Maxwell was supposedly photographed at the In-N-Out on August 12.”
“Questions about Maxwell’s lunch outing have fed into the already robust set of conspiracy theories around Epstein, his high-profile acquaintances, and his death. Why was a second smartphone on the In-N-Out table? Why did Maxwell never stick a straw in either her soda or her shake? Why did the diner who supposedly photographed her have such a nice camera, with a lens that took a very clear photo? It doesn’t help that the In-N-Out employees at that location have been forbidden, supposedly by their employer, to talk about Maxwell’s visit.”
“If [family friend and attorney Leah] Saffian did indeed leak the photo of Maxwell, it was likely to try and throw the FBI off her scent… If the In-N-Out photo is indeed doctored, Maxwell could be anywhere and could show up anywhere she pleases. What’s next? Some predictions: eating a hot dog on the steps of the Met, posing with a cactus at Joshua Tree, riding a unicycle at Burning Man, or painting her nails on the C train.”
Tardis-like hidden house in Knightsbridge once home to ‘airhead’ Donna Air – who once amusingly asked The Corrs: “Where did you all meet?” – for sale for £14.5 million (or 383% more than it was ‘worth’ in 2003)
Update, Thursday 4th April 2024 – Internal images removed at insistence of Annabel Edney, associate PR, Savills.
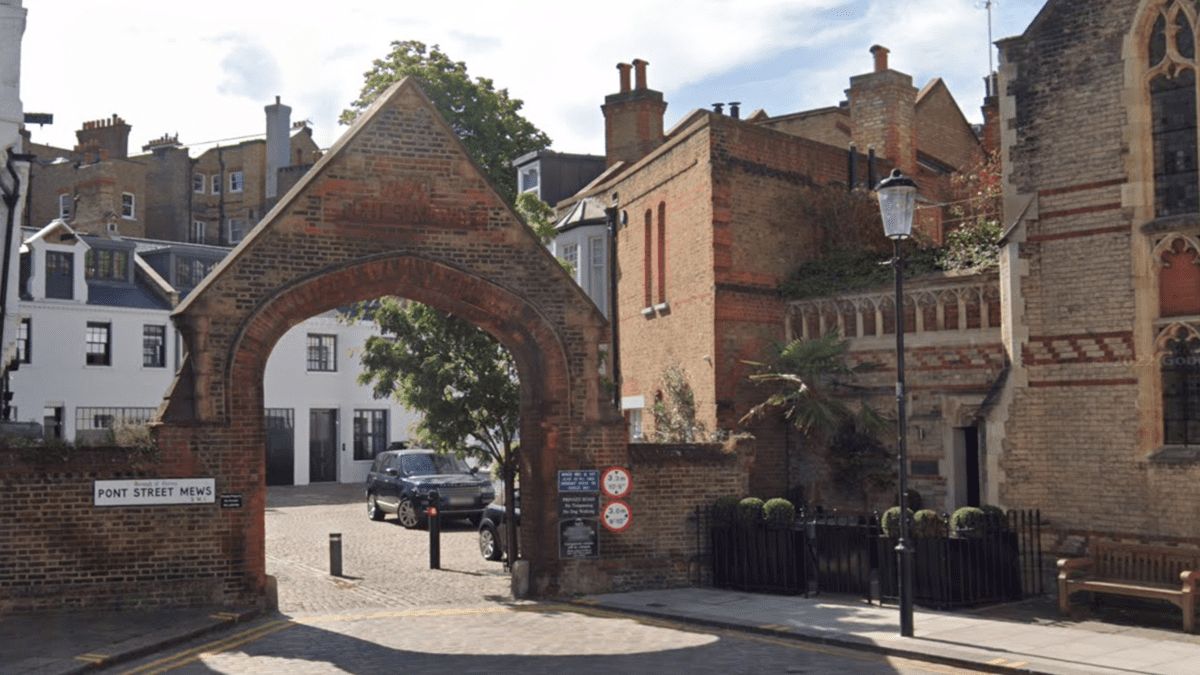
The ‘cheap wing’ of one of Knightsbridge’s landmark churches, St Saviour’s, has gone on sale for a not-insubstantial sum of £14.5 million after the more ‘expensive wing’ was marketed for the very punchy sum of £55 million in 2019 and the still somewhat punchy sum of £44 million in 2020.
The deceptively Tardis-like Hastings House in Walton Street is a ‘blink-and-you’ll-miss-it’ home from the pavement. It is entered through a small door to the side of a church that was reduced in size to accommodate the vast 12,102 square foot St Saviour’s House and the new-build in 1999 property of 5,261 square foot now offered by agents Savills.
Actress and presenter Donna Air – who once hilariously asked the siblings that formed The Corrs: “Where did you all meet?” during an interview – numbers amongst the well-known ‘names’ to have lived in the house. This likeable lady shared the property with her wealthy conservationist then partner Damian Aspinall and even operated her even more hilariously named company (since dissolved) Airhead And Money Limited from the address.
Occupied also variously by a fast-living, Bugatti driving oil trader named Pierre Andurand and the controversial Italian sports manager Pierandrea Semeraro, the three-storey residence is centred around a “serene” private courtyard and includes 2 reception rooms, 3 bedrooms, 3 bathrooms and a rather impressive roof terrace.
Savills describe the freehold house as “opulent” and laud “one of the crowning jewels of the residence,” its underground pool, as a “hidden gem” in the basement; perhaps Sharon Corr and her siblings could hold a reunion there.
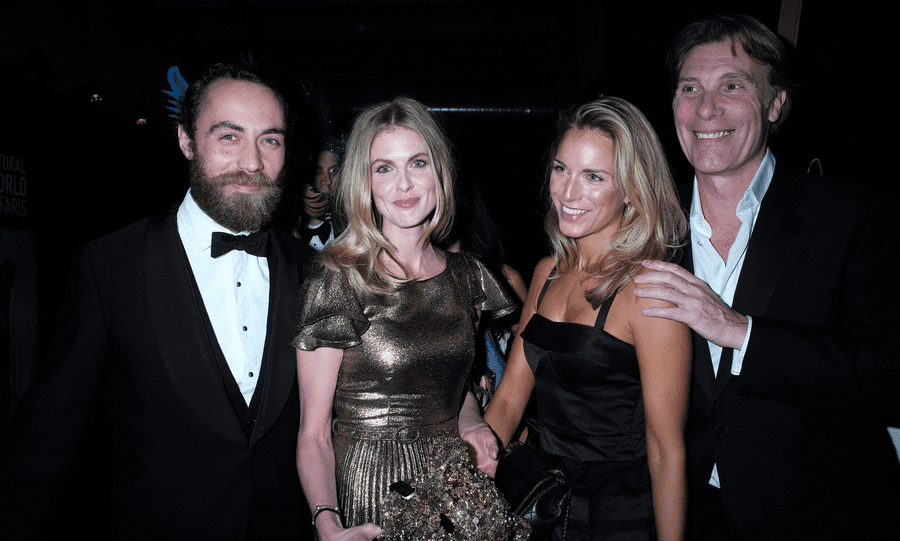
Actress and presenter Donna Air and conservationist Damian Aspinall with James Middleton – Air’s partner between 2013 and 2018 – and Victoria Fisher – whom Aspinall married in 2016. Aspinall and Air were an item between 2000 and 2007. Donna Air’s most famous moment on the telly box was summed up in an interview with Sharon Corr of the Celtic pop band The Corrs. Of the encounter, Corr stated: “We did a live television interview with Donna Air. Her opening question was: ‘So, where did you all meet?’ I looked at my brother and sisters and our hearts sank. If that was the opening question, it could only go downhill from there. It was clear that she knew absolutely nothing about us.”Oil trading tycoon Pierre Andurand and sports tycoon Pierandrea Semeraro have also both been listed at the address in Companies House records. How long each of the men lived at the property is unknown.
The Names & Numbers – Hastings House, Walton Place, Knightsbridge, London, SW3 1SA, United Kingdom
March 2024 – Offered for sale as an “ultra-cool freehold house” by William Duckworth-Chad and Alex Christian of Savills for £14.5 million ($18.3 million, €17 million or درهم67.2 million) – an asking price 123% higher than the asking price 20 years ago in March 2004 and 383% higher than the quoted worth in May 2003 – and described by Robb Report’s Abigail Montanez as a “stately London home hiding in plain sight… in the affluent Knightsbridge neighbourhood.”
April 2012 – Richard Compton Miller for The Standard bizarrely contradicts previous evidence and suggests Damian Aspinall and Donna Air “recently moved into [the] converted church.” It can only be assumed he was regurgitating somewhat outdated parish news.
April 2010 – Listed as the address of French “entrepreneur” Pierre Andurand on his appointment as a director of Andurand Events Limited company. The company ultimately was dissolved on 28th June 2011 after a compulsory strike-off.
Aixe-en-Provence born Mr Andurand is listed on Wikipedia as a “businessman and hedge fund manager” who was educated at the University of Oxford. This twice married “leader” of Andurand Capital has variously been listed as a “star trader,” an “oil trading wildcard” and someone who operates with “no set risk limits.” World Top Investors list this kickboxing enthusiast as “the comeback kid, the hotshot trader living the jock-bro dream, driving a Bugatti supercar, a Knightsbridge townhouse, and a trophy wife Russian model.”
23rd January 2007 – A planning application submitted by the Italian sports manager Pierandrea Semeraro concerning the property is approved.
Mr Semeraro is listed on Wikipedia as having been the president of the Sports Union Lecce from 2006 to 2010. He was subsequently banned and disqualified after an investigation into a football betting scandal.
November 2006 – Planning application submitted to make various alterations to Hastings House by a firm named Stanhope Gate including the addition of skylights.
April 2004 – Described by the Daily Mail’s Adam Helliker as being the “weekday… converted church” home where “daughter of a bus mechanic from Newcastle” who “has, by all accounts, rather taken to the life of luxury” Donna Air “busies herself with acting lessons, acupuncture, shiatsu and stints with her personal trainer.”
March 2004 – Featured once again by The Observer’s Ben Flanagan after going on sale for the far higher than he’d previously mentioned sum of £6.5 million ($8.2 million, €7.6 million or درهم30.1 million) through the rather ritzy realtors Aylesford.
Of it, Flanagan enthused:
“Behind a discreet doorway on an exclusive Knightsbridge street lies this 5,250 sq ft home, which the estate agent describes as ‘one of London’s hidden gems.’”
“You’d never guess the house was built in the 1990s as you wander through its elegant Italianate central courtyard to the neo-classical cloisters and drawing room. One clue, however, is the basement swimming pool and bar, which has a more modern – if a little Footballers’ Wives – look… ‘There’s an amazing ‘party pad’ feel to it,’ says a spokesman.”
May 2003 – Described by The Observer’s Ben Flanagan as worth £3 million ($3.8 million, €3.5 million or درهم13.9 million) in a feature that mentions it being the home of actress Donna Air and zoo owning tycoon Damian Aspinall.
28th July 2000 – Listed as the correspondence address of “presenter” Donna Air’s amusingly named “radio and television activities” company, Airhead And Money Limited. The company ultimately was dissolved on 1st March 2011 after a compulsory strike-off.
4th September 1998 – Full planning permission granted for the construction of Hastings House by the Royal Borough of Kensington & Chelsea. Of the planning history of the unlisted property then to be constructed, the council noted separately: “The subject site was formerly included within the ground of the St Saviour’s Church, which is a listed building, however following planning permission which was granted in August 1997 for the erection of the subject building, the subject site has been formally renumbered in 2001 as Hastings House and is considered as a separate planning unit to St Saviours Church.”
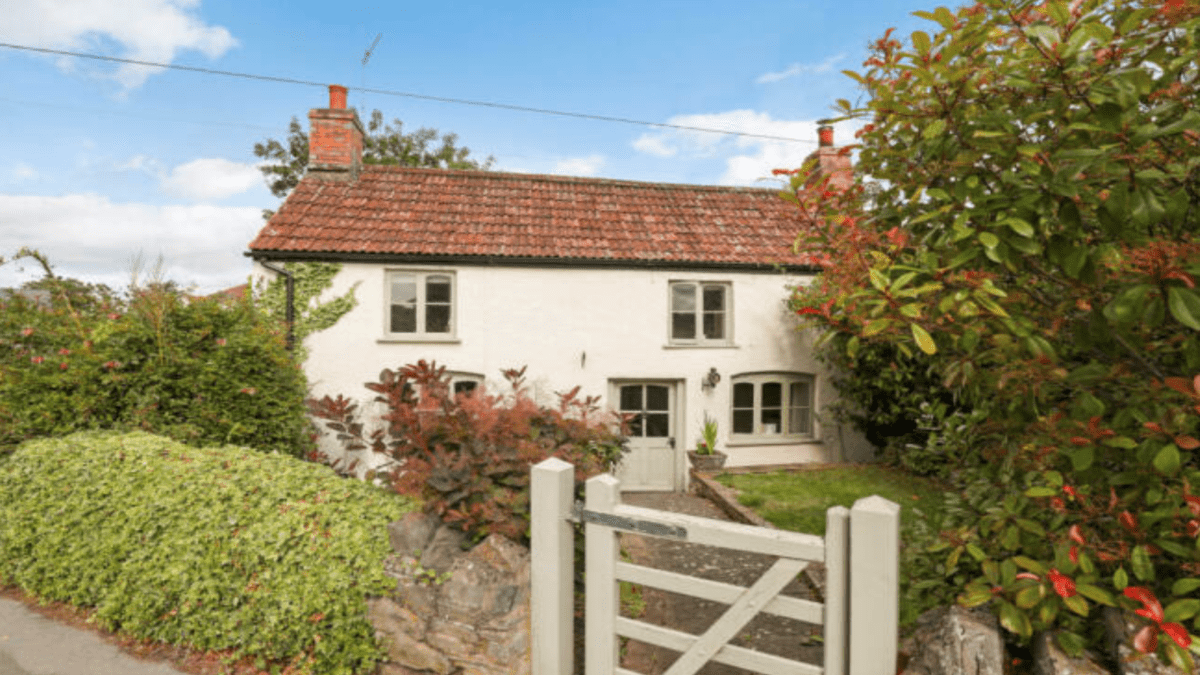
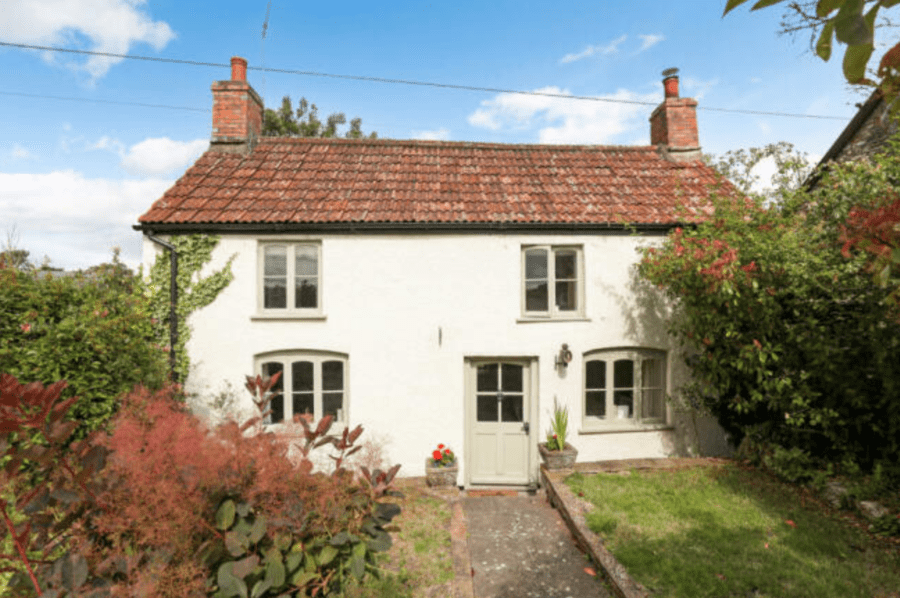
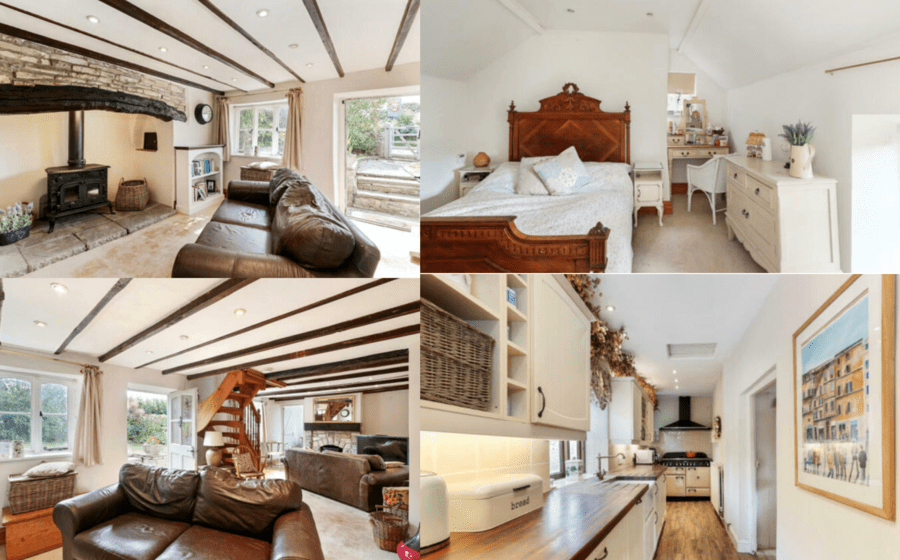
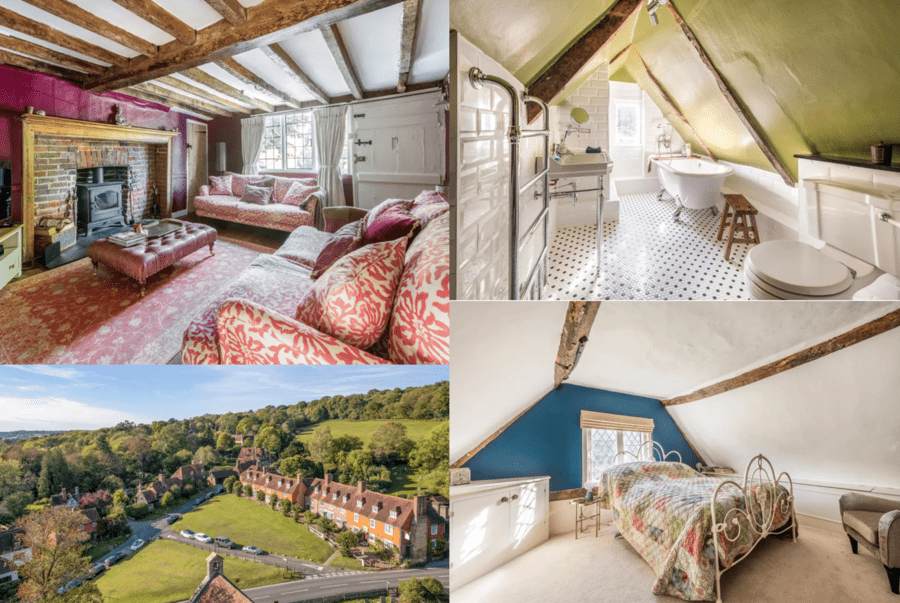
Compact yet cosy, the main attraction here is a 22-foot length sitting room with an inglenook fireplace and bread oven at one end and a natural stone fireplace at the other. It also includes a kitchen with a Rangemaster oven, a study and would make an ideal Airbnb given its proximity to Glastonbury and its annual festival.
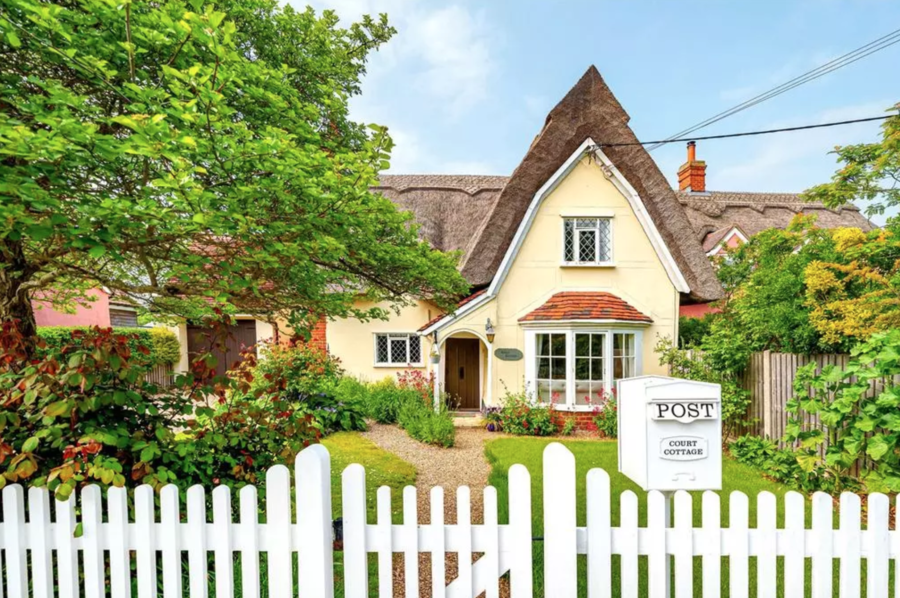
Another ‘chocolate box’ cottage comes in the form of Court Cottage – an 18th century detached property in a “highly regarded south Suffolk village” near Bury St Edmunds where one of Margaret Thatcher’s most trusted political advisers, David Hart, “lived-in-style” prior to his death in 2011.
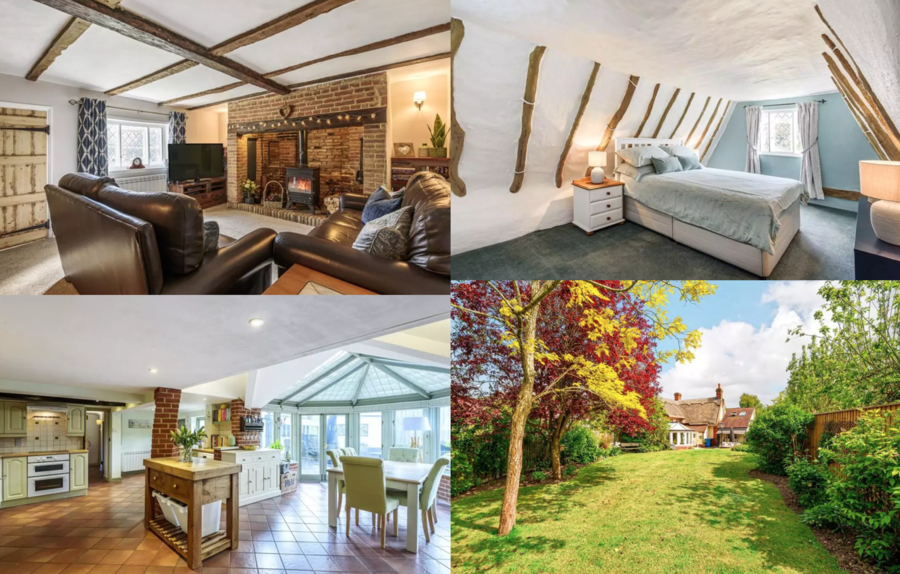
Offered by Jackson-Stops, this 1,615 square foot thatched building includes 2 reception rooms, 3 bedrooms and 2 bathrooms. It also has a “fabulous” dining kitchen, a garage with a room above, an electric car charging point and a lawned garden.
Curiously, the property has a “flying freehold” since the neighbour’s bathroom overhangs the property’s ground floor utility room and a “creeping freehold” since its cellar lies beneath the adjoining property’s living area.
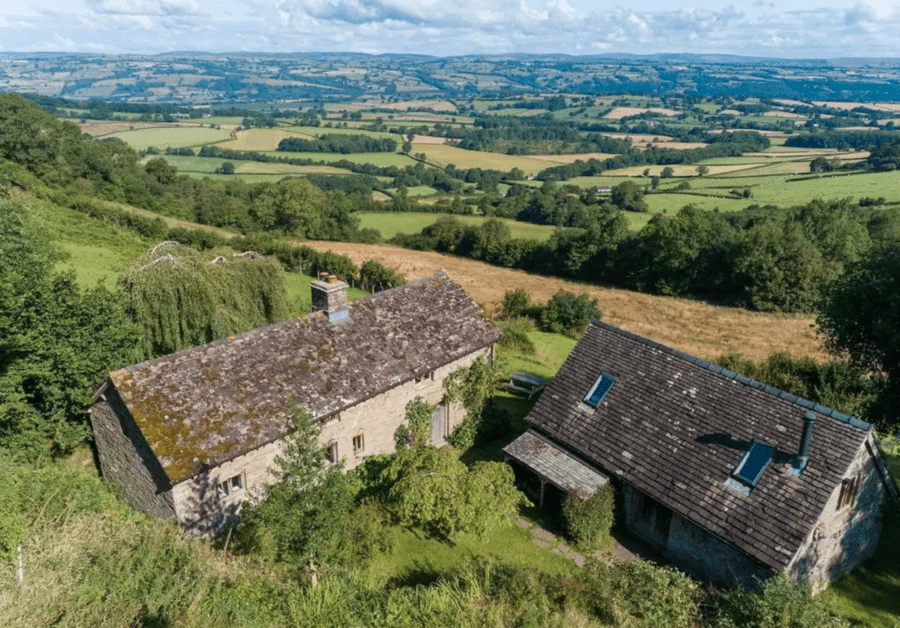
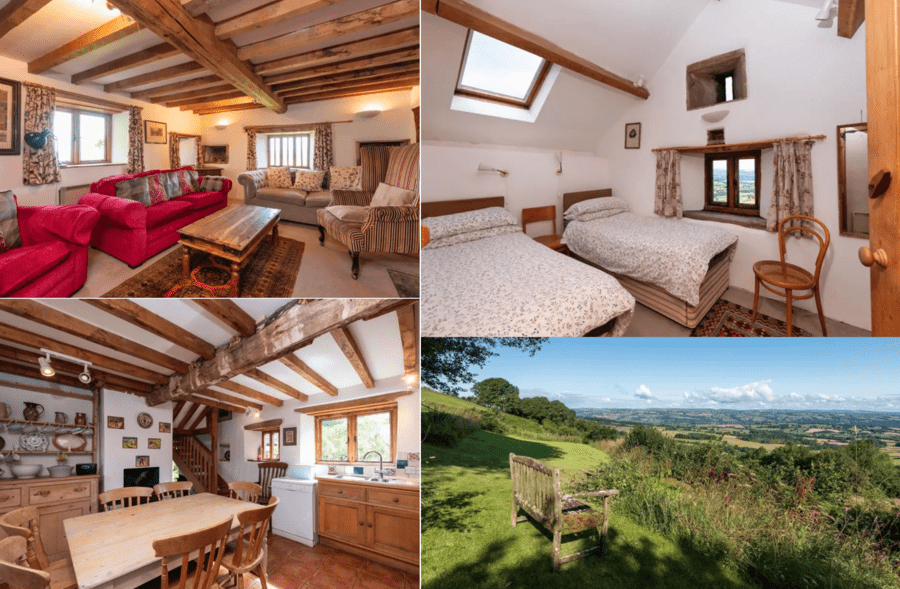
Llangain, Dorstone, Herefordshire –£695,000 ($873,300, €800,500 or درهم3.2 million)
For the same sum, just 3.5 miles from the market town of Hay-on-Wye – famed as “the town of books” – this 18th century restored cottage on ½ acre is available freehold. It is situated close to the Golden Valley village of Dorstone – a settlement best known for its annual sloe gin competition where each year the winner is crowned the ‘Grand Master of the Sloes.’
Llangain, a farmhouse that was derelict from the First World War until 1995, itself has 4 bedrooms and in addition there is a 1-bedroom barn conversion. Agents Knight Frank laud the property as being in a “picturesque setting” and having “amazing views.”
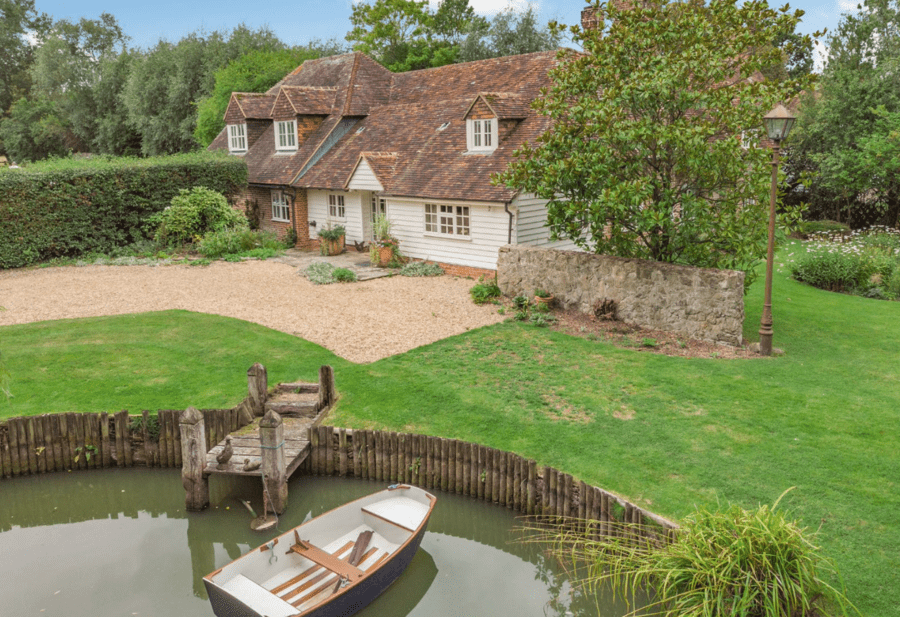
Willow Cottage, Bethersden, Kent – £1.75 million ($2.20 million, €2.01 million or درهم8.07 million)
Situated in a village best known for producing rather ritzy rocking horses for everyone from the late Queen Elizabeth II to Sir Paul McCartney, Willow Cottage is being marketed by Strutt & Parker as having “evolved from the picturesque period cottage at its heart, and from which it derives its somewhat understated name” into an “elegant 4,800 square foot family house.”
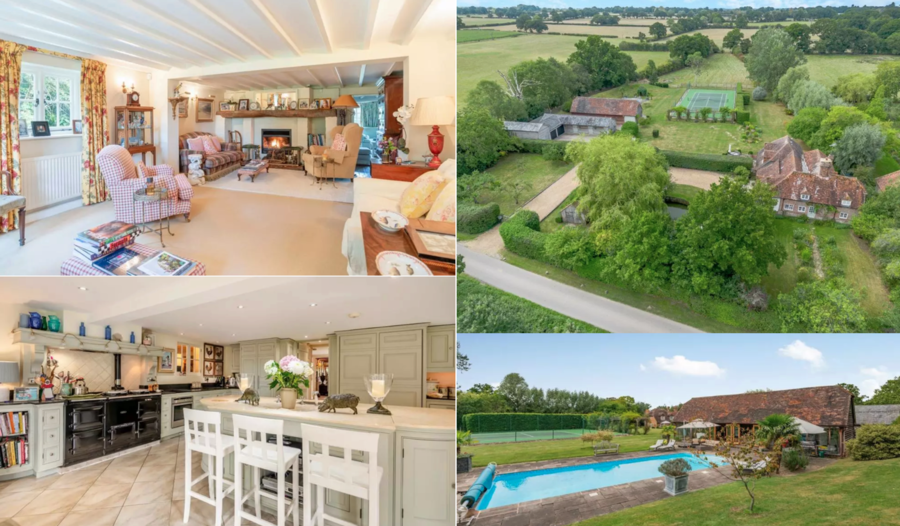
Situated on a plot of 16.5 acres and last sold for £400,000 in July 1998, this 5-bedroomed residence comes with a separate 2-bedroomed ‘guest barn’ and also has a tennis court, a swimming pool, stabling, garaging, gardens and paddocks. A “picturesque pond” currently provides opportunity for Wind in the Willows-esque Messing About in a Boat, as our main photograph suggests.
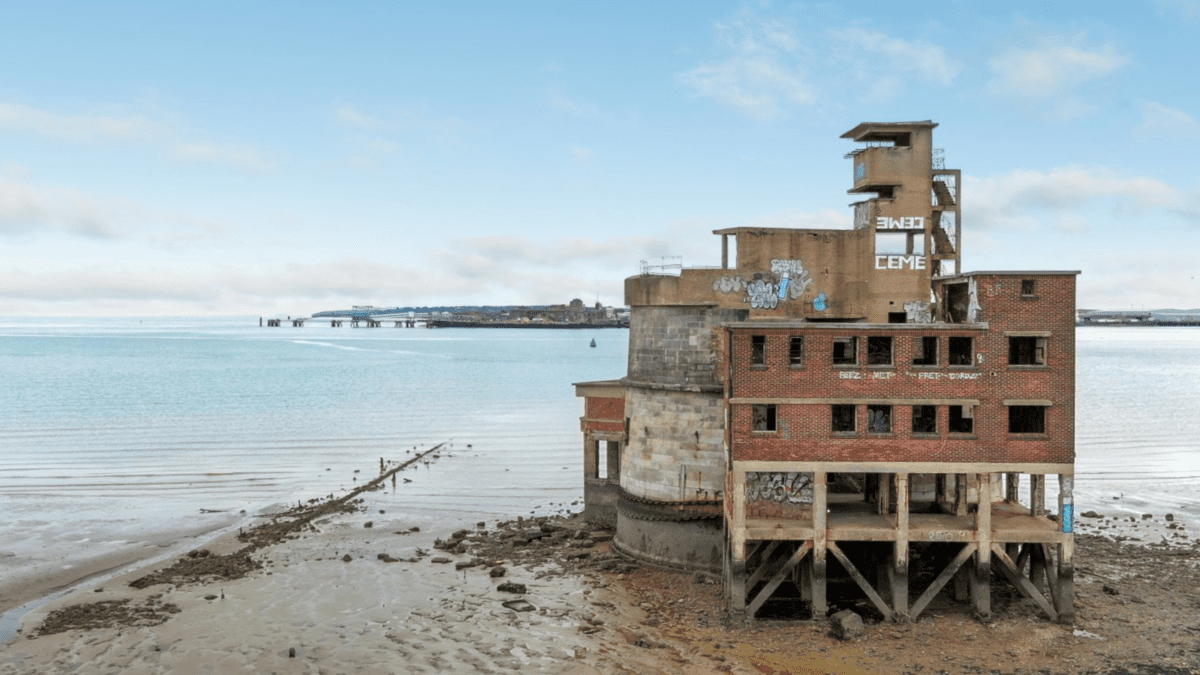
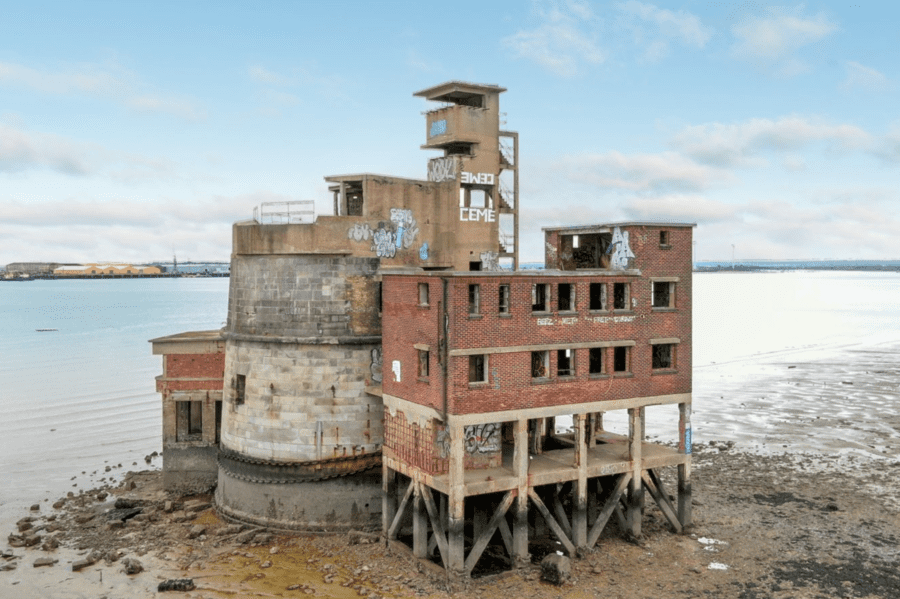
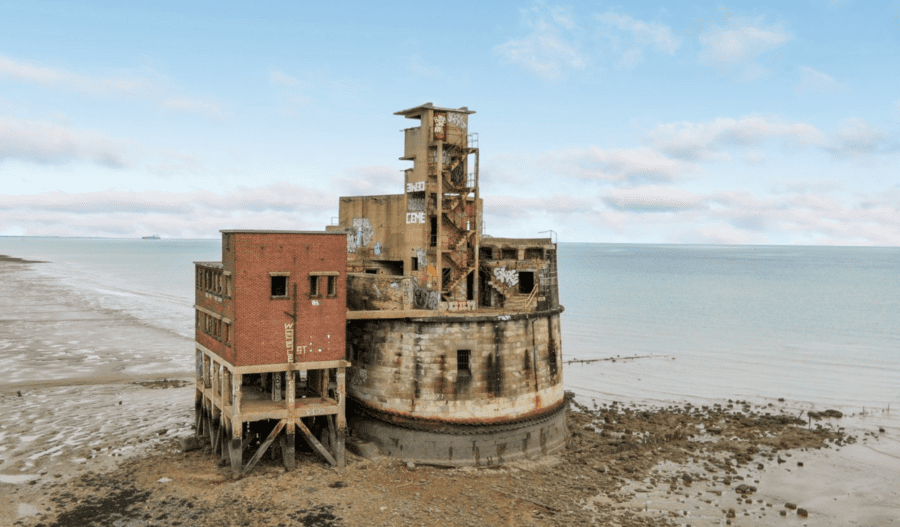
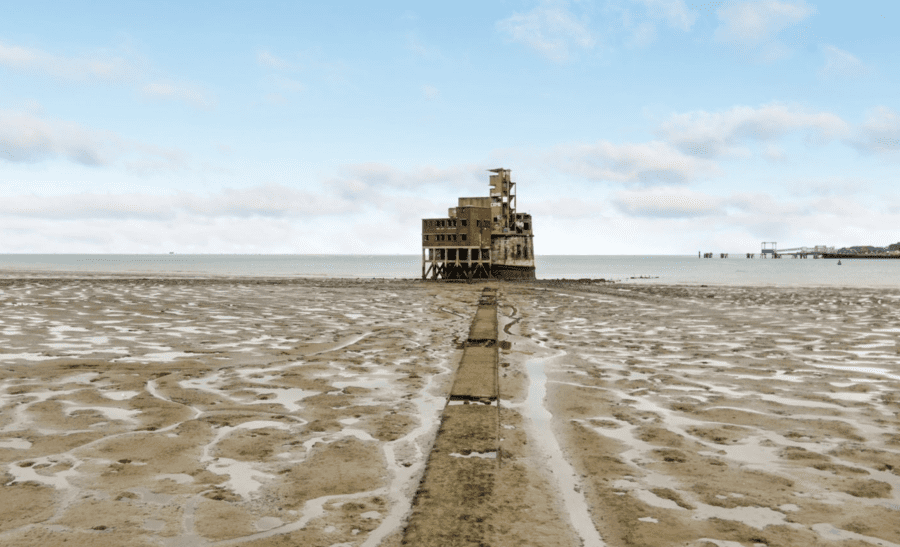
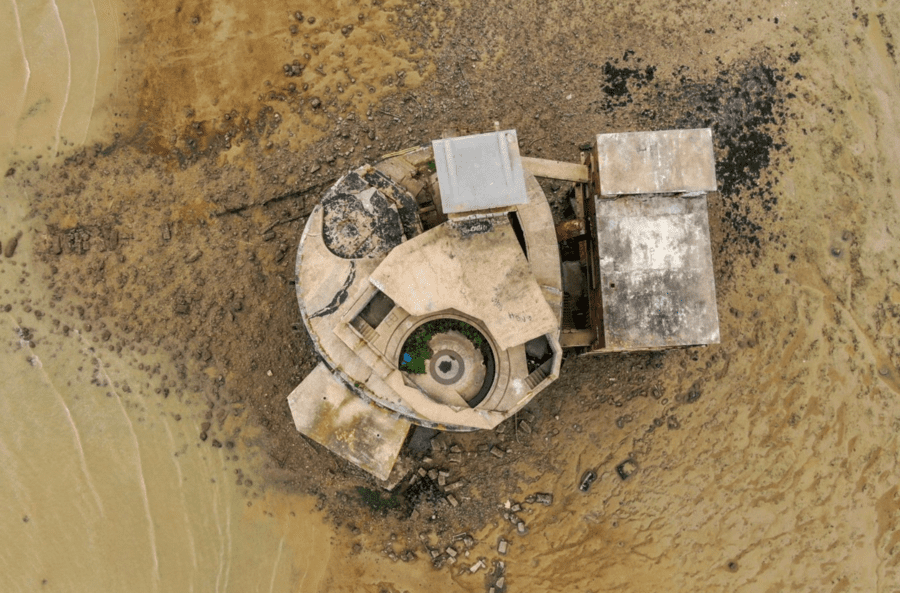
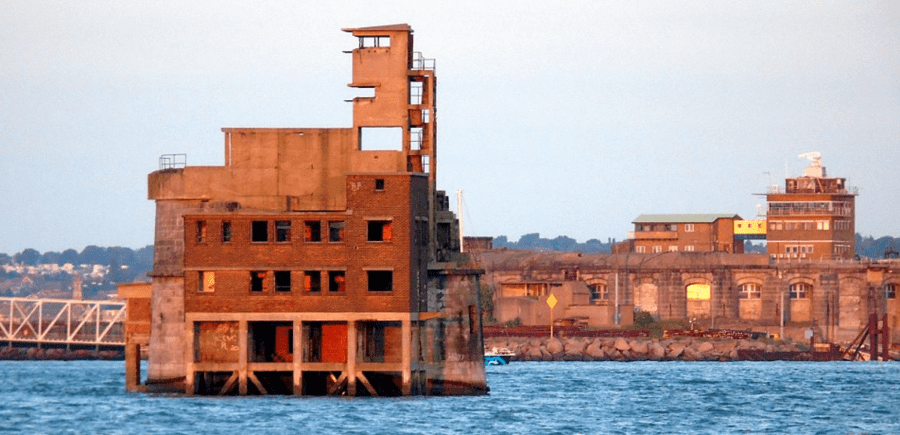
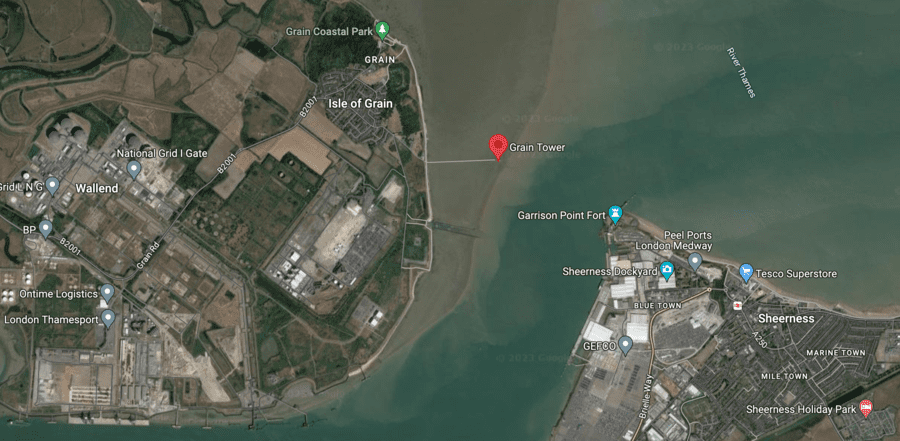
‘No. 1, The Thames’ (also known as ‘Grain Tower’) – which most definitely has the second-best address in the UK after the rather ritzy ‘No. 1, London’ on Hyde Park Corner – is situated 0.6 miles off the Isle of Grain and is being sold on the order of LPA receivers Kroll. It had previously been sold for £400,000 in October 2014 and was offered again for the far more punchy price of £1.9 million in August 2020.
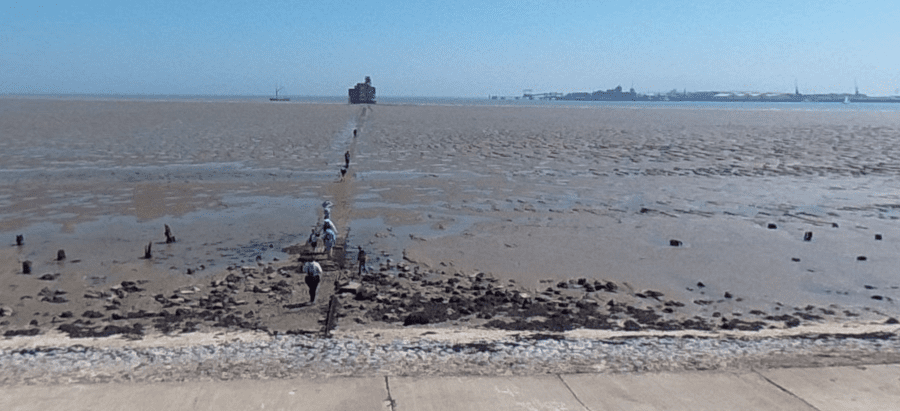
“One of the last examples of a British gun tower” and accessible only on foot at low tide – or by boat or helicopter at other times – Grain Tower was constructed as a reaction to a potential French invasion of Britain in the 19th century. It was used in both the First and Second World Wars and was eventually decommissioned in 1956.
Sold by the Crown Estate in 2005 to a private buyer, the freehold building is situated near the Isle of Grain in Kent where the River Medway meets the River Thames. It could potentially be turned into a home, hotel or an event venue even and is being marketed as a “blank canvas.”
Editor’s note – Unlike as is the case in many publications, this article was NOT sponsored or supported by a third-party. Follow Matthew Steeples on Twitter at @M_Steeples and watch his current nightly show on YouTube at 9pm daily.
A message from our editorial team – Thank you for reading this article. We’re more reliant on your support than ever as the shift in consumer habits brought about by coronavirus and the cost-of-living crisis impacts our advertisers.
If you haven’t already, please consider supporting our trusted, fact-checked journalism by supporting our work via Patreon.
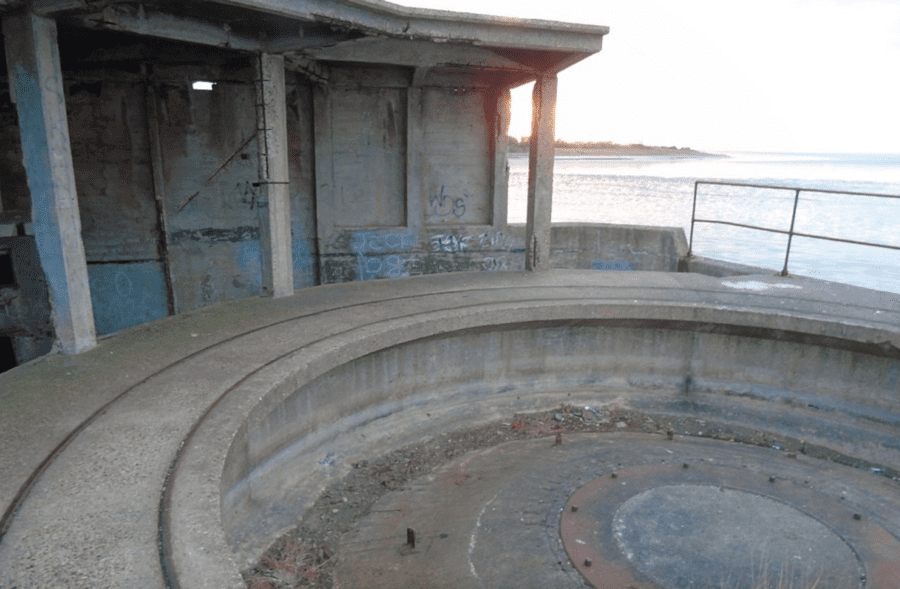
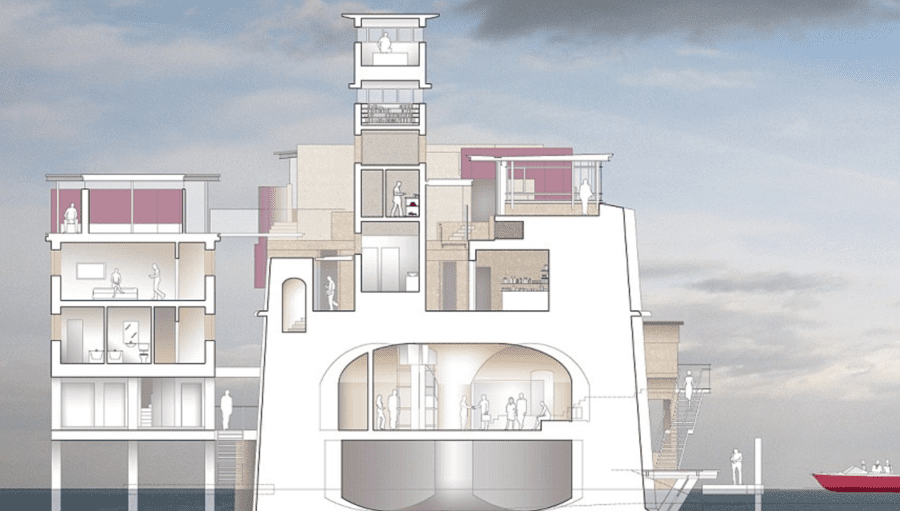
A former gun emplacement that could be turned, perhaps, into a swimming pool.A proposal for how the conversion of the tower might look. A cross-section of the design proposal.
The Names & Numbers – Grain Tower, No. 1, The Thames, Isle of Grain, Kent, ME3, United Kingdom (grid reference TQ8986976037)
20th September 2023 – To be offered for sale at auction with a guide price of £150,000 ($187,000, €174,000 or درهم687,000) by Savills.
In a press release, Jeremy Lamb, auction director at Savills, remarked:
“There is always excitement when unusual lots come along as they have a special power to capture the imagination. We’ve had water towers and military sea forts in our sales in the past, but this gun tower is a first; a blank canvas with heaps of history and phenomenal sea views, not to mention its coveted No. 1, The Thames address.”
“Historically, rare lots like this have seen significant interest in our auctions. Last summer, the hammer came down on Bull Sand Fort in the Humber Estuary at nearly 10 times guide price after attracting bids from around the world and the year before that we auctioned a water tower in Essex which has since received permission for residential use and a chance to design a once in a life time property.”
August 2020 – Placed for sale £1.9 million ($2.4 million, €2.2 million or درهم8.7 million) by the Chrome Residential group.
July 2015 – Listed as “at risk” by English Heritage due to its “poor condition and ongoing decay.”
October 2014 – Sold by agents Riverhomes for £400,000 ($498,000, €464,000 or درهم1.8 million) to a new owner who wished to “remain under the radar.”
August 2014 – Placed for sale again for £500,000 ($623,000, €581,000 or درهم2.3 million) through Riverhomes.
At the time, estate agent Nigel Day “said fervently” to The Guardian’s Maev Kennedy:
“I’m not going to lie to you, it’s an absolute monster… It’s fabulous, but it is pretty scary. I thought I was OK on heights, but there are bits of it where I was clinging on to the walls: you realise if you fall you aren’t coming back in a hurry… It’s huge. You do get the sense that it really is bomb proof – but there are places where your legs turn to jelly a bit.”
“The interest has been absolutely phenomenal; we’ve had people talking about turning it into a hotel, a home, a recording studio or a club.”
Speaking to the MailOnline’s Steph Cockcoft, Mr Day added:
“I am in awe of what an amazing building it is and its potential, which would be subject to planning permission and negotiations with English heritage.”
“It could be transformed into something really special – a stunning home, a hotel, a sanctuary or something to do with outdoor pursuits. There are so many possibilities.”
“The seller has owned it for around ten years and he doesn’t have the time to do anything with it. I think you would probably look at spending a minimum of £1 million ($1.2 million, €1.2 million or درهم4.6 million) turning it into a home.”
Going further of the fort, owner Simon Cowper cautioned and added: “It didn’t work well as a home [given] the cost of doing it up.”
2010 – Placed for sale for £500,000£500,000 ($623,000, €581,000 or درهم2.3 million).
2005 – Sold by the Crown Estate to a “private owner,” a “London builder named Simon Cowper.
1986 – Given a Grade II listed designation by English Heritage.
1956 – Decommissioned.
1944 – Reduced to “care and maintenance status.”
Second World War (1939 – 1945) – Addition of twin 6-pounder QF gun and Defence Electric Light Emplacement and further developments to enable the tower to become an anti-aircraft tower.
1929 – Grain Tower is disarmed.
1920s – Grain Tower is sold to the War Office “for the purpose of building a firing point for testing large weapons.”
Of the developments, in January 2014, Matthew Edgeworth for English Heritage observed:
“One of the names of the establishment, cited on early plans, was ‘Grain Island Firing Point.’ It was also referred to as the Yantlet Battery. The firing point was an ‘out’ battery of the experimental establishment at Shoeburyness on the other side of the estuary. It was used for firing long-range shells in a north-easterly direction across the estuary into shallow water on the mudflats along the Essex coast, known as Maplin Sands.”
“Facilities included two pairs of large velocity screen masts, an internal railway linked to the national network, a gun emplacement, a railway gun emblacement, domestic quarters and administrative offices, a gantry path for travelling crane and a wharf on Yantlet Creek for the unloading and loading of large guns and their mountings.”
“The firing point is an unusual monument type, further distinguished by the length of the range of which it was a part, the size of the guns that were tested there, and the state of preservation of its surviving structures.”
First World War (1914 – 1918) – Substantial alterations made to enable defence using two 4.7 quick firing guns against raids by fast moving torpedo boats. In addition, Grain Tower found an additional purpose as one end of a boom defence stretching across the Medway to Sheerness.”
1910 – Repurposed as a communications tower.
Mid-19th century – Becomes “effectively obsolete” as soon as completed due to “rapid improvements in artillery technology.”
17th November 1855 – Construction by Lincolnshire builders Kirk and Parry completed and the tower is handed over to the Ordnance authorities. The work had gone 50% over budget and had cost £16,798 ($20,940, €19,507 or درهم76,906) or the equivalent of £1.5 million ($1.8 million, €1.7 million or درهم6.8 million) today.
1848 – Construction of the tower commenced “in response to fears of a French invasion during the mid-19th century,” but “difficulties were soon encountered and construction was paused until 1853.”
Former Gloucestershire home of Prince and Princess ‘Pushy’ Michael of Kent goes on the market for £11 million; it last sold to Labour peer Lord Drayson for £5.75 million in 2006
In October 2013, “as they stifled giggles,” Princess Michael of Kent FLS told ‘Queen of Gorbals Gobbledygook’ Lorraine Kelly and Aled Jones on ITV1’s Daybreak that of one her residences, the rather ritzy Kensington Palace, was “a bit like Harrods.” The daughter of a Nazi then cheerfully chirped: “There are lots of courtyards; one of the family called it the ‘aunt heap’ because all the aunts live there, it’s like living in a terrace.”
Illustrating how she wasn’t exactly au-fait with Coronation Street style living, the daughter of a one-time Nazi continued: “[William and Kate] have been living there of a while in a little in a little cottage. William and Harry grew up next door to us, so we have always seen them.”
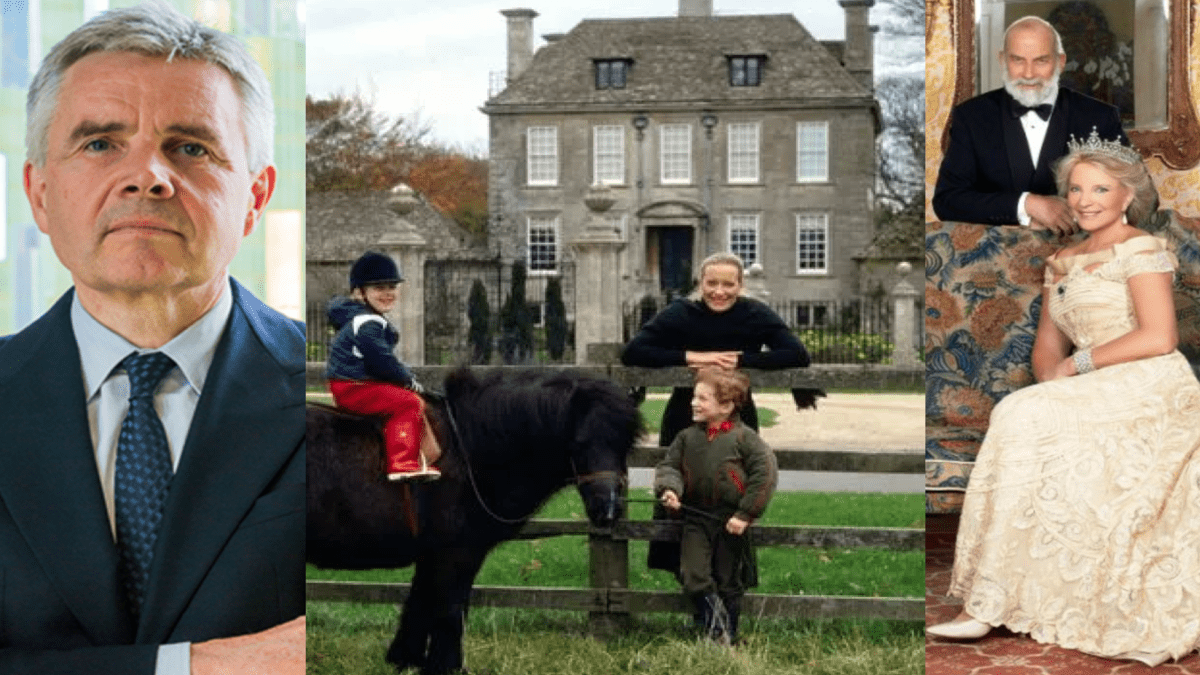
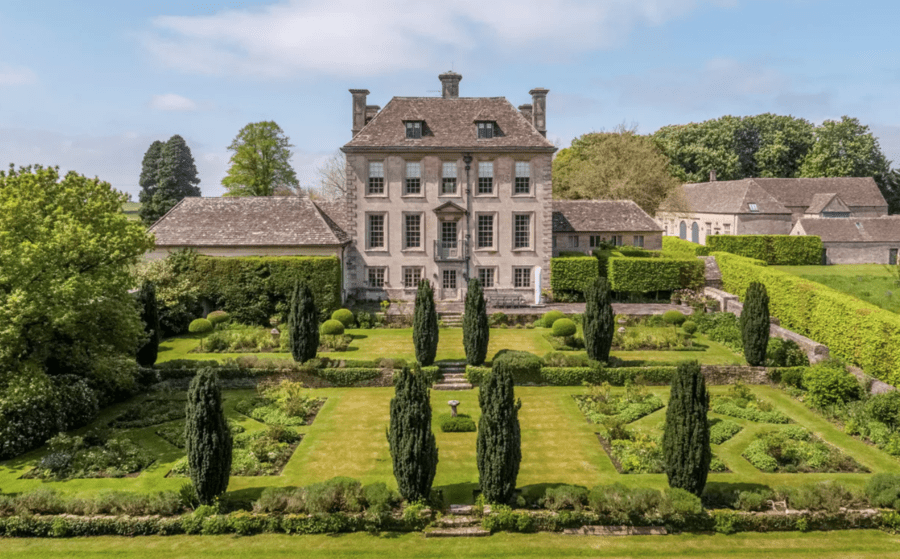
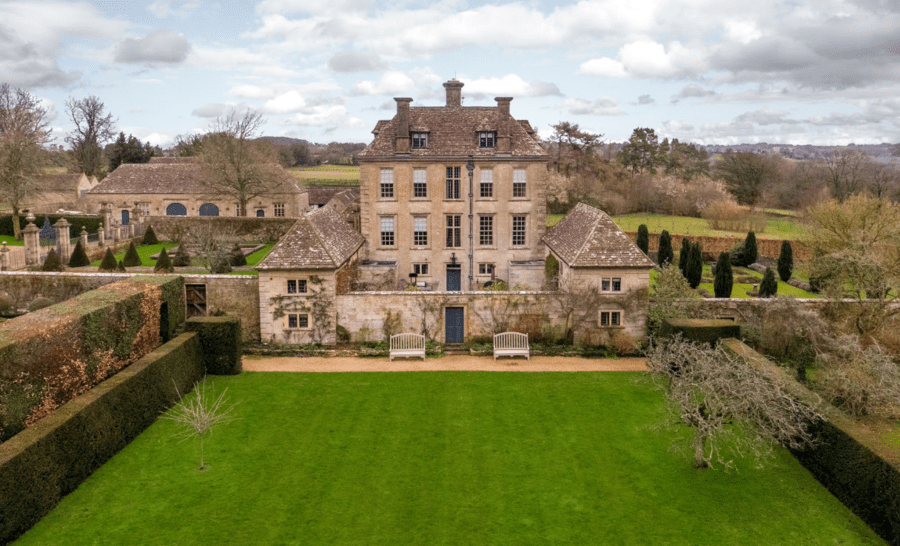
Now, with news that former Gloucestershire home of the princess and her husband, Prince Michael of Kent, GCVO, CD, KStJ, is back on the market comes a reminder of the once lavish lifestyle of the late Queen Elizabeth II’s first cousin.
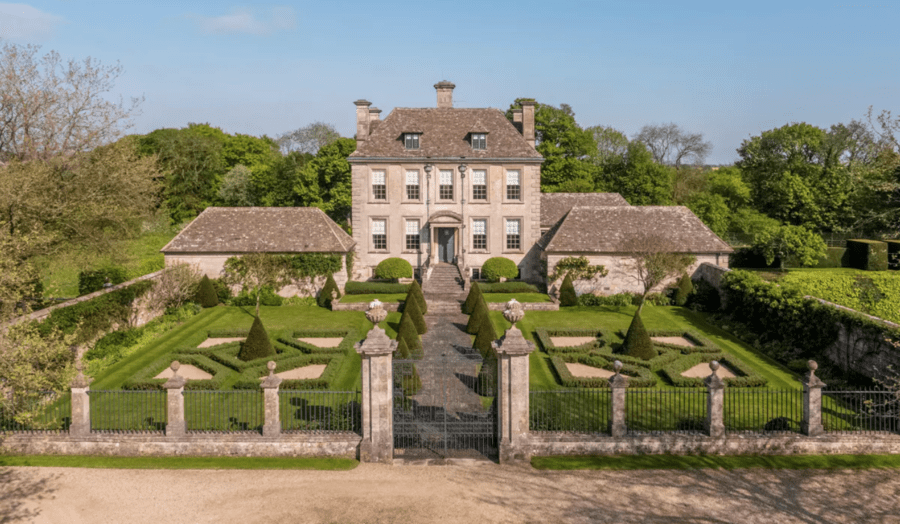
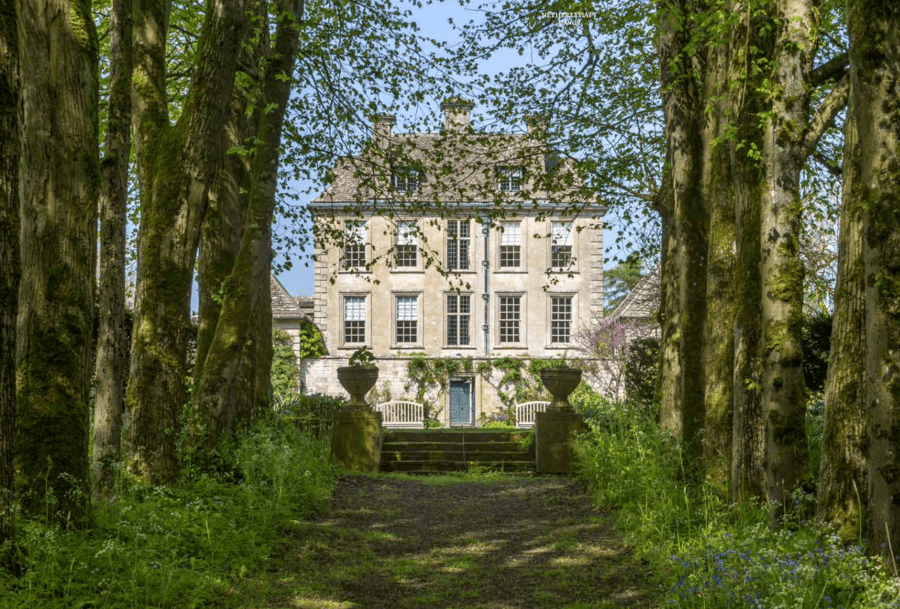
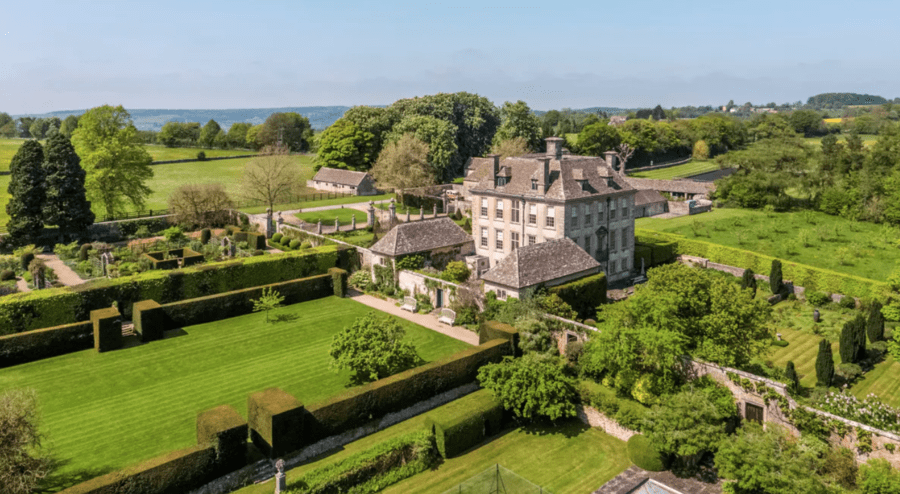
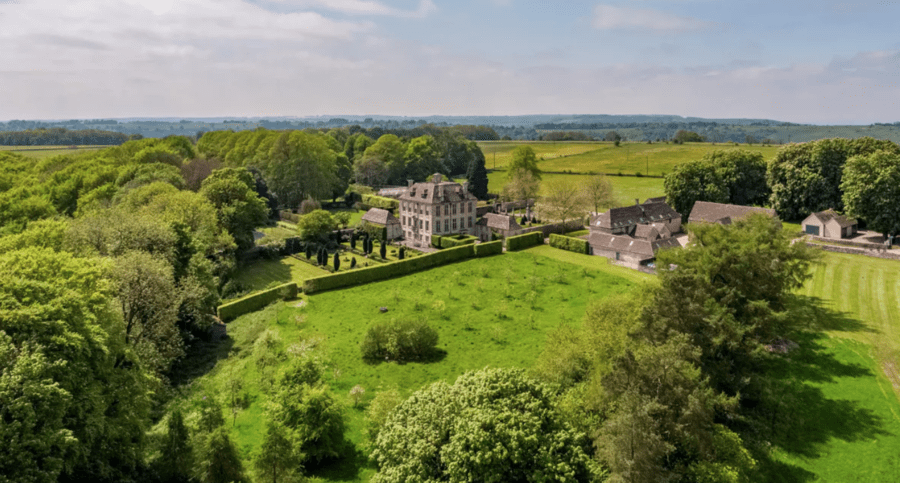
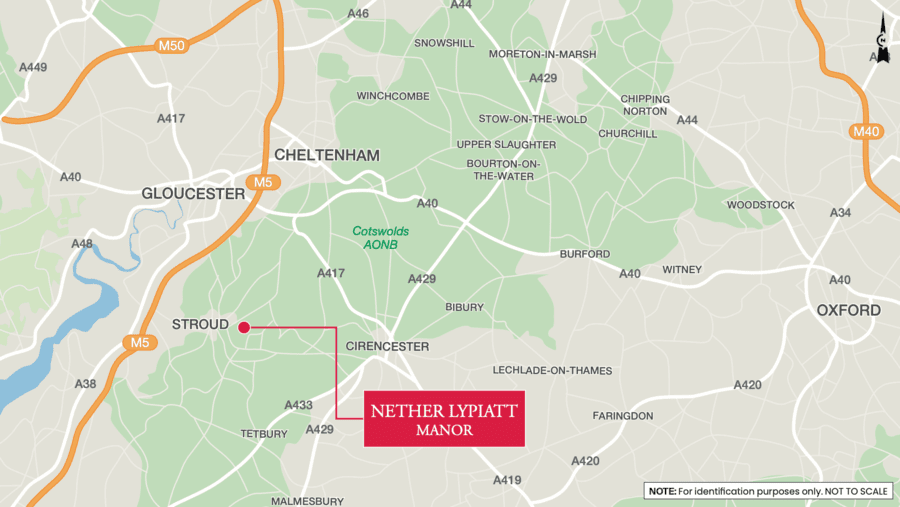
Grade I listed Nether Lypiatt Manor, near Stroud – purchased for just £300,000 by the controversial German born ‘Princess Pushy’ in 1981 after her 1978 second marriage to Prince Michael – had to be sold in 2005 after the couple’s finances came under fire. Accused of “squandering” taxpayers’ money and exploiting their royal status for profit, the pair reluctantly “downsized” and now ‘simply’ occupy a rather palatial wing of Kensington Palace.
Complete with a “grandiose William and Mary staircase” and “charming… sash windows, towering chimneys, hipped roofs and gate piers and railings,” an offer for the then 36-acre ‘mini estate’ was rejected from the artist Damien Hirst in 2005. The wacky-verging-on-very-weird Noel Edmonds, however, decided the crib wasn’t for him; of it, he remarked: “It is the last sort of house that I would find suitable – not least because it has a road running right along the front of it. And I like my privacy.”
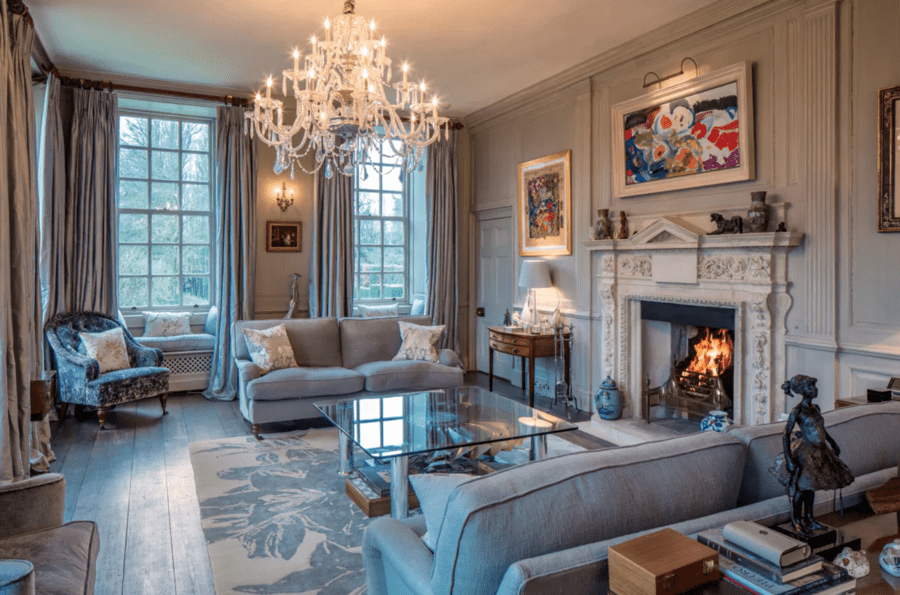
Sold by Savills for £5.75 million in April 2006 after a price reduction from £6 million to £5.5 million to the wealthy Labour peer The Right Honourable The Lord Drayson FREng PC, Nether Lypiatt Manor – which is reportedly haunted by the ghost of a notorious ‘hanging judge’ – has now been completely renovated. Subsequently, in September and October of 2006, Lord Drayson sold off various contents that had belonged to the ‘Rent-a-Kents’ at an auction for charity in Cirencester.
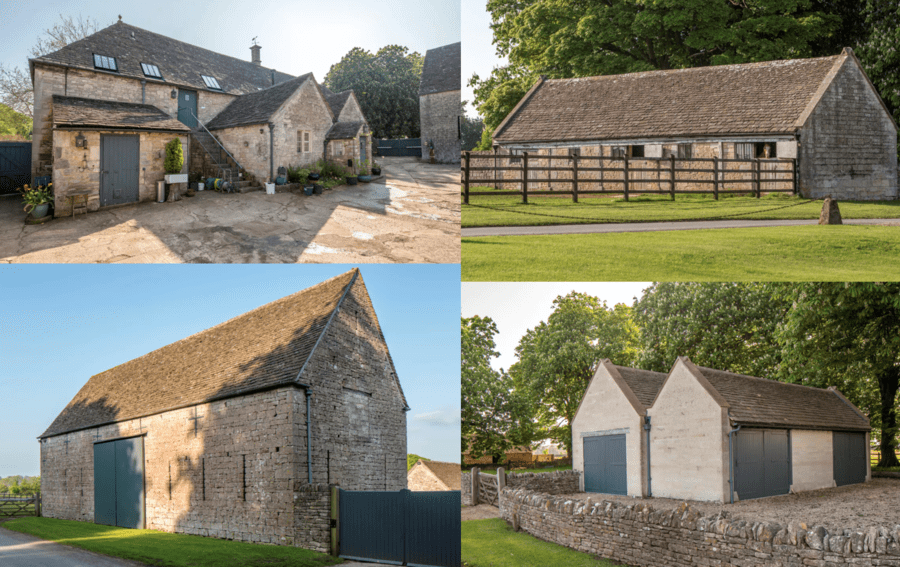
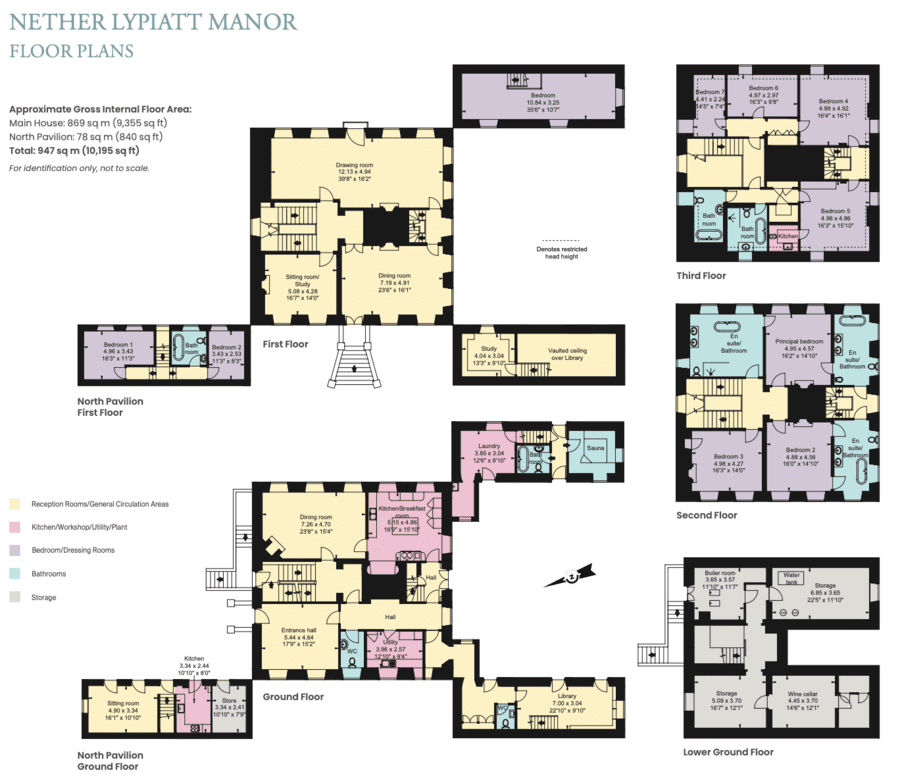
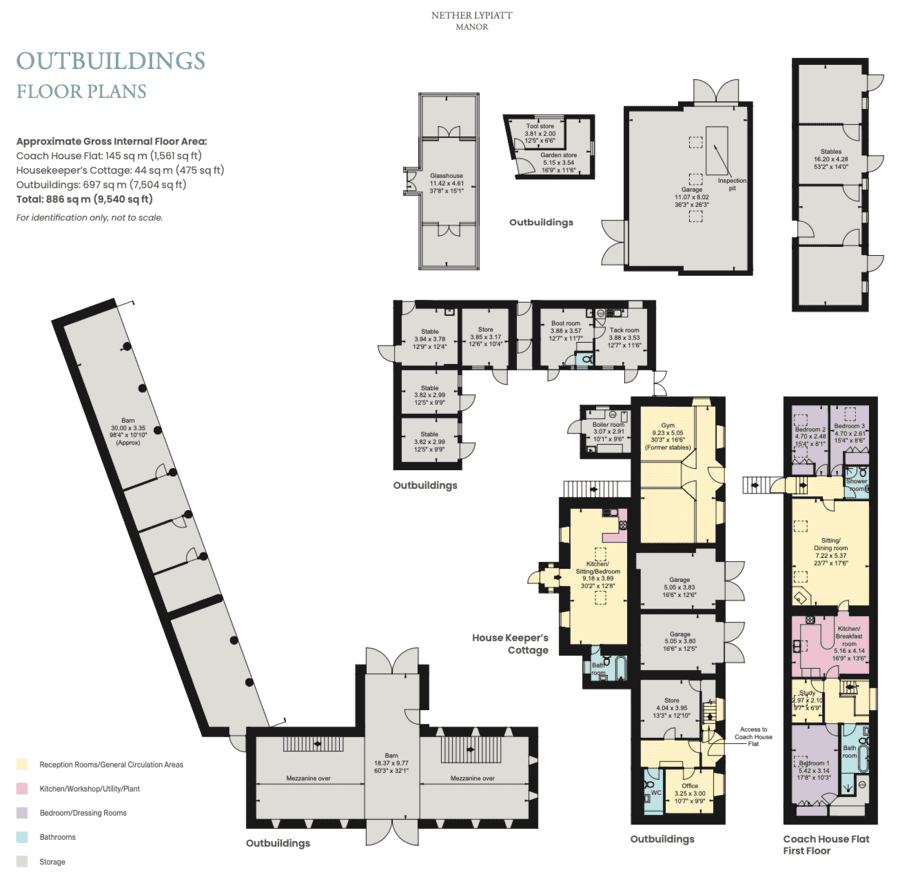
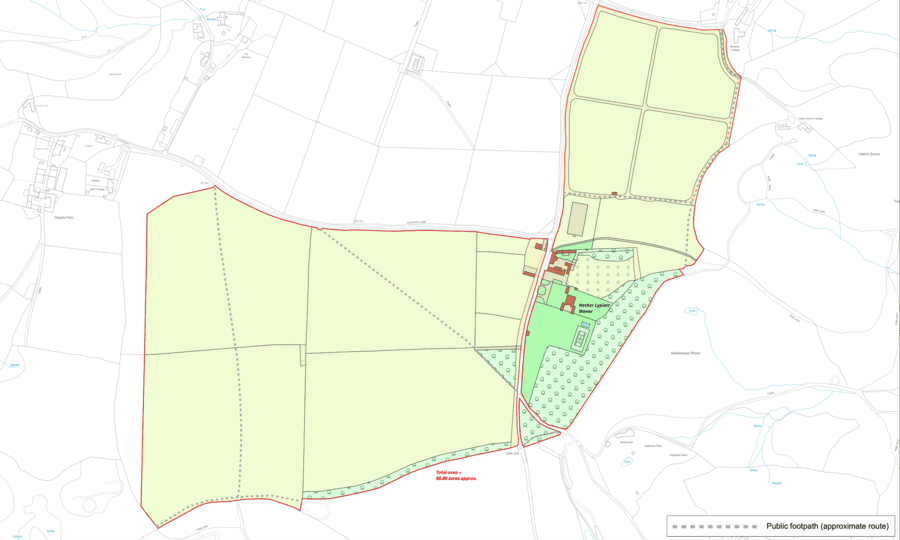
Nether Lupiatt Manor now stands on an increased plot of some 96 acres and the possibility of developing a vineyard there has been investigated by selling agents Knight Frank. A somewhat punchy guide price of £11 million has been set.
Editor’s Note – Unlike as is the case in many publications, this article was NOT sponsored or supported by a third-party. Follow Matthew Steeples on Twitter at @M_Steeples.
A message from our editorial team – Thank you for reading this article. We’re more reliant on your support than ever as the shift in consumer habits brought about by coronavirus and the cost-of-living crisis impacts our advertisers.
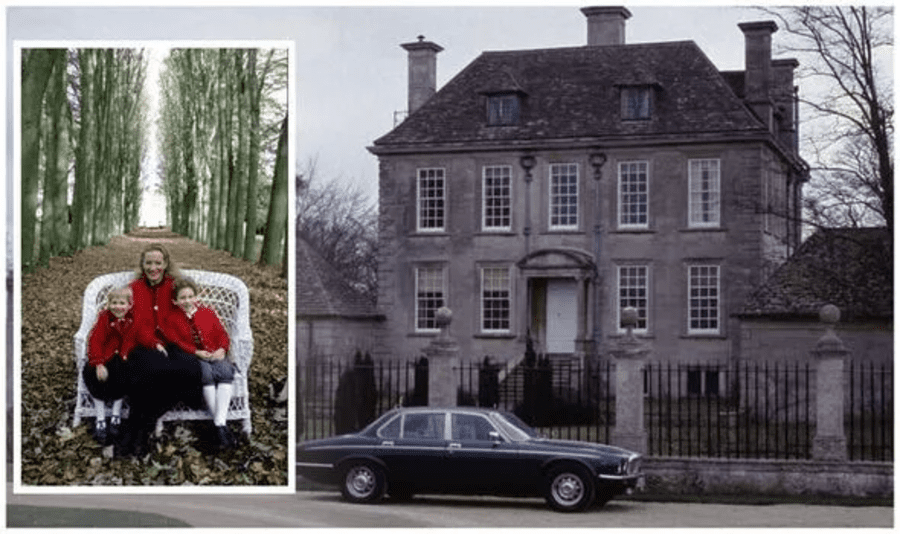
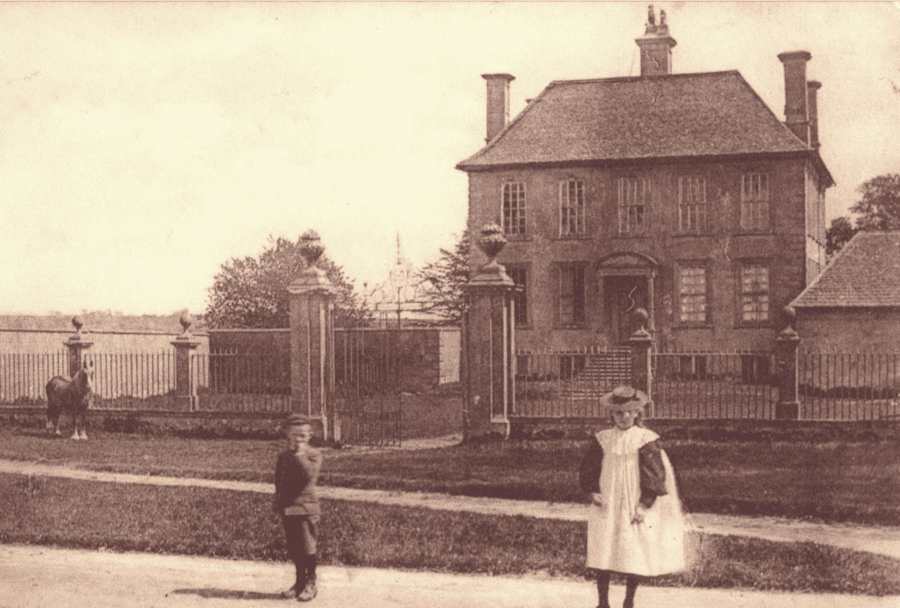
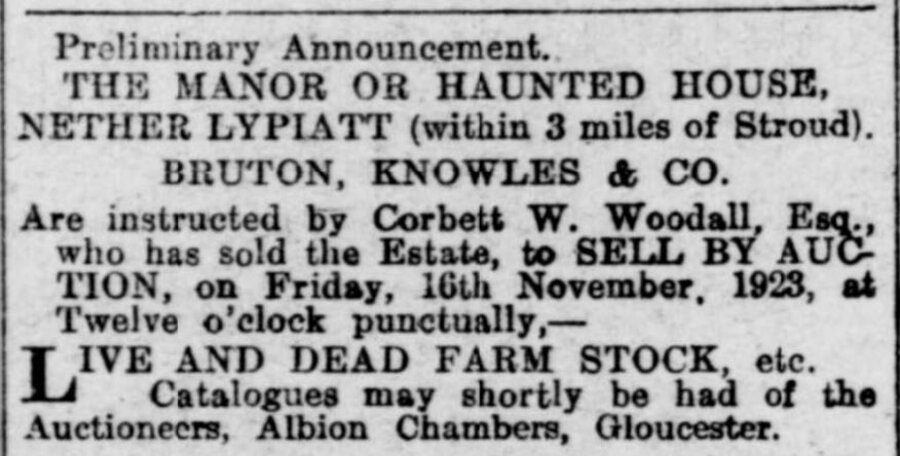
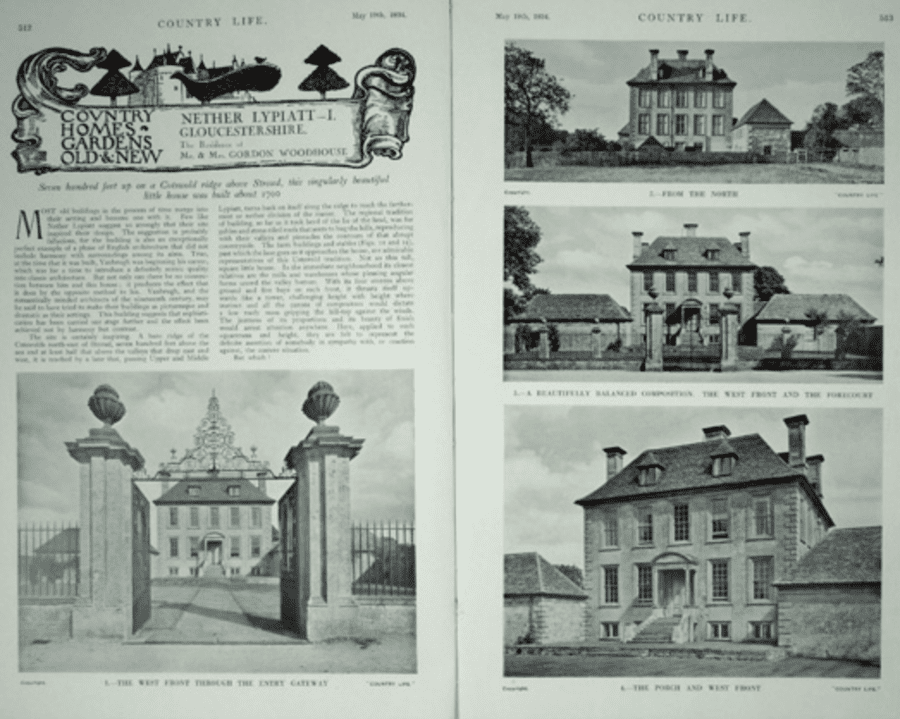
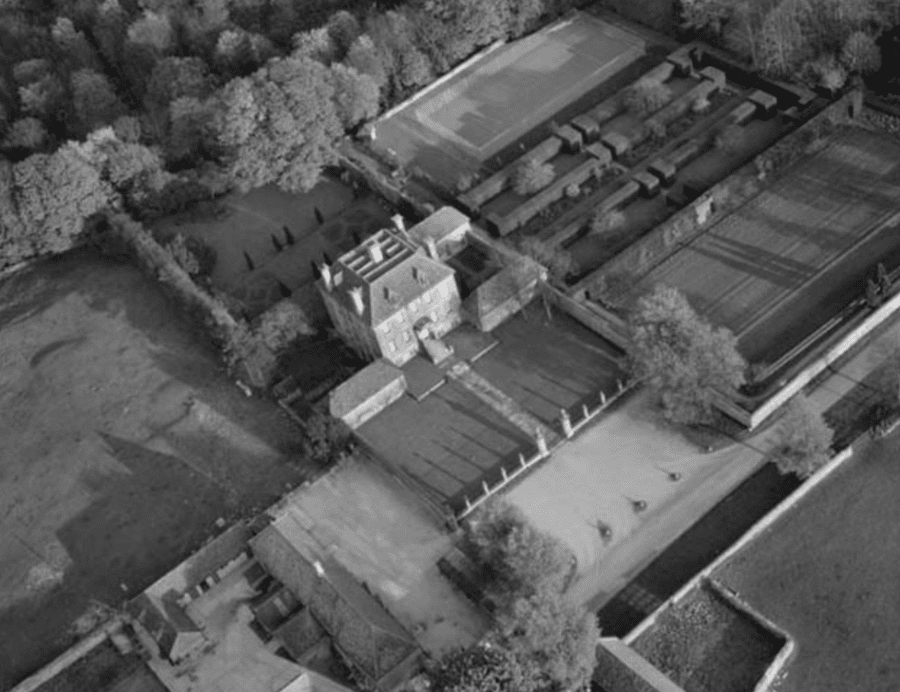
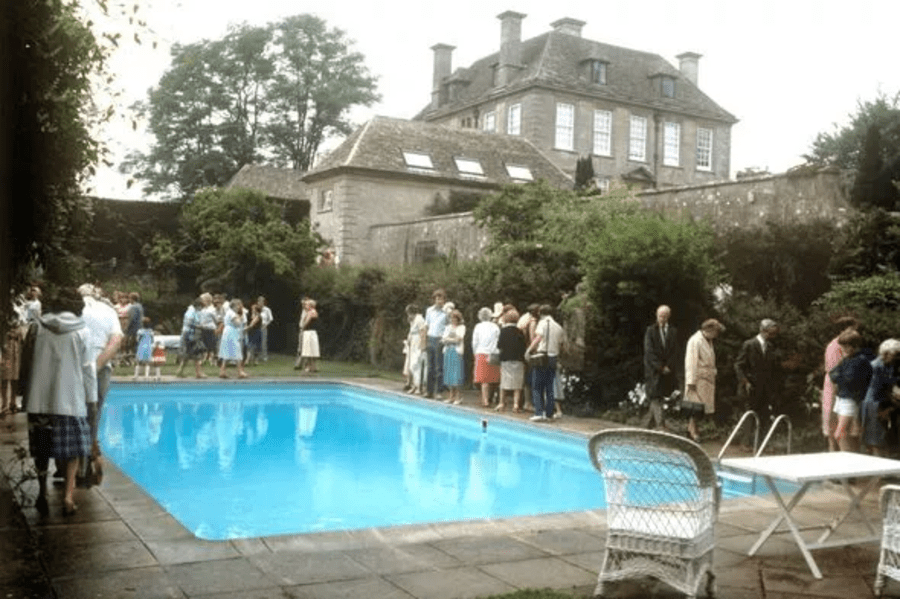
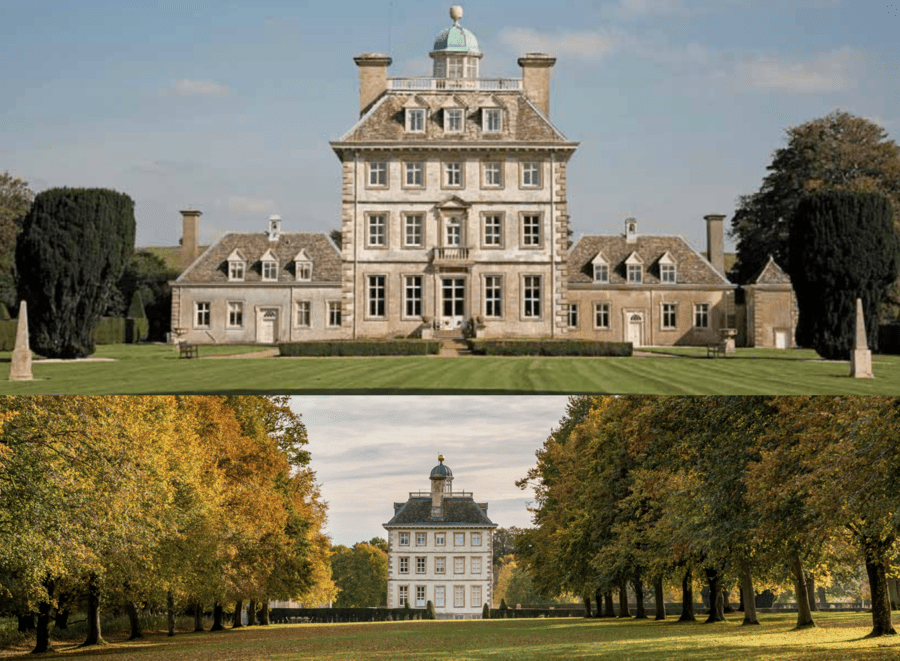
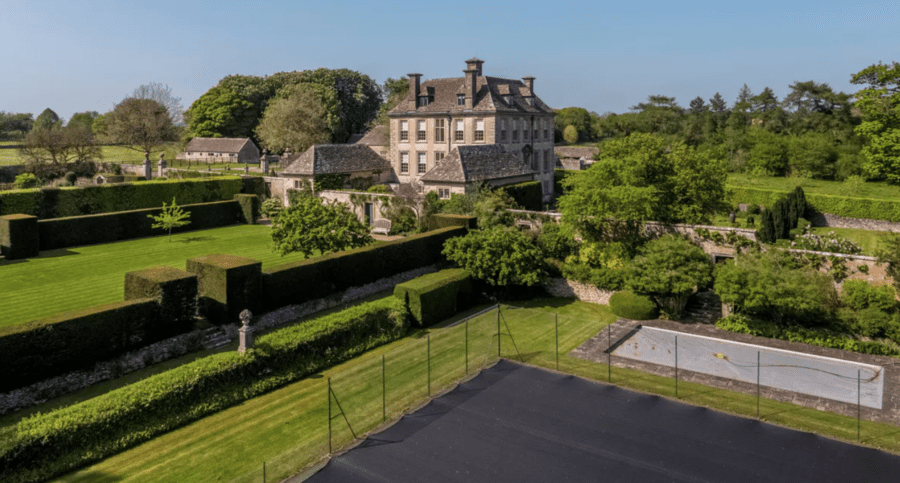
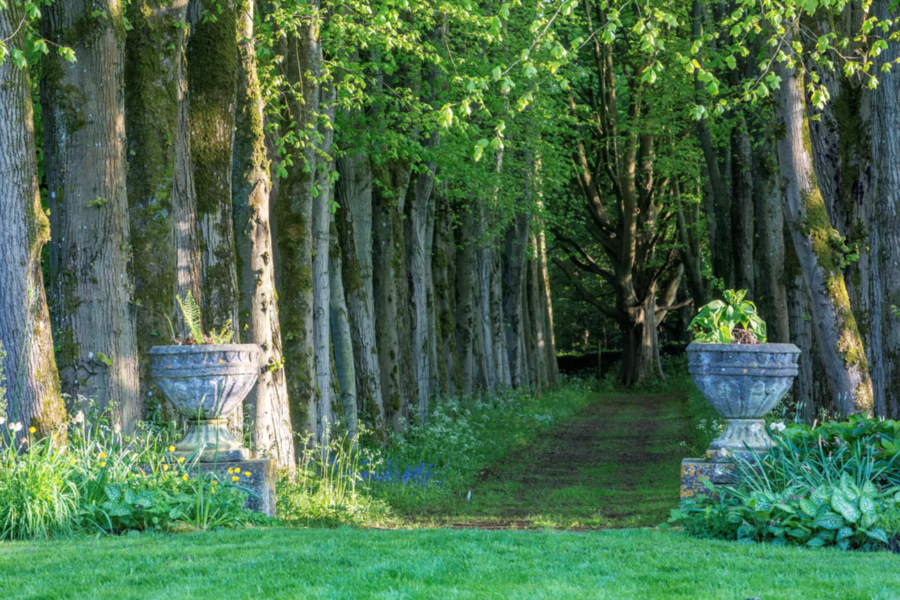
The front elevation of Nether Lypiatt Manor, Lypiatt, Brimscombe & Thrupp, Near Stroud, Gloucestershire, GL6 7LS, United Kingdom. The “perfect square of only 46-foot” house is Grade I listed and was built primarily between circa 1690 and 1717 by an unknown architect; later additions were made in the 20th century in the 1920s by the Lutyens and Elizabethan vernacular inspired architect Percy Morley-Horder for the then owner C. W. Woodall.Prince Michael of Kent featured in ‘The Steeple Times’ in December 2016 when his 1965 Jaguar E-Type Series 1 4.2-litre FHC came up for sale. Of it, the late Queen’s cousin remarked: “This was a beautiful motor car, immensely quick, and probably the most enjoyable car I have ever owned. I believe that every man has a special place in his heart for one woman above all others, and also for one car. In my case I think probably my E-Type Jaguar was the most satisfying and exciting car in my life – so far.” He is pictured here in it with the Earl of March and Kinrara, Charles Gordon-Lennox, and his 56th in line to the throne daughter, Oxford and Brown educated Lady Gabriella Kingston, is also shown standing next to it.Princess Michael of Kent sitting with her children Lord Frederick Windsor and Lady Gabriella Kingston in the grounds of the house; a Jaguar outside the residence in the 1980s. Nether Lypiatt Manor, at a time when the IRA were most active, was considered a major security risk for bombing due to its close proximity to the road.An image of Nether Lypiatt Manor prior to it having roof lights and additional wings added.A notice of an auction of items from the manor – then described as the “haunted house” – on Friday 16th November 1923 at the instruction of Corbett W. Woodall, Esq.On 19th May 1934, the house, then the residence of Mr & Mrs Gordon Woodhouse, featured in a six-page write-up in ‘Country Life’ magazine. An aerial shot of the house prior to the grounds being altered by Princess Michael of Kent. The royal added a garden of box-edged beds of yellow ‘Princess Michael of Kent’ roses to the front, western façade and a symmetrical knot patterned garden to the eastern façade that leads onto a circa 80-year-old avenue of “slender lime trees” that is known as ‘Cathedral Walk.’On occasions in times past during the tenure of ownership of Prince and Princess Michael of Kent, the public were even allowed access to tour the grounds. One can only imagine what the rather particularly waspy princess made of the arrival of the “great unwashed” at her country manor.The architectural style of Nether Lypiatt Manor – though on a lesser scale – was said to have been inspired by the now National Trust owned Ashdown House in Ashbury, Lambourn, Berkshire. Intended originally for the ‘Winter Queen’ Elizabeth of Bohemia, though she died before construction began in 1622, this hunting lodge has been leased by the singer-songwriter Pete Townsend since 2010. Public access is restricted to the stairs and roof of the 8,000 square foot property is available on limited days only.
The Names & Numbers – Nether Lypiatt Manor, Lypiatt, Brimscombe & Thrupp, Near Stroud, Gloucestershire, GL6 7LS, United Kingdom
May 2023 – Placed for sale for £11 million ($13.8 million, €12.9 million or درهم50.8 million) through agents Knight Frank, a sum 91% higher than its 2006 sale price though a total of 96 acres of land – 60 acres more of land than in 2006 – are included in this asking price.
September – October 2006 – Lord Drayson auctioned off items of bric-a-brac, sporting items, antiques and pictures owned by Prince and Princess Michael of Kent at Moor, Allen & Innocent, Cirencester and donated all proceeds to charity.
April 2006 – Sold to The Right Honourable The Lord Drayson of Kensington in the Royal Borough of Kensington and Chelsea FREng PC and his wife, the former Elspeth Bellhouse, for £5.75 million ($7.23 million, €6.72 million or درهم26.54 million), a sum 516% higher than the inflation adjusted 1981 sale price.
“Controversially large donor” to the Labour Party Paul Drayson (born 5th March 1960) is listed on Wikipedia as “a British businessman, amateur racing driver and Labour politician.” He is a father of five, blind in one eye since birth, chairman of the Oxford based Drayson Technologies Ltd. and describes himself as “a car nut and government minister.” His car collection includes an Aston Martin Vanquish, an Aston Martin DB9 and a Lotus Elan.
“The artist Damien Hirst and Noel Edmonds, host of Channel 4’s Deal or No Deal, were among a string of potential buyers who came to view the house, but mystery surrounds the eventual buyer, who is understood to have exchanged contracts last week.”
“A property expert who has viewed the eight-bedroomed mansion, said it needed sprucing up. He said: ‘It’s full of drapes, scent and all that. The pictures and portraits are a distraction. It’s a seriously pretty house on the outside, but it needs all the clutter taking out – it’s got dog-eared.’”
February 2006 – Asking price reduced to £5.5 million ($6.9 million, €6.4 million or درهم25.4 million).
April 2005 – Offered for sale on behalf of Prince and Princess Michael of Kent for £6 million ($7.5 million, €7 million or درهم27.7 million) by agents Savills with 36 acres of land.
February 1981 – Sold to Prince and Princess Michael of Kent for £259,745 ($326,465, €303,441 or درهم1.2 million) or the equivalent of £934,180 ($1.2 million, €1.1 million or درهم4.3 million) today.
Of the ghosts said to haunt the house, Princess Michael remarked:
I have no doubt that many old houses have some kind of spirit presence or ghost and, if Nether Lypiatt Manor has such, he, she or it, must be benign and well disposed. We as a family, our guests and our pets have always felt a welcome from the house from the day we arrived, and have been extremely happy living here.
1923 to 1931 – The house is restored and expanded by the architect Percy Richard Morley-Horder.
1923 – Sold to Marsala fortune heir Gordon Woodhouse and his wife, a harpsichordist named Violet Gordon Woodhouse. They were said to have lived there in a “menage a cinq” and “left their own imprint by extending the house with the addition of the north-west pavilion, as well as improving the interior.”
Of Violet Gordon-Woodhouse, the Mystical Times blog declared:
She lived a very bohemian and hedonistic lifestyle at Nether Lypiatt. She was the first harpsichordist to have her playing recorded and broadcast, she had prodigious abilities in her playing the harpsichord and clavichord. She was married but in name only and took on several lovers, both male and females, some of whom resided with her and her husband at Nether Lypiatt.
The ghosts were widely spoken about during Violet’s life in the house and when her nephew took up residence there, after Violet’s death, the blacksmith’s curse was blamed for any bad luck such as divorcees. Accidents. deaths of pets etc.
Her own family background was also notable in the sense of how she inherited her father’s immense wealth. It is said that her two unmarried sisters, to whom her father left all his wealth and possessions to, were murdered by their butler so the money went to Violet.
1914 – Sold to Corbett Woodall, who “modernised and improved the house.”
1717 – Finished for Judge John Coxes’s son, Judge Charles Coxe, after the former’s death. The building was said to be “modeled on Ashdown House, the National Trust property in Berkshire.”
1690 – 1703 – Built by a very pro “hanging judge” named Judge John Coxe (alternatively spelt ‘Coe’). One of his sons is said to have hanged himself in the house.
Of him, the Mystical Times blog declared:
The house has a beautiful set of wrought iron gates and the folklore here is that Judge Coxe had a case before him and the accused was a talented blacksmith. It is said that Judge Coxe offered the blacksmith a deal; make me the most perfect iron gates or you will be hanged for your crime. It is never stated what crime this blacksmith was accused of, only that the blacksmith agreed to undertake this task. The judge added that if the blacksmith were to fail, he would be hanged.
So, the blacksmith, under the threat of being executed, started making these perfect wrought iron gates. He spent weeks making the gates until he felt they were, in fact, perfect. When the gates went up, Judge Coxe went to look at them and found a small imperfection. It was then that the blacksmith was hanged but before he was, the blacksmith cursed the judge. His house and lands. Any bad luck that the occupants of Nether Lypiatt was blamed on this curse.
It’s also said that the son of the judge hanged himself in the house but there are no records which show this to be true. There was one living thing that Judge Coxe seemed to very much love and that was a horse called Wag. It is said that this horse lived to a ripe old age and that he was a very clever animal indeed.
The occupants at Nether Lypiatt, would attach panniers to the horses saddle with shopping lists inside and Wag would make his way over to Stroud and the shopkeepers would greet the horse and look into the panniers for the lists then put those items into the panniers. Wag would then return back to Nether Lypiatt and the shopping would be done!
There is a bronze obelisk amongst the trees by the house and there is an inscription to the horse and it read:
My name was Wag that rolled the green,
The oldest horse that ever was seen,
My years they numbered 42,
I served my master just and true.
The judge was considered hateful to blacksmiths but fond of animals by the townsfolk of Stroud and you can see why.”
“The house and its lands are haunted by the hanged blacksmith and Wag the horse and it is said that on every January 25th, that the ghost of the blacksmith sits on top of a ghostly horse (said to be Wag) and crashed open those iron gates, with the blacksmith wailing out loud. This is said to have been the date the blacksmith lost his life.
Nether Lypiatt Manor – More Imagery…
The eastern elevation of this residence was described as “perfect in every way” by the architectural historian James Lee-Milne; the National Trust employee had wanted to purchase Nether Lypiatt Manor in the 1950s, but supposedly couldn’t afford it. Going further, in his work ‘English Manor Houses,’ the chief editor of ‘Burke’s Perrage’ and ‘Burke’s Landed Gentry’ Hugh Montgomery-Massingberd added of the Grade I listed manor house: “It’s comfortable, relaxing; nothing too flashy or clever.”The southern elevation of the home of Prince Michael of Kent and his wife Princess Michael of Kent between 1981 and 2006.A view of the building from a woodland walkway.This paneled drawing room is situated on the first floor of Nether Lypiatt Manor.There are several studies and a library in the house also.The main dining room currently features a formal table arrangement to sit ten.Another view of the room.The primary staircase of Nether Lypiatt Manor today and in an undated older photograph.The current owner, Lord Dyson, has spent significant sums completely renovating the house. Amongst improvements have been new kitchens and bathrooms.The primary bedroom suite now has two adjoining en-suite bathrooms.Another of the eight bedrooms in the main house.Accommodation is spread over four floors.The bedrooms as previously presented.There are now six modernised bath and shower rooms across the four levels.The front garden and the adjoining land across the lane. Of it, Knight Frank remarks: “Extending in all to about 96 acres including the gardens, the land surrounding Nether Lypiatt Manor not only provides protection and privacy, but also great character with a mix of flat grassland and undulating country with mature woodland. For the equestrian enthusiast, there is a manège and a number of post and rail fenced pasture paddocks to the north of the house and outbuildings. Forming part of the view to the west of the house are about 60 acres of relatively flat pasture land divided by a number of stone walls. Within this ringfenced block of land is the stable yard and stone barn, currently in use as garaging. The current owner has invested time and research to establish the potential for a vineyard on part of the land to the west. With very positive recommendations from viticulturalist and the relevant approvals, this area of the land presents an interesting opportunity for the production of vines. Together, the paddocks, woodland and farmland combine with the magnificent gardens and grounds around the house to present an exciting and impressive compact country estate.” In a courtyard area to one side of Nether Lypiatt Manor is an informal outdoor dining and sitting space.Commenting of the gardens, Knight Frank add: “The gardens at Nether Lypiatt Manor are truly exceptional. The classic symmetry of the house is complimented by its perfect position within the well thought out formal gardens which extend beyond to the beautifully presented woodland and pasture surrounding the gardens. Designed and created by eminent garden designers over the years, including inspiration from the socialite gardener Norah Lindsay, John Sales (the National Trust’s Head of Gardens) and Rosemary Verey, not to mention the extensive input from the current owners and their passionate gardeners, the almost magical feel of the structure, texture and colour created by the planting is present throughout the gardens. The focus was to create outside spaces incorporating further living areas to what is an architecturally special property. A number of garden rooms have been created with each one having its own special merits and distinct character and atmosphere.Nether Lypiatt Manor also has an outdoor swimming pool and a tennis court.The estate agents wax lyrical of a woodland walkway: “A wonderful vista leads from the house to a fabulous lime avenue – a majestic ‘cathedral’ of limes culminating at an ancient sycamore tree, impressive in stature and an intriguing focal point.”Nether Lypiatt Manor’s coach house provides a housekeeper’s cottage, a gym, garaging and a 3-bedroom flat.Additional outbuildings are used for stabling and no doubt to house Lord Drayson’s no doubt extensive car collection.
The Somewhat Strange Words Of The Former Baroness Marie-Christine Riebnitz… ‘Princess Pushy’ Tells It As She Sees It…
Of herself and her approach to life:
“Don’t forget I’m not English. English people maybe don’t behave like we Europeans do.”
“I am not a qualified historian, but rather a teller of stories from history.”
“I have great lineage… The Duke of Burgundy started the Order of the Fleece in 1430. And, of the first 20 members, 17 are my ancestors. Even Catherine de Medici and Diane de Poitiers [the first a French queen and mother of three kings, the second the mistress of Henry II of France] – I descend from them both. I realised afterwards that Mountbatten thought I’d be good for my husband. He was our Cyrano de Bergerac.”
“Kissing babies and cutting ribbons, I tell you, it bores me rigid.”
“When I came back from my honeymoon, I was informed that it was not appropriate for a princess to be involved in trade. This came from the court. ‘What about my income?’ That was my problem, I was told.”
“I have different ways of sayings and doing things.”
“I’ve got a better background than anyone else who married into the royal family since the war, excepting Prince Philip.”
“I even pretended years ago to be an African, a half-caste African, but because of my light eyes, I did not get away with it, but I dyed my hair black.”
“I’m a workaholic. I’m a Capricorn. It’s my nature and I’m convent educated. I sew better than any nanny we’ve ever had.”
“Look, I was taught, and I taught my children, if they ever came back from school saying: ‘Oh, so and so’s father got a helicopter, it’s not fair,’ I’d say: ‘Fair? Whoever said life had to be fair? Is it fair that you live in Kensington Palace? That you’ve each got a pony? There an awful lot of kids without a pony, you know.’”
Of the old and the young and the rules of life:
“The people love to see happy, young people and I think the older generation are a bit boring for most people.”
“Back in the days of the colonies, there were rules that were very good.”
“There is a law against discrimination in England, but there is a different law for the royal family.”
Of being told by her press secretary that she would be forced to give up Nether Lypiatt Manor and cut back:
“Of course, I miss the big gardens we had at our country house, but it became very expensive to run… We couldn’t afford it. For the first time that terrible word came into my life, when our press secretary said: ‘Ma’am, you have to downsize.’ It was the worst word I’d heard in ages.”
“We’ve cut back dramatically. I mean, we never go out to dinner unless we go to somebody’s house. We never go to restaurants. That’s too extravagant.”
“Well, I love EasyJet. It’s the only direct route to Biarritz. We always fly tourist-class anyway in Europe. For long-haul, we go club.”
‘Princess Pushy’ of her shopping habits:
“I think I have only walked down the high street once in my married life… [I’m] either catalogue or couture, but most the time I’m too mean to buy new clothes.”
“I like to look nice, but I don’t care about fashion.”
“I don’t have the figure for fashion and I’ve never heard anyone say I was a fashion icon.”
On cooking:
“I always knew I would have a cook when I married.”
“I cook. Well, if I’m giving a dinner party, I get in help.”
To a group of black people in a restaurant in New York in 2004:
“Enough already! You need to quiet [sic] down! You should remember the colonies. Back in the days of the colonies, there were rules that were very good.”
‘Princess Pushy’ on correspondence:
“Incidents happen that mean more mail. The birth of children, obviously, a sudden religious marriage, the tragic loss of a cat. I had over 2,000 letters when my cat disappeared.”
Of her beauty regime and her personal appearance:
“I am not very high-maintenance when it comes to beauty.”
“I don’t think I’ve ever let myself go in public. I don’t even know what it would mean. I mean, I let myself go on horseback by really galloping until, I think, I’m going to die.”
Of her relationship with her husband and children and her preference for sleeping alone:
“[We sleep in separate quarters so we are] fresher for each other…. You won’t see each other being cross or saying: ‘I can’t do this up. It’s too tight.’”
“My mother, when I married, said you must have separate bathrooms and separate bedrooms. That was the only sure way of keeping a marriage alive because it was an invitation as opposed to just being there and that makes it more romantic.”
“Oh, I had two nannies. God, yes.”
“I have been together with my husband for 33 years. Romance can still be there if you don’t see each other brushing your teeth. There’s something very nasty about brushing your teeth and then all that flossing.”
Of her husband and son’s thoughts about her behaviour:
“There’s a lovely character in Under Milk Wood called Mrs Ogmore-Pritchard and she’s incredibly clean and tidy. She really is unbearably tidy and clean and I terrorise my husband when he comes in sometimes from shooting and there’s awful dead birds all over the hall that he calls me Mrs Ogmore-Pritchard.”
“I have never considered myself English. Both my husband and my son say I don’t understand English humour and they don’t always understand what I think is funny or when I’m being ironic.”
Of her holding hands with all sorts of people:
“I hold hands with all my friends. I don’t think that’s being intimate at all.”
‘Princess Pushy’ on her relationship with a subsequently murdered Russian billionaire named Mikhail Kravchenko – whom she was spotted “stroking” the cheeks of in Venice in 2006:
“Of course, Mikhail finds me attractive and beguiling. Men are charmed by me, and in return I am a very tactile woman. Why can’t people show some respect? Years of breeding must be worth something.”
‘Princess Pushy’ of her son, Lord Frederick Windsor and his wife, naming her grandchild ‘Maud’:
“Freddie loves the name and so do lots of other people, but I don’t. I will get used to it, you get used to everything.
Of Spanx underwear:
“Makes [my] legs bulge out.”
Of foxes and other four-legged animals:
“[I] unashamedly hate [foxes].”
“Yes, I love cats, I love dogs, I love all animals. Anything on four legs with fur on more or less qualifies.”
“I have a pooper scooper, a long-handled thing with a little shovel.”
“What do you actually mean when you say human rights? Animals don’t have rights in that sense.”
On being Catholic:
“I’m a Catholic, you know, not very good news!”
“Our children are very much remaining Anglican and I very much wish to remain and shall remain a Catholic.”
On the late Diana, Princess of Wales:
“
“A bitter, nasty and strange woman… That silly girl next door… Jealous… [Prince Charles just] married a womb.”
On Prince Harry having turned up at a fancy dress party wearing a Nazi costume:
“Nobody would have got excited [had he worn the hammer and sickle].”
After being told that “rank among female baboons is hereditary”:
“I always knew that when people who aren’t like us claim that hereditary rank is not part of human nature, they must be wrong. Now you’ve given me evolutionary proof!”
‘Princess Pushy’ on breeding:
“The English take the breeding of their horses and dogs more seriously than they do their children. God forbid that the wrong drop of blood should get into their Labrador. But their children marry everywhere.”
“And sometimes people say: ‘Oh well, we all descend from Adam and Eve.’ Nut do you descend from Charlemagne directly? Do you descend from Saint King Louis IX? I do.”
EXCLUSIVE –As £668,000 is sliced off the price of Ghislaine Maxwell and Scott Borgerson’s former home (and an ‘open house’ is arranged at ‘Maxwell House’), here is a perfect outing for those that want to take a gander at such features as their sick ‘party shower’ this May
Ghislaine Maxwell, if truth be known, ain’t going anywhere. Confined to the clink for 20 years and likely facing action over her non-payment of around £3 million in legal bills owed to date, the mucky madam (and/or her ex-husband Scott Borgerson) has decided to cut the price of her former home in Manchester-by-the-Sea, Massachusetts.
True crime fans will no doubt flock to the couple’s creepy crib that day and for them, most definitely, the highlight will be the chance to take a gander at a ‘party shower’ installed there. Of this bizarre ‘extra,’ in July 2019, a “pal” and neighbour told The Sun on Sunday: “The house did have one unusual feature – a huge shower. It had Wi-Fi so they could control it from their phones, a steam unit, the whole nine yards. It was like a party shower. You can imagine what they got up to in there.”
Editor’s Note – Unlike as is the case in many publications, this article was NOT sponsored or supported by a third-party. Follow Matthew Steeples on Twitter at @M_Steeples.
One of the 5.3 bathrooms at 301 Summer Street features a shower the size of a studio flat. It is quite the contrast to the bathroom at Miss Maxwell’s former Kinnerton Street home where Virginia Roberts Giuffre claims she was forced into sexual relations with the Duke of York in 2001 – a room which we were able to prove she talked nonsense about when she claimed the bathtub “too small for any activity whatsoever” when we exclusively published photographs of it in January 2022. Of this bathroom, in July 2019, a “pal” and neighbour told ‘The Sun on Sunday’: “The house did have one unusual feature – a huge shower. It had Wi-Fi so they could control it from their phones, a steam unit, the whole nine yards. It was like a party shower. You can imagine what they got up to in there.” It has not been confirmed as to whether Prince Andrew ever got to try this particularly opulent shower area out.That the sitting room of Ghislaine Maxwell and Scott Borgerson’s one-time ‘together home’ has a gun above the fireplace is somewhat creepy given the former wife Rebecca Borgerson’s allegations that her former husband was “verbally and physically abusive” to her. The furnishings in the room, equally, are somewhat curious – the ‘prison orange’ sofa is especially apt given where Ghislaine Maxwell now finds herself.The Cape Ann seaside home that was bought by Scott Borgerson and Ghislaine Maxwell in June 2015 through Tidewood LLC, a limited liability company, stands above a rocky outcrop looking out to sea. It has a plaque on it that reads: “The Phippen Smith House, 1660. House originally at 9 Elm Street in Salem, deconstructed here in 1917 and reconstructed on its current site in 1930.”Incarcerated sex offender Ghislaine Maxwell with her since dead ex-lover and associate Jeffrey Epstein (left). The latter died by apparent ‘suicide’ on 10th August 2019 in prison awaiting trial whilst the latter took up with submarine pilot Scott Borgerson, supposedly married him in 2016, but curiously did not tell her very own siblings of this union until after her 2020 arrest. They are now divorced, but they most likely still have matters still to resolve.
Then & Now – How Maxwell and Borgerson changed ‘The Phippen-Smith House’ – Images from the June 2016 listing and images from the February 2022 listing
Then and now – The entrance elevation of 301 Summer Street from its driveway in 2016 (left) and in the 2022 listing imagery. The building does not look especially well kept or maintained in either image.Then and now – Supposedly vegan Ghislaine Maxwell and her beefy now ex-husband Scott Borgerson relocated the house’s kitchen into a space that the previous owners had used as a sitting and dining area and moved a window to accommodate a very large Sub Zero Wolf type oven. Their menacing choice of black and white tiling most certainly wouldn’t appear to more ‘homely’ cooks such as condescending cakebaker Dame Mary Berry DBE, cocaine crackpot The Honourable Nigella Lawson and “let’s be havin’ ya” yeller Delia Smith CH CBE.Then and now – The original kitchen may have been somewhat like that seen in the home of Hyacinth Bucket’s in the 1990s BBC series ‘Keeping Up Appearances,’ but the Borgerson-Maxwell version can only be surmised as having a “clinically cold look.”Then and now – A dining room with somewhat strange wallpaper in 2016 has been redecorated in a style that looks more like an office where Ricky Gervais might feel at home. The painting on the right-hand wall perhaps might have some kind of connection with Ghislaine Maxwell’s charity Oceana and her supposed number one passion (other than sex trafficking minors), the oceans.Then and now – Surprisingly, Maxwell and Borgerson did actually brighten up the hallway and staircase area of the home with a fresh white look. Again, however, one is left asking what strange extra-curricular activities the oars on the walls might have been used for.Then and now – Mr and Mrs Borgerson plainly liked the ‘vomit green’ colour in this room and made few changes here.Then and now – The previously traditionally styled master bedroom, however, got a full-on makeover and extension and sliding doors that’d look more suited to a residence in the oligarch hideout that is One Hyde Park.Then and now – What Americans call a ‘deck’ and what Brits might term a ‘terrace’ was subjected to a complete B&Q style makeover by Mr and Mrs Borgerson. The garden beyond now looks like a totally neglected wilderness. Mate of royals and TV gardener Alan Titchmarsh MBE most certainly would be less than impressed.Then and now – Maxwell and Borgerson tore off the traditionally appropriate colonial-style detailing at the rear of 301 Summer Street and plonked on what looks like a portacabin. Good taste and respect for architectural heritage and this couple most definitely are not in unity.
The Names, Dates & Numbers – Ghislaine Maxwell and Scott Borgerson and ‘The Phippen-Smith House’, 301 Summer Street, Manchester-by-the-Sea, Cape Ann, Essex County, Massachusetts, MA 01944, United States of America
9th May 2023 – Price of 301 Summer Street, Manchester-by-the-Sea reduced to £4.70 million ($5.85 million, €5.35 million or درهم21.48 million), Mansion Global reported.
Of this, the property publication remarked: “Mr Borgerson, a tech entrepreneur, couldn’t be reached for comment.” They also claimed: “Though the pair lived together at the home for a ‘brief time’ before Ms Maxwell’s arrest in 2020, she has no ownership stake in the home.”
The listing remains with Ryan Clunan and Tracy Campion of Campion & Company Fine Homes Real Estate and an ‘open house’ on 21st May has been arranged between 1pm and 3pm; a perfect outing for those wishing to take an eyeball at Mr Borgerson and Miss Maxwell’s ‘party shower.’
Late 2022 to early 2023 – Scott Borgerson and Ghislaine Maxwell complete their divorce. How their assets were split is unknown, but it is believed that Mr Borgerson walked away with a substantial stash of anything that remains from money made during their ‘secret’ (until Maxwell’s 2020 arrest) union.
Given that Maxwell remains a wicked woman incapable of accepting that taking at least £16.4 million ($20 million, €18.6 million or درهم73.5 million) from the since croaked paedophile Jeffrey Epstein was a totally unacceptable thing to do, goodness knows what became of the clearly vast funds likely hidden away by her possibly in the Channel Islands, Lichtenstein, Panama and elsewhere.
26th March 2022 – A beady-eyed reader supplies The Steeple Times with the current listing brochure for 301 Summer Street complete with up-to-date imagery of the house. It shows how Borgerson and Maxwell well and truly have made an utter mess of what was a previously charming residence.
March 2022 – The real estate website Realtor.com suggests the house to currently be worth a significantly lower sum and estimates its value at just £2.45 million ($3.235 million, €2.945 million or درهم11.88 million).
February 2022 – 301 Summer Street, Manchester-by-the-Sea is listed for sale for £5.368 million ($7.295 million, €6.443 million or درهم26.791 million) by Campion And Company. The firm, however, do not include a public listing of the property on its site and they do not include any current photographs of the house.
29th December 2021 – Ghislaine Maxwell – who has variously shown her decided deviancy by faking photos and using pseudonyms including ‘Jennifer Ellmax,’ ‘Jen Marshall,’ ‘Janet Marshall,’ ‘Mrs Scott Borgerson’ and just plain old ‘G’ – is found guilty on five out of six of the charges she had faced. Her husband was not present for the verdict and left his wife to face being sent down alone and with just her brothers and sisters to support the by now convicted child sex trafficker.
29th November 2021 – Ghislaine Maxwell goes on trial at the United States District Court for the Southern District of New York. Her husband did not attend on a single day of that trial.
2nd July 2020 – Ghislaine Maxwell is arrested at Tuckedaway.
In the weeks after her arrest, as she unsurprisingly unsuccessfully sought bail, Maxwell claimed via her lawyers that the “majority of her assets” had been transferred into a “trust controlled by her husband and another unnamed party.”
In documents submitted to the courts, they put her their worth at £17.1 million ($22.5 million, €20.5 million or درهم82.6 million) and suggested: “For Ms Maxwell to flee, she would have to abandon her spouse. She will not isk destroying the lives and financial well-being of those she holds most dear to live as a fugitive during a worldwide pandemic.”
Going further, they added: “In fact, every action Ms Maxwell has taken from the time of Epstein’s arrest up to the time of the first bail hearing was designed to protect her spouse… from harassment, economic harm, and physical danger. If Ms. Maxwell were to violate her bail conditions, which she has no intention of doing… she would be leaving her spouse…with virtually nothing.”
In a letter to Judge Alison J. Nathan, Mr Borgerson added: “The person described in the criminal charges is not the person we know. I have never witnessed anything close to inappropriate with Ghislaine. Quite to the contrary, the Ghislaine I know is a wonderful and loving person… I believe that Ghislaine had nothing to do with Epstein’s crimes.”
13th December 2019 – Ghislaine Maxwell purchases Tuckedaway, 338 East Washington Road, Bradford, New Hampshire, NH 03221 for £787,953 ($1,070,750, €945,752 or درهم3.93 million) via Jennifer Johnson and Margaret Weathers of Four Seasons Sotheby’s International Realty. The house had been listed at a price of £879,000 ($1.195 million, €1.055 million or درهم4.389 million) in March that year and sold previously for £773,000 ($1.050 million, €927,000 million or درهم3.856 million) on 15th December 2017.
Mid-late 2019 – Maxwell is said to have “fallen foul” of locals and left Manchester-by-the-Sea. An alleged sighting of her in Los Angeles followed in August 2019 when she was snapped at an In-N-Out Burger restaurant in Los Angeles, California. The photographs were proven to be fake as advertising on hoardings in the background had never been at that location. Her associate Leah Saffian, whose dog appeared in one of the images, has never explained her role in this skulduggery.
10th August 2019 – Jeffrey Epstein dies by supposed suicide in his cell at the Metropolitan Correctional Center (MCC) in New York. He had previously supposedly attempted suicide on 23rd July 2019 whilst sharing a cell with alleged quadruple killer cop Nicholas Tartaglione.
6th July 2019 – Jeffrey Epstein is arrested after his private jet lands at Teterboro Airport, New Jersey.
15th June 2019 – The Cash & Rocket Rally ends in Monte Carlo. Miss Maxwell was clearly especially keen to avoid being photographed. She was subsequently not seen again in public until her trial commenced on 29th November 2021.
13th June 2019 – The mucky madam sets off from London on the car rally in an Alfa Romeo with Pink Floyd drummer Nick Mason’s wife Annette (known as ‘Nettie’ to her chums). They travel first to Paris and then go via Geneva to Monte Carlo.
12th June 2019 – Maxwell and Borgerson are named in court documents concerning a case between Tidewood LLC and John Appel, Katherine Rive and Curtis Hollingsworth regarding a property dispute concerning their shorefront access. In due course, on 11th March 2020, judgment was found in favour of the plaintiff.
During this particular London visit, Miss Maxwell met with her six living siblings Anne, Kevin, Isabel, Christine, Philip and Ian to remember her late pension pot plundering father on 10th June 2019 on what would have been his 96th birthday. She also supposedly went to Buckingham Palace for tea with the man who subsequently paid £12 million ($15.8 million, €14.4 million or درهم58.2 million) to a woman he supposedly never met (but emailed Jeffrey Epstein’s ex-lover about), Prince Andrew.
30th June 2016 – The Phippen-Smith House is sold to Tidewood LLC, a limited liability company controlled by Ghislaine Maxwell’s “secret husband,” for £1.802 million ($2.450 million, €2.164 million or درهم8.998 million). The couple are said to have spent £1.8 million ($2.5 million, €2.2 million or درهم9.2 million) on renovations in the years since that included the installation of many security cameras. During the purchase process, Maxwell is said to have used the pseudonym ‘Jennifer Ellmax.’
April 2016 – Ghislaine Maxwell sells her Upper East Side, New York townhouse for £11 million ($15 million, €13.2 million or درهم55.1 million) and “disappeared.” She had originally bought that property in 2015 for £12.4 million ($16.9 million, €14.9 million or درهم62.1 million).
Date unknown in 2016 – Scott Borgerson marries Ghislaine Maxwell. She eventually revealed she was married to her until then “secret husband” in court in December 2020 to the surprise of the world and her own brothers and sisters even.
20th June 2015 – Rebecca Borgerson files for divorce from her then husband. She cited “irreconcilable differences.” The couple had married in 2001 and had two children together.
15th June 2014 – Scott Borgerson is charged with the assault and domestic battery of his then wife Rebecca Borgerson.
2014 – Ghislaine Maxwell meets her future husband at the Arctic Circle Assembly in Reykjavik, Iceland whilst married to his then first wife.
Burgh Island in South Devon, where Agatha Christie wrote several novels and The Beatles stayed also, goes on sale for the staggering sum of £15 million
Described as “the best hotel west of The Ritz” by its current owner Giles Fuchs, a favourite South Devon bolthole of Agatha Christie has just come up for sale for £15 million. It was here that the ‘Queen of Crime’ had her own writer’s retreat and where also that she was inspired to pen both And Then There Were None and Evil Under The Sun.
Burgh Island is situated just 820-feet from the mainland and is approachable by foot at low tide and accessible by a sea tractor at high tide; it also has a helipad for those wishing to make a grand entrance. Though 3 hours from London Paddington by train, those that have visited in the past – amongst them the Duke and Duchess of Windsor, Sir Winston Churchill and J. M. W. Turner even – supposedly returned again and again captivated, like Christie, by its seclusion and beauty.
The 21-acre island – which has gone through several name changes itself and was once known as St Michael’s Island – was the inspiration for Christie’s fictional ‘Soldier Island’ in a novel titled Ten Little Niggers when it was first published in 1939. The 272-page book was subsequently retitled Ten Little Indians and then And Then There Were None because of concerns about offending – even prior to the arrival of ‘wokery’ and ‘cancel culture’ – the American market.
The strategy worked as to this day, the novel became both the best-selling crime and the best-selling mystery novel of all-time. Critics enthuse of what is a brilliantly warped yet rationally believable psychological thriller that follows the story of eight people invited to an isolated private island to meet their ultimate demise alongside their two caretaker hosts at a house party from hell. Unsurprisingly, since Christie produced a version for the stage in 1943, there have been more adaptations for that medium as well as for film, radio and television adaptations than of any of her other works.
A clear work of genius in both plot and the financial returns it generated for its author, And Then There Were None was actually structured around an 1869 minstrel song titled Ten Little Niggers by the British songwriter Frank Green. The rhyme – as published for these politically correct times where even future editions of Roald Dahl’s book will no longer feature the adjective ‘fat’ – reads:
Ten little Soldier Boys went out to dine; One choked his little self and then there were nine.
Nine little Soldier Boys sat up very late; One overslept himself and then there were eight.
Eight little Soldier Boys travelling in Devon; One said he’d stay there and then there were seven.
Seven little Soldier Boys chopping up sticks; One chopped himself in halves and then there were six.
Six little Soldier Boys playing with a hive; A bumblebee stung one and then there were five.
Five little Soldier Boys going in for law; One got in Chancery and then there were four.
Four little Soldier Boys going out to sea; A red herring swallowed one and then there were three.
Three little Soldier Boys walking in the zoo; A big bear hugged one and then there were two.
Two little Soldier Boys sitting in the sun; One got frizzled up and then there was one.
One little Soldier Boy left all alone; He went out and hanged himself and then there were none.
Whilst today’s visitors to the “comprehensively refurbished,” Grade II listed, 25-bedroom Burgh Island Hotel certainly are unlikely to face the unhappy endings of Christie’s ten unfortunates, they are able to enjoy “fine dining” at its two restaurants, and cocktails in its Palm Court bar. One can quite easily imagine Hercule Poirot sleuthing in or at the island’s 14th century pub, The Pilchard Inn. In addition, there is what is called the ‘Mermaid Pool’ – a naturally enclosed body of seawater where guests can swim or if, in the unlikely event they’d take a break from Dubai, perhaps ‘Wagatha Christie’ Coleen Rooney could witness Rebekah Vardy ‘Davy Jones-ing’ her mobile telephone for a second time even.
Of this “iconic landmark” – which a company ultimately controlled by Mr Fuchs paid around £5 million for in 2018 – selling agents Knight Frank enthused in their marketing material:
“The private island setting is virtually unique in the UK and the hotel, which has been fully restored, is one of the finest examples of working Art Deco architecture in Europe.”
“Burgh Island is a natural micro-environment, with wildlife to observe and cliff walks around the circumference. The sandy tidal beach on the eastern (mainland-facing) side is washed by the tide twice daily and so is always clean.”
Whilst the realty firm lauds total sales of in excess of £6 million for the year ending 2022, Agatha Christie actually best surmises why Mr Fuchs is seek to sell: “The best of an island is once you get there – you can’t go any farther… You’ve come to the end of things.” This week PlymouthLive revealed his company, Office Space in Town Limited (OSiT), “has debts of £130 million and is paying nearly £7 million in interests on its loans each year… [It] has borrowed huge sums and is relying on London property prices to remain stable in order to avoid breaching covenant terms which would mean loans having to be immediately repaid and potentially leading to the business going bust.”
Editor’s Note – Unlike as is the case in many publications, this article was NOT sponsored or supported by a third-party. Follow Matthew Steeples on Twitter at @M_Steeples.
Pictured Top – The island, hotel and The Pilchard Inn (top left); David Suchet as Poirot filmed ‘Evil Under The Sun’ there in 2001 (bottom left) and the island’s most famous visitor, Dame Agatha Christie DBE (right).
The island is being marketed by Knight Frank at a staggering price of £15 million after being sold last in 2018 for £5 million and prior for £2 million in 2001. The hotel includes 25 en-suite guest bedrooms and suites as well as the Ballroom Restaurant (64 covers), the Nettlefold Restaurant (72 covers), the Palm Court bar and lounge (42 covers) and The Pilchard Inn (35 internal and 114 external covers). There is also a billiards room, sauna and treatment room, a staff house with 9 bedrooms, a car park on the mainland with 18 spaces and a helipad. The property is offered on a freehold basis.Dame Agatha Christie DBE (1890 – 1976) remains to this day the world’s best-selling crime author. She penned 66 detective novels and 14 short story collections, as well as the world’s longest-running play, ‘The Mousetrap.’ Over a billion copies of her works in the English language and a billion in translation have been sold; most notable are ‘Murder on the Orient Express,’ ‘Death on the Nile,’ ‘The Murder at the Vicarage’ and ‘The A. B. C. Murders.’‘And Then There Were None’ began life as ‘Ten Little Niggers’ and via being ‘Ten Little Indians’ gained its present title to suit the American market. Christie claimed it was the most difficult of her books to write, but it is also one of her most popular – over 100 million copies have been sold and the work stands as the sixth best-selling title (any language, including reference works) of all-time.‘Evil Under The Sun’ (1931) – which features an investigation into the murder of a flirtatious but not liked woman who is murdered whilst on holiday in Devon –remains one of Christie’s most popular works. It has been adapted multiple times and became a feature film in 1982 with Peter Ustinov as Poirot. In 2001, David Suchet played the detective in a version with alterations including the addition of the characters of Hastings, Japp and Miss Lemon – none of whom appear in the original novel. A PC game version of the story has even been made and in 1999, John Moffat played Poirot for a BBC Radio 4 adaptation. Here, the cast are seen getting into Burgh Island’s famous sea-tractor during filming.Roguish antiques dealer Lovejoy (Ian McShane) and his eccentric sidekick Tinker (Dudley Sutton) brought a new era of drama to Burgh Island when they filmed an episode there titled ‘Somewhere – Over the Rainbow?’ It was first shown in October 1994 and featured them going there to save Tinker’s financially strapped sister and her wheelchair-bound husband (presented as owners of the hotel) from losing it to a greedy property developer. The key to the story is finding a treasure trove hidden there by a notorious smuggler centuries earlier.Self-made multi-millionaire Giles Fuchs is the current owner of Burgh Island. He began his career as an estate agent, claims to have invested more than £1 million renovating the hotel to turn into something that looks “pretty spectacular.” He doubled the number of staff on site, brought in Mark Mosimann, son of King Charles III’s favourite chef, Anton Mosimann, and also bought accommodation on the mainland for some of the hotel’s workers to live in. In July 2020, he described the hotel as “like a house party” and the island as “beautiful” in comments to ‘Great British Life’ magazine.
The ‘Famous Face’ Guest List – Burgh Island, Bigbury-on-Sea, South Devon, TQ7 4BG, United Kingdom (Formerly Known As St Michael’s Island, Borough Island And Bur Island)
Dancer and singer Josephine Baker.
Musicians The Beatles – The band stayed there before playing a concert in nearby Plymouth.
World speed record holder Malcolm Campbell.
Agatha Christie – The prolific author is described as having made the island “her second home” and wrote And Then There Were None (1939) and Evil Under The Sun (1941) there. A beach hut was built for her to use as a “writer’s retreat.”
Prime Minister Sir Winston Churchill – The politician supposedly met with President Dwight Eisenhower there prior to D-Day.
Flamboyant actor, playwright and singer Noël Coward – He supposedly booked in for three days, but stayed for three weeks and clearly very much enjoyed A Room With A View.
Shipping heiress, socialite and muse Nancy Cunard.
Odeon cinema chain founder Oscar Deutsche – The businessman travelled to the island with his wife and companion, World War One fighter ace Sol Joseph, in the latter’s Ford V8 Pilot just before the outbreak of the Second World War.
Actor and singer-songwriter George Formby – He is said to have been viewed as “the cheeky northern chappie who proudly picknicked on Bigbury Beach” during his visit who “guests didn’t know what to make of.”
Aviator Amy Johnson.
Actress Gertrude Lawrence.
Designer of the Spitfire R. J. Mitchell.
Last Viceroy of India Lord Mountbatten of Burma.
Artist J. M. W. Turner – The painter was “cast ashore during rough weather and ‘with a pencil, clambered nearly to the summit of the island’ to sketch its wilderness.”
Renegade royals The Duke and Duchess of Windsor – Said to have travelled to the islands on “frequent occasions” with their aide-de-camp Major Edward ‘Fruity’ Metcalfe.
In 1926, Christie disappeared from her home in Berkshire for 11 days. Mayhem and a manhunt worthy of her murder mystery books followed. Surprisingly, she didn’t choose to head to Burgh Island, but maybe that would have made her too easy to find given her love of the place. The reason for her decision to ‘vanish’ remains hotly contested today and this indeed will likely forever remain in the realms of the debate over who Jack the Ripper was – a case forever unsolved.
The Dates, Developments & Numbers – Burgh Island’s History
May 2023 – Placed for sale for £15 million ($18.8 million, €17.2 million or درهم69 million) through agents Matthew Smith and Henry Jackson of Knight Frank.
Commenting of the sale, Giles Fuchs told Plymouth Live: “Ownership of the Burgh Island Hotel has provided me with a wonderful journey and given me the true privilege of restoring and enhancing one of the most treasured tourist assets in the UK over the past few years. What we have achieved is an immense source of pride for all of us who have been involved and, in our work, we have always tried to ensure that the hotel’s 1920s spirit remains just as vibrant in the 2020s.”
Speaking to The Caterer, Matthew Smith of Knight Frank added: “It is rare for a hotel of such character and heritage to come to the open market.
“In recent years the buildings have received considerable investment and operates as a thriving business which generated in excess of £6 million ($7.5 million, €6.9 million or درهم27.6 million) turnover in its most recent financial year.”
“This is a unique opportunity to acquire a truly iconic hotel that benefits from a number of value-add opportunities to further develop the trading performance, and will no doubt appeal to a global investor audience.”
February 2023 – Plymouth Live reported on rumours about the hotel being for sale for £9 million ($11.3 million, €10.3 million or درهم41.4 million) after an advertisement appeared on Knight Frank’s website for a “mystery property” matching the description of it. Responding at the time, Henry Jackson of Knight Frank stated: “Burgh Island is not on the market. I don’t know where these rumours come from. At the time, the PR firm representing the hotel, Sapience Communications, added: “We have nothing additional to add.”
December 2022 – Planning permission granted for 12 additional guest bedrooms and suites and 13 staff bedrooms by South Hams District Council. Approval was also granted for extension of two of the restaurants and a spa facility.
This redevelopment, BBC News recently reported, will cost £7 million to £10 million ($8.8 million to $12.5 million, €8 million to €11.5 million or درهم32.2 million to درهم45.9 million) and of it, Mr Fuchs observed:
“I’m not the man for that job because once you start that, you need to do the whole thing. It’s also a substantial amount of cash and I don’t want to find [it], thanks very much.”
“We’ve got a big business in London and I could divert funds but the hotel was always about a love story; it was saving something that had been around for years that our family fell in love with.
“To divert more funds doesn’t make any sense to us. We want to buy more buildings in London.”
“She’s a demanding mistress and I ended up getting more and more involved at the expense of my life and other businesses, [but] I’m really pleased we’ve turned it around.”
Autumn 2021 – Burgh Island Limited accounts valued the business at £9.5 million ($11.9 million, €10.9 million or درهم43.7 million). At the time, profits of £296,000 ($370,000, €339,000 or درهم1.4 million) were listed down from £336,000 ($420,000, €385,000 or درهم1.5 million) in 2020.
The company was reported as employing 63 people with a wage bill of £1.6 million ($2 million, €1.8 million or درهم7.4 million). It paid dividends of £2 million ($2.5 million, €2.3 million or درهم9.2 million).
Mid 2018 – Sold by then owners Deborah Clark and Tony Orchard to Office Space in Town Ltd (OSiT), a company ultimately controlled by a London based businessman named Giles Fuchs and his sister Nichola, for a sum of £5 million ($6.3 million, €X million or درهم23 million).
January 2018 – Valued by estate agents Savills at £8.64 million ($10.81 million, €9.90 million or درهم39.69 million).
2012 – Singer-songwriter Ben Howard named his EP after the island.
2003 – The then owners closed the public footpaths on the island; this move was reversed in 2006 other than the routes closest to the hotel.
2002 – Used as a location for the television adaptation of Agatha Christie’s Evil Under The Sun.
2001 – Sold for £2 million ($2.5 million, €2.3 million or درهم9.2 million).
2001 – Used as the location of a television adaptation of Evil Under The Sun starring David Suchet as Hercule Poirot.
2001 and 2008 – Used as the location for ITV’s GMTV show Inch-loss Island.
1994 – Used as the location for an episode of the BBC series Lovejoy titled ‘Somewhere – Over the Rainbow?’
1987 – Used as a location in the BBC adaptation of Agatha Christie’s Miss Marple: Nemesis.
1986 – Sold to a couple named Tony and Beatrice Porter, who “faithfully restored it to its former Art Deco glory.”
1965 – Used as a location for the film Catch Me If You Can.
1950s – Renovated, but instead of being used as a hotel became self-catering accommodation.
1939 – 1945 – Used by the RAF as a recovery centre for wounded RAF personnel. During this period, the top two floors of the main building suffered damaged after a direct hit by a bomb.
1927 – Sold to the filmmaker Archibald Nettlefold. He constructed a more substantial 25-room hotel in the Art Deco style in 1929 and after it became popular in the 1930s, added improvements and extensions in 1932 including ‘The Captain’s Cabin’ – it had been taken from HMS Ganges, a warship built in 1821.
1890s – Purchased by the music hall star George H. Chirgwin. He built a prefabricated wooden house to use for weekend parties.
14th century – The Pilchard Inn, the ‘local’ hostelry, is constructed circa 1336. It is believed to have begun life as guest lodgings for a monastery that possibly stood on the site of the current hotel.
Iron Age to Sub-Roman period – First settlers, tin traders, believed to have arrived.
More Images Of Burgh Island…
The approach to Burgh Island at low tide.Many people approach on foot; there are also a number of footpaths for visitors to enjoy once they get to the island.For guests of the hotel, there is a sea tractor they can travel on. Those that have experienced this wonderful contraption have commented on how much they have enjoyed the journey back and forth to and from the mainland.The gates to the hotel are suitably reflective of the Art Deco style of the property.The building is striking and one can certainly see what attracted the likes of Agatha Christie to it and the island.The Palm Court features a restored circular skylight. It is stunning and this is certainly a place where one can imagine such people as the Duke and Duchess of Windsor and Nancy Cunard sipping martinis there of an evening whilst looking out to sea.One of two restaurants in the main hotel. The Nettlefold offers menus that are said to reflect the “uniquely wild island location.”The second, The Grand Ballroom, is a fine dining restaurant that is lauded as serving “award-winning food” in a setting that is styled around the “grandeur of a bygone era.”The guest rooms, such as ‘The Christie Room,’ have primarily been named after the famous faces who’ve stayed at the hotel in times past.The current owner has fully refurbished the property and furnished it with in-fitting Art Deco items.One of 25 bedrooms and suites at The Burgh Island Hotel; the majority enjoy superb views out to sea and to the South Devon countryside also.Another bedroom, this one with a private balcony.The Artist’s Studio is situated above The Pilchard Inn. It is a dog friendly room and just a few yards walk from the main Burgh Island Hotel building.Agatha’s Beach House has been described as “one of the sexiest hotel rooms in the UK” and is undoubtedly the ultimate place to stay on Burgh Island. It was built specifically for Agatha Christie in the 1930s and was where she penned both of her Burgh Island novels. It has a sitting room, outdoor hot tub, sun decks right onto the sea and includes a king sized bed, a double sofa bed and two single beds.The building from another angle.The sitting room of Agatha’s Beach House has the benefit of the most wonderful of aspects.It also has a woodburning stove.The Pilchard Inn was supposedly built in the 14th century as a lodging house for visitors to the monastery that is believed to have been on the island at that time. It is one of the oldest pubs in Devon.The bar.A traditional space perfect for drinks by the fire.Many of the rooms and suites at the Burgh Island Hotel, such as the Noël Coward suite, allow guests to experience the drama of the sea beyond.The ‘Mermaid Pool’ is a natural seawater pool in a “rugged” setting.Another view of this extremely unusual place to swim. Burgh Island is partly powered by solar panels.South Hams Council approved plans for additional rooms and additional staff accommodation at the Burgh Island Hotel in December 2022.The 21-acre island is just across the water from Bigbury-on-Sea.From a distance, one can genuinely see what attracted the great and the good to Burgh Island.
As Jeffrey Epstein’s ‘Paedo Islands’ sell for a knockdown price of £48 million against a £95 million asking price, we ask: “Who’d want to go and stay in the ‘luxury resort’ planned there?”
In March 2022, The Steeple Times asked: “Who on earth would want to live in a place where such hellish abuse occurred?” of the islands owned by the croaked paedophile Ponzi schemer Jeffrey Epstein.
Purchased in recent days by billionaire Stephen Deckoff via an investment vehicle named SD Investments LLC for a combined total of just £47.7 million, the plan for the islands where countless young girls and likely countless young boys also too were so horrifically abused is to turn it into a “state-of-the-art, five-star, world-class luxury 25-room resort” supposedly.
Though clearly sold at a clear knockdown price, the figure achieved for Little St James and Great St James was “the highest-priced trade in the history of the U.S. Virgin Islands.” Though “a significant portion of the sale proceeds” will be “paid to the government of the Virgin Islands per a settlement between the government and Epstein’s estate” according to a report this morning in The Washington Post, some of the proceeds will no doubt end up in the hands of the Ponzi scheming monster’s brother, Mark Epstein – whose bizarre nickname is ‘Puggy.’
Mr Deckoff himself has had an illustrious career and is listed by Forbes as having a “real time net worth” of £2.4 billion. He co-founded Black Diamond Capital Management in 1995 and is a resident of the U.S. Virgin Islands. He “also owns multi-million dollar properties in Colorado and New York City, and a Beverly Hills mansion previously owned by the Latsis shipping family.”
This morning on Twitter, I asked: “When billionaire Steven Deckoff completes the transformation of Jeffrey Epstein’s ‘Paedo Islands’ into a ‘luxury resort’ would you be tempted to visit?” By 11:30am, just 8.7% of respondents answered: “Yes; great re-use.” Mr Deckoff may thus find himself struggle to attract paying guests.
Editor’s Note – Unlike as is the case in many publications, this article was NOT sponsored or supported by a third-party. Follow Matthew Steeples on Twitter at @M_Steeples.
Pictured Top (left to right) – Jeffrey Epstein with one of his ‘victims’, the main compound currently on Little Saint James and its new owner, Stephen Deckoff.
This morning on Twitter, Matthew Steeples asked: “When billionaire Steven Deckoff completes the transformation of Jeffrey Epstein’s ‘Paedo Islands’ into a “luxury resort” would you be tempted to visit?” By 11:30am on Thursday 4th May 2023, the very clear majority of responses were: “No; inappropriate.”
The Names & Numbers – ‘The Jameses’ (Great Saint James and Little Saint James islands), United States Virgin Islands (USVI)
May 2023 – Sold to billionaire Stephen Deckoff via an investment vehicle, SD Investments LLC for a combined total of just £47.7 million ($60 million, €54.3 million or درهم220.4 million), a sum 50% lower than the initial asking price.
March 2022 – Listed for sale through Bespoke Real Estate for £94.5 million ($125 million, €113.8 million or درهم459.1 million) with “subdivision capabilities.” Listed as “two exceptional private Caribbean islands with 230 acres, 6 beaches and 5.8 miles of coastline.”
Media reports have previously estimated the islands to be worth a combined sum of £181.8 million ($240 million, €218.4 million or درهم881.4 million), a figure 92% higher than the current listing price and 178% higher than the July 2019 valuation.
10th August 2019 – Jeffrey Epstein dies by supposed suicide in his cell at the Metropolitan Correctional Center (MCC) in New York. He had previously supposedly attempted suicide on 23rd July 2019 whilst sharing a cell with alleged quadruple killer cop Nicholas Tartaglione.
July 2019 – Forbes reports Little St. James to have been valued at £48.4 million ($63.9 million, €58.2 million or درهم234.7 million) and Great St. James at £17 million ($22.5 million, €20.5 million or درهم82.6 million) – or a total sum of £65.5 million ($86.4 million, €78.7 million or درهم317.3 million) – in documents filed by Epstein’s legal team when he applied for bail.
6th July 2019 – Jeffrey Epstein is arrested after his private jet lands at Teterboro Airport, New Jersey.
January 2016 – Epstein purchases the 161.3-acre Great St. James for a total sum of £17 million ($22.5 million, €20.5 million or درهم82.6 million) through various shell companies and with the help of Dubai businessman Sultan Ahmed bin Sulayem as a “beneficial owner” as the then owner, a Danish politician named Christian Kjær, had been “begged” not to sell to the paedophile due to rumours about his “sexual preferences.”
According to the BBC, Epstein “had drawn up plans to develop the 161-acre island by building homes, an amphitheatre, as well as an underwater office and pool.”
2007 onwards – According to the Independent, “Epstein began a massive programme of building and remodelling that drew suspicion from local officials. His main compound nearly doubled in size, sprouting into a plush mansion with an outside terrace connecting the master bedroom and the swimming pool, along with a desalination system.”
“Satellite photos show a sprawling network of terraces, cottages, beach houses, swimming pools, docks, utility buildings, a helipad, a tennis court, slipways, some kind of enclosed lake or lagoon, and various huts of unknown purpose, all connected by palm-lined roads where golf buggies ferried guests from place to place (a journey across the island reportedly took about five minutes).”
1998 – Epstein purchases the 7.16-acre Little St. James for £6.02 million ($7.95 million, €7.24 million or درهم29.20 million) through a shell company named L. S. J. LLC. It had been marketed for sale for £8 million ($10.5 million, €9.6 million or درهم38.6 million) on behalf of a venture capitalist named Arch Cummin.
Some of the ‘Famous Faces’ who’ve visited the ‘Paedo Islands’
Royal rotter Prince Andrew. Alleged to have flown to the islands on 4 occasions and is alleged to have had sexual relations with the then underaged in the territory Virginia Roberts there.
Now croaked paedophile and cocaine addict Jean-Luc Brunel. Known to have supplied three 12-year-old sisters to Epstein and visited him in jail at least 70 times during his 2008 incarceration. Known to have visited the ‘Paedo Islands’ on multiple occasions.
Temperamental supermodel Naomi Campbell.
Prone to tell porky pies politician President Bill Clinton was reportedly a visitor according to Virginia Roberts Giuffre. Hillary Clinton’s husband has denied this however.
Magician David Copperfield – who reportedly proposed to supermodel Claudia Schiffer there.
Socialite Clementine ‘Clemmie’ Hambro. Known to have visited in 1999.
Theoretical physicist Stephen Hawking. Known to have visited in March 2006.
American-Canadian theoretical physicist and cosmologist Lawrence Krauss. Known to have been amongst a group of 21 physicists invited to Little St. James for a meeting about gravity. Of Epstein, the scientist later remarked: “As a scientist I always judge things on empirical evidence and he always has women ages 19 to 23 around him, but I’ve never seen anything else, so as a scientist, my presumption is that whatever the problems were I would believe him over other people… I don’t feel tarnished in any way by my relationship with Jeffrey; I feel raised by it.”
Convicted sex trafficker Ghislaine Maxwell. Known to have visited the islands on many occasions from when Epstein purchased them until his death in 2019.
Billionaire businessman and L Brands founder Leslie Wexner. Known to have visited in 1998 “with several Victoria’s Secret models in tow.”
Jeffrey Epstein’s ‘Temple’
The gruesome paedophile Jeffrey Epstein built a structure described by many as a “temple” between 2009 and 2013. It is unclear what the structure was actually used for, but it certainly sent conspiracy theorists crazy.
The building was said to have “acoustic walls” and a “door to prevent people from leaving” complete with a “medieval era lock.” Its base was painted with broad, vivid horizontal stripes and for a time it featured a gold dome atop.
Statues including one of the trident-wielding Poseidon, the Greek God of the sea, and birds “perched” on its corners and aside was a terrace with a labyrinth motif.
Insider suggested “it strongly resembles a temple, though of which sort remains elusive.”
The gold dome supposedly “flew off” during the “deadly 2017 hurricane season.”
Epstein’s bizarre ‘temple’ will hopefully now be razed to the ground.Epstein, pictured here with a woman he no doubt abused, had a ten-person shower installed in his main compound and made it his primary base from 2017 onwards.The sexual deviant liked to take his many, many victims on hikes across his islands. Goodness knows what he did to them during these misadventures.Fellow paedophiles Ghislaine Maxwell and Jean-Luc Brunel in the very same space where their host was primarily photographed.Bizarrely the since supposed died by ‘suicide’ Jean-Luc Brunel was pictured in the same space wearing a baseball cap with the caption ‘Israel Army.’Other visitors to the islands included the since himself disgraced CEO of Barclays Jes Staley and his beady-eyed wife Debbie.Prince Andrew, whose feckless wife happily took loans and assistance from Jeffrey Epstein, was a regular on Little Saint James.Stephen Hawking was amongst a group to visit in March 2006 for a conference about gravity.This image shows the evil ‘head of the municipality’ in a dressing gown on Little St. James with one of his victims. It is telling in that both look like they know that something truly appalling has happened.Clearly Ghislaine Maxwell liked the covered porch just as much as her ‘boss’ turned lover. Pictured here with fellow paedophile Jean-Luc Brunel munching on some nosh, the deviant daughter of the pension pot plunderer sits at the very desk where her evil cohort controlled his wicked operation.That infamous terrace in marketing material created by Bespoke Real Estate. Note that some of the original furniture has been replaced.The Ponzi scheming associate of Robert Maxwell reveled in luring young girls to his islands as once there, they could not escape him and his abusing cohorts.
Further images of Great Saint James and Little Saint James
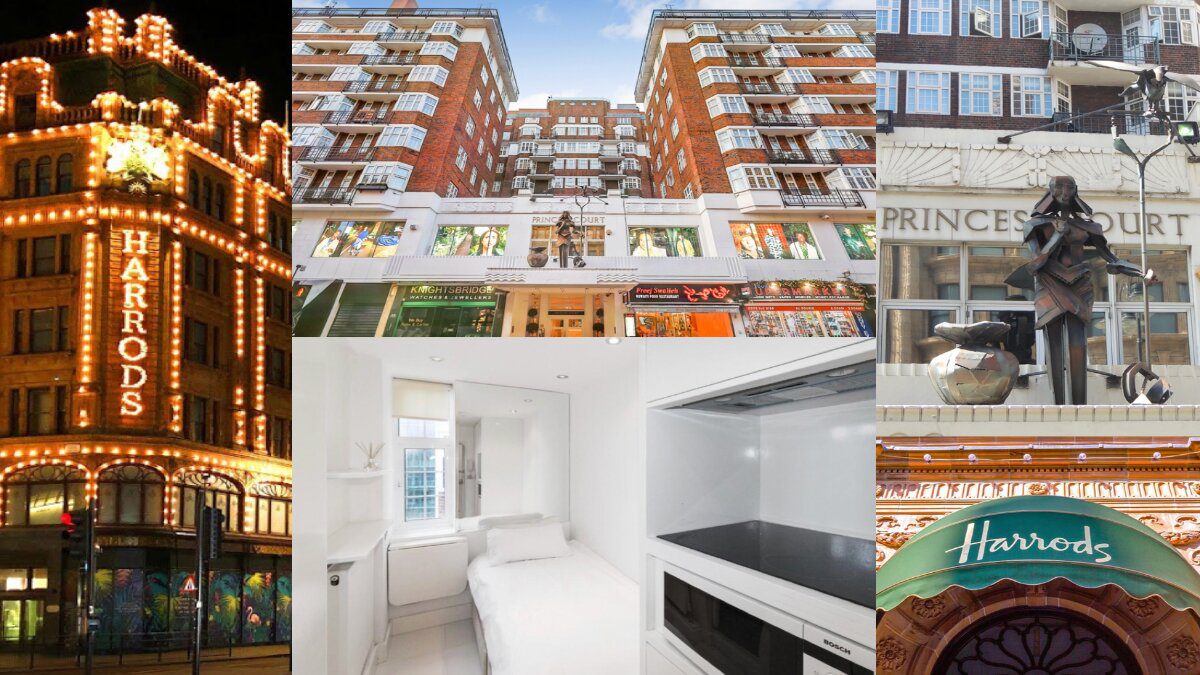
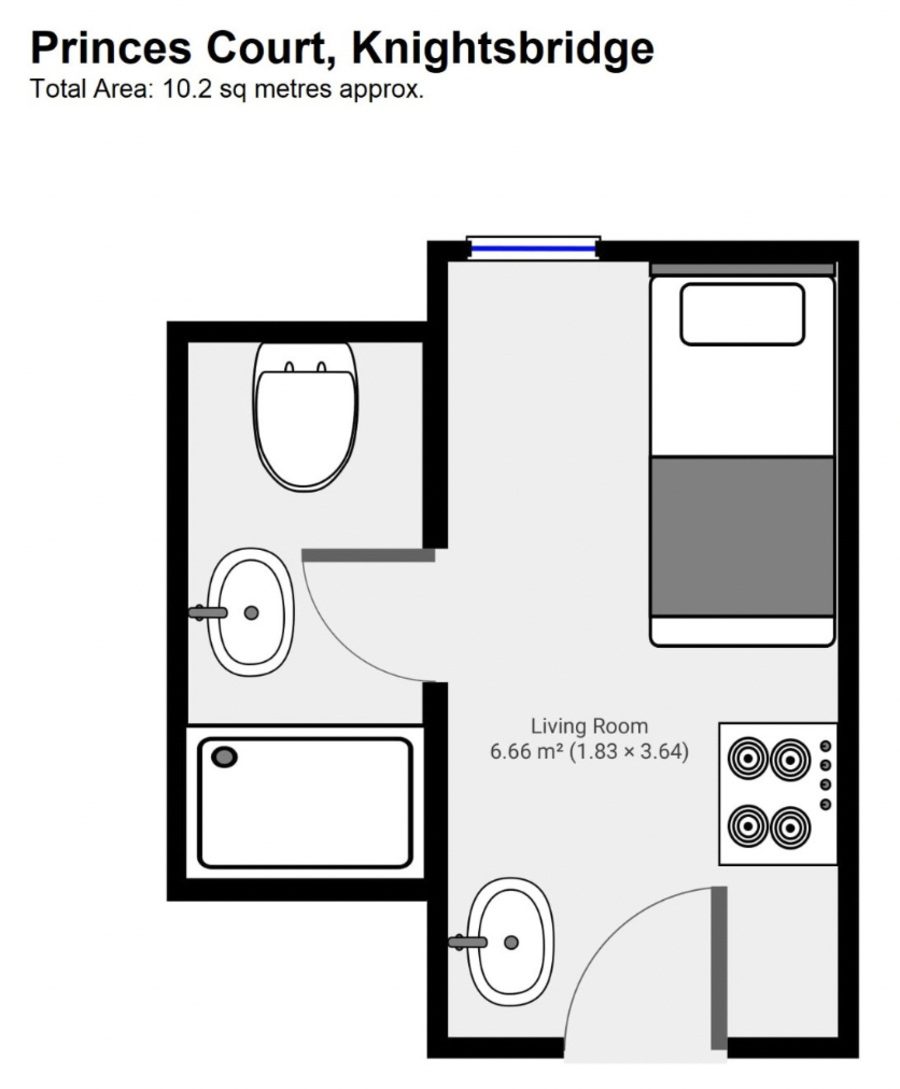
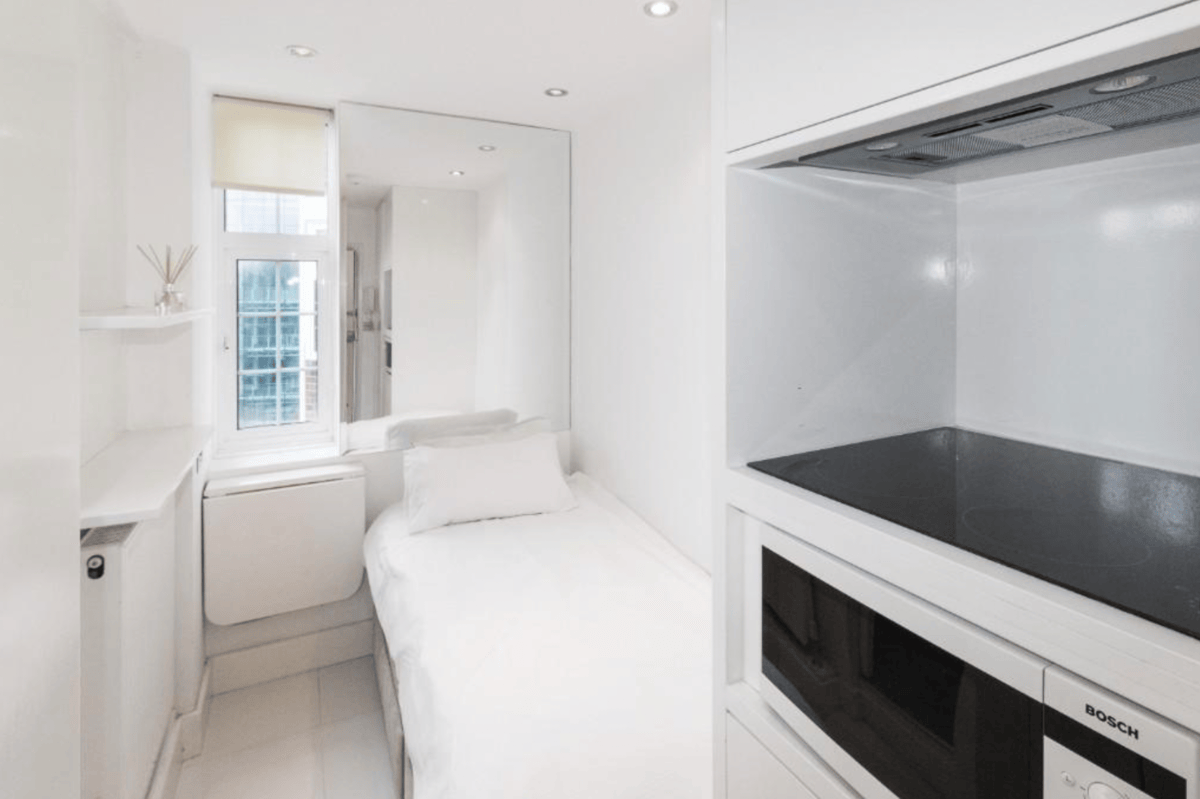
![In this watercolour by Cyril Farey (1888 – 1954), which Manning Fine Art describe as “capturing Princes Court at its prime”, the golden era of a building is shown. The art dealers observe: “[This] is not merely an architectural drawing it is expressing a lifestyle that only an apartment in Princes Court can provide. As such the fashionable and modern apartment block is surrounded by a Mediterranean blue sky and Hyde Park peaks out from the sides as an Eden of lush green. The smart street is punctuated by smart, friendly, yellow awnings whilst classic, stylish cars and iconic London buses pass by.” The same cannot sadly be said of the setting today given this part of Brompton Road has become better known for housing hookers, Rolex robberies and chronic pollution.](https://www.thesteepletimes.com/wp-content/uploads/2025/12/Princes-Court-Knightsbridge-by-Cyril-Farey-designed-by-George-Valentine-Myer.jpg)
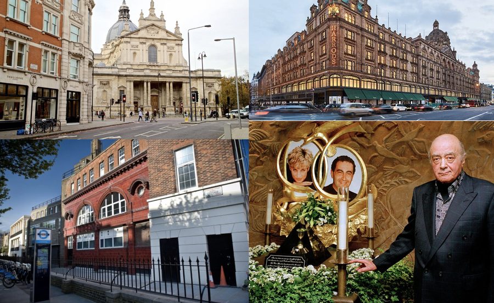
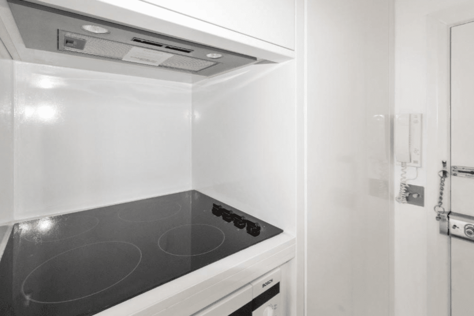
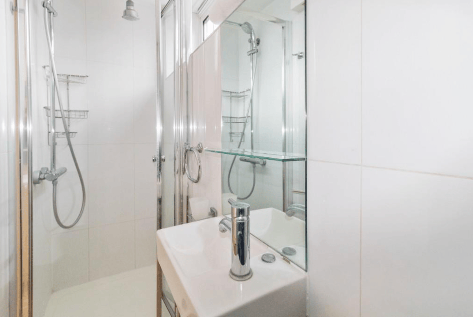
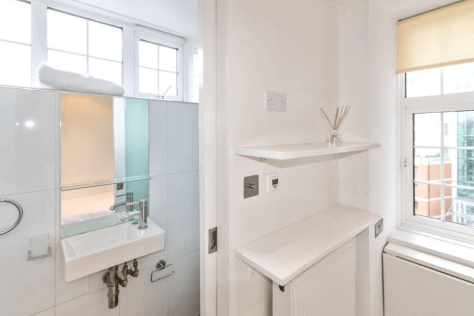
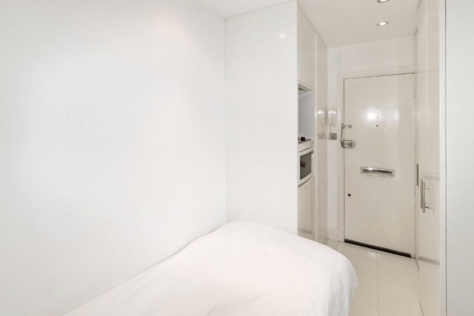
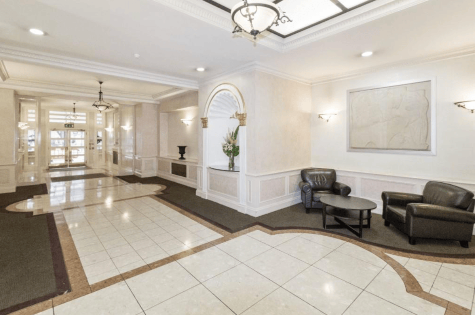
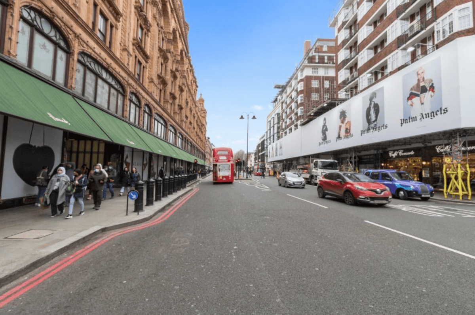
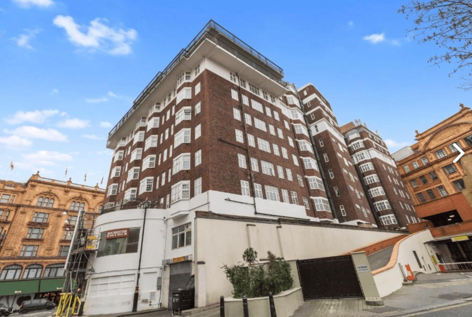
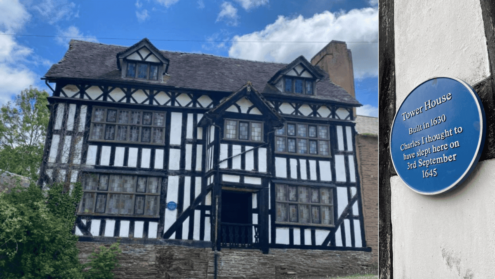
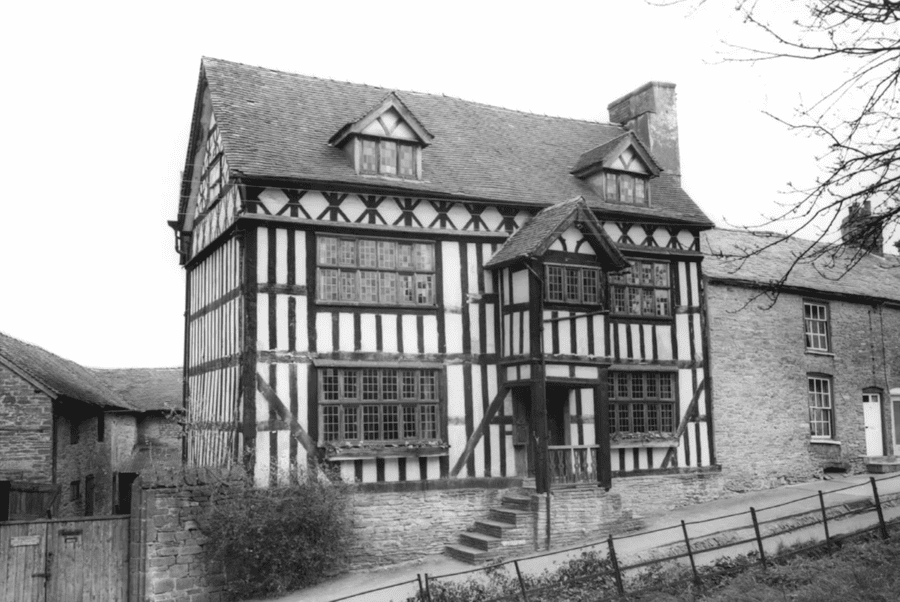
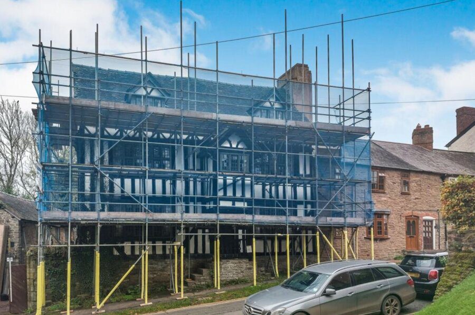
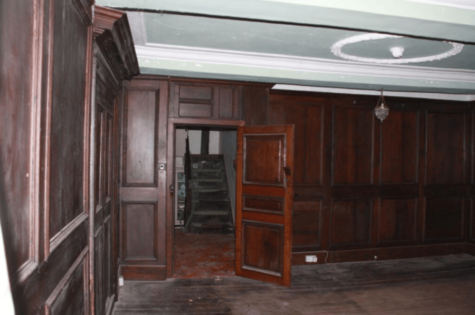
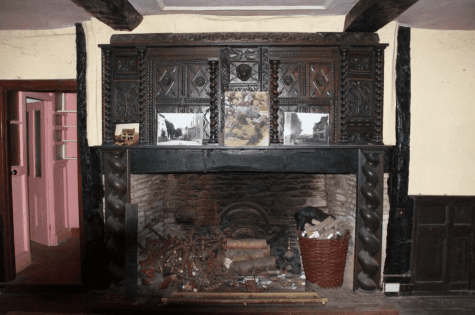
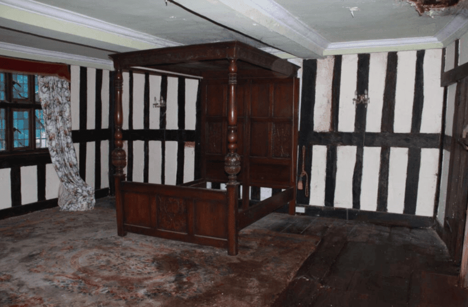
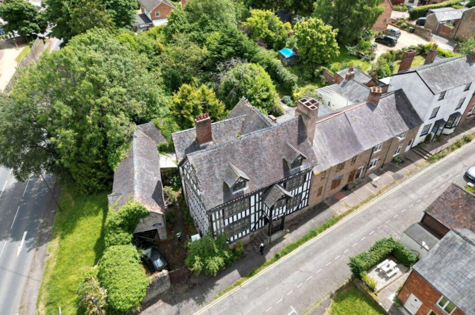
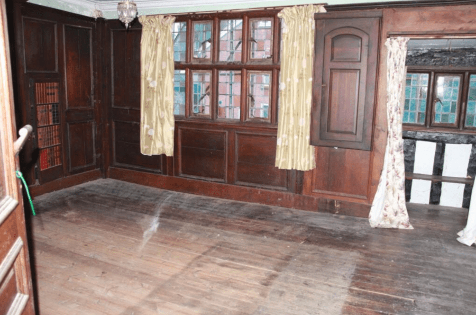
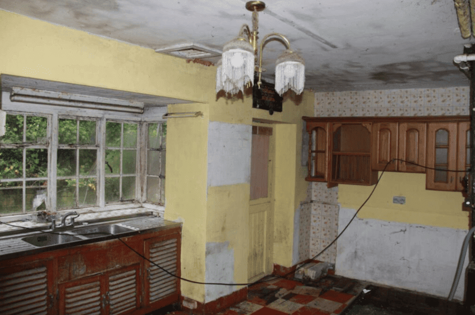
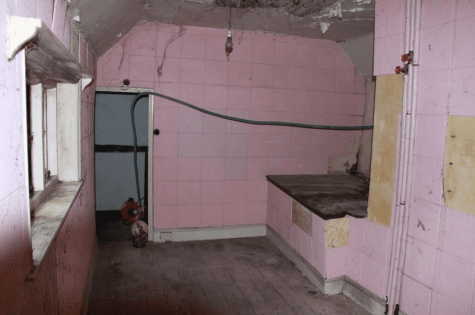
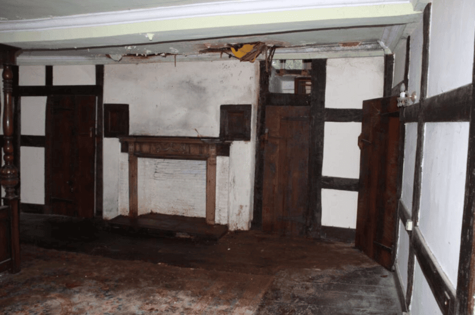
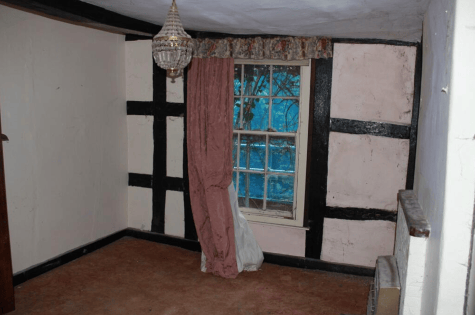
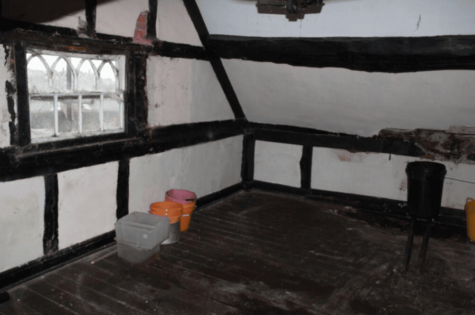
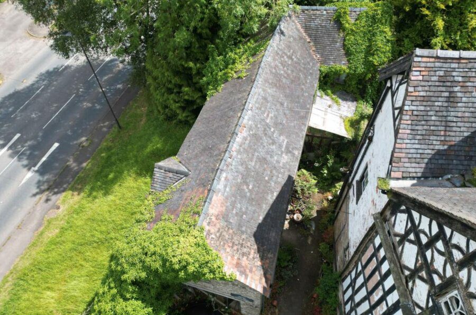
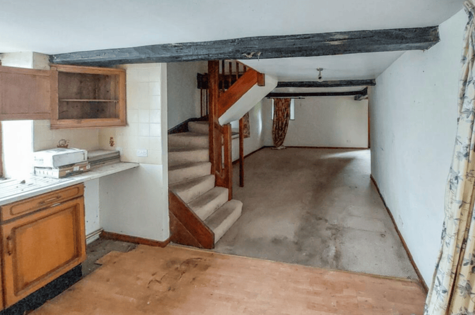
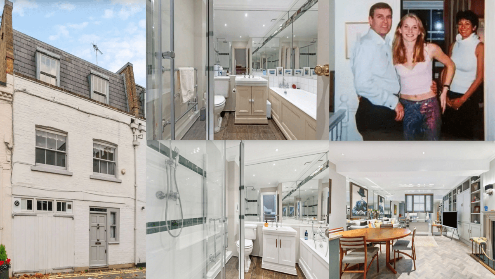
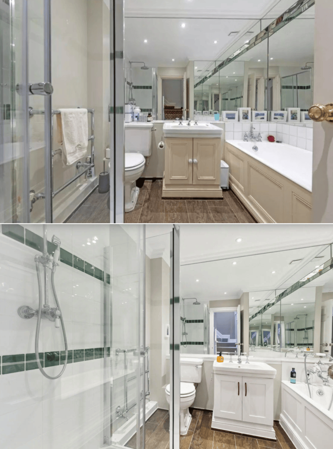
![When asked about what occurred on the night of 10th March 2001 in the first-floor bathroom at her Kinnerton Street mews house, Ghislaine Maxwell responded: “[Virginia Roberts] then characterized [sic] things took place in my bathroom in the bathtub itself. The tub is too small for any kind of activity whatsoever.” The picture of that very same tub used in marketing material by Wellbelove Quested and more recently Chestertons proved exactly to the contrary.](https://www.thesteepletimes.com/wp-content/uploads/2024/12/Ghislaine-Maxwell-bathtub-statement.png)