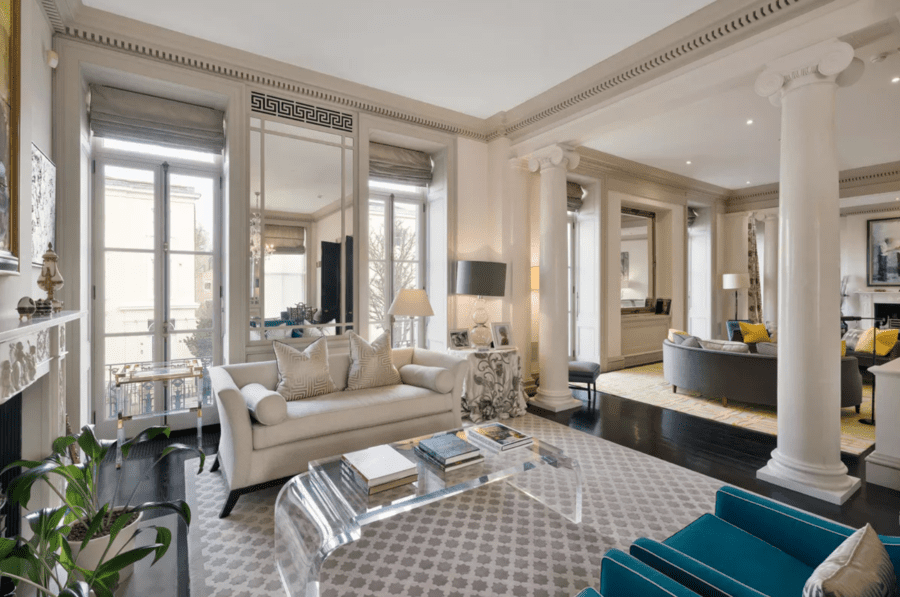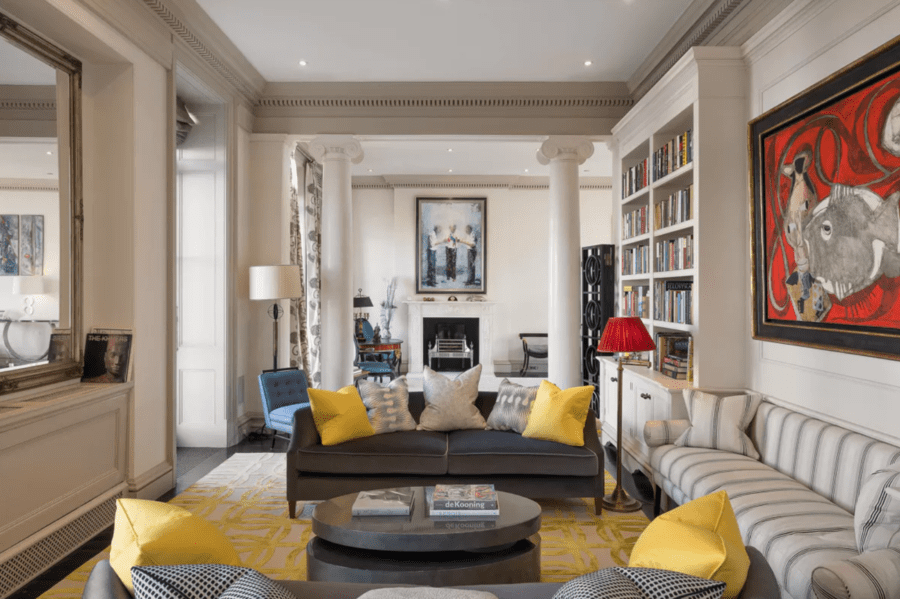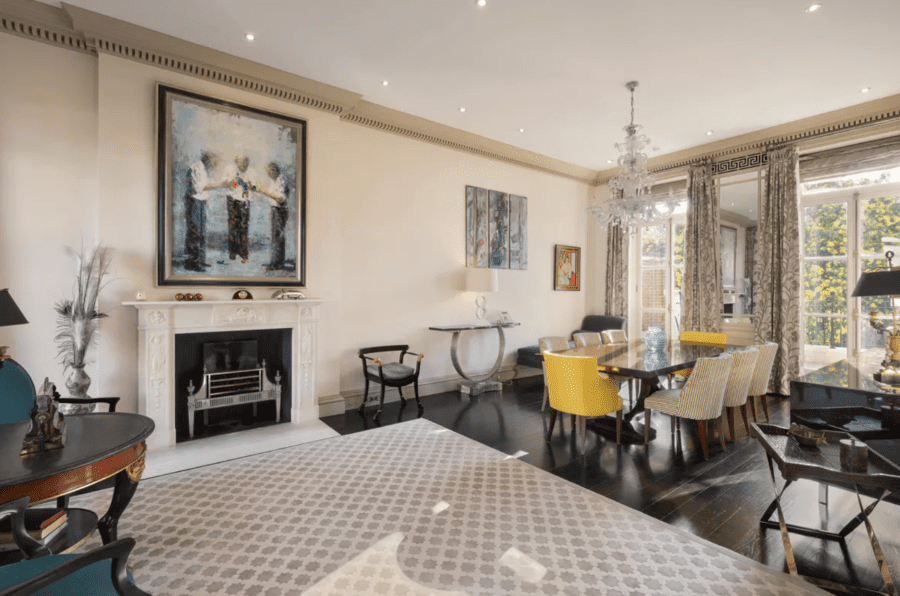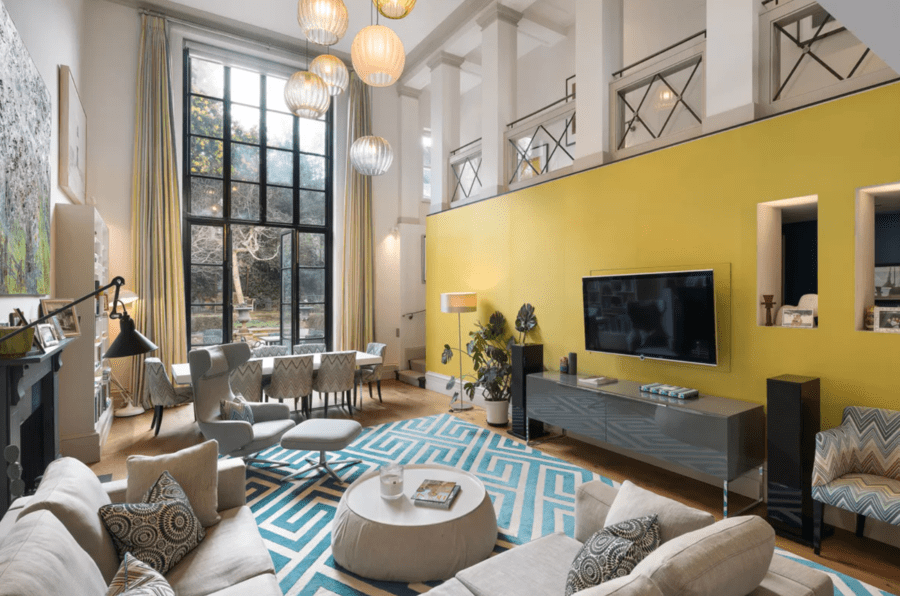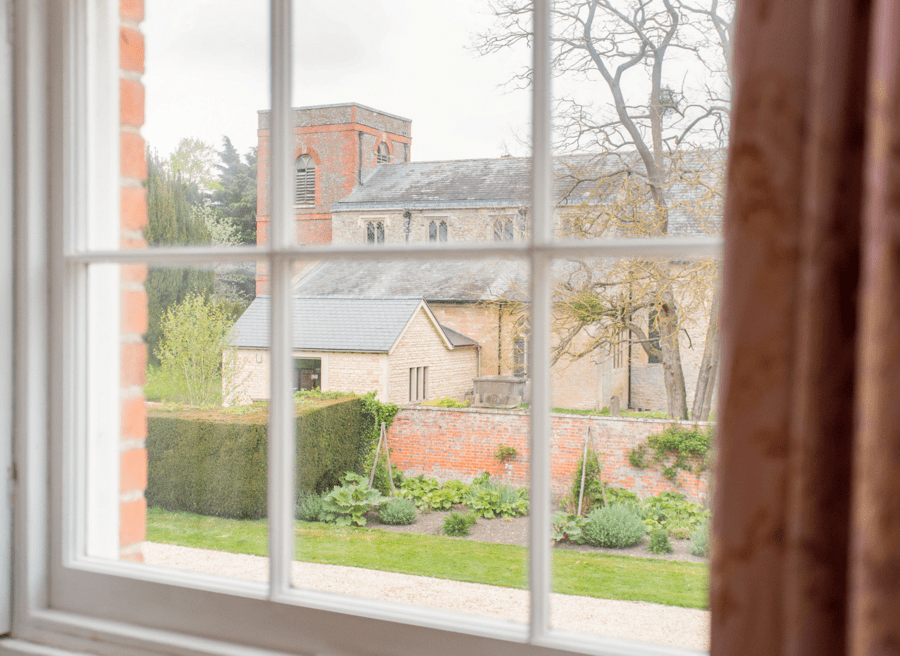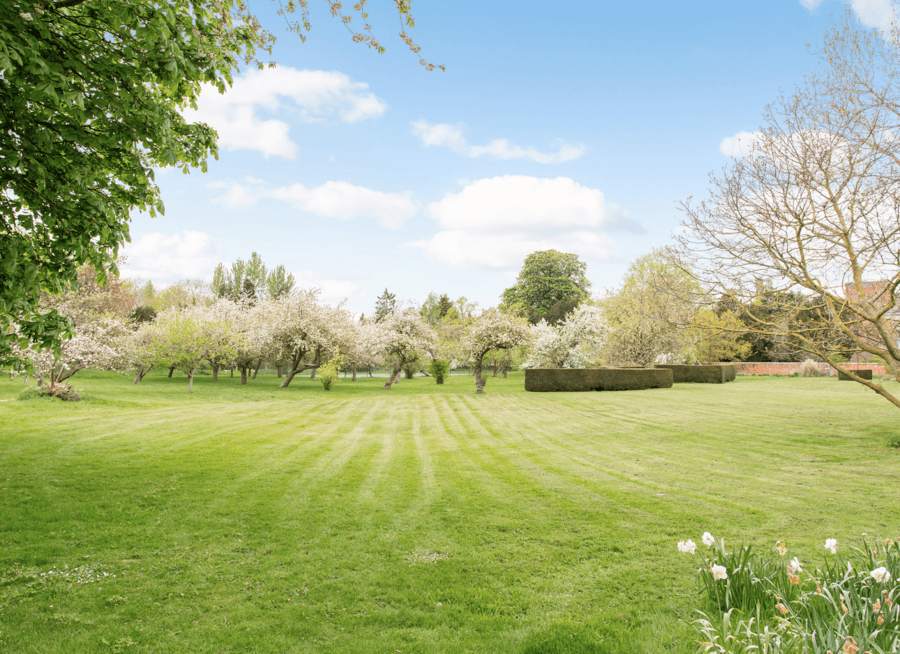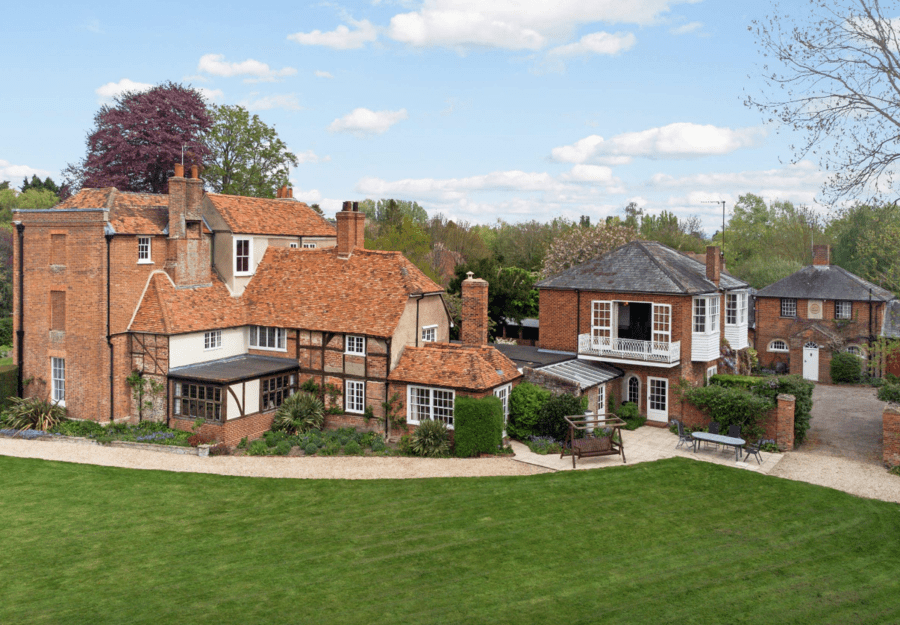
Category: Realty

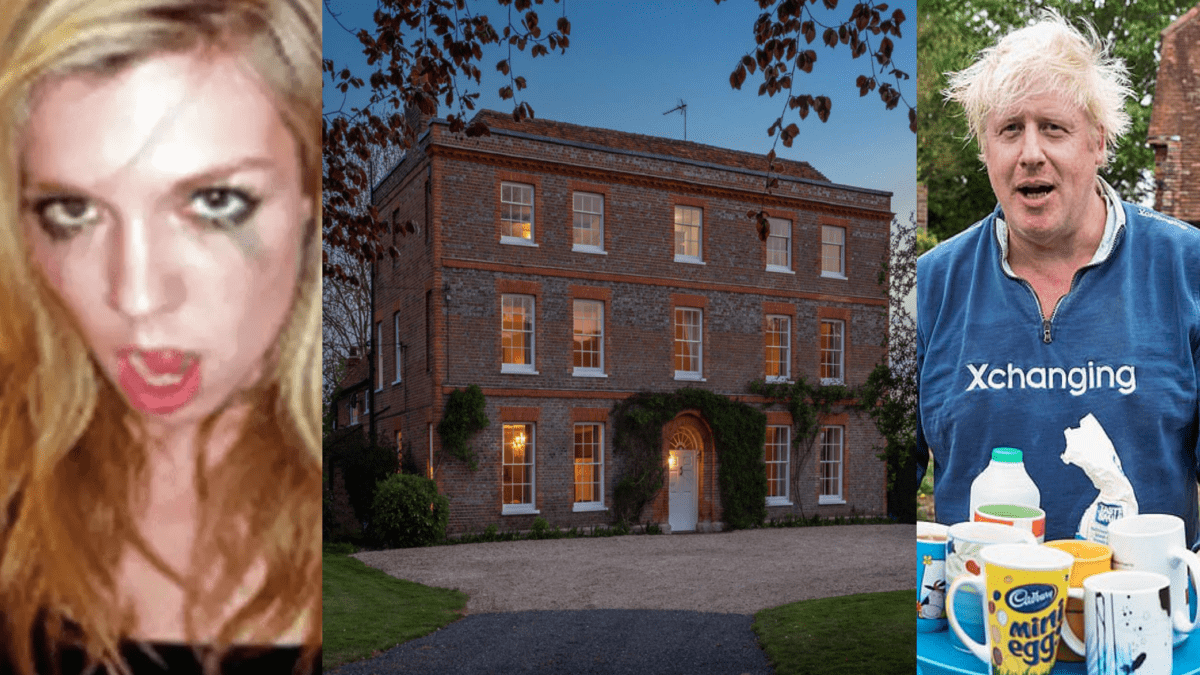
  • What Has Become Of Tuckedaway? Ghislaine Maxwell ‘Hideout Lair’ Hits The News Once Again…

    What Has Become Of Tuckedaway? Ghislaine Maxwell ‘Hideout Lair’ Hits The News Once Again…

    As it is revealed that a lawyer connected to Obama and Biden is also connected with Ghislaine Maxwell’s ‘hideout lair,’ Matthew Steeples asks: “What has become of Tuckedaway?”

    Granite Reality LLC – a supposed reference to New Hampshire’s ‘Granite State’ nickname – was the vehicle used by the mucky madam Ghislaine Maxwell and her then husband and fellow submarine pilot Scott Borgerson to purchase what became her hideout ‘lair’ in December 2019.


    The ironically named ‘Tuckedaway,’ situated deep in the forests of Bradford, New Hampshire, returned to the news yesterday when featured in an article in National File – a “new media firm founded in 2019” that claims to have “broken major stories over its brief history including Ashley Biden’s diary, the Cal Cunningham affair, the alleged Ukrainian pay-for-play scam run by Nancy Pelosi’s son, to name a few.”


    Headlined “Obama-Biden Administration Linked To Ghislaine Maxwell’s Hideout House Where She Got Arrested” and written by Patrick Howley – whom ambitiously claims to have also “exposed Ralph Northam’s racist yearbook photos, Cal Cunningham’s extramarital affair, the VA scandal, and broke other groundbreaking articles that have permanently altered the United States’ political landscape” – the article stated:


    “A top Obama-Biden administration banking official employs and works with the man who set up the anonymous ‘LLC’ company that owned the house where Ghislaine Maxwell was hiding in New Hampshire when she was arrested by the FBI, according to records obtained by National File. How did Ghislaine Maxwell manage to lay low prior to her arrest in a house that was known as ‘Tuckedaway’? The paper trail leads to the doorstep of power.”


    “Jeffrey Roberts was the listed manager of Granite Reality LLC, which mysteriously bought Ghislaine Maxwell’s house in Bradford, New Hampshire in cash. The LLC was formed the month before it bought the house for over $1 million. Thus, Jeffrey Roberts’ LLC owned the house where Ghislaine Maxwell got arrested, and Jeffrey Roberts has worked directly for an Obama-Biden official. Jeffrey Roberts was replaced at Granite Reality LLC after Maxwell’s arrest in 2020.”


    “Jeffrey Roberts is a lawyer at the Boston law firm Nutter McLennen & Fish, which was led for many years by Thomas J. Curry, who served as a top official in the Barack Obama administration.”


    “Thomas J. Curry was nominated in 2012 by Barack Obama to be Comptroller of the Currency, a Treasury Department office that manages U.S. federal banking. He was confirmed by the Senate and served in this important role until he was replaced in early 2017 in the early period of President Trump’s administration.”


    “Thomas J. Curry is a retired partner at the Boston law firm Nutter McLennen & Fish. He served – or currently still serves – on the firm’s COVID-19 task force with Jeffrey Roberts, who is on the Executive Committee for the firm and who is the chairman of the firm’s Private Client Department. The firm’s website shows that both Curry and Jeffrey Roberts are listed on the Task Force.”


    “Thomas J. Curry, identified as a Nutter partner, and two Nutter associates wrote an article for Banker & Tradesman in February 2021 discussing the Joe Biden administration’s new hires and how they were expected to push for financial regulation.”


    “Why did Ghislaine Maxwell involve a lawyer from the Nutter firm to get her hideaway house and to keep her location secret?”


    “The Maxwell family is integrally involved in geopolitics. Ghislaine Maxwell’s father Robert Maxwell was reportedly a spy for the nation of Israel.”


    “As National File reported, at least two of Ghislaine Maxwell’s nephews worked for the Obama-Biden administration including a nephew at Hillary Clinton’s State Department and a nephew in the Obama-Biden White House. Ghislaine Maxwell’s associate accused human trafficker Jeffrey Epstein, broke into the globalist establishment in the 1970’s managing money at Bear Stearns for Edgar Bronfman, the father of heiresses Clare and Sara Bronfman, who oversaw the NXIVM human trafficking cult.”


    “Sara Bronfman almost became the First Lady of Libya after Hillary Clinton’s overthrow of Muammar Gaddafi, while Ghislaine Maxwell’s nephew worked on the Libya issue for Hillary Clinton in her Benghazi-tainted term at the State Department. Jeffrey Epstein worked for the nation of Israel, according to former Israeli intelligence official Ari Ben-Menashe and confirmed by Rolling Stone magazine.”


    “…Hunter Biden was instrumental in funding and assisting a company responsible for Ukraine biolabs. The Metabiota company, headed by a Ghislaine Maxwell partner named Nathan Wolfe, was in charge of setting up biolabs in Ukraine. The biolabs have sparked concern that dangerous materials could be used to fuel bioterrorism in Ukraine and around the world.”


    “… The company Metabiota was founded by San Francisco-based virologist Nathan Wolfe, according to Wolfe’s LinkedIn page. Until recently, Nathan Wolfe served as Metabiota’s chairman and chief executive officer. The so-called ‘virus hunter’ Nathan Wolfe actually announced the TerraMar Project, a project that was reportedly Ghislaine Maxwell’s idea, and thus Nathan Wolfe was partnering with Ghislaine Maxwell on the project from the start, records reveal. The project was supposedly about saving the oceans, though the oceans were littered with over a billion Coronavirus facemasks in the year 2020 alone during the Scamdemic that the globalists pushed. The Huffington Post gave Ghislaine Maxwell a glowing profile about the project in 2014.”


    In June 2022, The Steeple Times contacted Four Seasons Sotheby’s International Realty – who sold the then Mr and Mrs Borgerson ‘Tuckedaway’ in December 2019 to enquire of the then status of the 156-acre estate. Greg Gangalis of the firm responded: “Thank you for your inquiry. We have no information on this property and unfortunately have no contact information for the owner. Sorry we could not be of more help.”


    Editor’s Note – Unlike as is the case in many publications, this article was NOT sponsored or supported by a third-party. Follow Matthew Steeples on Twitter at @M_Steeples.


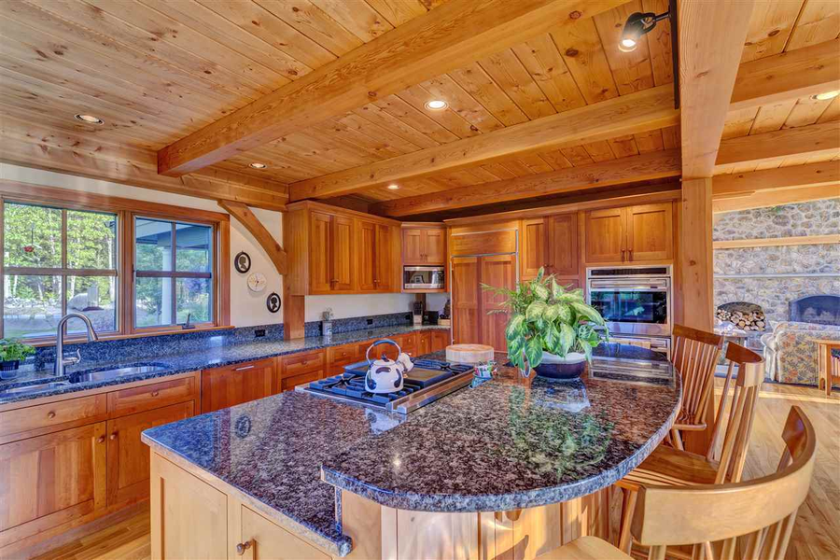
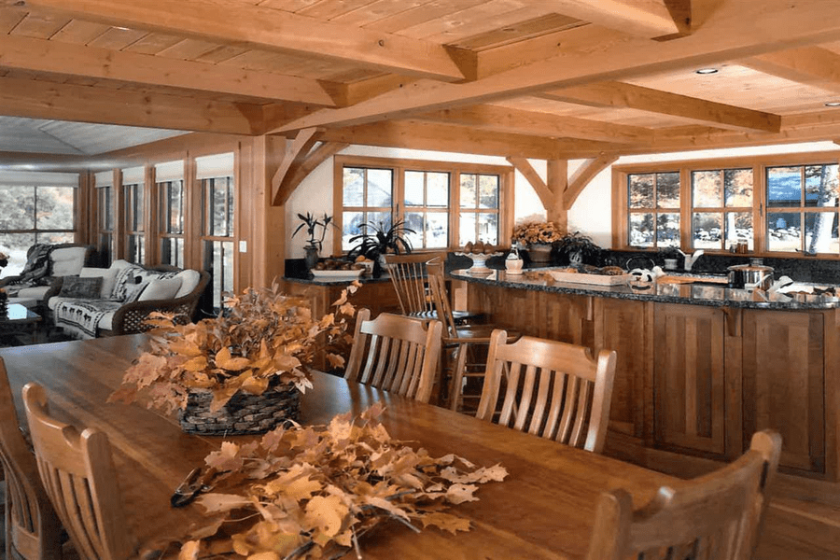
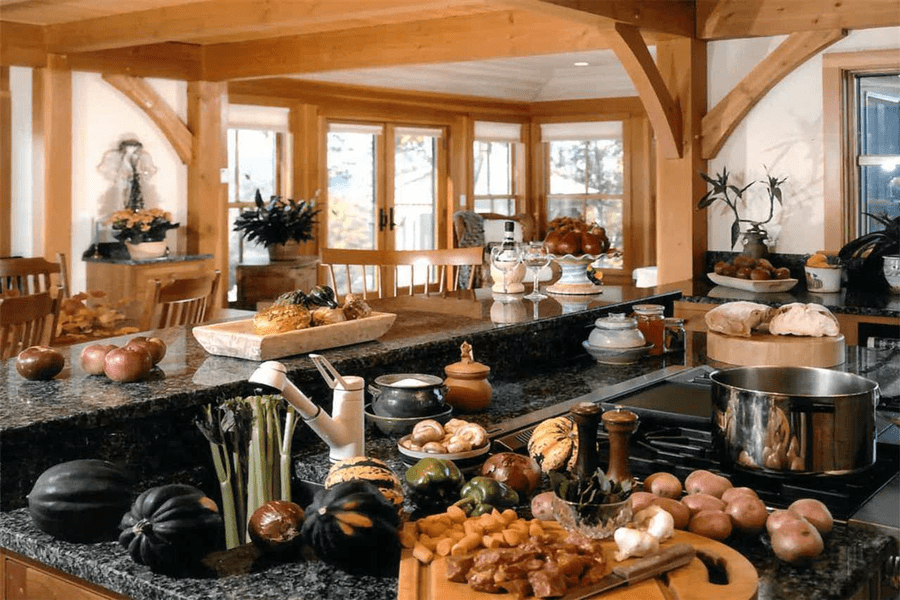

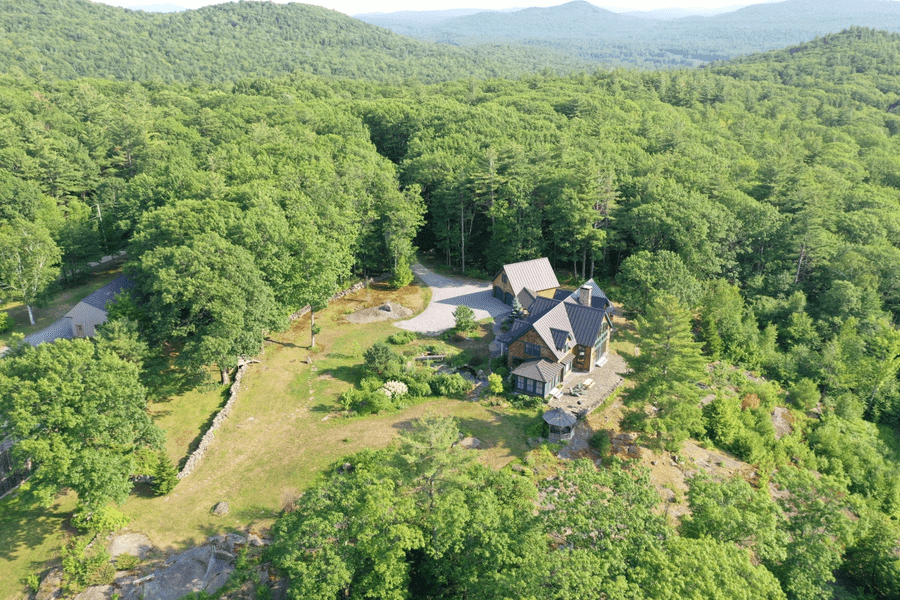
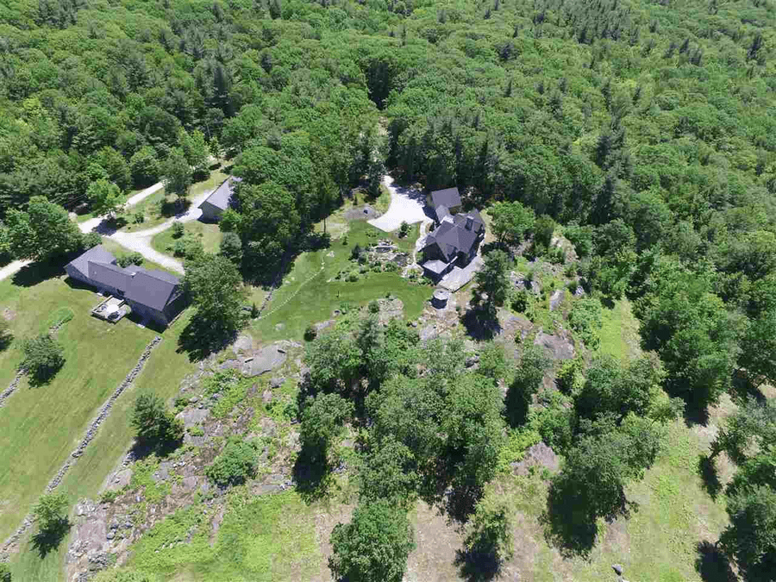
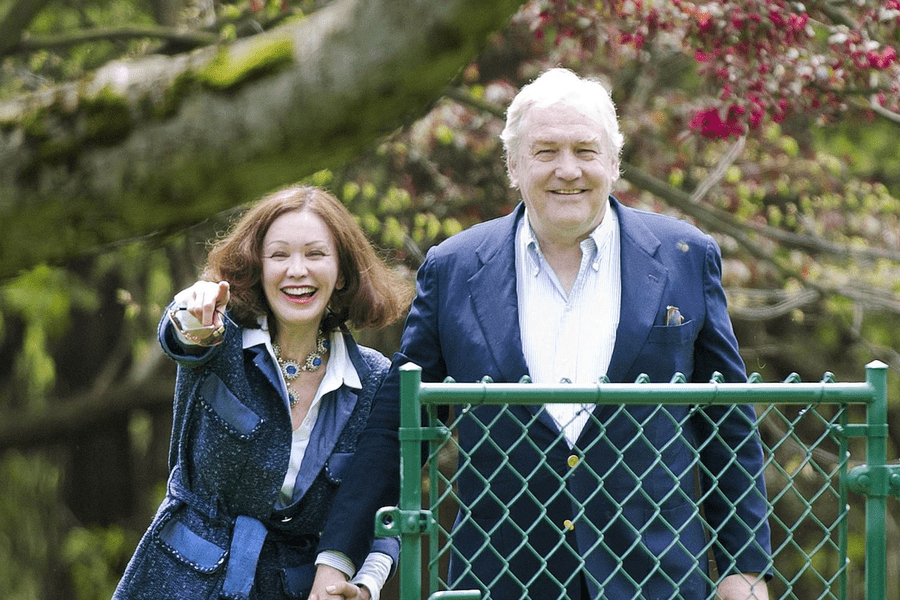
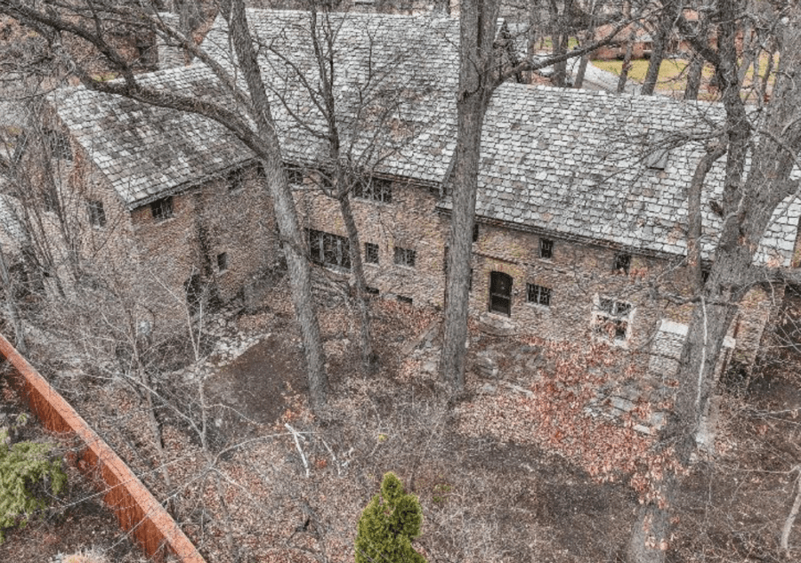
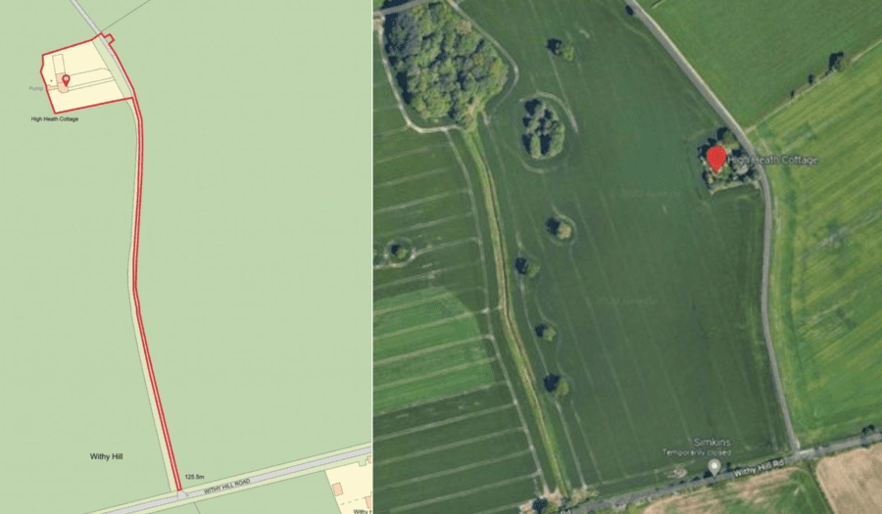
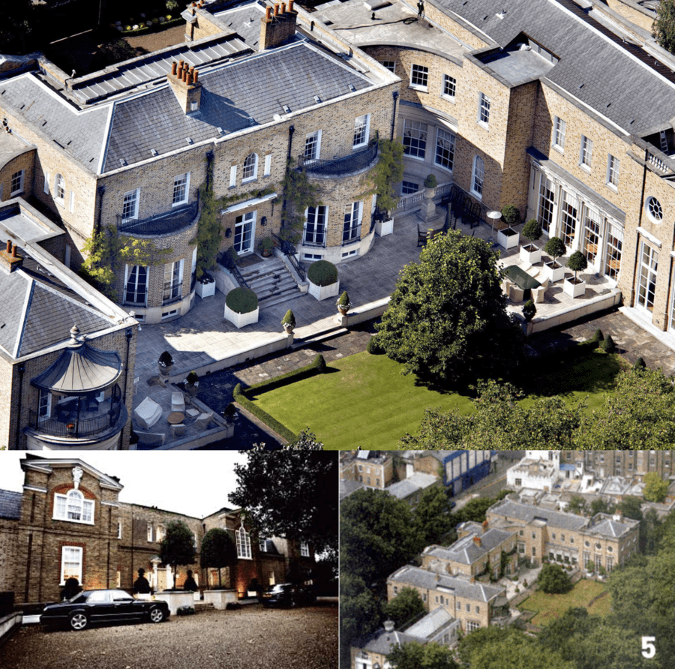
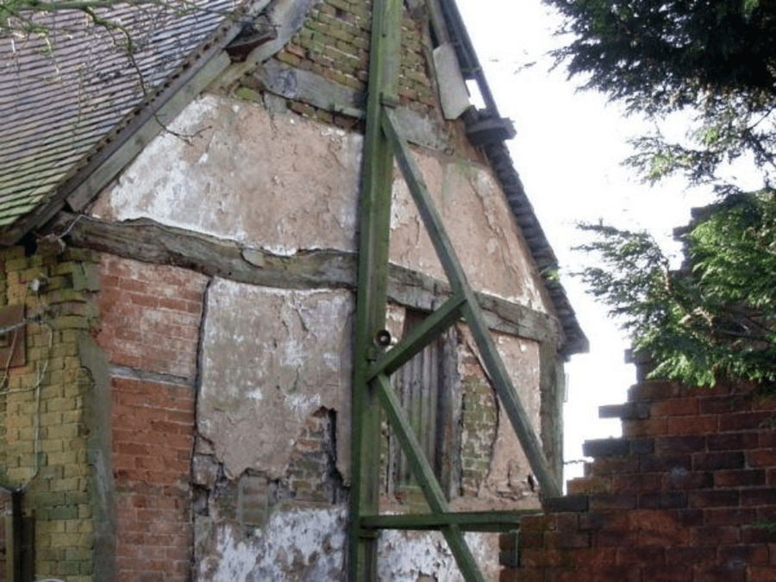
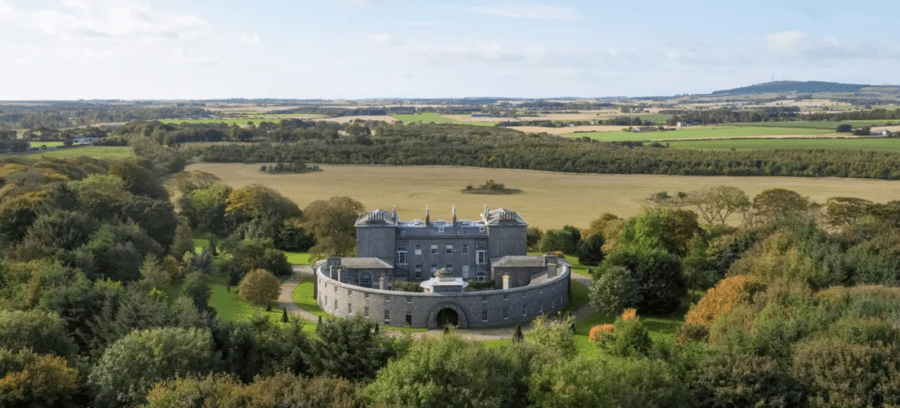
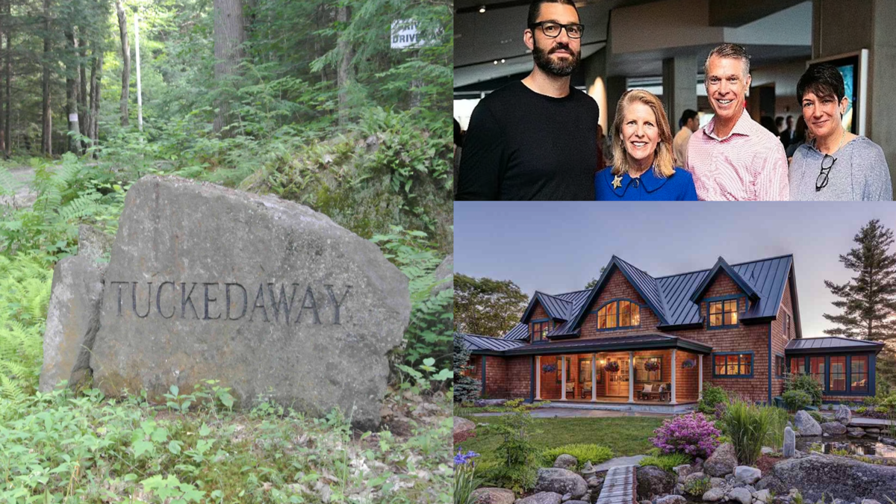
    Pictured Top – The entrance sign at the property (left); Scott Borgerson with Ghislaine Maxwell and two others (top right) and the main residence on the New Hampshire estate.
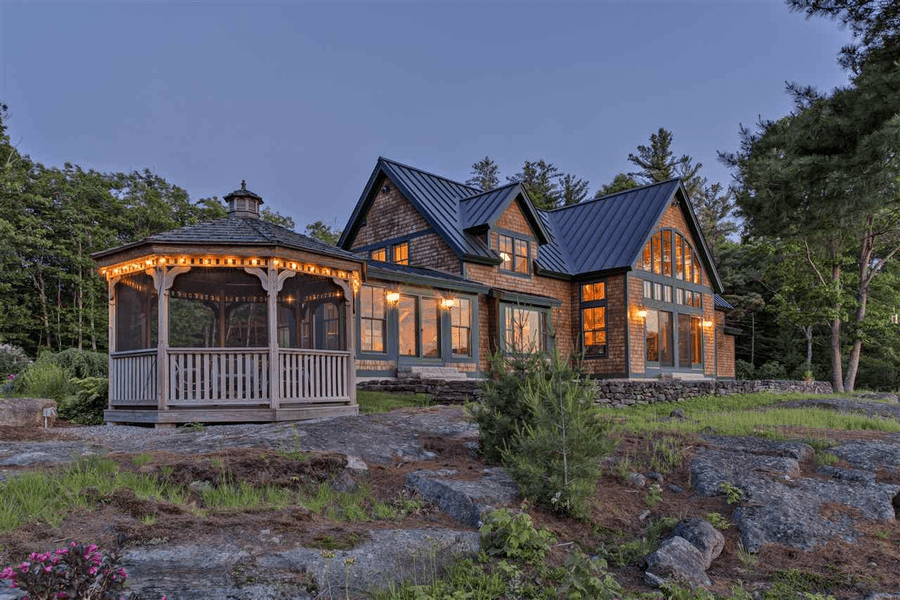

     

    Granite Reality LLC, which ‘owns’ he house where Ghislaine Maxwell hid out, is most curiously connected to the very same woman, Leah Saffian, who allegedly helped her fake the In-N-Out burger photo which was used to distract and suggest the noxious nonce was in California whilst ‘on-the-run’ in the summer of 2020.
    Ghislaine-Maxwell-Scott-Borgerson
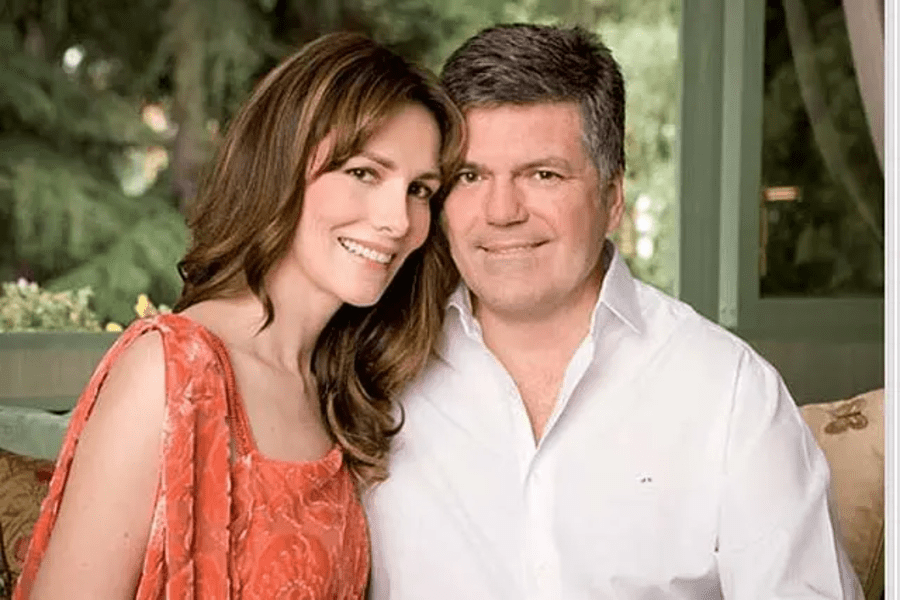
    In happier times… The now former Mr and Mrs Scott Borgerson seemed like they were destined for a life of luxury and lavishness back when they met in 2015. Little did Mr Borgerson know what he was in for, or, did he plan it all along? Did he know what was coming and did he, like his fellow submarine pilot, have deviousness on the brain? They say that the “truth is stranger than fiction” and in the case of a couple who hid their union even from Ghislaine Maxwell’s siblings until she was arrested, something most definitely stinks to high heaven.
    Scott-Borgerson-Kris-McGinn
    He’s definitely moved on… Scott Borgerson clearly doesn’t miss his old ‘missus’ Ghislaine. Though he clearly was never proud enough to be open with anyone (and nor was she) during their union – they married in either late 2015 or early 2016, depending on which source you might take as gospel – he’s now living it up with a sexually saucy “yoga enthusiast” with an “ass that could crack open a walnut” named Kris McGinn. On Instagram, she describes herself to her 149 followers as a “writer” and though she’s not posted since 19th October 2021, she previously bizarrely mused about ravens in October 2020. At that time, she quoted a bit of Edgar Allan Poe – “But the Raven still beguiling my sad fancy into smiling” – and stated: “Loved learning more about these marvelous creatures with Jim Benhke for this week’s Cricket.” Clearly, whilst she then got to “smile” when Ghislaine Maxwell got sent down on 29th December 2021, all the mucky madam got instead was an errant husband who, it seems, has managed to leave her with plenty of ‘wonga wonga.’
    The-Phippen-Smith-House
    Another former Maxwell-Borgerson pad, The Phippen-Smith House (AKA ‘Tidewood’), 301 Summer Street, Manchester-by-the-Sea, Cape Ann, Essex County, Massachusetts, MA 01944, United States of America remains for sale at a reduced price of £5.42 million ($6.75 million, €6.11 million or درهم24.79 million). The property was initially offered for £6.52 million ($6.95 million, €7.28 million or درهم25.52 million). The 6,113 square foot crib was purchased by a limited liability company controlled by Ghislaine Maxwell’s then “secret husband” Scott Borgerson for £2.294 million ($2.450 million, €2.564 million or درهم8.998 million) on 30th June 2016. During the transaction, decidedly deviant Ghislaine Maxwell is said to have used the pseudonym ‘Jennifer Ellmax.’

    The Names & Numbers – Tuckedaway, 338 East Washington Road, Bradford, New Hampshire, NH 03221, United States of America

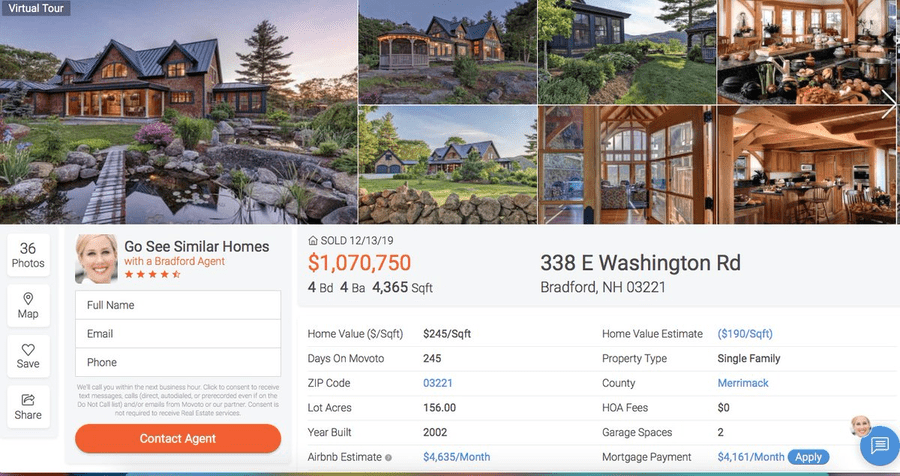
    27th April 2022 – Realty website Redfin estimated value of £1.284 million ($1.601 million, €1.449 million or درهم5.880 million) listed for the property – which they reference as extending to 4,365 square foot and as including 4 bedrooms and 3.5 bathrooms.


    Elsewhere, OpenCorporates list Granite Reality LLC (company number 831395) as being of a status of “not in good standing” and its registered address as 11420 Santa Monica Boulevard, #25424, Los Angeles, CA, 90025, United States of America. The firm’s “inactive director” is named as Leah Saffian – a close associate of Ghislaine Maxwell – and cites Jeffrey W. Roberts as having been removed as an officer on 8th February 2021.


    24th June 2022 – Greg Gagalis, a regional manager at Four Seasons Sotheby’s International Realty’s Bedford, New Hampshire office, told The Steeple Times: “We have no information on this property and unfortunately have no contact information for the owner. Sorry we could not be of more help.”


    2nd July 2020 – Ghislaine Maxwell is arrested at Tuckedaway.


    In the weeks after her arrest, as she unsurprisingly unsuccessfully sought bail, Maxwell claimed via her lawyers that the “majority of her assets” had been transferred into a “trust controlled by her husband and another unnamed party.”


    In documents submitted to the courts, they put her their worth at £17.1 million ($22.5 million, €20.5 million or درهم82.6 million) and suggested: “For Ms Maxwell to flee, she would have to abandon her spouse. She will not isk destroying the lives and financial well-being of those she holds most dear to live as a fugitive during a worldwide pandemic.”


    Going further, they added: “In fact, every action Ms Maxwell has taken from the time of Epstein’s arrest up to the time of the first bail hearing was designed to protect her spouse… from harassment, economic harm, and physical danger. If Ms. Maxwell were to violate her bail conditions, which she has no intention of doing… she would be leaving her spouse…with virtually nothing.”


    In a letter to Judge Alison J. Nathan, Mr Borgerson added: “The person described in the criminal charges is not the person we know. I have never witnessed anything close to inappropriate with Ghislaine. Quite to the contrary, the Ghislaine I know is a wonderful and loving person… I believe that Ghislaine had nothing to do with Epstein’s crimes.”


    13th December 2019 – Purchased for £1.004 million ($1.070 million, €1.121 million or درهم3.932million) in a cash transaction on 13th December 2019 by a shell company formed on 18th November 2019 named Granite Reality LLC after being marketed by Margaret Weathers of Four Seasons Sotheby’s International Realty. Granite Realty LLC’s representative at the time was Jennifer Johnson of the same firm.


    According to a report in the Concord Monitor in November 2020, “an office building in South Boston, 155 Seaport Boulevard, [was] listed as the LLC’s address. According to the documents, Granite Reality purchased the land from Massachusetts lawyer Richard Yospin for $1,070,800 on 13th December. Yospin could not be reached for comment by press time. An online listing names New London-based realtor Margaret Weathers as the agent who sold the property. Weathers declined to comment on the sale. Two different houses sit on the land, public records show – the larger, a farmhouse-style home built in 2003, the second a cabin dating to 1800. The records list the property’s assessed value at $923,787.”


    19th April 2019 – Listed for sale for £959,000 ($1.195 million, €1.082 million or درهم4.389 million) according to realty website Zillow.


    15th December 2017 – Sold for £843,000 ($1.050 million, €951,000 or درهم3.856 million) after having subject to a “pending sale” for £1.003 million ($1.250 million, €1.132 million or درهم4.591 million) on 18th October 2017.


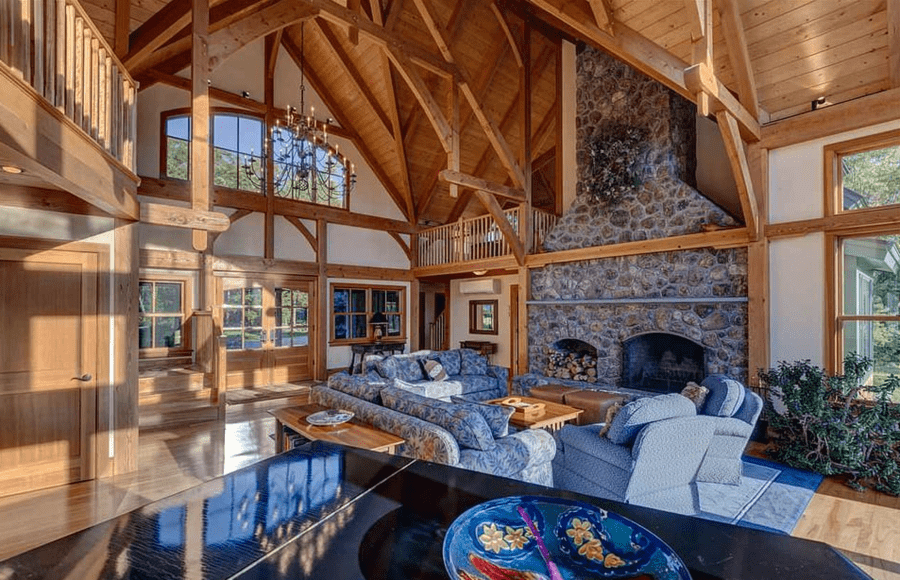
    2002 – Built in the “Cape” style as a “custom designed” timber framed single family residence. Subsequently described as an “outdoor lover’s dream home” and lauded for having “views of the Mount Sunapee foothills to the west” as well as a room with a “cathedral ceiling and a spectacular chandelier [and] a wall of glass [that] frames a stunning southwestern view beyond the stone patio.”
     

  • Extravagance Knows No Bounds – £36m Mansion Previously Owned By Disgraced Tycoons Alan Bond And Conrad Black Again For Sale

    Extravagance Knows No Bounds – £36m Mansion Previously Owned By Disgraced Tycoons Alan Bond And Conrad Black Again For Sale

    Matthew Steeples takes a look at a £36 million Kensington mansion formerly owned by disgraced business tycoons Alan Bond and Lord Black; its former chatelaine was known for stating “I have an extravagance that know no bounds”

    Sir Winston Churchill’s daughter Mary Soames once described the buccaneering businessman and media tycoon Lord Black of Crossharbour as “London’s biggest bore unhung” whilst his wife, Lady Black – better known as the author and journalist Barbara Amiel – was suggested to be just a “rich bitch” by Sarah Sands in a “case for the defence” article in the Independent in October 2006.


    “Poster boy for the 80s” turned fraudster and jailbird Alan Bond (1938 – 2015) was an English-Australian businessman equally Marmite-like in being liked or loathed and now a Kensington mansion owned for a time by both subsequently disgraced businessmen is once again for sale.


    14 Cottesmore Gardens, formerly known as 12 – 14 Cottesmore Gardens, was purchased by Alan Bond’s Satellite Group for £7 million in the 1980s and sold by administrators of that business to Conrad Black and his wife for the knockdown sum of just £3.5 million in 1992.


    Plain old Mr and Mrs Black (as they then were) lavished further millions – some of which came from the company Hollinger International, Inc., which ultimately resulted in their downfall – on the double fronted 19th century mansion and used it for entertaining on a lavish scale. Guests, including the likes of Prince and Princess Michael of Kent, Joan Collins, Margaret Thatcher, Henry Kissinger, Jimmy Goldsmith, James Hanson, Arnold Weinstock, Jacob Rothschild, Peter Mandelson and Tony Blair, were said to flock to the parties they gave there, but in 2005 these gatherings of upto 400 people at a time came to an almighty end.


    Forced to sell at a bargain basement price of just £13.1 million on an ask of £17.5 million as the Canadian born billionaire faced jail time in America, Lord and Lady Black’s tenure was over and the residence saw its “arriviste torch” passed to Juan and Adriana Villalonga, a couple described as “a Mexican telecom czar and his beauty-queen wife.” Of what came next, The Globe And Mail’s Paul Waldie pointedly penned in February 2007: “[They] quickly erased many of the features that the Blacks prized.”


    Once again for sale as of April 2023, the value of 14 Cottesmore Gardens has again been deemed to have substantially risen. Knight Frank offer the 12,310 square foot, five-storey residence at a punchy price of £36 million and laud it as “imposing” and “presented in good order throughout.” They add that a “pre-planning consultation” has found that further accommodation could be added that would take the internal space to more than 15,000 square feet; business barons with deep pockets only need apply.


    Editor’s Note – Unlike as is the case in many publications, this article was NOT sponsored or supported by a third-party. Follow Matthew Steeples on Twitter at @M_Steeples.


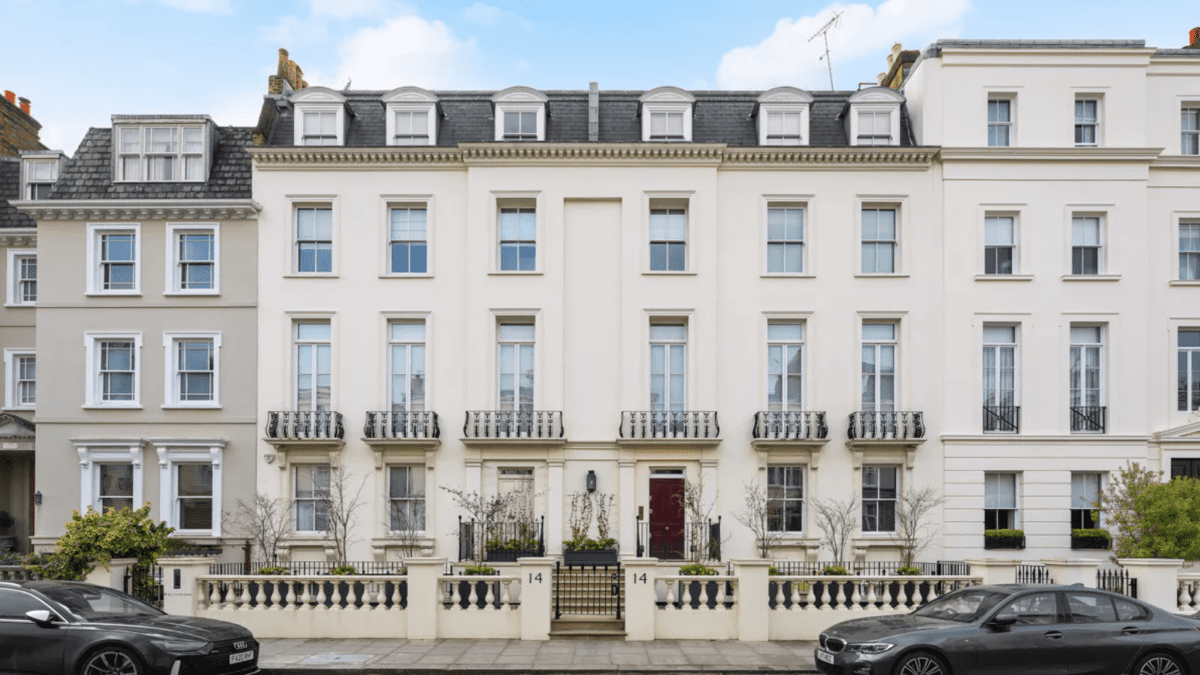
    Pictured Top – 54-foot wide 14 Cottesmore Gardens is described by selling agents Knight Frank as “offering lateral living so often requested but so hard to find in central London.” They neglect to mention that with its hedges cut back to the minimum, the place actually looks extremely forlorn.


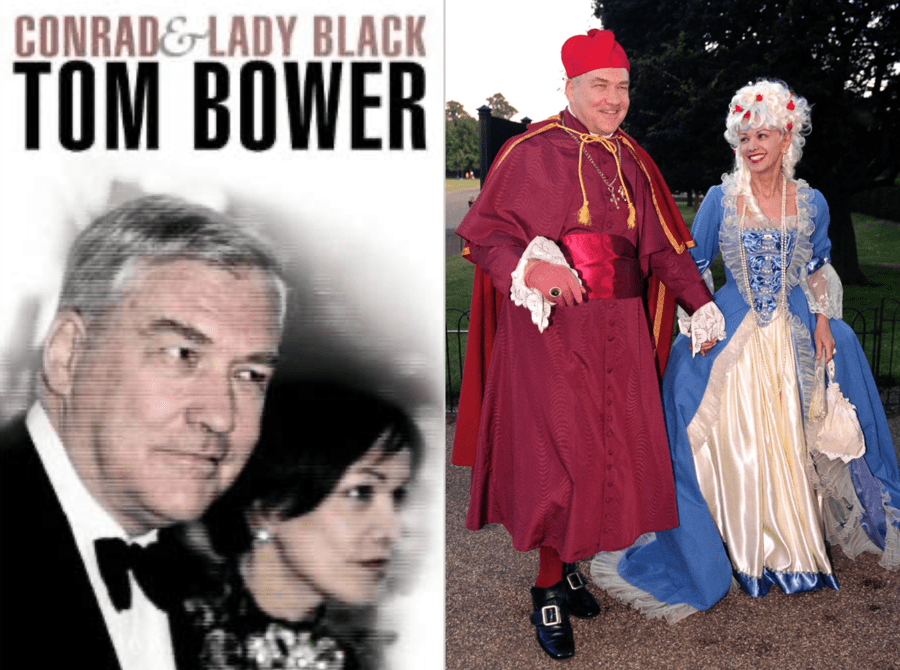
    Lord and Lady Black Tom Bower Cardinal Richelieu Marie Antoinette
    Flamboyant Lord and Lady Black dressed as Cardinal Richelieu and Marie Antoinette for a party at Kensington Palace in 2000. For a time, the couple employed 17 butlers (if Tom Bower is to be believed) and had two private jets and homes – aside from the 19th Cottesmore Gardens mansion – in New York, Palm Beach and Toronto. “Guests packed into their parties at Cottesmore Gardens,” Bower remarked in his 2006 book the couple, adding: “Amiel was a big spender… Under the control of senior butler Andrew Lightwood, second butler Peter Wilson and a succession of third butlers, Amiel’s life in Kensington had become what her constantly changing staff called ‘bizarre.’ Each recruit was taken by Lightwood on an introductory tour of the house, ending on the roof. ‘Make sure the landing lights are on at all times,’ instructed Lightwood solemnly, ‘because Madame takes off from here on her broomstick looking for cats. She needs the lights to guide her return.’ His face would crack into a smile. ‘Most important, take care that she never sees you. She hates seeing any of us.’ Amiel’s eccentricity demanded that her staff hid whenever she approached, diving into cupboards if necessary, and never entered her quarters when she was present. Every day, all the bed linen was changed and subjected to ‘the penny test.’ A coin was dropped onto the sheets. If it failed to bounce they were not drawn sufficiently tight. Every cushion was arranged to a precise pre-ordained position, and each towel placed exactly as Amiel had predetermined. ‘Andrew!’ she screamed down the telephone on one memorable occasion, ‘the towels are in the wrong place!’ Lightwood, as Amiel knew, was in New York, but he was expected to telephone the staff in the house in London to rectify the error. ‘You f**king pillock!’ she yelled at another member of staff for reading her ‘Daily Mail’ before it was delivered to her.”
    Barrbara Amiel drawing room 14 Cottesmore Gardens
    Barbara Amiel Black (or ‘Lady Black’ as she prefers to be known) in her drawing room at Cottesmore Gardens (pictured). Of her, Sarah Sands on Lord and Lady Black in the ‘Independent’ in October 2006 opined: “Conrad and Barbara in their monstrous, glamorous way, knew how to throw parties. The talk was of geo-politics and hemlines. Nowadays, we scorn their extravagance and doubt the source of their wealth with prune-faced hindsight. Meanwhile, everyone is sucking up to Russians…. Barbara would disingenuously begin her midnight calls to me by saying in her low, breathy voice: ‘I hope I am not disturbing you.’ She would then offer little glimpses of her own home life. I remember her mentioning that Conrad Black was upstairs playing with his fleet of toy gun ships in the bath… I remember her examining an exhibition of doll’s houses at the Chelsea Flower Show and sighing how restful it would be to live in this cosy little home. How she envied people in small houses. The burden of wealth was one of her more dangerous fantasies. At one of her Gatsby-style parties in Kensington, she flinched at the elaborate canapés on offer: ‘Really, all I want is a sausage,’ she said, piteously. Then, she ran a hand down her inconceivably expensive dress and whispered: ‘I hate these parties, I am so shy.’ Later, I was invited to her boudoir, where she lay on cushion surrounded by her women friends. She was Kensington’s Cleopatra, surrounded by maidens such as the designer and Forte daughter Olga Polizzi, the political thinker Tessa Keswick and the writer Miriam Gross.”
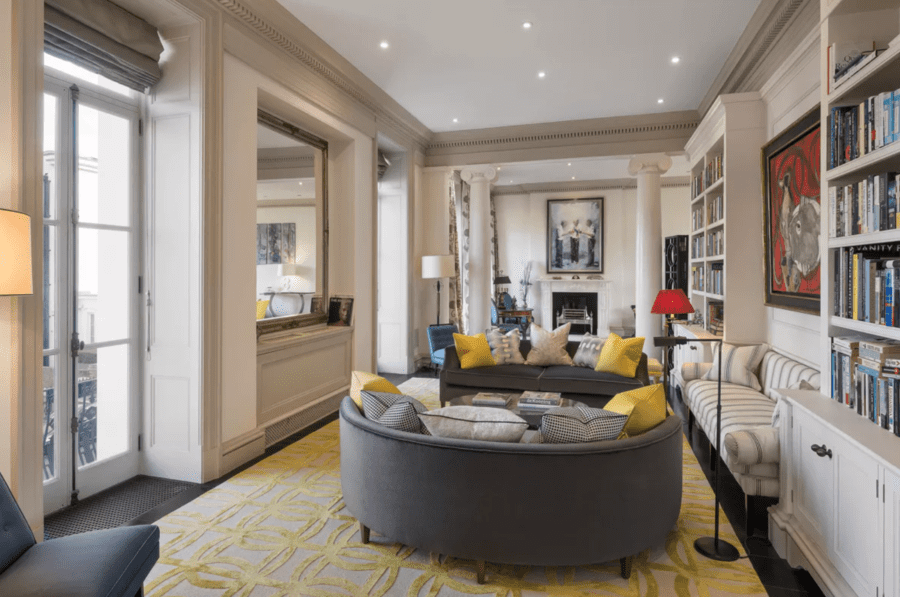
    Drawing room 14 Cottesmore Gardens today
    The very same drawing room at 14 Cottesmore Gardens today. The décor is now somewhat more modern and less ‘classical country house-ified.’ It’s certainly more Soho Farmhouse than Alberto Pinto in style; it is currently a space that the former Meghan Markle would feel more at home than say, perhaps, the likes of Lord and Lady Black’s chum Ghislaine Maxwell and her fellow noxious nonce Ponzi scheming paedophile boyfriend Jeffrey Epstein. Mr Pinto was responsible, it should be noted, for the designs of most of Epstein’s residences.
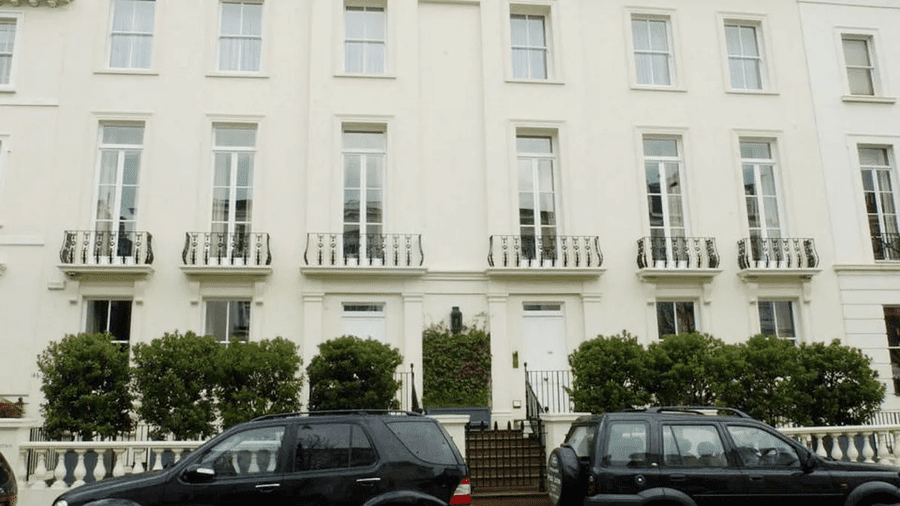
    12 - 14 Cottesmore Gardens Conrad Black
    The front elevation of 12 – 14 Cottesmore Gardens during the era it was owned by Lord and Lady Black.
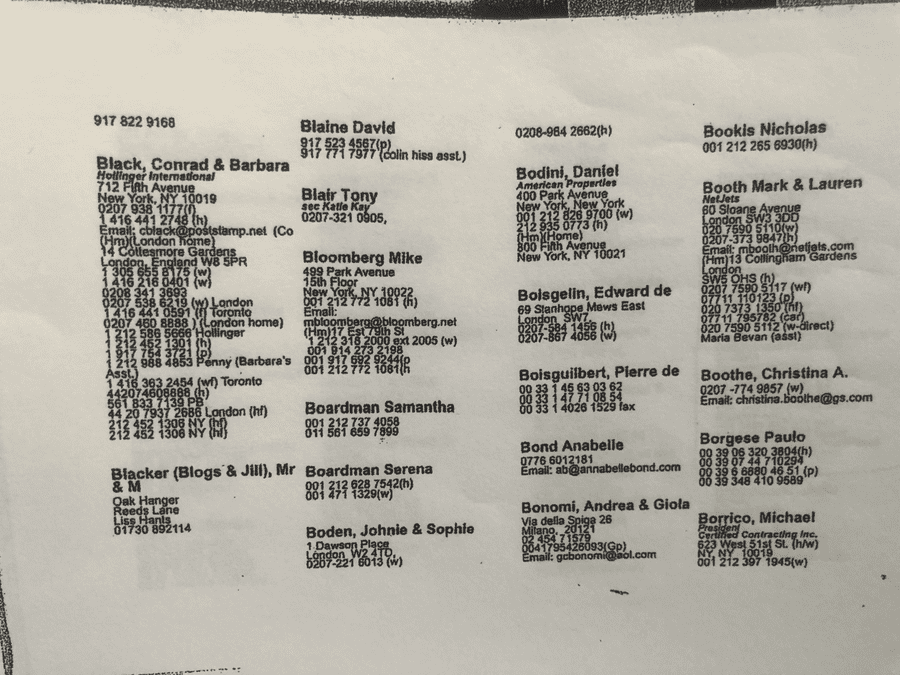
    Conrad Black Barbara Amiel Ghislaine Maxwell Jeffrey Epstein Little Black Book
    Multiple entries for Lord and Lady Black during the time they owned 14 Cottesmore Gardens appeared in the ‘Little Black Book’ address book often attributed as being that of the friends and associates of Jeffrey Epstein, but that featured more of the contacts of Ghislaine Maxwell in fact. In October 2020, Barbara Amiel took revenge on the pension pot plunderer’s padeophile sex trafficker daughter by featuring her in her “score-settling” memoir ‘Friends & Enemies: A Life in Vogue, Prison, & Park Avenue.” Maxwell had “dumped” Lady Black when Lord Black was being investigated for fraud. She wrote of their last meeting: “We were friends – so putting on my ‘So good to see you’ face, I headed for her. She bolted. Turned that sharp tight little turn when you really want to get away. And that was it.”
    Barbara Amiel
    Of the clear lover of plastic surgery Lady Black, in October 2020, Sarah Sands remarked in ‘The Mail on Sunday’: “She had a bohemian, almost masculine, view of opportunistic sex. She describes, for instance, accompanying an early love in his white Triumph sports car ‘in which once or twice I had performed fellatio to the fascination of passing truck drivers, all for fun.’”
    Conrad Black Barbara Amiel 2012
    After getting out of the clink in 2012, Lord and Lady Black decided to go back on the ‘razzle-dazzle’ and posed for photographers before heading back to London to party with friends. In May 2019, the rambunctious peer arrogantly announced he’d be returning to the House of Lords after President Donald Trump pardoned and praised him. Commenting, of this pardon, Lord Black declared: “I’m not bitter… Officially in the United States, I’ve never been charged and I won in the end. It was a war and there are casualties in wars. I lost the time, I lost a lot of money, but as you can see my standards of living isn’t bad… The truth is, these, last 15 years, I haven’t been as interested in British politics as I was before – in the Thatcher years. It could be quite interesting again, in fact it is as of right now – it’s very interesting… It’s my good fortune that at a time when it is feasible, it happens – by happy coincidence – that it is a time of great fermentation in British public affairs.” Surprisingly, he doesn’t seem to have turned up on occasions since.
    Alan Bond
    The previous owner of 14 Cottesmore Gardens, Alan Bond (1938 – 2015), will forever be remembered as “Australia’s most notorious corporate criminal.” Born in Hammersmith, London, Bond’s first crime occurred when he was charged with theft aged 14 in Fremantle in Australia and whilst he is remembered for bankrolling the successful challenge for the 1983 America’s Cup, it is for causing the then biggest corporate collapse in Australian history that he will be go down in history.
    Adriana Abascal López-Cisneros Villalonga with Emmanuel Schreder
    Former Miss Mexico Adriana Abascal López-Cisneros (at the time Adriana Villalonga) bought the house in 2005. She divorced the Spanish businessman Juan Villalonga in 2009 and married the French businessman Emmanuel Schreder in Ibiza in June 2013. In August 2014, the magazine ‘Quién’ featured the model and television presenter on its cover and at that time she described her new husband as “the love of my life.”
    Telefónica Juan Villalonga and wife Adriana Abascal
    Madrid born Juan Villalonga became the joint owner of 14 Cottesmore Gardens with his then wife Adriana Abascal – the couple were married between 2000 and 2009 – in 2005. He is listed on Companies House as being a director of the now dissolved Medikidz Foundation at the address between August 2009 and November 2013. Married since 2011 to a photographer named Vanessa Von Zitewitz, Mr Villalonga was a partner at McKinsey & Company in the 1980s, CEO for Credit Suisse First Boston and Bankers Trust in Spain in the early 1990s and CEO of Telefónica from 1996 to 2000. He was named as one of the best performing chief executive officers in the world by ‘Harvard Business Review’ in 2010 and is also linked to addresses in Monaco.

    The Names & Numbers – 14 Cottesmore Gardens (formerly known as ’12 – 14 Cottesmore Gardens’), Kensington, London, W8 5PR, United Kingdom

    April 2023 – Offered for sale for £36 million ($44.4 million, €40.9 million or درهم163.2 million) through Knight Frank. Valued on Homipi at an upper sum of £28.558 million ($35.250 million, €32.440 million or درهم129.456 million).


    2009 – Mr and Mrs Villalonga divorce and subsequently Adriana Abascal married Emmanuel Schreder, a French businessman, in Ibiza in June 2013.


    2005 – Sold by Lord and Lady Black for £13.1 million ($16.2 million, €14.9 million or درهم59.4 million) to Spanish businessman Juan Villalonga Navarro and Mexican model, Miss Mexico winner and television presenter Adriana Abascal López-Cisneros Villalonga.


    October 2004 – Placed for sale for £17.5 million ($21.6 million, €19.9 million or درهم79.3 million) according to NZ Herald.


    January 2004 – Valued at £14 million ($17.3 million, €15.9 million or درهم63.5 million) according to The Globe And Mail. At the time, the “mansion” in “the upscale Kensington neighbourhood” was described as having “10 bedrooms, 6 bathrooms and a swimming pool.”


    Featured also in The Guardian in an article by Chris Tryhorn. Quoting Lord Black, he shared: “At a certain price, anything is for sale. [It has] been shown to people in the not-too-distant-past.”


    Going further, Tryhorn added: “Artwork from the 18th and 19th centuries lines the walls, and there is plenty of storage space for the extensive wardrobe and shoe collection of Lord Black’s wife, Barbara Amiel, who famously declared once that her ‘extravagence knows no bounds.’ … It was originally two homes and one of the two original front doors is now a ‘deliveries’ entrance. He has used it in the past to host dinners with butler and maid service that was part-paid by Hollinger.”


    Also in 2004, in a profile in The Spectator, Peter Oborne wrote:


    “Every year the Blacks threw two parties, one at Christmas and one summer event, at their double-fronted 11-bedroom mansion in Cottesmore Gardens. Everybody who mattered at the time went: Margaret Thatcher, Henry Kissinger, Jimmy Goldsmith, James Hanson, Arnold Weinstock, Jacob Rothschild, royalty, the playwright Tom Stoppard.”


    “Some of these, injudiciously as it turned out, agreed to join the main Hollinger board. The luckier ones – Peter Carrington, Robert Salisbury – got away with being made directors of The Telegraph. As the Tories faded out, Labour ministers started to arrive, the indefatigable Peter Mandelson, David Blunkett and other ministers eager to ingratiate themselves with the Tory press. Prince and Princess Michael of Kent were assiduous in attendance. In London, the Nineties belonged to the Blacks. They were London’s most glamorous power couple.”


    “There had been a time when both Blacks had kept their feet on the ground. This ceased to be the case. One evening Barbara Black rang Charles Moore panic-stricken from her Kensington home. There had been a last-minute drop-out from one of the famous Black dinner parties. ‘I’m short of a woman,’ she told Moore. Moore surveyed the newsroom. His gaze alighted on the journalist Eleanor Mills, by chance the stepdaughter of the Cabinet minister Tessa Jowell.”


    “An hour later, hastily groomed, made-up and brushed, Mills was sipping pre-dinner drinks in Cottesmore Gardens. Then disaster struck. A male guest, Max Fisher, dropped out. Mills was approached by Conrad Black. ‘Finish your drink and skedaddle,’ he told her. Barbara Black then told her to go to the kitchen and out through the servants’ door, where the driver would pick her up and take her home.”


    2001 – Conrad Black is elevated to a life peerage in the United Kingdom at the suggestion of Tony Blair. He sat on the Conservative benches in the House of Lords until 2007 as The Right Honourable The Lord Black of Crossharbour KCSG, but took a “leave of absence” between 2012 and 2019.


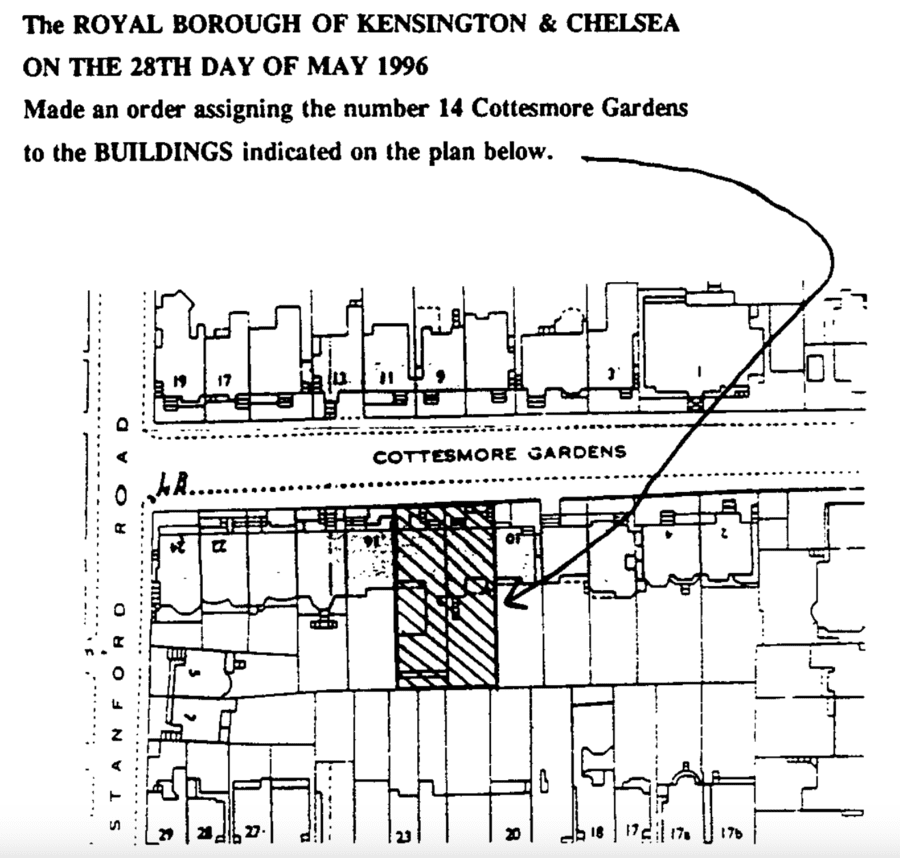
    28th May 1996 – The Royal Borough of Kensington And Chelsea ordered that 12 – 14 Cottesmore Gardens “shall be known and described” simply instead as 14 Cottesmore Gardens.


    Mid 1990s – The Blacks set about renovating 12 and 14 Cottesmore Gardens with the help of J. E. Evans Associates. Of the work in October 2006, The Sunday Times shared a segment of Tom Bower’s 2006 hatchet job Conrad and Lady Black that read: “Amiel vowed to create a palace that would attract celebrity worshipers of a power couple. Part of the first floor was to be removed to create a huge ground floor reception area.”


    1992 – 12 and 14 Cottesmore Gardens sold by the administrators of the affairs of Alan Bond through estate agents Savills to media tycoon Conrad Black and his Watford born journalist wife Barbara Amiel Black for “well under the asking price” for a sum of £3.5 million ($4.3 million, €4 million or درهم15.9 million).


    Mr Bond had been granted mortgages valued at £16.2 million ($20 million, €18.4 million or درهم73.5 million) on the property by Bell Satellite Services on the property along with two others at 4 and 16 Belgrave Mews in London, SW1 previously according to a report published by Financial Review in March 1990.


    1991 – Rented to an American businessman for £6,000 per week ($7,400, €6,800 or درهم27,200 per week).


    1990 – Placed in the hands of administrators of Mr Bond’s and placed for sale through Savills for a bargain basement sum of £3.8 million ($4.7 million, €4.3 million or درهم17.2 million) according to Financial Review.


    1980s – Sold to Alan Bond’s Bell Satellite Group for £7 million ($8.6 million, €8 million or درهم31.7 million).


    Circa 1905 – Walter Tapper is said to have “designed a library with handsome Arts and Crafts plasterwork (now removed) at the rear of the building.”


    1903 – 14 Cottesmore Gardens registered as the home of a Mrs Benson according to the Muster Roll of Angus: South African War, 1899 – 1902.


    1869 – In their current marketing blurb, Knight Frank suggest: “There has been a house on the site of 12 – 14 Cottesmore Gardens since at least 1869. The current house has been altered, extended and most notably joined over the subsequent century and a half. With the local planning department strongly opposed to further amalgamation of homes, opportunities to acquire a house of this width will be rarer still in the future.”


    1850s to 1860s – Built “under the direction of David Howell, of Serjeants Inn, Fleet Street.” Mr Howell was described in 1853 as an “articled clerk to a solicitor, lately carrying on business as a solicitor.” The architecture was lauded as: “Designed in a bold classical manner, with rather fleshy consoles and modillions… and bands of Vitruvian scroll between the bases of the ground-floor windows.”


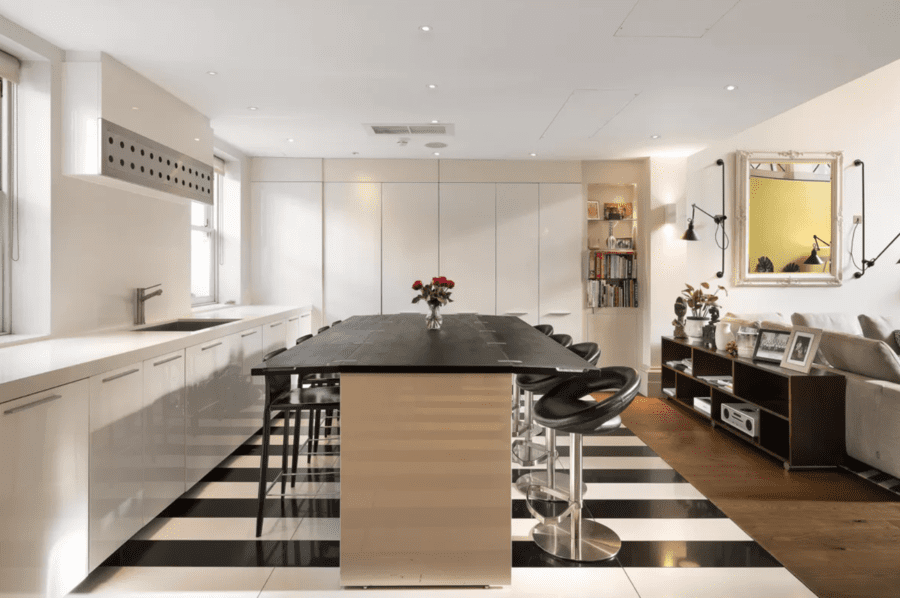
    More photographs of the £36 million mansion…

    Image 1 - 14 Cottesmore Gardens(1)
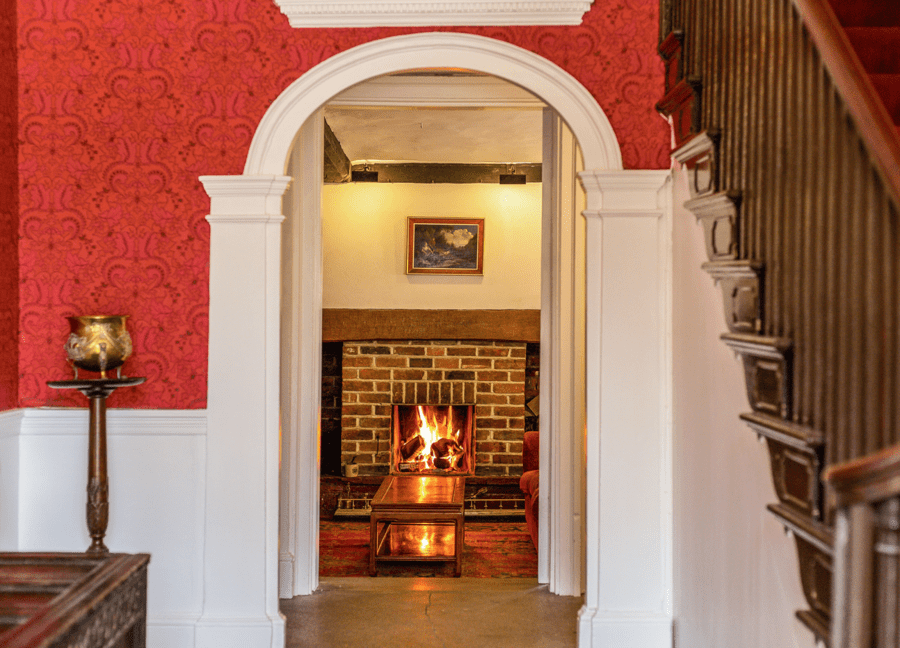
    An entrance hall where power and privilege have most certainly mingled previously.
    Image 2 - 14 Cottesmore Gardens(1)
    The 54-foot wide drawing is lauded by selling realtors Knight Frank as “arguably the best room in the house” and “double aspect.” They add: “[It has] six windows overlooking the street and additional views over the private garden to the rear.”
    Image 3 - 14 Cottesmore Gardens(1)
    The columns where Barbara Amiel Black once posed for photographs remain, but the subsequent owners eliminated much of the 1990s ‘brash’ that had been installed by a Watford born woman whose excess clearly offended so many.
    Image 4 - 14 Cottesmore Gardens(1)
    This dining room, where Conrad Black hosted presidents and prime ministers, is now somewhat diminished. The table for eight looks completely out of place and a future owner would do well to install something a little grander.
    Image 5 - 14 Cottesmore Gardens(1)
    A double height entertaining space was installed at the insistence of the loftier-than-lofty Lady Black in the 1990s and it remains today. However, it is now currently being used for more casual affairs such as Netflix viewing rather than being the scene of something that you’d more likely find in the ‘House of Cards’ in fact.
    Image 6 - 14 Cottesmore Gardens(1)
    A new owner might reinstate the grandeur of the past; sadly, however, this seems unlikely and the purchaser is more likely to be a footballer or Internet tycoon than a super-connected business tycoon.
    Image 7 - 14 Cottesmore Gardens(1)
    This currently very dark and very depressing study would most certainly not appeal to the very clearly very, very bright yet very, very pompous The Right Honourable The Lord Black of Crossharbour KCSG – a man who is said to count Julius Caesar and Napoleon Bonaparte as “his military heroes.” Of him in July 1997, Mark Honigsbaum in the ‘Independent’ remarked: “Although Black’s grandfather had briefly been a business partner of Harold Harmsworth, the original Viscount Rothermere, it was from his father, George Montegu Black Jr, that Black learned the art of corporate warfare, the importance of historical perspective and that gambling provides a disappointing rate of return compared to the Dow Jones index… The young Conrad was precocious. At the age of eight he sank his life savings of $60 into a single share of General Motors. He also became obsessed with Napoleon, and would astound his father’s friends by reeling off details of campaigns. Another story has him washing dollar bills and hanging them out to dry on a line outside his father’s home in Toronto. The last is apocryphal – Black says he slipped in the mud and was cleaning his change – but the image of the young capitalist, wise beyond his years, is accurate. His childhood tutor, the historian Laurier LaPierre, once asked Black why he always seemed to have the air of someone waiting for something to happen… A few years ago, for instance, the rumour went round Fleet Street that Black had bought Napoleon’s preserved penis at an auction. Black denied it, but many remain convinced that Bonaparte’s body part sits in Black’s collection of military curios… Black is no philanderer and is devoted to his second wife, the former ‘Sunday Times’ columnist Barbara Amiel. They are said to be intellectual soul mates and the parties at their four-storey mansion in Kensington are famous for bringing together a cross-section of the great and good.”
    Image 8 - 14 Cottesmore Gardens(1)
    One could not imagine the likes of the late great Baroness Thatcher, for example, liking the idea of sitting in this extremely depressing and dark waiting area. A new owner would do well to obliterate a décor scheme that could have only been favoured by a completely colour blind banker.
    Image 9 - 14 Cottesmore Gardens(1)
    A room currently described as a ‘cinema room’ measures 28’6” by 21’6” and is situated at the rear of the house. One can imagine Conrad Black having sat here for hour upon hour watching historical dramas about Napoleon with the likes of chums such as the acclaimed historian Andrew Roberts, the gambling tycoon John Aspinall and the politician and diarist Alan Clark, but a new owner will be more likely next showing episodes of ‘Succession’ – based on ‘The Telegraph’ tycoon’s rival Rupert Murdoch – than viewing historical works one most definitely suspects.
    Image 10 - 14 Cottesmore Gardens(1)
    Dining whilst the staff cook would NEVER have been on the agenda in the era that pomposity reigned whilst Lady Black was chatelaine of 14 Cottesmore Gardens.
    Image 11 - 14 Cottesmore Gardens(1)
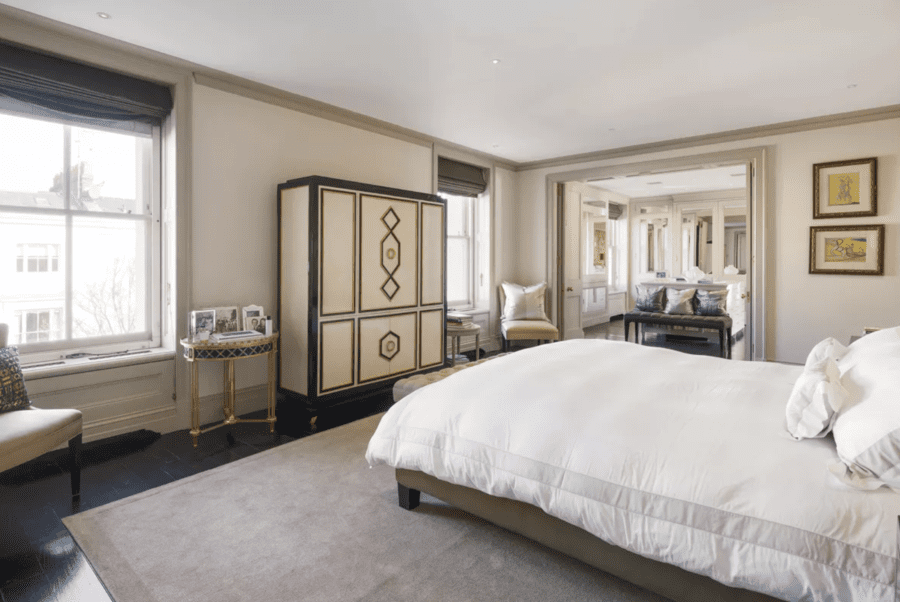
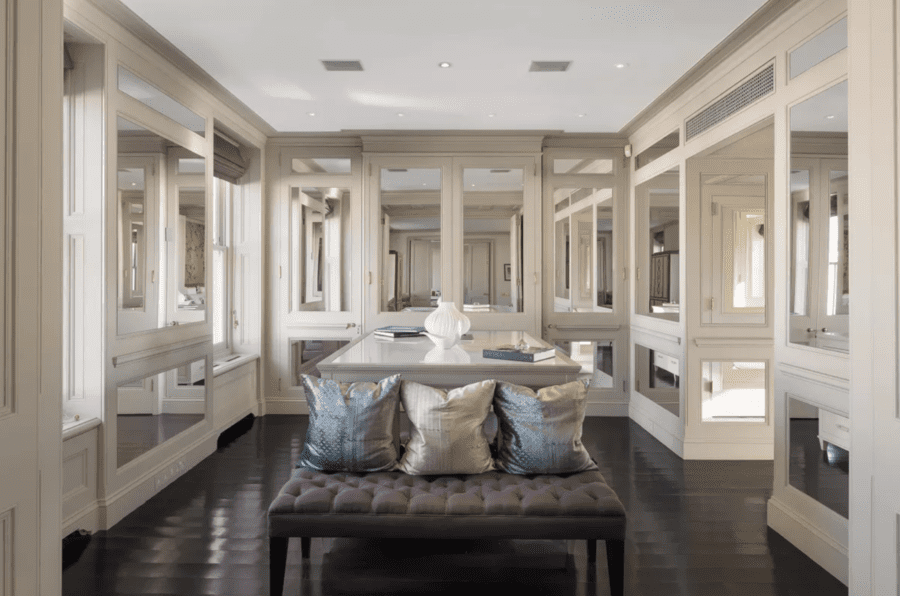
    A 2,000 square foot entire floor fit for a tycoon… The master bedroom suite of the house takes up the entirety of the second floor of the building. It incorporates not only the principal bedroom, but also a “his” dressing room and a “her” dressing room as well as a sitting area, a bathroom, a shower room and storage rooms. It has direct lift access and is bigger than the average Brit’s entire house.
    Dressing room 14 Cottesmore Gardens Barbara Amiel
    A dressing room in the house where Barbara Black opened up to ‘Vogue’ and displayed “closets overflowing with dazzling evening gowns, designer handbags and 100 pairs of Manolo Blahnik shoes. ‘I have an extravagance that knows no bounds,’ she famously declared. Unfortunately for Lady Black, the article was closely perused at investment company Tweedy, Browne, a Hollinger International shareholder.”
    Image 12 - 14 Cottesmore Gardens(1)
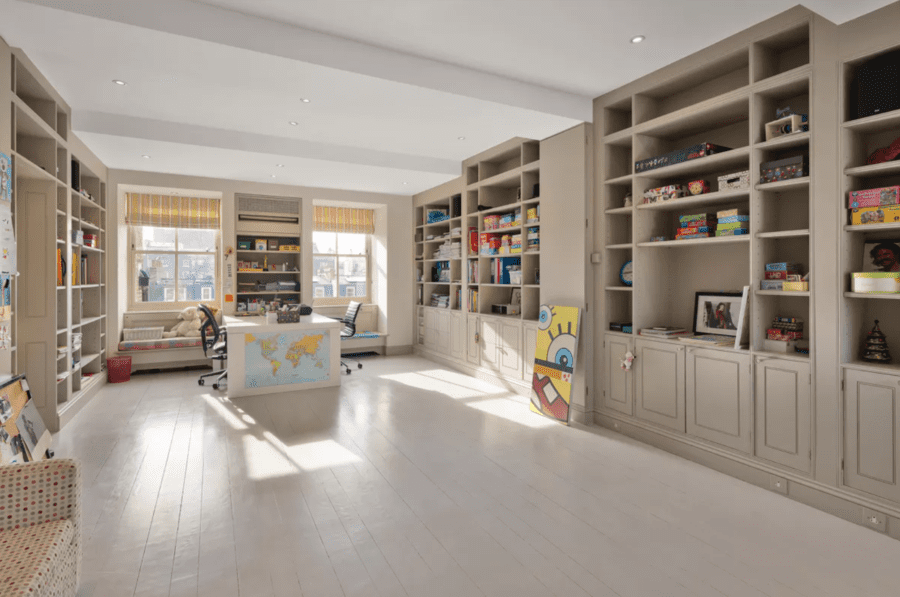
    This playroom certainly did not exist in the era that Lord and Lady Black owned the property. It would be more likely crammed with books or stuffed with Manolo Blahnik shoes than toys from Toys ‘R Us. A new owner may likely reinstate it as an additional bedroom or office or games room perhaps.
    Image 13 - 14 Cottesmore Gardens(1)
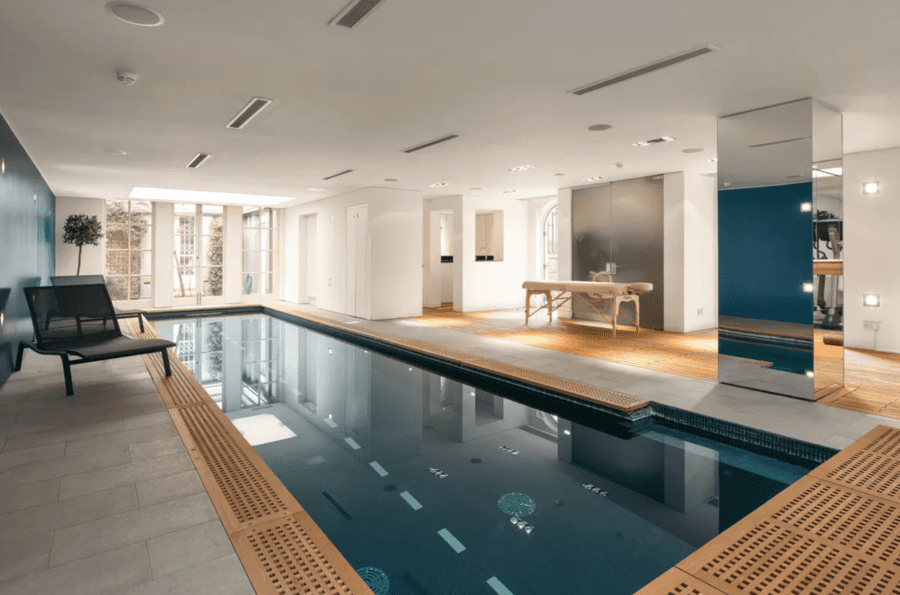
    The pool room measures 43’9” by 26’9” and is no doubt where Lady Black spent many an hour relaxing.
    Image 14 - 14 Cottesmore Gardens(1)
    The garden to the rear was where Lord and Lady Black hosted their annual summer party (with guests “spilling” into their drawing room also). In surprisingly Tardis-like fashion, the duo were able to supposedly squeeze in upto 400 guests at such occasions. Amongst those said to have enjoyed hospitality there were Joan Collins and of such, magazine publisher Nicholas Coleridge wrote: “If you get a kick out of milling about with present and former prime ministers, cabinet ministers, minor royals, dukes, editors, vastly rich Americans, distinguished historians, gossip columnists, playboys and lots of pretty ‘it’ girls, then this was the place to be.”
    Image 15 - 14 Cottesmore Gardens(1)
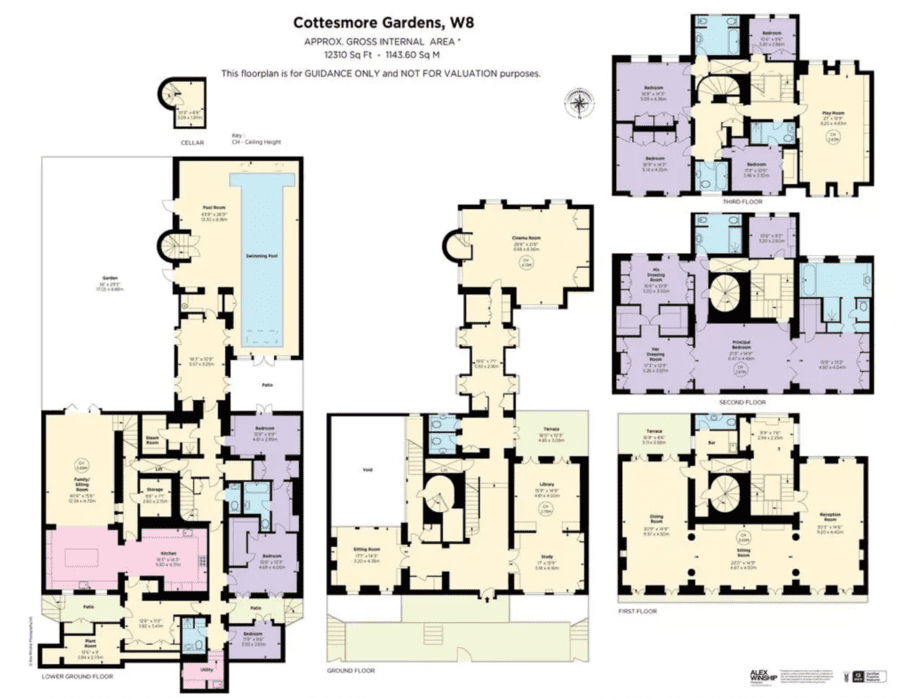
    The existing floor plan of the property illustrates the vast scale of the building offered. A buyer, Knight Frank observe, has additional options and “a pre-planning consultation has been carried out with RBKC by leading architects Studio Indigo.” They add: “[It] would completely reconfigure the house adding an additional basement floor and taking the internal space to more than 15,000 square foot. The resulting house would have a 40-foot by 41-foot south-facing rear garden.”
    Site plan 14 Cottesmore Gardens
    A plan of the site as presented in 1996 when 12 and 14 became known just as 14 Cottesmore Gardens.
  • Bungling Berk Boris To Bed Down At Brightwell Manor – A £4 Million “Forever Home” For Mr & Mrs Boris Johnson
    Bungling Berk Boris To Bed Down At Brightwell Manor – A £4 Million “Forever Home” For Mr & Mrs Boris Johnson

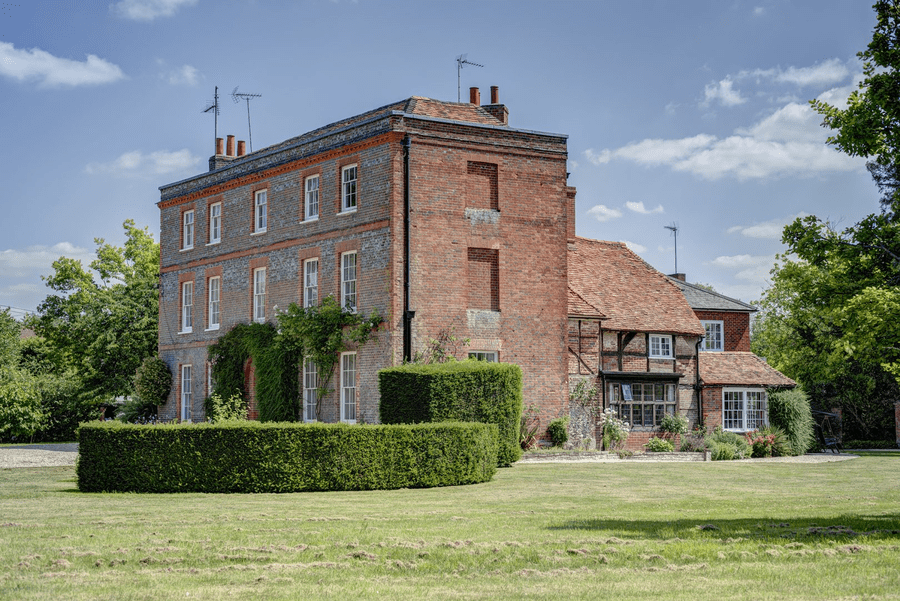
    Bungling berk Boris Johnson is supposedly upsizing and has allegedly bought the £4 million Brightwell Manor in Oxfordshire; the lavish lush that is the former Carrie Symonds will need a big budget if she is to clad the colossal 10,508 square foot crib in £840 per roll Lulu Lytle wallpaper

    In November 2019, Country Life’s longstanding property correspondent described a “rare part-moated manor house set in almost five acres of gardens and grounds at the heart of the picturesque Oxfordshire village of Brightwell-cum-Sotwell, on the eastern edge of the Vale of the White Horse” named Brightwell Manor as a “forever home.”


    Featured in The Times in an article by Liz Rowlinson in November last year after it “had three viewings so far from Americans,” the part-Tudor, part-Georgian house and its annexe and guest cottage provides a total of 10,508 square foot of accommodation over three floors. It has a total of 9 bedrooms and 5 bathrooms and if The Guardian is to be believed, it has just been sold to the former Prime Minister Boris Johnson and his considerably younger than himself wife.


    Brightwell Manor has been owned by the same family since 1971, so, if indeed the Johnsons are the purchasers, the former Carrie Symonds will need to spend a hell of a lot of money on Lulu Lytle wallpaper to bring it “upto scratch.” This is a place that needs a lot of work and no doubt, ‘Carrie On Regardless’ already has plans bring in also ‘Lady Doors-To-Manual’ Carole Bamford’s JCB diggers to help install a swimming pool in the 4.88-acre grounds.


    Suitably for the Brexiteer buffoon Johnson – who got paid an £88,000 advance in 2015 for a book on Shakespeare that he’s never bothered to actually write – in their marketing blurb, the selling agents predictably claimed: “Of its many owners perhaps the most notable was the Reverend Doctor W. R. Inge, Dean of St Paul’s Cathedral and Knight Commander of the Victorian Order. He was a prolific author and used the family room as his study for writing.” Maybe now, this is a room that will become the place where the “pyramid of piffle” that will be Johnson’s memoirs might finally get written.


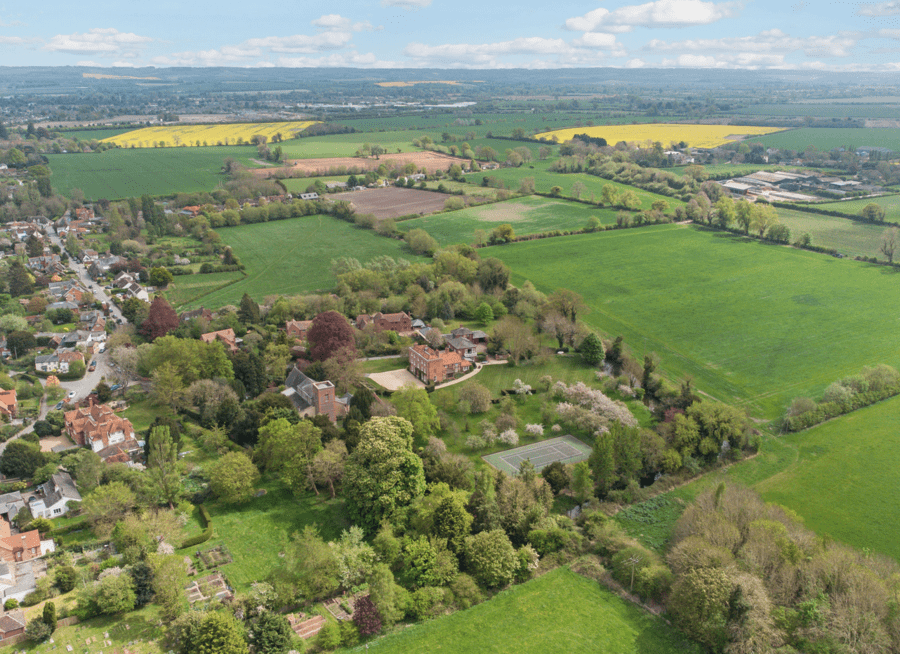
    Described as a “village of picture postcard prettiness” and as “in estate agents’ jargon, this is a sought after village, but it is much more than a pretty face” on the local community website, Brightwell-cum-Sotwell – which flooded in 2014 and has a CAMRA award-winning pub named the Red Lion where Johnson will no doubt get smashed with his wife and the likes of Henry Newman and Josh Grimstone – has a population of around 1,500 people. It lies between the towns of Didcot and Wallingford, is 55 miles west of London is and close to Didcot Parkway train station – which has trains running to Paddington in just 37 minutes.


    Offered for sale in November 2019 at a somewhat punchy price of £5 million by Hamptons International, the “magnificent Grade II listed Georgian village house” stands on the likely site of the long since vanished Brightwell Castle. It was relaunched to the market subsequently for a sum £1 million lower by Andrew Russell of agents The Country House Department in October 2022.


    At that time, of it, Russell told Mansion Global:


    “[This is a] properly edge-of-village house, so that you can be involved in the village community, or you can keep to yourself, depending on what you’d prefer.”


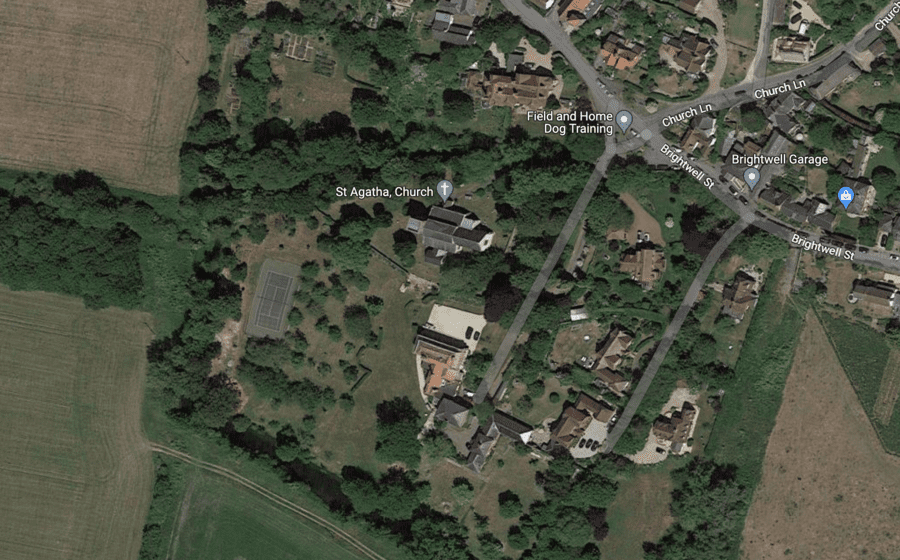
    “The property used to be moated all the way around, with about two-thirds of this moat remaining today. [It was the tallest house in the area at the time of its building and it was] not good form to build a house that was taller than the local church. To rectify this, the family who built it also added a red brick tower onto the local church, St Agatha’s, which reaches just higher than the façade.”


    “I believe Brightwell Manor once owned all the land around, and it was a big apple farming estate, so some of those trees may be very old.”


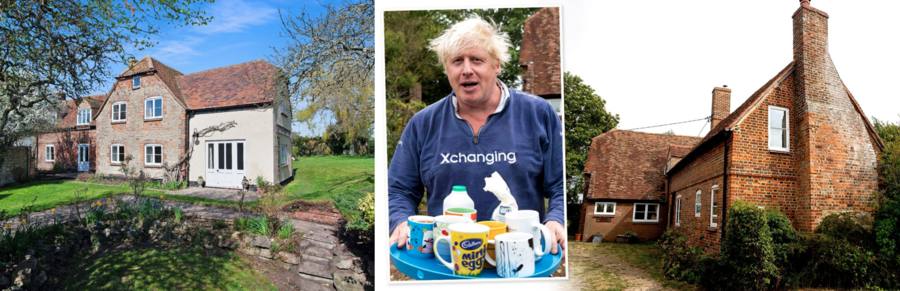
    Johnson also currently owns a Grade II listed property in Oxfordshire, The Old Farm House at North Weston, near Thame. He bought it with his then wife Marina Wheeler for £640,000 in 2003 and most memorably came out in an ‘Xchanging’ branded hoodie to serve journalists tea in August 2018 during the scandal about him comparing Muslim women to letterboxes.


    Featuring what Country Life’s Carla Passino called “true blue tiles,” Johnson – who got to keep the £1.25 million crib as part of his February 2020 divorce settlement – placed the 2,659 square foot property for rent for a sum of £4,250 per month through Strutt & Parker in April 2021. It is not known whether he intends to keep The Old Farm House or whether he’ll still be able to continue to bed down at the Knightsbridge residence of Lord and Lady Bamford that he has most recently been calling “home.”


    Editor’s Note – Unlike as is the case in many publications, this article was NOT sponsored or supported by a third-party.


    Boris Johnson The Old Farm
    During his time married to Marina Wheeler, Boris Johnson lived much more modestly. Clearly, his ambitious and avaricious current wife Carrie would never contemplate living in a somewhat shabby former farmhouse.
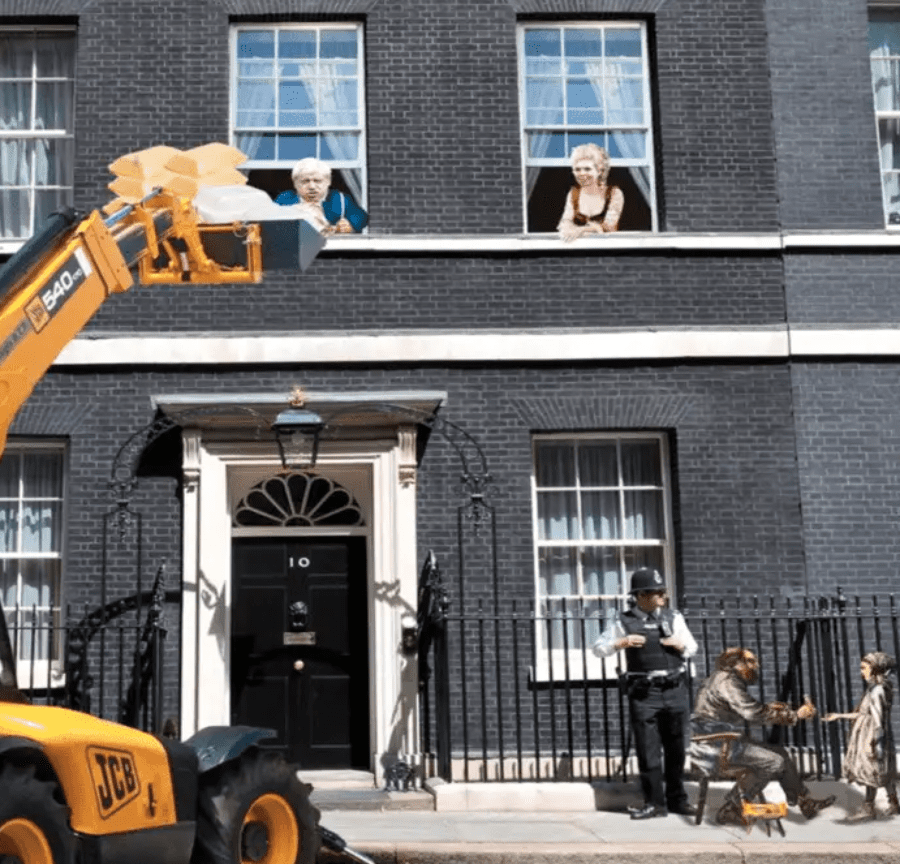
    JCB Downing Street
    During their time in Downing Street, the Johnsons lived-it-up during lockdowns with their mates. Aside from boozing and bopping to ABBA with Henry Newman and Josh Grimstone, this grasping pair grabbed at least £30,000 of organic loot from their mate Lady Bamford’s Daylesford Organic. It was delivered by bike and van and no doubt, once in residence at their new mansion, they’ll be getting a hell of a lot more dropped off from the Gloucestershire emporiums of Daylesford.
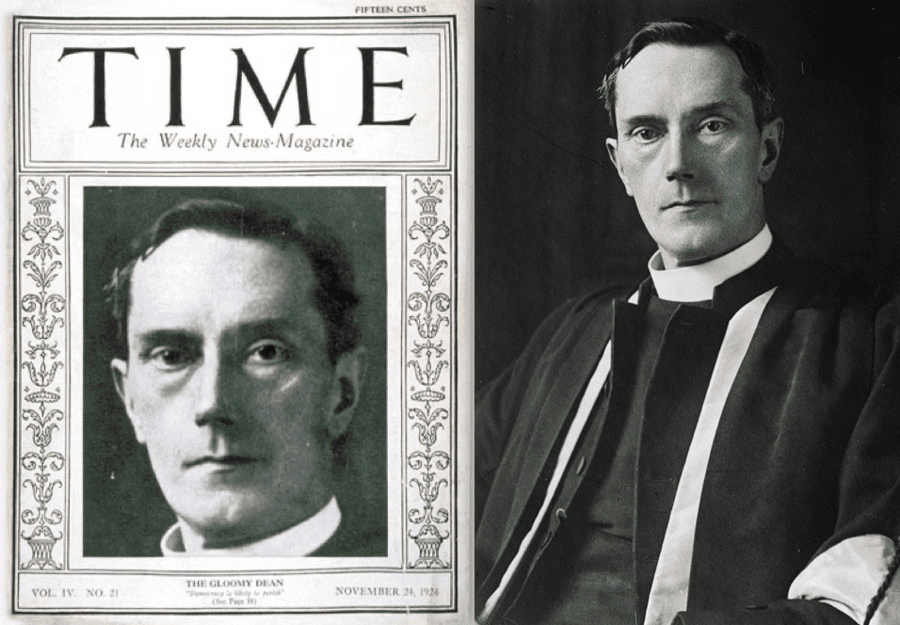
    The Very Reverend William Inge KCVO FBA
    The Very Reverend William Inge KCVO FBA lived in the house for 30 years. He was born in Yorkshire, nominated for the Nobel Prize in Literature three times and was also a trustee of the National Portrait Gallery from 1921 until 1951. A “strong proponent of the spiritual type of religion,” Inge was nicknamed “The Gloomy Dean” because of his pessimistic views and of social welfare he claimed: “It penalized the successful while subsidising the weak and the feckless.” Boris Johnson will no doubt take inspirtation from this in his writing in what was once his study.

    The Names & Numbers – Brightwell Manor, off Brightwell Street, Brightwell-cum-Sotwell, Wallingford, Oxfordshire, OX10 0RT, United Kingdom

    February 2023 – Listed as “sold subject to contract” on Rightmove with the purchaser being Boris Johnson at a price of circa £4 million ($4.8 million, €4.5 million or درهم17.7 million), The Guardian reports.


    November 2022 – Featured in The Times and touted as being an example as to “why Americans are buying up Britain’s country estates.”


    October 2022 – Relaunched to the market by The Country House Department at a price of £4 million ($4.8 million, €4.5 million or درهم17.7 million).


    November 2019 – Offered for sale for £5 million ($6 million million, €5.6 million or درهم22.1 million) through Hamptons International and featured in Country Life.


    1971 – Sold for a sum unknown by William Inge’s sons to a family who continued to own it until its recent sale.


    Of them, Penny Churchill observed: “They hadn’t been long installed in their new home when, one day, they saw walking up the drive the distinctive figure of a former Government Minister, who – figuratively if not literally – whipped out his cheque book and invited them to name their price.”


    “However, having only just found the right house for them and their five children, they had little hesitation in declining their visitor’s generous offer. Now, 50 years on, a similar approach would perhaps be more favourably received.”


    1954 – William Inge died at the house aged 93. He is buried in the graveyard St Agatha’s, the adjoining church to the property.


    1950s – Extended by The Very Reverend William Inge KCVO FBA (1860 – 1954), its then owner. Of him, Penny Churchill observed: “[Inge was] an eminent theologian and writer, who was nominated for the Nobel Prize for Literature on three occasions. He served as Dean of St Paul’s from 1911 until 1934, when he retired to live at Brightwell Manor, dying there 30 years later.”


    9th April 1952 – Listed Grade II by Heritage England.


    1933 – Offered for sale for £2,000 or the equivalent of £11,300 today ($13,600, €12,700 or درهم50,000 today)


    1910s and 1920s – Penny Churchill stated: “Brightwell Manor remained part of a thriving estate until the outbreak of the First World War, after which it was sold a number of times as casualties mounted. A report in Country Life on March 27, 1920, announced the sale of Brightwell with six acres of land, describing it as ‘an historical and commodious Georgian Residence of very attractive appearance, having extensive views over the famous Berkshire Downs. The pasture land here is of considerable value, letting readily at £4 an acre.’”


    1600s – The earliest Tudor part of the house is constructed as a “modest farmhouse modest farmhouse on the surrounding farming estate, being gradually gentrified until, towards the end of the 18th century, the symmetrical Georgian front was added. A red-brick coach house, latterly converted to a two-bedroom cottage, was added in the 1840s,” Penny Churchill suggested.


    Pictures of ‘Bungling Boris’s’ new country crib…

    Brightwell Manor 1
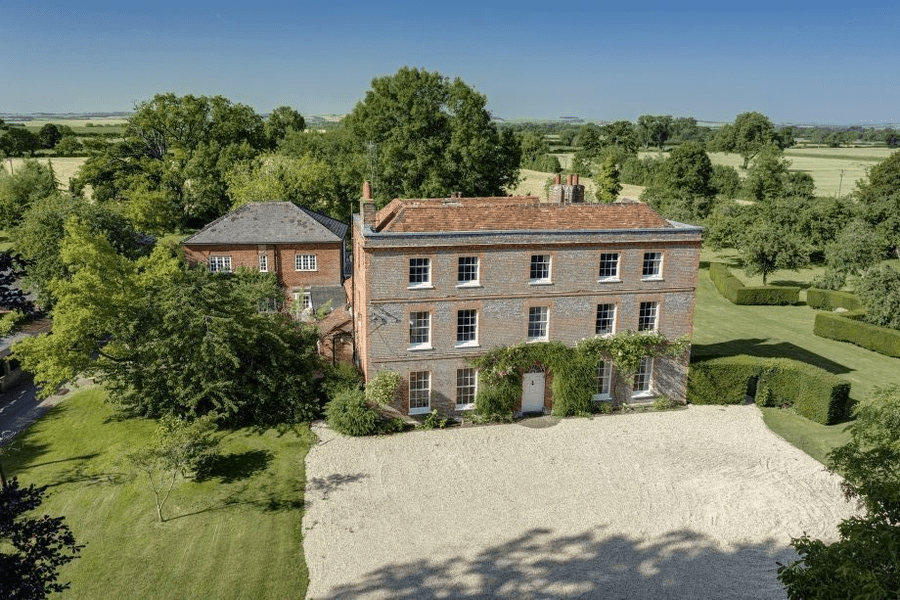
    This ain’t Chequers, but it ain’t too shabby either.
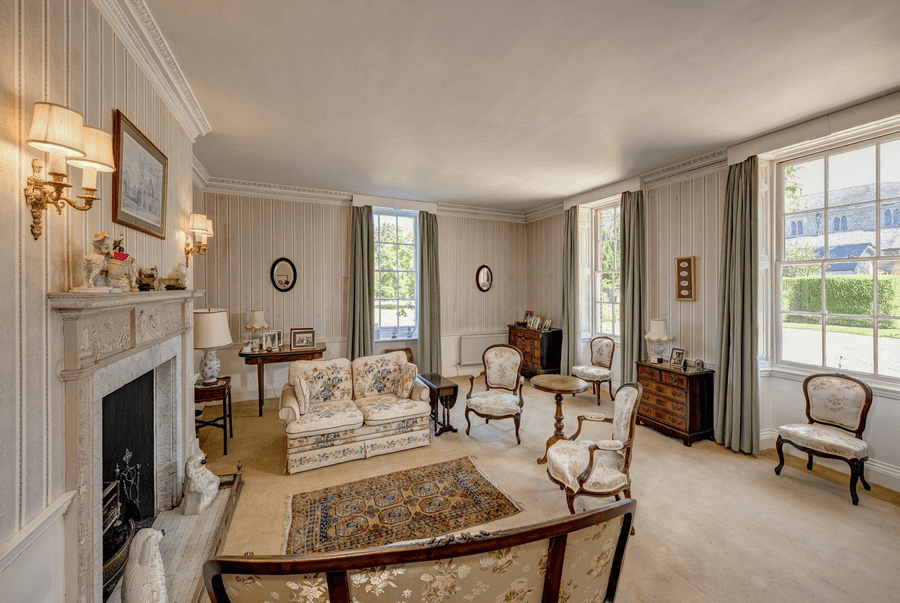
    Brightwell Manor 2
    The drawing room, in its current condition, resembles something like that of the home of Polly Urquhart in the 1980s BBC bonkbusting classic ‘Howards’ Way.’ No doubt, Lulu Lytle will be drafted in to deck this room out in a somewhat more gaudy shade of gold.
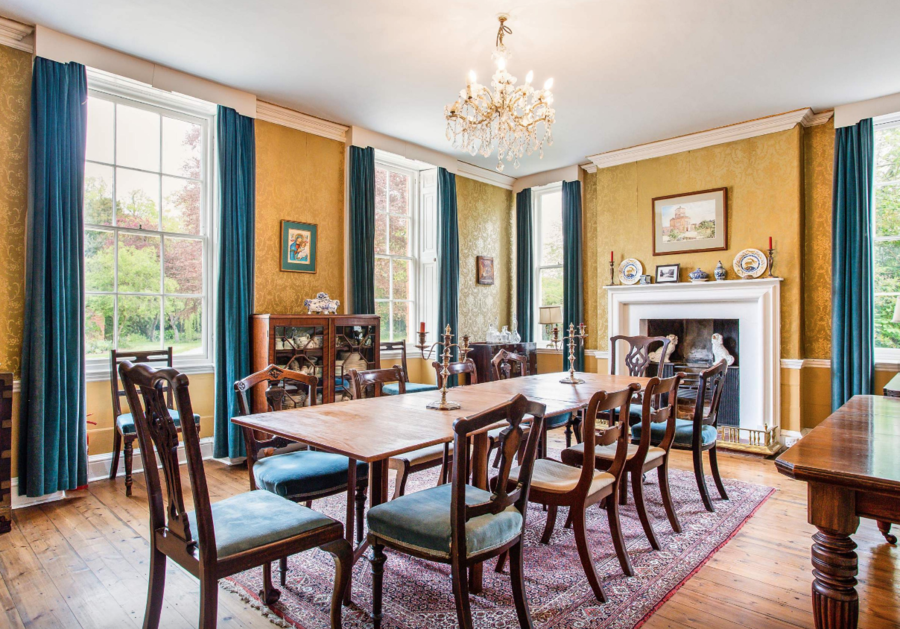
    Brightwell Manor 3
    The dining room has tones of Liberal Democrat to it that the Johnsons will no doubt want to erase.
    Brightwell Manor 4
    This is presumably the room where ‘The Gloomy Dean’ wrote many of his works. Will it be the place where ‘Bosie The Clown’ is actually inspired to finally finish any of his?
    Brightwell Manor 5
    Perhaps the calamity formerly known as Carrie Symonds will take to the piano in this sitting room and bash out some of ABBA’s tunes when visited by the pugnacious pair she allegedly nicknamed “the gays” that are Henry Newman and Josh Grimstone.
    Brightwell Manor 6
    Another sitting room clearly has sofas that are more of the colour of Sir Keir Starmer currently. It also features a fireplace with a tiny painting above it that would be more at home in Phillip Schofield’s broom cupboard.
    Brightwell Manor 7
    The kitchen is decidedly basic and still present is a 1930s AGA stove; that presumably won’t be that off-putting to the Johnsons given that this pair of grifters can rely on Lady Bamford to supply them with freebies and ready-made organic meals from Daylesford whenever they want.
    Brightwell Manor 8
    This staircase hallway has been wallpapered with a print that will remind the former Prime Minister of that that adorns the Pugin-esque Palace of Westminster.
    Brightwell Manor 9
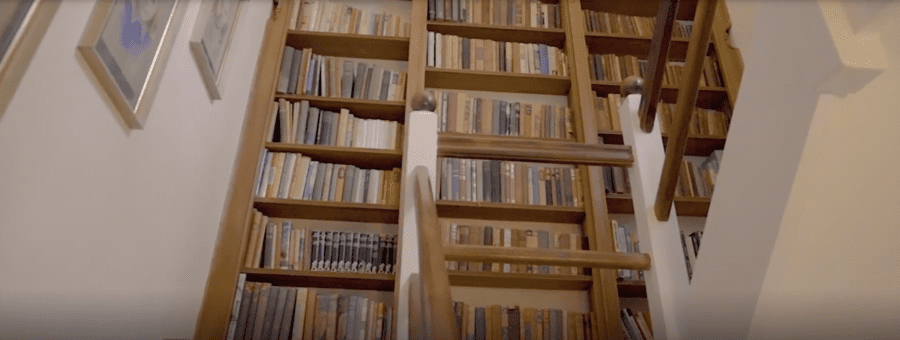
    If Mrs Johnson wants to inspire her husband to finally put pen to paper, she could cram these shelves with relevant literature.
    Brightwell Manor 10
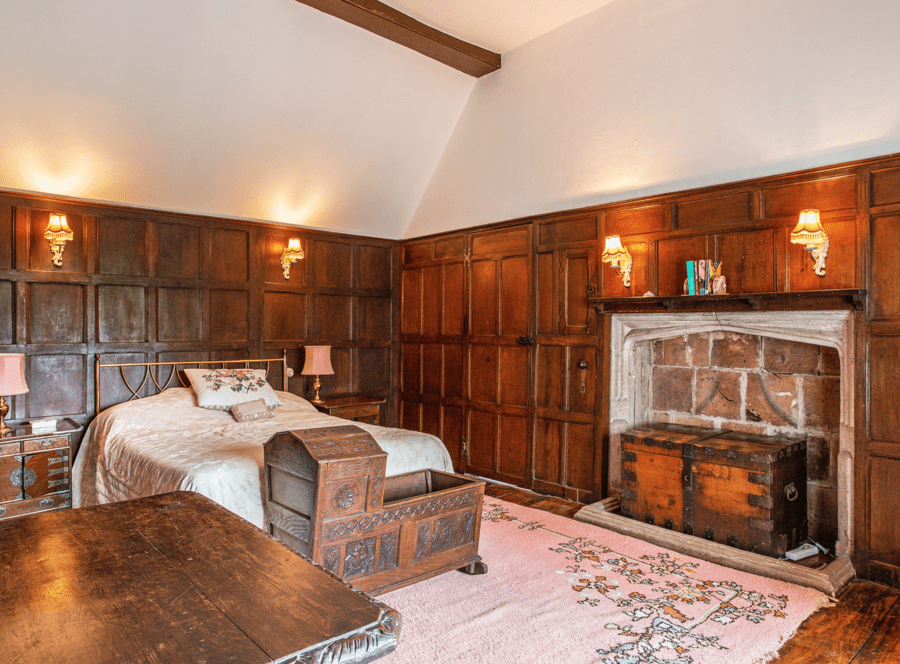
    A bedroom for Boris? This wood-panelled sleeping chamber will likely become the ‘Baby Dada’ of children unknown’s place where he and his wife rest their wicked heads.
    Brightwell Manor 11
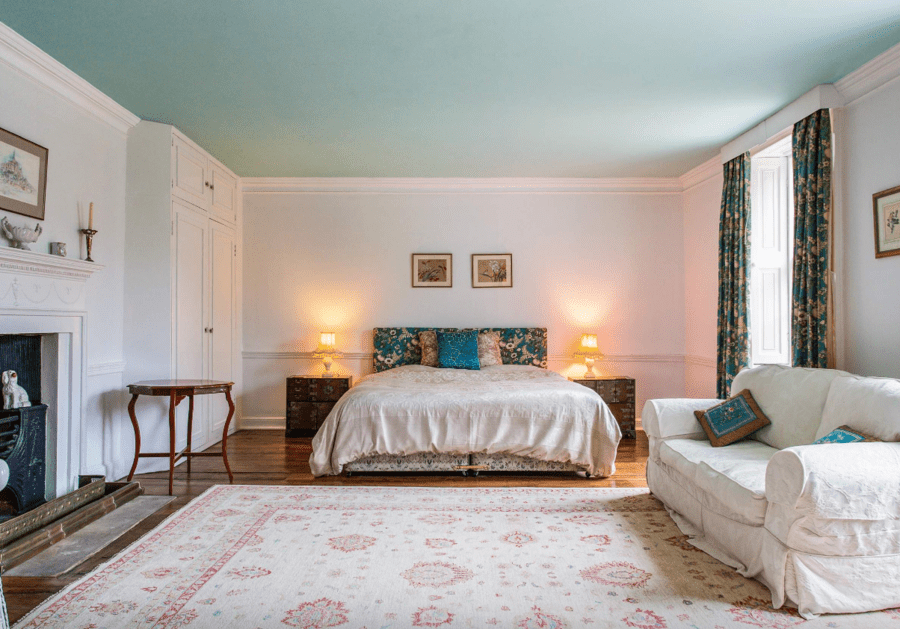
    Another of the many bedrooms features a sofa that was clearly bought at Ikea. Lulu Lytle will have that straight in the skip.
    Brightwell Manor 12
    The house adjoins St Agatha’s church. Will the former Prime Minister become a regular there and will he attend with a view to seek redemption for his many, many, many crimes whilst in office?
    Brightwell Manor 13
    The gardens are flat and vast and are noted for the apple trees planted generations ago. ‘Carrie On Regardless’ might be able to develop a sideline in making cider using them or perhaps she’ll start making apple pies.
    Brightwell Manor 14
    The moat of Brightwell Manor could prove useful if Boris Johnson is forced to face visits from the anti-Brexiteer Steve Bray or climate change campaigners such as Greta Thunberg.
    Brightwell Manor 15
    Aside from the main residence, the building comes with an annexe and cottage also. Perfect for when good old Dominic Cummings wants to come round for a weekend outing; it’d save him the drive to Durham, after all.
    Brightwell Manor 16
    The house, seen from the side, is all front and no trousers. The Georgian element that gives it grandeur is actually not the prime part of the property; a bit like Boris Johnson himself, in fact.
    Brightwell Manor 17
    Viewed from a drone, the nigh on 5-acre ‘estate’ backs onto open countryside and has a vast area of gravel to the front; perfect for visits from the convoys of limousines of oligarchs like Lord Lebedev.
    Brightwell Manor 18
    Set back from the village but near enough to the pub for ‘BoJo’ to escape his wine chucking wife when required, Brightwell Manor has the privacy from the press a former premier will require yet gives him the ability to walk down the drive to ‘pull a John Gummer’ with a BSE burger at the garden gate if ever that might be required.
    Brightwell Manor 19
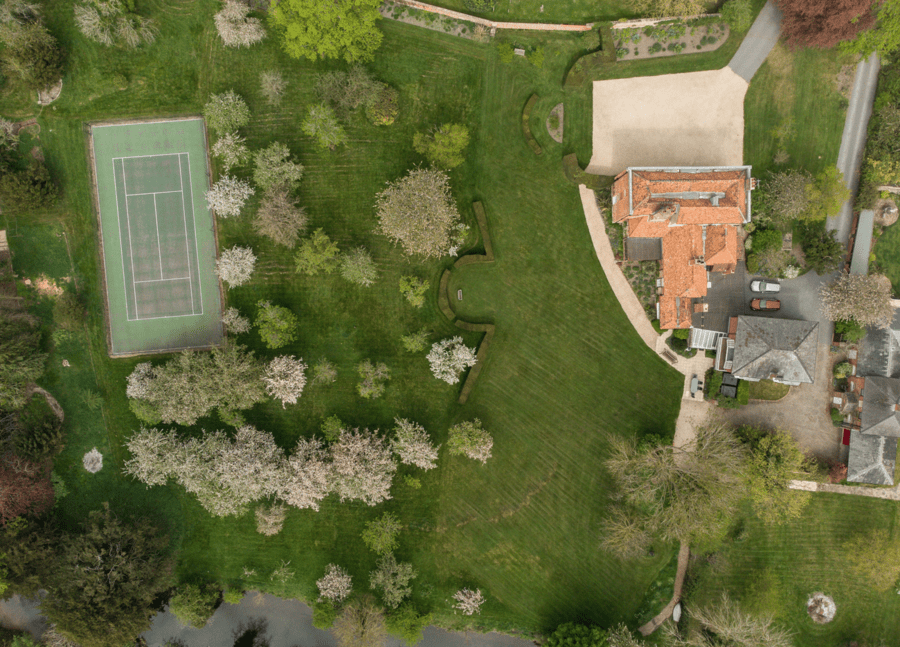
    Tennis anyone? The former Prime Minister can perhaps woe his next love or lover on the property’s court.
    Brightwell Manor 20
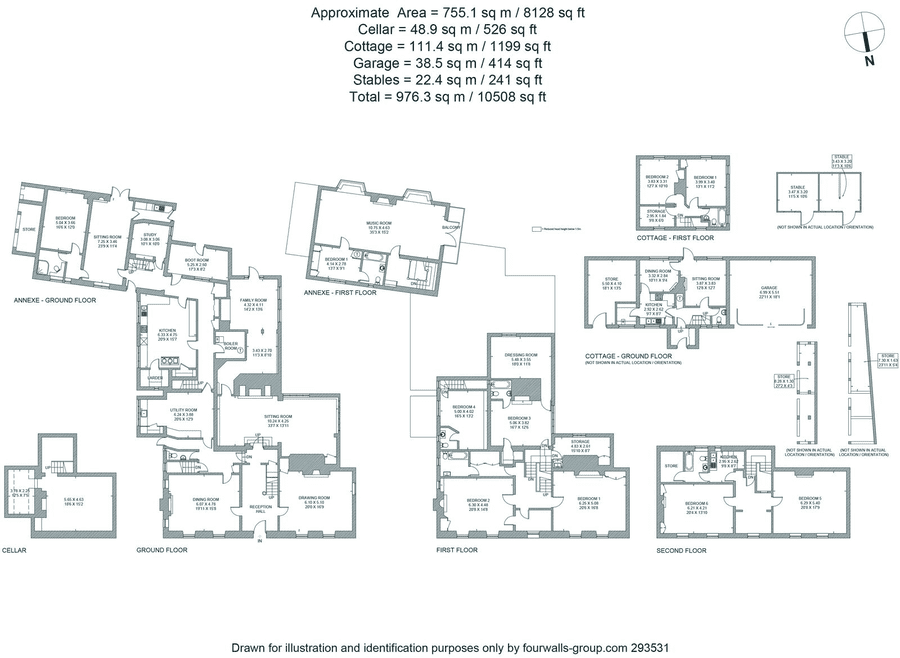
    A floor plan of the new home of the most loathsome leader of the Conservative Party.
    Brightwell Manor 21
    Seen on GoogleMaps… This will no doubt soon get blurred for the sake of privacy.
    Brightwell Manor 22
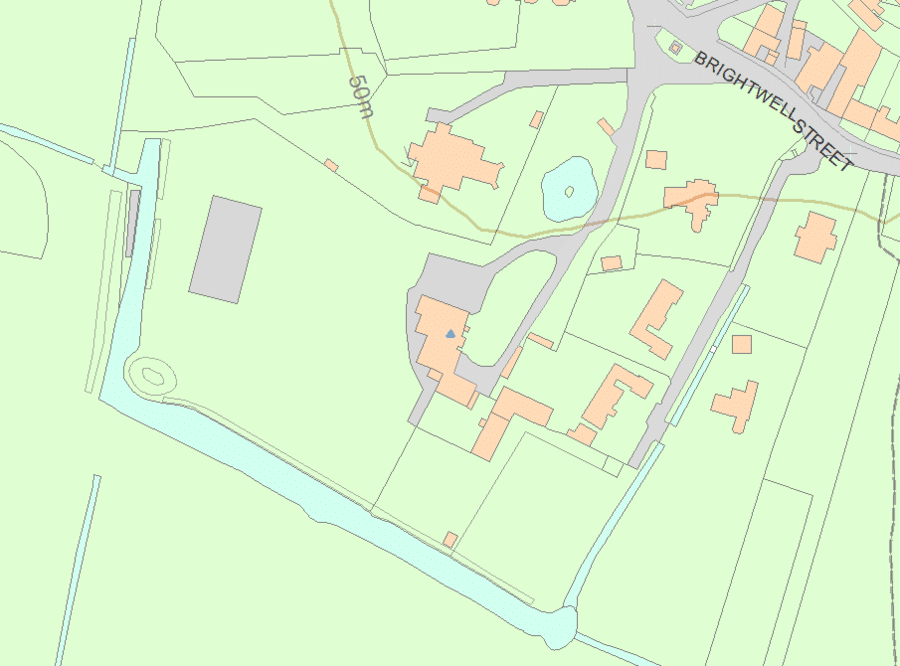
    Heritage England’s map will no doubt be vamoosed also.
  • A Loner’s Lair – £250,000 For “England’s Most Inaccessible Home” (That’s Also Next To A Busy Railway Line & Tourist Hotspot)

    A Loner’s Lair – £250,000 For “England’s Most Inaccessible Home” (That’s Also Next To A Busy Railway Line & Tourist Hotspot)

    Detached cottage dubbed “England’s most inaccessible home” has its asking price cut after even trainspotters fail to be attracted by its isolated position in the Yorkshire Dales National Park

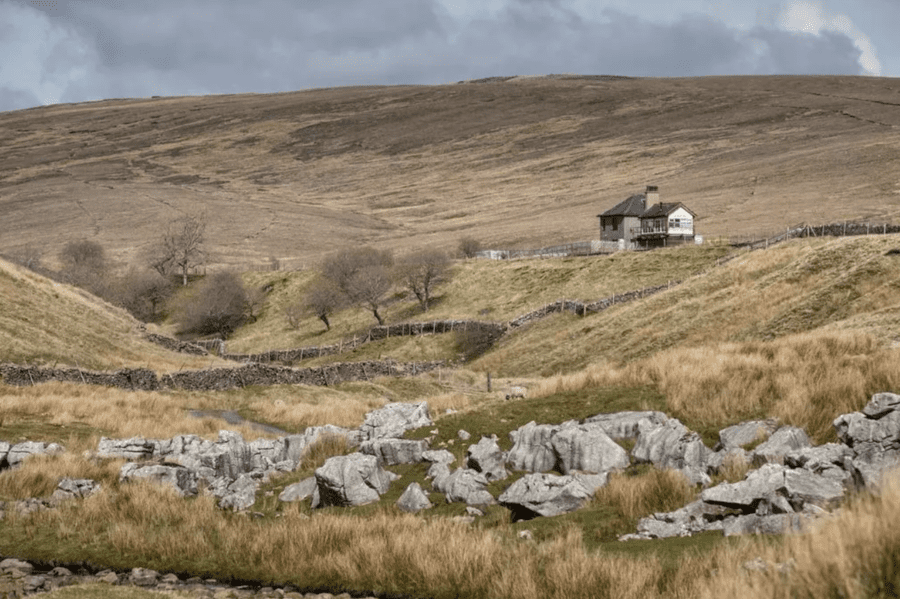
    It might be situated right next to the famous and rather busy Settle to Carlisle railway line, but a cottage currently for sale for £250,000 is being touted as “England’s most inaccessible home.”


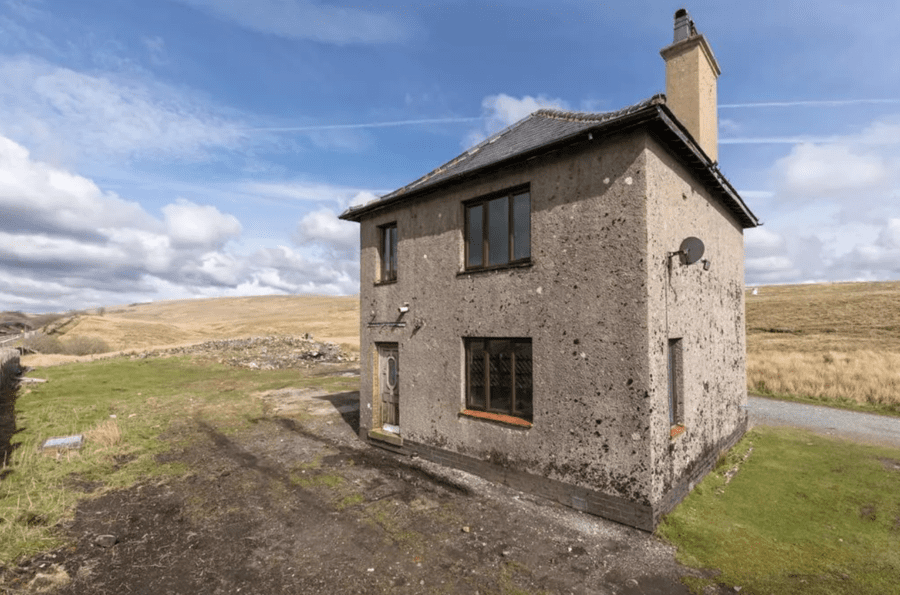
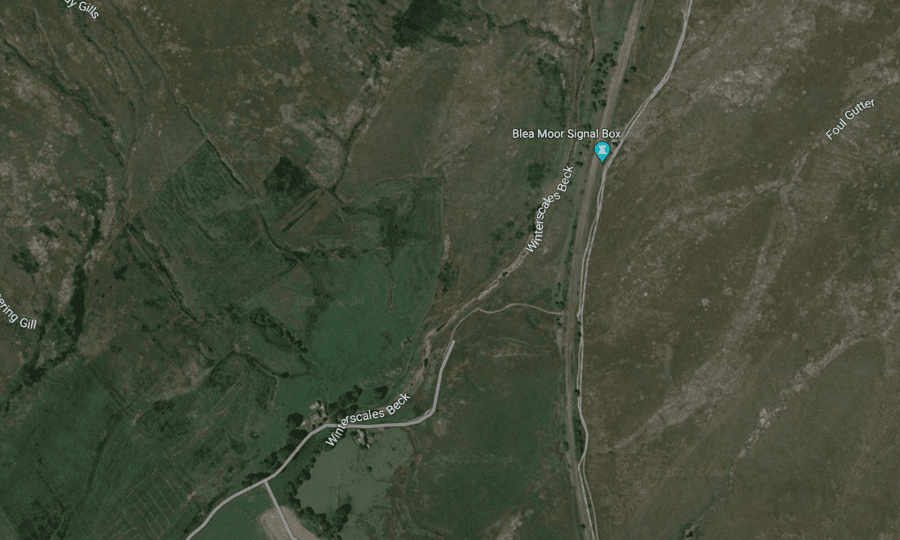
    Detached and extending to 907 square foot in total, the 1940s property near Whernside in the Yorkshire Dales National Park can only be reached by foot for viewings according to selling agents Fisher Hopper. Those wishing to take a gander have to park at Ribblehead Viaduct and then walk 20 minutes along a track to reach the house, though the agents also note the vendors have a current annual licence for vehicle access – for which they pay £125 per year to the landowner and which allows them access using a “route suitable only for 4×4 vehicles and quads.”


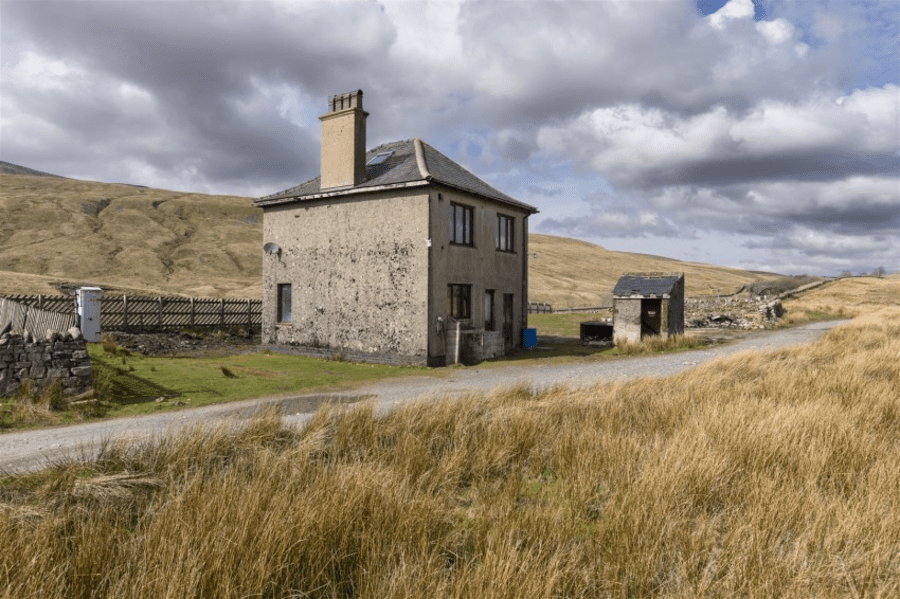
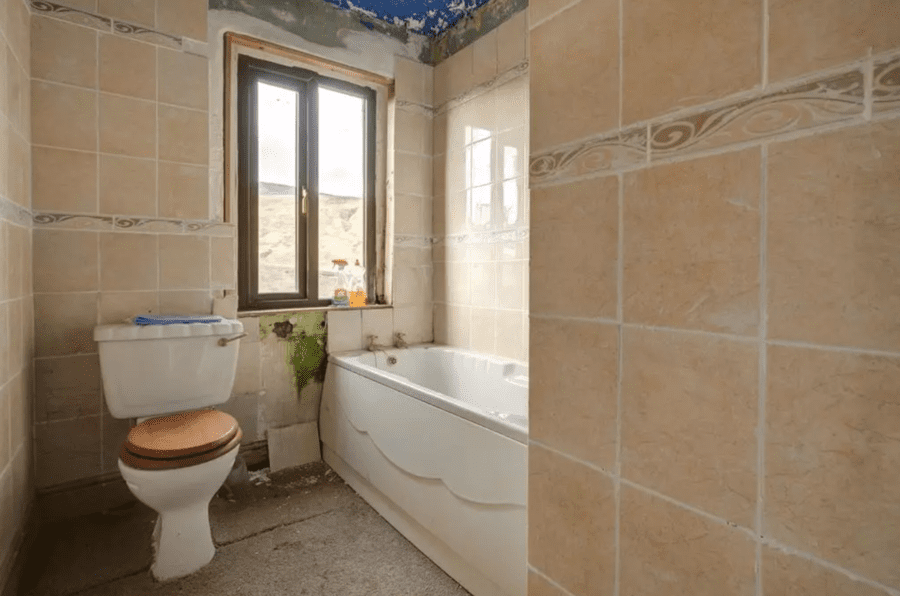
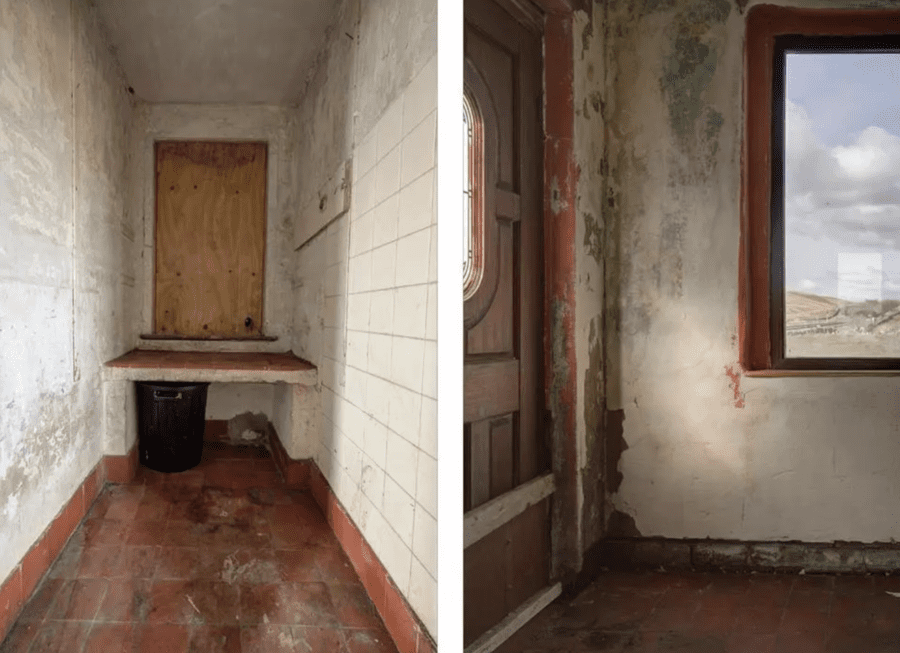
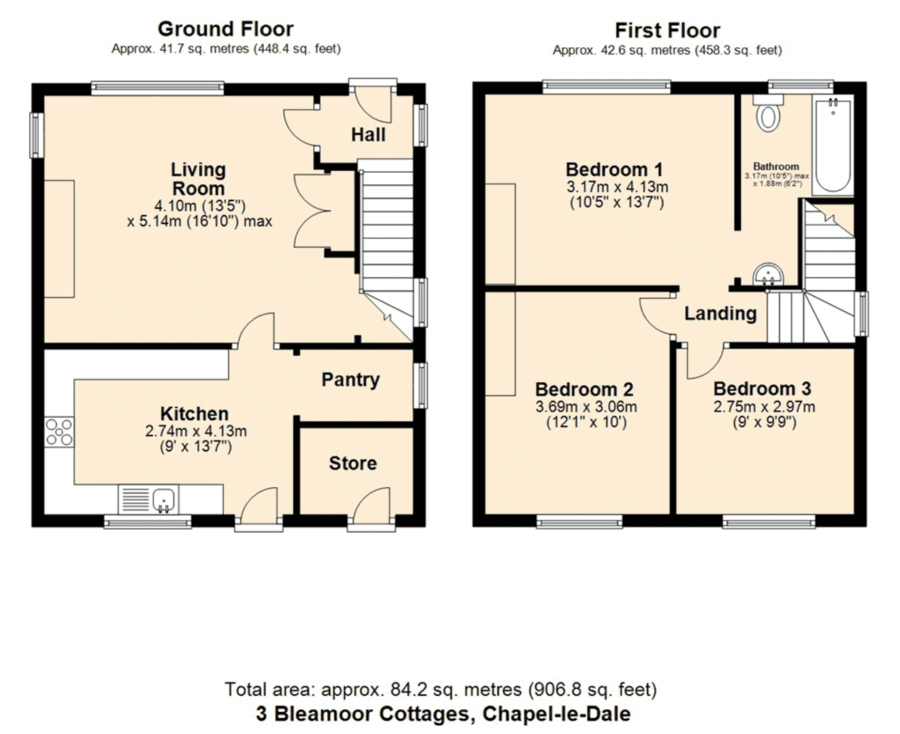
    3 Blea Moor Cottages itself consists of a sitting room, kitchen and pantry to the ground floor and 3 double bedrooms and a bathroom to the first floor. It stands on what is described as a “good sized plot,” is fenced to the perimeter of the adjoining railway line and is being marketed as an “exciting renovation project in a stunningly beautiful location.”


    Going further in their marketing brochure, the agents note:


    “The property presents an interesting investment, with a range of potential commercial opportunities apparent: private holiday home; unique AirBnB style experience; bunkhouse or refreshment stop on the Yorkshire Three Peaks Challenge route. Plans will be subject to the necessary consents – this is in the heart of the National Park – but for the right buyer with vision, there is great potential here.”


    “There are no mains services available. When the property was last inhabited, the following arrangements were in place: Electricity generation via a windmill and generator, Calor Gas cylinders for cooking; multi-fuel stove for heat; septic tank drainage (now disconnected) and water was transported via a trailer.”


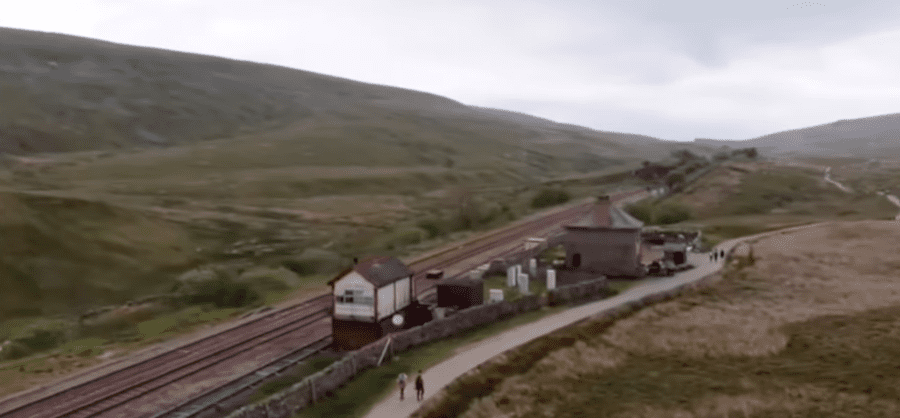
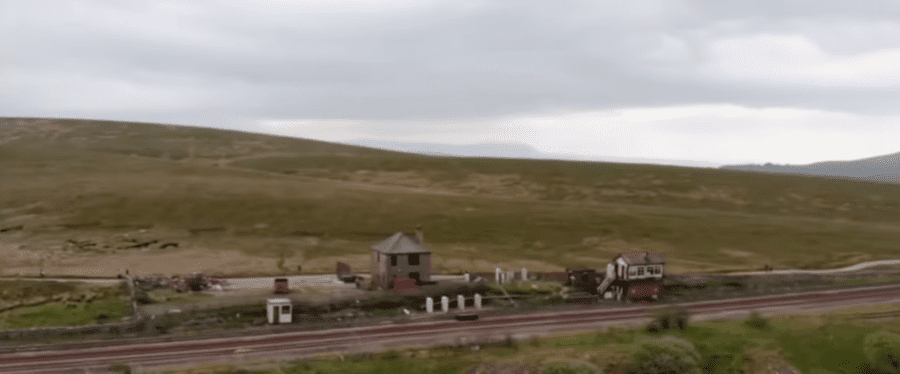
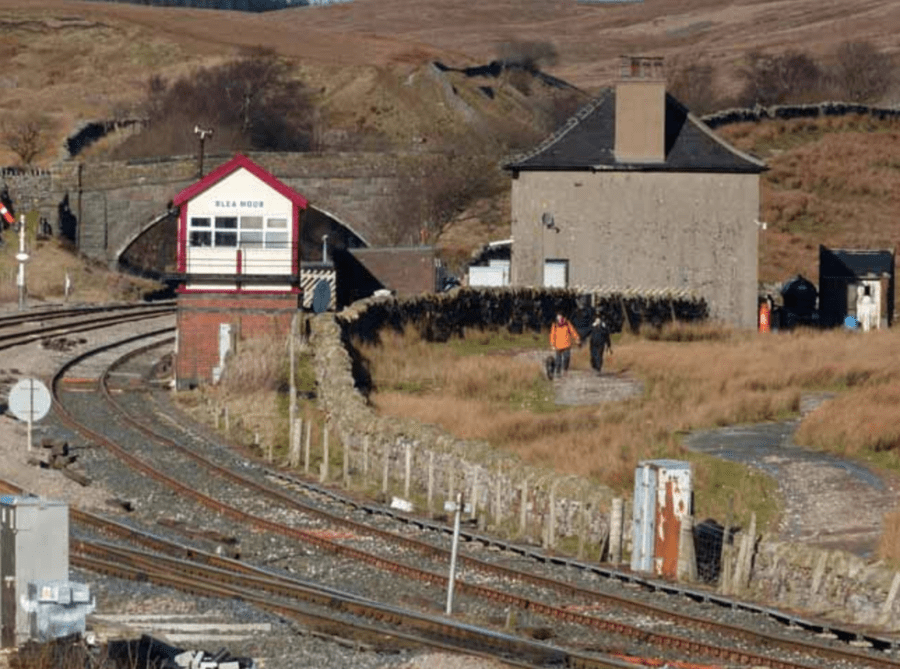
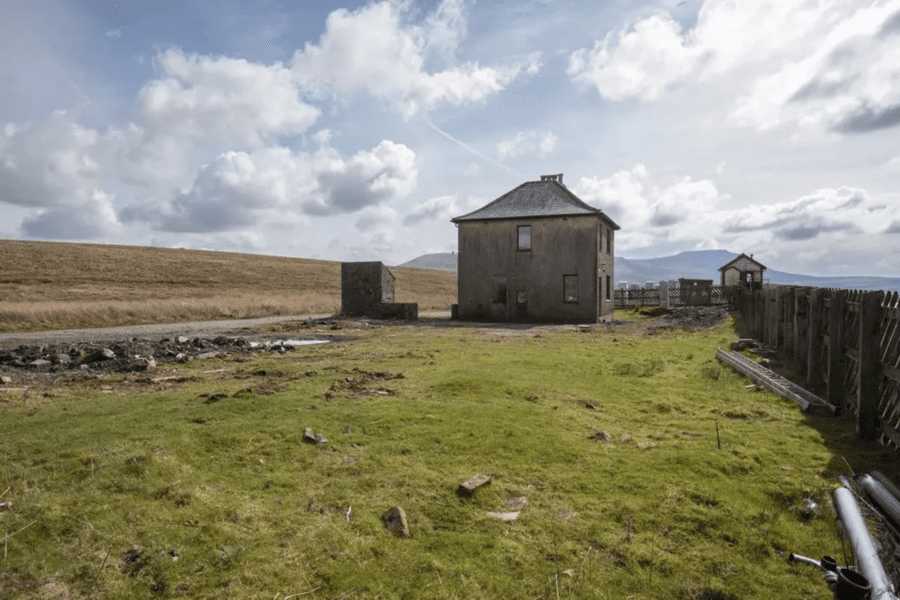
    Originally one of three railway workers’ cottages – the other two were demolished many years ago – the property adjoins what Network Rail term “Britain’s most remote operational signal box” and with that comes a bonus; the signal box has “fast and strong Internet connection” to the “corporate local area network (LAN)” and to the firm’s “next generation fixed telecoms network (FTNx).” Presumably, if they feel neighbourly, the eventual buyer might be allowed to piggyback on that for communications purposes.


    Situated near the 2,629-yard long Blea Moor Tunnel – which cost the £109,000 or the equivalent of £10.9 million to build in 1875 – here is a freehold house that has ignited both local and national opinion. Back in February 2010, the then resident, a hermit-like figure named John Myerscough, was condemned after turning the garden into scrapyard that was condemned by planners as “spoiling the view” for the 100,000 walkers who pass by annually.


    Now cleaned up, but still in semi-derelict condition, the property went on the market for £300,000 last summer. It did not sell and now, Darren Spratt, the owner of the Fisher Hopper agency, has taken to YouTube to try to get the building finally flogged.


    In a 3:38-minute video, watched by 5,900 individuals thus far, Mr Spratt shared:


    “It is a genuinely unique property… It is now in need of full renovation, but it represents an exciting opportunity for a buyer with vision. It is a 20-minute walk from Ribblehead to get to this property. If you think you’ve got what it takes to bring this property back to life contact Fisher Hopper… Thanks for watching.”


    Last August, of a building condemned by one social media as “not a house, just a single brick layer shed with no insulation,” a clearly Fred Dibnah-like vlogger named Thomas Edward enthused in a video watched on YouTube 6,600 times:


    “I’m gonna [sic] show you something very exciting… We have come to see something very special… This house, I came here about ten years ago… It was a proper wild house, but now obviously [the then resident] has passed on or he’s moved on and it is for sale.”


    “It’s very wild. I love a wild property. I could come here… And it had an outside bog originally and it needs a lot of work. It’s had some smashed windows. You can’t trust anyone these days.”


    “So, this is on a main public footpath… In the height of summer, you’d have a lot of people walking past.”


    “On RightMove, they’re trying to sell it as an Airbnb… to make it into a holiday cottage… And I think that’s a shame because a lovely house, a lovely property in the middle of nowhere and locals can’t get houses. And anyone, someone in Ingleton whose in a small flat or further afield in Lancaster, in a small flat, or someone whose actually on the register to get council housing could live in here very happily and enjoy it, but there’s so many people who want that all the time.”


    “It’ll be turned into some holiday cottage and if some guy will have it, he’ll be down in Kent somewhere and he’ll rent it out and he won’t have nuffin’ [sic] to do with it except you’ll pay him a lot of money for a week… It’d be a lot of money and he wouldn’t have anything to do with it, except he’d send up some cleaners. He would have local cleaners cleaning it out, but there again, it’s not giving back to the local community. And I love giving back to the local community and that’s what should happen.”


    “In six months time, I could be walking out that door and you’d go: ‘Ah, Thomas Edward’s moved into it.’ It could happen, but you never know, it might not… There you go, it’s on the market… It needs a bit of work, there’s a few holes in the floorboards and it’s got some Roland Rats in there and mice and bats and so on, but it could be a great house and we could put a garage on there and maybe sell a few teas to the walkers… I could have a goat and have it on a postcard and you could come and pose with it.”


    Mr Edwards clearly did not purchase the clearly cold and obviously very damp crib and most recently last month a vlogger named Matilda River Walden – a charming and enthusiastic young lady who won the world record for assembling a ‘Mr Potato Head’ in just 5.69-seconds – was the next to visit it and the adjoining signal box also. She shared:


    “The signal box is still manned 24 hours a day with one signal box person every 12 hours. Next to the signal box is an old house that’s really spooky.”


    “There’s no vehicular access to the buildings, so the people at the box each time have to walk a mile when they start and finish their shifts… So, I wouldn’t like to be finishing my shift in the middle of the night.”


    Editor’s Note – Unlike as is the case in many publications, this article was NOT sponsored or supported by a third-party.


    https://www.youtube.com/watch?v=Q62Sc2oCxvw
    Darren Spratt of Fisher Hopper did his best to laud the qualities of the 1940s cottage in a promotional video his firm shared on YouTube last year. He mentioned the accessibility issues, but did not delve into the lack of services and the issues that may face a new owner. Aside from loneliness, this is a property that will be totally inaccessible in extreme weather conditions and most especially will certainly be a place that regularly gets snowed in during the winter months.
    Enthusiastic vlogger Thomas Edward definitely is the kind of wonderful eccentric who’d suit owning the crib perfectly. Perhaps, if he did buy it, he could invite Britain’s favourite train enthusiast, the former Tory MP Michael ‘Choo Choo’ Portillo around for a cuppa. It’d make for a great show.
    Vlogger Matilda River Walden enthused about the setting, but found 3 Blea Moor Cottages itself “spooky.”
    3 Bleamoor Cottages Chapel-le-Dale
    The house, which is set next to a footpath supposedly traversed by 100,000 walkers per year and bounded to the rear by the Settle to Carlisle railway line, is described as a “renovation project.” Frankly, if the eventual buyer could get planning permission, they’d do better to pull it down and start again. Given there were two other cottages on the site in times past, the new owner may even be able to build a more substantial and practical property. Basically, what some might say you have here is an expensive and not easily accessible building plot with no services.

    Social media reactions to the marketing of the cottage…

    “Top class views, zero amenities.”


    “No facilities, but a lot of trains in your back garden and thousands walking past on a good day… If you want peace and quiet, this ain’t for you.”


    “£250,000 to live in a shed that needs £100,000 maybe more spending on it… Bonkers! Do they throw in a train at that price?”


    “That’s not a house, that is a single depth brick shed with no cavity wall, no insulation, no mains utilities, no mains drainage, not even connected to a septic tank, no road access… Best knock it down and build something sustainable.”


    “It’s not Blea Moor, it’s just a BLEAK dump.”


    “This should go to a working class local and not a retired middle-class southerner. Talk about sending boat people to Rwanda; we should be sending bloody middle-class southerners there ‘anall.”


    “Some snob from the south will outbid the locals for this. Like they always do.”

     

    “I’m a local and whoever buys it, I hope they like the snow because you will be snowed in living there and if you’re not, you will have the delight of living in low cloud a lot of the winter months. I live just further up the valley and it’s very bleak in winter.”

     

    “It’s right on the Yorkshire Three Peaks route at a spot where there are no facilities for miles. It could become a gold mine for whoever’s lucky to bag themselves it – selling bacon butties and coffees to thousands of hikers a week.”
     

    “It’s a former railway worker’s cottage. The irony is that you could never afford to buy it now on a railway worker’s wage. What sad times we are living in.”


    “£250,000 for this… Put the weed down dude… These estate agents must be on acid.”


    Historic 1
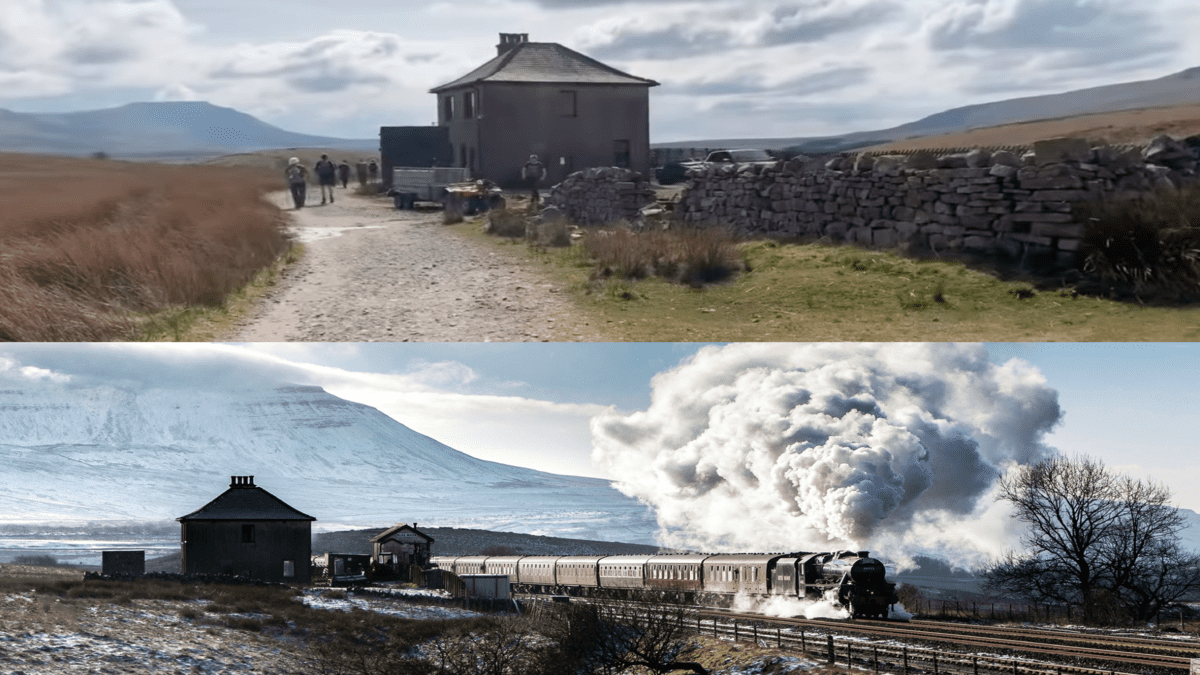
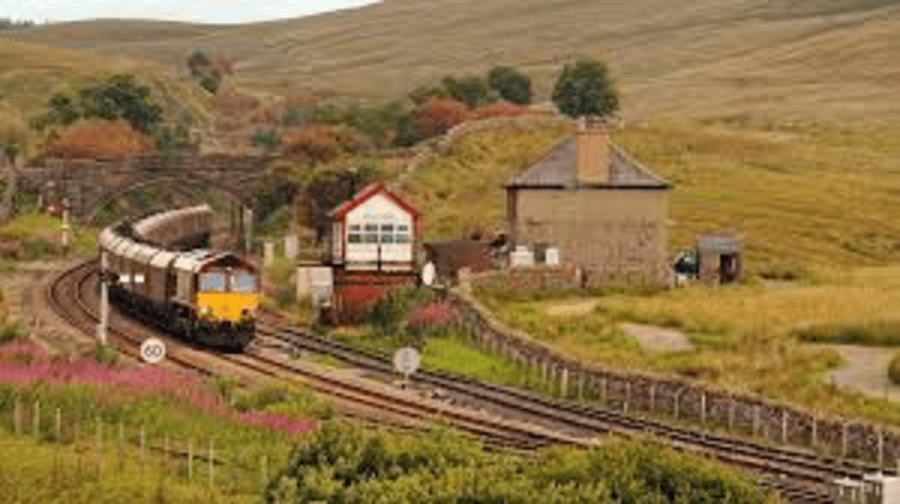
    The house stands in close proximity to England’s most remote working signal box and is passed by thousands of walkers each year.
    Historic 2
    Trains, carrying both goods and passengers, thunder by on a regular basis also – making this an ideal home for the train obsessed Instagram and TikTok influencer Francis Bourgeois (born Luke Nicholson) surely. He surely could be the one to make 3 Blea Moor Cottages famous and could even perhaps run a commercial venture from there with the support of his 1.6 million followers.

    The Names & Numbers – 3 Blea Moor Cottages (also known as ‘Bleamoor’), Blea Moor Road, Ribblehead, Chapel-le-Dale, Whernside, Carnforth, LA6 3AT, United Kingdom

    January 2023 – Price reduced to £250,000 ($302,000, €282,000 or درهم1.1 million) by Fisher Hopper after “struggling to attract offers” according to The Yorkshire Post.


    July 2022 – For sale for a price of £300,000 ($362,000, €338,000 or درهم1.3 million) according to vlogger Thomas Edward and featured in The Sun in August that year as “one of Britain’s most remote homes.” Offered by estate agents Fisher Hopper.


    February 2010 – Featured in The Westmorland Gazette and described as an “eyesore in a Yorkshire Dales beauty spot.”


    An article by Daniel Orr referenced how: “Since moving in to Blea Moor Cottage, close to the Ribblehead Viaduct, near Ingleton, about three years ago, John Myerscough has accumulated scrap vehicles and waste which is seen by locals and tourists using the famous Three Peaks route every day.”


    Going further, Orr added: “Among the rubble on his land are two shipping containers, a caravan, five disused oil tanks, a small digger, a cement mixer, numerous tyres and wheels, and a huge pile of household waste including a sofa, two wardrobes and a television.”


    “Passengers on the Settle to Carlisle railway, which runs right behind the property, get a close-up view of the mess and the Yorkshire Dales National Park Authority believes the land has an ‘adverse effect on the amenity of the area’.


    “Now it has imposed an enforcement order on Mr Myerscough, thought to be in his forties, on the grounds that the ‘untidy land’ goes against planning policy and if he does not clear up within three months he will face prosecution.”


    Peter Watson, head of planning at the YDNPA, said: ‘For an individual property it is one of the worst I have ever seen and it is in a very prominent location next to a walkway which is used by 100,000 people every year. It is a serious offence.’”


    “‘It is in the Settle to Carlisle railway conservation area, and that is a very popular route known throughout the world. It is spoiling a beautiful view for people. For the past two years, we have been pursuing Mr Myerscough and have written to him and tried to talk to him on a number of occasions to help him with the situation, but he doesn’t respond. The problem has just grown over that period.’”


    “Locals say Mr Myerscough, also known as ‘Hippo,’ brought the shipment containers up to his land using a tractor and trailer via the bridleway, which was widened for maintenance track work.”


    “He is said to be a ‘recluse’ and is known to have worked at a garage in the Dales, but left about two years ago.”


    “Peter Handley, of nearby Gunnerfleet Farm, said: ‘You don’t really see much of Mr Myserscough really. Only now and again.’”


    “Blea Moor Cottage is the only remaining building from three former British Rail work buildings, and was converted by Mr Myerscough into a dwelling.”


    1940s – Built by the London, Midland and Scottish Railway to provide accommodation for workers on the Settle to Carlisle railway line.


    Historic 3
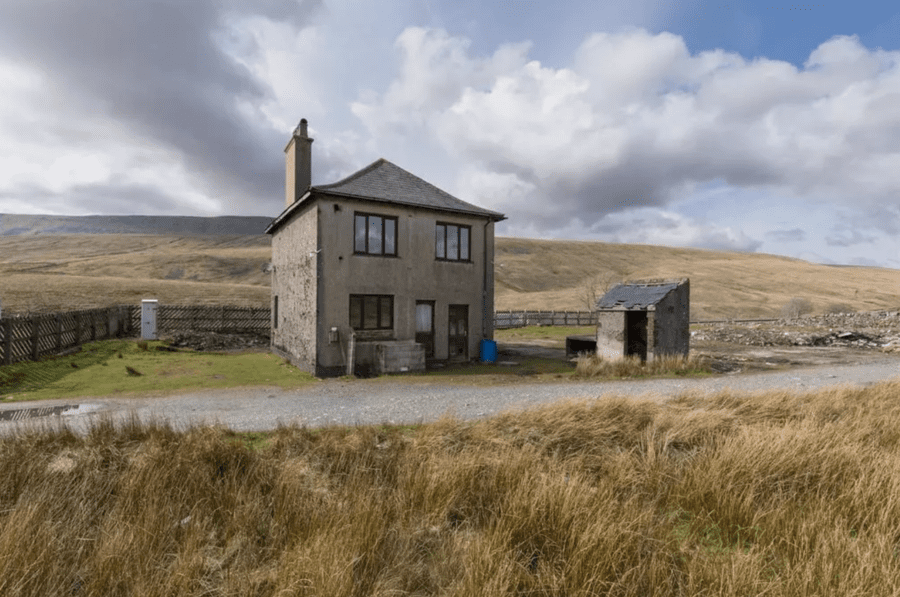
    Though the cottage is isolated in terms of its proximity to a road, it is most certainly very close to the adjoining railway line.
    Historic 4
    The eventual purchaser will have daily visitors in the form of signalmen working on the railway and plenty of walkers also.
    Historic 5
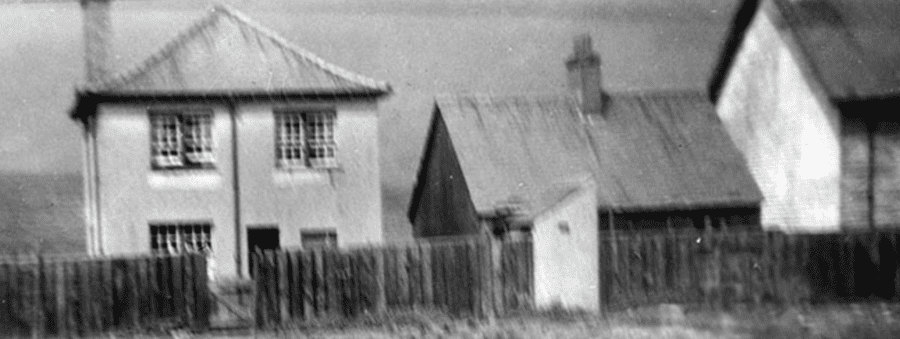
    An historic image showing the cottage when two others stood next to it. Their previous presence may help a buyer persuade the planning authorities to allow expansion of the house offered.
    Historic 6
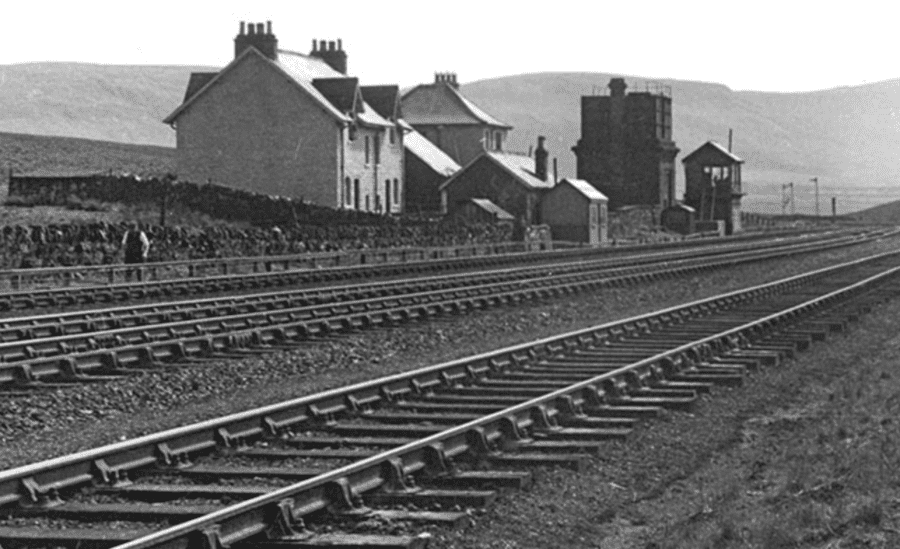
    Another image shows the three cottages from the railway line and illustrate that in times past there was actually a community of people living on Blea Moor.
    Historic 7
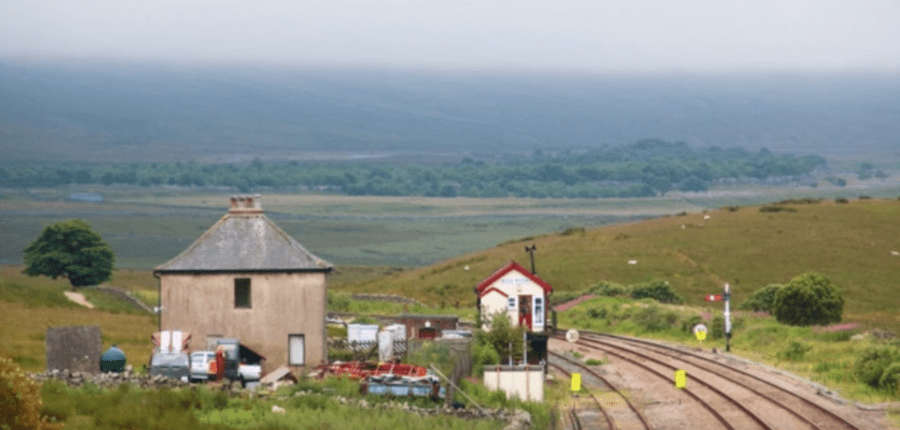
    The settlement and railway line from another angle in an image most likely taken in the 1950s.
    Historic 8
    The property during the occupation of John Myerscough became a dumping ground for junk.
    Historic 9
    Thankfully the rubbish pictured has now long gone.

    More pictures of 3 Blea Moor Cottages… “England’s most inaccessible home”

    3 Blea Moor Cottages 1
    3 Blea Moor Cottages 2
    3 Blea Moor Cottages 3
    3 Blea Moor Cottages 4
    3 Blea Moor Cottages 5
    3 Blea Moor Cottages 6
    3 Blea Moor Cottages 7
    3 Blea Moor Cottages 8
    3 Blea Moor Cottages 9
    3 Blea Moor Cottages 10
    3 Blea Moor Cottages 11
    3 Blea Moor Cottages 12
    3 Blea Moor Cottages 13
    3 Blea Moor Cottages 14
    3 Blea Moor Cottages 15
  • Bungling Boris Beds Down With The Bamfords

    Bungling Boris Beds Down With The Bamfords

    EXCLUSIVE – As bungling berk Boris Johnson lives it up for free in a £20 million Knightsbridge mansion courtesy of Lord and Lady Bamford, a neighbour demands that he and his wife are told to “disembark”

    Boris Johnson is one of those people who likes to live beyond his means, but now this bungling berk has well and truly hit the jackpot and is living courtesy of Lord and Lady Bamford in not only a Cotswold cottage but also in a Knightbridge mansion owned by the “incredibly richer than yow” digger manufacturing duo.


    A step up from the by comparison somewhat crappy pad in Camberwell where him and his now wife ‘Princess Nut Nut’ Carrie notoriously had a police incident after a bit of wine chucking, the Egerton Terrace house that the Mirror has been touting as being worth £20 million ($24.5 million, €22.6 million or درهم89.8 million) is a far ritzier residence. Mr Johnson now counts one of Hugh Grant’s favourite dining spots, Giovanni, amongst his near neighbours and if he fancies a truly divine martini, the Egerton House Hotel is just a hop, skip and a jump away.


    An adjoining neighbour to the Bamford owned property contacted The Steeple Times to comment on her thoughts on the former Prime Minister taking up residence. She understandably raged:


    “I am disgusted that Carole and Anthony [Bamford] have allowed Boris Johnson to take up occupancy as the disruption is immense. I’ve seen his security detail and they are not the kind of people we want in our neighbourhood. They are obnoxious, pushy and rude. They are just like him, in fact, also.”


    “The garden of the house where I live adjoins where Boris Johnson is now living in and I’ve heard him pacing around outside in the early hours ranting into his mobile phone. He sounds like a very angry man and I am worried that there could be a domestic incident between him and his wife also. She sounds like a very ‘noisy bird,’ I must say. She is a bit of a ‘fish wife,’ I do suspect.”


    “I now very much hope that once they read this, ‘Lady Doors-to-Manual’ [ex-airline hostess] Bamford will be telling the Johnsons to disembark. The presence of this pillock will cause property prices to plummet. Get him gone!”


    Editor’s Note – Unlike as is the case in many publications, this article was NOT sponsored or supported by a third-party.


    Pictured Top – Lord and Lady Bamford (left) are a couple who like to live ‘large’ at their Daylesford estate in the Cotswolds and elsewhere also; Boris Johnson (right), pictured outside their Knightsbridge pad, is a grifter who likes to live at their expense.


    Egerton Terrace
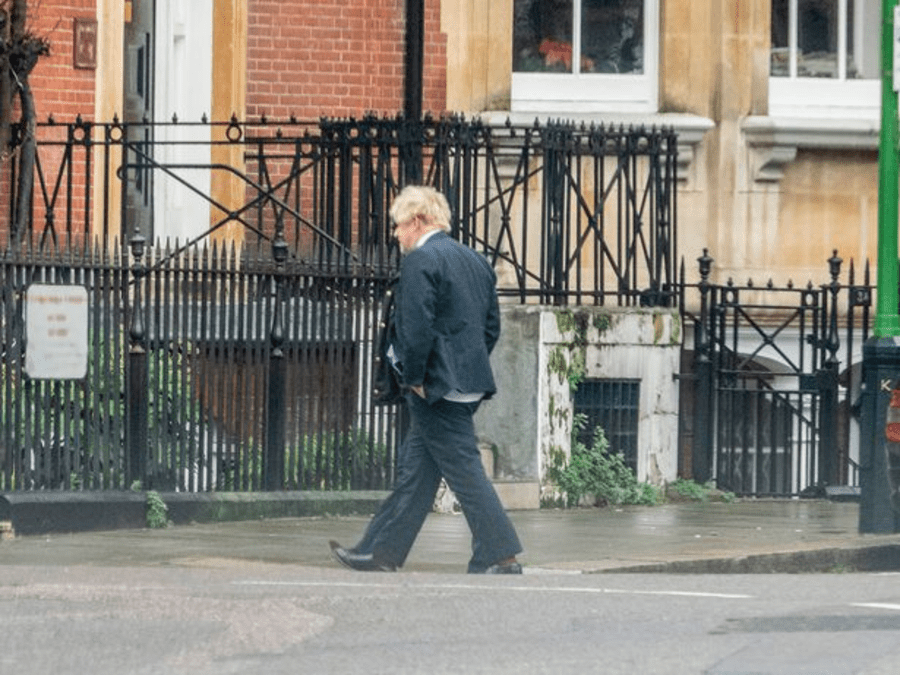
    The disheveled not dishy ex-Prime Minister has been spotted wandering around the Knightsbridge neighbourhood. According to ‘The Guardian’ this morning, he is building up a “war chest but he isn’t building bridges.” His new company has managed to garner around £3.5 million in the 9 months since he left office and it is being suggested that this father of children total unknown is planning a “political comeback.”
    Carrie Symonds
    If you’d paid £10 million for a Knightsbridge crib, would you want a feckless father of multiple kids by multiple women and a wine chucking ex-employee of a charity associated with the sex trafficker Ghislaine Maxwell as neighbours? Hell no!
    Rolf Harris
    One wonders who’ll the Johnsons will be inviting round to dinner… They could bag a piece of artwork if they invited round the cancer ridden paedophile Rolf Harris.
    Charlie Elphicke
    The ex-MP and ‘Naughty Tory’ Charlie Elphicke – whose immigrant hater wife Natalie now sits in his former seat in Dover – could be another possible dining companion in tony Knightsbridge. He’s supposedly down on his uppers and in need of a bit of sustenance; Carrie could perhaps cheer him up with a bit of ABBA dancing with Josh Grimstone and Henry Newman if nothing else.
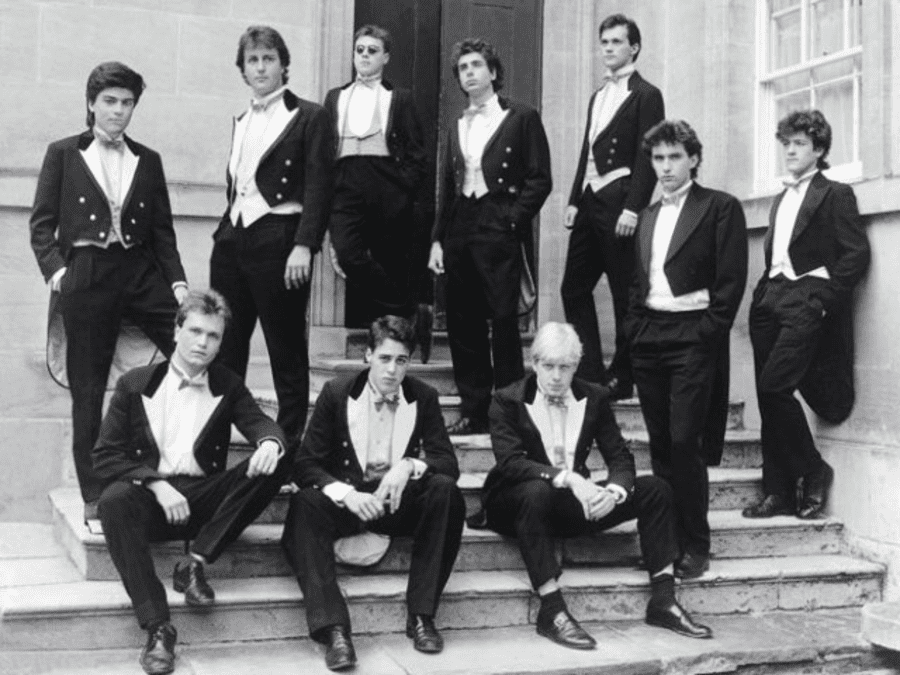
    Bullingdon Club
    The Bamfords might have something to fear if any of the antics of the Bullingdon Club ensue during the occupancy of their current guests. Broken windows might be the beginning of their problems, but with the former Carrie Symonds in tow, God only knows what further damage will be done to the JCB tycoons’ London home.
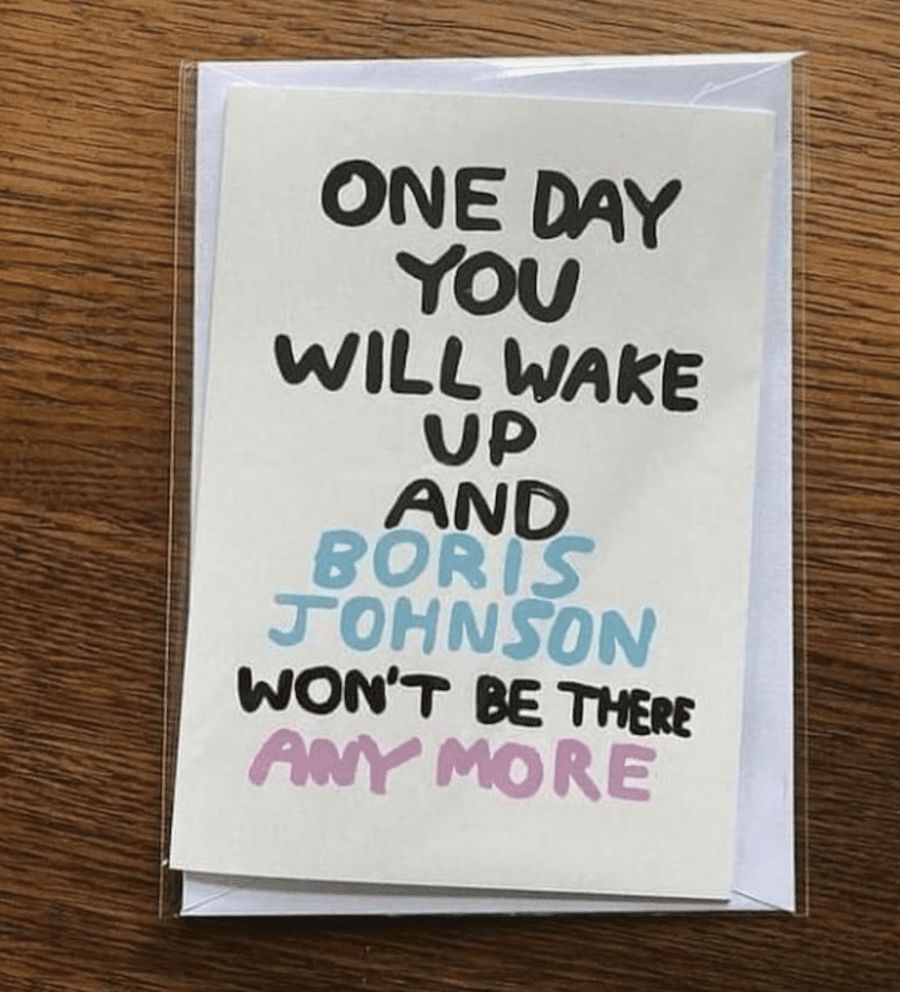
    Will not be here anymore
    A greetings card that the owners of properties on Egerton Terrace, London, SW3 might like to utilise.
    Current neighbours of Boris and Carrie Johnson in the tony district of Knightsbridge have declared that they’d like a rendition of Sir Cliff Richard’s “Carrie (doesn’t live here anymore)” played and the departure of the wine chucking wench and her puppet husband Boris Johnson.
  • A Curious ‘Cotswold Castle’ In ‘Motor City’

    A Curious ‘Cotswold Castle’ In ‘Motor City’

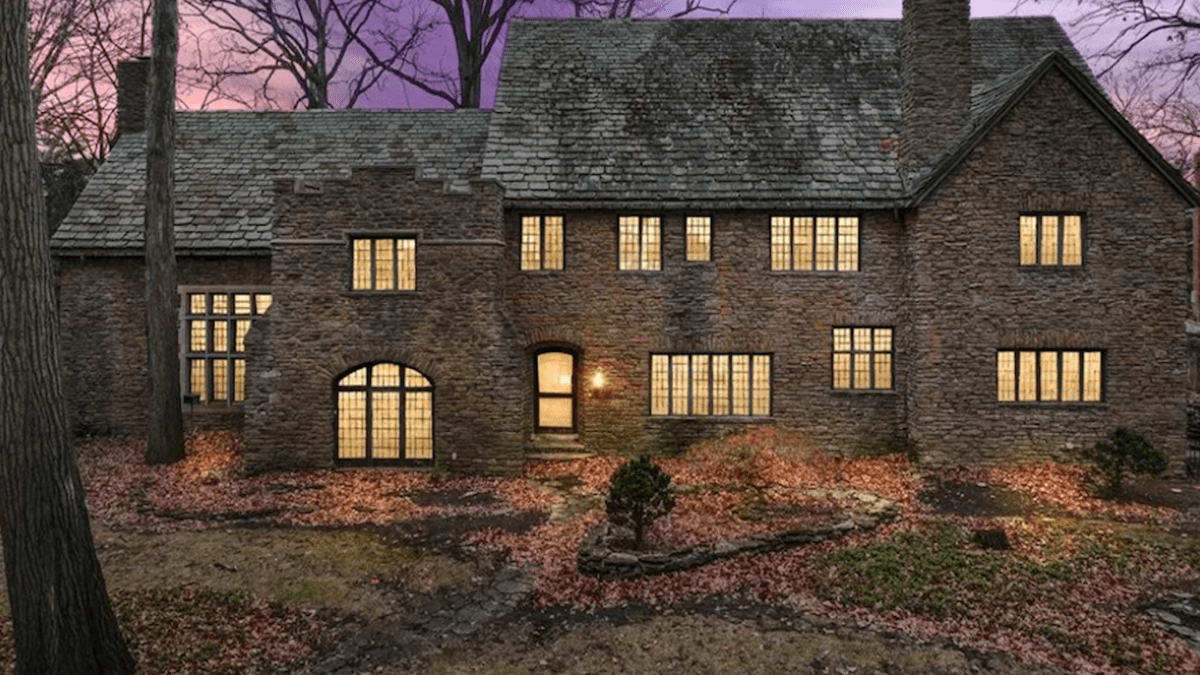
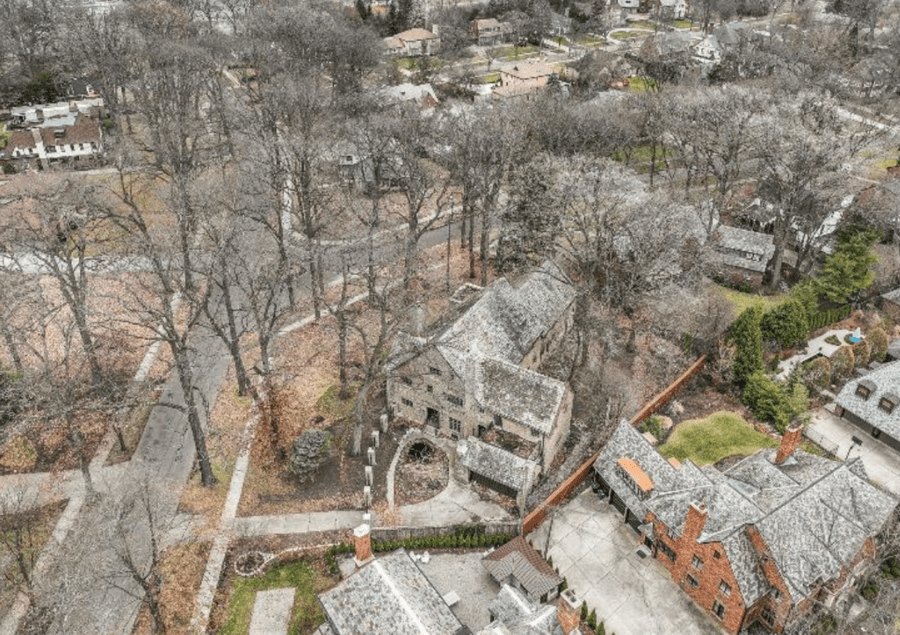
    Bizarre Detroit house built of ‘Cotswold stone’ marketed for sale as a “19th century United Kingdom castle;” its price is 48% lower than when last sold in 2021 and its interior is beyond curious

    Nicknamed ‘Motor City,’ Detroit is best known as the place where Henry Ford pioneered the use of production lines to mass manufacture automobiles. It had a population of 639,000 as of the 2020 census and is often cited for its connections with gangsters and violent crime.


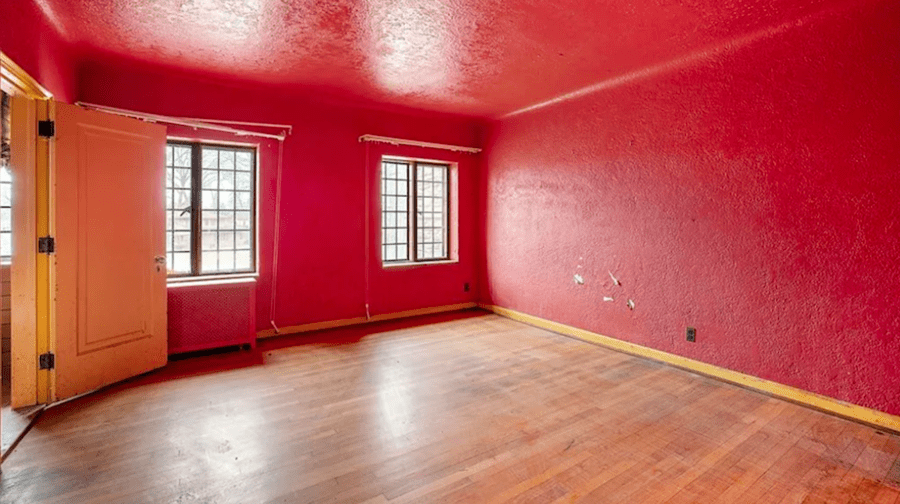
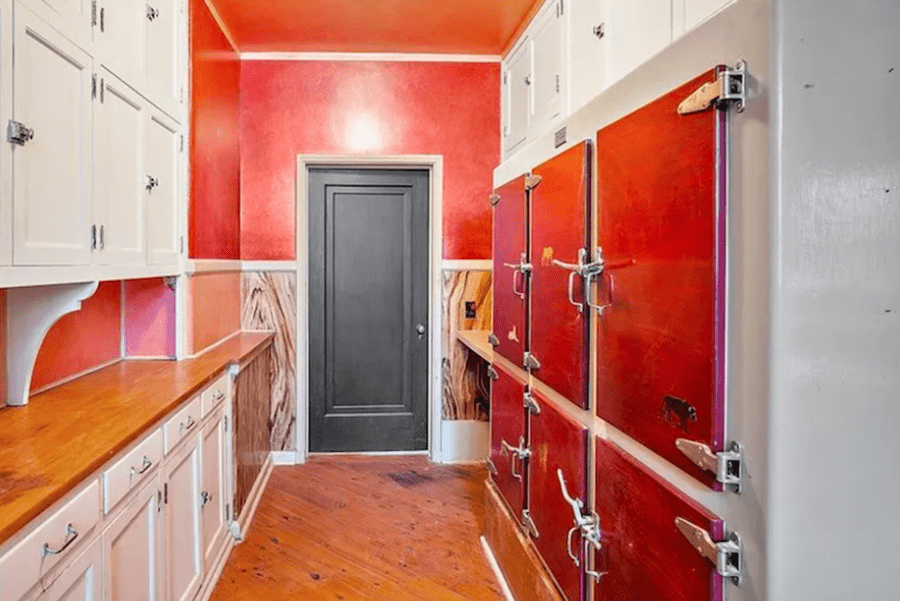
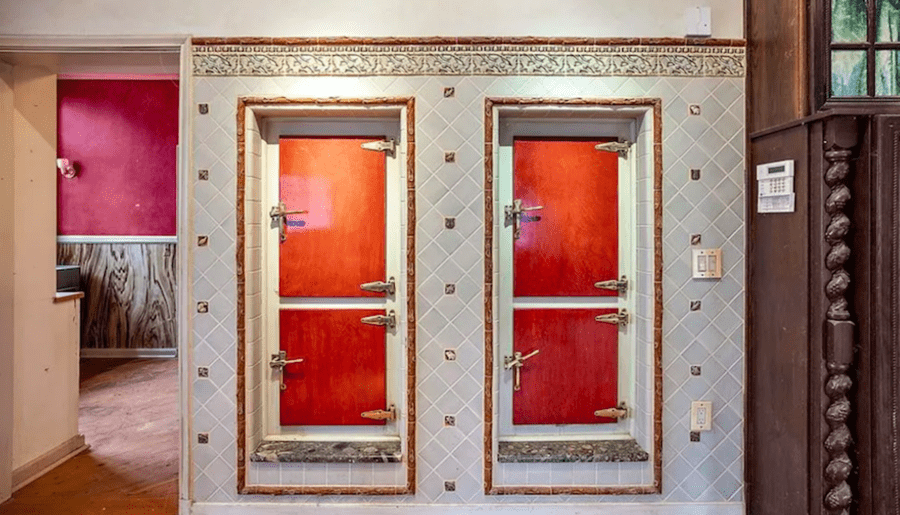
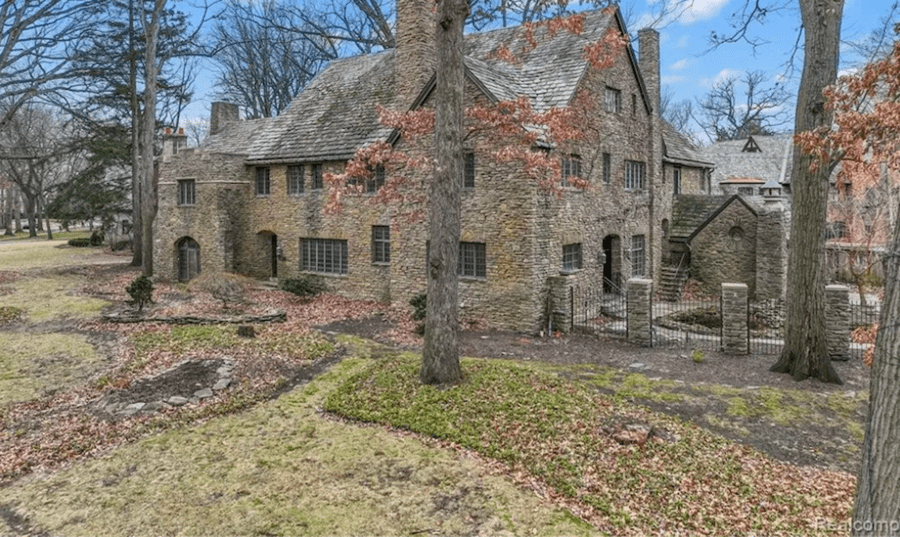
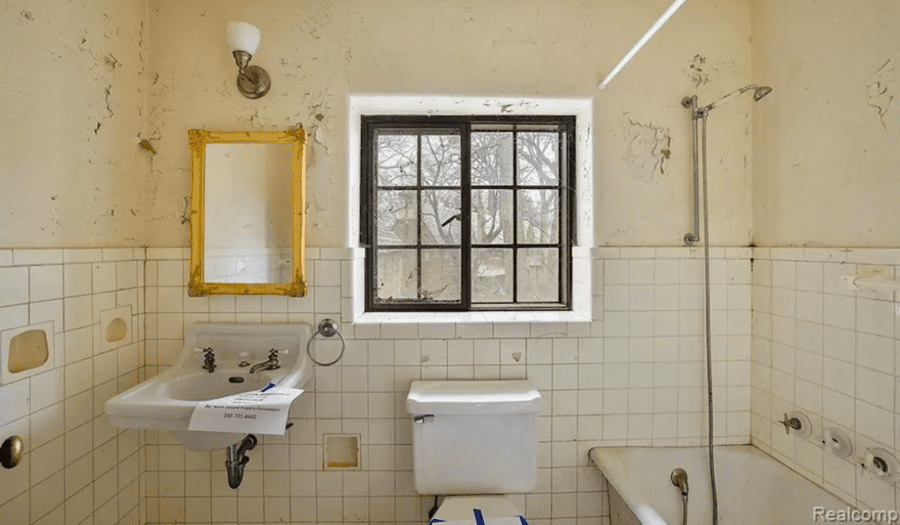
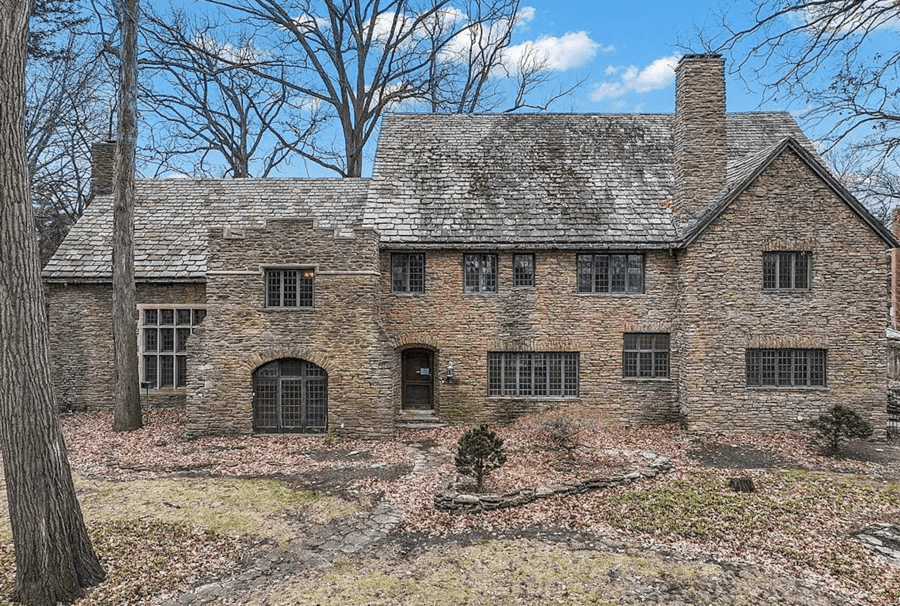
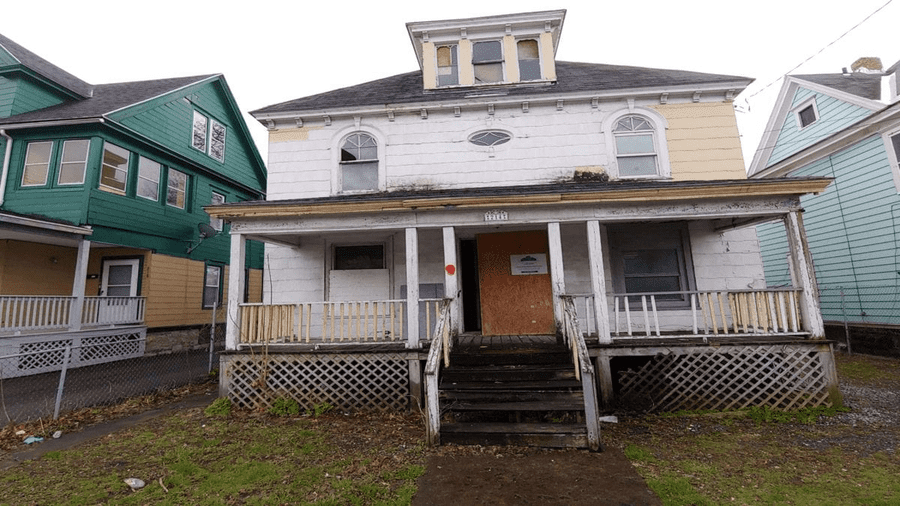
    Bizarrely, however, now a realtor is somewhat laughably trying to sell a dilapidated house built in 1925 in one of the ‘toniest’ districts in this place of plenty of no-go areas as a “19th century United Kingdom castle” of “elegance and grandeur.” It actually resembles something only maybe Morticia Addams might, as it is currently presented, love.


    19551 Burlington Drive, Palmer Woods 1
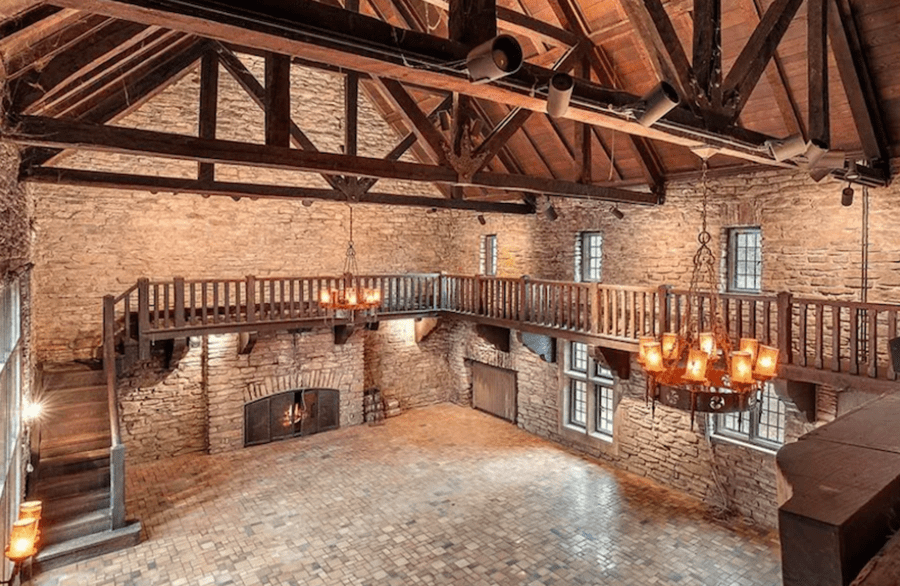
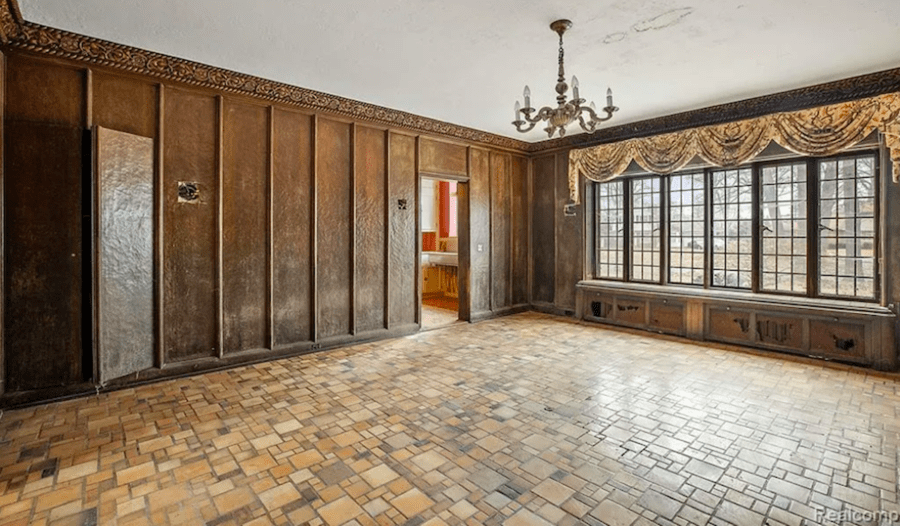
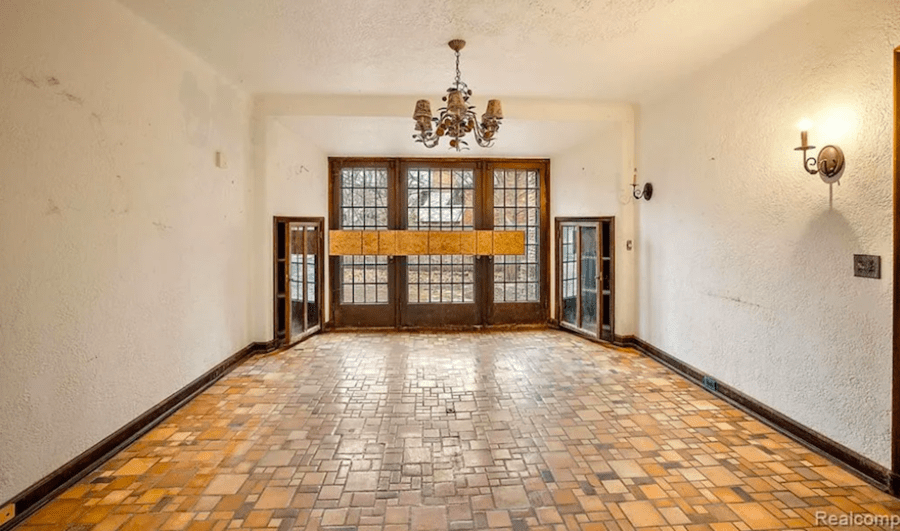
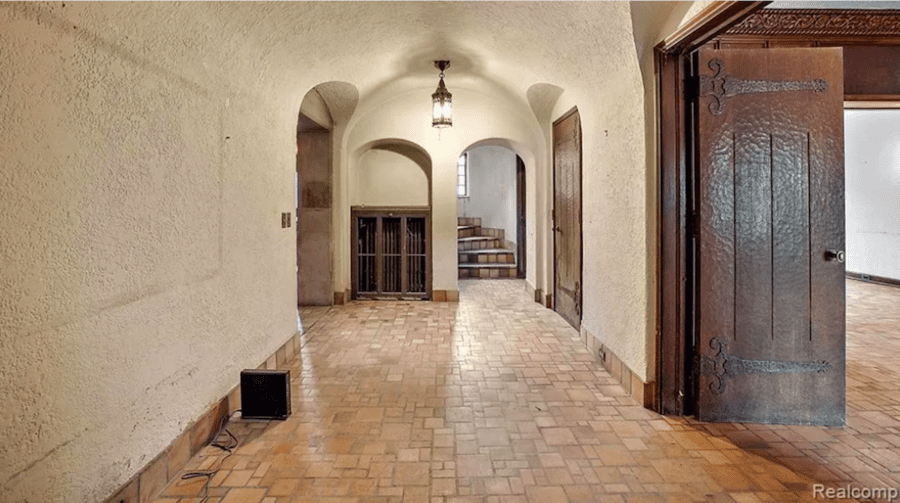
    The residence does indeed feature a ‘Great Hall’ that is certainly not what one would expect to find in the midst of a housing estate. It certainly has character, but is more akin to being in a village hall than a residential dwelling. Of it, in a Facebook group discussing this and other properties, one comment reads: “That tiny fireplace in the giant, drafty room wouldn’t put a dent in a Michigan winter. That room needs four or six fireplaces. It looks so cold.”
    19551 Burlington Drive, Palmer Woods 4
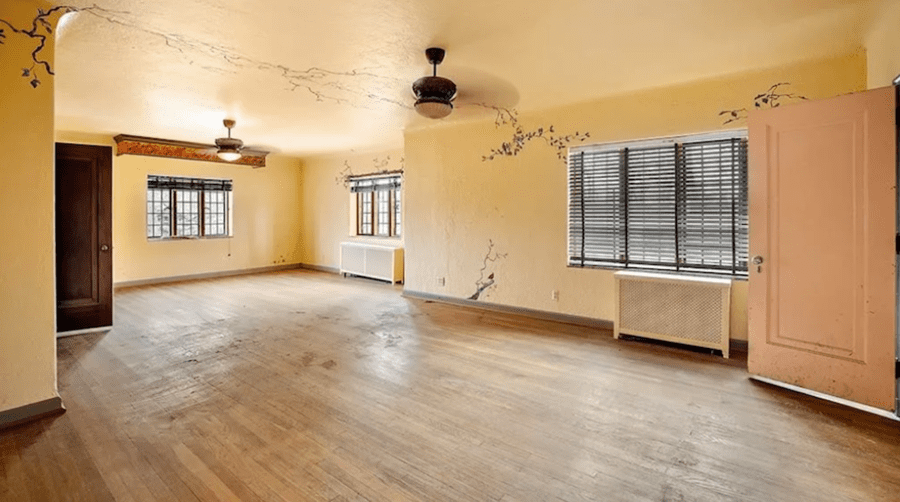
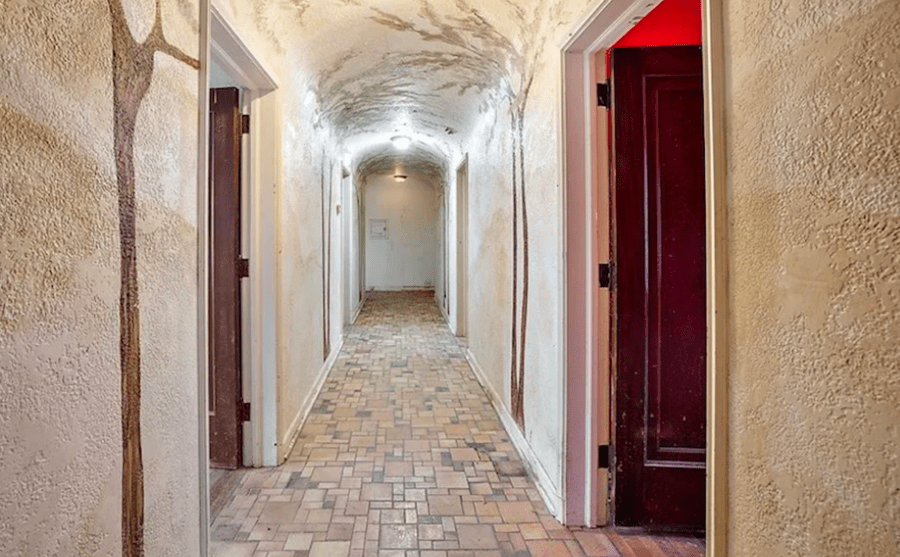
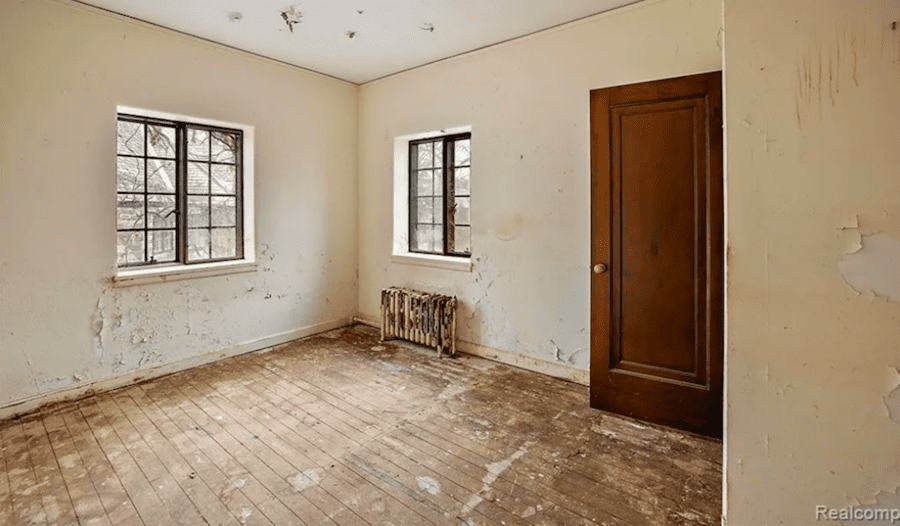
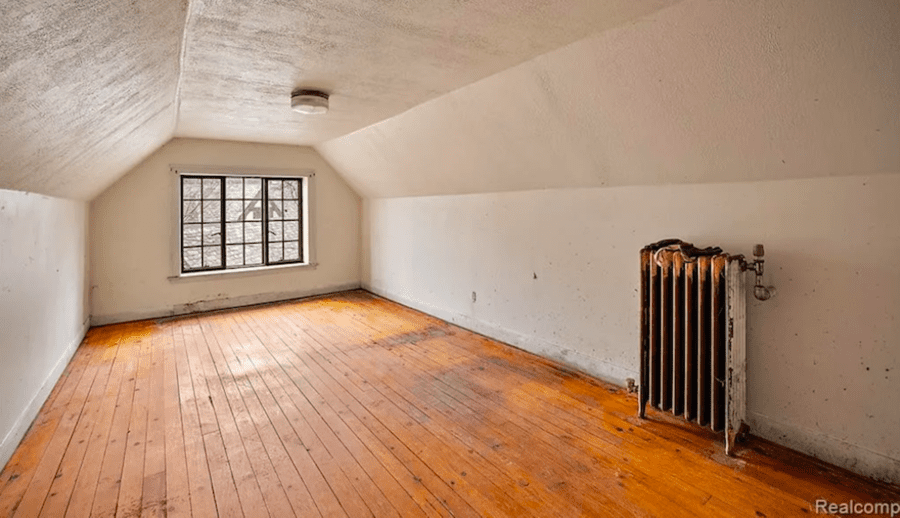
    Many of the rooms are decorated in a very odd fashion and throughout the building someone once busied themselves randomly painting vines and creepers. They’re not exactly masterpieces.
    19551 Burlington Drive, Palmer Woods red room
    This particular room wouldn’t look out of place in a brothel or the home of the dastardly decorator and champagne swiller Dawn Ward.
    https://www.youtube.com/watch?v=7GN_F9ykjxE
    The marketing video shared by estate agent Matt O’Laughlin is accompanied by Pachebel’s Canon in D Major. Clearly, O’Laughlin sees the house as potentially usable as a wedding venue given that the accompanied canon has been one of the most used pieces of music at weddings since the 1980s throughout the western world.
    19551 Burlington Drive, Palmer Woods 7
    The rear yard of the house, with lots of exposed earth, most definitely gives off serial killer film set vibes. Goodness knows what’s buried here.
    19551 Burlington Drive, Palmer Woods 2
    Throughout the house are lots of odd-looking cupboards. One commentator on Facebook describes them as being “suitable for use perhaps by a child catcher.” Chilling, at the very least.
    19551 Burlington Drive, Palmer Woods 3
    Yet more examples of “child catcher cupboards.”
    19551 Burlington Drive, Palmer Woods 5
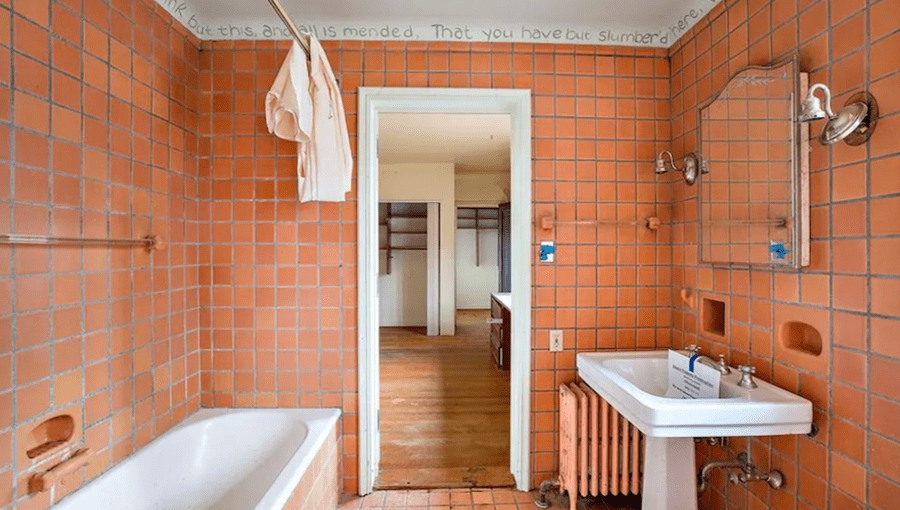
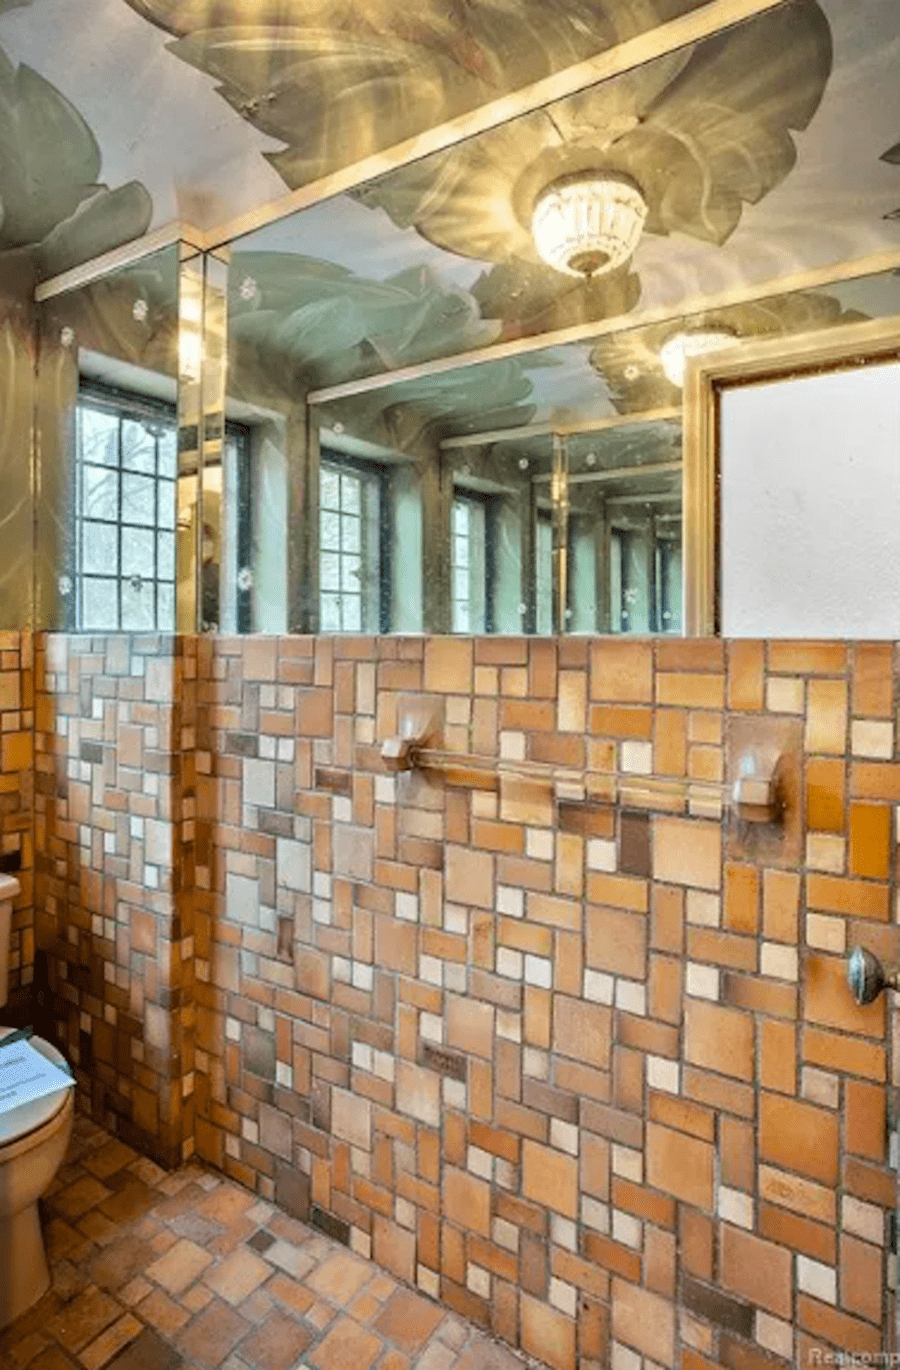
    Whilst the bathrooms are perhaps original in terms of their tiling and fitting, somebody oddly has decided to write text just beneath the ceiling. Whilst the full narrative here cannot be read, it includes: “Think but this and all is mended. That you have but slumber’d here…” Okay.
    19551 Burlington Drive, Palmer Woods 6
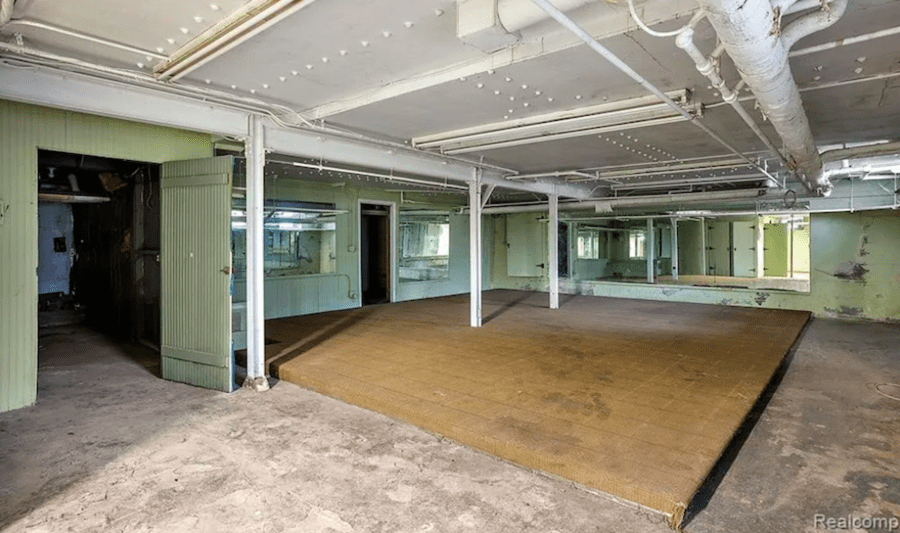
    Corridor areas do look especially creepy and dungeon-esque.
    1943 sale listing 19551 Burlington Road Palmer Woods
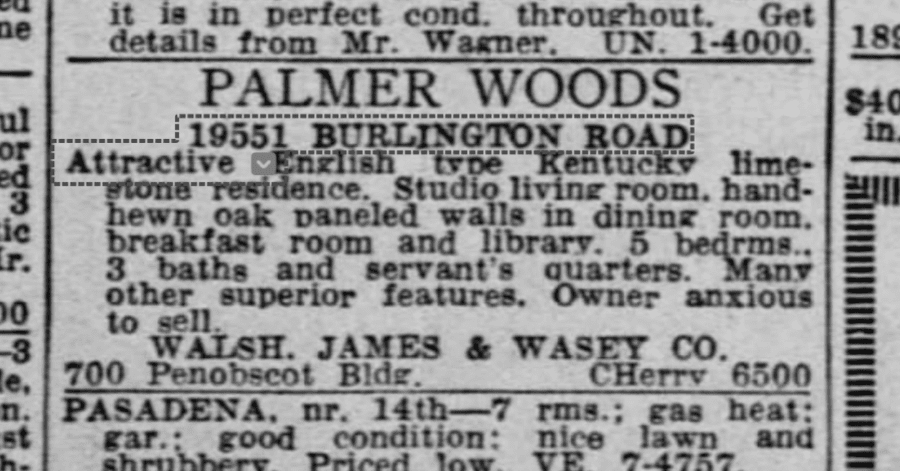
    The ‘Detroit Free Press’ advertisement from 19th September 1943 offering the house – then described at 19551 Burlington Road – for sale at an undisclosed price by an “owner anxious to sell.”

    Priced currently at just £412,200 after having previously sold in October 2021 for the far punchier sum of £748,300, the 8,019 square foot property at 19551 Burlington Drive is situated in a district known as Palmer Woods. It includes 7 bedrooms, 6.5 bathrooms, a 4-car garage and stands on a plot that extends to 0.57 acres.


    Described as being of “Cotswold stone” construction and “a one-of-a-kind estate” in spite of its small plot, the 3-storey building offered includes what the selling agent Matt O’Laughlin of Max Broock Realtors references as “soaring wood-beamed ceilings, long arched hallways, intricate custom millwork, and a great hall fit for a modern-day king and queen.”


    The Palmer Woods sub-division itself extends to around 188 acres and has been home to everyone from presidents of motor corporations including Chevrolet, Chrysler and Dodge to politicians such as the 2012 Republican presidential nominee Mitt Romney. For a time in the 1920s, a leading member of Detroit’s Purple Gang – a gang so feared that even Al Capone kowtowed to it – lived in a house there and more recently the former Detroit Pistons player John Salley was master of a 35,000 crib that was originally built by the Archdiocese of Detroit.


    In March 2011, The Atlantic featured Palmer Woods in an article by Ta-Nehisi Coates titled ‘The Other Detroit.’ Whilst lauding it as a “really beautiful neighbourhood in the north-west portion of the city,” she pointedly referenced how when it was founded it was decreed that lots should “not be sold or leased or to be occupied by any person or persons other than that of the Caucasian race.” A clause, however, allowed: “This shall not be interpreted to exclude occupancy by persons other than of the Caucasian race when such occupancy is incidental to their employment on the premises.”


    When 19551 Burlington Drive – also known as ‘The Souther Residence’ – was offered for sale in September 1943 by an “owner anxious to sell,” it was listed as having “servant’s quarters.” Thankfully, those bigoted restrictive covenants relating to servants were subsequently ruled unconstitutional in 1948 and subsequent black American residents of the area have included the popular Motown songwriter Lamont Dozier and Keith Ellison, the first Muslim congressman.


    Editor’s Note – Unlike as is the case in many publications, this article was NOT sponsored or supported by a third-party.


    Many more pictures of the wacky interior of ‘The Souther Residence’ follow at the end of this article.


    The Names & Numbers – ‘The Souther Residence,’ 19551 Burlington Drive, Palmer Woods Plats, Detroit, Michigan, MI 48203, United States of America

    1st January 2023 – Marked on Zillow.com as “listed by bank” with the lender “now selling it.”


    12th December 2022 – Listed for sale for at a price -48.1% lower than sold for one year earlier for £412,200 ($495,900, €465,900 or درهم1.8 million) or the equivalent of £52 ($62, €58 or درهم228) per square foot. The selling agent is Matt O’Laughin of Max Broock Realtors and the taxes payable amount to £9,740 ($11,717, €11,013 or درهم43,031) per annum.


    October 2022 – Valued by Zestimate at £998,000 ($1.2 million, €1.1 million or درهم4.4 million).


    26th October 2021 – Sold for a sum +142.4% higher than its 1994 sale price for £794,800 ($956,152, €898,400 or درهم3.5 million) or the equivalent of £99 ($119, €112 or درهم437) per square foot.


    28th August 2014 – Listed to be sold by auction after being subject to a foreclosure by the Bank of America, N.A. The sum of the 1st mortgage amount was £748,300 ($900,008, €846,100 or درهم3.3 million). The name of the then “owner” was given as Evan Burkholder and a “trustee,” Trott & Trott, P.C. was also mentioned.


    18th July 1994 – Sold for £327,900 ($394,500, €370,700 or درهم1.4 million) or the equivalent of £41 ($49, €46 or درهم180) per square foot.


    19th September 1943 – Featured in the Detroit Free Press in an advert by Walsh, James & Wasey Co. They claimed the “owner anxious to sell” and listed the property as an “attractive English type Kentucky limestone residence” complete with 5 bedrooms, 3 bathrooms and servant’s quarters. They lauded the offering also as having “many other superior features.” No asking price was mentioned.


    1925 – Built, according to Instagrammer, tour guide and architectural history enthusiast Jonathan Peters, for a Mr Chester Souther and his wife, Keturah.


    In a post dedicated to the property on 12th December 2021, Peters shared:


    “Mr Souther was vice president of the Norton Land Corporation as well as manager in the tax department for General Motors. Leonard B. Willeke was one of the Detroit area’s more talented and prolific residential architects of the first half of the 20th century, most known for his Arts & Crafts designs.”


    “The Souther residence is Palmer Woods’ lone home to be completely faced with stone. Detroit and environs are no stranger to Cotswold, with several iterations of the style to be found in neighborhoods throughout the city and suburbs. The most notable example being the Cotswold Cottage in Greenfield Village, which was modified, disassembled, transported from the Cotswold countryside and rebuilt in 1929 – 1930.”


    Notable Residents of Palmer Woods

    Walter O Briggs, George Romney, Mitt Romney and John Salley
    Left to right – Residents of Palmer Woods have included variously included many considered amongst the ‘great and the good’ – amongst them Walter O. Briggs Sr., George Romney, Mitt Romney and John Salley.

    Whilst other areas of Detroit, such as the Russell Woods district, counted The Supremes’ Diana Ross amongst the prominent names to have lived there, those ‘famous faces’ who’ve variously called Palmer Woods home have included:


    • John Ballantyne (1868 – 1937), financial advisor to the Dodge Brothers Motor Corporation and president of Merchant’s National Bank., resided for a time at 15750 Balmoral. He was born in Paisley, Scotland


    • Walter O. Briggs Sr. (1877 – 1952), automobile body manufacturer, philanthropist and owner of the Detroit Tigers baseball team from 1919 until his death in 1952. He built his 8,136 square foot residence in a ‘Tudor style’ in the area in 1925 along with a “rare carriage house.”


    • Joseph Burnstein has been described as “one of the smartest and toughest leaders of the Purple Gang.” He lived at 1920 Lincolnshire Drive for a time and for 49 years more recently, somewhat ironically, the building was home to a commanding officer of the Detroit Police Department’s Organised Crime Division. The Jewish led gang, also known as ‘The Sugar Gang’ and ‘The Purples,’ operated as bootleggers and hijackers in the 1920s and “even Chicago’s notorious Al Capone made peace with them and bought Canadian whisky from them rather than fight them for territory.” His surname is often misspelt as “Bernstein” and by the time of the gang’s fall in 1935, he and his cohorts no longer reigned over Detroit’s underworld, at least 18 gang members were dead and many others in prison.


    • Marvin E. Coyle (1887 – 1961), general manager and president of the Chevrolet Motor Company in the 1930s and 1940s, resided for a time at 19391 Suffolk. He was known around the world as ‘Mr Facts & Figures’ and referenced as “having decimal points in his blood.”


    • Lamont Dozier (1941 – 2022), part of the popular Motown songwriting team Holland-Dozier-Holland, is said to have lived in the district for a time. This thrice married, father of six co-wrote and produced 14 US Billboard number-one hits and 4 number ones in the UK.


    • Mike Duggan (born 1958), the 75th Mayor of Detroit (elected in 2013), is said to live in the district. He received national attention for becoming the first white mayor of the majority black populated city since the 1970s.


    • Charles Van Dusen, lauded as a “department store king,” is said to have lived in the district for a time.


    • Keith Ellison (born 1963) the first Muslim congressman, is said to have lived in the district for a time. He currently serves as the 30th Attorney General of Minnesota and is a member of the Democratic-Farmer-Labor Party (DFL).


    • Brothers Alfred Fisher (1892 – 1963) and William Fisher (1886 – 1969), who ran the Fisher Body automotive company which was eventually absorbed into General Motors, both had homes in the district in the 1920s and 1930s at 1771 Balmoral Drive and 1791 Wellesley Drive respectively. The later was demolished after a fire in 1994.


    • K. T. Keller (1885 – 1966) president of the Chrysler Corporation between 1935 and 1949 and the company’s chairman from 1950 to 1956, resided for a time at 19366 Cumberland. He was also appointed by President Truman to serve as chairman of the President’s Advisory Committee on the Merchant Marine and the director of the Office of Guided Missiles after the Second World War.


    • William S. Knudsen (1879 – 1948), president of General Motors between 1937 and 1940 and an appointee of Franklin D. Roosevelt to head the War Mobilization Board during the Second World War, resided for a time at 1501 Balmoral. He featured on the cover of Time magazine in 1940 and was commissioned by Franklin D. Roosevelt to help lead the United States’ war material production efforts during the Second World War.


    • George W. Romney (1907 – 1995), who was president of the American Motor Corporation and the 43rd governor of Michigan, owned a house in the district until circa 1952. He was father to 4 children including the 2012 Republican presidential nominee Mitt Romney (born 1947) and the latter politician is described as having lived in Palmer Woods until he turned five.


    • In 1915, the family of the late senator Thomas W. Palmer (1830 – 1913) sold the 188 acres of land that now forms the district to one Charles Burton. He founded the Palmer Woods Company and hired a landscape architect, Ossian Simmonds, to design what has been noted as an “oasis of winding streets and irregular sized lots.” A summerhouse designed by the architects Mason & Rice for the Palmer family in 1885 is still to be found in Palmer Park.


    One house in particular, ‘The Bishop Gallagher Residence’ at 19366 Lucerne Drive is considered the most notable residence in the area. It was built between 1920 and 1925, stands on a plot of 2.06 acres and consists of 20,030 square foot of “livable area.” The 62-room residence’s ‘notable names’ have included:


    • Bishop Wayne T. Jackson of Great Faith Ministries International and founder of the Impact Network, the largest African-American Christian television network in the USA, subsequently lived there from 1995. He sold it to a real estate developer for a sum said to be “more than” £2.1 million ($2.5 million, €2.3 million or درهم2 million) in 2017. Bishop Jackson was amongst those who gave benedictions at the inauguration of President Donald Trump on 20th January 2017 at the United States Capitol in Washington. He has 9 children and 26 grandchildren.


    • John Salley (born 1964), former Detroit Pistons, Miami Heat, Toronto Raptors, Chicago Bulls and Los Angeles Lakers basketball player, owned ‘The Bishop Gallagher Residence’ from 1989 to 1995. He subsequently appeared in the Luther Vandross music video Take You Out and in programmes ranging from the Weakest Link to I’m A Celebrity… Get Me out of Here! and is now known as a vegan activist and cannabis brand owner.


    • Various bishops and archbishops of Detroit including Bishop Gallagher, Cardinal Edward Mooney and Cardinal John Dewden lived in the property in the years after its construction.


    More pictures of ‘The Souther Residence’ from its current realtor listing

    19551 Burlington Drive, Palmer Woods 9
    19551 Burlington Drive, Palmer Woods 10
    19551 Burlington Drive, Palmer Woods 11
    19551 Burlington Drive, Palmer Woods 12
    19551 Burlington Drive, Palmer Woods 13
    19551 Burlington Drive, Palmer Woods 14
    19551 Burlington Drive, Palmer Woods 15
    19551 Burlington Drive, Palmer Woods 16
    19551 Burlington Drive, Palmer Woods 17
    19551 Burlington Drive, Palmer Woods 19
    19551 Burlington Drive, Palmer Woods 20
    19551 Burlington Drive, Palmer Woods 21
    19551 Burlington Drive, Palmer Woods 22
    19551 Burlington Drive, Palmer Woods 23
    Palmer Woods map
  • Moving On (Or Not Moving On)… Piers Court Hammers Down At £3.2 Million (But Will Troublesome Tenants Actually Leave)

    Moving On (Or Not Moving On)… Piers Court Hammers Down At £3.2 Million (But Will Troublesome Tenants Actually Leave)

    As Evelyn Waugh’s former home sells at auction for £3.16 million against asking price of £2.5 million, we ask: “Will the new owners be able to get the £250 per year pesky tenants to do some moving on and vacate this Georgian gem?”

    Whilst a Grade II* listed cottage featured recently in The Steeple Times that had been offered for the extraordinarily low sum of £1 hammered down for £257,000 at auction this week, the home of Brideshead Revisited and Scoop author Evelyn Waugh between 1937 and 1956 achieved 26% more than its estimate and went for £3.16 million on Thursday.


    Having been offered at a sum of £2.5 million plus in spite of having tenants in-situ who refused entry for viewings even, Piers Court at Stinchcombe in Gloucestershire attracted significant interest and after our article made it into the pages of The Guardian and the Daily Mail even.


    In the days after our feature and the days before the Allsop conducted auction, current occupants Cheshire born alleged “Evelyn Waugh super fan” Helen Lawton and her Lebanese “businessman” partner Bechara Madi were deemed “Hyacinth Bucket” type figures and “neighbours from hell.” The extraordinarily odd pair have been paying rent of just £5 per week or £250 per year to live in the 8-bedroomed Georgian manor house and were briefly directors of a company named Winston’s House Limited, which was the ultimate owner of the property.


    Speaking to MailOnline prior to the auction, “former London financier” Madi – who lives in the house supposedly on a “rolling six month tenancy” and whose partner is a “friend” of the ultimate “person of significant control” of Winston’s House Limited, controversial ex-BBC executive Jason Blain – raged:


    “It’s our home, for the short term and for the long term. We will be putting our Christmas tree and decorations up in the next few days. We are going nowhere.”


    “You have to ask why they are selling the house for £1 million less than its market value in a low-end auction just before Christmas.”


    “We are not tenants, we have a major share in the house and have put in hundreds of thousands of pounds of our own money. If you look at Companies House accounts you will see we have put money into the company that owns the property.”


    “We love it here and have put a lot into the house since we came here. I’m a city boy so I have gardeners come in but I’m learning as I go along.”


    “We have spent a lot of our own money on the upkeep of the house, it’s our home and we have no plans to move.”


    “I don’t want to get into details but the conduct of the bank and receivers has been very aggressive. There’s something more than just simply the bank wanting to be paid but I don’t know what it is.”


    “The house is owned by the company in which we are shareholders. The company isn’t selling it, the receivers are but it’s a little more complicated than that.”


    Of the couple, an unnamed “villager” added: “I’ve never seen him once, but she does a bit of shopping in Dursley. I wouldn’t want their heating bills, that’s for sure.” Clearly, the pair are anything but equivalents of BBC Radio 4’s The Archers’ Linda Snell in terms of their participation in local antics.


    Bizarrely, in a most curious twist, we can today reveal that “investment manager” Bechara Madi became a director of a company named Piers Court Capital Limited – based at 65 Cadogan Square, London, SW1X 0DY – on 29th November 2010 – nine years before Jason Blain purchased Evelyn Waugh’s onetime home. Even earlier, on 5th March 1996, he became a director of Piers Court Holdings.


    Separately, in a move clearly designed to distract from the truth of their clear involvement with this property dating back to their formation of a company named after it in 2010, Lawton told The Guardian that she “claims to be friends with Waugh’s family” and that “she was planning a party to bring together many of his relatives at the house.”


    Going further, the paper reported:


    “Duncan McLaren, of the Evelyn Waugh Society, writing of a chance meeting with Lawton in 2019 while walking along a public footpath through the grounds of the house, said: ‘In recent weeks she has been very excited to learn about the Evelyn Waugh associations of her new home.’”


    “He said they had a conversation in which Lawton said she knew Septimus Waugh, the author’s seventh child, and there was a plan to bring Septimus’s former nanny, who was then in her 90s, from Northumberland to the house for a day. It is not known if the visit happened.”


    “McLaren wrote: ‘Helen also knows Alexander Waugh, Evelyn’s grandson, and has other plans to bring Evelyn Waugh activities to the house.’”


    Ms Lawton and Mr Madi, it seems, are not averse to a bit of legal action. In the summer of 2016, they were involved in a court case concerning another six flats at 65 Cadogan Square in the tony district of Knightsbridge, London. It was disclosed in evidence that Madi had supposedly sent nearly 5,000 emails over 2,009 days to a property management firm as well as “somewhat vitriolic letters” also.


    In spite of the duo producing over 600 pages of documents and claiming “instances of intimidation” as well as criminality, “harassment and incitement,” the tribunal’s decided that “it is not in our finding just and convenient to make that order.”


    Now, given Piers Court has clearly and most definitely been sold and has a new owner, it remains to be seen whether another bout of legal rumblings will follow involving both Lawton and Madi.


    Editor’s Note – Unlike as is the case in many publications, this article was NOT sponsored or supported by a third-party.


    Piers Court auction
    Piers Court hammered down at Allsop’s 15th December 2022 auction for £3,160,000 after a series of last minute bidding online. The property’s new owner has yet to reveal themselves.
    Cottage
    Meanwhile, High Heath Cottage, also known as ‘Mutton Castle,’ went for £257,000 in spite of its £1 “plus fees” guide price.
    Daily Mail
    On 27th January 1989, after it was sold for £1.25 million, the house featured in the ‘Daily Mail’ and was described as “gold bricks and mortar.”
    Piers Court noisy motorway
    The prime problem with Evelyn Waugh’s former home is supposedly that it is blighted by noise from the M5 motorway. A leading property commentator told ‘The Steeple Times’: “On a grey winter’s day, the noise is excruciating. It’s not so bad in the summer, but the reason that it took so long to sell Piers Court in 2019 was because of the constant roar of traffic. Who’d want to pay £3 million to have to go to bed with ear plugs?” Clearly, on Thursday, someone did.
    Bechara Madi
    Creepy… Bizarre busy bee Bechara Madi pictured lurking at the gates and in the grounds of the place he currently is still calling ‘home’ this week. Will he and his partner be there for Christmas? Quite likely. Will they be there after New Year? Likely not.
    Jason Blain
    Controller of Winston’s Court Limited, which counted Piers Court as its primary asset, Jason Blain with producer Deborah Schindler in Toronto in 2009. Mr Blain is best known for having racked up a colossal £1.2 million bill at the ritzy Mandarin Oriental Hotel in Knightsbridge that he got taken to court over recently. The ex-BBC executive has yet to offer comment with regard to the legal wranglings concerning the Georgian Gloucestershire gem once home to Evelyn Waugh and as to whether he’ll accept his chums Bechara Madi and Helen Lawton will willingly be moving on.
    Evelyn Waugh
    Evelyn Waugh will be unlikely turning in his grave over this week’s developments. He came to loathe and detest living in the Grade II* listed manor house after being pestered there by a ‘Daily Express’ journalist.

    The Names & Numbers – Piers Court, Wooton Road, Stinchcombe, Near Dusley, Gloucestershire, GL6 6QE, United Kingdom

    15th December 2022 – Sold for £3.16 million ($3.84 million, €3.62 million or درهم14.09 million), a sum 26% higher than estimate and a sum 9% higher than it sold for in April 2019.

    15th December 2022 – Auctioned with a price guide of offers in excess of £2.5 million ($3.1 million, €2.9 million or درهم11.2 million) by Allsop and Knight Frank, a sum 30% lower than The Move Market valuation and 14% lower than the 2019 sale price.

    4th December 2022 – Featured in The Mail on Sunday in the gossip column penned by Emily Prescott. She mused:

    “After being forced to pay a £704,000 [which eventually amounted to £1.2 million with interest] five-star hotel bill he ran up during an eight-month stay, former BBC executive Jason Blain is maybe keen to free some cash – and is selling his £2.5 million Gloucestershire home.”

    “But those who fancy the six-bedroom property once owned by Evelyn Waugh are going to have to trust their instincts – and pictures of it taken back in 2018 – as no one is allowed to view the house in person before they buy it. Not even agents Knight Frank have seen the property since Mr Blain, who worked in business development at the Beeb, bought it in 2019.”

    “Earlier this year he was ordered to pay the huge bill at the Mandarin Oriental hotel in Hyde Park after a planned six-night penthouse stay lasted months.”

    December 2022 – Valued on the The Move Market website at a high price of £3.59 million ($4.40 million, €4.17 million or درهم16.15 million).

    19th August 2022 – A Notice to Quit was served on Helen Lawton and Bechara Madi and “such notice was affixed to the property gate on the 22nd August 2022.”

    15th June 2022 – Tammy Wilkins and Victoria Liddell appointed as receivers and managers of insolvency of Winston’s House Limited.

    31st March 2021 – Filed accounts for Winston’s House Limited valued “investment property” Piers Court at £3.5 million ($4.3 million, €4 million or درهم15.6 million) and stated that £1.4 million ($1.7 million, €1.6 million or درهم6.2 million) was owed by the company to creditors at that time.

    13th to 26th March 2021 – Charges against Winston’s House Limited are listed and remain “outstanding” still today from bankers C. Hoare & Co. and B.I.G. Finance Limited.

    June 2020 – The then “owners” of Piers Court submitted text to Stinchcombe Parish Council for publication on their website. In it, they complained of members of the public causing “damage” and committing “blatant trespass” on the property. They moaned about “unpicked dog fouling” and announced they’d installed signs across the property telling walkers where they could and could not go.

    They added: “The owners are close friends with Evelyn Waugh’s family, in particular with Septimus (Evelyn’s youngest son) who vividly remembers his early childhood at Piers Court and who is currently assisting the new owners.  Given that it is the 75th anniversary of the publication of Brideshead Revisited (which was written at Piers Court), the owners will be inviting some of the Waugh family to Piers Court to mark the occasion.”

    15th April 2019 – Sold for £2.9 million ($3.6 million, €3.4 million or درهم13 million). Jason Hector Blain, a former BBC executive, took a loan of £2.1 million ($2.6 million, €2.4 million or درهم9.4 million) to fund the purchase. He formed a company named Winston’s House Limited on 27th March 2019 in which he had “significant control” to control this. It counted Lee Bushell, Philip Bushell, Helen Lawton and Bechara Habib Madi as directors. The Bushells subsequently resigned as directors on 16th October 2019 whilst Ms Lawton and Mr Madi were directors only between 27th March and 15th April 2019.

    According to the Daily Express:

    “Ms Lawton had wanted the house for 25 years and eventually acquired it with the help of millionaire Jason Blain, a former BBC boss. She pays just £250 a year rent to live at the eight-bedroom property and considers herself its custodian. She and her partner, Lebanese businessman Bechara Madi, 60, claim to have paid a £300,000 deposit.”

    “But the house, which sits in 23 acres, was auctioned off on Thursday after creditors called in a £2.1million loan they made to Mr Blain. Ms Lawton claims she and Mr Madi are victims of ‘legalised theft.’ They insist there is no formal sale until contracts are exchanged and are now planning their next move.”

    May 2018 – The property is again placed for sale for £3 million ($3.7 million, €3.5 million or درهم13.5 million) with Knight Frank. Lauded by realtor Rupert Sturgis as “one of the most beautiful houses in Gloucestershire.”

    2004 – Piers Court is again offered for sale at a price unknown. At that time House & Heritage revealed: “Under a previous owner, the library where Waugh wrote was shipped, piece by piece, to Texas, where it was supposed to be reconstructed as a museum but is still in packing cases.”

    January 1989 – Sold for £1.25 million ($1.52 million, €1.43 million or درهم5.57 million).

    1983 – Sold for £300,000 ($364,000, €344,000 or درهم1.3 million) by the Gadsden family to a Mr Lee via an investment company named Halcyon Holdings.

    October 1956 – The Waughs moved out of Piers Court. Of the property, “breeder of Guernsey cattle and ponies” Mrs Gadsden later remarked:

    “When I bought the place, it was in a virtually derelict state.”

    “The beautiful stables were overgrown and battered, and the gardens were a jungle.”

    “I don’t think Evelyn Waugh had much a green thumb. He put lots of statues about, but didn’t like flowers and shrubs.”

    “It’s a marvellous house and we were extremely happy there. But, when I sold, I was in my early eighties and it was just too big.”

    16th July 1956 – The EvelynWaugh.org website recounts:

    “The Waughs entertained Mrs Gadsden for lunch. The future owner of Piers Court was most accommodating, agreeing to take over cows and peasants, if required. However, she baulked at inheriting the statue of Rafael that was in the front garden at Piers Court.”


    Mrs G: “I don’t want it.”


    EW: “I’m not selling it to you, I’m giving it away.”


    Mrs G: “It’s a monstrosity.”


    EW: “Even the most cursory knowledge of western civilisation would suggest otherwise, Madame.”


    “In early July, Waugh made the observation in his diary that as he moved about Piers Court, inside and out, nothing annoyed him as it had before. In his mind, it was Mrs Gadsden’s house, not his any more, so he didn’t care if the stone crumbled and the taps dripped and the weeds smothered the flower beds. He would soon be away. Evelyn thought there was a meditation on death to be constructed along these lines.”

    June 1956 – Sold by Evelyn Waugh and his wife to a lady named Mrs Gadsden for £9,500 or the equivalent of £188,000 ($231,000, €219,000 or درهم847,000) today.

    June 1955 – Piers Court was placed for sale with Knight Frank & Rutley by Evelyn Waugh and his wife for £10,000 or the equivalent of £198,000 ($243,000, €230,000 or درهم892,000) today.

    June 1955 – A Daily Express reporter visited the house uninvited. Feeling his privacy had been irreversibly invade, Waugh decided to sell. Of why, he penned: “I felt as if the house had been polluted.”

    2nd June 1952 – Given a Grade II* listing by English Heritage and described by German-British architectural historian Sir Nikolaus Pevsner CBE FBA (1902 – 1983) as a “dignified and elegant house.”

    September 1945 – The Waughs return to live at Piers Court. Of it, in his diaries, he later wrote: “‘It’s the kind of house which takes a lot of living up to.”

    Of this, EvelynWaugh.org recounts:

    “On Monday, September 10, 1945, a great thing happened. The nuns left Piers Court, where they’d been settled for the duration of the war, and the Waughs moved back into the house. Laura thought everything was perfect while Evelyn – bless his cynicism – detected losses and damage everywhere he looked.”

    “In the cellar, Evelyn flushed out four dozen bottles of Dows 1922 and six dozen assorted claret, so things started to look up. Within a week his library was in order. That’s to say he could be sitting at his desk – cigar in hand, glass within reach – and look up from his papers to see a one-time King of England, George the Third, looking down on him from the wall, approving of his subject’s set-up. All was well with Waugh’s world after all.”

    “How had the world changed for Evelyn since he had last been in residence in 1939? Mainly in the following ways: Britain and its allies had won the war, but at what cost? A post-war Labour government was in power which meant high taxes on his earnings which were used – much to Waugh’s dismay – to provide Welfare for the masses.”

    “He was the author of ‘Brideshead Revisited.’ This had been chosen as Book of the Month in the United States, which meant a £10,000 windfall and an additional £10,000 in royalties to be looked forward to. Moreover, it gave Evelyn an exalted sense of his own importance. ‘If you have laurels, rest on them,’ might have been Waugh’s philosophy at the time. Besides, if he wrote more books in the next few years the income from them would be taxed at 80%.”

    “He was the father of four children by now and, for the first time, would have to get used to them being around. Not in the library, of course, that would remain a child-free zone. But he could hardly keep them out of the house as a whole. Not those (Meg and Hattie) that were under school age, and not even those (Bron and Teresa) who were of school age, at least when their schools were closed for the holidays. More kids on the way? That’s how the Roman Catholic Church would have it, so yes. The Haynes’ four-poster had been erected in Evelyn’s bedroom.”

    May 1945 – Waugh’s best-known work, Brideshead Revisited, is published.

    October 1939 – Rented to a convent school for a year for £600 or the equivalent of £31,000 ($38,000, €36,000 or درهم140,000) today.

    May 1938 – Evelyn Waugh’s Scoop is published and gains “universal acclaim.”

    January 1937 – Bought for Evelyn Waugh and his second wife, Laura Herbert, by the bride’s grandmother for £3,600 or the equivalent of £194,000 ($238,000, €226,000 or درهم874,000) today.

    18th century – The present building was constructed on the site of an earlier 16th century house and incorporates parts of that.

  • Punchy & Paltry Priced Properties – From Balmy To Bonkers; £1 For A Cottage, £3 Million For A Room

    Punchy & Paltry Priced Properties – From Balmy To Bonkers; £1 For A Cottage, £3 Million For A Room

    Which would you prefer? One room in Knightsbridge for a punchy payment of £3 million or a detached 16th century cottage for the paltry price of £1 in the West Midlands?

    In April 2017, an apartment at 199 Knightsbridge – a ritzy residence formed of 205 flats, penthouses and mews house opposite the Hyde Park Barracks that houses the Household Cavalry – sold for an astonishing sum of £90 million ($109 million, €104 million or درهم400 million).


    Now, whilst Harrods Estates currently offer a 4-bedroom, 4-bathroom lateral unit that extends to 3,145 square foot in the building for £13.95 million ($16.9 million, €16.2 million or درهم61.9 million), someone on a lower budget could get just one room there for £3 million ($3.6 million, €3.5 million or درهم13.3 million). A veritable bargain or yet another indication of ‘Bonkers Britain’?


    Marketed for a somewhat punchy £4,769 per square foot ($5,766, €5,537 or درهم21,177 per square foot) at asking price, a first-floor space offered by agents The Cloister is formed of a 25-foot by 22-foot living room that forms the only bedroom also. There is also a kitchen and bathroom – the former being just 5-foot wide and just 10-foot long – and frankly one is left realising this is actually a ‘home’ where only the multi-millionaire capable of buying it will clearly have “barely enough room to swing a cat.”


    Studio flat at 199 Knightsbridge single room
    Situated opposite Hyde Park Barracks – more commonly known as Knightsbridge Barracks – this 629 square foot space has just two small windows and is rather awkwardly shaped. In its current configuration there’s a slimline double bed crammed into a nook with just one beside table but there’s not even a dining table. In spite of its £3 million price tag, this is a pad for those who simply want sofa suppers rather than to entertain on a grand scale.
    Studio flat at 199 Knightsbridge floor plan
    The floor plan of the space on offer illustrates just how little a multi-millionaire can actually get for their money in this neck of SW7. This is a property that is smaller than most hotel rooms and agents The Cloister make no mention of the no doubt very hefty accompanying service charges.
    Mutton's Castle - High Heath Cottage, Withy Hill Road, Sutton Coldfield, B75 6JR exterior
    Paltry priced High Heath Cottage – also known as ‘Mutton Castle’ due to a local tradition that a man who had stolen a sheep barricaded himself in the structure to avoid the hanging offence of being caught stealing sheep – is situated on Withy Hill Road, Sutton Coldfield, B75 6JR. It was constructed as one of around fifty servant’s cottages by The Right Reverend John Vessey (born John Harman, 1519 – 1551), who became Bishop of Exeter, and of it auctioneer Gupreet Bassi of Bond Wolfe told ITV: “This property has a fascinating history and the appearance of a mini watchtower, looking out across the valley to a lonely stretch of the old coach road from Coleshill to Lichfield, now the A446, where highwaymen could lurk. By the 19th century, the cottage was part of the Moor Hall Estate, and there was once a row of three cottages adjoining it, occupied by farm labourers in 1851. But the adjoining cottages fell into disrepair, and the present-day High Heath Cottage stands alone in the landscape much as it did nearly 500 years ago. This three-storey property is suitable for development but requires refurbishment and modernisation within the Grade II* building and green belt regulations, as well as the usual planning permission.”
    Mutton's Castle - High Heath Cottage, Withy Hill Road, Sutton Coldfield, B75 6JR site plan
    The cottage has two rooms on the ground floor, one room on the first floor and one room on the second floor. It has gardens to all sides and the agents add: “We understand the cottage incorporates a fireplace in each floor and is connected via a stone spiral staircase.” Sutton Coldfield town centre is approximately two miles distant.

    Providing a stark contrast at the opposite end of the market, yet apparently something far more idyllic in its setting, Birmingham based auctioneers Bond Wolfe will be hoping to hammer down what they describe as “a vacant freehold Grade II* listed cottage in disrepair constructed in the 1530s by Bishop Vesey” in the “rural part of Sutton Coldfield” in the West Midlands next month.


    They offer the three-storey stone-built structure with a paltry guide price of just £1 ($1.21, €1.16 or درهم4.44) and will sell the detached building on 14th December by public auction.


    Editor’s Note – Unlike as is the case in many publications, this article was NOT sponsored or supported by a third-party.


    ‘The Punchy’ and ‘The Paltry’ – Five properties at both ends of the price spectrum…

    This detached, 2,061 square foot Edwardian house featured in Syracuse, New York featured in ‘The Steeple Times’ in September 2020 when it was offered for just £827 ($1,000, €960 or درهم3,673). It eventually sold in March 2021 for that sum though the buyer would have had to have shown proof of funds available to guarantee the £63,200 ($76,416, €73,375 or درهم280,639) costs of renovation required. The property’s most famous resident prior had been a German police dog named Jack that latched onto the building’s owner, Dr. Scott R. Fisher, on the Hindenburg line in France in October 1918. Supposedly, “when Jack spotted Dr. Fisher, he stuck to him and refused to leave his side – ensuring he found a way to be with Fisher his entire way back to base. Dr. Fisher told the paper that, ‘such devotion deserves reward,’ and decided to take Jack back home with him… Jack was stowed away in an overcrowded ship which was bringing American soldiers home and where each man was allowed only a certain poundage of baggage. Dr. Fisher shared his own rations with Jack because dog food was not available in the ship’s stores. When they arrived back in America, the pair settled here on Syracuse’s Southside.”
    Knockhall Castle
    In August 2017, ‘The Steeple Times’ shared news of a castle in Aberdeenshire for sale for just £130,000 ($157,000, €151,000 or درهم577,000). In “stablised” condition, but roofless the structure was lauded by Savills as “a blank canvas for someone to develop the building’s full potential as a spectacular family home or business.” Knockhall Castle had still not sold by January 2020 and was described in April this year as still being a “tumbled down romantic ruin.”
    Barlaston Hall
    In a state of collapse when sold to former ‘Country Life’ editor Marcus Binney for £1 ($1.21, €1.16 or درهم4.44) in 1981, 16,409 square foot, Grade I listed Barlaston Hall in Staffordshire – complete with a Chinese Chippendale staircase – was made safe and sold on for £300,000 ($363,000, €348,000 or درهم1.2 million) in 1992 and then offered for sale again in June 2014 for £2.3 million ($2.8 million, €2.7 million or درهم10.2 million). It was purchased for £2 million ($2.4 million, €2.3 million or درهم8.9 million) by Cameron and Claire Gilchrist-Dick since November 2020 and in a “separate sale,” the pair also snapped up the neighbouring 12th century church to use as a wedding venue.
    In July this year, a derelict Second World War fort in the Humber Estuary, once planned to be an ‘Island of Hope’ for detoxing drug addicts was offered for sale for £50,000 ($60,100, €58,700 or درهم220,600) at auction by Savills. Bull Sand Fort, near Hull hammered down for a punchy sum 880% higher at £490,000 ($588,500, €575,000 or درهم2.2 million) to a mystery bidder.
    At the top end of the market, in May 2019, we featured the possible sale of The Old Rectory in Old Church Street, Chelsea, London, SW3 for at least £200 million ($242 million, €232 million or درهم888 million). Its current owner, shipping magnate John Fredriksen, merging two adjoining properties paid a combined £70 million ($85 million, €81 million or درهم311 million) to create a two-acre compound between 2001 and 2006. It is believed that the house remains in the ownership of the Fredriksen family currently.

    The Punchy – More images of the first-floor studio apartment in The Knightsbridge, 199 Knightsbridge, London, SW7 1RH offered for the outrageous sum of £3 million…

    Described on the official website of what they somewhat lavishly laud as ‘The Residence,’ one room boxes in this building are somewhat laughably shouted instead as “executive studios” that are “perfect pied-à-terres.”


    199 Knightsbridge 3million studio flat 1
    The exterior of ‘The Knightsbridge’ was never going to go down in history as an example of fantastic architectural design. It has a closer resemblance to a budget hotel or an office block that might appeal to David Brent.
    199 Knightsbridge 3million studio flat 2
    Facilities for residents number a 24-hour concierge, security, valet parking and use of ‘leisure facilities’ such as a swimming pool and business facilities including a 12-seat boardroom (which has “complimentary refreshments available”). The annual charges for such are not listed for the £3 million studio offered, but for the £13.95 million apartment also on sale currently the charges are £78,900 per annum plus £5,700 per annum per car parking space included.
    199 Knightsbridge 3million studio flat 3
    There’s so little space in the “executive studio” that the current resident has put a wardrobe in the hall and keeps their suitcases there also.
    199 Knightsbridge 3million studio flat 4
    The minute, windowless kitchen is most definitely not a space for an aspiring Nigella Lawson or Delia Smith.
    199 Knightsbridge 3million studio flat 5
    The current decoration scheme wouldn’t look out of place in student digs. It’s hardly what anyone would expect in a £3 million pad.
    199 Knightsbridge 3million studio flat 6
    The bathroom, equally, is hardly opulent.

    The Paltry – More images of the £1 cottage, High Heath Cottage (AKA ‘Mutton’s Castle’), Withy Hill Road, Sutton Coldfield, West Midlands, B75 6JR…

    Whilst this stone-built cottage might be cheap and off-the-beaten-track, it certainly will require a lot of work. Undoubtedly, however, the £1 price tag will encourage many to dig deeper – so do anticipate a bidding war on 14th December that will actually take the ultimate sale price of this property far, far higher.


    High Heath Cottage Sutton Coldfield Mutton's Castle 1
    An image of High Heath Cottage from the Sutton Reference Library taken circa 1908. Of it, in 2008 the Sutton Coldfield Local History Research Group observed: “Sutton Coldfield has a number of stone houses dating from the sixteenth century of a kind not found anywhere else in England. According to the great historian Sir William Dugdale, Bishop Vesey built fifty-one of these stone houses here, where previously almost all the houses had been timber-framed. High Heath Cottage is the smallest of the surviving stone houses, built in an isolated spot. In the 1530s it was surrounded by the open commons of High Heath, and today it stands alone in the middle of bleak hedgeless farmland. It is a tall house, with three storeys connected by a stone spiral staircase, but narrow, with only one room on each floor, and a massive chimney. Writing in 1544, John Leland said that Vesey built the houses for his poor kinsmen, but other sources suggest that they were built to house servants of the Bishop who would keep order in outlying parts of Sutton. The house at High Heath has the appearance of a watchtower, and it looks across the valley to a lonely stretch of the old coach road from Coleshill to Lichfield (now the A446) where highwaymen could lurk. The cottage was easy to defend from attack, having, originally, only one ground-floor window. There is a local tradition that a man who had stolen a sheep barricaded himself in the cottage – this at a time when sheep-stealing was a hanging offence. He is supposed to have held out for a considerable time, and so the cottage used to be known locally as ‘Mutton Castle.’ In the nineteenth century the cottage was part of the Moor Hall Estate belonging to the Hacketts of Moxhull, and by 1824 a row of three cottages had been built adjoining it. All four of the cottages were occupied by farm labourers in 1851; one of them, William Lunt, had seven children. The adjoining cottages fell into disrepair, and eventually the end one was converted to form an extension to the stone house to make a single dwelling – the present-day High Heath Cottage stands alone in the landscape much as it did 460 years ago.”
    High Heath Cottage Sutton Coldfield Mutton's Castle 2
    The building is clearly in a perilous state, but any of those who enthuse about Channel 4’s ‘Grand Designs’ could find far worse projects than this.
    High Heath Cottage Sutton Coldfield Mutton's Castle 3
    If wandering like Heathcliff is your desire, ‘Mutton Castle’ could be the perfect spot for someone with £1 going spare.
  • Cut Price Cairness House – 58% Slashed Off Price Of “Scotland’s most important Greek Revival house”

    Cut Price Cairness House – 58% Slashed Off Price Of “Scotland’s most important Greek Revival house”

    “Internationally important” Greek Revival Cairness House has its price slashed from £3 million to just £1.25 million in spite of it having been given a renovation that supposedly cost over £1 million

    Featured in The Steeple Times when last for sale in January 2015, a 10-bedroomed Scottish mansion once lauded by Country Life as “Scotland’s most important Greek Revival house” is back on the market.


    Priced this time at just £1.25 million as opposed to the £2 million it was promoted for back then – and at a staggering sum 58% lower than its £3 million tag in May 2011 – Cairness House at Lonmay, near Fraserburgh is being promoted by Knight Frank. This time round, they hail it as “being a 45-minute drive from city centre of Aberdeen, the oil capital of Europe.”


    Built to the designs of the much celebrated though very short-lived architect James Playfair (1755 to 1794) using “revolutionary forms of neoclassicism,” here is a truly spectacular residence constructed from finely detailed ashlar. It was designed as a ‘calendar house’ and consists of a 110-foot long main block flanked by two raised ‘bookend’ wings with a 270-foot long ‘hemicycle’ behind.


    Featuring the earliest surviving ‘Egyptian Revival Room’ in the world – complete with elaborate hieroglyph plasterwork – this is an elegantly proportioned building that extends to some 32,626 square foot.


    Speaking of Cairness House to The Scotsman in late October, Tom Stewart-Moore remarked:


    “The main part of the house is finished – the impressive public rooms and the grand bedrooms above. But there is further scope for the bedrooms on the second floor and the extra space in the semi-circle of buildings at the back.”


    “The buyer could be someone who loves the architecture and has the budget to develop it further for their own use. Others will want to make the most of the asset to develop as a venue – you have the whisky trail not far away, so it is an interesting hospitality package.”


    “But whoever buys it will have to understand the history and its importance – it is an architectural gem and deserves an understanding owner.”


    Sadly, of the 9,000 acres that this palatial pad stood in when it was built between 1791 and 1797, just 16 acres remain. The current owners have, however, made the most of what they have and in 2002 planted 150 young specimen trees that created an arboretum that marked the Queen’s Golden Jubilee.


    Editor’s Note – Unlike as is the case in many publications, this article was NOT sponsored or supported by a third-party.


    Khalil Hafiz-Khairallah and Julio Soriano-Ruiz
    Current owners Khalil Hafiz-Khairallah and Julio Soriano-Ruiz in one of the many reception rooms in a house they have clearly lavished great amounts of money restoring.

    The Names & Numbers – Cairness House, St Combs, Lonmay, Fraserburgh, Buchan, Aberdeenshire, AB43 8XP, United Kingdom

    November 2022 – Placed for sale with Knight Frank again for the much lower sum of £1.25 million ($1.48 million, €1.44 million or درهم5.44 million), a sum 58% lower than the asking price in 2011.


    January 2015 – On sale with Knight Frank for a significantly reduced price of £2 million ($2.4 million, €2.3 million or درهم8.7 million) after four years on the market.


    May 2011 – Placed for sale for £3 million ($3.6 million, €3.5 million or درهم13.1 million).


    2009 – The restoration works carried out by Khairallah and Soriano-Ruiz were commended by the Duke of Gloucester when their project won the Georgian Group prize for the best restoration of a Georgian house in Britain. In a statement, the group observed: “From being a moribund building at risk riddled with dry rot, Cairness is now a magnificent private home.”


    2000 – Sold to Lebanese journalist Khalili Hafiz Khairallah and his Spanish art historian partner Julio Soriano-Ruiz for an undisclosed sum.


    The pair subsequently claimed to have spent over £1 million ($1.2 million, €1.2 million or درهم4.4 million) on renovations that included their having “retiled the roof, installed central heating, restored 180 windows and spent a year and a half removing and recasting 51 cast-iron chimney pots.”


    Of their purchase and subsequent renovation, Mr Khairallah told The Wall Street Journal in August 2012:


    “We spent a couple of years looking for a neoclassical house. It’s perhaps surprising that we found it in this part of Scotland, but there are lots of hidden gems in Scotland. It’s the best Greek revival house of its type in Scotland, if not Britain. It’s got the most exquisite neoclassical interiors.”


    “It needed an awful lot of work done to it. It was a ‘building at risk’, but we were looking for a house to restore and that was the challenge. We wanted a house that we could bring back to life.”


    “It’s actually very easy to live in because all the rooms are on a very human scale. There’s nothing vast or difficult to heat.”


    1994 – Offered to the National Trust of Scotland, but turned down by the organisation as “being too costly to repair” and sold to an architect named Philip Miller and his interior designer wife, Patricia, for a sum unknown. They “significantly renovated the property but after Mr Miller suffered a mild stroke, they ‘could no longer undertake such a large task and were forced to sell [in 2000] and find a less demanding project.’”


    1991 – Added to the Building at Risk Register by the Scottish Civic Trust.


    1950s onwards – The house becomes used as a farmhouse and falls into decline; its park is decimated and subjected to a “mass clearance of trees” to make way for the land being used for agricultural use.


    1939 to 1945 – Used by the Consolidated Pneumatic Tool Company of Fraserburgh as evacuation premises for their London head office.


    1937 – Sold by the Gordon family to Ethel, Countess of Southesk.


    1791 to 1797 – Constructed in the neoclassical style for Charles Gordon of Cairness and Buthlaw to the designs of architect James Playfair assisted by Sir John Soane. At this time the accompanying estate extended to some 9,000 acres of land.


    The building is subsequently described in the Pevsner Architectural Guides as: “Of international importance as the only house in Britain, the design and construction of which reflected and evolved with the rapid advances in French neoclassicism towards the end of the C18… Its survival is the more precious as so many of Playfair’s other designs were either not built or have been lost or altered.”


  • Five of the Worst 2022 – Murder Houses Currently For Sale

    Five of the Worst 2022 – Murder Houses Currently For Sale

    ‘The Steeple Times’ selects five houses currently for sale that were decked out with “police line do not cross” tape after murders occurred there; would you want to live in a ‘murder house’?

    Since September 2020, when we featured ‘Five of the Worst – Undesirable Homes Currently For Sale’ – amongst them Jeffrey Epstein’s since sold New York “paedo pad” and a Gothic villa in Cheshire where a lawyer stabbed his Sotheby’s auctioneer wife to death in March 2005 – we were inundated with additional suggestions.


    In September, the New York Post’s Katie Jackson penned an article on ‘murder houses’ in which she quoted a YouGov poll that found 30% of Americans “wouldn’t hesitate to buy and live in a house where a previous owner was murdered.” The study also found that “only 32% of Americans would deem murder a dealbreaker.”


    Going further, Jackson quoted Tony Mariotti, a California listing agent. He shared: “Only California, South Dakota, Alaska and Vermont have laws requiring sellers to disclose a recent death in a home, including murders or suicides.” In Britain, where shockingly estate agents aren’t even regulated, no such declaration has even been on the statute.


    Now, following up two years after our previous feature, we today showcase five properties that even the most gung-ho realtor or estate agent would find hard to flog on. “Why?” we hear you ask; the answer: All of them have been the scenes of murders most horrid.


    A Double Glazed, Double Murder – Pingle House, The Pingle, Upwell, Wisbech, Cambridgeshire, PE14 9BN, United Kingdom

    Pingle House Upwell Constance Sheridan Janice Sheridan Kevin Cottrell 1
    Pingle House as presented in the current marketing brochure from Purple Bricks. No mention is made of the gruesome events that occurred there in January 1999 and instead the agents laud a “spacious home within a rural setting with views over open countryside.”
    The reasoning for the brutal slayings of Janice Sheridan (left) and her mother Constance Sheridan (centre) has never been revealed as the man convicted of killing them, Kevin Cottrell (right), put in a guilty plea and thus never explained himself. Some still claim him not to be the killer and suggest that the Sheridans had upset travelers in the locality. Whatever the case, they clearly did not deserve to be subjected to multiple stabbings and torture before their untimely deaths.
    The detached property – which pictures show to have dramatically altered overs the years – was sold at a bargain basement price after the 1999 killings for just £30,000 in 2000. The then purchaser, builder Patrick Withers later told Channel 4: “One person’s misfortune is another person’s gain” of the ‘bargain’ he believed he’d got himself whilst bizarrely his wife, Eileen, recalled having known the Sheridans as she, like them, was also a dog breeder.
    In the Channel 4 programme ‘Blood Under The Carpet’ – broadcast in 2003 – the Withers showed viewers around the ‘murder house’ they’d purchased. They noted all the changes they’d made, but it seems the original sink present from the time of the killings still remains in the property’s bathroom.

    For sale for £200,000 ($230,000, €233,000 or درهم845,000) through Purple Bricks.


    Whilst the property valuation site The Move Market suggests Pingle House should be worth around £251,000 today, it is currently on the market for a sum 20% lower. Sold previously in 2001 for just £30,000, for a remarkable profit at £155,000 in August 2006 and £191,000 in April 2017, here is a 3-bedroom detached house that was the scene of two killings sometime in the days between the 7th and 10th January 1999.


    Lived in at that time by Constance Sheridan, 70, and her “successful dog breeder” daughter, Janice, 45, this is an isolated home on the border of Norfolk and Cambridgeshire where both ladies were viciously stabbed to death in what was termed a killing “ruthless and determined.” The case subsequently featured in a Channel 4 programme, Blood Under The Carpet.


    A then 33-year-old double glazing salesman with two juvenile convictions for burglary and “indecent acts” in 1983, Kevin Cottrell – who “claimed to be ‘the friendly face of home shopping’” according to The Guardian and who had sold the Sheridans a single UPVC window in 1998 – was convicted and jailed for life for the apparently “motiveless” double murder in April 2000.


    Cottrell’s decision to enter switch his not guilty plea to guilty at the last minute left the Sheridans family “devastated.” Though, at the time, Miss Sheridan’s half-sister, Diana Penfold, remarked: “We just want to know why. We were hoping that we might get some answers during the trial, but still we won’t,” bizarrely the website JustJustice.org continues to suggest that “the wrong man is [in] jail.”


    Purple Bricks make no mention of the since totally reconfigured property’s past in its sale brochure, but if it does achieve asking price, the current owners will achieve a sum 567% higher than when it was sold after the gruesome slayings that occurred there.


    An Evidence Hideway – 2827 Aquetong Road, Solebury Township, New Hope, Pennsylvania, PA 18938, United States of America

    2827 Aquetong Road New Hope Cosmo DiNardo murders
    2827 Aquetong Road in New Hope, Pennsylvania was where Cosmo DiNardo and Sean Michael Kratz hid “key evidence” that connected them to the 2017 killings. The car of Thomas Meo was found in a shed at the property along with title documents, keys and a diabetes kit that the victim needed to survive. It has been renovated by Cosmo DiNardo’s aunt – who purchased it from his mother in December last year for just $1.
    Cosmo DiNardo Sean Michael Kratz Jimi Patrick Dean Finocchiaro Thomas Meo Jimi Patrick
    Serial killer Cosmo DiNardo (left); victims Thomas C. Meo, 21, and Dean A. Finocchiaro, 19 (top row centre) and Jimi T. Patrick, 21 and Mark R. Sturgis, 22 (bottom row centre) and serial killer Sean Michael Kratz (right). Both DiNardo and and Kratz were 20 at the time of the murders.

    For sale for £624,000 ($700,000, €716,000 or درهم2.6 million) through Tony Esposito of REMAX Aspire.


    Sold previously for £285,000 in May 2005, £401,000 in August 2006 and for just £1 in December 2021, this 1,528 square foot detached house stands on a plot of 0.89 acres. Built in 1821 and fully renovated, this 3-bedroom property is being marketed as a place to “just unpack your bags and move right in,” but no mention is made of its connections to the murders of four young men between 5th and 7th July 2017.


    Bought in 2006 and sold to her sister for a nominal sum in 2021 by Sandra Affatato DiNardo – who still owns the 90-acre farm nearby where her deranged drug dealer son Cosmo DiNardo slaughtered Dean A. Finnochiaro, Thomas C. Meo, Jimi T. Patrick and Mark R. Sturgis with the assistance of his cousin Sean Michael Kratz – a shed at 2827 Aquetong Road was where much of the evidence connected to the slayings was subsequently hidden.


    DiNardo, who tried to burn the bodies of the four men in a pig roaster on his family’s farm, subsequently said he had “wanted to set the victims up when they came to the farm to buy marijuana.” He claimed he killed them simply because he “felt cheated and threatened.”


    Featured in a two-hour 2020 Investigation Discovery Channel special titled The Lost Boys of Bucks County, DiNardo was sentenced to life in prison without parole in May 2018 whilst Kratz received the same in November that year. DiNardo’s claims that he was “responsible” for at least two other killings in the previous five years remain to this day unverified.


    Of her spawn of the devil child, in 2017, Sandra DiNardo pathetically bleated: “My son wasn’t this horrible animal that everybody says he was. He lost his life a year before those kids. He’s a prisoner in his own brain. He’s lost forever.” A neighbour responded: “He was pretty nutty. He used to walk around here in camouflage with a gun hunting squirrels. He’s a scary kid” whilst Cosmo DiNardo himself somewhat more accurately concluded: “I threw my life away for nothing… My life’s done… For nothing.”


    The Manson Murder Mansion Site – The Cielo Estate, 10066 Cielo Drive, Beverly Hills, California, CA 90210, United States of America

    ‘The Cielo Estate’ currently for sale extends to 3.6 acres and has everything from a hair salon to a 75-yard pool with 3 waterfalls, 2 Jacuzzis, a 35-foot water slide, a swim-up bar, a private grotto, a koi pond and a lazy river. It is described as “an entertainer’s dream” and “the epitome of world class Beverly Hills luxury living.” There is no mention made in the sales listing of whether there is any memorial to Sharon Tate and her friends being situated on the property.
    Sharon Tate Charles Manson Jeff Franklin
    Sharon Tate Polanski (left) was just 26 years old and nearly 9 months pregnant when she was murdered. She had been stabbed 16 times by Charles Manson (centre) and his followers. Screenwriter Jeff Franklin (right) has been trying, without any signs of success, to sell ‘The Cielo Estate’ for quite some time.
    Before demolition in 1992, the building at 10066 Cielo Drive was a very much more modest affair.
    https://www.youtube.com/watch?v=wcgFq50ll2E

    For sale for £53.519 million ($59.995 million, €61.415 million or درهم220.332 million) through The Altman Brothers Team and offered for rent for £223,000 per month ($250,000, €256,000 or درهم918,000 per month) also.


    A “lazy river” that winds through the 3.6-acre grounds of ‘The Cielo Estate’ is just one of its many unusual features, but what agents Joshua and Matthew Altman fail to mention is that the vast 21,000 square foot crib they’re flogging was built in the exact location where the most infamous Manson murders occurred.


    Remodeled most recently by ABC’s Full House sitcom creator Jeff Franklin and listed for £76 million last year, the “mega mansion” offered stands on the rubble of a building where 1960s ‘It Girl’ Sharon Tate was slayed along with three friends on 8th August 1969 by the Californian cult commune gang, the ‘Manson Family.’


    Now featuring 9 bedrooms, 18 bathrooms and a garage for 16 cars, the original house – which had been rented by Tate with her film director husband Roman Polanski – was demolished in 1994 after being sold for £5.4 million to a realtor-developer named Alvin Weintraub. He redeveloped and created what he termed an “Andalusian-style estate, in a league of its own” and added to the property by purchasing additional land.


    Others to have lived in the various structures that have stood at 10066 Cielo Drive include the French actress Michèle Morgan, the talent manager Rudolph Altobelli and the musician Trent Reznor of the rock band Nine Inch Nails. The latter rented the house in 1992 and set up a recording studio which he dubbed ‘Pig’ in reference to murderer Susan Atkins writing “Pig” in Tate’s blood on the front door.


    Reznor stayed in the house less than one year and subsequently explained: “There was too much history in that house for me to handle” whilst in 1998, Weintraub remarked: “We went to great pains to get rid of everything. There’s no house, no dirt, no blade of grass remotely connected to Sharon Tate.”


    The Master Bedroom Dismembering – ‘The Castle House’ or ‘The Klindt Castle,’ 1220 Royal Oaks Drive, Davenport, Iowa, IA 52806, United States of America

    1220-Royal-Oaks-Drive-Davenport-Iowa-Dr-Jim-Klindt-murder-house
    Current owner Nancy Townsend Klemme states that she has “remodeled the entire house, including the area where the murder took place.” She adds: “[We] didn’t get a discount on the property because of its past.”
    Dr Jim Klindt Nancy Townsend Klemme
    Mrs Klemme (left) and her family have lived in ‘The Klindt Castle’ for 26 years; Dr James Klindt with his wife Joyce and son Bart (centre) and at his 1984 trial (right).

    For sale for £329,000 ($369,000, €377,000 or درهم1.4 million) directly through its current owner, Nancy Townsend Klemme.


    Sold to its current owner for £101,000 in October 1996, this is the house where Dr Jim Klindt, a chiropractor, killed his wife Joyce on 18th March 1983 by lobbing a pool ball at her head in their bedroom. He subsequently dismembered her body with a chainsaw, dumped the pieces into the Mississippi river and was sentenced to the maximum 50 years in prison in 1984 for his crimes.


    Of why she bought the 3,150 square foot 3-bedroom property, Nancy Townsend Klemme – whose own mother was murdered also – told the New York Post in September: “We bought the house due to the beauty of it and the uniqueness. We were 100% aware of what happened there but it didn’t bother us… I like unique houses.” She is selling up to move to a former monastery she has purchased.


    Dr Klindt was released from prison for good behaviour in 2004 and opened a taco stand named Eats and Sweets in 2006 after working for eight out of the twenty years he spent in prison as a cook. He was arrested repeatedly after his release – for drug possession, traffic offences and interfering with officers amongst other things – but later turned to charity work.


    Of attempting to do good deeds, the “strong as a bull” doctor – who died in November 2010 after suffering a “bad fall” – remarked: “I figured if you can make something good out of something that wasn’t so good, that’s good. I told them they should use my notoriety to get a few bucks for the kids.”


    Turning to whether he felt any remorse for killing his wife – who’d planned to divorce him – Dr Klindt added: “I apologised for the act, I apologised for the lies.” A letter he sent to Joyce Klindt’s family, Criminal revealed, was never answered and supposedly his son “doesn’t like it much when reporters write stories about his dad’s crime.”


    A Coffee and Concrete Bather, Horror in Honolulu – 357 Lelekepue Place, Hawaii Loa Ridge, Diamond Head, East Honolulu, Hawaii, HI 96821, United States of America

    357 Lelekepue Place Gary Ruby murder house
    357 Lelekepue Place looks like a dream home by the ocean; it proved the ultimate nightmare for Gary Ruby.
    Scott Hannon Gary Ruby Juan Tejedor Baron murder
    34-year-old Scott Hannon was arrested along with his boyfriend in March 2022, but freed the next day as the police realised he “played no part in the murder” (left); victim Gary Ruby (centre) and 23-year-old Juan Tejedor Baron, confessed to the killing after being tracked down by cops in California, trying to flee on a bus to Mexico (right).
    The Corcoran Pacific Properties listing for the property lauds that it was “completely remodeled by a European designer in 2015” yet makes no mention of the gruesome attempt to dispose of the body of Gary Ruby in the bathroom there in Febraury 2022 (left); the agent included also a photograph of a “welcome” door mat but did not include any of the “police line do not cross” tape that was likely there previously (unsurprisingly).

    Recently sold for £2.296 million ($2.575 million, €2.630 million or درهم9.457 million) by Heidi Bertucci of Corcoran Pacific Properties.


    Just sold for a sum 13.7% higher than the £1.957 million it was knocked down to Gary Ruby for in November 2020, this 2,327 square foot gated community 3-bedroom, 3-bathroom residence was marketed as an “entertainer’s dream” by selling agents Corcoran Pacific Properties.


    Sadly for 73-year-old Mr Ruby, the ‘entertainment’ didn’t last long at this seaside address as he was strangled to death there by his 23-year-old male lover Juan Tejedor Baron on 8th February 2022 after he had revealed to him that he had HIV.


    Baron subsequently entombed Ruby’s body in concrete – to which he somewhat ludicrously added coffee beans believing they would help “better mask the smell of the decomposing body” – before stealing his victim’s Audi A6. He then fled with his other lover, 34-year-old Scott Hannon, to California.


    Subsequently arrested and charged in March, Juan Tejedor Baron’s trial has now been delayed until January 2023. Whether the new owners of this murder house will serve their guests coffee remains unknown, but the Beat of Hawaii website confirmed in August that listing agent Heidi Bertucci “said the property received a true Hawaiian blessing before being listed for sale.” She graciously also added that the “bathtub has, of course, since been replaced.”