Category: Bargains

  • Buy Bargain Historic House Where King Charles I Slept For Just £50,000

    Buy Bargain Historic House Where King Charles I Slept For Just £50,000

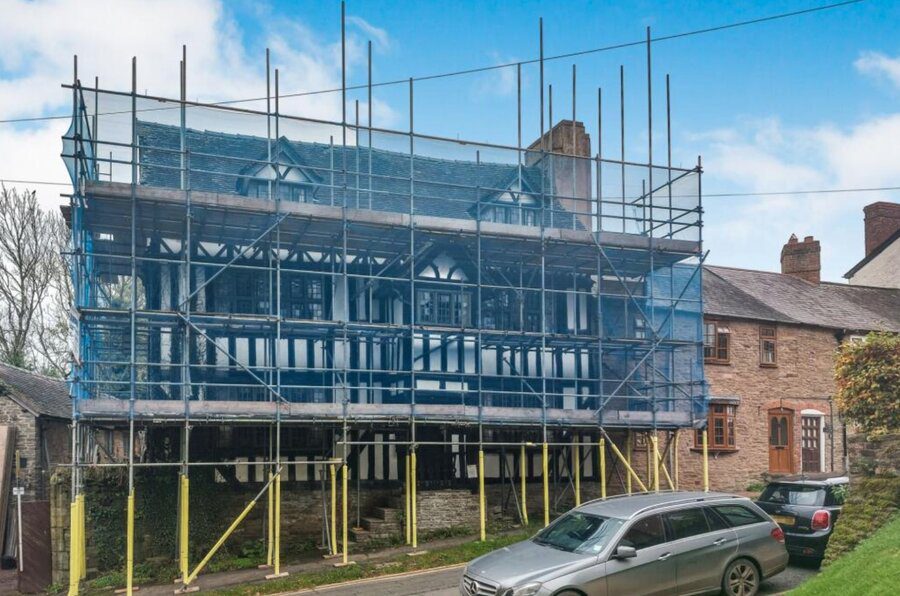
    Grade II* listed timber framed house where King Charles I supposedly slept in 1645 in Herefordshire for sale for the surprising sum of just £50,000 in spite of having been valued at £295,000 in 2022 – BUT there are more than a few catches

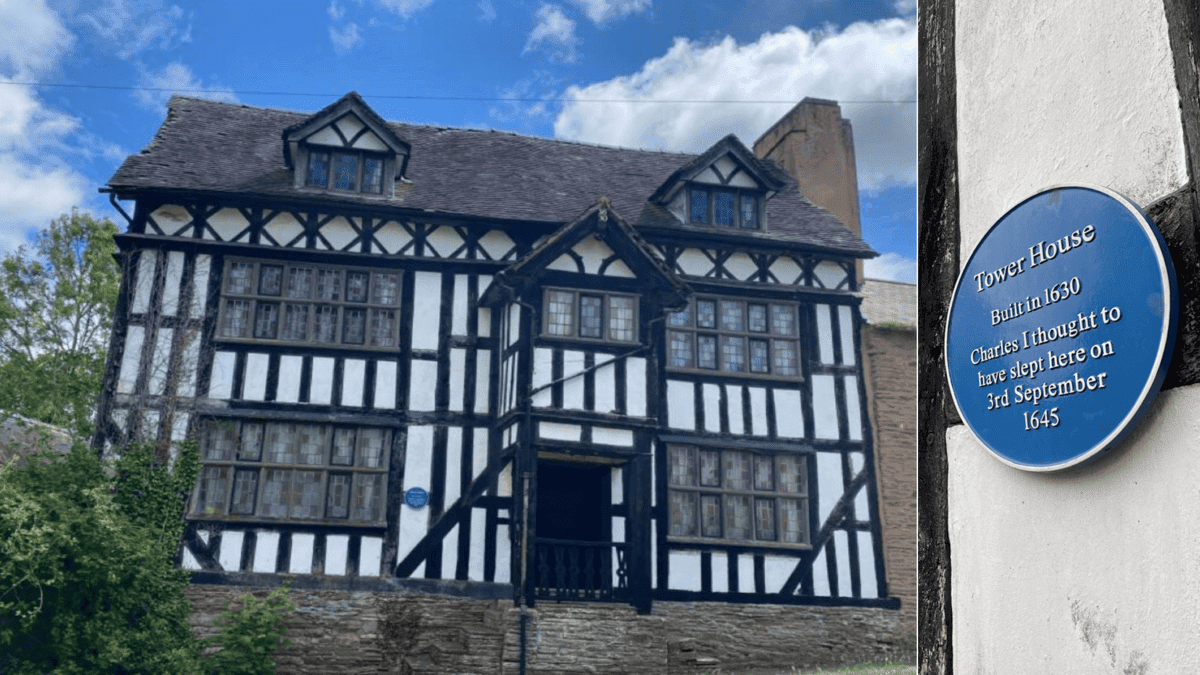
    Dame Vanessa Redgrave lived in Bromyard in eastern Herefordshire with her family during the East End Blitz before returning to London in 1943 whilst Garrick Roberts of The Boomtown Rats resided there until his death in November 2022. Now, a timber framed Grade II* listed house where King Charles I was “thought to have slept” on the night of 3rd September 1645 in this market town is up for sale for the surprisingly low sum of just £50,000.


    Offered previously for £180,000 or a sum 72% higher in October 2024 after the death of its longtime owner in what became an aborted attempt at a hammer down, that sale was seemingly thwarted by the title deeds to the property having been “lost.”


    The house had been owned by a Miss Havisham-esque character described as having “a wicked sense of humour” by some and “unpleasant and bossy” by others named Anne Marie Sherwood until her death in May 2024. Now, The Tower House, Bromyard will return for a second attempt at auction by Savills on 12th February online and via telephone bidding.
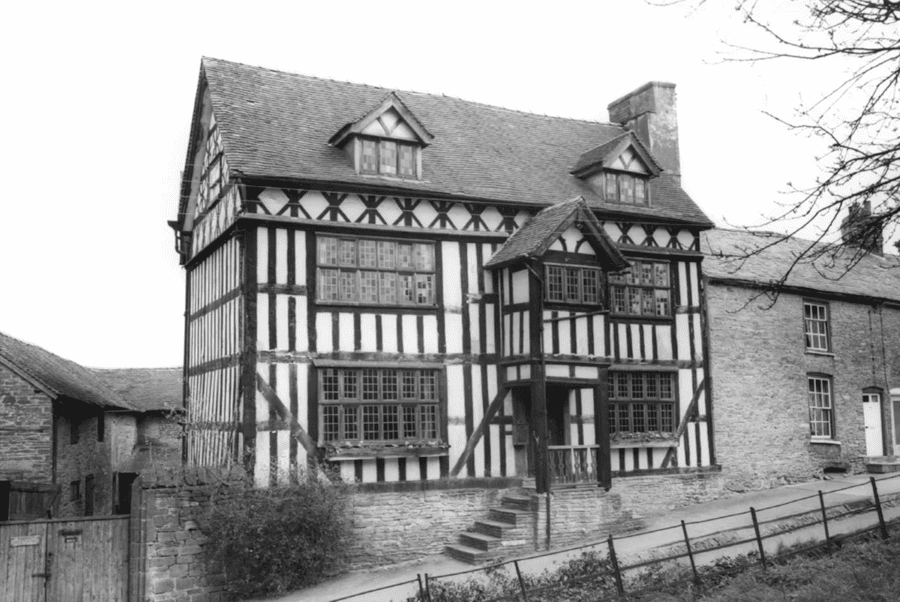
     

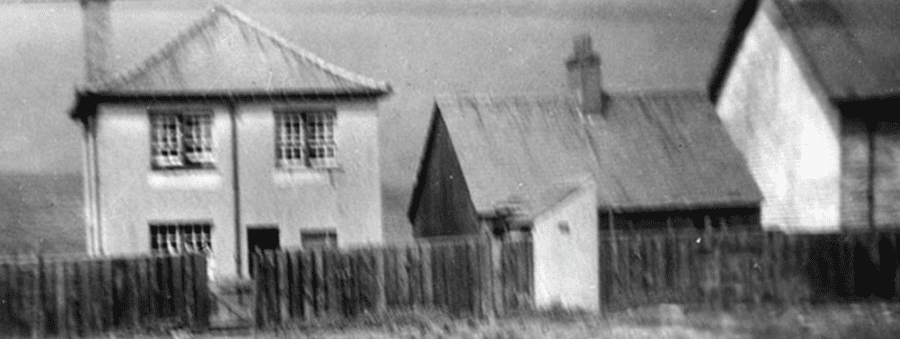
    Bromyard is a town described by ‘Britain Express’ as “attractive” and dating to the 9th century. It “boasts a wonderful collection of historic buildings, many of them timber-framed” and “suffered during the Civil War when Prince Rupert, leading the Royalist army, pillaged Bromyard and Ledbury and ‘plundered every parish and house.’” Of The Tower House – pictured here in 1965 – they note: “Another picturesque ‘black and white’ building. King Charles I is said to have stayed at Tower Hill House in March 1645 on his way to Hereford. The house would have been quite modern at the time; it was built in 1630, a date that appears on a pendant under the gable. The house features beautiful decorative panelling around the gable and on moulded barge boards under the eaves.”
    Bromyard is a town described by ‘Britain Express’ as “attractive” and dating to the 9th century. It “boasts a wonderful collection of historic buildings, many of them timber-framed” and “suffered during the Civil War when Prince Rupert, leading the Royalist army, pillaged Bromyard and Ledbury and ‘plundered every parish and house.’” Of The Tower House – pictured here in 1965 – they note: “Another picturesque ‘black and white’ building. King Charles I is said to have stayed at Tower Hill House in March 1645 on his way to Hereford. The house would have been quite modern at the time; it was built in 1630, a date that appears on a pendant under the gable. The house features beautiful decorative panelling around the gable and on moulded barge boards under the eaves.”
    The property – which is now covered in scaffolding – is listed on Companies House as the address of a company named S. Hill & Company Limited (incorporated in 1926) and its company secretary Miss Anne Marie Sherwood (born 1952, died 2024). The private limited company which describes it nature of business as “other letting and operating of own or leased real estate,” which has a registered office address at St Ethelbert House, Ryelands Street, Hereford, England, HR4 0LA is listed as having its accounts overdue and confirmation statement overdue also. Miss Sherwood was said to own 75% or more of the shares in the business and on 9th June 2022 described The Tower House as the “principal place of business.” In the same document, these accounts declared that “included within the net book value of land and buildings above is £295,000 (2021 - £270,000) in respect of freehold land and buildings.”
    The property – which is now covered in scaffolding – is listed on Companies House as the address of a company named S. Hill & Company Limited (incorporated in 1926) and its company secretary Miss Anne Marie Sherwood (born 1952, died 2024). The private limited company which describes it nature of business as “other letting and operating of own or leased real estate,” which has a registered office address at St Ethelbert House, Ryelands Street, Hereford, England, HR4 0LA is listed as having its accounts overdue and confirmation statement overdue also. Miss Sherwood was said to own 75% or more of the shares in the business and on 9th June 2022 described The Tower House as the “principal place of business.” In the same document, these accounts declared that “included within the net book value of land and buildings above is £295,000 (2021 – £270,000) in respect of freehold land and buildings.”
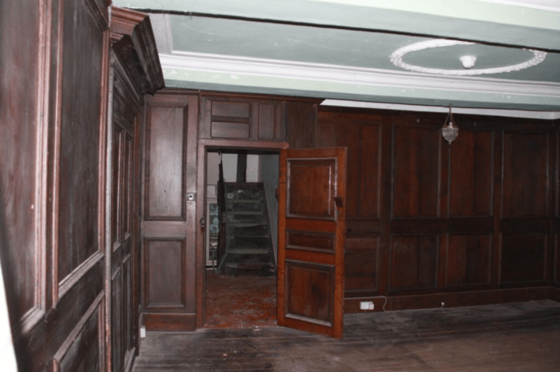
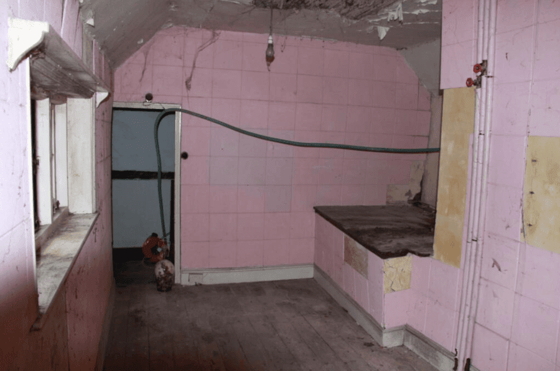
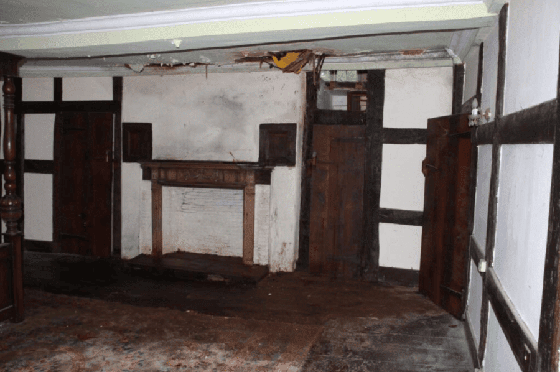
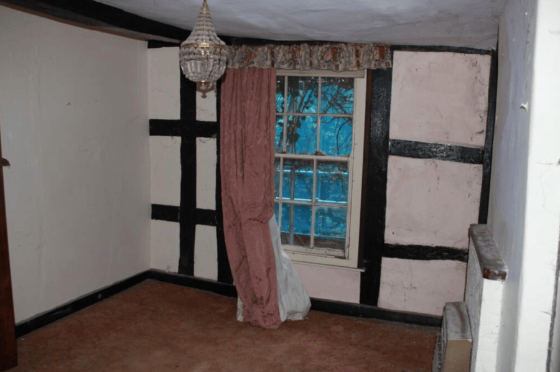
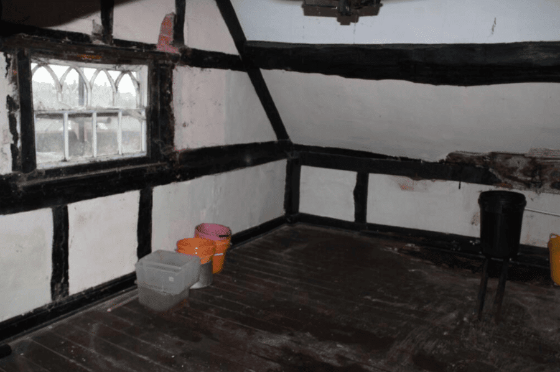
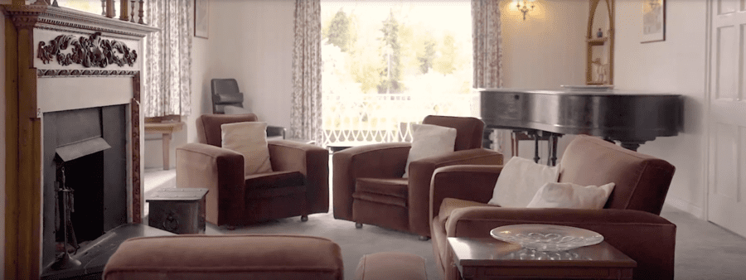
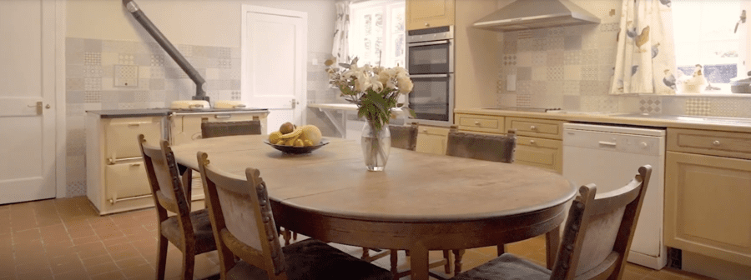
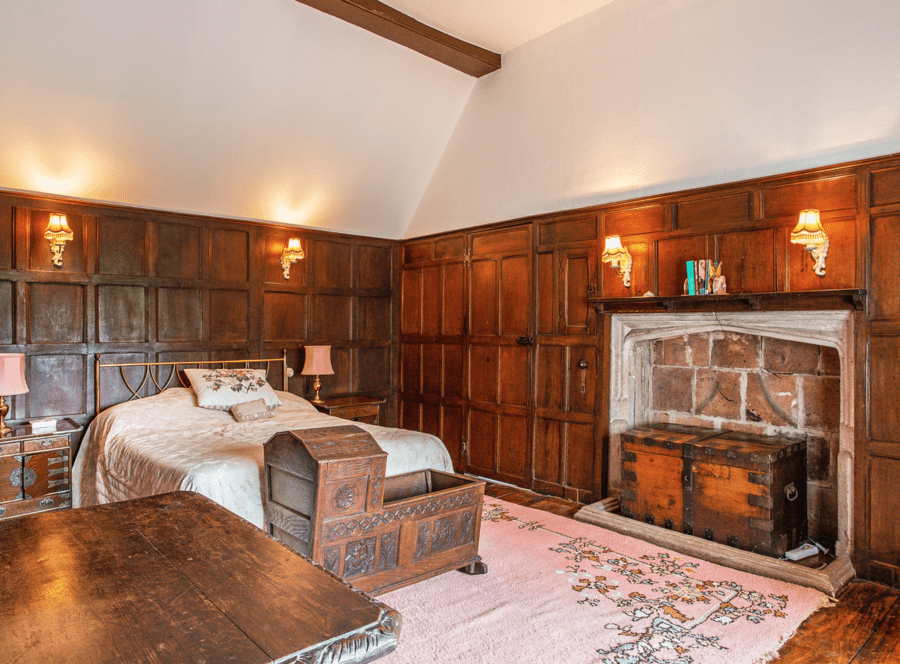
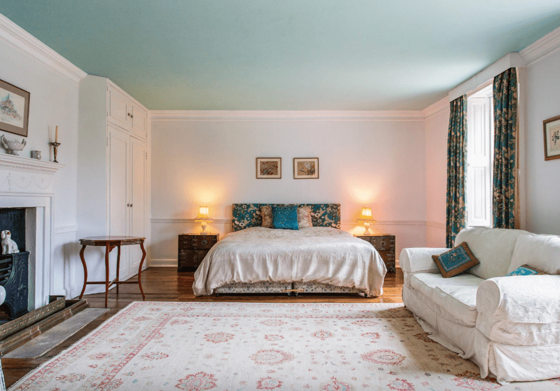
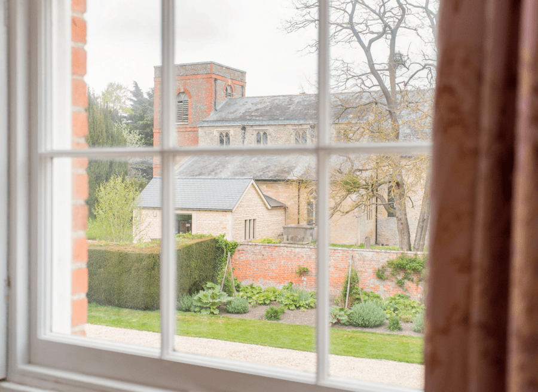
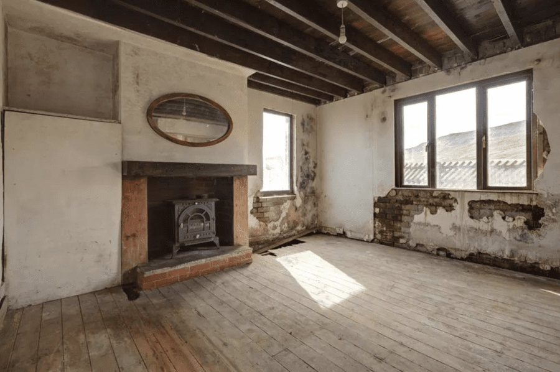
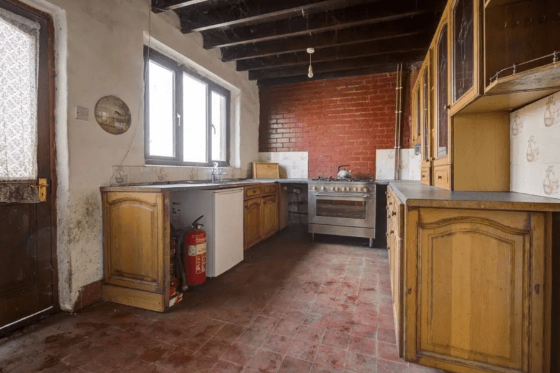
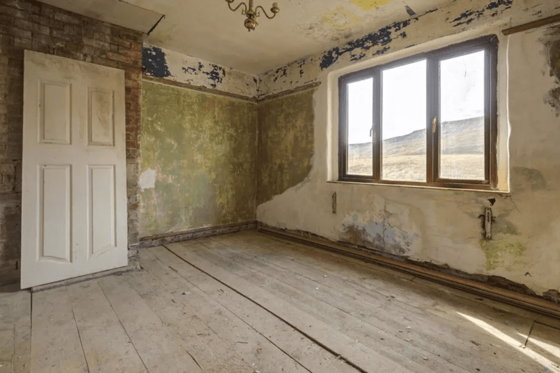
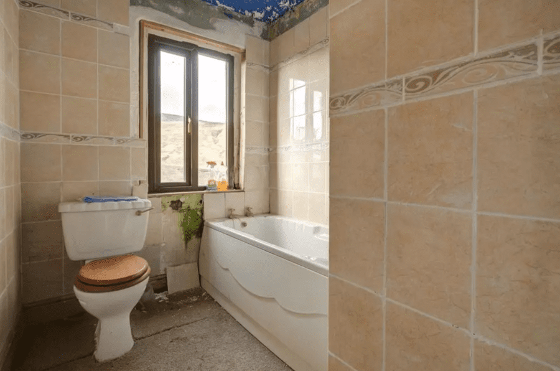
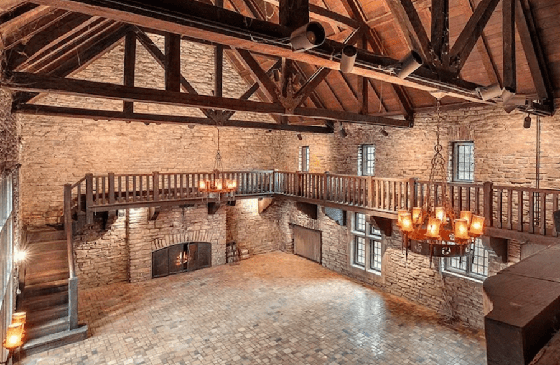
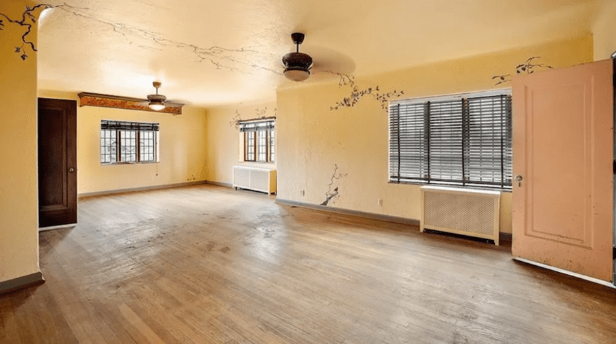
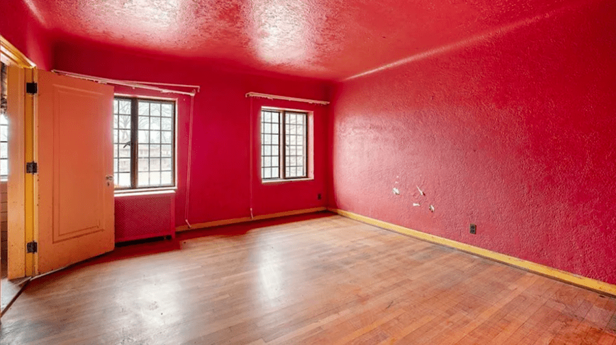
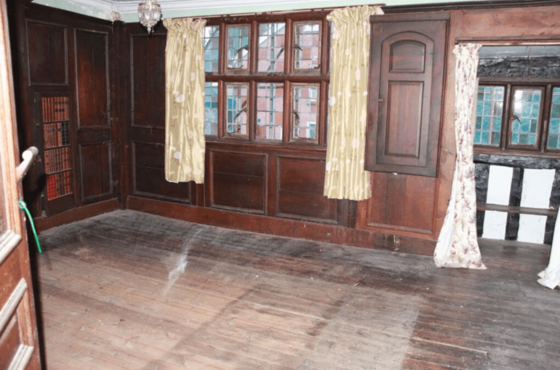
    Surprisingly, the interior (photographed prior to the keys being lost) seems to retain plenty of character.
    Surprisingly, the interior (photographed prior to the keys being lost) seems to retain plenty of character.
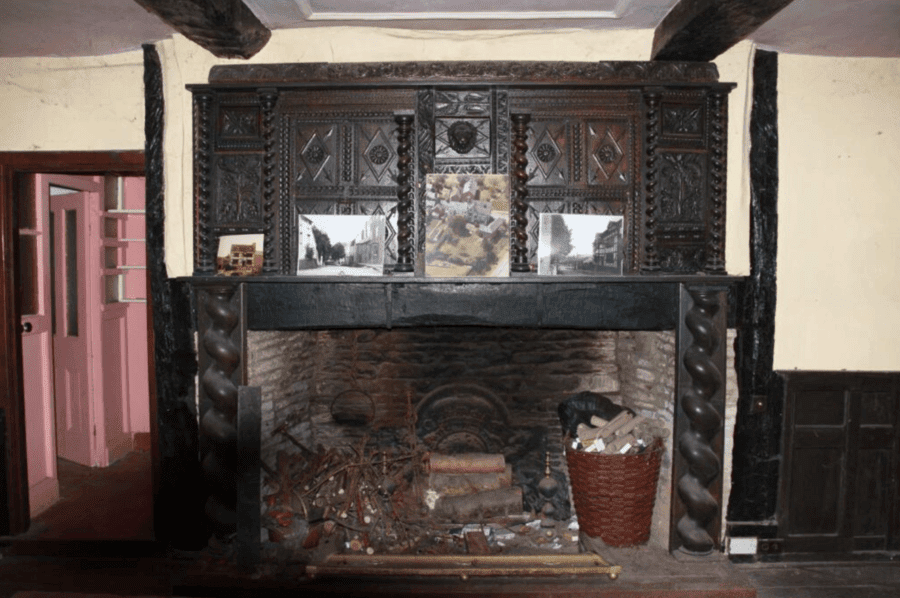
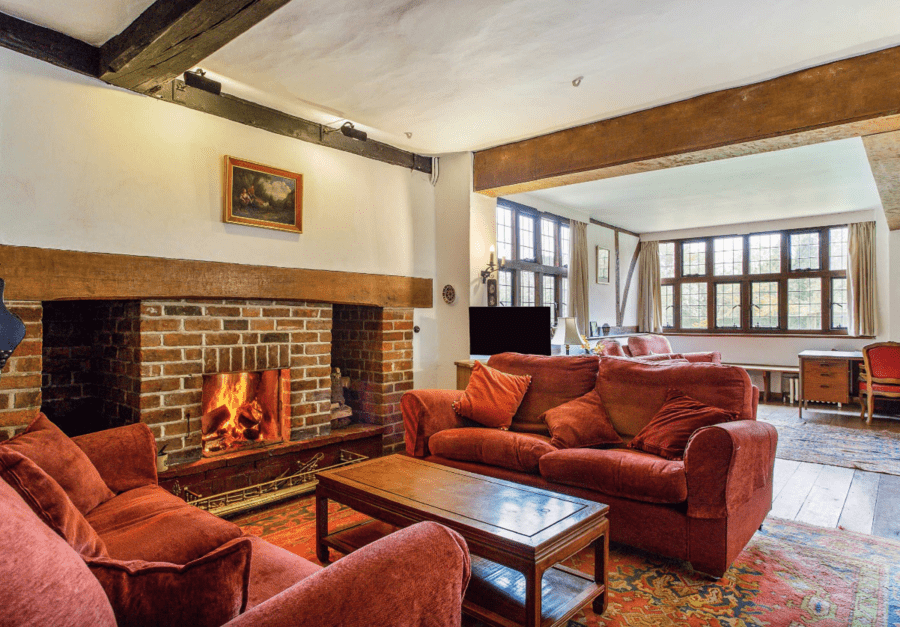
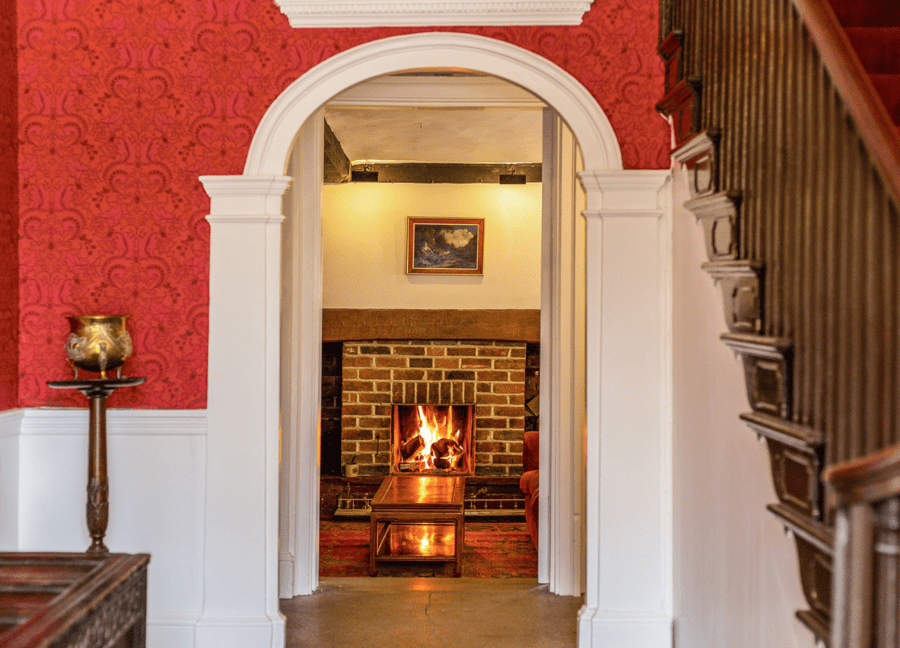
    Original features such as this fireplace (if they still remain) clearly will add to the appeal of The Tower House. Given the number of bedrooms and the ancillary accommodation in the former coach house, this could make for a great Airbnb.
    Original features such as this fireplace (if they still remain) clearly will add to the appeal of The Tower House. Given the number of bedrooms and the ancillary accommodation in the former coach house, this could make for a great Airbnb.
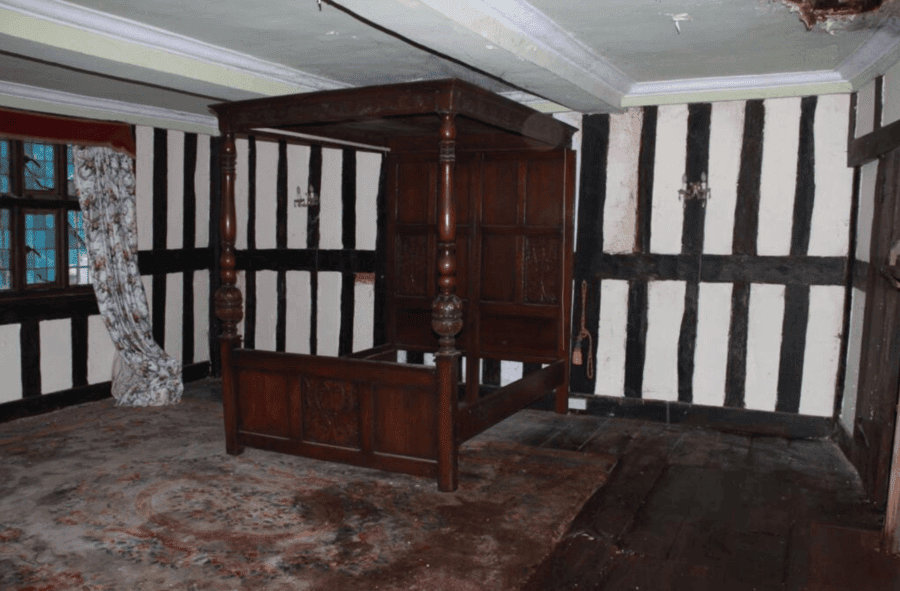
    A bedroom with a four poster bed is illustrative of the charm that remained in the house until the death of Miss Sherwood.
    A bedroom with a four poster bed is illustrative of the charm that remained in the house until the death of Miss Sherwood.

    The building is described as “an attractive and historic timber framed Grade II* listed end of terrace house, built in 1630” by the firm. They share that the 4-bedroom, 4-reception room, 3-storey building comes with a 3-bedroom detached former coach house conversion and stands on a total site of 0.25 acres.


    On the surface this sounds like a very tempting prospect at a very low price, but tellingly as with other bargain basement properties we’ve featured like a £1 cottage in the West Midlands, noting just a few of the further problems with this historic home, Savills add:


    “Please note there will be no viewings of [The] Tower House because of the property’s deteriorated condition and the fact that there are no keys. Locks will need to be changed after completion at the buyers on expense. There will be partial viewings of the ground floor of the Coach House only at the viewers own risk. Please note the photos were taken in June 2024 and the property has now been cleared and external scaffolding erected.”


    It seems that the “real character of Bromyard” Miss Sherwood left “the roof open fully to the weather for years” and this “architectural treasure was destroyed by neglect and greed,” if critical locals who took to Facebook to express their opinion in late 2024 are to be believed.


    A leading property finance expert confirmed to The Steeple Times today “that a notice has been attached detailing an HMRC liability regarding inheritance tax” after the property was transferred last November to Wilsons Trust Corporation Limited, the administrator of Anne Marie Sherwood deceased. A valuation of £180,000 was given for the property at that time whilst in 2022, Miss Sherwood’s “principal place of business” was listed as having a value of £295,000 – 83% more than the current 2025 asking price – in other accounts on the Companies House register.


    Unsurprisingly, Savills don’t add anything to their advertisement about the no doubt noisy Bromyard Bypass road that adjoins the plot either. According to The Francis Firth Collection: An Historical Photographic Archive of National Importance, this road “cut off” The Tower House from the town centre in the 1970s after its construction.


    Further photographs of the house follow at the end of the article.


    Editor’s note – Unlike as is the case in many publications, this article was NOT sponsored or supported by a third-party. Follow Matthew Steeples on Twitter at @M_Steeples and watch his shows on YouTube at @mjs2781/streams.


    A message from our editorial team – Thank you for reading this article. We’re more reliant on your support than ever as the shift in consumer habits brought about by coronavirus and the cost-of-living crisis impacts our advertisers. If you haven’t already, please consider supporting our trusted, fact-checked journalism by supporting our work via Patreon.


    The Names & Numbers – The Tower House (also known as ‘Tower Hill House’), 1 Tower Hill, Bromyard, Herefordshire, HR7 4DF, United Kingdom

    12th February 2025

    To be offered for sale by Savills at a “remote bidding only” auction with a guide price of £50,000 ($61,600, €60,100 or درهم226,300).


    The agency, whose director Paul Mooney is the registered point of contact, noted:


    “Please note there will be no viewings of Tower House because of the property’s deteriorated condition and the fact that there are no keys. Locks will need to be changed after completion at the buyers on expense. There will be partial viewings of the ground floor of the Coach House only at the viewers own risk. Please note the photos were taken in June 2024 and the property has now been cleared and external scaffolding erected.”


    18th November 2024

    Valued at £180,000 ($221,800, €216,300 or درهم814,600) at the time of a purchase by Wilson’s Trust Corporation Limited, an entity that is the administrator of Anne Marie Sherwood deceased.


    Of this, a leading property finance expert told The Steeple Times: “The title deeds have been lost. There is notice that there will possibly an HMRC liability regarding inheritance tax. Apparently, the property was removed from the last auction prior to the date. Possibly a low value, but given it will be a messy purchase given the deeds are lost, this is definitely a book plot. It is most likely Miss Sherwood’s affairs were not in any kind of order.”


    19th October 2024

    Withdrawn from an auction by Savills as “probate didn’t complete” according to a Facebook post, though one commentator added that a “Mr Jon Hitchings has purchased it for a rainy day project.” At the time the auction was announced, the guide price was £180,000 ($221,800, €216,300 or درهم814,600).


    Others, also on Facebook, made various observations about the history of the building. Asides from comments of “money pit” and “I believe there’s been a quote of £500,000 ($616,100, €600,800 or درهم2.3 million) for the roof alone,” Karen Rock observed: “The owner told me English Heritage has offered to restore the house, but wanted to have occasional open days, which she wasn’t prepared to do.”


    Another, Julia Hawkes-Moore, added: “As a trained architect, I would not touch it with a bargepole… But in my childhood, it was a beautiful house. I once viewed the shabby coach house with a view to renting it. The owner was unpleasant and bossy. She demanded that I mowed and cared for the garden and helped her out in the house, but that I still paid the over-high rent. An architectural treasure destoyed by neglect and greed.”


    Philippa M. H. Jones further commented: “Such a beautiful house. It did have the most beautiful four poster beds. My parents were helping look after her when she was very poorly. Masses of history to the building. So sad as the inside will need much work to it. The roof was open fully to the weather for years.”


    19th May 2024

    “Very nice woman” Anne Marie Sherwood “died peacefully, according to the Hereford Times. Of her passing, St Joseph’s Church, Bromyard remarked: “Please pray for the repose of the soul of Anne Marie Sherwood, a longstanding Bromyard parishioner, who died on Saturday, 18th May, after a long and painful illness. May she rest in peace.”


    Of Miss Sherwood, on Facebook, one Sue Rosser concluded: “An extremely knowledgeable lady, in her field of vintage apparel, with a wicked sense of humour, too. A real character of Bromyard.”


    14th July 2009

    Planning permission was granted for an external blue plaque about King Charles I’s alleged stay at the house “with conditions.”


    13th June 2005

    Planning application for the “enclosing rear yard to create a kitchen extension” to Bromyard and Winslow parish, Herefordshire council by ‘Miss Sherwood’ was refused.


    7th March 1987

    Planning permission was granted for the conversion of the “dilapidated” former coach house into “living accommodation” that could “be used for tourist accommodation.”


    Spring 1971:

    The Bromyard & District Local History Society reported of The Tower House in their first newsletter:


    “Among the many reactions to our book, Bromyard: A Local History are letters from Dr J. Wells, who practised here for sixteen years and now in his ninetieth year lives Whitchurch, Cardiff, and his son Mr. John Wells, who married the daughter of the late Mr W.T. Barneby of Saltmarshe Castle. Both correspondents question our use of the name, Tower House, for their old home, Mr Wells saying, ‘We called it Tower Hill House and as such it appeared in the telephone directory, etc. First Miss Woodhouse and later Mr Foster, a bank manager, lived above us in Tower House.’”


    “Dr Wells gives the following interesting account, of his restorations of the house: ‘I came to Bromyard in 1920 and bought what I understood as Tower Hill House from Father Denys Mathieu, O.S.B. for  a very small sum. When I bought the house, it was covered with a layer of stucco of a greyish colour, up to the level where the ornamental woodwork lies beneath the eaves.’”

    “The N.E. side contained one sash window one on each floor; the N.  side the same. There were four large rooms all; looking onto the street. The one on the left side of the front door upstairs, was a very handsome room panelled to the ceiling with old oak square panels, made with an adze, and a magnificent oak floor of very wide and thick boards.”


    “The original fireplace had been replaced by a much later one. The other upstairs room was also panelled, but with very large panels at a much later date. The left-hand downstairs room with an enormous door was plastered and has a large plaster ornament on the ceiling, and a very fine Adam type mantlepiece. The other room had the original open fire, filled in with an erection of the very handsome bedpost. This we afterwards removed and revealed the open fireplace. The room was not plastered on road side but the outside woodwork was visible.”


    “During one winter, the stucco came off from under the window of the panelled room and revealed two beams; on the strength of this, I took the risk and employed a local bricklayer, Thomas Handley, to strip the whole house and found it was a black and white house, made of large and smaller beams, with plastered oak laths in between them, covered with a heavy plaster outside and in containing a large amount of hair.        Mr Handley renovated many of the larger beams which had rotted under the stucco, with concrete and Mr Barneby very kindly gave us some oak for the smaller one; the whole, was then creosoted and painted like it looks now.”


    “When the stucco was removed from around the two sash windows to the left of the front -door the shape of the original windows was located by the position of the beans.  The windows on the right-hand side had apparently never been altered. I presume the four sash windows were put in late in the eighteenth or early in the nineteenth century.”


    “Father Denys could tell me nothing about the history of the house, but that when he cleaned it, he had found evidence that it had been used to store grain. With reference to the tradition that Charles I slept there I was told that he was the guest of Mrs Baynham but slept at the Bishop’s Palace. As soon as the work of changing the outside of the house was finished I had a letter from the Board of Works in London asking me if I was willing to have the house registered as a house of historic interest, which I agreed to, so I presume it is still and the panels may not be removed.”


    “The original staircase had been removed. The house as it now is was altered to make it appear as it was in 1630 except there was only one gable window to the attic then.”


    1964

    Photographed; of this, The Francis Firth Collection: An Historical Photographic Archive of National Importance observed: “More about this scene: This beautiful building stands in Tower Hill, part of Bromyard that has been virtually cut off from the rest of the town by a new bypass. I suppose we should be thankful that it wasn’t pulled down when the bypass was built – several buildings were.”


    25th October 1951

    The house was added to the First List of Buildings of Special Architectural or Historic Interest as having a Grade II* listing.


    The listing reads:


    “1630. Two storeys with dormers and cellar. Timber framed on high rubble base. On the north front the studding is close set grid. There are wallplates dividing it into four sections. Ornamental panelling in gable and moulded barge boards. Similar ornamental panelling and barge boards in front, where there is a central two storeyed porch the upper part supported on plain square posts. Gable has pendant with date 1630. Double steps to porch. Interior has ceilings with moulded beams, framing ornaments, plastered. ceilings- some original panelling with fluted pilasters flanking fireplace and other interesting features. RCHM Volume II, plate 28.”


    1920

    Sold by Father Denys Mathieu, O.S.B. “for a very small sum” to Dr J. Wells. It had previously been owned by a Miss Woodhouse and also a Mr Foster, a bank manager.


    3rd September 1645

    King Charles I was “thought” to have stayed at The Tower House – then known as “Mrs Banyham’s house” – for one night “on his way to Hereford.”


    Circa 1630

    The Tower House was built.


    Further pictures of The Tower House, 1 Tower Hill, Bromyard, Herefordshire, HR7 4DF, United Kingdom
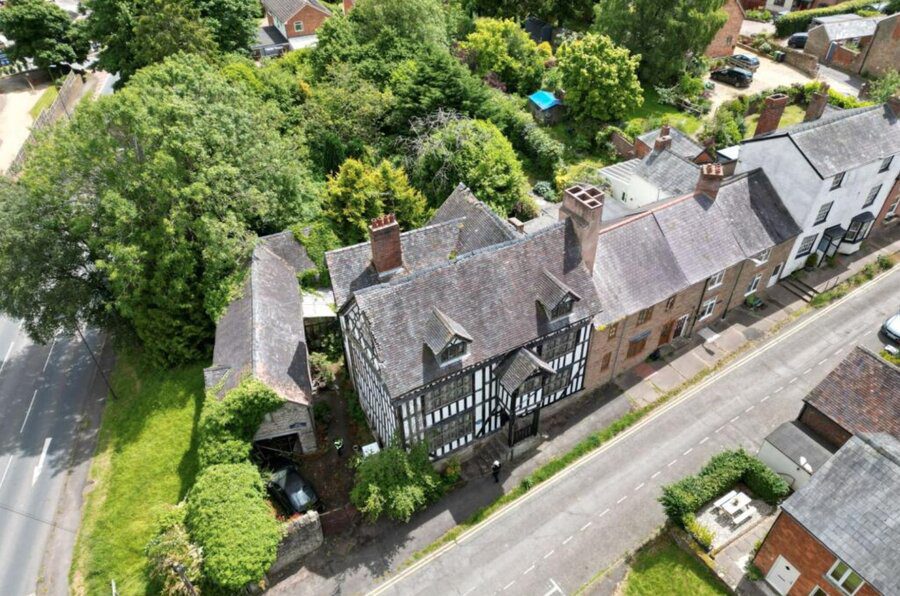
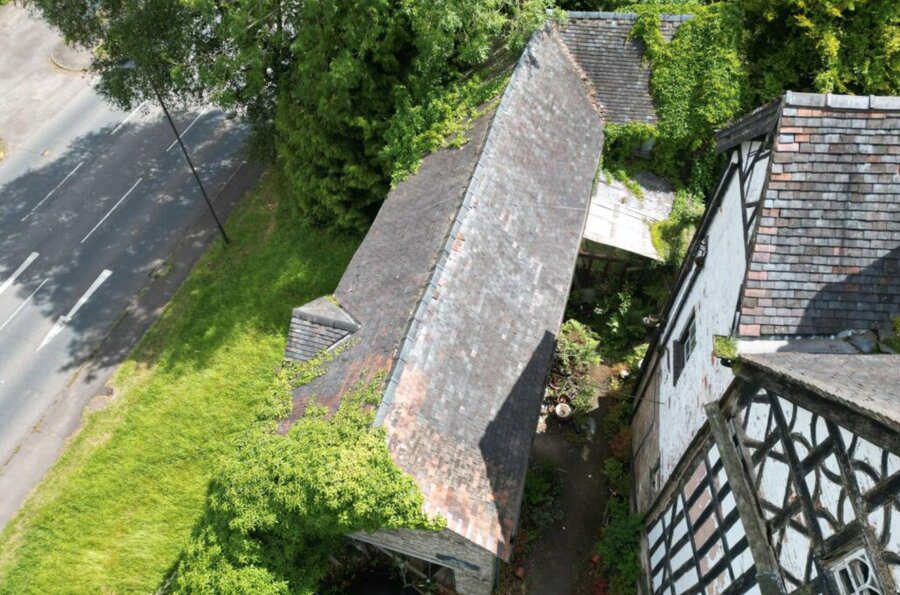
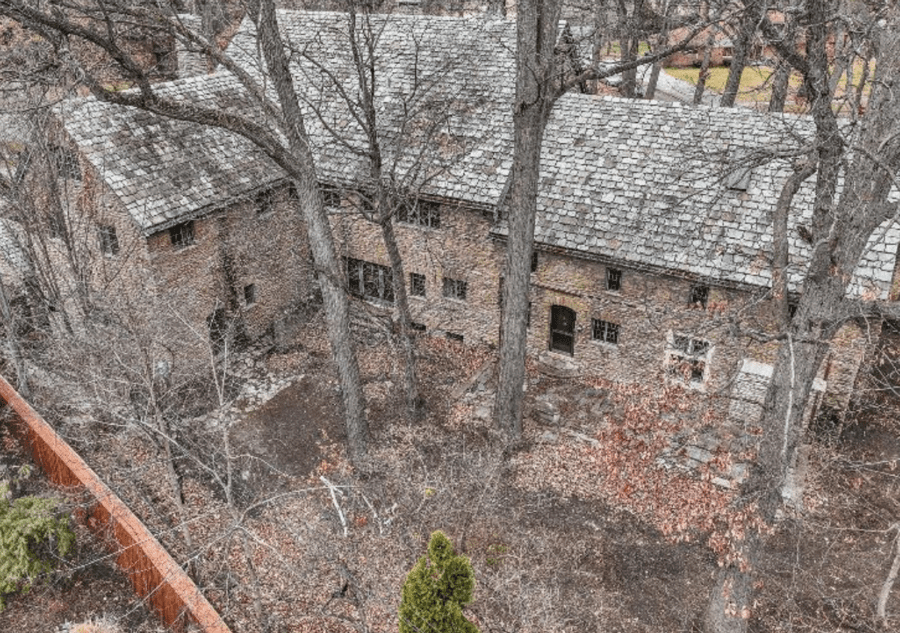
    Aerial view Tower House
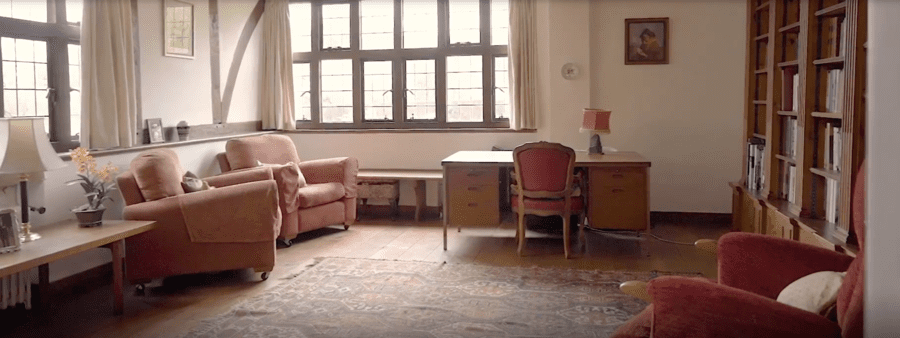
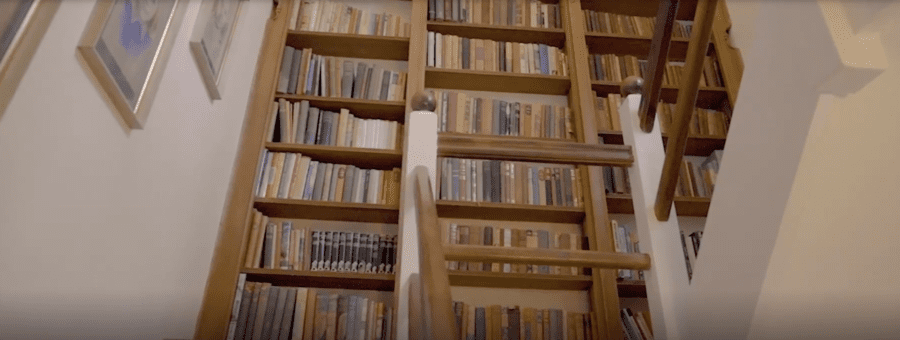
    Library sitting room
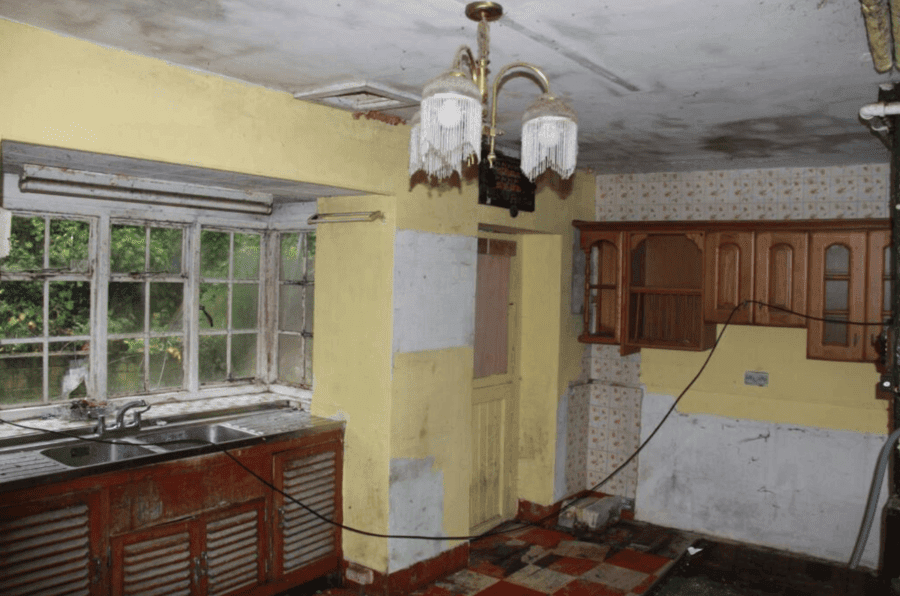
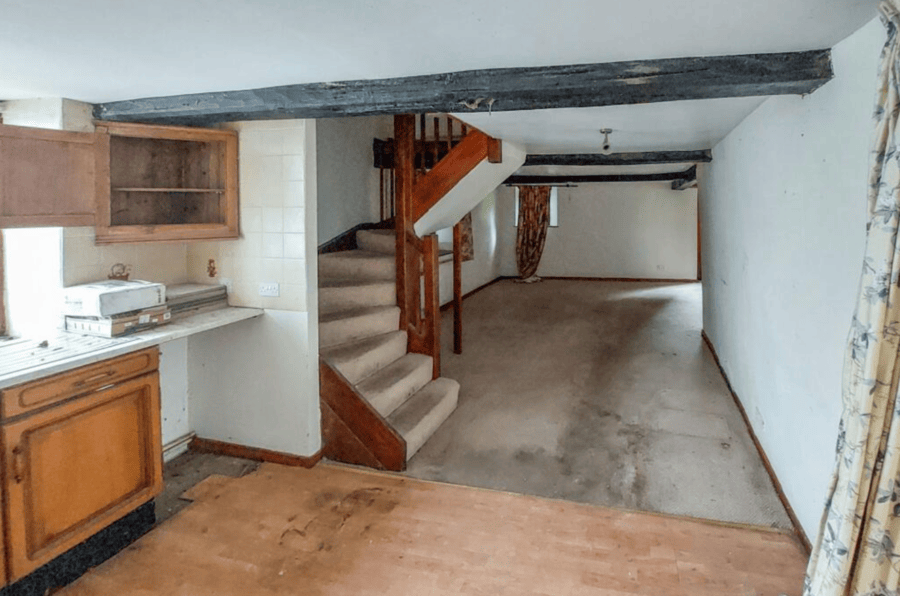
    Decrepit kitchen
    Pink tiled room
    Collapsing ceiling bedroom
    Bedroom
    Attic room
    Coach house roof
    Coach house kitchen and sitting room
  • Five of the Best – Characterful Cottages; From £300,000 to £1.75 million

    Five of the Best – Characterful Cottages; From £300,000 to £1.75 million

    Matthew Steeples selects five characterful English cottages currently for sale priced from £300,000 to £1.75 million

    In the past we’ve featured all manner of cottages for sale – from a 14th century one offered for just £1 to a detached one in East London for just £180,000.


    Today, including one being sold by one of our most enthusiastic subscribers Clare Leakey, we feature five of the best currently on offer:


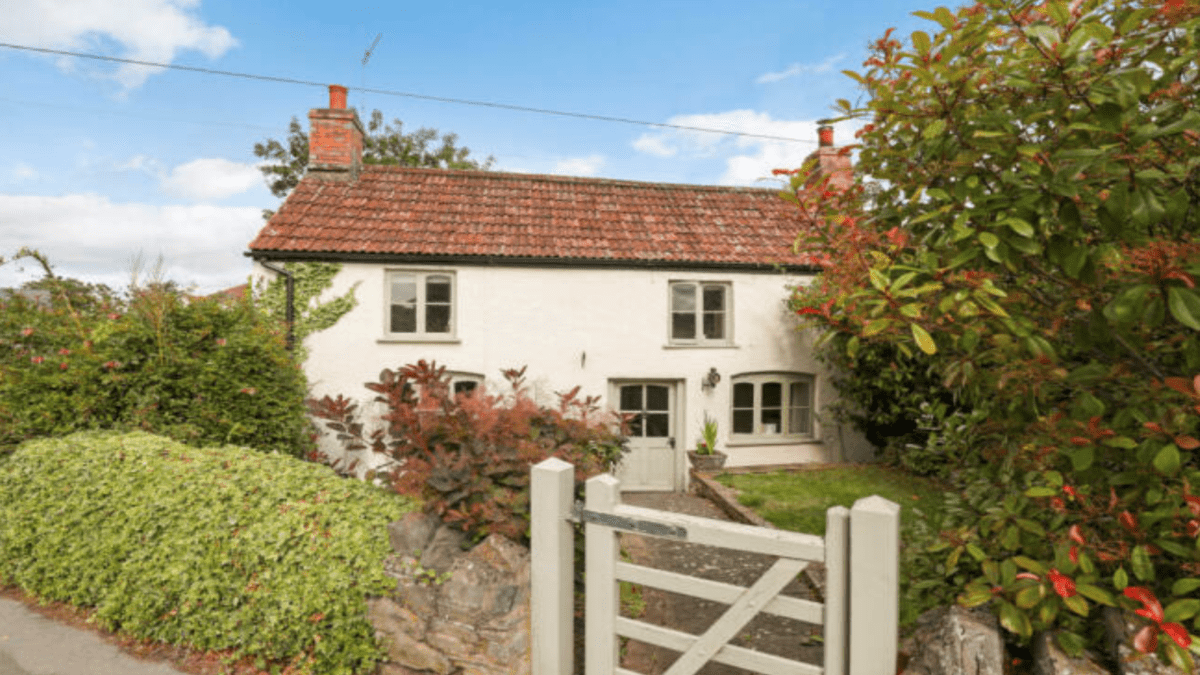
    West End Cottage, Wedmore, Somerset – Offers in excess of £326,000 ($409,800, €375,400 or درهم1.5 million)

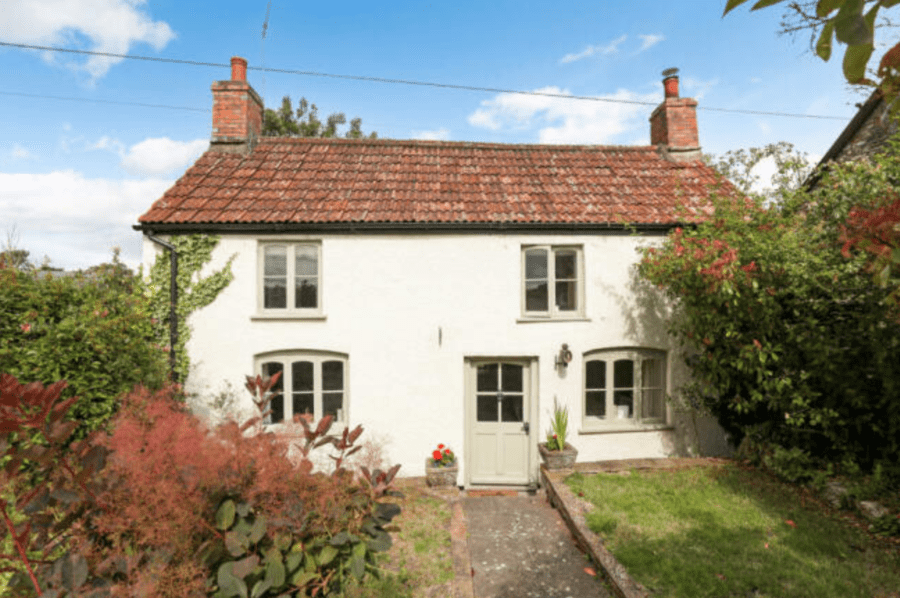
    West End Cottage, Quab Lane, Wedmore, Somerset, BS28 4AR Main
    West End Cottage, Quab Lane, Wedmore, Somerset, BS28 4AR Extra pictures

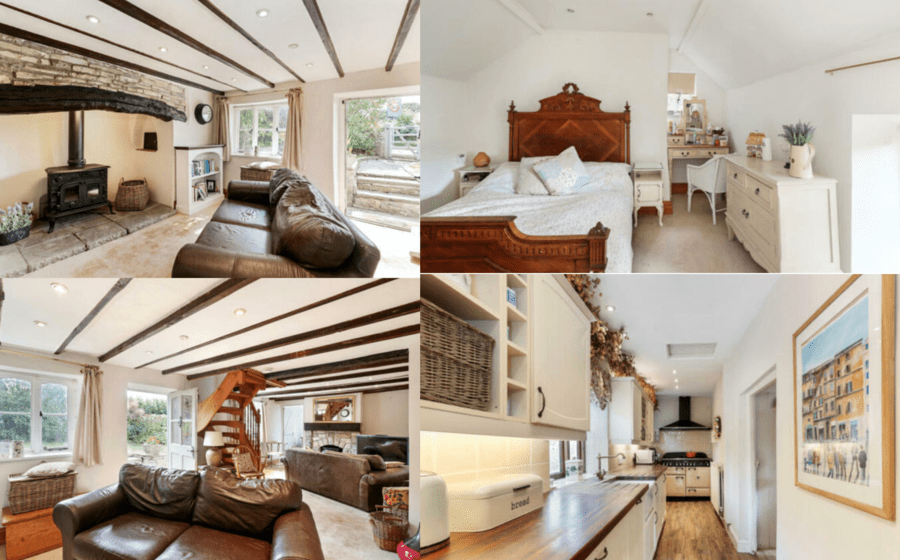
    Situated in a Somerset village that has produced five first-class cricketers including Lancashire and England wicketkeeper Jos Butler (born 1990), this detached house is marketed by SmoothSale as “a beautiful two bedroom ‘chocolate box’ country cottage.”


    Compact yet cosy, the main attraction here is a 22-foot length sitting room with an inglenook fireplace and bread oven at one end and a natural stone fireplace at the other. It also includes a kitchen with a Rangemaster oven, a study and would make an ideal Airbnb given its proximity to Glastonbury and its annual festival.


    Court Cottage, Shimpling, Suffolk – £600,000 ($754,000, €691,000 or درهم2.8 million)

    Court Cottage, The Street, Shimpling, Bury St Edmunds, Suffolk, IP29 4HS Main
    Court Cottage, The Street, Shimpling, Bury St Edmunds, Suffolk, IP29 4HS Extra Photos

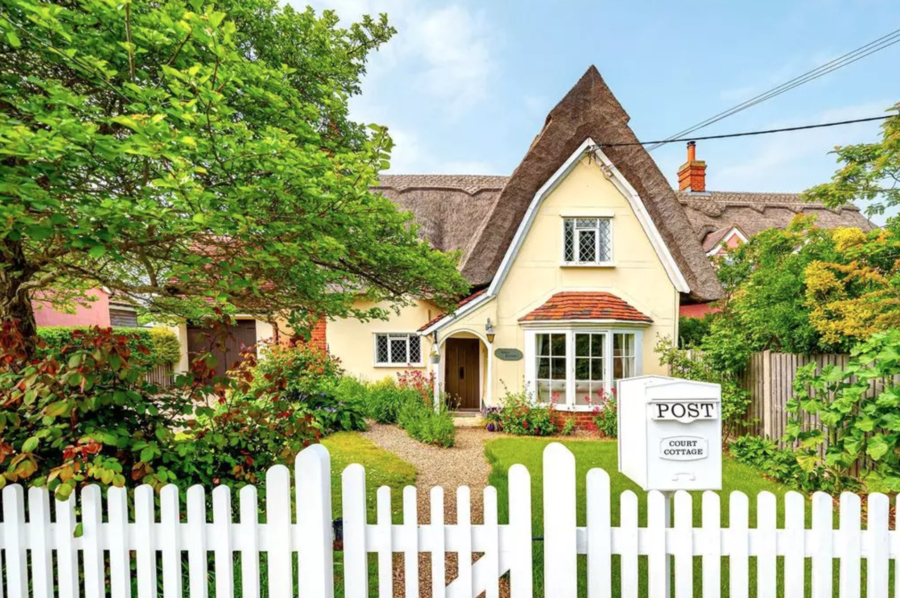
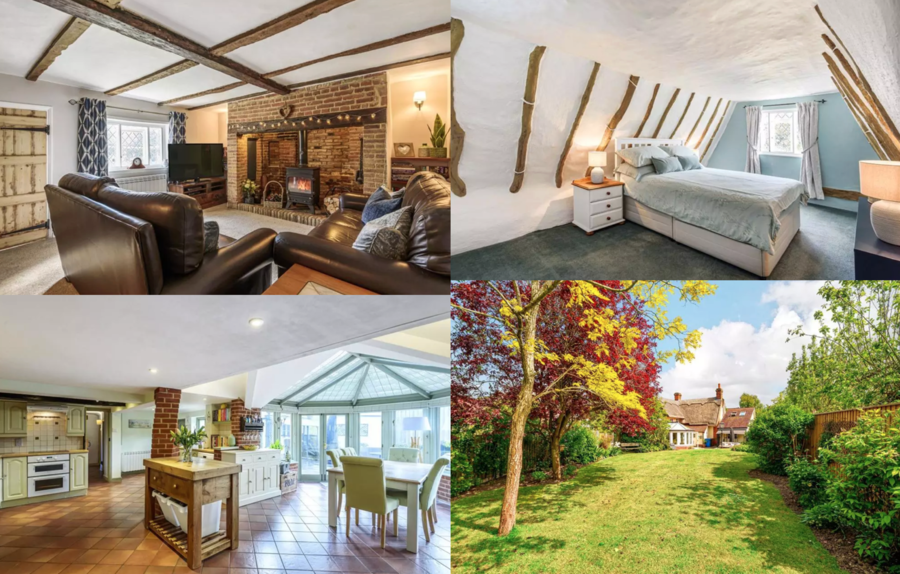
    Another ‘chocolate box’ cottage comes in the form of Court Cottage – an 18th century detached property in a “highly regarded south Suffolk village” near Bury St Edmunds where one of Margaret Thatcher’s most trusted political advisers, David Hart, “lived-in-style” prior to his death in 2011.


    Offered by Jackson-Stops, this 1,615 square foot thatched building includes 2 reception rooms, 3 bedrooms and 2 bathrooms. It also has a “fabulous” dining kitchen, a garage with a room above, an electric car charging point and a lawned garden.


    Court Cottage last sold for £495,000 in May 2021, for £340,000 in October 2010, for £380,000 in October 2007 and for just £176,000 in October 1998.


    1 Bird in Hand Street, Old Groombridge, East Sussex – £695,000 ($873,300, €800,500 or درهم3.2 million)

    1 Bird in Hand Street, Old Groombridge, Tunbridge Wells, East Sussex, TN3 9QJ Main
    1 Bird in Hand Street, Old Groombridge, Tunbridge Wells, East Sussex, TN3 9QJ Extra Pictures

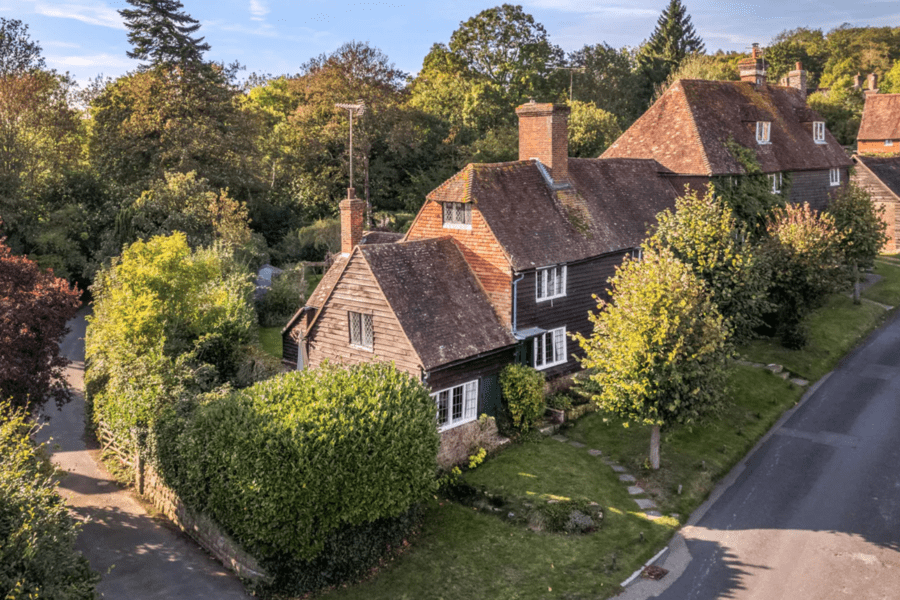
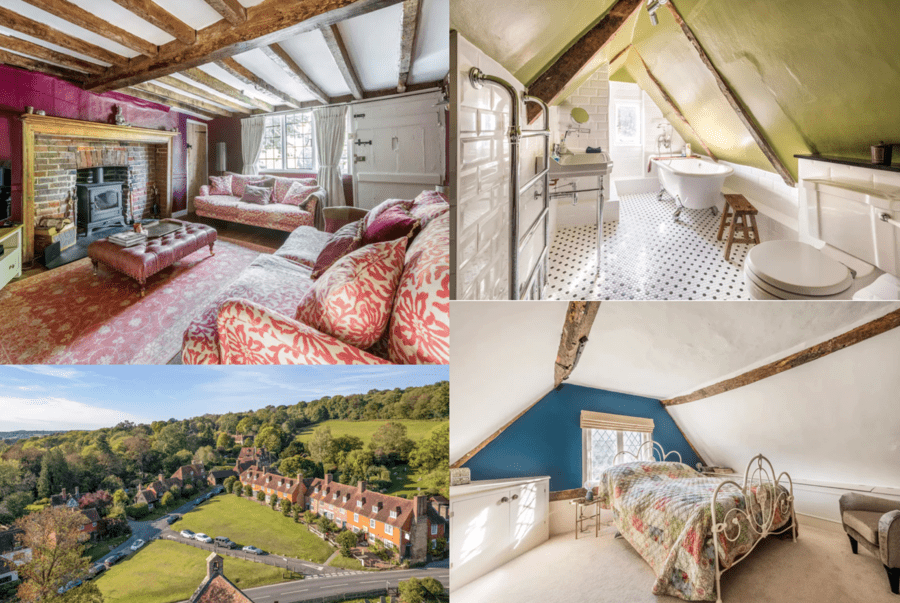
    Sold previously for £540,000 in July 2015 and £495,000 in June 2010, this Grade II listed semi-detached cottage dates to the 17th century and overlooks a village green. It has 2 reception rooms, 3 bedrooms and 2 bathrooms and is described by agents Knight Frank as offering “characterful family accommodation over three floors.”


    Curiously, the property has a “flying freehold” since the neighbour’s bathroom overhangs the property’s ground floor utility room and a “creeping freehold” since its cellar lies beneath the adjoining property’s living area.


    Llangain, Dorstone, Herefordshire – £695,000 ($873,300, €800,500 or درهم3.2 million)

    Llangain, Dorstone, Herefordshire, HR3 6AG Main
    Llangain, Dorstone, Herefordshire, HR3 6AG Extra Pictures

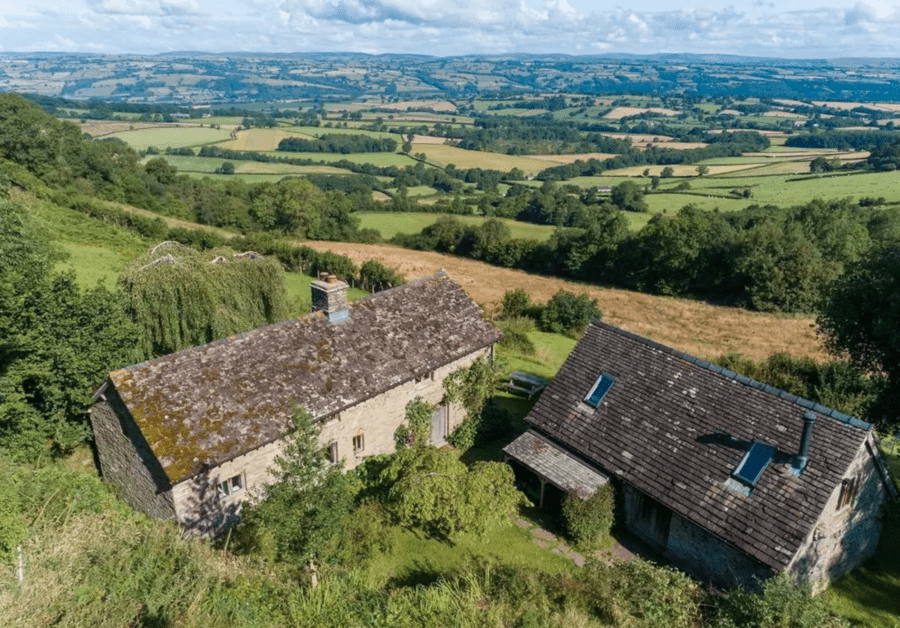
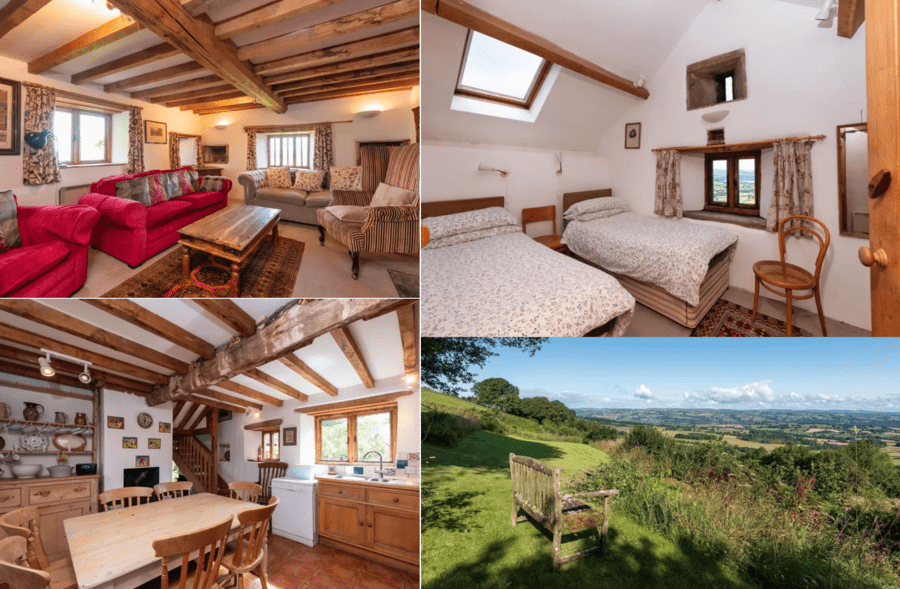
    For the same sum, just 3.5 miles from the market town of Hay-on-Wye – famed as “the town of books” – this 18th century restored cottage on ½ acre is available freehold. It is situated close to the Golden Valley village of Dorstone – a settlement best known for its annual sloe gin competition where each year the winner is crowned the ‘Grand Master of the Sloes.’


    Llangain, a farmhouse that was derelict from the First World War until 1995, itself has 4 bedrooms and in addition there is a 1-bedroom barn conversion. Agents Knight Frank laud the property as being in a “picturesque setting” and having “amazing views.”


    Willow Cottage, Bethersden, Kent – £1.75 million ($2.20 million, €2.01 million or درهم8.07 million)

    Willow Cottage, Bethersden, Ashford, Kent, TN26 3EE Main
    Willow Cottage, Bethersden, Ashford, Kent, TN26 3EE Extra Pictures

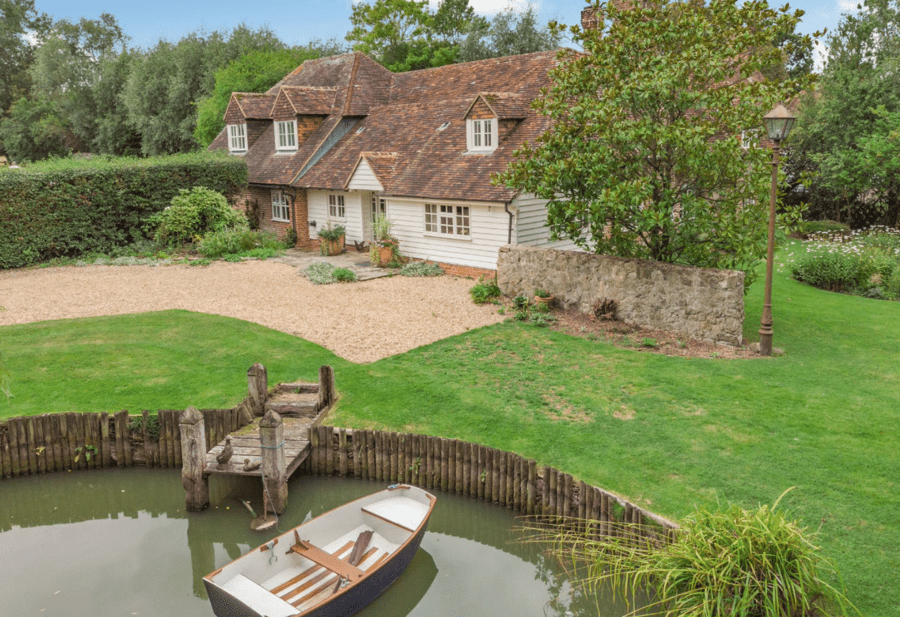
    Situated in a village best known for producing rather ritzy rocking horses for everyone from the late Queen Elizabeth II to Sir Paul McCartney, Willow Cottage is being marketed by Strutt & Parker as having “evolved from the picturesque period cottage at its heart, and from which it derives its somewhat understated name” into an “elegant 4,800 square foot family house.”


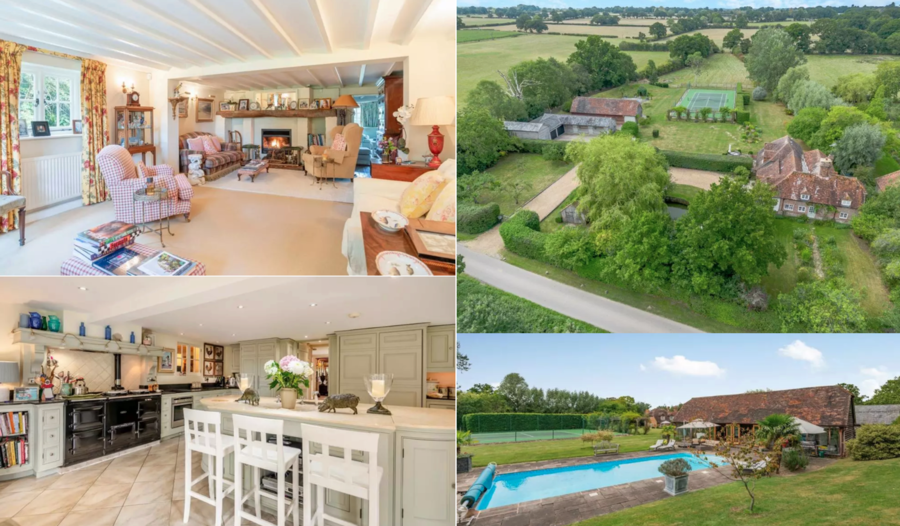
    Situated on a plot of 16.5 acres and last sold for £400,000 in July 1998, this 5-bedroomed residence comes with a separate 2-bedroomed ‘guest barn’ and also has a tennis court, a swimming pool, stabling, garaging, gardens and paddocks. A “picturesque pond” currently provides opportunity for Wind in the Willows-esque Messing About in a Boat, as our main photograph suggests.


    Editor’s note – Unlike as is the case in many publications, this article was NOT sponsored or supported by a third-party. Follow Matthew Steeples on Twitter at @M_Steeples and watch his current nightly show on YouTube at 8.30pm daily.

    A message from our editorial team – Thank you for reading this article. We’re more reliant on your support than ever as the shift in consumer habits brought about by coronavirus and the cost-of-living crisis impacts our advertisers. If you haven’t already, please consider supporting our trusted, fact-checked journalism by supporting our work via Patreon.


  • No. 1, The Thames – Kent Gun Tower For Sale For Sum 92% Lower Than In 2020

    No. 1, The Thames – Kent Gun Tower For Sale For Sum 92% Lower Than In 2020

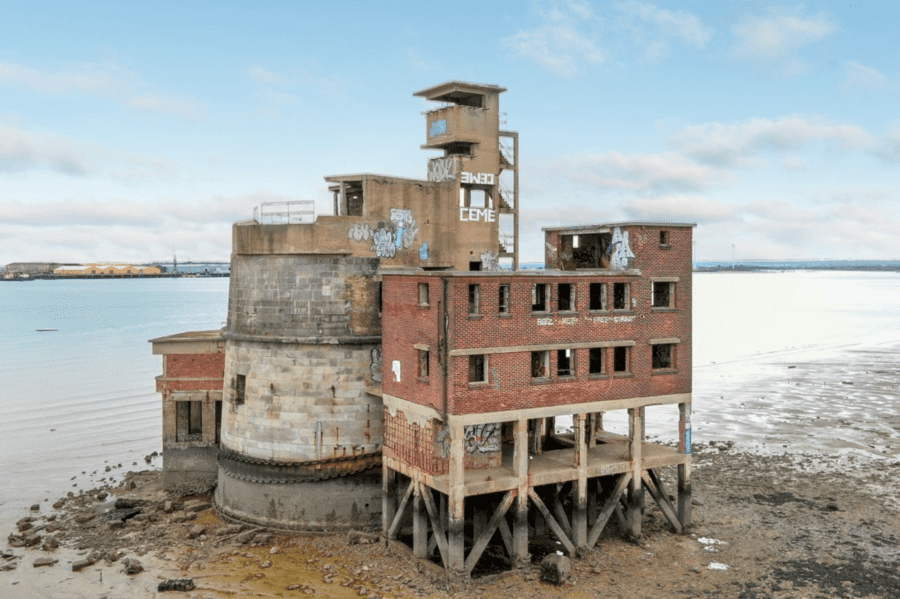
    Derelict gun tower on the Kent coast for sale for just £150,000 after it failed to sell previously for £1.9 million

    In spite of hammering down a derelict Grade II listed sea fort in the Humber Estuary for £490,000 – a sum 880% higher than its pre-sale £50,000 guide price – in July 2022, auctioneers Savills will sell a similar property just off the Kent coast at the mouth of the River Medway with a guide price of just £150,000 on 20th September.


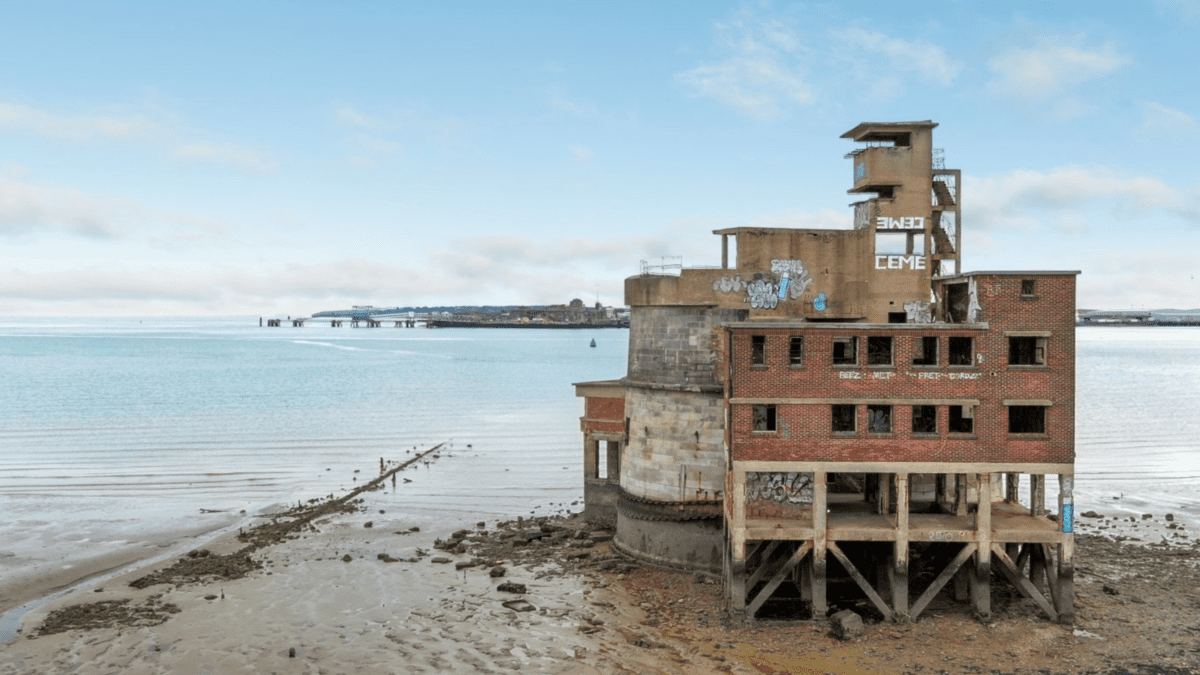
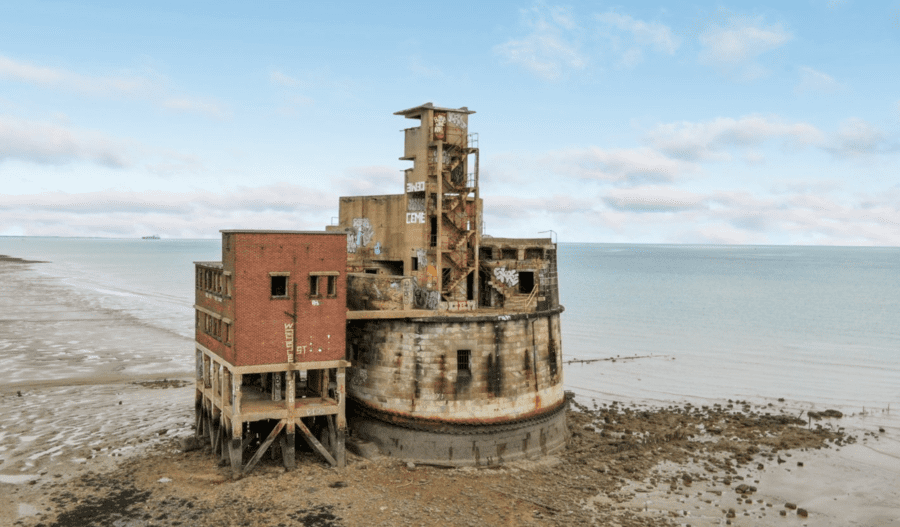
    ‘No. 1, The Thames’ (also known as ‘Grain Tower’) – which most definitely has the second-best address in the UK after the rather ritzy ‘No. 1, London’ on Hyde Park Corner – is situated 0.6 miles off the Isle of Grain and is being sold on the order of LPA receivers Kroll. It had previously been sold for £400,000 in October 2014 and was offered again for the far more punchy price of £1.9 million in August 2020.


    “One of the last examples of a British gun tower” and accessible only on foot at low tide – or by boat or helicopter at other times – Grain Tower was constructed as a reaction to a potential French invasion of Britain in the 19th century. It was used in both the First and Second World Wars and was eventually decommissioned in 1956.


    Sold by the Crown Estate in 2005 to a private buyer, the freehold building is situated near the Isle of Grain in Kent where the River Medway meets the River Thames. It could potentially be turned into a home, hotel or an event venue even and is being marketed as a “blank canvas.”


    Editor’s note – Unlike as is the case in many publications, this article was NOT sponsored or supported by a third-party. Follow Matthew Steeples on Twitter at @M_Steeples and watch his current nightly show on YouTube at 9pm daily.


    A message from our editorial team – Thank you for reading this article. We’re more reliant on your support than ever as the shift in consumer habits brought about by coronavirus and the cost-of-living crisis impacts our advertisers.


    If you haven’t already, please consider supporting our trusted, fact-checked journalism by supporting our work via Patreon.


    Grain Tower 1
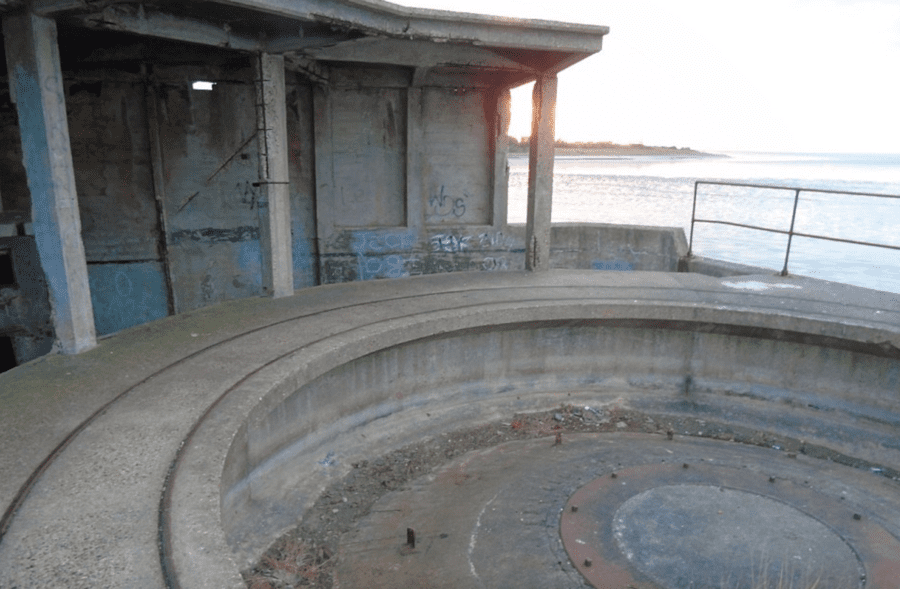
    A former gun emplacement that could be turned, perhaps, into a swimming pool.
    Grain Tower plan 1
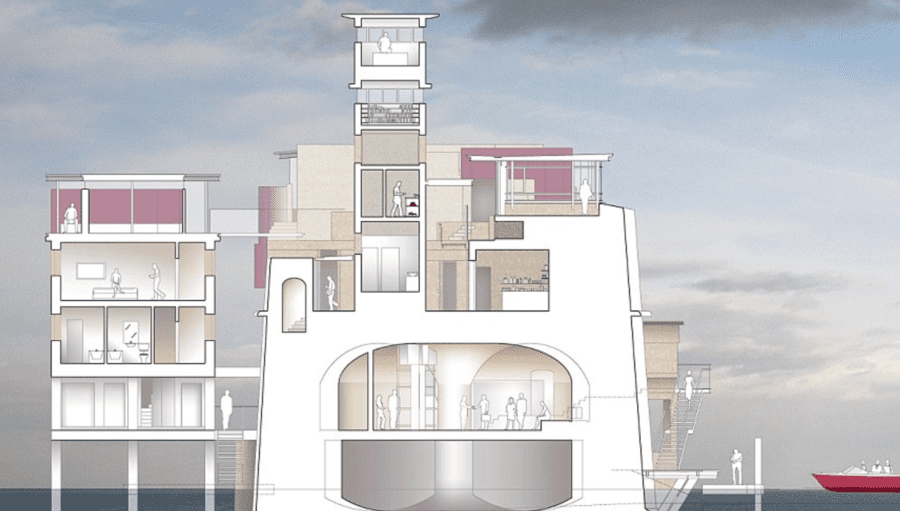
    A proposal for how the conversion of the tower might look.
    Grain Tower plan 2
    A cross-section of the design proposal.

    The Names & Numbers – Grain Tower, No. 1, The Thames, Isle of Grain, Kent, ME3, United Kingdom (grid reference TQ8986976037)
    20th September 2023 – To be offered for sale at auction with a guide price of £150,000 ($187,000, €174,000 or درهم687,000) by Savills.


    In a press release, Jeremy Lamb, auction director at Savills, remarked:


    “There is always excitement when unusual lots come along as they have a special power to capture the imagination. We’ve had water towers and military sea forts in our sales in the past, but this gun tower is a first; a blank canvas with heaps of history and phenomenal sea views, not to mention its coveted No. 1, The Thames address.”


    “Historically, rare lots like this have seen significant interest in our auctions. Last summer, the hammer came down on Bull Sand Fort in the Humber Estuary at nearly 10 times guide price after attracting bids from around the world and the year before that we auctioned a water tower in Essex which has since received permission for residential use and a chance to design a once in a life time property.”


    August 2020 – Placed for sale £1.9 million ($2.4 million, €2.2 million or درهم8.7 million) by the Chrome Residential group.


    July 2015 – Listed as “at risk” by English Heritage due to its “poor condition and ongoing decay.”


    October 2014 – Sold by agents Riverhomes for £400,000 ($498,000, €464,000 or درهم1.8 million) to a new owner who wished to “remain under the radar.”


    August 2014 – Placed for sale again for £500,000 ($623,000, €581,000 or درهم2.3 million) through Riverhomes.


    At the time, estate agent Nigel Day “said fervently” to The Guardian’s Maev Kennedy:


    “I’m not going to lie to you, it’s an absolute monster… It’s fabulous, but it is pretty scary. I thought I was OK on heights, but there are bits of it where I was clinging on to the walls: you realise if you fall you aren’t coming back in a hurry… It’s huge. You do get the sense that it really is bomb proof – but there are places where your legs turn to jelly a bit.”


    “The interest has been absolutely phenomenal; we’ve had people talking about turning it into a hotel, a home, a recording studio or a club.”


    Speaking to the MailOnline’s Steph Cockcoft, Mr Day added:


    “I am in awe of what an amazing building it is and its potential, which would be subject to planning permission and negotiations with English heritage.”


    “It could be transformed into something really special – a stunning home, a hotel, a sanctuary or something to do with outdoor pursuits. There are so many possibilities.”


    “The seller has owned it for around ten years and he doesn’t have the time to do anything with it. I think you would probably look at spending a minimum of £1 million ($1.2 million, €1.2 million or درهم4.6 million) turning it into a home.”


    Going further of the fort, owner Simon Cowper cautioned and added: “It didn’t work well as a home [given] the cost of doing it up.”


    2010 – Placed for sale for £500,000 £500,000 ($623,000, €581,000 or درهم2.3 million).


    2005 – Sold by the Crown Estate to a “private owner,” a “London builder named Simon Cowper.


    1986 – Given a Grade II listed designation by English Heritage.


    1956 – Decommissioned.


    1944 – Reduced to “care and maintenance status.”


    Second World War (1939 – 1945) – Addition of twin 6-pounder QF gun and Defence Electric Light Emplacement and further developments to enable the tower to become an anti-aircraft tower.


    1929 – Grain Tower is disarmed.


    1920s – Grain Tower is sold to the War Office “for the purpose of building a firing point for testing large weapons.”


    Of the developments, in January 2014, Matthew Edgeworth for English Heritage observed:


    “One of the names of the establishment, cited on early plans, was ‘Grain Island Firing Point.’ It was also referred to as the Yantlet Battery. The firing point was an ‘out’ battery of the experimental establishment at Shoeburyness on the other side of the estuary. It was used for firing long-range shells in a north-easterly direction across the estuary into shallow water on the mudflats along the Essex coast, known as Maplin Sands.”


    “Facilities included two pairs of large velocity screen masts, an internal railway linked to the national network, a gun emplacement, a railway gun emblacement, domestic quarters and administrative offices, a gantry path for travelling crane and a wharf on Yantlet Creek for the unloading and loading of large guns and their mountings.”


    “The firing point is an unusual monument type, further distinguished by the length of the range of which it was a part, the size of the guns that were tested there, and the state of preservation of its surviving structures.”


    First World War (1914 – 1918) – Substantial alterations made to enable defence using two 4.7 quick firing guns against raids by fast moving torpedo boats. In addition, Grain Tower found an additional purpose as one end of a boom defence stretching across the Medway to Sheerness.”


    1910 – Repurposed as a communications tower.


    Mid-19th century – Becomes “effectively obsolete” as soon as completed due to “rapid improvements in artillery technology.”


    17th November 1855 – Construction by Lincolnshire builders Kirk and Parry completed and the tower is handed over to the Ordnance authorities. The work had gone 50% over budget and had cost £16,798 ($20,940, €19,507 or درهم76,906) or the equivalent of £1.5 million ($1.8 million, €1.7 million or درهم6.8 million) today.


    1848 – Construction of the tower commenced “in response to fears of a French invasion during the mid-19th century,” but “difficulties were soon encountered and construction was paused until 1853.”


  • Bargain Basement Bernie – Price Of Bernie Ecclestone’s £30m Gin Palace Yacht ‘Petara II’ Slashed To ‘Just’ £16m

    Bargain Basement Bernie – Price Of Bernie Ecclestone’s £30m Gin Palace Yacht ‘Petara II’ Slashed To ‘Just’ £16m

    As he faces a £400 million fraud trial, coffin dodging skinflint Bernie Ecclestone has slashed the price of one his gin palaces, Petara; the 190-foot yacht is now on sale for the bargain basement price of ‘just’ £16 million

    Previously valued at a rather punchy sum of £30 million ($37.32 million, €34.50 million or درهم137.6 million), ex-F1 boss Bernie Ecclestone’s 190.9-foot motor yacht ‘Petara II’ – named using a combination of the names of his two daughters by ex-wife Slavica Radić, Petra and Tamara – is now been hawked for ‘just’ £16.95 million ($21.09 million, €19.50 million or درهم77.46 million) with EU VAT paid.


    Offered by Burgess Yachts, the diminutive, dwarf-like businessman’s ‘gin palace’ was built in 2005 by Protesksan Turquoise in Turkey and is described as having “one owner from new” and subject to “very light private use only.” It has six cabins for upto twelve guests and includes a large full-beam garage complete with a hydraulic car lift, city car, toys and tenders.


    ‘Petara’ is capable of a maximum speed of 18 knots and has a range of 5,000 nautical miles; it has a crew of fourteen and currently lies in the West Mediterranean under a United Kingdom flag.
     

    92-year-old Ecclestone – whose family supposedly nicknamed him ‘The Grinch’ – currently awaits trial for allegedly orchestrating a £400 million ($497 million, €460 million or درهم1.8 billion) fraud against His Majesty’s Revenue & Customs (HMRC). It is due to begin in London on 15th November 2023.


    Editor’s Note – Unlike as is the case in many publications, this article was NOT sponsored or supported by a third-party. Follow Matthew Steeples on Twitter at @M_Steeples.


    This morning on Twitter, Matthew Steeples asked: “In reducing the price of his £30m yacht ‘Petara’ to ‘just’ £16m, is skinflint Bernie Ecclestone playing an ‘ace’ card or is he showing desperation as he prepares for his £400m HMRC fraud case on 15th Nov 2023?” By 11:30am on Thursday 18th May 2023, the majority of respondents favoured the answer: “Yes; time is up jail next.”
    Petara II 1
    Petara II 2
    Petara II 3
    Petara II 4
    Bernie Ecclestone
    92-year-old Bernie Ecclestone arriving at court on 19th April 2023; the bungling buffoon and apologist for the evil tyrant President Vladimir Putin looked in worse condition than even at his last appearance back in January 2023.
    Fabiana Flosi Ecclestone
    92-year-old Bernie Ecclestone’s third wife and latest ‘baby mama’ Fabiana Flosi-Ecclestone accompanied him that day; the current Mrs Ecclestone curiously chose the name ‘Ace’ for her child – one is left wondering if the billionaire former F1 chief will be hoping for an ace in the pack when he faces his trial for allegedly orchestrating a £400 million fraud against His Majesty’s Revenue & Customs (HMRC) on the 15th November 2023.
    Bernie-Ecclestone-Prince-Andrew
    In February 2020, ‘The Steeple Times’ reported on croaked paedophile Jeffrey Epstein’s chum (and his wife Sarah, Duchess of York’s financial sponsor) Prince Andrew having Bernie Ecclestone over to Royal Lodge, Windsor to celebrate his birthday. Whether this man “with qualities that would make Leona Helmsley look generous” brought Sloppy Giuseppes from Pizza Express (Woking branch) for the bash remains still unknown and whether he has entertained the Duke of York on ‘Petara’ is unknown.
    Bernie-Ecclestone-Ghislaine-Maxwell-Flavio-Briatore-Virginia-Roberts-Giuffre
    At the 31st birthday party hosted for Naomi Campbell by her then lover Flavio Briatore on 19th May 2001 in St Tropez, France, Bernie Ecclestone (pictured top right) got to hang out on a gin palace with not only the since convicted sex trafficker Ghislaine Maxwell but also the woman Prince Andrew paid £12 million to in spite of having never met – Virginia Roberts (now known as Virginia Giuffre). The now former F1 boss and alleged fraudster featured in the infamous address book credited to Epstein but most likely was actually a contact of the mucky madam Maxwell primarily.
    Vladimir-Putin
    The 91-year-old father of four and son of a Suffolk fisherman has previously been quite rightly deservedly slammed for his support for the world’s worst living leader, President Vladimir Putin. Calling such a tyrant “a good guy” and someone he’d “take a bullet for” about sums this nasty little piece of toerag up for what he is – an utter braindead berk.

    BOG OFF BERNIE! BERNIE ECCLESTONE’S WORST MOMENTS

    A poisonous penny-pinching dwarf and well-known as a “coffin dodger,” Bernie Ecclestone – a bestie of the man who paid £12 million to a woman he claims never to have met Prince Andrew – couldn’t give a damn about anything other than money. He’ll mouth off in support of anyone who might help him get just a little bit more, but really should just be told to bog off!


    On President Vladimir Putin:

    “[He] should be running Europe… He should be in Brussels running Europe… We should get rid of Brussels and he should just be in charge.”


    “Honestly, I think the guy who be running Europe, impressed me more than anything, is Mr Putin because he’s a guy that says he’s going to do something and does it… [He’s] a first-class person.”


    “He does what he says he’s gonna do, he gets the job done. I mean people don’t understand exactly what he wants to do… He wants to put Russia back to what it was.”


    “I was with [Putin] after the [2014 Sochi Winter] Olympics on the top of the bloody mountain… We had a meeting, just the two of us, and we came out and we were walking along and people were coming up to him asking for an autograph… That’s what people think of him.”


    “If someone had a machine gun and was prepared to shoot Putin, I would stand in front of him because he’s a good guy. He’s never done anything that isn’t doing good things for people.”


    On President Putin’s intolerance to gay people in Russia:

    “When I was at school, if you did something wrong, the teacher used to say: ‘Go and get the punishment book and the cane. Go to your headmistress and get a few whacks or something.’ That’s what he does.”


    On President Donald Trump:

    “I think he’d be fantastic [as President of the United States of America]. I’m sure he’s much more flexible than most of them. If he’s made a mistake, he’s more likely to say: ‘It was a good idea at the time.’”


    “He has done a lot of good things for the world.”


    On Adolf Hitler:

    “Apart from the fact that Hitler got taken away and persuaded to do things that I have no idea whether he wanted to do or not, he was in the way that he could command a lot of people, able to get things done… He wasn’t a dictator.”


    On Jewish people:

    “They have a lot of influence everywhere.”


    On black people:

    “In a lot of cases, black people are more racist than what white people are.”


    Of democracy in the United Kingdom:

    “If you have a look at a democracy it hasn’t done a lot of good for many countries – including this one.”


    Of his crackpot suggestion that the now late Max Mosley, son of the late Fascist Oswald Mosley, might have been Prime Minister of Great Britain:

    “[He would have done] a super job… I don’t think his background would [have been] a problem.”


    On Brexit:

    “I’m 100% an outer.”


    On his wealth:

    “I’ve got enough I can do with my money.”


    On following the rules:

    “I never stopped breaking the rules.”


    Asked if immigrants had made a contribution to the UK:

    “They have not.”


    On who is worth speaking to:

    “Anyone who doesn’t speak English isn’t worth speaking to… I’d rather get to the 70-year-old guy who has a lot of cash.”


    On journalists:

    “I can’t remember a single occasion when I have been kind to a journalist.”


    On social media:

    “I think the change that is currently taking place is very short-lived, as these social media people are starting to think it is not as good as they thought.”


    On waiters and prostitutes:

    “Waiters are like hookers, never around when you want them.”


    On women:

    “You know, I’ve got one of those wonderful ideas… Women should be all dressed in white like all the other domestic appliances.”


    “What I would really like to see happen is to find the right girl, perhaps a black girl with super looks, preferably Jewish or Muslim, who speaks Spanish.”


    On women participating in Formula 1:

    “I don’t know whether a woman would physically be able to drive an F1 car quickly, and they wouldn’t be taken seriously.”


    On Lewis Hamilton:

    “I don’t find him particularly engaging… He’s not particularly you would say black.”


    On the corrupt criminal and disgraced banker Gerhard Gribkowsky:

    “Dear old Gribkowsky… I don’t blame him because I would have probably done the same if I could have done it. He found the weak spot, found some leverage and used it. You can’t blame somebody for doing that.”


    On the individuals who kidnapped his mother-in-law:

    “If I get upset, how could it help?”


    On his business career and his family’s Bambino Holdings offshore trust:

    “I’ve got the highest position there is. So high that when I look down, I can’t see anything.”


    “Maybe the most serious thing I regret was giving my shares to my ex [Slavica Radić], because when she them all in a trust for her and the kids, I lost control.”


  • Maxwell House Open – Chance To Tour £4.7 Million Former Crib Of Ghislaine Maxwell

    Maxwell House Open – Chance To Tour £4.7 Million Former Crib Of Ghislaine Maxwell

    EXCLUSIVE – As £668,000 is sliced off the price of Ghislaine Maxwell and Scott Borgerson’s former home (and an ‘open house’ is arranged at ‘Maxwell House’), here is a perfect outing for those that want to take a gander at such features as their sick ‘party shower’ this May

    Ghislaine Maxwell, if truth be known, ain’t going anywhere. Confined to the clink for 20 years and likely facing action over her non-payment of around £3 million in legal bills owed to date, the mucky madam (and/or her ex-husband Scott Borgerson) has decided to cut the price of her former home in Manchester-by-the-Sea, Massachusetts.


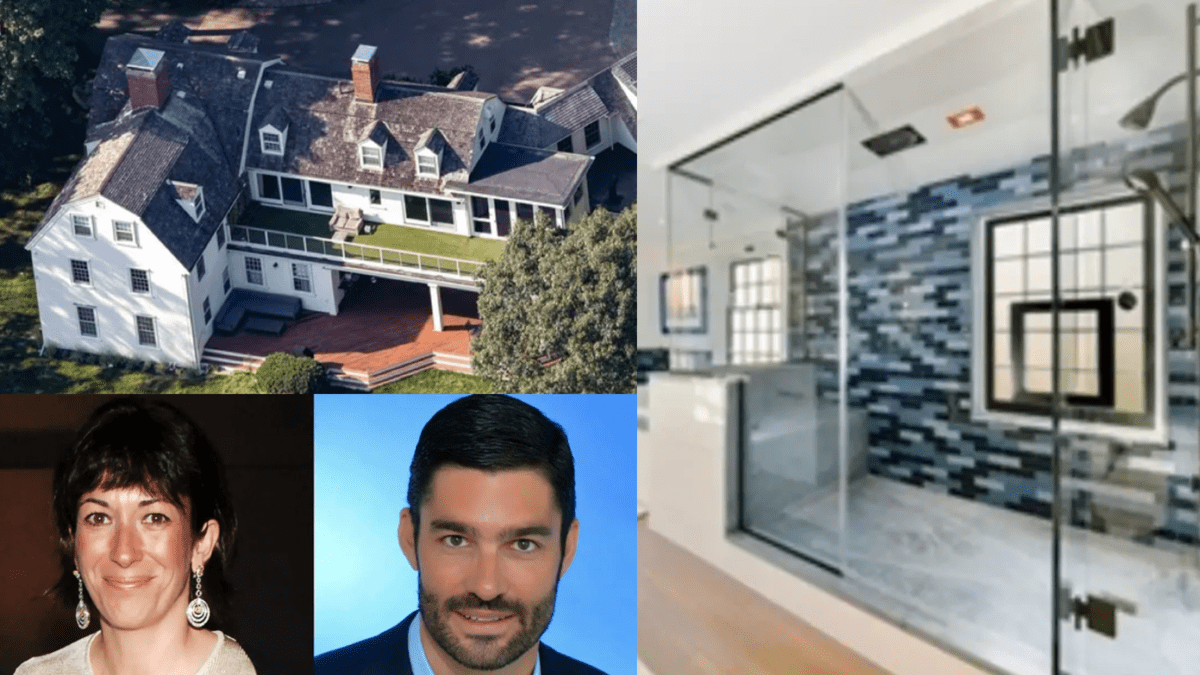
    Slashed in price by a not-so-insignificant £668,000 to ‘just’ £4.7 million from an initial ask of £5.4 million, the desperation of Maxwell and more likely Borgerson to offload ‘The Phippen-Smith House’ is clear not only by that reduction, but by news that their agents Ryan Clunan and Tracy Campion will be holding an ‘open house’ there on 21st May between 1pm and 3pm.


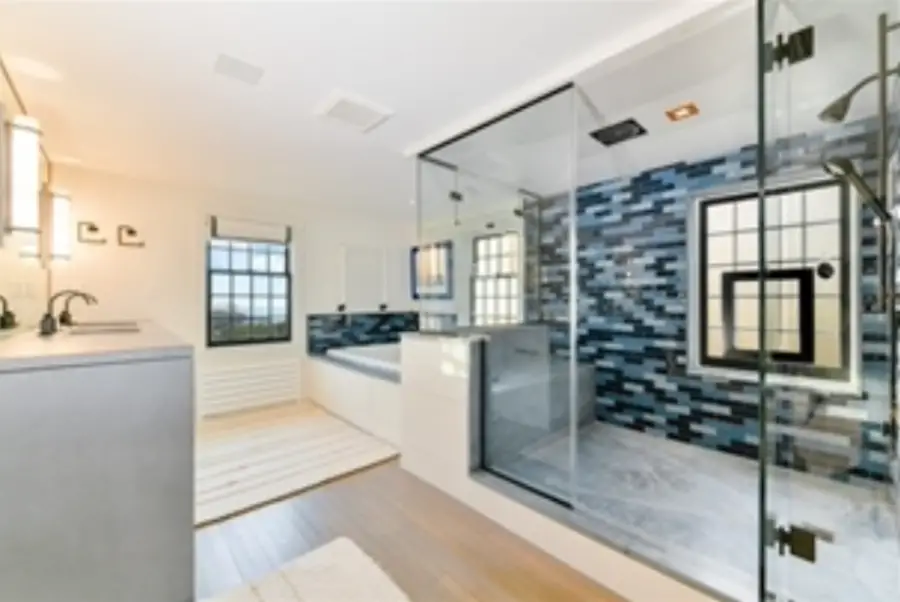
    True crime fans will no doubt flock to the couple’s creepy crib that day and for them, most definitely, the highlight will be the chance to take a gander at a ‘party shower’ installed there. Of this bizarre ‘extra,’ in July 2019, a “pal” and neighbour told The Sun on Sunday: “The house did have one unusual feature – a huge shower. It had Wi-Fi so they could control it from their phones, a steam unit, the whole nine yards. It was like a party shower. You can imagine what they got up to in there.”


    Editor’s Note – Unlike as is the case in many publications, this article was NOT sponsored or supported by a third-party. Follow Matthew Steeples on Twitter at @M_Steeples.


    301-Summer-Street-Manchester-MA-01944-Essex-County-17
    One of the 5.3 bathrooms at 301 Summer Street features a shower the size of a studio flat. It is quite the contrast to the bathroom at Miss Maxwell’s former Kinnerton Street home where Virginia Roberts Giuffre claims she was forced into sexual relations with the Duke of York in 2001 – a room which we were able to prove she talked nonsense about when she claimed the bathtub “too small for any activity whatsoever” when we exclusively published photographs of it in January 2022. Of this bathroom, in July 2019, a “pal” and neighbour told ‘The Sun on Sunday’: “The house did have one unusual feature – a huge shower. It had Wi-Fi so they could control it from their phones, a steam unit, the whole nine yards. It was like a party shower. You can imagine what they got up to in there.” It has not been confirmed as to whether Prince Andrew ever got to try this particularly opulent shower area out.
    301-Summer-Street-Manchester-MA-01944-Essex-County-13
    That the sitting room of Ghislaine Maxwell and Scott Borgerson’s one-time ‘together home’ has a gun above the fireplace is somewhat creepy given the former wife Rebecca Borgerson’s allegations that her former husband was “verbally and physically abusive” to her. The furnishings in the room, equally, are somewhat curious – the ‘prison orange’ sofa is especially apt given where Ghislaine Maxwell now finds herself.
    Ghislaine-Maxwell-Scott-Borgerson-301-Summer-Street-Manchester-MA-01944-Essex-County-1
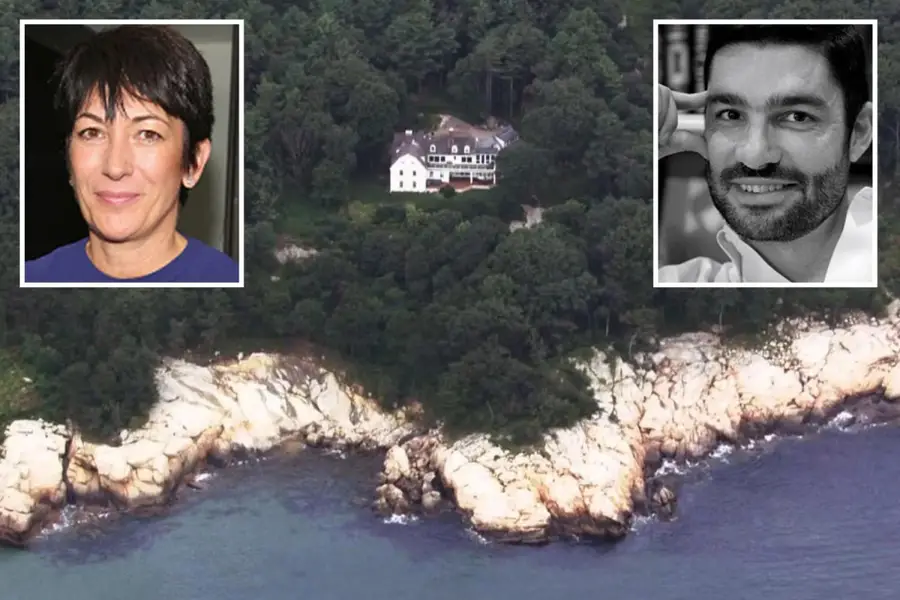
    The Cape Ann seaside home that was bought by Scott Borgerson and Ghislaine Maxwell in June 2015 through Tidewood LLC, a limited liability company, stands above a rocky outcrop looking out to sea. It has a plaque on it that reads: “The Phippen Smith House, 1660. House originally at 9 Elm Street in Salem, deconstructed here in 1917 and reconstructed on its current site in 1930.”
    Ghislaine-Maxwell-Jeffrey-Epstein-Scott-Borgerson1
    Incarcerated sex offender Ghislaine Maxwell with her since dead ex-lover and associate Jeffrey Epstein (left). The latter died by apparent ‘suicide’ on 10th August 2019 in prison awaiting trial whilst the latter took up with submarine pilot Scott Borgerson, supposedly married him in 2016, but curiously did not tell her very own siblings of this union until after her 2020 arrest. They are now divorced, but they most likely still have matters still to resolve.

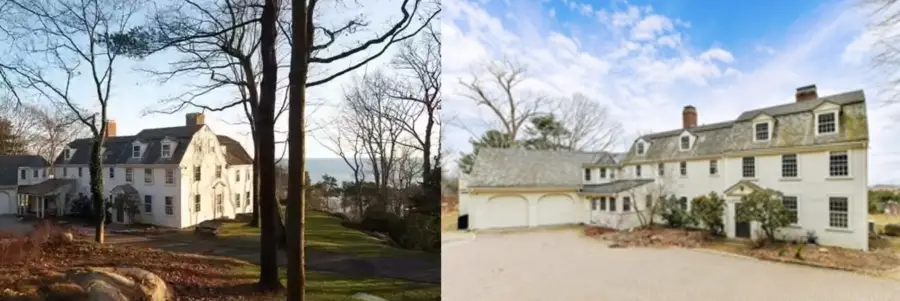
    Then & Now – How Maxwell and Borgerson changed ‘The Phippen-Smith House’ – Images from the June 2016 listing and images from the February 2022 listing

    301-Summer-Street-Manchester-MA-01944-Essex-County-101
    Then and now – The entrance elevation of 301 Summer Street from its driveway in 2016 (left) and in the 2022 listing imagery. The building does not look especially well kept or maintained in either image.
    301-Summer-Street-Manchester-MA-01944-Essex-County-32
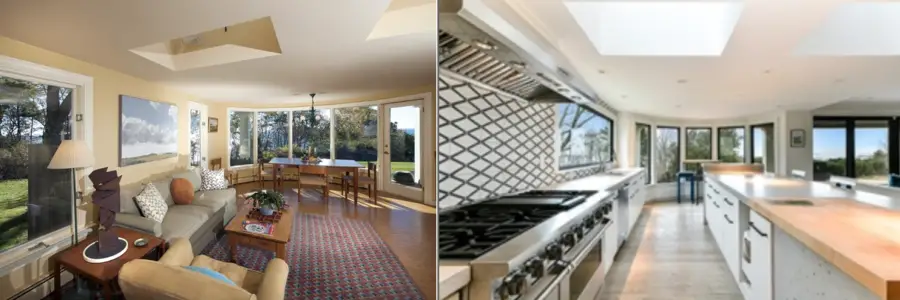
    Then and now – Supposedly vegan Ghislaine Maxwell and her beefy now ex-husband Scott Borgerson relocated the house’s kitchen into a space that the previous owners had used as a sitting and dining area and moved a window to accommodate a very large Sub Zero Wolf type oven. Their menacing choice of black and white tiling most certainly wouldn’t appear to more ‘homely’ cooks such as condescending cakebaker Dame Mary Berry DBE, cocaine crackpot The Honourable Nigella Lawson and “let’s be havin’ ya” yeller Delia Smith CH CBE.
    301-Summer-Street-Manchester-MA-01944-Essex-County-41
    Then and now – The original kitchen may have been somewhat like that seen in the home of Hyacinth Bucket’s in the 1990s BBC series ‘Keeping Up Appearances,’ but the Borgerson-Maxwell version can only be surmised as having a “clinically cold look.”
    301-Summer-Street-Manchester-MA-01944-Essex-County-51
    Then and now – A dining room with somewhat strange wallpaper in 2016 has been redecorated in a style that looks more like an office where Ricky Gervais might feel at home. The painting on the right-hand wall perhaps might have some kind of connection with Ghislaine Maxwell’s charity Oceana and her supposed number one passion (other than sex trafficking minors), the oceans.
    301-Summer-Street-Manchester-MA-01944-Essex-County-61
    Then and now – Surprisingly, Maxwell and Borgerson did actually brighten up the hallway and staircase area of the home with a fresh white look. Again, however, one is left asking what strange extra-curricular activities the oars on the walls might have been used for.
    301-Summer-Street-Manchester-MA-01944-Essex-County-71
    Then and now – Mr and Mrs Borgerson plainly liked the ‘vomit green’ colour in this room and made few changes here.
    301-Summer-Street-Manchester-MA-01944-Essex-County-81
    Then and now – The previously traditionally styled master bedroom, however, got a full-on makeover and extension and sliding doors that’d look more suited to a residence in the oligarch hideout that is One Hyde Park.
    301-Summer-Street-Manchester-MA-01944-Essex-County-91
    Then and now – What Americans call a ‘deck’ and what Brits might term a ‘terrace’ was subjected to a complete B&Q style makeover by Mr and Mrs Borgerson. The garden beyond now looks like a totally neglected wilderness. Mate of royals and TV gardener Alan Titchmarsh MBE most certainly would be less than impressed.
    301-Summer-Street-Manchester-MA-01944-Essex-County-11
    Then and now – Maxwell and Borgerson tore off the traditionally appropriate colonial-style detailing at the rear of 301 Summer Street and plonked on what looks like a portacabin. Good taste and respect for architectural heritage and this couple most definitely are not in unity.

    The Names, Dates & Numbers – Ghislaine Maxwell and Scott Borgerson and ‘The Phippen-Smith House’, 301 Summer Street, Manchester-by-the-Sea, Cape Ann, Essex County, Massachusetts, MA 01944, United States of America

    9th May 2023 – Price of 301 Summer Street, Manchester-by-the-Sea reduced to £4.70 million ($5.85 million, €5.35 million or درهم21.48 million), Mansion Global reported.


    Of this, the property publication remarked: “Mr Borgerson, a tech entrepreneur, couldn’t be reached for comment.” They also claimed: “Though the pair lived together at the home for a ‘brief time’ before Ms Maxwell’s arrest in 2020, she has no ownership stake in the home.”


    The listing remains with Ryan Clunan and Tracy Campion of Campion & Company Fine Homes Real Estate and an ‘open house’ on 21st May has been arranged between 1pm and 3pm; a perfect outing for those wishing to take an eyeball at Mr Borgerson and Miss Maxwell’s ‘party shower.’


    Late 2022 to early 2023 – Scott Borgerson and Ghislaine Maxwell complete their divorce. How their assets were split is unknown, but it is believed that Mr Borgerson walked away with a substantial stash of anything that remains from money made during their ‘secret’ (until Maxwell’s 2020 arrest) union.


    Given that Maxwell remains a wicked woman incapable of accepting that taking at least £16.4 million ($20 million, €18.6 million or درهم73.5 million) from the since croaked paedophile Jeffrey Epstein was a totally unacceptable thing to do, goodness knows what became of the clearly vast funds likely hidden away by her possibly in the Channel Islands, Lichtenstein, Panama and elsewhere.


    26th March 2022 – A beady-eyed reader supplies The Steeple Times with the current listing brochure for 301 Summer Street complete with up-to-date imagery of the house. It shows how Borgerson and Maxwell well and truly have made an utter mess of what was a previously charming residence.


    March 2022 – The real estate website Realtor.com suggests the house to currently be worth a significantly lower sum and estimates its value at just £2.45 million ($3.235 million, €2.945 million or درهم11.88 million).


    February 2022 – 301 Summer Street, Manchester-by-the-Sea is listed for sale for £5.368 million ($7.295 million, €6.443 million or درهم26.791 million) by Campion And Company. The firm, however, do not include a public listing of the property on its site and they do not include any current photographs of the house.


    29th December 2021 – Ghislaine Maxwell – who has variously shown her decided deviancy by faking photos and using pseudonyms including ‘Jennifer Ellmax,’ ‘Jen Marshall,’ ‘Janet Marshall,’ ‘Mrs Scott Borgerson’ and just plain old ‘G’ – is found guilty on five out of six of the charges she had faced. Her husband was not present for the verdict and left his wife to face being sent down alone and with just her brothers and sisters to support the by now convicted child sex trafficker.


    29th November 2021 – Ghislaine Maxwell goes on trial at the United States District Court for the Southern District of New York. Her husband did not attend on a single day of that trial.


    Mid to late 2020 – Ghislaine Maxwell’s “secret husband” goes off radar, but is seen occasionally “looking glum” and walking their “medium-sized pet dog” in Manchester-by-the-Sea. He had previously been seen walking the pooch in Boston in 2019.


    2nd July 2020 – Ghislaine Maxwell is arrested at Tuckedaway.


    In the weeks after her arrest, as she unsurprisingly unsuccessfully sought bail, Maxwell claimed via her lawyers that the “majority of her assets” had been transferred into a “trust controlled by her husband and another unnamed party.”


    In documents submitted to the courts, they put her their worth at £17.1 million ($22.5 million, €20.5 million or درهم82.6 million) and suggested: “For Ms Maxwell to flee, she would have to abandon her spouse. She will not isk destroying the lives and financial well-being of those she holds most dear to live as a fugitive during a worldwide pandemic.”


    Going further, they added: “In fact, every action Ms Maxwell has taken from the time of Epstein’s arrest up to the time of the first bail hearing was designed to protect her spouse… from harassment, economic harm, and physical danger. If Ms. Maxwell were to violate her bail conditions, which she has no intention of doing… she would be leaving her spouse…with virtually nothing.”


    In a letter to Judge Alison J. Nathan, Mr Borgerson added: “The person described in the criminal charges is not the person we know. I have never witnessed anything close to inappropriate with Ghislaine. Quite to the contrary, the Ghislaine I know is a wonderful and loving person… I believe that Ghislaine had nothing to do with Epstein’s crimes.”


    13th December 2019 – Ghislaine Maxwell purchases Tuckedaway, 338 East Washington Road, Bradford, New Hampshire, NH 03221 for £787,953 ($1,070,750, €945,752 or درهم3.93 million) via Jennifer Johnson and Margaret Weathers of Four Seasons Sotheby’s International Realty. The house had been listed at a price of £879,000 ($1.195 million, €1.055 million or درهم4.389 million) in March that year and sold previously for £773,000 ($1.050 million, €927,000 million or درهم3.856 million) on 15th December 2017.


    Mid-late 2019 – Maxwell is said to have “fallen foul” of locals and left Manchester-by-the-Sea. An alleged sighting of her in Los Angeles followed in August 2019 when she was snapped at an In-N-Out Burger restaurant in Los Angeles, California. The photographs were proven to be fake as advertising on hoardings in the background had never been at that location. Her associate Leah Saffian, whose dog appeared in one of the images, has never explained her role in this skulduggery.


    10th August 2019 – Jeffrey Epstein dies by supposed suicide in his cell at the Metropolitan Correctional Center (MCC) in New York. He had previously supposedly attempted suicide on 23rd July 2019 whilst sharing a cell with alleged quadruple killer cop Nicholas Tartaglione.


    6th July 2019 – Jeffrey Epstein is arrested after his private jet lands at Teterboro Airport, New Jersey.


    15th June 2019 – The Cash & Rocket Rally ends in Monte Carlo. Miss Maxwell was clearly especially keen to avoid being photographed. She was subsequently not seen again in public until her trial commenced on 29th November 2021.


    13th June 2019 – The mucky madam sets off from London on the car rally in an Alfa Romeo with Pink Floyd drummer Nick Mason’s wife Annette (known as ‘Nettie’ to her chums). They travel first to Paris and then go via Geneva to Monte Carlo.


    12th June 2019 – Maxwell and Borgerson are named in court documents concerning a case between Tidewood LLC and John Appel, Katherine Rive and Curtis Hollingsworth regarding a property dispute concerning their shorefront access. In due course, on 11th March 2020, judgment was found in favour of the plaintiff.


    6th June 2019 – Ghislaine Maxwell is last seen in public in London at an event hosted by Julie Brangstup and her ‘charity’ Cash & Rocket at Bibendum, South Kensington. The Steeple Times’ editor Matthew Steeples dined at the same restaurant on that particular evening, but the media’s focus was primarily on other attendees including the socialites Paris Hilton and Caroline Stanbury and the daughter of the asset stripping disgrace Sir Philip Green, Chloe Green.


    During this particular London visit, Miss Maxwell met with her six living siblings Anne, Kevin, Isabel, Christine, Philip and Ian to remember her late pension pot plundering father on 10th June 2019 on what would have been his 96th birthday. She also supposedly went to Buckingham Palace for tea with the man who subsequently paid £12 million ($15.8 million, €14.4 million or درهم58.2 million) to a woman he supposedly never met (but emailed Jeffrey Epstein’s ex-lover about), Prince Andrew.


    30th June 2016 – The Phippen-Smith House is sold to Tidewood LLC, a limited liability company controlled by Ghislaine Maxwell’s “secret husband,” for £1.802 million ($2.450 million, €2.164 million or درهم8.998 million). The couple are said to have spent £1.8 million ($2.5 million, €2.2 million or درهم9.2 million) on renovations in the years since that included the installation of many security cameras. During the purchase process, Maxwell is said to have used the pseudonym ‘Jennifer Ellmax.’


    April 2016 – Ghislaine Maxwell sells her Upper East Side, New York townhouse for £11 million ($15 million, €13.2 million or درهم55.1 million) and “disappeared.” She had originally bought that property in 2015 for £12.4 million ($16.9 million, €14.9 million or درهم62.1 million).


    Date unknown in 2016 – Scott Borgerson marries Ghislaine Maxwell. She eventually revealed she was married to her until then “secret husband” in court in December 2020 to the surprise of the world and her own brothers and sisters even.


    20th June 2015 – Rebecca Borgerson files for divorce from her then husband. She cited “irreconcilable differences.” The couple had married in 2001 and had two children together.


    15th June 2014 – Scott Borgerson is charged with the assault and domestic battery of his then wife Rebecca Borgerson.


    2014 – Ghislaine Maxwell meets her future husband at the Arctic Circle Assembly in Reykjavik, Iceland whilst married to his then first wife.


  • Bungling Berk Boris To Bed Down At Brightwell Manor – A £4 Million “Forever Home” For Mr & Mrs Boris Johnson

    Bungling Berk Boris To Bed Down At Brightwell Manor – A £4 Million “Forever Home” For Mr & Mrs Boris Johnson

    Bungling berk Boris Johnson is supposedly upsizing and has allegedly bought the £4 million Brightwell Manor in Oxfordshire; the lavish lush that is the former Carrie Symonds will need a big budget if she is to clad the colossal 10,508 square foot crib in £840 per roll Lulu Lytle wallpaper

    In November 2019, Country Life’s longstanding property correspondent described a “rare part-moated manor house set in almost five acres of gardens and grounds at the heart of the picturesque Oxfordshire village of Brightwell-cum-Sotwell, on the eastern edge of the Vale of the White Horse” named Brightwell Manor as a “forever home.”


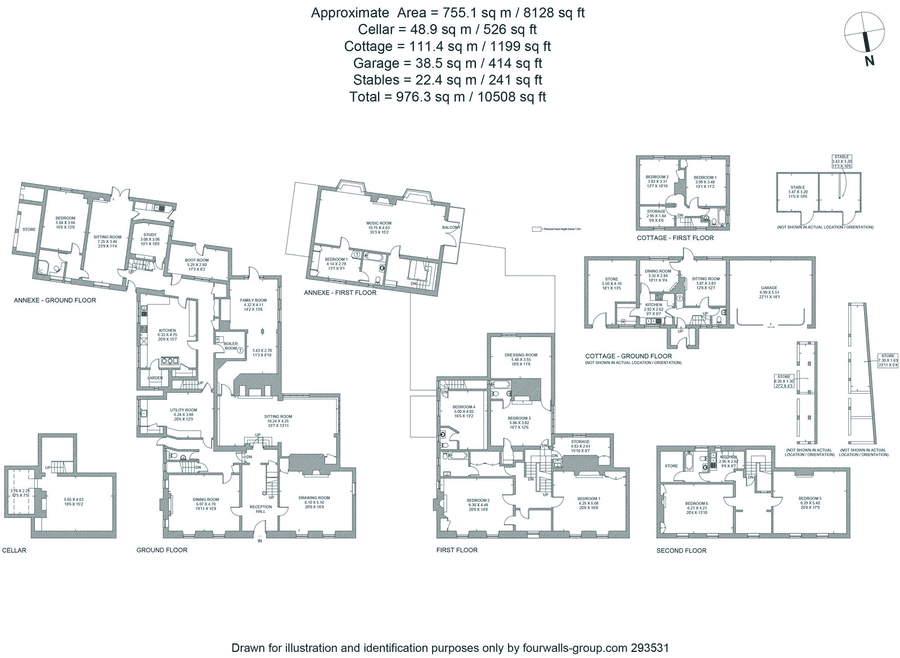
    Featured in The Times in an article by Liz Rowlinson in November last year after it “had three viewings so far from Americans,” the part-Tudor, part-Georgian house and its annexe and guest cottage provides a total of 10,508 square foot of accommodation over three floors. It has a total of 9 bedrooms and 5 bathrooms and if The Guardian is to be believed, it has just been sold to the former Prime Minister Boris Johnson and his considerably younger than himself wife.


    Brightwell Manor has been owned by the same family since 1971, so, if indeed the Johnsons are the purchasers, the former Carrie Symonds will need to spend a hell of a lot of money on Lulu Lytle wallpaper to bring it “upto scratch.” This is a place that needs a lot of work and no doubt, ‘Carrie On Regardless’ already has plans bring in also ‘Lady Doors-To-Manual’ Carole Bamford’s JCB diggers to help install a swimming pool in the 4.88-acre grounds.


    Suitably for the Brexiteer buffoon Johnson – who got paid an £88,000 advance in 2015 for a book on Shakespeare that he’s never bothered to actually write – in their marketing blurb, the selling agents predictably claimed: “Of its many owners perhaps the most notable was the Reverend Doctor W. R. Inge, Dean of St Paul’s Cathedral and Knight Commander of the Victorian Order. He was a prolific author and used the family room as his study for writing.” Maybe now, this is a room that will become the place where the “pyramid of piffle” that will be Johnson’s memoirs might finally get written.


    Described as a “village of picture postcard prettiness” and as “in estate agents’ jargon, this is a sought after village, but it is much more than a pretty face” on the local community website, Brightwell-cum-Sotwell – which flooded in 2014 and has a CAMRA award-winning pub named the Red Lion where Johnson will no doubt get smashed with his wife and the likes of Henry Newman and Josh Grimstone – has a population of around 1,500 people. It lies between the towns of Didcot and Wallingford, is 55 miles west of London is and close to Didcot Parkway train station – which has trains running to Paddington in just 37 minutes.


    Offered for sale in November 2019 at a somewhat punchy price of £5 million by Hamptons International, the “magnificent Grade II listed Georgian village house” stands on the likely site of the long since vanished Brightwell Castle. It was relaunched to the market subsequently for a sum £1 million lower by Andrew Russell of agents The Country House Department in October 2022.


    At that time, of it, Russell told Mansion Global:


    “[This is a] properly edge-of-village house, so that you can be involved in the village community, or you can keep to yourself, depending on what you’d prefer.”


    “The property used to be moated all the way around, with about two-thirds of this moat remaining today. [It was the tallest house in the area at the time of its building and it was] not good form to build a house that was taller than the local church. To rectify this, the family who built it also added a red brick tower onto the local church, St Agatha’s, which reaches just higher than the façade.”


    “I believe Brightwell Manor once owned all the land around, and it was a big apple farming estate, so some of those trees may be very old.”


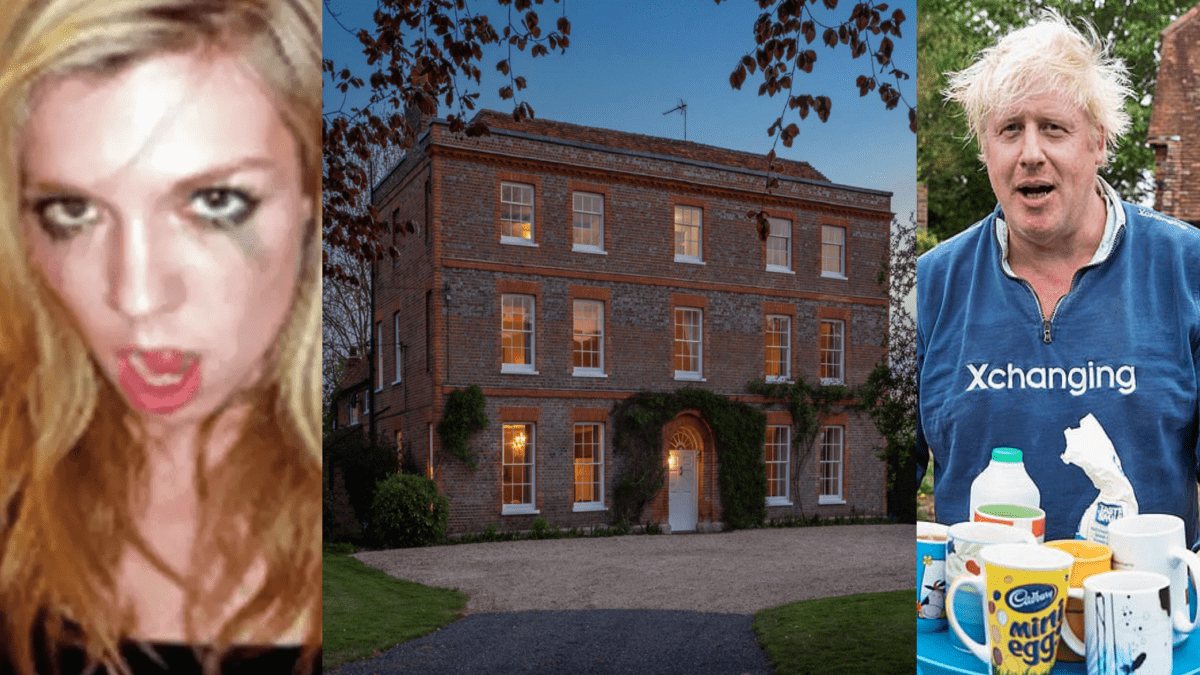
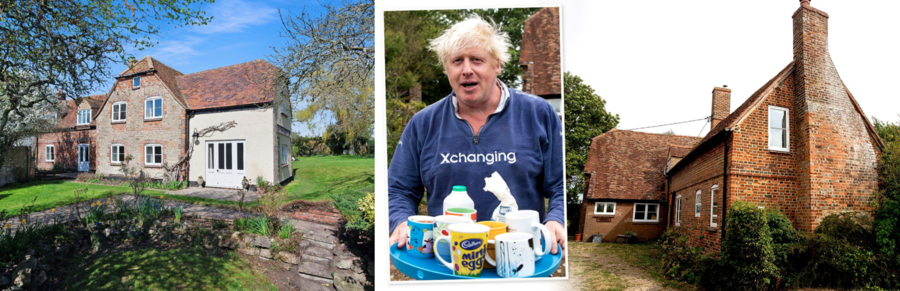
    Johnson also currently owns a Grade II listed property in Oxfordshire, The Old Farm House at North Weston, near Thame. He bought it with his then wife Marina Wheeler for £640,000 in 2003 and most memorably came out in an ‘Xchanging’ branded hoodie to serve journalists tea in August 2018 during the scandal about him comparing Muslim women to letterboxes.


    Featuring what Country Life’s Carla Passino called “true blue tiles,” Johnson – who got to keep the £1.25 million crib as part of his February 2020 divorce settlement – placed the 2,659 square foot property for rent for a sum of £4,250 per month through Strutt & Parker in April 2021. It is not known whether he intends to keep The Old Farm House or whether he’ll still be able to continue to bed down at the Knightsbridge residence of Lord and Lady Bamford that he has most recently been calling “home.”


    Editor’s Note – Unlike as is the case in many publications, this article was NOT sponsored or supported by a third-party.


    Boris Johnson The Old Farm
    During his time married to Marina Wheeler, Boris Johnson lived much more modestly. Clearly, his ambitious and avaricious current wife Carrie would never contemplate living in a somewhat shabby former farmhouse.
    JCB Downing Street
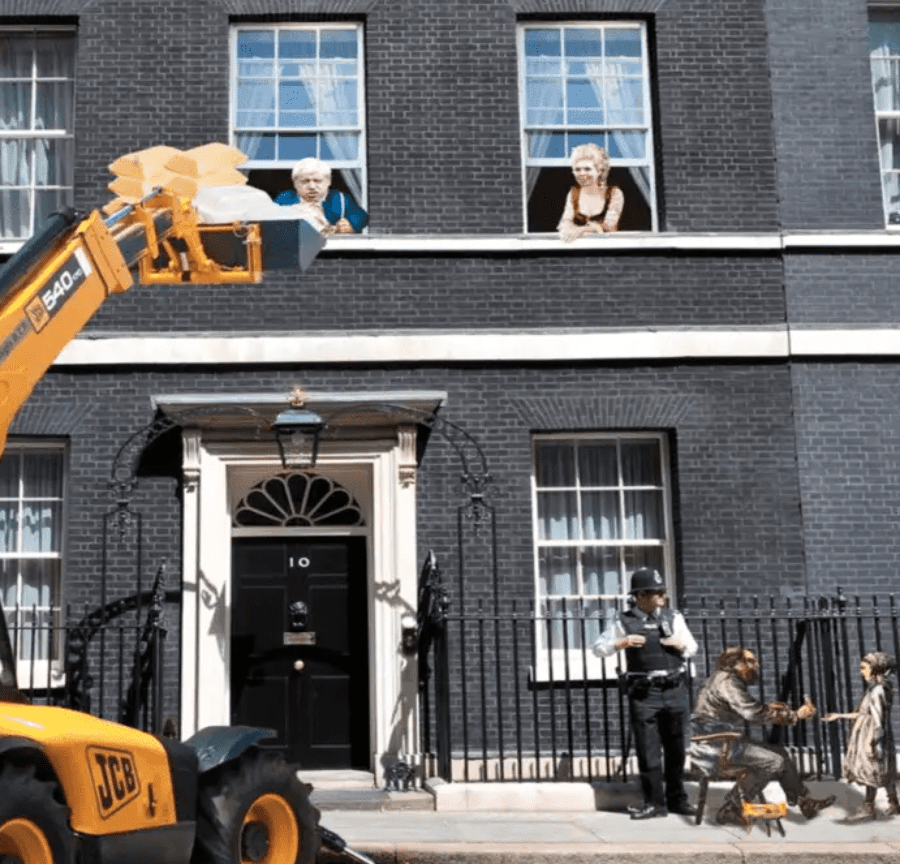
    During their time in Downing Street, the Johnsons lived-it-up during lockdowns with their mates. Aside from boozing and bopping to ABBA with Henry Newman and Josh Grimstone, this grasping pair grabbed at least £30,000 of organic loot from their mate Lady Bamford’s Daylesford Organic. It was delivered by bike and van and no doubt, once in residence at their new mansion, they’ll be getting a hell of a lot more dropped off from the Gloucestershire emporiums of Daylesford.
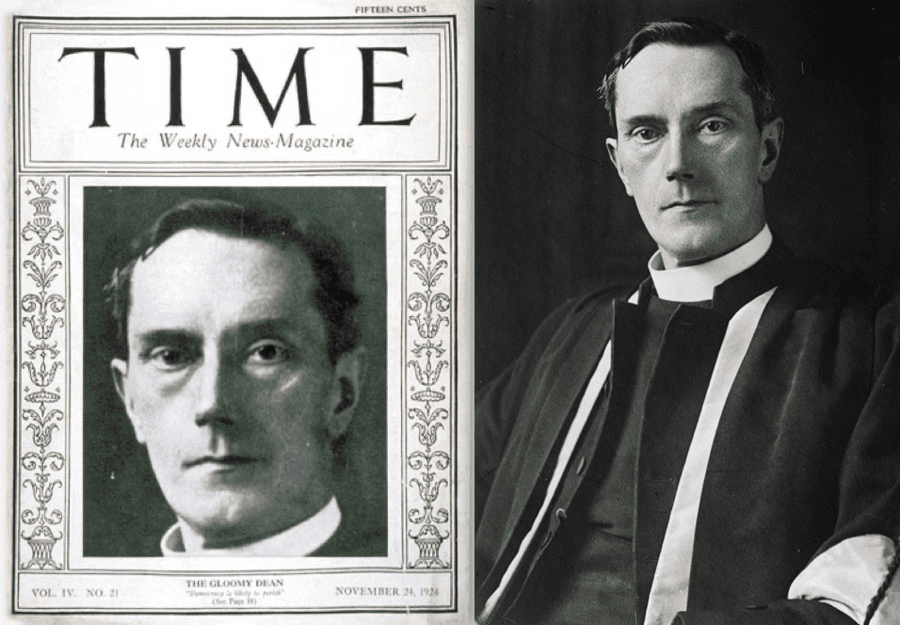
    The Very Reverend William Inge KCVO FBA
    The Very Reverend William Inge KCVO FBA lived in the house for 30 years. He was born in Yorkshire, nominated for the Nobel Prize in Literature three times and was also a trustee of the National Portrait Gallery from 1921 until 1951. A “strong proponent of the spiritual type of religion,” Inge was nicknamed “The Gloomy Dean” because of his pessimistic views and of social welfare he claimed: “It penalized the successful while subsidising the weak and the feckless.” Boris Johnson will no doubt take inspirtation from this in his writing in what was once his study.

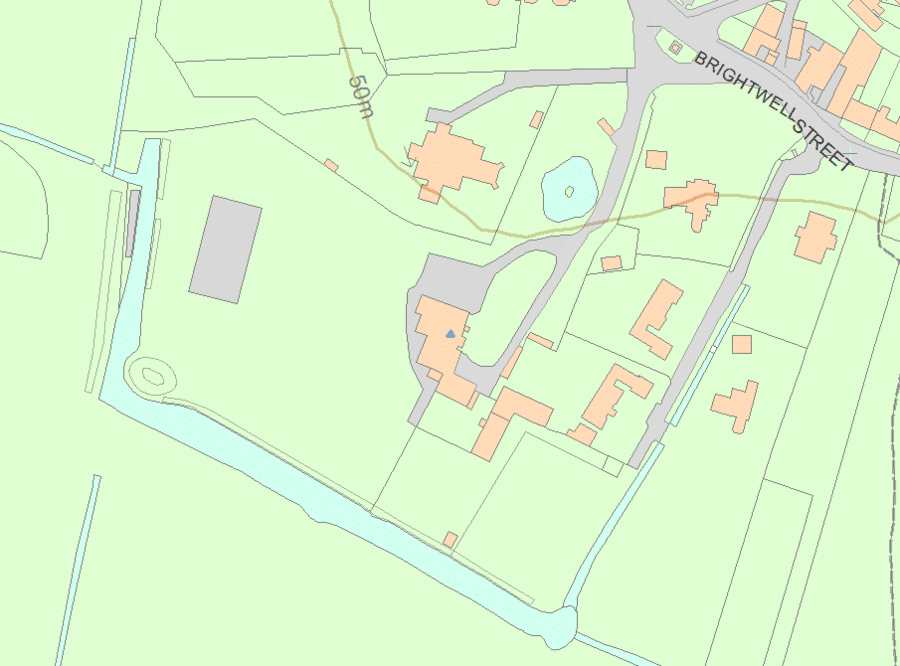
    The Names & Numbers – Brightwell Manor, off Brightwell Street, Brightwell-cum-Sotwell, Wallingford, Oxfordshire, OX10 0RT, United Kingdom
    February 2023 – Listed as “sold subject to contract” on Rightmove with the purchaser being Boris Johnson at a price of circa £4 million ($4.8 million, €4.5 million or درهم17.7 million), The Guardian reports.


    November 2022 – Featured in The Times and touted as being an example as to “why Americans are buying up Britain’s country estates.”


    October 2022 – Relaunched to the market by The Country House Department at a price of £4 million ($4.8 million, €4.5 million or درهم17.7 million).


    November 2019 – Offered for sale for £5 million ($6 million million, €5.6 million or درهم22.1 million) through Hamptons International and featured in Country Life.


    1971 – Sold for a sum unknown by William Inge’s sons to a family who continued to own it until its recent sale.


    Of them, Penny Churchill observed: “They hadn’t been long installed in their new home when, one day, they saw walking up the drive the distinctive figure of a former Government Minister, who – figuratively if not literally – whipped out his cheque book and invited them to name their price.”


    “However, having only just found the right house for them and their five children, they had little hesitation in declining their visitor’s generous offer. Now, 50 years on, a similar approach would perhaps be more favourably received.”


    1954 – William Inge died at the house aged 93. He is buried in the graveyard St Agatha’s, the adjoining church to the property.


    1950s – Extended by The Very Reverend William Inge KCVO FBA (1860 – 1954), its then owner. Of him, Penny Churchill observed: “[Inge was] an eminent theologian and writer, who was nominated for the Nobel Prize for Literature on three occasions. He served as Dean of St Paul’s from 1911 until 1934, when he retired to live at Brightwell Manor, dying there 30 years later.”


    9th April 1952 – Listed Grade II by Heritage England.


    1933 – Offered for sale for £2,000 or the equivalent of £11,300 today ($13,600, €12,700 or درهم50,000 today)


    1910s and 1920s – Penny Churchill stated: “Brightwell Manor remained part of a thriving estate until the outbreak of the First World War, after which it was sold a number of times as casualties mounted. A report in Country Life on March 27, 1920, announced the sale of Brightwell with six acres of land, describing it as ‘an historical and commodious Georgian Residence of very attractive appearance, having extensive views over the famous Berkshire Downs. The pasture land here is of considerable value, letting readily at £4 an acre.’”


    1600s – The earliest Tudor part of the house is constructed as a “modest farmhouse modest farmhouse on the surrounding farming estate, being gradually gentrified until, towards the end of the 18th century, the symmetrical Georgian front was added. A red-brick coach house, latterly converted to a two-bedroom cottage, was added in the 1840s,” Penny Churchill suggested.


    Pictures of ‘Bungling Boris’s’ new country crib…

    Brightwell Manor 1
    This ain’t Chequers, but it ain’t too shabby either.
    Brightwell Manor 2
    The drawing room, in its current condition, resembles something like that of the home of Polly Urquhart in the 1980s BBC bonkbusting classic ‘Howards’ Way.’ No doubt, Lulu Lytle will be drafted in to deck this room out in a somewhat more gaudy shade of gold.
    Brightwell Manor 3
    The dining room has tones of Liberal Democrat to it that the Johnsons will no doubt want to erase.
    Brightwell Manor 4
    This is presumably the room where ‘The Gloomy Dean’ wrote many of his works. Will it be the place where ‘Bosie The Clown’ is actually inspired to finally finish any of his?
    Brightwell Manor 5
    Perhaps the calamity formerly known as Carrie Symonds will take to the piano in this sitting room and bash out some of ABBA’s tunes when visited by the pugnacious pair she allegedly nicknamed “the gays” that are Henry Newman and Josh Grimstone.
    Brightwell Manor 6
    Another sitting room clearly has sofas that are more of the colour of Sir Keir Starmer currently. It also features a fireplace with a tiny painting above it that would be more at home in Phillip Schofield’s broom cupboard.
    Brightwell Manor 7
    The kitchen is decidedly basic and still present is a 1930s AGA stove; that presumably won’t be that off-putting to the Johnsons given that this pair of grifters can rely on Lady Bamford to supply them with freebies and ready-made organic meals from Daylesford whenever they want.
    Brightwell Manor 8
    This staircase hallway has been wallpapered with a print that will remind the former Prime Minister of that that adorns the Pugin-esque Palace of Westminster.
    Brightwell Manor 9
    If Mrs Johnson wants to inspire her husband to finally put pen to paper, she could cram these shelves with relevant literature.
    Brightwell Manor 10
    A bedroom for Boris? This wood-panelled sleeping chamber will likely become the ‘Baby Dada’ of children unknown’s place where he and his wife rest their wicked heads.
    Brightwell Manor 11
    Another of the many bedrooms features a sofa that was clearly bought at Ikea. Lulu Lytle will have that straight in the skip.
    Brightwell Manor 12
    The house adjoins St Agatha’s church. Will the former Prime Minister become a regular there and will he attend with a view to seek redemption for his many, many, many crimes whilst in office?
    Brightwell Manor 13
    The gardens are flat and vast and are noted for the apple trees planted generations ago. ‘Carrie On Regardless’ might be able to develop a sideline in making cider using them or perhaps she’ll start making apple pies.
    Brightwell Manor 14
    The moat of Brightwell Manor could prove useful if Boris Johnson is forced to face visits from the anti-Brexiteer Steve Bray or climate change campaigners such as Greta Thunberg.
    Brightwell Manor 15
    Aside from the main residence, the building comes with an annexe and cottage also. Perfect for when good old Dominic Cummings wants to come round for a weekend outing; it’d save him the drive to Durham, after all.
    Brightwell Manor 16
    The house, seen from the side, is all front and no trousers. The Georgian element that gives it grandeur is actually not the prime part of the property; a bit like Boris Johnson himself, in fact.
    Brightwell Manor 17
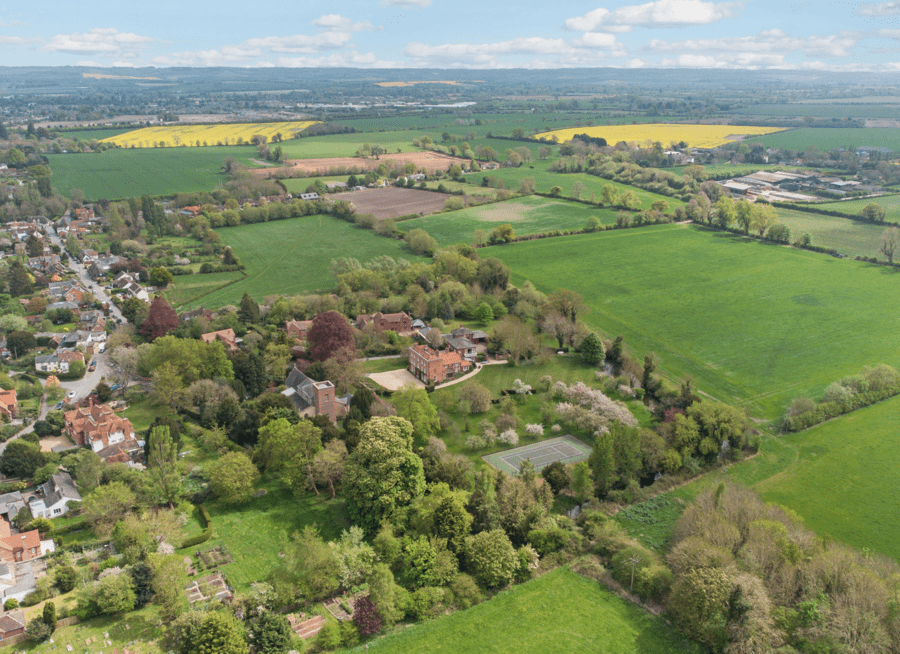
    Viewed from a drone, the nigh on 5-acre ‘estate’ backs onto open countryside and has a vast area of gravel to the front; perfect for visits from the convoys of limousines of oligarchs like Lord Lebedev.
    Brightwell Manor 18
    Set back from the village but near enough to the pub for ‘BoJo’ to escape his wine chucking wife when required, Brightwell Manor has the privacy from the press a former premier will require yet gives him the ability to walk down the drive to ‘pull a John Gummer’ with a BSE burger at the garden gate if ever that might be required.
    Brightwell Manor 19
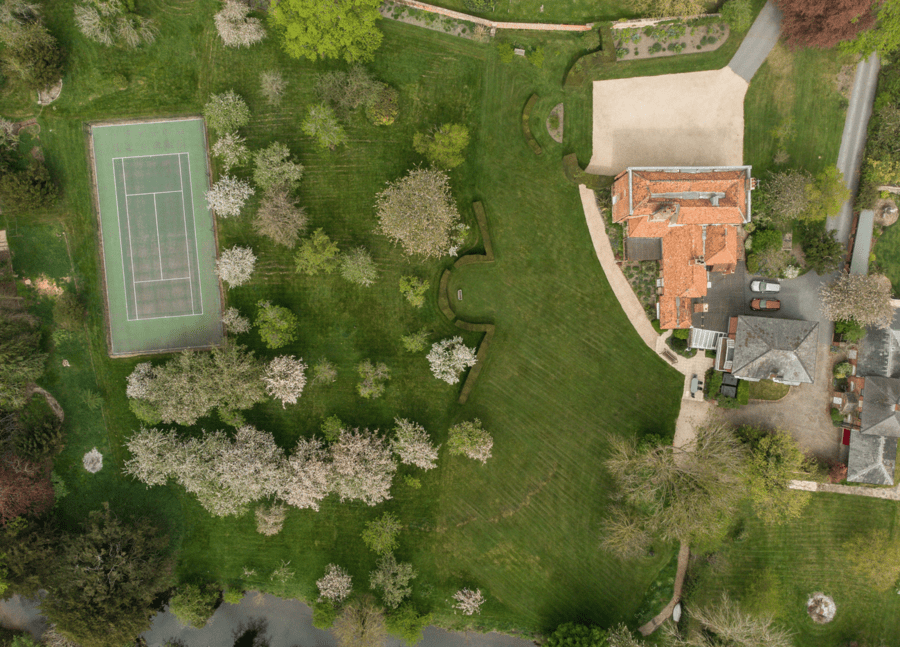
    Tennis anyone? The former Prime Minister can perhaps woe his next love or lover on the property’s court.
    Brightwell Manor 20
    A floor plan of the new home of the most loathsome leader of the Conservative Party.
    Brightwell Manor 21
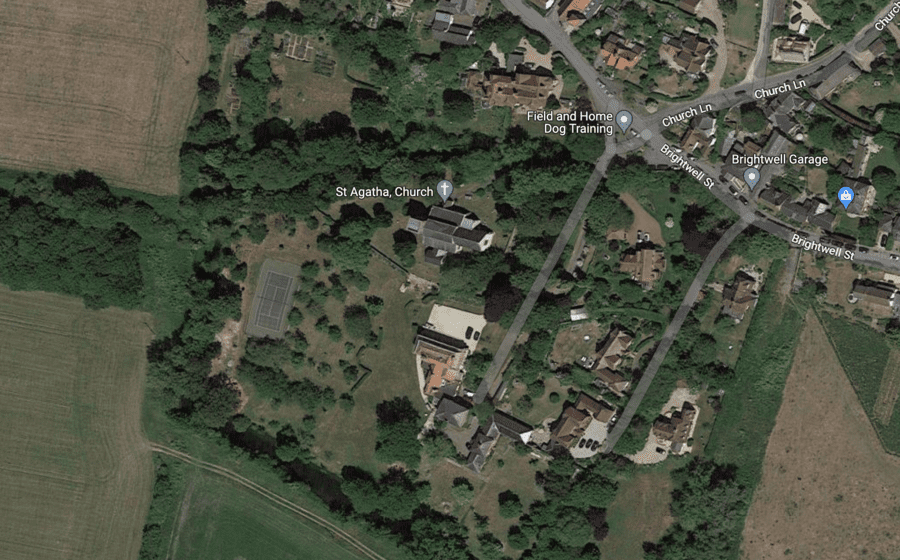
    Seen on GoogleMaps… This will no doubt soon get blurred for the sake of privacy.
    Brightwell Manor 22
    Heritage England’s map will no doubt be vamoosed also.
  • A Loner’s Lair – £250,000 For “England’s Most Inaccessible Home” (That’s Also Next To A Busy Railway Line & Tourist Hotspot)

    A Loner’s Lair – £250,000 For “England’s Most Inaccessible Home” (That’s Also Next To A Busy Railway Line & Tourist Hotspot)

    Detached cottage dubbed “England’s most inaccessible home” has its asking price cut after even trainspotters fail to be attracted by its isolated position in the Yorkshire Dales National Park

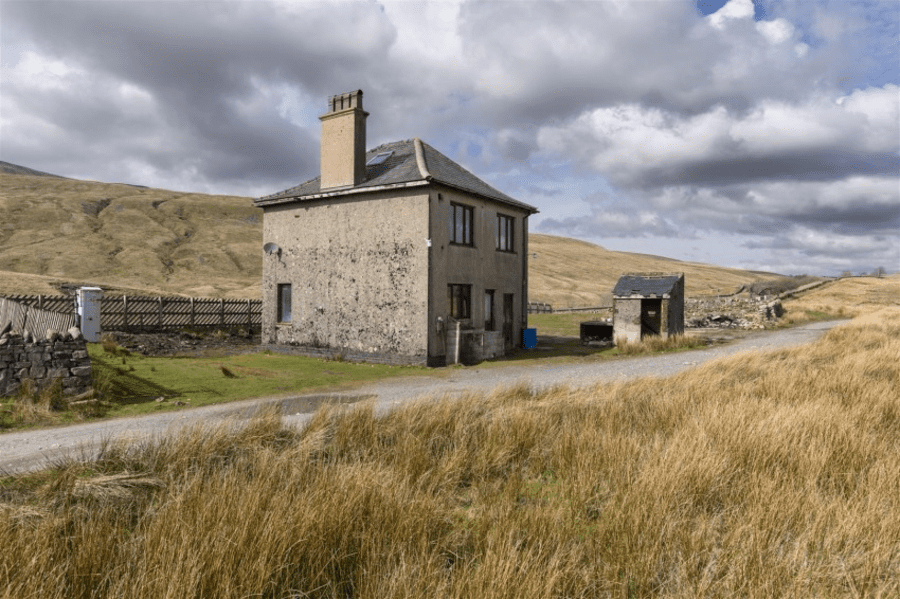
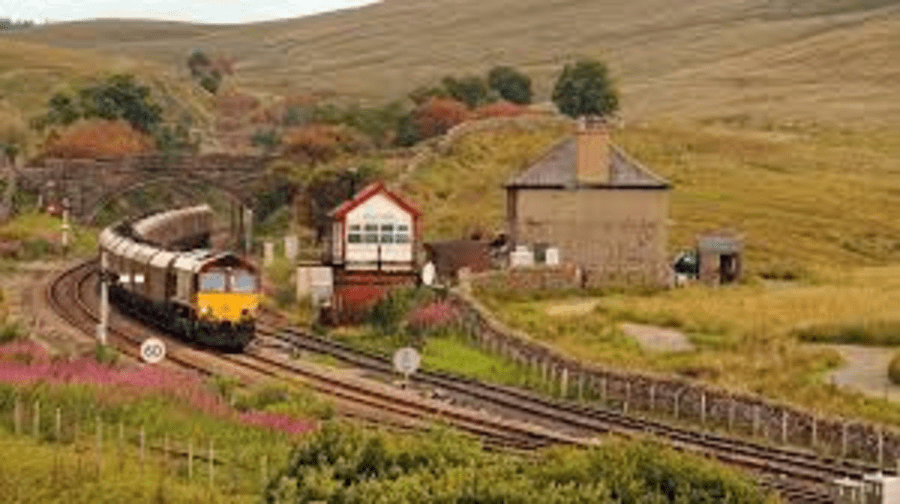
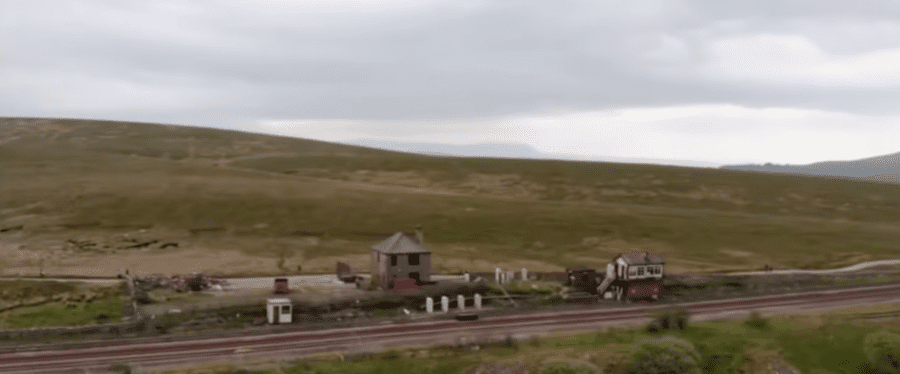
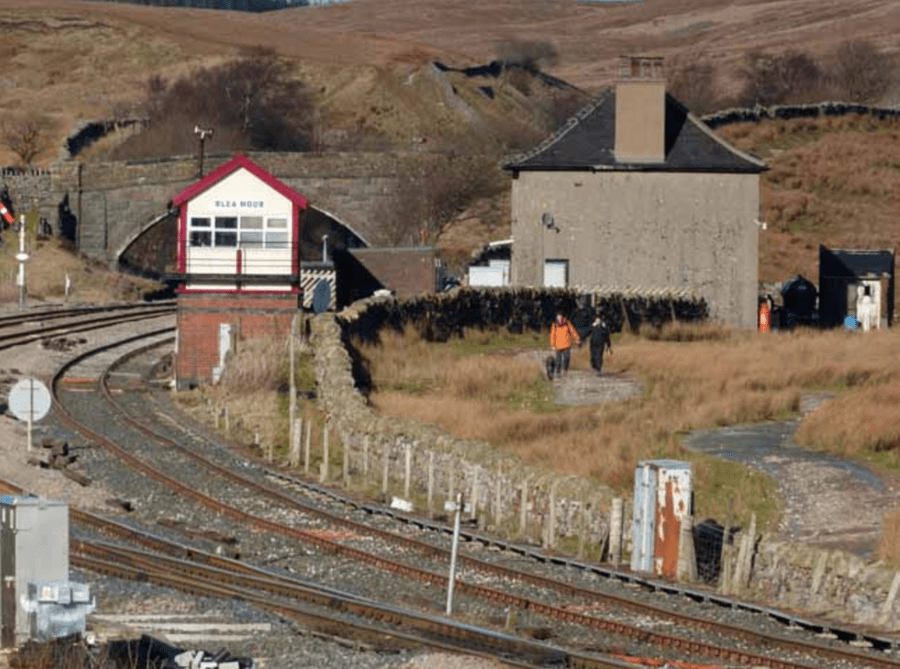
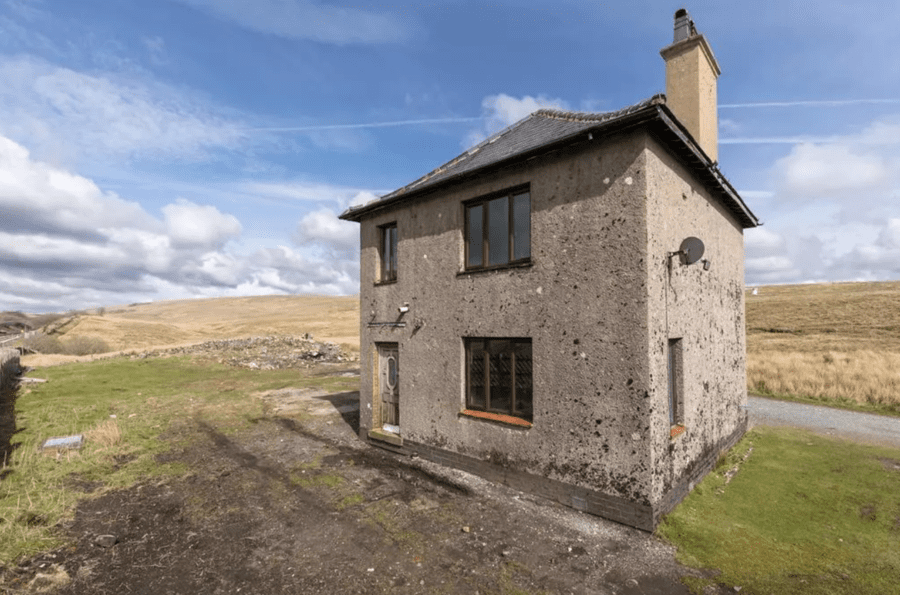
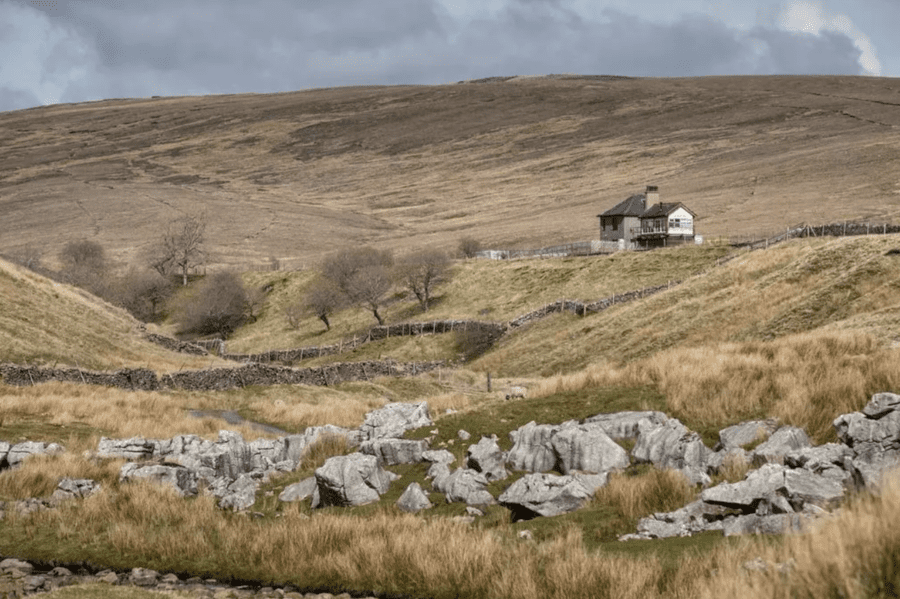
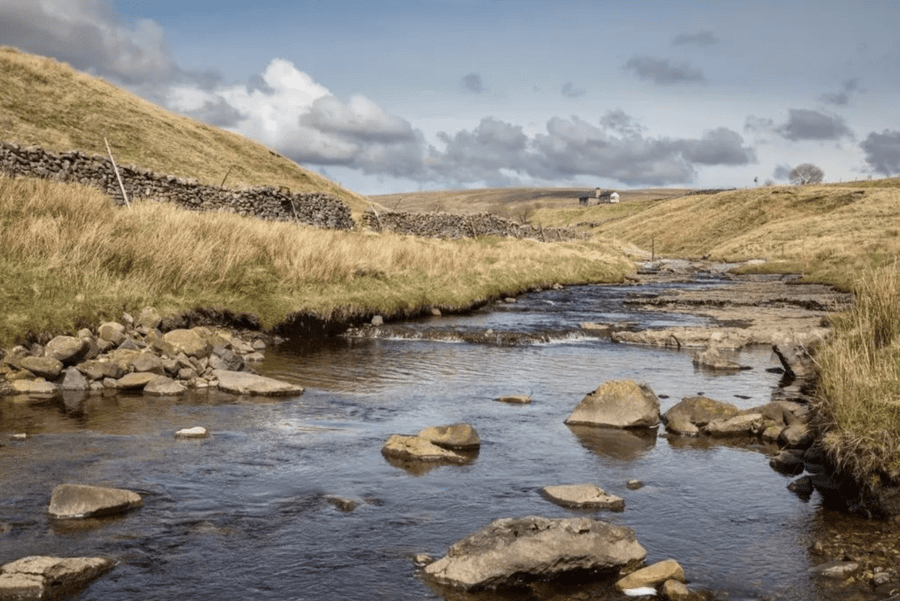
    It might be situated right next to the famous and rather busy Settle to Carlisle railway line, but a cottage currently for sale for £250,000 is being touted as “England’s most inaccessible home.”


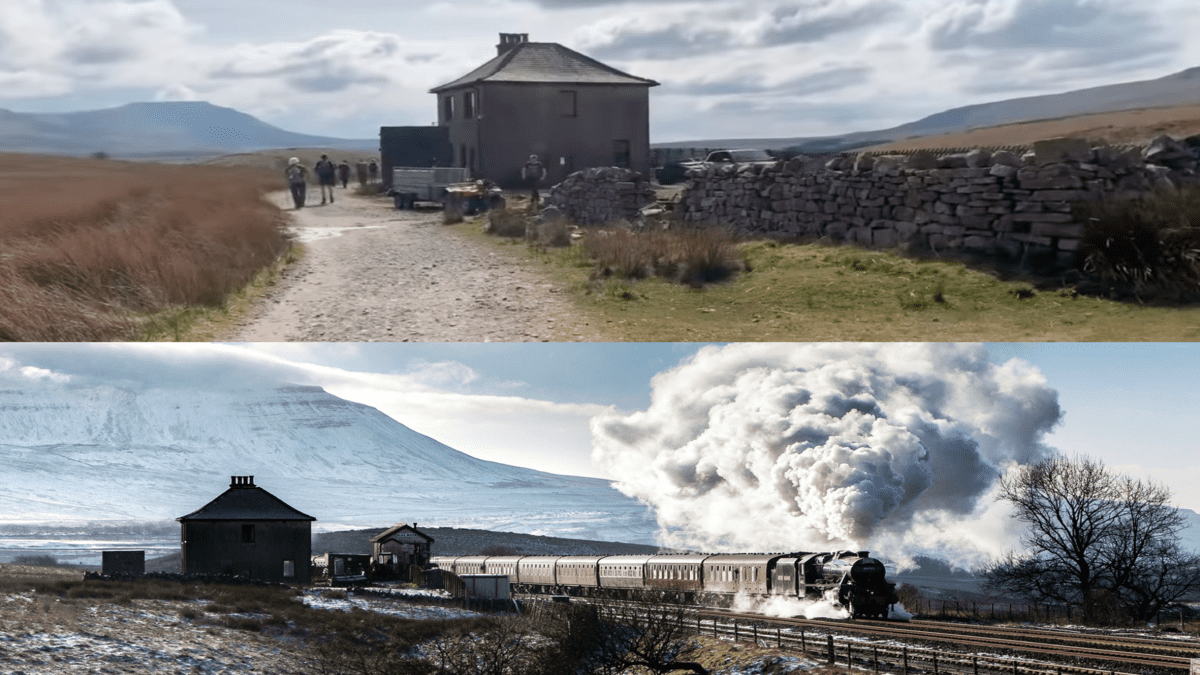
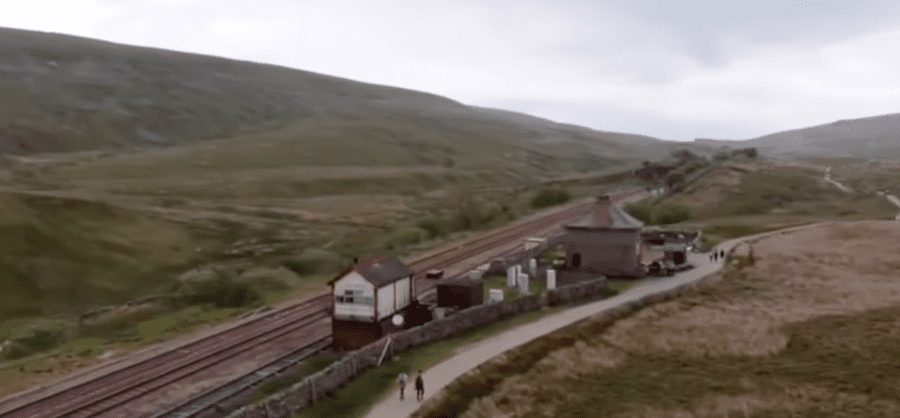
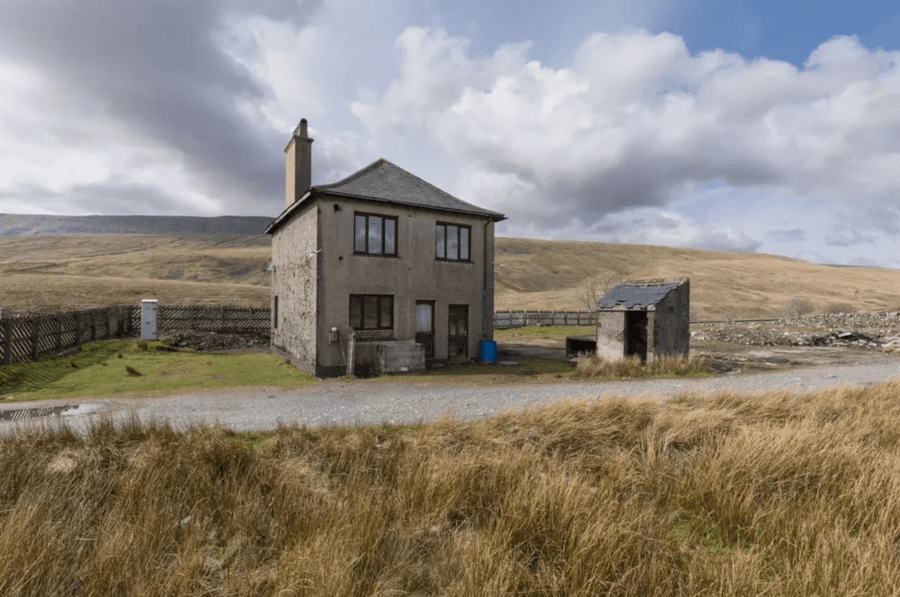
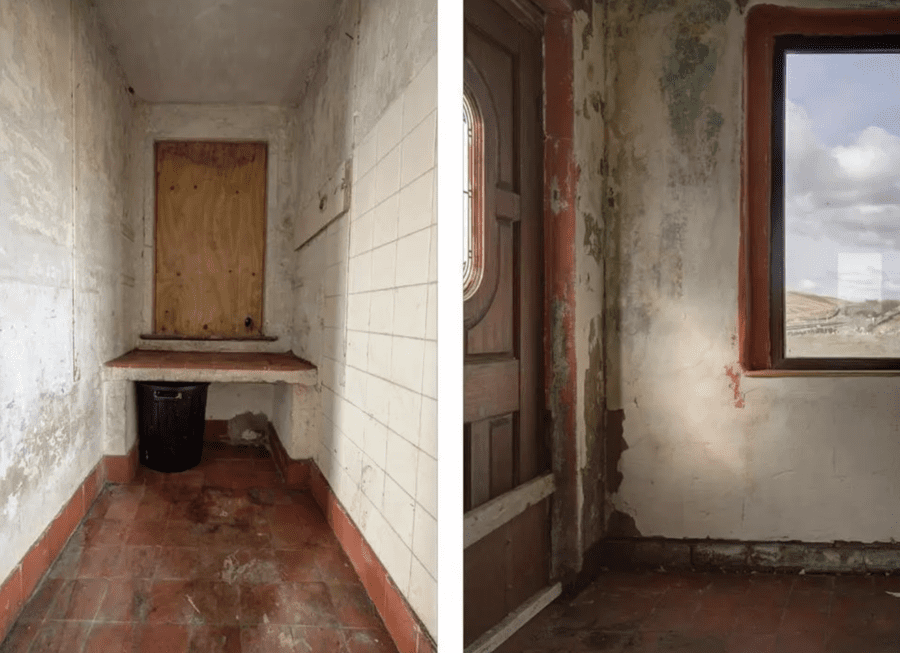
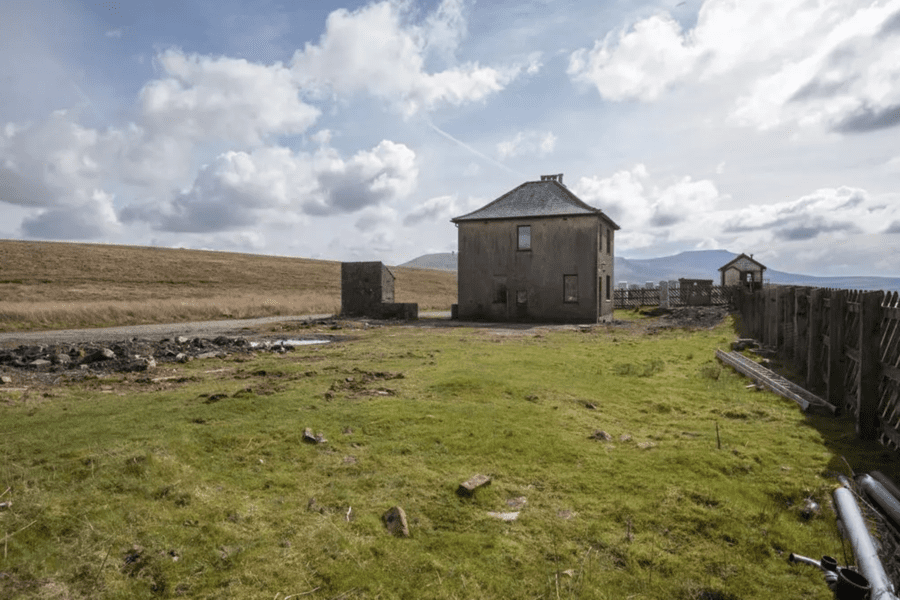
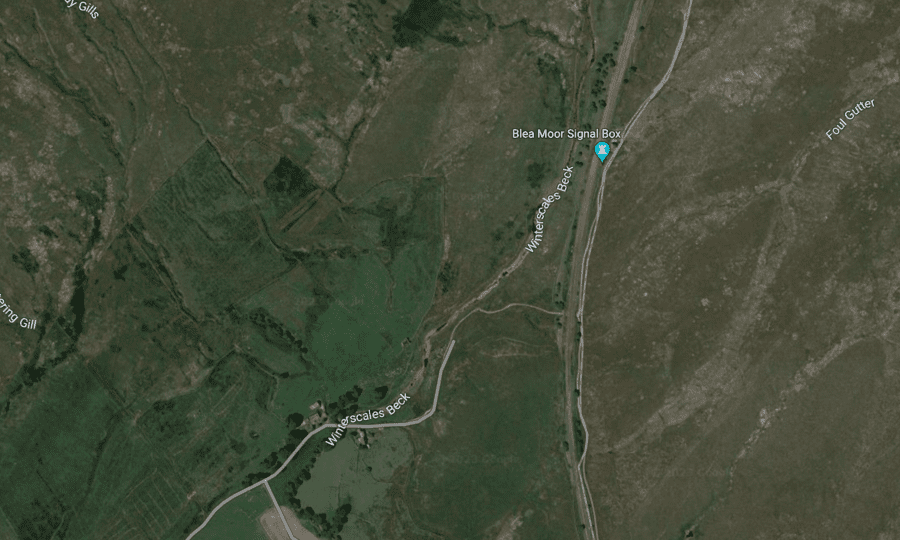
    Detached and extending to 907 square foot in total, the 1940s property near Whernside in the Yorkshire Dales National Park can only be reached by foot for viewings according to selling agents Fisher Hopper. Those wishing to take a gander have to park at Ribblehead Viaduct and then walk 20 minutes along a track to reach the house, though the agents also note the vendors have a current annual licence for vehicle access – for which they pay £125 per year to the landowner and which allows them access using a “route suitable only for 4×4 vehicles and quads.”


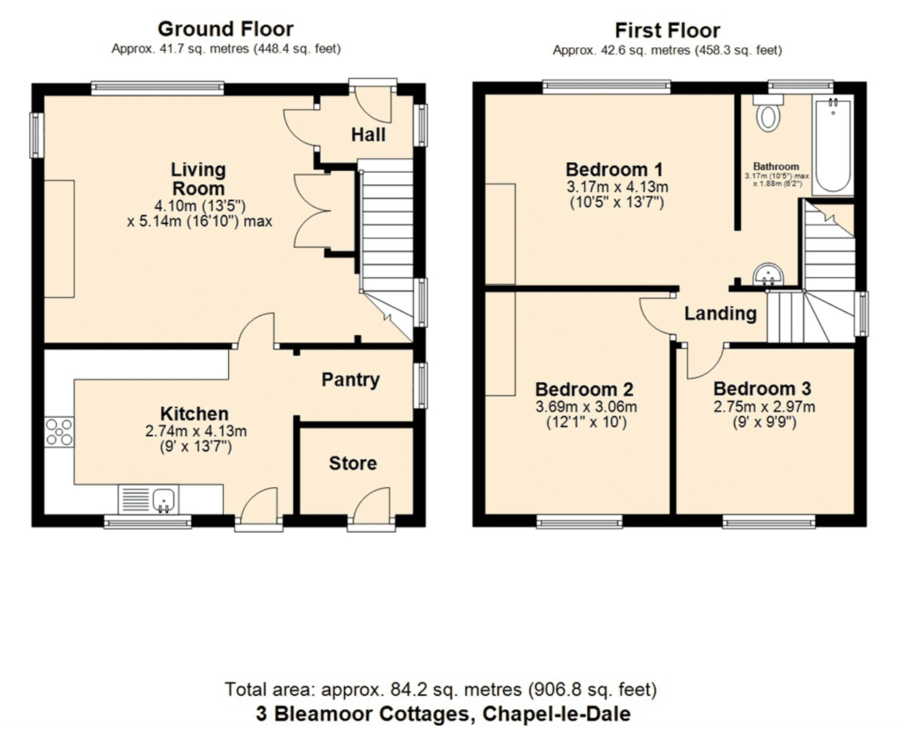
    3 Blea Moor Cottages itself consists of a sitting room, kitchen and pantry to the ground floor and 3 double bedrooms and a bathroom to the first floor. It stands on what is described as a “good sized plot,” is fenced to the perimeter of the adjoining railway line and is being marketed as an “exciting renovation project in a stunningly beautiful location.”


    Going further in their marketing brochure, the agents note:


    “The property presents an interesting investment, with a range of potential commercial opportunities apparent: private holiday home; unique AirBnB style experience; bunkhouse or refreshment stop on the Yorkshire Three Peaks Challenge route. Plans will be subject to the necessary consents – this is in the heart of the National Park – but for the right buyer with vision, there is great potential here.”


    “There are no mains services available. When the property was last inhabited, the following arrangements were in place: Electricity generation via a windmill and generator, Calor Gas cylinders for cooking; multi-fuel stove for heat; septic tank drainage (now disconnected) and water was transported via a trailer.”


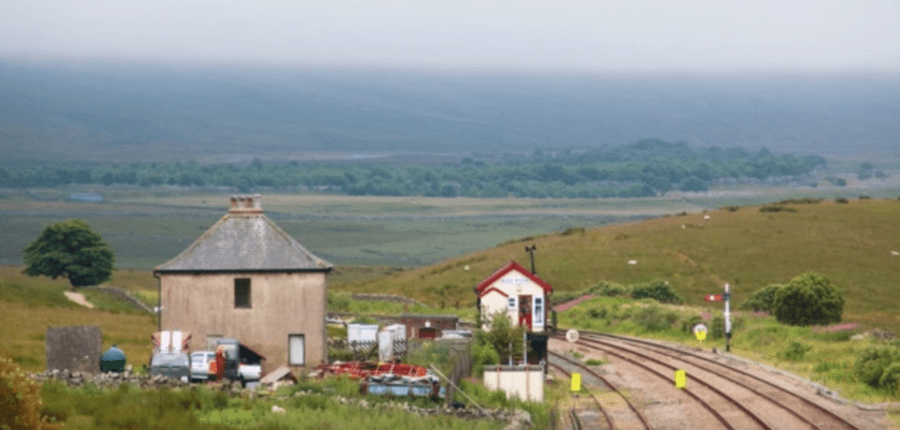
    Originally one of three railway workers’ cottages – the other two were demolished many years ago – the property adjoins what Network Rail term “Britain’s most remote operational signal box” and with that comes a bonus; the signal box has “fast and strong Internet connection” to the “corporate local area network (LAN)” and to the firm’s “next generation fixed telecoms network (FTNx).” Presumably, if they feel neighbourly, the eventual buyer might be allowed to piggyback on that for communications purposes.


    Situated near the 2,629-yard long Blea Moor Tunnel – which cost the £109,000 or the equivalent of £10.9 million to build in 1875 – here is a freehold house that has ignited both local and national opinion. Back in February 2010, the then resident, a hermit-like figure named John Myerscough, was condemned after turning the garden into scrapyard that was condemned by planners as “spoiling the view” for the 100,000 walkers who pass by annually.


    Now cleaned up, but still in semi-derelict condition, the property went on the market for £300,000 last summer. It did not sell and now, Darren Spratt, the owner of the Fisher Hopper agency, has taken to YouTube to try to get the building finally flogged.


    In a 3:38-minute video, watched by 5,900 individuals thus far, Mr Spratt shared:


    “It is a genuinely unique property… It is now in need of full renovation, but it represents an exciting opportunity for a buyer with vision. It is a 20-minute walk from Ribblehead to get to this property. If you think you’ve got what it takes to bring this property back to life contact Fisher Hopper… Thanks for watching.”


    Last August, of a building condemned by one social media as “not a house, just a single brick layer shed with no insulation,” a clearly Fred Dibnah-like vlogger named Thomas Edward enthused in a video watched on YouTube 6,600 times:


    “I’m gonna [sic] show you something very exciting… We have come to see something very special… This house, I came here about ten years ago… It was a proper wild house, but now obviously [the then resident] has passed on or he’s moved on and it is for sale.”


    “It’s very wild. I love a wild property. I could come here… And it had an outside bog originally and it needs a lot of work. It’s had some smashed windows. You can’t trust anyone these days.”


    “So, this is on a main public footpath… In the height of summer, you’d have a lot of people walking past.”


    “On RightMove, they’re trying to sell it as an Airbnb… to make it into a holiday cottage… And I think that’s a shame because a lovely house, a lovely property in the middle of nowhere and locals can’t get houses. And anyone, someone in Ingleton whose in a small flat or further afield in Lancaster, in a small flat, or someone whose actually on the register to get council housing could live in here very happily and enjoy it, but there’s so many people who want that all the time.”


    “It’ll be turned into some holiday cottage and if some guy will have it, he’ll be down in Kent somewhere and he’ll rent it out and he won’t have nuffin’ [sic] to do with it except you’ll pay him a lot of money for a week… It’d be a lot of money and he wouldn’t have anything to do with it, except he’d send up some cleaners. He would have local cleaners cleaning it out, but there again, it’s not giving back to the local community. And I love giving back to the local community and that’s what should happen.”


    “In six months time, I could be walking out that door and you’d go: ‘Ah, Thomas Edward’s moved into it.’ It could happen, but you never know, it might not… There you go, it’s on the market… It needs a bit of work, there’s a few holes in the floorboards and it’s got some Roland Rats in there and mice and bats and so on, but it could be a great house and we could put a garage on there and maybe sell a few teas to the walkers… I could have a goat and have it on a postcard and you could come and pose with it.”


    Mr Edwards clearly did not purchase the clearly cold and obviously very damp crib and most recently last month a vlogger named Matilda River Walden – a charming and enthusiastic young lady who won the world record for assembling a ‘Mr Potato Head’ in just 5.69-seconds – was the next to visit it and the adjoining signal box also. She shared:


    “The signal box is still manned 24 hours a day with one signal box person every 12 hours. Next to the signal box is an old house that’s really spooky.”


    “There’s no vehicular access to the buildings, so the people at the box each time have to walk a mile when they start and finish their shifts… So, I wouldn’t like to be finishing my shift in the middle of the night.”


    Editor’s Note – Unlike as is the case in many publications, this article was NOT sponsored or supported by a third-party.


    https://www.youtube.com/watch?v=Q62Sc2oCxvw
    Darren Spratt of Fisher Hopper did his best to laud the qualities of the 1940s cottage in a promotional video his firm shared on YouTube last year. He mentioned the accessibility issues, but did not delve into the lack of services and the issues that may face a new owner. Aside from loneliness, this is a property that will be totally inaccessible in extreme weather conditions and most especially will certainly be a place that regularly gets snowed in during the winter months.
    Enthusiastic vlogger Thomas Edward definitely is the kind of wonderful eccentric who’d suit owning the crib perfectly. Perhaps, if he did buy it, he could invite Britain’s favourite train enthusiast, the former Tory MP Michael ‘Choo Choo’ Portillo around for a cuppa. It’d make for a great show.
    Vlogger Matilda River Walden enthused about the setting, but found 3 Blea Moor Cottages itself “spooky.”
    3 Bleamoor Cottages Chapel-le-Dale
    The house, which is set next to a footpath supposedly traversed by 100,000 walkers per year and bounded to the rear by the Settle to Carlisle railway line, is described as a “renovation project.” Frankly, if the eventual buyer could get planning permission, they’d do better to pull it down and start again. Given there were two other cottages on the site in times past, the new owner may even be able to build a more substantial and practical property. Basically, what some might say you have here is an expensive and not easily accessible building plot with no services.

    Social media reactions to the marketing of the cottage…

    “Top class views, zero amenities.”


    “No facilities, but a lot of trains in your back garden and thousands walking past on a good day… If you want peace and quiet, this ain’t for you.”


    “£250,000 to live in a shed that needs £100,000 maybe more spending on it… Bonkers! Do they throw in a train at that price?”


    “That’s not a house, that is a single depth brick shed with no cavity wall, no insulation, no mains utilities, no mains drainage, not even connected to a septic tank, no road access… Best knock it down and build something sustainable.”


    “It’s not Blea Moor, it’s just a BLEAK dump.”


    “This should go to a working class local and not a retired middle-class southerner. Talk about sending boat people to Rwanda; we should be sending bloody middle-class southerners there ‘anall.”


    “Some snob from the south will outbid the locals for this. Like they always do.”


    “I’m a local and whoever buys it, I hope they like the snow because you will be snowed in living there and if you’re not, you will have the delight of living in low cloud a lot of the winter months. I live just further up the valley and it’s very bleak in winter.”


    “It’s right on the Yorkshire Three Peaks route at a spot where there are no facilities for miles. It could become a gold mine for whoever’s lucky to bag themselves it – selling bacon butties and coffees to thousands of hikers a week.”


    “It’s a former railway worker’s cottage. The irony is that you could never afford to buy it now on a railway worker’s wage. What sad times we are living in.”


    “£250,000 for this… Put the weed down dude… These estate agents must be on acid.”


    Historic 1
    The house stands in close proximity to England’s most remote working signal box and is passed by thousands of walkers each year.
    Historic 2
    Trains, carrying both goods and passengers, thunder by on a regular basis also – making this an ideal home for the train obsessed Instagram and TikTok influencer Francis Bourgeois (born Luke Nicholson) surely. He surely could be the one to make 3 Blea Moor Cottages famous and could even perhaps run a commercial venture from there with the support of his 1.6 million followers.

    The Names & Numbers – 3 Blea Moor Cottages (also known as ‘Bleamoor’), Blea Moor Road, Ribblehead, Chapel-le-Dale, Whernside, Carnforth, LA6 3AT, United Kingdom
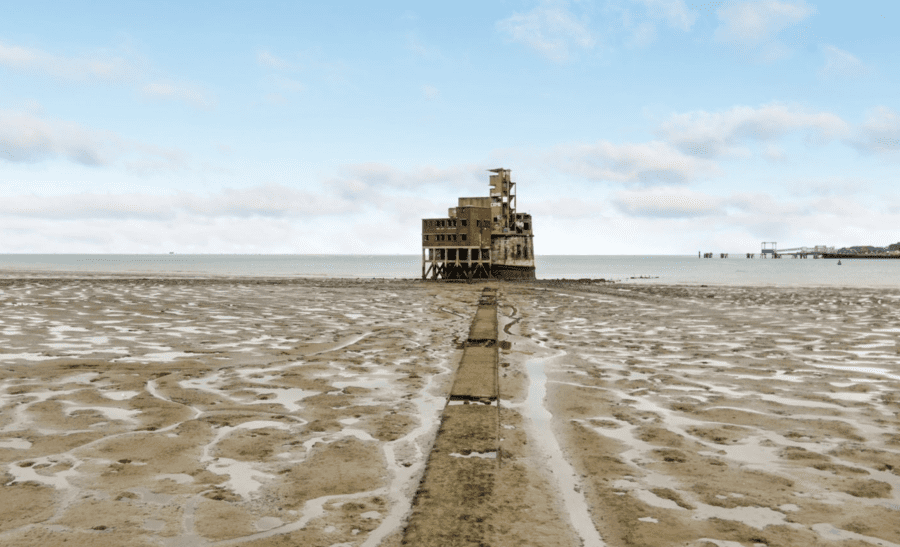
    January 2023 – Price reduced to £250,000 ($302,000, €282,000 or درهم1.1 million) by Fisher Hopper after “struggling to attract offers” according to The Yorkshire Post.


    July 2022 – For sale for a price of £300,000 ($362,000, €338,000 or درهم1.3 million) according to vlogger Thomas Edward and featured in The Sun in August that year as “one of Britain’s most remote homes.” Offered by estate agents Fisher Hopper.


    February 2010 – Featured in The Westmorland Gazette and described as an “eyesore in a Yorkshire Dales beauty spot.”


    An article by Daniel Orr referenced how: “Since moving in to Blea Moor Cottage, close to the Ribblehead Viaduct, near Ingleton, about three years ago, John Myerscough has accumulated scrap vehicles and waste which is seen by locals and tourists using the famous Three Peaks route every day.”


    Going further, Orr added: “Among the rubble on his land are two shipping containers, a caravan, five disused oil tanks, a small digger, a cement mixer, numerous tyres and wheels, and a huge pile of household waste including a sofa, two wardrobes and a television.”


    “Passengers on the Settle to Carlisle railway, which runs right behind the property, get a close-up view of the mess and the Yorkshire Dales National Park Authority believes the land has an ‘adverse effect on the amenity of the area’.


    “Now it has imposed an enforcement order on Mr Myerscough, thought to be in his forties, on the grounds that the ‘untidy land’ goes against planning policy and if he does not clear up within three months he will face prosecution.”


    Peter Watson, head of planning at the YDNPA, said: ‘For an individual property it is one of the worst I have ever seen and it is in a very prominent location next to a walkway which is used by 100,000 people every year. It is a serious offence.’”


    “‘It is in the Settle to Carlisle railway conservation area, and that is a very popular route known throughout the world. It is spoiling a beautiful view for people. For the past two years, we have been pursuing Mr Myerscough and have written to him and tried to talk to him on a number of occasions to help him with the situation, but he doesn’t respond. The problem has just grown over that period.’”


    “Locals say Mr Myerscough, also known as ‘Hippo,’ brought the shipment containers up to his land using a tractor and trailer via the bridleway, which was widened for maintenance track work.”


    “He is said to be a ‘recluse’ and is known to have worked at a garage in the Dales, but left about two years ago.”


    “Peter Handley, of nearby Gunnerfleet Farm, said: ‘You don’t really see much of Mr Myserscough really. Only now and again.’”


    “Blea Moor Cottage is the only remaining building from three former British Rail work buildings, and was converted by Mr Myerscough into a dwelling.”


    1940s – Built by the London, Midland and Scottish Railway to provide accommodation for workers on the Settle to Carlisle railway line.


    Historic 3
    Though the cottage is isolated in terms of its proximity to a road, it is most certainly very close to the adjoining railway line.
    Historic 4
    The eventual purchaser will have daily visitors in the form of signalmen working on the railway and plenty of walkers also.
    Historic 5
    An historic image showing the cottage when two others stood next to it. Their previous presence may help a buyer persuade the planning authorities to allow expansion of the house offered.
    Historic 6
    Another image shows the three cottages from the railway line and illustrate that in times past there was actually a community of people living on Blea Moor.
    Historic 7
    The settlement and railway line from another angle in an image most likely taken in the 1950s.
    Historic 8
    The property during the occupation of John Myerscough became a dumping ground for junk.
    Historic 9
    Thankfully the rubbish pictured has now long gone.

    More pictures of 3 Blea Moor Cottages… “England’s most inaccessible home”

    3 Blea Moor Cottages 1
    3 Blea Moor Cottages 2
    3 Blea Moor Cottages 3
    3 Blea Moor Cottages 4
    3 Blea Moor Cottages 5
    3 Blea Moor Cottages 6
    3 Blea Moor Cottages 7
    3 Blea Moor Cottages 8
    3 Blea Moor Cottages 9
    3 Blea Moor Cottages 10
    3 Blea Moor Cottages 11
    3 Blea Moor Cottages 12
    3 Blea Moor Cottages 13
    3 Blea Moor Cottages 14
    3 Blea Moor Cottages 15
  • A Curious ‘Cotswold Castle’ In ‘Motor City’

    A Curious ‘Cotswold Castle’ In ‘Motor City’

    Bizarre Detroit house built of ‘Cotswold stone’ marketed for sale as a “19th century United Kingdom castle;” its price is 48% lower than when last sold in 2021 and its interior is beyond curious

    Nicknamed ‘Motor City,’ Detroit is best known as the place where Henry Ford pioneered the use of production lines to mass manufacture automobiles. It had a population of 639,000 as of the 2020 census and is often cited for its connections with gangsters and violent crime.


    Bizarrely, however, now a realtor is somewhat laughably trying to sell a dilapidated house built in 1925 in one of the ‘toniest’ districts in this place of plenty of no-go areas as a “19th century United Kingdom castle” of “elegance and grandeur.” It actually resembles something only maybe Morticia Addams might, as it is currently presented, love.

     

    19551 Burlington Drive, Palmer Woods 1
    The residence does indeed feature a ‘Great Hall’ that is certainly not what one would expect to find in the midst of a housing estate. It certainly has character, but is more akin to being in a village hall than a residential dwelling. Of it, in a Facebook group discussing this and other properties, one comment reads: “That tiny fireplace in the giant, drafty room wouldn’t put a dent in a Michigan winter. That room needs four or six fireplaces. It looks so cold.”
    19551 Burlington Drive, Palmer Woods 4
    Many of the rooms are decorated in a very odd fashion and throughout the building someone once busied themselves randomly painting vines and creepers. They’re not exactly masterpieces.
    19551 Burlington Drive, Palmer Woods red room
    This particular room wouldn’t look out of place in a brothel or the home of the dastardly decorator and champagne swiller Dawn Ward.
    https://www.youtube.com/watch?v=7GN_F9ykjxE
    The marketing video shared by estate agent Matt O’Laughlin is accompanied by Pachebel’s Canon in D Major. Clearly, O’Laughlin sees the house as potentially usable as a wedding venue given that the accompanied canon has been one of the most used pieces of music at weddings since the 1980s throughout the western world.
    19551 Burlington Drive, Palmer Woods 7
    The rear yard of the house, with lots of exposed earth, most definitely gives off serial killer film set vibes. Goodness knows what’s buried here.
    19551 Burlington Drive, Palmer Woods 2
    Throughout the house are lots of odd-looking cupboards. One commentator on Facebook describes them as being “suitable for use perhaps by a child catcher.” Chilling, at the very least.
    19551 Burlington Drive, Palmer Woods 3
    Yet more examples of “child catcher cupboards.”
    19551 Burlington Drive, Palmer Woods 5
    Whilst the bathrooms are perhaps original in terms of their tiling and fitting, somebody oddly has decided to write text just beneath the ceiling. Whilst the full narrative here cannot be read, it includes: “Think but this and all is mended. That you have but slumber’d here…” Okay.
    19551 Burlington Drive, Palmer Woods 6
    Corridor areas do look especially creepy and dungeon-esque.
    1943 sale listing 19551 Burlington Road Palmer Woods
    The ‘Detroit Free Press’ advertisement from 19th September 1943 offering the house – then described at 19551 Burlington Road – for sale at an undisclosed price by an “owner anxious to sell.”

    Priced currently at just £412,200 after having previously sold in October 2021 for the far punchier sum of £748,300, the 8,019 square foot property at 19551 Burlington Drive is situated in a district known as Palmer Woods. It includes 7 bedrooms, 6.5 bathrooms, a 4-car garage and stands on a plot that extends to 0.57 acres.


    Described as being of “Cotswold stone” construction and “a one-of-a-kind estate” in spite of its small plot, the 3-storey building offered includes what the selling agent Matt O’Laughlin of Max Broock Realtors references as “soaring wood-beamed ceilings, long arched hallways, intricate custom millwork, and a great hall fit for a modern-day king and queen.”


    The Palmer Woods sub-division itself extends to around 188 acres and has been home to everyone from presidents of motor corporations including Chevrolet, Chrysler and Dodge to politicians such as the 2012 Republican presidential nominee Mitt Romney. For a time in the 1920s, a leading member of Detroit’s Purple Gang – a gang so feared that even Al Capone kowtowed to it – lived in a house there and more recently the former Detroit Pistons player John Salley was master of a 35,000 crib that was originally built by the Archdiocese of Detroit.


    In March 2011, The Atlantic featured Palmer Woods in an article by Ta-Nehisi Coates titled ‘The Other Detroit.’ Whilst lauding it as a “really beautiful neighbourhood in the north-west portion of the city,” she pointedly referenced how when it was founded it was decreed that lots should “not be sold or leased or to be occupied by any person or persons other than that of the Caucasian race.” A clause, however, allowed: “This shall not be interpreted to exclude occupancy by persons other than of the Caucasian race when such occupancy is incidental to their employment on the premises.”


    When 19551 Burlington Drive – also known as ‘The Souther Residence’ – was offered for sale in September 1943 by an “owner anxious to sell,” it was listed as having “servant’s quarters.” Thankfully, those bigoted restrictive covenants relating to servants were subsequently ruled unconstitutional in 1948 and subsequent black American residents of the area have included the popular Motown songwriter Lamont Dozier and Keith Ellison, the first Muslim congressman.


    Editor’s Note – Unlike as is the case in many publications, this article was NOT sponsored or supported by a third-party.


    Many more pictures of the wacky interior of ‘The Souther Residence’ follow at the end of this article.


    The Names & Numbers – ‘The Souther Residence,’ 19551 Burlington Drive, Palmer Woods Plats, Detroit, Michigan, MI 48203, United States of America

    1st January 2023 – Marked on Zillow.com as “listed by bank” with the lender “now selling it.”


    12th December 2022 – Listed for sale for at a price -48.1% lower than sold for one year earlier for £412,200 ($495,900, €465,900 or درهم1.8 million) or the equivalent of £52 ($62, €58 or درهم228) per square foot. The selling agent is Matt O’Laughin of Max Broock Realtors and the taxes payable amount to £9,740 ($11,717, €11,013 or درهم43,031) per annum.


    October 2022 – Valued by Zestimate at £998,000 ($1.2 million, €1.1 million or درهم4.4 million).


    26th October 2021 – Sold for a sum +142.4% higher than its 1994 sale price for £794,800 ($956,152, €898,400 or درهم3.5 million) or the equivalent of £99 ($119, €112 or درهم437) per square foot.


    28th August 2014 – Listed to be sold by auction after being subject to a foreclosure by the Bank of America, N.A. The sum of the 1st mortgage amount was £748,300 ($900,008, €846,100 or درهم3.3 million). The name of the then “owner” was given as Evan Burkholder and a “trustee,” Trott & Trott, P.C. was also mentioned.


    18th July 1994 – Sold for £327,900 ($394,500, €370,700 or درهم1.4 million) or the equivalent of £41 ($49, €46 or درهم180) per square foot.


    19th September 1943 – Featured in the Detroit Free Press in an advert by Walsh, James & Wasey Co. They claimed the “owner anxious to sell” and listed the property as an “attractive English type Kentucky limestone residence” complete with 5 bedrooms, 3 bathrooms and servant’s quarters. They lauded the offering also as having “many other superior features.” No asking price was mentioned.


    1925 – Built, according to Instagrammer, tour guide and architectural history enthusiast Jonathan Peters, for a Mr Chester Souther and his wife, Keturah.


    In a post dedicated to the property on 12th December 2021, Peters shared:


    “Mr Souther was vice president of the Norton Land Corporation as well as manager in the tax department for General Motors. Leonard B. Willeke was one of the Detroit area’s more talented and prolific residential architects of the first half of the 20th century, most known for his Arts & Crafts designs.”


    “The Souther residence is Palmer Woods’ lone home to be completely faced with stone. Detroit and environs are no stranger to Cotswold, with several iterations of the style to be found in neighborhoods throughout the city and suburbs. The most notable example being the Cotswold Cottage in Greenfield Village, which was modified, disassembled, transported from the Cotswold countryside and rebuilt in 1929 – 1930.”


    Notable Residents of Palmer Woods

    Walter O Briggs, George Romney, Mitt Romney and John Salley
    Left to right – Residents of Palmer Woods have included variously included many considered amongst the ‘great and the good’ – amongst them Walter O. Briggs Sr., George Romney, Mitt Romney and John Salley.

    Whilst other areas of Detroit, such as the Russell Woods district, counted The Supremes’ Diana Ross amongst the prominent names to have lived there, those ‘famous faces’ who’ve variously called Palmer Woods home have included:


    • John Ballantyne (1868 – 1937), financial advisor to the Dodge Brothers Motor Corporation and president of Merchant’s National Bank., resided for a time at 15750 Balmoral. He was born in Paisley, Scotland


    • Walter O. Briggs Sr. (1877 – 1952), automobile body manufacturer, philanthropist and owner of the Detroit Tigers baseball team from 1919 until his death in 1952. He built his 8,136 square foot residence in a ‘Tudor style’ in the area in 1925 along with a “rare carriage house.”


    • Joseph Burnstein has been described as “one of the smartest and toughest leaders of the Purple Gang.” He lived at 1920 Lincolnshire Drive for a time and for 49 years more recently, somewhat ironically, the building was home to a commanding officer of the Detroit Police Department’s Organised Crime Division. The Jewish led gang, also known as ‘The Sugar Gang’ and ‘The Purples,’ operated as bootleggers and hijackers in the 1920s and “even Chicago’s notorious Al Capone made peace with them and bought Canadian whisky from them rather than fight them for territory.” His surname is often misspelt as “Bernstein” and by the time of the gang’s fall in 1935, he and his cohorts no longer reigned over Detroit’s underworld, at least 18 gang members were dead and many others in prison.


    • Marvin E. Coyle (1887 – 1961), general manager and president of the Chevrolet Motor Company in the 1930s and 1940s, resided for a time at 19391 Suffolk. He was known around the world as ‘Mr Facts & Figures’ and referenced as “having decimal points in his blood.”


    • Lamont Dozier (1941 – 2022), part of the popular Motown songwriting team Holland-Dozier-Holland, is said to have lived in the district for a time. This thrice married, father of six co-wrote and produced 14 US Billboard number-one hits and 4 number ones in the UK.


    • Mike Duggan (born 1958), the 75th Mayor of Detroit (elected in 2013), is said to live in the district. He received national attention for becoming the first white mayor of the majority black populated city since the 1970s.


    • Charles Van Dusen, lauded as a “department store king,” is said to have lived in the district for a time.


    • Keith Ellison (born 1963) the first Muslim congressman, is said to have lived in the district for a time. He currently serves as the 30th Attorney General of Minnesota and is a member of the Democratic-Farmer-Labor Party (DFL).


    • Brothers Alfred Fisher (1892 – 1963) and William Fisher (1886 – 1969), who ran the Fisher Body automotive company which was eventually absorbed into General Motors, both had homes in the district in the 1920s and 1930s at 1771 Balmoral Drive and 1791 Wellesley Drive respectively. The later was demolished after a fire in 1994.


    • K. T. Keller (1885 – 1966) president of the Chrysler Corporation between 1935 and 1949 and the company’s chairman from 1950 to 1956, resided for a time at 19366 Cumberland. He was also appointed by President Truman to serve as chairman of the President’s Advisory Committee on the Merchant Marine and the director of the Office of Guided Missiles after the Second World War.


    • William S. Knudsen (1879 – 1948), president of General Motors between 1937 and 1940 and an appointee of Franklin D. Roosevelt to head the War Mobilization Board during the Second World War, resided for a time at 1501 Balmoral. He featured on the cover of Time magazine in 1940 and was commissioned by Franklin D. Roosevelt to help lead the United States’ war material production efforts during the Second World War.


    • George W. Romney (1907 – 1995), who was president of the American Motor Corporation and the 43rd governor of Michigan, owned a house in the district until circa 1952. He was father to 4 children including the 2012 Republican presidential nominee Mitt Romney (born 1947) and the latter politician is described as having lived in Palmer Woods until he turned five.


    • In 1915, the family of the late senator Thomas W. Palmer (1830 – 1913) sold the 188 acres of land that now forms the district to one Charles Burton. He founded the Palmer Woods Company and hired a landscape architect, Ossian Simmonds, to design what has been noted as an “oasis of winding streets and irregular sized lots.” A summerhouse designed by the architects Mason & Rice for the Palmer family in 1885 is still to be found in Palmer Park.


    One house in particular, ‘The Bishop Gallagher Residence’ at 19366 Lucerne Drive is considered the most notable residence in the area. It was built between 1920 and 1925, stands on a plot of 2.06 acres and consists of 20,030 square foot of “livable area.” The 62-room residence’s ‘notable names’ have included:


    • Bishop Wayne T. Jackson of Great Faith Ministries International and founder of the Impact Network, the largest African-American Christian television network in the USA, subsequently lived there from 1995. He sold it to a real estate developer for a sum said to be “more than” £2.1 million ($2.5 million, €2.3 million or درهم2 million) in 2017. Bishop Jackson was amongst those who gave benedictions at the inauguration of President Donald Trump on 20th January 2017 at the United States Capitol in Washington. He has 9 children and 26 grandchildren.


    • John Salley (born 1964), former Detroit Pistons, Miami Heat, Toronto Raptors, Chicago Bulls and Los Angeles Lakers basketball player, owned ‘The Bishop Gallagher Residence’ from 1989 to 1995. He subsequently appeared in the Luther Vandross music video Take You Out and in programmes ranging from the Weakest Link to I’m A Celebrity… Get Me out of Here! and is now known as a vegan activist and cannabis brand owner.


    • Various bishops and archbishops of Detroit including Bishop Gallagher, Cardinal Edward Mooney and Cardinal John Dewden lived in the property in the years after its construction.


    More pictures of ‘The Souther Residence’ from its current realtor listing

    19551 Burlington Drive, Palmer Woods 9
    19551 Burlington Drive, Palmer Woods 10
    19551 Burlington Drive, Palmer Woods 11
    19551 Burlington Drive, Palmer Woods 12
    19551 Burlington Drive, Palmer Woods 13
    19551 Burlington Drive, Palmer Woods 14
    19551 Burlington Drive, Palmer Woods 15
    19551 Burlington Drive, Palmer Woods 16
    19551 Burlington Drive, Palmer Woods 17
    19551 Burlington Drive, Palmer Woods 19
    19551 Burlington Drive, Palmer Woods 20
    19551 Burlington Drive, Palmer Woods 21
    19551 Burlington Drive, Palmer Woods 22
    19551 Burlington Drive, Palmer Woods 23
    Palmer Woods map
  • Moving On (Or Not Moving On)… Piers Court Hammers Down At £3.2 Million (But Will Troublesome Tenants Actually Leave)

    Moving On (Or Not Moving On)… Piers Court Hammers Down At £3.2 Million (But Will Troublesome Tenants Actually Leave)

    As Evelyn Waugh’s former home sells at auction for £3.16 million against asking price of £2.5 million, we ask: “Will the new owners be able to get the £250 per year pesky tenants to do some moving on and vacate this Georgian gem?”

    Whilst a Grade II* listed cottage featured recently in The Steeple Times that had been offered for the extraordinarily low sum of £1 hammered down for £257,000 at auction this week, the home of Brideshead Revisited and Scoop author Evelyn Waugh between 1937 and 1956 achieved 26% more than its estimate and went for £3.16 million on Thursday.


    Having been offered at a sum of £2.5 million plus in spite of having tenants in-situ who refused entry for viewings even, Piers Court at Stinchcombe in Gloucestershire attracted significant interest and after our article made it into the pages of The Guardian and the Daily Mail even.


    In the days after our feature and the days before the Allsop conducted auction, current occupants Cheshire born alleged “Evelyn Waugh super fan” Helen Lawton and her Lebanese “businessman” partner Bechara Madi were deemed “Hyacinth Bucket” type figures and “neighbours from hell.” The extraordinarily odd pair have been paying rent of just £5 per week or £250 per year to live in the 8-bedroomed Georgian manor house and were briefly directors of a company named Winston’s House Limited, which was the ultimate owner of the property.


    Speaking to MailOnline prior to the auction, “former London financier” Madi – who lives in the house supposedly on a “rolling six month tenancy” and whose partner is a “friend” of the ultimate “person of significant control” of Winston’s House Limited, controversial ex-BBC executive Jason Blain – raged:


    “It’s our home, for the short term and for the long term. We will be putting our Christmas tree and decorations up in the next few days. We are going nowhere.”


    “You have to ask why they are selling the house for £1 million less than its market value in a low-end auction just before Christmas.”


    “We are not tenants, we have a major share in the house and have put in hundreds of thousands of pounds of our own money. If you look at Companies House accounts you will see we have put money into the company that owns the property.”


    “We love it here and have put a lot into the house since we came here. I’m a city boy so I have gardeners come in but I’m learning as I go along.”


    “We have spent a lot of our own money on the upkeep of the house, it’s our home and we have no plans to move.”


    “I don’t want to get into details but the conduct of the bank and receivers has been very aggressive. There’s something more than just simply the bank wanting to be paid but I don’t know what it is.”


    “The house is owned by the company in which we are shareholders. The company isn’t selling it, the receivers are but it’s a little more complicated than that.”


    Of the couple, an unnamed “villager” added: “I’ve never seen him once, but she does a bit of shopping in Dursley. I wouldn’t want their heating bills, that’s for sure.” Clearly, the pair are anything but equivalents of BBC Radio 4’s The Archers’ Linda Snell in terms of their participation in local antics.


    Bizarrely, in a most curious twist, we can today reveal that “investment manager” Bechara Madi became a director of a company named Piers Court Capital Limited – based at 65 Cadogan Square, London, SW1X 0DY – on 29th November 2010 – nine years before Jason Blain purchased Evelyn Waugh’s onetime home. Even earlier, on 5th March 1996, he became a director of Piers Court Holdings.


    Separately, in a move clearly designed to distract from the truth of their clear involvement with this property dating back to their formation of a company named after it in 2010, Lawton told The Guardian that she “claims to be friends with Waugh’s family” and that “she was planning a party to bring together many of his relatives at the house.”


    Going further, the paper reported:


    “Duncan McLaren, of the Evelyn Waugh Society, writing of a chance meeting with Lawton in 2019 while walking along a public footpath through the grounds of the house, said: ‘In recent weeks she has been very excited to learn about the Evelyn Waugh associations of her new home.’”


    “He said they had a conversation in which Lawton said she knew Septimus Waugh, the author’s seventh child, and there was a plan to bring Septimus’s former nanny, who was then in her 90s, from Northumberland to the house for a day. It is not known if the visit happened.”


    “McLaren wrote: ‘Helen also knows Alexander Waugh, Evelyn’s grandson, and has other plans to bring Evelyn Waugh activities to the house.’”


    Ms Lawton and Mr Madi, it seems, are not averse to a bit of legal action. In the summer of 2016, they were involved in a court case concerning another six flats at 65 Cadogan Square in the tony district of Knightsbridge, London. It was disclosed in evidence that Madi had supposedly sent nearly 5,000 emails over 2,009 days to a property management firm as well as “somewhat vitriolic letters” also.


    In spite of the duo producing over 600 pages of documents and claiming “instances of intimidation” as well as criminality, “harassment and incitement,” the tribunal’s decided that “it is not in our finding just and convenient to make that order.”


    Now, given Piers Court has clearly and most definitely been sold and has a new owner, it remains to be seen whether another bout of legal rumblings will follow involving both Lawton and Madi.


    Editor’s Note – Unlike as is the case in many publications, this article was NOT sponsored or supported by a third-party.


    Piers Court auction
    Piers Court hammered down at Allsop’s 15th December 2022 auction for £3,160,000 after a series of last minute bidding online. The property’s new owner has yet to reveal themselves.
    Cottage
    Meanwhile, High Heath Cottage, also known as ‘Mutton Castle,’ went for £257,000 in spite of its £1 “plus fees” guide price.
    Daily Mail
    On 27th January 1989, after it was sold for £1.25 million, the house featured in the ‘Daily Mail’ and was described as “gold bricks and mortar.”
    Piers Court noisy motorway
    The prime problem with Evelyn Waugh’s former home is supposedly that it is blighted by noise from the M5 motorway. A leading property commentator told ‘The Steeple Times’: “On a grey winter’s day, the noise is excruciating. It’s not so bad in the summer, but the reason that it took so long to sell Piers Court in 2019 was because of the constant roar of traffic. Who’d want to pay £3 million to have to go to bed with ear plugs?” Clearly, on Thursday, someone did.
    Bechara Madi
    Creepy… Bizarre busy bee Bechara Madi pictured lurking at the gates and in the grounds of the place he currently is still calling ‘home’ this week. Will he and his partner be there for Christmas? Quite likely. Will they be there after New Year? Likely not.
    Jason Blain
    Controller of Winston’s Court Limited, which counted Piers Court as its primary asset, Jason Blain with producer Deborah Schindler in Toronto in 2009. Mr Blain is best known for having racked up a colossal £1.2 million bill at the ritzy Mandarin Oriental Hotel in Knightsbridge that he got taken to court over recently. The ex-BBC executive has yet to offer comment with regard to the legal wranglings concerning the Georgian Gloucestershire gem once home to Evelyn Waugh and as to whether he’ll accept his chums Bechara Madi and Helen Lawton will willingly be moving on.
    Evelyn Waugh
    Evelyn Waugh will be unlikely turning in his grave over this week’s developments. He came to loathe and detest living in the Grade II* listed manor house after being pestered there by a ‘Daily Express’ journalist.

    The Names & Numbers – Piers Court, Wooton Road, Stinchcombe, Near Dusley, Gloucestershire, GL6 6QE, United Kingdom

    15th December 2022 – Sold for £3.16 million ($3.84 million, €3.62 million or درهم14.09 million), a sum 26% higher than estimate and a sum 9% higher than it sold for in April 2019.

    15th December 2022 – Auctioned with a price guide of offers in excess of £2.5 million ($3.1 million, €2.9 million or درهم11.2 million) by Allsop and Knight Frank, a sum 30% lower than The Move Market valuation and 14% lower than the 2019 sale price.

    4th December 2022 – Featured in The Mail on Sunday in the gossip column penned by Emily Prescott. She mused:

    “After being forced to pay a £704,000 [which eventually amounted to £1.2 million with interest] five-star hotel bill he ran up during an eight-month stay, former BBC executive Jason Blain is maybe keen to free some cash – and is selling his £2.5 million Gloucestershire home.”

    “But those who fancy the six-bedroom property once owned by Evelyn Waugh are going to have to trust their instincts – and pictures of it taken back in 2018 – as no one is allowed to view the house in person before they buy it. Not even agents Knight Frank have seen the property since Mr Blain, who worked in business development at the Beeb, bought it in 2019.”

    “Earlier this year he was ordered to pay the huge bill at the Mandarin Oriental hotel in Hyde Park after a planned six-night penthouse stay lasted months.”

    December 2022 – Valued on the The Move Market website at a high price of £3.59 million ($4.40 million, €4.17 million or درهم16.15 million).

    19th August 2022 – A Notice to Quit was served on Helen Lawton and Bechara Madi and “such notice was affixed to the property gate on the 22nd August 2022.”

    15th June 2022 – Tammy Wilkins and Victoria Liddell appointed as receivers and managers of insolvency of Winston’s House Limited.

    31st March 2021 – Filed accounts for Winston’s House Limited valued “investment property” Piers Court at £3.5 million ($4.3 million, €4 million or درهم15.6 million) and stated that £1.4 million ($1.7 million, €1.6 million or درهم6.2 million) was owed by the company to creditors at that time.

    13th to 26th March 2021 – Charges against Winston’s House Limited are listed and remain “outstanding” still today from bankers C. Hoare & Co. and B.I.G. Finance Limited.

    June 2020 – The then “owners” of Piers Court submitted text to Stinchcombe Parish Council for publication on their website. In it, they complained of members of the public causing “damage” and committing “blatant trespass” on the property. They moaned about “unpicked dog fouling” and announced they’d installed signs across the property telling walkers where they could and could not go.

    They added: “The owners are close friends with Evelyn Waugh’s family, in particular with Septimus (Evelyn’s youngest son) who vividly remembers his early childhood at Piers Court and who is currently assisting the new owners.  Given that it is the 75th anniversary of the publication of Brideshead Revisited (which was written at Piers Court), the owners will be inviting some of the Waugh family to Piers Court to mark the occasion.”

    15th April 2019 – Sold for £2.9 million ($3.6 million, €3.4 million or درهم13 million). Jason Hector Blain, a former BBC executive, took a loan of £2.1 million ($2.6 million, €2.4 million or درهم9.4 million) to fund the purchase. He formed a company named Winston’s House Limited on 27th March 2019 in which he had “significant control” to control this. It counted Lee Bushell, Philip Bushell, Helen Lawton and Bechara Habib Madi as directors. The Bushells subsequently resigned as directors on 16th October 2019 whilst Ms Lawton and Mr Madi were directors only between 27th March and 15th April 2019.

    According to the Daily Express:

    “Ms Lawton had wanted the house for 25 years and eventually acquired it with the help of millionaire Jason Blain, a former BBC boss. She pays just £250 a year rent to live at the eight-bedroom property and considers herself its custodian. She and her partner, Lebanese businessman Bechara Madi, 60, claim to have paid a £300,000 deposit.”

    “But the house, which sits in 23 acres, was auctioned off on Thursday after creditors called in a £2.1million loan they made to Mr Blain. Ms Lawton claims she and Mr Madi are victims of ‘legalised theft.’ They insist there is no formal sale until contracts are exchanged and are now planning their next move.”

    May 2018 – The property is again placed for sale for £3 million ($3.7 million, €3.5 million or درهم13.5 million) with Knight Frank. Lauded by realtor Rupert Sturgis as “one of the most beautiful houses in Gloucestershire.”

    2004 – Piers Court is again offered for sale at a price unknown. At that time House & Heritage revealed: “Under a previous owner, the library where Waugh wrote was shipped, piece by piece, to Texas, where it was supposed to be reconstructed as a museum but is still in packing cases.”

    January 1989 – Sold for £1.25 million ($1.52 million, €1.43 million or درهم5.57 million).

    1983 – Sold for £300,000 ($364,000, €344,000 or درهم1.3 million) by the Gadsden family to a Mr Lee via an investment company named Halcyon Holdings.

    October 1956 – The Waughs moved out of Piers Court. Of the property, “breeder of Guernsey cattle and ponies” Mrs Gadsden later remarked:

    “When I bought the place, it was in a virtually derelict state.”

    “The beautiful stables were overgrown and battered, and the gardens were a jungle.”

    “I don’t think Evelyn Waugh had much a green thumb. He put lots of statues about, but didn’t like flowers and shrubs.”

    “It’s a marvellous house and we were extremely happy there. But, when I sold, I was in my early eighties and it was just too big.”

    16th July 1956 – The EvelynWaugh.org website recounts:

    “The Waughs entertained Mrs Gadsden for lunch. The future owner of Piers Court was most accommodating, agreeing to take over cows and peasants, if required. However, she baulked at inheriting the statue of Rafael that was in the front garden at Piers Court.”


    Mrs G: “I don’t want it.”


    EW: “I’m not selling it to you, I’m giving it away.”


    Mrs G: “It’s a monstrosity.”


    EW: “Even the most cursory knowledge of western civilisation would suggest otherwise, Madame.”


    “In early July, Waugh made the observation in his diary that as he moved about Piers Court, inside and out, nothing annoyed him as it had before. In his mind, it was Mrs Gadsden’s house, not his any more, so he didn’t care if the stone crumbled and the taps dripped and the weeds smothered the flower beds. He would soon be away. Evelyn thought there was a meditation on death to be constructed along these lines.”

    June 1956 – Sold by Evelyn Waugh and his wife to a lady named Mrs Gadsden for £9,500 or the equivalent of £188,000 ($231,000, €219,000 or درهم847,000) today.

    June 1955 – Piers Court was placed for sale with Knight Frank & Rutley by Evelyn Waugh and his wife for £10,000 or the equivalent of £198,000 ($243,000, €230,000 or درهم892,000) today.

    June 1955 – A Daily Express reporter visited the house uninvited. Feeling his privacy had been irreversibly invade, Waugh decided to sell. Of why, he penned: “I felt as if the house had been polluted.”

    2nd June 1952 – Given a Grade II* listing by English Heritage and described by German-British architectural historian Sir Nikolaus Pevsner CBE FBA (1902 – 1983) as a “dignified and elegant house.”

    September 1945 – The Waughs return to live at Piers Court. Of it, in his diaries, he later wrote: “‘It’s the kind of house which takes a lot of living up to.”

    Of this, EvelynWaugh.org recounts:

    “On Monday, September 10, 1945, a great thing happened. The nuns left Piers Court, where they’d been settled for the duration of the war, and the Waughs moved back into the house. Laura thought everything was perfect while Evelyn – bless his cynicism – detected losses and damage everywhere he looked.”

    “In the cellar, Evelyn flushed out four dozen bottles of Dows 1922 and six dozen assorted claret, so things started to look up. Within a week his library was in order. That’s to say he could be sitting at his desk – cigar in hand, glass within reach – and look up from his papers to see a one-time King of England, George the Third, looking down on him from the wall, approving of his subject’s set-up. All was well with Waugh’s world after all.”

    “How had the world changed for Evelyn since he had last been in residence in 1939? Mainly in the following ways: Britain and its allies had won the war, but at what cost? A post-war Labour government was in power which meant high taxes on his earnings which were used – much to Waugh’s dismay – to provide Welfare for the masses.”

    “He was the author of ‘Brideshead Revisited.’ This had been chosen as Book of the Month in the United States, which meant a £10,000 windfall and an additional £10,000 in royalties to be looked forward to. Moreover, it gave Evelyn an exalted sense of his own importance. ‘If you have laurels, rest on them,’ might have been Waugh’s philosophy at the time. Besides, if he wrote more books in the next few years the income from them would be taxed at 80%.”

    “He was the father of four children by now and, for the first time, would have to get used to them being around. Not in the library, of course, that would remain a child-free zone. But he could hardly keep them out of the house as a whole. Not those (Meg and Hattie) that were under school age, and not even those (Bron and Teresa) who were of school age, at least when their schools were closed for the holidays. More kids on the way? That’s how the Roman Catholic Church would have it, so yes. The Haynes’ four-poster had been erected in Evelyn’s bedroom.”

    May 1945 – Waugh’s best-known work, Brideshead Revisited, is published.

    October 1939 – Rented to a convent school for a year for £600 or the equivalent of £31,000 ($38,000, €36,000 or درهم140,000) today.

    May 1938 – Evelyn Waugh’s Scoop is published and gains “universal acclaim.”

    January 1937 – Bought for Evelyn Waugh and his second wife, Laura Herbert, by the bride’s grandmother for £3,600 or the equivalent of £194,000 ($238,000, €226,000 or درهم874,000) today.

    18th century – The present building was constructed on the site of an earlier 16th century house and incorporates parts of that.

  • Brideshead Unvisited – Former Home Of Evelyn Waugh For Sale; No Viewings Allowed

    Brideshead Unvisited – Former Home Of Evelyn Waugh For Sale; No Viewings Allowed

    Georgian mansion in Gloucestershire once home to ‘Brideshead Revisited’ author Evelyn Waugh to be sold at auction for knockdown price of £2.5 million; no viewings are allowed, the current ‘tenant’ pays just £250 per annum rent and was taken to court in January for owing £1.2 million to the Mandarin Oriental

    A former BBC executive and current director of 27 companies named Jason Blain – who once racked up a bill of £1.24 million for a stay at the anything-but-shabby Mandarin Oriental Hotel in Knightsbridge, London – is potentially set to be turfed out of an anything-but-shabby Grade II* listed Gloucestershire manor house if it sells at auction next week.


    Bought for him in 1937 as a wedding present by his second wife’s grandmother, Piers Court at Stinchcombe was home to the revered author of Brideshead Revisited, Evelyn Waugh (1903 – 1966), from 1937 until 1956. It became home to the aforementioned former BBC Worldwide head of business development after he stumped up £2.9 million for it in April 2019, but now a receiver is punting it for sale for just £2.5 million on 15th December.


    Devout Catholic and father of seven Waugh, himself, expired on his lavatory on Easter Sunday 1966 at another property he subsequently purchased. He was a man who believed in “avoiding long conversations on general subjects” and disliked those who were “slack about grammar.” In writing, Waugh believed “thoughts” should “be subtle” and he was someone who liked to “prune” what he considered “unessential.” He is said to have found Paris “very much like High Wycombe indefinitely extended” and Cape Town a “hideous city that reminded me of Glasgow.”


    Extending to 14,565 square foot in internal accommodation, Piers Court – which Waugh ultimately also came to dislike after a visit from an uninvited Daily Express journalist – currently might have or might not have 6 reception rooms, 8 bedrooms and 6 bathrooms but most definitely stands on a plot of 23.58 acres. It is described as having “not been inspected since early 2019 when purchased by the current owners.”


    Of it, in their somewhat bizarre marketing literature, joint agents Knight Frank continue: “The photographs are from historic marketing in 2018. The vendors agents are able to discuss the property from historic viewings… The property, at the time, was extremely well presented” before curtly and somewhat laughably adding: “The property is occupied under a Common Law Tenancy at a rent of £250 per annum. A Notice to Quit has been served on the occupant on 19th August 2022 and a copy of such notice was affixed to the property gate on 22nd August 2022. A prospective purchaser should take their own legal advice regarding this.”


    Allsop and Knight Frank will sell Piers Court “on the instruction of the joint fixed charged receiver” on Thursday 15th December “unless sold prior to or withdrawn.” They offer it as an “investment,” but show little enthusiasm for the fact that it offers only a “gross initial yield of 0.01%.”


    Knight Frank have previous in flogging repossessed mansions in Gloucestershire. In September 2013, they marketed “stripped out” Broadwell Manor, near Morton-in-Marsh for £6.95 million after its self-declared “I make no apology for being expensive to run” owner, Adrian Burford, had it repossessed from himself and his wacky wife Dr Amber Kennard. This especially charmless pair of chancers had supposedly paid £9.3 million for it in 2011.


    Editor’s Note – Unlike as is the case in many publications, this article was NOT sponsored or supported by a third-party.


    Evelyn Waugh Jason Blain
    Revered author Evelyn Waugh in the since sadly removed library at Piers Court (left) and ex-BBC Worldwide business development boss Jason Hector Blain with producer Deborah Schindler in Toronto in 2009 (right). Mr Blain’s ‘chief of staff’ booked him a room at the Mandarin Oriental in Knightsbridge, London for six nights in October 2020. The 51-year-old was then said to have spent eight months in the ritzy hotel’s penthouse. After being taken to court by the Mandarin Oriental over his hotel bill, Blain emailed the manager stating: “The bill is of course my debt and this will be reversed at a future point.”
    The library and the drawing room of the house in the time that it was home to the Waugh family.

    The Names & Numbers – Piers Court, Wooton Road, Stinchcombe, Near Dusley, Gloucestershire, GL6 6QE, United Kingdom
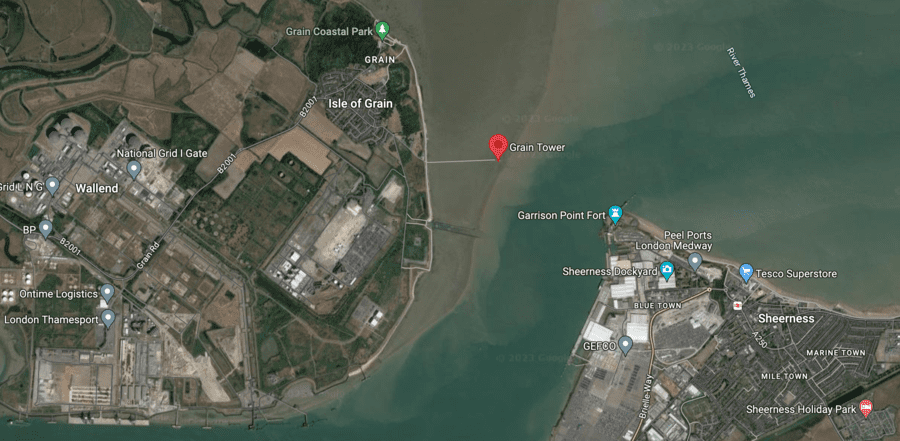
    15th December 2022 – To be sold at auction for a price of offers in excess of £2.5 million ($3.1 million, €2.9 million or درهم11.2 million) by Allsop and Knight Frank, a sum 30% lower than The Move Market valuation and 14% lower than the 2019 sale price.


    4th December 2022 – Featured in The Mail on Sunday in the gossip column penned by Emily Prescott. She mused:


    “After being forced to pay a £704,000 [which eventually amounted to £1.2 million with interest] five-star hotel bill he ran up during an eight-month stay, former BBC executive Jason Blain is maybe keen to free some cash – and is selling his £2.5 million Gloucestershire home.”


    “But those who fancy the six-bedroom property once owned by Evelyn Waugh are going to have to trust their instincts – and pictures of it taken back in 2018 – as no one is allowed to view the house in person before they buy it. Not even agents Knight Frank have seen the property since Mr Blain, who worked in business development at the Beeb, bought it in 2019.”


    “Earlier this year he was ordered to pay the huge bill at the Mandarin Oriental hotel in Hyde Park after a planned six-night penthouse stay lasted months.”


    December 2022 – Valued on the The Move Market website at a high price of £3.59 million ($4.40 million, €4.17 million or درهم16.15 million).


    June 2020 – The then “owners” of Piers Court submitted text to Stinchcombe Parish Council for publication on their website. In it, they complained of members of the public causing “damage” and committing “blatant trespass” on the property. They moaned about “unpicked dog fouling” and announced they’d installed signs across the property telling walkers where they could and could not go.


    They added: “The owners are close friends with Evelyn Waugh’s family, in particular with Septimus (Evelyn’s youngest son) who vividly remembers his early childhood at Piers Court and who is currently assisting the new owners.  Given that it is the 75th anniversary of the publication of Brideshead Revisited (which was written at Piers Court), the owners will be inviting some of the Waugh family to Piers Court to mark the occasion.”


    15th April 2019 – Sold for £2.9 million ($3.6 million, €3.4 million or درهم13 million), presumably to Jason Blain.


    May 2018 – The property is again placed for sale for £3 million ($3.7 million, €3.5 million or درهم13.5 million) with Knight Frank. Lauded by realtor Rupert Sturgis as “one of the most beautiful houses in Gloucestershire.”


    2004 – Piers Court is again offered for sale at a price unknown. At that time House & Heritage revealed: “Under a previous owner, the library where Waugh wrote was shipped, piece by piece, to Texas, where it was supposed to be reconstructed as a museum but is still in packing cases.”


    October 1956 – The Waughs moved out of Piers Court.


    16th July 1956 – The EvelynWaugh.org website recounts:


    “The Waughs entertained Mrs Gadsden for lunch. The future owner of Piers Court was most accommodating, agreeing to take over cows and peasants, if required. However, she baulked at inheriting the statue of Rafael that was in the front garden at Piers Court.”


    Mrs G: “I don’t want it.”


    EW: “I’m not selling it to you, I’m giving it away.”


    Mrs G: “It’s a monstrosity.”


    EW: “Even the most cursory knowledge of western civilisation would suggest otherwise, Madame.”


    “In early July, Waugh made the observation in his diary that as he moved about Piers Court, inside and out, nothing annoyed him as it had before. In his mind, it was Mrs Gadsden’s house, not his any more, so he didn’t care if the stone crumbled and the taps dripped and the weeds smothered the flower beds. He would soon be away. Evelyn thought there was a meditation on death to be constructed along these lines.”


    June 1956 – Sold by Evelyn Waugh and his wife to a lady named Mrs Gadsden for £9,500 or the equivalent of £188,000 ($231,000, €219,000 or درهم847,000) today.


    June 1955 – Piers Court was placed for sale with Knight Frank & Rutley by Evelyn Waugh and his wife for £10,000 or the equivalent of £198,000 ($243,000, €230,000 or درهم892,000) today.


    June 1955 – A Daily Express reporter visited the house uninvited. Feeling his privacy had been irreversibly invade, Waugh decided to sell. Of why, he penned: “I felt as if the house had been polluted.”


    2nd June 1952 – Given a Grade II* listing by English Heritage and described by German-British architectural historian Sir Nikolaus Pevsner CBE FBA (1902 – 1983) as a “dignified and elegant house.”


    September 1945 – The Waughs return to live at Piers Court. Of it, in his diaries, he later wrote: “‘It’s the kind of house which takes a lot of living up to.”


    Of this, EvelynWaugh.org recounts:


    “On Monday, September 10, 1945, a great thing happened. The nuns left Piers Court, where they’d been settled for the duration of the war, and the Waughs moved back into the house. Laura thought everything was perfect while Evelyn – bless his cynicism – detected losses and damage everywhere he looked.”


    “In the cellar, Evelyn flushed out four dozen bottles of Dows 1922 and six dozen assorted claret, so things started to look up. Within a week his library was in order. That’s to say he could be sitting at his desk – cigar in hand, glass within reach – and look up from his papers to see a one-time King of England, George the Third, looking down on him from the wall, approving of his subject’s set-up. All was well with Waugh’s world after all.”
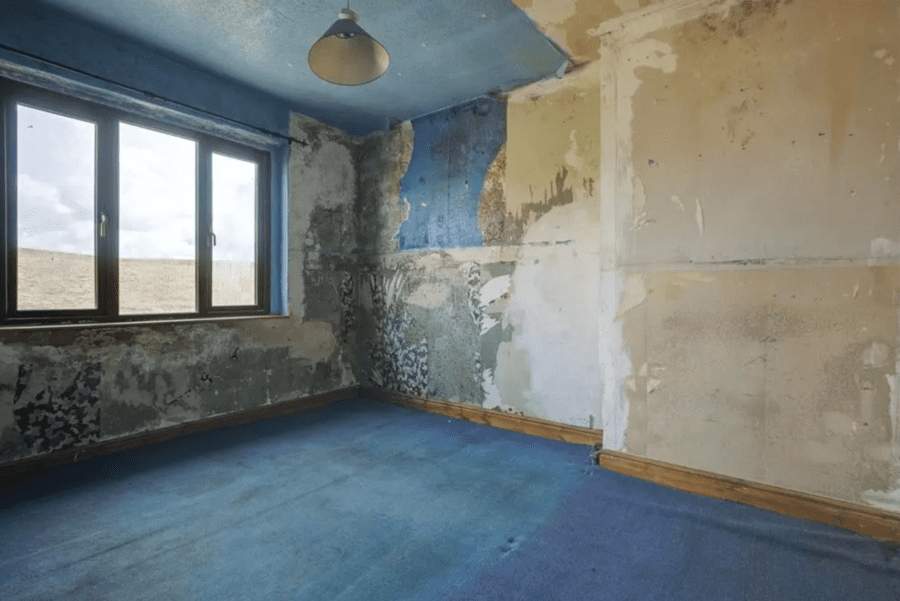
     

    “How had the world changed for Evelyn since he had last been in residence in 1939? Mainly in the following ways: Britain and its allies had won the war, but at what cost? A post-war Labour government was in power which meant high taxes on his earnings which were used – much to Waugh’s dismay – to provide Welfare for the masses.”


    “He was the author of ‘Brideshead Revisited.’ This had been chosen as Book of the Month in the United States, which meant a £10,000 windfall and an additional £10,000 in royalties to be looked forward to. Moreover, it gave Evelyn an exalted sense of his own importance. ‘If you have laurels, rest on them,’ might have been Waugh’s philosophy at the time. Besides, if he wrote more books in the next few years the income from them would be taxed at 80%.”


    “He was the father of four children by now and, for the first time, would have to get used to them being around. Not in the library, of course, that would remain a child-free zone. But he could hardly keep them out of the house as a whole. Not those (Meg and Hattie) that were under school age, and not even those (Bron and Teresa) who were of school age, at least when their schools were closed for the holidays. More kids on the way? That’s how the Roman Catholic Church would have it, so yes. The Haynes’ four-poster had been erected in Evelyn’s bedroom.”


    May 1945 – Waugh’s best-known work, Brideshead Revisited, is published.


    October 1939 – Rented to a convent school for a year for £600 or the equivalent of £31,000 ($38,000, €36,000 or درهم140,000) today.


    May 1938 – Evelyn Waugh’s Scoop is published and gains “universal acclaim.”


    January 1937 – Bought for Evelyn Waugh and his second wife, Laura Herbert, by the bride’s grandmother for £3,600 or the equivalent of £194,000 ($238,000, €226,000 or درهم874,000) today.


    18th century – The present building was constructed on the site of an earlier 16th century house and incorporates parts of that.


    More pictures of Piers Court (all taken in 2018 as the current occupant, presumably Jason Blain, has clearly refused to allow access to estate agents Allsop and Knight Frank)…

    Piers Court 1
    Piers Court 3
    Piers Court 4
    Piers Court 5
    Piers Court 6
    Piers Court 7
    Piers Court 9
    Piers Court 10
    Piers Court 12