One-of-one 2016 Bentley Continental GT V8 S convertible designed by artist Sir Peter Blake pops up again at auction at a price 60% higher than it achieved when last sold in 2016 (or double the price of a standard car when new)
In April 2016, The Steeple Times featured an anything but discrete Bentley created by the firm in conjunction with the pop artist and national treasure Sir Peter Blake when it headed to auction for charity.
The car – which was described as an “expression of individuality” and featured Sir Peter’s trademark St James red heart motif hand-painted onto a yellow bonnet as well as his signature on each of its headrests – sold for £250,000 at the Bonhams Goodwood Festival of Speed sale but is now headed to auction once again.
Offered with an even more punchy estimate of £300,000 to £400,000 against a cost of just £200,000 for such a car when new, the 2016 Bentley Continental GT V8 S convertible by Sir Peter Blake CBE RDI RA has covered only 834 miles since its purchase by the current owner.
Of it, this time, auctioneers Bonhams remark:
“The Bentley has seen very minimal use… Its minimal mileage notwithstanding, the car has been serviced regularly by Bentley dealer Harwoods of Pulborough, a total of £7,967 being spent between October 2017 and March 2021. The car is UK registered and is offered with a V5C.”
Previously, of his creation, Sir Peter Blake stated:
“I am proud to have been involved with transforming this beautiful car, and have enormous admiration for the people at Bentley who brought my design into being, to produce this one-off lovely car.”
“When Bentley approached me about this project I was excited by the challenge. Care2Save is a wonderful charity and I was glad I could do something to raise money and awareness for them.”
“Bentley is a British icon, so I wanted to incorporate an element of that sense of tradition by using British Racing Green alongside strong blocks of primary colour in the design.”
“I wanted the car to be bright and bold, keeping the design as simple as possible, so that the beautiful lines of the car could speak for themselves, but also create a design that reflected the motifs and patterns that I have used in my work throughout my career. Hopefully the finished result is joyous and unique.”
“It was great fun working with the very skilled people at Bentley, I truly admire the craftsmanship and attention to detail they embody.”
Bonhams will sell the ‘art car creation’ on 3rd March in London at their British.Cool. sale.
Sir Peter Blake’s Bentley Pops Up Again – ‘The Godfather of Pop Art’ and his wife Lady Blake examining the vehicle’s detailing in 2016.The vehicle offered is certainly one of Bentley’s most colourful creations. It has resemblance in terms of its noticeability to the wonderfully wacky Rolls-Royces created by the Malibu, California based tastemaker Nicolas Bijan Pakzad and his late father Bijan Pakzad – whose vehicles and clothes have been purchased by clients including Presidents George H.W. Bush, George W. Bush, Bill Clinton Barrack Obama, Ronald Reagan and the likes of Tony Blair, Vladimir Putin, Tom Cruise, Anthony Hopkins, Tom Ford and Giorgio Armani.
The Names & Numbers – Pop art 2016 Bentley Continental GT V8 S convertible by Sir Peter Blake CBE RDI RA
3rd March 2022 – To be sold by Bonhams at their new Bond Street, London British.Cool. sale with an estimate of £300,000 to £400,000 ($407,000 to $543,000, €356,000 to €475,000 or درهم1.5 million to درهم2 million).
24th June 2016 – Sold by Bonhams at their Goodwood, West Sussex The Goodwood Festival of Speed sale for £250,000 ($340,000, €297,000 or درهم1.2 million) after being offered “without reserve.”
2016 – A standard 2016 Bentley Continental GT V8 S convertible without extras would have you back £200,000 ($272,000, €237,000 or درهم998,000).
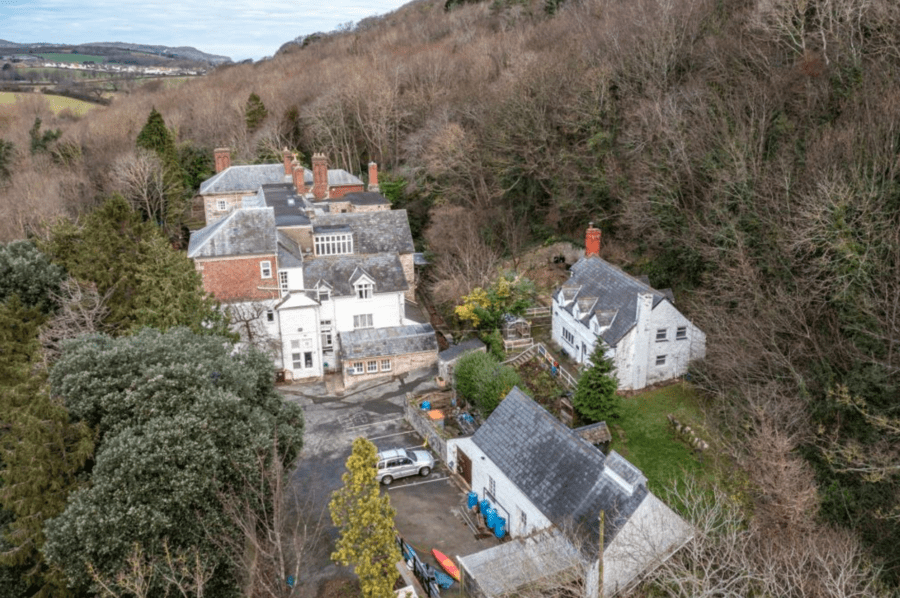
Majestic Georgian mansion Marle Hall on 3.6 acres in Wales goes on sale for just £400,000 in spite of having 16,608 square foot of accommodation and “impressive views”
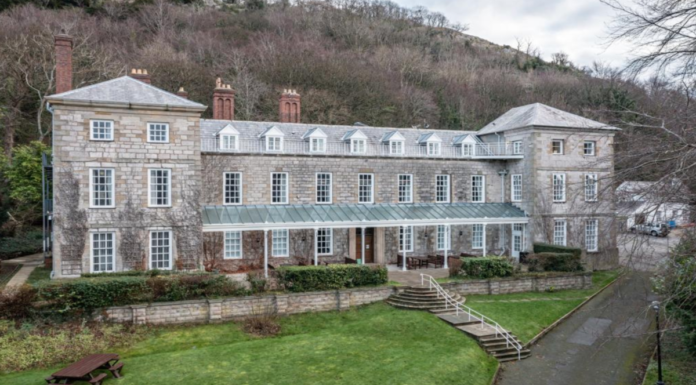
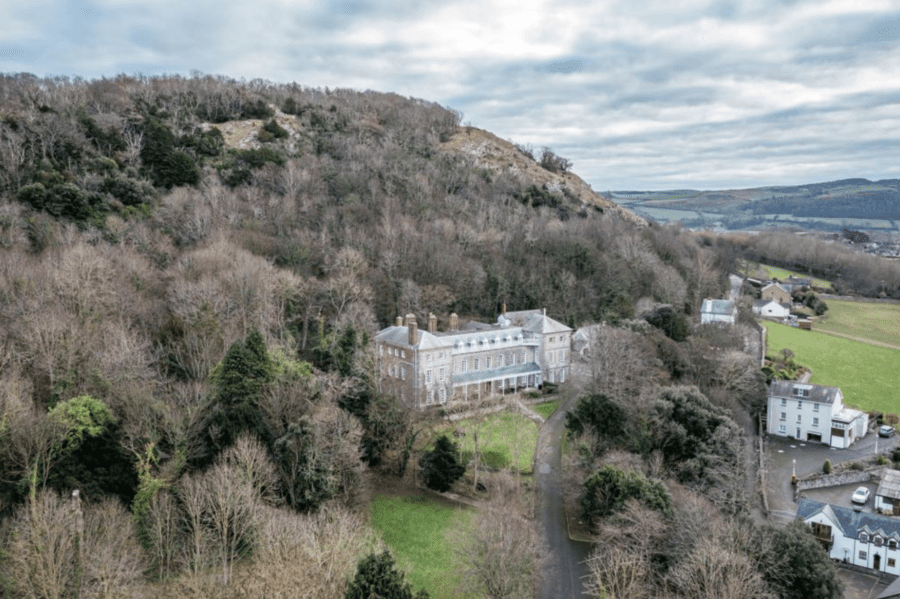
An allegedly haunted 18th century manor house in Llandudno, Wales is for sale for the bargain price of just £400,000 or just £24 per square foot.
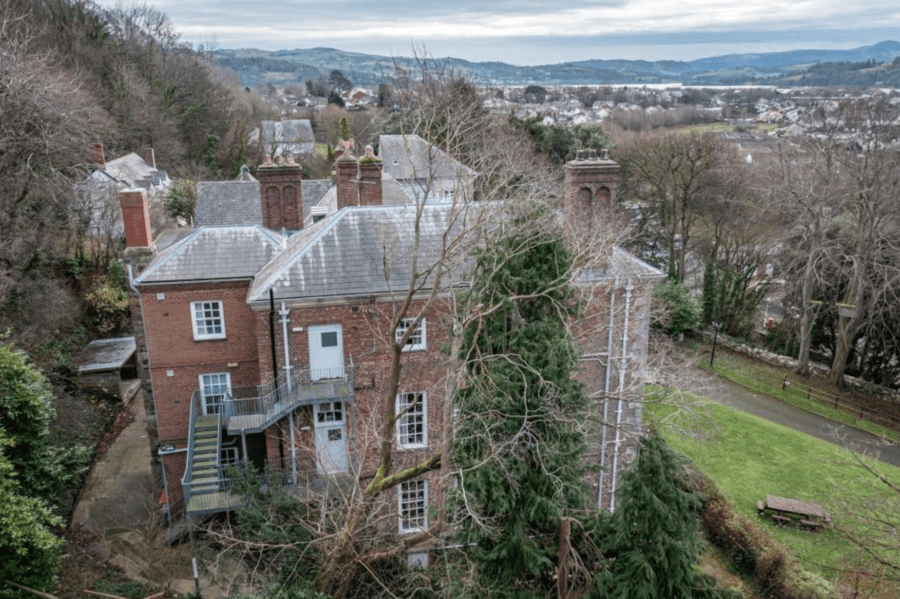
Grade II listed Marle Hall – which was firstly built for Sir Hugh Williams, 5th Baronet (1628 – 1686) and which mostly burnt down in the 18th century – was used in the 19th century as a convalescent home and from 1971 by Warwickshire County Council as an outdoors learning centre for residential trips for Warwickshire schoolchildren.
Closed since March 2020 due to the COVID-19 pandemic, Warwickshire County Council subsequently decided to close down the facility and in spite of a 7,000 strong petition to keep it open, it is now up for auction. The authorities had estimated that it would cost over £850,000 to modernise the facility and had decided “the costs needed to maintain and develop the site to the required standard were prohibitive.”
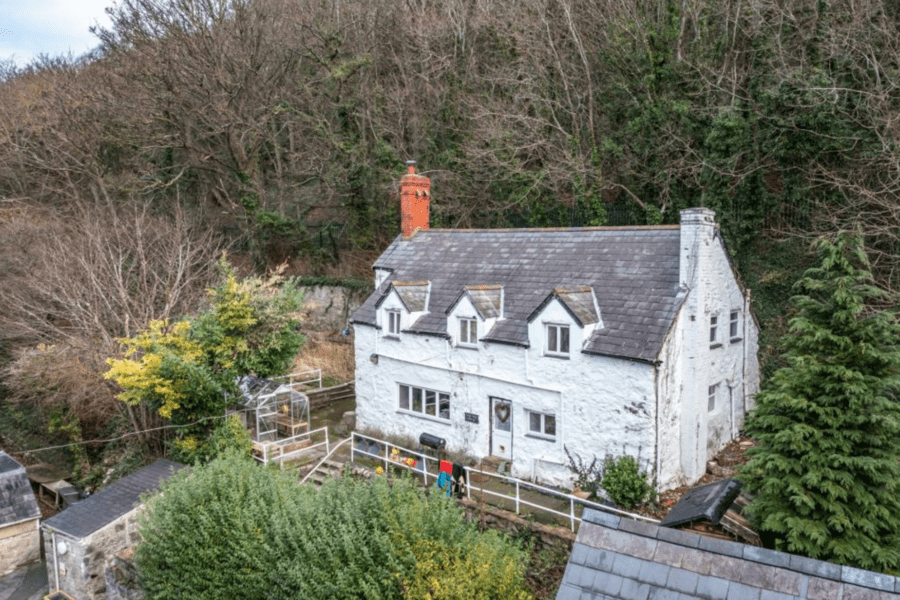
Situated on a 3.6-acre plot, the Grade II listed hall extends to 16,608 square foot in total and comes with a Grade II listed cottage and something called a “mobile classroom.”
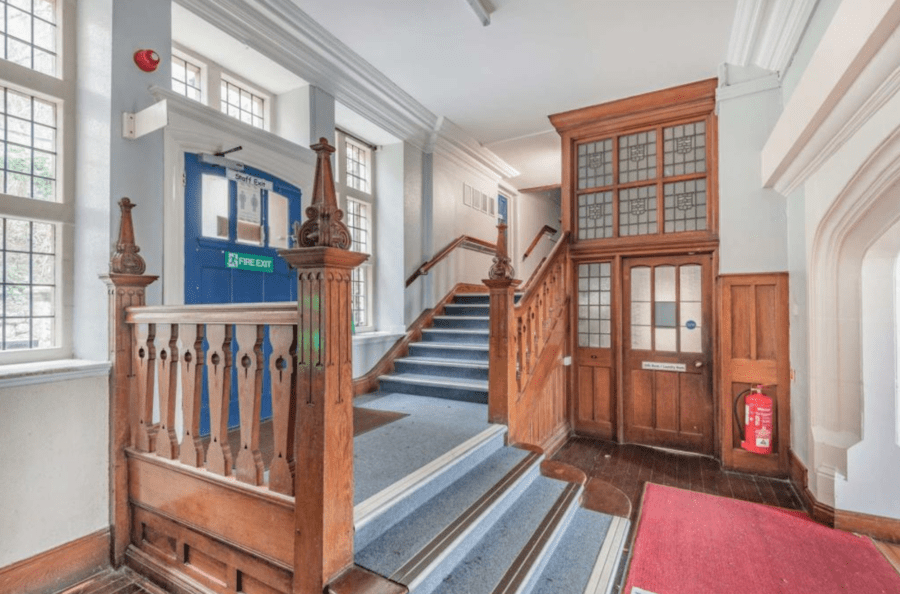
According to the Manchester Evening News: “Arguably the most glorious of the features is the entrance hall and staircase, boasting wood wall paneling, intricate carved newel posts, Jacobean-style balusters and stained glass window panels.”
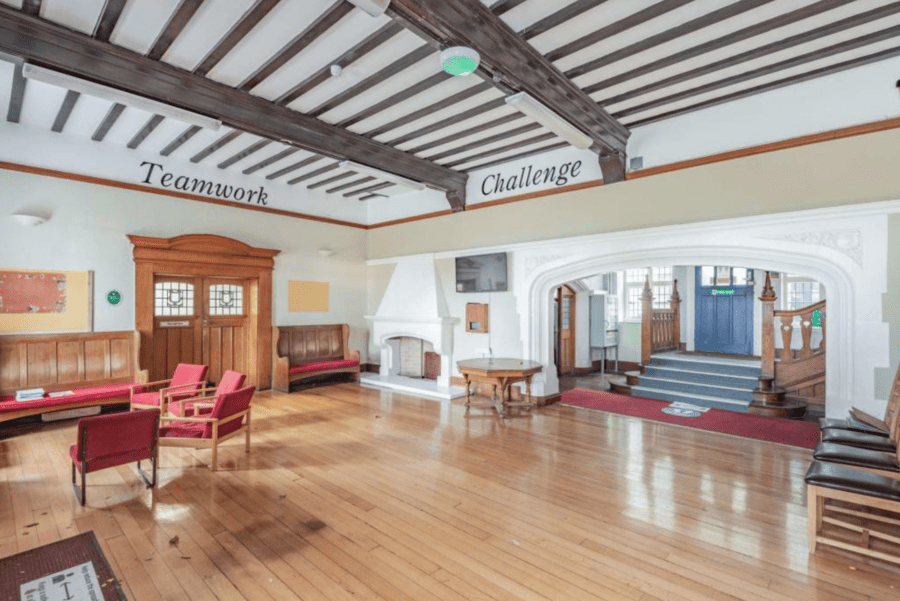
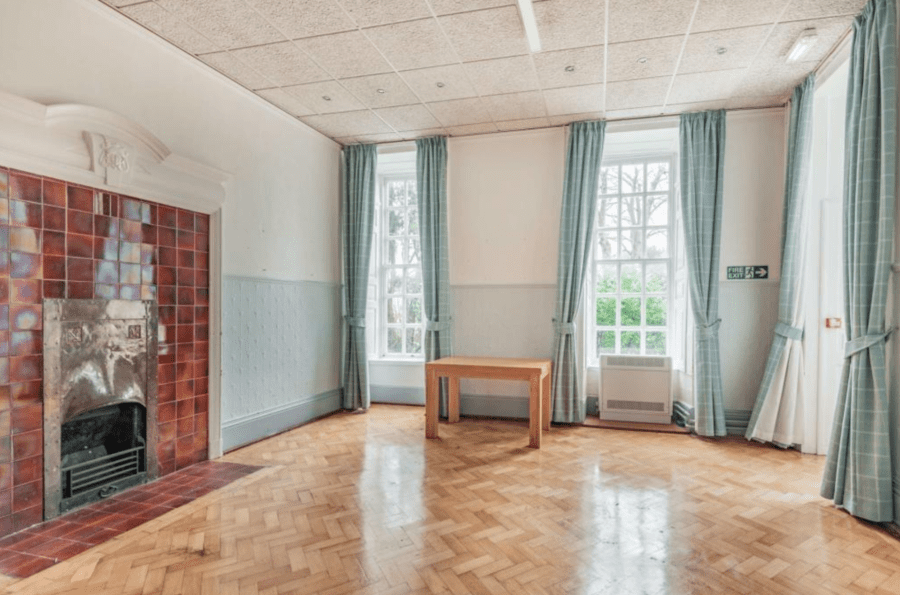
“Exposed ceiling beams, a stone fireplace and fancy wooden double doors are extra features that instantly impress once you walk through the carved stone archway dating back to Tudor times, from the front door into the main reception hall.
“There’s multi-layered cornicing to reward you if you look up and either tiles, wood floorboards or beautifully sanded parquet flooring if you look down within some of the main ground floor reception rooms.”
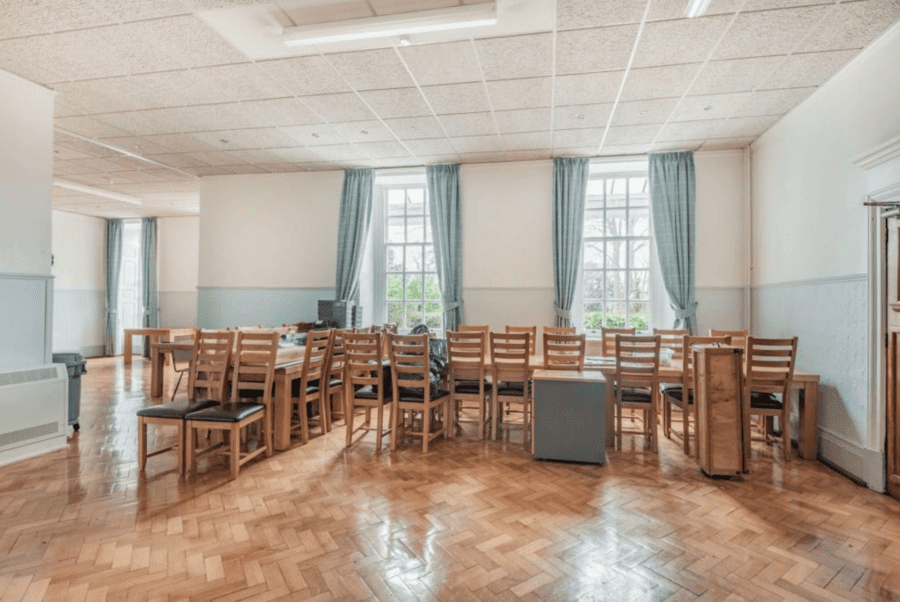
The huge, classic Georgian windows in the main rooms ensure each space is bursting with light and the abundance of wood in the primary rooms add visually warmth to the white and pale blue colour palette.”
“There’s a fancy metal and tiled fireplace in one of the reception rooms but the décor is, of course, set up to be operational as an outdoor education centre, so the interior design is minimal and simple to be ideal for its past commercial usage.
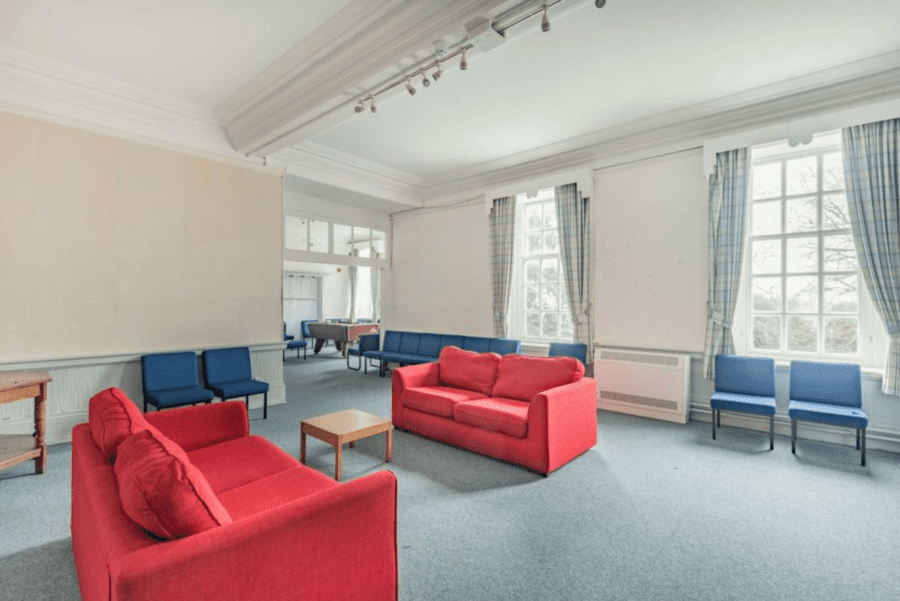
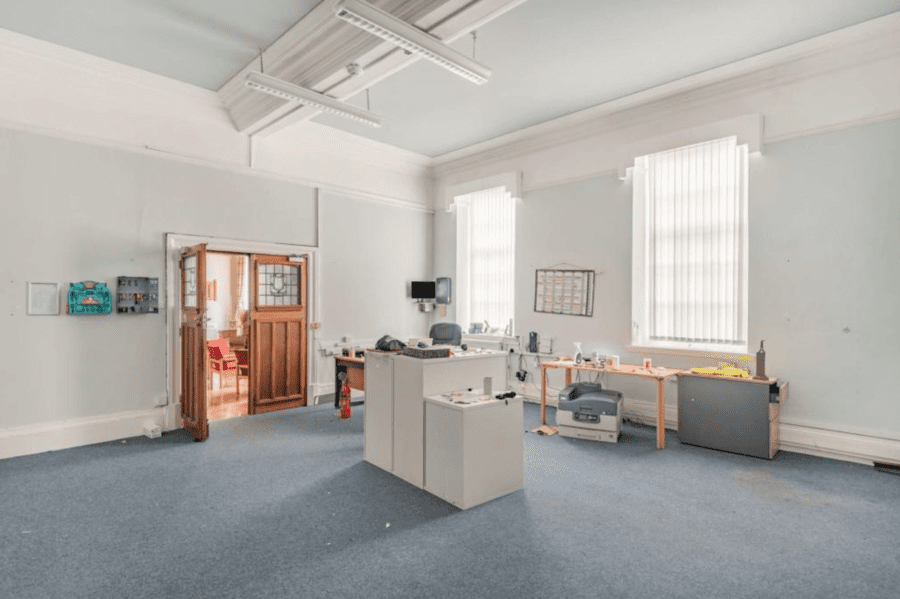
“So there’s a large, commercial kitchen, a large dining room with long tables and multiple chairs, carpeted classrooms, offices and lounges.”
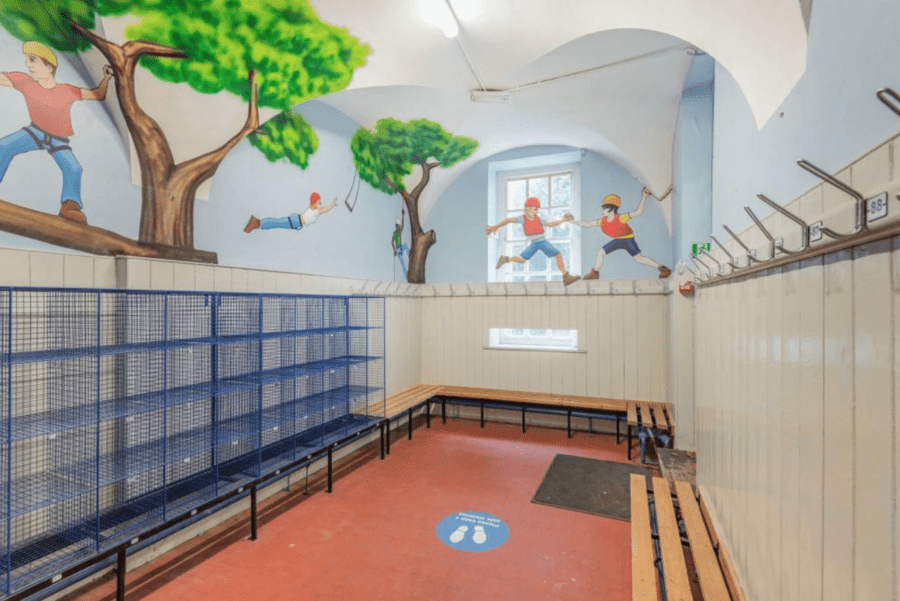
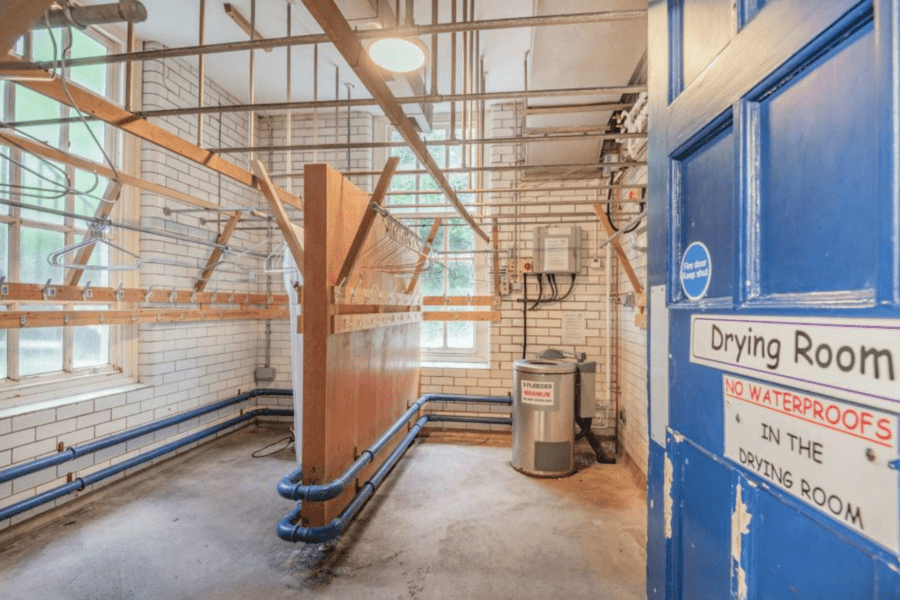
“As this property welcomed groups of children who went on treks around the surrounding countryside, the house has a large boot room and changing room, and a space allocated to drying out wet kit.”
“The drying room appears to have its own boiler and an overhead hanging structure of pipes and beams allowing maximum soggy kits to feel the heat.”
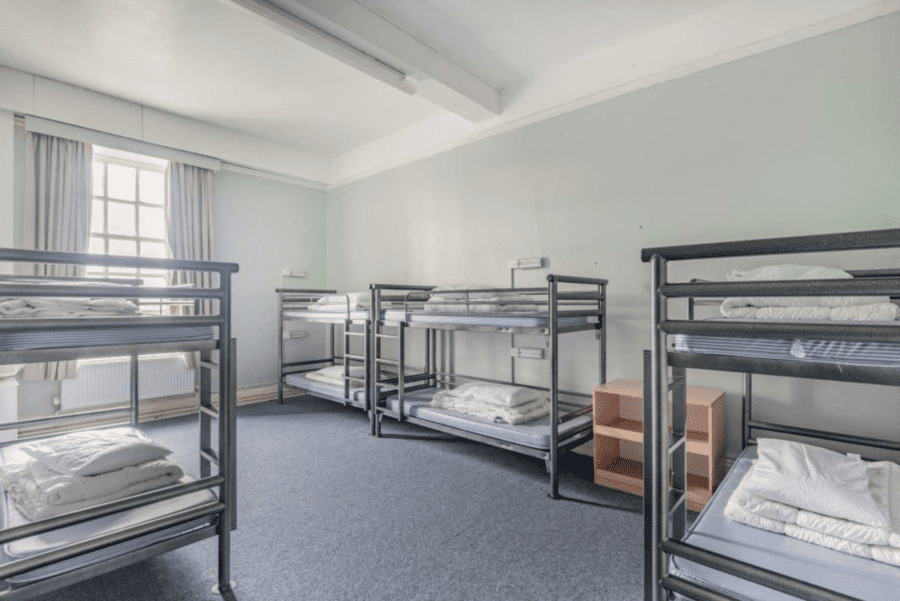
“Of course, the remaining two floors above are mainly dedicated to dormitories and washing facilities, as well as a few more classrooms and break-out rooms.”
“The accommodation in the main house is completed by a basement.”
“Outside, as well as woodland to explore and conquer, there are outbuildings to have a rummage around too.”
Savills will offer Marle Hall on 2nd March 2022 and describe what could be either a marvelous home or nothing but a money pit as being “split over four floors” and “having potential for alternative uses.” Like another former institutional mansion, Carbisdale Castle in Sutherland, Scotland – featured last in The Steeple Times in May 2021 – the potential here is for either a boutique hotel or a gargantuan private residence.
The Names & Numbers – Marle Hall (also known as ‘Marl Hall’), Marl Lane, Llandudno Junction, Llandudno, Wales, United Kingdom, LL31 9JA
2nd March 2022 – To be sold at auction by Savills with a guide price of £400,000 ($541,000, €473,000 or درهم2 million).
August 2021 – Warwickshire County Council estimates costs to renovate and modernise Marle Hall to be £850,000 ($1.2 million, €1 million or درهم4.2 million).
Just as former BBC Radio 4 ‘Desert Islands Discs’ host Kirsty Young buys her own island, another on the coast of Maine goes on sale for just £250,000; Ducks Ledges Island comes with a tiny cottage (but lacks a proper Thomas Crapper)
When The Steeple Times featured the £79,000 ($106,000, €94,000 or درهم391,000) sale of a ruined castle on a tiny plot of just 0.54-acres on Lough Key in County Roscommon in Ireland in November 2018, the story went viral. It continues to attract huge amounts of interest to this day and now we can share something similar and equally bizarre currently for sale off the coast of Addison, Maine in the USA.
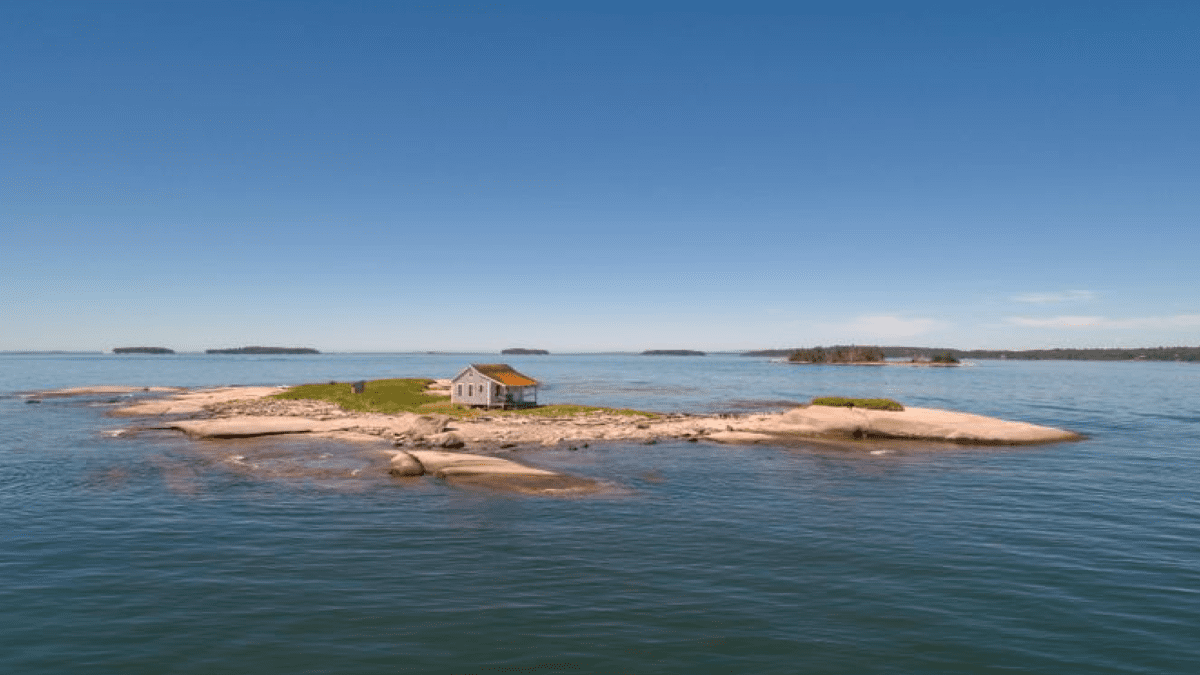
Offered for £252,000 ($339,000, €300,000 or درهم1.2 million) and slightly larger than its Irish sibling at 1.5-acres, treeless Ducks Ledges Island comes with a slightly less substantial – in terms of its wooden construction – 540-square-foot cottage.
Built in 2009 by William ‘Billy Milliken’ – a realtor who specialises in island properties on the Bold Coast of Maine and whose motto is “we’re LOCAL and AVAILABLE’ and whose firm is selling the property via the Maine Listings website also – for his own use, the fully-furnished cottage comprises of a ground floor room with a lofted bedroom (where you might need to duck to avoid banging your head) accessed by a ladder above.
The building is “fully equipped” with the Internet and electricity according to Globe.com, but though lacking in an indoor lavatory, has an outhouse for what might be called “the ablutions” in British army slang nearby.
Of that feature, in October last year, Mr Milliken told the paper’s Megan Johnson: “It’s a one holer. We’ll even throw in a half bag of lime… At some point, you got wash your ass. You can do that in the ocean, but it’s awfully cold in Maine.”
Going further, Milliken remarked of the compactness of the setting and added: “It makes you feel small when you’re on the island. The seals, the seabirds, the eagles, and the noises they make at night. And what’s interesting about an island with no trees, you really get that sense of how small you really are.”
Previously, in July 2021, Madeline Bilis for Apartment Therapy declared of the island:
“[I] have a crush on this property. There’s one place my mind drifts to when summer’s heat and humidity melts me down into a puddle: Maine. Vacationland’s cool, breezy coast seems like the perfect place to be right about now, and this private island for sale up north is my daydream realised.”
“This stunning hunk of land is up there. Way up there. Sandwiched between the shores of Acadia National Park and the Canadian border lies the 1.5-acre plot. There are two towns on the nearby mainland, Addison and Jonesport, with marinas for you to launch a boat to get to it.”
The compact cottage on Ducks Ledges Island is tiny, but for lazy summers’ evenings, there is a barbeque and hammock even to enjoy sunsets on its deck.The only outhouse for “the ablutions” on the island is certainly beyond basic.McDermott’s Island at the southeastern end of Lough Key, near Boyle in County Roscommon proved very popular with readers of ‘The Steeple Times’ in spite of the castle there being in a very “perilous state.” Associated with the Legend of Una Bhan – the tragic story of a girl who fell in love with the son of the clan chief owner of the island – McDermott’s Island also featured in the works of W. B. Yeats and was visited by Sir Bob Geldoff when he made a BBC film titled ‘A Fanatic Heart’ about the Irish poet in 2016. It was previously used for the Sky One sitcom ‘Moone Boy’ starring Steve Coogan and Johnny Vegas in 2014.Kirsty Young waxed lyrical about living on desert islands whilst interviewing guests for the BBC Radio 4 show ‘Desert Island Discs’ between 2006 to 2018. Ironically, she now has her own and on it she plans to build a 3 bedroom lodge, a boathouse, a boat shelter and other outbuildings to replace the existing derelict lodge. Her and her husband Nick Jones have spoken of how they are “committed to immediate action and long-term environmental management” of currently “neglected” Inchconnachan Island.
Elsewhere in Scotland last week, The Scottish Sun reported that the former BBC Radio 4 Desert Island Discs host Kirsty Young has ironically turned fantasy on air into reality by paying £1.55 million ($2.09 million, €1.85 million or درهم7.66 million) for a 103-acre “neglected” private island on Loch Lomond in Scotland. Inchconnachan Island comes complete with a colony of 60 wallabies, but no human has lived there for two decades.
More Pictures – Ducks Ledges Island, Wohoa Bay, Addison, Maine, ME 04606, United States of America
British vodka baron Julian Moss to sell his spectacular £15.8 million riverfront country estate just an hour from Sydney in Australia
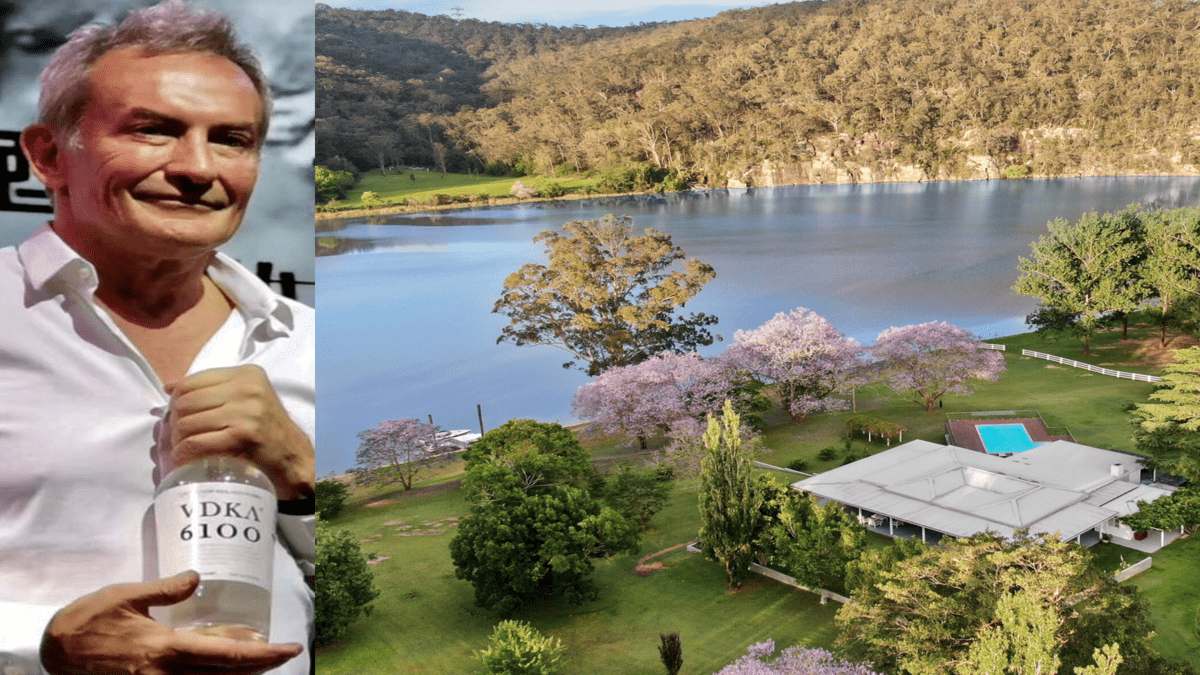
This morning charismatic vodka tycoon and well known business “disruptor” Julian Moss took to social media to announce that he is selling his riverfront ‘Lambourne Estate’ an hour from Sydney.
In a post on Facebook, this son of a diplomat and a renowned war journalist announced: “Good morning friends, the Moss family are on the move” and added: “Lambourne has been a very magical home that many have enjoyed including the Dalai Lama. After 25 wonderful years it’s time to move on.”
Julian Moss is a businessman who made his first fortune in IT. He had huge success with Vodka O – which became Australia’s bestselling vodka brand and is now owned by Asahi Beverages – and is now converting the vodka loving public to VDKA 6100. In a 2016 interview with ‘The Troublemakers,’ this dynamo remarked of his strategy to achieve success: “I think, when you’re getting out there and being disruptive in the market place it’s fun. We were at the pinnacle of disruption. Everything that we did was disruptive. When you’ve got limited resources, you’ve got to be more resourceful and that’s what we did.”
A 2:55-minute video tour shared on YouTube introduces the property to potential buyers. In it the vast array of animals that the Moss family share their home with feature alongside footage of what genuinely can be described as a truly spectacular waterside idyll.Agent Ken Jacobs lists the estate as offering “complete privacy and seclusion, combining the joys of country living with a sought-after waterside lifestyle.”The 33.45-acre property offered is situated on a significant bend on the 75-mile long Hawkesbury River. Navigable by boat from Windsor to the sea, the land adjacent to it was originally occupied by Aboriginal peoples: the Darkinjung, Darug, Eora and Kuringgai.The 6-bedroom main residence is on a single level and surrounded by large decked areas and verandahs.
The British businessman and international jetsetter linked his update to a dedicated website created by Ken Jacobs of Christie’s International Real Estate where 1324 River Road, Lower Portland – as the property is also known – is described in detail.
Aside from a spacious 6-bedroom main residence, the just under 35-acre estate also featutes a 4-bedroom guest house, garaging for four cars, stabling and a large machinery shed. Set above the Hawkesbury River and accessed via a long driveway through woodland, this is a place that is all about outdoor entertaining and enjoyment. There are six paddocks with white post and rail fencing and other amenities number a full-sized tennis court, an outdoor swimming pool, an Olympic sized dressage arena and a pontoon with private boat ramp.
In an email to The Steeple Times, Moss later remarked: “Lambourne was originally the country retreat of the first governor of New South Wales. It was named after one of the team who discovered the Blue Mountains and living here has just been bliss. Sitting on the verandah here with my family at the end of a day enthusing the great drinking public about VDKA 6100 is something that we will all very much miss.”
A view of the main residence from the swimming pool.A large open plan living room is the primary entertaining space in the main house.There is a games room beyond.The kitchen and dining area.The master bedroom opens onto a deck beyond.Another of the six bedrooms.A bedroom with a view down the driveway.One of numerous bathrooms at the property.A covered verandah is one of many places to sit and enjoy this glorious setting.Outdoor dining is catered for on this deck.Those wishing to swim do so with the pleasure of the stunning vista beyond.There is also a hot tub and plenty of space to relax outside on a good day.A detached guest house offers further accommodation for visitors.The driveway and paddocks.The family have all manner of animals on the property and this is clearly a place that would suit any equestrian especially well.Boating enthusiasts are catered for also.The River Hawkesbury.An aerial shot of the estate.The setting on the bend of the river is described by the selling agent as being of “pristine beauty.”
Fifteen-bedroom house outside New York with supposed potential to make £75 million for sale for just £373,000; could this be America’s answer to Del Boy’s ‘Peckham Springs’?
In October 2014, The Steeple Times featured the £8 million ($10.7 million, €9.5 million or درهم39.4 million) sale of a 26-acre Cotswolds estate complete with its own “high in calcium, low in sodium,” natural spring water producing facility.
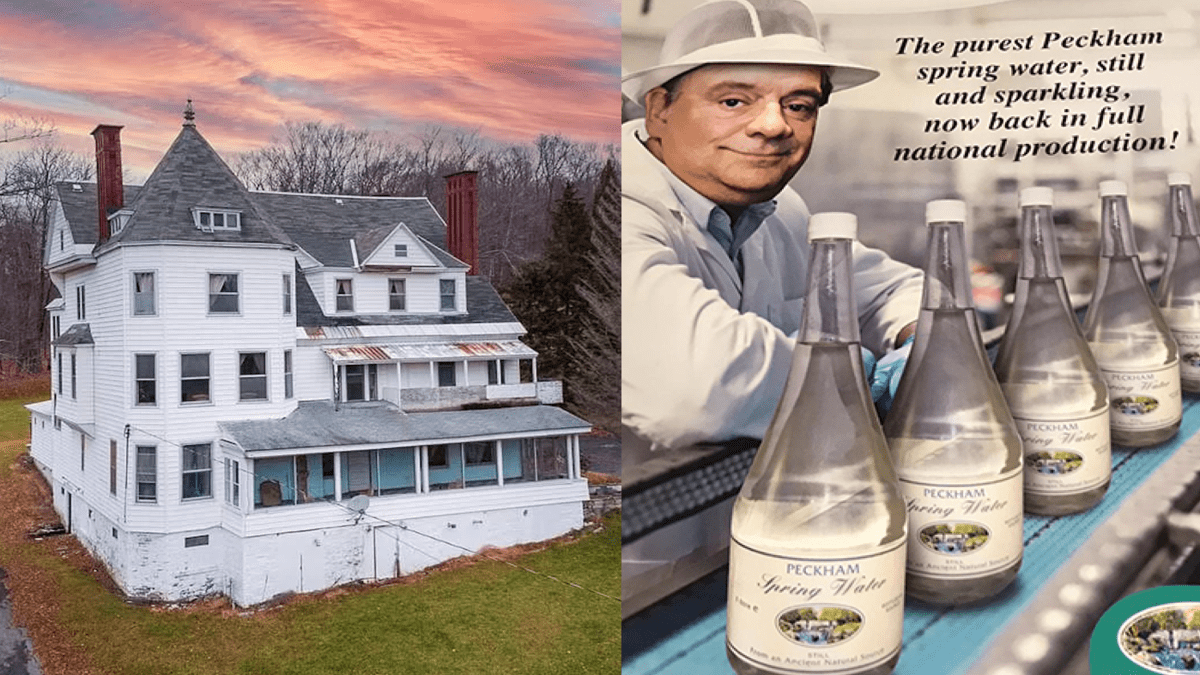
Now, for a hell of a lot less in terms of initial outlay, an aspiring Del Boy could produce an estimated return of £75 million ($100 million, €88 million or درهم367 million) in ‘Peckham Springs-esque’ style if they bought a 13.74-acre property in Richfield Springs, New York that comes complete with the potential to make what an estate agent claims to be upto £75 million ($100 million, €88 million or درهم367 million) from a “mineral water aquifer with millions of gallons of water.”
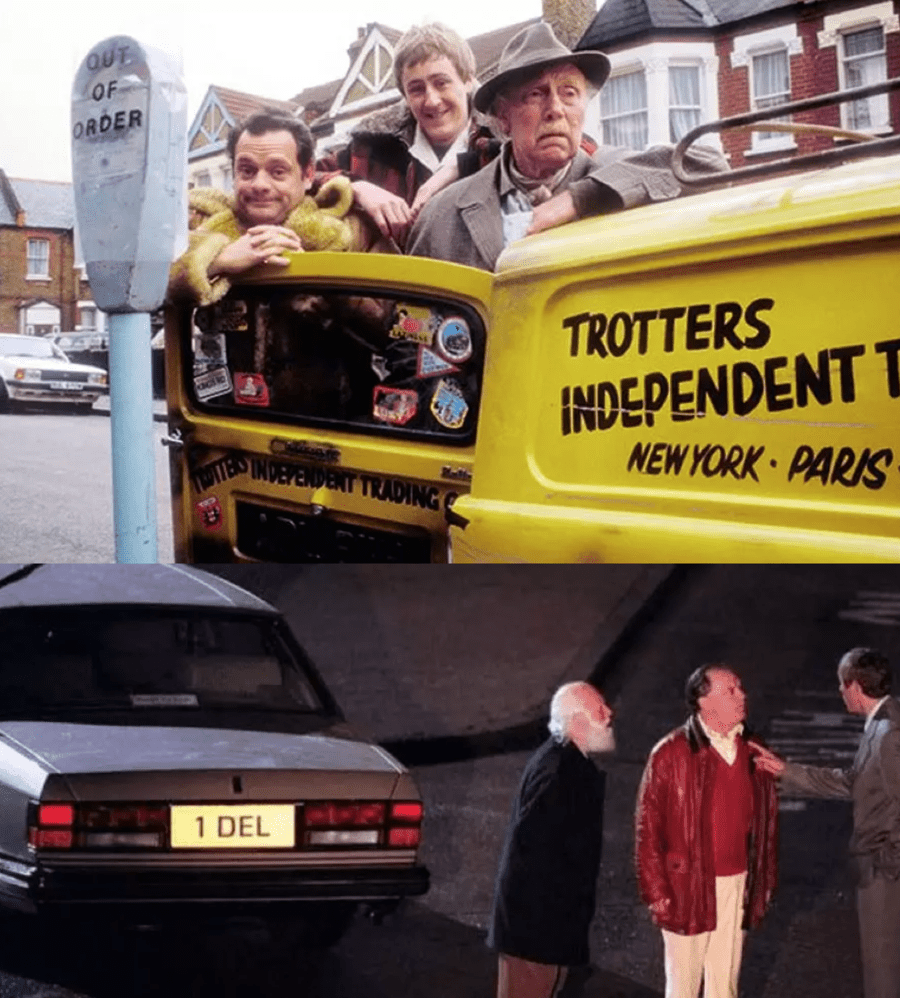
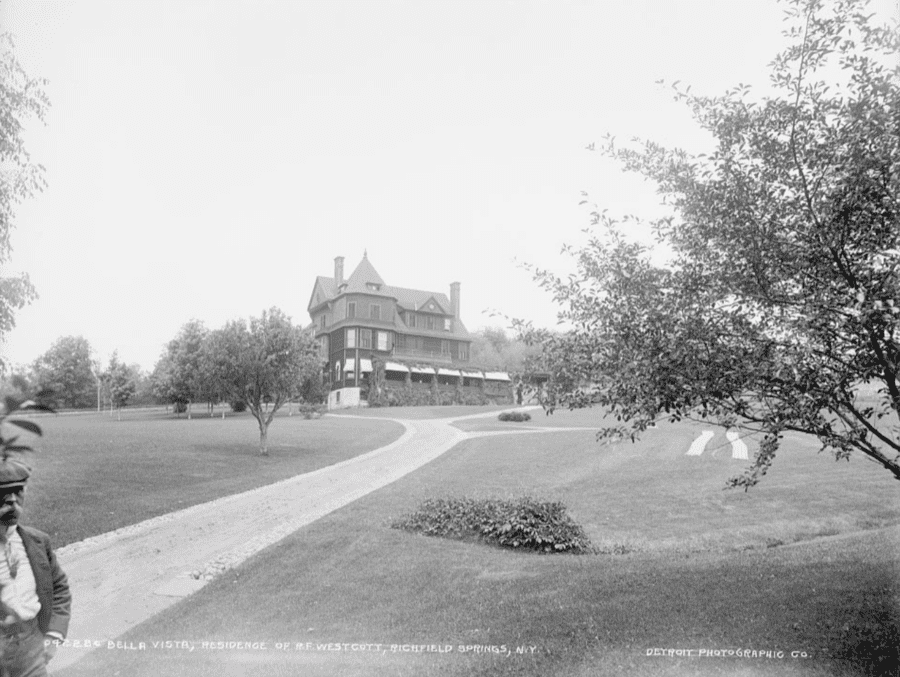
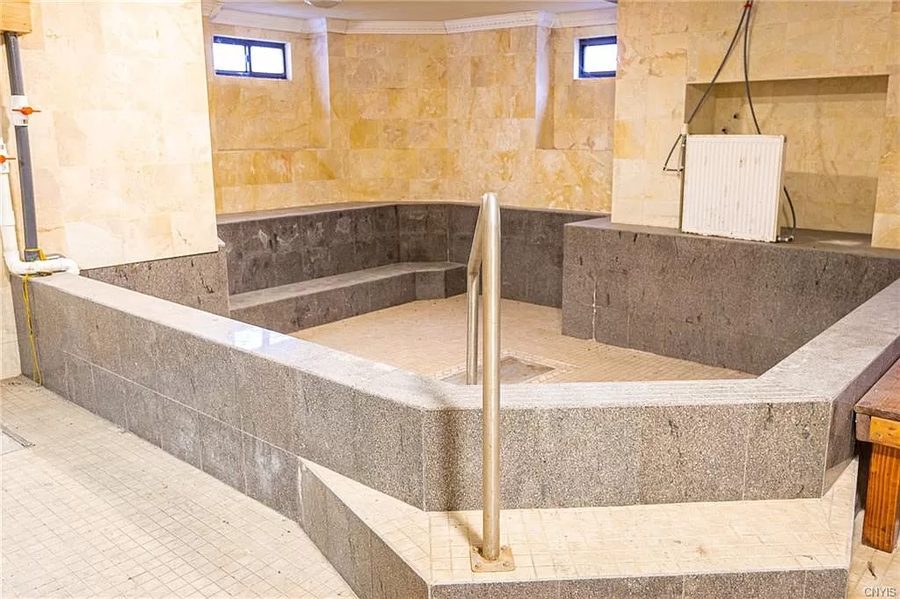
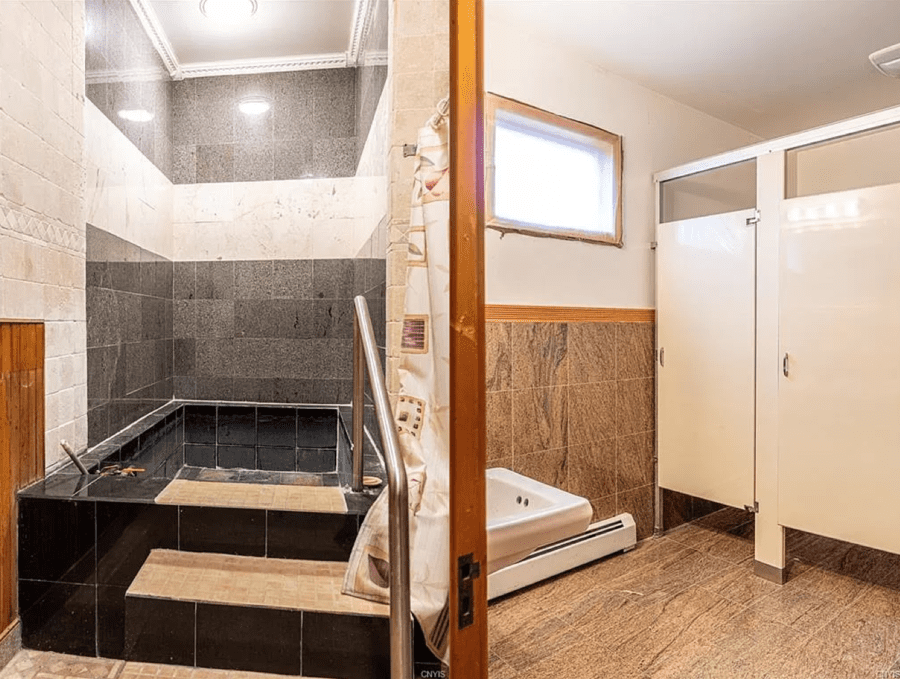
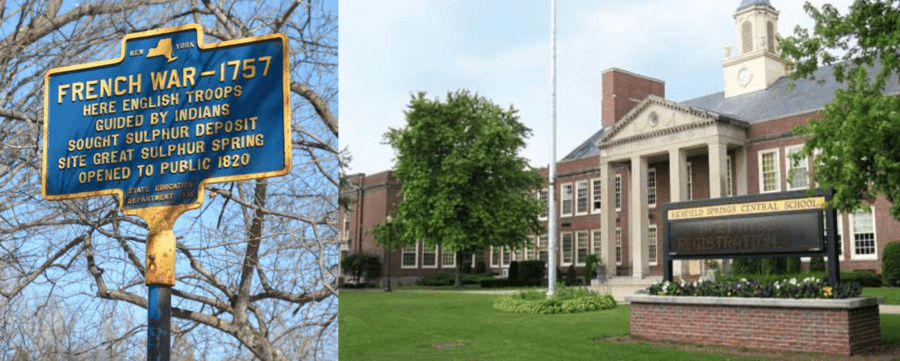
In ‘Mother Nature’s Son’ – first broadcast on the BBC on the 25th December 1992 – the Trotters attempt to sell tap water as spring water. They con a local organic health shop owner into authenticating their ‘product’ and get a trial at a major supermarket even. Sales are subsequently boosted by drought warnings from the local water board, but eventually their venture is ruined by the fact that they themselves had contaminated the local reservoir by dumping barrels containing an unknown yellow substance there.The Trotters believed they’d get rich from their venture and for a time they didn’t do too badly… Whoever purchases ‘The Bella Vista’ could do well, but, equally, who knows, their ‘project’ might just end up being another white elephant.An image of the house circa 1905 when it was the residence of someone named R. F. Wescott.One part of the “mineral baths” in the basement of the property – complete with a rather oddly located radiator and some dodgy looking pipes and cables. Further imagery showing the “mineral baths” in their current state. They clearly are in need of some renovation.The property is in the village of Richfield Springs in Ortsego County, new York. According to Wikipedia: “The area of Richfield Springs was called Ga-no-wan-ges by the Oneida Indians which translated to ‘stinking water’ … [and its] name is derived from local sulfur springs.”
Offered for just £373,000 ($500,000, €441,000 or درهم1.8 million) or £33 per square foot ($44 per square foot, €39 per square foot or درهم162 per square foot), 15-bedroom, 20-bathroom 241 E. Main Street is described as a “single family residence” built in 1900.
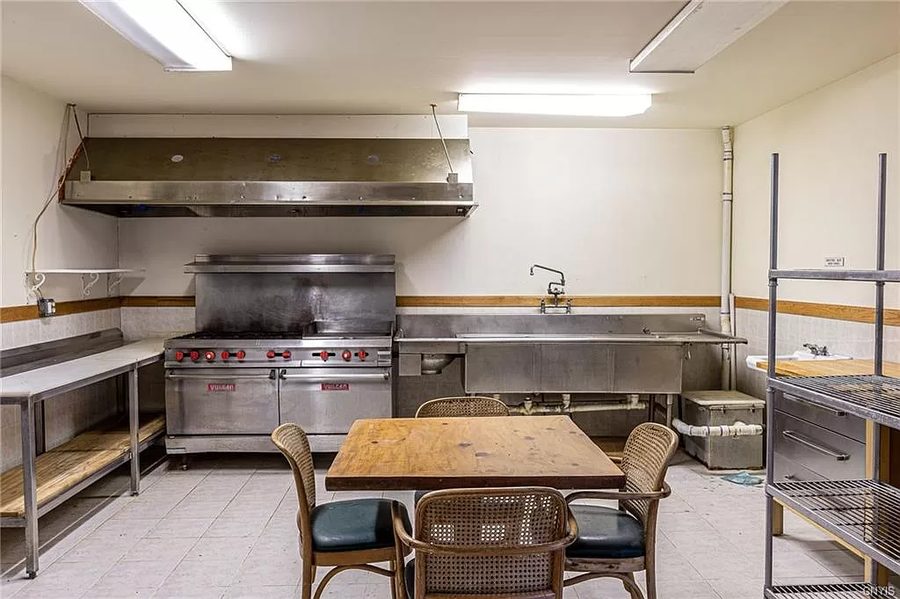
Named ‘The Bella Vista’ and lauded as an “iconic Queen Anne style mansion,” the 4-storey building has been used previously as a nursing home and features two “huge mineral spa pools in the basement” as well as a commercial kitchen.
Marketed by Delbert Ball of Keller Williams Mowhawk Valley, the property is described as “in need of some deferred maintenance [and] sold as is,” but having “enormous opportunity potential.”
Water minded entrepreneurs with pound signs flashing in their skulls at the prospect of money flowing like water, however, should be reminded of the December 1992 episode of the BBC’s Only Fools and Horses titled ‘Mother Nature’s Son.’
In it, Derek Trotter (AKA ‘Del Boy’) and his brother Rodney bottle tap water and sells it as ‘Peckham Spring Water.’ Whilst their scam is successful at first, their product becomes contaminated by barrels of an unknown yellow substance they’d dumped in a local reservoir and that becomes the end of that.
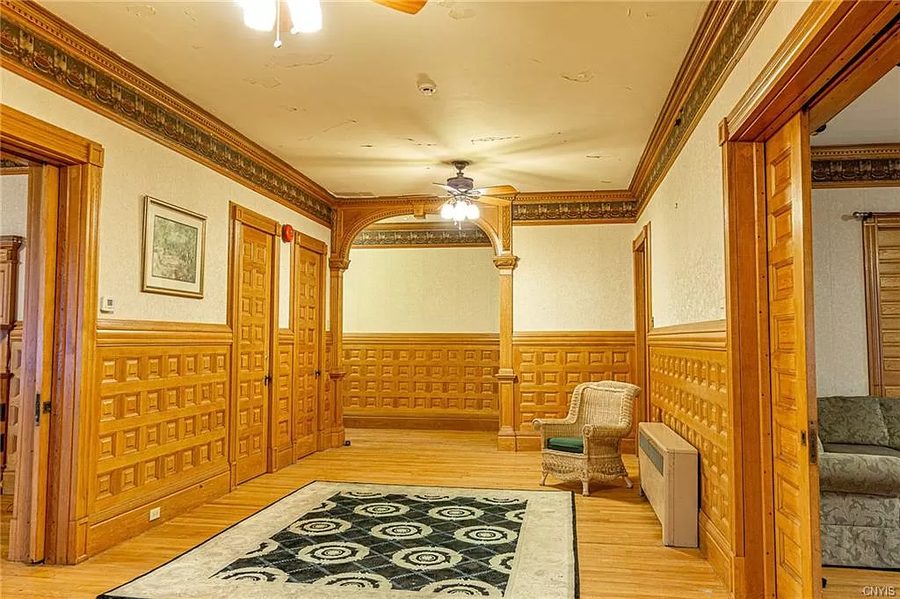
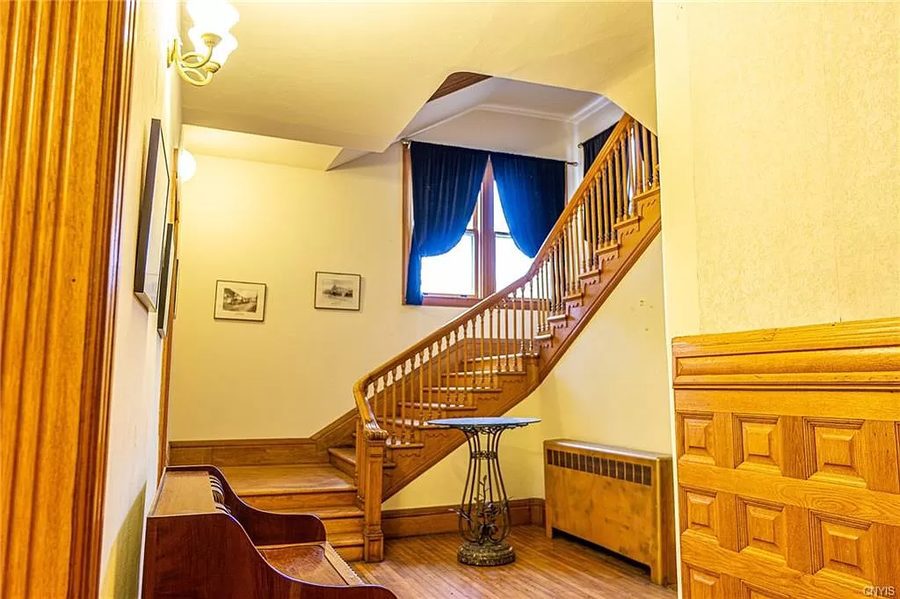
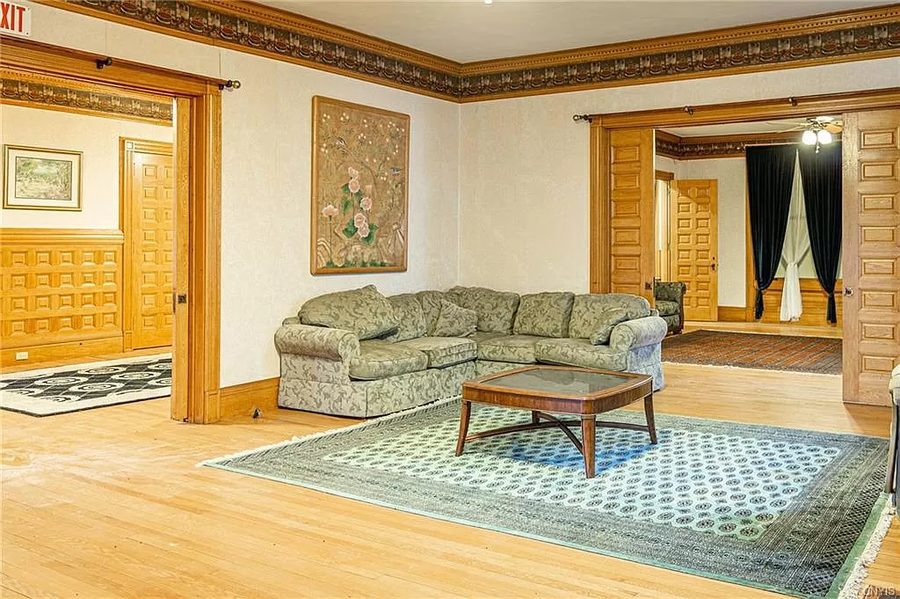
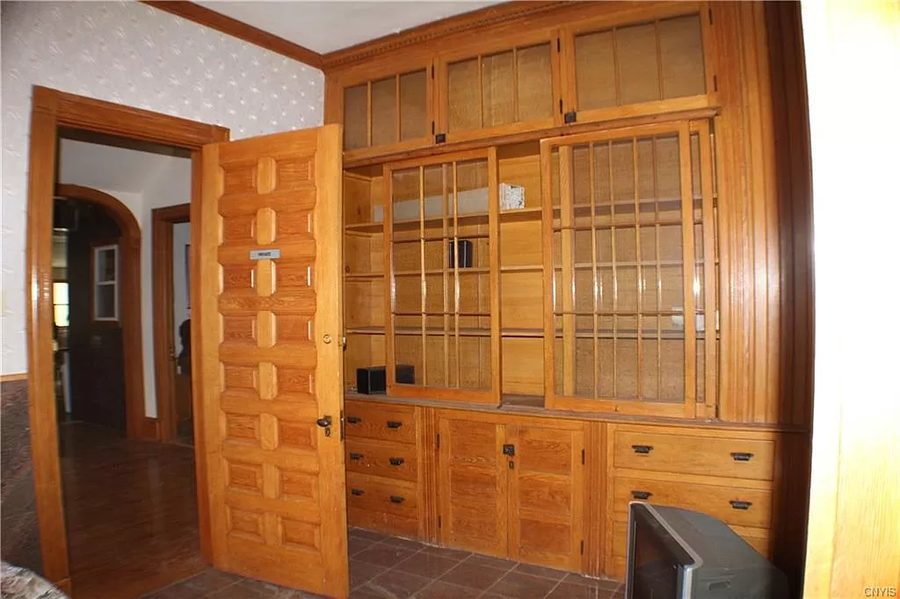
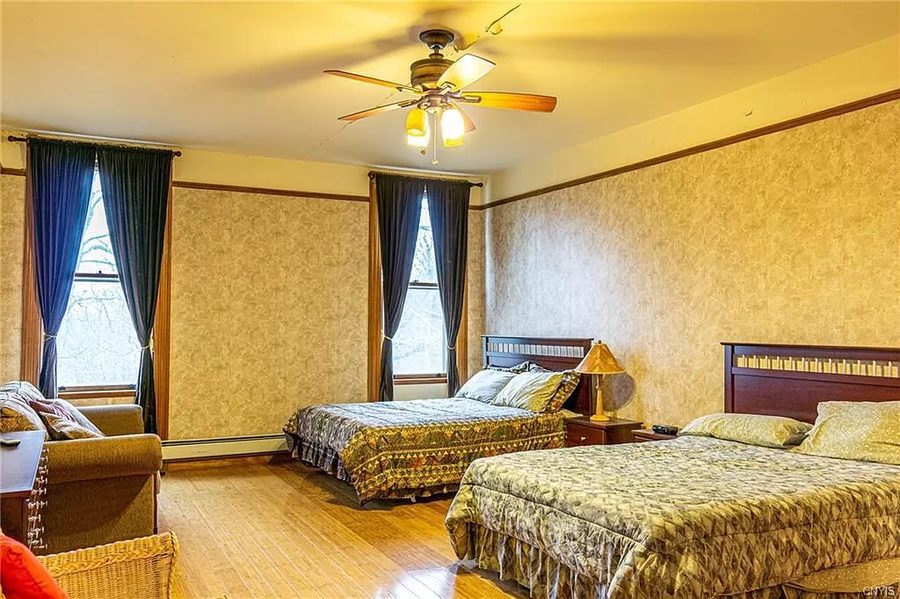
The entrance hallway of the house.A grand staircase connects the floors of the building.In terms of entertaining spaces, the ‘mansion’ includes “two grand parlours with pocket doors, all-natural wood flooring and spacious windows” as well as its two Sulphur spas with “large lounge areas.”The building is perpetuated by wooden paneling throughout.A commercial kitchen from when the property was used as a nursing home remains in-situ. Its condition is unknown, but it likely needs to be and will be ripped out by any purchaser.One of 15 bedrooms in a vast building that has the potential to be turned back into a very large family home or a small hotel even.Another bedroom complete with an original fireplace.An aerial views showing the plot and the circular driveway that wraps around ‘The Bella Vista.’The building is clearly in need of considerable renovation and the hideous extension to the rear would be best be demolished.The Bella Vista, 241 E. Main Street, Richfield Springs, Richfield, Otsego County, New York, NY 13439 is situated in a village at the northern end of Canadargo Lake and at the border of Herkimer County.The plot and views from the property are idyllic.
Three Rolls-Royces that belonged to the late designer Karl Lagerfeld to be auctioned by Sotheby’s; the eccentric never drove them himself
“When I was four, I asked my mother for a valet for my birthday” reportedly once said Karl Lagerfeld and after having suffered “two terrible accidents” in his youth that “made [him] fearful of going behind the wheel,” the designer spent the majority of his days on the road being driven around in luxurious limousines when not flying around the world on private jets.
Listed alongside a 2018 Rolls-Royce Phantom and a 2019 Cullinan is Lagerfeld’s supposed favourite vehicle, his silver metallic 2017 Phantom drophead coupé.
Featuring a cream leather interior with ‘RR’ monograms on the headrests, antagonistic doors and yacht-like woodwork, the vehicle – which the auctioneers described as having cost over £375,000 when new – is offered with an estimate of £297,000 to £339,000, but will likely sell for a far higher sum given its provenance.
Of the drophead coupé, Pierre Mothes of Sotheby’s remarked: “It was his favourite vehicle, especially during spring and summer. He loved it as an open car,” whilst his longtime personal assistant Sébastien Jondeau’s stories about the vehicles were shared in early 2021.
According to a website named happy Lifestyle inc: “More touching encounters also occurred in cars. When Lagerfeld was weakened by cancer treatments, his appetite lagging, Jondeau would ferry him in the Rolls-Royce Phantom 8 to his favorite pizzeria, and once said, ‘Let’s try McDonald’s,’ and the designer downed two cheeseburgers before they arrived back at Lagerfeld’s home. ‘This pleased me so much,’ [Jondeau] writes.”
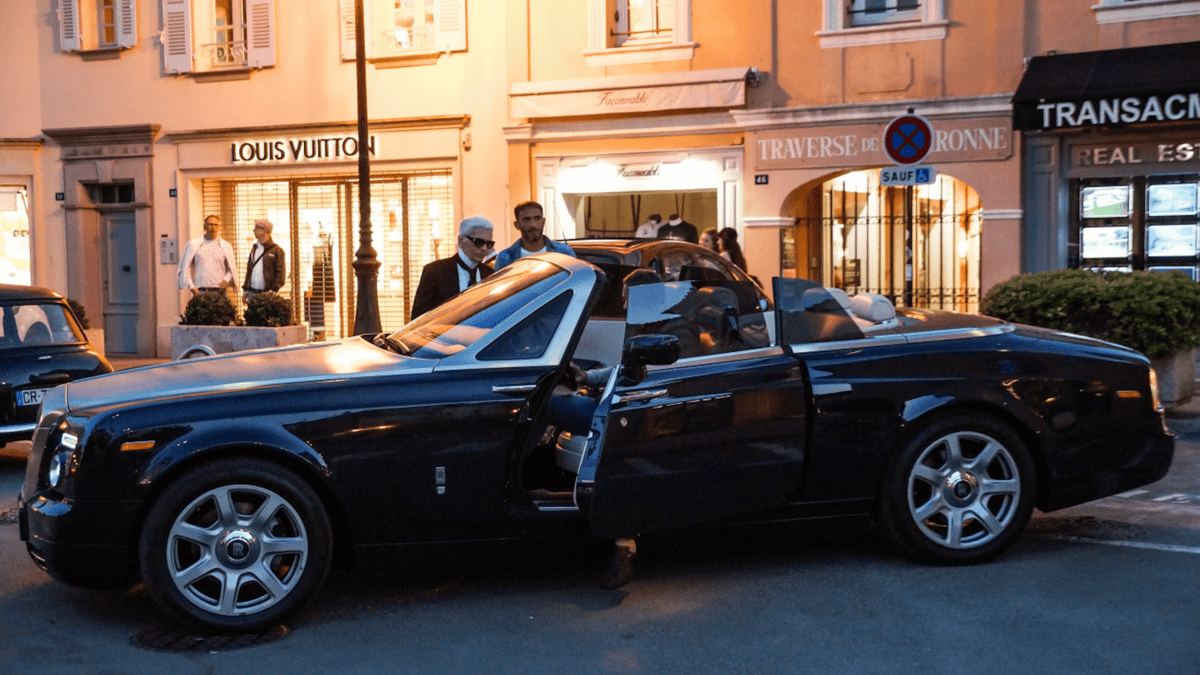
The now deceased designer being driven in the Phantom to be sold by Sotheby’s by his longstanding bodyguard and personal assistant Sébastien Jondeau.Mr Lagerfeld pictured getting out of the Phantom to be offered.In November 2012, the designer, whom was also a passionate snapper, visited the home of his favoured car brand at Goodwood in West Sussex to unveil a collection of his photographs of his favourite cars. At the time, he commented: “I can no longer view life without juxtaposing its abstraction. I view the world, fashion and automobiles through my camera lens. That allows me to keep a critical distance to my work. This approach serves me more than I ever thought possible in view of reality. Each of my shots of the Rolls-Royce is the abstract representation of a concrete reality. The technical medium of photography is a welcome means for my artistic work, creating my different view.” The event was compered by Peter York, the legendary co-author of ‘The Official Sloane Ranger Handbook.’
For auction through Sotheby’s in Monaco, 3rd to 5th December 2021 – Karl Lagerfeld’s cars
All described as being “in need of technical inspections.”
2017 Phantom drophead coupé, silver metallic
Estimate:£297,000 to £339,000 ($396,000 to $453,000, €350,000 to €400,000 or درهم1.5 million to درهم1.7 million).
Mileage: 6,617 miles (10,649 kilometres).
2018 Phantom, black diamond metallic
Estimate:£255,000 to £297,000 ($340,000 to $396,000, €300,000 to €350,000 or درهم1.2 million to درهم1.5 million).
Mileage: 1,414 miles (2,277 kilometres).
2019 Cullinan, tungsten metallic
Estimate:£255,000 to £297,000 ($340,000 to $396,000, €300,000 to €350,000 or درهم1.2 million to درهم1.5 million).
Mileage: 4,631 miles (7,453 kilometres).
In 2010, Lagerfeld “starred” in an advertisement for Volkswagen. Of this ‘Gawker’s’ Brian Moylan mocked: “We’re not quite sure what Karl is saying (probably something along the lines of, ‘I would never be so tacky as to drive a car. That’s what the servants are for. Especially in Paris’).”
Jeffrey Epstein’s Parisian paedo pad goes on sale just as the PM’s sister Rachel Johnson leaps to mucky madam Ghislaine Maxwell’s defence and her gyrating partner Geordie Greig gets ousted from the ‘Daily Mail’
First shared by crusading author Kirby Sommers on Twitter and subsequently mentioned by Bloomberg amongst others, the croaked paedophile Jeffrey Epstein’s apartment in the 16th arrondissement of Paris is now for sale.
The Sotheby’s International Realty listing image of Jeffrey Epstein’s dining room in Paris (top) and his butler, cook and driver Valdson Viera Cotrin consuming a meal there (below).
Crusading author of ‘Ghislaine Maxwell: An Unauthorized Biography’ Kirby Sommers was first to share the story of the sale of Jeffrey Epstein’s Paris home on 11th November. Illustrating her ability to discover relevant information that mainstream media bypasses as part of their clear laziness, Sommers also shared images of Jeffrey Epstein’s butler, cook and driver Valdson Viera Cotrin, in the apartment as evidence alongside creepy skulls amongst other things.The interior of Jeffrey Epstein’s Parisian residence was likely designed by the late Alberto Pinto, whom also worked on his now sold on £69 million ($88 million, €74 million or درهم121 million) 28,000 square foot Lenox Hill, New York “paedo palace” mansion (pictured here).
It includes a “huge entrance gallery [that] opens onto a double reception, a large office, a dining room, kitchen” and aside from upto 8 bedrooms, there is also a “beautiful fitness room” and two service studio on the top floors of the building.
Described by the selling agents as having “superb volumes” and ceiling heights of 16’4”, the ex-Epstein apartment overlooks the Arc de Triomphe and is listed as being in “impeccable condition” and having had been “completely redone by a famous, world renowed decorator.” No mention is made, however, of the last occupant-owner nor the September 2019 two-day search of the flat by French police. It is was also the supposed billionaire financier’s last place of residence as a free man before he jetted into Teterboro Airport, New Jersey from Paris on 6th July 2019.
Annual taxes on the palatial property, which is described as having a “security system” – without mention of whether any of Epstein’s notoriously creepy ‘blackmail cameras’ remain – amount to a staggering £28,500 ($38,395, €33,900 or درهم141,000).
Backing up her discovery with a picture of Epstein’s butler, cook and driver Valdson Viera Cotrin sat having a meal in the very same dining room pictured in Sotheby International Realty’s listing imagery, Sommers’ proof is clear. Of it she remarked:
“Epstein’s apartment in France is on sale. There are photos of his butler on Facebook with the same furniture. Sotheby’s is not disclosing the owner. But it is confirmed Epstein’s apartment. The same furniture. All there. Like a museum.”
“All of the furniture is still there. That is a sign, to me, that this too is a staged apartment. When someone passes away it is normal for the next of kin to take some of the furniture out because of sentimental reasons. Not the case in Jeffrey Epstein’s Paris apartment.”
In a further tweet, Sommers added:
“Of note with the skulls and brain tissue in Jeffrey Epstein’s Parisien kitchen. Epstein told some of his victims that he was a ‘brain surgeon.’ Takes on a new meaning with this insight into his belongings in one of his homes.”
Elsewhere this morning in The Spectator, the Prime Minister’s sister Rachel Johnson disgraced both herself and her brother with a shockingly tawdry revelation about the pair’s interactions with the currently incarcerated alleged mucky madam.
At a time when their very own father, Stanley, is under scrutiny over his supposedly “handsy” behaviour towards women including Caroline Nokes MP, Rachael Johnson wrote:
“It’s hard not to feel a batsqueak of pity for Ghislaine Maxwell – 500 days and counting in solitary confinement. I intersected briefly with her at Oxford.
“As a fresher I wandered into Balliol JCR one day in search of its subsidised breakfast granola-and-Nescafé offering and found a shiny glamazon with naughty eyes holding court astride a table, a high-heeled boot resting on my brother Boris’s thigh.”
“She gave me a pitying glance but I did manage to snag an invite to her party in Headington Hill Hall. I have a memory of her father, Bob, coming out in a towelling robe and telling us all to go home.”
“I’m sure fairweather friends would not reveal they went to a Ghislaine Maxwell party: as Barbara Amiel’s brilliant memoir Friends and Enemies proves, you only know who your real chums are when you’re in the gutter.”
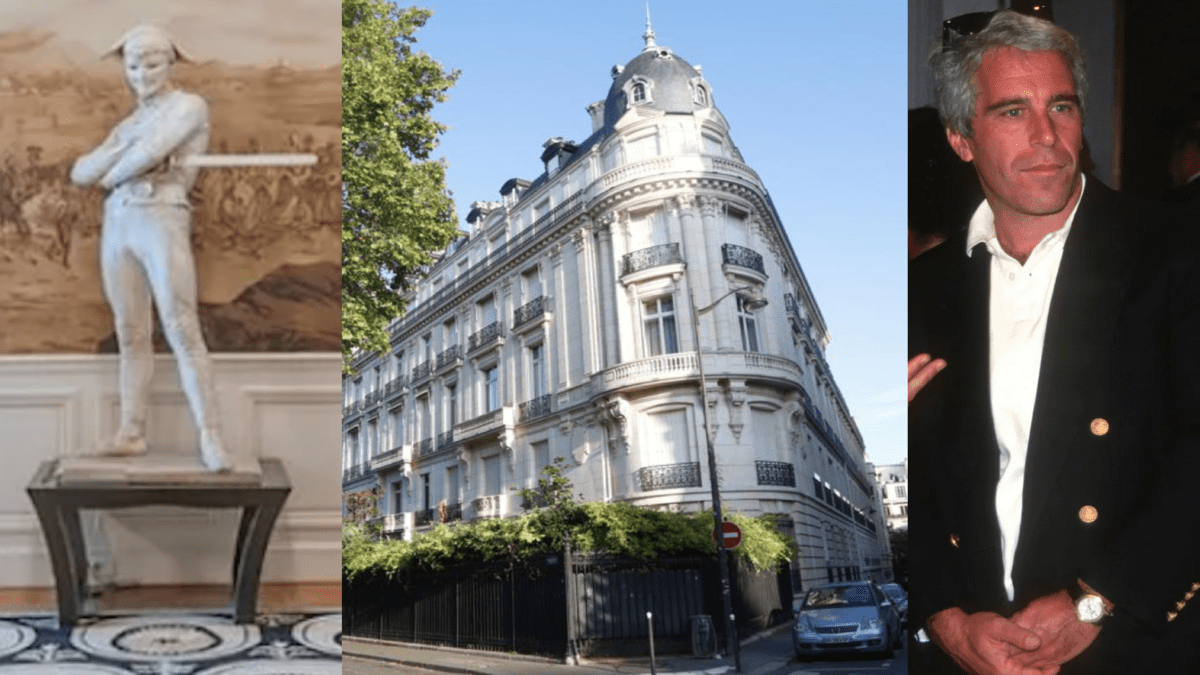
Pictured top (left to right) – An especially creepy statue of a boy dominates the entrance hallway to the apartment, the exterior of the building and its late owner Jeffrey Epstein.
Listing images of the interior of Jeffrey Epstein’s apartment in the 16th arrondissement area of Paris, France on Avenue Foch follow:
Instagram account @littlethatchedhouse shares amusing videos and quaint pictures about life in one of Britain’s smallest detached houses; the videos of cars being “attacked” by stones are hilarious
In December 2016, when we featured the sale of what could be Britain’s smallest Grade II listed detached house, our then resident troll ‘Julie’ predictably offered just two words of description in response: “Utterly vile,” but in the time since the more sane majority have unsurprisingly fallen in love with it.
Now featured on Instagram on a page by the name of @littlethatchedhouse, the 258 square foot (24 square metre) The Round House at Stanton Drew in Somerset has over 10,300 followers and its owner, Katherine, has posted 883 images and videos relating to it. She declares on her handle that the account is about: “Life in a unique 18th century thatched Toll House in Somerset – a good sense of humour is required to enjoy this account.”
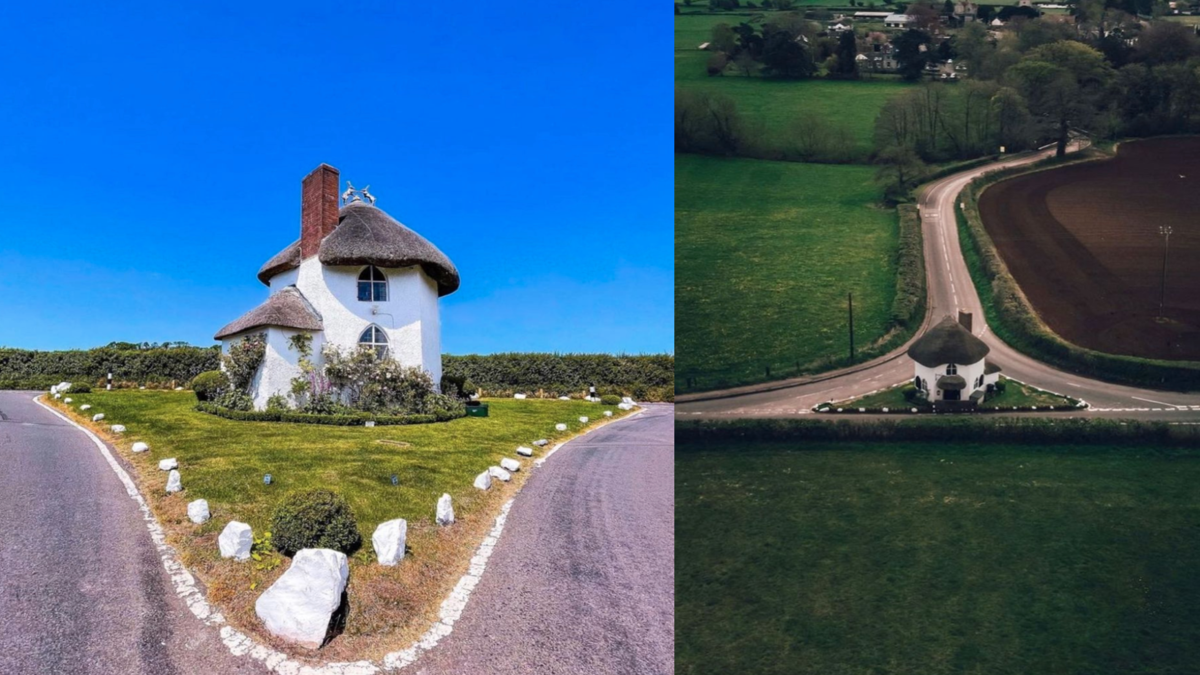
Offered back in 2016 for the bargain price of just £110,000 and then subsequently in November 2018 for £140,000, the 11’10” by 11’10” (4-metre by 4-metre) thatched 18th century cottage in the middle of a traffic island is now the scene of dramas involving cars reversing into stones and badgers and pheasants traversing the garden – all of which get documented on the @littlethatchedhouse account.
When last for sale, The Round House (AKA @littlethatchedhouse on Instagram), near Bristol in Somerset featured in the ‘MailOnline’ and was described as being “smaller than a school bus or train carriage.” The paper added: “With internal dimensions of less than twelve feet there is just about enough room to swing a cat in the Stanton Drew property – but probably not two cats.”This floorplan of the @littlethatchedhouse provides illustration of just how tiny the 258 square foot house truly is.One of many “stone attacks” recorded on the @littlethatchedhouse Instagram account. In this case, the perpetrator tried and failed to steal one of the stones from outside the property and also managed to wreck their car in the process. The video – available here – is a must watch.Further examples of “idiot drivers” and their encounters with the now infamous stones at The Round House, Stanton Drew are regularly shared on the Instagram account. Watch the respective videos here and here.The @littlethatchedhouse account also records nocturnal visitors to the property – amongst them badgers.
Of one such “attack on the stones” that border the @littlethatchedhouse, Katherine declared:
“The attempted stone napping… The first go was an attempt to render the stone unconscious, but it ran out of the way just in time and managed to hide when the passenger got out to search for it.”
“However, on the second attempt the stone couldn’t move quick enough and was knocked unconscious before the attempt to bundle it into the waiting getaway car was made – but thankfully it was too heavy and lives to fight another day.”
Within the last year, the BBC’s Andy Bennett conducted an interview at The Round House about her life there. In the 15:50-minute segment about her home and @littlethatchedhouse Instagram account, Katherine stated:
“I literally say: ‘I live in a house in the middle of the road.’ People look at me a little bit strangely and I say: ‘I literally do and its three roads; one at the top and one either side and it’s just a triangle in the middle.”
“It is a little white house. It’s got a thatched roof. It’s a one-up, one-down and it was built in 1793 and was originally used as a toll house – hence the location. It was a toll house for just over 80 years and then it was turned into a house.”
“The stories are that families of eight to ten people lived here. Apparently, the children lived up in the loft, that’s where they slept… Two of us live in this house now.”
“I’ve been here nearly two years. I bought this house because I was looking for something affordable in the area and there isn’t anything… It is very pricey this area and this house was in the right place, at the right time and in reality it was very little more than a one bedroom house in Shepton Mallett on a housing estate.”
“Originally, I’ve lived in Somerset before and again. So, originally I came from Wiltshire… I was living in Somerset, in this same area, living with a boyfriend who turned out to be a bit of a plonker… I’ve tidied that version up just for radio… It’s much nicer [here] without him.”
“My daughter is at the local school, I work local and I needed somewhere that is on the bus route so my daughter could carry on her GCSEs and was looking for something affordable.”
“This [the @littlethatchedhouse] came up. It was on the market in November, it was October, with a local agent in Chew Magna. It was a holiday let at the time. It’s been a holiday let for quite a long time, I think.”
“I bought it with the contents included, so it was ready to move into. It had knives and forks, a kettle, a toaster, the bed was here. It’s a different sofa now, so everything was ready to walk into. A TV, the lot… I literally bought it lock, stock and barrel.”
“When it first came on, I looked it and I phoned my step-mother and I said to her: ‘Am I stark raving mad to even consider this house?’ It was advertised as being the size of a train carriage or something in square feet.”
“She said: ‘No, you’re not.’ She said she used to live nearby and her childminder used to live in the village and so she used to come through here on the way from wherever she lived and dropped her child off and then go on to work in Bath.”
“She used to come past the [@littlethatchedhouse] most days and was always fascinated by it and she said: ‘You’re not mad. If you’re going to look at it, can I come with you?’ so the agents, because it was a holiday let, did a day of viewings and we came over to see it.”
“When I walked in, I thought, yeah, it’s the size it is, it is what it is and then I went in and went upstairs. It’s totally different upstairs, it’s got a big vaulted ceiling. You’re really high up and I was just like ‘wow, actually this is perfectly doable.’”
“Everybody knows it… It’s really famous. Everybody knows it. It’s really sweet because people from Instagram, they message [the @littlethatchedhouse account] and your read different comments people are putting on different posts that people have put up. People always remember it as whatever they have called it. They’ve called it ‘The Mushroom House’ or ‘The Toadstool House’ or ‘The Witch’s House’; all sorts of funny little names.”
“This is my own little sanctity; I’ve got my own little island in the middle of the fields. For the percentage of time it is busy with cars and the percentage that it’s not, the time that it is not massively outweighs the time that it is.”
“I think you just get used to [the noise] and because it’s not constant, you sort of get ‘rush hour.’ I know when I wake up, I can tell you what time it is by how much traffic is outside. The airport, particularly, that brings the early traffic… And then you’ve got rush hour. It’s probably not a good time to go and mow the lawn at rush hour. You just sort of work round it.”
“I absolutely love it for the charm of what it is and I think: ‘Could you extend in some way and make it a little bit bigger and just move the door from the front to the side… Things like that and I think, no, it’s just the charm of it, it is what it is.’”
“I came here because it had to serve a functional purpose in a desperate situation… I’ve just absolutely fallen in love with it. I talk to this house when I come in. ‘Well hello housey, how are you?’ You know, that’s the feeling it gives you.”
“People have called it ‘Hagrid’s House’ from Harry Potter, er, ‘Ron Weasley’s House’… There’s plenty of spiders for ‘em.”
“With lockdown, particularly this year, lots of people have found it and been stopping and taking photos. I do get a bit narky about people coming on the lawn, I have to admit. That does get me. All the time, it gets me a bit chopsy. I think some people genuinely don’t realise it’s a house. I think some people, some people say: ‘I thought it was there for the tourists’ and then this angry lady comes out and says: ‘Excuse me!’”
“I love people coming here, standing here taking photos, but there’s plenty of road to stand in to do it. You don’t need to stand on the garden. That’s all. You can’t walk round naked because of all the people taking the photos… It might add to it, ha ha.”
“It’s got a thatched roof. It was thatched end of 2017, so done before I got here. The same thatcher came back and put the hares up on the top that I had put on – which was really good of him. He’s John Harman, down from Sparkford, quite a way away. He thatched it before I ever knew him and then I met him in a different role and purpose… so when I got the hares to go on top, I asked him if he’d come back and put them on.”
“He very bravely came with a very long ladder and climbed up there… He did it on a ladder. It was a very long ladder and he wore his brave pants and even he said when he got up there, he was a bit ‘woaah.’ It’s a bit high, but fortunately the road was closed at the time, so he was just able to park in the road and climb up.”
“You’re really high up [here]… It’s like being Rapunzel… It’s a bit like a wind tunnel here. I think it goes west to east, the wind. It comes and whistles through, so it is definitely chilly and all the walls in the house are quite cold because it is getting battered from each side.”
“You know this little house, because I think it had been a holiday let and because it’s sort of an unusual location, I think it had been dismissed by a lot of people.”
“On the day of viewings, it went to sealed bids like immediately and I didn’t get it first time around and I then harassed the estate agent. I phoned them up, I went into see them and I kept saying: “Erm, is it all still happening? If anything changes, please tell me if anything happens’ because it was the only place that I could afford that would answer my prayers.”
“I saw it in November, day after New Year’s Day, I had a phone call to say that it had fallen through and I had first refusal before it went back on the market and I had missed it by £900.”
“So, it all worked out in the end and then it took another four months to get in and it was well worth the wait. Some people said: ‘Um, er, what did you buy that for? What would you do with that?’ But I love it, absolutely love it. I think we’re all a little bit out of the ordinary. Boring, normal is quite boring. We’re not all the same.”
“My parents have always bought a house, done it up, two years, sell it, buy another one, so we’d lived in like nine different houses by the time I was 18. So, I’ve always loved houses, old houses, Grand Designs, all those things. And I’ve got my own little Escape to the Country. I’ve had my own little lockdown island.”
“I have met Prince Charming because of this house… Prince Charming used to drive-by all the time and then Prince Charming plucked up the courage to ask me out one day. Prince Charming had driven by lots of times and then he saw myself and he saw my daughter and he thought we were a pair of ladies living together and he didn’t bother doing anything.”
“About a year later, he thought: ‘Oh well, I’ve got nothing to lose so I’ll just say hello’ and he did and nearly a year later, a year down the road we’re very happy. But he doesn’t live here. He wouldn’t fit in here.”
Follow @littlethatchedhouse on Instagram here and be sure to look out for the “stone attack” videos.
Katherine, the owner of @littlethatchedhouse, has to park her car further down the road (left); the tiny house is situated on a traffic island (centre) and the hares that now grace its roof.An old image of @littlethatchedhouse along with a drover passing by.The @littlethatchedhouse account includes all sorts of images of this quirky building amongst them people passing in a horse and carriage on their wedding day.The setting of the @littlethatchedhouse is truly idyllic.
In May 2021, @littlethatchedhouse featured in a video (from 7:02 minutes) shared on YouTube.
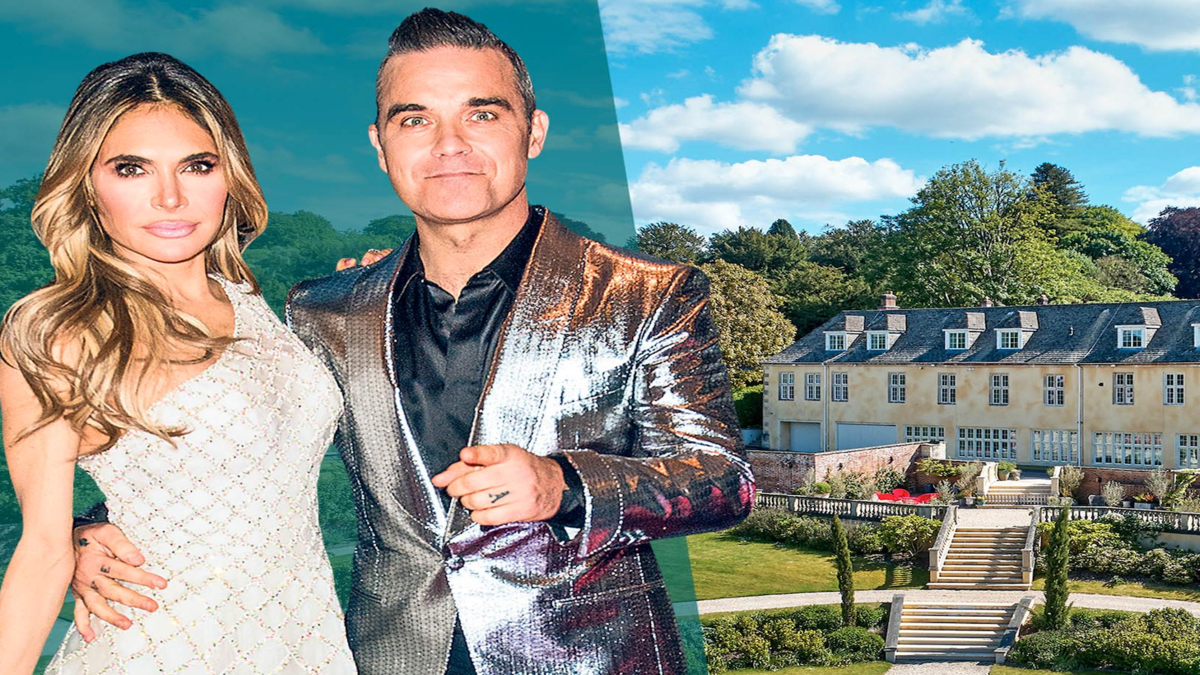
White elephant country house in Wiltshire belonging to Robbie Williams back on the market for knockdown price after he describes it as “creepy”
If you could cope with having the unctuous so-called ‘comedian’ Michael McIntyre as a near neighbour and fancy moving into a bargain mansion – with several catches – currently owned by the popstar Robbie Williams, you might have found your dream residence in the £6.75 million Compton Bassett House, near Calne in Wiltshire.
Described in May 2010 as an example of “how to lose money on a country house” by Matthew Beckett in his blog The Country Seat, the problem with Compton Bassett House is that it is situated in a village which ‘boasts’ not only a somewhat stinky recycling facility, but also a site where a 60-acre quarry could be built just two fields away.
Featured in The Steeple Times when he and his wife, Ayda, tried to sell it in June 2013 for the vastly knocked-down price of £5.5 million – the singer had paid £8.1 million for it in December 2008 prior to his marriage in August 2010 – the vast 19,913 square foot main house was originally constructed as a coach house to the adjoining then mansion – which was at the time called Compton Bassett House.
Converted to a residence in 1935 after the main house to which it was attached was demolished in 1929, the current “remarkable period house, recently to restored to an exemplary standard” – according to the rather over-enthusiatic selling agents Knight Frank – consists of 4 reception rooms, 3-bedroom suites and 4 additional bedrooms. There are also two staff flats and a cottage whilst “leisure facilities” number a 73-foot swimming pool, hot tub, tennis court and grass football pitch.
Standing in 71.55 acres of gardens, grounds, paddocks and woodland, the property also has a helicopter hangar, garaging and a workshop, yet of this supposed rural idyll in February this year, the Take That Star told a podcast:
“It gives me the creeps. Teddy [his son] told me, ‘That room scares me. I don’t like that house.’”
“I said, ‘It scares me too. You don’t have to sleep there anymore.’ If there is great grief or great pain or tragedy, I think it can soak into the walls and leave an essence there that remains for a very, very long time.”
Speaking to the MailOnline this week, a Knight Frank representative contradicted these remarks and on behalf of Robbie Williams and his wife commented:
“[It] has been the perfect escape for our family. The gardens and trees have enchanted us with their magic, and on rainy days – of which there are many in England – we have played and splashed around the indoor pool, much to our delight.”
Talking to Country Life, the couple themselves enthused: “It is most definitely a family friendly house that deserves to have much more laughter and joy within its beautiful walls. We hope the incoming purchaser will enjoy just as much as we have.”
Going further of the supposedly “creepy” crib, the unnamed agent concluded:
“Although our clients are sad to be leaving, they’re certain that the next owners will love it as much as they have. The house has the benefit of being on the edge of the village but also has beautiful gardens, and grounds surrounding it providing complete privacy and protection.”
Mr and Mrs Williams are said to be selling, on this particular occasion, after having “never really felt at home there,” the Mirror reported in February. At the time, a source told the paper:
“They’re both really excited to have found exactly the lifestyle they were looking for in Switzerland. They’ve been there for less than a year but the children are settled in schools and they all love the calm, family vibe they’ve got going on there.”
The Names & Numbers – Compton Bassett House, Compton Bassett, Calne, Wiltshire, SN11 8RE, United Kingdom
September 2021 – For sale for £6.75 million ($9.23 million, €7.87 million or درهم33.89 million) through Knight Frank, a sum 17% lower than was paid for it in December 2008.
June 2013 – For sale for significantly reduced price of £5.5 million ($7.5 million, €6.4 million or درهم27.6 million), a sum 32% lower than was paid for it in December 2008.
May 2010 – Placed on the market by Robbie Williams for £7.1 million ($9.7 million, €8.3 million or درهم35.6 million), a sum 12% lower than was paid for it in December 2008.
December 2008 – Sold to Robbie Williams for £8.1 million ($11 million, €9.4 million or درهم40.6 million). Of it, at the time, he remarked: “It’s lovely down there and the people have been great with us.”
2007 – Put on the market by Mr and Cripps for £8.5 million ($11.6 million, €9.9 million or درهم42.7 million). At the time, Paul Cripps told The Times that he’d decided to sell because he and his wife were “fed up of having to get into the car for a paper or a pint of milk.”
2001 – Sold to a couple named Paul and Selene Cripps, who are said to have spent £3 million ($4.1 million, €3.5 million or درهم15 million) changing the interior.
1992 – Sold to a Mr John Pringle by Lord Foster of Thames Bank, as he later became in 1999.
Early 1990s – Extensively altered by the architect Sir Norman Foster.
1935 – Converted from stables into a home by Captain Sir Guy Benson after the original Compton Bassett House was demolished in 1929.
What will be the world’s 28th largest ‘megayacht’ to be offered for sale for the surprisingly low bargain basement sum of ‘just’ £18.3 million and at no reserve; why doesn’t Boris Johnson buy it for Britain?
A ‘megayacht’ – defined as a vessel of over 197-foot (60-metres) in length – that will soon come in to beat Andrey Melnichencko’s somewhat stark looking Philippe Starck designed motor yacht A as the 28th largest motor vessel in the world is to be auctioned in November.
‘Project Y910’ was originally built in 1990 at the Gdyina Yard in Poland in 1990 and served as a commercial vessel until 1998. She sailed under the name ‘Vladimir Chivilikhin’ and was named after the Soviet Russian writer best known for exploring the subjects of “man, society and nature” in works that included ‘Land in Distress’, ‘Does She Love You?’ and ‘Swedish Stops’ and also human personalities in ‘Above Sea Level’ and ‘Fiddlesticks!’Motor yacht ‘A’ (left) – owned by oligarch Andrey Melnichenko and pictured here with its sister sailing yacht ‘A’ (right) – is currently the 28th largest megayacht in the world at 390-foot (119-metre) in length. ‘Project Y910’ will send that particular gin palace into 29th place.
https://www.youtube.com/watch?v=U7yJCJPbovc
Conversion of the vessel was begun in 2006 and during this time works were carried out in Singapore, Split, Trogir and Malta amongst other places.
Built originally in Poland in 1990 as a passenger vessel and named after the Russian writer Vladimir Chivilikhin, the vessel offered was in service until 1998 and subsequently renamed KAY after being sent off for conversion.
In the ensuing years, nothing much occurred other than this unfinished lump of metal moving from yard to yard, but now whomever currently owns it has clearly had enough and put it up for auction.
Capable of circumnavigating the globe and cruising through remote regions including the Arctic due to its 1A-ice class hull, Project Y910, as it is now named, is in need of a new owner whose visions “are only capped by the imagination” according to Superyacht Times.
Aside from capacity for 36 guests in 18 cabins and accommodation for 50 crew also, this almighty gin palace will have two swimming pools, two helipads and a helicopter hangar with lift when completed. It will have space for not only “nautical toys,” but also “multiple vehicles” including SUVs even. However, the vast estimated required budget to create this floating ‘McMansion’ is not declared.