Detached Edwardian house in New York State for sale for just £744 or 8,400% less than it cost to build in 1906; it is in the place of Tom Cruise’s birth and was home to a famous German police dog in the 1920s
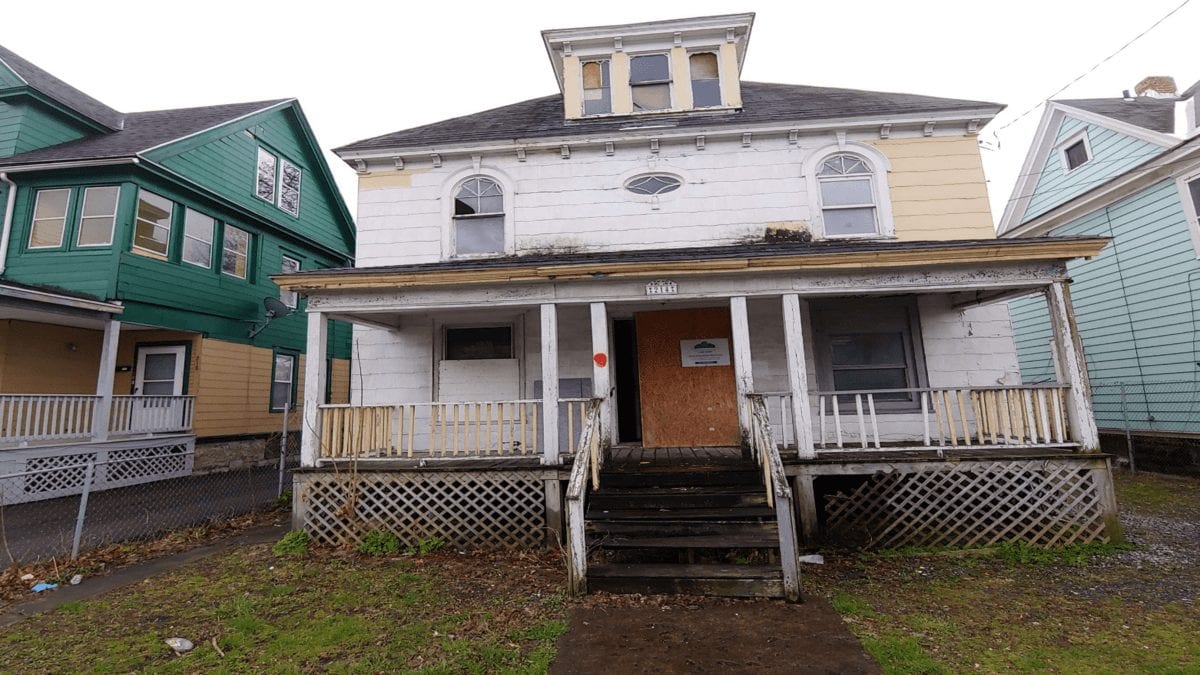
Whilst an alcoholic drink to fix a hangover is often known as a “hair of the dog,” a 2,061 square foot detached house on a plot of 3,600 square foot that is currently for sale is certainly something that is in need of a great deal of curing.
Situated in the Brighton area of Syracuse, NY, the two-storey house has 4 bedrooms and 2 bathrooms and last sold for £734 in 2015 is again offered for the same sum. Its asking price equates to a sum of just £2.80 per square foot – a true bargain compared to the £4,909 figure for a Chelsea Barracks, London apartment we featured in June.
Featured first on the Old Houses Under 50k blog as a “fixer upper” yesterday, 214 Colvin Street East was supposedly built by one C. R. Brown circa 1906 to 1908 and represents a “good investment opportunity” or is equally suitable for owner occupancy. It is offered by the Greater Syracuse Land Bank on the condition the condition that the buyer provides proof of funds of £63,200 to cover purchase and renovation.
According to the blog, the house’s best-known previous resident was a German police dog from the First World War. Of the animal, they state:
“In the 1920s, it was home to a dog known as Jack. Jack was born around 1910 (?) and served as a German police dog during World War I.”
“According to an article in the September 11th, 1921 issue of the Syracuse Herald, Jack was there when the German army withdrew from their position at the Hindenburg line in France in October 1918. The German army left behind a great number of dogs which had been used by them in their offensives.”
“Dr. Scott R. Fisher, a Syracuse resident, was at Hindenurg [sic] working with the Red Cross to care for Americans. When Jack spotted Dr. Fisher, he stuck to him and refused to leave his side – ensuring he found a way to be with Fisher his entire way back to base. Dr. Fisher told the paper that, ‘such devotion deserves reward,’ and decided to take Jack back home with him.”
“According to the article: ‘Jack was stowed away in an overcrowded ship which was bringing American soldiers home and where each man was allowed only a certain poundage of baggage. Dr. Fisher shared his own rations with Jack because dog food was not available in the ship’s stores.” When they arrived back in America, the pair settled here on Syracuse’s Southside.’”
The Numbers – 214 Colvin Street East, Brighton, Southside, Syracuse, New York State, NY 13205, United States of America
September 2020 – For sale for £744 ($1,000, €835 or درهم1,354) on the condition the buyer showing proof of funds of £63,200 ($85,000, €71,000 or درهم115,100) to cover the purchase and renovation.
2017 – 2019 – Assessed for tax for the sum of £14,900 ($20,000, €16,700 or درهم27,100) each year.
February 2015 – Sold for £734 ($1,000, €835 or درهم1,354).
Circa 1906 – 1908 – Built at a cost of £2,600 ($3,500, €2,900 or درهم12,900), the equivalent of £68,100 ($91,600, €76,400 or درهم336,400) today.
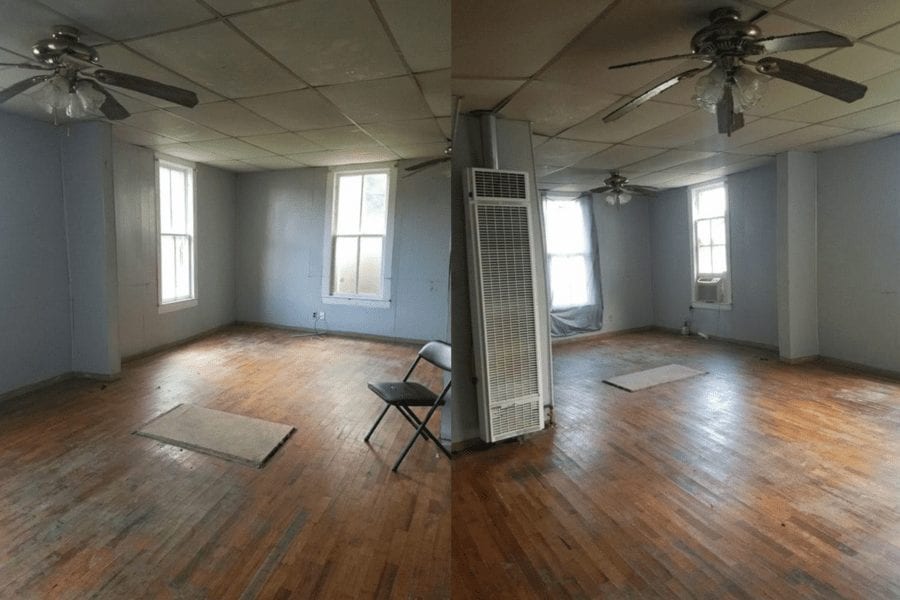
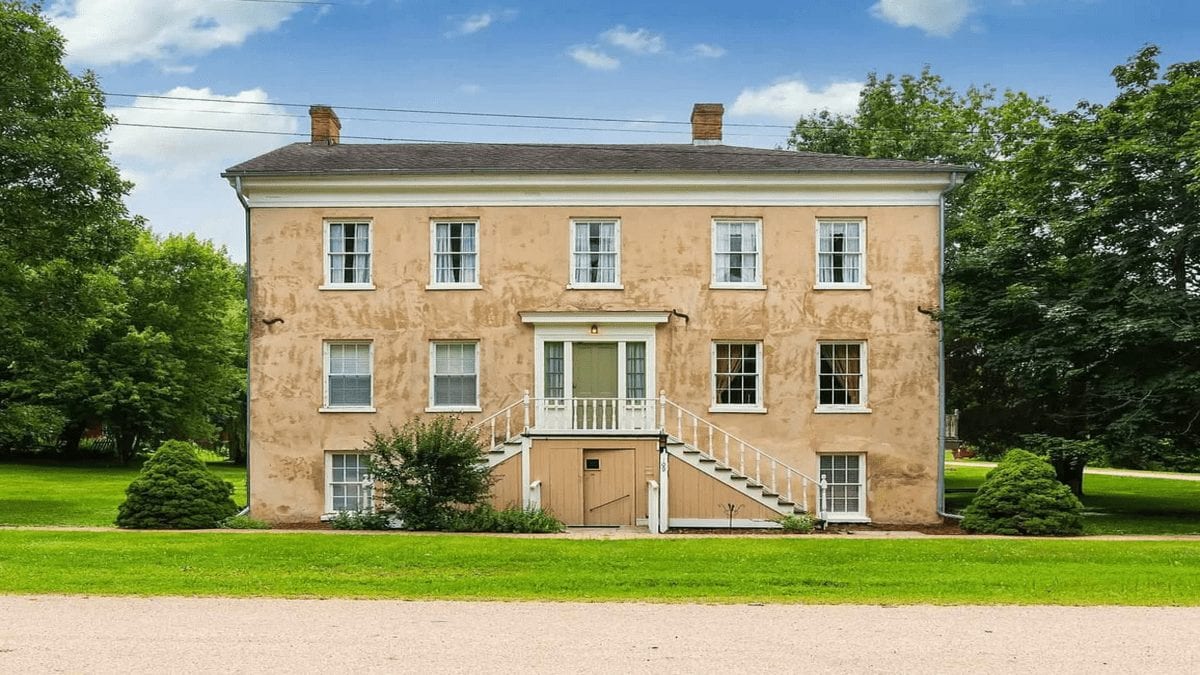
The entrance to the house is framed by two Doric columns.A reception room with an especially manky looking door.Another room features two sash windows and a ceiling complete with a gaping hole.The entrance hallway and original staircase (minus a few spindles).The landing ceiling shows further sign of collapses.A bedroom plainly previously inhabited by someone named Minnie.Another room with children’s drawings on the walls (and a buckled floor).A bathroom where one would most certainly not like to bathe.The house stands on a street where those that neighbour it are perfectly well presented.Syracuse is situated to the north of New York and the east of Rochester. Its metropolitan area had a population of 662,000 as of 2010 and has transitioned from a manufacturing area to one primarily focused on higher education, research and healthcare. The city is also well known for its jazz and contemporary music scene.
Charming detached Edwardian house in Buffalo, Kansas – the birthplace of the first man to beat Mach 3 – for sale for just £15,000; it comes with 0.5 acres of land, a barn and is in reasonable condition
In England, £15,000 will just about buy you a Ford Fiesta hatchback, but in Buffalo, Kansas, you could get a detached Edwardian house on a plot of 0.44 acres.
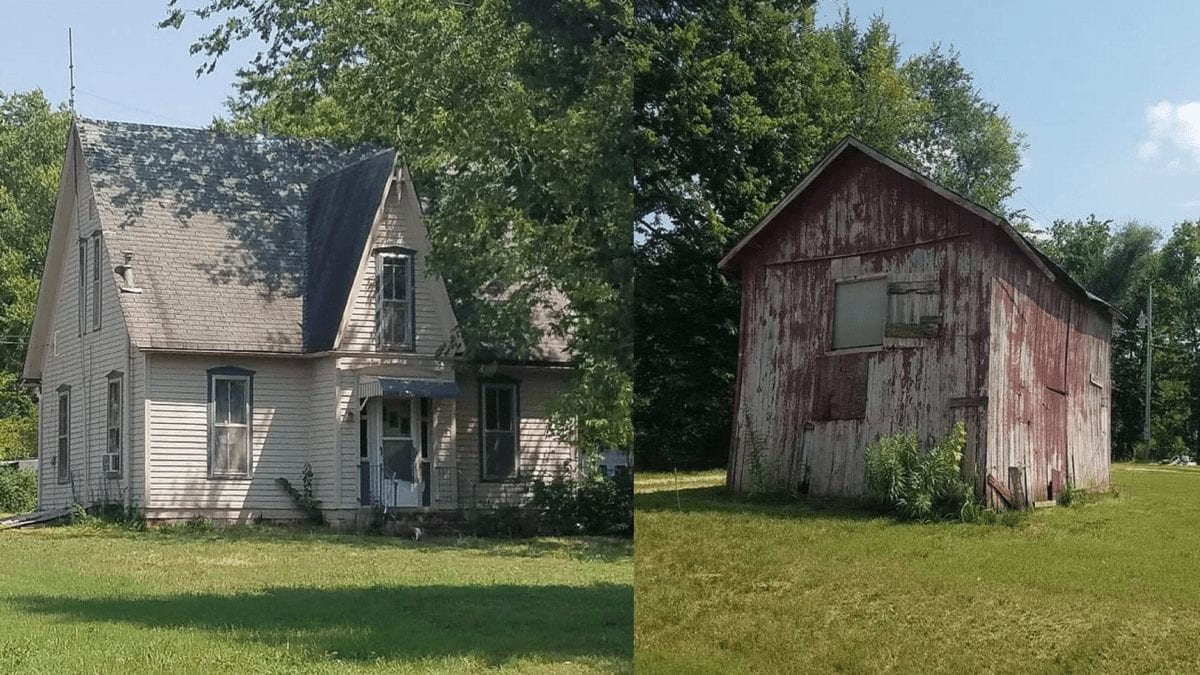
Featured on the blog Old Houses Under $50k, 309 North Church Street comprises of a 3-bedroom, 1-bathroom house extending to 2,197 square foot and it comes with a small barn also. It is a “fixer-upper” but it appears surprisingly not in the very worst of states.
Built in 1910, the house comes in at a price of just £6.89 per square foot – which seems a true bargain compared to the £4,909 per square foot Chelsea Barracks, London one bedroom we featured in June – and is described as “very cute” and the “perfect [place] for raising your own chickens.”
Milburn G. ‘Mel’ Apt (9th April 1924 – 27th September 1956) was born in Buffalo, Kansas and graduated from Buffalo High School in 1942. He was killed after separating from the Bell X-2 in his escape capsule during the record-setting flight that exceeded Mach 3.
Buffalo, Wilson County itself was founded in 1867 if you believe Wikipedia. It was “named after the American bison, commonly known as the buffalo.” It grew to be incorporated as a city in 1898 due to the Missouri Pacific Railroad passing through it, but as of 2010 had a population of just 232 people. Mel Apt (1924 – 1956), the first man to attain speeds faster than Mach 3, was born there.
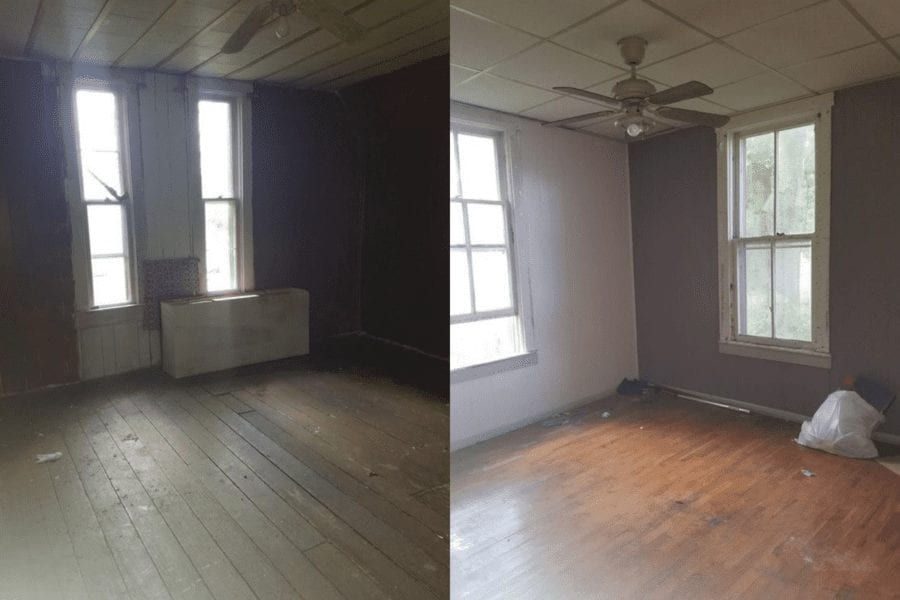
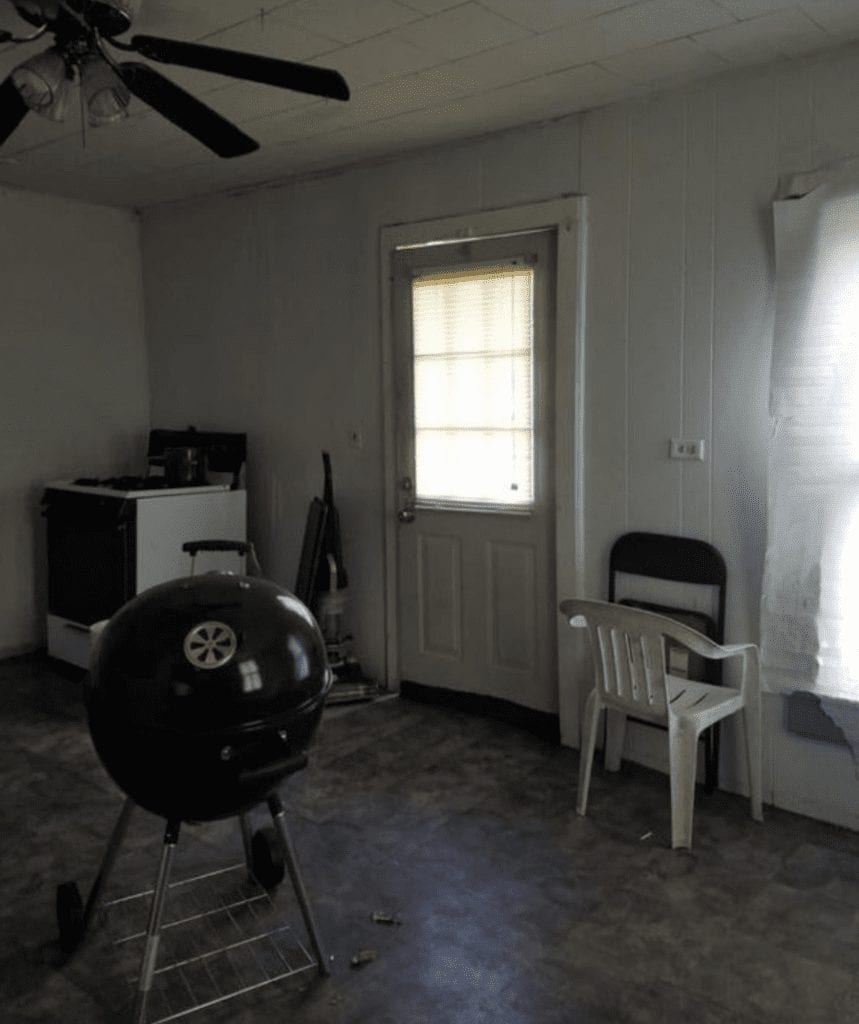
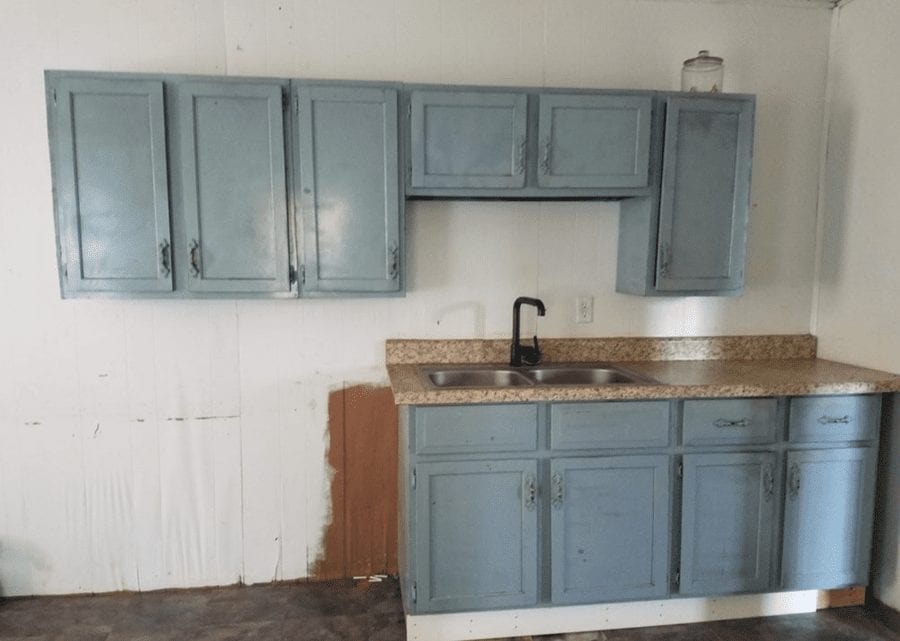
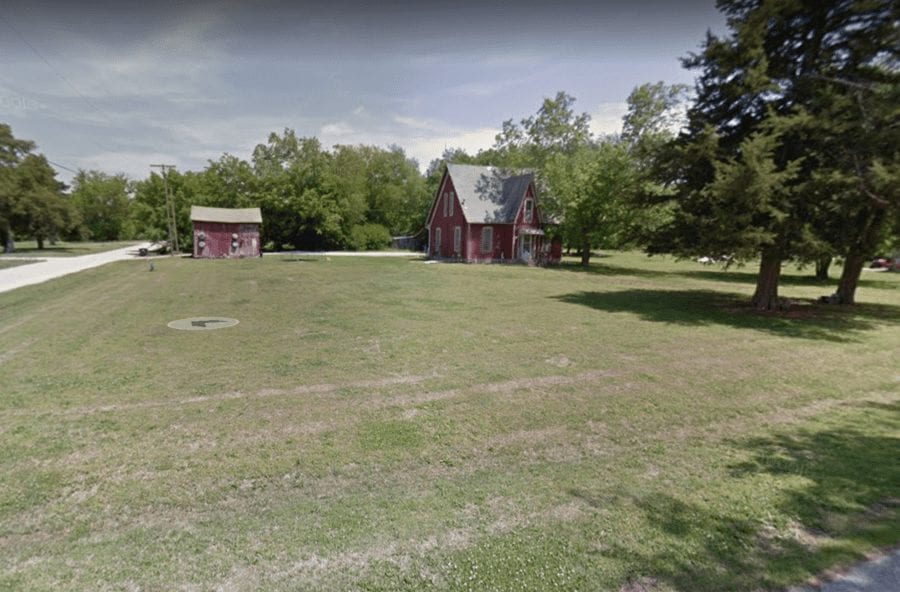
A Mach 3 Fixer Upper – An internal shot of 309 North Church Street, Buffalo indicates that it might be in basic condition, but it is far from a wreck.A Mach 3 Fixer Upper – Further empty rooms in the property include character features such as sash windows and wooden floors.A Mach 3 Fixer Upper – The house a kitchen where you can currently cook on a stove or barbecue and sit on a plastic chair or a fold-up one.A Mach 3 Fixer Upper – The kitchen cabinets definitely need replacing.A Mach 3 Fixer Upper – A Google Maps image of the house and barn shows that they were both previously painted red. The plot is open and flat.
Reader of ‘The Steeple Times’ shares news that ‘up north’ is “no longer “just cloth caps and clogs” and illustrates this with information about the sale of her £1.5 million home
Our readers are important to us and one, Julie Harper of Old Crook Car Farm, Bracewell, Barnoldswick, took the trouble to write in to tell us she thought our publication “great, funny, very true and to the point.” We thank her for her kind words.
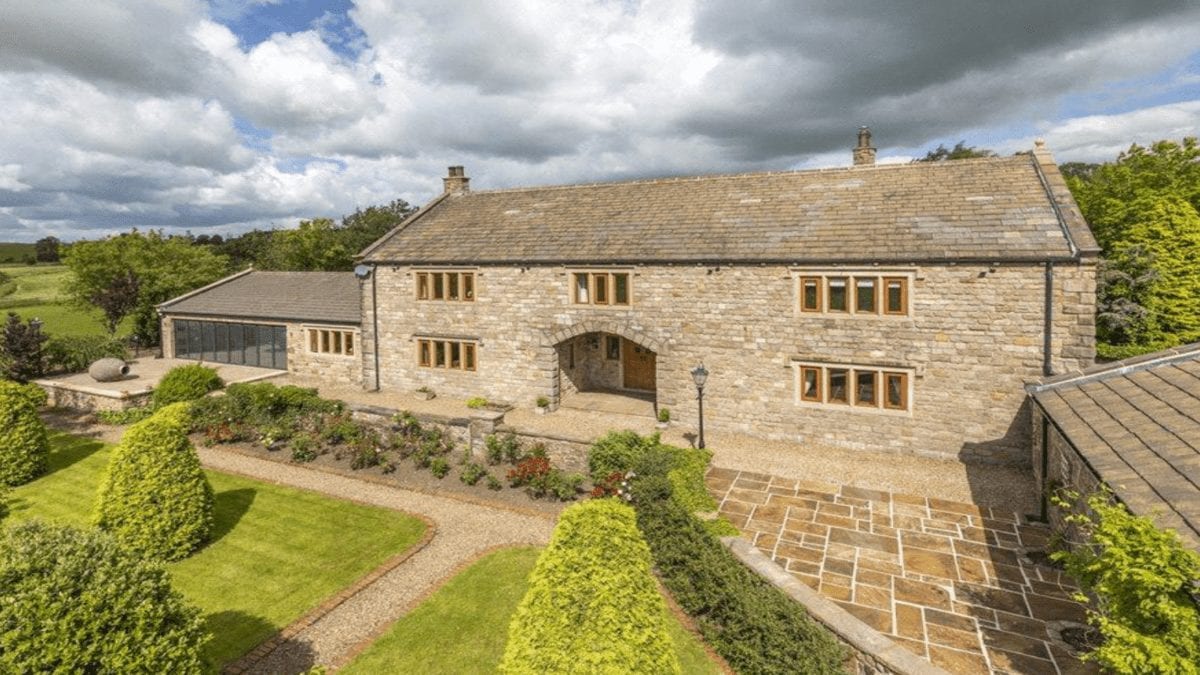
Sharing news that she is selling her home for £1.475 million ($1.930 million, €1.630 million or درهم2.691 million), Harper explained she’d purchased what is now a 5,692 square foot detached property almost 30 years ago.
Of it, she remarked: “It consisted of a rabbit infested pile of stone – which included the remains of a demolished farmhouse and a barn in ruins – and in the time since we have lovingly rebuilt it into a 5-bedroom home with indoor swimming pool.”
“Due to my love of horses,” she added, “we have constructed stables, a storage barn and a menage also and we have made a bolthole ‘up north.’ It’s no longer cloth cap and clogs up here, it’s on the up and with people fleeing lockdown London due to coronavirus, this could be a wonderful residence for a family who are able to work from home. People sometimes forget there is actually life beyond Birmingham – but there really is.”
Continuing, Harper remarked of her house – which is on the market with Dacre, Son & Hartley – “it is like living in a five star hotel, you could even add a helicopter pad in the field.”
From Cloth Caps And Clogs to Sophistication – The entrance hall.From Cloth Caps And Clogs to Sophistication – A sitting room complete with a bar.From Cloth Caps And Clogs to Sophistication – Another reception room.From Cloth Caps And Clogs to Sophistication – The kitchen.The indoor swimming pool.The terrace of the pool.One of five bedrooms.Another bedroom.A rather charming bathroom.The gardens.Another view of the setting.The stables.The manege.The entrance to the property and its garaging. The late Percy Shaw would have been very happy with such.
Vast Belgravia artists’ studio goes on sale for just £1.3 million, but of course, there is a catch and that is the extorionate ground rent
A 2,124 square foot artists’ studio in Belgravia has gone on sale for just £1.3 million or the equivalent of £612 per square foot. There is, of course, a catch and that is that the ground rent is a staggering sum of £58,000 per year.
Featured in The Steeple Times when last offered for sale for £995,000 in November 2017, the opulently decorated ground and first floor property available provides not only a double height 23’9” by 20’6” reception room but also a dining room and kitchen. There are also 3 bedrooms and 2 bathrooms and the space is described as being “for those involved in arts and media.”
The lease on the space is described as having been “renewed for 15 years with the Grosvenor Estate and agents Lurot Brand remark: “The grandeur and scale of this property is extraordinary in both charm and character.”
The Numbers – Ground and First Floor Apartment, Bradbrook House, Kinnerton Street, London, SW1X 8EL, United Kingdom
August 2020 – Offered for sale for £1.3 million ($1.7 million, €1.4 million or درهم2.4 million) by agents Lurot Brand.
August 2020 – Ground rent of £58,000 per year ($76,000, €64,000 or درهم278,000 per year), an increase of 9.4% on the sum in 2017.
November 2017 – Marketed for £995,000 ($1.3 million, €1.1 million or درهم4.8 million) by Kinleigh Folkard & Hayward.
Grand Greek Revival mini-mansion in Illinois goes on sale for just £35 per square foot in spite of having been mostly renovated; it is situated within an area colonised by utopian Swedish Janssonists
A grand Greek Revival style, 4,860 square foot house in a “quaint” part of Illinois that was originally settled by Swedish colonists has gone on sale for just £173,000 or an astonishing £35 per square foot. In Chelsea Barracks, London, to give a contrast, a 713 square foot apartment is currently on the market for £3.5 million or a staggering £4,909 per square foot.
Featured on the Facebook group For The Love Of Old Houses on Monday and built in 1856 to house offices and apartments for the Bishop Hill Colony trustees, 109 West Main Street, Bishop Hill is currently used as a bed and breakfast named the The Gallery Inn, but could easily be “very simply turned into a private residence” according to realtor Justin Landwehr of Navigate Realty.
The L-shaped house, which is of stucco over brick construction, stands on an open plot of 0.26 acres and includes 5 bedrooms and 4 bathrooms. There is also potential to create further accommodation on the “partially finished” third floor and at ground level there is a space that has been used both as a shop and apartment.
Presented in good condition but with a somewhat odd decorative style that might not appeal to all, the present business is described as “very successful.” It charges around £100 per room per night and of it, reviews are extremely positive on TripAdvisor. One suggests the property to be “peaceful with a calming effect” whilst another claims it to be “one of the best kept secrets in Illinois.”
Bishop Hill itself is listed on the US National Register of Historic Places and had an entirely white population of 128 according to the 2010 census. It is situated along the South Edwards River, a tributary of the Mississippi River, and finds itself with Chicago to the east, Des Moines to the west and St Louis to the south.
The settlement is described as having originally been “a utopian religious community which operated as a commune.” Its founder, Swedish pietist Eric Jansson (1808 – 1850), wanted to establish “the New Jerusalem” but was himself shot dead by another member in the local courthouse after prophesising about Jesus drinking in his father’s kingdom. Some followers expected him to rise on the third day, but, unsurprisingly, he did not.
The Numbers – The Gallery Inn, 109 West Main Street, Bishop Hill, Illinois, IL 61419, United States of America
August 2020 – Relisted for sale for £173,000 ($225,000, €192,000 or درهم317,000) through Navigate Realty, an increase of +173% on the 2008 sale price.
June 2019 – Listed for sale for £198,000 ($258,000, €219,000 or درهم948,000) through Sutton & Associates, an increase of +212.7% on the 2008 sale price.
March 2008 – Sold for £63,400 ($82,500, €70,100 or درهم116,000).
The entrance hallway of the Greek Revival style house features a staircase that features what a ‘For The Love Of Old Houses’ member described as a “craft store special feature wall.”Also in the double entrance hall is an ‘Exit’ sign.’ Some noted this to be “bizarre.”A sitting room is currently filled with Victorian furniture that would not look out of place in an episode of 1980s television series version of ‘Sherlock Holmes’ that starred the late Jeremy Brett.An empty room with a corner fireplace in the Greek Revival style house.Another room complete only with a single chair and a couple of lamps.The kitchen is also decidedly basic.Yet another empty space.Member of ‘For The Love Of Old Houses,’ Doris Collier, pointedly remarked: “What’s with the sinks being outside the bathrooms?”On The Gallery Inn’s website, this room is listed as ‘The Yellow Room.’ It is described as “cheery” and “overlooks the village park.”On The Gallery Inn’s website, this room is listed as ‘The Yellow Room.’ It is described as “cheery” and “overlooks the village park.”Another bedroom.And another.A modern shower room.One Anna Lewis Joyner commented: “How stately! Reminds of a [sic] English estate.”A view of the Greek Revival building from the side with an outbuilding behind.The extent of the building is clear from this shot of the rear.The setting of the Greek Revival house on the village street.A map illustrating the location in Illinois.
Colonial Revival ‘Mini White House’ on an 8-acre plot in Mississippi for sale for just £299,000 or just £56 per square foot; the mini mansion is listed on the National Register of Historic Places
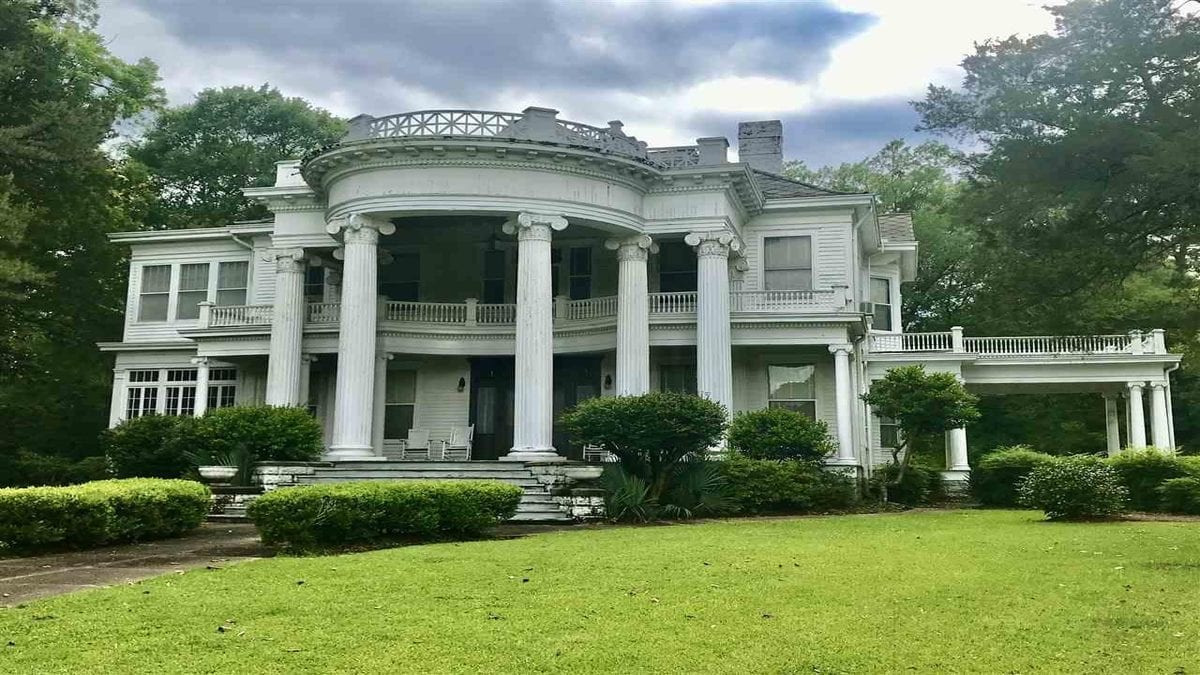
Lauded as a “southern beauty” and a “most extravagant expression of Colonial Revival architecture,” neoclassical 240 South Extension Street in Hazlehurst, Mississippi was built between 1906 and 1907 to the designs of the architects Barber & Kluttz of Knoxville, Tennessee. It does have a slight look of the White House and it certainly seems a bargain at just £299,000 compared to the £15 million Texan mansion we featured in March.
The 5,376 square foot house stands on a plot of 7.79 acres and includes 4 bedrooms and 3 bathrooms. It is described as having a “long history of family ownership” and is currently offered for sale through agents McIntosh & Associates LLC, Realtors.
Hazlehurst is situated 30 miles south of the Mississippi state capital, Jackson. Pulitzer Prize winning Crimes of the Heart playwright Beth Henley was born in the small city (population circa 4,000) and in the 1960s, there was much civil rights activity and “violence against blacks in this area” according to Wikipedia.
Pictured top: The grand front elevation of ‘The Robert L. Covington House’ could be mistaken for a miniature version of The White House.
The Numbers – The Robert L. Covington House, 240 South Extension Street, Hazlehurst, Copiah County, Mississippi, MS 39083, United States of America
A plaque was erected on the house in 1984 by the United States Department of the Interior stating that it is listed on the National Register of Historic Places.The South Portico of the White House is not hugely dissimilar from the front elevation of ‘The Robert Lowery Covington House.’Agents McIntosh & Associates LLC Realtors describe the entrance porch as “amazing.” Of the house, they state: “If only the walls could talk they would tell us of history of long ago. You will fall head over heels with this beautiful one of a kind historic home. You would actually feel as if you owned a piece of history.” It does have a slight feel of Twelve Oaks, the plantation home of the Wilkes family in ‘Gone with the Wind.’The entrance hall and staircase are notable for their grandeur.They open directly to several reception spaces and feature Doric columns.The current owner appears to have cleared out the majority of their furnishings.Another entertaining space.A sunroom with a view over the lawned gardens.The kitchen is certainly basic in its current configuration.One of four bedrooms.Another bedroom.There is one bathroom on the ground floor and two more on the first floor.The house has a number of original fireplaces in a variety of styles.The exterior is described by the agents as being a “most extravagant expression of Colonial Revival architecture.”The building impresses from its principal angle.It is less grand from the rear.But more commanding from the street.Looking from the porch into the neighbourhood.The property includes a total of 7.79 acres of gardens and grounds.Jackson, Mississippi is 30 miles to the north whilst New Orleans, Louisiana is 160 miles to the south.
This YouTube video tour of Hazlehurst, Mississippi gives an impression of the city and its citizens in 1947.
https://www.youtube.com/watch?v=qchP6dk88dY
A video tour of the town (with its name incorrectly spelt as ‘Hazelhurst’). One comment left below it remarks: “Nicely kept, clean, tidy, old, open town” and adds: “I liked it, but it just looks so dead.”
Cheapest, smallest house on the best side of one of London’s most sought after streets, The Boltons, comes up for sale; the tardis like building was home to novelist-politician Jeffrey Archer and his scientist wife Mary in the 1970s
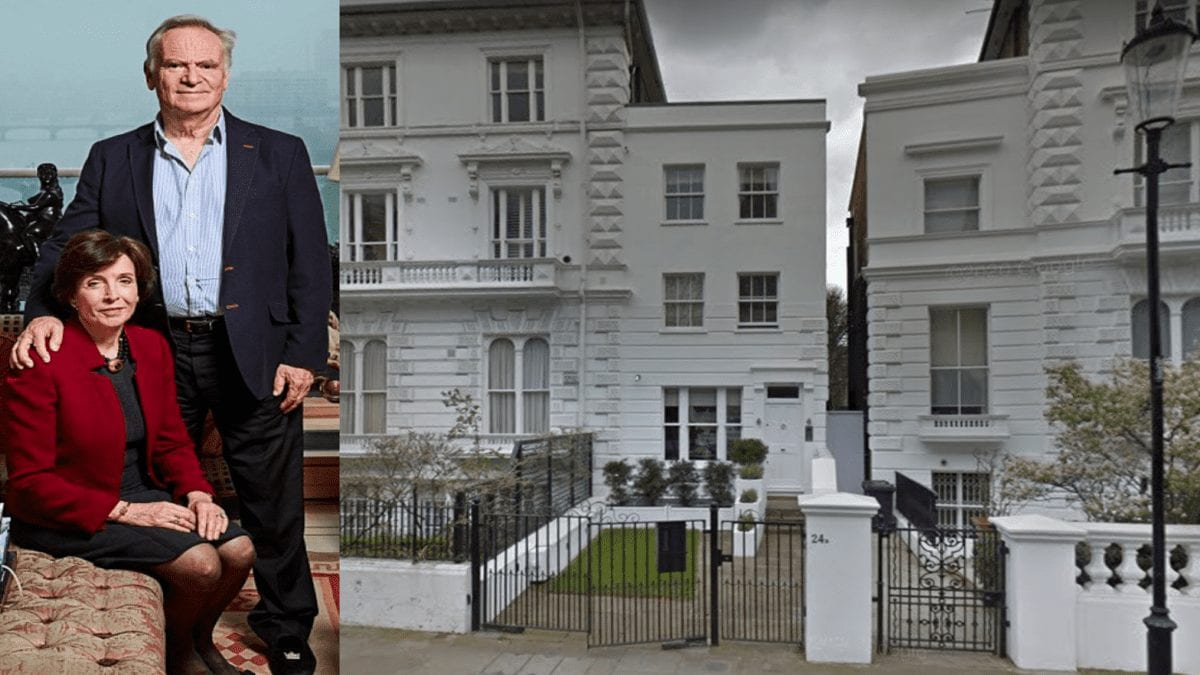
No. 24a The Boltons is one of the smallest houses on “the fourth most expensive street in Britain,” but it is still anything but insubstantial at 3,123 square feet.
The tardis-like Victorian townhouse is wedged between two mansions and was converted from a coach house for Aston Martin racing team driver Noël Cunningham-Reid in 1960.
Novelist-politician Lord Archer and his scientist wife Dame Mary owned the property between 1972 and 1976.
The couple were forced to sell the house after Jeffrey Archer supposedly “lost over £400,000 in a bad investment” in the summer of 1974.
Jeffrey Archer subsequently made a fortune as a novelist and then after a glittering career in politics, was jailed in 2001 for perjury and perverting the course of justice.
The house was sold again subsequently for £3.8 million in 2007 and is now for sale for £6.5 million; the average price of houses on the street is £32.5 million according to Zoopla.
Other residents of The Boltons have variously included Arab royals, Madonna and Sir William Gilbert, one half of Gilbert and Sullivan.
In May 2017, we featured 6 The Boltons after its asking price was slashed from £39.5 million to ‘just’ £30 million, whilst in April 2015, a more modern house at the upper end of the street named One Boltons Place sold for £51 million on an asking price of £55 million. More recently in January 2018, when 22 The Boltons was sold to a British family for £40 million that sale was described as “one of the biggest deals in the last 12 months… a notable one.” Its asking price had been an even more punchy £57.5 million.
The Boltons was developed in the 19th century by the architect George Godwin (1813 – 1888) on 11.5 acres of land previously used as market gardens. The oval shaped street consists of 13 Italianate style houses on the “favoured” western crescent and 15 more in addition on the “less sought after” eastern side. In the centre, there is a communal garden and the church of St Mary The Boltons and whilst many residents employ private security, a number of the mansions are locked up, unloved and unoccupied also.
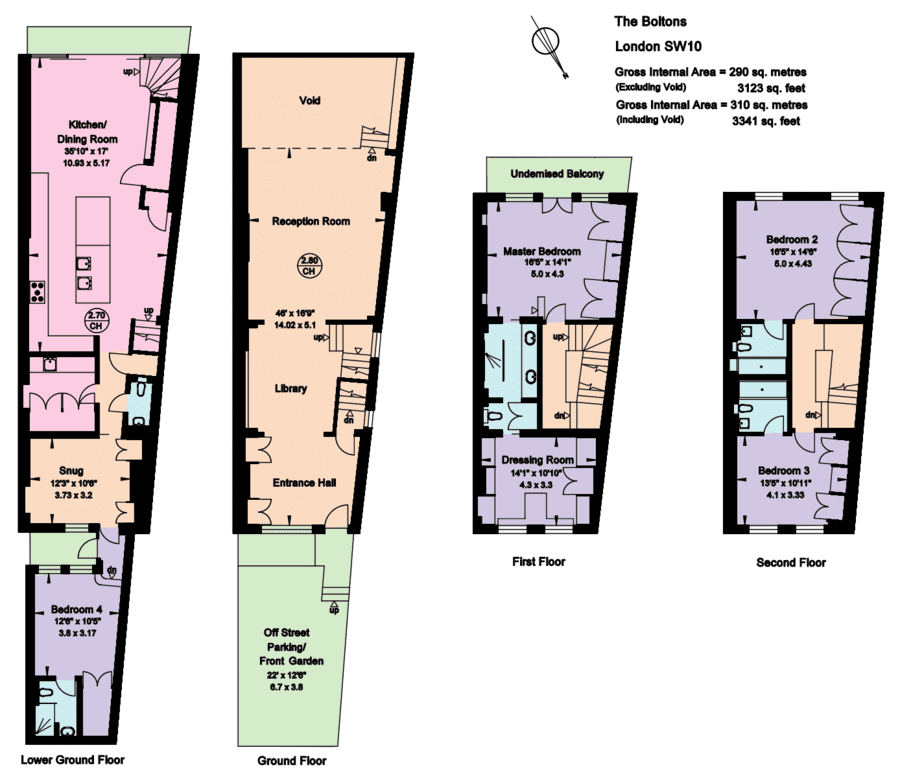
Now, an opportunity has arisen for someone to not “buy the worst house on the best street,” but instead “buy the cheapest house on the best side of the best street” in the form of what initially appears as a narrow townhouse wedged between two very much larger semi-detached villas. No. 24a The Boltons is actually deceptive as it not only widens as it goes backwards, but also provides a very surprising 3,123 square foot of usable accommodation over four floors.
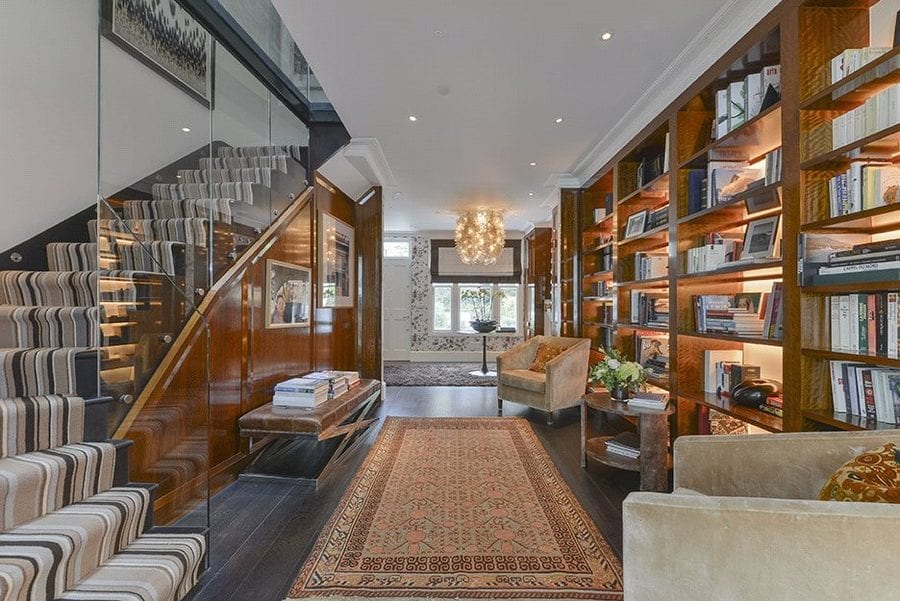
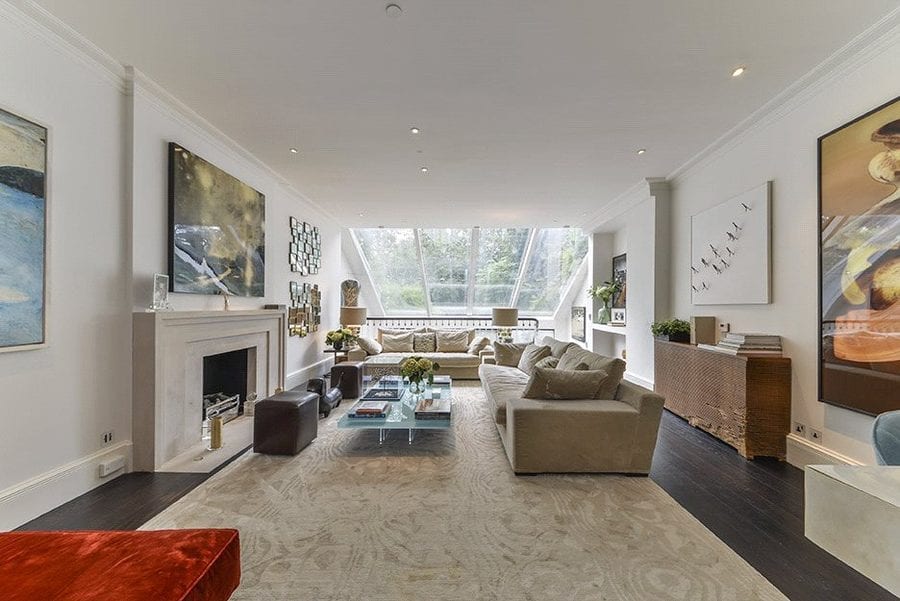
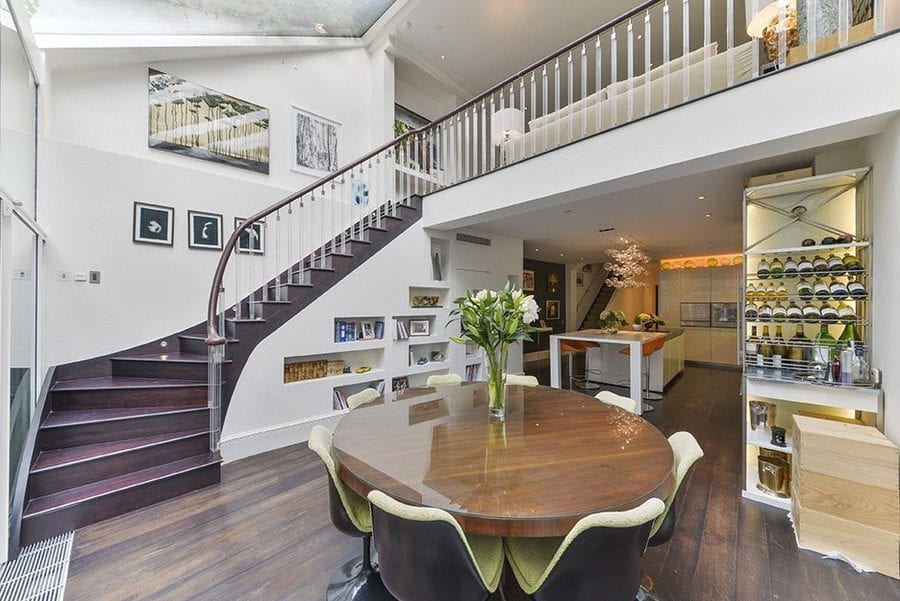
The entrance hall opens into a library area and a feeling of space is provided by a glass enclosure around the upward staircase.The drawing room space beyond has a vast window looking out westwards onto the gardens of the houses of The Little Boltons beyond.The lower ground floor dining kitchen is surprisingly bright and has a double height ceiling in part.
Laid out currently to give 3 reception rooms, 4 bedrooms and 4 bathrooms, the “highly unusual house with off-street parking” includes a 50-foot long interconnecting entrance hall, library and reception space on the ground floor. At the rear, that opens to a partially double height dining kitchen below measuring 36-feet in length.
No. 24a was home to Jeffrey and Mary Archer in the 1970s and the street features in the spectacularly successful novelist’s 2008 bestselling work A Prisoner of Birth and his 2015 ‘Clifton Chronicles’ series novel Mightier than the Sword. It was whilst living here that the couple’s two sons were born and they supposedly only sold what Dame Mary later described to a court in 2001 as their “lovely” home after “hugely incautious” investments almost bankrupted them. “We’ve explored the further reaches of ‘for better and for worse’ than most couples,” the solar power conversion expert subsequently added.
Agents Knight Frank seek £6.5 million or £2,081 per square foot for 24a The Boltons and whomever buys it will certainly be able to laud that they live in one of the best addresses in London without it being a work of fiction. In Hyacinth Bucket-esque fashion, however, they won’t, of course, bring up that they actually live in the cheapest and smallest house there.
The Names & Numbers – 24a The Boltons, London, SW10 9SU, Royal Borough of Kensington & Chelsea, United Kingdom
July 2020 – For sale for an asking price of £6.5 million ($8.2 million, €7.3 million or درهم30 million) through estate agents Knight Frank, a figure 71.1% higher than the 2007 sale price.
March 2007 – Sold for £3.8 million ($4.9 million, €4.2 million or درهم17.6 million).
1972 to 1976 – Home to Lord Archer and Dame Mary Archer DBE, then known as Mr Jeffrey and Dr Mary Archer. Their sons, James and William, were born during this period in 1972 and 1974.
Other Notable Residents of The Boltons
Between 1999 and 2006, Madonna owned a house in The Boltons and other well-known residents have included Sir Julian and Dame Paddy Ridsdale.
8 The Boltons – Douglas Fairbanks Jr. KBE (1909 – 2000), actor, lived there in the 1950s with his wife Mary Lee Hartford, former wife Huntington Hartford, the A&P supermarket heir.
14 The Boltons – Otho Stuart (1863 – 1930), Shakespearean actor-manager, lived there, exact dates unknown.
19 The Boltons – The Rt. Hon. Anthony Crosland (1918 – 1977), Labour Party politician, author and one-time lover of Roy Jenkins, lived there, exact dates unknown.
20 The Boltons (also known as ‘The Grove’) – Colin MacInnes (1914 – 1976), author, lived there, exact dates unknown. For a time in the 20th century, the building also served as Our Lady’s Convent along with 21 The Boltons.
24 The Boltons – Sir William Gilbert (1836 – 1911), playwright and one half of Gilbert and Sullivan, lived in the house between 1877 and 1884 and wrote six of his best known comic operas there beginning with The Sorcerer in 1877, HMS Pinafore in 1878, The Pirates of Penzance in 1879, Patience in 1881, Iolanthe in 1882 and Princess Ida in 1884. Gilbert moved from No. 24 The Boltons in 1884 to a newly built house nearby at No. 39 Harrington Gardens.
29 The Boltons – Used as an infant school for fifteen years after the Second World War.
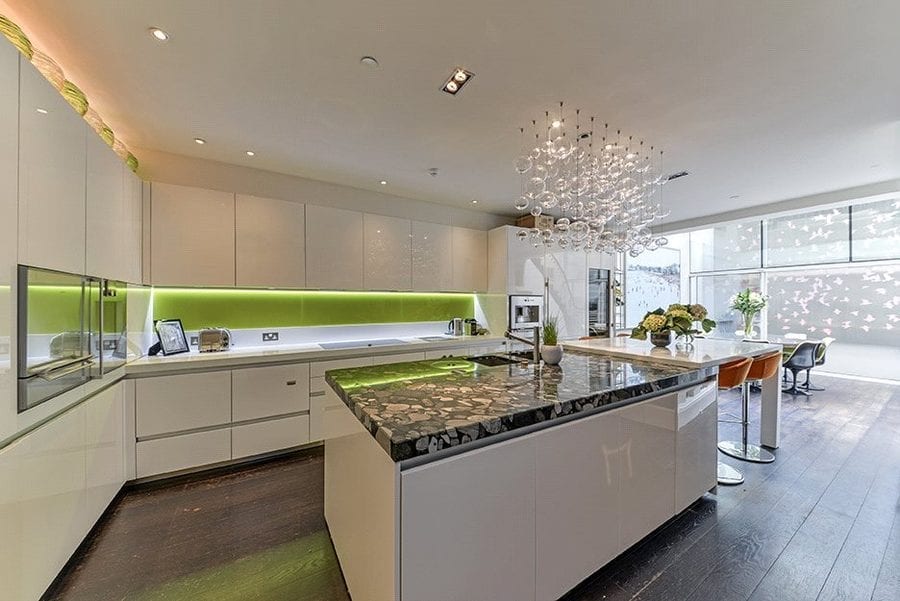
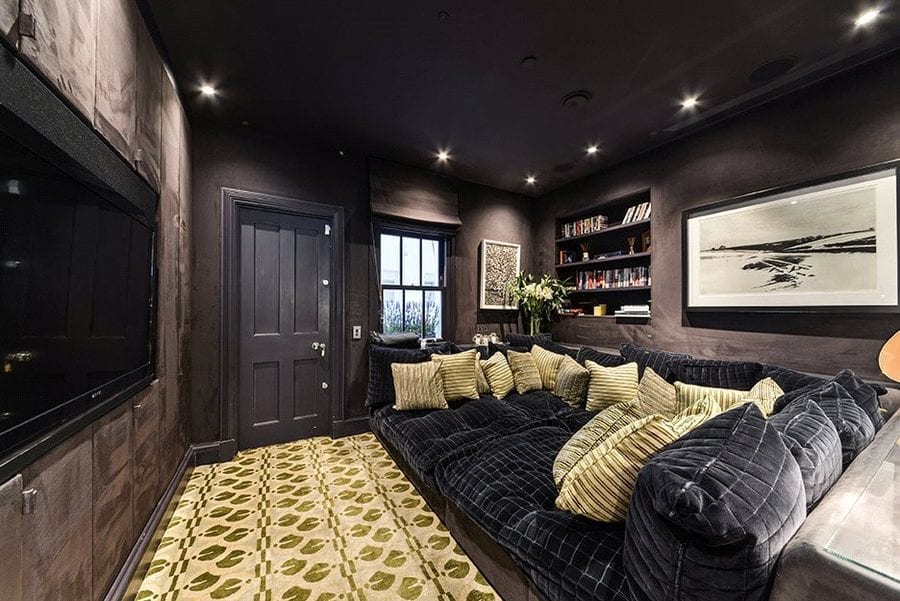
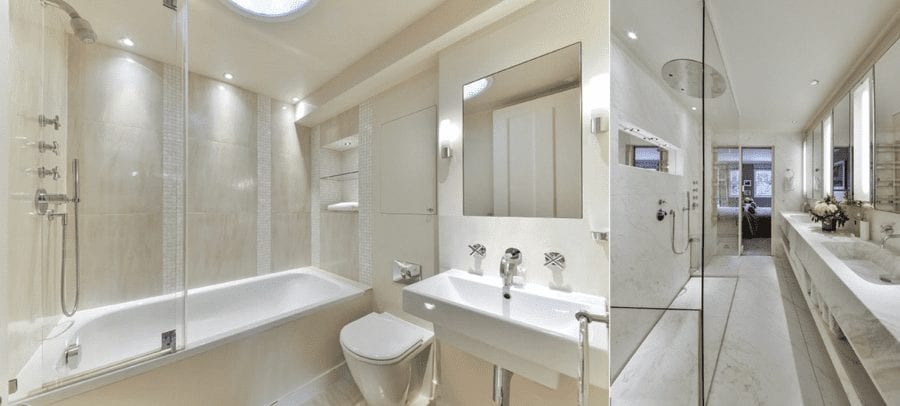
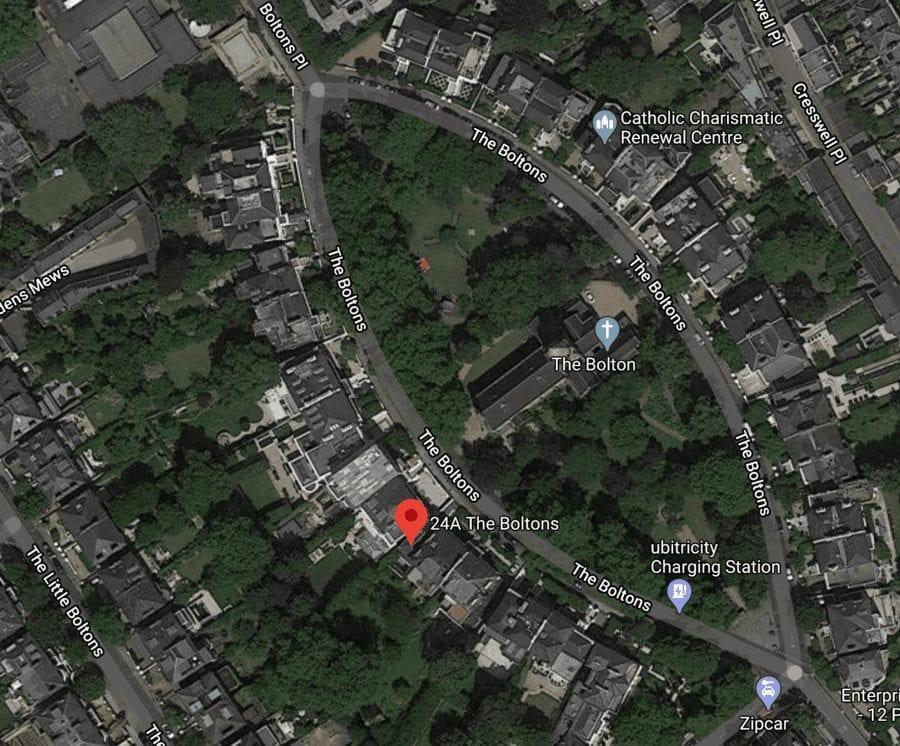
The kitchen itself is dominated by a central island unit.A lower ground floor room described as a “snug” is used presently as a space to watch television.The first floor consists of a master bedroom suite with a bedroom with an undemised balcony, a dressing room and a shower room.The dressing room itself.One of two bedrooms on the second floor.The other second floor bedroom.There are two bathrooms and two shower rooms in the house.The floor plan shows how the tardis like building gets bigger as you go further back into it.The situation of 24a The Boltons is on the “favoured” western crescent of this ritzy street.
Iceberg home formed in part from the former Chelsea studios of Charles Rennie Mackintosh and his wife for sale for sum 1,178% higher than in 2012
The grand location used as Uncle Monty’s London home in Withnail & I – the 1987 classic dark comedy starring Richard E. Grant – was West House at 35 Glebe Place in Chelsea. That building was sold to François Pinault, the owner of amongst other things Christie’s, Gucci and Yves Saint Laurent, for £20 million in 2011, whilst last month we featured an equally fabled residence in a street once home to artists, but now the preserve of billionaires – the £6.95 million former residence of the now in exile oligarch Sergei Pugachev at 53 and 54 Glebe Place.
Yesterday, the Daily Mail reported that Pugachev’s publicity craving ex-partner and mother of three of his children, ‘Karen-esque’ Countess Alexandra Tolstoy, had finally been evicted from that property. “It’s not our choice to leave, it’s painful and oh so sad” blubbed this batshit bonkers woman on Instagram, but now there’s another house for sale in the street that will make headlines and this time because of its connections to an esteemed art nouveau architect, Charles Rennie Mackintosh (1868 – 1928).
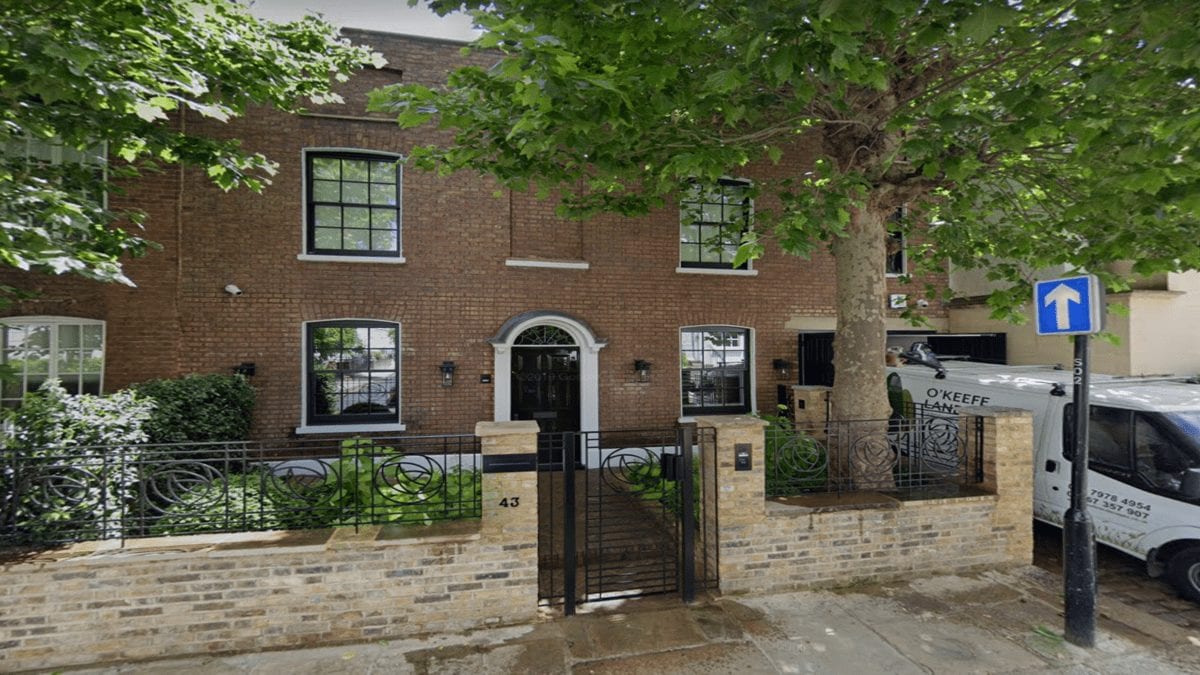
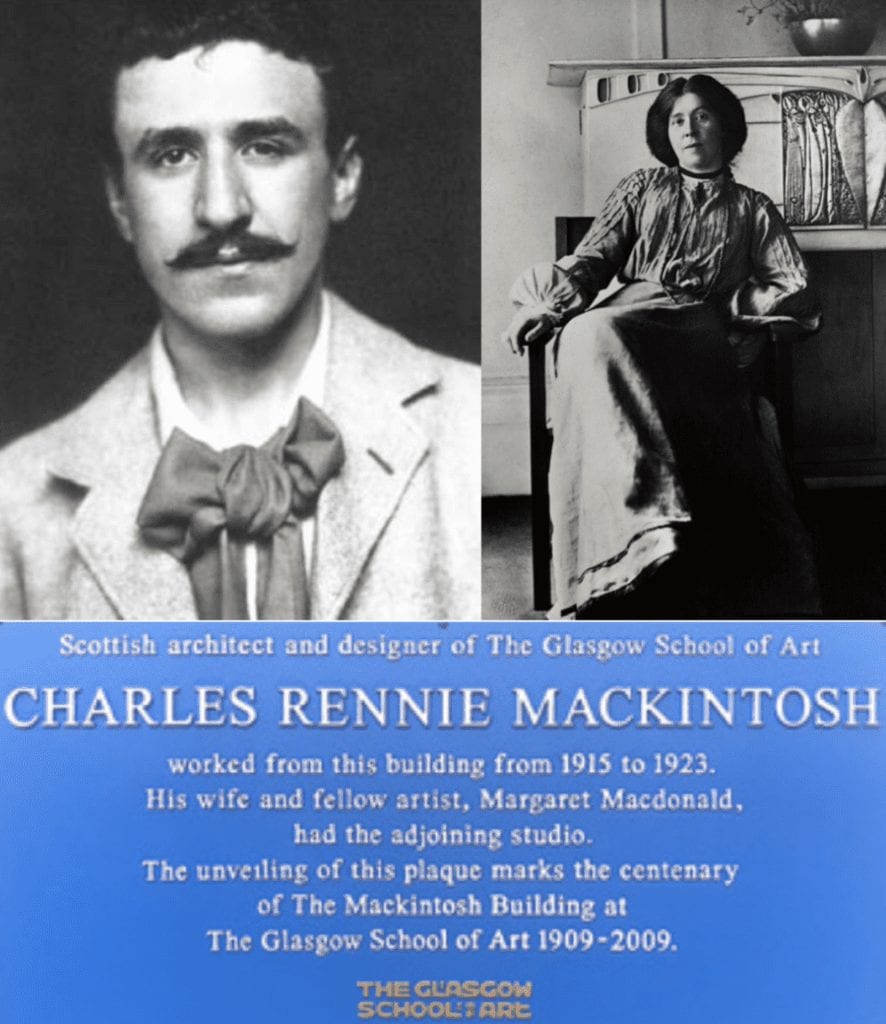
Glasgow born Charles Rennie Mackintosh and his Black Country born wife Margaret Macdonald Mackintosh (top) and a replacement plaque commemorating their association with the building that is located on the garage door at 43 Glebe Place. A plaque was first erected to mark the centenary of the Glasgow School of Art in 2009, but was “removed at some point between 2009 and 2015.”
Bizarrely sold in November 2012 for a sum £55,000 lower than in February that year, 43 Glebe Place has just come to the market for £14.95 million through agent Johnny Turnbull of The London Broker – a sum 1,178% higher than eight years ago.
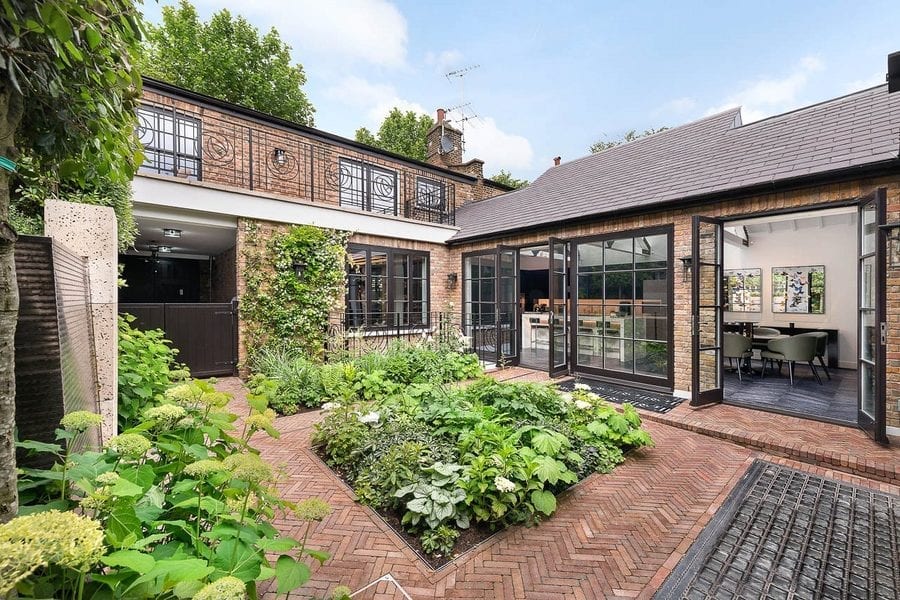
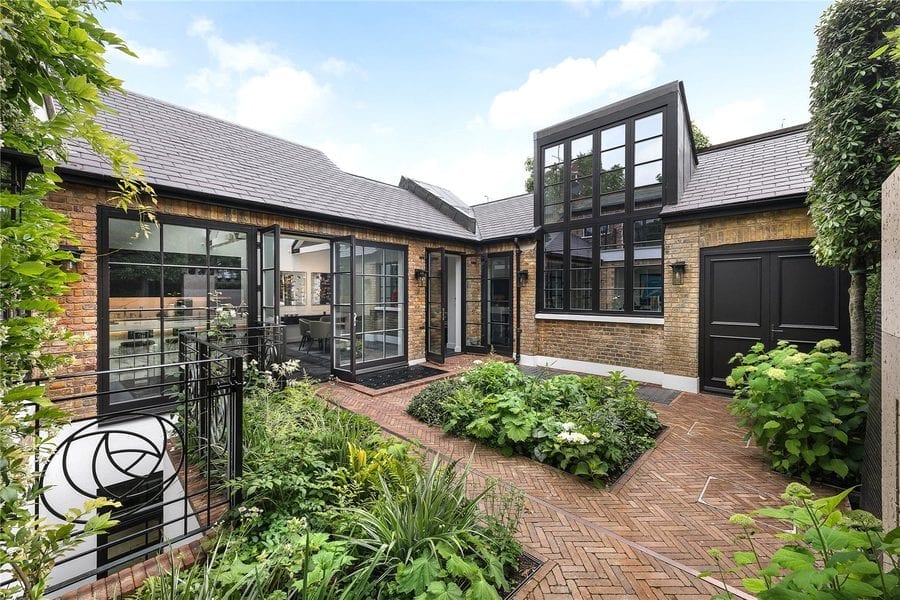
Now vastly larger due to the fact that it has been ‘iceberged’ with the addition of an entirely new ‘mega-basement’ level (of similar concept to that created under the five houses opposite during their controversial merger by Monsoon and Accessorize owner Peter Simon in 2015), 43 Glebe Place is formed from the merger of a simple cottage and two artists’ studios. It now extends to 3,871 square foot in total over three levels.
One section of the property formed from the artists’ studios – known at that time as 43a Hans Studio – was used by Mackintosh from August 1915 to circa 1923 whilst his wife, Margaret Macdonald Mackintosh (1864 – 1933), occupied the adjoining space.
The studios were entered through “a small high walled courtyard” which now forms the garden of the newly created house and during this period, the couple lived nearby in Oakley Street, SW3 also. They had been forced to move to London after being banned from Cambridgeshire, Norfolk and Suffolk, where they had previously lived, as Mackintosh had been suspected of being a German spy due to his “affinity with Austria.”
Of their time there, writing in 2016, Mackintosh expert Sheila Harris remarked:
“As with most studios the ceilings were high, in order, most probably, to capture as much as light as possible and although they were fairly austere, with the furniture, artefacts and decorative panels originally housed in their Glasgow home, the place would soon have become an extension of their artistic lives.”
“Let’s not forget that whilst Mackintosh was working quietly in his studio another, completely different, scenario was unfolding outside his studio door. A resident of Glebe Place wrote: ‘Never shall I forget how suddenly Chelsea seemed to become an armed camp… Army motor lorries were rattling noisily along the normally quiet Embankment, and those hot nights we lay awake listening to the heavy rumble of laden troop-trains, all night long… It was a heart-rending sight to see the young men of all ranks going up the steps of Chelsea Town Hall to enlist.’”
“Clearly Mackintosh and Margaret embraced life in Chelsea and made the very best of their new-found circumstances. They adopted their new surroundings, making their studios an inviting, hospitable place to spend their days, often in the company of like-minded people. They certainly faced up to the challenges of living in the capital city which was the target of so many bombing raids.”
“Whilst little evidence can be found on the daily routine of the Mackintoshes’ life in London, we know that they… spent their days in the adjoining studios in Glebe Place, and many evenings were enjoyed at the Blue Cockatoo [a long since gone local hostelry in Oakley Street that was popular also with Augustus John and other “artistic Chelsea denizens”] meeting friends and colleagues for dinner… We do know that Margaret held parties, including children’s parties, at the studios.”
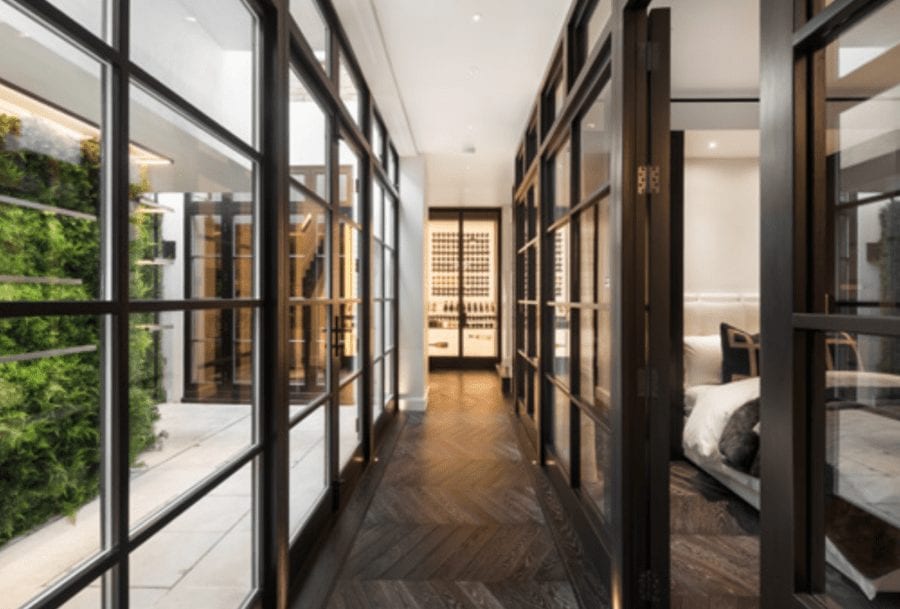
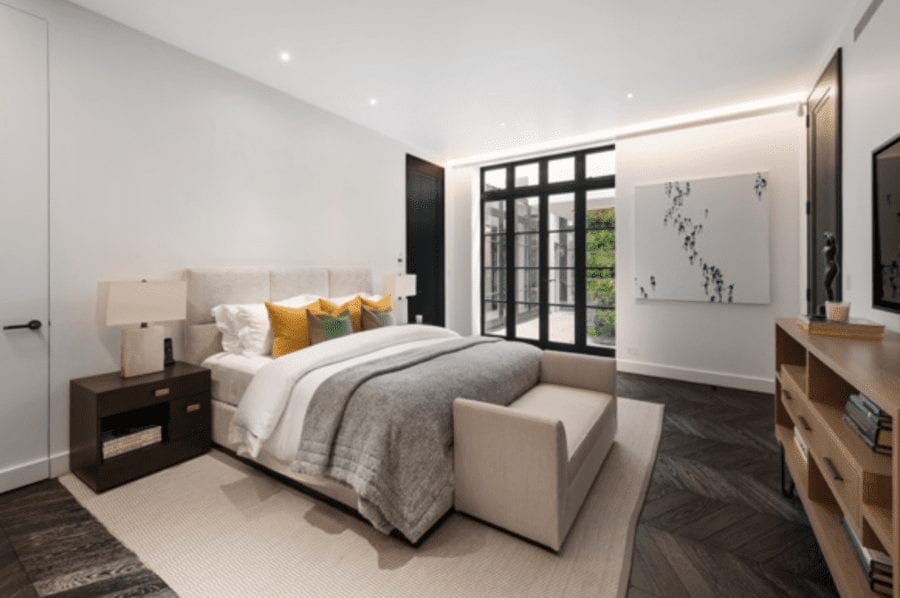
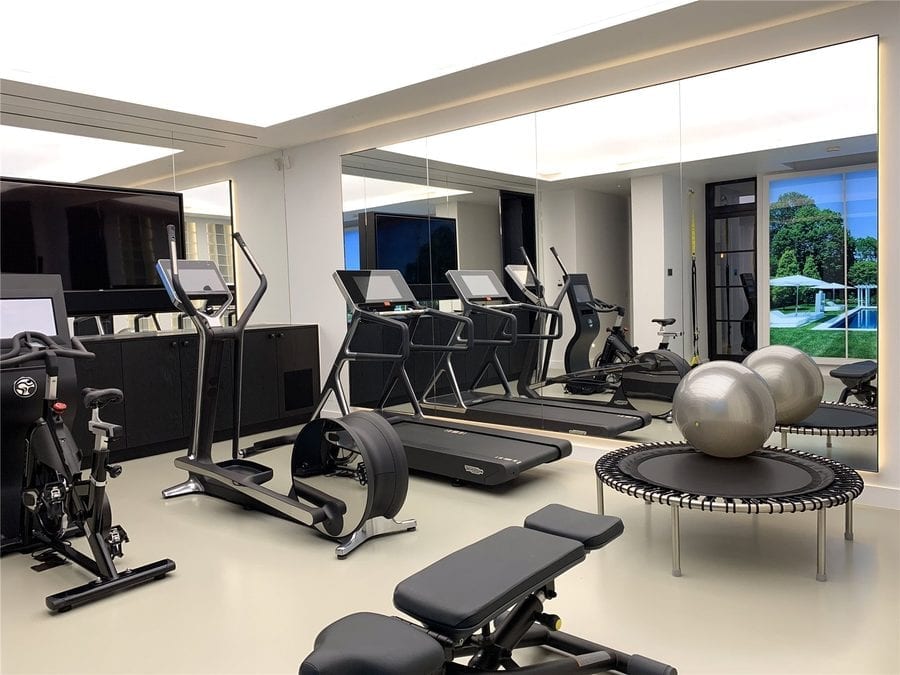
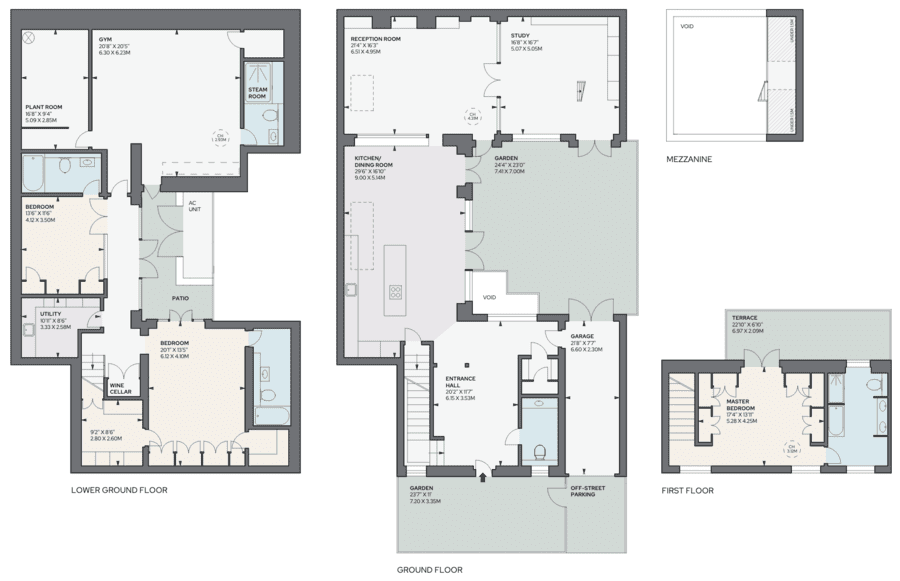
Given what the estate agent Turnbull terms a “three year, multi-million pound rebuild by the current owners, creating an exquisite and self-indulgent London home for themselves,” it is doubtful that the Mackintoshes would now recognise their former home. It now provides a 21-foot by 16-foot reception room with a ceiling heght of 14-feet and a study area with a mezzanine beyond, a 30-foot long dining kitchen, 3 bedroom suites, a wine cellar and a gym with a steam room. There is a somewhat narrow garage, off-street parking for an additional car, a 24-foot by 23-foot garden and a 22-foot long roof terrace also.
In their marketing literature, The London Broker interestingly point out also of the freehold house: “This property currently has mixed use. The buyer should speak to their solicitor and seek advice to confirm that this could significantly reduce SDLT.” Who said the rich don’t like a bargain?
The Numbers – 43 Glebe Place, Chelsea, London, SW3 5JE, United Kingdom
July 2020 – For sale for £14.95 million ($18.90 million, €16.67 million or درهم69.40 million) through agents The London Broker.
November 2012 – Sold for £1.17 million ($1.48 million, €1.30 million or درهم5.43 million)
February 2012 – Sold for £1.225 million ($1.548 million, €1.366 million or درهم5.687 million).
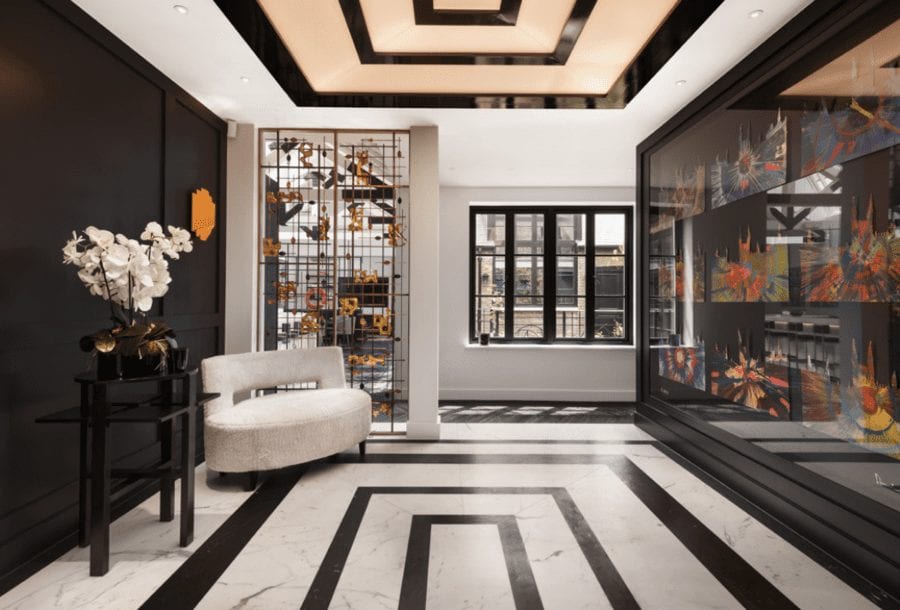
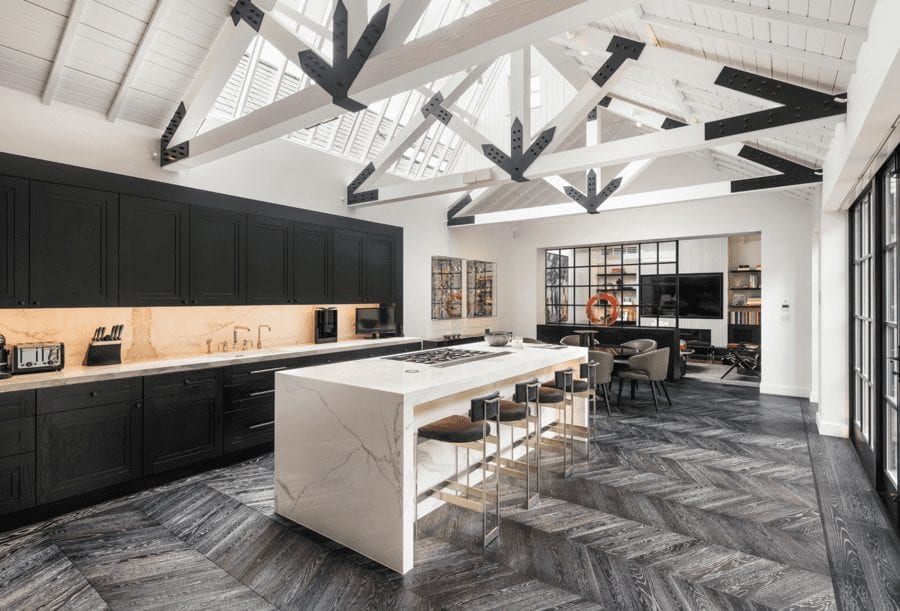
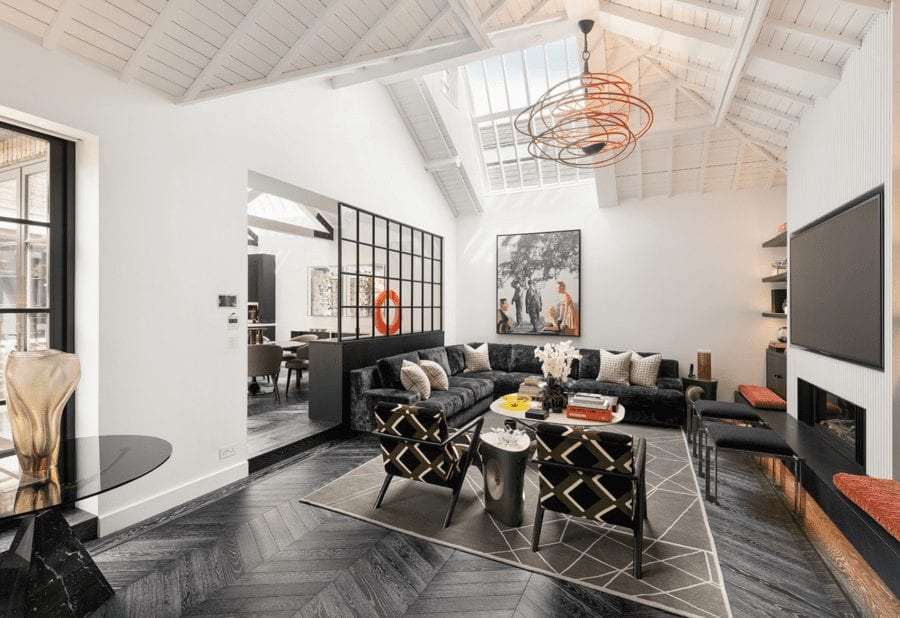
A large entrance hall is formed out of the majority of the ground floor of the original, surprisingly unlisted cottage.Out of one of the studio spaces, a vast dining kitchen with doors to the courtyard garden has been created. It is bright and airy as a result of its ceiling lights.Beyond is a reception space, again with studio windows above.Another view of the room.A dividing glass partition leads to a space intended as a study. It has a mezzanine above.The master bedroom suite is to be found in the original cottage. It has its own terrace.The bathroom of the master bedroom also has a door onto the terrace.In the newly recreated ‘iceberg mega-basement’ daylight is brought in courtesy of a lightwell. A most useful wine cellar can be seen at the end of this corridor.The other two bedroom suites are located on the lower level.Also below ground is a large gym. It seems an ideal space for health conscious super-rich yummy mummy types to work out their frustrations in.The courtyard garden (looking towards the original house and garage) is quite charming and restful.The courtyard garden (looking towards the studio conversion section).A floor plan of the very much enlarged property.
A BBC video briefly mentioning Charles Rennie Mackintosh’s time at 43 Glebe Place. Video courtesy of The 78 Derngate Northampton Trust.
Flamboyant Uncle Monty plied Withnail and Marwood with booze in his drawing room at 35 Glebe Place in the film. His intentions were less than decent. In 2011, the house was sold for £20 million to the billionaire businessman François Pinault – reportedly the 27th richest man in the world as of October 2019.
Moving on homes owned by the newsworthy – including a country house apartment in a castle currently owned by Jasper Conran and the childhood homes of Al Capone and Jackie Kennedy
Soppy Savills Fail to Salivate
https://vimeo.com/227878828
Jasper Conran OBE paid just £2.75 million ($3.43 million, €3.04 million or درهم12.61 million) for New Wardour Castle in Tisbury, Wiltshire in August 2010. The catch? He didn’t get the whole James Paine and Giacomo Quarenghi designed Palladian mansion, but as the Daily Mail’sAlexis Parr reported at that time he “captured” 23,185 square foot of a repossessed building divided into a total of ten flats. ‘Apartment 1,’ as the space the designer son of Sir Terence Conran currently owns is known as, includes 8 reception rooms, 6 bedrooms and 6 bathrooms.
Agents Savills could have enthused gushingly about the Grade I listed building and its spectacular 60-foot central rotunda, but instead they are simply seeking £3.95 million ($4.93 million, €4.36 million or درهم18.12 million) for what they underwhelmingly market as the “largest [apartment] in Wiltshire.” Conran would have done better to have appointed someone more akin to the late Roy Brooks we’d say – at least he’d have showed some flowery enthusiasm for this capacious crib.
From Electric to Insta
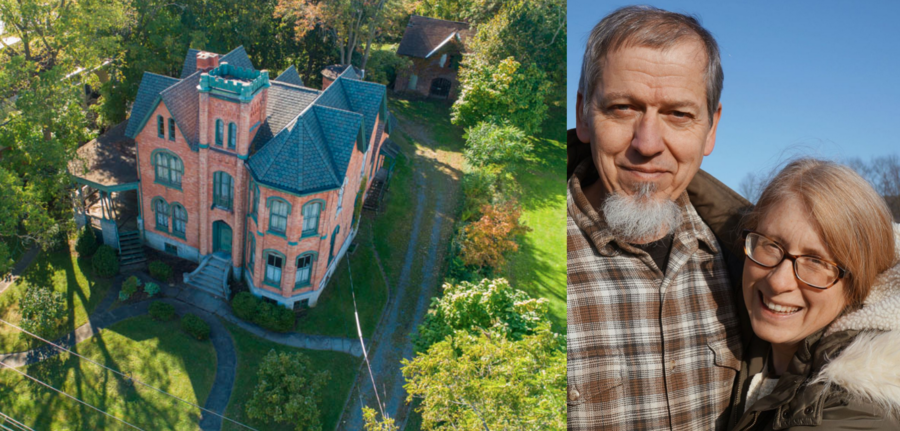
‘The James Seymour Mansion,’ the £37,000 ($50,000, €45,000 or درهم184,000) Gothic revival mansion in New York State The Steeple Times featured in December 2019, has finally got itself new owners after 204 submissions from across the world to buy it.
Creatively marketed by Michael DeRosa on behalf of the local authority after a property tax foreclosure, the 10-bedroom house on a 0.9-acre plot is situated in Auburn, Cayuga County – a place best known for being the gruesome location of the world’s first legal execution using an electric chair in August 1890.
Whilst the process of the death of “vegetable peddler and known alcoholic” William Kemmler (whom murdered his common-law wife in March 1888) was regarded as a “historic bungle,” all worked out well James and Katie Joynt and their seven children. The family – whom currently manage an Amish co-op in Pennsylvania – will spend around £123,000 ($155,000, €136,000 or درهم565,000) restoring the house according to New York Upstate and are going to take the crumbling house into the 21st century whilst documenting their journey on Instagram.
Going Gangsta
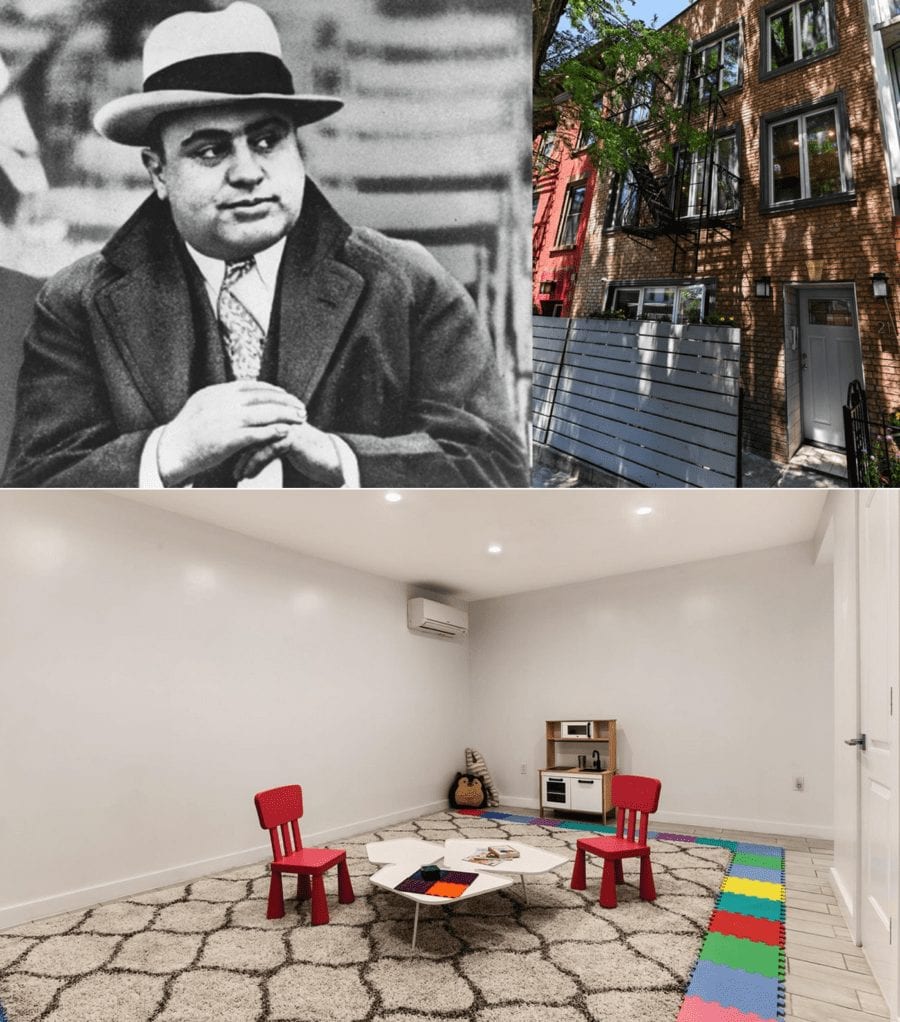
Of a New York “multi-family townhouse” at 21 Garfield Place, North Slope in June 2017, the New York Post quipped: “A Brooklyn homeowner hopes a mob of buyers will take a shot at this town house.” That property was sold for £1.94 million ($2.42 million, €2.14 million or درهم8.89 million) in early 2018 to an Emmy award winning television producer named Steven Kalifowitz and is now again for sale, this time for £2.3 million ($2.9 million, €2.6 million or درهم10.7 million).
Agents Douglas Elliman neglect to mention that the 2,980 square foot building – which is “currently configured as an owner’s duplex with two spacious one bedroom apartments above” – was a childhood home of the gangster Al Capone (1899 – 1947) in the early 1900s. 21 Garfield Place previously sold for a “little more than £800,000 ($1 million, €885,000 or درهم3.7 million)” according to The New York Times in July 2006 and now looks anything but like a bootlegger’s workplace; there’s even a child’s playroom in the basement.
Anything But A Discount Holiday
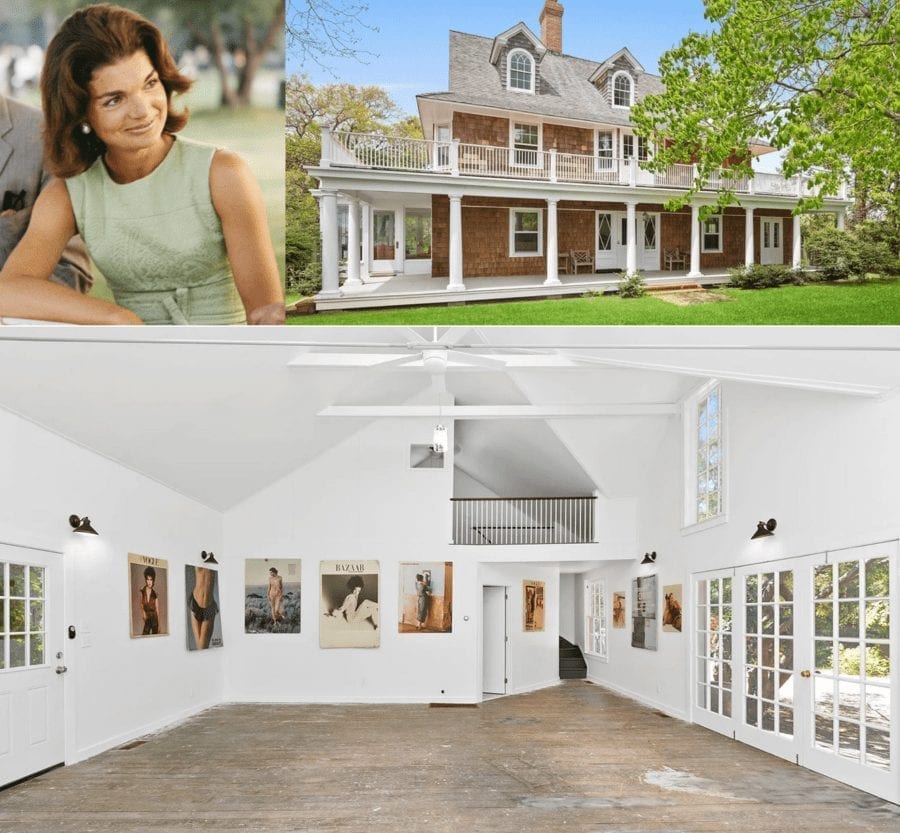
Those looking to escape to the Hamptons post-lockdown could do worse than purchase the childhood summer home of the late Jacqueline Kennedy Onassis (1929 – 1994) – if they’ve got £6 million ($7.5 million, €6.6 million or درهم27.5 million) going spare.
Built in 1895, Wildmoor at East Hampton extends to 4,291 square foot and has 6 bedrooms and 4.5 bathrooms. It’s on the market through Paula S. Bulter of Sotheby’s International Realty and also noteworthy is that an art studio on the property was used for many years by the Abstract Expressionist artist Adolph Gottlieb (1903 – 1974).
Gottlieb purchased the shingled house on a 0.92-acre plot in 1960, but interested buyers should note that the current décor scheme is definitely a bit passé. As Kennedy herself once said: “It looks like it’s been furnished by discount stores.”
‘Stately’‘Cape Cod style’ ‘mini mansion’ in North Carolina with 1.14 acres of land for sale for just £44,000; it is situated in a town that was the birthplace of the biggest ever American
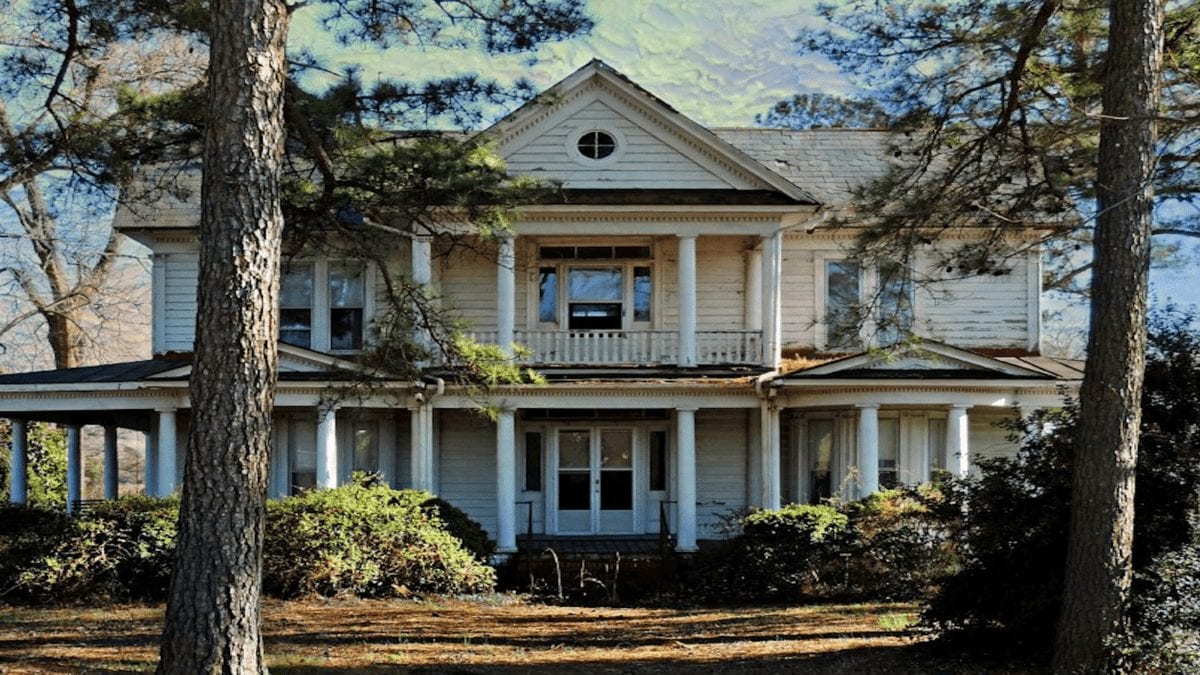
Built in 1895 and extending to 3,400 square foot in total, the 2 reception room, 4 bedroom, 1 bathroom house on a plot of 1.14 acres is lauded as “stately” by selling agent Nancy G. Freeman of Freeman Realty and has previously been described as being of the “Cape Cod school of architecture.”
Though “ready for restoration,” the building includes the kind of wrap-around-porch one associates with American homes of that era, an original staircase, acid etched glasswork and wooden flooring.
Rich Square itself does not appear to be an especially notable place, but the settlement was the birthplace of an American who became famous as one of the largest men ever in human history in terms of both height and weight. Farmer and innkeeper Mills Darden (1799 – 1857) reportedly weighed as much as 1,700lb, was (allegedly depending upon whom you believe) 8-foot, 5-inches tall and wore a coat inside which three ordinary sized men could easily be fitted. His typical breakfast menu included “a dozen eggs, two quarts of coffee, a gallon of water, and 30 buttered biscuits.” We’ll take that twice.
“The largest man in the world” Mills Darden is the most famous son of Rich Square and a plaque to him (right) stands in the town in his honour. Though this sign suggests he was 8-foot, 5-inches tall, other reports state that he was slightly shorter at 7-foot, 6 inches – either way he was bloody ginormous! When he died it “took over a hundred feet of plank to make is coffin” along with “16 yards of 4-4 cambric was used for the winding sheet; 17 yards of 34 flannel for lining coffin; three pounds of nails were used in making the coffin; 44-yards of ribbon were used for trimming and 4 boxes of tacks in fastening the lining and covering.” Pictures of this man – whose voice could supposedly be heard a mile away when he shouted – circulated on the Internet are mostly fake, though the one here (left) is believed to be genuine.
The Numbers – 200 East Jackson Street, Woodland, Rich Square, Northampton County, North Carolina, NC 27869, United States of America
January 2020 – The mini mansion is yet again relisted for sale for £43,900 ($54,900, €48,600 or درهم201,600) through Freeman Realty, a price reduction of 30.5% on its September 2001 asking price.
January 2018 – Relisted for sale again for the lower sum of £45,500 ($56,900, €50,400 or درهم209,000).
January 2016 – Relisted for sale again for £47,900 ($59,900, €53,100 or درهم220,000).
September 2011 – The mini mansion is first listed for sale for £63,200 ($79,000, €70,000 or درهم290,000)
The entrance hall and original staircase of the ‘mini mansion’ are indicative that it was at one time a grand residence.A sitting room that looks to be in perfectly good condition, though the furnishings give it the look of a “geriatric home” according to some leaving comments on the ‘Old House Dreams’ website.This wood paneled room, equally, appears to be clean and tidy, though could do with taking out of the 1970s in terms of its décor.Clearly, the last occupant of the ‘mini mansion’ had a fetish for chairs. They’re everywhere.Yet more chairs are to be found in this additional sitting space.Light fixtures were plainly also an obsession of the owner or occupant also.The kitchen is perfectly clean surprisingly, but any buyer would, of course, rip it out.On the website ‘Old House Dreams,’ those leaving comments generally whoop in delight about this bedstead. They reference it a “Jenny Lynn spool turned bed.”Parts of the ‘mini mansion’ are in a serious state of disrepair; in this room, the ceiling has caved in.An original claw foot bath tub is to be found in the house’s only bathroom.Another view of the room.The building has various later additions to the rear. They likely require demolition.The exterior is clearly in need of a great deal of attention.A view of the ‘mini mansion’ from the road.The properties that immediately neighbour the ‘mini mansion’ 200 East Jackson Street, Woodland have been assessed as being worth £86,000 ($108,000) and £79,000 ($99,000) whilst other 4-bedroom houses in the area have sold for as much as £119,000 ($149,000).Rich Square, Northampton County, North Carolina is situated just inland from the eastern coastline of America; major settlements include Norfolk, Virginia to the north-east, Durham and Raleigh to the west and Jacksonville to the south.
A YouTube video lauding Mills Darden.
Another YouTube video features another former son of the town of Rich Square, Charles Jenkins (1940 – 2017), returning to visit in 2005. Jenkins was a United States Army soldier who lived in North Korea from 1965 until 2004 after deserting his unit and crossing the Korean Demilitarized Zone. He died in Japan.