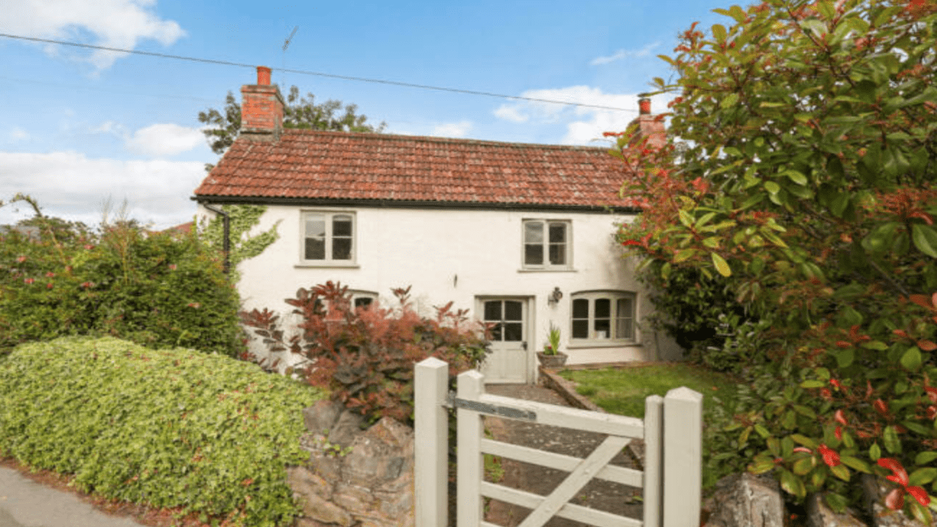
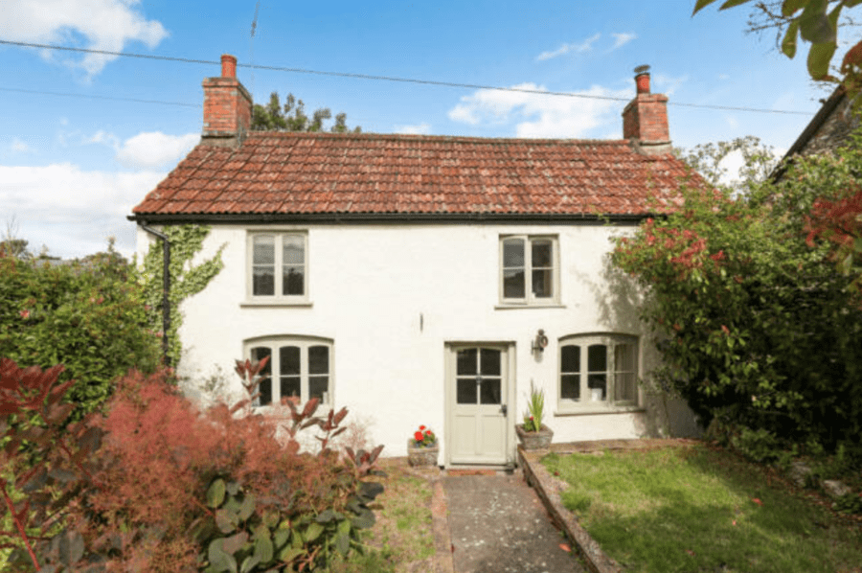
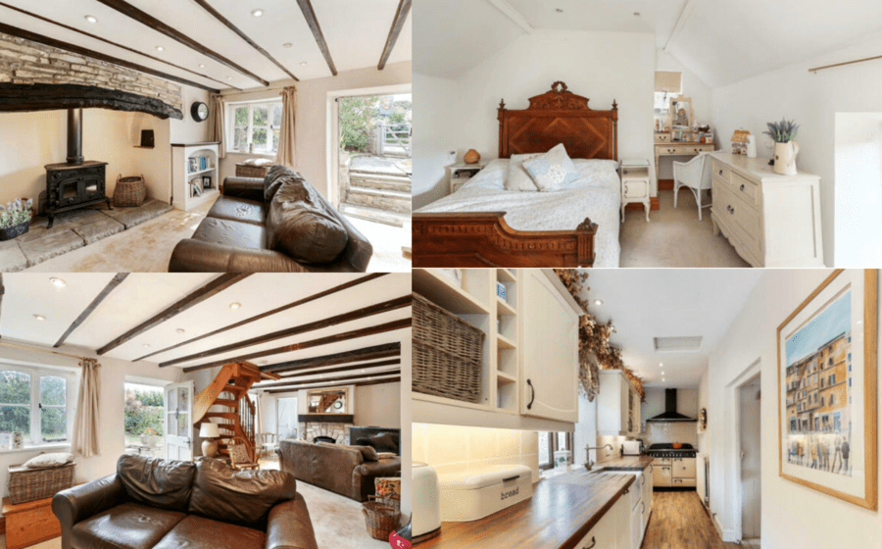
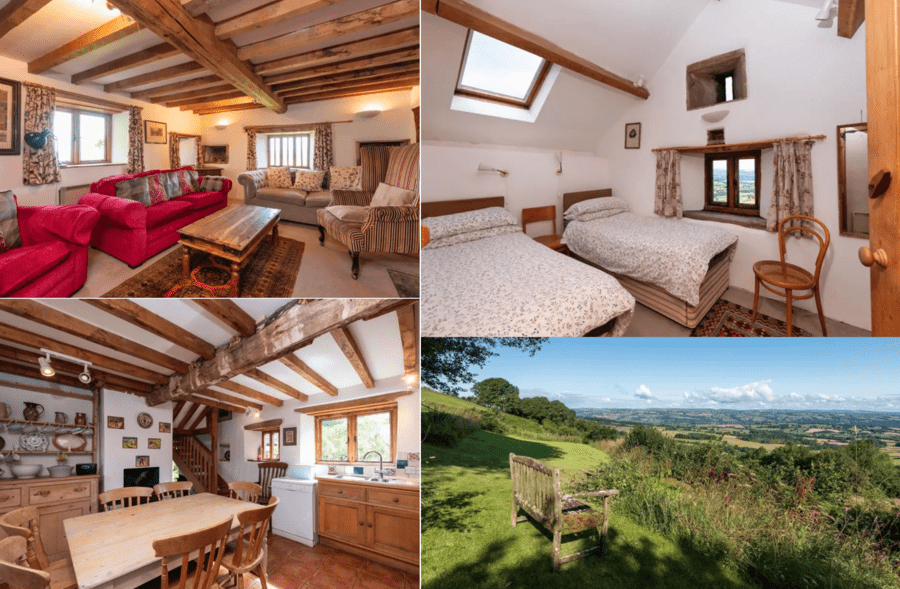
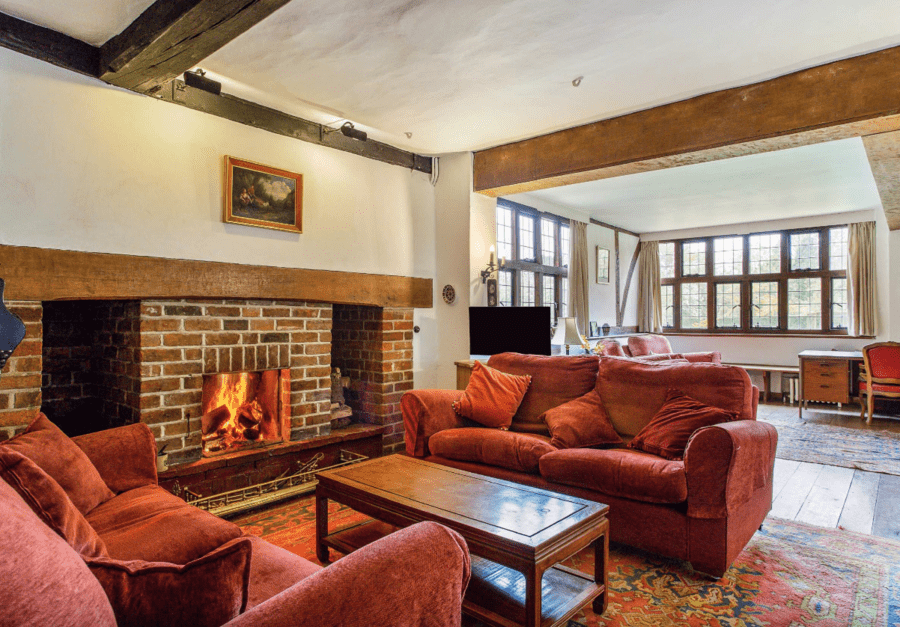
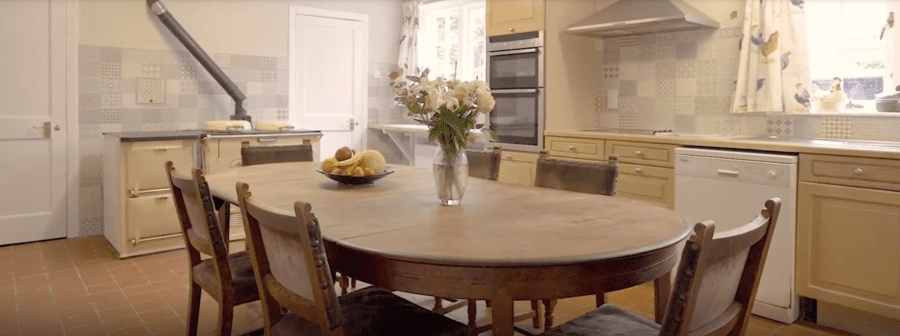
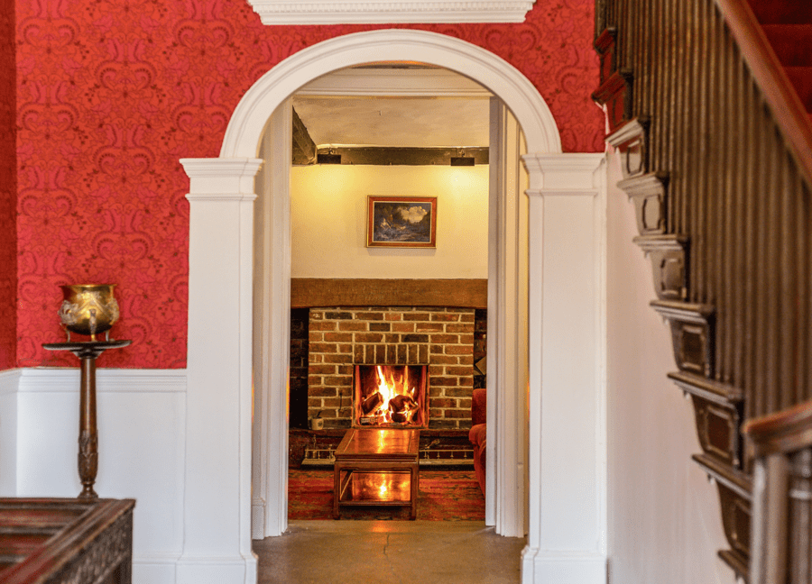
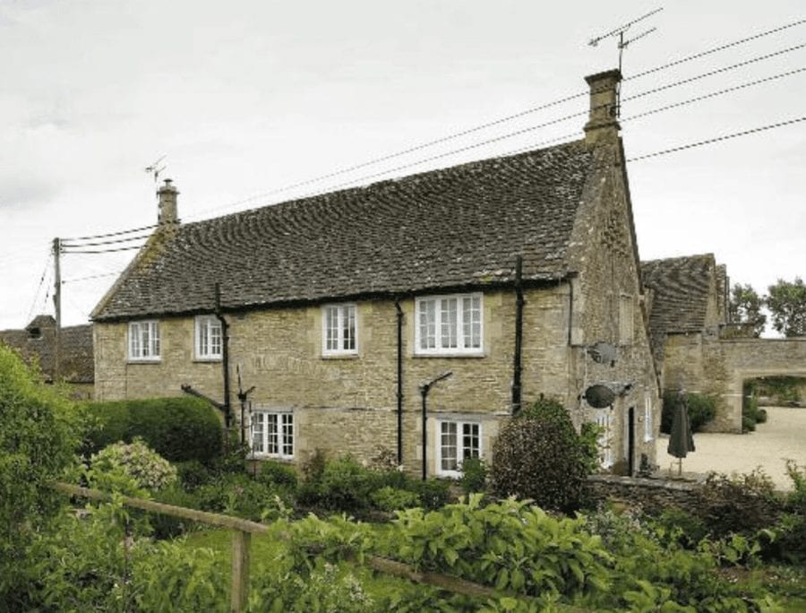
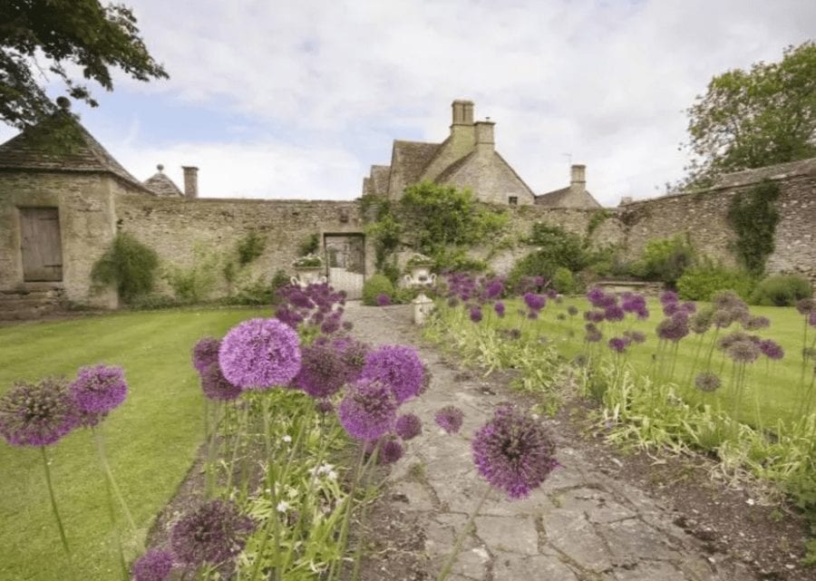
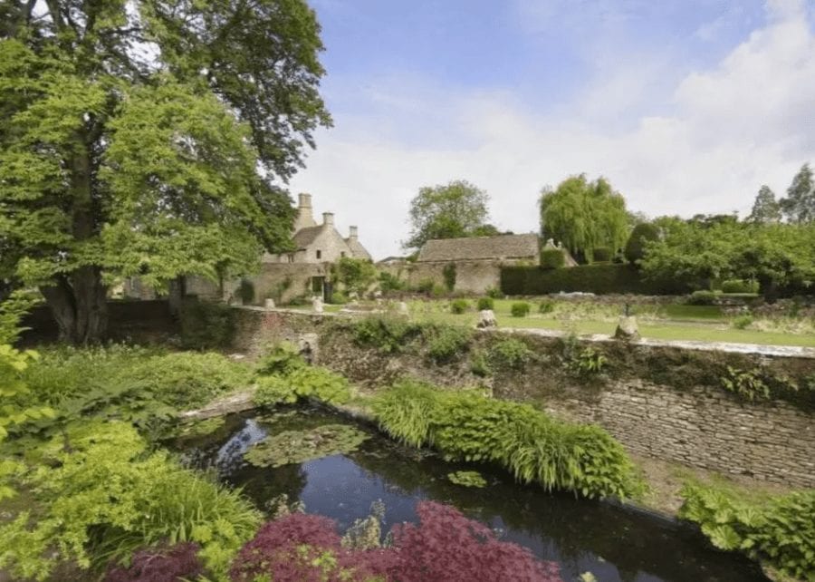
Compact yet cosy, the main attraction here is a 22-foot length sitting room with an inglenook fireplace and bread oven at one end and a natural stone fireplace at the other. It also includes a kitchen with a Rangemaster oven, a study and would make an ideal Airbnb given its proximity to Glastonbury and its annual festival.
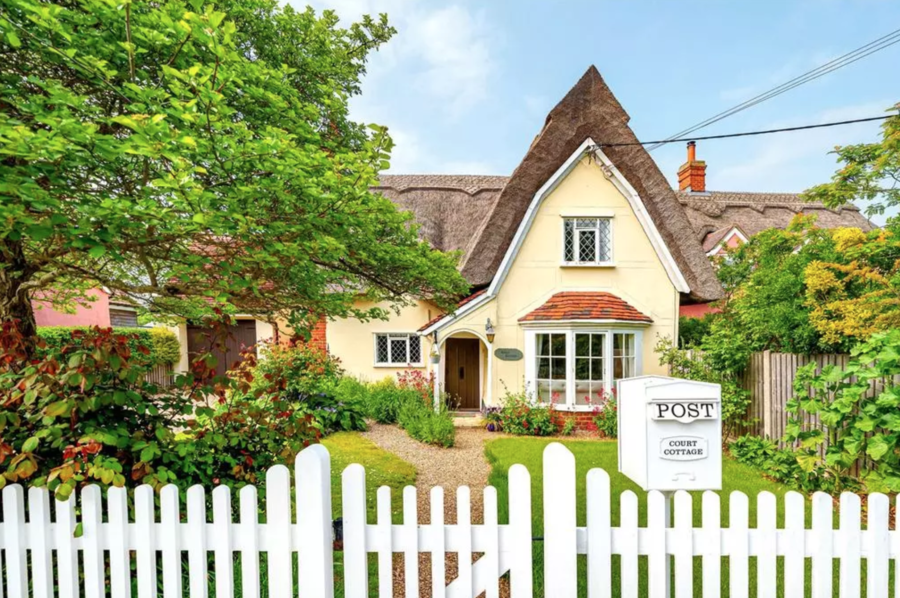
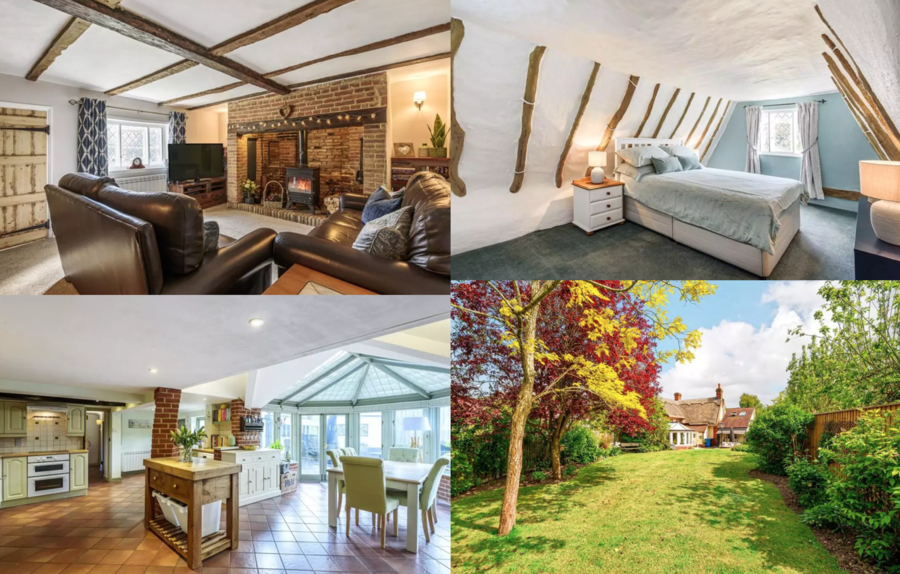
Another ‘chocolate box’ cottage comes in the form of Court Cottage – an 18th century detached property in a “highly regarded south Suffolk village” near Bury St Edmunds where one of Margaret Thatcher’s most trusted political advisers, David Hart, “lived-in-style” prior to his death in 2011.
Offered by Jackson-Stops, this 1,615 square foot thatched building includes 2 reception rooms, 3 bedrooms and 2 bathrooms. It also has a “fabulous” dining kitchen, a garage with a room above, an electric car charging point and a lawned garden.
Curiously, the property has a “flying freehold” since the neighbour’s bathroom overhangs the property’s ground floor utility room and a “creeping freehold” since its cellar lies beneath the adjoining property’s living area.
Llangain, Dorstone, Herefordshire –£695,000 ($873,300, €800,500 or درهم3.2 million)
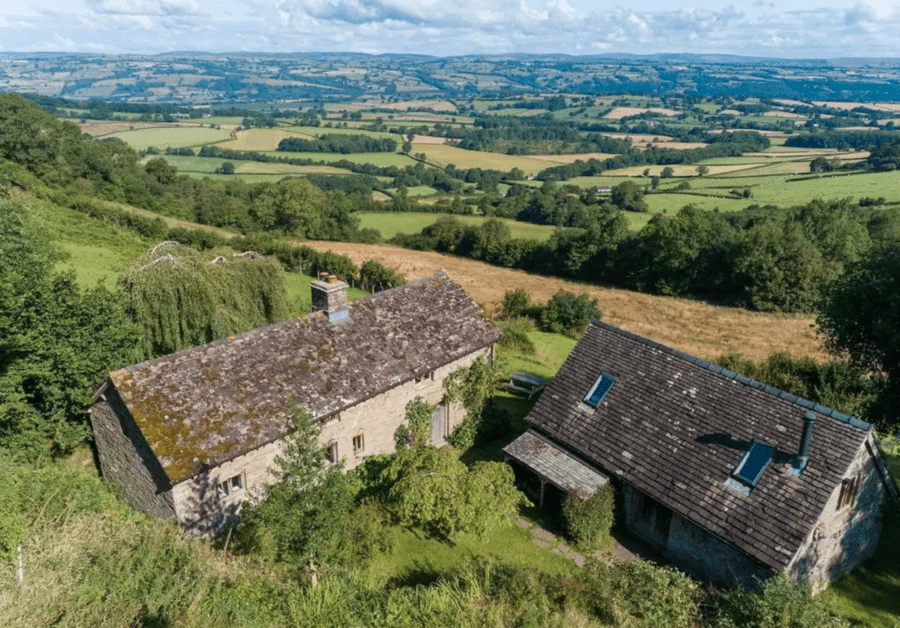
For the same sum, just 3.5 miles from the market town of Hay-on-Wye – famed as “the town of books” – this 18th century restored cottage on ½ acre is available freehold. It is situated close to the Golden Valley village of Dorstone – a settlement best known for its annual sloe gin competition where each year the winner is crowned the ‘Grand Master of the Sloes.’
Llangain, a farmhouse that was derelict from the First World War until 1995, itself has 4 bedrooms and in addition there is a 1-bedroom barn conversion. Agents Knight Frank laud the property as being in a “picturesque setting” and having “amazing views.”
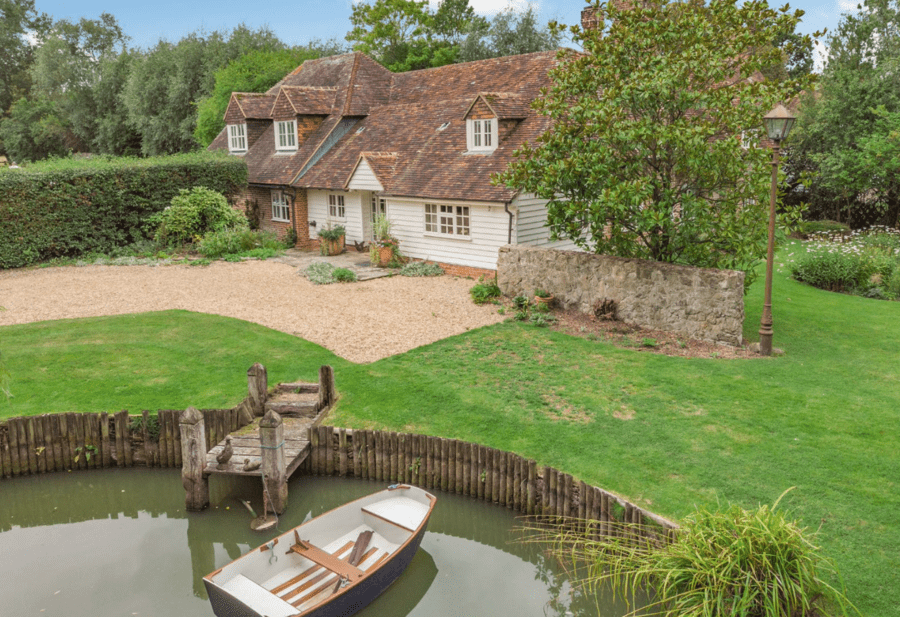
Willow Cottage, Bethersden, Kent – £1.75 million ($2.20 million, €2.01 million or درهم8.07 million)
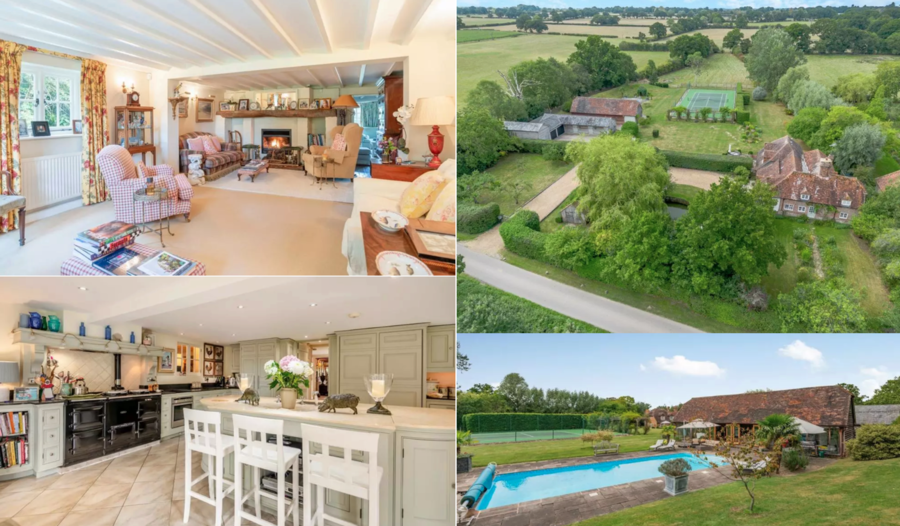
Situated in a village best known for producing rather ritzy rocking horses for everyone from the late Queen Elizabeth II to Sir Paul McCartney, Willow Cottage is being marketed by Strutt & Parker as having “evolved from the picturesque period cottage at its heart, and from which it derives its somewhat understated name” into an “elegant 4,800 square foot family house.”
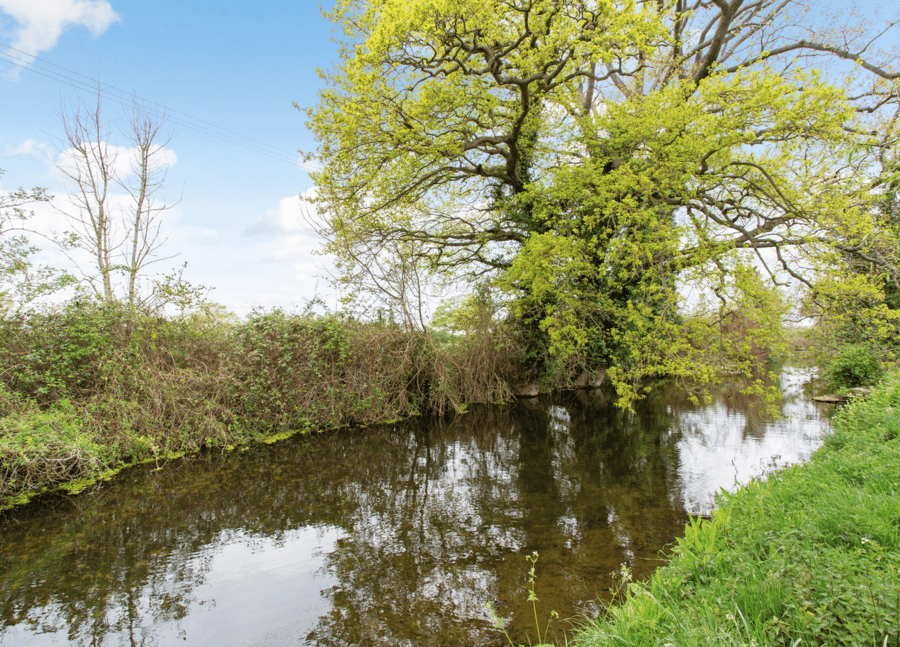
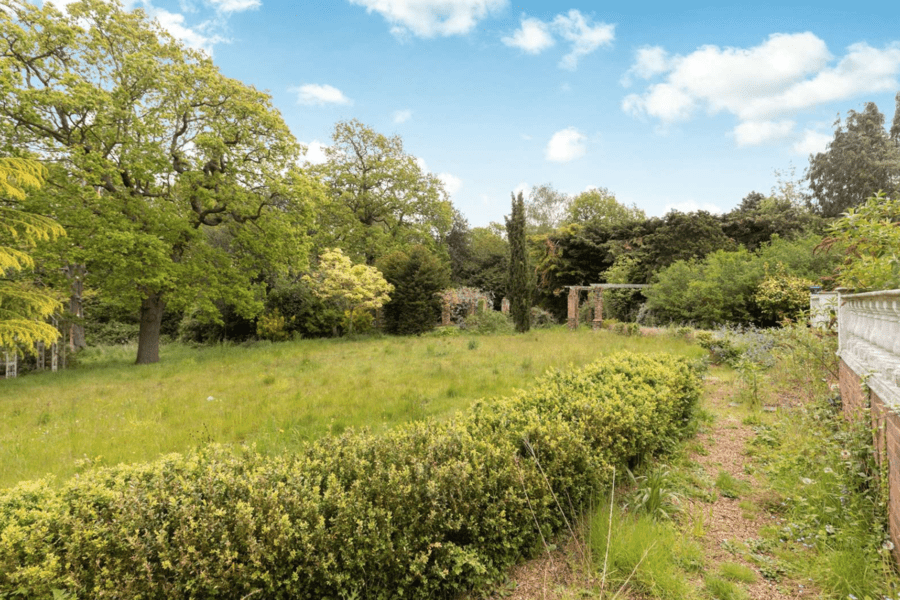
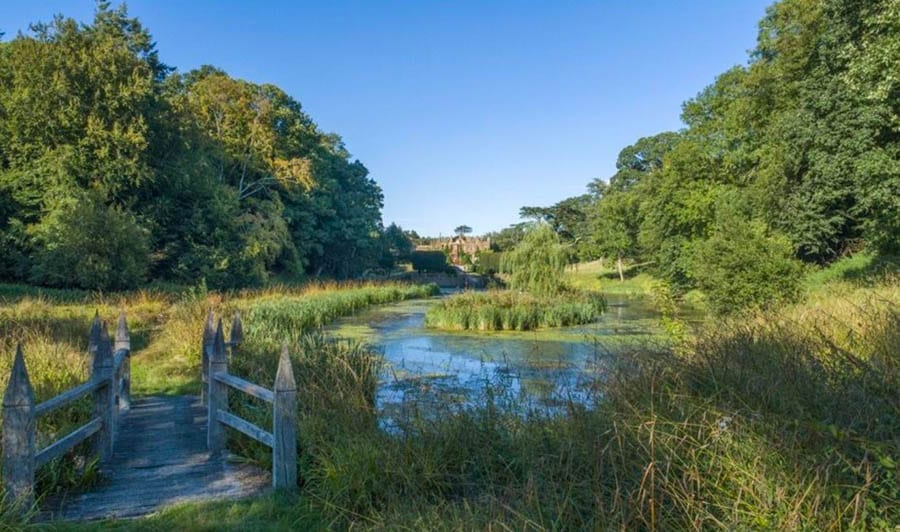
Situated on a plot of 16.5 acres and last sold for £400,000 in July 1998, this 5-bedroomed residence comes with a separate 2-bedroomed ‘guest barn’ and also has a tennis court, a swimming pool, stabling, garaging, gardens and paddocks. A “picturesque pond” currently provides opportunity for Wind in the Willows-esque Messing About in a Boat, as our main photograph suggests.
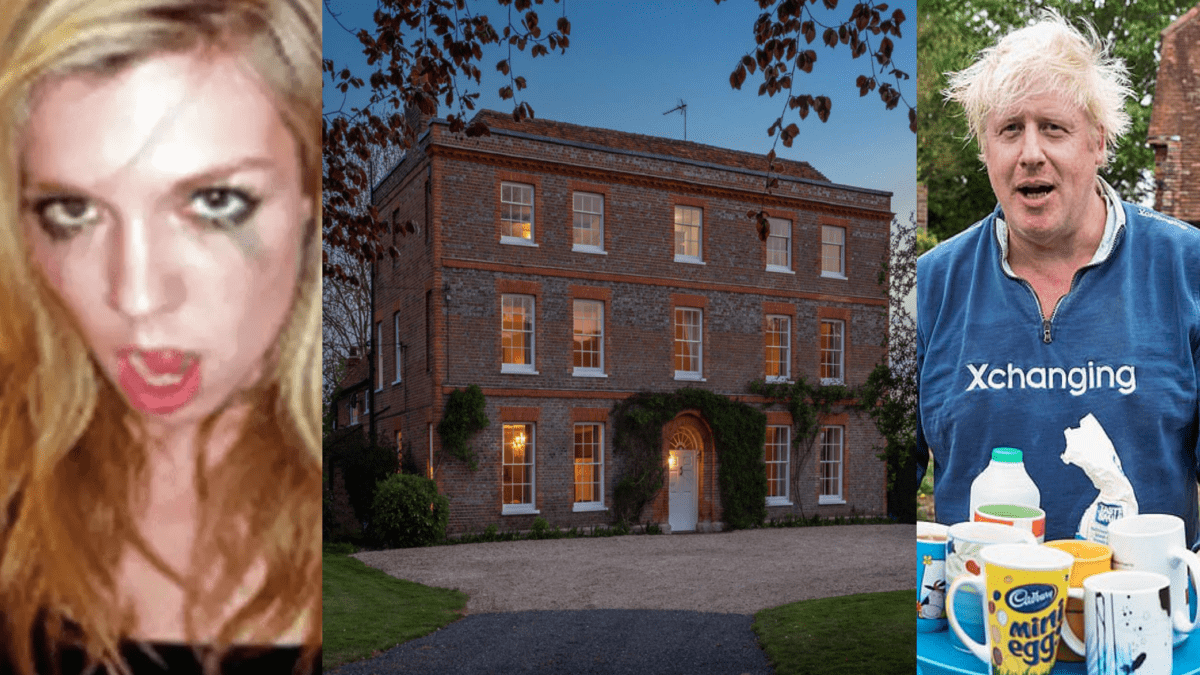
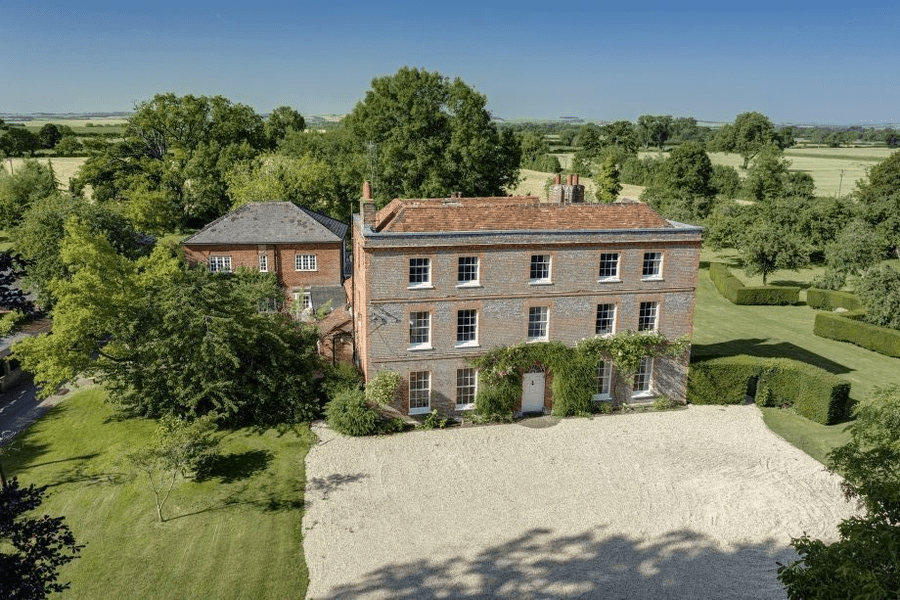
Bungling berk Boris Johnson is supposedly upsizing and has allegedly bought the £4 million Brightwell Manor in Oxfordshire; the lavish lush that is the former Carrie Symonds will need a big budget if she is to clad the colossal 10,508 square foot crib in £840 per roll Lulu Lytle wallpaper
In November 2019, Country Life’s longstanding property correspondent described a “rare part-moated manor house set in almost five acres of gardens and grounds at the heart of the picturesque Oxfordshire village of Brightwell-cum-Sotwell, on the eastern edge of the Vale of the White Horse” named Brightwell Manor as a “forever home.”
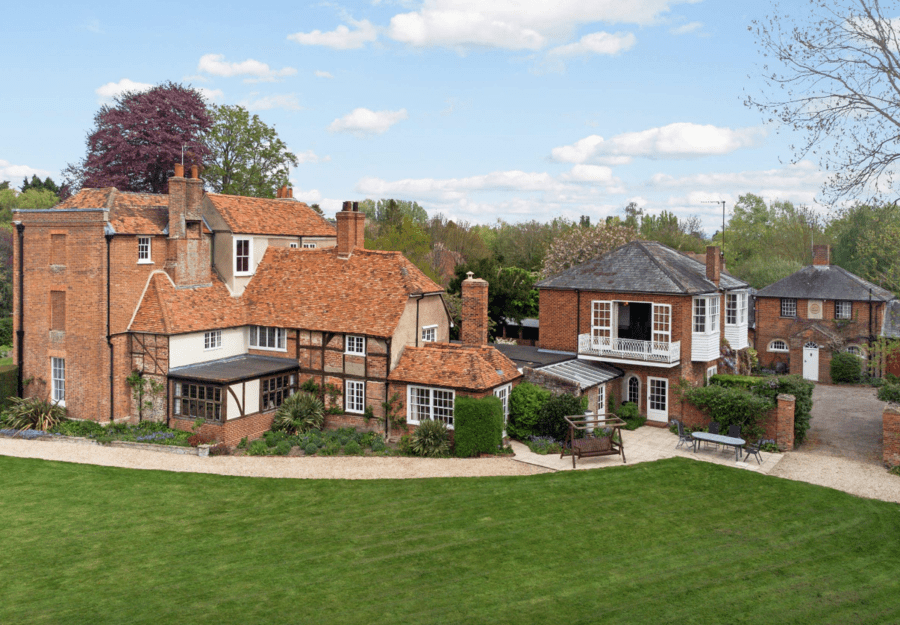
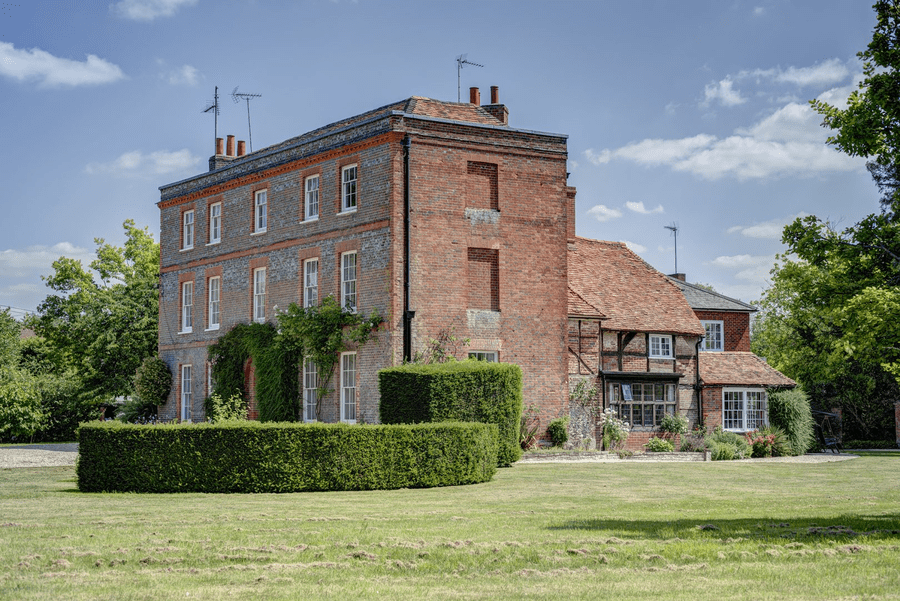
Featured in The Times in an article by Liz Rowlinson in November last year after it “had three viewings so far from Americans,” the part-Tudor, part-Georgian house and its annexe and guest cottage provides a total of 10,508 square foot of accommodation over three floors. It has a total of 9 bedrooms and 5 bathrooms and if The Guardian is to be believed, it has just been sold to the former Prime Minister Boris Johnson and his considerably younger than himself wife.
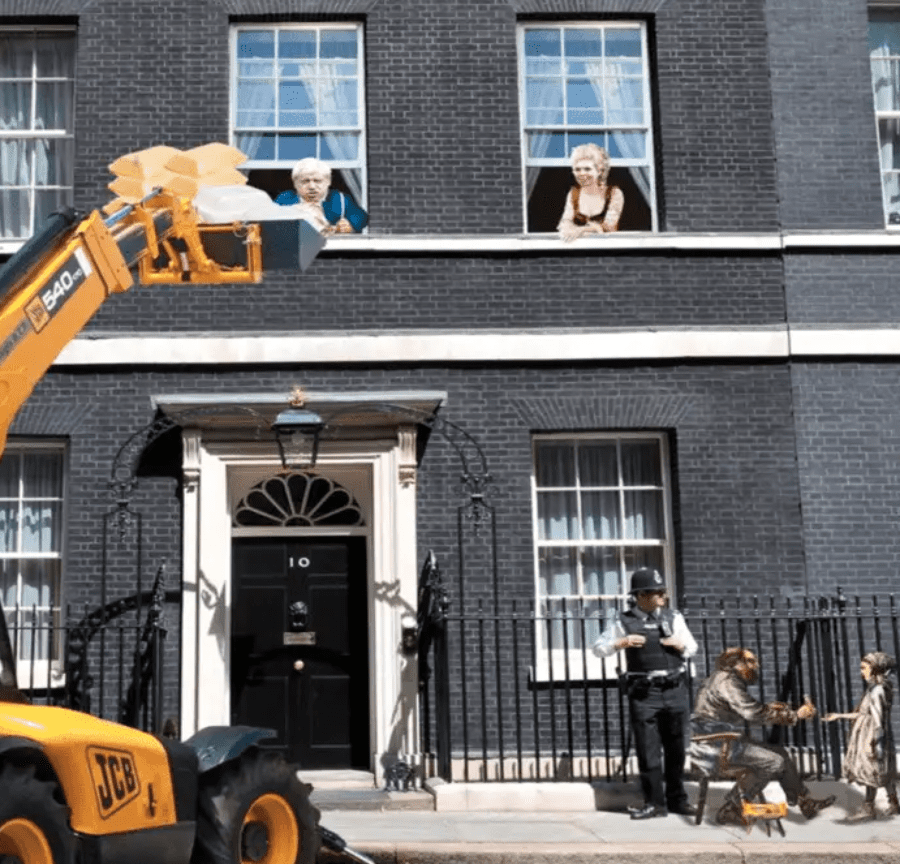
Brightwell Manor has been owned by the same family since 1971, so, if indeed the Johnsons are the purchasers, the former Carrie Symonds will need to spend a hell of a lot of money on Lulu Lytle wallpaper to bring it “upto scratch.” This is a place that needs a lot of work and no doubt, ‘Carrie On Regardless’ already has plans bring in also ‘Lady Doors-To-Manual’ Carole Bamford’s JCB diggers to help install a swimming pool in the 4.88-acre grounds.
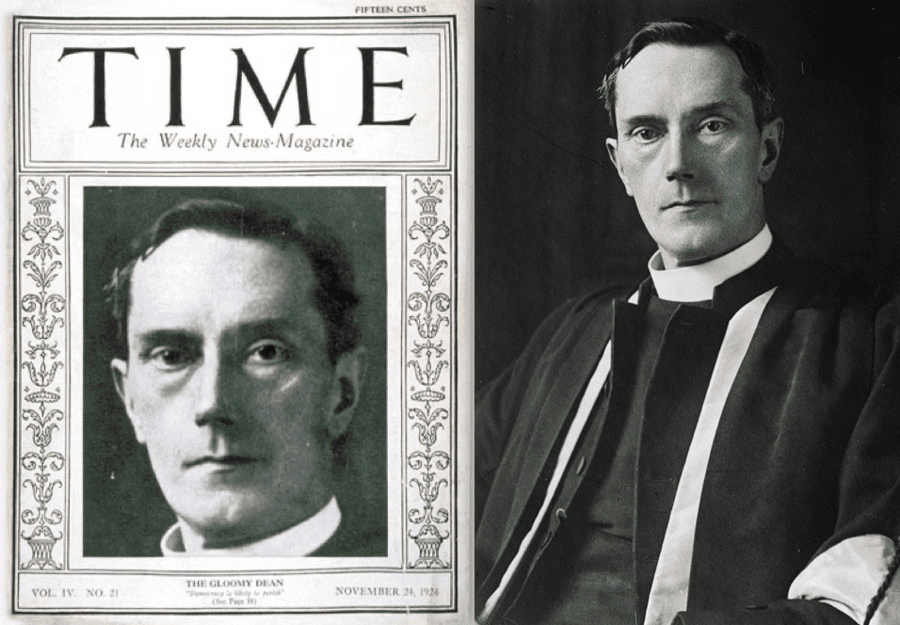
Suitably for the Brexiteer buffoon Johnson – who got paid an £88,000 advance in 2015 for a book on Shakespeare that he’s never bothered to actually write – in their marketing blurb, the selling agents predictably claimed: “Of its many owners perhaps the most notable was the Reverend Doctor W. R. Inge, Dean of St Paul’s Cathedral and Knight Commander of the Victorian Order. He was a prolific author and used the family room as his study for writing.” Maybe now, this is a room that will become the place where the “pyramid of piffle” that will be Johnson’s memoirs might finally get written.
Described as a “village of picture postcard prettiness” and as “in estate agents’ jargon, this is a sought after village, but it is much more than a pretty face” on the local community website, Brightwell-cum-Sotwell – which flooded in 2014 and has a CAMRA award-winning pub named the Red Lion where Johnson will no doubt get smashed with his wife and the likes of Henry Newman and Josh Grimstone – has a population of around 1,500 people. It lies between the towns of Didcot and Wallingford, is 55 miles west of London is and close to Didcot Parkway train station – which has trains running to Paddington in just 37 minutes.
Offered for sale in November 2019 at a somewhat punchy price of £5 million by Hamptons International, the “magnificent Grade II listed Georgian village house” stands on the likely site of the long since vanished Brightwell Castle. It was relaunched to the market subsequently for a sum £1 million lower by Andrew Russell of agents The Country House Department in October 2022.
“[This is a] properly edge-of-village house, so that you can be involved in the village community, or you can keep to yourself, depending on what you’d prefer.”
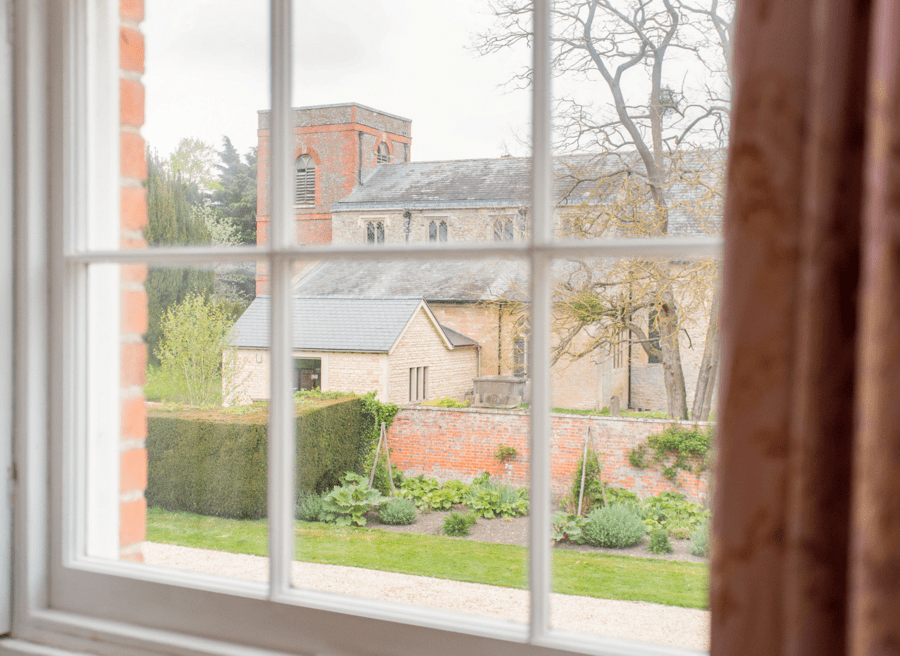
“The property used to be moated all the way around, with about two-thirds of this moat remaining today. [It was the tallest house in the area at the time of its building and it was] not good form to build a house that was taller than the local church. To rectify this, the family who built it also added a red brick tower onto the local church, St Agatha’s, which reaches just higher than the façade.”
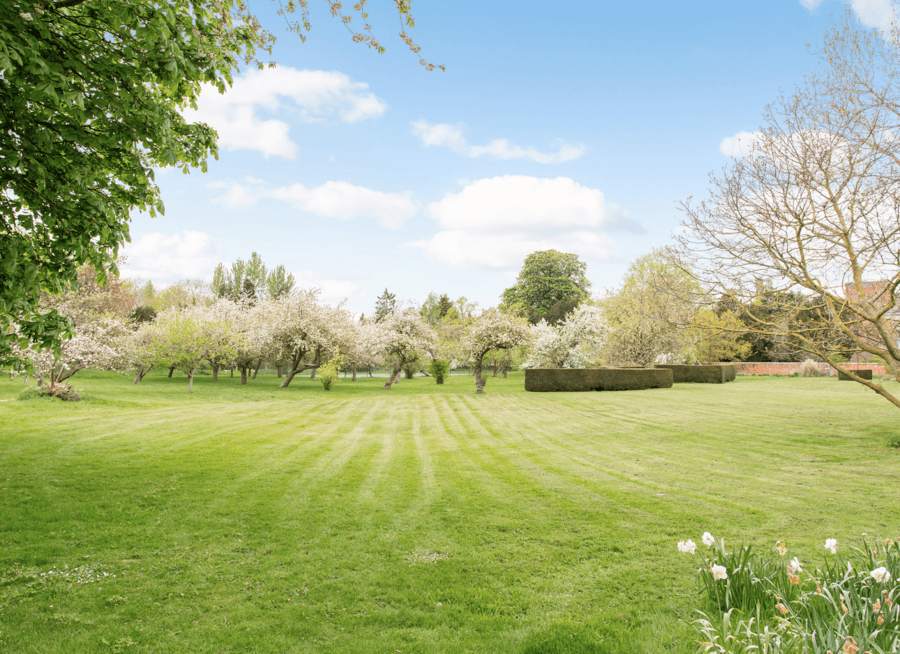
“I believe Brightwell Manor once owned all the land around, and it was a big apple farming estate, so some of those trees may be very old.”
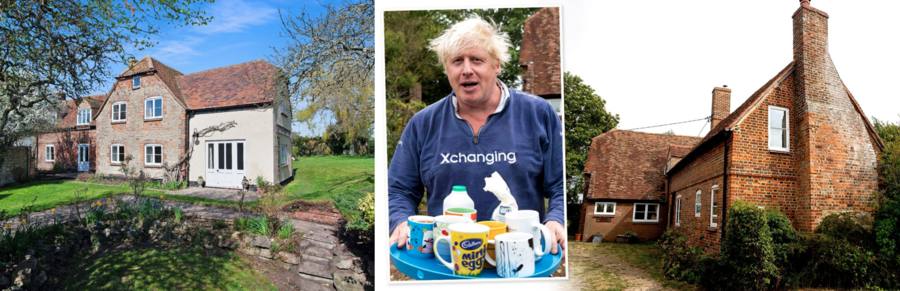
Johnson also currently owns a Grade II listed property in Oxfordshire, The Old Farm House at North Weston, near Thame. He bought it with his then wife Marina Wheeler for £640,000 in 2003 and most memorably came out in an ‘Xchanging’ branded hoodie to serve journalists tea in August 2018 during the scandal about him comparing Muslim women to letterboxes.
Featuring what Country Life’s Carla Passino called “true blue tiles,” Johnson – who got to keep the £1.25 million crib as part of his February 2020 divorce settlement – placed the 2,659 square foot property for rent for a sum of £4,250 per month through Strutt & Parker in April 2021. It is not known whether he intends to keep The Old Farm House or whether he’ll still be able to continue to bed down at the Knightsbridge residence of Lord and Lady Bamford that he has most recently been calling “home.”
Editor’s Note – Unlike as is the case in many publications, this article was NOT sponsored or supported by a third-party.
During his time married to Marina Wheeler, Boris Johnson lived much more modestly. Clearly, his ambitious and avaricious current wife Carrie would never contemplate living in a somewhat shabby former farmhouse.During their time in Downing Street, the Johnsons lived-it-up during lockdowns with their mates. Aside from boozing and bopping to ABBA with Henry Newman and Josh Grimstone, this grasping pair grabbed at least £30,000 of organic loot from their mate Lady Bamford’s Daylesford Organic. It was delivered by bike and van and no doubt, once in residence at their new mansion, they’ll be getting a hell of a lot more dropped off from the Gloucestershire emporiums of Daylesford.The Very Reverend William Inge KCVO FBA lived in the house for 30 years. He was born in Yorkshire, nominated for the Nobel Prize in Literature three times and was also a trustee of the National Portrait Gallery from 1921 until 1951. A “strong proponent of the spiritual type of religion,” Inge was nicknamed “The Gloomy Dean” because of his pessimistic views and of social welfare he claimed: “It penalized the successful while subsidising the weak and the feckless.” Boris Johnson will no doubt take inspirtation from this in his writing in what was once his study.
The Names & Numbers – Brightwell Manor, off Brightwell Street, Brightwell-cum-Sotwell, Wallingford, Oxfordshire, OX10 0RT, United Kingdom
February 2023 – Listed as “sold subject to contract” on Rightmove with the purchaser being Boris Johnson at a price of circa £4 million ($4.8 million, €4.5 million or درهم17.7 million), The Guardian reports.
November 2022 – Featured in The Times and touted as being an example as to “why Americans are buying up Britain’s country estates.”
November 2019 – Offered for sale for £5 million ($6 million million, €5.6 million or درهم22.1 million) through Hamptons International and featured in Country Life.
1971 – Sold for a sum unknown by William Inge’s sons to a family who continued to own it until its recent sale.
Of them, Penny Churchill observed: “They hadn’t been long installed in their new home when, one day, they saw walking up the drive the distinctive figure of a former Government Minister, who – figuratively if not literally – whipped out his cheque book and invited them to name their price.”
“However, having only just found the right house for them and their five children, they had little hesitation in declining their visitor’s generous offer. Now, 50 years on, a similar approach would perhaps be more favourably received.”
1954 – William Inge died at the house aged 93. He is buried in the graveyard St Agatha’s, the adjoining church to the property.
1950s – Extended by The Very Reverend William Inge KCVO FBA (1860 – 1954), its then owner. Of him, Penny Churchill observed: “[Inge was] an eminent theologian and writer, who was nominated for the Nobel Prize for Literature on three occasions. He served as Dean of St Paul’s from 1911 until 1934, when he retired to live at Brightwell Manor, dying there 30 years later.”
9th April 1952 – Listed Grade II by Heritage England.
1933 – Offered for sale for £2,000 or the equivalent of £11,300 today ($13,600, €12,700 or درهم50,000 today)
1910s and 1920s – Penny Churchill stated: “Brightwell Manor remained part of a thriving estate until the outbreak of the First World War, after which it was sold a number of times as casualties mounted. A report in Country Life on March 27, 1920, announced the sale of Brightwell with six acres of land, describing it as ‘an historical and commodious Georgian Residence of very attractive appearance, having extensive views over the famous Berkshire Downs. The pasture land here is of considerable value, letting readily at £4 an acre.’”
1600s – The earliest Tudor part of the house is constructed as a “modest farmhouse modest farmhouse on the surrounding farming estate, being gradually gentrified until, towards the end of the 18th century, the symmetrical Georgian front was added. A red-brick coach house, latterly converted to a two-bedroom cottage, was added in the 1840s,” Penny Churchill suggested.
Pictures of ‘Bungling Boris’s’ new country crib…
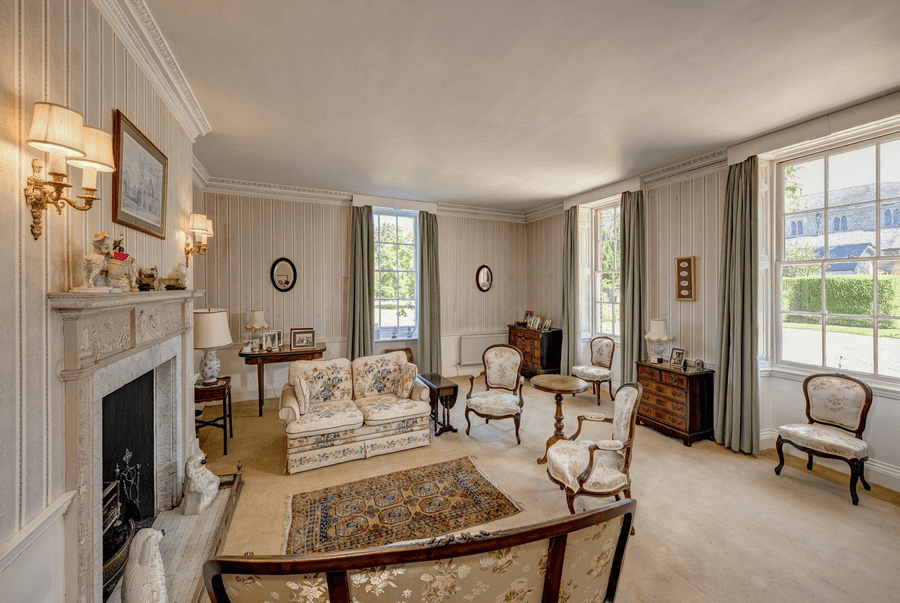
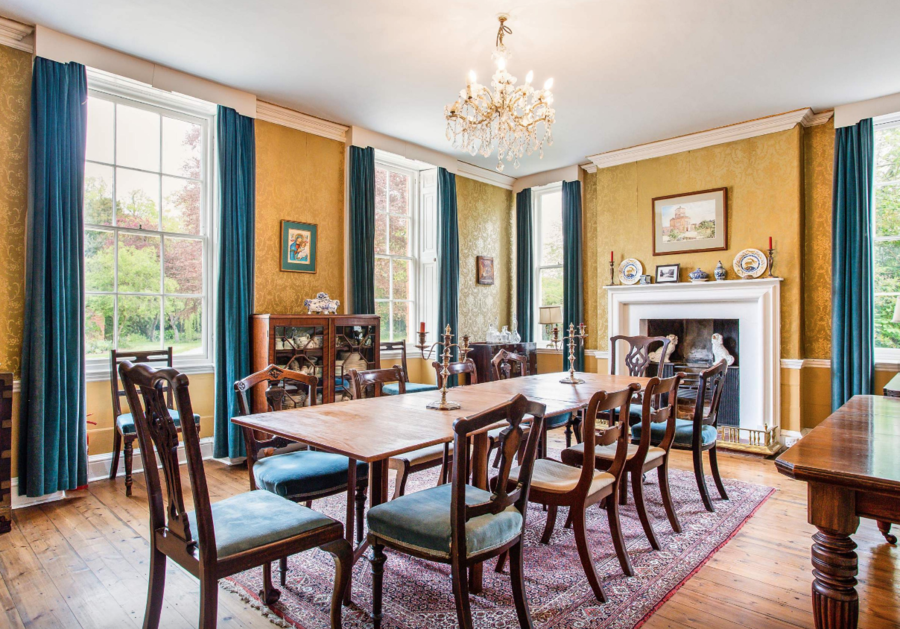
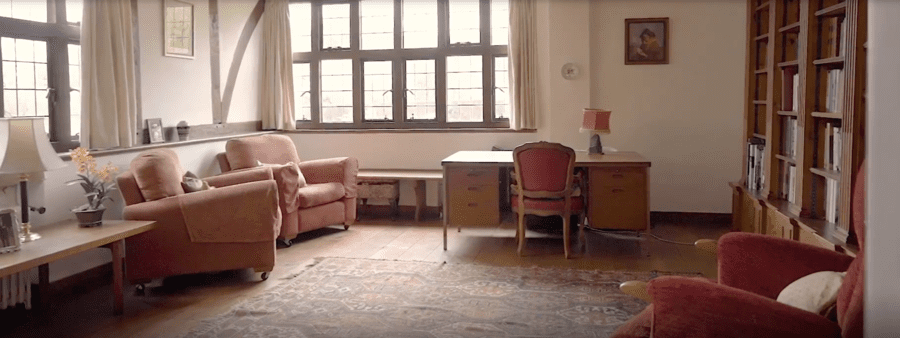
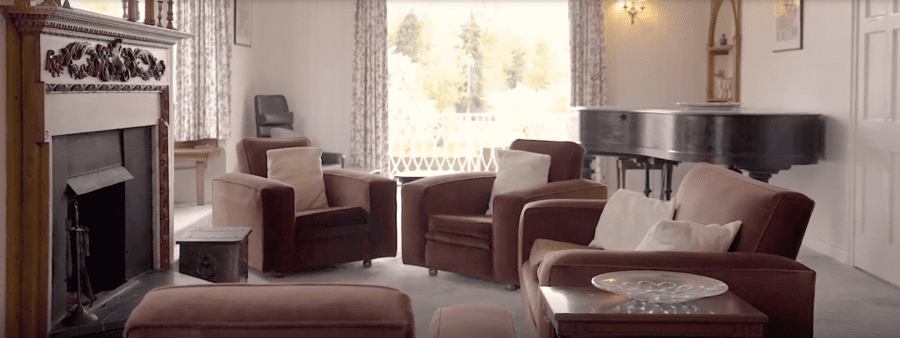
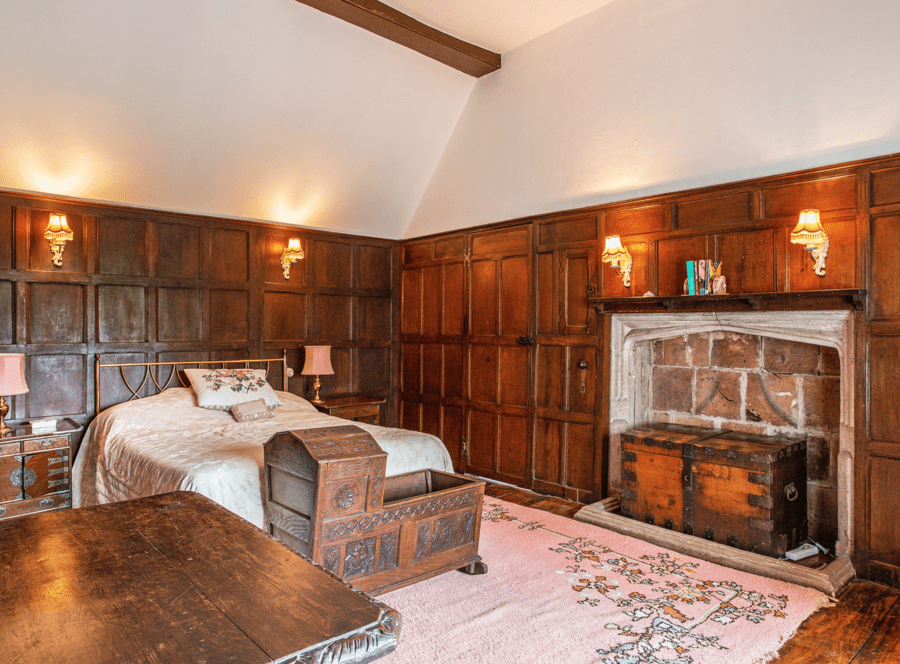
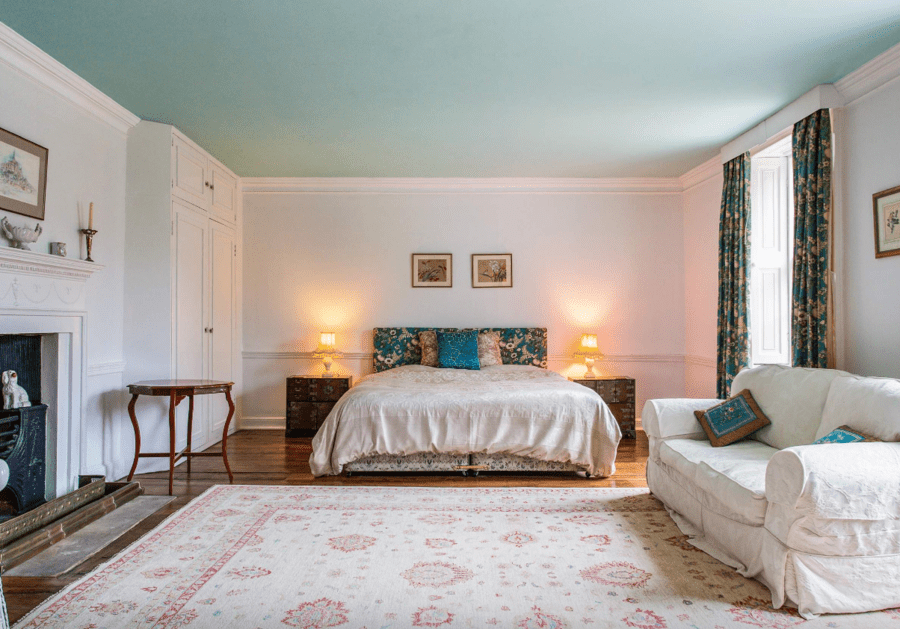
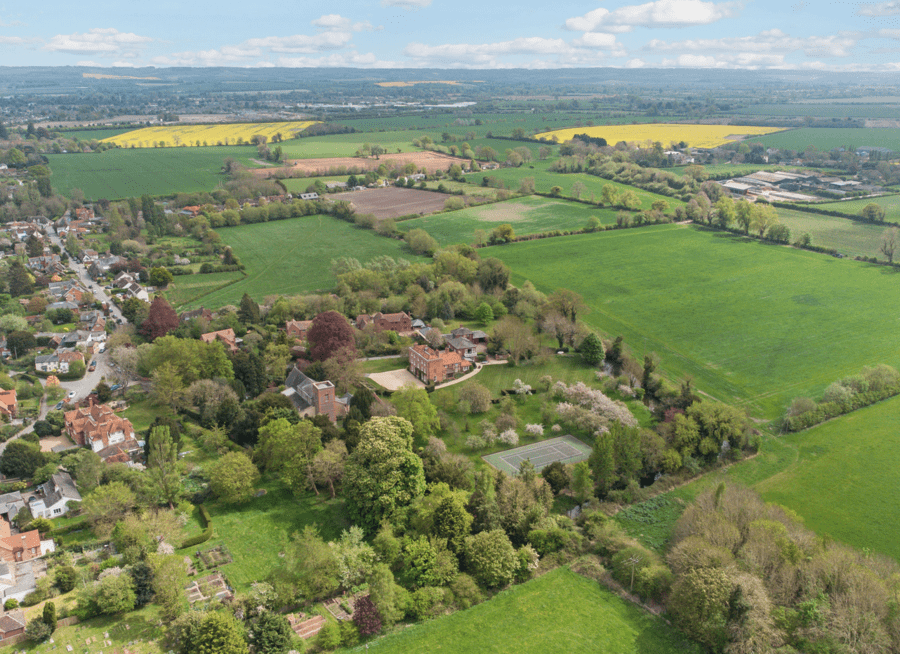
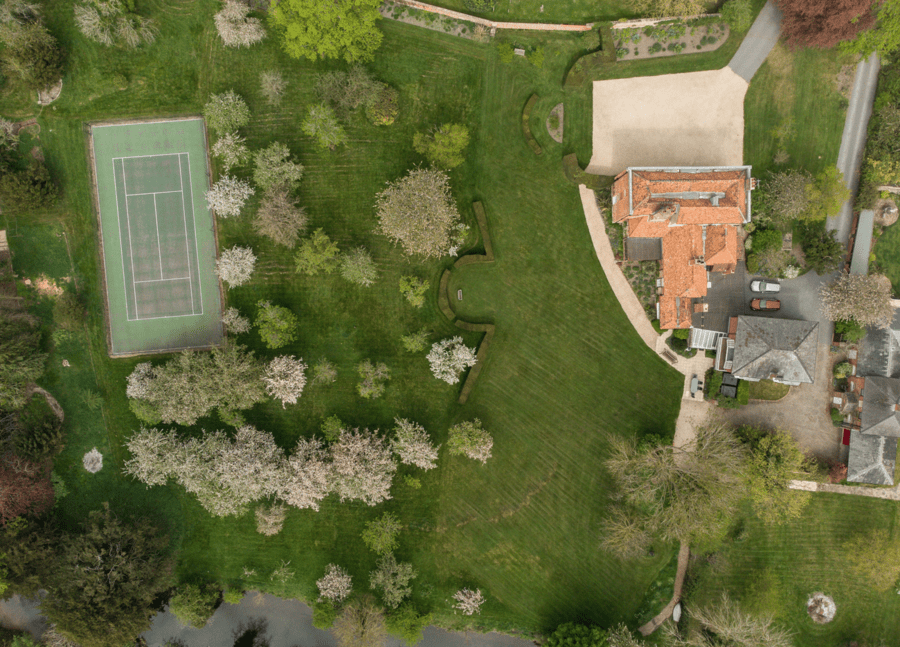
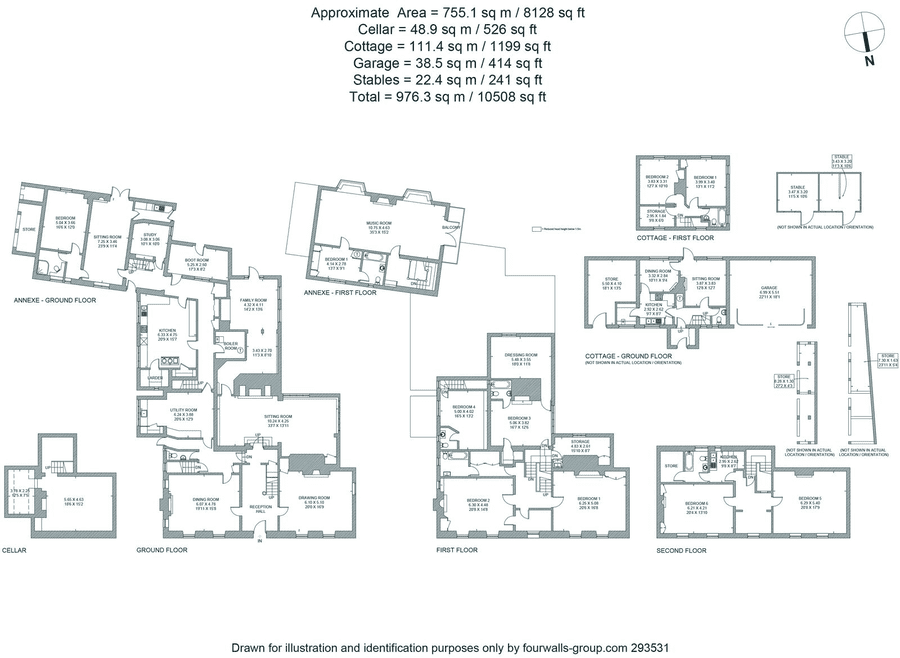
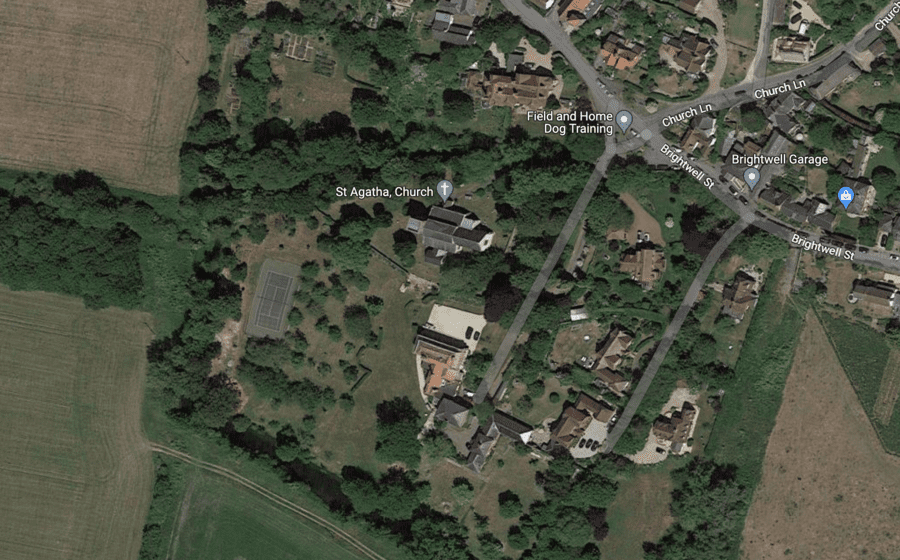
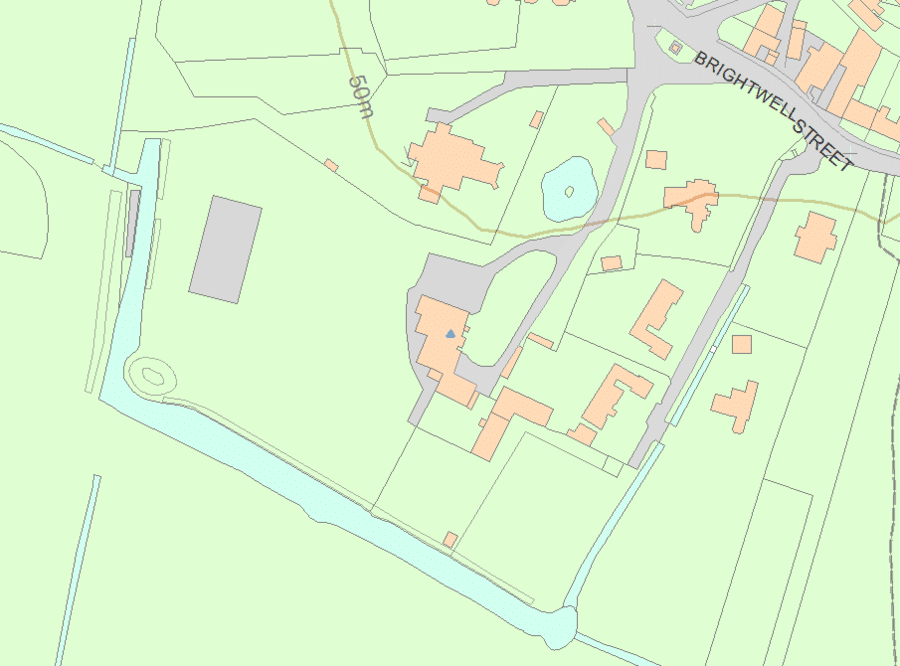
This ain’t Chequers, but it ain’t too shabby either.The drawing room, in its current condition, resembles something like that of the home of Polly Urquhart in the 1980s BBC bonkbusting classic ‘Howards’ Way.’ No doubt, Lulu Lytle will be drafted in to deck this room out in a somewhat more gaudy shade of gold.The dining room has tones of Liberal Democrat to it that the Johnsons will no doubt want to erase.This is presumably the room where ‘The Gloomy Dean’ wrote many of his works. Will it be the place where ‘Bosie The Clown’ is actually inspired to finally finish any of his?Perhaps the calamity formerly known as Carrie Symonds will take to the piano in this sitting room and bash out some of ABBA’s tunes when visited by the pugnacious pair she allegedly nicknamed “the gays” that are Henry Newman and Josh Grimstone.Another sitting room clearly has sofas that are more of the colour of Sir Keir Starmer currently. It also features a fireplace with a tiny painting above it that would be more at home in Phillip Schofield’s broom cupboard.The kitchen is decidedly basic and still present is a 1930s AGA stove; that presumably won’t be that off-putting to the Johnsons given that this pair of grifters can rely on Lady Bamford to supply them with freebies and ready-made organic meals from Daylesford whenever they want.This staircase hallway has been wallpapered with a print that will remind the former Prime Minister of that that adorns the Pugin-esque Palace of Westminster.If Mrs Johnson wants to inspire her husband to finally put pen to paper, she could cram these shelves with relevant literature.A bedroom for Boris? This wood-panelled sleeping chamber will likely become the ‘Baby Dada’ of children unknown’s place where he and his wife rest their wicked heads.Another of the many bedrooms features a sofa that was clearly bought at Ikea. Lulu Lytle will have that straight in the skip.The house adjoins St Agatha’s church. Will the former Prime Minister become a regular there and will he attend with a view to seek redemption for his many, many, many crimes whilst in office?The gardens are flat and vast and are noted for the apple trees planted generations ago. ‘Carrie On Regardless’ might be able to develop a sideline in making cider using them or perhaps she’ll start making apple pies.The moat of Brightwell Manor could prove useful if Boris Johnson is forced to face visits from the anti-Brexiteer Steve Bray or climate change campaigners such as Greta Thunberg.Aside from the main residence, the building comes with an annexe and cottage also. Perfect for when good old Dominic Cummings wants to come round for a weekend outing; it’d save him the drive to Durham, after all.The house, seen from the side, is all front and no trousers. The Georgian element that gives it grandeur is actually not the prime part of the property; a bit like Boris Johnson himself, in fact.Viewed from a drone, the nigh on 5-acre ‘estate’ backs onto open countryside and has a vast area of gravel to the front; perfect for visits from the convoys of limousines of oligarchs like Lord Lebedev.Set back from the village but near enough to the pub for ‘BoJo’ to escape his wine chucking wife when required, Brightwell Manor has the privacy from the press a former premier will require yet gives him the ability to walk down the drive to ‘pull a John Gummer’ with a BSE burger at the garden gate if ever that might be required.Tennis anyone? The former Prime Minister can perhaps woe his next love or lover on the property’s court.A floor plan of the new home of the most loathsome leader of the Conservative Party.Seen on GoogleMaps… This will no doubt soon get blurred for the sake of privacy.Heritage England’s map will no doubt be vamoosed also.
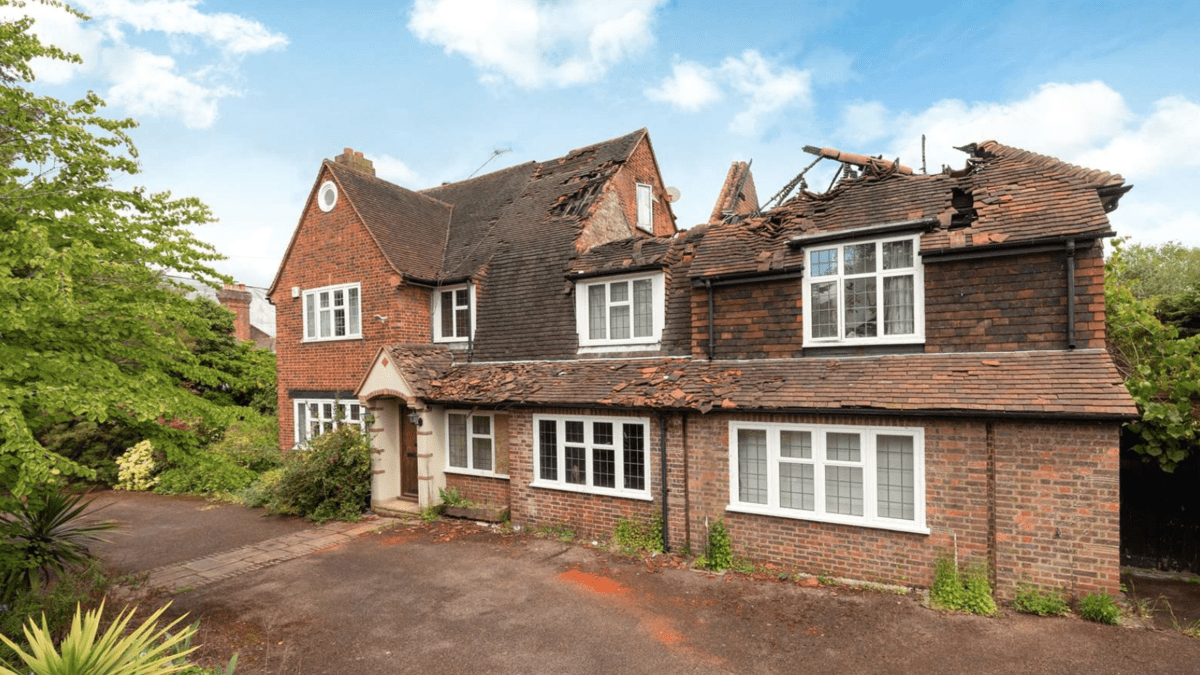
Fire damaged Wimbledon house with half its roof missing goes on sale for the staggering sum of £5 million; is this Britain’s most expensive roofless wreck?
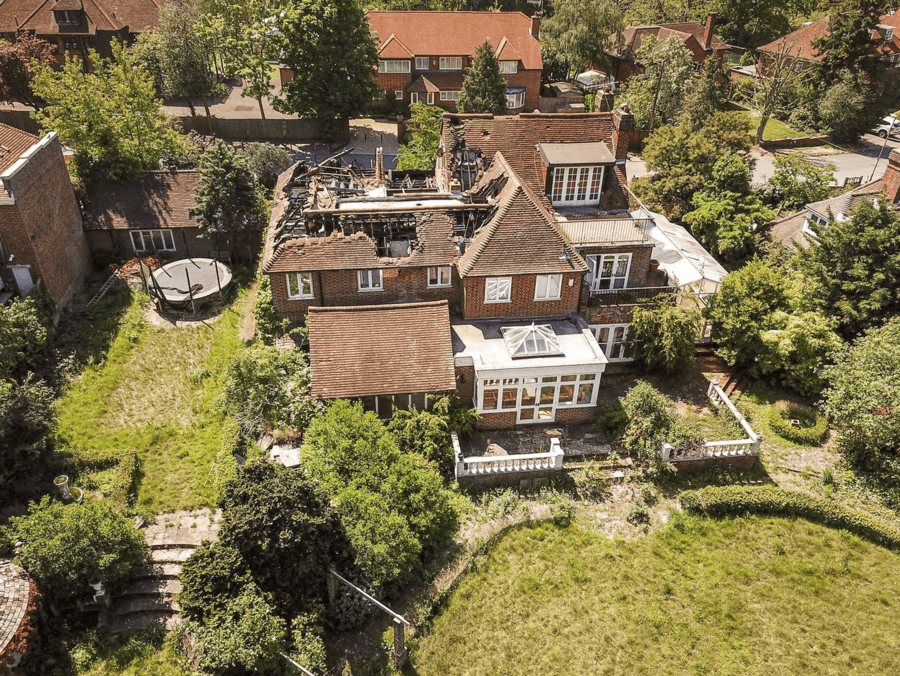
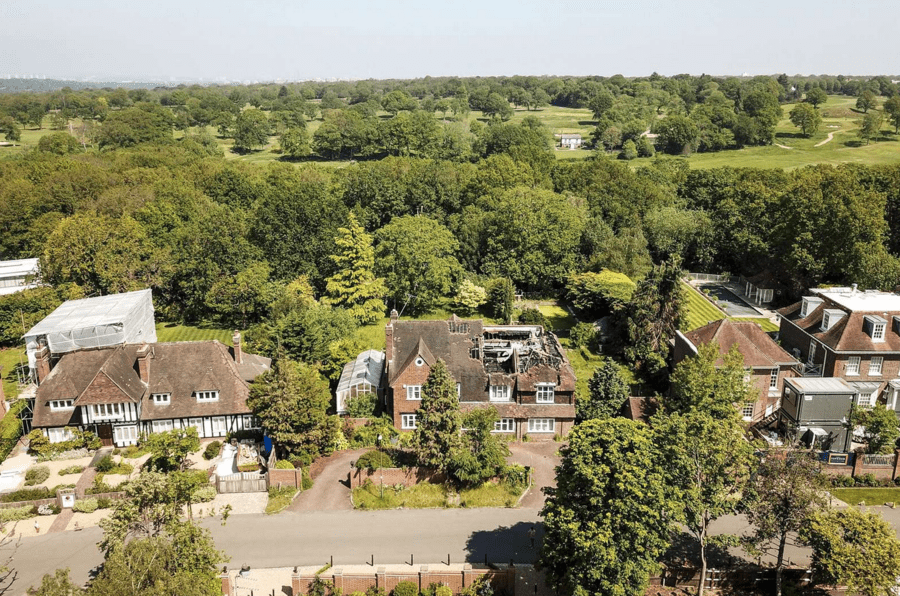
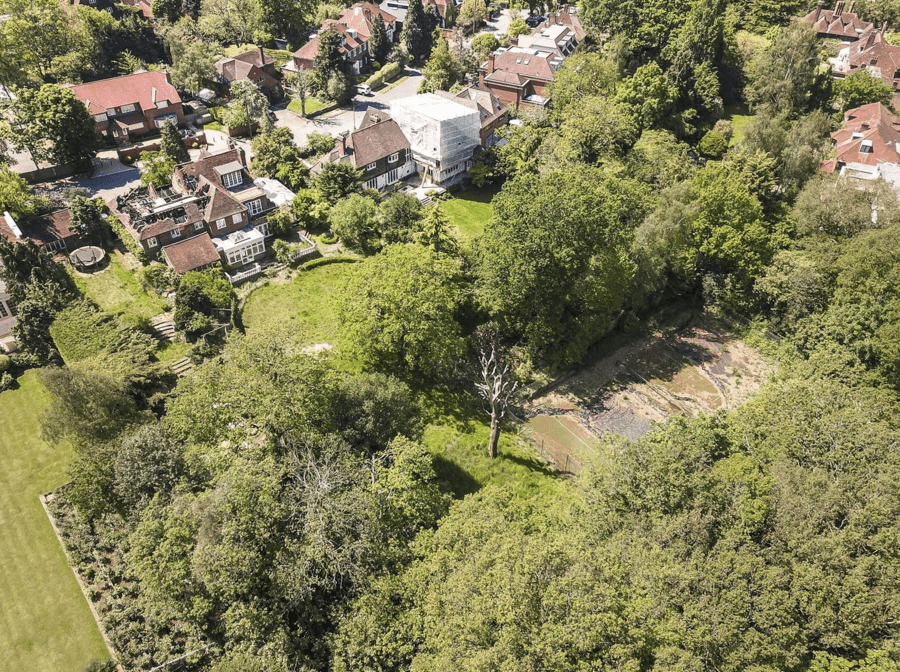
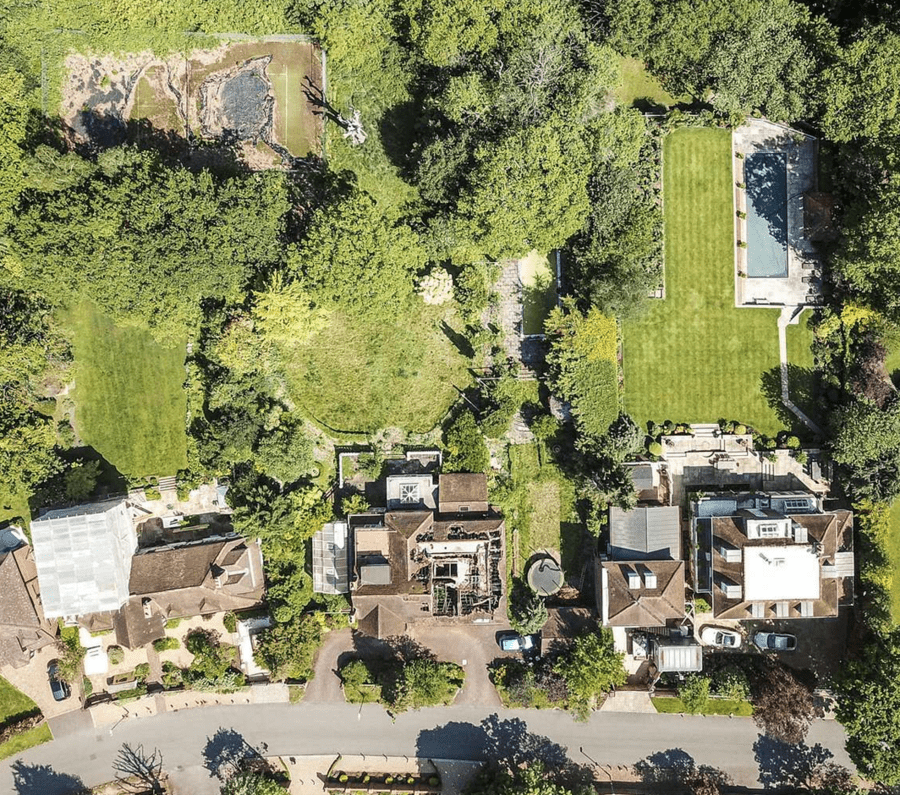
Britain’s now likely most expensive wreck without a roof comes in the form of a 5,000 square foot detached house – which, surprisingly is “locally listed” and thus cannot just be flattened – on a plot of one acre backing onto the Royal Wimbledon golf course.
The “period” property lost half its first floor and half its roof on 10th January 2018 when it caught fire. It took six fire engines and thirty-five firefighters just over two hours to bring the blaze under control, according to the Wimbledon Guardian.
James Morrison of selling agents Savills is anything but despondent about the future prospects for this currently not-so-regal residence. In typically bullish realtor fashion, he seizes an exclamation mark and begins: “[This is] a simply exceptional opportunity!”
Continuing Morrison gushes: “The house requires extensive refurbishment throughout. However, there is plenty of scope to extend and renovate this wonderful period property.”
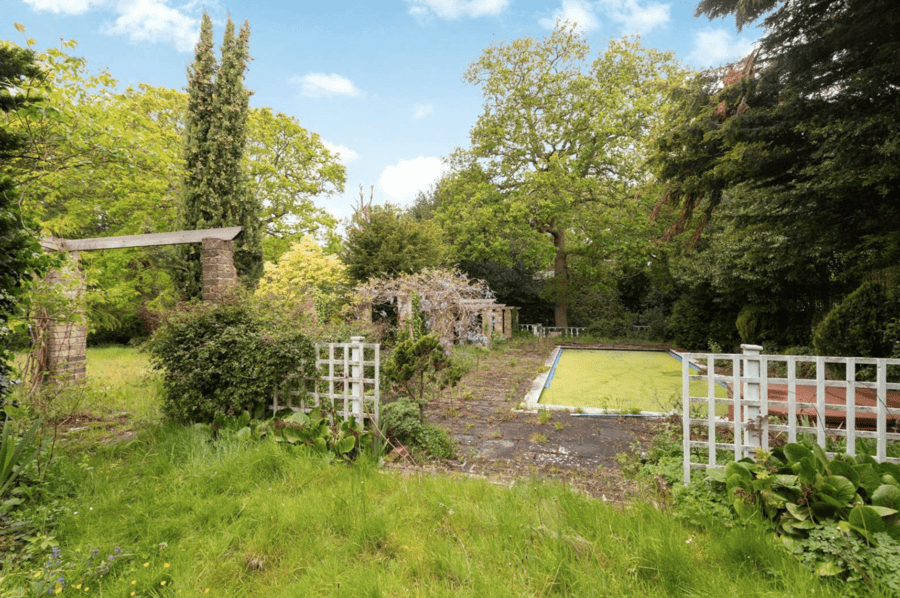
Aside from “well balanced living and entertaining space across three floors with a central galleried stairwell” – and presumably a lot of charring and ingressed water damage, there is also an overgrown garden, weed infested swimming pool and a currently derelict tennis court.
Buyers will no doubt be flocking round the block to move in time for the Wimbledon Championships 2021, which starts on 28th June.
OTHER WRECKS WITHOUT A ROOF PREVIOUSLY FEATURED IN ‘THE STEEPLE TIMES’
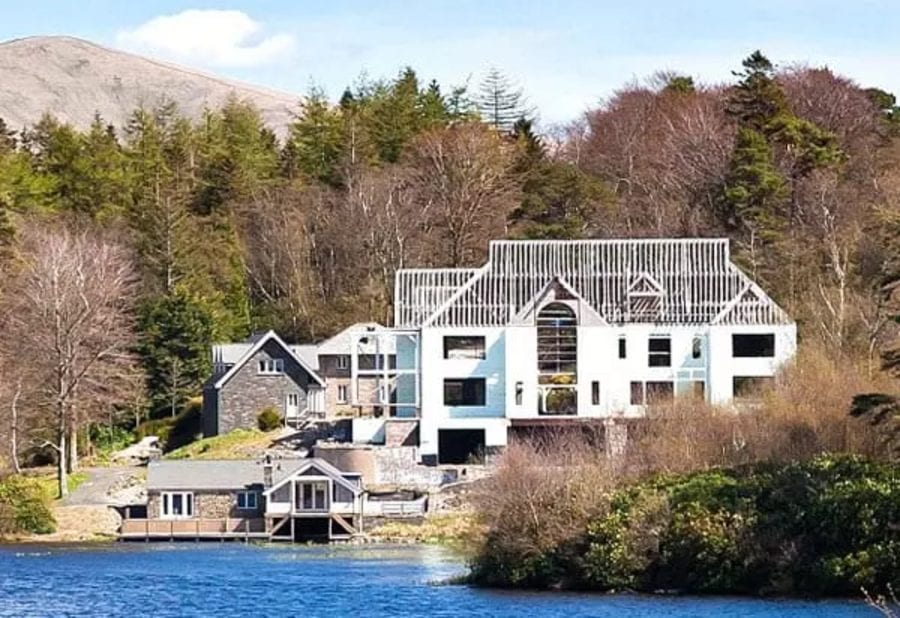
The Lilymere Estate, Killington, Cumbria, England
Featured when offered as repossession from a disgraced and struck-off solicitor in June 2015, this lacking shelter from the elements, potentially 8-bedroom, house came with a price tag of £3 million ($4.1 million, €3.5 million or درهم15.2 million) and 1,530 acres of land.
Of the estate, at the time, another overly optimistic estate agent, Andrew Black, also of Savills, mused: “An awful lot has been invested in it and what has been done has been done to a high standard. You can see what the vision was but they never got to complete it.”
“It needs someone with the vision and the resources to finish it. Within reason, they’ve essentially got a blank canvas to put their own decorative style on. It is a one-off and a special place but it will be a challenge and require further investment.”
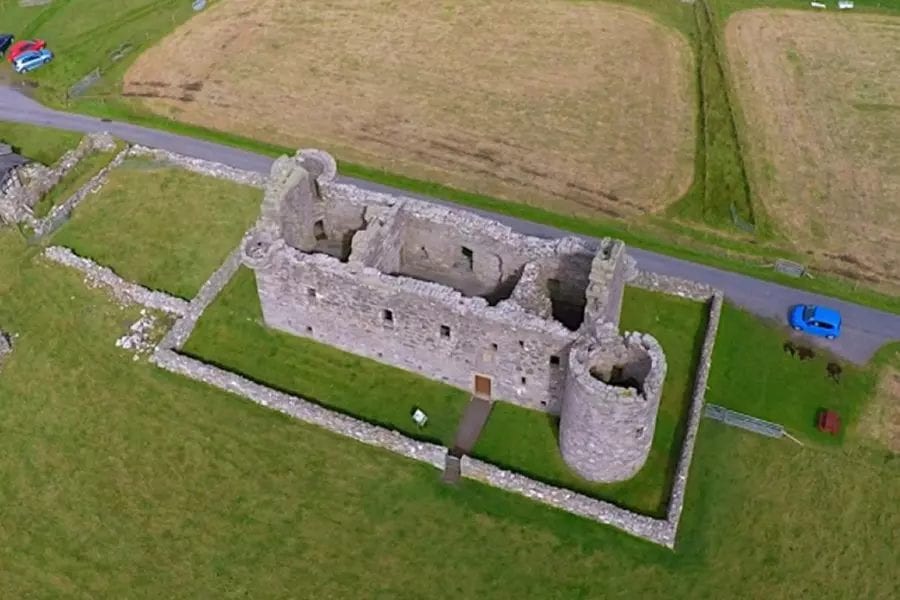
Muness Castle, Island of Unst, Scotland
Offered for auction in April 2021 for just £130,000 ($179,000, €151,000 or درهم659,000), this Grade A-listed castle came with with cottages, barony title, gold and copper reserves and 240 acres of land. It was bizarrely subsequently put up for auction again with just 160 acres of land a few days later after apparently selling for £184,000 ($254,000, €214,000 or درهم933,000).
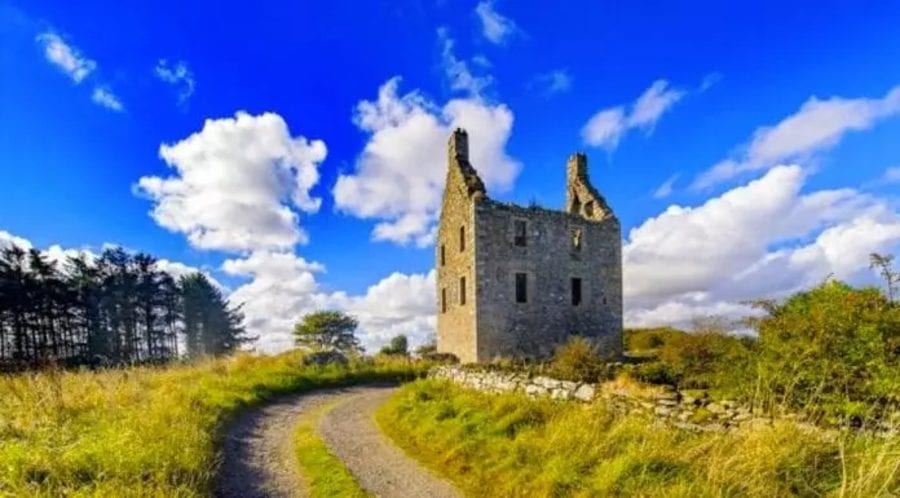
Knockhall Castle, Newburgh, Aberdeen, Scotland
Also priced at £130,000 ($179,000, €151,000 or درهم659,000) when placed on the market in August 2017, this shell dates to 1565 and stands near the Trump International Golf Links course. The B-listed structure was accidentally burnt to the ground by Jamie Fleming, “a servant fool” of the then owners, the Udny of that Ilk family, in 1734.
MORE IMAGES OF THE £5,000,000 DRAX AVENUE, WIMBLEDON, LONDON, SW20 0EH WRECK CURRENTLY ON SALE
Seen from the rear, the damage to the roof is more extensive than it appears from the front of the building.From this angle, the front doesn’t look quite so bad.An aerial view of the setting shows neighbouring houses undergoing alterations also.The one acre plot has become somewhat neglected since the January 2018 fire and a former tennis court is now nothing but a ruin.The current condition of the swimming pool makes the one at Katie Price’s ‘mucky mansion’ look decidedly desirable.A lawnmower is definitely required.An aerial view of the wrecked house on Drax Avenue in otherwise ritzy West Wimbledon and its environs illustrates the degree of work required to fix up this property to liveable conditions. Beyond the somewhat punchy £5 million price tag, any purchaser will have to shell out a fortune for a lot more beyond just roof tiles.
Moving on homes owned by the newsworthy – including properties owned by society snapper Sir Cecil Beaton, novelist Jackie Collins and film producer-director Peter Minns.
A Tennis Court Teardown
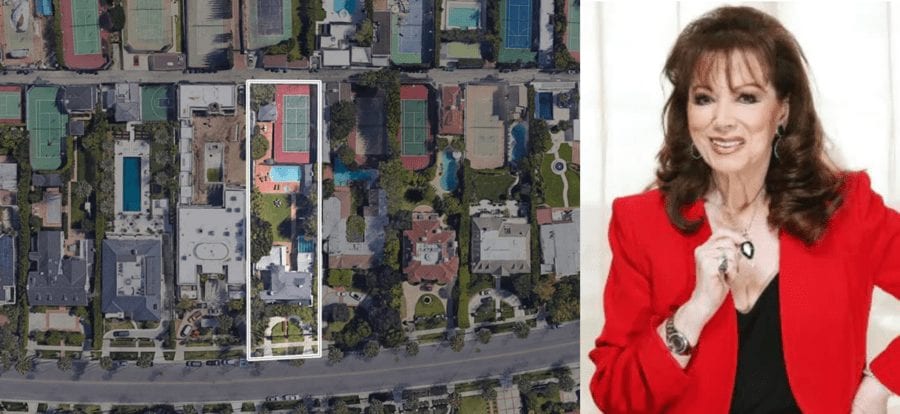
Paris Hilton’s dad Rick’s realty firm Hilton & Hyland has just launched to the market the former Beverly Hills home of the late Jackie Collins OBE (1937 – 2015) for £13.4 million ($16.95 million). They don’t say much about the bonkbuster author’s residence of some 25 years other than: “Secluded behind gates and foliage lies a great opportunity to purchase a tennis court… Home could use a remodel or rebuild.” Miss Collins and her second husband art gallery owner Oscar Lerman paid £2.4 million ($3 million) for 5,269 square foot 614 N Beverly Drive in 1991.
Limited Living in the ‘Hampshire Highlands’
https://vimeo.com/358107497/b6629a2217
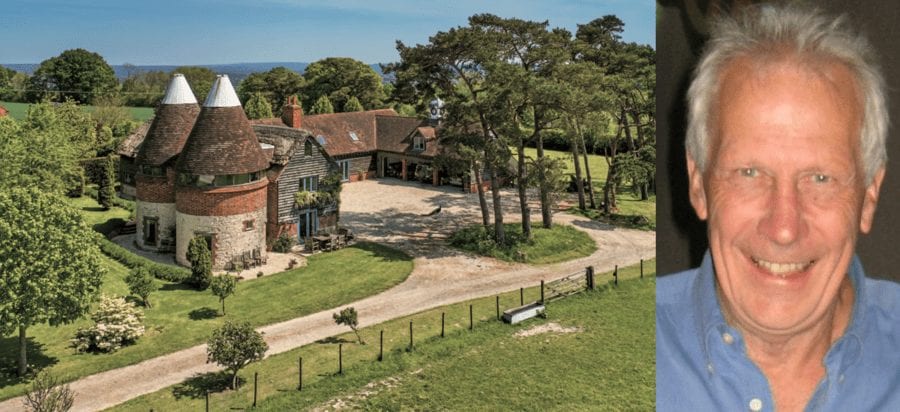
Reduced in price from £4 million ($5.1 million) in September 2019 to £3.73 million ($4.72 million) now through agents BCM, The Oast House at Hartley Mauditt in the South Downs National Park in Hampshire was converted by film producer-director Peter Minns in the 1990s.
This delightful ‘mini estate’ looks like something that could have been in of The Darling Buds of May and comes with 76.28 acres of land suitable for ‘stick and ball’ polo, but the problem is this – a planning stipulation dictates that the majority of the main house is only allowed to be on a “short-term” basis whilst two cottages are for “holiday or seasonal worker use” and a bungalow is limited to “anyone fully employed in agriculture.”
Minns is best known for having produced programmes including Mad Cows & Englishmen for the BBC, A Question of Sleaze – The Neil Hamilton Story for Channel 4 and Citizen 2000 – which followed the lives of twenty children who became 18 in the year 2000.
Moving on Sir Cecil’s Seat
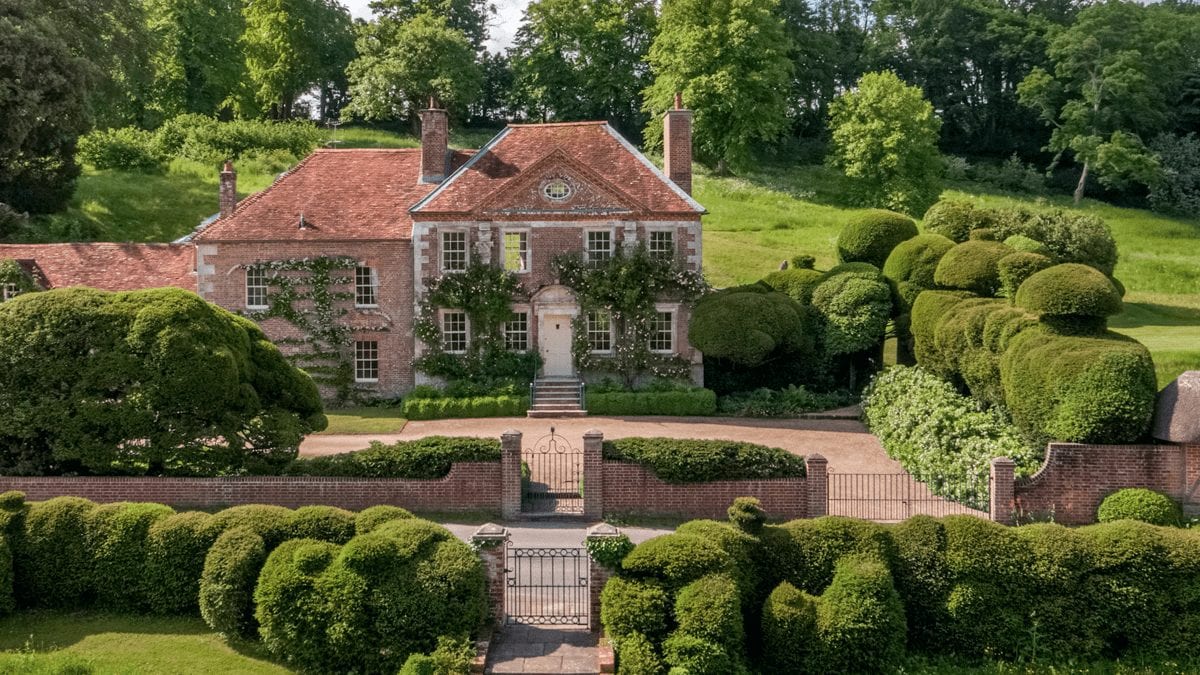
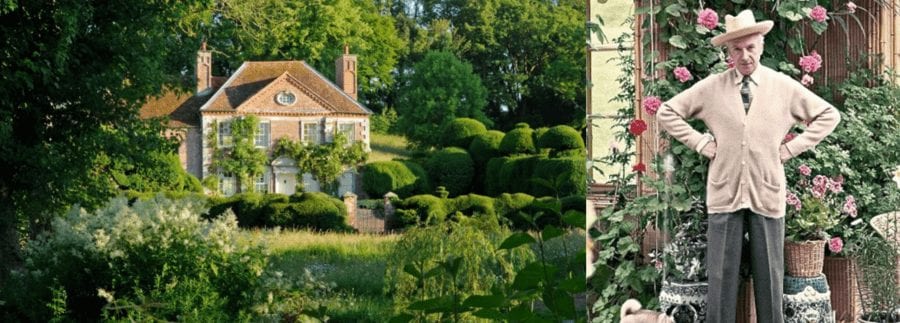
£4 million ($5.1 million) is sought for Queen Anne Reddish House in the Chalke Valley in Wiltshire by agents Savills. Society snapper Sir Cecil Beaton CBE, owner from 1947 until his death in 1980, described it as: “My dream home” and an “exquisite country seat” and between 1987 and 1999, it was home to the I Want to Be Free singer Toyah Wilcox. Aside from 6 acres of glorious gardens, the Grade II* listed house comes with two cottages, a range of follies and a water meadow. Locked-down Instagrammers have been moving all over its marketing brochure and sharing photos online, with one even gushing: “It’s the prettiest house I’ve seen EVER… EVER.”
Wiltshire manor house once owned by the Duchess of Cornwall and considered as a home by the Duchess of Cambridge’s parents again for sale
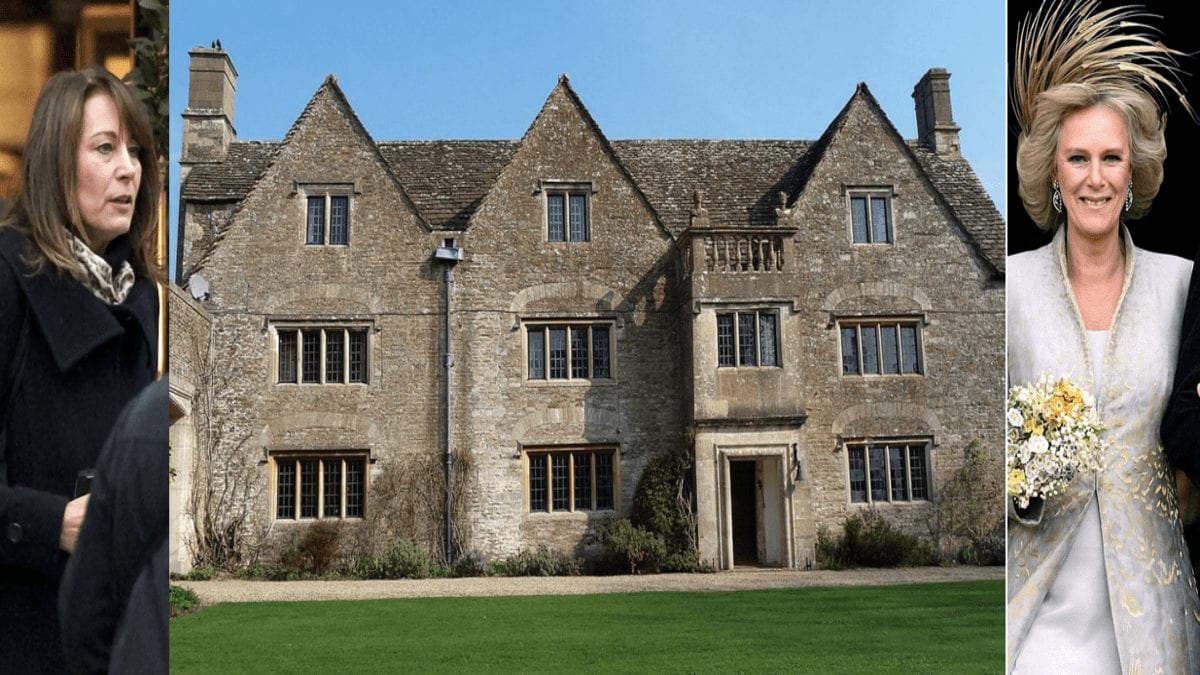
Described as a “royal love nest for the Middletons” by The Telegraph when last marketed for sale in March 2011, Bolehyde Manor (pronounced according to the paper: “Bow lea Hyde”) in Wilshire was home to the Duchess of Cornwall, as plain old Camilla Parker Bowles, from 1973 until 1986.
Considered, but subsequently discounted by Carole and Michael Middleton as a home prior to their purchase of the £4.7 million The Manor at Bucklebury (featured in The Steeple Times in June 2012), Grade II* listed Bolehyde Manor at Allington, near Chippenham was at that time offered for £4.76 million according to the Daily Mail’s Richard Kay.
Kay lauded the “14th-century pile near Chippenham” as having “everything an aspiring lord (and lady and the manor could wish for” and reported it as having been “not just where Prince Charles retreated when his marriage crumbled, intriguingly it was also where he courted Lady Diana.”
According to the royal biographer Christopher Wilson – quoted in an article in the Daily Express in May this year – “in 1979, there was very little pretense about the intensity of the relationship between Prince Charles and Camilla. Most of the week he would be staying at Bolehyde Manor, sometimes Andrew Parker Bowles would come home for the weekend and Prince Charles would stay. But there was a very curious ménage à trois between these three.”
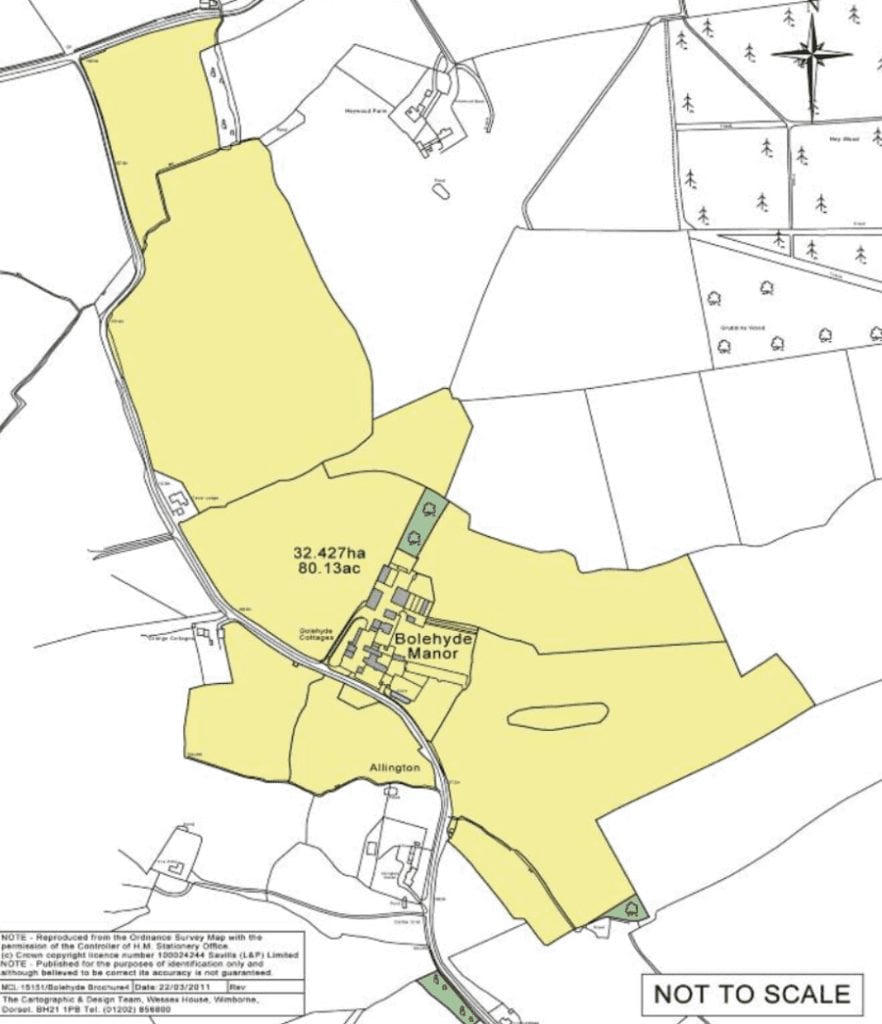
Whether the house sold in 2011 is unknown, but this week it has again been placed for sale through agents Savills. They are marketing the manor at a sum £1 million lower for £3.75 million and with it comes 80.13 acres.
Aside from the main 4 reception room, 8-bedroom main house, there is a 3-bedroom annexe and in addition the property has three additional cottages, stabling and outbuildings. There is a tennis court and swimming pool with the grounds and the majority of the land is devoted to organic farming.
One thing is, for sure, the former Meghan Markle won’t be putting in a bid in spite of Bolehyde Manor having glorious gardens that have opened under the National Garden Scheme.
The Names & Numbers – Bolehyde Manor, Allington, Chippenham, Wiltshire, SN14 6LW, United Kingdom
June 2020 – For sale for £3.75 million ($4.71 million, €4.21 million or درهم17.31 million) through Savills.
March 2011 – Offered for sale for £4.76 million ($5.98 million, €5.35 million or درهم21.96 million) by the Earl and Countess Cairns.
1986 – Sold for £600,000 ($754,000, €674,000 or درهم2.8 million) by Andrew and Camilla Parker Bowles to Simon and Amanda Cairns.
1973 – Andrew Parker Bowles moves in along with his then wife Camilla.
1927 – Sold to a Mrs Mallet du Cros “in very indifferent repair” by the Gale family according to Country Life. She “restored and modernised it.”
1635 – Sold to a yeoman named John Gale.
Mid 17th century – Built on the site of an earlier house occupied by one Thomas de Bolehyde, a tenant of the Abbot of Glaston-bury.
Pictured top: Carole Middleton, Bolehyde Manor and the Duchess of Cornwall.
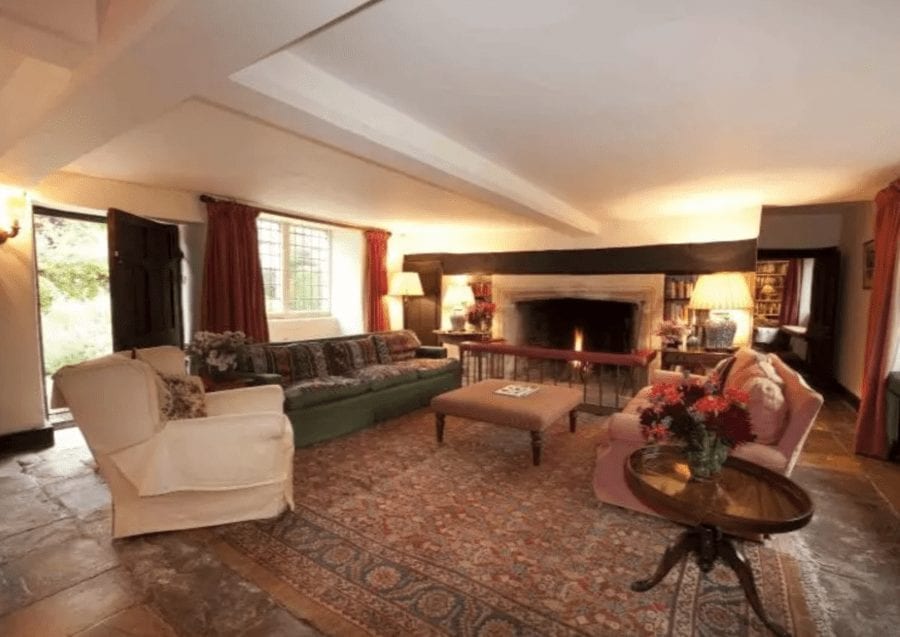
The interior features traditional English country house style decoration.This study is currently lined with plenty of reading material.Original features including panelling abound throughout Bolehyde Manor.A pleasant courtyard garden is to be found to the rear of the house.To the front is a formal lawned area.Three cottages come with the house as well as an annexe also.The gardens have previously been opened to the public under the National Garden Scheme.They are quite delightful.A plan of the 80 acres currently offered with Bolehyde Manor.
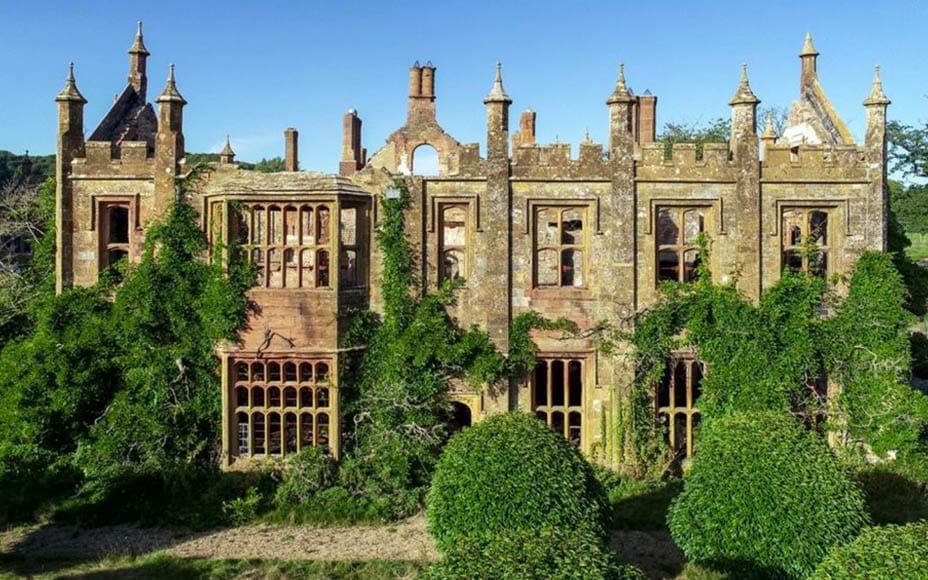
Repossessed Grade I listed Dorset mansion once worth circa £15 million for sale for £3 million; the catch? It’s burnt to the ground
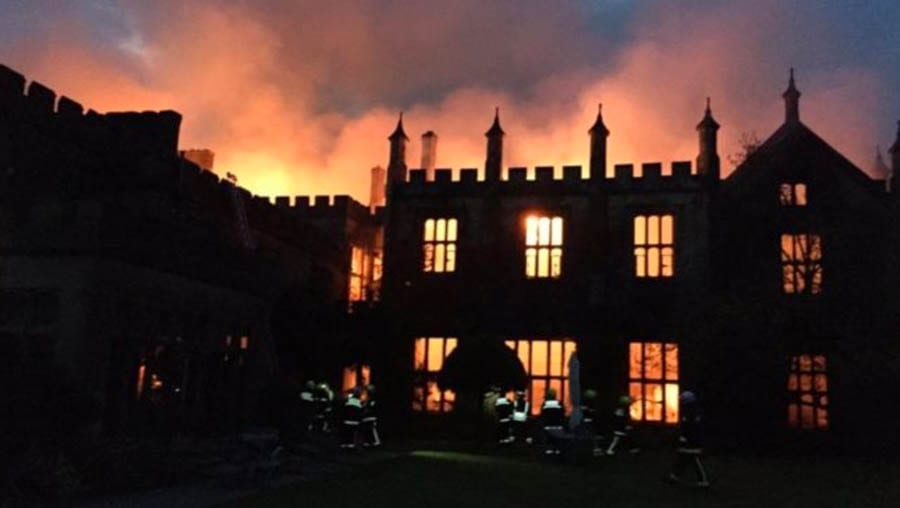
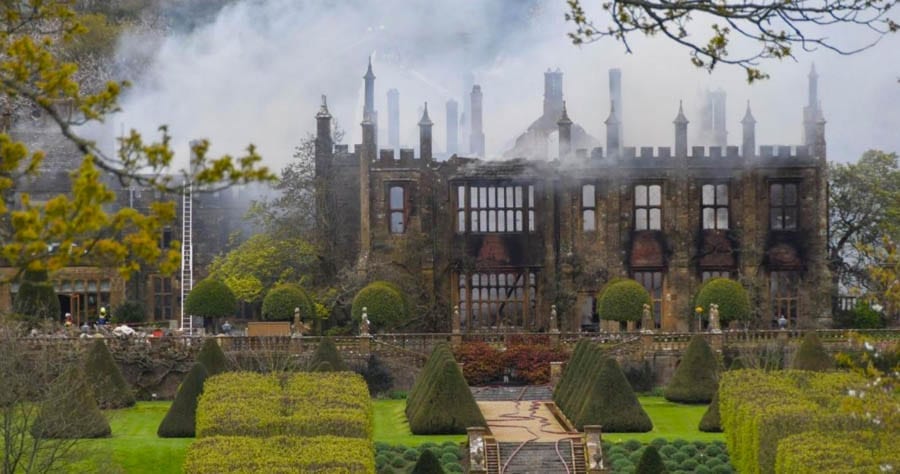
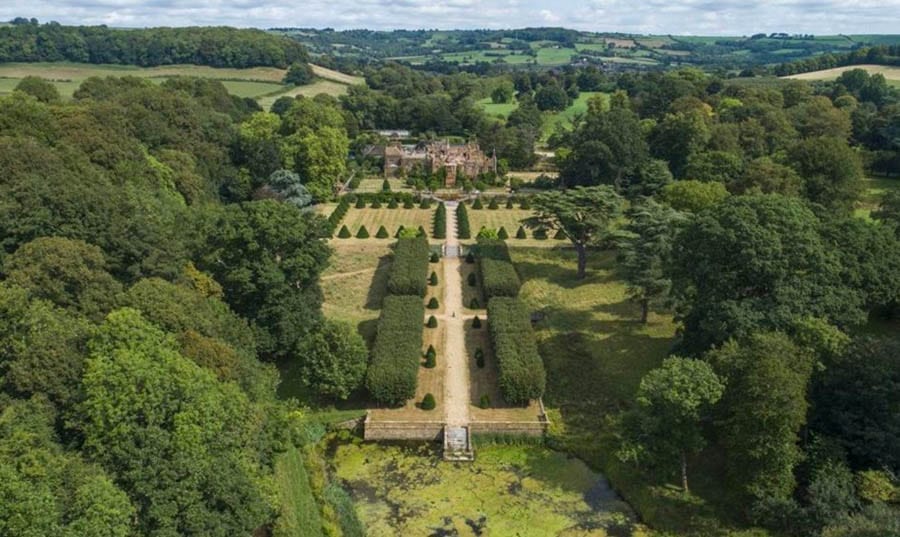
An “exceptionally important,” Grade I listed, 38,000 square foot, 16th century country house in Dorset with 131.6 acres for just £3 million is certainly something that sounds like a bargain. Sadly, however, Parnham House, near Beaminster comes with a catch: it burnt to the ground in April 2017 and doesn’t even have a roof.
Remodeled by the architect John Nash in 1810 and subject to a costly renovation – sadly now obviously gone – since being bought by the late financier Michael Treichl and his wife Emma in 2001 for £4 million, Parnham House has variously been a family home, was requisitioned during World War II by American troops and was the School for Craftmanship in Wood from 1976 to 2001.
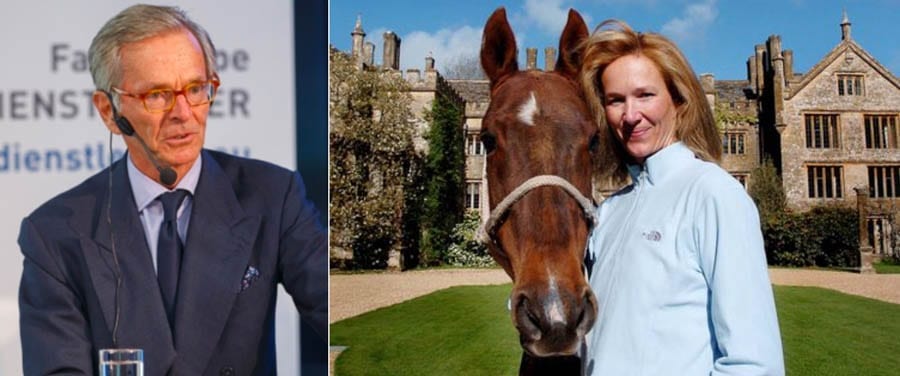
Michael and Emma Treichl
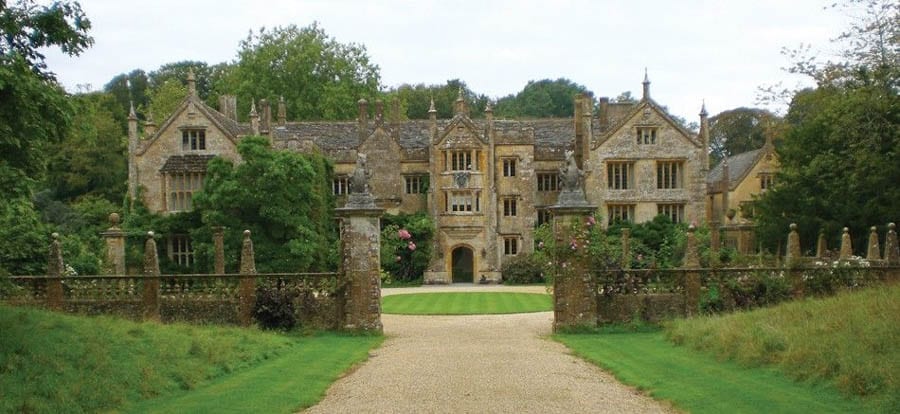
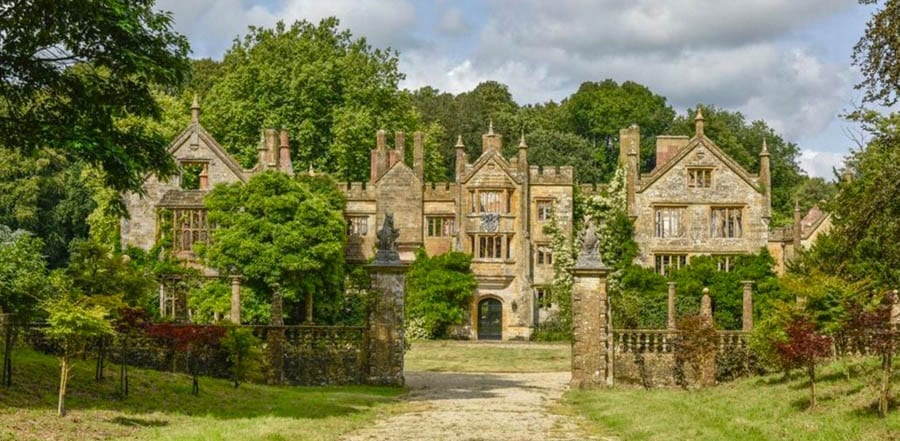
The front elevation of Parnham House before the fire
The front elevation of Parnham House after the fire
The fire in full force
The aftermath
Now listed on the Heritage at Risk Register and likely to cost millions to restore, Parnham House’s destruction came about as a result of an arson attack on the property. The wealthy financier Treichl, who subsequently strangely left just £10,000 in assets in his will after drowning himself on Lake Geneva in June 2017. He is said to have suffered severe depression and possibly suffered catastrophic losses after betting on Brexit.
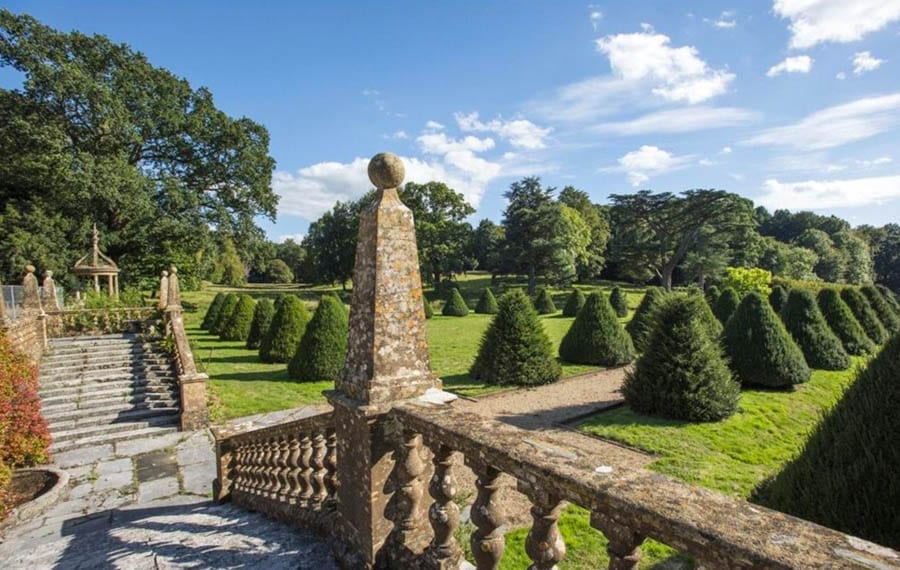
Offered for sale by Sanderson Weatherall, the estate also includes an undamaged dower house, an undamaged cottage and equestrian facilities. In addition there is a mature park, formal gardens, a lake, walled gardens, a deer park, a tennis court, a bowling green, a swimming pool, fields, woodland and a stream.
Parnham House – The Numbers
2018 – For sale for £3 million ($3.8 million, €3.3 million or درهم13.8 million).
2017 – Said to be worth £15 million ($18.8 million, €16.6 million or درهم69.1 million).
2001 – Sold to Michael and Emma Treichl for £4 million ($5 million, €4.4 million or درهم18.4 million).
Vast Greek Revival style Pennsylvania mansion for sale for 56% less than it was marketed for in 2014; it comes with a pub in the basement
An extravagant and somewhat over the top estate in Pennsylvania is on sale for £2.96 million or 56% less than the £6.75 million sum it was listed for back in 2014.
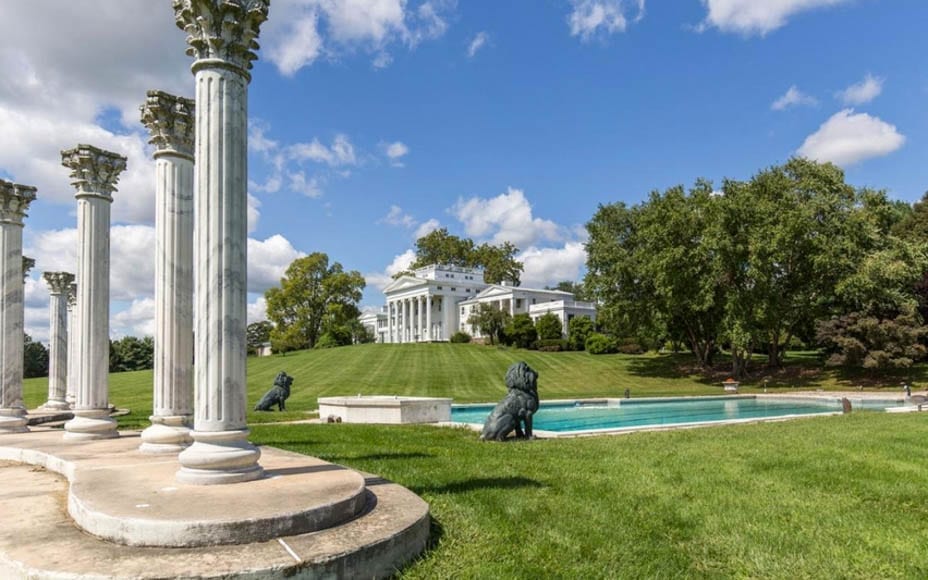
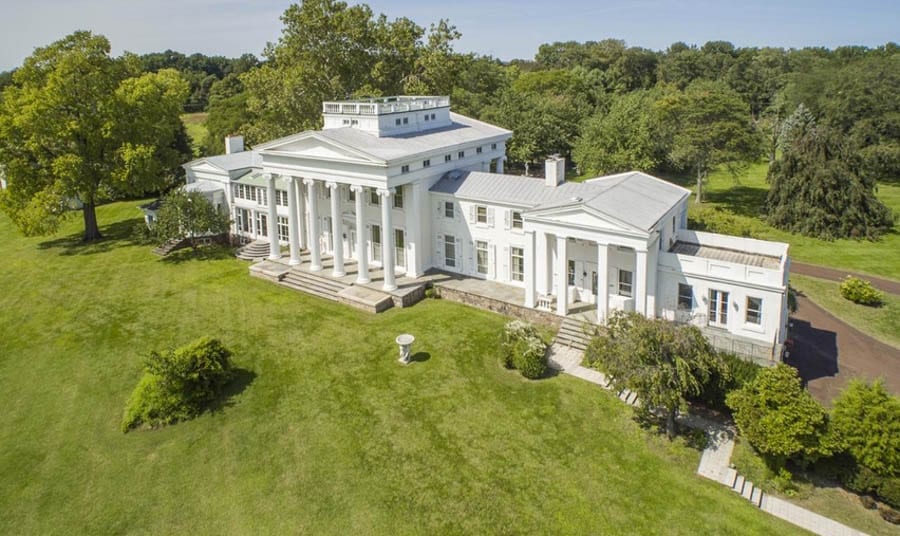
Extending to some 11,377 square foot and consisting of 7 bedrooms and 8 bathrooms, Greek Revival style ‘Fatland’ – originally known as ‘Vaux Hill’ and known as such once again since 1990 – in Lower Providence, Montgomery County dates to circa 1843 and stands on the site of an earlier stone farmhouse. That building served as the headquarters of General George Washington in 1777 and also was used by General Sir William Howe.
Now set on a plot of just 11.29 acres, the Fatland Estate used to be significantly larger but was reduced by land sales to make way for an express highway, a housing development and 154 acres towards the expansion of the Valley Forge National Historical Park.
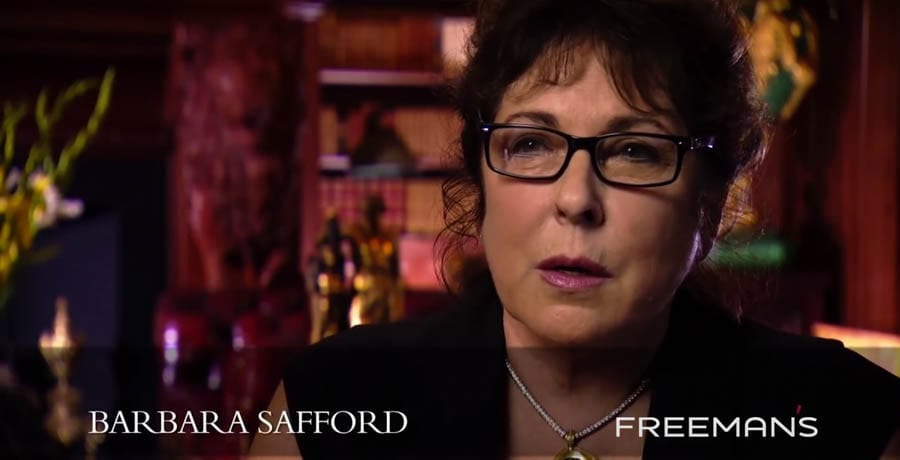
Barbara Safford speaking at the time of the 2013 sale of the contents of ‘The Fatland Estate’
The house as previously furnished
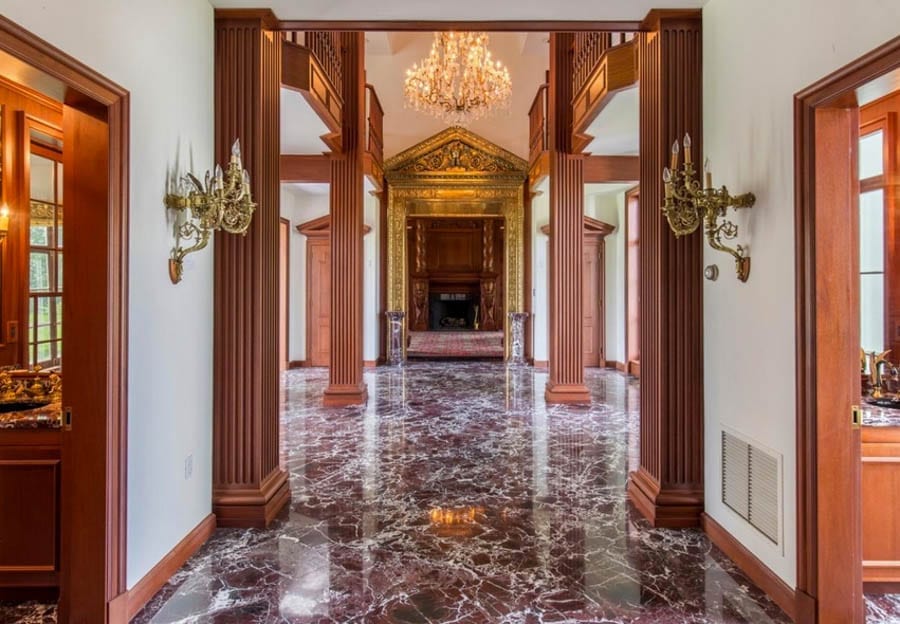
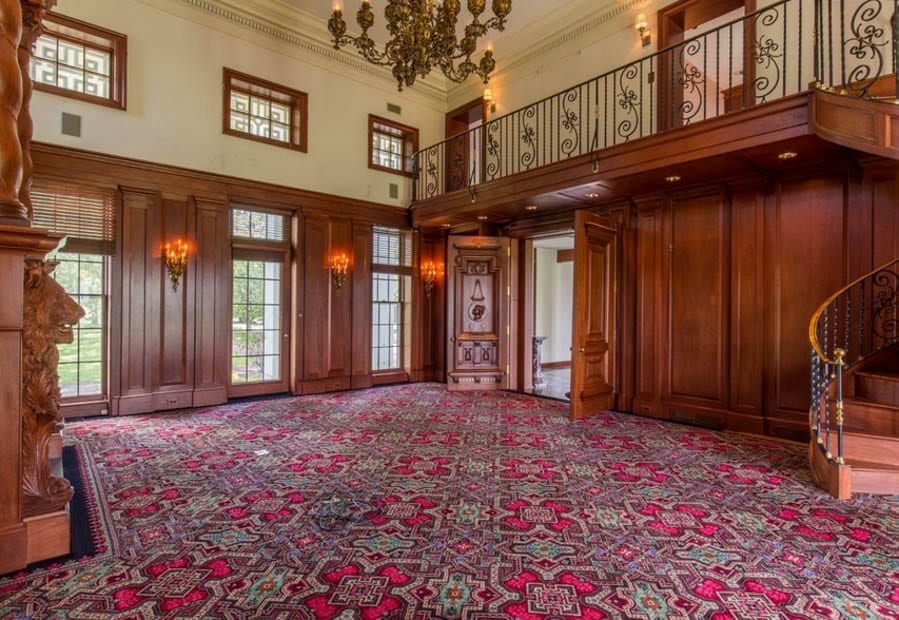
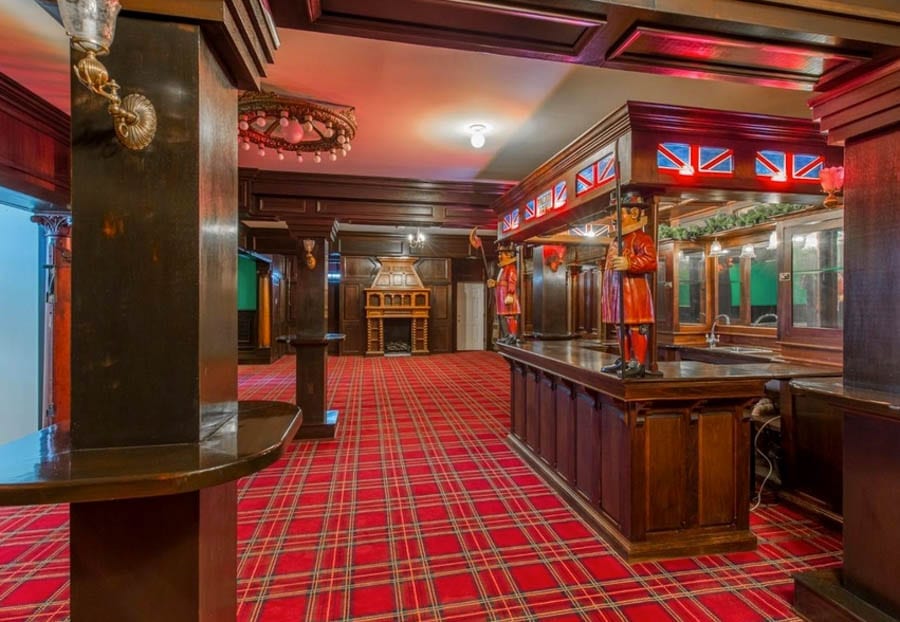
“Decorated in the rich French taste,” the house was stuffed to the brim with European antiques by an insurance tycoon named Robert Safford after he and his wife, Barbara, purchased it in 1990. The couple also altered ‘Fatland’s’ original asymmetrical composition with the addition of a west wing and end pavilion that mirrored the east wing and end pavilion and even added a pub to the building’s basement. After Mr Safford’s death in 2011, the property – which also includes an outdoor pool, tennis court and barn – was put up for sale in 2014 whilst separately, in 2013, Freeman’s auction house in Philadelphia held a sale of contents that netted £2.9 million.
After three years on the market and now with a significantly reduced asking price, Terese Brittingham and Tom McCouch of Keller Williams Realty Group are the agents currently handling ‘The Fatland Estate’s’ listing.
The Fatland Estate – The Numbers
November 2017 – For sale at a reduced price of £2.96 million ($3.95 million, €3.31 million or درهم14.50 million) after a pending sale in June failed to complete through Keller Williams Realty Group.
October 2016 – Relaunched to the market for £2.96 million ($3.95 million, €3.31 million or درهم14.50 million) through RE/MAX Elite.
August 2016 – Reduced to £3.7 million ($5 million, €4.2 million or درهم13.4 million).
February 2016 – Relaunched to the market for £5.248 million ($6.999 million, €5.866 million or درهم25.699 million).
September 2014 – For sale for £6.747 million ($8.999 million, €7.542 million or درهم33.042 million) through Kurfiss Sotheby’s International Realty.
July 1990 – Sold to Robert Safford and Barbara Harvey for £1.6 million ($2.1 million, €1.8 million or درهم7.7 million).
Follow The Steeple Times on Twitter at @SteepleTimes.
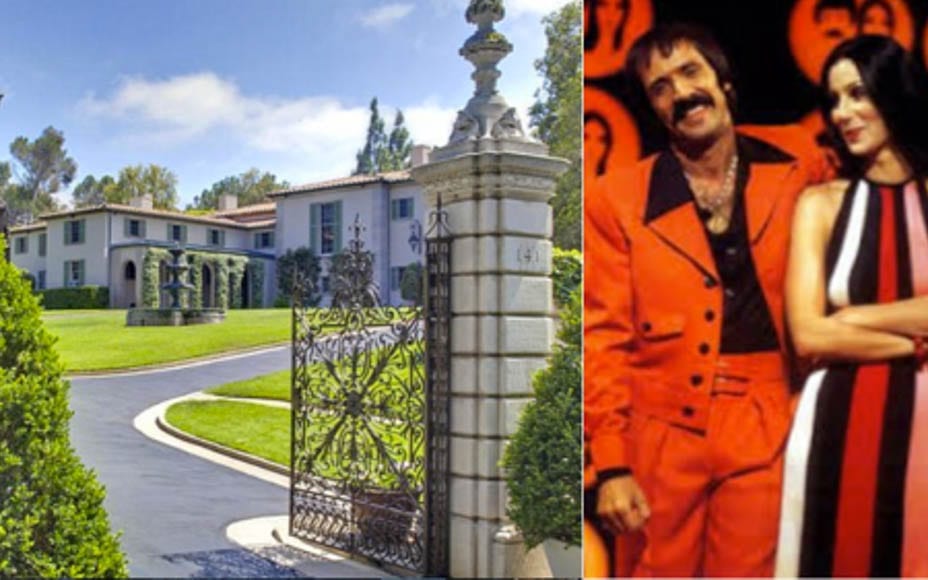
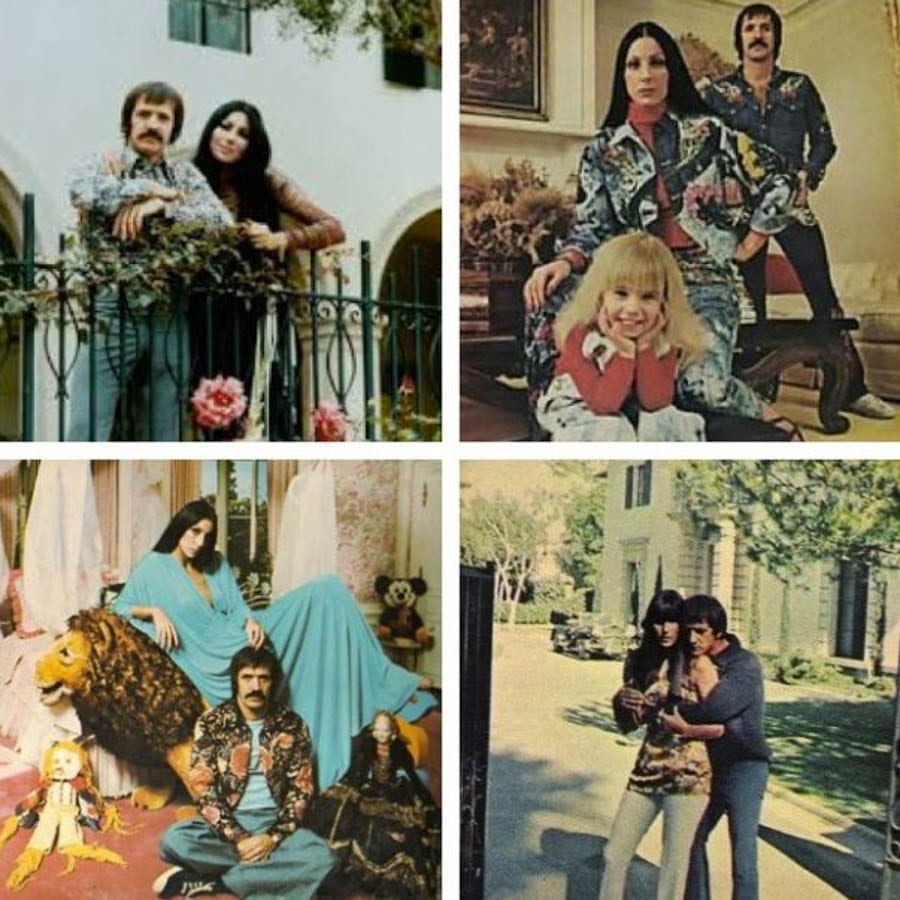
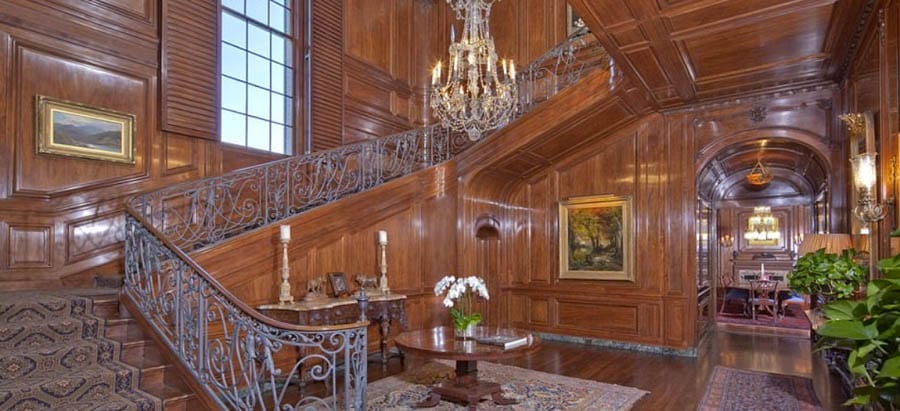
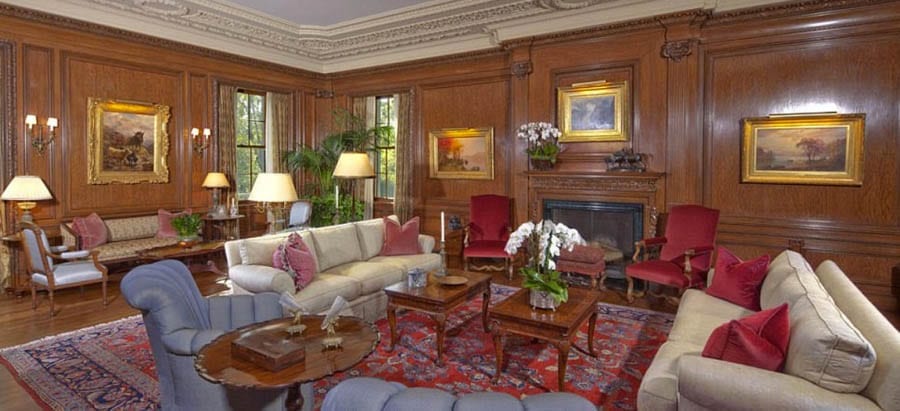
Featuring 9 bedrooms and 10 bathrooms, ‘The Owlwood Estate’ or more simply 141 South Carolwood Drive is described as “easily one of the city’s most iconic and historically significant properties.” Built in 1937 to the designs of Robert D. Farquhar in a “classic European Italian Renaissance” style, the estate was owned by Tony Curtis and Sonny Bono and Cher in the 1960s and has also been home to Joe Schenck, the first president of United Artists and a chairman of 20th Century Fox.
Now offered with designs for redevelopment by Bob Shapiro, the head of Sturmer Pippin Investments and CEO of Woodbridge Luxury Homes, the property offered also includes a sunken tennis court, a swimming pool and two guest houses.
Adam Rosenfeld of Mercer Vine is the realtor handling the sale.
The Owlwood Estate – The Numbers
July 2017 – Placed on the market for £136 million ($180 million, €153 million or درهم661 million).
September 2016 – Sold for £68 million ($90 million, €76 million or درهم331 million) to developer Bob Shapiro.
July 2012 – Placed on the market for £114 million ($150 million, €127 million or درهم551 million) by Dawn Arnall, “the widow of subprime mortgage profiteer Roland Arnall.”
2002 – Sold for £25 million ($33 million, €28 million or درهم121 million).
1999 – Listed for sale for £44 million ($58 million, €49 million or دره213 million) by Ghazi Aita complete with an adjacent property.
1978 – Sold to a “shadowy businessman” named Ghazi Aita for £3.2 million ($4.2 million, €3.6 million or درهم15 million).
1970 – Sold to Sonny and Cher for £568,000 ($750,000, €636,000 or درهم2.8 million).
Follow The Steeple Times on Twitter at @SteepleTimes.
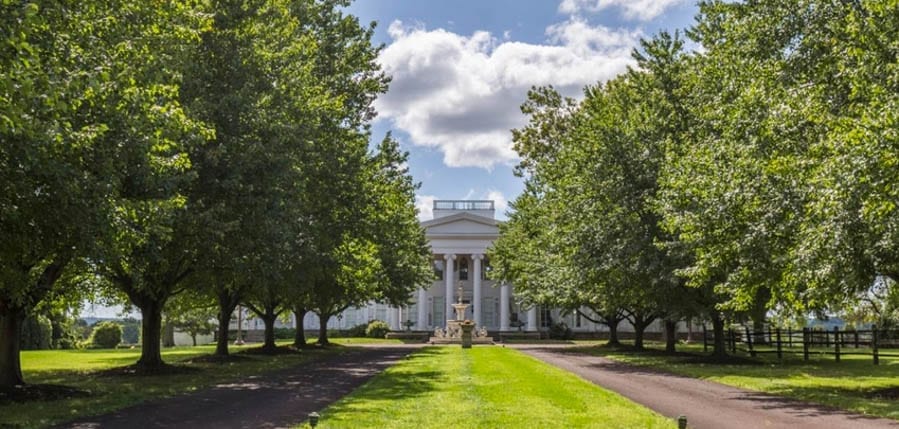
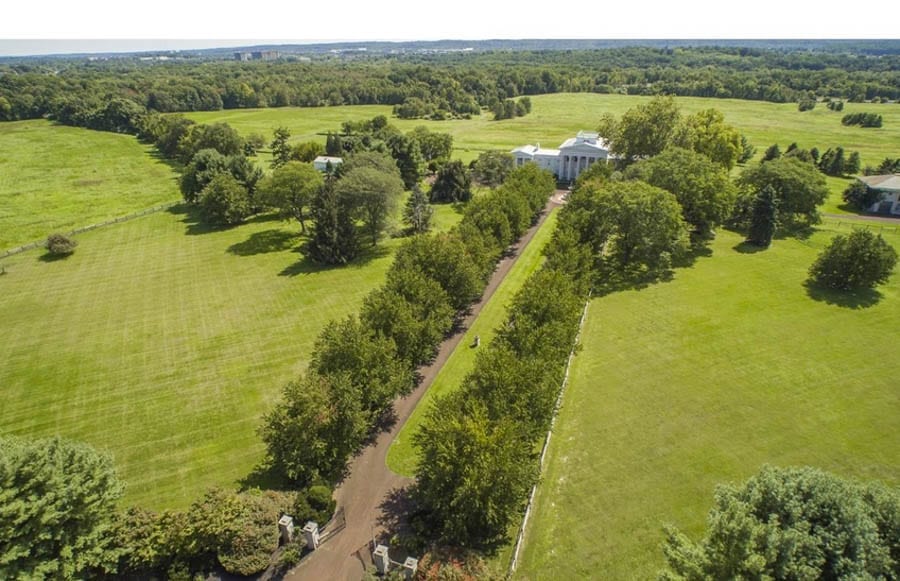
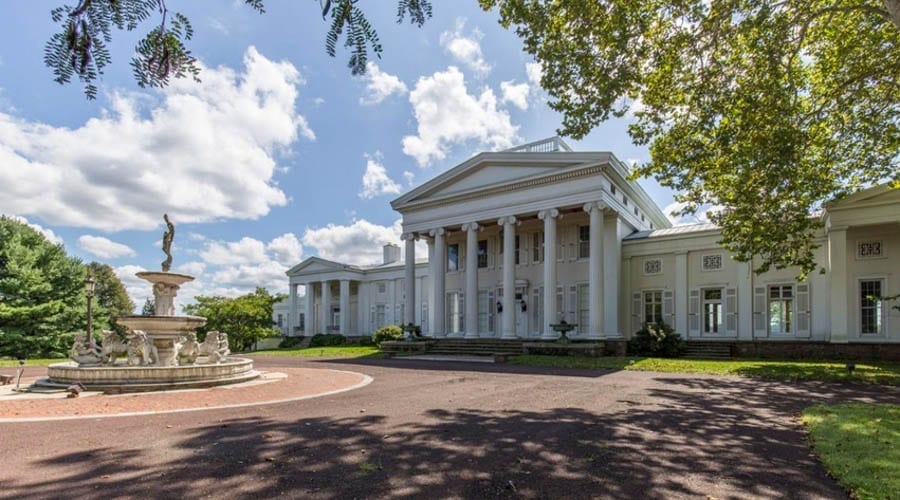
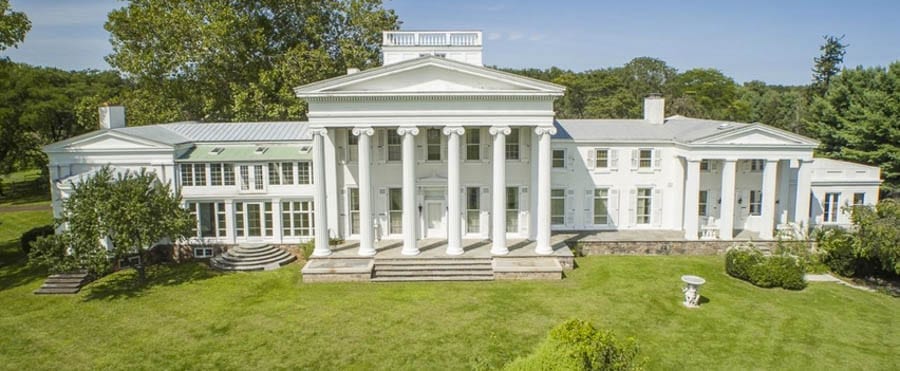
“One of Britain’s finest 20th-century country houses” has been placed for sale for £20 million; it comes with 530 acres and was built by the late businessman Sebastian de Ferranti in the 1980s
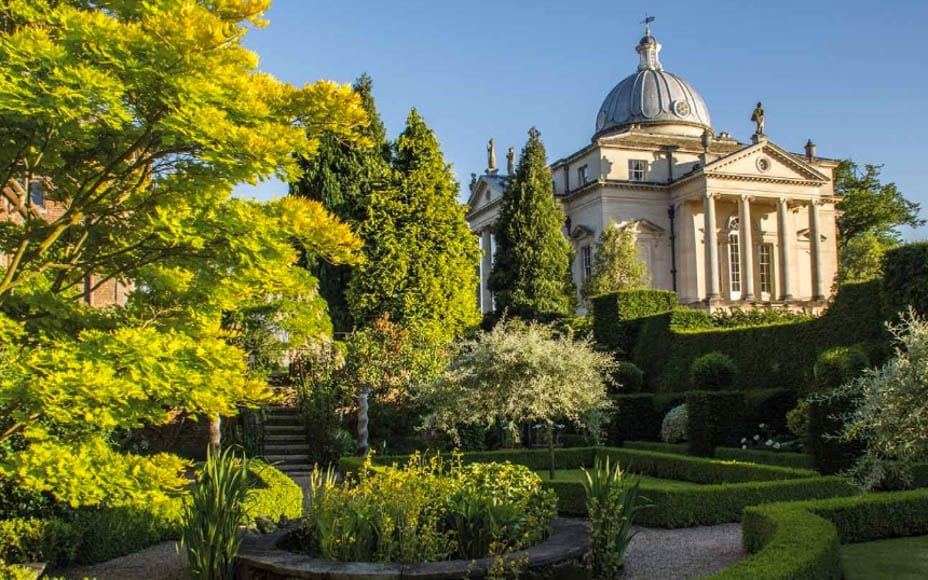
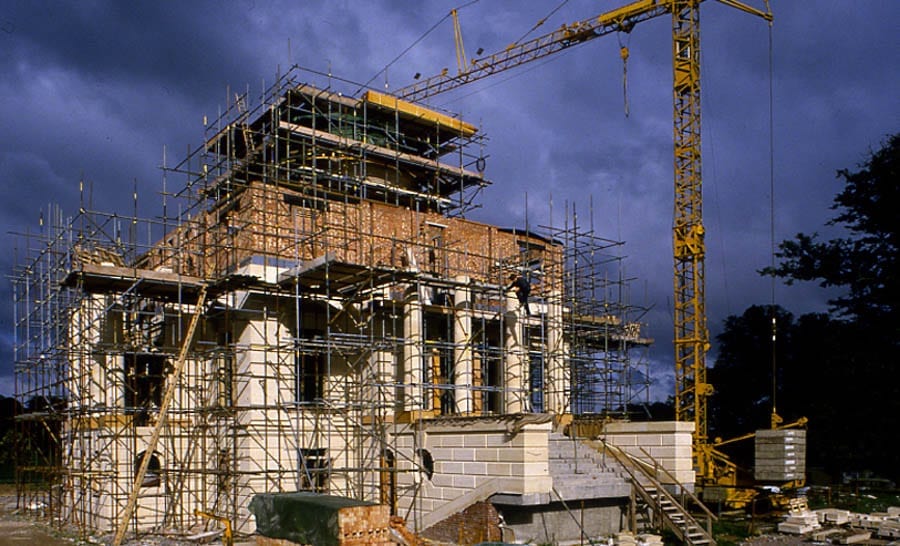
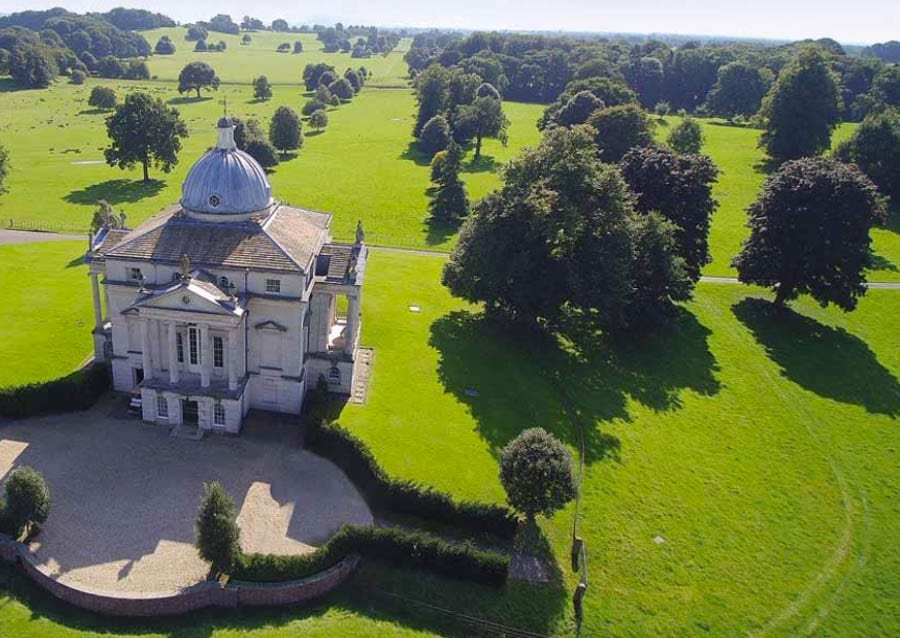
One could imagine being in the early 18th century or in Italy even on first taking a look at the Palladian style Henbury Hall, near Macclesfield in Cheshire. However, as Moliere said: “One is easily fooled by that one loves” and in reality this 12,496 square foot beauty was actually constructed between 1980 and 1986.
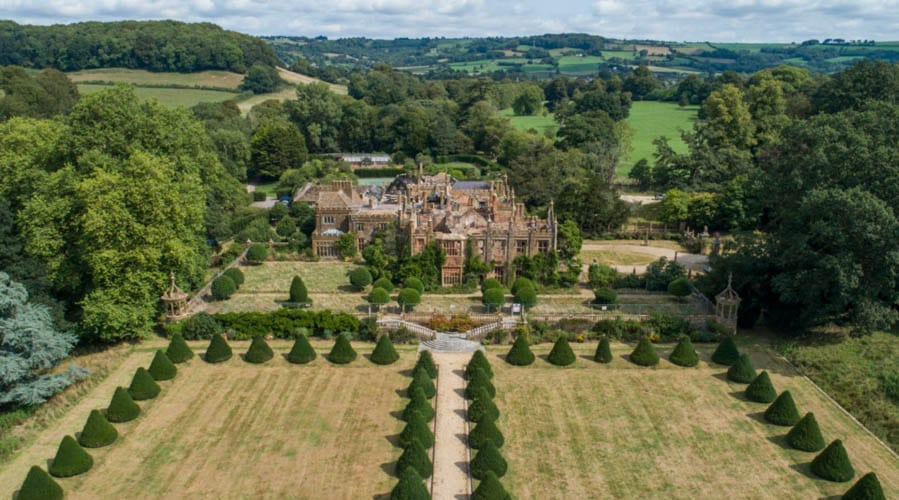
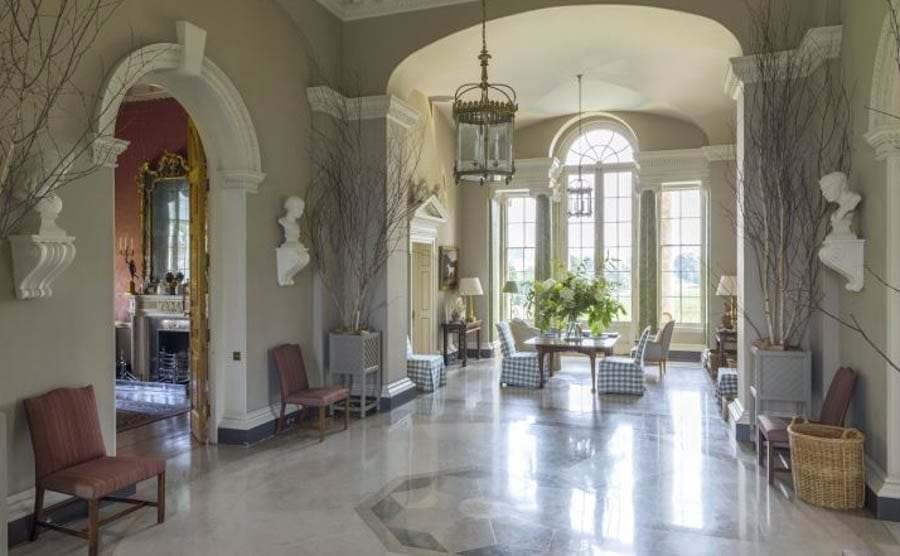
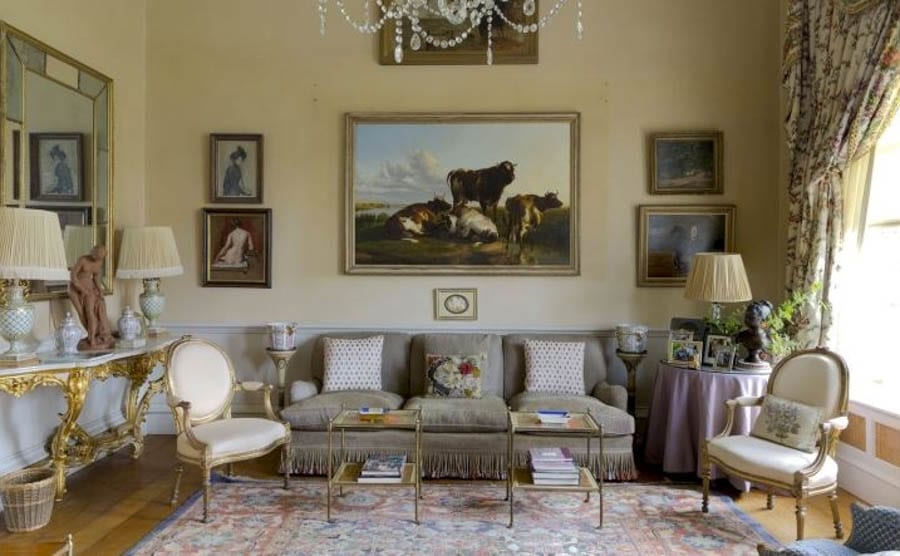
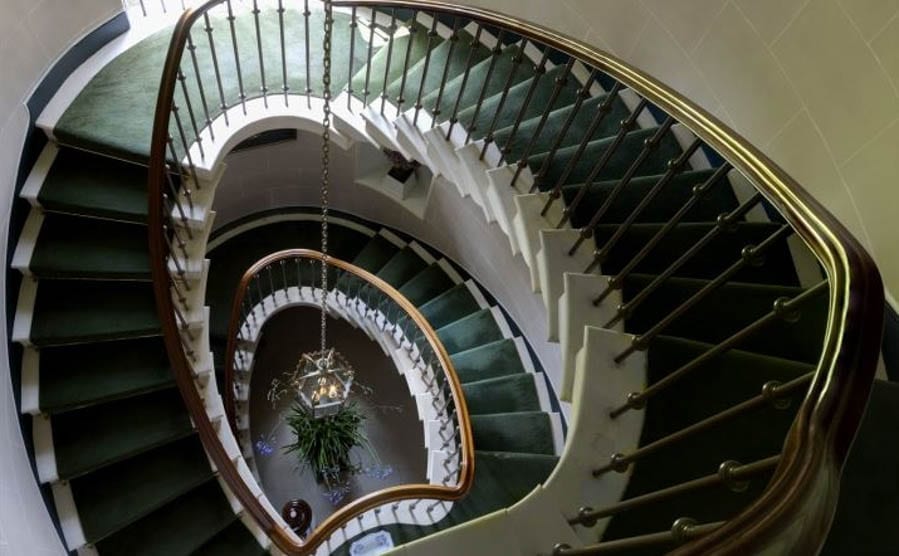
The vision of the buccaneer businessman and patron of the arts Sebastian de Ferranti (1927 – 2015) and based upon Palladio’s Villa Rotunda at Vizenza, the 6-bedroomed main residence stands on the site of an earlier mansion demolished in the 1950s. It was designed by the architect Julian Bicknell in conjunction with Felix Kelly and David Mlinaric, was constructed by Tarmac Construction and is faced with warm-toned limestone from north east France. The estate also includes a Grade II listed dower house, five further houses and cottages, a Grade II listed and stable block and courtyard.
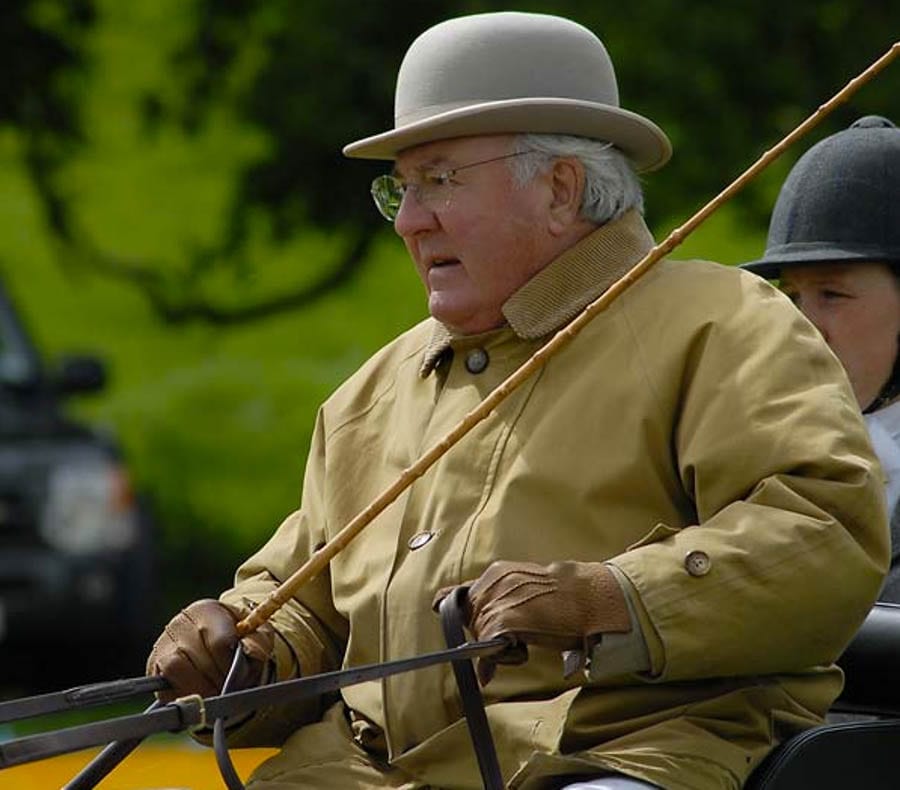
The late Sebastian de Ferranti
Henbury Hall during construction
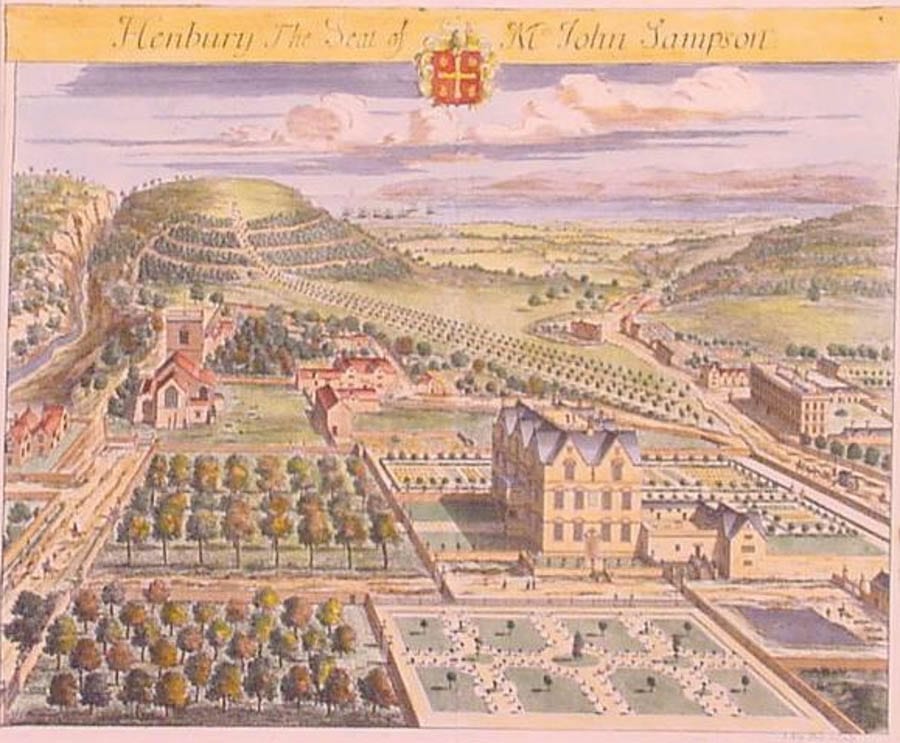
A depiction of the original Henbury Hall in 1707
The front elevation of the current Henbury Hall with parkland beyond
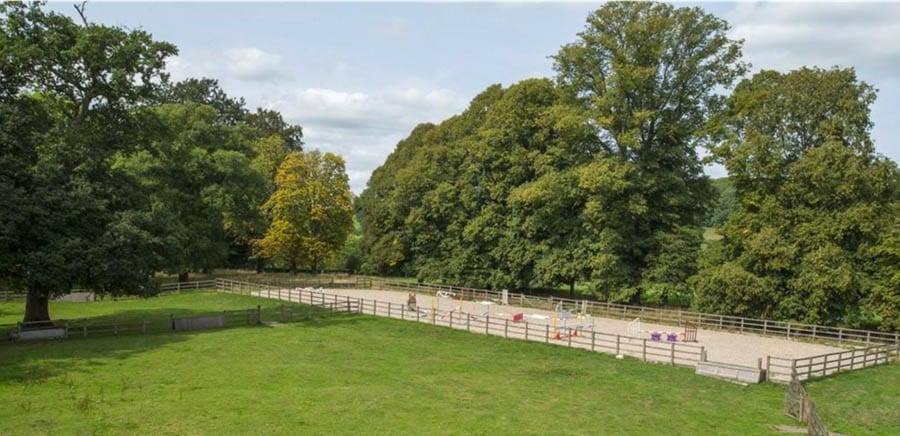
Aside from 12 acres of immaculate gardens with a series of lakes, there is a 200 year old landscaped park, woodland, agricultural land, a beautifully designed swimming pool, a tennis court and a polo field.
Selling agents Savills offer the Henbury Hall Estate as a whole for a guide price of £20 million – a world away from the £9,000 sum the estate sold for in 1872 (the equivalent of £934,000 today).
C-shaped glass and stone house complete with a Grade II listed set of Druid stones for sale for £7 million; it sits next door to the £140 million home of the fugitive billionaire financier Andrey Borodin
A C-shaped 20th century house in 43 acres of parkland has gone on sale for £7 million ($9.2 million, €7.8 million or درهم33.9 million).
A set of Grade II listed ancient stones named the Druids Altar forms part of the estate
Templecombe House is the neighbour of the £140 million Park Place Estate
Park Place is owned by the fugitive Russian oligarch Andrey Borodin
Situated next to the Park Place Estate – bought by the fugitive Russian billionaire financier Andrey Borodin for £140 million ($185 million, €157 million or درهم678 million) in 2011 and used in the 2007 film St Trinian’s – Templecombe House, near Henley-on-Thames extends to 3,014 square foot and includes 2 reception rooms, 4 bedrooms, 3 bathrooms and an indoor swimming pool. It also has garaging for 2 cars and comes with a 1 bedroom Victorian gate lodge, a hard tennis court and views towards the River Thames.
Described as being of a “striking curved design” and featuring large picture windows, the most unusual part of the estate comes in the form of a set of Grade II listed ancient stones named the Druids Altar.
Whilst a Russian court ordered Park Park Place be seized from Mr Borodin in May 2016, Templecombe House is offered to the open market by agents Savills.