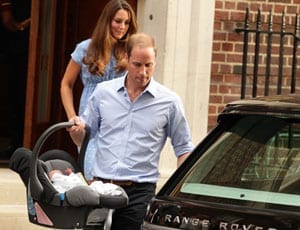
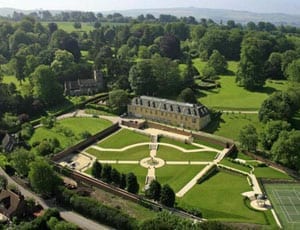
Anmer Hall in Norfolk all but confirmed as future home of The Duke and Duchess of Cambridge
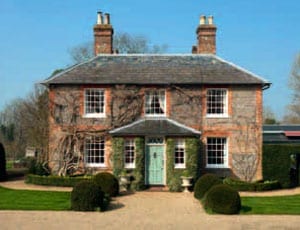
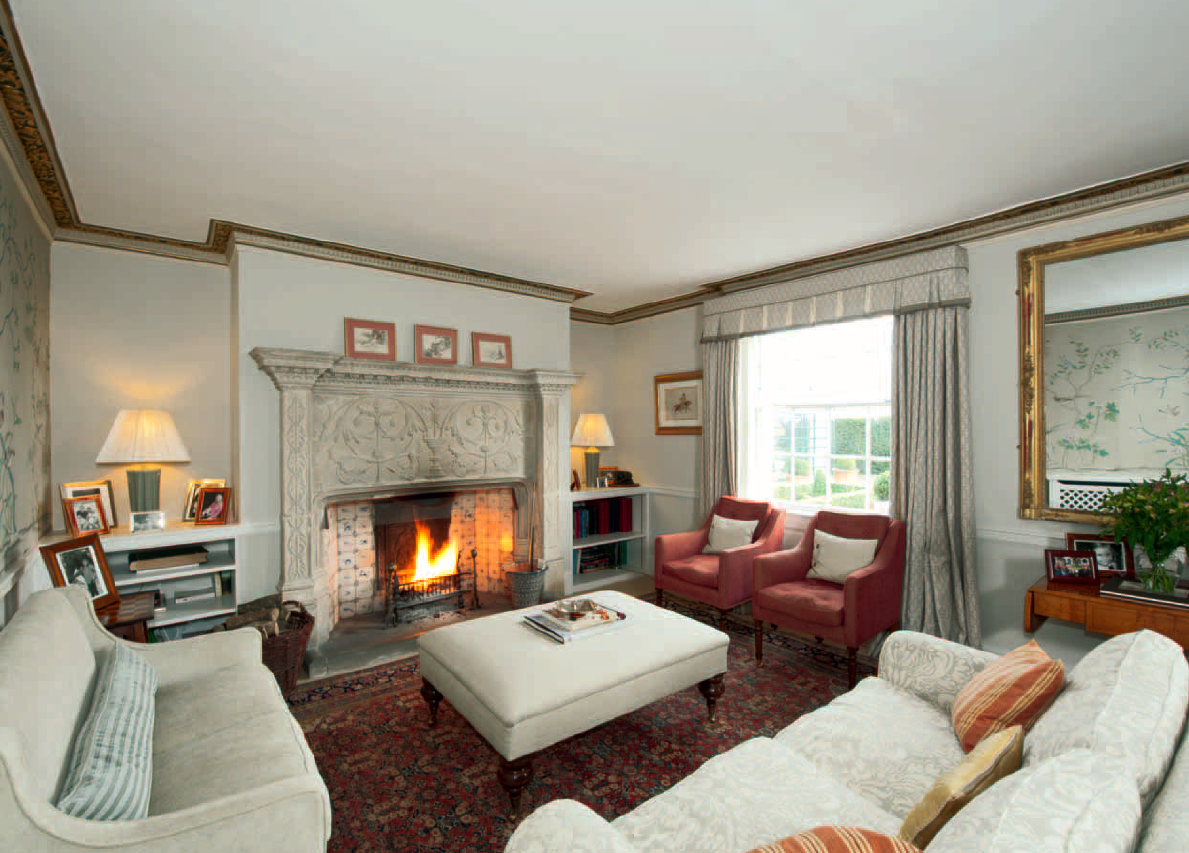
For months now there has been speculation as to whether Anmer Hall, a Georgian property on The Queen’s Sandringham estate, will become a future country home for The Duke and Duchess of Cambridge and their son, Prince George. Today, such a move has all but been confirmed. (more…)
Robbie Williams’ Wiltshire estate for sale again for £2.6 million less than he paid for it
Singer Robbie Williams paid £8,100,000 for Compton Bassett House, near Calne in Wiltshire in 2008. In the years since he’s tried to sell it several times but even now that it has been relaunched for just £5,500,000, will it sell?

A self-made mogul and former champion boxer who cannot read or write fluently. He thinks “differently” and built a £400 million fortune by creating and then selling a buy-to-let empire of almost 6,000 rental properties. Panayiotou takes the view that it is “moral[ly]” right to pay taxes in Britain and of those who call Heath Hall, a £65 million property he developed in North London, as “impersonally hideous as a brothel”, he rightly responds: “These guys are just jealous”. This maverick is indeed a businessman worthy of admiration rather than envy.
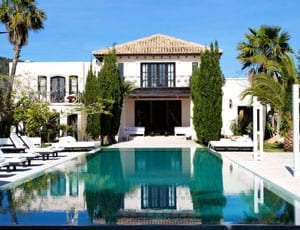
The sale of The Duchess of Cambridge’s uncle’s holiday villa, La Maison de Bang Bang
Just as it is reported that the pregnant Duchess of Cambridge is said to be furious about photographers having managed to capture her in a bikini on a beach on the private island of Mustique, another of her previous holiday destinations has come to the market.
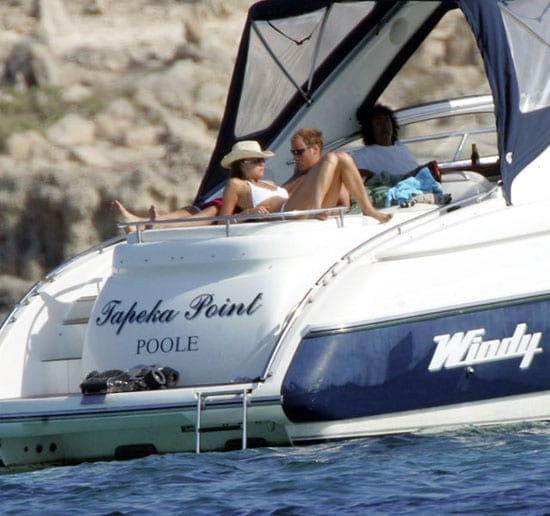
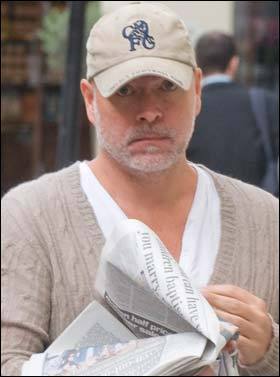
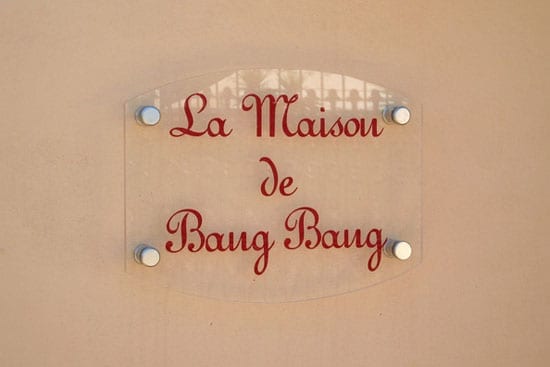
Kate Middleton and Prince William aboard Tapeka Point during their 2006 holiday in Ibiza.Carole Middleton’s brother businessman Gary Goldsmith.La Maison de Bang Bang’s sign.
The Duchess, as Kate Middleton, stayed with Prince William at the holiday home of her uncle, Gary Goldsmith’s in Ibiza in 2006. During the break at the exotically named La Maison de Bang Bang, the Prince and Miss Middleton were photographed on a motor launch, Tapeka Point, that was subsequently put up for auction in April 2012 for £120,000.
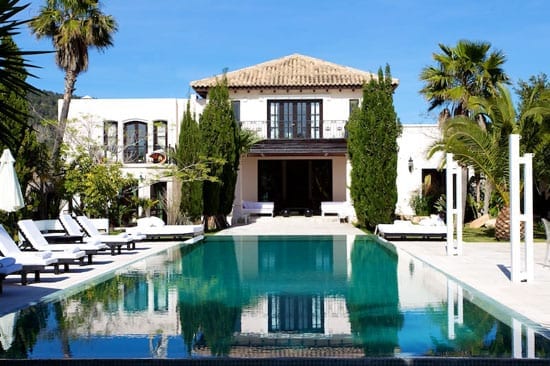
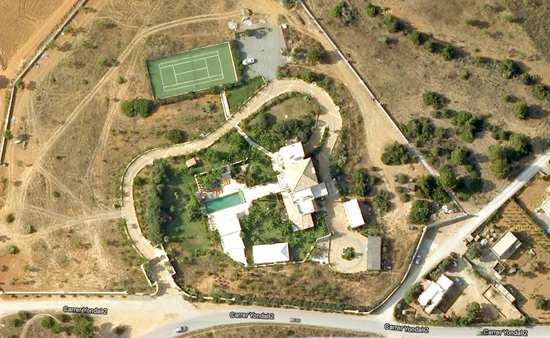
La Maison de Bang BangAn aerial shot of the property
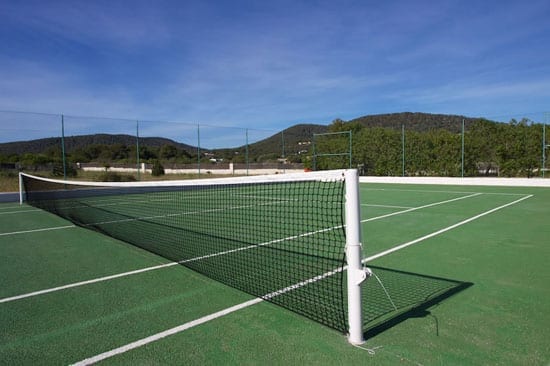
The 4 double bedroom villa, named according to its official website, after “Ibiza’s famous banging house music”, is just five minutes from the Cala Jondal beach and the “hip” Blue Marlin beach bar. The house stands on a plot of 23,850 square metres and includes a large reception room, 4 dining areas and a fully equipped gym. In addition there is a staff bungalow, swimming pool and tennis court.
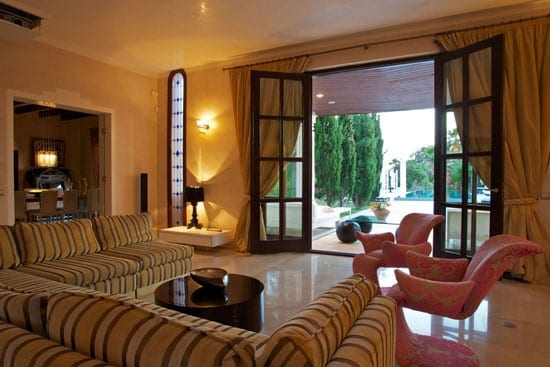
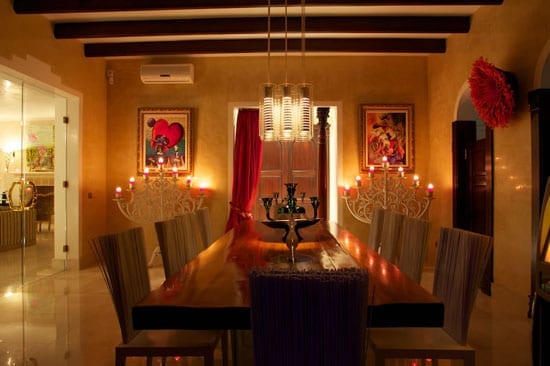
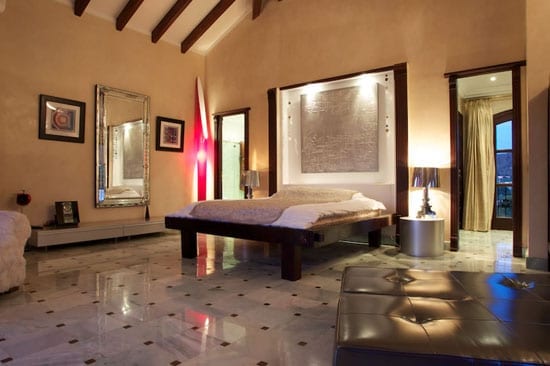
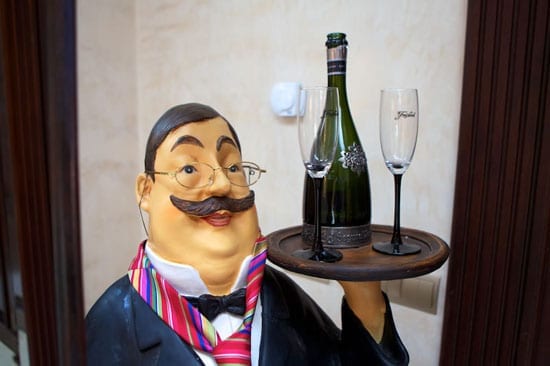
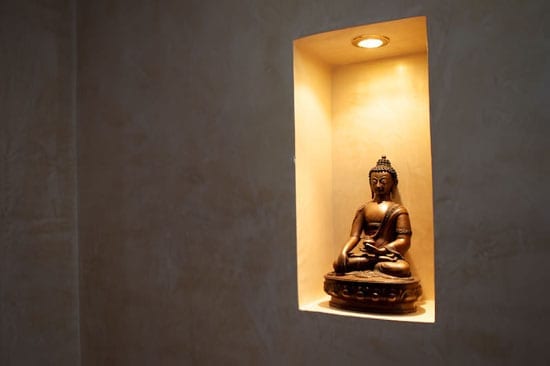
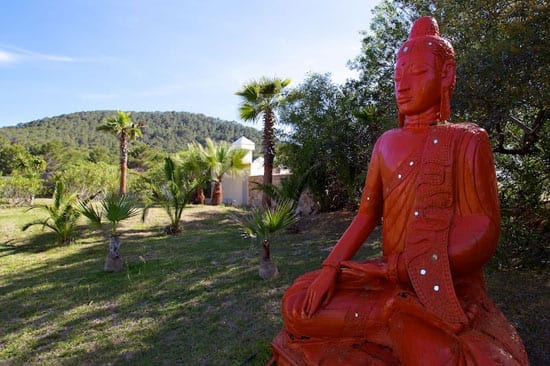
The main reception area in the house.One of four dining areas.One of four double en-suite bedrooms.An example of Mr Goldsmith’s humour.Buddhas can be found throughout the villa.And also in the garden.As well as an outdoor swimming pool, there is a full sized tennis court.
In a statement to the Daily Telegraph’s “Mandrake”, Goldsmith, who was subject to a News of the World sting at La Maison de Bang Bang in 2009, commented:
“I’m looking to buy a bigger house in London, given that I have only been there myself once in the last two year… After what seems like a million years of fun, fun, fun, I’m selling Bang Bang, folks”.
Of the house itself, Mr Goldsmith told the Daily Mail’s Richard Kay:
“It’s on for 6.5 million Euro. Despite the Spanish economy, it’s a good time to sell because the Euro is very strong at the moment, plus Ibiza isn’t like mainland Spain. It has a micro-economy all of its own”.
Knight Frank’s particulars for La Maison de Bang Bang were prepared last September and though Mr Goldsmith, who made £275 million selling his recruitment business in 2005, may be a canny businessman, it seems as if he may have to wait some time before someone else decides to put their bucks into the Bang Bang.
For more information on La Maison de Bang Bang, contact Knight Frank on +44 (0) 203 641 5161.
Another rumoured sale of “Beckingham Palace” is reported
November 2012: In March this year, the blog that preceded The Steeple Times looked into reports that David and Victoria Beckham would be selling their Hertfordshire home, Rowneybury House (better known as “Beckingham Palace”). For all the talk of that sale, as far as we are aware, it still remains in their possession. In recent days another media source has reported that the house is indeed on the market and that the Beckham family are now moving to New York. This has now become a story akin to that of “the boy who cried wolf” and it’s one that we’ll only believe to be true when the removal vans actually pull up.
March 2013: In a further update, the story has resurfaced but the supposed price is allegedly now just £10 million. That’s quite a reduction.
Whenever there’s a quiet news day, British newspapers like to put out claims that David and Victoria Beckham are to sell their Hertfordshire mansion, Rowneybury House. Such a sale has never followed but that the Mail Online chose to run this as a lead article is indeed interesting in view of the footballer’s recent return to LA Galaxy.
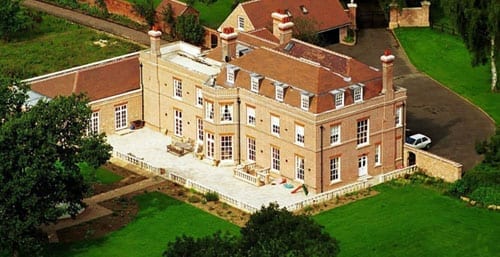
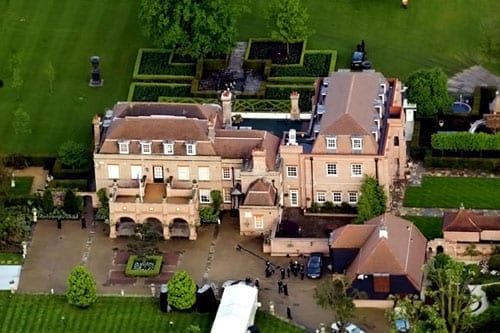
“Beckingham Palace” before it was altered: Rowneybury House, Harlow Road, Sawbridgeworth, Hertfordshire, CM21 0AJThe results of the “Posh” makeover included extensions, garden landscaping and even a soccer pitch
Similar stories, for example, ran in the Mirror in April 2007 and again in September 2010. In the latter piece, an unnamed spokesman stated:
“We can confirm David and Victoria have had their UK home valued.”
Strangely all of these stories share a lack of credited sources and are written in the same vein on each occasion. Though Rowneybury House has certainly not come to the open market to date, today’s suggestion that the couple are selling as they think it “wasteful to hold on to when they never visit” would appear a sensible course of action.
Rowneybury House itself was built in the 1930s and used as a council owned orphanage. Bought by the Beckhams in October 1999 for £2,500,000, the couple vastly altered and enlarged the Grade II listed house to include 7-bedrooms, a recording studio, gym, pool room and indoor and outdoor pools. They even added a 52ft garden pavilion complete with a huge barbecue reputed to have cost £70,000.
In the grounds, which extend to some 24 acres, the Beckhams have added a petting zoo for their children as well as a soccer pitch, two full size golf holes, a floodlit tennis court and a helicopter landing pad. Three gazebos, one “romantic,” one “lakeside” and another “ornamental” were also constructed.
The sum total for all of this work is, for some reason, always quoted in the mainstream press at £18,000,000. Though it is obvious that vast expense has indeed been spent on Rowneybury House by the couple, the figure does seem a little exaggerated. Equally ludicrous is the suggestion that they will sell at a loss.
The Beckhams’ time at Rowneybury House has not been without drama. In 2002, police foiled an Eastern European gang who planned to kidnap them from the house and on occasions intruders were caught in the grounds. Further drama ensued in 2008 when the pair’s housekeepers, Eric and June Emmett, were arrested after being accused of stealing items of memorabilia.
I myself found myself involved in a story about the house when, in 2004, I worked for a PR firm who were representing an estate agent selling an adjoining property. The owners Mick and Lynda Allen, who I believe eventually sold their home, Rowneybury Bungalow, to the Beckhams, used the surrounding publicity to attempt to launch the pop career of their daughter Nikki. I am not certain how she subsequently fared.
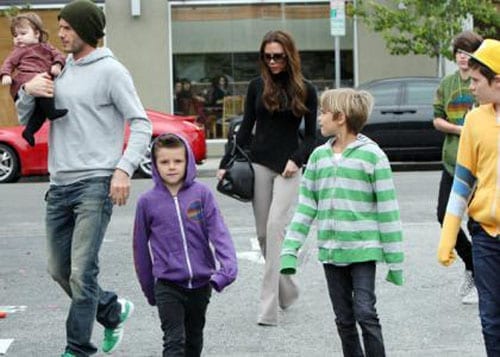
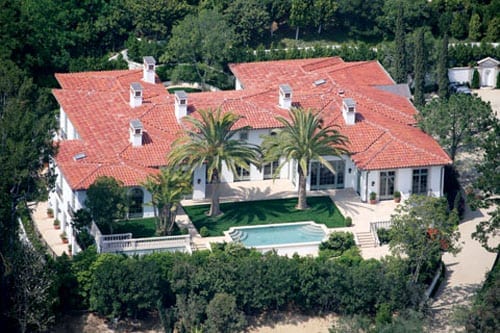
David and Victoria Beckham with their children Brooklyn Joseph, Romeo James, Cruz David and Harper SevenThe $22,000,000 “Italian style” 9-bedroom Los Angeles home the Beckhams have owned since 2007
The Beckhams, who are worth some £160,000,000, now spend the majority of their time in America and are said to prefer it there. When in the UK, they opt mainly to stay at either Claridge’s or The Savoy as both are more convenient for Mrs Beckham’s meetings at her design studio in Battersea.
Both the Mail Online and the Mirror suggest that Victoria Beckham has recently been looking at apartments “next to Hyde Park” so that she can maintain a smaller base in the UK. Perhaps a move to the £7,000 per square foot One Hyde Park development could be on the cards.
If this news is indeed finally true, it’ll certainly be the end of an era for the pad dubbed “Beckingham Palace” as a portmanteau of “Beckham” and “Buckingham Palace.”
Matthew Steeples explores the story of an empty Kensington mansion
A multi-million pound 8-bedroomed house in Kensington isn’t anything unusual. In fact, rather, they’re ten a penny. In this, one of the wealthiest boroughs in the land, large, expensive homes are just the norm.
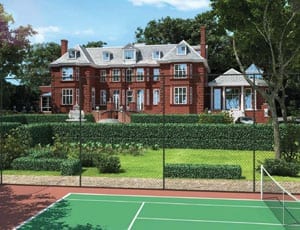
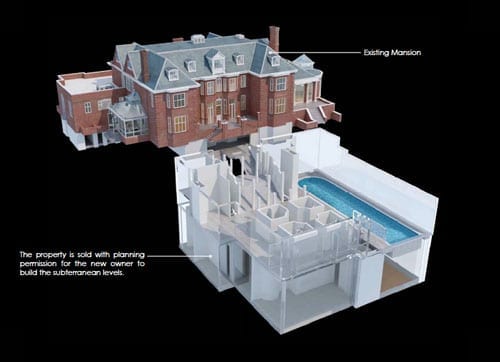
An image of the existing exterior of No. 1 Campden Hill, London, W8 7ADA rendered image of how the exterior of the renovated property might lookThe plans show a vast subterranean development that will vastly increase the size of No. 1 Campden Hill
No. 1 Campden Hill, which is being marketed for an undisclosed eight-figure sum, is in a quite different league. Here is a detached Edwardian house in an acre of grounds just to the north of Kensington High Street. It’s an unrenovated property but it attracted much press attention in October 2011 because it was place on the market in October 2011 at a price of £75,000,000. Yes, you heard it right: £75 million for a fixer-upper. Last week, Radio 4 made a hell of a fuss about a derelict semi-detached house in Newcastle selling for just £14,000 so this truly must be something special.
Architect Edward P. Warren (1856 – 1937), far right, in the offices of Bodley & Garner, 14 South Square, Gray’s Inn, London
The architect of the house Edward Prioleau Warren (1856 – 1937), a Bristol born architect and archaeologist, was best known for “Oxford colleges and minor country houses” but also designed the War Cemetery at Basra. He was a friend and adviser to the American novelist Henry James and in addition to building No. 1 Campden Hill in 1915, he also designed a house at 5 Palace Green in 1906 and another, Estcort House in Kensington Palace Gardens, in 1904. Warren’s guiding style is described as having been to recreate an “understated revival of English late 17th century” architecture and at No. 1 Campden Hill he created just that.
Colonel Edmond Grove-Hills (1864 – 1922), born Edmond Hills, and his wife, Juliet Spencer-Bell, were the architect’s clients. A plaque on the building bares their names and the following dedication:
This House I built for Me & Mine
May it be of Peace A Shrine
And no Enmity or Sin
Ever find its way therein
AD 1915
Sadly for the Grove-Hills, the following year, their son, Second Lieutenant Charles Herbert-Hills (1895 – 1916) was killed on the Somme aged just 21. His father, meanwhile, was awarded a CBE in 1918 after having served as the Assistant Chief Engineer of Eastern Command during the war.
Aside from his military exploits, Edmond Grove-Hills is best known for his role as president of the Royal Astronomical Society. He took part in observations of eclipse of the sun in Japan in 1896, India in 1898 and Russia in 1914 and contributed papers analysing both this and the causes of the irregular movements of the earth’s axis of rotation.
In 1951, No. 1 Campden Hill was purchased by the government of Uruguay and it became the residence of their ambassador to the United Kingdom. For the next fifty years the building was barely altered but when the lease from the Phillimore Kensington Estate came to an end, there were legal problems as the 1951 transfer had never been stamped. Of this, Sharon Mulroney of Forsters, the legal representatives of Phillimore, commented:
“It is highly unusual to be faced with complications of this kind when dealing with a registered London title, but this made the transaction all the more fascinating. Even the decision to allow ambassadorial staff to return to the property for security purposes after completion was fraught with potential problems about security of tenure, employment and tax.”
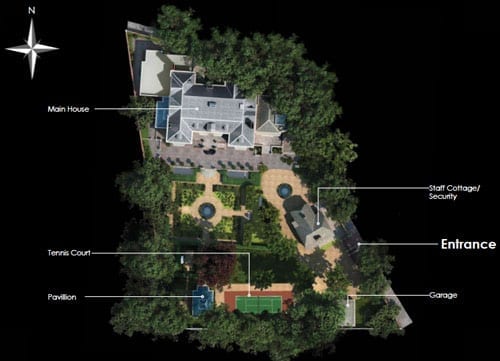
The proposed site plan shows the addition of a garden pavilion, staff/security cottage and a tennis court
Eventually, without issue, the Phillimore Estate sold on the house in 2001 for a price of approximately £17,000,000. In the years since, the property was effectively mothballed as all the purchasers have done is to have obtained planning permission to redevelop the building into a mammoth mansion of epic proportions.
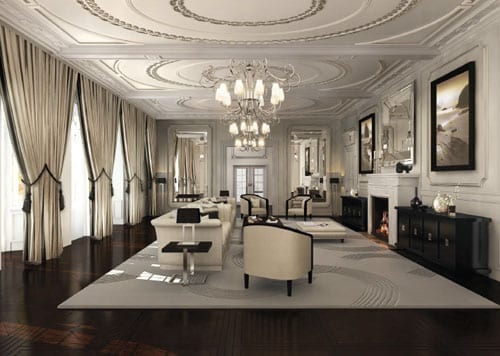
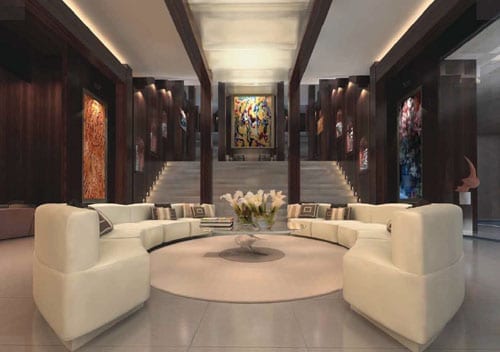
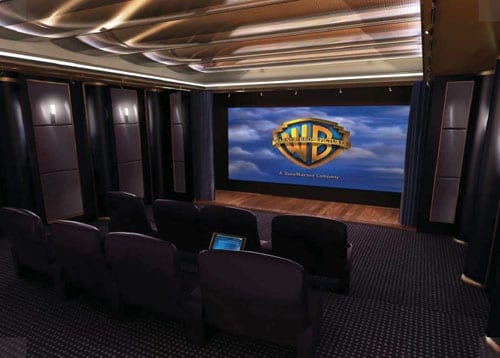
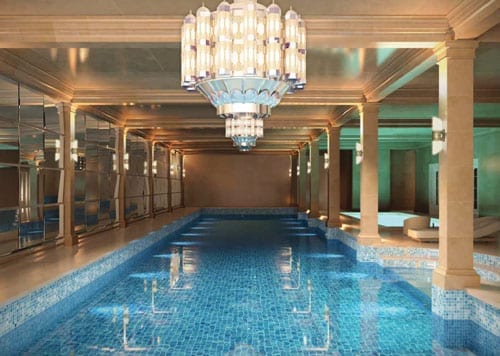
A computer rendered image of how the drawing room might lookThe “leisure area” is reminiscent of the entrance to The Mandarin Oriental Hyde Park HotelThe private home cinema would be the envy of any movie buffThe swimming poolThe wine cellar is rather like a contemporary take on Berry Bros. & Rudd’s flagship store in St. James’s StreetAnd to complete it all… The plans include your own version of Boujis in the basement
The approved plans show designs for something quite remarkable. Warren’s “understated” residence will be replaced with 8 vast bedroom suites, grand entertaining spaces, a lift and even bedrooms for 5 staff. In addition to a full-scale renovation of the original freehold house, there is scope to provide a total of 30,000 square feet of accommodation by adding a huge subterranean complex that will include a 25-metre swimming pool, court, squash court, gym, sauna, steam room, function room, entertainment room, home cinema, wine tasting room and even a nightclub to rival any of Kensington’s trendiest haunts.
On that basis alone, No. 1 Campden Hill is surely the ideal residence for Prince Harry: “Who needs Boujis?” we hear him cry.
No. 1 Campden Hill, London, W8 7AD is for sale through Knight Frank. For more details contact Roddy Craggs on +44 (0) 20 7938 4311 or go to:http://search.knightfrank.com/ken100161to download a brochure.
“Why pay less when you can pay more?” is a mantra that some strangely choose to live by. In my time, I have encountered a couple with a different Ferrari for each day of the week, someone who proudly declared their home had a window for each day of the year and an heiress who insists upon the local baker feeding her dog daily with a freshly baked caviar pie.
When I discovered a house in California priced at $78,000,000, I didn’t expect to subsequently find out that the same vendor is also selling another of his homes in Montana at the very same price. Having done a little research into Donald G. Abbey, the commercial real estate tycoon who owns both The Bradbury Estate and Shelter Island, I discovered that here indeed is another personality whose excess knows no bounds.
I suppose when people sell homes of this worth, the asking price they set is quite irrelevant. “What,” I’m sure they ask, “is $5 million between friends?” Equally, when it comes to developing such properties, characters of this nature do not show any reserve. Bling is most definitely the order of the day and the larger and flashier one can build, I guess, the better.
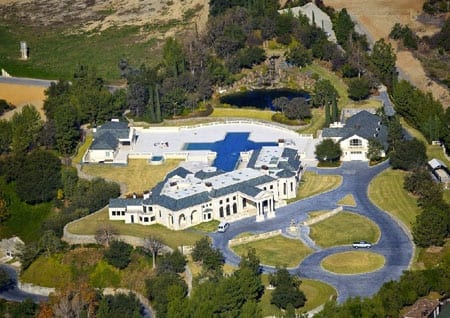
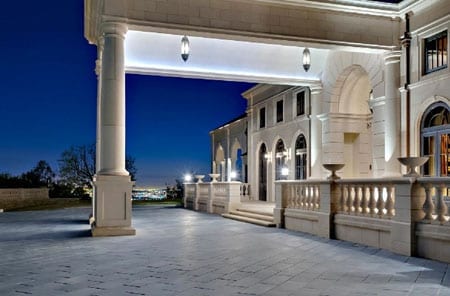
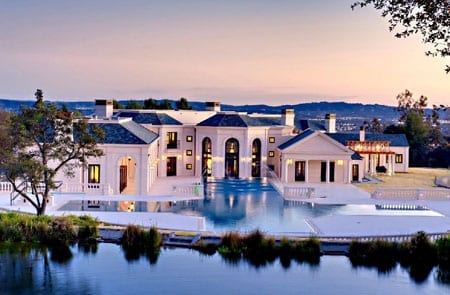
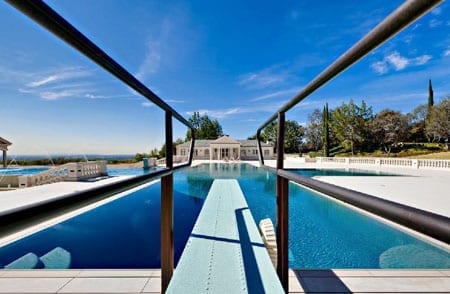
An aerial shot of The Bradbury Estate, 172 Bliss Canyon Road, Bradbury, California, CA 91008, USAThe front elevation of the main houseThe owner and his guests need not get wet on arrival in their limousines
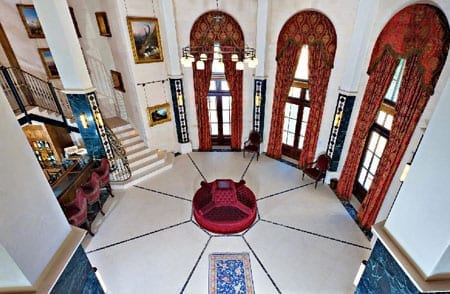
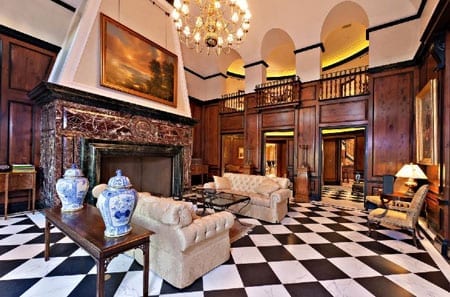
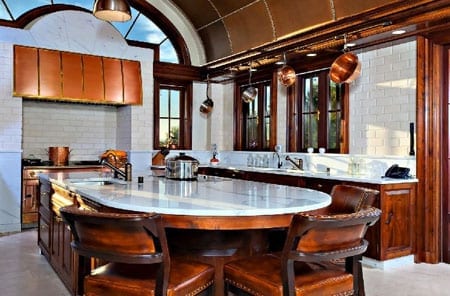
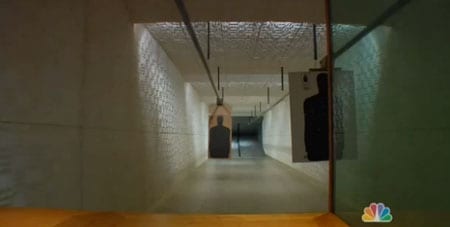
Abbey’s Bradbury Estate is a case in point. This vast property consists of a 33,000 square foot main house with 7 bedrooms and 10 bathrooms. It is almost entirely made of French limestone and includes a chef’s kitchen with a pizza oven, a 2,000 bottle wine cellar, an oak paneled elevator and a leather paneled poker room. Bedrooms include domes with hand painted frescos and in addition there is a detached 6,700 square foot guest house above a 10 car garage and a 5,700 square foot pool house with a catering kitchen, gym, massage room and a subterranean EPA certified 25 yard rifle shooting range complete with a gun storage room and 2 large safes.
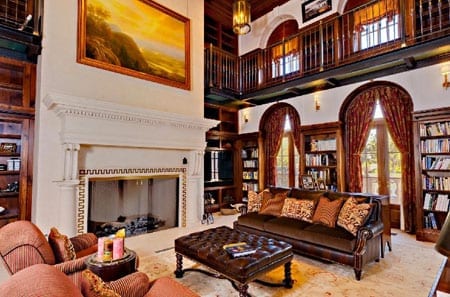
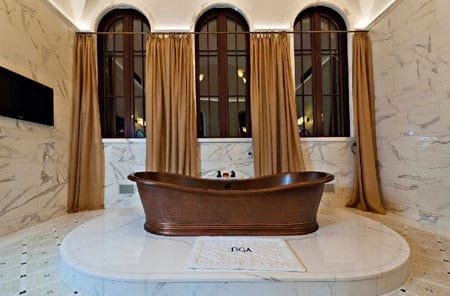
The hall of the main residence comes complete with a gallery and barA vast library provides the perfect space to enjoy a good bookThe library’s glazed ceilingAnother palatial reception roomThe house features a rather impressive kitchenMr Abbey’s copper bath tub comes complete with a mat displaying his initials in front of it
Within the 8 acre grounds there is a cross shaped infinity-edged pool – perhaps Mr Abbey is religious – that is “just a few feet short of Olympic length.” It requires 350,000 gallons of water if it is to be filled to capacity. Adjoining this is something even more ludicrous: a 1,000,000 gallon, temperature-controlled rainbow trout pond that cost some $8,000,000 to construct. The pond is said to be “adorned with perennials,” is heated by a custom gravity separator with UV filters and is “chilled for the trout by a 300-tonne central cooling plant.” At Bradbury, thoughts of water crisis in Sudan and Ethiopia come way behind the needs of Abbey’s rainbows.
The rear of the house viewed from above The Bradbury Estate’s $8,000,000 trout pondThe estate’s 350,000 gallon near Olympic length cross shaped infinity edged swimming poolThe property’s EPA certified 25 yard rifle range
For those wanting to avoid California’s UV rays, Bradbury also boasts an acre of porches, decks, loggia and walkways. A 600ft blue stone driveway completes this “once in a lifetime trophy property” that “belongs in the portfolio of the most astute collector” and it has space for “60 foot truck access or multiple limousines.”
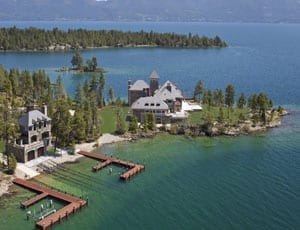
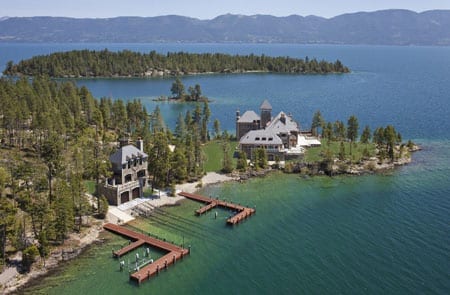
When Mr Abbey has tired of California, he is able to retreat to his own island in Montana. The 24 acre Shelter Island on Flathead Lake includes 7,000 feet of frontage to the water, a world class sporting clay course and 3 computer controlled tracks and docking systems that allow boats to be landed in the dry dock without riders ever leaving the craft or handling a line. The island is powered via an underground armoured utility cable that carry 12,000 amps to it along with CAT-5 computer cable and phonelines and the main entertaining space features a mammoth television of some 120-inches in size.
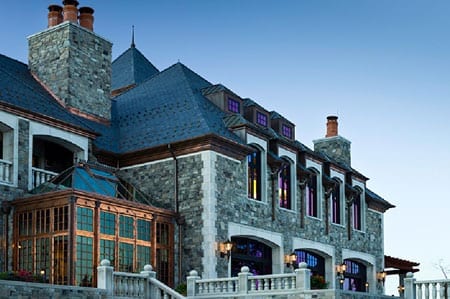
An aerial view of Donald G. Abbey’s Shelter IslandMr Abbey’s passion for copper continues with a conservatory made out of the metal on the lakeside elevation of the main residence on Shelter IslandThe Great Room of the main residence on Shelter IslandMr Abbey’s passion for fine wines is displayed in a bar and tasting room in the propertyThe owner and his guests can access their boats without having to go anywhere near the water
Abbey has built over 44,000 square foot of accommodation on his island. The main house has 5 bedrooms and 8 bathrooms. His “Great Room” features ceilings of some 45 foot in height and in addition to yet another indoor shooting range, there is a kitchen that woudn’t look out of place in The Savoy hotel.
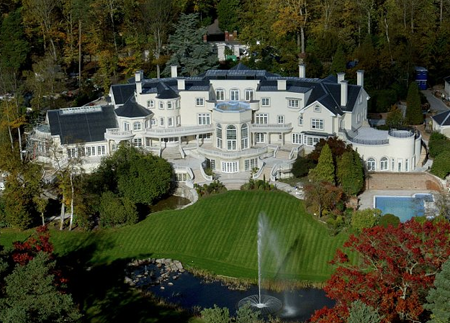
In the UK, the property most similar to anything Abbey has built has to be Updown Court at Windlesham in Surrey. Developed by a former bricklayer named Leslie Allen-Vercoe, the house was described by him as being: “The most important residence to be built in England since the 19th century.” Architectural critics did not agree and some went as far as to say that it looked like: “A cross between a Tesco superstore and Center Parcs.”
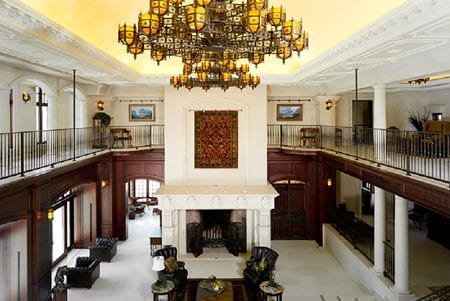
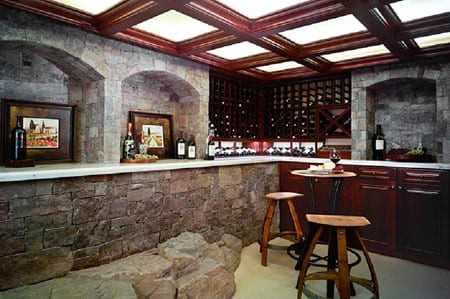
Allen-Vercoe’s behemoth of a house is gargantuan in size. With 103 rooms it includes 24 bedrooms, 5 swimming pools, a 2-lane bowling alley, a squash court, a floodlit tennis court, a 50-seat cinema and a panic room. The heated driveway that led to the house is entirely made of marble and cost some £2.5 million to construct but plainly none of this appealed to the market as it languished for sale at a price of £70,000,000 from 2006 to 2011 before being repossessed by the Irish National Asset Management Agency (NAMA). Updown Court was sold for half the original asking price to a foreign buyer in October 2011 and is, I believe, due to undergo extensive remodeling.
Updown Court, Chertsey Road, Windlesham, Surrey, GU20 6HY, UK
Allen Vercoe once stated: “If Elton John were a house, he’d be Updown Court.” Equally, I imagine if Mr Abbey’s residences were to be compared to any celebrities they’d be the vulgar car crash that is Donatella Versace and the ludicrous money obsessed singer with a dollar sign in her name, Ke$ha.
Updown Court, Shelter Island and The Bradbury Estate all illustrate that money cannot buy you good taste. I suppose, though, that those who ultimately come to live in them will have plenty of space to choose how and where to enjoy their own form of misery.
For information on both The Bradbury Estate and Shelter Island, contact Bob Hurwitz of the Hurwitz James Company on +1 310-477-8865. Website: http://www.hurwitzjamesco.com
The Manor, Bucklebury: a house that shortly may become home to Carole and Michael Middleton
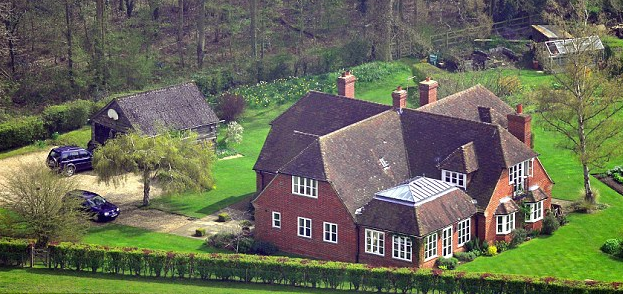
First reported by The Daily Telegraph’s “Mandrake” columnist Richard Eden in May, the talk of today is that The Duchess of Cambridge’s parents, Carole and Michael Middleton, have just purchased a Georgian manor house at Bucklebury in West Berkshire.
The exterior of The Manor, Bucklebury, Reading, West Berkshire, RG7 6RPThe eastern side of the house includes a steel framed garden room
The property’s formal gardens with parkland beyond
Currently owned by a Morgan Stanley banker named Justin Mason and his landscape artist wife, Jill, The Manor was subject to a bidding war featuring four parties and has now been taken off the market. Agents Savills have refused to confirm the name of the winning bid but this morning’s Mail Online claims the Middletons, who are said to be worth some £30 million from their Party Pieces empire, have “triumphed” and are paying some £4.7 million for the property. It was last sold in 2001 for circa £1.8 million.
The house’s formal drawing room
The family kitchen complete with full sized AGA
Featuring 7 bedrooms, 5 reception rooms, a swimming pool and tennis court, The Manor is set in 18.9 acres and situated 8.8 miles from Newbury. The Grade II listed house merges “contemporary and traditional styles” of décor and a main feature is a large kitchen that the agents describe as being “the heart of the house.” One could, indeed, imagine Mrs Middleton cooking up a feast fit for a future King in this vast room.
The current Middleton family residence: Oak Acre, The Avenue, Bucklebury, Reading, Berkshire, RG7 6NS
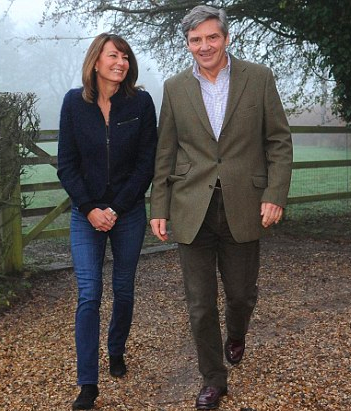
Carole and Michael Middleton on the driveway of their current home
Whilst many and most especially the Daily Mail mock this family, and if indeed they are the purchasers of The Manor, it is most certainly a most fitting residence for them. Their next step on the Monopoly board is much deserved.
For more information on The Manor, Bucklebury contact Michael Gatehouse of the Newbury office of Savills on +44 (0) 1635 277700 or email [email protected]
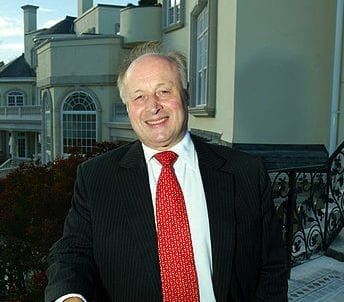
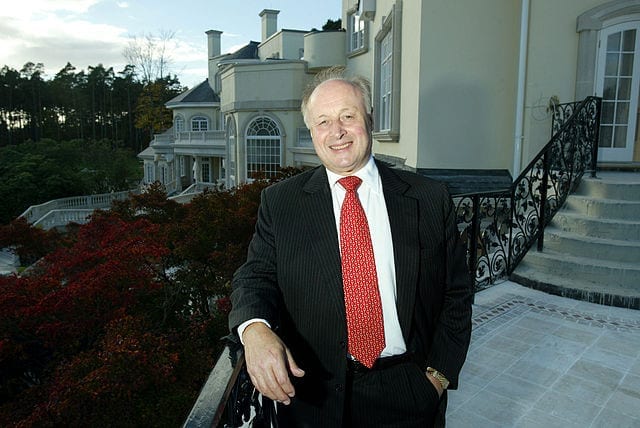
This property developer tried to sell Britain’s ugliest crib, Updown Court at Windlesham in Surrey, for £70 million in 2008. It languished on the market for years and looked like a cross between a Tesco store and Center Parcs. The mansion included five swimming pools, a heated marble driveway and 103 rooms. Nobody loved it but after it was repossessed in 2011, it was finally sold on for £35 million. Meanwhile, Allen-Vercoe appeared in the dock at Southwark Crown Court in 2012 in relation to a case involving the £10 million mortgage fraudster Joanne Sarah Pier (also known as Zoe May Fletcher and Maria Micheala). He was cleared.