C-shaped glass and stone house complete with a Grade II listed set of Druid stones for sale for £7 million; it sits next door to the £140 million home of the fugitive billionaire financier Andrey Borodin
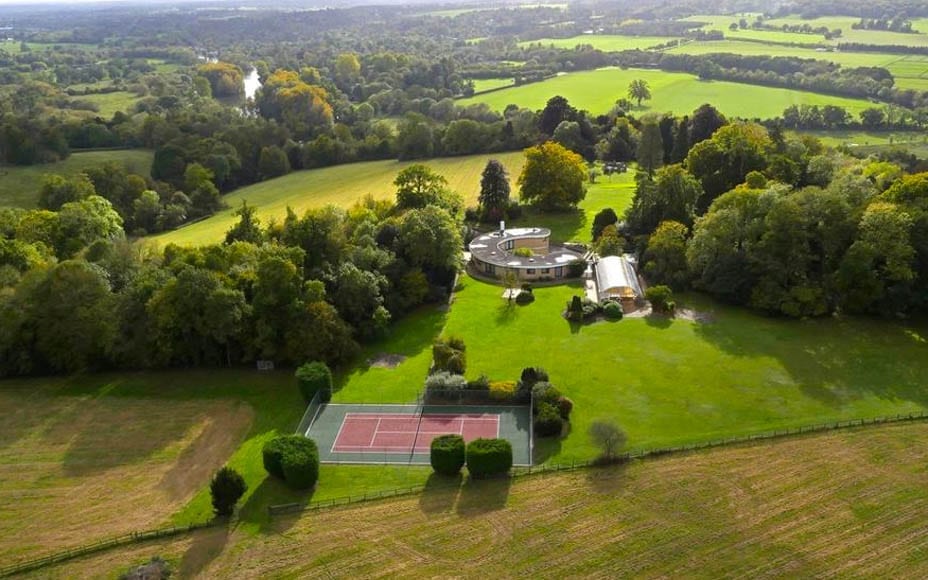
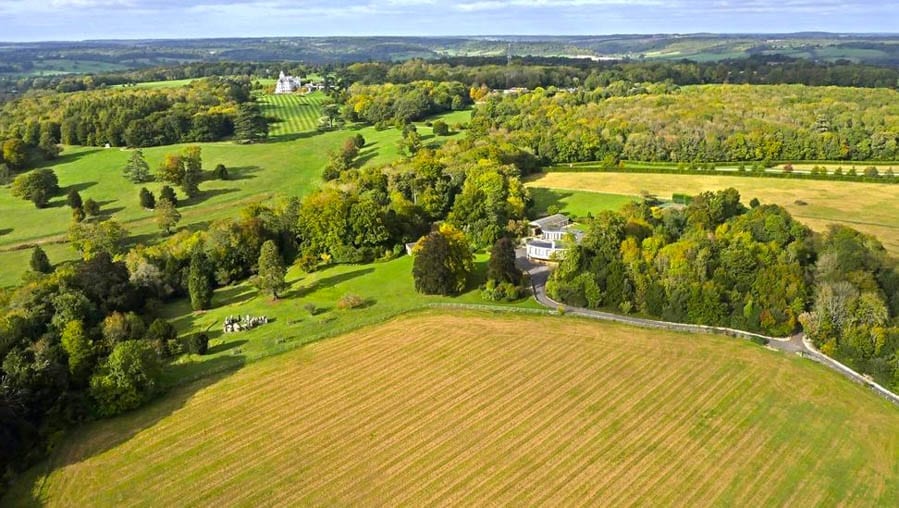
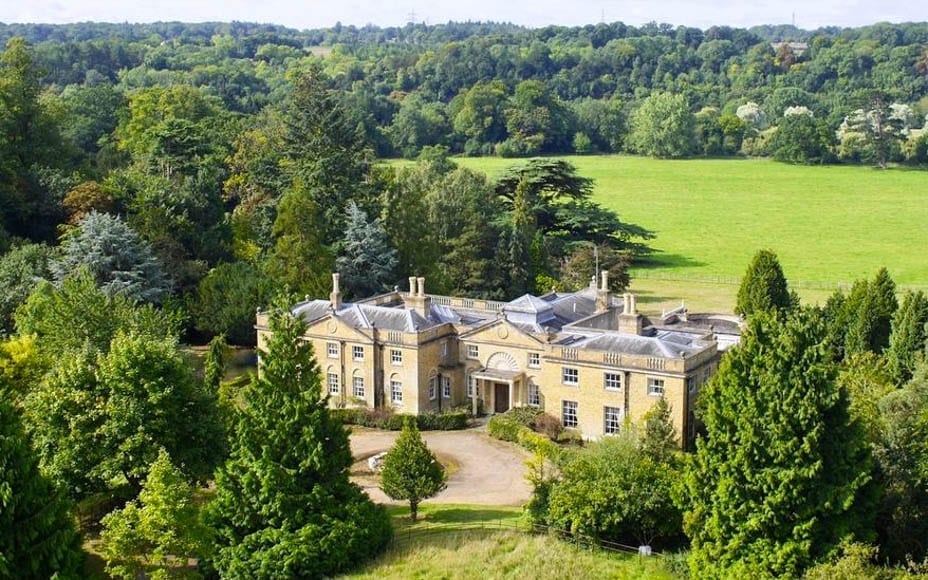
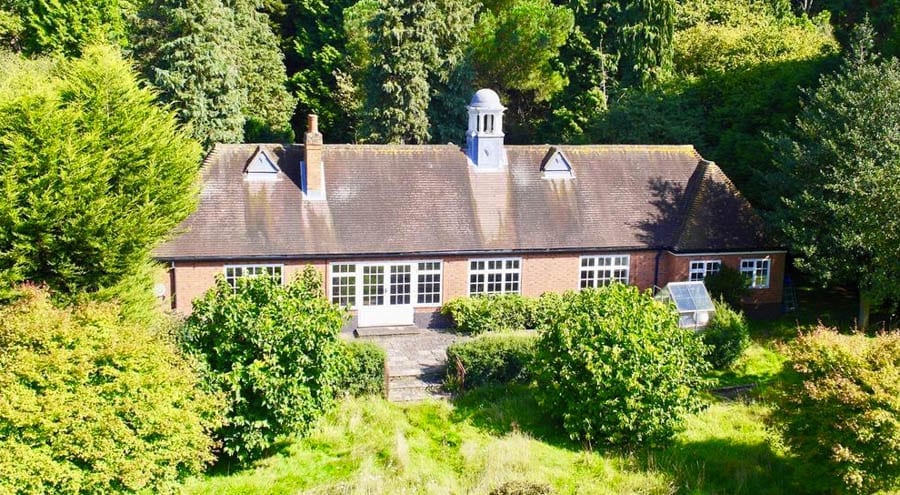
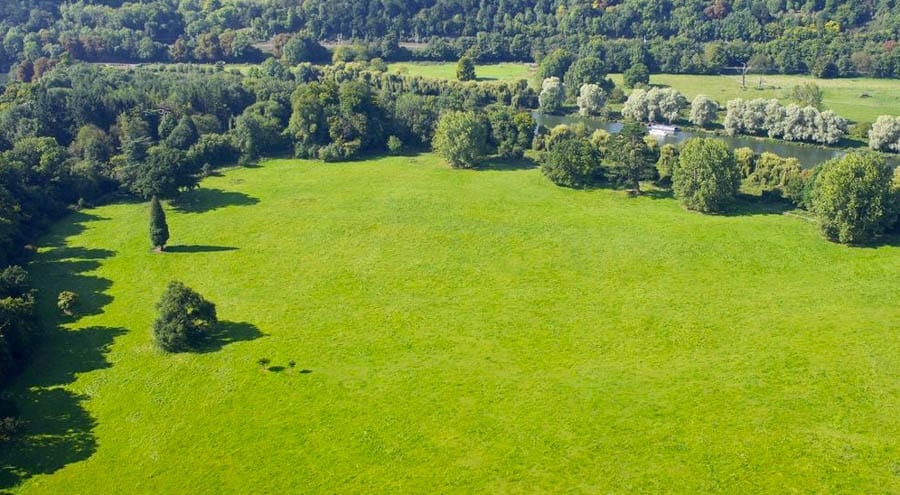
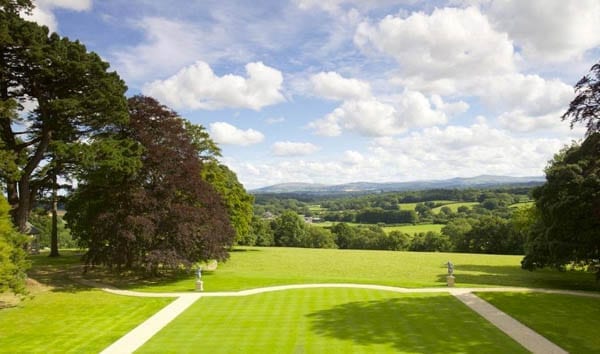
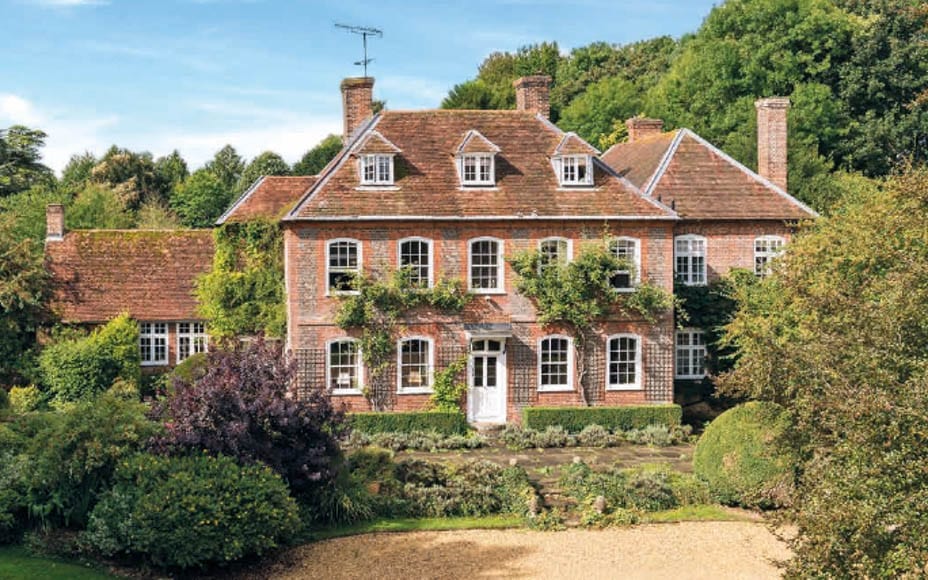
A C-shaped 20th century house in 43 acres of parkland has gone on sale for £7 million ($9.2 million, €7.8 million or درهم33.9 million).
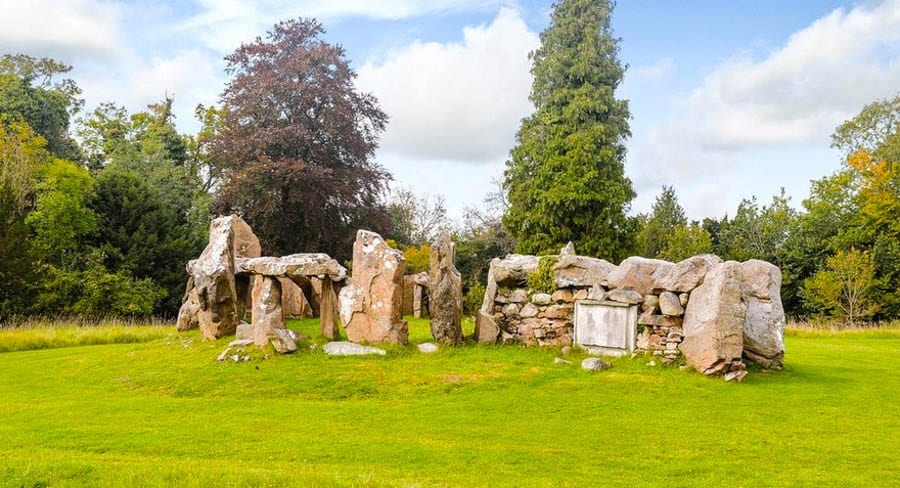
A set of Grade II listed ancient stones named the Druids Altar forms part of the estateTemplecombe House is the neighbour of the £140 million Park Place EstatePark Place is owned by the fugitive Russian oligarch Andrey Borodin
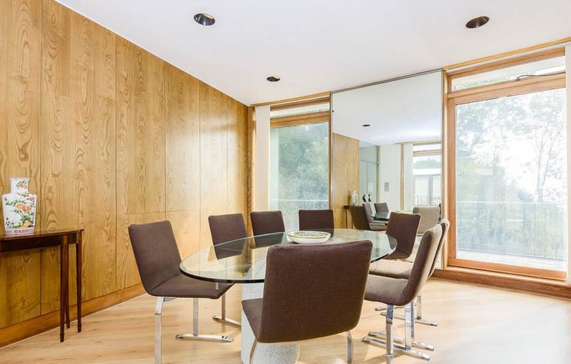
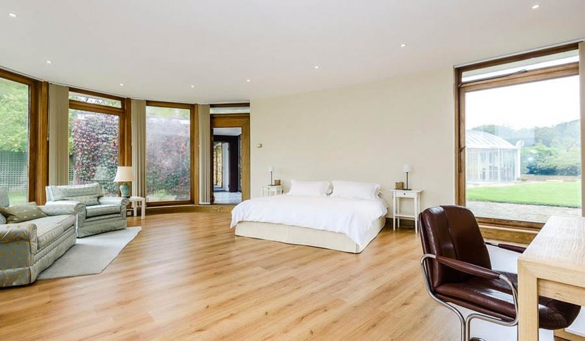
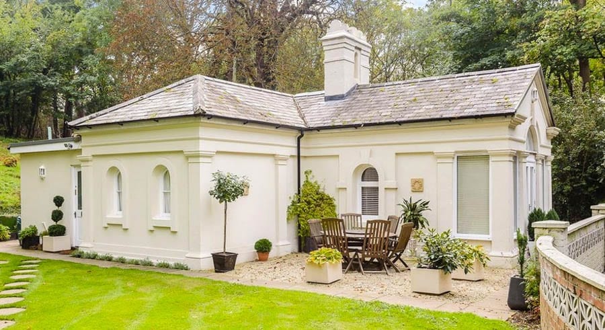
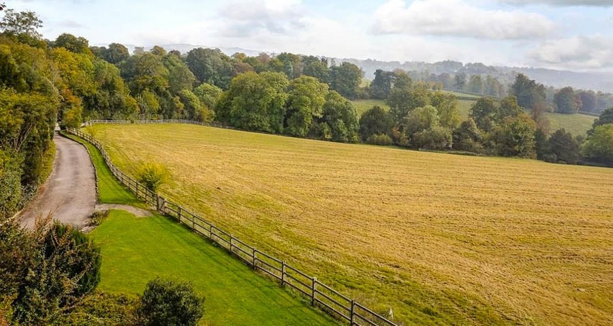
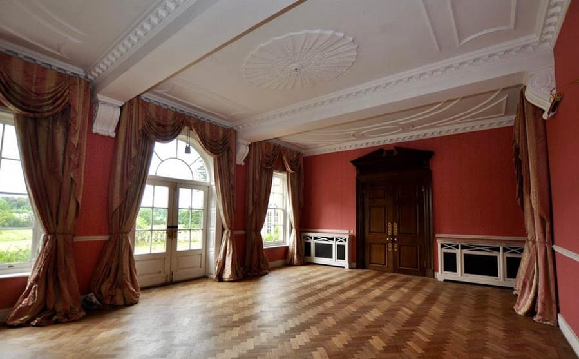
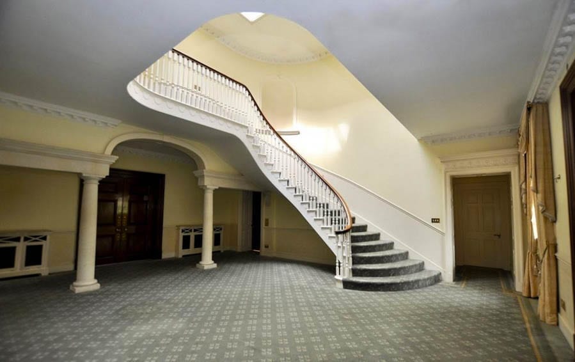
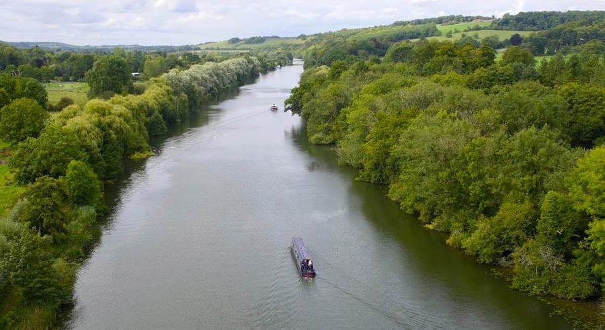

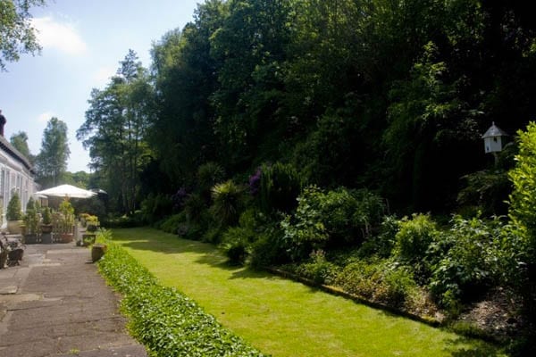
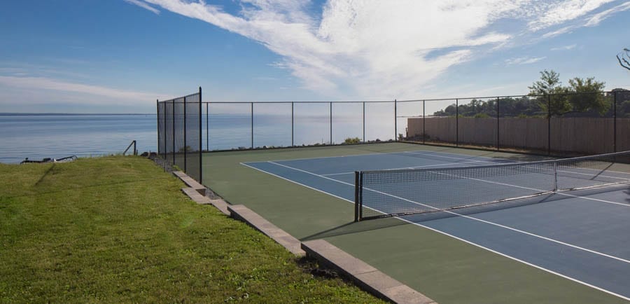
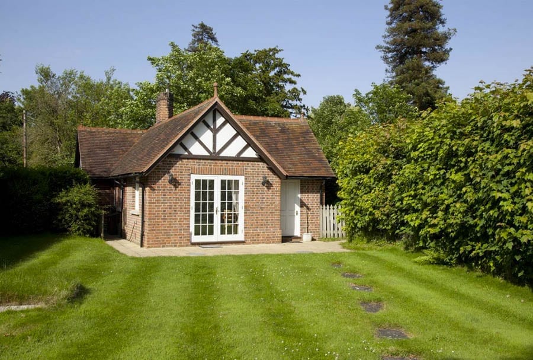
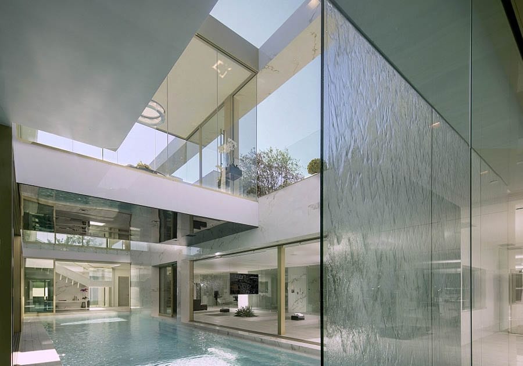
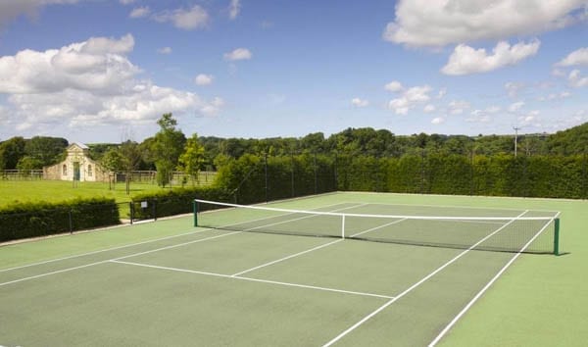
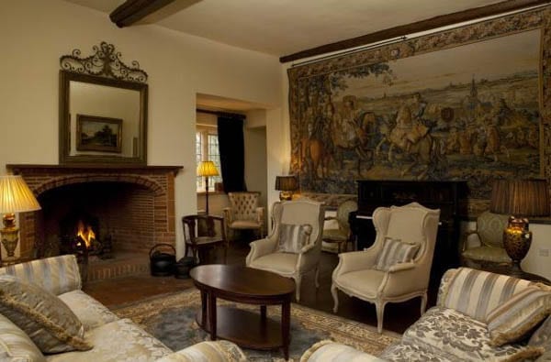
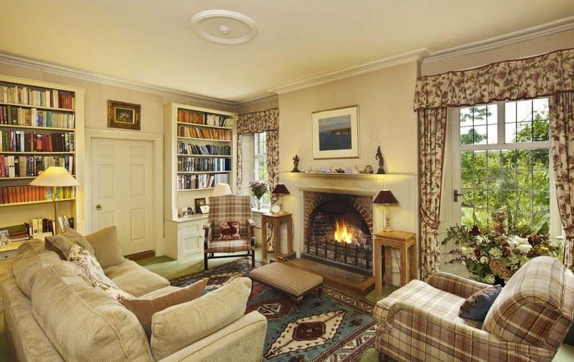
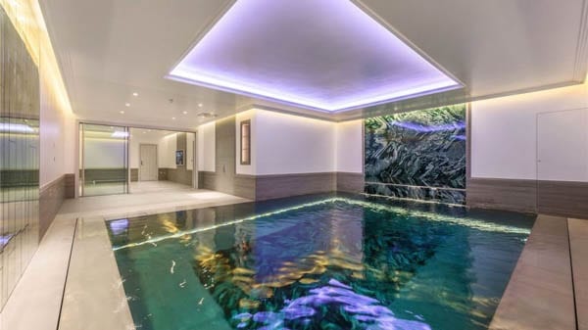
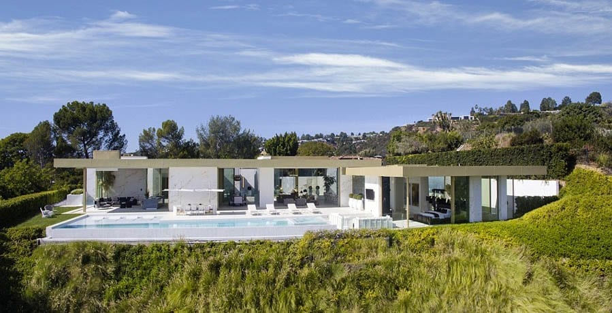

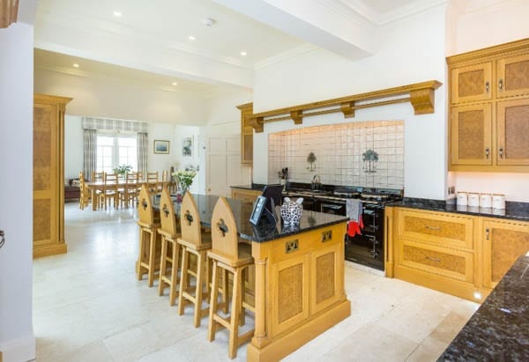
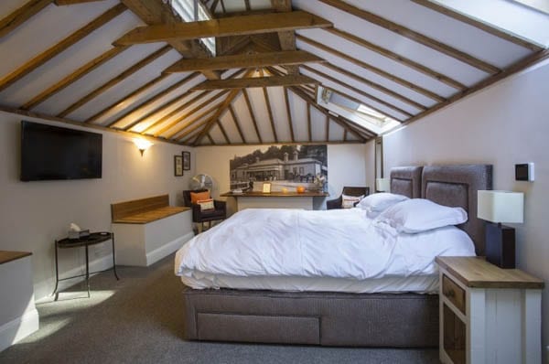
Situated next to the Park Place Estate – bought by the fugitive Russian billionaire financier Andrey Borodin for £140 million ($185 million, €157 million or درهم678 million) in 2011 and used in the 2007 film St Trinian’s – Templecombe House, near Henley-on-Thames extends to 3,014 square foot and includes 2 reception rooms, 4 bedrooms, 3 bathrooms and an indoor swimming pool. It also has garaging for 2 cars and comes with a 1 bedroom Victorian gate lodge, a hard tennis court and views towards the River Thames.
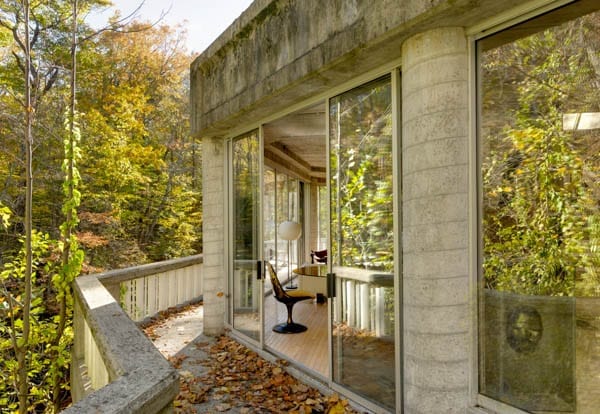
Described as being of a “striking curved design” and featuring large picture windows, the most unusual part of the estate comes in the form of a set of Grade II listed ancient stones named the Druids Altar.
Whilst a Russian court ordered Park Park Place be seized from Mr Borodin in May 2016, Templecombe House is offered to the open market by agents Savills.
Derelict 18th century Oxfordshire mansion with 125 acres of land for sale for £10 million
A 125-acre Oxfordshire estate with Humphrey Repton landscaped grounds has gone on sale for £10 million ($13.2 million, €11.3 million or درهم48.7 million) in spite of being described as being “in poor order.”
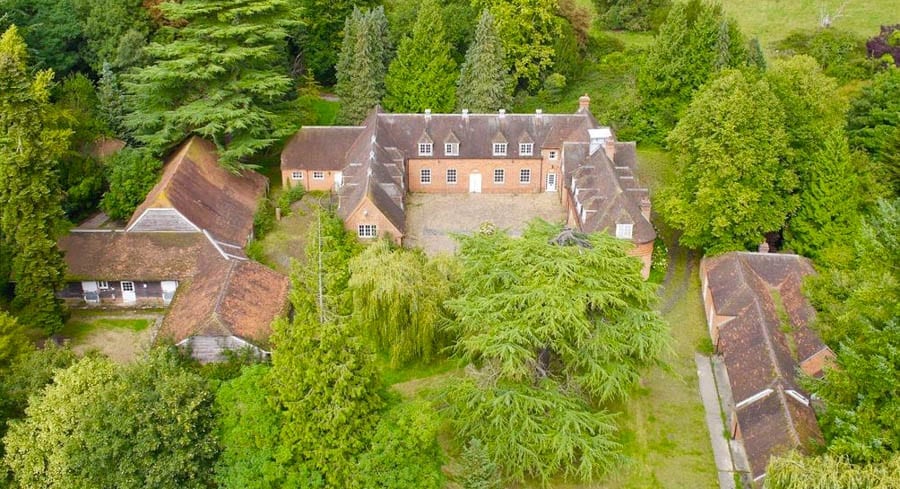
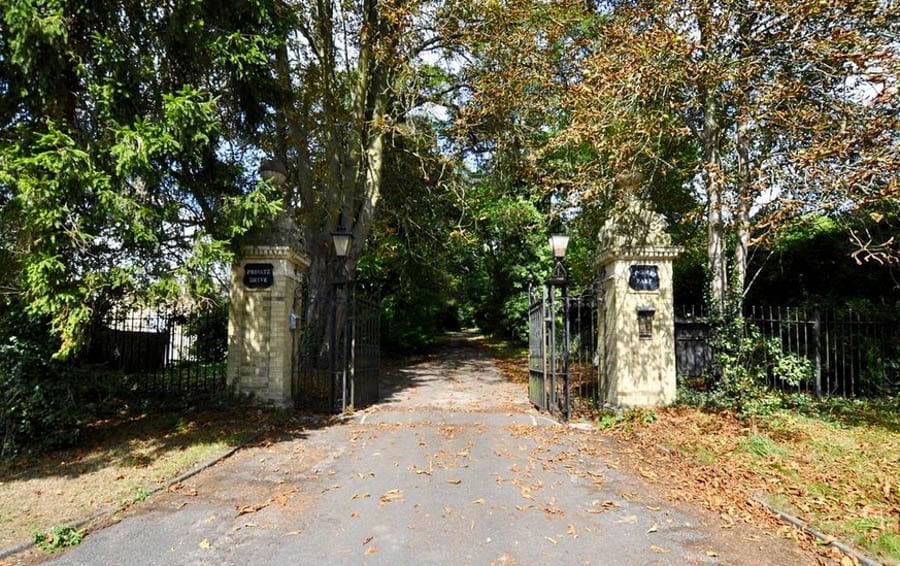
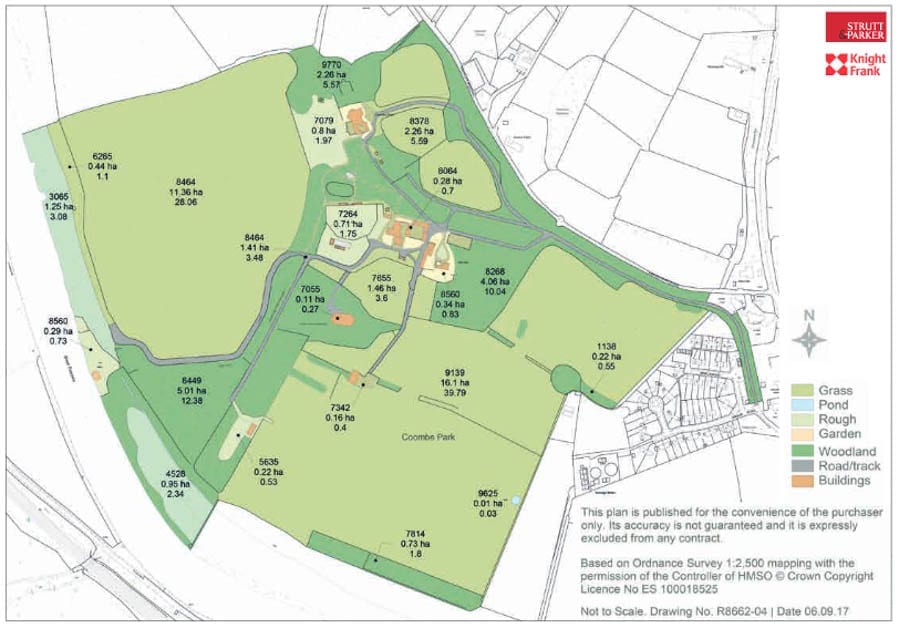
The Coombe Park Estate at Whitchurch-on-Thames is situated at the end of a ¾ of a mile long private drive just 49 miles from Central London. Constructed in 1865, the original mansion was later demolished and what now remains consists of a 13,368 square foot house created from the original servants’ quarters, a coach house and an extension built in 1982.
Featuring 4 main reception rooms, an indoor swimming pool, 6 bedrooms and 5 bathrooms, Coombe Park itself “has been unoccupied a number of years” but now presents an opportunity for a buyer to unleash its “enormous potential” according to selling agents Strutt & Parker.
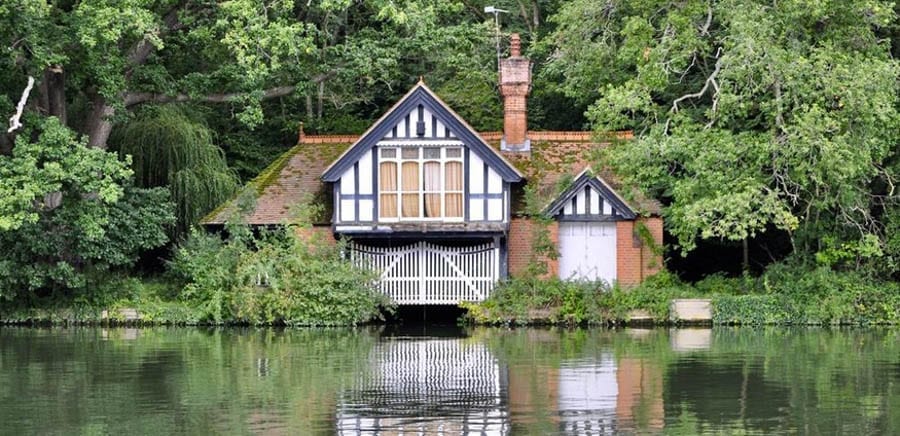
In addition to the main residence, there are three additional houses, an orangery, a coach house, offices, a sports pavilion, an indoor tennis court, stabling and a boat house included in the sale.
According to a blog from 2008, the estate – which was used by the American military as a rest and recuperation ‘flak house’ during the Second World War – has been in the ownership of an individual from Rotterdam since 1982. He is described as having now “sadly lost his fortune.”
Long Island mansion with links to ‘The Great Gatsby’ and ‘The Big Short’ for sale for £13.1 million (or 152% more than it sold for in 2011)
F. Scott Fitzgerald (1896 – 1940) set his ‘Roaring Twenties’ classic The Great Gatsby in the fictional locations of East Egg and West Egg on Long Island and now one of the homes that inspired him is available for sale.
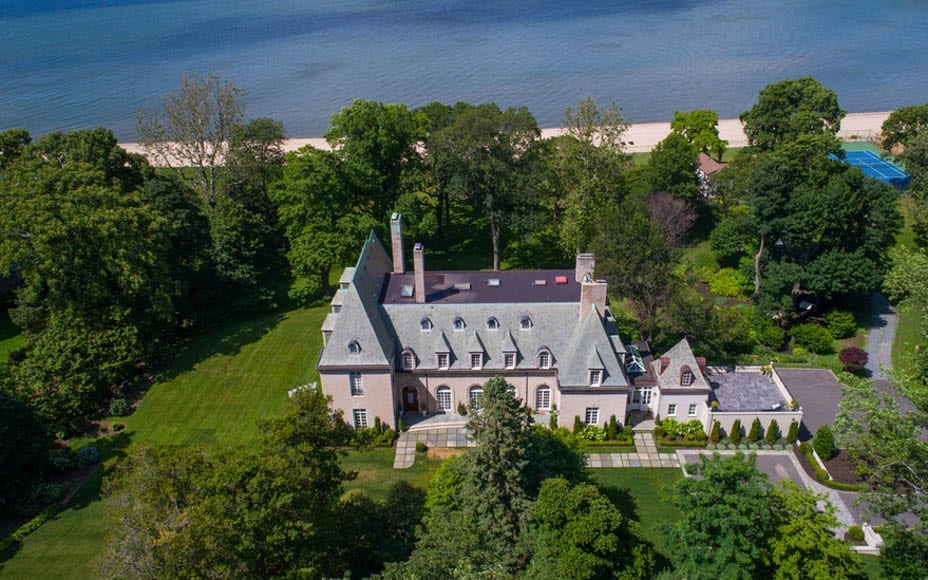
Owned by Cornwall Capital founder James Mai – a man whose firm ironically made over 80 times its capital by buying credit default swaps on CDOs prior to the 2008 financial crisis – and his wife Chiara since 2011, 235 Middle Neck Road at Sands Point on Long Island’s Gold Coast was built in 1926 and home to the Rumsey-Harriman railroad dynasty from 1929.
Fitzgerald is said to have spent time at the residence learning about “the lifestyle of the moneyed aristocracy of Old Westport, Long Island, and their involvement in the movement of eugenics” from the Rumseys and ironically, James Mai, is also representative of a clash between ‘old’ and ‘new’ money. In 2008, he and his partner are said to have been the ones “screaming about [the coming crash] as loud as they could, but everyone turned a deaf ear.” The character Jamie Shipley, played by Finn Wittrock in the 2015 film The Big Short, is loosely based upon him.
Current owners Chiara and James Mai are said to have spent vast sums on the renovation of the estate
Featuring 11,955 square foot of renovated accommodation that includes formal and informal entertaining spaces, 13 bedrooms and 8 bathrooms. There is also a 6-car garage with a 3-bedroom caretaker’s cottage, a 4-bedroom beachside cottage and a boat house.
Outside, on a plot of some 5.3 acres, there is a 391-foot private beach, a tennis court and in spite of its seeming isolation, the property is situated just 29 miles from Downtown Manhattan and 25 minutes by boat.
235 Middle Neck Road is listed by Nava Mitnick of Daniel Gale Sotheby’s International. In December 2016, of it, she commented: “Obviously, it’s so imposing – you drive down and see the sweeping views. But when we entered the house, I described it as a ‘glorified cottage’, because it’s so homey.”
New Jersey mansion, complete with 58 rooms, for sale for equivalent sum to what it cost to build in 1909; the £37 million house’s original owner was a man whose extravagance knew absolutely no bounds
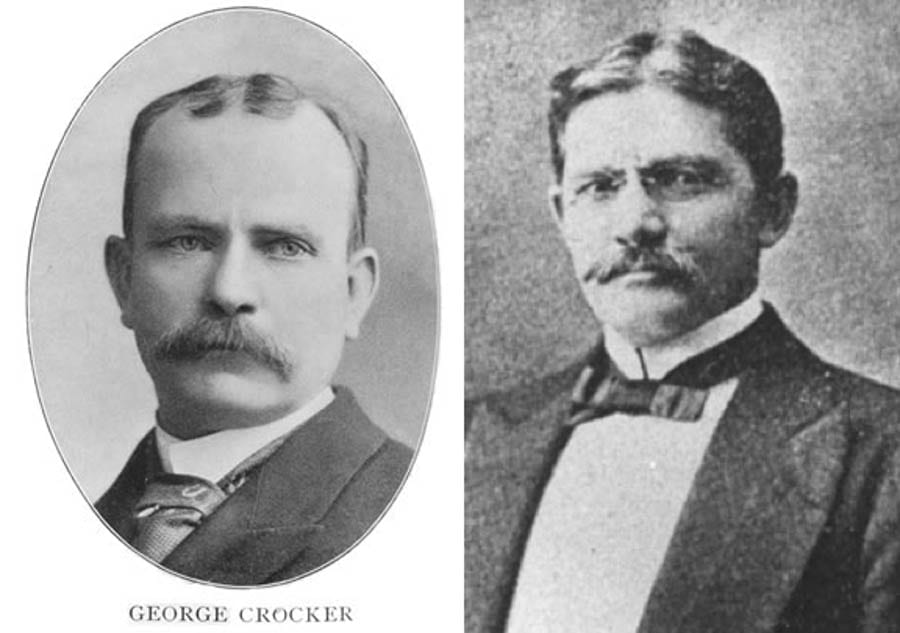
George Crocker (1856 – 1909) makes F. Scott Fitzgerald’s Jay Gatsby seem like an amateur. Born in Sacramento and the son of a railway magnate worth some $30 million on his death (the equivalent of £634 million or $812 million today), Crocker was willed a significant $6 million (the equivalent of £127 million or $163 million today) on the condition that “after the space of five years continuously he shall abstain from the use of spirituous, vinous, and malt liquors to the extent that he shall not during this period have been intoxicated”.
Crocker decided to ignore the terms of his father’s behest and from 1888 to 1891 lived in San Francisco as “one of the most reckless young men about town when reckless young men thereabouts were common” but then admitted himself to a sanatorium, put himself on the straight and narrow and finally collected the sum of $6 million in 1898.
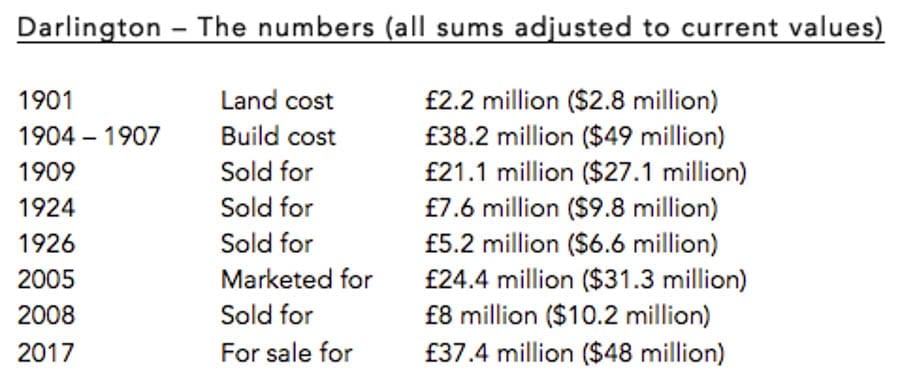
With wealth and a glamorous wife, Emma Rutherford, a widow from California, Crocker set himself up as the toast of New York society. Though he owned a townhouse at 1 East 64th Street and a villa in Newport, it was on paying $96,500 (the equivalent of £2.2 million or $2.8 million today) for the 1,100 acre Darling estate in Bergen County, Mahwah, New Jersey in 1901 that he truly became someone noticeable.
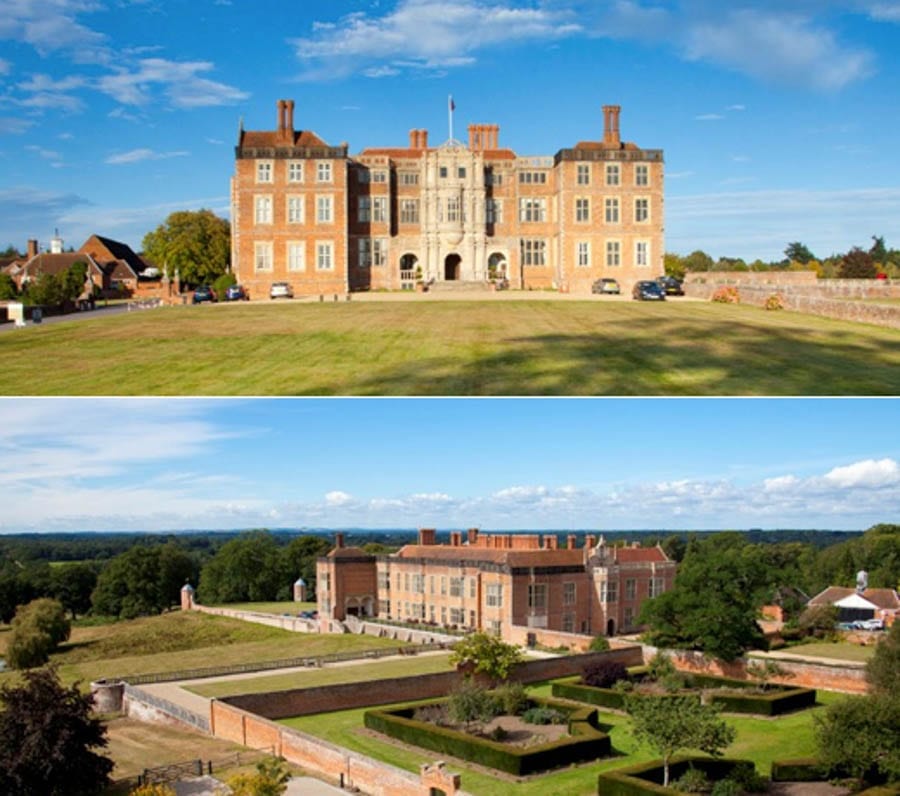
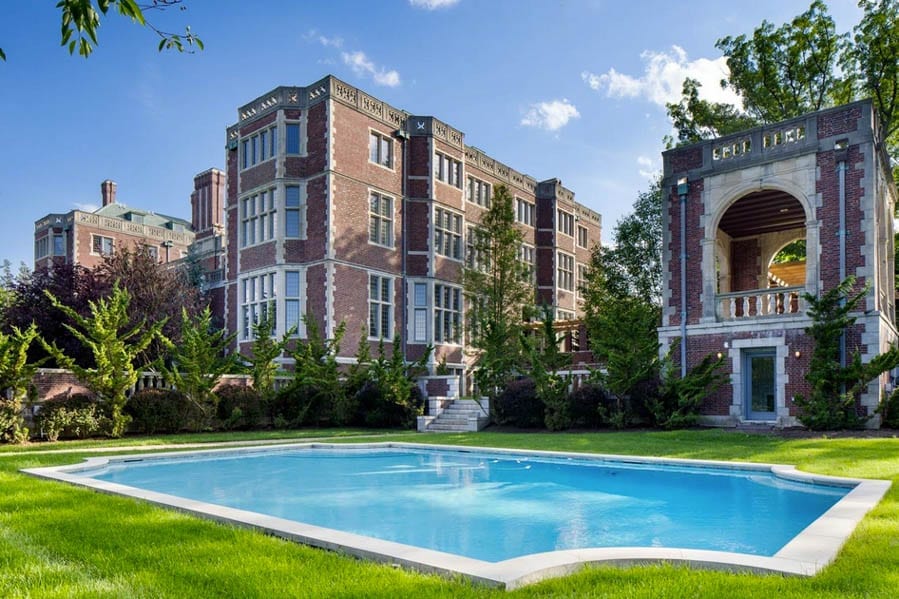
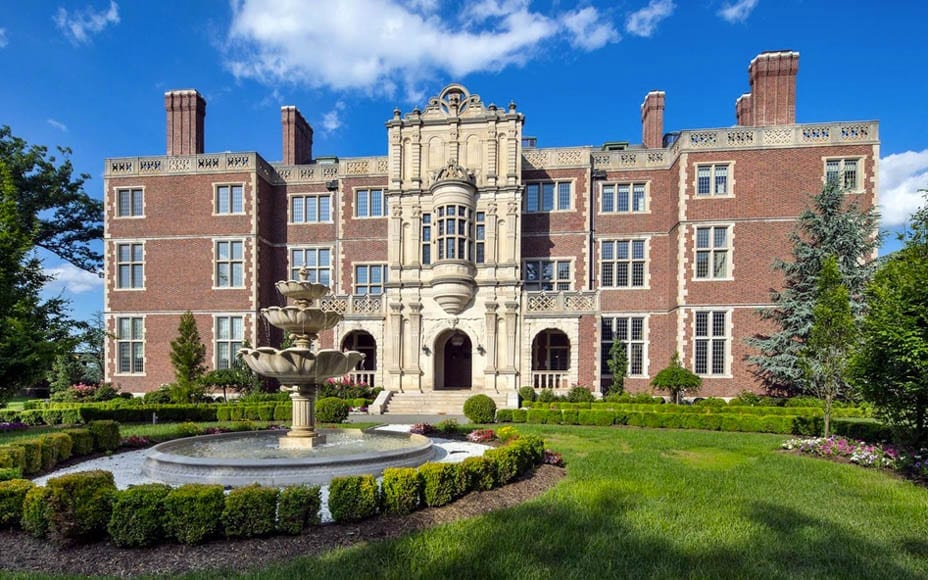
Choosing what he called “the finest site for a residence in the country”, Crocker commissioned an architect named James Brite (died 1942) to build him a mansion “sparing no expense”. Modeled on a Jacobean prodigy house, Bramshill House in Hampshire, England and built from Indiana limestone and Harvard brick, the “Crocker Mansion” or “Darlington” – as it is more widely known – cost $2 million to build (the equivalent of £38.2 million or $49 million today) and included 75 rooms and around 50,000 square foot of accommodation. Its features included steam heating, elevators, ice cream freezers, integrated vacuum systems and a switchboard and in its grounds a racetrack and 16 greenhouses were constructed whilst a pond was stocked with 4,000 trout.
George Crocker and Emerson McMillin
The design of Darlington was based on “one of the most haunted houses in England”, Bramshill in Hampshire; that building itself was also eventually separated from much of its estate and after being used as the European Police College was sold to developers City & Country for £25 million ($19.5 million) in 2014
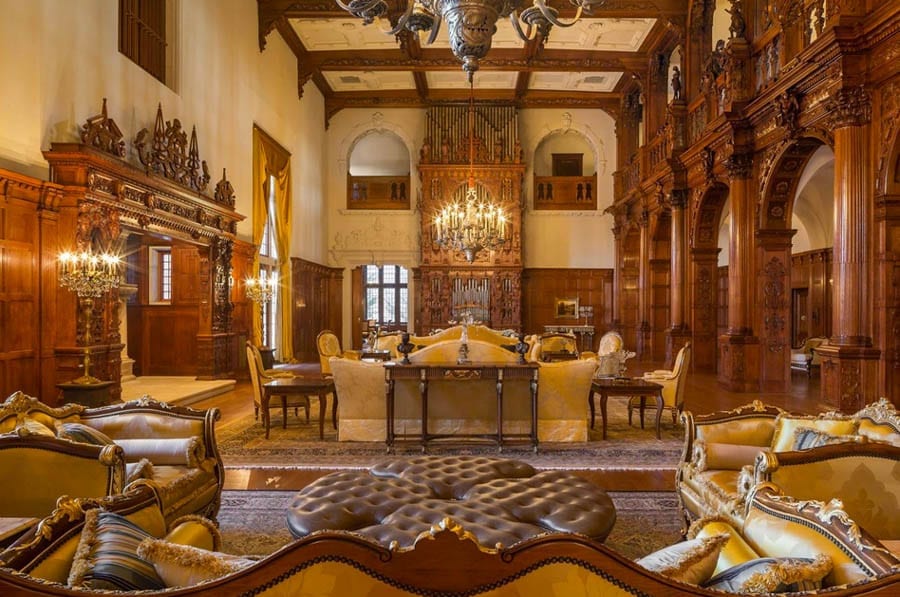
Commentators wowed at the resulting creation and noted details such as a library painted after the style of the Italian Renaissance by Tiffany Studios, elaborate wood carving by Italian craftsmen and Tiffany silver chandeliers and a 1906 Aeolian player pipe organ in the building’s 30-foot high Great Hall. In 1912, Architectural Record, chose even to swoon over the basement. They remarked:
“Where Bramshill’s cellar housed for centuries lanterns, tallow dips, forest faggots, wooden vessels for the distribution of light, heat and water through personal service of human slaveys, its American reincarnation is a storehouse of miracle workers in the comfort and luxury of modern domestic life”.
Unfortunately, Mr and Mrs Crocker did not truly get to enjoy the fruits of their extravagant spending. Emma Crocker died in 1904 of cancer and George Crocker also succumbed to the disease in 1909. His estate was valued at $20 million (the equivalent of £422 million or $541 million today) and amongst items found at his mansion were 60,000 personally monogrammed, custom-made cigars valued at $30,000 (the equivalent of £635,000 or $813,000 today).
Sold subsequently to a “self-made” banker, industrialist and astronomy enthusiast named Emerson McMillin (1844 – 1922) in 1909 for $1 million (the equivalent of £21.1 million or $27.1 million), Darlington was next used to display a fine collection of Chinese and Japanese porcelain whilst a herd of Jerseys were kept in the grounds.
After McMillin’s death, his widow sold the estate in 1924 for $685,000 (the equivalent of £7.6 million or $9.8 million) to the Darlington Development Company, which in turn made it available to the Darling Golf and Country Club. They converted the building to a hotel and club that “promised to offer a new dimension to life in Mahwah” but “the development corporation and the club were soon in financial difficulties” and the McMillin estate foreclosed and regained possession.
A new buyer came forward in the form of the Roman Catholic Diocese of Newark. They paid $478,000 for the property in 1926 (the equivalent of £5.2 million or $6.6 million today) and used Darlington as a theological seminary. The surrounding land was gradually sold off and in 1986, the Immaculate Conception Seminary also departed.
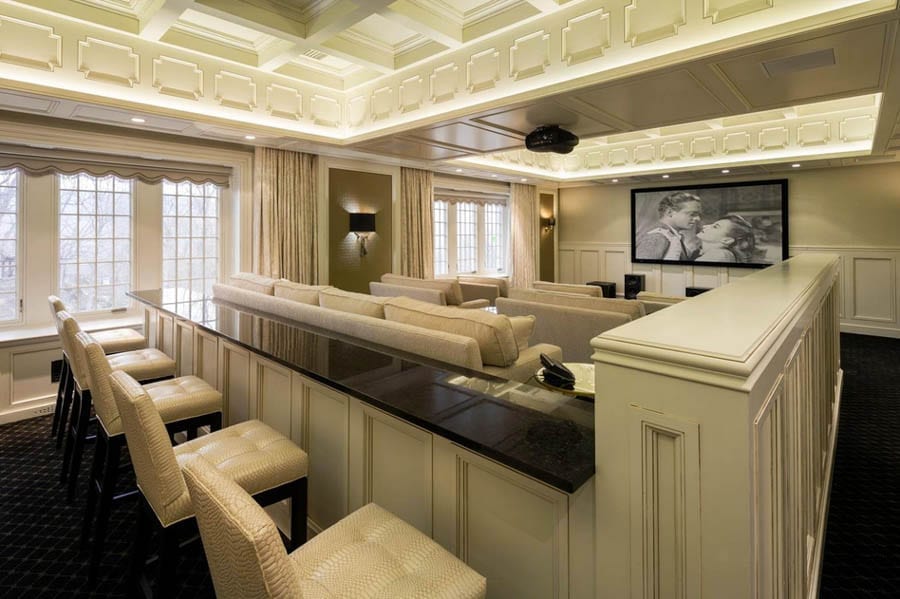
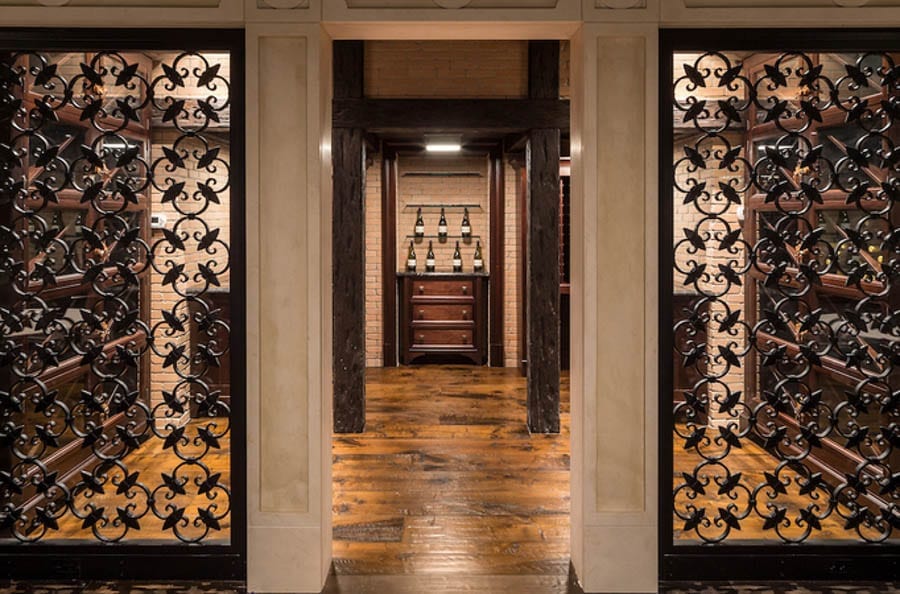
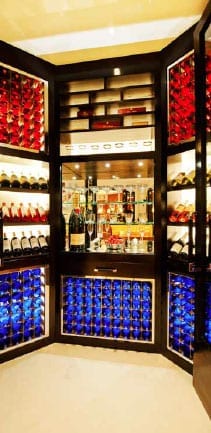
Darlington today – The 30-foot high Great Hall is still dominated by a 1906 Aeolian player pipe organDarlington today – Ilija Pavlovic expanded the mansion by some 12,000 square foot and amongst other things added a large home cinemaDarlington today – Another addition comes in the form of a vast wine cellar; George Crocker’s father would not have approved
Subsequently restored and modernised with, according to Forbes, plumbing, heating, air conditioning and communications systems being installed, Darlington was placed on the market with just 12.1 acres in 2005 by Darlington Associates, a firm who’d built “multiple residential communities surrounding the mansion”. An ambitious figure of $25 million (the equivalent of £24.4 million or $31.3 million today) was sought for the now classified historic site but it was not until 2008 that a buyer came forth in the form of a local businessman named Ilija Pavlovic. He paid just $8.875 million (the equivalent of £8 million or $10.2 million today) and then embarked on the “challenge” of “both preserving the historic home while also restoring it to meet 21st-century standards”. The resulting creation spans four floors and includes amongst many other things a tea room, 3 libraries, 2 game rooms, 2 kitchens, a “his and her master bedroom wing”, 12 further guest bedrooms and 5 staff bedrooms.
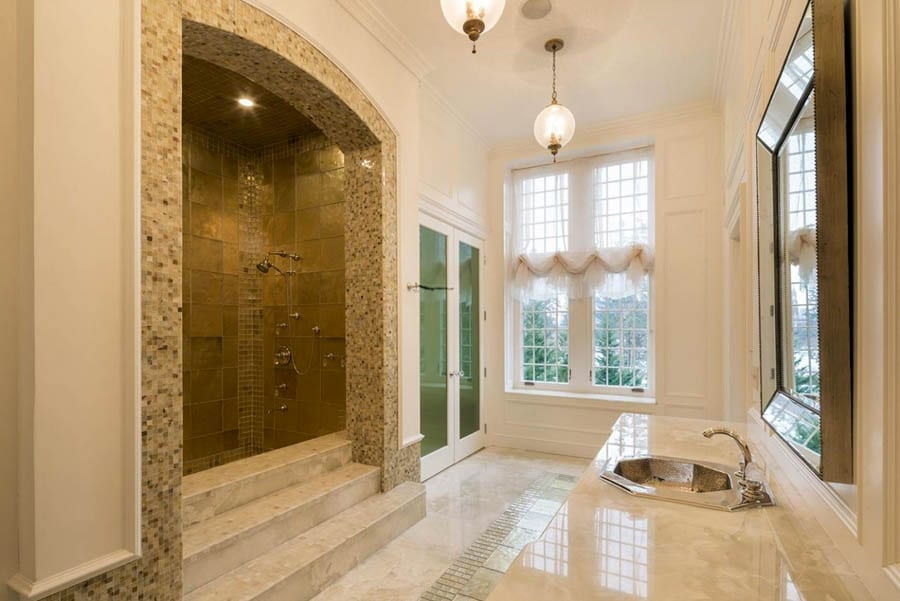
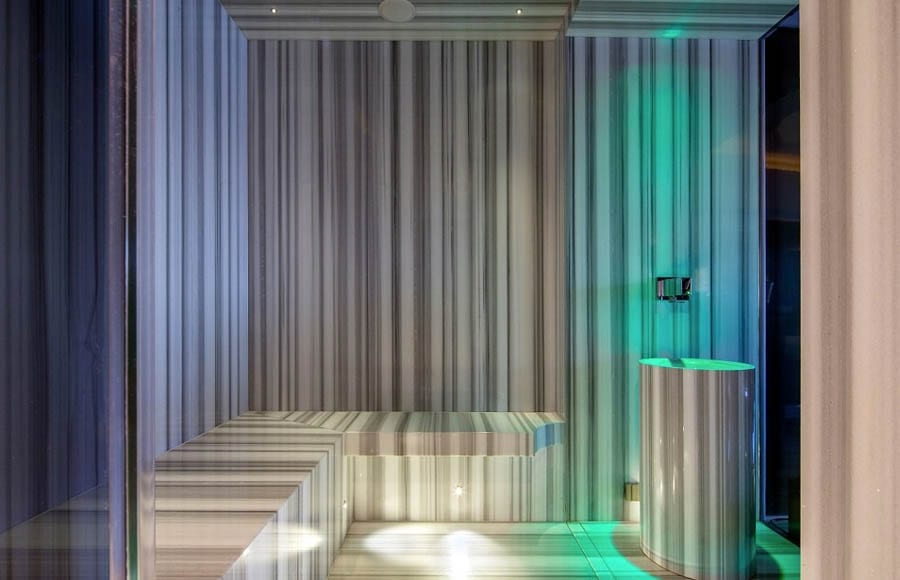
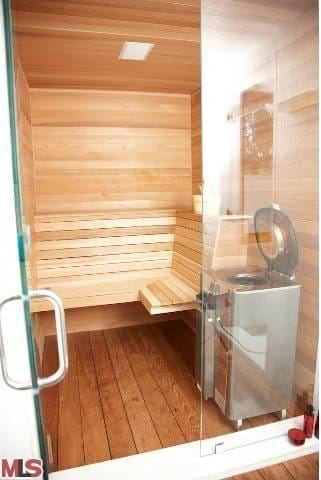
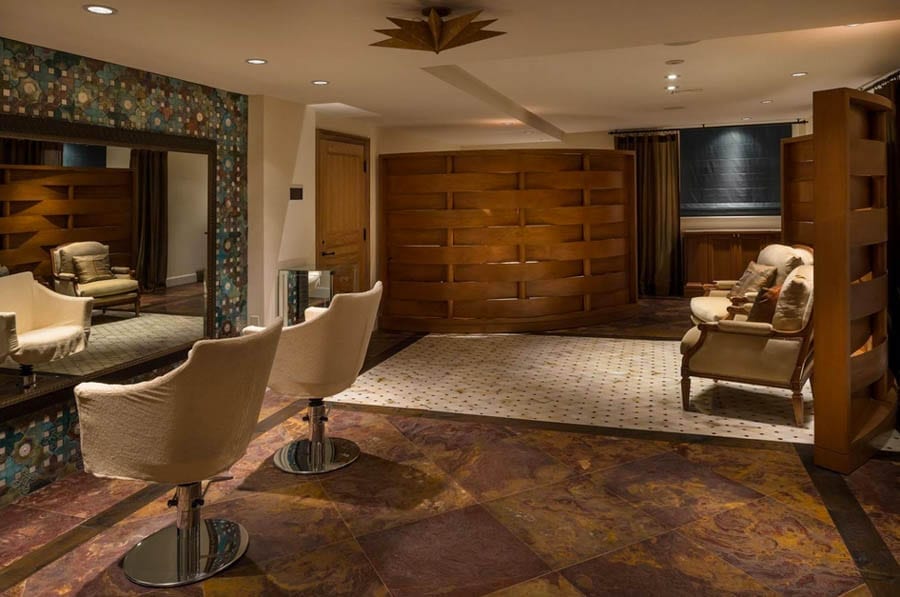
The biggest issue with the house, it transpired, was that its 476 leaded windows needed to be replaced. This reportedly cost $2 million alone (the equivalent of £1.8 million or $2.3 million today) and in addition, Pavlovic renewed all the mechanical systems, redid all 19 bathrooms, replaced the slate roof and added amongst other things a spa with an indoor lap pool, a gym, a massage room, a beauty salon and a home cinema. There is also a gatehouse, a professional kitchen that can serve 250 meals at a time, a wine cellar, a poker room, a cigar room, a billiards room, an 8-car garage, a tennis court and an outdoor swimming pool.
Property blog 6sqft – which claimed Friday that the current owners do not live at Darlington full-time and simply use it to host events – reported that this still massive mansion minus its formerly equally gigantic estate is now for sale now for £37.4 million ($48 million, €44.7 million or درهم176.3 million) through a firm Mr Pavlovic chairs, Special Properties Real Estate Services – an affiliate of Christie’s International Real Estate. Any buyer will undoubtedly be a vastly wealthy figure, but one can guarantee one thing: They’ll never live as lavishly as the barmy boozer George Crocker.
New Jersey mansion Darlington, complete with 58 rooms, for sale for equivalent sum to what it cost to build in 1909; the £37 million house’s original owner was a man whose extravagance knew absolutely no bounds
George Crocker (1856 – 1909) makes F. Scott Fitzgerald’s Jay Gatsby seem like an amateur. Born in Sacramento and the son of a railway magnate worth some $30 million on his death (the equivalent of £634 million or $812 million today), Crocker was willed a significant $6 million (the equivalent of £127 million or $163 million today) on the condition that “after the space of five years continuously he shall abstain from the use of spirituous, vinous, and malt liquors to the extent that he shall not during this period have been intoxicated”.
Crocker decided to ignore the terms of his father’s behest and from 1888 to 1891 lived in San Francisco as “one of the most reckless young men about town when reckless young men thereabouts were common” but then admitted himself to a sanatorium, put himself on the straight and narrow and finally collected the sum of $6 million in 1898.
With wealth and a glamorous wife, Emma Rutherford, a widow from California, Crocker set himself up as the toast of New York society. Though he owned a townhouse at 1 East 64th Street and a villa in Newport, it was on paying $96,500 (the equivalent of £2.2 million or $2.8 million today) for the 1,100 acre Darling estate in Bergen County, Mahwah, New Jersey in 1901 that he truly became someone noticeable.
Choosing what he called “the finest site for a residence in the country”, Crocker commissioned an architect named James Brite (died 1942) to build him a mansion “sparing no expense”. Modeled on a Jacobean prodigy house, Bramshill House in Hampshire, England and built from Indiana limestone and Harvard brick, the “Crocker Mansion” or “Darlington” – as it is more widely known – cost $2 million to build (the equivalent of £38.2 million or $49 million today) and included 75 rooms and around 50,000 square foot of accommodation. Its features included steam heating, elevators, ice cream freezers, integrated vacuum systems and a switchboard and in its grounds a racetrack and 16 greenhouses were constructed whilst a pond was stocked with 4,000 trout.
George Crocker and Emerson McMillin
The design of Darlington was based on “one of the most haunted houses in England”, Bramshill in Hampshire; that building itself was also eventually separated from much of its estate and after being used as the European Police College was sold to developers City & Country for £25 million ($19.5 million) in 2014
Commentators wowed at the resulting creation and noted details such as a library painted after the style of the Italian Renaissance by Tiffany Studios, elaborate wood carving by Italian craftsmen and Tiffany silver chandeliers and a 1906 Aeolian player pipe organ in the building’s 30-foot high Great Hall. In 1912, Architectural Record, chose even to swoon over the basement. They remarked:
“Where Bramshill’s cellar housed for centuries lanterns, tallow dips, forest faggots, wooden vessels for the distribution of light, heat and water through personal service of human slaveys, its American reincarnation is a storehouse of miracle workers in the comfort and luxury of modern domestic life”.
Unfortunately, Mr and Mrs Crocker did not truly get to enjoy the fruits of their extravagant spending. Emma Crocker died in 1904 of cancer and George Crocker also succumbed to the disease in 1909. His estate was valued at $20 million (the equivalent of £422 million or $541 million today) and amongst items found at his mansion were 60,000 personally monogrammed, custom-made cigars valued at $30,000 (the equivalent of £635,000 or $813,000 today).
Sold subsequently to a “self-made” banker, industrialist and astronomy enthusiast named Emerson McMillin (1844 – 1922) in 1909 for $1 million (the equivalent of £21.1 million or $27.1 million), Darlington was next used to display a fine collection of Chinese and Japanese porcelain whilst a herd of Jerseys were kept in the grounds.
After McMillin’s death, his widow sold the estate in 1924 for $685,000 (the equivalent of £7.6 million or $9.8 million) to the Darlington Development Company, which in turn made it available to the Darling Golf and Country Club. They converted the building to a hotel and club that “promised to offer a new dimension to life in Mahwah” but “the development corporation and the club were soon in financial difficulties” and the McMillin estate foreclosed and regained possession.
A new buyer came forward in the form of the Roman Catholic Diocese of Newark. They paid $478,000 for the property in 1926 (the equivalent of £5.2 million or $6.6 million today) and used Darlington as a theological seminary. The surrounding land was gradually sold off and in 1986, the Immaculate Conception Seminary also departed.
Darlington today – The 30-foot high Great Hall is still dominated by a 1906 Aeolian player pipe organ
Darlington today – Ilija Pavlovic expanded the mansion by some 12,000 square foot and amongst other things added a large home cinema
Darlington today – Another addition comes in the form of a vast wine cellar; George Crocker’s father would not have approved
Subsequently restored and modernised with, according to Forbes, plumbing, heating, air conditioning and communications systems being installed, Darlington was placed on the market with just 12.1 acres in 2005 by Darlington Associates, a firm who’d built “multiple residential communities surrounding the mansion”.
An ambitious figure of $25 million (the equivalent of £24.4 million or $31.3 million today) was sought for the now classified historic site but it was not until 2008 that a buyer came forth in the form of a local businessman named Ilija Pavlovic. He paid just $8.875 million (the equivalent of £8 million or $10.2 million today) and then embarked on the “challenge” of “both preserving the historic home while also restoring it to meet 21st-century standards”. The resulting creation spans four floors and includes amongst many other things a tea room, 3 libraries, 2 game rooms, 2 kitchens, a “his and her master bedroom wing”, 12 further guest bedrooms and 5 staff bedrooms.
The biggest issue with the house, it transpired, was that its 476 leaded windows needed to be replaced. This reportedly cost $2 million alone (the equivalent of £1.8 million or $2.3 million today) and in addition, Pavlovic renewed all the mechanical systems, redid all 19 bathrooms, replaced the slate roof and added amongst other things a spa with an indoor lap pool, a gym, a massage room, a beauty salon and a home cinema. There is also a gatehouse, a professional kitchen that can serve 250 meals at a time, a wine cellar, a poker room, a cigar room, a billiards room, an 8-car garage, a tennis court and an outdoor swimming pool.
Property blog 6sqft – which claimed Friday that the current owners do not live at Darlington full-time and simply use it to host events – reported that this still massive mansion minus its formerly equally gigantic estate is now for sale now for £37.4 million ($48 million, €44.7 million or درهم176.3 million) through a firm Mr Pavlovic chairs, Special Properties Real Estate Services – an affiliate of Christie’s International Real Estate. Any buyer will undoubtedly be a vastly wealthy figure, but one can guarantee one thing: They’ll never live as lavishly as the barmy boozer George Crocker.
Norfolk manor house owned by anti-Brexit Conservative politician Lord Prior of Brampton for sale for £3 million
David Prior – now The Rt. Hon. The Lord Prior of Brampton – undoubtedly was a decent and able Member of Parliament. Educated at Charterhouse and Cambridge, he became first an investment banker with Lehman Brothers and Lazard and then subsequently represented the Norfolk North constituency between 1997 and 2001.
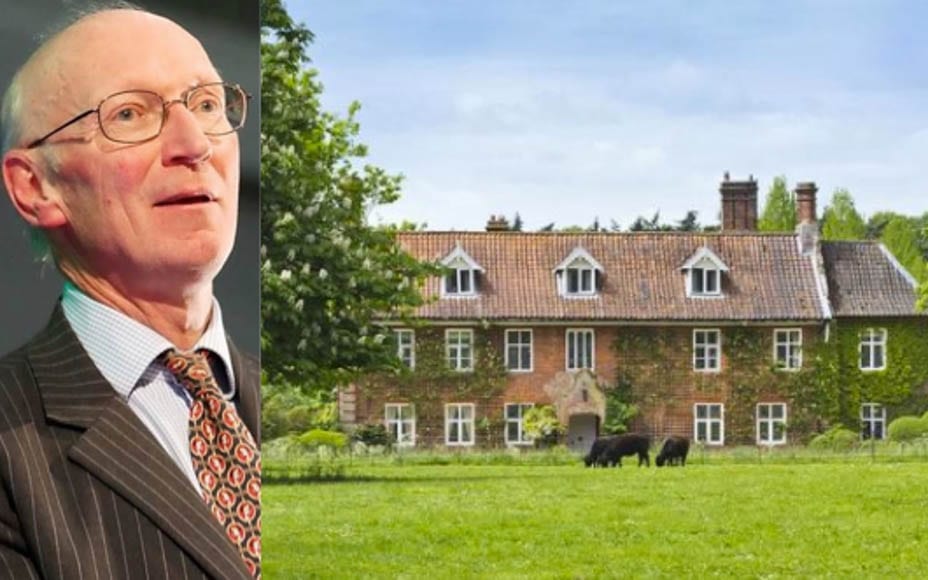
A Conservative but one with a belief that “the role of the market is hugely limited in health and social care” and that Brexit will be “a terrible mistake”, 62-year old Mr Prior – whose father was the “Tory wet” Jim, later The Rt. Hon. The Lord Prior PC (1927 – 2016) – acquired Swannington Manor, ten miles north of Norwich in 1990 with his wife and has recently put it up for sale for £3 million ($3.8 million, €3.5 million or درهم13.8 million).
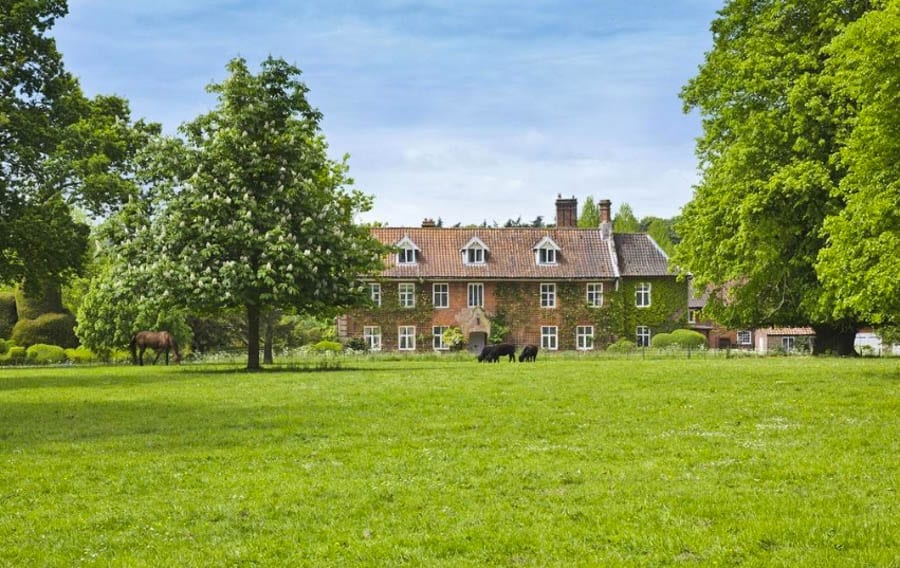
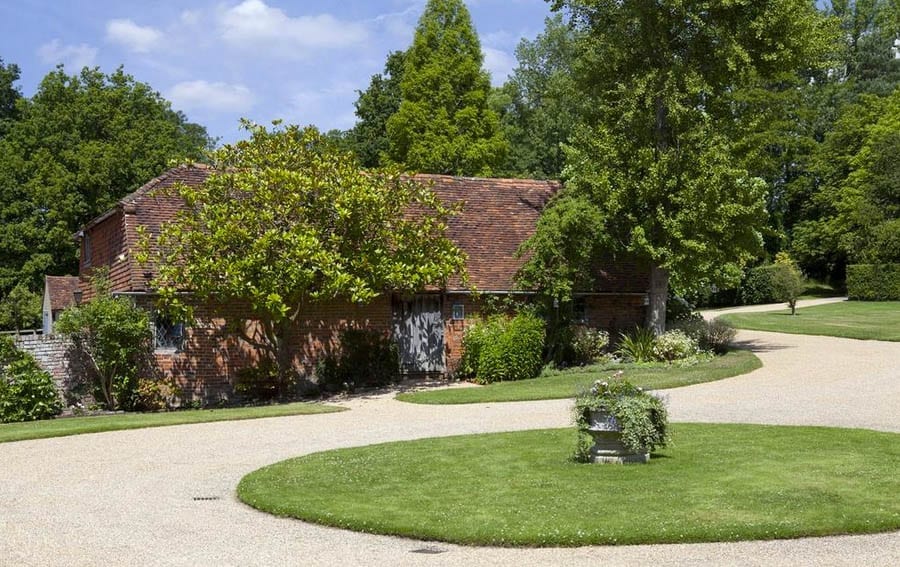
Standing in 96.5 acres, Swannington Manor is a Grade II listed red brick built house that dates to around 1700. It retains many period features, extends to 7,519 square foot and includes 5 reception rooms, 8 bedrooms and a self-contained annexe. A 3 bedroom lodge – let on a protected tenancy – stands beside the property’s entrance gates and aside from various outbuildings, barns and stores, there are formal and informal gardens, a kitchen garden, a heated outdoor swimming pool and a hard tennis court.
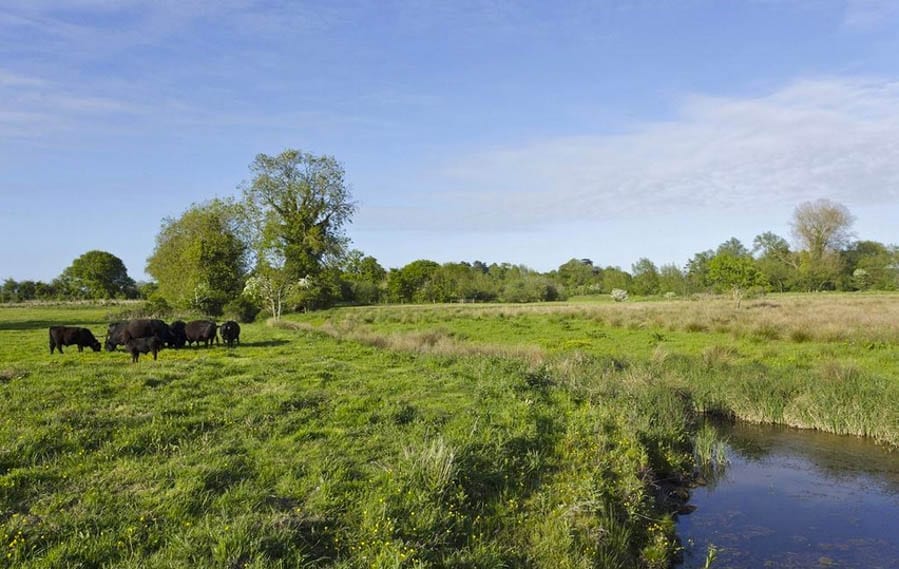
Primarily to the south and west of the house are grazing meadows, water meadows, a trout stream, a series of ponds and areas of woodland. These have been maintained with conservation and duck flighting in mind and form what the selling agents Savills describe as “a small sporting estate”.
Surprisingly, given his comments about Britain leaving the EU, Lord Prior of Brampton was appointed Parliamentary Under Secretary of State at the Department for Business, Energy and Industrial Strategy on 21st December 2016.
Grade II* listed Kent manor house for sale for £3.95 million; the purchaser will get a controversial £107.9 million EuroMillions jackpot winner as their neighbour
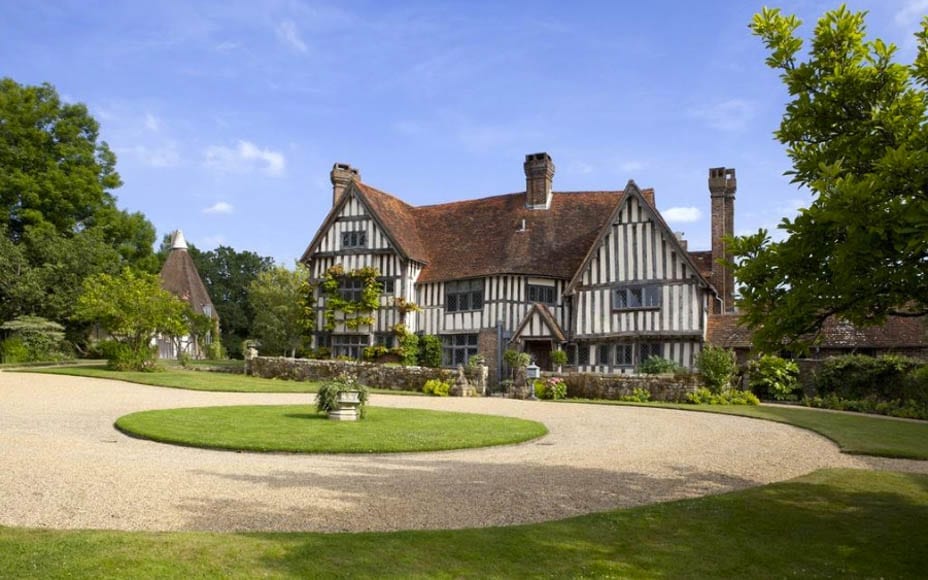
Sold last in 2009 for £1.9 million (the equivalent of £2.3 million, $2.8 million, €2.2 million or درهم 10.3 million today), Waystrode Manor at Cowden, near Edenbridge in Kent is a Grade II* listed manor house.
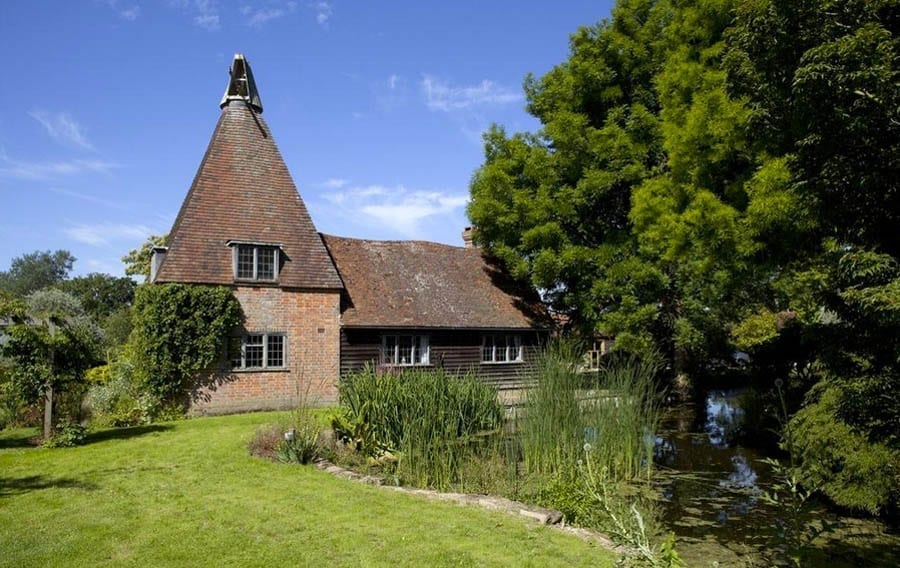
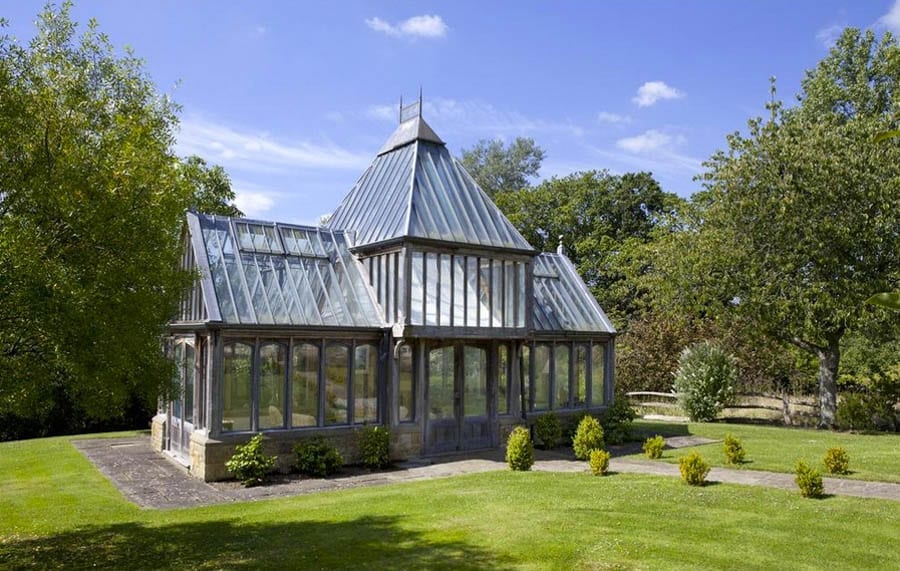
For sale currently for £3.95 million ($4.81 million, €4.56 million or درهم 17.65 million) through Savills, the main 4,435 square foot house dates back as far, perhaps, as 1208. The present Tudor residence includes 4 reception rooms, 5 bedrooms and 3 bathrooms, but aside from that there is a 3 bedroom cottage, a converted oast house providing a recreation space, a Grade II listed double vaulted timber frame barn, an orangery and a coach house.
Within the 7.8 acres of formal and informal gardens and grounds of this attractive, restored property – which has been offered as a film and photo shoot location through the JJ Media agency – there is also an outdoor swimming pool, a hard tennis court, three ponds and an orchard.
Though the eventual purchaser of Waystrode Manor will of course be a multi-millionaire, they will most likely not be nearly as rich as their controversial neighbours, Neil Trotter and his partner Nikki Ottaway. Mr Trotter won £107.9 million ($131.4million, €124.6 million or درهم 482.4 million) on the EuroMillions lottery in 2014 and subsequently bought the adjoining 423-acre estate, Leighton Manor, for £5 million ($6.1 million, €5.8 million or درهم 22.4 million). In 2016, Trotter and Ottaway were “slammed” in the national press by locals after installing what was termed an “unsightly” barbed wire fence.
Neil Trotter was a garage mechanic before he won a EuroMillions jackpot
A typical English manor house has been placed on the market for £3.85 million ($4.8 million, €4.5 million or درهم17.7 million).
Grade II* listed The Manor House at Cholderton, near Salisbury in Wiltshire dates to around 1700 and is primarily built in red and blue brick in English bond with red brick quoins and string courses on the front elevation. Extending in total to 6,386 square foot over 4 floors, the property has 6 reception rooms, 8 bedrooms and 5 bathrooms.
The Manor House – which is offered for sale by Strutt & Parker – stands in 23 acres of land. Aside from a whole array of outbuildings, there is a salinated outdoor swimming pool and a tennis court.
East Sussex country house for sale; it comes complete with an enormous rectangular moat allegedly dug by an eccentric parson in the 1700s
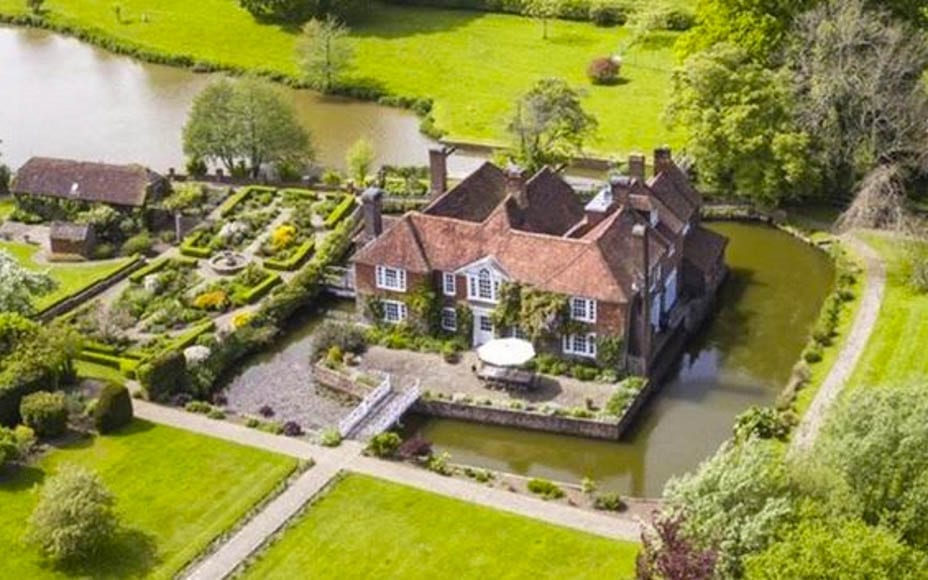
One generally associates moats with castles and manor houses – such as the one we featured last month – but an old rectory currently for sale for £5 million ($6.3 million or €5.9 million or درهم23.2 million) in East Sussex comes with an especially impressive ground water-fed, rectangular example complete with three timber footbridges.
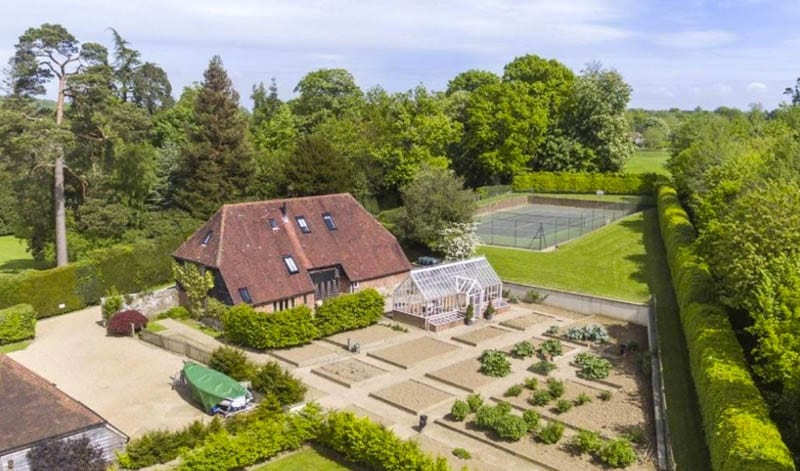
Chailey Moat, Chailey Green, East Sussex, United Kingdom, BN8 4DA
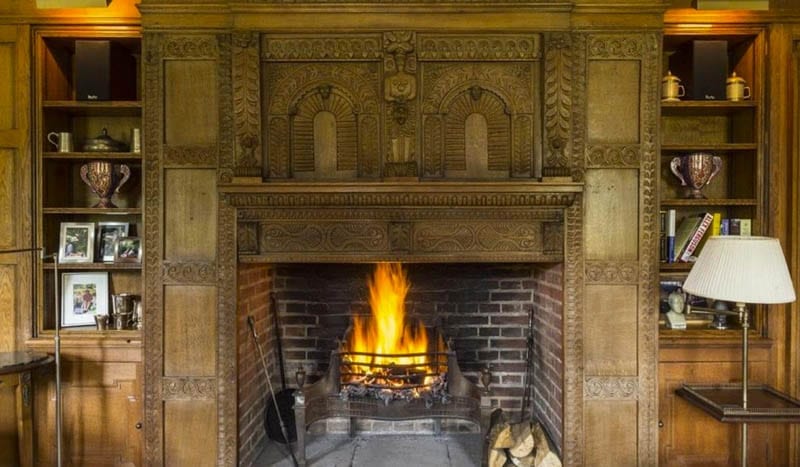
This fireplace is one of the most stunning and historic features internally
It is situated within this reading room
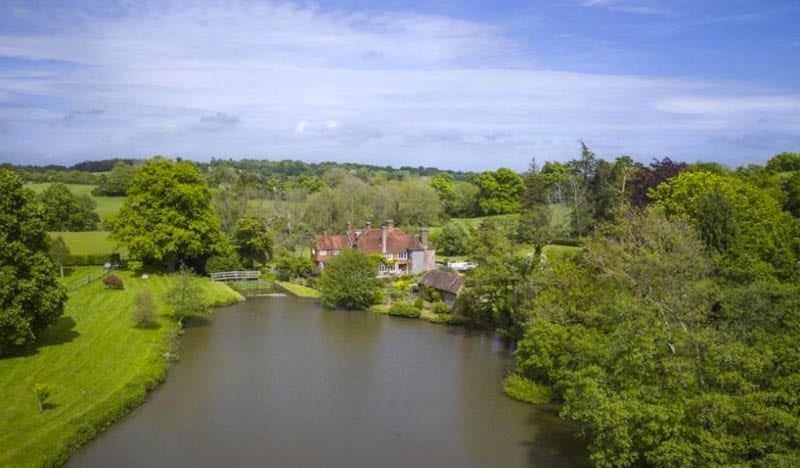
Another view of the main house shows the size of the moat
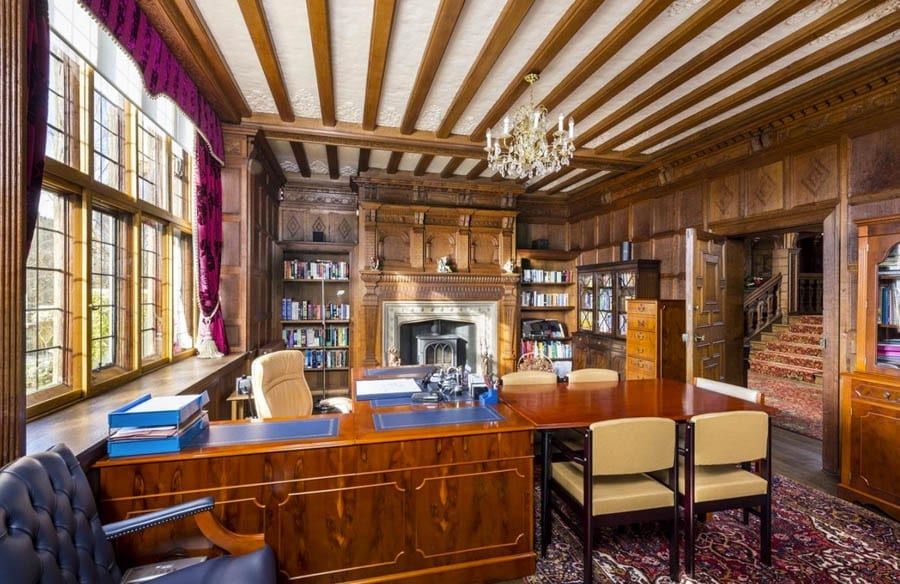
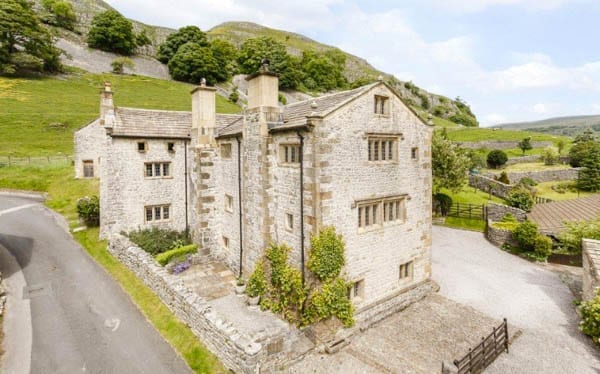
Previously marketed for £3.5 million ($4.4 million or €4.1 million or درهم16.2 million) in 2007 but not sold at that time, Grade II listed Chailey Moat at Chailey Green, near Haywards Heath in East Sussex dates to around 1540 and was previously known as ‘The Parsonage’. It blends Tudor, Carolean, Elizabethan and Georgian elements and is centred on an original timber framed medieval structure hidden by later additions. The south-eastern façade is described by selling agents Savills as “most striking” and amongst other unusual features are a Venetian window on the first floor and a brick fireplace in a reading room with an intricately carved overmantel that allegedly came from part of a Charles I bedstead.
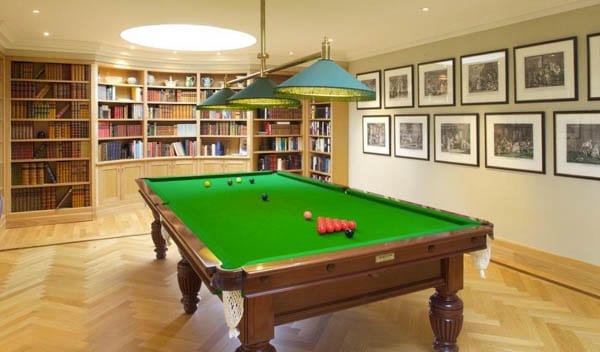
Aside from a 6,146 square foot main house with 5 reception rooms and upto 8 bedrooms over three floors, there is a 398 square foot 1 bedroom cottage and a 4 bedroomed, 17th century barn conversion that extends to 807 square foot and also provides a substantial games room.
Gardens and grounds extend to 43.76 acres and aside from the moat – which was allegedly singlehandedly dug by the Reverend Richard Porter, rector from 1713 to 1753 – there is also a enclosed tennis court, an outdoor swimming pool, a stream fed lake, a productive orchard and rolling pastureland.
Chailey Moat is offered by Savills and was described by Country Life’s Penny Churchill as a “mansion of peace” in June this year. In October, the medieval property’s current owner, businessman Andrew Colin, described its idyllic setting to The Times. “It’s like sitting in the middle of a nature reserve”, he said.
The dining hall
The drawing room
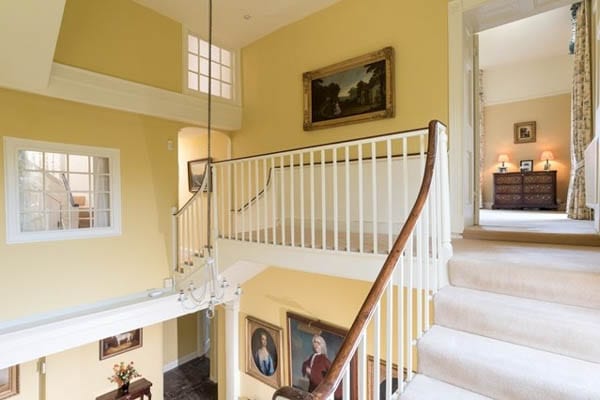
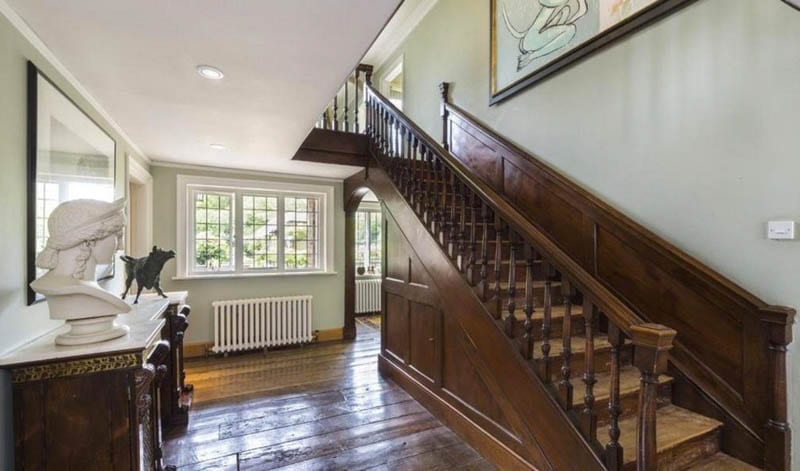
The staircase dates from the 18th century
The kitchen has a four-oven AGA
This barn conversion provides ideal staff or guest accommodation and beyond it is a full-sized tennis court
A lake is situated within the grounds
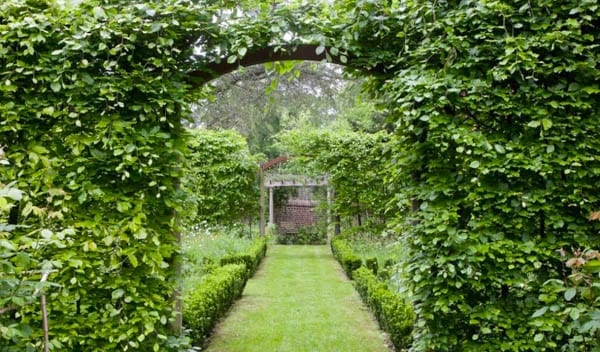
Whilst extensive lawned gardens extend out across the moat
Another view of the gardens
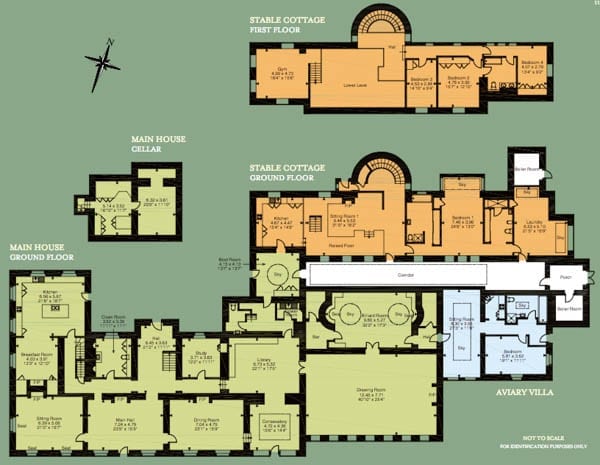
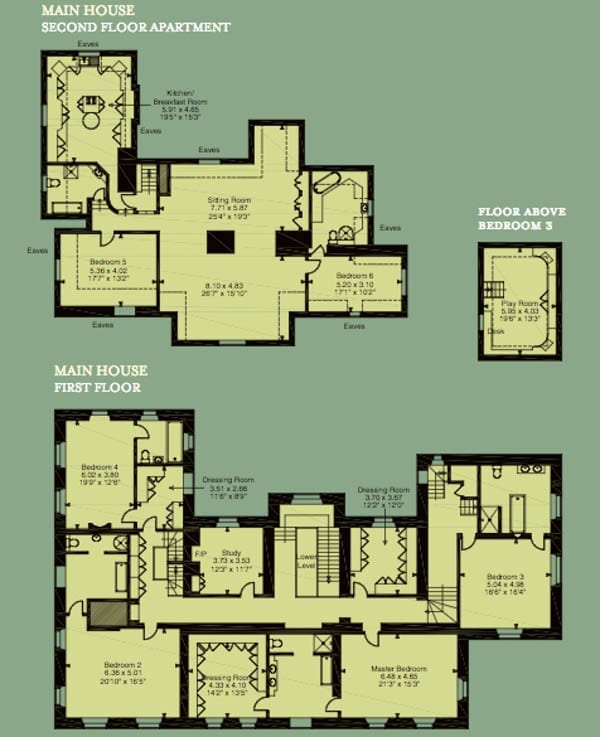
A floor plan of the main house
Floor plans of the barn conversion, cottage and outbuildings
A selection of five of the best follies for sale in Britain and elsewhere
A folly is unlikely to make an ideal home for a family, but for someone a little more quirky – a writer or artist perhaps – they can easily make an ideal home.
Our selection of five of the best currently on offer follows:
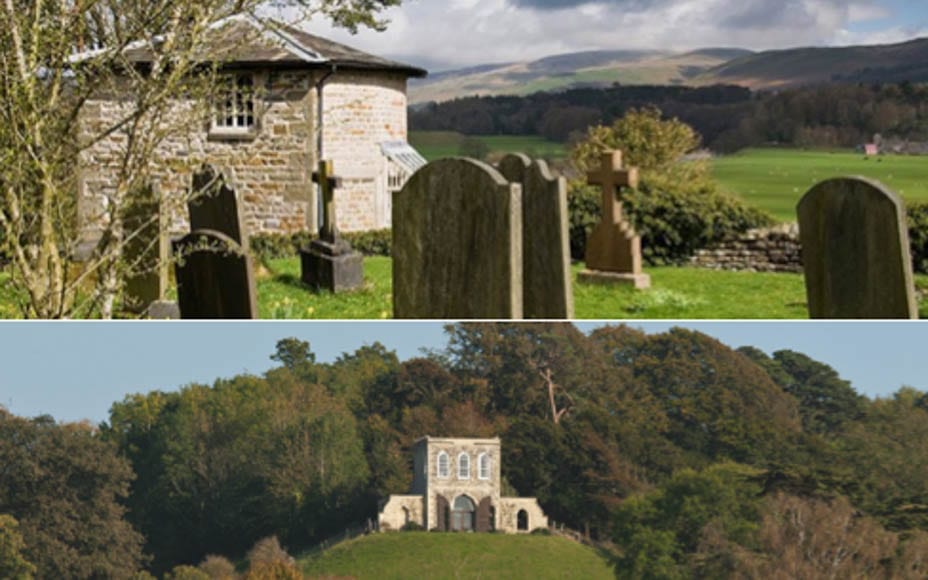
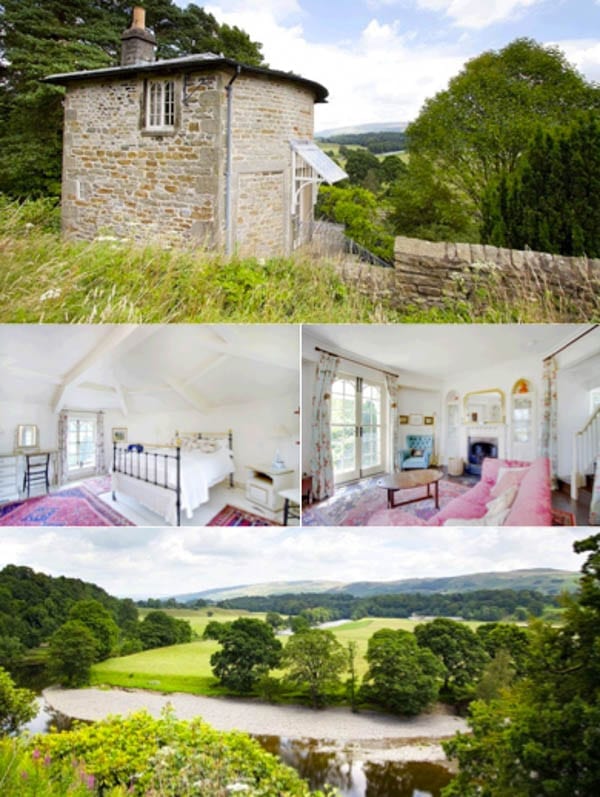
Church Brow Cottage, Kirkby Lonsdale, Lancashire – £280,000 ($367,000 or €328,000) through Davis & Bowring
Originally built by an eccentric vicar in the 1830s and spread over three floors, this Grade II* listed folly was restored by the now defunct Vivat Trust and opened as a holiday let by HRH The Prince of Wales in March 1993. It features in JMW Turner’s painting of what is known as ‘Ruskin’s View’ (sold for £217,250 in 2012) and includes one bedroom, a sitting room with a balcony, a kitchen and a bathroom. An informally landscaped leads down to the banks of the River Lune and access – on foot only – is via the adjoining graveyard.
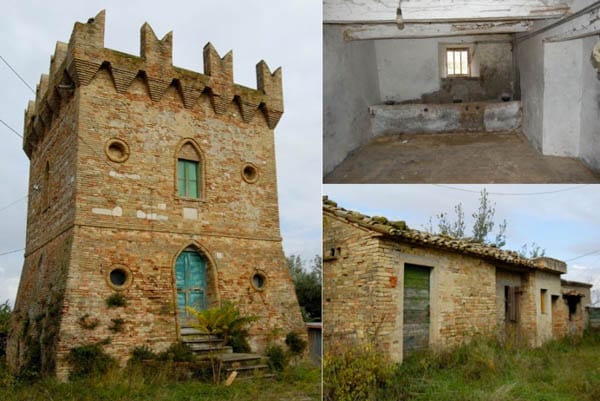
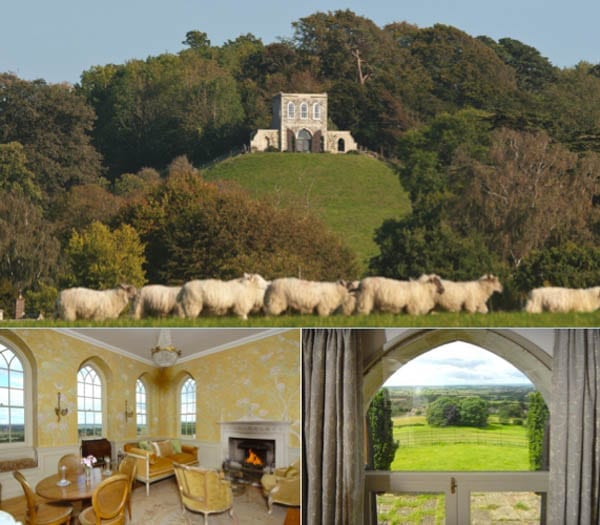
Built in medieval style in the 18th century, this “landmark building” outside the ancient walls of the town of Treia stands on a hill with about 2.5 acres of land including secular olive trees. A former farmhouse, the property needs complete renovation, currently consists of 8 rooms and a number of outbuildings and has been reduced in price from £440,000.
The Summer House, Alderley, Gloucestershire – £990,000 ($1.3 million or €1.2 million) through Knight Frank
Grade II listed and built circa 1770, The Summer House is a completely refurbished “perfect romantic weekend getaway” that is being sold fully furnished. Originally used as a small banqueting house by the great-great-grandson of Lord Chief Justice Matthew Hale, the 1,108 square foot Georgian property stands in 2.1 acres of gardens and woodland and features a sitting room, breakfast kitchen, two double bedrooms and a bathroom.
The Tower, Sway, Hampshire – £2 million ($2.6 million or €2.3 million) through John D. Wood
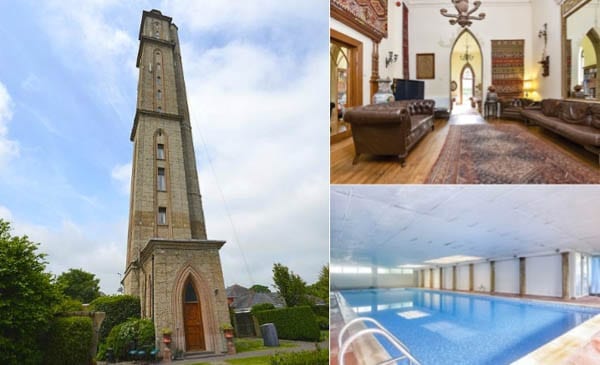
Believed to be the world’s tallest unreinforced concrete structure at 218-foot tall, Sway Tower – also known as Peterson’s Folly – was constructed between 1879 and 1886. The structure cost Andrew Peterson (1813 – 1906) some £30,000 (the equivalent of £3.4 million today) and came about after a medium told the Anglo-Indian barrister, socialist and spiritualist named that Sir Christopher Wren expected him to prove concrete could be used to create such an edifice. It now provides 4,707 square foot of accommodation over a total of 14 floors and includes 4 bedrooms, 3 en-suite bathrooms and a crucifix shaped ground floor with a drawing room, dining hall, sitting room, kitchen and conservatory. The top three floors of the Grade II* listed building are let to mobile telephone providers at an annual rate of some £34,000 and within the 0.7 acre plot, there’s also an indoor swimming pool, extensive garaging and a tennis court.
Woodstock Castle, Connecticut, USA – £24.4 million ($32 million or €28.6 million) through Christie’s
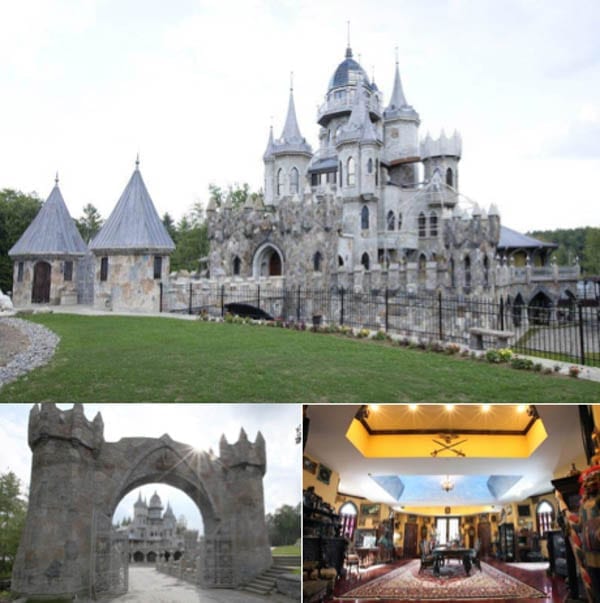
Described as “just weird”, Woodstock Castle was built “for exotic women, exotic animals, both or neither” according to a 2008 feature by the Worcester Massachusetts Telegram. John Pizzi of Randall Realtors Christie’s International Real Estate takes a different view and describes the 18,177 square foot, 126-foot tall building as “majestic” and “a dream come true”. Used by its “colourful and impulsive” owner, importer-exporter Christopher W. Mark as a home for his family and his collection of emus, zebras and camels, this oddity comes with 9 bedrooms, an auditorium with a stage and 75 acres of land.
Subscribe to our free once daily email newsletter here:[wysija_form id=”2″]