Tag: conversion

  • An Airhead’s Tardis – Hidden House In Knightsbridge Once Home To Donna Air For Sale For £14.5 Million

    An Airhead’s Tardis – Hidden House In Knightsbridge Once Home To Donna Air For Sale For £14.5 Million

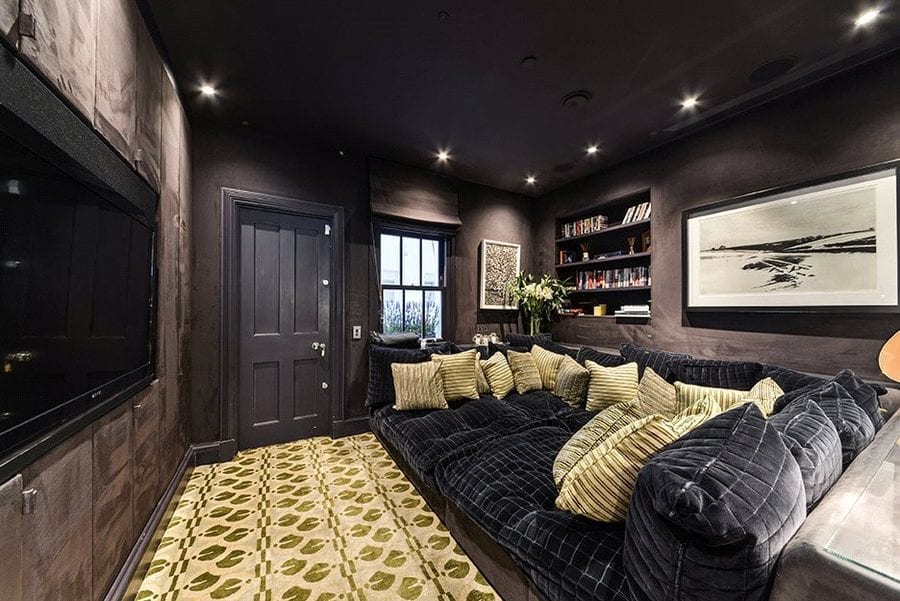
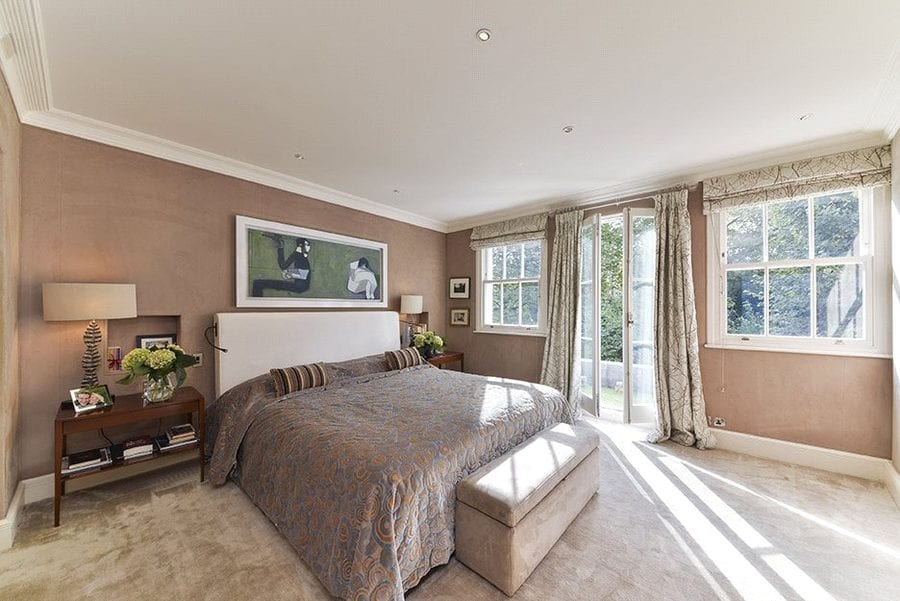
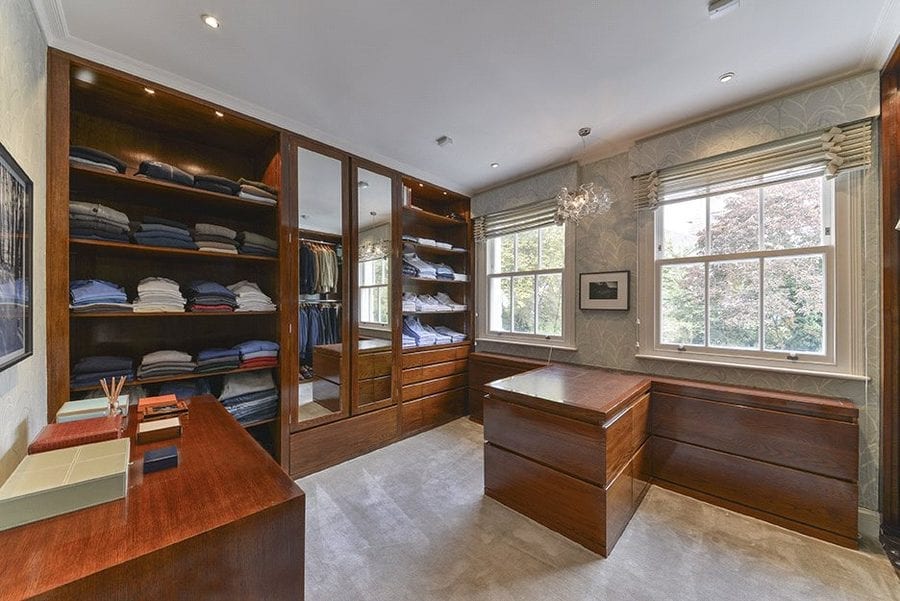
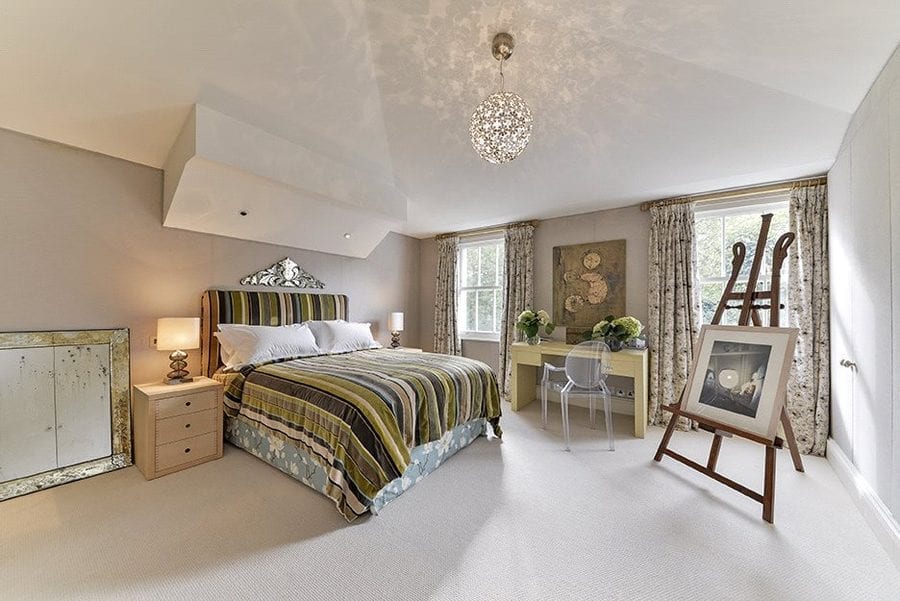
    Tardis-like hidden house in Knightsbridge once home to ‘airhead’ Donna Air – who once amusingly asked The Corrs: “Where did you all meet?” – for sale for £14.5 million (or 383% more than it was ‘worth’ in 2003)

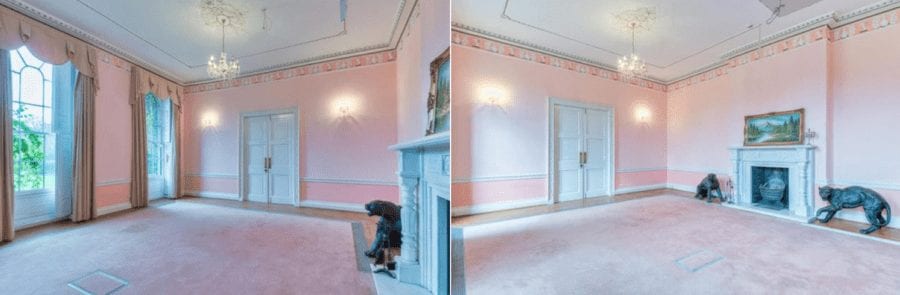
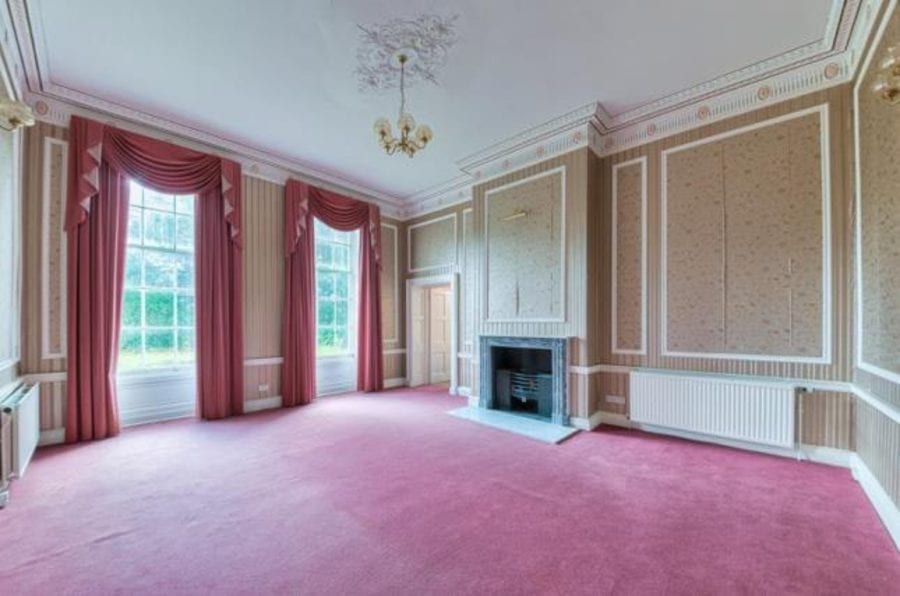
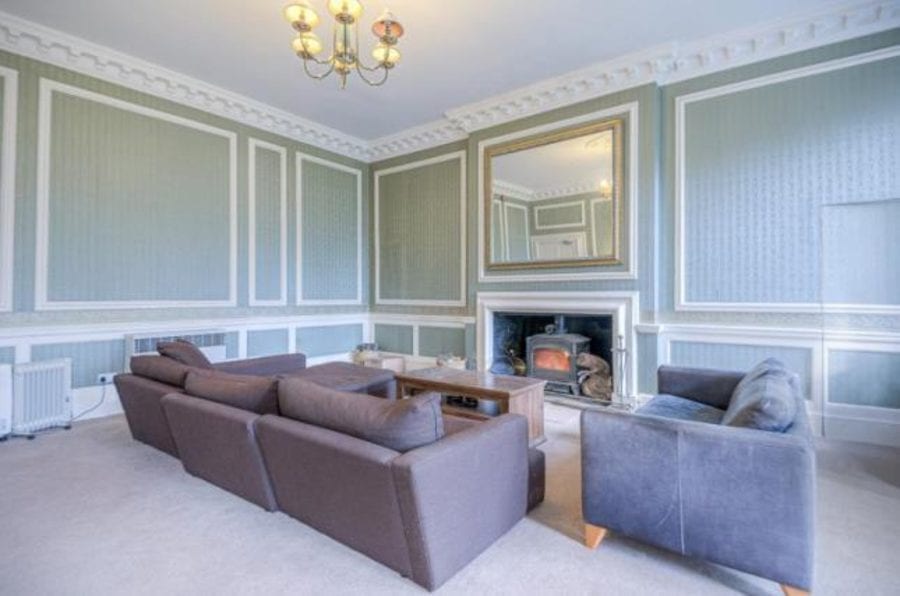
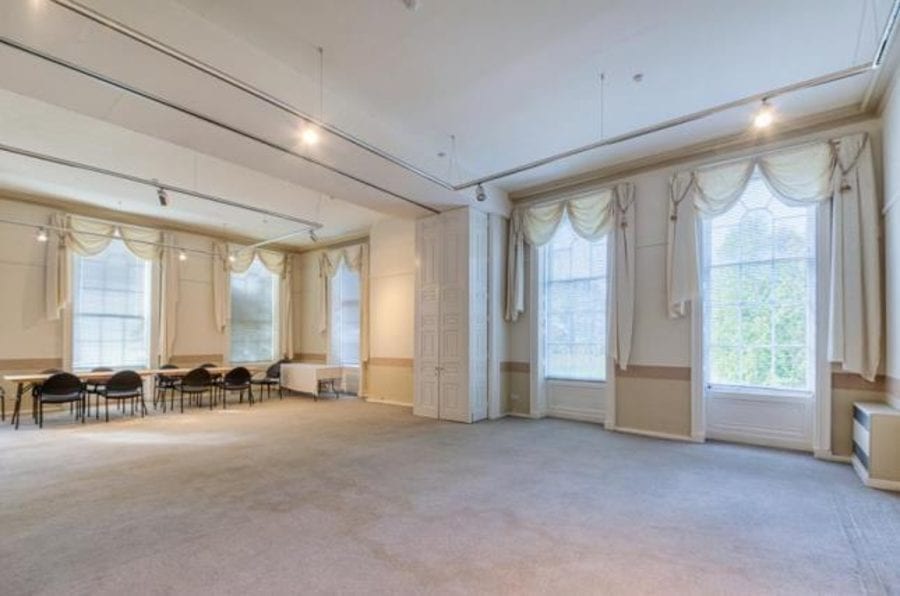
    Update, Thursday 4th April 2024 – Internal images removed at insistence of Annabel Edney, associate PR, Savills.


    The ‘cheap wing’ of one of Knightsbridge’s landmark churches, St Saviour’s, has gone on sale for a not-insubstantial sum of £14.5 million after the more ‘expensive wing’ was marketed for the very punchy sum of £55 million in 2019 and the still somewhat punchy sum of £44 million in 2020.


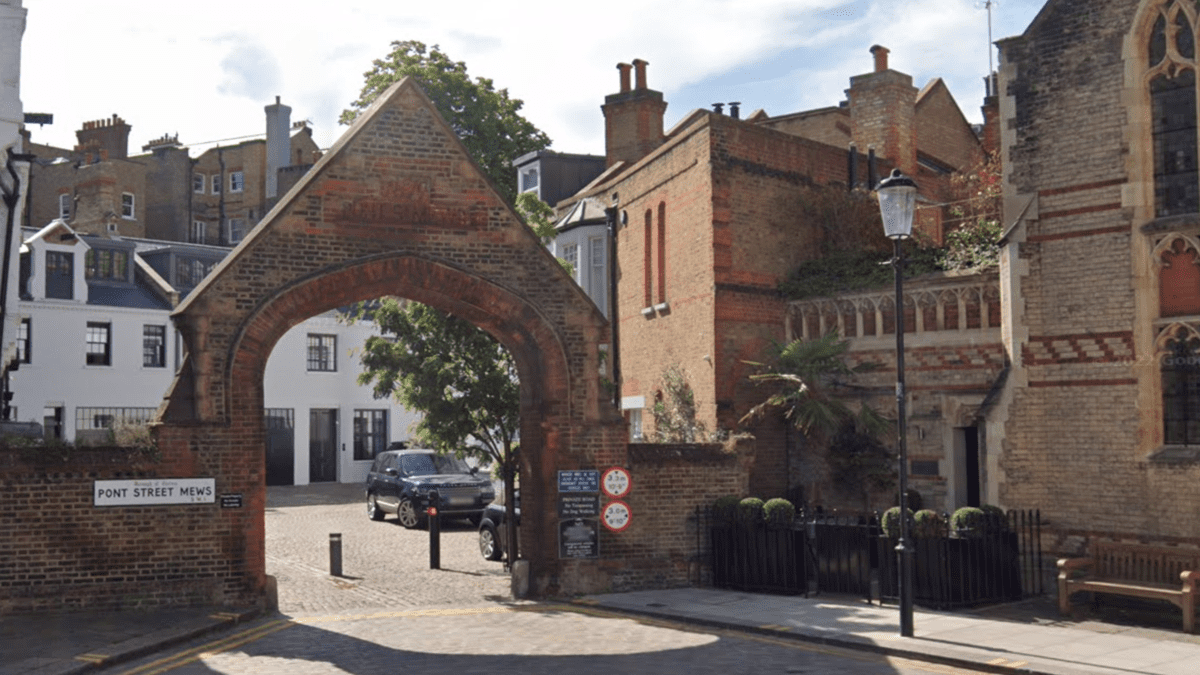
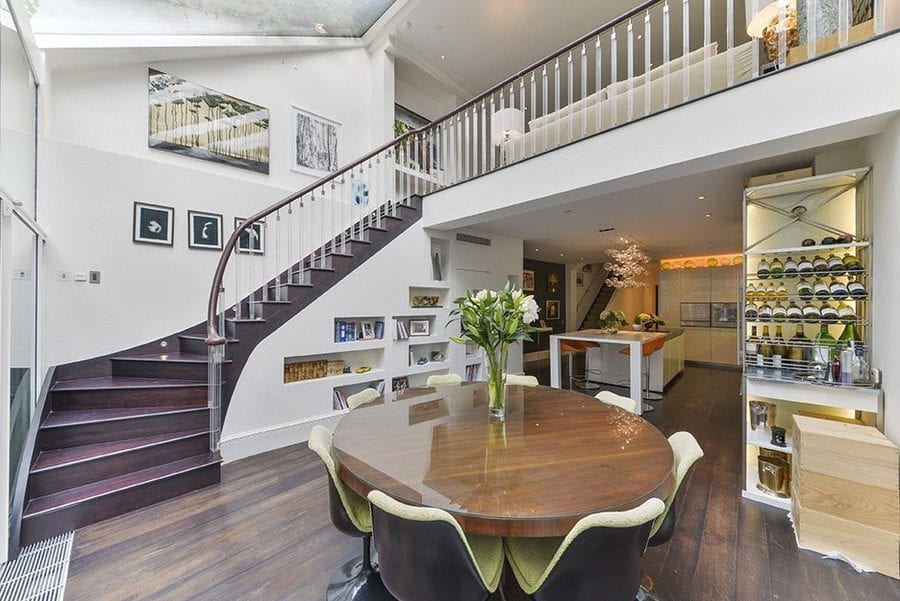
    The deceptively Tardis-like Hastings House in Walton Street is a ‘blink-and-you’ll-miss-it’ home from the pavement. It is entered through a small door to the side of a church that was reduced in size to accommodate the vast 12,102 square foot St Saviour’s House and the new-build in 1999 property of 5,261 square foot now offered by agents Savills.


    Actress and presenter Donna Air – who once hilariously asked the siblings that formed The Corrs: “Where did you all meet?” during an interview – numbers amongst the well-known ‘names’ to have lived in the house. This likeable lady shared the property with her wealthy conservationist then partner Damian Aspinall and even operated her even more hilariously named company (since dissolved) Airhead And Money Limited from the address.


    Occupied also variously by a fast-living, Bugatti driving oil trader named Pierre Andurand and the controversial Italian sports manager Pierandrea Semeraro, the three-storey residence is centred around a “serene” private courtyard and includes 2 reception rooms, 3 bedrooms, 3 bathrooms and a rather impressive roof terrace.


    Savills describe the freehold house as “opulent” and laud “one of the crowning jewels of the residence,” its underground pool, as a “hidden gem” in the basement; perhaps Sharon Corr and her siblings could hold a reunion there.


    Editor’s note – Unlike as is the case in many publications, this article was NOT sponsored or supported by a third-party. Follow Matthew Steeples on Twitter at @M_Steeples and watch his current nightly show on YouTube at 8.30pm daily.


    A message from our editorial team – Thank you for reading this article. We’re more reliant on your support than ever as the shift in consumer habits brought about by coronavirus and the cost-of-living crisis impacts our advertisers. If you haven’t already, please consider supporting our trusted, fact-checked journalism by supporting our work via Patreon.


     

    James Middleton Donna Air Victoria Fisher Damian Aspinall
    Actress and presenter Donna Air and conservationist Damian Aspinall with James Middleton – Air’s partner between 2013 and 2018 – and Victoria Fisher – whom Aspinall married in 2016. Aspinall and Air were an item between 2000 and 2007. Donna Air’s most famous moment on the telly box was summed up in an interview with Sharon Corr of the Celtic pop band The Corrs. Of the encounter, Corr stated: “We did a live television interview with Donna Air. Her opening question was: ‘So, where did you all meet?’ I looked at my brother and sisters and our hearts sank. If that was the opening question, it could only go downhill from there. It was clear that she knew absolutely nothing about us.”
    Pierre Andurand and Pierandrea Smeraro
    Oil trading tycoon Pierre Andurand and sports tycoon Pierandrea Semeraro have also both been listed at the address in Companies House records. How long each of the men lived at the property is unknown.

    The Names & Numbers – Hastings House, Walton Place, Knightsbridge, London, SW3 1SA, United Kingdom

    March 2024 – Offered for sale as an “ultra-cool freehold house” by William Duckworth-Chad and Alex Christian of Savills for £14.5 million ($18.3 million, €17 million or درهم67.2 million) – an asking price 123% higher than the asking price 20 years ago in March 2004 and 383% higher than the quoted worth in May 2003 – and described by Robb Report’s Abigail Montanez as a “stately London home hiding in plain sight… in the affluent Knightsbridge neighbourhood.”


    April 2012 – Richard Compton Miller for The Standard bizarrely contradicts previous evidence and suggests Damian Aspinall and Donna Air “recently moved into [the] converted church.” It can only be assumed he was regurgitating somewhat outdated parish news.


    April 2010 – Listed as the address of French “entrepreneur” Pierre Andurand on his appointment as a director of Andurand Events Limited company. The company ultimately was dissolved on 28th June 2011 after a compulsory strike-off.


    Aixe-en-Provence born Mr Andurand is listed on Wikipedia as a “businessman and hedge fund manager” who was educated at the University of Oxford. This twice married “leader” of Andurand Capital has variously been listed as a “star trader,” an “oil trading wildcard” and someone who operates with “no set risk limits.” World Top Investors list this kickboxing enthusiast as “the comeback kid, the hotshot trader living the jock-bro dream, driving a Bugatti supercar, a Knightsbridge townhouse, and a trophy wife Russian model.”


    23rd January 2007 – A planning application submitted by the Italian sports manager Pierandrea Semeraro concerning the property is approved.


    Mr Semeraro is listed on Wikipedia as having been the president of the Sports Union Lecce from 2006 to 2010. He was subsequently banned and disqualified after an investigation into a football betting scandal.


    November 2006 – Planning application submitted to make various alterations to Hastings House by a firm named Stanhope Gate including the addition of skylights.


    April 2004 – Described by the Daily Mail’s Adam Helliker as being the “weekday… converted church” home where “daughter of a bus mechanic from Newcastle” who “has, by all accounts, rather taken to the life of luxury” Donna Air “busies herself with acting lessons, acupuncture, shiatsu and stints with her personal trainer.”


    March 2004 – Featured once again by The Observer’s Ben Flanagan after going on sale for the far higher than he’d previously mentioned sum of £6.5 million ($8.2 million, €7.6 million or درهم30.1 million) through the rather ritzy realtors Aylesford.


    Of it, Flanagan enthused:


    “Behind a discreet doorway on an exclusive Knightsbridge street lies this 5,250 sq ft home, which the estate agent describes as ‘one of London’s hidden gems.’”


    “You’d never guess the house was built in the 1990s as you wander through its elegant Italianate central courtyard to the neo-classical cloisters and drawing room. One clue, however, is the basement swimming pool and bar, which has a more modern – if a little Footballers’ Wives – look… ‘There’s an amazing ‘party pad’ feel to it,’ says a spokesman.”


    May 2003 – Described by The Observer’s Ben Flanagan as worth £3 million ($3.8 million, €3.5 million or درهم13.9 million) in a feature that mentions it being the home of actress Donna Air and zoo owning tycoon Damian Aspinall.


    28th July 2000 – Listed as the correspondence address of “presenter” Donna Air’s amusingly named “radio and television activities” company, Airhead And Money Limited. The company ultimately was dissolved on 1st March 2011 after a compulsory strike-off.


    1999 – Completion of Hastings House and St Saviour’s House by developers The Raven Group Limited.


    4th September 1998 – Full planning permission granted for the construction of Hastings House by the Royal Borough of Kensington & Chelsea. Of the planning history of the unlisted property then to be constructed, the council noted separately: “The subject site was formerly included within the ground of the St Saviour’s Church, which is a listed building, however following planning permission which was granted in August 1997 for the erection of the subject building, the subject site has been formally renumbered in 2001 as Hastings House and is considered as a separate planning unit to St Saviours Church.”
     

  • A Cut Cost Chapel

    A Cut Cost Chapel

    Detached partly converted Victorian chapel in quaint Hampshire village goes to auction for 25% less than it sold for in 2018; it seems like a bargain, but there is, of course, a “but”…

    Vernham Dean – also known as Vernhams Dean – is a quaint village in the Test Valley in Hampshire. Nine miles south of Hungerford, Berkshire, it is best known for its well thought of pub, The George, and was the place name the controversial ex-Labour minister of state for the Middle East Elizabeth Symonds added to her name when she became Baroness Synmonds PC of Vernham Dean in October 1996.


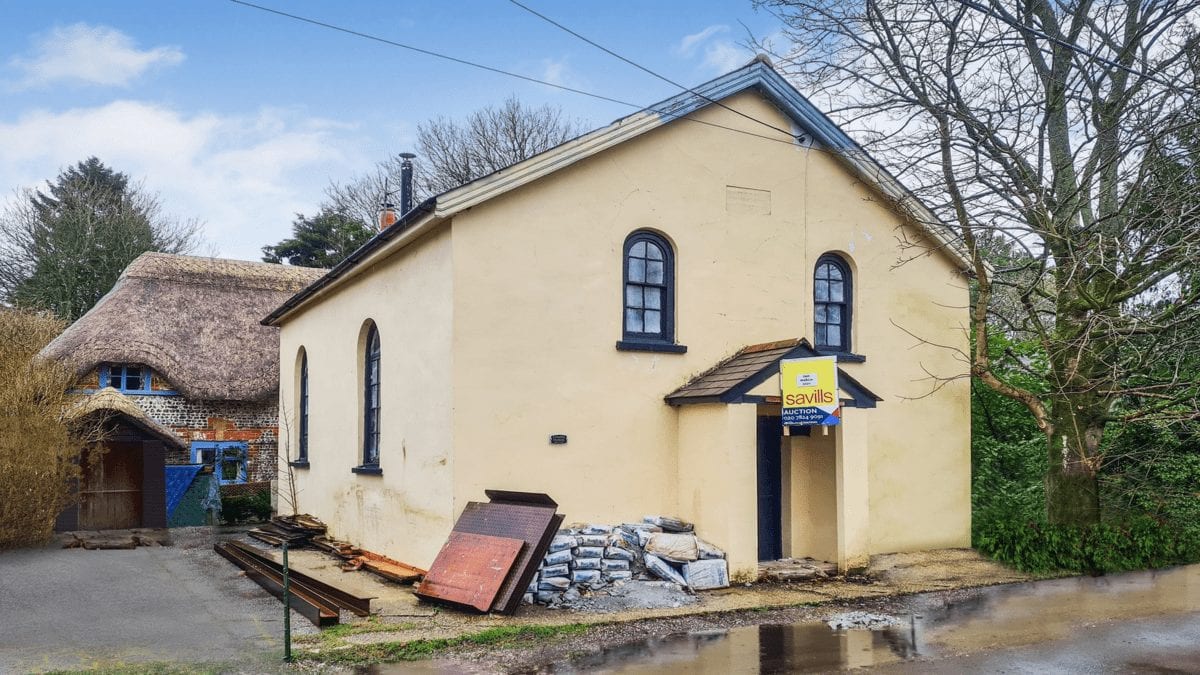
    Given its sought after situation, news that a detached, freehold 562 square foot Victorian chapel is to be auctioned this week by Savills for just £75,000 initially seems surprising, but, as is often the way with “auction bargains,” comes with a number of catches.


    Opened originally as a chapel in October 1845 seating 108 with standing room for 12, the current structure served as a chapel from 1869 onwards. Closed for worship now for a number of years, the building was sold at auction in 2017 for an undisclosed sum and then for £99,000 a year later.


    In the years that followed subsequent owners have attempted to convert the building into first a two-bedroom and then a one-bedroom dwelling whilst various villagers repeatedly objected. It is now described as being “in need of modernisation” but complete with “extensive plans and reports… for change of use to a residential dwelling.”
     

    Curiously, during the Black Death in 1665, the village’s then pastor is said to have fled leaving his villagers to die. His “guilt ridden ghost” reportedly still to this day haunts the Chute Causeway, a Roman road that runs from Winchester to Cirencester, but whether the Primitive Methodist Chapel is haunted also is unknown.
     

    A Cut Cost Chapel – Chapel in Vernham Dean, Hampshire for just £75k – Detached partly converted Victorian chapel in quaint Hampshire village goes to auction for 25% less than it sold for in 2018 – The Primitive Methodist Chapel (Chapel House), Back Lane, Vernham Dean (Vernhams Dean), Andover, Test Valley District, Hampshire, SP11 0LE, United Kingdom – For sale at auction with Savills on Tuesday 2nd March 2021 with a guide price of £75,000 ($104,000, €87,000 or درهم384,000).
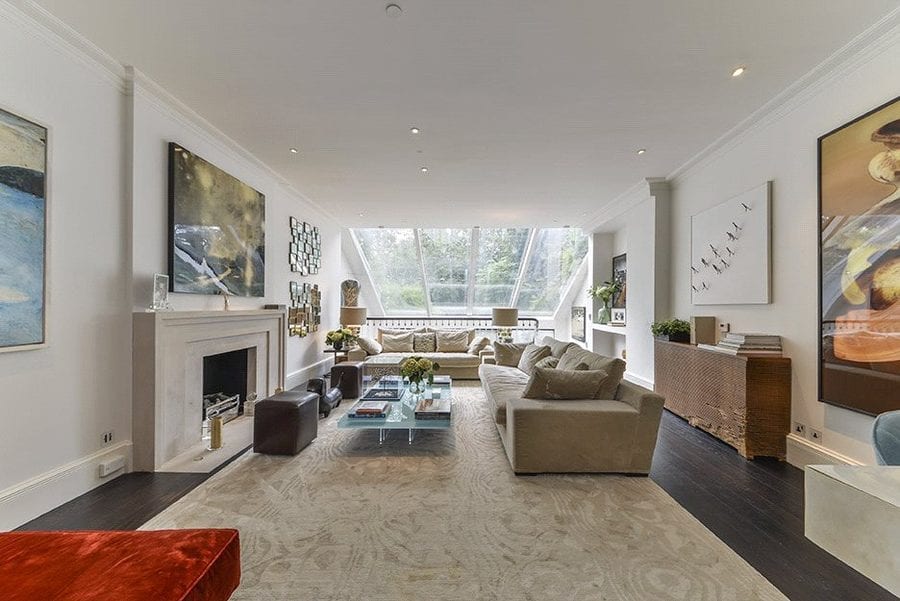
    The double height space inside the Victorian building has been stripped bare in preparation from conversion from D1 usage to residential. It sadly retains few original features.
    A Cut Cost Chapel – Chapel in Vernham Dean, Hampshire for just £75k – Detached partly converted Victorian chapel in quaint Hampshire village goes to auction for 25% less than it sold for in 2018 – The Primitive Methodist Chapel (Chapel House), Back Lane, Vernham Dean (Vernhams Dean), Andover, Test Valley District, Hampshire, SP11 0LE, United Kingdom – For sale at auction with Savills on Tuesday 2nd March 2021 with a guide price of £75,000 ($104,000, €87,000 or درهم384,000).
    The original mezzanine seating area of the chapel remains in situ.

    The Names & Numbers – Vernham Dean Primitive Methodist Chapel, Back Lane, Vernham Dean, Andover, Test Valley District, Hampshire, SP11 0LE, United Kingdom

    • 2nd March 2021 – To be offered for sale at auction for £75,000 ($104,000, €87,000 or درهم384,000) by Savills, a sum 32% lower than the last asking price and 25% lower than the 2018 sale price.


    • 10th February 2021 – Offered for sale at auction for £110,000+ ($153,000, €127,000 or درهم563,000) by Auction House London.


    • December 2019 – New plans were submitted to convert the building according to the Andover Advertiser. They reported that the application stated: “The property is in shell condition and requires a full programme of works. It has electricity and water supplies. The property is situated in the heart of the picturesque area of Vernham Dean in Andover close to local amenities. There is pedestrian access to the left-hand side of the property but it is possible to park at the front of the chapel.”


    • August 2019 – Then owner Gurdarshan Mandan told the Andover Advertiser: “We want to live there peacefully and we really don’t want to upset anyone, after all we all are neighbours and want to create a peaceful environment” after many Vernham Dean residents objected to his and his wife’s plans to first turn the building into a two-bedroom and then a one-bedroom residence.


    • 11th April 2018 – Sold for £99,000 ($138,000, €114,000 or درهم506,000) by Auction House London.


    A Cut Cost Chapel – Chapel in Vernham Dean, Hampshire for just £75k – Detached partly converted Victorian chapel in quaint Hampshire village goes to auction for 25% less than it sold for in 2018 – The Primitive Methodist Chapel (Chapel House), Back Lane, Vernham Dean (Vernhams Dean), Andover, Test Valley District, Hampshire, SP11 0LE, United Kingdom – For sale at auction with Savills on Tuesday 2nd March 2021 with a guide price of £75,000 ($104,000, €87,000 or درهم384,000).
    The staircase and entrance area. The building has mains water and electricity, but no sewage system is currently in place.
    A Cut Cost Chapel – Chapel in Vernham Dean, Hampshire for just £75k – Detached partly converted Victorian chapel in quaint Hampshire village goes to auction for 25% less than it sold for in 2018 – The Primitive Methodist Chapel (Chapel House), Back Lane, Vernham Dean (Vernhams Dean), Andover, Test Valley District, Hampshire, SP11 0LE, United Kingdom – For sale at auction with Savills on Tuesday 2nd March 2021 with a guide price of £75,000 ($104,000, €87,000 or درهم384,000).
    The mezzanine includes the only original remaining pews from the chapel.
    A Cut Cost Chapel – Chapel in Vernham Dean, Hampshire for just £75k – Detached partly converted Victorian chapel in quaint Hampshire village goes to auction for 25% less than it sold for in 2018 – The Primitive Methodist Chapel (Chapel House), Back Lane, Vernham Dean (Vernhams Dean), Andover, Test Valley District, Hampshire, SP11 0LE, United Kingdom – For sale at auction with Savills on Tuesday 2nd March 2021 with a guide price of £75,000 ($104,000, €87,000 or درهم384,000).
    A floor plan shows the current configuration of the detached chapel building.
  • The Best Gastrowagon By Far

    The Best Gastrowagon By Far

    Land Rover converted into a ‘gastrowagon’ for television chef Hugh Fearnley-Whittingstall’s first television series heads to auction

    Hugh Fearnley-Whittingstall headed “for open country to spend some time eating off the fat of the land in a trawl through Britain’s wild larder” in his debut 1997 series for Channel 4, A Cook on the Wild Side.


    During his quest for wild ingredients without a penny in his pocket other than for fuel, he found fame and also drove a 1965 Land Rover Series II 109” wheelbase that was converted into what is endearingly known as a ‘gastrowagon’ circa 1982.


    Built specifically for the series, the vehicle was not only where the television chef and Eton contemporary of David Cameron cooked and ate, but also where he slept – in an upturned boat with a mattress perilously perched on the roof.


    In the series, Fearnley-Whitingstall – whom is also widely known by the nickname ‘Hugh Fearlessly-Eatsitall – took his ‘Gastrowagon’ everywhere from the New Forest and Scotland to Trafalgar Square in London. It subsequently sadly got left to rot, but has more recently been “fully restored by Land Rover specialists John Brown 4×4 to ‘like new’ condition” according to auctioneers Bonhams.


    Of this travelling cook’s paradise, they declare: “The roof-mounted boat is the sleeping quarters, while the back of the Landie features a full kitchen with a two-burner hob, oven, and fridge, all in very good working order and covered by a wind/waterproof canopy. Ancillaries include running water for the shower and wash basin as well as a ‘vintage’ ice cream maker. The bulkhead has been signed by Hugh since the restoration was completed and the vehicle is said to run and drive like new.”


    Bonhams have set an estimate of £25,000 to £35,000 ($33,200 to $46,500, €28,000 to €39,200 or درهم121,900 to درهم170,700) for the 2.25-litre Land Rover ‘Gastrowagon’ and will sell it at their Bicester Heritage sale on 11th December.


    A socially distanced Christmas lunch on the road anyone?


    Pictured top: The ‘gastrowagon’ and Hugh Fearnley-Whittingstall – whose ‘Hugh’s Fish Fight’ campaign we featured back in August 2013.


    Facebook: @TheSteepleTimes

    Instagram: @TheSteepleTimes

    Twitter: @SteepleTimes


    The Best Gastrowagon By Far – Hugh Fearnley-Whitingstall Land Rover – Land Rover converted into a ‘gastrowagon’ for television chef Hugh Fearnley-Whitingstall’s first television series heads to auction – Bonhams to sell with an estimate of £25,000 to £35,000 ($33,200 to $46,500, €28,000 to €39,200 or درهم121,900 to درهم170,700) for the 1965 / 1982 2.25-litre Land Rover ‘Gastrowagon’ at their Bicester Heritage sale on 11th December 2020.
    The Best Gastrowagon By Far – Hugh Fearnley-Whitingstall Land Rover – Land Rover converted into a ‘gastrowagon’ for television chef Hugh Fearnley-Whitingstall’s first television series heads to auction – Bonhams to sell with an estimate of £25,000 to £35,000 ($33,200 to $46,500, €28,000 to €39,200 or درهم121,900 to درهم170,700) for the 1965 / 1982 2.25-litre Land Rover ‘Gastrowagon’ at their Bicester Heritage sale on 11th December 2020.
    The Best Gastrowagon By Far – Hugh Fearnley-Whitingstall Land Rover – Land Rover converted into a ‘gastrowagon’ for television chef Hugh Fearnley-Whitingstall’s first television series heads to auction – Bonhams to sell with an estimate of £25,000 to £35,000 ($33,200 to $46,500, €28,000 to €39,200 or درهم121,900 to درهم170,700) for the 1965 / 1982 2.25-litre Land Rover ‘Gastrowagon’ at their Bicester Heritage sale on 11th December 2020.
    The Best Gastrowagon By Far – Hugh Fearnley-Whitingstall Land Rover – Land Rover converted into a ‘gastrowagon’ for television chef Hugh Fearnley-Whitingstall’s first television series heads to auction – Bonhams to sell with an estimate of £25,000 to £35,000 ($33,200 to $46,500, €28,000 to €39,200 or درهم121,900 to درهم170,700) for the 1965 / 1982 2.25-litre Land Rover ‘Gastrowagon’ at their Bicester Heritage sale on 11th December 2020.
    The Best Gastrowagon By Far – Hugh Fearnley-Whitingstall Land Rover – Land Rover converted into a ‘gastrowagon’ for television chef Hugh Fearnley-Whitingstall’s first television series heads to auction – Bonhams to sell with an estimate of £25,000 to £35,000 ($33,200 to $46,500, €28,000 to €39,200 or درهم121,900 to درهم170,700) for the 1965 / 1982 2.25-litre Land Rover ‘Gastrowagon’ at their Bicester Heritage sale on 11th December 2020.
    The Best Gastrowagon By Far – Hugh Fearnley-Whitingstall Land Rover – Land Rover converted into a ‘gastrowagon’ for television chef Hugh Fearnley-Whitingstall’s first television series heads to auction – Bonhams to sell with an estimate of £25,000 to £35,000 ($33,200 to $46,500, €28,000 to €39,200 or درهم121,900 to درهم170,700) for the 1965 / 1982 2.25-litre Land Rover ‘Gastrowagon’ at their Bicester Heritage sale on 11th December 2020.
    The Best Gastrowagon By Far – Hugh Fearnley-Whitingstall Land Rover – Land Rover converted into a ‘gastrowagon’ for television chef Hugh Fearnley-Whitingstall’s first television series heads to auction – Bonhams to sell with an estimate of £25,000 to £35,000 ($33,200 to $46,500, €28,000 to €39,200 or درهم121,900 to درهم170,700) for the 1965 / 1982 2.25-litre Land Rover ‘Gastrowagon’ at their Bicester Heritage sale on 11th December 2020.
    The Best Gastrowagon By Far – Hugh Fearnley-Whitingstall Land Rover – Land Rover converted into a ‘gastrowagon’ for television chef Hugh Fearnley-Whitingstall’s first television series heads to auction – Bonhams to sell with an estimate of £25,000 to £35,000 ($33,200 to $46,500, €28,000 to €39,200 or درهم121,900 to درهم170,700) for the 1965 / 1982 2.25-litre Land Rover ‘Gastrowagon’ at their Bicester Heritage sale on 11th December 2020.
    The Best Gastrowagon By Far – Hugh Fearnley-Whitingstall Land Rover – Land Rover converted into a ‘gastrowagon’ for television chef Hugh Fearnley-Whitingstall’s first television series heads to auction – Bonhams to sell with an estimate of £25,000 to £35,000 ($33,200 to $46,500, €28,000 to €39,200 or درهم121,900 to درهم170,700) for the 1965 / 1982 2.25-litre Land Rover ‘Gastrowagon’ at their Bicester Heritage sale on 11th December 2020.
    The Best Gastrowagon By Far – Hugh Fearnley-Whitingstall Land Rover – Land Rover converted into a ‘gastrowagon’ for television chef Hugh Fearnley-Whitingstall’s first television series heads to auction – Bonhams to sell with an estimate of £25,000 to £35,000 ($33,200 to $46,500, €28,000 to €39,200 or درهم121,900 to درهم170,700) for the 1965 / 1982 2.25-litre Land Rover ‘Gastrowagon’ at their Bicester Heritage sale on 11th December 2020.
    https://www.youtube.com/watch?v=x9SvfXfYzGg
  • A Grand Greek Revival

    A Grand Greek Revival

    Grand Greek Revival mini-mansion in Illinois goes on sale for just £35 per square foot in spite of having been mostly renovated; it is situated within an area colonised by utopian Swedish Janssonists

    A grand Greek Revival style, 4,860 square foot house in a “quaint” part of Illinois that was originally settled by Swedish colonists has gone on sale for just £173,000 or an astonishing £35 per square foot. In Chelsea Barracks, London, to give a contrast, a 713 square foot apartment is currently on the market for £3.5 million or a staggering £4,909 per square foot.


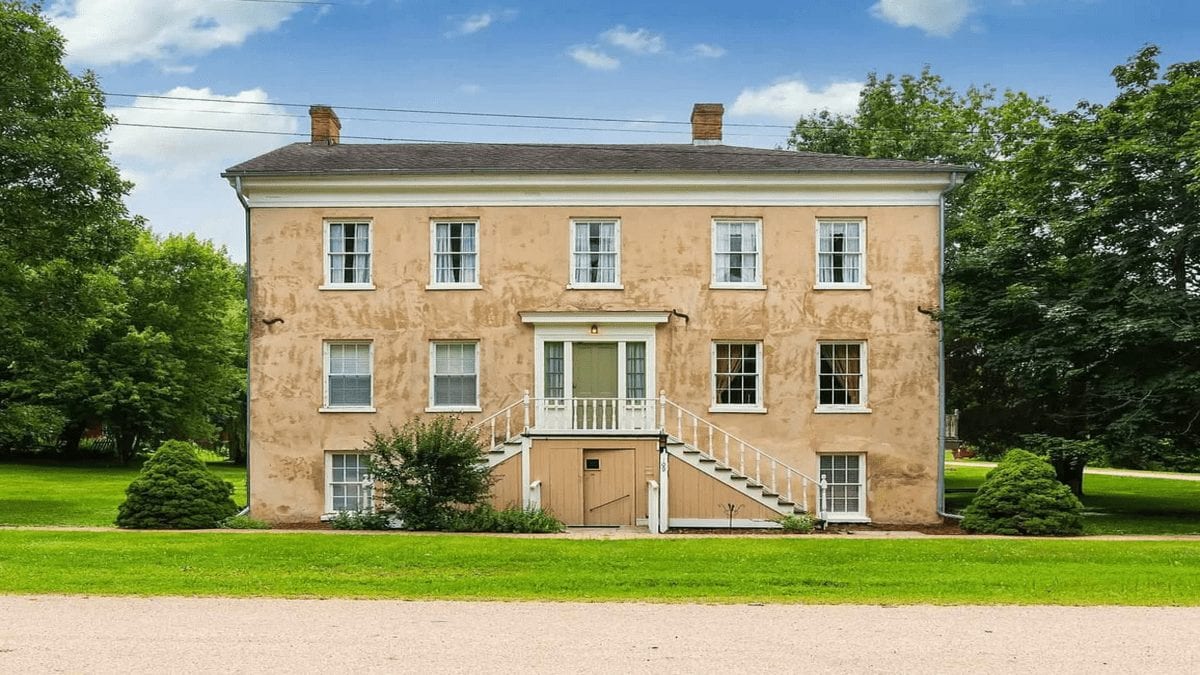
    Featured on the Facebook group For The Love Of Old Houses on Monday and built in 1856 to house offices and apartments for the Bishop Hill Colony trustees, 109 West Main Street, Bishop Hill is currently used as a bed and breakfast named the The Gallery Inn, but could easily be “very simply turned into a private residence” according to realtor Justin Landwehr of Navigate Realty.


    The L-shaped house, which is of stucco over brick construction, stands on an open plot of 0.26 acres and includes 5 bedrooms and 4 bathrooms. There is also potential to create further accommodation on the “partially finished” third floor and at ground level there is a space that has been used both as a shop and apartment.


    Presented in good condition but with a somewhat odd decorative style that might not appeal to all, the present business is described as “very successful.” It charges around £100 per room per night and of it, reviews are extremely positive on TripAdvisor. One suggests the property to be “peaceful with a calming effect” whilst another claims it to be “one of the best kept secrets in Illinois.”


    Bishop Hill itself is listed on the US National Register of Historic Places and had an entirely white population of 128 according to the 2010 census. It is situated along the South Edwards River, a tributary of the Mississippi River, and finds itself with Chicago to the east, Des Moines to the west and St Louis to the south.


    The settlement is described as having originally been “a utopian religious community which operated as a commune.” Its founder, Swedish pietist Eric Jansson (1808 – 1850), wanted to establish “the New Jerusalem” but was himself shot dead by another member in the local courthouse after prophesising about Jesus drinking in his father’s kingdom. Some followers expected him to rise on the third day, but, unsurprisingly, he did not.


    The Numbers – The Gallery Inn, 109 West Main Street, Bishop Hill, Illinois, IL 61419, United States of America

    • August 2020 – Relisted for sale for £173,000 ($225,000, €192,000 or درهم317,000) through Navigate Realty, an increase of +173% on the 2008 sale price.


    • June 2019 – Listed for sale for £198,000 ($258,000, €219,000 or درهم948,000) through Sutton & Associates, an increase of +212.7% on the 2008 sale price.
    • March 2008 – Sold for £63,400 ($82,500, €70,100 or درهم116,000).


    Facebook: @TheSteepleTimes

    Instagram: @TheSteepleTimes

    Twitter: @SteepleTimes


    A Grand Greek – £35 per square foot for a Greek Revival house in Illinois – Grand Greek Revival mini-mansion in Illinois goes on sale for just £35 per square foot in spite of having been mostly renovated; it is situated within an area colonised by utopian Swedish Janssonists – The Gallery Inn, 109 West Main Street, Bishop Hill, Illinois, IL 61419, United States of America – For sale through Justin Landwehr of Navigate Realty for £173,000 ($225,000, €192,000 or درهم317,000).
    The entrance hallway of the Greek Revival style house features a staircase that features what a ‘For The Love Of Old Houses’ member described as a “craft store special feature wall.”
    A Grand Greek – £35 per square foot for a Greek Revival house in Illinois – Grand Greek Revival mini-mansion in Illinois goes on sale for just £35 per square foot in spite of having been mostly renovated; it is situated within an area colonised by utopian Swedish Janssonists – The Gallery Inn, 109 West Main Street, Bishop Hill, Illinois, IL 61419, United States of America – For sale through Justin Landwehr of Navigate Realty for £173,000 ($225,000, €192,000 or درهم317,000).
    Also in the double entrance hall is an ‘Exit’ sign.’ Some noted this to be “bizarre.”
    A Grand Greek – £35 per square foot for a Greek Revival house in Illinois – Grand Greek Revival mini-mansion in Illinois goes on sale for just £35 per square foot in spite of having been mostly renovated; it is situated within an area colonised by utopian Swedish Janssonists – The Gallery Inn, 109 West Main Street, Bishop Hill, Illinois, IL 61419, United States of America – For sale through Justin Landwehr of Navigate Realty for £173,000 ($225,000, €192,000 or درهم317,000).
    A sitting room is currently filled with Victorian furniture that would not look out of place in an episode of 1980s television series version of ‘Sherlock Holmes’ that starred the late Jeremy Brett.
    A Grand Greek – £35 per square foot for a Greek Revival house in Illinois – Grand Greek Revival mini-mansion in Illinois goes on sale for just £35 per square foot in spite of having been mostly renovated; it is situated within an area colonised by utopian Swedish Janssonists – The Gallery Inn, 109 West Main Street, Bishop Hill, Illinois, IL 61419, United States of America – For sale through Justin Landwehr of Navigate Realty for £173,000 ($225,000, €192,000 or درهم317,000).
    An empty room with a corner fireplace in the Greek Revival style house.
    A Grand Greek – £35 per square foot for a Greek Revival house in Illinois – Grand Greek Revival mini-mansion in Illinois goes on sale for just £35 per square foot in spite of having been mostly renovated; it is situated within an area colonised by utopian Swedish Janssonists – The Gallery Inn, 109 West Main Street, Bishop Hill, Illinois, IL 61419, United States of America – For sale through Justin Landwehr of Navigate Realty for £173,000 ($225,000, €192,000 or درهم317,000).
    Another room complete only with a single chair and a couple of lamps.
    A Grand Greek – £35 per square foot for a Greek Revival house in Illinois – Grand Greek Revival mini-mansion in Illinois goes on sale for just £35 per square foot in spite of having been mostly renovated; it is situated within an area colonised by utopian Swedish Janssonists – The Gallery Inn, 109 West Main Street, Bishop Hill, Illinois, IL 61419, United States of America – For sale through Justin Landwehr of Navigate Realty for £173,000 ($225,000, €192,000 or درهم317,000).
    The kitchen is also decidedly basic.
    A Grand Greek – £35 per square foot for a Greek Revival house in Illinois – Grand Greek Revival mini-mansion in Illinois goes on sale for just £35 per square foot in spite of having been mostly renovated; it is situated within an area colonised by utopian Swedish Janssonists – The Gallery Inn, 109 West Main Street, Bishop Hill, Illinois, IL 61419, United States of America – For sale through Justin Landwehr of Navigate Realty for £173,000 ($225,000, €192,000 or درهم317,000).
    Yet another empty space.
    A Grand Greek – £35 per square foot for a Greek Revival house in Illinois – Grand Greek Revival mini-mansion in Illinois goes on sale for just £35 per square foot in spite of having been mostly renovated; it is situated within an area colonised by utopian Swedish Janssonists – The Gallery Inn, 109 West Main Street, Bishop Hill, Illinois, IL 61419, United States of America – For sale through Justin Landwehr of Navigate Realty for £173,000 ($225,000, €192,000 or درهم317,000).
    Member of ‘For The Love Of Old Houses,’ Doris Collier, pointedly remarked: “What’s with the sinks being outside the bathrooms?”
    A Grand Greek – £35 per square foot for a Greek Revival house in Illinois – Grand Greek Revival mini-mansion in Illinois goes on sale for just £35 per square foot in spite of having been mostly renovated; it is situated within an area colonised by utopian Swedish Janssonists – The Gallery Inn, 109 West Main Street, Bishop Hill, Illinois, IL 61419, United States of America – For sale through Justin Landwehr of Navigate Realty for £173,000 ($225,000, €192,000 or درهم317,000).
    On The Gallery Inn’s website, this room is listed as ‘The Yellow Room.’ It is described as “cheery” and “overlooks the village park.”
    A Grand Greek – £35 per square foot for a Greek Revival house in Illinois – Grand Greek Revival mini-mansion in Illinois goes on sale for just £35 per square foot in spite of having been mostly renovated; it is situated within an area colonised by utopian Swedish Janssonists – The Gallery Inn, 109 West Main Street, Bishop Hill, Illinois, IL 61419, United States of America – For sale through Justin Landwehr of Navigate Realty for £173,000 ($225,000, €192,000 or درهم317,000).
    Another bedroom.
    A Grand Greek – £35 per square foot for a Greek Revival house in Illinois – Grand Greek Revival mini-mansion in Illinois goes on sale for just £35 per square foot in spite of having been mostly renovated; it is situated within an area colonised by utopian Swedish Janssonists – The Gallery Inn, 109 West Main Street, Bishop Hill, Illinois, IL 61419, United States of America – For sale through Justin Landwehr of Navigate Realty for £173,000 ($225,000, €192,000 or درهم317,000).
    And another.
    A Grand Greek – £35 per square foot for a Greek Revival house in Illinois – Grand Greek Revival mini-mansion in Illinois goes on sale for just £35 per square foot in spite of having been mostly renovated; it is situated within an area colonised by utopian Swedish Janssonists – The Gallery Inn, 109 West Main Street, Bishop Hill, Illinois, IL 61419, United States of America – For sale through Justin Landwehr of Navigate Realty for £173,000 ($225,000, €192,000 or درهم317,000).
    A modern shower room.
    A Grand Greek – £35 per square foot for a Greek Revival house in Illinois – Grand Greek Revival mini-mansion in Illinois goes on sale for just £35 per square foot in spite of having been mostly renovated; it is situated within an area colonised by utopian Swedish Janssonists – The Gallery Inn, 109 West Main Street, Bishop Hill, Illinois, IL 61419, United States of America – For sale through Justin Landwehr of Navigate Realty for £173,000 ($225,000, €192,000 or درهم317,000).
    One Anna Lewis Joyner commented: “How stately! Reminds of a [sic] English estate.”
    A Grand Greek – £35 per square foot for a Greek Revival house in Illinois – Grand Greek Revival mini-mansion in Illinois goes on sale for just £35 per square foot in spite of having been mostly renovated; it is situated within an area colonised by utopian Swedish Janssonists – The Gallery Inn, 109 West Main Street, Bishop Hill, Illinois, IL 61419, United States of America – For sale through Justin Landwehr of Navigate Realty for £173,000 ($225,000, €192,000 or درهم317,000).
    A view of the Greek Revival building from the side with an outbuilding behind.
    A Grand Greek – £35 per square foot for a Greek Revival house in Illinois – Grand Greek Revival mini-mansion in Illinois goes on sale for just £35 per square foot in spite of having been mostly renovated; it is situated within an area colonised by utopian Swedish Janssonists – The Gallery Inn, 109 West Main Street, Bishop Hill, Illinois, IL 61419, United States of America – For sale through Justin Landwehr of Navigate Realty for £173,000 ($225,000, €192,000 or درهم317,000).
    The extent of the building is clear from this shot of the rear.
    A Grand Greek – £35 per square foot for a Greek Revival house in Illinois – Grand Greek Revival mini-mansion in Illinois goes on sale for just £35 per square foot in spite of having been mostly renovated; it is situated within an area colonised by utopian Swedish Janssonists – The Gallery Inn, 109 West Main Street, Bishop Hill, Illinois, IL 61419, United States of America – For sale through Justin Landwehr of Navigate Realty for £173,000 ($225,000, €192,000 or درهم317,000).
    The setting of the Greek Revival house on the village street.
    A Grand Greek – £35 per square foot for a Greek Revival house in Illinois – Grand Greek Revival mini-mansion in Illinois goes on sale for just £35 per square foot in spite of having been mostly renovated; it is situated within an area colonised by utopian Swedish Janssonists – The Gallery Inn, 109 West Main Street, Bishop Hill, Illinois, IL 61419, United States of America – For sale through Justin Landwehr of Navigate Realty for £173,000 ($225,000, €192,000 or درهم317,000).
    A map illustrating the location in Illinois.
  • Cheaper Than Fiction – A Bargain in The Boltons

    Cheaper Than Fiction – A Bargain in The Boltons

    Cheapest, smallest house on the best side of one of London’s most sought after streets, The Boltons, comes up for sale; the tardis like building was home to novelist-politician Jeffrey Archer and his scientist wife Mary in the 1970s

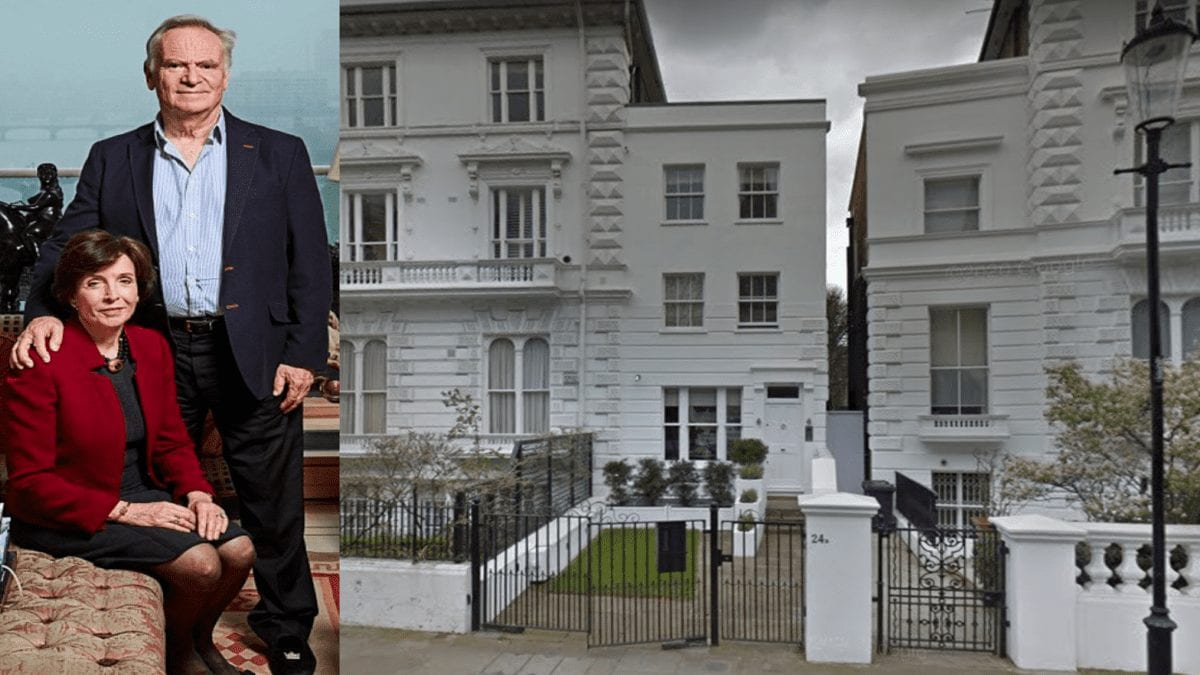
    • No. 24a The Boltons is one of the smallest houses on “the fourth most expensive street in Britain,” but it is still anything but insubstantial at 3,123 square feet.
    • The tardis-like Victorian townhouse is wedged between two mansions and was converted from a coach house for Aston Martin racing team driver Noël Cunningham-Reid in 1960.
    • Novelist-politician Lord Archer and his scientist wife Dame Mary owned the property between 1972 and 1976.
    • The couple were forced to sell the house after Jeffrey Archer supposedly “lost over £400,000 in a bad investment” in the summer of 1974.
    • Jeffrey Archer subsequently made a fortune as a novelist and then after a glittering career in politics, was jailed in 2001 for perjury and perverting the course of justice.
    • The house was sold again subsequently for £3.8 million in 2007 and is now for sale for £6.5 million; the average price of houses on the street is £32.5 million according to Zoopla.
    • Other residents of The Boltons have variously included Arab royals, Madonna and Sir William Gilbert, one half of Gilbert and Sullivan.

    In May 2017, we featured 6 The Boltons after its asking price was slashed from £39.5 million to ‘just’ £30 million, whilst in April 2015, a more modern house at the upper end of the street named One Boltons Place sold for £51 million on an asking price of £55 million. More recently in January 2018, when 22 The Boltons was sold to a British family for £40 million that sale was described as “one of the biggest deals in the last 12 months… a notable one.” Its asking price had been an even more punchy £57.5 million.


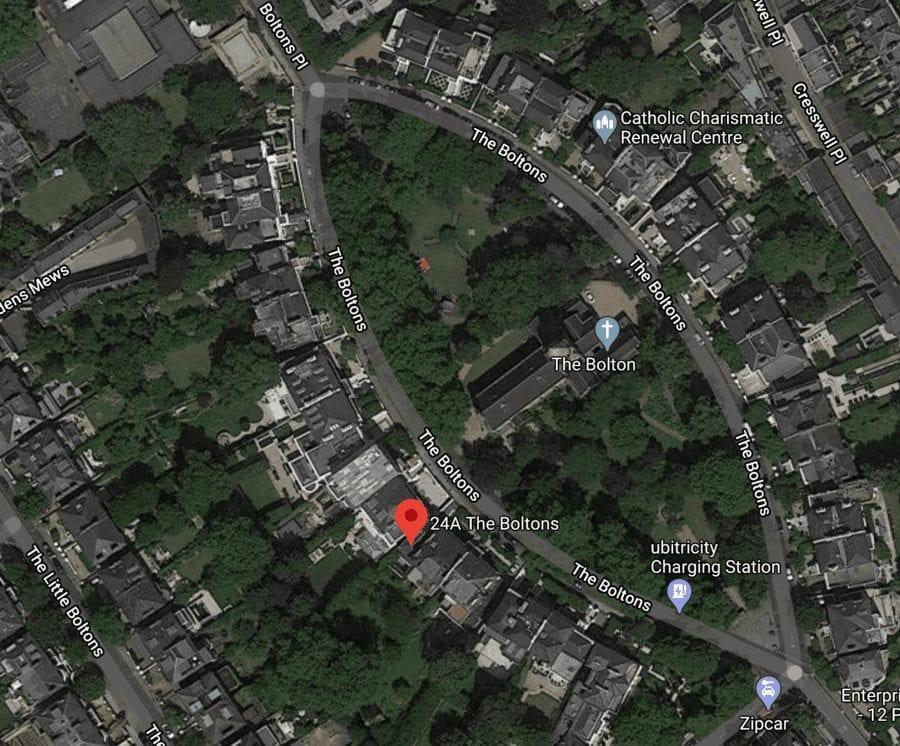
    The Boltons was developed in the 19th century by the architect George Godwin (1813 – 1888) on 11.5 acres of land previously used as market gardens. The oval shaped street consists of 13 Italianate style houses on the “favoured” western crescent and 15 more in addition on the “less sought after” eastern side. In the centre, there is a communal garden and the church of St Mary The Boltons and whilst many residents employ private security, a number of the mansions are locked up, unloved and unoccupied also.


    Now, an opportunity has arisen for someone to not “buy the worst house on the best street,” but instead “buy the cheapest house on the best side of the best street” in the form of what initially appears as a narrow townhouse wedged between two very much larger semi-detached villas. No. 24a The Boltons is actually deceptive as it not only widens as it goes backwards, but also provides a very surprising 3,123 square foot of usable accommodation over four floors.


    Cheaper Than Fiction – A Bargain in The Boltons – Cheapest, smallest house on the best side of one of London’s most sought after streets comes up for sale; the tardis like building was home to novelist-politician Jeffrey Archer and his scientist wife Mary in the 1970s – 24a The Boltons, London, SW10 9SU, Royal Borough of Kensington & Chelsea, United Kingdom for sale for an asking price of £6.5 million ($8.2 million, €7.3 million or درهم30 million), a figure 71.1% higher than the 2007 sale price through estate agency Knight Frank.
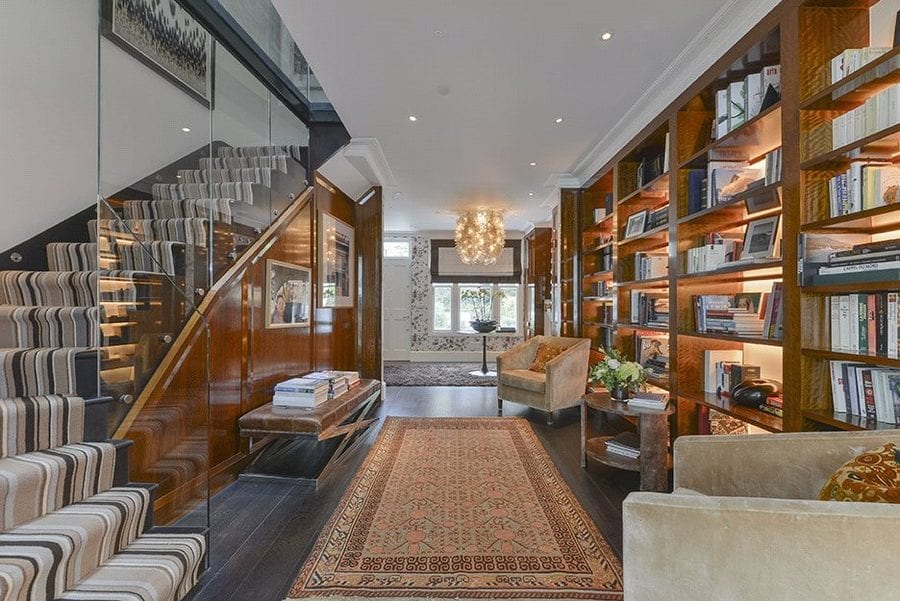
    The entrance hall opens into a library area and a feeling of space is provided by a glass enclosure around the upward staircase.
    Cheaper Than Fiction – A Bargain in The Boltons – Cheapest, smallest house on the best side of one of London’s most sought after streets comes up for sale; the tardis like building was home to novelist-politician Jeffrey Archer and his scientist wife Mary in the 1970s – 24a The Boltons, London, SW10 9SU, Royal Borough of Kensington & Chelsea, United Kingdom for sale for an asking price of £6.5 million ($8.2 million, €7.3 million or درهم30 million), a figure 71.1% higher than the 2007 sale price through estate agency Knight Frank.
    The drawing room space beyond has a vast window looking out westwards onto the gardens of the houses of The Little Boltons beyond.
    Cheaper Than Fiction – A Bargain in The Boltons – Cheapest, smallest house on the best side of one of London’s most sought after streets comes up for sale; the tardis like building was home to novelist-politician Jeffrey Archer and his scientist wife Mary in the 1970s – 24a The Boltons, London, SW10 9SU, Royal Borough of Kensington & Chelsea, United Kingdom for sale for an asking price of £6.5 million ($8.2 million, €7.3 million or درهم30 million), a figure 71.1% higher than the 2007 sale price through estate agency Knight Frank.
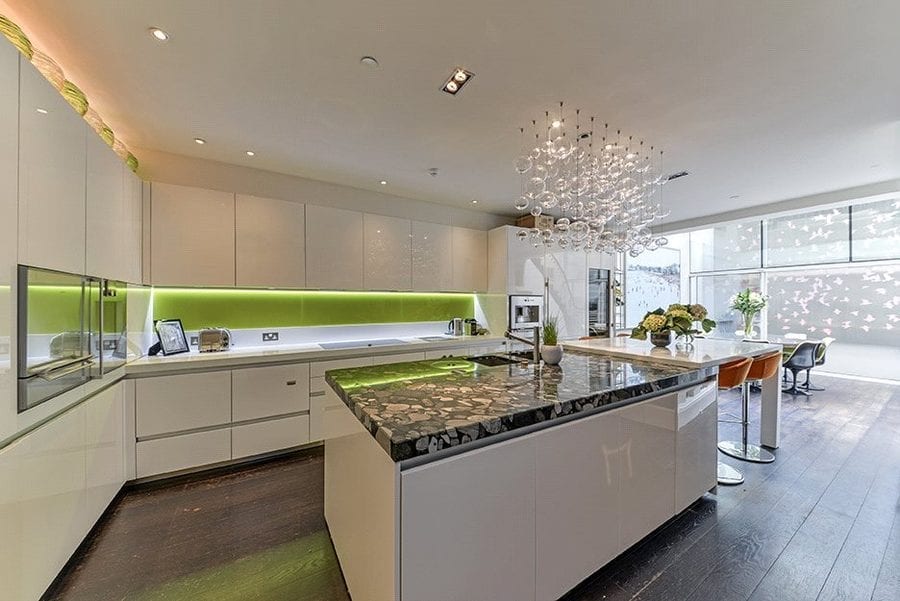
    The lower ground floor dining kitchen is surprisingly bright and has a double height ceiling in part.

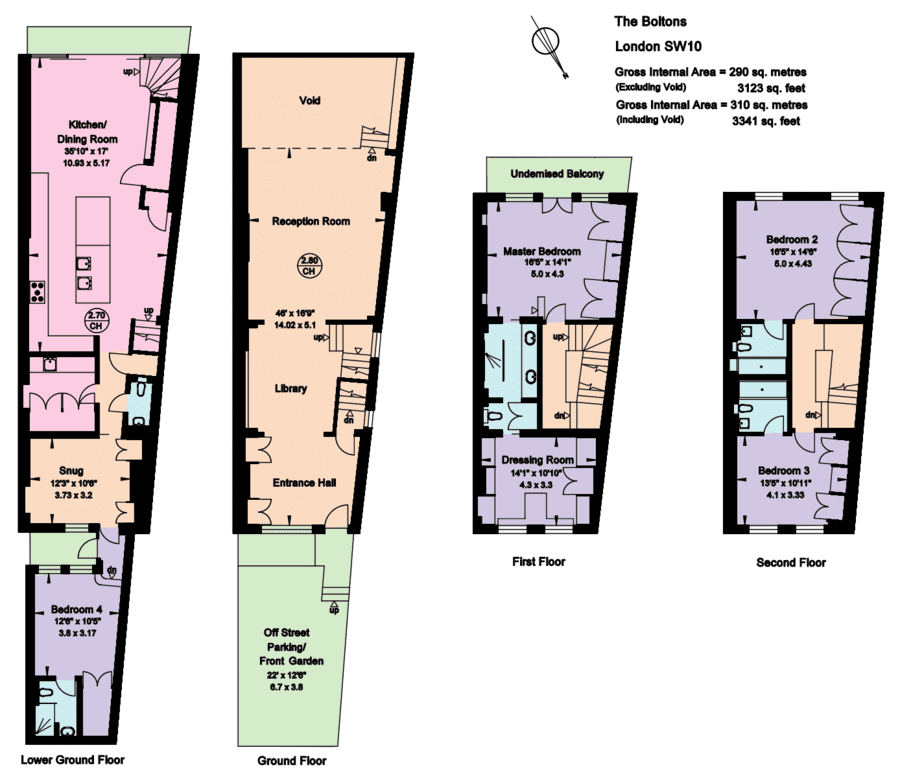
    Laid out currently to give 3 reception rooms, 4 bedrooms and 4 bathrooms, the “highly unusual house with off-street parking” includes a 50-foot long interconnecting entrance hall, library and reception space on the ground floor. At the rear, that opens to a partially double height dining kitchen below measuring 36-feet in length.

    Originally used as a coach house to No. 24, in 1960, a year after the main house was converted into five flats, No. 24a was extended and turned into a house in its own right. Two storeys were added to the designs of architects Knapton & Deane on the instructions of an Aston Martin racing team driver named Noël Cunningham-Reid (1930 – 2017) and what resulted was a three-storey, two bay residence.


    No. 24a was home to Jeffrey and Mary Archer in the 1970s and the street features in the spectacularly successful novelist’s 2008 bestselling work A Prisoner of Birth and his 2015 ‘Clifton Chronicles’ series novel Mightier than the Sword. It was whilst living here that the couple’s two sons were born and they supposedly only sold what Dame Mary later described to a court in 2001 as their “lovely” home after “hugely incautious” investments almost bankrupted them. “We’ve explored the further reaches of ‘for better and for worse’ than most couples,” the solar power conversion expert subsequently added.

    Agents Knight Frank seek £6.5 million or £2,081 per square foot for 24a The Boltons and whomever buys it will certainly be able to laud that they live in one of the best addresses in London without it being a work of fiction. In Hyacinth Bucket-esque fashion, however, they won’t, of course, bring up that they actually live in the cheapest and smallest house there.

    The Names & Numbers – 24a The Boltons, London, SW10 9SU, Royal Borough of Kensington & Chelsea, United Kingdom

    • July 2020 – For sale for an asking price of £6.5 million ($8.2 million, €7.3 million or درهم30 million) through estate agents Knight Frank, a figure 71.1% higher than the 2007 sale price.
    • March 2007 – Sold for £3.8 million ($4.9 million, €4.2 million or درهم17.6 million).
    • 1972 to 1976 – Home to Lord Archer and Dame Mary Archer DBE, then known as Mr Jeffrey and Dr Mary Archer. Their sons, James and William, were born during this period in 1972 and 1974.


    Other Notable Residents of The Boltons

    Between 1999 and 2006, Madonna owned a house in The Boltons and other well-known residents have included Sir Julian and Dame Paddy Ridsdale.

    • 8 The Boltons – Douglas Fairbanks Jr.  KBE (1909 – 2000), actor, lived there in the 1950s with his wife Mary Lee Hartford, former wife Huntington Hartford, the A&P supermarket heir.
    • 14 The Boltons – Otho Stuart (1863 – 1930), Shakespearean actor-manager, lived there, exact dates unknown.
    • 19 The Boltons – The Rt. Hon. Anthony Crosland (1918 – 1977), Labour Party politician, author and one-time lover of Roy Jenkins, lived there, exact dates unknown.
    • 20 The Boltons (also known as ‘The Grove’) – Colin MacInnes (1914 – 1976), author, lived there, exact dates unknown. For a time in the 20th century, the building also served as Our Lady’s Convent along with 21 The Boltons.
    • 24 The Boltons – Sir William Gilbert (1836 – 1911), playwright and one half of Gilbert and Sullivan, lived in the house between 1877 and 1884 and wrote  six  of  his  best  known  comic  operas  there beginning  with The Sorcerer in 1877, HMS Pinafore in 1878, The Pirates of Penzance in 1879, Patience in 1881, Iolanthe in 1882 and Princess Ida in 1884. Gilbert moved from No. 24 The Boltons in 1884 to a newly built house nearby at No. 39 Harrington Gardens.
    • 29 The Boltons – Used as an infant school for fifteen years after the Second World War.

    Facebook: @TheSteepleTimes

    Instagram: @TheSteepleTimes

    Twitter: @SteepleTimes

    Cheaper Than Fiction – A Bargain in The Boltons – Cheapest, smallest house on the best side of one of London’s most sought after streets comes up for sale; the tardis like building was home to novelist-politician Jeffrey Archer and his scientist wife Mary in the 1970s – 24a The Boltons, London, SW10 9SU, Royal Borough of Kensington & Chelsea, United Kingdom for sale for an asking price of £6.5 million ($8.2 million, €7.3 million or درهم30 million), a figure 71.1% higher than the 2007 sale price through estate agency Knight Frank.
    The kitchen itself is dominated by a central island unit.
    Cheaper Than Fiction – A Bargain in The Boltons – Cheapest, smallest house on the best side of one of London’s most sought after streets comes up for sale; the tardis like building was home to novelist-politician Jeffrey Archer and his scientist wife Mary in the 1970s – 24a The Boltons, London, SW10 9SU, Royal Borough of Kensington & Chelsea, United Kingdom for sale for an asking price of £6.5 million ($8.2 million, €7.3 million or درهم30 million), a figure 71.1% higher than the 2007 sale price through estate agency Knight Frank.
    A lower ground floor room described as a “snug” is used presently as a space to watch television.
    Cheaper Than Fiction – A Bargain in The Boltons – Cheapest, smallest house on the best side of one of London’s most sought after streets comes up for sale; the tardis like building was home to novelist-politician Jeffrey Archer and his scientist wife Mary in the 1970s – 24a The Boltons, London, SW10 9SU, Royal Borough of Kensington & Chelsea, United Kingdom for sale for an asking price of £6.5 million ($8.2 million, €7.3 million or درهم30 million), a figure 71.1% higher than the 2007 sale price through estate agency Knight Frank.
    The first floor consists of a master bedroom suite with a bedroom with an undemised balcony, a dressing room and a shower room.
    Cheaper Than Fiction – A Bargain in The Boltons – Cheapest, smallest house on the best side of one of London’s most sought after streets comes up for sale; the tardis like building was home to novelist-politician Jeffrey Archer and his scientist wife Mary in the 1970s – 24a The Boltons, London, SW10 9SU, Royal Borough of Kensington & Chelsea, United Kingdom for sale for an asking price of £6.5 million ($8.2 million, €7.3 million or درهم30 million), a figure 71.1% higher than the 2007 sale price through estate agency Knight Frank.
    The dressing room itself.
    Cheaper Than Fiction – A Bargain in The Boltons – Cheapest, smallest house on the best side of one of London’s most sought after streets comes up for sale; the tardis like building was home to novelist-politician Jeffrey Archer and his scientist wife Mary in the 1970s – 24a The Boltons, London, SW10 9SU, Royal Borough of Kensington & Chelsea, United Kingdom for sale for an asking price of £6.5 million ($8.2 million, €7.3 million or درهم30 million), a figure 71.1% higher than the 2007 sale price through estate agency Knight Frank.
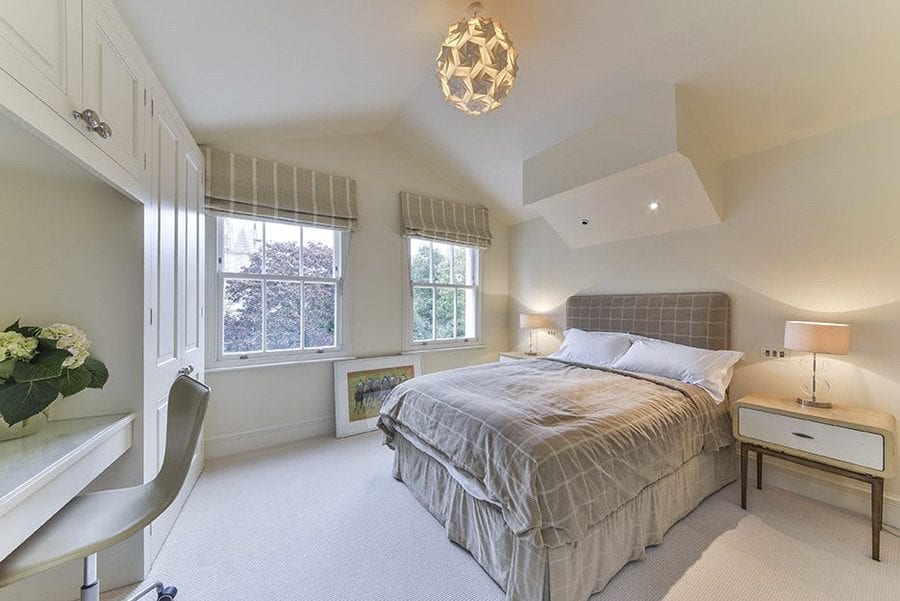
    One of two bedrooms on the second floor.
    Cheaper Than Fiction – A Bargain in The Boltons – Cheapest, smallest house on the best side of one of London’s most sought after streets comes up for sale; the tardis like building was home to novelist-politician Jeffrey Archer and his scientist wife Mary in the 1970s – 24a The Boltons, London, SW10 9SU, Royal Borough of Kensington & Chelsea, United Kingdom for sale for an asking price of £6.5 million ($8.2 million, €7.3 million or درهم30 million), a figure 71.1% higher than the 2007 sale price through estate agency Knight Frank.
    The other second floor bedroom.
    Cheaper Than Fiction – A Bargain in The Boltons – Cheapest, smallest house on the best side of one of London’s most sought after streets comes up for sale; the tardis like building was home to novelist-politician Jeffrey Archer and his scientist wife Mary in the 1970s – 24a The Boltons, London, SW10 9SU, Royal Borough of Kensington & Chelsea, United Kingdom for sale for an asking price of £6.5 million ($8.2 million, €7.3 million or درهم30 million), a figure 71.1% higher than the 2007 sale price through estate agency Knight Frank.
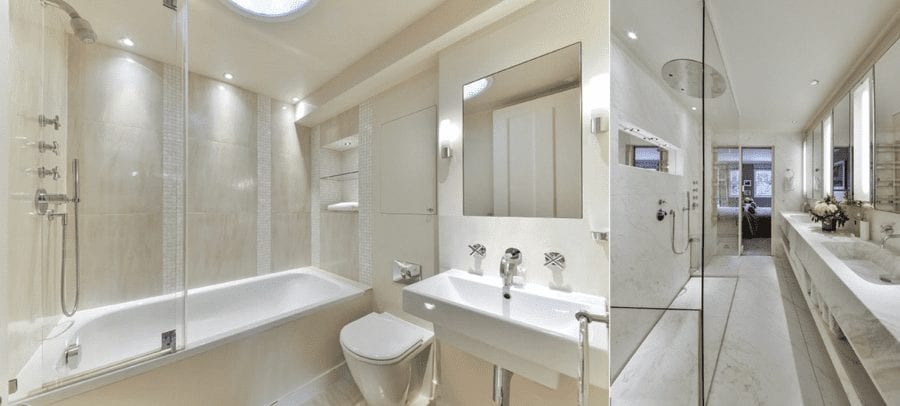
    There are two bathrooms and two shower rooms in the house.
    Cheaper Than Fiction – A Bargain in The Boltons – Cheapest, smallest house on the best side of one of London’s most sought after streets comes up for sale; the tardis like building was home to novelist-politician Jeffrey Archer and his scientist wife Mary in the 1970s – 24a The Boltons, London, SW10 9SU, Royal Borough of Kensington & Chelsea, United Kingdom for sale for an asking price of £6.5 million ($8.2 million, €7.3 million or درهم30 million), a figure 71.1% higher than the 2007 sale price through estate agency Knight Frank.
    The floor plan shows how the tardis like building gets bigger as you go further back into it.
    Cheaper Than Fiction – A Bargain in The Boltons – Cheapest, smallest house on the best side of one of London’s most sought after streets comes up for sale; the tardis like building was home to novelist-politician Jeffrey Archer and his scientist wife Mary in the 1970s – 24a The Boltons, London, SW10 9SU, Royal Borough of Kensington & Chelsea, United Kingdom for sale for an asking price of £6.5 million ($8.2 million, €7.3 million or درهم30 million), a figure 71.1% higher than the 2007 sale price through estate agency Knight Frank.
    The situation of 24a The Boltons is on the “favoured” western crescent of this ritzy street.
  • A Priced Down Penthouse

    A Priced Down Penthouse

    After a ritzy New York penthouse goes into contract for a sum 64% lower than it sold for in 2014 during a government orchestrated fire sale, the building’s board go crackers

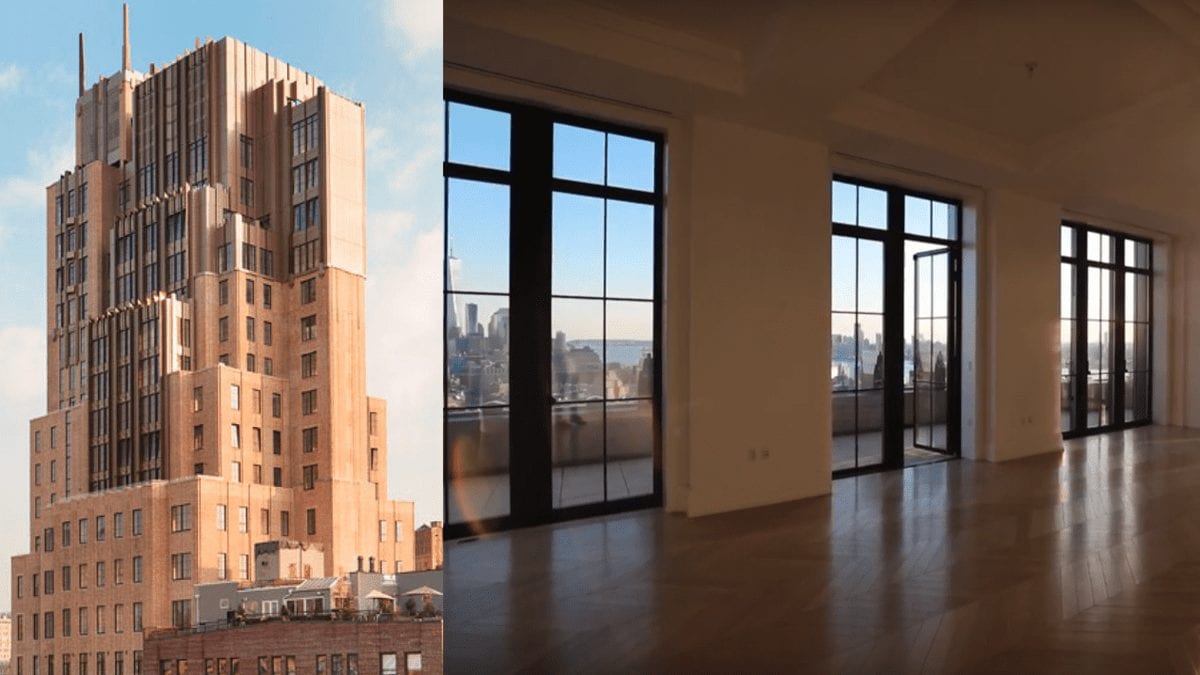
    A 5,955 square foot penthouse in New York’s 328-foot tall Walker Tower that sold for £41.2 million in 2014 went “into contract” recently for just £14.78 million much to the chagrin of the building’s other residents. The story of this massive 64% ‘discount’ echoes that of another penthouse we featured in April – that went on the market for a sum 48% lower than in 2012.


    Built in 1929 by Ralph Walker (1889 – 1973), a man described as “the architect of the century” by The New York Times and “the only other honest architect in America” by Frank Lloyd Wright, the Walker Tower was intended to be “as modern as the telephone activity it houses.” It originally was used by the New York Telephone Company and subsequently partly converted to provide 47 condominiums in 2013 by JDS Development Group.


    With units ranging in size from 1,100 to 6,500 square feet in size, Penthouse One is one of the largest. It includes 5 bedrooms and 5.5 bathrooms and aside from a kitchen that reportedly cost £200,000 to install, there are 3 wood-burning fireplaces and a 500 square foot private terrace.


    Of the penthouse, during a 7:58 minute tour he conducted in April 2019, self-declared “YouTuber and adventure filmmaker” Erik Conover remarked:


    “Penthouse One is widely considered to the most exclusive penthouse downtown in all of Manhattan… This [is] a one of a kind luxury apartment… You feel like the king of the kingdom here… I have no words for this place, it’s hands down my favourite apartment I’ve toured.”


    Speaking to Conover, realtor Shaun Osher, CEO of Core NYC, predictably went into overdrive with gushing praise of the unit:


    “The sky is the limit here… One of the great things about this apartment is that you separate public space from private space… The back of the house is not too shabby either… All of the views are protected forever… When guests come, their jaws will hit the floor.”


    Now, according to Mansion Global, a “battle is brewing” over Penthouse One – which is being sold on behalf of the U.S. Department of Justice in the wake of being seized as part of the 1Malaysia Development Berhad scandal – as other residents have sought to stop the sale and “buy the condo [themselves] for the same sum, then relist it for more.”


    Speaking on their behalf, David Berkey, an attorney for the condo board, remarked:


    “The contract price can only be described as steeply distressed and unrealistic and one which could adversely affect the market value of other homes at Walker Tower. The board is acting in the best interests of all Walker Tower owners by exercising its right of first refusal to ensure that its value is recognised.”


    A resident of the building, Vickey Barron, added:


    “We’re all scratching our heads saying, ‘How did this happen?’ What we’re talking about is almost 70% discount. It’s almost like a sample sale. Walker Tower is not a sample sale.”


    Bizarrely Ms Barron, herself a realtor with the Compass Group, sold the apartment back in 2014 when she worked for Douglas Elliman Real Estate. At the time, she gushed to The New York Times: “I feel like I blinked and I sold it… This was a man [the buyer] who knew what he wanted and had the money to pay for it.” He plainly passed due diligence back then – somewhat, with hindsight, one might argue most surprisingly.


    Meanwhile, elsewhere in the building – which has a lobby concierge, landscaped common roof deck, yoga room, sauna and a ‘library lounge’ with a bar for the use of residents – Penthouse Two is currently listed to rent by Knight Frank. They seek £69,000 per month for the 6,700 square foot space.


    Ironically, whilst Ralph Walker shot himself with a silver bullet he had forged himself in 1973, whomever next overpays for Penthouse One at Walker Tower might well be taking a bullet in terms of misfortune for their wallet.


    The Names & Numbers – Penthouse One, Walker Tower, 212 West 18th Street, Chelsea, New York, NY 10011, United States of America


    June 2020 – Penthouse One goes “into contract” for just £14.78 million ($18.25 million, €16.33 million or درهم67.02 million), a discount of 64% on its sale price in 2014.


    April 2019 – Penthouse One marketed at a price of £28.3 million ($35 million, €31.3 million or درهم128.5 million) by Shaun Osher of Core NYC.


    2013 – Units in the residential conversion are listed for sale, with the highest priced penthouse priced at £47.8 million ($59 million, €52.8 million or درهم216.7 million). According to Wallpaper in November 2013, Penthouse One sold “after less than a month on the market.” It comanded a sum of £41.2 million ($50.9 million, €45.5 million or درهم186.9 million) on an asking price of £44.5 million ($55 million, €49.2 million or درهم292 million).


    2016 – Of the building, realtor Vickey Barron, who purchased a unit there herself ultimately, remarked: “You don’t need to give its address. You just say ‘Walker Tower’ like ‘the Plaza’ and people know what you’re referring to.”


    2013 – Construction completed with the residential units given their own entrance at 212 West 18th Street separate from the commercial space, entered at 17th Street.


    2011 – Construction commences on the scheme.


    2009 – Part sold for conversion to 53 residential units, the number is later reduced to 47 in total. The buyer was Michael Stern, managing partner of JDS Development Group whilst Verizon, the sellers, kept the lowest eight floors.


    In January 2016, of his buy, Stern told Multi Family Executive: “I had to be dragged kicking and screaming to see it, back in 2009, when a broker called… But I went up to the roof and was astonished by the unobstructed views. It was the tallest building in Chelsea, since it had been built before zoning limited heights… [It was the] most complex residential conversion I’ve undertaken, and ever may.”


    1929 – Constructed to the designs of Ralph Walker as a telecommunications centre and offices. The building is described as “of concrete-encased steel frame” and reflecting “the importance of its era’s telephone technology.” It featured chevron-patterned brickwork and what was termed a “wedding cake setback.”


    Facebook: @TheSteepleTimes

    Instagram: @TheSteepleTimes

    Twitter: @SteepleTimes


    A Priced Down Penthouse – £14m for NYC penthouse sold for £41m in 2014 – After a New York penthouse goes into contract for a sum 64% lower than it sold for in 2014, the building’s board go crackers – £14.78 million for Penthouse One, Walker Tower, 212 West 18th Street, Chelsea, New York through Shaun Osher of Core NYC angers building’s board.
    A Priced Down Penthouse – £14m for NYC penthouse sold for £41m in 2014 – After a New York penthouse goes into contract for a sum 64% lower than it sold for in 2014, the building’s board go crackers – £14.78 million for Penthouse One, Walker Tower, 212 West 18th Street, Chelsea, New York through Shaun Osher of Core NYC angers building’s board.
    A Priced Down Penthouse – £14m for NYC penthouse sold for £41m in 2014 – After a New York penthouse goes into contract for a sum 64% lower than it sold for in 2014, the building’s board go crackers – £14.78 million for Penthouse One, Walker Tower, 212 West 18th Street, Chelsea, New York through Shaun Osher of Core NYC angers building’s board.
    A Priced Down Penthouse – £14m for NYC penthouse sold for £41m in 2014 – After a New York penthouse goes into contract for a sum 64% lower than it sold for in 2014, the building’s board go crackers – £14.78 million for Penthouse One, Walker Tower, 212 West 18th Street, Chelsea, New York through Shaun Osher of Core NYC angers building’s board.
    A Priced Down Penthouse – £14m for NYC penthouse sold for £41m in 2014 – After a New York penthouse goes into contract for a sum 64% lower than it sold for in 2014, the building’s board go crackers – £14.78 million for Penthouse One, Walker Tower, 212 West 18th Street, Chelsea, New York through Shaun Osher of Core NYC angers building’s board.
    A Priced Down Penthouse – £14m for NYC penthouse sold for £41m in 2014 – After a New York penthouse goes into contract for a sum 64% lower than it sold for in 2014, the building’s board go crackers – £14.78 million for Penthouse One, Walker Tower, 212 West 18th Street, Chelsea, New York through Shaun Osher of Core NYC angers building’s board.
    A Priced Down Penthouse – £14m for NYC penthouse sold for £41m in 2014 – After a New York penthouse goes into contract for a sum 64% lower than it sold for in 2014, the building’s board go crackers – £14.78 million for Penthouse One, Walker Tower, 212 West 18th Street, Chelsea, New York through Shaun Osher of Core NYC angers building’s board.
    A Priced Down Penthouse – £14m for NYC penthouse sold for £41m in 2014 – After a New York penthouse goes into contract for a sum 64% lower than it sold for in 2014, the building’s board go crackers – £14.78 million for Penthouse One, Walker Tower, 212 West 18th Street, Chelsea, New York through Shaun Osher of Core NYC angers building’s board.
    A Priced Down Penthouse – £14m for NYC penthouse sold for £41m in 2014 – After a New York penthouse goes into contract for a sum 64% lower than it sold for in 2014, the building’s board go crackers – £14.78 million for Penthouse One, Walker Tower, 212 West 18th Street, Chelsea, New York through Shaun Osher of Core NYC angers building’s board.
    A Priced Down Penthouse – £14m for NYC penthouse sold for £41m in 2014 – After a New York penthouse goes into contract for a sum 64% lower than it sold for in 2014, the building’s board go crackers – £14.78 million for Penthouse One, Walker Tower, 212 West 18th Street, Chelsea, New York through Shaun Osher of Core NYC angers building’s board.
  • Kingly Kinlet

    Kingly Kinlet

    Grand Grade I listed Shropshire mansion Kinlet Hall for sale after coronavirus forced the closure of its wedding venue and summer school

    • Striking Grade I listed Palladian mansion in Shropshire for sale.
    • Kinlet Hall is priced at £3.5 million or just £104 per square foot.
    • The house has until recently been a school and wedding venue, but this usage has been stopped because of the coronavirus lockdown.
    • A cricket ground included with the property was lauded as one of “Britain’s most scenic” by ‘The Telegraph’ whilst HRH Princess Anne has competed in horse trials in the parkland.

    Coinciding with the partial relaxation of the coronavirus lockdown, the ‘trophy country house’ market seems to be revving up with the commencement of marketing of several historically significant residences.

    Now, following on from our feature on Saturday on the £10 million crumbling Jacobean gem Lilford Hall Estate in Northamptonshire, the same agents, Savills, have now introduced the sale of another treasure – the utterly stunning Palladian architectural treasure that is Kinlet Hall in Shropshire.

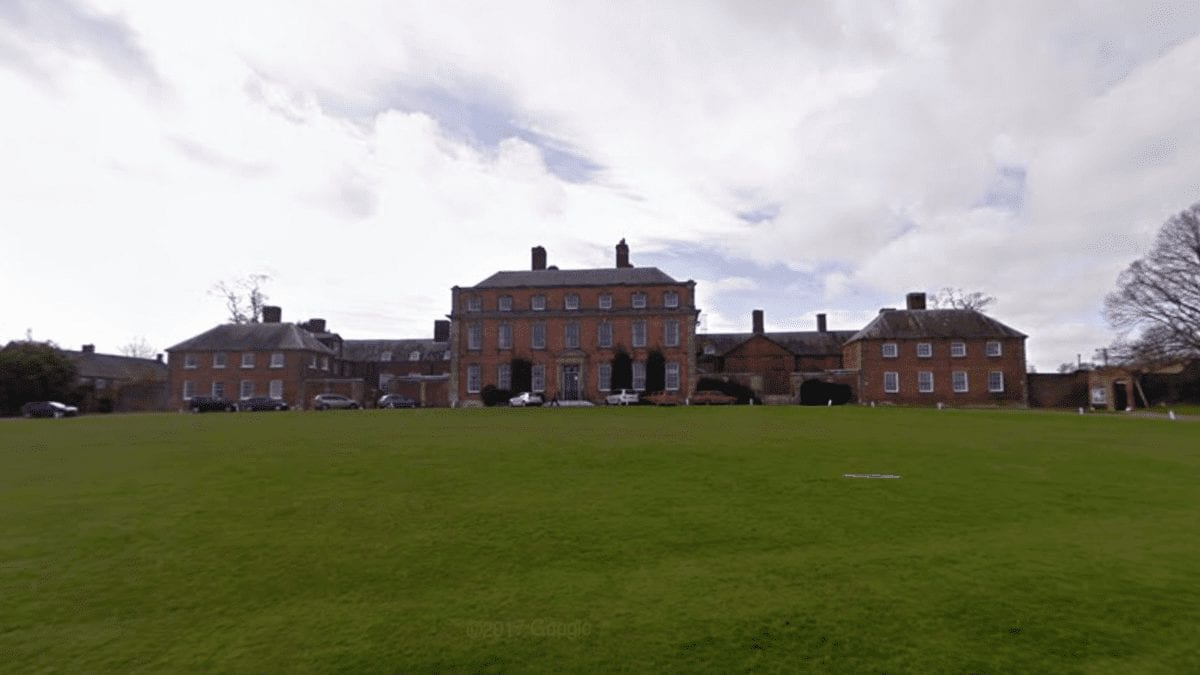
    Significantly cheaper at £3.5 million or £104 per square foot and in far better condition than 33,406 square foot Lilford Hall, the 33,609 square foot Grade I listed Kinlet Hall comes with less land – 102 acres as opposed to 321 acres. It is further from London, which may limit its appeal to wealthy city sorts, but given it has been used as both a school and wedding venue until lockdown, it is in actual “working condition” as opposed to the perilously falling down state that Lilford is sadly currently in. That is, indeed, a major plus.

    Featuring a seven-bayed central block of three storeys plus cellars, the hall is flanked by two two-storey wings. Presently configured to provide 5 reception rooms and 15 bedrooms, there are classrooms, gyms and flats also. Surprisingly, unlike with many residential to school conversions of mansions in the 1940s where ugly modern extensions were distastefully tacked on, damage to the integrity of the original structure has been minimal.

    In addition, to a 5-bedroom detached house named ‘The Old House’ and a range of farm buildings within the grounds, there is a cricket pavilion and a cricket pitch. The Telegraph named its runner-up for “Britain’s most scenic cricket ground” in 2008 and interestingly amongst the many established plant and tree species in the grounds is a Wellingtonia that allegedly came as a seed in a matchbox from the Americas.

    Of Kinlet Hall, Tony Morris-Eyton of Savills comments: “[This is] an exquisitely beautiful Palladian country house, formerly a prep school, awaiting its next chapter with enormous potential as either a private home or [for] other uses.”

    The village of Kinlet is situated on the northern edge of the Wyre Forest about 18 miles from Telford and 23 miles from Birmingham.

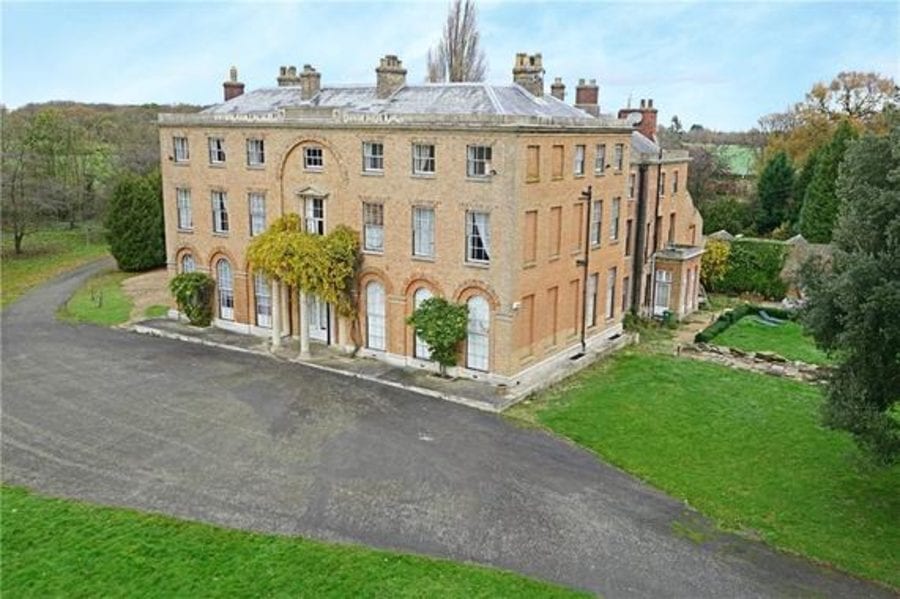
    Kingly Kinlet – £3.5 million ($4.4 million, €3.9 million or درهم16.3 million) for Kinlet Hall, Kinlet, Bewdley, Shropshire, DY12 3AY, United Kingdom through agents Savills – Grand Grade I listed Shropshire mansion Kinlet Hall for sale after coronavirus forced the closure of its wedding venue and summer school. HRH Prince Anne has competed at horse trials in its parkland.
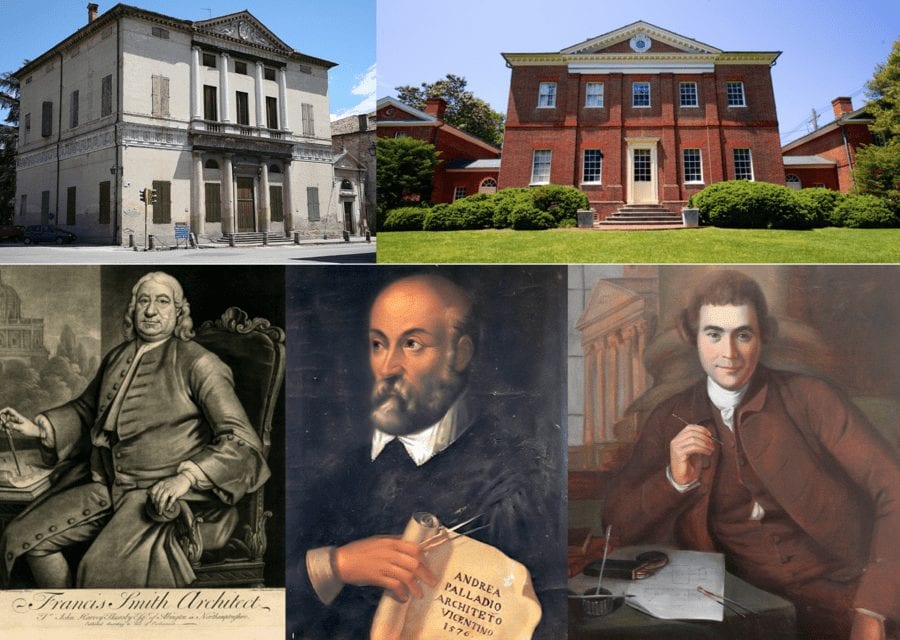
    Design Maestros – Villa Pisani, Montagnana (top left) by Andrea Palladio (lower centre) inspired both Francis Smith of Warwick (lower left) in his designs for Kinlet Hall and William Buckland (lower right) in his creation of the Hammond-Harwood House (top right).

    The Names & Numbers – Kinlet Hall, Kinlet, Bewdley, Shropshire, DY12 3AY, United Kingdom


    June 2020 – Put up for sale for £3.5 million ($4.4 million, €3.9 million or درهم16.3 million) through agents Savills. Orchard Lodge, a 4-bedroom cottage with an acre of paddock, is available by separate negotiation.


    July 2017 – Moffats School closes for the final time citing financial pressures. Of the decision, school chairman Julian Engleheart told the Shropshire Star: “We have always been a small school by choice, maintaining the family ethos of our founders. However, the current financial climate is putting enormous pressure on small schools and we have decided that it would be unwise to commit to a new year this September. However, we will continue to run educational activities in our lovely house and grounds, which provide such a wonderful environment for learning.”


    1946 – Moffats School (founded in 1934 by the children’s writer Natalie Engleheart in a Hertfordshire house called Moffats) is relocated to Kinlet Hall.


    1939 – 1945 – The house was temporarily home to a school for the blind; the parkland became a camp for the US army as part of their preparations for the Normandy Landings.


    1827 – Ballroom added to the designs of Sir Jeffrey Wyattville (1766 – 1840) trained architect Edward Haycock (1790 – 1870) for William Baldwyn Childe. He died three years before it was completed and “this is the only significant part of the house not dating from 1729.”


    1727 – 1729 – Kinlet Hall is “built in a classic early Georgian style with the symmetry and grand elevations synonymous with [the English master-builder and architect] Francis Smith of Warwick (1672 – 1738)” for Tory politician William Lacon Childe (1700 – 1757) close to the site of an older Tudor manor house.


    Other notable works by Smith and his family include Calke Abbey, Fawsley Hall, Kirtlington House, Ombersley Court and Stoneleigh Abbey. His design was said to be inspired by Andrea Palladio’s (1508 – 1580) Villa Pisani at Montagnana – which also reportedly was the influence for the ‘Anglo-Palladian’ Hammond-Harwood House by the English architect William Buckland (1734 – 1774) in Annapolois, Maryland, USA.


    During construction, the old village was removed to “improve” the setting. Only the original church, St. John the Baptist, which contains monuments dating to the 1580s, was left as a “remnant.” It was restored subsequently in 1892.


    Facebook: @TheSteepleTimes

    Instagram: @TheSteepleTimes

    Twitter: @SteepleTimes


  • No Gaynes

    No Gaynes

    Cambridgeshire mansion used by Special Operations Executives in the Second World War and as a borstal subsequently for sale; Gaynes Hall is next to the prison that housed Max Clifford and was briefly a cannabis farm in 2019

    • Grade II* listed Georgian mansion in Cambridgeshire for sale for £2.65 million in spite of being in far from perfect condition and next door to a prison housing 1,220 convicted sex offenders.
    • The estate was owned by the aristocratic Duberly family from 1798 until 1940. An earlier house on the house had been home to Oliver Cromwell’s namesake and uncle.
    • It was requisitioned in the Second World War by the Special Operations Executive. Hitler was so annoyed by the operations at Gaynes Hall that he supposedly nicknamed the place “the hornet’s nest.”
    • After the war, the hall became a borstal and after that closed, part of the estate became HM Prison Littlehey – famous for housing PR ‘guru’ Max Clifford, victim of a miscarriage of justice Stephen Downing and Australian cricketer Alex Hepburn.
    • More recently, the estate came to public attention after being discovered to be the centre of operations for drug lords. £250,000 of cannabis were seized there in 2019.

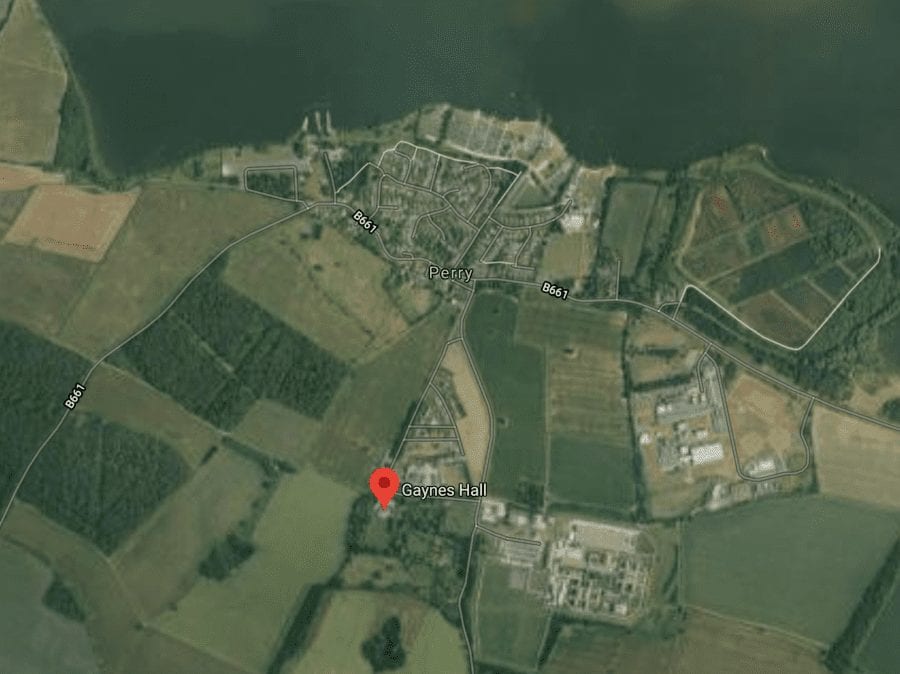
    In June 2019, once ritzy Gaynes Hall at Perry, near Huntingdon in Cambridgeshire came to public attention when a drugs baron who’d turned part of the building into a cannabis farm was jailed. For his troubles, Nebir Tahiraj was relieved of £250,000 of drugs and ‘gained’ a sentence of 13 months.


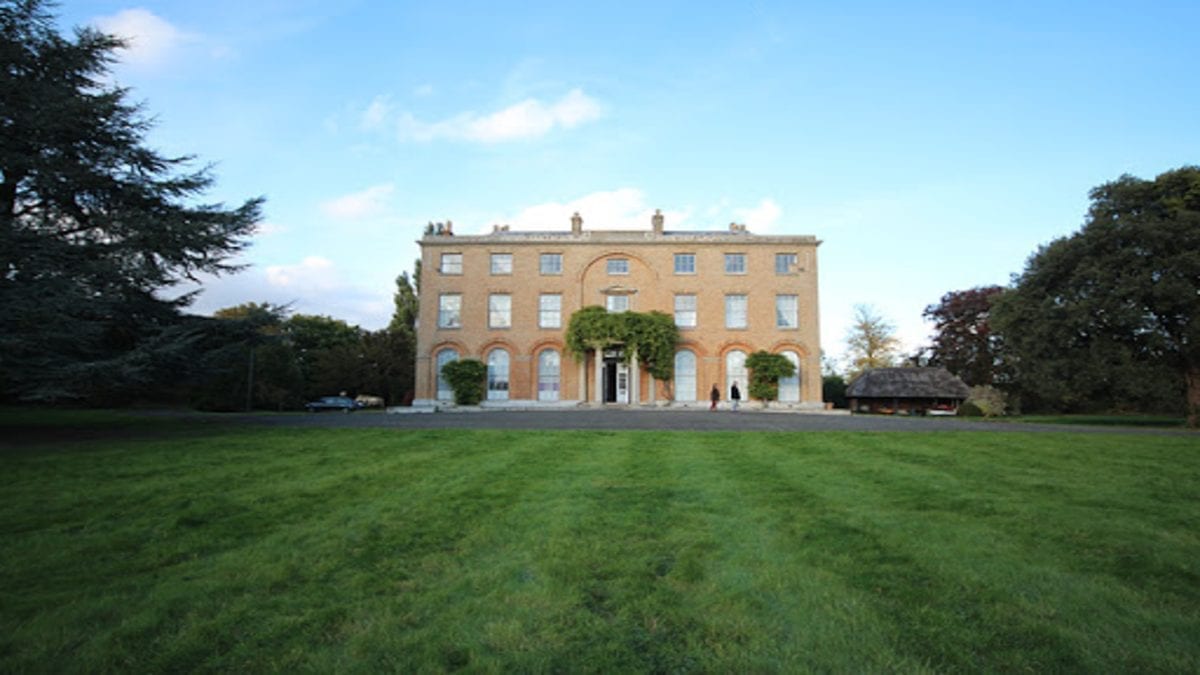
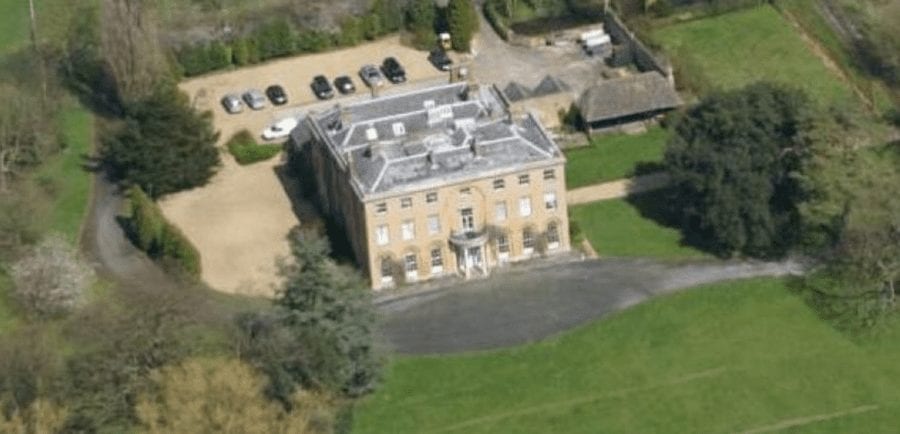
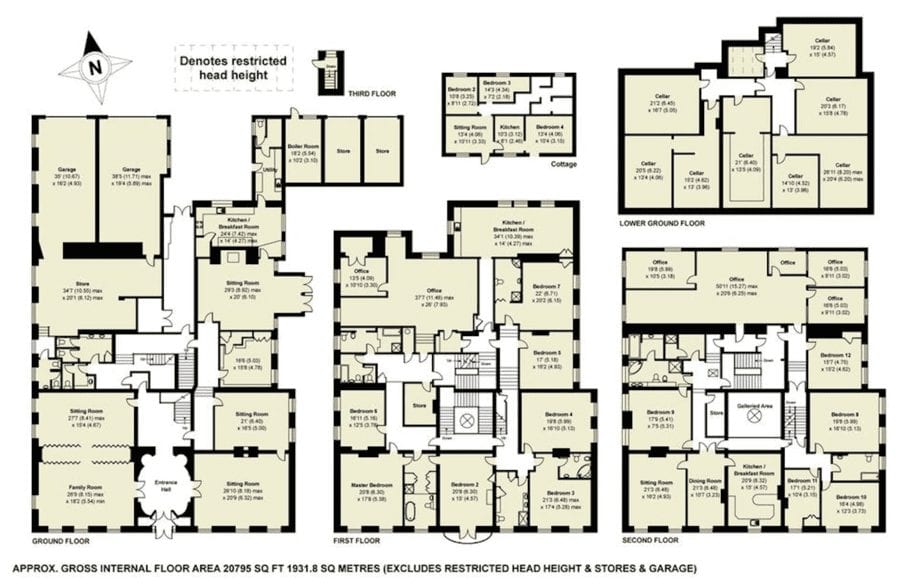
    Grade II* listed and built circa 1800 for Sir James Duberly (1758 – 1832), the gault brick house was originally plaster rendered. Of three storeys plus cellars and seven bays, the 20,795 square foot building is currently being marketed by agents Wilson Peacock for £2.65 million – up from £2.2 million back in 2019.


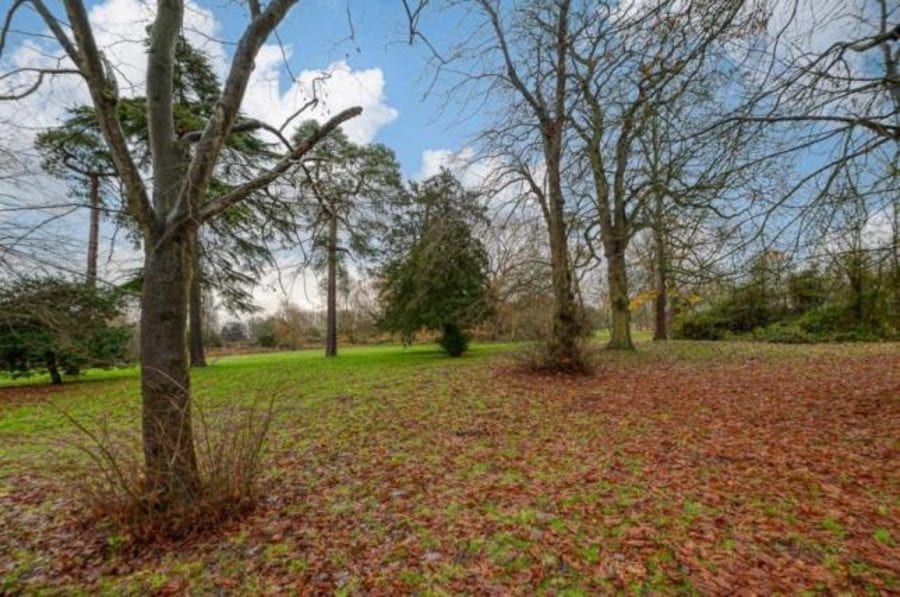
    Gaynes Hall (also known as ‘Gaines Hall’ occasionally) stands in 16 acres of grounds including lakes and a moat and comes with a three bedroom cottage “requiring full modernisation and refurbishment.” It was home to the Duberly family until 1940 when it was requisitioned by Special Operations Executives (SOE) on the instructions of Winston Churchill.


    Supposedly, according to the local Parish Council’s website, Hitler was so exasperated by the activities at Gaynes Park that he referenced the house “the hornet’s nest.” It was known locally during this period as a “spy school” and its master, Wing Commander Thomas Odett, was nicknamed ‘The White Rabbit’ on the basis that “he was always popping up in unexpected places.”


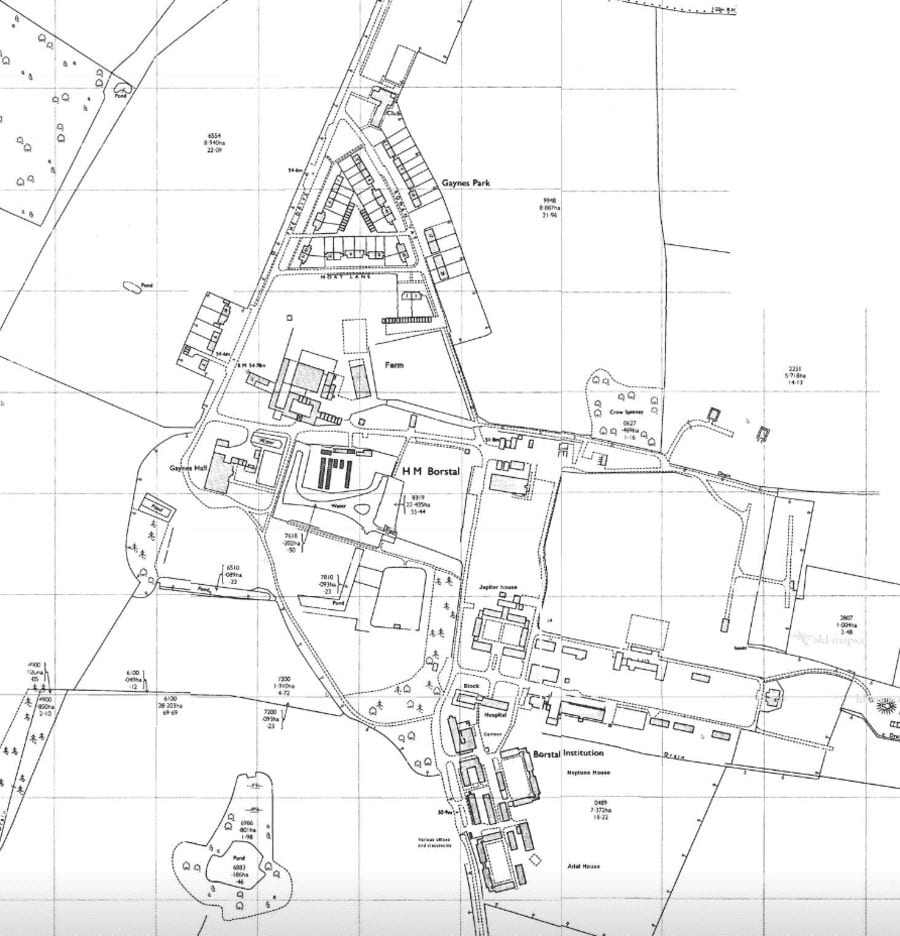
    After the war, the mansion became the governor’s residence and administrative offices of the newly created Her Majesty’s Borstal Gaynes Hall and remained in that use until 1983 when the borstal closed. Her Majesty’s Prison Littlehey, which is best known as the place of death of the public relations ‘guru’ paedophile Max Clifford, was subsequently opened next door and residents of Perry get to hear its sirens periodically if a prisoner escapes or there is a disturbance.


    In 1985, AIM Cambridge (later AIM Technology) leased the hall and from the Ministry of Defence and converted it into offices. When their business failed, the building became empty and in 1990, Gaynes Hall was sold again. In the years since, it has been in mixed use.


    No Gaynes – £2.65 million for Gaynes Hall, Perry, Great Staughton, Huntingdon, Cambridgeshire, PE28 0ST, United Kingdom through agents Wilson Peacock – Cambridgeshire mansion used by Special Operations Executives in the Second World War and as a borstal subsequently for sale; it is next to the prison that housed Max Clifford and was briefly a cannabis farm in 2019.
    In need of some attention – Gaynes Hall has variously been used as a grand residence by aristocracy, requisitioned for use by Special Services Executives (SOE), served as an administrative office and governor’s house for a borstal and been converted to offices. It is currently configured in ‘mixed-use’ format and includes 20,975 square foot of accommodation.
    No Gaynes – £2.65 million for Gaynes Hall, Perry, Great Staughton, Huntingdon, Cambridgeshire, PE28 0ST, United Kingdom through agents Wilson Peacock – Cambridgeshire mansion used by Special Operations Executives in the Second World War and as a borstal subsequently for sale; it is next to the prison that housed Max Clifford and was briefly a cannabis farm in 2019.
    An aristocratic drug farm – Nebir Tahiraj was imprisoned in 2019 after having turned part of Gaynes Hall into a cannabis farm. He was caught with over £250,000 of drugs on the premises after neighbours complained about the noxious smell.
    No Gaynes – £2.65 million for Gaynes Hall, Perry, Great Staughton, Huntingdon, Cambridgeshire, PE28 0ST, United Kingdom through agents Wilson Peacock – Cambridgeshire mansion used by Special Operations Executives in the Second World War and as a borstal subsequently for sale; it is next to the prison that housed Max Clifford and was briefly a cannabis farm in 2019.
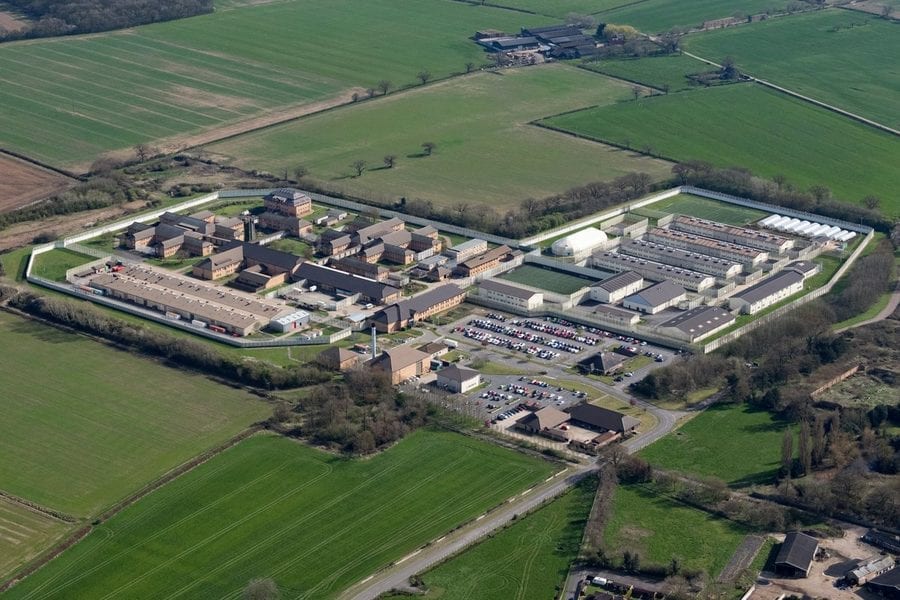
    Proximity to a prison – An aerial view of Her Majesty’s Prison Littlehey. Gaynes Hall is situated just to the west.
    No Gaynes – £2.65 million for Gaynes Hall, Perry, Great Staughton, Huntingdon, Cambridgeshire, PE28 0ST, United Kingdom through agents Wilson Peacock – Cambridgeshire mansion used by Special Operations Executives in the Second World War and as a borstal subsequently for sale; it is next to the prison that housed Max Clifford and was briefly a cannabis farm in 2019.
    Rapists next door – Convicted rapist and ex-cricketer cricketer Alex Hepburn, Stephen Downing (whose conviction for murder was overturned in 2002 after he had served 27 years in prison) and paedophile Max Clifford (who died in the prison) are connected by having been imprisoned at the Category C male prison HM Prison Littlehey. It has a capacity for 1,200 male prisoners – who all have been convicted of sexual offences.
    No Gaynes – £2.65 million for Gaynes Hall, Perry, Great Staughton, Huntingdon, Cambridgeshire, PE28 0ST, United Kingdom through agents Wilson Peacock – Cambridgeshire mansion used by Special Operations Executives in the Second World War and as a borstal subsequently for sale; it is next to the prison that housed Max Clifford and was briefly a cannabis farm in 2019.
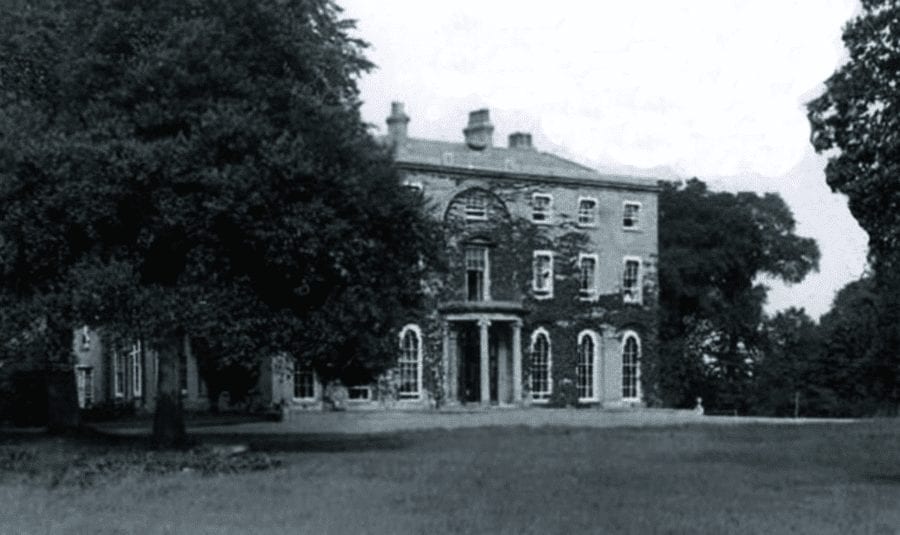
    A once grand gentleman’s residence – Gaynes Hall in an image taken circa 1913. An earlier house on the site was leased for 21 years by Sir Oliver Cromwell (1566 – 1655), the uncle and namesake of the lord protector, from 1599.

    The Names & Numbers – Gaynes Hall, Perry, Great Staughton, Huntingdon, Cambridgeshire, PE28 0ST, United Kingdom

    December 2019 – Listed for sale by Wilson Peacock Country Homes at the increased price of £2.65 million ($3.35 million, €2.96 million or درهم12.32 million).

    14th June 2019 – 35-yeard old Nebir Tahiraj found guilty at Cambridge Crown Court of “being concerned in the production of cannabis” in his flat at Gaynes Hall and jailed for 13 months. When police raided the property, they “found more than 200 plants at varying stages of growth, growing equipment and two large bags of cannabis ready to be sold” worth circa £250,000 ($316,000, €279,000 or درهم1.2 million). He attempted to claim “he was being exploited and kept at the flat against his will,” but the National Crime Agency (NCA) discovered he had been willingly involved.

    Mid 2019 – For Sale for £2.2 million ($2.8 million, €2.5 million or درهم10.2 million) through Michael Graham.

    March 2019 – Fleet Assist announce they will be moving their business from Gaynes Hall to Ermine Business Park in Huntingdon.

    2002 – Purchased by the Malik family (according to Wikipedia).

    1994 – 2002 – Owned by the McCallion family (according to Wikipedia).

    1985 – Converted to offices and used by firms including AIM Cambridge (AIM Technology) and Fleet Assist in the years subsequently. Part-let as apartments and by the room also for residential use.

    1945 – 1983 – Used as the governor’s residence and administrative officers of the Her Majesty’s Borstal Gaynes Hall. ‘Boys’ who were detained there have recounted their experiences on this fascinating Facebook page; it plainly was not an especially pleasant place.

    1940 – Requisitioned for use by Special Operations Executive (SOE). Gaynes Hall – under the codename ‘Station 61’ – became the headquarters for Air Liason Officers and used as a ‘hotel’ for them prior to their being dropped into occupied Europe.

    1798 – 1940 – Owned by the Duberly family. The present house was constructed for them circa 1800 to the designs of architect George Byfield (circa 1756 – 1813).

    Facebook: @TheSteepleTimes

    Instagram: @TheSteepleTimes

    Twitter: @SteepleTimes

    No Gaynes – £2.65 million for Gaynes Hall, Perry, Great Staughton, Huntingdon, Cambridgeshire, PE28 0ST, United Kingdom through agents Wilson Peacock – Cambridgeshire mansion used by Special Operations Executives in the Second World War and as a borstal subsequently for sale; it is next to the prison that housed Max Clifford and was briefly a cannabis farm in 2019.
    No Gaynes – £2.65 million for Gaynes Hall, Perry, Great Staughton, Huntingdon, Cambridgeshire, PE28 0ST, United Kingdom through agents Wilson Peacock – Cambridgeshire mansion used by Special Operations Executives in the Second World War and as a borstal subsequently for sale; it is next to the prison that housed Max Clifford and was briefly a cannabis farm in 2019.
    No Gaynes – £2.65 million for Gaynes Hall, Perry, Great Staughton, Huntingdon, Cambridgeshire, PE28 0ST, United Kingdom through agents Wilson Peacock – Cambridgeshire mansion used by Special Operations Executives in the Second World War and as a borstal subsequently for sale; it is next to the prison that housed Max Clifford and was briefly a cannabis farm in 2019.
    No Gaynes – £2.65 million for Gaynes Hall, Perry, Great Staughton, Huntingdon, Cambridgeshire, PE28 0ST, United Kingdom through agents Wilson Peacock – Cambridgeshire mansion used by Special Operations Executives in the Second World War and as a borstal subsequently for sale; it is next to the prison that housed Max Clifford and was briefly a cannabis farm in 2019.
    No Gaynes – £2.65 million for Gaynes Hall, Perry, Great Staughton, Huntingdon, Cambridgeshire, PE28 0ST, United Kingdom through agents Wilson Peacock – Cambridgeshire mansion used by Special Operations Executives in the Second World War and as a borstal subsequently for sale; it is next to the prison that housed Max Clifford and was briefly a cannabis farm in 2019.
    No Gaynes – £2.65 million for Gaynes Hall, Perry, Great Staughton, Huntingdon, Cambridgeshire, PE28 0ST, United Kingdom through agents Wilson Peacock – Cambridgeshire mansion used by Special Operations Executives in the Second World War and as a borstal subsequently for sale; it is next to the prison that housed Max Clifford and was briefly a cannabis farm in 2019.
    No Gaynes – £2.65 million for Gaynes Hall, Perry, Great Staughton, Huntingdon, Cambridgeshire, PE28 0ST, United Kingdom through agents Wilson Peacock – Cambridgeshire mansion used by Special Operations Executives in the Second World War and as a borstal subsequently for sale; it is next to the prison that housed Max Clifford and was briefly a cannabis farm in 2019.
    No Gaynes – £2.65 million for Gaynes Hall, Perry, Great Staughton, Huntingdon, Cambridgeshire, PE28 0ST, United Kingdom through agents Wilson Peacock – Cambridgeshire mansion used by Special Operations Executives in the Second World War and as a borstal subsequently for sale; it is next to the prison that housed Max Clifford and was briefly a cannabis farm in 2019.
    No Gaynes – £2.65 million for Gaynes Hall, Perry, Great Staughton, Huntingdon, Cambridgeshire, PE28 0ST, United Kingdom through agents Wilson Peacock – Cambridgeshire mansion used by Special Operations Executives in the Second World War and as a borstal subsequently for sale; it is next to the prison that housed Max Clifford and was briefly a cannabis farm in 2019.
    No Gaynes – £2.65 million for Gaynes Hall, Perry, Great Staughton, Huntingdon, Cambridgeshire, PE28 0ST, United Kingdom through agents Wilson Peacock – Cambridgeshire mansion used by Special Operations Executives in the Second World War and as a borstal subsequently for sale; it is next to the prison that housed Max Clifford and was briefly a cannabis farm in 2019.
    No Gaynes – £2.65 million for Gaynes Hall, Perry, Great Staughton, Huntingdon, Cambridgeshire, PE28 0ST, United Kingdom through agents Wilson Peacock – Cambridgeshire mansion used by Special Operations Executives in the Second World War and as a borstal subsequently for sale; it is next to the prison that housed Max Clifford and was briefly a cannabis farm in 2019.
    No Gaynes – £2.65 million for Gaynes Hall, Perry, Great Staughton, Huntingdon, Cambridgeshire, PE28 0ST, United Kingdom through agents Wilson Peacock – Cambridgeshire mansion used by Special Operations Executives in the Second World War and as a borstal subsequently for sale; it is next to the prison that housed Max Clifford and was briefly a cannabis farm in 2019.
    No Gaynes – £2.65 million for Gaynes Hall, Perry, Great Staughton, Huntingdon, Cambridgeshire, PE28 0ST, United Kingdom through agents Wilson Peacock – Cambridgeshire mansion used by Special Operations Executives in the Second World War and as a borstal subsequently for sale; it is next to the prison that housed Max Clifford and was briefly a cannabis farm in 2019.
    No Gaynes – £2.65 million for Gaynes Hall, Perry, Great Staughton, Huntingdon, Cambridgeshire, PE28 0ST, United Kingdom through agents Wilson Peacock – Cambridgeshire mansion used by Special Operations Executives in the Second World War and as a borstal subsequently for sale; it is next to the prison that housed Max Clifford and was briefly a cannabis farm in 2019.

  • Rolls-Royce isn’t Rolls-Royce but it is Rolls-Royce

    Rolls-Royce isn’t Rolls-Royce but it is Rolls-Royce

    Rolls-Royce issues a press release to try and stop the media mistakenly saying they are Rolls-Royce; they want to highlight the difference between PLC and Cars

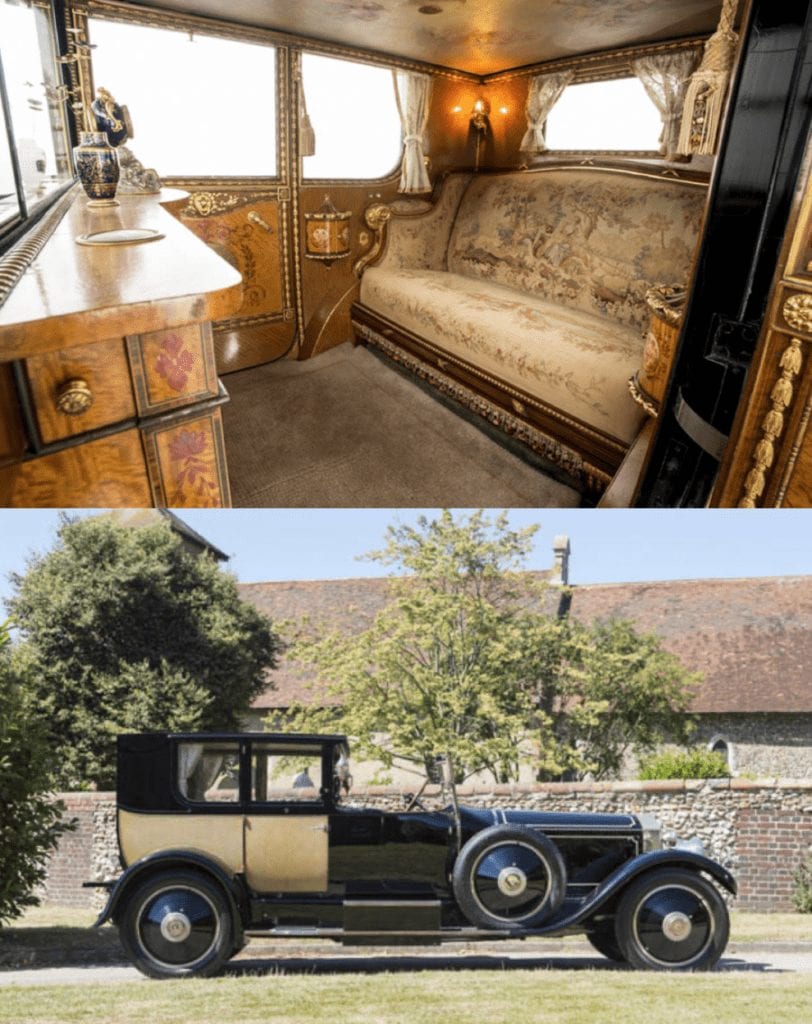
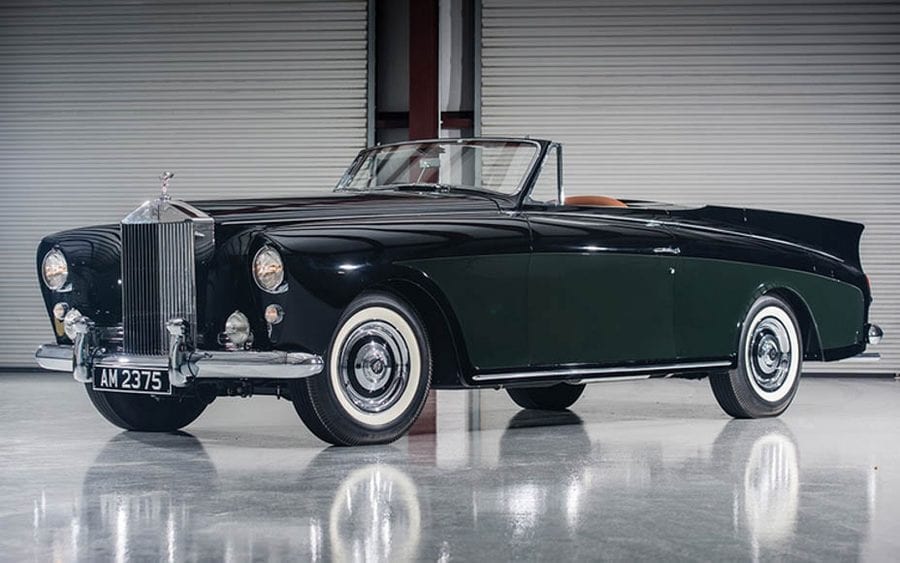
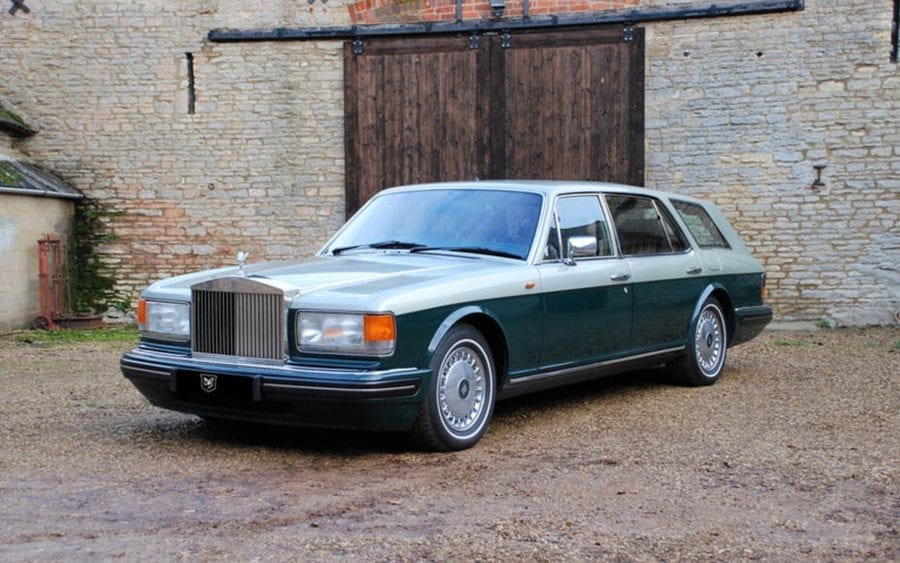
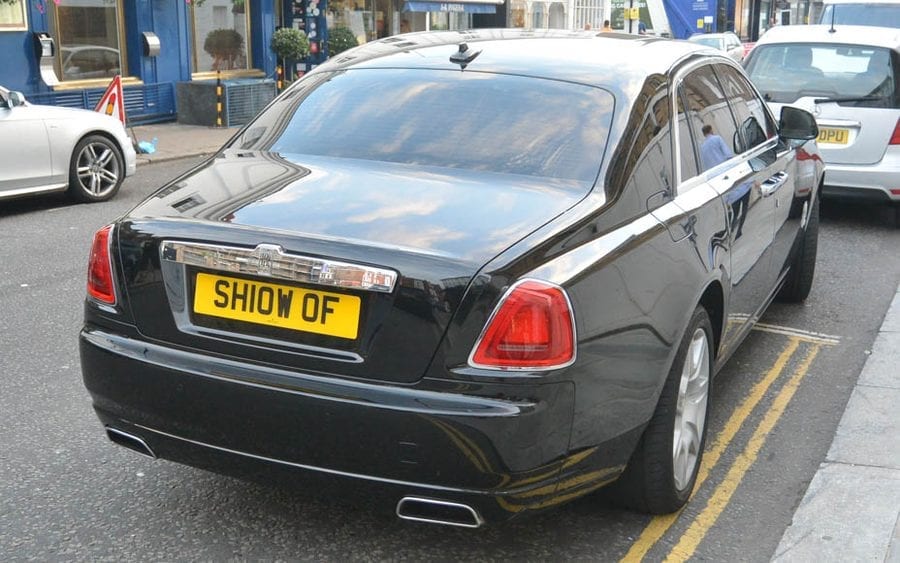
    When you think of Rolls-Royce, you may think of handcrafted limousines made with the most exquisite materials. You might think of the royalty, heads of state and stars who’ve owned such vehicles, but one thing’s for sure, Rolls-Royce Motor Cars, a “wholly-owned subsidiary of BMW Group (Munich)” now want to make very clear: They have nothing to do with the aircraft, ship and submarine manufacturers Rolls-Royce PLC.


    In a press release issued on Thursday, Andrew Ball for Goodwood, West Sussex based Rolls-Royce Motor Cars pointedly remarked:


    “Rolls-Royce Motor Cars has issued a statement in response to continuing media confusion and misreporting concerning its assumed or implied connection to Rolls-Royce PLC.”


    “Media are kindly asked to note that images of Rolls-Royce motor cars, the black and silver ‘Double R’ logo, the ‘Spirit of Ecstasy’ (‘Flying Lady’) mascot, the Rolls-Royce Pantheon Grille and other related content are all signifiers of Rolls-Royce Motor Cars and its Brand.”


    “The use of these images to illustrate stories relating to Rolls-Royce plc together with copy that unnecessarily confuses or conflates the two companies, is incorrect and leads to public confusion.”


    Given “recent announcements” have led to the “media confusing and misreporting” the two, one thing’s for sure: A Rolls-Royce car is a Rolls-Royce car when it’s a Rolls-Royce Motor Car; when it’s not, it’s just not. “Now Jeeves, be a darling, go fetch the Toyota.”


    Some quotes about Rolls-Royces


    “Greatness takes time: It takes 13 hours to build a Toyota, but it takes 6 months to build a Rolls-Royce.”

    Unknown.


    “Wall Street is the only place that people ride to in a Rolls-Royce to get advice from those who take the subway.”

    ‘Most successful investor in the world’ Warren Buffett.


    “At 60 miles per hour, the loudest noise in this Rolls-Royce comes from the electric clock.”

    ‘Father of Advertising’ David Ogilvy CBE.


    “When you are a rich man, you are proud to own a Rolls-Royce and when you are a poor man, you are proud to own a Renault.”

    Charismatic footballer Eric Cantona.


    “If a working-class Englishman saw a bloke drive past in a Rolls-Royce, he’d say to himself: ‘Come the social revolution and we’ll take that away from you, mate.’ Whereas, if his American counterpart saw a bloke drive past in a Cadillac, he’d say: ‘One day, I’m going to own one of those.’ To my way of thinking, the first attitude is wrong. The latter is right.”

    Media tycoon Kerry Packer.


    Pictured top: A selection of models currently available in Rolls-Royce Motor Cars’ current line-up.


    Facebook: @TheSteepleTimes

    Instagram: @TheSteepleTimes

    Twitter: @SteepleTimes


    Rolls-Royce isn’t Rolls-Royce but it is Rolls-Royce – Rolls-Royce issues a press release to try and stop the media mistakenly saying they are Rolls-Royce; they want to highlight the difference between PLC and Cars.
    Rolls-Royce Motor Cars want to remind the world that they produce motor cars. They most certainly don’t want people thinking they produce flying hairdryers.
    Rolls-Royce isn’t Rolls-Royce but it is Rolls-Royce – Rolls-Royce issues a press release to try and stop the media mistakenly saying they are Rolls-Royce; they want to highlight the difference between PLC and Cars.
    In October 2016, ‘The Steeple Times’ featured this 1926 Rolls-Royce Phantom I by Brougham De Ville. It has an interior inspired by Versailles and the interior was described as “like stepping inside a very fine Georgian manor house.”
    Rolls-Royce isn’t Rolls-Royce but it is Rolls-Royce – Rolls-Royce issues a press release to try and stop the media mistakenly saying they are Rolls-Royce; they want to highlight the difference between PLC and Cars.
    In March 2017, ‘The Steeple Times’ featured this 1958 Rolls-Royce Silver Cloud I drophead coupé. It was nicknamed ‘The Honeymoon Express’ given it seats just two and has an oversized boot capable of carrying a week’s luggage.
    Rolls-Royce isn’t Rolls-Royce but it is Rolls-Royce – Rolls-Royce issues a press release to try and stop the media mistakenly saying they are Rolls-Royce; they want to highlight the difference between PLC and Cars.
    In August 2015, ‘The Steeple Times’ featured this 1973 Rolls-Royce Phantom VI by Pietro Frua. It was described as “the largest convertible ever built,” measured over 22-foot in length and took two years to build. The giant motor was originally owned by His Excellency Consul Simon van Kempen of Switzerland and Monaco sold for £442,546 including premium as part of The Frederiksen Auction in Denmark.
    Rolls-Royce isn’t Rolls-Royce but it is Rolls-Royce – Rolls-Royce issues a press release to try and stop the media mistakenly saying they are Rolls-Royce; they want to highlight the difference between PLC and Cars.
    In February 2018, ‘The Steeple Times’ featured this special edition 1995 Rolls-Royce Flying Spur converted to an estate car from a Silver Spur III.
    Rolls-Royce isn’t Rolls-Royce but it is Rolls-Royce – Rolls-Royce issues a press release to try and stop the media mistakenly saying they are Rolls-Royce; they want to highlight the difference between PLC and Cars.
    In September 2016, ‘The Steeple Times’ joined those describing the owner of this Rolls-Royce as having “the most vulgar numberplate in Britain.” The owner of ‘SH10W OF’ plainly is a person without an ounce of modesty in their entire being.
    https://www.youtube.com/watch?v=pndoAjymnMM
  • Moving On – June 2020

    Moving On – June 2020

    Moving on homes owned by the newsworthy – including properties owned by society snapper Sir Cecil Beaton, novelist Jackie Collins and film producer-director Peter Minns.

    A Tennis Court Teardown

    Moving On – June 2020 – Moves of the Noteworthy – A chronicle of the moves of the newsworthy – including homes owned by society snapper Sir Cecil Beaton, novelist Jackie Collins and film producer-director Peter Minns.

    Paris Hilton’s dad Rick’s realty firm Hilton & Hyland has just launched to the market the former Beverly Hills home of the late Jackie Collins OBE (1937 – 2015) for £13.4 million ($16.95 million). They don’t say much about the bonkbuster author’s residence of some 25 years other than: “Secluded behind gates and foliage lies a great opportunity to purchase a tennis court… Home could use a remodel or rebuild.” Miss Collins and her second husband art gallery owner Oscar Lerman paid £2.4 million ($3 million) for 5,269 square foot 614 N Beverly Drive in 1991.

    Limited Living in the ‘Hampshire Highlands’

    Moving On – June 2020 – Moves of the Noteworthy – A chronicle of the moves of the newsworthy – including homes owned by society snapper Sir Cecil Beaton, novelist Jackie Collins and film producer-director Peter Minns.
    https://vimeo.com/358107497/b6629a2217

    Reduced in price from £4 million ($5.1 million) in September 2019 to £3.73 million ($4.72 million) now through agents BCM, The Oast House at Hartley Mauditt in the South Downs National Park in Hampshire was converted by film producer-director Peter Minns in the 1990s.


    This delightful ‘mini estate’ looks like something that could have been in of The Darling Buds of May and comes with 76.28 acres of land suitable for ‘stick and ball’ polo, but the problem is this – a planning stipulation dictates that the majority of the main house is only allowed to be on a “short-term” basis whilst two cottages are for “holiday or seasonal worker use” and a bungalow is limited to “anyone fully employed in agriculture.”


    Minns is best known for having produced programmes including Mad Cows & Englishmen for the BBC, A Question of Sleaze – The Neil Hamilton Story for Channel 4 and Citizen 2000 – which followed the lives of twenty children who became 18 in the year 2000.


    Moving on Sir Cecil’s Seat

    Moving On – June 2020 – Moves of the Noteworthy – A chronicle of the moves of the newsworthy – including homes owned by society snapper Sir Cecil Beaton, novelist Jackie Collins and film producer-director Peter Minns.

    £4 million ($5.1 million) is sought for Queen Anne Reddish House in the Chalke Valley in Wiltshire by agents Savills. Society snapper Sir Cecil Beaton CBE, owner from 1947 until his death in 1980, described it as: “My dream home” and an “exquisite country seat” and between 1987 and 1999, it was home to the I Want to Be Free singer Toyah Wilcox. Aside from 6 acres of glorious gardens, the Grade II* listed house comes with two cottages, a range of follies and a water meadow. Locked-down Instagrammers have been moving all over its marketing brochure and sharing photos online, with one even gushing: “It’s the prettiest house I’ve seen EVER… EVER.”

    Facebook: @TheSteepleTimes

    Instagram: @TheSteepleTimes

    Twitter: @SteepleTimes