Tag: for sale

  • Mackintosh Icebergs

    Mackintosh Icebergs

    Iceberg home formed in part from the former Chelsea studios of Charles Rennie Mackintosh and his wife for sale for sum 1,178% higher than in 2012

    The grand location used as Uncle Monty’s London home in Withnail & I – the 1987 classic dark comedy starring Richard E. Grant – was West House at 35 Glebe Place in Chelsea. That building was sold to François Pinault, the owner of amongst other things Christie’s, Gucci and Yves Saint Laurent, for £20 million in 2011, whilst last month we featured an equally fabled residence in a street once home to artists, but now the preserve of billionaires – the £6.95 million former residence of the now in exile oligarch Sergei Pugachev at 53 and 54 Glebe Place.

    Yesterday, the Daily Mail reported that Pugachev’s publicity craving ex-partner and mother of three of his children, ‘Karen-esque’ Countess Alexandra Tolstoy, had finally been evicted from that property. “It’s not our choice to leave, it’s painful and oh so sad” blubbed this batshit bonkers woman on Instagram, but now there’s another house for sale in the street that will make headlines and this time because of its connections to an esteemed art nouveau architect, Charles Rennie Mackintosh (1868 – 1928).
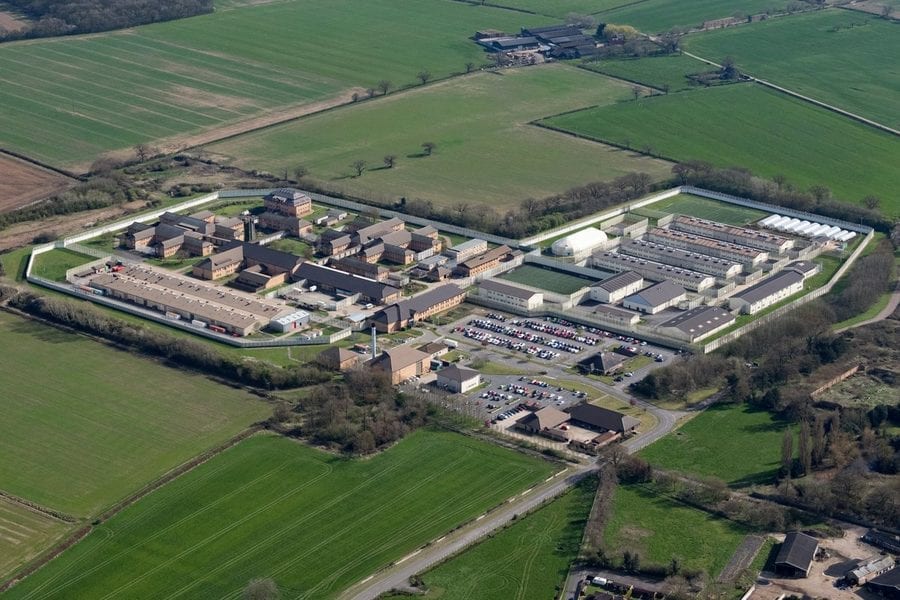
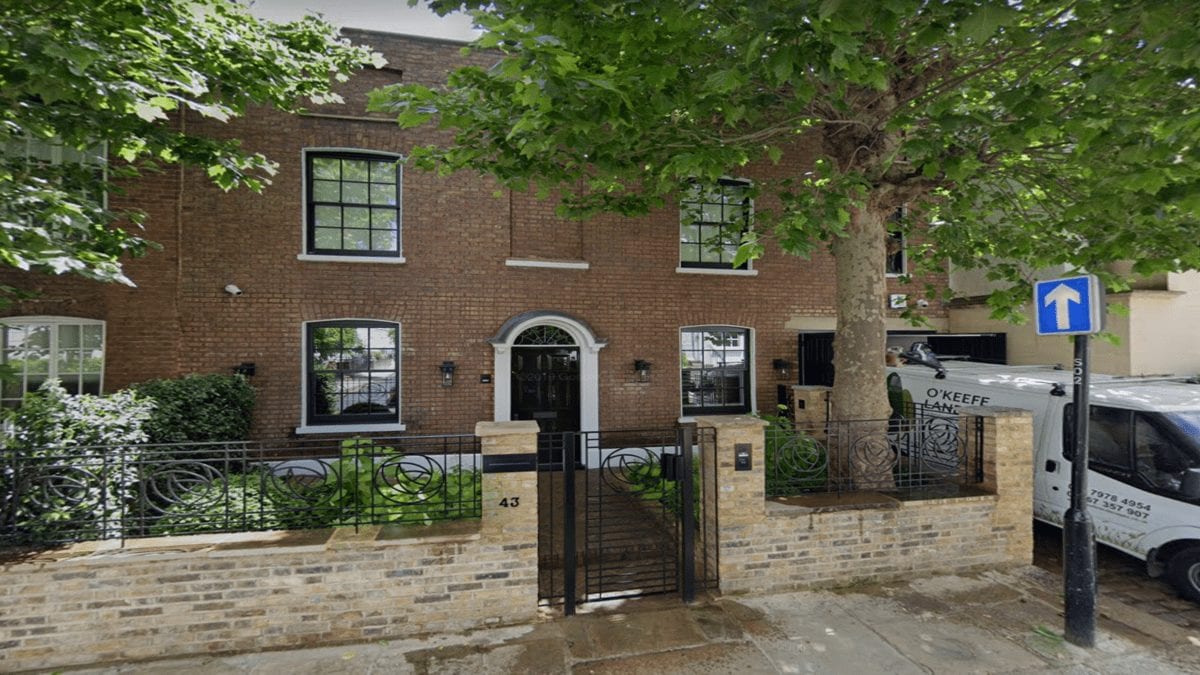
    Mackintosh Icebergs – £14.95 million ($18.90 million, €16.67 million or درهم69.40 million) for 43 Glebe Place, Chelsea, London, SW3 5JE, United Kingdom through agent Johnny Turnbull of The London Broker – ‘Iceberg home’ formed in part from the former Glebe Place, Chelsea, SW3 studios of Rennie Mackintosh and his wife for sale for sum 1,178% higher than in 2012.
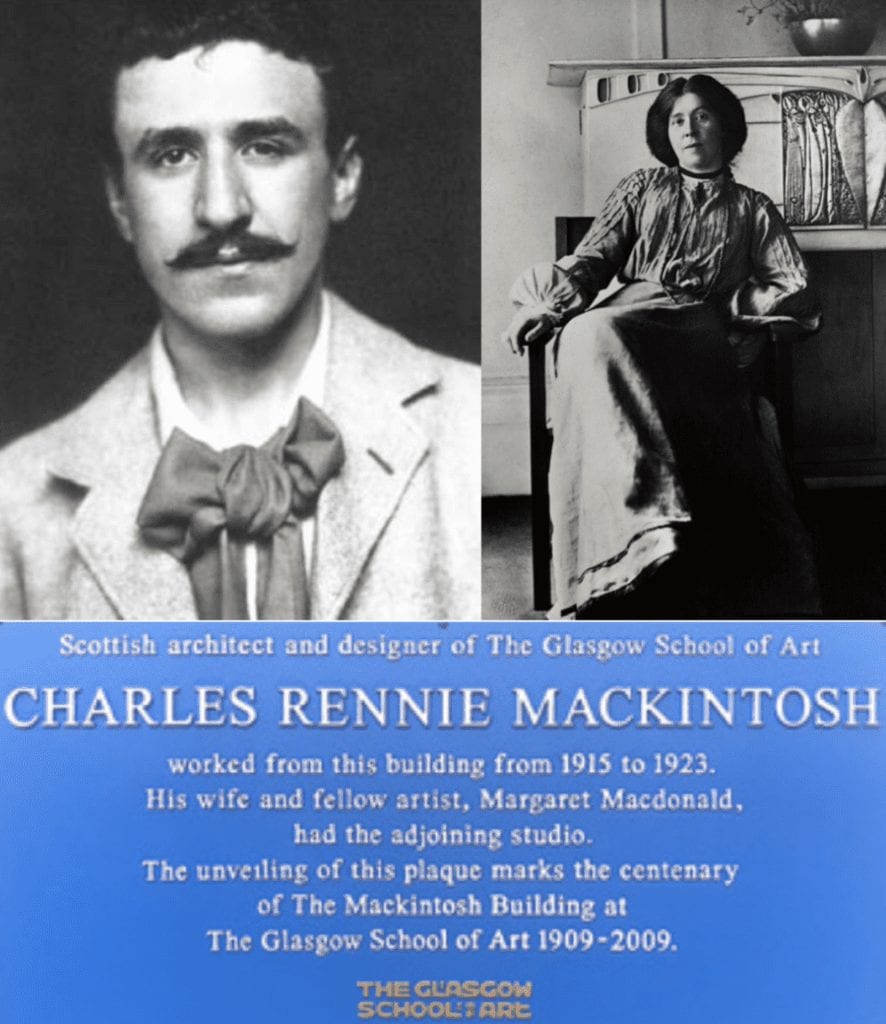
    Glasgow born Charles Rennie Mackintosh and his Black Country born wife Margaret Macdonald Mackintosh (top) and a replacement plaque commemorating their association with the building that is located on the garage door at 43 Glebe Place. A plaque was first erected to mark the centenary of the Glasgow School of Art in 2009, but was “removed at some point between 2009 and 2015.”

    Bizarrely sold in November 2012 for a sum £55,000 lower than in February that year, 43 Glebe Place has just come to the market for £14.95 million through agent Johnny Turnbull of The London Broker – a sum 1,178% higher than eight years ago.


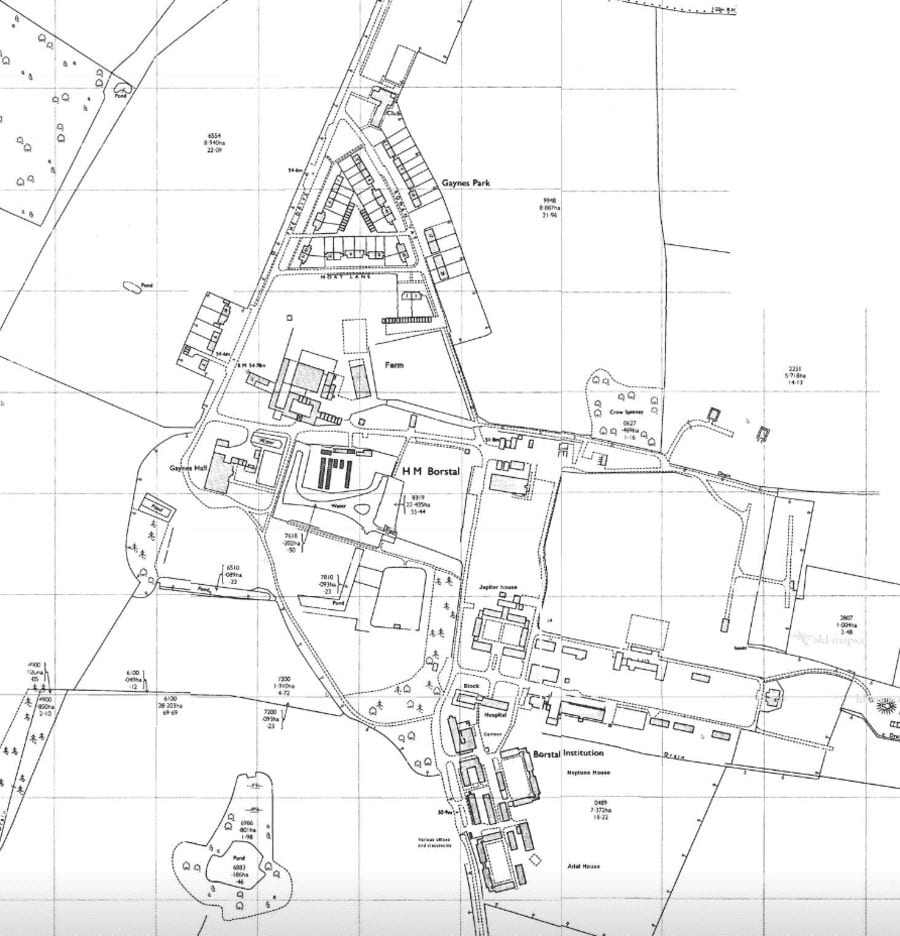
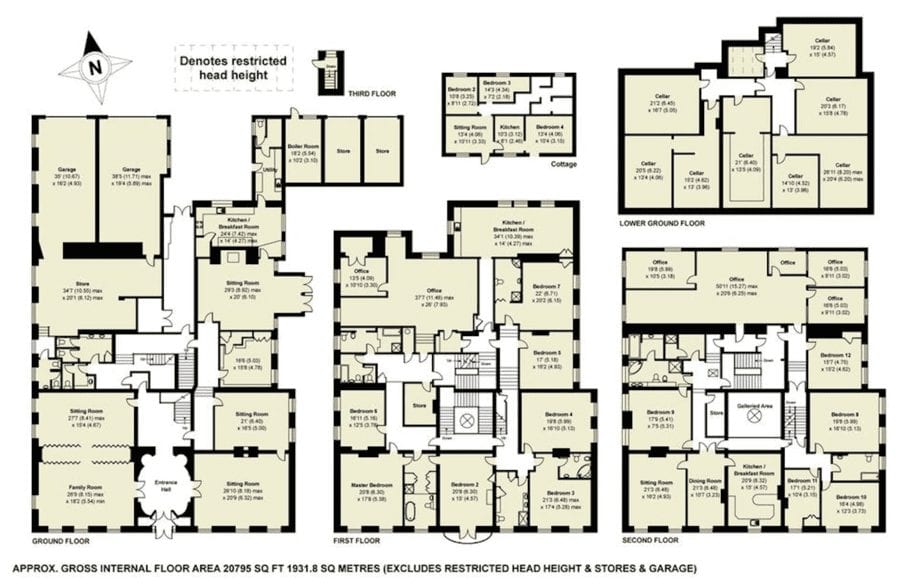
    Now vastly larger due to the fact that it has been ‘iceberged’ with the addition of an entirely new ‘mega-basement’ level (of similar concept to that created under the five houses opposite during their controversial merger by Monsoon and Accessorize owner Peter Simon in 2015), 43 Glebe Place is formed from the merger of a simple cottage and two artists’ studios. It now extends to 3,871 square foot in total over three levels.


    One section of the property formed from the artists’ studios – known at that time as 43a Hans Studio – was used by Mackintosh from August 1915 to circa 1923 whilst his wife, Margaret Macdonald Mackintosh (1864 – 1933), occupied the adjoining space.


    The studios were entered through “a small high walled courtyard” which now forms the garden of the newly created house and during this period, the couple lived nearby in Oakley Street, SW3 also. They had been forced to move to London after being banned from Cambridgeshire, Norfolk and Suffolk, where they had previously lived, as Mackintosh had been suspected of being a German spy due to his “affinity with Austria.”


    Of their time there, writing in 2016, Mackintosh expert Sheila Harris remarked:


    “As with most studios the ceilings were high, in order, most probably, to capture as much as light as possible and although they were fairly austere, with the furniture, artefacts and decorative panels originally housed in their Glasgow home, the place would soon have become an extension of their artistic lives.”


    “Let’s not forget that whilst Mackintosh was working quietly in his studio another, completely different, scenario was unfolding outside his studio door.  A resident of Glebe Place wrote: ‘Never shall I forget how suddenly Chelsea seemed to become an armed camp… Army motor lorries were rattling noisily along the normally quiet Embankment, and those hot nights we lay awake listening to the heavy rumble of laden troop-trains, all night long… It was a heart-rending sight to see the young men of all ranks going up the steps of Chelsea Town Hall to enlist.’”


    “Clearly Mackintosh and Margaret embraced life in Chelsea and made the very best of their new-found circumstances.  They adopted their new surroundings, making their studios an inviting, hospitable place to spend their days, often in the company of like-minded people.  They certainly faced up to the challenges of living in the capital city which was the target of so many bombing raids.”


    “Whilst little evidence can be found on the daily routine of the Mackintoshes’ life in London, we know that they… spent their days in the adjoining studios in Glebe Place, and many evenings were enjoyed at the Blue Cockatoo [a long since gone local hostelry in Oakley Street that was popular also with Augustus John and other “artistic Chelsea denizens”] meeting friends and colleagues for dinner… We do know that Margaret held parties, including children’s parties, at the studios.”


    Given what the estate agent Turnbull terms a “three year, multi-million pound rebuild by the current owners, creating an exquisite and self-indulgent London home for themselves,” it is doubtful that the Mackintoshes would now recognise their former home. It now provides a 21-foot by 16-foot reception room with a ceiling heght of 14-feet and a study area with a mezzanine beyond, a 30-foot long dining kitchen, 3 bedroom suites, a wine cellar and a gym with a steam room. There is a somewhat narrow garage, off-street parking for an additional car, a 24-foot by 23-foot garden and a 22-foot long roof terrace also.


    In their marketing literature, The London Broker interestingly point out also of the freehold house: “This property currently has mixed use. The buyer should speak to their solicitor and seek advice to confirm that this could significantly reduce SDLT.” Who said the rich don’t like a bargain?


    The Numbers – 43 Glebe Place, Chelsea, London, SW3 5JE, United Kingdom


    July 2020 – For sale for £14.95 million ($18.90 million, €16.67 million or درهم69.40 million) through agents The London Broker.


    November 2012 – Sold for £1.17 million ($1.48 million, €1.30 million or درهم5.43 million)


    February 2012 – Sold for £1.225 million ($1.548 million, €1.366 million or درهم5.687 million).


    Facebook: @TheSteepleTimes

    Instagram: @TheSteepleTimes

    Twitter: @SteepleTimes
     

    Mackintosh Icebergs – £14.95 million ($18.90 million, €16.67 million or درهم69.40 million) for 43 Glebe Place, Chelsea, London, SW3 5JE, United Kingdom through agent Johnny Turnbull of The London Broker – ‘Iceberg home’ formed in part from the former Glebe Place, Chelsea, SW3 studios of Rennie Mackintosh and his wife for sale for sum 1,178% higher than in 2012.
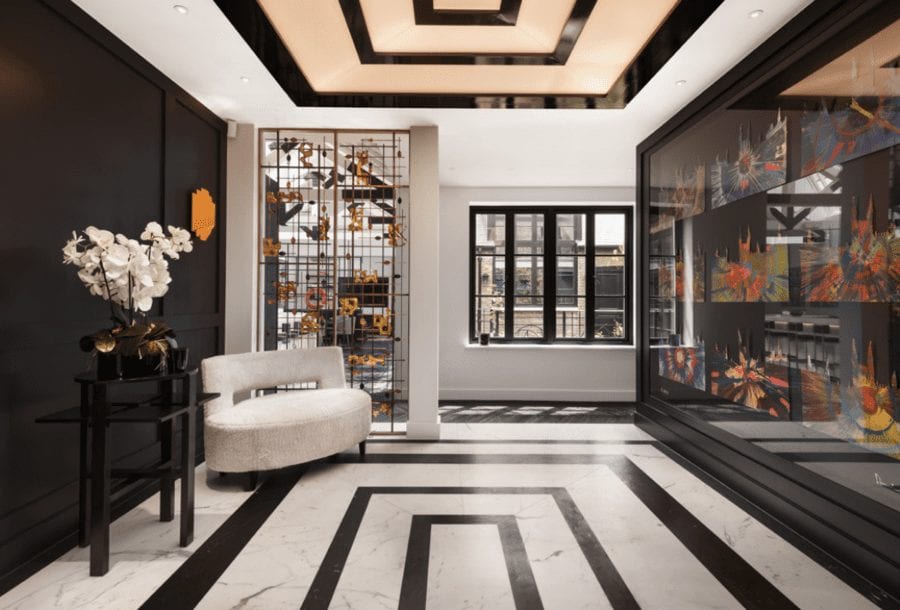
    A large entrance hall is formed out of the majority of the ground floor of the original, surprisingly unlisted cottage.
    Mackintosh Icebergs – £14.95 million ($18.90 million, €16.67 million or درهم69.40 million) for 43 Glebe Place, Chelsea, London, SW3 5JE, United Kingdom through agent Johnny Turnbull of The London Broker – ‘Iceberg home’ formed in part from the former Glebe Place, Chelsea, SW3 studios of Rennie Mackintosh and his wife for sale for sum 1,178% higher than in 2012.
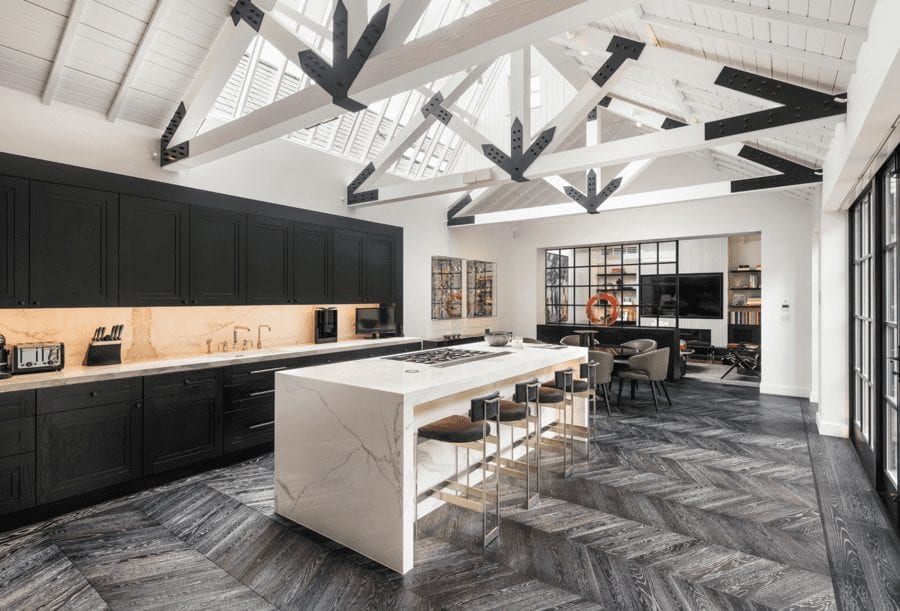
    Out of one of the studio spaces, a vast dining kitchen with doors to the courtyard garden has been created. It is bright and airy as a result of its ceiling lights.
    Mackintosh Icebergs – £14.95 million ($18.90 million, €16.67 million or درهم69.40 million) for 43 Glebe Place, Chelsea, London, SW3 5JE, United Kingdom through agent Johnny Turnbull of The London Broker – ‘Iceberg home’ formed in part from the former Glebe Place, Chelsea, SW3 studios of Rennie Mackintosh and his wife for sale for sum 1,178% higher than in 2012.
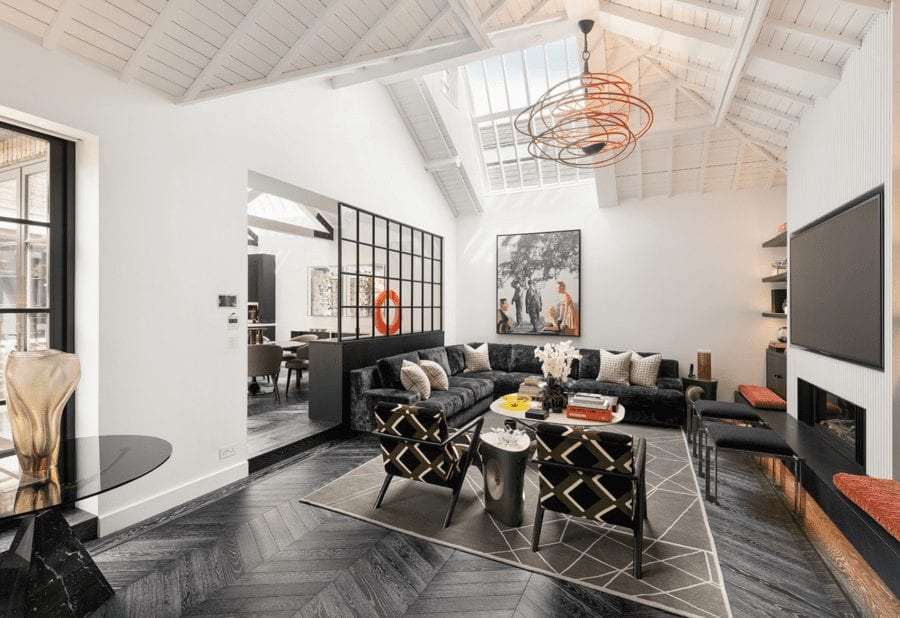
    Beyond is a reception space, again with studio windows above.
    Mackintosh Icebergs – £14.95 million ($18.90 million, €16.67 million or درهم69.40 million) for 43 Glebe Place, Chelsea, London, SW3 5JE, United Kingdom through agent Johnny Turnbull of The London Broker – ‘Iceberg home’ formed in part from the former Glebe Place, Chelsea, SW3 studios of Rennie Mackintosh and his wife for sale for sum 1,178% higher than in 2012.
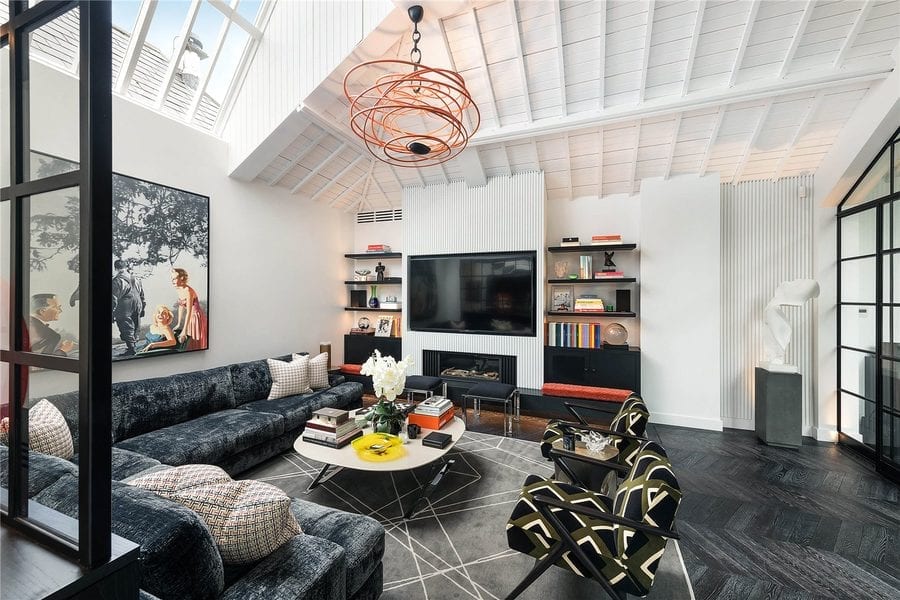
    Another view of the room.
    Mackintosh Icebergs – £14.95 million ($18.90 million, €16.67 million or درهم69.40 million) for 43 Glebe Place, Chelsea, London, SW3 5JE, United Kingdom through agent Johnny Turnbull of The London Broker – ‘Iceberg home’ formed in part from the former Glebe Place, Chelsea, SW3 studios of Rennie Mackintosh and his wife for sale for sum 1,178% higher than in 2012.
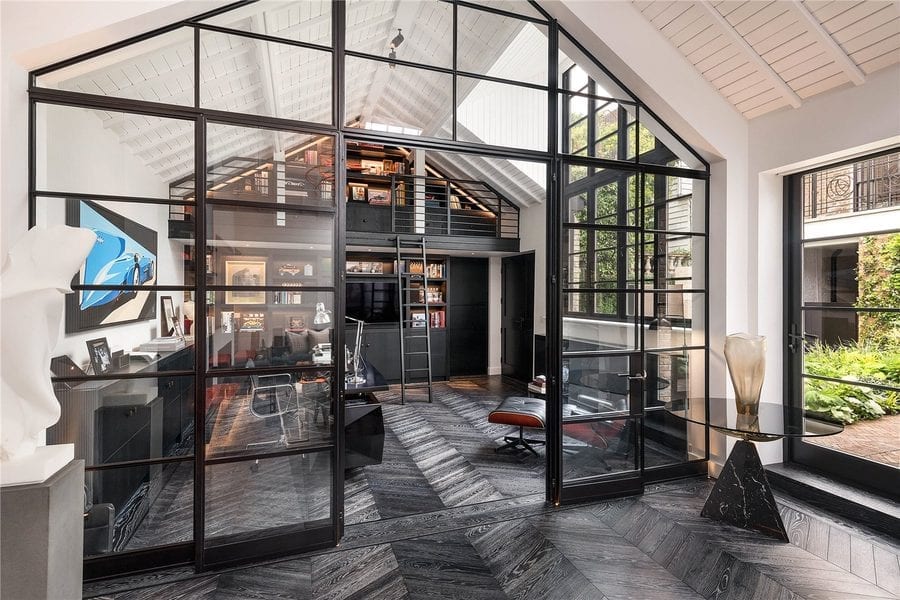
    A dividing glass partition leads to a space intended as a study. It has a mezzanine above.
    Mackintosh Icebergs – £14.95 million ($18.90 million, €16.67 million or درهم69.40 million) for 43 Glebe Place, Chelsea, London, SW3 5JE, United Kingdom through agent Johnny Turnbull of The London Broker – ‘Iceberg home’ formed in part from the former Glebe Place, Chelsea, SW3 studios of Rennie Mackintosh and his wife for sale for sum 1,178% higher than in 2012.
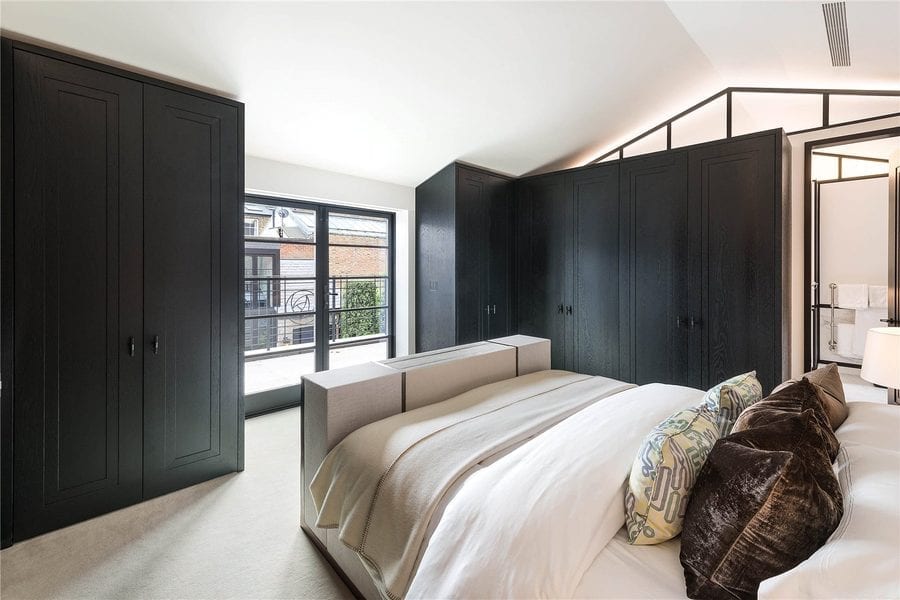
    The master bedroom suite is to be found in the original cottage. It has its own terrace.
    Mackintosh Icebergs – £14.95 million ($18.90 million, €16.67 million or درهم69.40 million) for 43 Glebe Place, Chelsea, London, SW3 5JE, United Kingdom through agent Johnny Turnbull of The London Broker – ‘Iceberg home’ formed in part from the former Glebe Place, Chelsea, SW3 studios of Rennie Mackintosh and his wife for sale for sum 1,178% higher than in 2012.
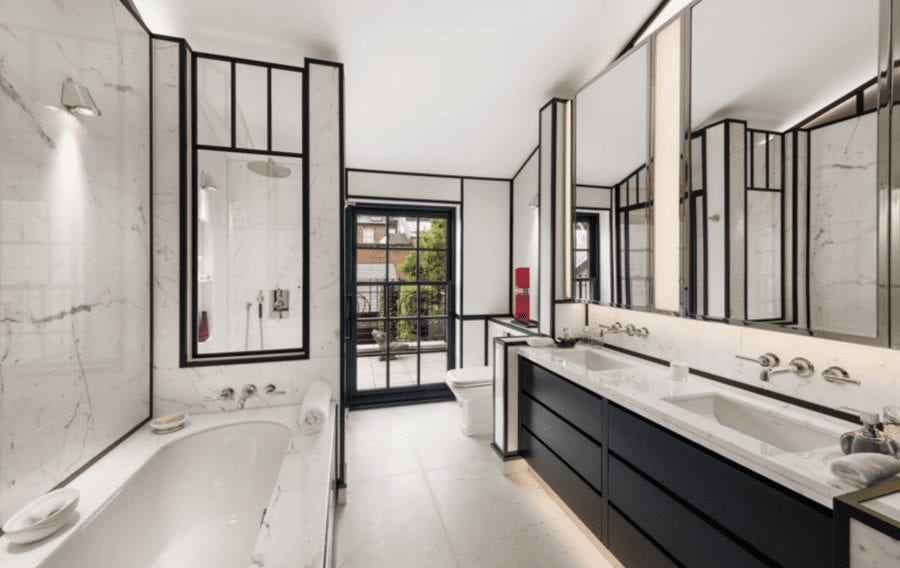
    The bathroom of the master bedroom also has a door onto the terrace.
    Mackintosh Icebergs – £14.95 million ($18.90 million, €16.67 million or درهم69.40 million) for 43 Glebe Place, Chelsea, London, SW3 5JE, United Kingdom through agent Johnny Turnbull of The London Broker – ‘Iceberg home’ formed in part from the former Glebe Place, Chelsea, SW3 studios of Rennie Mackintosh and his wife for sale for sum 1,178% higher than in 2012.
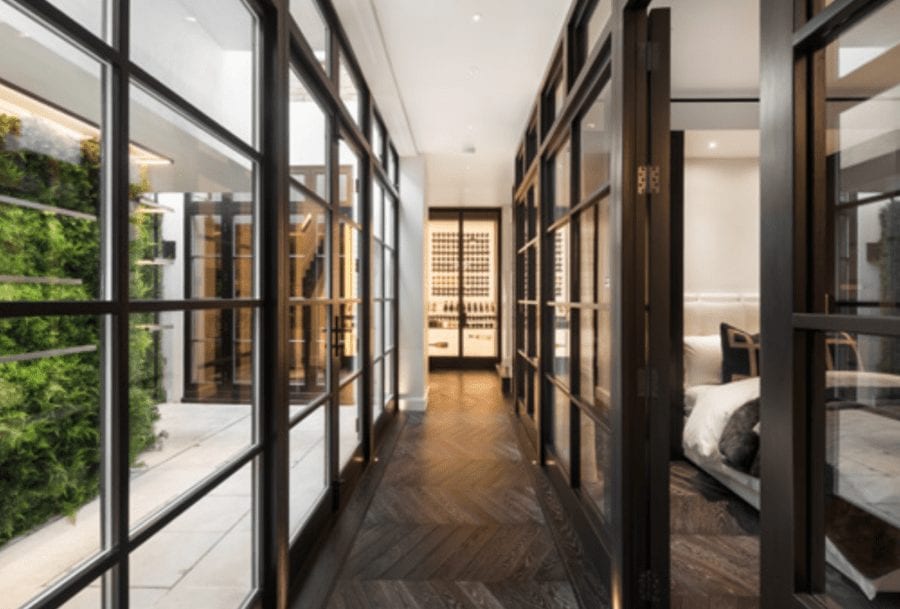
    In the newly recreated ‘iceberg mega-basement’ daylight is brought in courtesy of a lightwell. A most useful wine cellar can be seen at the end of this corridor.
    Mackintosh Icebergs – £14.95 million ($18.90 million, €16.67 million or درهم69.40 million) for 43 Glebe Place, Chelsea, London, SW3 5JE, United Kingdom through agent Johnny Turnbull of The London Broker – ‘Iceberg home’ formed in part from the former Glebe Place, Chelsea, SW3 studios of Rennie Mackintosh and his wife for sale for sum 1,178% higher than in 2012.
    The other two bedroom suites are located on the lower level.
    Mackintosh Icebergs – £14.95 million ($18.90 million, €16.67 million or درهم69.40 million) for 43 Glebe Place, Chelsea, London, SW3 5JE, United Kingdom through agent Johnny Turnbull of The London Broker – ‘Iceberg home’ formed in part from the former Glebe Place, Chelsea, SW3 studios of Rennie Mackintosh and his wife for sale for sum 1,178% higher than in 2012.
    Also below ground is a large gym. It seems an ideal space for health conscious super-rich yummy mummy types to work out their frustrations in.
    Mackintosh Icebergs – £14.95 million ($18.90 million, €16.67 million or درهم69.40 million) for 43 Glebe Place, Chelsea, London, SW3 5JE, United Kingdom through agent Johnny Turnbull of The London Broker – ‘Iceberg home’ formed in part from the former Glebe Place, Chelsea, SW3 studios of Rennie Mackintosh and his wife for sale for sum 1,178% higher than in 2012.
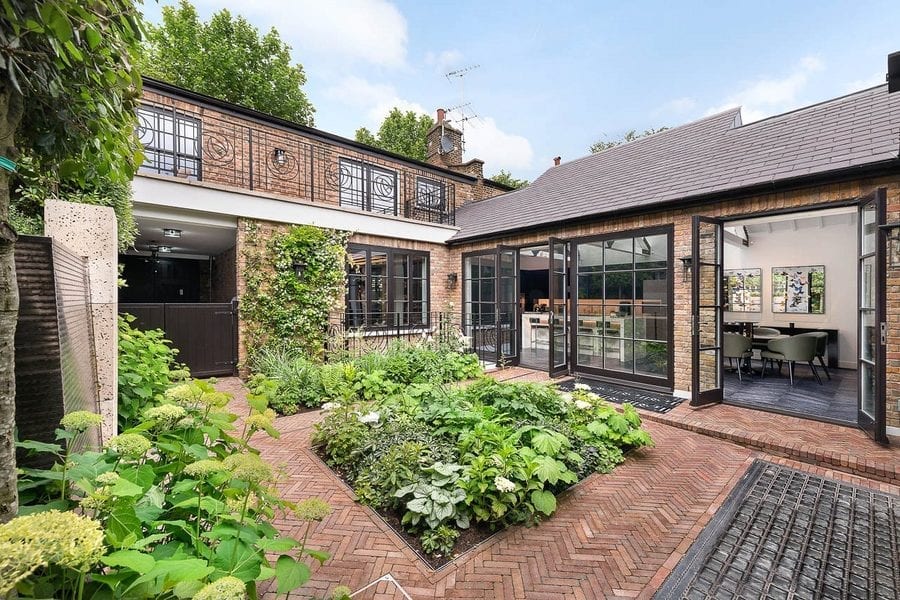
    The courtyard garden (looking towards the original house and garage) is quite charming and restful.
    Mackintosh Icebergs – £14.95 million ($18.90 million, €16.67 million or درهم69.40 million) for 43 Glebe Place, Chelsea, London, SW3 5JE, United Kingdom through agent Johnny Turnbull of The London Broker – ‘Iceberg home’ formed in part from the former Glebe Place, Chelsea, SW3 studios of Rennie Mackintosh and his wife for sale for sum 1,178% higher than in 2012.
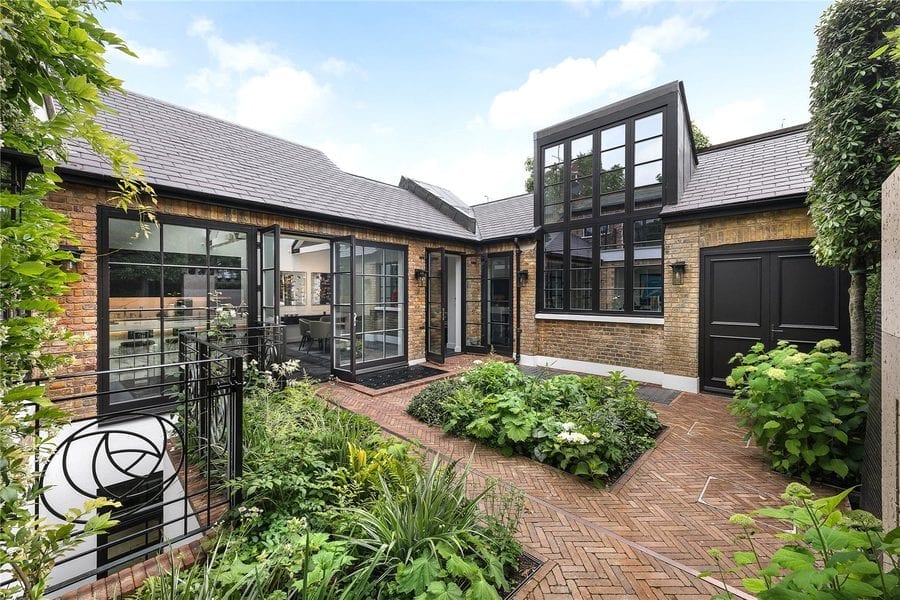
    The courtyard garden (looking towards the studio conversion section).
    Mackintosh Icebergs – £14.95 million ($18.90 million, €16.67 million or درهم69.40 million) for 43 Glebe Place, Chelsea, London, SW3 5JE, United Kingdom through agent Johnny Turnbull of The London Broker – ‘Iceberg home’ formed in part from the former Glebe Place, Chelsea, SW3 studios of Rennie Mackintosh and his wife for sale for sum 1,178% higher than in 2012.
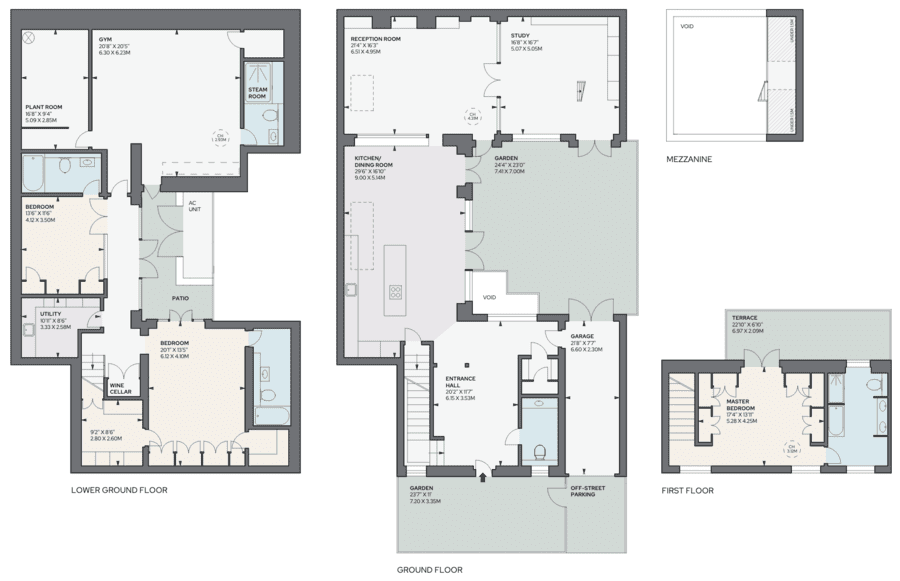
    A floor plan of the very much enlarged property.
    A BBC video briefly mentioning Charles Rennie Mackintosh’s time at 43 Glebe Place. Video courtesy of The 78 Derngate Northampton Trust.
    Flamboyant Uncle Monty plied Withnail and Marwood with booze in his drawing room at 35 Glebe Place in the film. His intentions were less than decent. In 2011, the house was sold for £20 million to the billionaire businessman François Pinault – reportedly the 27th richest man in the world as of October 2019.
  • Firing Up A 20th Century Limo

    Firing Up A 20th Century Limo

    ‘Stretched’ 1994 Toyota Century for sale for less than the price of a brand new Ford Fiesta; the rammed full of gadgets limousine comes with a food heating compartment and privacy curtains favoured by notoriously shy Japanese people even

    Whilst a 1967 Mercedes-Benz ‘Dictator Car we featured in April eventually sold for £237,000 ($298,000, €264,000 or درهم1.1 million), a lover of limousines with far shallower pockets might care to bid on a Japanese example that is headed to auction this month.


    Though the word “limousine” originally derived from the “type of carriage hood that physically resembled the cloak worn by shepherds in the Limousin region of France,” this automotive category is now sadly more generally associated with that especially ghastly, much over-used adjective “luxury.”


    Limousines are not only considered the preserve of the aforementioned despots, but they’re also the favoured modes of conveyance of business titans, young Arabic and Russian showoffs and rappers now even. A well-known reader of ours even once stated she’d like to have several herself. This friend of royalty added that a collection of security guards running alongside with torches also would complete her ideal spectacle.


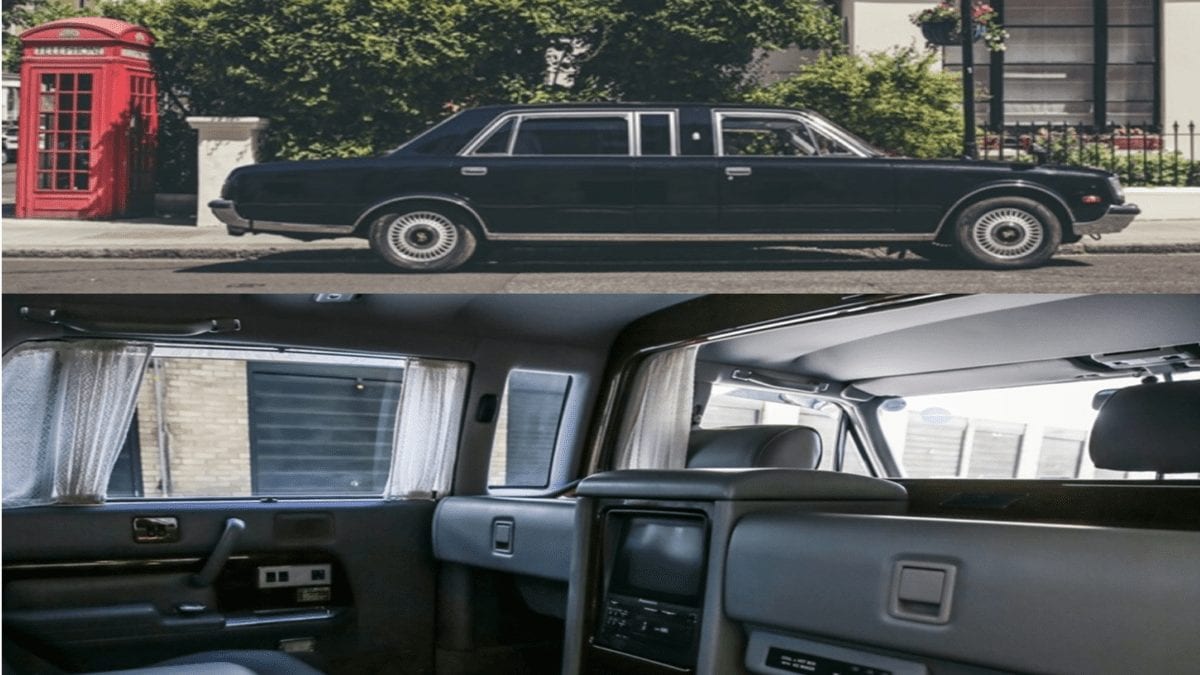
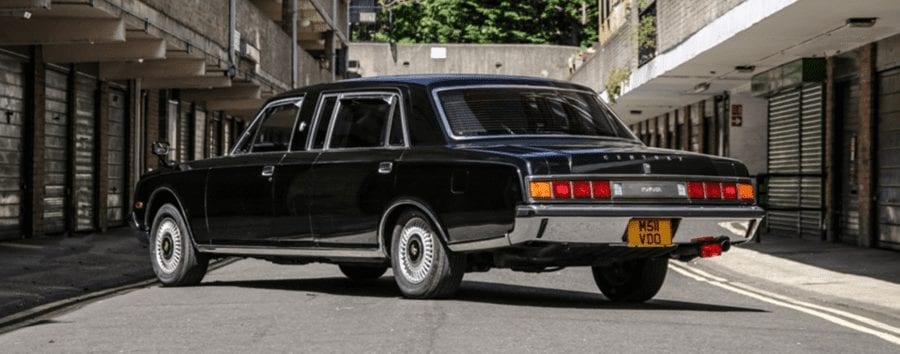
    Coming in the form of a four-seat, stretched saloon car, the 1994 Toyota Century to be offered was imported to the UK by Mohamad Issa in 2019. It is longer than a Rolls-Royce Phantom, but slightly shorter than a Maybach at 19-feet in length, is presented in black with a black leather interior and was fully serviced in Japan prior to being shipped. The odometer reads 34,500 miles.


    Historics Auctioneers will sell the 1994 Toyota Century limousine at their Windsorview Lakes sale on 18th July. They have set an estimate of just £13,000 to £17,000 ($16,300 to $21,300, €14,500 to €18,900 or درهم59,900 to درهم78,300) and describe the car as being: “A stunning example of a rare car even in Japan, this is a real collector’s car that is a sign of wealth and power for the price of a new Ford Fiesta!”


    Featured earlier this year in a 19-minute video by two vloggers named Ben and Alfie of a YouTube channel named The Department of Motoring Affairs, of this particular Century they surmised: “People are surprised that this is a Toyota… If you don’t get it by now you don’t belong in the club anyway… If you know, you know” and indeed they’re right: Here is a quirky limousine that you could only originally have had if the Japanese ‘powers that be’ allowed you.


    Facebook: @TheSteepleTimes

    Instagram: @TheSteepleTimes

    Twitter: @SteepleTimes
     

    A 20th Century Limo – £13,000 to £17,000 ($16,300 to $21,300, €14,500 to €18,900 or درهم59,900 to درهم78,300) for 1994 Toyota Century limousine at Historics Auctioneers Windsorview Lakes sale on 18th July 2020 – ‘Stretched’ 1994 Toyota Century for sale for less than the price of a brand new Ford Fiesta; the limousine comes with a food heating compartment and privacy curtains favoured by notoriously shy Japanese people even.
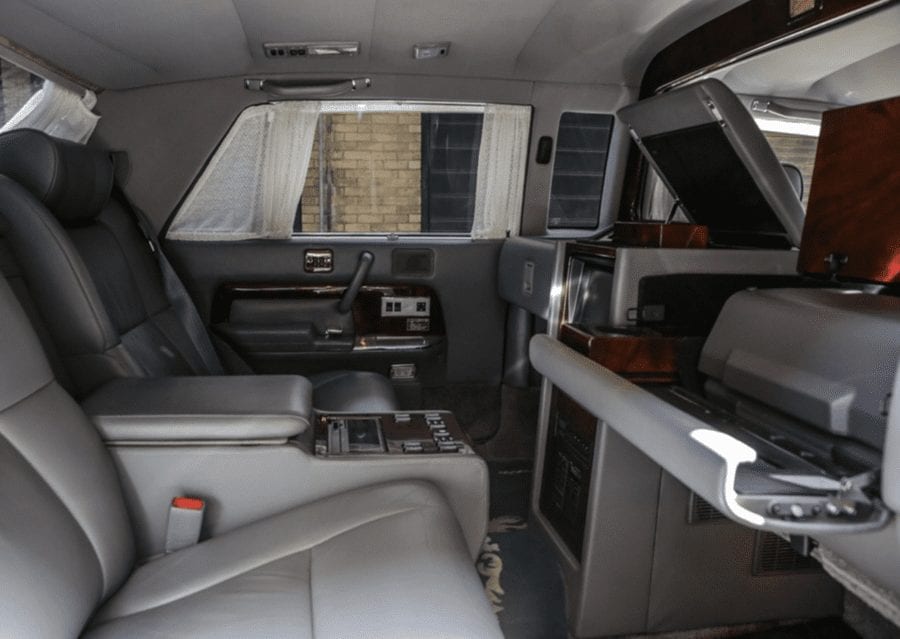
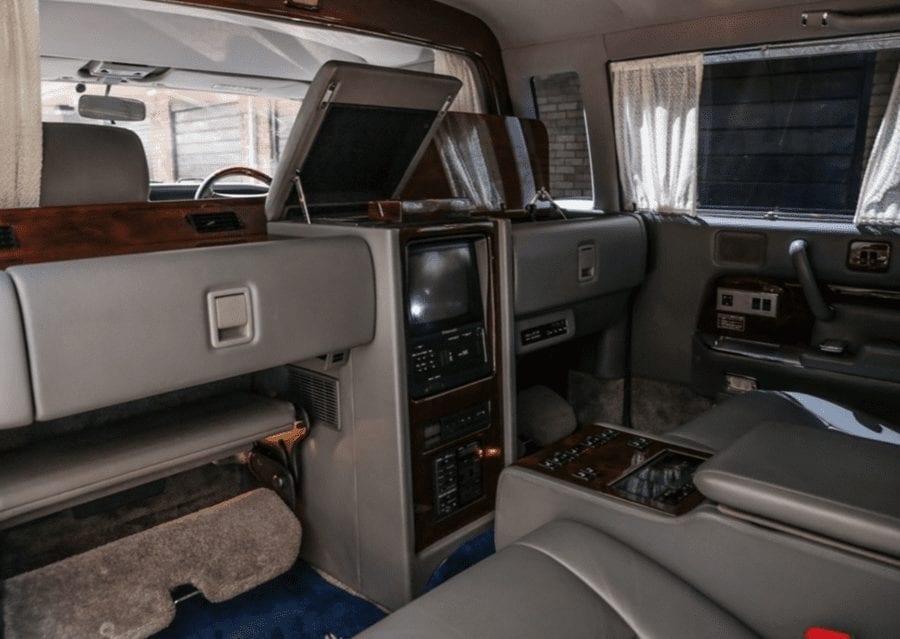
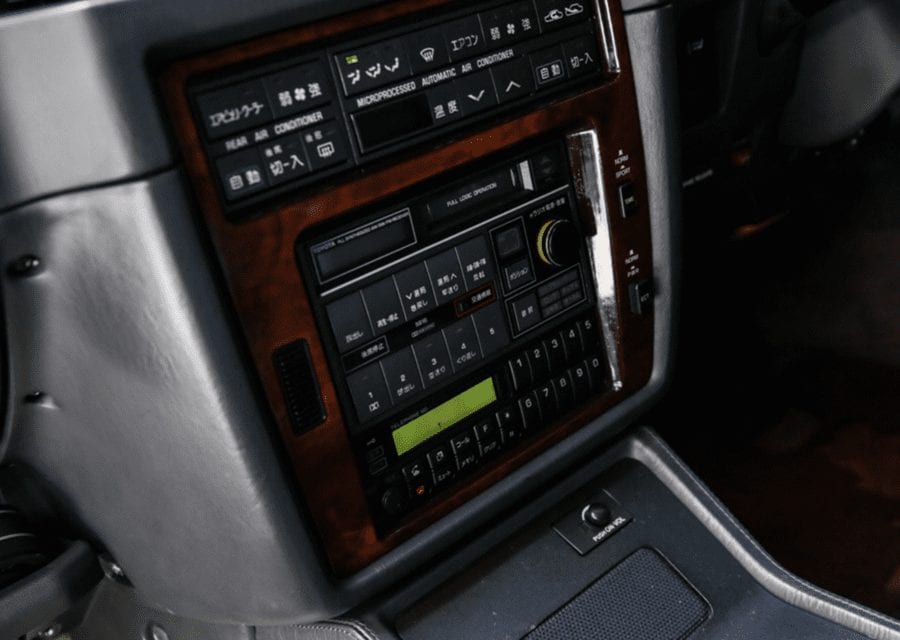
    The passenger “compartment” is described as “richly appointed” and includes not only “soft and supple” heated power, leather seats with variable speed massage functions, but also gadgets galore. Most importantly for the notoriously shy Japanese market, the compartment has all-round curtains as well as an electric privacy partition to separate it from the driver’s compartment (with an intercom communications system).
    A 20th Century Limo – £13,000 to £17,000 ($16,300 to $21,300, €14,500 to €18,900 or درهم59,900 to درهم78,300) for 1994 Toyota Century limousine at Historics Auctioneers Windsorview Lakes sale on 18th July 2020 – ‘Stretched’ 1994 Toyota Century for sale for less than the price of a brand new Ford Fiesta; the limousine comes with a food heating compartment and privacy curtains favoured by notoriously shy Japanese people even.
    There is a cordless 1990s mobile telephone, a television (described as “working but TV to Japanese specification”) with a VHS player, as well as a tape deck built into the rear centre armrest that even has an in-built recording device. A mini fridge also has a heating function for hot food and there is a cabinet containing crystal glasses and a decanter even.
    A 20th Century Limo – £13,000 to £17,000 ($16,300 to $21,300, €14,500 to €18,900 or درهم59,900 to درهم78,300) for 1994 Toyota Century limousine at Historics Auctioneers Windsorview Lakes sale on 18th July 2020 – ‘Stretched’ 1994 Toyota Century for sale for less than the price of a brand new Ford Fiesta; the limousine comes with a food heating compartment and privacy curtains favoured by notoriously shy Japanese people even.
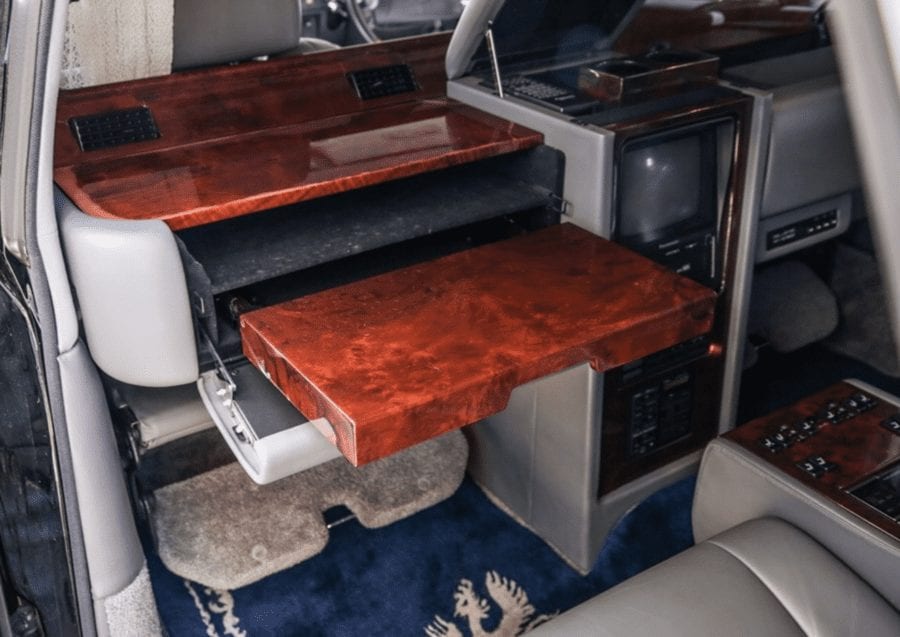
    A desk can fold out for a mogul who wishes to work whilst on-the-road inside their Toyota Century limousine. It is made of mahogany and for those that wish to ‘drink-and-ride’ there are mahogany glass holders as well.
    A 20th Century Limo – £13,000 to £17,000 ($16,300 to $21,300, €14,500 to €18,900 or درهم59,900 to درهم78,300) for 1994 Toyota Century limousine at Historics Auctioneers Windsorview Lakes sale on 18th July 2020 – ‘Stretched’ 1994 Toyota Century for sale for less than the price of a brand new Ford Fiesta; the limousine comes with a food heating compartment and privacy curtains favoured by notoriously shy Japanese people even.
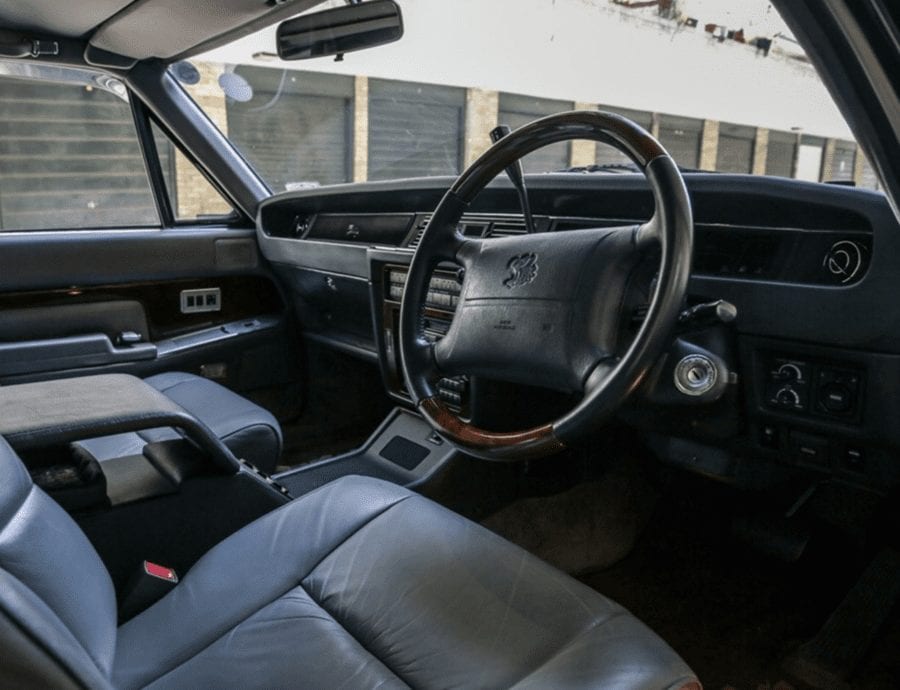
    The chauffeur also gets to sit in luxury (unlike in many other limousines). Whilst in original limousines, the chauffeur’s compartment was open, here they get not only a roof, but a leather seat also.
    A 20th Century Limo – £13,000 to £17,000 ($16,300 to $21,300, €14,500 to €18,900 or درهم59,900 to درهم78,300) for 1994 Toyota Century limousine at Historics Auctioneers Windsorview Lakes sale on 18th July 2020 – ‘Stretched’ 1994 Toyota Century for sale for less than the price of a brand new Ford Fiesta; the limousine comes with a food heating compartment and privacy curtains favoured by notoriously shy Japanese people even.
    Technology is the order of the day given this Toyota Century limousine was manufactured in Japan. The car has automatic transmission, cruise control and a fully functional digital dash.
    A 20th Century Limo – £13,000 to £17,000 ($16,300 to $21,300, €14,500 to €18,900 or درهم59,900 to درهم78,300) for 1994 Toyota Century limousine at Historics Auctioneers Windsorview Lakes sale on 18th July 2020 – ‘Stretched’ 1994 Toyota Century for sale for less than the price of a brand new Ford Fiesta; the limousine comes with a food heating compartment and privacy curtains favoured by notoriously shy Japanese people even.
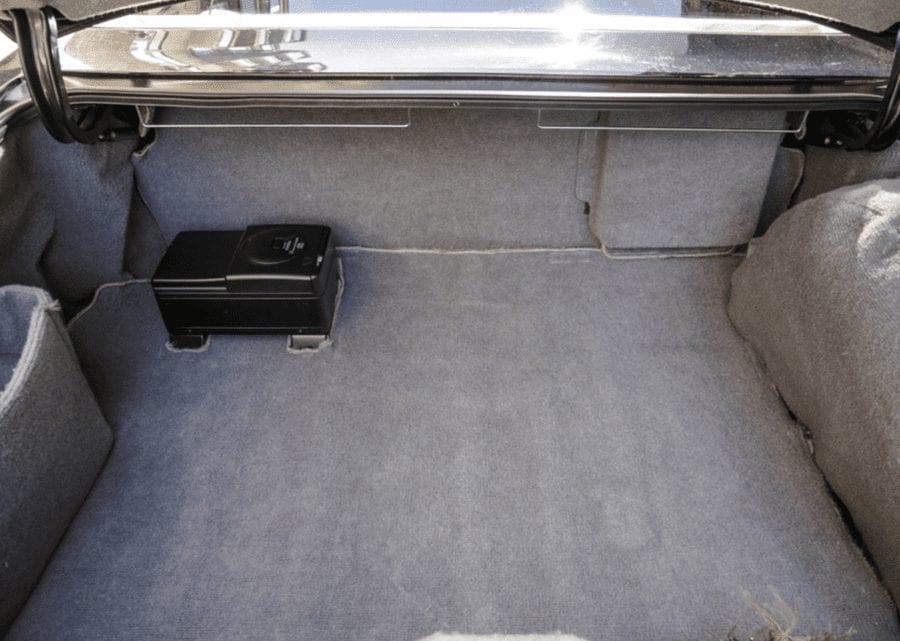
    The soft-closing boot contains the original tyre and jacking equipment.
    A 20th Century Limo – £13,000 to £17,000 ($16,300 to $21,300, €14,500 to €18,900 or درهم59,900 to درهم78,300) for 1994 Toyota Century limousine at Historics Auctioneers Windsorview Lakes sale on 18th July 2020 – ‘Stretched’ 1994 Toyota Century for sale for less than the price of a brand new Ford Fiesta; the limousine comes with a food heating compartment and privacy curtains favoured by notoriously shy Japanese people even.
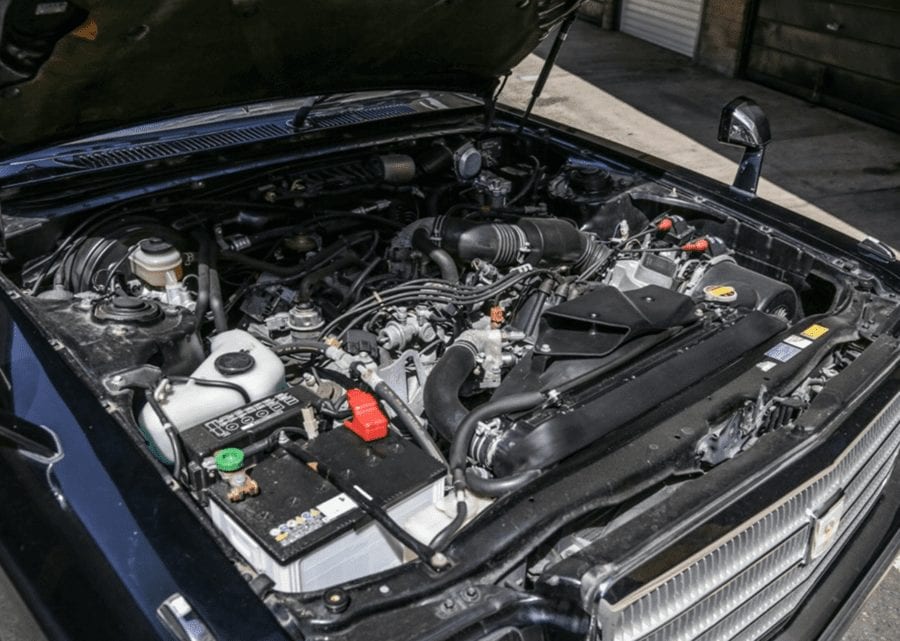
    The engine is a Lexus 4-litre 5V-EU V8. Of it, Historics Auctioneers remark: “We are informed by the vendor that [it] starts well and pulls strong with the temperature gauge reading a little below half and the automatic transmission shifts are firm and smooth.”
    A 20th Century Limo – £13,000 to £17,000 ($16,300 to $21,300, €14,500 to €18,900 or درهم59,900 to درهم78,300) for 1994 Toyota Century limousine at Historics Auctioneers Windsorview Lakes sale on 18th July 2020 – ‘Stretched’ 1994 Toyota Century for sale for less than the price of a brand new Ford Fiesta; the limousine comes with a food heating compartment and privacy curtains favoured by notoriously shy Japanese people even.
    From the front; this Toyota Century stretched saloon is described as “clean and straight, the chrome trim and bumpers are all intact and gleaming.”
    A 20th Century Limo – £13,000 to £17,000 ($16,300 to $21,300, €14,500 to €18,900 or درهم59,900 to درهم78,300) for 1994 Toyota Century limousine at Historics Auctioneers Windsorview Lakes sale on 18th July 2020 – ‘Stretched’ 1994 Toyota Century for sale for less than the price of a brand new Ford Fiesta; the limousine comes with a food heating compartment and privacy curtains favoured by notoriously shy Japanese people even.
    And from the rear; here is a car that Historics Auctioneers laud as having a look “denoting conservative success.”
    Historics Auctioneers have produced a video tour of the vehicle to market it to potential purchasers during the coronavirus lockdown.
    The 1994 Toyota Century limousine to be auctioned featured in an amusing 19-minute long YouTube video in March this year by vlogger Alfred Munkenbeck and his co-host Ben (surname unknown). They plainly loved the vehicle.
  • Moving On – July 2020 – Capone, Conran & Kennedy

    Moving On – July 2020 – Capone, Conran & Kennedy

    Moving on homes owned by the newsworthy – including a country house apartment in a castle currently owned by Jasper Conran and the childhood homes of Al Capone and Jackie Kennedy

    Soppy Savills Fail to Salivate

    Moving On – July 2020 – Capone, Conran & Kennedy – Moving on homes owned by the newsworthy – including a country house apartment in a castle currently owned by Jasper Conran and the childhood homes of Al Capone and Jackie Kennedy.
    https://vimeo.com/227878828

    Jasper Conran OBE paid just £2.75 million ($3.43 million, €3.04 million or درهم12.61 million) for New Wardour Castle in Tisbury, Wiltshire in August 2010. The catch? He didn’t get the whole James Paine and Giacomo Quarenghi designed Palladian mansion, but as the Daily Mail’s Alexis Parr reported at that time he “captured” 23,185 square foot of a repossessed building divided into a total of ten flats. ‘Apartment 1,’ as the space the designer son of Sir Terence Conran currently owns is known as, includes 8 reception rooms, 6 bedrooms and 6 bathrooms.


    Agents Savills could have enthused gushingly about the Grade I listed building and its spectacular 60-foot central rotunda, but instead they are simply seeking £3.95 million ($4.93 million, €4.36 million or درهم18.12 million) for what they underwhelmingly market as the “largest [apartment] in Wiltshire.” Conran would have done better to have appointed someone more akin to the late Roy Brooks we’d say – at least he’d have showed some flowery enthusiasm for this capacious crib.


    From Electric to Insta

    Moving On – July 2020 – Capone, Conran & Kennedy – Moving on homes owned by the newsworthy – including a country house apartment in a castle currently owned by Jasper Conran and the childhood homes of Al Capone and Jackie Kennedy.

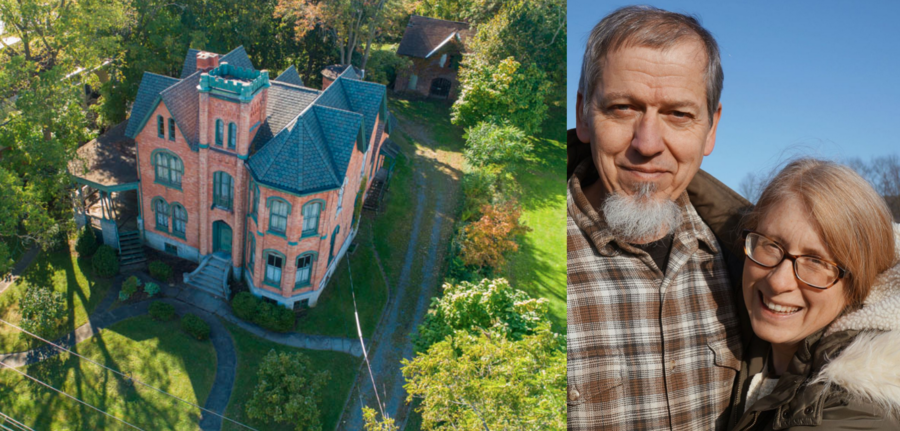
    ‘The James Seymour Mansion,’ the £37,000 ($50,000, €45,000 or درهم184,000) Gothic revival mansion in New York State The Steeple Times featured in December 2019, has finally got itself new owners after 204 submissions from across the world to buy it.


    Creatively marketed by Michael DeRosa on behalf of the local authority after a property tax foreclosure, the 10-bedroom house on a 0.9-acre plot is situated in Auburn, Cayuga County – a place best known for being the gruesome location of the world’s first legal execution using an electric chair in August 1890.


    Whilst the process of the death of “vegetable peddler and known alcoholic” William Kemmler (whom murdered his common-law wife in March 1888) was regarded as a “historic bungle,” all worked out well James and Katie Joynt and their seven children. The family – whom currently manage an Amish co-op in Pennsylvania – will spend around £123,000 ($155,000, €136,000 or درهم565,000) restoring the house according to New York Upstate and are going to take the crumbling house into the 21st century whilst documenting their journey on Instagram.


    Going Gangsta

    Moving On – July 2020 – Capone, Conran & Kennedy – Moving on homes owned by the newsworthy – including a country house apartment in a castle currently owned by Jasper Conran and the childhood homes of Al Capone and Jackie Kennedy.

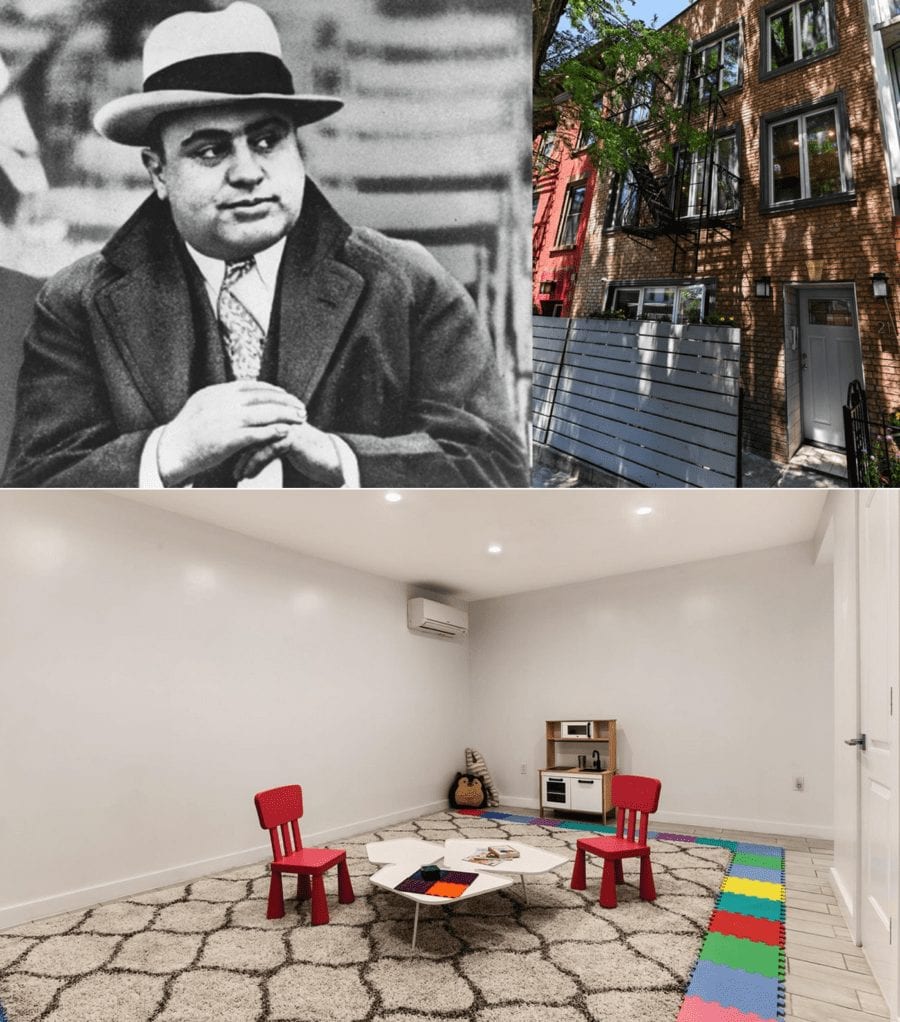
    Of a New York “multi-family townhouse” at 21 Garfield Place, North Slope in June 2017, the New York Post quipped: “A Brooklyn homeowner hopes a mob of buyers will take a shot at this town house.” That property was sold for £1.94 million ($2.42 million, €2.14 million or درهم8.89 million) in early 2018 to an Emmy award winning television producer named Steven Kalifowitz and is now again for sale, this time for £2.3 million ($2.9 million, €2.6 million or درهم10.7 million).


    Agents Douglas Elliman neglect to mention that the 2,980 square foot building – which is “currently configured as an owner’s duplex with two spacious one bedroom apartments above” – was a childhood home of the gangster Al Capone (1899 – 1947) in the early 1900s. 21 Garfield Place previously sold for a “little more than £800,000 ($1 million, €885,000 or درهم3.7 million)” according to The New York Times in July 2006 and now looks anything but like a bootlegger’s workplace; there’s even a child’s playroom in the basement.


    Anything But A Discount Holiday

    Moving On – July 2020 – Capone, Conran & Kennedy – Moving on homes owned by the newsworthy – including a country house apartment in a castle currently owned by Jasper Conran and the childhood homes of Al Capone and Jackie Kennedy.

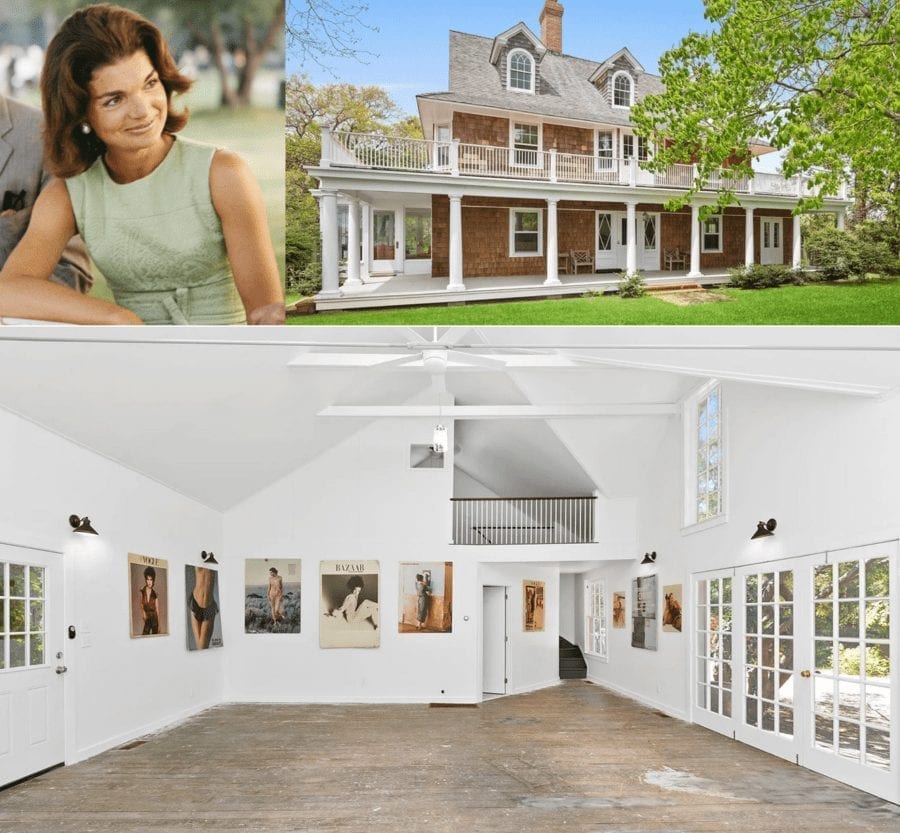
    Those looking to escape to the Hamptons post-lockdown could do worse than purchase the childhood summer home of the late Jacqueline Kennedy Onassis (1929 – 1994) – if they’ve got £6 million ($7.5 million, €6.6 million or درهم27.5 million) going spare.


    Built in 1895, Wildmoor at East Hampton extends to 4,291 square foot and has 6 bedrooms and 4.5 bathrooms. It’s on the market through Paula S. Bulter of Sotheby’s International Realty and also noteworthy is that an art studio on the property was used for many years by the Abstract Expressionist artist Adolph Gottlieb (1903 – 1974).


    Gottlieb purchased the shingled house on a 0.92-acre plot in 1960, but interested buyers should note that the current décor scheme is definitely a bit passé. As Kennedy herself once said: “It looks like it’s been furnished by discount stores.”


    Submit stories of the moves of the notable to [email protected]


    Facebook: @TheSteepleTimes

    Instagram: @TheSteepleTimes

    Twitter: @SteepleTimes
     

  • Bigging-Up a Bargain Mini Mansion

    Bigging-Up a Bargain Mini Mansion

    ‘Stately’ ‘Cape Cod style’ ‘mini mansion’ in North Carolina with 1.14 acres of land for sale for just £44,000; it is situated in a town that was the birthplace of the biggest ever American

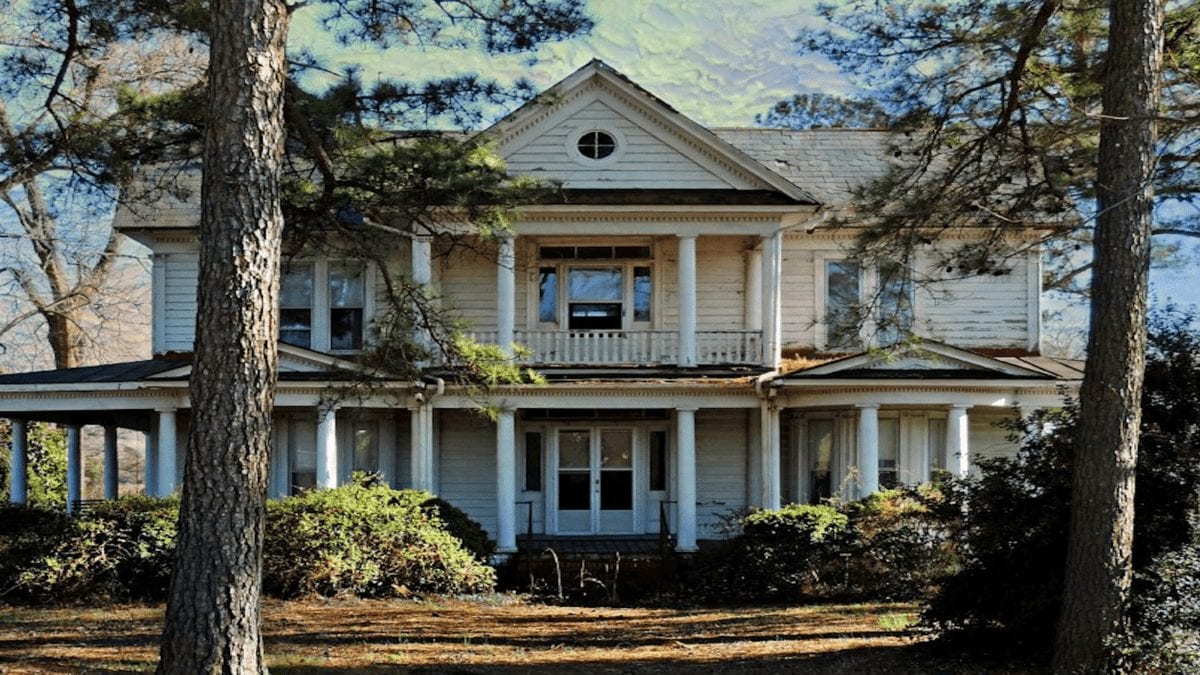
    Following on from our hugely popular feature on an Edwardian ‘mini mansion’ complete with a basketball court in the roof in Illinois for just £141,000 or £20 per square foot last week, we thought we’d go one better: Today, we share with you a late Victorian equivalent in the “rural, liberal” small town of Rich Square, North Carolina for an even more astonishing price of £43,900 or £16 per square foot.


    Built in 1895 and extending to 3,400 square foot in total, the 2 reception room, 4 bedroom, 1 bathroom house on a plot of 1.14 acres is lauded as “stately” by selling agent Nancy G. Freeman of Freeman Realty and has previously been described as being of the “Cape Cod school of architecture.”


    Though “ready for restoration,” the building includes the kind of wrap-around-porch one associates with American homes of that era, an original staircase, acid etched glasswork and wooden flooring.


    Rich Square itself does not appear to be an especially notable place, but the settlement was the birthplace of an American who became famous as one of the largest men ever in human history in terms of both height and weight. Farmer and innkeeper Mills Darden (1799 – 1857) reportedly weighed as much as 1,700lb, was (allegedly depending upon whom you believe) 8-foot, 5-inches tall and wore a coat inside which three ordinary sized men could easily be fitted. His typical breakfast menu included “a dozen eggs, two quarts of coffee, a gallon of water, and 30 buttered biscuits.”  We’ll take that twice.


    Bigging-Up a Mini Mansion – £44,000 or $54,900 for mini mansion 200 East Jackson Street, Woodland, Rich Square, Northampton, North Carolina, NC 27869, United States of America through agent Nancy G. Freeman of Freeman Realty – ‘Stately’ Cape Cod style ‘mini mansion’ in North Carolina with 1.14 acres of land for sale for just £44,000; it is situated in a town that was the birthplace of the biggest ever American, Mills Darden.
    “The largest man in the world” Mills Darden is the most famous son of Rich Square and a plaque to him (right) stands in the town in his honour. Though this sign suggests he was 8-foot, 5-inches tall, other reports state that he was slightly shorter at 7-foot, 6 inches – either way he was bloody ginormous! When he died it “took over a hundred feet of plank to make is coffin” along with “16 yards of 4-4 cambric was used for the winding sheet; 17 yards of 34 flannel for lining coffin; three pounds of nails were used in making the coffin; 44-yards of ribbon were used for trimming and 4 boxes of tacks in fastening the lining and covering.” Pictures of this man – whose voice could supposedly be heard a mile away when he shouted – circulated on the Internet are mostly fake, though the one here (left) is believed to be genuine.

    The Numbers – 200 East Jackson Street, Woodland, Rich Square, Northampton County, North Carolina, NC 27869, United States of America

    January 2020 – The mini mansion is yet again relisted for sale for £43,900 ($54,900, €48,600 or درهم201,600) through Freeman Realty, a price reduction of 30.5% on its September 2001 asking price.

    January 2018 – Relisted for sale again for the lower sum of £45,500 ($56,900, €50,400 or درهم209,000).

    January 2016 – Relisted for sale again for £47,900 ($59,900, €53,100 or درهم220,000).

    September 2011 – The mini mansion is first listed for sale for £63,200 ($79,000, €70,000 or درهم290,000)

    Facebook: @TheSteepleTimes

    Instagram: @TheSteepleTimes

    Twitter: @SteepleTimes
    Bigging-Up a Mini Mansion – £44,000 or $54,900 for mini mansion 200 East Jackson Street, Woodland, Rich Square, Northampton, North Carolina, NC 27869, United States of America through agent Nancy G. Freeman of Freeman Realty – ‘Stately’ Cape Cod style ‘mini mansion’ in North Carolina with 1.14 acres of land for sale for just £44,000; it is situated in a town that was the birthplace of the biggest ever American, Mills Darden.
    The entrance hall and original staircase of the ‘mini mansion’ are indicative that it was at one time a grand residence.
    Bigging-Up a Mini Mansion – £44,000 or $54,900 for mini mansion 200 East Jackson Street, Woodland, Rich Square, Northampton, North Carolina, NC 27869, United States of America through agent Nancy G. Freeman of Freeman Realty – ‘Stately’ Cape Cod style ‘mini mansion’ in North Carolina with 1.14 acres of land for sale for just £44,000; it is situated in a town that was the birthplace of the biggest ever American, Mills Darden.
    A sitting room that looks to be in perfectly good condition, though the furnishings give it the look of a “geriatric home” according to some leaving comments on the ‘Old House Dreams’ website.
    Bigging-Up a Mini Mansion – £44,000 or $54,900 for mini mansion 200 East Jackson Street, Woodland, Rich Square, Northampton, North Carolina, NC 27869, United States of America through agent Nancy G. Freeman of Freeman Realty – ‘Stately’ Cape Cod style ‘mini mansion’ in North Carolina with 1.14 acres of land for sale for just £44,000; it is situated in a town that was the birthplace of the biggest ever American, Mills Darden.
    This wood paneled room, equally, appears to be clean and tidy, though could do with taking out of the 1970s in terms of its décor.
    Bigging-Up a Mini Mansion – £44,000 or $54,900 for mini mansion 200 East Jackson Street, Woodland, Rich Square, Northampton, North Carolina, NC 27869, United States of America through agent Nancy G. Freeman of Freeman Realty – ‘Stately’ Cape Cod style ‘mini mansion’ in North Carolina with 1.14 acres of land for sale for just £44,000; it is situated in a town that was the birthplace of the biggest ever American, Mills Darden.
    Clearly, the last occupant of the ‘mini mansion’ had a fetish for chairs. They’re everywhere.
    Bigging-Up a Mini Mansion – £44,000 or $54,900 for mini mansion 200 East Jackson Street, Woodland, Rich Square, Northampton, North Carolina, NC 27869, United States of America through agent Nancy G. Freeman of Freeman Realty – ‘Stately’ Cape Cod style ‘mini mansion’ in North Carolina with 1.14 acres of land for sale for just £44,000; it is situated in a town that was the birthplace of the biggest ever American, Mills Darden.
    Yet more chairs are to be found in this additional sitting space.
    Bigging-Up a Mini Mansion – £44,000 or $54,900 for mini mansion 200 East Jackson Street, Woodland, Rich Square, Northampton, North Carolina, NC 27869, United States of America through agent Nancy G. Freeman of Freeman Realty – ‘Stately’ Cape Cod style ‘mini mansion’ in North Carolina with 1.14 acres of land for sale for just £44,000; it is situated in a town that was the birthplace of the biggest ever American, Mills Darden.
    Light fixtures were plainly also an obsession of the owner or occupant also.
    Bigging-Up a Mini Mansion – £44,000 or $54,900 for mini mansion 200 East Jackson Street, Woodland, Rich Square, Northampton, North Carolina, NC 27869, United States of America through agent Nancy G. Freeman of Freeman Realty – ‘Stately’ Cape Cod style ‘mini mansion’ in North Carolina with 1.14 acres of land for sale for just £44,000; it is situated in a town that was the birthplace of the biggest ever American, Mills Darden.
    The kitchen is perfectly clean surprisingly, but any buyer would, of course, rip it out.
    Bigging-Up a Mini Mansion – £44,000 or $54,900 for mini mansion 200 East Jackson Street, Woodland, Rich Square, Northampton, North Carolina, NC 27869, United States of America through agent Nancy G. Freeman of Freeman Realty – ‘Stately’ Cape Cod style ‘mini mansion’ in North Carolina with 1.14 acres of land for sale for just £44,000; it is situated in a town that was the birthplace of the biggest ever American, Mills Darden.
    On the website ‘Old House Dreams,’ those leaving comments generally whoop in delight about this bedstead. They reference it a “Jenny Lynn spool turned bed.”
    Bigging-Up a Mini Mansion – £44,000 or $54,900 for mini mansion 200 East Jackson Street, Woodland, Rich Square, Northampton, North Carolina, NC 27869, United States of America through agent Nancy G. Freeman of Freeman Realty – ‘Stately’ Cape Cod style ‘mini mansion’ in North Carolina with 1.14 acres of land for sale for just £44,000; it is situated in a town that was the birthplace of the biggest ever American, Mills Darden.
    Parts of the ‘mini mansion’ are in a serious state of disrepair; in this room, the ceiling has caved in.
    Bigging-Up a Mini Mansion – £44,000 or $54,900 for mini mansion 200 East Jackson Street, Woodland, Rich Square, Northampton, North Carolina, NC 27869, United States of America through agent Nancy G. Freeman of Freeman Realty – ‘Stately’ Cape Cod style ‘mini mansion’ in North Carolina with 1.14 acres of land for sale for just £44,000; it is situated in a town that was the birthplace of the biggest ever American, Mills Darden.
    An original claw foot bath tub is to be found in the house’s only bathroom.
    Bigging-Up a Mini Mansion – £44,000 or $54,900 for mini mansion 200 East Jackson Street, Woodland, Rich Square, Northampton, North Carolina, NC 27869, United States of America through agent Nancy G. Freeman of Freeman Realty – ‘Stately’ Cape Cod style ‘mini mansion’ in North Carolina with 1.14 acres of land for sale for just £44,000; it is situated in a town that was the birthplace of the biggest ever American, Mills Darden.
    Another view of the room.
    Bigging-Up a Mini Mansion – £44,000 or $54,900 for mini mansion 200 East Jackson Street, Woodland, Rich Square, Northampton, North Carolina, NC 27869, United States of America through agent Nancy G. Freeman of Freeman Realty – ‘Stately’ Cape Cod style ‘mini mansion’ in North Carolina with 1.14 acres of land for sale for just £44,000; it is situated in a town that was the birthplace of the biggest ever American, Mills Darden.
    The building has various later additions to the rear. They likely require demolition.
    Bigging-Up a Mini Mansion – £44,000 or $54,900 for mini mansion 200 East Jackson Street, Woodland, Rich Square, Northampton, North Carolina, NC 27869, United States of America through agent Nancy G. Freeman of Freeman Realty – ‘Stately’ Cape Cod style ‘mini mansion’ in North Carolina with 1.14 acres of land for sale for just £44,000; it is situated in a town that was the birthplace of the biggest ever American, Mills Darden.
    The exterior is clearly in need of a great deal of attention.
    Bigging-Up a Mini Mansion – £44,000 or $54,900 for mini mansion 200 East Jackson Street, Woodland, Rich Square, Northampton, North Carolina, NC 27869, United States of America through agent Nancy G. Freeman of Freeman Realty – ‘Stately’ Cape Cod style ‘mini mansion’ in North Carolina with 1.14 acres of land for sale for just £44,000; it is situated in a town that was the birthplace of the biggest ever American, Mills Darden.
    A view of the ‘mini mansion’ from the road.
    Bigging-Up a Mini Mansion – £44,000 or $54,900 for mini mansion 200 East Jackson Street, Woodland, Rich Square, Northampton, North Carolina, NC 27869, United States of America through agent Nancy G. Freeman of Freeman Realty – ‘Stately’ Cape Cod style ‘mini mansion’ in North Carolina with 1.14 acres of land for sale for just £44,000; it is situated in a town that was the birthplace of the biggest ever American, Mills Darden.
    The properties that immediately neighbour the ‘mini mansion’ 200 East Jackson Street, Woodland have been assessed as being worth £86,000 ($108,000) and £79,000 ($99,000) whilst other 4-bedroom houses in the area have sold for as much as £119,000 ($149,000).
    Bigging-Up a Mini Mansion – £44,000 or $54,900 for mini mansion 200 East Jackson Street, Woodland, Rich Square, Northampton, North Carolina, NC 27869, United States of America through agent Nancy G. Freeman of Freeman Realty – ‘Stately’ Cape Cod style ‘mini mansion’ in North Carolina with 1.14 acres of land for sale for just £44,000; it is situated in a town that was the birthplace of the biggest ever American, Mills Darden.
    Rich Square, Northampton County, North Carolina is situated just inland from the eastern coastline of America; major settlements include Norfolk, Virginia to the north-east, Durham and Raleigh to the west and Jacksonville to the south.
    A YouTube video lauding Mills Darden.
    Another YouTube video features another former son of the town of Rich Square, Charles Jenkins (1940 – 2017), returning to visit in 2005. Jenkins was a United States Army soldier who lived in North Korea from 1965 until 2004 after deserting his unit and crossing the Korean Demilitarized Zone. He died in Japan.  
  • Hooping A Half Price Mansion

    Hooping A Half Price Mansion

    Vast Edwardian mansion with basketball court in the roof in Illinois for sale at half price it listed for in 2016; it’s on for just £20 per square foot

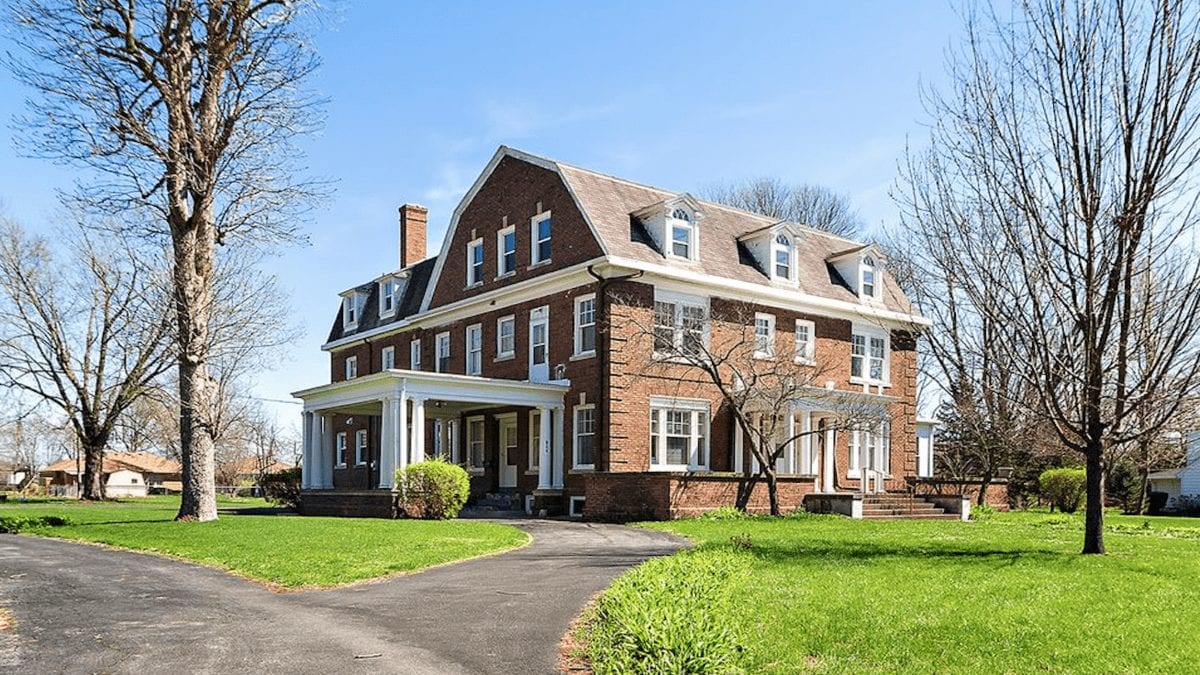
    A 7,072 square foot Dutch colonial mansion set on a plot of 1.38 acres in Watseka, Illinois that appears to be in surprisingly good condition has had its priced halved from £281,000 to £141,000.


    Built in 1912, this Edwardian “turn of the century” four-storey house has 3 reception rooms, an “enormous” kitchen, 5 bedrooms and 4 bathrooms, but what sets it apart is a huge former ballroom on the top floor that is currently used as a basketball court.


    Hooping A Half Price Mansion – £141,000 for 514 South 5th Street, Watseka, Illinois, IL 60970, United States of America through agents Berkshire Hathaway – Vast Edwardian mansion with basketball court in the roof in Watseka, Illinois for sale at half price it listed for in 2016; it’s on for just £20 per square foot.
    A half price mansion with a full size basketball court – 514 South 5th Street, Watseka, Illinois may be on sale for half price and offered as “sold as is,” but it does include some vast spaces including this former ballroom turned basketball court.

    With garaging for 4 cars also, the property is located in a city that is 15 miles west of the Illinois-Indiana state line and that has a population of around 5,255 according to the 2010 census. “Notable people” from there, according to Wikipedia, number the Beauty and The Beast voice actor Rex Everheart (1920 – 2000) and John Allhands, the current mayor and a man credited with “pushing out drug activities and adding a marijuana dispenser and factory.”


    Agents Berkshire Hathaway Home Services seek the equivalent of just £19.94 per square foot for 514 South 5th Street, Watseka – which seems dirt cheap when compared to an apartment at Chelsea Barracks in Belgravia, London The Steeple Times featured last week that is on for £4,909 per square foot.


    The Numbers – 514 South 5th Street, Watseka, Illinois, IL 60970, United States of America


    July 2020 – Price reduced to £141,000 ($175,000, €156,000 or درهم643,000) through agents Berkshire Hathaway, a 49.8% reduction on the sum in March 2016.


    April 2020 – Relisted for £161,000 ($200,000, €178,000 or درهم735,000) through agents Coldwell Banker Residential.


    December 2018 – Relisted for £213,000 ($265,000, €236,000 or درهم973,000) through agents McColly Rosenboom.


    March 2016 – Listed for sale for £281,100 ($349,900, €312,000 or درهم1.3 million) through agents Rosenboom Realty.


    Facebook: @TheSteepleTimes

    Instagram: @TheSteepleTimes

    Twitter: @SteepleTimes
     

    Hooping A Half Price Mansion – £141,000 for 514 South 5th Street, Watseka, Illinois, IL 60970, United States of America through agents Berkshire Hathaway – Vast Edwardian mansion with basketball court in the roof in Watseka, Illinois for sale at half price it listed for in 2016; it’s on for just £20 per square foot.
    An aerial image showing the house on its 1.38-acre plot and its proximity to neighbours. It is described by agents Berkshire Hathaway Home Services Chicago as “feeling like a country estate, but right in town.” Notably, they point out, it is not on a flood plain.
    Hooping A Half Price Mansion – £141,000 for 514 South 5th Street, Watseka, Illinois, IL 60970, United States of America through agents Berkshire Hathaway – Vast Edwardian mansion with basketball court in the roof in Watseka, Illinois for sale at half price it listed for in 2016; it’s on for just £20 per square foot.
    The entrance hall is described as “impressive” whilst in addition there is a second service staircase elsewhere in the building.
    Hooping A Half Price Mansion – £141,000 for 514 South 5th Street, Watseka, Illinois, IL 60970, United States of America through agents Berkshire Hathaway – Vast Edwardian mansion with basketball court in the roof in Watseka, Illinois for sale at half price it listed for in 2016; it’s on for just £20 per square foot.
    This reception room is currently used as an office. Plainly, the owner is not exactly inspired when it comes to furnishing choices, but the built-in bookcases are original.
    Hooping A Half Price Mansion – £141,000 for 514 South 5th Street, Watseka, Illinois, IL 60970, United States of America through agents Berkshire Hathaway – Vast Edwardian mansion with basketball court in the roof in Watseka, Illinois for sale at half price it listed for in 2016; it’s on for just £20 per square foot.
    The drawing room is currently dominated by a rather unappealing leather ‘couch’ and a coffee table featuring two rather strange images.
    Hooping A Half Price Mansion – £141,000 for 514 South 5th Street, Watseka, Illinois, IL 60970, United States of America through agents Berkshire Hathaway – Vast Edwardian mansion with basketball court in the roof in Watseka, Illinois for sale at half price it listed for in 2016; it’s on for just £20 per square foot.
    The room also includes an original fireplace.
    Hooping A Half Price Mansion – £141,000 for 514 South 5th Street, Watseka, Illinois, IL 60970, United States of America through agents Berkshire Hathaway – Vast Edwardian mansion with basketball court in the roof in Watseka, Illinois for sale at half price it listed for in 2016; it’s on for just £20 per square foot.
    The large dining room is paneled and has a beamed ceiling.
    Hooping A Half Price Mansion – £141,000 for 514 South 5th Street, Watseka, Illinois, IL 60970, United States of America through agents Berkshire Hathaway – Vast Edwardian mansion with basketball court in the roof in Watseka, Illinois for sale at half price it listed for in 2016; it’s on for just £20 per square foot.
    The kitchen is lauded as “enormous” and has new fittings. It is adjoined by a butler’s pantry.
    Hooping A Half Price Mansion – £141,000 for 514 South 5th Street, Watseka, Illinois, IL 60970, United States of America through agents Berkshire Hathaway – Vast Edwardian mansion with basketball court in the roof in Watseka, Illinois for sale at half price it listed for in 2016; it’s on for just £20 per square foot.
    There are five bedrooms in total. The agent remarks that they are “nice” and points out that the master suite includes a private bathroom and a dressing room that could be used as a “lounge.”
    Hooping A Half Price Mansion – £141,000 for 514 South 5th Street, Watseka, Illinois, IL 60970, United States of America through agents Berkshire Hathaway – Vast Edwardian mansion with basketball court in the roof in Watseka, Illinois for sale at half price it listed for in 2016; it’s on for just £20 per square foot.
    Another bedroom, this time currently dominated by a rather large bed.
    Hooping A Half Price Mansion – £141,000 for 514 South 5th Street, Watseka, Illinois, IL 60970, United States of America through agents Berkshire Hathaway – Vast Edwardian mansion with basketball court in the roof in Watseka, Illinois for sale at half price it listed for in 2016; it’s on for just £20 per square foot.
    A space described as a “bonus room.”
    Hooping A Half Price Mansion – £141,000 for 514 South 5th Street, Watseka, Illinois, IL 60970, United States of America through agents Berkshire Hathaway – Vast Edwardian mansion with basketball court in the roof in Watseka, Illinois for sale at half price it listed for in 2016; it’s on for just £20 per square foot.
    There are various cellar rooms beneath the house.
    Hooping A Half Price Mansion – £141,000 for 514 South 5th Street, Watseka, Illinois, IL 60970, United States of America through agents Berkshire Hathaway – Vast Edwardian mansion with basketball court in the roof in Watseka, Illinois for sale at half price it listed for in 2016; it’s on for just £20 per square foot.
    The front elevation of 514 South 5th Street, Watseka, Illinois, IL 60970, United States of America gives indication of the Edwardian “grandeur” of the building. The agents suggest the house offers: “Tonnes of opportunities.”
    Hooping A Half Price Mansion – £141,000 for 514 South 5th Street, Watseka, Illinois, IL 60970, United States of America through agents Berkshire Hathaway – Vast Edwardian mansion with basketball court in the roof in Watseka, Illinois for sale at half price it listed for in 2016; it’s on for just £20 per square foot.
    An aerial shot of the rear showing the large garage and the in-and-out driveway.
    Hooping A Half Price Mansion – £141,000 for 514 South 5th Street, Watseka, Illinois, IL 60970, United States of America through agents Berkshire Hathaway – Vast Edwardian mansion with basketball court in the roof in Watseka, Illinois for sale at half price it listed for in 2016; it’s on for just £20 per square foot.
    The half price mansion is located in Watseka, Illinois. The small ‘city’ is situated south of Chicago and north of Indianapolis.
  • Bonkers at Chelsea Barracks

    Bonkers at Chelsea Barracks

    Minute apartment in Chelsea Barracks with barely enough room to swing a cat goes on sale for the same price as a massive mansion in Shropshire with 102 acres

    Last week, The Steeple Times featured the sale of the vast, Grade I listed, 33,106 square foot treasure Kinlet Hall and now, for the same sum, we share news of the sale of a 713 square foot apartment in London where you’d barely have enough room to swing a cat.


    Priced at £3.5 million ($4.4 million, €3.9 million or درهم16.3 million) and situated within the controversial Chelsea Barracks development on the borders of Belgravia, the ground floor space offered consists of a 20-foot by 17-foot open-plan kitchen and reception room, a 12-foot by 11-foot bedroom and a shower room. Aside from that, you do get access to the 12.8-acre grounds and use of a residents’ ‘club’ where facilities number a swimming pool, gym, spa and cinema room.


    Chelsea Barracks attracted public attention in a 2010 court case after Prince Charles termed a previous scheme for it by Lord Rogers “awful.” As a result of the royal’s “hand grenade,” that was dropped and now, instead, the developers, Qatari Diar Europe, somewhat ostentatiously laud their project as: “A city home… with the facilities of a country estate.”


    For £4.85 million ($6.02 million, €5.36million or درهم22.10 million), an-ever-so-slightly larger 1,023 square foot ground floor apartment is offered also by agents Savills. It has a dressing room and an additional lavatory, but your extra wonga doesn’t get you much else. We’ll take two; NOT!


    Facebook: @TheSteepleTimes

    Instagram: @TheSteepleTimes

    Twitter: @SteepleTimes
     

    Bonkers at Chelsea Barracks – £3.5m for minute apartment at Whistler Square, Chelsea Barracks, London, SW1W 8BT through Savills – Minute apartment in Chelsea Barracks with barely enough room to swing a cat goes on sale for the same price as a massive mansion in Shropshire with 102 acres.
    The floor plan clearly illustrates that £3.5 million here buys you anything but a mansion. The asking price equates to a very punchy £4,909 per square foot.
    Bonkers at Chelsea Barracks – £3.5m for minute apartment at Whistler Square, Chelsea Barracks, London, SW1W 8BT through Savills – Minute apartment in Chelsea Barracks with barely enough room to swing a cat goes on sale for the same price as a massive mansion in Shropshire with 102 acres.
    The apartment is certainly compact and though lavishly appointed and “dressed by the renowned interior design studio Albion Nord,” has just one entertaining space (that is also merged with the kitchen).
    Bonkers at Chelsea Barracks – £3.5m for minute apartment at Whistler Square, Chelsea Barracks, London, SW1W 8BT through Savills – Minute apartment in Chelsea Barracks with barely enough room to swing a cat goes on sale for the same price as a massive mansion in Shropshire with 102 acres.
    There is one (just about) double bedroom. It does have views of a garden, but not much else.
    Bonkers at Chelsea Barracks – £3.5m for minute apartment at Whistler Square, Chelsea Barracks, London, SW1W 8BT through Savills – Minute apartment in Chelsea Barracks with barely enough room to swing a cat goes on sale for the same price as a massive mansion in Shropshire with 102 acres.
    There is a shower room, but not enough space for a bath. Those millionaires that love a long soak would do well to take their property search elsewhere.
    Bonkers at Chelsea Barracks – £3.5m for minute apartment at Whistler Square, Chelsea Barracks, London, SW1W 8BT through Savills – Minute apartment in Chelsea Barracks with barely enough room to swing a cat goes on sale for the same price as a massive mansion in Shropshire with 102 acres.
    Residents do, however, have access to a swimming pool and other leisure facilities. Whether anyone will actually use them is another thing, given most buyers will likely hardly ever be in residence.
    A ‘brand film’ for the Chelsea Barracks development was uploaded to YouTube a year ago. It is quite beyond beyond bizarre and lauds the scheme as: “A heritage. A destiny. A legacy.” No mention of the likely ‘McMoneya-esque’ occupants the punchily priced properties will attract is, however, mentioned.
    A video tour of ‘The Residences’ at Chelsea Barracks bangs on about the benefits of living in Belgravia and suggests the scheme to be inspired by “traditional garden squares” and that it will become a location of “future heritage.”
    https://www.youtube.com/watch?v=yajs2gIB6Gc
    Another gushing video gives a tour of the Chelsea Barracks spa facilities. They have named it ‘The Garrison Club’ in homage to the site’s military past.
  • The Art of Ownership – Glebe Place, Pugachev, Sickert & Tolstoy

    The Art of Ownership – Glebe Place, Pugachev, Sickert & Tolstoy

    Double artist’s studio in Glebe Place, Chelsea that has been home to a fugitive billionaire oligarch, a Tolstoy and a man suspected of being Jack the Ripper slashed in price by 25%; it is now subject to a forced sale

    • House in Glebe Place, Chelsea, SW3 created from two artist’s studios reduced in price from just under £9 million to £6.95 million as part of a sale forced by authorities.
    • It was home to the now in exile fugitive billionaire Sergei Pugachev and his ex-partner Alexandra Tolstoy from 2009.
    • Previous occupants include the artist Sir William Rothenstein and before him his fellow artist friend Walter Sickert – a man the author Patricia Cornwell spent £6 million trying to prove to be the serial killer Jack the Ripper.
    • Alexandra Tolstoy bleated to the ‘Mail Online’ about how she’d been “evicted” from the house 12 days before the coronavirus lockdown in May; her most recent Instagram posts, however, suggest she is still in residence along with her children.

    German born artist Walter Sickert RA (1860 – 1942) took a great interest in the gruesome crimes of Jack the Ripper. He believed he had lodged in a room used by the serial killer and from the 1970s onwards, authors and historians including Patricia Cornwell have suggested he could have been the murderer himself (or possibly his accomplice).


    For a time, Sickert – whom counted the newspaper baron Lord Beaverbrook (1879 – 1964) amongst his closest friends and a man lauded by some as “the greatest British painter between Turner and Bacon” – lived in an artist’s studio at 53 Glebe Place in Chelsea and in 1894, a fellow artist, Sir William Rothenstein (1872 – 1945), took the property over. According to Wendy Baron, in her 2012 study of The Camden Town Group in Context for the Tate, the latter was “ever amazed by Sickert’s ‘taste for the dingy lodging-house atmosphere,’ and his ‘genius for discovering the dreariest house and most forbidding rooms in which to work.’”


    More recently, in 2009, the now fugitive oligarch Sergei Pugachev – a man nicknamed ‘Putin’s Banker’ (until the one-time billionaire and the President spectacularly fell out) – rented 53 Glebe Place along with his then partner Alexandra Tolstoy. The house was subsequently purchased by a trust in 2010 and in 2011, the adjoining house, 54 Glebe Place, was bought and the two combined to become Pugachev and Tolstoy’s London residence.


    The resulting 3,868 square foot single family residence – which includes 3 reception rooms, 5 bedrooms and 5 bathrooms and an interior by designers from Sibyl Colefax and John Fowler described as “exuberant” by House & Garden – features a 57-foot south facing façade and ceiling heights of upto 22-feet. In total, it is believed the price paid for the two properties was around £8.325 million prior to subsequent renovations.


    In the years that followed, 53 and 54 Glebe Place have become part of the legal tussle between the Russian government, Sergei Pugachev, his ex-wife Galina Arkhipova, his father Victor Pugachev and his Instagram loving ex-partner Alexandra Tolstoy. With Pugachev Jr. in exile in France, Ms Tolstoy has remained in residence but in 2019, the courts decided the house would have to be sold. It was placed on the market through Savills for £8.975 million.


    With Ms Tolstoy subsequently ludicrously claiming at one point she could not live on £10,000 per week or without two drivers and a live-in doctor and then more recently featuring in an hour long BBC documentary in May titled The Countess and the Russian Billionaire, the sordid saga has become very public. Now, this week, the house has been relaunched for just £6.95 million again through Savills.


    Whilst a single studio house featured in The Steeple Times in September 2015 was marketed for the seemingly sky-high sum of £5.45 million (it sold in March 2020 for just £4.5 million), even the now reduced figure for the combined 53 and 54 Glebe Place still seems very punchy. On that basis, we imagine, Alexandra Tolstoy may be able to stay there for some time still yet; as she herself once remarked: “We’re just surviving.”


    Pictured top: 53 and 54 Glebe Place (left) were bought for a combined sum of around £8.325 million in 2010 and 2011. The resulting house – for which Savills states “steps are currently being taken to obtain the necessary statutory consents” for combination – is now on the market for just £6.95 million; Fugitive oligarch Sergei Pugachev (top right) and socialite ‘adventurer’ Alexandra Tolstoy (bottom right).


    The Art of Ownership – 53 and 54 Glebe Place Chelsea, London, SW3 5JB and Pugachev, Sickert and Tolstoy – Double artist’s studio in Chelsea that has been home to a fugitive billionaire oligarch, a Tolstoy and a man suspected of being Jack the Ripper slashed in price by 25%; it is now subject to a forced sale – Offered for sale by Savills for £6.95 million down from £8.975 million.
    The house in question – 53 and 54 Glebe Place, Chelsea, London, SW3 5JB, United Kingdom.
    The Art of Ownership – 53 and 54 Glebe Place Chelsea, London, SW3 5JB and Pugachev, Sickert and Tolstoy – Double artist’s studio in Chelsea that has been home to a fugitive billionaire oligarch, a Tolstoy and a man suspected of being Jack the Ripper slashed in price by 25%; it is now subject to a forced sale – Offered for sale by Savills for £6.95 million down from £8.975 million.
    Sick Dick? Walter Sickert photographed in 1911 by George Beresford (top left); ‘Jack the Ripper’s Bedroom’ painted by Sickert in 1906 – 1907, the oil on canvas was bequeathed by Mrs Mary Cicely Tatlock to the Manchester Art Gallery in 1980 (top right); The setting for the painting and the home of Walter Sickert, 6 Mornington Crescent, Camden, NW1 now has a Greater London Council blue plaque commemorating the painter and etcher’s residence there.
    In 2017, best-selling author Patricia Cornwell claimed she had spent over £5.6 million “proving” that Walter Sickert was Jack the Ripper.
    The Art of Ownership – 53 and 54 Glebe Place Chelsea, London, SW3 5JB and Pugachev, Sickert and Tolstoy – Double artist’s studio in Chelsea that has been home to a fugitive billionaire oligarch, a Tolstoy and a man suspected of being Jack the Ripper slashed in price by 25%; it is now subject to a forced sale – Offered for sale by Savills for £6.95 million down from £8.975 million.
    Old Battersea House, 30 Vicarage Crescent, Battersea, London, SW11 3LD, United Kingdom is another house that Pugachev and Tolstoy plainly purchased at a crazy price. They paid £12.5 million and it is now for sale for just £9.975 million. The house was previously owned by the late billionaire publishing magnate Malcolm Forbes.

    The Names & Numbers – 53 and 54 Glebe Place, Chelsea, London, SW3 5JB, United Kingdom


    June 2020 – The combined house is relaunched for sale at a reduced price of £6.95 million ($8.62 million, €7.69 million or درهم31.66 million) by Savills, a discount of 23% on the previous asking price.

    May 2020 – Alexandra Tolstoy claimed she had “been evicted from her multi-million home with only 12 days notice during the coronavirus outbreak” in comments to the Mail Online. Posts in June 2020, however, indicate her still to be in residence at Glebe Place with her children.

    January 2020 – The Evening Standard reported that Galina Arkhipova “lost her bid to win a share” of the Glebe Place property. Chief Master Marsh dismissed Arkhipova’s claim on the basis of her “casual approach” to “complying with a court order requiring her to make full disclosure of her bank statements and access to legal documents, as well as her ‘unexplained failure’ to attend the latest hearing or instruct lawyers.”

    2019 – Placed for sale for £8.975 million ($11.134 million, €9.929 million or درهم40.890 million) through Savills after the order of the courts.

    October 2018 – At a “commercial court hearing, the judge, Master Price, made an order compelling the sale of Pugachev’s London home” according to the Guardian. A deadline was set for Ms Tolstoy to move out of January 2019 and at this time also, Pugachev’s former wife, Galina Arkhipova, “said she was also laying claim to the Glebe Place property, arguing that the house was a matrimonial asset.”

    February 2016 – In absentia, Sergei Pugachev is found guilty of contempt at the high court in London and sentenced to two years in prison. The “convenient dissident” was described as someone who “could not be trusted” and subsequently, a warrant for his arrest was issued. To this day, Mr Pugachev has positioned himself as an innocent man and a “victim of Putin’s revenge.”

    March 2012 – Mr Pugachev changed the locks at Glebe Place and “refused to let [Ms Tolstoy] back in. Pugachev subsequently visited Count Nikolai Tolstoy, the father of Alexandra Tolstoy, and explained that the Glebe Place house was controlled by a trust and that “he had bought Old Battersea House in a trust for Ms Tolstoy and the children… Old Battersea House was to be the family home and he and Ms Tolstoy were going to live there with the children.”

    December 2011 – Old Battersea House is purchased for £12.5 million ($15.5 million, €13.8 million or درهم56.9 million) supposedly in a trust to benefit Alexandra Tolstoy and her three children with Sergei Pugachev. That house was subsequently offered for sale in 2017 for £12 million ($14.8 million, €13.3 million or درهم54.7 million) and is now on the market for just £9.975 million ($12.370 million, €11.031 million or درهم45.429 million) through Savills in June 2020.

    July 2011 – Assuming the legal document figures to be exact, the total paid to purchase 53 and 54 Glebe Place was £8.325 million ($10.324 million, €9.208 million or درهم37.915 million).

    July 2011 – 54 Glebe Place is purchased for a sum undisclosed on Land Registry Records through a trust. The two houses are subsequently merged as one. At around this time, Victor Pugachev “provided another loan of £4.2 million ($5.2 million, €4.6 million or درهم19.1 million) to Redflame as a loan” for the purchase. Legal documents state: “Later accounting documents show the lender as Mr Pugachev and include a loan agreement executed by Mr Pugachev and Redflame.”

    July 2010 – 53 Glebe Place is purchased for a sum undisclosed on Land Registry Records through a trust, the ownership deed reportedly being in the names of Sergei Pugachev and Victor Pugachev (his father, as “beneficiary and Protector”). At around this time, Victor Pugachev “provided £4.125 million ($5.115 million, €4.562 million or درهم18.788 million) to Redflame as a loan” for the purchase.

    2009 – Sergei Pugachev and Alexandra Tolstoy rented 53 Glebe Place as their London home.

    July 2009 – 54 Glebe is sold for £2.55 million ($3.16 million, €2.82 million or درهم11.61 million) according to the Land Registry.

    January 2005 – 54 Glebe is sold for £2.175 million ($2.698 million, €2.405 million or درهم9.906 million) according to the Land Registry.

    March 2001 – 54 Glebe is sold for £1.8 million ($2.2 million, €2 million or درهم8.2 million) according to the Land Registry.

    March 1995 – 54 Glebe is sold for £900,000 ($1.1 million, €995,000 or درهم4.1 million) acording to the Land Registry.

    Facebook: @TheSteepleTimes

    Instagram: @TheSteepleTimes

    Twitter: @SteepleTimes
    https://www.youtube.com/watch?v=MnyQhDrIAFk
  • A Priced Down Penthouse

    A Priced Down Penthouse

    After a ritzy New York penthouse goes into contract for a sum 64% lower than it sold for in 2014 during a government orchestrated fire sale, the building’s board go crackers

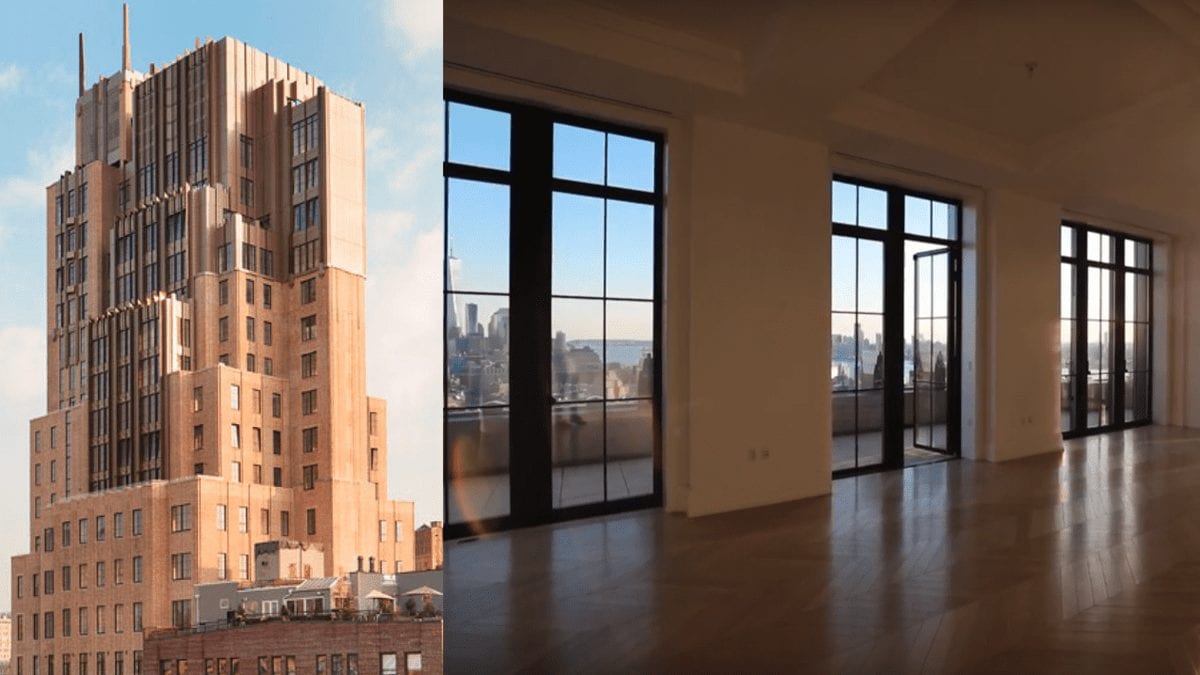
    A 5,955 square foot penthouse in New York’s 328-foot tall Walker Tower that sold for £41.2 million in 2014 went “into contract” recently for just £14.78 million much to the chagrin of the building’s other residents. The story of this massive 64% ‘discount’ echoes that of another penthouse we featured in April – that went on the market for a sum 48% lower than in 2012.


    Built in 1929 by Ralph Walker (1889 – 1973), a man described as “the architect of the century” by The New York Times and “the only other honest architect in America” by Frank Lloyd Wright, the Walker Tower was intended to be “as modern as the telephone activity it houses.” It originally was used by the New York Telephone Company and subsequently partly converted to provide 47 condominiums in 2013 by JDS Development Group.


    With units ranging in size from 1,100 to 6,500 square feet in size, Penthouse One is one of the largest. It includes 5 bedrooms and 5.5 bathrooms and aside from a kitchen that reportedly cost £200,000 to install, there are 3 wood-burning fireplaces and a 500 square foot private terrace.


    Of the penthouse, during a 7:58 minute tour he conducted in April 2019, self-declared “YouTuber and adventure filmmaker” Erik Conover remarked:


    “Penthouse One is widely considered to the most exclusive penthouse downtown in all of Manhattan… This [is] a one of a kind luxury apartment… You feel like the king of the kingdom here… I have no words for this place, it’s hands down my favourite apartment I’ve toured.”


    Speaking to Conover, realtor Shaun Osher, CEO of Core NYC, predictably went into overdrive with gushing praise of the unit:


    “The sky is the limit here… One of the great things about this apartment is that you separate public space from private space… The back of the house is not too shabby either… All of the views are protected forever… When guests come, their jaws will hit the floor.”


    Now, according to Mansion Global, a “battle is brewing” over Penthouse One – which is being sold on behalf of the U.S. Department of Justice in the wake of being seized as part of the 1Malaysia Development Berhad scandal – as other residents have sought to stop the sale and “buy the condo [themselves] for the same sum, then relist it for more.”


    Speaking on their behalf, David Berkey, an attorney for the condo board, remarked:


    “The contract price can only be described as steeply distressed and unrealistic and one which could adversely affect the market value of other homes at Walker Tower. The board is acting in the best interests of all Walker Tower owners by exercising its right of first refusal to ensure that its value is recognised.”


    A resident of the building, Vickey Barron, added:


    “We’re all scratching our heads saying, ‘How did this happen?’ What we’re talking about is almost 70% discount. It’s almost like a sample sale. Walker Tower is not a sample sale.”


    Bizarrely Ms Barron, herself a realtor with the Compass Group, sold the apartment back in 2014 when she worked for Douglas Elliman Real Estate. At the time, she gushed to The New York Times: “I feel like I blinked and I sold it… This was a man [the buyer] who knew what he wanted and had the money to pay for it.” He plainly passed due diligence back then – somewhat, with hindsight, one might argue most surprisingly.


    Meanwhile, elsewhere in the building – which has a lobby concierge, landscaped common roof deck, yoga room, sauna and a ‘library lounge’ with a bar for the use of residents – Penthouse Two is currently listed to rent by Knight Frank. They seek £69,000 per month for the 6,700 square foot space.


    Ironically, whilst Ralph Walker shot himself with a silver bullet he had forged himself in 1973, whomever next overpays for Penthouse One at Walker Tower might well be taking a bullet in terms of misfortune for their wallet.


    The Names & Numbers – Penthouse One, Walker Tower, 212 West 18th Street, Chelsea, New York, NY 10011, United States of America


    June 2020 – Penthouse One goes “into contract” for just £14.78 million ($18.25 million, €16.33 million or درهم67.02 million), a discount of 64% on its sale price in 2014.


    April 2019 – Penthouse One marketed at a price of £28.3 million ($35 million, €31.3 million or درهم128.5 million) by Shaun Osher of Core NYC.


    2013 – Units in the residential conversion are listed for sale, with the highest priced penthouse priced at £47.8 million ($59 million, €52.8 million or درهم216.7 million). According to Wallpaper in November 2013, Penthouse One sold “after less than a month on the market.” It comanded a sum of £41.2 million ($50.9 million, €45.5 million or درهم186.9 million) on an asking price of £44.5 million ($55 million, €49.2 million or درهم292 million).


    2016 – Of the building, realtor Vickey Barron, who purchased a unit there herself ultimately, remarked: “You don’t need to give its address. You just say ‘Walker Tower’ like ‘the Plaza’ and people know what you’re referring to.”


    2013 – Construction completed with the residential units given their own entrance at 212 West 18th Street separate from the commercial space, entered at 17th Street.


    2011 – Construction commences on the scheme.


    2009 – Part sold for conversion to 53 residential units, the number is later reduced to 47 in total. The buyer was Michael Stern, managing partner of JDS Development Group whilst Verizon, the sellers, kept the lowest eight floors.


    In January 2016, of his buy, Stern told Multi Family Executive: “I had to be dragged kicking and screaming to see it, back in 2009, when a broker called… But I went up to the roof and was astonished by the unobstructed views. It was the tallest building in Chelsea, since it had been built before zoning limited heights… [It was the] most complex residential conversion I’ve undertaken, and ever may.”


    1929 – Constructed to the designs of Ralph Walker as a telecommunications centre and offices. The building is described as “of concrete-encased steel frame” and reflecting “the importance of its era’s telephone technology.” It featured chevron-patterned brickwork and what was termed a “wedding cake setback.”


    Facebook: @TheSteepleTimes

    Instagram: @TheSteepleTimes

    Twitter: @SteepleTimes
     

    A Priced Down Penthouse – £14m for NYC penthouse sold for £41m in 2014 – After a New York penthouse goes into contract for a sum 64% lower than it sold for in 2014, the building’s board go crackers – £14.78 million for Penthouse One, Walker Tower, 212 West 18th Street, Chelsea, New York through Shaun Osher of Core NYC angers building’s board.
    A Priced Down Penthouse – £14m for NYC penthouse sold for £41m in 2014 – After a New York penthouse goes into contract for a sum 64% lower than it sold for in 2014, the building’s board go crackers – £14.78 million for Penthouse One, Walker Tower, 212 West 18th Street, Chelsea, New York through Shaun Osher of Core NYC angers building’s board.
    A Priced Down Penthouse – £14m for NYC penthouse sold for £41m in 2014 – After a New York penthouse goes into contract for a sum 64% lower than it sold for in 2014, the building’s board go crackers – £14.78 million for Penthouse One, Walker Tower, 212 West 18th Street, Chelsea, New York through Shaun Osher of Core NYC angers building’s board.
    A Priced Down Penthouse – £14m for NYC penthouse sold for £41m in 2014 – After a New York penthouse goes into contract for a sum 64% lower than it sold for in 2014, the building’s board go crackers – £14.78 million for Penthouse One, Walker Tower, 212 West 18th Street, Chelsea, New York through Shaun Osher of Core NYC angers building’s board.
    A Priced Down Penthouse – £14m for NYC penthouse sold for £41m in 2014 – After a New York penthouse goes into contract for a sum 64% lower than it sold for in 2014, the building’s board go crackers – £14.78 million for Penthouse One, Walker Tower, 212 West 18th Street, Chelsea, New York through Shaun Osher of Core NYC angers building’s board.
    A Priced Down Penthouse – £14m for NYC penthouse sold for £41m in 2014 – After a New York penthouse goes into contract for a sum 64% lower than it sold for in 2014, the building’s board go crackers – £14.78 million for Penthouse One, Walker Tower, 212 West 18th Street, Chelsea, New York through Shaun Osher of Core NYC angers building’s board.
    A Priced Down Penthouse – £14m for NYC penthouse sold for £41m in 2014 – After a New York penthouse goes into contract for a sum 64% lower than it sold for in 2014, the building’s board go crackers – £14.78 million for Penthouse One, Walker Tower, 212 West 18th Street, Chelsea, New York through Shaun Osher of Core NYC angers building’s board.
    A Priced Down Penthouse – £14m for NYC penthouse sold for £41m in 2014 – After a New York penthouse goes into contract for a sum 64% lower than it sold for in 2014, the building’s board go crackers – £14.78 million for Penthouse One, Walker Tower, 212 West 18th Street, Chelsea, New York through Shaun Osher of Core NYC angers building’s board.
    A Priced Down Penthouse – £14m for NYC penthouse sold for £41m in 2014 – After a New York penthouse goes into contract for a sum 64% lower than it sold for in 2014, the building’s board go crackers – £14.78 million for Penthouse One, Walker Tower, 212 West 18th Street, Chelsea, New York through Shaun Osher of Core NYC angers building’s board.
    A Priced Down Penthouse – £14m for NYC penthouse sold for £41m in 2014 – After a New York penthouse goes into contract for a sum 64% lower than it sold for in 2014, the building’s board go crackers – £14.78 million for Penthouse One, Walker Tower, 212 West 18th Street, Chelsea, New York through Shaun Osher of Core NYC angers building’s board.
  • Kingly Kinlet

    Kingly Kinlet

    Grand Grade I listed Shropshire mansion Kinlet Hall for sale after coronavirus forced the closure of its wedding venue and summer school

    • Striking Grade I listed Palladian mansion in Shropshire for sale.
    • Kinlet Hall is priced at £3.5 million or just £104 per square foot.
    • The house has until recently been a school and wedding venue, but this usage has been stopped because of the coronavirus lockdown.
    • A cricket ground included with the property was lauded as one of “Britain’s most scenic” by ‘The Telegraph’ whilst HRH Princess Anne has competed in horse trials in the parkland.

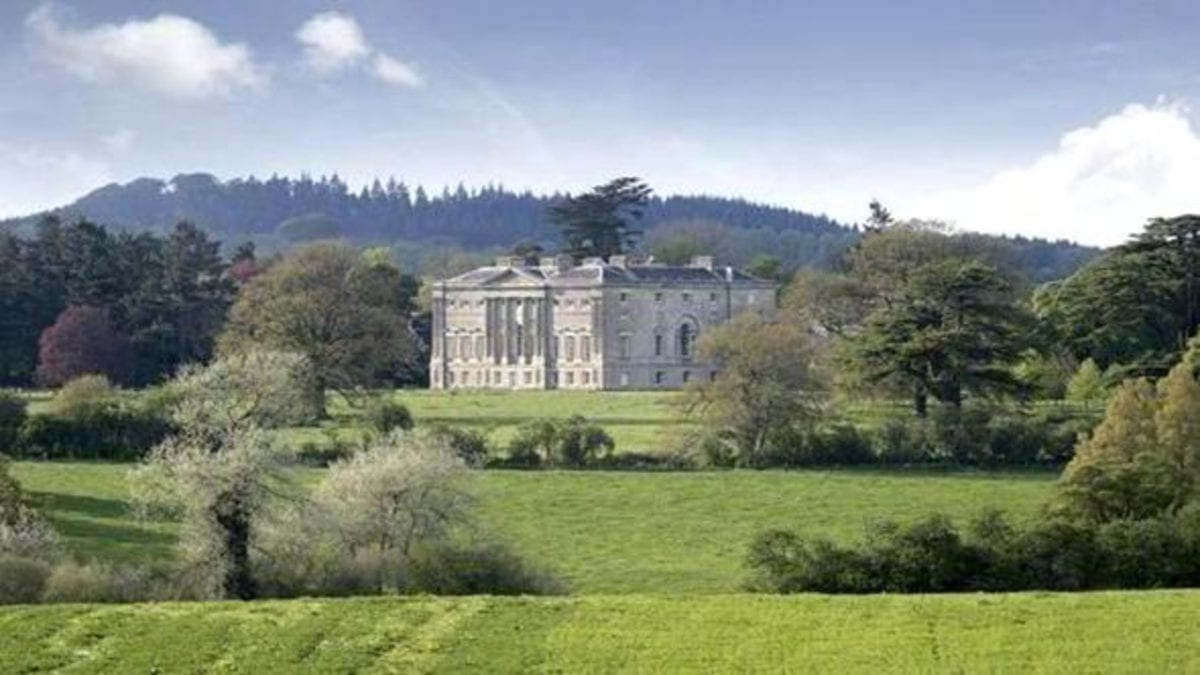
    Coinciding with the partial relaxation of the coronavirus lockdown, the ‘trophy country house’ market seems to be revving up with the commencement of marketing of several historically significant residences.

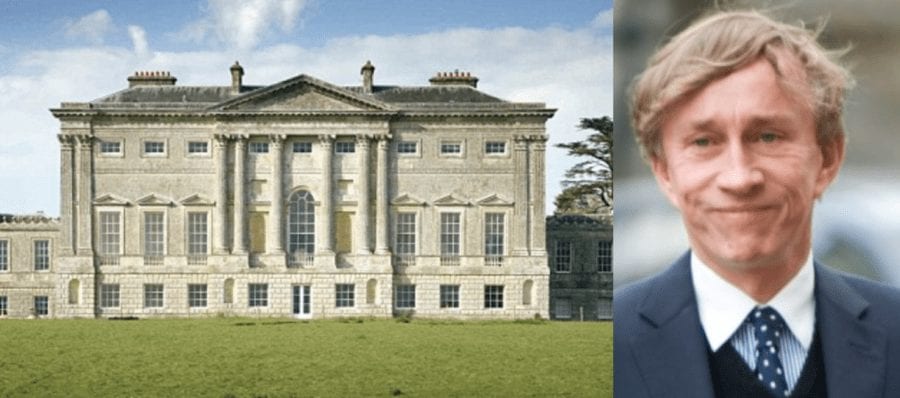
    Now, following on from our feature on Saturday on the £10 million crumbling Jacobean gem Lilford Hall Estate in Northamptonshire, the same agents, Savills, have now introduced the sale of another treasure – the utterly stunning Palladian architectural treasure that is Kinlet Hall in Shropshire.

    Significantly cheaper at £3.5 million or £104 per square foot and in far better condition than 33,406 square foot Lilford Hall, the 33,609 square foot Grade I listed Kinlet Hall comes with less land – 102 acres as opposed to 321 acres. It is further from London, which may limit its appeal to wealthy city sorts, but given it has been used as both a school and wedding venue until lockdown, it is in actual “working condition” as opposed to the perilously falling down state that Lilford is sadly currently in. That is, indeed, a major plus.

    Featuring a seven-bayed central block of three storeys plus cellars, the hall is flanked by two two-storey wings. Presently configured to provide 5 reception rooms and 15 bedrooms, there are classrooms, gyms and flats also. Surprisingly, unlike with many residential to school conversions of mansions in the 1940s where ugly modern extensions were distastefully tacked on, damage to the integrity of the original structure has been minimal.

    In addition, to a 5-bedroom detached house named ‘The Old House’ and a range of farm buildings within the grounds, there is a cricket pavilion and a cricket pitch. The Telegraph named its runner-up for “Britain’s most scenic cricket ground” in 2008 and interestingly amongst the many established plant and tree species in the grounds is a Wellingtonia that allegedly came as a seed in a matchbox from the Americas.

    Of Kinlet Hall, Tony Morris-Eyton of Savills comments: “[This is] an exquisitely beautiful Palladian country house, formerly a prep school, awaiting its next chapter with enormous potential as either a private home or [for] other uses.”

    The village of Kinlet is situated on the northern edge of the Wyre Forest about 18 miles from Telford and 23 miles from Birmingham.

    Kingly Kinlet – £3.5 million ($4.4 million, €3.9 million or درهم16.3 million) for Kinlet Hall, Kinlet, Bewdley, Shropshire, DY12 3AY, United Kingdom through agents Savills – Grand Grade I listed Shropshire mansion Kinlet Hall for sale after coronavirus forced the closure of its wedding venue and summer school. HRH Prince Anne has competed at horse trials in its parkland.
    Design Maestros – Villa Pisani, Montagnana (top left) by Andrea Palladio (lower centre) inspired both Francis Smith of Warwick (lower left) in his designs for Kinlet Hall and William Buckland (lower right) in his creation of the Hammond-Harwood House (top right).

    The Names & Numbers – Kinlet Hall, Kinlet, Bewdley, Shropshire, DY12 3AY, United Kingdom


    June 2020 – Put up for sale for £3.5 million ($4.4 million, €3.9 million or درهم16.3 million) through agents Savills. Orchard Lodge, a 4-bedroom cottage with an acre of paddock, is available by separate negotiation.


    July 2017 – Moffats School closes for the final time citing financial pressures. Of the decision, school chairman Julian Engleheart told the Shropshire Star: “We have always been a small school by choice, maintaining the family ethos of our founders. However, the current financial climate is putting enormous pressure on small schools and we have decided that it would be unwise to commit to a new year this September. However, we will continue to run educational activities in our lovely house and grounds, which provide such a wonderful environment for learning.”


    1946 – Moffats School (founded in 1934 by the children’s writer Natalie Engleheart in a Hertfordshire house called Moffats) is relocated to Kinlet Hall.


    1939 – 1945 – The house was temporarily home to a school for the blind; the parkland became a camp for the US army as part of their preparations for the Normandy Landings.


    1827 – Ballroom added to the designs of Sir Jeffrey Wyattville (1766 – 1840) trained architect Edward Haycock (1790 – 1870) for William Baldwyn Childe. He died three years before it was completed and “this is the only significant part of the house not dating from 1729.”


    1727 – 1729 – Kinlet Hall is “built in a classic early Georgian style with the symmetry and grand elevations synonymous with [the English master-builder and architect] Francis Smith of Warwick (1672 – 1738)” for Tory politician William Lacon Childe (1700 – 1757) close to the site of an older Tudor manor house.


    Other notable works by Smith and his family include Calke Abbey, Fawsley Hall, Kirtlington House, Ombersley Court and Stoneleigh Abbey. His design was said to be inspired by Andrea Palladio’s (1508 – 1580) Villa Pisani at Montagnana – which also reportedly was the influence for the ‘Anglo-Palladian’ Hammond-Harwood House by the English architect William Buckland (1734 – 1774) in Annapolois, Maryland, USA.


    During construction, the old village was removed to “improve” the setting. Only the original church, St. John the Baptist, which contains monuments dating to the 1580s, was left as a “remnant.” It was restored subsequently in 1892.


    Facebook: @TheSteepleTimes

    Instagram: @TheSteepleTimes

    Twitter: @SteepleTimes
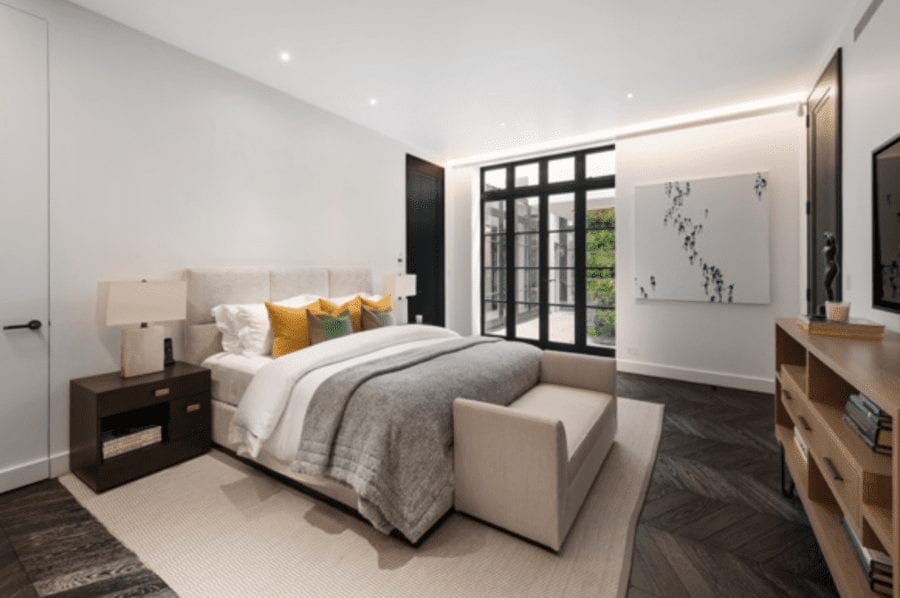
     

  • No Gaynes

    No Gaynes

    Cambridgeshire mansion used by Special Operations Executives in the Second World War and as a borstal subsequently for sale; Gaynes Hall is next to the prison that housed Max Clifford and was briefly a cannabis farm in 2019

    • Grade II* listed Georgian mansion in Cambridgeshire for sale for £2.65 million in spite of being in far from perfect condition and next door to a prison housing 1,220 convicted sex offenders.
    • The estate was owned by the aristocratic Duberly family from 1798 until 1940. An earlier house on the house had been home to Oliver Cromwell’s namesake and uncle.
    • It was requisitioned in the Second World War by the Special Operations Executive. Hitler was so annoyed by the operations at Gaynes Hall that he supposedly nicknamed the place “the hornet’s nest.”
    • After the war, the hall became a borstal and after that closed, part of the estate became HM Prison Littlehey – famous for housing PR ‘guru’ Max Clifford, victim of a miscarriage of justice Stephen Downing and Australian cricketer Alex Hepburn.
    • More recently, the estate came to public attention after being discovered to be the centre of operations for drug lords. £250,000 of cannabis were seized there in 2019.

    In June 2019, once ritzy Gaynes Hall at Perry, near Huntingdon in Cambridgeshire came to public attention when a drugs baron who’d turned part of the building into a cannabis farm was jailed. For his troubles, Nebir Tahiraj was relieved of £250,000 of drugs and ‘gained’ a sentence of 13 months.


    Grade II* listed and built circa 1800 for Sir James Duberly (1758 – 1832), the gault brick house was originally plaster rendered. Of three storeys plus cellars and seven bays, the 20,795 square foot building is currently being marketed by agents Wilson Peacock for £2.65 million – up from £2.2 million back in 2019.


    Gaynes Hall (also known as ‘Gaines Hall’ occasionally) stands in 16 acres of grounds including lakes and a moat and comes with a three bedroom cottage “requiring full modernisation and refurbishment.” It was home to the Duberly family until 1940 when it was requisitioned by Special Operations Executives (SOE) on the instructions of Winston Churchill.


    Supposedly, according to the local Parish Council’s website, Hitler was so exasperated by the activities at Gaynes Park that he referenced the house “the hornet’s nest.” It was known locally during this period as a “spy school” and its master, Wing Commander Thomas Odett, was nicknamed ‘The White Rabbit’ on the basis that “he was always popping up in unexpected places.”


    After the war, the mansion became the governor’s residence and administrative offices of the newly created Her Majesty’s Borstal Gaynes Hall and remained in that use until 1983 when the borstal closed. Her Majesty’s Prison Littlehey, which is best known as the place of death of the public relations ‘guru’ paedophile Max Clifford, was subsequently opened next door and residents of Perry get to hear its sirens periodically if a prisoner escapes or there is a disturbance.


    In 1985, AIM Cambridge (later AIM Technology) leased the hall and from the Ministry of Defence and converted it into offices. When their business failed, the building became empty and in 1990, Gaynes Hall was sold again. In the years since, it has been in mixed use.


    No Gaynes – £2.65 million for Gaynes Hall, Perry, Great Staughton, Huntingdon, Cambridgeshire, PE28 0ST, United Kingdom through agents Wilson Peacock – Cambridgeshire mansion used by Special Operations Executives in the Second World War and as a borstal subsequently for sale; it is next to the prison that housed Max Clifford and was briefly a cannabis farm in 2019.
    In need of some attention – Gaynes Hall has variously been used as a grand residence by aristocracy, requisitioned for use by Special Services Executives (SOE), served as an administrative office and governor’s house for a borstal and been converted to offices. It is currently configured in ‘mixed-use’ format and includes 20,975 square foot of accommodation.
    No Gaynes – £2.65 million for Gaynes Hall, Perry, Great Staughton, Huntingdon, Cambridgeshire, PE28 0ST, United Kingdom through agents Wilson Peacock – Cambridgeshire mansion used by Special Operations Executives in the Second World War and as a borstal subsequently for sale; it is next to the prison that housed Max Clifford and was briefly a cannabis farm in 2019.
    An aristocratic drug farm – Nebir Tahiraj was imprisoned in 2019 after having turned part of Gaynes Hall into a cannabis farm. He was caught with over £250,000 of drugs on the premises after neighbours complained about the noxious smell.
    No Gaynes – £2.65 million for Gaynes Hall, Perry, Great Staughton, Huntingdon, Cambridgeshire, PE28 0ST, United Kingdom through agents Wilson Peacock – Cambridgeshire mansion used by Special Operations Executives in the Second World War and as a borstal subsequently for sale; it is next to the prison that housed Max Clifford and was briefly a cannabis farm in 2019.
    Proximity to a prison – An aerial view of Her Majesty’s Prison Littlehey. Gaynes Hall is situated just to the west.
    No Gaynes – £2.65 million for Gaynes Hall, Perry, Great Staughton, Huntingdon, Cambridgeshire, PE28 0ST, United Kingdom through agents Wilson Peacock – Cambridgeshire mansion used by Special Operations Executives in the Second World War and as a borstal subsequently for sale; it is next to the prison that housed Max Clifford and was briefly a cannabis farm in 2019.
    Rapists next door – Convicted rapist and ex-cricketer cricketer Alex Hepburn, Stephen Downing (whose conviction for murder was overturned in 2002 after he had served 27 years in prison) and paedophile Max Clifford (who died in the prison) are connected by having been imprisoned at the Category C male prison HM Prison Littlehey. It has a capacity for 1,200 male prisoners – who all have been convicted of sexual offences.
    No Gaynes – £2.65 million for Gaynes Hall, Perry, Great Staughton, Huntingdon, Cambridgeshire, PE28 0ST, United Kingdom through agents Wilson Peacock – Cambridgeshire mansion used by Special Operations Executives in the Second World War and as a borstal subsequently for sale; it is next to the prison that housed Max Clifford and was briefly a cannabis farm in 2019.
    A once grand gentleman’s residence – Gaynes Hall in an image taken circa 1913. An earlier house on the site was leased for 21 years by Sir Oliver Cromwell (1566 – 1655), the uncle and namesake of the lord protector, from 1599.

    The Names & Numbers – Gaynes Hall, Perry, Great Staughton, Huntingdon, Cambridgeshire, PE28 0ST, United Kingdom

    December 2019 – Listed for sale by Wilson Peacock Country Homes at the increased price of £2.65 million ($3.35 million, €2.96 million or درهم12.32 million).

    14th June 2019 – 35-yeard old Nebir Tahiraj found guilty at Cambridge Crown Court of “being concerned in the production of cannabis” in his flat at Gaynes Hall and jailed for 13 months. When police raided the property, they “found more than 200 plants at varying stages of growth, growing equipment and two large bags of cannabis ready to be sold” worth circa £250,000 ($316,000, €279,000 or درهم1.2 million). He attempted to claim “he was being exploited and kept at the flat against his will,” but the National Crime Agency (NCA) discovered he had been willingly involved.

    Mid 2019 – For Sale for £2.2 million ($2.8 million, €2.5 million or درهم10.2 million) through Michael Graham.

    March 2019 – Fleet Assist announce they will be moving their business from Gaynes Hall to Ermine Business Park in Huntingdon.

    2002 – Purchased by the Malik family (according to Wikipedia).

    1994 – 2002 – Owned by the McCallion family (according to Wikipedia).

    1985 – Converted to offices and used by firms including AIM Cambridge (AIM Technology) and Fleet Assist in the years subsequently. Part-let as apartments and by the room also for residential use.

    1945 – 1983 – Used as the governor’s residence and administrative officers of the Her Majesty’s Borstal Gaynes Hall. ‘Boys’ who were detained there have recounted their experiences on this fascinating Facebook page; it plainly was not an especially pleasant place.

    1940 – Requisitioned for use by Special Operations Executive (SOE). Gaynes Hall – under the codename ‘Station 61’ – became the headquarters for Air Liason Officers and used as a ‘hotel’ for them prior to their being dropped into occupied Europe.

    1798 – 1940 – Owned by the Duberly family. The present house was constructed for them circa 1800 to the designs of architect George Byfield (circa 1756 – 1813).

    Facebook: @TheSteepleTimes

    Instagram: @TheSteepleTimes

    Twitter: @SteepleTimes
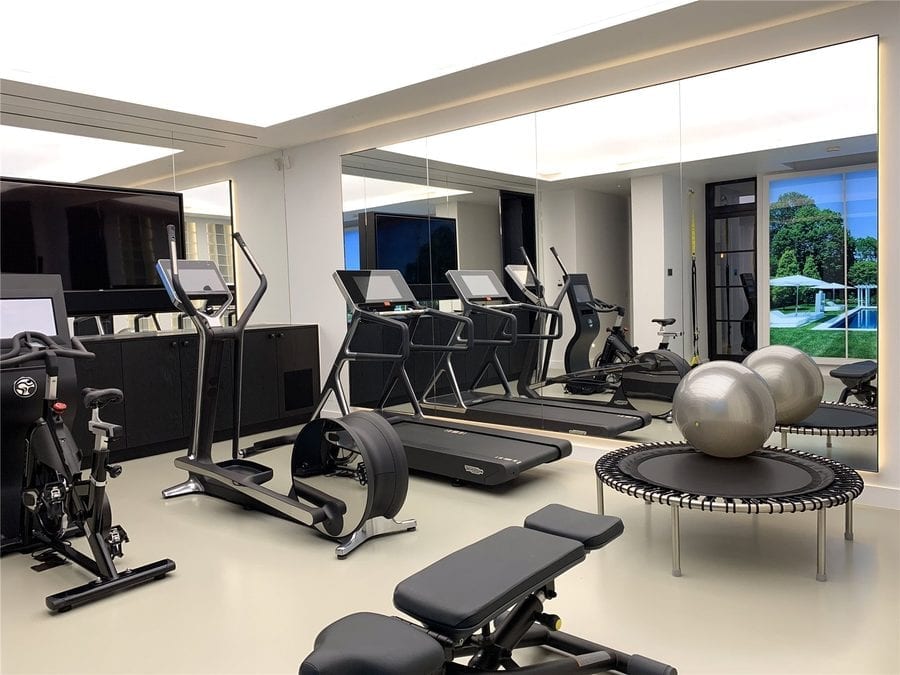
    No Gaynes – £2.65 million for Gaynes Hall, Perry, Great Staughton, Huntingdon, Cambridgeshire, PE28 0ST, United Kingdom through agents Wilson Peacock – Cambridgeshire mansion used by Special Operations Executives in the Second World War and as a borstal subsequently for sale; it is next to the prison that housed Max Clifford and was briefly a cannabis farm in 2019.
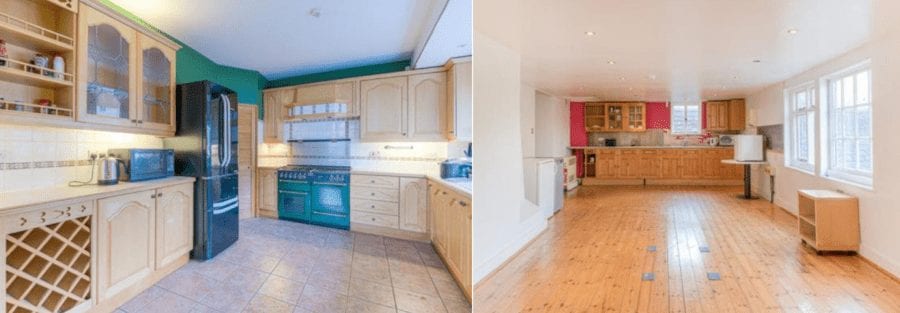
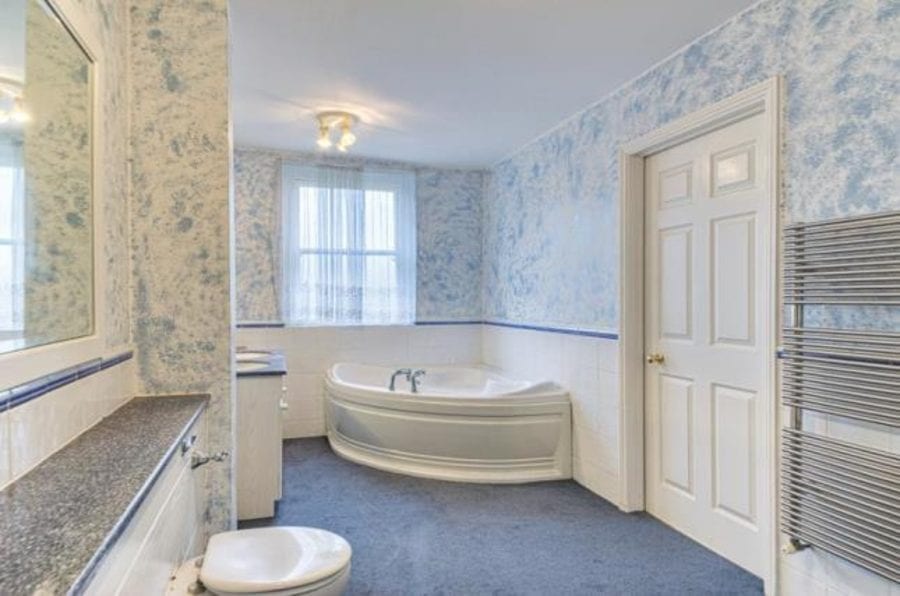
    No Gaynes – £2.65 million for Gaynes Hall, Perry, Great Staughton, Huntingdon, Cambridgeshire, PE28 0ST, United Kingdom through agents Wilson Peacock – Cambridgeshire mansion used by Special Operations Executives in the Second World War and as a borstal subsequently for sale; it is next to the prison that housed Max Clifford and was briefly a cannabis farm in 2019.
    No Gaynes – £2.65 million for Gaynes Hall, Perry, Great Staughton, Huntingdon, Cambridgeshire, PE28 0ST, United Kingdom through agents Wilson Peacock – Cambridgeshire mansion used by Special Operations Executives in the Second World War and as a borstal subsequently for sale; it is next to the prison that housed Max Clifford and was briefly a cannabis farm in 2019.
    No Gaynes – £2.65 million for Gaynes Hall, Perry, Great Staughton, Huntingdon, Cambridgeshire, PE28 0ST, United Kingdom through agents Wilson Peacock – Cambridgeshire mansion used by Special Operations Executives in the Second World War and as a borstal subsequently for sale; it is next to the prison that housed Max Clifford and was briefly a cannabis farm in 2019.
    No Gaynes – £2.65 million for Gaynes Hall, Perry, Great Staughton, Huntingdon, Cambridgeshire, PE28 0ST, United Kingdom through agents Wilson Peacock – Cambridgeshire mansion used by Special Operations Executives in the Second World War and as a borstal subsequently for sale; it is next to the prison that housed Max Clifford and was briefly a cannabis farm in 2019.
    No Gaynes – £2.65 million for Gaynes Hall, Perry, Great Staughton, Huntingdon, Cambridgeshire, PE28 0ST, United Kingdom through agents Wilson Peacock – Cambridgeshire mansion used by Special Operations Executives in the Second World War and as a borstal subsequently for sale; it is next to the prison that housed Max Clifford and was briefly a cannabis farm in 2019.
    No Gaynes – £2.65 million for Gaynes Hall, Perry, Great Staughton, Huntingdon, Cambridgeshire, PE28 0ST, United Kingdom through agents Wilson Peacock – Cambridgeshire mansion used by Special Operations Executives in the Second World War and as a borstal subsequently for sale; it is next to the prison that housed Max Clifford and was briefly a cannabis farm in 2019.
    No Gaynes – £2.65 million for Gaynes Hall, Perry, Great Staughton, Huntingdon, Cambridgeshire, PE28 0ST, United Kingdom through agents Wilson Peacock – Cambridgeshire mansion used by Special Operations Executives in the Second World War and as a borstal subsequently for sale; it is next to the prison that housed Max Clifford and was briefly a cannabis farm in 2019.
    No Gaynes – £2.65 million for Gaynes Hall, Perry, Great Staughton, Huntingdon, Cambridgeshire, PE28 0ST, United Kingdom through agents Wilson Peacock – Cambridgeshire mansion used by Special Operations Executives in the Second World War and as a borstal subsequently for sale; it is next to the prison that housed Max Clifford and was briefly a cannabis farm in 2019.
    No Gaynes – £2.65 million for Gaynes Hall, Perry, Great Staughton, Huntingdon, Cambridgeshire, PE28 0ST, United Kingdom through agents Wilson Peacock – Cambridgeshire mansion used by Special Operations Executives in the Second World War and as a borstal subsequently for sale; it is next to the prison that housed Max Clifford and was briefly a cannabis farm in 2019.
    No Gaynes – £2.65 million for Gaynes Hall, Perry, Great Staughton, Huntingdon, Cambridgeshire, PE28 0ST, United Kingdom through agents Wilson Peacock – Cambridgeshire mansion used by Special Operations Executives in the Second World War and as a borstal subsequently for sale; it is next to the prison that housed Max Clifford and was briefly a cannabis farm in 2019.
    No Gaynes – £2.65 million for Gaynes Hall, Perry, Great Staughton, Huntingdon, Cambridgeshire, PE28 0ST, United Kingdom through agents Wilson Peacock – Cambridgeshire mansion used by Special Operations Executives in the Second World War and as a borstal subsequently for sale; it is next to the prison that housed Max Clifford and was briefly a cannabis farm in 2019.
    No Gaynes – £2.65 million for Gaynes Hall, Perry, Great Staughton, Huntingdon, Cambridgeshire, PE28 0ST, United Kingdom through agents Wilson Peacock – Cambridgeshire mansion used by Special Operations Executives in the Second World War and as a borstal subsequently for sale; it is next to the prison that housed Max Clifford and was briefly a cannabis farm in 2019.
    No Gaynes – £2.65 million for Gaynes Hall, Perry, Great Staughton, Huntingdon, Cambridgeshire, PE28 0ST, United Kingdom through agents Wilson Peacock – Cambridgeshire mansion used by Special Operations Executives in the Second World War and as a borstal subsequently for sale; it is next to the prison that housed Max Clifford and was briefly a cannabis farm in 2019.