Prominent banker attempts to sell San Francisco mansion for a sum 205% higher than it achieved in 1993; it comes with an outdoor theatre
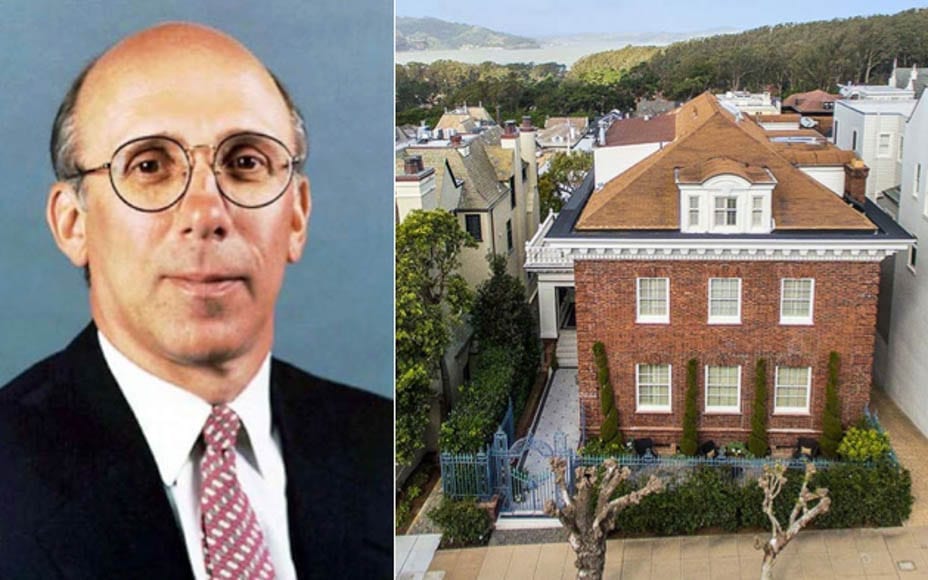
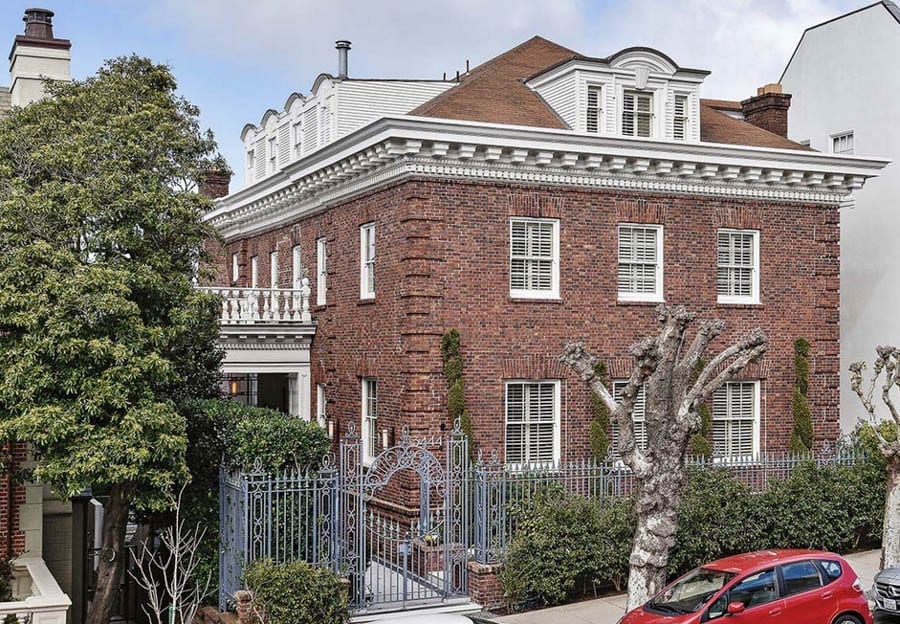
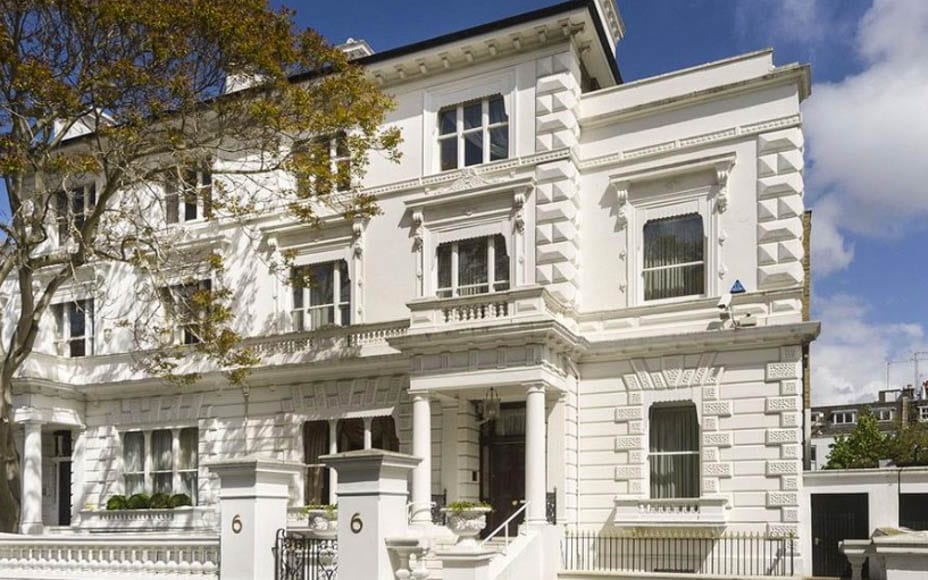
Built in 1904 of brick on a wood frame and subject to a seismic upgrade in 1994, 3444 Washington Street in Presidio Heights, San Francisco was sold for $15.2 million in 2006 (the equivalent of £11.8 million, $18.4 million, €13.9 million or درهم55.8 million today) and before that for $5.9 million in 1993 (the equivalent of £7.8 million, $10 million, €9.1 million or درهم36.7 million today). It is currently owned by the banker David A. Coulter and his “social entrepreneur” wife Susan Weeks Coulter and has recently been placed for sale for £14 million ($18 million, €16.5 million or درهم66.1 million).
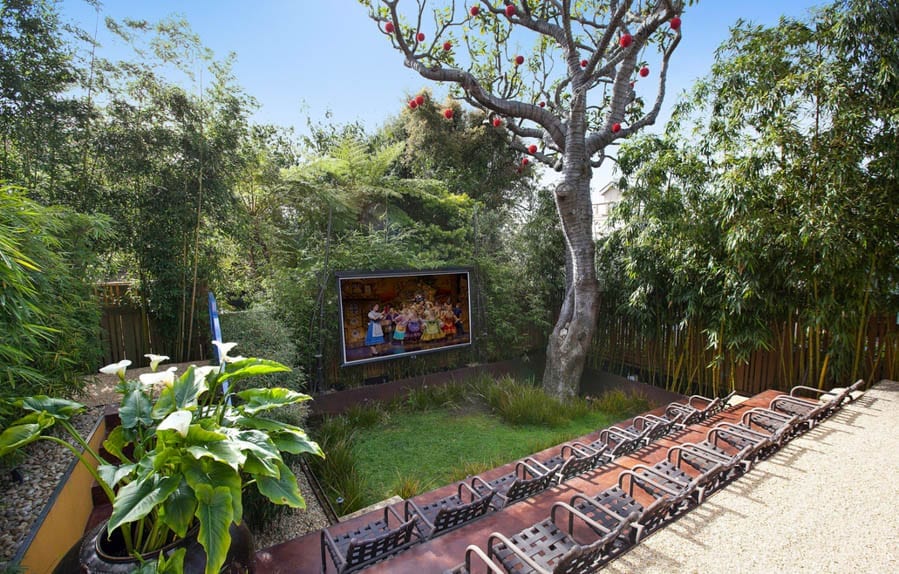
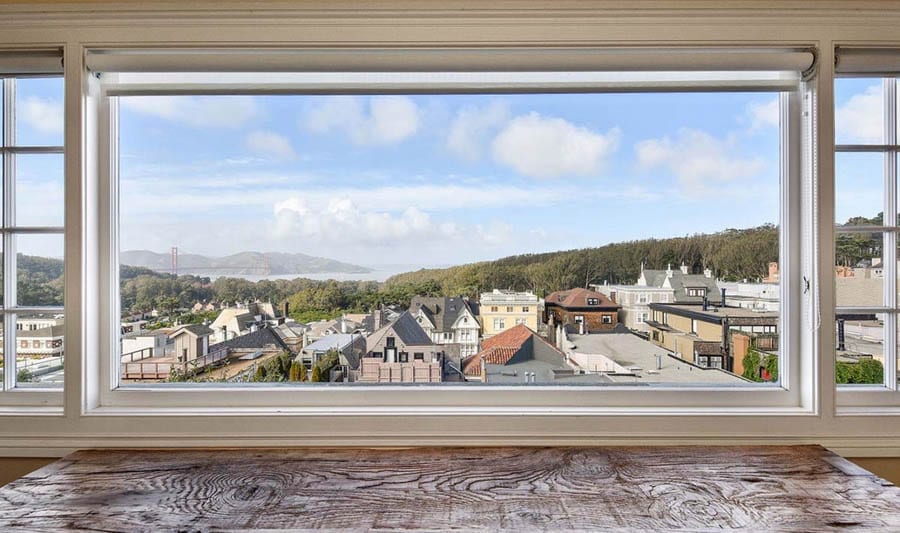
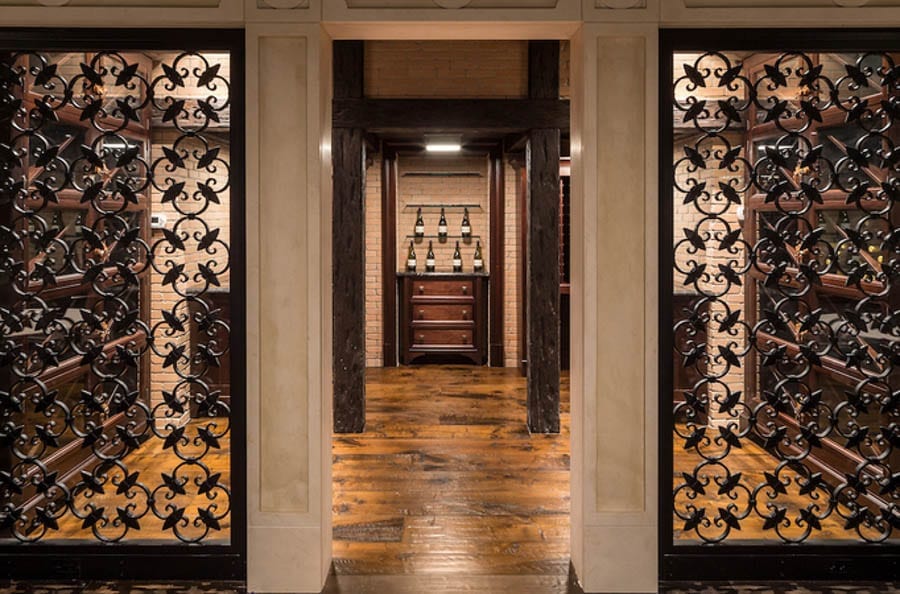
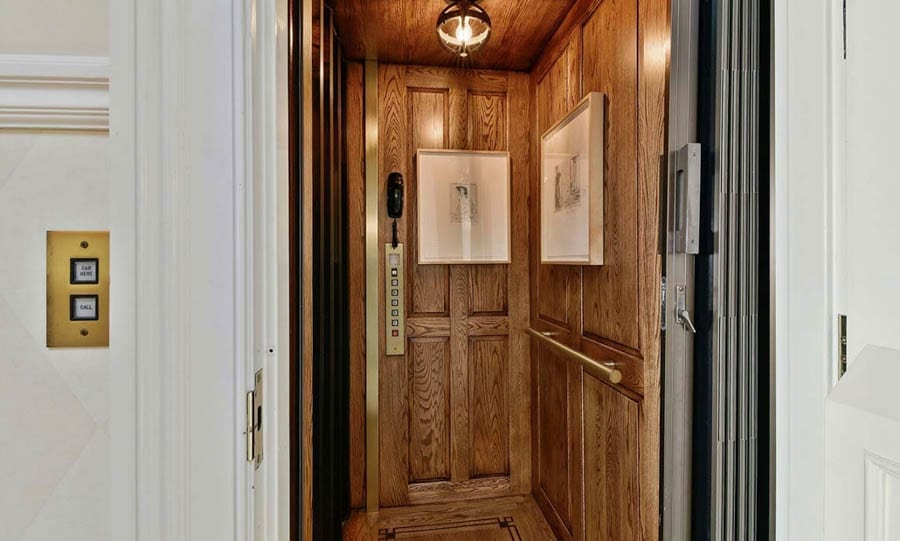
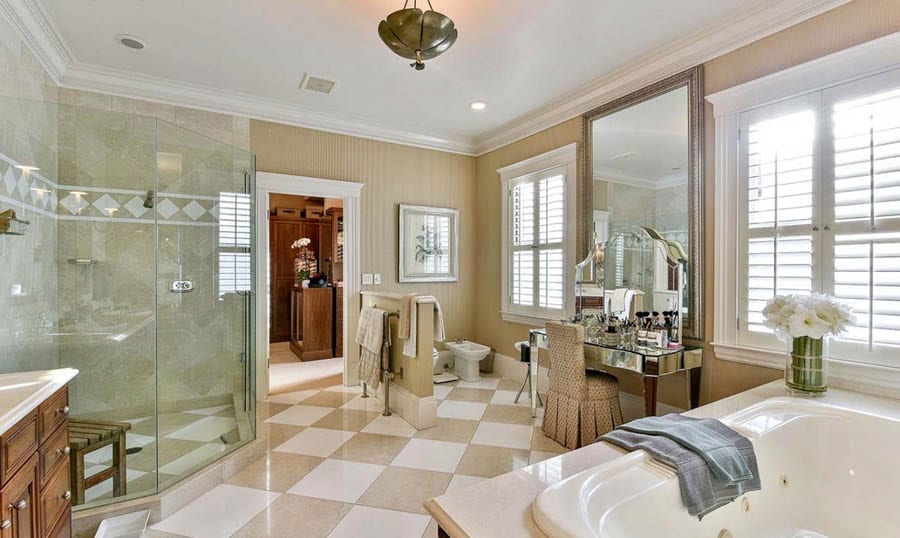
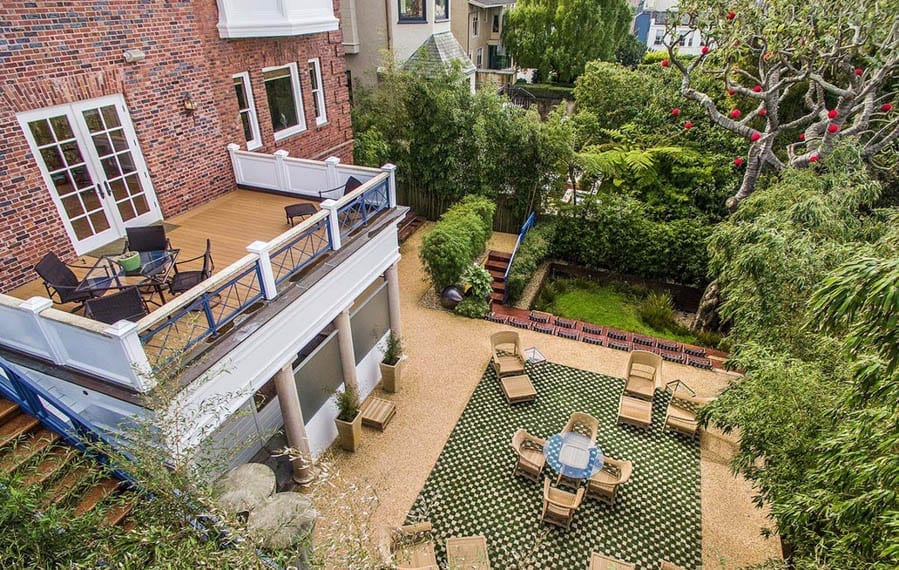
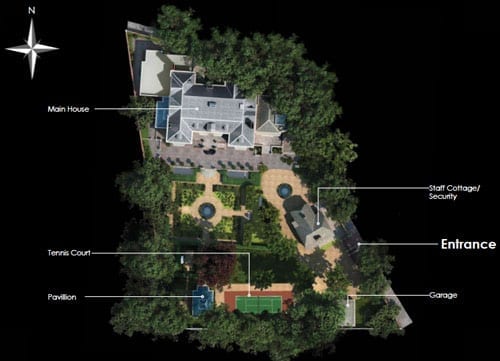
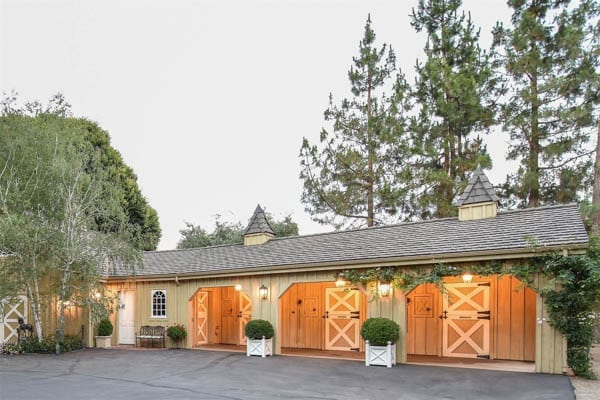
Offered by Linda Mayne of Mayne & Company, the 9,074 square foot “Georgian-style residence” comes with not only 6 bedrooms and 6 bathrooms but also an outdoor amphitheatre complete with terraced seating and an al fresco kitchen with a barbecue. The 4-storey building was last remodeled in 2008 and also includes a media room with wet bar and views of the Golden Gate Bridge, a wine cellar with capacity for 1,600 bottles, a lift, staff quarters and a 2-car garage.
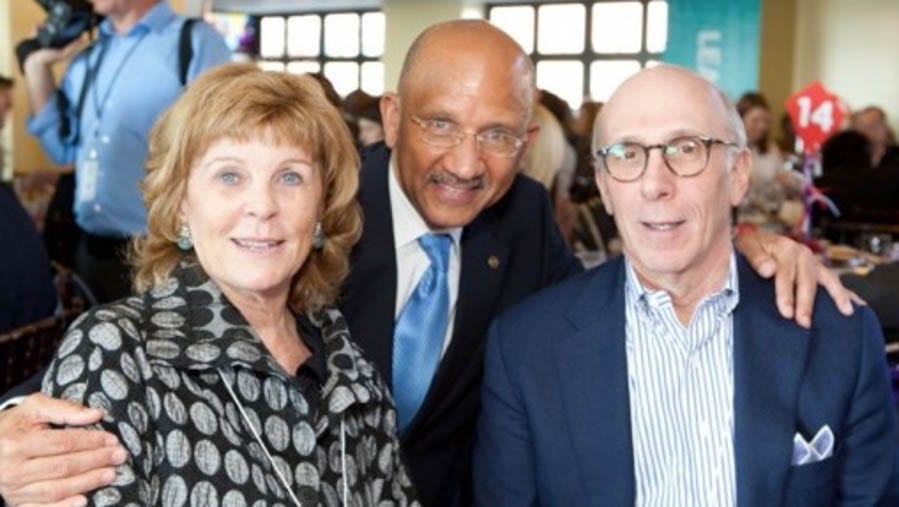
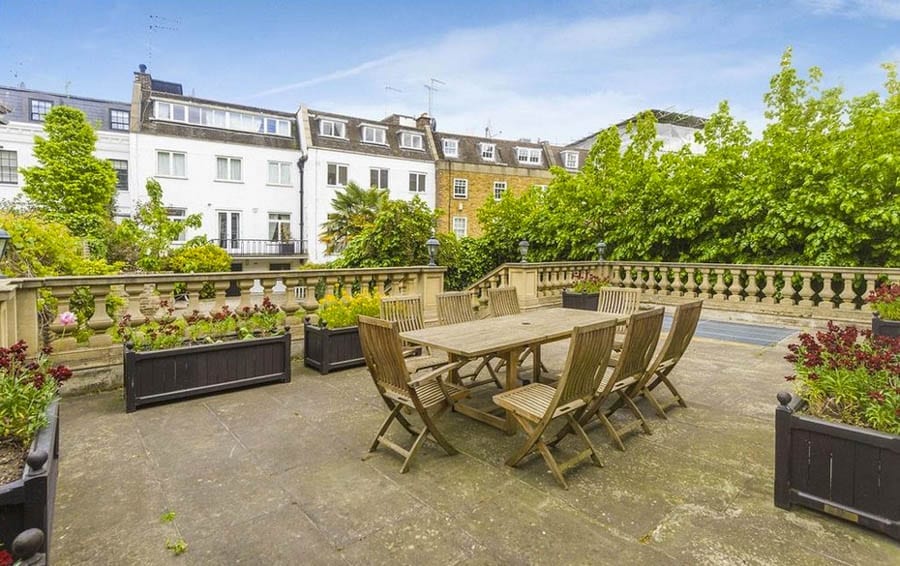
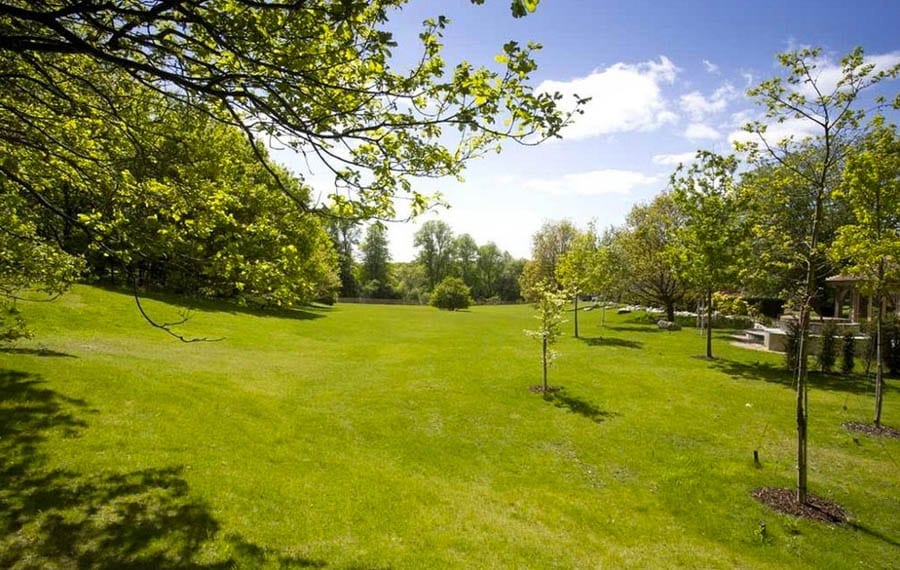
Susan Weeks Coulter and her husband David A. Coulter (left and right)3444 Washington Street, Presidio Heights, San Francisco, California, CA 94118, United States of AmericaThe garden features an amphitheatre complete with terraced seatingThe view from the house
Property taxes on the house were a not insubstantial sum of £154,959 in 2015 ($199,685, €182,686 or درهم733,690). Mr and Mrs Coulter attempted to sell 3444 Washington Street in 2008 but subsequently withdrew it from the market after reducing their then asking price from $17.5 million to $12 million (the equivalent of £13.6 million to £10.6 million, $19.9 million to $13.6 million, €16 million to €12.4 million or درهم64.3 million to درهم50 million today). They also own reportedly bought a penthouse at 55 East 72nd Street in New York in 2012.
Pennsylvania born, Carnegie Mellon University educated Mr Coulter, currently a special limited partner at Warburg Pincus, was previously vice chairman of JP Morgan Chase & Co. from 2001 to 2005. He was chairman and CEO of Bank of America Corporation for two years from 1996, but was unceremoniously fired when that organisation was “eaten alive” by Hugh McColl’s NationsBank in October 1998.
£39 million summer house on Lake Geneva that was designed by one of the architects of the Eiffel Tower to be sold at auction without reserve
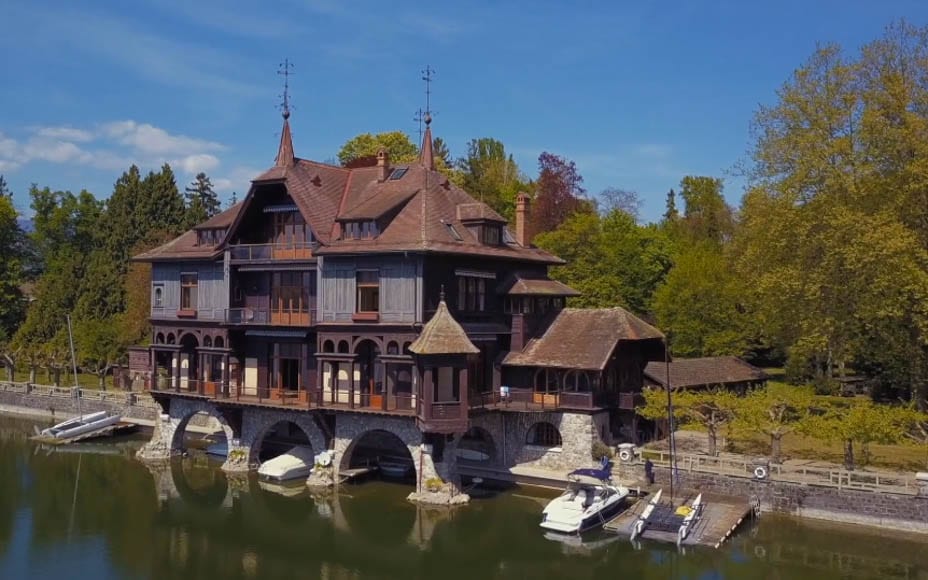
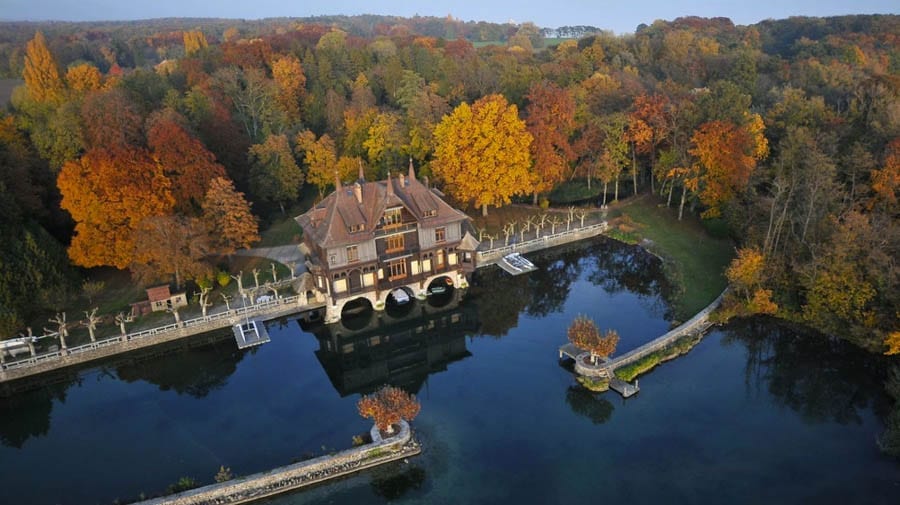
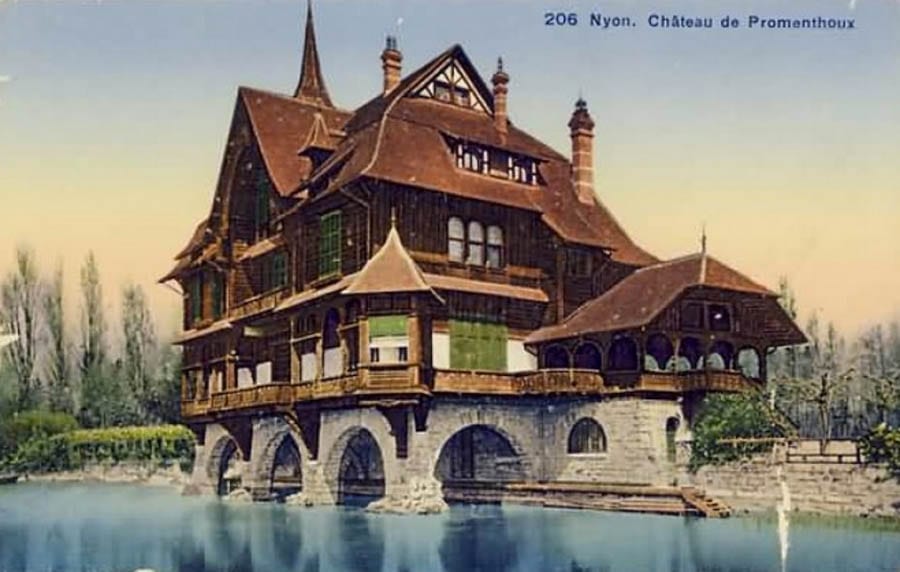
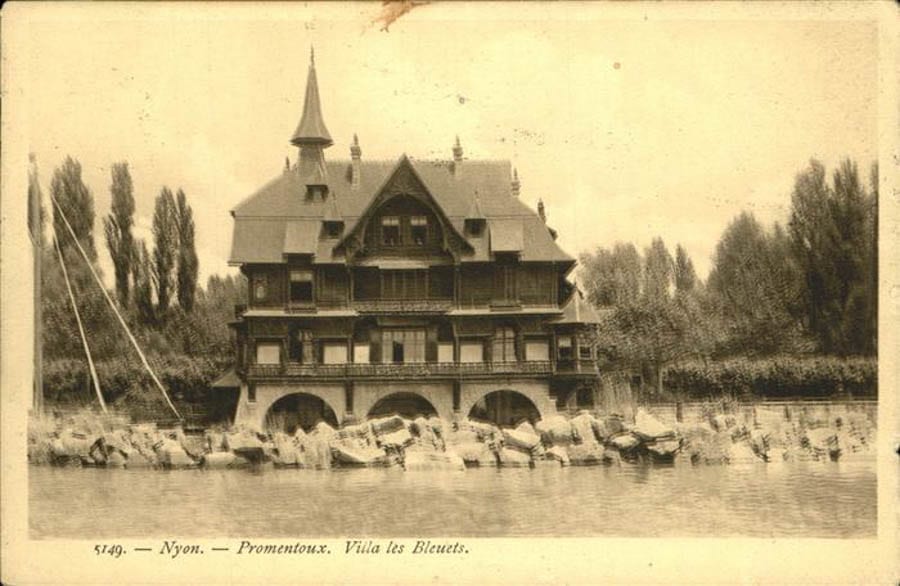
Built in the Belle Époque style on the north shore of Lake Geneva, Château de Promenthoux is a 13,988 square foot house on a plot of 9 acres. It has been on the market for £38.8 million (CHF 50 million $49.9 million, €45.7 million or درهم183.5 million) but is now to be sold at auction on the 15th June “to the highest bidder” by Concierge Auctions.
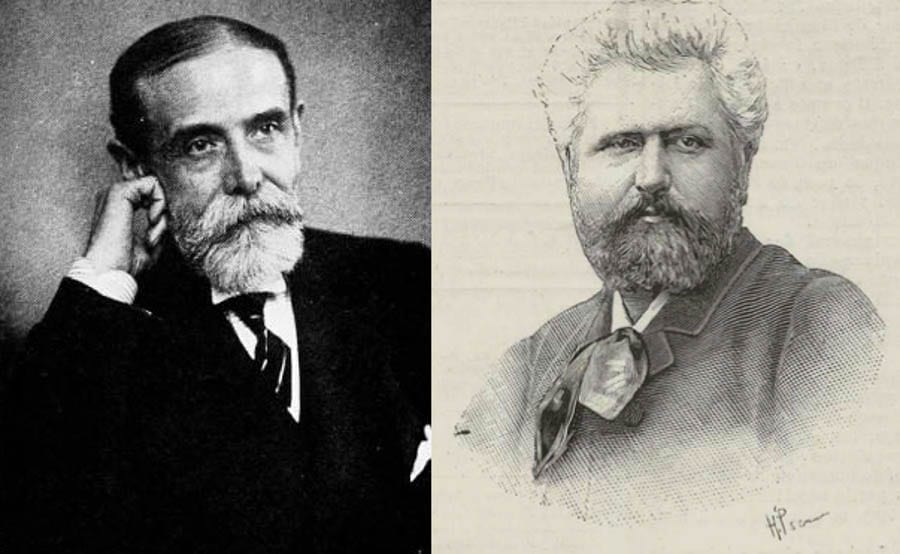
CouturierJean Philippe Worth (1856 – 1926) commissioned Stephen Sauvestre (1847 – 1919), one of the architects of the Eiffel Tower, to build Château de Promenthoux as his summer house in 1896. The son of the “father of haute couture”, Charles Frederick Worth (1825 – 1895), opted for a building that featured Meillerie stone pillars and brick walls covered by dark wood and an interior dominated by parquet flooring, paneling, velvet wall coverings and soaring ceilings.
The private harbour of Château de Promenthoux can accommodate numerous boats and is protected by two jetties built of Meillerie stone blocks and an outside break-weatherOriginal owner Jean Philippe Worth and his architect Stephen SauvestreCurrent owner Linda Durand
Now restored “with modern amenities”, the 4-storey house has 7 imposing reception rooms, 8 bedrooms, 6 bathrooms, 3 kitchens and separate accommodation for staff. It comes with a hydraulic lift, a gym, a sauna, the largest private harbour on Lake Geneva and also enjoys the most spectacular of views across the water.
Of why she is selling, current owner Linda Durand remarked:
The property has been in our family for almost two generations. I grew up here as a kid and then I remained in the property with my family and I raised my children here.
The property is a very large house that could be called a mansion, could be called a small castle. It’s so natural, it’s so remote, giving a big atmosphere of peace and quietness… Within just half an hour’s drive you can be skiing, sledging, cross-country.
The house is not a proper wooded house. Just the style it was given was the wood, which means the house was very safe. It is very solid, very, very well built… It was built as a family home but it could be used by an organisation for international purposes, for a consulate, by an embassy, a private club.
After discussing an auction, we decided it would be a different opportunity to sell the property in a certain time frame… We want to enable the property to continue to belong to someone in a certain time frame and not be on the market for maybe longer.
Situated within a district of Switzerland most famous for the production of white wine, Château de Promenthoux is 7.5 miles from Geneva and 27 miles from Lausanne.
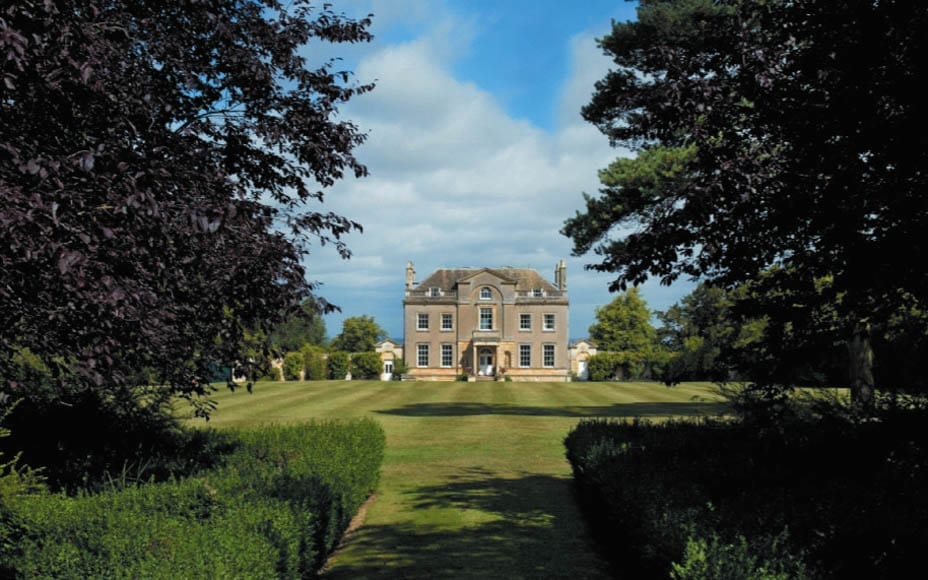
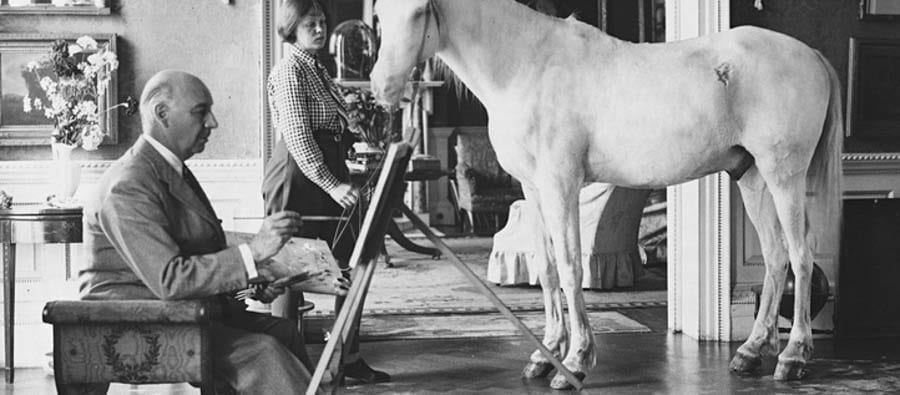
Artist, composer and writer Lord Berners and “uninhibited” Heber-Percy occupied Faringdon House as a ménage-a-trois with the latter’s wife, Jennifer Fry, for several years and during that time visitors included everyone from the poet Sir John Betjeman to the artist Salvador Dalí, the Communist politician Tom Driberg MP and the writer H. G. Wells. Heber-Percy died in 1987 and it was at this time that the Georgian property passed to its current owner.
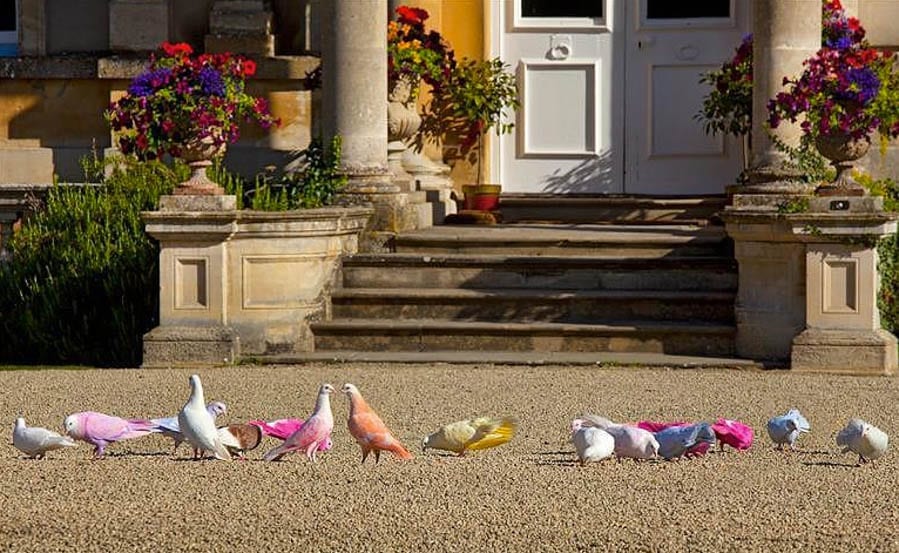
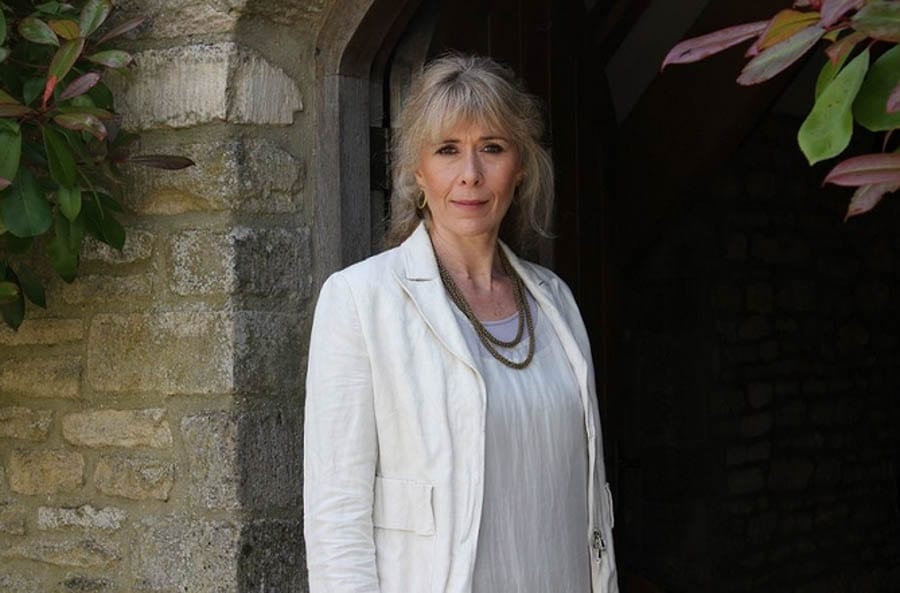
Lord Berners famously once entertained Penelope Betjeman’s horse Moti to tea at Faringdon HouseDyed pigeons are still to be found at the propertySofka Zinovieff
Of her home, which she has variously herself occupied and also let to “cover the impossible costs”, in May 2016, Zinovieff told House & Garden:
It’s funny how it has all worked out. The inheritance hasn’t changed me in the ways that my mother feared it might. I never wanted my identity to be bound up with my house and my life in Greece has saved me from that. No one there has ever even heard of Faringdon.
Extending to 14,510 square foot, Grade I listed Faringdon House was built between 1770 and 1785 for the poet Sir Henry Pye (1744 – 1813). It includes 5 reception rooms, 12 bedrooms and 5 bathrooms, stands in grounds that extend to 14.81 acres and comes with an outdoor swimming pool with turreted changing rooms and a lake.
Lord Berners’ gravestone is situated within the grounds and on it appears an epitaph he wrote himself. It reads:
Here lies Lord Berners
One of the learners
His great love of learning
May earn him a burning
But, Praise the Lord!
He seldom was bored
Curiously, another testament to the activities of the property’s eccentric former occupants lives on at Faringdon in the form of pigeons dyed in “jewelled hues”. Pictured in marketing literature for the house, a charity, the Pink Pigeons Trust, is named in their honour also.
Trophy house with a “dictator interior” in The Boltons has nearly £10 million sliced off its asking price; iceberg home behind reduced by £5 million
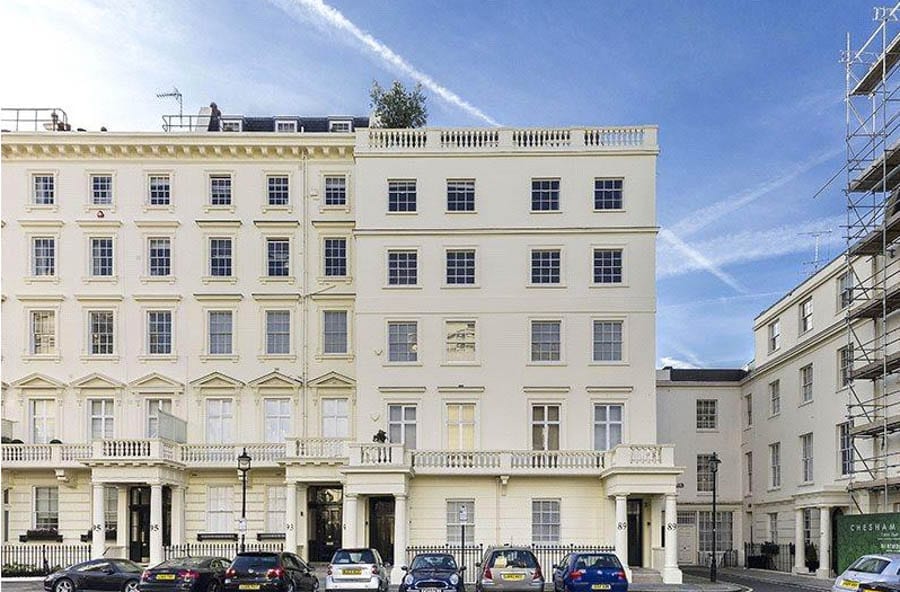
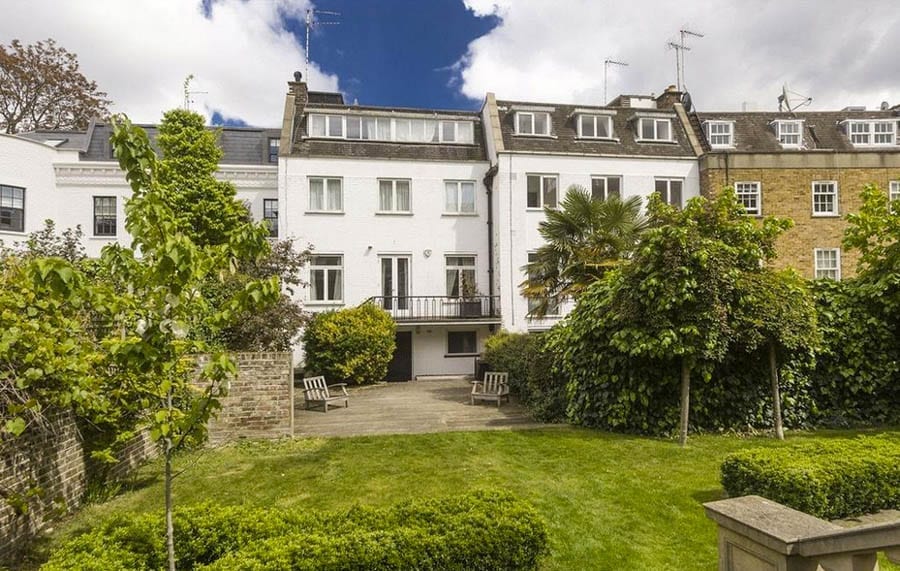
A house in London’s second most expensive street has returned to the market at the much reduced price of £30 million ($38.8 million, €35.5 million or درهم142.6 million) in spite of having an interior that would only appeal to the likes of Bashar al-Assad, Muammar Gaddafi or Saddam Hussein.
Previously marketed at £39.5 million ($47.1 million, €47.1 million or درهم188.3 million) in 2015 through Russell Simpson and now offered by Knight Frank, semi-detached 6 The Boltons extends to 9,781 square foot and comes with a 2,469 square foot mews house to the rear in Creswell Place.
Both buildings are described as “requiring modernisation throughout” and in total provide 5 reception rooms, 16 bedrooms and 11 bathrooms. The main house has a lift to all floors, air conditioning and as well as parking for 5 cars, there is an internal garage and an interconnecting garden.
For those with another £32.5 million ($42.1 million, €38.5 million or درهم154.5 million) to spare, Knight Frank also offer another house adjoining the Cresswell Place mews house. Featured in The Steeple Times last May, that house, Cresswell House, has also had a rather punchy £5 million ($6.5 million, €6 million or درهم23.8 million) sliced off its asking price. A super-compound anyone?
Winslow Hall Opera’s ‘Un ballo in maschera’ by Verdi to be performed in Buckinghamshire in July
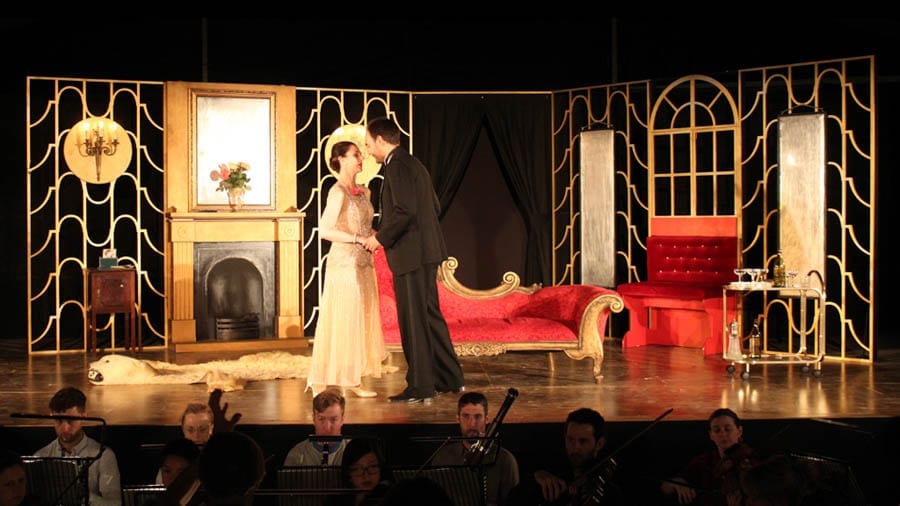
Between 7th and 16th July, a production of Giuseppe Verdi’s Un ballo in maschera will be performed in the grounds of Winslow Hall in Buckinghamshire.
The opera in three acts will be conducted by Oliver Gilmour, Winslow Hall Opera’s artistic director for the last three seasons, and directed by Carmen Jakobi. Attendees will have the opportunity to enjoy picnics before afternoon performances and supper during an 85-minute interval in the evenings.
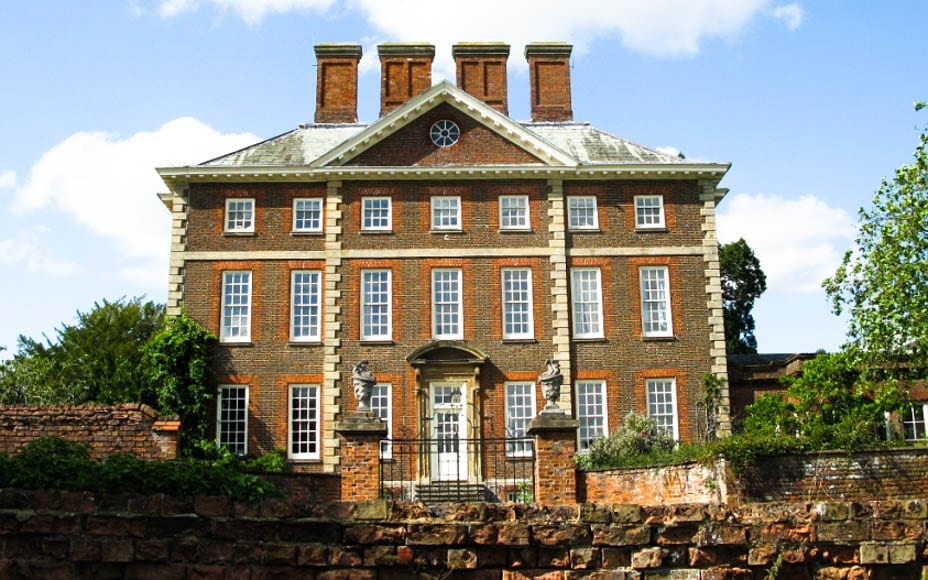
Grade I listed Winslow Hall itself is a fascinating house that was once described as “the Rolls-Royce of English domestic architecture”. Supposedly built to the designs of Sir Christopher Wren, the building – famed for its curiously tall chimneys – has variously been a school, an office for RAF Bomber Command and an antiques showroom.
Restored as a private house by a former British ambassador to the Netherlands in the 1950s, Winslow Hall was sold to the former restaurateur Christopher Gilmour and his delightful Australian wife, Mardi, in 2010.
Details:
Tickets are priced between £75 and £95 per person (with a discount of £10 per ticket on bookings made before 15th May). For further information and to book, telephone +44 (0) 754 472 6501 or email [email protected]
Performance dates:
7th July at 6pm
9th July at 3pm
11th July at 6pm
13th July at 6pm
15th July at 5pm
16th July at 3pm
Dress:
Black tie is optional.
Address:
Winslow Hall, Winslow, Buckinghamshire, MK18 3HL. Parking is available in the field opposite. Trains from London Euston to Milton Keynes take 30 minutes.
12th century castle and romantic ruin in Herefordshire for sale for £1.495 million; a title to go with it is available also
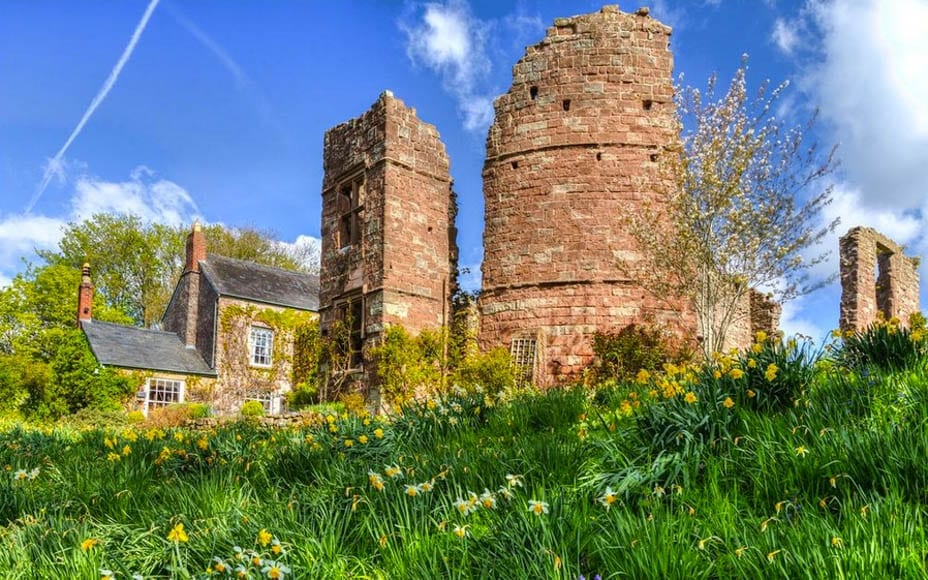
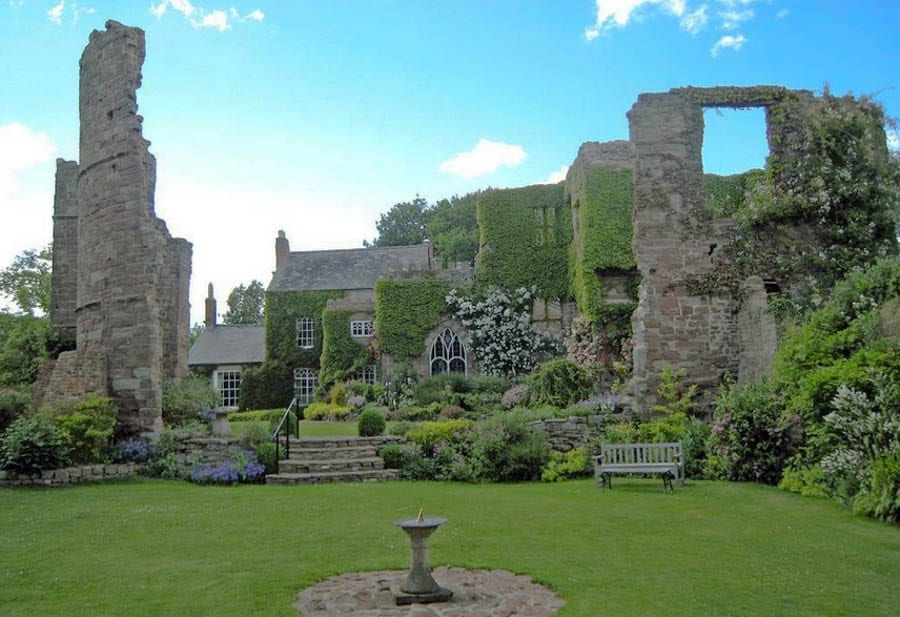
A part restored castle on the English-Welsh border is back on the market after its buyer pulled out at the end of last year. Wilton Castle-on-the-Wye at at Ross-on-Wye in Herefordshire’s story somewhat echoes that of the fictional castle in the 1949 novel I Capture the Castle by Dodie Smith – adapted to a film starring Bill Nighy and Henry Cavill in 2003 – and now, it presents an opportunity for someone wanting to own either a truly unique private home or somewhere to create a most romantic boutique hotel and events venue.
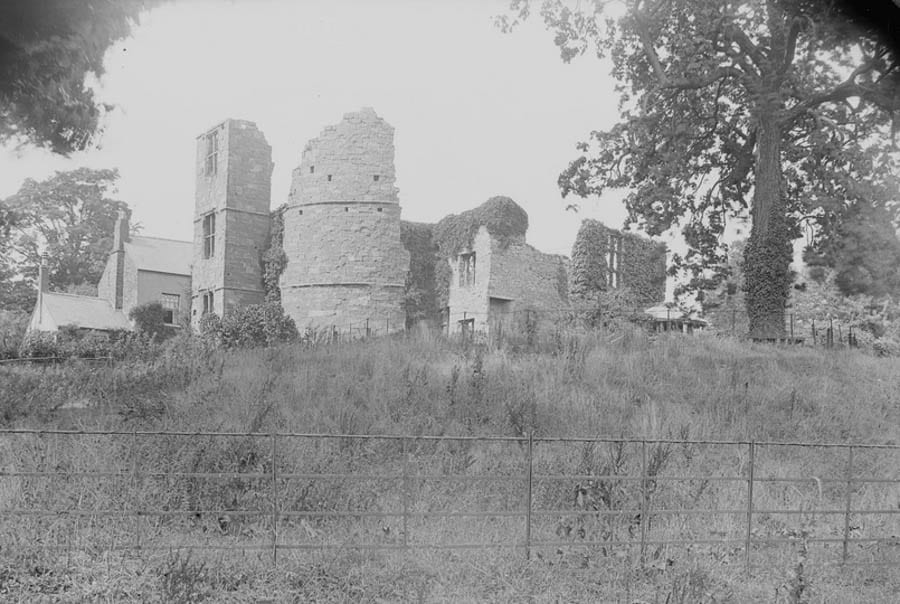
Now offered for £1.495 million ($1.94 million, €1.77 million or درهم7.12 million) and providing a total of 4,036 square foot of internal accommodation, Wilton Castle-on-the-Wye dates to the 12th century but was largely destroyed in the English Civil War (1642 – 1651).
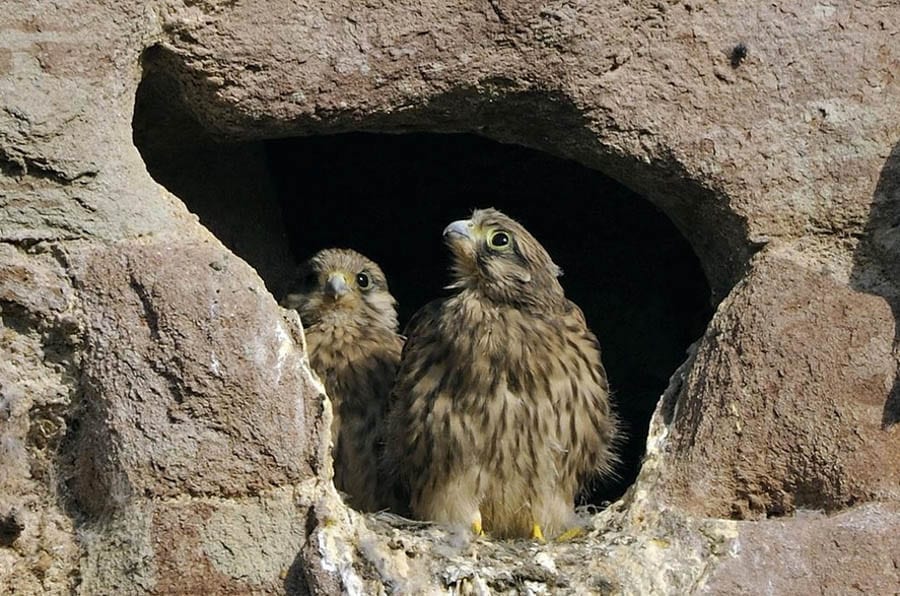
An aerial view of Wilton Castle-on-the-Wye, Wilton, Ross-on-Wye, Herefordshire, HR9 6AD, United Kingdom with the River Wye beyondThe castle as a ruinKestrels are amongst those that make Wilton Castle-on-the-Wye their home
Subsequently abandoned until 1731, when bought by the trustees of Guy’s Hospital, the castle was bought by the legendary retail and property magnate Sir Charles Clore (1904 – 1979) in 1961 and then restored from 2002 onwards. It includes elements of architecture from the Norman, Tudor, Elizabethan, Georgian and Victorian periods and is Grade I listed Scheduled Ancient Monument.
Standing in 2 acres of gardens, primarily within the rampart walls themselves, the castle house comprises of 4 reception rooms, a galleried former chapel, 2 kitchens, 5 bedrooms and 3 bathrooms. There are three original towers (out of the five originally built inside a now dry moat) and whilst two are already back in use, the third, ‘The Great Tower’ could potentially be converted to provide 3 bedroom suites, a new glass entrance and a drawbridge.
In March, of his eccentric home, current owner Alan Parslow told the Evening Standard: “It was a bit of a wreck when we bought it, but after ten years of restorations it’s a lovely family home. We’ve loved living here. It’s a delight to wake up to, surrounded by history”.
Of the future, Parslow added: “We haven’t enough money or time to do The Great Tower up so we’d like to pass it on to someone else”.
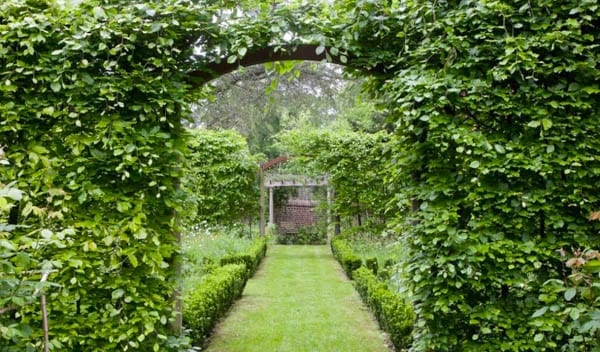
Previously, his wife, Sue, was interviewed by The Ross Gazette about the sale. She remarked: “It is quite different from other ruined castles as it is really a garden around a castle”.
Namesake Wilton Castle, Bree, Enniscorthy, County Wexford, Ireland has similarities in that it is also part-home, part-ruin
Curiously, an unconnected Irish castle of the same name, Wilton Castle in County Wexford has had a similarly chequered history. Built first in 1247, expanded into a mansion in 1847 and burnt to the ground in 1923, this vast landmark has, like its Ross-on-Wye namesake been subject of a major renovation project since 2004 by its owners, farmers Seán and Antoinette Windsor.
Grade I listed Georgian mansion in Worcestershire for sale for the first time since the 1720s
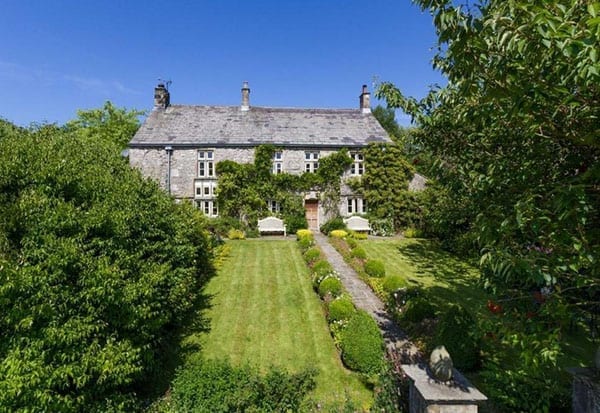
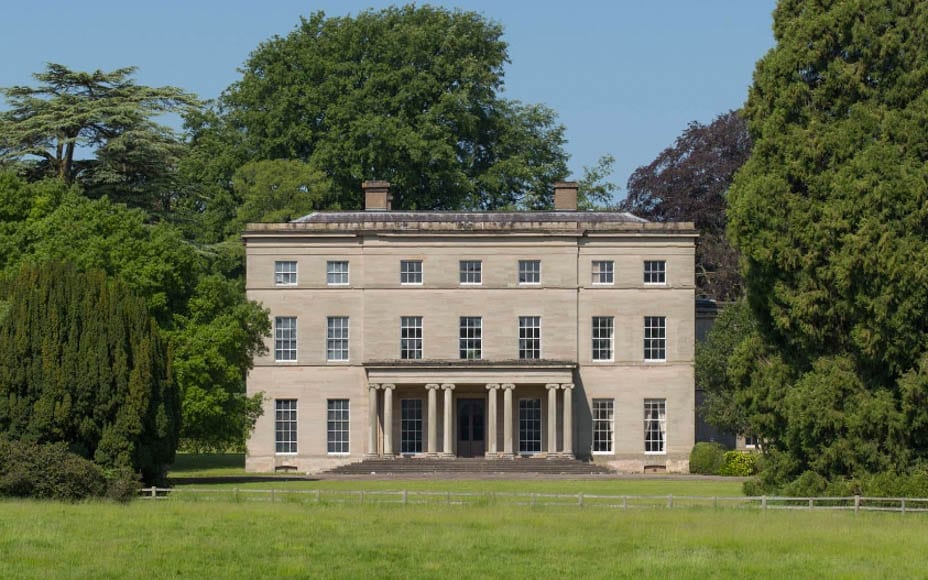
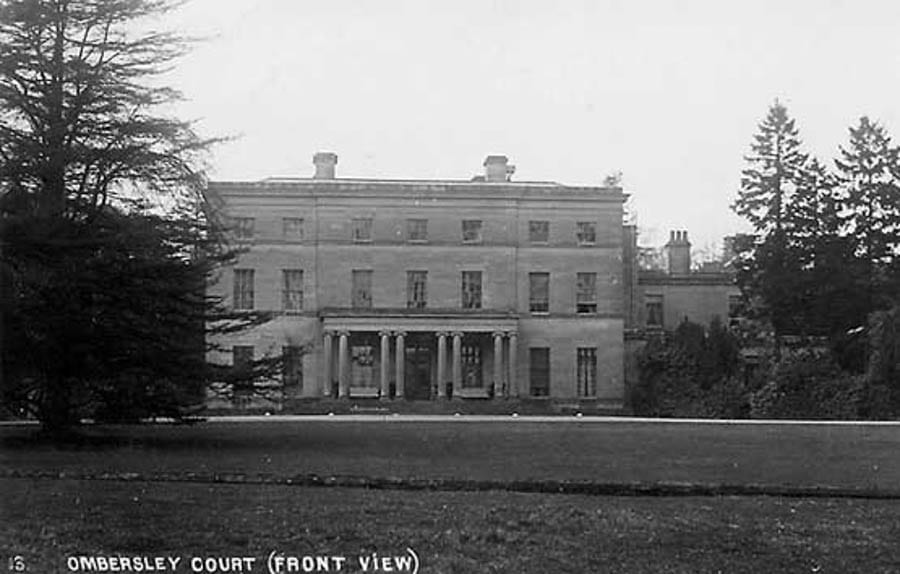
Few houses remain in the ownership of the same family for three hundred years, but an example of such, Ombersley Court at Ombersley in Worcestershire, has just been placed on the market for £3.5 million ($4.5 million, €4.1 million or درهم16.7 million).
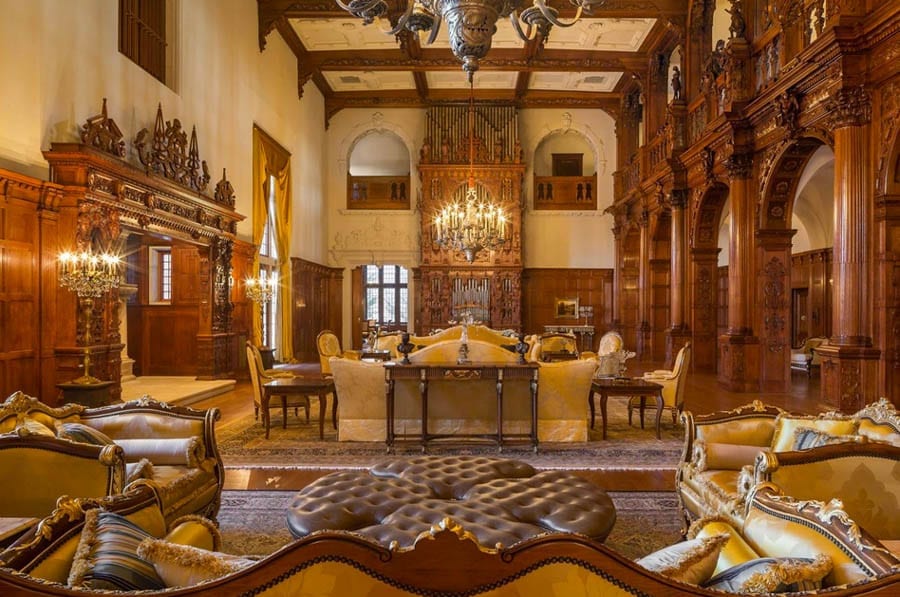
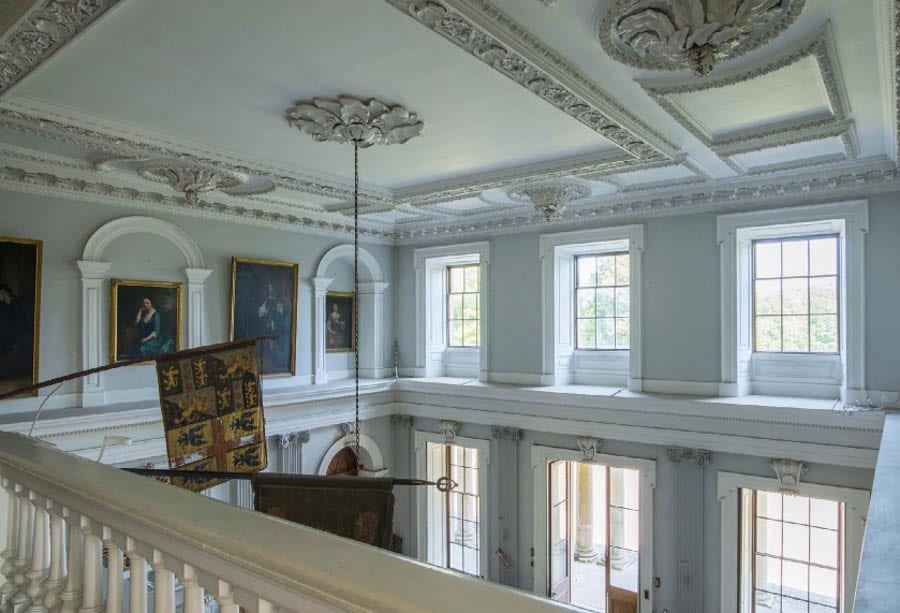
Designed and built for the 1st Lord Sandys by the master builder Francis Smith of Warwick between 1723 and 1730, Ombersley Court was substantially alerted by the landscape architect John Webb in 1809. Grade I listed and featuring impressive entertaining spaces, the 27,449 square foot house comes with a 13,188 square foot Grade II* listed stable complex and 39 acres of land. A further 11 acres and a three bedroom cottage are available as separate lots.
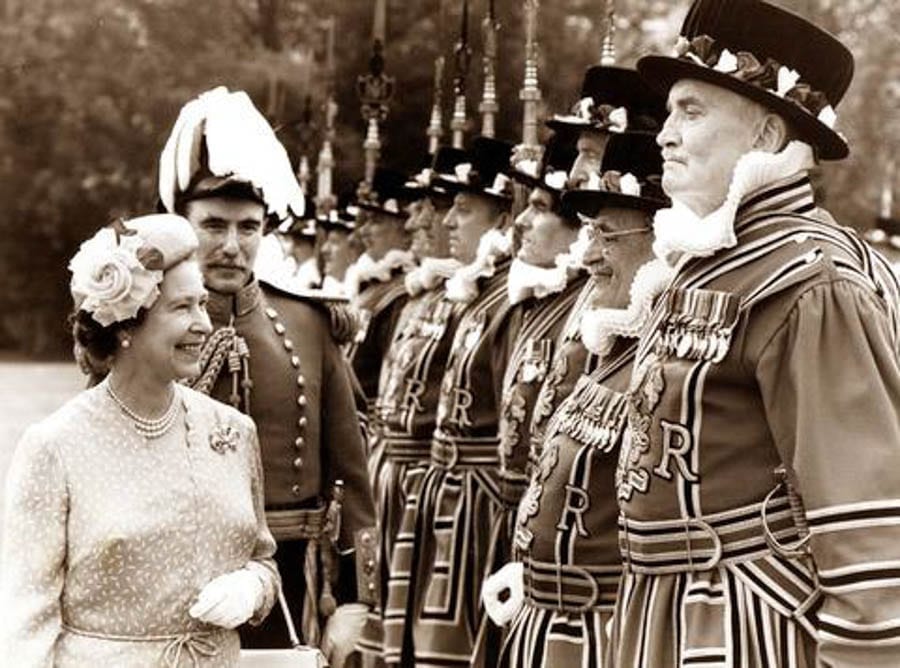
Richard Michael Oliver Hill, 7th Baron Sandys of Ombersley (1942 – 2013) accompanying the Queen on her inspection of the Yeoman of the GuardAn image of Ombersley Court before the service extension that provided kitchen and staff accommodation (right) was demolished in 1964
“With the death of Lord Sandys in 2013 the house passed to Lady Sandys but following her recent death, concerns were raised and rebutted via letters in Country Life that this wonderful house would be forced (for complicated reasons) to become a care home; a fate which would have despoiled this jewel of a house. Instead, for the first time since it was built in 1724, it has been placed on the market. This is a house created by one of the finest craftsmen of the early-Georgian period, with connections to a wider, distinct Midlands architectural tradition which epitomises all that one would hope to see in a country seat”.
“As an important house which deserves respect, one hopes that the new owner will appreciate this remarkable situation and that perhaps the best approach would simply be to buy the house and contents and perhaps another couple hundred acres to truly secure an Arcadian ideal, one which would be hard to better anywhere in the country”.
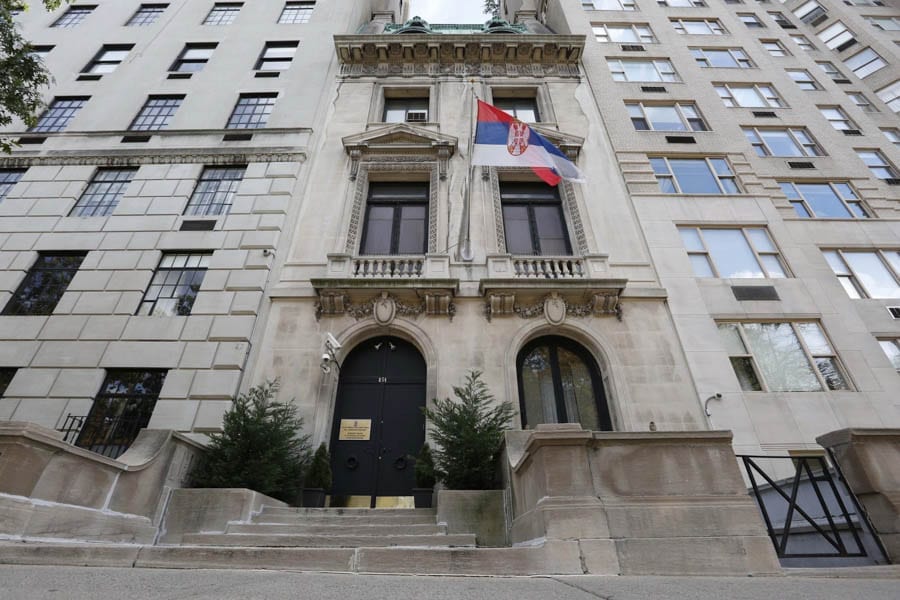
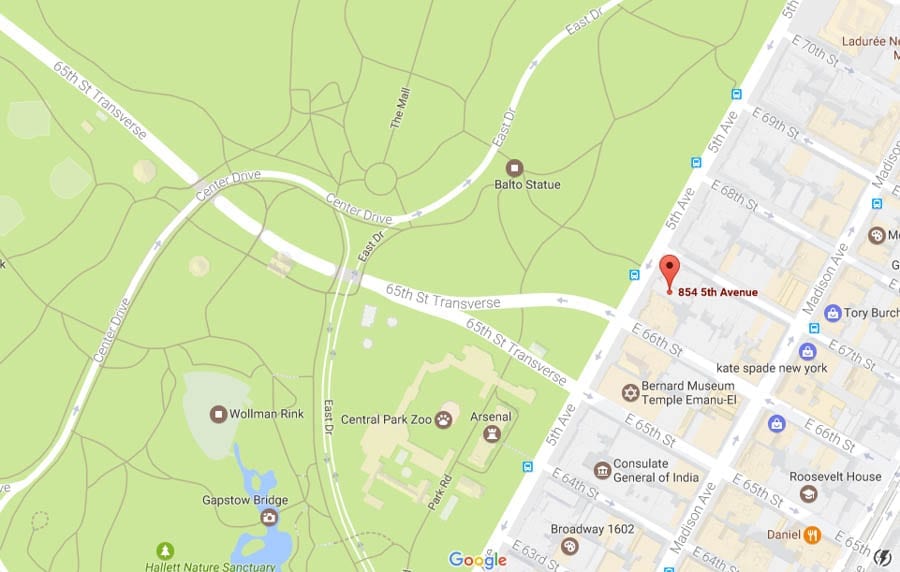
854 Fifth Avenue, Upper East Side, New York, NY 10065, United States of America
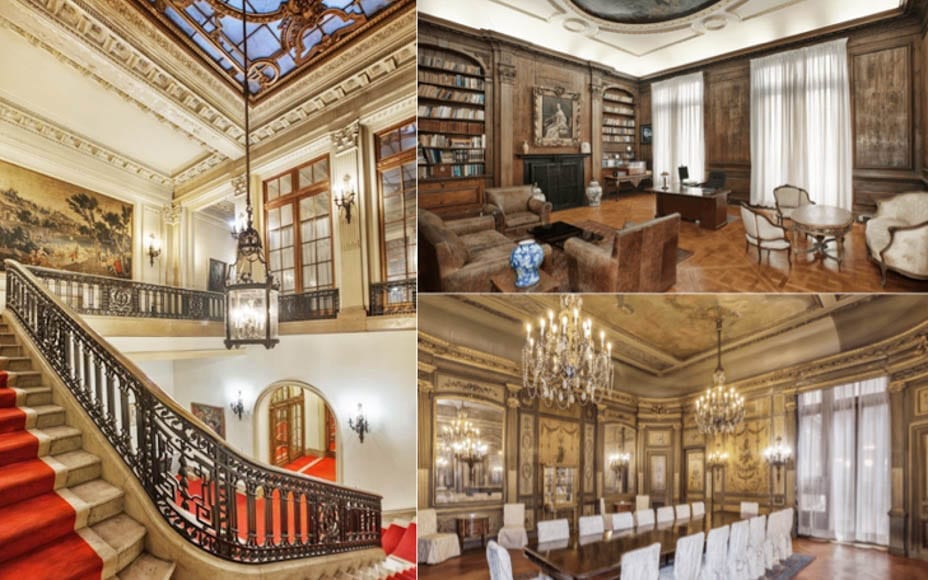
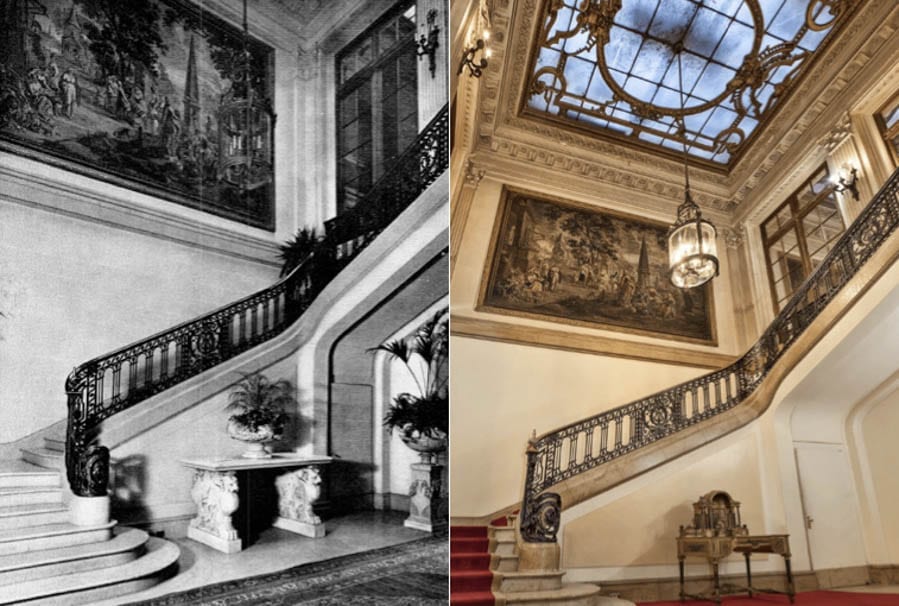
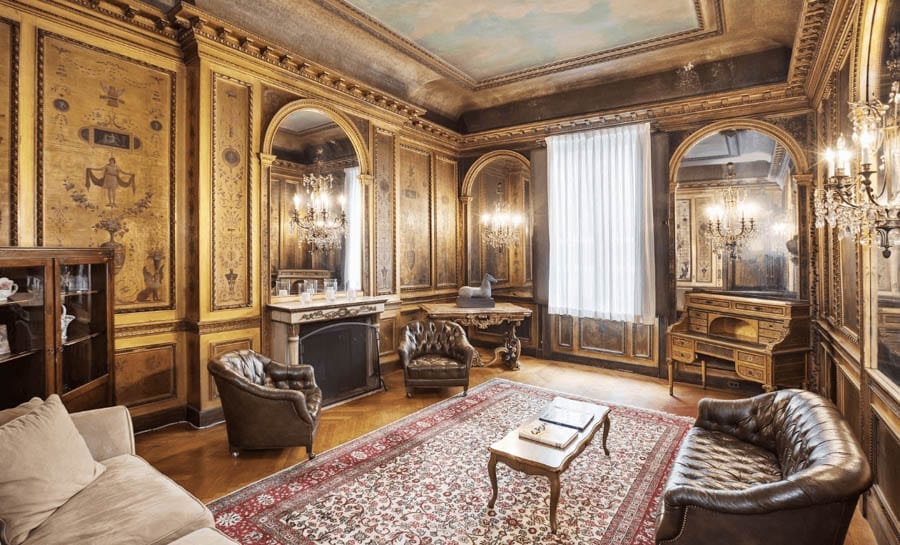
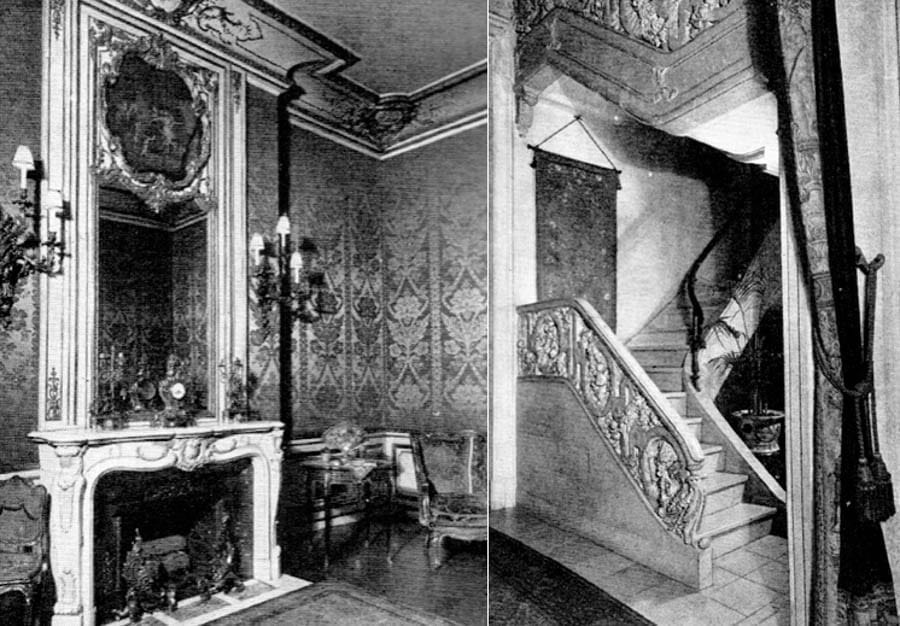
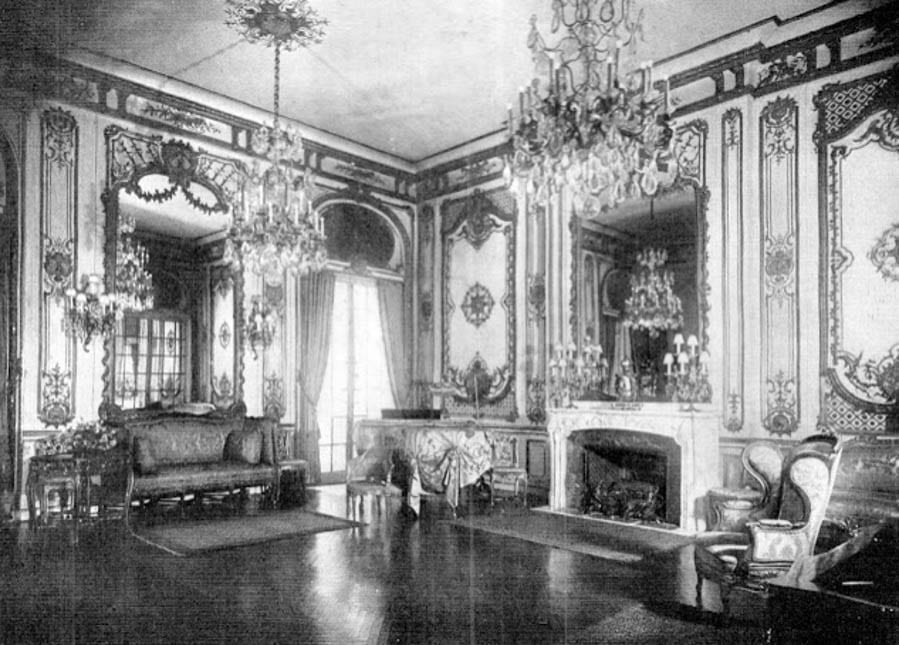
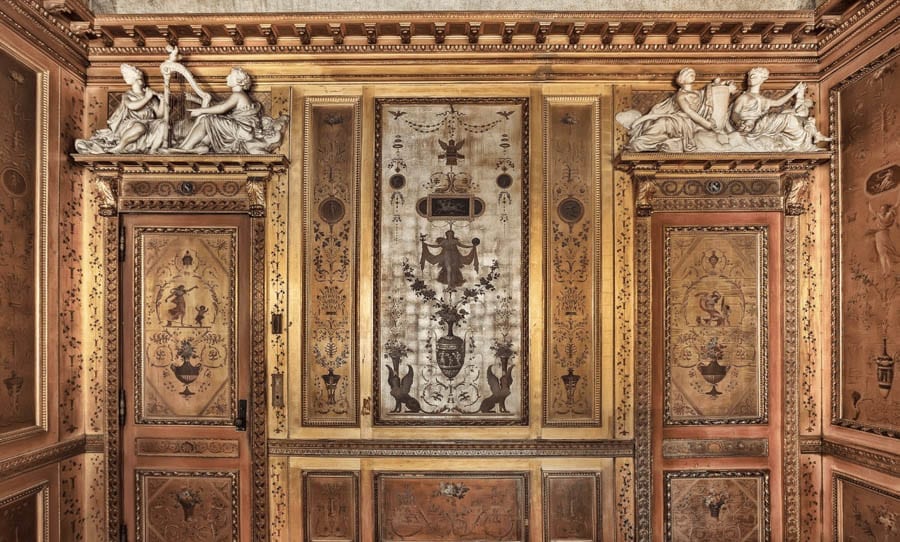
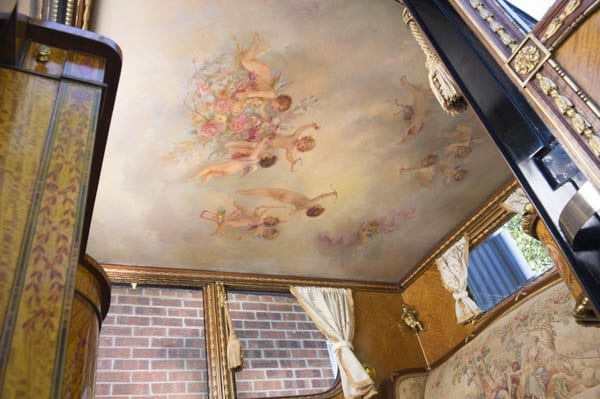
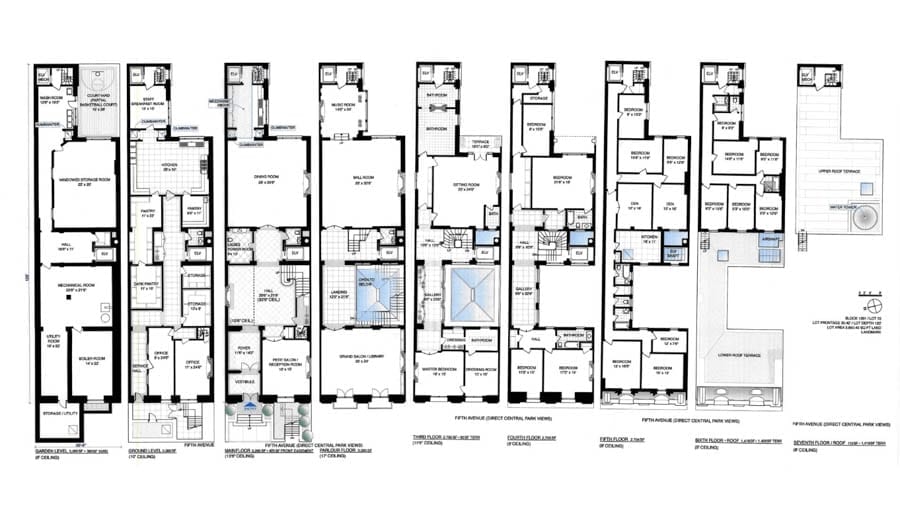
Offering 20,000 square foot of accommodation over nine floors, 854 Fifth Avenue stands opposite Central Park and between 66th and 67th Streets. It was built in 1905 for a stockbroker named Robert Livingston Beeckman and constructed by architects Warren & Wetmore at a cost of $60,000 (the equivalent of $1.6 million, £1.2 million, €1.5 million or درهم5.9 million today). The residence was landmarked by the New York City Landmarks Preservation Commission as a “superb example of the French classic style of Louis XV” in 1966 and to this day, the 32-room property retains original features including hand-carved balustrades of white marble, ceiling frescoes of angels and clouds, an original working stove and two of the city’s first private elevators.
Robert Livingston Beeckman (1866 – 1935), Emily Thorn Vanderbilt Sloane White (1852 – 1946) and Henry White (1850 – 1927)
Sold next to George Grant in 1912 after Beeckman – later 52nd Governor of Rhode Island – abandoned New York to spend more time at his Newport estate, Lands End, for a then record sum of $725,000 (the equivalent of $18.3 million, £14.1 million, €16.8 million or درهم67.2 million today), 854 Fifth Avenue was then offloaded to Henry White and his heiress wife Emily Thorn Vanderbilt Sloane White for the much lower sum of $450,000 in 1925 (the equivalent of $6.3 million, £4.9 million, €5.8 million or درهم23.1 million today).
Twice married financier of New York’s Sloane Hospital for Women Thorn Vanderbilt Sloane White and her ambassador husband are said to have “added their own touches” to the mansion and after she died, 854 Fifth Avenue was sold to the then nation of Yugoslavia. It has served as a government building since and was most recently used as the Permanent Mission of Serbia and Mission of Serbia to the UN.
Bombed on 11th July 1968 but thankfully subject to little damage in that attack, the mansion still to this day features a ‘Faraday Cage’ – a secret metal-padded room where officials could meet without the fear of being wiretapped – as well as bulletproof windows to its Central Park elevation.
Last week, of the property, Tristan Harper of Douglas Elliman told The Real Deal:
“Everything is virtually intact. Whoever buys it will own a piece of New York history. [The six individuals who have already expressed interest in purchasing 854 Fifth Avenue are] all extremely high-net-worth individuals of different backgrounds”.
Once bordered by houses of a similar scale, 854 Fifth Avenue is now adjoined by two behemoth-like apartment complexes. It stands sturdy and represents a little reminder of the glorious era of Carnegies, Rockefellers, Vanderbilts and Whitneys.
New Jersey mansion, complete with 58 rooms, for sale for equivalent sum to what it cost to build in 1909; the £37 million house’s original owner was a man whose extravagance knew absolutely no bounds
George Crocker (1856 – 1909) makes F. Scott Fitzgerald’s Jay Gatsby seem like an amateur. Born in Sacramento and the son of a railway magnate worth some $30 million on his death (the equivalent of £634 million or $812 million today), Crocker was willed a significant $6 million (the equivalent of £127 million or $163 million today) on the condition that “after the space of five years continuously he shall abstain from the use of spirituous, vinous, and malt liquors to the extent that he shall not during this period have been intoxicated”.
Crocker decided to ignore the terms of his father’s behest and from 1888 to 1891 lived in San Francisco as “one of the most reckless young men about town when reckless young men thereabouts were common” but then admitted himself to a sanatorium, put himself on the straight and narrow and finally collected the sum of $6 million in 1898.
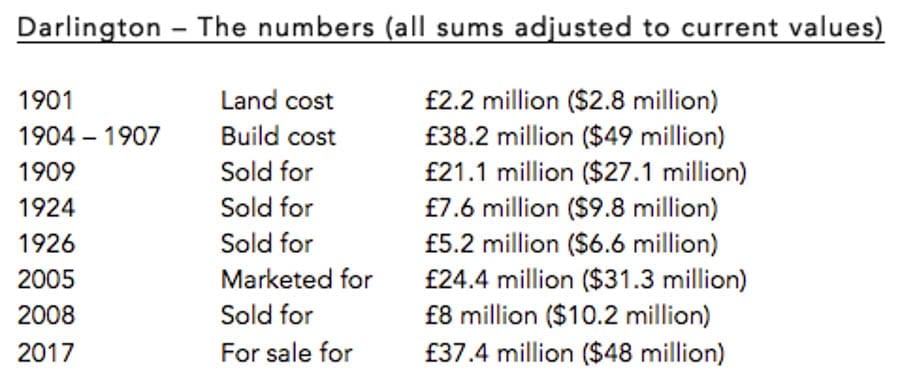
With wealth and a glamorous wife, Emma Rutherford, a widow from California, Crocker set himself up as the toast of New York society. Though he owned a townhouse at 1 East 64th Street and a villa in Newport, it was on paying $96,500 (the equivalent of £2.2 million or $2.8 million today) for the 1,100 acre Darling estate in Bergen County, Mahwah, New Jersey in 1901 that he truly became someone noticeable.
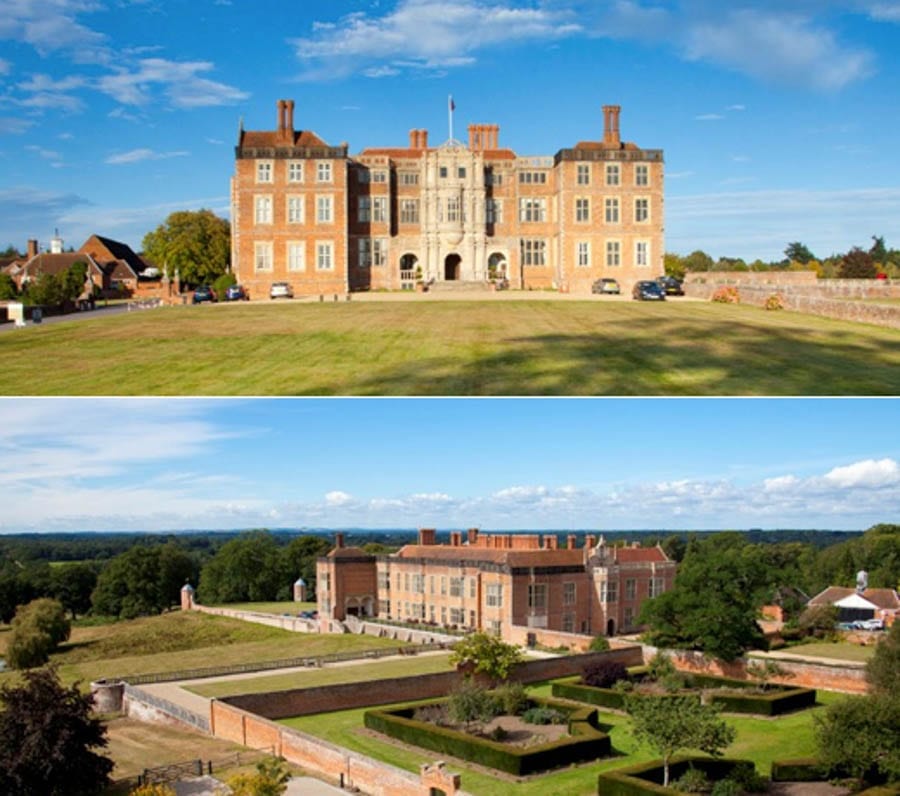
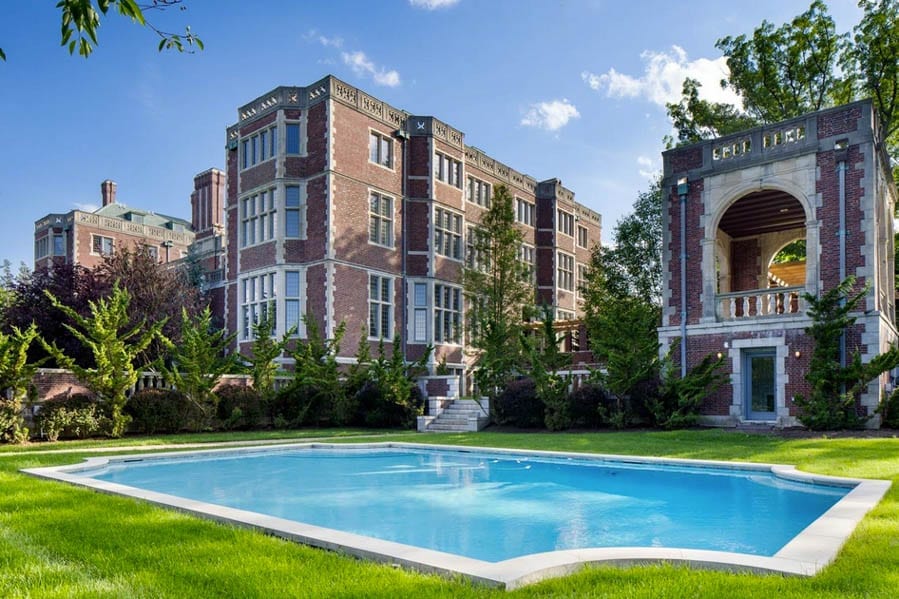
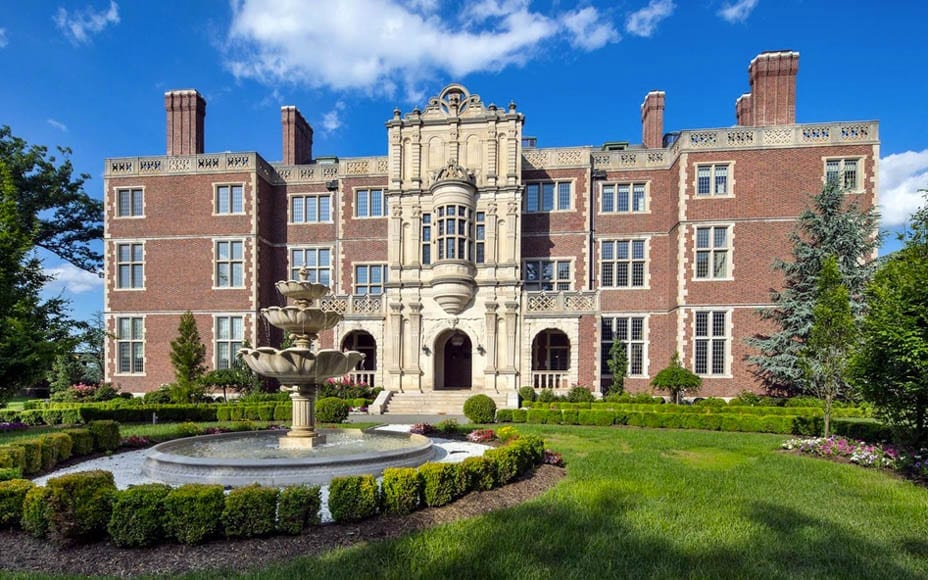
Choosing what he called “the finest site for a residence in the country”, Crocker commissioned an architect named James Brite (died 1942) to build him a mansion “sparing no expense”. Modeled on a Jacobean prodigy house, Bramshill House in Hampshire, England and built from Indiana limestone and Harvard brick, the “Crocker Mansion” or “Darlington” – as it is more widely known – cost $2 million to build (the equivalent of £38.2 million or $49 million today) and included 75 rooms and around 50,000 square foot of accommodation. Its features included steam heating, elevators, ice cream freezers, integrated vacuum systems and a switchboard and in its grounds a racetrack and 16 greenhouses were constructed whilst a pond was stocked with 4,000 trout.
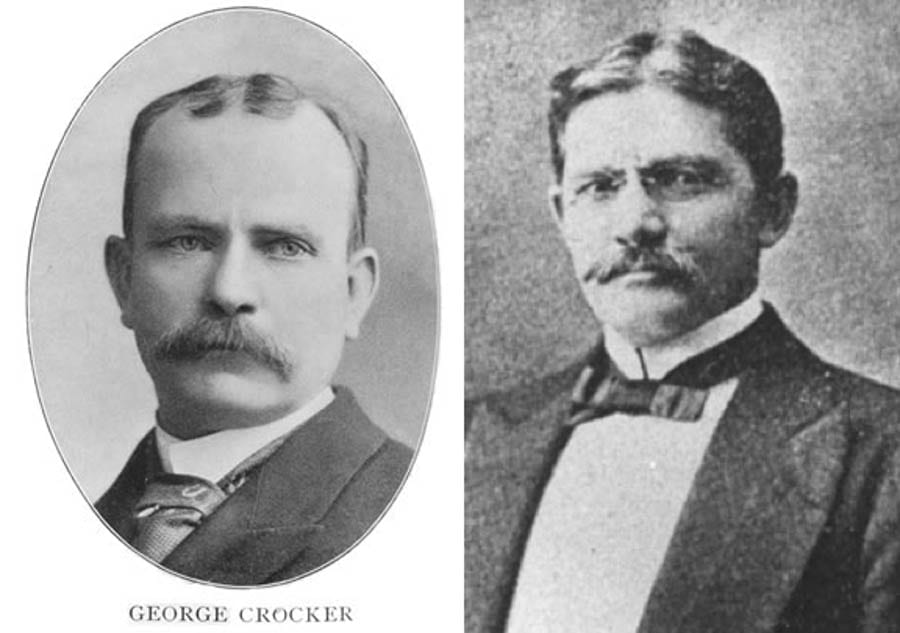
George Crocker and Emerson McMillin
The design of Darlington was based on “one of the most haunted houses in England”, Bramshill in Hampshire; that building itself was also eventually separated from much of its estate and after being used as the European Police College was sold to developers City & Country for £25 million ($19.5 million) in 2014
Commentators wowed at the resulting creation and noted details such as a library painted after the style of the Italian Renaissance by Tiffany Studios, elaborate wood carving by Italian craftsmen and Tiffany silver chandeliers and a 1906 Aeolian player pipe organ in the building’s 30-foot high Great Hall. In 1912, Architectural Record, chose even to swoon over the basement. They remarked:
“Where Bramshill’s cellar housed for centuries lanterns, tallow dips, forest faggots, wooden vessels for the distribution of light, heat and water through personal service of human slaveys, its American reincarnation is a storehouse of miracle workers in the comfort and luxury of modern domestic life”.
Unfortunately, Mr and Mrs Crocker did not truly get to enjoy the fruits of their extravagant spending. Emma Crocker died in 1904 of cancer and George Crocker also succumbed to the disease in 1909. His estate was valued at $20 million (the equivalent of £422 million or $541 million today) and amongst items found at his mansion were 60,000 personally monogrammed, custom-made cigars valued at $30,000 (the equivalent of £635,000 or $813,000 today).
Sold subsequently to a “self-made” banker, industrialist and astronomy enthusiast named Emerson McMillin (1844 – 1922) in 1909 for $1 million (the equivalent of £21.1 million or $27.1 million), Darlington was next used to display a fine collection of Chinese and Japanese porcelain whilst a herd of Jerseys were kept in the grounds.
After McMillin’s death, his widow sold the estate in 1924 for $685,000 (the equivalent of £7.6 million or $9.8 million) to the Darlington Development Company, which in turn made it available to the Darling Golf and Country Club. They converted the building to a hotel and club that “promised to offer a new dimension to life in Mahwah” but “the development corporation and the club were soon in financial difficulties” and the McMillin estate foreclosed and regained possession.
A new buyer came forward in the form of the Roman Catholic Diocese of Newark. They paid $478,000 for the property in 1926 (the equivalent of £5.2 million or $6.6 million today) and used Darlington as a theological seminary. The surrounding land was gradually sold off and in 1986, the Immaculate Conception Seminary also departed.
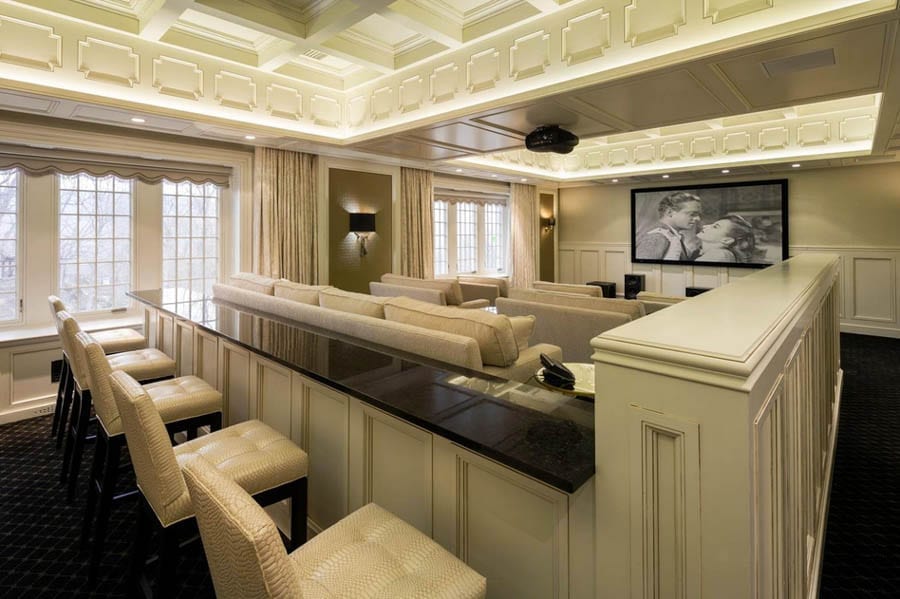
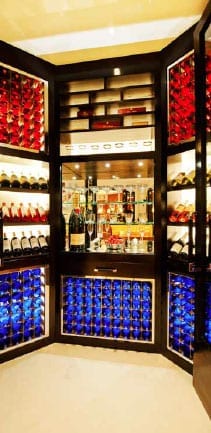
Darlington today – The 30-foot high Great Hall is still dominated by a 1906 Aeolian player pipe organDarlington today – Ilija Pavlovic expanded the mansion by some 12,000 square foot and amongst other things added a large home cinemaDarlington today – Another addition comes in the form of a vast wine cellar; George Crocker’s father would not have approved
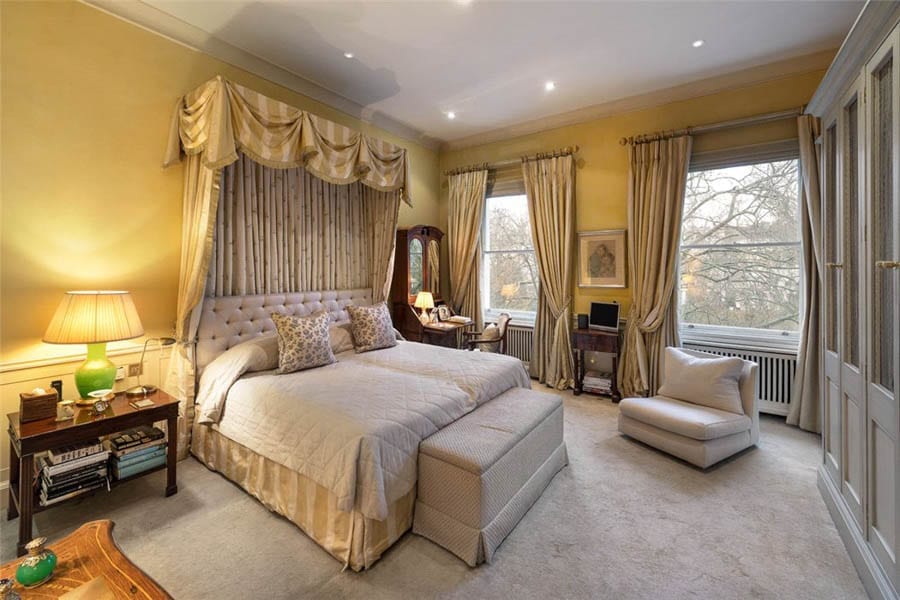
Subsequently restored and modernised with, according to Forbes, plumbing, heating, air conditioning and communications systems being installed, Darlington was placed on the market with just 12.1 acres in 2005 by Darlington Associates, a firm who’d built “multiple residential communities surrounding the mansion”. An ambitious figure of $25 million (the equivalent of £24.4 million or $31.3 million today) was sought for the now classified historic site but it was not until 2008 that a buyer came forth in the form of a local businessman named Ilija Pavlovic. He paid just $8.875 million (the equivalent of £8 million or $10.2 million today) and then embarked on the “challenge” of “both preserving the historic home while also restoring it to meet 21st-century standards”. The resulting creation spans four floors and includes amongst many other things a tea room, 3 libraries, 2 game rooms, 2 kitchens, a “his and her master bedroom wing”, 12 further guest bedrooms and 5 staff bedrooms.
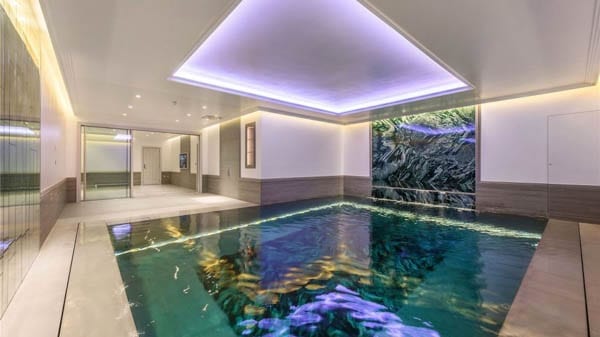
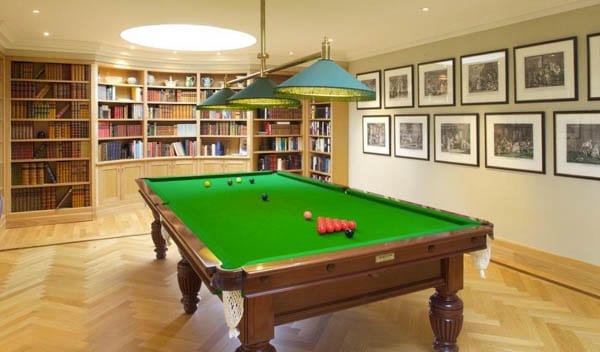
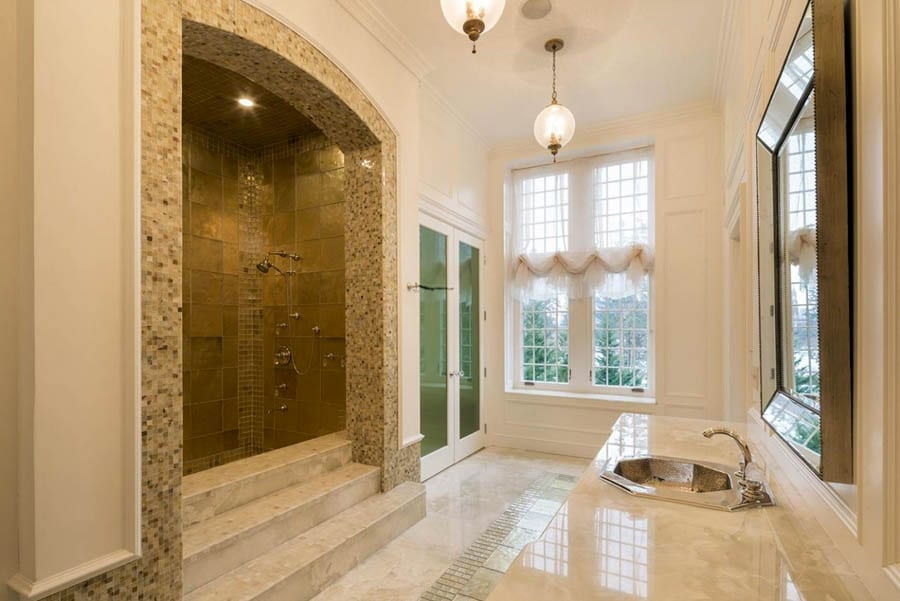
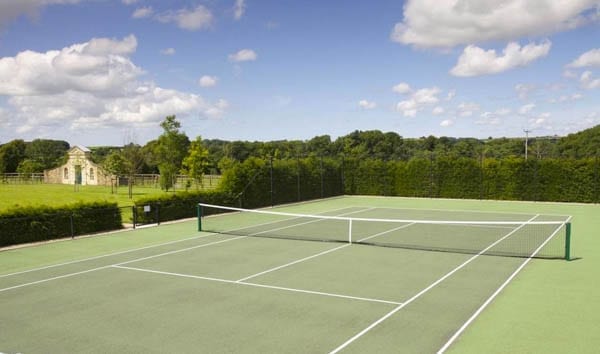
The biggest issue with the house, it transpired, was that its 476 leaded windows needed to be replaced. This reportedly cost $2 million alone (the equivalent of £1.8 million or $2.3 million today) and in addition, Pavlovic renewed all the mechanical systems, redid all 19 bathrooms, replaced the slate roof and added amongst other things a spa with an indoor lap pool, a gym, a massage room, a beauty salon and a home cinema. There is also a gatehouse, a professional kitchen that can serve 250 meals at a time, a wine cellar, a poker room, a cigar room, a billiards room, an 8-car garage, a tennis court and an outdoor swimming pool.
Property blog 6sqft – which claimed Friday that the current owners do not live at Darlington full-time and simply use it to host events – reported that this still massive mansion minus its formerly equally gigantic estate is now for sale now for £37.4 million ($48 million, €44.7 million or درهم176.3 million) through a firm Mr Pavlovic chairs, Special Properties Real Estate Services – an affiliate of Christie’s International Real Estate. Any buyer will undoubtedly be a vastly wealthy figure, but one can guarantee one thing: They’ll never live as lavishly as the barmy boozer George Crocker.
New Jersey mansion Darlington, complete with 58 rooms, for sale for equivalent sum to what it cost to build in 1909; the £37 million house’s original owner was a man whose extravagance knew absolutely no bounds
George Crocker (1856 – 1909) makes F. Scott Fitzgerald’s Jay Gatsby seem like an amateur. Born in Sacramento and the son of a railway magnate worth some $30 million on his death (the equivalent of £634 million or $812 million today), Crocker was willed a significant $6 million (the equivalent of £127 million or $163 million today) on the condition that “after the space of five years continuously he shall abstain from the use of spirituous, vinous, and malt liquors to the extent that he shall not during this period have been intoxicated”.
Crocker decided to ignore the terms of his father’s behest and from 1888 to 1891 lived in San Francisco as “one of the most reckless young men about town when reckless young men thereabouts were common” but then admitted himself to a sanatorium, put himself on the straight and narrow and finally collected the sum of $6 million in 1898.
With wealth and a glamorous wife, Emma Rutherford, a widow from California, Crocker set himself up as the toast of New York society. Though he owned a townhouse at 1 East 64th Street and a villa in Newport, it was on paying $96,500 (the equivalent of £2.2 million or $2.8 million today) for the 1,100 acre Darling estate in Bergen County, Mahwah, New Jersey in 1901 that he truly became someone noticeable.
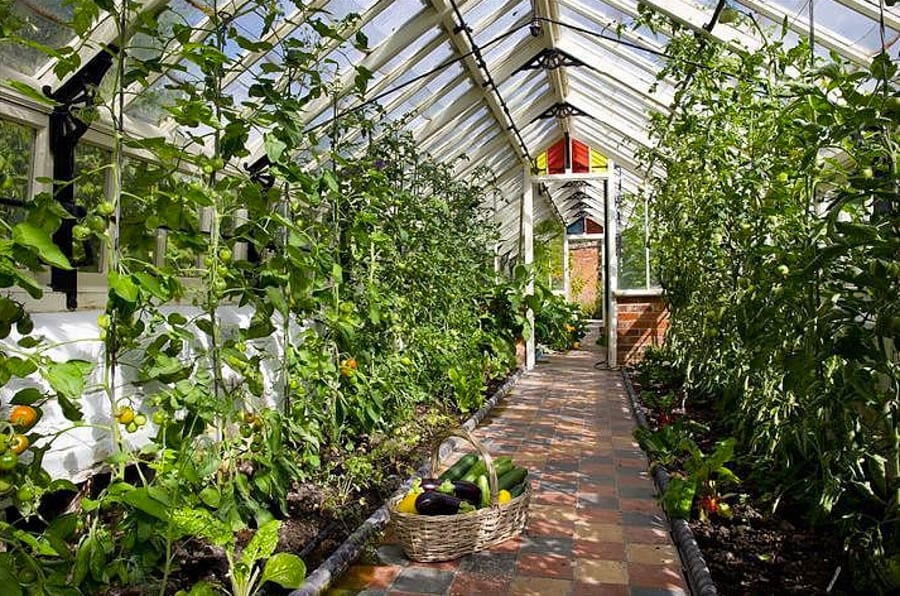
Choosing what he called “the finest site for a residence in the country”, Crocker commissioned an architect named James Brite (died 1942) to build him a mansion “sparing no expense”. Modeled on a Jacobean prodigy house, Bramshill House in Hampshire, England and built from Indiana limestone and Harvard brick, the “Crocker Mansion” or “Darlington” – as it is more widely known – cost $2 million to build (the equivalent of £38.2 million or $49 million today) and included 75 rooms and around 50,000 square foot of accommodation. Its features included steam heating, elevators, ice cream freezers, integrated vacuum systems and a switchboard and in its grounds a racetrack and 16 greenhouses were constructed whilst a pond was stocked with 4,000 trout.
George Crocker and Emerson McMillin
The design of Darlington was based on “one of the most haunted houses in England”, Bramshill in Hampshire; that building itself was also eventually separated from much of its estate and after being used as the European Police College was sold to developers City & Country for £25 million ($19.5 million) in 2014
Commentators wowed at the resulting creation and noted details such as a library painted after the style of the Italian Renaissance by Tiffany Studios, elaborate wood carving by Italian craftsmen and Tiffany silver chandeliers and a 1906 Aeolian player pipe organ in the building’s 30-foot high Great Hall. In 1912, Architectural Record, chose even to swoon over the basement. They remarked:
“Where Bramshill’s cellar housed for centuries lanterns, tallow dips, forest faggots, wooden vessels for the distribution of light, heat and water through personal service of human slaveys, its American reincarnation is a storehouse of miracle workers in the comfort and luxury of modern domestic life”.
Unfortunately, Mr and Mrs Crocker did not truly get to enjoy the fruits of their extravagant spending. Emma Crocker died in 1904 of cancer and George Crocker also succumbed to the disease in 1909. His estate was valued at $20 million (the equivalent of £422 million or $541 million today) and amongst items found at his mansion were 60,000 personally monogrammed, custom-made cigars valued at $30,000 (the equivalent of £635,000 or $813,000 today).
Sold subsequently to a “self-made” banker, industrialist and astronomy enthusiast named Emerson McMillin (1844 – 1922) in 1909 for $1 million (the equivalent of £21.1 million or $27.1 million), Darlington was next used to display a fine collection of Chinese and Japanese porcelain whilst a herd of Jerseys were kept in the grounds.
After McMillin’s death, his widow sold the estate in 1924 for $685,000 (the equivalent of £7.6 million or $9.8 million) to the Darlington Development Company, which in turn made it available to the Darling Golf and Country Club. They converted the building to a hotel and club that “promised to offer a new dimension to life in Mahwah” but “the development corporation and the club were soon in financial difficulties” and the McMillin estate foreclosed and regained possession.
A new buyer came forward in the form of the Roman Catholic Diocese of Newark. They paid $478,000 for the property in 1926 (the equivalent of £5.2 million or $6.6 million today) and used Darlington as a theological seminary. The surrounding land was gradually sold off and in 1986, the Immaculate Conception Seminary also departed.
Darlington today – The 30-foot high Great Hall is still dominated by a 1906 Aeolian player pipe organ
Darlington today – Ilija Pavlovic expanded the mansion by some 12,000 square foot and amongst other things added a large home cinema
Darlington today – Another addition comes in the form of a vast wine cellar; George Crocker’s father would not have approved
Subsequently restored and modernised with, according to Forbes, plumbing, heating, air conditioning and communications systems being installed, Darlington was placed on the market with just 12.1 acres in 2005 by Darlington Associates, a firm who’d built “multiple residential communities surrounding the mansion”.
An ambitious figure of $25 million (the equivalent of £24.4 million or $31.3 million today) was sought for the now classified historic site but it was not until 2008 that a buyer came forth in the form of a local businessman named Ilija Pavlovic. He paid just $8.875 million (the equivalent of £8 million or $10.2 million today) and then embarked on the “challenge” of “both preserving the historic home while also restoring it to meet 21st-century standards”. The resulting creation spans four floors and includes amongst many other things a tea room, 3 libraries, 2 game rooms, 2 kitchens, a “his and her master bedroom wing”, 12 further guest bedrooms and 5 staff bedrooms.
The biggest issue with the house, it transpired, was that its 476 leaded windows needed to be replaced. This reportedly cost $2 million alone (the equivalent of £1.8 million or $2.3 million today) and in addition, Pavlovic renewed all the mechanical systems, redid all 19 bathrooms, replaced the slate roof and added amongst other things a spa with an indoor lap pool, a gym, a massage room, a beauty salon and a home cinema. There is also a gatehouse, a professional kitchen that can serve 250 meals at a time, a wine cellar, a poker room, a cigar room, a billiards room, an 8-car garage, a tennis court and an outdoor swimming pool.
Property blog 6sqft – which claimed Friday that the current owners do not live at Darlington full-time and simply use it to host events – reported that this still massive mansion minus its formerly equally gigantic estate is now for sale now for £37.4 million ($48 million, €44.7 million or درهم176.3 million) through a firm Mr Pavlovic chairs, Special Properties Real Estate Services – an affiliate of Christie’s International Real Estate. Any buyer will undoubtedly be a vastly wealthy figure, but one can guarantee one thing: They’ll never live as lavishly as the barmy boozer George Crocker.