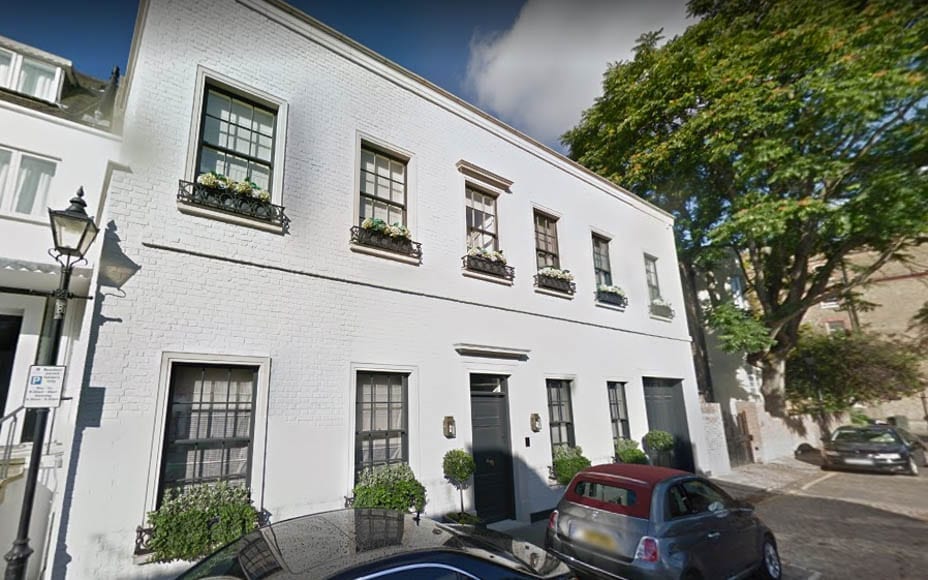
Tag: mansion

  • Billionaire Battersea

    Billionaire Battersea

    Historic Battersea mansion for sale for the same sum it was marketed for in 2011; it has been mostly empty throughout the intervening period and was renovated by the late billionaire Malcolm Forbes

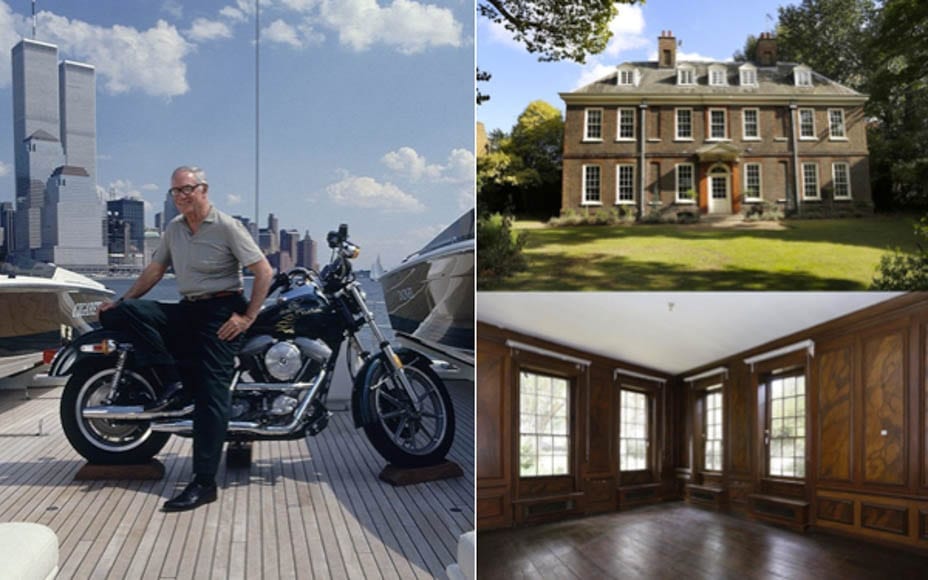
    Billionaire publisher Malcolm Forbes was a man who liked to live large. He had a huge yacht named The Highlander, threw lavish parties across the globe and counted Gianni Agnelli, Gordon Getty, Calvin Klein, Robert Maxwell, Rupert Murdoch, Henry Kissinger, Ronald Reagan and Donald Trump as friends. This “mysterious collector” also owned numerous residences and one of these, Old Battersea House in London, is for sale for the same sum as it was marketed for in 2011.


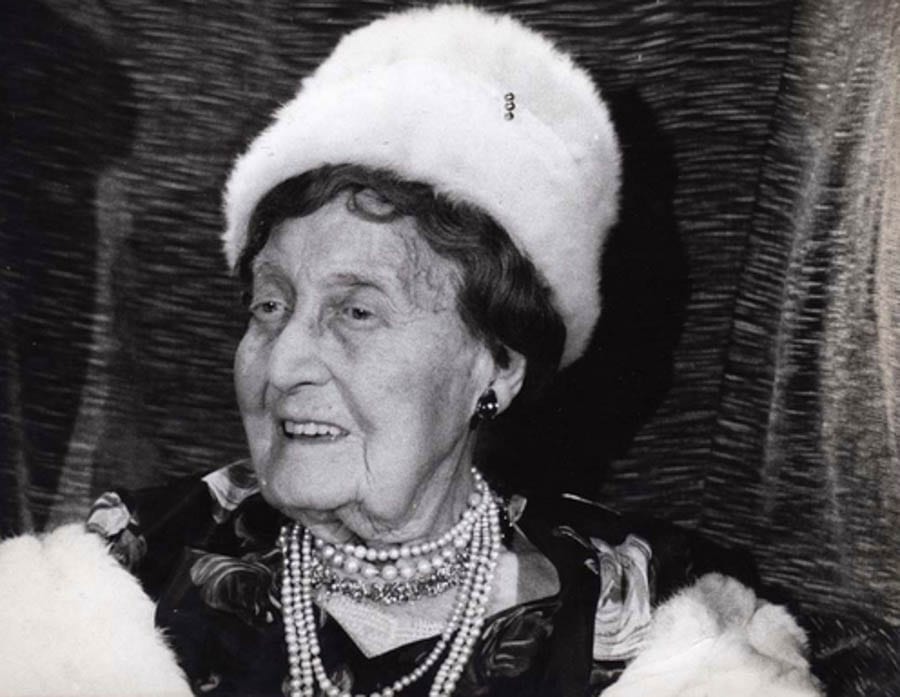
    Often seen with Elizabeth Taylor at his side and described as “living life in the fabulous”, Forbes purchased Old Battersea House in 1971. It had previously been home to and saved from demolition by Battersea Council by the eccentric author and ghost hunter Wilhemina Stirling. She took up a lifetime tenancy on the building in 1931 and used it to house artworks by her sister, Evelyn de Morgan (1855 – 1919).

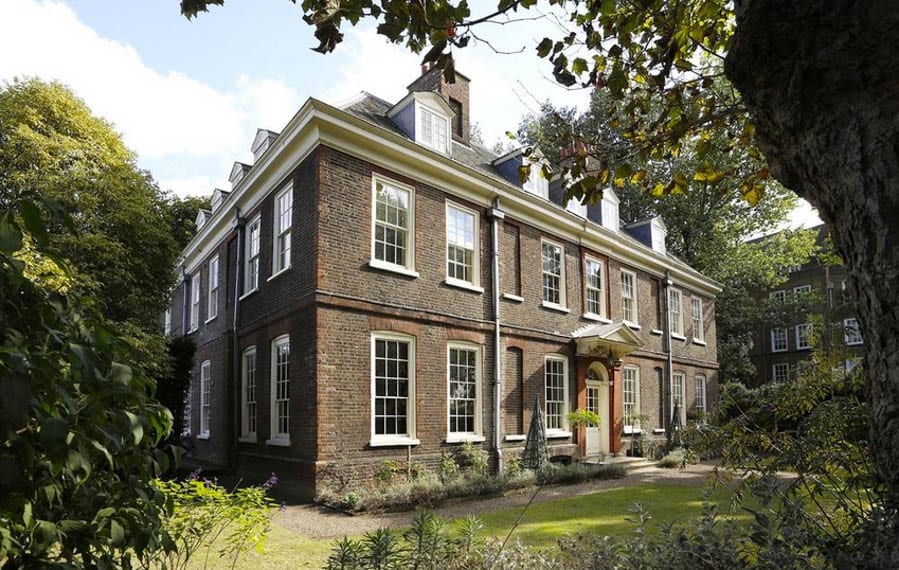
     

    Billionaire Battersea – Old Battersea House, 30 Vicarage Crescent, Battersea, London, SW11 3LD, United Kingdom – Formerly Terrace House – For sale through Savills for £12 million ($15 million, €14 million or درهم54.9 million) – Former home of eccentric author and ghost hunter A. M. D. Wilhemina Stirling (1865 – 1965) and billionaire publisher Malcolm S. Forbes (1919 – 1990)
    Businessman and publisher Malcolm S. Forbes (1919 – 1990) with seven times married actress Dame Elizabeth Taylor DBE (1932 – 2011) at his lavish 70th birthday party at the Palais Mendoub, Tangier, Morocco in 1989
    Billionaire Battersea – Old Battersea House, 30 Vicarage Crescent, Battersea, London, SW11 3LD, United Kingdom – Formerly Terrace House – For sale through Savills for £12 million ($15 million, €14 million or درهم54.9 million) – Former home of eccentric author and ghost hunter A. M. D. Wilhemina Stirling (1865 – 1965) and billionaire publisher Malcolm S. Forbes (1919 – 1990)
    Old Battersea House, 30 Vicarage Crescent, Battersea, London, SW11 3LD, United Kingdom
    Billionaire Battersea – Old Battersea House, 30 Vicarage Crescent, Battersea, London, SW11 3LD, United Kingdom – Formerly Terrace House – For sale through Savills for £12 million ($15 million, €14 million or درهم54.9 million) – Former home of eccentric author and ghost hunter A. M. D. Wilhemina Stirling (1865 – 1965) and billionaire publisher Malcolm S. Forbes (1919 – 1990)
    A. M. D. Wilhemina Stirling (1865 – 1965) owned the house prior to Malcolm Forbes
    Billionaire Battersea – Old Battersea House, 30 Vicarage Crescent, Battersea, London, SW11 3LD, United Kingdom – Formerly Terrace House – For sale through Savills for £12 million ($15 million, €14 million or درهم54.9 million) – Former home of eccentric author and ghost hunter A. M. D. Wilhemina Stirling (1865 – 1965) and billionaire publisher Malcolm S. Forbes (1919 – 1990)
    Christopher ‘Kip’ Forbes (born 1951) assisted his father restore Old Battersea House and later oversaw the family selling its art collection in 2003 and 2009


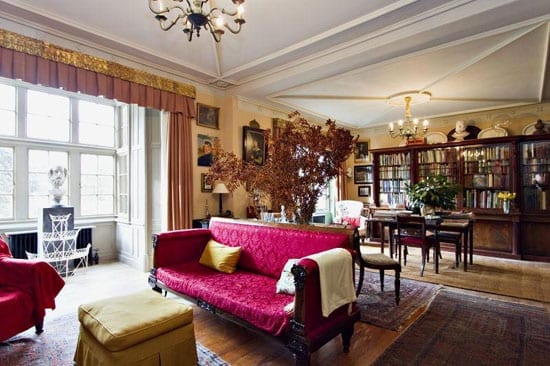
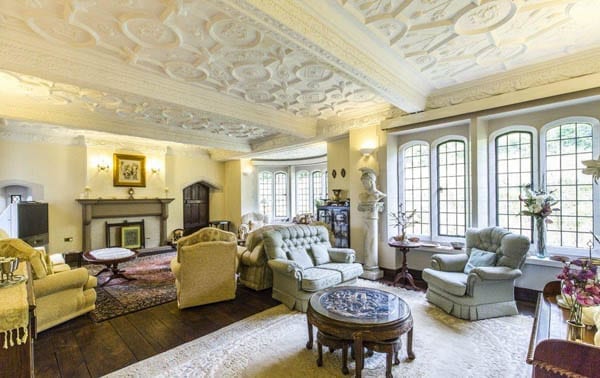
    Grade II* listed since 1954 and adapted during Forbes and subsequently his son Kip’s ownership to showcase a vast collection of Victorian art and antiques, Old Battersea House was built on Tudor foundations in 1699 and was at first known as ‘Terrace House’. It originally had gardens extending down to the River Thames and is rumoured to have been designed by Sir Christopher Wren (1632 – 1723).


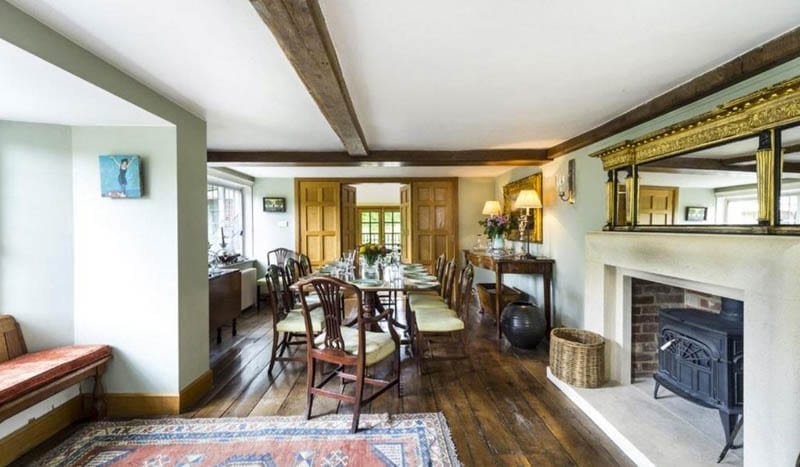
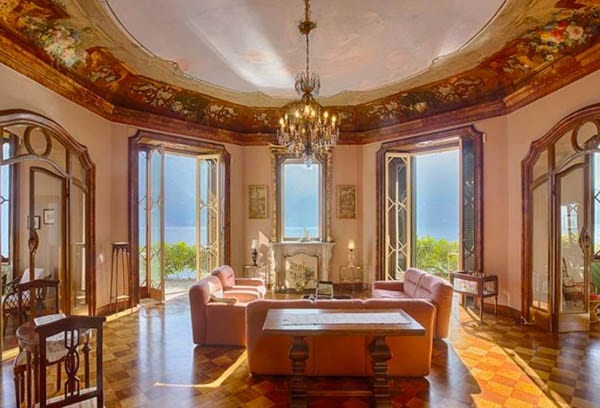
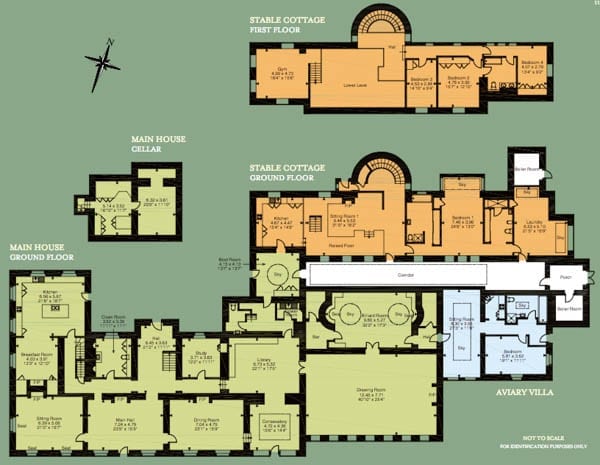
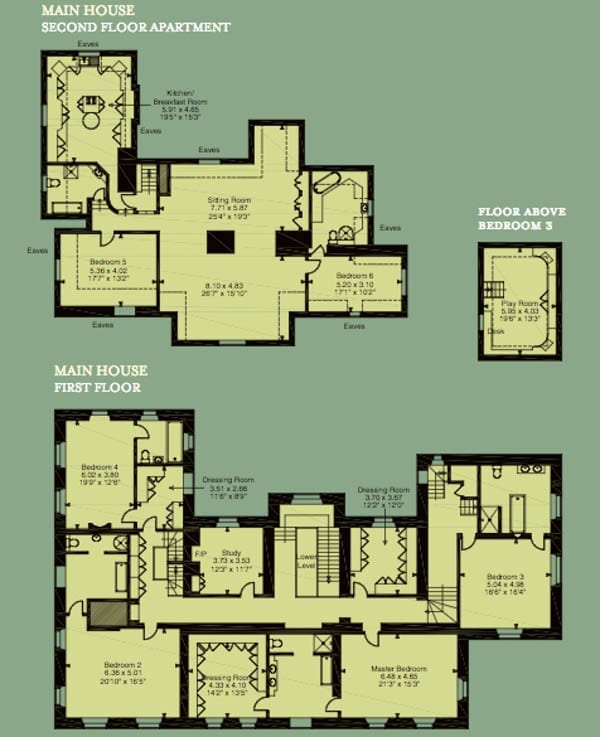
    Featuring “handsome classical proportions throughout” and standing within a 110-foot wide walled garden, the 10,100 square foot house includes 4 reception rooms, 10 double bedrooms and 7 bathrooms. It has off-street parking and a garden store but it is sadly overlooked by the adjoining housing estate that was built in its grounds in the 1930s.


    Savills seek £12 million ($15 million, €14 million or درهم54.9 million) for Old Battersea House.
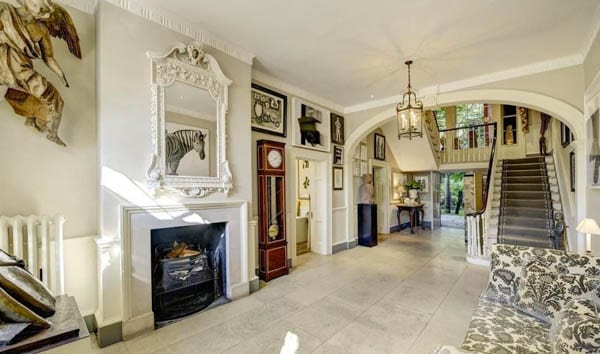
     

    Billionaire Battersea – Old Battersea House, 30 Vicarage Crescent, Battersea, London, SW11 3LD, United Kingdom – Formerly Terrace House – For sale through Savills for £12 million ($15 million, €14 million or درهم54.9 million) – Former home of eccentric author and ghost hunter A. M. D. Wilhemina Stirling (1865 – 1965) and billionaire publisher Malcolm S. Forbes (1919 – 1990)
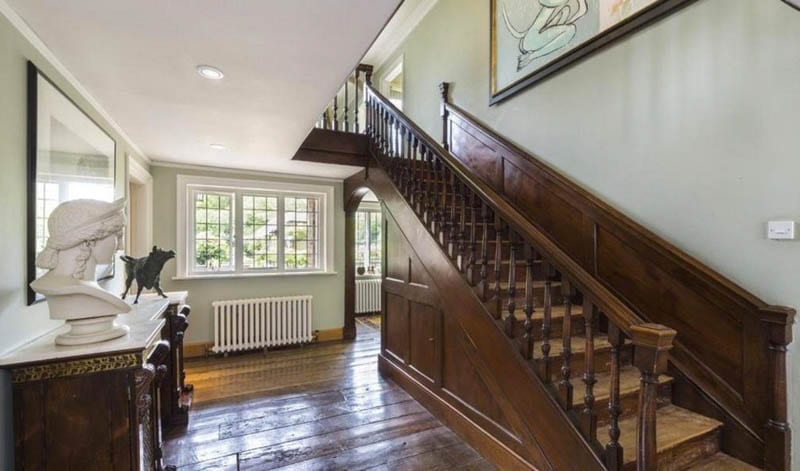
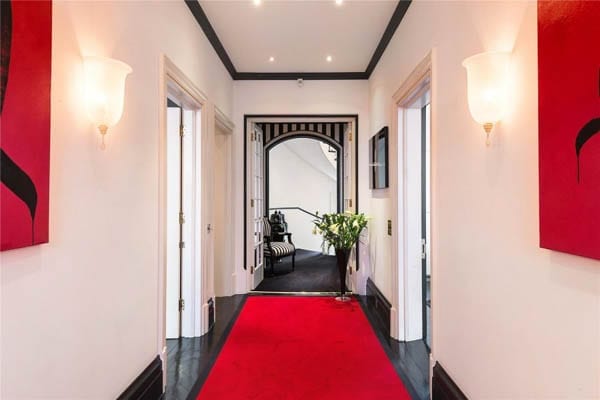
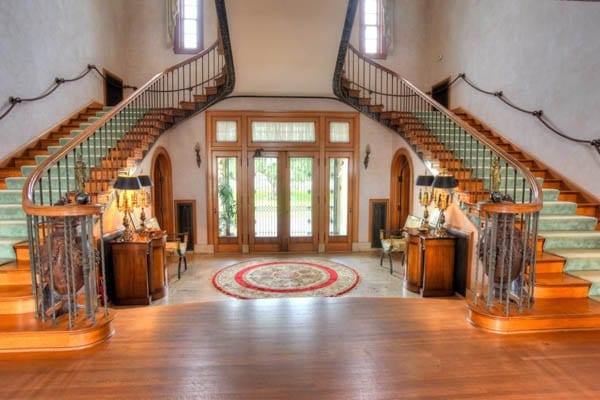
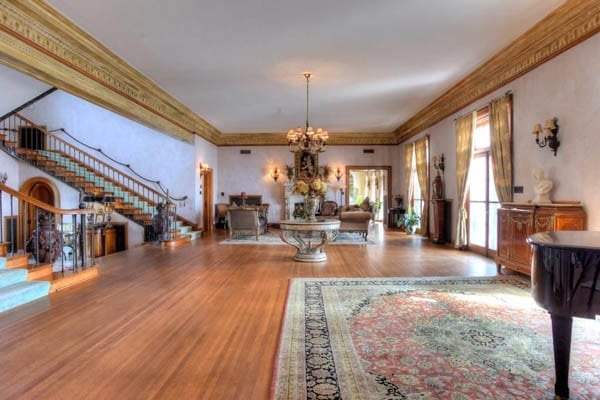
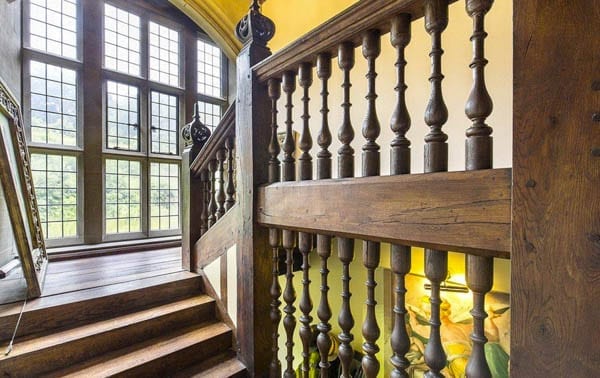
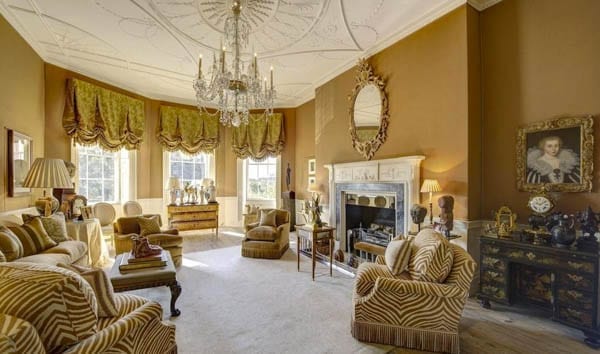
    The impressive hallway of Old Battersea House
    Billionaire Battersea – Old Battersea House, 30 Vicarage Crescent, Battersea, London, SW11 3LD, United Kingdom – Formerly Terrace House – For sale through Savills for £12 million ($15 million, €14 million or درهم54.9 million) – Former home of eccentric author and ghost hunter A. M. D. Wilhemina Stirling (1865 – 1965) and billionaire publisher Malcolm S. Forbes (1919 – 1990)
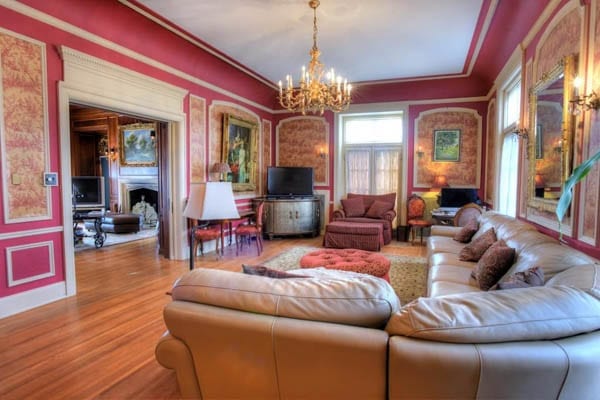
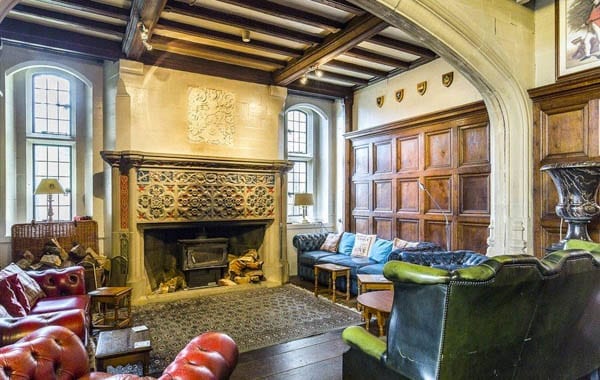
    Another entertaining space
    Billionaire Battersea – Old Battersea House, 30 Vicarage Crescent, Battersea, London, SW11 3LD, United Kingdom – Formerly Terrace House – For sale through Savills for £12 million ($15 million, €14 million or درهم54.9 million) – Former home of eccentric author and ghost hunter A. M. D. Wilhemina Stirling (1865 – 1965) and billionaire publisher Malcolm S. Forbes (1919 – 1990)
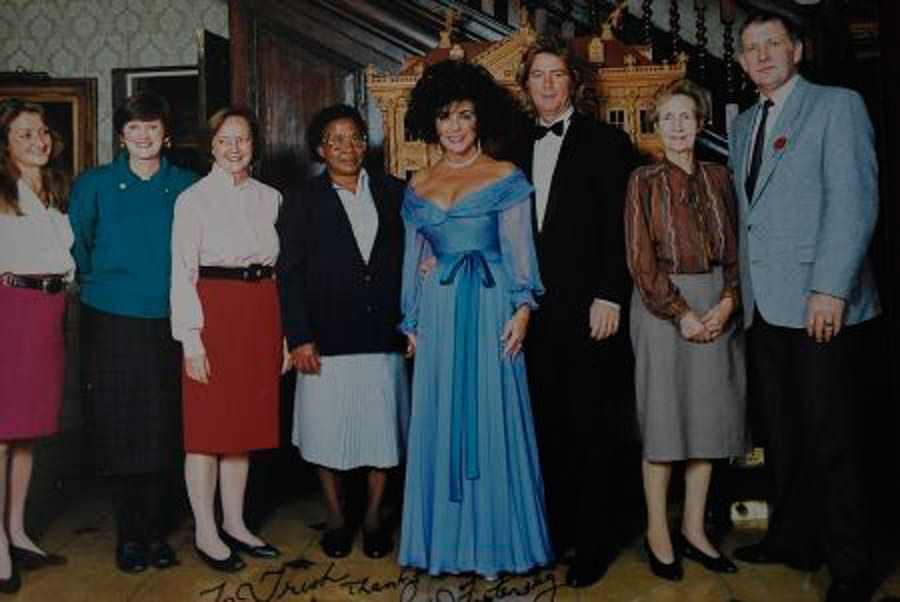
    Elizabeth Taylor and her then husband Larry Fortensky at Old Battersea House in 1992
    Billionaire Battersea – Old Battersea House, 30 Vicarage Crescent, Battersea, London, SW11 3LD, United Kingdom – Formerly Terrace House – For sale through Savills for £12 million ($15 million, €14 million or درهم54.9 million) – Former home of eccentric author and ghost hunter A. M. D. Wilhemina Stirling (1865 – 1965) and billionaire publisher Malcolm S. Forbes (1919 – 1990)
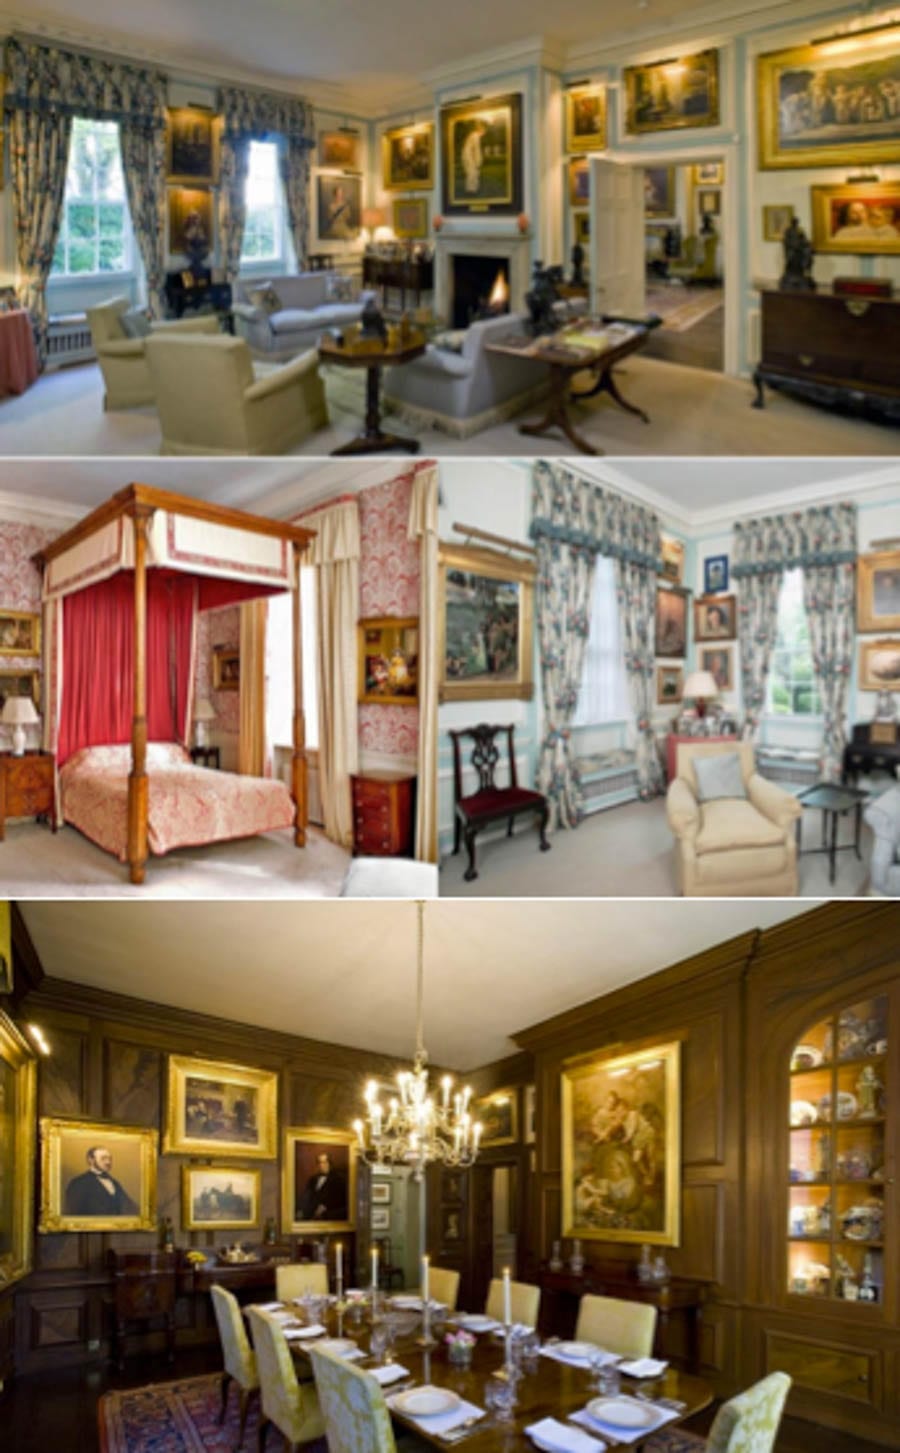
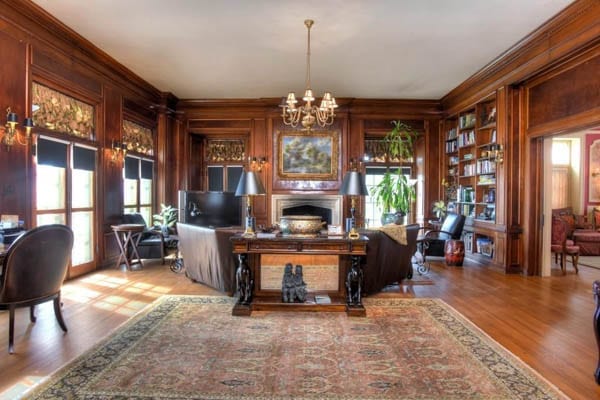
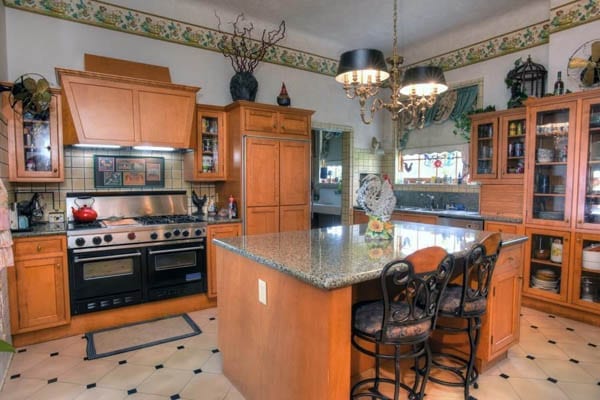
    Images of the house as it was furnished during the ownership of the Forbes family

  • Nelson & Nintendo

    Nelson & Nintendo

    Georgian mansion, where Admiral Lord Nelson lived with his lover and her husband, for sale for £4.25 million; it was renovated by a former Nintendo executive


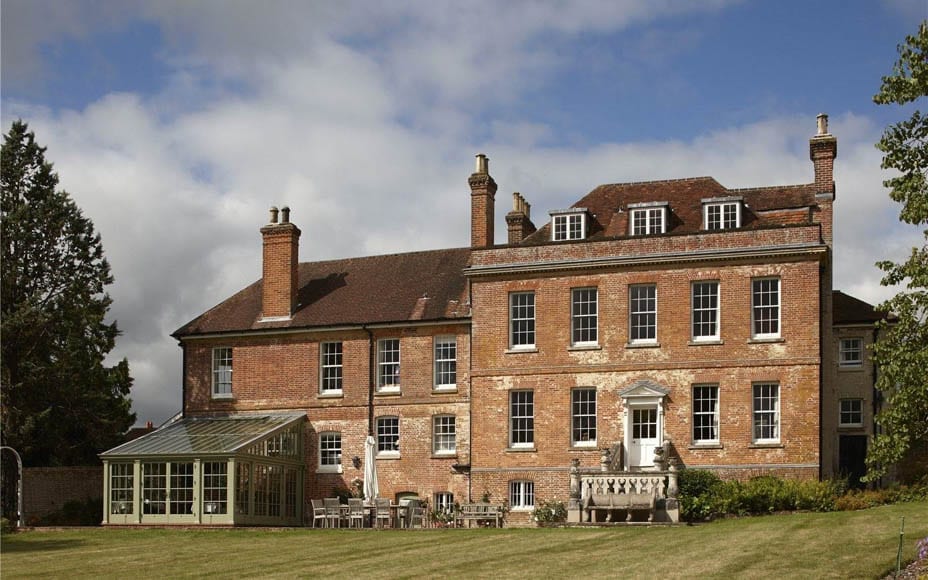
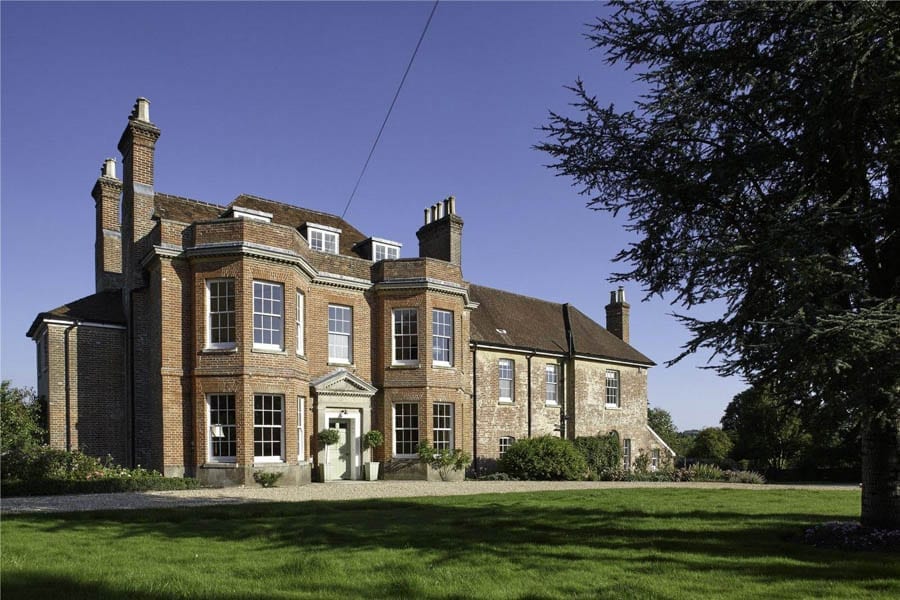
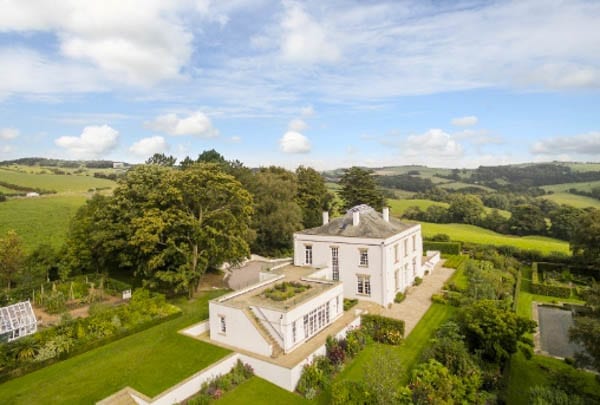
    One would expect a senior executive of a tech company to live in a slick, modern home in Silicon Valley, but since 2004, Matthew Hill, for many years a senior manager at Nintendo, has called a Grade II listed manor house named Fir Hill in Hampshire’s Meon Valley home.


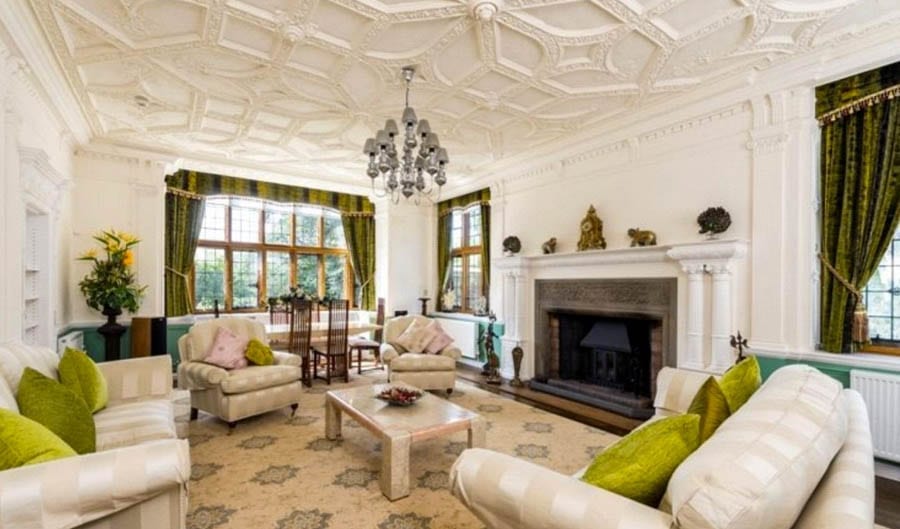
    Built in 1765 and the scene of one of the most famous ménages à trois in history when home to Sir William Hamilton, his wife Emma and Admiral Horatio, 1st Viscount Nelson in 1801 to 1802, the 7,905 square foot “Georgian masterpiece” includes 3 reception rooms, 7 bedrooms and 4 bathrooms. It stands in 5.2 acres of land and comes with a two-storey stable block with potential for secondary accommodation.


    Mr Hill purchased the property from Mrs Vida Schreiber, previously Lady Clive, after the death of her husband, Brigadier Schreiber. He met intellectual property lawyer Georgy Evans in 2007 and married her in St Mary and All Saints church in Droxford in 2012 and in the time since, aside from completing the renovation of Fir Hill, the couple have worked together creating a website that comprehensively details the entire history of the building.


    Of the renovation and why they are now selling, Matthew Hill told Hampshire Life:



    “The renovation work took us 10 years on and off. Our architect said, you either have a big bang and not live here for two years or work in phases. We decided to do the work in four phases which meant we could live here, moving around the house as each phase was completed. The experience of living in the house helped with the restoration… It’s a lovely house, with a lovely feeling, but too big for the two of us now”.


    Fir Hill is for sale for £4.25 million ($5.17 million, €4.87 million or درهم19.07 million) through Christie’s Real Estate.


    Nelson & Nintendo – Fir Hill, High Street, Garrison Hill, Droxford, Southampton, Hampshire, SO32 3QL, United Kingdom – For sale for £4.25 million ($5.17 million, €4.87 million or درهم19.07 million) through Christie’s Real Estate – Home of Nintendo executive Matthew Hill and Georgy Evans Nelson & Nintendo – Fir Hill, High Street, Garrison Hill, Droxford, Southampton, Hampshire, SO32 3QL, United Kingdom – For sale for £4.25 million ($5.17 million, €4.87 million or درهم19.07 million) through Christie’s Real Estate – Home of Nintendo executive Matthew Hill and Georgy Evans Nelson & Nintendo – Fir Hill, High Street, Garrison Hill, Droxford, Southampton, Hampshire, SO32 3QL, United Kingdom – For sale for £4.25 million ($5.17 million, €4.87 million or درهم19.07 million) through Christie’s Real Estate – Home of Nintendo executive Matthew Hill and Georgy Evans Nelson & Nintendo – Fir Hill, High Street, Garrison Hill, Droxford, Southampton, Hampshire, SO32 3QL, United Kingdom – For sale for £4.25 million ($5.17 million, €4.87 million or درهم19.07 million) through Christie’s Real Estate – Home of Nintendo executive Matthew Hill and Georgy Evans Nelson & Nintendo – Fir Hill, High Street, Garrison Hill, Droxford, Southampton, Hampshire, SO32 3QL, United Kingdom – For sale for £4.25 million ($5.17 million, €4.87 million or درهم19.07 million) through Christie’s Real Estate – Home of Nintendo executive Matthew Hill and Georgy EvansNelson & Nintendo – Fir Hill, High Street, Garrison Hill, Droxford, Southampton, Hampshire, SO32 3QL, United Kingdom – For sale for £4.25 million ($5.17 million, €4.87 million or درهم19.07 million) through Christie’s Real Estate – Home of Nintendo executive Matthew Hill and Georgy Evans Nelson & Nintendo – Fir Hill, High Street, Garrison Hill, Droxford, Southampton, Hampshire, SO32 3QL, United Kingdom – For sale for £4.25 million ($5.17 million, €4.87 million or درهم19.07 million) through Christie’s Real Estate – Home of Nintendo executive Matthew Hill and Georgy EvansNelson & Nintendo – Fir Hill, High Street, Garrison Hill, Droxford, Southampton, Hampshire, SO32 3QL, United Kingdom – For sale for £4.25 million ($5.17 million, €4.87 million or درهم19.07 million) through Christie’s Real Estate – Home of Nintendo executive Matthew Hill and Georgy Evans

  • A Parson’s Moat

    A Parson’s Moat

    East Sussex country house for sale; it comes complete with an enormous rectangular moat allegedly dug by an eccentric parson in the 1700s


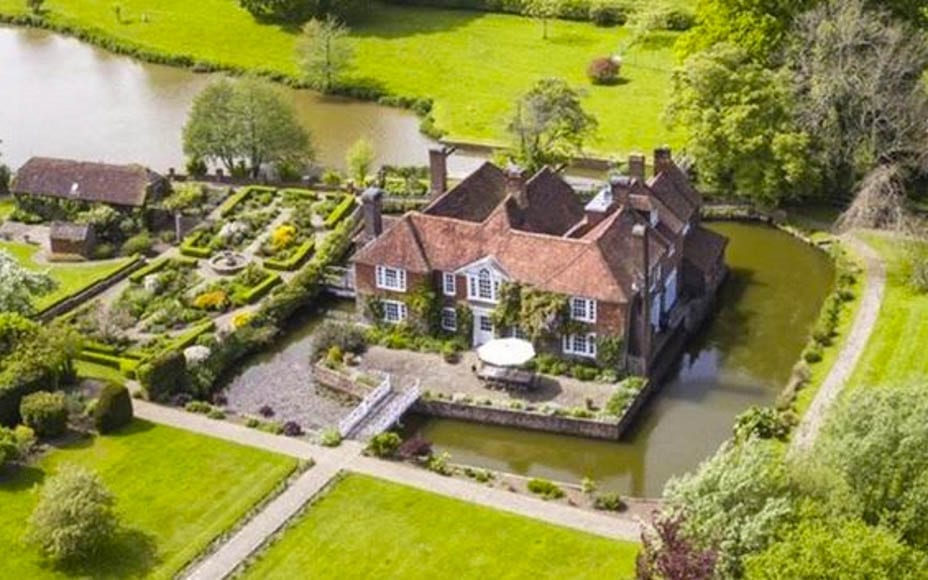
    One generally associates moats with castles and manor houses – such as the one we featured last month – but an old rectory currently for sale for £5 million ($6.3 million or €5.9 million or درهم‎‎23.2 million) in East Sussex comes with an especially impressive ground water-fed, rectangular example complete with three timber footbridges.


    A Parson’s Moat – Chailey Moat, Chailey Green, East Sussex, United Kingdom, BN8 4DA – £5 million ($6.3 million or €5.9 million or درهم‎‎23.2 million)
    Chailey Moat, Chailey Green, East Sussex, United Kingdom, BN8 4DA

    A Parson’s Moat – Chailey Moat, Chailey Green, East Sussex, United Kingdom, BN8 4DA – £5 million ($6.3 million or €5.9 million or درهم‎‎23.2 million)
    The house in Victorian times with the Reverend Thomas Harry Lee Jellicoe outside with his servants circa 1900

    A Parson’s Moat – Chailey Moat, Chailey Green, East Sussex, United Kingdom, BN8 4DA – £5 million ($6.3 million or €5.9 million or درهم‎‎23.2 million)
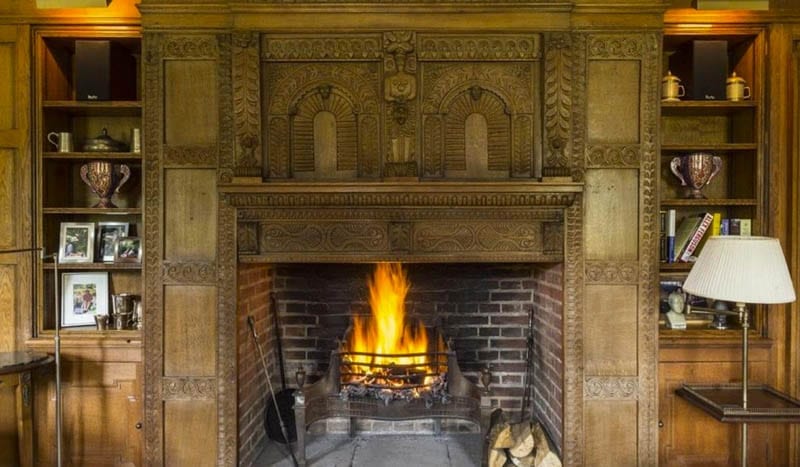
    This fireplace is one of the most stunning and historic features internally

    A Parson’s Moat – Chailey Moat, Chailey Green, East Sussex, United Kingdom, BN8 4DA – £5 million ($6.3 million or €5.9 million or درهم‎‎23.2 million)
    It is situated within this reading room

    A Parson’s Moat – Chailey Moat, Chailey Green, East Sussex, United Kingdom, BN8 4DA – £5 million ($6.3 million or €5.9 million or درهم‎‎23.2 million)
    Another view of the main house shows the size of the moat


    Previously marketed for £3.5 million ($4.4 million or €4.1 million or درهم‎‎16.2 million) in 2007 but not sold at that time, Grade II listed Chailey Moat at Chailey Green, near Haywards Heath in East Sussex dates to around 1540 and was previously known as ‘The Parsonage’. It blends Tudor, Carolean, Elizabethan and Georgian elements and is centred on an original timber framed medieval structure hidden by later additions. The south-eastern façade is described by selling agents Savills as “most striking” and amongst other unusual features are a Venetian window on the first floor and a brick fireplace in a reading room with an intricately carved overmantel that allegedly came from part of a Charles I bedstead.


    Aside from a 6,146 square foot main house with 5 reception rooms and upto 8 bedrooms over three floors, there is a 398 square foot 1 bedroom cottage and a 4 bedroomed, 17th century barn conversion that extends to 807 square foot and also provides a substantial games room.


    Gardens and grounds extend to 43.76 acres and aside from the moat – which was allegedly singlehandedly dug by the Reverend Richard Porter, rector from 1713 to 1753 – there is also a enclosed tennis court, an outdoor swimming pool, a stream fed lake, a productive orchard and rolling pastureland.


    Chailey Moat is offered by Savills and was described by Country Life’s Penny Churchill as a “mansion of peace” in June this year. In October, the medieval property’s current owner, businessman Andrew Colin, described its idyllic setting to The Times. “It’s like sitting in the middle of a nature reserve”, he said.


    A Parson’s Moat – Chailey Moat, Chailey Green, East Sussex, United Kingdom, BN8 4DA – £5 million ($6.3 million or €5.9 million or درهم‎‎23.2 million)
    The dining hall

    A Parson’s Moat – Chailey Moat, Chailey Green, East Sussex, United Kingdom, BN8 4DA – £5 million ($6.3 million or €5.9 million or درهم‎‎23.2 million)
    The drawing room

    A Parson’s Moat – Chailey Moat, Chailey Green, East Sussex, United Kingdom, BN8 4DA – £5 million ($6.3 million or €5.9 million or درهم‎‎23.2 million)
    The staircase dates from the 18th century

    A Parson’s Moat – Chailey Moat, Chailey Green, East Sussex, United Kingdom, BN8 4DA – £5 million ($6.3 million or €5.9 million or درهم‎‎23.2 million)
    The kitchen has a four-oven AGA

    A Parson’s Moat – Chailey Moat, Chailey Green, East Sussex, United Kingdom, BN8 4DA – £5 million ($6.3 million or €5.9 million or درهم‎‎23.2 million)
    This barn conversion provides ideal staff or guest accommodation and beyond it is a full-sized tennis court

    A Parson’s Moat – Chailey Moat, Chailey Green, East Sussex, United Kingdom, BN8 4DA – £5 million ($6.3 million or €5.9 million or درهم‎‎23.2 million)
    A lake is situated within the grounds

    A Parson’s Moat – Chailey Moat, Chailey Green, East Sussex, United Kingdom, BN8 4DA – £5 million ($6.3 million or €5.9 million or درهم‎‎23.2 million)
    Whilst extensive lawned gardens extend out across the moat

    A Parson’s Moat – Chailey Moat, Chailey Green, East Sussex, United Kingdom, BN8 4DA – £5 million ($6.3 million or €5.9 million or درهم‎‎23.2 million)
    Another view of the gardens

    A Parson’s Moat – Chailey Moat, Chailey Green, East Sussex, United Kingdom, BN8 4DA – £5 million ($6.3 million or €5.9 million or درهم‎‎23.2 million)
    A floor plan of the main house

    A Parson’s Moat – Chailey Moat, Chailey Green, East Sussex, United Kingdom, BN8 4DA – £5 million ($6.3 million or €5.9 million or درهم‎‎23.2 million)
    Floor plans of the barn conversion, cottage and outbuildings

  • Reducing a Kennedy

    Reducing a Kennedy

    Former home of Jacqueline Kennedy in Georgetown, Washington reduced in price by £600,000; she lived there in 1964 before moving to Manhattan


    Reduced from £7.677 million ($9.750 million or €9.109 million or درهم‎‎35.811 million) to £7.075 million ($8.995 million or €8.403 million or درهم‎‎33.038 million) and the first home of Jacqueline Kennedy post the assassination of her husband, 3017 N St NW in Georgetown, Washington first went on the market in June 2016.


    Reducing a Kennedy – 3017 N St NW, Washington, DC 20007 – Reduced from £7.677 million ($9.750 million or €9.109 million or درهم‎‎35.811 million) to £7.075 million ($8.995 million or €8.403 million or درهم‎‎33.038 million) – Home of Jacqueline Kennedy in 1964
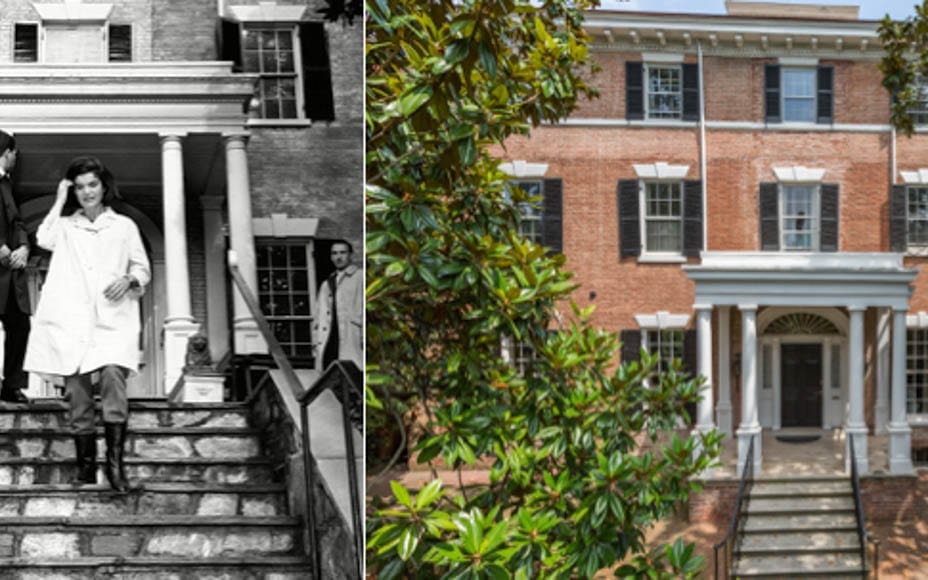
    Jacqueline Kennedy leaving the house in 1964


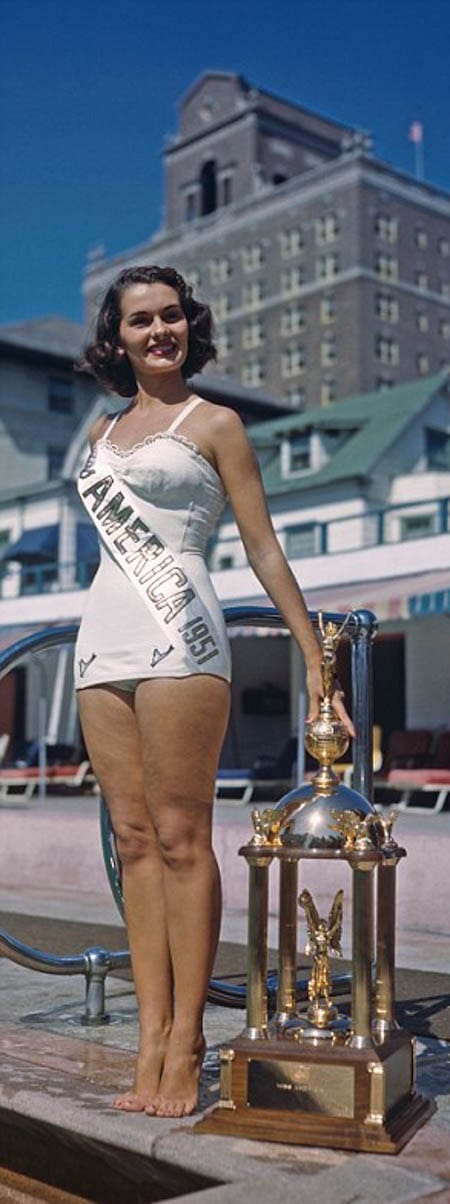
    Offered by Washington Fine Property, the 6 bedroom, 5.5 bathroom, 7,000 square foot residence dates to 1794 and features “extraordinary proportions and entertaining spaces”. It was home to Secretary of War, Newton D. Baker, during the First World War and was owned by a former Miss America, Yolande Betbeze Fox, from the 1970s until her death in February this year.


    Now in need of some renovation, Mrs Kennedy bought the house in late 1963, moved in in February 1964 and moved out later that year. According to <em>The Wall Street Journal, she is said to have left because the property was “too exposed to tourists and the press, with tour buses stopping outside the house throughout the day and sightseers peering into the windows”.


    Also featuring an elevator to link its five floors, Kennedy sold to her stepsister Nina Auchincloss Steers and her husband, Michael Straight.


    Reducing a Kennedy – 3017 N St NW, Washington, DC 20007 – Reduced from £7.677 million ($9.750 million or €9.109 million or درهم‎‎35.811 million) to £7.075 million ($8.995 million or €8.403 million or درهم‎‎33.038 million) – Home of Jacqueline Kennedy in 1964
    From the front

    Reducing a Kennedy – 3017 N St NW, Washington, DC 20007 – Reduced from £7.677 million ($9.750 million or €9.109 million or درهم‎‎35.811 million) to £7.075 million ($8.995 million or €8.403 million or درهم‎‎33.038 million) – Home of Jacqueline Kennedy in 1964
    The drawing room

    Reducing a Kennedy – 3017 N St NW, Washington, DC 20007 – Reduced from £7.677 million ($9.750 million or €9.109 million or درهم‎‎35.811 million) to £7.075 million ($8.995 million or €8.403 million or درهم‎‎33.038 million) – Home of Jacqueline Kennedy in 1964
    The dining room

    Reducing a Kennedy – 3017 N St NW, Washington, DC 20007 – Reduced from £7.677 million ($9.750 million or €9.109 million or درهم‎‎35.811 million) to £7.075 million ($8.995 million or €8.403 million or درهم‎‎33.038 million) – Home of Jacqueline Kennedy in 1964
    The staircase

    Reducing a Kennedy – 3017 N St NW, Washington, DC 20007 – Reduced from £7.677 million ($9.750 million or €9.109 million or درهم‎‎35.811 million) to £7.075 million ($8.995 million or €8.403 million or درهم‎‎33.038 million) – Home of Jacqueline Kennedy in 1964
    From the rear

    Reducing a Kennedy – 3017 N St NW, Washington, DC 20007 – Reduced from £7.677 million ($9.750 million or €9.109 million or درهم‎‎35.811 million) to £7.075 million ($8.995 million or €8.403 million or درهم‎‎33.038 million) – Home of Jacqueline Kennedy in 1964
    Yolande Betbeze Fox

  • A house for Trump

    A house for Trump

    Replica of the White House in Texas for sale for a record sum – it’d be the perfect plaything for ‘bored of the race for president’ Donald Trump


    Last week, Michael Moore suggested Donald Trump doesn’t really want to end up in The White House. For the media loving mogul it’s all about ‘the game’ and as he looks increasingly bored with a campaign he’s ended up railroaded into, he could choose an alternative in the form of a replica of 1600 Pennsylvania Avenue in Texas and take life a little easier on a beach created by the current owner there.
     

    A house for Trump – White House replica – 515 Bayridge Road, Shoreacres, Morgan’s Point, La Porte, Houston, Southern Texas, TX 77561, United States of America
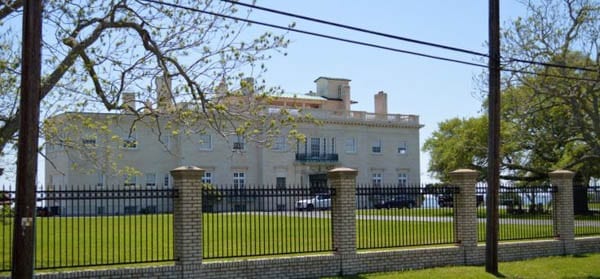
    A house for Trump – A genuine White House replica at 515 Bayridge Road, Shoreacres, Morgan’s Point, La Porte, Houston, Southern Texas, TX 77561, United States of America

    A house for Trump – White House replica – 515 Bayridge Road, Shoreacres, Morgan’s Point, La Porte, Houston, Southern Texas, TX 77561, United States of America
    The house was built for Governor Ross S. Sterling and his family

    A house for Trump – White House replica – 515 Bayridge Road, Shoreacres, Morgan’s Point, La Porte, Houston, Southern Texas, TX 77561, United States of America
    It is currently owned by Dr. Marcos Masson


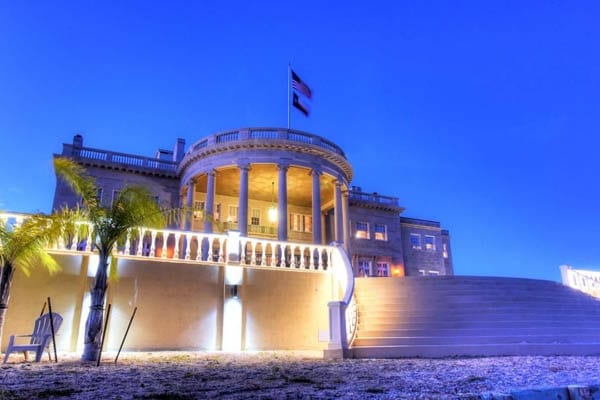
    Offered for sale for £4,584,000 ($5,995,000 or €5,293,000) – an extraordinary sum in a location where there are very few properties priced over $1,000,000 – 515 Bayridge Road at Morgan’s Point on Galveston Bay was designed by a respected architect named Alfred E. Finn for Ross S. Sterling (1875 – 1949), founder of Humble Oil and 31st Governor of Texas (1931 – 1933), after the politician and businessman handed his architect a $20 bill in 1924 and said: “Build that for me”.


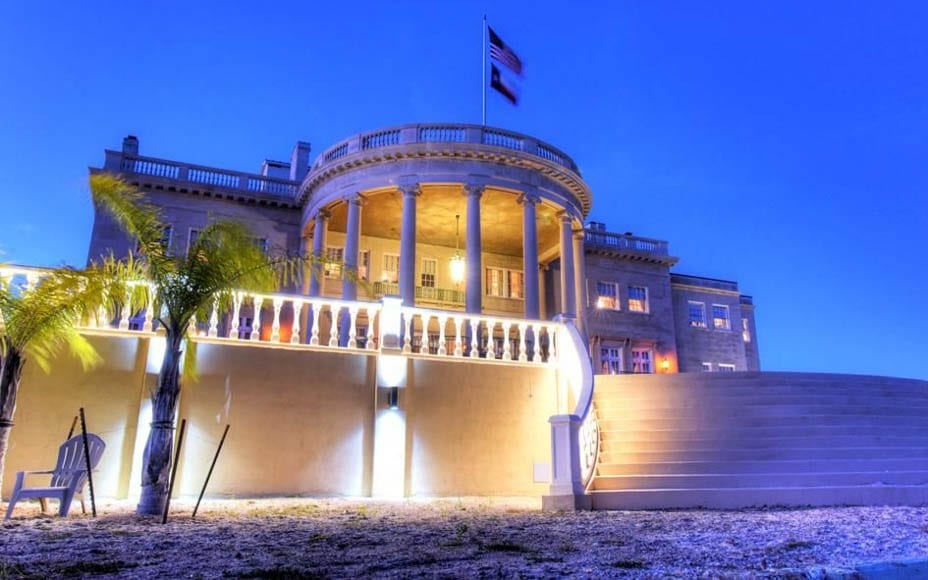
    Completed in 1927 and significantly smaller than the 55,000 square foot “real thing” according to The Wall Street Journal, the 20,689 square foot limestone house – known as The Governor Ross Sterling Mansion – was the largest property in Texas when it was built and now includes 9 bedrooms, 15 bathrooms and a 43-foot long great room with a Gone with the Wind style staircase. Its most notable feature is a columned portico flanked by two sets of stairs and topped with a flagpole that resembles the South Portico at the White House.
     

    Donated to charity by Sterling in 1946, 515 Bayridge Road was used as a juvenile home by the Houston Optimist Club until 1961 and purchased in 2013 by Dr. Marcos Masson, an orthopedic surgeon, for £2,447,000 ($3,200,000 or €2,825,000). He claims to have spent £1,147,000 ($1,500,000 or €1,325,000) on renovations and brought in sand and palm trees to create a small private beach on the 6.365 acre plot.


    The house is offered by Lin E. Neese and Chris Foster of John Daugherty Realtors.

    A house for Trump – White House replica – 515 Bayridge Road, Shoreacres, Morgan’s Point, La Porte, Houston, Southern Texas, TX 77561, United States of America
    This double reversed Gone with the Wind style staircase frames the entrance

    A house for Trump – White House replica – 515 Bayridge Road, Shoreacres, Morgan’s Point, La Porte, Houston, Southern Texas, TX 77561, United States of America
    The grand salon doubles as a ballroom and is 43 foot long

    A house for Trump – White House replica – 515 Bayridge Road, Shoreacres, Morgan’s Point, La Porte, Houston, Southern Texas, TX 77561, United States of America
    Whilst this dining room could be a little more tastefully decorated

    A house for Trump – White House replica – 515 Bayridge Road, Shoreacres, Morgan’s Point, La Porte, Houston, Southern Texas, TX 77561, United States of America
    A reception room with a somewhat ill-coordinated colour scheme and a truly hideous corner sofa

    A house for Trump – White House replica – 515 Bayridge Road, Shoreacres, Morgan’s Point, La Porte, Houston, Southern Texas, TX 77561, United States of America
    A library without many books

    A house for Trump – White House replica – 515 Bayridge Road, Shoreacres, Morgan’s Point, La Porte, Houston, Southern Texas, TX 77561, United States of America
    Questionable decoration has also been introduced in this morning room

    A house for Trump – White House replica – 515 Bayridge Road, Shoreacres, Morgan’s Point, La Porte, Houston, Southern Texas, TX 77561, United States of America
    The kitchen looks as if it belongs in the 1970s

    A house for Trump – White House replica – 515 Bayridge Road, Shoreacres, Morgan’s Point, La Porte, Houston, Southern Texas, TX 77561, United States of America
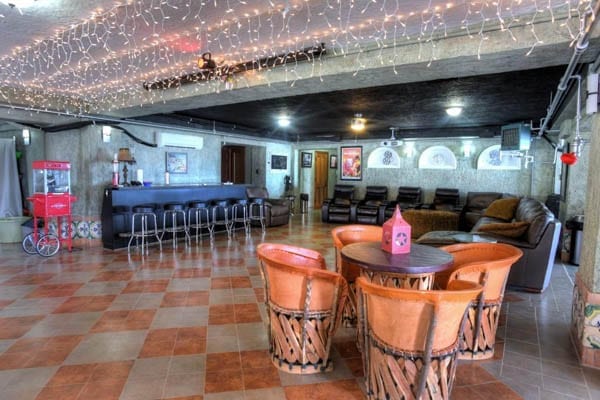
    Especially attractive lighting has been used in this media room

    A house for Trump – White House replica – 515 Bayridge Road, Shoreacres, Morgan’s Point, La Porte, Houston, Southern Texas, TX 77561, United States of America
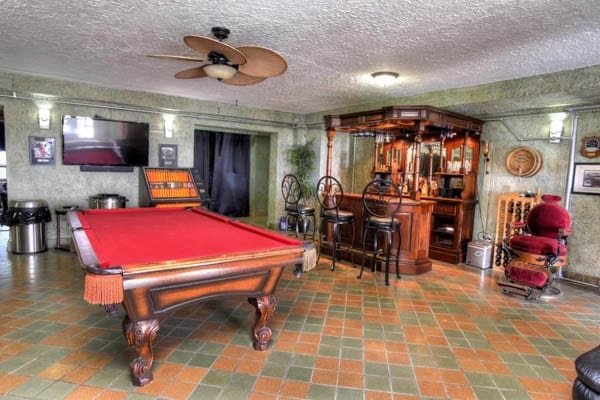
    A games room featuring a barbers chair antique bar and an Artex ceiling

    A house for Trump – White House replica – 515 Bayridge Road, Shoreacres, Morgan’s Point, La Porte, Houston, Southern Texas, TX 77561, United States of America
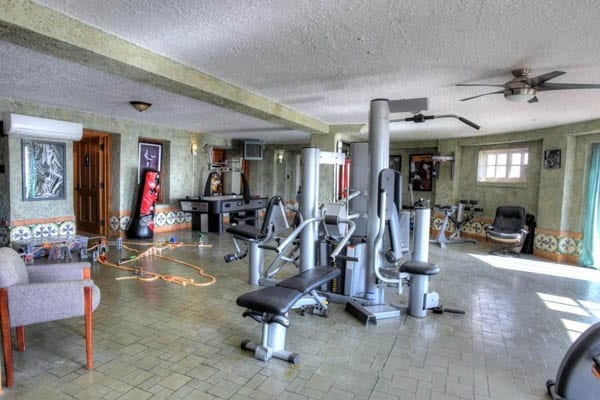
    A gym with yet more Artex

    A house for Trump – White House replica – 515 Bayridge Road, Shoreacres, Morgan’s Point, La Porte, Houston, Southern Texas, TX 77561, United States of America
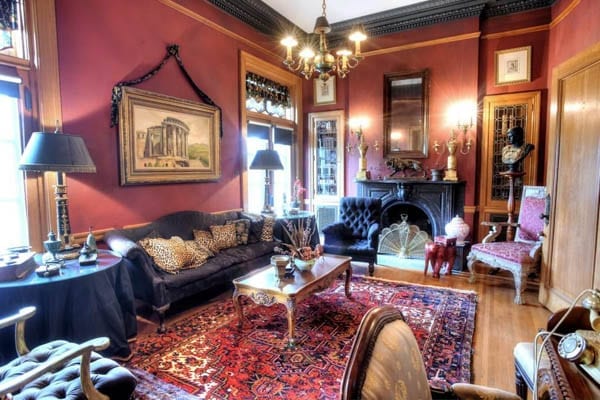
    Another reception room

    A house for Trump – White House replica – 515 Bayridge Road, Shoreacres, Morgan’s Point, La Porte, Houston, Southern Texas, TX 77561, United States of America
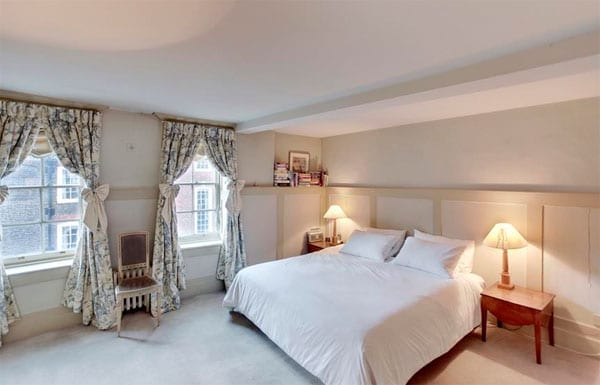
    The master bedroom

    A house for Trump – White House replica – 515 Bayridge Road, Shoreacres, Morgan’s Point, La Porte, Houston, Southern Texas, TX 77561, United States of America
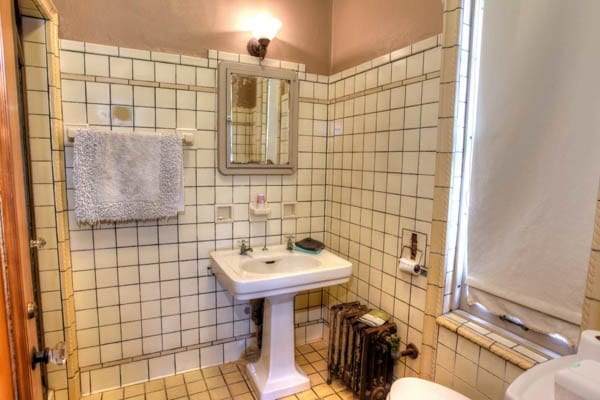
    A somewhat antiquated bathroom complete with a rusty radiator

    A house for Trump – White House replica – 515 Bayridge Road, Shoreacres, Morgan’s Point, La Porte, Houston, Southern Texas, TX 77561, United States of America
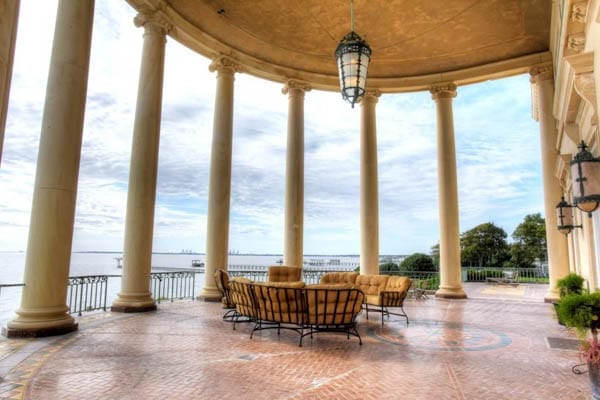
    The rotunda portico rises 22 feet above the bay

    A house for Trump – White House replica – 515 Bayridge Road, Shoreacres, Morgan’s Point, La Porte, Houston, Southern Texas, TX 77561, United States of America
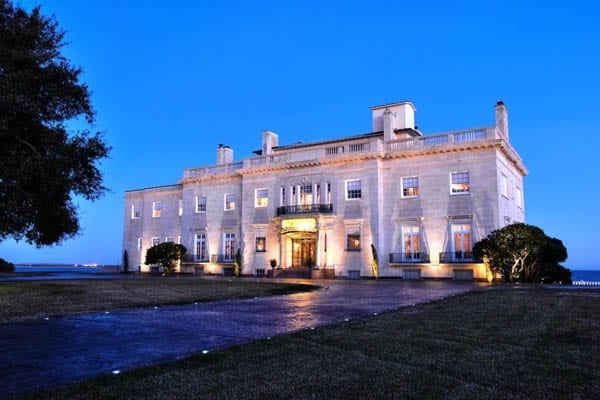
    From the rear at night

    A house for Trump – White House replica – 515 Bayridge Road, Shoreacres, Morgan’s Point, La Porte, Houston, Southern Texas, TX 77561, United States of America
    From the front at night

    A house for Trump – White House replica – 515 Bayridge Road, Shoreacres, Morgan’s Point, La Porte, Houston, Southern Texas, TX 77561, United States of America
    From the road

    A house for Trump – White House replica – 515 Bayridge Road, Shoreacres, Morgan’s Point, La Porte, Houston, Southern Texas, TX 77561, United States of America
    From the beach

    A house for Trump – White House replica – 515 Bayridge Road, Shoreacres, Morgan’s Point, La Porte, Houston, Southern Texas, TX 77561, United States of America
    An aerial shot of the house and its plot


    Subscribe to our free once daily email newsletter here:[wysija_form id=”2″]


  • An unlucky mansion

    An unlucky mansion

    Unlucky mansion in Yorkshire with 13 bedrooms for sale for a lower sum than it was marketed for in 2007 – despite having been renovated internally in the time since


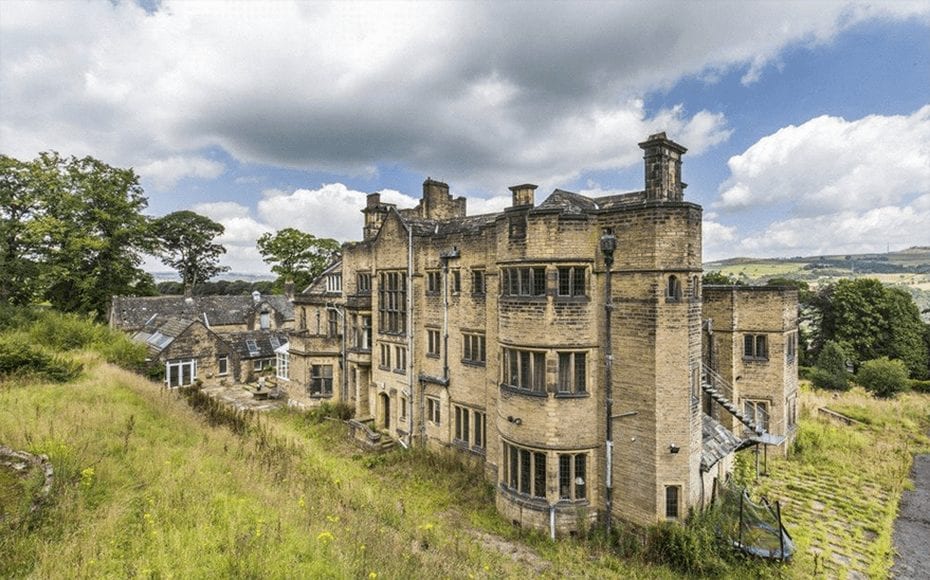
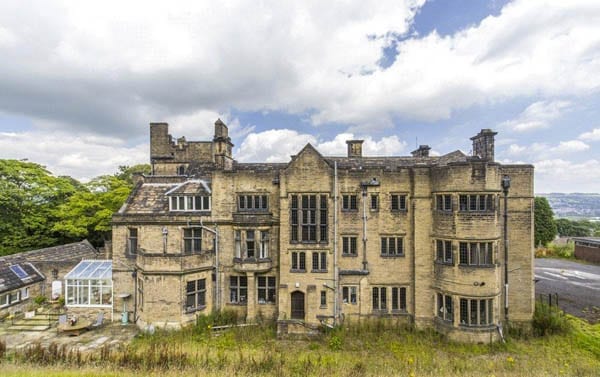
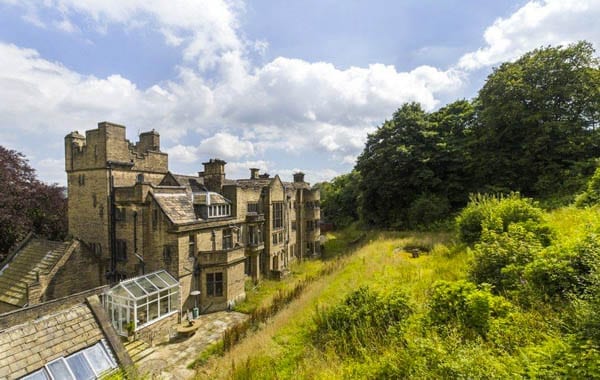
    Offered for sale for less than it was last marketed in a “dilapidated condition” in 2007, Whinburn Hall in the gritty West Yorkshire mill town of Keighley has now been largely restored internally but is still surrounded by neglected yet Historic Buildings and Ancient Monuments Act 1953 protected grounds.


    Described as a “fine country house… contrasting with the cramped rows of terraces in the streets behind them” according to Wikipeda, this Grade II listed Victorian Arts and Crafts mansion was built in 1897 for Prince Smith III (1869 – 1940), an exotically named gentleman who later renamed himself Prince Prince-Smith before becoming Sir Prince Prince-Smith on the death of his father in 1922.


    Constructed from wealth generated by the Prince-Smith family’s textile machinery manufacturing business, Prince Smith & Son, the house was redesigned and extended in 1912 – 1913 and became a training centre for the National Institute of Houseworkers in 1940. Sold again in 1950 to the City of Bradford Metropolitan District Council, the “modern manor house” was run as a residential school and special referral unit until 2008 and then, after a period of dilapidation and the rejection of plans to turn Whinburn Hall into flats, was bought by a 35-year old businessman named James Sheldon in 2008.


    An unlucky mansion – Whinburn Hall, Hollins Lane, Utley, Keighley, West Yorkshire, BD20 6LU – On the market for £1.45 million in 2016; marketed in 2007 for £1.5 million (or the equivalent of £1.88 million today)
    An unlucky mansion – Whinburn Hall, Hollins Lane, Utley, Keighley, West Yorkshire, BD20 6LU – On the market for £1.45 million in 2016; marketed in 2007 for £1.5 million (or the equivalent of £1.88 million today)

    An unlucky mansion – Whinburn Hall, Hollins Lane, Utley, Keighley, West Yorkshire, BD20 6LU – On the market for £1.45 million in 2016; marketed in 2007 for £1.5 million (or the equivalent of £1.88 million today)
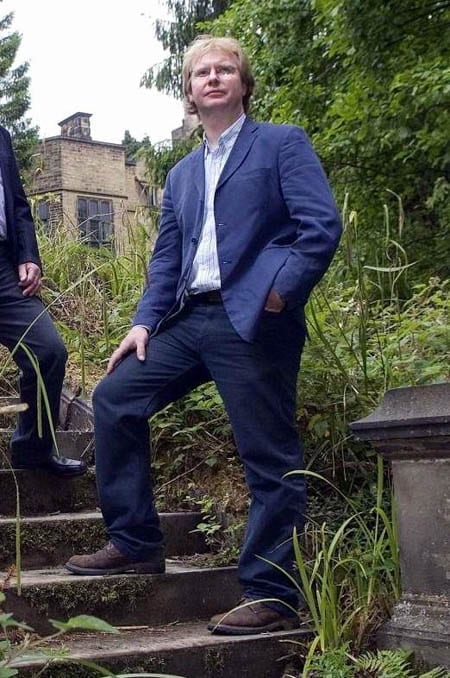
    An unlucky mansion – James Sheldon purchased Whinburn Hall at the age of 35 and died there aged just 42


    Sheldon, who worked as a lifeboat coxswain in Southport for 18 years, restored Whinburn Hall to use as a family home and also based his business Nav-comm, a specialist in the design of LED lighting systems for emergency vehicles, there.
     

    In the years that followed, Mr Sheldon developed what he claimed to be a new form of “anti-terror security equipment” to detect explosives and drugs from 50 metres and took a stand at a trade show in London in 2013 to showcase this. It was later described as being like “an experiment a first year university student would have tried, but which failed” and in due course West Yorkshire Police’s Economic Crime Unit placed Sheldon and his father, Anthony, under investigation.
     

    Both were arrested on allegations of fraud and on 23rd June 2015, after two police officers visited Whinburn Hall to inform the duo that they were to be rebailed for three months, 42-year old James Sheldon tragically jumped to his death from the fourth floor tower of the hall. It later transpired he had been served with an eviction order due his non-payment of the mortgage on the house and faced debts of some £1.25 million ($1.62 million or €1.45 million).


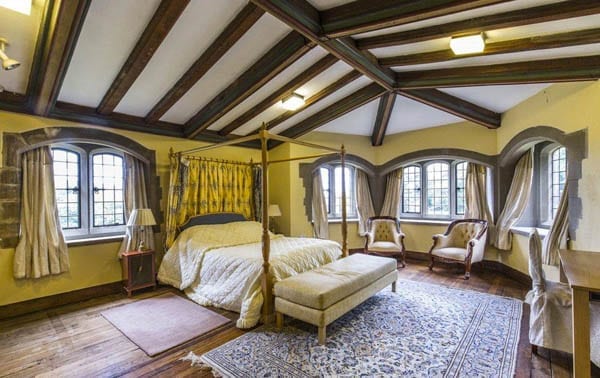
    The main property, which is now for sale through agents Dacre Son & Hartley for just £1.45 million ($1.87 million or €1.68 million), currently – rather unluckily, some might also argue – features 13 bedrooms and 7 reception rooms. It comes with a detached bungalow and a dilapidated gatehouse and stands in 7 acres of protected gardens that includes a folly designed by the renowned Lancastrian garden designer and landscape architect Thomas Mawson. Hopefully the next owner, aside from tackling this “overgrown jungle”, will also bring with them better luck.


    An unlucky mansion – Whinburn Hall, Hollins Lane, Utley, Keighley, West Yorkshire, BD20 6LU – On the market for £1.45 million in 2016; marketed in 2007 for £1.5 million (or the equivalent of £1.88 million today)
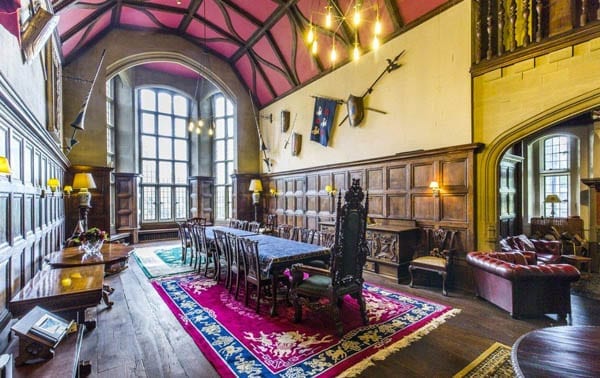
    This ‘baronial hall’ is used as a dining room and is dominated a truly tasteless purple ceiling

    An unlucky mansion – Whinburn Hall, Hollins Lane, Utley, Keighley, West Yorkshire, BD20 6LU – On the market for £1.45 million in 2016; marketed in 2007 for £1.5 million (or the equivalent of £1.88 million today)
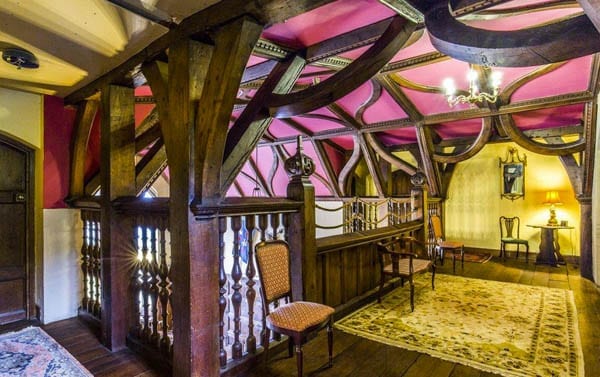
    The purple theme continues in this gallery

    An unlucky mansion – Whinburn Hall, Hollins Lane, Utley, Keighley, West Yorkshire, BD20 6LU – On the market for £1.45 million in 2016; marketed in 2007 for £1.5 million (or the equivalent of £1.88 million today)
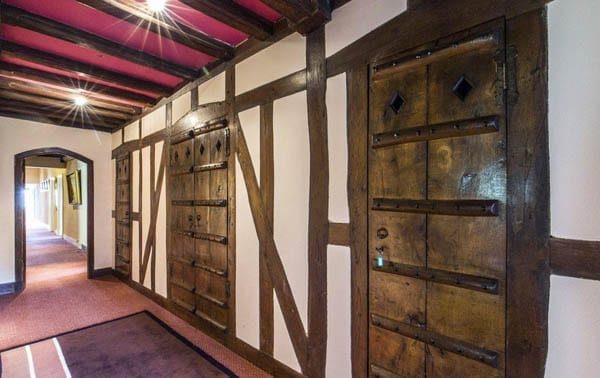
    And there’s more of it in this corridor

    An unlucky mansion – Whinburn Hall, Hollins Lane, Utley, Keighley, West Yorkshire, BD20 6LU – On the market for £1.45 million in 2016; marketed in 2007 for £1.5 million (or the equivalent of £1.88 million today)
    A drawing room complete with ‘classy’ DFS style furniture and a huge television set could be somewhat improved

    An unlucky mansion – Whinburn Hall, Hollins Lane, Utley, Keighley, West Yorkshire, BD20 6LU – On the market for £1.45 million in 2016; marketed in 2007 for £1.5 million (or the equivalent of £1.88 million today)
    A striking fireplace in another room is surrounded by some pretty hideously coloured leather sofas

    An unlucky mansion – Whinburn Hall, Hollins Lane, Utley, Keighley, West Yorkshire, BD20 6LU – On the market for £1.45 million in 2016; marketed in 2007 for £1.5 million (or the equivalent of £1.88 million today)
    A staircase with a resemblance to something from a fun fair

    An unlucky mansion – Whinburn Hall, Hollins Lane, Utley, Keighley, West Yorkshire, BD20 6LU – On the market for £1.45 million in 2016; marketed in 2007 for £1.5 million (or the equivalent of £1.88 million today)
    Another staircase is a little more traditional

    An unlucky mansion – Whinburn Hall, Hollins Lane, Utley, Keighley, West Yorkshire, BD20 6LU – On the market for £1.45 million in 2016; marketed in 2007 for £1.5 million (or the equivalent of £1.88 million today)
    One of thirteen bedrooms

    An unlucky mansion – Whinburn Hall, Hollins Lane, Utley, Keighley, West Yorkshire, BD20 6LU – On the market for £1.45 million in 2016; marketed in 2007 for £1.5 million (or the equivalent of £1.88 million today)
    The house is surrounded by 7 acres of overgrown grounds

    An unlucky mansion – Whinburn Hall, Hollins Lane, Utley, Keighley, West Yorkshire, BD20 6LU – On the market for £1.45 million in 2016; marketed in 2007 for £1.5 million (or the equivalent of £1.88 million today)
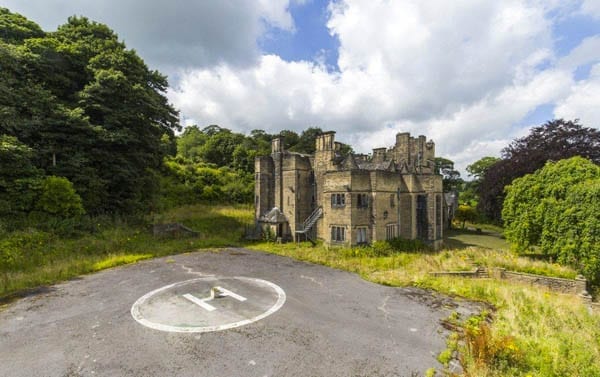
    A somewhat amateur attempt at creating a helipad is located close to the house

    An unlucky mansion – Whinburn Hall, Hollins Lane, Utley, Keighley, West Yorkshire, BD20 6LU – On the market for £1.45 million in 2016; marketed in 2007 for £1.5 million (or the equivalent of £1.88 million today)
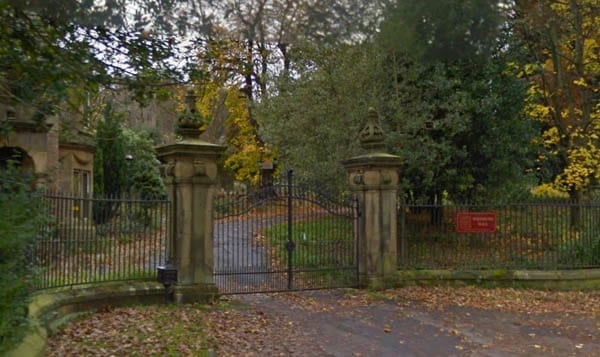
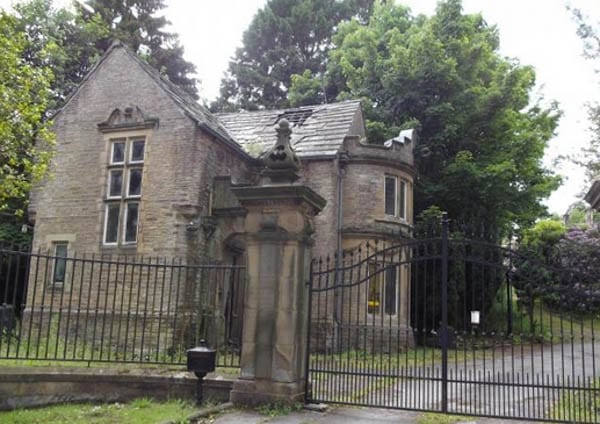
    The entrance gates

    An unlucky mansion – Whinburn Hall, Hollins Lane, Utley, Keighley, West Yorkshire, BD20 6LU – On the market for £1.45 million in 2016; marketed in 2007 for £1.5 million (or the equivalent of £1.88 million today)
    The roof of the adjoining gatehouse is literally caving in


    Subscribe to our free once daily email newsletter here:[wysija_form id=”2″]


  • Reducing a stately

    Reducing a stately

    Grade I listed Sir John Soane designed country house Tyringham Hall reduced in price by 30% (more…)

  • A catch at Cornbury

    A catch at Cornbury

    Grade I listed 40,000 square foot Oxfordshire stately home on the market for just £3.6 million – but inevitably there’s a catch (more…)

  • Modern Millicent

    Modern Millicent

    Modern Georgian style country house for sale for £19.5 million – complete with bowling alley and ‘Indian room’ with LED ‘night sky’ ceiling (more…)

  • The ultimate iceberg home

    The ultimate iceberg home

    House in The Boltons goes on the market for £27.5 million more than it was marketed for in 2012 complete with an extra four levels of accommodation (more…)