Queen Anne house in South Yorkshire for sale for punchy sum of £1.2 million
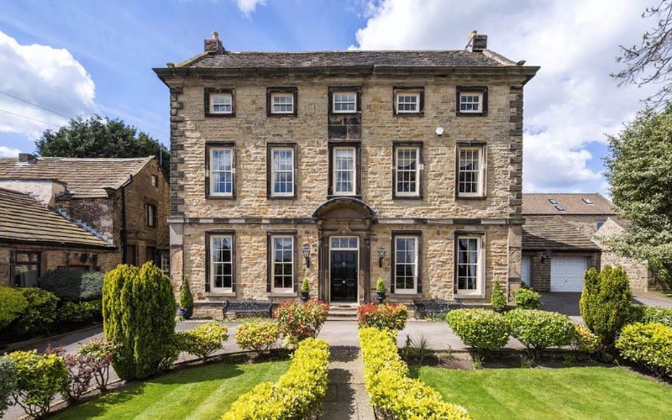
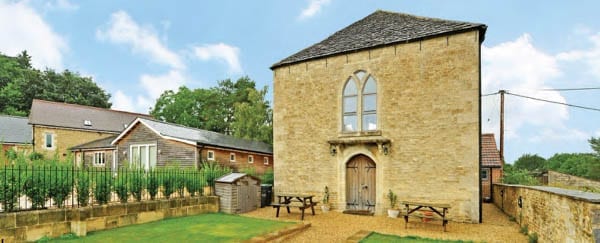
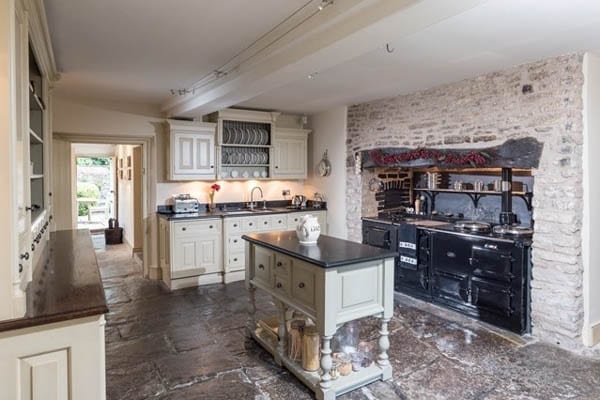
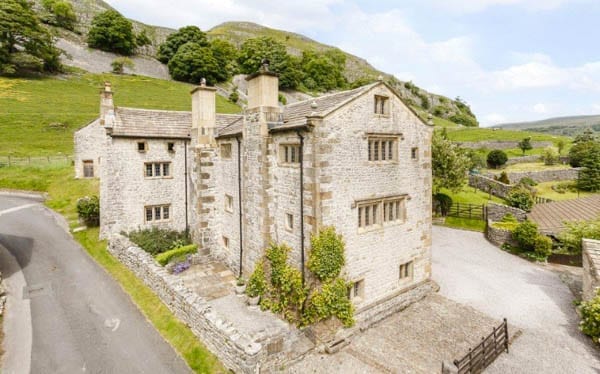
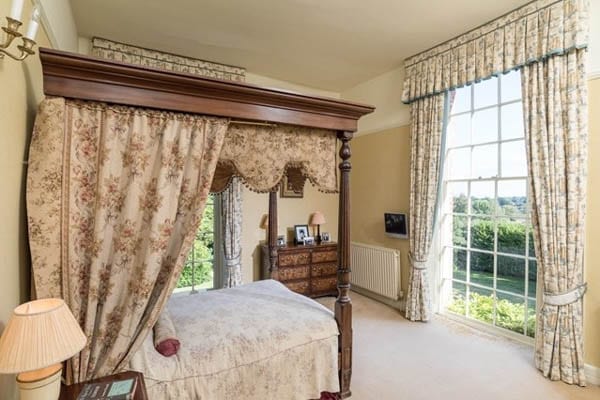
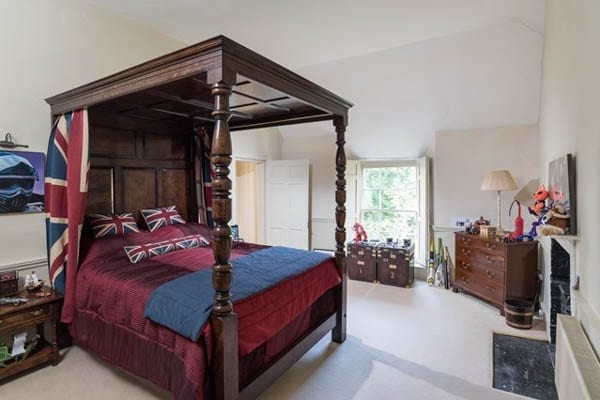
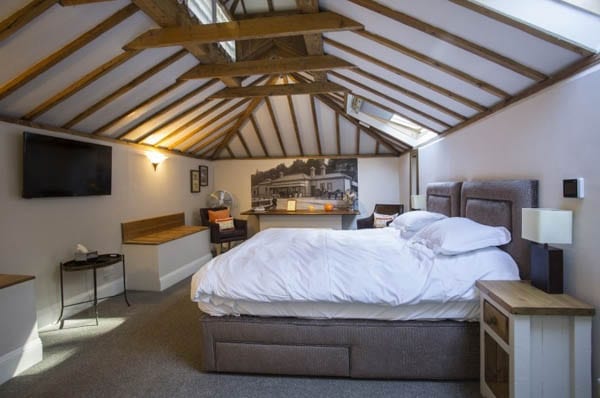
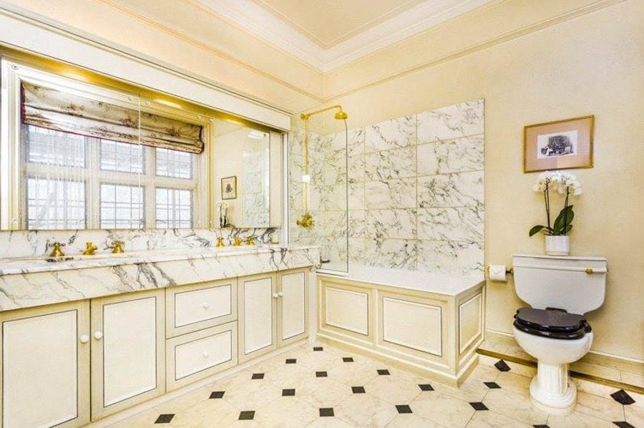
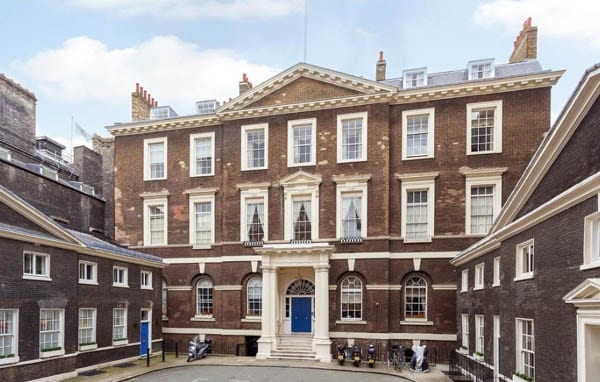
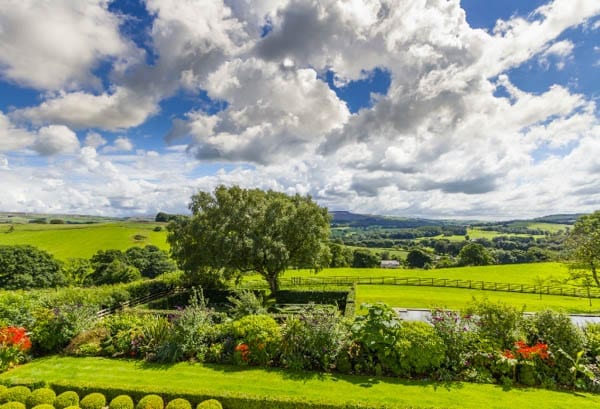
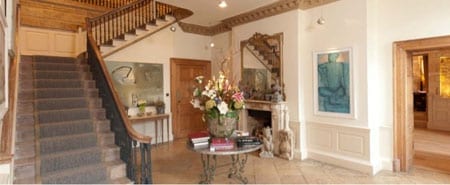
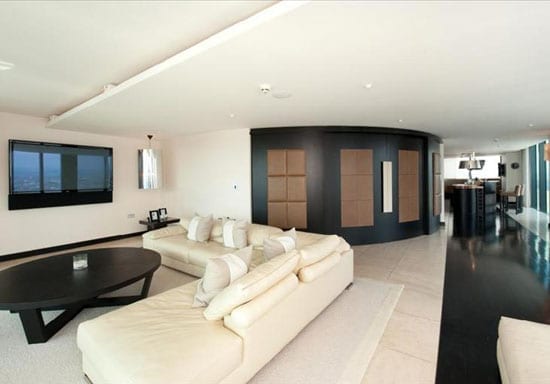
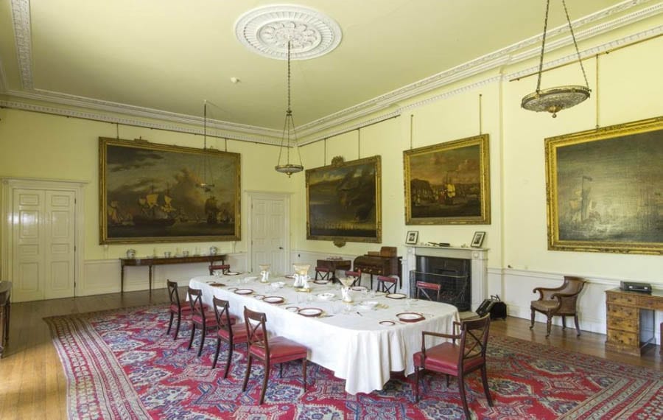
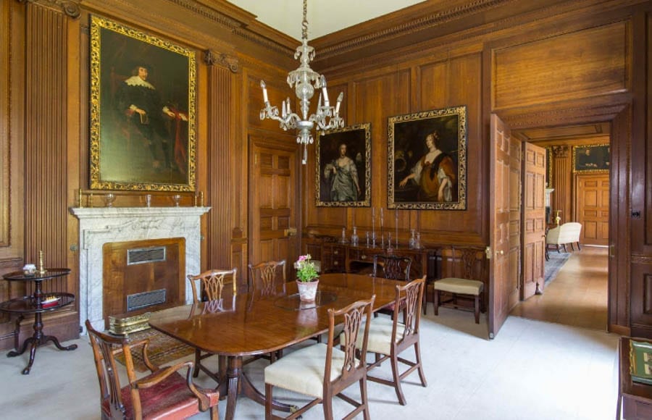
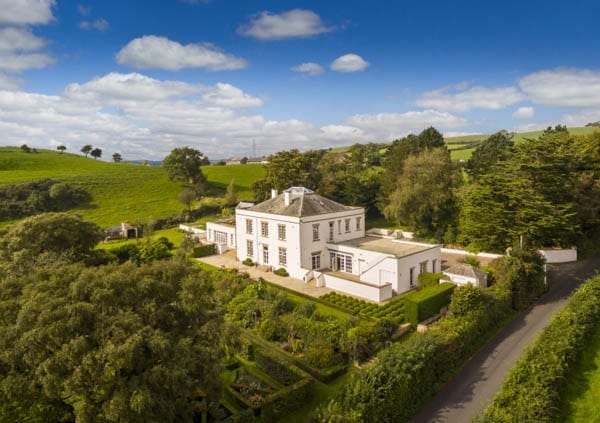
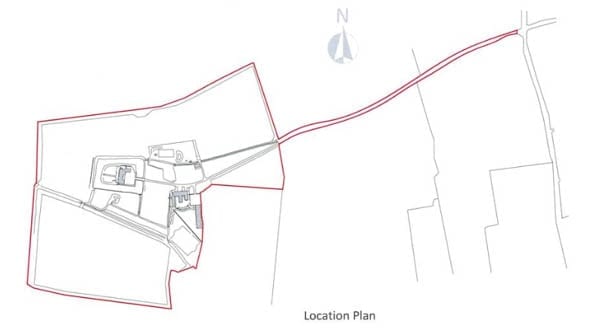
An architecturally striking four-storey Queen Anne house in South Yorkshire is for sale for £1.2 million ($1.6 million, €1.4 million or درهم5.7 million) in spite of standing on a small plot that is overlooked by its now converted former outbuildings.
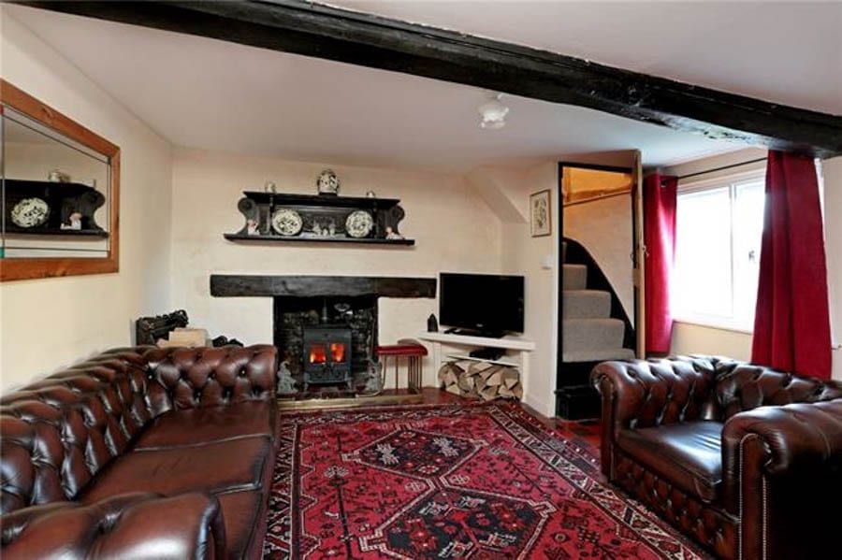
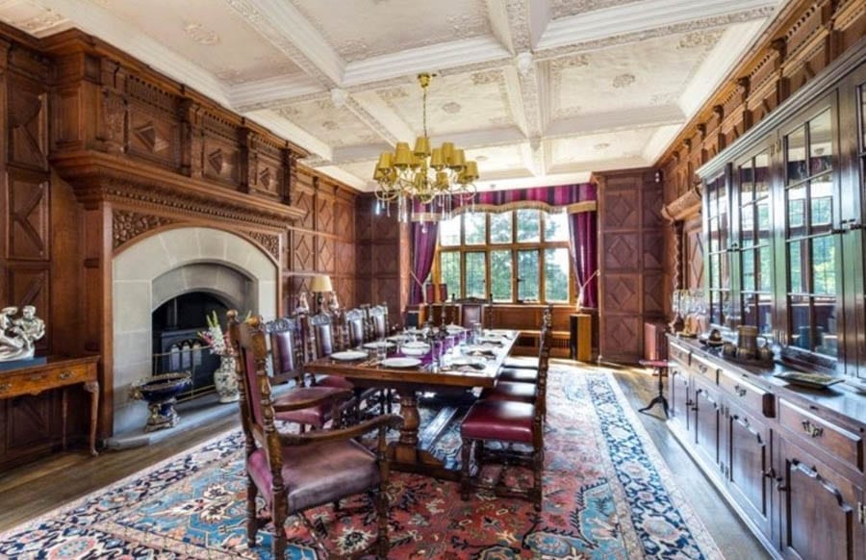
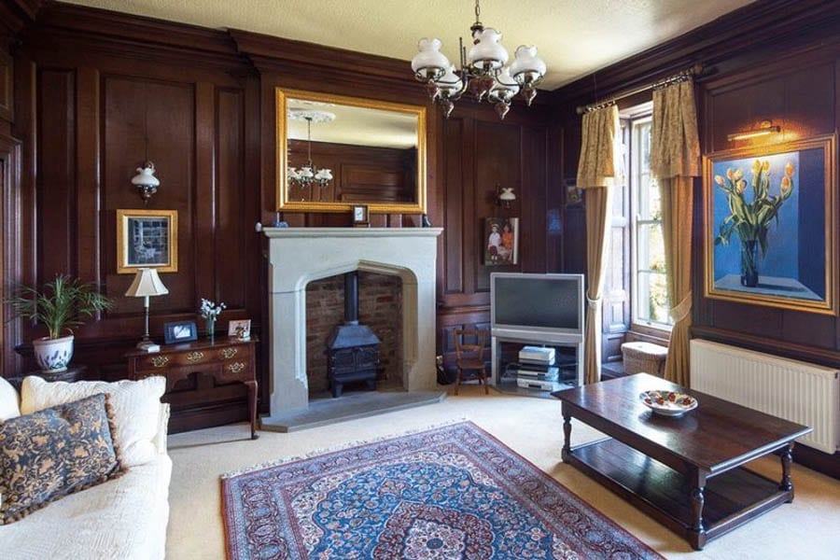
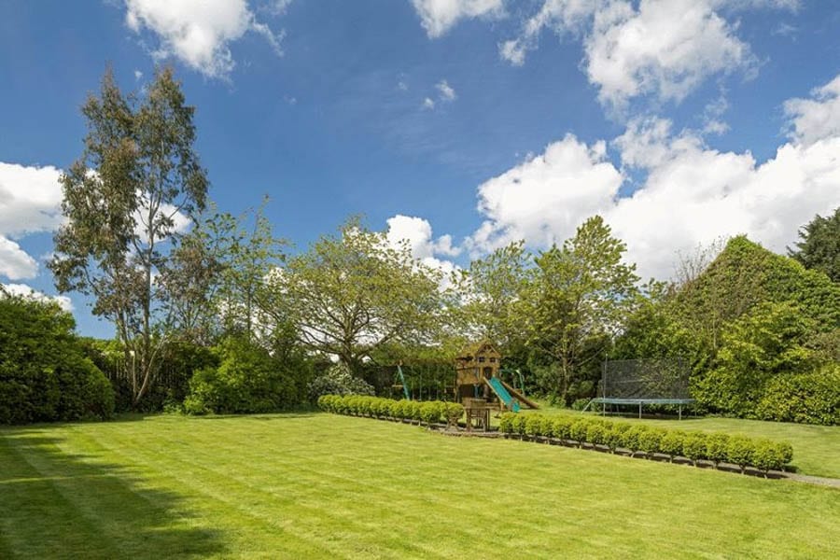
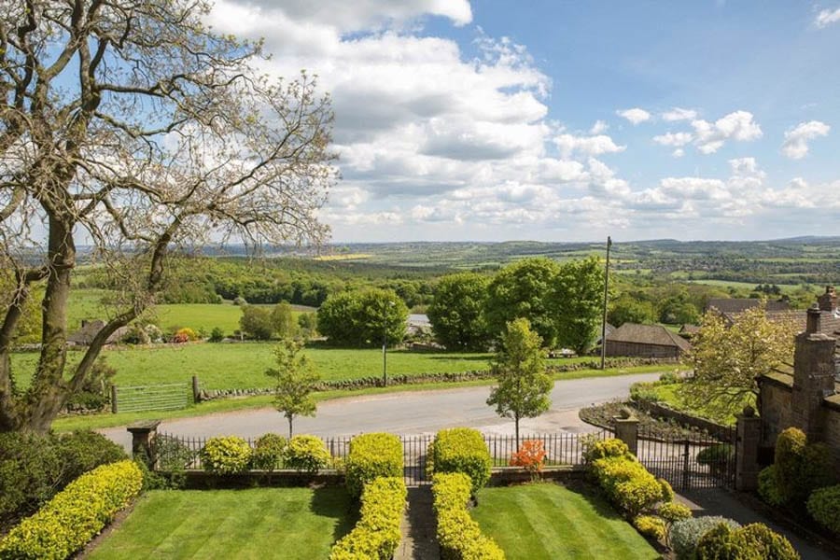
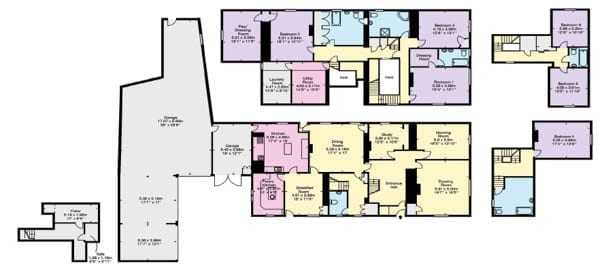
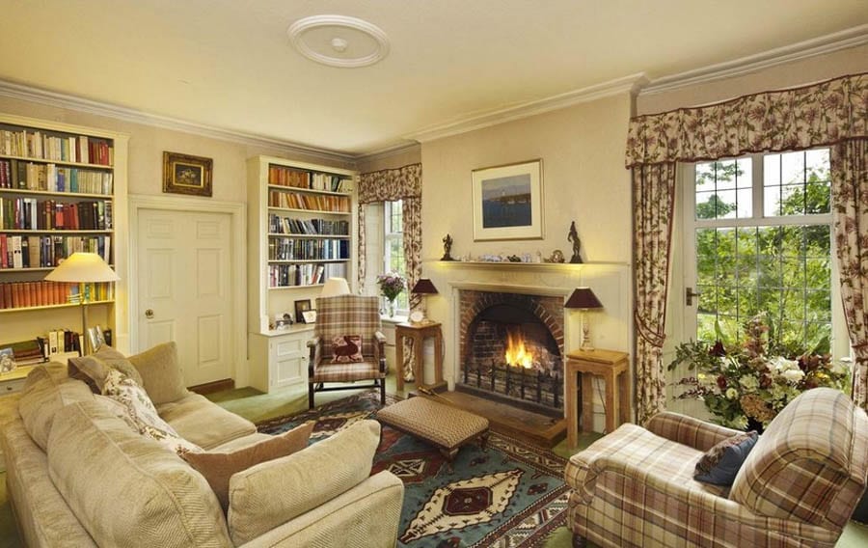
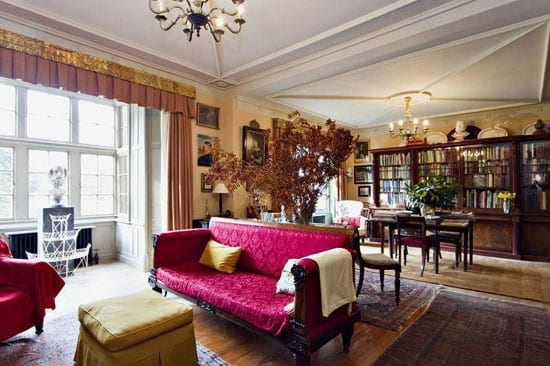
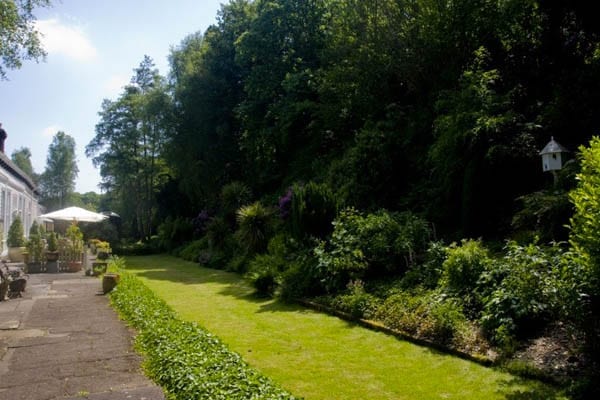
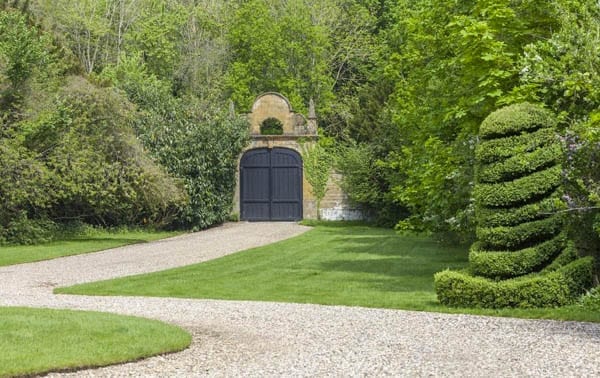
Originally built circa 1720 and Grade II listed since 1968, The Hall at High Hoyland, near Barnsley is built of coursed squared stone with ashlar dressings and has a stone slate roof. It has many original features, provides 4 reception rooms, 7 bedrooms and 5 bathrooms and has gardens to both front and rear.
The Hall is offered by the England Residential Estate Agency.
Chelsea studio house built for “spiritual artist” Arild Rosenkrantz and later home to the extremely eccentric lesbian heiress and powerboater ‘Joe’ Carstairs for sale for £8.95 million
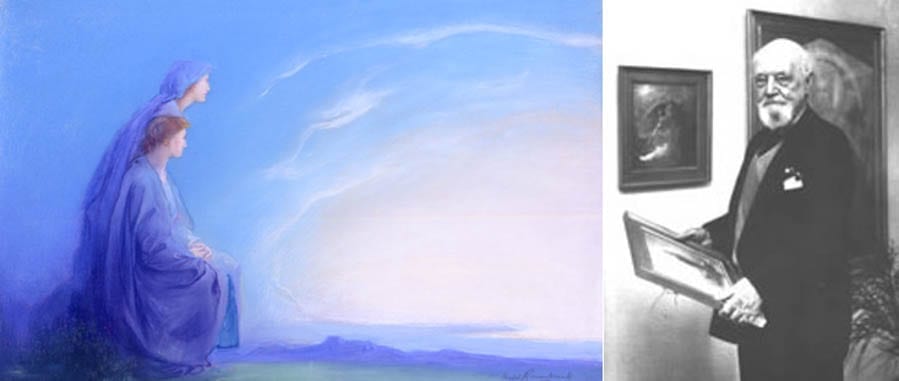
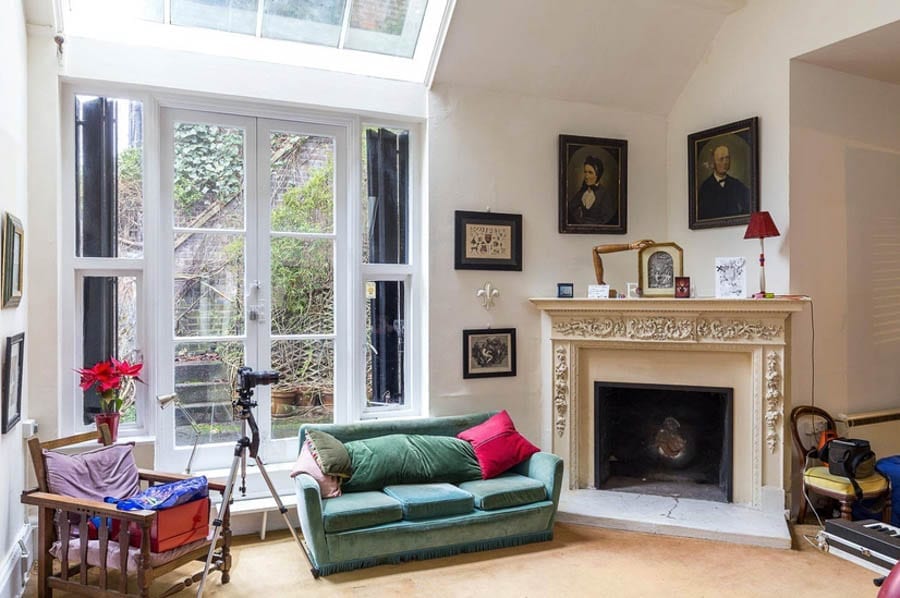
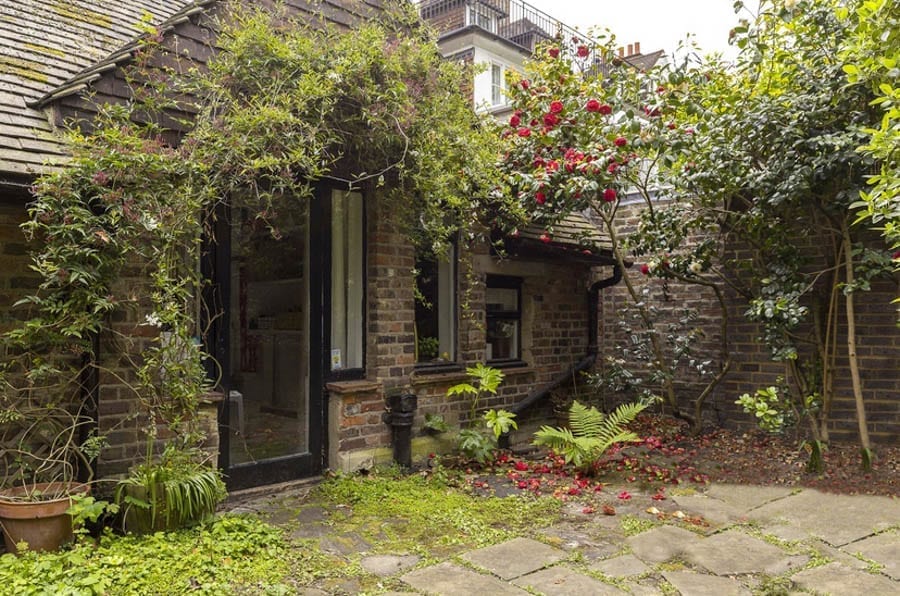
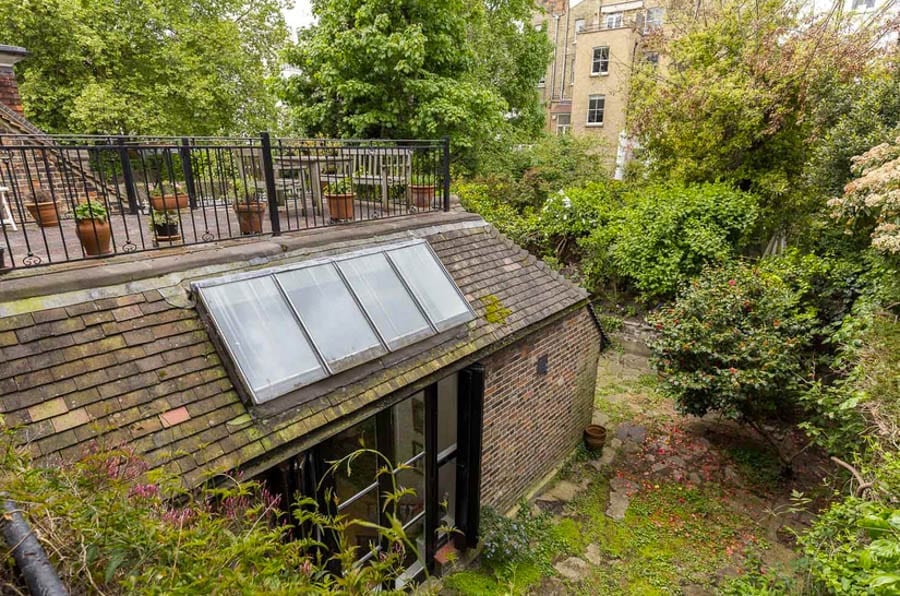
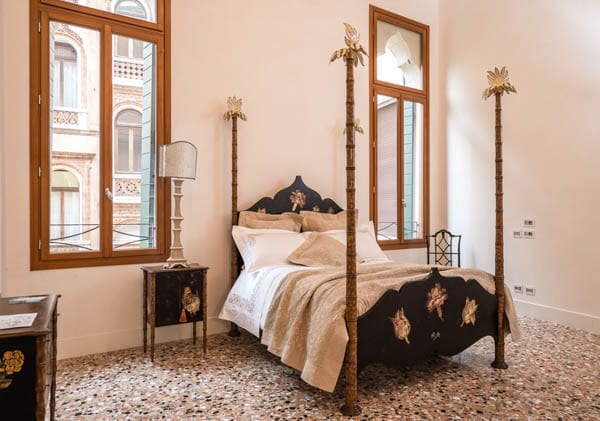
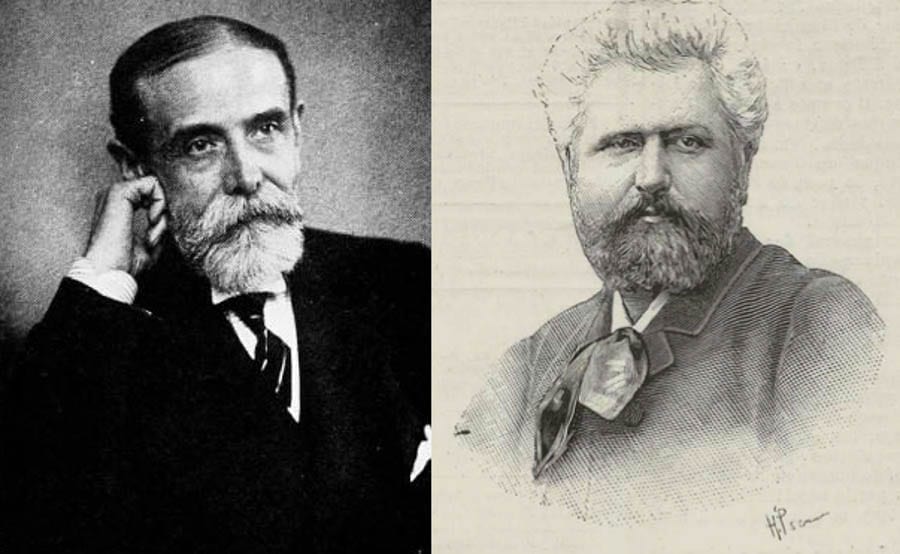
“Spiritual seeker” and artist Baron Arild Rosenkrantz (1870 – 1964) was born in Denmark, studied in Rome and married his Scottish cousin, Louise Mackenzie, in 1901. His commissions included ceiling panels at Claridge’s Hotel in Mayfair and illustrating the Danish edition of Edgar Allen Poe’s Tales of Mystery Adventure and now a Chelsea home built for him is for sale for £8.95 million ($11.5 million, €10.6 million or درهم42.4 million).
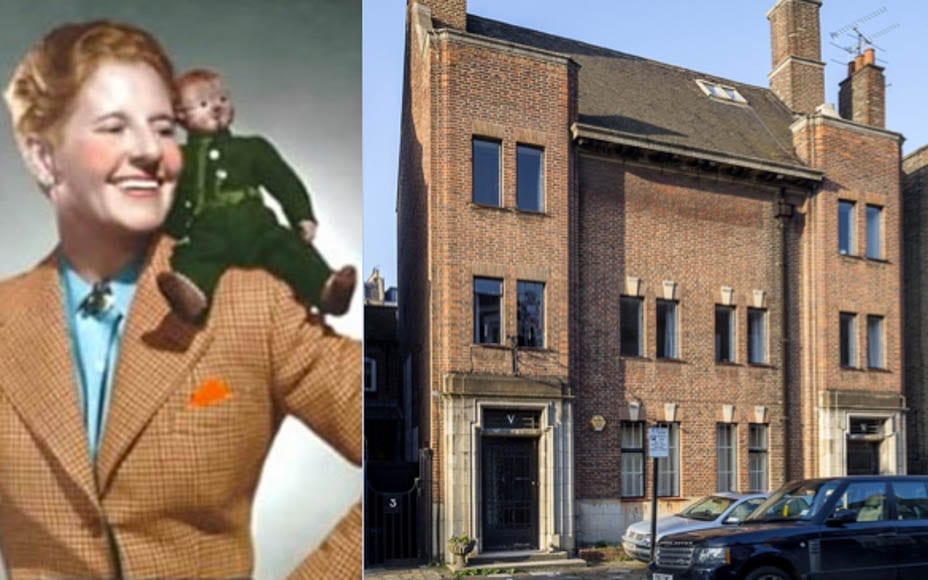
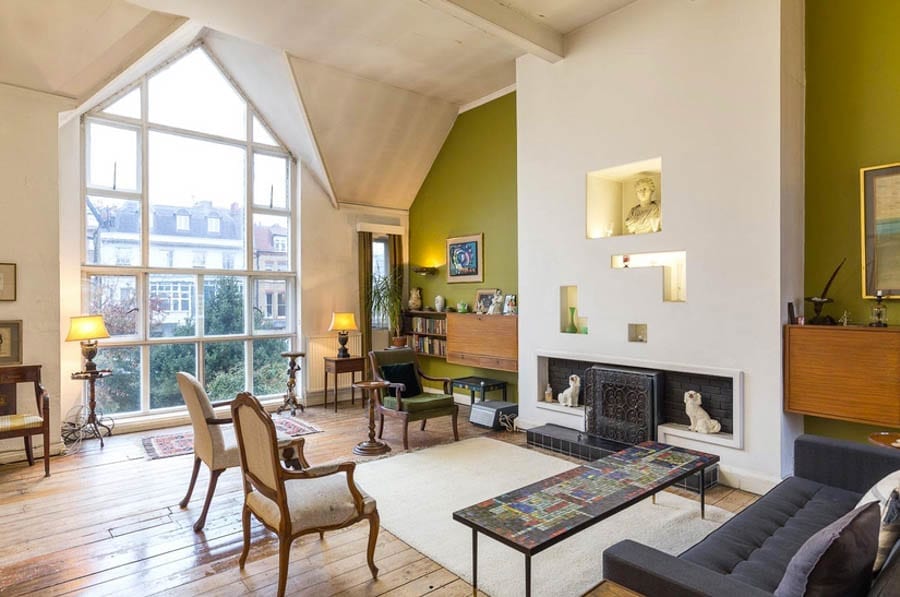
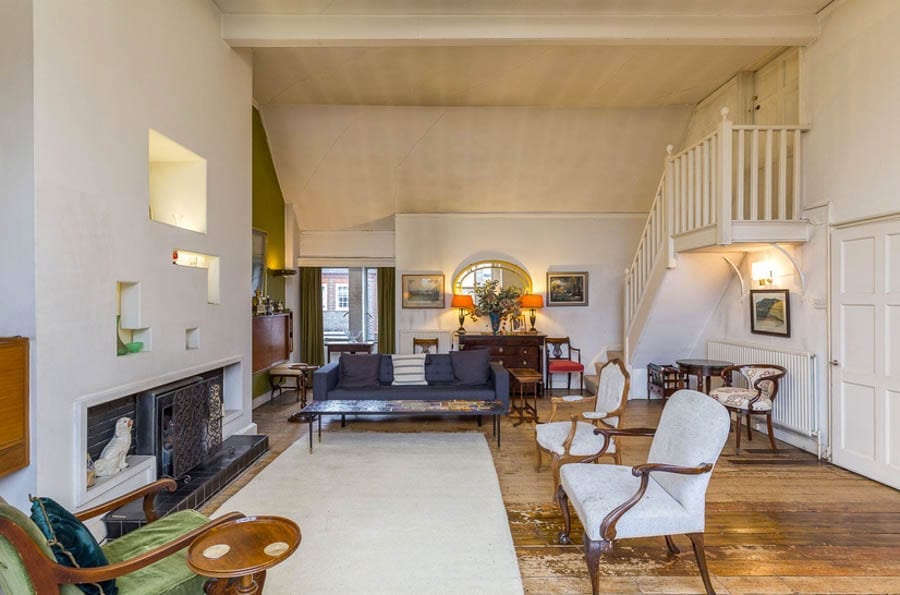
Designed by the Maidenhead based architect Clifton Robert Davy (1879 – 1929) and Grade II listed since 1997, red brick built, 4-storey 5 Mulberry Walk is described as being of a “stripped Classical Mannerist style”. It features the artist’s initials on the rectangular profile downpipe and was his home from when it was finished until 1922.
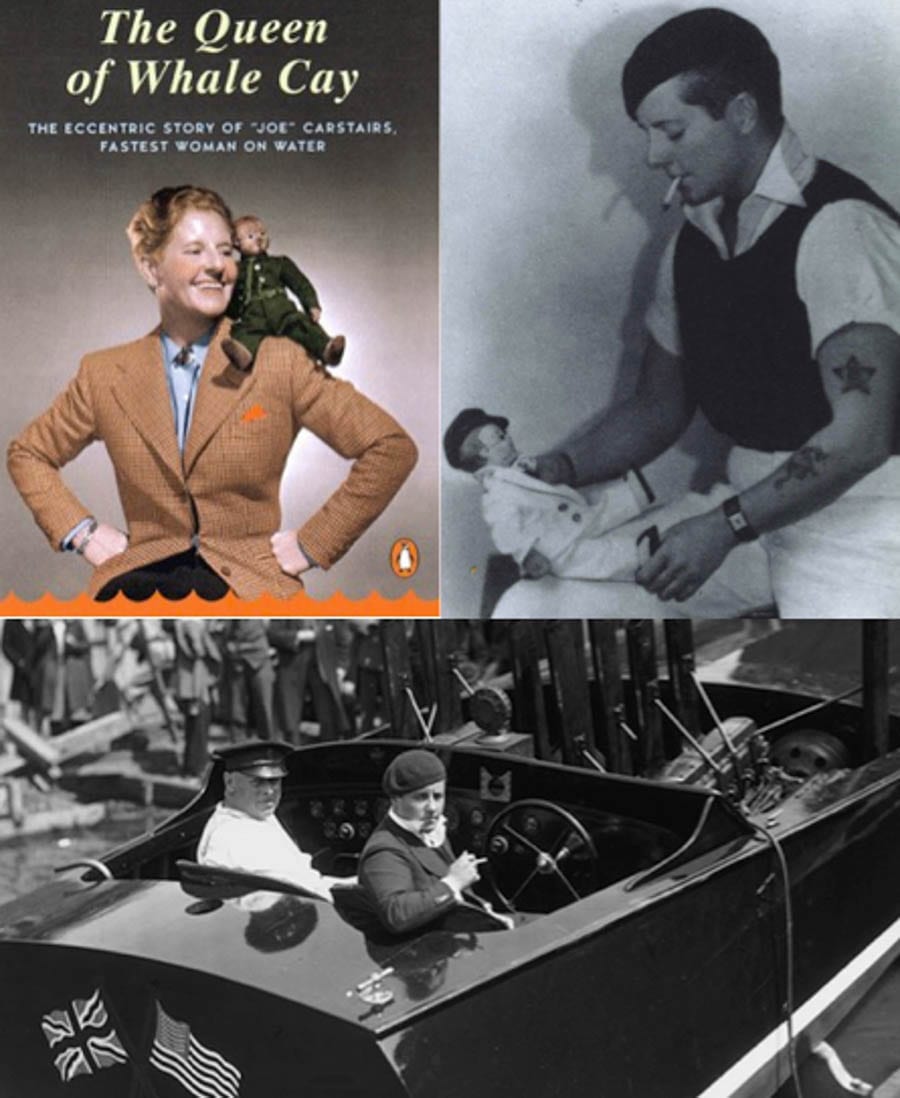
Baron Arild Rosenkrantz and one of his worksMarion ‘Joe Carstairs’ once remarked: “I was never a little girl. I came out of the womb queer”; of her biographer Kate Summerscale added: “She was blithe, bold, courageous, unself-conscious, imperialist, impervious to social change”
Subsequently sold to the eccentric and extremely masculine heiress Marion Barbara ‘Joe’ Carstairs (1900 – 1993) for £3,000 in the early 1920s (the equivalent of just £167,000, $215,000, €197,000 or درهم791,000 today), 5 Mulberry Walk became the party venue for the “fastest, artiest, gayest, not to mention the most alcoholic and drug-addicted set in London at the time”. Carstairs – a lesbian described as “usually dressed as a man, having tattooed arms, and loving machines, adventure and speed” – remained there well into the 1930s and even had a name plaque for a doll she was obsessed with, ‘Lord Tod Wadley’, placed on the building’s door.
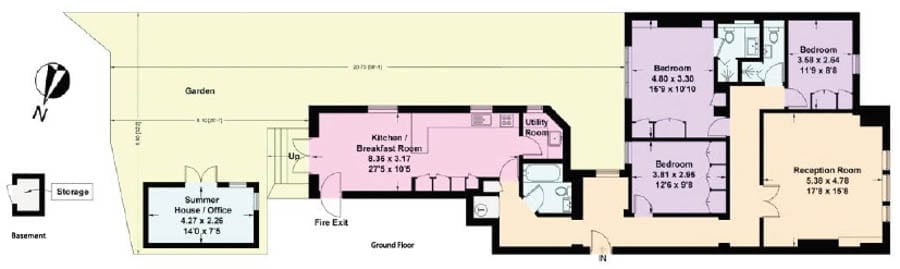
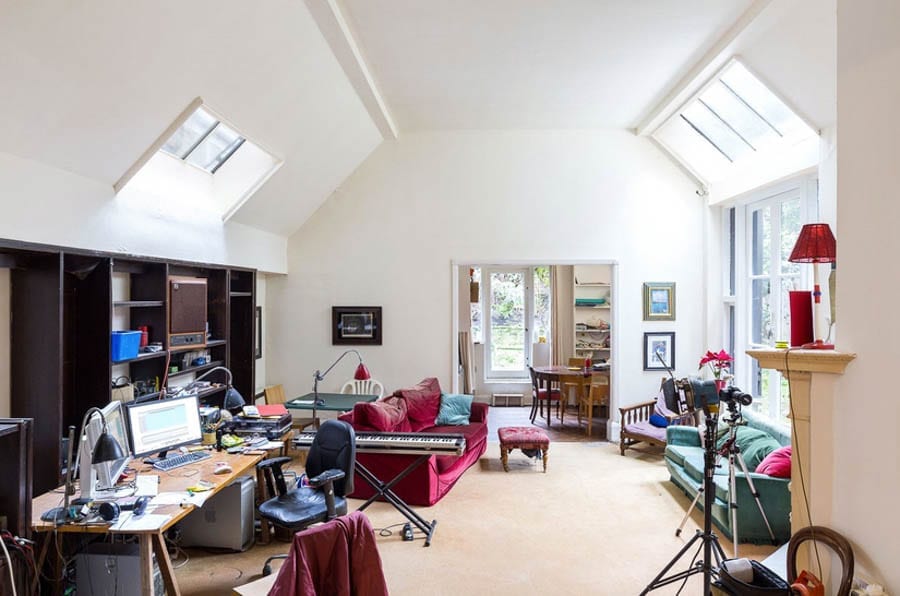
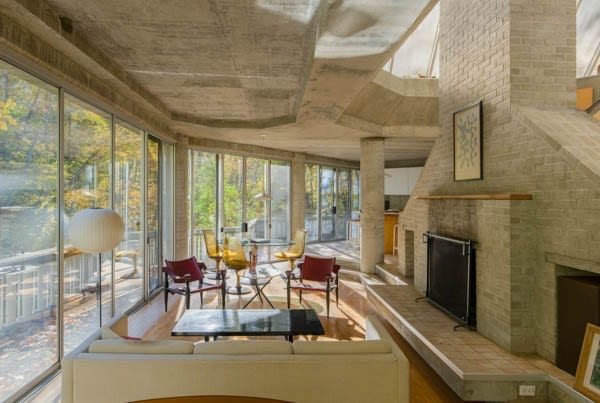
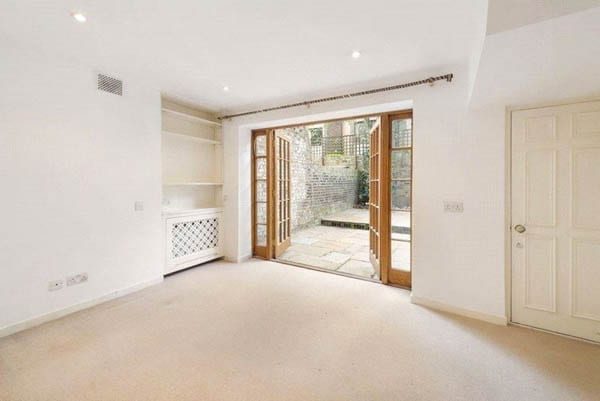
Extending to 3,163 square foot in total, 5 Mulberry Walk is currently divided into two apartments. The first, a ground floor studio with a 32-foot wide garden, has 1 bedroom whilst the second covers three floors and has 4 bedrooms. Each has a large artist’s studio space and in total there are 2 kitchens, 3 bathrooms and a roof terrace as well.
5 Mulberry Walk, which is most definitely ready for modernisation and reconfiguration internally, is offered by Russell Simpson.
Prominent banker attempts to sell San Francisco mansion for a sum 205% higher than it achieved in 1993; it comes with an outdoor theatre
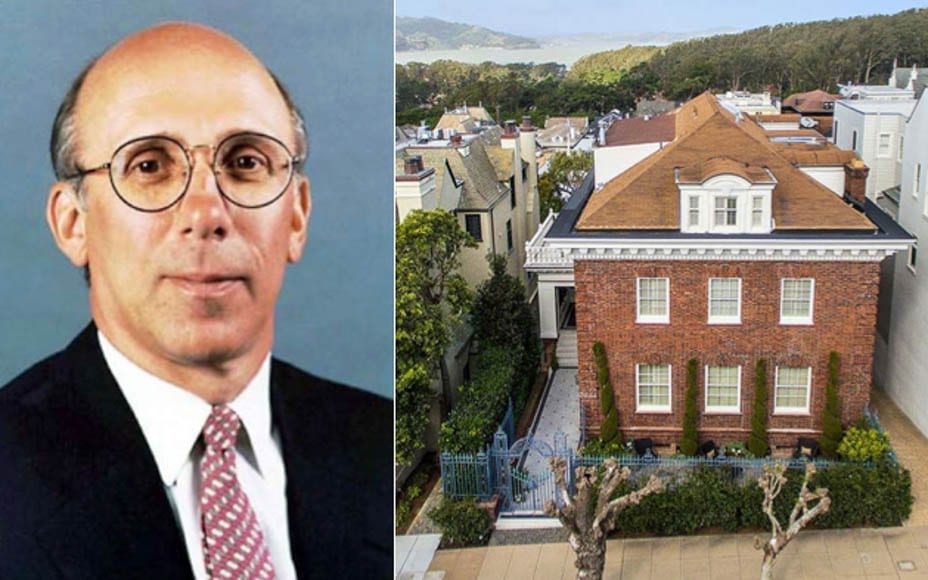
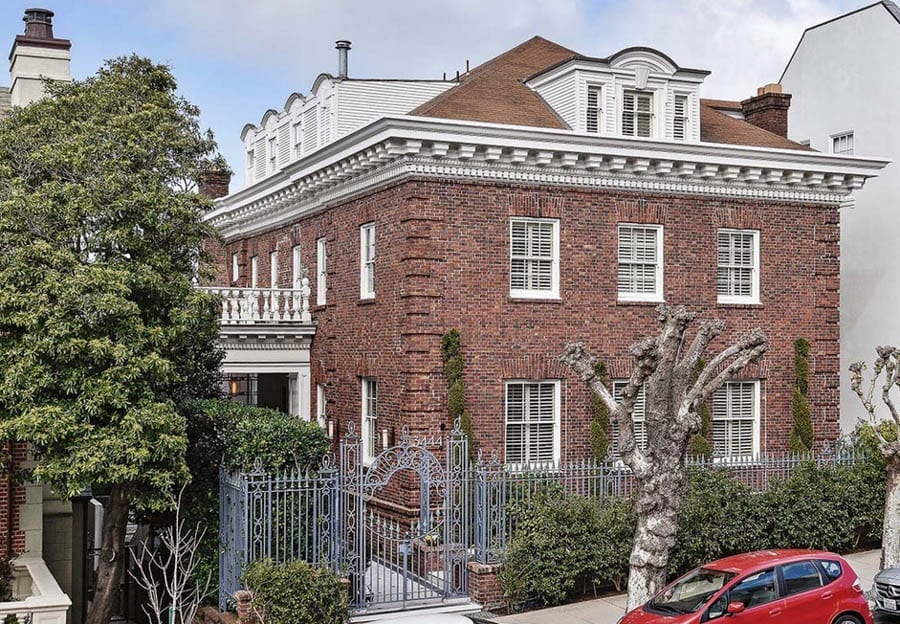
Built in 1904 of brick on a wood frame and subject to a seismic upgrade in 1994, 3444 Washington Street in Presidio Heights, San Francisco was sold for $15.2 million in 2006 (the equivalent of £11.8 million, $18.4 million, €13.9 million or درهم55.8 million today) and before that for $5.9 million in 1993 (the equivalent of £7.8 million, $10 million, €9.1 million or درهم36.7 million today). It is currently owned by the banker David A. Coulter and his “social entrepreneur” wife Susan Weeks Coulter and has recently been placed for sale for £14 million ($18 million, €16.5 million or درهم66.1 million).
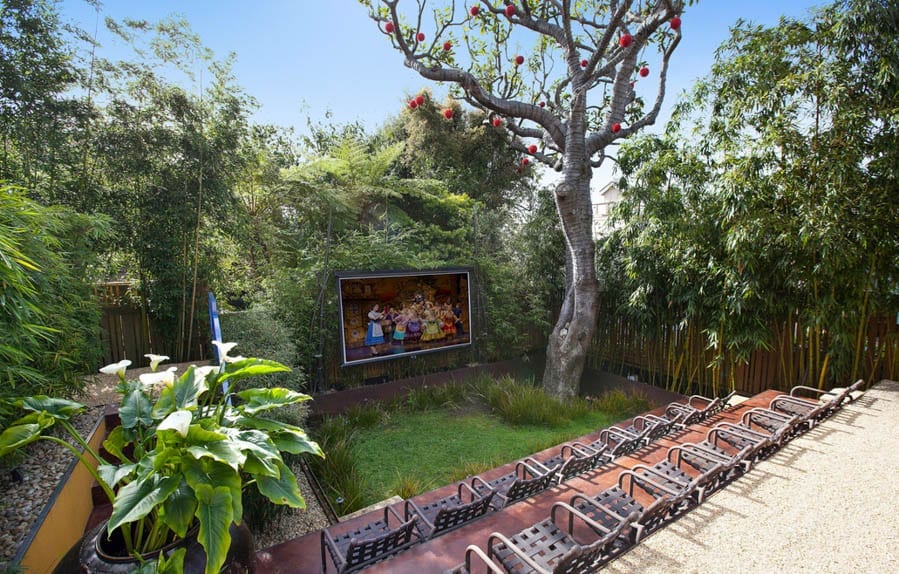
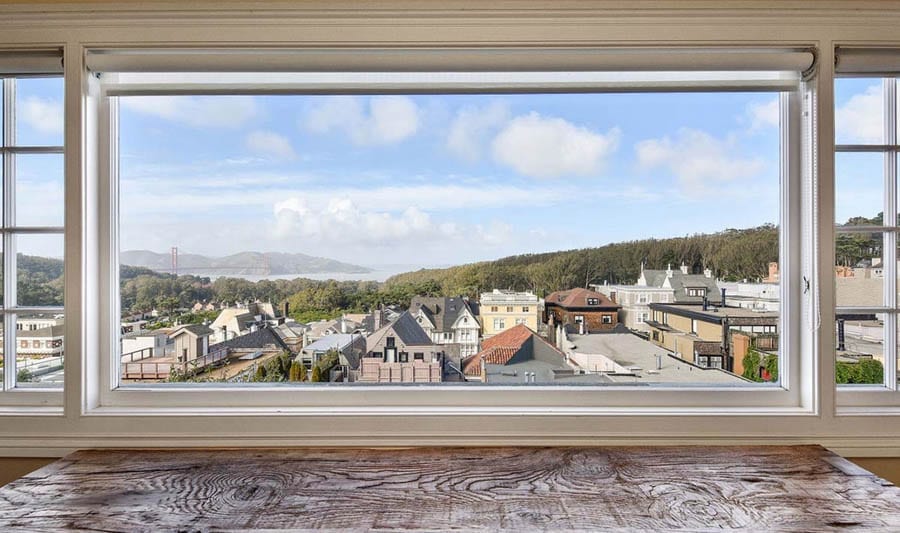
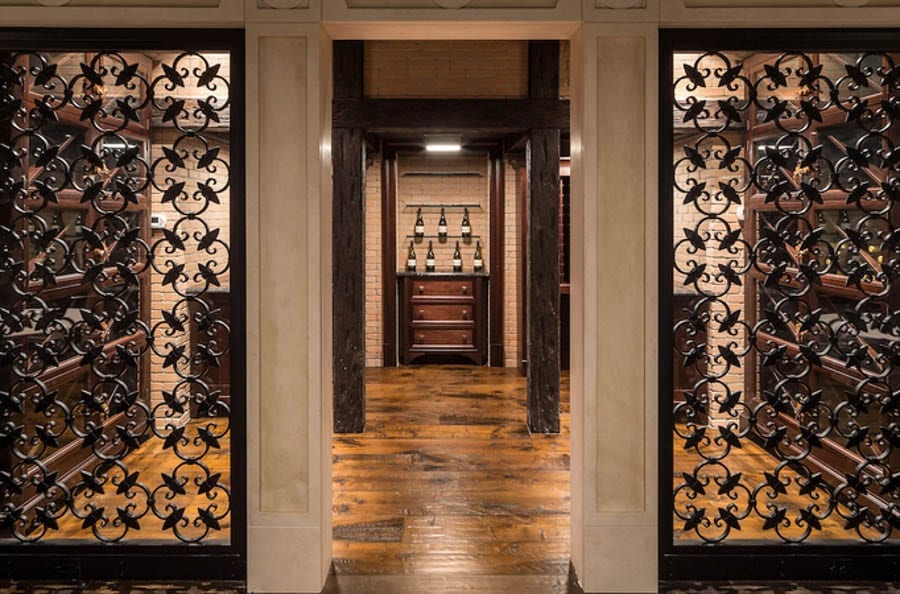
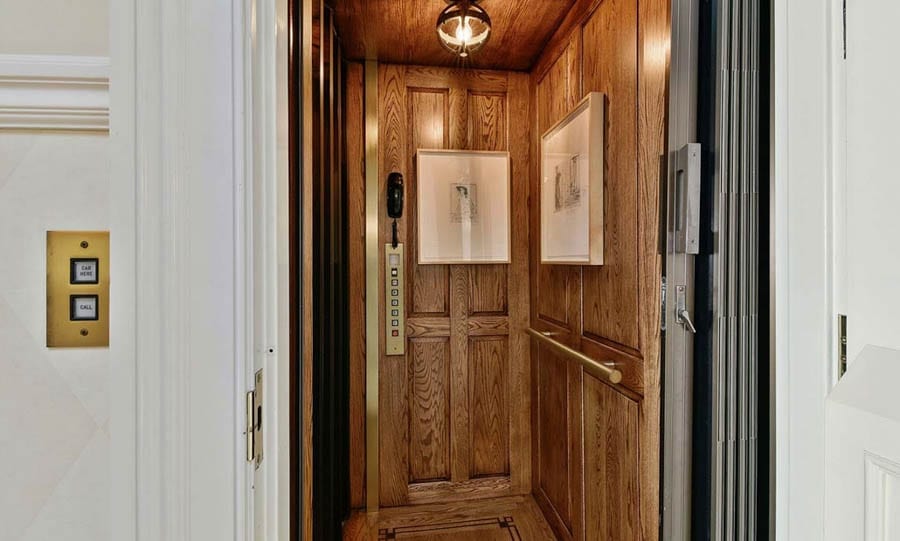
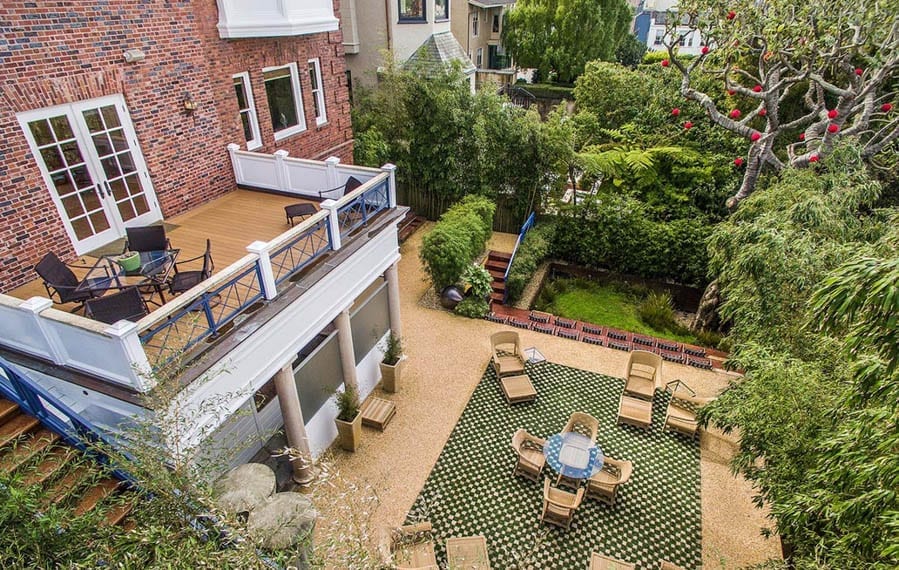
Offered by Linda Mayne of Mayne & Company, the 9,074 square foot “Georgian-style residence” comes with not only 6 bedrooms and 6 bathrooms but also an outdoor amphitheatre complete with terraced seating and an al fresco kitchen with a barbecue. The 4-storey building was last remodeled in 2008 and also includes a media room with wet bar and views of the Golden Gate Bridge, a wine cellar with capacity for 1,600 bottles, a lift, staff quarters and a 2-car garage.
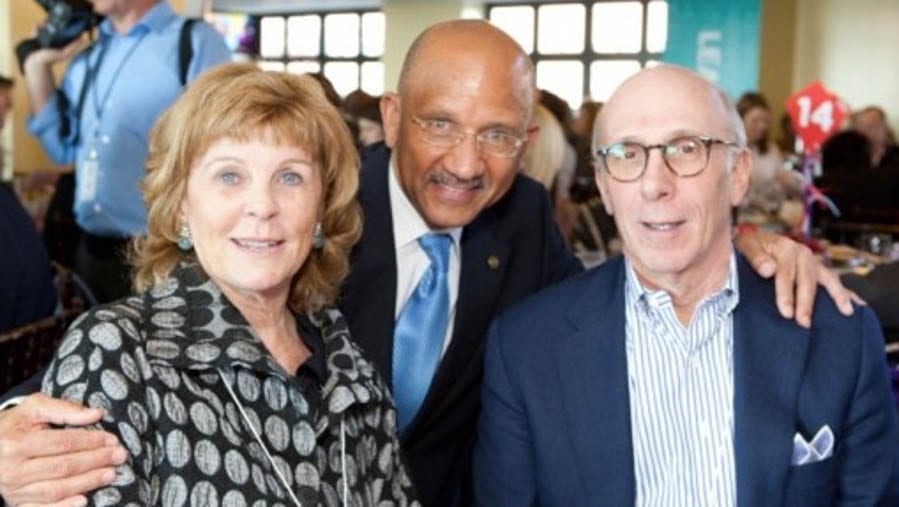
Susan Weeks Coulter and her husband David A. Coulter (left and right)3444 Washington Street, Presidio Heights, San Francisco, California, CA 94118, United States of AmericaThe garden features an amphitheatre complete with terraced seatingThe view from the house
Property taxes on the house were a not insubstantial sum of £154,959 in 2015 ($199,685, €182,686 or درهم733,690). Mr and Mrs Coulter attempted to sell 3444 Washington Street in 2008 but subsequently withdrew it from the market after reducing their then asking price from $17.5 million to $12 million (the equivalent of £13.6 million to £10.6 million, $19.9 million to $13.6 million, €16 million to €12.4 million or درهم64.3 million to درهم50 million today). They also own reportedly bought a penthouse at 55 East 72nd Street in New York in 2012.
Pennsylvania born, Carnegie Mellon University educated Mr Coulter, currently a special limited partner at Warburg Pincus, was previously vice chairman of JP Morgan Chase & Co. from 2001 to 2005. He was chairman and CEO of Bank of America Corporation for two years from 1996, but was unceremoniously fired when that organisation was “eaten alive” by Hugh McColl’s NationsBank in October 1998.
£39 million summer house on Lake Geneva that was designed by one of the architects of the Eiffel Tower to be sold at auction without reserve
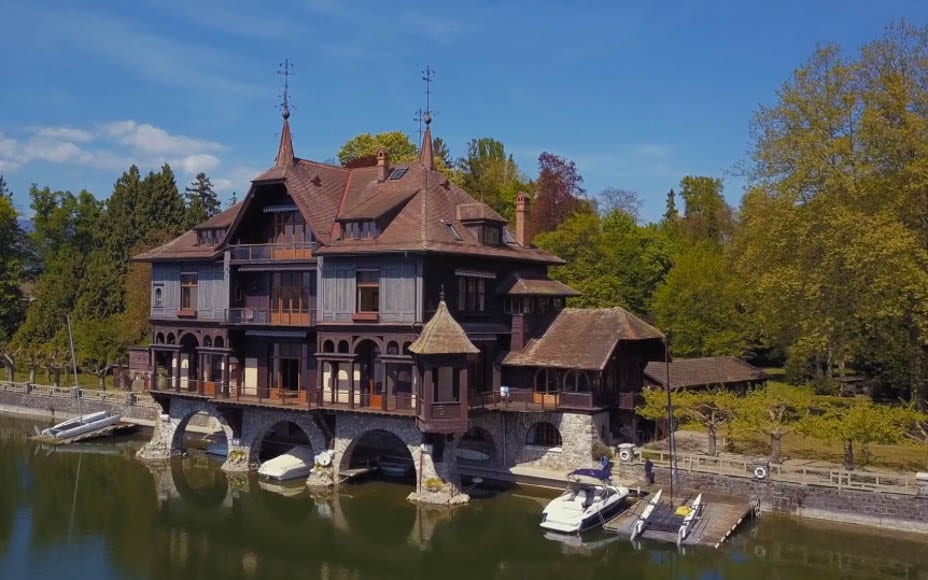
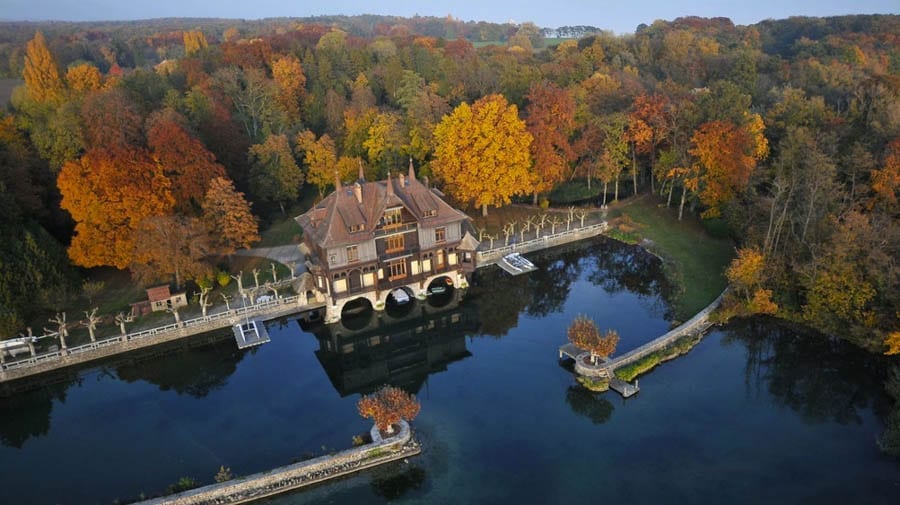
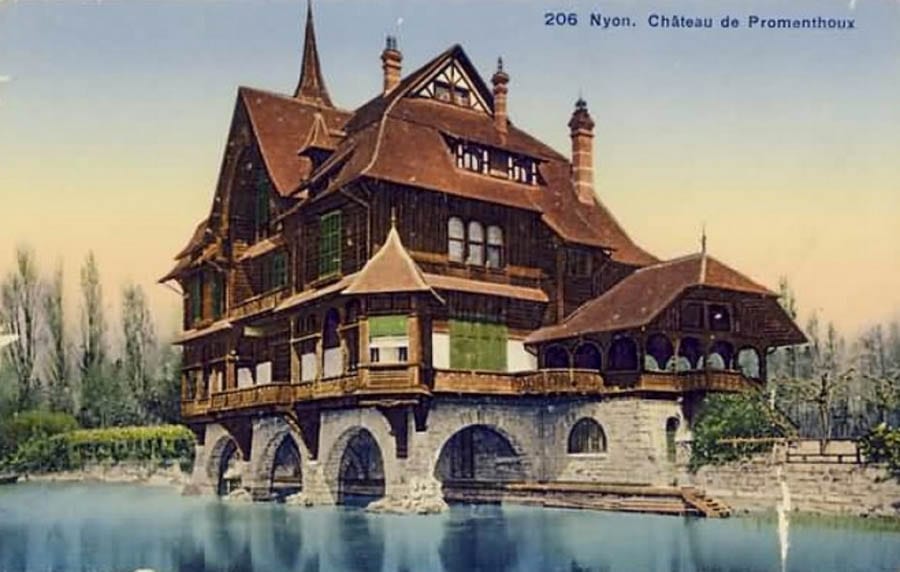
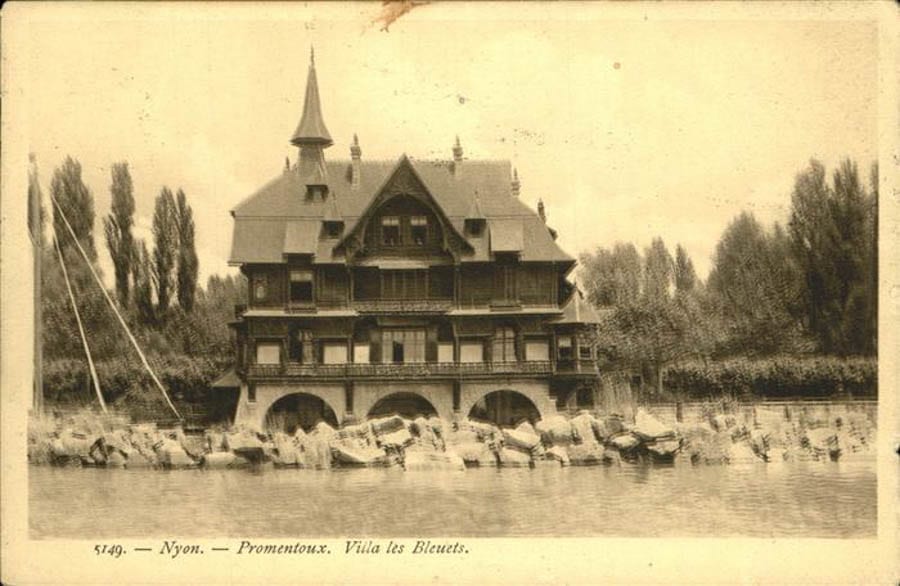
Built in the Belle Époque style on the north shore of Lake Geneva, Château de Promenthoux is a 13,988 square foot house on a plot of 9 acres. It has been on the market for £38.8 million (CHF 50 million $49.9 million, €45.7 million or درهم183.5 million) but is now to be sold at auction on the 15th June “to the highest bidder” by Concierge Auctions.
CouturierJean Philippe Worth (1856 – 1926) commissioned Stephen Sauvestre (1847 – 1919), one of the architects of the Eiffel Tower, to build Château de Promenthoux as his summer house in 1896. The son of the “father of haute couture”, Charles Frederick Worth (1825 – 1895), opted for a building that featured Meillerie stone pillars and brick walls covered by dark wood and an interior dominated by parquet flooring, paneling, velvet wall coverings and soaring ceilings.
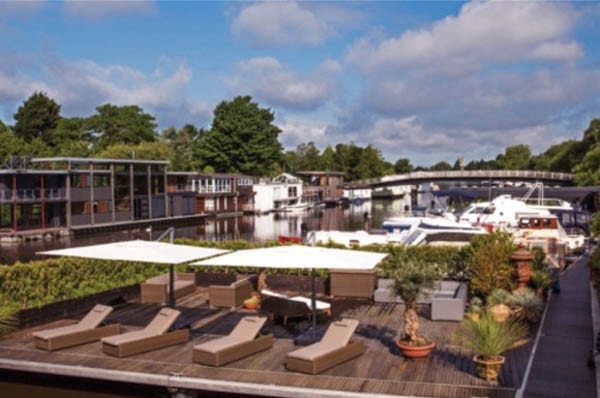
The private harbour of Château de Promenthoux can accommodate numerous boats and is protected by two jetties built of Meillerie stone blocks and an outside break-weatherOriginal owner Jean Philippe Worth and his architect Stephen SauvestreCurrent owner Linda Durand
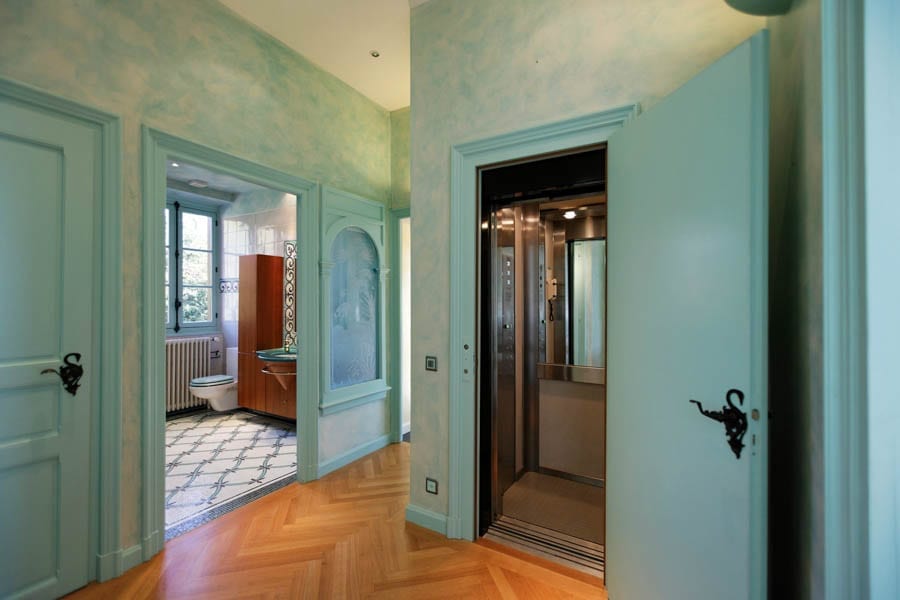
Now restored “with modern amenities”, the 4-storey house has 7 imposing reception rooms, 8 bedrooms, 6 bathrooms, 3 kitchens and separate accommodation for staff. It comes with a hydraulic lift, a gym, a sauna, the largest private harbour on Lake Geneva and also enjoys the most spectacular of views across the water.
Of why she is selling, current owner Linda Durand remarked:
The property has been in our family for almost two generations. I grew up here as a kid and then I remained in the property with my family and I raised my children here.
The property is a very large house that could be called a mansion, could be called a small castle. It’s so natural, it’s so remote, giving a big atmosphere of peace and quietness… Within just half an hour’s drive you can be skiing, sledging, cross-country.
The house is not a proper wooded house. Just the style it was given was the wood, which means the house was very safe. It is very solid, very, very well built… It was built as a family home but it could be used by an organisation for international purposes, for a consulate, by an embassy, a private club.
After discussing an auction, we decided it would be a different opportunity to sell the property in a certain time frame… We want to enable the property to continue to belong to someone in a certain time frame and not be on the market for maybe longer.
Situated within a district of Switzerland most famous for the production of white wine, Château de Promenthoux is 7.5 miles from Geneva and 27 miles from Lausanne.
Trophy house with a “dictator interior” in The Boltons has nearly £10 million sliced off its asking price; iceberg home behind reduced by £5 million
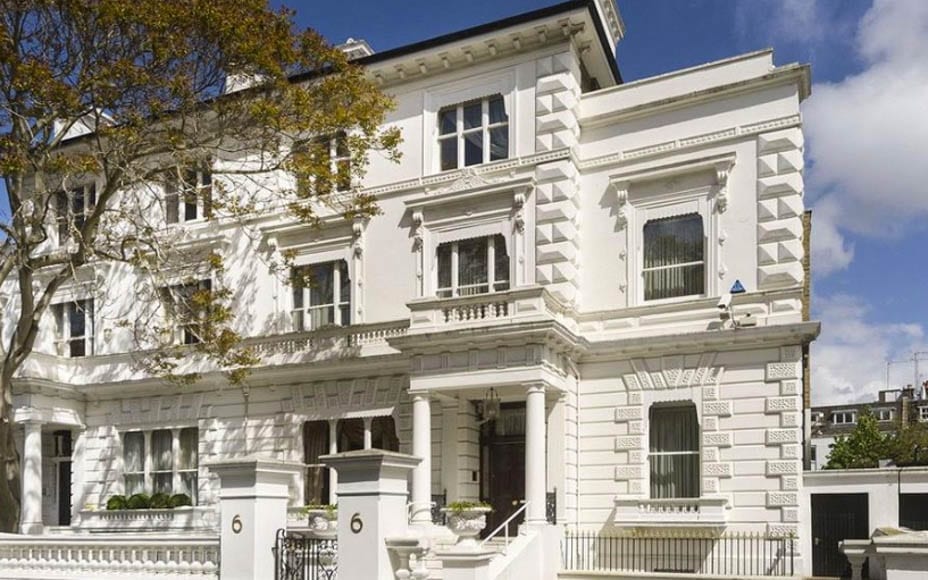
A house in London’s second most expensive street has returned to the market at the much reduced price of £30 million ($38.8 million, €35.5 million or درهم142.6 million) in spite of having an interior that would only appeal to the likes of Bashar al-Assad, Muammar Gaddafi or Saddam Hussein.
Previously marketed at £39.5 million ($47.1 million, €47.1 million or درهم188.3 million) in 2015 through Russell Simpson and now offered by Knight Frank, semi-detached 6 The Boltons extends to 9,781 square foot and comes with a 2,469 square foot mews house to the rear in Creswell Place.
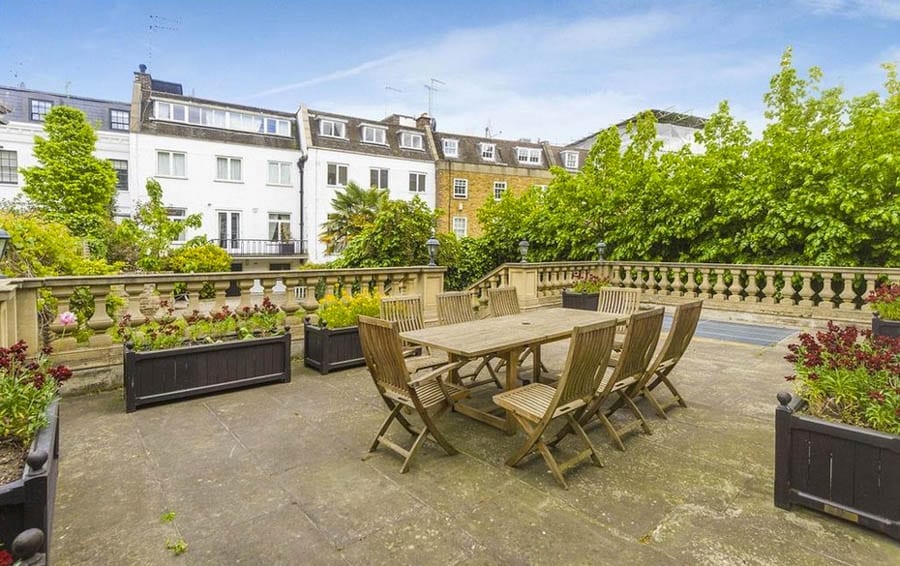
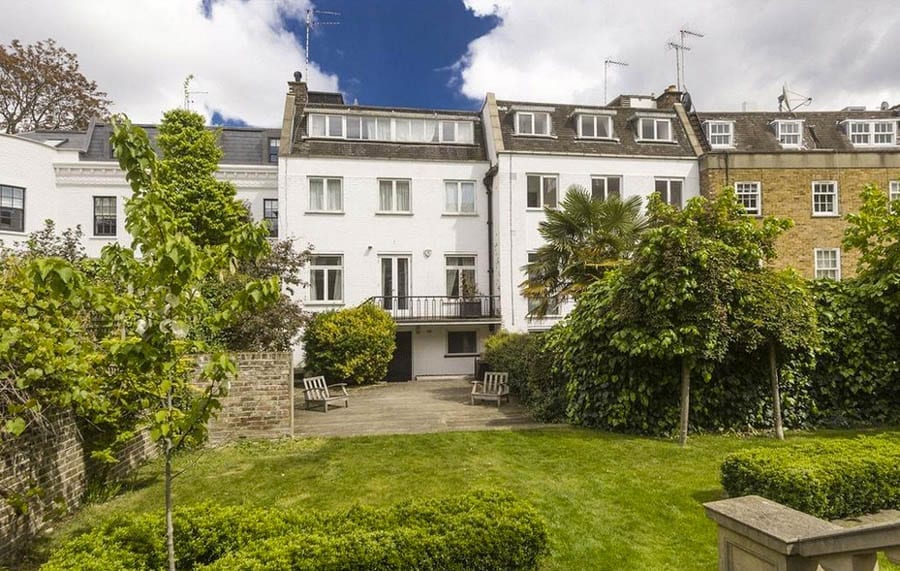
Both buildings are described as “requiring modernisation throughout” and in total provide 5 reception rooms, 16 bedrooms and 11 bathrooms. The main house has a lift to all floors, air conditioning and as well as parking for 5 cars, there is an internal garage and an interconnecting garden.
For those with another £32.5 million ($42.1 million, €38.5 million or درهم154.5 million) to spare, Knight Frank also offer another house adjoining the Cresswell Place mews house. Featured in The Steeple Times last May, that house, Cresswell House, has also had a rather punchy £5 million ($6.5 million, €6 million or درهم23.8 million) sliced off its asking price. A super-compound anyone?
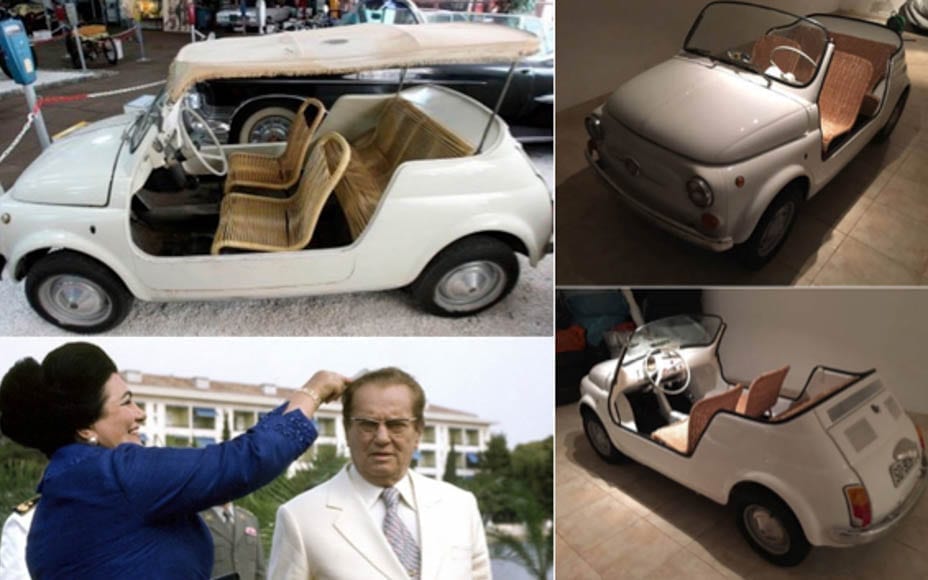
Ex-President Josip Broz Tito 1964 Fiat 500 Jolly by Ghia to be sold at auction in London
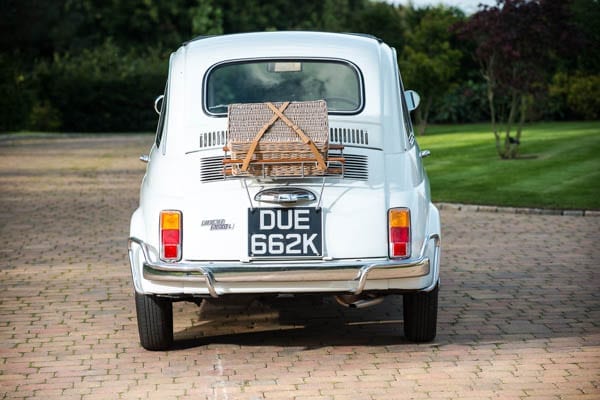
Josip Broz Tito liked cars. It appears he didn’t care if they were little or large and someone without the means to purchase his £2.5 million ($3.1 million, €2.9 million or درهم11.4 million) 1971 Mercedes-Benz 600 Pullman Landaulet – featured on these pages in April – could acquire a 1964 Fiat 500 Jolly by Ghia owned by him for the lower, yet still somewhat punchy, sum of £70,000 to £100,000 ($90,500 to $129,300, €83,200 to €118,900 or درهم332,400 to درهم474,800) at an auction in London in May.
Josip Broz Tito, born Josip Broz (1892 – 1980), President of Yugoslavia (1953 – 1980)
To be offered by Coys of Kensington at their forthcoming Royal Horticultural Halls sale in Westminster on 18th May, the ‘Economical’ converted Fiat 500 was owned from new by the 1st President of Yugoslavia. He was pictured using it on numerous occasions.
Subsequently part of the Classic Automobile Museum collection in Belgrade for a number of years, the white runaround – chassis number 1100271507 – has covered just 12,500 miles and is described as “driving like new”. It comes with a certificate of authenticity and would make the perfect accessory for the owner of a super yacht, seaside estate or golf course.
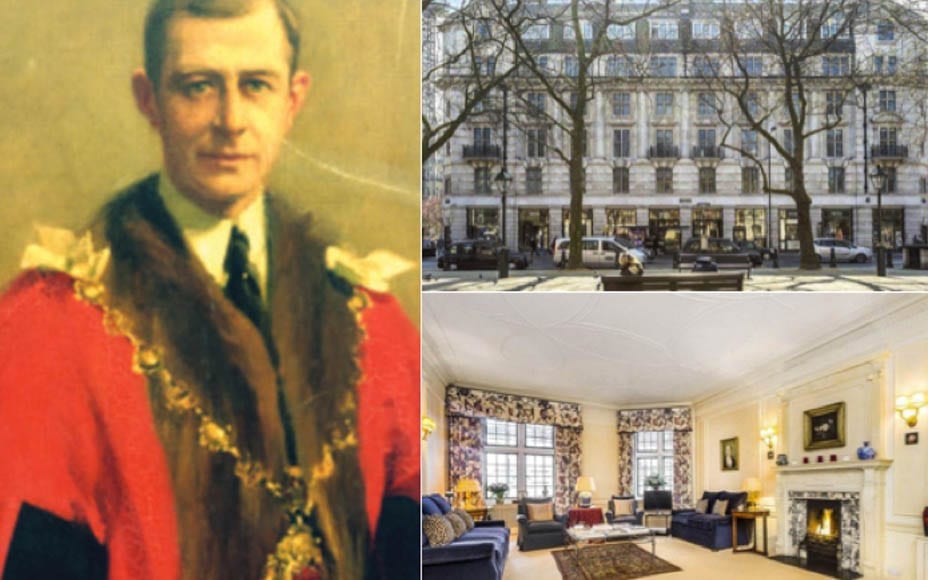
Apartment in mansion block in Sloane Square for sale for £6.2 million in spite of needing updating; it is within the building from which a Mayor of Chelsea lived and departed to his death on RMS Titanic
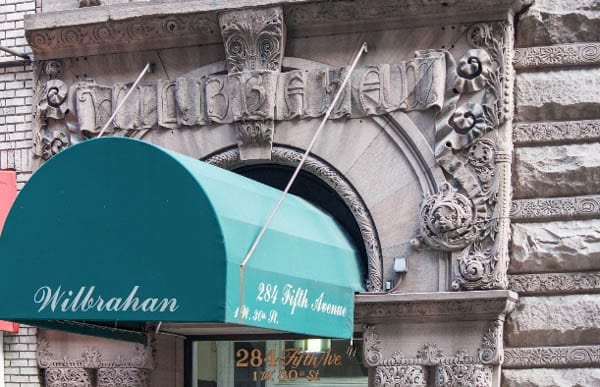
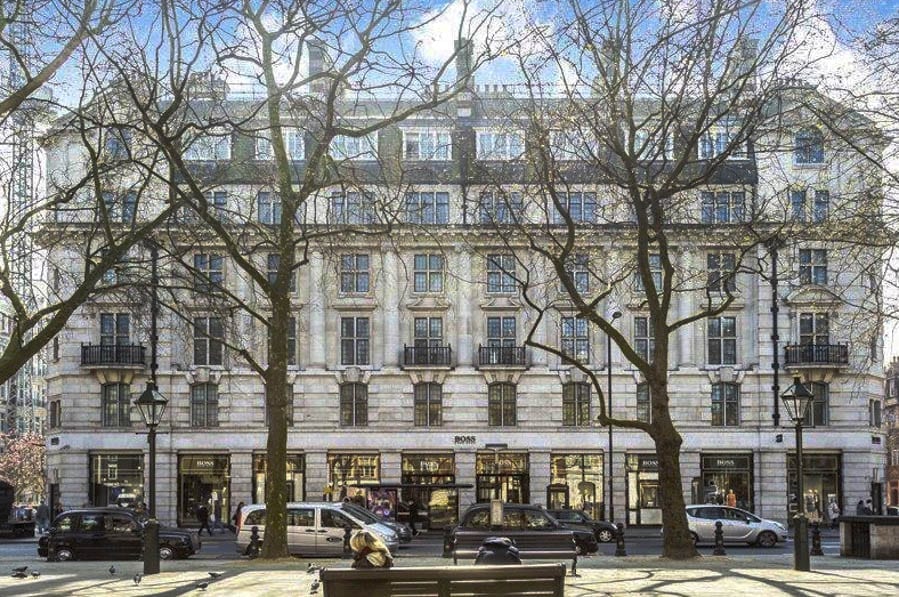
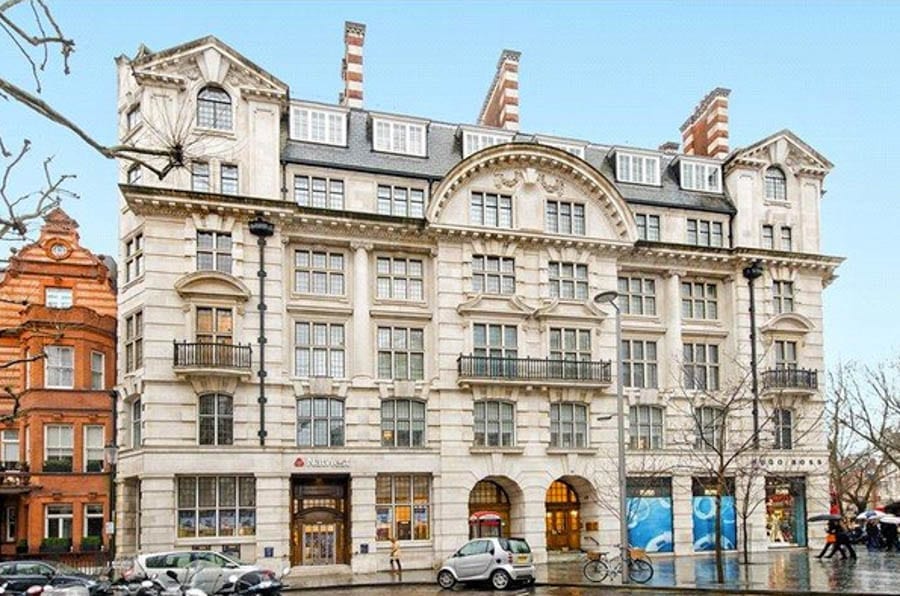
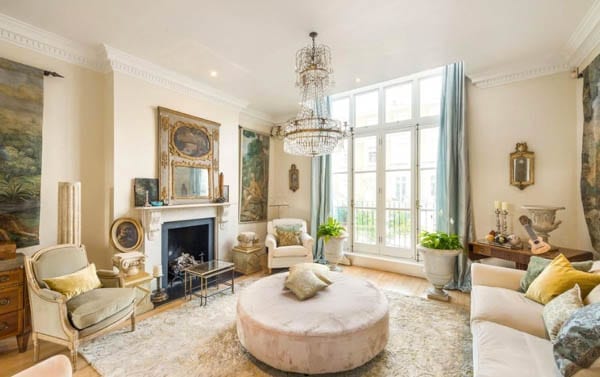
A third floor flat in a portered mansion block on Sloane Square has gone on sale for £6.2 million ($8 million, €7.3 million or درهم29.5 million) through Cluttons in spite of being decorated like a relic from the 1980s. It is situated above Hugo Boss’ flagship store and within Grade II listed Wyndham House, the building from which a former Mayor of Chelsea went to his untimely death aboard the RMS Titanic in 1912.
Previously priced at £6.5 million ($8.4 million, €7.7 million or درهم30.9 million) when marketed by Russell & Simpson in February 2016, the 2,684 square foot lateral apartment includes a 30-foot long reception room, 3 bedrooms and 3 bathrooms and features such details as ornate ceiling friezes and plasterwork and working fireplaces. A larger 5 bedroom flat within Wyndham House sold for the staggering sum of £12 million ($15.5 million, €14.2 million or درهم57 million) in July 2015 according to Land Registry records.
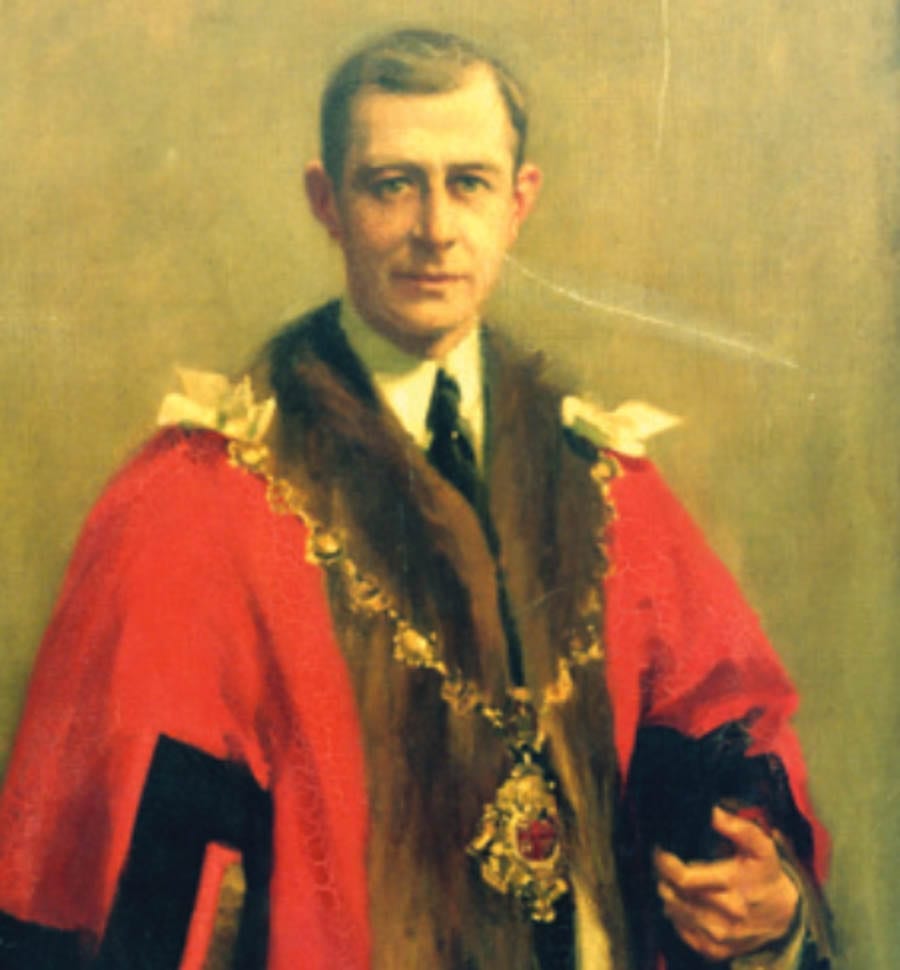
Wyndham House resident and Mayor of Chelsea from 1909 to 1911 Charles Head (1869 – 1912) perished aboard RMS Titanic, his body was never recovered but a sundial was erected in his memory in nearby Cadogan Place Gardens
Aside from being one of Chelsea’s grandest residential blocks, Wyndham House was at home to one of the victims of the Titanic maritime disaster in the early 1900s and it was from here that Charles Head, Mayor of Chelsea between 1909 and 1911, went to his death in April 1912. Head, a Cambridge educated barrister turned director of Head & Co. insurance brokers and underwriters at Lloyds of London, was a well known supporter of the arts, a councilor from 1906 and had only married 18 months earlier. He travelled alone on a £42 first class ticket (the equivalent of £4,400, $5,700, €5,200 or درهم20,900 today) on the Titanic’s maiden voyage and bizarrely had taken out a £25,000 insurance policy “against ocean accidents”. His precaution left his widow very well provided for given such a sum was the equivalent of £2.6 million today ($3.4 million, €3.1 million or درهم12.4 million).
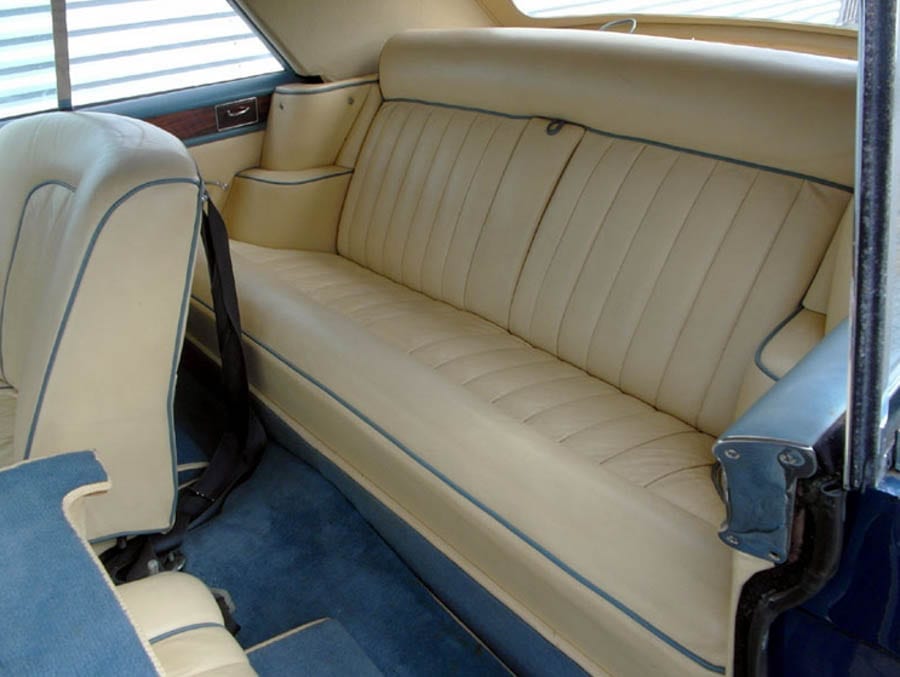
1948 Talbot-Lago T26 Grand Sport cabriolet to be auctioned; it attracted the attentions of Marlene Dietrich and has a Hermés interior
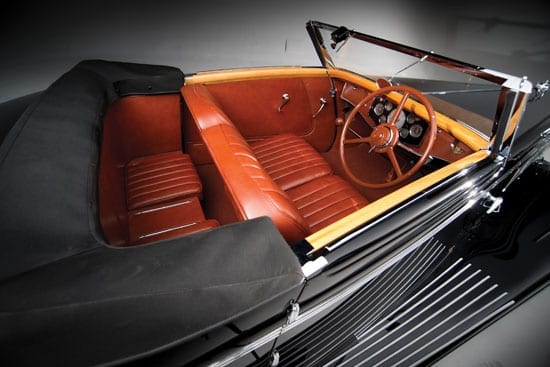
In October 1949, the chameleon-like actress and singer Marlene Dietrich (1901 – 1992) was photographed “descending elegantly” from a custom-built T26 Talbot Grand Sport by coachbuilders Franay at the Paris Salon. That car subsequently won the 1er Grand Prix d’Honneur at the Concours d’Enghien in June 1950 and is now due to be sold at auction in May.
The “outrageously exclusive” short-wheelbase Grand Sport, chassis 110121, was first presented in white and came with a luxurious red leather interior and fitted luggage by Hermés. It was described as “an automobile destined for the serious sportsman and chic Parisian society in equal measure”.
Marlene Dietrich “descending elegantly from the car, the crowd surrounding it completely mesmerized – a very rare instance of the occupant upstaging a Grand Sport” at the Paris Salon in October 1949As it is presented today – The 1948 Talbot-Lago T26 Grand Sport cabriolet by Franay
Subsequently subject to another makeover by Franay whilst still owned by Talbot in the winter of 1950, the 4.5-litre car was presented at the Brussels Auto Show in January 1951 in black with a new, simpler grille design. After appearing at the Concours de la Grande Cascade that summer, the vehicle passed into the ownership of an unknown “manufacturer of hard candies” and was given yet another grille – this time in the style Pininfarina Ferrari 212 Inter.
Returning to the Concours d’Enghien in June 1952 and then having its final appearance on the Franay stand at the 1953 Paris Salon, the Grand Sport was sold to a butcher from Versailles. It was bought for just $800 (the equivalent of £5,100, $6,600, €6,100 or درهم24,200 today) in 1960 by Jim Bandy, an American military officer stationed in France, and then taken by him to Baltimore, Maryland in 1963. Sold on several times and subject to an engine swap with a Talbot Grand Sport Saoutchik coupé, chassis 110101, the car was partially dismantled in the 1970s and it was not until 1992 that its restoration was to properly begin under the guidance of the highly regarded Austrian restorer Egon Zweimüller.
Completed in 2010, the restored “one-off cabriolet” is now described as “compelling and unprecedented”. It again has a Hermés interior and luggage – this time in black – and has been verified by the Talbot-Lago and Saoutchik authority Peter M. Larsen.
Offered with an unsurprisingly punchy estimate of £1 million to £1.3 million ($1.3 million to $1.6 million, €1.2 million to €1.5 million or درهم4.8 million to درهم6 million) by RM Sotheby’s, the 1948 Talbot-Lago T26 Grand Sport cabriolet by Franay will be sold at Villa Erba on Lake Como on the 27th May.
12th century castle and romantic ruin in Herefordshire for sale for £1.495 million; a title to go with it is available also
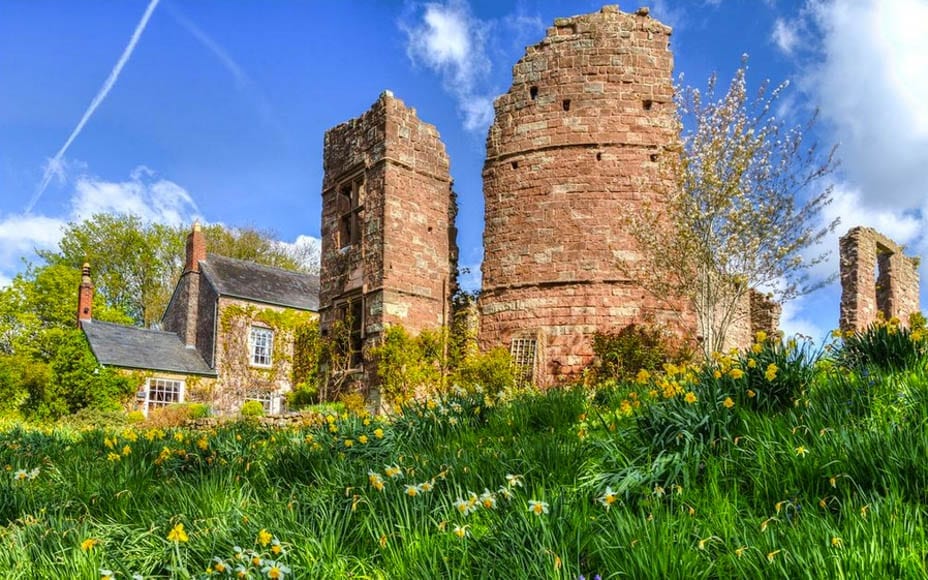
A part restored castle on the English-Welsh border is back on the market after its buyer pulled out at the end of last year. Wilton Castle-on-the-Wye at at Ross-on-Wye in Herefordshire’s story somewhat echoes that of the fictional castle in the 1949 novel I Capture the Castle by Dodie Smith – adapted to a film starring Bill Nighy and Henry Cavill in 2003 – and now, it presents an opportunity for someone wanting to own either a truly unique private home or somewhere to create a most romantic boutique hotel and events venue.
Now offered for £1.495 million ($1.94 million, €1.77 million or درهم7.12 million) and providing a total of 4,036 square foot of internal accommodation, Wilton Castle-on-the-Wye dates to the 12th century but was largely destroyed in the English Civil War (1642 – 1651).
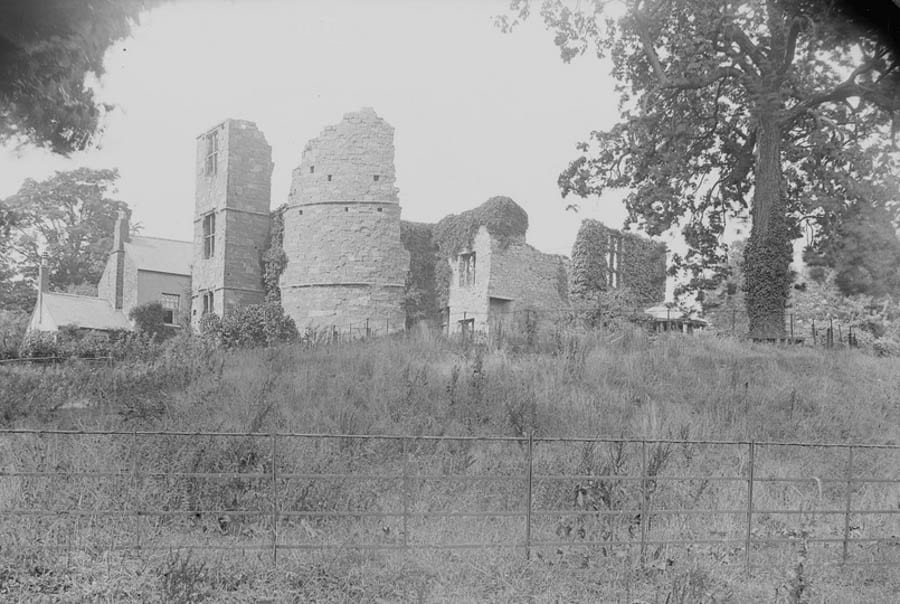
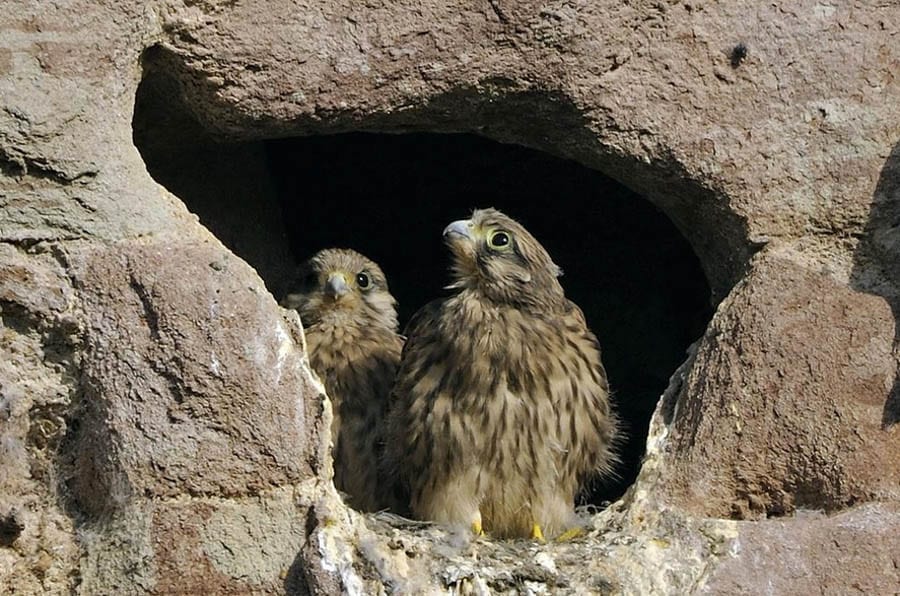
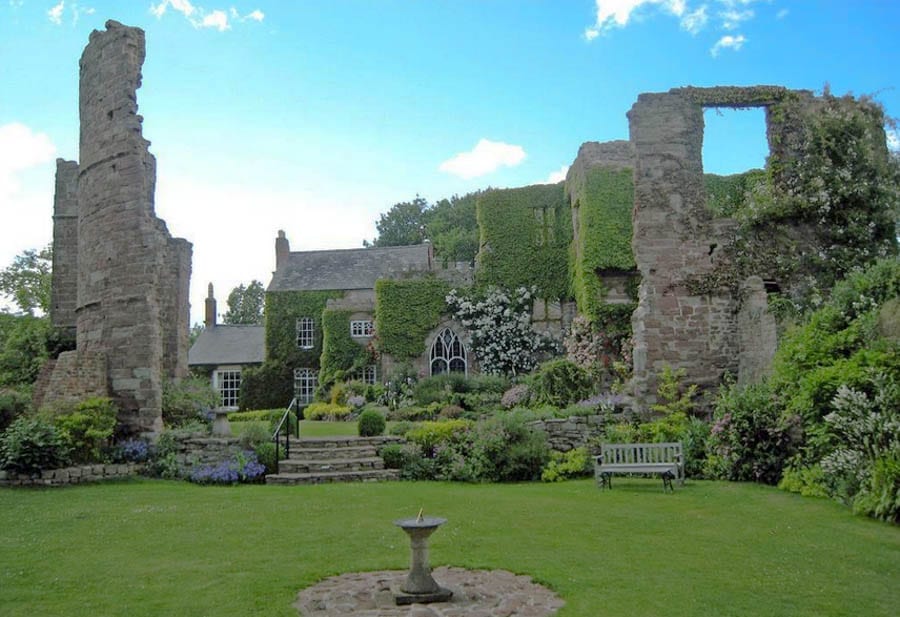
An aerial view of Wilton Castle-on-the-Wye, Wilton, Ross-on-Wye, Herefordshire, HR9 6AD, United Kingdom with the River Wye beyondThe castle as a ruinKestrels are amongst those that make Wilton Castle-on-the-Wye their home
Subsequently abandoned until 1731, when bought by the trustees of Guy’s Hospital, the castle was bought by the legendary retail and property magnate Sir Charles Clore (1904 – 1979) in 1961 and then restored from 2002 onwards. It includes elements of architecture from the Norman, Tudor, Elizabethan, Georgian and Victorian periods and is Grade I listed Scheduled Ancient Monument.
Standing in 2 acres of gardens, primarily within the rampart walls themselves, the castle house comprises of 4 reception rooms, a galleried former chapel, 2 kitchens, 5 bedrooms and 3 bathrooms. There are three original towers (out of the five originally built inside a now dry moat) and whilst two are already back in use, the third, ‘The Great Tower’ could potentially be converted to provide 3 bedroom suites, a new glass entrance and a drawbridge.
In March, of his eccentric home, current owner Alan Parslow told the Evening Standard: “It was a bit of a wreck when we bought it, but after ten years of restorations it’s a lovely family home. We’ve loved living here. It’s a delight to wake up to, surrounded by history”.
Of the future, Parslow added: “We haven’t enough money or time to do The Great Tower up so we’d like to pass it on to someone else”.
Previously, his wife, Sue, was interviewed by The Ross Gazette about the sale. She remarked: “It is quite different from other ruined castles as it is really a garden around a castle”.
Namesake Wilton Castle, Bree, Enniscorthy, County Wexford, Ireland has similarities in that it is also part-home, part-ruin
Curiously, an unconnected Irish castle of the same name, Wilton Castle in County Wexford has had a similarly chequered history. Built first in 1247, expanded into a mansion in 1847 and burnt to the ground in 1923, this vast landmark has, like its Ross-on-Wye namesake been subject of a major renovation project since 2004 by its owners, farmers Seán and Antoinette Windsor.
Grade I listed Georgian mansion in Worcestershire for sale for the first time since the 1720s
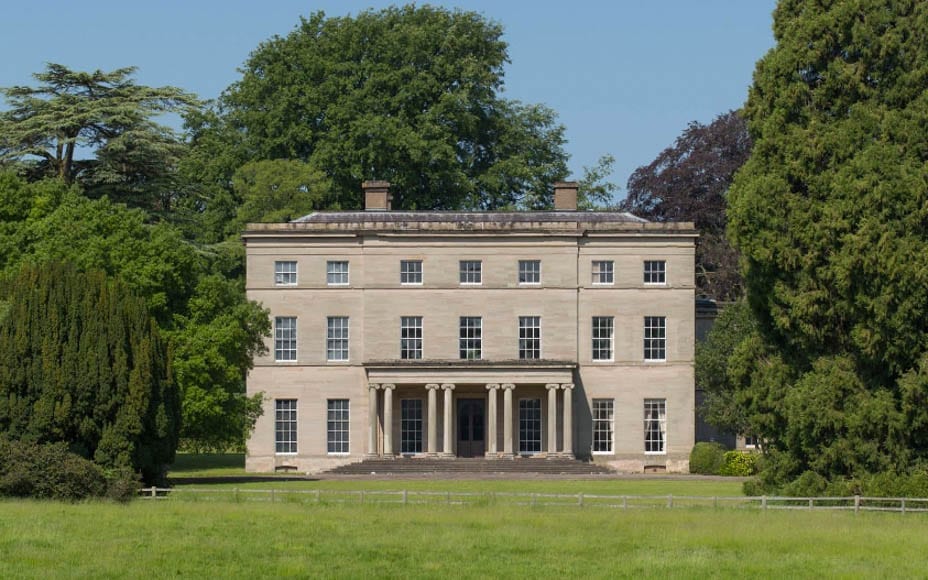
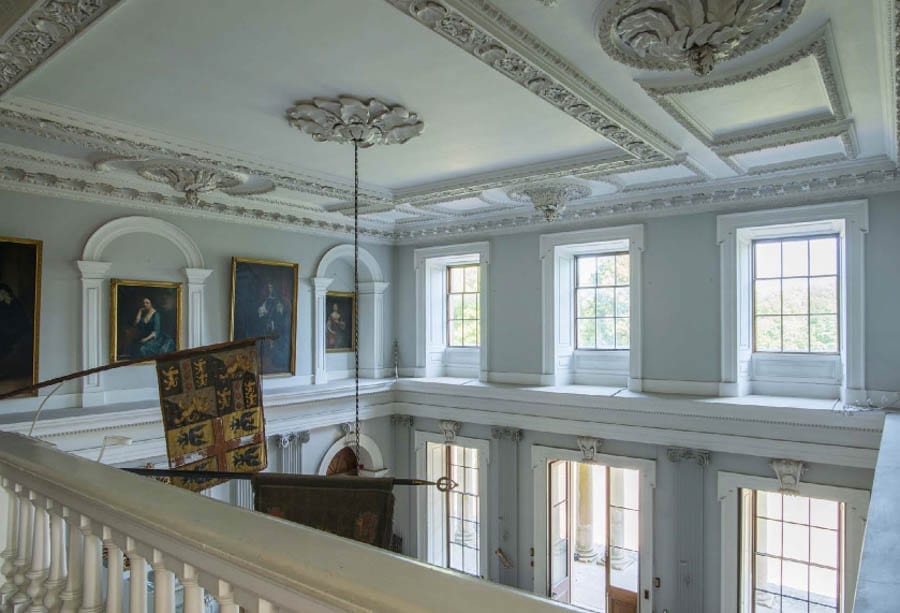
Few houses remain in the ownership of the same family for three hundred years, but an example of such, Ombersley Court at Ombersley in Worcestershire, has just been placed on the market for £3.5 million ($4.5 million, €4.1 million or درهم16.7 million).
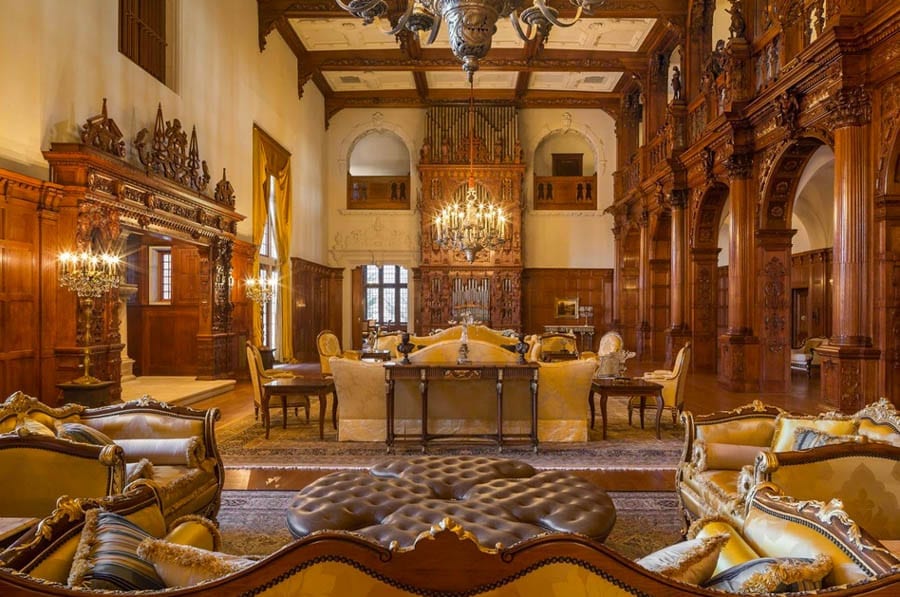
Designed and built for the 1st Lord Sandys by the master builder Francis Smith of Warwick between 1723 and 1730, Ombersley Court was substantially alerted by the landscape architect John Webb in 1809. Grade I listed and featuring impressive entertaining spaces, the 27,449 square foot house comes with a 13,188 square foot Grade II* listed stable complex and 39 acres of land. A further 11 acres and a three bedroom cottage are available as separate lots.
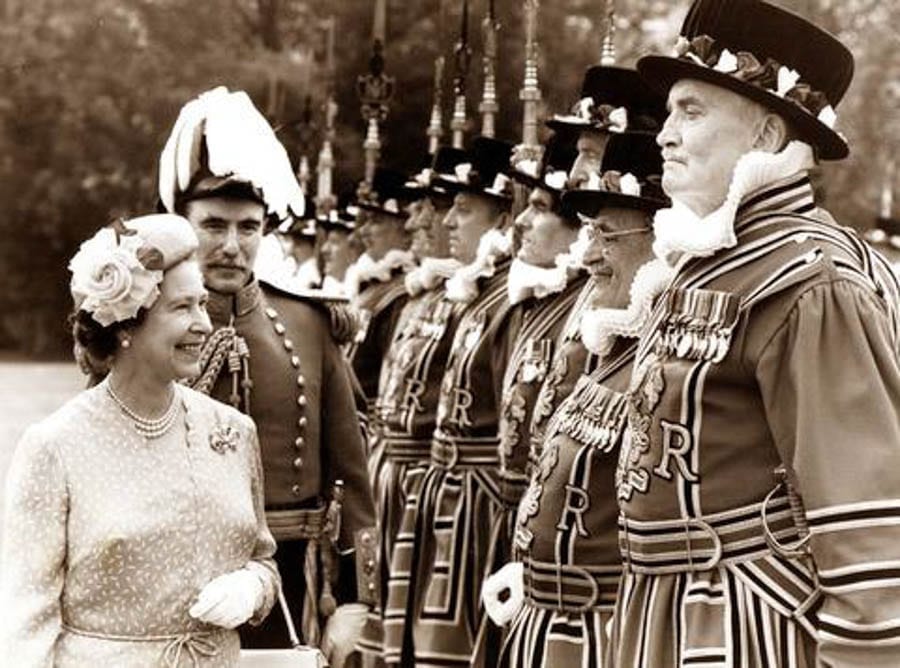
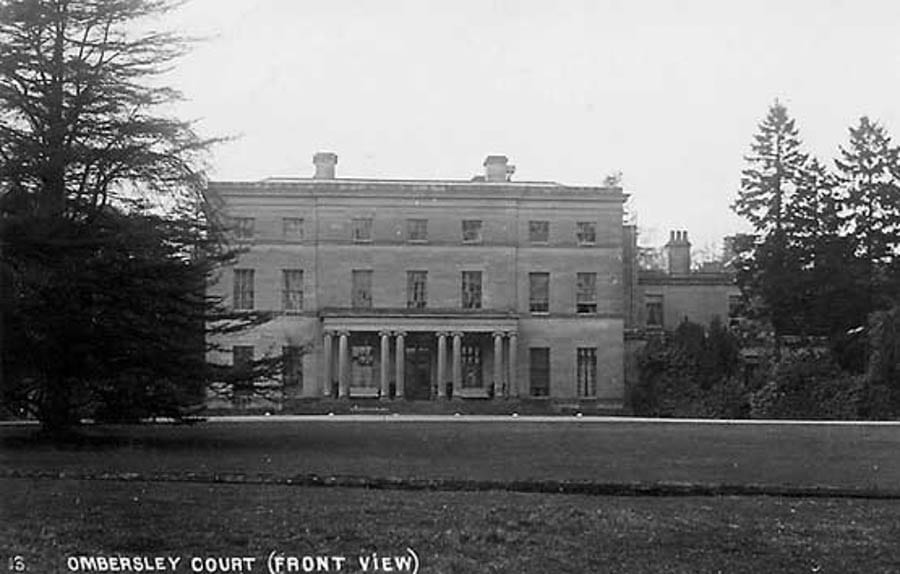
Richard Michael Oliver Hill, 7th Baron Sandys of Ombersley (1942 – 2013) accompanying the Queen on her inspection of the Yeoman of the GuardAn image of Ombersley Court before the service extension that provided kitchen and staff accommodation (right) was demolished in 1964
“With the death of Lord Sandys in 2013 the house passed to Lady Sandys but following her recent death, concerns were raised and rebutted via letters in Country Life that this wonderful house would be forced (for complicated reasons) to become a care home; a fate which would have despoiled this jewel of a house. Instead, for the first time since it was built in 1724, it has been placed on the market. This is a house created by one of the finest craftsmen of the early-Georgian period, with connections to a wider, distinct Midlands architectural tradition which epitomises all that one would hope to see in a country seat”.
“As an important house which deserves respect, one hopes that the new owner will appreciate this remarkable situation and that perhaps the best approach would simply be to buy the house and contents and perhaps another couple hundred acres to truly secure an Arcadian ideal, one which would be hard to better anywhere in the country”.