Tag: for sale

  • Marples Must Go

    Marples Must Go

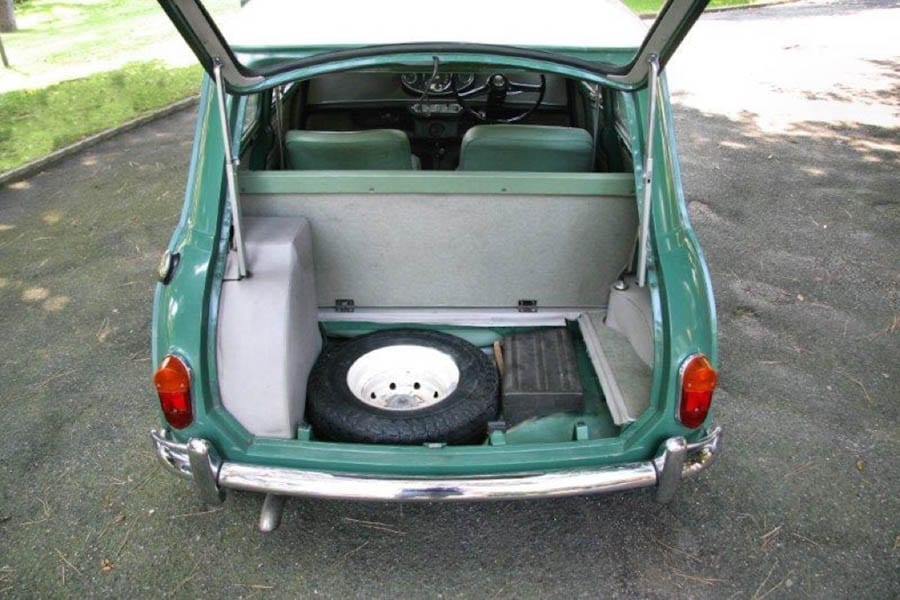
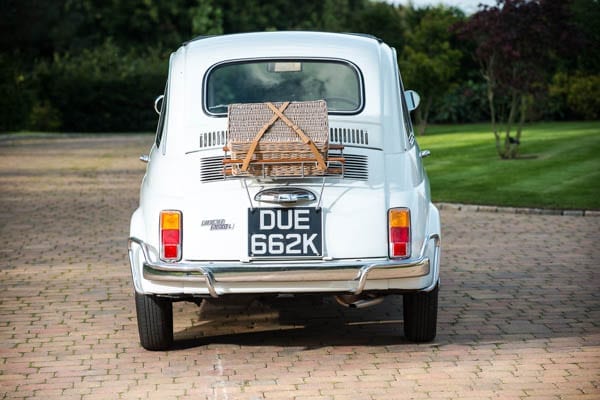
    1964 Mini Cooper S hatchback designed to carry the golf clubs of the much-loathed Postmaster General, Minister of Transport and alleged tax fraudster Ernest Marples for sale


    Twice married and born in Levenshulme, Manchester, Ernest Marples – later Lord Marples – makes the very worst of modern politicians look like relative babes in arms. He can, however, be credited with commissioning a rare thing – the first ever Mini hatchback. Two were made in total and one, which was eventually transferred to the ownership of the politician in 1968, is to be auctioned in July.

     

    Marples Must Go – 1964 Austin Mini Cooper S 1071 originally owned by much-loathed Postmaster General, Minister of Transport and alleged tax fraudster The Rt. Hon. The Lord Marples, PC – Alfred Ernest Marples (1907 – 1978) to be auctioned by H&H Classics on 26th July 2017 – Estimate of £70,000 to £80,000 ($89,500 to $102,300, €79,100 to €90,400 or درهم328,800 to درهم375,900)
    Pictured left: (Alfred) Ernest Marples (1907 – 1978) with his secretary turned second wife, Ruth Dobson. They married in 1956 and he became The Rt. Hon. The Lord Marples, PC in 1974. Pictured right: Lord Marples in his ‘Marples Mini’ (date unknown).


    Marples, whose upbringing was within the Labour Party and whose love of eccentric orange-brown shoes and blue suits was well known, worked as a miner, postman, chef and accountant before a stint in the Royal Artillery between 1941 and 1944. He then joined the Conservative Party, was elected Member of Parliament for Wallasey in 1945 and took his first ministerial post in 1951. Promoted by Churchill, Macmillan and Douglas-Home, he rose to become Postmaster General and Minister of Transport and introduced the STD telephone code, the Premium Bond scheme, the first postcodes, the MOT test, roadside single yellow and double yellow lines and possibly, in his most unpopular move of all, traffic wardens.


    Aside from his public appointments, controversially, Marples became a director of various companies in the 1940s. Without considering any potential conflicts of interest, he involved himself in firms that built the first motorways and several power stations also and attracted much attention after protestors spray painted a motorway bridge near Luton that his firm, Marples Ridgway and Partners, constructed with the caption: “Marples Must Go!”


    Subsequently, Marples brought the government into disrepute through his part in a prostitution scandal and after this was covered up in 1963, he later “cut and run” to Monaco in 1975 to avoid “a substantial tax bill” after being discovered having parked most of his assets in Monaco and Liechtenstein. He spent his final years on his 45-acre vineyard estate in Fleurie, France and died in a Monte Carlo hospital in 1978.


    The ex-Ernest Marples 1964 Austin Mini Cooper S 1071 will be sold by H&H Classics at their Imperial War Museum Duxford sale in Cambridgeshire on the 26th July. It has an estimate of £70,000 to £80,000 ($89,500 to $102,300, €79,100 to €90,400 or درهم328,800 to درهم375,900) – a sum that would no doubt, if he were still alive, have money obsessed Marples smiling with glee.


    Of the almond green car, which supposedly the hatchback boot was fitted to on the orders of Marples on the basis he wanted to be easily able to fill it with cases of wine and golf clubs, Damian Jones of H&H Classics commented:


    “This is not just another Mini. It is history on four wheels. Its former owner, Transport Minister Ernest Marples changed the face of Britain with housing, bridges, motorways. He was a very ‘colourful character’ to say the least. It is fascinating that he chose to buy and use this relatively modest car when going golfing or going to France on holiday. If this car could speak what tales might it tell? It is truly one of a kind.”
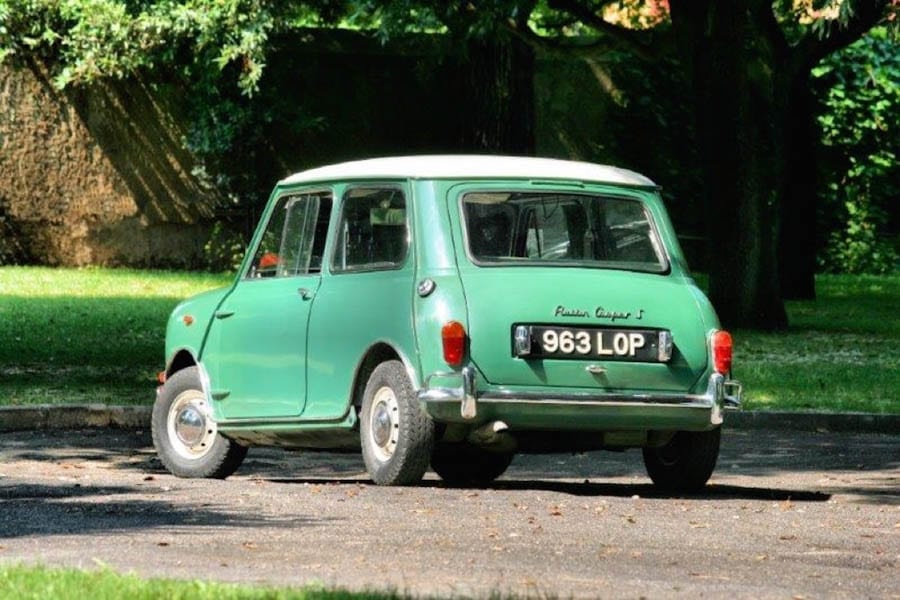
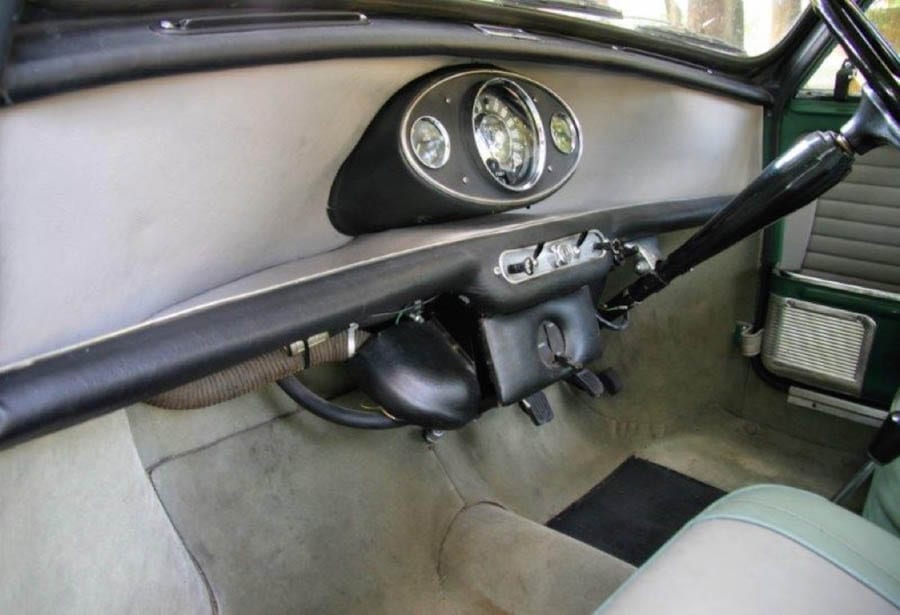
     

    Marples Must Go – 1964 Austin Mini Cooper S 1071 originally owned by much-loathed Postmaster General, Minister of Transport and alleged tax fraudster The Rt. Hon. The Lord Marples, PC – Alfred Ernest Marples (1907 – 1978) to be auctioned by H&H Classics on 26th July 2017 – Estimate of £70,000 to £80,000 ($89,500 to $102,300, €79,100 to €90,400 or درهم328,800 to درهم375,900)Marples Must Go – 1964 Austin Mini Cooper S 1071 originally owned by much-loathed Postmaster General, Minister of Transport and alleged tax fraudster The Rt. Hon. The Lord Marples, PC – Alfred Ernest Marples (1907 – 1978) to be auctioned by H&H Classics on 26th July 2017 – Estimate of £70,000 to £80,000 ($89,500 to $102,300, €79,100 to €90,400 or درهم328,800 to درهم375,900) Marples Must Go – 1964 Austin Mini Cooper S 1071 originally owned by much-loathed Postmaster General, Minister of Transport and alleged tax fraudster The Rt. Hon. The Lord Marples, PC – Alfred Ernest Marples (1907 – 1978) to be auctioned by H&H Classics on 26th July 2017 – Estimate of £70,000 to £80,000 ($89,500 to $102,300, €79,100 to €90,400 or درهم328,800 to درهم375,900)Marples Must Go – 1964 Austin Mini Cooper S 1071 originally owned by much-loathed Postmaster General, Minister of Transport and alleged tax fraudster The Rt. Hon. The Lord Marples, PC – Alfred Ernest Marples (1907 – 1978) to be auctioned by H&H Classics on 26th July 2017 – Estimate of £70,000 to £80,000 ($89,500 to $102,300, €79,100 to €90,400 or درهم328,800 to درهم375,900)

    https://www.youtube.com/watch?v=AWymCebAl6g

  • Virgin Virginia

    Virgin Virginia

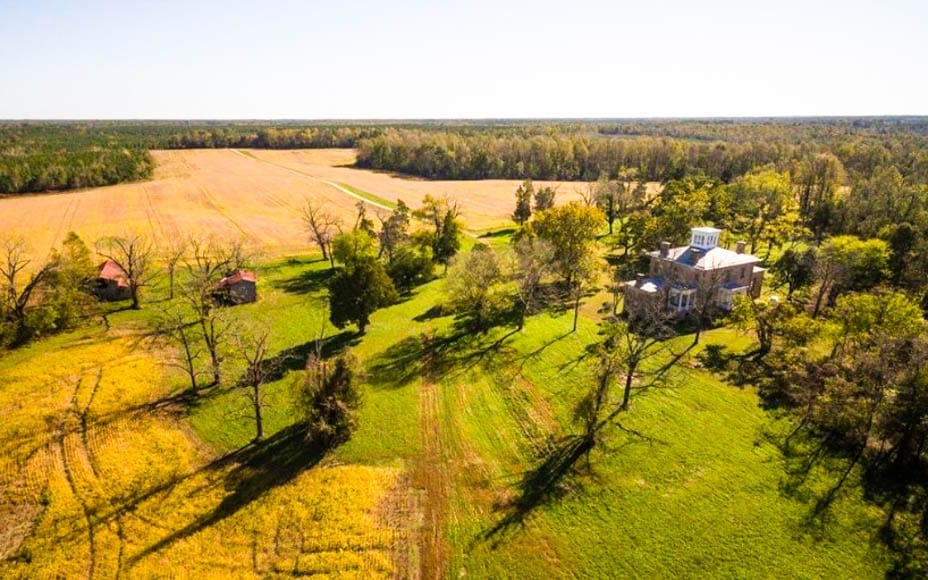
    Unrestored Virginia estate owned by the same family since 1740 for sale for the first time ever


    A 410.18-acre estate in Virginia that has been owned by the same family since 1740 has gone on sale for £1.53 million ($1.95 million, €1.75 million or درهم7.16 million).


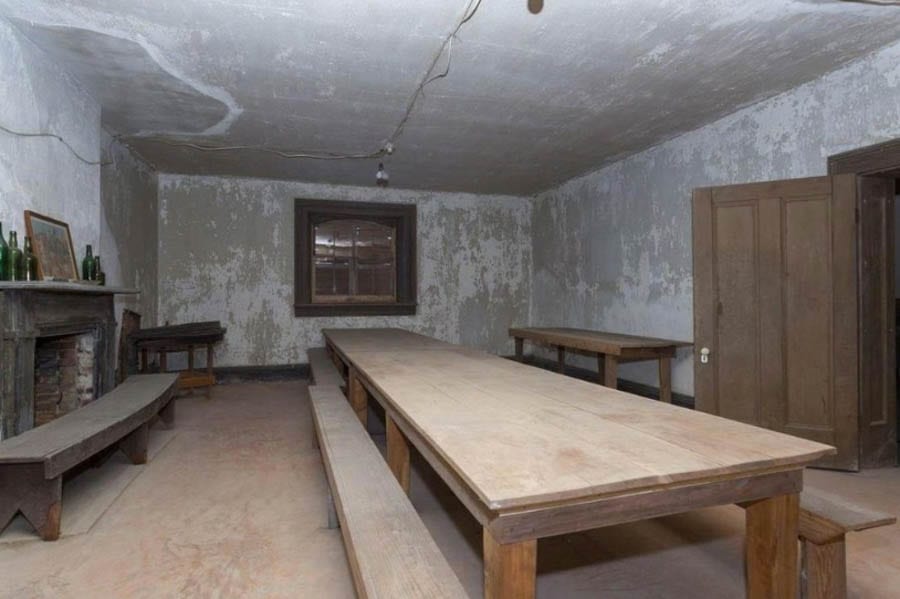
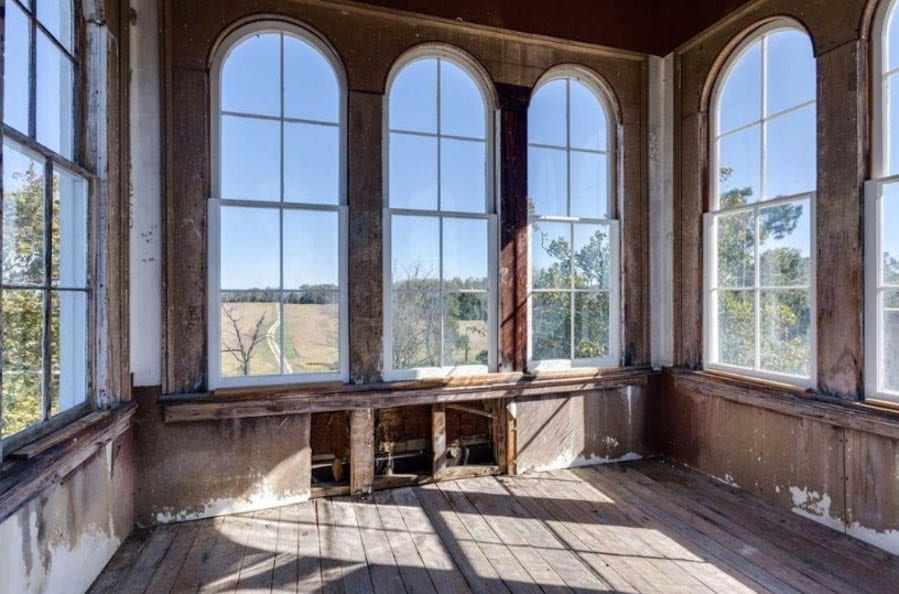
    Completely unaltered and on the National Register of Historic Places, Spring Grove in Milford, Caroline County is listed as a “fine example of Italianate architecture”. It centres around a residence that dates to 1856, extends to around 12,000 square foot and includes 26 rooms. There are said to be 8 bedrooms and 1.5 bathrooms and though the building is currently “not livable, with the exception of a small basement apartment”, selling agents Frank Hardy Sotheby’s International Realty describe it as “an architectural treasure ideal for a buyer seeking an authentic restoration project”.


    Owned by the DeJarnette family, Huguenot emigrants to Virginia, the current house is the third property to stand on the site. It was built by Daniel Coleman DeJarnette (1822 – 1881), a member of the Virginia House of Delegates, and is now being sold by his descendants.


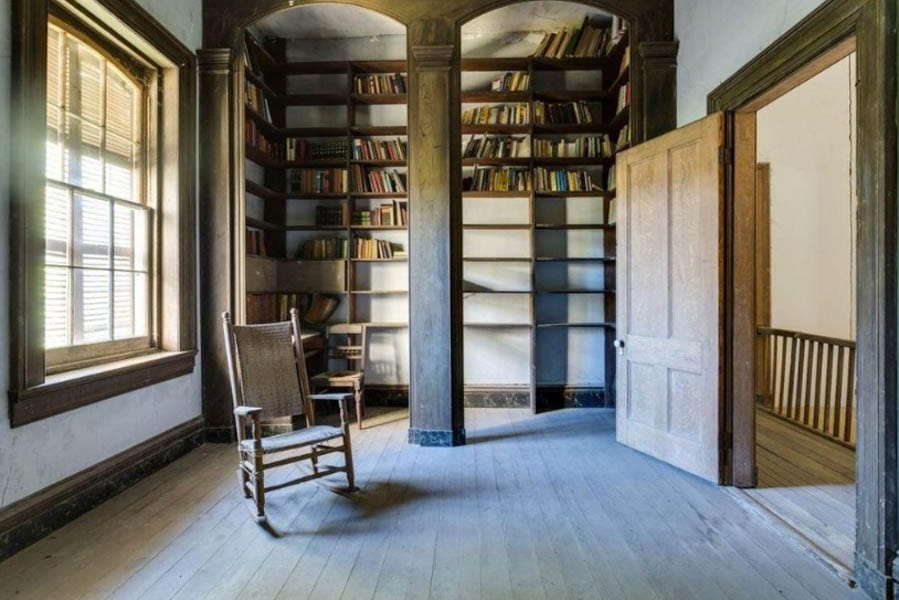
    Virgin Virginia – Spring Grove, 19370 Mattaponi Trl, Oak Corner, Milford, Bowling Green, Caroline County, Virginia, VA 22514 – For sale for £1.53 million ($1.95 million, €1.75 million or درهم7.16 million) through Frank Hardy Sotheby’s International Realty Virgin Virginia – Spring Grove, 19370 Mattaponi Trl, Oak Corner, Milford, Bowling Green, Caroline County, Virginia, VA 22514 – For sale for £1.53 million ($1.95 million, €1.75 million or درهم7.16 million) through Frank Hardy Sotheby’s International RealtyVirgin Virginia – Spring Grove, 19370 Mattaponi Trl, Oak Corner, Milford, Bowling Green, Caroline County, Virginia, VA 22514 – For sale for £1.53 million ($1.95 million, €1.75 million or درهم7.16 million) through Frank Hardy Sotheby’s International RealtyVirgin Virginia – Spring Grove, 19370 Mattaponi Trl, Oak Corner, Milford, Bowling Green, Caroline County, Virginia, VA 22514 – For sale for £1.53 million ($1.95 million, €1.75 million or درهم7.16 million) through Frank Hardy Sotheby’s International RealtyVirgin Virginia – Spring Grove, 19370 Mattaponi Trl, Oak Corner, Milford, Bowling Green, Caroline County, Virginia, VA 22514 – For sale for £1.53 million ($1.95 million, €1.75 million or درهم7.16 million) through Frank Hardy Sotheby’s International Realty Virgin Virginia – Spring Grove, 19370 Mattaponi Trl, Oak Corner, Milford, Bowling Green, Caroline County, Virginia, VA 22514 – For sale for £1.53 million ($1.95 million, €1.75 million or درهم7.16 million) through Frank Hardy Sotheby’s International RealtyVirgin Virginia – Spring Grove, 19370 Mattaponi Trl, Oak Corner, Milford, Bowling Green, Caroline County, Virginia, VA 22514 – For sale for £1.53 million ($1.95 million, €1.75 million or درهم7.16 million) through Frank Hardy Sotheby’s International Realty Virgin Virginia – Spring Grove, 19370 Mattaponi Trl, Oak Corner, Milford, Bowling Green, Caroline County, Virginia, VA 22514 – For sale for £1.53 million ($1.95 million, €1.75 million or درهم7.16 million) through Frank Hardy Sotheby’s International RealtyVirgin Virginia – Spring Grove, 19370 Mattaponi Trl, Oak Corner, Milford, Bowling Green, Caroline County, Virginia, VA 22514 – For sale for £1.53 million ($1.95 million, €1.75 million or درهم7.16 million) through Frank Hardy Sotheby’s International RealtyVirgin Virginia – Spring Grove, 19370 Mattaponi Trl, Oak Corner, Milford, Bowling Green, Caroline County, Virginia, VA 22514 – For sale for £1.53 million ($1.95 million, €1.75 million or درهم7.16 million) through Frank Hardy Sotheby’s International Realty Virgin Virginia – Spring Grove, 19370 Mattaponi Trl, Oak Corner, Milford, Bowling Green, Caroline County, Virginia, VA 22514 – For sale for £1.53 million ($1.95 million, €1.75 million or درهم7.16 million) through Frank Hardy Sotheby’s International RealtyVirgin Virginia – Spring Grove, 19370 Mattaponi Trl, Oak Corner, Milford, Bowling Green, Caroline County, Virginia, VA 22514 – For sale for £1.53 million ($1.95 million, €1.75 million or درهم7.16 million) through Frank Hardy Sotheby’s International Realty Virgin Virginia – Spring Grove, 19370 Mattaponi Trl, Oak Corner, Milford, Bowling Green, Caroline County, Virginia, VA 22514 – For sale for £1.53 million ($1.95 million, €1.75 million or درهم7.16 million) through Frank Hardy Sotheby’s International Realty Virgin Virginia – Spring Grove, 19370 Mattaponi Trl, Oak Corner, Milford, Bowling Green, Caroline County, Virginia, VA 22514 – For sale for £1.53 million ($1.95 million, €1.75 million or درهم7.16 million) through Frank Hardy Sotheby’s International Realty

  • Pricey Pickhurst

    Pricey Pickhurst

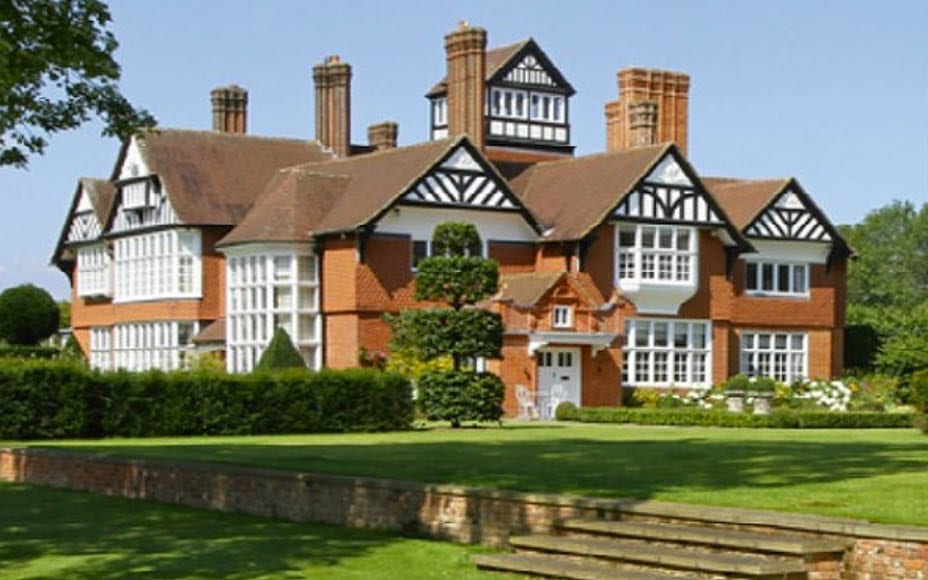
    130 acre Surrey estate with gardens by Arabella Lennox Boyd for sale for £28 million (or £13 million more than it was marketed for in 2013)


    A Surrey estate has gone on sale for 87% more than in was offered for four years ago.


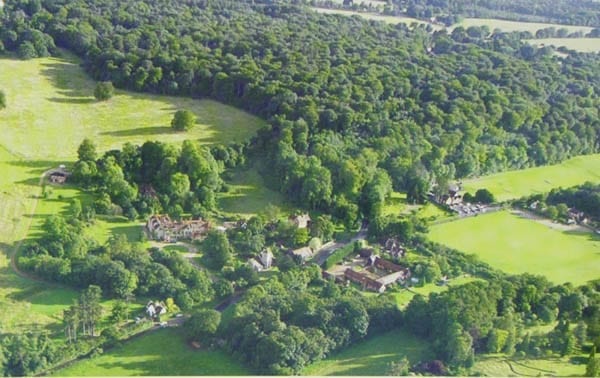
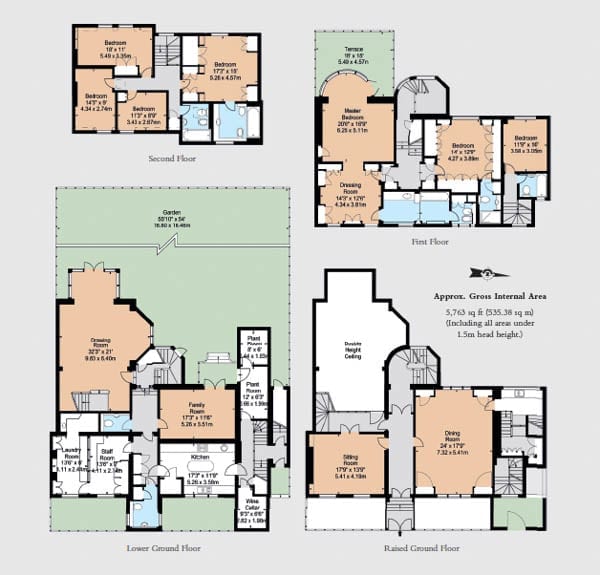
    Featured in Country Life in 2013 whilst for sale for £15 million ($19.1 million, €17.1 million or درهم70 million) and on the market now for the much higher sum of £28 million ($35.6 million, €31.9 million or درهم130.7 million), Pickhurst at Chiddingfold, near Goldalming centres around a 15,430 square foot Grade II* listed mansion.


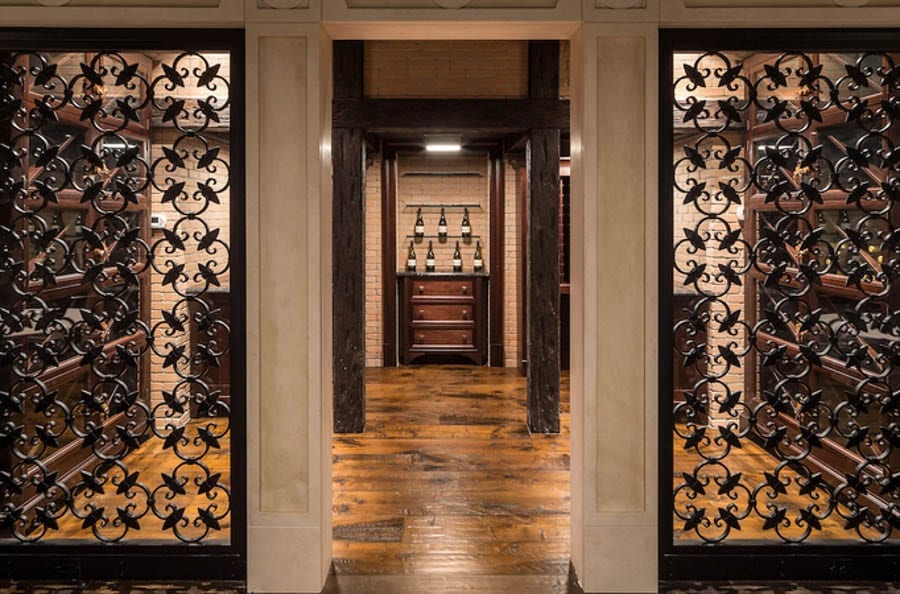
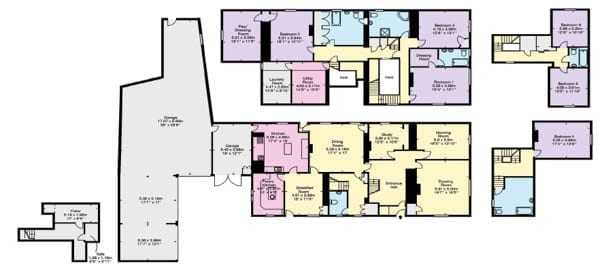
    Built by the Scottish born architect J. M. Brydon for himself in 1885 in the style of Norman Shaw and most recently refurbished by developers Royalton, the main half-timbered house was originally much larger. Reduced in size in the 1950s, after a fire devastated its service wing, it now includes not only 6 reception rooms and 6 bedroom suites, but also a vast wine cellar, a belvedere tower and a home cinema.


    A further 3 bedrooms and a “hot relaxation suite” can be found in an adjoining coach house and in addition to two further 3 bedroom cottages and a Grade II listed gate lodge, there is also a stable block, machinery barn and garage. In total, internal space extends to some 30,000 square foot.
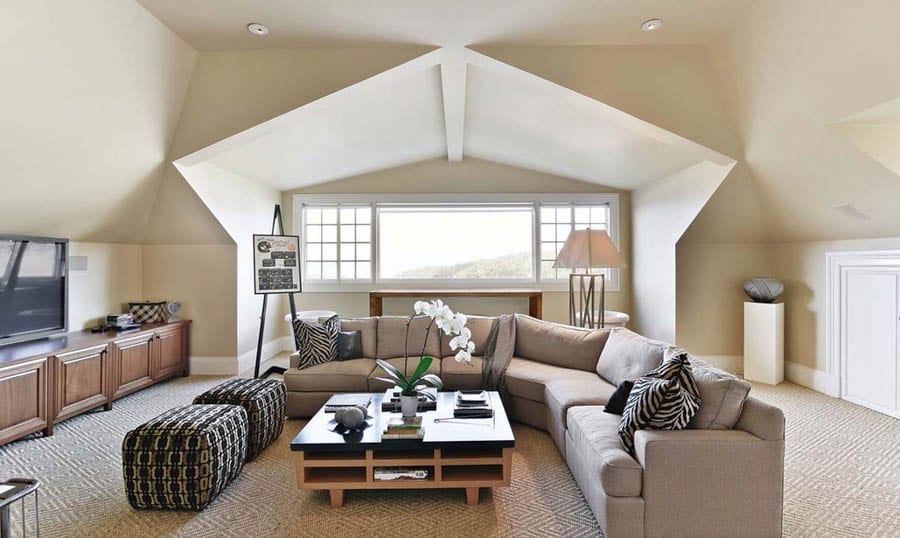
     

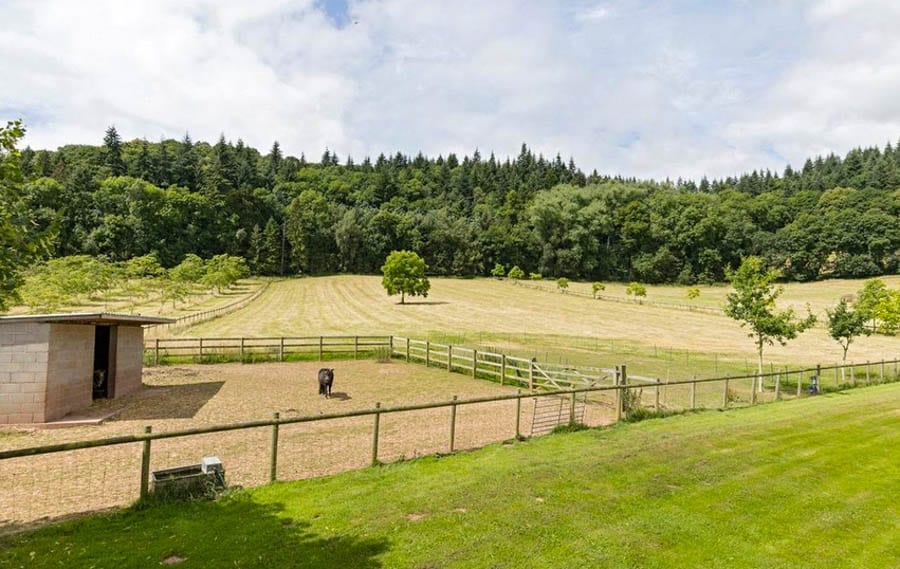
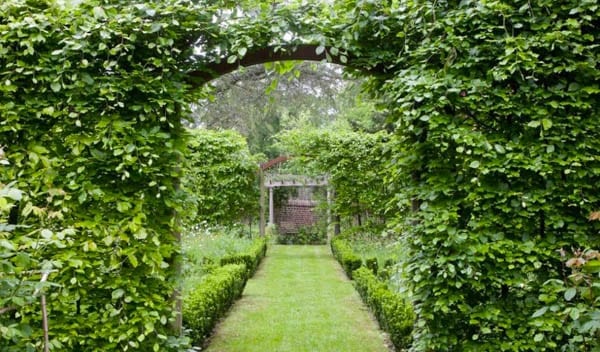
    Unusually for a property just 42 miles from central London, Pickhurst comes with 130 acres of land. Divided into formal gardens partly designed by Lady Lennox-Boyd and Chelsea gold medalist Fiona Lawrenson, woodland and pasture, there is also a 1.23 acre lake, a clay tennis court and an outdoor swimming pool. A family shoot on the estate is described as “regularly having 250 bird days”.


    Selling agent, Trevor Kearney of Savills, is far from modest in talking about Pickhurst. In marketing material for the property, he gushes:


    “This is the very best country estate that I have ever seen. Pickhurst is a best in class offering of unquestionable style and quality”.


    Of the renovation works he carried out to the house, in 2013, West Sussex based architect Ian Adam Smith, commented:


    “At the outset, the house looked as if it had been more or less chainsawed in half, yet, in spite of the fact that, before the fire, it was almost twice its size, local planning regulations would only allow us to extend the footprint by 40%”.


    “And, with no plans and no service wing to work with, we had to more or less create an entire new country house within a Grade II* listed building bearing in mind all the restrictions that that implies. Luckily, I was given a free hand by my very fastidious client, and we were able to build a new entrance, incorporate a modern-kitchen/family-living complex, upgrade the bedrooms and bathrooms, install acres of walnut panelling and replace the existing cherry-wood flooring with oak parquetry”.


    “With more than a nod to Lutyens, Webb and, in the gardens, to Gertrude Jekyll, we also reintroduced some interesting original features, such as the belvedere from where you can look out across the roofs of the many and varied Arts-and-Crafts houses that are a distinctive feature of Chiddingfold and the other villages in this wonderful part of Surrey”.


    Current pictures of the property removed at request of Claire Basing Lawson of Savills, 23rd August 2017.

  • The Pumpkin House

    The Pumpkin House

    Eccentric Hudson Heights, New York cliffside residence for sale for £3.33 million; at certain times of day it resembles a pumpkin


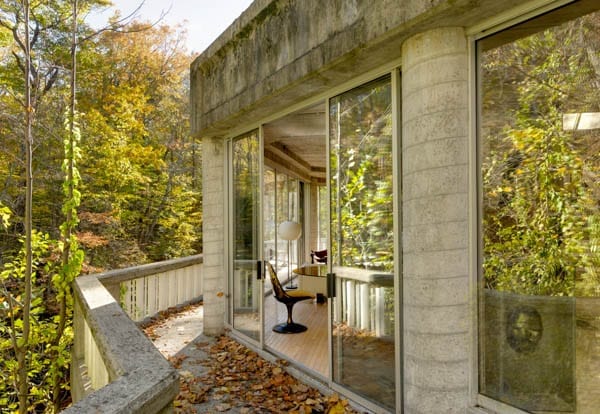
    16 Chittenden Avenue, Hudson Heights, New York certainly doesn’t sound like an inspirational place to live. Though mention of this address won’t set pulses racing and despite one previous owner joking: “It’s not the White House”, whoever buys it will actually get something quite breathtaking situated on the highest natural point in Manhattan.


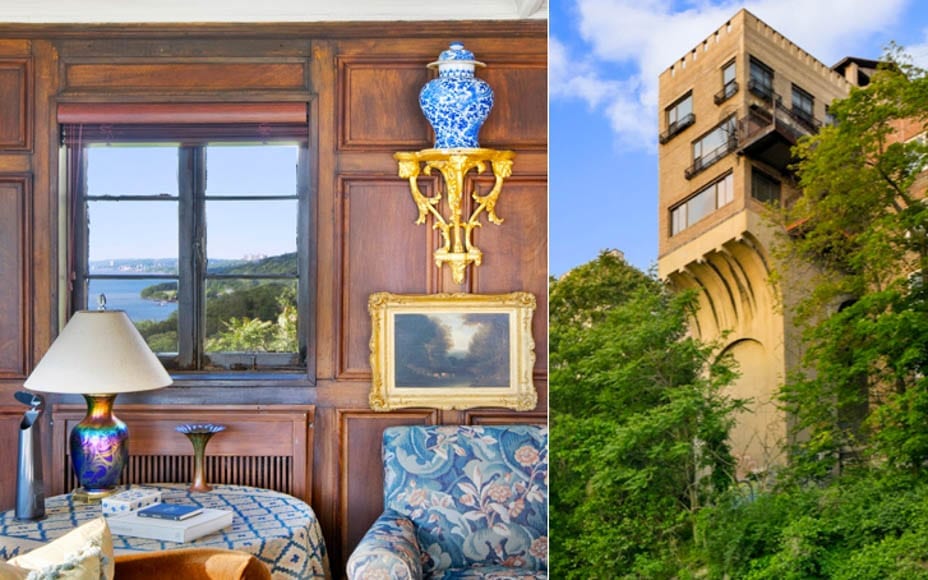
    Offered for £3.33 million – a figure 202% higher than it sold for 17 years ago in 2000 – ‘The Pumpkin House’, as the residence is more famously known, is a freestanding cliffside structure that is described by selling agents Sotheby’s International Realty as having a “seemingly jack-o’-lantern face that glows across the Hudson [River] reflecting the light of the setting sun”.


    The Pumpkin House – 16 Chittenden Avenue, Hudson Heights, New York, NY 10033, United States of America – For sale for $4.25 million (£3.33 million, €3.79 million or درهم15.61 million) through Sotheby’s International Realty
    The Pumpkin House – 16 Chittenden Avenue, Hudson Heights, New York, NY 10033, United States of America
    The Pumpkin House – 16 Chittenden Avenue, Hudson Heights, New York, NY 10033, United States of America – For sale for $4.25 million (£3.33 million, €3.79 million or درهم15.61 million) through Sotheby’s International Realty
    The building in the 1930s


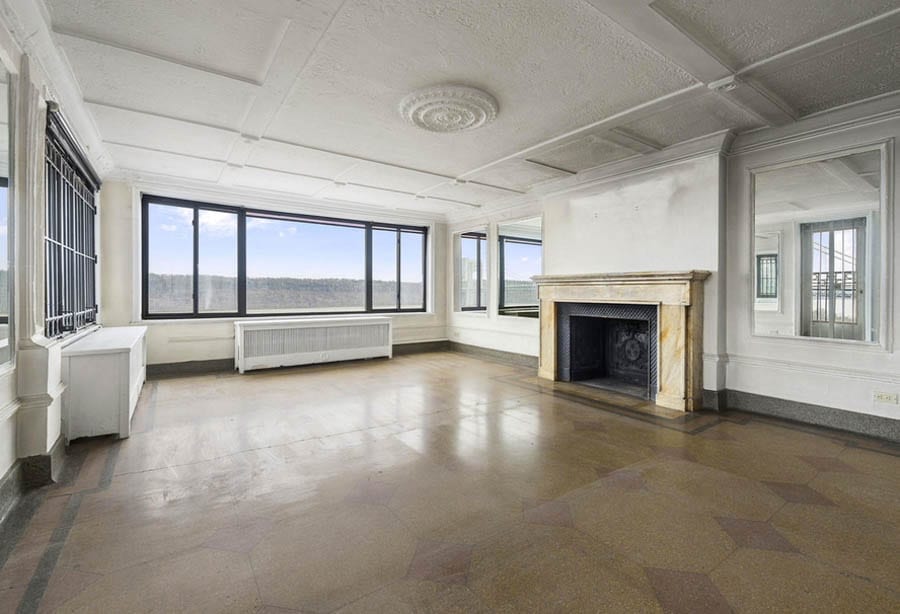
    It is spread over 4 floors, extends to 3,144 square foot and includes 2 reception rooms, a library, a home office, a “French country style” kitchen, 4 bedrooms and 2 bathrooms. A basement flat provides 1 reception room, a kitchen, 1 bedroom and 1 bathroom and in addition to a 2-car garage, there is a small garden, a balcony and a vast, part covered 66-foot long roof terrace.


    Built on a steel foundation in 1925 by an engineer and “sort of a dreamer” named Cleveland Walcutt and referenced by The New York Times in 2008 as “a face in the crowd”, ‘The Pumpkin House’ was owned by an interior designer named William Spink from 2000 to 2011. During the renovations he orchestrated, a construction worker fell off the building and was seriously injured but what potential buyers will either love or loathe about this architectural miracle suspended over a 265-foot drop is that it truly is utterly eccentric.


    The Numbers – The Pumpkin House


    2000 – Sold for $1.10 million (the equivalent of $1.56 million, £1.22 million, €1.39 million or درهم5.73 million today).


    2005 – Listed for $3.45 million (the equivalent of $4.32 million, £3.38 million, €3.86 million or درهم15.87 million today). Failed to sell.


    2010 – Relisted for increased price of $3.90 million (the equivalent of $4.38 million, £3.43 million, €3.91 million or درهم16.09 million today).


    2011 – Sold for an undisclosed sum.


    August 2016 – For sale for $5.25 million (£4.11 million, €4.69 million or درهم19.28 million).


    June 2017 – For sale for $4.25 million (£3.33 million, €3.79 million or درهم15.61 million).


    The Pumpkin House – 16 Chittenden Avenue, Hudson Heights, New York, NY 10033, United States of America – For sale for $4.25 million (£3.33 million, €3.79 million or درهم15.61 million) through Sotheby’s International Realty The Pumpkin House – 16 Chittenden Avenue, Hudson Heights, New York, NY 10033, United States of America – For sale for $4.25 million (£3.33 million, €3.79 million or درهم15.61 million) through Sotheby’s International Realty

  • Going Dutch

    Going Dutch

    Vast “architecturally rich” Knightsbridge apartment for sale for £8.5 million


    A Knightsbridge triplex with a truly extravagant interior has gone on sale for £8.5 million ($10.9 million, €9.7 million or درهم39.9 million).


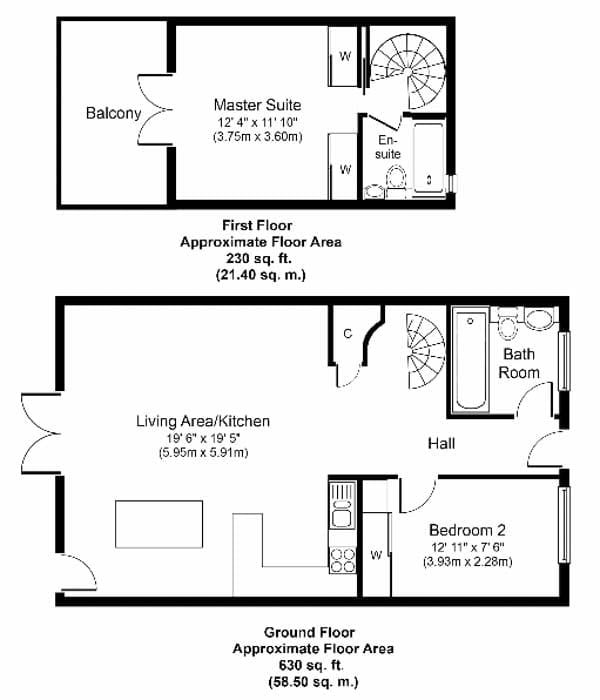
    Spread over the ground, basement and first floors of a Grade II listed portered building in Pont Street, SW1X, the apartment has an impressive drawing room, a dining room, a study, 4, bedrooms, 4 bathrooms. It extends to 3,791 square foot and benefits from its own private entrance door and internal lift.


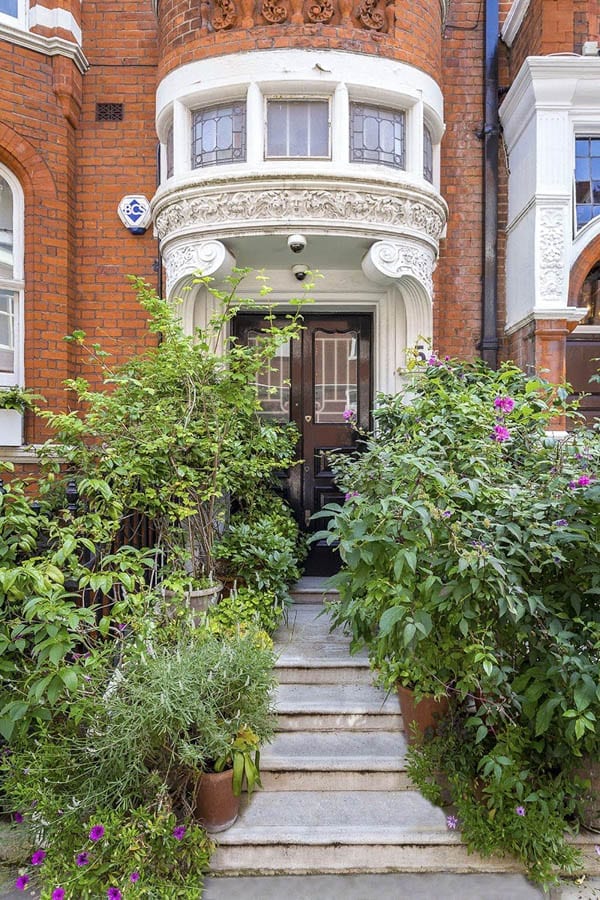
    Offered by agents Russell Simpson, the property is within a semi-Dutch, semi-Queen Anne style building that dates to the 1870s. Its architecture was later termed ‘Pont Street Dutch’ by Sir Osbert Lancaster CBE (1908 – 1986) and was also referenced as being typical of “tall sparingly decorated red brick mansions for very wealthy occupants” by Sir Nikolaus Pevsner CBE (1902 – 1983). Whether an incoming purchaser will buy-to-live or, as is so often the case in this area of money park London, buy-to-leave remains to be seen.


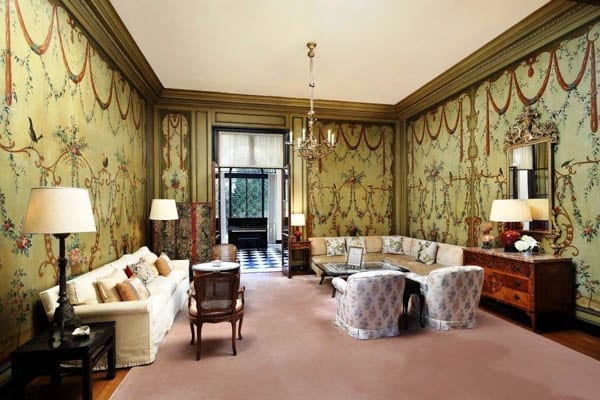
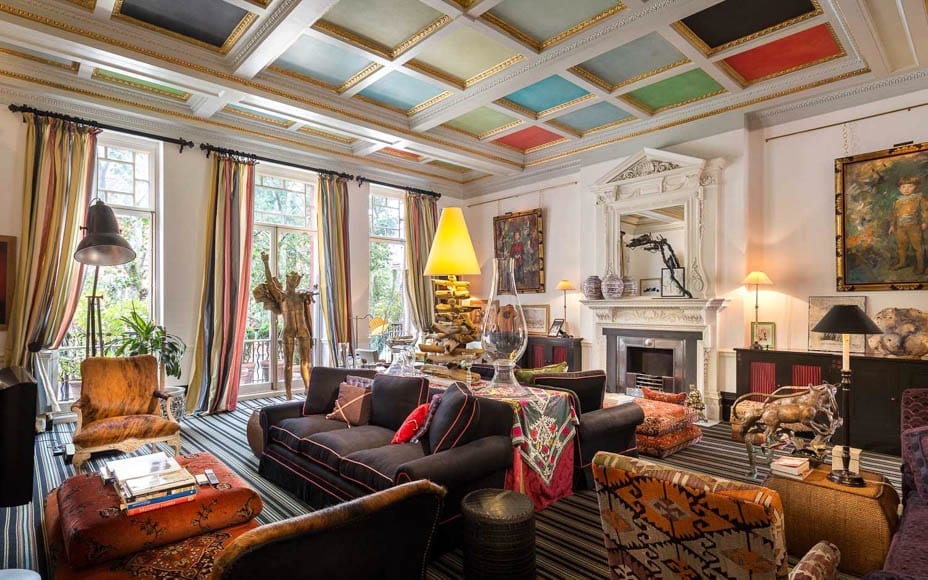
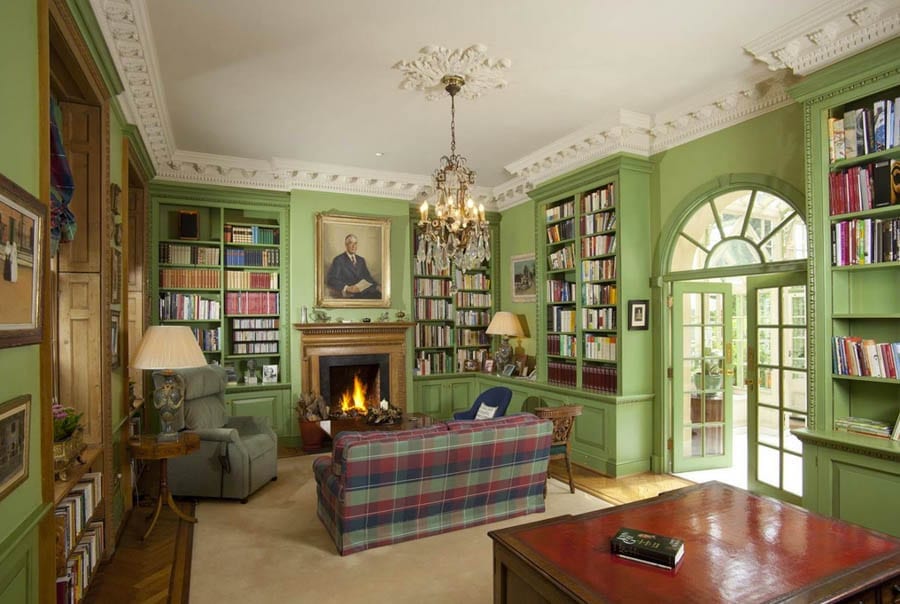
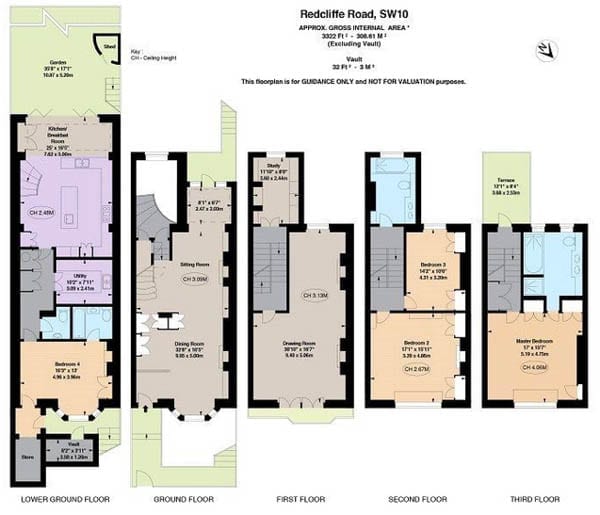
    Going Dutch – Triplex in Pont Street, Knightsbridge, London, SW1X – £8.5 million ($10.9 million, €9.7 million or درهم39.9 million) through Russell Simpson – Architectural style: Pont Street DutchGoing Dutch – Triplex in Pont Street, Knightsbridge, London, SW1X – £8.5 million ($10.9 million, €9.7 million or درهم39.9 million) through Russell Simpson – Architectural style: Pont Street Dutch Going Dutch – Triplex in Pont Street, Knightsbridge, London, SW1X – £8.5 million ($10.9 million, €9.7 million or درهم39.9 million) through Russell Simpson – Architectural style: Pont Street DutchGoing Dutch – Triplex in Pont Street, Knightsbridge, London, SW1X – £8.5 million ($10.9 million, €9.7 million or درهم39.9 million) through Russell Simpson – Architectural style: Pont Street DutchGoing Dutch – Triplex in Pont Street, Knightsbridge, London, SW1X – £8.5 million ($10.9 million, €9.7 million or درهم39.9 million) through Russell Simpson – Architectural style: Pont Street Dutch

  • Peaking in Pacific Heights

    Peaking in Pacific Heights

    Indication of booming realty market in San Francisco provided in the form of a Pacific Heights pad offered for sale for 1,503% more than it sold 20 years ago


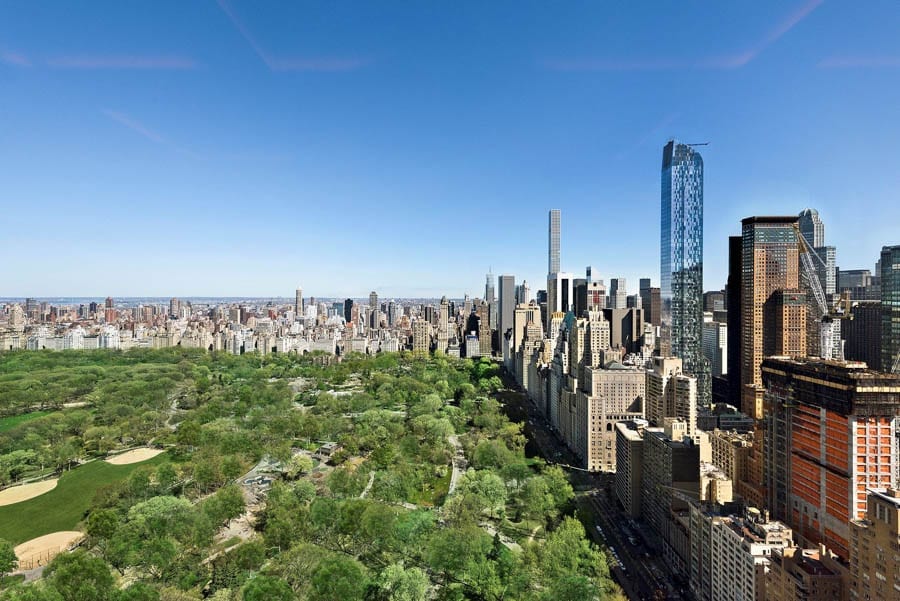
    A detached house in San Francisco’s Pacific Heights that dates to 1906 has gone on sale for a sum £9.8 million higher than it sold for in 1997.


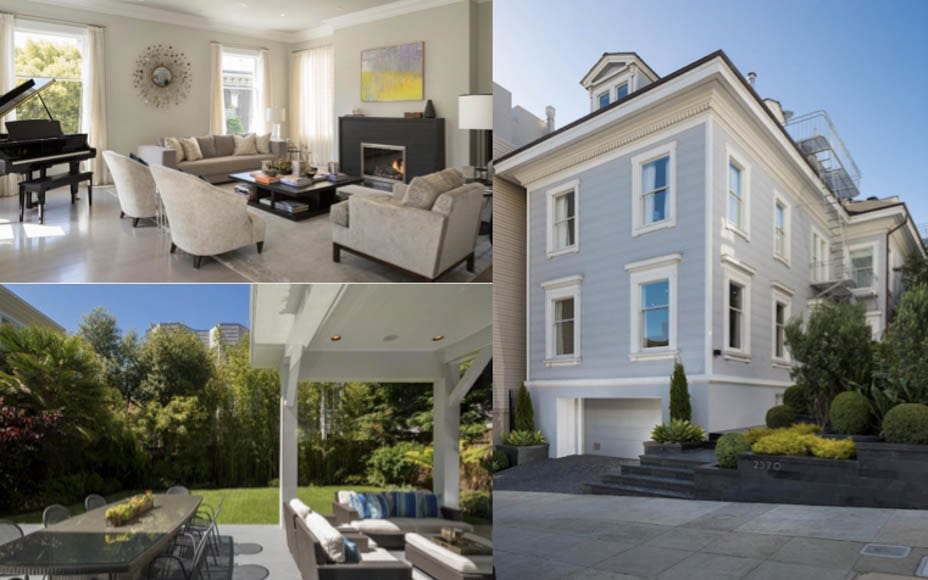
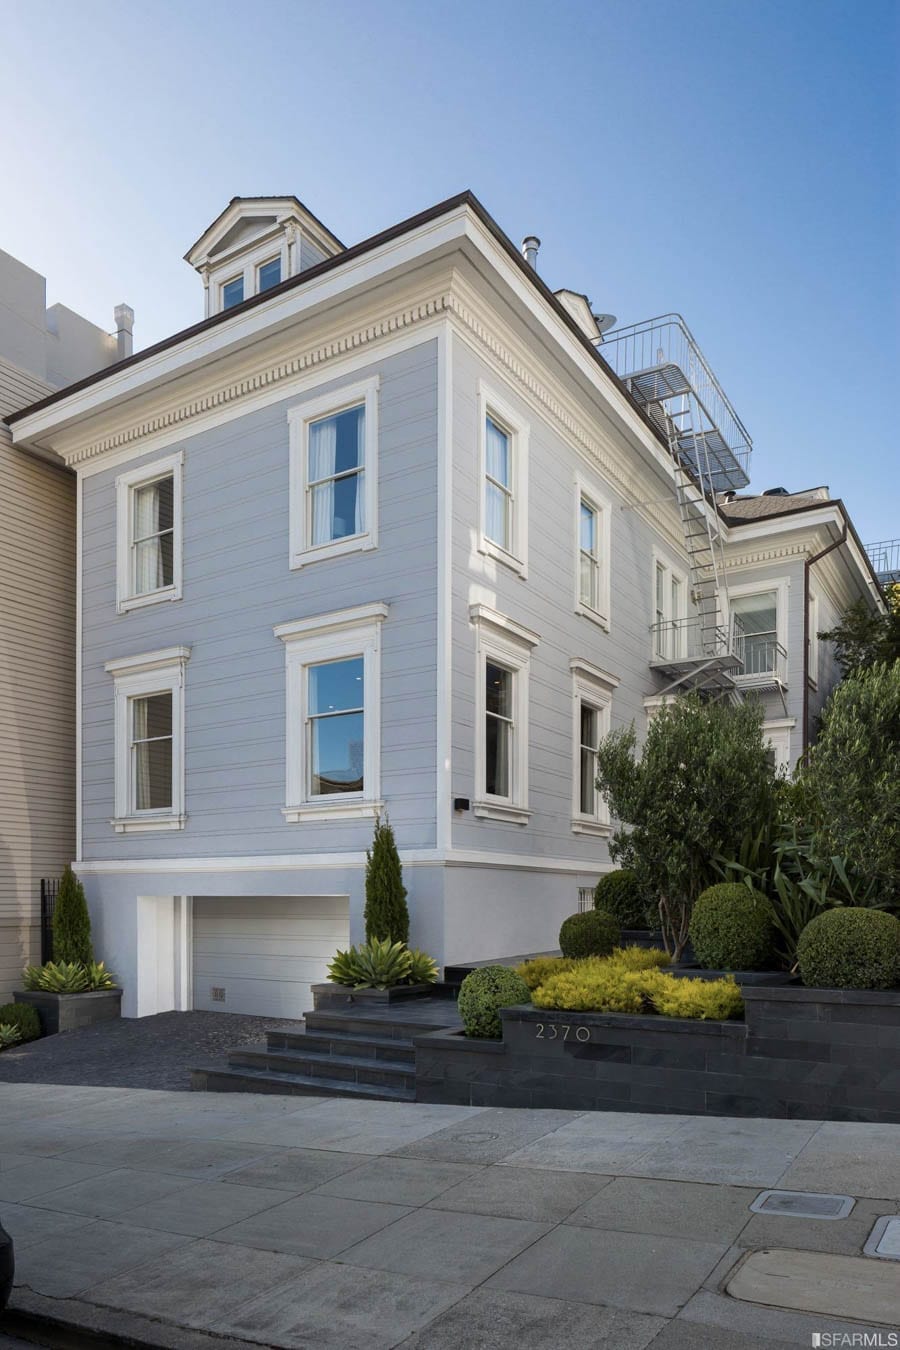
    Subject to a seismic upgrade and renovated in 2013, 2370 Washington Street is located in the popular Fillmore corridor and situated on a 50-foot wide lot.


    Aside from 4 reception rooms, 2 kitchens, 6 bedrooms and 6 bathrooms, the 7,965 square foot house features a media room, a wine cellar, an elevator and a 4-car garage.


    2370 Washington Street is offered for £8.2 million by agents Neal Ward Properties.


    The Numbers – 2370 Washington Street, San Francisco


    Sold for $655,000 in 1997 (the equivalent of $999,000, £785,000, €893,000 or درهم3.7 million today) in 1997.


    Sold for $1.68 million in 2012 (the equivalent of $1.79 million, £1.41 million, €1.60 million or درهم6.57 million today).


    Asking price of $10.5 million today (£8.2 million, €9.3 million or درهم38.6 million).


    Peaking in Pacific Heights – 2370 Washington Street, Pacific Heights, San Francisco, California, CA 94115, United States of America – For sale for $10.5 million today (£8.2 million, €9.3 million or درهم38.6 million) through Neal Ward Properties Peaking in Pacific Heights – 2370 Washington Street, Pacific Heights, San Francisco, California, CA 94115, United States of America – For sale for $10.5 million today (£8.2 million, €9.3 million or درهم38.6 million) through Neal Ward PropertiesPeaking in Pacific Heights – 2370 Washington Street, Pacific Heights, San Francisco, California, CA 94115, United States of America – For sale for $10.5 million today (£8.2 million, €9.3 million or درهم38.6 million) through Neal Ward PropertiesPeaking in Pacific Heights – 2370 Washington Street, Pacific Heights, San Francisco, California, CA 94115, United States of America – For sale for $10.5 million today (£8.2 million, €9.3 million or درهم38.6 million) through Neal Ward Properties Peaking in Pacific Heights – 2370 Washington Street, Pacific Heights, San Francisco, California, CA 94115, United States of America – For sale for $10.5 million today (£8.2 million, €9.3 million or درهم38.6 million) through Neal Ward Properties Peaking in Pacific Heights – 2370 Washington Street, Pacific Heights, San Francisco, California, CA 94115, United States of America – For sale for $10.5 million today (£8.2 million, €9.3 million or درهم38.6 million) through Neal Ward PropertiesPeaking in Pacific Heights – 2370 Washington Street, Pacific Heights, San Francisco, California, CA 94115, United States of America – For sale for $10.5 million today (£8.2 million, €9.3 million or درهم38.6 million) through Neal Ward PropertiesPeaking in Pacific Heights – 2370 Washington Street, Pacific Heights, San Francisco, California, CA 94115, United States of America – For sale for $10.5 million today (£8.2 million, €9.3 million or درهم38.6 million) through Neal Ward PropertiesPeaking in Pacific Heights – 2370 Washington Street, Pacific Heights, San Francisco, California, CA 94115, United States of America – For sale for $10.5 million today (£8.2 million, €9.3 million or درهم38.6 million) through Neal Ward PropertiesPeaking in Pacific Heights – 2370 Washington Street, Pacific Heights, San Francisco, California, CA 94115, United States of America – For sale for $10.5 million today (£8.2 million, €9.3 million or درهم38.6 million) through Neal Ward PropertiesPeaking in Pacific Heights – 2370 Washington Street, Pacific Heights, San Francisco, California, CA 94115, United States of America – For sale for $10.5 million today (£8.2 million, €9.3 million or درهم38.6 million) through Neal Ward Properties Peaking in Pacific Heights – 2370 Washington Street, Pacific Heights, San Francisco, California, CA 94115, United States of America – For sale for $10.5 million today (£8.2 million, €9.3 million or درهم38.6 million) through Neal Ward Properties

  • Empire State of Knightsbridge

    Empire State of Knightsbridge

    Penthouse with tower in prominent Knightsbridge landmark for sale for £8.25 million


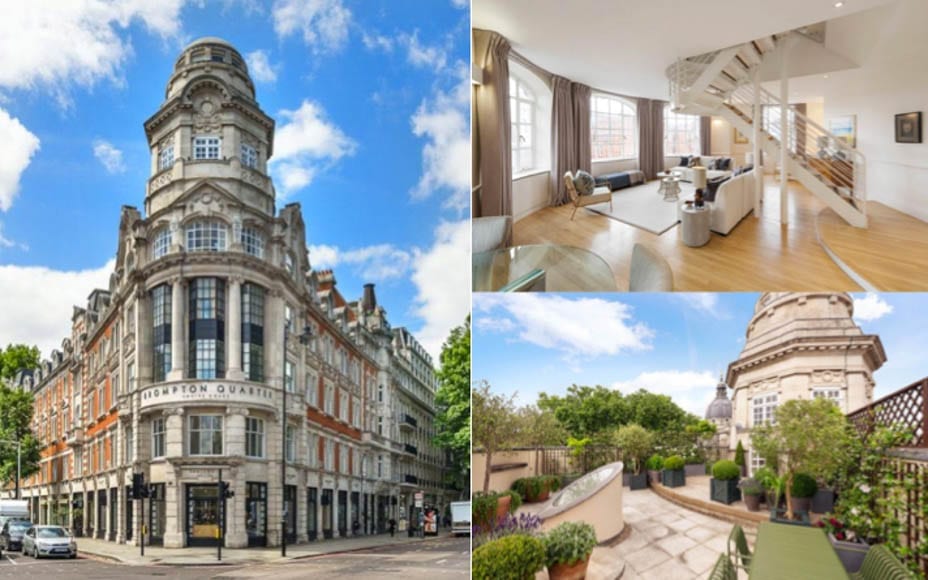
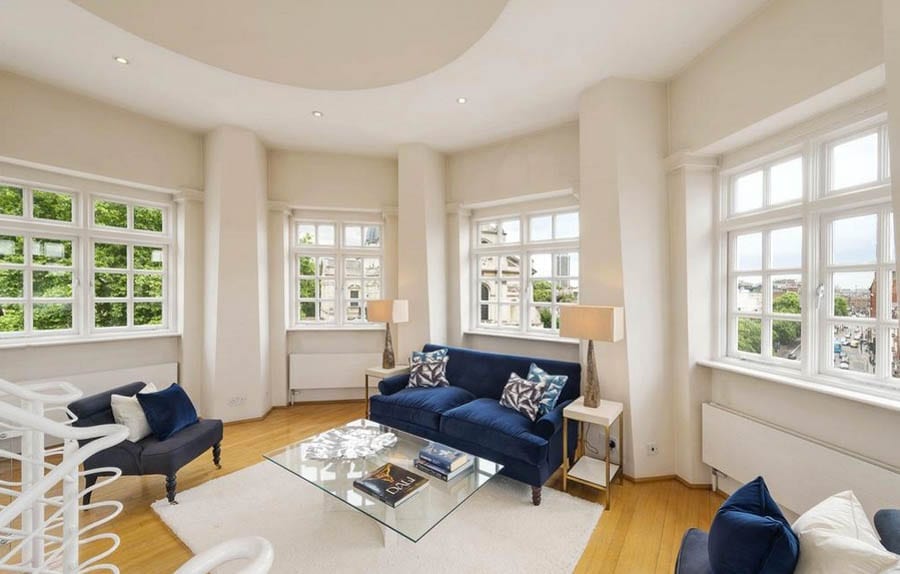
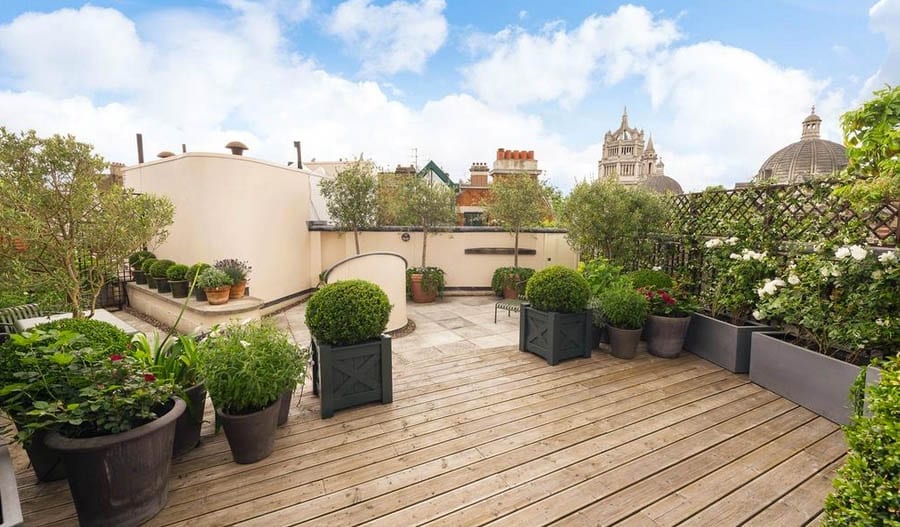
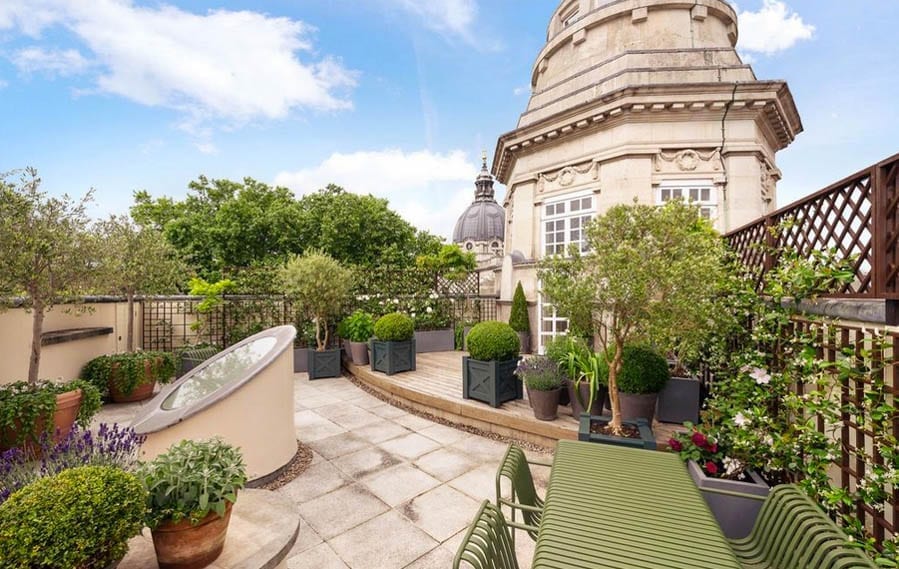
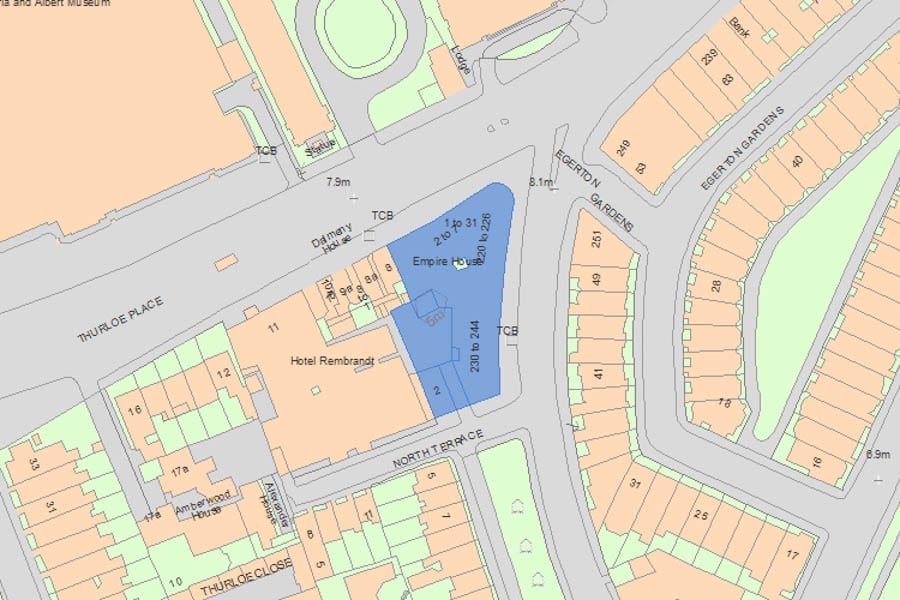
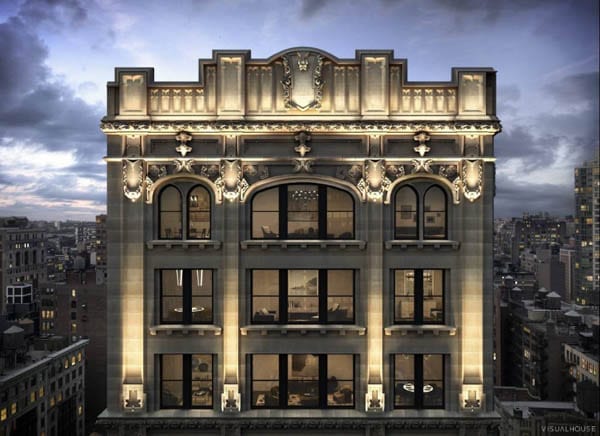
    A penthouse with a tower in a Grade II listed landmark triangular ‘flat-iron’ building on the border of South Kensington and Knightsbridge has gone on sale for £8.25 million ($10.51 million, €9.39 million or درهم38.62 million).


    Created in 1991 to designs by Susan Walker Architects and involving the clever merger of two fourth floor flats as part of a £1.70 million scheme (the equivalent of £3.35 million, $4.27 million, €3.81 million or درهم15.68 million today), the 3,475 square foot apartment offered overlooks the Brompton Oratory and has a vista down the Brompton Road towards Harrods. It is within a building known as Empire House that was itself built between 1909 and 1916 to designs by Paul Hoffmann and was originally used by a German firm, the Continental Tyre Company.


    Currently featuring a large reception room, a dining kitchen, 5 bedrooms, 5 bathrooms and a laundry on the building’s fourth floor, a tower with domed reception space from the sixth to the seventh floors and a private roof terrace on its fifth floor, the apartment comes with planning permission for internal rearrangement.


    Held on a leasehold basis expiring 2142 and subject to a service charge of £20,550 per annum ($26,187, €23,391 or درهم96,211 per annum) according to agents JLL, a buyer will also have to pay a one-off charge of £12,054 ($15,360, €13,720 or درهم56,434) towards the cost of refurbishing the portered building’s lift.


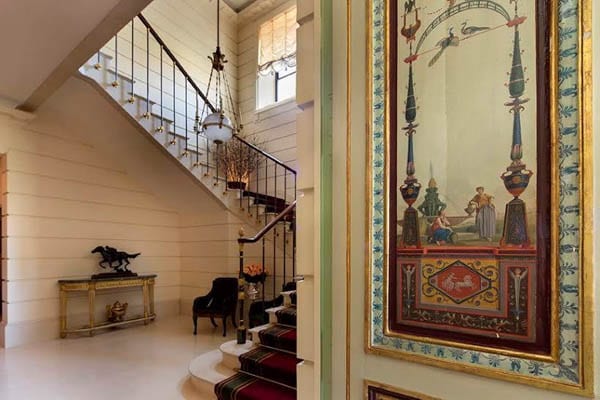
    Empire State of Knightsbridge – The Penthouse, Empire House, 220 – 244 Brompton Road and 2 – 7 Thurloe Place, Brompton Quarter, Knightsbridge, London, SW7 2RU, United Kingdom – For sale for £8.25 million ($10.51 million, €9.39 million or درهم38.62 million) through JLL Empire State of Knightsbridge – The Penthouse, Empire House, 220 – 244 Brompton Road and 2 – 7 Thurloe Place, Brompton Quarter, Knightsbridge, London, SW7 2RU, United Kingdom – For sale for £8.25 million ($10.51 million, €9.39 million or درهم38.62 million) through JLL Empire State of Knightsbridge – The Penthouse, Empire House, 220 – 244 Brompton Road and 2 – 7 Thurloe Place, Brompton Quarter, Knightsbridge, London, SW7 2RU, United Kingdom – For sale for £8.25 million ($10.51 million, €9.39 million or درهم38.62 million) through JLLEmpire State of Knightsbridge – The Penthouse, Empire House, 220 – 244 Brompton Road and 2 – 7 Thurloe Place, Brompton Quarter, Knightsbridge, London, SW7 2RU, United Kingdom – For sale for £8.25 million ($10.51 million, €9.39 million or درهم38.62 million) through JLLEmpire State of Knightsbridge – The Penthouse, Empire House, 220 – 244 Brompton Road and 2 – 7 Thurloe Place, Brompton Quarter, Knightsbridge, London, SW7 2RU, United Kingdom – For sale for £8.25 million ($10.51 million, €9.39 million or درهم38.62 million) through JLLEmpire State of Knightsbridge – The Penthouse, Empire House, 220 – 244 Brompton Road and 2 – 7 Thurloe Place, Brompton Quarter, Knightsbridge, London, SW7 2RU, United Kingdom – For sale for £8.25 million ($10.51 million, €9.39 million or درهم38.62 million) through JLLEmpire State of Knightsbridge – The Penthouse, Empire House, 220 – 244 Brompton Road and 2 – 7 Thurloe Place, Brompton Quarter, Knightsbridge, London, SW7 2RU, United Kingdom – For sale for £8.25 million ($10.51 million, €9.39 million or درهم38.62 million) through JLLEmpire State of Knightsbridge – The Penthouse, Empire House, 220 – 244 Brompton Road and 2 – 7 Thurloe Place, Brompton Quarter, Knightsbridge, London, SW7 2RU, United Kingdom – For sale for £8.25 million ($10.51 million, €9.39 million or درهم38.62 million) through JLL Empire State of Knightsbridge – The Penthouse, Empire House, 220 – 244 Brompton Road and 2 – 7 Thurloe Place, Brompton Quarter, Knightsbridge, London, SW7 2RU, United Kingdom – For sale for £8.25 million ($10.51 million, €9.39 million or درهم38.62 million) through JLLEmpire State of Knightsbridge – The Penthouse, Empire House, 220 – 244 Brompton Road and 2 – 7 Thurloe Place, Brompton Quarter, Knightsbridge, London, SW7 2RU, United Kingdom – For sale for £8.25 million ($10.51 million, €9.39 million or درهم38.62 million) through JLLEmpire State of Knightsbridge – The Penthouse, Empire House, 220 – 244 Brompton Road and 2 – 7 Thurloe Place, Brompton Quarter, Knightsbridge, London, SW7 2RU, United Kingdom – For sale for £8.25 million ($10.51 million, €9.39 million or درهم38.62 million) through JLL Empire State of Knightsbridge – The Penthouse, Empire House, 220 – 244 Brompton Road and 2 – 7 Thurloe Place, Brompton Quarter, Knightsbridge, London, SW7 2RU, United Kingdom – For sale for £8.25 million ($10.51 million, €9.39 million or درهم38.62 million) through JLLEmpire State of Knightsbridge – The Penthouse, Empire House, 220 – 244 Brompton Road and 2 – 7 Thurloe Place, Brompton Quarter, Knightsbridge, London, SW7 2RU, United Kingdom – For sale for £8.25 million ($10.51 million, €9.39 million or درهم38.62 million) through JLL

  • Watching Putin

    Watching Putin

    Patek Philippe watch allegedly originally owned by President Putin to be auctioned; it is said to be worth around £800,000


    It’s given owner is potentially #FakeNews, but a watch that is due be auctioned in Monaco in July has been photographed with paperwork that suggests it originally belonged to President Putin.


    Said to be worth around £793,000 ($1 million, €903,000 million or درهم3.7 million) according to Bloomberg, the Patek Philippe 5208P ‘Grand Complication’ watch offered is described as “one of the most complicated watches” the firm has ever made. It features a minute repeater, a mono-pusher chronograph and an instantaneous perpetual calendar.


    Reportedly sold to a Mr Vladimir Vladimirovic Putin at Watches of Switzerland at Watches of Switzerland in London on a date unknown according to accompanying paperwork, Monaco Legend Auctions will sell the watch on 19th July.


    Watching Putin – Patek Philippe 5208P ‘Grand Complication’ watch allegedly owned by President Vladimir Vladimirovic Putin to be sold on 19th July 2017 – Said to be worth £793,000 ($1 million, €903,000 million or درهم3.7 million)Watching Putin – Patek Philippe 5208P ‘Grand Complication’ watch allegedly owned by President Vladimir Vladimirovic Putin to be sold on 19th July 2017 – Said to be worth £793,000 ($1 million, €903,000 million or درهم3.7 million)

  • A Villa In The Sky

    A Villa In The Sky

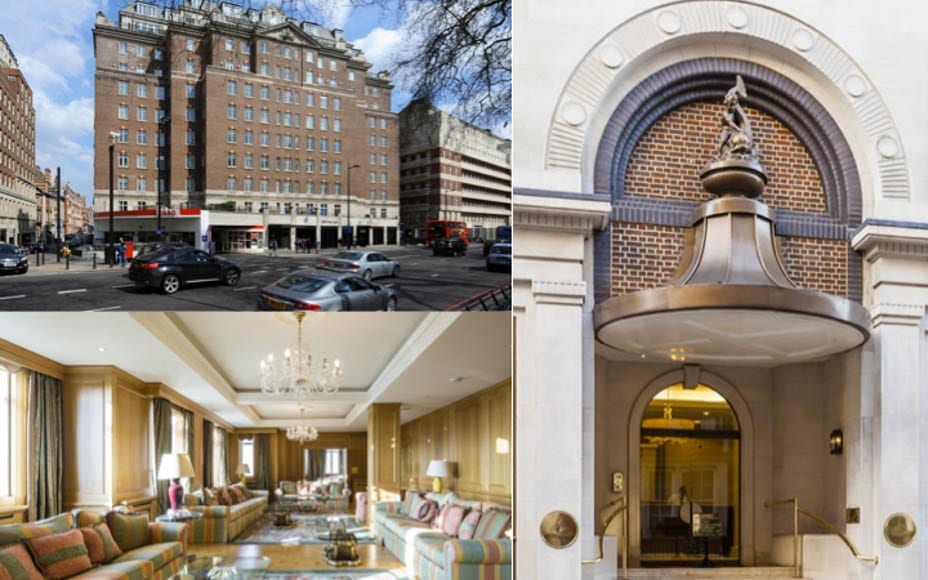
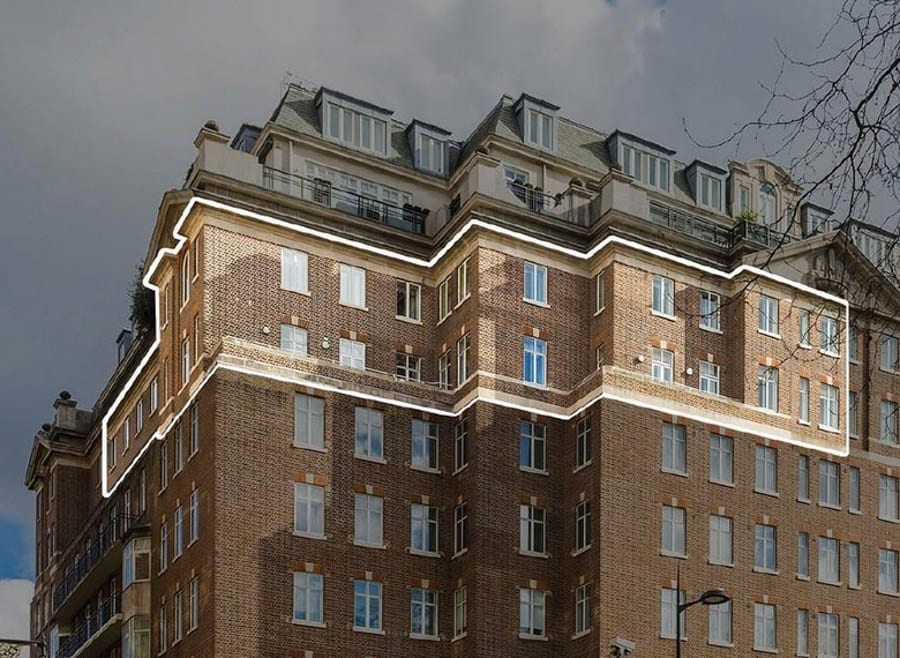
    Gargantuan Mayfair aprtment goes on sale for £30 million; it has eighteen windows facing Hyde Park and is in a building designed by the architect of Broadcasting House


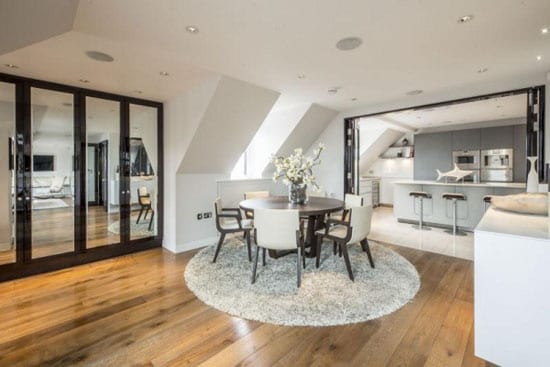
    A vast maisonette, described as a “villa in the sky”, on London’s Park Lane has gone on sale for £30 million ($38.8 million, €34.6 million or درهم142.6 million) in spite of being in need of complete redecoration.


    Split over the seventh and eighth floor of a portered building named Fountain House, the apartment offered extends to 6,897 square foot and includes 4 reception rooms, 2 kitchens, 10 double bedrooms, 2 staff bedrooms and 10 bathrooms. Its principle reception room is 38-foot long and its dining room is described as “easily sitting 22 guests”.


    A Villa In The Sky – Apartment 74/75, Fountain House, Park Lane, Mayfair, London, W1K 7HQ, United Kingdom – For sale for £30 million ($38.8 million, €34.6 million or درهم142.6 million) through Wetherell
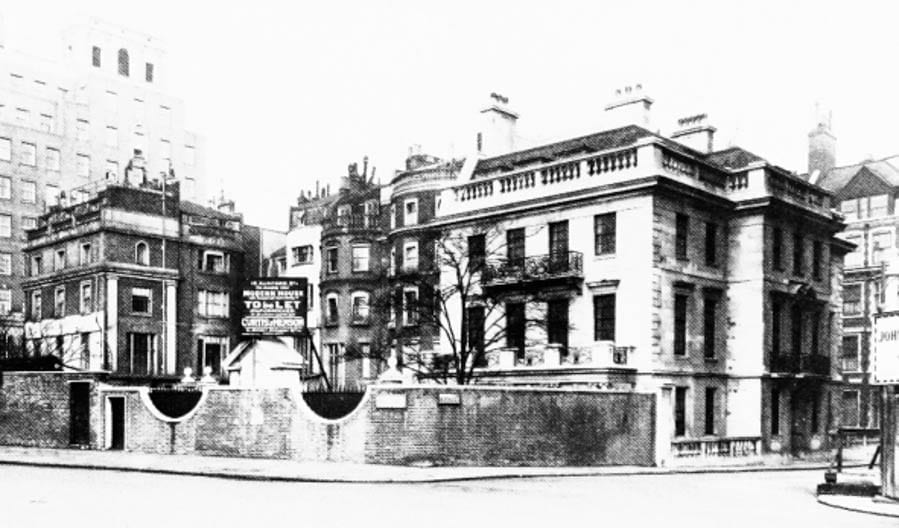
    Houses on the site of Fountain House on 30th December 1930 (prior to their demolition)


    Designed by George Val Myer (1883 – 1959), an architect best known for the BBC’s Broadcasting House, in conjunction with F. J. Watson-Hart and built by Sir Robert McAlpine & Sons between 1935 and 1938 on the site of demolished mansions, Fountain House includes around 60 residential units, offices, a fuel station and a car showroom.


    On the market through Wetherell on a lease of 84 years, the service charge for the flat is £81,538 per annum ($105,584, €94,135 or درهم387,836 per annum).


    A Villa In The Sky – Apartment 74/75, Fountain House, Park Lane, Mayfair, London, W1K 7HQ, United Kingdom – For sale for £30 million ($38.8 million, €34.6 million or درهم142.6 million) through WetherellA Villa In The Sky – Apartment 74/75, Fountain House, Park Lane, Mayfair, London, W1K 7HQ, United Kingdom – For sale for £30 million ($38.8 million, €34.6 million or درهم142.6 million) through WetherellA Villa In The Sky – Apartment 74/75, Fountain House, Park Lane, Mayfair, London, W1K 7HQ, United Kingdom – For sale for £30 million ($38.8 million, €34.6 million or درهم142.6 million) through WetherellA Villa In The Sky – Apartment 74/75, Fountain House, Park Lane, Mayfair, London, W1K 7HQ, United Kingdom – For sale for £30 million ($38.8 million, €34.6 million or درهم142.6 million) through WetherellA Villa In The Sky – Apartment 74/75, Fountain House, Park Lane, Mayfair, London, W1K 7HQ, United Kingdom – For sale for £30 million ($38.8 million, €34.6 million or درهم142.6 million) through WetherellA Villa In The Sky – Apartment 74/75, Fountain House, Park Lane, Mayfair, London, W1K 7HQ, United Kingdom – For sale for £30 million ($38.8 million, €34.6 million or درهم142.6 million) through Wetherell A Villa In The Sky – Apartment 74/75, Fountain House, Park Lane, Mayfair, London, W1K 7HQ, United Kingdom – For sale for £30 million ($38.8 million, €34.6 million or درهم142.6 million) through Wetherell

  • A House of Hide

    A House of Hide

    Grade II* listed Kent townhouse for sale for just £166 per square foot; a similarly sized property in Knightsbridge would set you back £2,000 per square foot


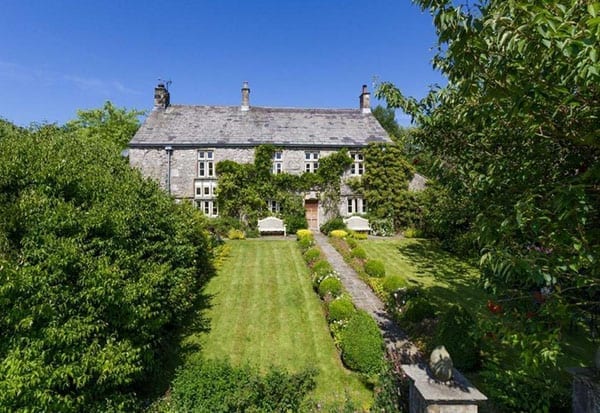
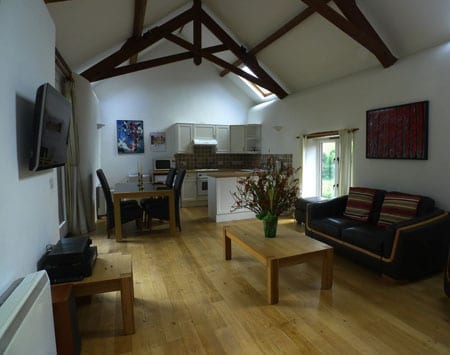
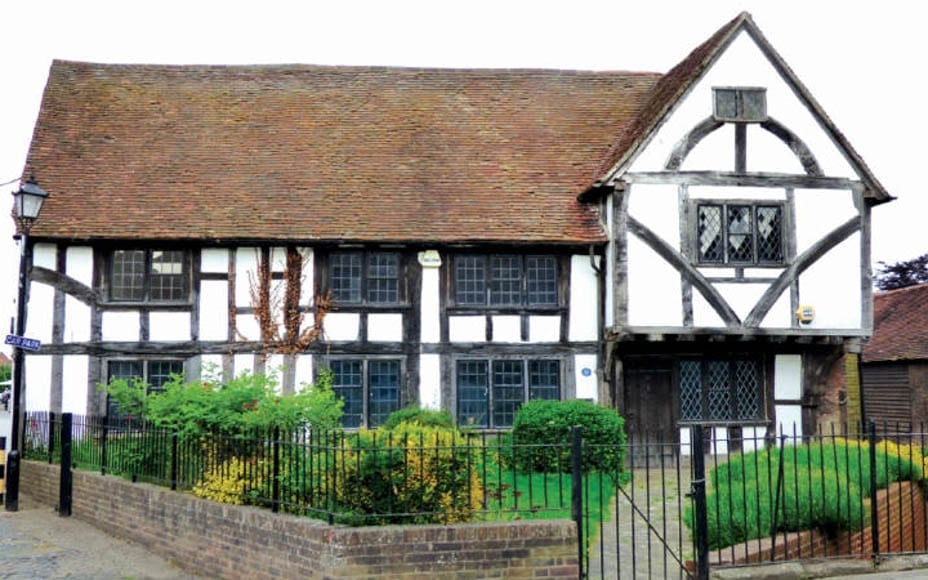
    A freehold 2,500 square foot detached 15th century timber framed house just 23 miles south of London has gone on sale for the lowly sum of £166 per square foot ($214, €191 or درهم787 per square foot).


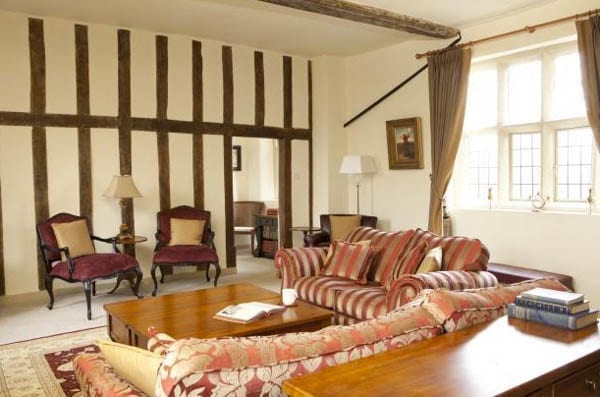
    92 High Street in the market town of Edenbridge, Kent – better known locally as both ‘Tanyard House’ and ‘Leather House’ – has been Grade II* listed since 1954 and is known to have been the site of a tannery from the 1660s until the 1960s. It was originally an open hall house, includes accommodation over three floors and comes with a garden to the front and a small courtyard to the rear.


    Currently used as three office suites, planning permission was granted in February to convert the building into to semi-detached houses. This attracted much controversy at the time, but a buyer could, equally, look at creating a much grander single-family residence. The catch? The property is adjoined by a vast and rather ugly car park.


    Tanyard House will be auctioned by Savills on 19th June 2017 at the Marriott Hotel in Grosvenor Square, Mayfair, W1. An estimate of just £415,000 ($536,000, €477,000 or درهم1.97 million) has been set.