Pint sized studio house for sale for £70,000; it’s unmortgageable and undoubtedly “one of Britain’s smallest detached properties”
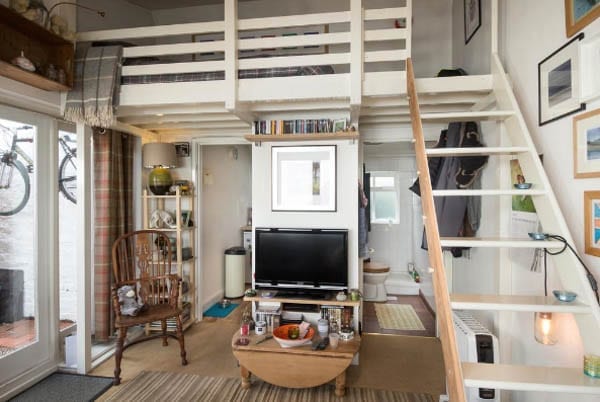
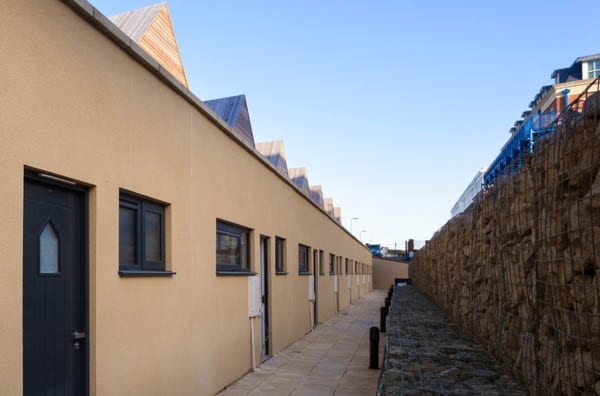
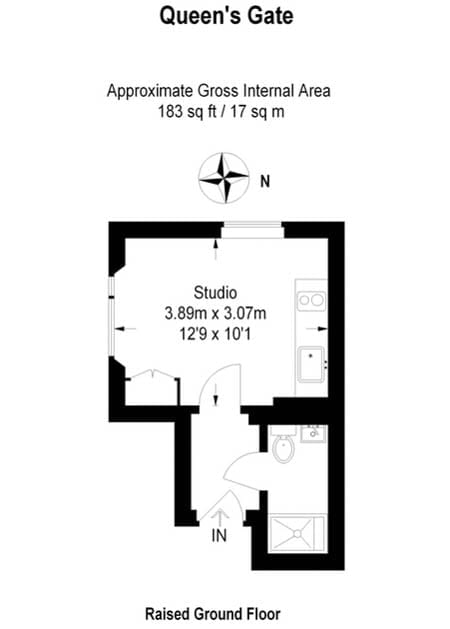
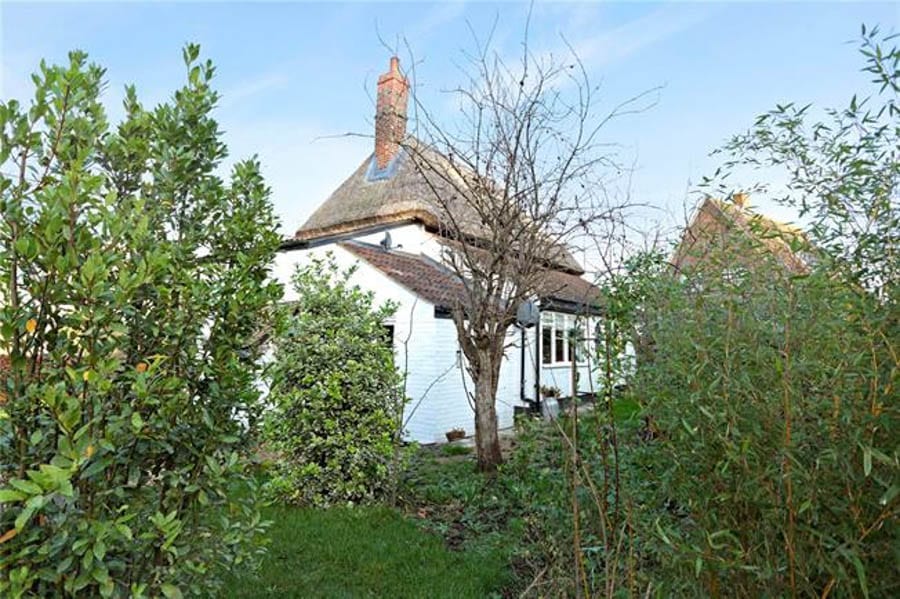
A glorified garden shed in Edgeley, Stockport has gone on sale for £70,000 ($90,900, €82,600 or درهم333,800). Available only to cash buyers as it is “not deemed a suitable security for mortgage lending purposes”, the 176 square foot “bijou studio unit” is described “as niche as it gets”.
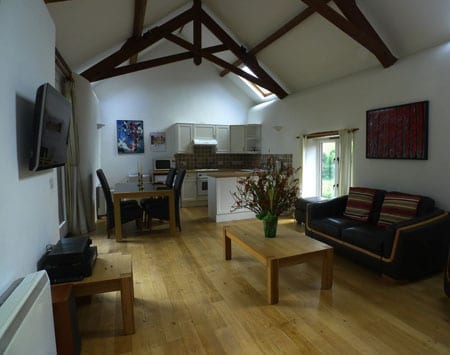
Marketed by Joules Estate Agents as “the smallest house we have ever sold” and as one “with the biggest heart”, the property consists of a living room, kitchen and shower room with an open plan bed deck over access via a fixed ladder.
Outside, ‘The Studio’, as it is known, has a small courtyard garden with raised beds and a toolshed. Joules describe that “as an oasis hidden from view”.
1960 Bentley S2 currently owned by musician Sir Ray Davies to be auctioned; he wrote the hit song ‘Apeman’ on its back seat
A 1960 Bentley S2 owned but rarely used by Sir Ray Davies CBE – best known for hits with The Kinks that included You Really Got Me and All Day and All of the Night – is to be sold at auction in May.
Presented in unrestored condition after having been left in storage since 1991, the 6.2-litre car was purchased by the musician in 1970 and previously belonged to George Greenfield – agent to Enid Blyton, John le Carré, Sir Francis Chichester, Sir Ranulph Fiennes OBE, Sir Rex Harrison, Sir Stirling Moss and David Niven.
Of the black with red leather interior car, the musician once remarked:
After success the success of ‘Lola’ I was persuaded by my family to invest in a big car, which was unusual for me because I did not drive. However, I succumbed to the pressure and purchased a second-hand Bentley from Hadleigh Green Garage in Barnet… My (then) wife drove it on my behalf because as I previously mentioned I was unable to drive.
We lived in a little semi in Muswell Hill and the neighbours were in shock and awe when they saw this huge black Bentley drive up along the narrow shingle path to the house. We subsequently went on a family holiday in the Bentley to Cornwall. While on our holiday in Mullion I sat in the back seat of the Bentley and wrote a follow up to Lola called ‘Apeman’ on the Spanish guitar which I carried in the back.
The Kinks used it in a photo shoot for the ‘Preservation’ album and it still exists in some old black and white footage of us posing as gangsters outside KONK studios.
When I moved to Surrey in the 1970s the car came down with me, I still could not drive and I was forty-four before I tried for my licence. It was occasionally taken out for special events like weddings and family outings. The Kinks took it on the road in England but the fans started writing on the car with lipstick and our (then) manager Ken Jones promptly retired my car to the garage.
Silverstone Auctions have placed an estimate of £25,000 to £30,000 ($32,000 to $39,000, €29,000 to €35,000 or درهم118,000 to درهم142,000) on the vehicle. They will sell it at Silverstone Circuit in Northamptonshire on 13th May.
Of the classic car, Arwel Richards of Silverstone Auctions told ClassicCars.com: “It is rare to auction a car direct from rock royalty, and this Bentley offers an incredible opportunity for rock ‘n roll fans and Bentley aficionados alike”.
17th century Buckinghamshire farmstead requiring complete renovation for sale for £5 million
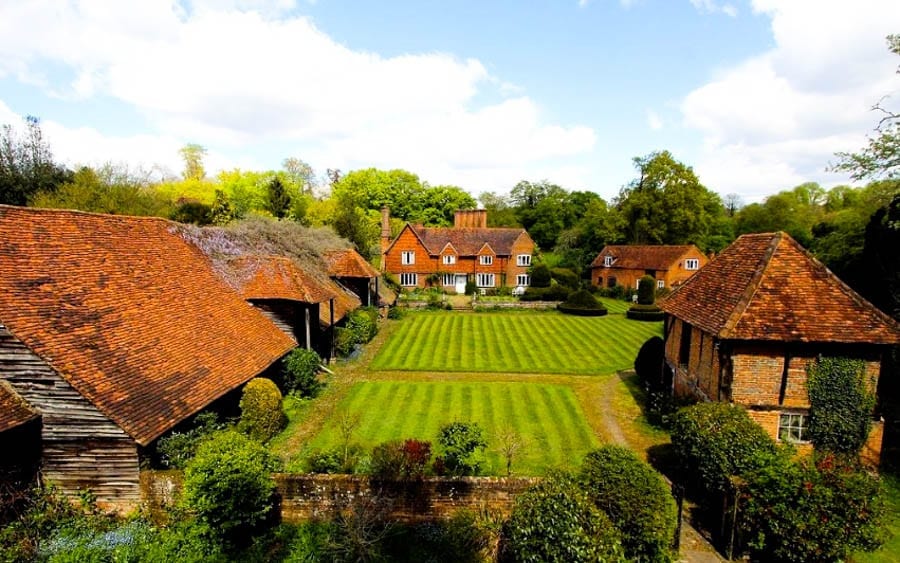
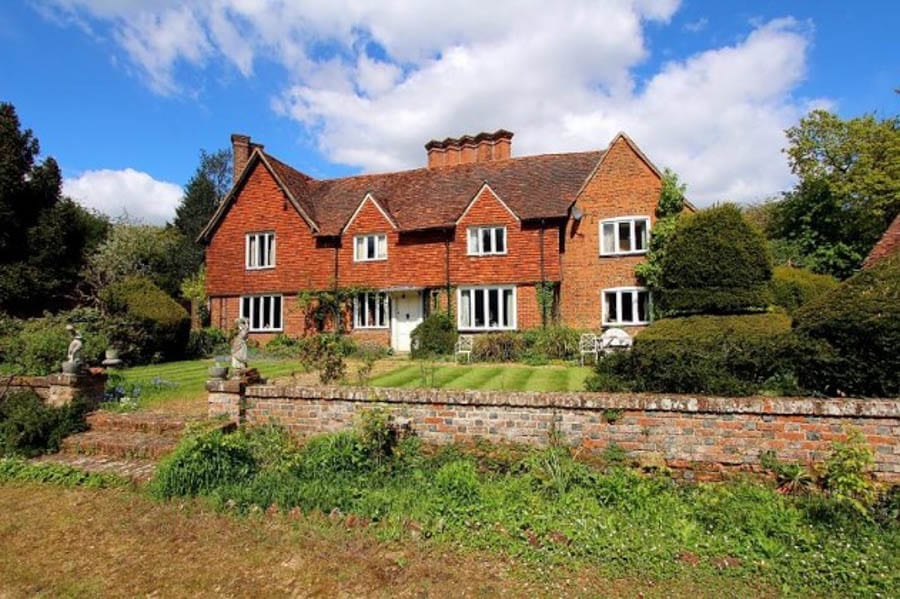
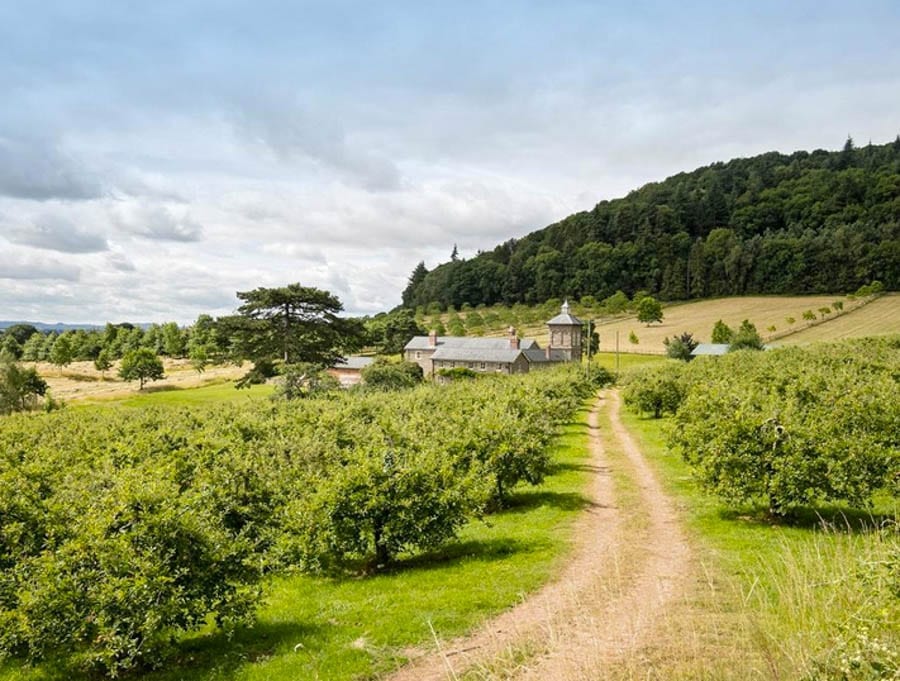
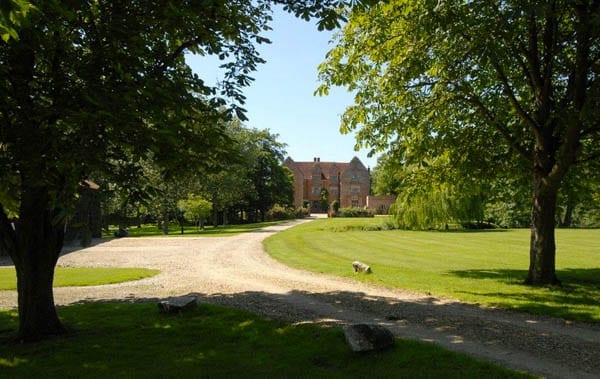
A 17th century farmhouse just 28 miles from Central London has gone on sale for £5 million ($6.5 million, €5.9 million or درهم23.7 million) in spite of being “in need of updating” through agents The Frost Partnership.
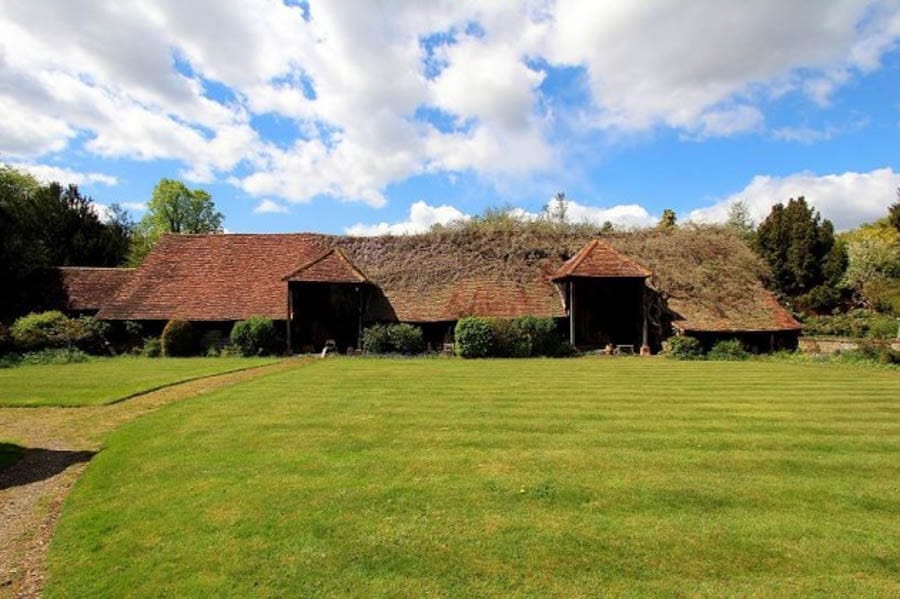
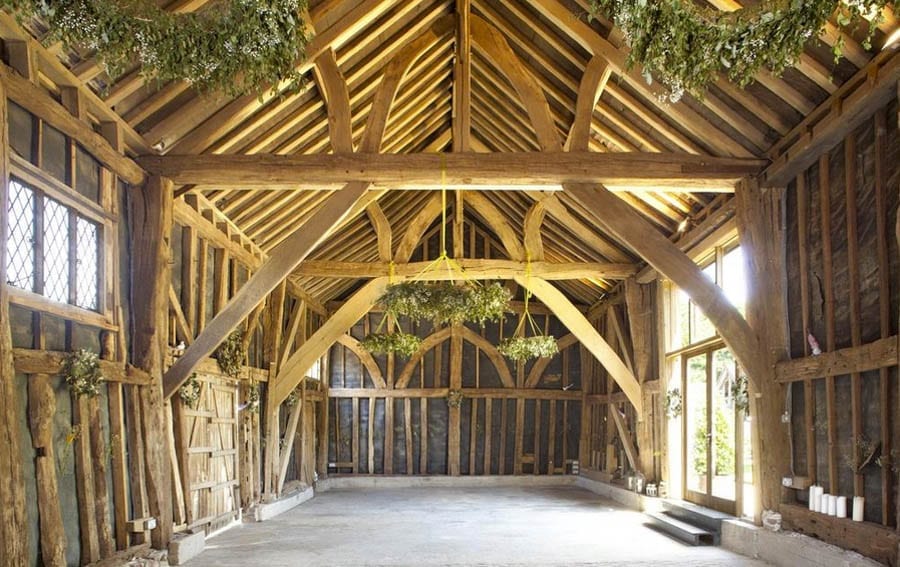
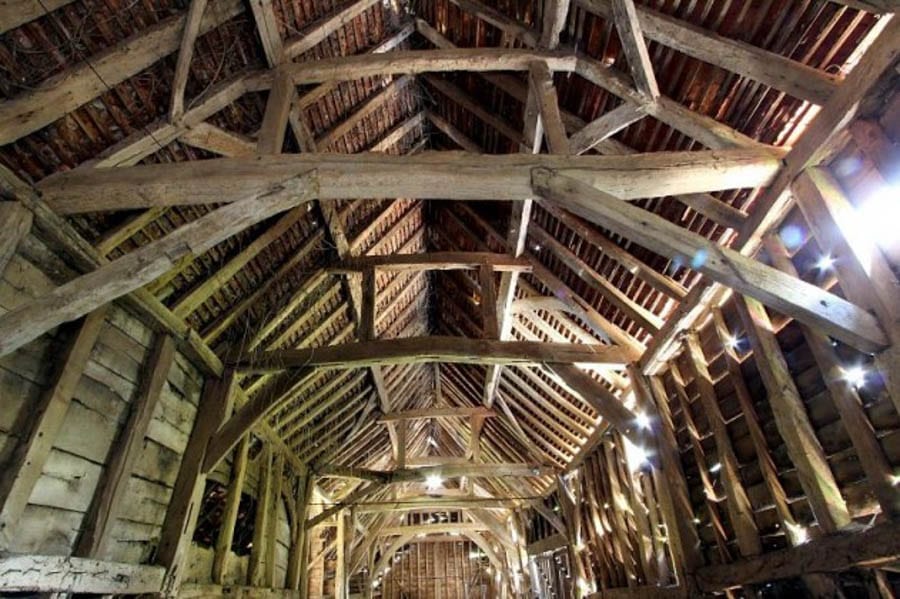
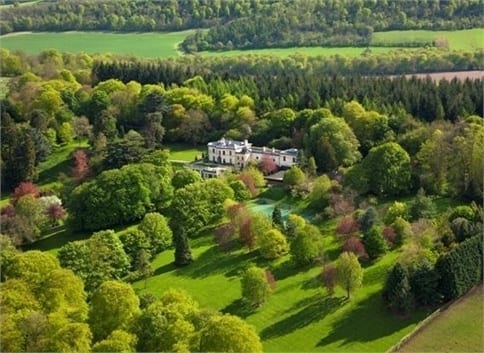
Dean Farm at Jordans, near Beaconsfield in Buckinghamshire was built on the site of a 12th century farmstead and includes not only a listed 4 reception room, 5 bedroom main house but also a 2 bedroom annexe and a 2 bedroom and a 1 bedroom cottage. Within the grounds are a 117-foot long listed tithe barn, a listed granary, a gardener’s studio and a double garage.
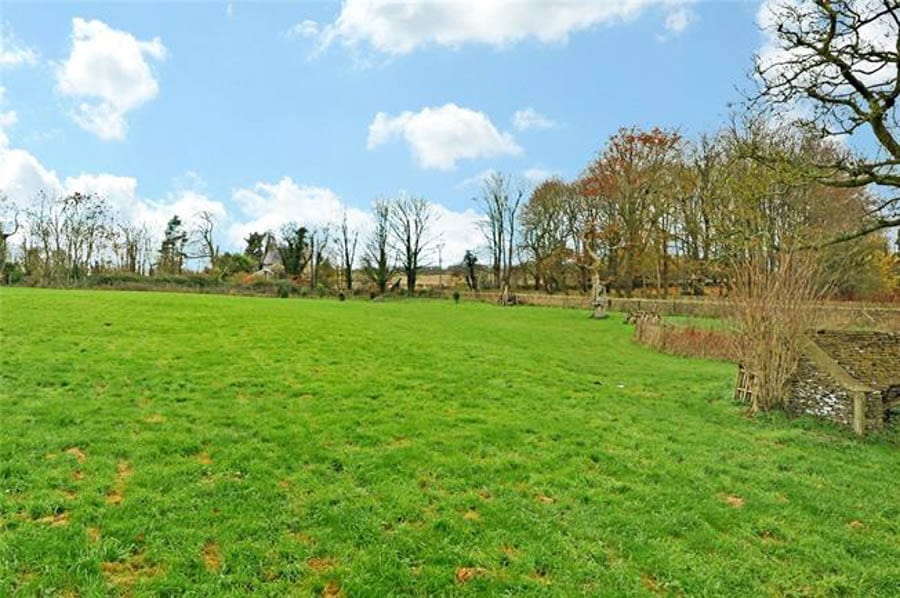
The semi-rural freehold property stands on a plot of 6.4 acres of gardens and paddocks and comes with a further 3.7 acres of leasehold land.
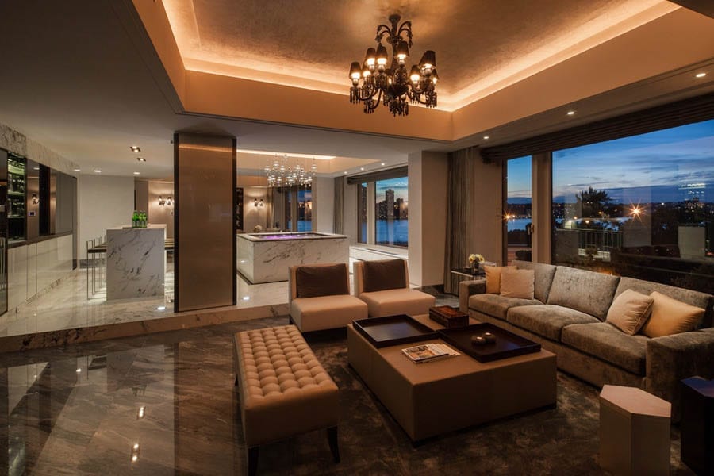
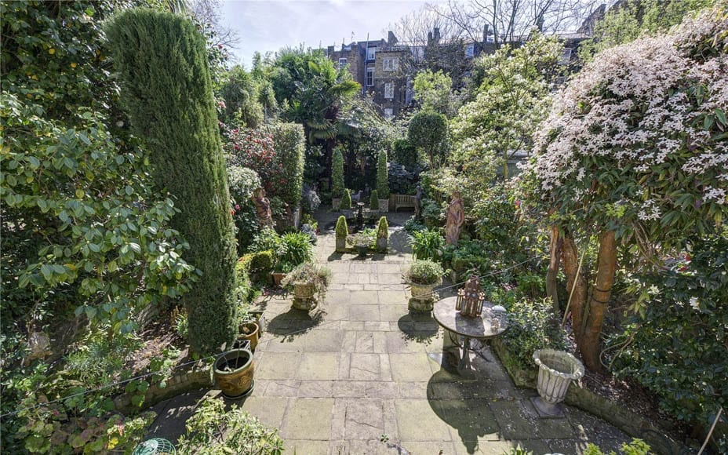
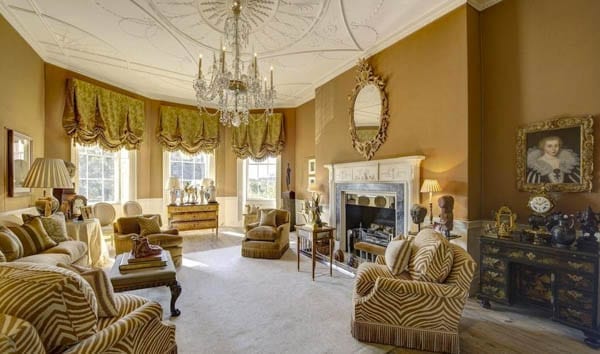
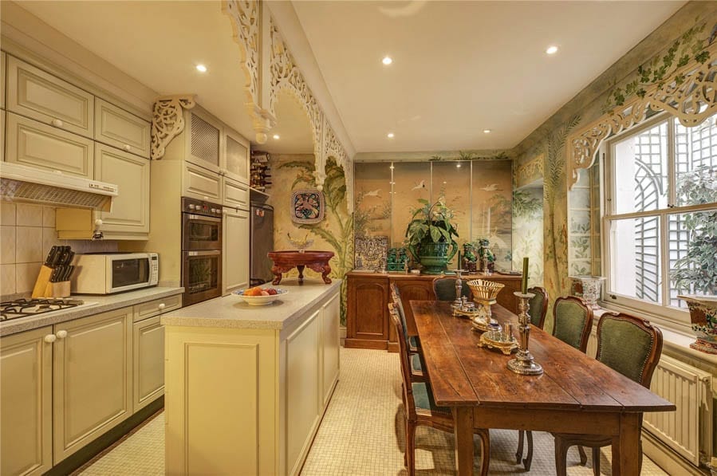
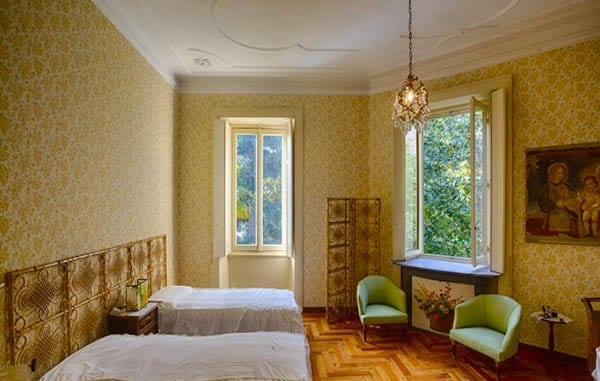
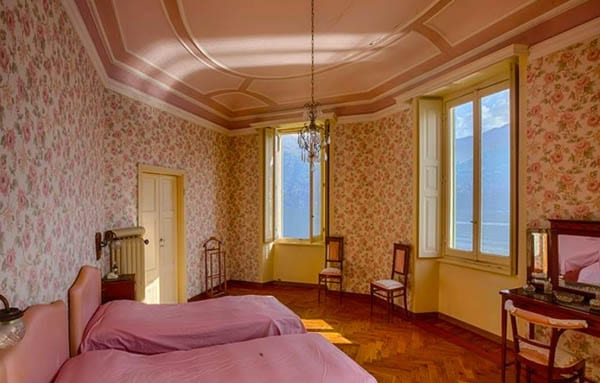
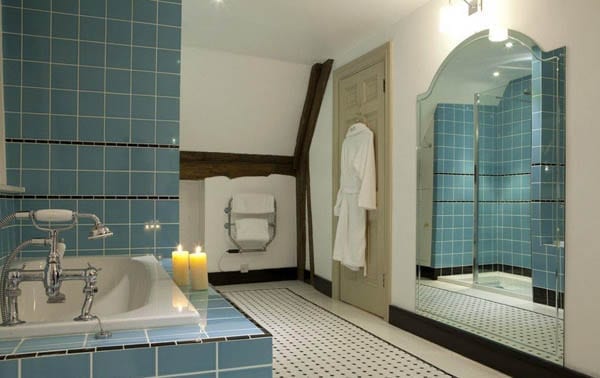
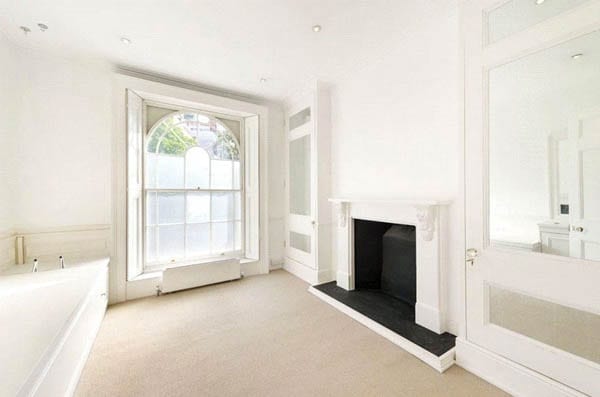
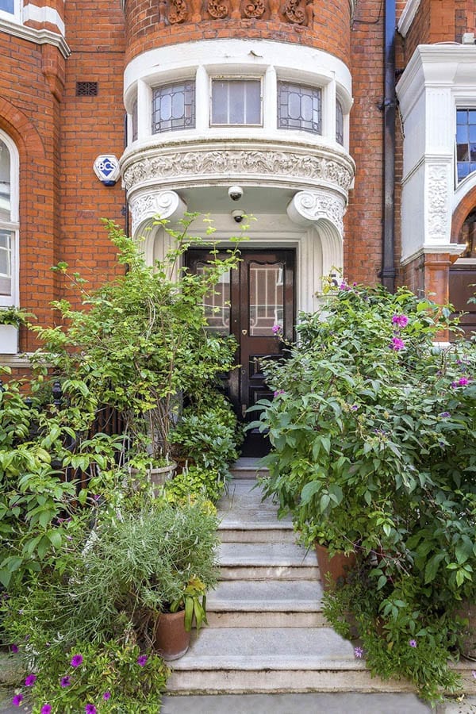
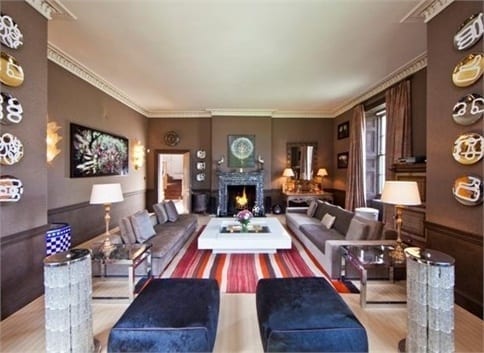
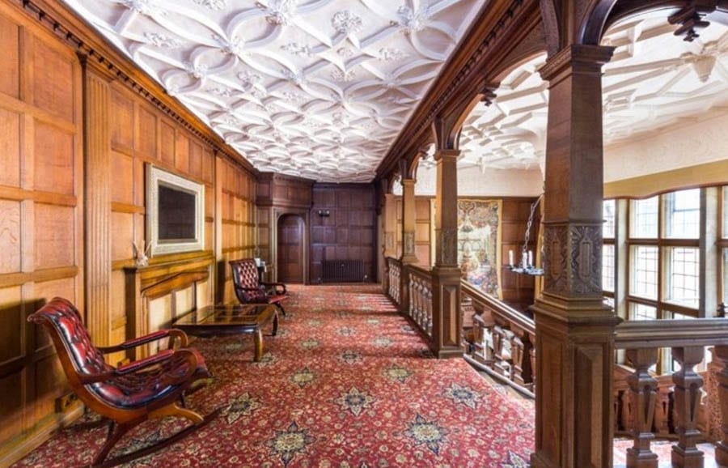
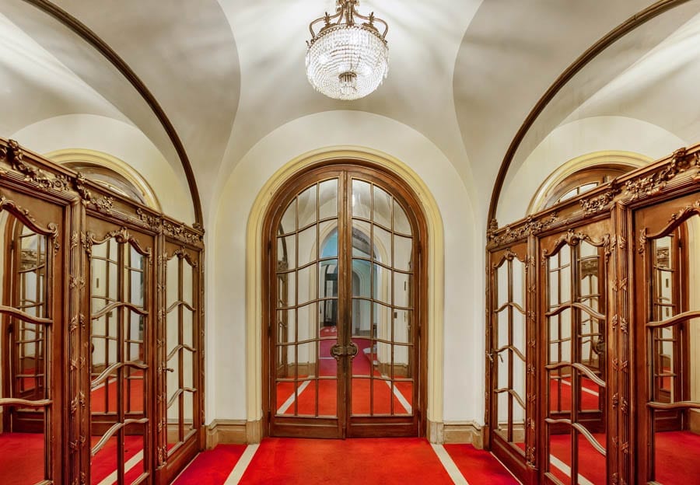
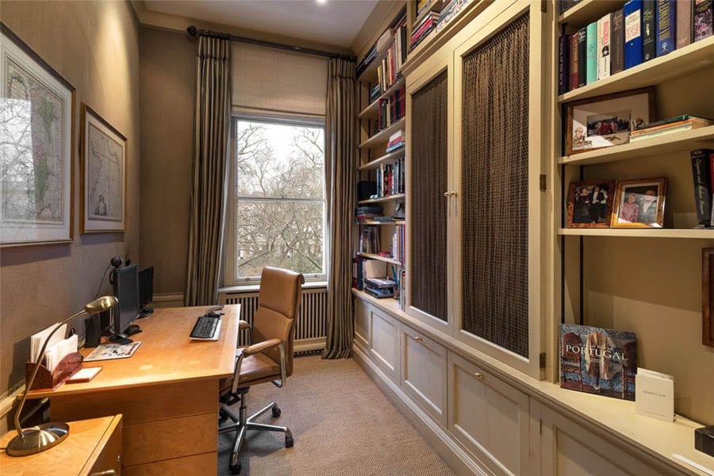
The 1,503 square foot flat in Penywern Road, Earl’s Court is described as “spectacular” and “at tranquil oasis with an atmosphere and grandeur reminiscent of one of Britain’s great countryside estates” by selling agents Russell Simpson.
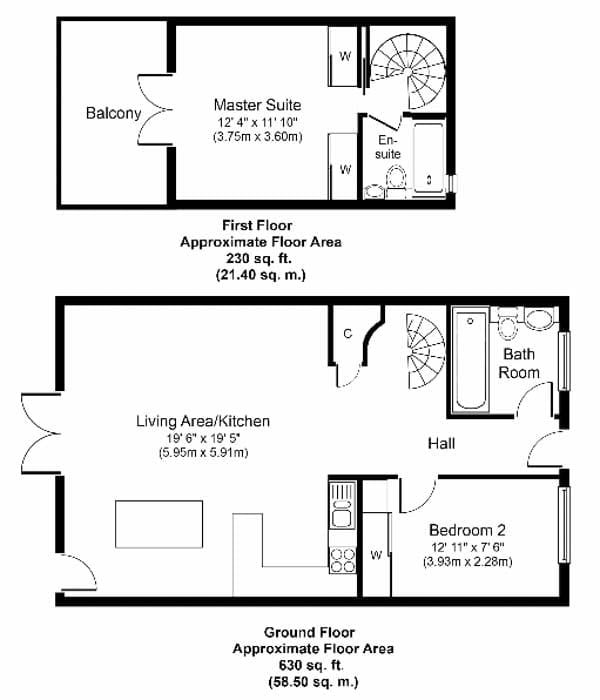
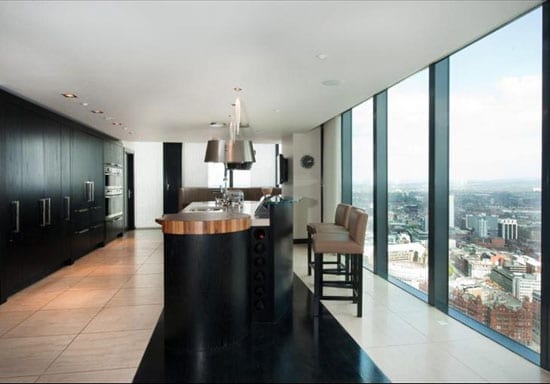
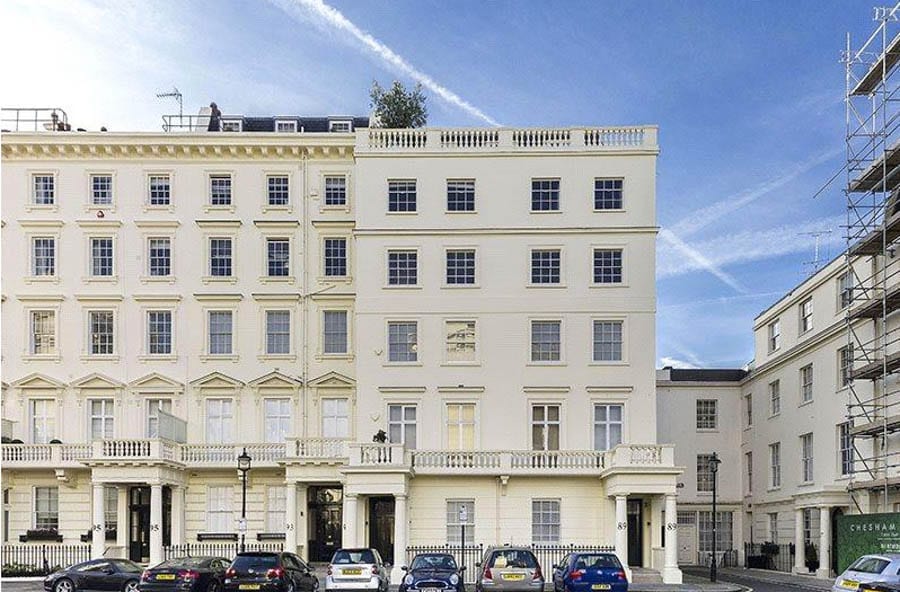
Featuring a grand reception room, a bar, a dining kitchen, two bedrooms and two bathrooms, the share of freehold property is situated within a stucco fronted building that gives little indication of what lies within.
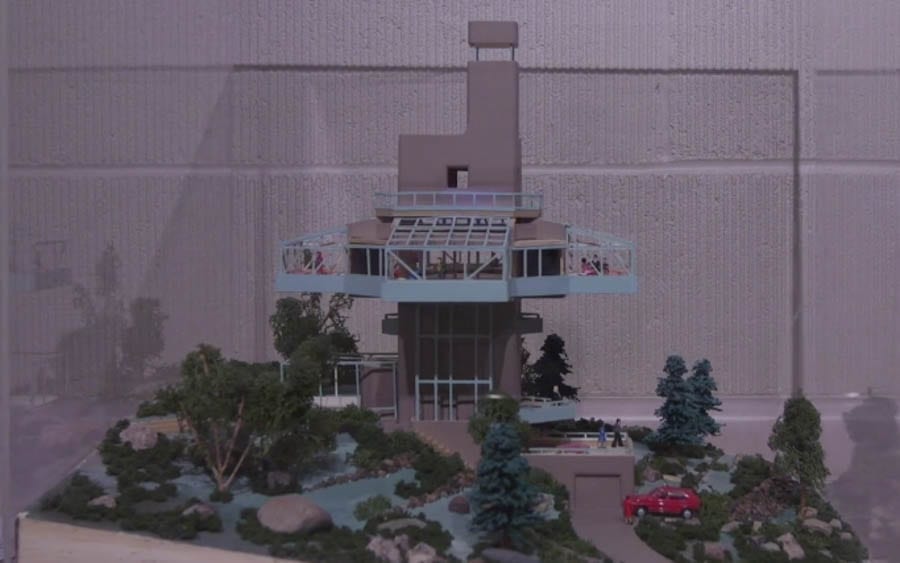
Asking price for America’s tallest single-family residence – a 124-foot tall tower in Phoenix, Arizona – slashed by 74%; it is somewhat dated but costs nearly nothing to heat and nearly nothing in property taxes either
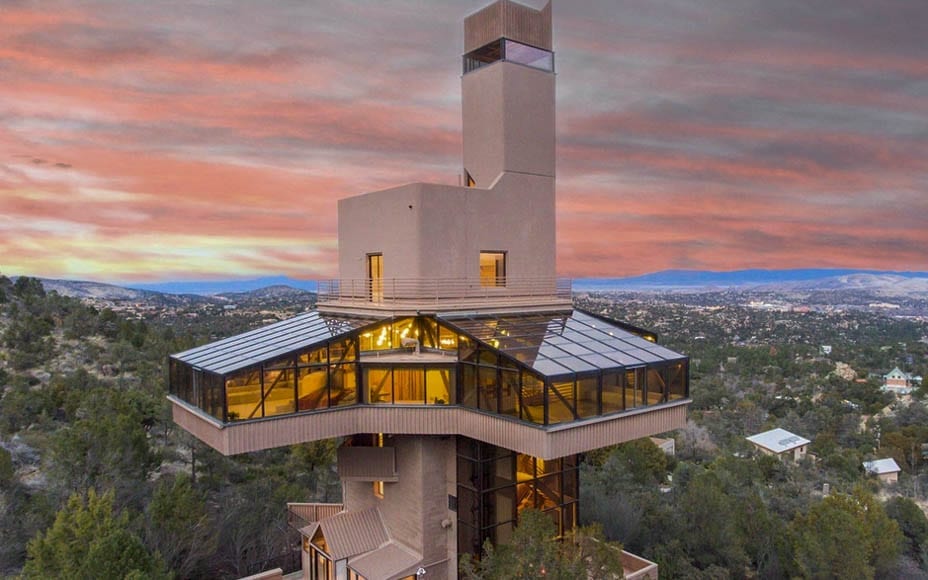
They say “the bigger, the better” but in the case of Falcon Nest at Prescott in Arizona, it seems as if the tallest single-family residence in America has little appeal given its asking price has been slashed by nearly two thirds during the two years it has been on the market.
Reduced in price from £2.2 million ($2.8 million, €2.6 million or درهم10.3 million) in 2015 to £1.2 million ($1.5 million, €1.4 million or درهم5.5 million) this year, 124-foot tall Falcon Nest is to be auctioned by Concierge Auctions for a minimum price of £581,000 ($750,000, €688,000 or درهم2.8 million) on 25th May. For that, a buyer will not only get a truly unique structure but also views that range over 120 miles as far as the San Francisco Peaks.
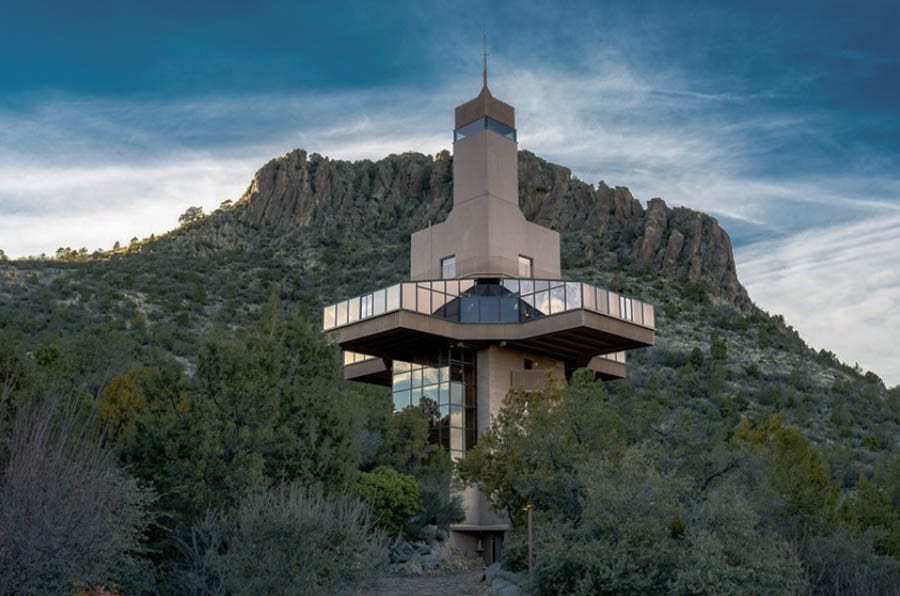
Sukumar Pal, AIA faced some opposition when he decided to construct Falcon Nest but the resulting building he designed is certainly strikingFalcon Nest, 2365 Skyline Drive, Prescott, Arizona, AZ 86303 is situated at the head of a cul-de-sac and the base of Thumb ButteIt is priced at just $242 per square foot (at $1.5 million) and enjoys long-reaching viewsAn aerial view of the extraordinary structure
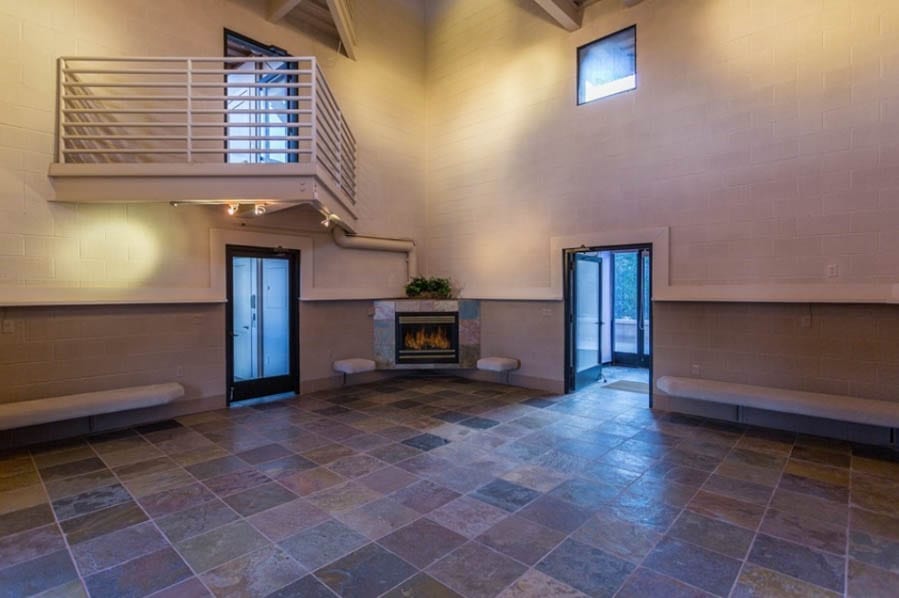
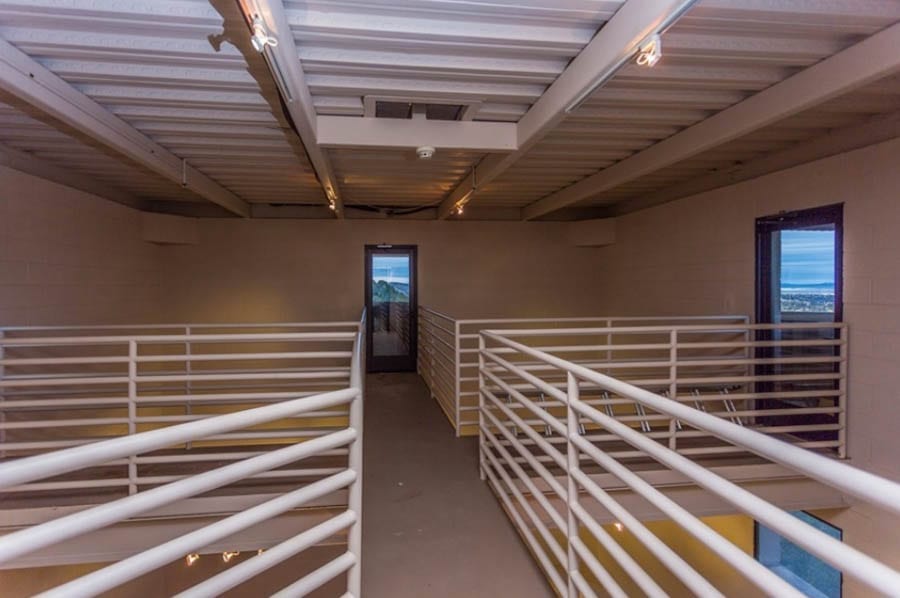
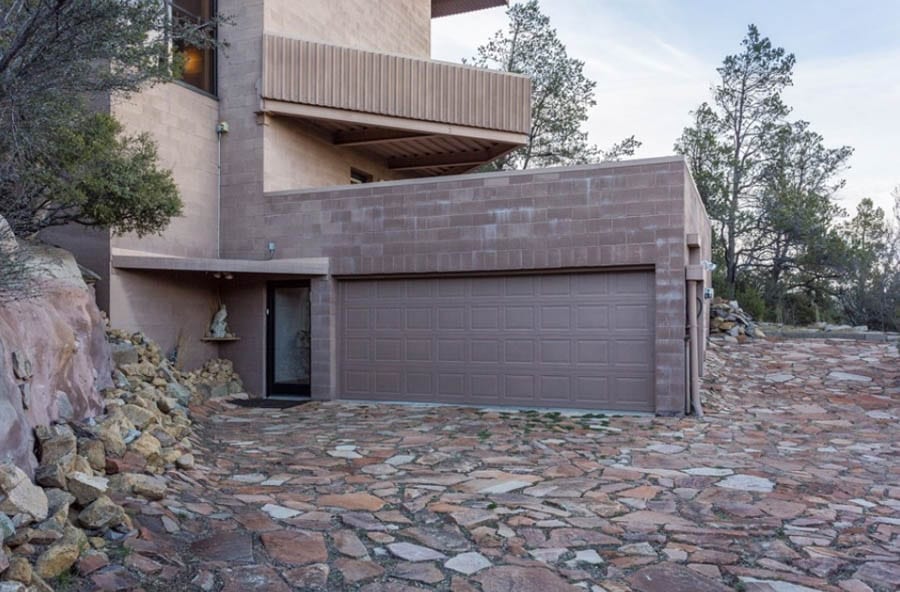
Built to the designs of Calcutta born Sukumar Pal, AIA for his own occupation, Falcon Nest took four years to build and was completed in 1994. This was in part due to high winds making it difficult to use cranes on a site that was already at 5,920-foot at its base on the slopes of 6,514-foot tall Thumb Butte – a prominent geographical feature of the Sierra Prieta mountain range – but also because Pal was so stringent about creating a residence that was not only striking architecturally but also one that was energy efficient.
Featuring a tubular tower portion that causes heat to rise and ventilate the residence in the summer but capture it in the winter, Mr Pal, in a video interview, claimed that “heating and cooling [the building] is automatic and without any cost”.
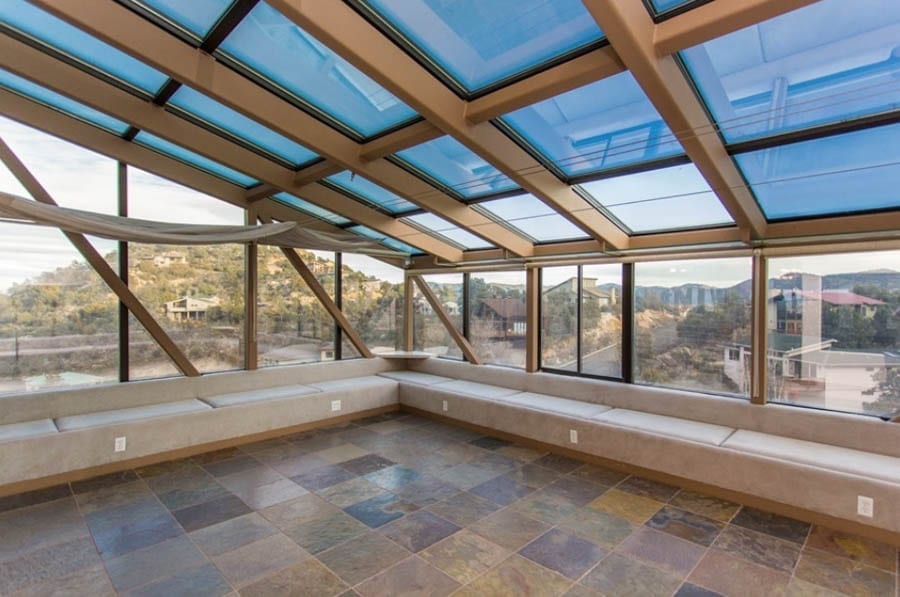
Accommodation in the 24-foot by 24-foot square base, ten-floor residence – linked by a staircase with 144 steps and a hydraulic elevator that provides access to six levels – includes three bedrooms and four bathrooms. Living space is primarily located on a central floor known as ‘the solarium’ that is mostly built of glass so as to catch as much sun as possible and centres around a vast entertaining area described as a ‘great room’.
Falcon Nest stands on a 1.08-acre plot that offers potential for further development and of the existing “multi-functional structure” itself, selling agents Russ Lyon Sotheby’s International Realty suggest there is potential to turn it into a bed and breakfast, ham radio tower, event space or even a ranger station and museum connected to the Prescott National Park.
Of this “architectural and engineering treasure”, which is defined as a ‘palsolaral house’, Mr Pal commented:
“I chose the height, for several reasons: I wanted to enjoy the views but I didn’t want to cover vast areas on the ground as open ground separates the tower from the neighbouring buildings”.
“[But the most] important [reason] is the tax. The tax is proportional to the ground cover of the building. If this building was flat like tortilla, it would have a tremendous tax burden. This building does not have that. It is 6,200 square foot but I’ve been paying much less [tax] because the ground print is so small”.
In a feature on Falcon Nest in March, Lauren Ro of property blog Curbed rather curtly remarked: “Time has not been kind to this property, which feels like it was left behind in the ugly part of the ’90s”. She has a point but anyone wanting to live like the ultimate super-villain could indeed do a lot worse.
Conversion of “one of Europe’s first purpose-built office blocks” for sale; £3.5 million Grade II* listed Georgian house in Bath literally straddles a canal
Some people dream of living beside a lake or a river, but a Grade II* listed detached property recently placed on the market in Bath gives anyone with £3.5 million ($4.2 million, €4.5 million or درهم16.6 million) to spare the opportunity to literally live above a man-made waterway.
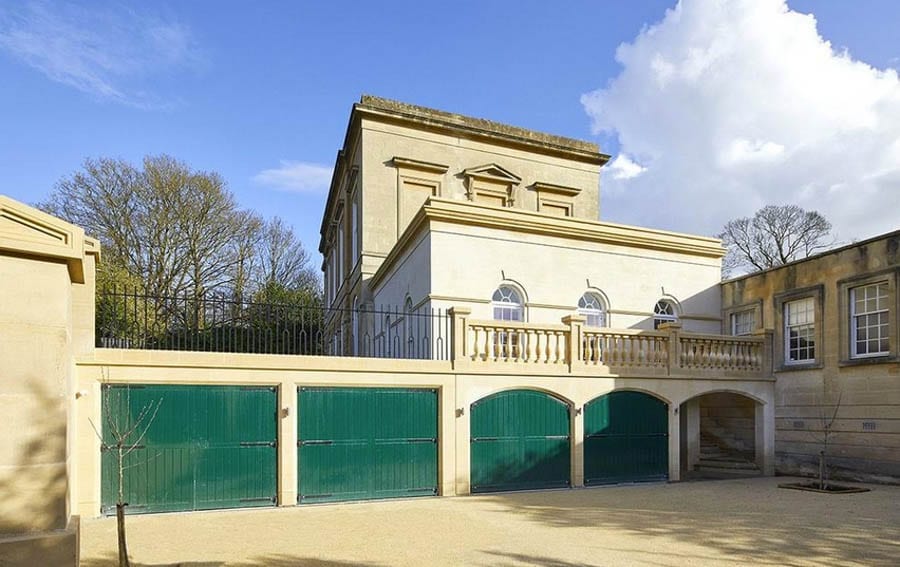
Cleveland House – originally known as Canal House – stands on top of a bridge and tunnel that straddles the Kennet & Avon Canal and in spite of being built as “one of Europe’s first purpose-built office blocks” has a look that is very much “Georgian domestic”. The limestone ashlar, three-storey building was constructed to the designs of one of Bath’s greatest architects, John Pinch the Elder (1769 – 1827), between 1817 and 1820 and served as the canal’s management headquarters until 1864.
Converted next to residential usage and then requisitioned for government use in 1939, the building again reverted to office usage. A property developer named Trevor Osborne then acquired it and commenced a transformation into what is described as “a truly exceptional Bath residence” in 2015.
Aside from 7,218 square foot of accommodation, including 5 bedrooms and 5 bathrooms, what makes Cleveland House truly remarkable are its entertaining spaces. The 30-foot long former company boardroom, complete with a 20-foot high newly repainted domed ceiling, is now the house’s drawing room and in addition there is a formal dining room and a library. Whilst a fully prepared cinema room and wine cellars are housed in the basement, other points of note are a large, newly built family room, a first floor roof terrace and garaging for four cars.
Seriously expensive waterfront building plot goes on sale outside San Francisco; it comes with plans for the perfect home for a tech titan
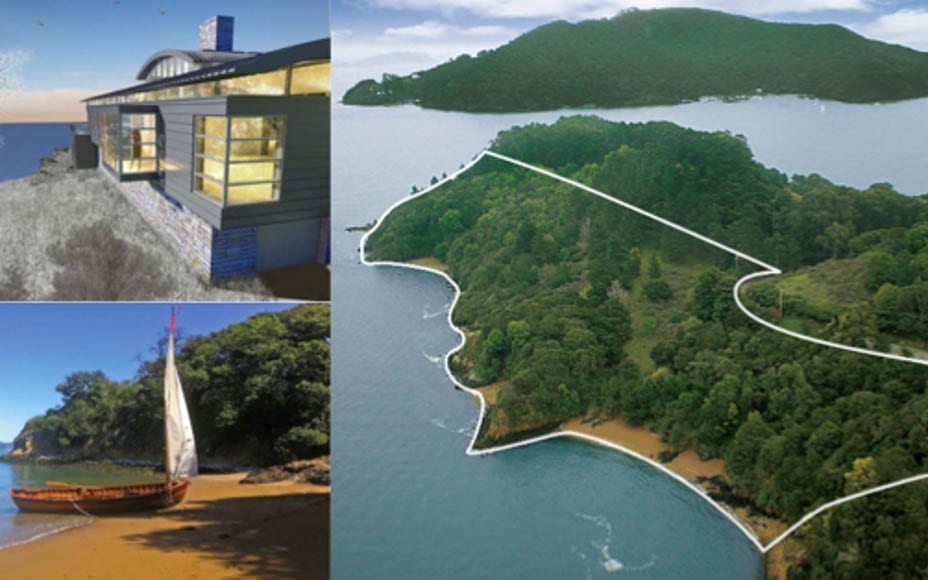
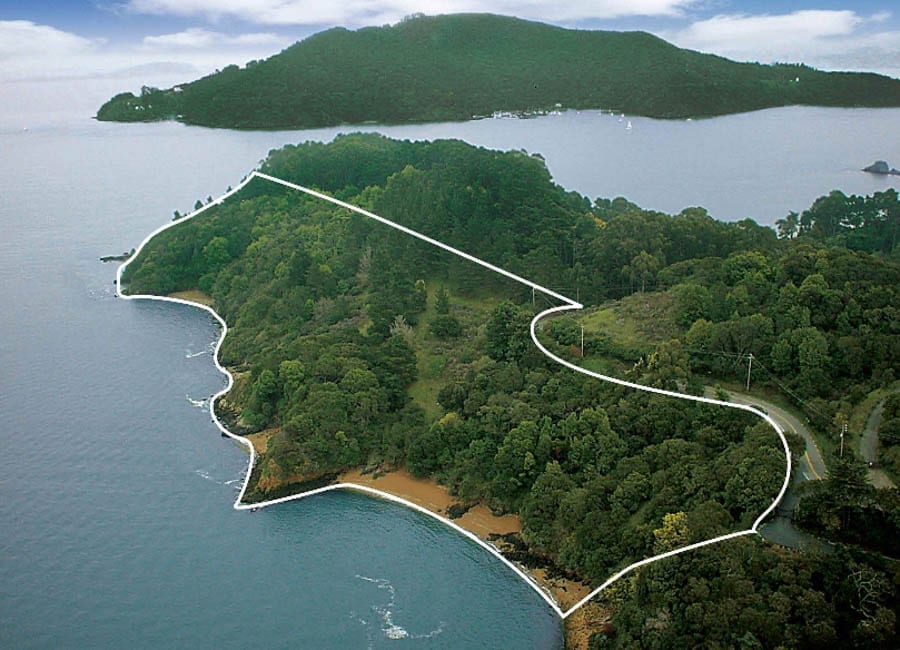
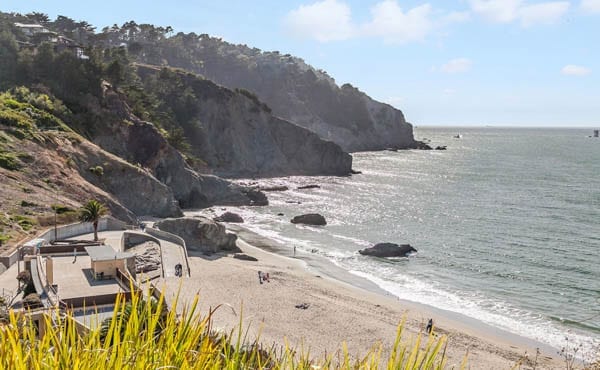
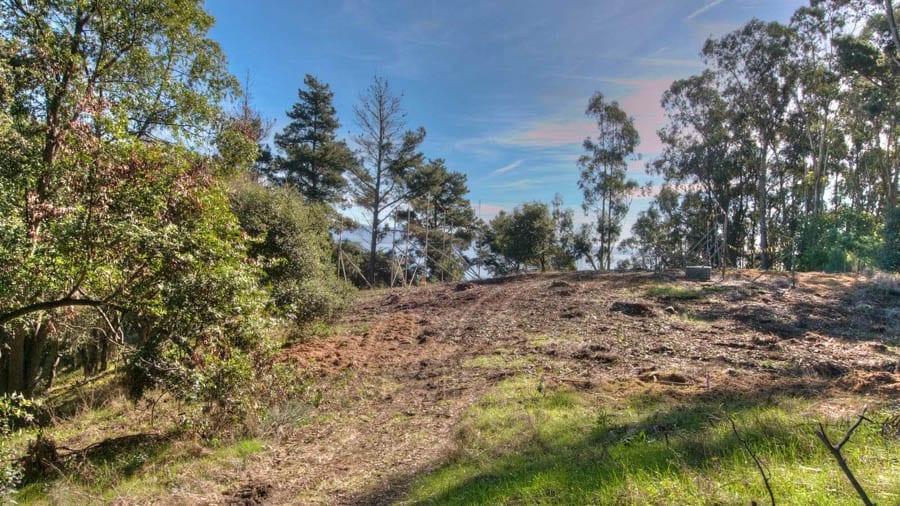
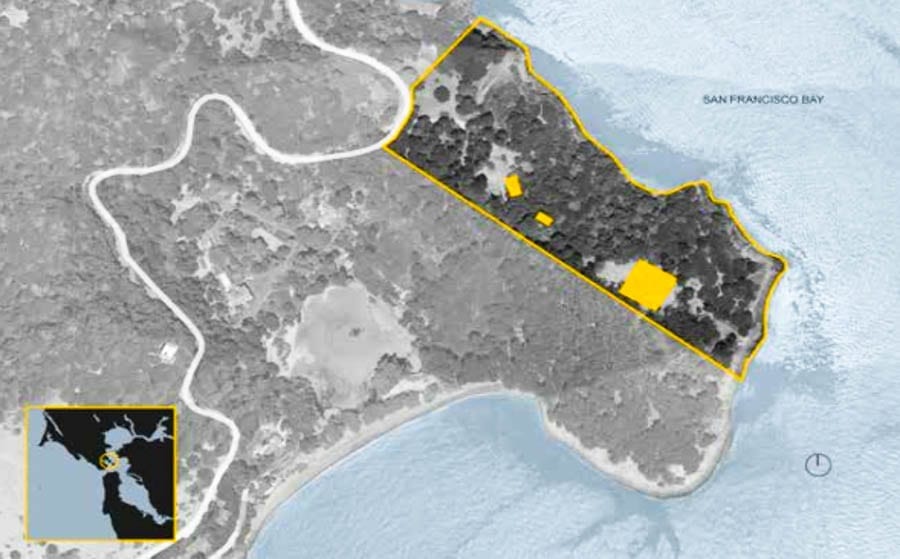
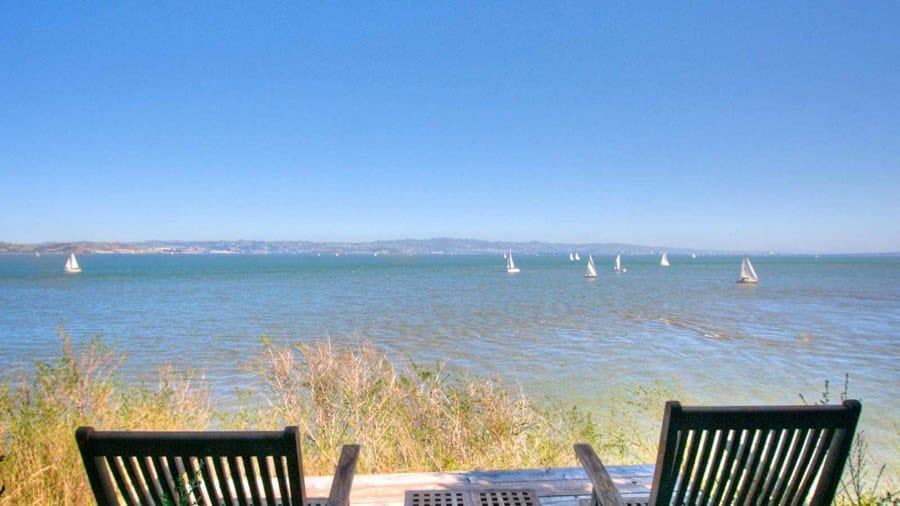
14.5 acres of forested land with 2,000 feet of frontage to San Francisco Bay shoreline has gone on sale for what could be one of the highest prices ever for a single residence building plot in Northern California.
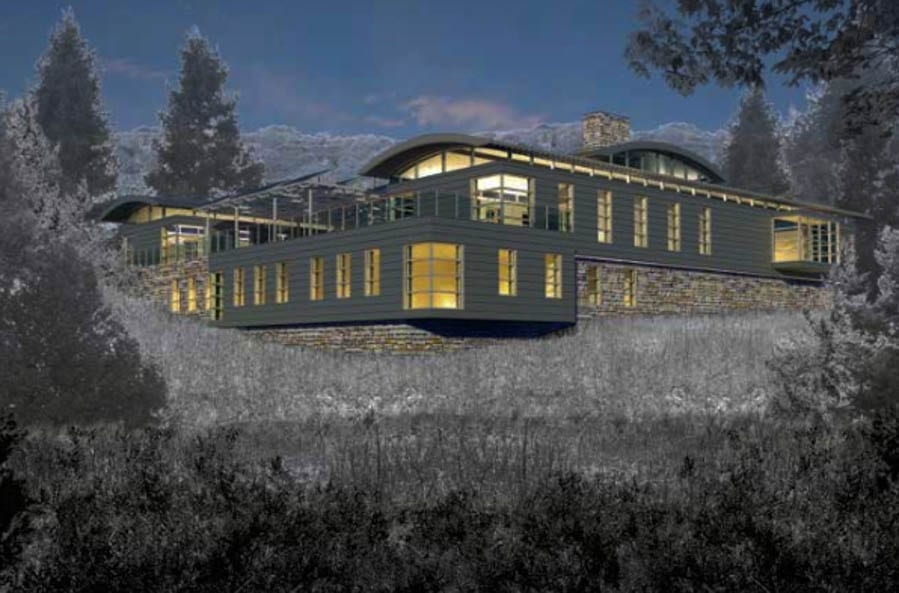
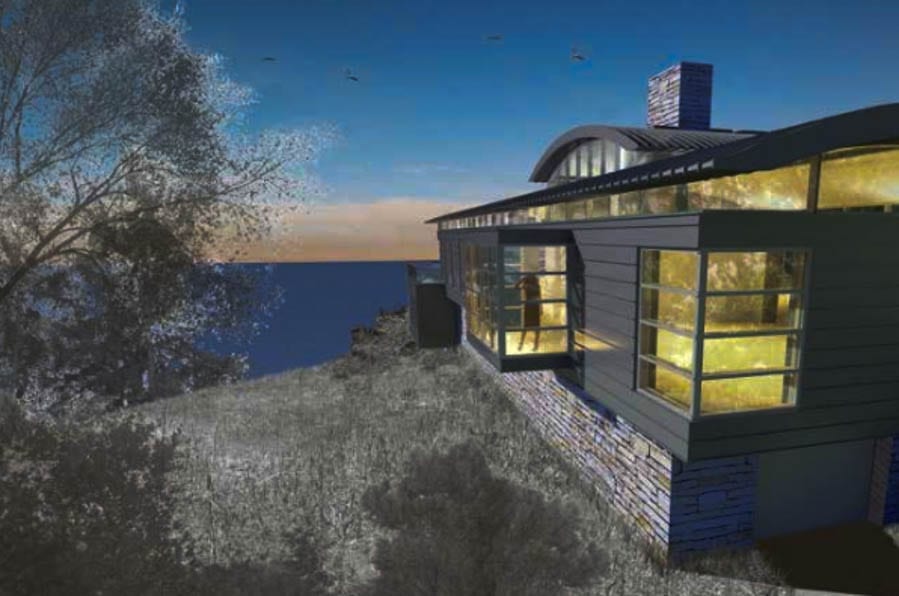
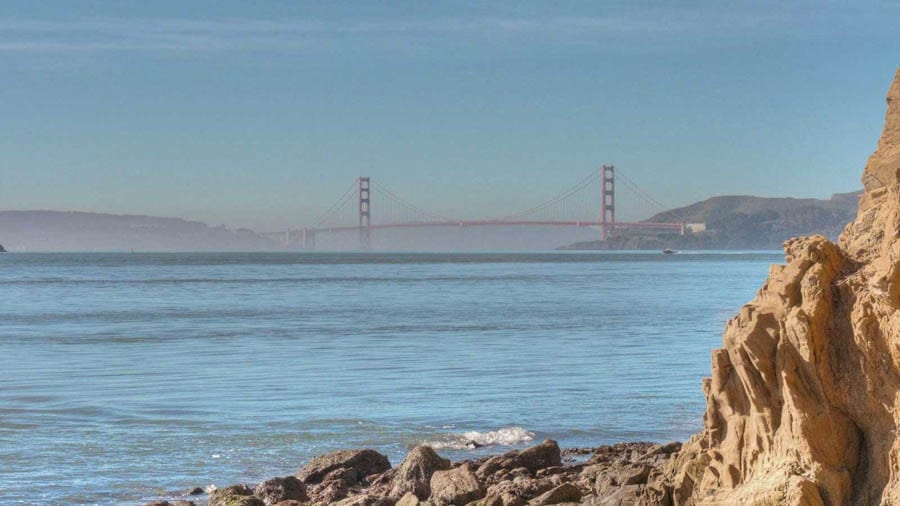
2800 Paradise Drive in Tiburon, Marin County comes with planning permission for a 16,000 square foot main residence, a 2,200 square foot guest house and a 700 square foot caretaker’s cottage and is also described as ‘The Bluff Point Estate’. It is situated six miles east of the US 101 Tiburon Boulevard interchange and is described as being “within minutes of downtown Tiburon and the Golden Gate Bridge”.
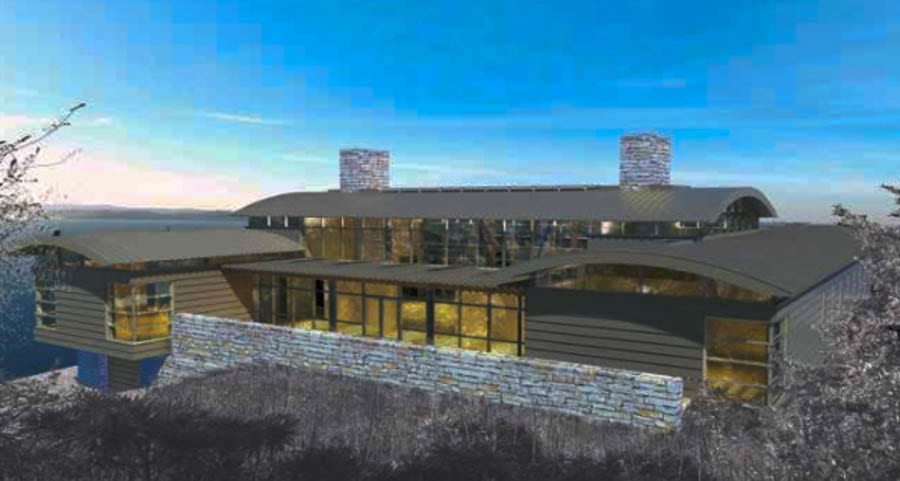
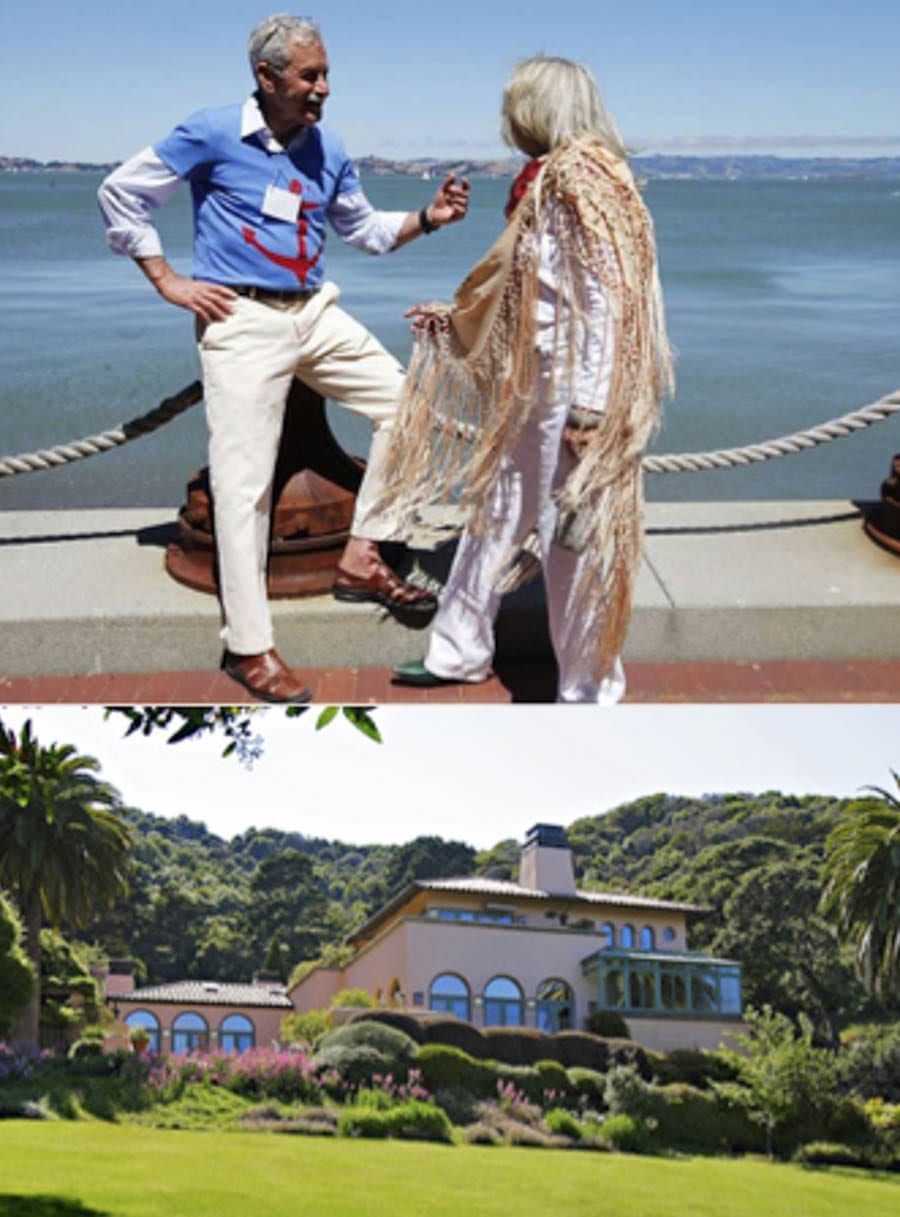
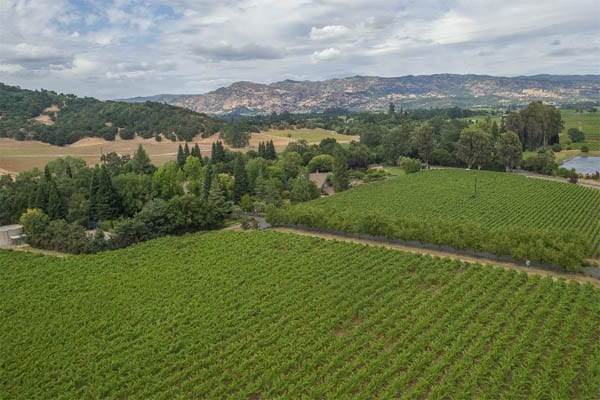
A rendering of the proposed house at 2800 Paradise Drive, Tiburon Peninsula, Marin County, California, CA 94920, United States of AmericaAn aerial view of the entire plotReal estate investor Maxwell Drever pictured at the adjoining Drever Estate, Paradise Drive, Tiburon in 2012
The last remaining piece of land of this size to remain undeveloped in this area is adjoined by the palatial Drever Estate – which, according to SF Luxe’s Damion Matthews, was marketed for $37 million in 2010 (the equivalent of $41 million, £31.7 million, €37.6 million or درهم150.6 million today) by Concierge Asset Management chairman Maxwell Drever and his wife, Janice. It is described as providing an opportunity to create “a world class super low density single owner residential estate”.
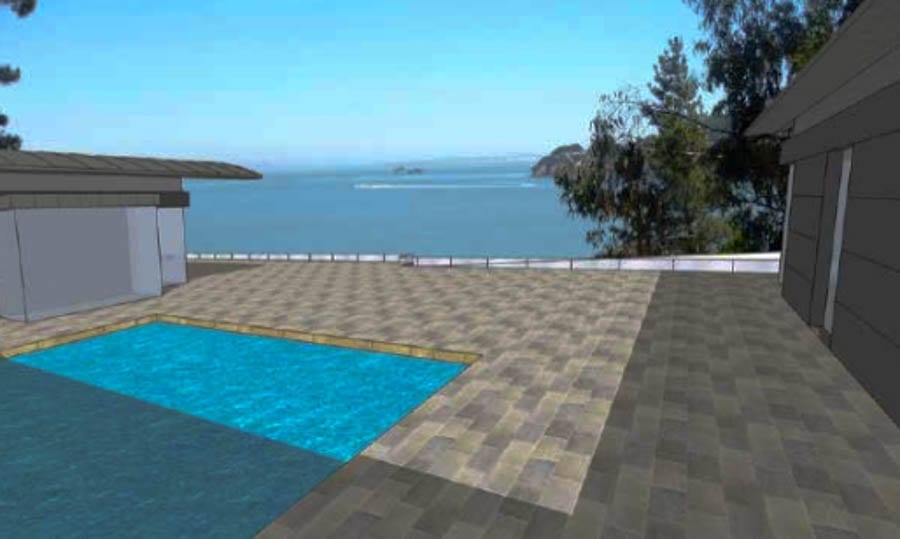
Offered by Bill Bullock and Lydia Sarkissian of Global Estates Decker Bullock Sotheby’s International Realty, 2800 Paradise Drive is vacant, entirely fenced and has a dirt fire access road. It includes native oak, bay, eucalyptus and pine woodland, sandy beaches and proposed designs by Booth Hansen architects of Chicago illustrate a 6 reception room, 4 bedroom, 4 bathroom residence that will come with “an art gallery entrance, a swimming pool, a terrace garden and a photovoltaic renewable energy (solar) collection area”.
2800 Paradise Drive will likely be sold to a Bay Area tech titan seeking the ultimate in “privacy and security”. They’ll need to have £36.3 million ($47 million, €43.1 million or درهم172.7 million) spare (before building costs).
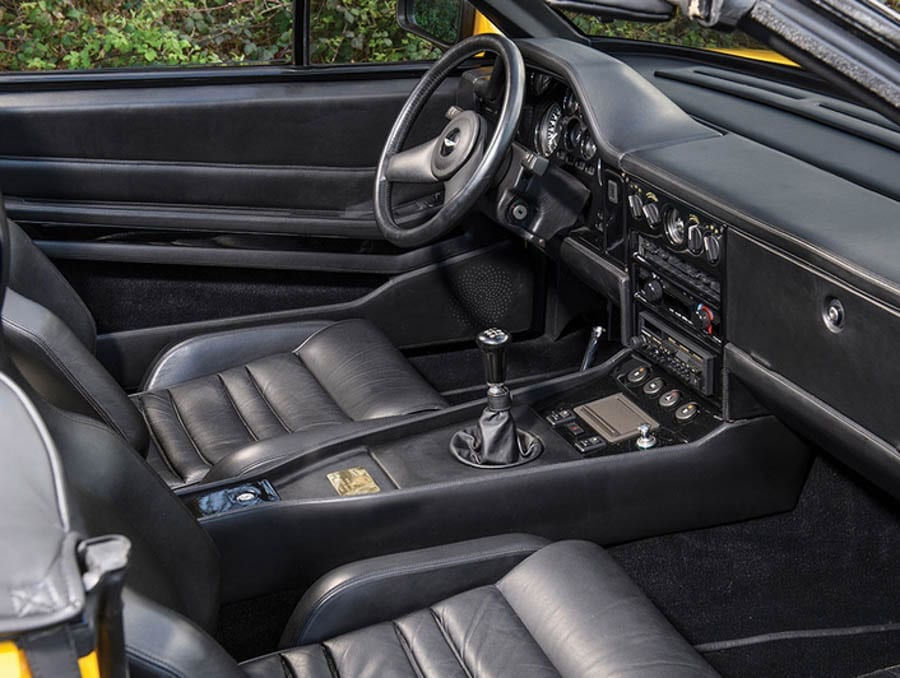
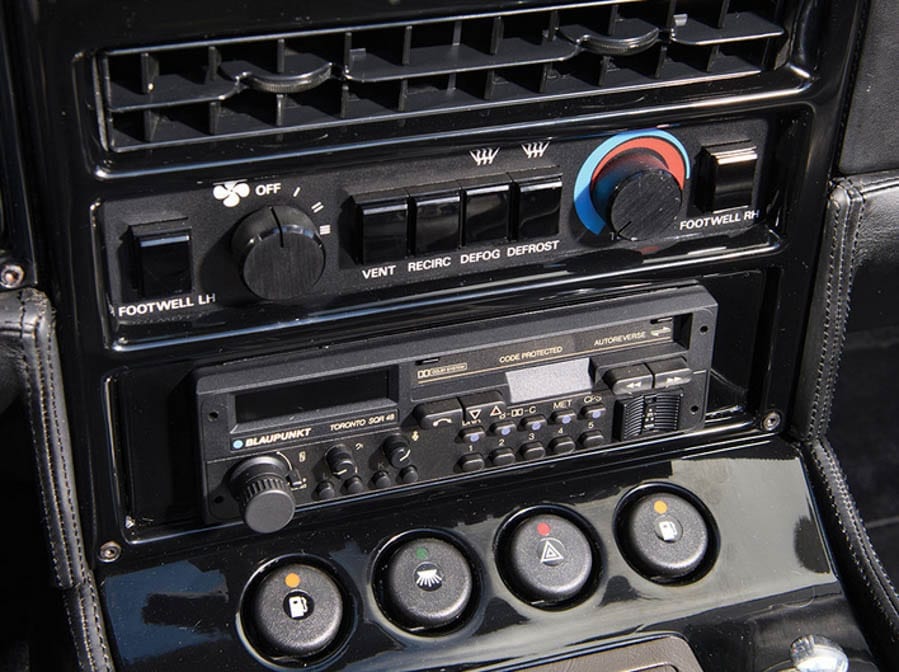
One-of-one left-hand drive 1989 Aston Martin V8 Vantage convertible in ‘Fury Yellow’ to be sold; it is a prime example of 1980s excess and a car you will either love or loathe
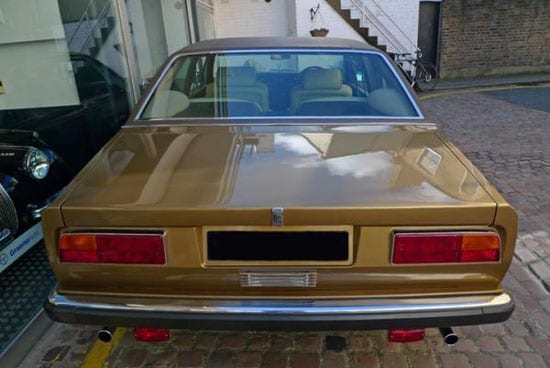
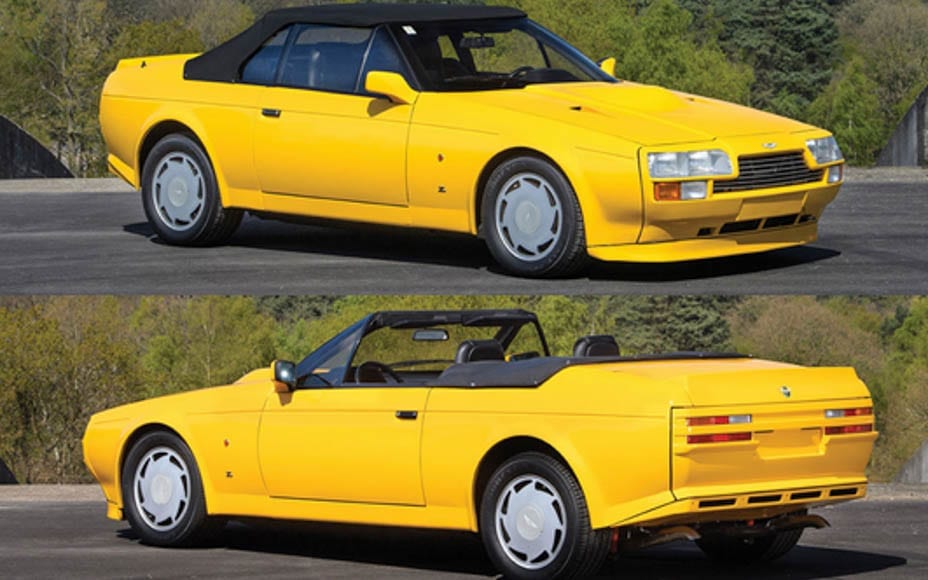
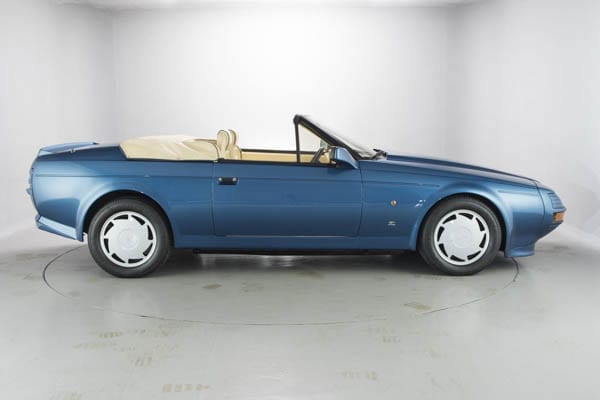
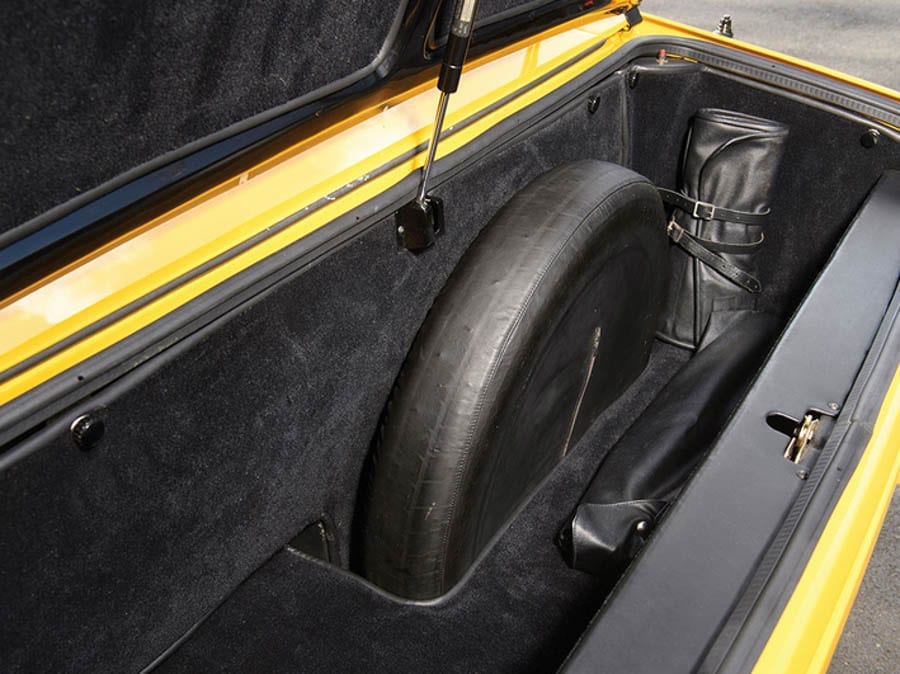
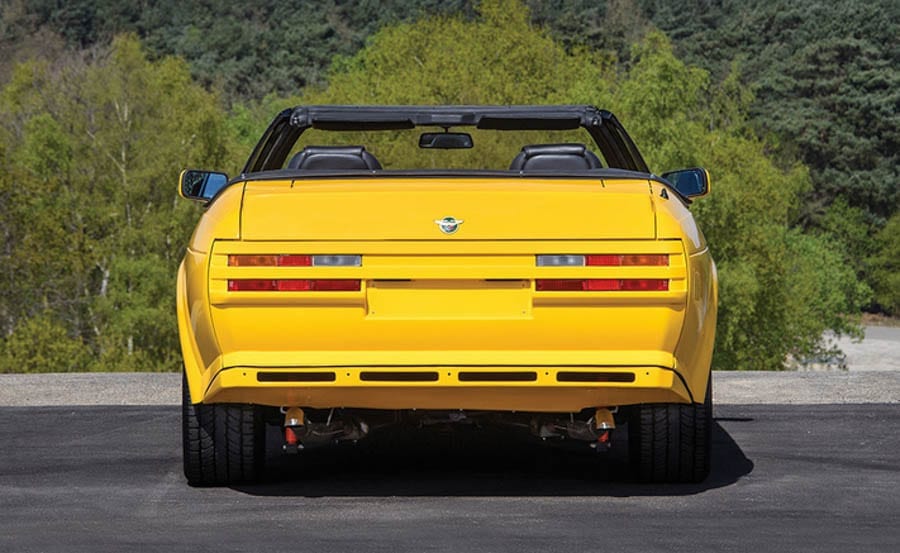
A 1989 Aston Martin V8 Vantage Volante Zagato that was the only left-hand drive example produced is to be sold by auction in May. It is a car that you’ll either love or loathe and given it is presented in ‘Fury Yellow’, it certainly reflects the era when “greed was good” in terms of its brashness and noticeability.
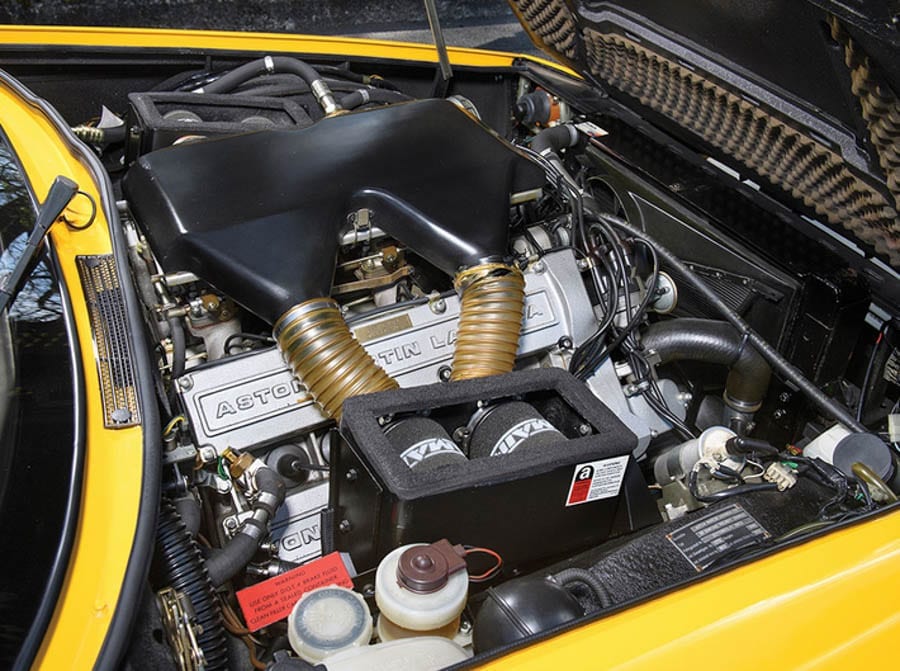
Capable of speeds of upto 183 miles per hour, the car offered was upgraded from a standard V585 V8 fuel-injected engine to a V580X Vantage engine by its original owner and also features a five-speed ZF manual gearbox. It has a specially styled black leather interior and a black mohair hood and is described as being “the essence of 1980s machismo”.
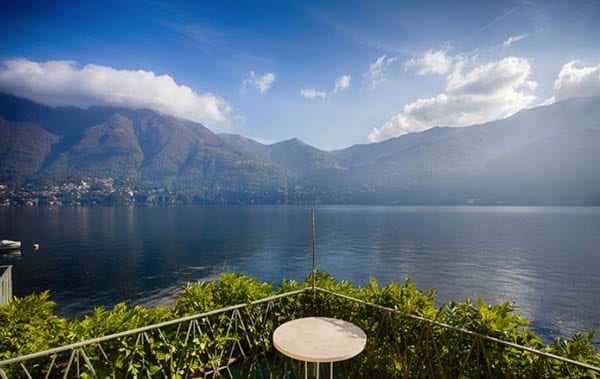
A total of thirty-six right hand drive examples of this especially angular convertible were built. Two sold in 2013 and 2014 at Bonhams at their Aston Martin Works Sales at Newport Pagnell in England. Though each achieved just £135,900 ($176,000, €161,000 or درهم646,000), RM Sotheby’s estimate the ‘Fury Yellow’ version they are to sell at a much more ambitious £379,000 to £464,000 ($491,000 to $600,000, €450,000 to €550,000 or درهم1.8 million to درهم2.2 million). They will sell it at their Villa Erba sale on the shores of Lake Como in Italy on Saturday 27th May.
1993 Porsche 911 with 6.2 miles on the clock to be auctioned; the price will astound
A racetrack ready 1993 Porsche 911 Carrera RSR that has just 6.2 miles (10 kilometres) on its clock is to be sold in Italy next month.
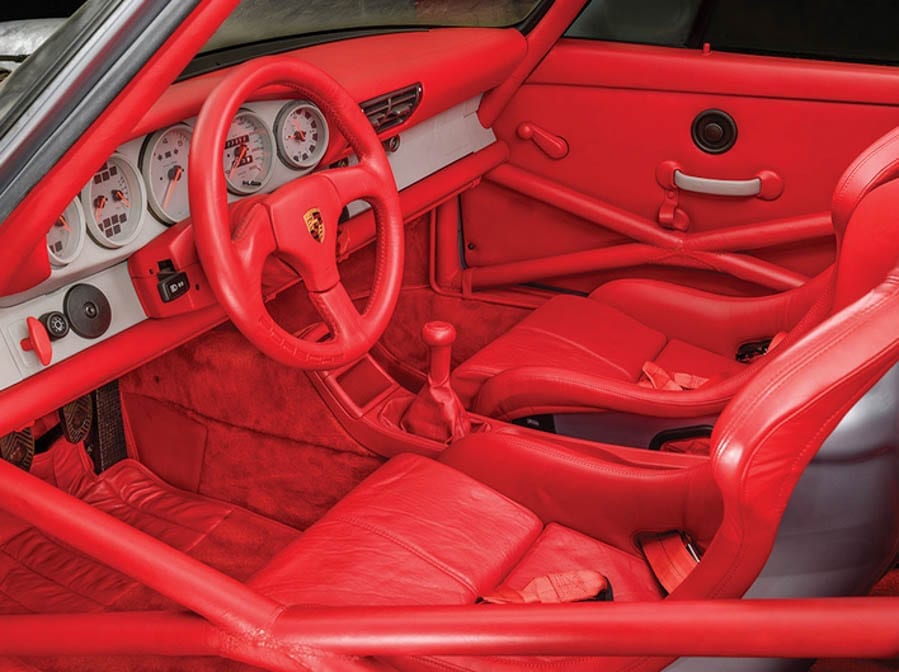
The 3.8-litre fully race prepared car was special ordered and delivered in Polar Silver Metallic paint and trimmed in Can Can Red leather. It is one of only two RSR’s with a fully trimmed interior, is one of only 51 Carrera RSRs produced and is still covered in factory-applied Cosmoline coating.
Capable of 0 – 60 miles per hour in just 3.7 seconds and quicker than a Ferrari F40, the car is estimated at £1.7 million to £1.9 million ($2.2 million to $2.4 million, €2 million to €2.2 million or درهم8 million to درهم8.8 million). RM Sotheby’s will sell it at their Villa Erba sale on the shores of Lake Como in Italy on Saturday 27th May.
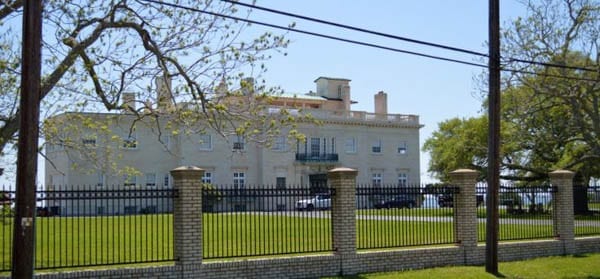
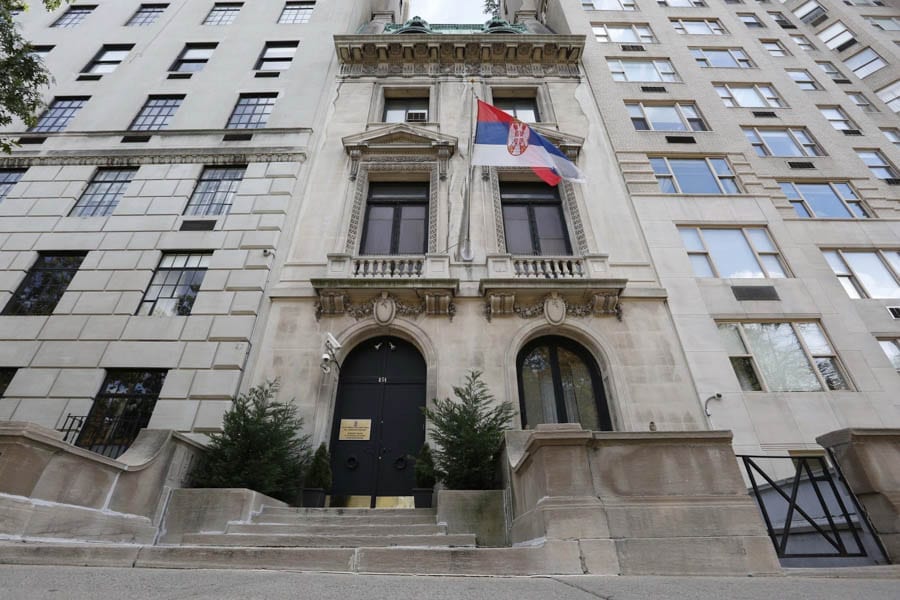
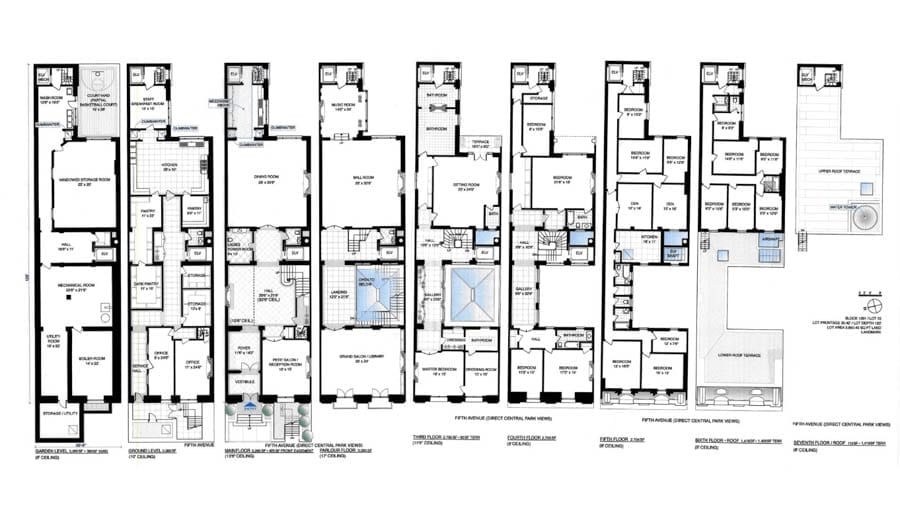
854 Fifth Avenue, Upper East Side, New York, NY 10065, United States of America
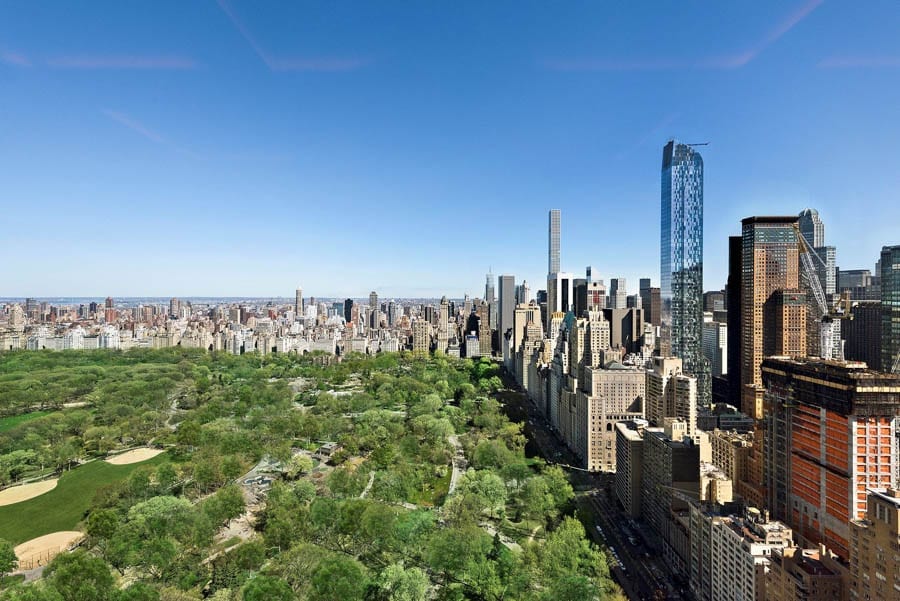
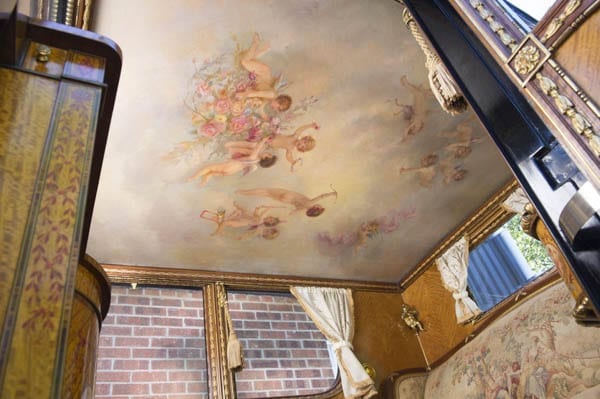
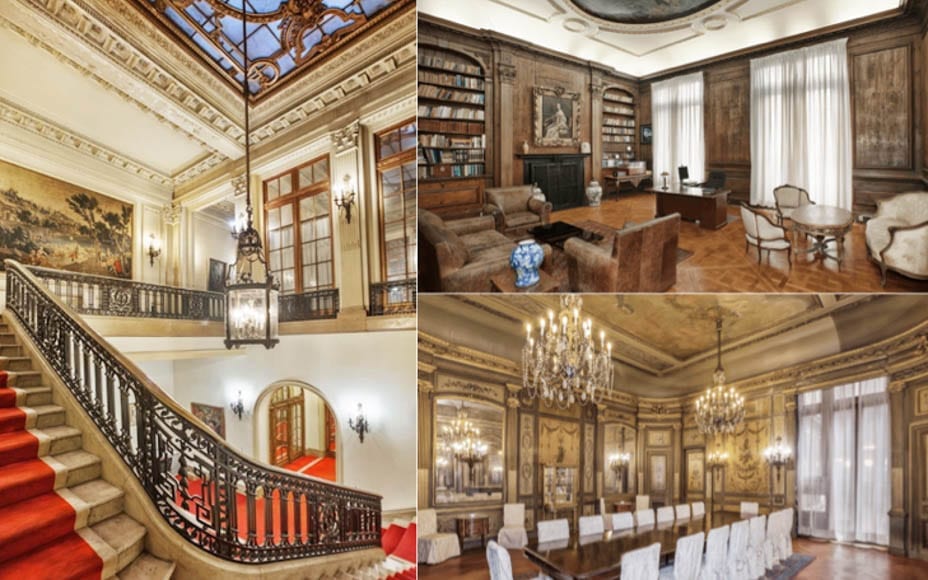
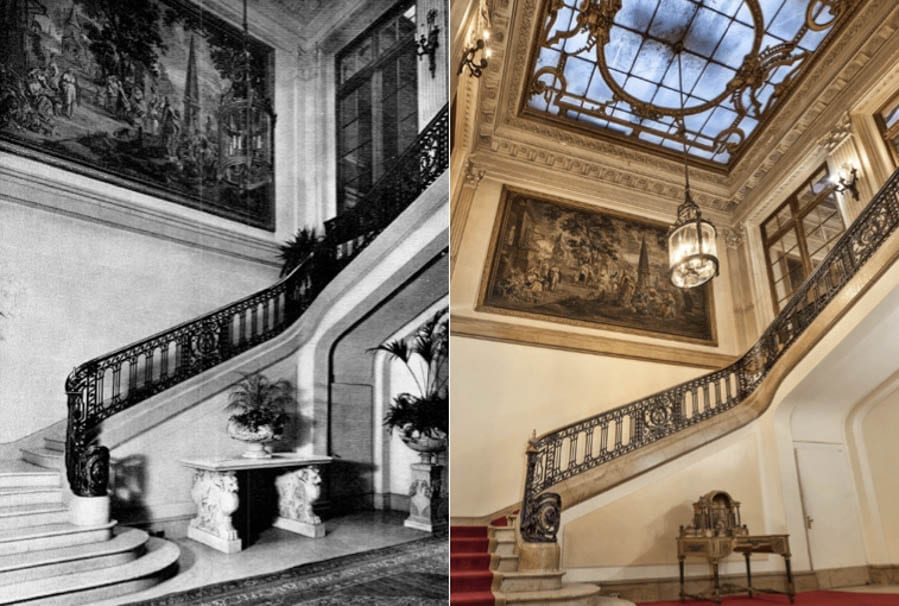
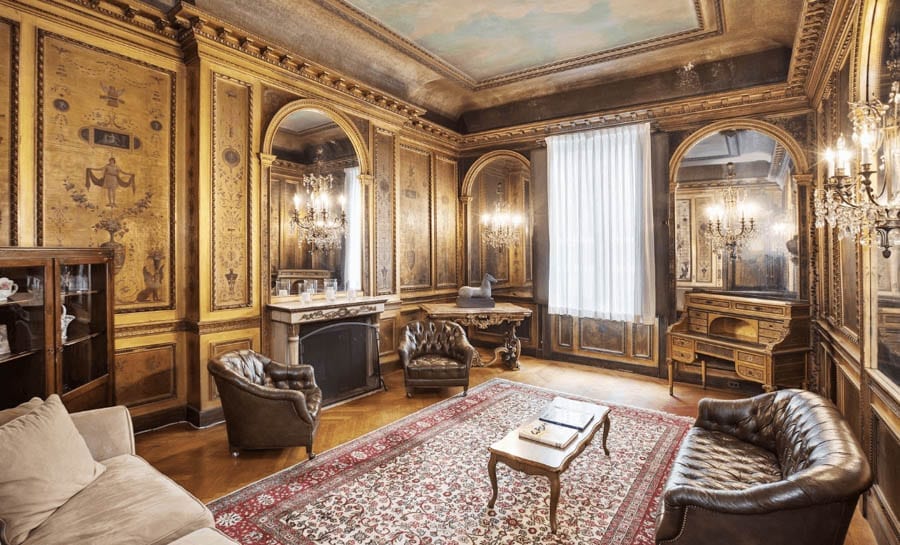
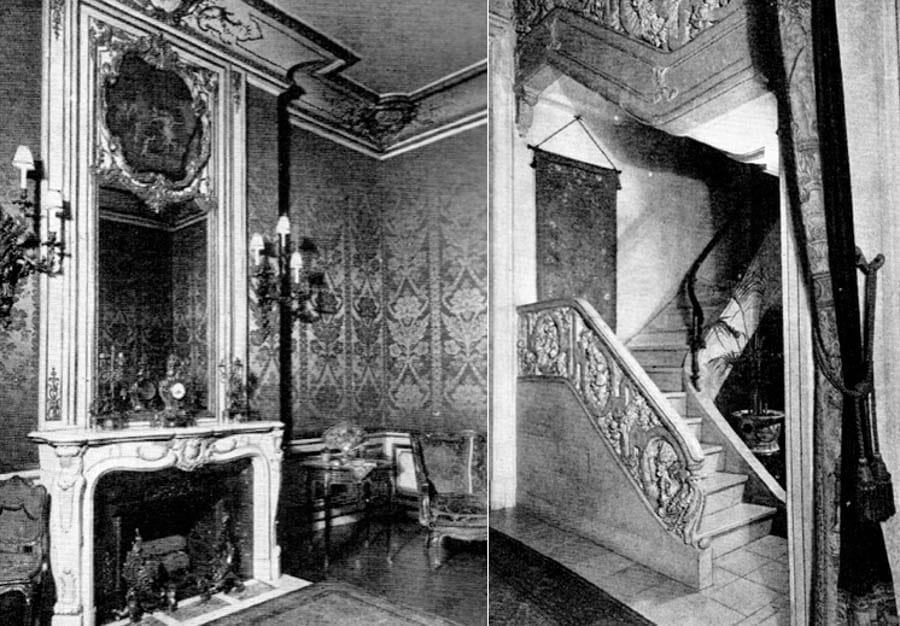
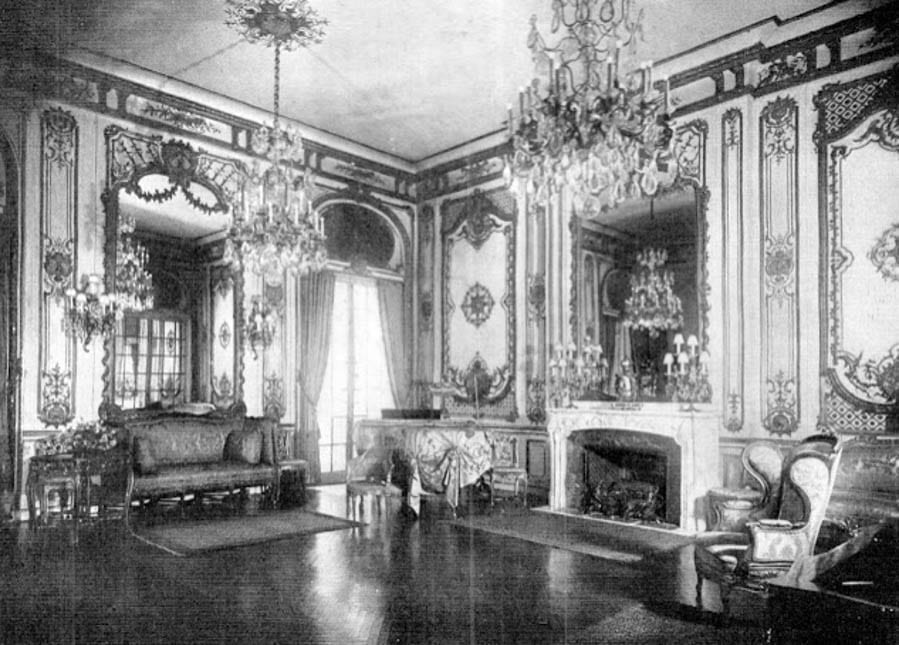
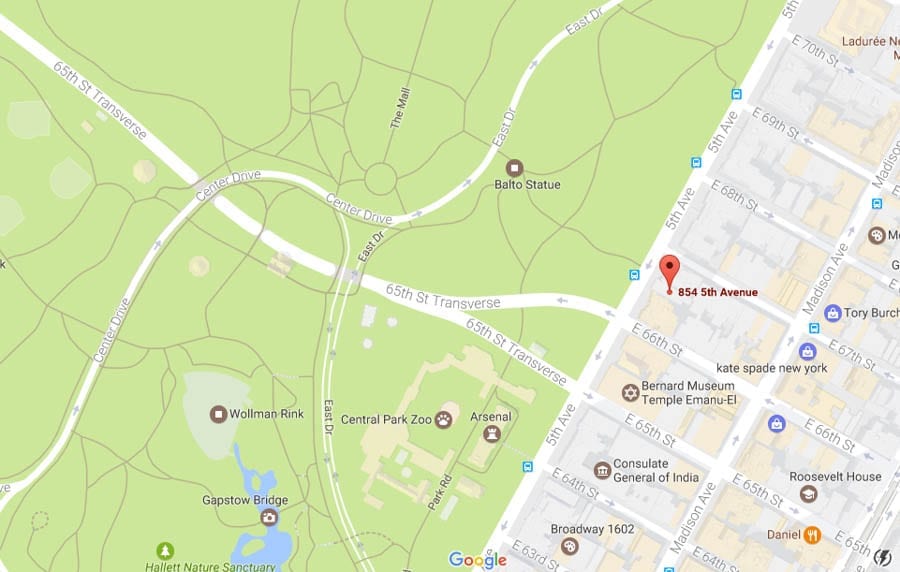
Offering 20,000 square foot of accommodation over nine floors, 854 Fifth Avenue stands opposite Central Park and between 66th and 67th Streets. It was built in 1905 for a stockbroker named Robert Livingston Beeckman and constructed by architects Warren & Wetmore at a cost of $60,000 (the equivalent of $1.6 million, £1.2 million, €1.5 million or درهم5.9 million today). The residence was landmarked by the New York City Landmarks Preservation Commission as a “superb example of the French classic style of Louis XV” in 1966 and to this day, the 32-room property retains original features including hand-carved balustrades of white marble, ceiling frescoes of angels and clouds, an original working stove and two of the city’s first private elevators.
Robert Livingston Beeckman (1866 – 1935), Emily Thorn Vanderbilt Sloane White (1852 – 1946) and Henry White (1850 – 1927)
Sold next to George Grant in 1912 after Beeckman – later 52nd Governor of Rhode Island – abandoned New York to spend more time at his Newport estate, Lands End, for a then record sum of $725,000 (the equivalent of $18.3 million, £14.1 million, €16.8 million or درهم67.2 million today), 854 Fifth Avenue was then offloaded to Henry White and his heiress wife Emily Thorn Vanderbilt Sloane White for the much lower sum of $450,000 in 1925 (the equivalent of $6.3 million, £4.9 million, €5.8 million or درهم23.1 million today).
Twice married financier of New York’s Sloane Hospital for Women Thorn Vanderbilt Sloane White and her ambassador husband are said to have “added their own touches” to the mansion and after she died, 854 Fifth Avenue was sold to the then nation of Yugoslavia. It has served as a government building since and was most recently used as the Permanent Mission of Serbia and Mission of Serbia to the UN.
Bombed on 11th July 1968 but thankfully subject to little damage in that attack, the mansion still to this day features a ‘Faraday Cage’ – a secret metal-padded room where officials could meet without the fear of being wiretapped – as well as bulletproof windows to its Central Park elevation.
Last week, of the property, Tristan Harper of Douglas Elliman told The Real Deal:
“Everything is virtually intact. Whoever buys it will own a piece of New York history. [The six individuals who have already expressed interest in purchasing 854 Fifth Avenue are] all extremely high-net-worth individuals of different backgrounds”.
Once bordered by houses of a similar scale, 854 Fifth Avenue is now adjoined by two behemoth-like apartment complexes. It stands sturdy and represents a little reminder of the glorious era of Carnegies, Rockefellers, Vanderbilts and Whitneys.