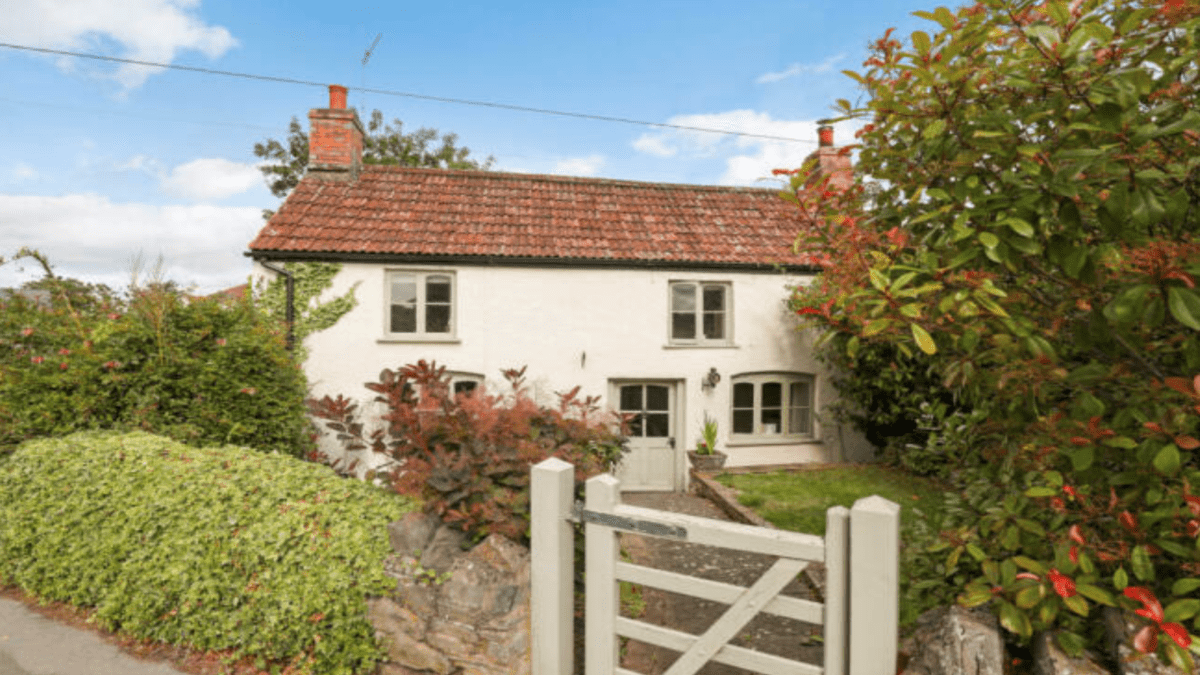
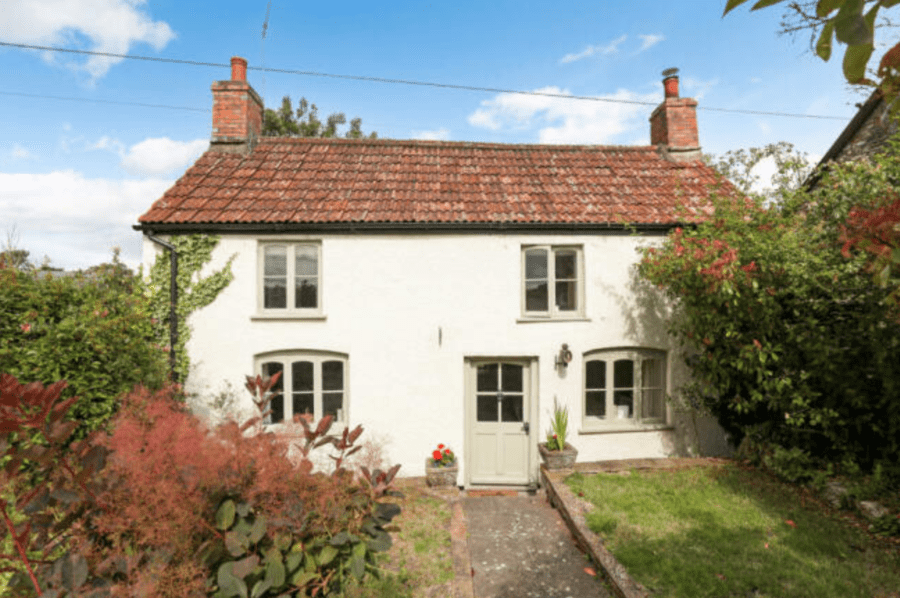
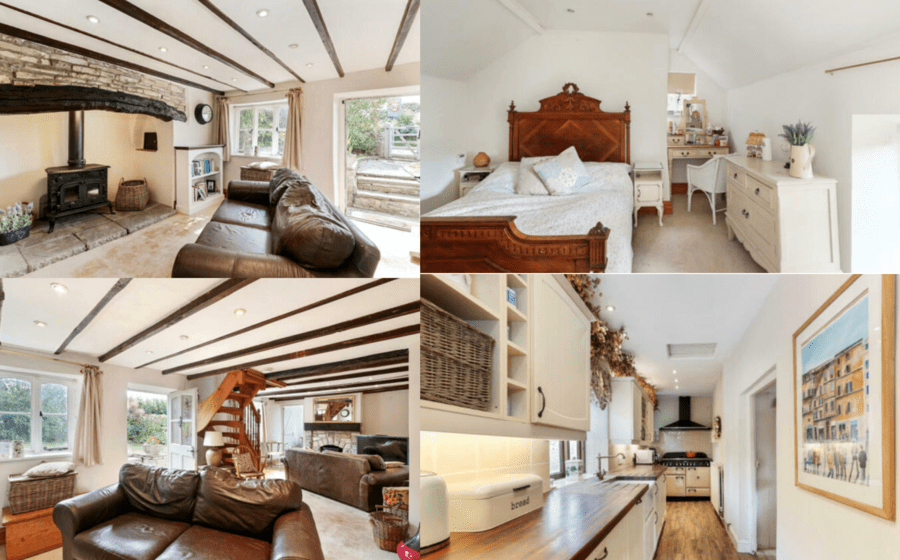
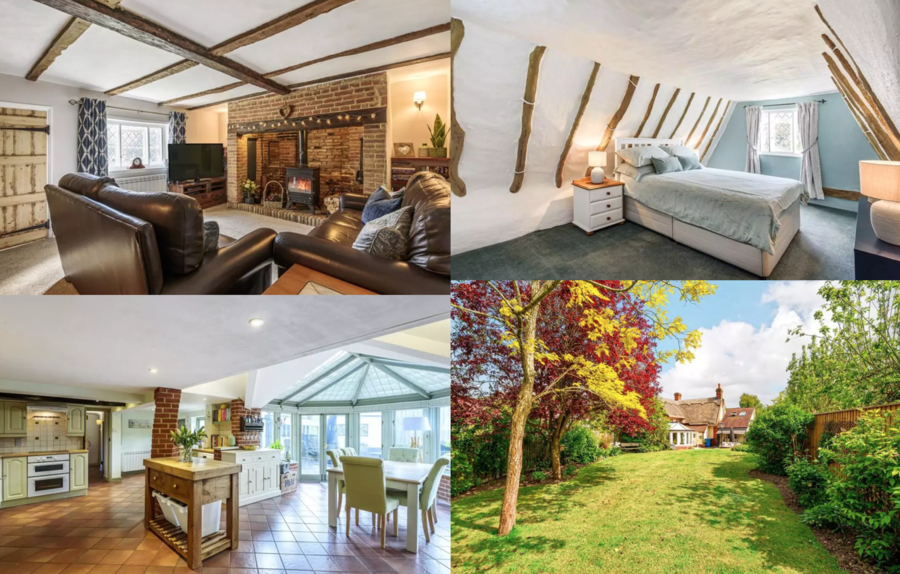
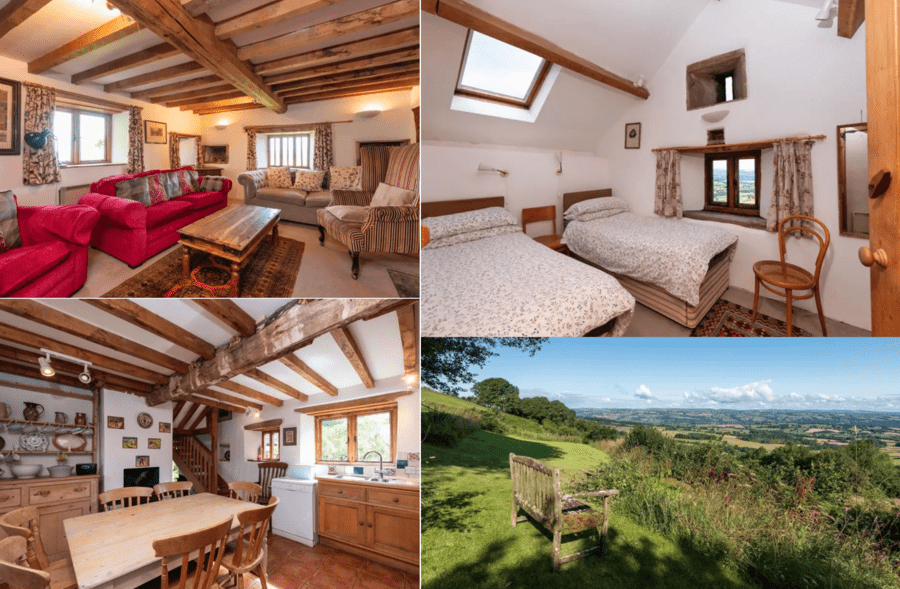
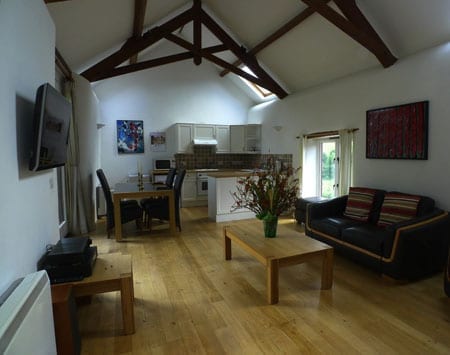
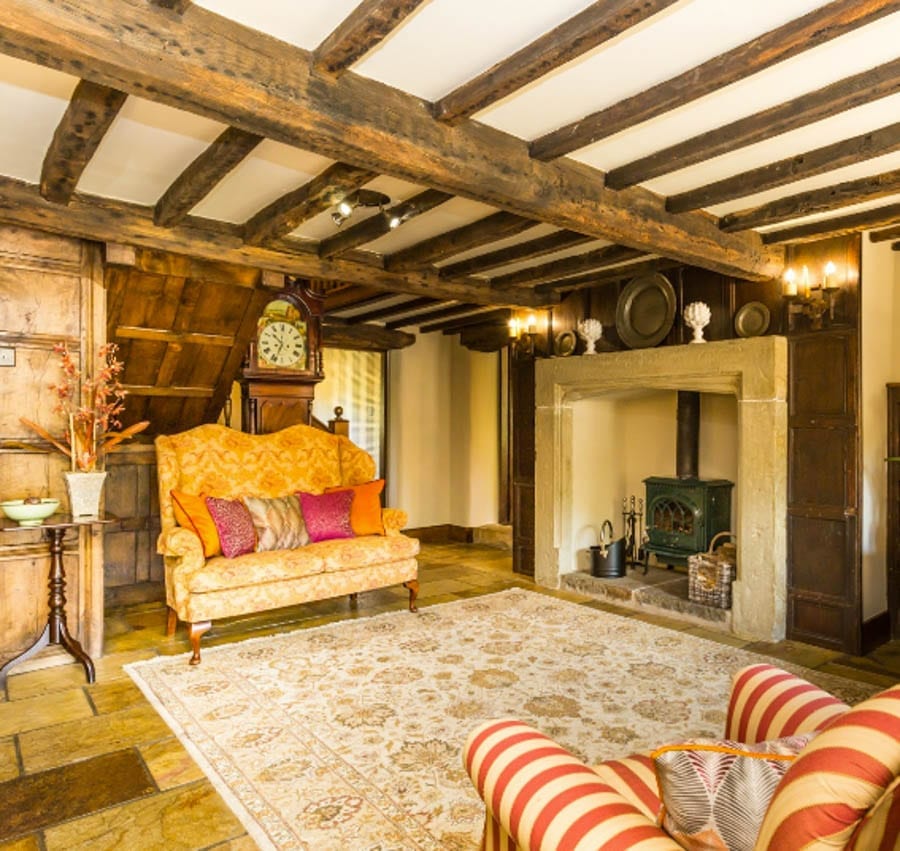
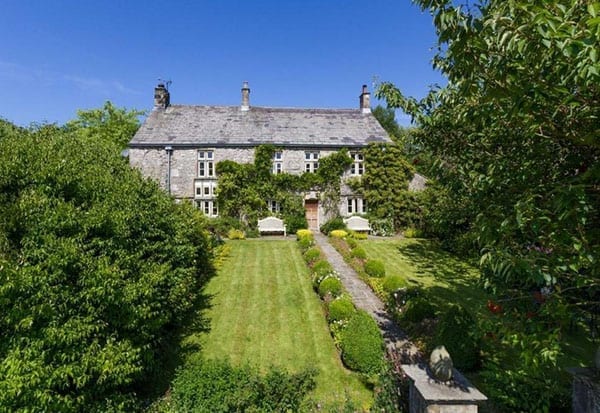
Compact yet cosy, the main attraction here is a 22-foot length sitting room with an inglenook fireplace and bread oven at one end and a natural stone fireplace at the other. It also includes a kitchen with a Rangemaster oven, a study and would make an ideal Airbnb given its proximity to Glastonbury and its annual festival.
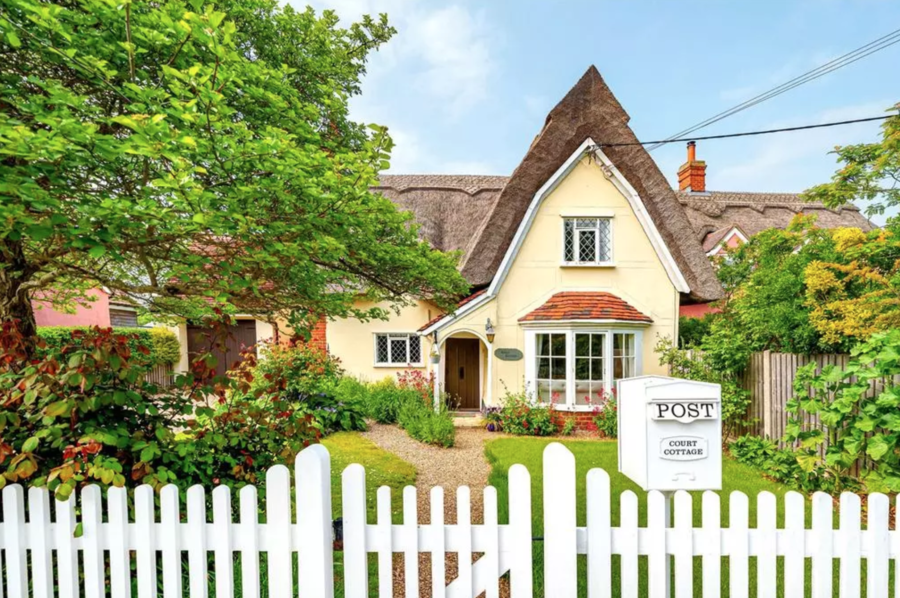
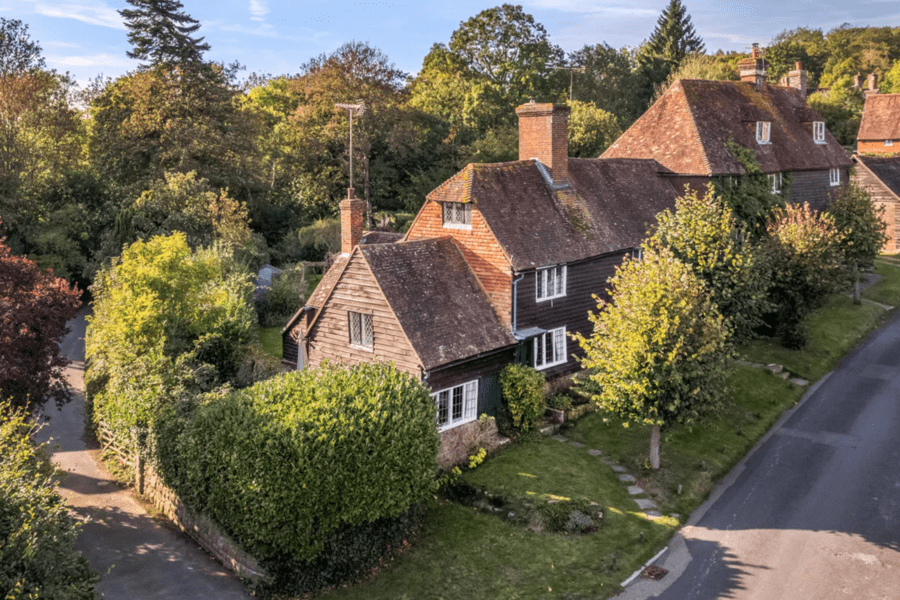
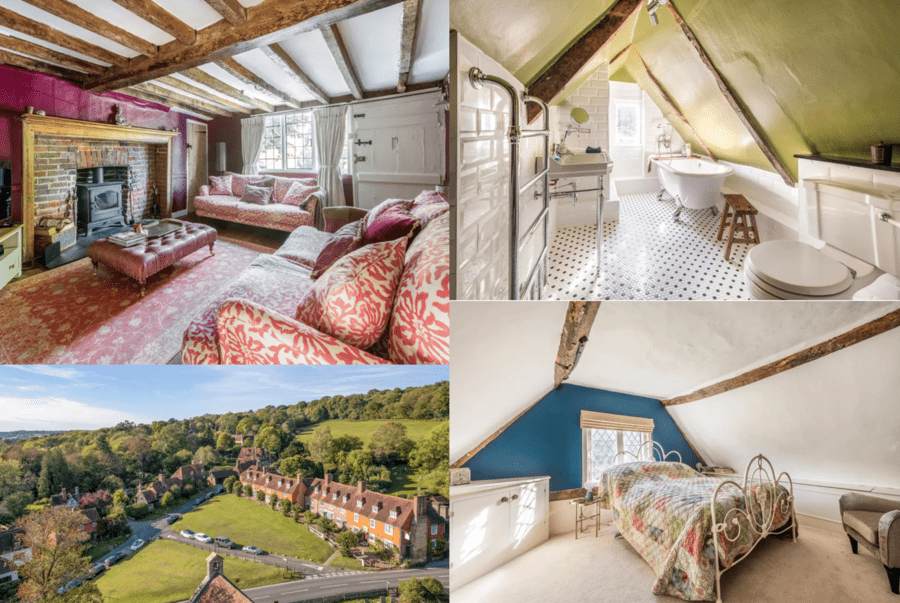
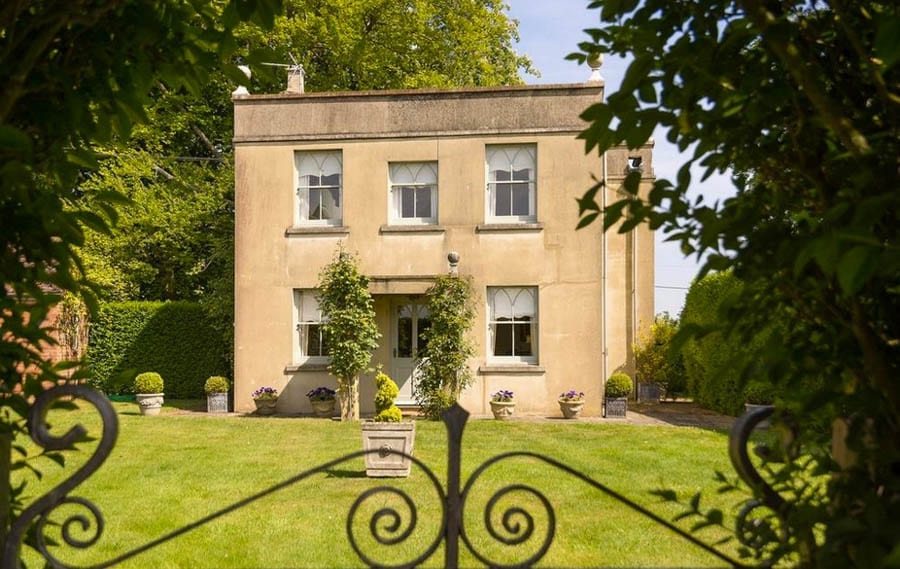
Another ‘chocolate box’ cottage comes in the form of Court Cottage – an 18th century detached property in a “highly regarded south Suffolk village” near Bury St Edmunds where one of Margaret Thatcher’s most trusted political advisers, David Hart, “lived-in-style” prior to his death in 2011.
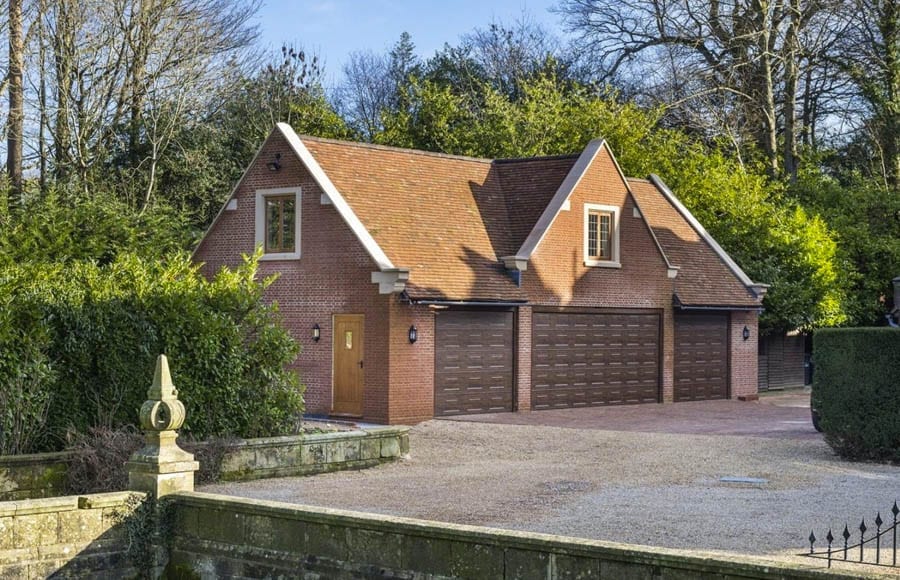
Offered by Jackson-Stops, this 1,615 square foot thatched building includes 2 reception rooms, 3 bedrooms and 2 bathrooms. It also has a “fabulous” dining kitchen, a garage with a room above, an electric car charging point and a lawned garden.
Curiously, the property has a “flying freehold” since the neighbour’s bathroom overhangs the property’s ground floor utility room and a “creeping freehold” since its cellar lies beneath the adjoining property’s living area.
Llangain, Dorstone, Herefordshire –£695,000 ($873,300, €800,500 or درهم3.2 million)
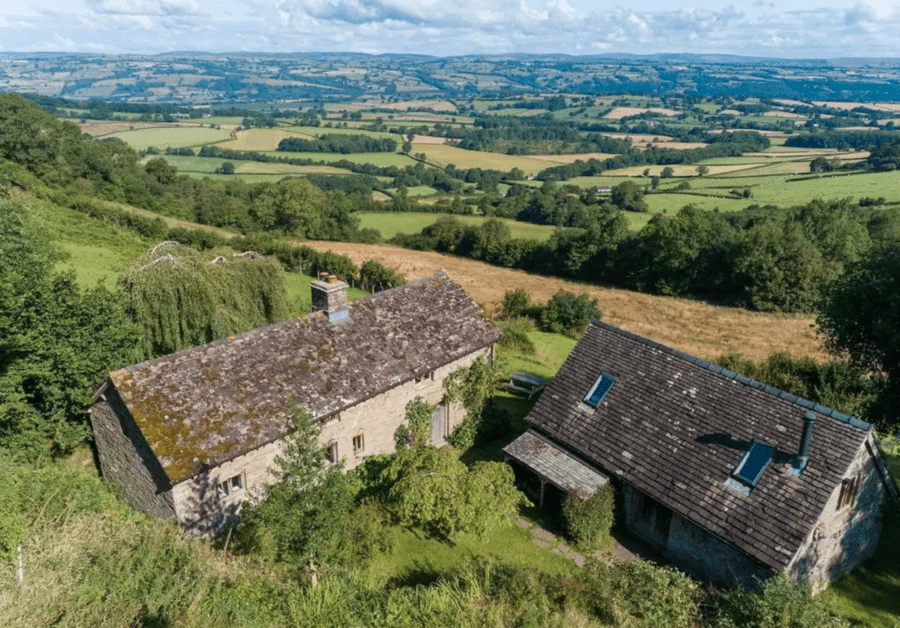
For the same sum, just 3.5 miles from the market town of Hay-on-Wye – famed as “the town of books” – this 18th century restored cottage on ½ acre is available freehold. It is situated close to the Golden Valley village of Dorstone – a settlement best known for its annual sloe gin competition where each year the winner is crowned the ‘Grand Master of the Sloes.’
Llangain, a farmhouse that was derelict from the First World War until 1995, itself has 4 bedrooms and in addition there is a 1-bedroom barn conversion. Agents Knight Frank laud the property as being in a “picturesque setting” and having “amazing views.”
Willow Cottage, Bethersden, Kent – £1.75 million ($2.20 million, €2.01 million or درهم8.07 million)
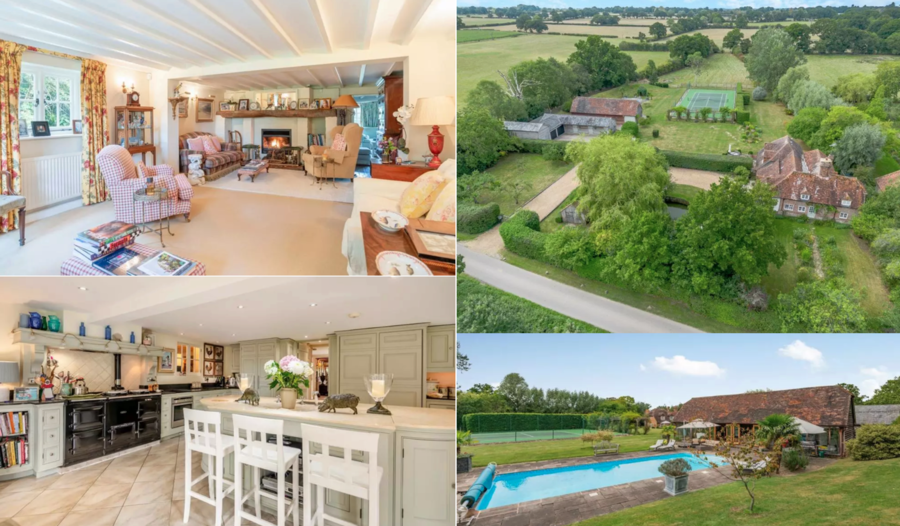
Situated in a village best known for producing rather ritzy rocking horses for everyone from the late Queen Elizabeth II to Sir Paul McCartney, Willow Cottage is being marketed by Strutt & Parker as having “evolved from the picturesque period cottage at its heart, and from which it derives its somewhat understated name” into an “elegant 4,800 square foot family house.”
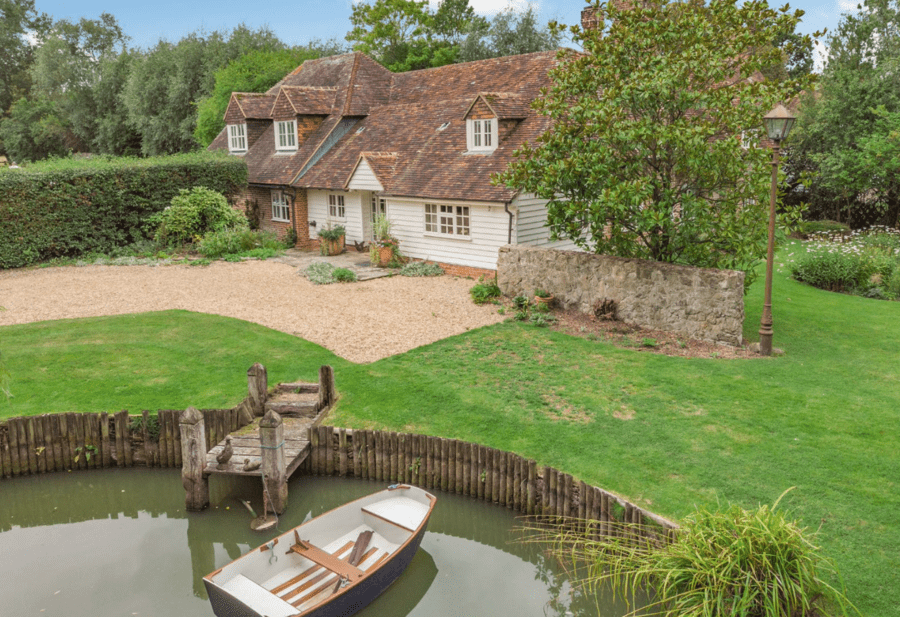
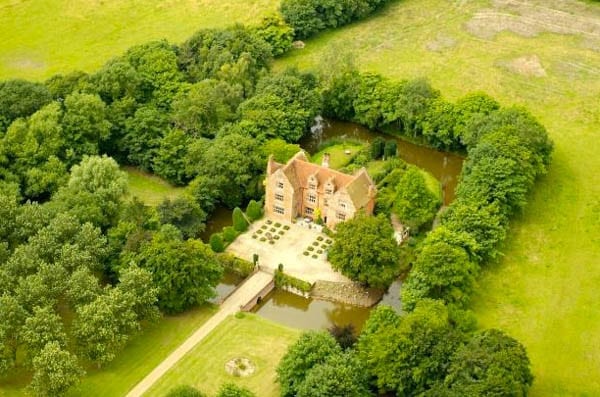
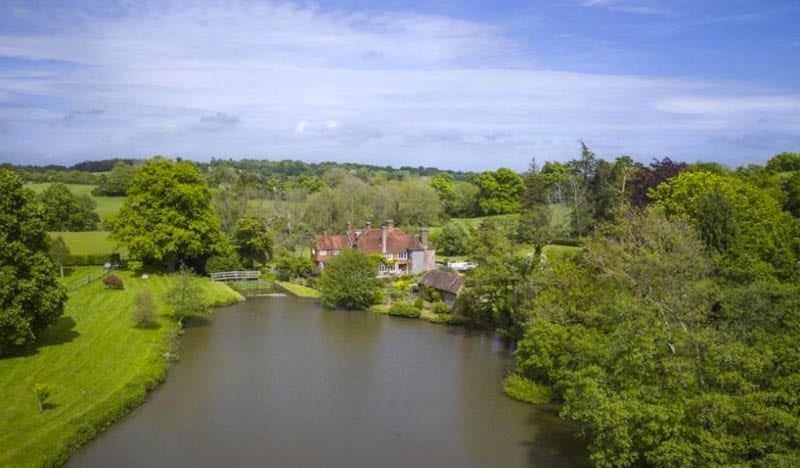
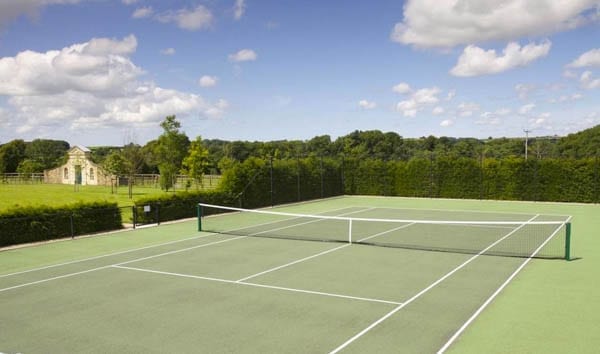
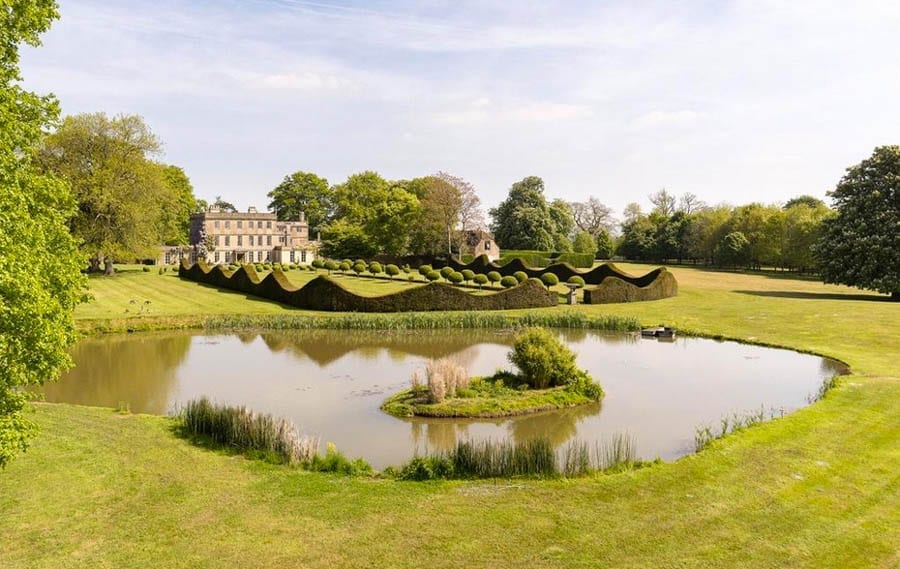
Situated on a plot of 16.5 acres and last sold for £400,000 in July 1998, this 5-bedroomed residence comes with a separate 2-bedroomed ‘guest barn’ and also has a tennis court, a swimming pool, stabling, garaging, gardens and paddocks. A “picturesque pond” currently provides opportunity for Wind in the Willows-esque Messing About in a Boat, as our main photograph suggests.
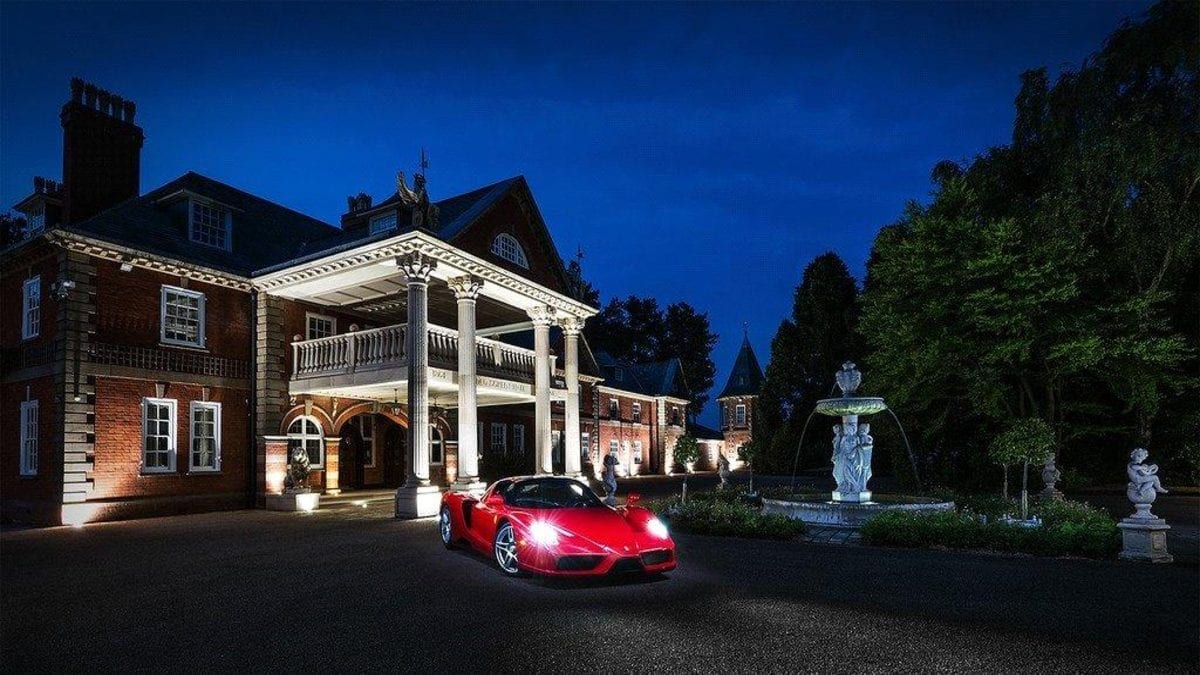
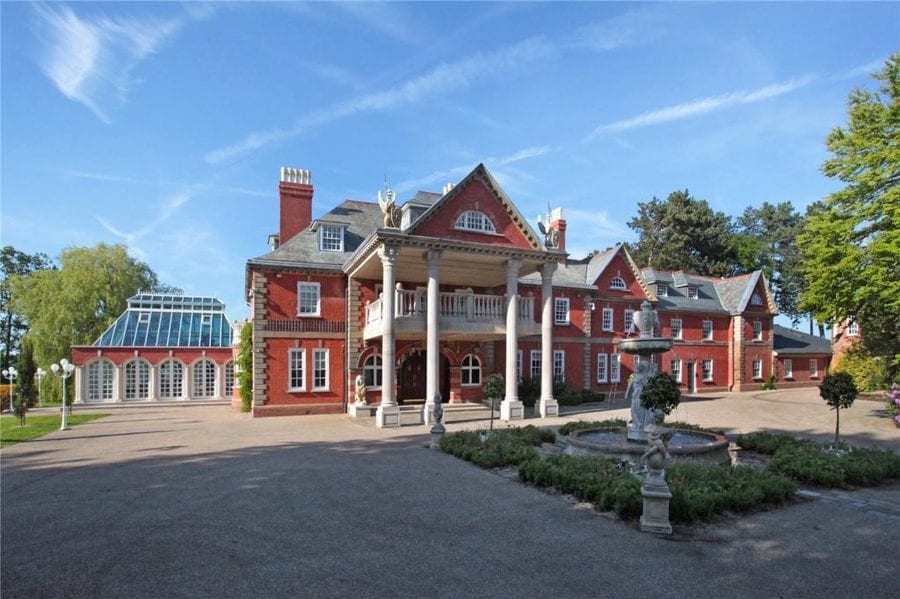
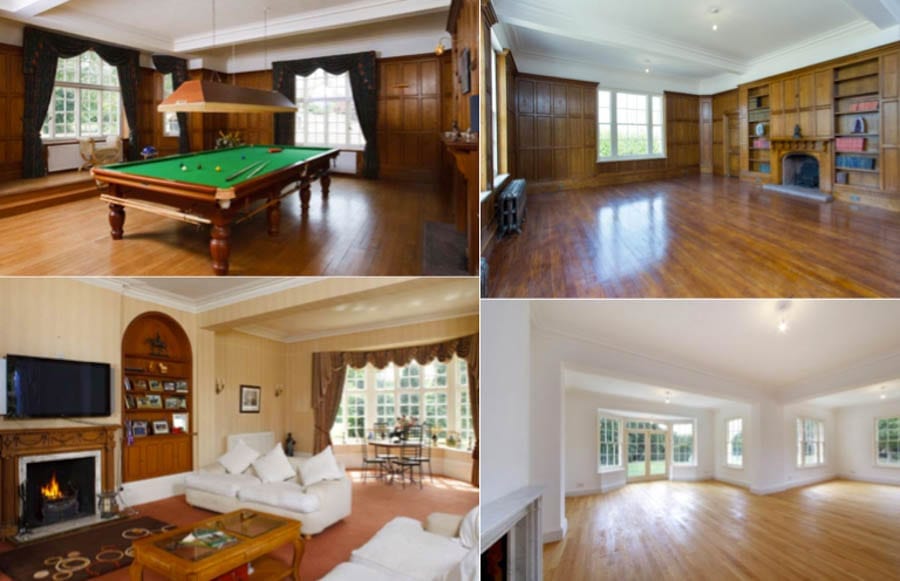
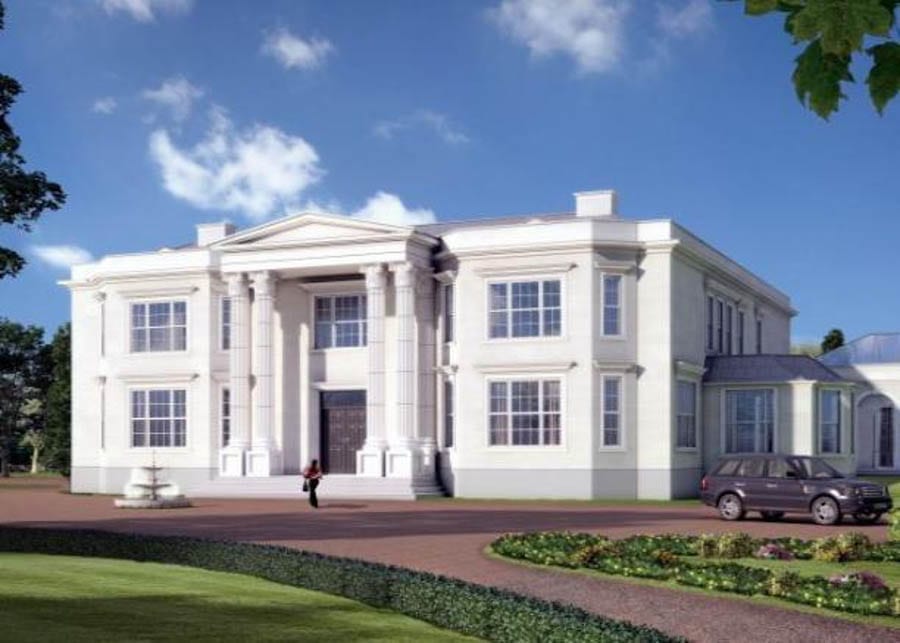
Described as “architecturally unsurpassed and with a lavish interior” and an “ambassadorial style Smallbone kitchen” by selling agents Jackson-Stops, this vast English attempt at a ‘McMansion’ is quite frankly one of the most ludicrously laughable houses we’ve ever featured.
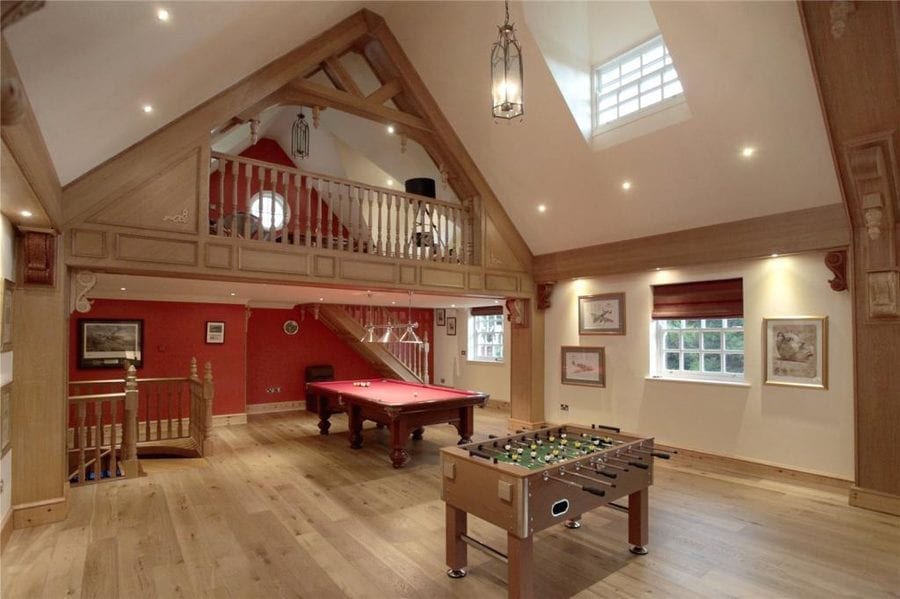
Standing on a plot of just under 11 acres where a probably perfectly charming yet subsequently bastardised residence was constructed in 1864, the ‘hall’ itself extends to about 20,000 square foot. It includes 5 reception rooms, a cinema room, a games room, a music room, an orangery and 8 en-suite bedrooms.
In addition, there is a ‘leisure suite’ with an indoor swimming pool and gym, a staff flat, a 3-bedroom lodge, a 620 square foot ‘entertaining pavilion,’ garaging for 28 cars, a helicopter hangar, kenneling and stabling.
Plainly desperate to offload this gargantuan white elephant, Jackson-Stops declare: “Our clients are looking to downsize and would consider part exchange with either another residential property or commercial property, or possibly another asset class (for instance, prestige and collectible cars, art, etc.).”
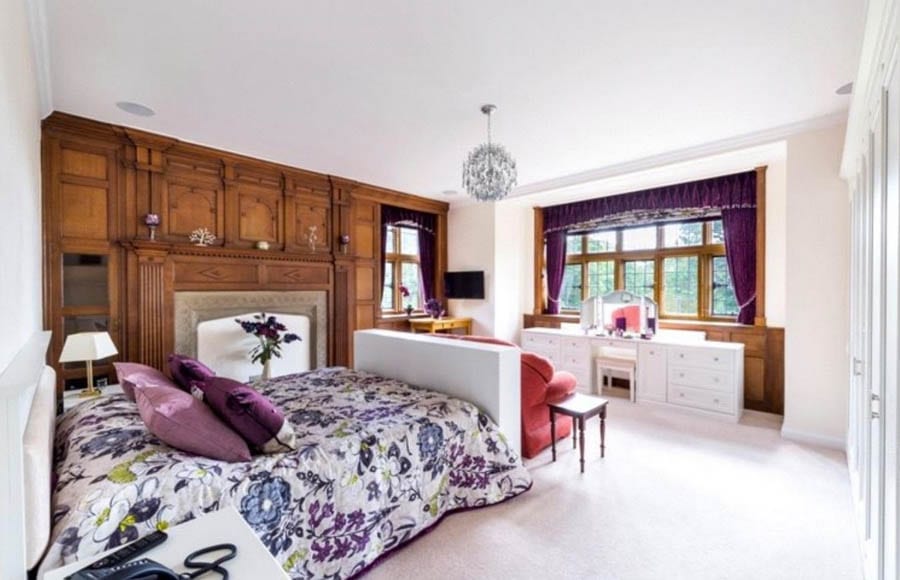
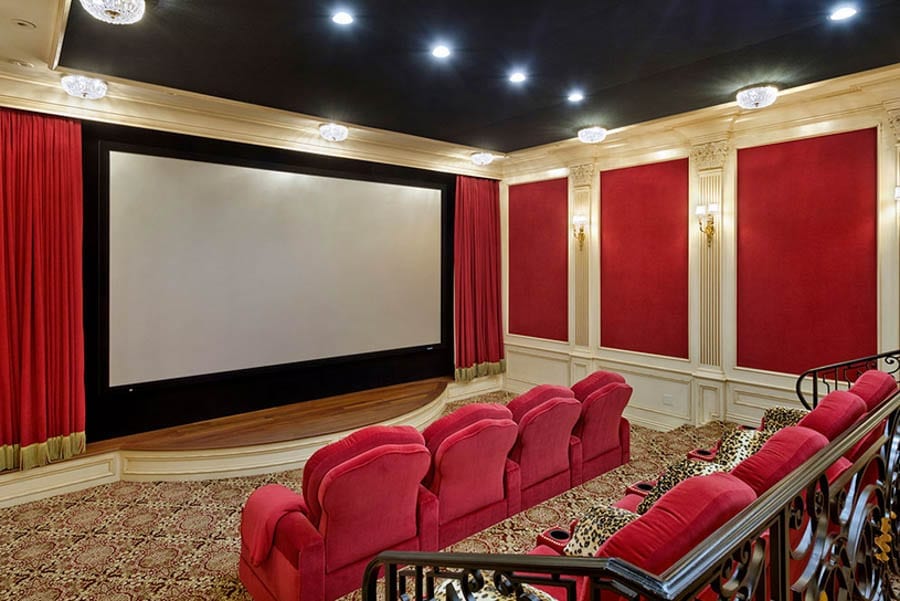
An English McMansion Monstrosity – Amateur golf champion, BBC Wales Sports Personality of the Year 1980 and tax fraudster Duncan Evans owned Deansgreen Hall from 2002 to 2003.The entrance hall to Deansgreen Hall harks back to the past and currently features coats of armour and a model of an old sailing ship.The dining room of the McMansion is equally “historic” in its inspiration, yet the white gloss paint scheme simply just doesn’t work.Plainly aimed at a sale to a footballer, the cinema room – complete with its naff sparkling light ceiling and purple panels – could have been designed by the “prosecco gagging” disaster that is Dawn Ward.
The Names & Numbers – Deansgreen Hall, Crouchley Lane, Lymm, Cheshire, WA13 0TL, United Kingdom
March 2021 – For sale for £6 million ($8.4 million, €7 million or درهم8 million) with Jackson-Stops. Listed first with the firm circa December 2019.
June 2018 – A former policeman named Roderick Bond, whose current correspondence address for his active company Ravenstone UK Ltd., was jailed for 2 years and 8 months as a result of his involvement in a “Formula 1 film tax scam” in June 2018.
2006 – Purchased by the current owner and “remodeled and presented in its current condition.”
2002 – Sold to BBC Wales Sports Personality of the Year 1980 Duncan Evans for £1.2 million ($1.7 million, €1.4 million or درهم2 million) having reverted to private ownership in the 1990s.
1970s – Used as “commercial offices” by Fairclough Homes.
1864 – Original house built on the site. What remains of that, God only knows.
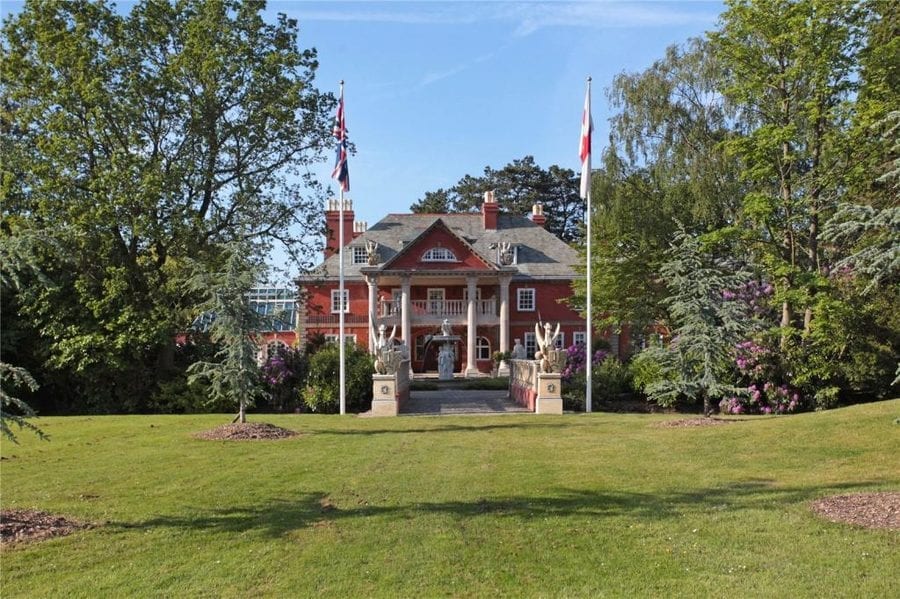
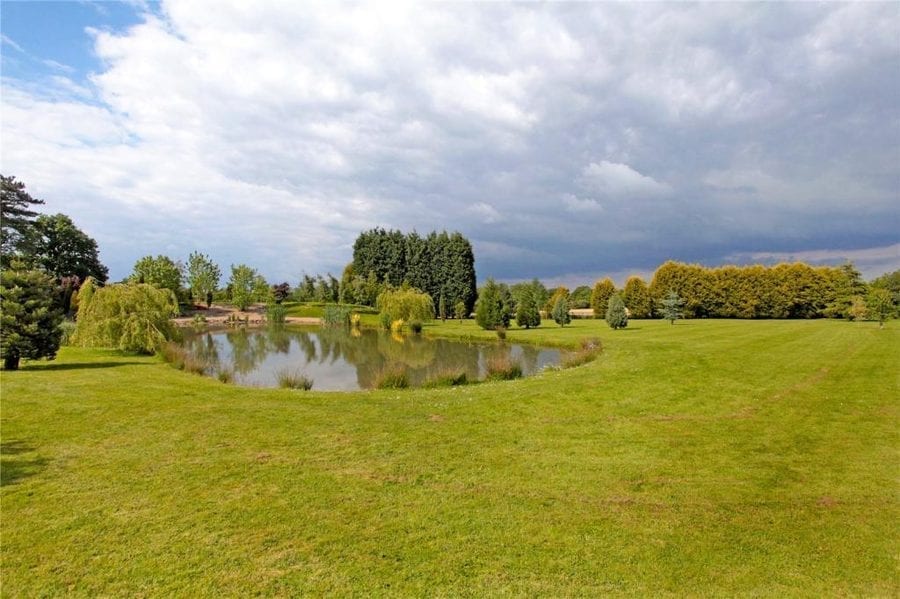
In November 2020, we featured what we termed “the world’s worst McMansion,” a £1.65 million horror in New Jersey. In Deansgreen Hall, we’ve definitely found something that could actually come a very close second.The insipid white theme continues in this vaulted sitting room of the English McMansion.A spokesperson for selling agents Jackson-Stops remarked of the McMansion’s kitchen: “The centre of the house has an ambassadorial-sized Smallbone fitted kitchen/breakfast room with large central island (with seating for 10) with sofas at one end.” Any serious chef would respond: “What a bloody impractical layout.” The McMansion’s indoor swimming pool, surprisingly, seems relatively tame in its decorative styling.A games room in “regal red.”It’s back to the medieval mixed up with nautical heritage theme on the McMansion’s landing – complete with a chess board that looks like it came from Dungeons & Dragons.The ‘master bedroom’ has an especially ghastly fireplace surround and it’s got some shagpile carpets that Jimmy Savile would have loved to have rolled around on.The nautical touch continues in this bathroom area where also included is a tub where Prince Andrew might feel at home.The rear elevation of the McMansion is frankly nothing but a hotchpotch and a design disaster. How many styles did the architect wish to combine?A set of flags stands patriotically at the front of the building along with a very necessary pair of dragon statues.Looking outwards, there’s a hint of classicism to enjoy.The garage block and ‘lodge house’ of the McMansion resemble something found on a Barratt housing estate.Yet more patriotism on display at England’s naffest McMansion. Nigel Farage and Ann Widdecombe would go potty. There are two lakes that are supposedly “stuffed” with carp. Watch out, Eddie Grundy of BBC Radio 4’s ‘The Archers’ will be round to do a bit of poaching.The entrance gates to the McMansion complete with a set of cobbles that wouldn’t look out of place on ITV1’s ‘Coronation Street.’
Crumbling Northamptonshire estate Lilford Hall – where the little owl was introduced to Britain – for sale for £10 million, a sum £35 million lower than in 2014
Grade I listed Jacobean mansion with 13 chimney stacks for sale for £10 million; it was for sale last for £44.9 million in 2014 in spite of being listed on English Heritage’s ‘At Risk Register.’
Lilford Hall – parts of which have not been occupied since 1947 –is currently owned by a businessman who tried to sell burial plots in the grounds for £1,250 a pop and shares in a yacht loosely associated with Frank Sinatra for £23 each.
The 321-acre estate includes not only overgrown parkland, but also a zoo with cages that formerly housed bears and a lake for flamingos.
From 1711 until 1990, Lilford House was the seat of the Powys family – the 4th baron is credited with introducing the little owl to the UK.
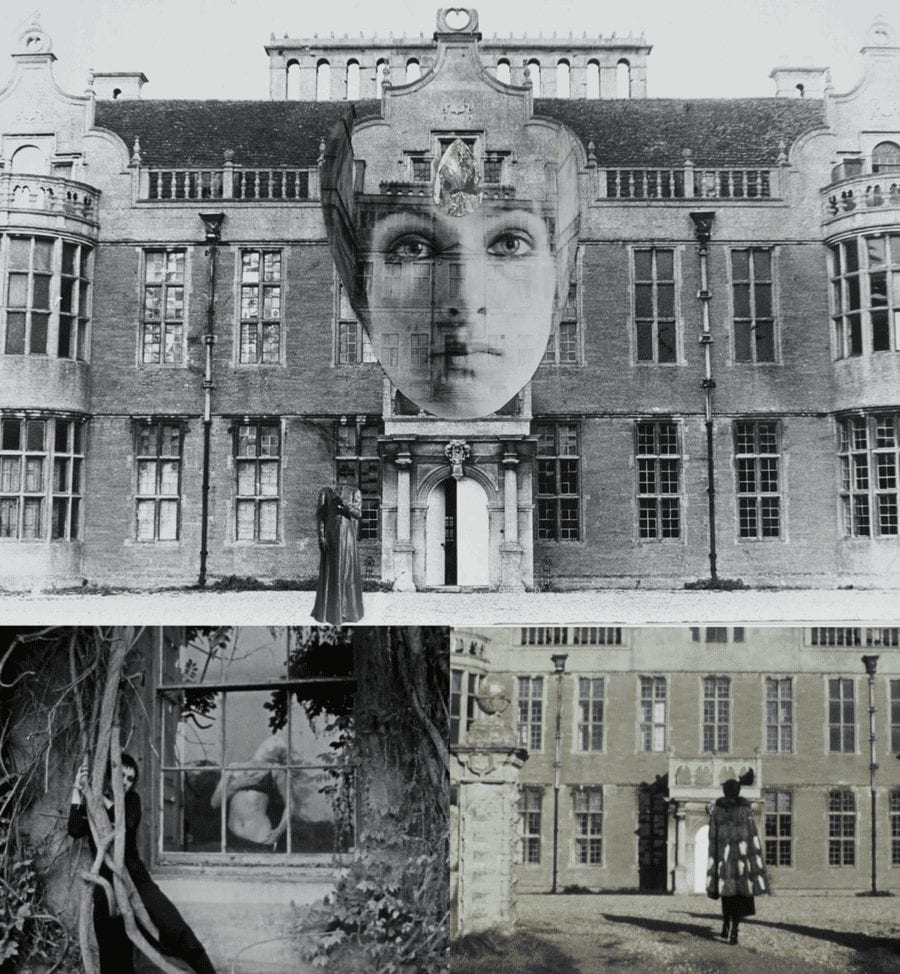
More recently, in 1969, the “sexual mystic” artist Penny Slinger used the at-the-time derelict mansion in one of her best-known works.
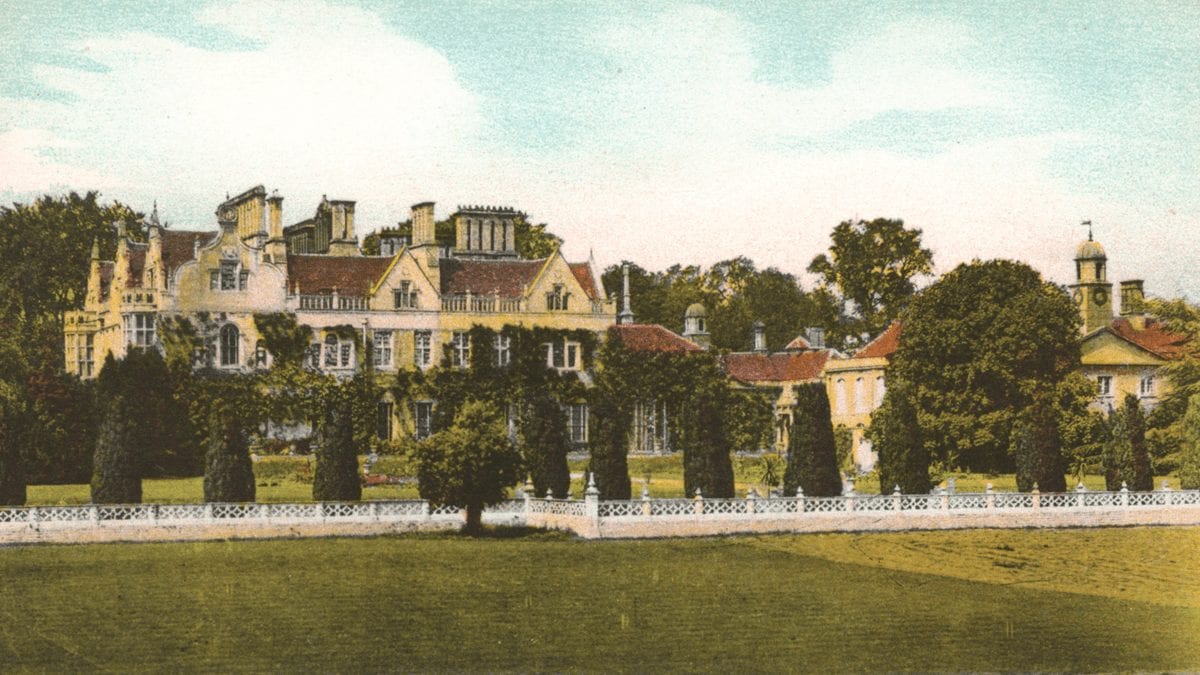
A 32,406 square foot Grade I listed Jacobean mansion 82 miles from Central London has gone on sale for £10 million – or the equivalent of just £308 per square foot.
On this basis, Lilford Hall – set in 321 acres near Oundle – seems a comparative bargain when considered against the £4,786 per square foot sought for a Lennox Gardens, Knightsbridge triplex flatThe Steeple Times featured in May, but buyers need to remember this – parts of this crumbling building, most notably the major state rooms, have not been used since 1947.
Marketed last in 2014 for the even more punchy sum of £45 million, the “exceptional residential and amenity estate located on the River Nene,” is now offered by agents Savills. The “wonderfully proportioned” U-shaped mansion itself is constructed of grey limestone and includes over 100 rooms and amongst them are 7 “impressive” reception rooms, a ballroom, a ‘great chamber’ and 9 bedrooms. In addition, there are two Georgian pavilions that were formerly coach houses and stabling, three cottages, a former zoo, the oldest private softball court in the world, a former flamingo enclosure and a deer park.
“Impressiveness in the chief attribute of Lilford Hall as a specimen of architecture” claimed County Life in 1990 and as the seat of the Powys family from 1711 until 1990, it became not only a Downton Abbey-esque entertaining pad, but also housed nurses in the Second World War. Here, indeed, is an English country house that has seen lavishness and decline and thankfully here is an example that thankfully escaped the wrecking ball wrought so disgracefully on such houses in the 1950s and 1960s.
Fascinatingly in the 1880s, Thomas Powys, 4th Baron Lilford filled his aviaries on the estate with rheas, kiwis, pink-headed ducks, free-flying lammergeiers and it was from here that he also introduced the little owl into the UK. There are said to be around 5,700 breeding pairs today, but sadly, according to the RSPB, their numbers are now in decline.
More recently, in 1969, “sexually erotic” performance artist Penny Slinger took over the by then “derelict” mansion in conjunction with the filmmaker Peter Whitehead. Their resulting work, titled An Exorcism, was exhibited internationally and in 2004, after the current owners, Charles and Aziza Micklewright, acquired the house, they did something equally avant-garde; they attempted to sell burial plots in the grounds to Americans by citing the estate’s connections to the founder of the Brownists, Robert Browne – a man better known as ‘The Father of the Pilgrims’ and ‘The Grandfather of the Nation’ (of the United States of America).
Whilst Mr and Mrs Micklewright were lauded for their considerable efforts towards the “huge task” of restoring Lilford Hall, they came to the attention of Historic England in May 2019 when the building was listed on the At Risk Register. At that time, the Oundle Chronicle reported: “The roof covering is in poor condition leading to water ingress and distress to the upper storeys. The front bays require structural attention. A schedule of urgent repairs has been identified but not implemented, and no long-term solution has been agreed.”
Now, someone with very, very deep pockets is required to restore this gem. It would be helpful if they liked erotic art, bears, squash and owls also.
The Names & Numbers – The Lilford Hall Estate, Lilford, Oundle, Peterborough, Northamptonshire, PE8 5SG, United Kingdom
June 2020 – The estate is listed sale for £10 million ($12.5 million, €11.1 million or درهم46 million) through Savills. It includes 321.31 acres, of which 148.17 acres are pasture land whilst 157.48 acres are woodland. The majority of the estate is held on a freehold title, whilst the remaining 127.6 acres – known as ‘The Linches’ and ‘Lilford Woods’ – are held on a lease with 91 years remaining.
2015 – Promoted as ‘The National Memorial Gardens,’ burial plots in the gardens of the hall were offered “available to any UK resident or national for an outstanding price of only £1,250 ($1,568, €1,393 or درهم5,758)” by Mark Bailey of Harley Investments. Around the same time, a website dedicated to Lilford Hall marketed “a piece of the formal gardens” for sale for £299 ($375, €333 or درهم1,377) to include “an officially certified ‘Squire of Lilford’ [title] … with this little piece of history.”
March 2014 – The Irish Times reported that the asking price for the estate had been increased to £44.9 million ($56.3 million, €50 million or 206.8درهم million). They claimed the agents Coldwell Banker blamed “confusion over currency conversion rates and new instructions from the owner.”
April 2014 – The Lilford Hall Estate is listed for sale through Coldwell Banker on MyHome.ie for £33.7 million ($44.2 million, €37.5 million or درهم155 million) on behalf of “an English gentleman.”
2004 – The estate is acquired by the Micklewright family. Little information is available online about the Old Framlingham Charles Micklewright (born July 1958), but he is described as a “patent attorney” on Companies Houses pages. The businessman is mentioned also as a publisher and trustee of the Marsh Christian Trust elsewhere, whilst his Singaporean born wife, Aziza (born 1964), was a director of Lilford Properties Limited from 2013 to 2018.
A website operated by Sign of the Times Limited, a Hong Kong company of Lilford Hall, Lilford, Oundle, Northamptonshire, PE8 5SG, currently offers shares in a yacht named ‘Sinatra the Voice’ for £23.91 ($29.99, €26.64 or درهم110.14) per share. The boat was built in 1956 and is tenuously linked to Frank Sinatra by the fact that a one-time owner, Beale Poste, loaned it occasionally to the crooner between 1968 and 1974 in West Palm Beach, Florida.
1990 – The estate is closed to the public.
1980s – The house is used as a location in the BBC English Civil War inspired historical drama series By the Sword Divided.
1970s – Aviaries on the estate restocked by George Powys, 7th Baron Lilford (1931 – 2005). He “opened [the estate] to the public as a leisure park” and housed more than 350 birds of 110 species there. It remained thus for around 20 years and included a restaurant and shop. The aviaries and the 1,896 square foot restaurant building remain present still today.
1969 – 1970 – American British “sexual mystic” artist Penny Slinger (born 1947) and Liverpudlian filmmaker Peter Whitehead used the “derelict mansion” as the setting for their works An Exorcism and Lilford Hall. They are lauded as a “photo romance” and exhibited at the Blum and Poe Gallery in Los Angeles in 2014, at the Haywood Gallery in London in 2015 and at the Fortnight Institute in New York in 2019.
1949 – Stephen Powys, 6th Baron Lilford (1869 – 1949) died without having married or having had children. His properties aside from Lilford – a house in Mayfair, Bank Hall in Lancashire and the Bewsey Estate in Cheshire – passed to his second cousin twice removed.
1947 – The estate is sold to a company named Merchant Ventures by the Powys family (though they remain present on the estate until 1990).
1939 – 1945 – During the Second World War, the parkland of the estate was used as a military hospital for nearby airfields. From 1949 to 1954, some of the buildings constructed during this period were then used as a Polish school.
1923 – First-class Northamptonshire cricketer Major John Powys, 5th Baron Lilford (1863 – 1945) built the first private softball court in the world in the grounds of the hall. It is now in disrepair and the roof has fallen into the inner court.
1909 – 1910 – The hall was extended in the Edwardian manner including the provision of a new master bedroom with dressing room and bathroom by William Dunn and Robert Watson of Dunn & Watson.
1901 – The estate surrounding the hall reaches its largest size and totals a vast 8,000 acres of land. Around this time, Queen Mary, wife of King George V, is said to have visited the gardens.
1880s – Ornithologist and expert on the fauna of the Balearics Thomas Littleton Powys, 4th Baron Lilford (1833 – 1896) introduces the little owl into England on the estate. His aviaries were said to “feature exotic birds from all around the world” and a species of European lizard, the Lilford’s wall lizard (Podarcis lilfordi), is named in his honour. The 4th baron is repeatedly mentioned in the works of Charles Darwin for his contribution to the study of the science of evolution.
1840s – Further changes to the building are orchestrated by the architect William Gilbee Habershon (circa 1818 – 1891). The Campaign to Protect Rural England described these Victorian extensions as “sensitive” in 2006 – a rare accolade given most additions to English country houses during this period were simply brash and vulgar.
1740s – The Palladian architect Henry Flitcroft (1697 – 1769) adds “outstanding” Georgian interiors whilst “respecting the hall’s Jacobean exterior.” He “softened and brightened” the building as a result and also “constructed the Georgian pavilions and additional storeys to the east end of the two wings.” Other works by Flitcroft can be seen at Bower House in Essex, Wentworth Woodhouse in Yorkshire and Woburn Abbey in Bedfordshire.
1711 – Lilford Hall is sold to the judge and Tory politician Sir Thomas Powys (1649 – 1719), Attorney General to King James II. Powys is best remembered for conducting the prosecution of the Seven Bishops in 1699. He is buried at Lilford.
1630s – Construction of the main exterior of what to this day remains Lilford Hall as a “Jacobean-style gentry house” by William Elmes (the younger).
1473 – The land that forms the estate is acquired by William Browne (1410 – 1489), a wealthy wool merchant and landowner from Stamford, from the estate of Baron Welles (who was beheaded by King Edward IV for treason). In 1495, “in a Tudor style,” he built a hall on the site and it passed to Robert Browne (1550 – 1633), the founder of the Brownists, ‘The Father of the Pilgrims’ and ‘The Grandfather of the Nation’ (of the United States of America).
Derelict 18th century Oxfordshire mansion with 125 acres of land for sale for £10 million
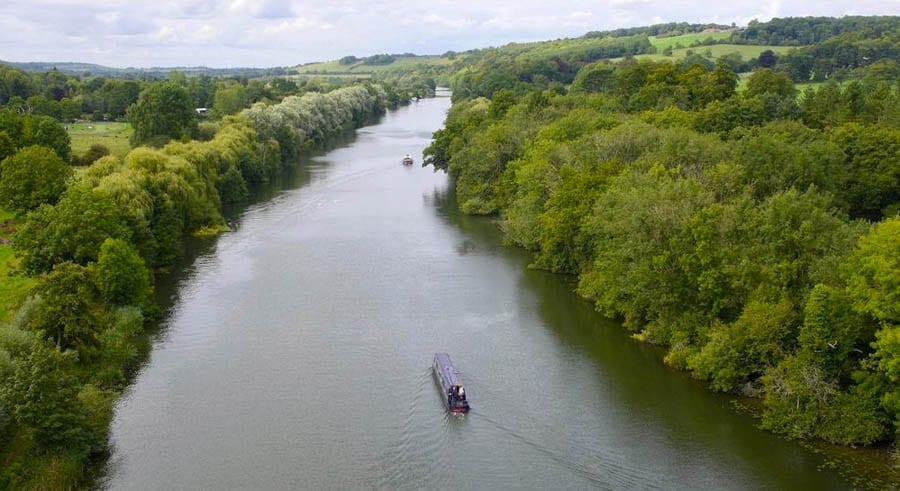
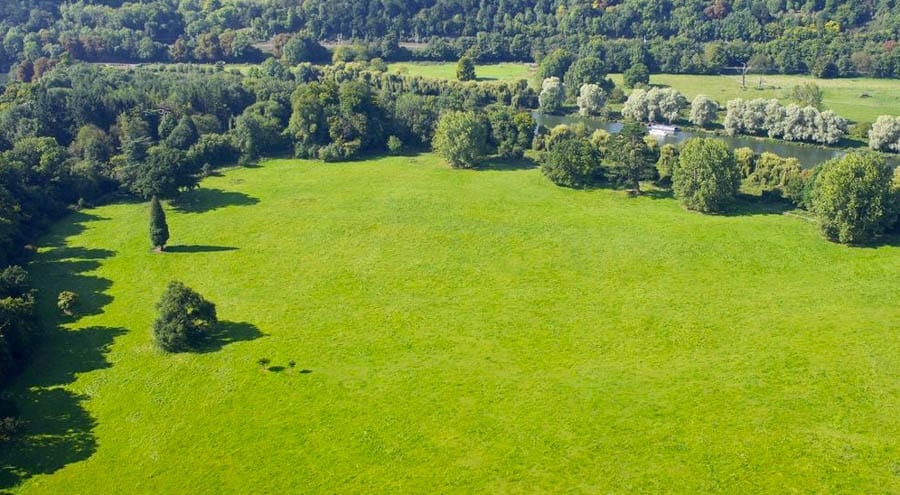
A 125-acre Oxfordshire estate with Humphrey Repton landscaped grounds has gone on sale for £10 million ($13.2 million, €11.3 million or درهم48.7 million) in spite of being described as being “in poor order.”
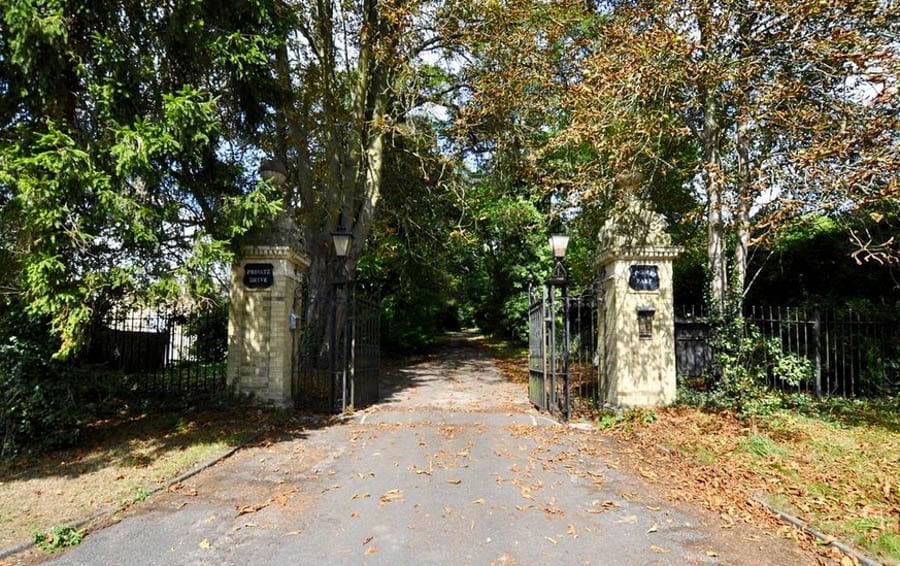
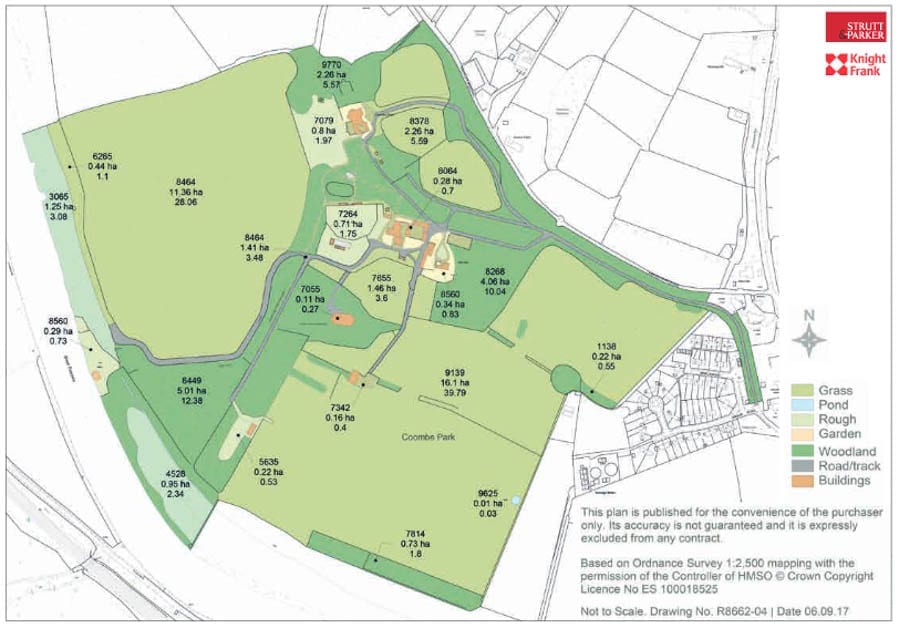
The Coombe Park Estate at Whitchurch-on-Thames is situated at the end of a ¾ of a mile long private drive just 49 miles from Central London. Constructed in 1865, the original mansion was later demolished and what now remains consists of a 13,368 square foot house created from the original servants’ quarters, a coach house and an extension built in 1982.
Featuring 4 main reception rooms, an indoor swimming pool, 6 bedrooms and 5 bathrooms, Coombe Park itself “has been unoccupied a number of years” but now presents an opportunity for a buyer to unleash its “enormous potential” according to selling agents Strutt & Parker.
In addition to the main residence, there are three additional houses, an orangery, a coach house, offices, a sports pavilion, an indoor tennis court, stabling and a boat house included in the sale.
According to a blog from 2008, the estate – which was used by the American military as a rest and recuperation ‘flak house’ during the Second World War – has been in the ownership of an individual from Rotterdam since 1982. He is described as having now “sadly lost his fortune.”
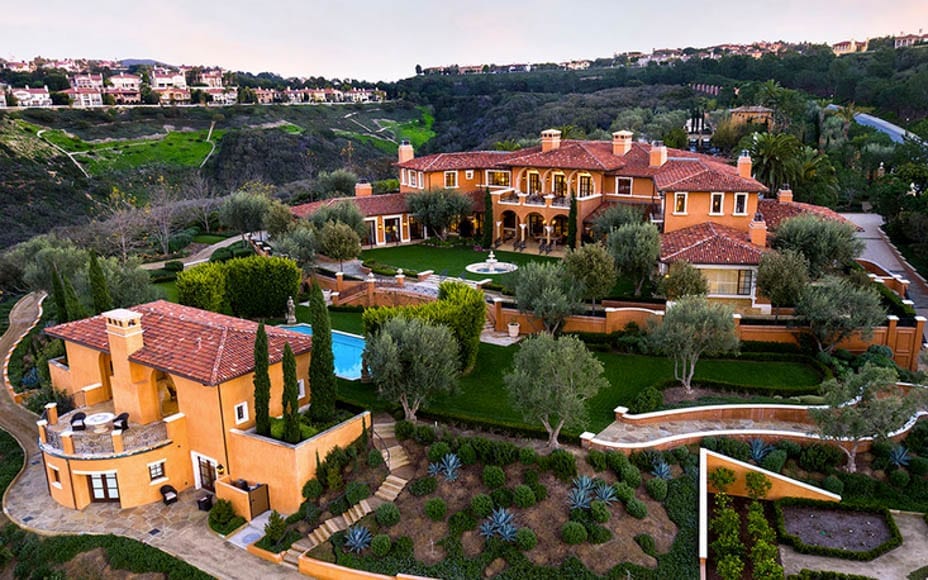
Orange County mega-estate sold last for £14 million on an original asking price of £67 million offered for sale again for £43 million after death of owner
The largest residential estate on the Newport Coast of California is back on the market. One Pelican Hill Road North in Newport Beach – alternatively known as ‘Villa Del Lago’ or ‘Villa of the Lake’ – is a property with an extraordinary past and though listed on construction for £67 million in 2009, eventually sold at a fire auction in 2012 for just £14 million. Its subsequent owner, a Japanese industrialist and publisher, death has now resulted in it being placed for sale again and this time £43 million is sought.
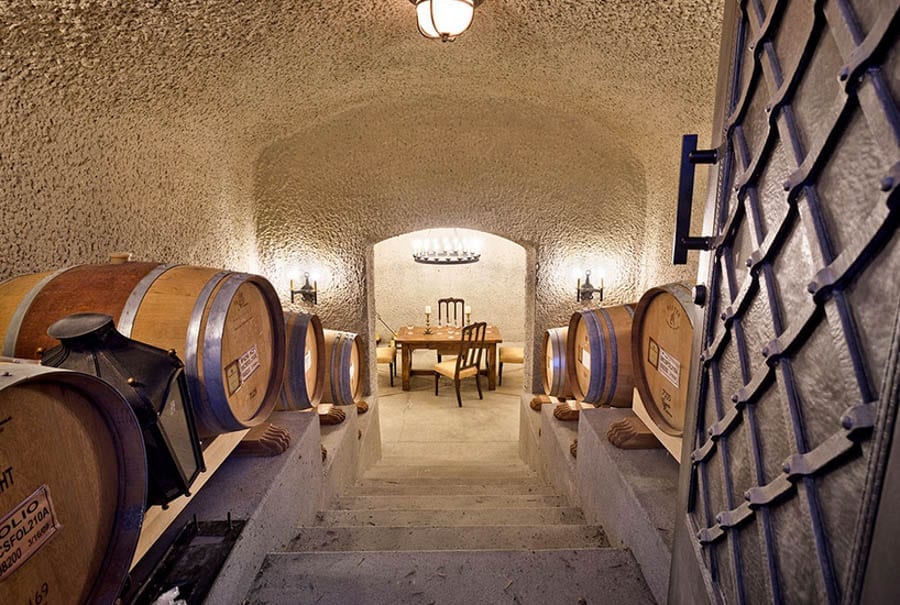
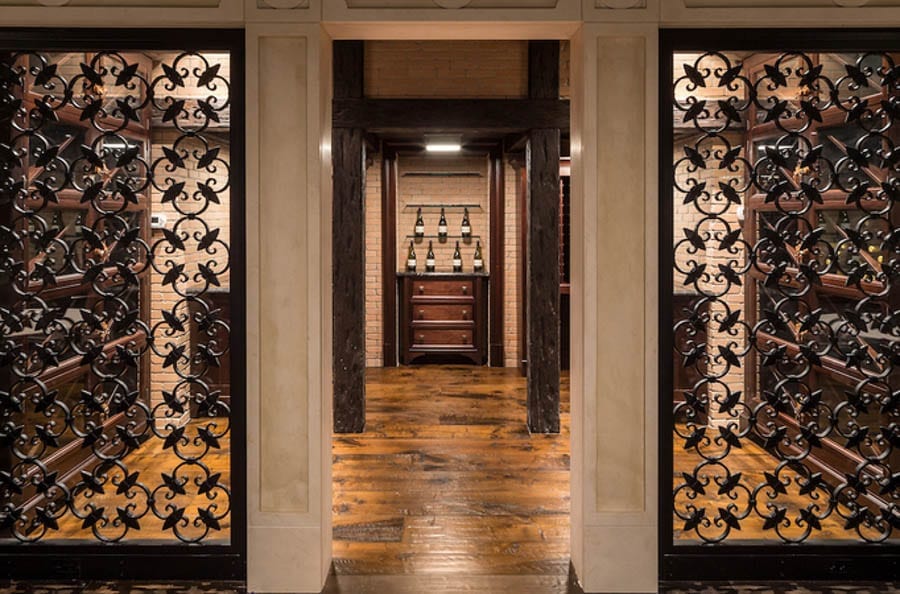
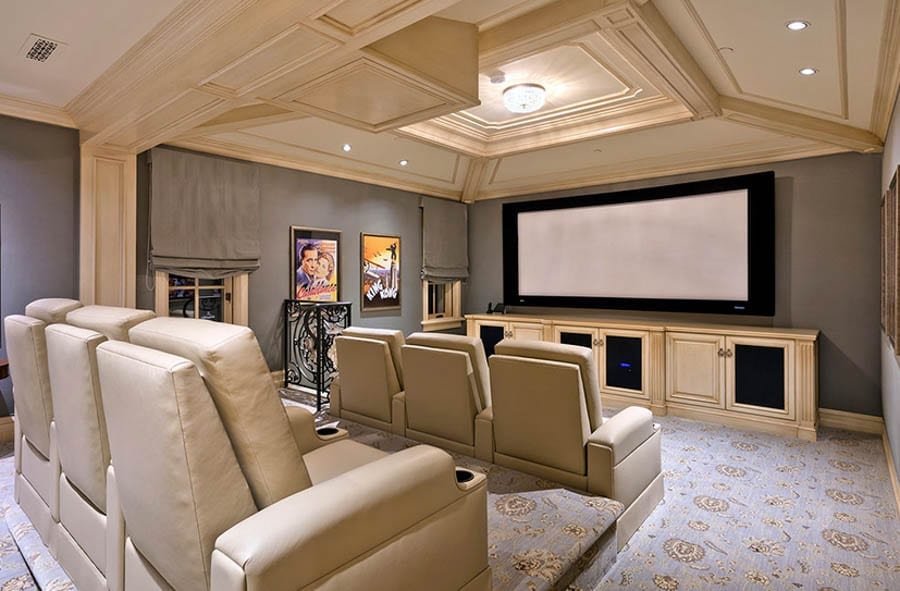
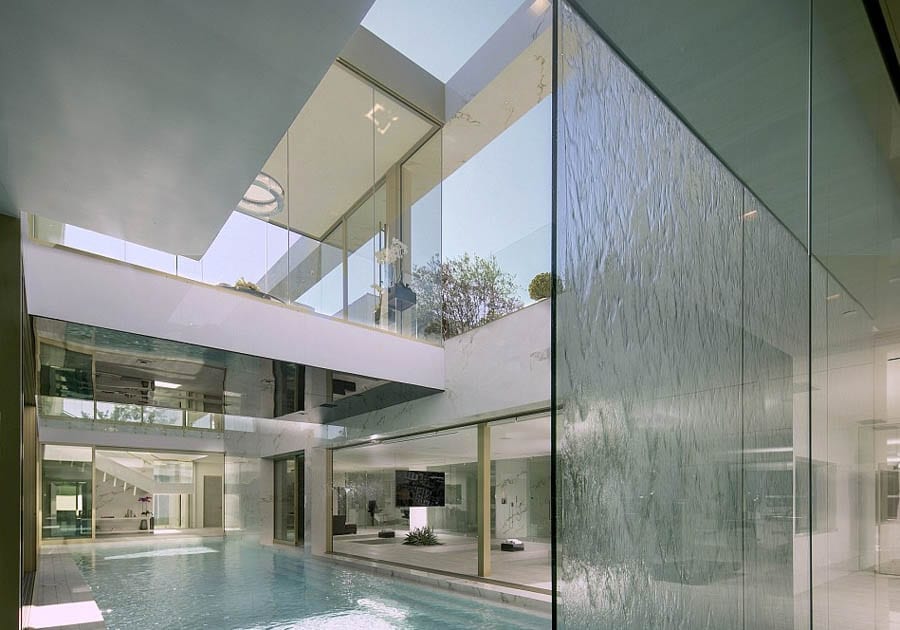
Situated on a plot of 12.47 acres and comprising 17,706 square foot of ‘Italianate-style’ accommodation, One Pelican Hill Road North was last marketed as having 8 bedrooms and 17 bathrooms. On a new, dedicated marketing page for it, it is now being promoted as having, amongst other things, 2 screening rooms, a china/silver room, an “indoor lap pool with fibre optic twinkling star ceiling”, a 14-car garage and a “wine cave”. Outside, there is a “cascading private lake”, stabling, a riding ring, a putting green, an “organic edible garden” and potential for a vineyard.
Jeffrey Janger and Linda Janger of Pace Properties have the listing currently but given another agent, Michael Gosselin of Surterre Properties, previously commented: “Newport Coast has yet to see any homes sell for more than $20 million (£15.5 million)”, it’ll be likely there’ll be a few price cuts yet.
One Pelican Hill Road North – The Extraordinary Numbers
2003 – Land purchased for $3.2 million by Monarch Estates. Subsequent construction loans total $27.3 million.
February 2009 – Completed house placed for sale for sale for $87 million by a realtor named John McMonigle, the managing member of a partnership developing the project.
May 2010 – Price reduced to $57 million.
January 2011 – Three offers received, all were below $37 million and not accepted.
April 2012 – Offered at a court-sanctioned auction with “no opening bid sought”. Sold for $18.5 million to Toshiaki Ogasawara, an industrialist and publisher of the Japan Times.
January 2017 – Placed on the market after Ogasawara’s death in December 2016 for $55 million.
Classically proportioned Wiltshire village house for sale; it’ll supposedly appeal to “your typical wealthy Briton” (whatever that might mean)
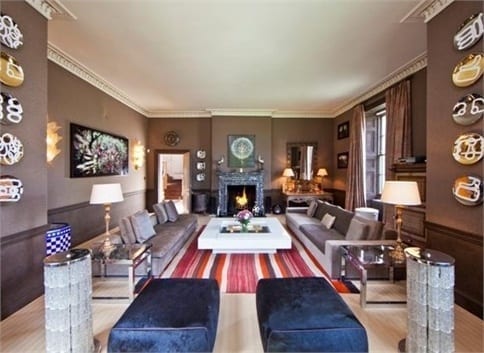
Primarily built between 1620 and 1760, a classically proportioned four-storey house in the Wiltshire village of Seend has been placed on the market this week for £4.5 million ($5.8 million, €5.2 million or درهم21.2 million).
Of ashlar and rendered stone construction and built for Mary, Dowager Duchess of Somerset in 1760, Seend Park (or ‘Seend Green House’ as it was previously known) was owned by the now retired judge Sir Mathew Thorpe from 1971 and since 1990 by its current owners. It has been Grade II listed since 1962 and was somewhat unkindly described by the architectural scholar Sir Nikolaus Pevsner CBE FBA (1902 – 1983) as: “So absolutely plain… that it looks like an institution”.
The main house, which has been modernised in recent years and extends to 11,357 square foot, includes 4 reception rooms, 11 bedrooms and 5 bathrooms. It has many original features and in addition there is a 4 bedroom, 1,994 square foot lodge and a 3,630 square foot coach house within the property’s 26.4-acre grounds.
Of the pint-sized mini estate, James Mackenzie of selling agents Strutt & Parker told The Times: “Architecturally, the house will attract your typical wealthy Briton”.
Essex “neo Georgian Palladian” residence created from an ordinary detached house marketed for £5.4 million; it is a bit of a mish-mash and described as “over-engineered”
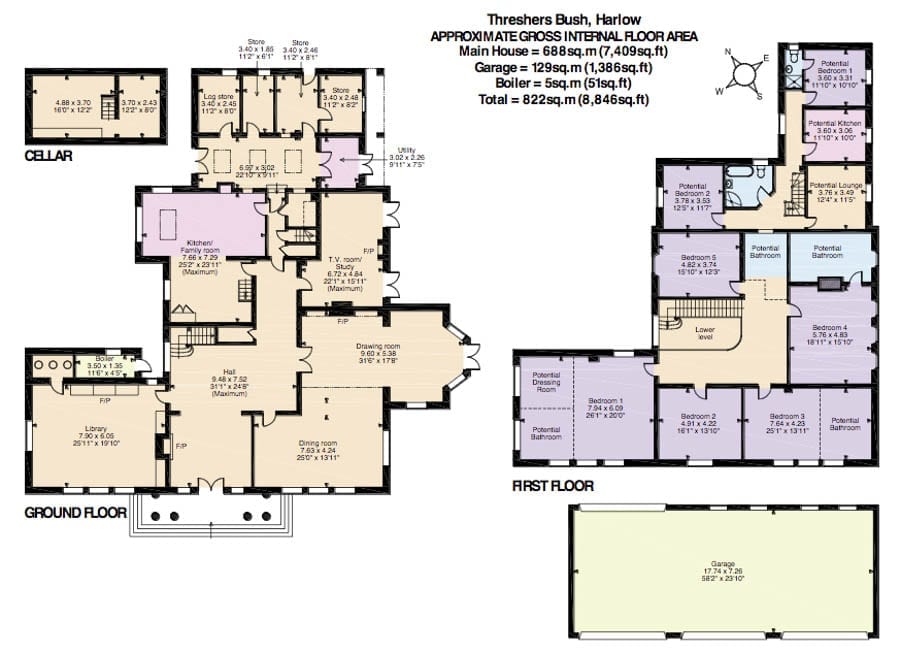
Estate agents normally wax lyrical about properties they are marketing but in the case of £5.4 million ($6.7 million, €6.3 million or درهم24.8million) Threshers House at Threshers Bush, near Harlow in Essex, Beresfords bizarrely go as far as to describe it as “over-engineered”.
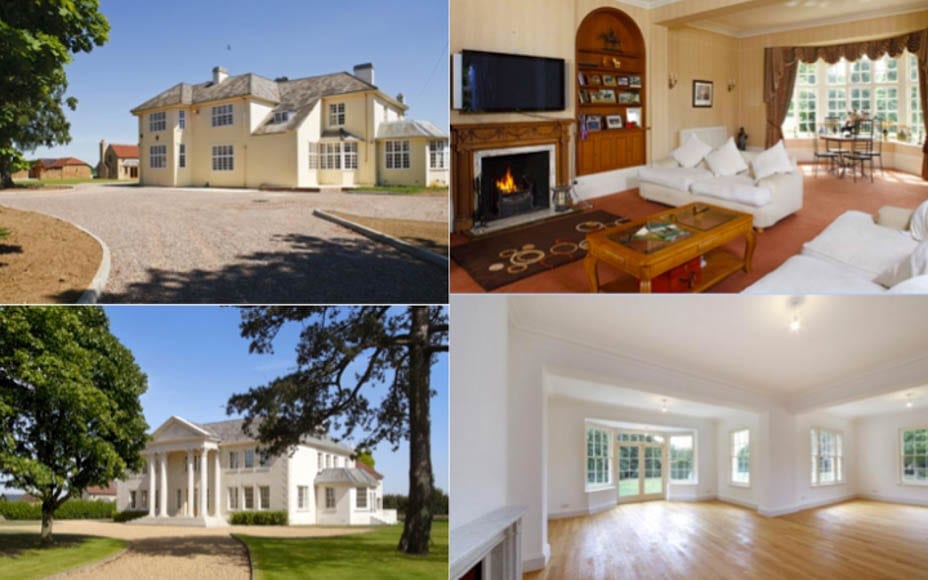
Situated on a plot of 11.5 acres and redeveloped and extended since 2010 by an “award winning builder” named Paul Pickering, the 7,409 square foot main residence offered is described as being “neo Georgian Palladian” in style. Given such an architectural period doesn’t exist as a sole entity, it is a bit of a mish-mash but given the new building is an improvement on the plain house that it has been created from, one can be forgiving of the result.
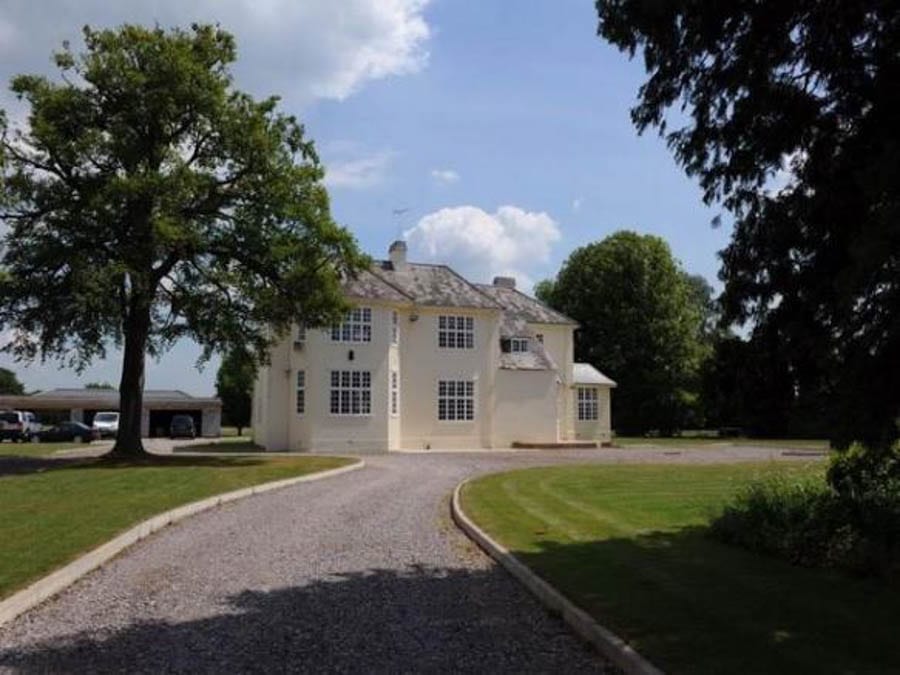
The old Threshers House, Hobbs Cross Road, Threshers Bush, Harlow, Essex, CM17 0NP
The new Threshers House, Hobbs Cross Road, Threshers Bush, Harlow, Essex, CM17 0NP
The old interior of the building and the new interior
A proposed design that was ultimately rejected by planning officials at Epping Forest District Council
Aside from a somewhat ostentatious South Fork-esque portico entrance, Threshers House is presented without kitchens and bathrooms so as to allow “incoming purchasers to design to their own requirements”. It includes 5 reception rooms, 5 bedrooms and a 2-bedroom first floor flat and comes with planning permission for a 1,400 square foot orangery and underground leisure facility. Within the grounds is a completed 1,988 square foot 3 bedroom cottage, a 886 square foot bungalow, a 768 square foot bungalow and a 1,386 square foot six car garage.
Elsewhere and benefitting from separate access, a tiled stable and thatched barn complex provides accommodation for 14 horses and was previously run as a business named Threshers Equestrian. It comes with a horse walker, floodlit manège, lunging room and hard standing as well as a number of paddocks.
Threshers House – which is situated about 40 minutes drive from Canary Wharf – is also available for £3.25 million ($4.06 million, €3.81 million or درهم14.92 million) with just 5 acres of land and minus the ancillary accommodation.
Frankie Dettori puts his Voysey designed country house up for sale
Champion jockey Frankie Dettori is best known for his “flying dismounts” and for having won seven out of seven races at Ascot in 1996. He currently lives at Stetchworth on the Cambridgeshire-Suffolk border near Newmarket but is now selling his home there. (more…)
£8 million Morley Hall combines traditional style with a home fit for modern living
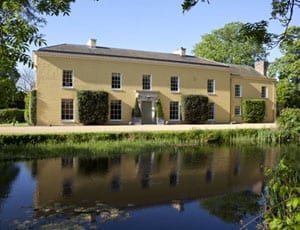
Morley Hall is a Georgian country house to the east of Ware in Hertfordshire. This fine residence is worthy of note as it was remodeled in the Palladian style by the renowned classical architect Raymond Erith (more…)