Tag: house

  • Eileen Gray (1878 – 1976, née Eileen Smith)

    Eileen Gray (1878 – 1976, née Eileen Smith)

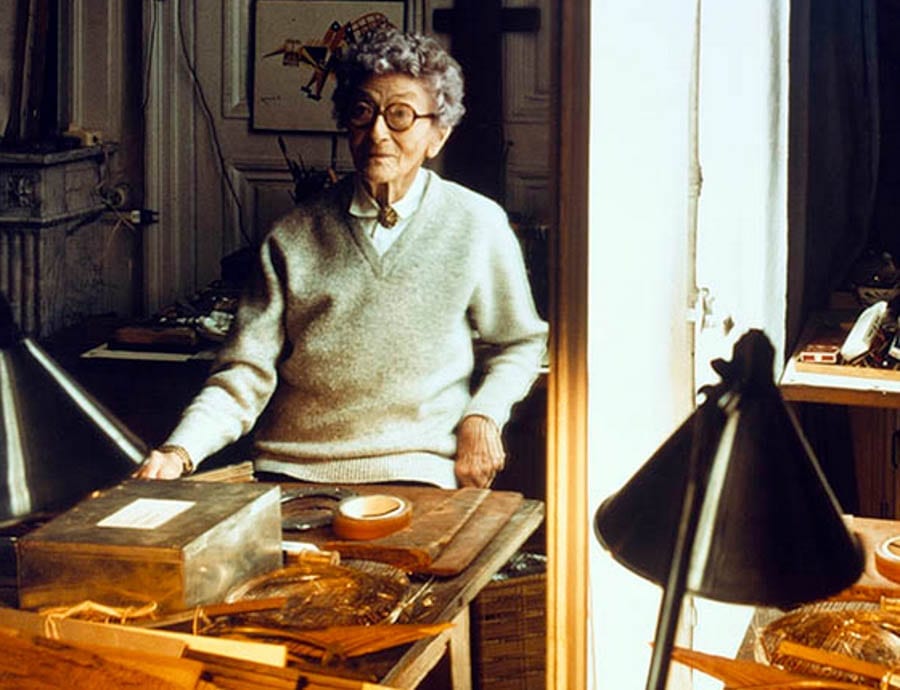
    A pioneer of both the Art Deco style and the functionalist Modernist movement, bisexual Irish aristocrat Eileen Gray was best known for designing the Bibendum chair and the E.1027 table. This great tastemaker lived primarily in South Kensington, Paris and the South of France and another of her creations, once owned by Yves Saint Laurent, the ‘Fauteuil aux Dragons’ armchair, sold for £19 million at auction in 2009.


    Extremely private, Gray once remarked: “The art of the engineer is not enough… A house is not a machine to live in. It is the shell of man, his extension, his release, his spiritual emanation. Not only its visual harmony but its organisation as a whole, the whole work combined together, make it human in the most profound sense.”


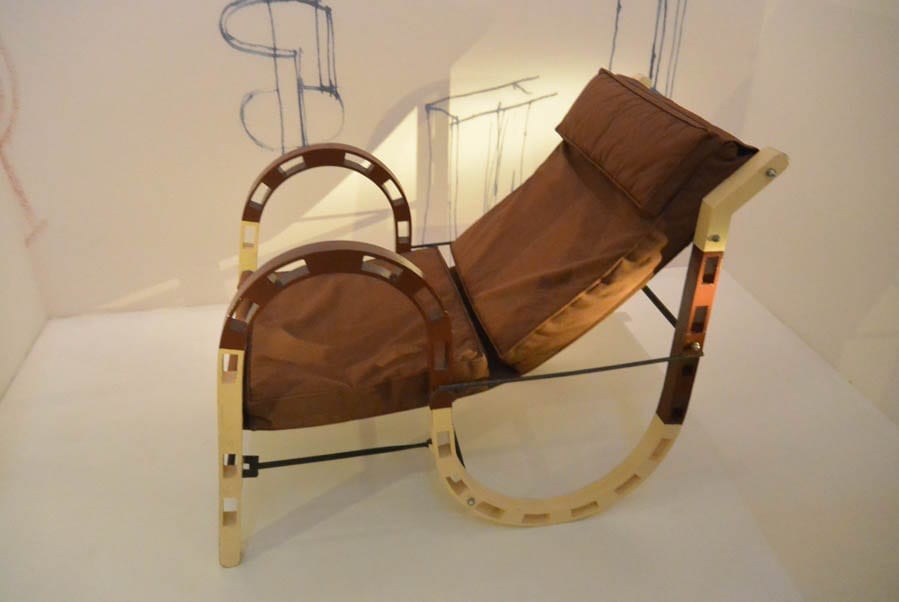
    Designer and tastemaker Eileen Gray (1878 – 1976, née Eileen Smith) – A pioneer of both the Art Deco style and the functionalist Modernist movement, bisexual Irish aristocrat Eileen Gray was best known for designing the Bibendum chair and the E-1027 table.A stunning example of Eileen Gray’s work, an S-bend chair, is on display in Room 135, The Dr. Susan Weber Gallery at the Victoria & Albert Museum in London.


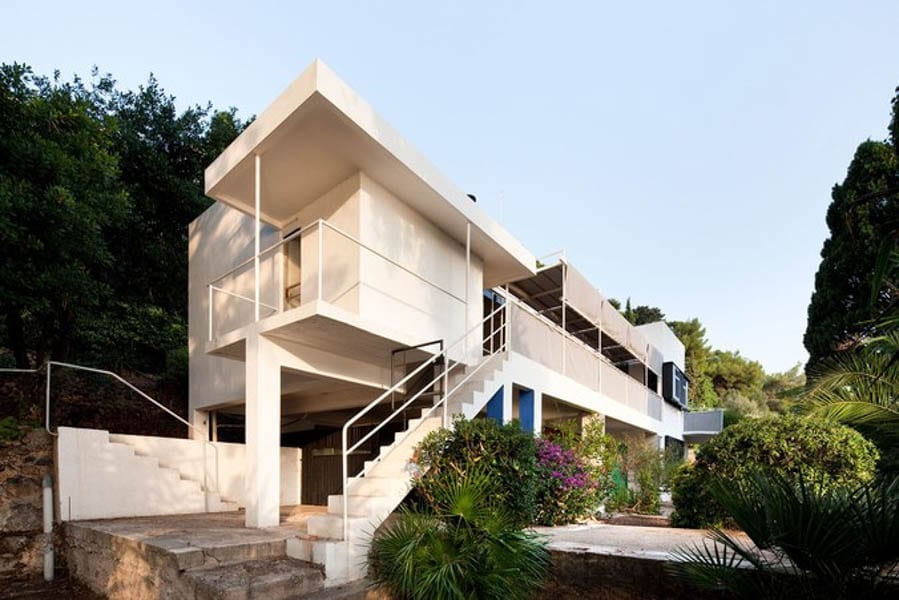
    Designer and tastemaker Eileen Gray (1878 – 1976, née Eileen Smith) – A pioneer of both the Art Deco style and the functionalist Modernist movement, bisexual Irish aristocrat Eileen Gray was best known for designing the Bibendum chair and the E-1027 table.Eileen Gray also designed the ‘E.1027’ house at Roquebrune-Cap-Martin, overlooking the Bay of Monaco in Franc as a gift for her lover, Jean Badovici, the editor of ‘L’Architecture Vivante’. ‘E’ is for Eileen, ‘10’ for the tenth letter of the alphabet, ‘J’ for Jean, ‘2’ for ‘B’ for Badovici and ‘7’ for ‘G’ for Gray. The building was completed in 1929.


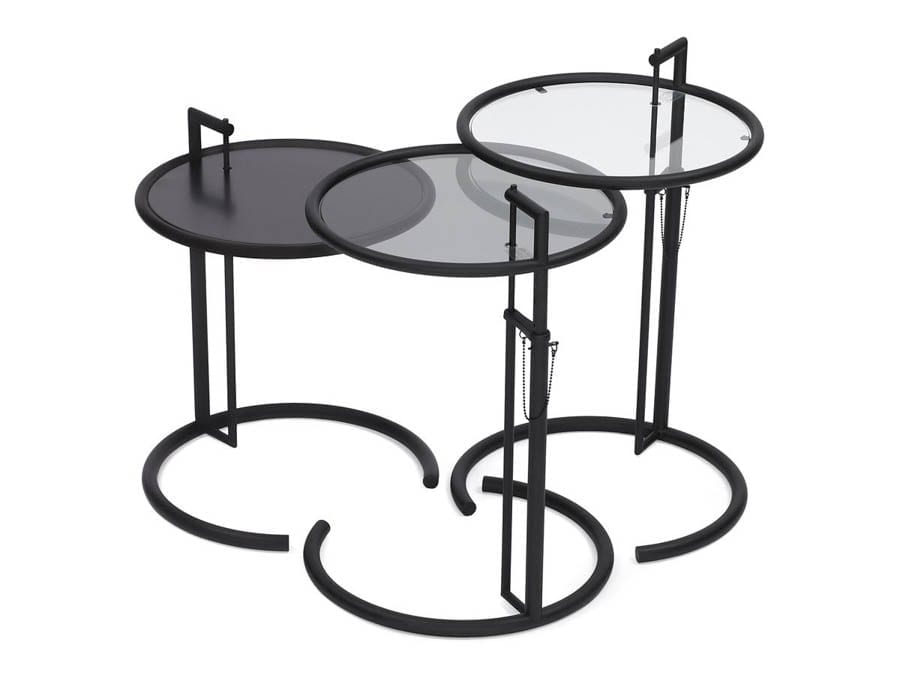
    Designer and tastemaker Eileen Gray (1878 – 1976, née Eileen Smith) – A pioneer of both the Art Deco style and the functionalist Modernist movement, bisexual Irish aristocrat Eileen Gray was best known for designing the Bibendum chair and the E-1027 table.The E-1027 table was designed for the eponymous house in 1927.


  • A Peaceful Reduction

    A Peaceful Reduction

    Designer Reed Krakoff slashes the price of his Hamptons mansion; Jackie Kennedy Onassis spent her childhood summers there


    A Hamptons mansion named Lasata – meaning: “Place of Peace” in Native American – where Jacqueline Bouvier (later Kennedy and later Kennedy Onassis) spent her childhood summers has recently been reduced in price from £41.5 million to £36.1 million.


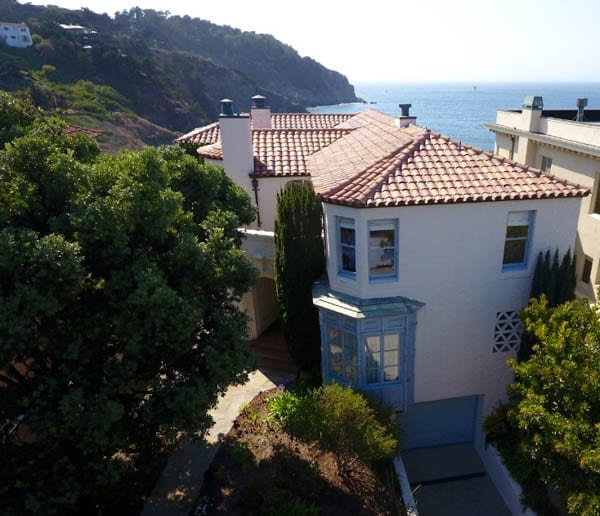
    A Peaceful Reduction – 121 Further Lane, East Hampton, New York, NY 11937, United States of America – For sale through Knight Frank for a reduced price of £36.1 million ($47 million, €40.4 million or درهم172.6 million) – Childhood summer home of Jackie Kennedy Onassis and currently owned by Reed Krakoff and his wife Delphine.
    121 Further Lane, East Hampton, New York, NY 11937, United States of America
    A Peaceful Reduction – 121 Further Lane, East Hampton, New York, NY 11937, United States of America – For sale through Knight Frank for a reduced price of £36.1 million ($47 million, €40.4 million or درهم172.6 million) – Childhood summer home of Jackie Kennedy Onassis and currently owned by Reed Krakoff and his wife Delphine.
    Jacqueline Kennedy Onassis (1929 – 1994)
    A Peaceful Reduction – 121 Further Lane, East Hampton, New York, NY 11937, United States of America – For sale through Knight Frank for a reduced price of £36.1 million ($47 million, €40.4 million or درهم172.6 million) – Childhood summer home of Jackie Kennedy Onassis and currently owned by Reed Krakoff and his wife Delphine.
    Reed and Delphine Krakoff – Mr Krakoff was at one time tipped as “the next Tom Ford” but reportedly “walked away” from his eponymous brand after supposed differences of vision for it with investors


    Alternatively and more simply known as 121 Further Lane, the property concerned is situated in East Hampton and currently owned by the fashion designer Reed Krakoff and his wife Delphine. It extends to 8,500 square foot and includes 10 bedrooms and 10 bathrooms and stands on a plot of 11.54 acres.


    Two blocks from the Atlantic Ocean and three blocks from the Maidstone Club, Lasata was built in 1917 to the designs of Arthur Jackson and bought by Jackie Bouvier’s paternal grandfather, John Vernou Bouvier Jr. (AKA ‘The Major’), in 1935. The future President’s wife is said to have learnt to ride there and aged ten, wrote a poem about her time at the estate:


    When I go down to the sandy shore

    I can think of nothing I want more

    Than to live by the booming blue sea

    As the seagulls flutter around about me

    I can run about when the tide is out

    With the wind and the sea all about

    And the seagulls are swirling and diving for fish

    Oh-to live by the sea is my only wish


    The Arts and Crafts style property was subsequently sold and most recently bought by Mr and Mrs Krakoff for £15.3 million in 2007. The pair – whose other homes have variously included residences in Paris, New York’s Upper East Side and the former New Canaan, Connecticut residence of the eccentric recluse Huguette Clark – carried out extensive renovations and are said to be selling in order to move to a more contemporary beachfront Hamptons property.


    Available as a whole or in two lots, Lasata is offered by Knight Frank.


    121 Further Lane – The Numbers


    April 2007 – Sold for £15.3 million ($20 million, €17.2 million or درهم73.5 million).


    September 2016 – Listed for £41.47 million ($53.99 million, €46.44 million or درهم198.32 million).


    May 2017 – Relisted for £39.9 million ($51.99 million, €44.72 million or درهم190.97 million).


    June 2017 – Reduced to £36.1 million ($47 million, €40.4 million or درهم172.6 million).


    A Peaceful Reduction – 121 Further Lane, East Hampton, New York, NY 11937, United States of America – For sale through Knight Frank for a reduced price of £36.1 million ($47 million, €40.4 million or درهم172.6 million) – Childhood summer home of Jackie Kennedy Onassis and currently owned by Reed Krakoff and his wife Delphine.A Peaceful Reduction – 121 Further Lane, East Hampton, New York, NY 11937, United States of America – For sale through Knight Frank for a reduced price of £36.1 million ($47 million, €40.4 million or درهم172.6 million) – Childhood summer home of Jackie Kennedy Onassis and currently owned by Reed Krakoff and his wife Delphine.A Peaceful Reduction – 121 Further Lane, East Hampton, New York, NY 11937, United States of America – For sale through Knight Frank for a reduced price of £36.1 million ($47 million, €40.4 million or درهم172.6 million) – Childhood summer home of Jackie Kennedy Onassis and currently owned by Reed Krakoff and his wife Delphine.A Peaceful Reduction – 121 Further Lane, East Hampton, New York, NY 11937, United States of America – For sale through Knight Frank for a reduced price of £36.1 million ($47 million, €40.4 million or درهم172.6 million) – Childhood summer home of Jackie Kennedy Onassis and currently owned by Reed Krakoff and his wife Delphine. A Peaceful Reduction – 121 Further Lane, East Hampton, New York, NY 11937, United States of America – For sale through Knight Frank for a reduced price of £36.1 million ($47 million, €40.4 million or درهم172.6 million) – Childhood summer home of Jackie Kennedy Onassis and currently owned by Reed Krakoff and his wife Delphine.A Peaceful Reduction – 121 Further Lane, East Hampton, New York, NY 11937, United States of America – For sale through Knight Frank for a reduced price of £36.1 million ($47 million, €40.4 million or درهم172.6 million) – Childhood summer home of Jackie Kennedy Onassis and currently owned by Reed Krakoff and his wife Delphine.A Peaceful Reduction – 121 Further Lane, East Hampton, New York, NY 11937, United States of America – For sale through Knight Frank for a reduced price of £36.1 million ($47 million, €40.4 million or درهم172.6 million) – Childhood summer home of Jackie Kennedy Onassis and currently owned by Reed Krakoff and his wife Delphine.A Peaceful Reduction – 121 Further Lane, East Hampton, New York, NY 11937, United States of America – For sale through Knight Frank for a reduced price of £36.1 million ($47 million, €40.4 million or درهم172.6 million) – Childhood summer home of Jackie Kennedy Onassis and currently owned by Reed Krakoff and his wife Delphine. A Peaceful Reduction – 121 Further Lane, East Hampton, New York, NY 11937, United States of America – For sale through Knight Frank for a reduced price of £36.1 million ($47 million, €40.4 million or درهم172.6 million) – Childhood summer home of Jackie Kennedy Onassis and currently owned by Reed Krakoff and his wife Delphine.A Peaceful Reduction – 121 Further Lane, East Hampton, New York, NY 11937, United States of America – For sale through Knight Frank for a reduced price of £36.1 million ($47 million, €40.4 million or درهم172.6 million) – Childhood summer home of Jackie Kennedy Onassis and currently owned by Reed Krakoff and his wife Delphine.A Peaceful Reduction – 121 Further Lane, East Hampton, New York, NY 11937, United States of America – For sale through Knight Frank for a reduced price of £36.1 million ($47 million, €40.4 million or درهم172.6 million) – Childhood summer home of Jackie Kennedy Onassis and currently owned by Reed Krakoff and his wife Delphine.A Peaceful Reduction – 121 Further Lane, East Hampton, New York, NY 11937, United States of America – For sale through Knight Frank for a reduced price of £36.1 million ($47 million, €40.4 million or درهم172.6 million) – Childhood summer home of Jackie Kennedy Onassis and currently owned by Reed Krakoff and his wife Delphine.A Peaceful Reduction – 121 Further Lane, East Hampton, New York, NY 11937, United States of America – For sale through Knight Frank for a reduced price of £36.1 million ($47 million, €40.4 million or درهم172.6 million) – Childhood summer home of Jackie Kennedy Onassis and currently owned by Reed Krakoff and his wife Delphine.

  • Great Minus Garden

    Great Minus Garden

    San Francisco landmark mock Tudor house with stunning ‘Great Room’ for sale for £12.2 million – in spite of no longer having its garden


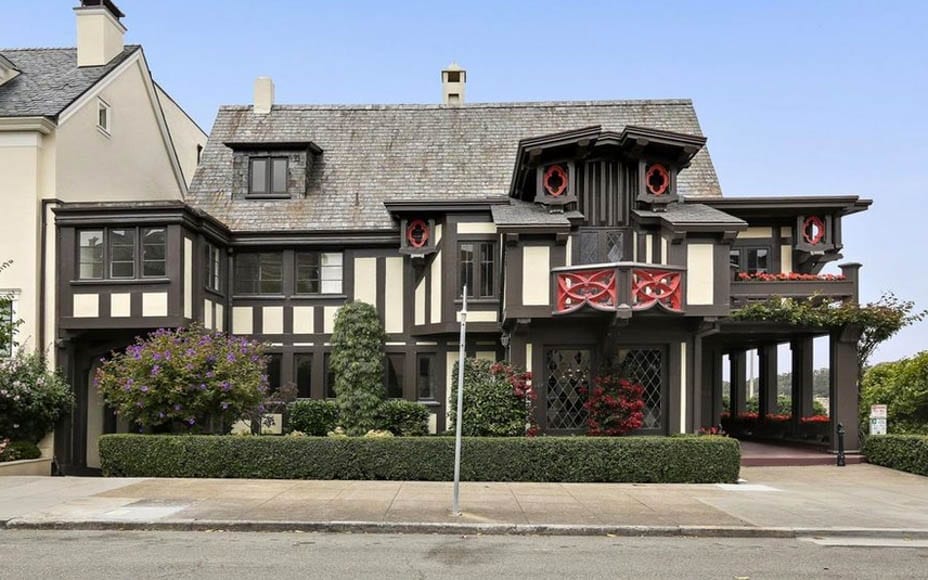
    Built in 1909 as a wedding gift from Morris Meyerfeld, a partner in San Francisco’s Orepheum Theatre, to his then 19-year old daughter, Elizabeth, and her husband Leon Roos – of Roos Brothers Men’s Clothing – 3500 Jackson Street in the city’s Presidio Heights district has been placed on the market for £12.2 million ($16 million million, €14 million or درهم58.8 million).


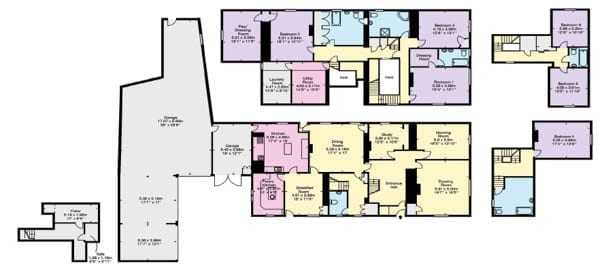
    Consisting of 10,313 square foot of accommodation and constructed in half-timbered, mock Tudor style, Roos House at 3500 Jackson Street is a listed architectural curiosity that includes 6 reception rooms, 7 bedrooms and 7 bathrooms. It centres around a ‘Great Room’ with 20-foot ceiling heights and also has 2 terraces, a wine cellar, a double garage and off-street parking.


    The house, which was designed by Bernard Maybeck (1862 – 1957) – an Arts and Crafts architect responsible for the domed Palace of Fine Arts, a “vision of how Roman style could fit in a California context” – is being sold by Dr. Jane Schaefer Roos, the widow of Leslie Roos, son of Leon Roos. It sadly lacks a rear garden as this was sold off “after the 1989 Loma Prieta earthquake to raise funds for repairing the rest of the house” according to the Curbed San Francisco blog.


    In 1992, in her book Bernard Maybeck: Visionary Architect, Sally Woodbridge described the interior of Roos House. She remarked:


    “Panels of mauve plush edged with gold gimp harmonize with redwood walls. Redwood battens and moldings have Gothic profiles. Indirect lighting and diffused light from wall fixtures softly illuminate surfaces and details, while hanging chandeliers sparkle against the dark heights of the roof timbering. Tables of dark oak and chairs cushioned with rose velvet supplement the furnishings selected from the owner’s collection of medieval pieces. Wall coverings, light fixtures, and furniture – even the heraldic crest of the owner’s initial ornamenting the entrance door – were fashioned from designs by Maybeck.”


    Launched to the market last week, Nina Hatvany has the listing.


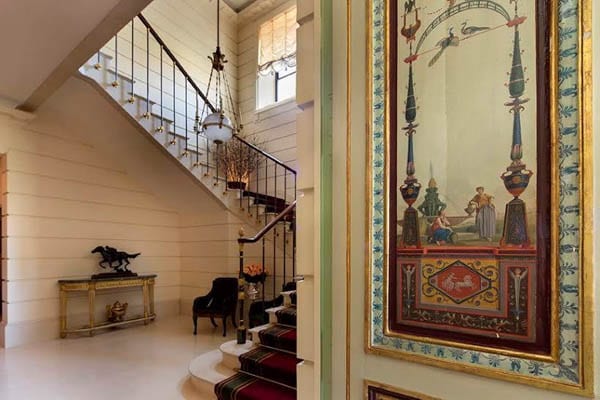
    Great Minus Garden – Roos House, 3500 Jackson Street at Locust, Presidio Heights, San Francisco, CA 94118, United States of America – For sale for £12.2 million ($16 million million, €14 million or درهم58.8 million) through Nina Hatvany. Built for Leon and Elizabeth Roos by Bernard Maybeck. Owned by Dr. Jane Schaefer Roos, the widow of Leslie Roos.Great Minus Garden – Roos House, 3500 Jackson Street at Locust, Presidio Heights, San Francisco, CA 94118, United States of America – For sale for £12.2 million ($16 million million, €14 million or درهم58.8 million) through Nina Hatvany. Built for Leon and Elizabeth Roos by Bernard Maybeck. Owned by Dr. Jane Schaefer Roos, the widow of Leslie Roos. Great Minus Garden – Roos House, 3500 Jackson Street at Locust, Presidio Heights, San Francisco, CA 94118, United States of America – For sale for £12.2 million ($16 million million, €14 million or درهم58.8 million) through Nina Hatvany. Built for Leon and Elizabeth Roos by Bernard Maybeck. Owned by Dr. Jane Schaefer Roos, the widow of Leslie Roos. Great Minus Garden – Roos House, 3500 Jackson Street at Locust, Presidio Heights, San Francisco, CA 94118, United States of America – For sale for £12.2 million ($16 million million, €14 million or درهم58.8 million) through Nina Hatvany. Built for Leon and Elizabeth Roos by Bernard Maybeck. Owned by Dr. Jane Schaefer Roos, the widow of Leslie Roos.Great Minus Garden – Roos House, 3500 Jackson Street at Locust, Presidio Heights, San Francisco, CA 94118, United States of America – For sale for £12.2 million ($16 million million, €14 million or درهم58.8 million) through Nina Hatvany. Built for Leon and Elizabeth Roos by Bernard Maybeck. Owned by Dr. Jane Schaefer Roos, the widow of Leslie Roos.Great Minus Garden – Roos House, 3500 Jackson Street at Locust, Presidio Heights, San Francisco, CA 94118, United States of America – For sale for £12.2 million ($16 million million, €14 million or درهم58.8 million) through Nina Hatvany. Built for Leon and Elizabeth Roos by Bernard Maybeck. Owned by Dr. Jane Schaefer Roos, the widow of Leslie Roos. Great Minus Garden – Roos House, 3500 Jackson Street at Locust, Presidio Heights, San Francisco, CA 94118, United States of America – For sale for £12.2 million ($16 million million, €14 million or درهم58.8 million) through Nina Hatvany. Built for Leon and Elizabeth Roos by Bernard Maybeck. Owned by Dr. Jane Schaefer Roos, the widow of Leslie Roos.Great Minus Garden – Roos House, 3500 Jackson Street at Locust, Presidio Heights, San Francisco, CA 94118, United States of America – For sale for £12.2 million ($16 million million, €14 million or درهم58.8 million) through Nina Hatvany. Built for Leon and Elizabeth Roos by Bernard Maybeck. Owned by Dr. Jane Schaefer Roos, the widow of Leslie Roos. Great Minus Garden – Roos House, 3500 Jackson Street at Locust, Presidio Heights, San Francisco, CA 94118, United States of America – For sale for £12.2 million ($16 million million, €14 million or درهم58.8 million) through Nina Hatvany. Built for Leon and Elizabeth Roos by Bernard Maybeck. Owned by Dr. Jane Schaefer Roos, the widow of Leslie Roos. Great Minus Garden – Roos House, 3500 Jackson Street at Locust, Presidio Heights, San Francisco, CA 94118, United States of America – For sale for £12.2 million ($16 million million, €14 million or درهم58.8 million) through Nina Hatvany. Built for Leon and Elizabeth Roos by Bernard Maybeck. Owned by Dr. Jane Schaefer Roos, the widow of Leslie Roos.Great Minus Garden – Roos House, 3500 Jackson Street at Locust, Presidio Heights, San Francisco, CA 94118, United States of America – For sale for £12.2 million ($16 million million, €14 million or درهم58.8 million) through Nina Hatvany. Built for Leon and Elizabeth Roos by Bernard Maybeck. Owned by Dr. Jane Schaefer Roos, the widow of Leslie Roos.Great Minus Garden – Roos House, 3500 Jackson Street at Locust, Presidio Heights, San Francisco, CA 94118, United States of America – For sale for £12.2 million ($16 million million, €14 million or درهم58.8 million) through Nina Hatvany. Built for Leon and Elizabeth Roos by Bernard Maybeck. Owned by Dr. Jane Schaefer Roos, the widow of Leslie Roos.Great Minus Garden – Roos House, 3500 Jackson Street at Locust, Presidio Heights, San Francisco, CA 94118, United States of America – For sale for £12.2 million ($16 million million, €14 million or درهم58.8 million) through Nina Hatvany. Built for Leon and Elizabeth Roos by Bernard Maybeck. Owned by Dr. Jane Schaefer Roos, the widow of Leslie Roos.Great Minus Garden – Roos House, 3500 Jackson Street at Locust, Presidio Heights, San Francisco, CA 94118, United States of America – For sale for £12.2 million ($16 million million, €14 million or درهم58.8 million) through Nina Hatvany. Built for Leon and Elizabeth Roos by Bernard Maybeck. Owned by Dr. Jane Schaefer Roos, the widow of Leslie Roos.Great Minus Garden – Roos House, 3500 Jackson Street at Locust, Presidio Heights, San Francisco, CA 94118, United States of America – For sale for £12.2 million ($16 million million, €14 million or درهم58.8 million) through Nina Hatvany. Built for Leon and Elizabeth Roos by Bernard Maybeck. Owned by Dr. Jane Schaefer Roos, the widow of Leslie Roos.

  • One Owner From 1840

    One Owner From 1840

    Small country house in Derbyshire that has been in the same family since it was built for sale for £2.5 million


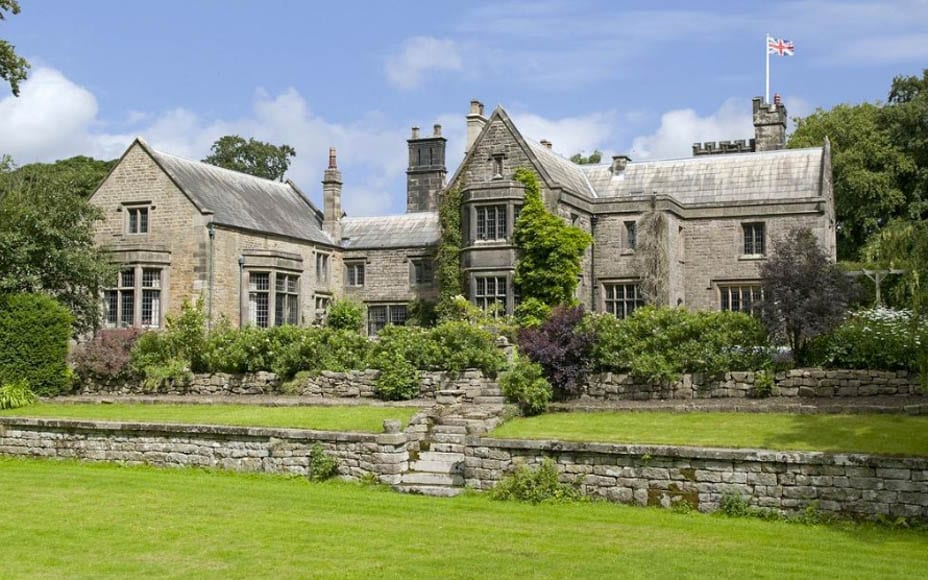
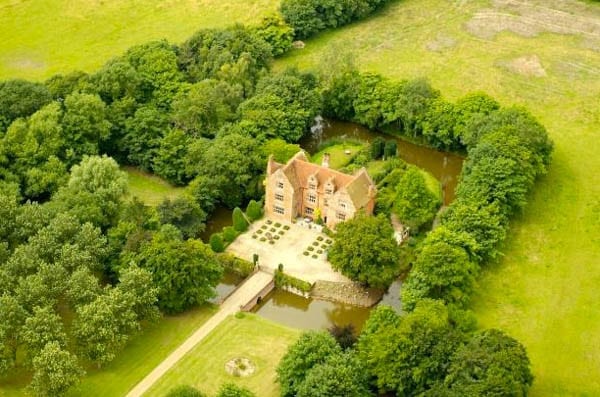
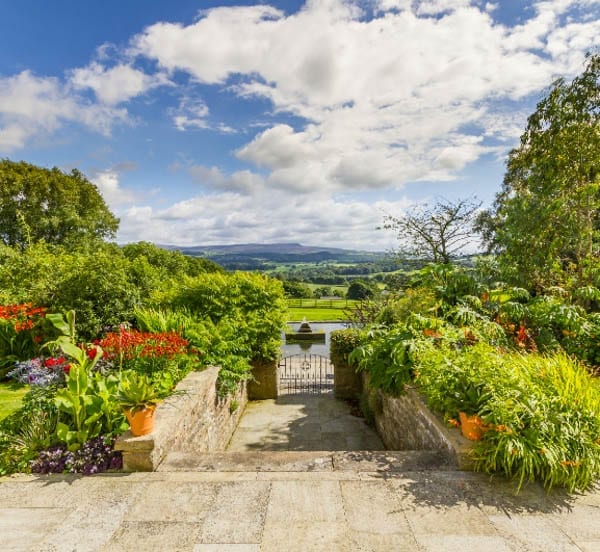
    Owned by the same family since it was built in 1840 and occupied by them since the 1930s, Nether Hall at Hathersage in Derbyshire is to be sold for the first time ever with a guide price of £2.5 million ($3.2 million, €2.8 million or درهم11.9 million) through agents Savills.


    The 9,301 square foot “small country house” on offer has been Grade II listed since 1985 and comes with 54.99 acres of land. It is currently home to businessman Michael Shuttleworth and his artist wife Lizzie and is built of coursed gritstone with ashlar dressings, coped gables and a slate roof. It includes 5 reception rooms, 7 bedrooms and 2 bathrooms as presently configured and comes with a gate lodge let on a protected tenancy and a 2-bedroom barn conversion.


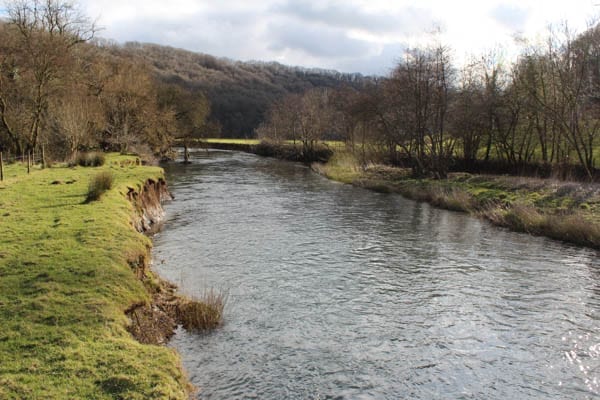
    Aside from additional outbuildings, the estate also includes 605 metres of fishing rights on Hood Brook, a walled kitchen garden, a grass tennis court and let farmland. A clause is being applied on the uplift in value in the event of any planning permission being granted within 25 years of the date of the completion of any sale.

     One Owner From 1840 – Nether Hall, Hathersage, Hope Valley, Derbyshire Dales, Derbyshire, S32 1BG, United Kingdom – For sale for £2.5 million ($3.2 million, €2.8 million or درهم11.9 million) with Savills – Home of Michael and Lizzie ShuttleworthOne Owner From 1840 – Nether Hall, Hathersage, Hope Valley, Derbyshire Dales, Derbyshire, S32 1BG, United Kingdom – For sale for £2.5 million ($3.2 million, €2.8 million or درهم11.9 million) with Savills – Home of Michael and Lizzie Shuttleworth One Owner From 1840 – Nether Hall, Hathersage, Hope Valley, Derbyshire Dales, Derbyshire, S32 1BG, United Kingdom – For sale for £2.5 million ($3.2 million, €2.8 million or درهم11.9 million) with Savills – Home of Michael and Lizzie Shuttleworth One Owner From 1840 – Nether Hall, Hathersage, Hope Valley, Derbyshire Dales, Derbyshire, S32 1BG, United Kingdom – For sale for £2.5 million ($3.2 million, €2.8 million or درهم11.9 million) with Savills – Home of Michael and Lizzie ShuttleworthOne Owner From 1840 – Nether Hall, Hathersage, Hope Valley, Derbyshire Dales, Derbyshire, S32 1BG, United Kingdom – For sale for £2.5 million ($3.2 million, €2.8 million or درهم11.9 million) with Savills – Home of Michael and Lizzie Shuttleworth One Owner From 1840 – Nether Hall, Hathersage, Hope Valley, Derbyshire Dales, Derbyshire, S32 1BG, United Kingdom – For sale for £2.5 million ($3.2 million, €2.8 million or درهم11.9 million) with Savills – Home of Michael and Lizzie ShuttleworthOne Owner From 1840 – Nether Hall, Hathersage, Hope Valley, Derbyshire Dales, Derbyshire, S32 1BG, United Kingdom – For sale for £2.5 million ($3.2 million, €2.8 million or درهم11.9 million) with Savills – Home of Michael and Lizzie ShuttleworthOne Owner From 1840 – Nether Hall, Hathersage, Hope Valley, Derbyshire Dales, Derbyshire, S32 1BG, United Kingdom – For sale for £2.5 million ($3.2 million, €2.8 million or درهم11.9 million) with Savills – Home of Michael and Lizzie ShuttleworthOne Owner From 1840 – Nether Hall, Hathersage, Hope Valley, Derbyshire Dales, Derbyshire, S32 1BG, United Kingdom – For sale for £2.5 million ($3.2 million, €2.8 million or درهم11.9 million) with Savills – Home of Michael and Lizzie Shuttleworth

  • Anything But Liberal

    Anything But Liberal

    Former Liberal Democrats headquarters for sale for somewhat reduced but still anything but liberal sum of £36 million (to include a Rodin)


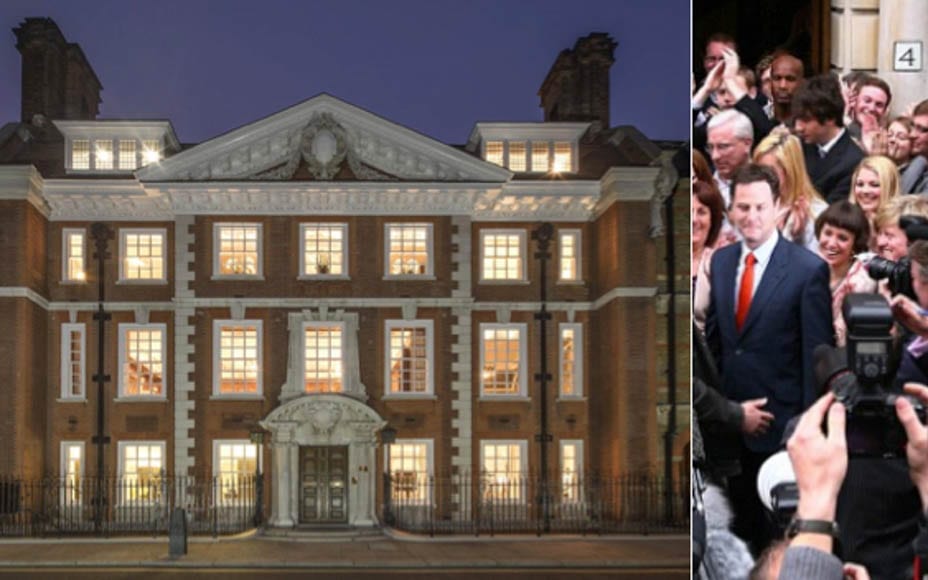
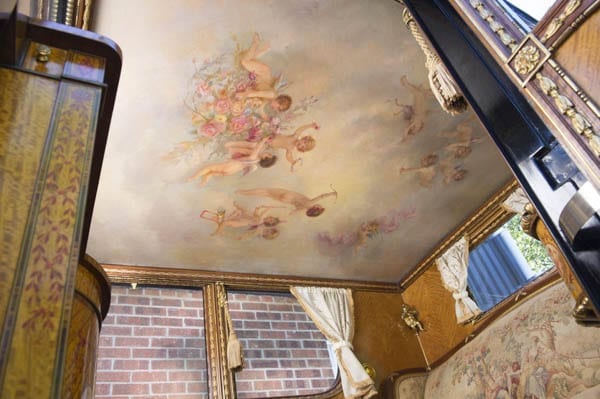
    A building that was originally the London office of the North Eastern Railway Company and the headquarters of the Social Democratic Party and then their successors, the Liberal Democrats, between 1982 and 2011 has gone on sale for £36 million ($46.9 million, €41 million or درهم172.1 million) – with all furnishings and a bronze sculpture by Rodin said to be amongst the luxury items included in the price.


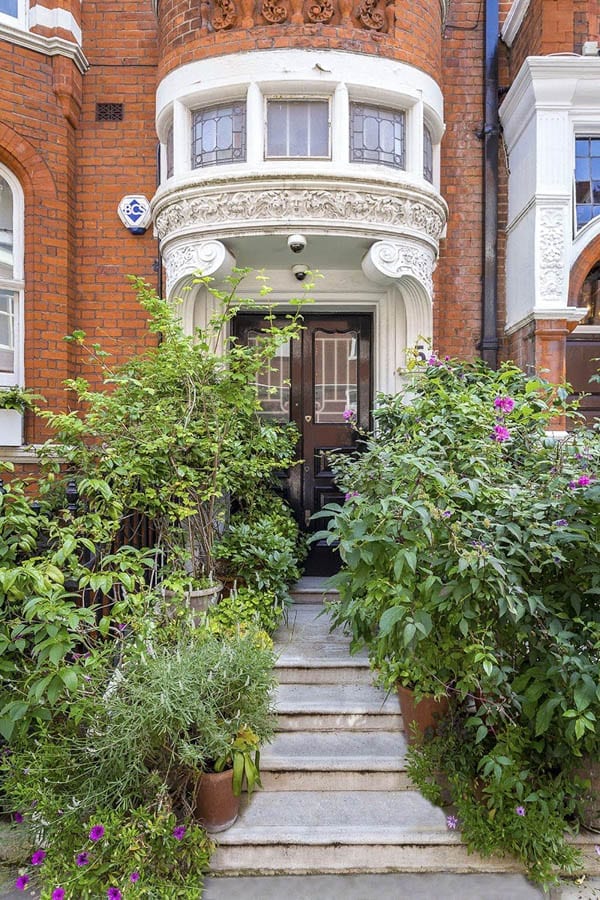
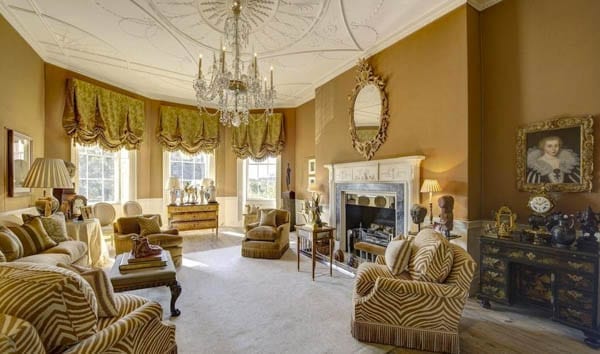
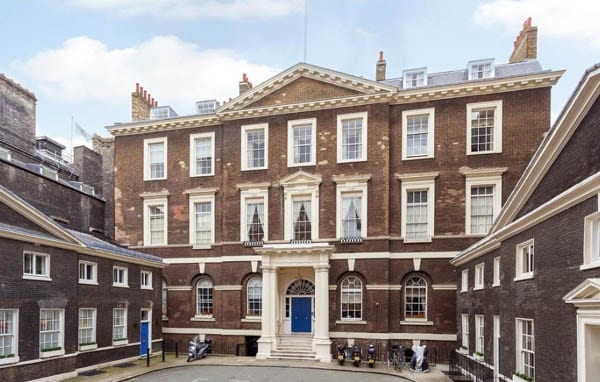
    Anything But Liberal – Mansion House, 4 Cowley Street, London, SW1P 3NB, United Kingdom – Former Liberal Democrats headquarters for sale for the somewhat reduced but still anything but liberal sum of £36 million ($46.9 million, €41 million or درهم172.1 million). Developed by Saigol DDC and price includes a Rodin bronze sculpture.
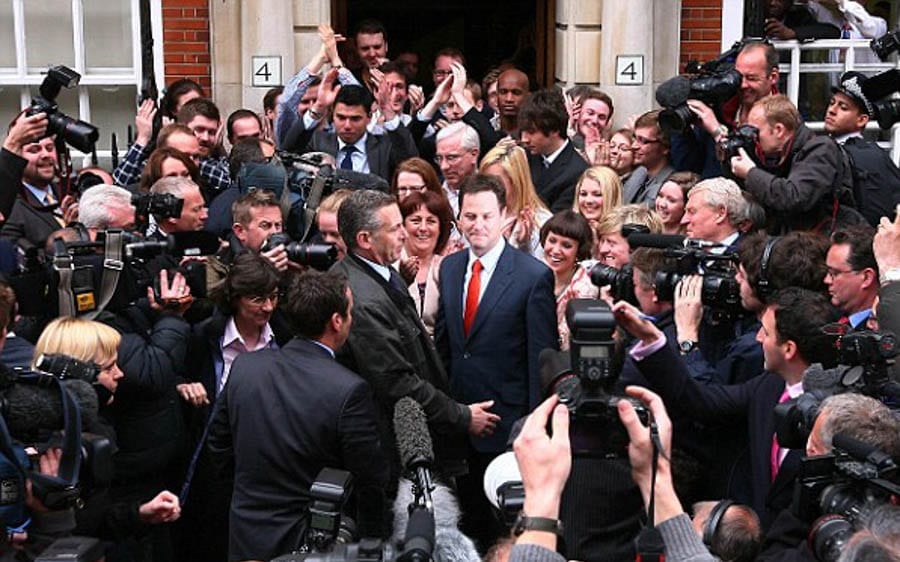
    Then Liberal Democratic Party leader Nick Clegg outside 4 Cowley Street in 2010
    Anything But Liberal – Mansion House, 4 Cowley Street, London, SW1P 3NB, United Kingdom – Former Liberal Democrats headquarters for sale for the somewhat reduced but still anything but liberal sum of £36 million ($46.9 million, €41 million or درهم172.1 million). Developed by Saigol DDC and price includes a Rodin bronze sculpture.
    A protest outside 4 Cowley Street during the Liberal Democrats’ tenure of occupation


    Offered to rent in 2011 for £225,000 per annum ($291,000, €256,000 or درهم1.1 million per annum) and then sold for around £10.8 million ($14 million, €12.3 million or درهم51.4 million), Mansion House – as it has now been rather grandly named – is situated in Cowley Street, Westminster. Constructed in 1905 and Grade II listed, this dark red brick terraced town house was designed by Horace Field and is described as being of “lavish late 17th century style, rather out of scale with its neighbours but with fine Arts and Crafts detailing.”


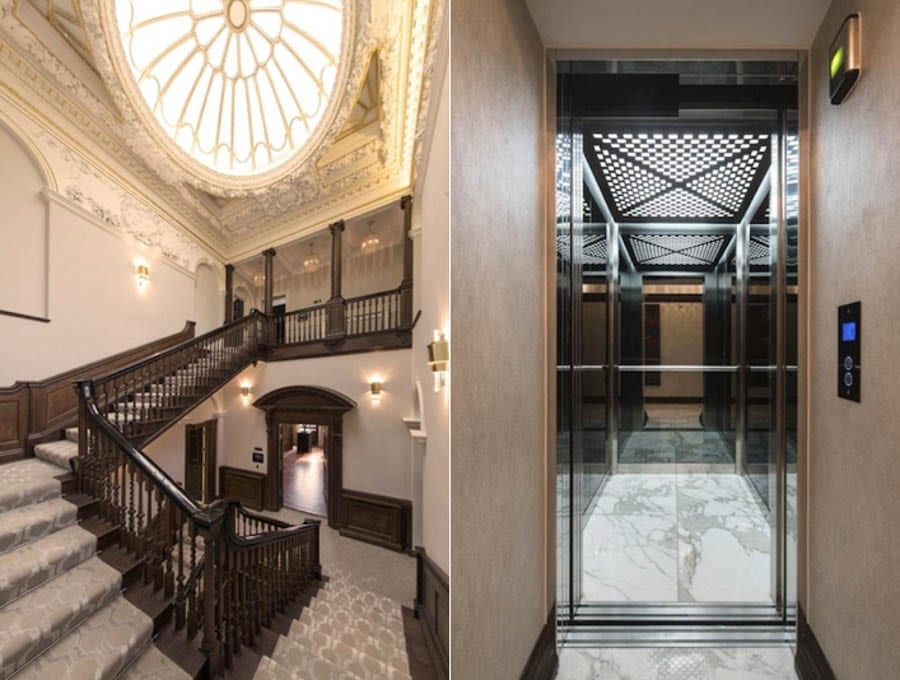
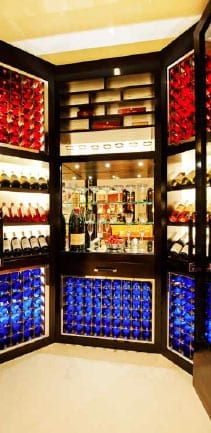
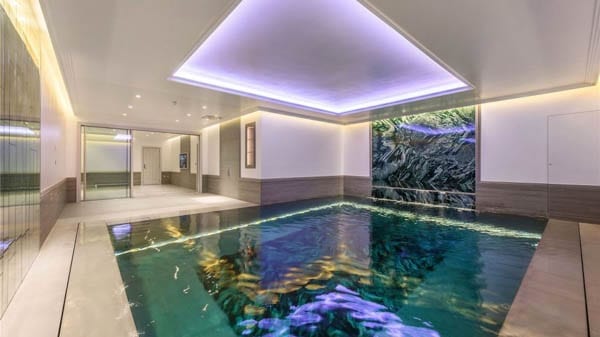
    Consisting of 7,000 square foot of accommodation whilst in use as offices, developers Saigol DDC have expanded the space provided to create an 11,075 square foot residence of mammoth proportions. Aside from 5 reception rooms, 7 bedrooms and 6 bathrooms, the 5-storey mansion has an 8-person lift, a wine room, an indoor swimming pool, a gym and a roof terrace.


    Mansion House, which is for sale through Knight Frank, was previously listed earlier this year for the higher price of £42.28 million ($54.77 million, €48.22 million or درهم201.21 million). The effects of Stamp Duty hikes, Brexit uncertainties plainly might cause it to fall yet further.


    Anything But Liberal – Mansion House, 4 Cowley Street, London, SW1P 3NB, United Kingdom – Former Liberal Democrats headquarters for sale for the somewhat reduced but still anything but liberal sum of £36 million ($46.9 million, €41 million or درهم172.1 million). Developed by Saigol DDC and price includes a Rodin bronze sculpture.Anything But Liberal – Mansion House, 4 Cowley Street, London, SW1P 3NB, United Kingdom – Former Liberal Democrats headquarters for sale for the somewhat reduced but still anything but liberal sum of £36 million ($46.9 million, €41 million or درهم172.1 million). Developed by Saigol DDC and price includes a Rodin bronze sculpture.Anything But Liberal – Mansion House, 4 Cowley Street, London, SW1P 3NB, United Kingdom – Former Liberal Democrats headquarters for sale for the somewhat reduced but still anything but liberal sum of £36 million ($46.9 million, €41 million or درهم172.1 million). Developed by Saigol DDC and price includes a Rodin bronze sculpture.Anything But Liberal – Mansion House, 4 Cowley Street, London, SW1P 3NB, United Kingdom – Former Liberal Democrats headquarters for sale for the somewhat reduced but still anything but liberal sum of £36 million ($46.9 million, €41 million or درهم172.1 million). Developed by Saigol DDC and price includes a Rodin bronze sculpture.Anything But Liberal – Mansion House, 4 Cowley Street, London, SW1P 3NB, United Kingdom – Former Liberal Democrats headquarters for sale for the somewhat reduced but still anything but liberal sum of £36 million ($46.9 million, €41 million or درهم172.1 million). Developed by Saigol DDC and price includes a Rodin bronze sculpture.Anything But Liberal – Mansion House, 4 Cowley Street, London, SW1P 3NB, United Kingdom – Former Liberal Democrats headquarters for sale for the somewhat reduced but still anything but liberal sum of £36 million ($46.9 million, €41 million or درهم172.1 million). Developed by Saigol DDC and price includes a Rodin bronze sculpture. Anything But Liberal – Mansion House, 4 Cowley Street, London, SW1P 3NB, United Kingdom – Former Liberal Democrats headquarters for sale for the somewhat reduced but still anything but liberal sum of £36 million ($46.9 million, €41 million or درهم172.1 million). Developed by Saigol DDC and price includes a Rodin bronze sculpture. Anything But Liberal – Mansion House, 4 Cowley Street, London, SW1P 3NB, United Kingdom – Former Liberal Democrats headquarters for sale for the somewhat reduced but still anything but liberal sum of £36 million ($46.9 million, €41 million or درهم172.1 million). Developed by Saigol DDC and price includes a Rodin bronze sculpture.

  • Virgin Virginia

    Virgin Virginia

    Unrestored Virginia estate owned by the same family since 1740 for sale for the first time ever


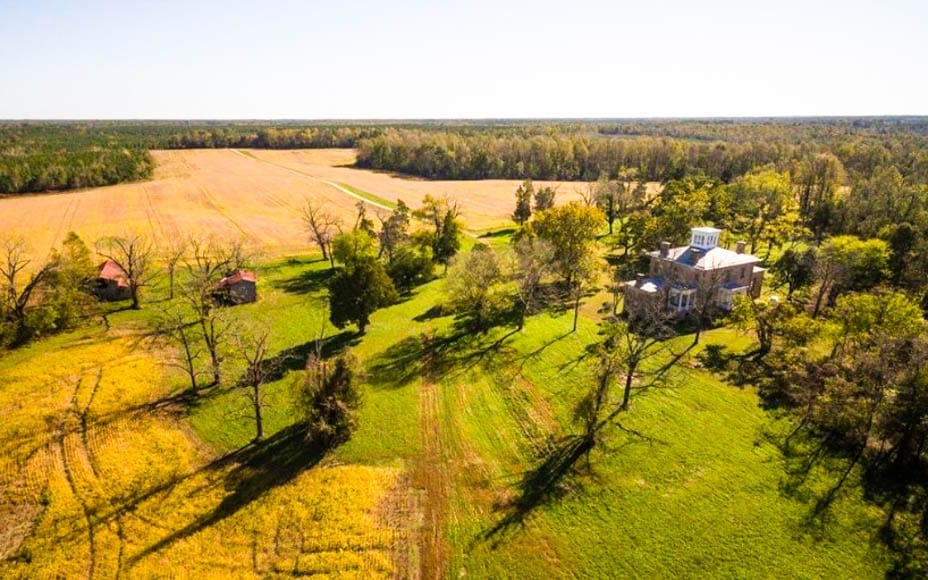
    A 410.18-acre estate in Virginia that has been owned by the same family since 1740 has gone on sale for £1.53 million ($1.95 million, €1.75 million or درهم7.16 million).


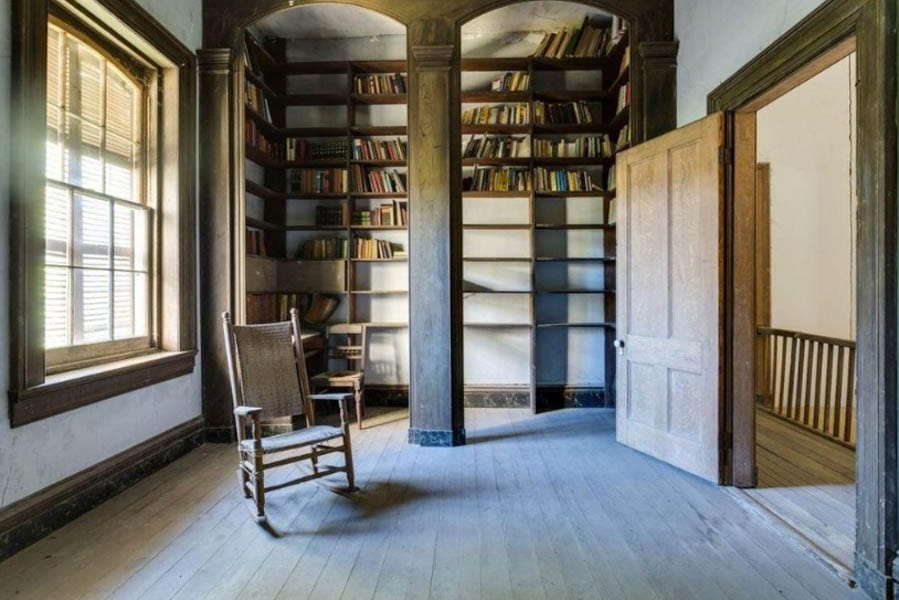
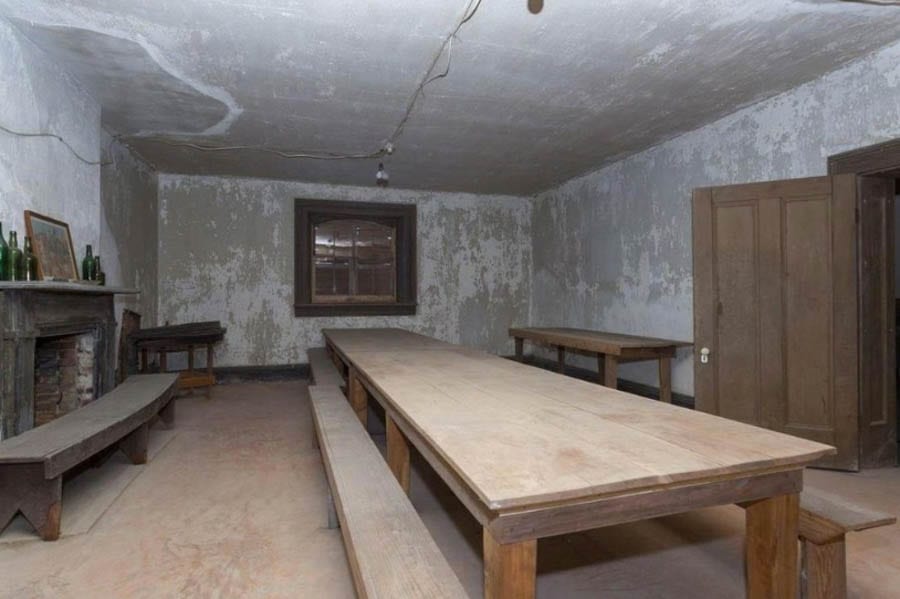
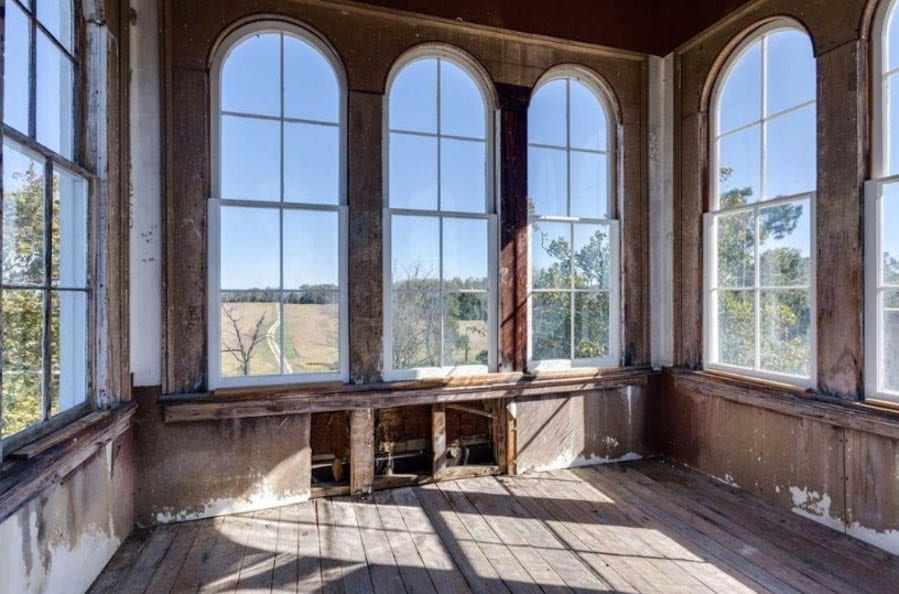
    Completely unaltered and on the National Register of Historic Places, Spring Grove in Milford, Caroline County is listed as a “fine example of Italianate architecture”. It centres around a residence that dates to 1856, extends to around 12,000 square foot and includes 26 rooms. There are said to be 8 bedrooms and 1.5 bathrooms and though the building is currently “not livable, with the exception of a small basement apartment”, selling agents Frank Hardy Sotheby’s International Realty describe it as “an architectural treasure ideal for a buyer seeking an authentic restoration project”.


    Owned by the DeJarnette family, Huguenot emigrants to Virginia, the current house is the third property to stand on the site. It was built by Daniel Coleman DeJarnette (1822 – 1881), a member of the Virginia House of Delegates, and is now being sold by his descendants.


    Virgin Virginia – Spring Grove, 19370 Mattaponi Trl, Oak Corner, Milford, Bowling Green, Caroline County, Virginia, VA 22514 – For sale for £1.53 million ($1.95 million, €1.75 million or درهم7.16 million) through Frank Hardy Sotheby’s International Realty Virgin Virginia – Spring Grove, 19370 Mattaponi Trl, Oak Corner, Milford, Bowling Green, Caroline County, Virginia, VA 22514 – For sale for £1.53 million ($1.95 million, €1.75 million or درهم7.16 million) through Frank Hardy Sotheby’s International RealtyVirgin Virginia – Spring Grove, 19370 Mattaponi Trl, Oak Corner, Milford, Bowling Green, Caroline County, Virginia, VA 22514 – For sale for £1.53 million ($1.95 million, €1.75 million or درهم7.16 million) through Frank Hardy Sotheby’s International RealtyVirgin Virginia – Spring Grove, 19370 Mattaponi Trl, Oak Corner, Milford, Bowling Green, Caroline County, Virginia, VA 22514 – For sale for £1.53 million ($1.95 million, €1.75 million or درهم7.16 million) through Frank Hardy Sotheby’s International RealtyVirgin Virginia – Spring Grove, 19370 Mattaponi Trl, Oak Corner, Milford, Bowling Green, Caroline County, Virginia, VA 22514 – For sale for £1.53 million ($1.95 million, €1.75 million or درهم7.16 million) through Frank Hardy Sotheby’s International Realty Virgin Virginia – Spring Grove, 19370 Mattaponi Trl, Oak Corner, Milford, Bowling Green, Caroline County, Virginia, VA 22514 – For sale for £1.53 million ($1.95 million, €1.75 million or درهم7.16 million) through Frank Hardy Sotheby’s International RealtyVirgin Virginia – Spring Grove, 19370 Mattaponi Trl, Oak Corner, Milford, Bowling Green, Caroline County, Virginia, VA 22514 – For sale for £1.53 million ($1.95 million, €1.75 million or درهم7.16 million) through Frank Hardy Sotheby’s International Realty Virgin Virginia – Spring Grove, 19370 Mattaponi Trl, Oak Corner, Milford, Bowling Green, Caroline County, Virginia, VA 22514 – For sale for £1.53 million ($1.95 million, €1.75 million or درهم7.16 million) through Frank Hardy Sotheby’s International RealtyVirgin Virginia – Spring Grove, 19370 Mattaponi Trl, Oak Corner, Milford, Bowling Green, Caroline County, Virginia, VA 22514 – For sale for £1.53 million ($1.95 million, €1.75 million or درهم7.16 million) through Frank Hardy Sotheby’s International RealtyVirgin Virginia – Spring Grove, 19370 Mattaponi Trl, Oak Corner, Milford, Bowling Green, Caroline County, Virginia, VA 22514 – For sale for £1.53 million ($1.95 million, €1.75 million or درهم7.16 million) through Frank Hardy Sotheby’s International Realty Virgin Virginia – Spring Grove, 19370 Mattaponi Trl, Oak Corner, Milford, Bowling Green, Caroline County, Virginia, VA 22514 – For sale for £1.53 million ($1.95 million, €1.75 million or درهم7.16 million) through Frank Hardy Sotheby’s International RealtyVirgin Virginia – Spring Grove, 19370 Mattaponi Trl, Oak Corner, Milford, Bowling Green, Caroline County, Virginia, VA 22514 – For sale for £1.53 million ($1.95 million, €1.75 million or درهم7.16 million) through Frank Hardy Sotheby’s International Realty Virgin Virginia – Spring Grove, 19370 Mattaponi Trl, Oak Corner, Milford, Bowling Green, Caroline County, Virginia, VA 22514 – For sale for £1.53 million ($1.95 million, €1.75 million or درهم7.16 million) through Frank Hardy Sotheby’s International Realty Virgin Virginia – Spring Grove, 19370 Mattaponi Trl, Oak Corner, Milford, Bowling Green, Caroline County, Virginia, VA 22514 – For sale for £1.53 million ($1.95 million, €1.75 million or درهم7.16 million) through Frank Hardy Sotheby’s International Realty

  • Pricey Pickhurst

    Pricey Pickhurst

    130 acre Surrey estate with gardens by Arabella Lennox Boyd for sale for £28 million (or £13 million more than it was marketed for in 2013)


    A Surrey estate has gone on sale for 87% more than in was offered for four years ago.


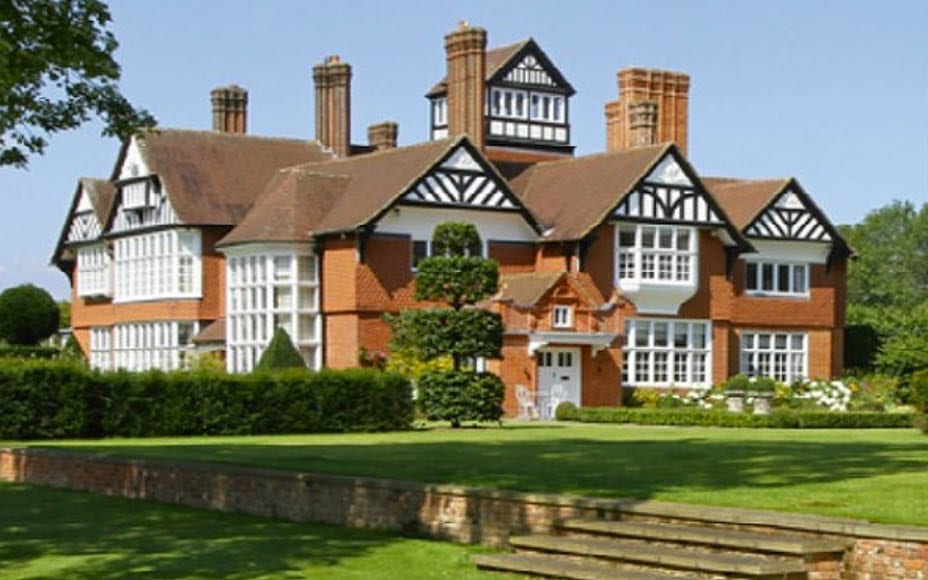
    Featured in Country Life in 2013 whilst for sale for £15 million ($19.1 million, €17.1 million or درهم70 million) and on the market now for the much higher sum of £28 million ($35.6 million, €31.9 million or درهم130.7 million), Pickhurst at Chiddingfold, near Goldalming centres around a 15,430 square foot Grade II* listed mansion.


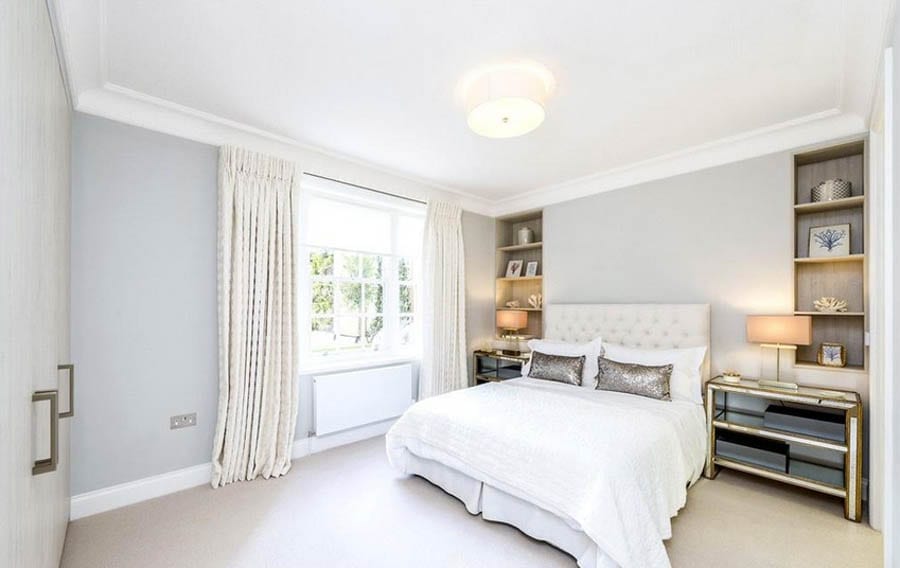
    Built by the Scottish born architect J. M. Brydon for himself in 1885 in the style of Norman Shaw and most recently refurbished by developers Royalton, the main half-timbered house was originally much larger. Reduced in size in the 1950s, after a fire devastated its service wing, it now includes not only 6 reception rooms and 6 bedroom suites, but also a vast wine cellar, a belvedere tower and a home cinema.


    A further 3 bedrooms and a “hot relaxation suite” can be found in an adjoining coach house and in addition to two further 3 bedroom cottages and a Grade II listed gate lodge, there is also a stable block, machinery barn and garage. In total, internal space extends to some 30,000 square foot.


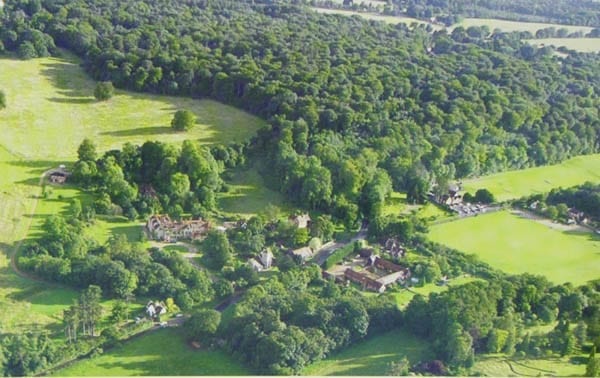
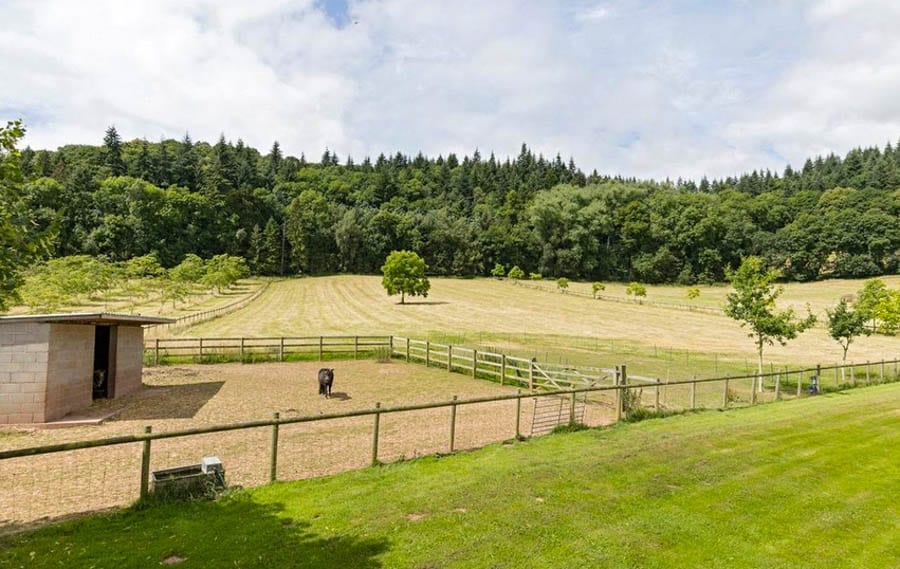
    Unusually for a property just 42 miles from central London, Pickhurst comes with 130 acres of land. Divided into formal gardens partly designed by Lady Lennox-Boyd and Chelsea gold medalist Fiona Lawrenson, woodland and pasture, there is also a 1.23 acre lake, a clay tennis court and an outdoor swimming pool. A family shoot on the estate is described as “regularly having 250 bird days”.


    Selling agent, Trevor Kearney of Savills, is far from modest in talking about Pickhurst. In marketing material for the property, he gushes:


    “This is the very best country estate that I have ever seen. Pickhurst is a best in class offering of unquestionable style and quality”.


    Of the renovation works he carried out to the house, in 2013, West Sussex based architect Ian Adam Smith, commented:


    “At the outset, the house looked as if it had been more or less chainsawed in half, yet, in spite of the fact that, before the fire, it was almost twice its size, local planning regulations would only allow us to extend the footprint by 40%”.


    “And, with no plans and no service wing to work with, we had to more or less create an entire new country house within a Grade II* listed building bearing in mind all the restrictions that that implies. Luckily, I was given a free hand by my very fastidious client, and we were able to build a new entrance, incorporate a modern-kitchen/family-living complex, upgrade the bedrooms and bathrooms, install acres of walnut panelling and replace the existing cherry-wood flooring with oak parquetry”.


    “With more than a nod to Lutyens, Webb and, in the gardens, to Gertrude Jekyll, we also reintroduced some interesting original features, such as the belvedere from where you can look out across the roofs of the many and varied Arts-and-Crafts houses that are a distinctive feature of Chiddingfold and the other villages in this wonderful part of Surrey”.


    Current pictures of the property removed at request of Claire Basing Lawson of Savills, 23rd August 2017.
  • The Pumpkin House

    The Pumpkin House

    Eccentric Hudson Heights, New York cliffside residence for sale for £3.33 million; at certain times of day it resembles a pumpkin


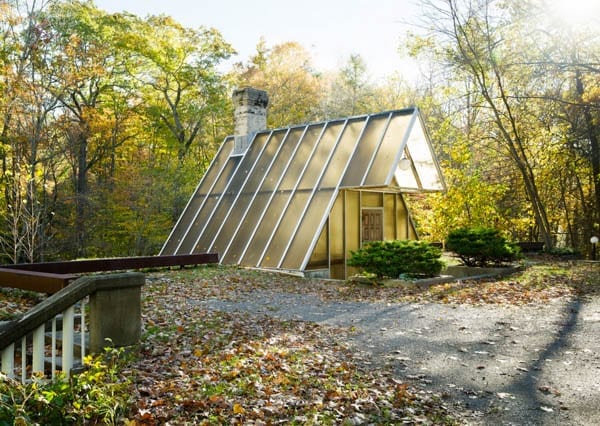
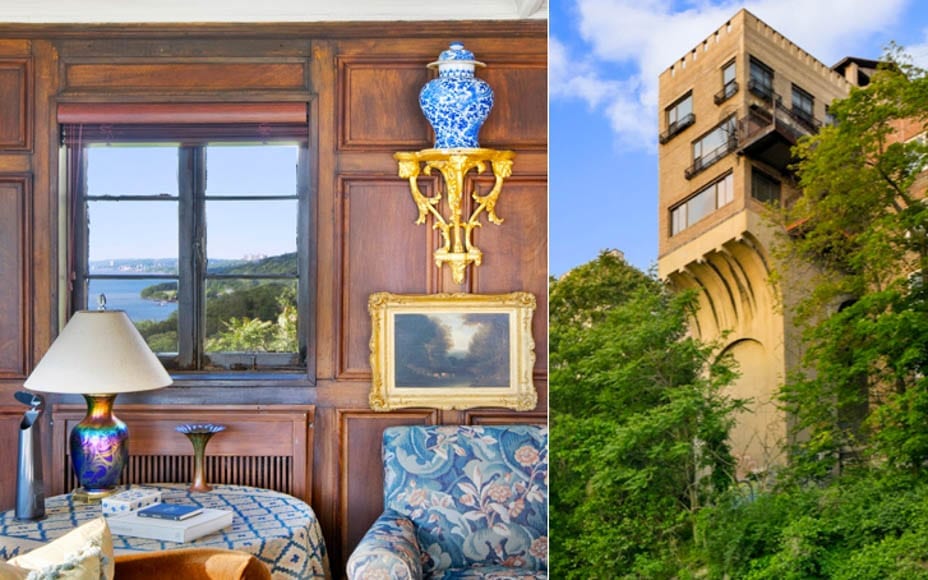
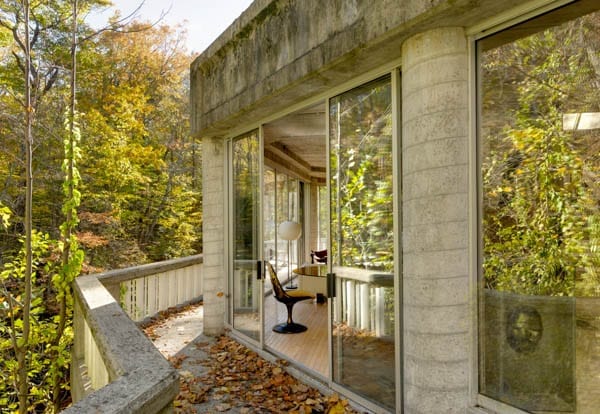
    16 Chittenden Avenue, Hudson Heights, New York certainly doesn’t sound like an inspirational place to live. Though mention of this address won’t set pulses racing and despite one previous owner joking: “It’s not the White House”, whoever buys it will actually get something quite breathtaking situated on the highest natural point in Manhattan.


    Offered for £3.33 million – a figure 202% higher than it sold for 17 years ago in 2000 – ‘The Pumpkin House’, as the residence is more famously known, is a freestanding cliffside structure that is described by selling agents Sotheby’s International Realty as having a “seemingly jack-o’-lantern face that glows across the Hudson [River] reflecting the light of the setting sun”.


    The Pumpkin House – 16 Chittenden Avenue, Hudson Heights, New York, NY 10033, United States of America – For sale for $4.25 million (£3.33 million, €3.79 million or درهم15.61 million) through Sotheby’s International Realty
    The Pumpkin House – 16 Chittenden Avenue, Hudson Heights, New York, NY 10033, United States of America
    The Pumpkin House – 16 Chittenden Avenue, Hudson Heights, New York, NY 10033, United States of America – For sale for $4.25 million (£3.33 million, €3.79 million or درهم15.61 million) through Sotheby’s International Realty
    The building in the 1930s


    It is spread over 4 floors, extends to 3,144 square foot and includes 2 reception rooms, a library, a home office, a “French country style” kitchen, 4 bedrooms and 2 bathrooms. A basement flat provides 1 reception room, a kitchen, 1 bedroom and 1 bathroom and in addition to a 2-car garage, there is a small garden, a balcony and a vast, part covered 66-foot long roof terrace.


    Built on a steel foundation in 1925 by an engineer and “sort of a dreamer” named Cleveland Walcutt and referenced by The New York Times in 2008 as “a face in the crowd”, ‘The Pumpkin House’ was owned by an interior designer named William Spink from 2000 to 2011. During the renovations he orchestrated, a construction worker fell off the building and was seriously injured but what potential buyers will either love or loathe about this architectural miracle suspended over a 265-foot drop is that it truly is utterly eccentric.


    The Numbers – The Pumpkin House


    2000 – Sold for $1.10 million (the equivalent of $1.56 million, £1.22 million, €1.39 million or درهم5.73 million today).


    2005 – Listed for $3.45 million (the equivalent of $4.32 million, £3.38 million, €3.86 million or درهم15.87 million today). Failed to sell.


    2010 – Relisted for increased price of $3.90 million (the equivalent of $4.38 million, £3.43 million, €3.91 million or درهم16.09 million today).


    2011 – Sold for an undisclosed sum.


    August 2016 – For sale for $5.25 million (£4.11 million, €4.69 million or درهم19.28 million).


    June 2017 – For sale for $4.25 million (£3.33 million, €3.79 million or درهم15.61 million).


    The Pumpkin House – 16 Chittenden Avenue, Hudson Heights, New York, NY 10033, United States of America – For sale for $4.25 million (£3.33 million, €3.79 million or درهم15.61 million) through Sotheby’s International Realty The Pumpkin House – 16 Chittenden Avenue, Hudson Heights, New York, NY 10033, United States of America – For sale for $4.25 million (£3.33 million, €3.79 million or درهم15.61 million) through Sotheby’s International Realty

  • Peaking in Pacific Heights

    Peaking in Pacific Heights

    Indication of booming realty market in San Francisco provided in the form of a Pacific Heights pad offered for sale for 1,503% more than it sold 20 years ago


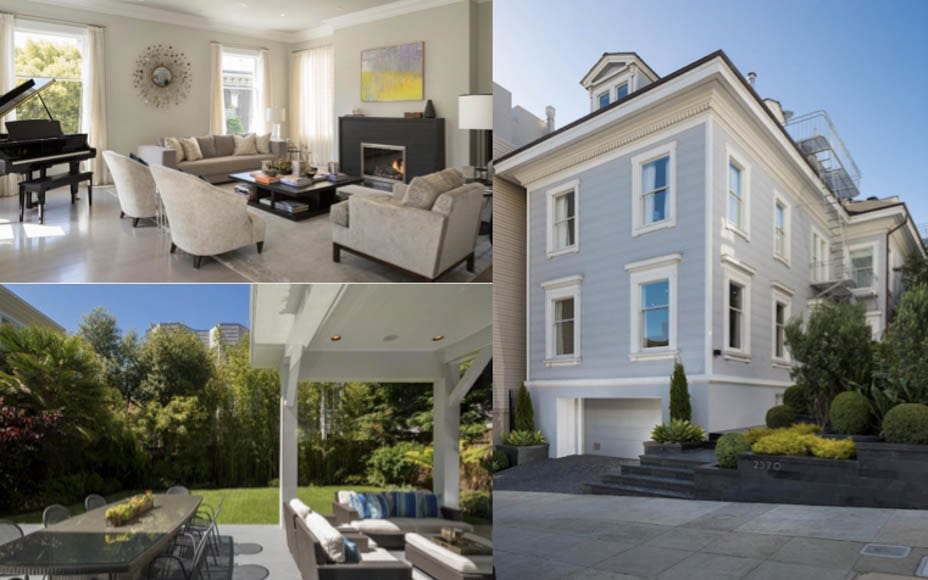
    A detached house in San Francisco’s Pacific Heights that dates to 1906 has gone on sale for a sum £9.8 million higher than it sold for in 1997.
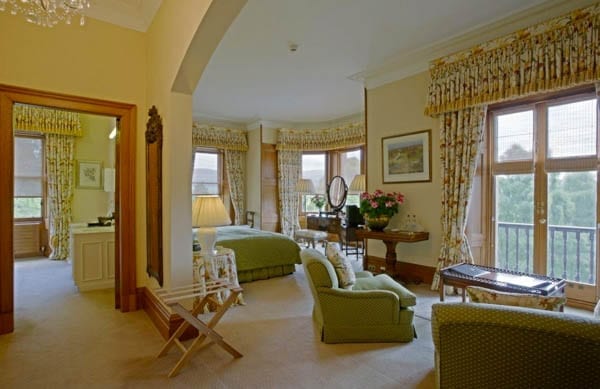
     

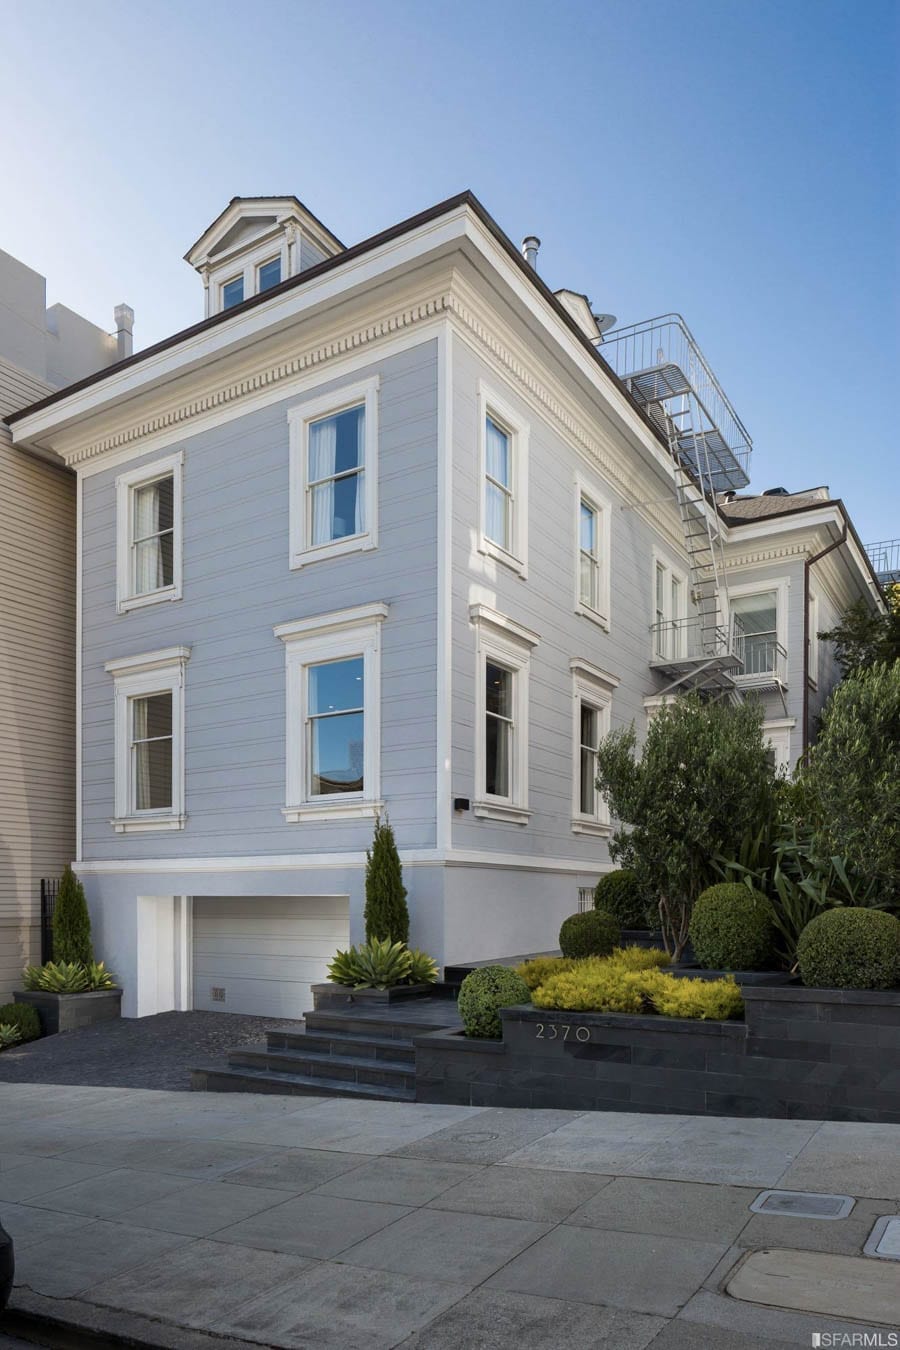
    Subject to a seismic upgrade and renovated in 2013, 2370 Washington Street is located in the popular Fillmore corridor and situated on a 50-foot wide lot.
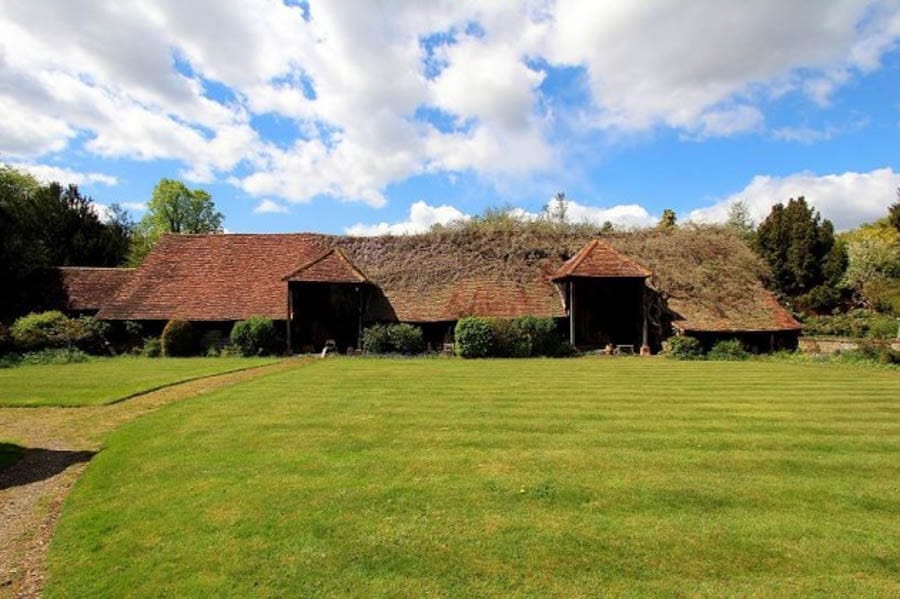
     

    Aside from 4 reception rooms, 2 kitchens, 6 bedrooms and 6 bathrooms, the 7,965 square foot house features a media room, a wine cellar, an elevator and a 4-car garage.


    2370 Washington Street is offered for £8.2 million by agents Neal Ward Properties.


    The Numbers – 2370 Washington Street, San Francisco


    Sold for $655,000 in 1997 (the equivalent of $999,000, £785,000, €893,000 or درهم3.7 million today) in 1997.


    Sold for $1.68 million in 2012 (the equivalent of $1.79 million, £1.41 million, €1.60 million or درهم6.57 million today).


    Asking price of $10.5 million today (£8.2 million, €9.3 million or درهم38.6 million).


    Peaking in Pacific Heights – 2370 Washington Street, Pacific Heights, San Francisco, California, CA 94115, United States of America – For sale for $10.5 million today (£8.2 million, €9.3 million or درهم38.6 million) through Neal Ward Properties Peaking in Pacific Heights – 2370 Washington Street, Pacific Heights, San Francisco, California, CA 94115, United States of America – For sale for $10.5 million today (£8.2 million, €9.3 million or درهم38.6 million) through Neal Ward PropertiesPeaking in Pacific Heights – 2370 Washington Street, Pacific Heights, San Francisco, California, CA 94115, United States of America – For sale for $10.5 million today (£8.2 million, €9.3 million or درهم38.6 million) through Neal Ward PropertiesPeaking in Pacific Heights – 2370 Washington Street, Pacific Heights, San Francisco, California, CA 94115, United States of America – For sale for $10.5 million today (£8.2 million, €9.3 million or درهم38.6 million) through Neal Ward Properties Peaking in Pacific Heights – 2370 Washington Street, Pacific Heights, San Francisco, California, CA 94115, United States of America – For sale for $10.5 million today (£8.2 million, €9.3 million or درهم38.6 million) through Neal Ward Properties Peaking in Pacific Heights – 2370 Washington Street, Pacific Heights, San Francisco, California, CA 94115, United States of America – For sale for $10.5 million today (£8.2 million, €9.3 million or درهم38.6 million) through Neal Ward PropertiesPeaking in Pacific Heights – 2370 Washington Street, Pacific Heights, San Francisco, California, CA 94115, United States of America – For sale for $10.5 million today (£8.2 million, €9.3 million or درهم38.6 million) through Neal Ward PropertiesPeaking in Pacific Heights – 2370 Washington Street, Pacific Heights, San Francisco, California, CA 94115, United States of America – For sale for $10.5 million today (£8.2 million, €9.3 million or درهم38.6 million) through Neal Ward PropertiesPeaking in Pacific Heights – 2370 Washington Street, Pacific Heights, San Francisco, California, CA 94115, United States of America – For sale for $10.5 million today (£8.2 million, €9.3 million or درهم38.6 million) through Neal Ward PropertiesPeaking in Pacific Heights – 2370 Washington Street, Pacific Heights, San Francisco, California, CA 94115, United States of America – For sale for $10.5 million today (£8.2 million, €9.3 million or درهم38.6 million) through Neal Ward PropertiesPeaking in Pacific Heights – 2370 Washington Street, Pacific Heights, San Francisco, California, CA 94115, United States of America – For sale for $10.5 million today (£8.2 million, €9.3 million or درهم38.6 million) through Neal Ward Properties Peaking in Pacific Heights – 2370 Washington Street, Pacific Heights, San Francisco, California, CA 94115, United States of America – For sale for $10.5 million today (£8.2 million, €9.3 million or درهم38.6 million) through Neal Ward Properties

  • A House of Hide

    A House of Hide

    Grade II* listed Kent townhouse for sale for just £166 per square foot; a similarly sized property in Knightsbridge would set you back £2,000 per square foot


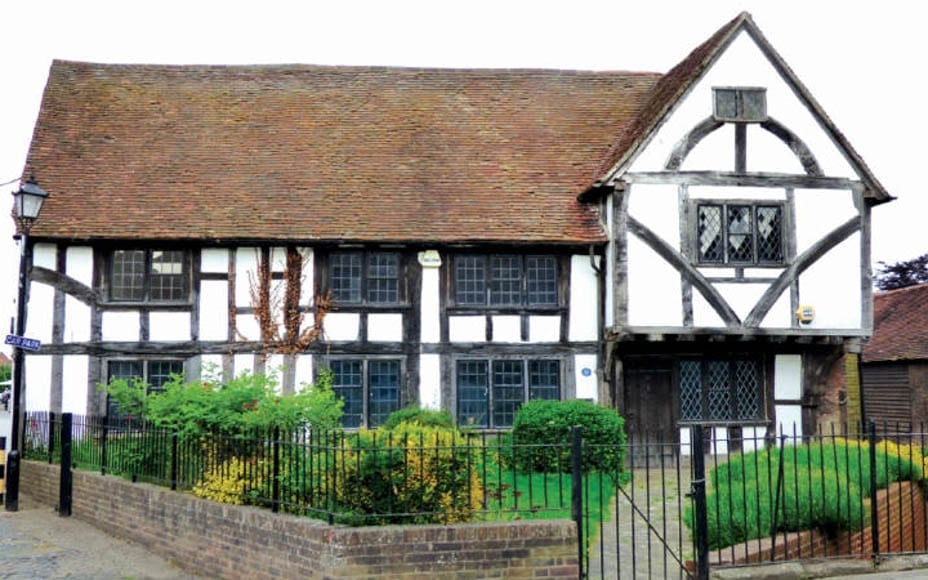
    A freehold 2,500 square foot detached 15th century timber framed house just 23 miles south of London has gone on sale for the lowly sum of £166 per square foot ($214, €191 or درهم787 per square foot).


    92 High Street in the market town of Edenbridge, Kent – better known locally as both ‘Tanyard House’ and ‘Leather House’ – has been Grade II* listed since 1954 and is known to have been the site of a tannery from the 1660s until the 1960s. It was originally an open hall house, includes accommodation over three floors and comes with a garden to the front and a small courtyard to the rear.


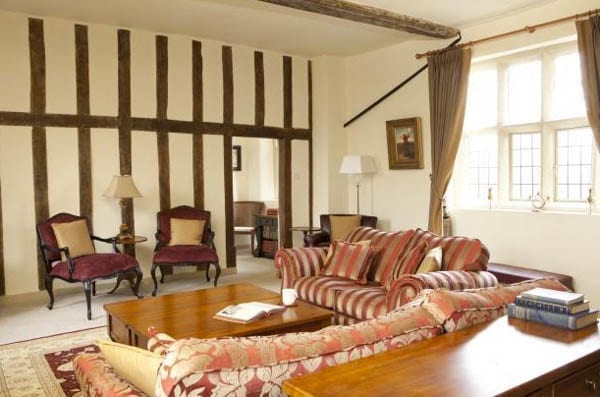
    Currently used as three office suites, planning permission was granted in February to convert the building into to semi-detached houses. This attracted much controversy at the time, but a buyer could, equally, look at creating a much grander single-family residence. The catch? The property is adjoined by a vast and rather ugly car park.


    Tanyard House will be auctioned by Savills on 19th June 2017 at the Marriott Hotel in Grosvenor Square, Mayfair, W1. An estimate of just £415,000 ($536,000, €477,000 or درهم1.97 million) has been set.