Tag: house

  • Pritikin’s Folly

    Pritikin’s Folly

    Kitsch San Francisco mansion turned private museum that houses everything from Hitler memorabilia to a portrait turned down by Prince Philip for sale for £9.5 million

    The collection of a former advertising executive turned San Francisco based bon viveur named Robert C. Pritikin – better known as ‘Bob’ to his friends – includes everything from Hitler’s Swastika armband and his personal world globe (supposedly acquired by American soldiers at the end of the Second World War) to a portrait of Prince Philip, Duke of Edinburgh of which the royal once proclaimed: “I bloody well wouldn’t hang it on the walls of Buckingham Palace.”


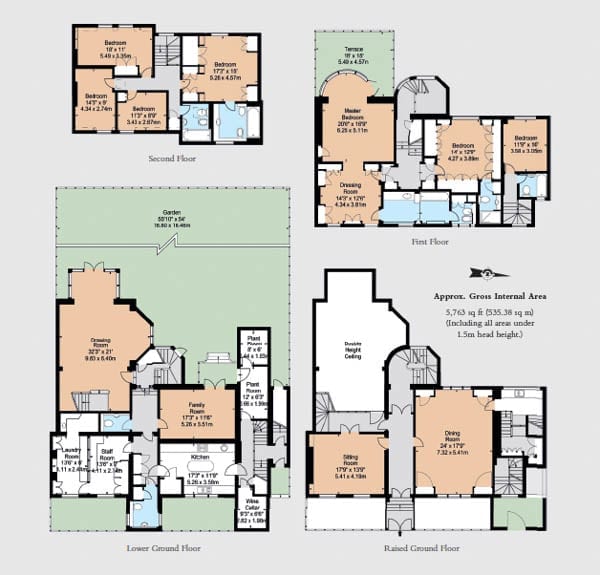
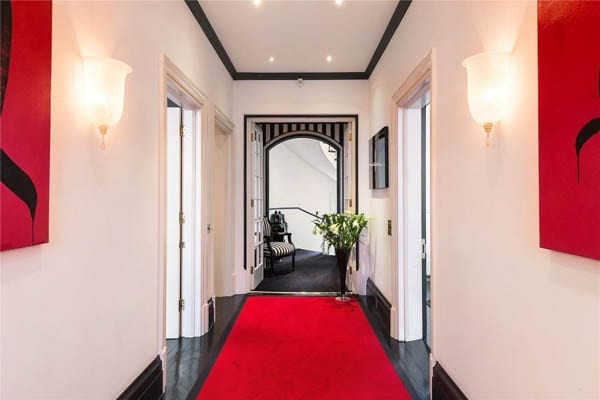
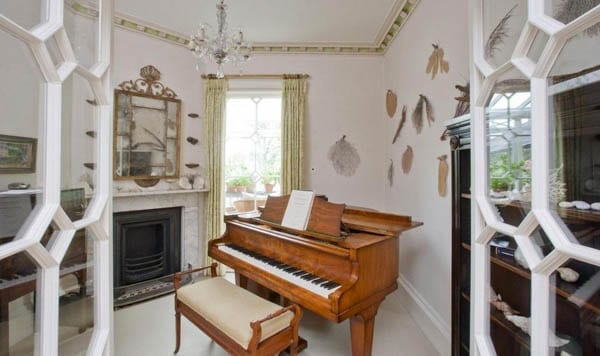
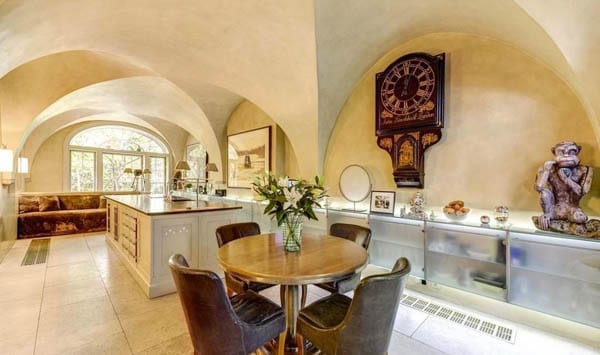
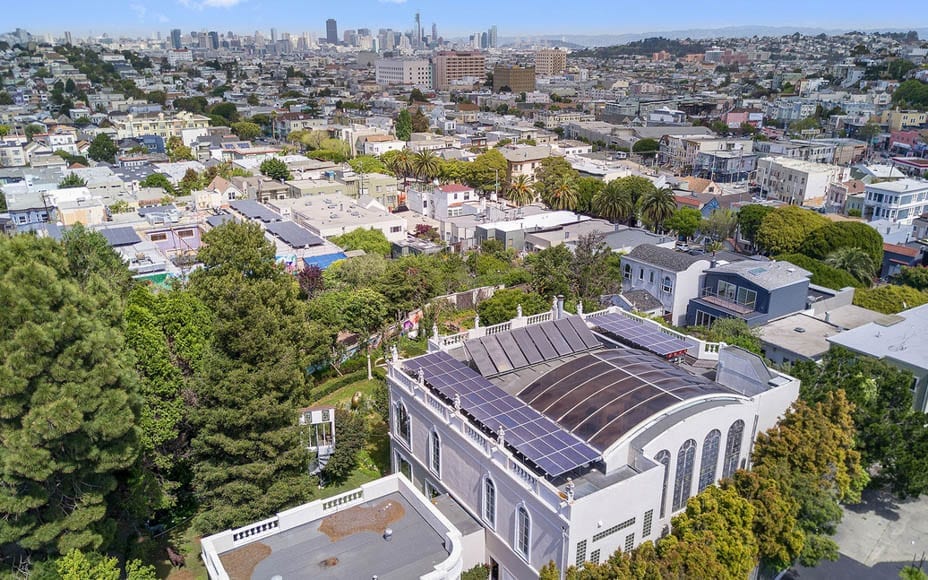
    Pritikin houses these items – and others including a replica electric chair, a mural featuring the cult leader Jim Jones, an exact replica of Rembrandt’s ‘The Night Watch’ and an original J. M. W. Turner painting – in a totally eccentric neo-classical mansion in the Glen Park area of the city. He built the property in 1987 and though it provides 9,966 square foot of accommodation it is primarily designed as an entertaining space and museum rather than a conventional family home.


    Pritken’s Folly – Chenery House, 47 Chenery Street, San Francisco, California, CA 94131, United States of America – For sale for £9.5 million ($12.5 million, €10.4 million or درهم45.9 million) through Joel Goodrich – Currently home and private museum of Robert C. Pritken
    Bob Pritikin with the portrait Prince Philip, the Duke of Edinburgh so loathed
    Pritken’s Folly – Chenery House, 47 Chenery Street, San Francisco, California, CA 94131, United States of America – For sale for £9.5 million ($12.5 million, €10.4 million or درهم45.9 million) through Joel Goodrich – Currently home and private museum of Robert C. Pritken
    The mansion-cum-museum Pritikin built in 1987 for his collection is now for sale
    Pritken’s Folly – Chenery House, 47 Chenery Street, San Francisco, California, CA 94131, United States of America – For sale for £9.5 million ($12.5 million, €10.4 million or درهم45.9 million) through Joel Goodrich – Currently home and private museum of Robert C. Pritken
    Artworks in the building include a mock electric chair
    Pritken’s Folly – Chenery House, 47 Chenery Street, San Francisco, California, CA 94131, United States of America – For sale for £9.5 million ($12.5 million, €10.4 million or درهم45.9 million) through Joel Goodrich – Currently home and private museum of Robert C. Pritken
    There also many murals inside and outside of Chenery House


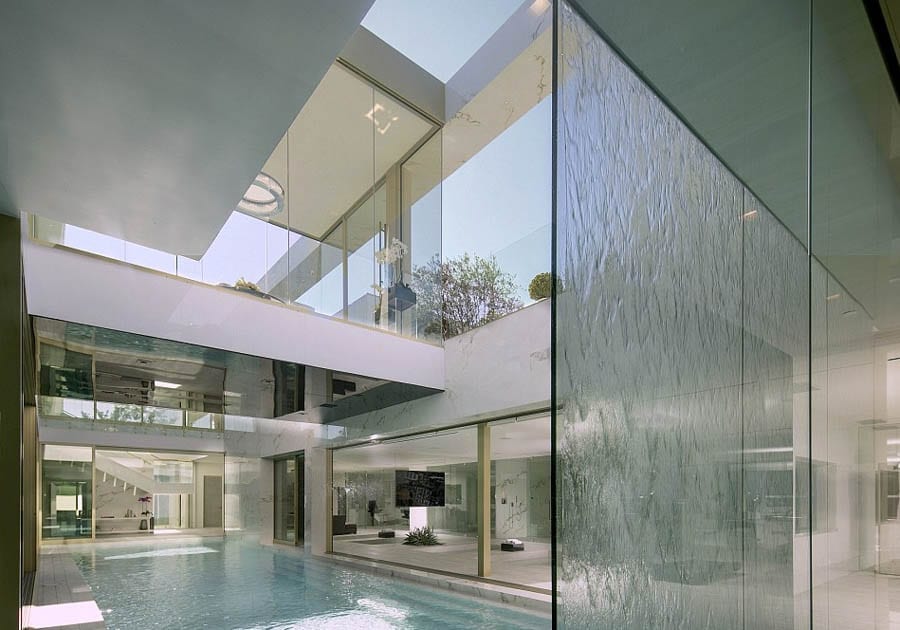
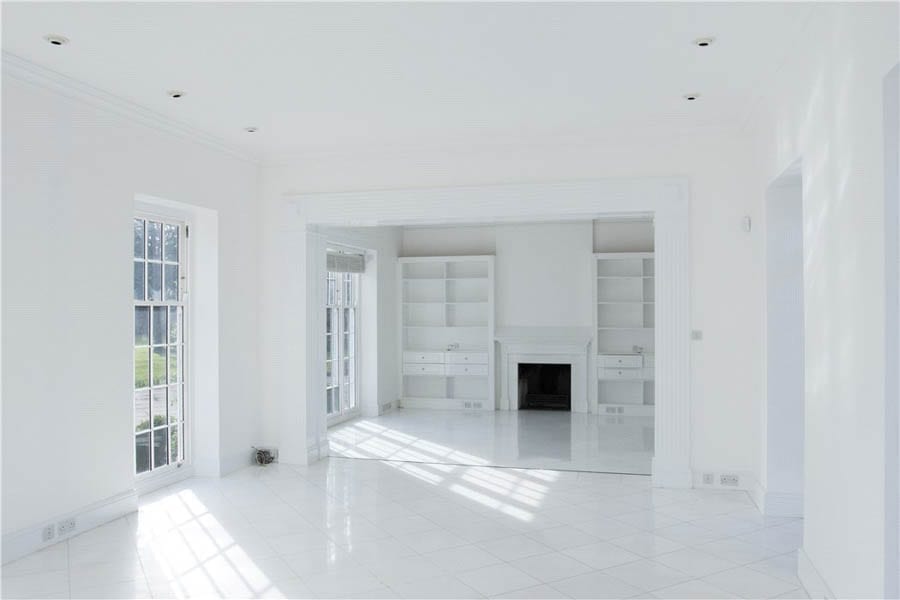
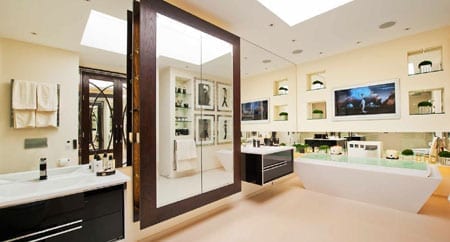
    Now offered for sale for £9.5 million ($12.5 million, €10.4 million or درهم45.9 million) by the equally flamboyant realtor Joel Goodrich, Chenery House – or plain old 47 Chenery Street – has hosted guests including Liberace and Mickey Rooney. The building is dominated by a top floor swimming pool with glass retractable roof, a vast ‘showroom’ with adjoining display rooms but also comes with 5 bedrooms and 5 bathrooms. There is a 4-car carport, a garden cottage and a three unit building with two 2 bedroom units and one 1 bedroom unit.


    Hidden from the street at its entrance and adjoining the Fairmount Elementary School on another, Chenery House stands on a 1 acre plot crammed to the brim with art pieces, murals and statues. It was offered by Pritikin to the City of San Francisco as an official mayoral residence in 2004 but after they declined he has since rented it for weddings and events.


    In 2014, of living there, Pritikin remarked: “It’s a fun place to live. I would build the exact same house if I had to do it again, and in the unlikely event that I kick the bucket I intend to have my ashes buried here.” Though that will now unlikely happen, this true eccentric’s spirit will no doubt live on in spite of whoever eventually purchases what has to be one of America’s most whacky compounds.


    Pritken’s Folly – Chenery House, 47 Chenery Street, San Francisco, California, CA 94131, United States of America – For sale for £9.5 million ($12.5 million, €10.4 million or درهم45.9 million) through Joel Goodrich – Currently home and private museum of Robert C. PritkenPritken’s Folly – Chenery House, 47 Chenery Street, San Francisco, California, CA 94131, United States of America – For sale for £9.5 million ($12.5 million, €10.4 million or درهم45.9 million) through Joel Goodrich – Currently home and private museum of Robert C. PritkenPritken’s Folly – Chenery House, 47 Chenery Street, San Francisco, California, CA 94131, United States of America – For sale for £9.5 million ($12.5 million, €10.4 million or درهم45.9 million) through Joel Goodrich – Currently home and private museum of Robert C. Pritken

  • Big Shorting Gatsby

    Big Shorting Gatsby

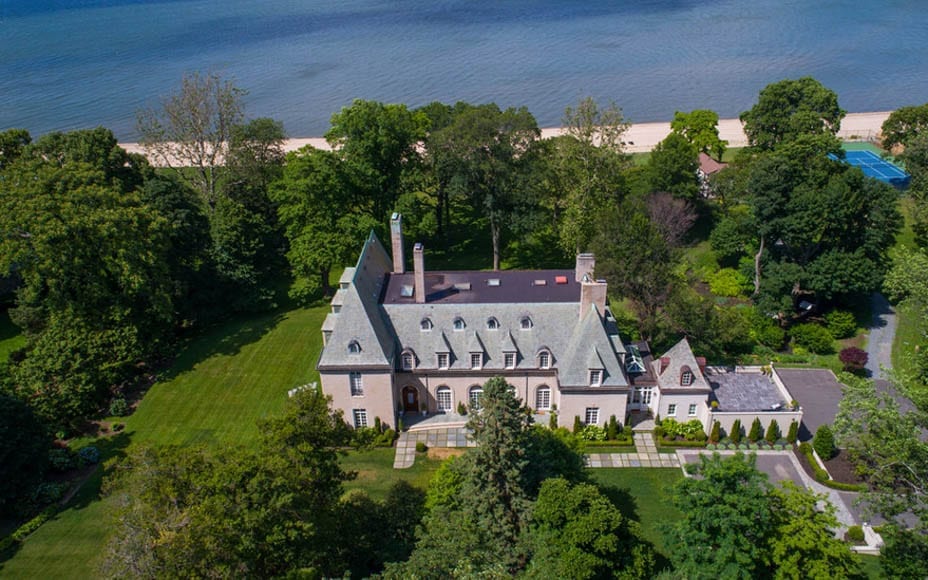
    Long Island mansion with links to ‘The Great Gatsby’ and ‘The Big Short’ for sale for £13.1 million (or 152% more than it sold for in 2011)


    F. Scott Fitzgerald (1896 – 1940) set his ‘Roaring Twenties’ classic The Great Gatsby in the fictional locations of East Egg and West Egg on Long Island and now one of the homes that inspired him is available for sale.


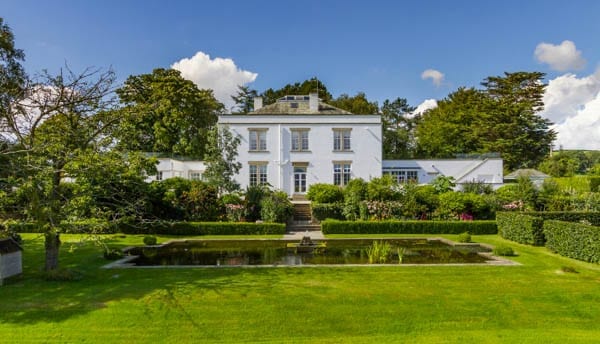
    Owned by Cornwall Capital founder James Mai – a man whose firm ironically made over 80 times its capital by buying credit default swaps on CDOs prior to the 2008 financial crisis – and his wife Chiara since 2011, 235 Middle Neck Road at Sands Point on Long Island’s Gold Coast was built in 1926 and home to the Rumsey-Harriman railroad dynasty from 1929.


    Fitzgerald is said to have spent time at the residence learning about “the lifestyle of the moneyed aristocracy of Old Westport, Long Island, and their involvement in the movement of eugenics” from the Rumseys and ironically, James Mai, is also representative of a clash between ‘old’ and ‘new’ money. In 2008, he and his partner are said to have been the ones “screaming about [the coming crash] as loud as they could, but everyone turned a deaf ear.” The character Jamie Shipley, played by Finn Wittrock in the 2015 film The Big Short, is loosely based upon him.


    Big Shorting Gatsby – The Rumsey-Harriman Estate, 235 Middle Neck Road, North Shore, Long Island, Sands Point, NY 10050 – For sale for £13.1 million ($16.88 million, €14.2 million or درهم62 million) through Compass and Daniel Gale Sotheby’s International Realty – Owned by James and Chiara Mai of Cornwall Capital and said to be inspiration for Egg Point in F. Scott Fitzgerald’s The Great Gatsby.
    Current owners Chiara and James Mai are said to have spent vast sums on the renovation of the estate


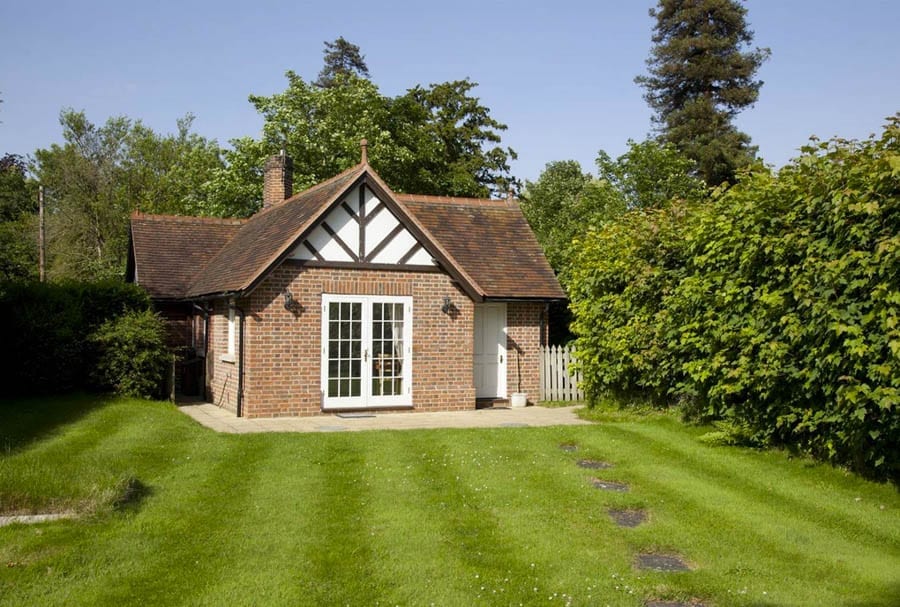
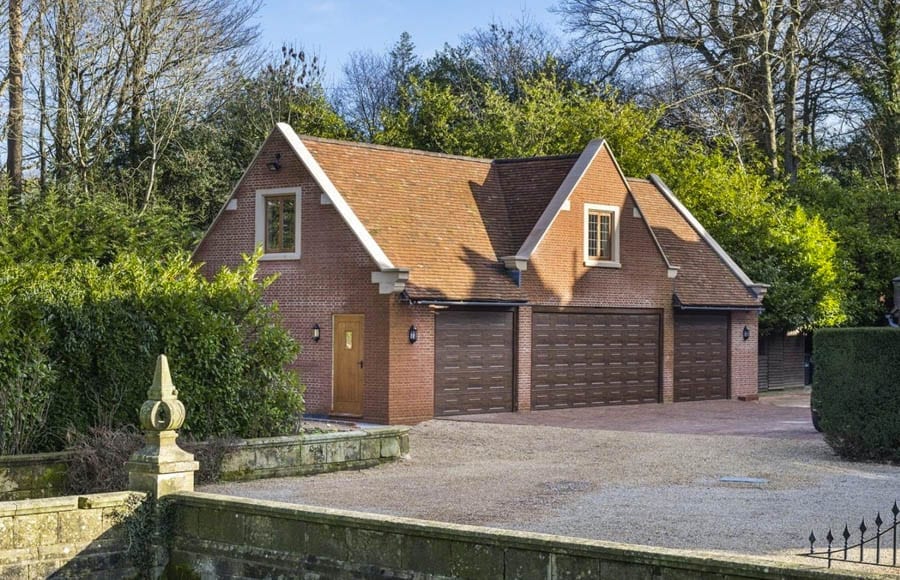
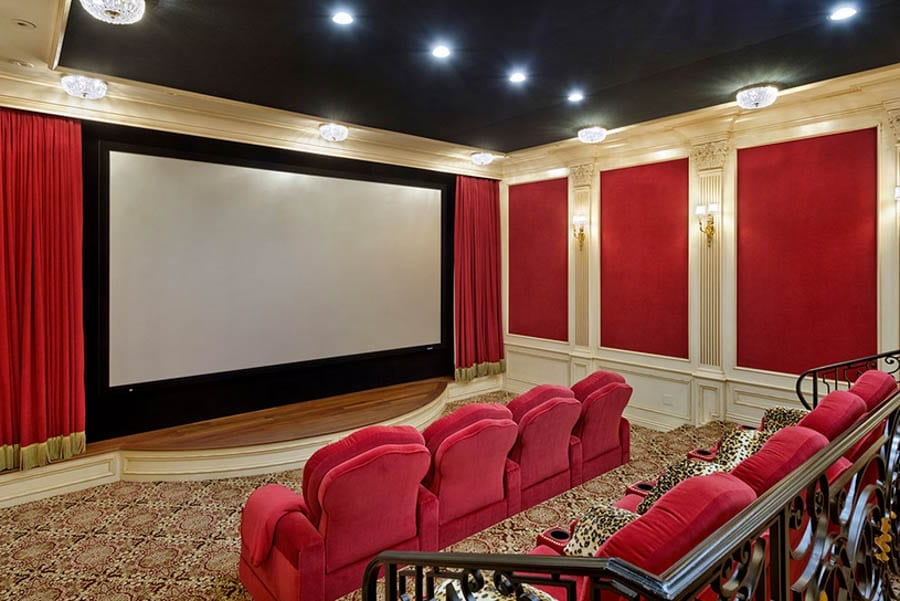
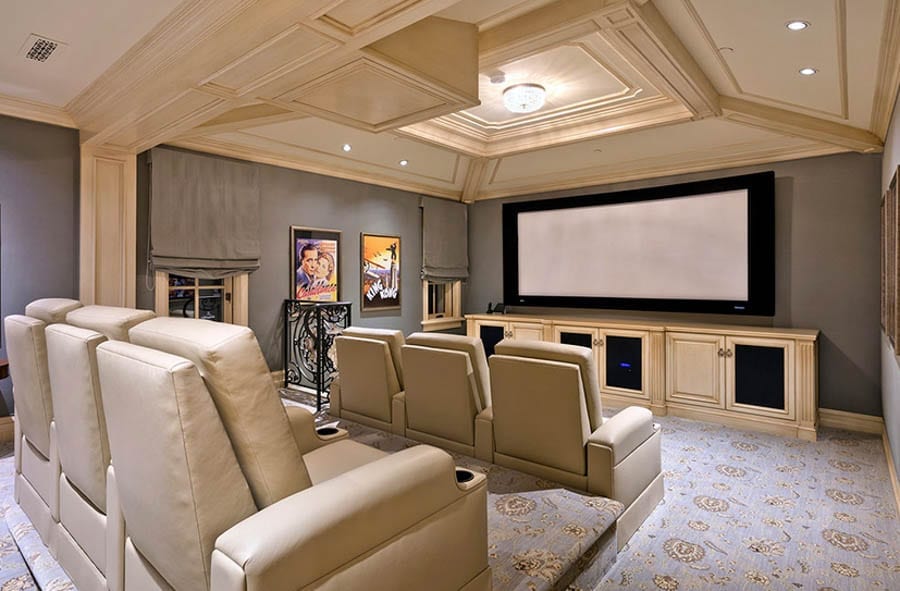
    Featuring 11,955 square foot of renovated accommodation that includes formal and informal entertaining spaces, 13 bedrooms and 8 bathrooms. There is also a 6-car garage with a 3-bedroom caretaker’s cottage, a 4-bedroom beachside cottage and a boat house.
     

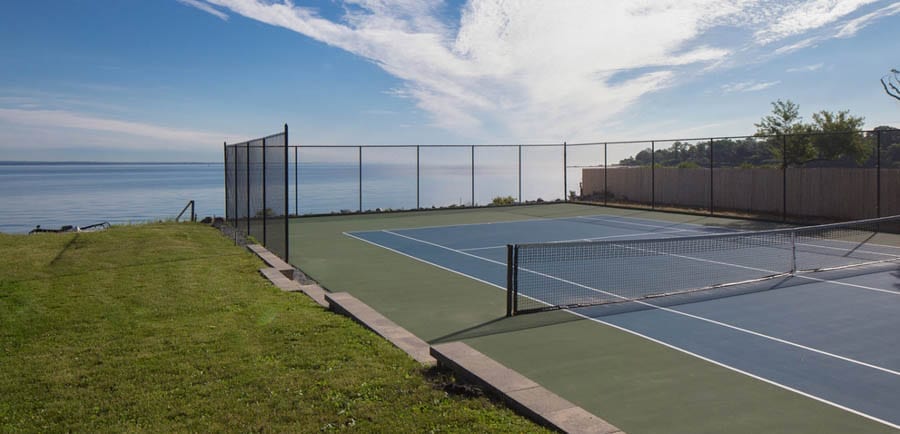
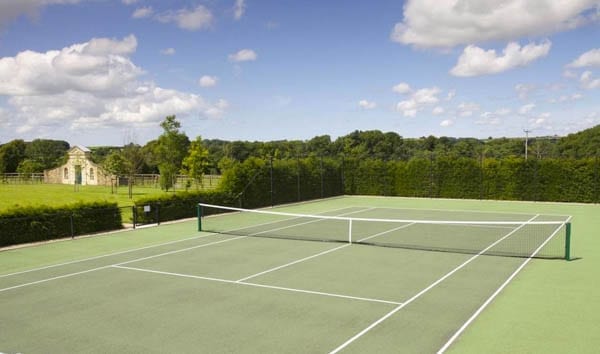
    Outside, on a plot of some 5.3 acres, there is a 391-foot private beach, a tennis court and in spite of its seeming isolation, the property is situated just 29 miles from Downtown Manhattan and 25 minutes by boat.


    235 Middle Neck Road is listed by Nava Mitnick of Daniel Gale Sotheby’s International. In December 2016, of it, she commented: “Obviously, it’s so imposing – you drive down and see the sweeping views. But when we entered the house, I described it as a ‘glorified cottage’, because it’s so homey.”


    235 Middle Neck Road – The Numbers


    August 2017 – Relisted for £13.1 million ($16.88 million, €14.2 million or درهم62 million).


    December 2016 – Listed for sale for £15.4 million ($19.8 million, €16.6 million or درهم72.7 million).


    June 2011 – Sold for £5.2 million ($6.675 million, €5.6 million or درهم24.5 million).


    February 2011 – Listed for sale for £7.7 million ($9.9 million, €8.3 million or درهم36.4 million).


    Big Shorting Gatsby – The Rumsey-Harriman Estate, 235 Middle Neck Road, North Shore, Long Island, Sands Point, NY 10050 – For sale for £13.1 million ($16.88 million, €14.2 million or درهم62 million) through Compass and Daniel Gale Sotheby’s International Realty – Owned by James and Chiara Mai of Cornwall Capital and said to be inspiration for Egg Point in F. Scott Fitzgerald’s The Great Gatsby.Big Shorting Gatsby – The Rumsey-Harriman Estate, 235 Middle Neck Road, North Shore, Long Island, Sands Point, NY 10050 – For sale for £13.1 million ($16.88 million, €14.2 million or درهم62 million) through Compass and Daniel Gale Sotheby’s International Realty – Owned by James and Chiara Mai of Cornwall Capital and said to be inspiration for Egg Point in F. Scott Fitzgerald’s The Great Gatsby.Big Shorting Gatsby – The Rumsey-Harriman Estate, 235 Middle Neck Road, North Shore, Long Island, Sands Point, NY 10050 – For sale for £13.1 million ($16.88 million, €14.2 million or درهم62 million) through Compass and Daniel Gale Sotheby’s International Realty – Owned by James and Chiara Mai of Cornwall Capital and said to be inspiration for Egg Point in F. Scott Fitzgerald’s The Great Gatsby. Big Shorting Gatsby – The Rumsey-Harriman Estate, 235 Middle Neck Road, North Shore, Long Island, Sands Point, NY 10050 – For sale for £13.1 million ($16.88 million, €14.2 million or درهم62 million) through Compass and Daniel Gale Sotheby’s International Realty – Owned by James and Chiara Mai of Cornwall Capital and said to be inspiration for Egg Point in F. Scott Fitzgerald’s The Great Gatsby.Big Shorting Gatsby – The Rumsey-Harriman Estate, 235 Middle Neck Road, North Shore, Long Island, Sands Point, NY 10050 – For sale for £13.1 million ($16.88 million, €14.2 million or درهم62 million) through Compass and Daniel Gale Sotheby’s International Realty – Owned by James and Chiara Mai of Cornwall Capital and said to be inspiration for Egg Point in F. Scott Fitzgerald’s The Great Gatsby.Big Shorting Gatsby – The Rumsey-Harriman Estate, 235 Middle Neck Road, North Shore, Long Island, Sands Point, NY 10050 – For sale for £13.1 million ($16.88 million, €14.2 million or درهم62 million) through Compass and Daniel Gale Sotheby’s International Realty – Owned by James and Chiara Mai of Cornwall Capital and said to be inspiration for Egg Point in F. Scott Fitzgerald’s The Great Gatsby. Big Shorting Gatsby – The Rumsey-Harriman Estate, 235 Middle Neck Road, North Shore, Long Island, Sands Point, NY 10050 – For sale for £13.1 million ($16.88 million, €14.2 million or درهم62 million) through Compass and Daniel Gale Sotheby’s International Realty – Owned by James and Chiara Mai of Cornwall Capital and said to be inspiration for Egg Point in F. Scott Fitzgerald’s The Great Gatsby.Big Shorting Gatsby – The Rumsey-Harriman Estate, 235 Middle Neck Road, North Shore, Long Island, Sands Point, NY 10050 – For sale for £13.1 million ($16.88 million, €14.2 million or درهم62 million) through Compass and Daniel Gale Sotheby’s International Realty – Owned by James and Chiara Mai of Cornwall Capital and said to be inspiration for Egg Point in F. Scott Fitzgerald’s The Great Gatsby.Big Shorting Gatsby – The Rumsey-Harriman Estate, 235 Middle Neck Road, North Shore, Long Island, Sands Point, NY 10050 – For sale for £13.1 million ($16.88 million, €14.2 million or درهم62 million) through Compass and Daniel Gale Sotheby’s International Realty – Owned by James and Chiara Mai of Cornwall Capital and said to be inspiration for Egg Point in F. Scott Fitzgerald’s The Great Gatsby.Big Shorting Gatsby – The Rumsey-Harriman Estate, 235 Middle Neck Road, North Shore, Long Island, Sands Point, NY 10050 – For sale for £13.1 million ($16.88 million, €14.2 million or درهم62 million) through Compass and Daniel Gale Sotheby’s International Realty – Owned by James and Chiara Mai of Cornwall Capital and said to be inspiration for Egg Point in F. Scott Fitzgerald’s The Great Gatsby.Big Shorting Gatsby – The Rumsey-Harriman Estate, 235 Middle Neck Road, North Shore, Long Island, Sands Point, NY 10050 – For sale for £13.1 million ($16.88 million, €14.2 million or درهم62 million) through Compass and Daniel Gale Sotheby’s International Realty – Owned by James and Chiara Mai of Cornwall Capital and said to be inspiration for Egg Point in F. Scott Fitzgerald’s The Great Gatsby.Big Shorting Gatsby – The Rumsey-Harriman Estate, 235 Middle Neck Road, North Shore, Long Island, Sands Point, NY 10050 – For sale for £13.1 million ($16.88 million, €14.2 million or درهم62 million) through Compass and Daniel Gale Sotheby’s International Realty – Owned by James and Chiara Mai of Cornwall Capital and said to be inspiration for Egg Point in F. Scott Fitzgerald’s The Great Gatsby. Big Shorting Gatsby – The Rumsey-Harriman Estate, 235 Middle Neck Road, North Shore, Long Island, Sands Point, NY 10050 – For sale for £13.1 million ($16.88 million, €14.2 million or درهم62 million) through Compass and Daniel Gale Sotheby’s International Realty – Owned by James and Chiara Mai of Cornwall Capital and said to be inspiration for Egg Point in F. Scott Fitzgerald’s The Great Gatsby. Big Shorting Gatsby – The Rumsey-Harriman Estate, 235 Middle Neck Road, North Shore, Long Island, Sands Point, NY 10050 – For sale for £13.1 million ($16.88 million, €14.2 million or درهم62 million) through Compass and Daniel Gale Sotheby’s International Realty – Owned by James and Chiara Mai of Cornwall Capital and said to be inspiration for Egg Point in F. Scott Fitzgerald’s The Great Gatsby.Big Shorting Gatsby – The Rumsey-Harriman Estate, 235 Middle Neck Road, North Shore, Long Island, Sands Point, NY 10050 – For sale for £13.1 million ($16.88 million, €14.2 million or درهم62 million) through Compass and Daniel Gale Sotheby’s International Realty – Owned by James and Chiara Mai of Cornwall Capital and said to be inspiration for Egg Point in F. Scott Fitzgerald’s The Great Gatsby.Big Shorting Gatsby – The Rumsey-Harriman Estate, 235 Middle Neck Road, North Shore, Long Island, Sands Point, NY 10050 – For sale for £13.1 million ($16.88 million, €14.2 million or درهم62 million) through Compass and Daniel Gale Sotheby’s International Realty – Owned by James and Chiara Mai of Cornwall Capital and said to be inspiration for Egg Point in F. Scott Fitzgerald’s The Great Gatsby.

  • Rent Like A Royal

    Rent Like A Royal

    Grade I listed house in Richmond Old Deer Park, Surrey that is owned by the Crown Estate and was originally a royal observatory to rent for £450,000 per year


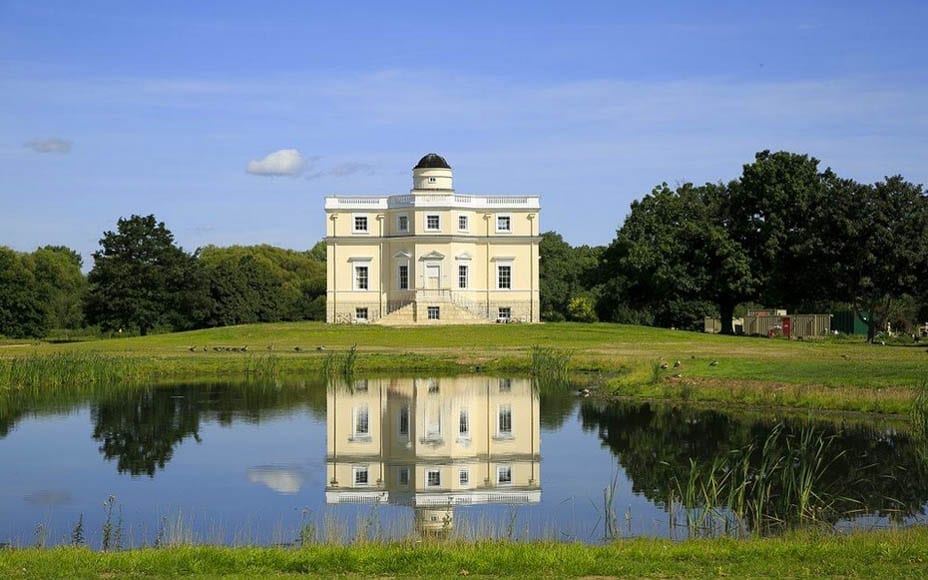
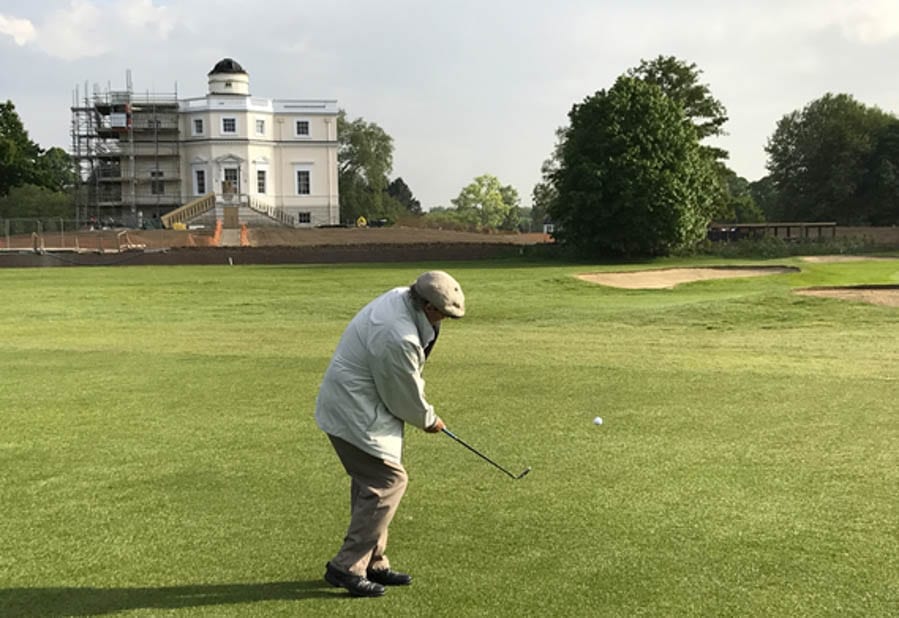
    A Grade I listed house set on 6.6 acres of World Heritage Site and Grade I listed land in the middle of the Royal Mid-Surrey Golf Course has been listed to rent for £37,500 per month ($48,300, €41,000 or درهم177,300 per month).


    Extending to 6,157 square foot in total but quite manageable in terms of the accommodation provided, The King’s Observatory in Old Deer Park, Richmond upon Thames was designed by the Scottish-Swedish architect Sir William Chambers (1723 – 1796) and used by King George III (1738 – 1820) to house his extensive collection of scientific instruments. It features the oldest cupola in the world specifically constructed to allow astrologists to “track the rare phenomenon of Venus crossing the sun.”


    Owned by the Crown Estate, the building was used as a classroom for royalty, was converted to provide a home for the Meteorological Office from 1910 to 1980 and became the offices of Hill Samuel Bank and then Autoglas until 2011. Plans were approved to convert to a single residence in 2014 but features including a cinema, games room, gym, underground swimming pool and garaging for 16 cars were not actually constructed.


    The King’s Observatory – which was built in 1769 – is offered by Knight Frank and includes 5 reception rooms, 4 bedroom suites and a large roof terrace.


    Rent Like A Royal – The King’s Observatory, Old Deer Park, Richmond upon Thames, Surrey, TW9 2SB – Grade I listed house in Richmond Old Deer Park, Surrey that was originally a royal observatory to rent for £37,500 per month ($48,300, €41,000 or درهم177,300 per month) via agents Knight Frank. Rent Like A Royal – The King’s Observatory, Old Deer Park, Richmond upon Thames, Surrey, TW9 2SB – Grade I listed house in Richmond Old Deer Park, Surrey that was originally a royal observatory to rent for £37,500 per month ($48,300, €41,000 or درهم177,300 per month) via agents Knight Frank. Rent Like A Royal – The King’s Observatory, Old Deer Park, Richmond upon Thames, Surrey, TW9 2SB – Grade I listed house in Richmond Old Deer Park, Surrey that was originally a royal observatory to rent for £37,500 per month ($48,300, €41,000 or درهم177,300 per month) via agents Knight Frank.Rent Like A Royal – The King’s Observatory, Old Deer Park, Richmond upon Thames, Surrey, TW9 2SB – Grade I listed house in Richmond Old Deer Park, Surrey that was originally a royal observatory to rent for £37,500 per month ($48,300, €41,000 or درهم177,300 per month) via agents Knight Frank. Rent Like A Royal – The King’s Observatory, Old Deer Park, Richmond upon Thames, Surrey, TW9 2SB – Grade I listed house in Richmond Old Deer Park, Surrey that was originally a royal observatory to rent for £37,500 per month ($48,300, €41,000 or درهم177,300 per month) via agents Knight Frank.Rent Like A Royal – The King’s Observatory, Old Deer Park, Richmond upon Thames, Surrey, TW9 2SB – Grade I listed house in Richmond Old Deer Park, Surrey that was originally a royal observatory to rent for £37,500 per month ($48,300, €41,000 or درهم177,300 per month) via agents Knight Frank.

  • Flying a White Elephant

    Flying a White Elephant

    Orange County mega-estate sold last for £14 million on an original asking price of £67 million offered for sale again for £43 million after death of owner


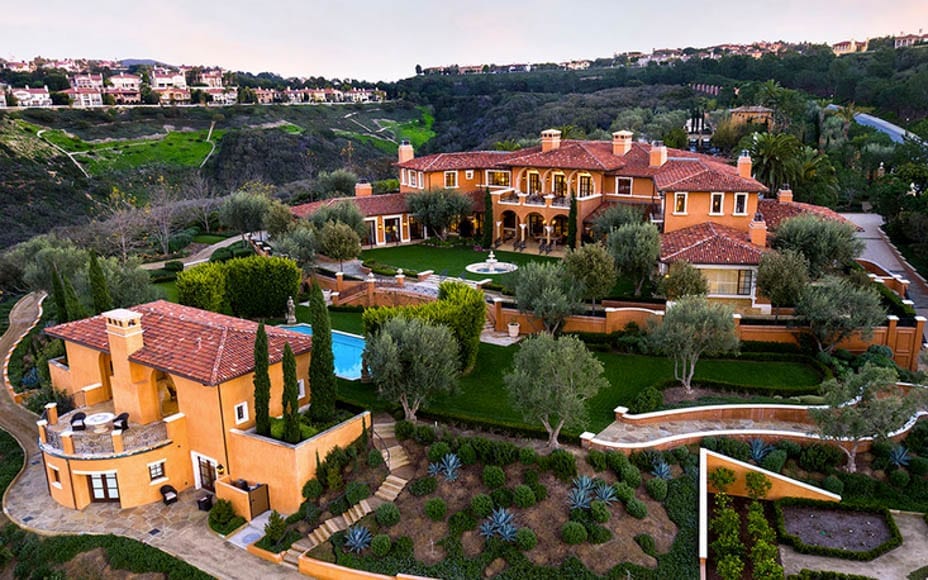
    The largest residential estate on the Newport Coast of California is back on the market. One Pelican Hill Road North in Newport Beach – alternatively known as ‘Villa Del Lago’ or ‘Villa of the Lake’ – is a property with an extraordinary past and though listed on construction for £67 million in 2009, eventually sold at a fire auction in 2012 for just £14 million. Its subsequent owner, a Japanese industrialist and publisher, death has now resulted in it being placed for sale again and this time £43 million is sought.


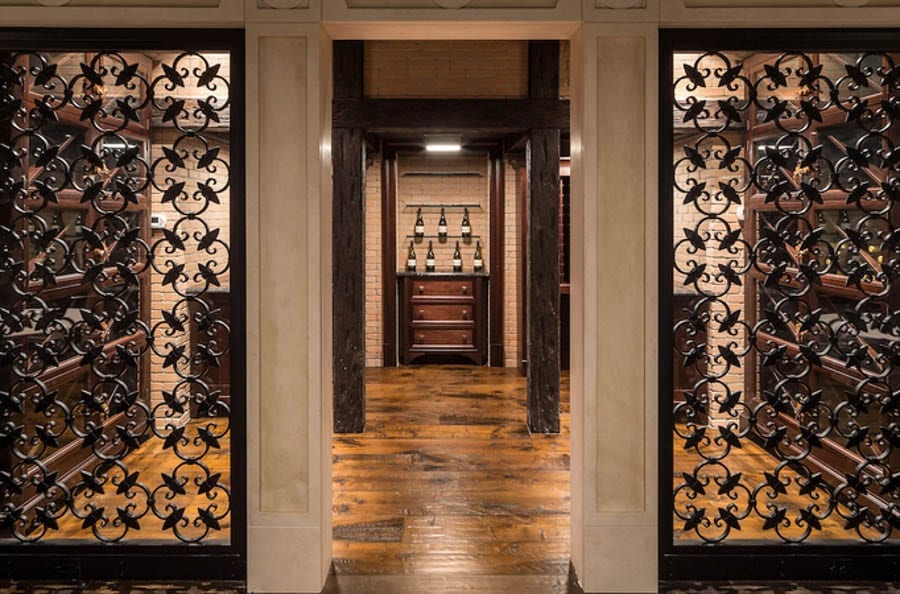
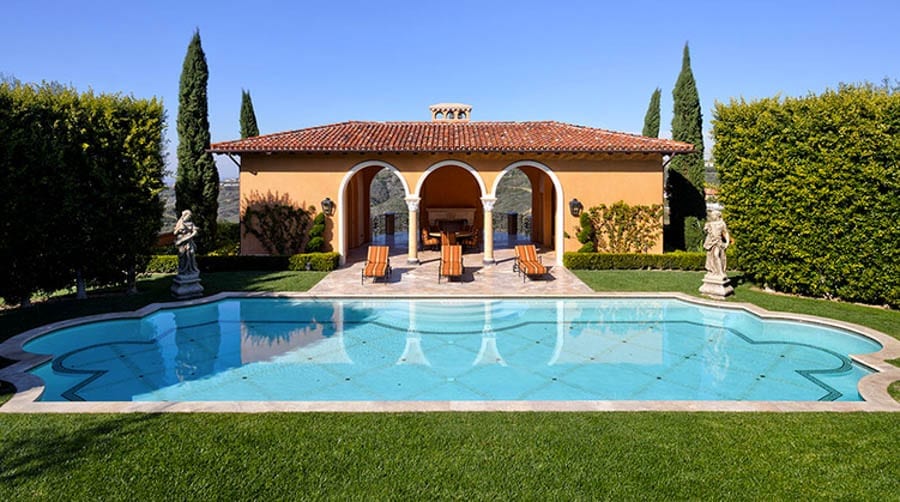
    Situated on a plot of 12.47 acres and comprising 17,706 square foot of ‘Italianate-style’ accommodation, One Pelican Hill Road North was last marketed as having 8 bedrooms and 17 bathrooms. On a new, dedicated marketing page for it, it is now being promoted as having, amongst other things, 2 screening rooms, a china/silver room, an “indoor lap pool with fibre optic twinkling star ceiling”, a 14-car garage and a “wine cave”. Outside, there is a “cascading private lake”, stabling, a riding ring, a putting green, an “organic edible garden” and potential for a vineyard.


    Jeffrey Janger and Linda Janger of Pace Properties have the listing currently but given another agent, Michael Gosselin of Surterre Properties, previously commented: “Newport Coast has yet to see any homes sell for more than $20 million (£15.5 million)”, it’ll be likely there’ll be a few price cuts yet.


    One Pelican Hill Road North – The Extraordinary Numbers


    2003 – Land purchased for $3.2 million by Monarch Estates. Subsequent construction loans total $27.3 million.


    February 2009 – Completed house placed for sale for sale for $87 million by a realtor named John McMonigle, the managing member of a partnership developing the project.


    May 2010 – Price reduced to $57 million.


    January 2011 – Three offers received, all were below $37 million and not accepted.


    April 2012 – Offered at a court-sanctioned auction with “no opening bid sought”. Sold for $18.5 million to Toshiaki Ogasawara, an industrialist and publisher of the Japan Times.


    January 2017 – Placed on the market after Ogasawara’s death in December 2016 for $55 million.


    Flying a White Elephant – One Pelican Hill Road North, Newport Coast, Newport Beach, Orange County, California, CA 92657 – Once listed at £67 million and sold for £14 million. Now for sale again for £43 million after death of owner Toshiaki Ogasawara – Offered by Pace Properties. Flying a White Elephant – One Pelican Hill Road North, Newport Coast, Newport Beach, Orange County, California, CA 92657 – Once listed at £67 million and sold for £14 million. Now for sale again for £43 million after death of owner Toshiaki Ogasawara – Offered by Pace Properties.Flying a White Elephant – One Pelican Hill Road North, Newport Coast, Newport Beach, Orange County, California, CA 92657 – Once listed at £67 million and sold for £14 million. Now for sale again for £43 million after death of owner Toshiaki Ogasawara – Offered by Pace Properties. Flying a White Elephant – One Pelican Hill Road North, Newport Coast, Newport Beach, Orange County, California, CA 92657 – Once listed at £67 million and sold for £14 million. Now for sale again for £43 million after death of owner Toshiaki Ogasawara – Offered by Pace Properties.Flying a White Elephant – One Pelican Hill Road North, Newport Coast, Newport Beach, Orange County, California, CA 92657 – Once listed at £67 million and sold for £14 million. Now for sale again for £43 million after death of owner Toshiaki Ogasawara – Offered by Pace Properties.Flying a White Elephant – One Pelican Hill Road North, Newport Coast, Newport Beach, Orange County, California, CA 92657 – Once listed at £67 million and sold for £14 million. Now for sale again for £43 million after death of owner Toshiaki Ogasawara – Offered by Pace Properties. Flying a White Elephant – One Pelican Hill Road North, Newport Coast, Newport Beach, Orange County, California, CA 92657 – Once listed at £67 million and sold for £14 million. Now for sale again for £43 million after death of owner Toshiaki Ogasawara – Offered by Pace Properties. Flying a White Elephant – One Pelican Hill Road North, Newport Coast, Newport Beach, Orange County, California, CA 92657 – Once listed at £67 million and sold for £14 million. Now for sale again for £43 million after death of owner Toshiaki Ogasawara – Offered by Pace Properties. Flying a White Elephant – One Pelican Hill Road North, Newport Coast, Newport Beach, Orange County, California, CA 92657 – Once listed at £67 million and sold for £14 million. Now for sale again for £43 million after death of owner Toshiaki Ogasawara – Offered by Pace Properties.Flying a White Elephant – One Pelican Hill Road North, Newport Coast, Newport Beach, Orange County, California, CA 92657 – Once listed at £67 million and sold for £14 million. Now for sale again for £43 million after death of owner Toshiaki Ogasawara – Offered by Pace Properties. Flying a White Elephant – One Pelican Hill Road North, Newport Coast, Newport Beach, Orange County, California, CA 92657 – Once listed at £67 million and sold for £14 million. Now for sale again for £43 million after death of owner Toshiaki Ogasawara – Offered by Pace Properties.Flying a White Elephant – One Pelican Hill Road North, Newport Coast, Newport Beach, Orange County, California, CA 92657 – Once listed at £67 million and sold for £14 million. Now for sale again for £43 million after death of owner Toshiaki Ogasawara – Offered by Pace Properties. Flying a White Elephant – One Pelican Hill Road North, Newport Coast, Newport Beach, Orange County, California, CA 92657 – Once listed at £67 million and sold for £14 million. Now for sale again for £43 million after death of owner Toshiaki Ogasawara – Offered by Pace Properties.Flying a White Elephant – One Pelican Hill Road North, Newport Coast, Newport Beach, Orange County, California, CA 92657 – Once listed at £67 million and sold for £14 million. Now for sale again for £43 million after death of owner Toshiaki Ogasawara – Offered by Pace Properties.Flying a White Elephant – One Pelican Hill Road North, Newport Coast, Newport Beach, Orange County, California, CA 92657 – Once listed at £67 million and sold for £14 million. Now for sale again for £43 million after death of owner Toshiaki Ogasawara – Offered by Pace Properties.Flying a White Elephant – One Pelican Hill Road North, Newport Coast, Newport Beach, Orange County, California, CA 92657 – Once listed at £67 million and sold for £14 million. Now for sale again for £43 million after death of owner Toshiaki Ogasawara – Offered by Pace Properties.

  • A Castle for £130k

    A Castle for £130k

    Scottish castle on sale for just £130,000; it comes without a roof and is located near the Trump International Golf Links in Aberdeenshire

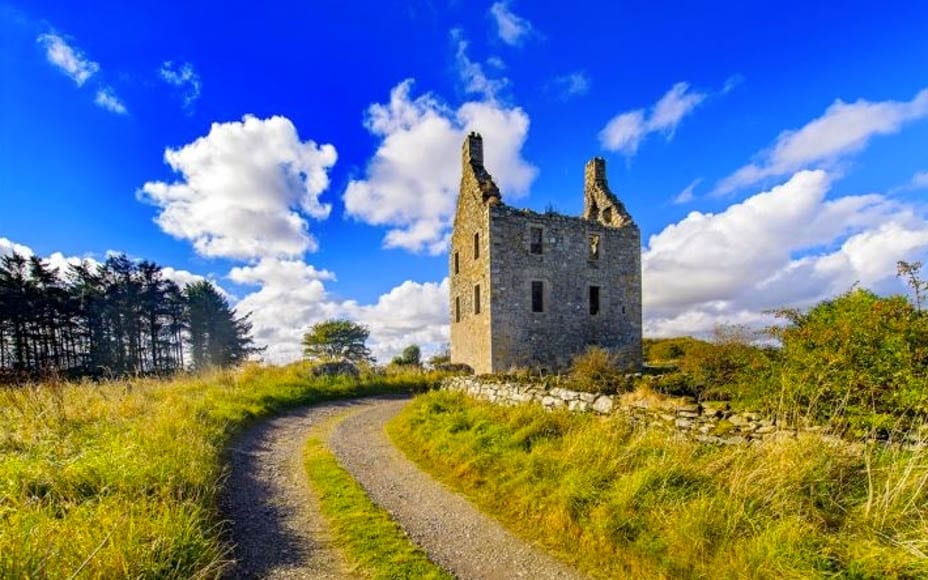
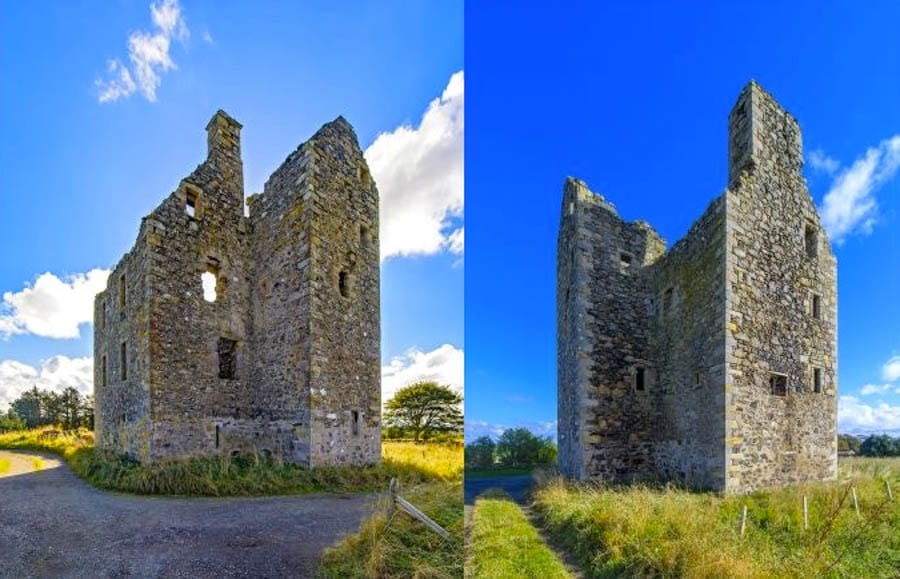
    A castle in Aberdeenshire, Scotland is for sale for £130,000 ($168,000, €143,000 or درهم616,000) in spite of being nothing other than a roofless shell.


    Reduced in price from £150,000 ($193,000, €165,000 or درهم710,000) and dating to 1565, Knockhall Castle in the coastal village of Newburgh, near Aberdeen is described as “having been in the current owner’s family for hundreds of years” and was accidentally burnt to the ground by Jamie Fleming, “a servant fool” of then owners the Udny of that Ilk family, in 1734.

    Presented in “stabilised” condition, the B-listed building stands on a small plot accessed by a private road. It is close to the Trump International Golf Links course at Balmedie and Forvie Sands, a designated nature conservation area populated by seals.

    Savills have the listing and market the structure as “a blank canvas for someone to develop the building’s full potential as a spectacular family home or business.”

    A Castle for £130k – Knockhall Castle, Newburgh, Aberdeenshire, Scotland, AB41 6AD, United Kingdom – For sale for £130,000 ($168,000, €143,000 or درهم616,000) through Savills – In need of complete renovation and currently a roofless shell.  

    Of this fixer-upper, in which James VI is reported to have stayed in July 1589, Historic Scotland add:


    “Knockhall Castle, in the parish of Foveran, is situated near the mouth of the river Ythan and was probably built in 1565 as an L plan towerhouse of three stories and an attic with a projecting staircase tower on its northside. The tower does not have a parapet and the gables have skews rather than crowsteps. To the south of the castle there was an enclosed courtyard, but all that now remains of this is a fragmentary round tower at the south east angle of the enclosure which incorporated a dovecot on its upper level. The tower has undergone significant alteration, probably in the second quarter of the 17th century.”

    “The tower is lit by large rectangular windows in the south and east walls. These are arranged more or less symmetrically and their raised margins suggest they are insertions dating to the mid 17th century. The earlier windows which have survived have a typical roll moulding of mid 16th century type, and some appear to have had gunloops in their sills. The basement is pierced by a number of wide-mouthed gunloops but also has some fairly large windows which have the raised margins of the 17th century windows.”

    “The entrance is in the re-entrant angle and the lintel of the door is inscribed with the date 1565. Above this are two empty heraldic panels and at eaves level there is a projecting stone shelf which appears to have been intended to shed water away from the entrance doorway. The doorway gives access to a corridor running the length of the building and leads to the main stair. Entered off the corridor, on the left, is the kitchen, complete with fireplace, sink and drain. The main block contains a large cellar also with a sink and drain. Both spaces are vaulted although that over the kitchen has collapsed.”

    “The circular stair is wide and provides access both to the principal upper floors in the main block and to those in the wing. The tower is externally complete and in there is often sufficient evidence for a tower to be restored for modern occupation without detracting from its historic significance.”

    “The planning of this tower, with a large stair serving the two wings, and with ample light through the large rectangular windows, would also make its adaptive re-use possible.”

    “It should be noted that there is significant potential for associated archaeology surrounding the tower. In schemes of adaptive re-use, archaeology is an important issue to be addressed.”

  • Let There Be Light

    Two and apartments and a bothy within one of Britain’s remotest lighthouses in Sutherland for sale for £371,500


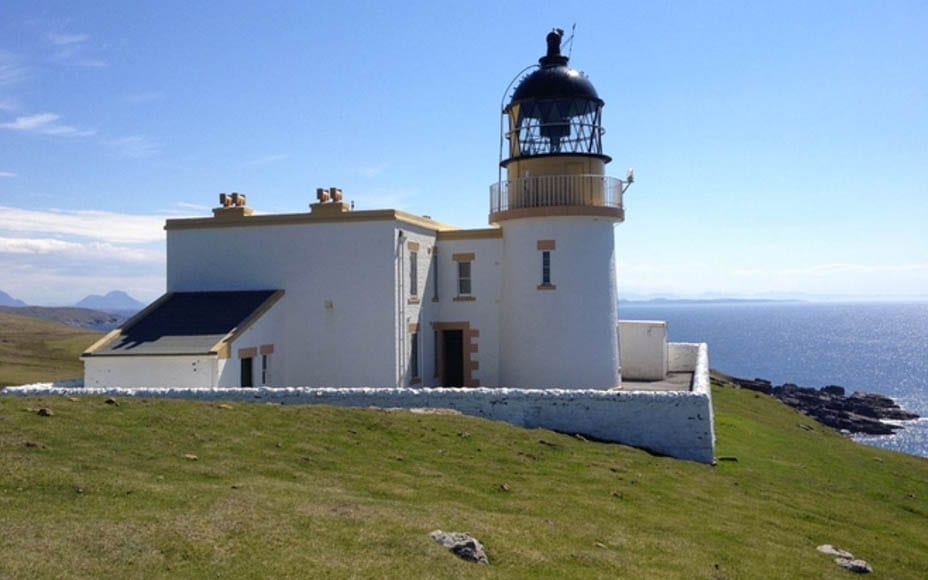
    Two apartments and a bothy that form part of a lighthouse designed by the acclaimed author Robert Louis Stevenson’s (1850 – 1894) designer father Thomas (1818 – 1887) and his brother are for sale.


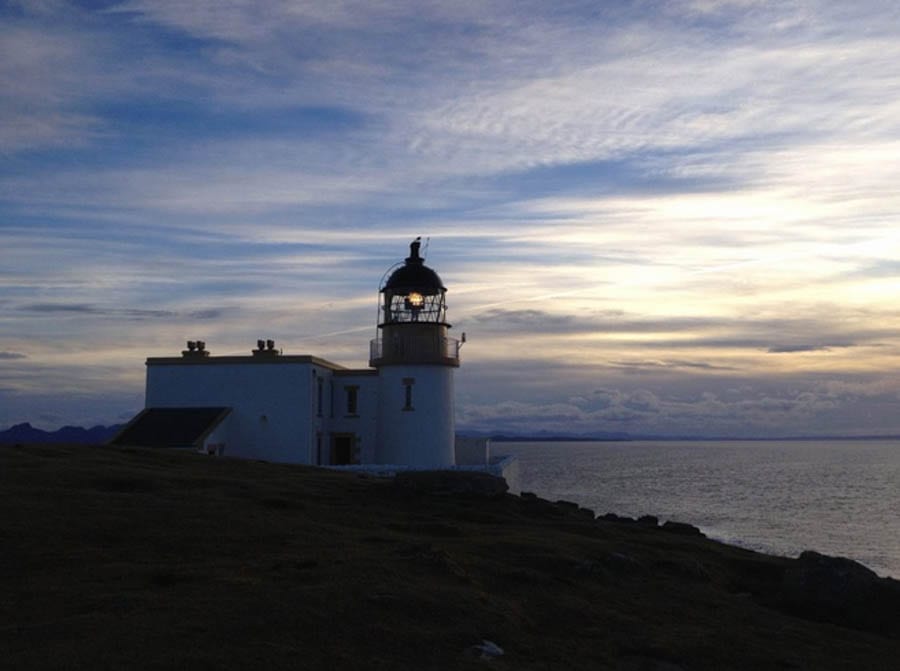
    Stoer Lighthouse on Stoer Head in Sutherland, Scotland was built in 1870 and whilst the lighthouse itself is just 45-foot tall it sits at a height of 177-foot above sea level. It flashes four white ever fifteen seconds and because of the height of the cliffs on which it sits can be seen 24 miles out at sea. Automated since 1978, it is reportedly visited by 10,000 people each year in spite of its remoteness.


    Whilst the lighthouse itself is operated and maintained by the Northern Lighthouse Board, the property offered consists of 1,506 square foot of renovated accommodation that includes a ground floor 2-bedroom flat, a first floor 2-bedroom flat and a bothy. Car parking is provided within a walled area and all three units are currently operated as holiday lets.


    Bell Ingram have the listing and seek £371,500 ($478,000, €407,000 or درهم1.8 million) for the whole. They remark: “This is a rare opportunity… [The sale of] Stoer Lighthouse offers the potential purchaser the opportunity to continue the holiday letting business or to convert into a larger home in a stunning and unique location.”


    Let There Be Light – Two apartments and a bothy at Stoer Lighthouse, Raffin, Lairg, Highland, Sutherland, IV27 4JH, Scotland, United Kingdom for sale through Bell Ingram for £371,500 ($478,000, €407,000 or درهم1.8 million) for the wholeLet There Be Light – Two apartments and a bothy at Stoer Lighthouse, Raffin, Lairg, Highland, Sutherland, IV27 4JH, Scotland, United Kingdom for sale through Bell Ingram for £371,500 ($478,000, €407,000 or درهم1.8 million) for the wholeLet There Be Light – Two apartments and a bothy at Stoer Lighthouse, Raffin, Lairg, Highland, Sutherland, IV27 4JH, Scotland, United Kingdom for sale through Bell Ingram for £371,500 ($478,000, €407,000 or درهم1.8 million) for the whole Let There Be Light – Two apartments and a bothy at Stoer Lighthouse, Raffin, Lairg, Highland, Sutherland, IV27 4JH, Scotland, United Kingdom for sale through Bell Ingram for £371,500 ($478,000, €407,000 or درهم1.8 million) for the whole Let There Be Light – Two apartments and a bothy at Stoer Lighthouse, Raffin, Lairg, Highland, Sutherland, IV27 4JH, Scotland, United Kingdom for sale through Bell Ingram for £371,500 ($478,000, €407,000 or درهم1.8 million) for the wholeLet There Be Light – Two apartments and a bothy at Stoer Lighthouse, Raffin, Lairg, Highland, Sutherland, IV27 4JH, Scotland, United Kingdom for sale through Bell Ingram for £371,500 ($478,000, €407,000 or درهم1.8 million) for the whole Let There Be Light – Two apartments and a bothy at Stoer Lighthouse, Raffin, Lairg, Highland, Sutherland, IV27 4JH, Scotland, United Kingdom for sale through Bell Ingram for £371,500 ($478,000, €407,000 or درهم1.8 million) for the wholeLet There Be Light – Two apartments and a bothy at Stoer Lighthouse, Raffin, Lairg, Highland, Sutherland, IV27 4JH, Scotland, United Kingdom for sale through Bell Ingram for £371,500 ($478,000, €407,000 or درهم1.8 million) for the whole

  • Let There Be Light

    Let There Be Light

    Two and apartments and a bothy within one of Britain’s remotest lighthouses in Sutherland for sale for £371,500


    Two apartments and a bothy that form part of a lighthouse designed by the acclaimed author Robert Louis Stevenson’s (1850 – 1894) designer father Thomas (1818 – 1887) and his brother are for sale.


    Stoer Lighthouse on Stoer Head in Sutherland, Scotland was built in 1870 and whilst the lighthouse itself is just 45-foot tall it sits at a height of 177-foot above sea level. It flashes four white ever fifteen seconds and because of the height of the cliffs on which it sits can be seen 24 miles out at sea. Automated since 1978, it is reportedly visited by 10,000 people each year in spite of its remoteness.


    Whilst the lighthouse itself is operated and maintained by the Northern Lighthouse Board, the property offered consists of 1,506 square foot of renovated accommodation that includes a ground floor 2-bedroom flat, a first floor 2-bedroom flat and a bothy. Car parking is provided within a walled area and all three units are currently operated as holiday lets.


    Bell Ingram have the listing and seek £371,500 ($478,000, €407,000 or درهم1.8 million) for the whole. They remark: “This is a rare opportunity… [The sale of] Stoer Lighthouse offers the potential purchaser the opportunity to continue the holiday letting business or to convert into a larger home in a stunning and unique location.”


    Let There Be Light – Two apartments and a bothy at Stoer Lighthouse, Raffin, Lairg, Highland, Sutherland, IV27 4JH, Scotland, United Kingdom for sale through Bell Ingram for £371,500 ($478,000, €407,000 or درهم1.8 million) for the wholeLet There Be Light – Two apartments and a bothy at Stoer Lighthouse, Raffin, Lairg, Highland, Sutherland, IV27 4JH, Scotland, United Kingdom for sale through Bell Ingram for £371,500 ($478,000, €407,000 or درهم1.8 million) for the wholeLet There Be Light – Two apartments and a bothy at Stoer Lighthouse, Raffin, Lairg, Highland, Sutherland, IV27 4JH, Scotland, United Kingdom for sale through Bell Ingram for £371,500 ($478,000, €407,000 or درهم1.8 million) for the whole Let There Be Light – Two apartments and a bothy at Stoer Lighthouse, Raffin, Lairg, Highland, Sutherland, IV27 4JH, Scotland, United Kingdom for sale through Bell Ingram for £371,500 ($478,000, €407,000 or درهم1.8 million) for the whole Let There Be Light – Two apartments and a bothy at Stoer Lighthouse, Raffin, Lairg, Highland, Sutherland, IV27 4JH, Scotland, United Kingdom for sale through Bell Ingram for £371,500 ($478,000, €407,000 or درهم1.8 million) for the wholeLet There Be Light – Two apartments and a bothy at Stoer Lighthouse, Raffin, Lairg, Highland, Sutherland, IV27 4JH, Scotland, United Kingdom for sale through Bell Ingram for £371,500 ($478,000, €407,000 or درهم1.8 million) for the whole Let There Be Light – Two apartments and a bothy at Stoer Lighthouse, Raffin, Lairg, Highland, Sutherland, IV27 4JH, Scotland, United Kingdom for sale through Bell Ingram for £371,500 ($478,000, €407,000 or درهم1.8 million) for the wholeLet There Be Light – Two apartments and a bothy at Stoer Lighthouse, Raffin, Lairg, Highland, Sutherland, IV27 4JH, Scotland, United Kingdom for sale through Bell Ingram for £371,500 ($478,000, €407,000 or درهم1.8 million) for the whole

  • Tales of The Tube

    Tales of The Tube

    South Kensington house for sale for £4 million in spite of being literally right next to a noisy London Underground line


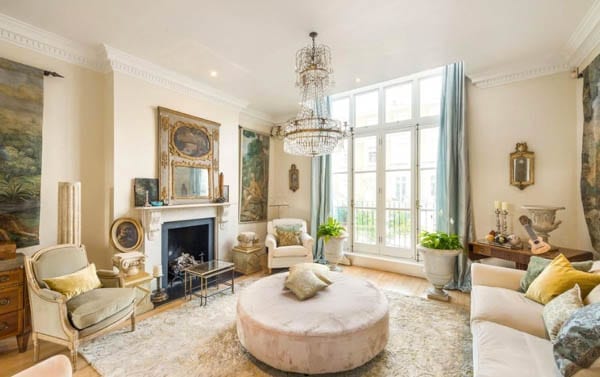
    Estate agents are not known for honesty but Strutt & Parker certainly neglected a key detail when preparing particulars for a £3.95 million ($5.13 million, €4.38 million or درهم18.83 million) property in Pelham Street, SW7.


    In a brochure for what is termed a “fabulous five bedroom freehold house situated within a charming terrace of stucco fronted houses, set back behind a private paved garden,” the firm neglect to mention that exactly to the rear of the building is the busy District and Circle line.


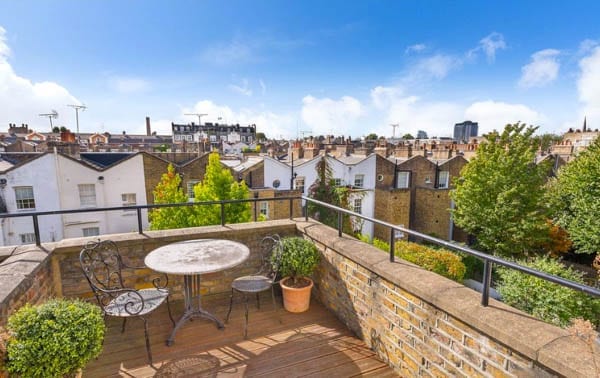
    The renovated 2,523 square foot terraced house offered spans four floors – and presumably the top floors rattle less than the lower ones – and includes a drawing room, dining kitchen, a cinema room, 5 bedrooms and 4 bathrooms. It has a garden to the front, a roof terrace and the London Underground directly next to it. How charming.


    Tales of The Tube – Pelham Street, London, SW7 – House directly next to District and Circle London Underground line for sale for £3.95 million ($5.13 million, €4.38 million or درهم18.83 million) through Strutt & Parker Tales of The Tube – Pelham Street, London, SW7 – House directly next to District and Circle London Underground line for sale for £3.95 million ($5.13 million, €4.38 million or درهم18.83 million) through Strutt & Parker Tales of The Tube – Pelham Street, London, SW7 – House directly next to District and Circle London Underground line for sale for £3.95 million ($5.13 million, €4.38 million or درهم18.83 million) through Strutt & Parker Tales of The Tube – Pelham Street, London, SW7 – House directly next to District and Circle London Underground line for sale for £3.95 million ($5.13 million, €4.38 million or درهم18.83 million) through Strutt & ParkerTales of The Tube – Pelham Street, London, SW7 – House directly next to District and Circle London Underground line for sale for £3.95 million ($5.13 million, €4.38 million or درهم18.83 million) through Strutt & ParkerTales of The Tube – Pelham Street, London, SW7 – House directly next to District and Circle London Underground line for sale for £3.95 million ($5.13 million, €4.38 million or درهم18.83 million) through Strutt & Parker

  • Parked in Pacific Heights

    Parked in Pacific Heights

    A rare thing – A Pacific Heights, San Francisco house with a 9-car garage that has been dramatically reduced in price by £1 million


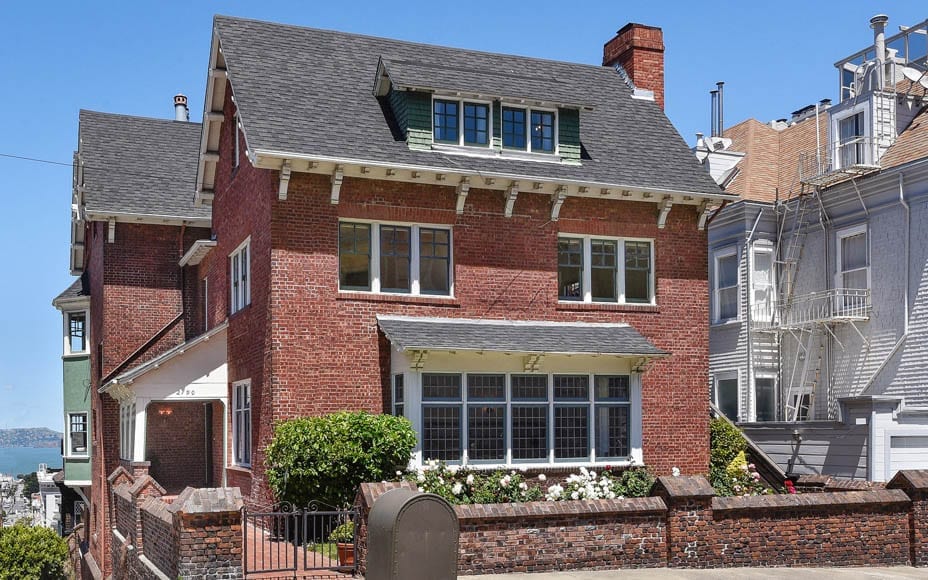
    Extending to 7,580 square feet in total and on a corner plot, 2190 Vallejo Street in San Francisco is a detached 5-storey residence with a private garage with space for seven to nine cars.


    Built in 1912, the year the Titanic sank, to the designs of Edgar Mathews (1866 – 1946) – an architect responsible for a number of Arts and Crafts style houses in the sought after Pacific Heights area of the city – the property includes 4 reception rooms, 7 bedrooms, 7 bathrooms and a wine cellar. It also has three areas of outdoor decking and a small front garden planted with English roses.


    Parked in Pacific Heights – 2190 Vallejo Street, Pacific Heights, San Francisco, California, CA 93123, United States of America – Reduced in price from £7.51 million ($9.75 million, €8.23 million or درهم35.81 million) to £6.5 million ($8.5 million, €7.2 million or درهم31.2 million) through Michael King Estates. Designed by Edgar Mathews.
    Not many single family residences in any city come with garaging for 9 cars


    Presented in good but shell condition and including many period features, 2190 Vallejo Street is effectively a blank canvas. It is listed by Michael King Estates and has recently been reduced in price from £7.5 million to £6.5 million.


    Editor of The Steeple Times Matthew Steeples remarked: “At a time when the San Francisco market continues to boom and median house values are currently listed at £928,000 ($1.2 million) – up 7.2% on last year – in the Bay Area according to Zillow.com, this dramatic reduction is definitely indicative of initial overpricing. Just as in London, buyers at this level are extremely choosy but maybe, just maybe now a seriously rich car lover will choose 2190 Vallejo as the location to house their collection.”


    The Numbers – 2190 Vallejo Street


    June 2017 – Reduced in price by £963,000 ($1.25 million, €1.06 million or درهم4.59 million) to £6.5 million ($8.5 million, €7.2 million or درهم31.2 million).


    May 2017 – Listed for sale for £7.51 million ($9.75 million, €8.23 million or درهم35.81 million).


    Parked in Pacific Heights – 2190 Vallejo Street, Pacific Heights, San Francisco, California, CA 93123, United States of America – Reduced in price from £7.51 million ($9.75 million, €8.23 million or درهم35.81 million) to £6.5 million ($8.5 million, €7.2 million or درهم31.2 million) through Michael King Estates. Designed by Edgar Mathews.Parked in Pacific Heights – 2190 Vallejo Street, Pacific Heights, San Francisco, California, CA 93123, United States of America – Reduced in price from £7.51 million ($9.75 million, €8.23 million or درهم35.81 million) to £6.5 million ($8.5 million, €7.2 million or درهم31.2 million) through Michael King Estates. Designed by Edgar Mathews.Parked in Pacific Heights – 2190 Vallejo Street, Pacific Heights, San Francisco, California, CA 93123, United States of America – Reduced in price from £7.51 million ($9.75 million, €8.23 million or درهم35.81 million) to £6.5 million ($8.5 million, €7.2 million or درهم31.2 million) through Michael King Estates. Designed by Edgar Mathews. Parked in Pacific Heights – 2190 Vallejo Street, Pacific Heights, San Francisco, California, CA 93123, United States of America – Reduced in price from £7.51 million ($9.75 million, €8.23 million or درهم35.81 million) to £6.5 million ($8.5 million, €7.2 million or درهم31.2 million) through Michael King Estates. Designed by Edgar Mathews.Parked in Pacific Heights – 2190 Vallejo Street, Pacific Heights, San Francisco, California, CA 93123, United States of America – Reduced in price from £7.51 million ($9.75 million, €8.23 million or درهم35.81 million) to £6.5 million ($8.5 million, €7.2 million or درهم31.2 million) through Michael King Estates. Designed by Edgar Mathews.Parked in Pacific Heights – 2190 Vallejo Street, Pacific Heights, San Francisco, California, CA 93123, United States of America – Reduced in price from £7.51 million ($9.75 million, €8.23 million or درهم35.81 million) to £6.5 million ($8.5 million, €7.2 million or درهم31.2 million) through Michael King Estates. Designed by Edgar Mathews.Parked in Pacific Heights – 2190 Vallejo Street, Pacific Heights, San Francisco, California, CA 93123, United States of America – Reduced in price from £7.51 million ($9.75 million, €8.23 million or درهم35.81 million) to £6.5 million ($8.5 million, €7.2 million or درهم31.2 million) through Michael King Estates. Designed by Edgar Mathews.Parked in Pacific Heights – 2190 Vallejo Street, Pacific Heights, San Francisco, California, CA 93123, United States of America – Reduced in price from £7.51 million ($9.75 million, €8.23 million or درهم35.81 million) to £6.5 million ($8.5 million, €7.2 million or درهم31.2 million) through Michael King Estates. Designed by Edgar Mathews. Parked in Pacific Heights – 2190 Vallejo Street, Pacific Heights, San Francisco, California, CA 93123, United States of America – Reduced in price from £7.51 million ($9.75 million, €8.23 million or درهم35.81 million) to £6.5 million ($8.5 million, €7.2 million or درهم31.2 million) through Michael King Estates. Designed by Edgar Mathews.Parked in Pacific Heights – 2190 Vallejo Street, Pacific Heights, San Francisco, California, CA 93123, United States of America – Reduced in price from £7.51 million ($9.75 million, €8.23 million or درهم35.81 million) to £6.5 million ($8.5 million, €7.2 million or درهم31.2 million) through Michael King Estates. Designed by Edgar Mathews.Parked in Pacific Heights – 2190 Vallejo Street, Pacific Heights, San Francisco, California, CA 93123, United States of America – Reduced in price from £7.51 million ($9.75 million, €8.23 million or درهم35.81 million) to £6.5 million ($8.5 million, €7.2 million or درهم31.2 million) through Michael King Estates. Designed by Edgar Mathews. Parked in Pacific Heights – 2190 Vallejo Street, Pacific Heights, San Francisco, California, CA 93123, United States of America – Reduced in price from £7.51 million ($9.75 million, €8.23 million or درهم35.81 million) to £6.5 million ($8.5 million, €7.2 million or درهم31.2 million) through Michael King Estates. Designed by Edgar Mathews.Parked in Pacific Heights – 2190 Vallejo Street, Pacific Heights, San Francisco, California, CA 93123, United States of America – Reduced in price from £7.51 million ($9.75 million, €8.23 million or درهم35.81 million) to £6.5 million ($8.5 million, €7.2 million or درهم31.2 million) through Michael King Estates. Designed by Edgar Mathews.Parked in Pacific Heights – 2190 Vallejo Street, Pacific Heights, San Francisco, California, CA 93123, United States of America – Reduced in price from £7.51 million ($9.75 million, €8.23 million or درهم35.81 million) to £6.5 million ($8.5 million, €7.2 million or درهم31.2 million) through Michael King Estates. Designed by Edgar Mathews.Parked in Pacific Heights – 2190 Vallejo Street, Pacific Heights, San Francisco, California, CA 93123, United States of America – Reduced in price from £7.51 million ($9.75 million, €8.23 million or درهم35.81 million) to £6.5 million ($8.5 million, €7.2 million or درهم31.2 million) through Michael King Estates. Designed by Edgar Mathews.Parked in Pacific Heights – 2190 Vallejo Street, Pacific Heights, San Francisco, California, CA 93123, United States of America – Reduced in price from £7.51 million ($9.75 million, €8.23 million or درهم35.81 million) to £6.5 million ($8.5 million, €7.2 million or درهم31.2 million) through Michael King Estates. Designed by Edgar Mathews.Parked in Pacific Heights – 2190 Vallejo Street, Pacific Heights, San Francisco, California, CA 93123, United States of America – Reduced in price from £7.51 million ($9.75 million, €8.23 million or درهم35.81 million) to £6.5 million ($8.5 million, €7.2 million or درهم31.2 million) through Michael King Estates. Designed by Edgar Mathews.Parked in Pacific Heights – 2190 Vallejo Street, Pacific Heights, San Francisco, California, CA 93123, United States of America – Reduced in price from £7.51 million ($9.75 million, €8.23 million or درهم35.81 million) to £6.5 million ($8.5 million, €7.2 million or درهم31.2 million) through Michael King Estates. Designed by Edgar Mathews.Parked in Pacific Heights – 2190 Vallejo Street, Pacific Heights, San Francisco, California, CA 93123, United States of America – Reduced in price from £7.51 million ($9.75 million, €8.23 million or درهم35.81 million) to £6.5 million ($8.5 million, €7.2 million or درهم31.2 million) through Michael King Estates. Designed by Edgar Mathews.Parked in Pacific Heights – 2190 Vallejo Street, Pacific Heights, San Francisco, California, CA 93123, United States of America – Reduced in price from £7.51 million ($9.75 million, €8.23 million or درهم35.81 million) to £6.5 million ($8.5 million, €7.2 million or درهم31.2 million) through Michael King Estates. Designed by Edgar Mathews.

  • Parking a Farmhouse

    Parking a Farmhouse

    Listed Cumbrian time warp farmhouse goes on sale for less than the price of an open-air parking space in London, W2

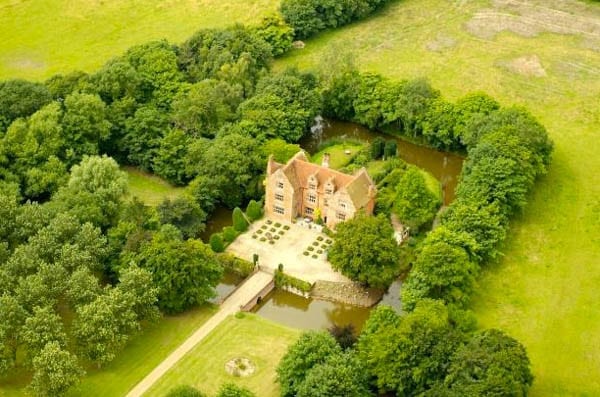
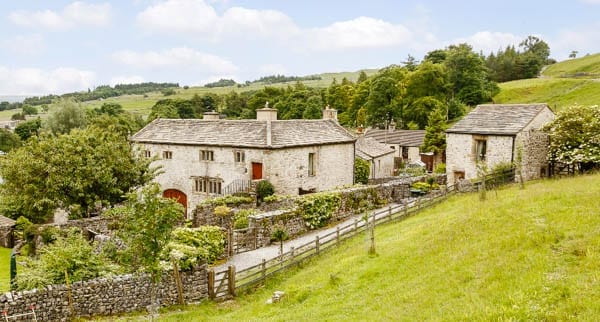
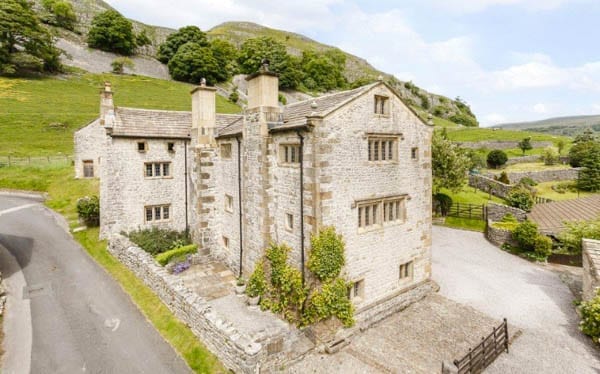
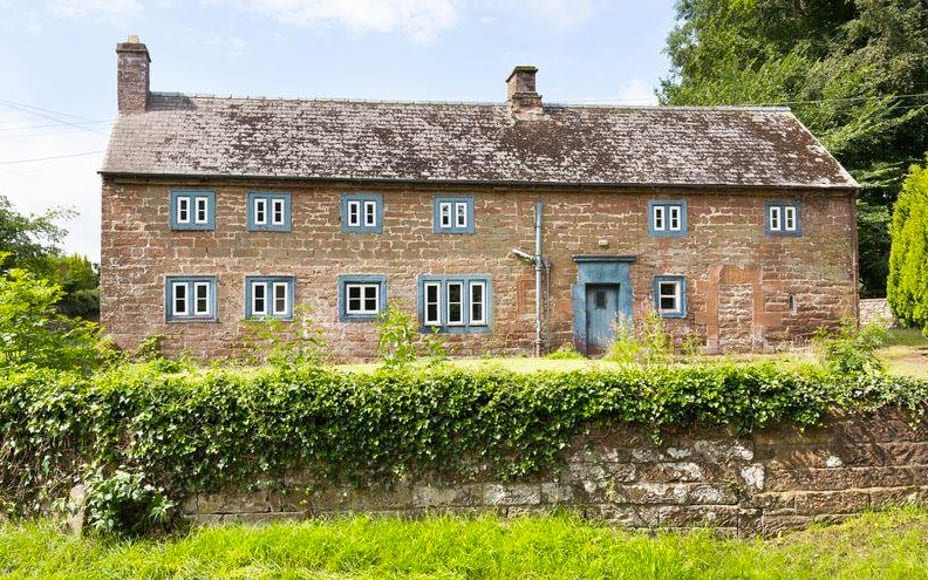
    A detached, 17th century farmhouse in Cumbria’s Eden Valley has gone on sale for just £290,000 ($378,000, €321,000 or درهم1.4 million) or £10,000 less than the price of an open-air car parking space in London, W2.


    Previously listed last year for £225,000 as part of the £2.3 million sale of a 344-acre farm – where then agents Carter Jonas ultimately received 18 offers – Newbiggin Hall Farmhouse at Newbiggin is now marketed by Eden Estate Agents simply with its gardens.


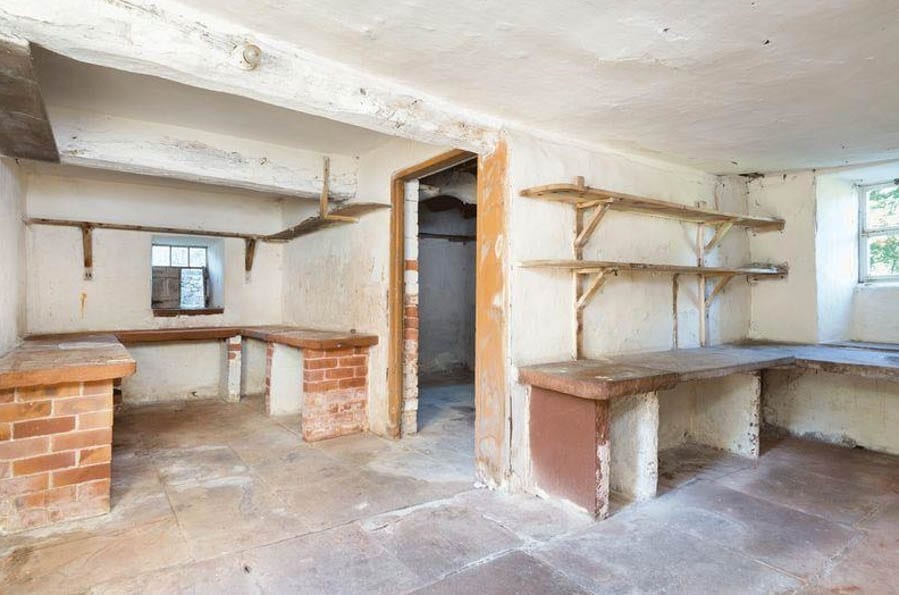
    The 4-bedroom house is in need of complete refurbishment but with 2,291 square foot of accommodation and a price that thus equates to the paltry sum of £127 per square foot, it does indeed seem like a genuine bargain.

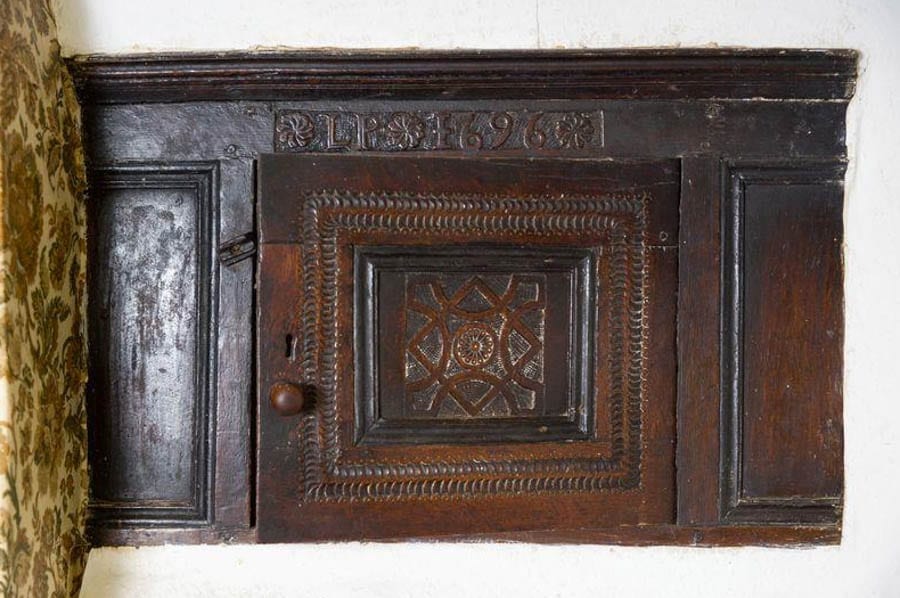
    The selling agents comment: “The property is Grade II listed and has retained many charming period features, including exposed beams, paneling, feature windows and sandstone flags and stairs. This is a fascinating renovation project with a great deal of potential.”

    Parking a Farmhouse – Newbiggin Hall Farm, Newbiggin, Temple Sowerby, Eden Valley, Cumbria, CA10 1TB, United Kingdom – Grade II listed farmhouse for sale for £290,000 ($378,000, €321,000 or درهم1.4 million) through Eden Estate AgentsParking a Farmhouse – Newbiggin Hall Farm, Newbiggin, Temple Sowerby, Eden Valley, Cumbria, CA10 1TB, United Kingdom – Grade II listed farmhouse for sale for £290,000 ($378,000, €321,000 or درهم1.4 million) through Eden Estate Agents