Grade I listed Georgian mansion in Worcestershire for sale for the first time since the 1720s
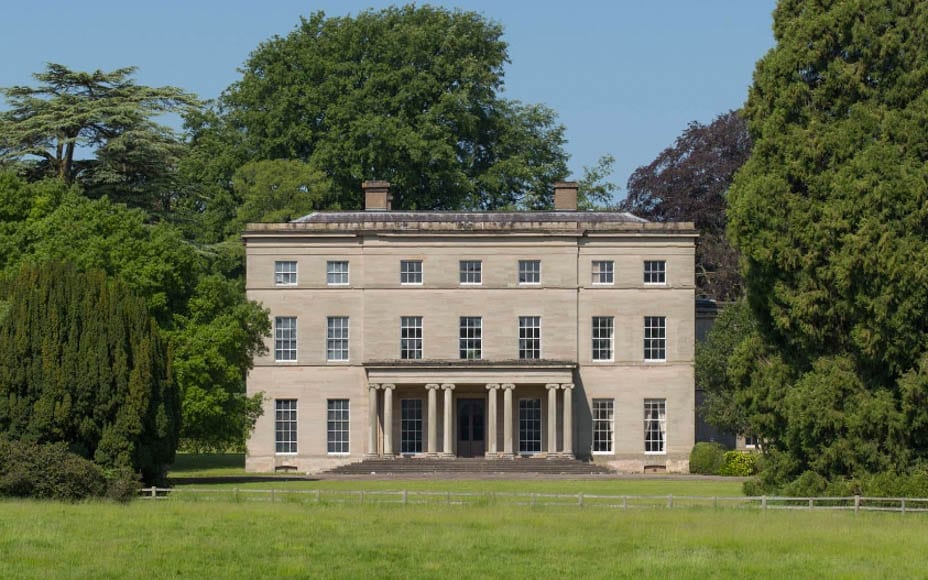
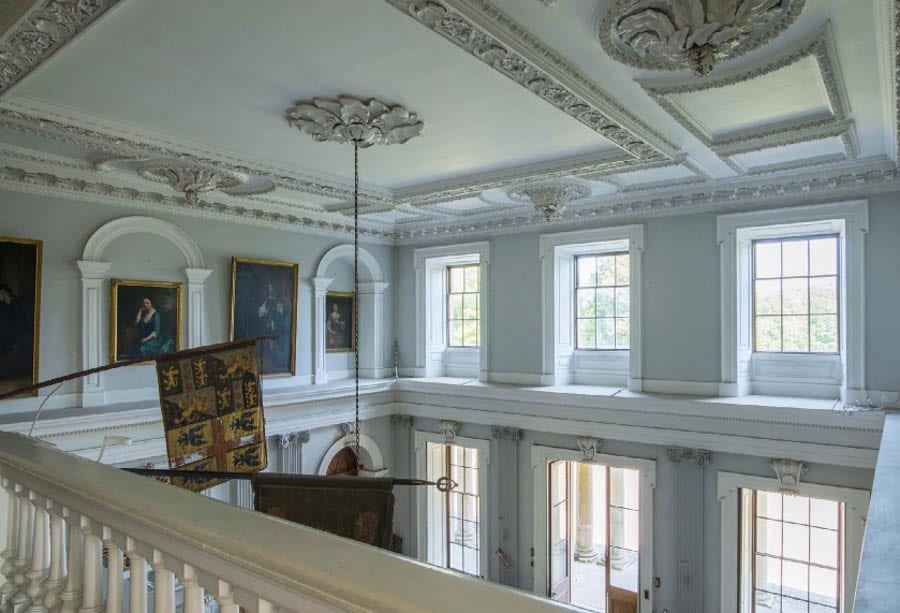
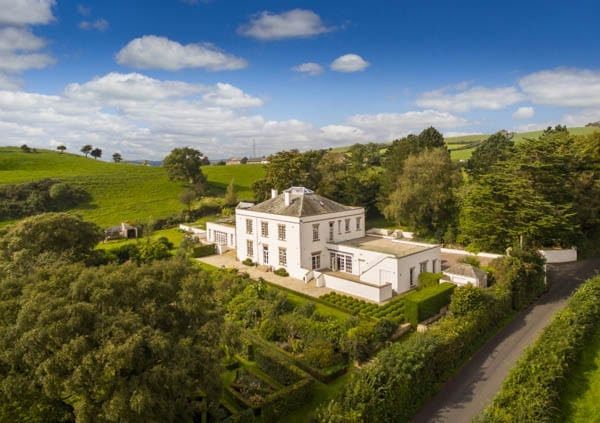
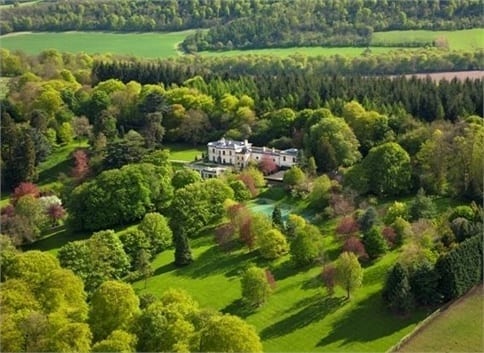
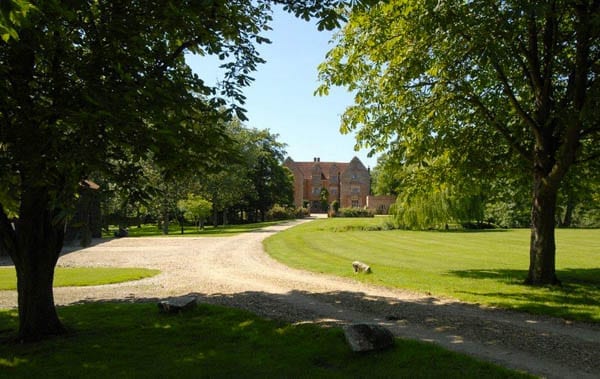
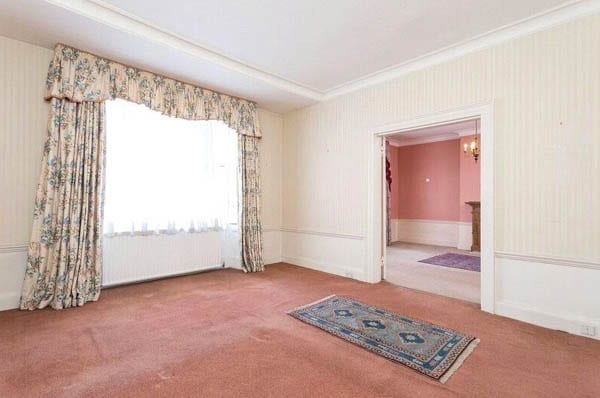
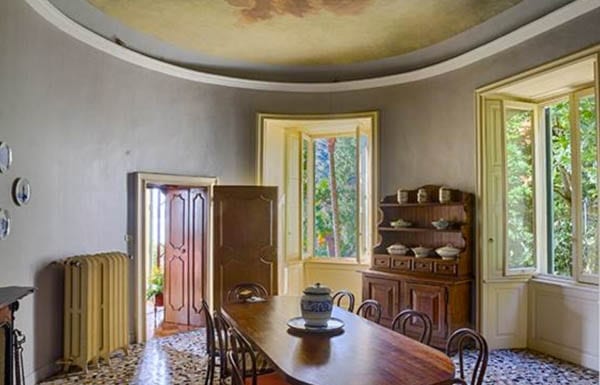
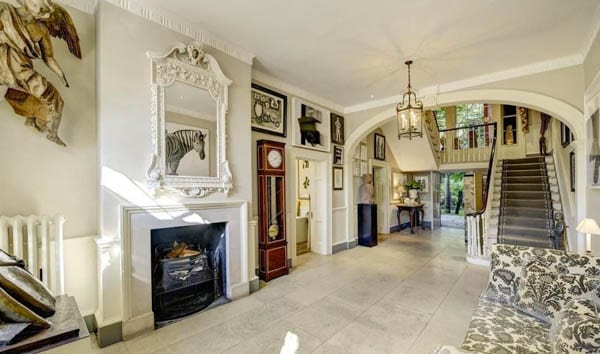
Few houses remain in the ownership of the same family for three hundred years, but an example of such, Ombersley Court at Ombersley in Worcestershire, has just been placed on the market for £3.5 million ($4.5 million, €4.1 million or درهم16.7 million).
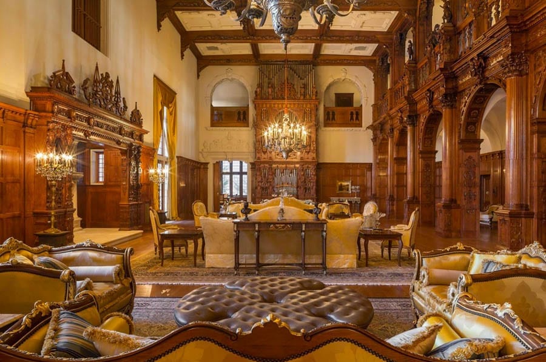
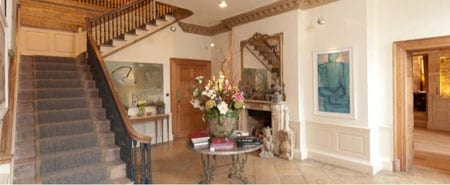
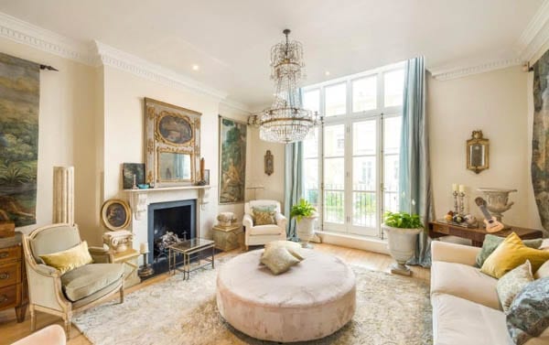
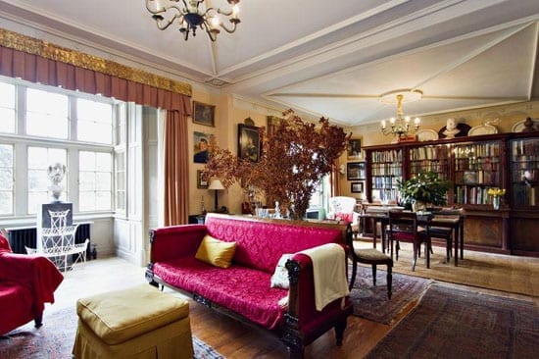
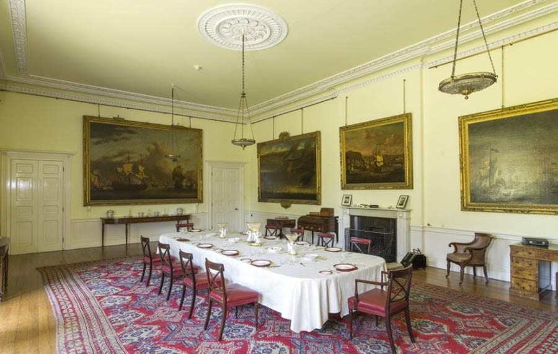
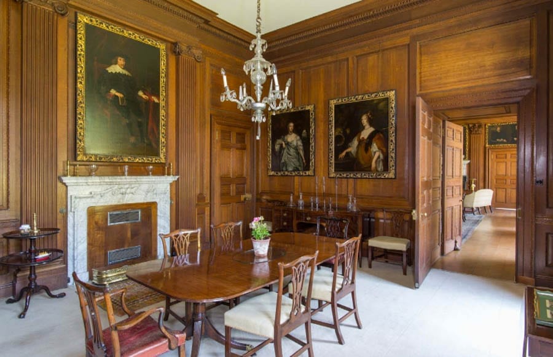
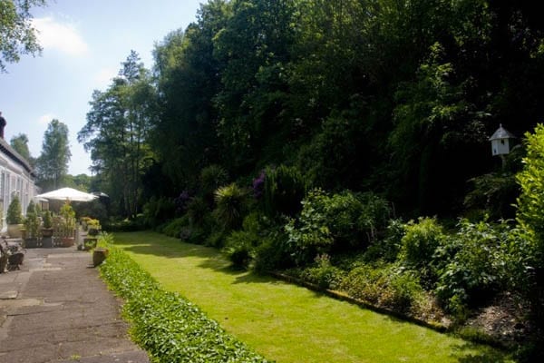
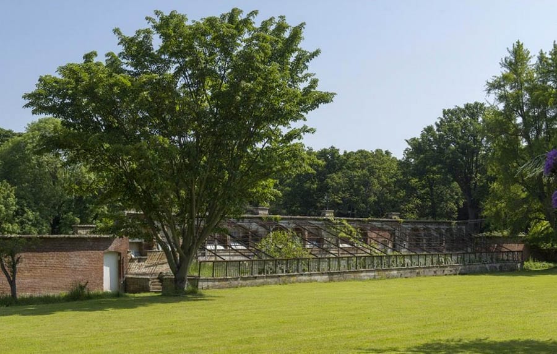
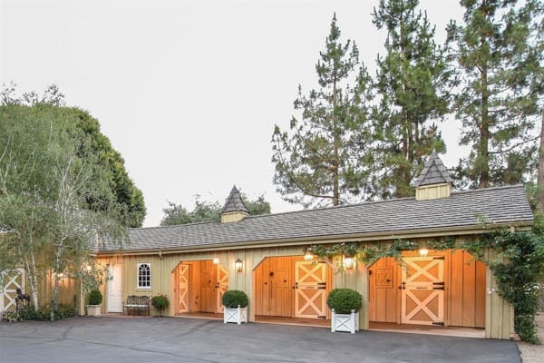
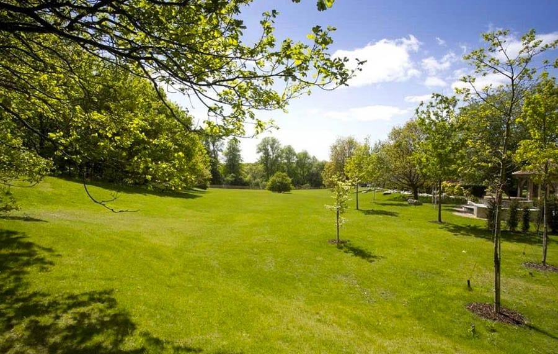
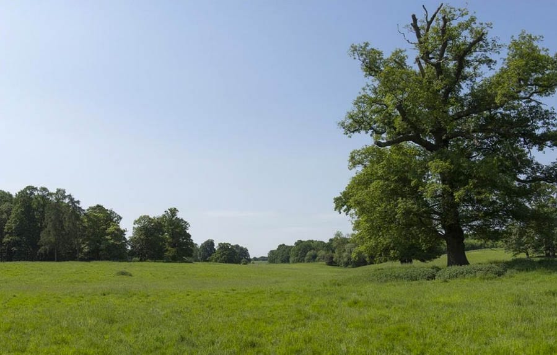
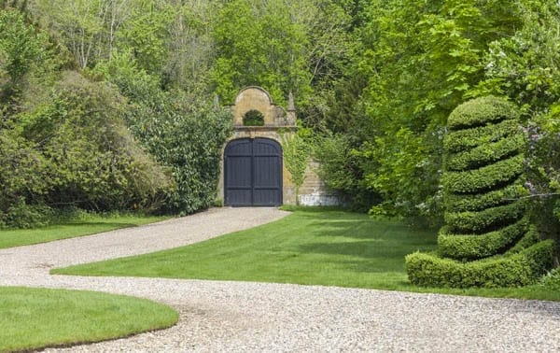
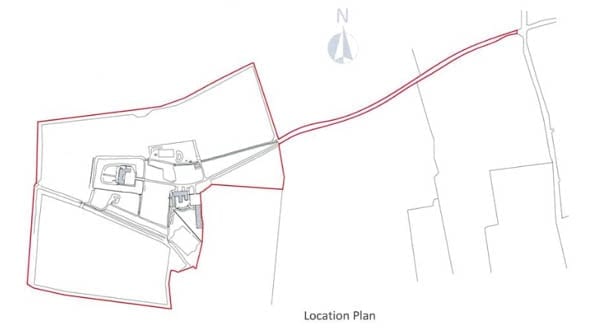
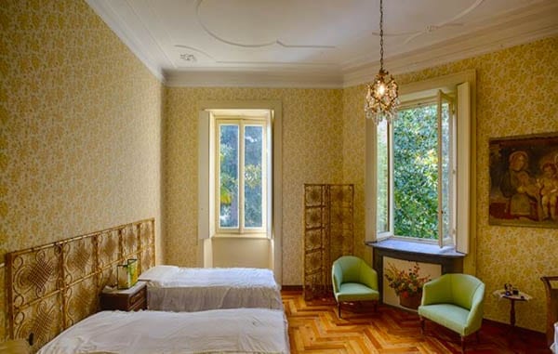
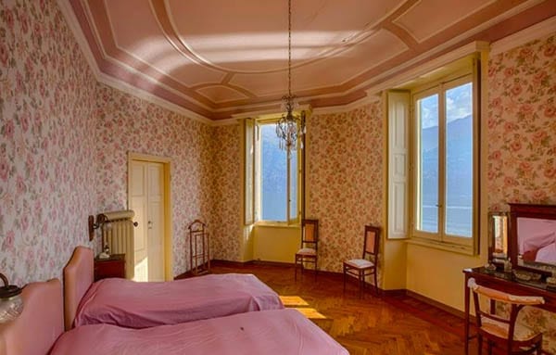
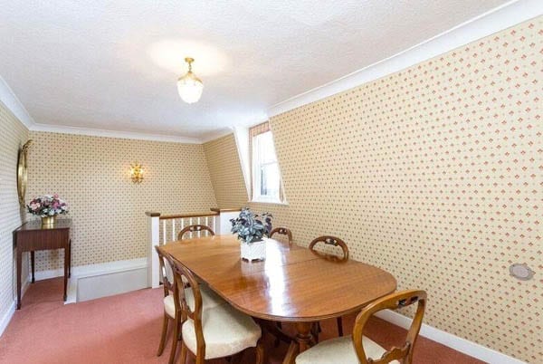
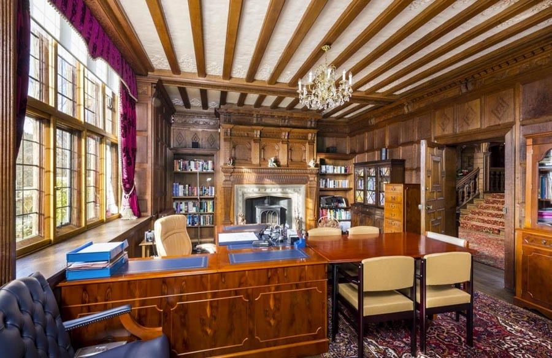
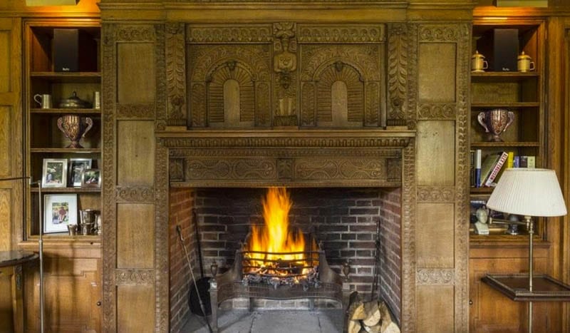
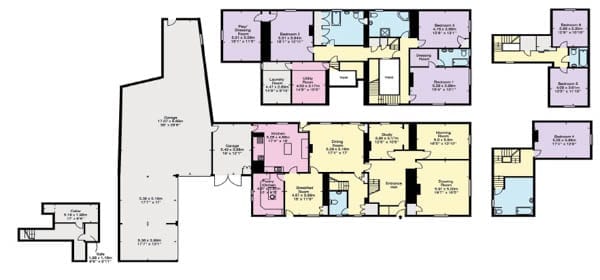
Designed and built for the 1st Lord Sandys by the master builder Francis Smith of Warwick between 1723 and 1730, Ombersley Court was substantially alerted by the landscape architect John Webb in 1809. Grade I listed and featuring impressive entertaining spaces, the 27,449 square foot house comes with a 13,188 square foot Grade II* listed stable complex and 39 acres of land. A further 11 acres and a three bedroom cottage are available as separate lots.
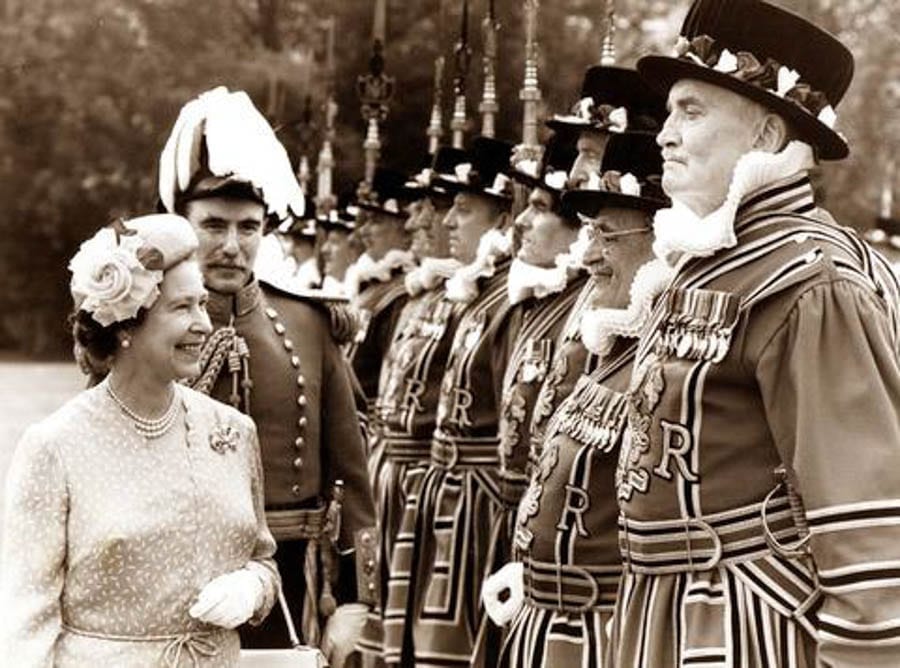
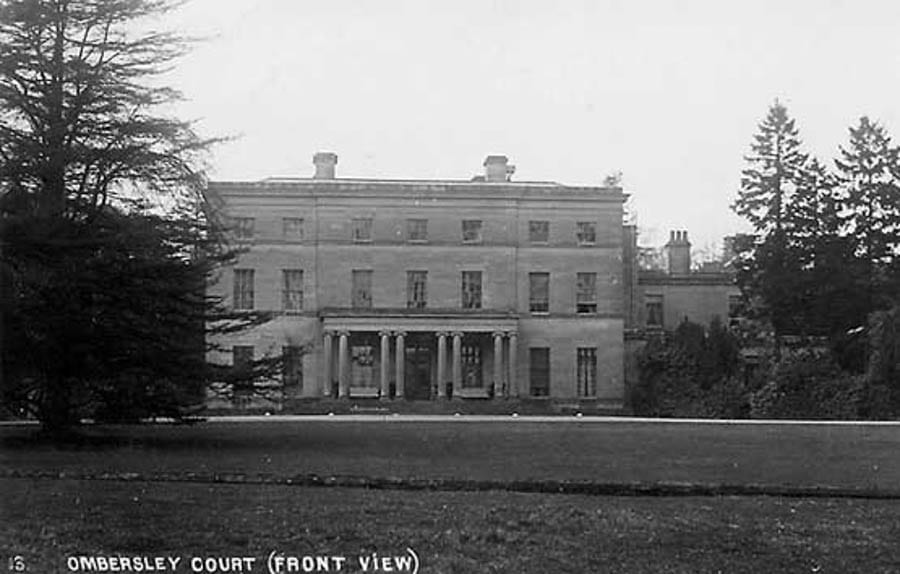
Richard Michael Oliver Hill, 7th Baron Sandys of Ombersley (1942 – 2013) accompanying the Queen on her inspection of the Yeoman of the GuardAn image of Ombersley Court before the service extension that provided kitchen and staff accommodation (right) was demolished in 1964
“With the death of Lord Sandys in 2013 the house passed to Lady Sandys but following her recent death, concerns were raised and rebutted via letters in Country Life that this wonderful house would be forced (for complicated reasons) to become a care home; a fate which would have despoiled this jewel of a house. Instead, for the first time since it was built in 1724, it has been placed on the market. This is a house created by one of the finest craftsmen of the early-Georgian period, with connections to a wider, distinct Midlands architectural tradition which epitomises all that one would hope to see in a country seat”.
“As an important house which deserves respect, one hopes that the new owner will appreciate this remarkable situation and that perhaps the best approach would simply be to buy the house and contents and perhaps another couple hundred acres to truly secure an Arcadian ideal, one which would be hard to better anywhere in the country”.
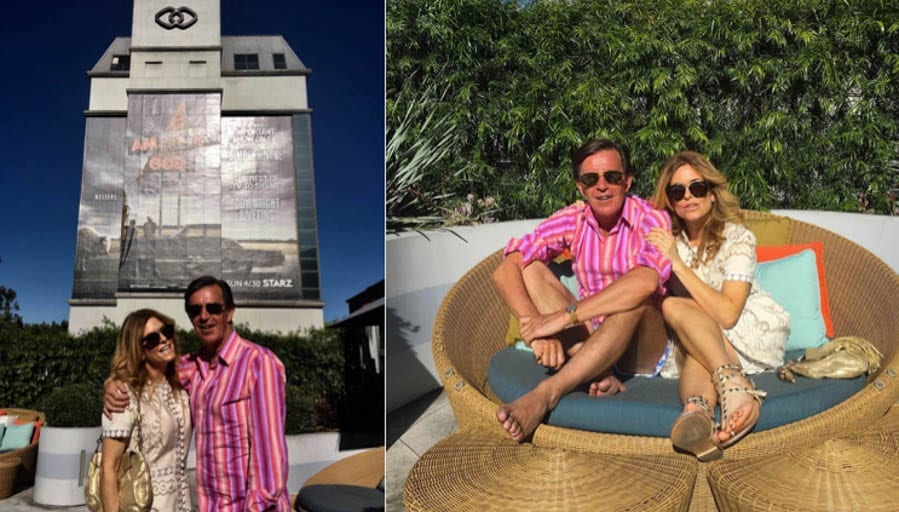
John Stoddart and Claire Rubinstein at the Sofitel Los Angeles at Beverly Hills yesterday
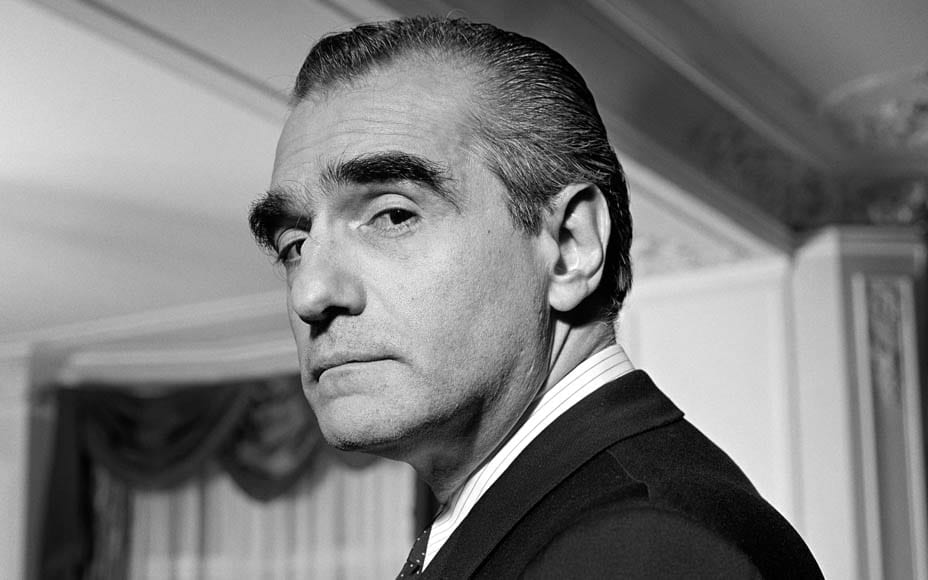
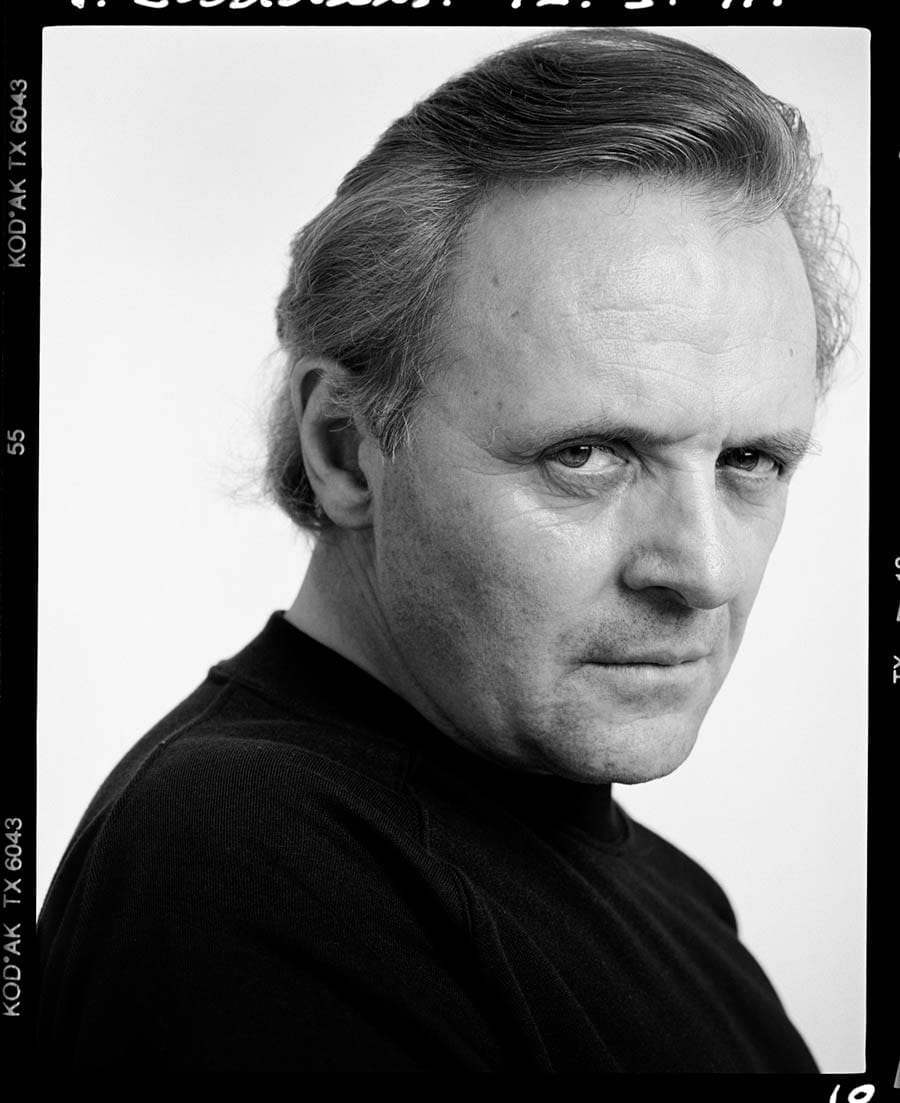
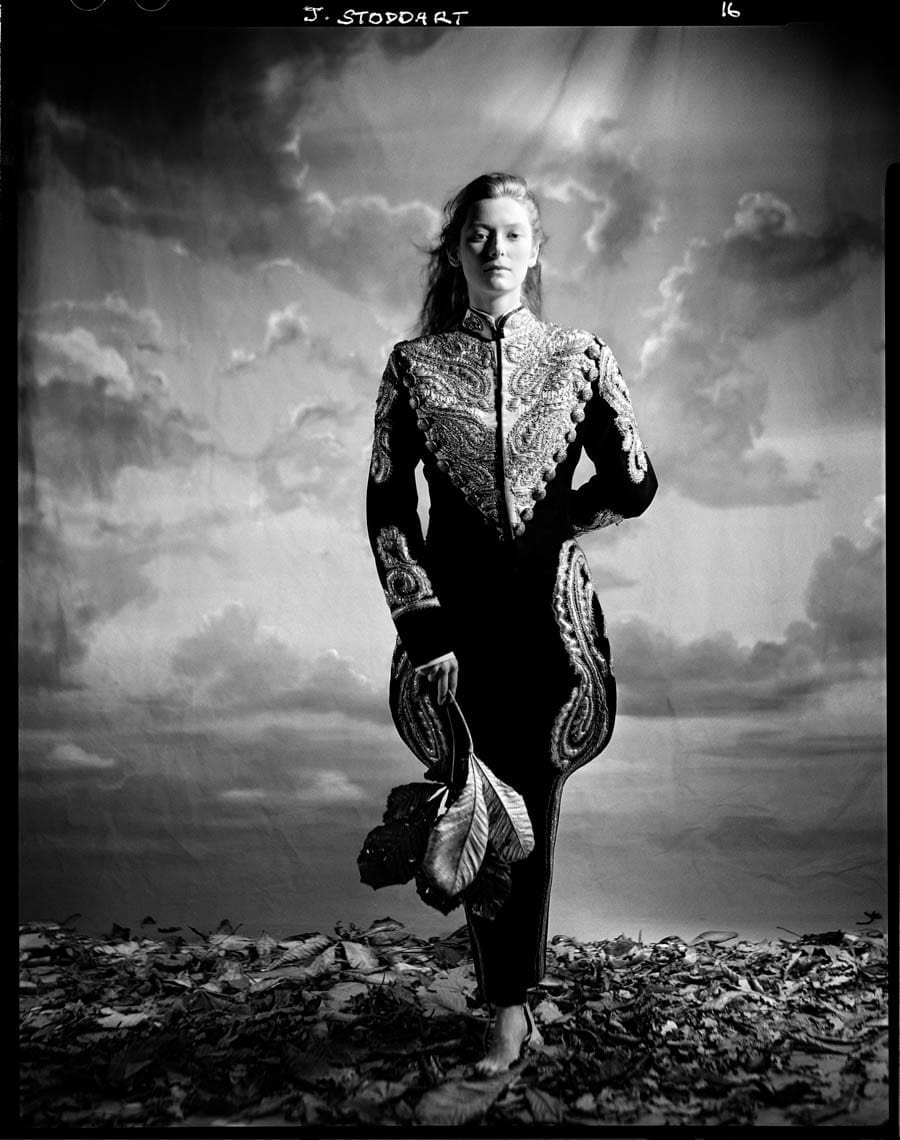
A whole array of guests are expected at the event and amongst them will be a bevvy of Brits including Lady Victoria Hervey and occasional contributor to The Steeple Times, Claire Rubinstein. Liverpool born Stoddart, no doubt dressed to the nines and surrounded by American beauties, will showcase the finest of his images of Hollywood greats and amongst those on display will be Daniel Craig, Anthony Hopkins, Martin Scorsese, Tilda Swinton and Catherine Zeta-Jones.
The exhibition will remain on display at the hotel for several months and part of the proceeds from all works sold will be donated to the Caterina’s Club charity.
Asking price for America’s tallest single-family residence – a 124-foot tall tower in Phoenix, Arizona – slashed by 74%; it is somewhat dated but costs nearly nothing to heat and nearly nothing in property taxes either
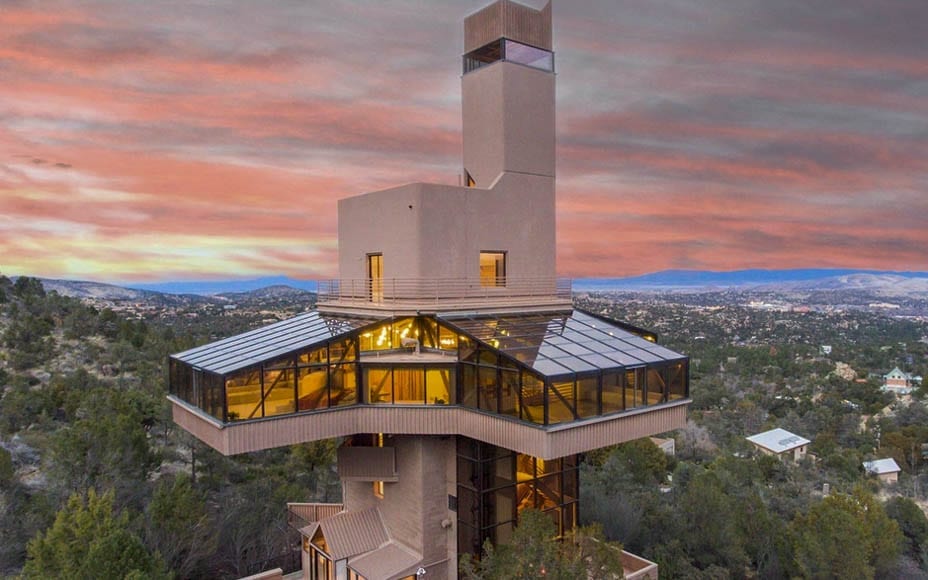
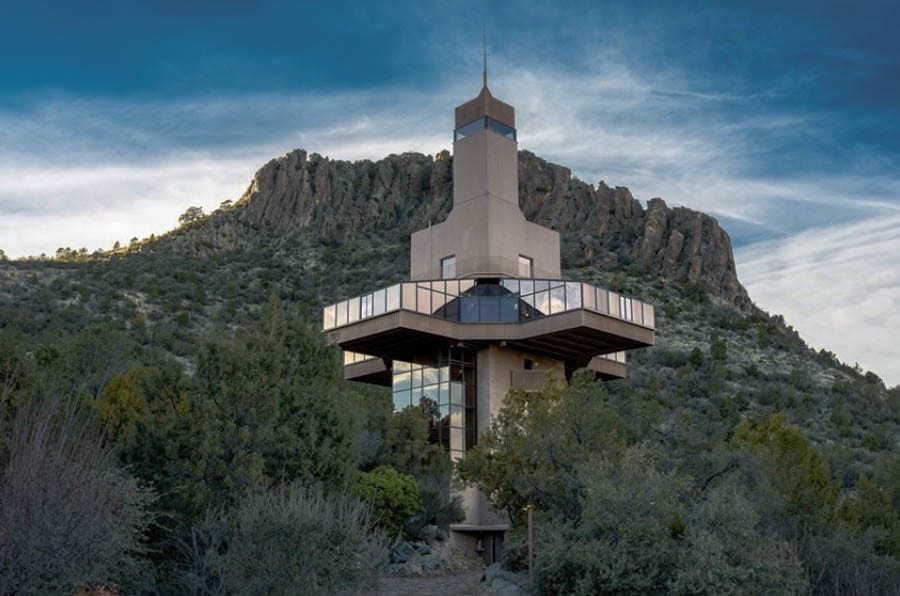
They say “the bigger, the better” but in the case of Falcon Nest at Prescott in Arizona, it seems as if the tallest single-family residence in America has little appeal given its asking price has been slashed by nearly two thirds during the two years it has been on the market.
Reduced in price from £2.2 million ($2.8 million, €2.6 million or درهم10.3 million) in 2015 to £1.2 million ($1.5 million, €1.4 million or درهم5.5 million) this year, 124-foot tall Falcon Nest is to be auctioned by Concierge Auctions for a minimum price of £581,000 ($750,000, €688,000 or درهم2.8 million) on 25th May. For that, a buyer will not only get a truly unique structure but also views that range over 120 miles as far as the San Francisco Peaks.
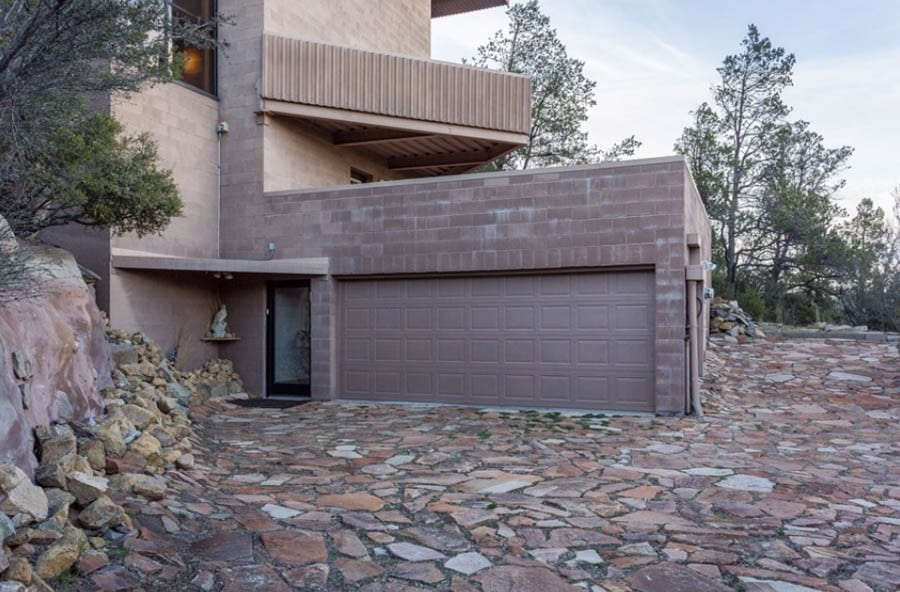
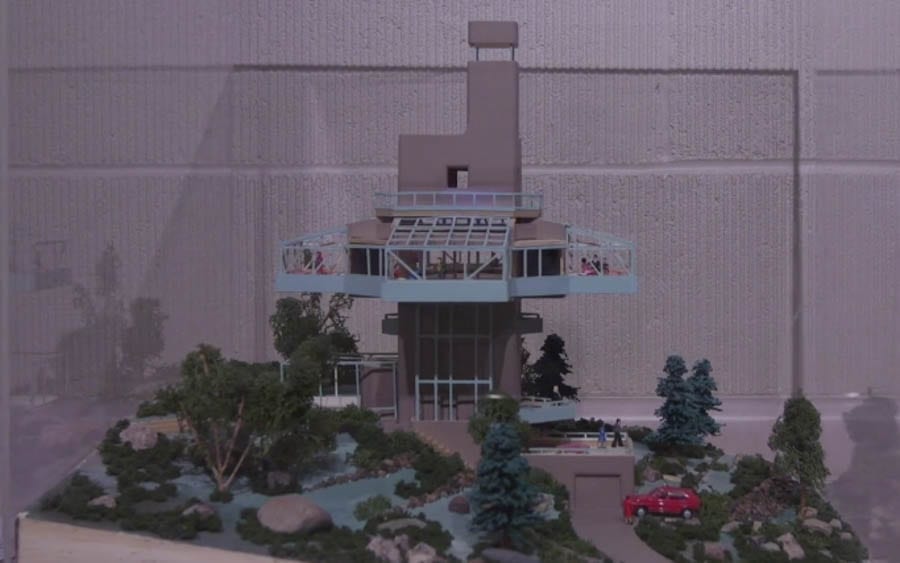
Sukumar Pal, AIA faced some opposition when he decided to construct Falcon Nest but the resulting building he designed is certainly strikingFalcon Nest, 2365 Skyline Drive, Prescott, Arizona, AZ 86303 is situated at the head of a cul-de-sac and the base of Thumb ButteIt is priced at just $242 per square foot (at $1.5 million) and enjoys long-reaching viewsAn aerial view of the extraordinary structure
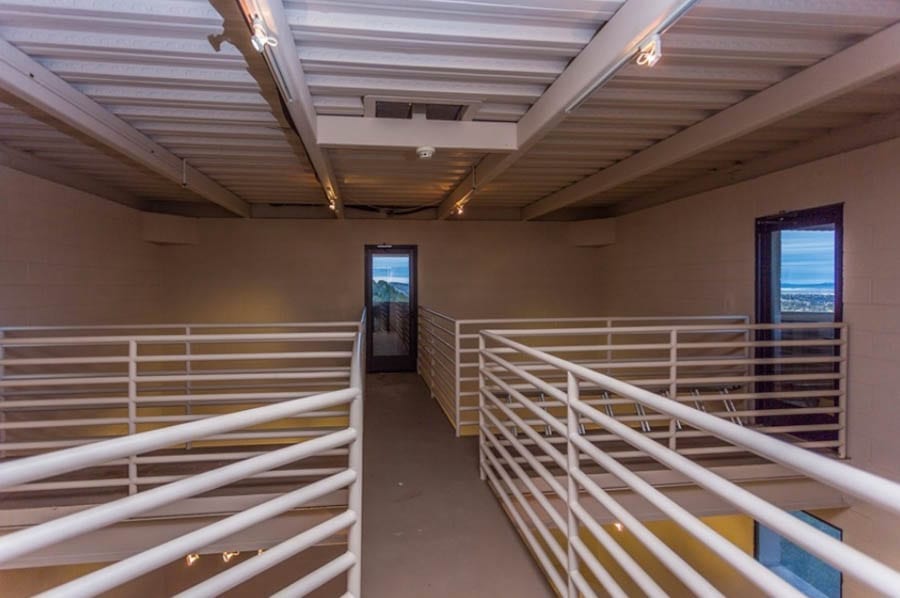
Built to the designs of Calcutta born Sukumar Pal, AIA for his own occupation, Falcon Nest took four years to build and was completed in 1994. This was in part due to high winds making it difficult to use cranes on a site that was already at 5,920-foot at its base on the slopes of 6,514-foot tall Thumb Butte – a prominent geographical feature of the Sierra Prieta mountain range – but also because Pal was so stringent about creating a residence that was not only striking architecturally but also one that was energy efficient.
Featuring a tubular tower portion that causes heat to rise and ventilate the residence in the summer but capture it in the winter, Mr Pal, in a video interview, claimed that “heating and cooling [the building] is automatic and without any cost”.
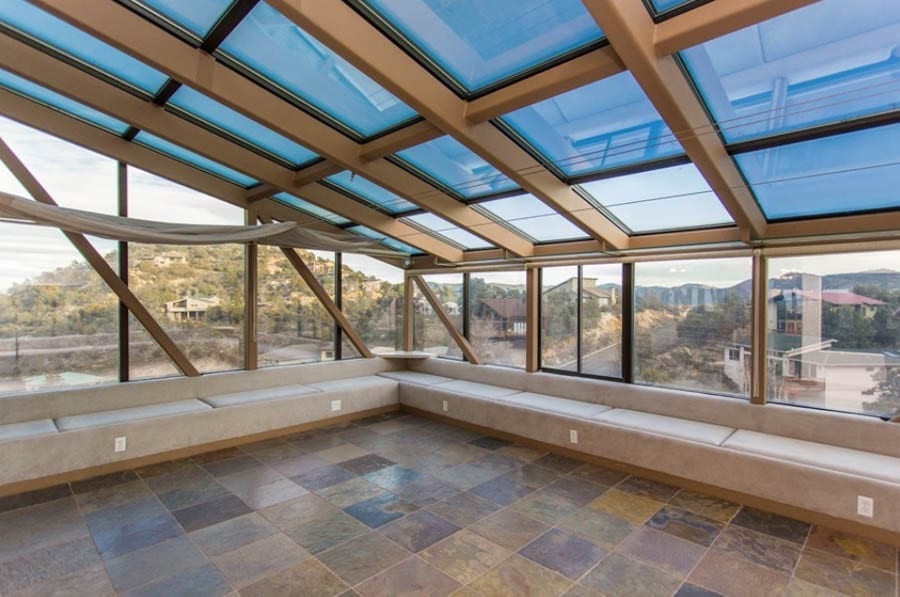
Accommodation in the 24-foot by 24-foot square base, ten-floor residence – linked by a staircase with 144 steps and a hydraulic elevator that provides access to six levels – includes three bedrooms and four bathrooms. Living space is primarily located on a central floor known as ‘the solarium’ that is mostly built of glass so as to catch as much sun as possible and centres around a vast entertaining area described as a ‘great room’.
Falcon Nest stands on a 1.08-acre plot that offers potential for further development and of the existing “multi-functional structure” itself, selling agents Russ Lyon Sotheby’s International Realty suggest there is potential to turn it into a bed and breakfast, ham radio tower, event space or even a ranger station and museum connected to the Prescott National Park.
Of this “architectural and engineering treasure”, which is defined as a ‘palsolaral house’, Mr Pal commented:
“I chose the height, for several reasons: I wanted to enjoy the views but I didn’t want to cover vast areas on the ground as open ground separates the tower from the neighbouring buildings”.
“[But the most] important [reason] is the tax. The tax is proportional to the ground cover of the building. If this building was flat like tortilla, it would have a tremendous tax burden. This building does not have that. It is 6,200 square foot but I’ve been paying much less [tax] because the ground print is so small”.
In a feature on Falcon Nest in March, Lauren Ro of property blog Curbed rather curtly remarked: “Time has not been kind to this property, which feels like it was left behind in the ugly part of the ’90s”. She has a point but anyone wanting to live like the ultimate super-villain could indeed do a lot worse.
New Jersey mansion, complete with 58 rooms, for sale for equivalent sum to what it cost to build in 1909; the £37 million house’s original owner was a man whose extravagance knew absolutely no bounds
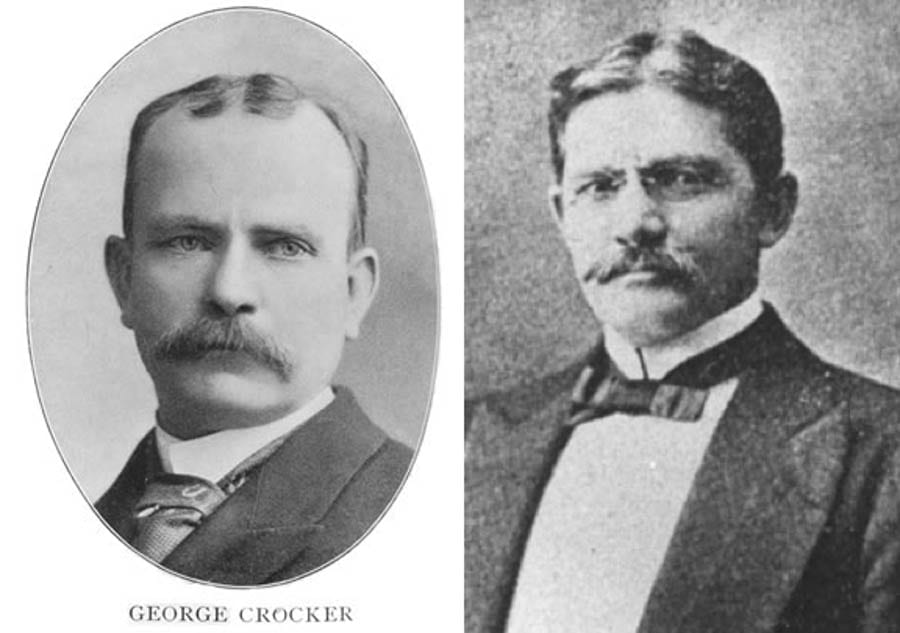
George Crocker (1856 – 1909) makes F. Scott Fitzgerald’s Jay Gatsby seem like an amateur. Born in Sacramento and the son of a railway magnate worth some $30 million on his death (the equivalent of £634 million or $812 million today), Crocker was willed a significant $6 million (the equivalent of £127 million or $163 million today) on the condition that “after the space of five years continuously he shall abstain from the use of spirituous, vinous, and malt liquors to the extent that he shall not during this period have been intoxicated”.
Crocker decided to ignore the terms of his father’s behest and from 1888 to 1891 lived in San Francisco as “one of the most reckless young men about town when reckless young men thereabouts were common” but then admitted himself to a sanatorium, put himself on the straight and narrow and finally collected the sum of $6 million in 1898.
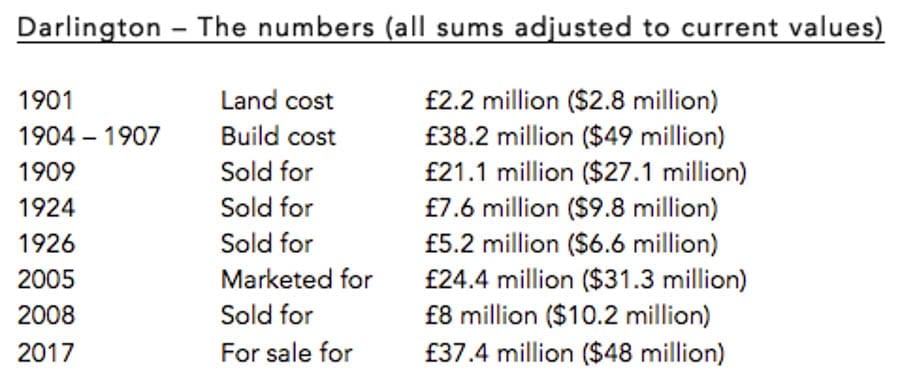
With wealth and a glamorous wife, Emma Rutherford, a widow from California, Crocker set himself up as the toast of New York society. Though he owned a townhouse at 1 East 64th Street and a villa in Newport, it was on paying $96,500 (the equivalent of £2.2 million or $2.8 million today) for the 1,100 acre Darling estate in Bergen County, Mahwah, New Jersey in 1901 that he truly became someone noticeable.
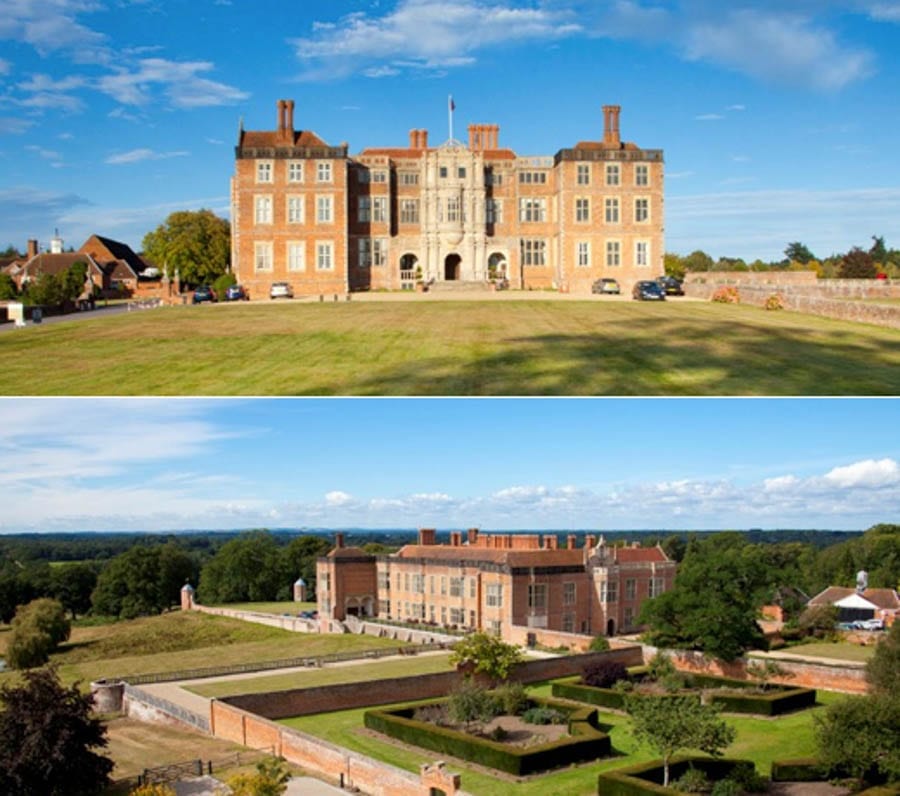
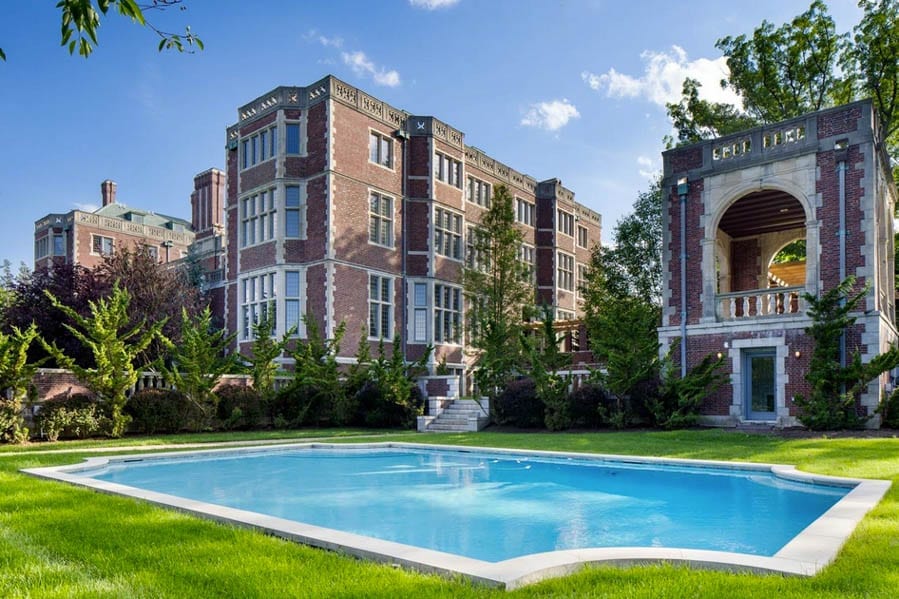
Choosing what he called “the finest site for a residence in the country”, Crocker commissioned an architect named James Brite (died 1942) to build him a mansion “sparing no expense”. Modeled on a Jacobean prodigy house, Bramshill House in Hampshire, England and built from Indiana limestone and Harvard brick, the “Crocker Mansion” or “Darlington” – as it is more widely known – cost $2 million to build (the equivalent of £38.2 million or $49 million today) and included 75 rooms and around 50,000 square foot of accommodation. Its features included steam heating, elevators, ice cream freezers, integrated vacuum systems and a switchboard and in its grounds a racetrack and 16 greenhouses were constructed whilst a pond was stocked with 4,000 trout.
George Crocker and Emerson McMillin
The design of Darlington was based on “one of the most haunted houses in England”, Bramshill in Hampshire; that building itself was also eventually separated from much of its estate and after being used as the European Police College was sold to developers City & Country for £25 million ($19.5 million) in 2014
Commentators wowed at the resulting creation and noted details such as a library painted after the style of the Italian Renaissance by Tiffany Studios, elaborate wood carving by Italian craftsmen and Tiffany silver chandeliers and a 1906 Aeolian player pipe organ in the building’s 30-foot high Great Hall. In 1912, Architectural Record, chose even to swoon over the basement. They remarked:
“Where Bramshill’s cellar housed for centuries lanterns, tallow dips, forest faggots, wooden vessels for the distribution of light, heat and water through personal service of human slaveys, its American reincarnation is a storehouse of miracle workers in the comfort and luxury of modern domestic life”.
Unfortunately, Mr and Mrs Crocker did not truly get to enjoy the fruits of their extravagant spending. Emma Crocker died in 1904 of cancer and George Crocker also succumbed to the disease in 1909. His estate was valued at $20 million (the equivalent of £422 million or $541 million today) and amongst items found at his mansion were 60,000 personally monogrammed, custom-made cigars valued at $30,000 (the equivalent of £635,000 or $813,000 today).
Sold subsequently to a “self-made” banker, industrialist and astronomy enthusiast named Emerson McMillin (1844 – 1922) in 1909 for $1 million (the equivalent of £21.1 million or $27.1 million), Darlington was next used to display a fine collection of Chinese and Japanese porcelain whilst a herd of Jerseys were kept in the grounds.
After McMillin’s death, his widow sold the estate in 1924 for $685,000 (the equivalent of £7.6 million or $9.8 million) to the Darlington Development Company, which in turn made it available to the Darling Golf and Country Club. They converted the building to a hotel and club that “promised to offer a new dimension to life in Mahwah” but “the development corporation and the club were soon in financial difficulties” and the McMillin estate foreclosed and regained possession.
A new buyer came forward in the form of the Roman Catholic Diocese of Newark. They paid $478,000 for the property in 1926 (the equivalent of £5.2 million or $6.6 million today) and used Darlington as a theological seminary. The surrounding land was gradually sold off and in 1986, the Immaculate Conception Seminary also departed.
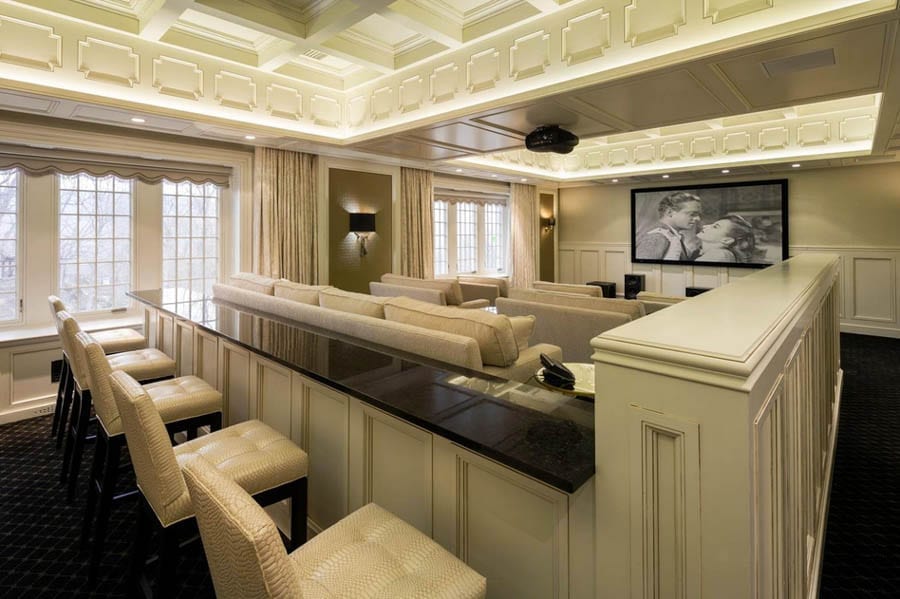
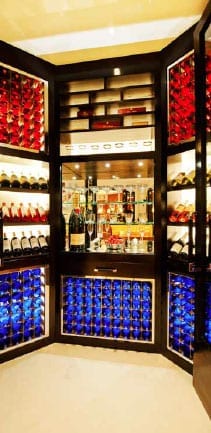
Darlington today – The 30-foot high Great Hall is still dominated by a 1906 Aeolian player pipe organDarlington today – Ilija Pavlovic expanded the mansion by some 12,000 square foot and amongst other things added a large home cinemaDarlington today – Another addition comes in the form of a vast wine cellar; George Crocker’s father would not have approved
Subsequently restored and modernised with, according to Forbes, plumbing, heating, air conditioning and communications systems being installed, Darlington was placed on the market with just 12.1 acres in 2005 by Darlington Associates, a firm who’d built “multiple residential communities surrounding the mansion”. An ambitious figure of $25 million (the equivalent of £24.4 million or $31.3 million today) was sought for the now classified historic site but it was not until 2008 that a buyer came forth in the form of a local businessman named Ilija Pavlovic. He paid just $8.875 million (the equivalent of £8 million or $10.2 million today) and then embarked on the “challenge” of “both preserving the historic home while also restoring it to meet 21st-century standards”. The resulting creation spans four floors and includes amongst many other things a tea room, 3 libraries, 2 game rooms, 2 kitchens, a “his and her master bedroom wing”, 12 further guest bedrooms and 5 staff bedrooms.
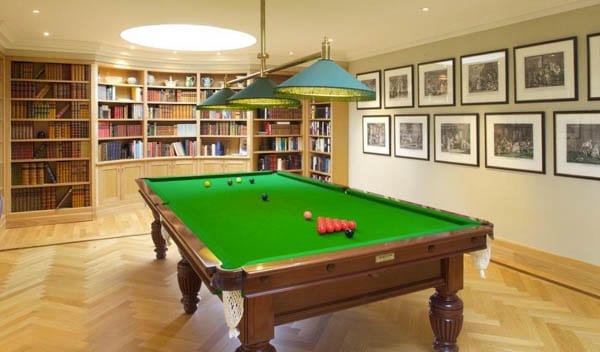
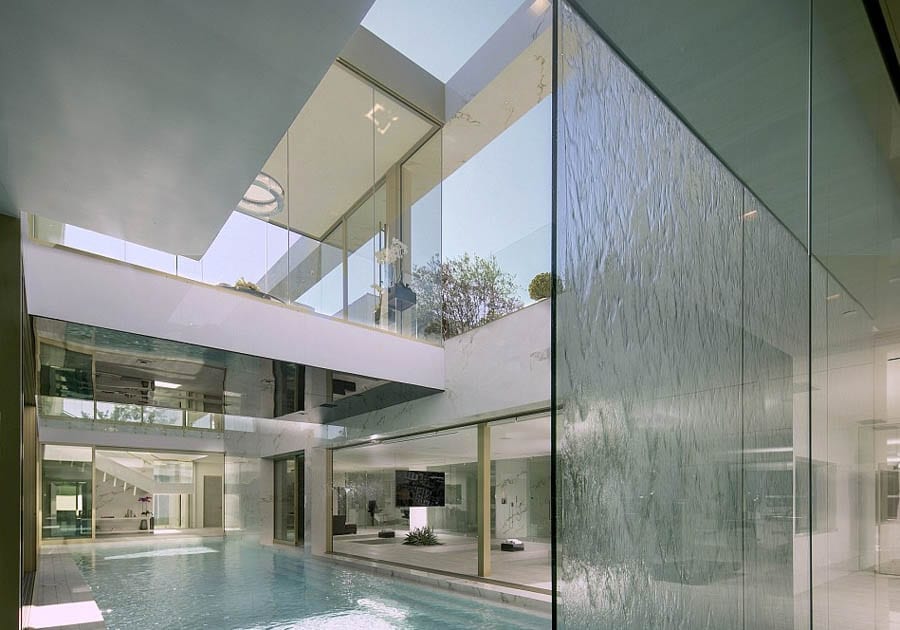
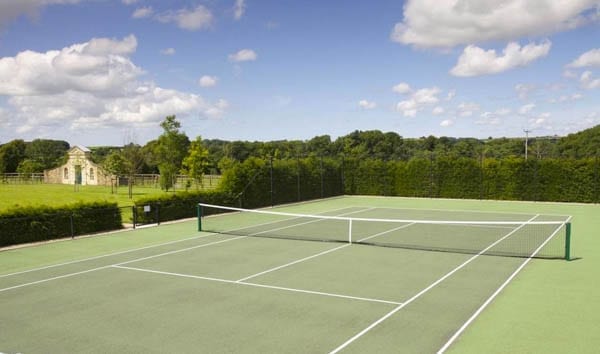
The biggest issue with the house, it transpired, was that its 476 leaded windows needed to be replaced. This reportedly cost $2 million alone (the equivalent of £1.8 million or $2.3 million today) and in addition, Pavlovic renewed all the mechanical systems, redid all 19 bathrooms, replaced the slate roof and added amongst other things a spa with an indoor lap pool, a gym, a massage room, a beauty salon and a home cinema. There is also a gatehouse, a professional kitchen that can serve 250 meals at a time, a wine cellar, a poker room, a cigar room, a billiards room, an 8-car garage, a tennis court and an outdoor swimming pool.
Property blog 6sqft – which claimed Friday that the current owners do not live at Darlington full-time and simply use it to host events – reported that this still massive mansion minus its formerly equally gigantic estate is now for sale now for £37.4 million ($48 million, €44.7 million or درهم176.3 million) through a firm Mr Pavlovic chairs, Special Properties Real Estate Services – an affiliate of Christie’s International Real Estate. Any buyer will undoubtedly be a vastly wealthy figure, but one can guarantee one thing: They’ll never live as lavishly as the barmy boozer George Crocker.
New Jersey mansion Darlington, complete with 58 rooms, for sale for equivalent sum to what it cost to build in 1909; the £37 million house’s original owner was a man whose extravagance knew absolutely no bounds
George Crocker (1856 – 1909) makes F. Scott Fitzgerald’s Jay Gatsby seem like an amateur. Born in Sacramento and the son of a railway magnate worth some $30 million on his death (the equivalent of £634 million or $812 million today), Crocker was willed a significant $6 million (the equivalent of £127 million or $163 million today) on the condition that “after the space of five years continuously he shall abstain from the use of spirituous, vinous, and malt liquors to the extent that he shall not during this period have been intoxicated”.
Crocker decided to ignore the terms of his father’s behest and from 1888 to 1891 lived in San Francisco as “one of the most reckless young men about town when reckless young men thereabouts were common” but then admitted himself to a sanatorium, put himself on the straight and narrow and finally collected the sum of $6 million in 1898.
With wealth and a glamorous wife, Emma Rutherford, a widow from California, Crocker set himself up as the toast of New York society. Though he owned a townhouse at 1 East 64th Street and a villa in Newport, it was on paying $96,500 (the equivalent of £2.2 million or $2.8 million today) for the 1,100 acre Darling estate in Bergen County, Mahwah, New Jersey in 1901 that he truly became someone noticeable.
Choosing what he called “the finest site for a residence in the country”, Crocker commissioned an architect named James Brite (died 1942) to build him a mansion “sparing no expense”. Modeled on a Jacobean prodigy house, Bramshill House in Hampshire, England and built from Indiana limestone and Harvard brick, the “Crocker Mansion” or “Darlington” – as it is more widely known – cost $2 million to build (the equivalent of £38.2 million or $49 million today) and included 75 rooms and around 50,000 square foot of accommodation. Its features included steam heating, elevators, ice cream freezers, integrated vacuum systems and a switchboard and in its grounds a racetrack and 16 greenhouses were constructed whilst a pond was stocked with 4,000 trout.
George Crocker and Emerson McMillin
The design of Darlington was based on “one of the most haunted houses in England”, Bramshill in Hampshire; that building itself was also eventually separated from much of its estate and after being used as the European Police College was sold to developers City & Country for £25 million ($19.5 million) in 2014
Commentators wowed at the resulting creation and noted details such as a library painted after the style of the Italian Renaissance by Tiffany Studios, elaborate wood carving by Italian craftsmen and Tiffany silver chandeliers and a 1906 Aeolian player pipe organ in the building’s 30-foot high Great Hall. In 1912, Architectural Record, chose even to swoon over the basement. They remarked:
“Where Bramshill’s cellar housed for centuries lanterns, tallow dips, forest faggots, wooden vessels for the distribution of light, heat and water through personal service of human slaveys, its American reincarnation is a storehouse of miracle workers in the comfort and luxury of modern domestic life”.
Unfortunately, Mr and Mrs Crocker did not truly get to enjoy the fruits of their extravagant spending. Emma Crocker died in 1904 of cancer and George Crocker also succumbed to the disease in 1909. His estate was valued at $20 million (the equivalent of £422 million or $541 million today) and amongst items found at his mansion were 60,000 personally monogrammed, custom-made cigars valued at $30,000 (the equivalent of £635,000 or $813,000 today).
Sold subsequently to a “self-made” banker, industrialist and astronomy enthusiast named Emerson McMillin (1844 – 1922) in 1909 for $1 million (the equivalent of £21.1 million or $27.1 million), Darlington was next used to display a fine collection of Chinese and Japanese porcelain whilst a herd of Jerseys were kept in the grounds.
After McMillin’s death, his widow sold the estate in 1924 for $685,000 (the equivalent of £7.6 million or $9.8 million) to the Darlington Development Company, which in turn made it available to the Darling Golf and Country Club. They converted the building to a hotel and club that “promised to offer a new dimension to life in Mahwah” but “the development corporation and the club were soon in financial difficulties” and the McMillin estate foreclosed and regained possession.
A new buyer came forward in the form of the Roman Catholic Diocese of Newark. They paid $478,000 for the property in 1926 (the equivalent of £5.2 million or $6.6 million today) and used Darlington as a theological seminary. The surrounding land was gradually sold off and in 1986, the Immaculate Conception Seminary also departed.
Darlington today – The 30-foot high Great Hall is still dominated by a 1906 Aeolian player pipe organ
Darlington today – Ilija Pavlovic expanded the mansion by some 12,000 square foot and amongst other things added a large home cinema
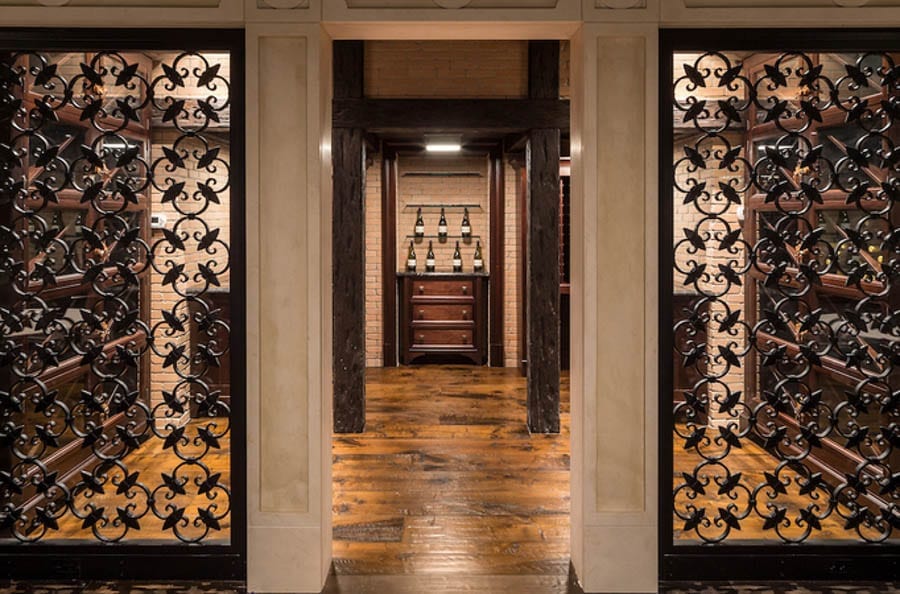
Darlington today – Another addition comes in the form of a vast wine cellar; George Crocker’s father would not have approved
Subsequently restored and modernised with, according to Forbes, plumbing, heating, air conditioning and communications systems being installed, Darlington was placed on the market with just 12.1 acres in 2005 by Darlington Associates, a firm who’d built “multiple residential communities surrounding the mansion”.
An ambitious figure of $25 million (the equivalent of £24.4 million or $31.3 million today) was sought for the now classified historic site but it was not until 2008 that a buyer came forth in the form of a local businessman named Ilija Pavlovic. He paid just $8.875 million (the equivalent of £8 million or $10.2 million today) and then embarked on the “challenge” of “both preserving the historic home while also restoring it to meet 21st-century standards”. The resulting creation spans four floors and includes amongst many other things a tea room, 3 libraries, 2 game rooms, 2 kitchens, a “his and her master bedroom wing”, 12 further guest bedrooms and 5 staff bedrooms.
The biggest issue with the house, it transpired, was that its 476 leaded windows needed to be replaced. This reportedly cost $2 million alone (the equivalent of £1.8 million or $2.3 million today) and in addition, Pavlovic renewed all the mechanical systems, redid all 19 bathrooms, replaced the slate roof and added amongst other things a spa with an indoor lap pool, a gym, a massage room, a beauty salon and a home cinema. There is also a gatehouse, a professional kitchen that can serve 250 meals at a time, a wine cellar, a poker room, a cigar room, a billiards room, an 8-car garage, a tennis court and an outdoor swimming pool.
Property blog 6sqft – which claimed Friday that the current owners do not live at Darlington full-time and simply use it to host events – reported that this still massive mansion minus its formerly equally gigantic estate is now for sale now for £37.4 million ($48 million, €44.7 million or درهم176.3 million) through a firm Mr Pavlovic chairs, Special Properties Real Estate Services – an affiliate of Christie’s International Real Estate. Any buyer will undoubtedly be a vastly wealthy figure, but one can guarantee one thing: They’ll never live as lavishly as the barmy boozer George Crocker.
Bonhams to offer what they call “the world’s most sought after Cadillac” at auction in Florida; it was originally made for the famed BROADMOOR Hotel resort in El Paso County, Colorado
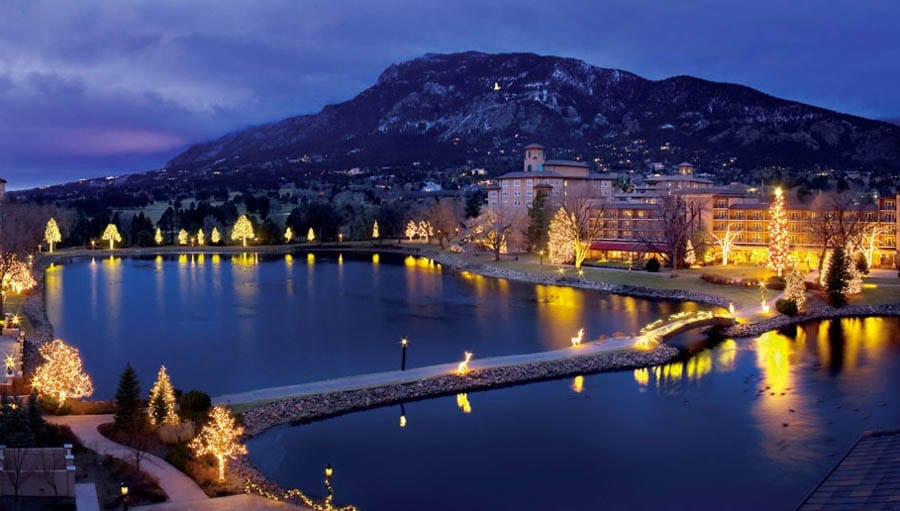
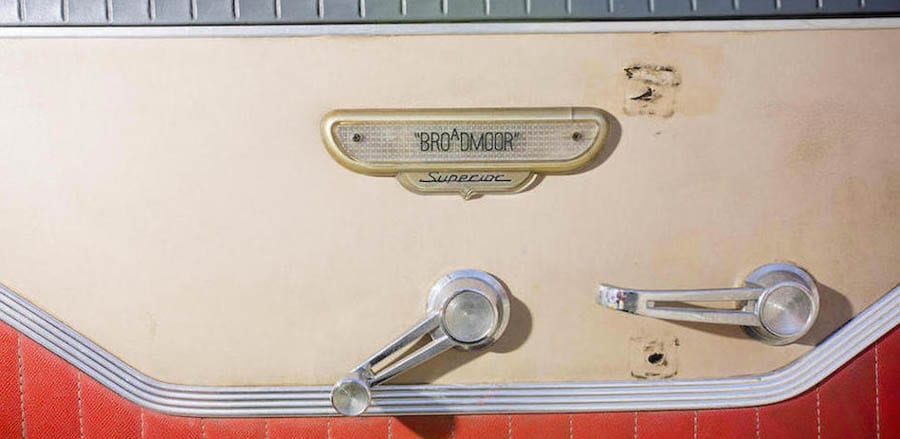
The BROADMOOR – a name that is unique and copyrighted due to its little raised “A” – in Colorado Springs is a vast hotel at the base of the 9,570 foot tall Cheyenne Mountain, the location of the operations base for the North American Aerospace Defense Command (NORAD). Built in the Italian Renaissance style and featuring 784 guest rooms, the complex has three golf courses, 18 restaurants and a fishing camp and is said to be the place where President George W. Bush decided to quit drinking after waking up with a hangover in the summer of 1986.
The Broadmoor Hotel.The main hotel building.
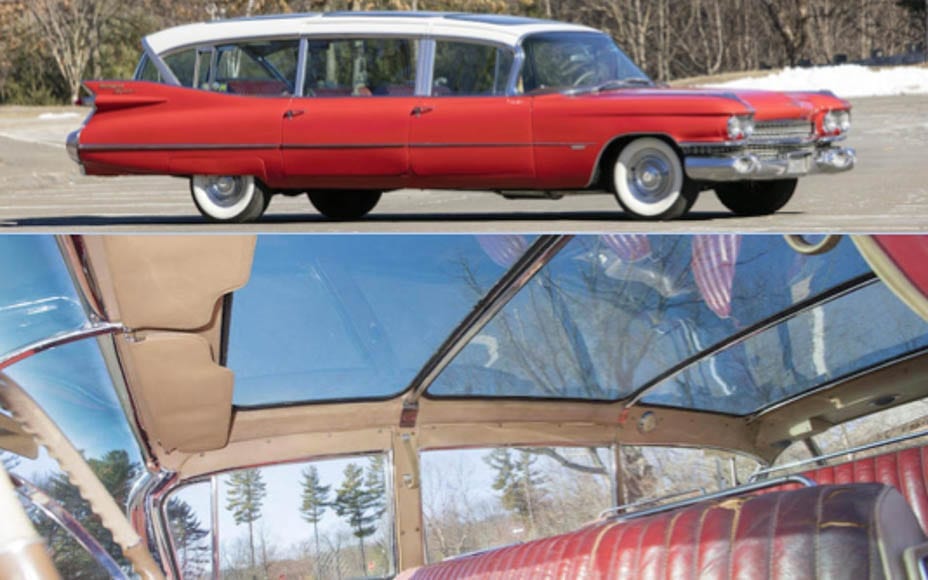
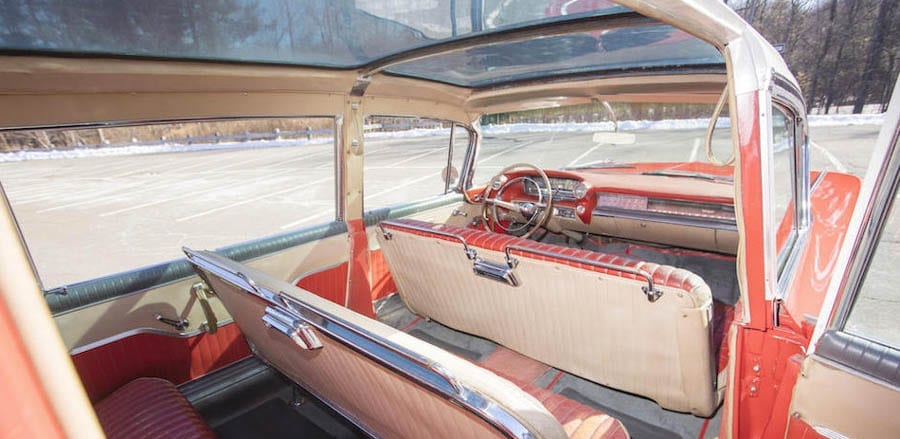
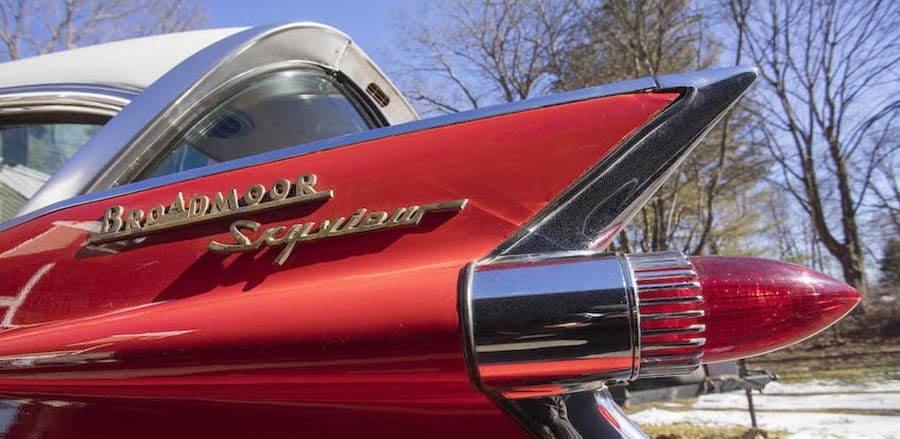
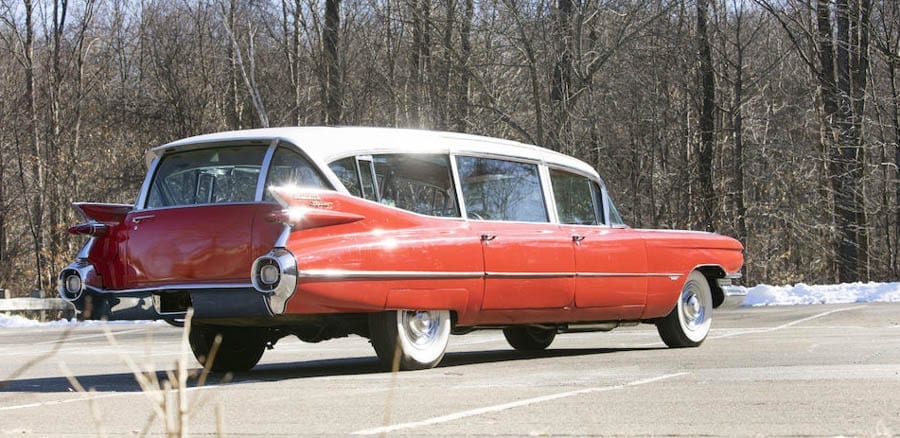
The original owners of the hotel, the Penrose family, “wanted their guests to be escorted form the airport to the hotel and to be given tours of the area’s majestic beauty in the finest of luxury” according to the Bonhams catalogue entry on a 1959 Cadillac BROADMOOR Skyview they are set to auction in March. It is the last of around 28 Cadillac limousines made for the hotel from 1937 and was built by the Superior Coach Corp., a now defunct Ohio based manufacturer of yellow school buses and hearses.
251-inches long overall, equipped with power steering, power brakes, a 390 cubic inch V8 engine and dominated by a vast plexi panel ‘Skyview’ roof, the car was designed to accommodate 11 passengers. It remained in service at the hotel until the early 1970s, was then was sold to a Cadillac collector in Branford, Connecticut and subsequently underwent a full restoration at the behest of its current owner.
Bonhams will sell this unusual vehicle at their Amelia Island auction on 9th March at the Fernandina Beach Club. They have set an estimate of £140,000 to £200,000 ($175,000 to $250,000 or €165,000 to €235,000 or درهم640,000 to درهم915,000) and describe it as “one of the most exclusive Cadillacs ever built”.
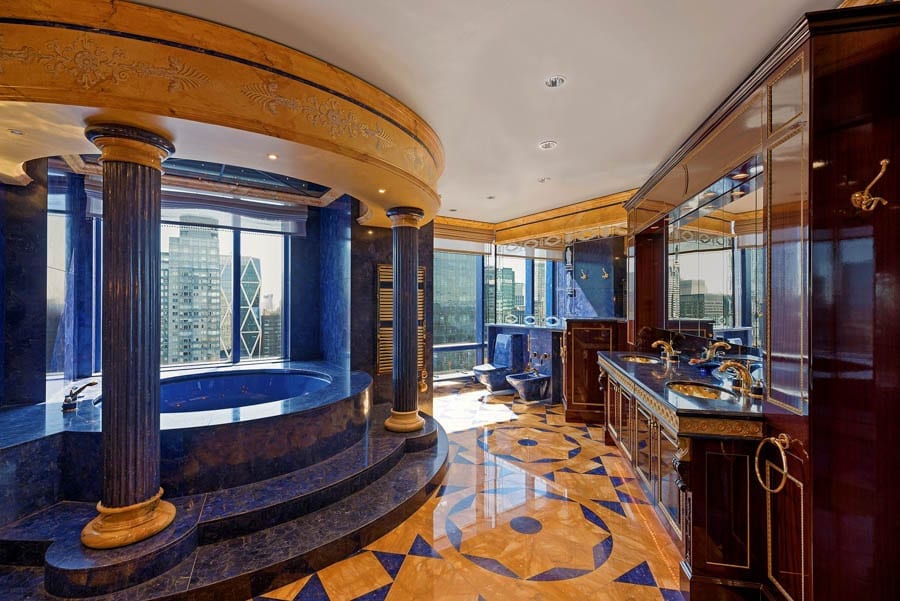
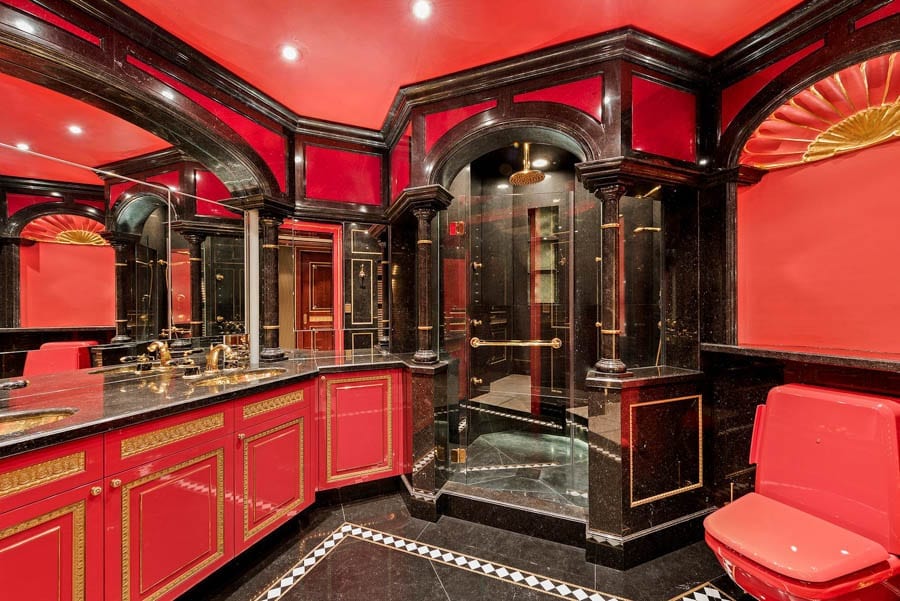
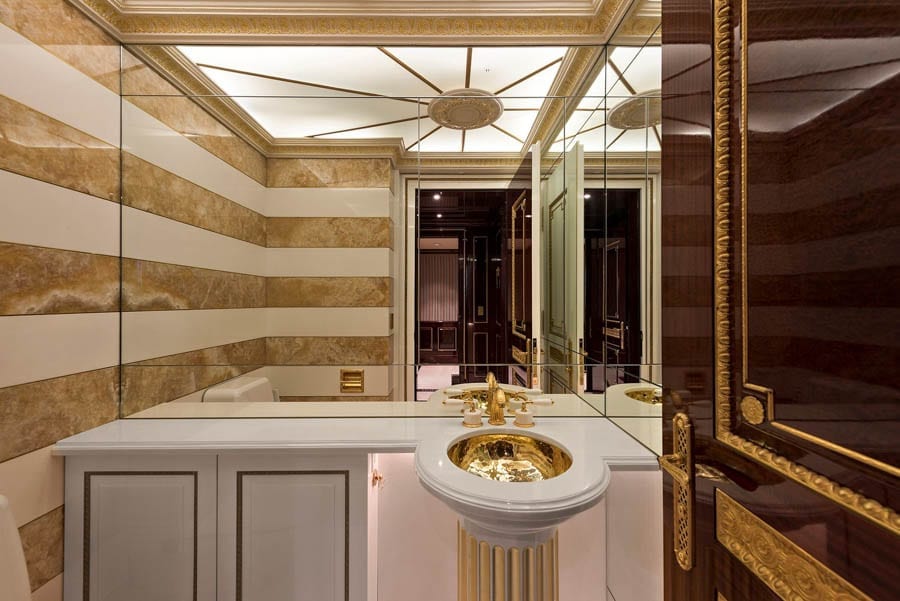
Horrific £27.6 million apartment in Trump International Tower is struggling to sell; in this case its not the links to the POTUS that is the cause, it’s simply revoltingly decorated
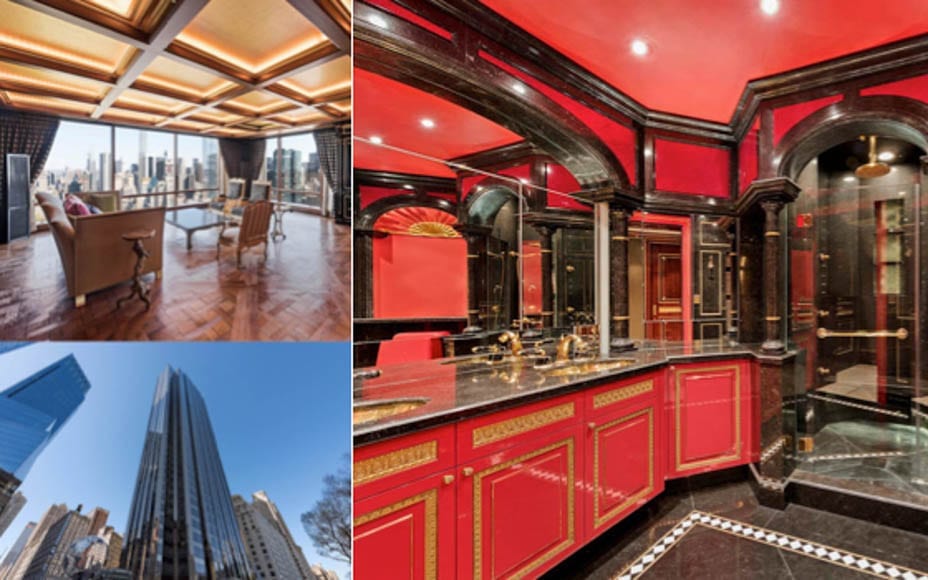
“Don’t let the opulence distract you”, suggest the many agents marketing what could be quite possibly the gaudiest apartment at One Central Park West – AKA ‘Trump International Hotel and Tower’ – in New York. If they’d been honest, they’d have said something completely different and that would be: “This place is truly horrific”.
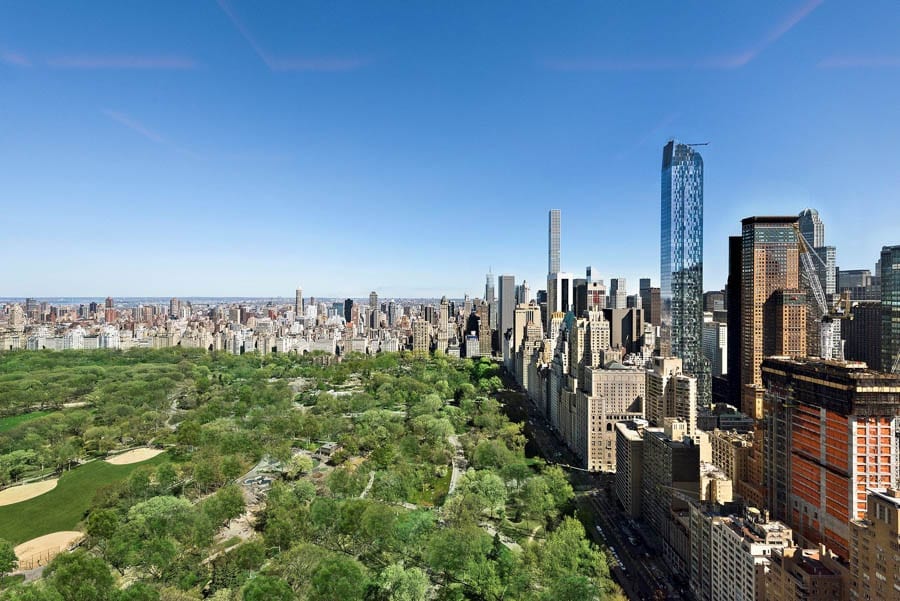
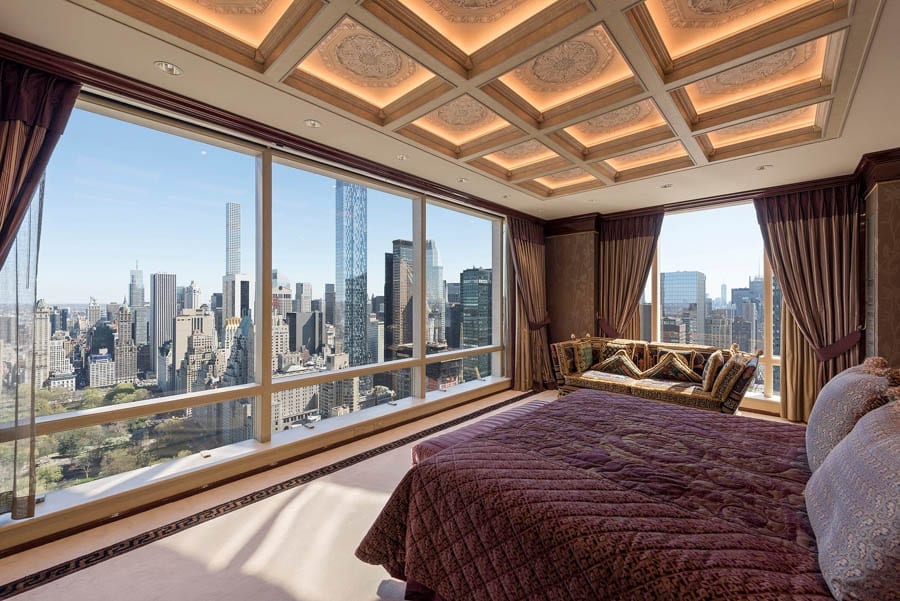
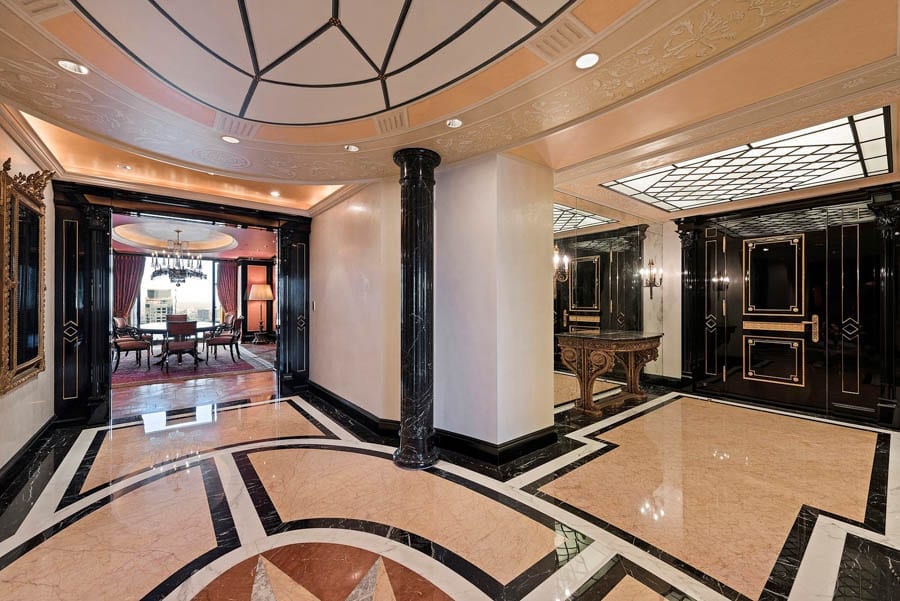
Originally priced at £32 million ($40 million, €37.6 million or درهم146.9 million) when first placed on the market in May 2016, apartment #47BC within the 44-floor tower has recently been reduced to £27.6 million ($34.5 million, €32.4 million or درهم126.7 million). The 6,360 square foot, 6 bedroom gold-leafed, marble-floored monstrosity admittedly enjoys “extraordinary views” of Central Park but comes with bathrooms so over-the-top that even Liberace would have blushed.
Trump International Tower itself was originally built between 1968 and 1970 and converted to a mix of hotel and residential space by Donald Trump between 1995 and 1997. The 583-foot tall, Thomas E. Stanley designed building featured in the 2011 comedy crime film Tower Heist and has a 30-foot wide silver globe to the front of it.
Knight Frank and Douglas Elliman are amongst the tribe of agents attempting to sell what they describe as a “Central Park West sprawling gem”. It was last sold in 2008 to an anonymous entity named Daisho Development USA, Inc. They paid $26 million (the equivalent of £23.4 million, $29.3 million, €27.5 million or درهم107.6 million today) for the vast 14-room space.
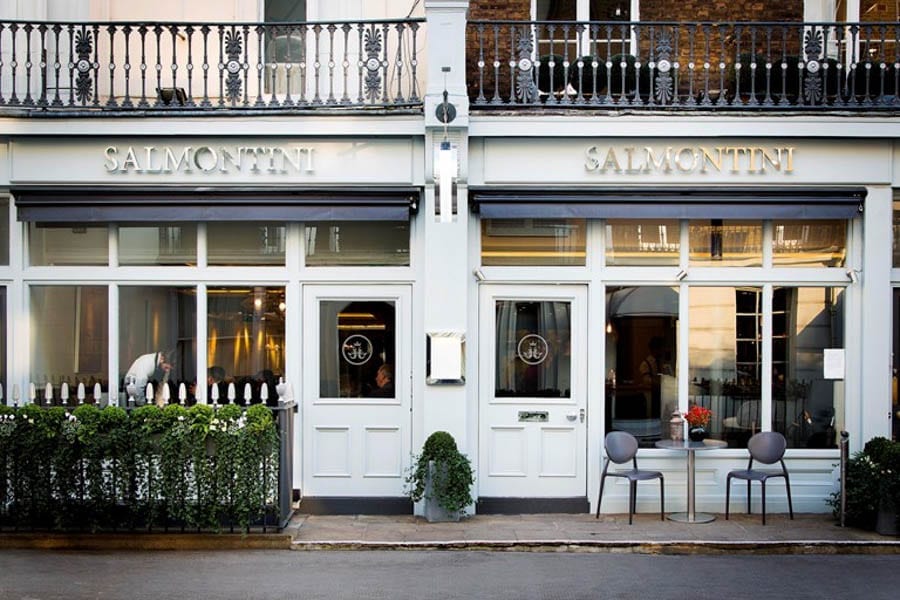
Scene of a Dawn Ward shoving match Salmontini closes to makes way for a new restaurant by chef Nuno Goncalves; next door, hotel The Hari replaces its Pont Street restaurant too
Opened in September 2014, Salmontini was a restaurant in Belgravia’s Pont Street that was never going to be a hit. Aside from its weird name, it was the scene of a fish fuelled fight between the former pop singer Sinitta and the champagne loving, Prosecco hatingReal Housewives of Cheshire “star” Dawn Ward in September 2015. Mrs Ward, a balayage haired woman with an attitude to social media usage similar to Donald Trump, was subsequently convicted of assault in June 2016.
On Thursday on Facebook, former 12 Hay Hill chef Nuno Goncalves announced that he is to take over Salmontini’s premises as chef-patron. He stated:
“1 Pont St. House will be my new venture, where you can expect a relaxed atmosphere, classy fine dining where the emphasis is on the best quality farm and urban farm to table produce, the season’s best foraged ingredients cooked with an array of old meets new cooking techniques”.
The double-fronted building, which was previously occupied by amongst others The Palm and Drones, stands next to The Hari (formerly the Belgraves London hotel). Its strangely decorated restaurant, Pont Street by Sophie Michell, closed recently too and will be replaced in February by an Italian bar and restaurant named Il Pampero.
Salmontini has now closed down
Pont Street at the former Belgraves London hotel is currently undergoing renovation
Tracey Emin announces she’s quitting London after her plans to construct a carbuncle that resembles a Hitler-esque oven are rejected; Londoners rejoice
Tracey Emin CBE, RA is no doubt liked by somebody, somewhere. She’s made a fortune from what she calls “art” and though her unmade bed is often derided as one of the most stupid creations ever, she had the last laugh when it sold for millions.
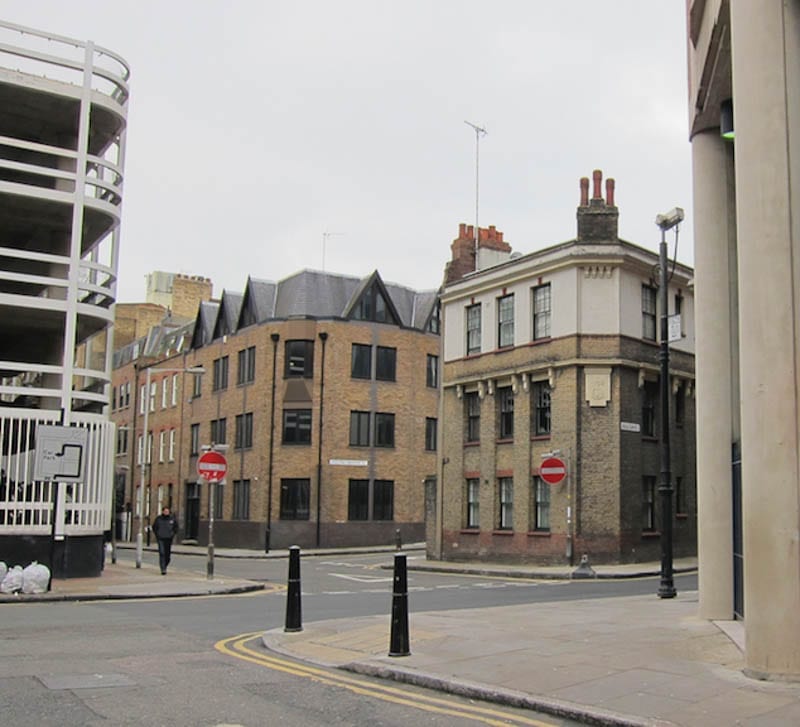
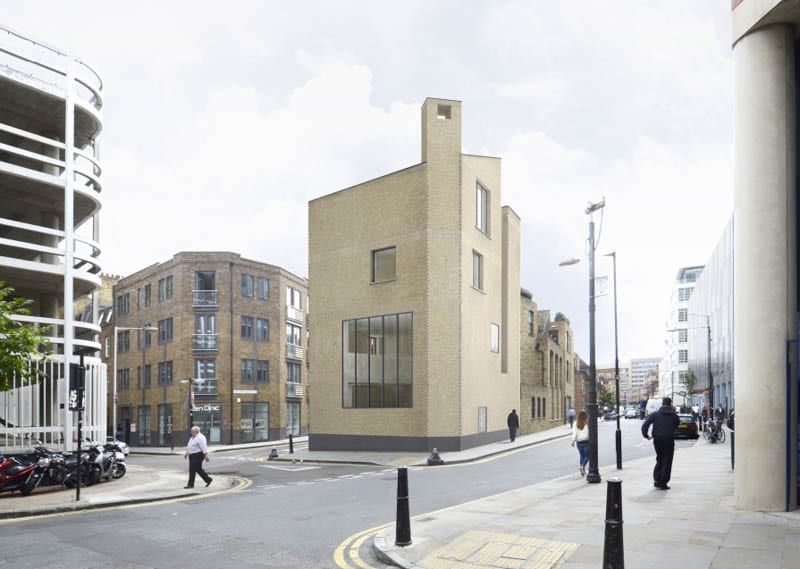
Now, though, this vastly overrated multi-millionairess member of ‘The Club’ is moaning that she’s “not wanted” in London anymore and is quitting for pastures new. Her reason? Tower Hamlets Council rejected her plans to demolish a listed building in Spitalfields and replace it with a carbuncle resembling one of Hitler’s ovens.
A perfectly fine listed 1920s building stands on the site currently (centre right)
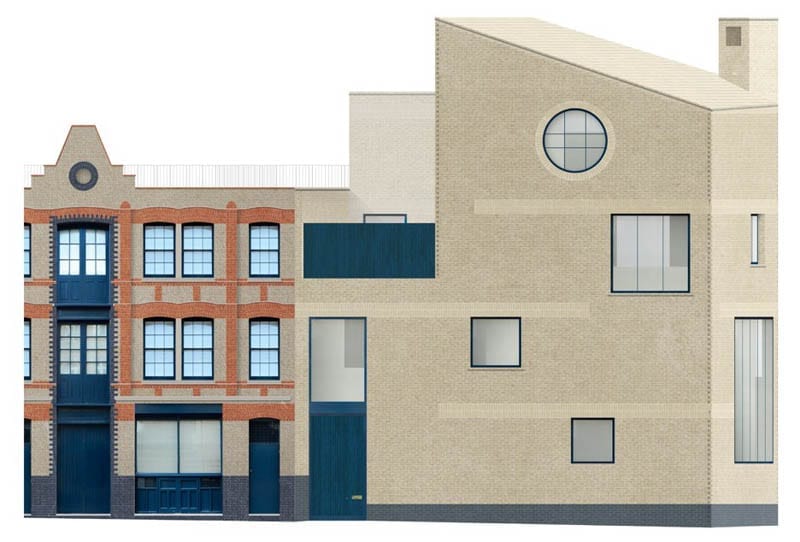
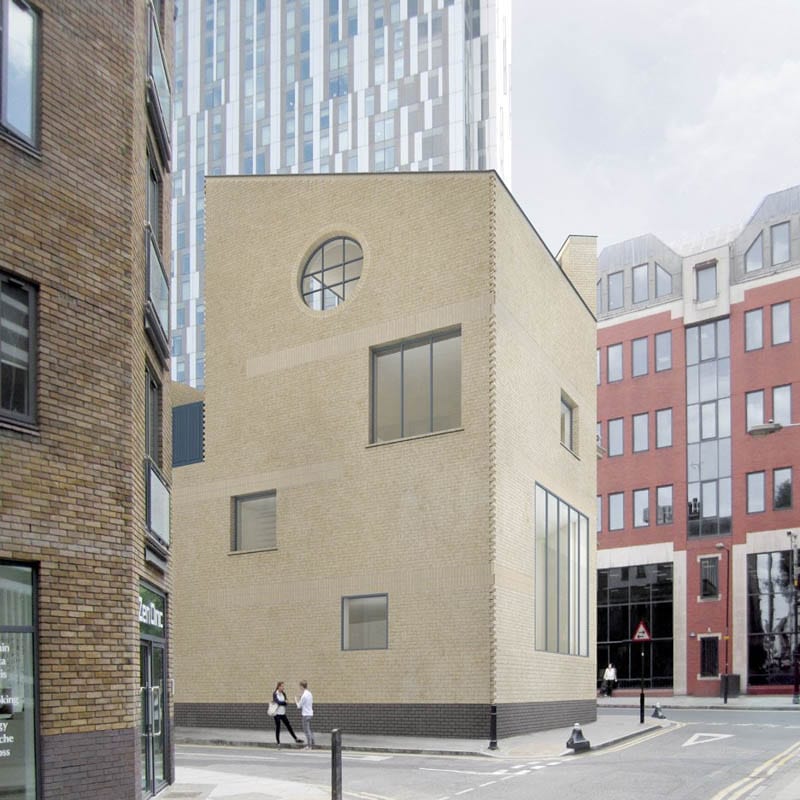
Ms Emin wished to replace it with this hideous carbuncle

Tracey Emin believes people should “love is what you want”; the people spoke and showed they did not love her terrible proposal
In an interview with The Guardian, Emin – whom bizarrely married a “big f**king stone” earlier this year as she “no longer wants to be alone” and whose palatial East End residence already includes a swimming pool – angrily justified her decision. She remarked:
“Tower Hamlets says: ‘We don’t want you’… Well, there’s plenty of other places that do. It’s that simple”.
“Why would you want to be somewhere you’re not wanted? What I’m going to do now is move out of London. I don’t have any choice on that… There’s places now in Britain that are desperate for artists – Margate’s thriving, Folkestone, Hastings. All that Kent coast. And I could have a giant studio and be really relaxed”.
“I’m an international artist who hasn’t got enough room to swing a cat at the moment… If I knocked it down and built a hotel or flats I could greatly benefit. I could build eight, nine, ten flats in here”.
Of the objections to her proposals, she added:
“I’m in a vulnerable place right now… I was scared about having to take all these people on my own – it’s a big thing”.
“I just feel I’ve been pretty bullied by the whole thing and I don’t want to be bullied any more… I don’t get the reaction I get from people”.
In response to Ms Emin’s remarks, local resident Susie Stape told The Steeple Times:
“What this woman, best known for her ghastly unmade bed ‘artwork’, wanted to build looked like something straight out of Auschwitz. It was highly offensive in an area traditionally linked to refugees and all I can say is that I pity wherever Tracey Emin heads next. She’s a blight on any community and we’re so delighted that we’ll soon be rid of her”.
Ms Stape is right: God helps whatever community Terrible Tracey descends on next.
A side view of the rejected design
Another projection of the ugly building that has thankfully been rejected