Former Wiltshire home of ‘Lord of the Flies’ author Sir William Golding for sale for 562% more than he sold it for in 1985
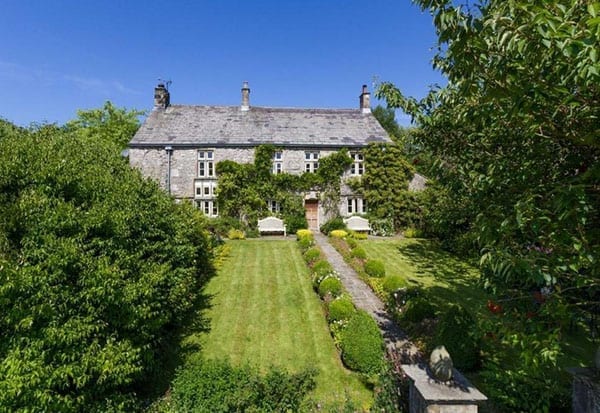
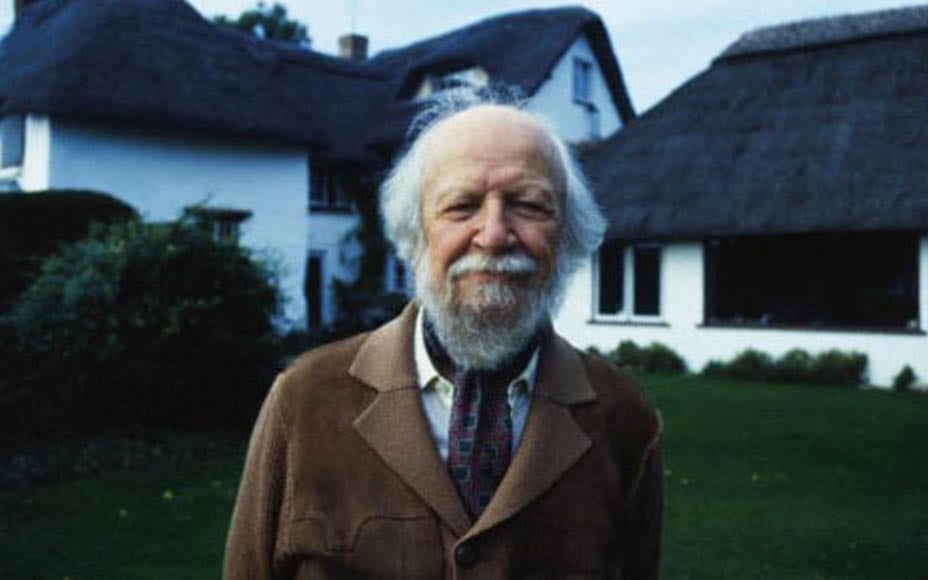
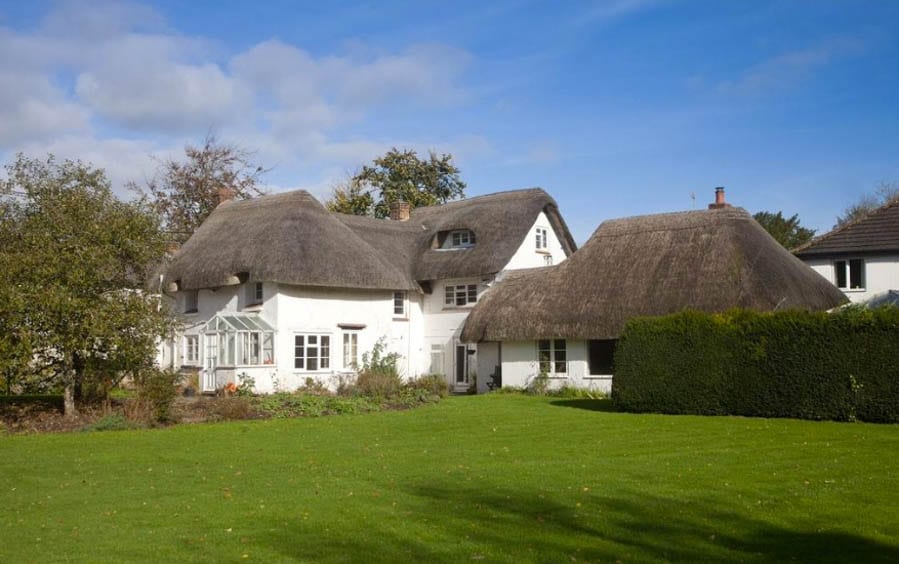
The one-time home of the author and Nobel Prize in Literature and Booker Prize winner Sir William Golding, CBE (1911 – 1993) has gone on sale for £795,000 ($1.1 million, €891,000 or درهم3.9 million) in spite of needing modernisation.
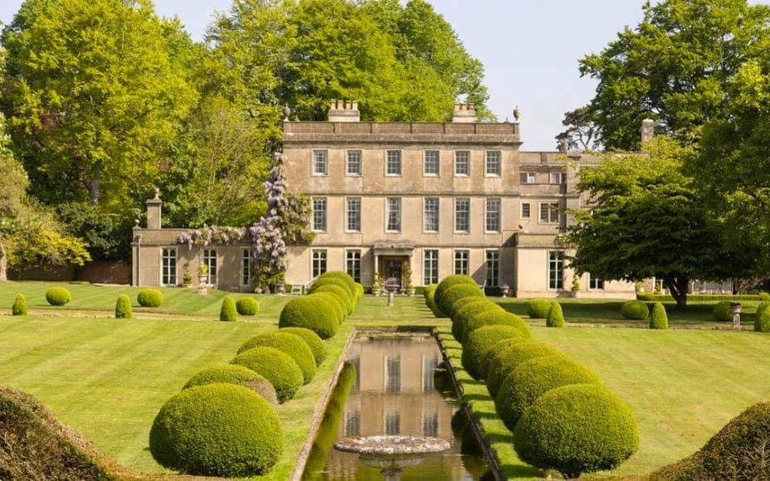
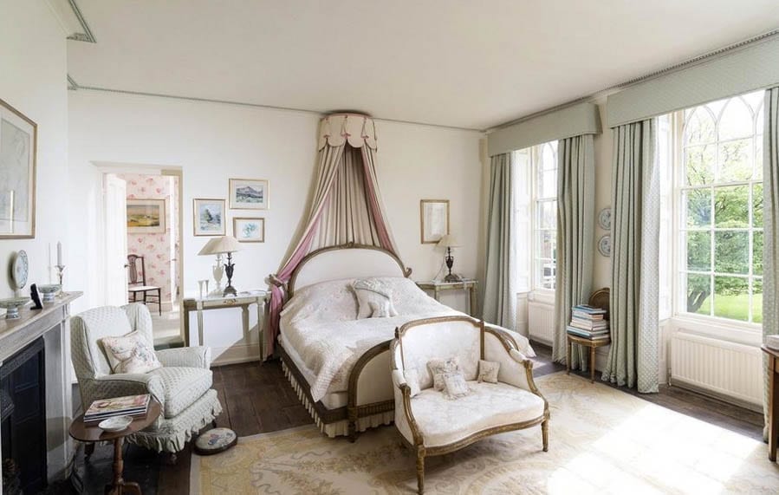
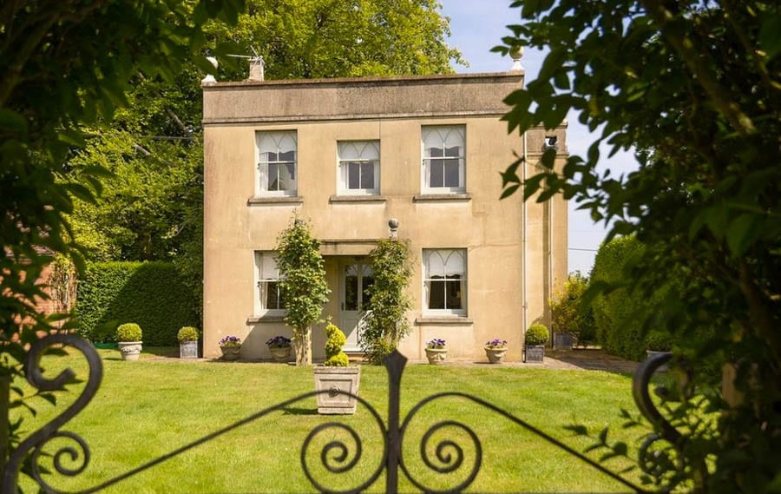
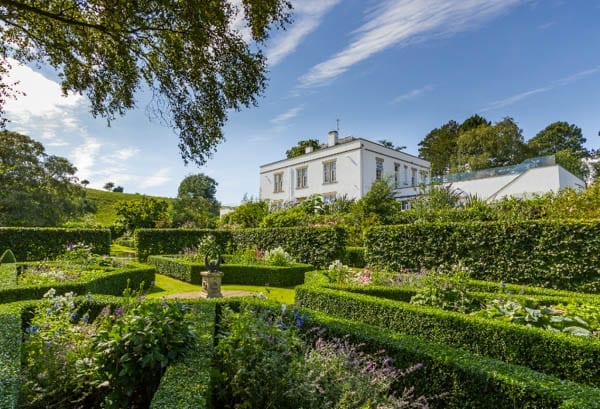
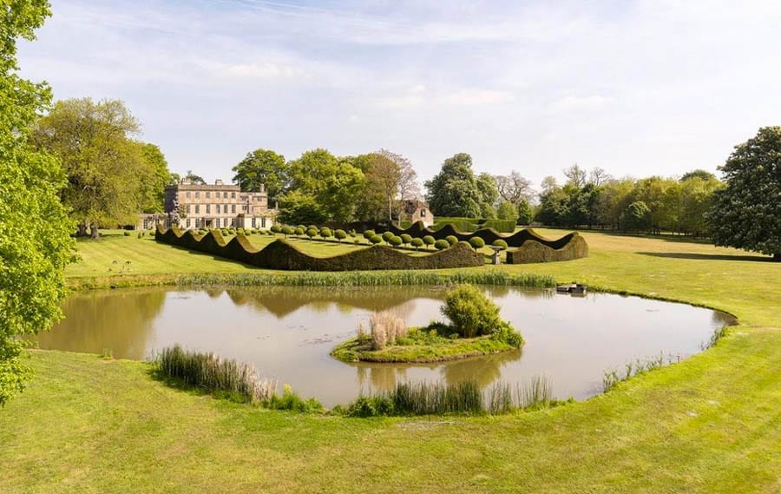
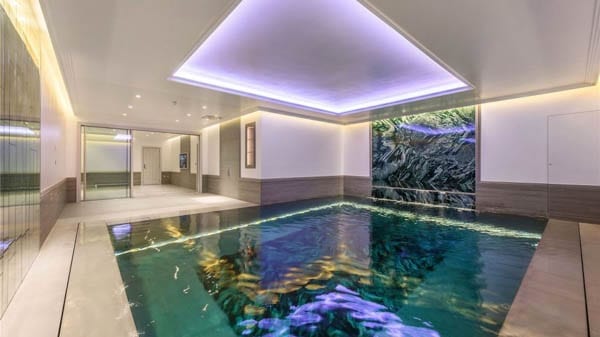
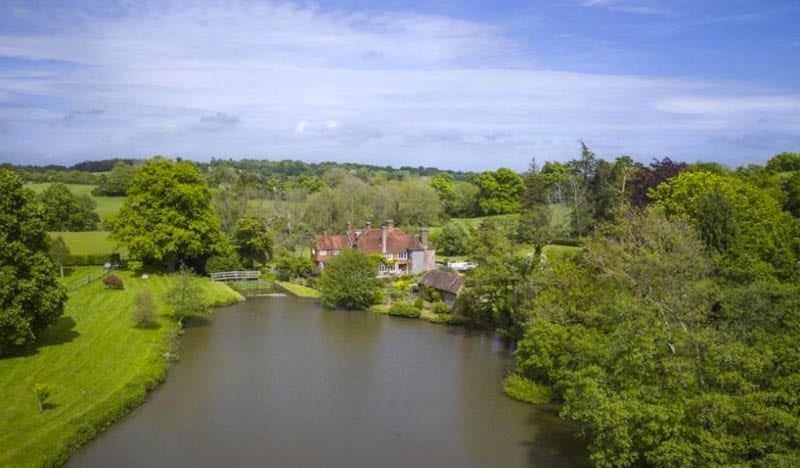
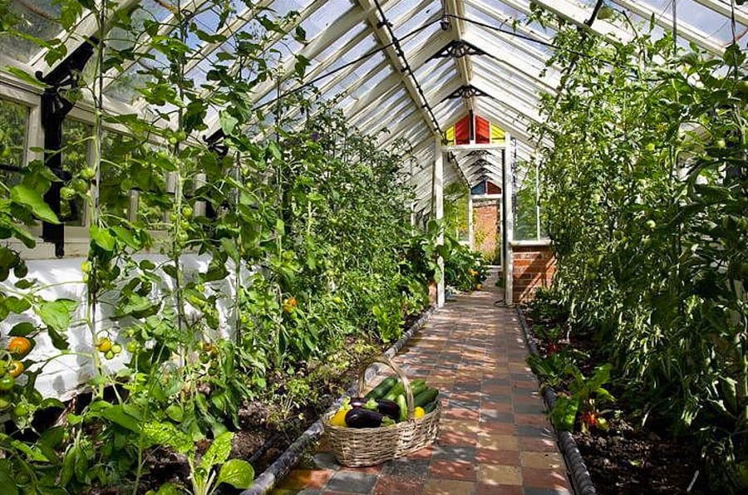
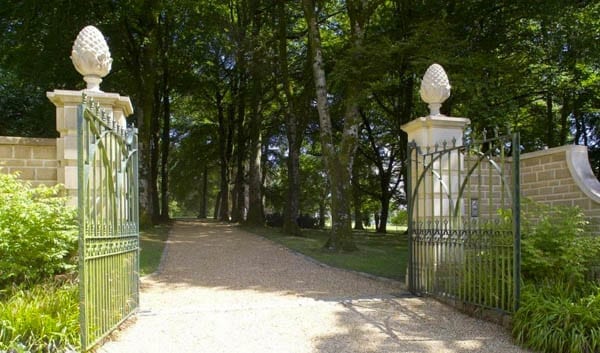
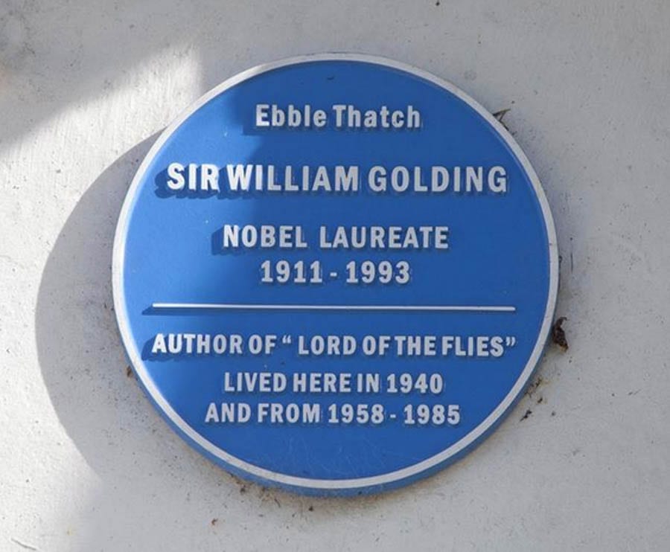
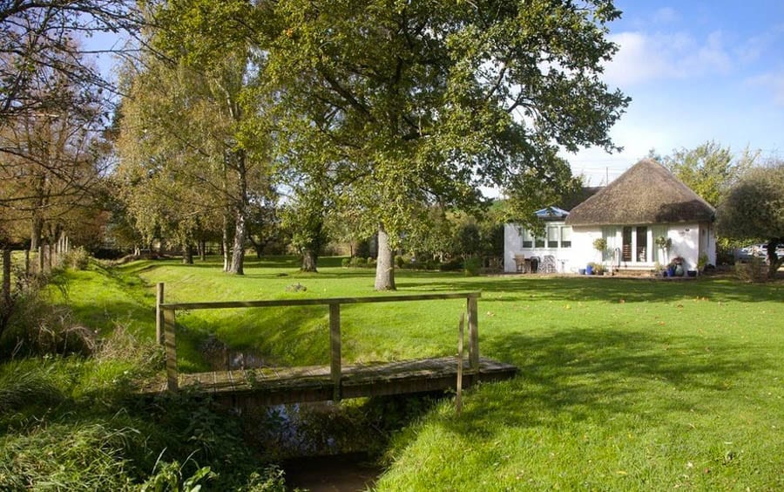
Ebble Thatch at Mead End, Bowerchalke, near Salisbury was the residence of the Lord of the Flies author in 1940 and between 1958 and 1985 and it was here that he met his fellow villager, the scientist James Lovelock CH, CBE, FRS. He sold the house in 1985 on deciding to move to a Georgian mansion in Cornwall for £120,000 (the equivalent of £334,000, $441,000, €374,000 or درهم1.6 million today).
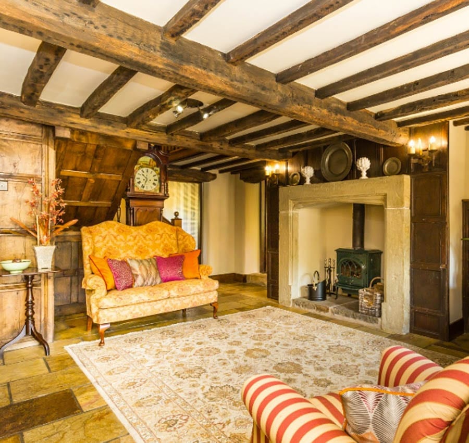
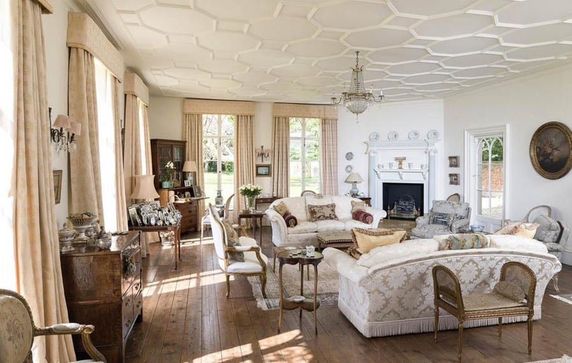
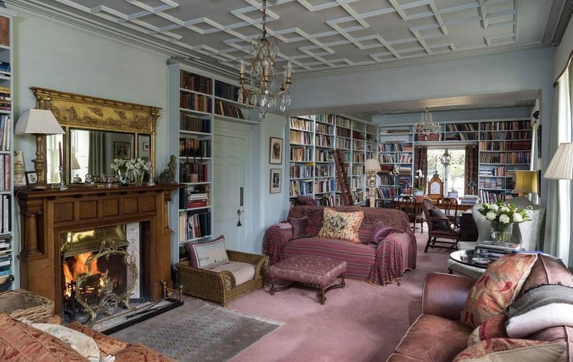
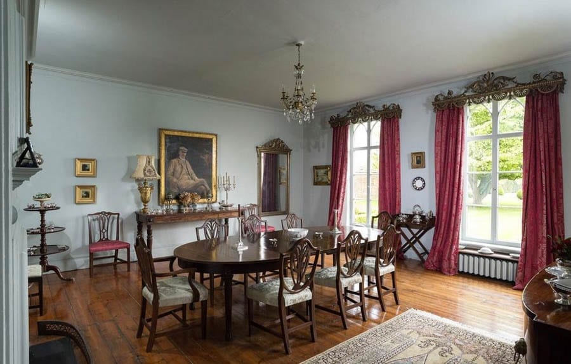
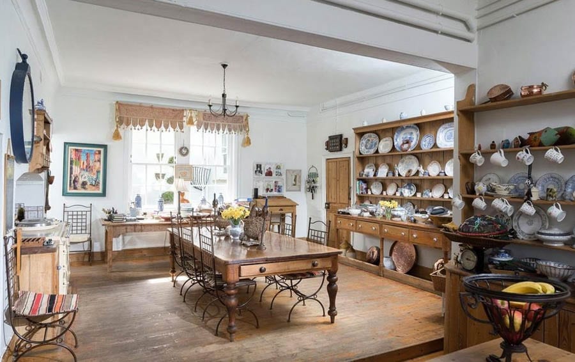
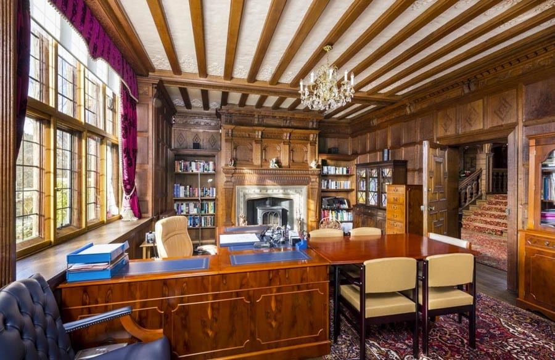
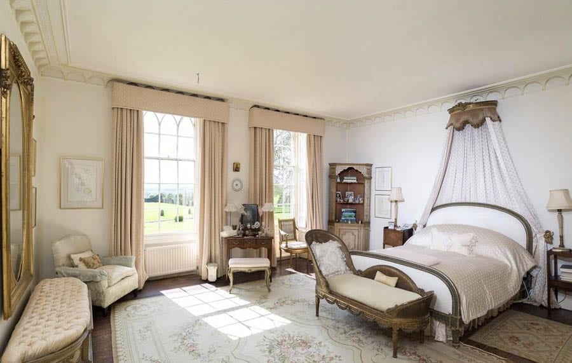
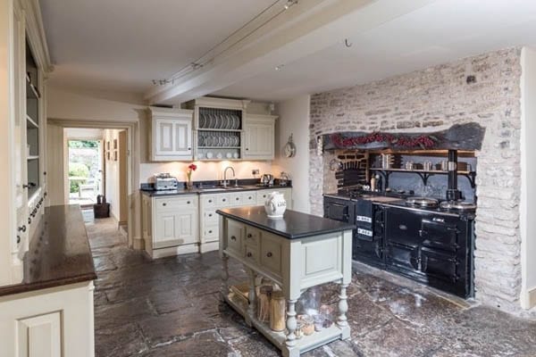
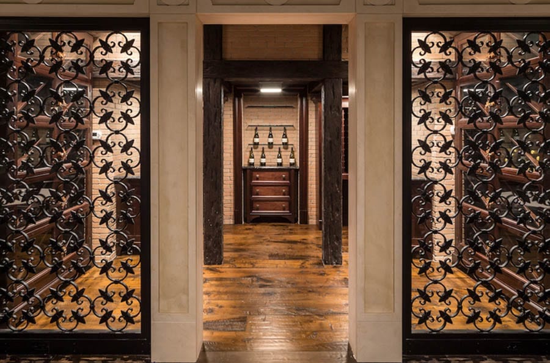
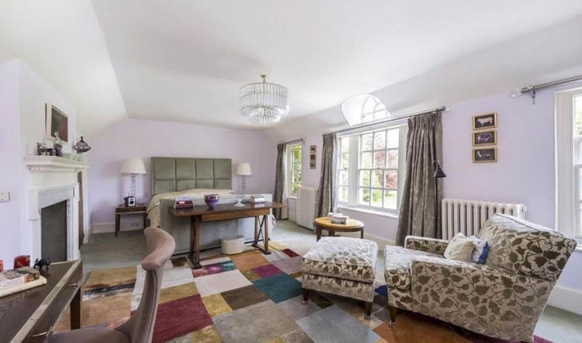
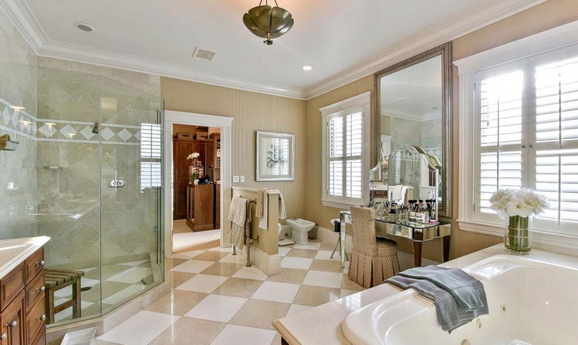
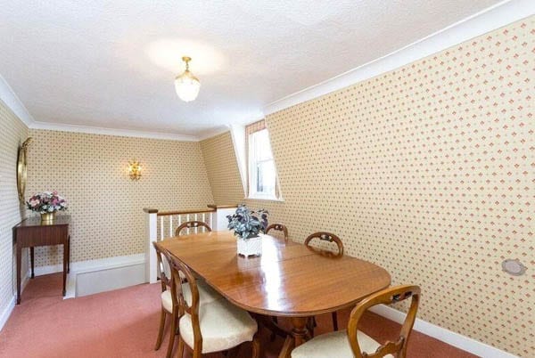
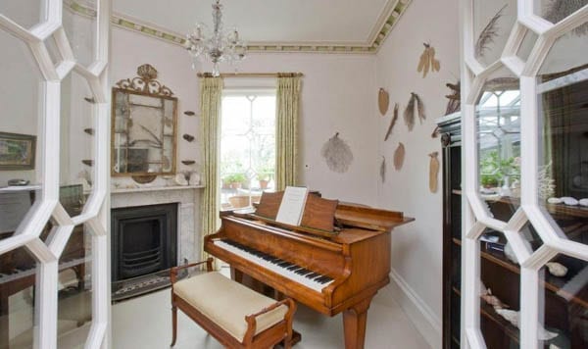
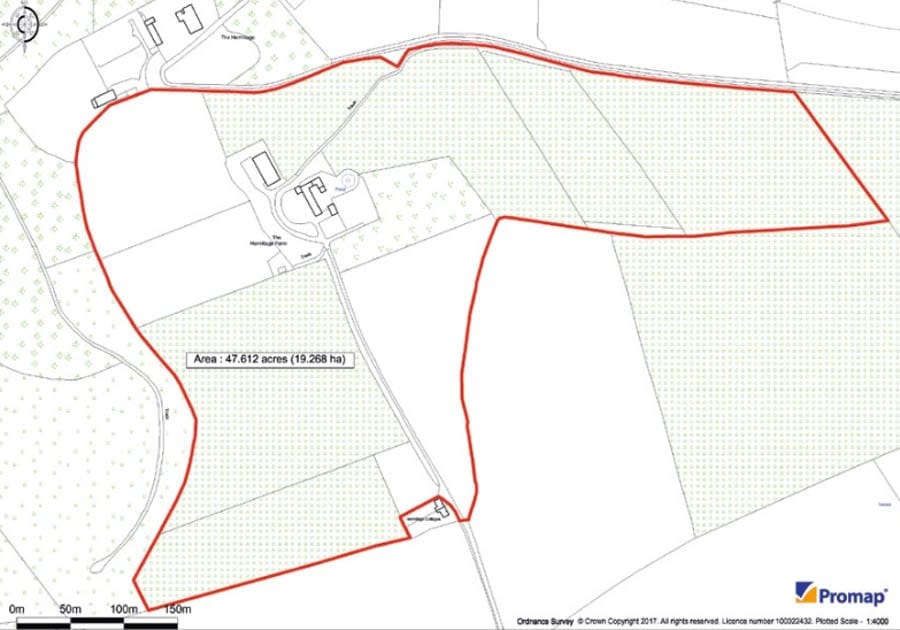
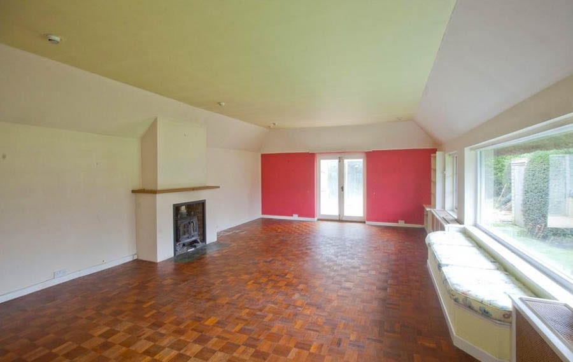
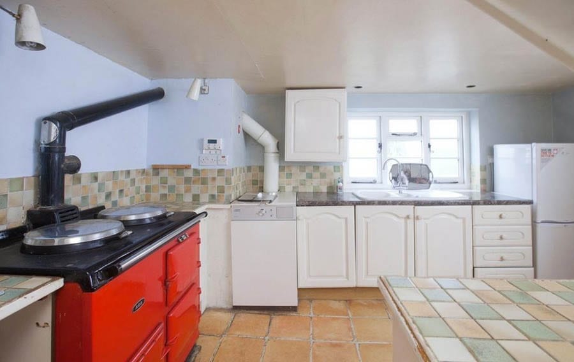
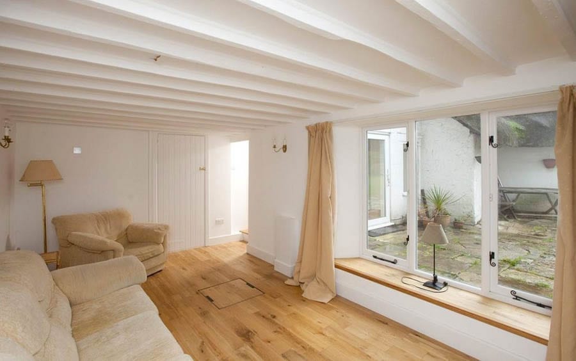
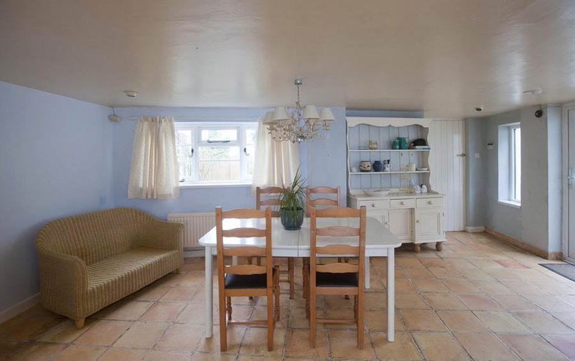
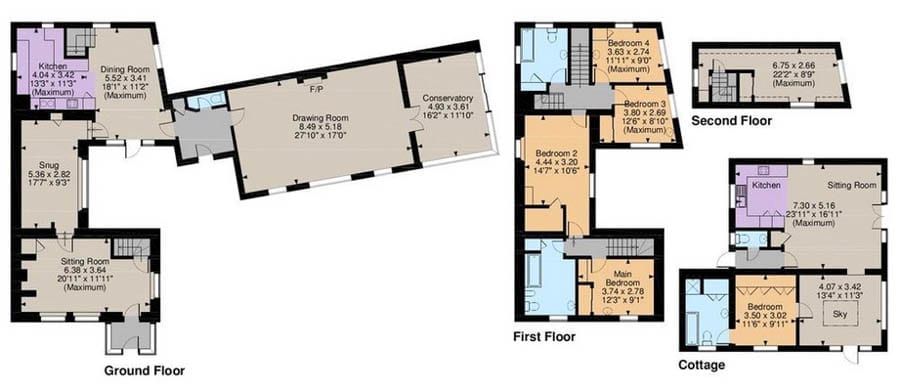
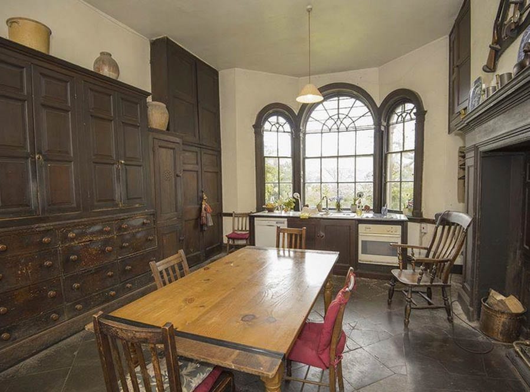
Consisting of 4 reception rooms, a kitchen with AGA, a conservatory, 5 bedrooms and 2 bathrooms the main house is described as “flexible” and “well-configured” and in addition there is a detached 1 bedroom cottage on the property’s 0.7 acre plot.
Dilapidated Grade II* listed South Yorkshire Georgian mansion Hickleton Hall for sale for a sum 25% lower than it was marketed for in 2014 but 185% more than it was valued at in 2016
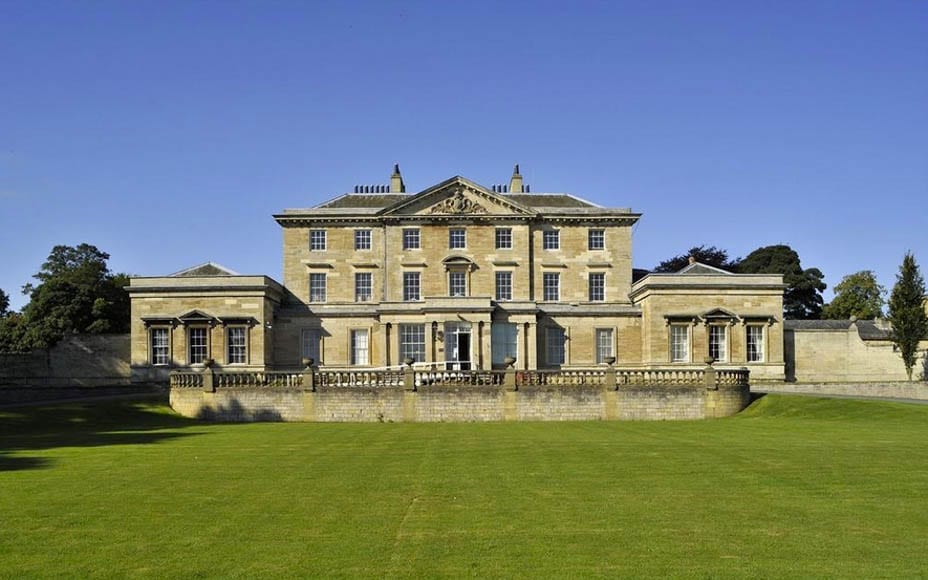
Empty country houses become liabilities and in the case of Hickleton Hall in South Yorkshire, the result of years of neglect will likely be either further decline or conversion into flats.
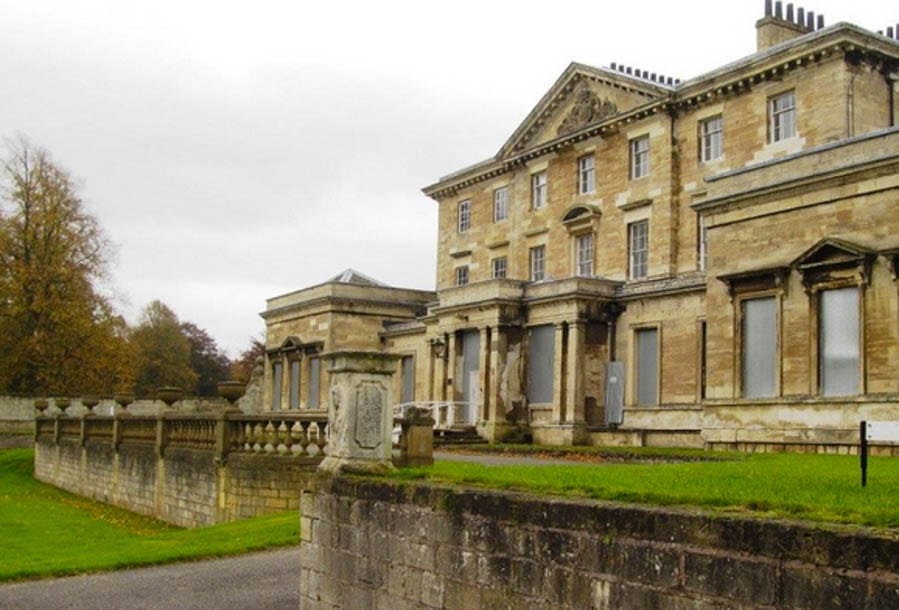
A neglected and boarded-up Hickleton Hall, Hickleton, Doncaster, South Yorkshire, DN5 7BB in 2016
Offered for sale in 2015 for £2 million (at that time complete with its since separated stable block), this Grade II* listed Georgian stately home was built between 1745 and 1748 of limestone ashlar for a banker named Godfrey Wentworth. It was subsequently home to the Whig politician and Chancellor of the Exchequer Charles Wood, 1st Viscount Halifax from 1846 to 1885 and then used by the army during the Second World War.
Converted first to a girls’ school in the 1940s, Hickleton Hall became a Sue Ryder Home in the 1960s. That closed in 2012 and in the years since fate has been anything but kind to the building. Described on a dedicated website as “eye-catching” but affected by subsidence and fissures caused by coal mining, the “asbestos riddled” structure has been targeted by vandals and thieves.
The 34,000 square foot building was valued at a sum of between £525,000 and £825,000 in 2016 but is now for sale for £1.5 million through agents Fisher German. Their marketing brochure – which uses images of the mansion in better times – lists it as now coming with just 14.72 acres of land and planning permission for conversion into 20 apartments.
Hickleton Hall – The Numbers
October 2017 – For sale for £1.5 million ($2 million, €1.7 million or درهم7.3 million) through Fisher German.
February 2016 – Valued at £525,000 to £825,000 ($693,000 to $1.1 million, €589,000 to €926,000 or درهم2.5 million to درهم4 million) by Christie & Co. Remedial work to restore the hall estimated at least £1.75 million ($2.3 million, €2 million or درهم8.5 million).
April 2014 – For sale for £2 million ($2.6 million, €2.2 million or درهم9.7 million) through Hamptons.
Vast Georgian village house in Oxfordshire for sale for £4.25 million
A Grade II* listed, mid-18th century village house in Adderbury, Oxfordshire has just gone on sale for £4.25 million ($5.74 million, €4.79 million or درهم21.10 million) after fifty years in the same family.
Providing a total of 11,290 square foot of accommodation and including 5 reception rooms, a 38-foot long kitchen, 4 cellar rooms, 10 bedrooms and 7 bathrooms, Cross Hill House is built of Horton stone and has a Welsh slate roof. It is described as being of “the mid-Georgian style” and as “a big house” by Country Life’s Penny Churchill.
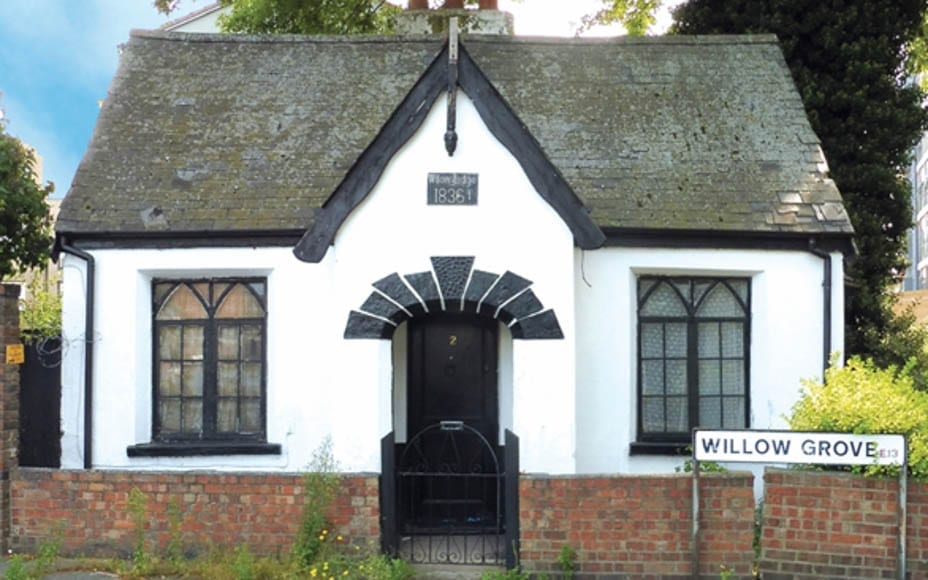
Detached Grade II listed Georgian cottage in London, E13 for sale for just £180,000
What could be one of London’s cheapest detached Georgian houses is headed to auction.
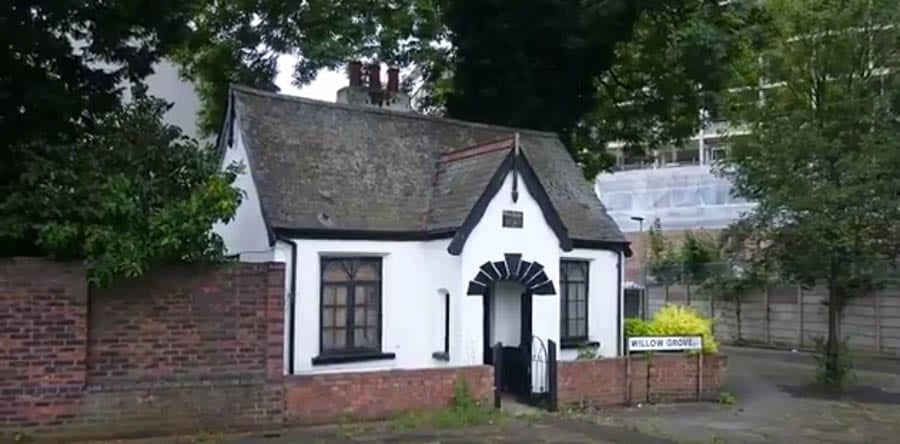
Built in 1836 as the gate lodge to a now demolished mansion known as Bedfords and later The Willows, Grade II listed Willow Lodge in Willow Grove, Plaistow, E13 was itself originally thatched but now has a slate roof.
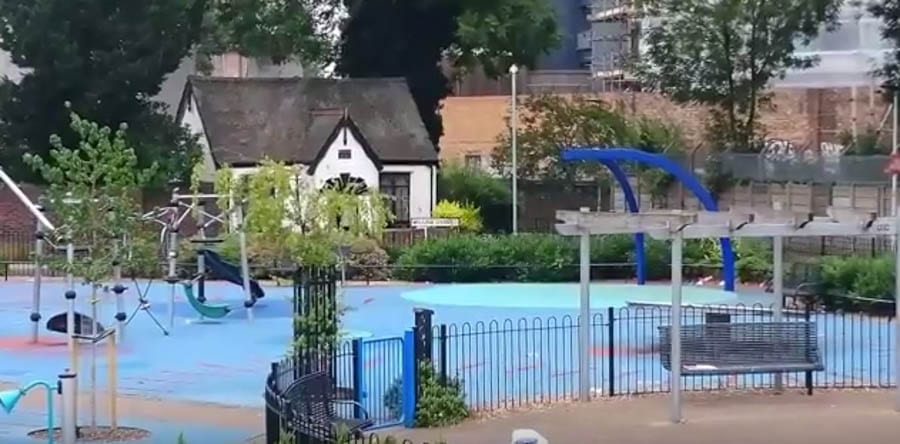
The rendered and whitewashed single storey freehold cottage, which provides one reception room, a kitchen, one bedroom and a bathroom, looks idyllic in close-up pictures but actually, sadly, adjoins a rather grim looking 1950s/1960s housing estate to the rear and a playground named the Valetta Grove open space to the front. It comes with a private rear garden and is described as “in need of modernisation.”
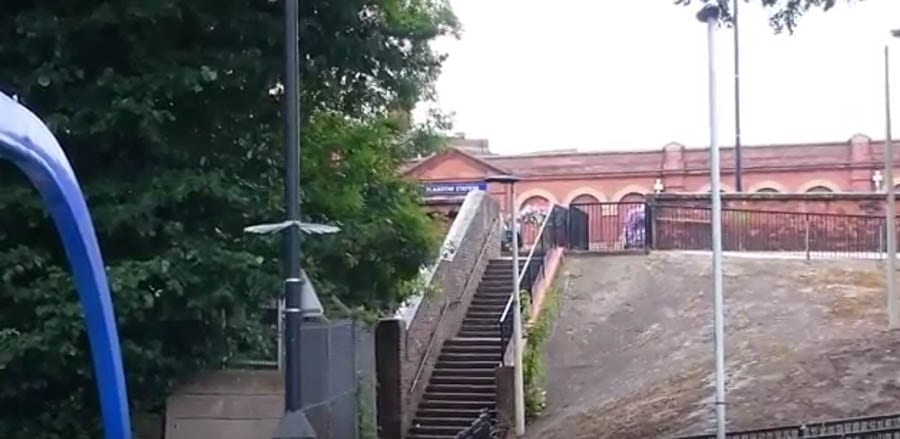
Plaistow London Underground Station is just two minutes away and a guide price of £180,000+ ($237,000+, €198,000+ or درهم871,000+) has been set by auctioneers Savills. They will sell the property on Monday 25th September at the Marriott Hotel in Grosvenor Square, Mayfair, W1.
Georgian house in Emsworth, Hampshire complete with its own private dock for sale for £3.4 million
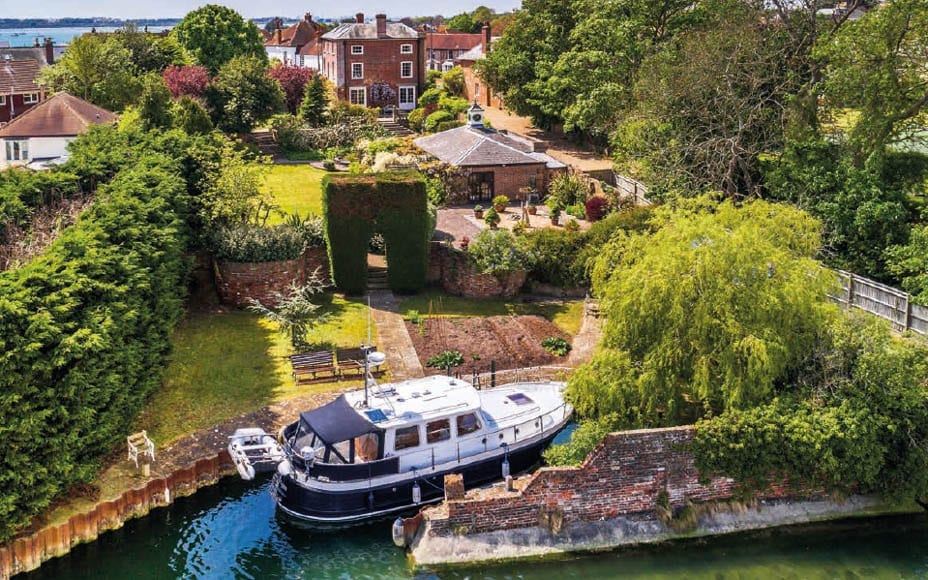
A symmetrical, yellow brick early 19th century house complete with its own private dock has gone on sale for £3.4 million ($4.4 million, €3.9 million or درهم16.1 million).
Grade II listed Wharf House in the small town of Emsworth stands in gardens of 0.72 acres and comes with a dock with a 45-foot capacity. It has tidal access to the Emsworth Channel, which leads to Chichester Harbour, and comes with a private slipway.
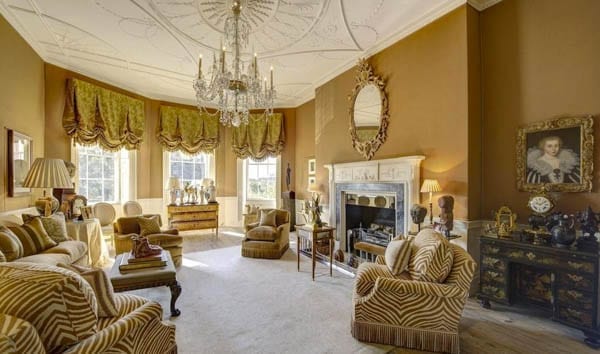
Wharf House itself provides 5,231 square foot of accommodation over four floors and features 3 reception rooms, an orangery, 6 bedrooms and 3 bathrooms. A double garage and garden room are to be found within the grounds and there is potential to add an outdoor pool.
Agents Strutt & Parker describe the property as: “A rarely available Georgian gem”.
“Grand” Grade II* listed Midlands manor for sale for just £350,000; it comes with a 49-seat cinema and several unexpected catches
Where there’s muck, there’s money and a late 18th century Midlands manor house currently for sale for just £350,000 ($451,000, €402,000 or درهم1.65 million) provides an example of the tale of the progress and decline of industrial wealth in once Great Britain.
Built in 1757 for a family of Black Country industrialists, Wordsley Manor in Wordsley, near Stourbridge has been owned by the Firmstone family and their relatives since around 1850. A red brick built, four floor “small mansion” that extends to 7,464 square foot in total, the building has been Grade II* listed since 1976 and was expanded in the 19th century with the addition of two service wings.
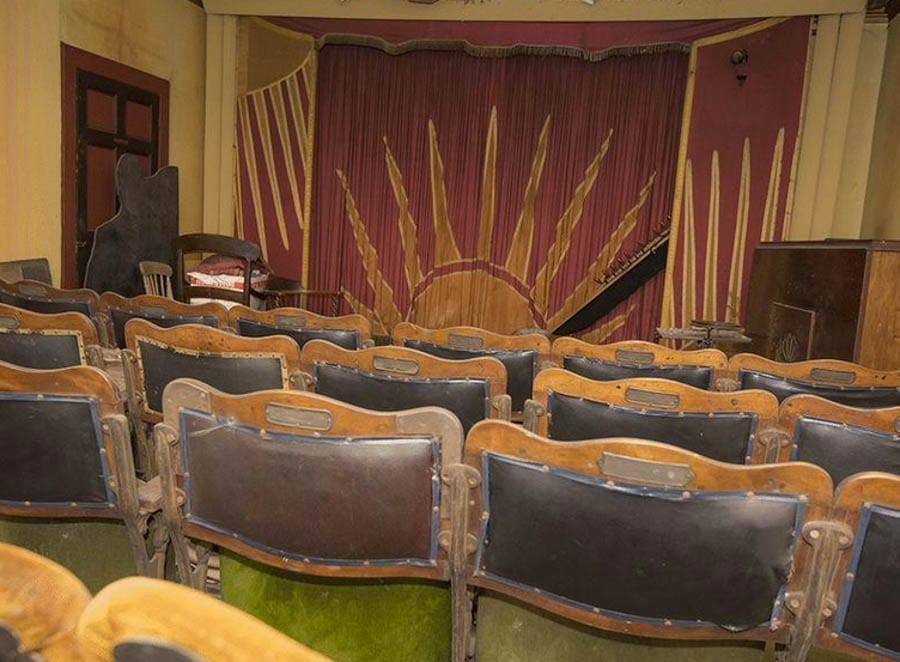
Comprising of 3 reception rooms, 7 cellar rooms, 4 bedrooms and just 1 bathroom, dilapidated Wordsley Manor is – giving explanation for its extremely low asking price – in need of complete renovation. It comes, however, with an unexpected bonus: Where bedrooms previously existed on its second floor, there is currently an art studio and a quirky 49-seat cinema with a Christie organ, box office and projection and switch rooms.
Architect Christopher Firmstone and wife Joan have been occupants of Wordsley since inheriting it in 1991. They have attempted to maintain the house but in 2011, Mr Firmstone told the Birmingham Mail:
“I took it on and sorted it out as best I could. Most people would have run a mile, but I had a real sense of attachment to it [he spent his childhood there also]”.
“I spent a bit more than I could afford on it, but I was unable to do everything that needed doing”.
In 2013, the couple followed in the footsteps of relatives who had sold off much of the surrounding land for housing in the mid 20th century and agreed a deal with a firm of developers named David Alexander Homes. In exchange for yet another parcel of the former estate’s grounds – that was subsequently marketed rather cheesily as a residential complex named “To the Manor Bourne” – a £400,000 ($512,000, €460,000 or درهم1.88 million) payment is to be made towards the restoration of Wordsley Manor.
In their sales brochure, agents The Lee, Shaw Partnership state: “Best and final offers must be made for Wordsley Manor by 5.30pm on Tuesday 27th June”. They add: “Only cash purchasers” need apply.
EXCLUSIVE – “Nationally important” Grade II* listed Berkshire mansion in 130 acres for sale for £26 million; its interior is yet to be renovated
A Grade II* listed building capable of being reinstated as one of Britain’s finest country houses has just been placed on the market for £26 million.
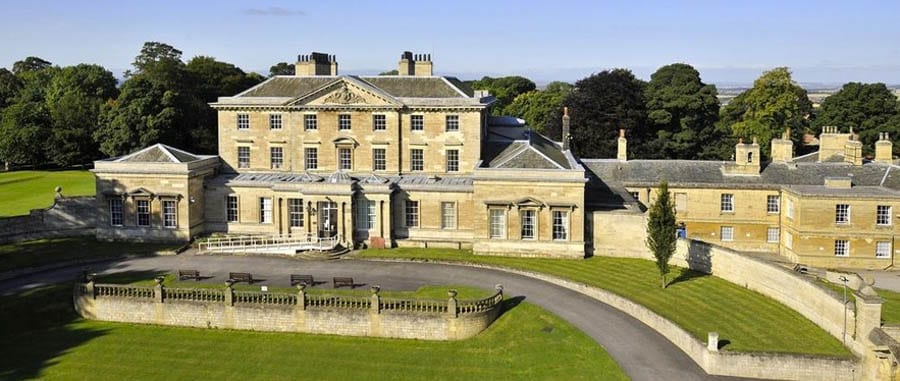
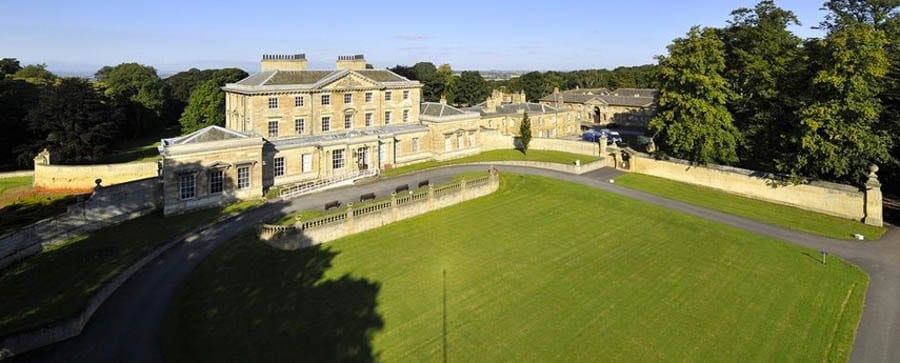
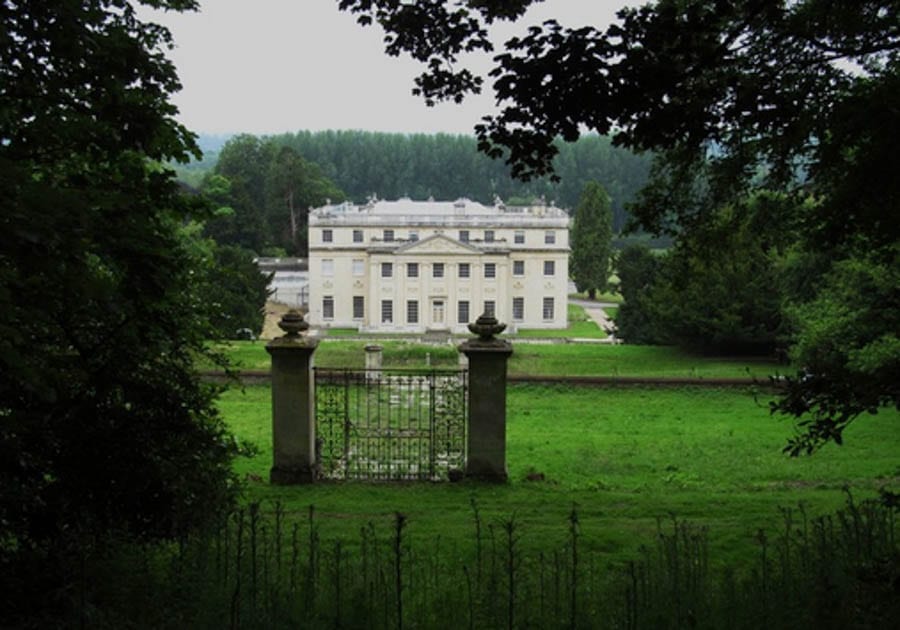
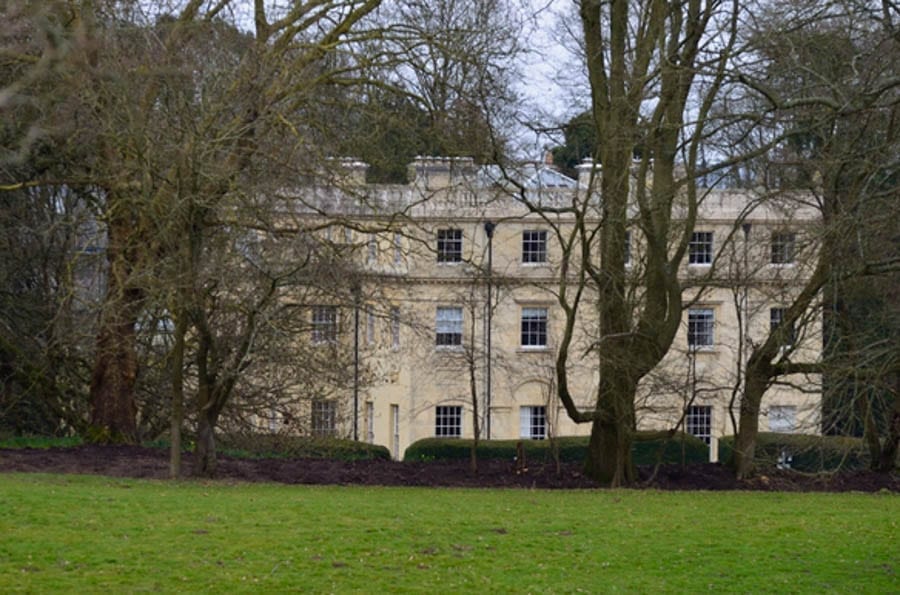
Benham Park – formerly known as Benham Vallence – at Marsh Benham, near Newbury comes with around 130 acres of Grade II listed Capability Brown (1716 – 1783) designed parkland and currently extends to 27,620 square foot. It has planning permission in place to either revert to a truly epic single family mansion or to convert into a 100 bedroom ‘wellness centre’ to rival Champneys in Hertfordshire and Clinique La Prairie in Switzerland. The schemes proposed would provide between 50,000 and 140,000 square foot of accommodation and, already, businessmen Harry Marriott and Michael Fresson, owners since 2011, have restored the exterior of the building along with its gardens and park.
Built at the behest of the nobleman William Craven (1738 – 1791) to designs of the Fulham born architect Henry Holland (1745 – 1806) in 1774 – 1775, this fine neoclassical house was constructed from Bath stone and later altered by the extremely wealthy Sutton baronets during their tenure in the late 19th and early 20th centuries. The estate was sold for £1 million to the innovative computer manufacturers Norsk Data in 1983 and remained in the firm’s ownership until it was dissolved in 1992. It then became the offices of other technology companies until again being placed for sale for £6 million in 2010.
Benham Park in the era when it was used as offices; the modern buildings have now been demolished and the car park landscaped
The main mansion prior to renovation of its exterior
A view from another angle (after external renovation)
From the lake
And from its imposing entrance
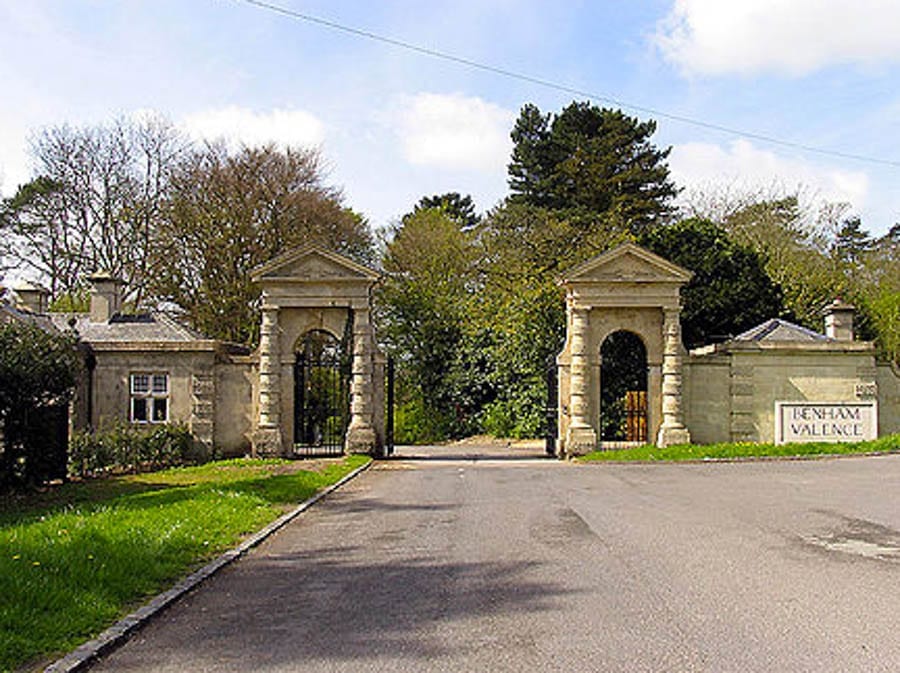
One of several entrances to the estate
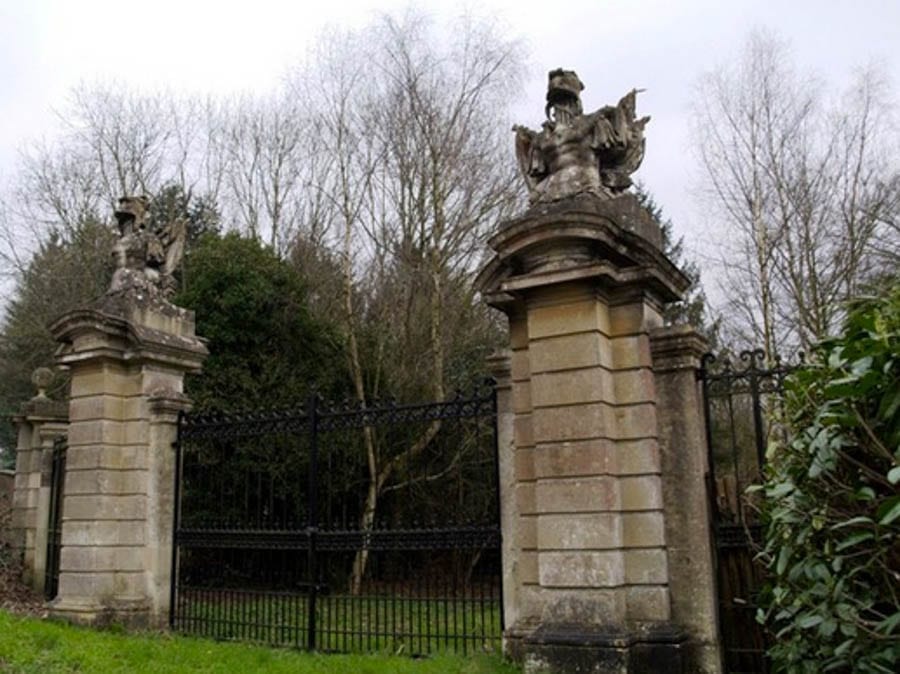
Another set of impressive gates
Should a buyer use the existing designs for a residential scheme, they would find themselves owning a house that would not only come with 12 reception rooms and 29 bedroom suites, but also one with a sports complex, a sculpture gallery, a 40-seat cinema and garaging for 50 cars. Aside from an existing 5-bedroom mill house on the estate’s 10 acre lake and a gate lodge, the proposals would add a further 8 additional ancillary houses also.
Of Benham Park, Crispin Holborow of selling agent Savills commented:
“[This] is a nationally important stately home so its sale presents a very exciting proposition for a future owner to oversee its transformation. The prospect of restoring a property of such magnificent proportions with excellent access to London has not arisen for many years, and we expect interest from potential buyers for either its reinstatement as a significant country residence or its repurpose into a world leading wellness centre”.
Those looking to extend the compound further have the option to purchase two separately owned properties that were formerly part of the estate. A house known as ‘Greenhouses’, for sale with Savills, is offered for £1.3 million and comes with 1.47 acres of land whilst Mill Bank House, which stands in 2 acres, is on the market through Strutt & Parker.
The Numbers – Benham Park
1771 – 1774
William Craven, 6th Baron Craven paid Capability Brown £7,150 for works to the house and grounds. This sum is the equivalent of £989,000 today ($1.3 million, €1.1 million or درهم4.7 million).
1982
Sold to Norsk Data for £1 million (the equivalent of £3.2 million, $4.1 million, €3.7 million or درهم15.1 million today) by Sir Richard Sutton (born 1937).
2010
Placed on the market for £6 million ($7.7 million, €6.9 million or درهم28.3 million).
2011
Sold to Harry Marriott and Michael Fresson for £5 million ($6.4 million, €5.7 million or درهم23.6 million).
2017
Benham Park placed on the market for £26 million ($33.4 million, €29.9 million or درهم123 million).
Separately owned estate houses
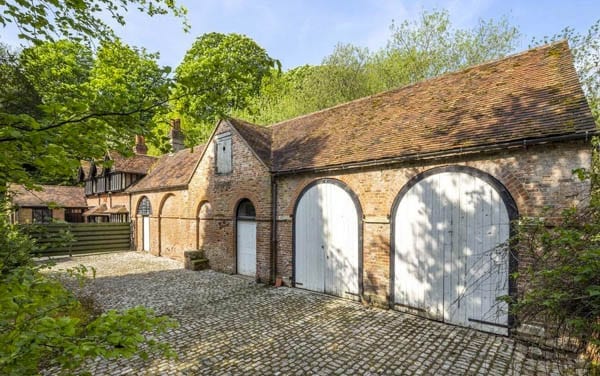
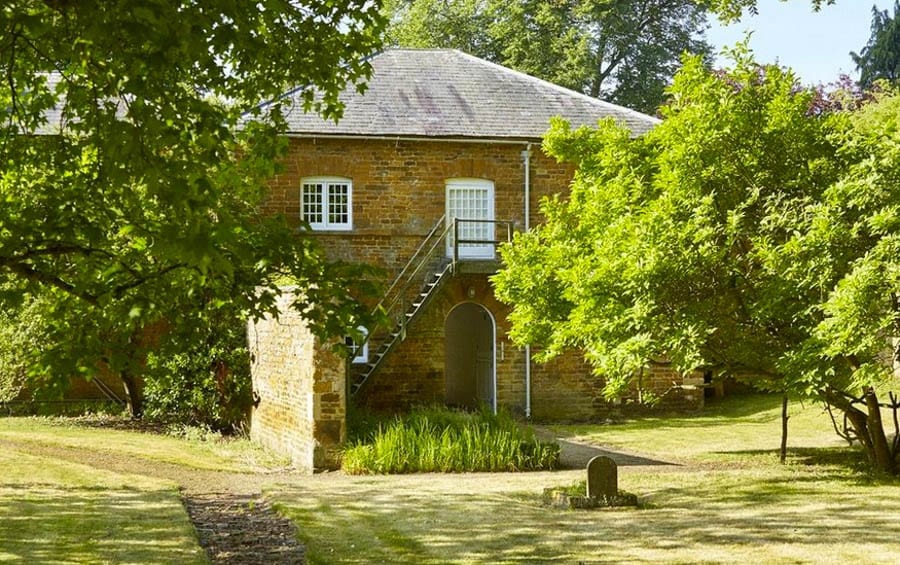
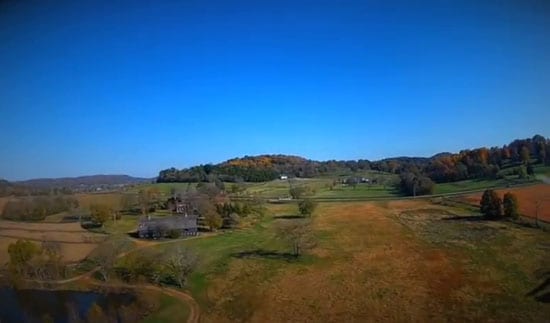
Mill Bank House – On the market for £1.4 million ($1.8 million, €1.6 million or درهم6.6 million).
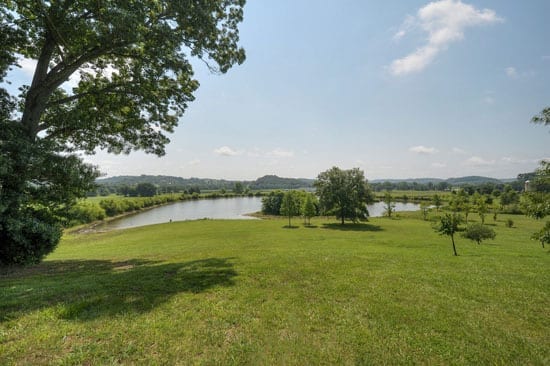
Greenhouses – On the market for £1.3 million ($1.7 million, €1.5 million or درهم6.1 million).
Classically proportioned Wiltshire village house for sale; it’ll supposedly appeal to “your typical wealthy Briton” (whatever that might mean)
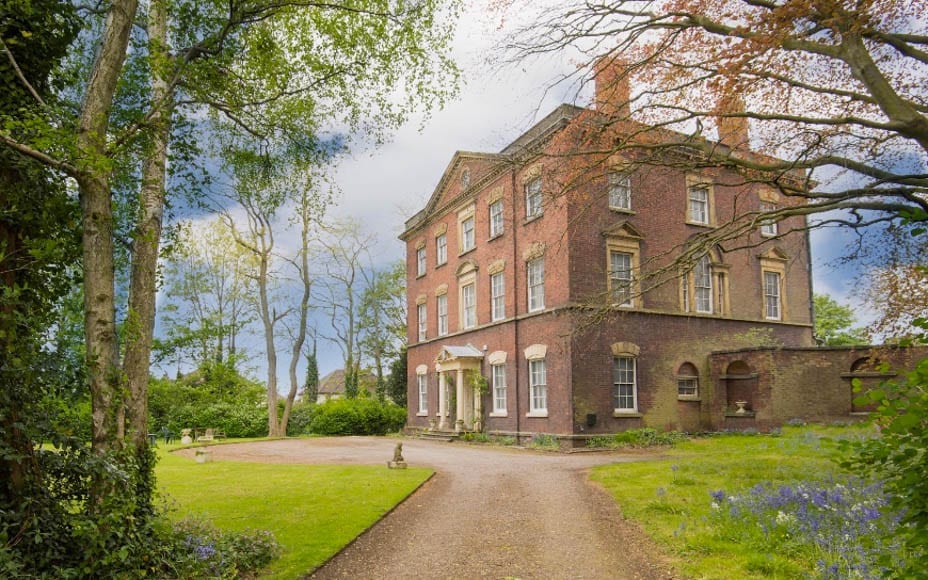
Primarily built between 1620 and 1760, a classically proportioned four-storey house in the Wiltshire village of Seend has been placed on the market this week for £4.5 million ($5.8 million, €5.2 million or درهم21.2 million).
Of ashlar and rendered stone construction and built for Mary, Dowager Duchess of Somerset in 1760, Seend Park (or ‘Seend Green House’ as it was previously known) was owned by the now retired judge Sir Mathew Thorpe from 1971 and since 1990 by its current owners. It has been Grade II listed since 1962 and was somewhat unkindly described by the architectural scholar Sir Nikolaus Pevsner CBE FBA (1902 – 1983) as: “So absolutely plain… that it looks like an institution”.
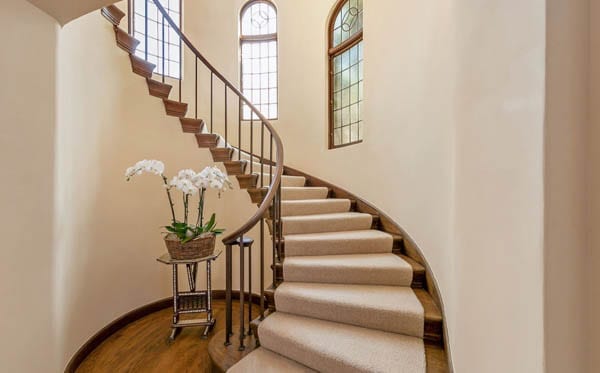
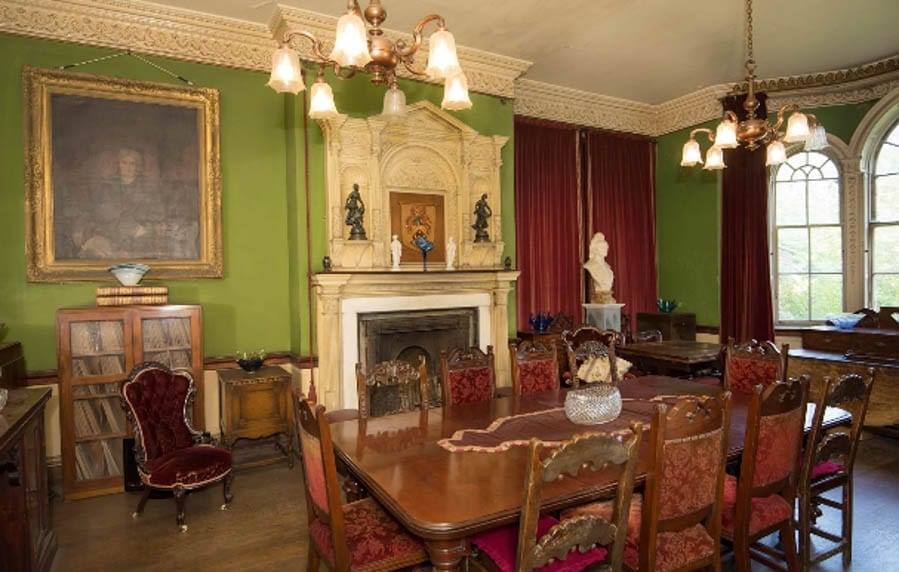
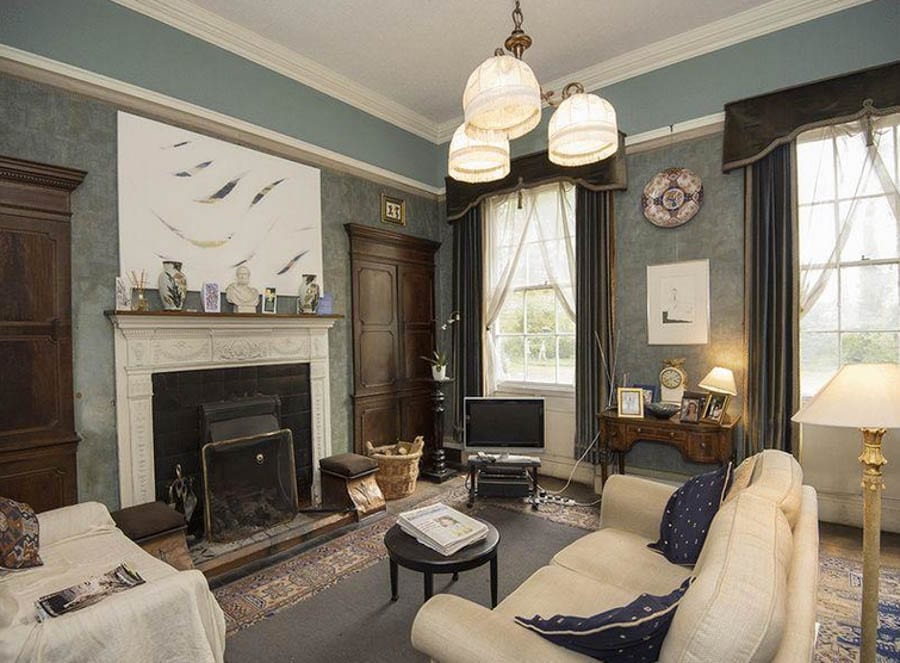
The main house, which has been modernised in recent years and extends to 11,357 square foot, includes 4 reception rooms, 11 bedrooms and 5 bathrooms. It has many original features and in addition there is a 4 bedroom, 1,994 square foot lodge and a 3,630 square foot coach house within the property’s 26.4-acre grounds.
Of the pint-sized mini estate, James Mackenzie of selling agents Strutt & Parker told The Times: “Architecturally, the house will attract your typical wealthy Briton”.
Prominent banker attempts to sell San Francisco mansion for a sum 205% higher than it achieved in 1993; it comes with an outdoor theatre
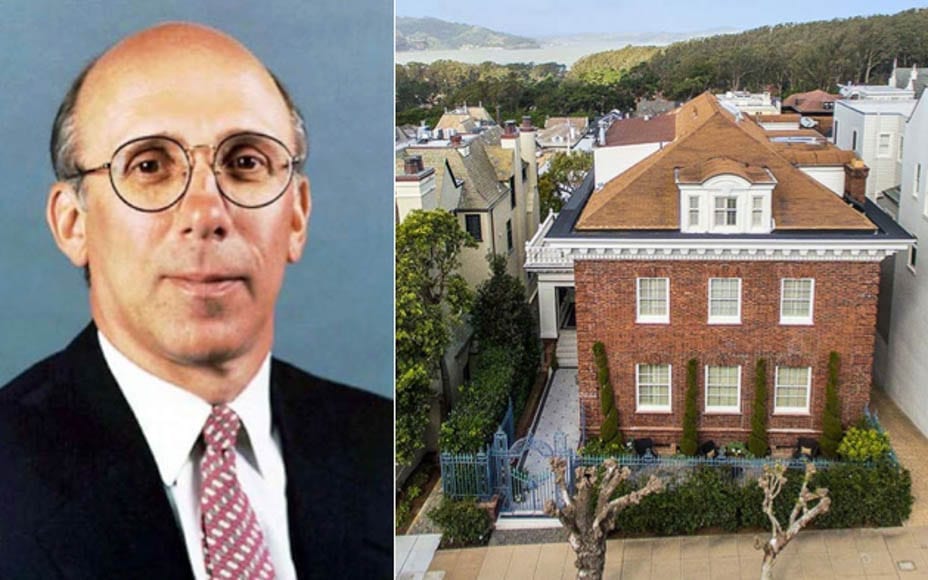
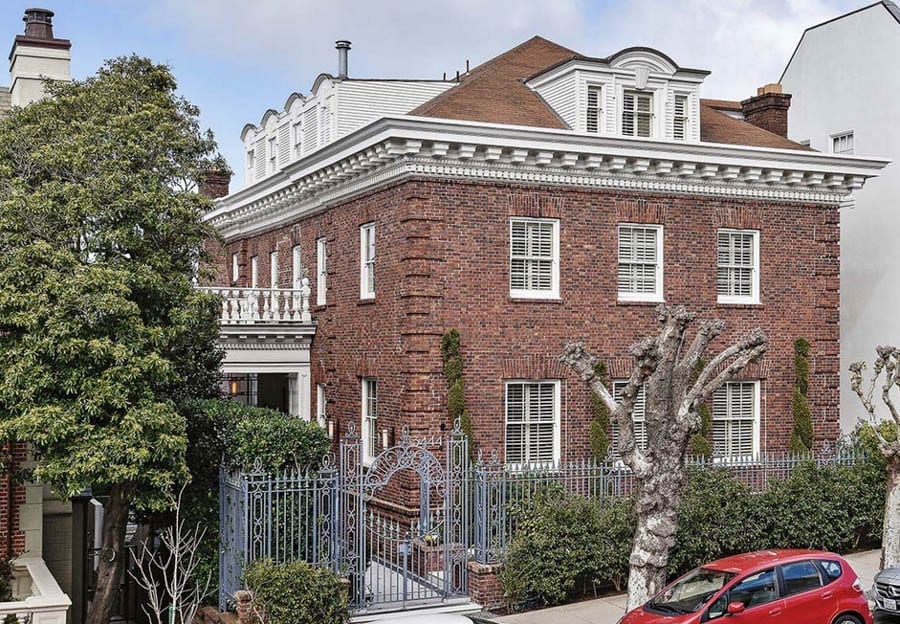
Built in 1904 of brick on a wood frame and subject to a seismic upgrade in 1994, 3444 Washington Street in Presidio Heights, San Francisco was sold for $15.2 million in 2006 (the equivalent of £11.8 million, $18.4 million, €13.9 million or درهم55.8 million today) and before that for $5.9 million in 1993 (the equivalent of £7.8 million, $10 million, €9.1 million or درهم36.7 million today). It is currently owned by the banker David A. Coulter and his “social entrepreneur” wife Susan Weeks Coulter and has recently been placed for sale for £14 million ($18 million, €16.5 million or درهم66.1 million).
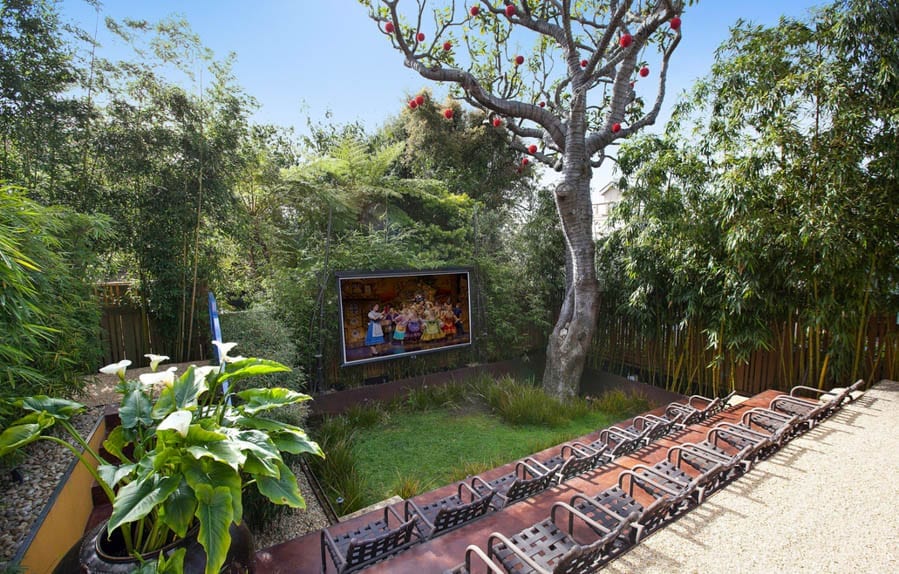
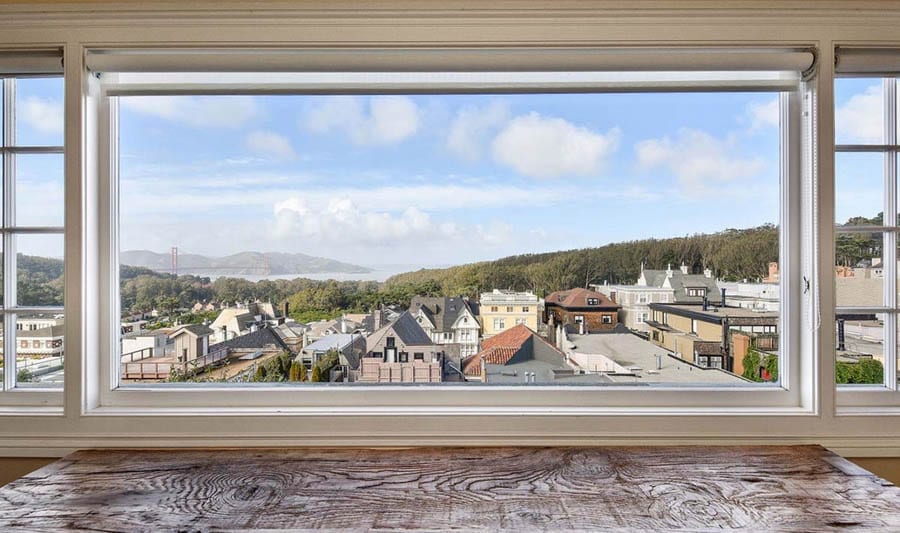
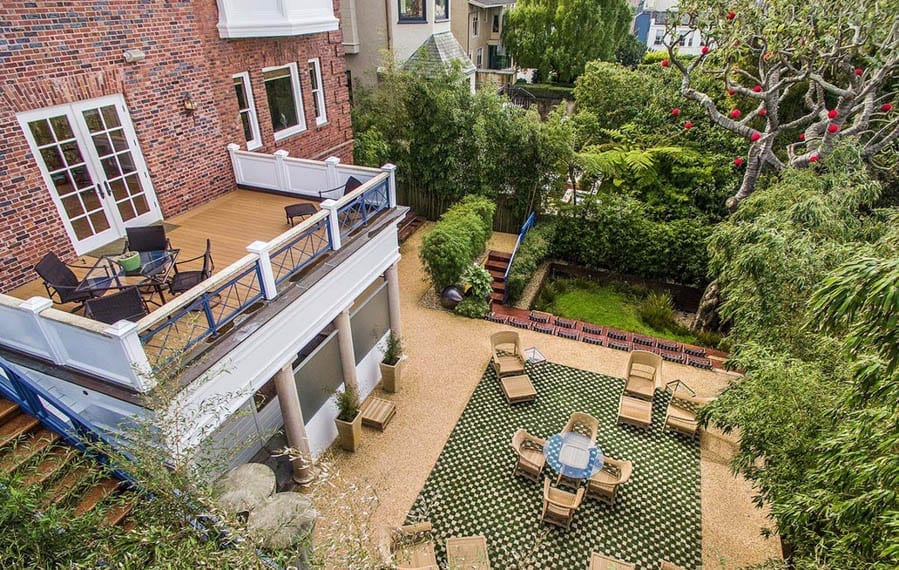
Offered by Linda Mayne of Mayne & Company, the 9,074 square foot “Georgian-style residence” comes with not only 6 bedrooms and 6 bathrooms but also an outdoor amphitheatre complete with terraced seating and an al fresco kitchen with a barbecue. The 4-storey building was last remodeled in 2008 and also includes a media room with wet bar and views of the Golden Gate Bridge, a wine cellar with capacity for 1,600 bottles, a lift, staff quarters and a 2-car garage.
Susan Weeks Coulter and her husband David A. Coulter (left and right)
3444 Washington Street, Presidio Heights, San Francisco, California, CA 94118, United States of America
The garden features an amphitheatre complete with terraced seating
The view from the house
Property taxes on the house were a not insubstantial sum of £154,959 in 2015 ($199,685, €182,686 or درهم733,690). Mr and Mrs Coulter attempted to sell 3444 Washington Street in 2008 but subsequently withdrew it from the market after reducing their then asking price from $17.5 million to $12 million (the equivalent of £13.6 million to £10.6 million, $19.9 million to $13.6 million, €16 million to €12.4 million or درهم64.3 million to درهم50 million today). They also own reportedly bought a penthouse at 55 East 72nd Street in New York in 2012.
Pennsylvania born, Carnegie Mellon University educated Mr Coulter, currently a special limited partner at Warburg Pincus, was previously vice chairman of JP Morgan Chase & Co. from 2001 to 2005. He was chairman and CEO of Bank of America Corporation for two years from 1996, but was unceremoniously fired when that organisation was “eaten alive” by Hugh McColl’s NationsBank in October 1998.
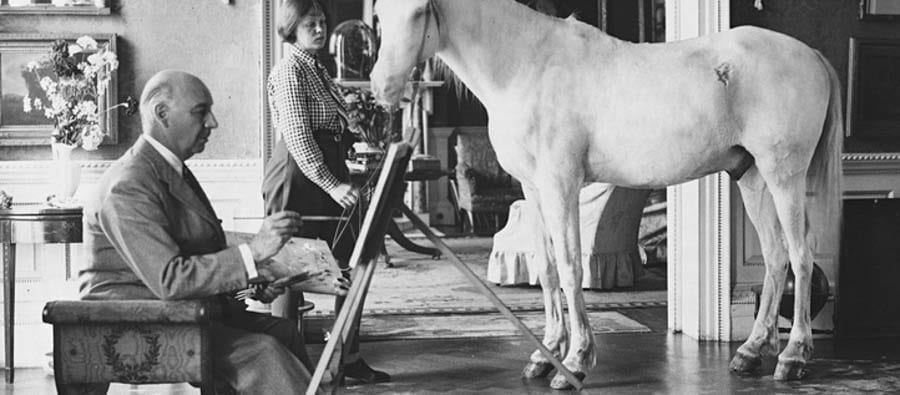
Artist, composer and writer Lord Berners and “uninhibited” Heber-Percy occupied Faringdon House as a ménage-a-trois with the latter’s wife, Jennifer Fry, for several years and during that time visitors included everyone from the poet Sir John Betjeman to the artist Salvador Dalí, the Communist politician Tom Driberg MP and the writer H. G. Wells. Heber-Percy died in 1987 and it was at this time that the Georgian property passed to its current owner.
Lord Berners famously once entertained Penelope Betjeman’s horse Moti to tea at Faringdon House
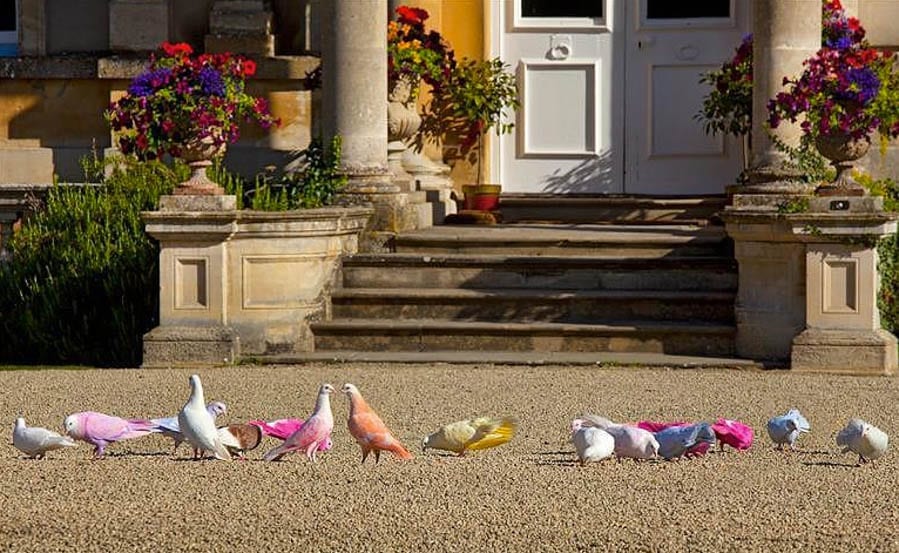
Dyed pigeons are still to be found at the property
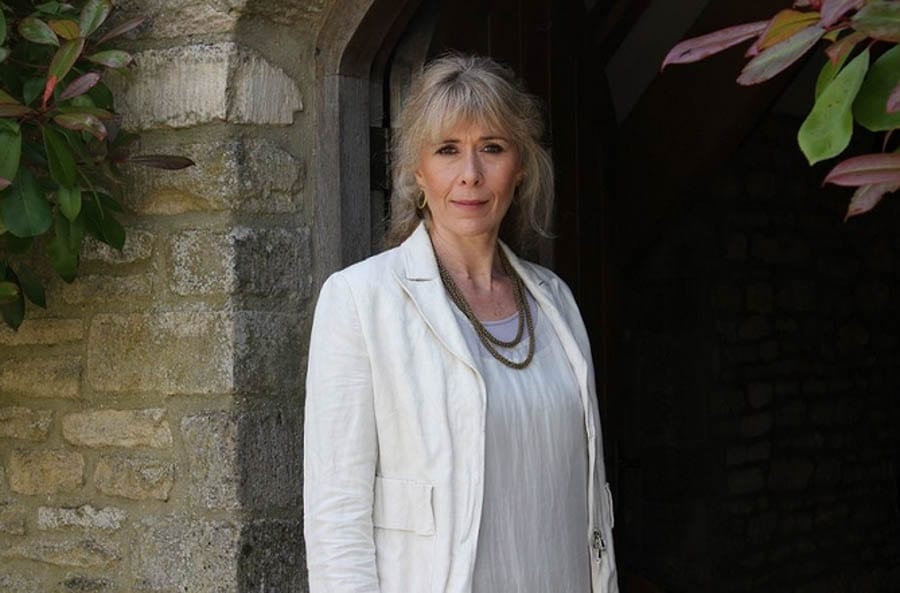
Sofka Zinovieff
Of her home, which she has variously herself occupied and also let to “cover the impossible costs”, in May 2016, Zinovieff told House & Garden:
It’s funny how it has all worked out. The inheritance hasn’t changed me in the ways that my mother feared it might. I never wanted my identity to be bound up with my house and my life in Greece has saved me from that. No one there has ever even heard of Faringdon.
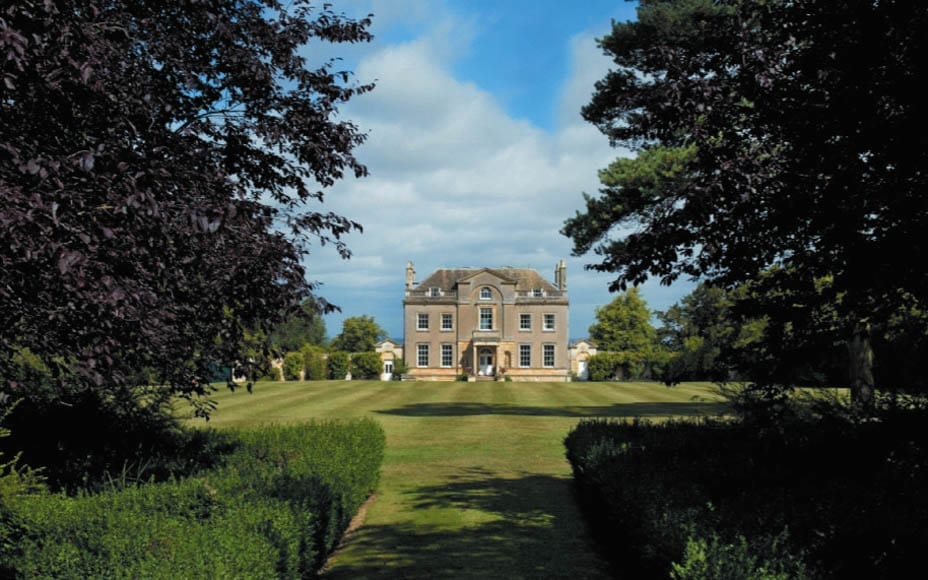
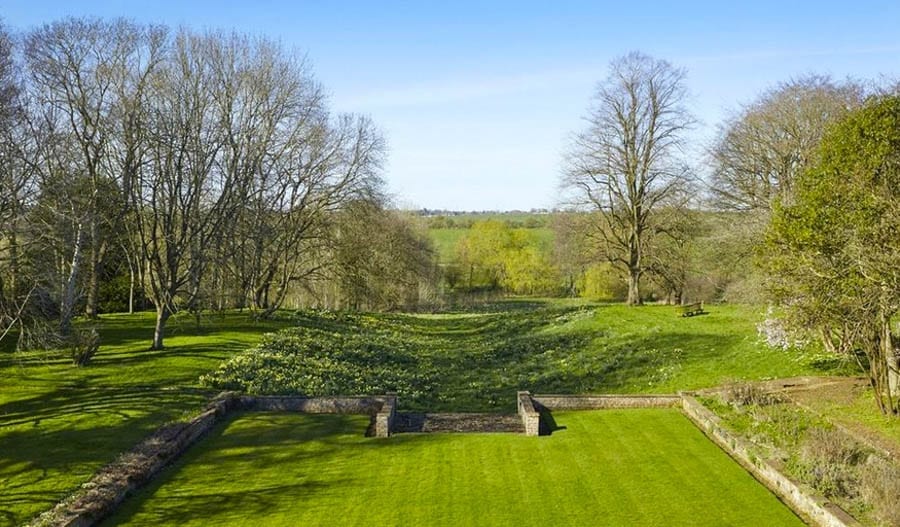
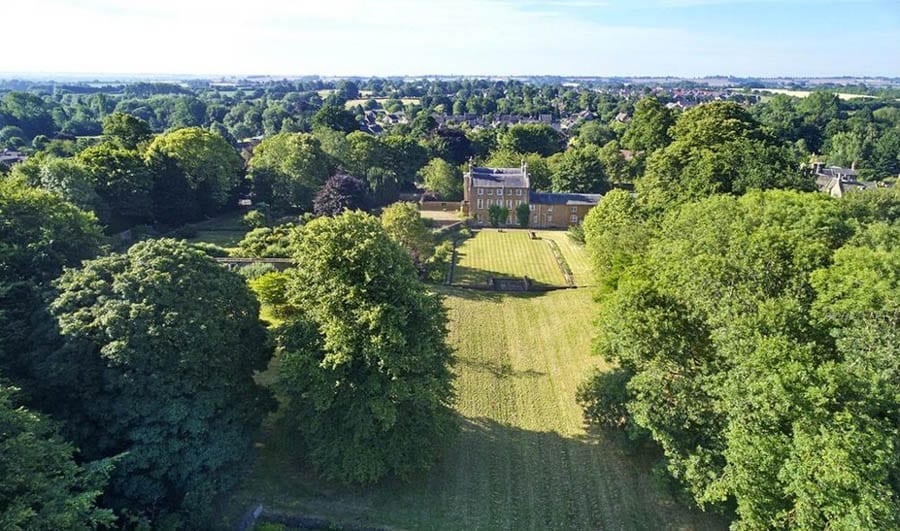
Extending to 14,510 square foot, Grade I listed Faringdon House was built between 1770 and 1785 for the poet Sir Henry Pye (1744 – 1813). It includes 5 reception rooms, 12 bedrooms and 5 bathrooms, stands in grounds that extend to 14.81 acres and comes with an outdoor swimming pool with turreted changing rooms and a lake.
Lord Berners’ gravestone is situated within the grounds and on it appears an epitaph he wrote himself. It reads:
Here lies Lord Berners
One of the learners
His great love of learning
May earn him a burning
But, Praise the Lord!
He seldom was bored
Curiously, another testament to the activities of the property’s eccentric former occupants lives on at Faringdon in the form of pigeons dyed in “jewelled hues”. Pictured in marketing literature for the house, a charity, the Pink Pigeons Trust, is named in their honour also.



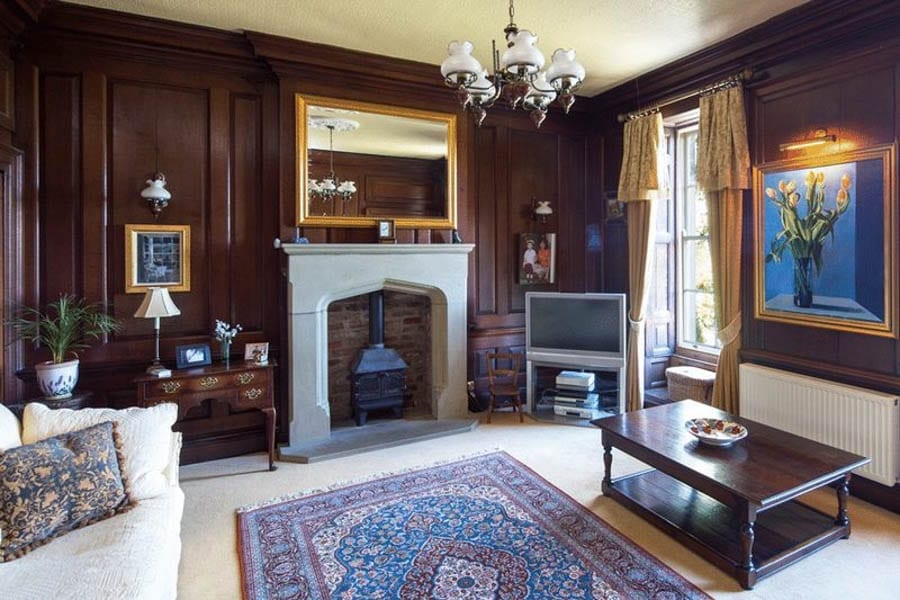
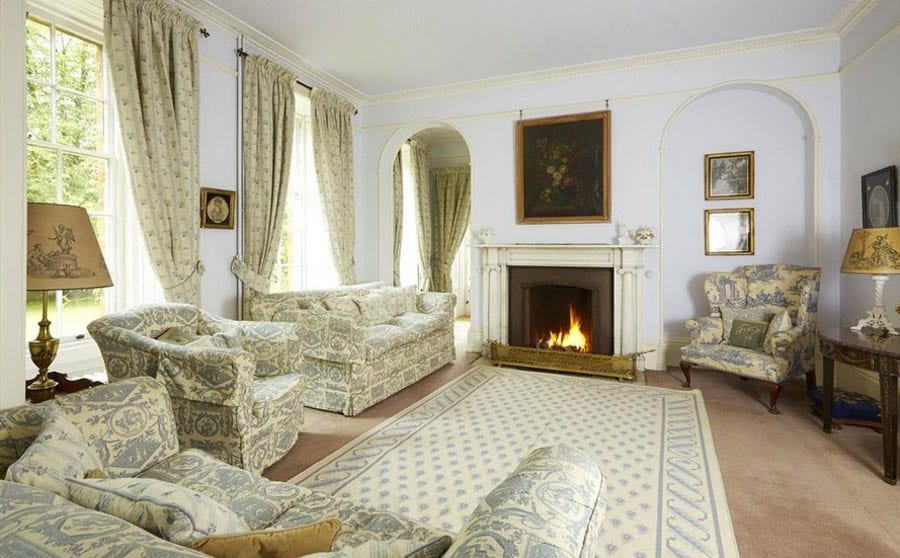
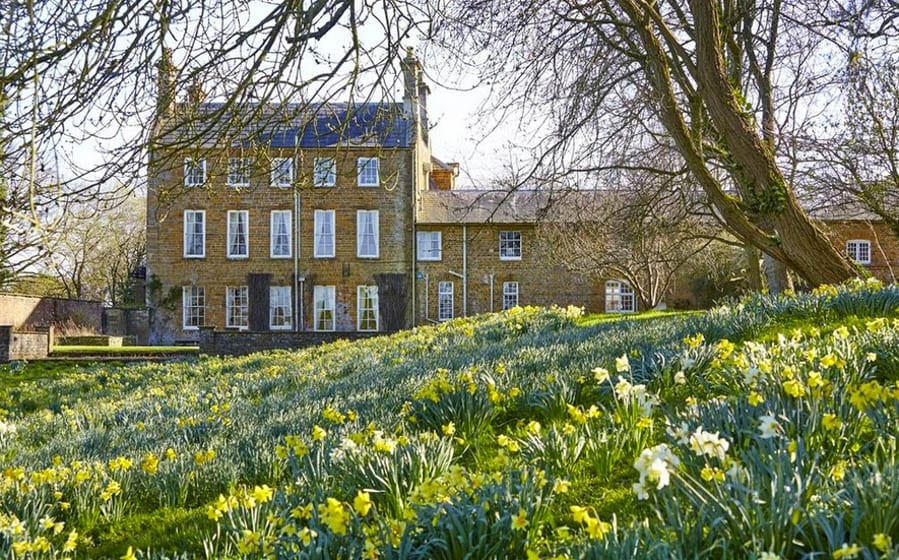
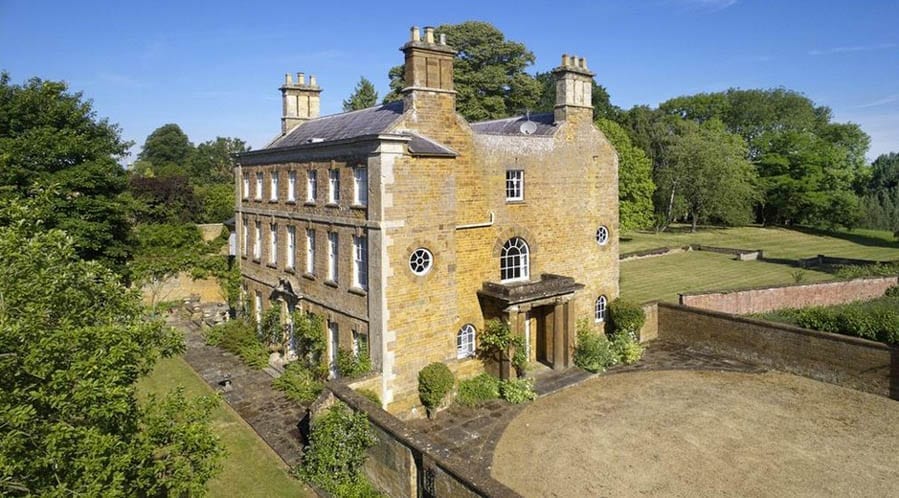


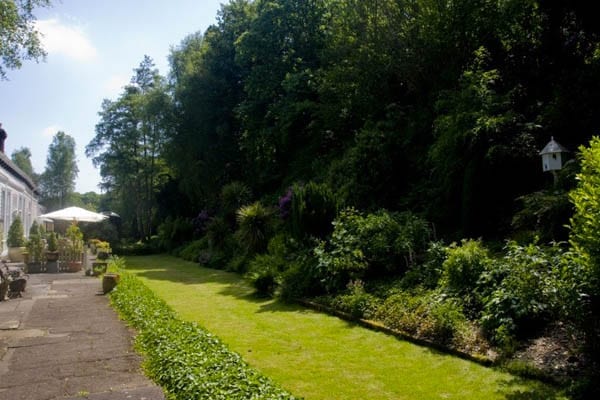
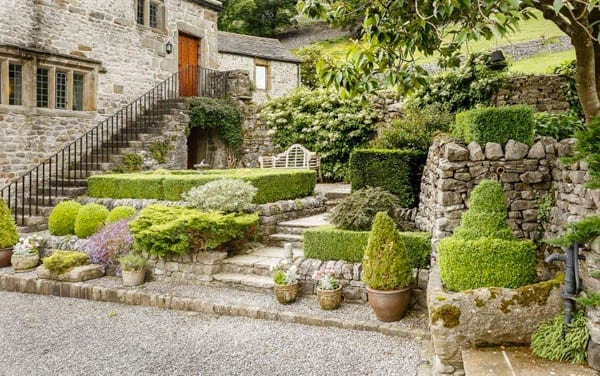

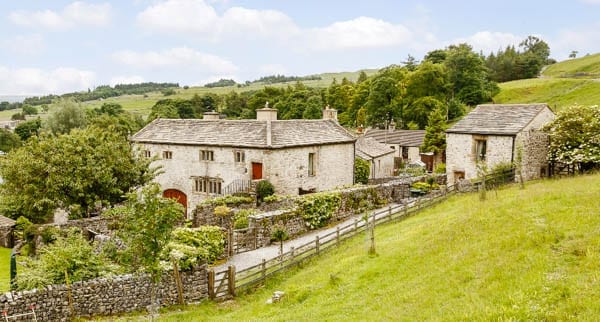
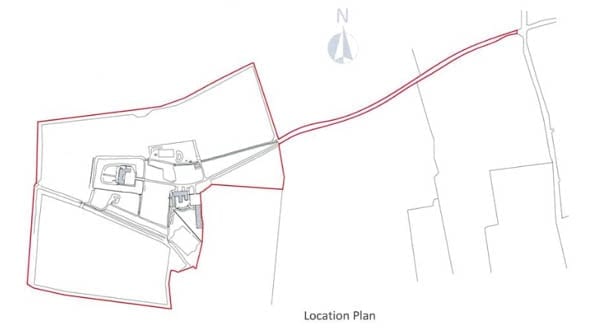



 Mill Bank House – On the market for £1.4 million ($1.8 million, €1.6 million or درهم6.6 million).
 Greenhouses – On the market for £1.3 million ($1.7 million, €1.5 million or درهم6.1 million).