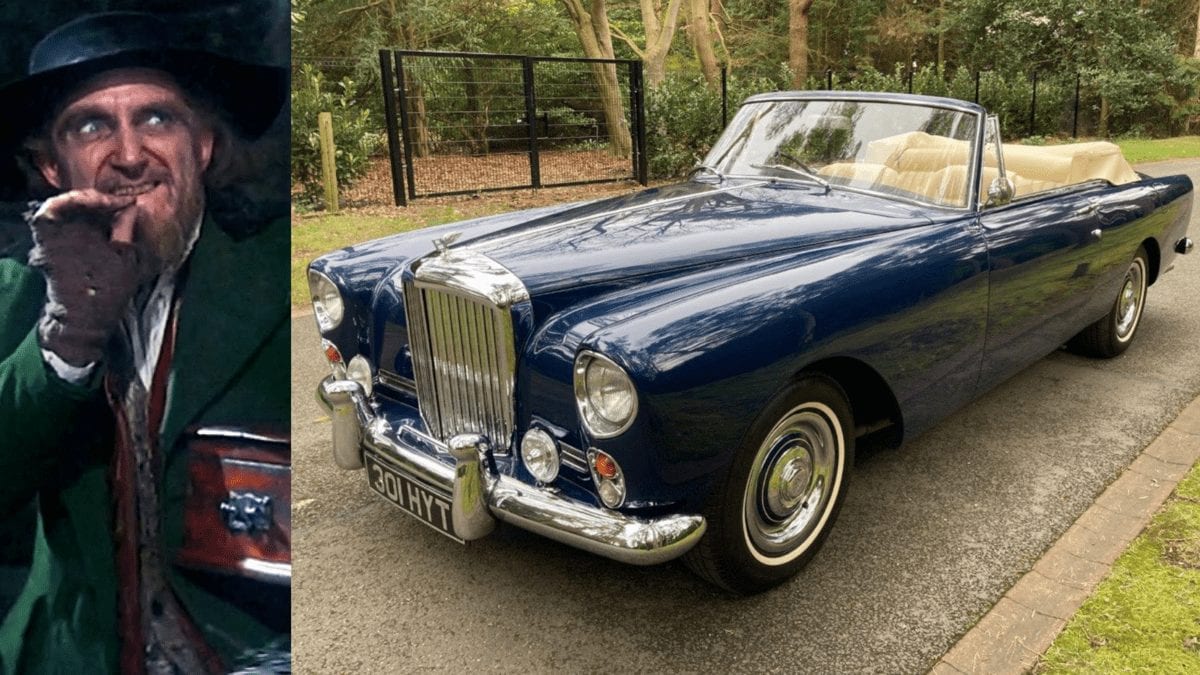
1961 Bentley S2 Continental drophead coupé owned by Golden Globe award winning actor Ron Moody – best known as ‘Fagin’ in ‘Oliver!’ – for sale for 329% more than it sold for in 2014 after restoration
Described on their Instagram page with the quip: “After some time behind the wheel of this beautiful Bentley, you may well find yourself saying: ‘Please, sir, I want some more,’” by acclaimed Bentley and Rolls-Royce dealership Frank Dale & Stepsons, a 1961 Bentley S2 Continental drophead coupé by Park Ward owned by the late actor Ron Moody from 1968 until 2014 is currently for sale for £295,000.
Restored two years ago after having been sold at Bonhams for £68,700 in June 2014, Moody – born Ronald Moodnick (1924 – 2015) – the stunning car offered is one of sixty cars built in right hand drive. Finished in ‘Valentine’s Blue’ with an off-white leather interior and blue everflex hood, the car was clearly much loved by the Oscar nominated actor given he kept it for 46 years.
Of it, Frank Dale & Stepsons comment:
“The current owner began improving the car in 2014 following several years of limited use by Mr Moody.”
“The mechanical works in recent years include but are not limited to the brakes being rebuilt, overhauling the fuel system including the carburettors, a new exhaust system, overhauling the power steering, a new propshaft, restoration of the radiator and overhauling the heating system, restored rear springs as well as general servicing and maintenance.”
“The cosmetics have also been hugely improved with the car benefitting from coachwork structural repairs and a bare metal re-paint in the cars original colour as well as restoration to the chrome. The power hood was also recently retrimmed in blue everflex as per the original specification from 1961.”
“The finished car presents and drives beautifully following these works and is complete with two large binders covering the history, one dedicated to the cars life up until 2014 and one covering the significant improvements over the past few years with invoices and photographs documenting the process. Chassis No BC6CZ comes complete with its original handbook and a wonderful back story having been owned and cherished by Mr Fagin himself for so many years.”
Ron Moody is best remembered as Fagin in Lionel Bart’s stage and film musical ‘Oliver!’ – based on Charles Dickens’ ‘Oliver Twist’ – and of it commented: My proudest moment was the number ‘Reviewing the Situation.’ I suspect that, because I gave my all to the role, and because I was working with such a fine team of people, it inhibited my future career. I turned down quite a few offers afterwards because I thought the people didn’t come close to those I’d worked with on ‘Oliver!’ –which in retrospect was a mistake.”Fagin’s Bentley – In January 2014, ‘The Steeple Times featured the sale of another acclaimed actor’s Bentley S2 – this came in the form of a Continental Flying Spur, also produced in 1961, that had been owned by Gregory Peck. At the time it was guided at a price of between £137,000 and £182,000.
The Numbers
May 2021 – Offered for sale by Frank Dale & Stepsons for £295,000 ($413,000, €339,000 or درهم1.5 million).
27th June 2014 – Sold at auction by Bonhams for £68,700 ($96,000, €79,000 or درهم353,000).
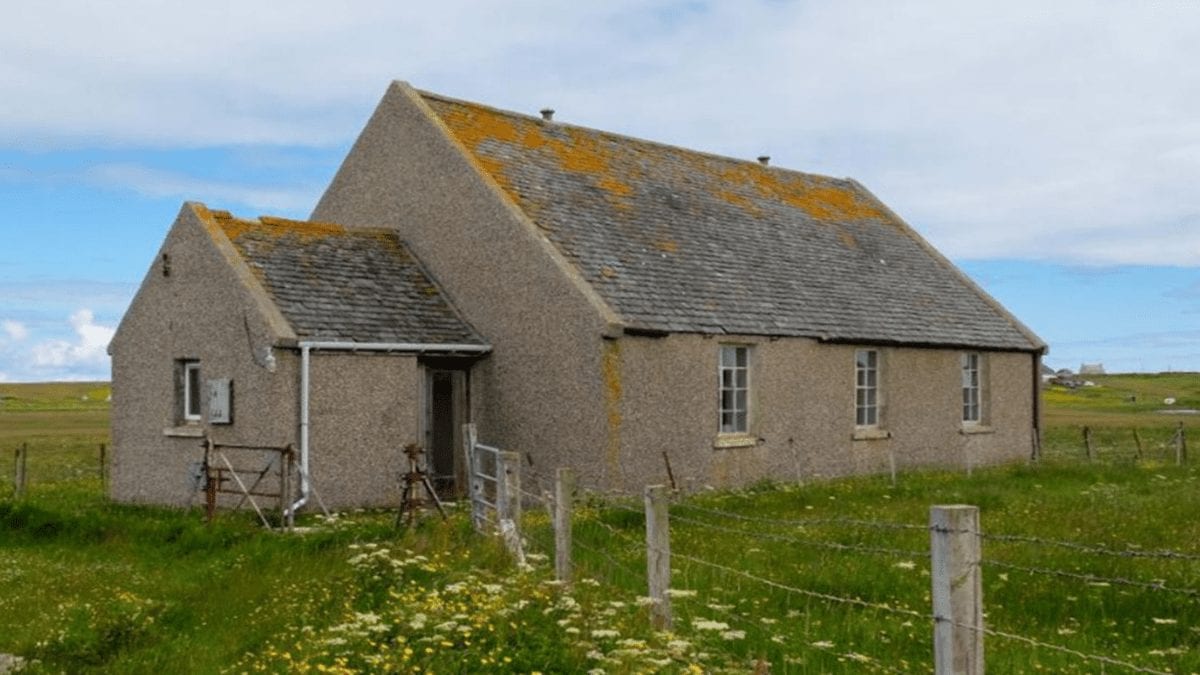
Former church hall on the Isle of Lewis to be sold for just £34,000 in spite of the fact that it could earn the buyer £300 per night
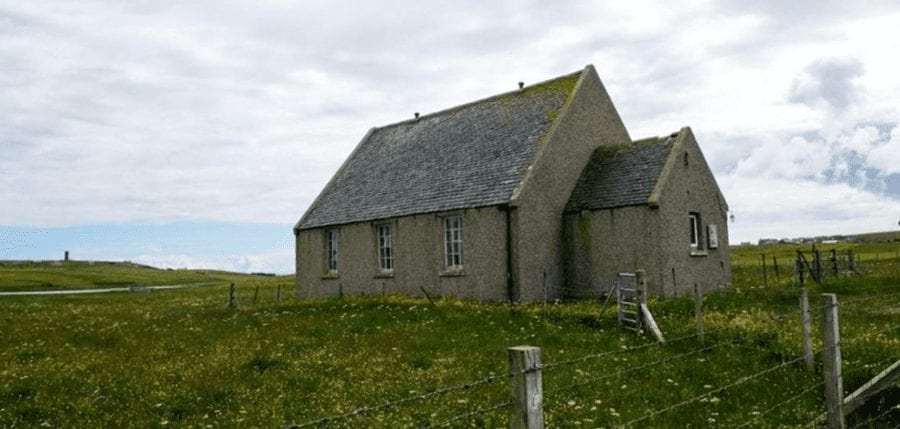
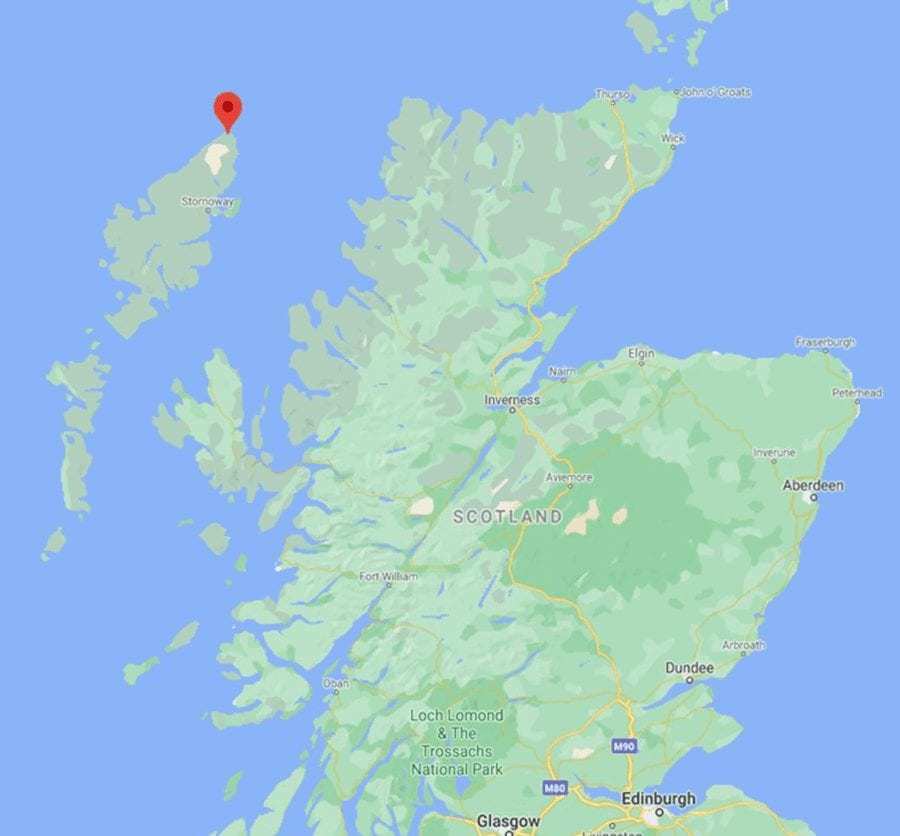
Lionel (Gaelic: ‘Lìonal’) forms part of the Barvas (‘Barabhas’) civil parish on the Isle of Lewis, the largest island of the Outer Hebrides archipelago in Scotland. Like the castle we featured last month, it is extremely isolated but unlike that white elephant, it is situated on an island that has a population of some 20,000 and where the main industries are crofting, fishing, peat cutting and weaving.
Accessed by a daily ferry from Ullapool on the Scottish mainland that takes 2 hours and 30 minutes and served by an airport also, Lewis remains an extremely religious island and though the Sabbath is still observed mostly, the sale of a church hall is indicative that change is perhaps on the way.
Offered by Future Property Auctions this week, the non-listed former church hall at Lionel is described as a “super investment opportunity” with “development potential” as an Airbnb that could rent for “upto £300 per night ($417, €347 or درهم1,500 per night) at peak times.”
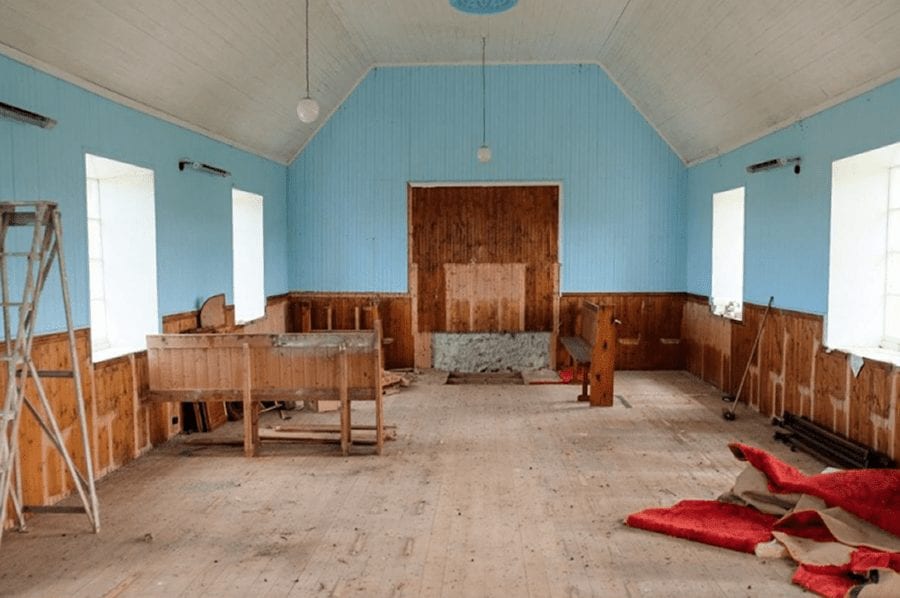
Extending to 820 square foot in total currently with a large, double height single room and entrance vestibule, the detached building has been listed with a remarkably low guide price of just £34,000 ($47,300, €39,400 or درهم173,600) and is described as potentially also being capable for use as a permanent home, creche, museum or public library with “super income earning potential.”
Bidding online for the church hall opens at 10am on the 7th May 2021 and closes at 4pm on the same day on the Future Property Auctions website.
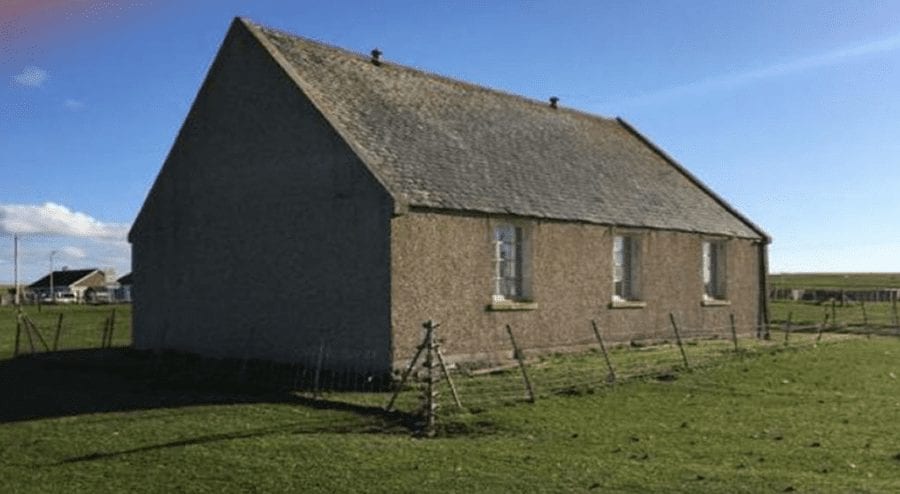
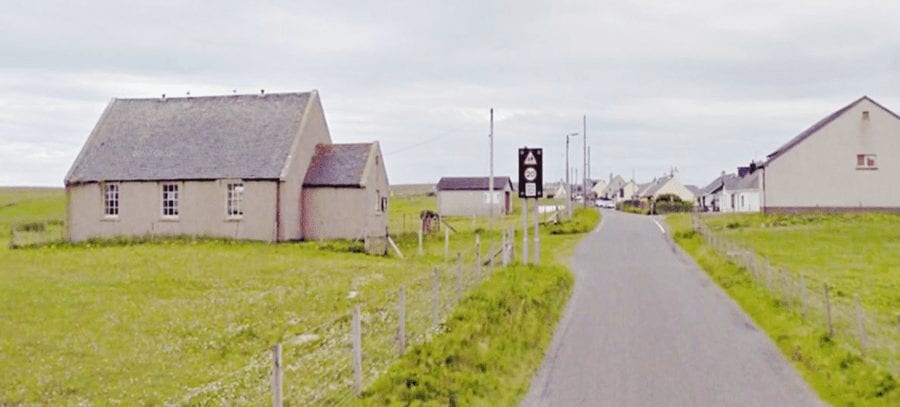
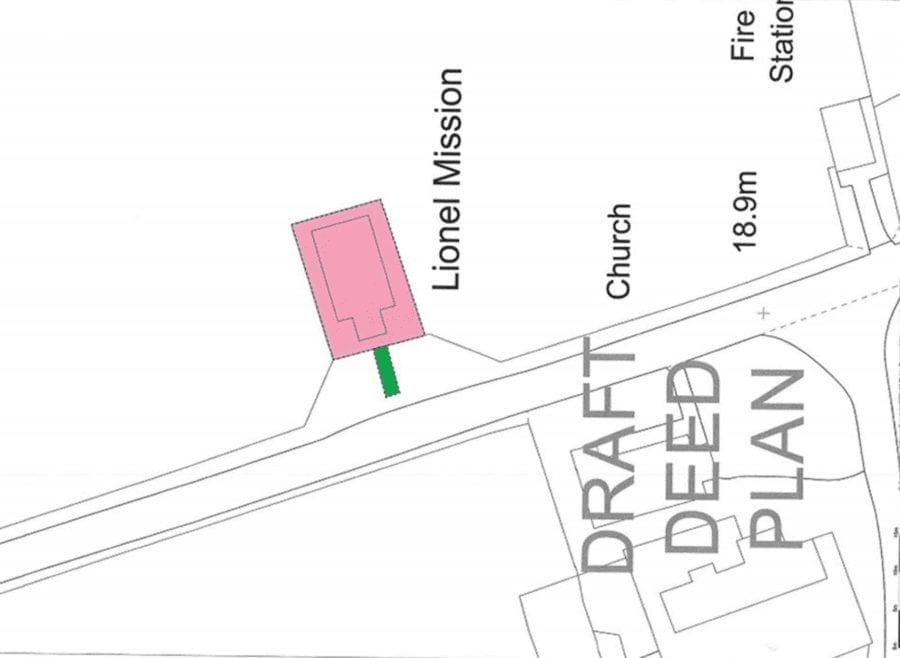
The interior of the building is watertight but in need of renovation. Sadly, character features including pews have been removed, but there is clearly potential to create a two-storey single dwelling house with earning options as a holiday home within the space.Viewed from the rear and side, the plot on which the former Lionel Mission Hall is clearly not large, but it is surrounded by farmland.For someone seeking peace and quiet, the location would be ideal. Equally, given tourism is a source of local income, the earning potential of the building once renovated as a holiday let is clear.A view of the former church hall from the road.A site plan shows the limited land that surrounds the building.Clearly, as shown by this map, the property is certainly remote.
Crumbling stone-built seaside cottage in Welsh foodie destination and royal town of Caernarfon goes on sale for just £1
The Royal Town of Caernarfon sits on the eastern shore of the Menai Strait in North Wales and as a result of its proximity to Snowdonia and history dating back to Roman times is a “major tourist centre,” according to Wikipedia. It has a marina, award winning arts centre, a maritime museum and numerous popular pubs, bars and restaurants.
Though clearly in need of total renovation, the space offered is just a three minute walk from the seafront and directly adjoins the town’s revamped shopping district where the annual food festival attracts around 30,000 visitors each May.
Of the property offered, the Mirror last week observed: “It now needs a total makeover to become a dream seaside cottage in the heart of the holiday town” and could instead be converted to a studio space even.
In their very brief marketing literature, Doorsteps, however, add: “Terms and conditions apply,” but when contacted for comment were somewhat curiously not able to elaborate further.
Bidding for the cottage to the rear of 72 Pool Street, Caernarfon is scheduled to commence online on 6th May 2021 at 12 noon and will conclude at 1pm on the same day. Interestingly, a bidding deposit of £500 is required to participate – some £499 or 49,900% more than the property’s guide price.
The interior of the cottage is nothing but an empty shack currently, but there is plenty of character that could be incorporated into its potential reuse as a home.The space could be used as a holiday cottage, permanent residence or a studio even – subject to any necessary planning consents being granted.The currently derelict cottage is behind an also currently derelict bakery that had been in business for over 50 years and accessed via a somewhat unappealing alleyway.The annual Caernarfon Food Festival is not happening in 2021 due to COVID-19 lockdown restrictions, but it is normally a popular event and attended by around 30,000 people.The festival occurs throughout the town and on the sea wall even.Previously in February 2017, ‘The Steeple Times’ featured the sale of a far grander residence in Caernarfon, The Old Court House, at a price reduced from £650,000 to just £525,000. The building’s then owner, an English property developer named Aaron Hill, told ‘Wales Online’ he was selling after “vandals had smashed his windows 46 times, daubed graffiti across doors, attacked his car and urinated through his letterbox.” He told the paper “he had reported about 26 incidents to North Wales Police and remarked: ‘They said: ‘You need to f**k off where you belong. We don’t want you here. We’ll burn the place down.’” The building was subsequently converted into a bar, bistro, restaurant and event venue in 2018.In June 2014, ‘The Steeple Times’ featured another property once sold for £1, the Grade I listed Palladian gem Barlaston Hall in Staffordshire. It was saved from near collapse in 1981 by former ‘Country Life’ editor Marcus Binney and sold on for £300,000in 1992 and offered for sale again in 2014 for £2.3 million after renovations were completed. After its asking price was reduced to £2 million, it subsequently sold for £2 million through agents Fisher German in April 2019.In the very same article in June 2014 in ‘The Steeple Times,’ we also included another £1 property, Old Whitehall House in Chirnside, Berwickshire, Scotland. Derelict since 2007, this B-listed Georgian mansion required at least £1.2 million spent on its refurbishment, but came complete with an ornate music room decorated in Italian plasterwork and 7 bedrooms.
Vast Scots Baronial mansion Carbisdale Castle – nicknamed ‘The Castle of Spite’ – goes on sale for sum 97% lower than it cost to build in the 1900s and 25% less than the sum spent on its 2010 renovation
A mega-mansion termed “the last grand castle built in Scotland” that cost £62 million to build between 1905 and 1917 has gone on sale for just £1.5 million in spite of developers having spent a small fortune on its renovation to date.
Extending to 41,433 square foot, category B-listed Carbisdale Castle in Sutherland is gargantuan in size compared to an average 818 square foot British home. Its construction began after the resolution of the then Dowager Duchess of Sutherland, Mary Caroline’s dispute with her late husband’s children from his first marriage, but ultimately the palatial pad was not completed until five years after her own demise.
Cash Consuming Carbisdale Castle – Mary Caroline, Dowager Duchess of Sutherland (1848 – 1912) and George Sutherland-Leveson-Gower, His Grace The 3rd Duke of Sutherland (1828 – 1892). According to one source, the “deviant duchess” enjoyed an astonishing income of £100,000 per year until her death and married her third husband, a politician and businessman, Sir Albert Rollit (1842 – 1922) in 1896.Cash Consuming Carbisdale Castle – The castle was used as a youth hostel for 66 years from 1945 until 2011.Cash Consuming Carbisdale Castle – Its vast size made it ideal for institutional usage.
Featured on these pages in August 2014 and April 2016 after it was placed for sale after being used for 70 years as a youth hostel, the allegedly haunted building was sold to a London based investment firm now known as Faro Capital after being reduced in price from £1.2 million to £900,000. At this stage, £2 million had already been spent on renovations due to extensive water damage in 2010.
In the years since, Faro Capital have cleared Carbisdale Castle of its institutional contents and put in place plans to return the structure to use as what they term a “world class single family residence.” Now, of its current condition, a surveyor recently remarked: “The building offers a superb blank canvas,” according to current selling agents Strutt & Parker.
Speaking to The Scotsman late last week, Robert McCulloch for Strutt & Parker remarked of the sale of Carbisdale Castle:
“Already there has been interest. The property is in a state of partial renovation so it lends itself to being either a private residence or a commercial venture.”
“There has been interest in it as a hotel and also those who are interested in its charitable use. With its proximity to the North Coast 500 driving route and the rise in domestic tourism, I am sure people will see a lot of opportunity in this property.”
Carbisdale Castle, however, is still not without problems. Aside from its vast size and the associated costs of maintaining such a white elephant, it comes with a mere 20 acres of land and that is split into various spread-apart parcels. Thus, for a likely oligarch or business titan buyer – who will have to be someone with very, very deep pockets – privacy and security will remain an obvious issue.
The Names & Numbers – Carbisdale Castle, Culrain, Ardgay, Sutherland, IV24 3DP, Scotland, United Kingdom
May 2021 – Placed for sale with Strutt & Parker for £1.5 million ($2.1 million, €1.7 million or درهم7.6 million) or the equivalent of just £36.20 per square foot.
2017 onwards – Of progress since purchase by Faro Capital, Strutt & Parker remarked in 2021: “The current position is that, since 2017, significant works have been carried out to the castle pursuant with the approved consent but the works required to complete the project have been put on hold.”
“This provides the flexibility to purchasers to either complete the development of the castle as a private home, or seek to vary the Listed Building Consent to include the development of the building for commercial use or the subdivision of the building as residential apartments.”
“The intention of the project was to combine all of the decorative features and grandeur of the Dowager Duchess of Sutherland’s original creation with services, systems, fixtures, fittings and layout of the highest contemporary quality together with reorganisation of the existing accommodation to suit 21st Century living and the development of a spa and swimming pool as complementary features.”
Works to Carbisdale Castle have included the stripping down of the building, the removal of redundant items, the excavation of a proposed swimming pool and the replacement of heating systems and lighting circuits.
September 2016 – Sold to Sloane Street, London based Faro Capital Limited (formerly known as the FCFM Group), who planned to turn the building into a “world class residence.”
April 2016 – Reduced in price to just £900,000 ($1.2 million, €1 million or درهم4.6 million) or the equivalent of just £21.70 per square foot.
August 2014 – Offered for sale by Savills for £1.2 million ($1.7 million, €1.4 million or درهم6.1 million).
2010 onwards – After extensive water damage caused by frost, £2 million ($2.8 million, €2.3 million or درهم10.1 million) is spent on renovations.
1945 – 2011 – Used as a youth hostel.
1944 – Gifted to the Scottish Youth Hostel Association (SYHA) by Colonel Salvesen’s son, Captain Harold Salvesen.
22nd June 1941 – Used as the location to host the Carbisdale Conference at which it was “agreed that that the Russian forces, should they enter Norwegian territory, would not stay there after the war.”
1933 – Sold to Norwegian shipping and whaling tycoon Colonel Theodore Salvesen and used during the Second World War as a “safe refuge” for King Haakon VII of Norway and Crown Prince Olav, later King Olav V, during the Nazi occupation of Norway.
The Dowager Duchess (better known as ‘Duchess Blair’) had been jailed for 6 weeks after being found guilty of stealing documents during her divorce and when that was eventually finalised, it was agreed that a castle would be built for her just outside the Sutherland lands.
She intentionally chose – supposedly to spite them – a prominent hillside site visible from the very railway line the Sutherlands used to travel south and insisted that the clock tower of the house only had three clock faces. On the side facing Sutherland, the face is blank as “the Duchess did not wish to give the time of day to her former relatives.” As a result, Carbisdale Castle gained the nickname ‘The Castle of Spite.’
Grade A listed freehold Scottish castle with cottages, barony title, gold and copper reserves and 240 acres of land goes to auction for just £130,000 just as plans for a space centre are announced in the vicinity
Our November 2018 article on an Irish castle on a private island that was for sale for just £80,000 ($111,000, €93,000 or درهم409,000) continues to attract numerous hits each week to this day and now we’ve found something equally ‘cheap’ in Scotland that we imagine will prove equally popular.
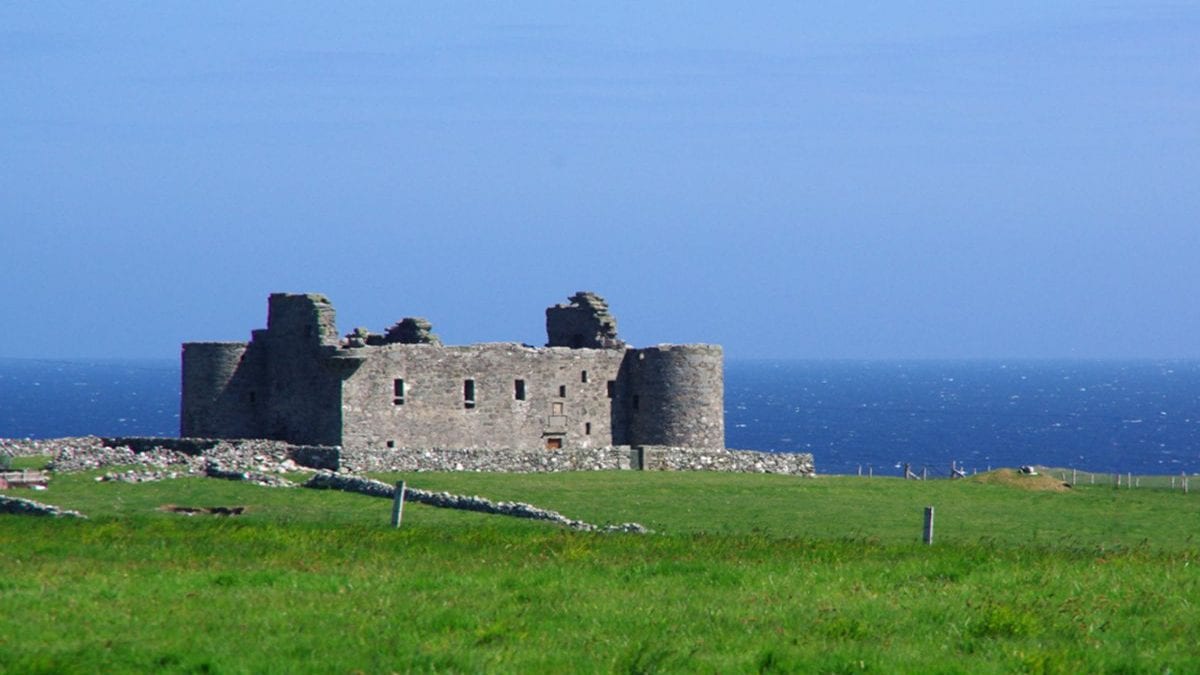
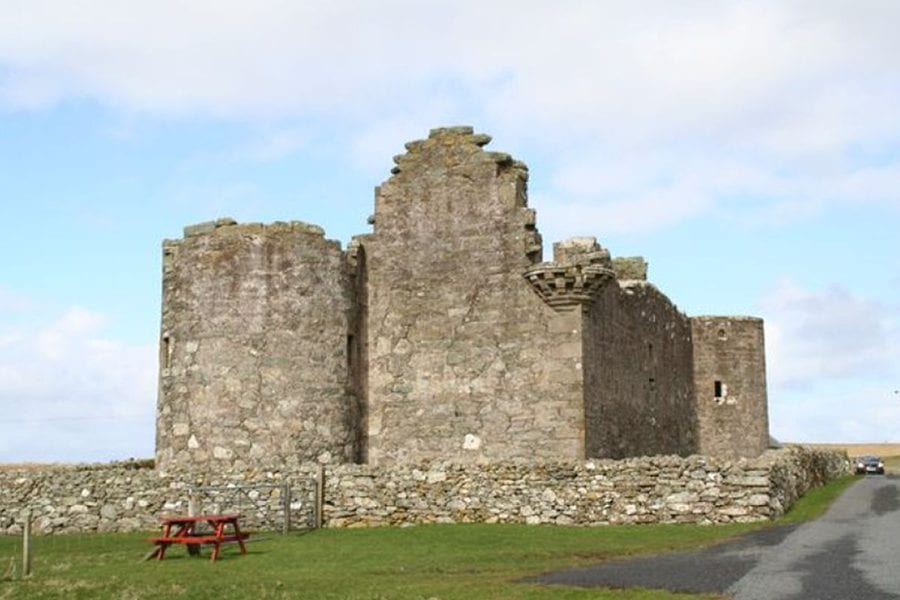
Situated on Unst, the northernmost of the inhabited isles of Great Britain, 15th century Muness Castle is to be sold at auction on 23rd April with a guide price of just £130,000 ($181,000, €151,000 or درهم665,000). It comes with 240 acres and thus comes in at an astonishingly low price equivalent of just £542 per acre ($755, €629 or درهم2,800 per acre).
Given farmland in Oxfordshire is currently valued at around £10,300 per acre ($14,400, €12,000 or درهم52,700 per acre), this apparent bargain does, however, come with a number of catches. The “number of crofter’s cottages” that come as part of the property are “mainly in derelict condition,” according to auctioneers Future Property Auctions of Glasgow, and the most definitely presently anything but inhabitable 73-foot by 26-foot, Grade A listed castle itself is currently “run as museum by Historic Scotland” on a “free of charge basis.”
Currently owned by one Gavin Farquhar of the Ecclesgreig Estate in Kincardineshire, the property offered was listed as having a “consideration” value of £65,000 ($91,000, €75,000 or درهم333,000) in August 2006 and aside from a number of “burdens” to various parties, includes part-diviso rights to “gold and copper reserves discovered in a recently commissioned geological survey.”
For a buyer wanting a barony title, seclusion and to own land on a “superb section of coastline” rich in flora, fauna and sea life where dolphins, otters, puffins, seals and whales are spotted regularly, here is a bargain piece of paradise. Unst covers an area of 46 square miles, has a population of 632 and is accessible primarily by ferry since its airport was mothballed in 1996.
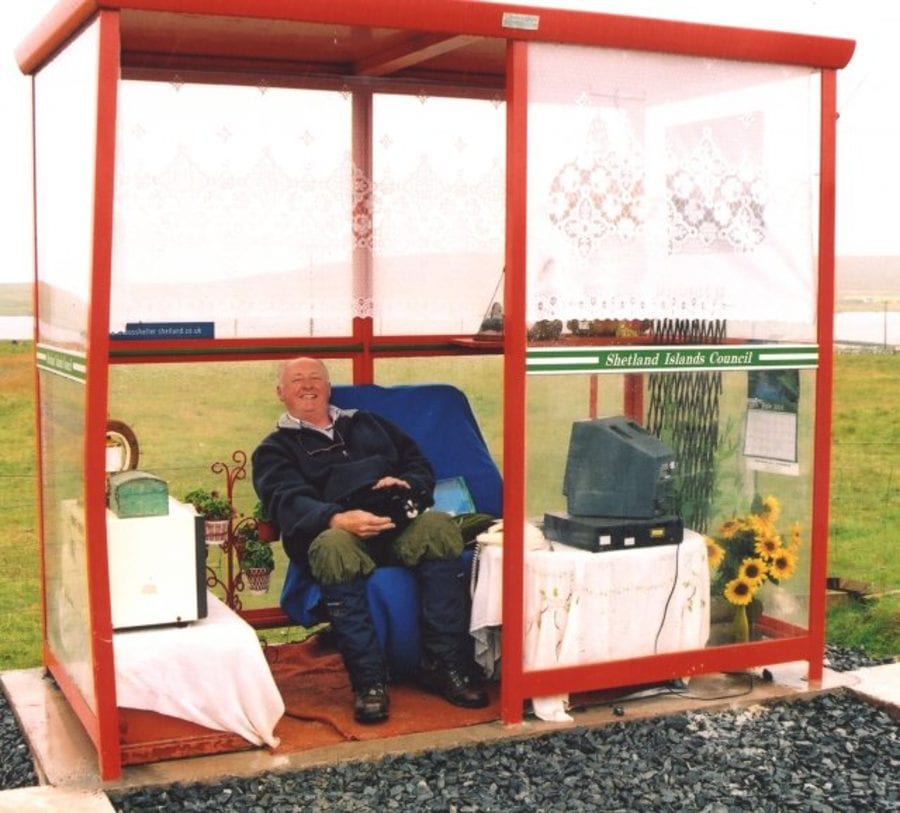
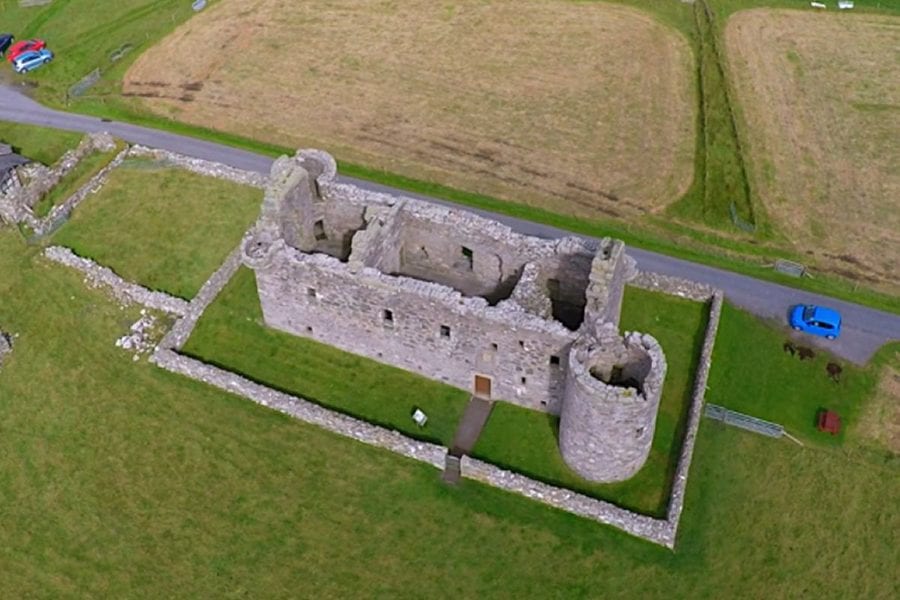
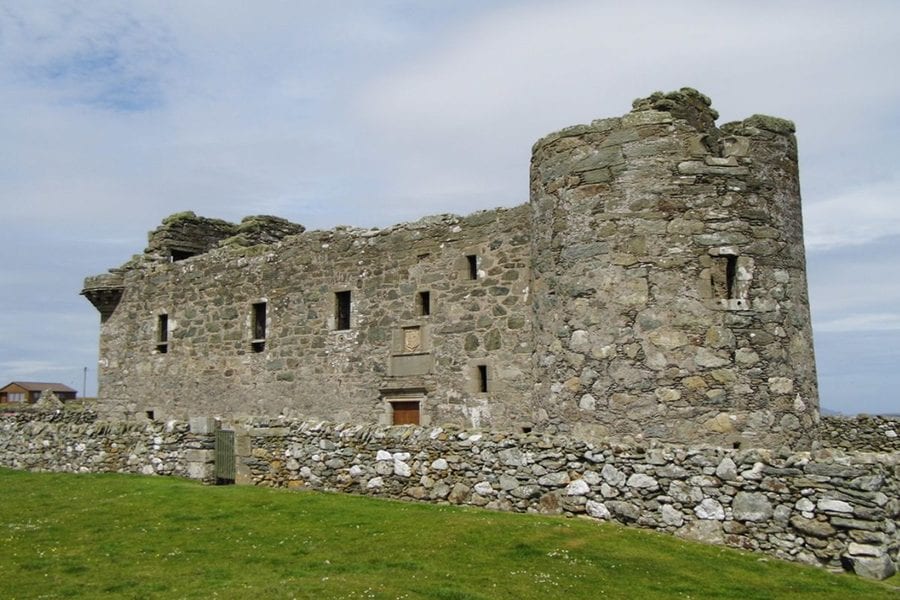
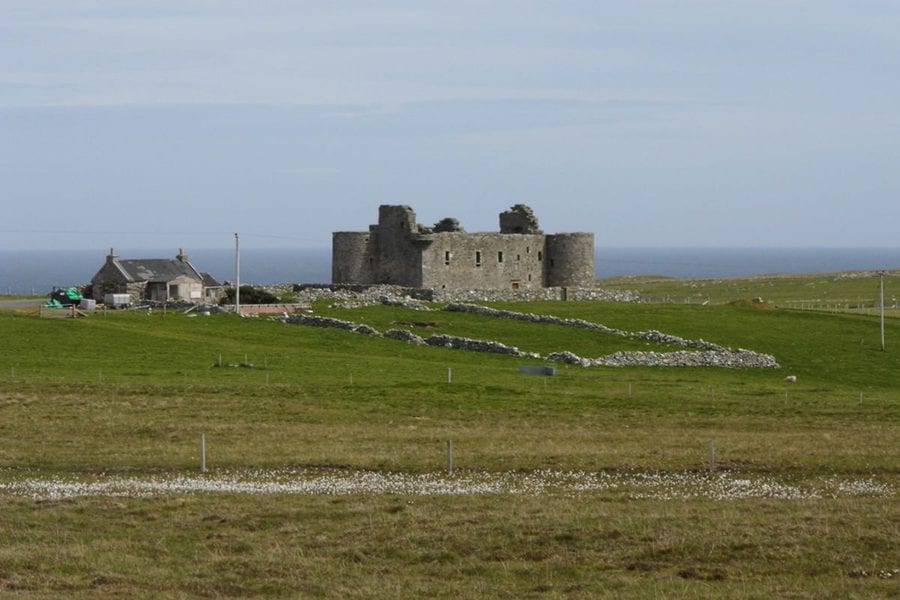
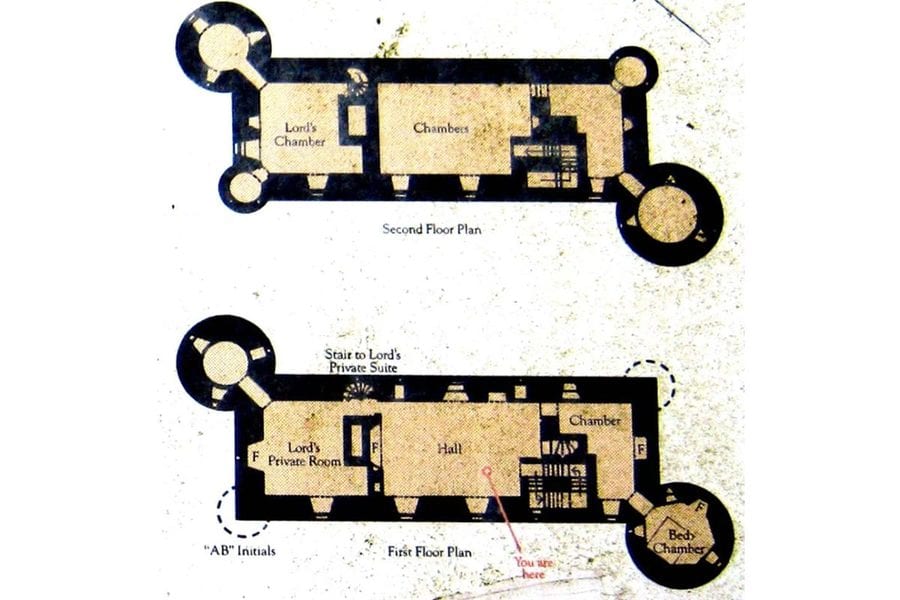
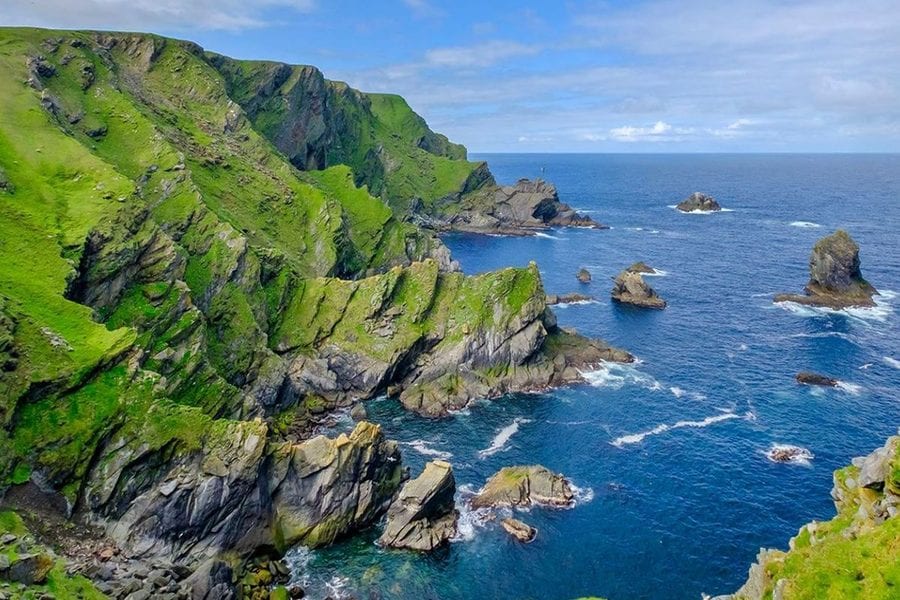
The island of Unst is bizarrely internationally famous for a bus shelter known as ‘Bobby’s Bus Shelter.’ The stop and shelter was saved by a then 7-year-old boy named Bobby Macaulay in 1996 after he wrote to the local council asking them not to remove it because it was where he kept his bike whilst at school. The council relented and furnished it with a sofa and television and periodically give it themed additions which have included tributes to Nelson Mandela, sheep, puffins and women’s suffrage in the United Kingdom.Another attraction on the island was the Valhalla Brewery, the northernmost brewery in the United Kingdom. Named after the Norse god Odin, Valhalla produced dark ales from malt, hops and bere barley, but after the owners fell ill, it ultimately closed permanently. In March this year, plans to reuse the brewery site for the construction of the Shetland Space Centre were announced and should they go ahead around 140 new jobs would be created on Unst as a result.An aerial view of the castle shows how thick its walls are and thus provides evidence as to why it has lasted over 423 years in spite of the harsh climate of its situation.The structure retains many original architectural details.Though the building is currently simply a tourist attraction, perhaps – subject to any planning processes – it could be returned to residential usage. The cost and dealing with bureaucrats might, however, be prohibitive and request by ‘The Steeple Times’ to selling auctioneers Future Property Auctioneers about such had not been answered at time of publication.The setting of the castle with views to the North Sea beyond and a cottage adjoining.The original floor plan of the building (before French pirate enemies of the then owner burnt the place down in 1627). As a result, now, the castle now has only two of its original three stories remaining. The building was used from 1713 by the Dutch East India Company as a storage space for goods the Company managed to salvage from the wreck of one of their vessels, but was then recorded as roofless and abandoned in 1775.This map shows the true isolation of the location.The coastline of Unst is truly epically spectacular.
This 2018 video shows Muness Castle with scaffolding around it – indication that good care has been taken of what remains of the structure.
Wrecking ball sent in to destroy Prince Andrew’s paedo bestie Jeffrey Epstein’s £13.2 million Palm Beach mucky mansion
Today, especially for ‘Rod’ from Australia, the reader who has left more comments than anyone else in the 9 years since The Steeple Times launched in 2012, we can report that a wrecking ball was sent in yesterday to forever rid the world of Jeffrey Epstein’s mucky mansion in Palm Beach.
Whilst Epstein’s palatial New York residence – sold for circa £36 million in March – will no doubt be restored in a graceful fashion (after a visit perhaps for a blessing by a priest or a rabbi), his Florida home at 358 El Brillo Way is being “wiped off the map of Palm Beach” according to the purchaser Todd Michael Glaser’s representative, real estate broker Lawrence A. Moens.
Of his plans for the property, Glaser told The Real Deal last November that he’d be constructing a “14,000 square foot Art Moderne mansion” on the site and added: “Palm Beach is going to be very happy [when] it’s gone.”
With permits issued for destruction last week, demolition crews from BG Group of Delray Beach “used heavy equipment to began pulling down the walls of the mansion. They tore into it again and again, starting on the east side – where vines still clung to the walls, blooming with flowers that were soon crushed – and eating through the house toward the waterfront,” the Palm Beach Daily News reported.
“By noon, debris littered the ground, as broken windows pierced walls that remained standing. And still intact was much of the second-floor balcony that overlooked the water, connected to the pool patio below by a graceful spiral staircase.”
Speaking after hearing of the wrecking ball’s swing yesterday, Michael Reiter, the former Palm Beach police chief who first led investigations into Epstein’s activities at the house, commented:
“The former owner of this house did unmeasurable damage to the lives of countless children and was able to corrupt the legal system to the point that the courts have called it a national disgrace. While it is critical that we learn from this tragedy, it is nearly as important that we follow with doing everything possible to erase any connection of him from our community.”
Situated on a plot of about an acre, 358 El Brillo Way had been enthusiastically marketed by Kerry Warwick of The Corcoran Group as a “beautiful John Volk lakefront residence located in the prestigious Estate Section… [with] westerly views of Tarpon Island and Everglades Island.” Unsurprisingly, the sales associate made no mention of Jeffrey Epstein and Ghislaine Maxwell’s monstrous activities whilst living there.
Epstein Gets Wrecking Ball – 358 El Brillo Way seen from the waterfront. Aside from the wraparound balconies, the property also included an outdoor swimming pool and docking facilities.
The Names & Numbers – 358 El Brillo Way, Palm Beach, Florida, FL 33480, United States of America
19th April 2021 – Demolition begins to make way for new build.
15th March 2021 – Sold to Miami property developer Todd Michael Glaser for £13.2 million ($18.5 million, €15.3 million or درهم67.9 million).
July 2020 – Listed for sale for £15.726 million ($21.995 million, €18.227 million or درهم80.777 million) by Kerry Warwick of The Corcoran Group. The property was described as standing on a lot of 36,050 square feet and featured a 14,223 square foot “white box” structure with 6 bedrooms, 8 bathrooms and a 3-car garage.
August 2019 – 12 News reported that the gates to the house had been vandalised by someone who tagged them “@Leroy” in large red letters.
2011 – Ownership transferred by Epstein from his name to an entity named Laurel Inc., a company registered in the U.S. Virgin Islands.
1990 – Sold to Jeffrey Epstein for £1.8 million ($2.5 million, €2.1 million or درهم9.2 million) and “significantly remodeled.”
1952 – Built to the designs of Austrian born John L. Volk (1901 – 1984) “in West Indies-style architecture.”
The wrecking ball was merciless yesterday as it tore down Jeffrey Epstein’s former home. Ridding the world of this house of horrors will not upset anyone other than perhaps his ex-lover associate Ghislaine Maxwell.358 El Brillo Way will most definitely not be remembered as an architectural treasure.An aerial shot of the property illustrates just why this scene of multiple abuse of underage girls truly deserved the wrecking ball.This swimming pool was a place where Ghislaine Maxwell allegedly took many filthy photographs.A view from above looking out across the water.The property is located in a ritzy waterfront district of Palm Beach, Florida.After the evil paedophile Jeffrey Epstein died and before the wrecking ball arrived, the gates of the property became prone to visits from vigilantes and graffiti artists. On one occasion, quite appropriately, a tag that read: “Gone but not forgiven” was added.
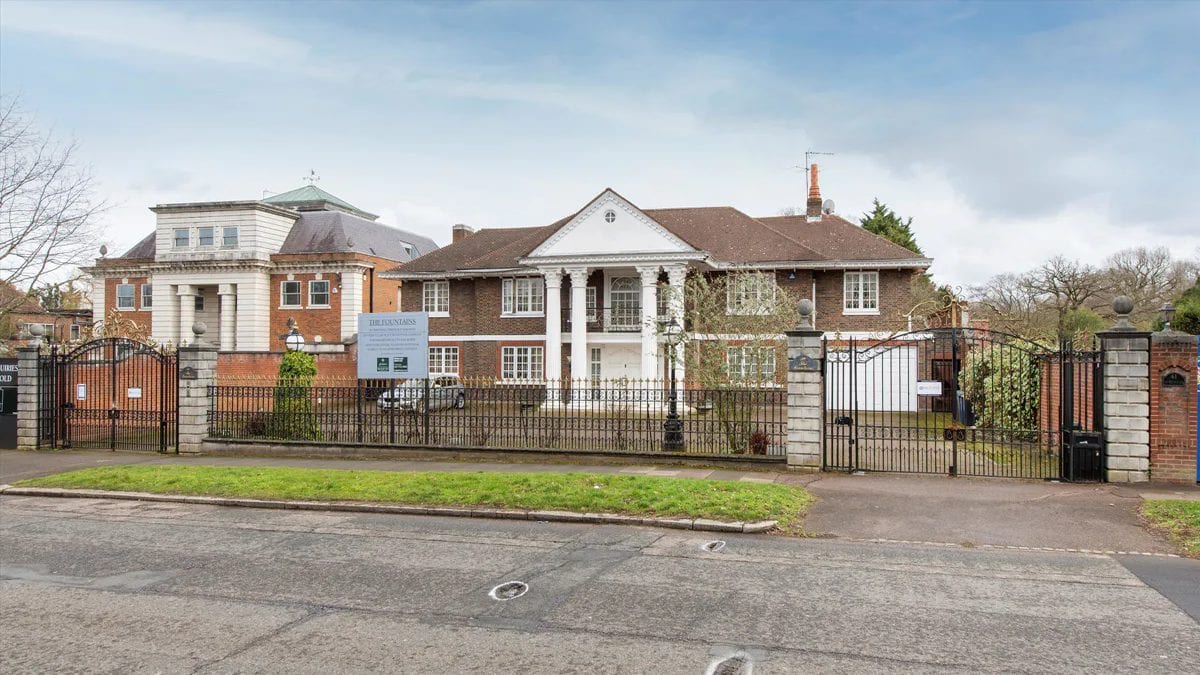
Boxy “Town Hall classical style” dictator crib ‘The Fountains’ on infamous The Bishops Avenue, N2 for sale for £3 million less than it listed for in 2012; this time it is destined for flattening
When we featured a 12,602 square foot house on The Bishops Avenue – a street often nicknamed ‘Billionaire’s Row” and a place where the Greek fashion tycoon Aristos Constantinou was shot dead on New Year’s Day 1985 with six bullets – in May 2015, it was for sale for £15 million.
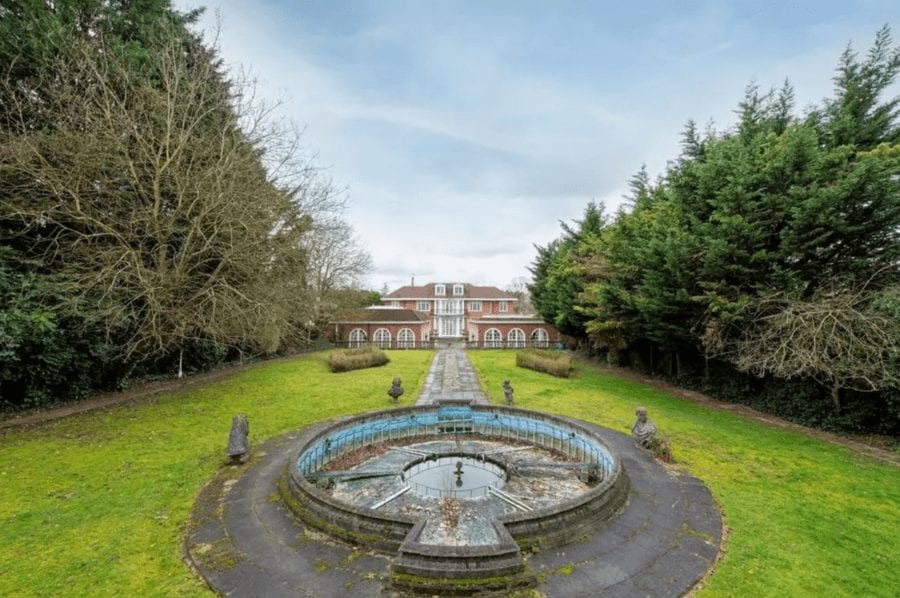
Standing on a 0.65-acre plot, ‘The Fountains’ – originally named ‘Deans Cote’ and more simply known as just ‘39 The Bishops Avenue’ – has simply been left to rot in the time since and has now been placed on the market, but this time listed as just “land for sale.”
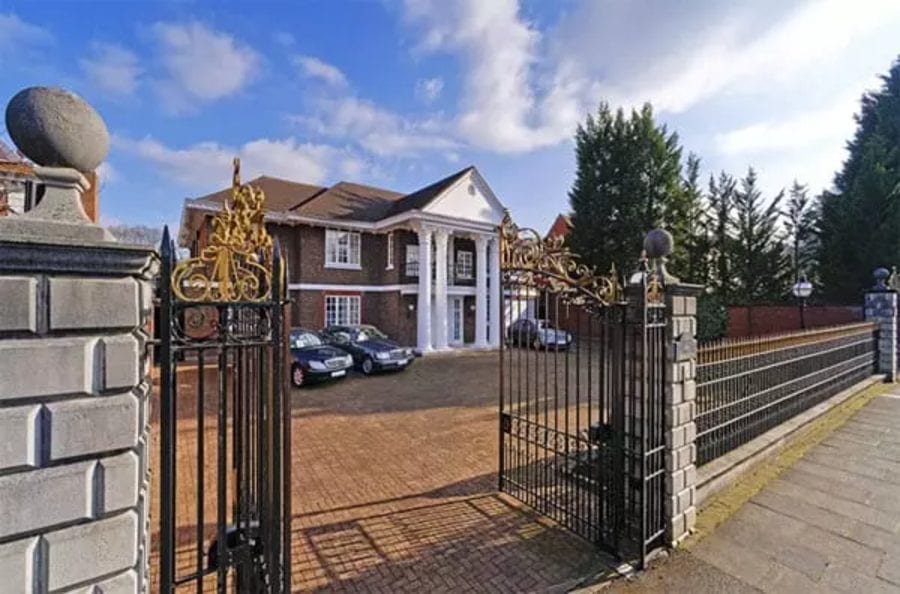
Gone, here, are the day of deviant dignitaries and dodgy despots entertaining in this house – built in 1926 and mocked more recently as “very boxy” and of a “Town Hall classical style” – and now, though much of the same furniture remains six years later, Knight Frank offer it for £12 million.
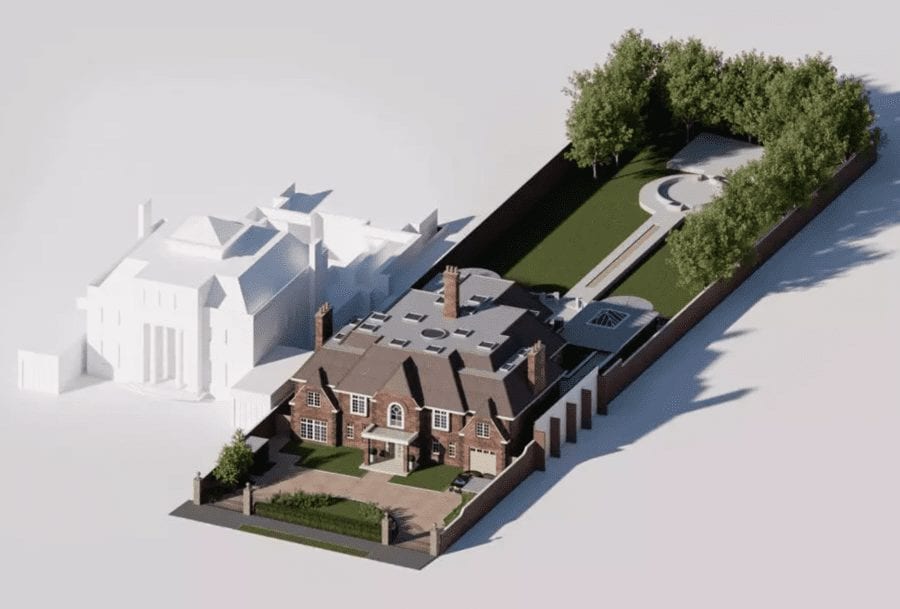
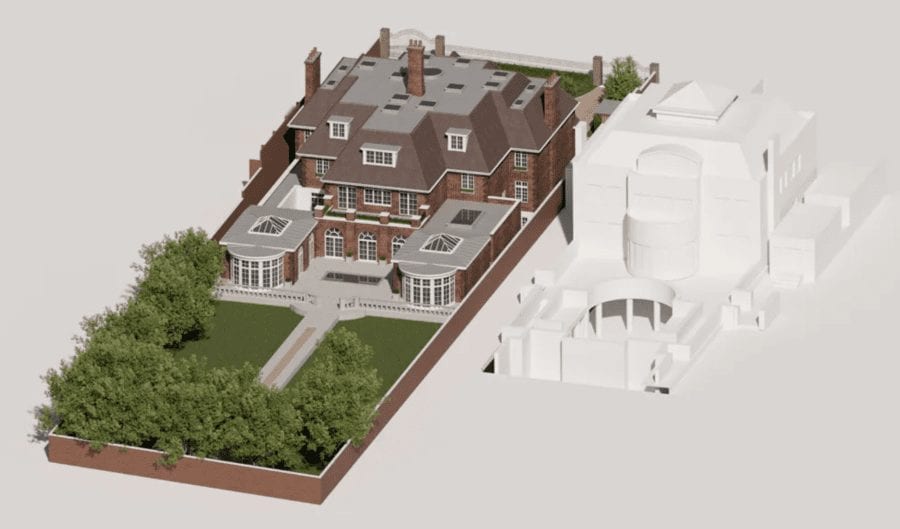
In spite of the £3 million reduction at a time when prices for houses with land has elsewhere risen, the seller has also spent time and money to gain planning permission to flatten the house and replace it with a larger 23,695 square foot “grand new build residence.”
Of the proposals, Knight Frank remark:
“The designs elevate the quality of the internal accommodation, offering increased lateral volume and a luxurious sense of space throughout.”
“The proposed residence comprises six-bedroom suites and a new lower ground floor with staff quarters and a range of additional amenity and leisure facilities including swimming pool, gym, cinema, catering kitchen and secure car parking.”
“The proposed landscaping for the private rear gardens includes a sensitive restoration of the historic water feature and pavilion.”
In 2014, whilst the Guardian revealed that of the 66 houses on the street, 16 were derelict and rotting, local estate agent Trevor Abrahmsohn bragged of it in 2006: “Among the wealthiest circles in the world, The Bishops Avenue is better known than Buckingham Palace. It’s a significant demonstration of status. If you live there, you don’t need to explain to people that you’re rich.”
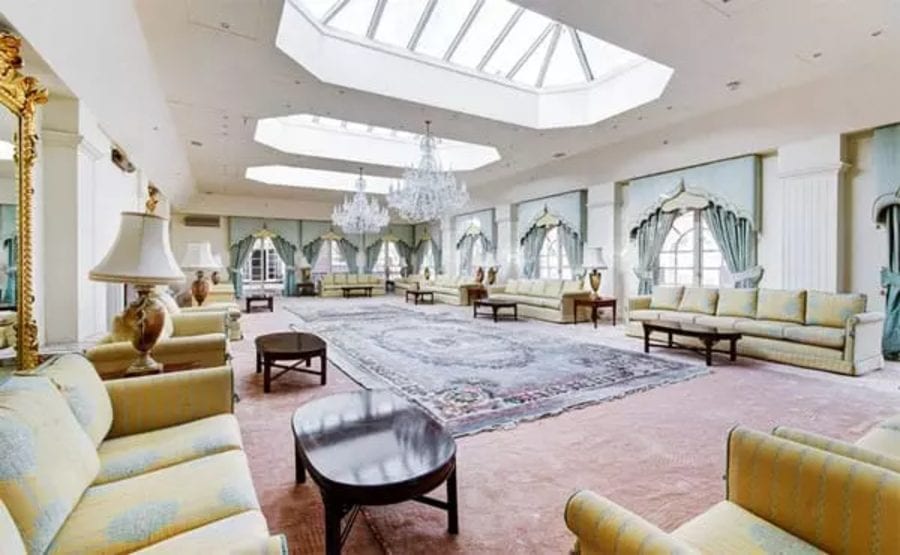
When the house was marketed in 2012, Knight Frank made specific reference to the house having “majilis” or “private places where guests, usually male, are received and entertained.” Goodness knows, however, who was received in this airport sized room, but it certainly looks like a place that would have suited Saddam Hussein a treat.
The Numbers – The Fountains, 39 The Bishops Avenue, Hampstead Garden Suburb, London, N2 0BA, United Kingdom
April 2021 – Offered for sale for £12 million ($16.6 million, €13.9 million or درهم61 million) with planning permission to demolish and replace through Knight Frank’s Hampstead office.
May 2015 – Offered for sale for £15 million ($20.8 million, €17.3 million or درهم76.2 million) through Knight Frank and Glentree on behalf of executors of persons unnamed.
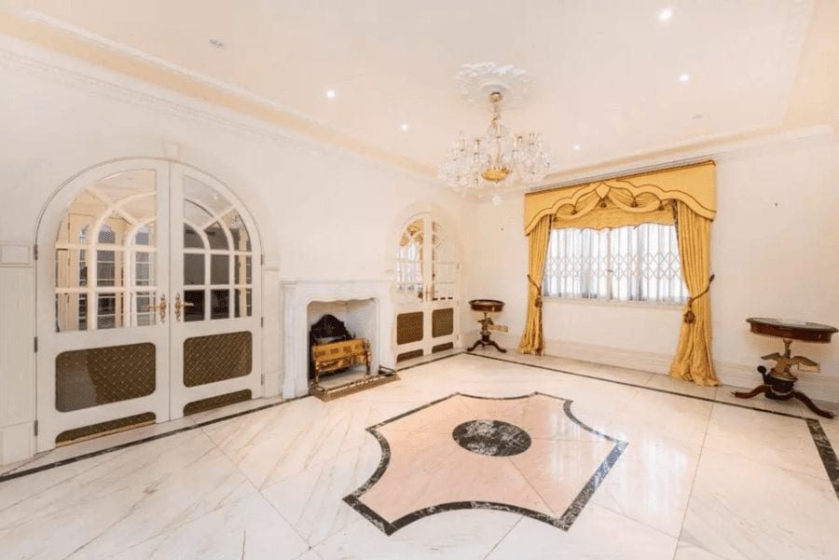
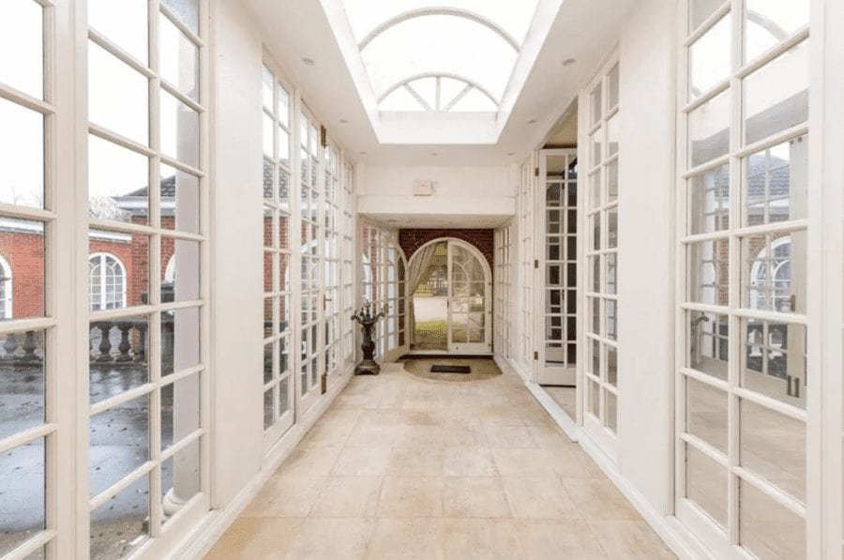
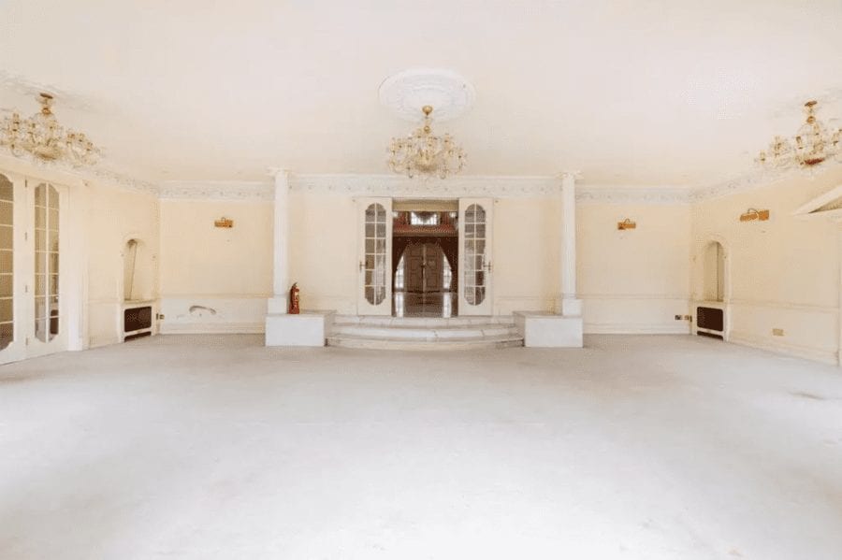
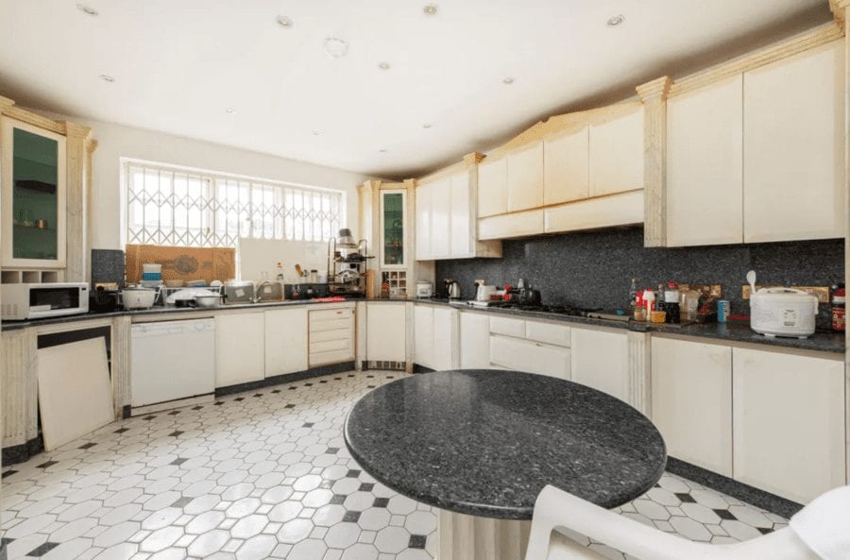
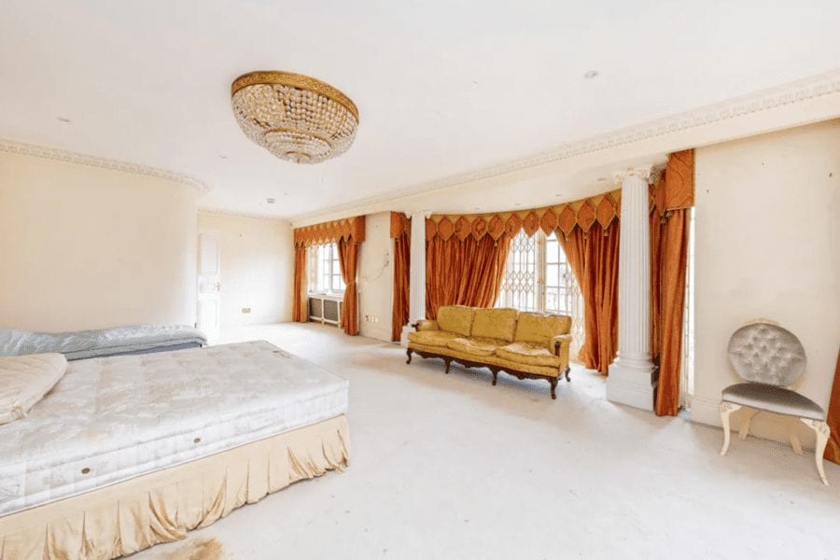
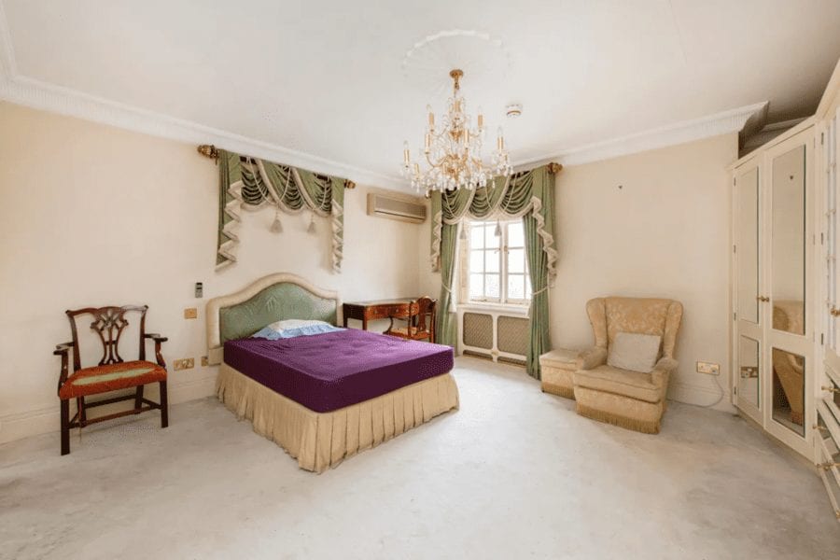
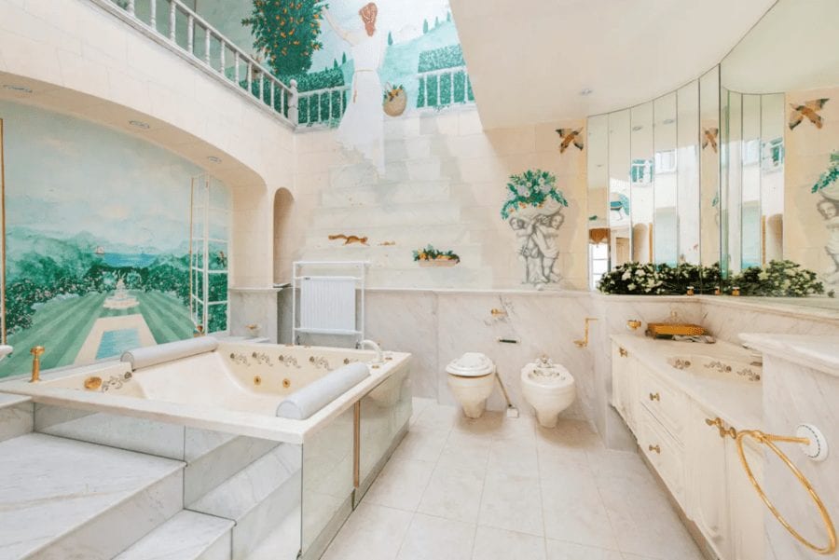
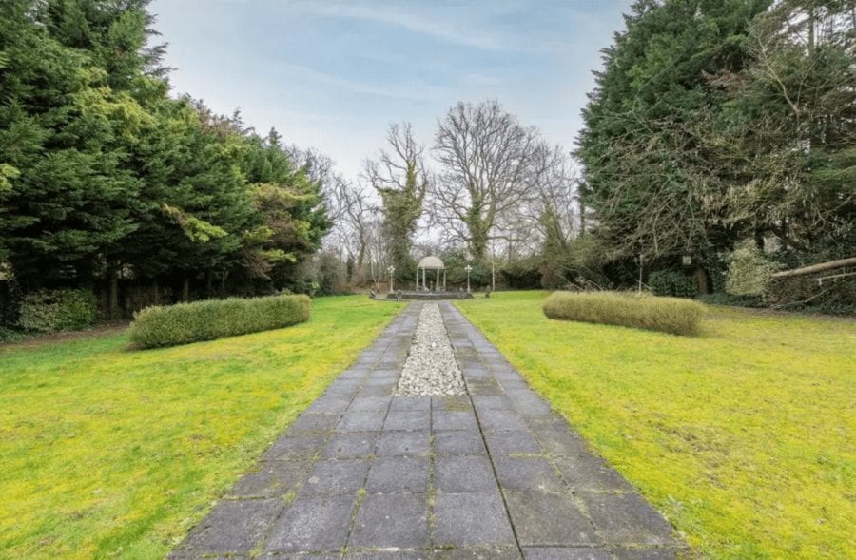
Today, instead of lauding its gaudy past, Knight Frank share this mockup of an even larger mansion that could replace the existing 1926-built structure.Another mockup shows the proposed replacement from the rear.The current entrance hall is somewhere the 1980s soap opera ‘Dynasty’s’ Alexis Colby (played by Joan Collins) would certainly feel in ecstasy.The entrance is dominated by balconies and plenty of gold paint.Acres of marble were used throughout the existing structure.There’s plenty of filthy shagpile too.The dining room today retains the very same table that was there in 2015. It’s certainly got enough seats for even the likes of Mohammed bin Salman even to host an interrogation with David Cameron and Lex Greenskill.A corridor leading to the main “majali.”The “majali” has been cleared of furnishings, but retains a few tacky chandeliers and columns.The decrepit kitchen is an area that would not exactly appeal to Nigella Lawson or Delia Smith even.The master bedroom has fallen into decline and features a carpet dotted with brown stains and a filthy looking pair of beds.Another bedroom resembles something out of an OAP home.The master bathroom has retained its frankly hideous murals.The “majalis” from above with an overgrown ‘patio’ separating them.The garden is somewhat neglected, but not nearly in as bad a condition as those of some of the neighbouring mansions.Supposedly, these fountains are of historic value. At the moment, they’re just a tip.The existing floor plans.The proposed plans for the ground and basement levels include a new swimming pool, gym and cinema room.Plans for the first floor and a new second floor.Barratt Homes on steroids – The Fountains, 39 The Bishops Avenue, London, N2 as it was in 2015.
As Brian Basham peddles another puff piece for mucky madam Ghislaine Maxwell today, ‘The Steeple Times’ reminds him that we covered this news first on the 6th March
PR peddler Brian Basham has friends in high and low places and today, yet again, his chums at The Telegraph gave him acreage in a puff piece where he tried to big up the currently incarcerated mucky madam he’s acting as “spokesman” for, Ghislaine Maxwell.
Of “breaking news” this morning (that we’d covered first on the 6th March and later on 10th March also) that Maxwell was selling her “showgirl-hooker-esque” Belgravia mews house, bombastic Basham – who’s also been prone to keeping his fingers busy retweeting the obnoxious oddity Owen Jones of late – told the Barclay family owned rightwing rag:
“She is selling the house in order to pay her lawyers. There is already £5 million ($7 million, €5.9 million or درهم25.7 million) set aside but this will take it to more than £7.2 million ($10 million, €8.4 million or درهم36.7 million).”
“Ghislaine will be sad to see the house sold. She is devastated by all this. She will have a lot of good memories. She will be terribly sad to sell the house. It was her refuge in London.”
Whether such “good memories” included Prince Andrew bonking in the romp pad’s supposedly tiny bathtub on 10th March 2001 was unsurprisingly not discussed, but yet again Brian Basham’s obsequious spin that the ‘Bouncing Czech’s’ daughter is trying to cooperate with authorities as she seeks bail ought to be called out for what it truly is and that is “complete Barry bull.”
Elsewhere on Wednesday, our editor, Matthew Steeples, appeared on Shaun Attwood’s True Crime Channel to discuss Ghislaine Maxwell and Jeffrey Epstein’s curious real estate shenanigans. A link to the half hour discussion will follow on YouTube in due course and will be published in The Steeple Times also.
Pictured top: PR peddler Brian Basham (left) and demanding deviant Ghislaine Maxwell with her one-time lover croaked paedophile and ‘ex-bestie’ of ‘Randy Andy,’ Jeffrey Epstein.
Basham-ing About – Shaun Attwood visited 44 Kinnerton Street, Belgravia, London, SW1X 8ES in September 2019 and managed to film the white bannister that was also seen in the now infamous photograph of Ghislaine Maxwell lurking as the Duke of York wrapped his chubby fingers round the waist of Virginia Roberts (now married and known as Virginia Giuffre) on 10th March 2001.Basham-ing About – ‘That’ photograph that Prince Andrew has so desperately tried to claim to be a fake that nobody at all has managed to discredit yet. Of it, even ‘Grubby Ghislaine’s’ own brother, Ian Maxwell, told Radio 4 this week: “I recognise the setting.”Bashaming About – Ghislaine Maxwell purchased 1,000 square foot 44 Kinnerton Street on 22nd January 1997 for £290,000 ($401,000, €337,000 or درهم5 million) and tried to flog it for £2.6 million ($3.6 million, €3 million or درهم3 million) in September 2020 through agents Aylesford. Of it, one leading property commentator remarked: “It’s the kind of house that could have featured in ‘Smiley’s People,’ in fact it’s the kind of house where the showgirl-hooker Mandy Rice-Davies could have cavorted with John Profumo.”
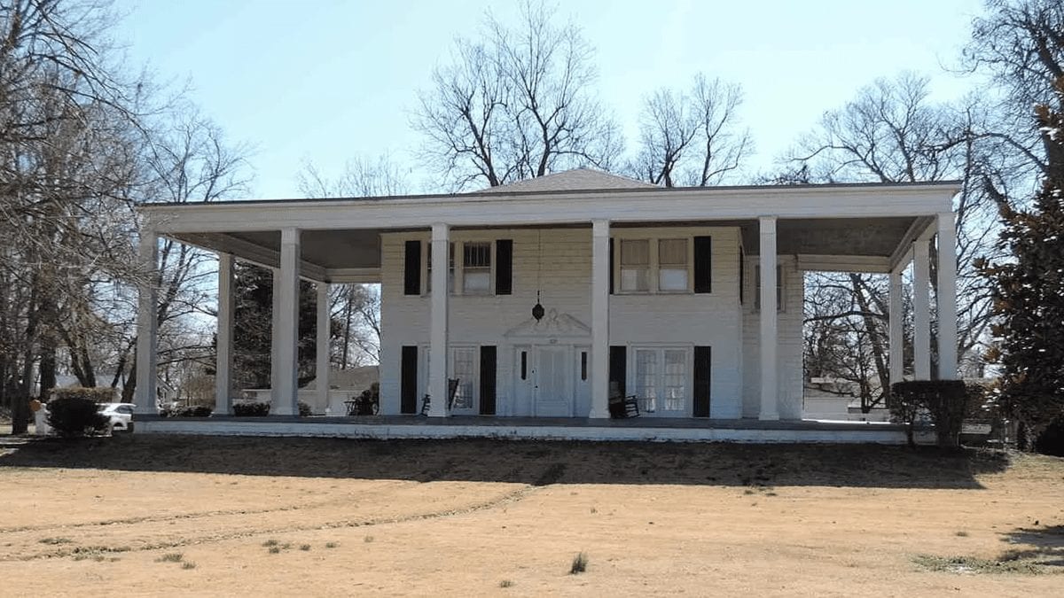
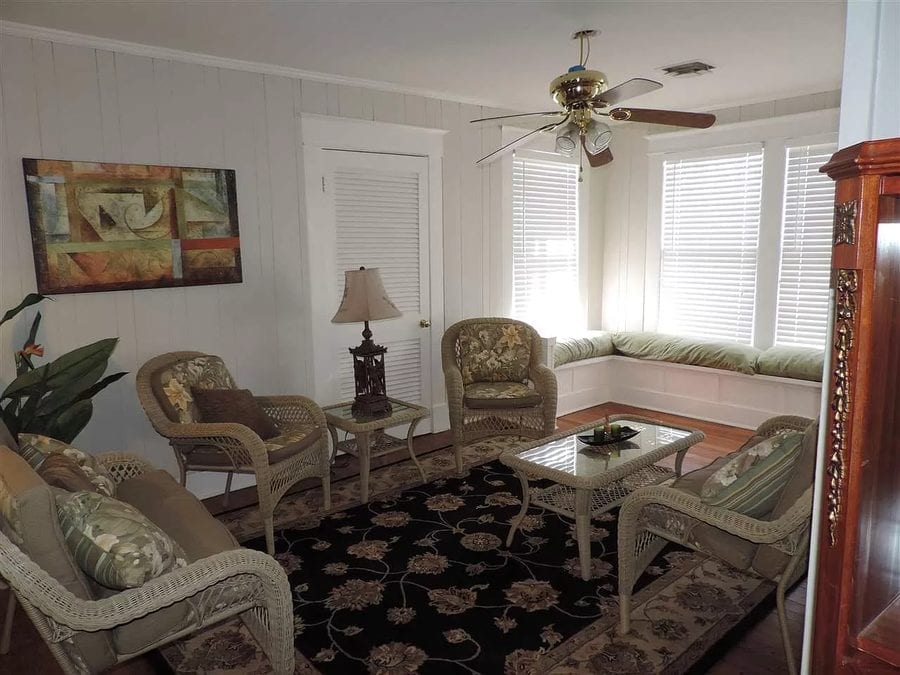
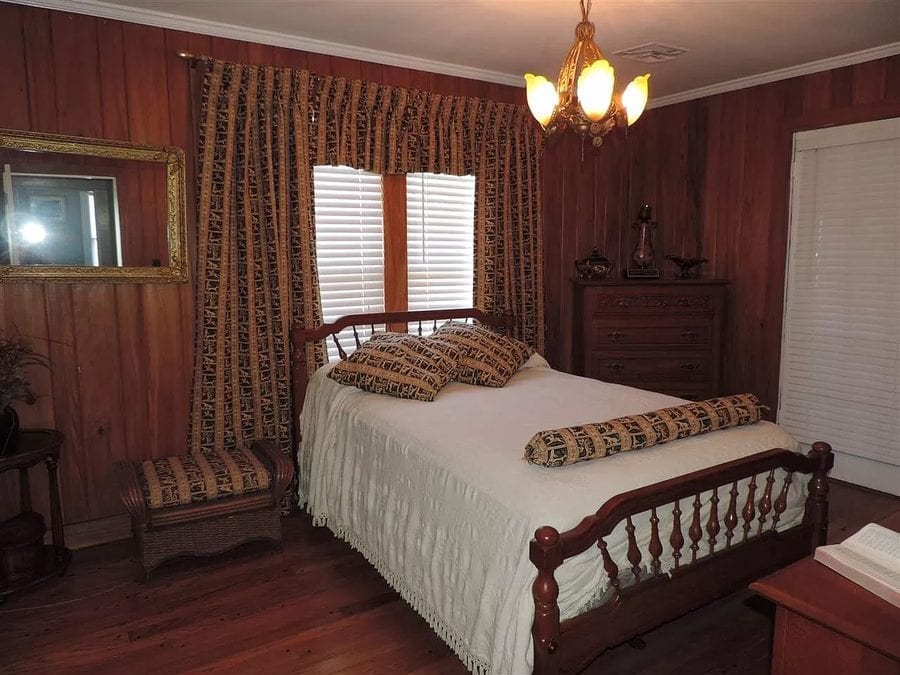
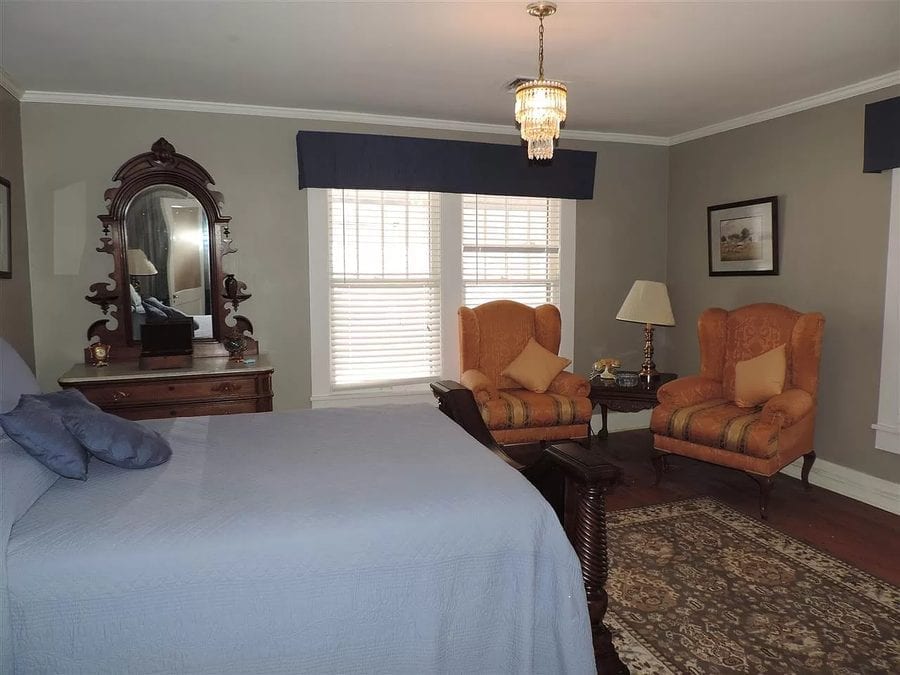
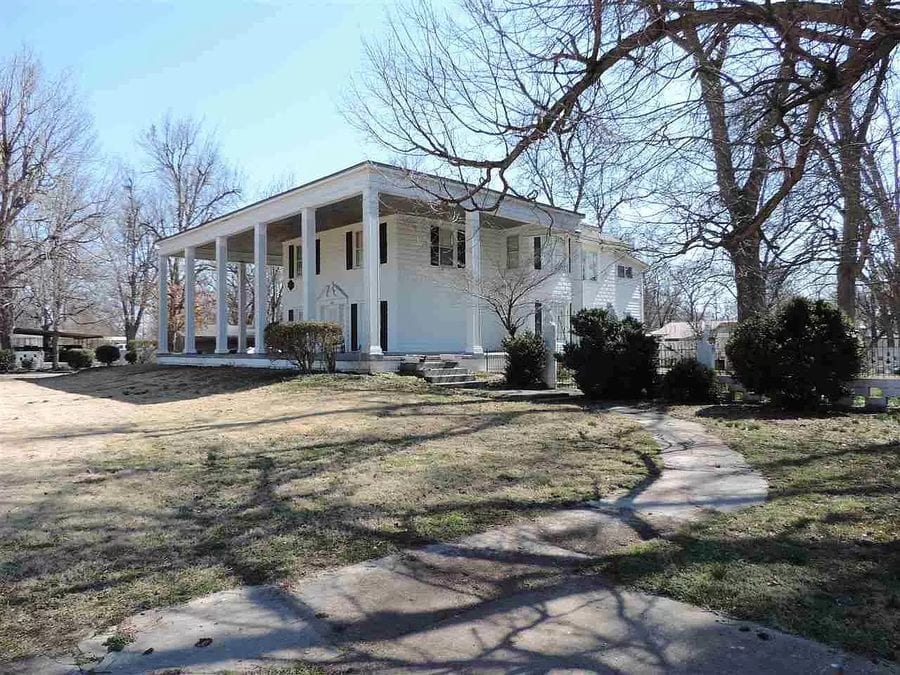
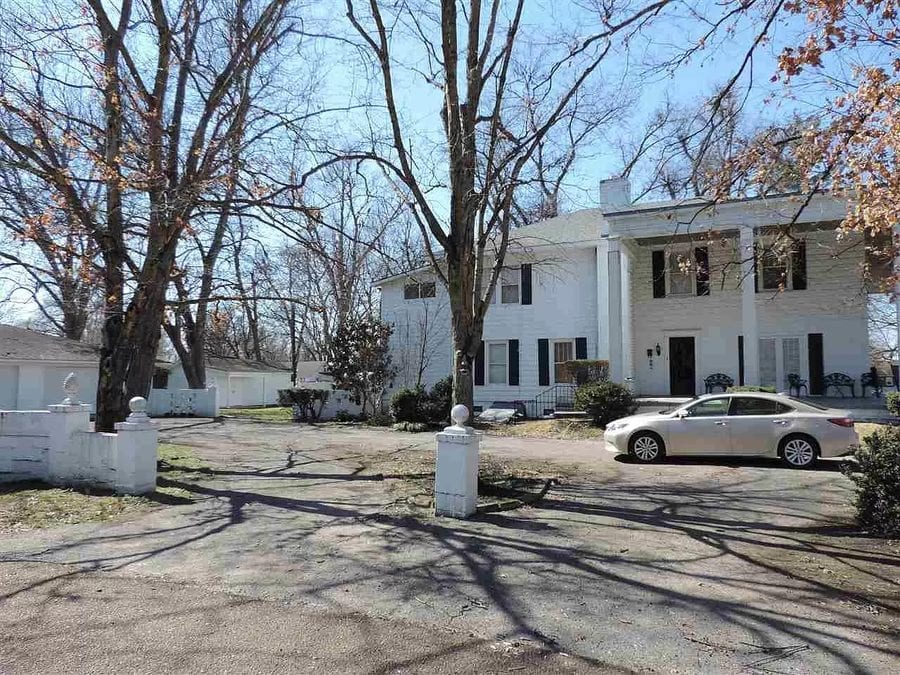
Extending to 3,632 square foot in total and on a plot of just under an acre, 221 Poplar Street is marketed by agents Carousel Realty as “gorgeous” and built in 1910. It was last sold in 2008 for just £42,900 ($60,000) and this time comes with “all furniture and antique furniture.”
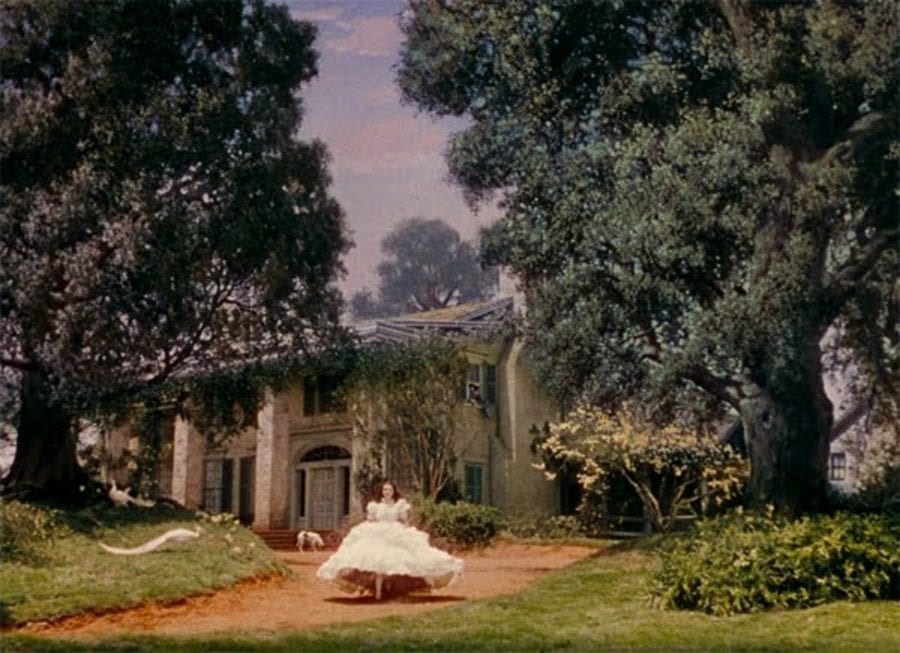
Very much having the appearance of a ‘bargain basement budget’ version of “frankly my dear” Rhett Butler’s mansion in the 1939 movie adaptation of Margaret Mitchell’s 1936 novel, 221 Poplar Street’s wrap-around-porch has most definitely got ‘Marmite-like’ qualities. Of it, on Facebook, one commentator remarked: “It looks like a house in a cage” whilst another concluded: “I just love it.”
Situated in the Lake County area, where the militant ‘Night Riders of Reelfoot Lake’ tobacco farmers took on the monopolistic American Tobacco Company in the early 1900s and where between 1877 and 1950 thirteen black people were tragically lynched, the population makeup of the locality according to the 2000 census was 67% white and 31% black or African American.
Gone with the Wind (on a Bargain Basement Budget) – ‘Gone with the Wind’ was written by Margaret Mitchell in 1936. The fictional plantation house it centred upon, ‘Tara’, was of the antebellum style and in the novel was not nearly as palatial as the one depicted in the 1939 movie of the same name.
The Public’s Take…
“Is this the house from Dallas?”
“Looks like a mortuary.”
“Looks like a houseboat.”
“Looks like the Flying Nun!”
“Looks like a house in a cage.”
“Looks like Amazon just delivered it.”
“Reminds me of a ‘Tara’ recreation, circa 1960s-1970s.”
“Is there an actual house in there somewhere or is it just a porch?”
“What’s with the flat roof? You could land a helicopter on that thing.”
“That veranda is a bit much.”
“Does it come with the dog statue?”
“Can they still advertise antebellum [in the new ‘woke’ age]?”
“Poor photography. This is what happens when a realtor uses their phone for photos.”
The Numbers – 221 Poplar Street, Ridgely, Lake County, Tennessee, TN 38080, United States of America
March 2021 – For sale for £128,700 ($179,900, €150,100 or درهم660,700) or the equivalent of £36 per square foot ($50, €42 or درهم184 per square foot). Offered by realtor Karen Paschall of Carousel Realty of Dyer County at a sum 200% more than the December 2008 sale price.
December 2008 – Sold for £42,900 ($60,000, €50,000 or درهم220,400) or the equivalent of £12 per square foot ($17, €14 or درهم62 per square foot).
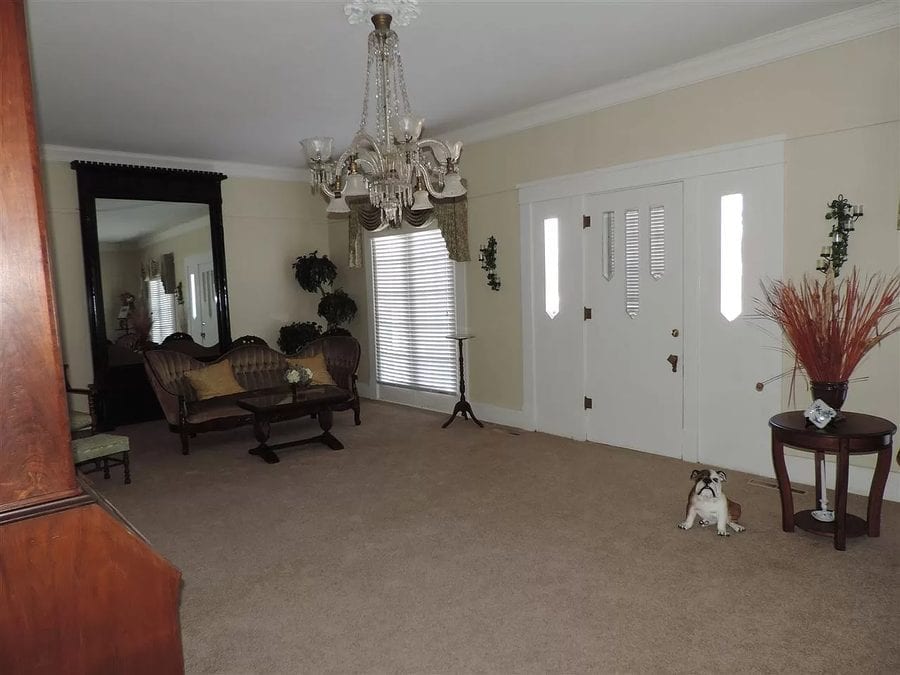
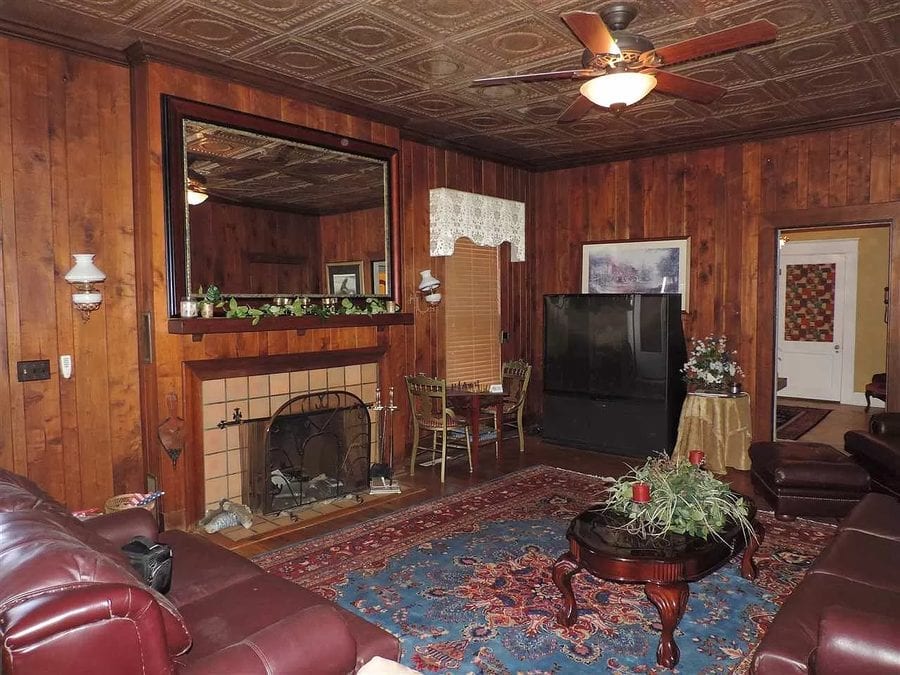
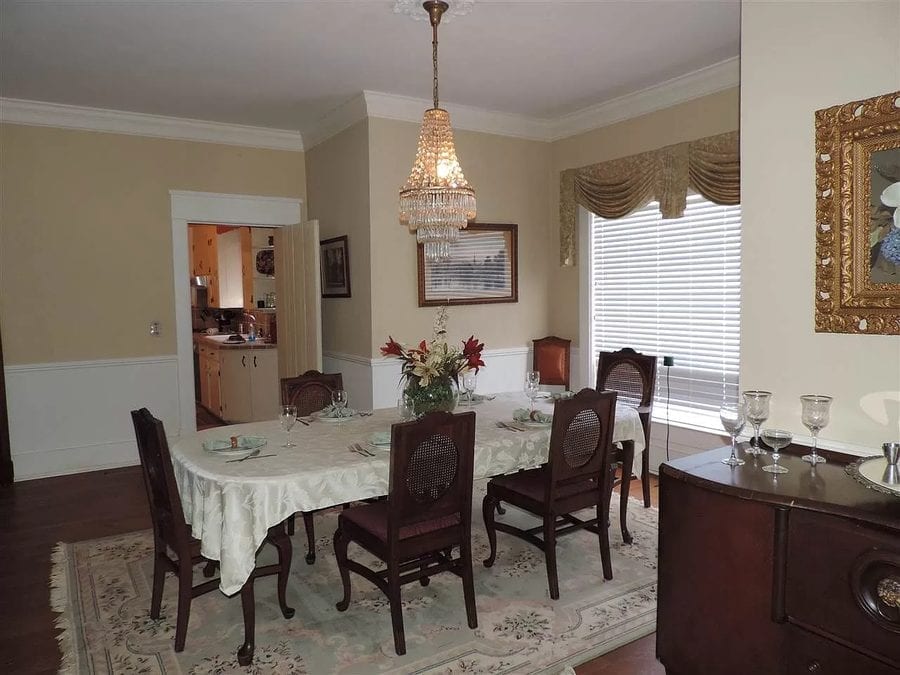
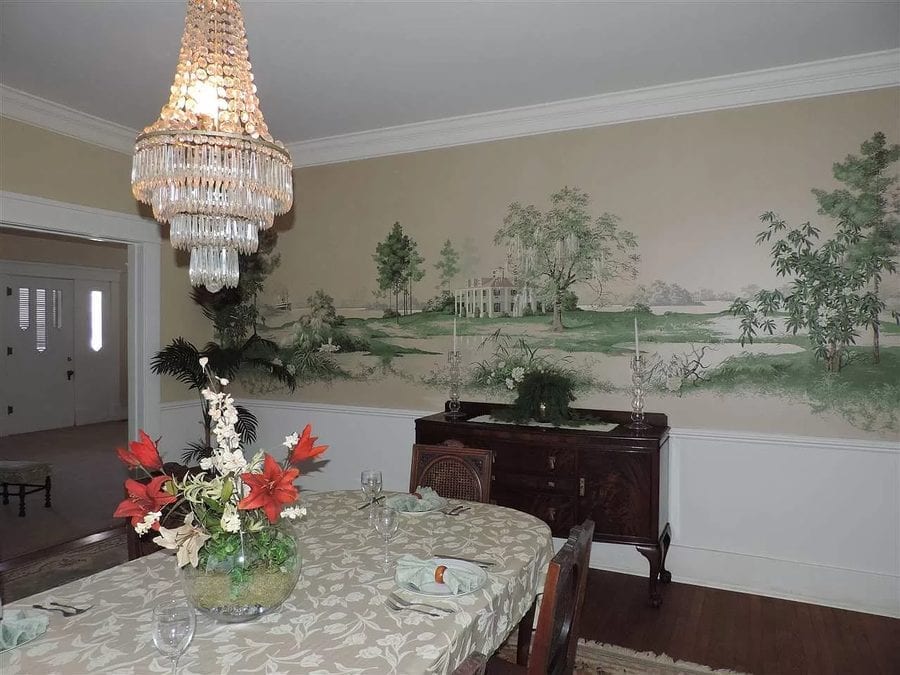
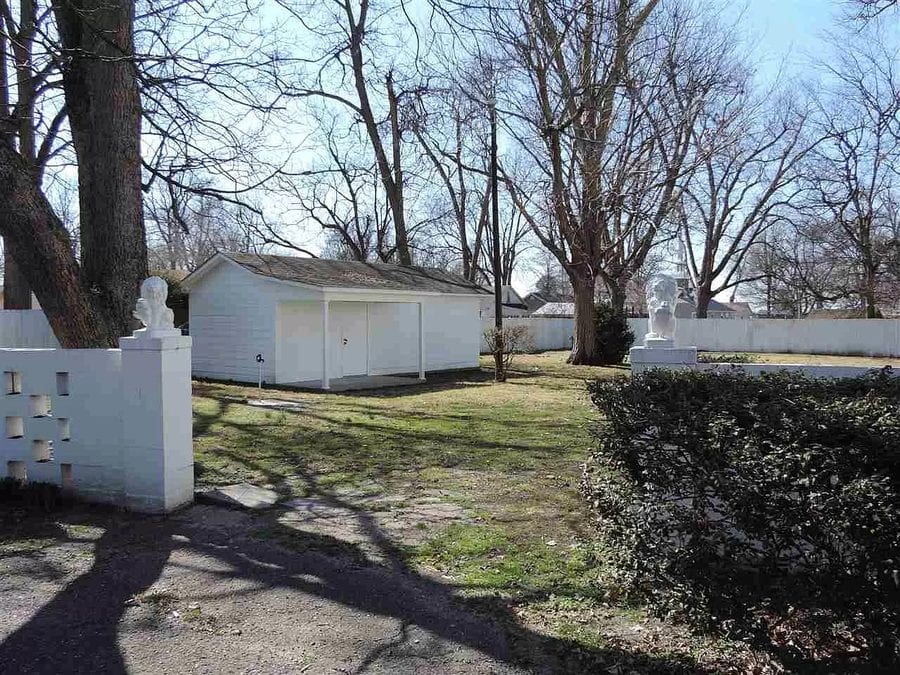
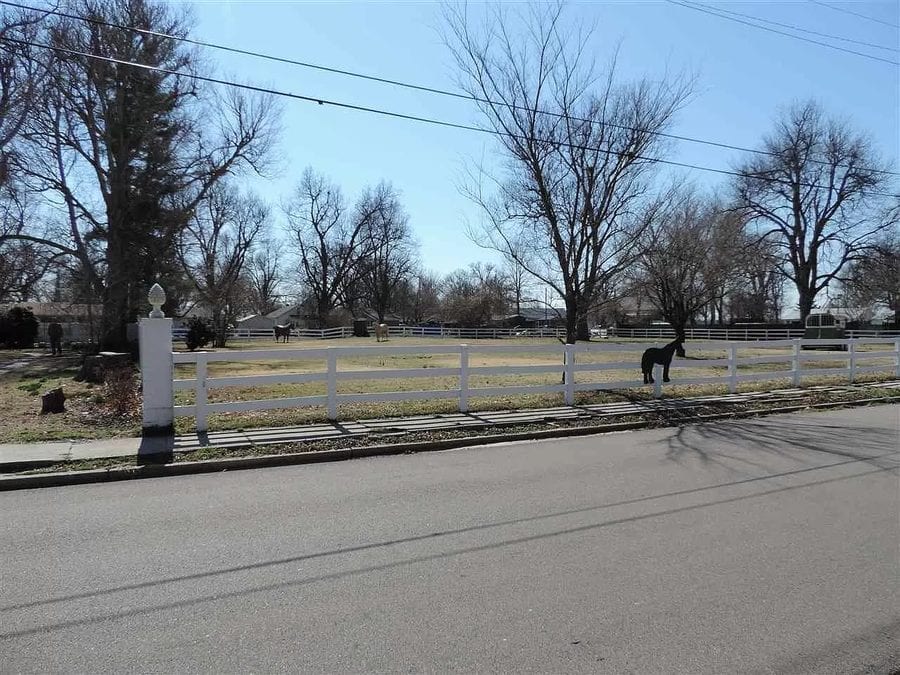
Gone with the Wind (on a Bargain Basement Budget) – The entrance hall to the property is somewhat plain. It could be a dentist’s waiting room area, in fact, though the faux bulldog adds a comedy touch.Gone with the Wind (on a Bargain Basement Budget) – This “formal living room” has the look of more like something from the 1980s BBC comedy series ‘Last of the Summer Wine’ than the elegance of ‘Gone with the Wind.’ The crappy coffee table, doily pelmeting and fake flower arrangements mixed with an oversized telly box are anything but classy.Gone with the Wind (on a Bargain Basement Budget) – The dining room is somewhat plainer in its styling.Gone with the Wind (on a Bargain Basement Budget) – A mural on the wall is surprisingly classy. It’s not quite de Gournay, but it’s certainly far from objectionable. The chandelier, on the other hand, most certainly belongs in a skip.Gone with the Wind (on a Bargain Basement Budget) – Another entertaining area complete with yet more fake shrubbery.Gone with the Wind (on a Bargain Basement Budget) – The kitchen is basic but functional.Gone with the Wind (on a Bargain Basement Budget) – One of four bedrooms. This one’s curtains, cushions and accompaniments have been carefully coordinated.Gone with the Wind (on a Bargain Basement Budget) – Another is a little more ‘Holiday Inn on an expense account-esque.’Gone with the Wind (on a Bargain Basement Budget) – A more flattering view of the building from the side. If only they’d watered the lawn.Gone with the Wind (on a Bargain Basement Budget) – From the side, the setting looks somewhat neglected.Gone with the Wind (on a Bargain Basement Budget) – There is a three car garage.Gone with the Wind (on a Bargain Basement Budget) – In addition, the 0.96 acre plot features an outbuilding also.Gone with the Wind (on a Bargain Basement Budget) – Two adjoining plots of land come as part of the property and the selling agents declare: “All furniture and antique furniture stays with the property.”
Detached cottage in nearly an acre of land, far from the madding crowd and 5 miles from the nearest village in Sutherland, Scotland for sale for just £95,000; it’s perfect for an isolationist whisky lover
‘Achastaile’ is said to mean ‘field of the whisky still’ and now someone looking for somewhere truly far from the madding crowd, could purchase a truly remote house of that name at the heart of the Highlands in the true wilderness that is Sutherland in Scotland.
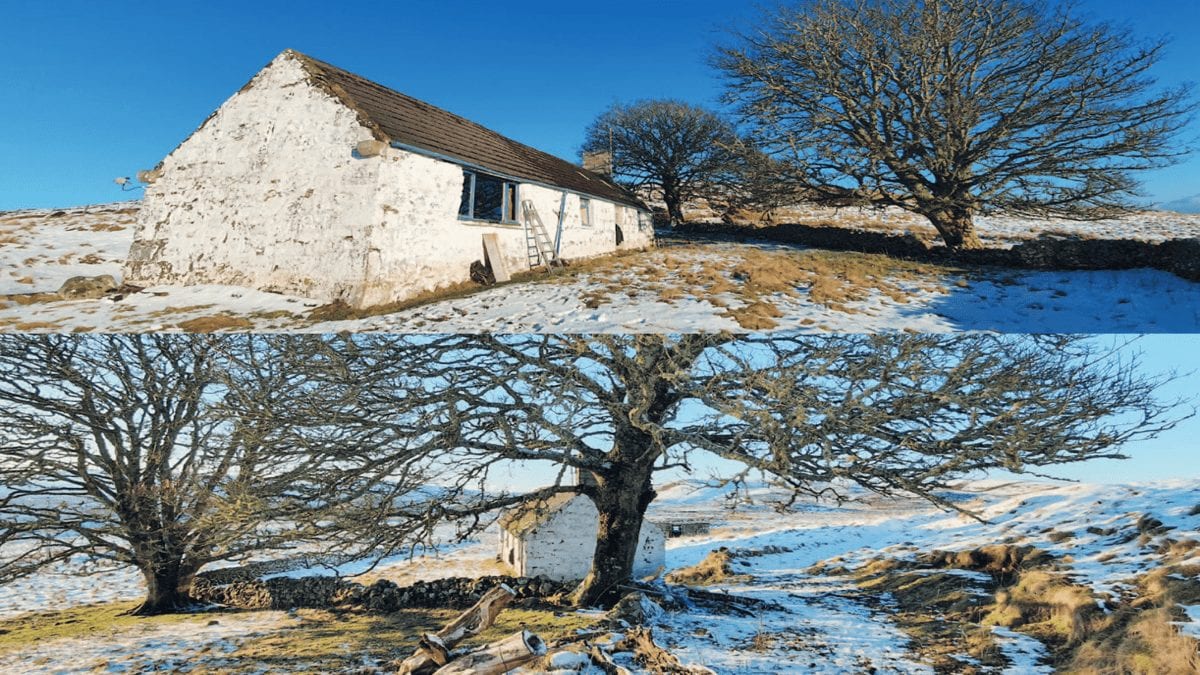
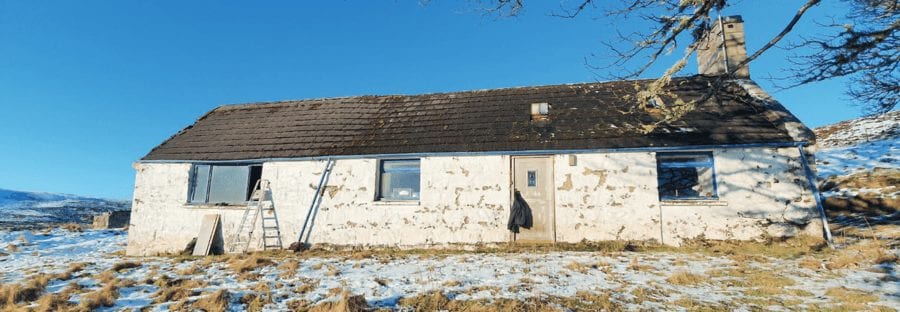
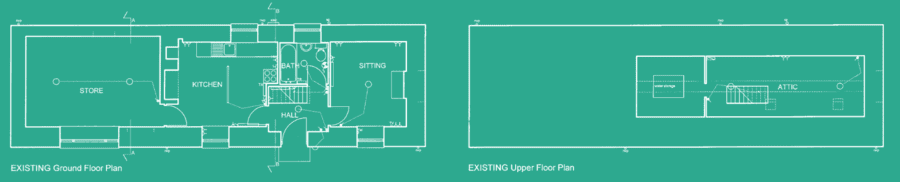
Situated a mile up an access track described by its selling agents as “rough” and 5 miles from the small village of Rogart, the “semi-derelict” cottage offered sits on a plot of ¾ of an acre and currently includes a hall, a sitting room with cast iron fireplace, a kitchen with “basic” fittings and a stone inglenook fireplace, a “spacious” bedroom, a bathroom and an attic room.
Serviced by mains electricity in spite of its isolation, ‘Achastaile’ has a private water supply, a UV water treatment system and drainage is to a septic tank.
Described as an “ultimate hideaway” in the Sutherland Hills that offers “complete peace and tranquility,” the property “requires complete refurbishment and renovation.” Prior planning permission for such has now lapsed, but “the existing plans can be made available to prospective purchasers on request.”
Arthur & Carmichael estate agents market ‘Achastaile’ – also known more simply as ‘188 Muie’ – at a price of offers over £95,000 ($131,000, €110,000 or درهم483,000). They advise viewers that they will not “accept any liability for damage or injury caused as a result of visiting the property” and provide detailed directions for access that read:
“Take the A9 north over Dornoch Bridge and follow the road until you reach ‘The Mound’. Turn left at the sign for Rogart. Go through the village and after 2.2 miles from the last ‘30 mile’ sign at the end of the village, turn right into Blarich estate. Please close the gate.”
“Follow the driveway and bear to the right and you will see a fence line where the drive continues to a large farm building. Park at the fence line (please take care to not obstruct the lane) and walk up the hill following the track to the left for approximately 1 mile. There are 2 gates on the way up the track – please make sure that these are closed behind you.”
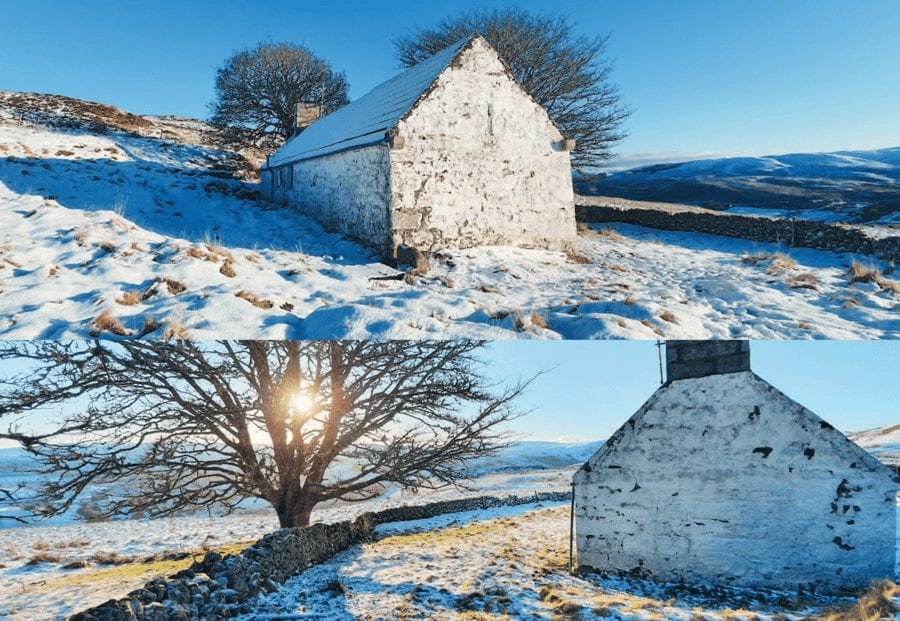
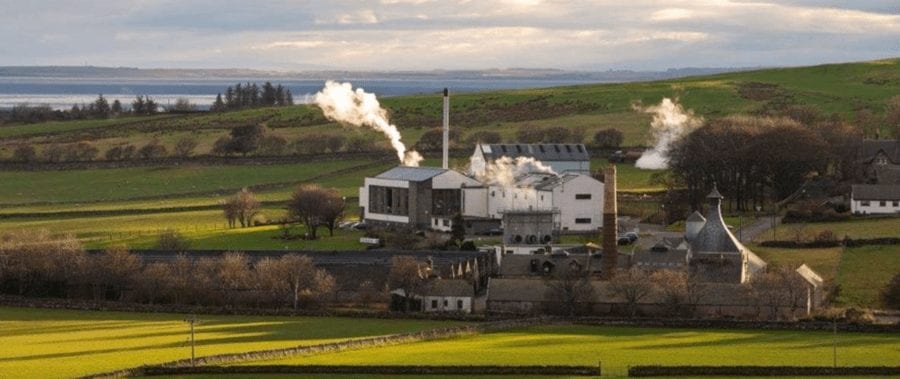
Far From The Madding Crowd (But Well-Near The Whisky) – Whilst ‘Achastaile’ at 188 Muie, Rogart, Sutherland, Highland, IV28 3UB might seem a bargain at just £95,000, a 41,433 square foot castle in Sutherland we featured in April 2016 could be considered even more of a steal. Carbisdale Castle was offered at a price of just £900,000 or £21.70 per square foot.Far From The Madding Crowd (But Well-Near The Whisky) – The cottage is situated at the heart of Britain’s “last true wilderness.”Far From The Madding Crowd (But Well-Near The Whisky) – A stone-building outbuilding without a roof currently within the grounds is described as “offering further potential.”Far From The Madding Crowd (But Well-Near The Whisky) – The cottage is situated at the heart of Britain’s “last true wilderness.”Far From The Madding Crowd (But Well-Near The Whisky) – The existing accommodation could be easily expanded.The Clynelish Distillery is situated in Brora, a small industrial village on Sutherland’s east coast.
Distilleries in Sutherland
Whilst ‘Achastaile’ itself is terribly isolated, its eventual purchaser will find not only nature as solace. In nearby Ross-Shire, there are well known distilleries such as Balbair, Glenmorangie and Glen Ord and in Sutherland itself, the “water of life” flows at amongst others:
Originally built in 1819, the Clynelish Distillery is now owned by Diageo. Around 95% of the spirit made there is used in Johnnie Walker blends, primarily for the Gold Label Reserve.
Founded in 2016 by Phil and Simon Thompson, this micro-distillery located in a ‘Fire House’ in the grounds of the Dornoch Castle Hotel produces “whisky styles of the 1960s” and gin also.