Moving on homes owned by the newsworthy – including a country house apartment in a castle currently owned by Jasper Conran and the childhood homes of Al Capone and Jackie Kennedy
Soppy Savills Fail to Salivate
https://vimeo.com/227878828
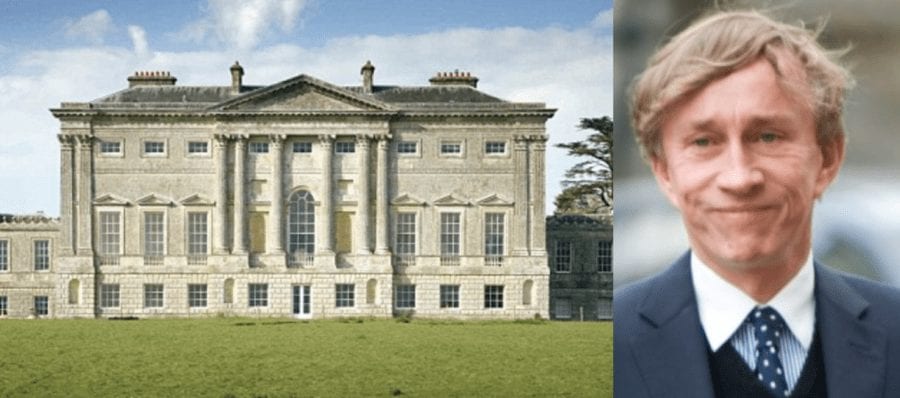
Jasper Conran OBE paid just £2.75 million ($3.43 million, €3.04 million or درهم12.61 million) for New Wardour Castle in Tisbury, Wiltshire in August 2010. The catch? He didn’t get the whole James Paine and Giacomo Quarenghi designed Palladian mansion, but as the Daily Mail’sAlexis Parr reported at that time he “captured” 23,185 square foot of a repossessed building divided into a total of ten flats. ‘Apartment 1,’ as the space the designer son of Sir Terence Conran currently owns is known as, includes 8 reception rooms, 6 bedrooms and 6 bathrooms.
Agents Savills could have enthused gushingly about the Grade I listed building and its spectacular 60-foot central rotunda, but instead they are simply seeking £3.95 million ($4.93 million, €4.36 million or درهم18.12 million) for what they underwhelmingly market as the “largest [apartment] in Wiltshire.” Conran would have done better to have appointed someone more akin to the late Roy Brooks we’d say – at least he’d have showed some flowery enthusiasm for this capacious crib.
From Electric to Insta
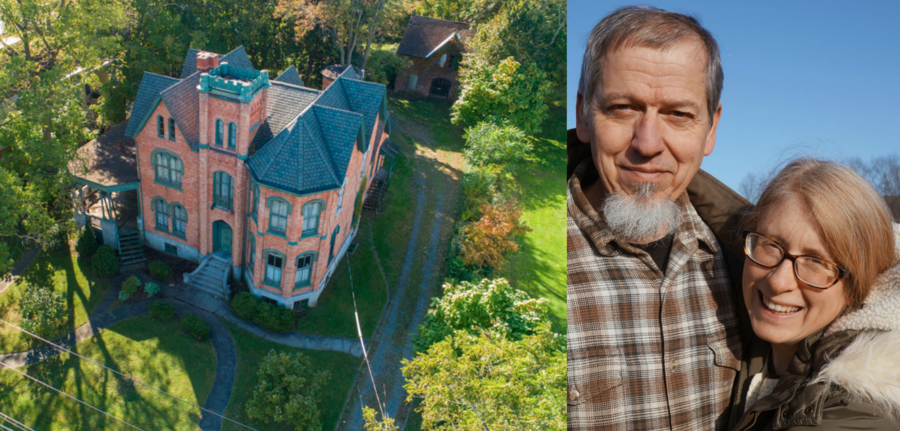
‘The James Seymour Mansion,’ the £37,000 ($50,000, €45,000 or درهم184,000) Gothic revival mansion in New York State The Steeple Times featured in December 2019, has finally got itself new owners after 204 submissions from across the world to buy it.
Creatively marketed by Michael DeRosa on behalf of the local authority after a property tax foreclosure, the 10-bedroom house on a 0.9-acre plot is situated in Auburn, Cayuga County – a place best known for being the gruesome location of the world’s first legal execution using an electric chair in August 1890.
Whilst the process of the death of “vegetable peddler and known alcoholic” William Kemmler (whom murdered his common-law wife in March 1888) was regarded as a “historic bungle,” all worked out well James and Katie Joynt and their seven children. The family – whom currently manage an Amish co-op in Pennsylvania – will spend around £123,000 ($155,000, €136,000 or درهم565,000) restoring the house according to New York Upstate and are going to take the crumbling house into the 21st century whilst documenting their journey on Instagram.
Going Gangsta

Of a New York “multi-family townhouse” at 21 Garfield Place, North Slope in June 2017, the New York Post quipped: “A Brooklyn homeowner hopes a mob of buyers will take a shot at this town house.” That property was sold for £1.94 million ($2.42 million, €2.14 million or درهم8.89 million) in early 2018 to an Emmy award winning television producer named Steven Kalifowitz and is now again for sale, this time for £2.3 million ($2.9 million, €2.6 million or درهم10.7 million).
Agents Douglas Elliman neglect to mention that the 2,980 square foot building – which is “currently configured as an owner’s duplex with two spacious one bedroom apartments above” – was a childhood home of the gangster Al Capone (1899 – 1947) in the early 1900s. 21 Garfield Place previously sold for a “little more than £800,000 ($1 million, €885,000 or درهم3.7 million)” according to The New York Times in July 2006 and now looks anything but like a bootlegger’s workplace; there’s even a child’s playroom in the basement.
Anything But A Discount Holiday
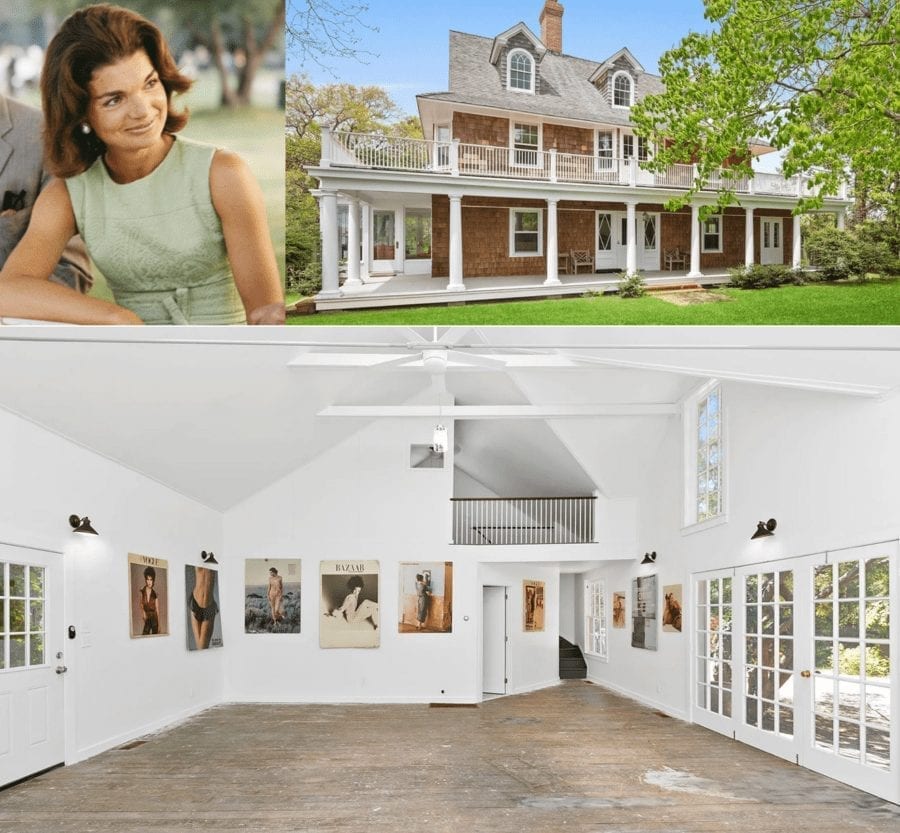
Those looking to escape to the Hamptons post-lockdown could do worse than purchase the childhood summer home of the late Jacqueline Kennedy Onassis (1929 – 1994) – if they’ve got £6 million ($7.5 million, €6.6 million or درهم27.5 million) going spare.
Built in 1895, Wildmoor at East Hampton extends to 4,291 square foot and has 6 bedrooms and 4.5 bathrooms. It’s on the market through Paula S. Bulter of Sotheby’s International Realty and also noteworthy is that an art studio on the property was used for many years by the Abstract Expressionist artist Adolph Gottlieb (1903 – 1974).
Gottlieb purchased the shingled house on a 0.92-acre plot in 1960, but interested buyers should note that the current décor scheme is definitely a bit passé. As Kennedy herself once said: “It looks like it’s been furnished by discount stores.”
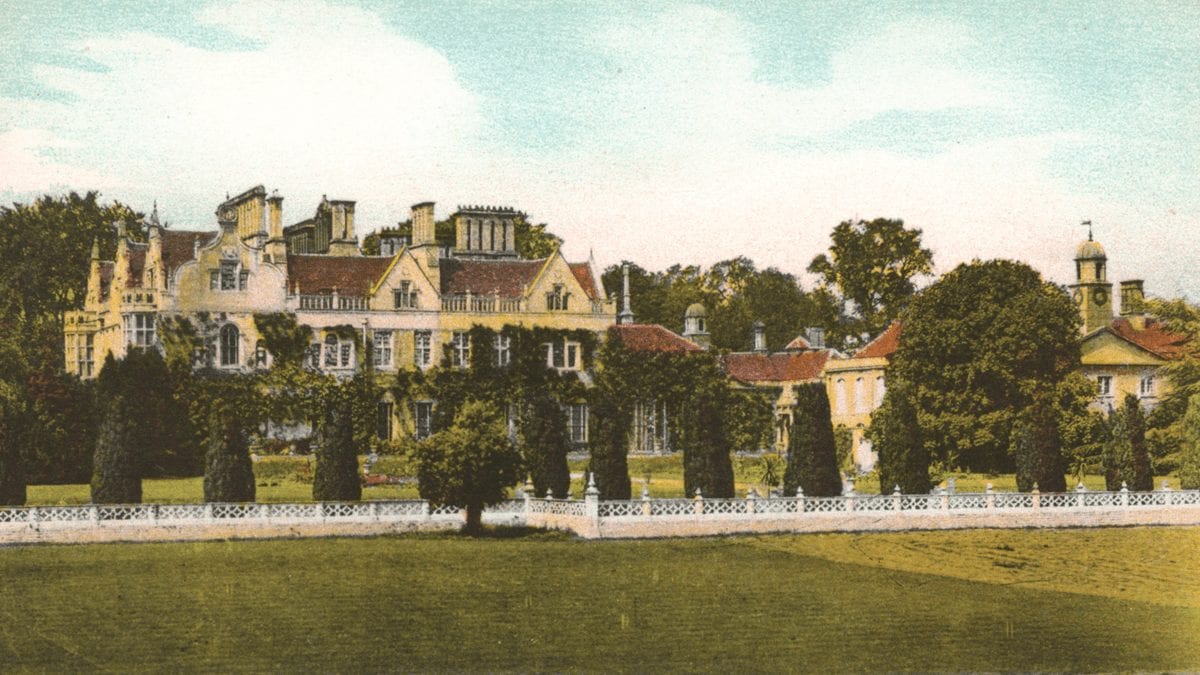
Crumbling Northamptonshire estate Lilford Hall – where the little owl was introduced to Britain – for sale for £10 million, a sum £35 million lower than in 2014
Grade I listed Jacobean mansion with 13 chimney stacks for sale for £10 million; it was for sale last for £44.9 million in 2014 in spite of being listed on English Heritage’s ‘At Risk Register.’
Lilford Hall – parts of which have not been occupied since 1947 –is currently owned by a businessman who tried to sell burial plots in the grounds for £1,250 a pop and shares in a yacht loosely associated with Frank Sinatra for £23 each.
The 321-acre estate includes not only overgrown parkland, but also a zoo with cages that formerly housed bears and a lake for flamingos.
From 1711 until 1990, Lilford House was the seat of the Powys family – the 4th baron is credited with introducing the little owl to the UK.
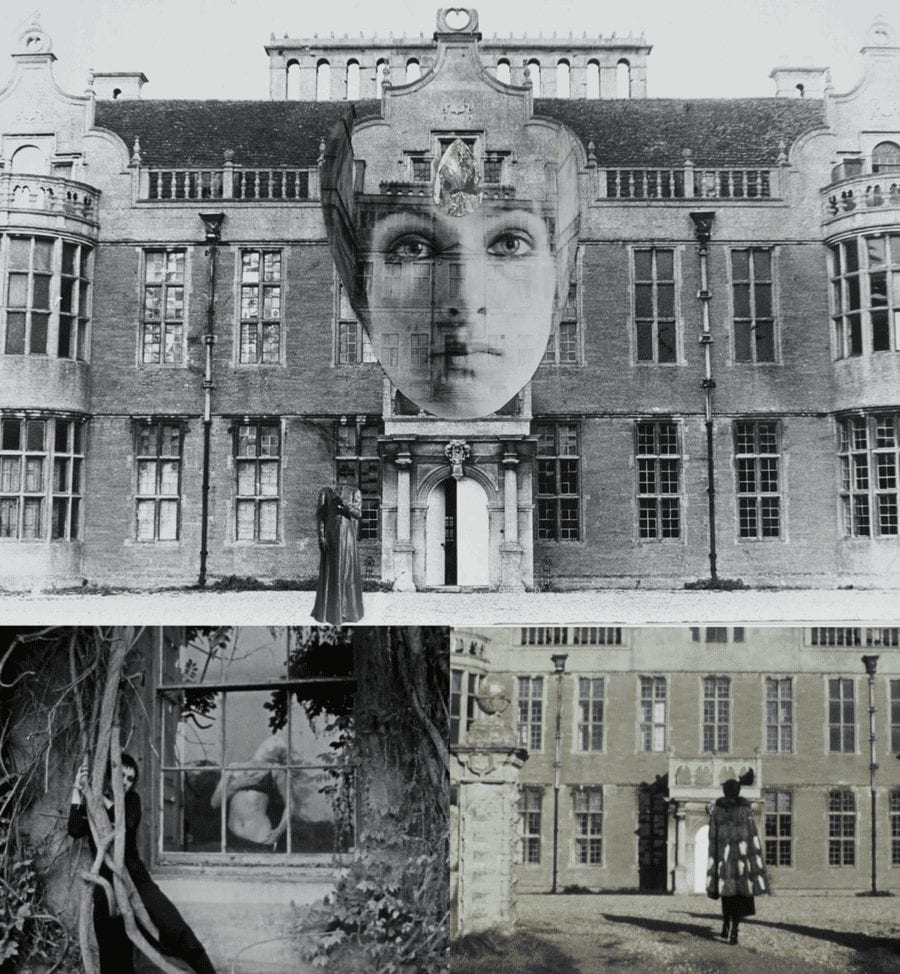
More recently, in 1969, the “sexual mystic” artist Penny Slinger used the at-the-time derelict mansion in one of her best-known works.
A 32,406 square foot Grade I listed Jacobean mansion 82 miles from Central London has gone on sale for £10 million – or the equivalent of just £308 per square foot.
On this basis, Lilford Hall – set in 321 acres near Oundle – seems a comparative bargain when considered against the £4,786 per square foot sought for a Lennox Gardens, Knightsbridge triplex flatThe Steeple Times featured in May, but buyers need to remember this – parts of this crumbling building, most notably the major state rooms, have not been used since 1947.
Marketed last in 2014 for the even more punchy sum of £45 million, the “exceptional residential and amenity estate located on the River Nene,” is now offered by agents Savills. The “wonderfully proportioned” U-shaped mansion itself is constructed of grey limestone and includes over 100 rooms and amongst them are 7 “impressive” reception rooms, a ballroom, a ‘great chamber’ and 9 bedrooms. In addition, there are two Georgian pavilions that were formerly coach houses and stabling, three cottages, a former zoo, the oldest private softball court in the world, a former flamingo enclosure and a deer park.
“Impressiveness in the chief attribute of Lilford Hall as a specimen of architecture” claimed County Life in 1990 and as the seat of the Powys family from 1711 until 1990, it became not only a Downton Abbey-esque entertaining pad, but also housed nurses in the Second World War. Here, indeed, is an English country house that has seen lavishness and decline and thankfully here is an example that thankfully escaped the wrecking ball wrought so disgracefully on such houses in the 1950s and 1960s.
Fascinatingly in the 1880s, Thomas Powys, 4th Baron Lilford filled his aviaries on the estate with rheas, kiwis, pink-headed ducks, free-flying lammergeiers and it was from here that he also introduced the little owl into the UK. There are said to be around 5,700 breeding pairs today, but sadly, according to the RSPB, their numbers are now in decline.
More recently, in 1969, “sexually erotic” performance artist Penny Slinger took over the by then “derelict” mansion in conjunction with the filmmaker Peter Whitehead. Their resulting work, titled An Exorcism, was exhibited internationally and in 2004, after the current owners, Charles and Aziza Micklewright, acquired the house, they did something equally avant-garde; they attempted to sell burial plots in the grounds to Americans by citing the estate’s connections to the founder of the Brownists, Robert Browne – a man better known as ‘The Father of the Pilgrims’ and ‘The Grandfather of the Nation’ (of the United States of America).
Whilst Mr and Mrs Micklewright were lauded for their considerable efforts towards the “huge task” of restoring Lilford Hall, they came to the attention of Historic England in May 2019 when the building was listed on the At Risk Register. At that time, the Oundle Chronicle reported: “The roof covering is in poor condition leading to water ingress and distress to the upper storeys. The front bays require structural attention. A schedule of urgent repairs has been identified but not implemented, and no long-term solution has been agreed.”
Now, someone with very, very deep pockets is required to restore this gem. It would be helpful if they liked erotic art, bears, squash and owls also.
The Names & Numbers – The Lilford Hall Estate, Lilford, Oundle, Peterborough, Northamptonshire, PE8 5SG, United Kingdom
June 2020 – The estate is listed sale for £10 million ($12.5 million, €11.1 million or درهم46 million) through Savills. It includes 321.31 acres, of which 148.17 acres are pasture land whilst 157.48 acres are woodland. The majority of the estate is held on a freehold title, whilst the remaining 127.6 acres – known as ‘The Linches’ and ‘Lilford Woods’ – are held on a lease with 91 years remaining.
2015 – Promoted as ‘The National Memorial Gardens,’ burial plots in the gardens of the hall were offered “available to any UK resident or national for an outstanding price of only £1,250 ($1,568, €1,393 or درهم5,758)” by Mark Bailey of Harley Investments. Around the same time, a website dedicated to Lilford Hall marketed “a piece of the formal gardens” for sale for £299 ($375, €333 or درهم1,377) to include “an officially certified ‘Squire of Lilford’ [title] … with this little piece of history.”
March 2014 – The Irish Times reported that the asking price for the estate had been increased to £44.9 million ($56.3 million, €50 million or 206.8درهم million). They claimed the agents Coldwell Banker blamed “confusion over currency conversion rates and new instructions from the owner.”
April 2014 – The Lilford Hall Estate is listed for sale through Coldwell Banker on MyHome.ie for £33.7 million ($44.2 million, €37.5 million or درهم155 million) on behalf of “an English gentleman.”
2004 – The estate is acquired by the Micklewright family. Little information is available online about the Old Framlingham Charles Micklewright (born July 1958), but he is described as a “patent attorney” on Companies Houses pages. The businessman is mentioned also as a publisher and trustee of the Marsh Christian Trust elsewhere, whilst his Singaporean born wife, Aziza (born 1964), was a director of Lilford Properties Limited from 2013 to 2018.
A website operated by Sign of the Times Limited, a Hong Kong company of Lilford Hall, Lilford, Oundle, Northamptonshire, PE8 5SG, currently offers shares in a yacht named ‘Sinatra the Voice’ for £23.91 ($29.99, €26.64 or درهم110.14) per share. The boat was built in 1956 and is tenuously linked to Frank Sinatra by the fact that a one-time owner, Beale Poste, loaned it occasionally to the crooner between 1968 and 1974 in West Palm Beach, Florida.
1990 – The estate is closed to the public.
1980s – The house is used as a location in the BBC English Civil War inspired historical drama series By the Sword Divided.
1970s – Aviaries on the estate restocked by George Powys, 7th Baron Lilford (1931 – 2005). He “opened [the estate] to the public as a leisure park” and housed more than 350 birds of 110 species there. It remained thus for around 20 years and included a restaurant and shop. The aviaries and the 1,896 square foot restaurant building remain present still today.
1969 – 1970 – American British “sexual mystic” artist Penny Slinger (born 1947) and Liverpudlian filmmaker Peter Whitehead used the “derelict mansion” as the setting for their works An Exorcism and Lilford Hall. They are lauded as a “photo romance” and exhibited at the Blum and Poe Gallery in Los Angeles in 2014, at the Haywood Gallery in London in 2015 and at the Fortnight Institute in New York in 2019.
1949 – Stephen Powys, 6th Baron Lilford (1869 – 1949) died without having married or having had children. His properties aside from Lilford – a house in Mayfair, Bank Hall in Lancashire and the Bewsey Estate in Cheshire – passed to his second cousin twice removed.
1947 – The estate is sold to a company named Merchant Ventures by the Powys family (though they remain present on the estate until 1990).
1939 – 1945 – During the Second World War, the parkland of the estate was used as a military hospital for nearby airfields. From 1949 to 1954, some of the buildings constructed during this period were then used as a Polish school.
1923 – First-class Northamptonshire cricketer Major John Powys, 5th Baron Lilford (1863 – 1945) built the first private softball court in the world in the grounds of the hall. It is now in disrepair and the roof has fallen into the inner court.
1909 – 1910 – The hall was extended in the Edwardian manner including the provision of a new master bedroom with dressing room and bathroom by William Dunn and Robert Watson of Dunn & Watson.
1901 – The estate surrounding the hall reaches its largest size and totals a vast 8,000 acres of land. Around this time, Queen Mary, wife of King George V, is said to have visited the gardens.
1880s – Ornithologist and expert on the fauna of the Balearics Thomas Littleton Powys, 4th Baron Lilford (1833 – 1896) introduces the little owl into England on the estate. His aviaries were said to “feature exotic birds from all around the world” and a species of European lizard, the Lilford’s wall lizard (Podarcis lilfordi), is named in his honour. The 4th baron is repeatedly mentioned in the works of Charles Darwin for his contribution to the study of the science of evolution.
1840s – Further changes to the building are orchestrated by the architect William Gilbee Habershon (circa 1818 – 1891). The Campaign to Protect Rural England described these Victorian extensions as “sensitive” in 2006 – a rare accolade given most additions to English country houses during this period were simply brash and vulgar.
1740s – The Palladian architect Henry Flitcroft (1697 – 1769) adds “outstanding” Georgian interiors whilst “respecting the hall’s Jacobean exterior.” He “softened and brightened” the building as a result and also “constructed the Georgian pavilions and additional storeys to the east end of the two wings.” Other works by Flitcroft can be seen at Bower House in Essex, Wentworth Woodhouse in Yorkshire and Woburn Abbey in Bedfordshire.
1711 – Lilford Hall is sold to the judge and Tory politician Sir Thomas Powys (1649 – 1719), Attorney General to King James II. Powys is best remembered for conducting the prosecution of the Seven Bishops in 1699. He is buried at Lilford.
1630s – Construction of the main exterior of what to this day remains Lilford Hall as a “Jacobean-style gentry house” by William Elmes (the younger).
1473 – The land that forms the estate is acquired by William Browne (1410 – 1489), a wealthy wool merchant and landowner from Stamford, from the estate of Baron Welles (who was beheaded by King Edward IV for treason). In 1495, “in a Tudor style,” he built a hall on the site and it passed to Robert Browne (1550 – 1633), the founder of the Brownists, ‘The Father of the Pilgrims’ and ‘The Grandfather of the Nation’ (of the United States of America).
Diverse 2,000 acre Suffolk riverside estate for sale for £31.5 million; it has been owned by the same family since the 19th century and produces an income of some £500,000 per year
A vast Suffolk estate – just 120 miles from London – has gone on sale for £31.5 million ($40.1 million, €35.3 million or درهم147.4 million) either as a whole or in upto 21 lots through agents Knight Frank.
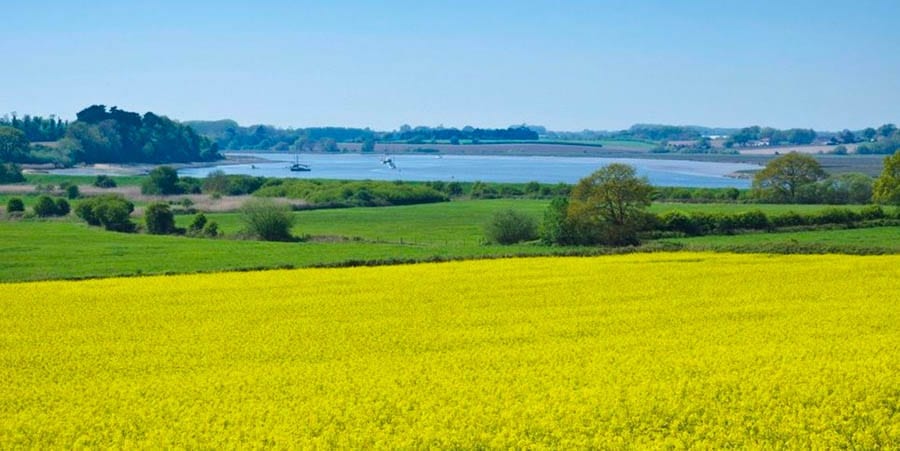
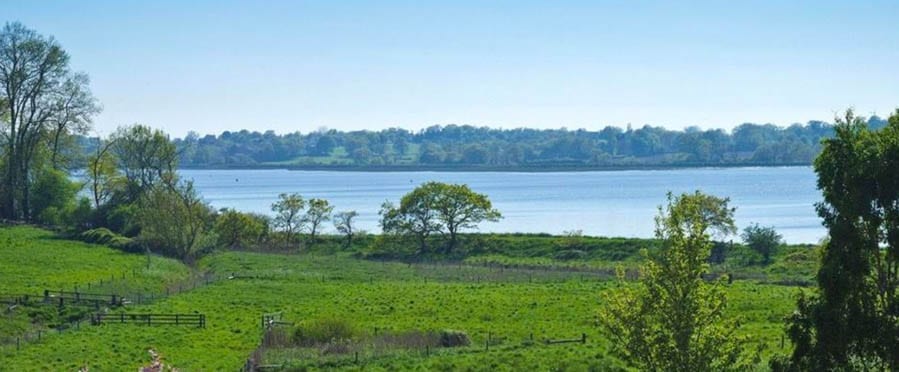
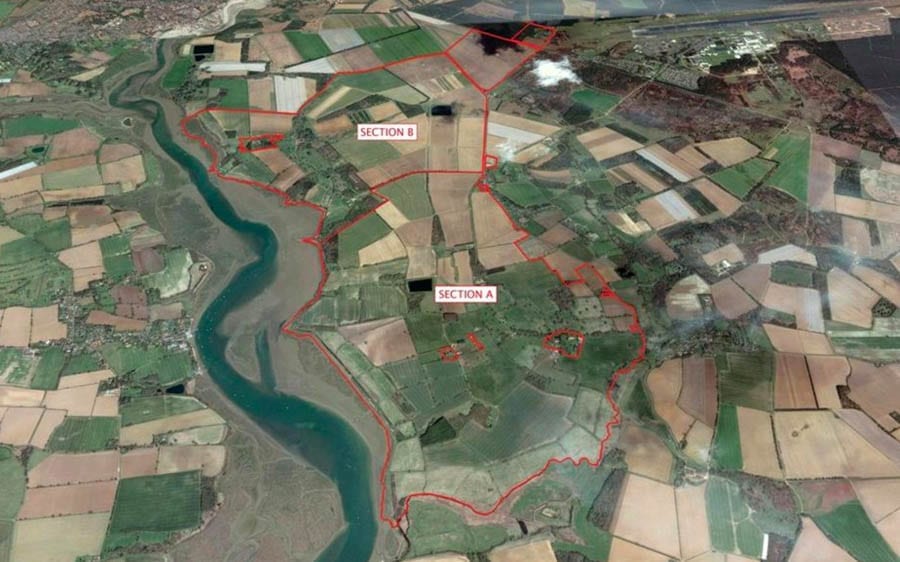
Owned by Sir Guy and Lady Quilter and originally part of a larger 8,000 acre property, the 2,177 acre Sutton Hall Estate, near Woodbridge has been in the same family since the early 1900s. It has 3½ miles of frontage to the River Deben and is divided between 1,432 acres of irrigable arable land served by two large reservoirs, 375 acres of mature woodland and 242 acres of grazing and parkland.
Centred around a 6,084 square foot Grade II listed Georgian house with eight bedrooms, the estate also comes with eleven further farmhouses and cottages, numerous outbuildings, a keepered sporting shoot and a private quay.
Crops grown on the property include wheat, winter barley, potatoes, sugar beat, rape, vining peas, carrots, parsnips and onions whilst the selling agents comment: “For those looking to create an even more diversified business, the environmental and agricultural opportunities are boundless.”
“We feel very lucky to have had the opportunity and I’m really proud of what we’ve achieved, but it feels like we’ve done as much as we’re comfortable doing without changing the nature of the estate.”
“You have to feel completely comfortable running a place like this because you can get it wrong very easily. History is littered with estates that have turned to dust within a generation.”
Scottish castle on sale for just £130,000; it comes without a roof and is located near the Trump International Golf Links in Aberdeenshire
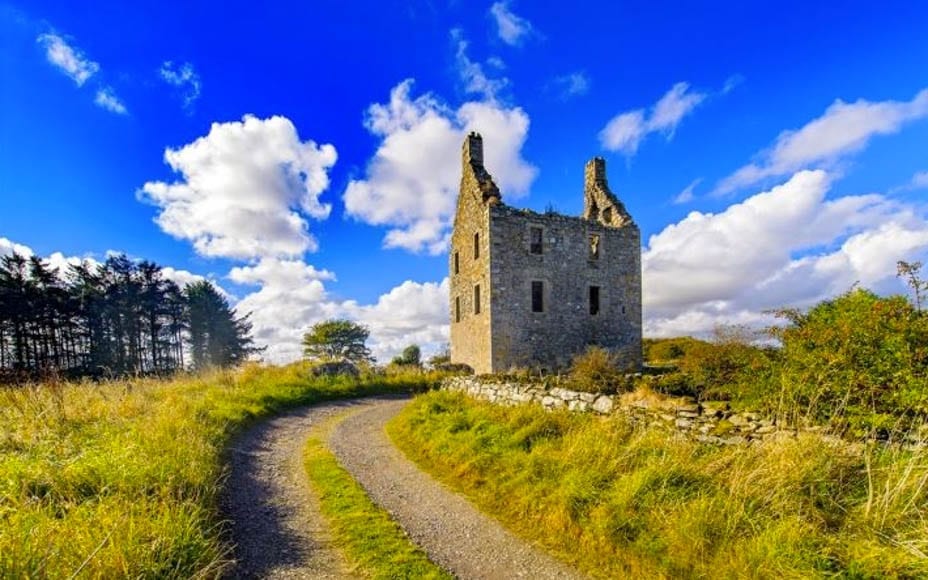
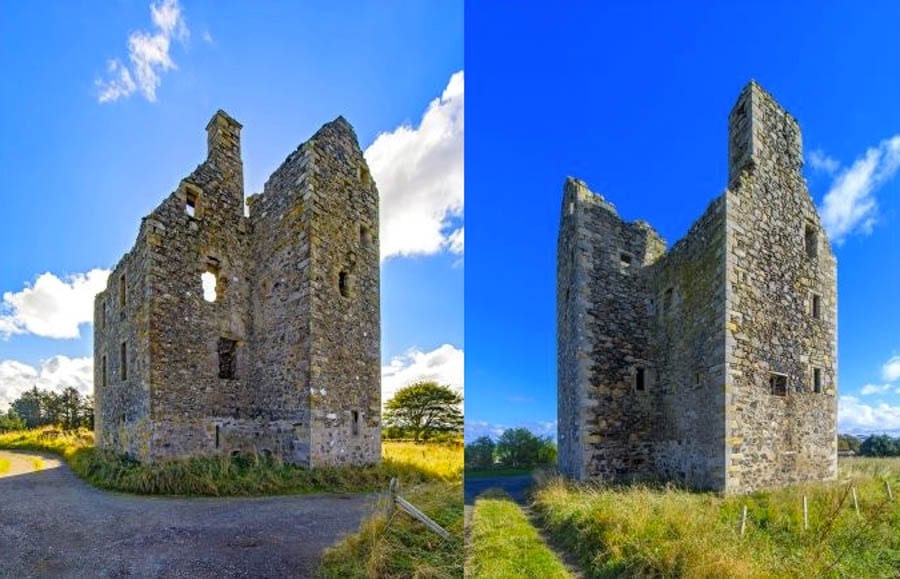
A castle in Aberdeenshire, Scotland is for sale for £130,000 ($168,000, €143,000 or درهم616,000) in spite of being nothing other than a roofless shell.
Reduced in price from £150,000 ($193,000, €165,000 or درهم710,000) and dating to 1565, Knockhall Castle in the coastal village of Newburgh, near Aberdeen is described as “having been in the current owner’s family for hundreds of years” and was accidentally burnt to the ground by Jamie Fleming, “a servant fool” of then owners the Udny of that Ilk family, in 1734.
Presented in “stabilised” condition, the B-listed building stands on a small plot accessed by a private road. It is close to the Trump International Golf Links course at Balmedie and Forvie Sands, a designated nature conservation area populated by seals.
Savills have the listing and market the structure as “a blank canvas for someone to develop the building’s full potential as a spectacular family home or business.”
Of this fixer-upper, in which James VI is reported to have stayed in July 1589, Historic Scotland add:
“Knockhall Castle, in the parish of Foveran, is situated near the mouth of the river Ythan and was probably built in 1565 as an L plan towerhouse of three stories and an attic with a projecting staircase tower on its northside. The tower does not have a parapet and the gables have skews rather than crowsteps. To the south of the castle there was an enclosed courtyard, but all that now remains of this is a fragmentary round tower at the south east angle of the enclosure which incorporated a dovecot on its upper level. The tower has undergone significant alteration, probably in the second quarter of the 17th century.”
“The tower is lit by large rectangular windows in the south and east walls. These are arranged more or less symmetrically and their raised margins suggest they are insertions dating to the mid 17th century. The earlier windows which have survived have a typical roll moulding of mid 16th century type, and some appear to have had gunloops in their sills. The basement is pierced by a number of wide-mouthed gunloops but also has some fairly large windows which have the raised margins of the 17th century windows.”
“The entrance is in the re-entrant angle and the lintel of the door is inscribed with the date 1565. Above this are two empty heraldic panels and at eaves level there is a projecting stone shelf which appears to have been intended to shed water away from the entrance doorway. The doorway gives access to a corridor running the length of the building and leads to the main stair. Entered off the corridor, on the left, is the kitchen, complete with fireplace, sink and drain. The main block contains a large cellar also with a sink and drain. Both spaces are vaulted although that over the kitchen has collapsed.”
“The circular stair is wide and provides access both to the principal upper floors in the main block and to those in the wing. The tower is externally complete and in there is often sufficient evidence for a tower to be restored for modern occupation without detracting from its historic significance.”
“The planning of this tower, with a large stair serving the two wings, and with ample light through the large rectangular windows, would also make its adaptive re-use possible.”
“It should be noted that there is significant potential for associated archaeology surrounding the tower. In schemes of adaptive re-use, archaeology is an important issue to be addressed.”
London estate agents launch three properties priced over £25 million each on General Election day
Pundits may be referencing worrying times ahead in Britain’s post-Brexit economy, but London’s top tier estate agents have come out all guns blazing on General Election day and launched a series of jaw droppingly priced properties.
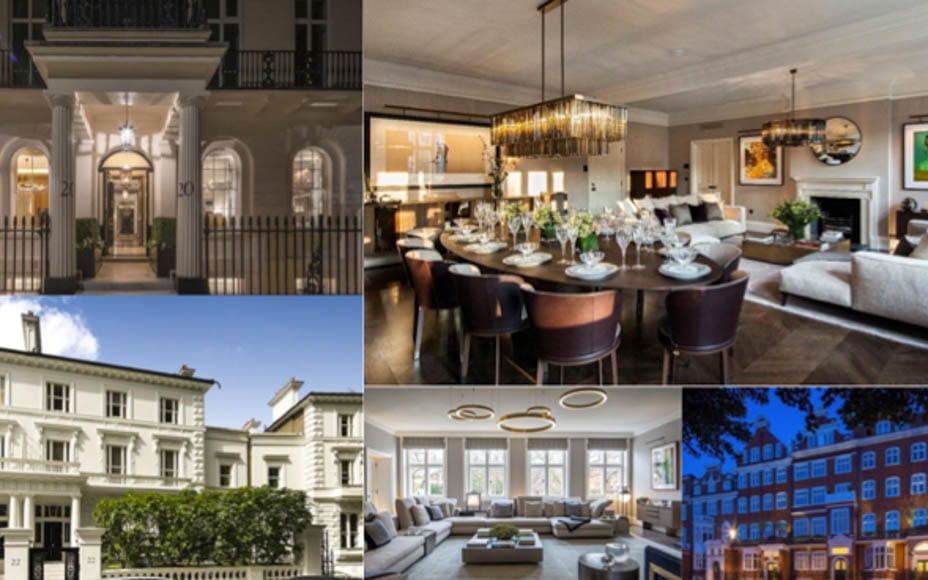
In Knightsbridge’s Lennox Gardens, SW1X – where a similar, though situated on the much more sought after first-floor, apartment was promoted for what then seemed an ambitious £27.5 million ($35.6 million, €31.7 million or درهم130.9 million) in 2015 – Savills showcased a 6,392 square foot second floor flat with a basement annex priced at an even more punchy price of £35 million ($45.4 million, €40.3 million or درهم166.6 million). Aside from 2 vast reception rooms, 5 bedrooms and 5 bathrooms, it comes with not only a fingerprint recognition security system but also 2 gymnasiums, a sauna, a steam room, a treatment room, a wine cellar and even a juice bar.
Elsewhere, this morning, on the UK’s top property portal, OnTheMarket.com, agents Knight Frank listed an apartment in Eaton Square, SW1W for £25 million ($32.4 million, €28.8 million or درهم119 million) whilst Aylesford announced the sale of a house in The Boltons, SW10 for £57.5 million ($74.5 million, €66.2 million or درهم273.8 million). Whether we get Corbyn or May, one is left with just one question: Will these super-prime properities flop or will they fly?
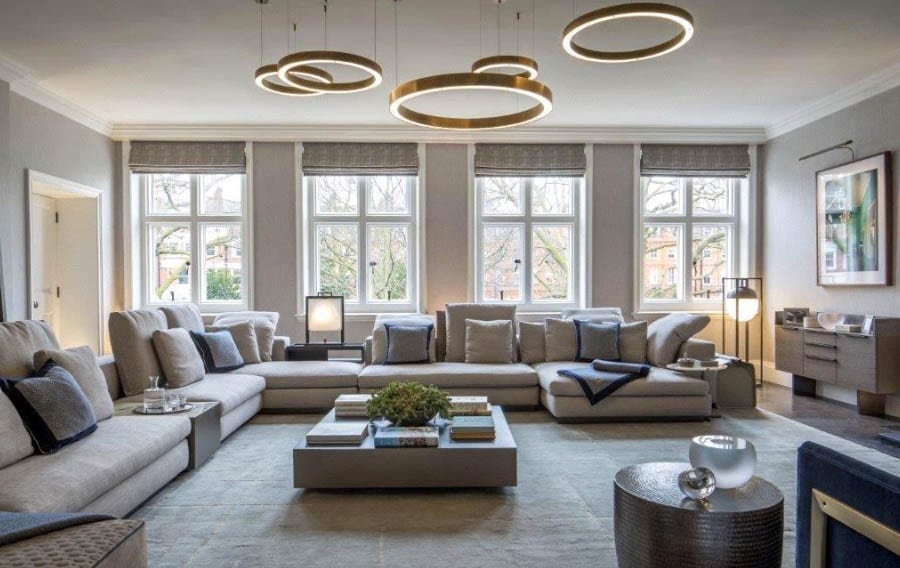
The main reception room of the £25 million Lennox Gardens apartment on the first floor of ‘The Lennox’, 31-33 Lennox Gardens, Knightsbridge, SW1x
The garden of the 2,188 square foot ground and basement apartment at 20 Eaton Square, Belgravia, SW1W
The drawing room of the 9,989 square foot 22 The Boltons, Chelsea, SW10
Grade II* listed Kent townhouse for sale for just £166 per square foot; a similarly sized property in Knightsbridge would set you back £2,000 per square foot
A freehold 2,500 square foot detached 15th century timber framed house just 23 miles south of London has gone on sale for the lowly sum of £166 per square foot ($214, €191 or درهم787 per square foot).
92 High Street in the market town of Edenbridge, Kent – better known locally as both ‘Tanyard House’ and ‘Leather House’ – has been Grade II* listed since 1954 and is known to have been the site of a tannery from the 1660s until the 1960s. It was originally an open hall house, includes accommodation over three floors and comes with a garden to the front and a small courtyard to the rear.
Currently used as three office suites, planning permission was granted in February to convert the building into to semi-detached houses. This attracted much controversy at the time, but a buyer could, equally, look at creating a much grander single-family residence. The catch? The property is adjoined by a vast and rather ugly car park.
Tanyard House will be auctioned by Savills on 19th June 2017 at the Marriott Hotel in Grosvenor Square, Mayfair, W1. An estimate of just £415,000 ($536,000, €477,000 or درهم1.97 million) has been set.
“Grand” Grade II* listed Midlands manor for sale for just £350,000; it comes with a 49-seat cinema and several unexpected catches
Where there’s muck, there’s money and a late 18th century Midlands manor house currently for sale for just £350,000 ($451,000, €402,000 or درهم1.65 million) provides an example of the tale of the progress and decline of industrial wealth in once Great Britain.
Built in 1757 for a family of Black Country industrialists, Wordsley Manor in Wordsley, near Stourbridge has been owned by the Firmstone family and their relatives since around 1850. A red brick built, four floor “small mansion” that extends to 7,464 square foot in total, the building has been Grade II* listed since 1976 and was expanded in the 19th century with the addition of two service wings.
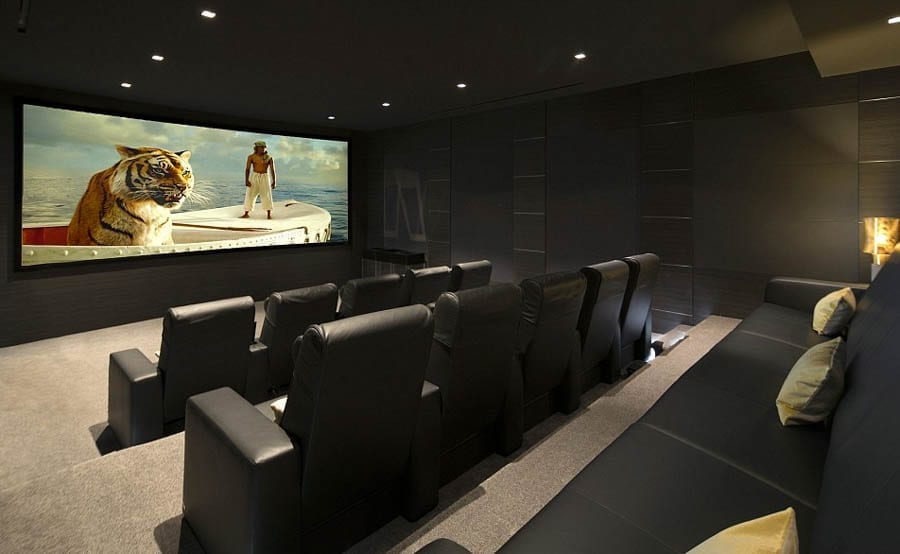
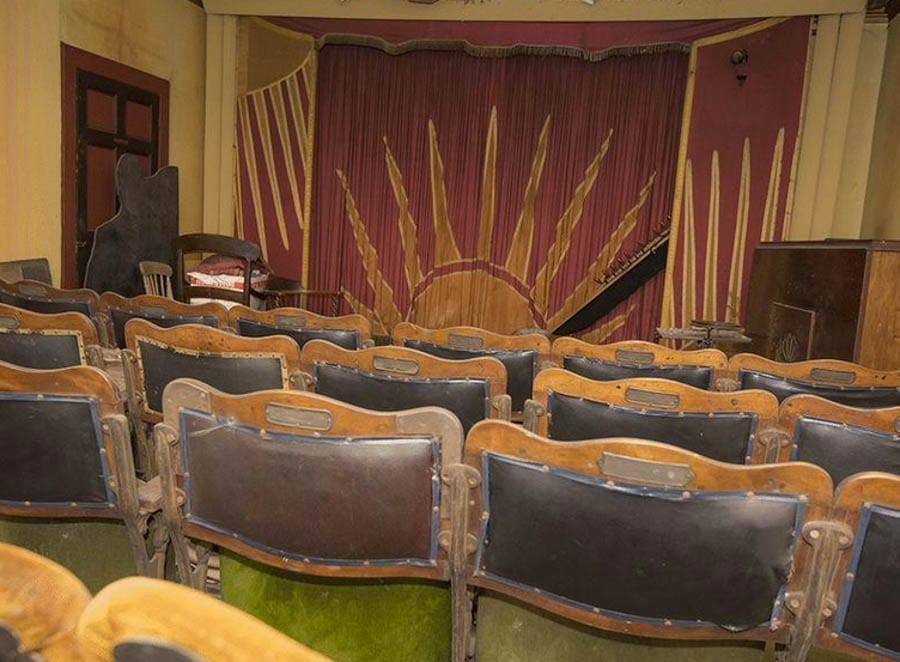
Comprising of 3 reception rooms, 7 cellar rooms, 4 bedrooms and just 1 bathroom, dilapidated Wordsley Manor is – giving explanation for its extremely low asking price – in need of complete renovation. It comes, however, with an unexpected bonus: Where bedrooms previously existed on its second floor, there is currently an art studio and a quirky 49-seat cinema with a Christie organ, box office and projection and switch rooms.
Architect Christopher Firmstone and wife Joan have been occupants of Wordsley since inheriting it in 1991. They have attempted to maintain the house but in 2011, Mr Firmstone told the Birmingham Mail:
“I took it on and sorted it out as best I could. Most people would have run a mile, but I had a real sense of attachment to it [he spent his childhood there also]”.
“I spent a bit more than I could afford on it, but I was unable to do everything that needed doing”.
In 2013, the couple followed in the footsteps of relatives who had sold off much of the surrounding land for housing in the mid 20th century and agreed a deal with a firm of developers named David Alexander Homes. In exchange for yet another parcel of the former estate’s grounds – that was subsequently marketed rather cheesily as a residential complex named “To the Manor Bourne” – a £400,000 ($512,000, €460,000 or درهم1.88 million) payment is to be made towards the restoration of Wordsley Manor.
In their sales brochure, agents The Lee, Shaw Partnership state: “Best and final offers must be made for Wordsley Manor by 5.30pm on Tuesday 27th June”. They add: “Only cash purchasers” need apply.
EXCLUSIVE – “Nationally important” Grade II* listed Berkshire mansion in 130 acres for sale for £26 million; its interior is yet to be renovated
A Grade II* listed building capable of being reinstated as one of Britain’s finest country houses has just been placed on the market for £26 million.
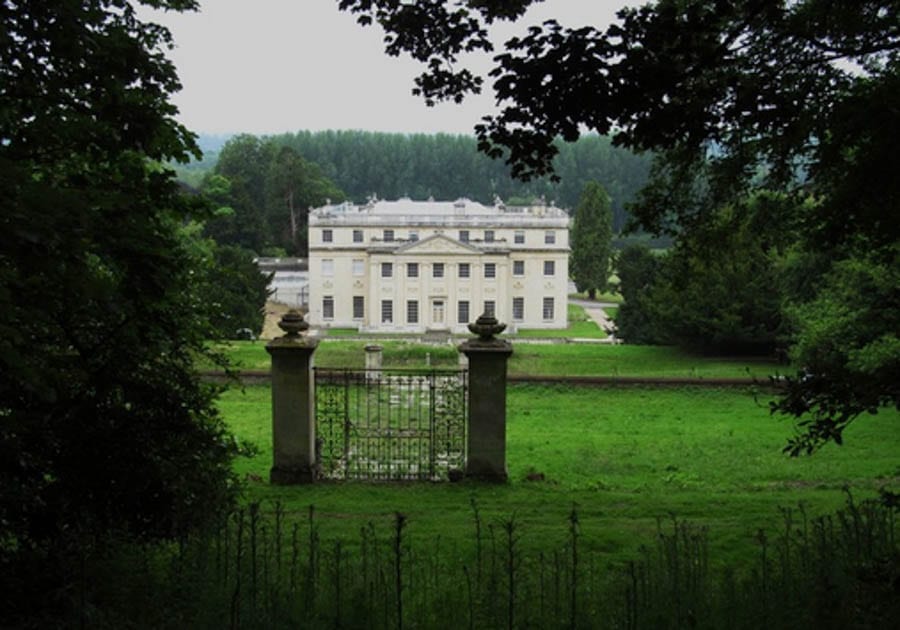
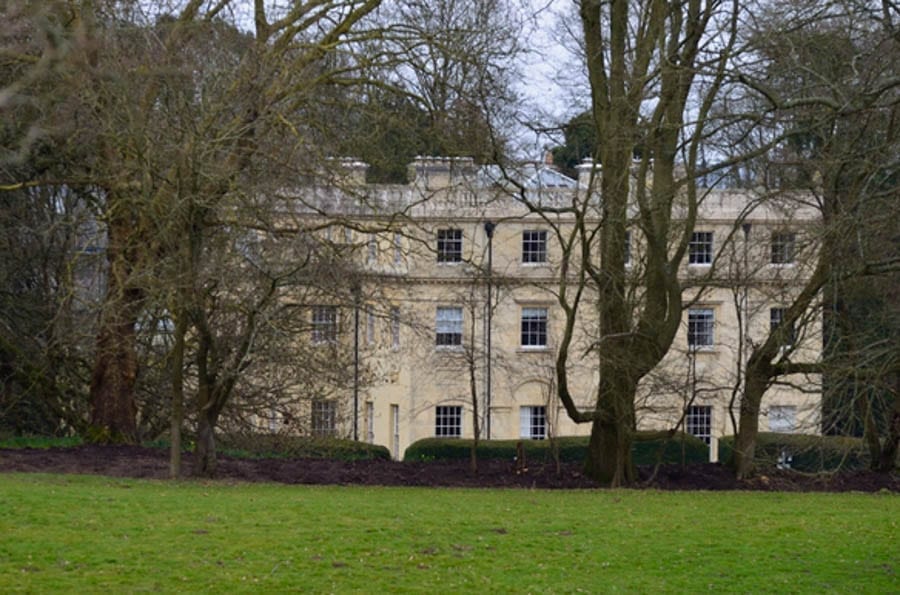
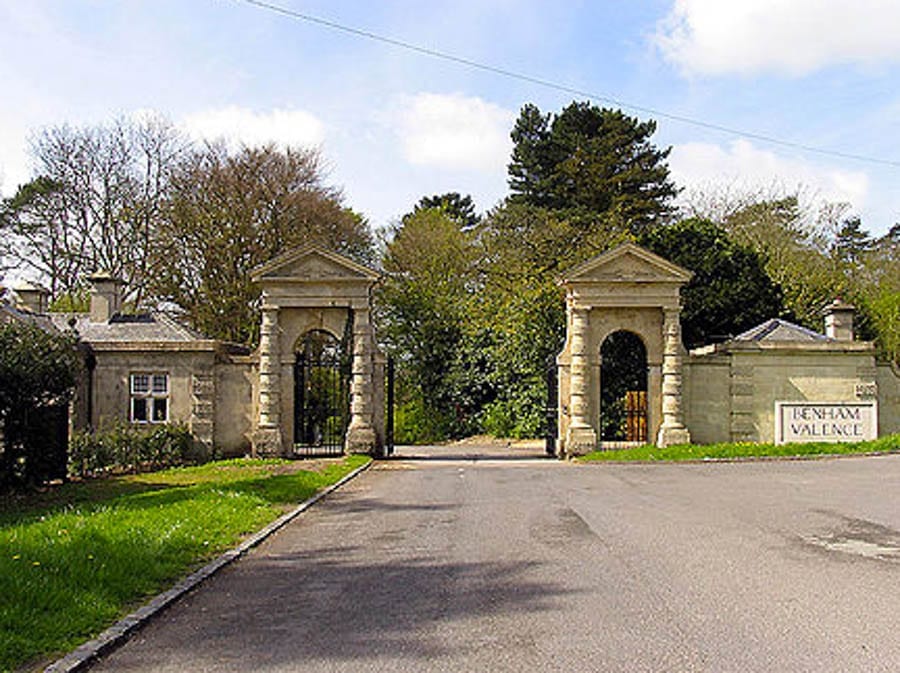
Benham Park – formerly known as Benham Vallence – at Marsh Benham, near Newbury comes with around 130 acres of Grade II listed Capability Brown (1716 – 1783) designed parkland and currently extends to 27,620 square foot. It has planning permission in place to either revert to a truly epic single family mansion or to convert into a 100 bedroom ‘wellness centre’ to rival Champneys in Hertfordshire and Clinique La Prairie in Switzerland. The schemes proposed would provide between 50,000 and 140,000 square foot of accommodation and, already, businessmen Harry Marriott and Michael Fresson, owners since 2011, have restored the exterior of the building along with its gardens and park.
Built at the behest of the nobleman William Craven (1738 – 1791) to designs of the Fulham born architect Henry Holland (1745 – 1806) in 1774 – 1775, this fine neoclassical house was constructed from Bath stone and later altered by the extremely wealthy Sutton baronets during their tenure in the late 19th and early 20th centuries. The estate was sold for £1 million to the innovative computer manufacturers Norsk Data in 1983 and remained in the firm’s ownership until it was dissolved in 1992. It then became the offices of other technology companies until again being placed for sale for £6 million in 2010.
Benham Park in the era when it was used as offices; the modern buildings have now been demolished and the car park landscaped
The main mansion prior to renovation of its exterior
A view from another angle (after external renovation)
From the lake
And from its imposing entrance
One of several entrances to the estate
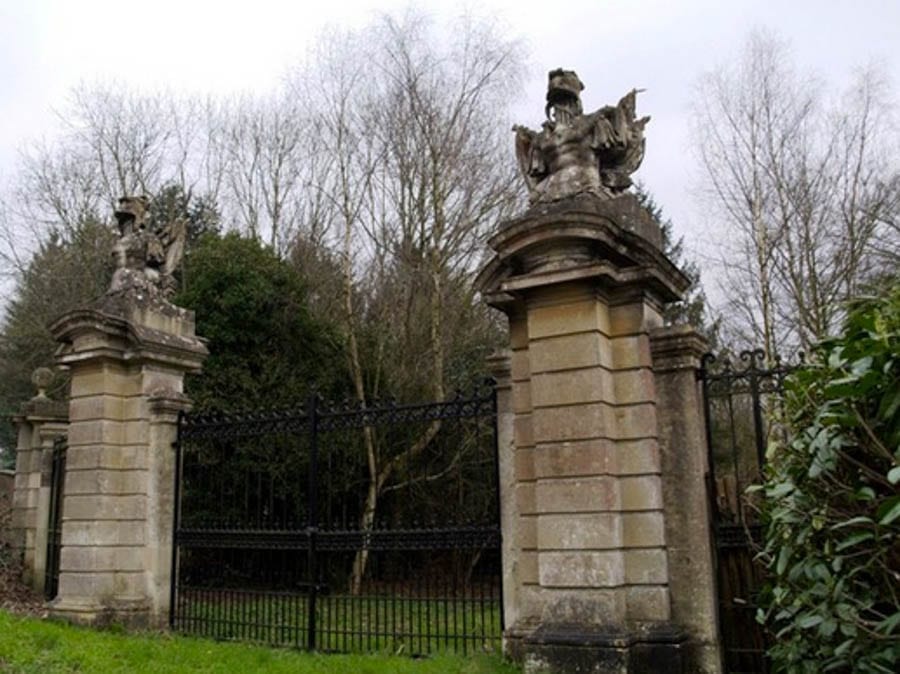
Another set of impressive gates
Should a buyer use the existing designs for a residential scheme, they would find themselves owning a house that would not only come with 12 reception rooms and 29 bedroom suites, but also one with a sports complex, a sculpture gallery, a 40-seat cinema and garaging for 50 cars. Aside from an existing 5-bedroom mill house on the estate’s 10 acre lake and a gate lodge, the proposals would add a further 8 additional ancillary houses also.
Of Benham Park, Crispin Holborow of selling agent Savills commented:
“[This] is a nationally important stately home so its sale presents a very exciting proposition for a future owner to oversee its transformation. The prospect of restoring a property of such magnificent proportions with excellent access to London has not arisen for many years, and we expect interest from potential buyers for either its reinstatement as a significant country residence or its repurpose into a world leading wellness centre”.
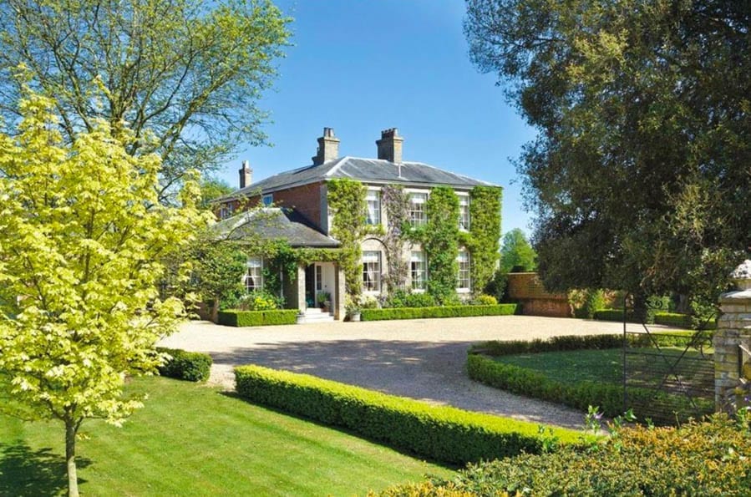
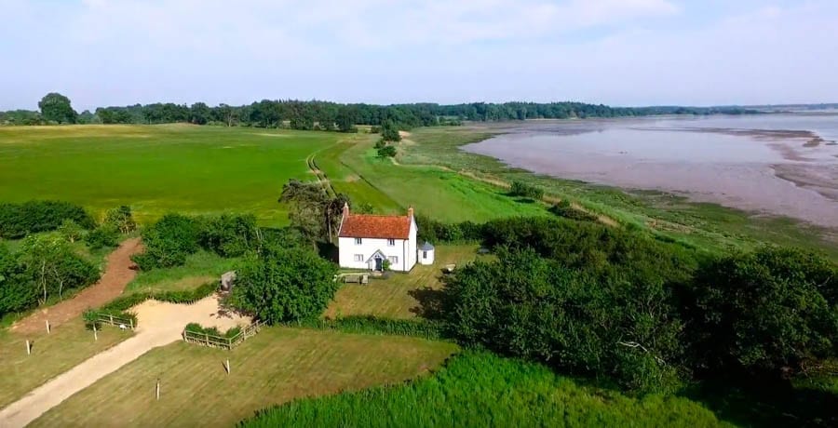
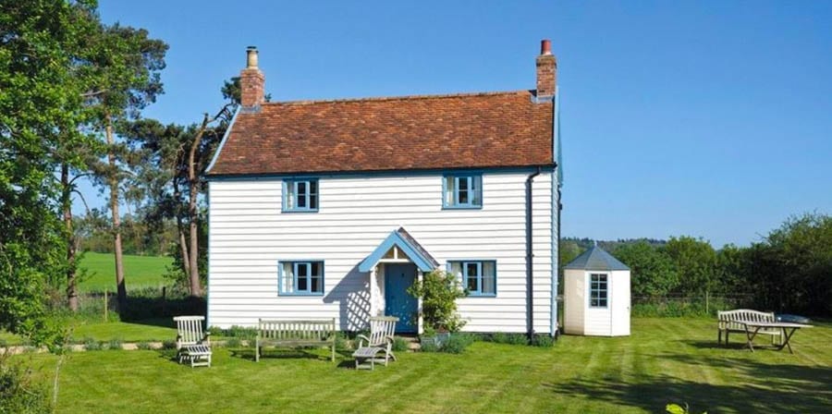
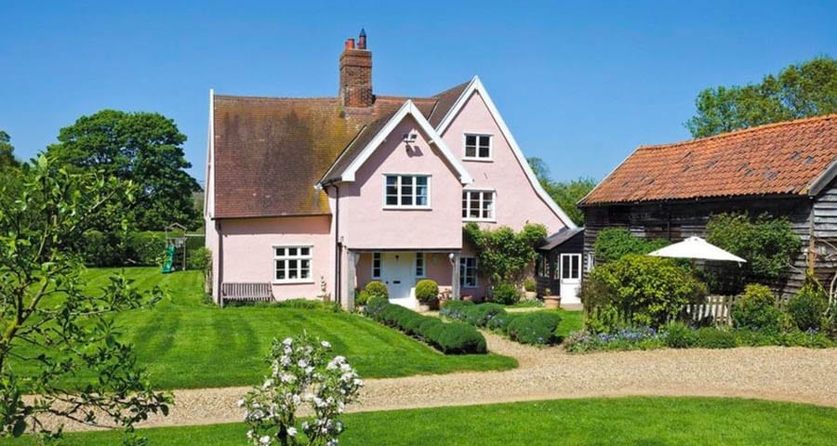
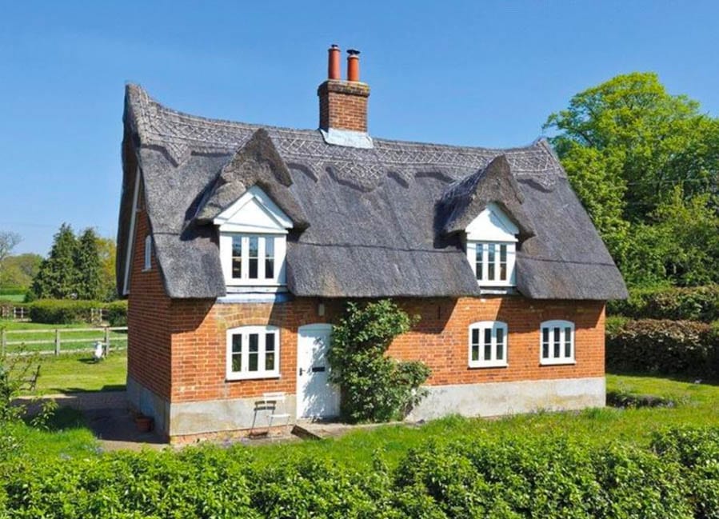
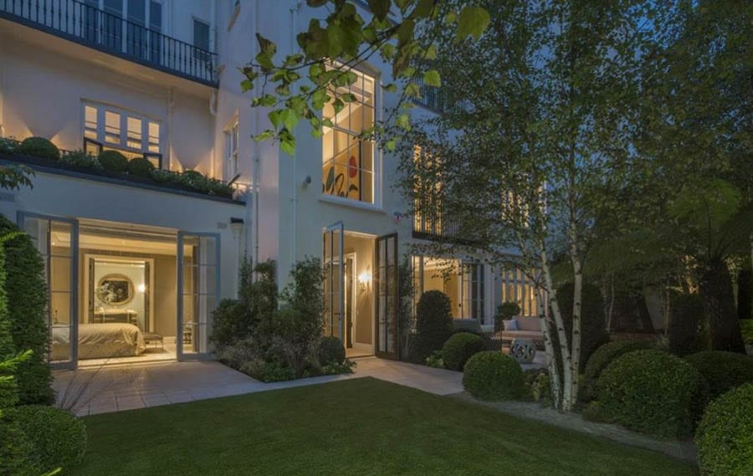
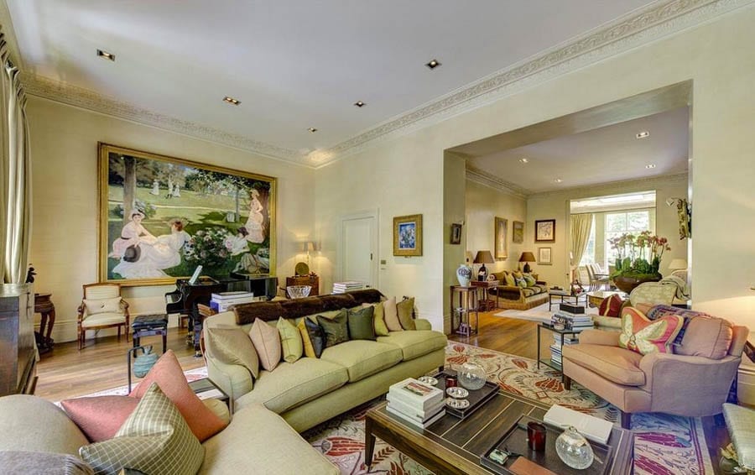
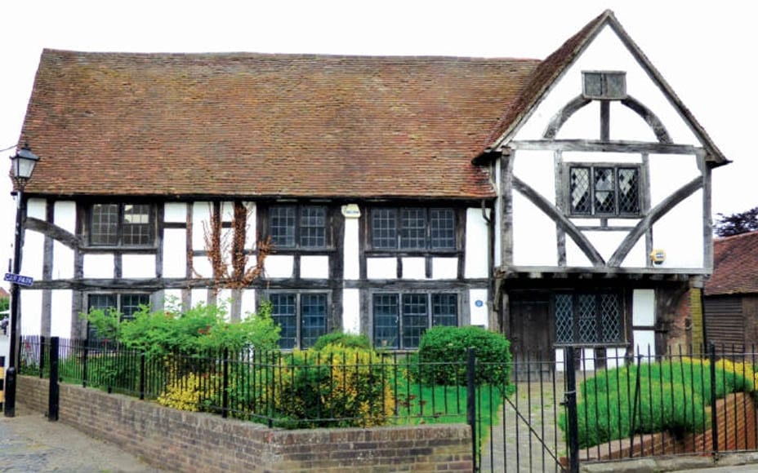
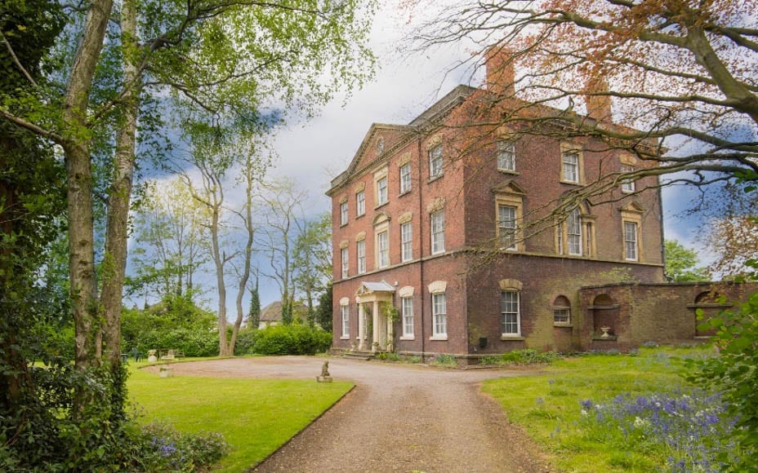
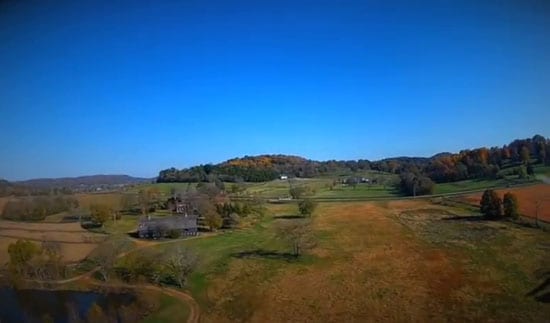
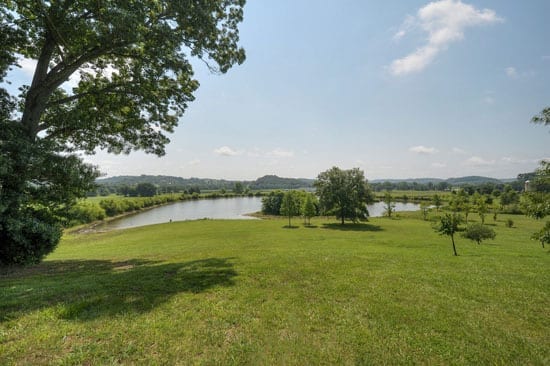
Those looking to extend the compound further have the option to purchase two separately owned properties that were formerly part of the estate. A house known as ‘Greenhouses’, for sale with Savills, is offered for £1.3 million and comes with 1.47 acres of land whilst Mill Bank House, which stands in 2 acres, is on the market through Strutt & Parker.
The Numbers – Benham Park
1771 – 1774
William Craven, 6th Baron Craven paid Capability Brown £7,150 for works to the house and grounds. This sum is the equivalent of £989,000 today ($1.3 million, €1.1 million or درهم4.7 million).
1982
Sold to Norsk Data for £1 million (the equivalent of £3.2 million, $4.1 million, €3.7 million or درهم15.1 million today) by Sir Richard Sutton (born 1937).
2010
Placed on the market for £6 million ($7.7 million, €6.9 million or درهم28.3 million).
2011
Sold to Harry Marriott and Michael Fresson for £5 million ($6.4 million, €5.7 million or درهم23.6 million).
2017
Benham Park placed on the market for £26 million ($33.4 million, €29.9 million or درهم123 million).
Separately owned estate houses
Mill Bank House – On the market for £1.4 million ($1.8 million, €1.6 million or درهم6.6 million).
Greenhouses – On the market for £1.3 million ($1.7 million, €1.5 million or درهم6.1 million).
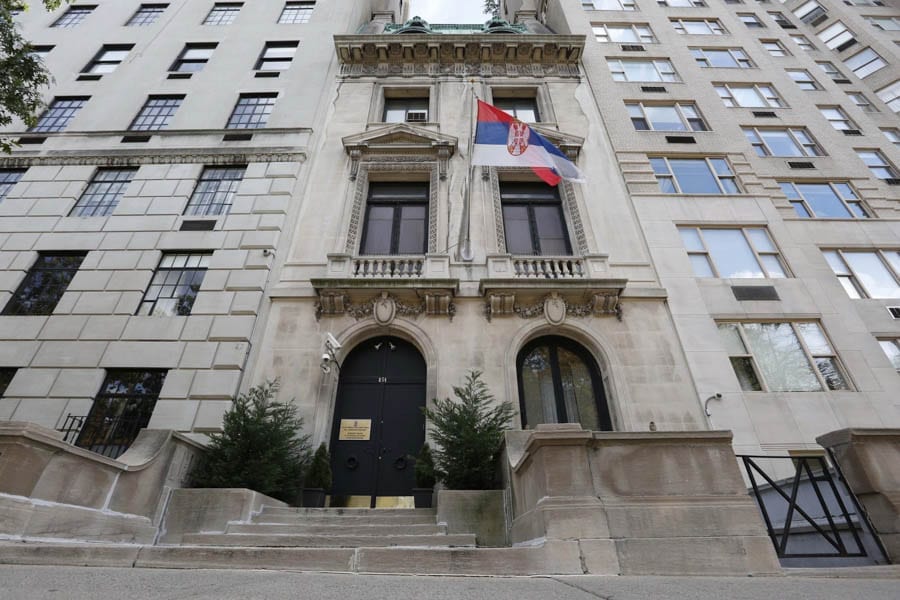
854 Fifth Avenue, Upper East Side, New York, NY 10065, United States of America
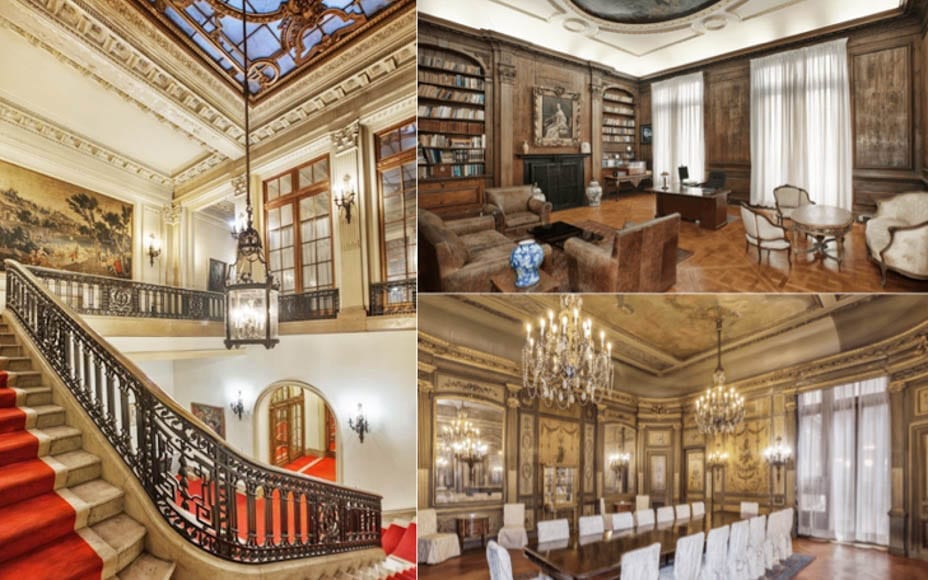
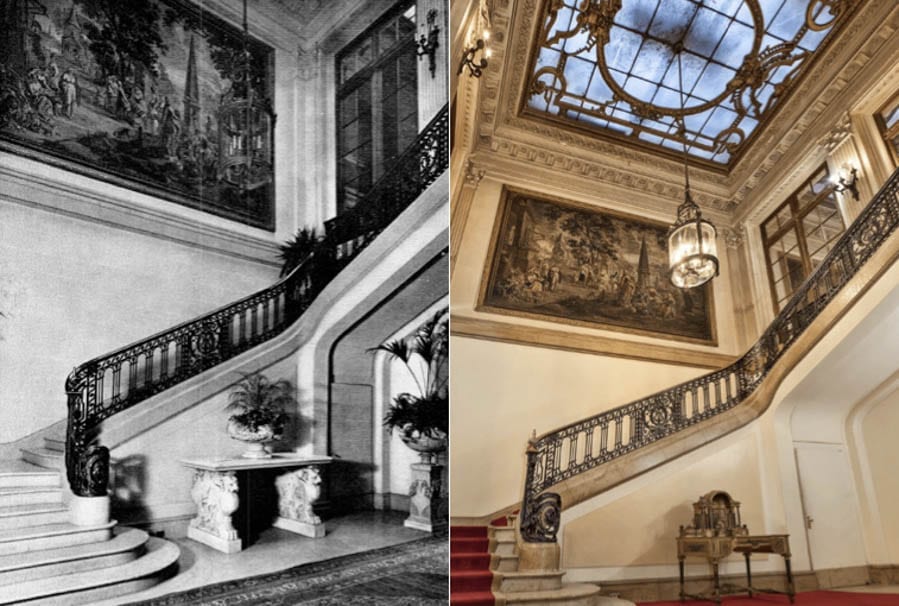
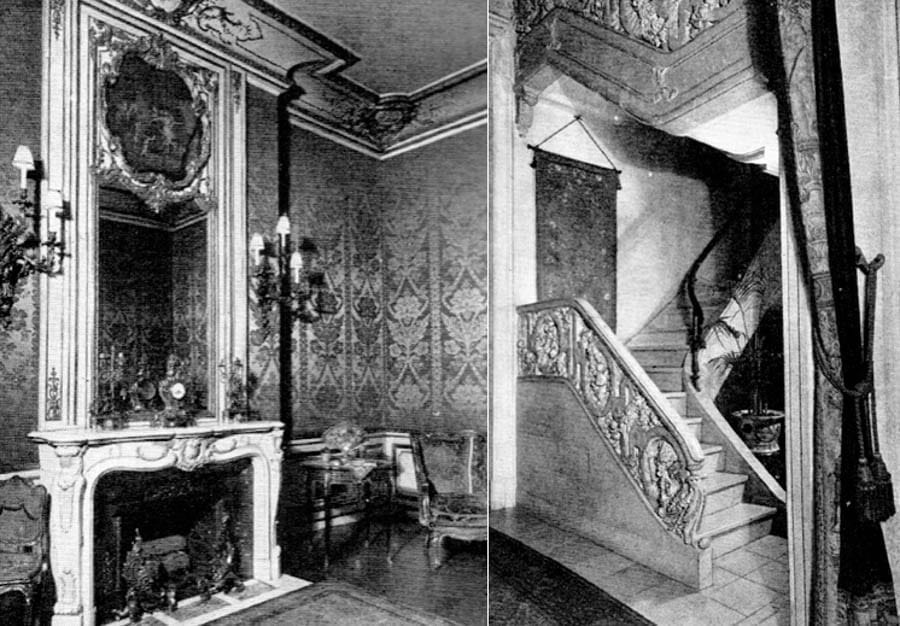
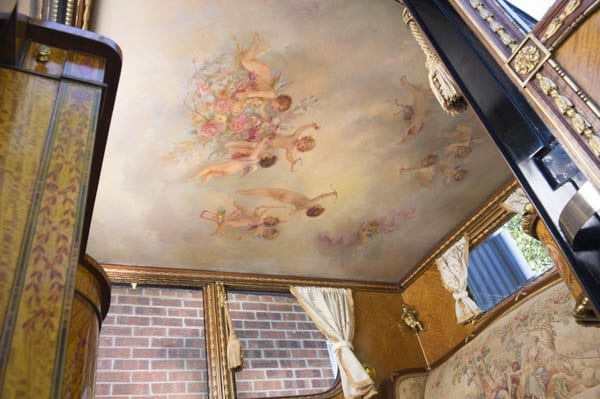
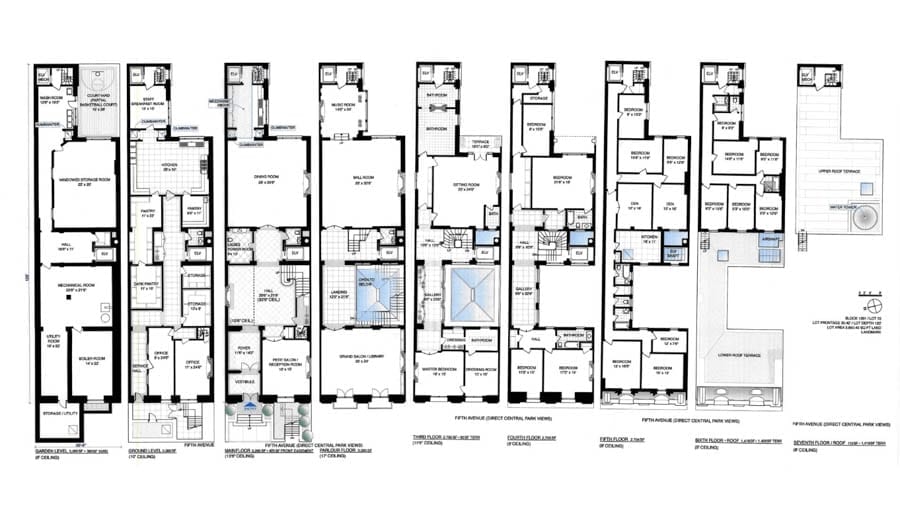
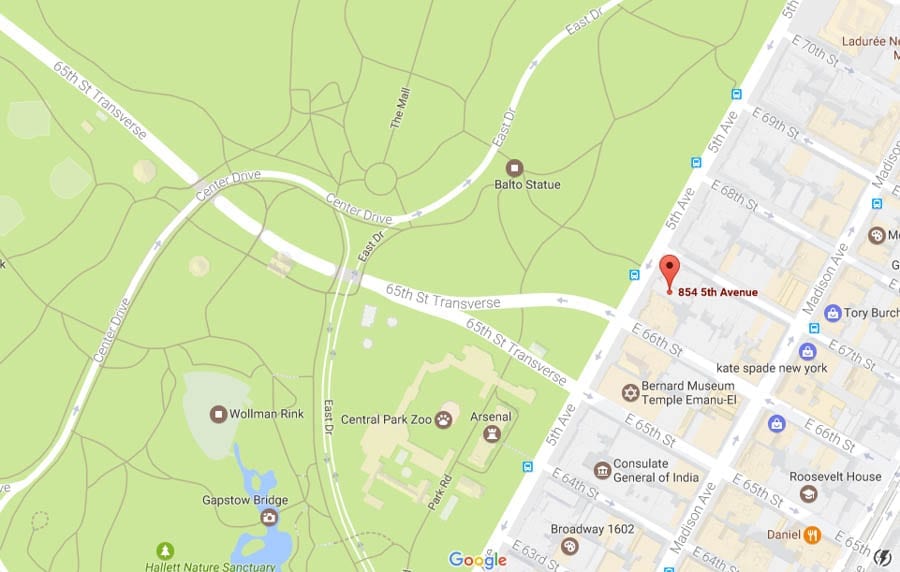
Offering 20,000 square foot of accommodation over nine floors, 854 Fifth Avenue stands opposite Central Park and between 66th and 67th Streets. It was built in 1905 for a stockbroker named Robert Livingston Beeckman and constructed by architects Warren & Wetmore at a cost of $60,000 (the equivalent of $1.6 million, £1.2 million, €1.5 million or درهم5.9 million today). The residence was landmarked by the New York City Landmarks Preservation Commission as a “superb example of the French classic style of Louis XV” in 1966 and to this day, the 32-room property retains original features including hand-carved balustrades of white marble, ceiling frescoes of angels and clouds, an original working stove and two of the city’s first private elevators.
Robert Livingston Beeckman (1866 – 1935), Emily Thorn Vanderbilt Sloane White (1852 – 1946) and Henry White (1850 – 1927)
Sold next to George Grant in 1912 after Beeckman – later 52nd Governor of Rhode Island – abandoned New York to spend more time at his Newport estate, Lands End, for a then record sum of $725,000 (the equivalent of $18.3 million, £14.1 million, €16.8 million or درهم67.2 million today), 854 Fifth Avenue was then offloaded to Henry White and his heiress wife Emily Thorn Vanderbilt Sloane White for the much lower sum of $450,000 in 1925 (the equivalent of $6.3 million, £4.9 million, €5.8 million or درهم23.1 million today).
Twice married financier of New York’s Sloane Hospital for Women Thorn Vanderbilt Sloane White and her ambassador husband are said to have “added their own touches” to the mansion and after she died, 854 Fifth Avenue was sold to the then nation of Yugoslavia. It has served as a government building since and was most recently used as the Permanent Mission of Serbia and Mission of Serbia to the UN.
Bombed on 11th July 1968 but thankfully subject to little damage in that attack, the mansion still to this day features a ‘Faraday Cage’ – a secret metal-padded room where officials could meet without the fear of being wiretapped – as well as bulletproof windows to its Central Park elevation.
Last week, of the property, Tristan Harper of Douglas Elliman told The Real Deal:
“Everything is virtually intact. Whoever buys it will own a piece of New York history. [The six individuals who have already expressed interest in purchasing 854 Fifth Avenue are] all extremely high-net-worth individuals of different backgrounds”.
Once bordered by houses of a similar scale, 854 Fifth Avenue is now adjoined by two behemoth-like apartment complexes. It stands sturdy and represents a little reminder of the glorious era of Carnegies, Rockefellers, Vanderbilts and Whitneys.
New Jersey mansion, complete with 58 rooms, for sale for equivalent sum to what it cost to build in 1909; the £37 million house’s original owner was a man whose extravagance knew absolutely no bounds
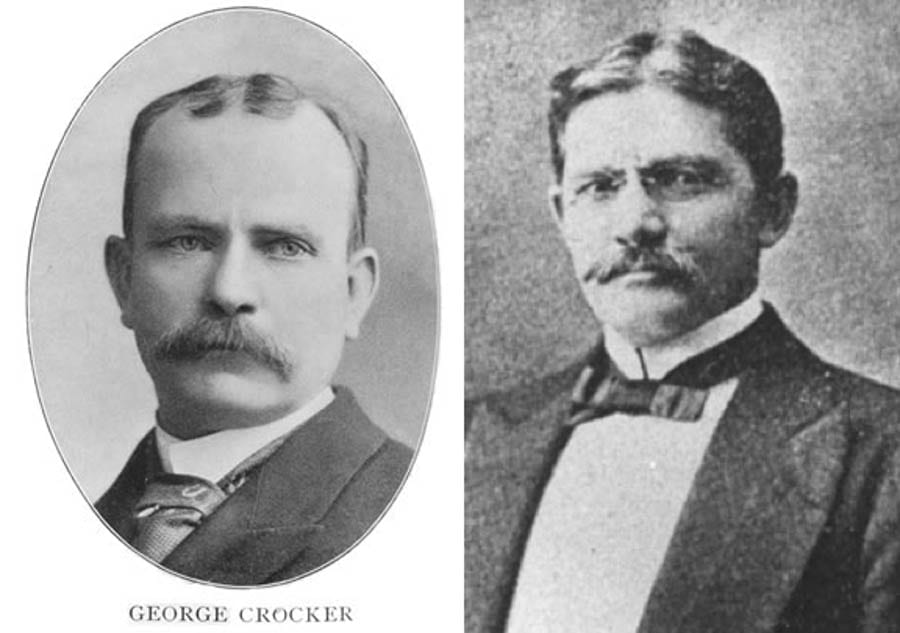
George Crocker (1856 – 1909) makes F. Scott Fitzgerald’s Jay Gatsby seem like an amateur. Born in Sacramento and the son of a railway magnate worth some $30 million on his death (the equivalent of £634 million or $812 million today), Crocker was willed a significant $6 million (the equivalent of £127 million or $163 million today) on the condition that “after the space of five years continuously he shall abstain from the use of spirituous, vinous, and malt liquors to the extent that he shall not during this period have been intoxicated”.
Crocker decided to ignore the terms of his father’s behest and from 1888 to 1891 lived in San Francisco as “one of the most reckless young men about town when reckless young men thereabouts were common” but then admitted himself to a sanatorium, put himself on the straight and narrow and finally collected the sum of $6 million in 1898.
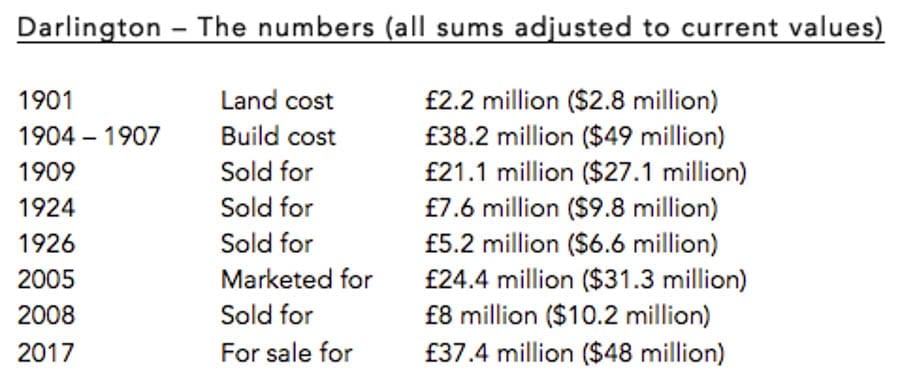
With wealth and a glamorous wife, Emma Rutherford, a widow from California, Crocker set himself up as the toast of New York society. Though he owned a townhouse at 1 East 64th Street and a villa in Newport, it was on paying $96,500 (the equivalent of £2.2 million or $2.8 million today) for the 1,100 acre Darling estate in Bergen County, Mahwah, New Jersey in 1901 that he truly became someone noticeable.
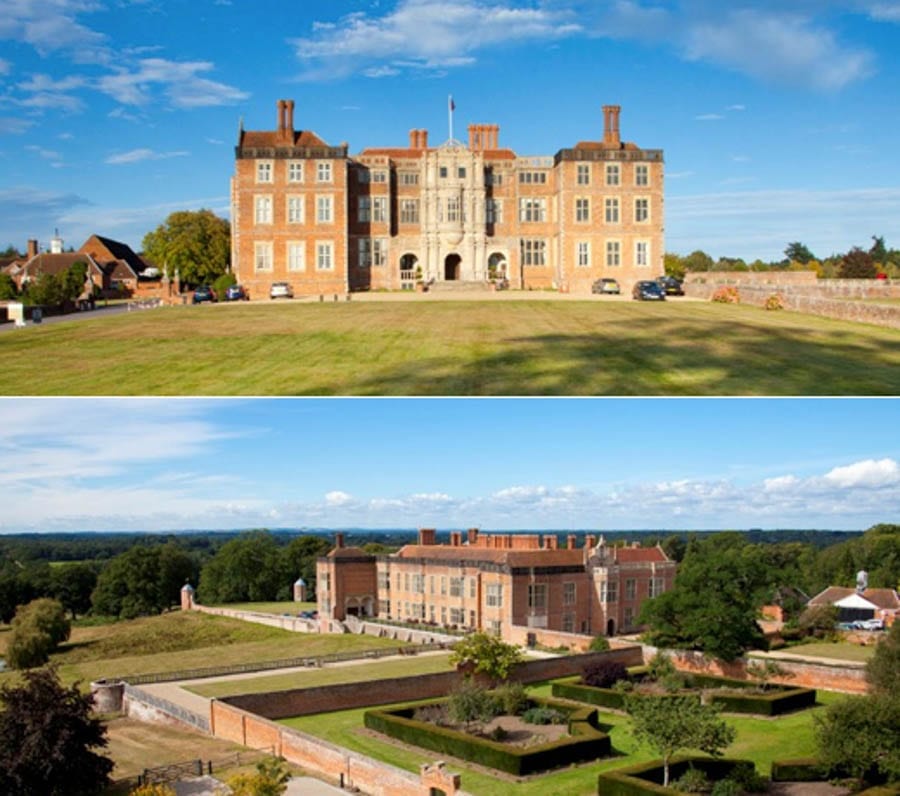
Choosing what he called “the finest site for a residence in the country”, Crocker commissioned an architect named James Brite (died 1942) to build him a mansion “sparing no expense”. Modeled on a Jacobean prodigy house, Bramshill House in Hampshire, England and built from Indiana limestone and Harvard brick, the “Crocker Mansion” or “Darlington” – as it is more widely known – cost $2 million to build (the equivalent of £38.2 million or $49 million today) and included 75 rooms and around 50,000 square foot of accommodation. Its features included steam heating, elevators, ice cream freezers, integrated vacuum systems and a switchboard and in its grounds a racetrack and 16 greenhouses were constructed whilst a pond was stocked with 4,000 trout.
George Crocker and Emerson McMillin
The design of Darlington was based on “one of the most haunted houses in England”, Bramshill in Hampshire; that building itself was also eventually separated from much of its estate and after being used as the European Police College was sold to developers City & Country for £25 million ($19.5 million) in 2014
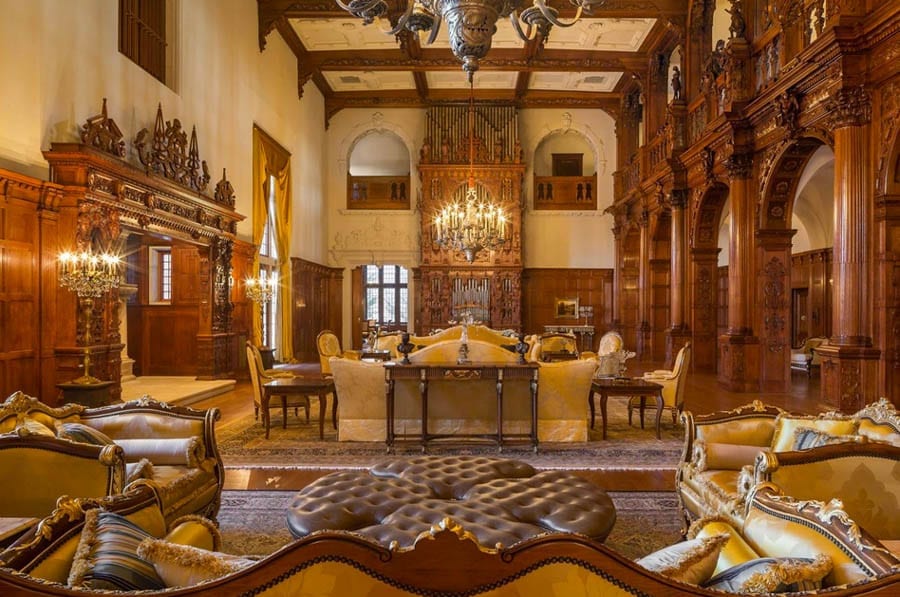
Commentators wowed at the resulting creation and noted details such as a library painted after the style of the Italian Renaissance by Tiffany Studios, elaborate wood carving by Italian craftsmen and Tiffany silver chandeliers and a 1906 Aeolian player pipe organ in the building’s 30-foot high Great Hall. In 1912, Architectural Record, chose even to swoon over the basement. They remarked:
“Where Bramshill’s cellar housed for centuries lanterns, tallow dips, forest faggots, wooden vessels for the distribution of light, heat and water through personal service of human slaveys, its American reincarnation is a storehouse of miracle workers in the comfort and luxury of modern domestic life”.
Unfortunately, Mr and Mrs Crocker did not truly get to enjoy the fruits of their extravagant spending. Emma Crocker died in 1904 of cancer and George Crocker also succumbed to the disease in 1909. His estate was valued at $20 million (the equivalent of £422 million or $541 million today) and amongst items found at his mansion were 60,000 personally monogrammed, custom-made cigars valued at $30,000 (the equivalent of £635,000 or $813,000 today).
Sold subsequently to a “self-made” banker, industrialist and astronomy enthusiast named Emerson McMillin (1844 – 1922) in 1909 for $1 million (the equivalent of £21.1 million or $27.1 million), Darlington was next used to display a fine collection of Chinese and Japanese porcelain whilst a herd of Jerseys were kept in the grounds.
After McMillin’s death, his widow sold the estate in 1924 for $685,000 (the equivalent of £7.6 million or $9.8 million) to the Darlington Development Company, which in turn made it available to the Darling Golf and Country Club. They converted the building to a hotel and club that “promised to offer a new dimension to life in Mahwah” but “the development corporation and the club were soon in financial difficulties” and the McMillin estate foreclosed and regained possession.
A new buyer came forward in the form of the Roman Catholic Diocese of Newark. They paid $478,000 for the property in 1926 (the equivalent of £5.2 million or $6.6 million today) and used Darlington as a theological seminary. The surrounding land was gradually sold off and in 1986, the Immaculate Conception Seminary also departed.
Darlington today – The 30-foot high Great Hall is still dominated by a 1906 Aeolian player pipe organ
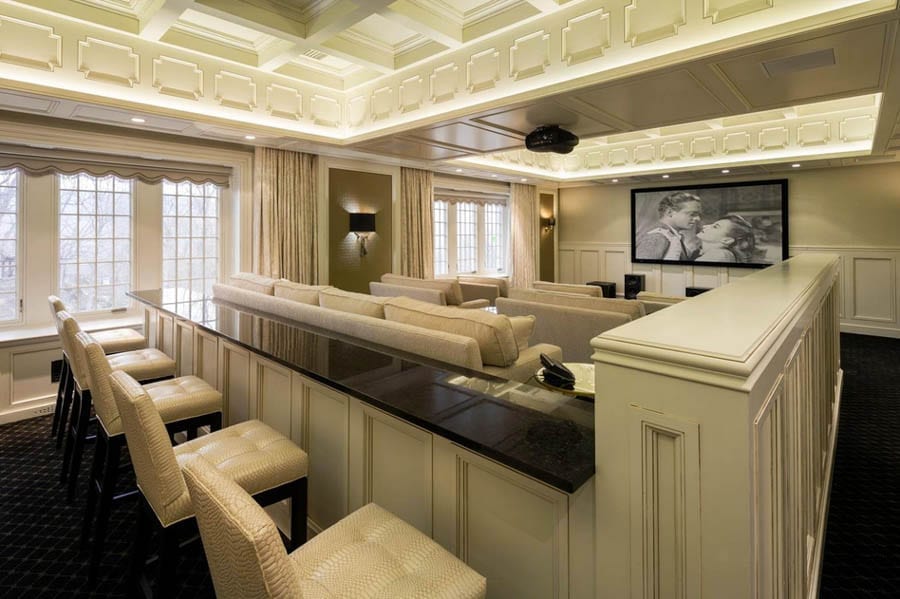
Darlington today – Ilija Pavlovic expanded the mansion by some 12,000 square foot and amongst other things added a large home cinema
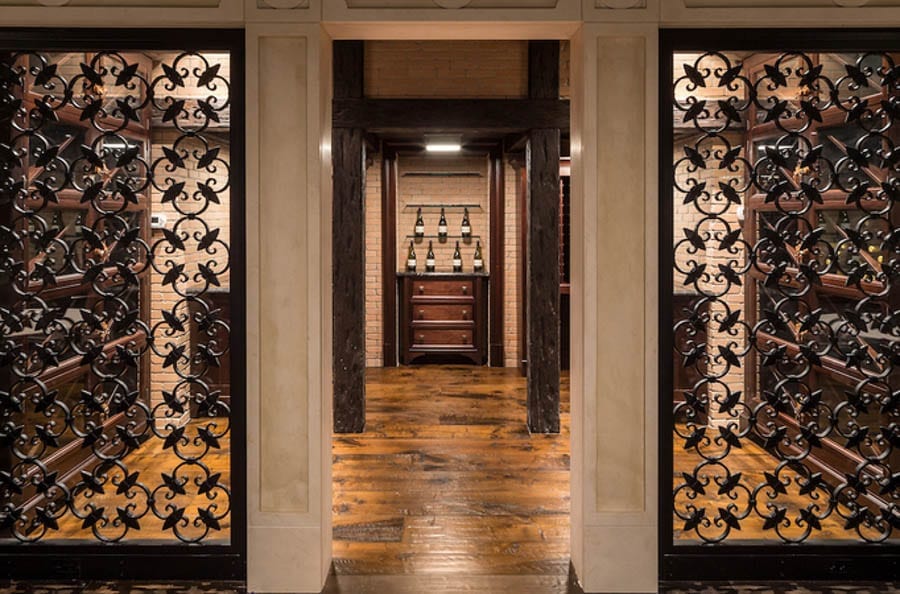
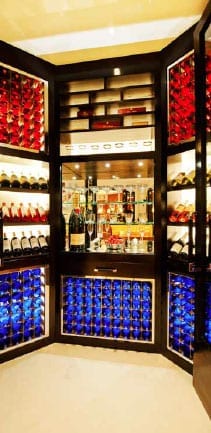
Darlington today – Another addition comes in the form of a vast wine cellar; George Crocker’s father would not have approved
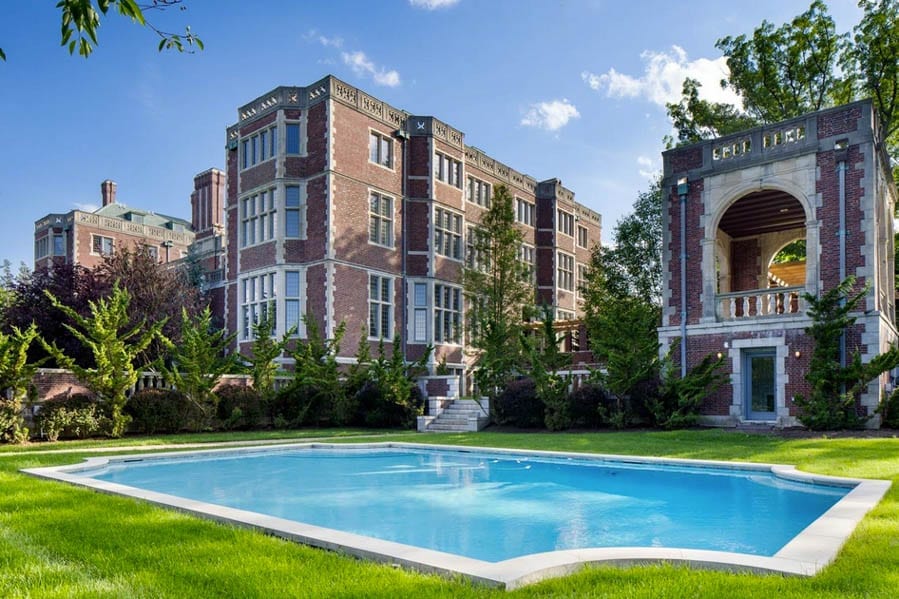
Subsequently restored and modernised with, according to Forbes, plumbing, heating, air conditioning and communications systems being installed, Darlington was placed on the market with just 12.1 acres in 2005 by Darlington Associates, a firm who’d built “multiple residential communities surrounding the mansion”. An ambitious figure of $25 million (the equivalent of £24.4 million or $31.3 million today) was sought for the now classified historic site but it was not until 2008 that a buyer came forth in the form of a local businessman named Ilija Pavlovic. He paid just $8.875 million (the equivalent of £8 million or $10.2 million today) and then embarked on the “challenge” of “both preserving the historic home while also restoring it to meet 21st-century standards”. The resulting creation spans four floors and includes amongst many other things a tea room, 3 libraries, 2 game rooms, 2 kitchens, a “his and her master bedroom wing”, 12 further guest bedrooms and 5 staff bedrooms.
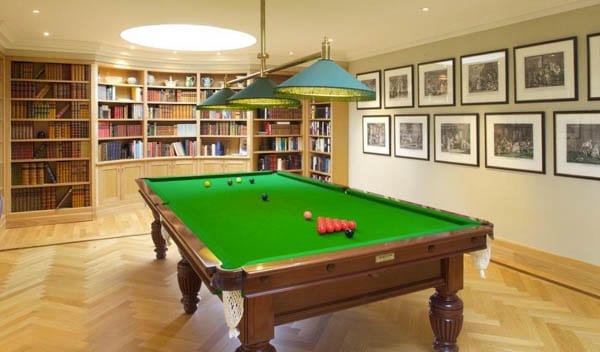
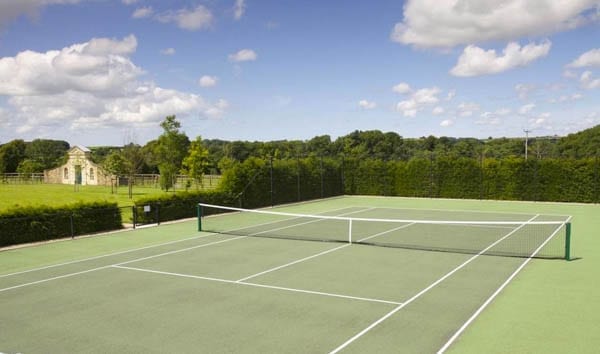
The biggest issue with the house, it transpired, was that its 476 leaded windows needed to be replaced. This reportedly cost $2 million alone (the equivalent of £1.8 million or $2.3 million today) and in addition, Pavlovic renewed all the mechanical systems, redid all 19 bathrooms, replaced the slate roof and added amongst other things a spa with an indoor lap pool, a gym, a massage room, a beauty salon and a home cinema. There is also a gatehouse, a professional kitchen that can serve 250 meals at a time, a wine cellar, a poker room, a cigar room, a billiards room, an 8-car garage, a tennis court and an outdoor swimming pool.
Property blog 6sqft – which claimed Friday that the current owners do not live at Darlington full-time and simply use it to host events – reported that this still massive mansion minus its formerly equally gigantic estate is now for sale now for £37.4 million ($48 million, €44.7 million or درهم176.3 million) through a firm Mr Pavlovic chairs, Special Properties Real Estate Services – an affiliate of Christie’s International Real Estate. Any buyer will undoubtedly be a vastly wealthy figure, but one can guarantee one thing: They’ll never live as lavishly as the barmy boozer George Crocker.
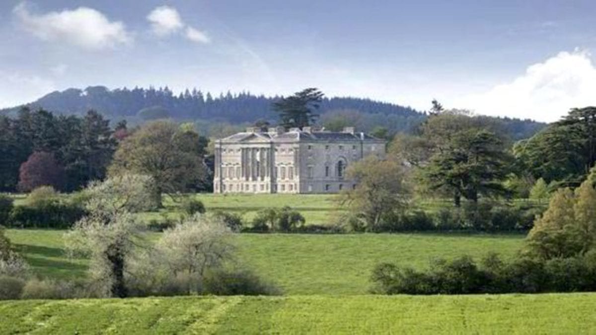
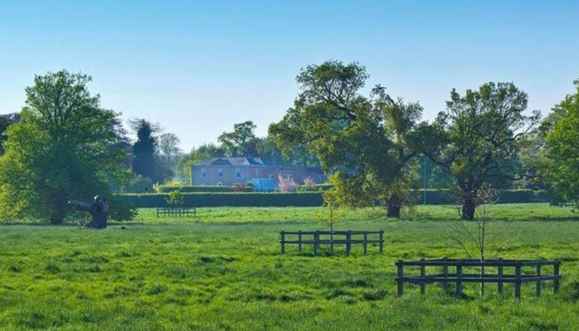
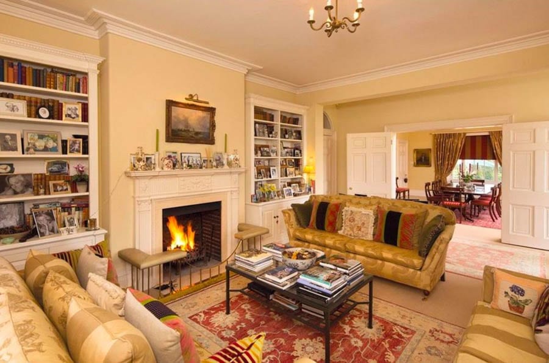
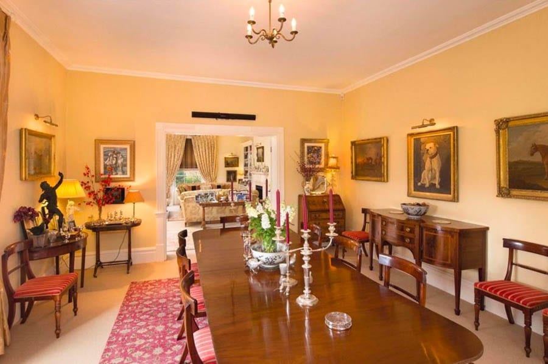
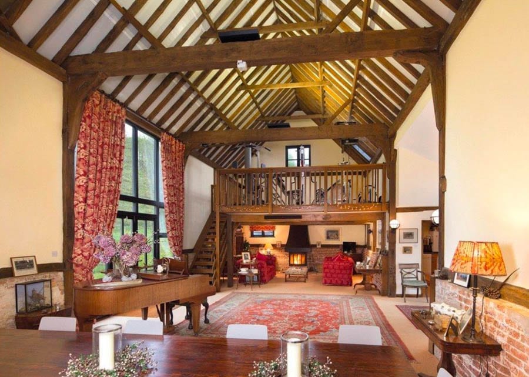
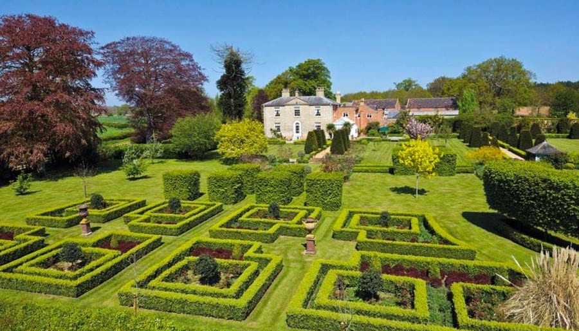
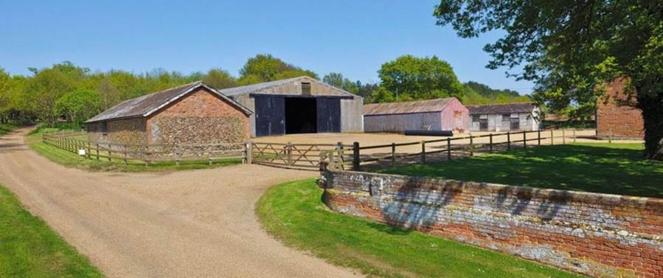
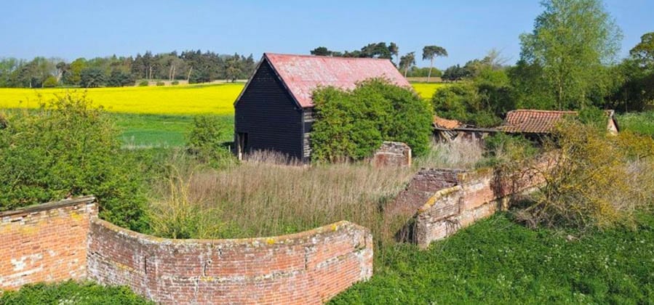
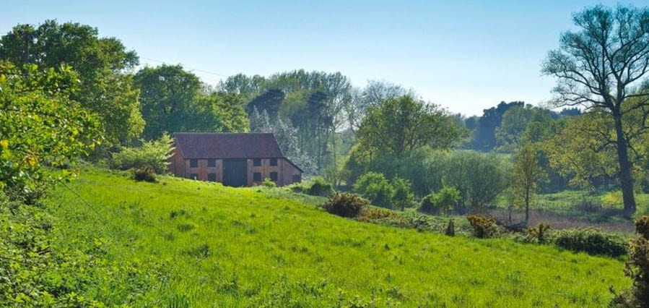
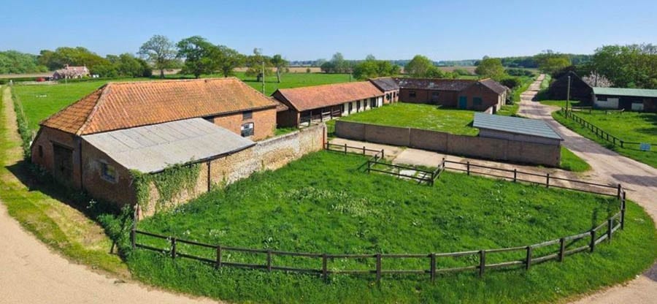
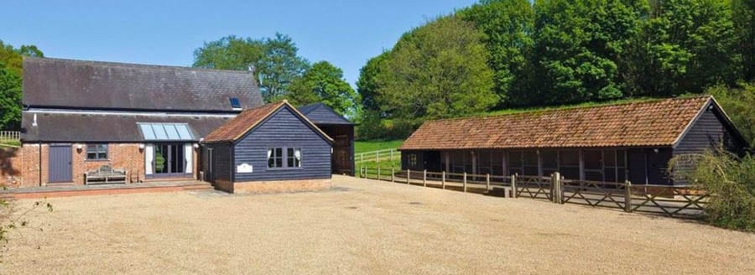
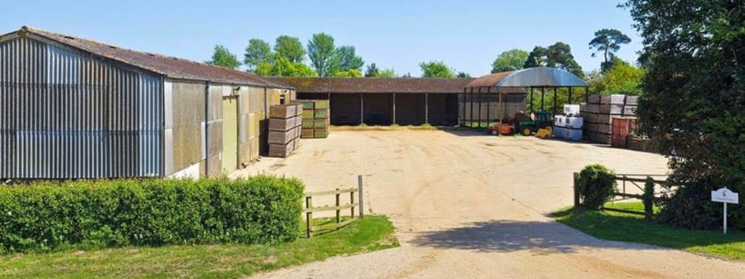
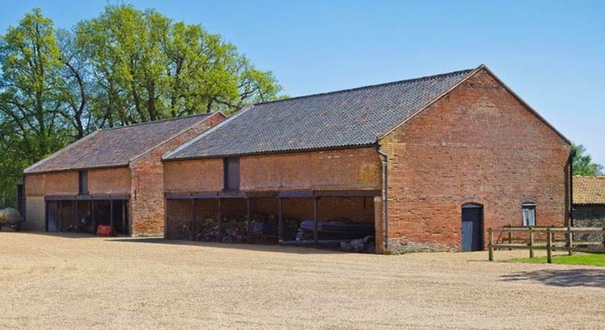

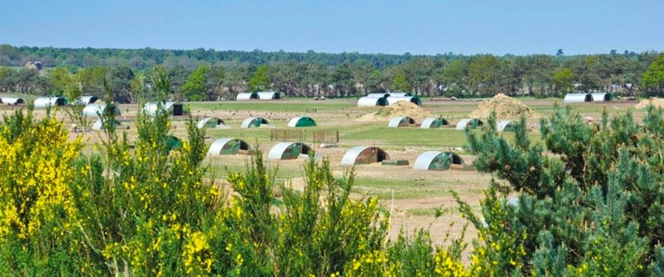


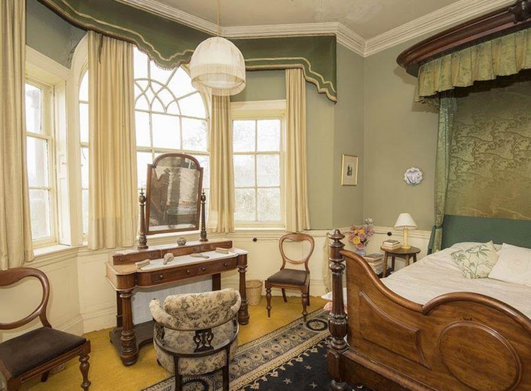
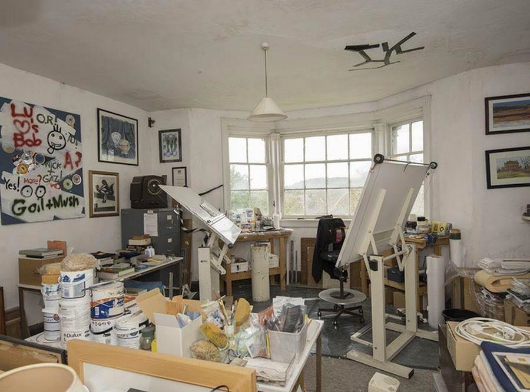
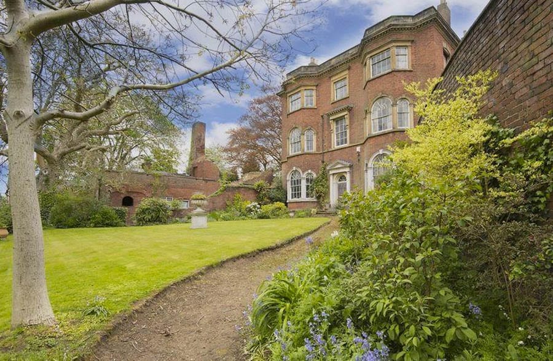

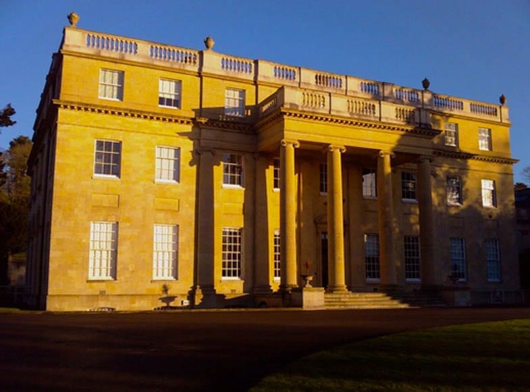

 Mill Bank House – On the market for £1.4 million ($1.8 million, €1.6 million or درهم6.6 million).
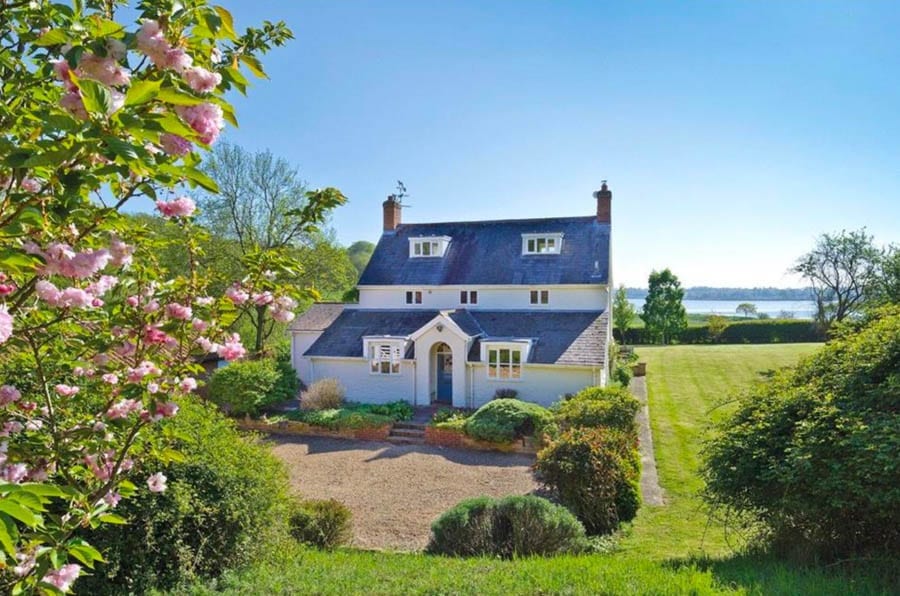
 Greenhouses – On the market for £1.3 million ($1.7 million, €1.5 million or درهم6.1 million).