Refurbished Surrey manor house with connections to Detmar Blow and Gertrude Jekyll for sale for £2.55 million
Reduced in price by £200,000 since when it was previously on the market in June 2015, a Surrey manor house is again for sale – but this time for £2.55 million ($3.32 million, €2.96 million or درهم12.20 million).
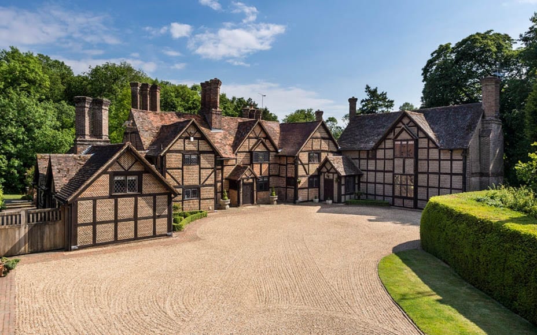
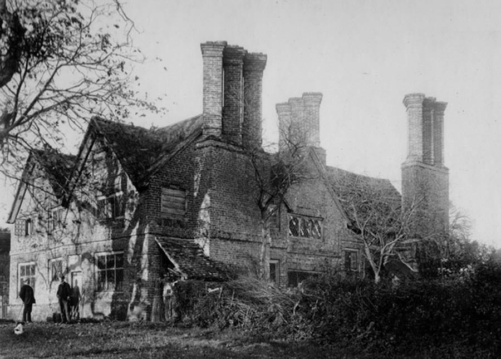
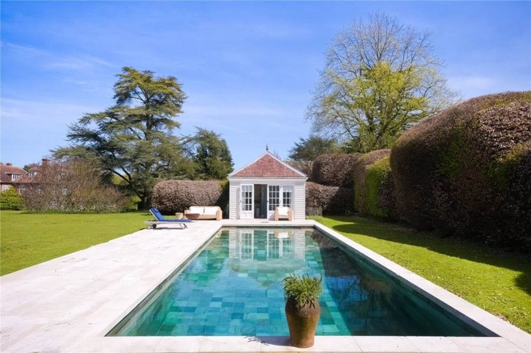
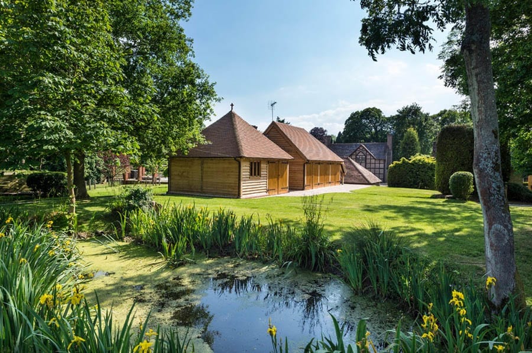
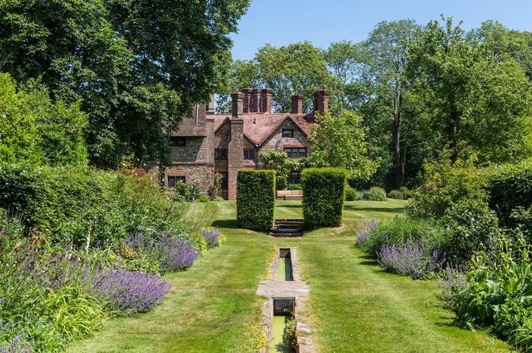
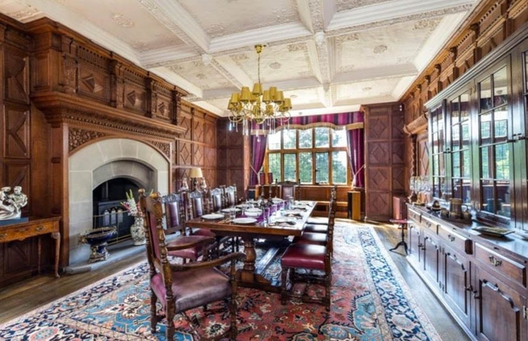
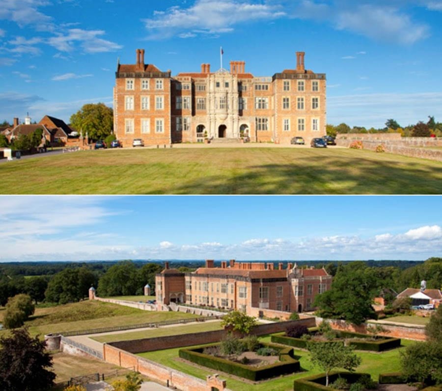
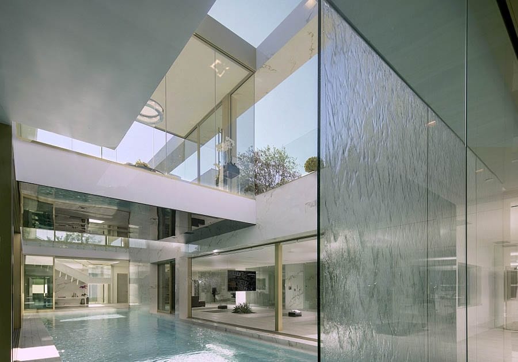
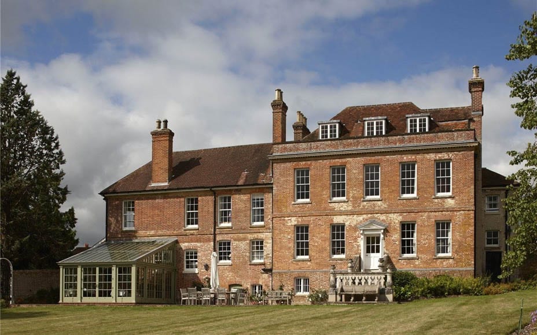
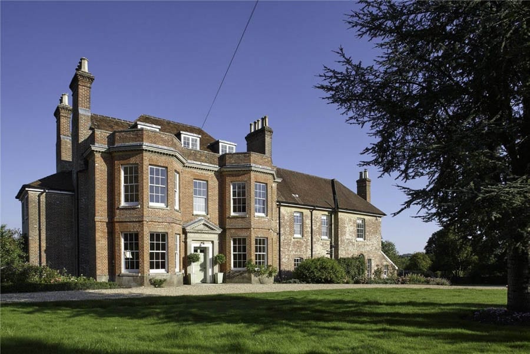

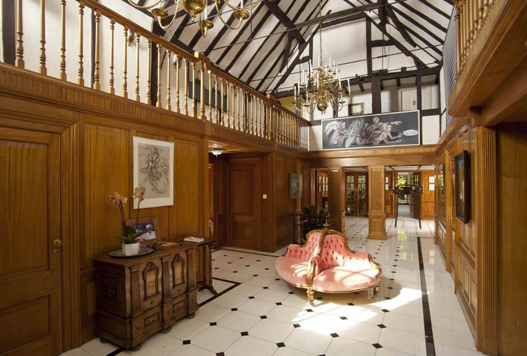
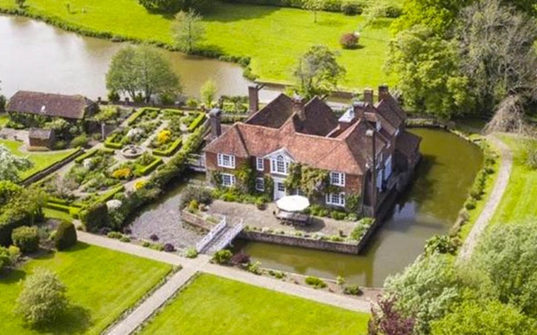
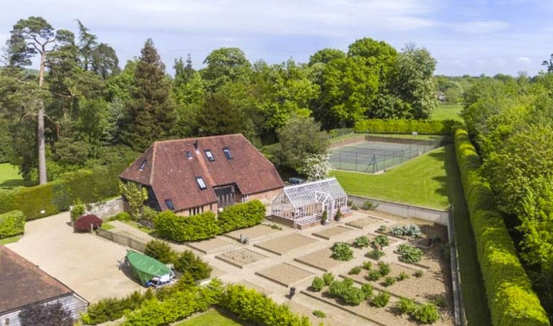
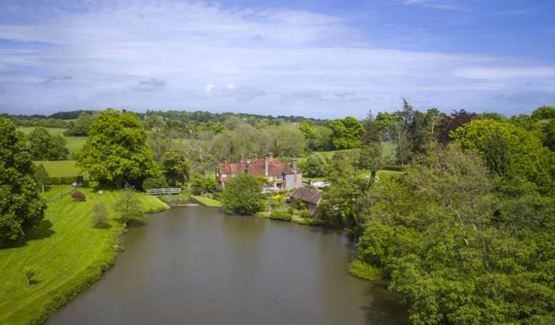
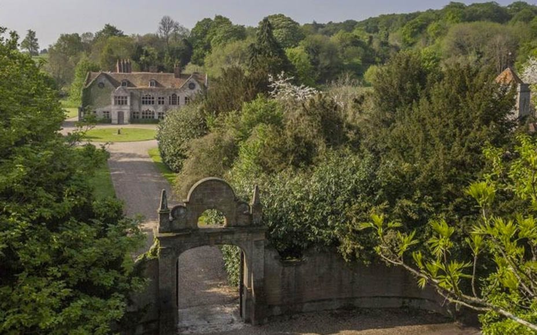
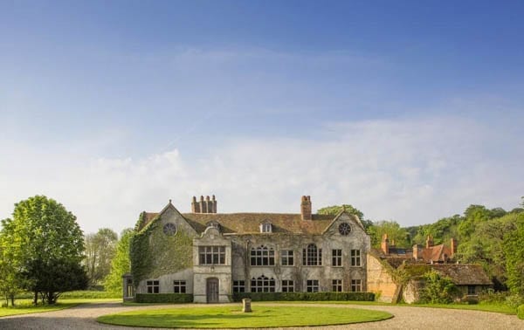

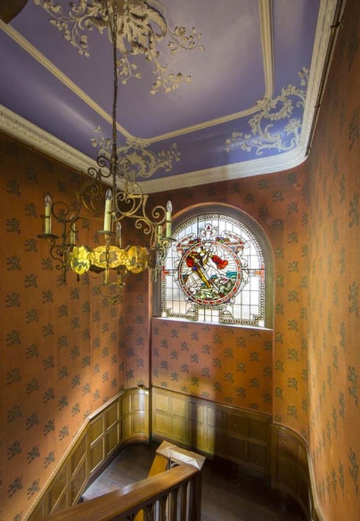
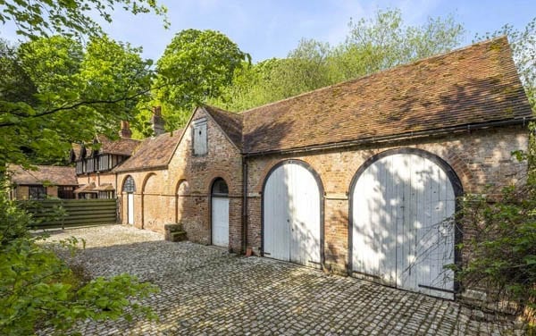
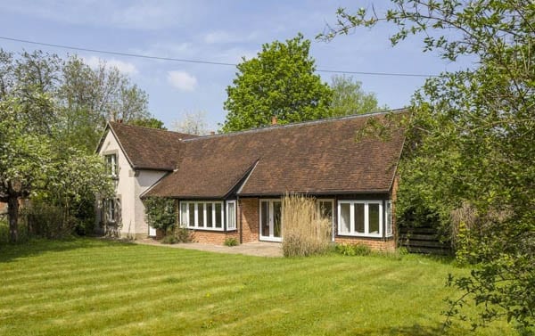
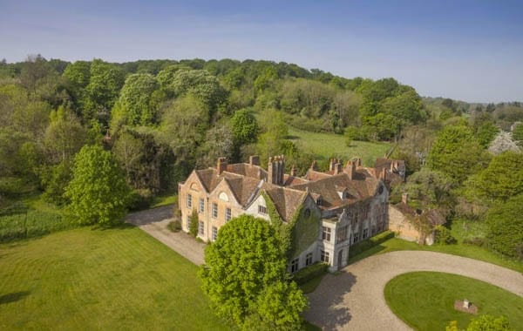
First mentioned in association with Robert de Upbroke in 1282, Osbrooks at Capel, near Dorking was built as a hall and smoke bay house in the 15th and 16th centuries. Subsequently redeveloped in the 17th century and then extended by Detmar Blow (1867 – 1939) – an architect, contemporary of Edwin Lutyens and disciple of John Ruskin – in the arts and crafts style in the early 20th century. The building was given Grade II listed status in November 1966 and more recently had a swimming pool, gym and garaging added.
Osbrooks in 1890Osbrooks today (with 20th century extension to left)
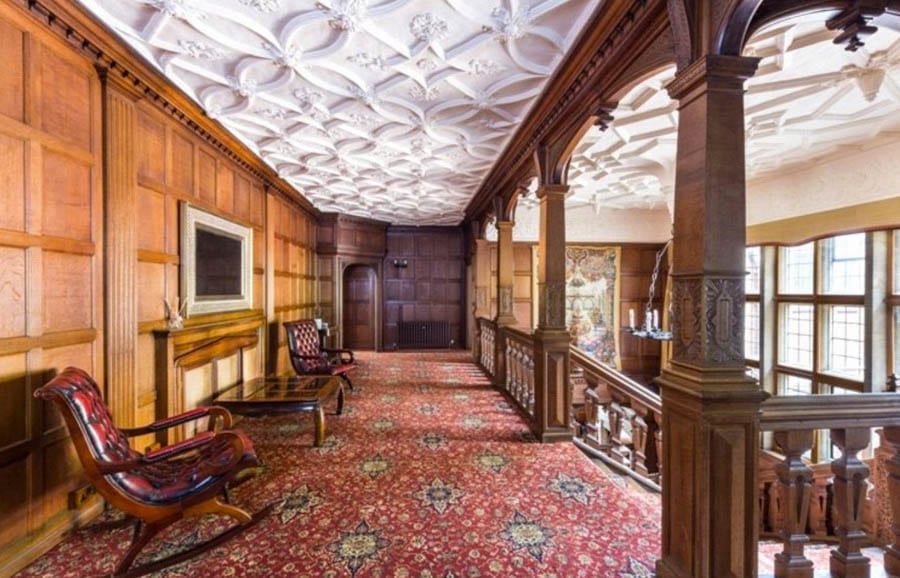
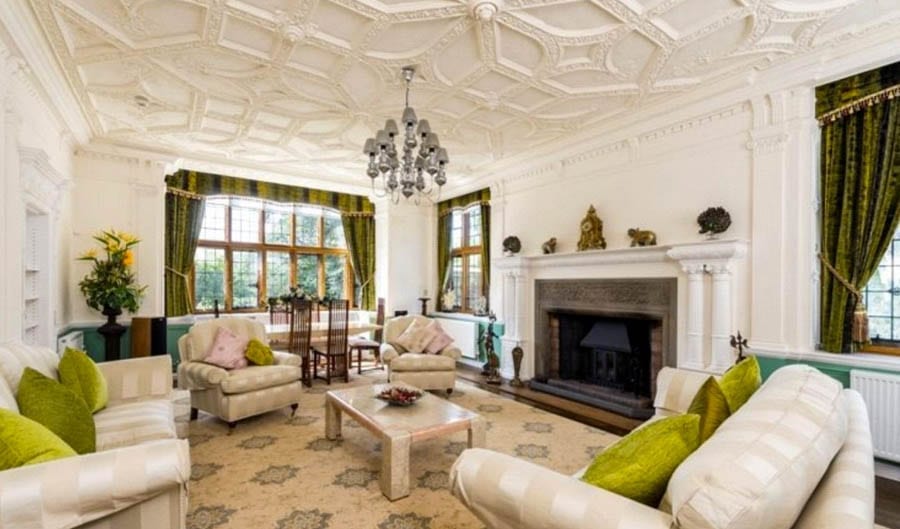
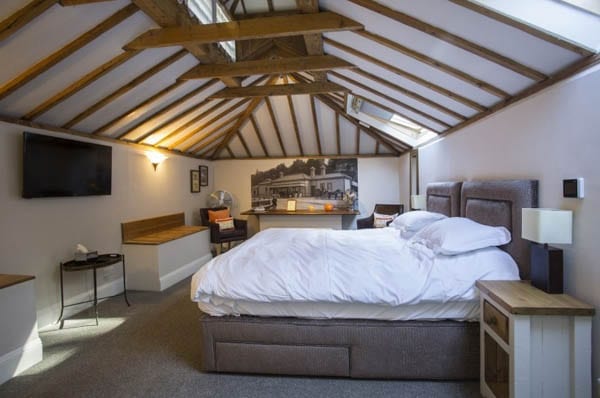
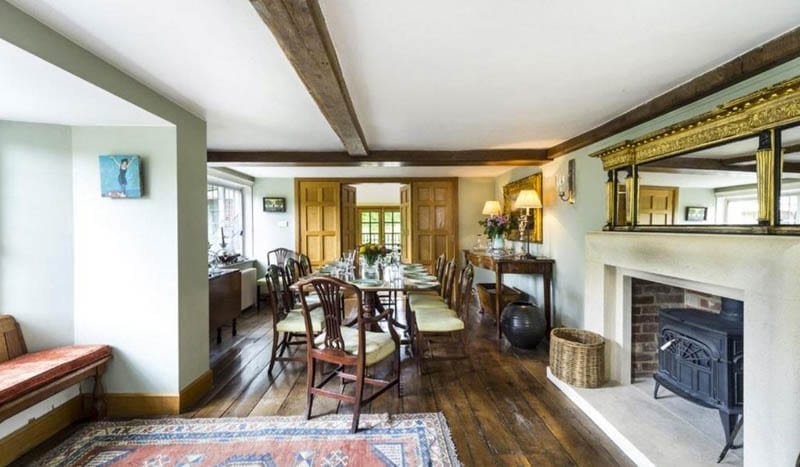
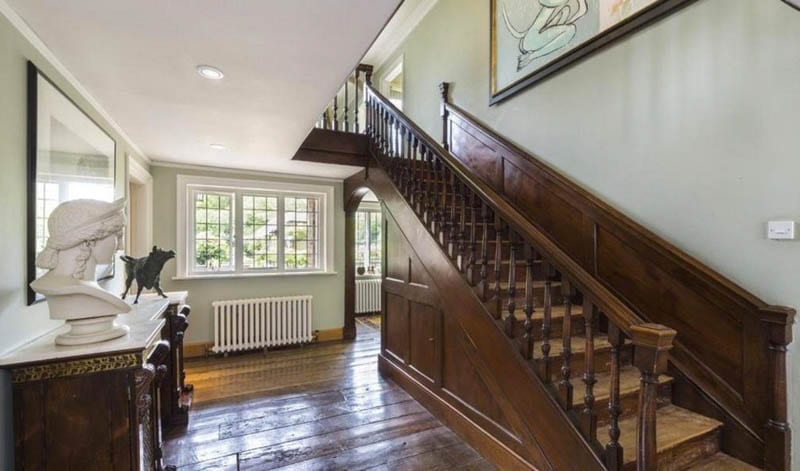
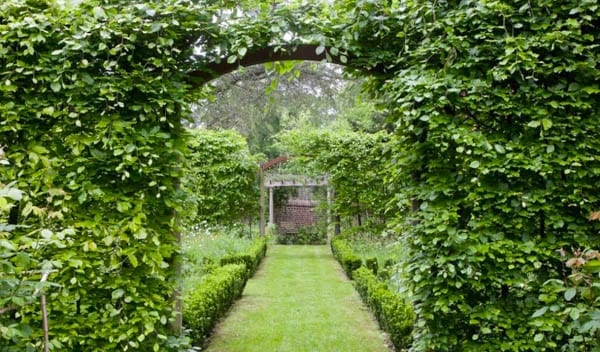
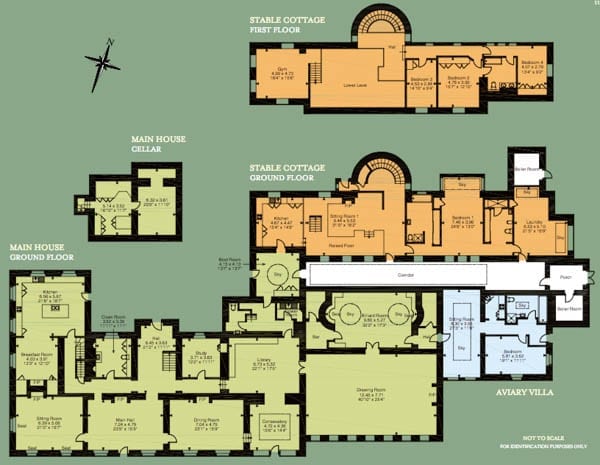
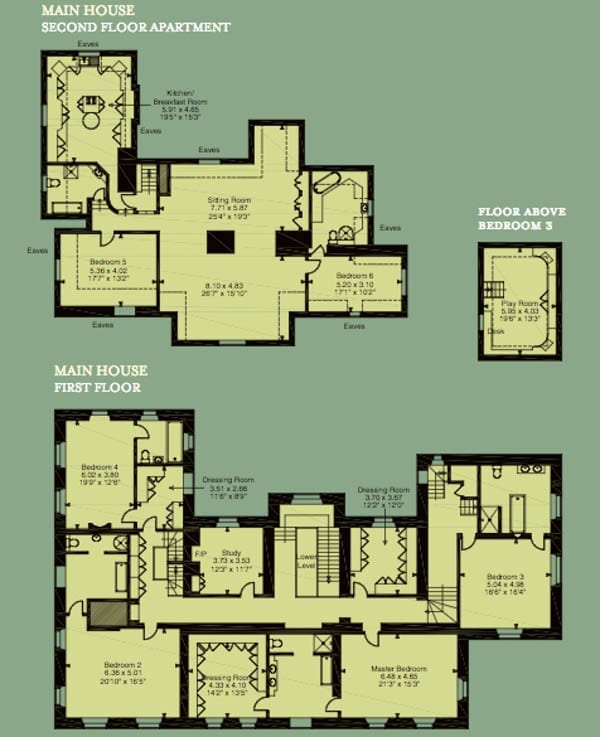
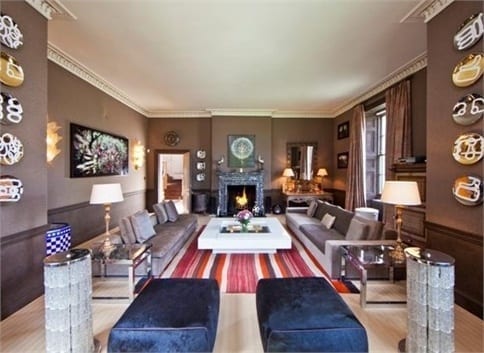
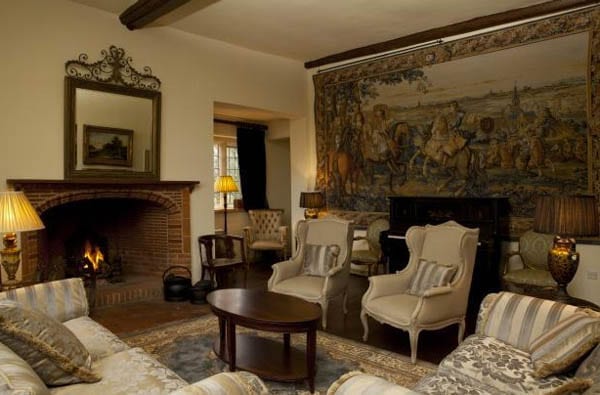
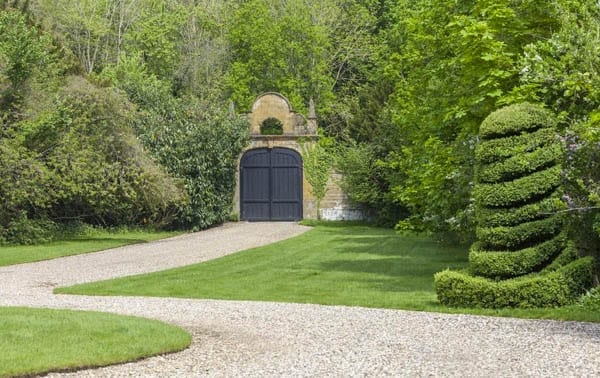
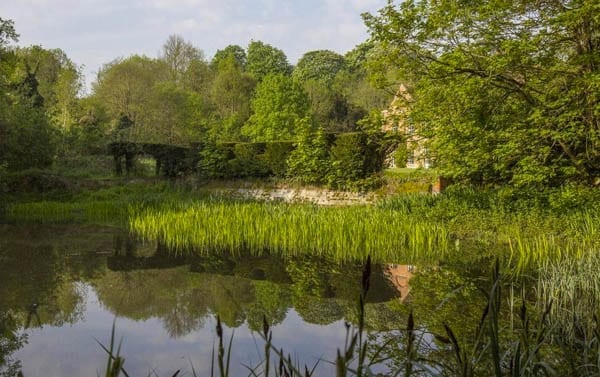
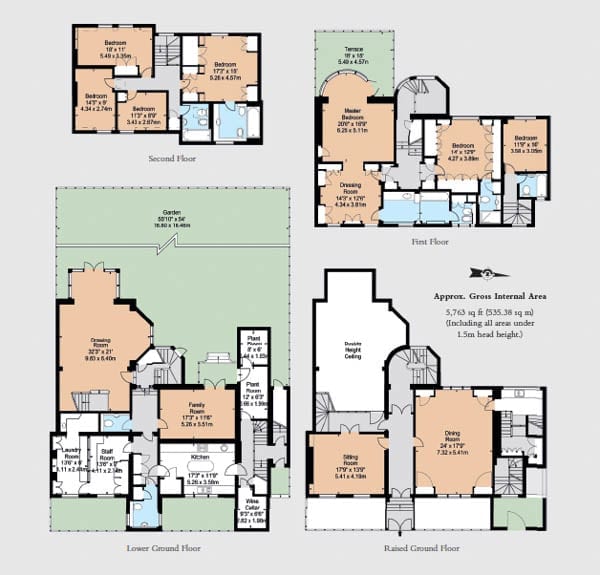
Standing in 14 acres of gardens and grounds designed by amongst others the especially prolific Gertrude Jekyll (1843 – 1932), Osbrooks now provides 4,987 square foot and features 4 reception rooms, a bar, 8 bedrooms and 5 bathrooms. It includes such details as oak joinery, leaded windows and tall, diagonal chimney stacks and could very easily be used as a location in a Midsomer Murders or Miss Marple murder mystery television drama.
Of the property, in April, John Fisher of selling agents Sotheby’s International Realty told The Times: “It could be a house for entertaining as well as comfortable living. It has all the space you could require, as well as proximity to good schools”.
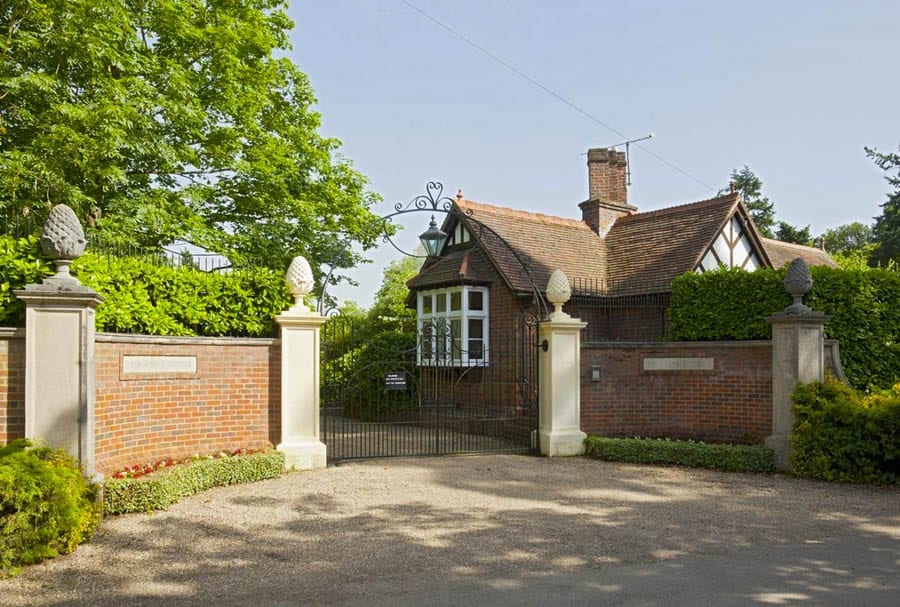
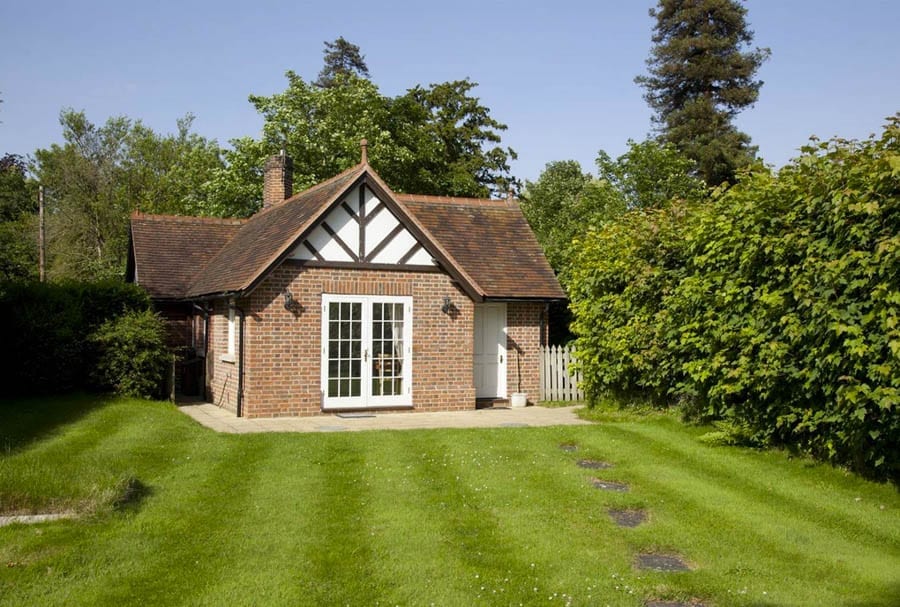
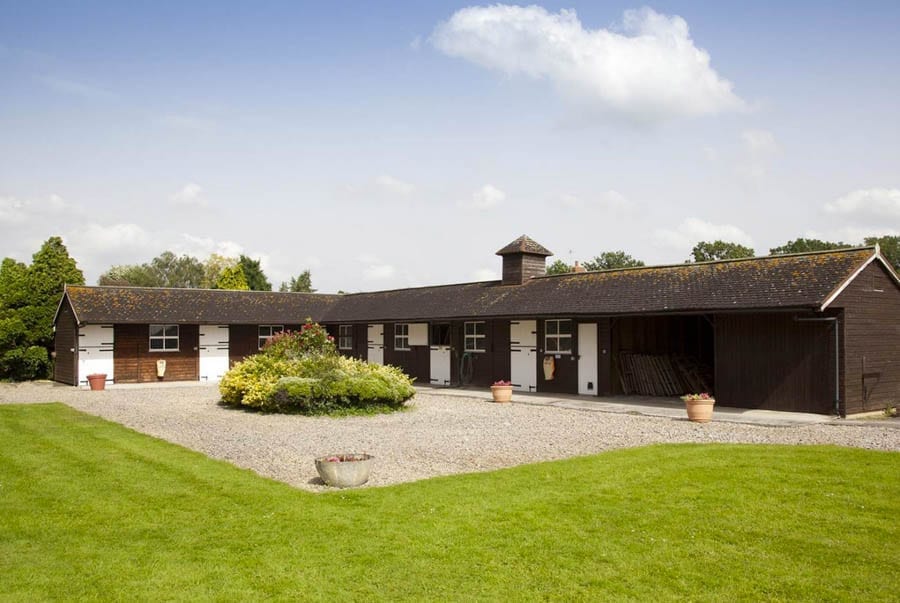
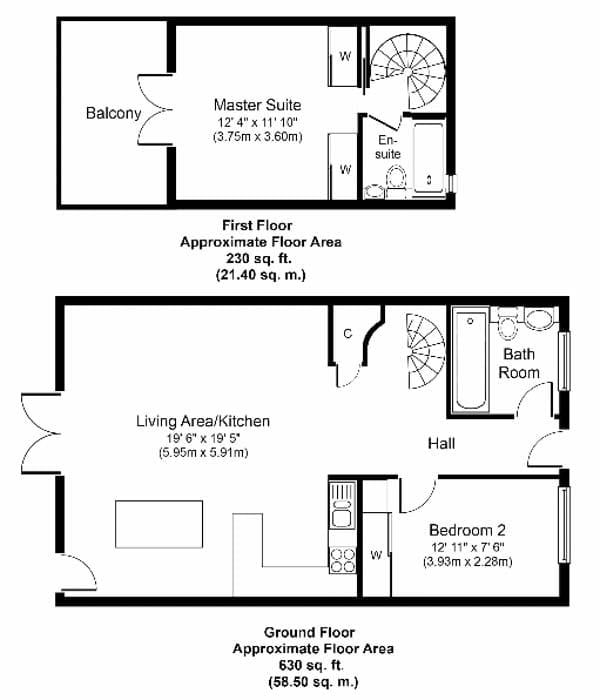
An adjoining 4-acre plot with stabling and planning permission for a 1,959 square foot, single storey dwelling is also available through Sotheby’s. It is offered for £450,000 ($586,000, €523,000 or درهم2.2 million).
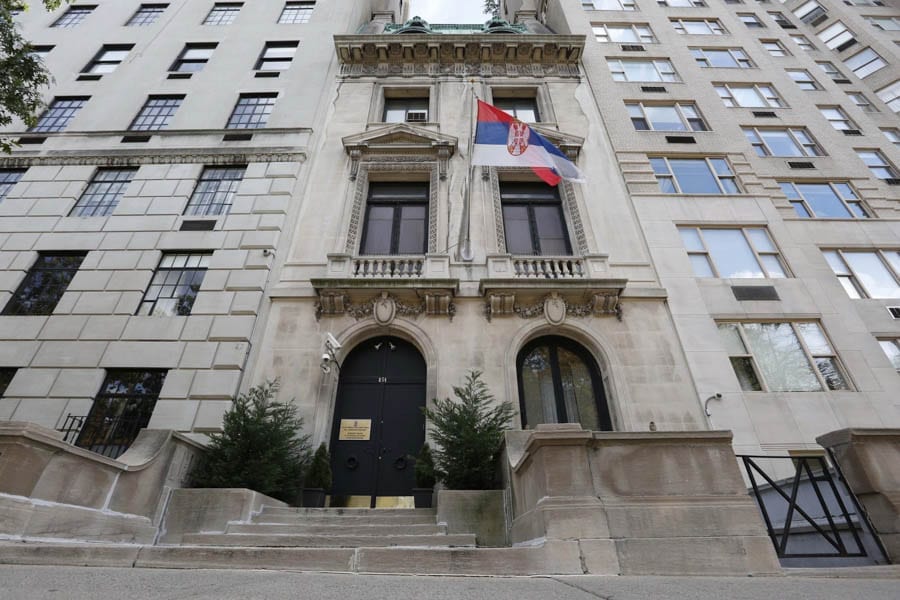
854 Fifth Avenue, Upper East Side, New York, NY 10065, United States of America
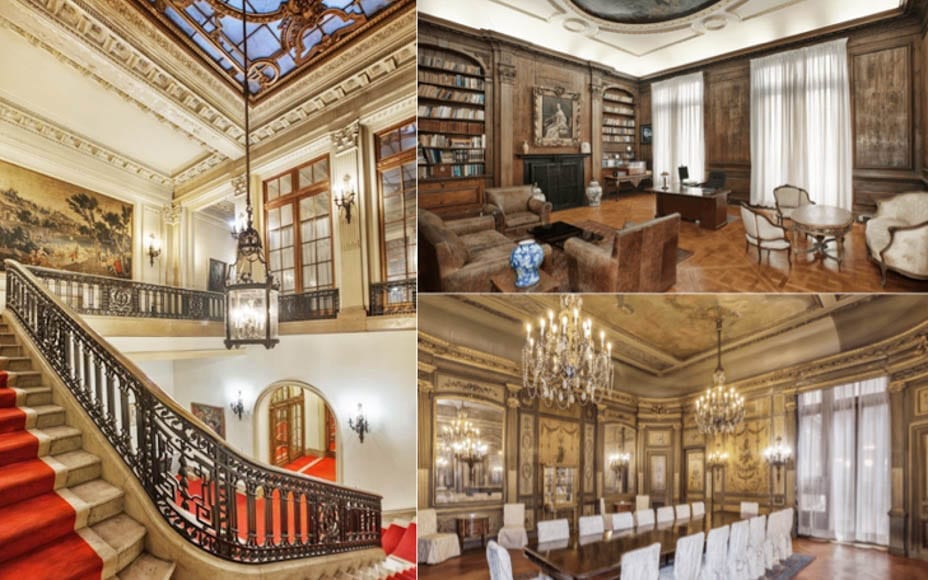
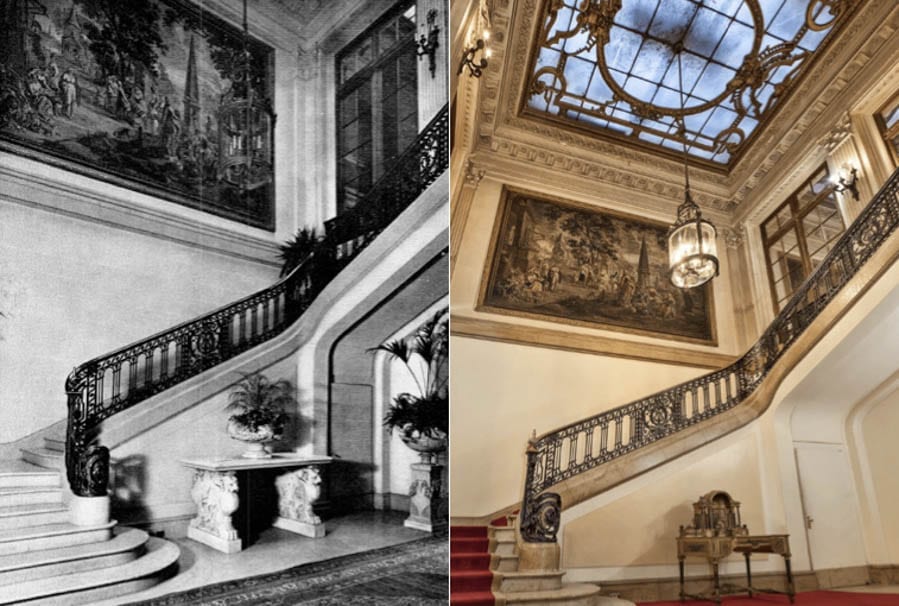
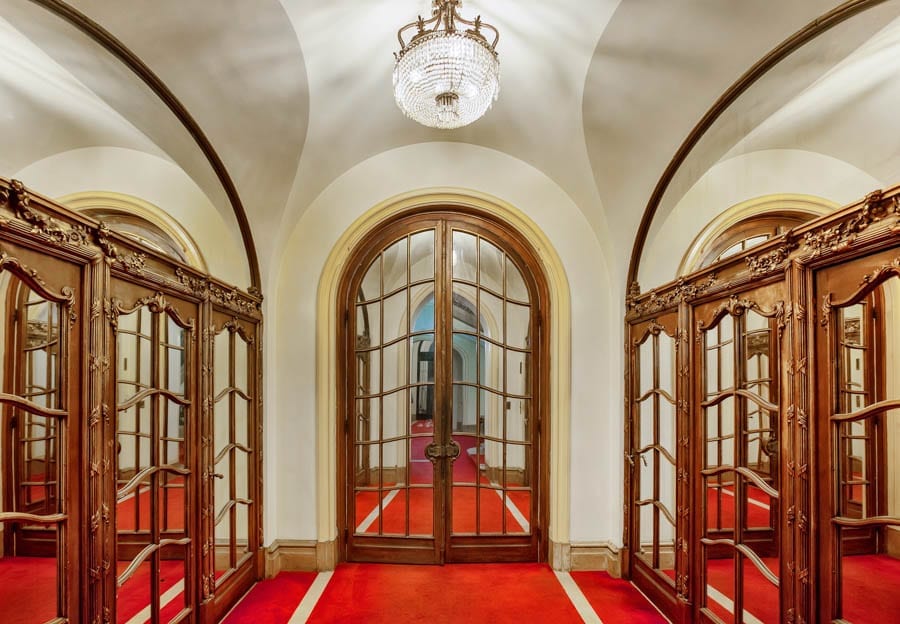
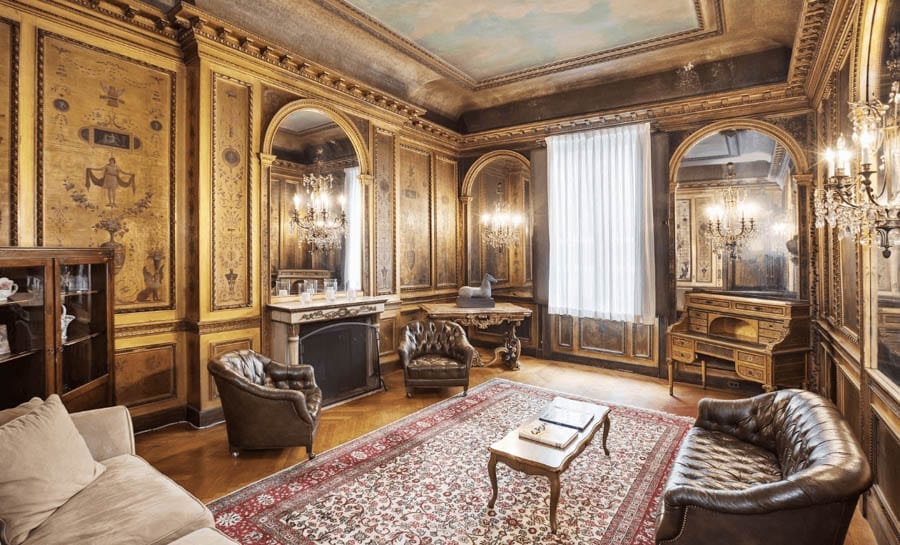
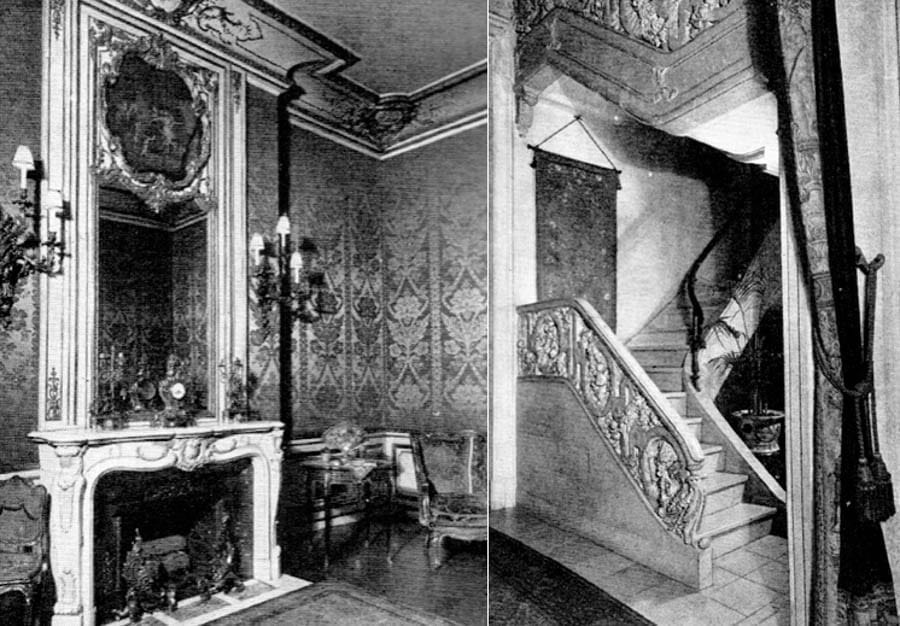
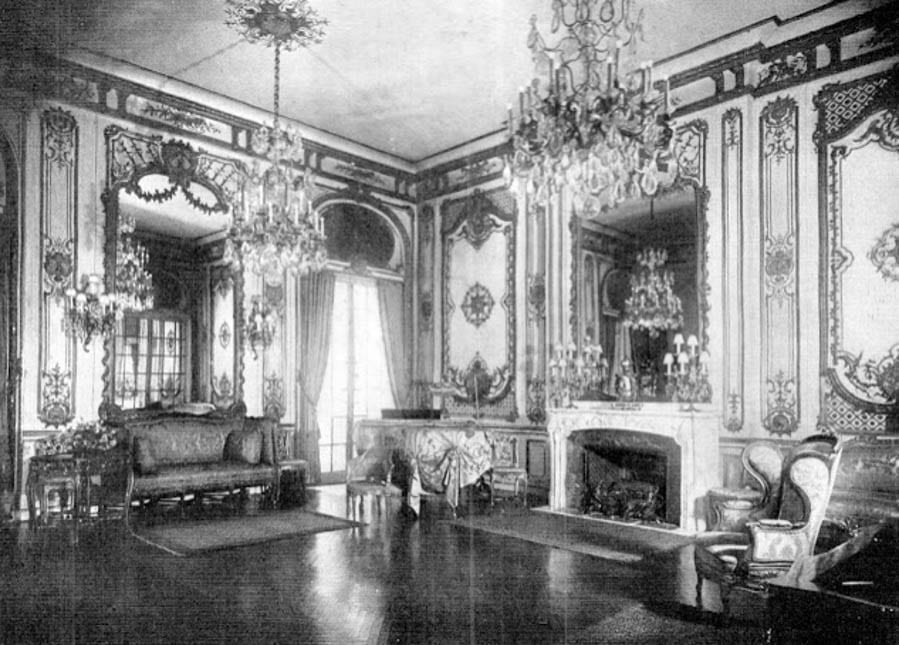
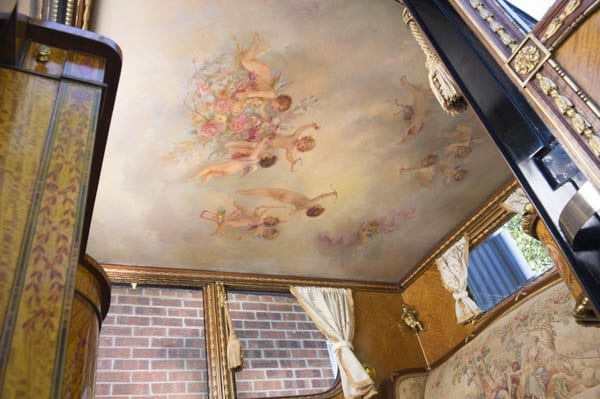
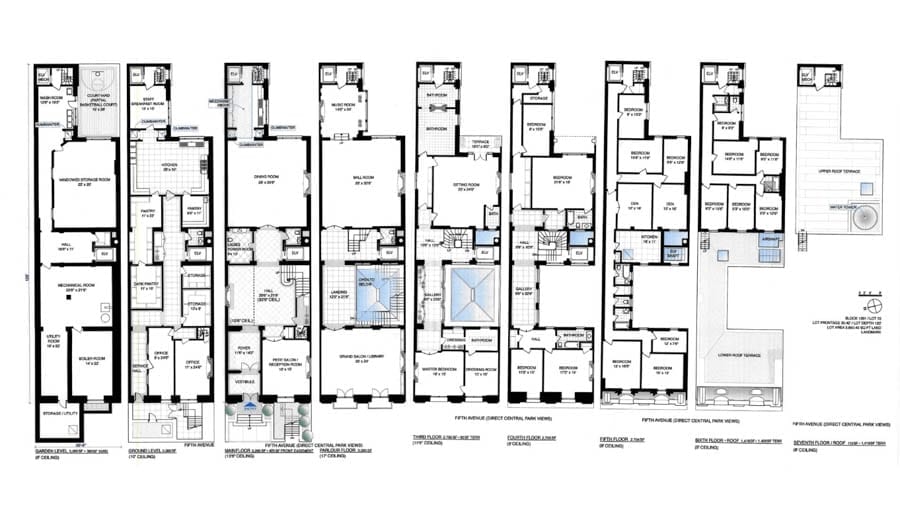
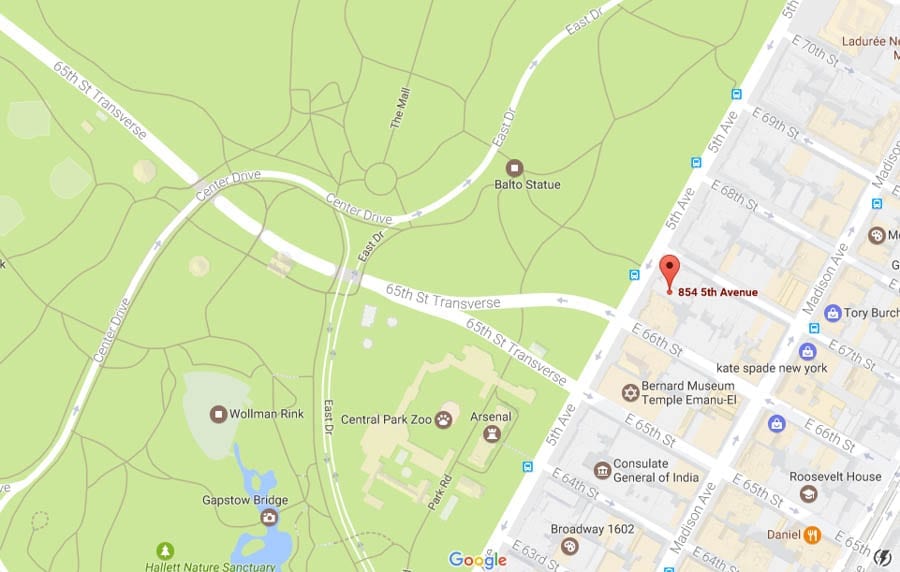
Offering 20,000 square foot of accommodation over nine floors, 854 Fifth Avenue stands opposite Central Park and between 66th and 67th Streets. It was built in 1905 for a stockbroker named Robert Livingston Beeckman and constructed by architects Warren & Wetmore at a cost of $60,000 (the equivalent of $1.6 million, £1.2 million, €1.5 million or درهم5.9 million today). The residence was landmarked by the New York City Landmarks Preservation Commission as a “superb example of the French classic style of Louis XV” in 1966 and to this day, the 32-room property retains original features including hand-carved balustrades of white marble, ceiling frescoes of angels and clouds, an original working stove and two of the city’s first private elevators.
Robert Livingston Beeckman (1866 – 1935), Emily Thorn Vanderbilt Sloane White (1852 – 1946) and Henry White (1850 – 1927)
Sold next to George Grant in 1912 after Beeckman – later 52nd Governor of Rhode Island – abandoned New York to spend more time at his Newport estate, Lands End, for a then record sum of $725,000 (the equivalent of $18.3 million, £14.1 million, €16.8 million or درهم67.2 million today), 854 Fifth Avenue was then offloaded to Henry White and his heiress wife Emily Thorn Vanderbilt Sloane White for the much lower sum of $450,000 in 1925 (the equivalent of $6.3 million, £4.9 million, €5.8 million or درهم23.1 million today).
Twice married financier of New York’s Sloane Hospital for Women Thorn Vanderbilt Sloane White and her ambassador husband are said to have “added their own touches” to the mansion and after she died, 854 Fifth Avenue was sold to the then nation of Yugoslavia. It has served as a government building since and was most recently used as the Permanent Mission of Serbia and Mission of Serbia to the UN.
Bombed on 11th July 1968 but thankfully subject to little damage in that attack, the mansion still to this day features a ‘Faraday Cage’ – a secret metal-padded room where officials could meet without the fear of being wiretapped – as well as bulletproof windows to its Central Park elevation.
Last week, of the property, Tristan Harper of Douglas Elliman told The Real Deal:
“Everything is virtually intact. Whoever buys it will own a piece of New York history. [The six individuals who have already expressed interest in purchasing 854 Fifth Avenue are] all extremely high-net-worth individuals of different backgrounds”.
Once bordered by houses of a similar scale, 854 Fifth Avenue is now adjoined by two behemoth-like apartment complexes. It stands sturdy and represents a little reminder of the glorious era of Carnegies, Rockefellers, Vanderbilts and Whitneys.
New Jersey mansion, complete with 58 rooms, for sale for equivalent sum to what it cost to build in 1909; the £37 million house’s original owner was a man whose extravagance knew absolutely no bounds
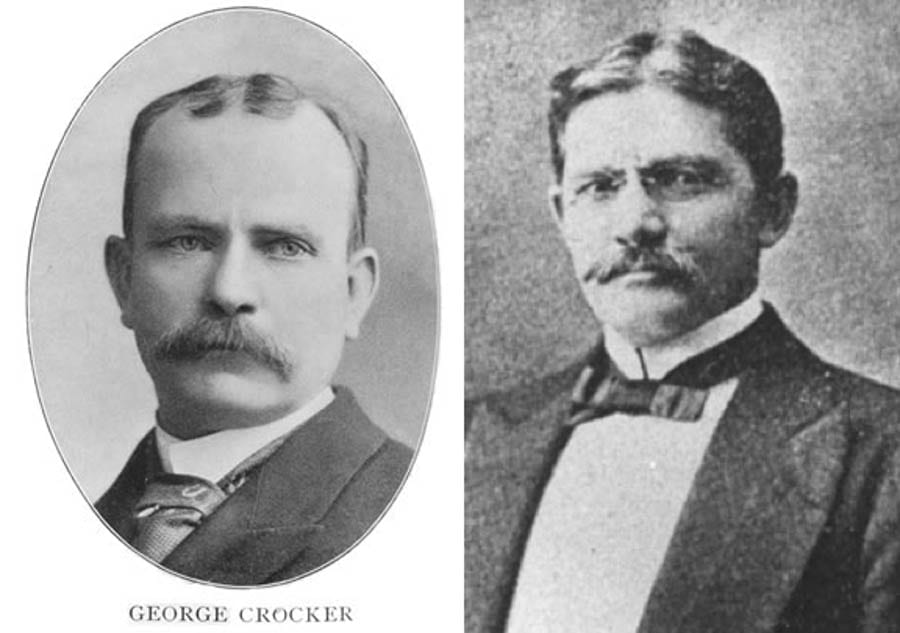
George Crocker (1856 – 1909) makes F. Scott Fitzgerald’s Jay Gatsby seem like an amateur. Born in Sacramento and the son of a railway magnate worth some $30 million on his death (the equivalent of £634 million or $812 million today), Crocker was willed a significant $6 million (the equivalent of £127 million or $163 million today) on the condition that “after the space of five years continuously he shall abstain from the use of spirituous, vinous, and malt liquors to the extent that he shall not during this period have been intoxicated”.
Crocker decided to ignore the terms of his father’s behest and from 1888 to 1891 lived in San Francisco as “one of the most reckless young men about town when reckless young men thereabouts were common” but then admitted himself to a sanatorium, put himself on the straight and narrow and finally collected the sum of $6 million in 1898.
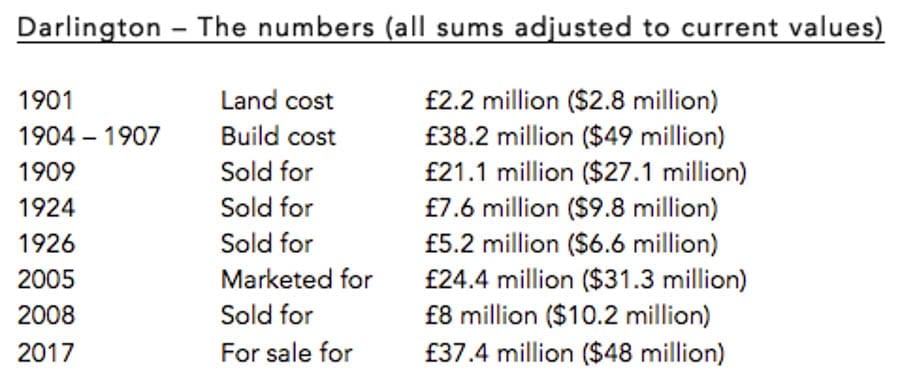
With wealth and a glamorous wife, Emma Rutherford, a widow from California, Crocker set himself up as the toast of New York society. Though he owned a townhouse at 1 East 64th Street and a villa in Newport, it was on paying $96,500 (the equivalent of £2.2 million or $2.8 million today) for the 1,100 acre Darling estate in Bergen County, Mahwah, New Jersey in 1901 that he truly became someone noticeable.
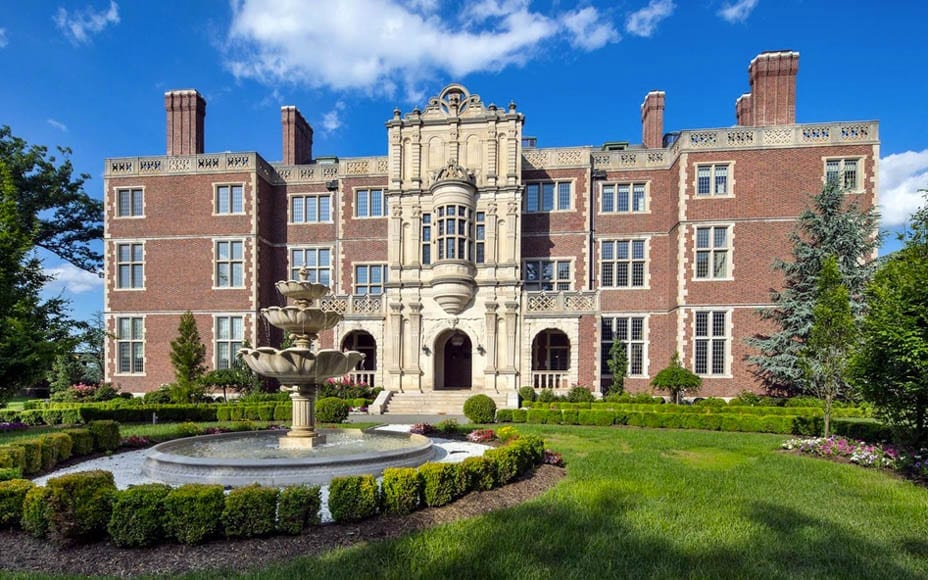
Choosing what he called “the finest site for a residence in the country”, Crocker commissioned an architect named James Brite (died 1942) to build him a mansion “sparing no expense”. Modeled on a Jacobean prodigy house, Bramshill House in Hampshire, England and built from Indiana limestone and Harvard brick, the “Crocker Mansion” or “Darlington” – as it is more widely known – cost $2 million to build (the equivalent of £38.2 million or $49 million today) and included 75 rooms and around 50,000 square foot of accommodation. Its features included steam heating, elevators, ice cream freezers, integrated vacuum systems and a switchboard and in its grounds a racetrack and 16 greenhouses were constructed whilst a pond was stocked with 4,000 trout.
George Crocker and Emerson McMillin
The design of Darlington was based on “one of the most haunted houses in England”, Bramshill in Hampshire; that building itself was also eventually separated from much of its estate and after being used as the European Police College was sold to developers City & Country for £25 million ($19.5 million) in 2014
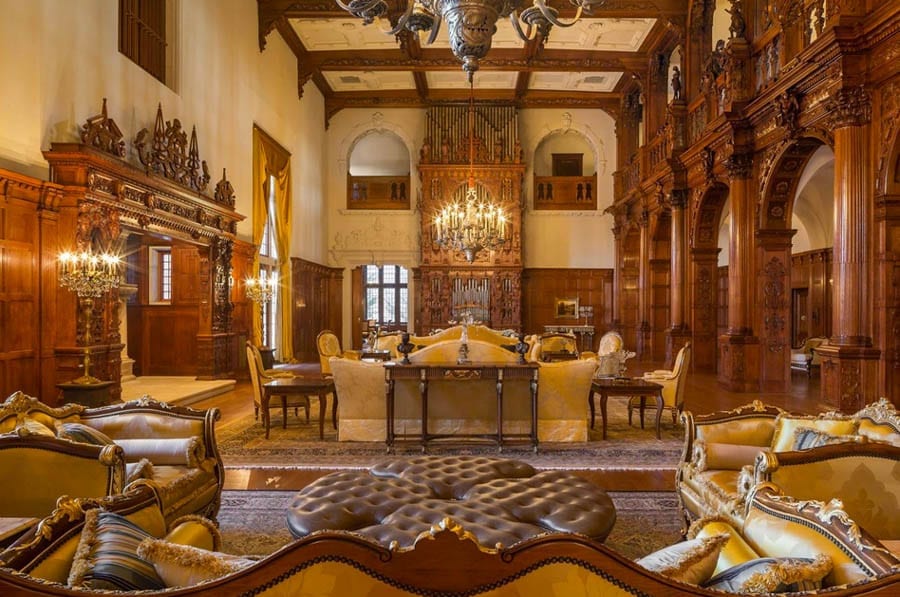
Commentators wowed at the resulting creation and noted details such as a library painted after the style of the Italian Renaissance by Tiffany Studios, elaborate wood carving by Italian craftsmen and Tiffany silver chandeliers and a 1906 Aeolian player pipe organ in the building’s 30-foot high Great Hall. In 1912, Architectural Record, chose even to swoon over the basement. They remarked:
“Where Bramshill’s cellar housed for centuries lanterns, tallow dips, forest faggots, wooden vessels for the distribution of light, heat and water through personal service of human slaveys, its American reincarnation is a storehouse of miracle workers in the comfort and luxury of modern domestic life”.
Unfortunately, Mr and Mrs Crocker did not truly get to enjoy the fruits of their extravagant spending. Emma Crocker died in 1904 of cancer and George Crocker also succumbed to the disease in 1909. His estate was valued at $20 million (the equivalent of £422 million or $541 million today) and amongst items found at his mansion were 60,000 personally monogrammed, custom-made cigars valued at $30,000 (the equivalent of £635,000 or $813,000 today).
Sold subsequently to a “self-made” banker, industrialist and astronomy enthusiast named Emerson McMillin (1844 – 1922) in 1909 for $1 million (the equivalent of £21.1 million or $27.1 million), Darlington was next used to display a fine collection of Chinese and Japanese porcelain whilst a herd of Jerseys were kept in the grounds.
After McMillin’s death, his widow sold the estate in 1924 for $685,000 (the equivalent of £7.6 million or $9.8 million) to the Darlington Development Company, which in turn made it available to the Darling Golf and Country Club. They converted the building to a hotel and club that “promised to offer a new dimension to life in Mahwah” but “the development corporation and the club were soon in financial difficulties” and the McMillin estate foreclosed and regained possession.
A new buyer came forward in the form of the Roman Catholic Diocese of Newark. They paid $478,000 for the property in 1926 (the equivalent of £5.2 million or $6.6 million today) and used Darlington as a theological seminary. The surrounding land was gradually sold off and in 1986, the Immaculate Conception Seminary also departed.
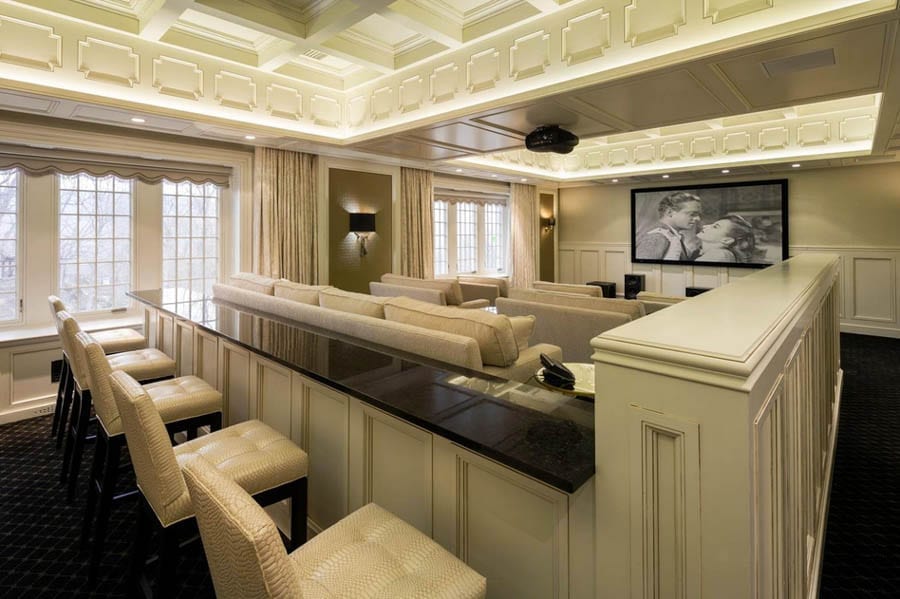
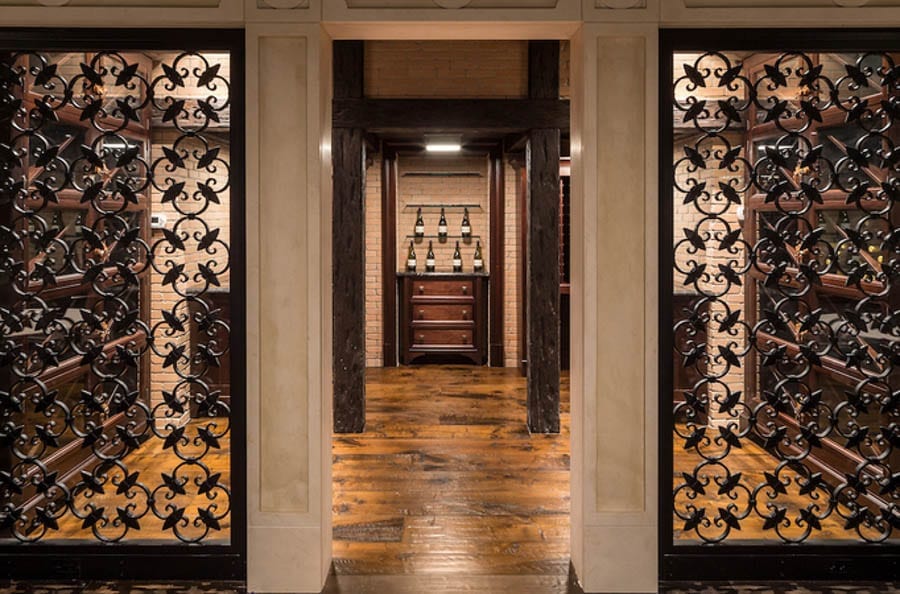
Darlington today – The 30-foot high Great Hall is still dominated by a 1906 Aeolian player pipe organDarlington today – Ilija Pavlovic expanded the mansion by some 12,000 square foot and amongst other things added a large home cinemaDarlington today – Another addition comes in the form of a vast wine cellar; George Crocker’s father would not have approved
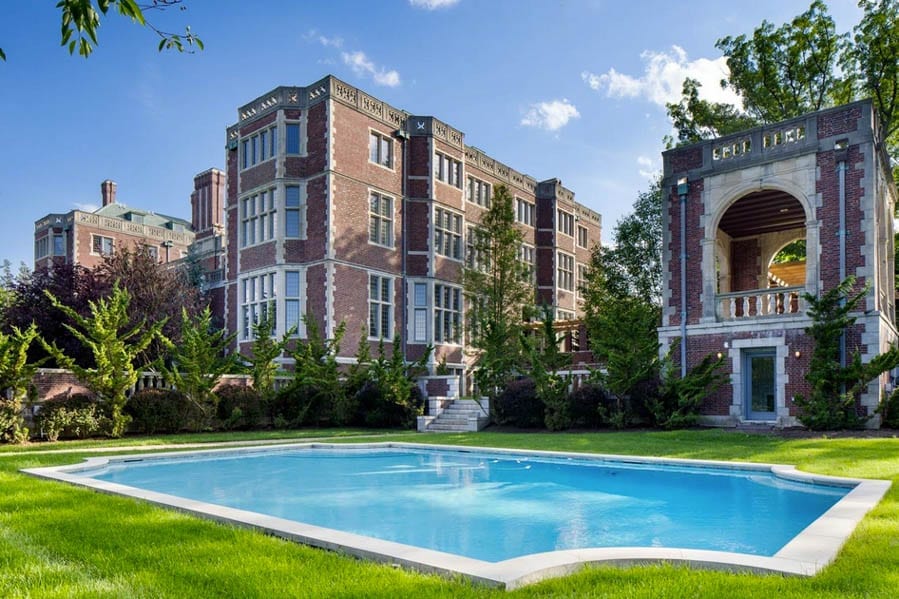
Subsequently restored and modernised with, according to Forbes, plumbing, heating, air conditioning and communications systems being installed, Darlington was placed on the market with just 12.1 acres in 2005 by Darlington Associates, a firm who’d built “multiple residential communities surrounding the mansion”. An ambitious figure of $25 million (the equivalent of £24.4 million or $31.3 million today) was sought for the now classified historic site but it was not until 2008 that a buyer came forth in the form of a local businessman named Ilija Pavlovic. He paid just $8.875 million (the equivalent of £8 million or $10.2 million today) and then embarked on the “challenge” of “both preserving the historic home while also restoring it to meet 21st-century standards”. The resulting creation spans four floors and includes amongst many other things a tea room, 3 libraries, 2 game rooms, 2 kitchens, a “his and her master bedroom wing”, 12 further guest bedrooms and 5 staff bedrooms.
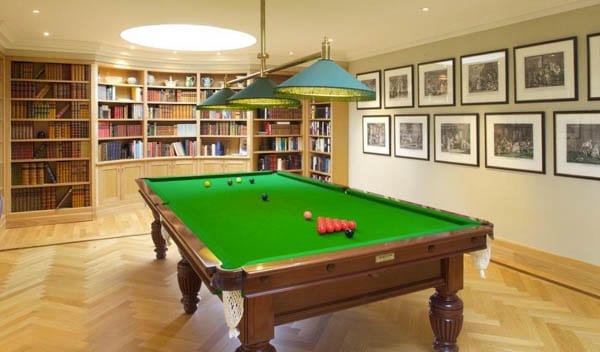
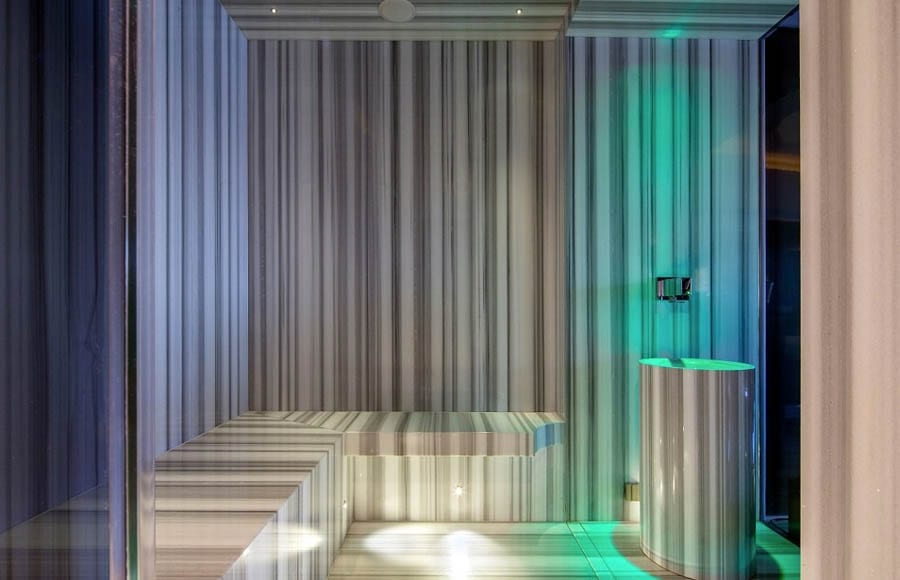
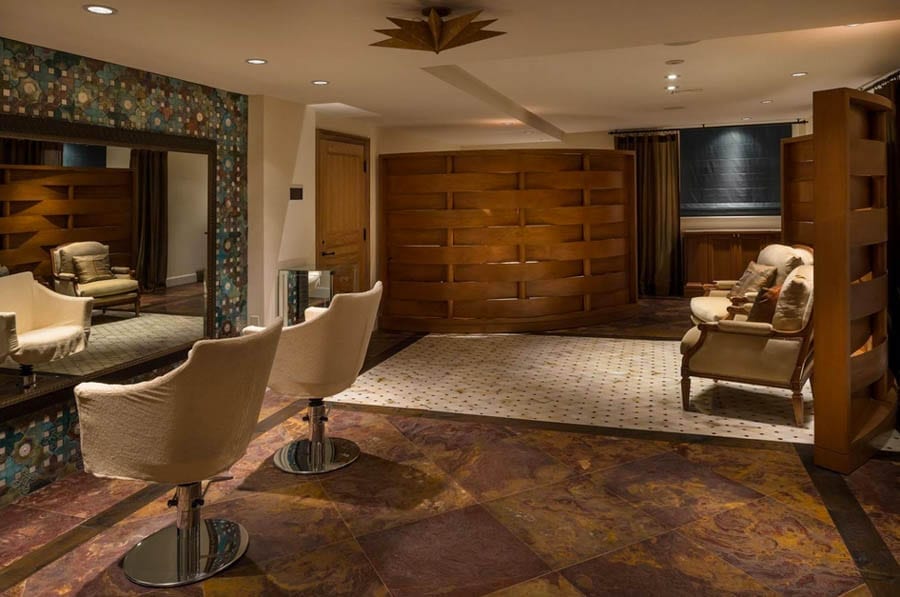
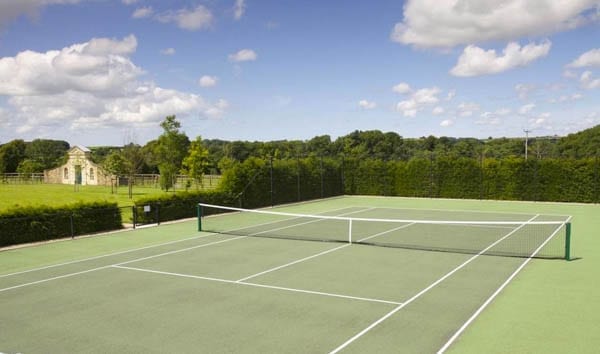
The biggest issue with the house, it transpired, was that its 476 leaded windows needed to be replaced. This reportedly cost $2 million alone (the equivalent of £1.8 million or $2.3 million today) and in addition, Pavlovic renewed all the mechanical systems, redid all 19 bathrooms, replaced the slate roof and added amongst other things a spa with an indoor lap pool, a gym, a massage room, a beauty salon and a home cinema. There is also a gatehouse, a professional kitchen that can serve 250 meals at a time, a wine cellar, a poker room, a cigar room, a billiards room, an 8-car garage, a tennis court and an outdoor swimming pool.
Property blog 6sqft – which claimed Friday that the current owners do not live at Darlington full-time and simply use it to host events – reported that this still massive mansion minus its formerly equally gigantic estate is now for sale now for £37.4 million ($48 million, €44.7 million or درهم176.3 million) through a firm Mr Pavlovic chairs, Special Properties Real Estate Services – an affiliate of Christie’s International Real Estate. Any buyer will undoubtedly be a vastly wealthy figure, but one can guarantee one thing: They’ll never live as lavishly as the barmy boozer George Crocker.
New Jersey mansion Darlington, complete with 58 rooms, for sale for equivalent sum to what it cost to build in 1909; the £37 million house’s original owner was a man whose extravagance knew absolutely no bounds
George Crocker (1856 – 1909) makes F. Scott Fitzgerald’s Jay Gatsby seem like an amateur. Born in Sacramento and the son of a railway magnate worth some $30 million on his death (the equivalent of £634 million or $812 million today), Crocker was willed a significant $6 million (the equivalent of £127 million or $163 million today) on the condition that “after the space of five years continuously he shall abstain from the use of spirituous, vinous, and malt liquors to the extent that he shall not during this period have been intoxicated”.
Crocker decided to ignore the terms of his father’s behest and from 1888 to 1891 lived in San Francisco as “one of the most reckless young men about town when reckless young men thereabouts were common” but then admitted himself to a sanatorium, put himself on the straight and narrow and finally collected the sum of $6 million in 1898.
With wealth and a glamorous wife, Emma Rutherford, a widow from California, Crocker set himself up as the toast of New York society. Though he owned a townhouse at 1 East 64th Street and a villa in Newport, it was on paying $96,500 (the equivalent of £2.2 million or $2.8 million today) for the 1,100 acre Darling estate in Bergen County, Mahwah, New Jersey in 1901 that he truly became someone noticeable.
Choosing what he called “the finest site for a residence in the country”, Crocker commissioned an architect named James Brite (died 1942) to build him a mansion “sparing no expense”. Modeled on a Jacobean prodigy house, Bramshill House in Hampshire, England and built from Indiana limestone and Harvard brick, the “Crocker Mansion” or “Darlington” – as it is more widely known – cost $2 million to build (the equivalent of £38.2 million or $49 million today) and included 75 rooms and around 50,000 square foot of accommodation. Its features included steam heating, elevators, ice cream freezers, integrated vacuum systems and a switchboard and in its grounds a racetrack and 16 greenhouses were constructed whilst a pond was stocked with 4,000 trout.
George Crocker and Emerson McMillin
The design of Darlington was based on “one of the most haunted houses in England”, Bramshill in Hampshire; that building itself was also eventually separated from much of its estate and after being used as the European Police College was sold to developers City & Country for £25 million ($19.5 million) in 2014
Commentators wowed at the resulting creation and noted details such as a library painted after the style of the Italian Renaissance by Tiffany Studios, elaborate wood carving by Italian craftsmen and Tiffany silver chandeliers and a 1906 Aeolian player pipe organ in the building’s 30-foot high Great Hall. In 1912, Architectural Record, chose even to swoon over the basement. They remarked:
“Where Bramshill’s cellar housed for centuries lanterns, tallow dips, forest faggots, wooden vessels for the distribution of light, heat and water through personal service of human slaveys, its American reincarnation is a storehouse of miracle workers in the comfort and luxury of modern domestic life”.
Unfortunately, Mr and Mrs Crocker did not truly get to enjoy the fruits of their extravagant spending. Emma Crocker died in 1904 of cancer and George Crocker also succumbed to the disease in 1909. His estate was valued at $20 million (the equivalent of £422 million or $541 million today) and amongst items found at his mansion were 60,000 personally monogrammed, custom-made cigars valued at $30,000 (the equivalent of £635,000 or $813,000 today).
Sold subsequently to a “self-made” banker, industrialist and astronomy enthusiast named Emerson McMillin (1844 – 1922) in 1909 for $1 million (the equivalent of £21.1 million or $27.1 million), Darlington was next used to display a fine collection of Chinese and Japanese porcelain whilst a herd of Jerseys were kept in the grounds.
After McMillin’s death, his widow sold the estate in 1924 for $685,000 (the equivalent of £7.6 million or $9.8 million) to the Darlington Development Company, which in turn made it available to the Darling Golf and Country Club. They converted the building to a hotel and club that “promised to offer a new dimension to life in Mahwah” but “the development corporation and the club were soon in financial difficulties” and the McMillin estate foreclosed and regained possession.
A new buyer came forward in the form of the Roman Catholic Diocese of Newark. They paid $478,000 for the property in 1926 (the equivalent of £5.2 million or $6.6 million today) and used Darlington as a theological seminary. The surrounding land was gradually sold off and in 1986, the Immaculate Conception Seminary also departed.
Darlington today – The 30-foot high Great Hall is still dominated by a 1906 Aeolian player pipe organ
Darlington today – Ilija Pavlovic expanded the mansion by some 12,000 square foot and amongst other things added a large home cinema
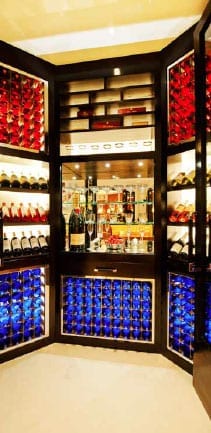
Darlington today – Another addition comes in the form of a vast wine cellar; George Crocker’s father would not have approved
Subsequently restored and modernised with, according to Forbes, plumbing, heating, air conditioning and communications systems being installed, Darlington was placed on the market with just 12.1 acres in 2005 by Darlington Associates, a firm who’d built “multiple residential communities surrounding the mansion”.
An ambitious figure of $25 million (the equivalent of £24.4 million or $31.3 million today) was sought for the now classified historic site but it was not until 2008 that a buyer came forth in the form of a local businessman named Ilija Pavlovic. He paid just $8.875 million (the equivalent of £8 million or $10.2 million today) and then embarked on the “challenge” of “both preserving the historic home while also restoring it to meet 21st-century standards”. The resulting creation spans four floors and includes amongst many other things a tea room, 3 libraries, 2 game rooms, 2 kitchens, a “his and her master bedroom wing”, 12 further guest bedrooms and 5 staff bedrooms.
The biggest issue with the house, it transpired, was that its 476 leaded windows needed to be replaced. This reportedly cost $2 million alone (the equivalent of £1.8 million or $2.3 million today) and in addition, Pavlovic renewed all the mechanical systems, redid all 19 bathrooms, replaced the slate roof and added amongst other things a spa with an indoor lap pool, a gym, a massage room, a beauty salon and a home cinema. There is also a gatehouse, a professional kitchen that can serve 250 meals at a time, a wine cellar, a poker room, a cigar room, a billiards room, an 8-car garage, a tennis court and an outdoor swimming pool.
Property blog 6sqft – which claimed Friday that the current owners do not live at Darlington full-time and simply use it to host events – reported that this still massive mansion minus its formerly equally gigantic estate is now for sale now for £37.4 million ($48 million, €44.7 million or درهم176.3 million) through a firm Mr Pavlovic chairs, Special Properties Real Estate Services – an affiliate of Christie’s International Real Estate. Any buyer will undoubtedly be a vastly wealthy figure, but one can guarantee one thing: They’ll never live as lavishly as the barmy boozer George Crocker.
Georgian mansion, where Admiral Lord Nelson lived with his lover and her husband, for sale for £4.25 million; it was renovated by a former Nintendo executive
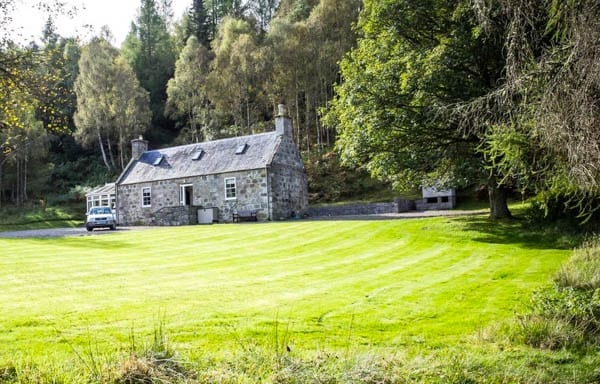
One would expect a senior executive of a tech company to live in a slick, modern home in Silicon Valley, but since 2004, Matthew Hill, for many years a senior manager at Nintendo, has called a Grade II listed manor house named Fir Hill in Hampshire’s Meon Valley home.
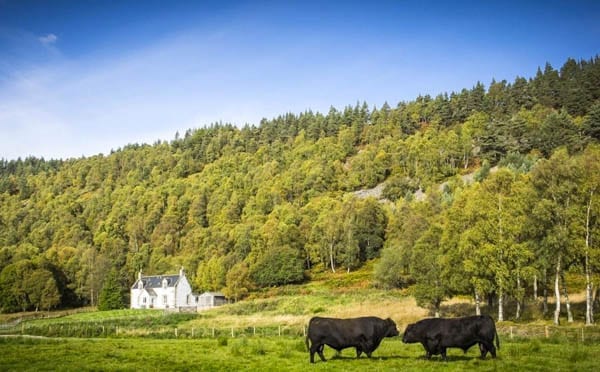
Built in 1765 and the scene of one of the most famous ménages à trois in history when home to Sir William Hamilton, his wife Emma and Admiral Horatio, 1st Viscount Nelson in 1801 to 1802, the 7,905 square foot “Georgian masterpiece” includes 3 reception rooms, 7 bedrooms and 4 bathrooms. It stands in 5.2 acres of land and comes with a two-storey stable block with potential for secondary accommodation.
Mr Hill purchased the property from Mrs Vida Schreiber, previously Lady Clive, after the death of her husband, Brigadier Schreiber. He met intellectual property lawyer Georgy Evans in 2007 and married her in St Mary and All Saints church in Droxford in 2012 and in the time since, aside from completing the renovation of Fir Hill, the couple have worked together creating a website that comprehensively details the entire history of the building.
Of the renovation and why they are now selling, Matthew Hill told Hampshire Life:
“The renovation work took us 10 years on and off. Our architect said, you either have a big bang and not live here for two years or work in phases. We decided to do the work in four phases which meant we could live here, moving around the house as each phase was completed. The experience of living in the house helped with the restoration… It’s a lovely house, with a lovely feeling, but too big for the two of us now”.
Fir Hill is for sale for £4.25 million ($5.17 million, €4.87 million or درهم19.07 million) through Christie’s Real Estate.
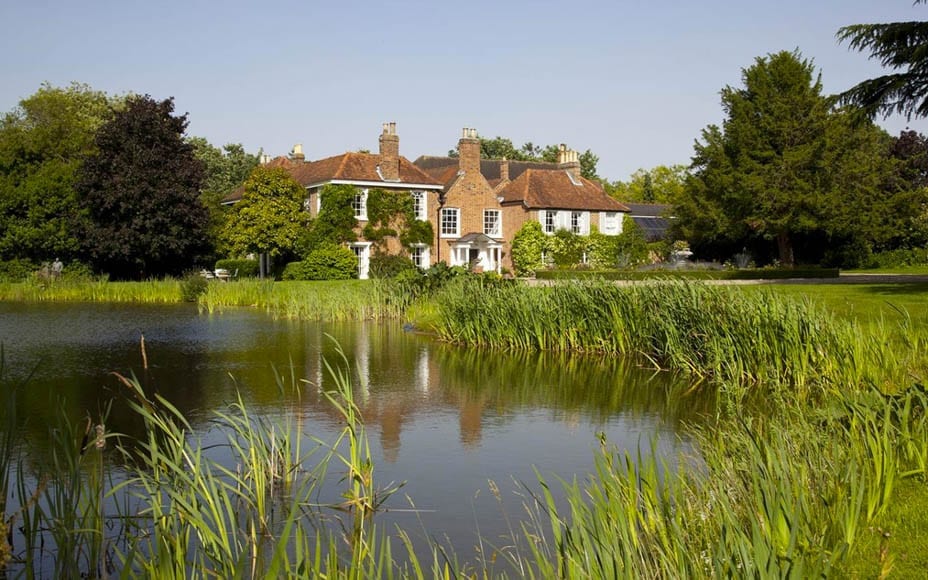
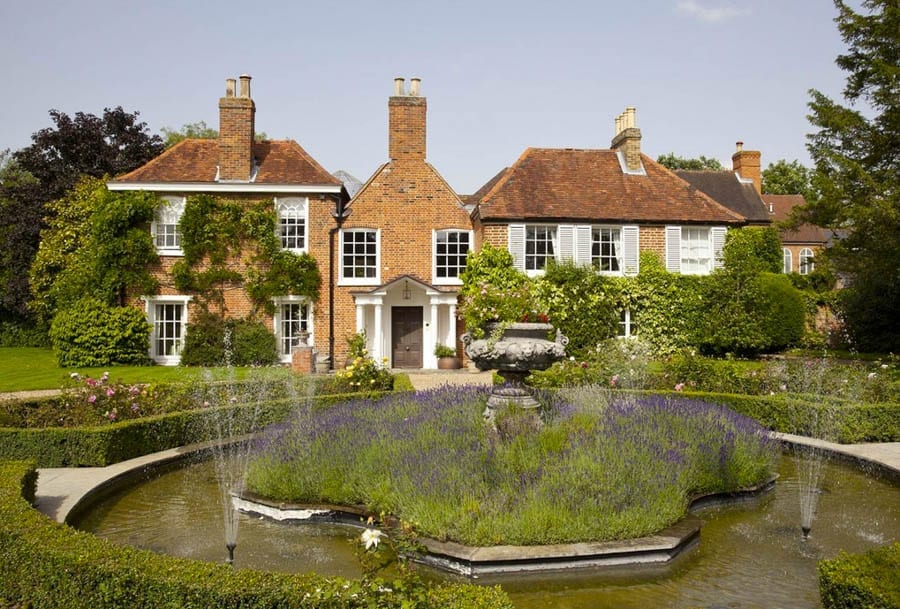
Not connected with the LGBT community in any way, but in fact named after a man named John Gays, “Gays” at Holyport, near Maidenhead in Berkshire dates to around 1456 and is currently for sale for £5.95 million ($7.36 million, €6.88 million or درهم27.05 million).
Gays or John Gays House, Langworthy Lane, Holyport, Maidenhead, Berkshire, SL6 2HN, England, United Kingdom
Also referred to as “John Gays House” and offered to the market by Christie’s Real Estate, this 12,482 square foot “bijou old world residence” stands in 20.75 acres and is predominantly built of red brick elevations with attractive sash fenestration, under a tile roof. It is Grade II listed, dates to the Tudor period and also includes later Queen Anne, Georgian, Victorian and 20th century additions.
Less than 30 miles from central London, Gays has been owned by a Swiss family for 20 years according to Country Life and includes 6 reception rooms, a conservatory, a master bedroom suite with 2 bedrooms, a bathroom and 2 dressing rooms, 6 further bedrooms and 5 further bathrooms. In addition, the property also comes with a 2-bedroom lodge cottage, a 2-bedroom staff cottage, an indoor swimming pool, wine store and 4-car garage.
Aside from a large lawned garden with an irrigation system, a lake adjoins the house and there is also an orchard with apple and pear trees. A stable block, a manège and paddocks stand beyond whilst a 1-kilometre long sand and rubber chip horse exercise track circles it. The Duke of York, it transpires, borrowed these facilities in the late 1990s for his own horses.
East Sussex country house for sale; it comes complete with an enormous rectangular moat allegedly dug by an eccentric parson in the 1700s
One generally associates moats with castles and manor houses – such as the one we featured last month – but an old rectory currently for sale for £5 million ($6.3 million or €5.9 million or درهم23.2 million) in East Sussex comes with an especially impressive ground water-fed, rectangular example complete with three timber footbridges.
Chailey Moat, Chailey Green, East Sussex, United Kingdom, BN8 4DA
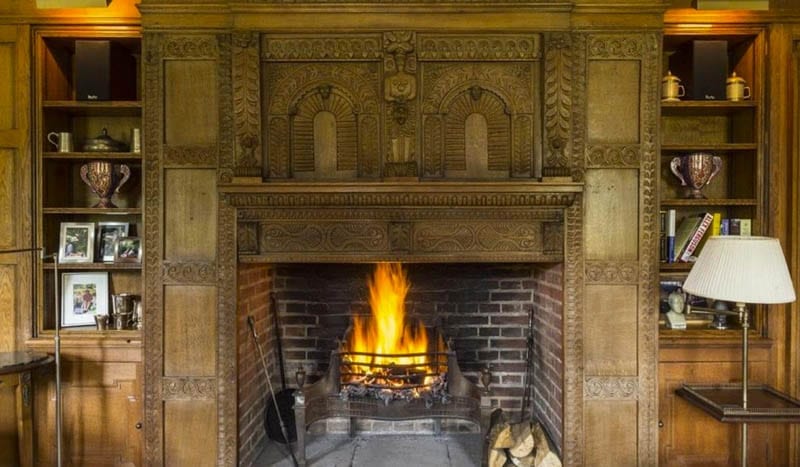
This fireplace is one of the most stunning and historic features internally
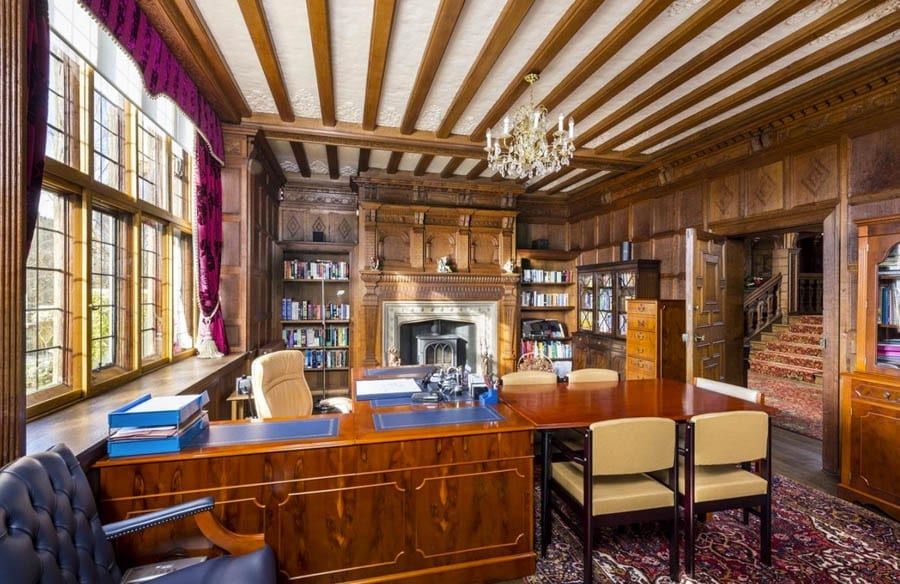
It is situated within this reading room
Another view of the main house shows the size of the moat
Previously marketed for £3.5 million ($4.4 million or €4.1 million or درهم16.2 million) in 2007 but not sold at that time, Grade II listed Chailey Moat at Chailey Green, near Haywards Heath in East Sussex dates to around 1540 and was previously known as ‘The Parsonage’. It blends Tudor, Carolean, Elizabethan and Georgian elements and is centred on an original timber framed medieval structure hidden by later additions. The south-eastern façade is described by selling agents Savills as “most striking” and amongst other unusual features are a Venetian window on the first floor and a brick fireplace in a reading room with an intricately carved overmantel that allegedly came from part of a Charles I bedstead.
Aside from a 6,146 square foot main house with 5 reception rooms and upto 8 bedrooms over three floors, there is a 398 square foot 1 bedroom cottage and a 4 bedroomed, 17th century barn conversion that extends to 807 square foot and also provides a substantial games room.
Gardens and grounds extend to 43.76 acres and aside from the moat – which was allegedly singlehandedly dug by the Reverend Richard Porter, rector from 1713 to 1753 – there is also a enclosed tennis court, an outdoor swimming pool, a stream fed lake, a productive orchard and rolling pastureland.
Chailey Moat is offered by Savills and was described by Country Life’s Penny Churchill as a “mansion of peace” in June this year. In October, the medieval property’s current owner, businessman Andrew Colin, described its idyllic setting to The Times. “It’s like sitting in the middle of a nature reserve”, he said.
The dining hall
The drawing room
The staircase dates from the 18th century
The kitchen has a four-oven AGA
This barn conversion provides ideal staff or guest accommodation and beyond it is a full-sized tennis court
A lake is situated within the grounds
Whilst extensive lawned gardens extend out across the moat
Another view of the gardens
A floor plan of the main house
Floor plans of the barn conversion, cottage and outbuildings
Oxfordshire country house that has appeared in many films for sale for £10 million in spite of needing some renovation
Launched to the market in June for £10 million ($12.7 million or €11.9 million or درهم46.7 million) in June 2016 as a while or £7.75 million ($9.9 million or €9.2 million or درهم36.2 million) for the main house alone, Harpsden Court to the south of Henley-on-Thames at Harpsden is a house that many will recognize from its appearances in films and television series.
The main elevation of Harpsden Court, Harpsden, Henley-on-Thames, Oxfordshire, RG9 4AX
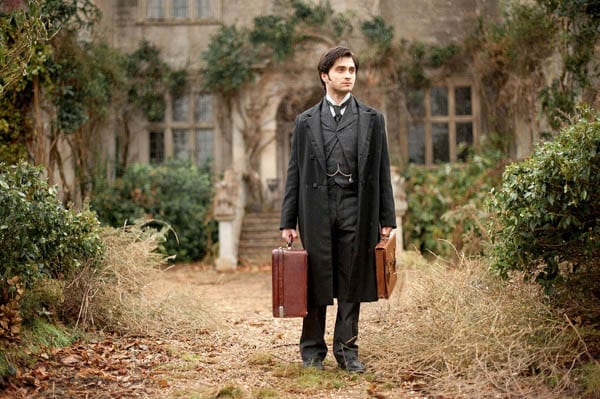
Daniel Radcliffe was filmed at the house for for the chilling movie adaptation of the horror story “The Woman in Black” in 2012
Harpsden features interiors that are truly jaw-dropping
Rented out for around £2,500 ($3,200 or €3,000 or درهم11,700) per day regularly by the present owners, Laurie and Barbara Gerrard, the 16,098 square foot Grade II* listed country house dates to 1204 but was primarily developed in the 16th century. Featuring architectural styles including Elizabethan, Medieval, Strawberry Hill Gothic Revival, Venetian, Palladian, Tudor Revival, Regency and Victorian, selling agents Savills describe it as having an interior that is “particularly atmospheric, with a rich sequence of well-preserved interiors representing the long history of the house, notable for the oak panelling and exquisite plasterwork”.
The attic is said to have been used as a studio by Humphrey Gainsborough (the brother of the better known painter Thomas) whilst the main bedroom is known as ‘Queen Mary’s Room’ – Queen Mary I supposedly slept there. During the First World War, Harpsden Court was converted to a hospital for British sick and wounded military personnel and since the 1980s, the house has been used as both a family home and film set. Amongst the programmes and films it has appeared in are The Great Fire, A Harlot’s Progress, The Invisible Woman, Jude, The Manhood of Edward Robinson, Miss Marple, Midsomer Murders, Molly Moon, Parade’s End, Quantum of Solace and The Woman in Black.
The house in Victorian times
Featuring 7 reception rooms and 13 bedrooms, as well as numerous kitchens, offices and stores, the main house is complemented by a recently refurbished 3 bedroomed detached house named ‘Guildfords’ and two cottages adjoining a stable block and coach house. Gardens and grounds extend to 22 acres and include woodland, a boating lake, an orchard and a walled kitchen garden.
“It was the glorious summer of 1976 and the house needed lots of attention. We were lucky enough to be able to give it just that. I still remember that long, hot summer so clearly. The lake had dried up so we could walk straight across it. Twenty years later, I remember it was so cold that we could walk across the lake again — this time it was frozen”.
Stephen Christie-Miller of Savills added:
“It’s well looked after and perfectly liveable but needs to be brought into the 21st century. However, I can’t state enough the importance of this property — it is one of the most outstanding and important properties to come to the local market for some time, and it will appeal greatly to those who want a discreet country retreat, without being too far removed from the convenience of modern-day amenities and transportation links. This is a wonderful opportunity to bring this landmark property into 2016, while respecting its antiquity”.
Savills have recently changed the price to “Price on Application” and now offer Harpsden Court as a whole or in four lots.