Tag: Warwickshire

  • Marvellous (Or Not So Marvellous) Marle Hall

    Marvellous (Or Not So Marvellous) Marle Hall

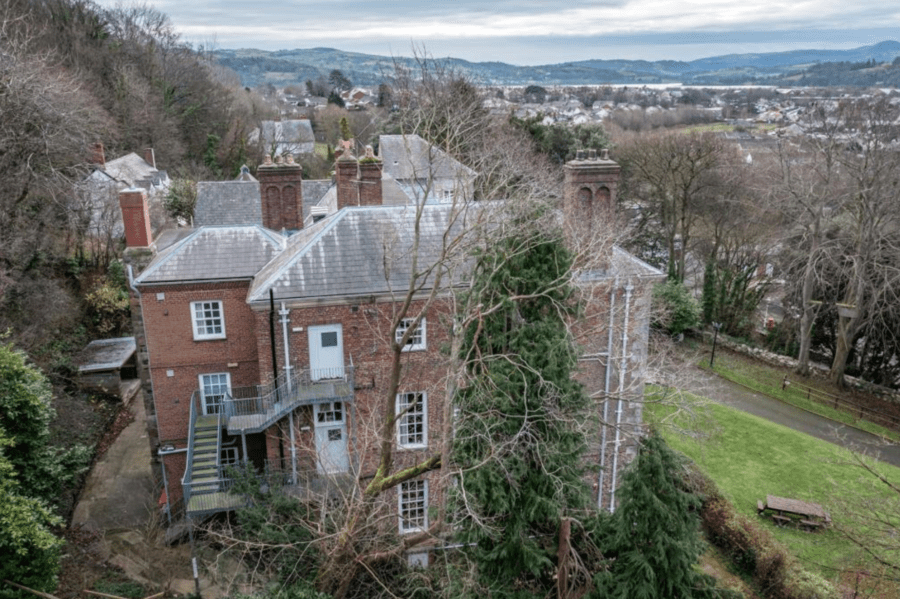
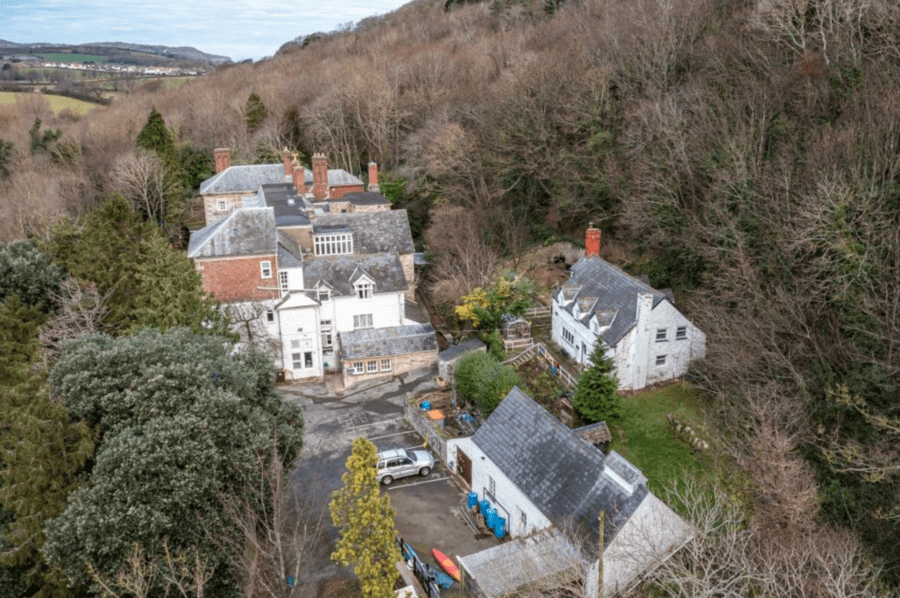
    Majestic Georgian mansion Marle Hall on 3.6 acres in Wales goes on sale for just £400,000 in spite of having 16,608 square foot of accommodation and “impressive views”

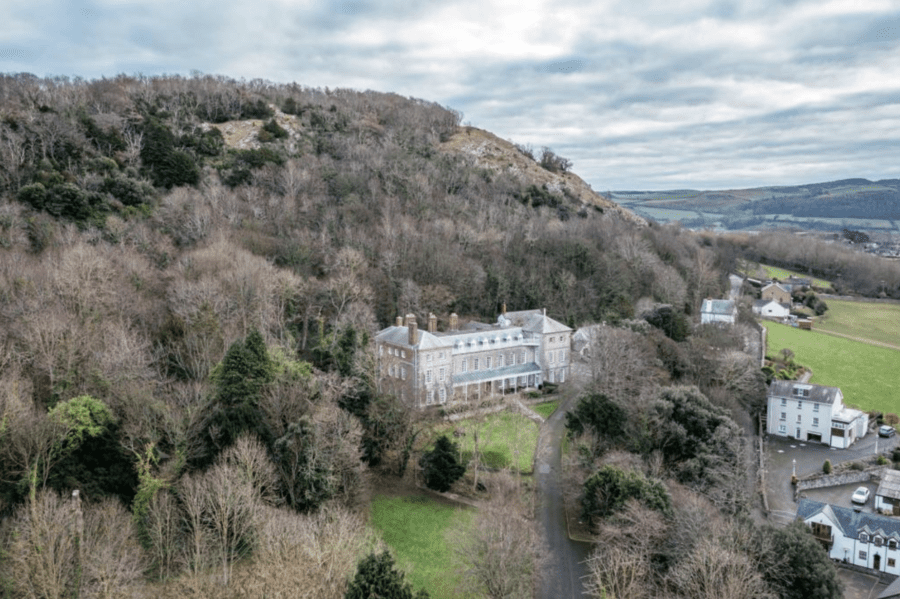
    An allegedly haunted 18th century manor house in Llandudno, Wales is for sale for the bargain price of just £400,000 or just £24 per square foot.


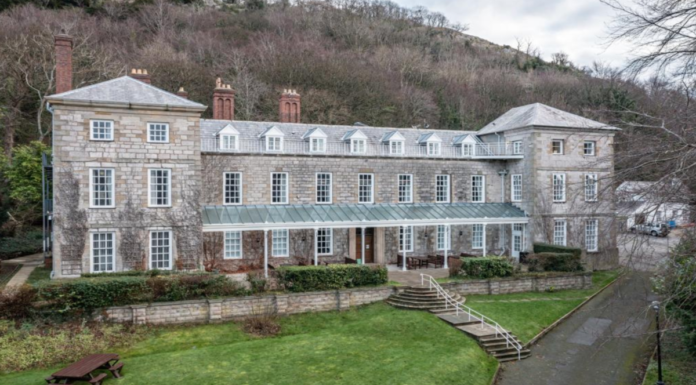
    Grade II listed Marle Hall – which was firstly built for Sir Hugh Williams, 5th Baronet (1628 – 1686) and which mostly burnt down in the 18th century – was used in the 19th century as a convalescent home and from 1971 by Warwickshire County Council as an outdoors learning centre for residential trips for Warwickshire schoolchildren.


    Closed since March 2020 due to the COVID-19 pandemic, Warwickshire County Council subsequently decided to close down the facility and in spite of a 7,000 strong petition to keep it open, it is now up for auction. The authorities had estimated that it would cost over £850,000 to modernise the facility and had decided “the costs needed to maintain and develop the site to the required standard were prohibitive.”


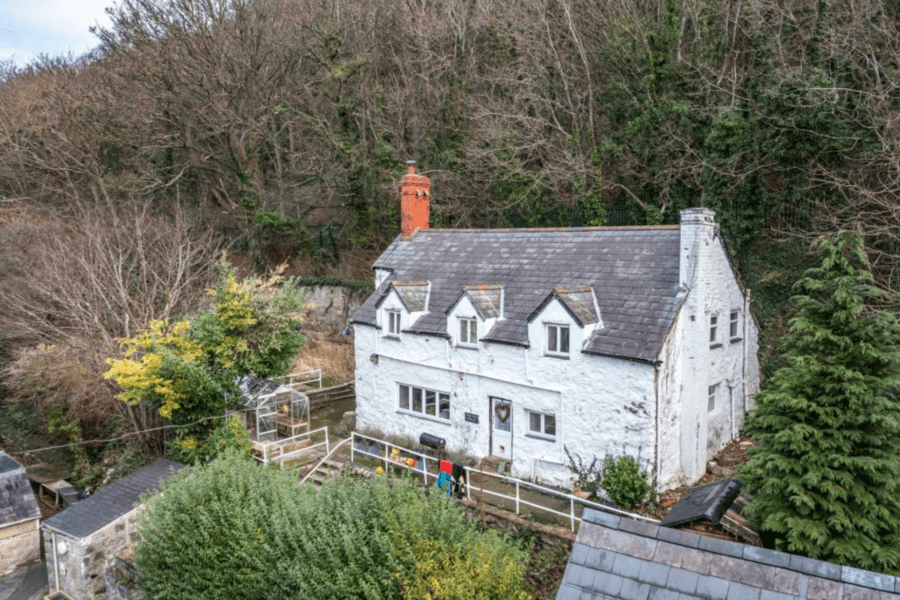
    Situated on a 3.6-acre plot, the Grade II listed hall extends to 16,608 square foot in total and comes with a Grade II listed cottage and something called a “mobile classroom.”


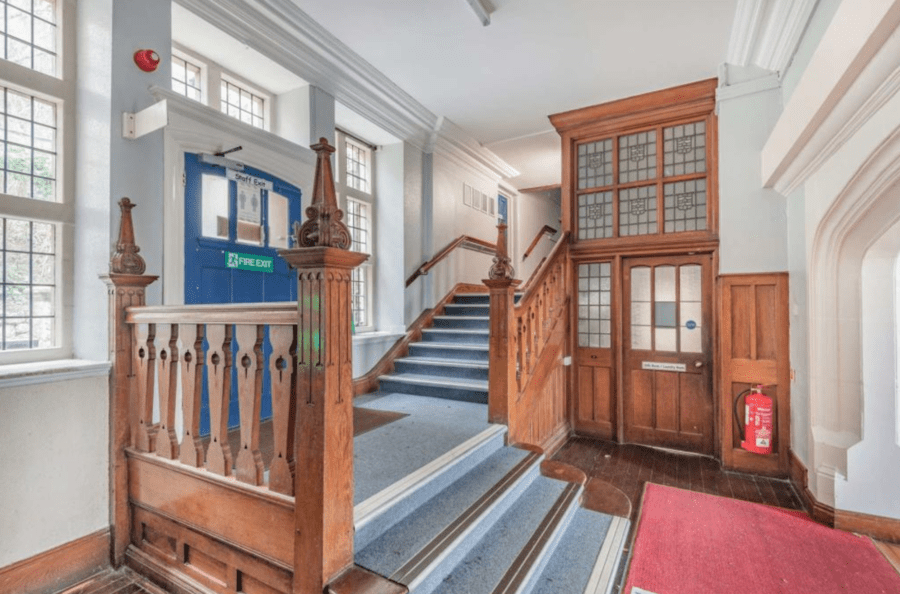
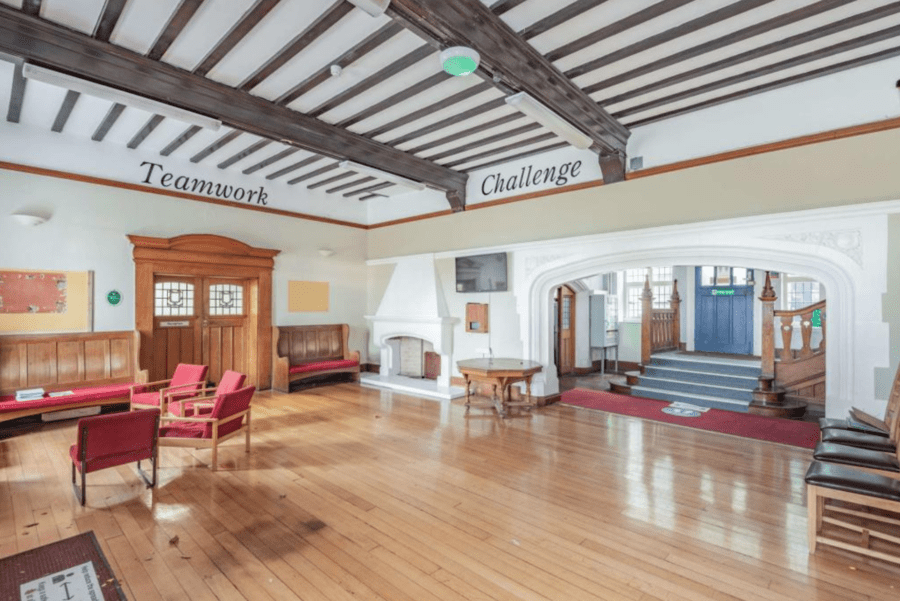
    According to the Manchester Evening News: “Arguably the most glorious of the features is the entrance hall and staircase, boasting wood wall paneling, intricate carved newel posts, Jacobean-style balusters and stained glass window panels.”


    “Exposed ceiling beams, a stone fireplace and fancy wooden double doors are extra features that instantly impress once you walk through the carved stone archway dating back to Tudor times, from the front door into the main reception hall.


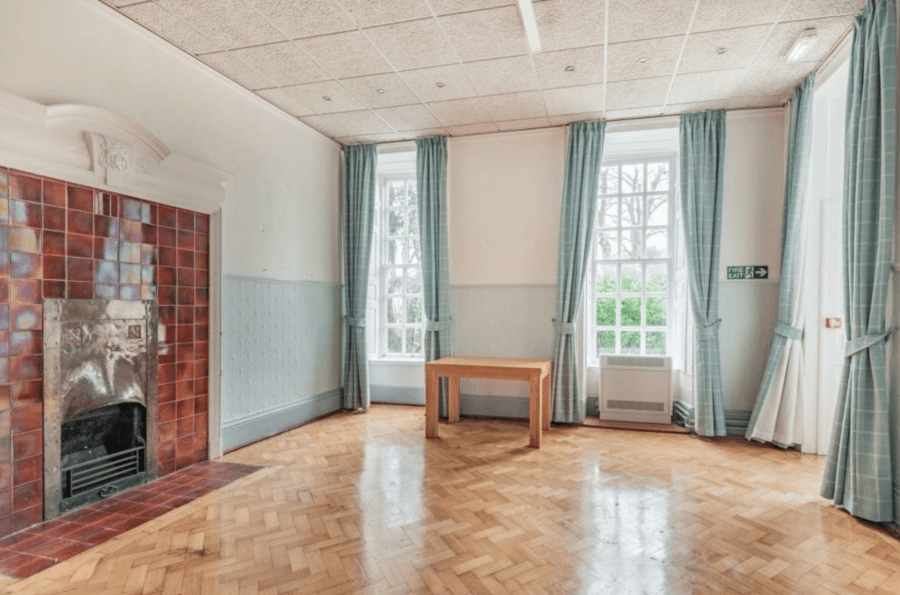
    “There’s multi-layered cornicing to reward you if you look up and either tiles, wood floorboards or beautifully sanded parquet flooring if you look down within some of the main ground floor reception rooms.”


    The huge, classic Georgian windows in the main rooms ensure each space is bursting with light and the abundance of wood in the primary rooms add visually warmth to the white and pale blue colour palette.”


    “There’s a fancy metal and tiled fireplace in one of the reception rooms but the décor is, of course, set up to be operational as an outdoor education centre, so the interior design is minimal and simple to be ideal for its past commercial usage.


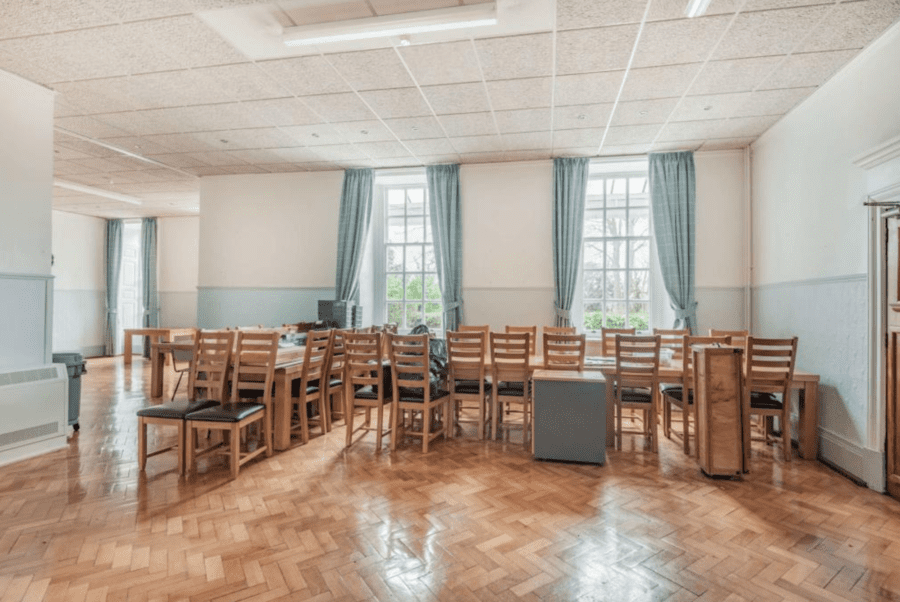
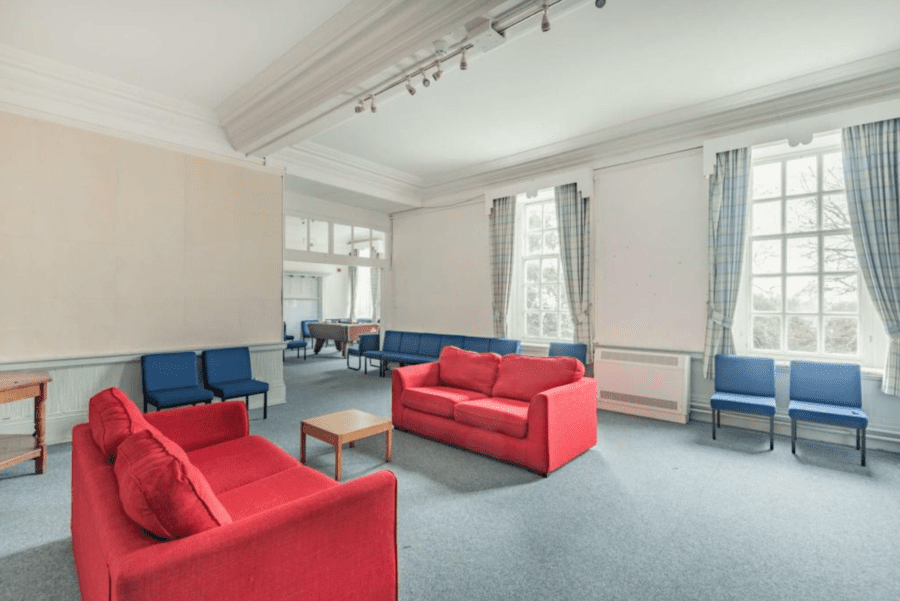
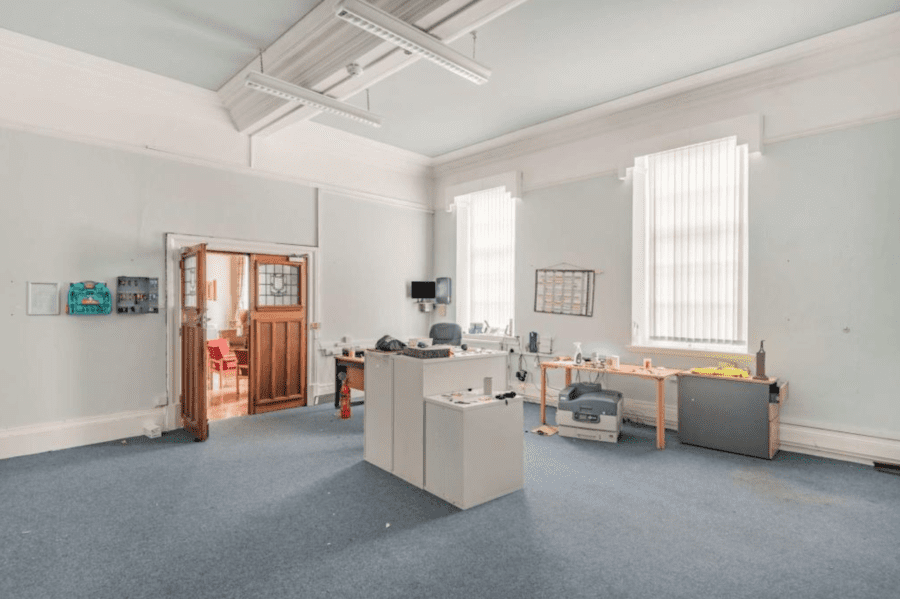
    “So there’s a large, commercial kitchen, a large dining room with long tables and multiple chairs, carpeted classrooms, offices and lounges.”


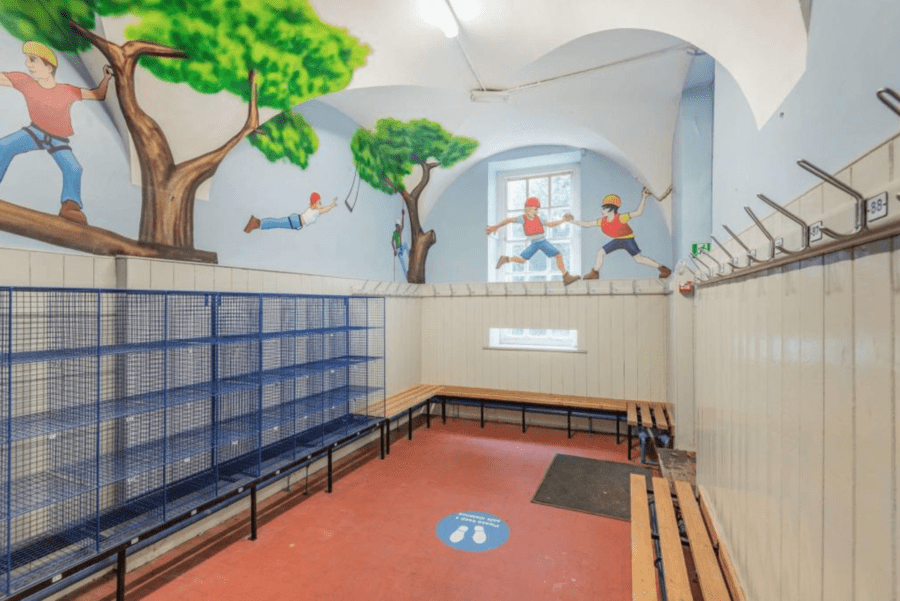
    “As this property welcomed groups of children who went on treks around the surrounding countryside, the house has a large boot room and changing room, and a space allocated to drying out wet kit.”


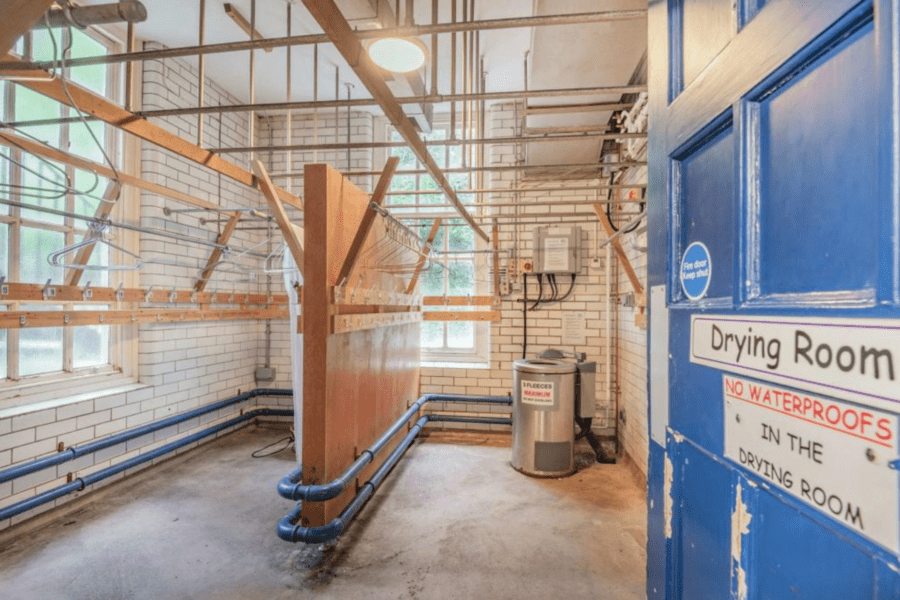
    “The drying room appears to have its own boiler and an overhead hanging structure of pipes and beams allowing maximum soggy kits to feel the heat.”


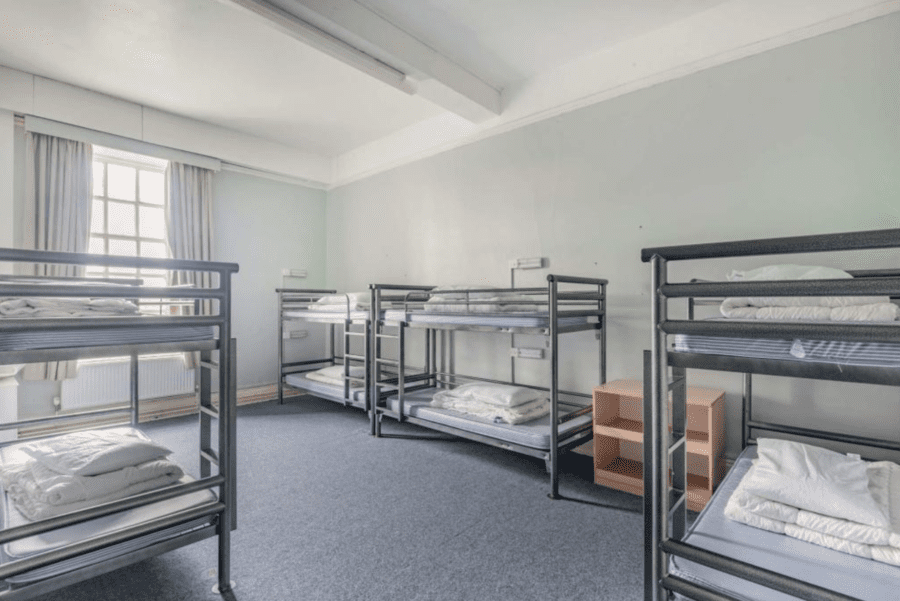
    “Of course, the remaining two floors above are mainly dedicated to dormitories and washing facilities, as well as a few more classrooms and break-out rooms.”


    “The accommodation in the main house is completed by a basement.”


    “Outside, as well as woodland to explore and conquer, there are outbuildings to have a rummage around too.”


    Savills will offer Marle Hall on 2nd March 2022 and describe what could be either a marvelous home or nothing but a money pit as being “split over four floors” and “having potential for alternative uses.” Like another former institutional mansion, Carbisdale Castle in Sutherland, Scotland – featured last in The Steeple Times in May 2021 – the potential here is for either a boutique hotel or a gargantuan private residence.


    The Names & Numbers – Marle Hall (also known as ‘Marl Hall’), Marl Lane, Llandudno Junction, Llandudno, Wales, United Kingdom, LL31 9JA

    2nd March 2022 – To be sold at auction by Savills with a guide price of £400,000 ($541,000, €473,000 or درهم2 million).


    August 2021 – Warwickshire County Council estimates costs to renovate and modernise Marle Hall to be £850,000 ($1.2 million, €1 million or درهم4.2 million).
     

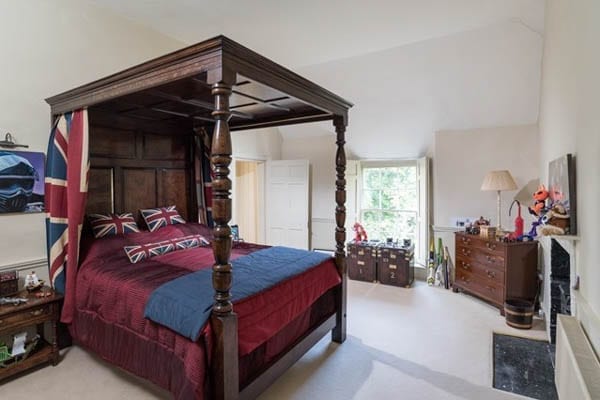
    Marle Hall Llandudno 14
    Marle Hall Llandudno 2
    Marle Hall Llandudno 3
    Marle Hall Llandudno 4
    Marle Hall Llandudno 5
    Marle Hall Llandudno 6
    Marle Hall Llandudno 7
    Marle Hall Llandudno 9
    Marle Hall Llandudno 10
    Marle Hall Llandudno 11
    Marle Hall Llandudno 12
    Marle Hall Llandudno 13
    Marle Hall Llandudno 15
    https://www.youtube.com/watch?v=GnVhIcByOW0
  • Craig’s Centenary

    Craig’s Centenary

    007 numbered Aston Martin owned by Daniel Craig to be sold for charity at auction


    A 2014 ‘Centenary Vanquish’ Aston Martin numbered 007 and owned by the actor Daniel Craig is to be sold at auction in New York in April.


    Offered to benefit The Opportunity Network, a non-profit which counts not only Daniel Craig on its board but also Rachel Weisz as well, the customised left-hand, automatic car has a top speed of 183 mph. It features an interior personally crafted by Marek Reichman, Aston Martin’s creative officer, that was guided by “Daniel Craig’s preference of denim and dark colours.”


    Of selling the 6.0-litre V12 vehicle, Daniel Craig commented:


    “This Aston Martin Vanquish is a tour-de-force of automobile engineering and a distinct pleasure to drive. While I will miss it, I am keen to further the very important work of The Opportunity Network with its sale.”


    Christie’s will sell the left-hand drive, midnight blue with deep blue interior car on 20th April at their ‘Exceptional Sale’ and offer it with an estimate of £285,000 to £428,000 ($400,000 to $600,000, €322,000 to €483,000 or درهم1.5 million to درهم2.2 million). As a bonus, the winning bidder will also get an opportunity to visit the Aston Martin headquarters in Gaydon, Warwickshire, England for a behind-the-scenes tour with Marek Reichman.
     

    Follow The Steeple Times on Twitter at @SteepleTimes.


  • Robert Adam

    Robert Adam

    With such a name, this suave gent just had to design landmarks. University of Westminster educated and Hampshire based Robert Adam (born 1948) followed his more famous namesake (1728 – 1792) and became a designer of “progressive neo-classical style buildings” in 1975. He won “the richest prize in architecture” in January 2017 and counts the Sackler Library at the University of Oxford, a “miniature Baroque mansion” at Eastwood Farm – complete with a lion on the roof – in Herstmonceux, East Sussex and the “KGB proof” Ingliston House on the Wentworth Estate in Surrey amongst his notable works.

      (more…)

  • Nick Harrington

    Nick Harrington

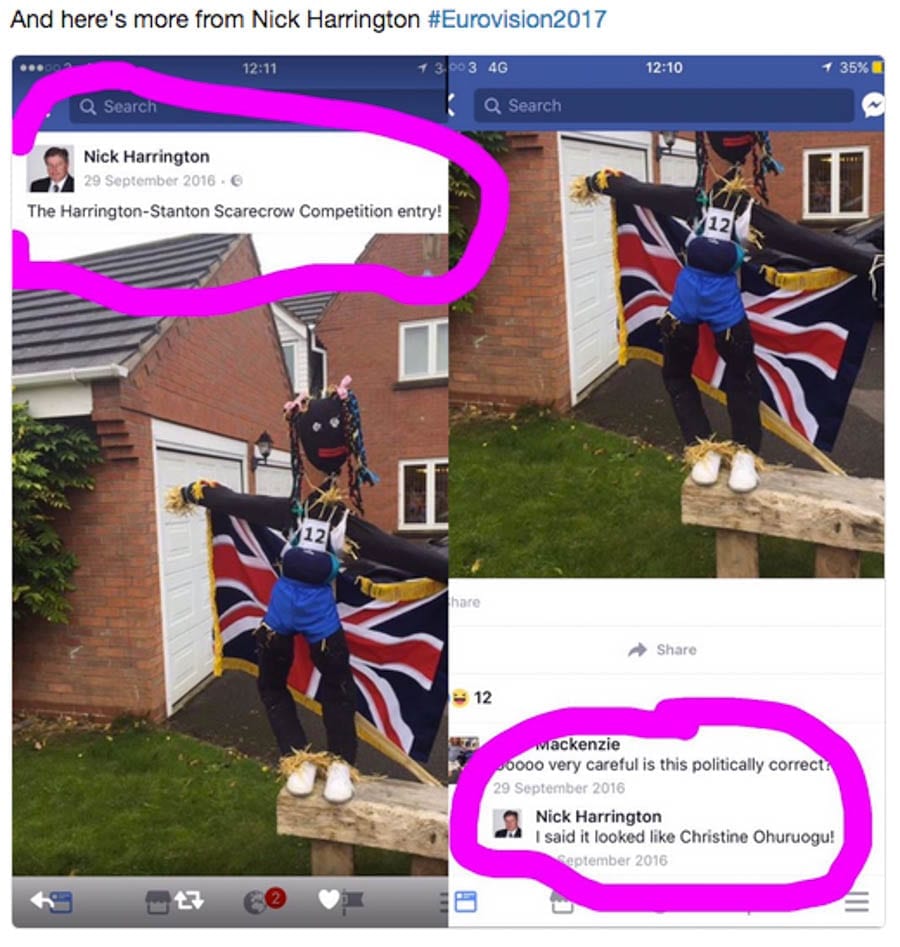
    Racist Tory councillor Nick Harrington tweeted: “You can keep your f***ing gypsies” after Ireland gave Britain ‘nul points’ in the 2017 Eurovision Song Contest. The bigot, magistrate and director of Ambay Software Ltd. then added: “Hard border coming folks!” but showed no remorse when contacted at his £400,000 home in Weston-under-Wetherley, near Leamington Spa, Warwickshire. Though Harrington was subsequently suspended by the Conservative Party and has now taken his Twitter account down, other social media users subsequently exposed previously highly inappropriate posts that this vile shocker had made elsewhere .


    Racist Tory councillor and director of Ambay Software Nick Harrington – Bigot Nick Harrington tweeted: “You can keep your f***ing gypsies” after Ireland gave Britain ‘nul points’ in Eurovision Song Contest.Racist Tory councillor and director of Ambay Software Nick Harrington – Bigot Nick Harrington tweeted: “You can keep your f***ing gypsies” after Ireland gave Britain ‘nul points’ in Eurovision Song Contest.

  • Pint-Sized Perfection

    Pint-Sized Perfection

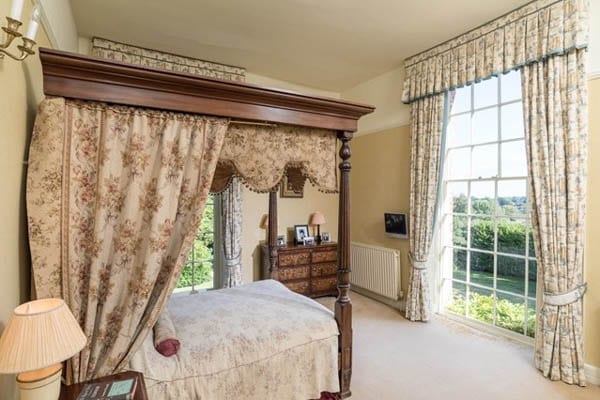
    Picturesque gate lodge in Warwickshire offered for sale


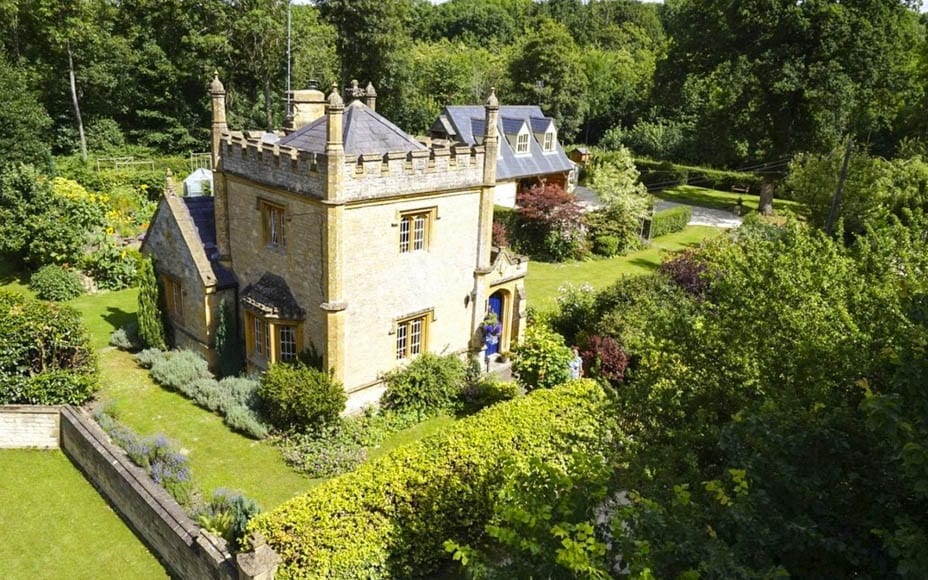

    Sometimes the best things come in small packages and for those looking for a weekend retreat, a little 19th century gatehouse named Molly’s Lodge could provide just what the doctor ordered.


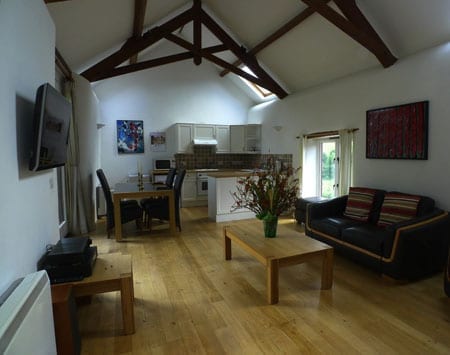


    Standing in 0.61 acres of cottage gardens at Wolford Heath, near Long Compton in Warwickshire, the 1 bedroom Grade II listed house offered extends to 782 square foot whilst a further bedroom is provided in a 1 bedroom 1,145 square foot annexe named Molly’s Mews that also includes garaging for three cars.


    Built in 1834, the chocolate box cottage features squared and shaped coursed limestone, polygonal corner turrets, an embattled parapet, a pyramidal slate roof with carved finials and stone mullion window. It was designed by Edward Blore (1787 – 1879), a man “most notable for his completion of John Nash’s design of Buckingham Palace”.


    Originally one of the gate lodges to Weston Park, £575,000 ($717,000, €677,000 or درهم‎‎2.6 million) is sought by selling agents Savills.


    Pint-Sized Perfection – Molly’s Lodge and Molly’s Mews, Wolford Heath, Near Long Compton, Warwickshire, United Kingdom, CV36 5NR – Weston Park Estate – £575,000 ($717,000, €677,000 or درهم‎‎2.6 million).Pint-Sized Perfection – Molly’s Lodge and Molly’s Mews, Wolford Heath, Near Long Compton, Warwickshire, United Kingdom, CV36 5NR – Weston Park Estate – £575,000 ($717,000, €677,000 or درهم‎‎2.6 million). Pint-Sized Perfection – Molly’s Lodge and Molly’s Mews, Wolford Heath, Near Long Compton, Warwickshire, United Kingdom, CV36 5NR – Weston Park Estate – £575,000 ($717,000, €677,000 or درهم‎‎2.6 million).Pint-Sized Perfection – Molly’s Lodge and Molly’s Mews, Wolford Heath, Near Long Compton, Warwickshire, United Kingdom, CV36 5NR – Weston Park Estate – £575,000 ($717,000, €677,000 or درهم‎‎2.6 million).Pint-Sized Perfection – Molly’s Lodge and Molly’s Mews, Wolford Heath, Near Long Compton, Warwickshire, United Kingdom, CV36 5NR – Weston Park Estate – £575,000 ($717,000, €677,000 or درهم‎‎2.6 million).Pint-Sized Perfection – Molly’s Lodge and Molly’s Mews, Wolford Heath, Near Long Compton, Warwickshire, United Kingdom, CV36 5NR – Weston Park Estate – £575,000 ($717,000, €677,000 or درهم‎‎2.6 million).Pint-Sized Perfection – Molly’s Lodge and Molly’s Mews, Wolford Heath, Near Long Compton, Warwickshire, United Kingdom, CV36 5NR – Weston Park Estate – £575,000 ($717,000, €677,000 or درهم‎‎2.6 million).Pint-Sized Perfection – Molly’s Lodge and Molly’s Mews, Wolford Heath, Near Long Compton, Warwickshire, United Kingdom, CV36 5NR – Weston Park Estate – £575,000 ($717,000, €677,000 or درهم‎‎2.6 million).Pint-Sized Perfection – Molly’s Lodge and Molly’s Mews, Wolford Heath, Near Long Compton, Warwickshire, United Kingdom, CV36 5NR – Weston Park Estate – £575,000 ($717,000, €677,000 or درهم‎‎2.6 million).Pint-Sized Perfection – Molly’s Lodge and Molly’s Mews, Wolford Heath, Near Long Compton, Warwickshire, United Kingdom, CV36 5NR – Weston Park Estate – £575,000 ($717,000, €677,000 or درهم‎‎2.6 million).

  • Felix Dennis (1947 – 2014)

    Felix Dennis (1947 – 2014)

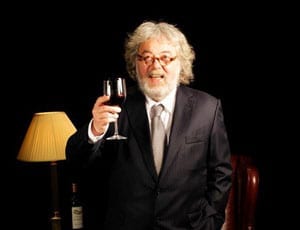
    Felix DennisThis maverick publishing legend and poet founded Dennis Publishing in 1974 and was the first person to say the word “cunt” on live British television in 1970 on David Frost’s The Frost Programme. Born in Kingston-upon-Thames, Felix Dennis was jailed but subsequently acquitted in a trial relating to a sexually explicit Rupert the Bear cartoon strip during his time working at the OZ underground magazine and went on to create great titles such as Maxim and The Week. He planted over 1,000,000 native saplings in his attempt to establish a large native forest in Warwickshire and owned one of the largest collections of original bronze sculptures. Dennis – who was said to be worth in excess of £750 million – famously once spelt Che Guevara’s name wrong and once stated: “Making money is certainly the one addiction I cannot shake”. He is to be “buried in a linen wrap in a cardboard coffin in [his] forest with an oak tree planted on [his] head”.


  • Felicity Kendal CBE

    Felicity Kendal CBE

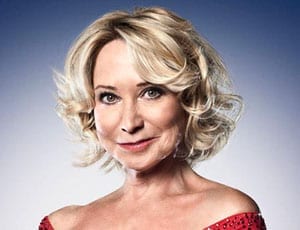
    Felicity KendalThis stunning actress has been known to have both lunch and dinner at La Brasserie in South Kensington on the same day and is best known for playing Barbara Good in The Good Life. Warwickshire born, twice divorced and a convert from Catholicism to Judaism, Kendal’s dream dinner party would include Byron, Gandhi, Eddie Izzard and George Bernard Shaw. She was voted one of the “100 sexiest women in the world” by FHM Magazine in 1995 and once stated: “I hope to start enjoying flirting again when I’m 70, like my mother did”. She loves a martini.

  • Anton Lesser

    Anton Lesser

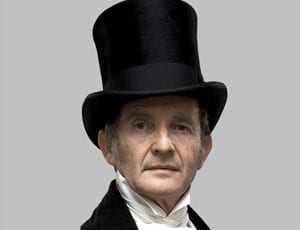
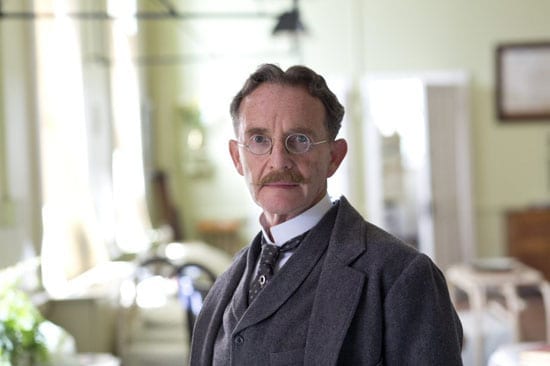
    Anton LesserHe’s played everyone from Robin Carrow in BBC Radio 4’s Ambridge Extra to Dr Karl Crabb in BBC One’s Ripper Street. “One of Britain’s leading classical actors”, Birmingham born Lesser has also starred in Game of Thrones, Miss Potter and Pirates of the Caribbean. His distinct accent is indeed one of great gravitas.

  • Cygneting a disaster

    Cygneting a disaster

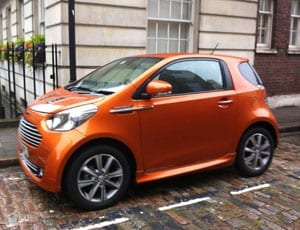
    Losses of £34.1 million follow in the wake of Aston Martin’s Cygnet’s failure


    Aston Martin makes wonderful sports cars. Given reports that the company lost £34.1 million in 2012, they should perhaps stick to that. (more…)

  • Boujis in the basement?

    Boujis in the basement?

    Matthew Steeples explores the story of an empty Kensington mansion


    A multi-million pound 8-bedroomed house in Kensington isn’t anything unusual. In fact, rather, they’re ten a penny. In this, one of the wealthiest boroughs in the land, large, expensive homes are just the norm.


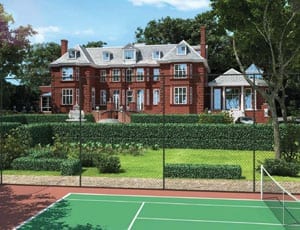
    An image of the existing exterior of No. 1 Campden Hill, London, W8 7AD

    A rendered image of how the exterior of the renovated property might look

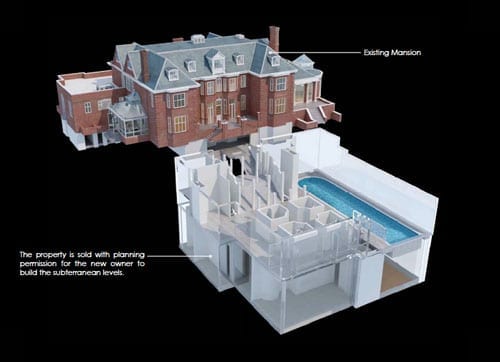
    The plans show a vast subterranean development that will vastly increase the size of No. 1 Campden Hill

    No. 1 Campden Hill, which is being marketed for an undisclosed eight-figure sum, is in a quite different league. Here is a detached Edwardian house in an acre of grounds just to the north of Kensington High Street. It’s an unrenovated property but it attracted much press attention in October 2011 because it was place on the market in October 2011 at a price of £75,000,000. Yes, you heard it right: £75 million for a fixer-upper. Last week, Radio 4 made a hell of a fuss about a derelict semi-detached house in Newcastle selling for just £14,000 so this truly must be something special.


    Architect Edward P. Warren (1856 – 1937), far right, in the offices of Bodley & Garner, 14 South Square, Gray’s Inn, London

    The architect of the house Edward Prioleau Warren (1856 – 1937), a Bristol born architect and archaeologist, was best known for “Oxford colleges and minor country houses” but also designed the War Cemetery at Basra. He was a friend and adviser to the American novelist Henry James and in addition to building No. 1 Campden Hill in 1915, he also designed a house at 5 Palace Green in 1906 and another, Estcort House in Kensington Palace Gardens, in 1904. Warren’s guiding style is described as having been to recreate an “understated revival of English late 17th century” architecture and at No. 1 Campden Hill he created just that.


    Colonel Edmond Grove-Hills (1864 – 1922), born Edmond Hills, and his wife, Juliet Spencer-Bell, were the architect’s clients. A plaque on the building bares their names and the following dedication:


    This House I built for Me & Mine

    May it be of Peace A Shrine

    And no Enmity or Sin

    Ever find its way therein

    AD 1915


    Sadly for the Grove-Hills, the following year, their son, Second Lieutenant Charles Herbert-Hills (1895 – 1916) was killed on the Somme aged just 21. His father, meanwhile, was awarded a CBE in 1918 after having served as the Assistant Chief Engineer of Eastern Command during the war.


    Aside from his military exploits, Edmond Grove-Hills is best known for his role as president of the Royal Astronomical Society. He took part in observations of eclipse of the sun in Japan in 1896, India in 1898 and Russia in 1914 and contributed papers analysing both this and the causes of the irregular movements of the earth’s axis of rotation.


    In 1951, No. 1 Campden Hill was purchased by the government of Uruguay and it became the residence of their ambassador to the United Kingdom. For the next fifty years the building was barely altered but when the lease from the Phillimore Kensington Estate came to an end, there were legal problems as the 1951 transfer had never been stamped. Of this, Sharon Mulroney of Forsters, the legal representatives of Phillimore, commented:


    “It is highly unusual to be faced with complications of this kind when dealing with a registered London title, but this made the transaction all the more fascinating. Even the decision to allow ambassadorial staff to return to the property for security purposes after completion was fraught with potential problems about security of tenure, employment and tax.”


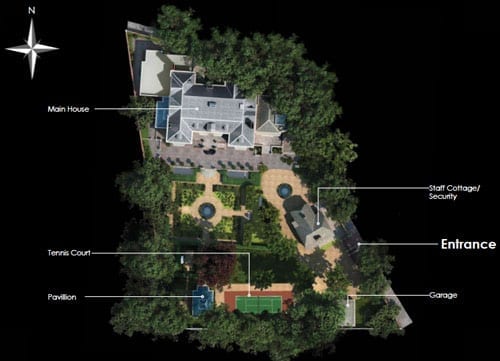
    The proposed site plan shows the addition of a garden pavilion, staff/security cottage and a tennis court

    Eventually, without issue, the Phillimore Estate sold on the house in 2001 for a price of approximately £17,000,000. In the years since, the property was effectively mothballed as all the purchasers have done is to have obtained planning permission to redevelop the building into a mammoth mansion of epic proportions.


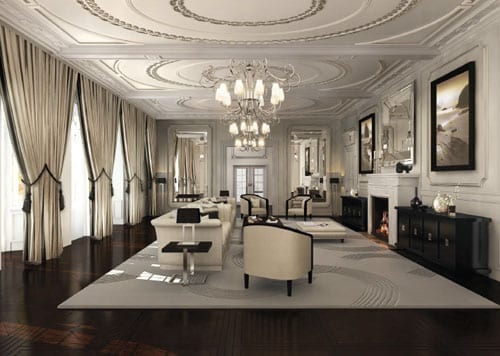
    A computer rendered image of how the drawing room might look

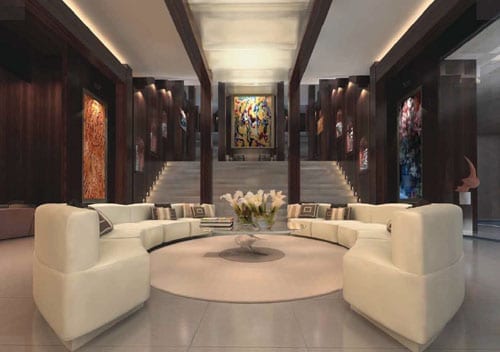
    The “leisure area” is reminiscent of the entrance to The Mandarin Oriental Hyde Park Hotel

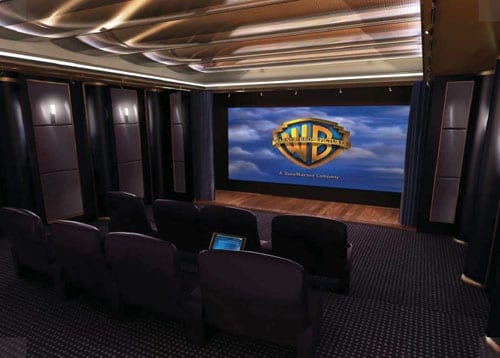
    The private home cinema would be the envy of any movie buff

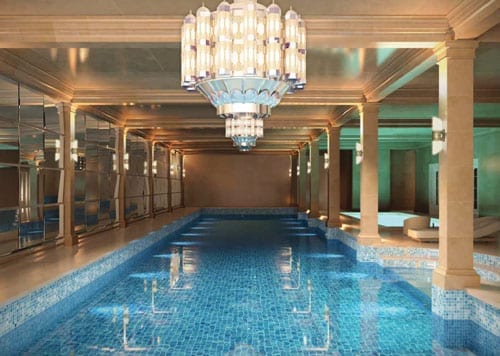
    The swimming pool

    The wine cellar is rather like a contemporary take on Berry Bros. & Rudd’s flagship store in St. James’s Street

    And to complete it all… The plans include your own version of Boujis in the basement

    The approved plans show designs for something quite remarkable. Warren’s “understated” residence will be replaced with 8 vast bedroom suites, grand entertaining spaces, a lift and even bedrooms for 5 staff. In addition to a full-scale renovation of the original freehold house, there is scope to provide a total of 30,000 square feet of accommodation by adding a huge subterranean complex that will include a 25-metre swimming pool, court, squash court, gym, sauna, steam room, function room, entertainment room, home cinema, wine tasting room and even a nightclub to rival any of Kensington’s trendiest haunts.


    On that basis alone, No. 1 Campden Hill is surely the ideal residence for Prince Harry: “Who needs Boujis?” we hear him cry.


    No. 1 Campden Hill, London, W8 7AD is for sale through Knight Frank. For more details contact Roddy Craggs on +44 (0) 20 7938 4311 or go to: http://search.knightfrank.com/ken100161 to download a brochure.


    For more information about The Phillimore Estate, go to: http://www.phillimore-kensington-estate.co.uk