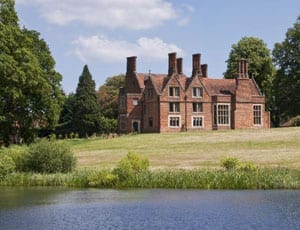
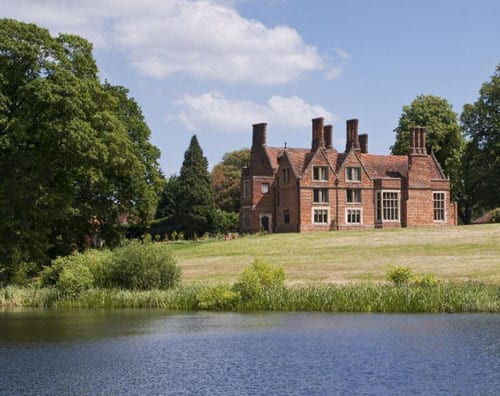
In the blog that preceded “The Steeple Times,” Matthew Steeples took a look at The Manor House at Stoke Poges in March 2012. It’s still on the market at £13,500,000 and though the price has yet to be cut, there has been uproar about revelations that the former owners, South Buckinghamshire District Council, sold the freehold and a sculpture by John Deare for just £300,000. A link to the May 2012 “Bucks Free Press” article about this is included at the end of this article. What a Carry On!
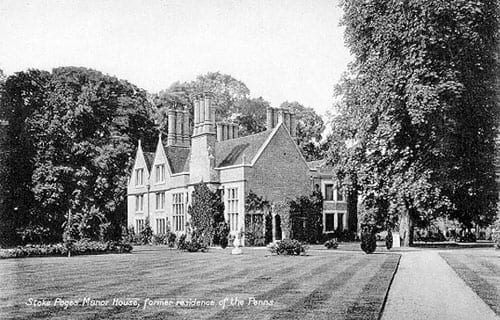
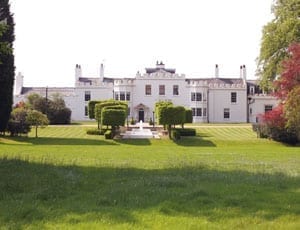
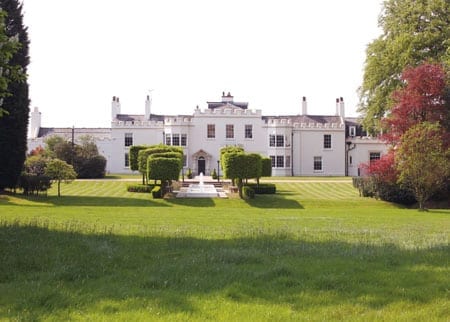
The Manor House, Park Road, Stoke Poges, Slough, Buckinghamshire, SL2 4PGAn image of The Manor House sometime between 1910 and 1929
Estate agents particulars are funny things. Normally gushing with nonsense such as “prestigious,” “luxurious” and “architect designed,” property agents rarely miss a trick when it comes to selling historical and personality related peculiarities.
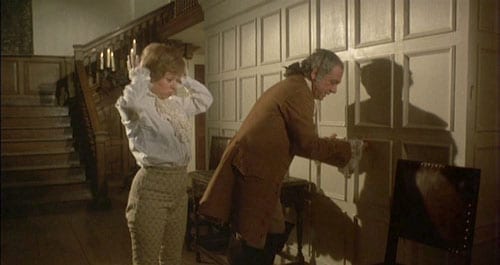
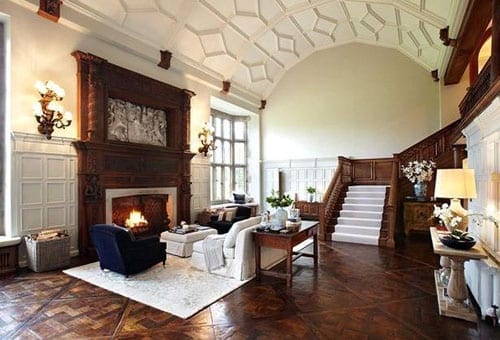
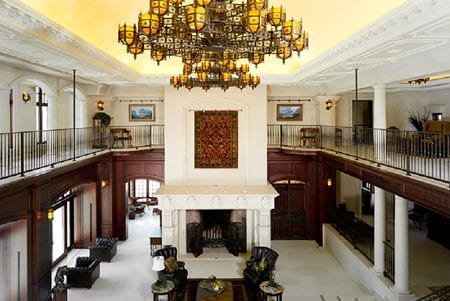
Sidney James as The Reverend Flasher AKA “Big Dick” Turpin with Barbara Windsor as Harriett in a scene filmed in The Great Hall at The Manor House, Stoke Poges for the film Carry on DickThe Great Hall at The Manor House today
I was therefore somewhat perplexed that the brochure for The Manor House at Stoke Poges in Buckinghamshire didn’t contain reference to its appearance in the 1974 classic Carry on Dick.
Agents Savills instead opted to gush about the house’s previous owners, who numbered Francis Hastings, second Earl of Huntingdon, Sir Edward Coke and Thomas Penn, son of William Penn, founder of Pennsylvania. The brochure also goes to the lengths of describing visitors who have included Queen Elizabeth I, Charles I and Sir Thomas Gray and points out that Sir Edwin Landseer used The Manor House as a studio whilst painting his most famous work, The Monarch of the Glen, in 1851. The filming of For Your Eyes Only and Bridget Jones’ Diary in the adjoining Stoke Park also get mention but Savills utterly neglect the starring role of the building as the home of the Reverend Flasher, played by Sid James, in Carry on Dick. Plainly “Big Dick” is not someone they wish this £13,500,000 house to be associated with.
The Manor House is now a quarter of its original size as, on his return from America, Thomas Penn decided the house too dilapidated for his own occupation. He commissioned James Wyatt to build him the new mansion that is now Stoke Park Club in the 1790s and demolished the majority of The Manor House.
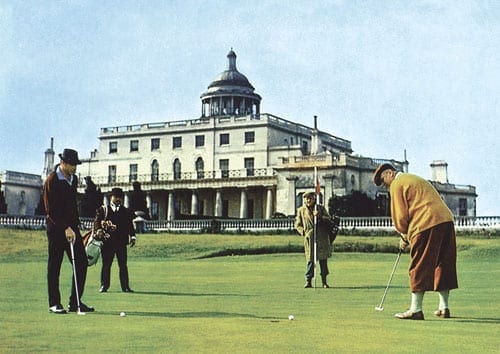
Stoke Park as the backdrop to a golf match between James Bond (Sean Connery) and Auric Goldfinger (Gert Froebe) in For Your Eyes Only (1981). Oddjob (Toshiyuki Harold Sakata) caddies.
In 1911, shortly after the Stoke Park golf course was laid out, further refurbishments were carried out that included the creation of the current Great Hall from the former kitchen, the introduction of bay windows and a new grand staircase.
In 2010, Comer Homes acquired The Manor House and brought it into the 21st century. The 11,227 square foot main house and 7,966 square foot of guest and leisure accommodation were completely renovated and such things as multi-zoned, multi-sourced entertainment systems, CAT5 cabling and underfloor heating installed.
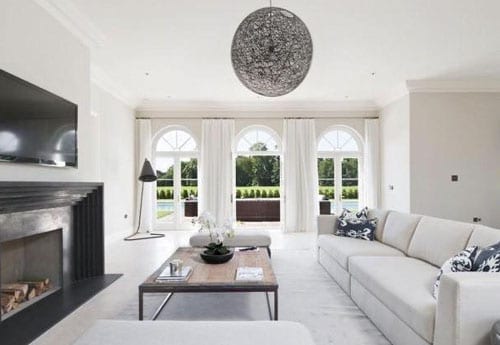
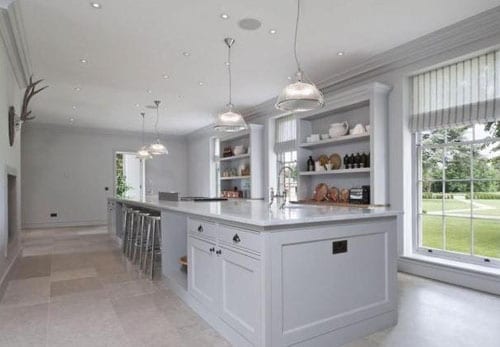
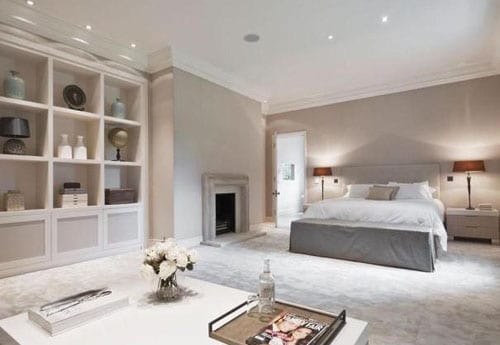
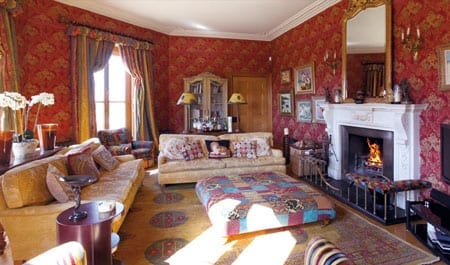
The extremely neutral style of decoration is perhaps a reason that a buyer has yet to biteThe uninspired theme continues in the kitchenWhilst this bedroom could be located, well, erm, just about anywhere
Just 35 minutes drive from Mayfair and now looking somewhat like a hotel out of the Mr & Mrs Smith guide, The Manor House is an extremely manageable country home as it stands in just 10 acres of grounds. It will no doubt have huge appeal to a popstar, Euromillions winner or Russian oligarch. When viewing, however, they just better not mention “Big Dick” as no doubt soon the agent will have had “enough of it!”
For more information on The Manor House, Park Road, Stoke Poges, Slough, Buckinghamshire, SL2 4PG contact Nick Ingle of Savills Beaconsfield on +44 (0) 1494 73152 or download a PDF brochure from:http://residentialsearch.savills.co.uk/property-detail/311852
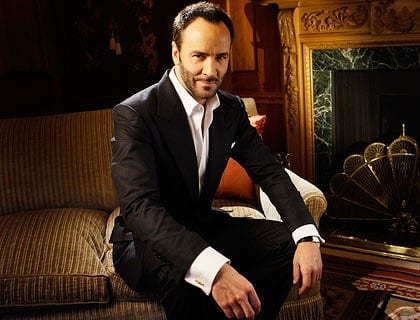
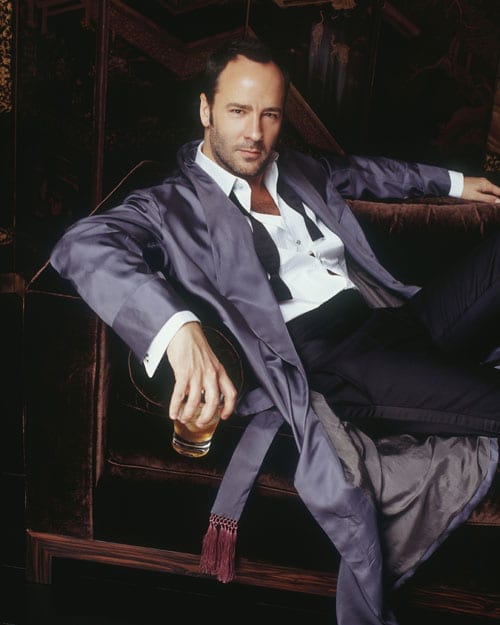
This Texan born designer and film director turned around the fortunes of Gucci and YSL and had a huge success with A Single Man. A fixture at New York’s Studio 54, his designs are hugely influenced by the club’s disco-era glamour and his love of all things black and square. Ford met his journalist partner, Richard Buckley, at a fashion show in 1986. They share a love for smooth fox terriers and announced the birth of their son, Alexander Buckley Ford, in September 2012. Of being “gay,” he comments: “I hate that word” but declares that he’ll marry when same-sex marriage is legalised in California. Of Ford, his partner, Buckley, adds: “There’s only one Tom for me.”
The flexible £12.75 million former home of Tom Ford
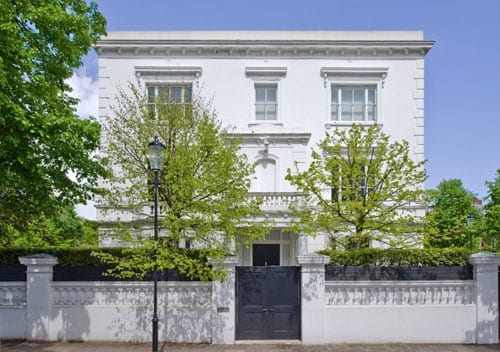
Number 26 Gilston Road in London’s SW10 is a property that has been on and off the market repeatedly in recent years. On each and every occasion it has been promoted as the “former home of the fashion icon Tom Ford” and though he hasn’t lived there in years, it is still just as he left it.
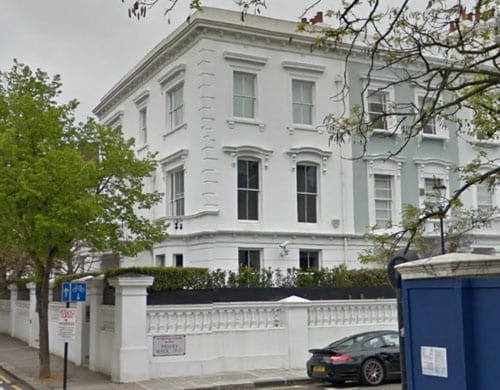
Designer and film producer Tom Ford“The former home of design icon Tom Ford”: 26 Gilston Road, London, SW10 9SS
Situated at the end of a terrace on the corner of Priory Walk, one can see why the house appealed to the Texan born designer credited with turning around the fortunes of Gucci and Yves Saint Laurent. Hidden behind a high wall and hedging, 26 Gilston Road is private yet minutes from the restaurants of Old Brompton and Fulham Roads.
This 4-storey townhouse was sold in June 1997 for £2,250,000 and again marketed in 2009 for £8,500,000 through Aylesford. In the time since, it has been available to let at prices ranging from £5,500 to £7,500 per week, but is now back for sale at the extraordinary figure of £12,750,00 through Russell Simpson.
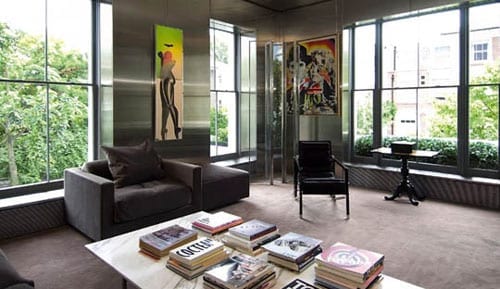
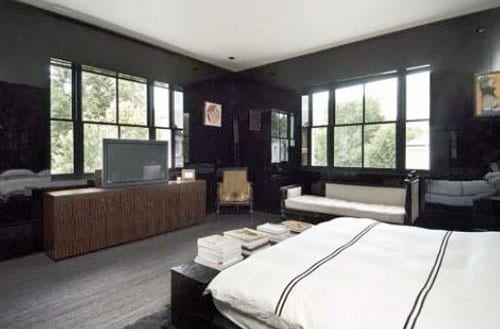
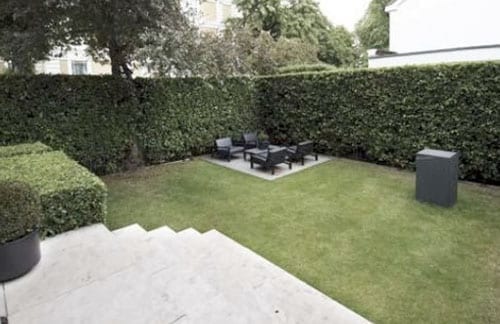
One of the reception rooms, just as Tom Ford left itAnother of the Tom Ford styled roomsA Tom Ford designed bedroomThe garden of the property is extremely private
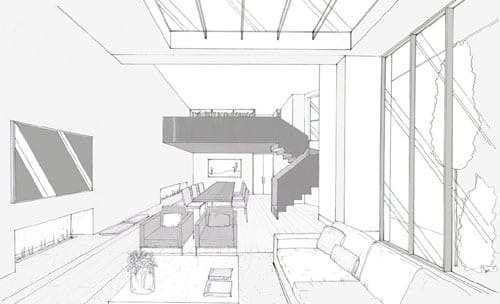
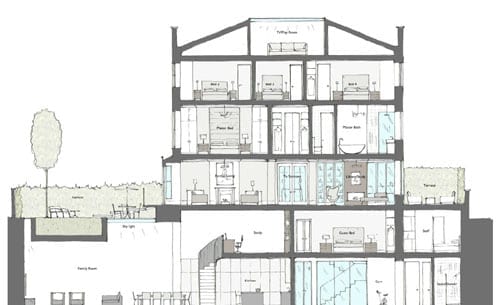
What explains such a rise during a period of economic downturn? Well, it’s because developers Equilibrium have gained permission to “de-Ford” the house. As is now the trend in London, they have planned a total redesign. Their illustrations incorporate a new sub-basement and as a result the gross internal area will increase from just over 3,700 square feet to just under 5,300 square feet.
Equilibrium’s plans include a vast living-dining-kitchen with a study in the void over. The space is lit by a skylight.A cutaway shows the extent of the redevelopment plannedA view of 26 Gilston Road from the corner of Priory Walk
Whilst the layout Tom Ford, himself a graduate in architecture from Parsons The New School of Design, created at 26 Gilston Road was ideal for A Single Man; the new floor plan with 4 bedrooms is much better suited to a family. Ford and his partner, Richard Buckley, announced the birth of their son, Alexander, in September. Perhaps they should put in a bid.
A £15 million mansion fit for a self-made tycoon or an upwardly mobile WAG
While the youth of the Kings Road and Loughton have featured in the reality shows Made in Chelsea and The Only Way is Essex, their counterparts in Cheshire have yet to undergo the same social experiment. Having come across a fair few of their number though, I can only imagine their antics would result in television of comparable car crash proportions.
Wayne and Coleen Rooney and their home on Collar House Drive in Prestbury, East CheshireWarrington born Kerry Katona isn’t considered one of the “Cheshire set’s” finest exports
Cheshire itself is a county of contrasts: there’s the farming and hunting set and then there’s the new money. From the 1950s onwards an invasion of nouveau riche footballers and self-made business people came to Alderley Edge and Wilmslow and it is said that there are more Rolls-Royces per square mile here than anywhere else in the UK.
Though today’s Coronation Street actresses and Man United players generally favour brand new homes in Prestbury, the new wealth have not just consigned themselves to such. The likes of Take That’s Gary Barlow, for a time, owned Delamere Manor at Cuddington but sold it in 2005 due to his ever-growing commitments elsewhere. Equally, Neil Hamilton, whilst MP for Tatton, lived at The Old Rectory at Nether Alderley with his formidable wife Christine but when their days in politics came to an end, they too moved on. For a time, David and Victoria Beckham were the undoubted glitterati of this manor, but of those footballers still resident Wayne and Coleen Rooney are definitely now the best known.
In a “grey area between old and new” sits Swettenham Hall at Swettenham near Congleton. This 12,590 square foot Georgian mansion dates to 1795 but since it was acquired by Brian Kennedy, a double glazing, home improvements and mobile telephone entrepreneur, the house has been given a total makeover. The colourful style he’s given the house can best be described as being akin to: “Laurence Llewelyn-Bowen meets Austin Powers.”
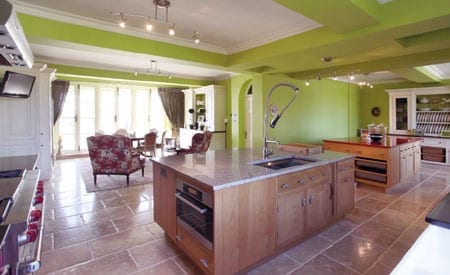
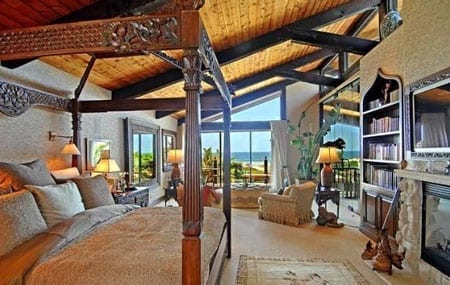
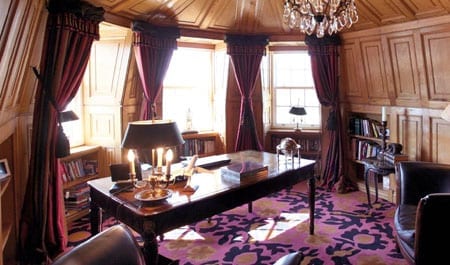
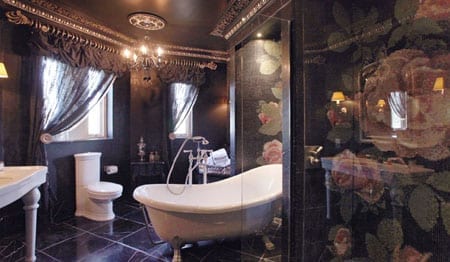
Swettenham Hall’s drawing room is decorated and furnished in a cacophony of coloursThe kitchen is painted in an equally vivid shade of lime greenA bedroom boasts a carpet that would make Austin Powers shout: “Yeah, baby, yeah!”The same carpeting continues into the wood paneled “gentleman’s study”At Swettenham Hall, bathrooms, equally, are far from neutral in their stylingMr Kennedy and his wife Christine employed Julian Bicknell Associates to design an impressive leisure wing in 2004
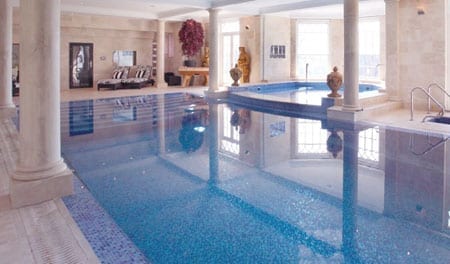
Swettenham Hall is most definitely a party palace and along with the addition of a leisure wing consisting of a swimming pool, Jacuzzi®, plunge pool, steam room and gymnasium in 2004, Kennedy has also constructed a 47ft by 44ft helicopter hangar complete with a retractable helicopter pad.
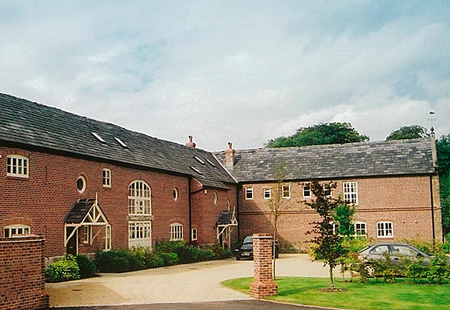
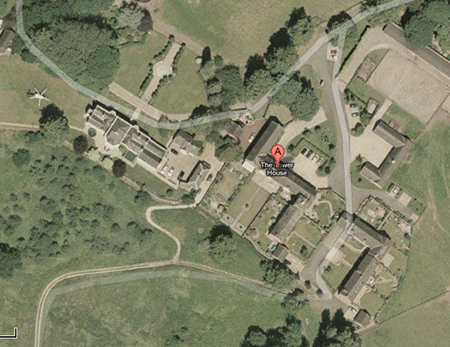
Standing in 100 acres of grounds, the house does seem a tad expensive at £15 million especially since that the adjoining former farm buildings were sold off and converted into eight homes in 1999. The driveway is partly shared with these homes and for those seeking the ultimate in privacy, this could indeed be an issue. It is perhaps why Swettenham Hall has yet to sell.
The former farm buildings next to Swettenham Hall were sold off and converted into eight homes by Egerton Estates and Watts Developments in 1999The proximity of Swettenham Hall to the neighbouring barn conversions is illustrated in this Google Earth map
Brian Kennedy is someone I hadn’t heard of until I came across Swettenham Hall but here is a fascinating man whose meteoric rise is frankly very clearly linked to windows. The son of a window cleaner from Edinburgh, this self-made tycoon started his career as a trainee manager at the Royal Bank of Scotland. He subsequently briefly worked as a trainee accountant but left when offered the chance to become youngest branch manager of Moben Kitchens at the age of 20.
At around this time, Kennedy acquired a stake in Farouche Kitchens and with a Rochdale born property entrepreneur named David Russell, he was transformed from a door-to-door salesman to a pioneer in direct sales. In 1988, when Farouche was sold, Kennedy netted circa £1 million. From here, this entrepreneur returned to his family’s roots by venturing into double glazing with Weatherseal Windows and then home improvements with Space Kitchens & Bedrooms.
In 1999, with the help of funds raised by private equity investors 3i, Kennedy paid £42 million for the well known brand Everest but sold part of his stake to the management for £63 million in 2003. In due course he added to his shareholding and then sold 21.5% of the company to Hutton Collins in a deal which valued the company at £150 million in 2007.
Ever the empire builder, Kennedy paid £29 million for a conservatory manufacturer named Ultrafame in 2006 and then also added another double glazing brand, Zenith Staybrite, to his portfolio in 2008. Many other business ventures followed but not being afraid to diversify, Kennedy formed Patrick Properties, whose portfolio is now valued in excess of £100 million, in 2002 and Kennedy Renewables, which specialises in wind energy, in 2009.
In the technology sector, a chance conversation in a Knutsford wine bar in 1995 led to him venturing into the mobile telephone market with a company named Genesis Communications. The business was sold to Dixons in 2002 for £31 million.
In January 2012, Kennedy merged his main Latium Holdings business with Jim Rawson’s Epwin Group to form Epwin Holdings. The merger resulted in a company with more than 2,500 employees and brands numbering Spectus, Swish, CET and Kestrel.
Of his success, Kennedy states:
“Business is common sense [and] dealing with people is common sense. I don’t think I have any particular flair. I think it is about common sense, taking the opportunity when it comes and hard work.”
Brian Kennedy’s wealth has allowed him to indulge many of his passions. A period of semi-retirement “drove [him] and [his] kids nuts,” but this Scotsman’s love of rugby resulted in him acquiring the Sale Sharks Rugby Club in 1999. He is said to have set the “club on a sound financial footing” and turned it into “one of the leading rugby clubs in Britain.”
Philanthropy is something that Kennedy, a Jehovah’s Witness, has also dedicated his wealth to. Through his Brian Kennedy Trust, he has supported a number of charities and organisations but it is for his role as the main backer of Find Madeleine Fund that he has come to public attention. Of his reasoning for backing the missing child’s parents financially, he stated:
“In light of the quite literally incredible accusations against Gerry and Kate McCann, which are clearly exacerbating their emotional torture, I felt compelled to offer, along with other like-minded businessmen, financial support and the full logistical support of the Latium team. That support is principally our in-house lawyer Ed Smethurst and [official spokesman] Clarence Mitchell.”
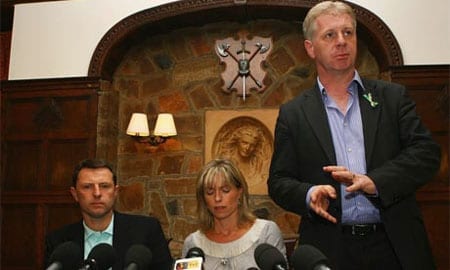
Brian Kennedy was involved in the funding of a team that included Clarence Mitchell for the Find Madeleine Fund until 2009. Here Mitchell (standing) is pictured with Gerry and Kate McCann.An ex-lawyer and campaigner Anthony “Tony” Bennett is the former secretary of The Madeleine Foundation who has been involved in various legal disputes with Brian Kennedy and Gerry and Kate McCann
Kennedy’s donation attracted much press attention in 2007 in the weeks following Madeleine McCann’s disappearance and he continues to support them to this day. A very public spat involving him, Gerry and Kate McCann and a campaigner named Tony Bennett, who also was involved in The Madeleine Foundation, has been the subject of various legal actions. In October 2011, Mr Bennett was forced to publicly apologise to Mr Kennedy and separately an August 2009 Evening Standard article by Mark Hollingsworth “investigat[ing] the investigators,” was pulled because for “legal and editorial reasons.” In it, “someone who worked closely with [Kennedy]” was quoted as saying:
“He was appalled by the Portuguese police, but he also had visions of flying in by helicopter to rescue Madeleine.”
Angelina Jolie, another avid aviator, once commented: “Wherever I am I find myself looking out of the window wishing I was somewhere else.” We do not know why Brian Kennedy is selling Swettenham Hall, but Jolie is indeed one of the few with the resources to take these particular windows off his hands.
For more information about Swettenham Hall, Swettenham, Congleton, Cheshire, CW12 2JZ, contact Edward Welton of Knight Frank on +44 (0) 20 7861 1114.
For more details about Brian Kennedy, go to: http://www.brian-kennedy.co.uk
For more details about the Find Madeleine Fund go to: http://www.findmadeleine.com and for information on The Madeleine Foundation: http://www.madeleinefoundation.org.uk/
Matthew Steeples compares two comparable examples of motoring excess: the “Golden Zebra” and the Fulda Maybach Exelero
In recent weeks I’ve received a number of messages about an $8,000,000 car named a Fulda Maybach Exelero. One of them referred to it as “one of the most over the top cars on the planet” and so it piqued my interest.
The 2005 Fulda Maybach Exelero concept car was inspired by the design of the 1939 Maybach SW38 StromlinieThe front of the car is dominated by an aggressively styled grilleWhilst the rear would most definitely appeal to BatmanA view from the side illustrates just how long this 5890mm vehicle truly is
In these straightened times, such a figure seems quite a lot for a car but what, you may ask, makes it so special? Well, for a start it was a one off and commissioned in 2005 by the tyre company Fulda to showcase their Carat Exelero range. Designed for them by a 24-year old student named Fredrik Burchhardt of the Pforzheim Polytechnic Department of Transport Design and built on the chassis of a Maybach 57 limousine, this 2-seater coupé is 5890mm long and 2140mm wide. The vehicle, which weighs a not so insubstantial 2.6 tonnes, has a 5.9 litre V12 twin turbo engine and in testing achieved a top speed of 218mph at southern Italy’s Motodrom Nardo.
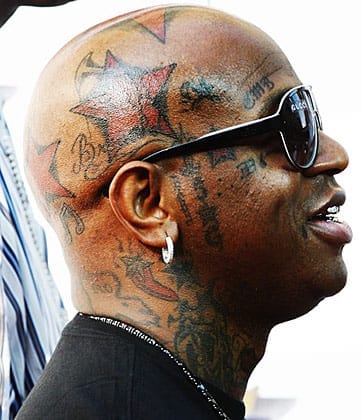
In due course the Exelero was sold to André Action Diakité Jackson, a diamond industrialist, for €5,000,000. Jackson allowed Jay-Z to use the car in his Lost One music video before selling it to a “European entrepreneur” named Arnaud Massartic. Subsequently, various reports state that Massartic sold the vehicle on to the rapper Bryan “Birdman” Williams for $8,000,000 in April 2011 but other articles suggest that he failed to pay for the vehicle. Who knows where it is now.
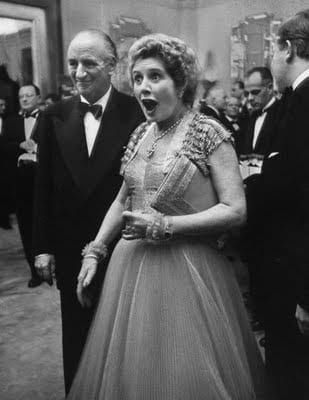
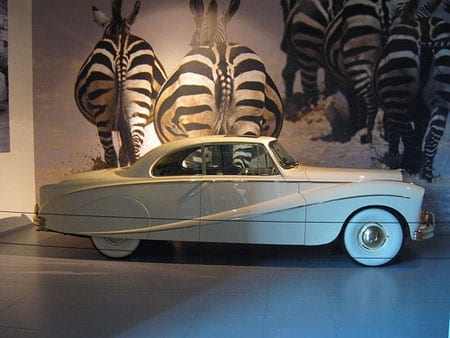
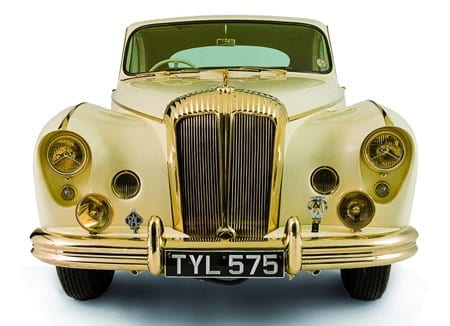
Rapper Bryan Williams (AKA “Birdman”) is best known as one half of the Big Tymers and is also the co-founder of Cash Money Records (http://birdmanstunna.com)Birdman in another of his cars, a Maybach 62s LandauletSir Bernard and Lady DockerThe ex-London Motor Show 1955 Daimler DK400 “Golden Zebra” coupé with coachwork by Hooper & Company. Registration number: TYL 575, chassis number: 92705 and engine number: 48771.The front of the “Golden Zebra”
Whether or not this piece of “automotive art” is indeed in the ownership of a “bling-king,” there are countless other examples of individually designed vehicular excess but amongst the most extravagant has to be an example commissioned by Lady Docker in 1955.
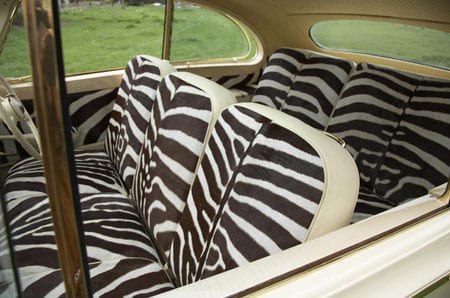
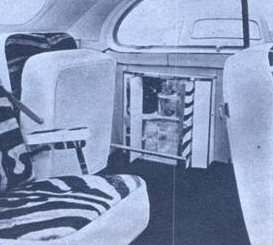
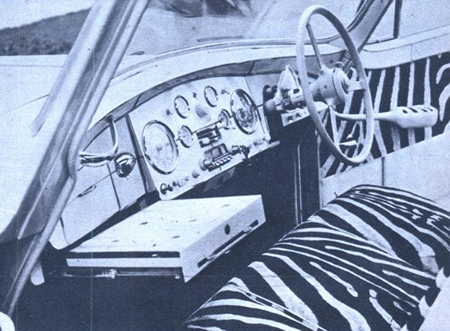
Norah Docker (1905 – 1983), whose third husband was Sir Bernard Docker, chairman of Birmingham Small Arms and its subsidiary the Daimler Motor Company, spent £12,000 in 1955 creating the “Golden Zebra” coupé on the chassis of a DK400 limousine. She replaced anything on the car that would have normally been made in chrome with gold and upholstered it in real zebra hide. Black, white and gold-trimmed accessories completed the look and amongst them were picnic stools, folding rear seats complete with a cocktail bar and an elephant ivory dashboard makeup table with a mirror, compact, comb, brush, cigarette case and cream jars.
Commenting as to why she chose to use zebra for the car’s upholstery, Lady Docker’s justification, in a quote that Barbara Amiel could only dream of having come up with, was simple:
“Because mink is too hot to sit on.”
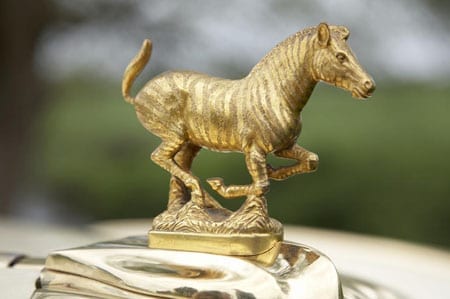
The zebra hide upholstered interior of “The Golden Zebra”The car even features a golden zebra as a mascotLady Docker, considered a visionary in her design skills by some and as vulgar and brash by others, even thought to include a drinks cabinet within the folding rear seats.In the front, an elephant ivory dashboard makeup table with a mirror, compact, comb, brush, cigarette case and cream jars show how much thought she put into the vehicle’s creation.Conrad Black and his wife Barbara Amiel have been much discussed in the press in recent days for their “extravagance.” They had nothing on Sir Bernard and Lady Docker.
The 4.6 litre “Golden Zebra” was to be last of the cars created to Lady Docker’s designs as shortly afterwards, in May 1956, Sir Bernard Docker was sacked from BSA’s board for squandering the company’s cash. In addition to the extravagance of the “Docker Daimlers,” he’d used shareholder money, in a manner that could indeed be compared to Lord and Lady Black’s days at Hollinger, to buy his wife a castle in Wales and maintain a 212ft motor yacht named Shemara.
Daimler forced the Dockers to return the Daimler vehicles Lady Docker had so diligently designed and in revenge she bought a Bentley Continental from the firm’s rival, Rolls-Royce. The “Golden Zebra” and the other “Docker Daimlers” were stripped of their expensive trimmings and sold. In 1966, the car was offered for sale by Daimler distributors Henlys of Chester for just £1,400 and after passing through the hands of several other owners ended up in California.
In 1988, the “Golden Zebra” was purchased by a Daimler collector named John Wentworth. He restored the vehicle to its original glory with the help of experienced craftsmen and even managed to locate Kenyan zebra hides at a tannery in South Africa. Wentworth died prior to the completion of the car’s restoration and in 2006, it achieved £177,500 at Bonhams. The “Golden Zebra” came up for sale again in 2011 for £175,000 in Florida. It is now on display in the Louwman Museum in The Hague, Netherlands.
“The Golden Zebra” was certainly a car that reflected the excesses of the 1950s and the Exelero was without doubt the equivalent for the 2000s. What on earth could usurp these two moving monuments of extravagence next? We are on the lookout.
A £26 million residence with connections to rock, royalty and rectors
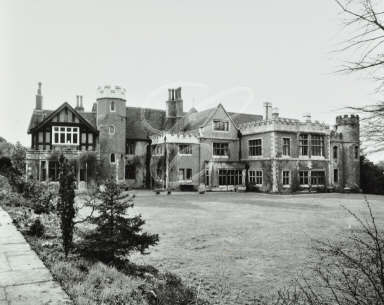
Built in the early 1500s, The Old Rectory is Wimbledon’s oldest house. Standing in grounds of 2.5 acres, this 16,200 square foot property was once described by a biographer of Sir Henry Cecil as being “not luxurious, but adequate” but now once again it finds itself in an entirely different league.
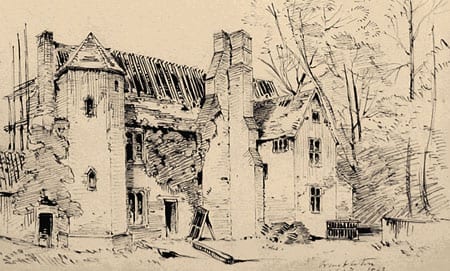
An image of The Old Rectory, 82 Church Road, Wimbledon, London, SW19 5AA in 1978. Present day imagery has been removed at the request of agents acting for the current owners.
Priced at £26,000,000, it is almost certainly one of the most expensive homes to ever come to the market in Wimbledon and whoever moves there next will undoubtedly be either an oligarch, an A-list personality or a top achieving business person.
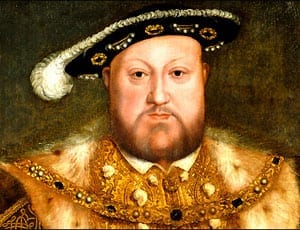
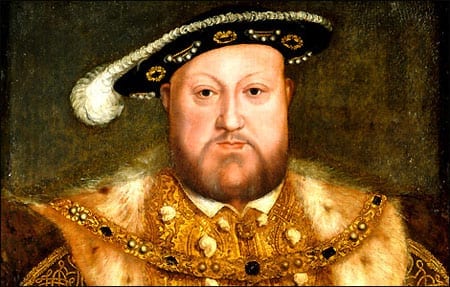
The purchaser will follow in the footsteps of a fascinating array of historically important residents, the first of whom was Henry VIII (1491 – 1547). The King took up residence in 1547 in the months prior to his death and is said, as he was so bloated, to have been unable to climb the stairs to his sleeping chambers. His bed was relocated to the great hall of the house and here he slept next to the fire. Historical research recounts that, with a brewhouse, beer and wine cellars, a coal cellar, meat room, buttery and two dairy rooms, this was a “house fit for a king.”
Henry VIII (1491 – 1547)Catherine Parr (1512 – 1548)
Henry VIII gave The Old Rectory, which was originally called The Parsonage House, to his sixth and final wife, Catherine Parr (1512 – 1548). Preferring a residence in Chelsea, Parr left and the Dean and Chapter of Worcester Cathedral took possession. A lease was sold to Sir William Cecil (1520 – 1598), later Lord Burgley, and the manor then passed to his son Thomas Cecil (1542 – 1623), the 1st Earl of Exeter.
In 1639, Charles I (1600 – 1649) bought the entire manor and gave it to Queen Henrietta Maria (1609 – 1669) but with the era of Comwell, The Old Rectory found itself occupied by General John Lambert (1619 – 1684). Shortly after, when a grander house was built next door, the property became first a laundry house and then servant accommodation and gradually fell into decline.
The Old Rectory passed next to Sir Theodore Janssen (1658 – 1748) in 1720. This French-born English financier, who was said to be worth the staggering sum of £250,000 at the time of his purchase of the house, was a founder member of the Bank of English but later disgraced for his part in the South Sea Bubble. He was expelled from the House of Commons and with his ruination, The Old Rectory saw yet another chapter of abandonment.
The garden front of The Old Rectory by Charles Henry Money Mileham (1837 – 1917)
By 1802, the house was described as an “uninhabited” ruin. A speculator credited with developing “modern Wimbledon” named John Augustus Beaumont bought it and restored and extended it but when it was sold to a Samuel Wilson in 1882 for £6,000, an era of truly comprehensive upgrades was to begin. Wilson added a pebble-dashed two-storey drawing room wing, carved oak doors and installed English, Flemish and Italian chimneypieces.
The next owner was a marine engineer named Matthias Jacobs who had been responsible for the construction of tunnels in Paris and New York. After having purchased The Old Rectory in 1909, he commissioned his brother to add a new single storey billiards room, a service wing and a study extension to mask the medieval chapel of the house. Jacobs sold up in 1923 to a Thomas Lethaby, who fitted oak paneling from Chantry House in Newark and a plaster ceiling based on the one at Knole House, Kent.
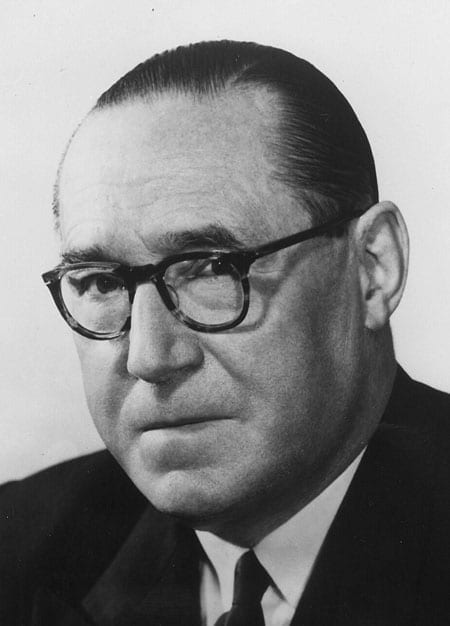
Lord Brock FRCS, FRCP (1903 – 1980)
In 1953, the eminent London surgeon and cardiologist, Lord Brock FRCS, FRCP (1903 – 1980), took possession of The Old Rectory after having paid £13,750 for it. Brock is credited as on of the pioneers of modern open heart surgery and also founded the Lord Brock Memorial Trust that to this day funds the museum he founded, The Old Operating Theatre Museum and Herb Garret in Southwark, SE1.
Following the death of his first wife Germaine Louise Ladavèze, Brock sold to an Iraqi entrepreneur and philanthropist named Basil Faidhi in 1978. Faidhi had fled Iraq for Britain and though he spent vast sums restoring the house with assistance from English Heritage, he also created a basement discotheque for his daughter, Nina, and a bar. Aside from bringing the house into the “yuppie era,” Faidhi also commissioned a historian named Richard Milward MA to write a history of the building in 1992 entitled: The Rectory – Wimbledon’s Oldest House.
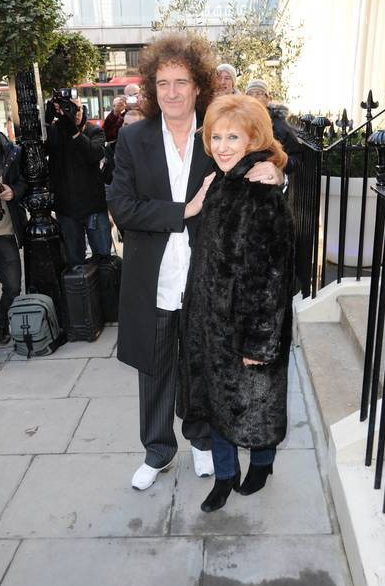
The Queen lead vocalist and anti-badger cull campaigner Brian May CBE purchased The Old Rectory in 1994 for £4,000,000 with the intention of living there with the Eastenders actress Anita Dobson.
Brian May CBE with his second wife Anita Dobson
Dobson, who didn’t marry May until 2008, had other ideas and refused to move in. It was suggested that she preferred a smaller house the pair occupied in Kensington and, at the time, a friend commented:
“[May] begged her to move into the new house so they can make a fresh start. Nobody can believe that Anita doesn’t want to be the lady of this fabulous house. But Brian says he can’t get through to her.”
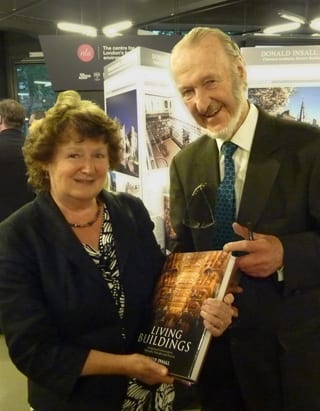
Sir Donald Insall CBE
As a result, May never properly moved into The Old Rectory and eventually decided to sell. In 2006, it achieved a record price of £16,000,000 and in the ensuing years, an Italian architect-owner named Antonella Carminati and her husband have lavished time and money on further restorations with the help of Sir Donald Insall CBE’s Insall Associates firm of architects.
The driveway that leads to The Old Rectory from Church Road gives plenty of privacy
New fittings have been installed throughout and substantial extensions to the house have included a new kitchen and breakfast room with garaging beneath. The couple have demolished an early 20th century porch and an “unsightly” oak conservatory, remodeled the billiards room as a drawing room and removed a “bilious” blue swimming pool from the east lawn.
Now featuring 12,882 square foot of accommodation in the main house and 3,320 square foot of additional accommodation, The Old Rectory has been planned to include 8 reception rooms; a vast kitchen with La Cornue appliances and an adjoining breakfast room; master bedroom suite with two dressing rooms, his and her bathrooms and a sitting room and 7 further bedrooms.
Outside, the gardens feature an original medieval fig tree trail, shaded paths, lawns and a large pond as well as garaging for six cars. Planning permission for an indoor swimming pool complex has also been granted and ample staff accommodation is provided above one of the garages and in the gate lodge.
Given the now limited financial resources of the traditional religious houses of Britain, will it be rock, royalty or new money that next takes possession of The Old Rectory? The historians of Wimbledon will undoubtedly be watching.
The Old Rectory, 82 Church Road, Wimbledon, London, SW19 5AA is for sale through the Wimbledon office of Knight Frank. For more information call: +44 (0) 20 8946 0026.
A most curious tale of playboys, socialites, lawyers and real estate moguls
This week the mystery buyer of Clarendon Court, the former marital home of Claus and Martha “Sunny” Von Bülow (1932 – 2008), was revealed as a restaurateur and real estate mogul named Paul Roiff. Separately, the New York Post reported that Mr Von Bülow’s former lawyer, Alan Dershowitz, had purchased an apartment in Sutton Place, New York at the same time as a postal worker was on trial for killing his sister. The lives of the rich and famous are never anything other than dramatic.
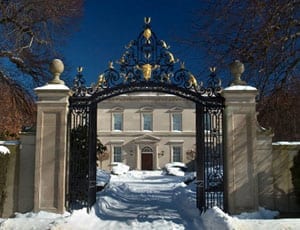
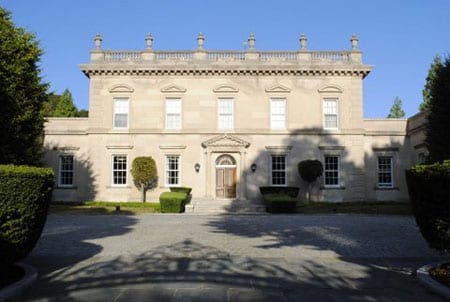
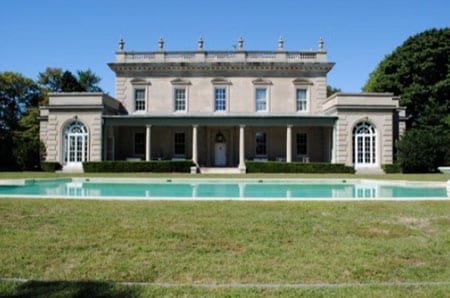
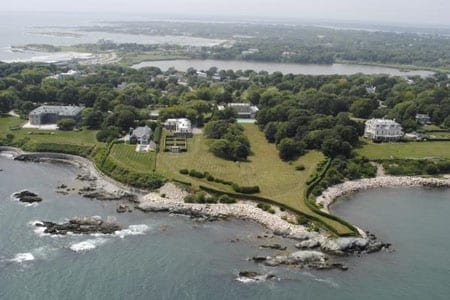
The front elevation of the former residence of Claus von Bulow: Clarendon Court, 626 Bellvue Avenue, Newport, Rhode Island, RI 02840The rear elevation of Clarendon Court, 626 Bellvue Avenue, Newport, RI 02840An aerial shot of Clarendon Court from the Atlantic Ocean
8-bedroomed Clarendon Court on Bellvue Avenue in Newport, Rhode Island is best known for the events surrounding the utilities heiress Martha Crawford Von Bülow falling into a 28-year coma there and her husband subsequently being tried, convicted and then acquitted for her attempted murder, but this fine residence has much else in its past as well.
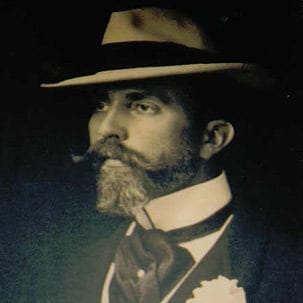
Edward Collings Knight, Jr. (1863 – 1936)
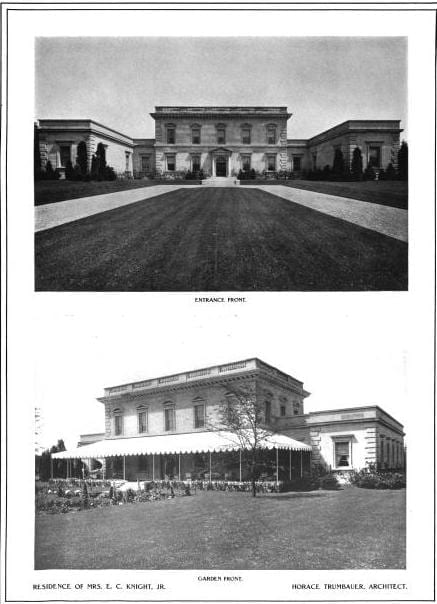
Designed by the most prominent Ameircan architect of the “Gilded Age,” Horace Trumbauer (1868 – 1938), this Palladian style villa was commissioned in 1903 by Edward Collings Knight, Jr. (1863 – 1936), a sugar-refiner and railroad executive, and his wife, Clara. It was built on an acre plot with views of the Narragansett Bay and is most curiously termed “one of Newport’s finest cottages.” The mansion that was constructed for the couple is an almost exact replica of a proposed house by Colin Campbell at Chester-le-Street in County Durham, England and features Doric columns, quoins and an urn-embellished balustrade. It provided a suitable illustration of Mr and Mrs Knight’s wealth and status.
Claradon Court in the early 1900s
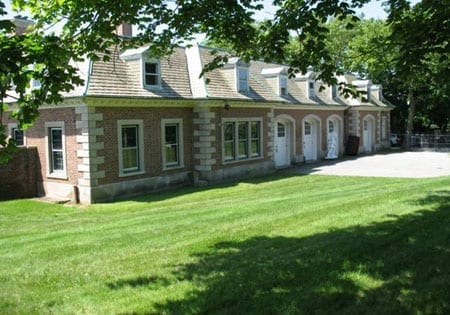
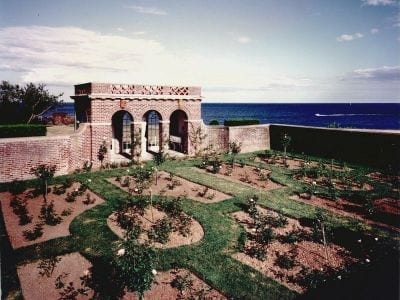
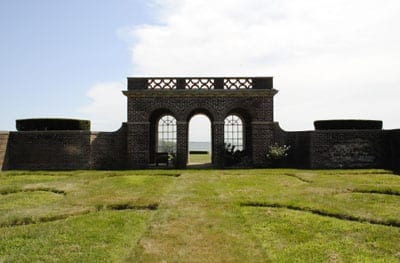
Edward Knight, who was once described as exhibiting “more talent at spending money than making it,” named the house Claradon Court in honour of his wife and shortly before it was completed in 1904, he acquired an additional six acres of land behind the plot with direct frontage to the Atlantic. Here, he had Trumbauer design a vast carriage house in an early Georgian vernacular as well as a series of high brick walls to protect the gardens from the ocean winds.
The coach house at Clarendon Court todayThe rear loggia was added by Mr & Mrs Knight at a later dateThis arch and walling was added to provide protection against the force of the AtlanticA more recent shot illustrates that the flower beds have been laid to lawn
The Knights engaged a Parisian decorator named Jules Allard to decorate Claradon Court in the English Georgian manner and after several seasons in residence added two wings onto the back of the house. Following Clara Knight’s death in 1928, her husband sold the estate, moved to a more modest Trumbauer designed house in neighbouring Middleton and remarried. His second wife, Marie Louise LeBel, is remembered as a “foul-mouthed, hard-drinking [woman], who thought nothing of killing a neighbour’s dog with a shot from her pearl-handled pistol.” Together they went on to spend the vast sum of constructing a $383,000 mansion in North Carolina as a hunting lodge. It is now the home of the Whalehead Club.
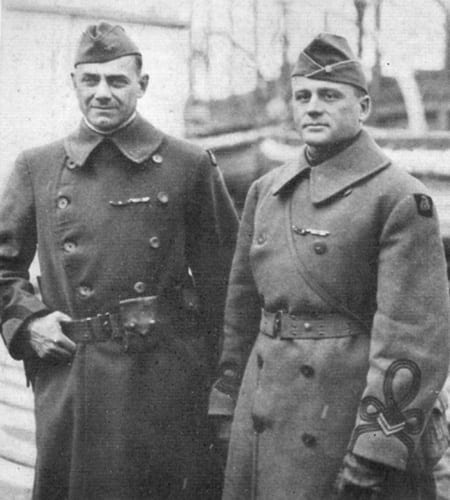
Colonel William Hayward with Major Arthur W. Little
The purchaser of Claradon Court was a First World War hero named Colonel William Hayward (1877 – 1944) and his wife, Mae (1880 – 1956). Whilst the colonel is remembered as the commander of the “Harlem Hellfighters,” a regiment that “never lost a man captured, a trench, or a foot of ground,” his wife was truly a character.
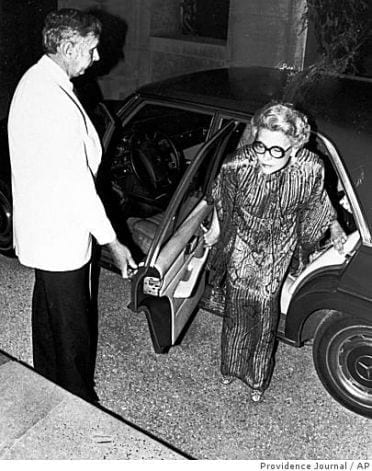
Born in Connecticut, Mae Cadwell had divorced her first husband Selden B. Manwaring of Hartford in 1914 to marry the older and richer Morton F. Plant of New York and New London, Connecticut. Morton Plant adopted her son by her first marriage, Philip “Paul” Morgan Manwaring Plant (1901 – 1941), and when he married the well-known actress Constance Bennett (1904 – 1965) in 1925 more controversy followed. The millionaire socialite Plant’s life is well documented not only as it was for him that the term “playboy” was originally created but also because of his bitter divorce from Bennett in 1929.
Following their purchase, Colonel and Mrs Hayward decided to have the name of Claradon Court changed to Clarendon Court to distance any lingering associations with Clara Knight and she is said to have filled the building with fine and decorative art. The colonel died in 1944 and his widow married for the fourth time, this time taking the president of the American Car & Foundry Company, John E. Rovensky, as her husband. After her death in 1956, Rovensky continued to use Clarendon Court until his own death in 1970 and even allowed it to be used as the set of the 1956 American musical comedy film High Society that starred Bing Crosby, Grace Kelly and Frank Sinatra.
Martha “Sunny” Von Bülow (1932 – 2008)Claus Von Bülow during one of his trials
In 1970, Clarendon Court’s most notorious chapter commenced when the utilities heiress Sunny Von Bülow and her husband Claus purchased the house as it was here in December 1980 that Mrs Von Bülow fell into the irreversible coma that she was to remain in until her death in December 2008. The story of Claus Von Bülow’s trials for the attempted murder of his wife is well known and the 1990 film Reversal of Fortune, starring Jeremy Irons, Glenn Close and Ron Silver, is most definitely a true masterpiece.
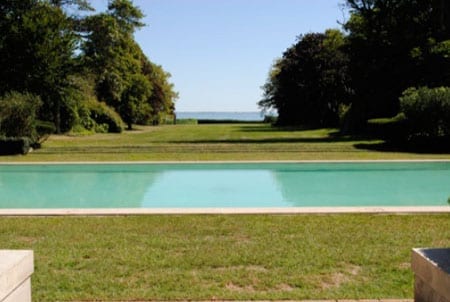
Considered a couple of “exceptional taste,” the Von Bülows were described as having filled Clarendon Court with exceptional 18th and 19th century English furniture. They also significantly improved the grounds by hiring the landscapers Innocenti & Webel to create an elegant allée to the sea by removing a hillock that had always deprived the ground floor rooms of an ocean view.
The Von Bülow landcaped the grounds to create a better view from Clarendon Court towards the Atlantic Ocean
In 1974, Claus Von Bülow wrote of Clarendon Court in an article for the Bulletin of the Newport Historical Society:
“The author of this article has lived happily at ‘Clarendon’ for the past four years. As a European he has found much to admire in Newport, with its sense of history and its preservation of a unique architectural heritage. He hopes some future writer will cover the occupancy of his family at ‘Clarendon’ with as much wistful charity as he has endeavored to extend to its previous owners.”
Von Bülow, at that time, plainly could not have imagined the tragic event that was to follow in December 1980 and for what the house would indeed become best known.
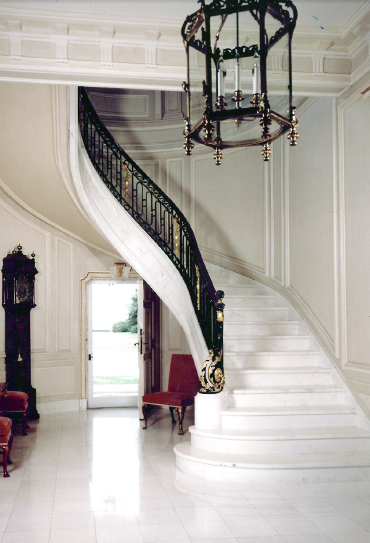
The main staircase at Clarendon CourtA study at Clarendon Court
A committee managing Sunny Von Bülow’s affairs sold Clarendon Court in 1988 to a fine art and antique dealer named Glenn C. Randall and his wife Patricia for $4,300,000. The couple converted the service wing into a gallery for their collection and lived there until Mrs Randall died after a battle with cervical cancer in May 2010. The 12,800 square foot house and it’s 10,000 square foot coach house were placed on the market for $17,800,000 in October 2010 and whilst the price was subsequently was brought down to $15,800,000, it languished until being sold in July 2012.
The new master of Clarendon Court, Paul G. Roiff, is a graduate of Boston University and Suffolk Law School. He is the president of a real estate company named Heath Properties and also co-owns a number of restaurants in Boston including Mistral, Mooo, Teatro and Sorellina as well as a 63-bedroom hotel named XV Beacon.
Paul G. Roiff
Plainly publicity shy, Roiff, who also owns homes in Florida and Michigan, used one of his employees, Keith Beardsley, to purchase Clarendon Court on his behalf. He paid $13,126,000 for the estate.
Celebrity lawyer Alan DershowitzAlan Dershowitz’s new pied-à-terre at 45 Sutton Place, New York, NY 10022, USA
In another development, on the 25th September The New York Observer reported that the lawyer who became famous representing Claus Von Bülow, Alan M. Dershowitz, had bought a 3-bedroomed apartment in the “stronghold of old money,” 45 Sutton Place, for $1,680,000. Plainly Mr Dershowitz, who subsequently represented O. J. Simpson, has done well and is plainly now richer than his first “celebrity” client. He also owns a 6-bedroom residence in Cambridge, Massachusetts and was able to use his verbal talent to persuade the sellers of the Sutton Place co-op downwards from their original $2,290,000 asking price.
Separately, late last month, Dershowitz and his family were in court for the trial of a postal worker named Ian Clement. A 7-tonne truck driven by Clement had crushed and killed Marilyn, the 68-year old sister-in-law of Alan Dershowitz, in New York in July 2011. Dershowitz, a retired special referee for the New York court system, had been out for a bicycle ride with her husband, Nathan, a partner at Dershowitz, Eiger & Anderson.
Marilyn DershowitzThe scene of the fatal accident that killed Marilyn Dershowitz
Surprisingly and much to the distaste of the Dershowitz family, Clement, who had been charged with leaving the scene of a fatal accident, was acquitted by a jury on the 20th September. Of this, Alan Dershowitz commented:
“The facts clearly justified a guilty verdict… I think a stronger presentation might have brought about justice. Instead, we have an injustice.”
Both the Von Bülows and the Dershowitz family have endured loss and a huge amount of media attention since the events of the early 1980s. Perhaps these most recent moves will bring with them a new chapter for both Clarendon Court and Mr Dershowitz himself. Meanwhile, Claus Von Bülow, though not quite as wealthy as he was in his days at Clarendon, prospers in London and is considered one of the city’s “finest wits.” How fortunes do indeed revolve.
Contact Alan M. Dershowitz at: Hauser Hall 520, 1575 Massachusetts Avenue, Cambridge, Massachusetts, MA 02138. Telephone: +1 (617) 495-4617. View his official website at: http://www.alandershowitz.com/or follow him on Twitter at: http://www.twitter.com/alandersh
The agent for Glenn C. Randall in the sale of Clarendon Court was Paul Leys of Gustave White who can be contacted on +1 (401) 848-6706 or by email at:[email protected]
“Why pay less when you can pay more?” is a mantra that some strangely choose to live by. In my time, I have encountered a couple with a different Ferrari for each day of the week, someone who proudly declared their home had a window for each day of the year and an heiress who insists upon the local baker feeding her dog daily with a freshly baked caviar pie.
When I discovered a house in California priced at $78,000,000, I didn’t expect to subsequently find out that the same vendor is also selling another of his homes in Montana at the very same price. Having done a little research into Donald G. Abbey, the commercial real estate tycoon who owns both The Bradbury Estate and Shelter Island, I discovered that here indeed is another personality whose excess knows no bounds.
I suppose when people sell homes of this worth, the asking price they set is quite irrelevant. “What,” I’m sure they ask, “is $5 million between friends?” Equally, when it comes to developing such properties, characters of this nature do not show any reserve. Bling is most definitely the order of the day and the larger and flashier one can build, I guess, the better.
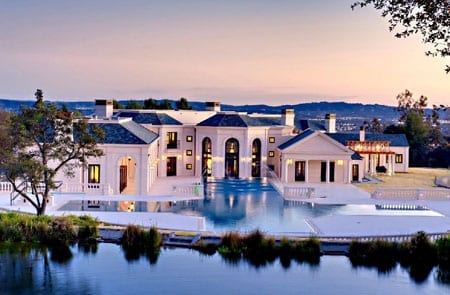
An aerial shot of The Bradbury Estate, 172 Bliss Canyon Road, Bradbury, California, CA 91008, USAThe front elevation of the main houseThe owner and his guests need not get wet on arrival in their limousines
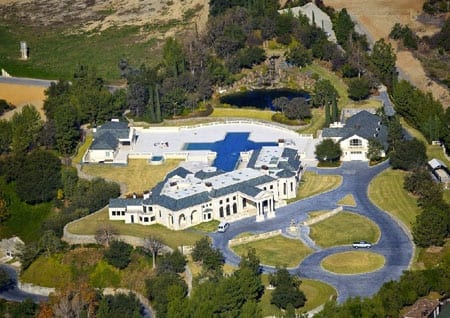
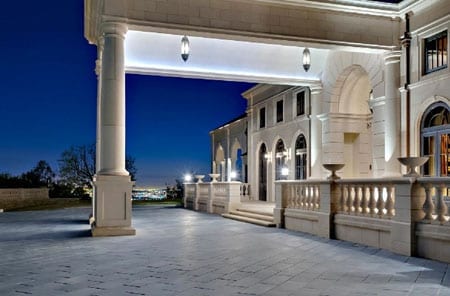
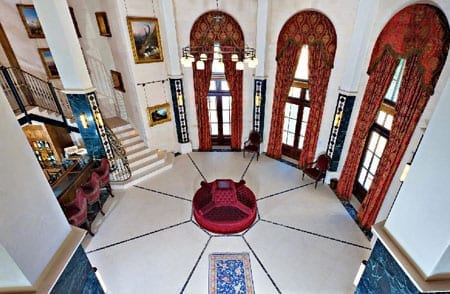
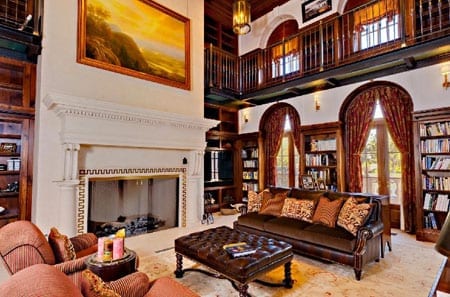
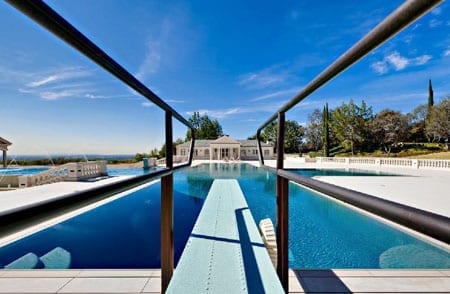
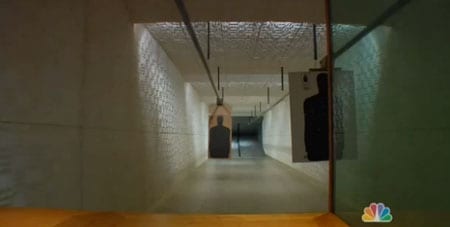
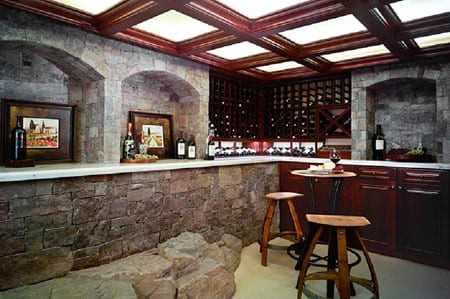
Abbey’s Bradbury Estate is a case in point. This vast property consists of a 33,000 square foot main house with 7 bedrooms and 10 bathrooms. It is almost entirely made of French limestone and includes a chef’s kitchen with a pizza oven, a 2,000 bottle wine cellar, an oak paneled elevator and a leather paneled poker room. Bedrooms include domes with hand painted frescos and in addition there is a detached 6,700 square foot guest house above a 10 car garage and a 5,700 square foot pool house with a catering kitchen, gym, massage room and a subterranean EPA certified 25 yard rifle shooting range complete with a gun storage room and 2 large safes.
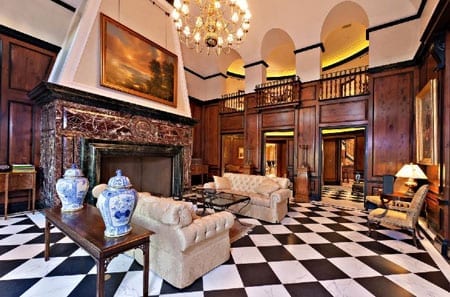
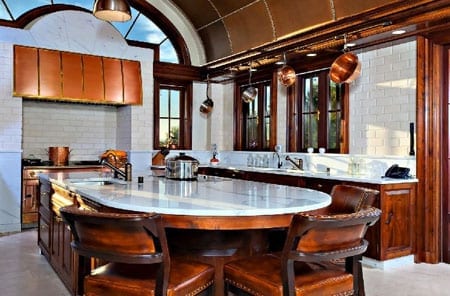
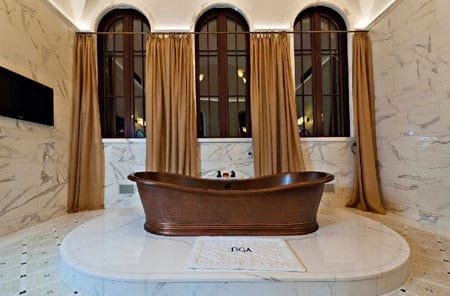
The hall of the main residence comes complete with a gallery and barA vast library provides the perfect space to enjoy a good bookThe library’s glazed ceilingAnother palatial reception roomThe house features a rather impressive kitchenMr Abbey’s copper bath tub comes complete with a mat displaying his initials in front of it
Within the 8 acre grounds there is a cross shaped infinity-edged pool – perhaps Mr Abbey is religious – that is “just a few feet short of Olympic length.” It requires 350,000 gallons of water if it is to be filled to capacity. Adjoining this is something even more ludicrous: a 1,000,000 gallon, temperature-controlled rainbow trout pond that cost some $8,000,000 to construct. The pond is said to be “adorned with perennials,” is heated by a custom gravity separator with UV filters and is “chilled for the trout by a 300-tonne central cooling plant.” At Bradbury, thoughts of water crisis in Sudan and Ethiopia come way behind the needs of Abbey’s rainbows.
The rear of the house viewed from above The Bradbury Estate’s $8,000,000 trout pondThe estate’s 350,000 gallon near Olympic length cross shaped infinity edged swimming poolThe property’s EPA certified 25 yard rifle range
For those wanting to avoid California’s UV rays, Bradbury also boasts an acre of porches, decks, loggia and walkways. A 600ft blue stone driveway completes this “once in a lifetime trophy property” that “belongs in the portfolio of the most astute collector” and it has space for “60 foot truck access or multiple limousines.”
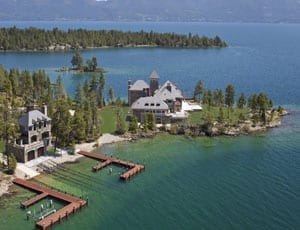
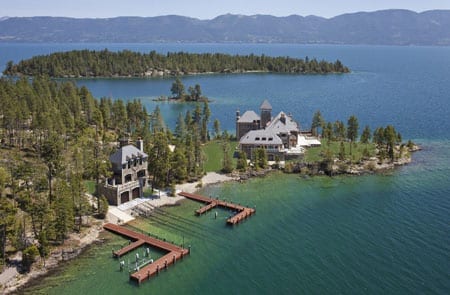
When Mr Abbey has tired of California, he is able to retreat to his own island in Montana. The 24 acre Shelter Island on Flathead Lake includes 7,000 feet of frontage to the water, a world class sporting clay course and 3 computer controlled tracks and docking systems that allow boats to be landed in the dry dock without riders ever leaving the craft or handling a line. The island is powered via an underground armoured utility cable that carry 12,000 amps to it along with CAT-5 computer cable and phonelines and the main entertaining space features a mammoth television of some 120-inches in size.
An aerial view of Donald G. Abbey’s Shelter IslandMr Abbey’s passion for copper continues with a conservatory made out of the metal on the lakeside elevation of the main residence on Shelter IslandThe Great Room of the main residence on Shelter IslandMr Abbey’s passion for fine wines is displayed in a bar and tasting room in the propertyThe owner and his guests can access their boats without having to go anywhere near the water
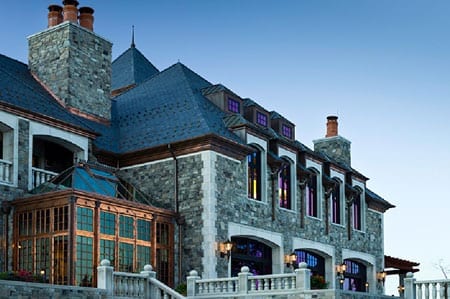
Abbey has built over 44,000 square foot of accommodation on his island. The main house has 5 bedrooms and 8 bathrooms. His “Great Room” features ceilings of some 45 foot in height and in addition to yet another indoor shooting range, there is a kitchen that woudn’t look out of place in The Savoy hotel.
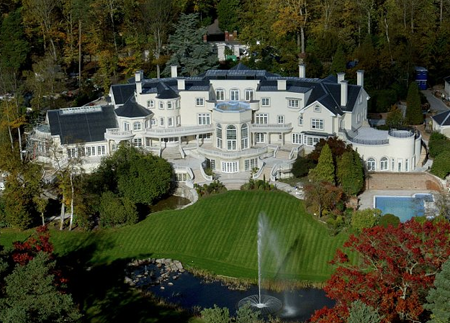
In the UK, the property most similar to anything Abbey has built has to be Updown Court at Windlesham in Surrey. Developed by a former bricklayer named Leslie Allen-Vercoe, the house was described by him as being: “The most important residence to be built in England since the 19th century.” Architectural critics did not agree and some went as far as to say that it looked like: “A cross between a Tesco superstore and Center Parcs.”
Allen-Vercoe’s behemoth of a house is gargantuan in size. With 103 rooms it includes 24 bedrooms, 5 swimming pools, a 2-lane bowling alley, a squash court, a floodlit tennis court, a 50-seat cinema and a panic room. The heated driveway that led to the house is entirely made of marble and cost some £2.5 million to construct but plainly none of this appealed to the market as it languished for sale at a price of £70,000,000 from 2006 to 2011 before being repossessed by the Irish National Asset Management Agency (NAMA). Updown Court was sold for half the original asking price to a foreign buyer in October 2011 and is, I believe, due to undergo extensive remodeling.
Updown Court, Chertsey Road, Windlesham, Surrey, GU20 6HY, UK
Allen Vercoe once stated: “If Elton John were a house, he’d be Updown Court.” Equally, I imagine if Mr Abbey’s residences were to be compared to any celebrities they’d be the vulgar car crash that is Donatella Versace and the ludicrous money obsessed singer with a dollar sign in her name, Ke$ha.
Updown Court, Shelter Island and The Bradbury Estate all illustrate that money cannot buy you good taste. I suppose, though, that those who ultimately come to live in them will have plenty of space to choose how and where to enjoy their own form of misery.
For information on both The Bradbury Estate and Shelter Island, contact Bob Hurwitz of the Hurwitz James Company on +1 310-477-8865. Website: http://www.hurwitzjamesco.com
J.K. Rowling sells the home where she first moved after the initial success of her “Harry Potter” series
Harry Potter author J.K. Rowling is a lady said to be worth some $1 billion. Her path from “rags to riches” is well documented but the announcement of the sale of the Edinburgh home she first bought after the initial success of the books gives an insight into how she is also financially shrewd when it comes to property investment.
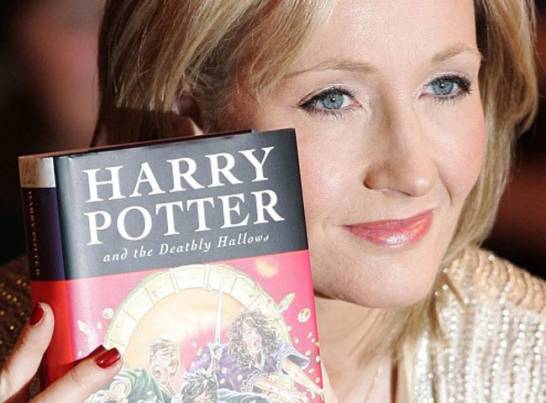
Joanne “Jo” Rowling OBE, FRSL, pen name J.K. Rowling
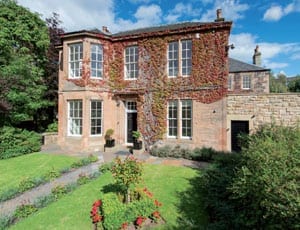
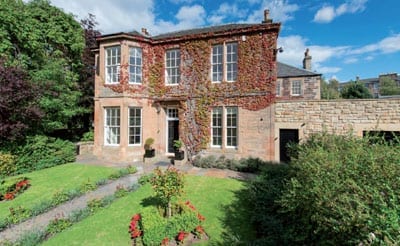
Having paid £425,000 for a first floor flat in a 2-storey Victorian house at 1 Abbotsford Park in Edinburgh’s Merchiston neighbourhood, 2 miles from the city in 1999, Rowling bought the other half of the building in 2003 for £375,000. In turn, the property was converted back into an 8 bedroomed single family residence and became one of several residences the author lived in with her second husband, Dr. Neil Murray, and their children.
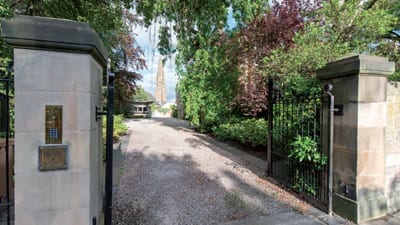
The front elevation of 1 Abbotsford ParkSecurity at the house was ramped up as Harry Potter sales soared due to the volume of fans appearing outside the property
As well as extensively refurbishing and extending the property, in a submission to Edinburgh Council in December 2003, in the names of Mr. and Mrs Murray, the couple sought permission to install five CCTV cameras inside mock lamps at 1 Abbotsford Park. Though a neighbor objected on the grounds of invasion of privacy, the application was approved.
The house’s 35ft sitting-dining roomJ.K. Rowling’s kitchen features free standing units, a Lacanche range cooker and a mural of tiles that, from a distance, could even be a scene from a Harry Potter novelThe garden of 1 Abbotsford Park
J.K. Rowling also built a detached 656 square foot office complex in the grounds of the 3,240 square foot house during her occupation. Additionally, as well as a library, she fitted out a study where she wrote many of the series of books that have now sold more than 400 million copies.
An external shot of the garden office said to have been used by Rowling’s staffAn internal shot of the office building
Though Rowling permanently moved into another Edinburgh home she purchased for £2 million in December 2009 last year, whoever purchases 1 Abbotsford Park will have other authors to call neighbours. Ian Rankin and Alexander McCall Smith both live locally.
Rettie and Co. seek £2,250,000 on behalf of Dr. Murray and J.K. Rowling. Even allowing for their extensive renovations, the author’s initial £800,000 investment appears to have certainly paid off if this price is achieved.
For more information on 1 Abbotsford Park, Edinburgh, Scotland, EH10 5DX, contact James Whitson of Rettie & Co. at 11 Wemyss Place, Edinburgh, EH3 6DH or telephone: +44 (0) 131 624 9068. View full details including a PDF brochure at: http://www.rettie.co.uk/sales/EDI121294
J.K. Rowling’s official website can be viewed at: http://www.jkrowling.com. Her first adult book, The Casual Vacancy, is published by Little Brown on 27th September 2012.
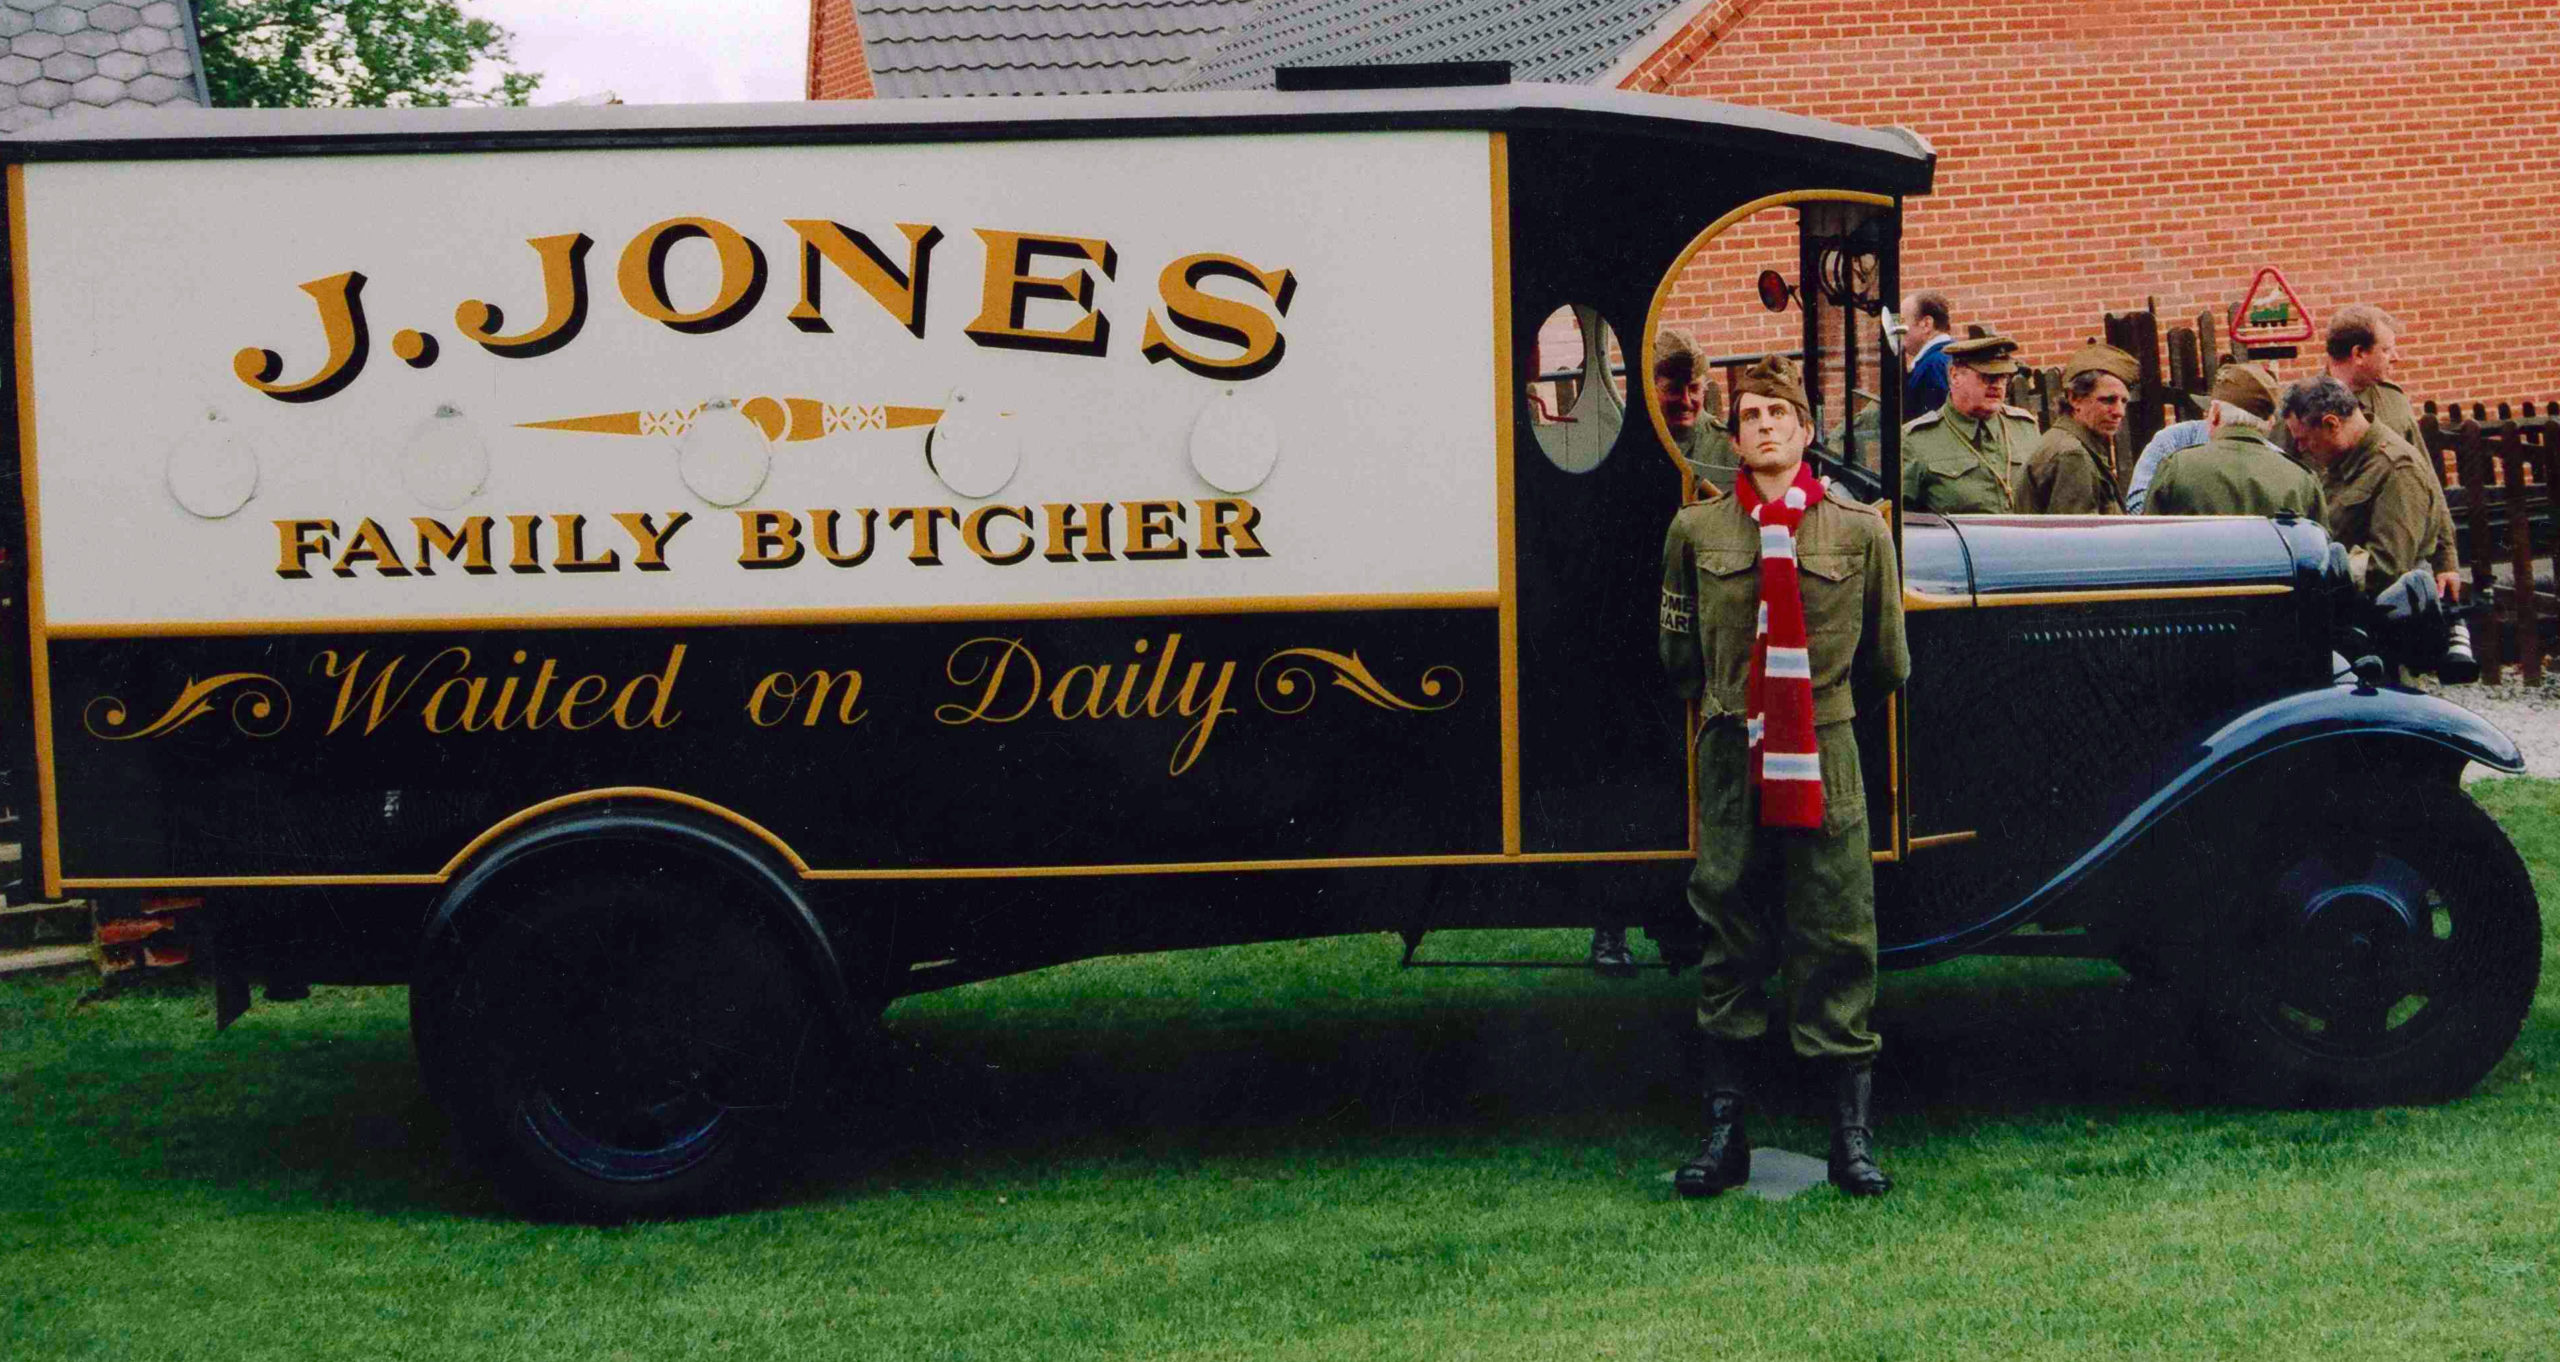
The sale of the 1935 Ford used as Lance Corporal Jones’s butcher’s van in “Dad’s Army”
A highlight in Bonhams’s 3rd December sale at Mercedes-Benz World Brooklands in Weybridge, Surrey will be a van used as Lance Corporal Jones’s butcher’s van in the classic television series, Dad’s Army.
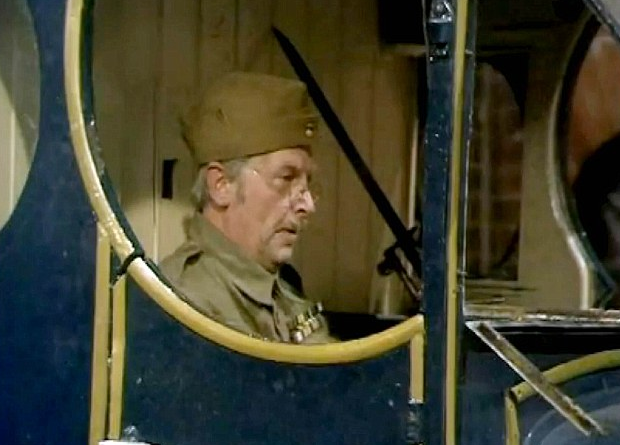
The 1935 “Dad’s Army” Ford Box VanThe cast of “Dad’s Army” and the Jones’s 1935 Ford Box VanClive Dunn OBE as Lance Corporal Jones in the 1935 Ford Box Van
Currently part of the Patrick Motor Museum collection, this 1935 Ford Box Van featured in some of the most iconic shots in the series and has a guide of £20,000 to £30,000.
Jones, played by Clive Dunn OBE (born 1920), was best known for his catchphrases: “Permission to speak, sir?”, “You saved my life!” and “They don’t like it up ‘em!” In Dad’s Army he plays the town butcher of Walmington-on-Sea and when his precious delivery van is commandeered by his Home Guard, he is far from amused when modifications are made to it for the platoon’s activities.
In one episode the van is damaged and Jones becomes so upset that he threatens to ban Captain Mainwaring, the Home Guard company commander, from his sausage list. This is met with the reply: “Steady Jones.”
It may not be a case of: “There’s a war on” when this lot comes to auction, but you can bet there’ll be some fierce bidding. As Jones frequently said: “Don’t panic! Don’t panic!”