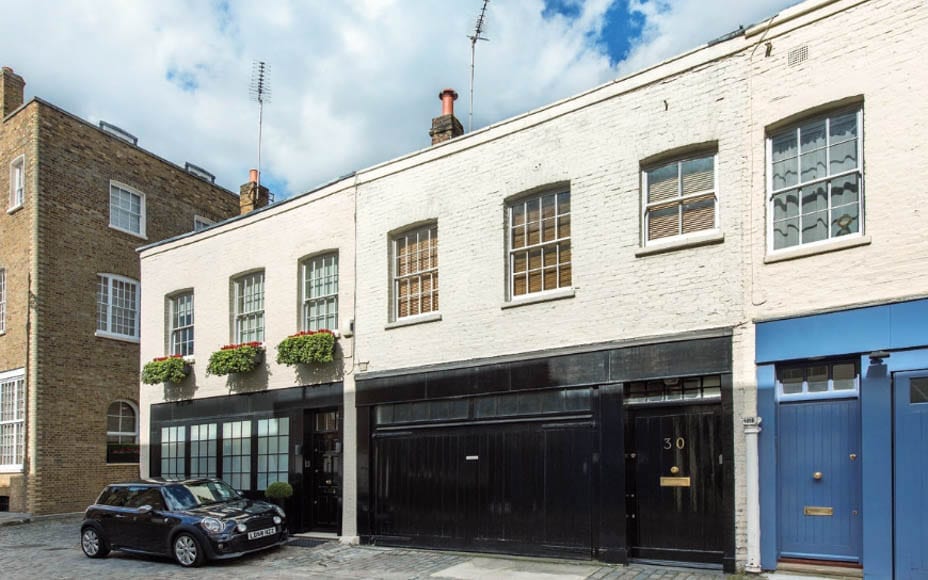
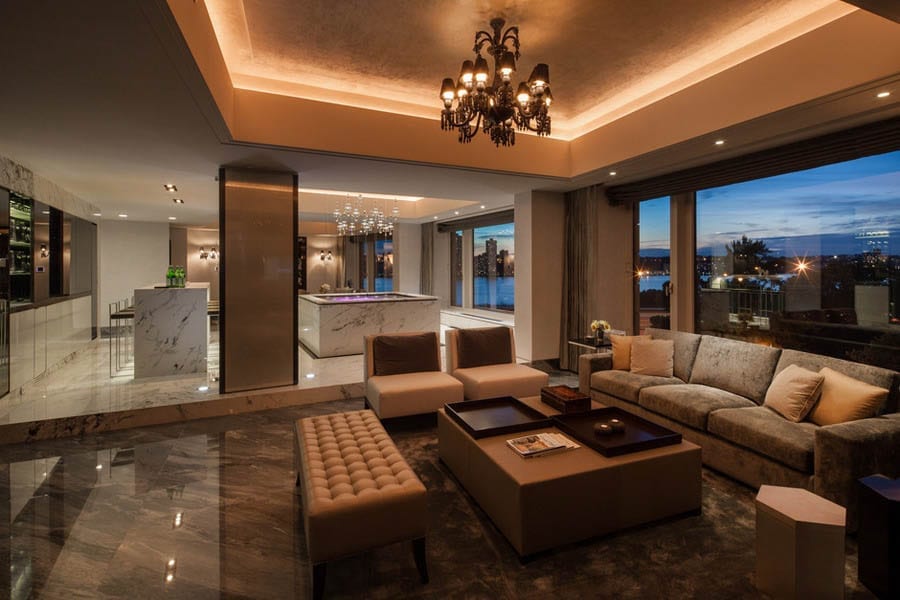
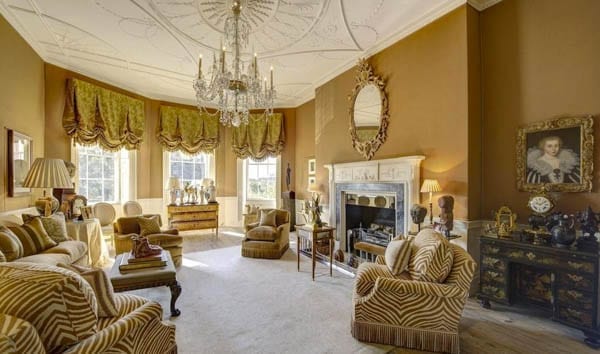
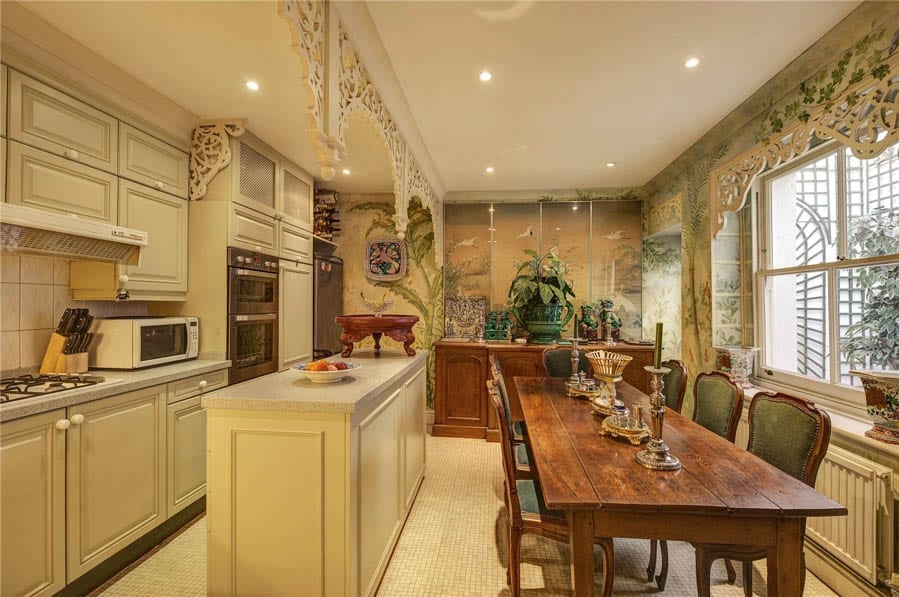
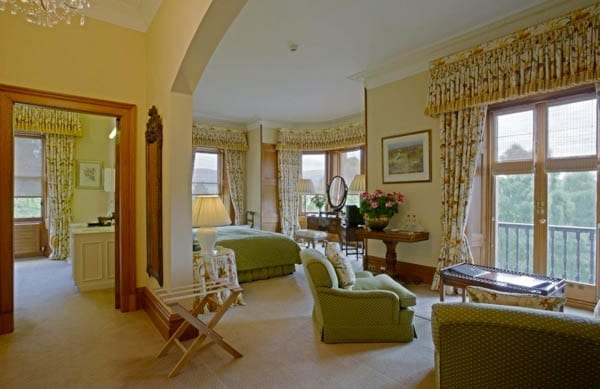
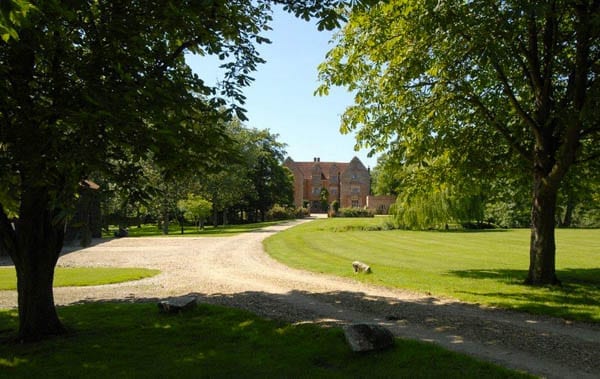
Belgravia mews house with garaging for five cars for sale for equivalent of £1,442 per week
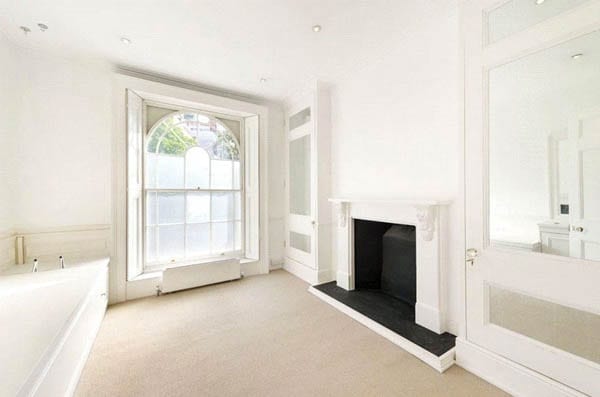
A two-storey mews house behind The Lanesborough Hotel in Belgravia has gone on sale for what initially seems like a bargain price of just £1.5 million ($2 million, €1.7 million or درهم7.2 million).
The catch? The 1,391 square foot property in Wilton Row – which comes with a 40-foot long garage with space for up to five cars – is offered on a new 20-year lease that comes without the ability to extend or acquire the freehold.
Effectively priced at the equivalent of rent of £75,000 per year ($99,000, €83,000 or درهم362,000 per year), the unlisted building also includes a reception room, kitchen, two bedrooms and a bathroom.
Belgravia mews house with garaging for five cars for sale for equivalent of £1,442 per week
A two-storey mews house behind The Lanesborough Hotel in Belgravia has gone on sale for what initially seems like a bargain price of just £1.5 million ($2 million, €1.7 million or درهم7.2 million).
The catch? The 1,391 square foot property in Wilton Row – which comes with a 40-foot long garage with space for up to five cars – is offered on a new 20-year lease that comes without the ability to extend or acquire the freehold.
Effectively priced at the equivalent of rent of £75,000 per year ($99,000, €83,000 or درهم362,000 per year), the unlisted building also includes a reception room, kitchen, two bedrooms and a bathroom.
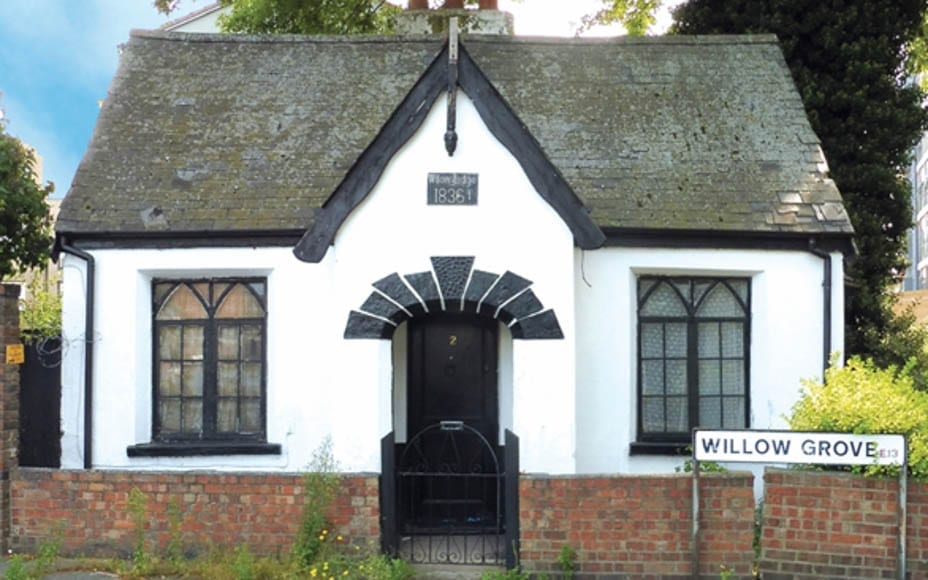
Detached Grade II listed Georgian cottage in London, E13 for sale for just £180,000
What could be one of London’s cheapest detached Georgian houses is headed to auction.
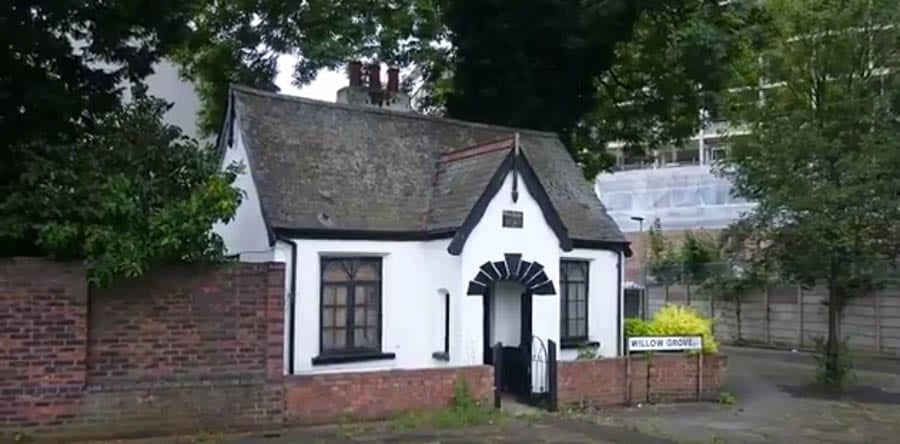
Built in 1836 as the gate lodge to a now demolished mansion known as Bedfords and later The Willows, Grade II listed Willow Lodge in Willow Grove, Plaistow, E13 was itself originally thatched but now has a slate roof.
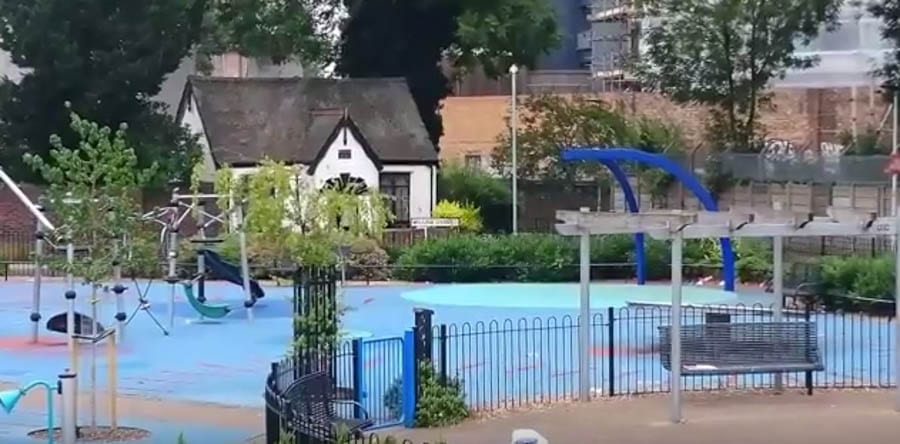
The rendered and whitewashed single storey freehold cottage, which provides one reception room, a kitchen, one bedroom and a bathroom, looks idyllic in close-up pictures but actually, sadly, adjoins a rather grim looking 1950s/1960s housing estate to the rear and a playground named the Valetta Grove open space to the front. It comes with a private rear garden and is described as “in need of modernisation.”
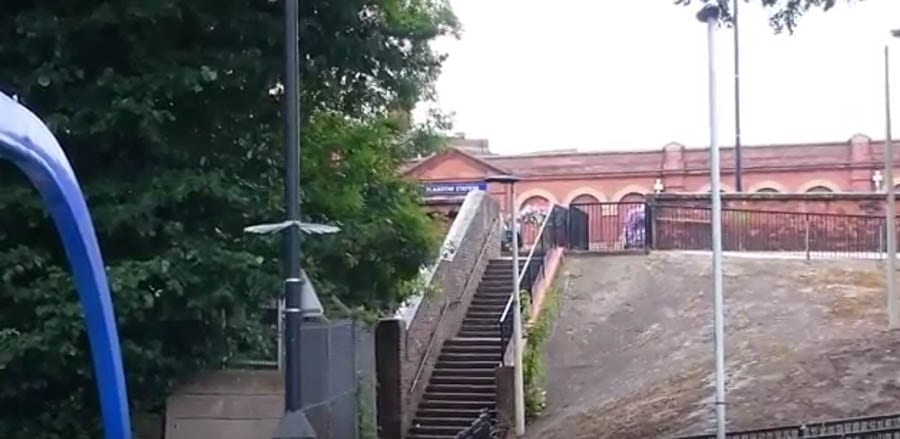
Plaistow London Underground Station is just two minutes away and a guide price of £180,000+ ($237,000+, €198,000+ or درهم871,000+) has been set by auctioneers Savills. They will sell the property on Monday 25th September at the Marriott Hotel in Grosvenor Square, Mayfair, W1.
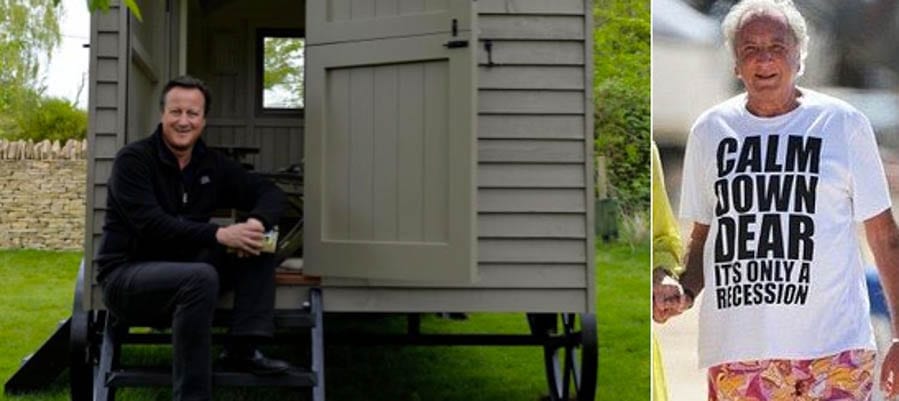
David Cameron snapped ‘Hugging a Corbyn’ after he’s revealed to have a ‘Calm Down – It’s Only a Recession’ in his kitchen and a £25,000 shepherd’s hut in his garden
David Cameron is plainly enjoying life to the full. Not only has he been rewarded with a huge literary advance after walking away after calling the disastrous and divisive Brexit referendum, but now he’s got time to sit in a shepherd’s hut in his garden and attend posh music festivals.
Not for ‘Call Me Dave’ will it be necessary to put in a presence in a wheat field in Norfolk to support Theresa May and her garden gnome-like hubby at the forthcoming ‘Conservative Ideas Festival’, but instead him and ‘Sam Cam’ are now able to find time to attend parties at Christie’s and holiday in Miami, Florida.
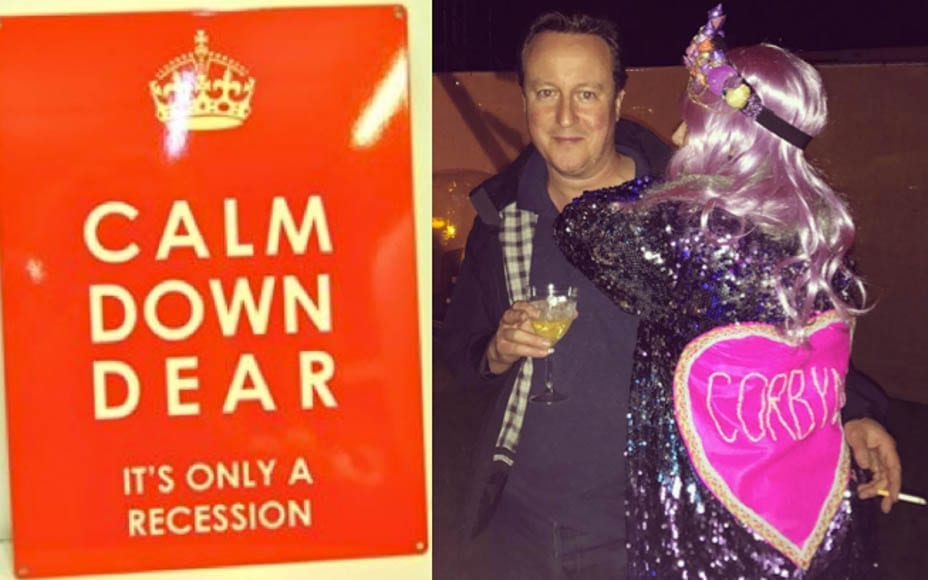
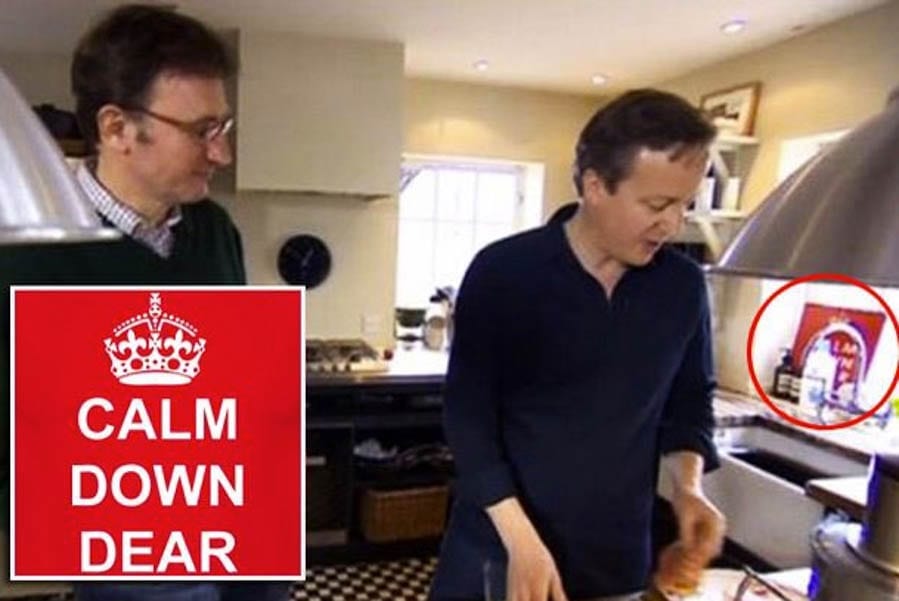
Cameron – who was widely criticised for having a sign in his kitchen that reads: “Calm Down Dear, It’s Only a Recession” – spent time this weekend at the Wilderness Festival at Cornbury Park in Oxfordshire. He was spotted drinking, smoking and even got snapped with his arm casually wrapped around an art consultant named Lucy Edwards. For him it seems, it’s no longer “Hug a Hoodie” but now instead “Hug a Corbyn.” In the picture, Ms. Edwards sported a ‘glitter coat’ emblazoned with a heart complete with the Labour leader’s name.
David Cameron pictured in his Oxfordshire kitchen; the ‘Calm Down – It’s Only a Recession’ sign is circled to his rightIn purchasing the sign, Cameron, shown here with his £25,000 shepherd’s hut, was plainly inspired by the late, great Michael Winner
Matthew Steeples suggests respected actor George Clooney and publicity desperado Karen Danczuk provide contrasting examples about the ethics of paparazzi intrusion and media manipulation
Paparazzi intrusion and media manipulation are interlinked hot potatoes that look unlikely to be resolved anytime soon. Two very different examples emerged in recent days of very different behavior by so-called ‘personalities’ – yet each gives indication that something is not quite right with the situation as it stands.
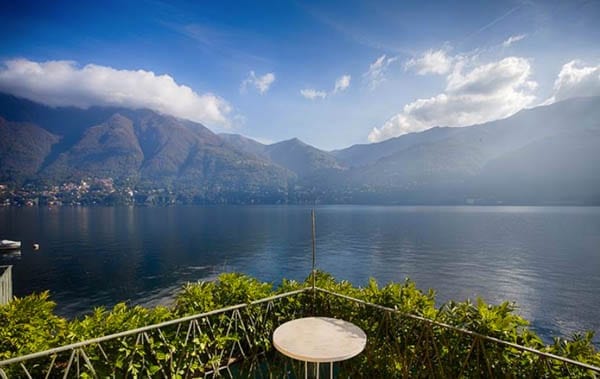
Whilst ‘ordinary individuals’ – and such should include, for example, successful business people who do not choose to put themselves on any kind of public pedestal – unquestionably deserve privacy from press intrusion unless they do something criminal or opt to share details of something considered newsworthy, the issue of where is the line of public and private was importantly raised by George Clooney late last week. The actor promised to “prosecute to the full extent of the law” a magazine named Voici after they scaled the fence of his Lake Como home to take unauthorised pictures of his young twin babies, Ella and Alexander, and he is right to do so.
Whilst undoubtedly a public figure himself (and one whose fortune stems from such), Mr Clooney has a point. His offspring, through no fault of their own, have only become part of a media circus because of their parentage and the dangers that could result from their images being featured in the press are great. Stronger restrictions against unauthorised photography are indeed required internationally – especially in the domain of minors – and California, for example, was right to issue laws in 2013 that protected children from paparazzi cameras.
Elsewhere and though such publications as the Mail Online may thrive due to their enthusiasm for incognito shots, on Sunday that paper illustrated another type of shoddy journalism. In publishing a ‘story’ – if it could even be called such – about the tawdry ex-wife of the disgraced Labour MP Simon Danczuk, 34-year old Karen Danczuk, cavorting on a Spanish beach with her 26-year old “Spanish toyboy lover” as he proposed to her, that paper opted to mislead its readers.
Featuring images taken by an agency named Flynet Pictures, it is plain that Ms Danczuk – listed as a “current client” by Louise Clifford, the daughter of the jailed nonce and convicted sex offender Max Clifford, on the website of her Borne Media PR agency – staged the images contained in that article and that the Mail Online’sStephanie Linning was, at the very least, complicit of playing along with what is nothing other than a moment of media manipulation. The public, however, did not fall for this and of the 320 comments on the article most were in the negative. One, which received 1,184 likes, remarked: “So it was a big surprise for her then with a camera on standby? Fixed photo opportunities!”
Shame on the Mail Online for falling for the desperado Karen Danczuk and her representatives and shame on Voici also for invading the Clooney children’s privacy. Such activities must cease and the sooner, the better.
Update: 8:30am, Monday 31st July 2017 – Karen Danczuk has now blocked @SteepleTimes on Twitter. Something about ‘heat’ and ‘kitchens’ comes to mind.
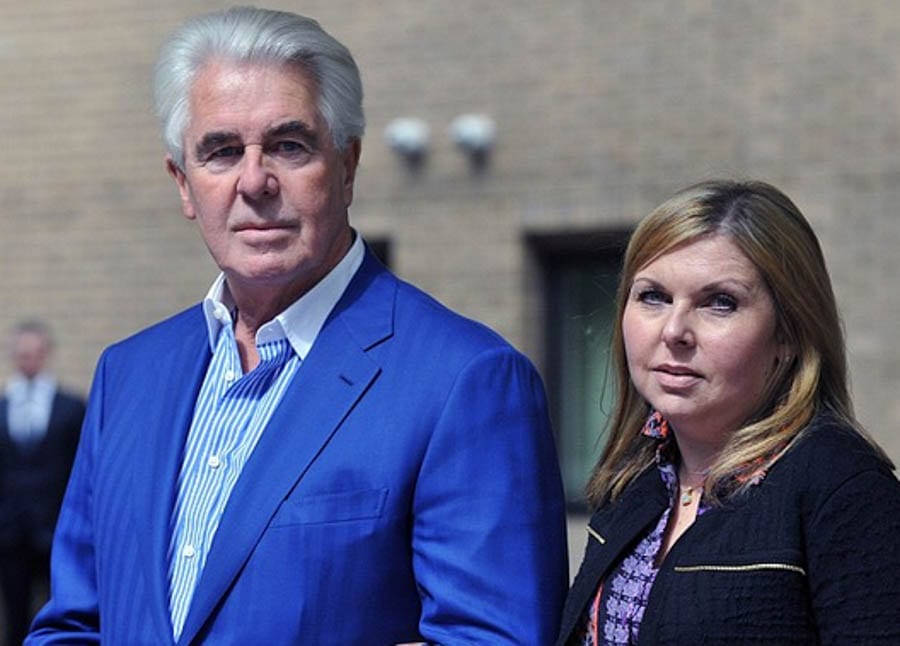
Paedophile Max Clifford pictured with his daughter Louise Clifford prior to being jailed for 8 years in 2014 for abusing victims as young as 14 years old; Louise Clifford is now the PR of amongst others such greats as Karen Danczuk, Chloe Sims and Lauren Goodger and shockingly purchased her father’s “goodwill” in November 2015
Pint sized studio house for sale for £70,000; it’s unmortgageable and undoubtedly “one of Britain’s smallest detached properties”
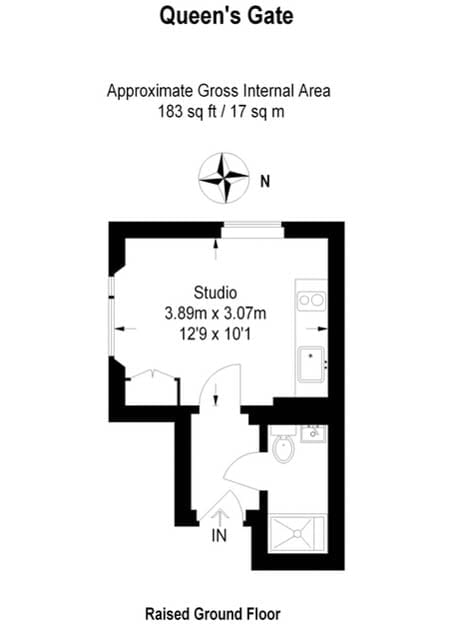
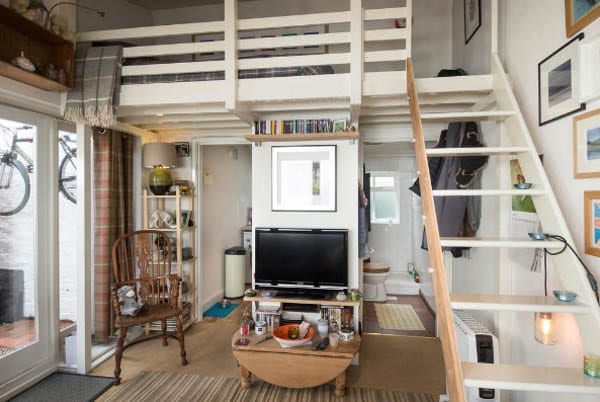
A glorified garden shed in Edgeley, Stockport has gone on sale for £70,000 ($90,900, €82,600 or درهم333,800). Available only to cash buyers as it is “not deemed a suitable security for mortgage lending purposes”, the 176 square foot “bijou studio unit” is described “as niche as it gets”.
Marketed by Joules Estate Agents as “the smallest house we have ever sold” and as one “with the biggest heart”, the property consists of a living room, kitchen and shower room with an open plan bed deck over access via a fixed ladder.
Outside, ‘The Studio’, as it is known, has a small courtyard garden with raised beds and a toolshed. Joules describe that “as an oasis hidden from view”.
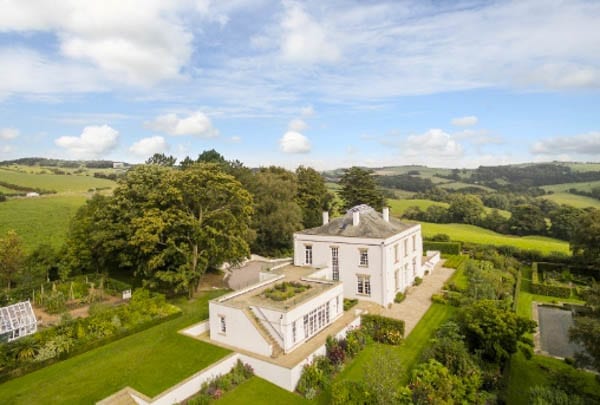
17th century Buckinghamshire farmstead requiring complete renovation for sale for £5 million
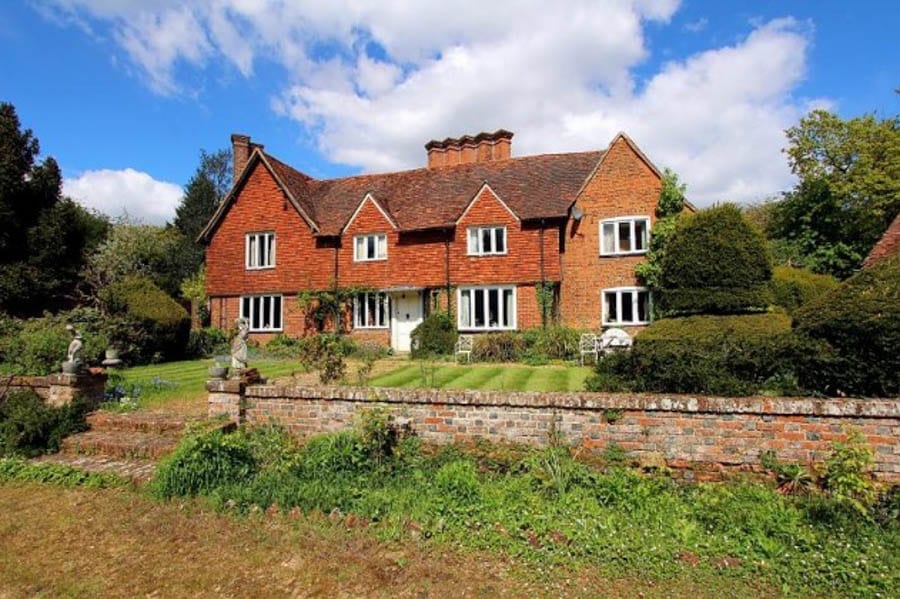
A 17th century farmhouse just 28 miles from Central London has gone on sale for £5 million ($6.5 million, €5.9 million or درهم23.7 million) in spite of being “in need of updating” through agents The Frost Partnership.
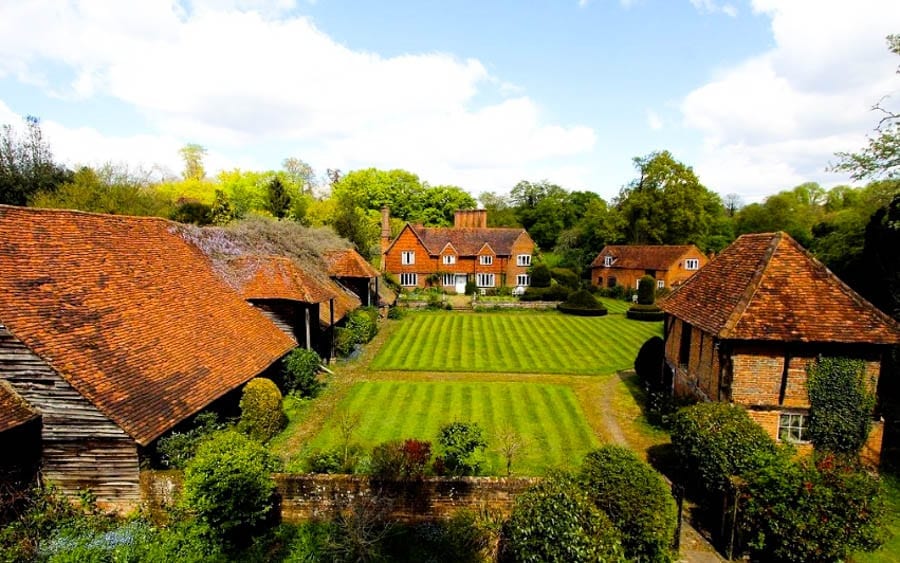
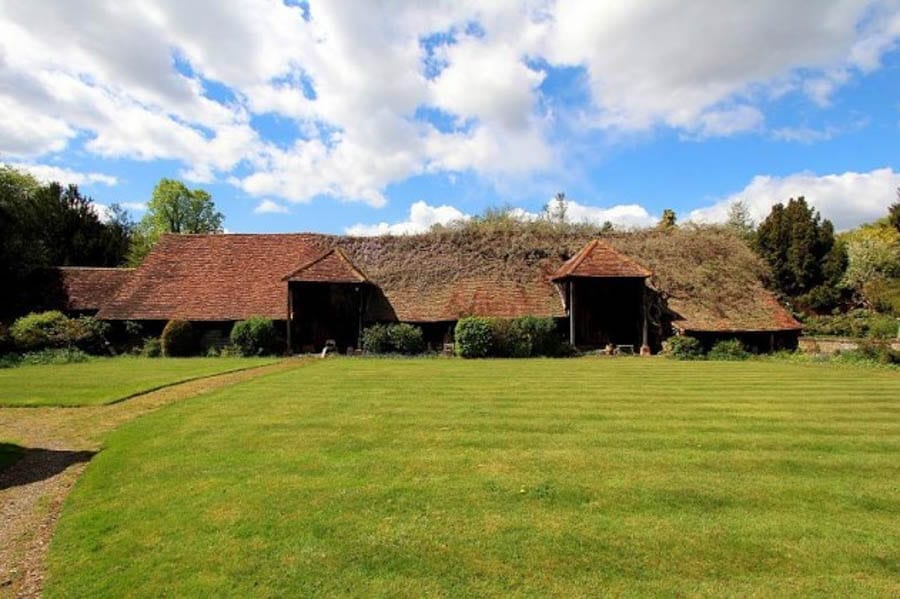
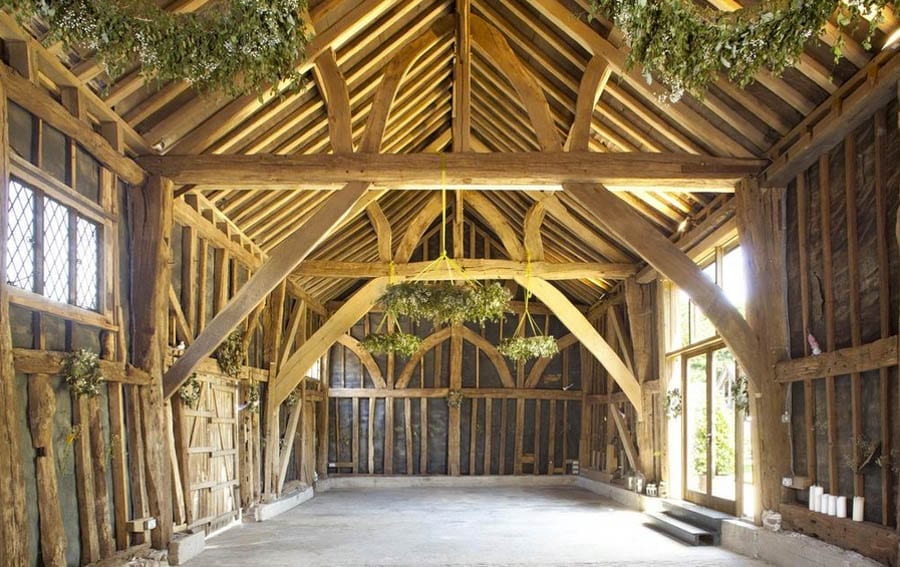
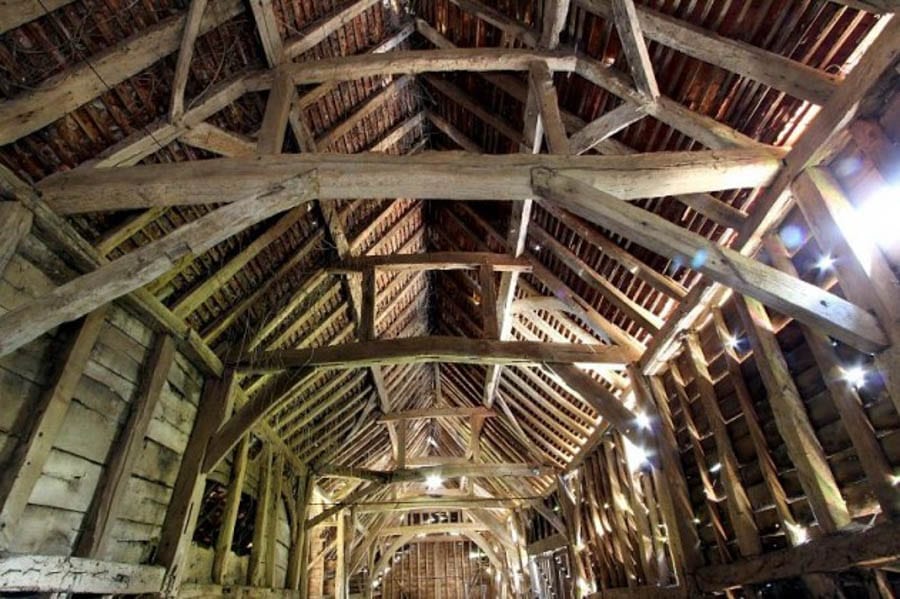
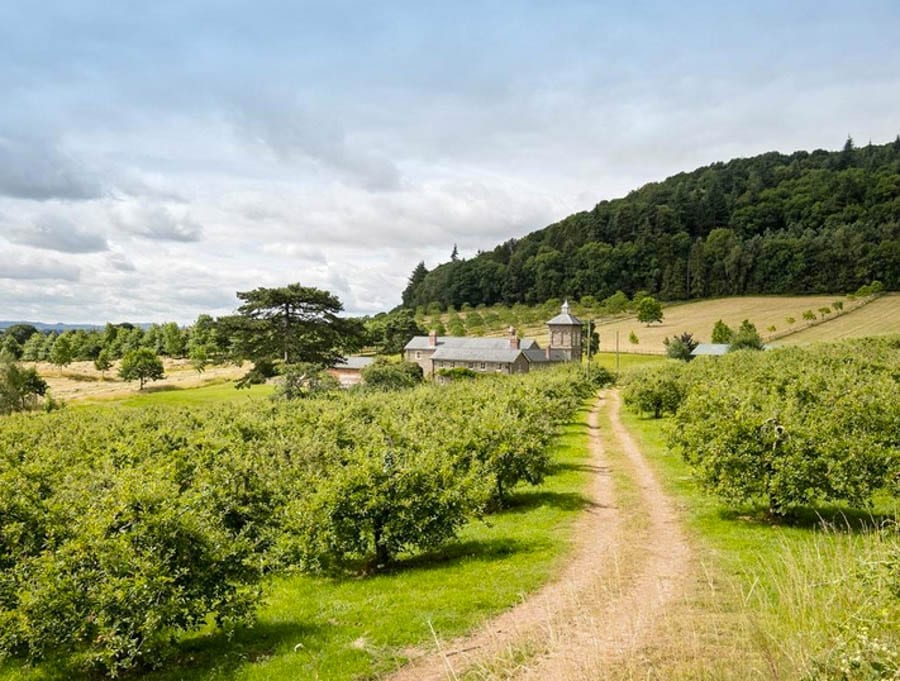
Dean Farm at Jordans, near Beaconsfield in Buckinghamshire was built on the site of a 12th century farmstead and includes not only a listed 4 reception room, 5 bedroom main house but also a 2 bedroom annexe and a 2 bedroom and a 1 bedroom cottage. Within the grounds are a 117-foot long listed tithe barn, a listed granary, a gardener’s studio and a double garage.
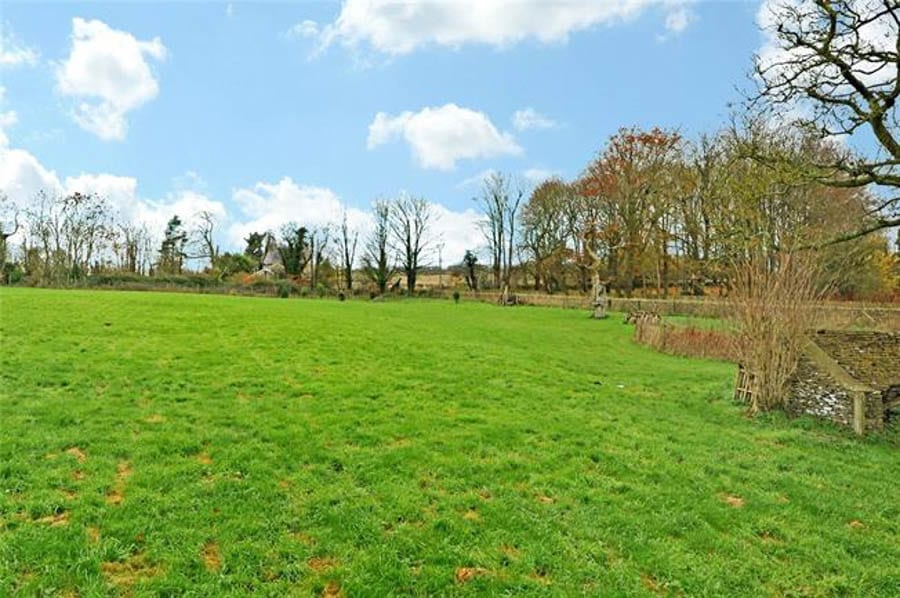
The semi-rural freehold property stands on a plot of 6.4 acres of gardens and paddocks and comes with a further 3.7 acres of leasehold land.
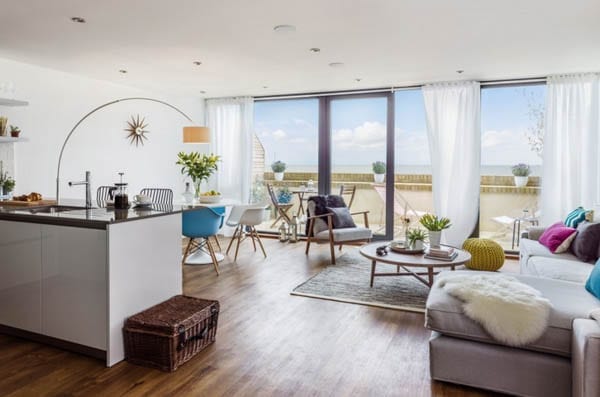
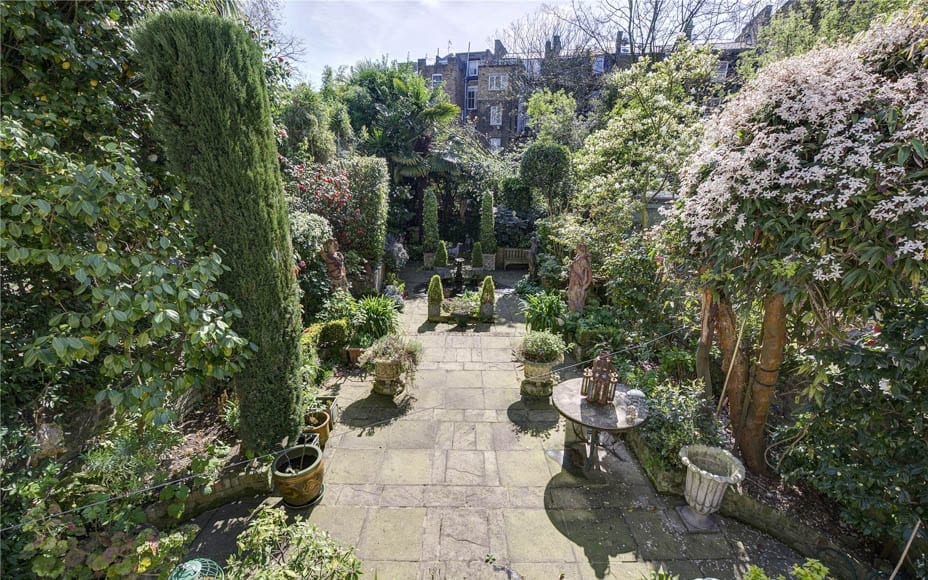
The 1,503 square foot flat in Penywern Road, Earl’s Court is described as “spectacular” and “at tranquil oasis with an atmosphere and grandeur reminiscent of one of Britain’s great countryside estates” by selling agents Russell Simpson.
Featuring a grand reception room, a bar, a dining kitchen, two bedrooms and two bathrooms, the share of freehold property is situated within a stucco fronted building that gives little indication of what lies within.
Asking price for America’s tallest single-family residence – a 124-foot tall tower in Phoenix, Arizona – slashed by 74%; it is somewhat dated but costs nearly nothing to heat and nearly nothing in property taxes either
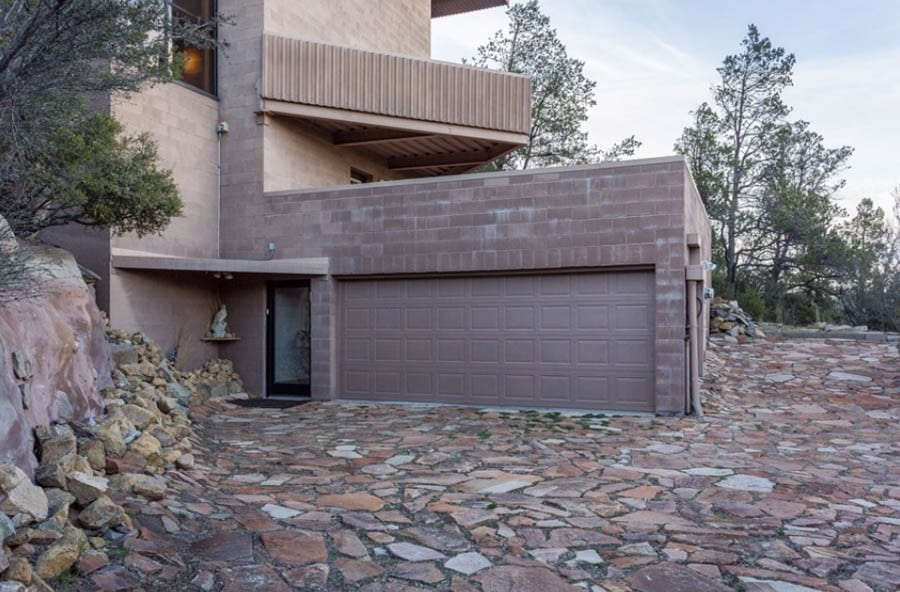
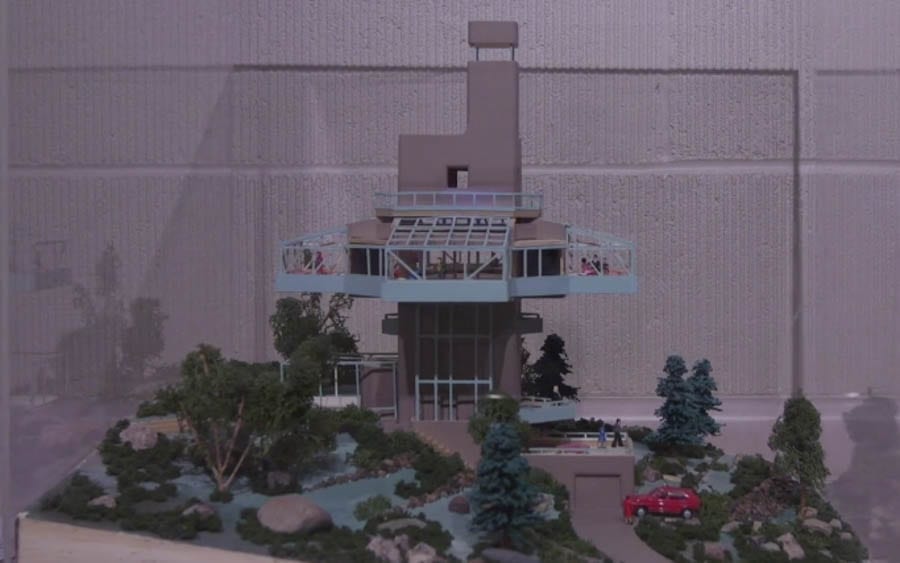
They say “the bigger, the better” but in the case of Falcon Nest at Prescott in Arizona, it seems as if the tallest single-family residence in America has little appeal given its asking price has been slashed by nearly two thirds during the two years it has been on the market.
Reduced in price from £2.2 million ($2.8 million, €2.6 million or درهم10.3 million) in 2015 to £1.2 million ($1.5 million, €1.4 million or درهم5.5 million) this year, 124-foot tall Falcon Nest is to be auctioned by Concierge Auctions for a minimum price of £581,000 ($750,000, €688,000 or درهم2.8 million) on 25th May. For that, a buyer will not only get a truly unique structure but also views that range over 120 miles as far as the San Francisco Peaks.
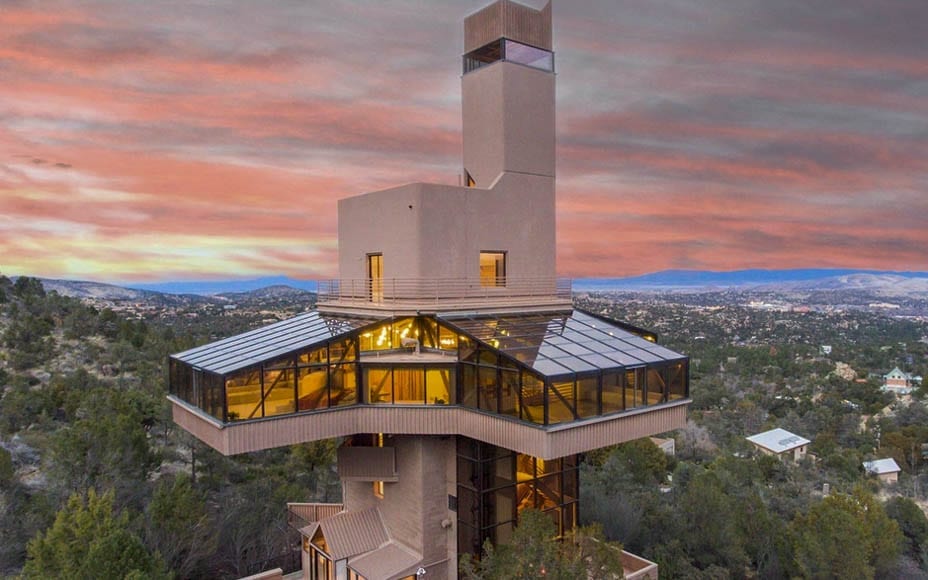
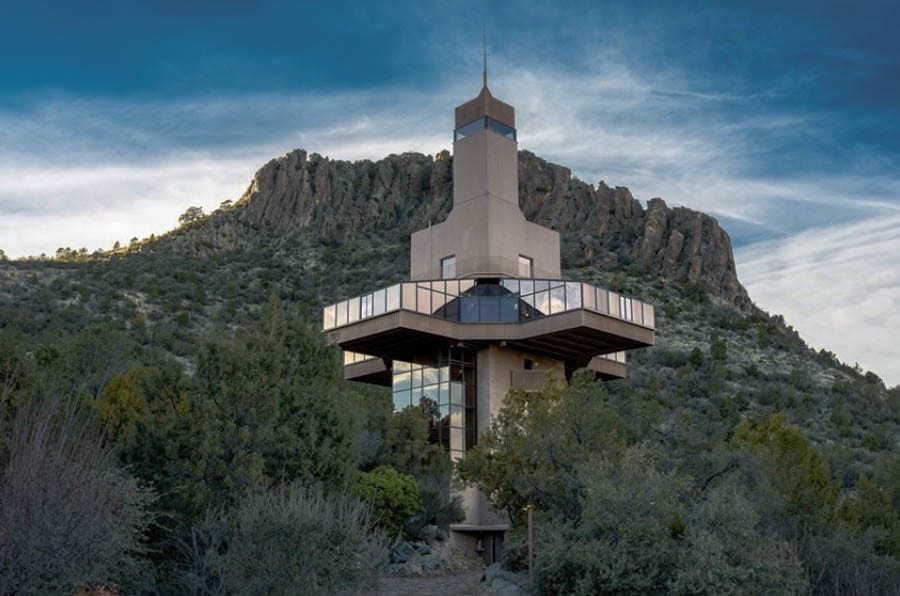
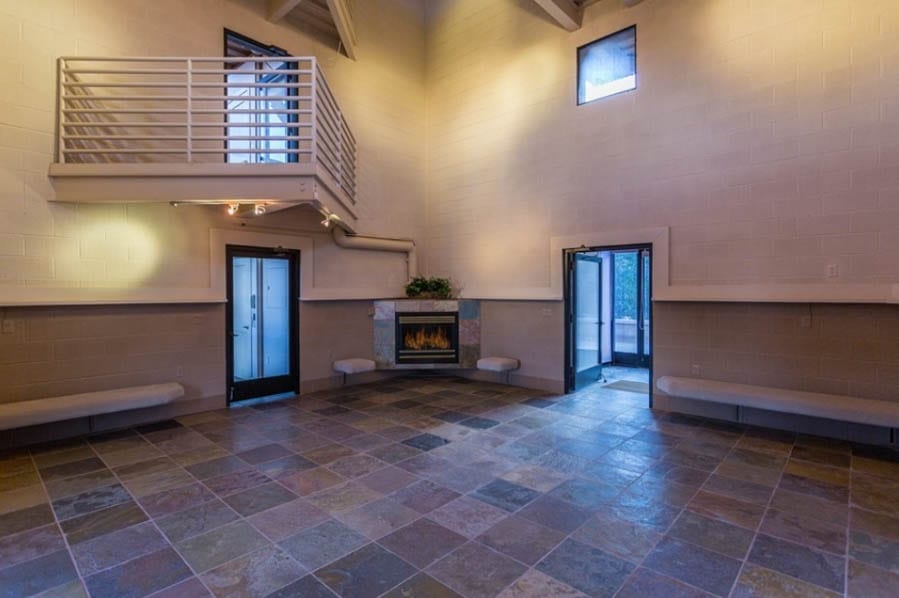
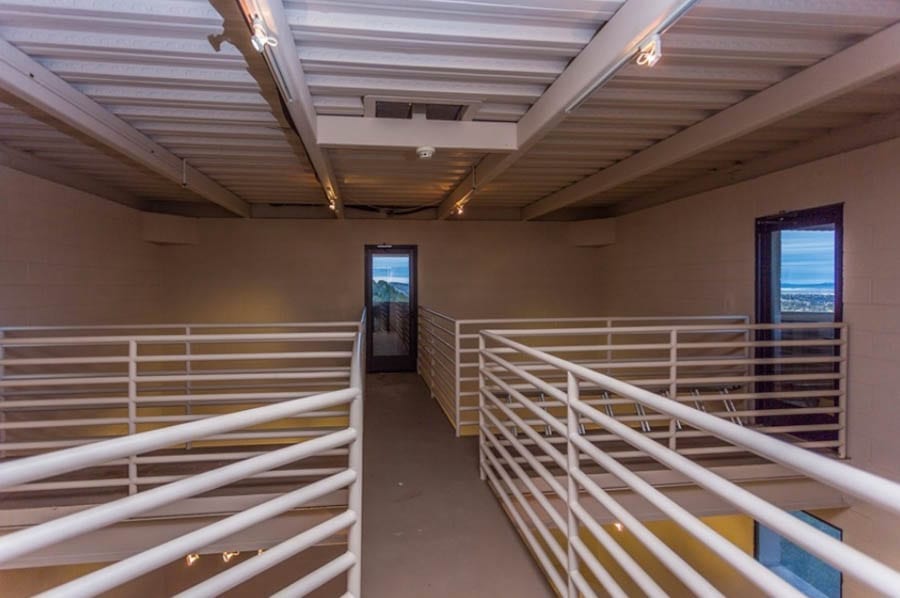
Sukumar Pal, AIA faced some opposition when he decided to construct Falcon Nest but the resulting building he designed is certainly strikingFalcon Nest, 2365 Skyline Drive, Prescott, Arizona, AZ 86303 is situated at the head of a cul-de-sac and the base of Thumb ButteIt is priced at just $242 per square foot (at $1.5 million) and enjoys long-reaching viewsAn aerial view of the extraordinary structure
Built to the designs of Calcutta born Sukumar Pal, AIA for his own occupation, Falcon Nest took four years to build and was completed in 1994. This was in part due to high winds making it difficult to use cranes on a site that was already at 5,920-foot at its base on the slopes of 6,514-foot tall Thumb Butte – a prominent geographical feature of the Sierra Prieta mountain range – but also because Pal was so stringent about creating a residence that was not only striking architecturally but also one that was energy efficient.
Featuring a tubular tower portion that causes heat to rise and ventilate the residence in the summer but capture it in the winter, Mr Pal, in a video interview, claimed that “heating and cooling [the building] is automatic and without any cost”.
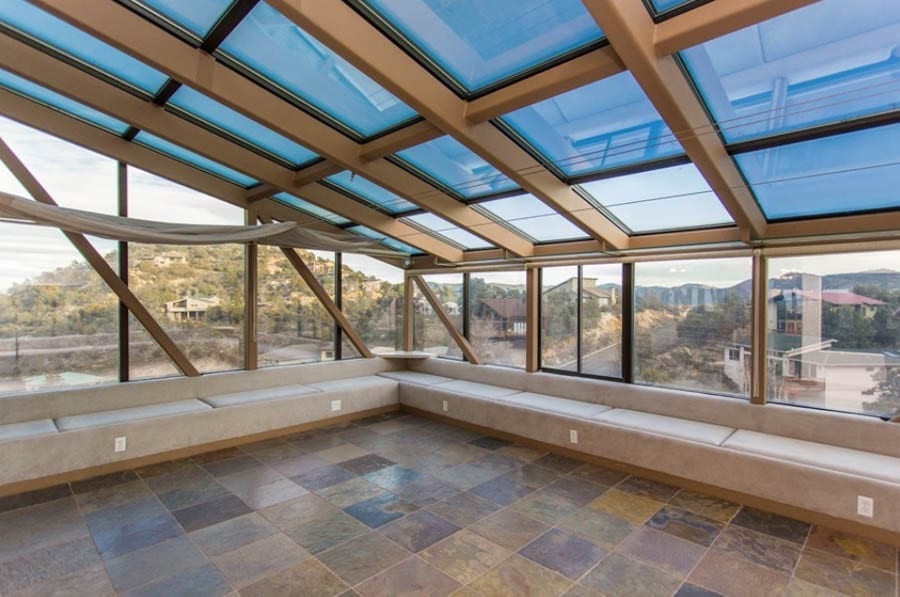
Accommodation in the 24-foot by 24-foot square base, ten-floor residence – linked by a staircase with 144 steps and a hydraulic elevator that provides access to six levels – includes three bedrooms and four bathrooms. Living space is primarily located on a central floor known as ‘the solarium’ that is mostly built of glass so as to catch as much sun as possible and centres around a vast entertaining area described as a ‘great room’.
Falcon Nest stands on a 1.08-acre plot that offers potential for further development and of the existing “multi-functional structure” itself, selling agents Russ Lyon Sotheby’s International Realty suggest there is potential to turn it into a bed and breakfast, ham radio tower, event space or even a ranger station and museum connected to the Prescott National Park.
Of this “architectural and engineering treasure”, which is defined as a ‘palsolaral house’, Mr Pal commented:
“I chose the height, for several reasons: I wanted to enjoy the views but I didn’t want to cover vast areas on the ground as open ground separates the tower from the neighbouring buildings”.
“[But the most] important [reason] is the tax. The tax is proportional to the ground cover of the building. If this building was flat like tortilla, it would have a tremendous tax burden. This building does not have that. It is 6,200 square foot but I’ve been paying much less [tax] because the ground print is so small”.
In a feature on Falcon Nest in March, Lauren Ro of property blog Curbed rather curtly remarked: “Time has not been kind to this property, which feels like it was left behind in the ugly part of the ’90s”. She has a point but anyone wanting to live like the ultimate super-villain could indeed do a lot worse.
New Jersey mansion, complete with 58 rooms, for sale for equivalent sum to what it cost to build in 1909; the £37 million house’s original owner was a man whose extravagance knew absolutely no bounds
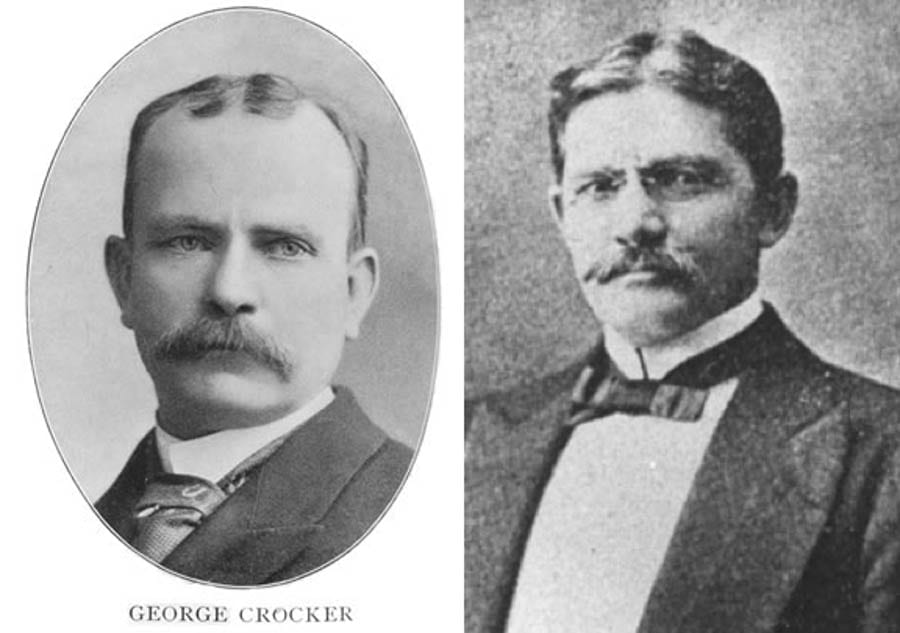
George Crocker (1856 – 1909) makes F. Scott Fitzgerald’s Jay Gatsby seem like an amateur. Born in Sacramento and the son of a railway magnate worth some $30 million on his death (the equivalent of £634 million or $812 million today), Crocker was willed a significant $6 million (the equivalent of £127 million or $163 million today) on the condition that “after the space of five years continuously he shall abstain from the use of spirituous, vinous, and malt liquors to the extent that he shall not during this period have been intoxicated”.
Crocker decided to ignore the terms of his father’s behest and from 1888 to 1891 lived in San Francisco as “one of the most reckless young men about town when reckless young men thereabouts were common” but then admitted himself to a sanatorium, put himself on the straight and narrow and finally collected the sum of $6 million in 1898.
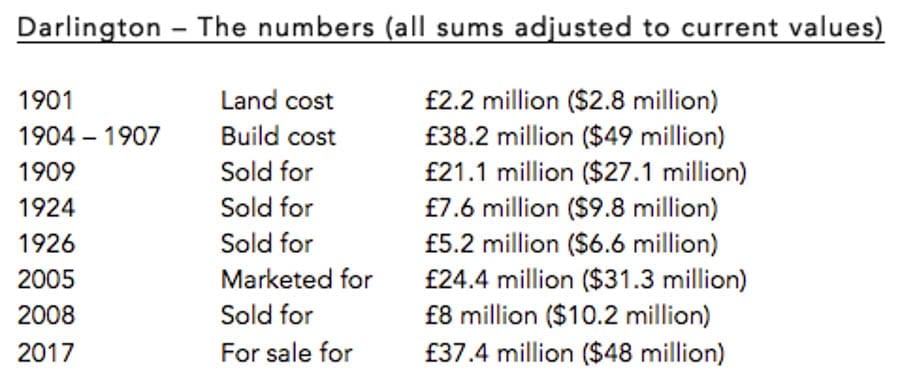
With wealth and a glamorous wife, Emma Rutherford, a widow from California, Crocker set himself up as the toast of New York society. Though he owned a townhouse at 1 East 64th Street and a villa in Newport, it was on paying $96,500 (the equivalent of £2.2 million or $2.8 million today) for the 1,100 acre Darling estate in Bergen County, Mahwah, New Jersey in 1901 that he truly became someone noticeable.
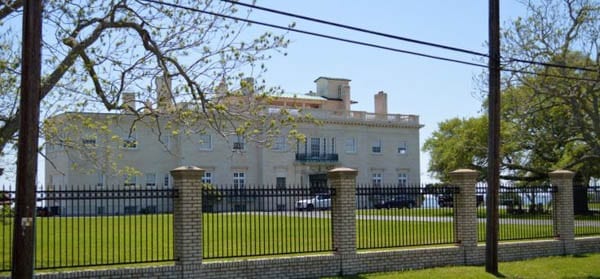
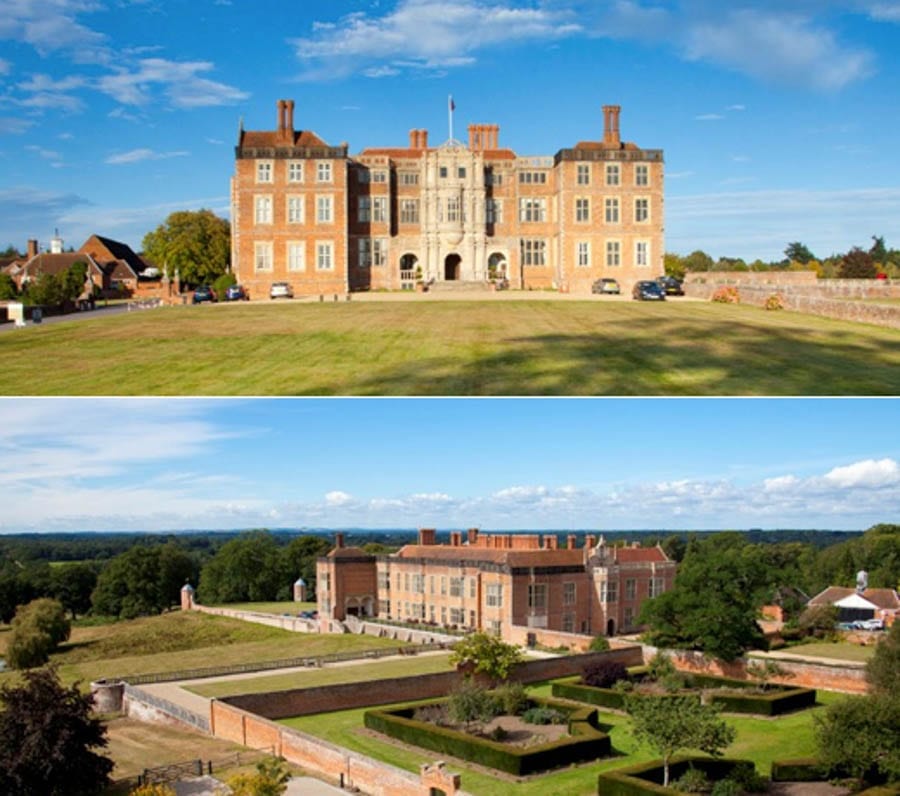
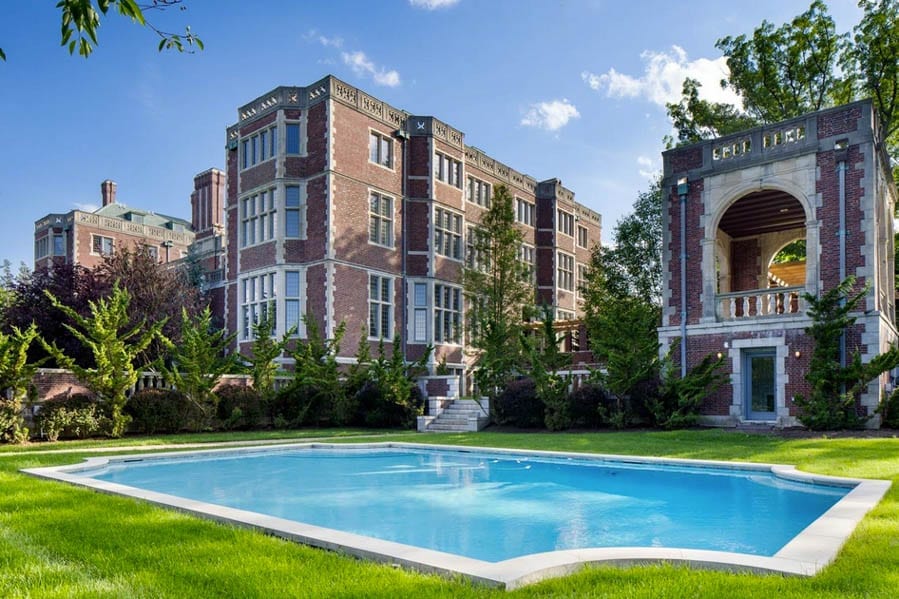
Choosing what he called “the finest site for a residence in the country”, Crocker commissioned an architect named James Brite (died 1942) to build him a mansion “sparing no expense”. Modeled on a Jacobean prodigy house, Bramshill House in Hampshire, England and built from Indiana limestone and Harvard brick, the “Crocker Mansion” or “Darlington” – as it is more widely known – cost $2 million to build (the equivalent of £38.2 million or $49 million today) and included 75 rooms and around 50,000 square foot of accommodation. Its features included steam heating, elevators, ice cream freezers, integrated vacuum systems and a switchboard and in its grounds a racetrack and 16 greenhouses were constructed whilst a pond was stocked with 4,000 trout.
George Crocker and Emerson McMillin
The design of Darlington was based on “one of the most haunted houses in England”, Bramshill in Hampshire; that building itself was also eventually separated from much of its estate and after being used as the European Police College was sold to developers City & Country for £25 million ($19.5 million) in 2014
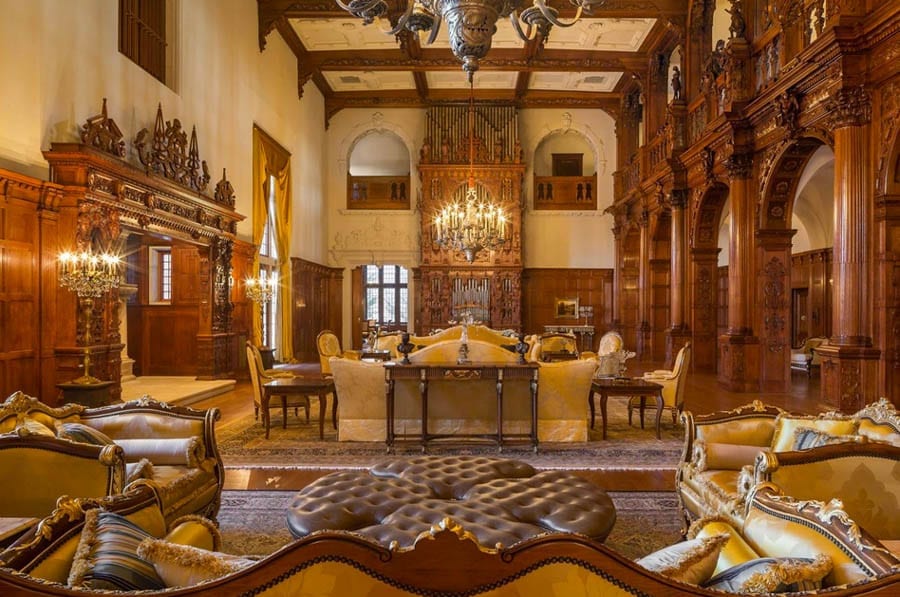
Commentators wowed at the resulting creation and noted details such as a library painted after the style of the Italian Renaissance by Tiffany Studios, elaborate wood carving by Italian craftsmen and Tiffany silver chandeliers and a 1906 Aeolian player pipe organ in the building’s 30-foot high Great Hall. In 1912, Architectural Record, chose even to swoon over the basement. They remarked:
“Where Bramshill’s cellar housed for centuries lanterns, tallow dips, forest faggots, wooden vessels for the distribution of light, heat and water through personal service of human slaveys, its American reincarnation is a storehouse of miracle workers in the comfort and luxury of modern domestic life”.
Unfortunately, Mr and Mrs Crocker did not truly get to enjoy the fruits of their extravagant spending. Emma Crocker died in 1904 of cancer and George Crocker also succumbed to the disease in 1909. His estate was valued at $20 million (the equivalent of £422 million or $541 million today) and amongst items found at his mansion were 60,000 personally monogrammed, custom-made cigars valued at $30,000 (the equivalent of £635,000 or $813,000 today).
Sold subsequently to a “self-made” banker, industrialist and astronomy enthusiast named Emerson McMillin (1844 – 1922) in 1909 for $1 million (the equivalent of £21.1 million or $27.1 million), Darlington was next used to display a fine collection of Chinese and Japanese porcelain whilst a herd of Jerseys were kept in the grounds.
After McMillin’s death, his widow sold the estate in 1924 for $685,000 (the equivalent of £7.6 million or $9.8 million) to the Darlington Development Company, which in turn made it available to the Darling Golf and Country Club. They converted the building to a hotel and club that “promised to offer a new dimension to life in Mahwah” but “the development corporation and the club were soon in financial difficulties” and the McMillin estate foreclosed and regained possession.
A new buyer came forward in the form of the Roman Catholic Diocese of Newark. They paid $478,000 for the property in 1926 (the equivalent of £5.2 million or $6.6 million today) and used Darlington as a theological seminary. The surrounding land was gradually sold off and in 1986, the Immaculate Conception Seminary also departed.
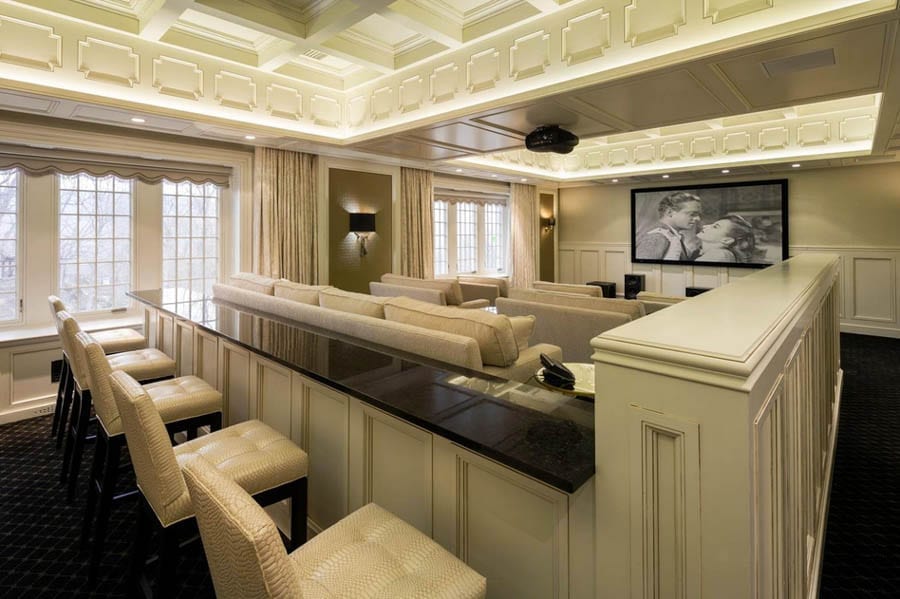
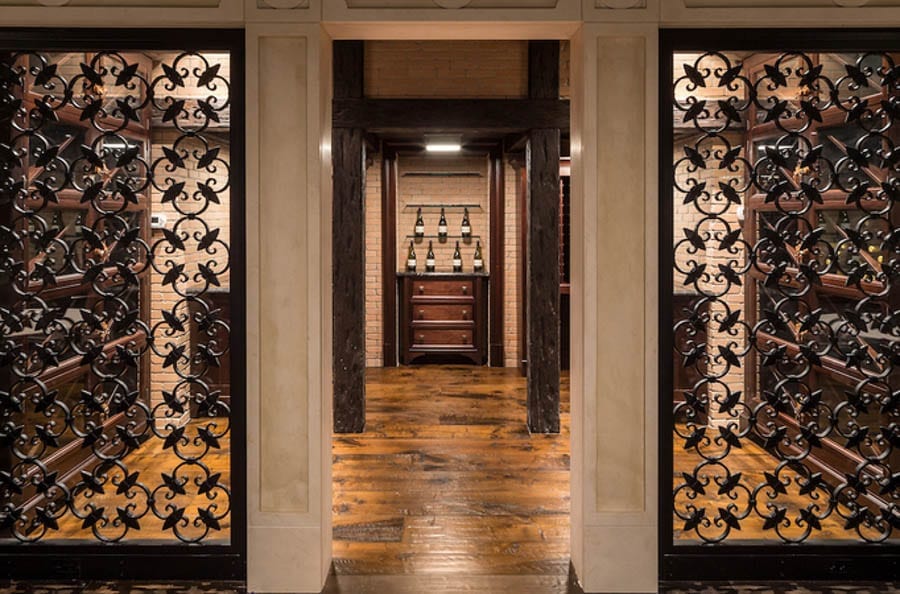
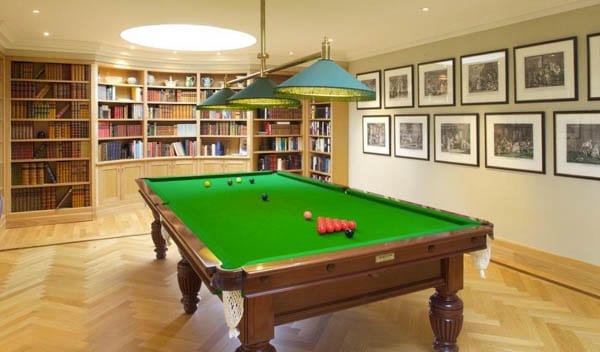
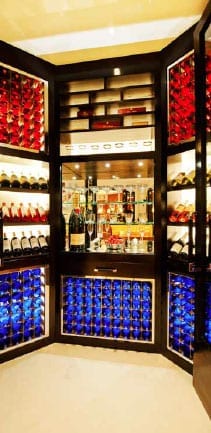
Darlington today – The 30-foot high Great Hall is still dominated by a 1906 Aeolian player pipe organDarlington today – Ilija Pavlovic expanded the mansion by some 12,000 square foot and amongst other things added a large home cinemaDarlington today – Another addition comes in the form of a vast wine cellar; George Crocker’s father would not have approved
Subsequently restored and modernised with, according to Forbes, plumbing, heating, air conditioning and communications systems being installed, Darlington was placed on the market with just 12.1 acres in 2005 by Darlington Associates, a firm who’d built “multiple residential communities surrounding the mansion”. An ambitious figure of $25 million (the equivalent of £24.4 million or $31.3 million today) was sought for the now classified historic site but it was not until 2008 that a buyer came forth in the form of a local businessman named Ilija Pavlovic. He paid just $8.875 million (the equivalent of £8 million or $10.2 million today) and then embarked on the “challenge” of “both preserving the historic home while also restoring it to meet 21st-century standards”. The resulting creation spans four floors and includes amongst many other things a tea room, 3 libraries, 2 game rooms, 2 kitchens, a “his and her master bedroom wing”, 12 further guest bedrooms and 5 staff bedrooms.
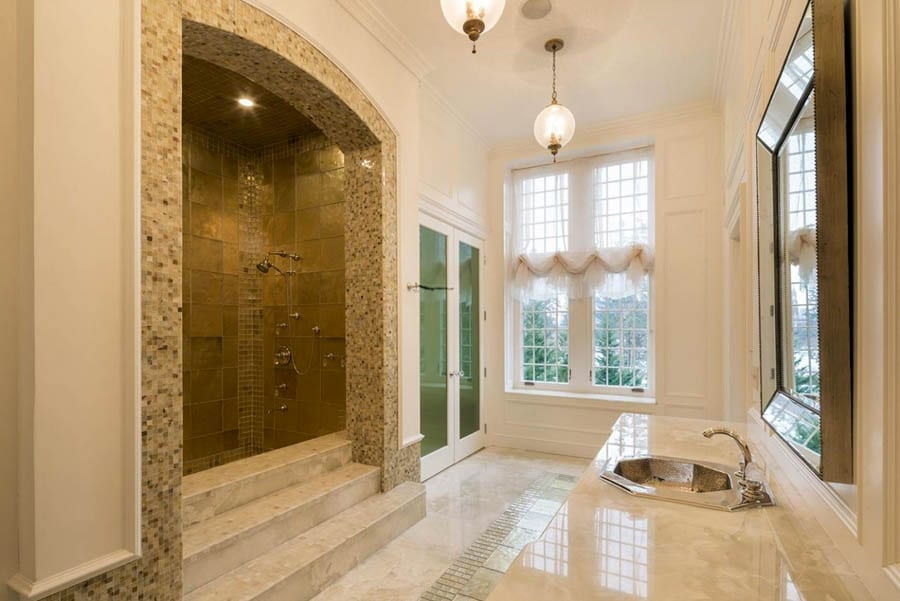
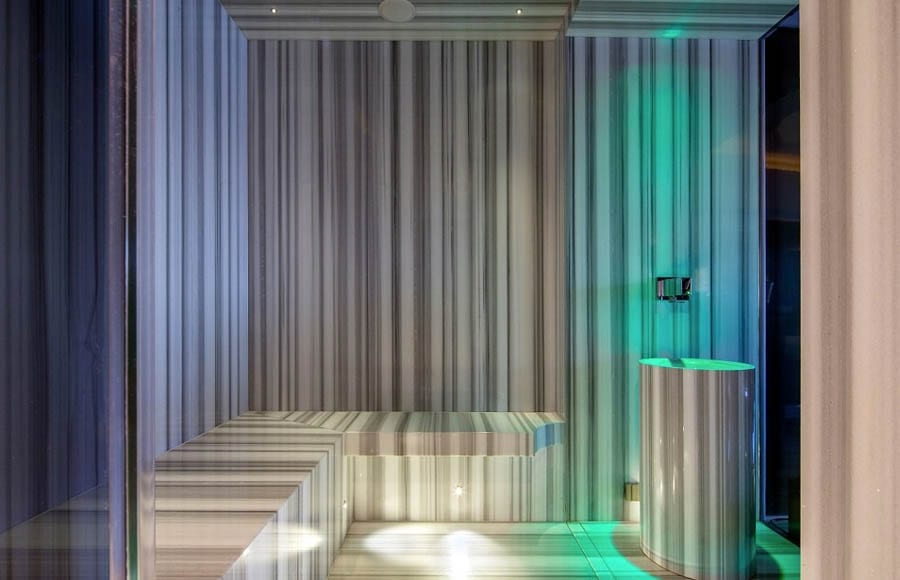
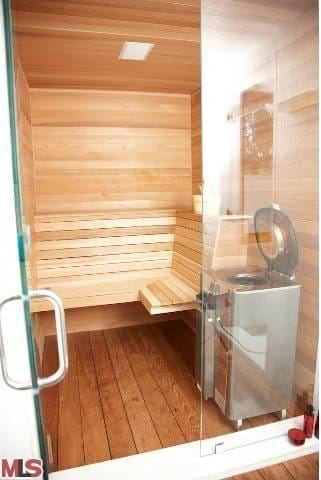
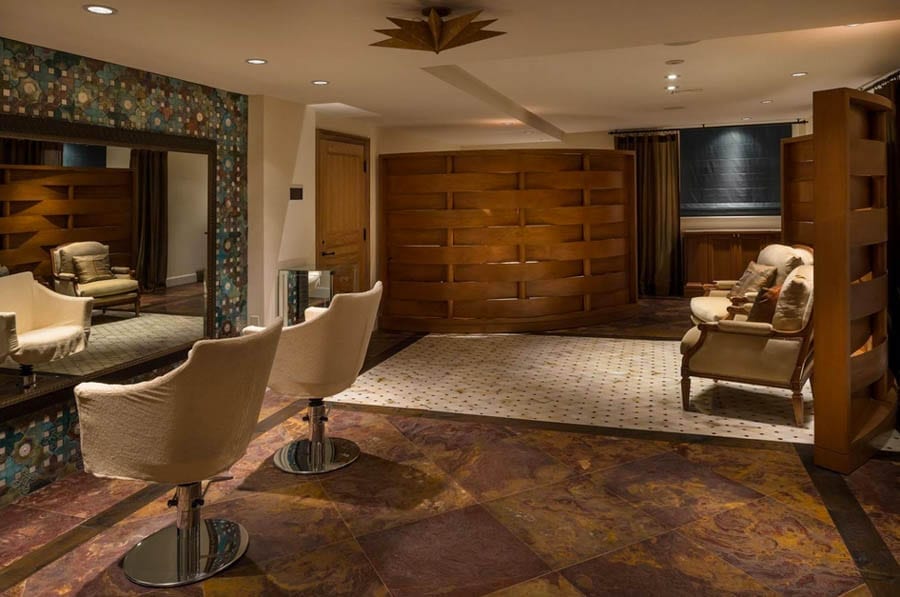
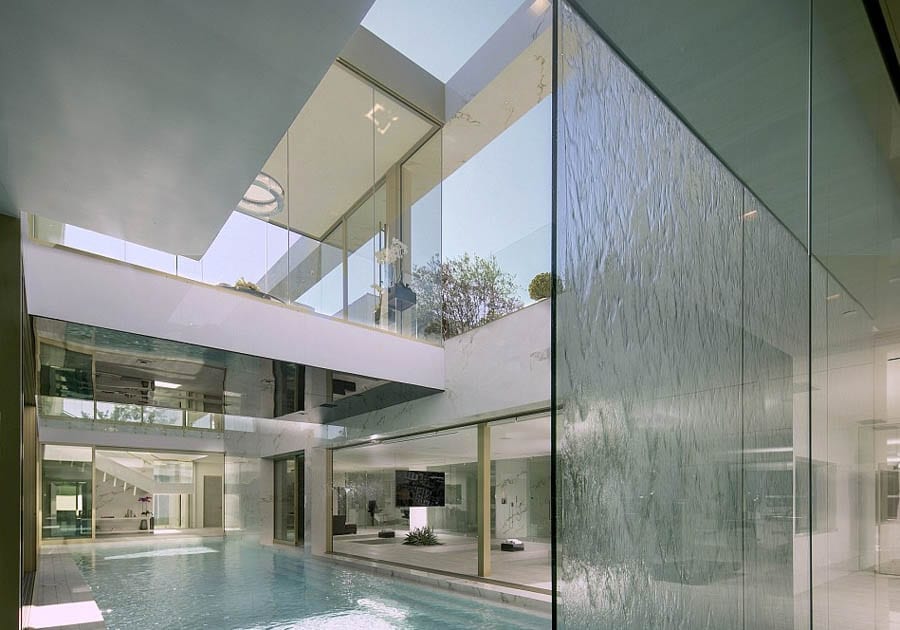
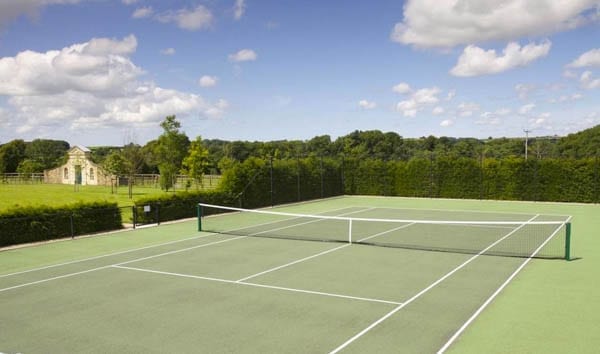
The biggest issue with the house, it transpired, was that its 476 leaded windows needed to be replaced. This reportedly cost $2 million alone (the equivalent of £1.8 million or $2.3 million today) and in addition, Pavlovic renewed all the mechanical systems, redid all 19 bathrooms, replaced the slate roof and added amongst other things a spa with an indoor lap pool, a gym, a massage room, a beauty salon and a home cinema. There is also a gatehouse, a professional kitchen that can serve 250 meals at a time, a wine cellar, a poker room, a cigar room, a billiards room, an 8-car garage, a tennis court and an outdoor swimming pool.
Property blog 6sqft – which claimed Friday that the current owners do not live at Darlington full-time and simply use it to host events – reported that this still massive mansion minus its formerly equally gigantic estate is now for sale now for £37.4 million ($48 million, €44.7 million or درهم176.3 million) through a firm Mr Pavlovic chairs, Special Properties Real Estate Services – an affiliate of Christie’s International Real Estate. Any buyer will undoubtedly be a vastly wealthy figure, but one can guarantee one thing: They’ll never live as lavishly as the barmy boozer George Crocker.