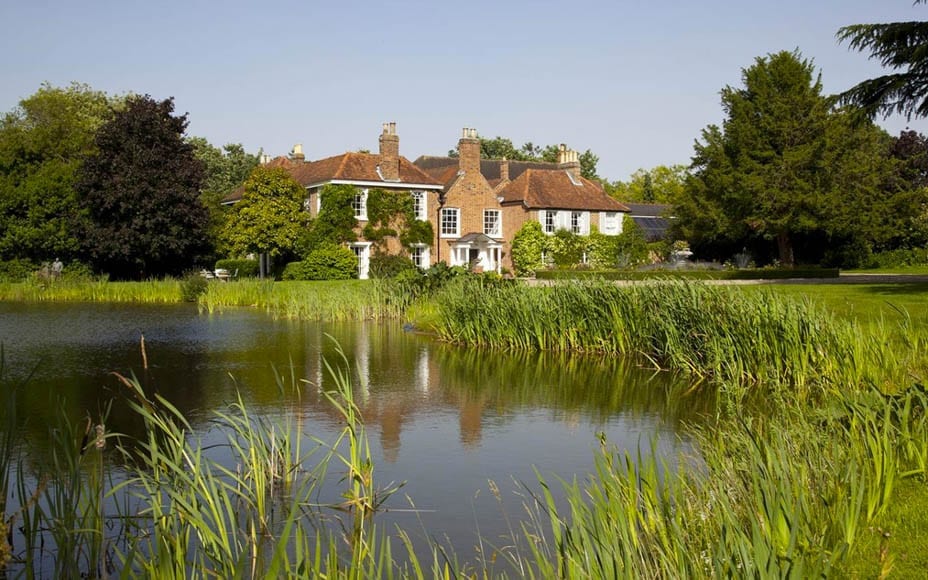
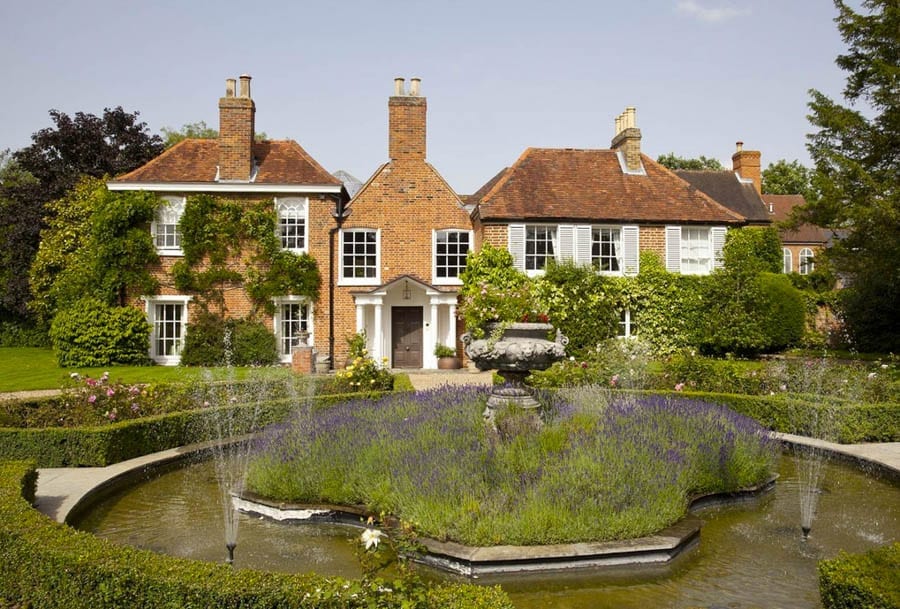
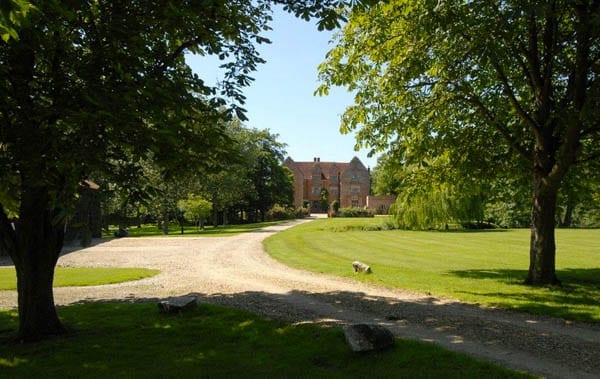
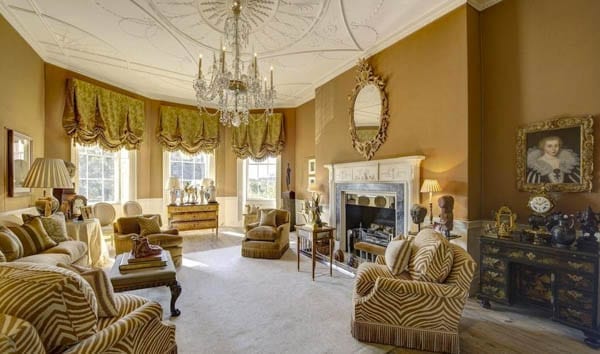
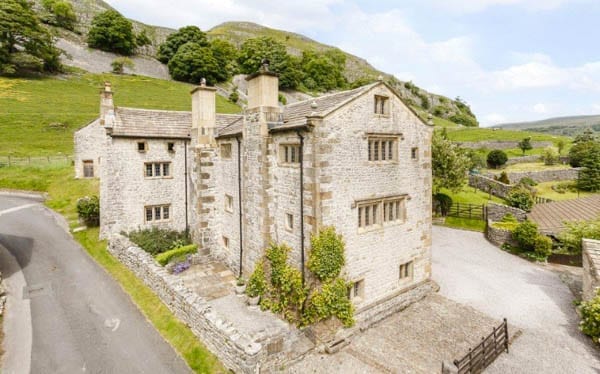
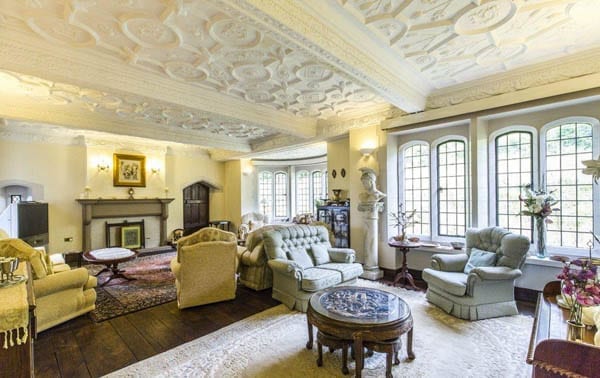
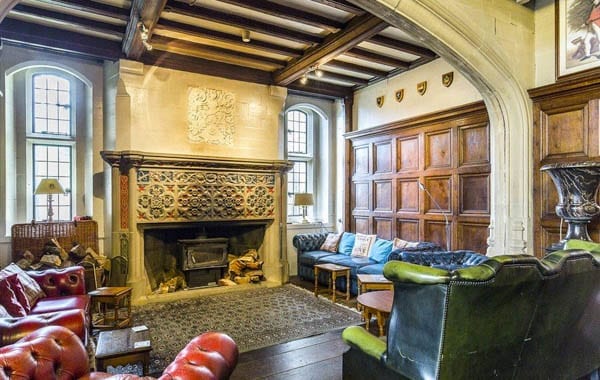
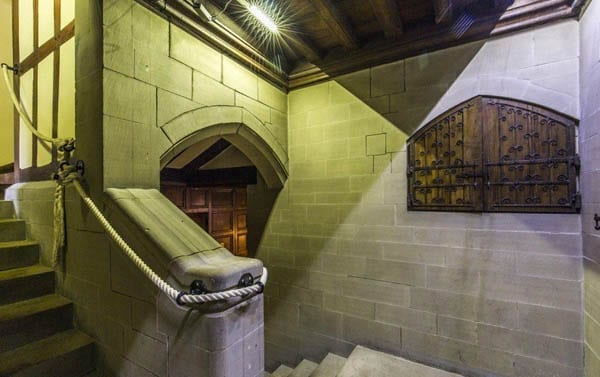
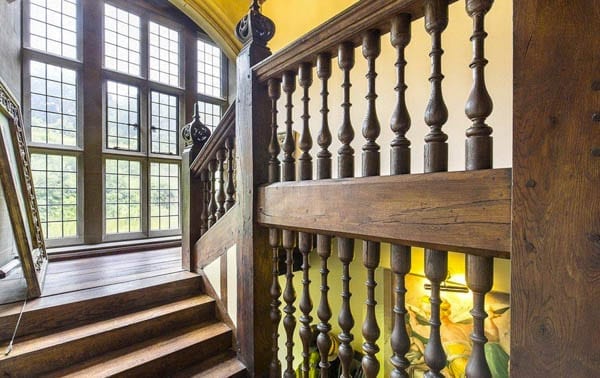
Not connected with the LGBT community in any way, but in fact named after a man named John Gays, “Gays” at Holyport, near Maidenhead in Berkshire dates to around 1456 and is currently for sale for £5.95 million ($7.36 million, €6.88 million or درهم27.05 million).
Gays or John Gays House, Langworthy Lane, Holyport, Maidenhead, Berkshire, SL6 2HN, England, United Kingdom
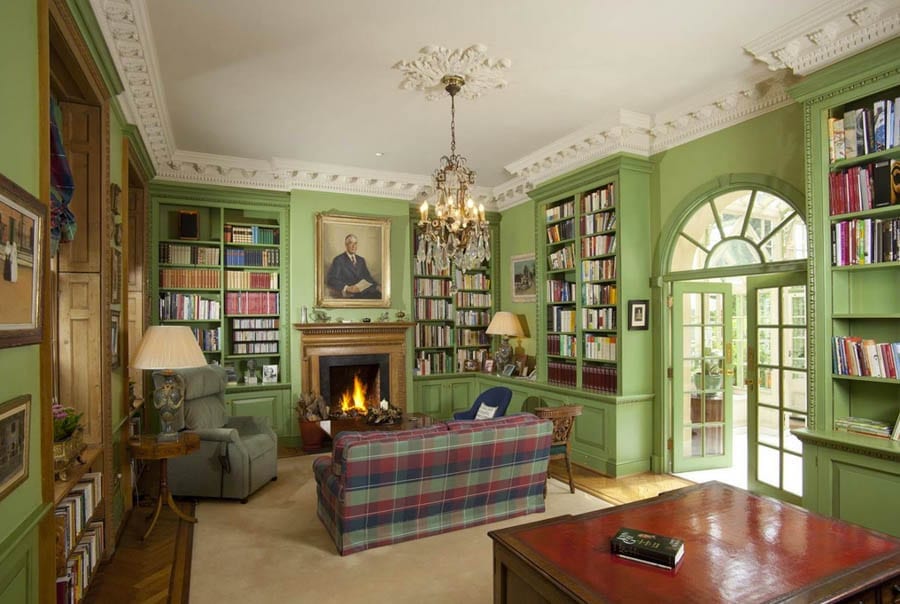
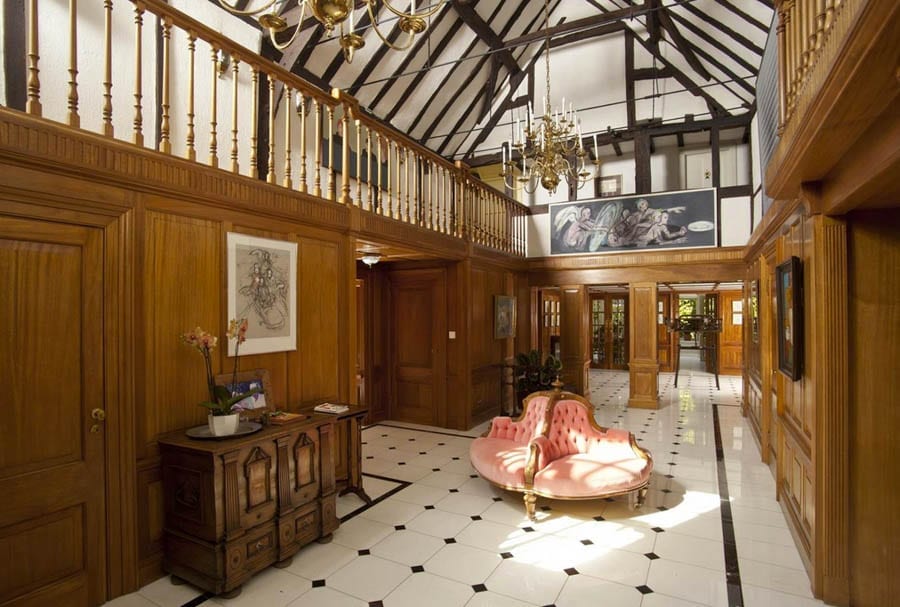
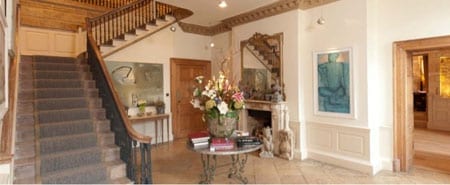
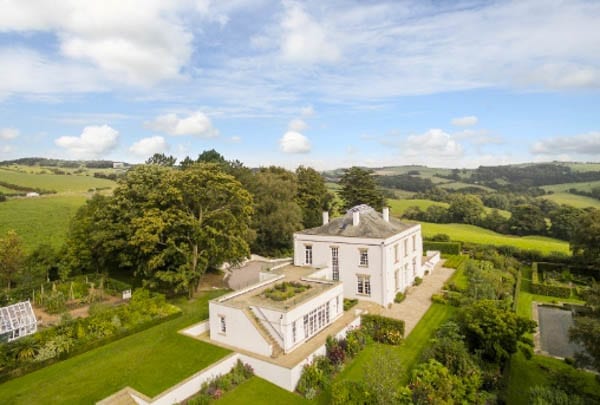
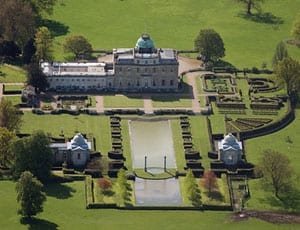
Also referred to as “John Gays House” and offered to the market by Christie’s Real Estate, this 12,482 square foot “bijou old world residence” stands in 20.75 acres and is predominantly built of red brick elevations with attractive sash fenestration, under a tile roof. It is Grade II listed, dates to the Tudor period and also includes later Queen Anne, Georgian, Victorian and 20th century additions.
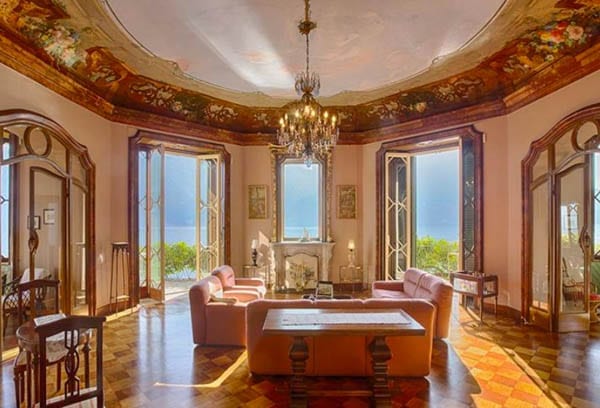
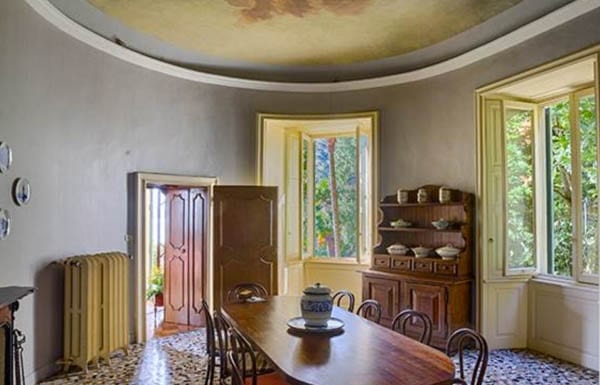
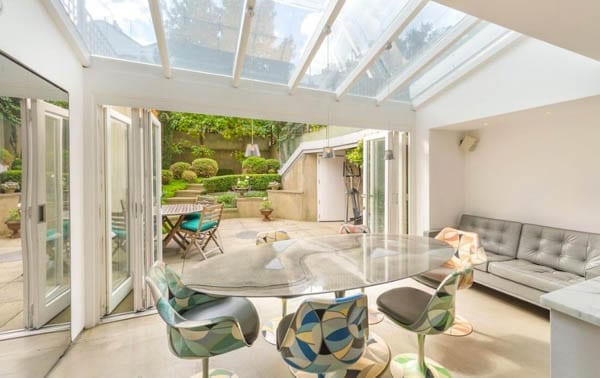
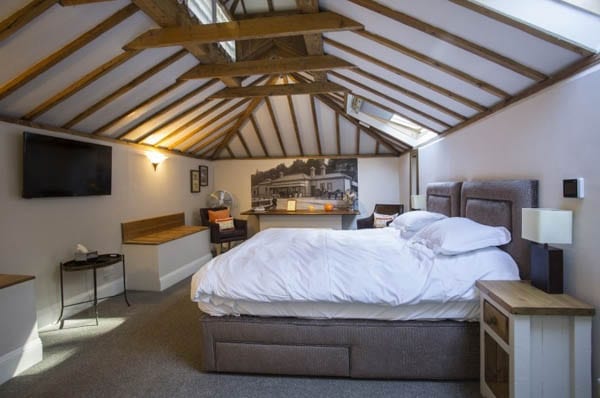
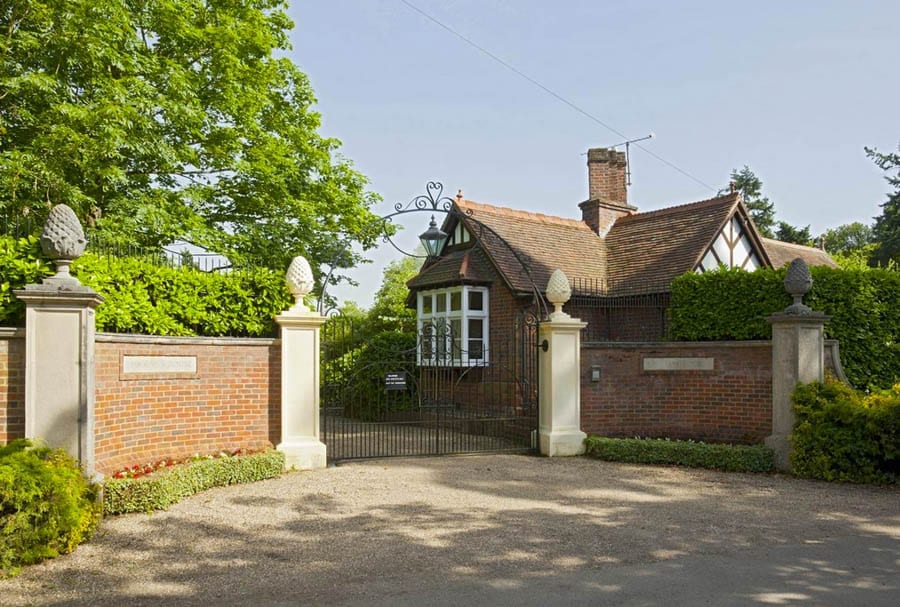
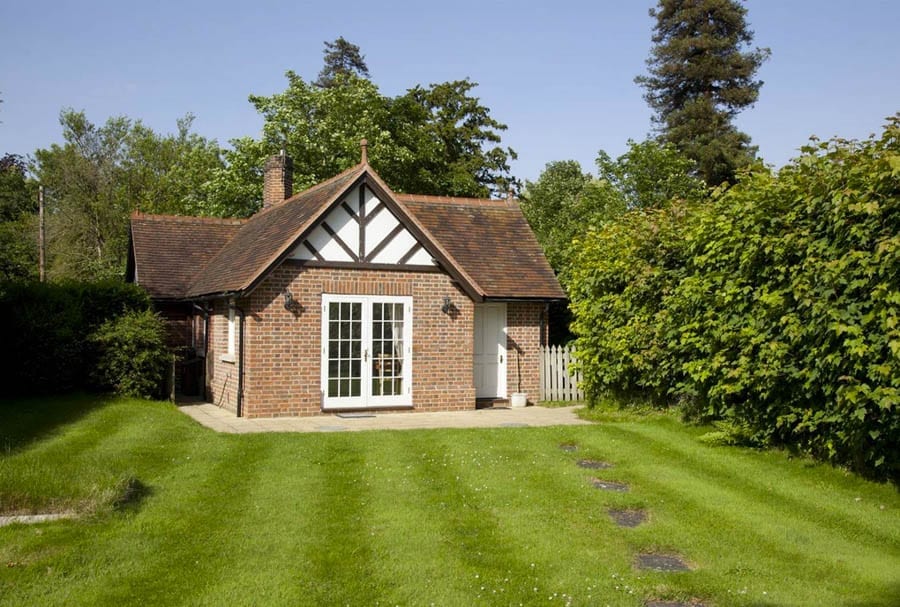
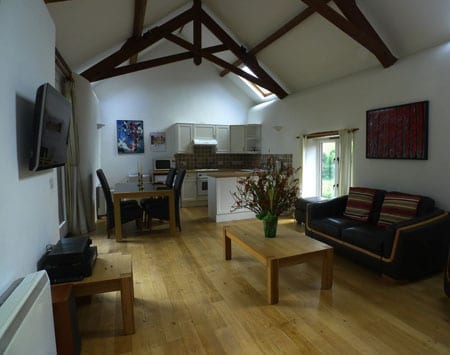
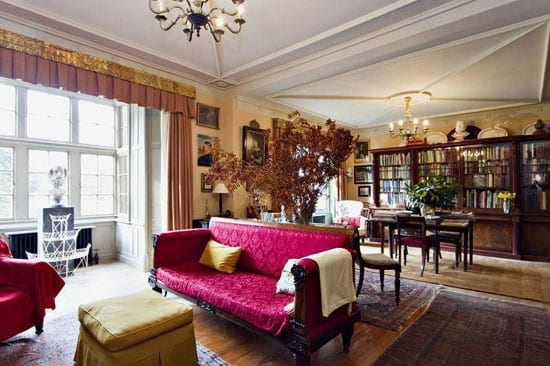
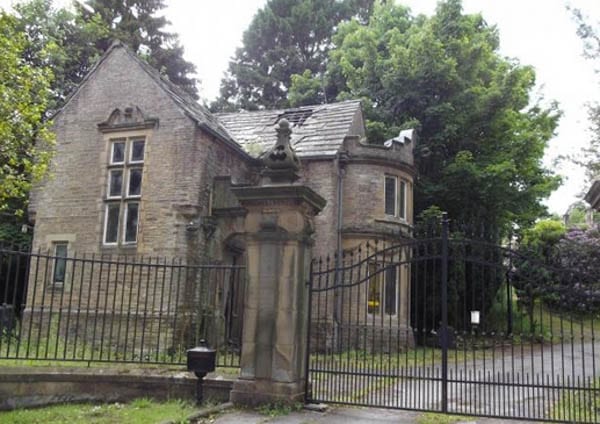
Less than 30 miles from central London, Gays has been owned by a Swiss family for 20 years according to Country Life and includes 6 reception rooms, a conservatory, a master bedroom suite with 2 bedrooms, a bathroom and 2 dressing rooms, 6 further bedrooms and 5 further bathrooms. In addition, the property also comes with a 2-bedroom lodge cottage, a 2-bedroom staff cottage, an indoor swimming pool, wine store and 4-car garage.
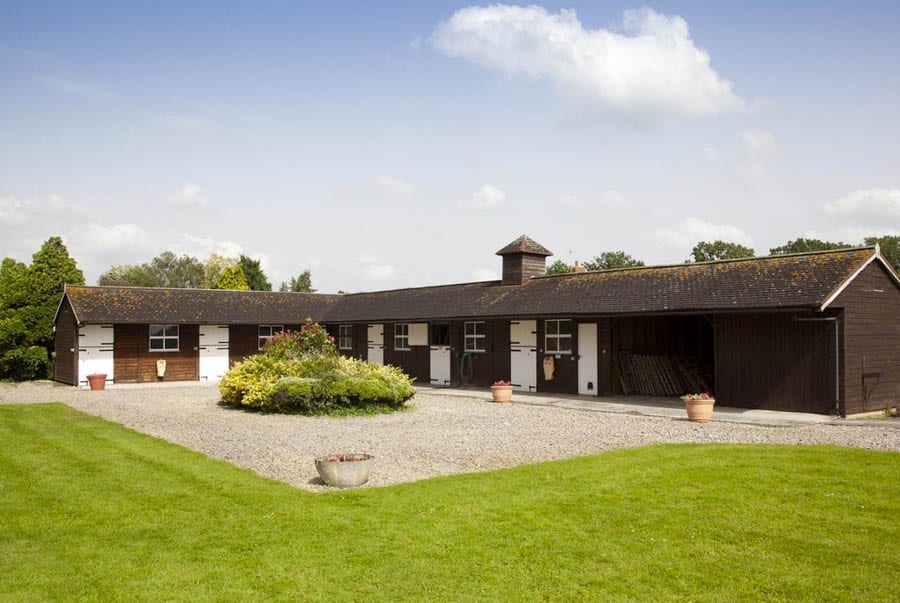
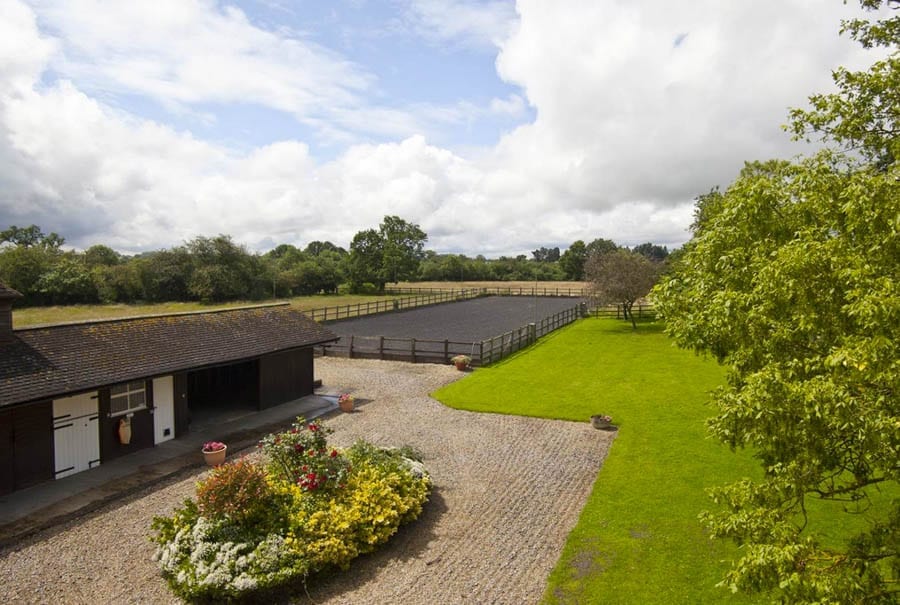
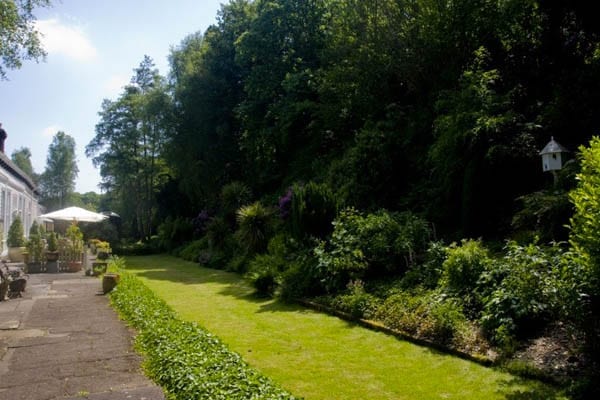
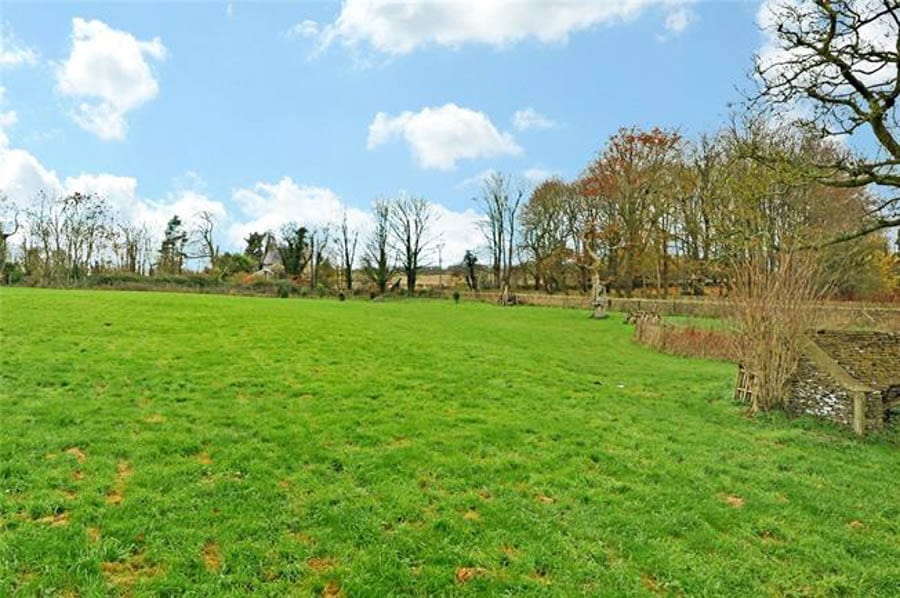
Aside from a large lawned garden with an irrigation system, a lake adjoins the house and there is also an orchard with apple and pear trees. A stable block, a manège and paddocks stand beyond whilst a 1-kilometre long sand and rubber chip horse exercise track circles it. The Duke of York, it transpires, borrowed these facilities in the late 1990s for his own horses.
Unlisted 18th century Georgian residence near Badminton for sale; ideal for those looking to quit the rat race
City dwellers and commuters regularly dream of quitting the rat race for a life in the country and when they watch programmes like Escape to the Country and Downton Abbey, they see an idealised vision of rural life. Such people could do worse than take a look at Dauncey House at Tormarton, near Badminton in South Gloucestershire, a property that is currently for sale through Hamptons International.
Reduced in price from £1.3 million ($1.6 million, €1.5 million or درهم5.8 million) to £1.2 million ($1.5 million, €1.4 million or درهم5.4 million), this attractive Cotswold stone village house was also marketed for £1.3 million in 2009 according to Country Life magazine. It is situated within a village where you’ll count the ‘King of Hoovers’ Sir James Dyson and the Duke of Beaufort as neighbours and it is believed that “humans have been active in the area for more than 6,000 years”.
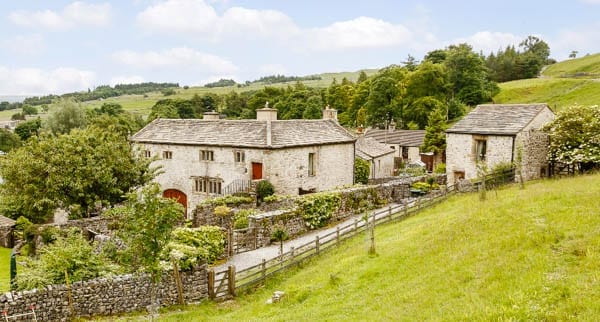
Surprisingly unlisted and providing 3,368 square foot of accommodation, Dauncey House includes 3 reception rooms, 6 bedrooms and 4 bathrooms. It stands in 2.5 acres of gardens and orchards and though perhaps a little blandly decorated currently, provides what the selling agents call “flexibility for the growing family”.
Situated just 10 miles north of Bath and 1 mile north-east of Junction 18 of the M4 motorway, this handsome 18th century Georgian residence would make an ideal home for a commuter. Chippenham, just 12 miles away, provides a direct service to London Paddington.
Former home of Jacqueline Kennedy in Georgetown, Washington reduced in price by £600,000; she lived there in 1964 before moving to Manhattan
Reduced from £7.677 million ($9.750 million or €9.109 million or درهم35.811 million) to £7.075 million ($8.995 million or €8.403 million or درهم33.038 million) and the first home of Jacqueline Kennedy post the assassination of her husband, 3017 N St NW in Georgetown, Washington first went on the market in June 2016.
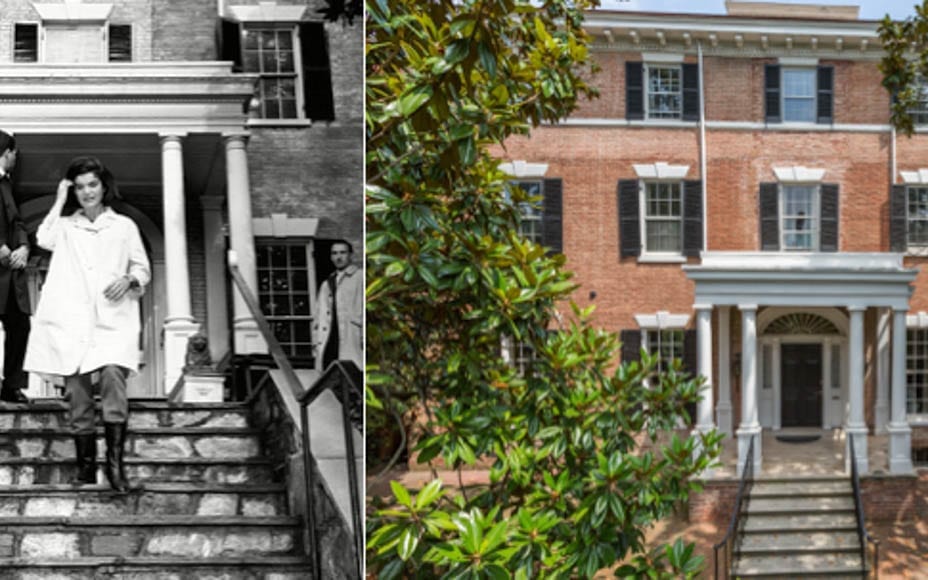
Jacqueline Kennedy leaving the house in 1964
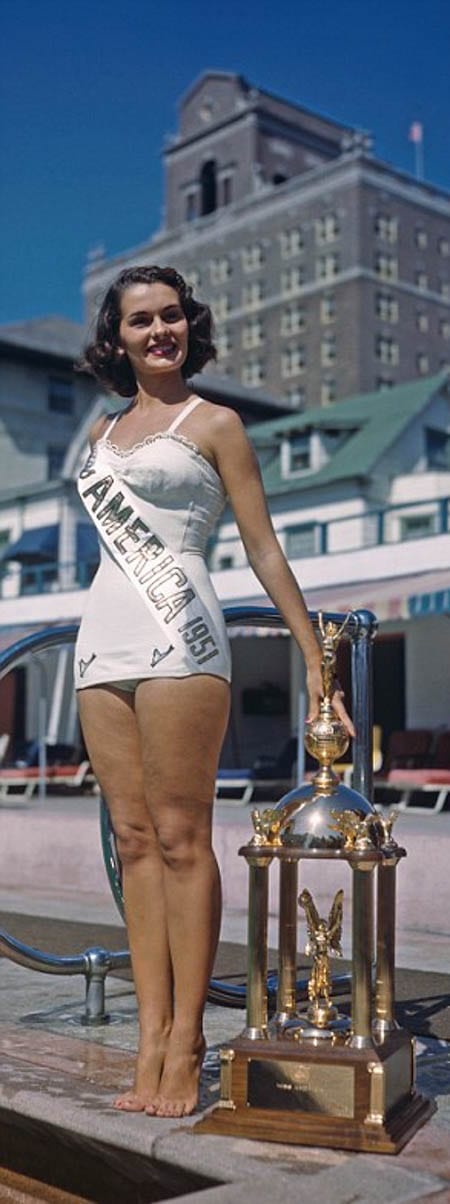
Offered by Washington Fine Property, the 6 bedroom, 5.5 bathroom, 7,000 square foot residence dates to 1794 and features “extraordinary proportions and entertaining spaces”. It was home to Secretary of War, Newton D. Baker, during the First World War and was owned by a former Miss America, Yolande Betbeze Fox, from the 1970s until her death in February this year.
Now in need of some renovation, Mrs Kennedy bought the house in late 1963, moved in in February 1964 and moved out later that year. According to <em>The Wall Street Journal, she is said to have left because the property was “too exposed to tourists and the press, with tour buses stopping outside the house throughout the day and sightseers peering into the windows”.
Also featuring an elevator to link its five floors, Kennedy sold to her stepsister Nina Auchincloss Steers and her husband, Michael Straight.
From the frontThe drawing roomThe dining roomThe staircaseFrom the rearYolande Betbeze Fox
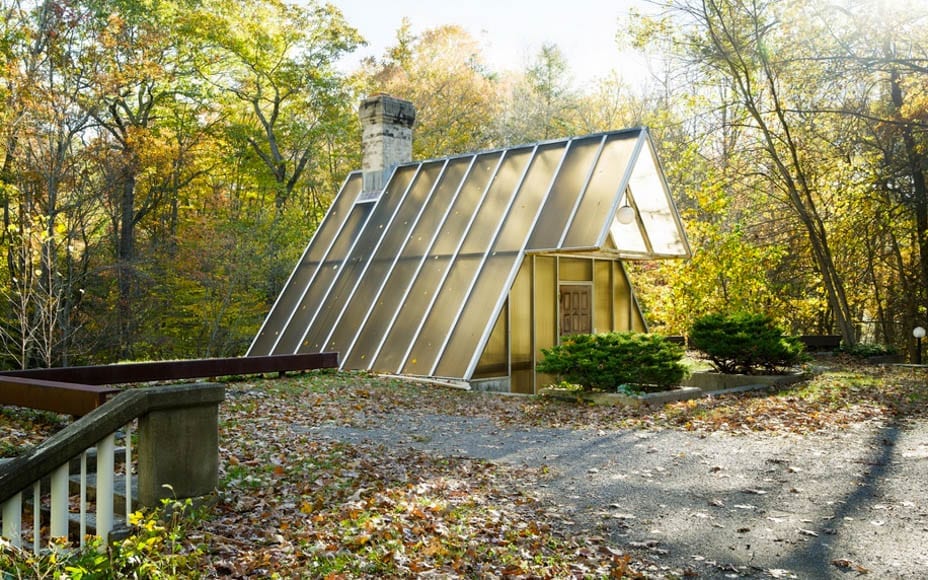
A Quaker and Brown educated, Black Lee, is often referenced as the ‘Sixth of the Harvard Five’ and is best known for the ‘Desilver House’ he built in 1961. He worked as an apprentice carpenter for Walter Gropius, was a father of three and also wrote a book about free diving.
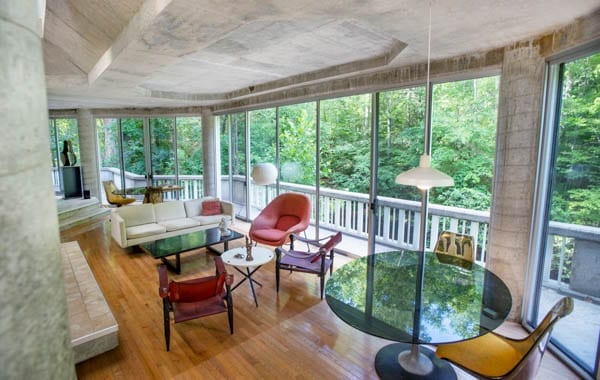
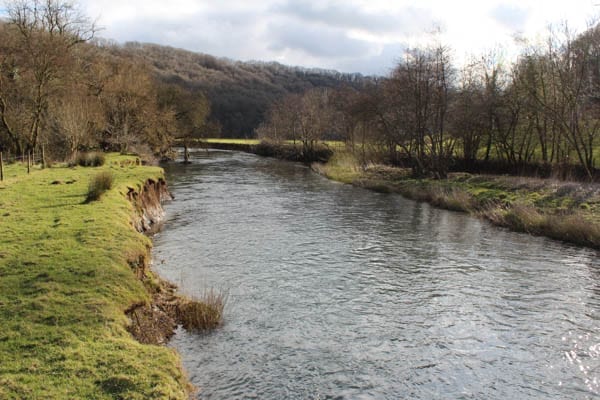
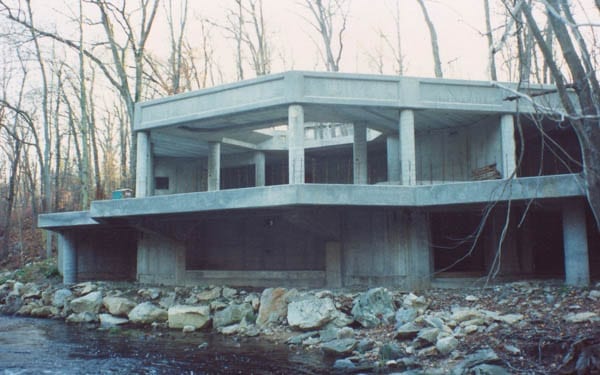
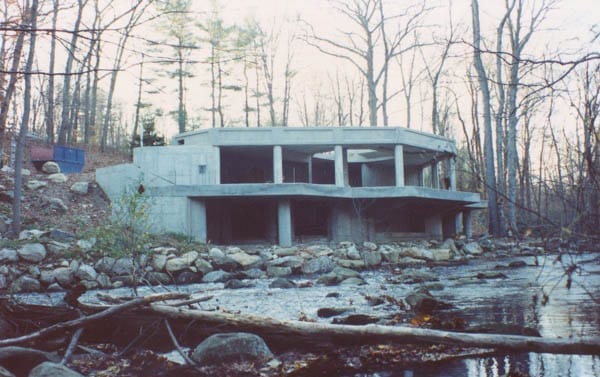
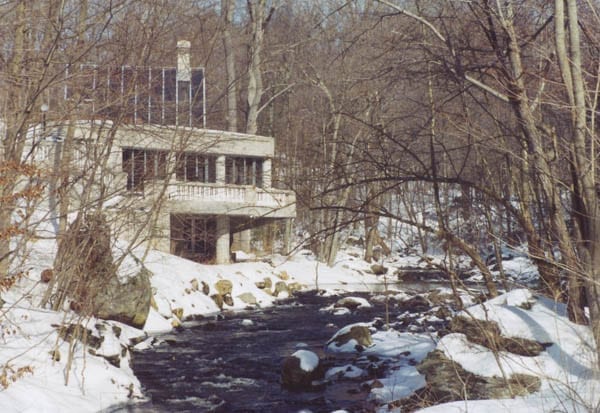
Construction of 160 Mill Road – or the ‘Triangle House’ as some have referenced it – commenced in 1990 and though it is “unfinished”, Black Lee lived there for 25 years. It stands above the Silvermine River and is built on its banks and into the hill. Made entirely from concrete, the 1,980 square foot property features an open floor plan with a cantilevered terrace, 2 bedrooms and 2 bathrooms.
Of the property, which stands in 2.54 acres of land, Black Lee once remarked: “This house is the only one in New Canaan that you enter through a skylight” and amongst its features are a massive triangular brick fireplace that anchors the building, a skylight that floods light throughout and views across the surrounding wilderness.
“You could never duplicate this house, but it could be finished. They wouldn’t let you build it like this today, this close to the water. It just needs someone who wants to roll up their sleeves and polish the apple”.
On the market for at least 138 days and close to the Silvermine Golf Course, 160 Mill Road was originally priced at £1.2 million ($1.5 million or €1.4 million or درهم5.5 million) and has now been reduced by 60% to just £471,000 ($750,000 or €658,000 or درهم2.8 million). Taxes stand at £9,028 ($11,409 or €10,740 or درهم41,900) per year – which will unlikely trouble the eventual purchaser: New Canaan has the highest median family income in the United States.
The likely buyer? A modernist design fan looking for a truly unique weekend retreat.
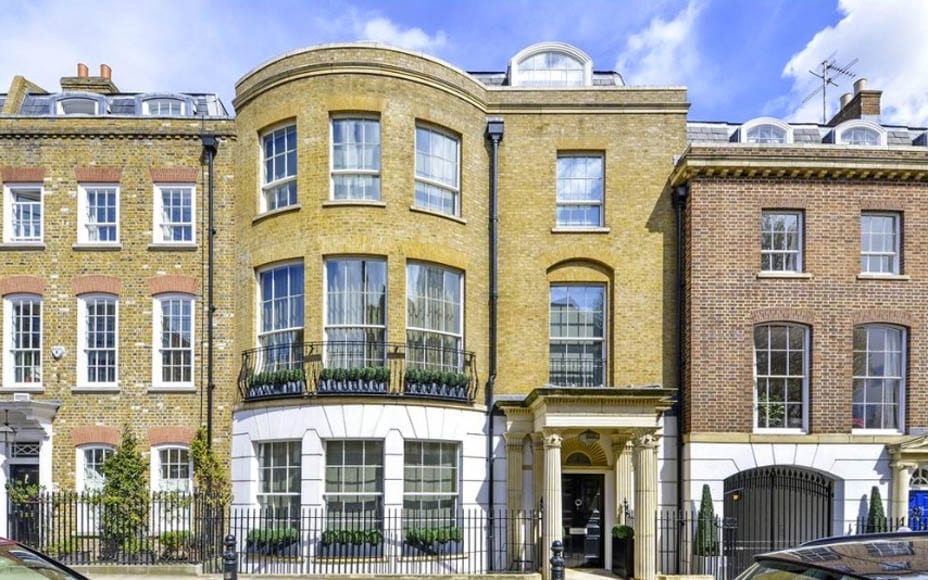
Former residence of sculptor with Liz Hurley as a neighbour for sale in Chelsea
The self-described ‘actress’ and diva Liz Hurley is probably the most famous ‘name’ living in cherry tree lined Redcliffe Road, SW10 but a slightly more talented former resident was a sculptor named Alice Lindley-Millican (married in 1917, died November 1930). Her former home, one of just four houses built as artist’s studios in the street, is now for sale.
Liz Hurley in the street with her then partner Shane Warne
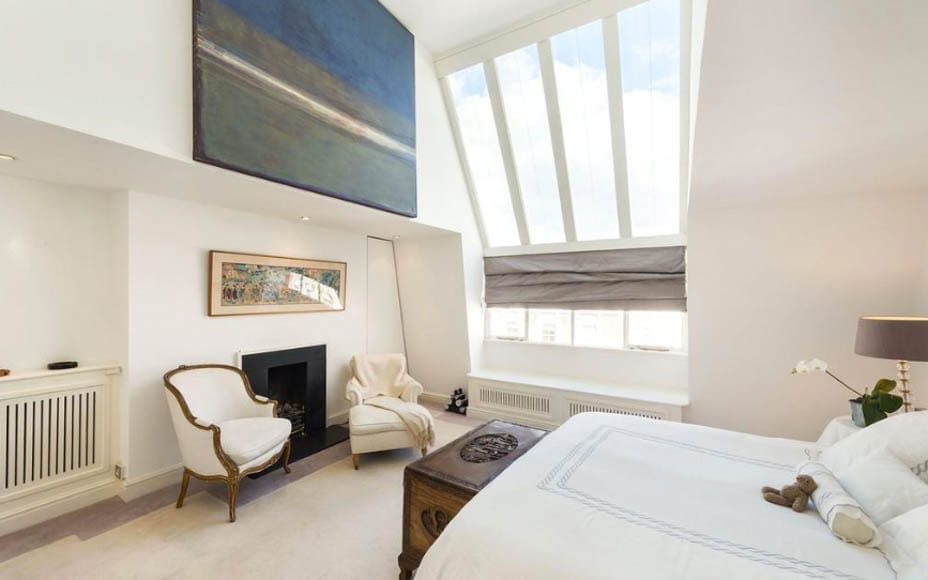
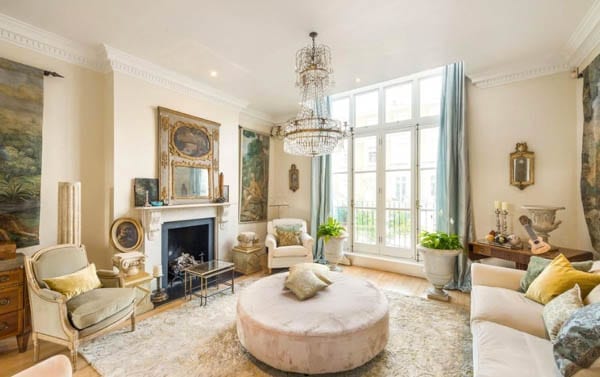
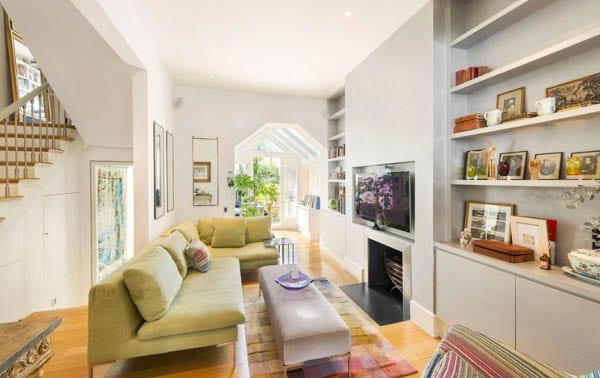
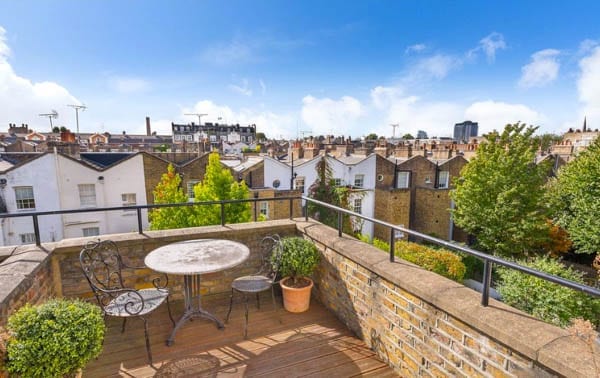
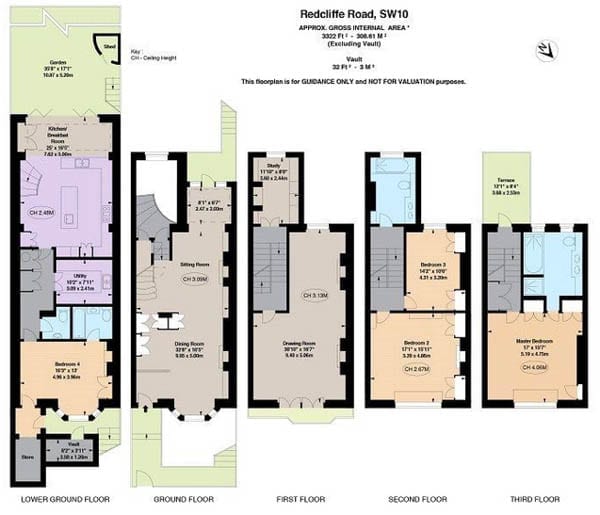
Presented today as a family home and completely reconfigured, the 3,322 square foot freehold residence became home to Mrs Albert Millican – as she was widely referred to – circa 1915. It has accommodation over four floors complete with a dramatic curved staircase between the ground and lower ground floors and 3 reception rooms, 4 bedrooms – including one with a vast window that would also make it suited to be used as an artist’s studio still –and 3 bathrooms. A conservatory breakfast room leads onto a cleverly designed landscaped garden whilst the selling agents, Strutt & Parker, remark that “this [is a] much loved family home offering exceptional entertaining space”.
Given the house is priced at £5.45 million ($6.6 million or €6.1 million) it is most certainly out of the realms of most artists.
Sales of super-prime properties in the UK fall by 86%
Yesterday, the property group London Central Portfolio released data that showed that sales of £10 million-plus properties in the UK had fallen 86% over the past year.
Blaming hefty Stamp Duty increases and Brexit uncertainty, the firm reported that just 5 “super-prime” properties had changed hands between June and August compared to a recorded 35 a year earlier. All of the sales in the period this year were in Central London whilst such properties accounted for just 30% of the figure in the year previous.
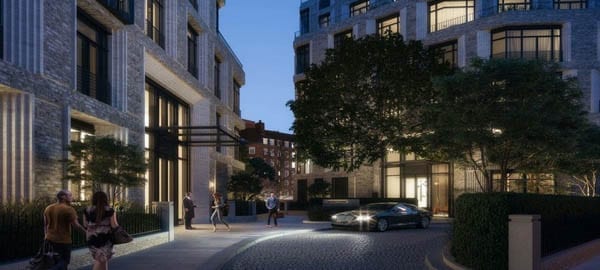
Top-end developers, whose sales accounted for 23% of the figure in 2015, were especially affected. They made zero sales in this price bracket in the period and now, according to Naomi Heaton, CEO of LCP, they are reworking their developments to create smaller, cheaper units.
Citygrove Securities PLC and McClaren Properties’ The Clearings development in Chelsea’s Milner Street is being reworked to include fewer super-prime properties
Of this, Ms Heaton commented:
“Many [developers are] looking to divide large, high-priced property into smaller flats to increase their attractiveness”.
Examples given by LCP include Clivedale’s Hanover Square development – where the scheme is being reworked to create four times as many units – and Citygrove Securities PLC and McClaren Properties’ The Clearings development in Chelsea’s Milner Street – where seven townhouses will be replaced with smaller properties.
Speaking more generally, Ms Heaton – who predicts the consequences of this development will be a £45 million fall in Stamp Duty receipts to the government – added:
“This slowdown in the luxury property market—a big contributor for the Exchequer and UK economy—is very concerning. As the government faces the daunting task of negotiating Brexit together with a potential slowdown in the UK economy, it should consider its strategy on residential-property taxation carefully to ensure it meets its objectives of increasing revenues”.
Stamp Duty on a £6 million property was £420,000 under the old system; it is now £633,750. On a £2 million property it was £100,000; it’s now £153,750 whilst in addition buyers of second homes and investment properties now have to pay an additional 3% surcharge also.
A property named ‘2431 Riviera Drive’ sounds ordinary but its setting is anything but that – and it has a price tag to match
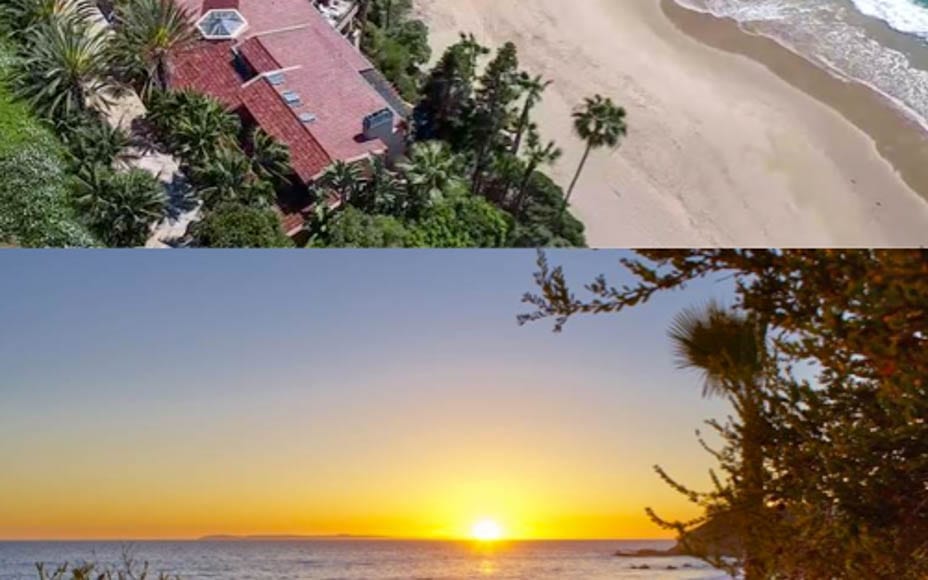
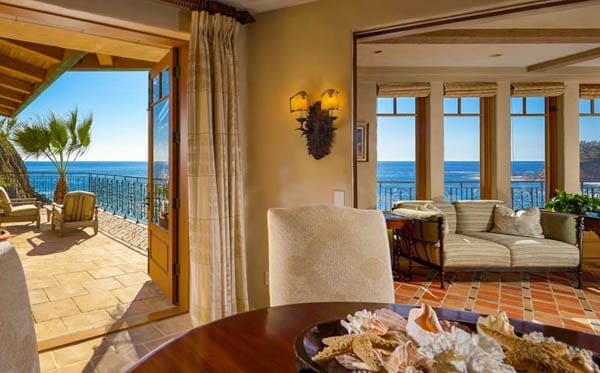
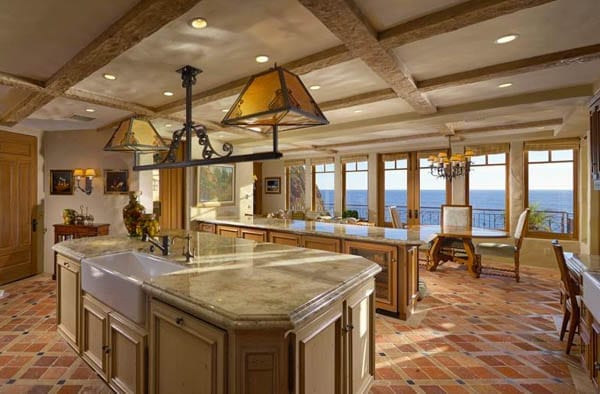
‘2431 Riviera Drive’ isn’t the most fetching name for a house but in Irvine Cove, Laguna Beach, California just such a property is for sale. It comes with an especially unordinary asking price of £41.8 million ($51 million or €46.5 million).
Known also as ‘Villa Dei Tramonti’ or ‘Villa of the Sunsets’, this 10,000 square foot house is literally jammed in between two others. What sets it apart and makes it quite different though is that it has a truly spectacular asset that someone will most certainly pay handsomely for – it is one of just five houses with direct access to the most scenic private beach in Southern California and comes with 180-feet of lineal frontage on the sand at the secluded end of the cove.
Built in 1995 in what the selling agents term a “sublime Mediterranean Revival style” – whatever that means – and standing on a plot of 0.48 acres, the house has 6 bedrooms, 9 bathrooms and reception rooms that include a 1,000 square foot ‘great room’. In estate agent speak, it is described as being decorated with “informal perfection” and undoubtedly the finest features are the “sun-soaked terraces and mature gardens”.
The monthly property tax on 2431 Riviera Drive – which is situated within a gated community – is as punchy as the price the sellers seek and comes in at £42,000 ($51,000 or €46,000) per month or £502,000 ($612,000 or €558,000) per year.
2431 Riviera Drive is on the market through Sotheby’s International Realty and would certainly not have looked out of place in the cult 2000s series The O.C.
Replica of the White House in Texas for sale for a record sum – it’d be the perfect plaything for ‘bored of the race for president’ Donald Trump
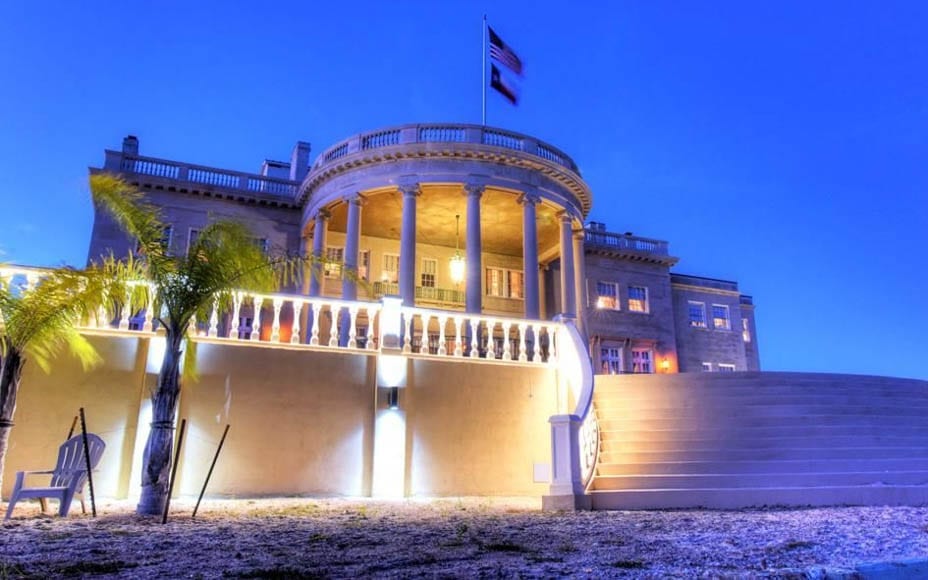
Last week, Michael Moore suggested Donald Trump doesn’t really want to end up in The White House. For the media loving mogul it’s all about ‘the game’ and as he looks increasingly bored with a campaign he’s ended up railroaded into, he could choose an alternative in the form of a replica of 1600 Pennsylvania Avenue in Texas and take life a little easier on a beach created by the current owner there.
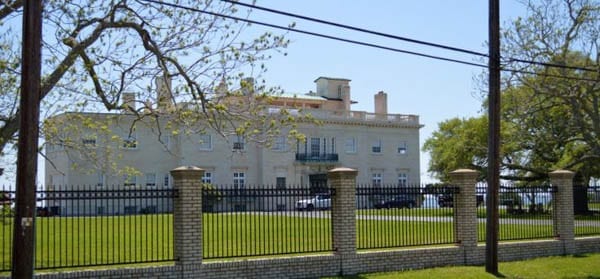
A house for Trump – A genuine White House replica at 515 Bayridge Road, Shoreacres, Morgan’s Point, La Porte, Houston, Southern Texas, TX 77561, United States of AmericaThe house was built for Governor Ross S. Sterling and his familyIt is currently owned by Dr. Marcos Masson
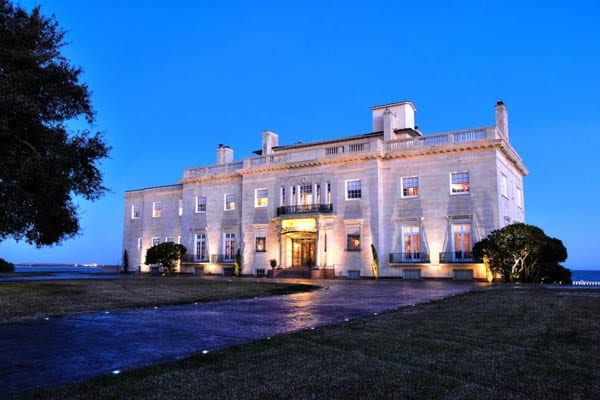
Offered for sale for £4,584,000 ($5,995,000 or €5,293,000) – an extraordinary sum in a location where there are very few properties priced over $1,000,000 – 515 Bayridge Road at Morgan’s Point on Galveston Bay was designed by a respected architect named Alfred E. Finn for Ross S. Sterling (1875 – 1949), founder of Humble Oil and 31st Governor of Texas (1931 – 1933), after the politician and businessman handed his architect a $20 bill in 1924 and said: “Build that for me”.
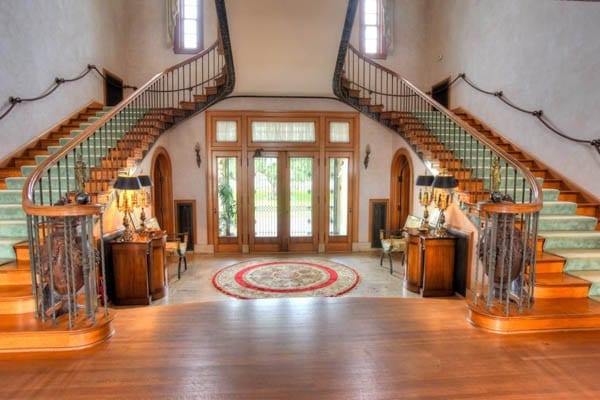
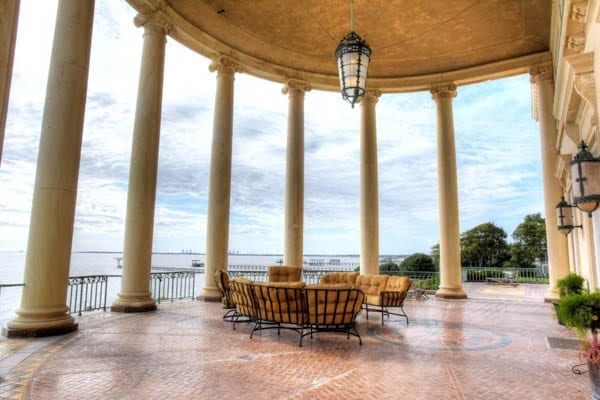
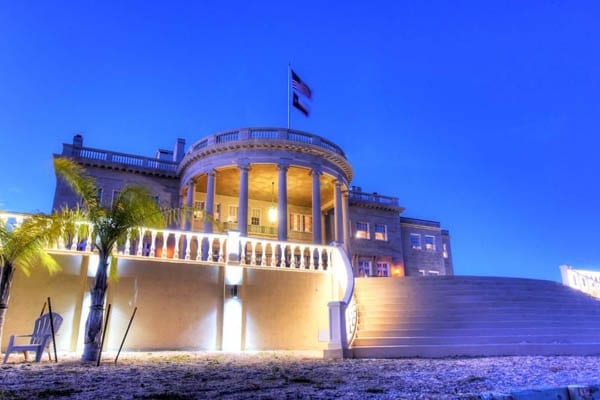
Completed in 1927 and significantly smaller than the 55,000 square foot “real thing” according to The Wall Street Journal, the 20,689 square foot limestone house – known as The Governor Ross Sterling Mansion – was the largest property in Texas when it was built and now includes 9 bedrooms, 15 bathrooms and a 43-foot long great room with a Gone with the Wind style staircase. Its most notable feature is a columned portico flanked by two sets of stairs and topped with a flagpole that resembles the South Portico at the White House.
Donated to charity by Sterling in 1946, 515 Bayridge Road was used as a juvenile home by the Houston Optimist Club until 1961 and purchased in 2013 by Dr. Marcos Masson, an orthopedic surgeon, for £2,447,000 ($3,200,000 or €2,825,000). He claims to have spent £1,147,000 ($1,500,000 or €1,325,000) on renovations and brought in sand and palm trees to create a small private beach on the 6.365 acre plot.
The house is offered by Lin E. Neese and Chris Foster of John Daugherty Realtors.
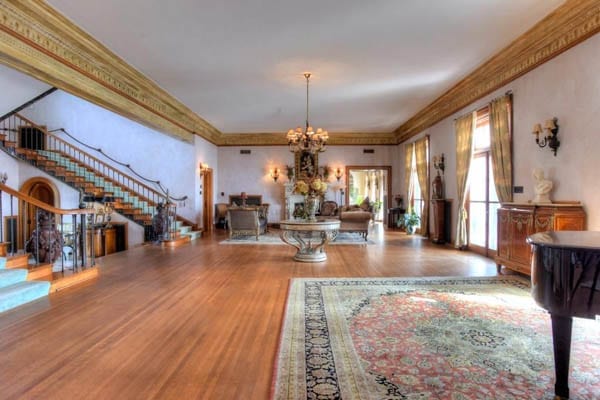
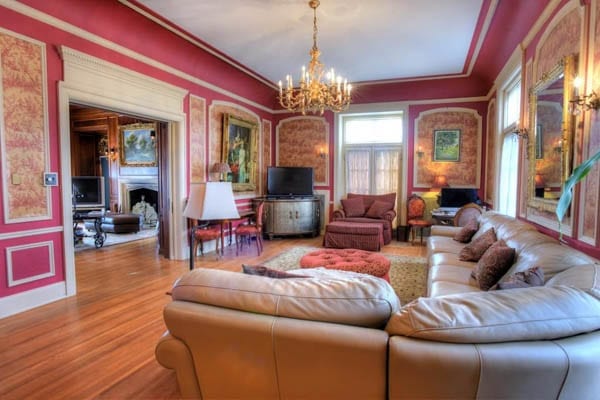
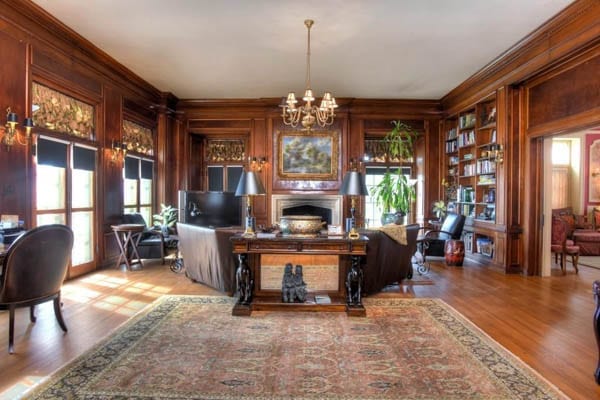
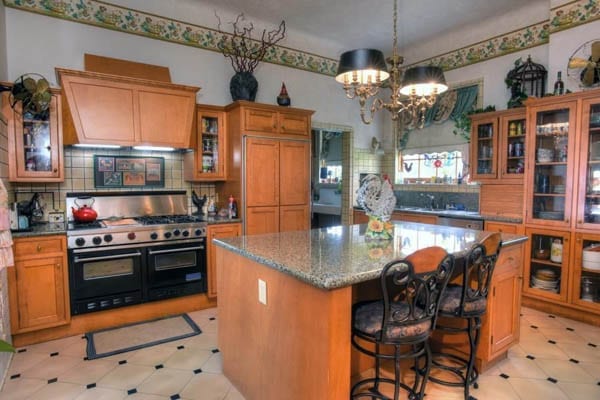
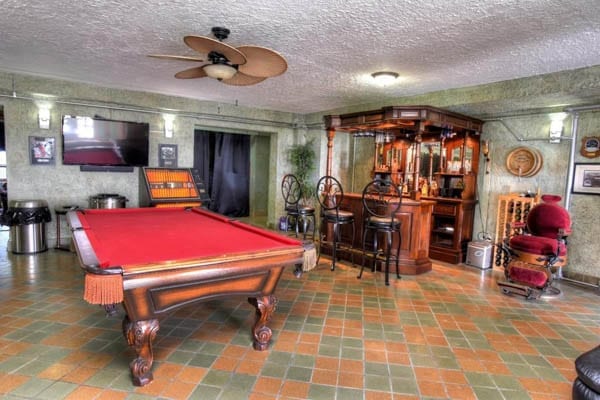
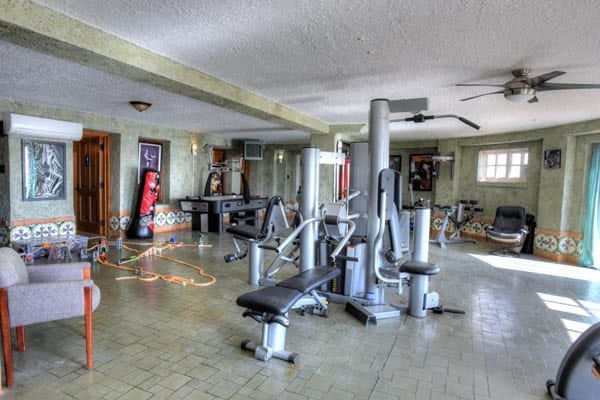
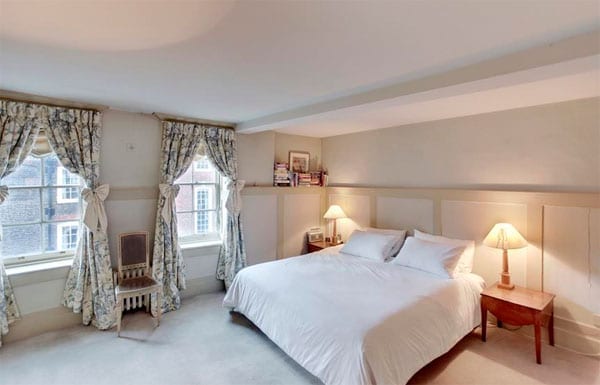
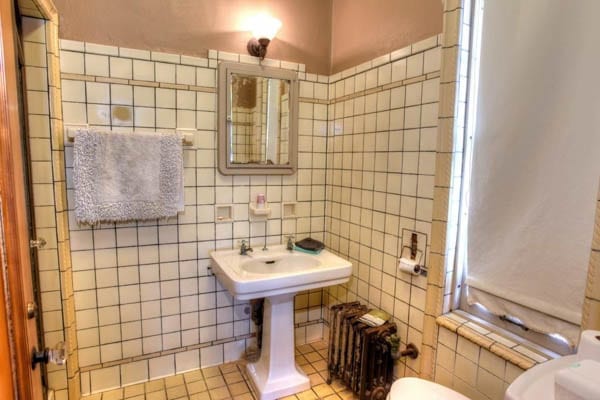
This double reversed Gone with the Wind style staircase frames the entranceThe grand salon doubles as a ballroom and is 43 foot longWhilst this dining room could be a little more tastefully decoratedA reception room with a somewhat ill-coordinated colour scheme and a truly hideous corner sofaA library without many booksQuestionable decoration has also been introduced in this morning roomThe kitchen looks as if it belongs in the 1970sEspecially attractive lighting has been used in this media roomA games room featuring a barbers chair antique bar and an Artex ceilingA gym with yet more ArtexAnother reception roomThe master bedroomA somewhat antiquated bathroom complete with a rusty radiatorThe rotunda portico rises 22 feet above the bayFrom the rear at nightFrom the front at nightFrom the roadFrom the beachAn aerial shot of the house and its plot
Subscribe to our free once daily email newsletter here:[wysija_form id=”2″]
Unlucky mansion in Yorkshire with 13 bedrooms for sale for a lower sum than it was marketed for in 2007 – despite having been renovated internally in the time since
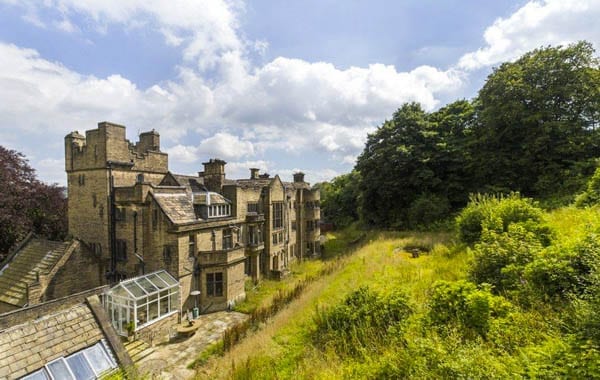
Offered for sale for less than it was last marketed in a “dilapidated condition” in 2007, Whinburn Hall in the gritty West Yorkshire mill town of Keighley has now been largely restored internally but is still surrounded by neglected yet Historic Buildings and Ancient Monuments Act 1953 protected grounds.
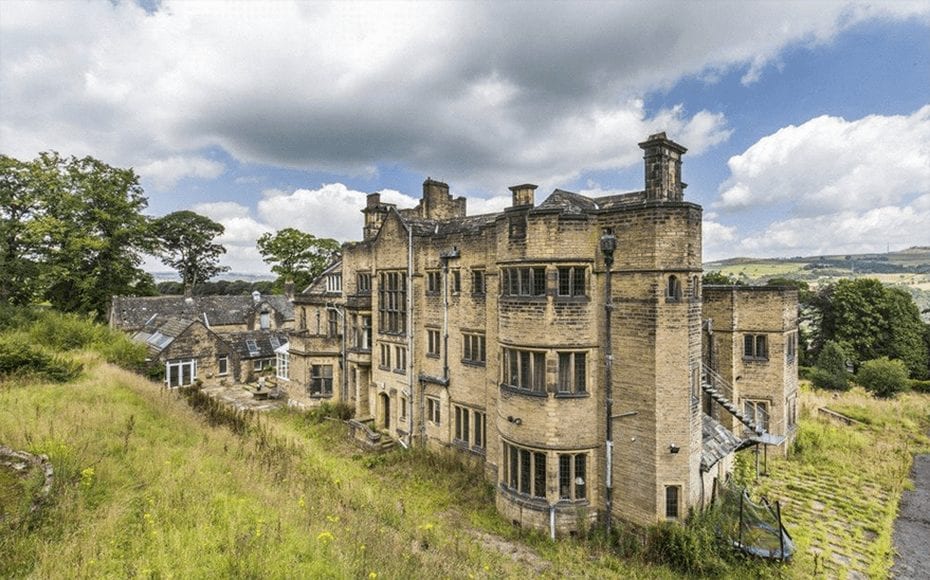
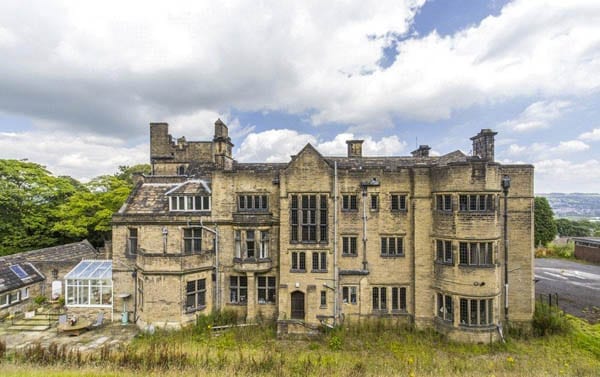
Described as a “fine country house… contrasting with the cramped rows of terraces in the streets behind them” according to Wikipeda, this Grade II listed Victorian Arts and Crafts mansion was built in 1897 for Prince Smith III (1869 – 1940), an exotically named gentleman who later renamed himself Prince Prince-Smith before becoming Sir Prince Prince-Smith on the death of his father in 1922.
Constructed from wealth generated by the Prince-Smith family’s textile machinery manufacturing business, Prince Smith & Son, the house was redesigned and extended in 1912 – 1913 and became a training centre for the National Institute of Houseworkers in 1940. Sold again in 1950 to the City of Bradford Metropolitan District Council, the “modern manor house” was run as a residential school and special referral unit until 2008 and then, after a period of dilapidation and the rejection of plans to turn Whinburn Hall into flats, was bought by a 35-year old businessman named James Sheldon in 2008.
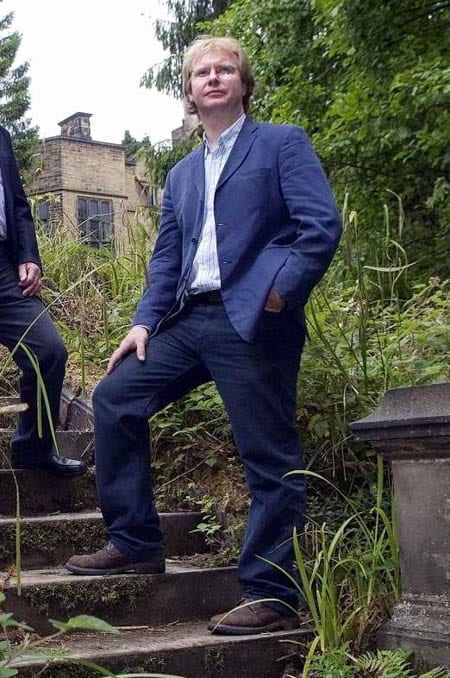
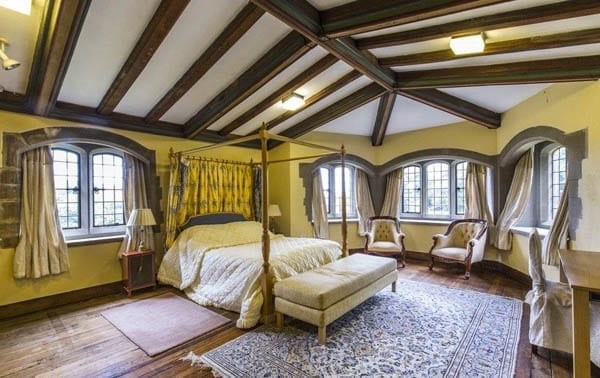
An unlucky mansion – Whinburn Hall, Hollins Lane, Utley, Keighley, West Yorkshire, BD20 6LU – On the market for £1.45 million in 2016; marketed in 2007 for £1.5 million (or the equivalent of £1.88 million today)An unlucky mansion – James Sheldon purchased Whinburn Hall at the age of 35 and died there aged just 42
Sheldon, who worked as a lifeboat coxswain in Southport for 18 years, restored Whinburn Hall to use as a family home and also based his business Nav-comm, a specialist in the design of LED lighting systems for emergency vehicles, there.
In the years that followed, Mr Sheldon developed what he claimed to be a new form of “anti-terror security equipment” to detect explosives and drugs from 50 metres and took a stand at a trade show in London in 2013 to showcase this. It was later described as being like “an experiment a first year university student would have tried, but which failed” and in due course West Yorkshire Police’s Economic Crime Unit placed Sheldon and his father, Anthony, under investigation.
Both were arrested on allegations of fraud and on 23rd June 2015, after two police officers visited Whinburn Hall to inform the duo that they were to be rebailed for three months, 42-year old James Sheldon tragically jumped to his death from the fourth floor tower of the hall. It later transpired he had been served with an eviction order due his non-payment of the mortgage on the house and faced debts of some £1.25 million ($1.62 million or €1.45 million).
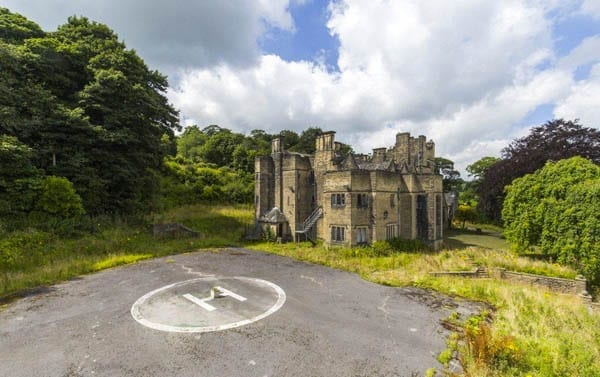
The main property, which is now for sale through agents Dacre Son & Hartley for just £1.45 million ($1.87 million or €1.68 million), currently – rather unluckily, some might also argue – features 13 bedrooms and 7 reception rooms. It comes with a detached bungalow and a dilapidated gatehouse and stands in 7 acres of protected gardens that includes a folly designed by the renowned Lancastrian garden designer and landscape architect Thomas Mawson. Hopefully the next owner, aside from tackling this “overgrown jungle”, will also bring with them better luck.
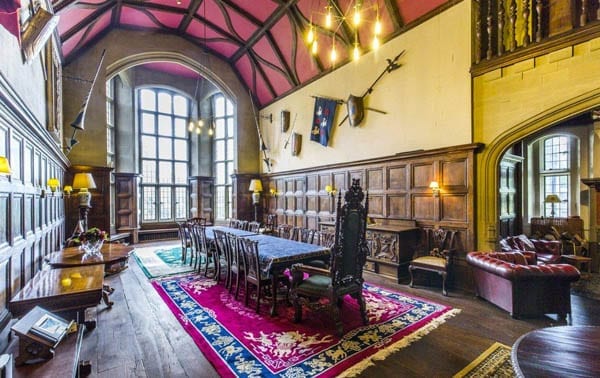
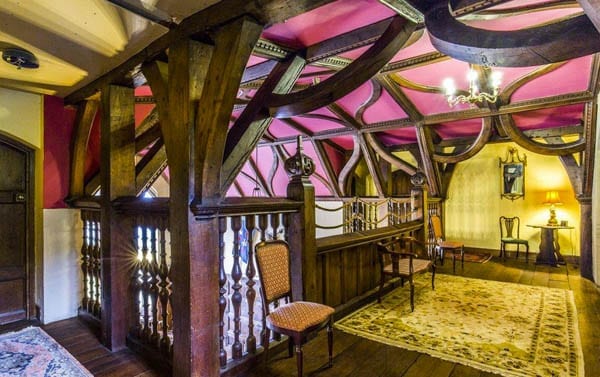
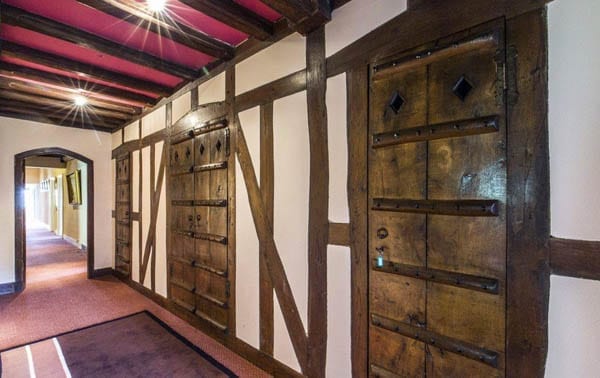
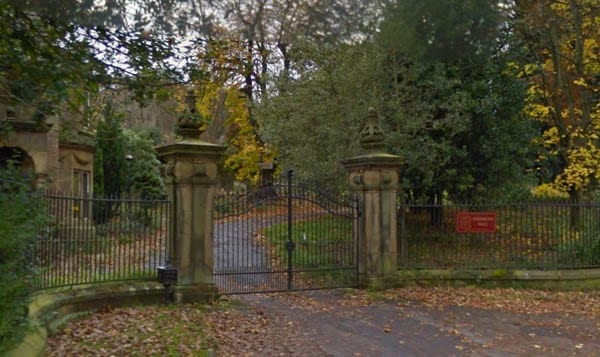
This ‘baronial hall’ is used as a dining room and is dominated a truly tasteless purple ceilingThe purple theme continues in this galleryAnd there’s more of it in this corridorA drawing room complete with ‘classy’ DFS style furniture and a huge television set could be somewhat improvedA striking fireplace in another room is surrounded by some pretty hideously coloured leather sofasA staircase with a resemblance to something from a fun fairAnother staircase is a little more traditionalOne of thirteen bedroomsThe house is surrounded by 7 acres of overgrown groundsA somewhat amateur attempt at creating a helipad is located close to the houseThe entrance gatesThe roof of the adjoining gatehouse is literally caving in
Subscribe to our free once daily email newsletter here:[wysija_form id=”2″]