
 Married to one of the world’s most prominent cosmetic surgeons, this blonde East Coast socialite formerly was the executive vice president of marketing and advertising at Van Cleef & Arpels. Described as a “whirlwind” and a “staple at benefits”, New York based Potter Aston colour codes her closet and makes “it a point to not do anything social” at weekends.
Tag: gym
-

Miriam “Muffie” Potter Aston
-
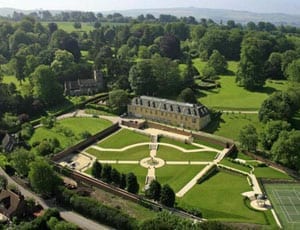
Blighted Bassett
Robbie Williams’ Wiltshire estate for sale again for £2.6 million less than he paid for it
Singer Robbie Williams paid £8,100,000 for Compton Bassett House, near Calne in Wiltshire in 2008. In the years since he’s tried to sell it several times but even now that it has been relaunched for just £5,500,000, will it sell?
-
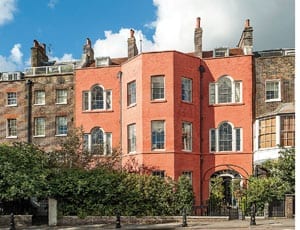
Taking a view
The sale of a historic £22 million residence on London’s Cheyne Walk
Cheyne Walk in Chelsea is amongst the addresses that an estate agent would describe as “the most sought after in London”. Up there in the company of the Bishops Avenue, Grosvenor Square and Cadogan Square, it has moved from having been home to artists such as Whistler, Turner and George Eliot to now being where such people as Mick Jagger, Roman Abramovich, Terry Venables and Sally Greene choose to live.
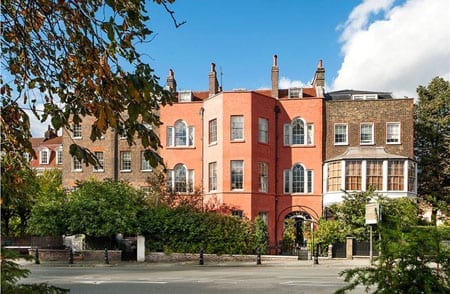
Belle Vue House, 92 Cheyne Walk, Chelsea, London, SW10 0DQ Of the houses there, No. 92, known as Belle Vue House is particularly impressive. Built in 1771, this terraced property stands in the original grounds of Beaufort House, the London residence of the Duke of Beaufort. It is currently for sale for £22,000,000.
The building was reputedly designed by Robert Adam and though no reference to this can be found in the collections of his designs at the Soane Museum, it certainly echoes his style. Constructed from stock brick, this Grade II listed house is nearly 50 foot wide and enjoys southward views across the River Thames.
The builder and first owner of Belle Vue House was John Hatchett, an “eminent 18th century coachbuilder”. He planted a mulberry tree in the garden of the house in 1776 that was described by the historian Faulkner as being what he “reckoned one of the finest trees of its kind in England”. It remains to this day. Hatchett let the house to Lady Prime from 1778 to 1797 and in due course the property passed to his son, Charles Hatchett F.R.S. (1765 – 1847), a chemist and “voluminous writer”.
The next resident was the Scottish pre-Raphaelite artist and poet William Bell Scott (1811 – 1890) and his wife, Laetitia. A friend and contemporary of Rosetti, he used the building as a “veritable museum” and lived there between 1871 and 1890.
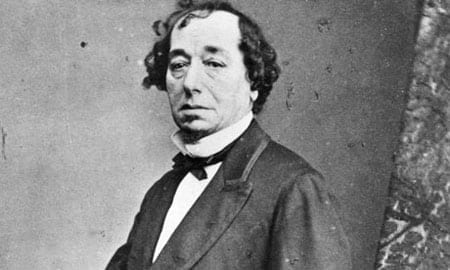
The Right Honourable The Earl of Beaconsfield KG PC FRS, Benjamin Disraeli (1804 – 1881) lived in Belle Vue House during his second term in office 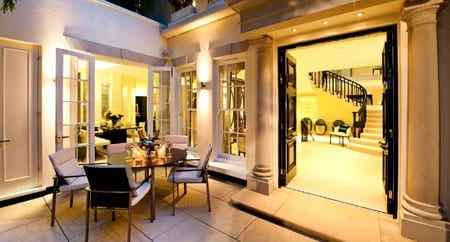
The canopy installed by Disraeli that protected Queen Victoria from the elements At various times, other distinguished occupiers have included John Marshall F.R.S. (1818 – 1891), a “distinguished anatomist” and professor of anatomy at the Royal Academy and the British Prime Minister, Benjamin Disraeli (1804 – 1881). Disraeli lived in the house for two years during his second premiership and is said to have constructed the canopy that links the front door of the house to the road so that Queen Victoria could “visit in privacy and be protected from the weather”.

Sir Rex Harrison (1908 – 1990) and his actress wife Kay Kendall (1927 – 1959) lived in Belle Vue House in 1958 British film actor Sir Rex Harrison (1908 – 1990) lived in Belle Vue House in 1958 with his actress wife Kay Kendall (1927 – 1959). Their short-lived marriage from 1957 to 1959 ended a year later when the Genevieve star died from myeloid leukemia. Terence Rattigan later immortalised their love story in his 1973 play In Praise of Love and in it Harrison played himself.

Ken and Barbara Follett are amongst other famous occupants of the property The politician and army officer Sir Patrick Wall (1916 – 1998) took up residence during the 1960s and he was followed by the author Ken Follett and his politican wife, Barbara. Famous for smartening up the Labour Party during the 1980s with what became known as “Folletting”, the house no doubt made the perfect base for the couple’s political salons. The view of the Thames no doubt also provided Mr Follett with inspiration for several of his best-selling novels.
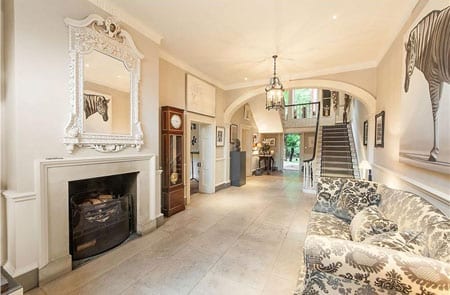
Visitors to the house pass through a grand entrance hall 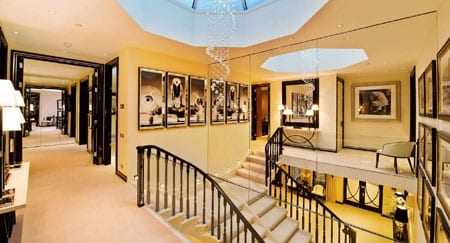
The staircase is especially impressive 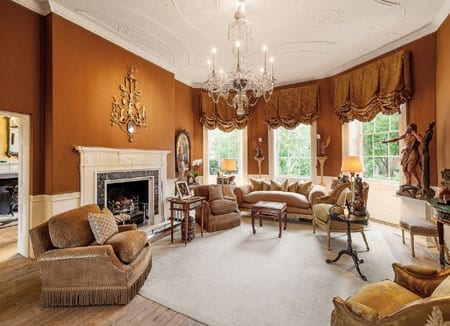
The house features a double drawing room 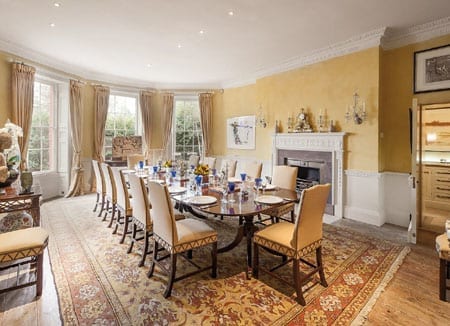
The dining room is perfect for grand scale entertaining 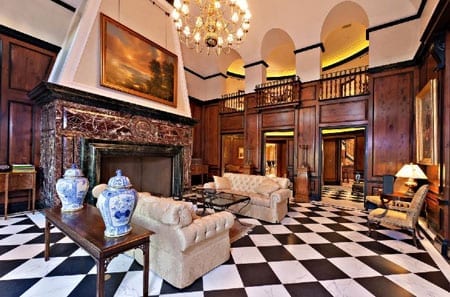
One of a number of other reception rooms The last documented sale of Belle Vue House records that it was sold for £3,000,000 in May 2000. Since then, this house, now limewashed in a most distinctive Tuscan colour, has been sympathetically renovated and includes 8,400 square foot of internal accommodation. Grandly proportioned reception rooms number a first floor double drawing room, dining room, library and sitting room and in addition the house features a large kitchen, breakfast room, study, three bedroom suites, a gym and wine cellars.
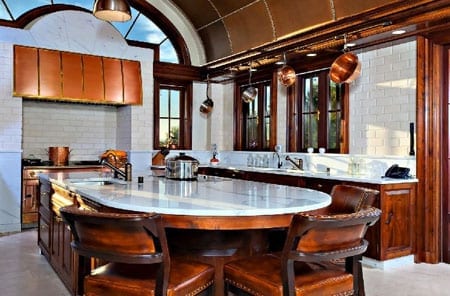
In the basement, there is is a large and well equipped kitchen 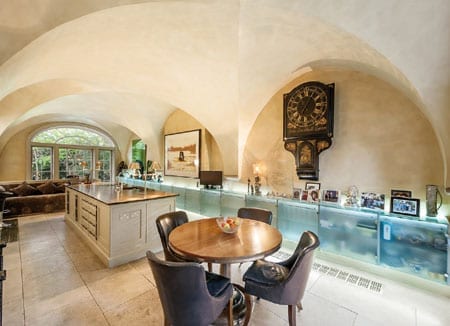
In addition, there is a separate breakfast room 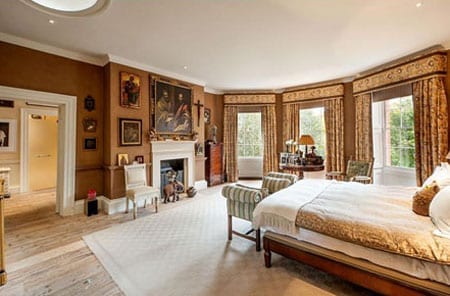
One of three bedroom suites 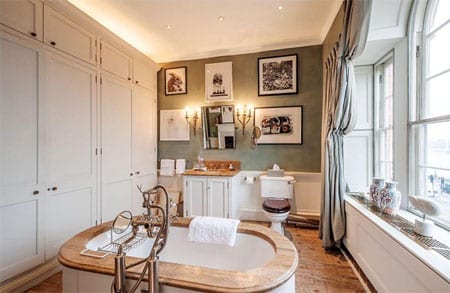
A bathroom in Belle Vue House 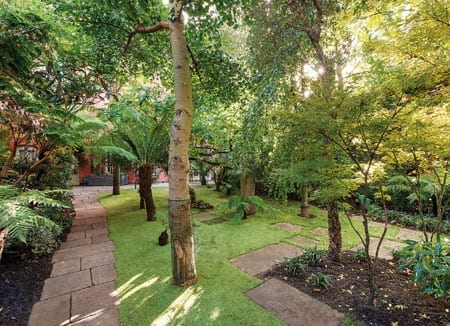
The 64′ garden features a mulberry tree from 1776 The rear garden is especially large for the location and measures some 64’2” by 47’7” and in addition there is a three car garage and additional parking.
Whilst the “beautiful view” has clearly changed since Belle Vue House was built, whoever purchases this house will undoubtedly be someone who will add to its remarkable history.
Belle Vue House, 92 Cheyne Walk, London, SW10 0DQ is for sale through Tancred Lidbury of Christie’s International Real Estate. For more information contact him on +44 (0) 20 7389 2478.
View further details at: http://www.christiesrealestate.com/eng/sales/detail/170-l-78252-302918/belle-vue-house-chelsea-london-en-sw3
-

Legged off
Fashion writer Jacinta de Vere looks into the perils of wearing leggings, jeggings and meggings
What is up with women who assume leggings paired with a short top or crop jacket is a good idea for a night out or a trip to the supermarket? Leggings are not trousers, ladies. Leggings are actually the least flattering item in anyone’s wardrobe.
Unfortunately, most women do not realise that most leggings are made with very thin fabric. I was in the middle of Marks & Spencer buying my grapefruit when one woman dropped her apple. She bent over in front of me and I almost puked. I saw the personal bits that her gynaecologist and waxer normally see. It was not a pretty sight.
Similarly, I was at my local watering hole and had a table next to the dance floor. Some chick in her heels bent over to do some asinine dance move and of course, thanks to the flashing lights and disco ball I was also privy to her modesty while her bum was in my face. Seriously, if you are going to wear leggings, wear a thong. Even better yet, do not wear leggings at all.
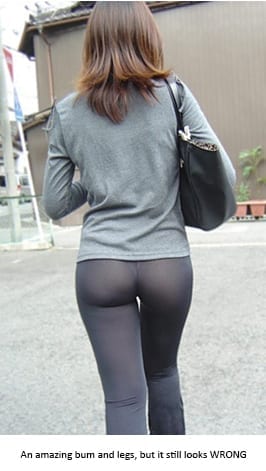
Maybe the only people who can get away with wearing leggings with a short top are women who have long thin legs and a great bum, which are generally accompanied by a kick-ass body. These women go to the gym almost every day and rarely eat or have amazing genetics. These items are meant for the gym or to lounge around at home. However, if you are planning your wardrobe around finding a comfortable waistband, then that is your sign to wear a longer length sweater, boyfriend blazer or tunic top that covers your bum.
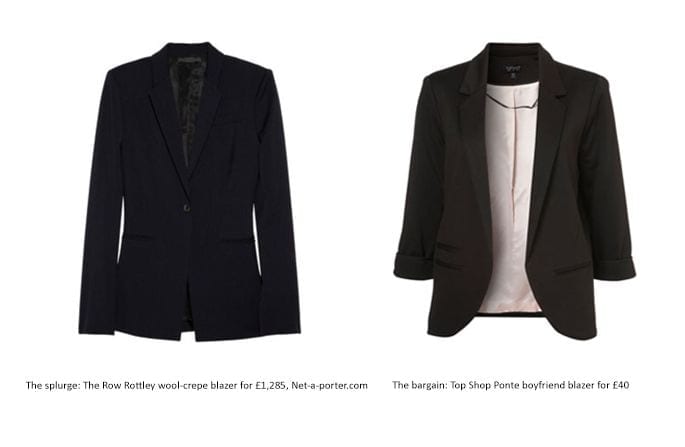
To make matters worse, some moron invented jeggings. It is a fashion mutation between jeans and leggings. If you think buying these is a good idea, then run and get your head checked. With all of the options available in the trouser section of most stores, I would question anyone who seeks out a jegging. Jeans are great; they are comfortable and look good when paired with a nice top and jacket. However, I struggle to find any combination where jeggings are a hot look. Instead, what comes to mind are muffin-tops and drumsticks. Jeggings are not forgiving to anyone’s imperfections. If you put them on, be prepared to be ridiculed and have young children run away in fear.
Even Kim Kardashian, who has a rather large bum, chooses to cover it with a sweater or a jacket. She knows her body and how to accentuate her best assets. A large number of women have no idea what looks good on their body shape, have a herd mentality and just follow trends. Ladies, this old trend, if followed, must be done with caution.

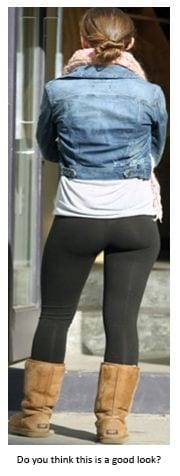
Another fashion travesty that occurs with leggings is wearing them with Ugg® boots. Uggs are Uggly. I have seen women walk around town with their children in matching Uggs and leggings. It makes me want to cry as I witness society deteriorate to a leggings and Ugg wearing generation. Where has the elegance and style gone? I have strong feelings about these unattractive boots and will spend more time on them in another piece at a later date. If you are not convinced, let me throw an image at you.
I did not want to make the male readers feel left out. This article would not be complete without a proper discussion on meggings: leggings for men. Apparently, this “hot, new trend” is crossing the Atlantic thanks to Uniqlo. I seem to recall this trend originating in the UK in the 80s and then going to America. I guess payback is a bitch.
When I see pictures of men who chose to don these appalling tights, I feel like I am looking at soft porn. As mentioned above, it is not cool to see your kibbles and bits whilst you are allegedly wearing clothing.
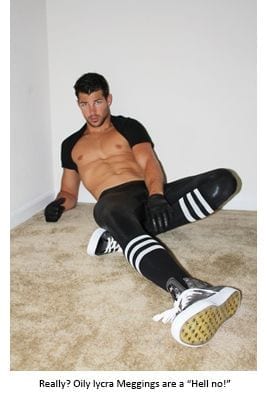
Whether comprised of sequin, crochet or flannel, they do not belong on anyone’s body except your favourite Raggedy Ann doll. Even then, I would question your taste. Let us examine this fine specimen in the following photograph. It does not matter how “hot” he is, I would rather chew off my right arm than be seen in public with a man wearing meggings. Gents, please ask yourselves: “What would Frank Sinatra or Humphrey Bogart do?” Whatever they would do or whomever they do, I doubt they would do it in meggings.
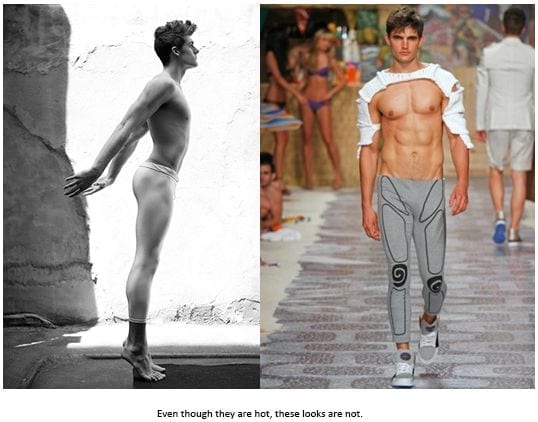
So, if you find yourself in a boutique thinking about purchasing leggings, jeggings or meggings, please think twice before you buy. Ladies, please channel you inner Audrey Hepburn or ask yourself: “What would Grace Kelly do?” If either of them were alive, they would buy a pair of skinny jeans or cigarette pants, a crisp white shirt, a boyfriend blazer and Chanel flats. You would not see them in leggings and Uggs.
Jacinta de Vere is a lover of haute couture and all things fashionable and decadent. She is based in London.
Follow her on Twitter at: http://www.twitter.com/jacintadevere
-
Move It Like Beckham
Another rumoured sale of “Beckingham Palace” is reported
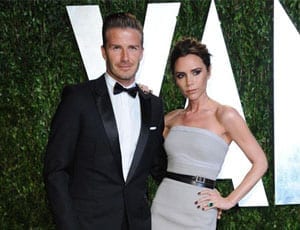
November 2012: In March this year, the blog that preceded The Steeple Times looked into reports that David and Victoria Beckham would be selling their Hertfordshire home, Rowneybury House (better known as “Beckingham Palace”). For all the talk of that sale, as far as we are aware, it still remains in their possession. In recent days another media source has reported that the house is indeed on the market and that the Beckham family are now moving to New York. This has now become a story akin to that of “the boy who cried wolf” and it’s one that we’ll only believe to be true when the removal vans actually pull up.
March 2013: In a further update, the story has resurfaced but the supposed price is allegedly now just £10 million. That’s quite a reduction.
Whenever there’s a quiet news day, British newspapers like to put out claims that David and Victoria Beckham are to sell their Hertfordshire mansion, Rowneybury House. Such a sale has never followed but that the Mail Online chose to run this as a lead article is indeed interesting in view of the footballer’s recent return to LA Galaxy.
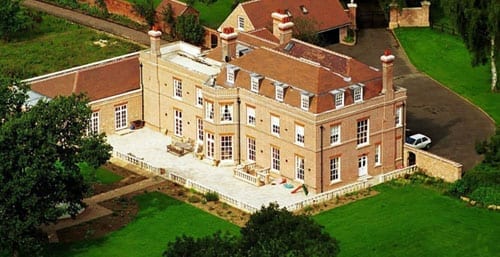
“Beckingham Palace” before it was altered: Rowneybury House, Harlow Road, Sawbridgeworth, Hertfordshire, CM21 0AJ 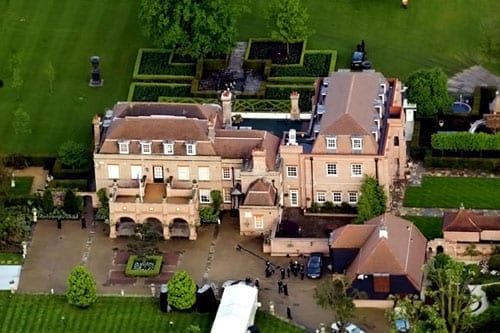
The results of the “Posh” makeover included extensions, garden landscaping and even a soccer pitch Similar stories, for example, ran in the Mirror in April 2007 and again in September 2010. In the latter piece, an unnamed spokesman stated:
“We can confirm David and Victoria have had their UK home valued.”
Strangely all of these stories share a lack of credited sources and are written in the same vein on each occasion. Though Rowneybury House has certainly not come to the open market to date, today’s suggestion that the couple are selling as they think it “wasteful to hold on to when they never visit” would appear a sensible course of action.
Rowneybury House itself was built in the 1930s and used as a council owned orphanage. Bought by the Beckhams in October 1999 for £2,500,000, the couple vastly altered and enlarged the Grade II listed house to include 7-bedrooms, a recording studio, gym, pool room and indoor and outdoor pools. They even added a 52ft garden pavilion complete with a huge barbecue reputed to have cost £70,000.
In the grounds, which extend to some 24 acres, the Beckhams have added a petting zoo for their children as well as a soccer pitch, two full size golf holes, a floodlit tennis court and a helicopter landing pad. Three gazebos, one “romantic,” one “lakeside” and another “ornamental” were also constructed.
The sum total for all of this work is, for some reason, always quoted in the mainstream press at £18,000,000. Though it is obvious that vast expense has indeed been spent on Rowneybury House by the couple, the figure does seem a little exaggerated. Equally ludicrous is the suggestion that they will sell at a loss.
The Beckhams’ time at Rowneybury House has not been without drama. In 2002, police foiled an Eastern European gang who planned to kidnap them from the house and on occasions intruders were caught in the grounds. Further drama ensued in 2008 when the pair’s housekeepers, Eric and June Emmett, were arrested after being accused of stealing items of memorabilia.
I myself found myself involved in a story about the house when, in 2004, I worked for a PR firm who were representing an estate agent selling an adjoining property. The owners Mick and Lynda Allen, who I believe eventually sold their home, Rowneybury Bungalow, to the Beckhams, used the surrounding publicity to attempt to launch the pop career of their daughter Nikki. I am not certain how she subsequently fared.
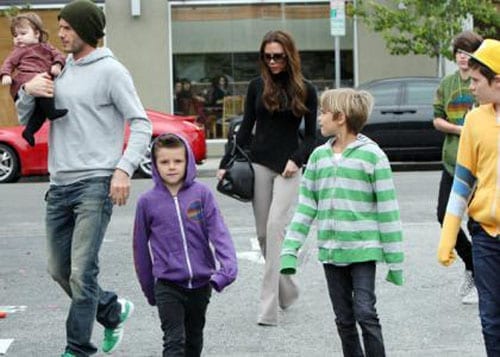
David and Victoria Beckham with their children Brooklyn Joseph, Romeo James, Cruz David and Harper Seven 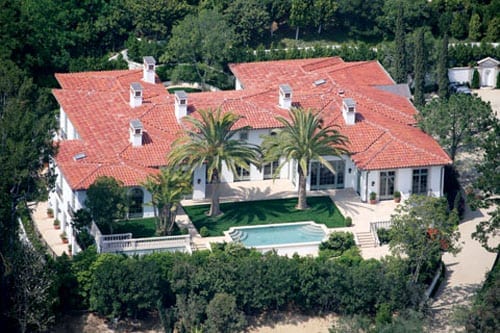
The $22,000,000 “Italian style” 9-bedroom Los Angeles home the Beckhams have owned since 2007 The Beckhams, who are worth some £160,000,000, now spend the majority of their time in America and are said to prefer it there. When in the UK, they opt mainly to stay at either Claridge’s or The Savoy as both are more convenient for Mrs Beckham’s meetings at her design studio in Battersea.
Both the Mail Online and the Mirror suggest that Victoria Beckham has recently been looking at apartments “next to Hyde Park” so that she can maintain a smaller base in the UK. Perhaps a move to the £7,000 per square foot One Hyde Park development could be on the cards.
If this news is indeed finally true, it’ll certainly be the end of an era for the pad dubbed “Beckingham Palace” as a portmanteau of “Beckham” and “Buckingham Palace.”
Read Kimberley Dadds’s Mail Online piece at: http://www.dailymail.co.uk/tvshowbiz/article-2119709/David-Victoria-Beckham-sell-Beckingham-Palace.html
Read Lara Gould’s Mail Online piece at: http://www.dailymail.co.uk/tvshowbiz/article-2301669/Beckingham-Palace-goes-sale-David-Victoria-eye-London-life–wont-allow-developers-buy-it.html -
Boujis in the basement?
Matthew Steeples explores the story of an empty Kensington mansion
A multi-million pound 8-bedroomed house in Kensington isn’t anything unusual. In fact, rather, they’re ten a penny. In this, one of the wealthiest boroughs in the land, large, expensive homes are just the norm.

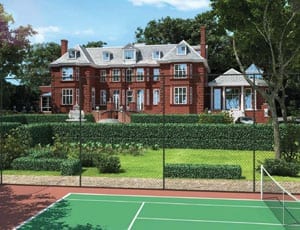
An image of the existing exterior of No. 1 Campden Hill, London, W8 7AD 
A rendered image of how the exterior of the renovated property might look 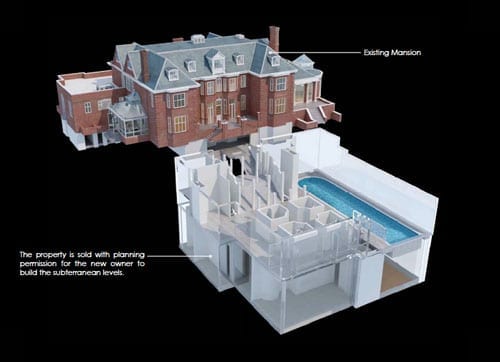
The plans show a vast subterranean development that will vastly increase the size of No. 1 Campden Hill No. 1 Campden Hill, which is being marketed for an undisclosed eight-figure sum, is in a quite different league. Here is a detached Edwardian house in an acre of grounds just to the north of Kensington High Street. It’s an unrenovated property but it attracted much press attention in October 2011 because it was place on the market in October 2011 at a price of £75,000,000. Yes, you heard it right: £75 million for a fixer-upper. Last week, Radio 4 made a hell of a fuss about a derelict semi-detached house in Newcastle selling for just £14,000 so this truly must be something special.

Architect Edward P. Warren (1856 – 1937), far right, in the offices of Bodley & Garner, 14 South Square, Gray’s Inn, London The architect of the house Edward Prioleau Warren (1856 – 1937), a Bristol born architect and archaeologist, was best known for “Oxford colleges and minor country houses” but also designed the War Cemetery at Basra. He was a friend and adviser to the American novelist Henry James and in addition to building No. 1 Campden Hill in 1915, he also designed a house at 5 Palace Green in 1906 and another, Estcort House in Kensington Palace Gardens, in 1904. Warren’s guiding style is described as having been to recreate an “understated revival of English late 17th century” architecture and at No. 1 Campden Hill he created just that.
Colonel Edmond Grove-Hills (1864 – 1922), born Edmond Hills, and his wife, Juliet Spencer-Bell, were the architect’s clients. A plaque on the building bares their names and the following dedication:
This House I built for Me & Mine
May it be of Peace A Shrine
And no Enmity or Sin
Ever find its way therein
AD 1915
Sadly for the Grove-Hills, the following year, their son, Second Lieutenant Charles Herbert-Hills (1895 – 1916) was killed on the Somme aged just 21. His father, meanwhile, was awarded a CBE in 1918 after having served as the Assistant Chief Engineer of Eastern Command during the war.
Aside from his military exploits, Edmond Grove-Hills is best known for his role as president of the Royal Astronomical Society. He took part in observations of eclipse of the sun in Japan in 1896, India in 1898 and Russia in 1914 and contributed papers analysing both this and the causes of the irregular movements of the earth’s axis of rotation.
In 1951, No. 1 Campden Hill was purchased by the government of Uruguay and it became the residence of their ambassador to the United Kingdom. For the next fifty years the building was barely altered but when the lease from the Phillimore Kensington Estate came to an end, there were legal problems as the 1951 transfer had never been stamped. Of this, Sharon Mulroney of Forsters, the legal representatives of Phillimore, commented:
“It is highly unusual to be faced with complications of this kind when dealing with a registered London title, but this made the transaction all the more fascinating. Even the decision to allow ambassadorial staff to return to the property for security purposes after completion was fraught with potential problems about security of tenure, employment and tax.”
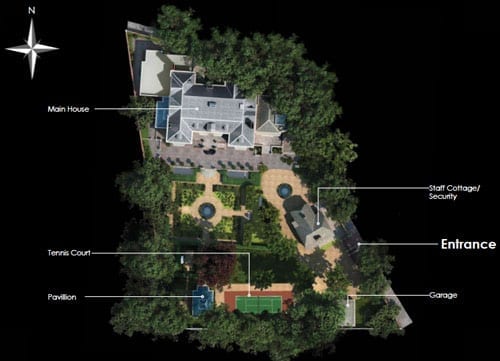
The proposed site plan shows the addition of a garden pavilion, staff/security cottage and a tennis court Eventually, without issue, the Phillimore Estate sold on the house in 2001 for a price of approximately £17,000,000. In the years since, the property was effectively mothballed as all the purchasers have done is to have obtained planning permission to redevelop the building into a mammoth mansion of epic proportions.
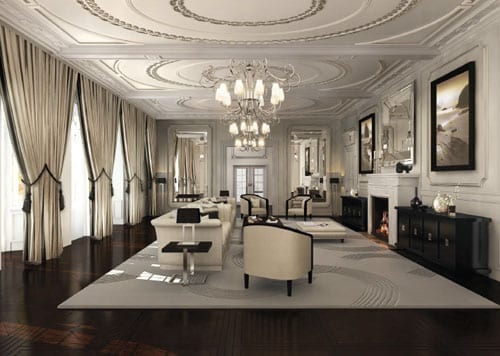
A computer rendered image of how the drawing room might look 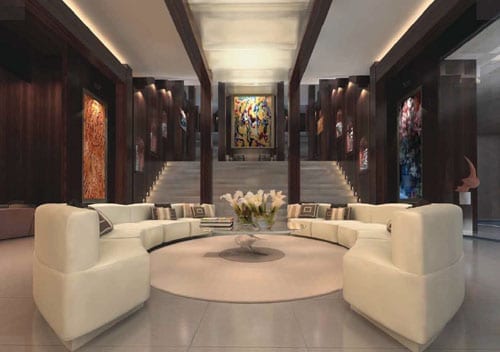
The “leisure area” is reminiscent of the entrance to The Mandarin Oriental Hyde Park Hotel 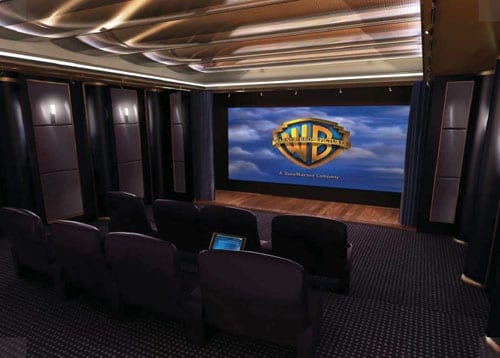
The private home cinema would be the envy of any movie buff 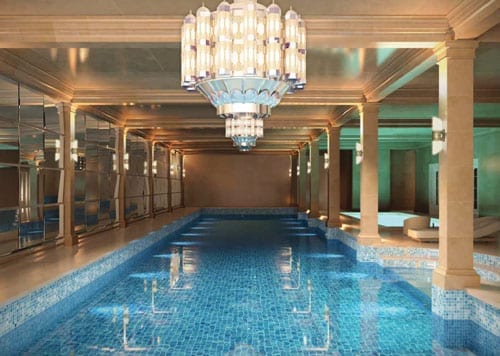
The swimming pool 
The wine cellar is rather like a contemporary take on Berry Bros. & Rudd’s flagship store in St. James’s Street 
And to complete it all… The plans include your own version of Boujis in the basement The approved plans show designs for something quite remarkable. Warren’s “understated” residence will be replaced with 8 vast bedroom suites, grand entertaining spaces, a lift and even bedrooms for 5 staff. In addition to a full-scale renovation of the original freehold house, there is scope to provide a total of 30,000 square feet of accommodation by adding a huge subterranean complex that will include a 25-metre swimming pool, court, squash court, gym, sauna, steam room, function room, entertainment room, home cinema, wine tasting room and even a nightclub to rival any of Kensington’s trendiest haunts.
On that basis alone, No. 1 Campden Hill is surely the ideal residence for Prince Harry: “Who needs Boujis?” we hear him cry.
No. 1 Campden Hill, London, W8 7AD is for sale through Knight Frank. For more details contact Roddy Craggs on +44 (0) 20 7938 4311 or go to: http://search.knightfrank.com/ken100161 to download a brochure.
For more information about The Phillimore Estate, go to: http://www.phillimore-kensington-estate.co.uk
-
Post-Fordism
The flexible £12.75 million former home of Tom Ford
Number 26 Gilston Road in London’s SW10 is a property that has been on and off the market repeatedly in recent years. On each and every occasion it has been promoted as the “former home of the fashion icon Tom Ford” and though he hasn’t lived there in years, it is still just as he left it.
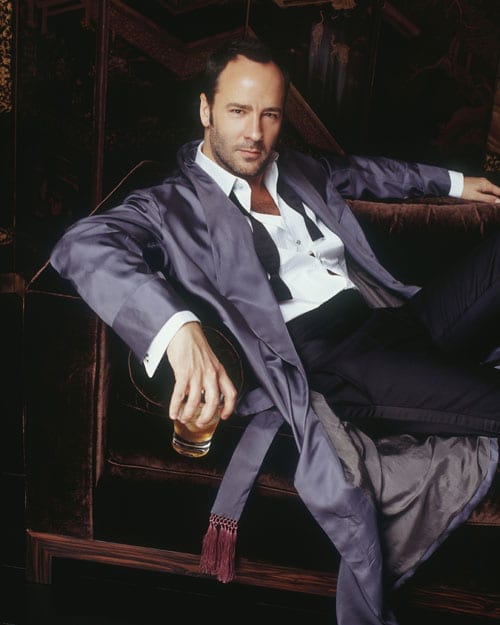
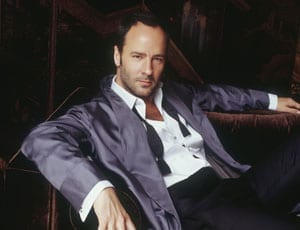
Designer and film producer Tom Ford 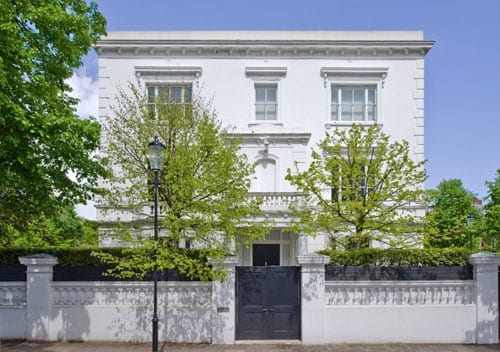
“The former home of design icon Tom Ford”: 26 Gilston Road, London, SW10 9SS Situated at the end of a terrace on the corner of Priory Walk, one can see why the house appealed to the Texan born designer credited with turning around the fortunes of Gucci and Yves Saint Laurent. Hidden behind a high wall and hedging, 26 Gilston Road is private yet minutes from the restaurants of Old Brompton and Fulham Roads.
This 4-storey townhouse was sold in June 1997 for £2,250,000 and again marketed in 2009 for £8,500,000 through Aylesford. In the time since, it has been available to let at prices ranging from £5,500 to £7,500 per week, but is now back for sale at the extraordinary figure of £12,750,00 through Russell Simpson.
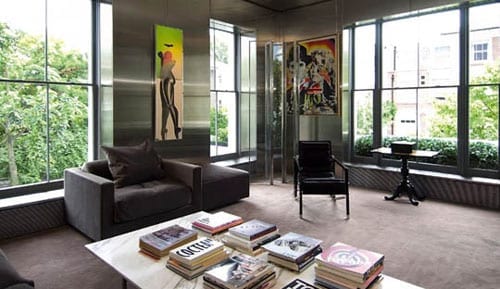
One of the reception rooms, just as Tom Ford left it 
Another of the Tom Ford styled rooms 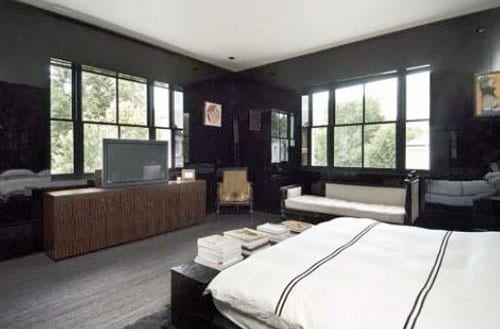
A Tom Ford designed bedroom 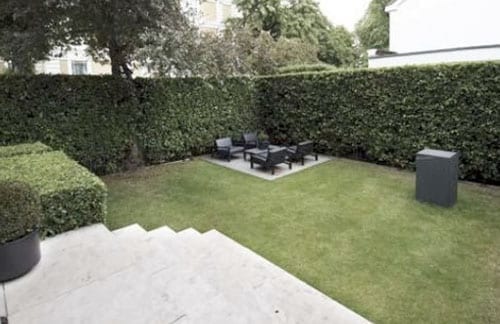
The garden of the property is extremely private What explains such a rise during a period of economic downturn? Well, it’s because developers Equilibrium have gained permission to “de-Ford” the house. As is now the trend in London, they have planned a total redesign. Their illustrations incorporate a new sub-basement and as a result the gross internal area will increase from just over 3,700 square feet to just under 5,300 square feet.
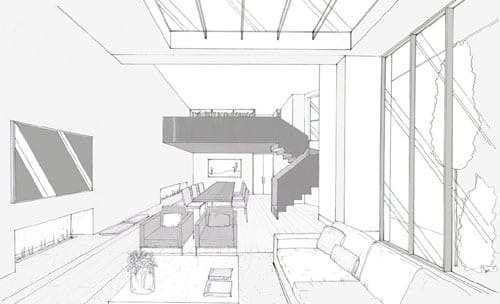
Equilibrium’s plans include a vast living-dining-kitchen with a study in the void over. The space is lit by a skylight. 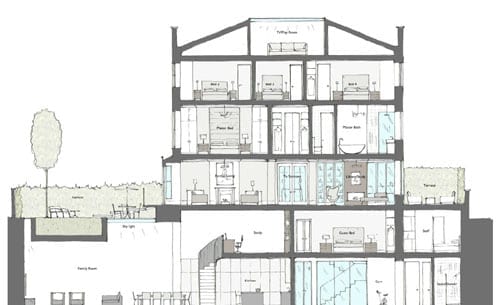
A cutaway shows the extent of the redevelopment planned 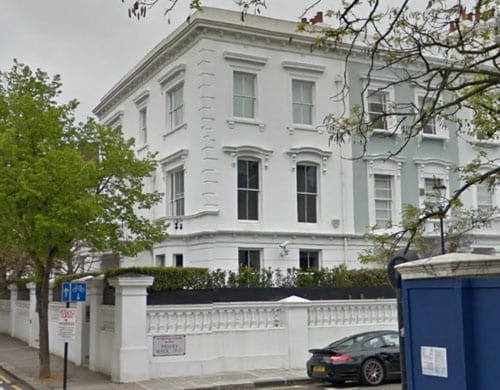
A view of 26 Gilston Road from the corner of Priory Walk Whilst the layout Tom Ford, himself a graduate in architecture from Parsons The New School of Design, created at 26 Gilston Road was ideal for A Single Man; the new floor plan with 4 bedrooms is much better suited to a family. Ford and his partner, Richard Buckley, announced the birth of their son, Alexander, in September. Perhaps they should put in a bid.
For more information about 26 Gilston Road, London, SW10 9SS, contact Russell Simpson, 5 Anderson Street, London, SW3 3LU. Telephone: +44 (0) 20 7225 0277. View a brochure for the property at: http://www.russellsimpson.co.uk/assets/12/06/15/5081/pdf_archive-1.pdf
View Equilibrium’s website at: http://www.equilibriumlondon.com
View Tom Ford’s website at: http://www.tomford.com
-
First Among (Not So) Equals
The latest sale of 32a Ovington Square
I first visited 32a Ovington Square in September 2009. At the time, this “hidden house” was the home of Lord Carrington and it had just come on the market at a price, if I recall correctly, of circa £3,000,000.
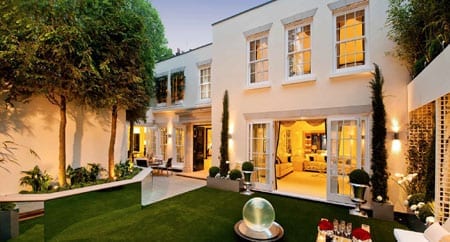
The newly redeveloped Carrington House, 32a Ovington Square, London, SW3 1LR 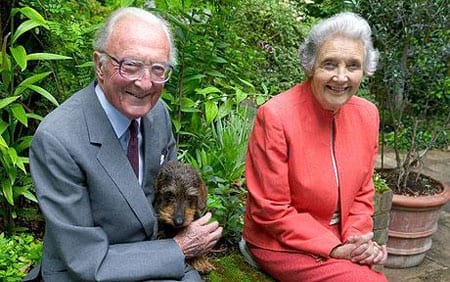
The Rt. Hon. The Lord Carrington KG, GCMG, CH, MC, PC, DL (born 6th June 1919) with his wife Lady Carrington (1920 – 2009) and their dog Edward A friend was looking for somewhere to buy in London and I’d somehow come across the aforementioned property in a magazine. A detached house in Knightsbridge at this price seemed like a bargain and as he was keen to take a look and I lived round the corner, we arranged to see it together.
During this period, I had unfortunately made the mistake of making the acquaintance of a former ambassador’s wife who thought herself rather grand. Said woman somehow found out about my friend going to what Americans might term an “open house” at 32a Ovington Square and somehow muscled in. This individual happened to be selling her own home nearby and I reckon she, like my friend, thought she’d be onto a bargain. She’d previously unsuccessfully tried to persuade my friend to buy her individually styled, Ralph Lauren wallpapered home but as it actually rattled every time an underground train went underneath and as it was far from a bargain, he’d sensibly declined.
We arrived at the 2,240 square foot 32a Ovington Square to be told by a rather unhelpful estate agent that we’d have to just wander round by ourselves and that there was no brochure or floor plan. As a merry throng trailed through the house, Lord Carrington stood in the garden looking bemused and his secretary fussed around him. The pair plainly weren’t comfortable with all the interlopers and all in all, who could blame them.
The ex-ambassador’s wife, whose carelessness Rupert Everett most amusingly made reference to in his recent memoirs, spent the entire visit whingeing about the house being dark and stinking of damp. I had to agree with her as the neighbouring buildings towered over it and there was mould on the walls. My friend simply said: “It needs a fortune spending on it.” We left and later I heard that it sold for well above the asking price. The wife of the ex-ambassador thankfully departed from our lives soon after.
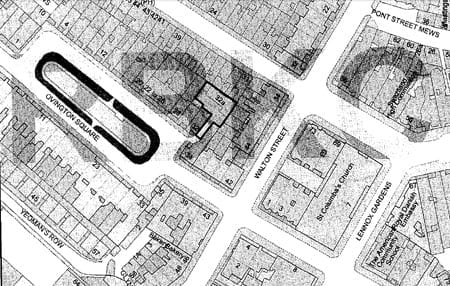
A site plan shows how hidden away 32a Ovington Square truly is – ideal for a government minister or indeed a wayward celebrity About a year and a half later, I saw 32a Ovington Square for sale with planning permission to construct a far larger residence with a basement and sub-basement pool complex. The price was in the order of £14,000,000. I thought that somewhat ludicrous but now that the very same property is on the market at a price of £23,00,000, it seems that the world has just gone mad.
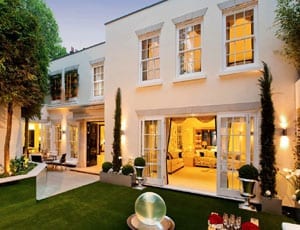
The brochure for the new residence, which has been renamed, Carrington House, reveals a three-storey low-built freehold building with 5,300 square foot of accommodation. Though 32a Ovington Square has been more than doubled in size by a developer named London City Developments, the sub-basement leisure complex has not been constructed. Could this have been because of planning problems or simply because such construction wasn’t deemed to add value?
In August 2002, Lord Carrington, whom The Mirror described as being “doddery” in a Scurra diary piece, was said to have objected to a bar named Townhouse behind his former home being given a 1am licence. That bar has since closed but as seven of the residents of Ovington Square and Beauchamp Place also took a dislike to the prospect of subterranean developments at his former home, only proposals for a single basement level were included in the January 2010 plans submitted by a Mr & Mrs R. Garner.
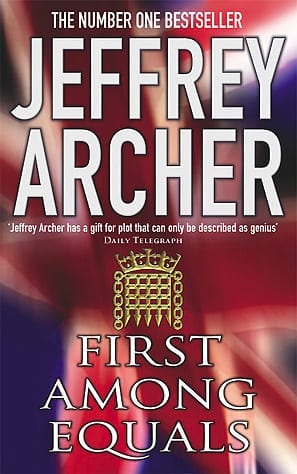
Jeffrey Archer’s 1984 novel “First Among Equals” (published in the UK by Hodder & Stoughton, ISBN: 0-340-35266-3) Aside from controversy with residents and planning officials, this “heavily overlooked,” “dark” house gets a brief credit in Jeffrey Archer’s 1984 novel, First Among Equals:
“Charles would not have normally accepted the invitation. Lately he found cocktail parties to consist of nothing but silly little bits of food, never being able to get the right drink and rarely enjoying the trivial conversation. But when he glanced on his mantelpiece and saw an ‘At Home’ from Lady Carrington he felt it might be an amusing break from the routine he had fallen into since Fiona left. He was keen to discover more about the rumoured squabbles in Cabinet over expenditure cuts. He checked his tie in the mirror, removed an umbrella from the hat stand and left Eaton Square for Ovington Square… He arrived at Lord Carrington’s front door a little after six forty-five. A maid answered his knock, and he walked straight through to a drawing room that could have held fifty guests and very nearly did. He even managed to be served with the right blend of whiskey before joining his colleagues from both the Upper and Lower Houses.”
Turning to the real Lord Carrington, here is a man who has led a remarkable life. He served as Foreign Secretary in Margaret Thatcher’s cabinet between 1979 and 1982 and as Secretary General of NATO from 1984 to 1988. The last surviving member of the Cabinets of both Harold Macmillan and Sir Alec Douglas-Home was British High Commissioner in Australia between 1956 and 1959 and also chaired the 1979 Lancaster House conference that brought Zimbabwe’s revolutionary war to an end. In 1991, Carrington presided over diplomatic talks in the former Yugoslavia and commented:
“When I first talked to Presidents Milošević and Tudjman, it was quite clear that both of them had a solution which was mutually satisfactory – which was that they were going to carve up Bosnia between them.”
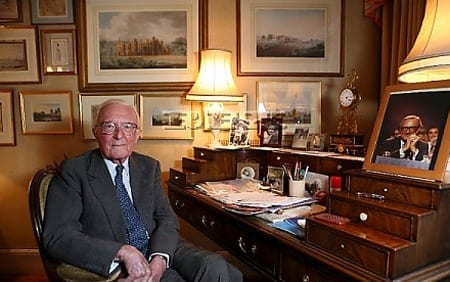
Lord Carrington at his desk in 32a Ovington Square, Knightsbridge 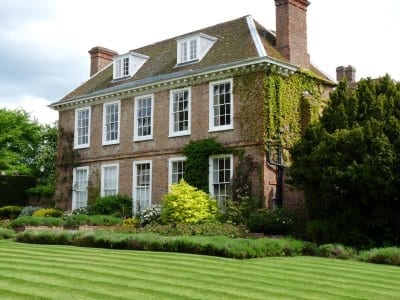
The Manor House, Bledlow, Buckinghamshire, HP27 9PB is the country home of Lord Carrington Milošević was found dead in his cell in 2006 but it is quite possible that Lord Carrington’s name will be mentioned in the trial of Goran Hadzic at the International Criminal Tribunal for the Former Yugoslavia that has just commenced at The Hague. It is amazing to think that matters involving this 93-year old politician are still current but Carrington’s stamina is shown in his roles as the longest serving member of the House of Lords and the second longest serving member of the Privy Council after HRH The Duke of Edinburgh.
Aside from politics, there is much on the internet, a considerable amount of it written by wildcards and fantasists whose number includes David Icke, about Carrington’s involvement with Henry Kissinger, the Illuminati, the Bilderberg Group and the Committee of 300. The consensus of these conspiracy theorists generally borders on the ludicrous, but it is without doubt that Lord Carrington had and continues to have influence in many high places. He was chairman of Christie’s International PLC from 1988 to 1993 and has held directorships on the boards of companies that have included Barclays Banks PLC, Hambros PLC, Cadbury Schweppes PLC, Amalgamated Metal Corporation PLC, British Metal Corpoation PLC, Rio Tinto PLC, Kissinger Associates Inc. and Hollinger Inc.
The main entrance to Carrington House 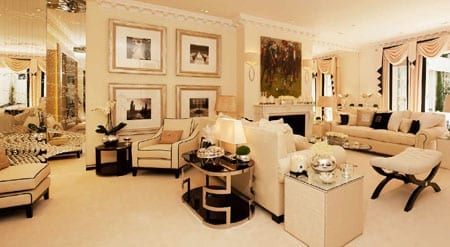
The main reception room of the house is decorated in a contemporary style and a far cry from the traditional decoration favoured by Lord and Lady Carrington 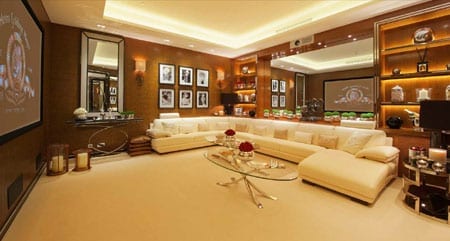
An essential feature in any house priced over £10 million is a media room 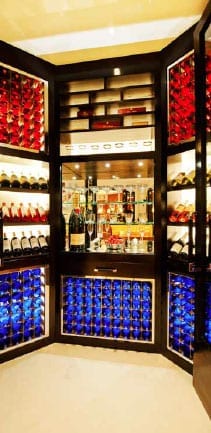
Carrington House now boasts a bar that any dignitary would envy 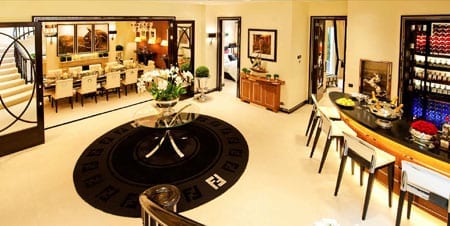
The newly added basement level features an entertaining hall, dining room, bar, gym, media room and two bedroom suites The staircase is now lit by a glazed cupola 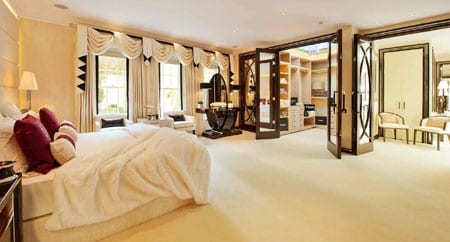
The master bedroom 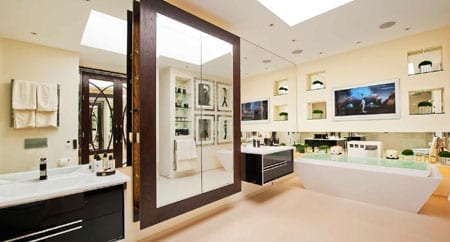
The master bathroom 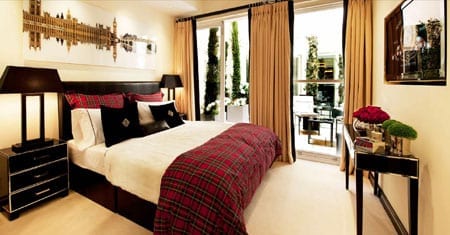
Another bedroom, located at basement level, is decorated with a Scottish theme and has access to a shared courtyard 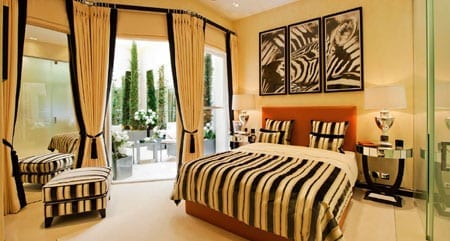
The other suite that shares the courtyard is decorated with an “Out of Africa” theme complete with an image of a zebra and matching linen and upholstery 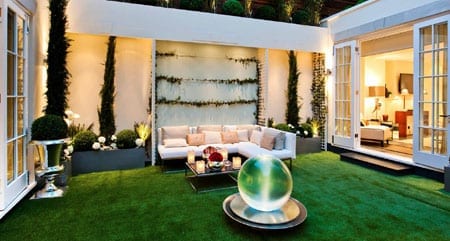
Would the purchaser of a £23,000,000 home truly want an AstroTurf lawn? Following on from this rather over the top redevelopment, a new chapter has certainly begun at 32a Ovington Square. Whether it is bought by a popstar or a Russian oligarch, they’ll definitely not be anywhere nearly as equal to Lord Carrington in terms of their league of influence.
Carrington House, 32a Ovington Square, London, SW3 1LR is for sale through Knight Frank. For further information contact Nick Vestey on +44 (0) 20 7591 8600. Full details of the house can be viewed at: http://search.knightfrank.com/sla100211
For more details about the Carrington family’s Carrington Estates Ltd., go to: http://www.carington.co.uk/
-
Tarred by Paparazzi
The bonfire sale of a monster of a mansion that has had a $15 million price reduction
A property was first built at 10425 West Sunset Boulevard in Lower Bel Air, Los Angeles in 1936. Here, in this most exclusive of districts, the homes of the prosperous residents are hidden from view and this address, this day, is no exception.
One of the original owners of a house on this site, which has a main access from the cul-de-sac Revuelta Way, was William R. Wilkerson (1890 – 1962), a nightclub owner and founder of The Hollywood Reporter. A compulsive gambler, he is also credited with contributing to Hollywood’s “Golden Era” through the venues he opened. These included Vendome, Café Tocadero, Sunset House, Ciro’s, LaRue, L’Aiglon and most famously The Flamingo Hotel. An involvement here with the ruthless gangster Ben “Bugsy” Siegel (1906 – 1947) turned sour in 1946 and resulted in him having to flee to Paris in fear of his life. Siegel’s death allowed him to return to Los Angeles in 1947 and having “quit gambling cold turkey” following the birth of a son in 1951, he led a much quieter life. He is remembered as being a man who preferred his “beloved French poodles to any wife or friend.”
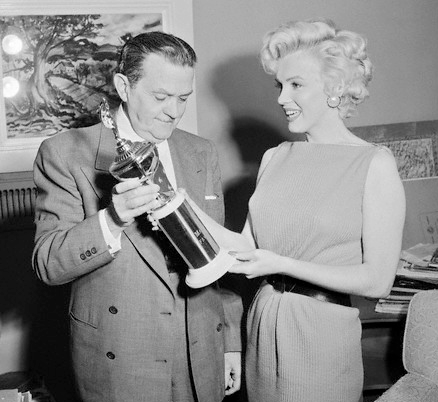
Media mogul William R. Wilkerson (1890 – 1962) pictured with Marilyn Monroe (1926 – 1962) 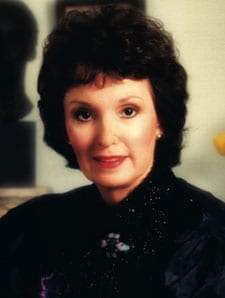
American film personality and the publisher of “The Hollywood Reporter” Beatrice “Tichi” Wilkerson Kassel (1926 – 2004) Wilkerson is first recorded as living at 10425 West Sunset Boulevard in the 1940 California Census with his fourth wife, Estelle Jackson Brown. He subsequently remained there with his fifth wife, Vivian DuBois, and sixth wife Beatrice “Tichi” Noble. After his death, Tichi Wilkerson (1926 – 2004) sold first 10425 West Sunset Boulevard and then, in 1988, The Hollywood Reporter for $26,700,000.
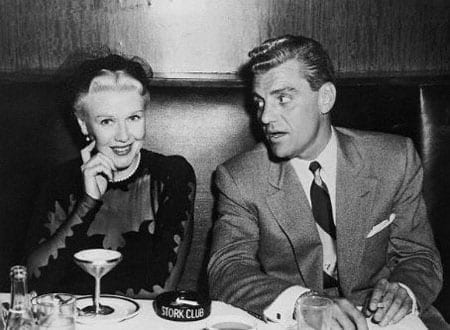
Greg Bautzer (1911 – 1987) with Ginger Rogers (1911 – 1995) Another famous owner of 10425 West Sunset Boulevard was a “celebrity attorney” named Greg Bautzer (1911 – 1987). Bautzer is best known for having represented not only William R. Wilkerson but also Ginger Rogers, Ingrid Bergman, Joan Crawford, Kirk Kerkorian and Howard Hughes. He is described as having been “as dashing and popular as any successful Hollywood movie star” and was engaged to but did not marry the actresses Barbara Payton, Lana Turner and Dorothy Lamour. He did, however, make the actress Dana Wynter his second wife in 1956, then Buffy Cobb Chapman and finally Nicola Dantine. This “man-about-Beverly Hills,” it seems, was indeed plainly a magnet for anything dramatic.

Philanthropist and Bernini owner Yousuf Tar The current owner of the house, which is now somewhat ludicrously named Chateau d’Or or The House of Gold, is a man named Yousuf Tar. The president of the “faux-Italian mall fixture Bernini men’s clothing [company],” bought 10425 West Sunset Boulevard in 1992 for $6,000,000 and set about creating what his realtor, Sally Forster Jones, calls a “cross between The White House and Versailles.” The resulting remodeled residence isn’t quite either but frankly combines a mixture of one of the palaces of the deceased tyrant Colonel Gadaffi and the set of Dynasty.
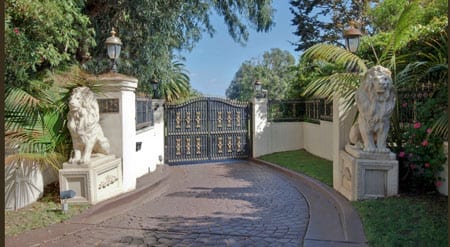
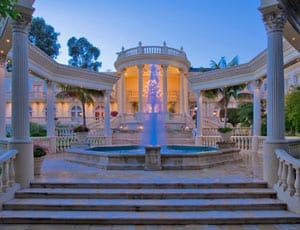
The gaudy gates to Chateau d’Or, 10425 West Sunset Boulevard, Bel Air, Los Angeles, California, CA 90077, USA are an indication of the “tackiness” that lies behind 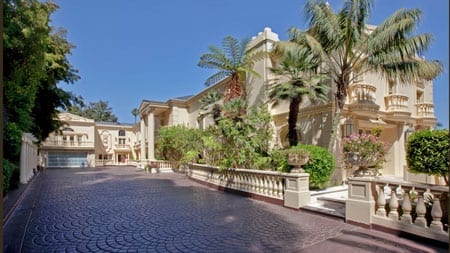
A 600ft main driveway leads to the front of the house from Revuelta Way. Secondary access comes from West Sunset Boulevard. 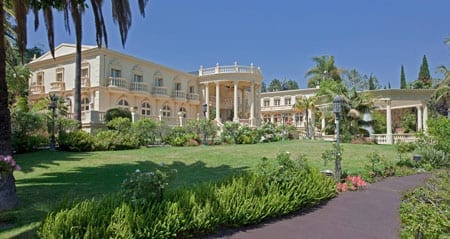
The garden elevation of the Chateau d’Or 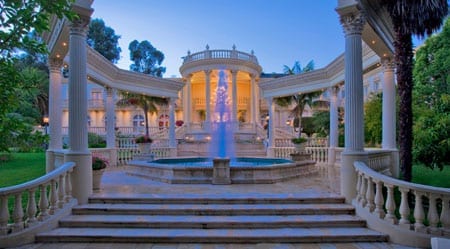
The exterior of Chateau d’Or is anything but understated Decorated throughout in a white and gold, the aim of the redesign was to create the look of an 18th century palace complete with acres of marble, columns, cupolas, gold leaft and mouldings. Instead, the interpretation looks more Chigwell-esque than Parisian and has simply attracted criticism and mockery. An example, such as this from Curbed.com, gives a guide to the opinion of the majority about this ugly monstrosity:
“[The mansion] houses some of the cheapest-looking French-inspired interiors ever made, highlighted (or, rather, lowlighted) by a towering, clunky fireplace and a cartoon-worthy master suite, with gilded everything. Even San Simeon’s William Randolph Hearst would object to this level of pointless expenditure.”
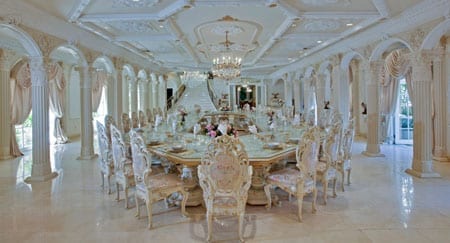
The dining hall is currently furnished with a $300,000 table capable of seating upto eighty for a formal dinner. With an entirely gold dinner service, realtor Sally Forster Jones comments: “Food tastes so much better off gold.” 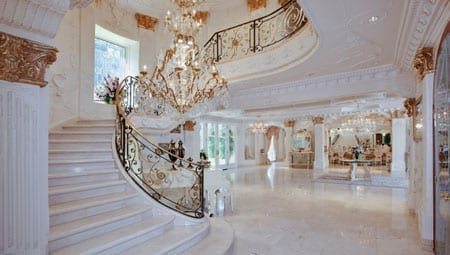
The opulent meets gaudy theme continues with a marble hallway and staircase 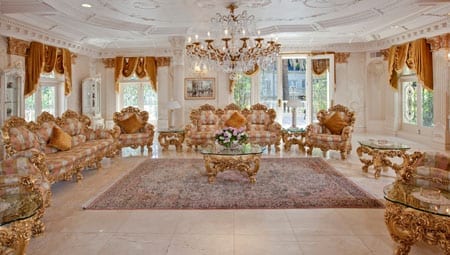
A sitting room fit for Saddam Hussein 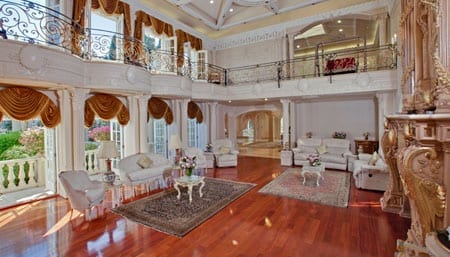
Chateau d’Or’s double height media room is supposedly “styled like an opera house” 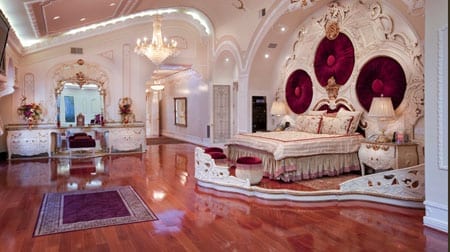
The master bedroom suite is as nearly as large as most homes and is some 5,000 square foot in size 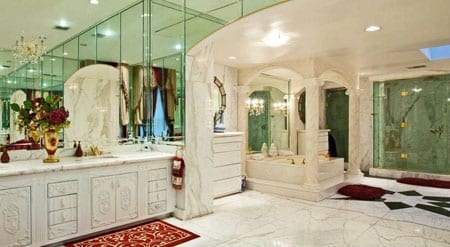
No restraint is shown in the choice of bathroom fittings either Chateau d’Or, according to the listing on Forster Jones’s website, features 25,953 square foot of living space with 15 bedrooms and 16.5 bathrooms. There is a vast dining hall capable of seating upto 80 for a formal dinner which currently features a $300,000 dining table and a 1,600 square foot “oversized gourmet kitchen” complete with 800 square foot of cupboards, an “indoor sunlit gazebo” and a double Viking oven. A double height media room styled as an opera house has also been created and there’s also a cigar and wine tasting room. The Chateau d’Or is nothing other than a “home” on a lavish and ludicrous scale.
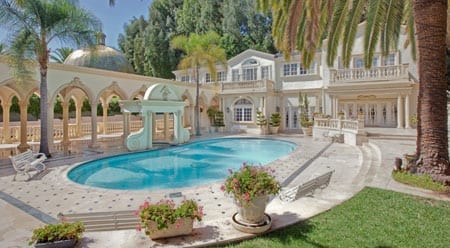
The pool sits alongside a 6-bedroomed guest house 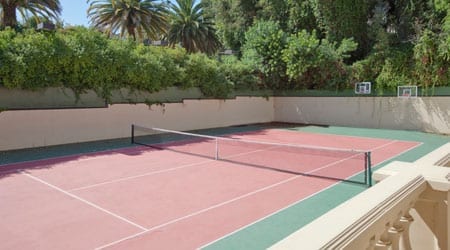
Chateau d’Or also has it’s own championship tennis court 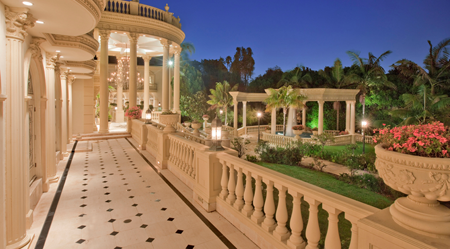
One of numerous terraces In addition to a swimming pool, spa and gym, Chateau d’Or also has a championship tennis court, guest accommodation and 1.7 acres of grounds. Accessed by a 600ft driveway and surrounded by privacy walls plainly designed to keep prying eyes out, the house featured in Lady Gaga’s 2009 video for her song Paparazzi. Mr Tar plainly isn’t that private at all.
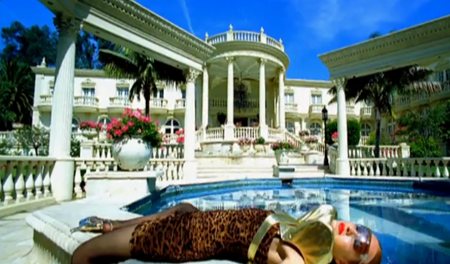
Lady Gaga filmed the video for her 2009 song “Paparazzi” at Chateau d’Or 
Stefani Joanne Angelina Germanotta (AKA Lady Gaga) in one of the “cheap looking” chairs at Chateau d’Or Not shy of renting the house out for other purposes, it has also been used for a photoshoot for Versace, a television advert for Foot Locker and Addidas starring Ken Jeong and as a venue for a Dubai themed party for Donald Trump where Christina Aguilera performed.
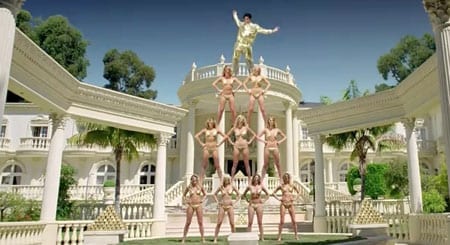
Ken Jeong in a 2010 advert for Foot Locker and Addidas at Chateau d’Or 
Donald Trump, Sr. with his daughter Ivanka Trump and son Donald Trump, Jr. at a party at Chateau d’Or Yousuf Tar put Chateau d’Or on the market in 2009 for just shy of $40,000,000 and though Michael Jackson supposedly wanted to buy it to create a “new Neverland,” his sad demise meant that this fell through. Relisted repeatedly since and despite the best efforts of Sally Forster Jones, Chateau d’Or’s gaudiness plainly hasn’t appealed to the market.

You’d had to have been gaga to have paid $40,000,000 for Chateau d’Or Reduced by nearly $15,000,000 to $25,000,000 this month, Chateau d’Or still doesn’t look like much of a bargain. Somehow, we suspect, it’ll have to be marked down a fair bit more before anyone’s even vaguely tempted.
For more information Chateau d’Or, 10425 West Sunset Boulevard, Bel Air, Los Angeles, California, CA 90077, USA contact Sally Forster Jones of the SFJ Group at +1 (310) 281 3999 or email her at: [email protected]
Visit the official website for the house at: http://www.lechateaudor.com
Watch a tour of Chateau d’Or by Sally Forster Jones at: http://www.youtube.com/watch?v=qjOAf_cfm0Q
Watch Lady Gaga’s Paparazzi video at: http://www.youtube.com/watch?v=d2smz_1L2_0
For more information about William R. Wilkerson, go to: http://en.wikipedia.org/wiki/William_Wilkerson
Read The Hollywood Reporter at: http://www.hollywoodreporter.com
For more details about Bernini, go to: http://www.bernini.com
-
Why pay less?
Living life to the full Donald G. Abbey style
“Why pay less when you can pay more?” is a mantra that some strangely choose to live by. In my time, I have encountered a couple with a different Ferrari for each day of the week, someone who proudly declared their home had a window for each day of the year and an heiress who insists upon the local baker feeding her dog daily with a freshly baked caviar pie.
When I discovered a house in California priced at $78,000,000, I didn’t expect to subsequently find out that the same vendor is also selling another of his homes in Montana at the very same price. Having done a little research into Donald G. Abbey, the commercial real estate tycoon who owns both The Bradbury Estate and Shelter Island, I discovered that here indeed is another personality whose excess knows no bounds.
I suppose when people sell homes of this worth, the asking price they set is quite irrelevant. “What,” I’m sure they ask, “is $5 million between friends?” Equally, when it comes to developing such properties, characters of this nature do not show any reserve. Bling is most definitely the order of the day and the larger and flashier one can build, I guess, the better.
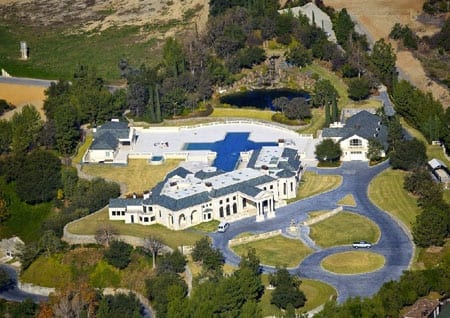
An aerial shot of The Bradbury Estate, 172 Bliss Canyon Road, Bradbury, California, CA 91008, USA 
The front elevation of the main house 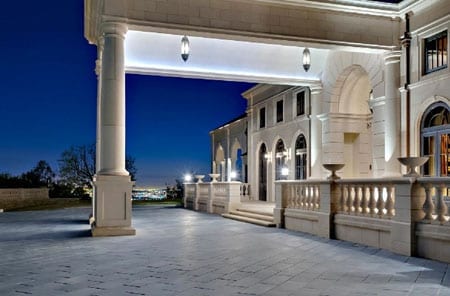
The owner and his guests need not get wet on arrival in their limousines Abbey’s Bradbury Estate is a case in point. This vast property consists of a 33,000 square foot main house with 7 bedrooms and 10 bathrooms. It is almost entirely made of French limestone and includes a chef’s kitchen with a pizza oven, a 2,000 bottle wine cellar, an oak paneled elevator and a leather paneled poker room. Bedrooms include domes with hand painted frescos and in addition there is a detached 6,700 square foot guest house above a 10 car garage and a 5,700 square foot pool house with a catering kitchen, gym, massage room and a subterranean EPA certified 25 yard rifle shooting range complete with a gun storage room and 2 large safes.
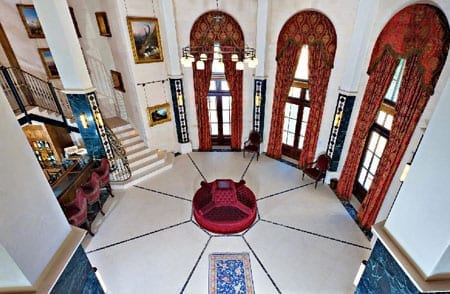
The hall of the main residence comes complete with a gallery and bar 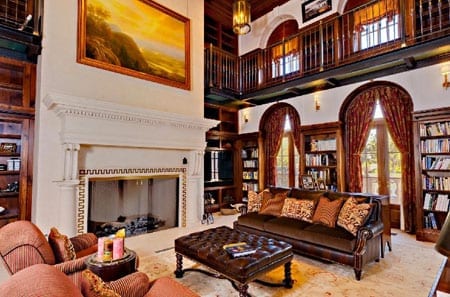
A vast library provides the perfect space to enjoy a good book 
The library’s glazed ceiling Another palatial reception room The house features a rather impressive kitchen 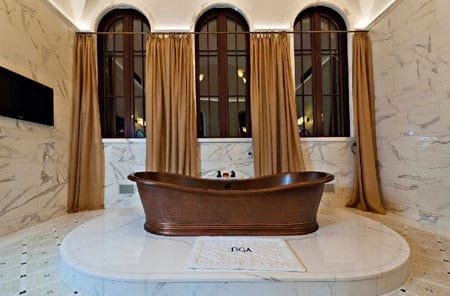
Mr Abbey’s copper bath tub comes complete with a mat displaying his initials in front of it Within the 8 acre grounds there is a cross shaped infinity-edged pool – perhaps Mr Abbey is religious – that is “just a few feet short of Olympic length.” It requires 350,000 gallons of water if it is to be filled to capacity. Adjoining this is something even more ludicrous: a 1,000,000 gallon, temperature-controlled rainbow trout pond that cost some $8,000,000 to construct. The pond is said to be “adorned with perennials,” is heated by a custom gravity separator with UV filters and is “chilled for the trout by a 300-tonne central cooling plant.” At Bradbury, thoughts of water crisis in Sudan and Ethiopia come way behind the needs of Abbey’s rainbows.
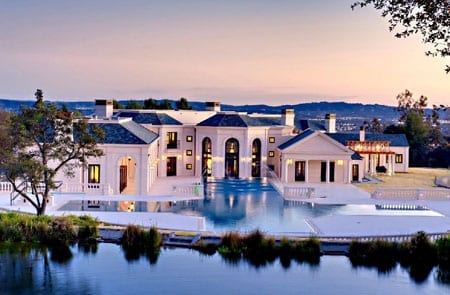
The rear of the house viewed from above The Bradbury Estate’s $8,000,000 trout pond 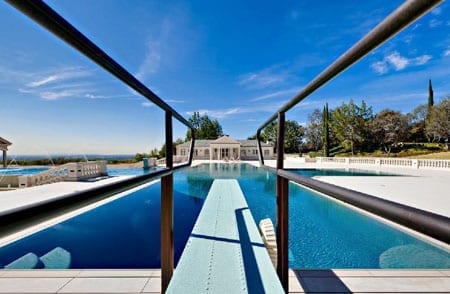
The estate’s 350,000 gallon near Olympic length cross shaped infinity edged swimming pool 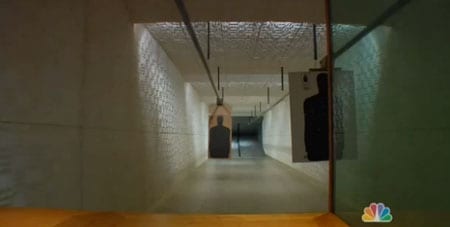
The property’s EPA certified 25 yard rifle range For those wanting to avoid California’s UV rays, Bradbury also boasts an acre of porches, decks, loggia and walkways. A 600ft blue stone driveway completes this “once in a lifetime trophy property” that “belongs in the portfolio of the most astute collector” and it has space for “60 foot truck access or multiple limousines.”
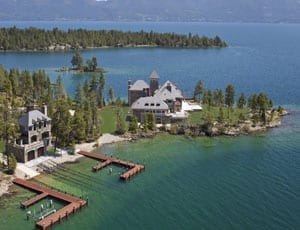
When Mr Abbey has tired of California, he is able to retreat to his own island in Montana. The 24 acre Shelter Island on Flathead Lake includes 7,000 feet of frontage to the water, a world class sporting clay course and 3 computer controlled tracks and docking systems that allow boats to be landed in the dry dock without riders ever leaving the craft or handling a line. The island is powered via an underground armoured utility cable that carry 12,000 amps to it along with CAT-5 computer cable and phonelines and the main entertaining space features a mammoth television of some 120-inches in size.
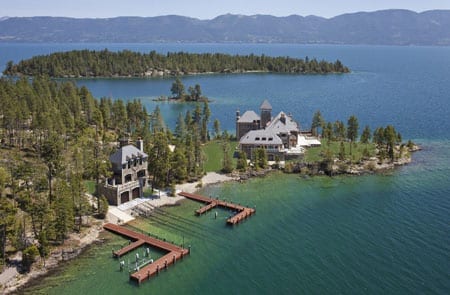
An aerial view of Donald G. Abbey’s Shelter Island 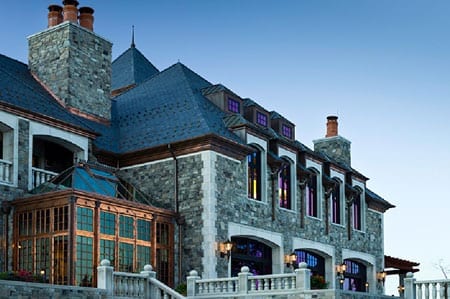
Mr Abbey’s passion for copper continues with a conservatory made out of the metal on the lakeside elevation of the main residence on Shelter Island 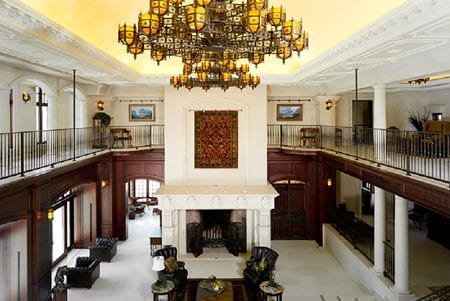
The Great Room of the main residence on Shelter Island 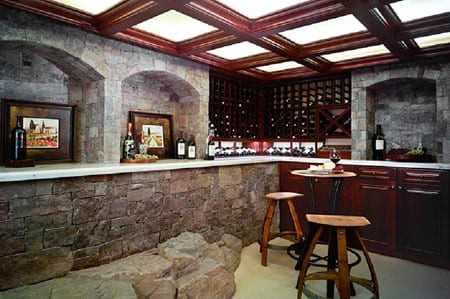
Mr Abbey’s passion for fine wines is displayed in a bar and tasting room in the property 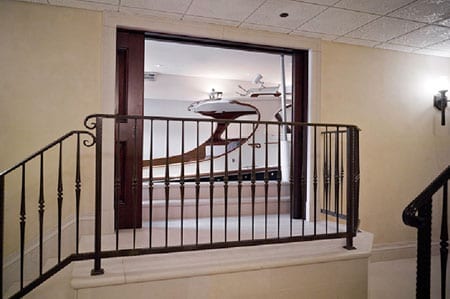
The owner and his guests can access their boats without having to go anywhere near the water Abbey has built over 44,000 square foot of accommodation on his island. The main house has 5 bedrooms and 8 bathrooms. His “Great Room” features ceilings of some 45 foot in height and in addition to yet another indoor shooting range, there is a kitchen that woudn’t look out of place in The Savoy hotel.
In the UK, the property most similar to anything Abbey has built has to be Updown Court at Windlesham in Surrey. Developed by a former bricklayer named Leslie Allen-Vercoe, the house was described by him as being: “The most important residence to be built in England since the 19th century.” Architectural critics did not agree and some went as far as to say that it looked like: “A cross between a Tesco superstore and Center Parcs.”
Allen-Vercoe’s behemoth of a house is gargantuan in size. With 103 rooms it includes 24 bedrooms, 5 swimming pools, a 2-lane bowling alley, a squash court, a floodlit tennis court, a 50-seat cinema and a panic room. The heated driveway that led to the house is entirely made of marble and cost some £2.5 million to construct but plainly none of this appealed to the market as it languished for sale at a price of £70,000,000 from 2006 to 2011 before being repossessed by the Irish National Asset Management Agency (NAMA). Updown Court was sold for half the original asking price to a foreign buyer in October 2011 and is, I believe, due to undergo extensive remodeling.
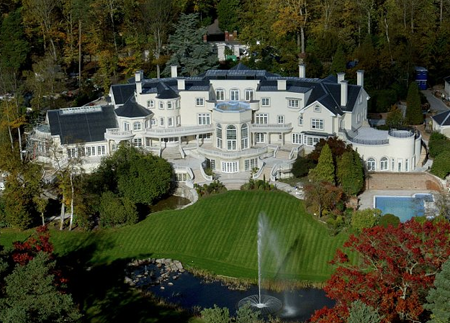
Updown Court, Chertsey Road, Windlesham, Surrey, GU20 6HY, UK Allen Vercoe once stated: “If Elton John were a house, he’d be Updown Court.” Equally, I imagine if Mr Abbey’s residences were to be compared to any celebrities they’d be the vulgar car crash that is Donatella Versace and the ludicrous money obsessed singer with a dollar sign in her name, Ke$ha.
Updown Court, Shelter Island and The Bradbury Estate all illustrate that money cannot buy you good taste. I suppose, though, that those who ultimately come to live in them will have plenty of space to choose how and where to enjoy their own form of misery.
For more information about Donald G. Abbey, go to: http://www.theabbeyco.com
For information on both The Bradbury Estate and Shelter Island, contact Bob Hurwitz of the Hurwitz James Company on +1 310-477-8865. Website: http://www.hurwitzjamesco.com
A website devoted to The Bradbury Estate can be viewed at: http://www.bradburyestate.com
A video of Shelter Island can be watched at: http://vimeo.com/11404637
For more details on Updown Court, go to: http://www.updowncourt.com/