Tag: garden

  • The Pumpkin House

    The Pumpkin House

    Eccentric Hudson Heights, New York cliffside residence for sale for £3.33 million; at certain times of day it resembles a pumpkin


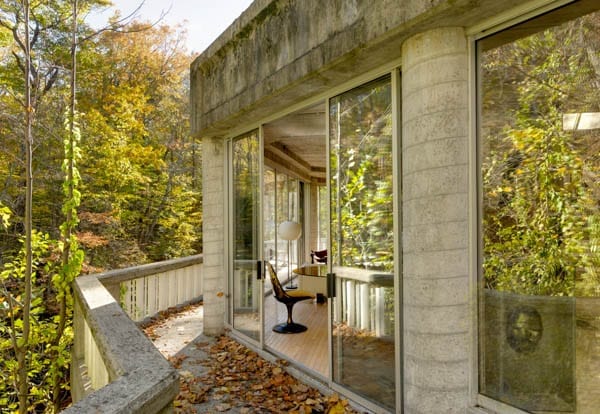
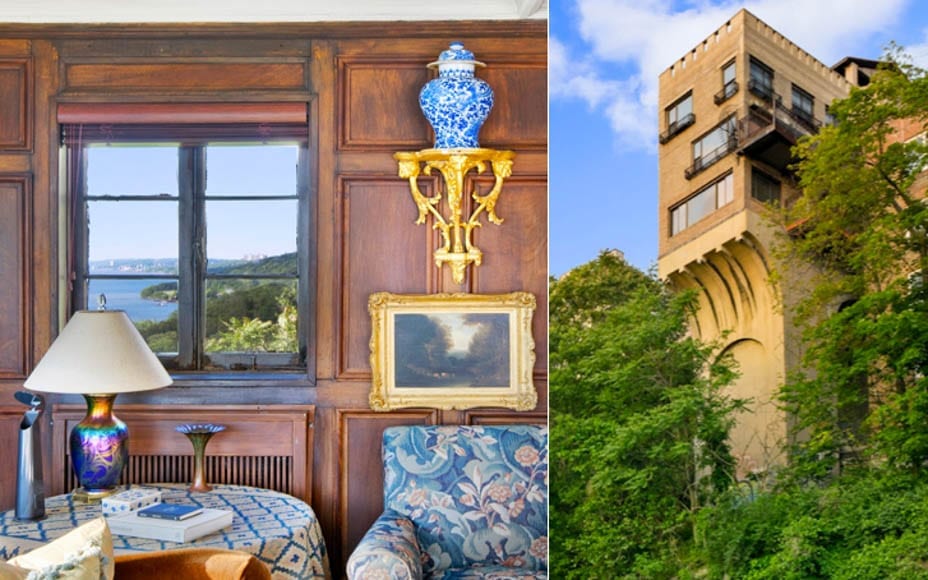
    16 Chittenden Avenue, Hudson Heights, New York certainly doesn’t sound like an inspirational place to live. Though mention of this address won’t set pulses racing and despite one previous owner joking: “It’s not the White House”, whoever buys it will actually get something quite breathtaking situated on the highest natural point in Manhattan.


    Offered for £3.33 million – a figure 202% higher than it sold for 17 years ago in 2000 – ‘The Pumpkin House’, as the residence is more famously known, is a freestanding cliffside structure that is described by selling agents Sotheby’s International Realty as having a “seemingly jack-o’-lantern face that glows across the Hudson [River] reflecting the light of the setting sun”.

     

    The Pumpkin House – 16 Chittenden Avenue, Hudson Heights, New York, NY 10033, United States of America – For sale for $4.25 million (£3.33 million, €3.79 million or درهم15.61 million) through Sotheby’s International Realty
    The Pumpkin House – 16 Chittenden Avenue, Hudson Heights, New York, NY 10033, United States of America
    The Pumpkin House – 16 Chittenden Avenue, Hudson Heights, New York, NY 10033, United States of America – For sale for $4.25 million (£3.33 million, €3.79 million or درهم15.61 million) through Sotheby’s International Realty
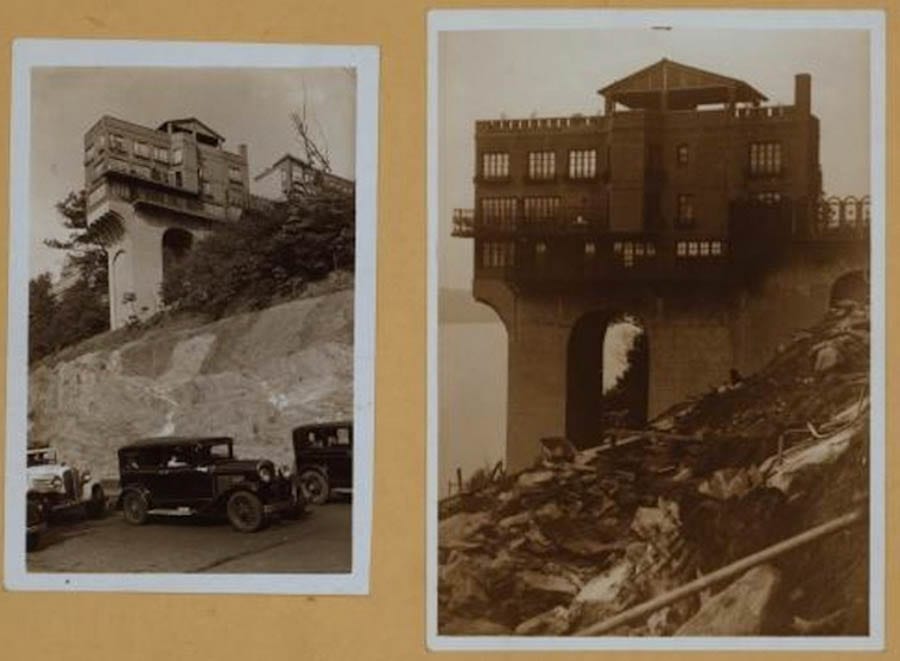
    The building in the 1930s


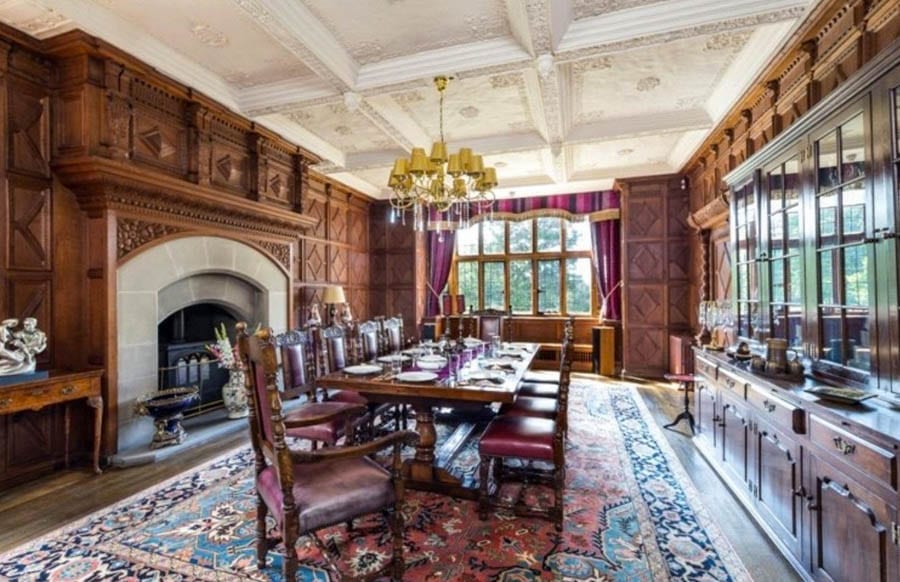
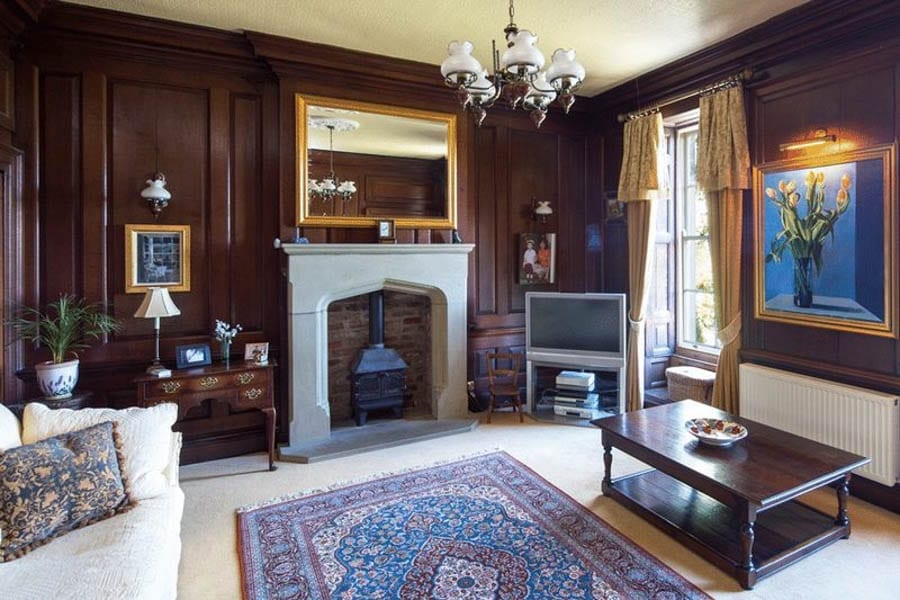
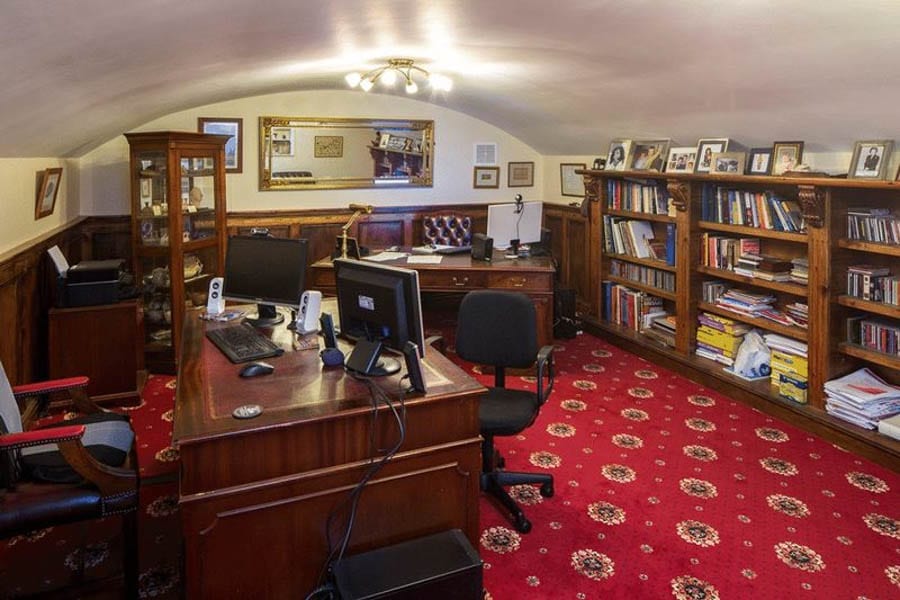
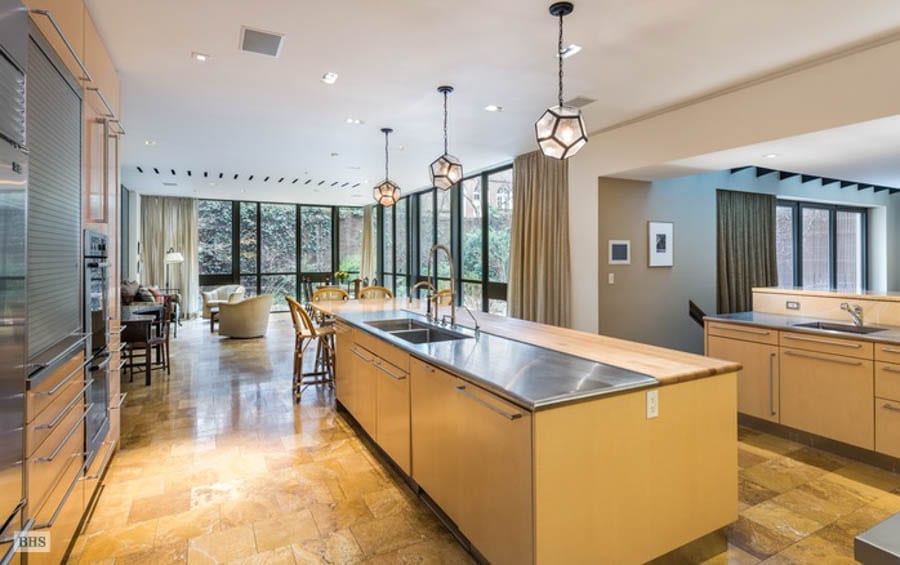
    It is spread over 4 floors, extends to 3,144 square foot and includes 2 reception rooms, a library, a home office, a “French country style” kitchen, 4 bedrooms and 2 bathrooms. A basement flat provides 1 reception room, a kitchen, 1 bedroom and 1 bathroom and in addition to a 2-car garage, there is a small garden, a balcony and a vast, part covered 66-foot long roof terrace.


    Built on a steel foundation in 1925 by an engineer and “sort of a dreamer” named Cleveland Walcutt and referenced by The New York Times in 2008 as “a face in the crowd”, ‘The Pumpkin House’ was owned by an interior designer named William Spink from 2000 to 2011. During the renovations he orchestrated, a construction worker fell off the building and was seriously injured but what potential buyers will either love or loathe about this architectural miracle suspended over a 265-foot drop is that it truly is utterly eccentric.


    The Numbers – The Pumpkin House


    2000 – Sold for $1.10 million (the equivalent of $1.56 million, £1.22 million, €1.39 million or درهم5.73 million today).


    2005 – Listed for $3.45 million (the equivalent of $4.32 million, £3.38 million, €3.86 million or درهم15.87 million today). Failed to sell.


    2010 – Relisted for increased price of $3.90 million (the equivalent of $4.38 million, £3.43 million, €3.91 million or درهم16.09 million today).


    2011 – Sold for an undisclosed sum.


    August 2016For sale for $5.25 million (£4.11 million, €4.69 million or درهم19.28 million).


    June 2017For sale for $4.25 million (£3.33 million, €3.79 million or درهم15.61 million).
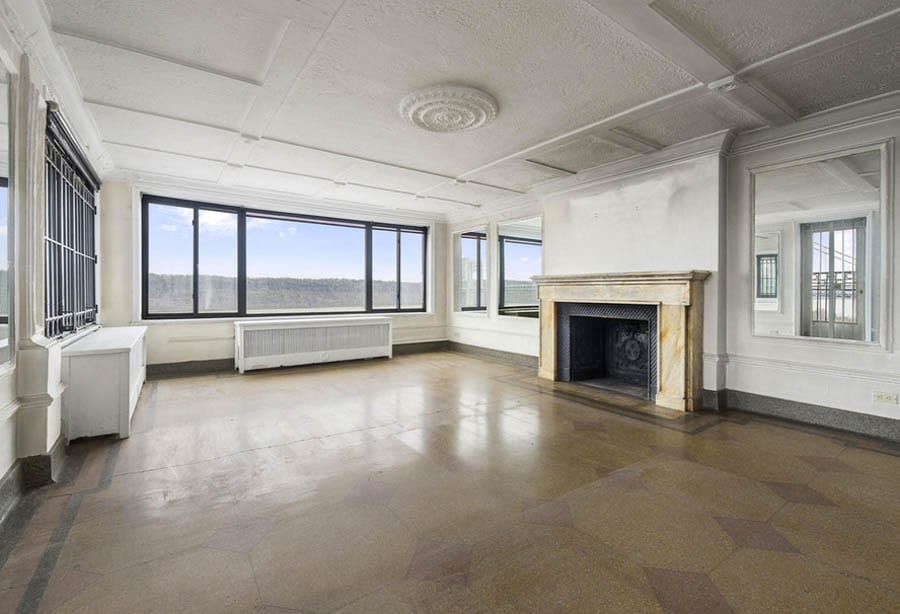
     

    The Pumpkin House – 16 Chittenden Avenue, Hudson Heights, New York, NY 10033, United States of America – For sale for $4.25 million (£3.33 million, €3.79 million or درهم15.61 million) through Sotheby’s International Realty The Pumpkin House – 16 Chittenden Avenue, Hudson Heights, New York, NY 10033, United States of America – For sale for $4.25 million (£3.33 million, €3.79 million or درهم15.61 million) through Sotheby’s International Realty

  • Peaking in Pacific Heights

    Peaking in Pacific Heights

    Indication of booming realty market in San Francisco provided in the form of a Pacific Heights pad offered for sale for 1,503% more than it sold 20 years ago


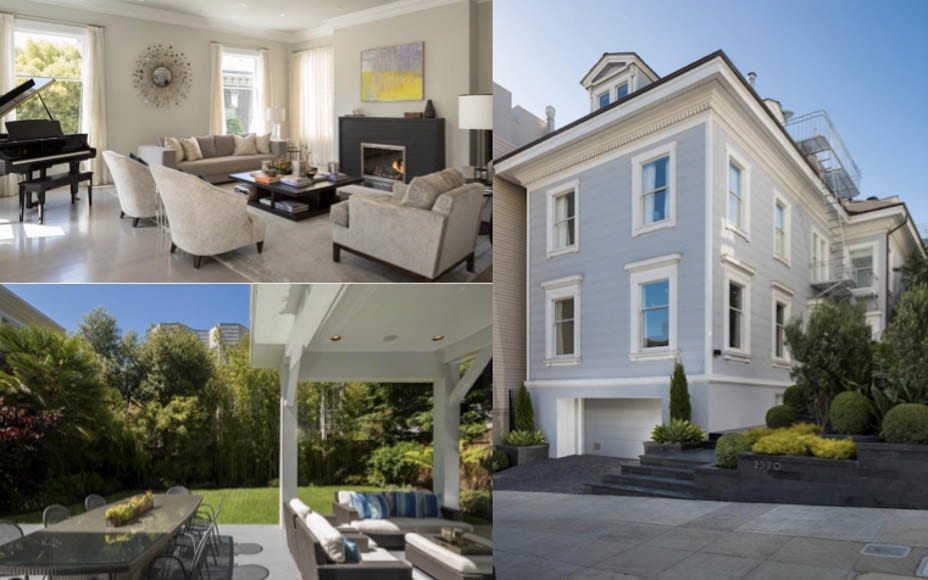
    A detached house in San Francisco’s Pacific Heights that dates to 1906 has gone on sale for a sum £9.8 million higher than it sold for in 1997.


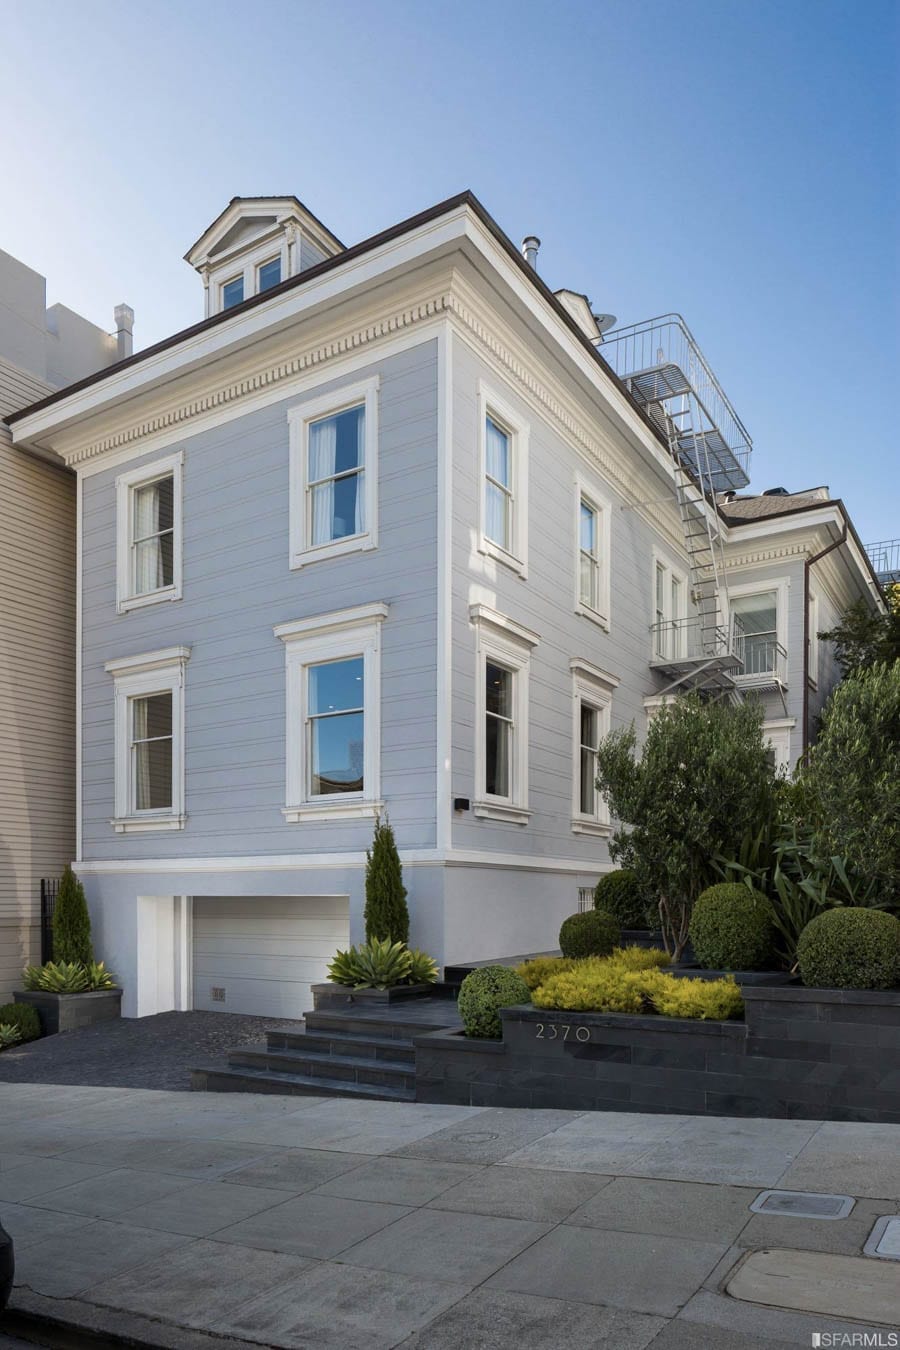
    Subject to a seismic upgrade and renovated in 2013, 2370 Washington Street is located in the popular Fillmore corridor and situated on a 50-foot wide lot.


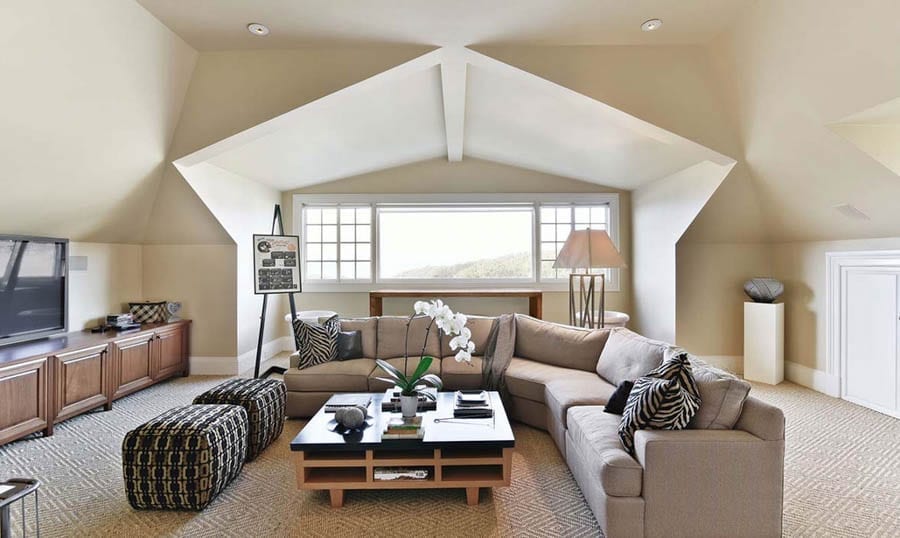
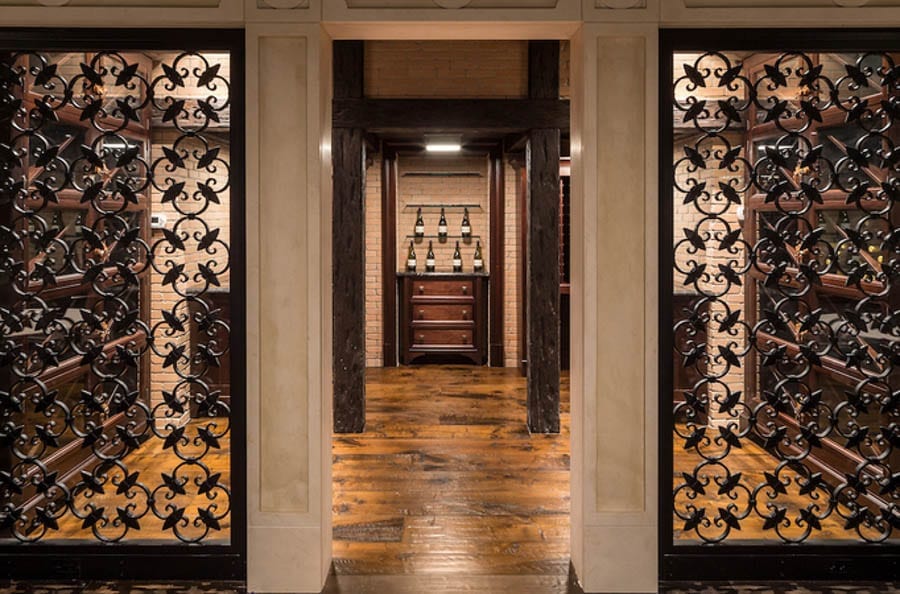
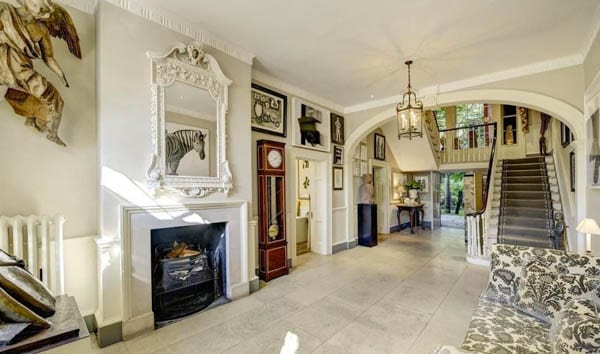
    Aside from 4 reception rooms, 2 kitchens, 6 bedrooms and 6 bathrooms, the 7,965 square foot house features a media room, a wine cellar, an elevator and a 4-car garage.


    2370 Washington Street is offered for £8.2 million by agents Neal Ward Properties.


    The Numbers – 2370 Washington Street, San Francisco


    Sold for $655,000 in 1997 (the equivalent of $999,000, £785,000, €893,000 or درهم3.7 million today) in 1997.


    Sold for $1.68 million in 2012 (the equivalent of $1.79 million, £1.41 million, €1.60 million or درهم6.57 million today).


    Asking price of $10.5 million today (£8.2 million, €9.3 million or درهم38.6 million).
     

    Peaking in Pacific Heights – 2370 Washington Street, Pacific Heights, San Francisco, California, CA 94115, United States of America – For sale for $10.5 million today (£8.2 million, €9.3 million or درهم38.6 million) through Neal Ward Properties Peaking in Pacific Heights – 2370 Washington Street, Pacific Heights, San Francisco, California, CA 94115, United States of America – For sale for $10.5 million today (£8.2 million, €9.3 million or درهم38.6 million) through Neal Ward PropertiesPeaking in Pacific Heights – 2370 Washington Street, Pacific Heights, San Francisco, California, CA 94115, United States of America – For sale for $10.5 million today (£8.2 million, €9.3 million or درهم38.6 million) through Neal Ward PropertiesPeaking in Pacific Heights – 2370 Washington Street, Pacific Heights, San Francisco, California, CA 94115, United States of America – For sale for $10.5 million today (£8.2 million, €9.3 million or درهم38.6 million) through Neal Ward Properties Peaking in Pacific Heights – 2370 Washington Street, Pacific Heights, San Francisco, California, CA 94115, United States of America – For sale for $10.5 million today (£8.2 million, €9.3 million or درهم38.6 million) through Neal Ward Properties Peaking in Pacific Heights – 2370 Washington Street, Pacific Heights, San Francisco, California, CA 94115, United States of America – For sale for $10.5 million today (£8.2 million, €9.3 million or درهم38.6 million) through Neal Ward PropertiesPeaking in Pacific Heights – 2370 Washington Street, Pacific Heights, San Francisco, California, CA 94115, United States of America – For sale for $10.5 million today (£8.2 million, €9.3 million or درهم38.6 million) through Neal Ward PropertiesPeaking in Pacific Heights – 2370 Washington Street, Pacific Heights, San Francisco, California, CA 94115, United States of America – For sale for $10.5 million today (£8.2 million, €9.3 million or درهم38.6 million) through Neal Ward PropertiesPeaking in Pacific Heights – 2370 Washington Street, Pacific Heights, San Francisco, California, CA 94115, United States of America – For sale for $10.5 million today (£8.2 million, €9.3 million or درهم38.6 million) through Neal Ward PropertiesPeaking in Pacific Heights – 2370 Washington Street, Pacific Heights, San Francisco, California, CA 94115, United States of America – For sale for $10.5 million today (£8.2 million, €9.3 million or درهم38.6 million) through Neal Ward PropertiesPeaking in Pacific Heights – 2370 Washington Street, Pacific Heights, San Francisco, California, CA 94115, United States of America – For sale for $10.5 million today (£8.2 million, €9.3 million or درهم38.6 million) through Neal Ward Properties Peaking in Pacific Heights – 2370 Washington Street, Pacific Heights, San Francisco, California, CA 94115, United States of America – For sale for $10.5 million today (£8.2 million, €9.3 million or درهم38.6 million) through Neal Ward Properties

  • Empire State of Knightsbridge

    Empire State of Knightsbridge

    Penthouse with tower in prominent Knightsbridge landmark for sale for £8.25 million


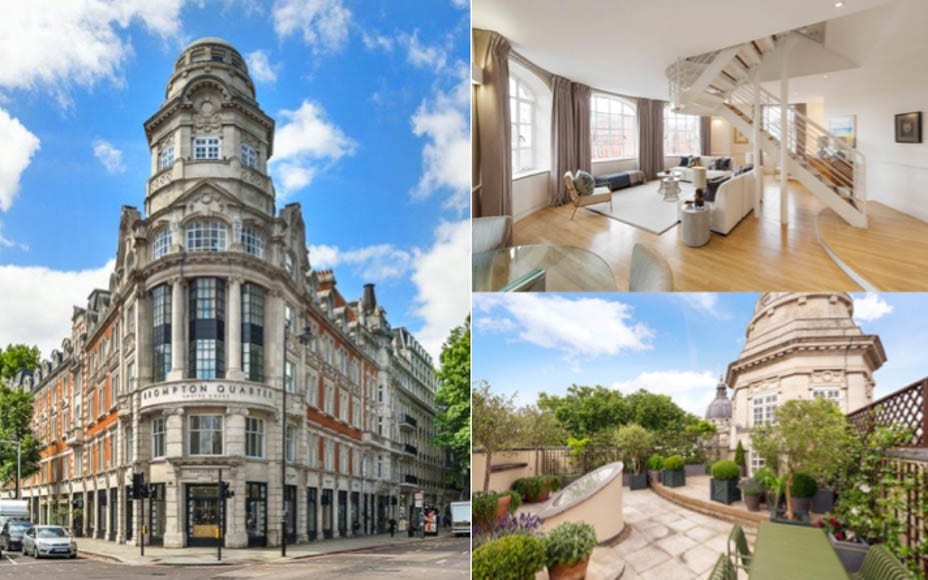
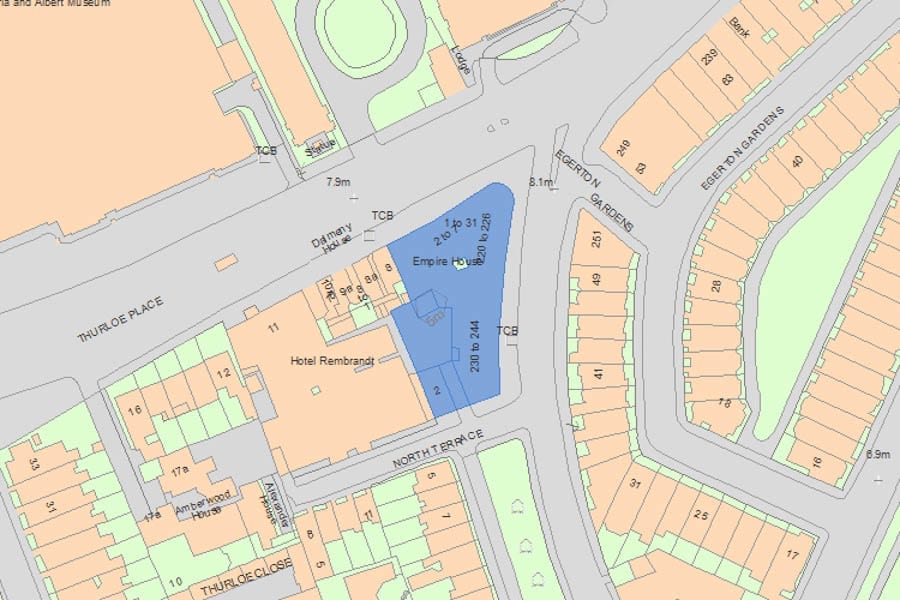
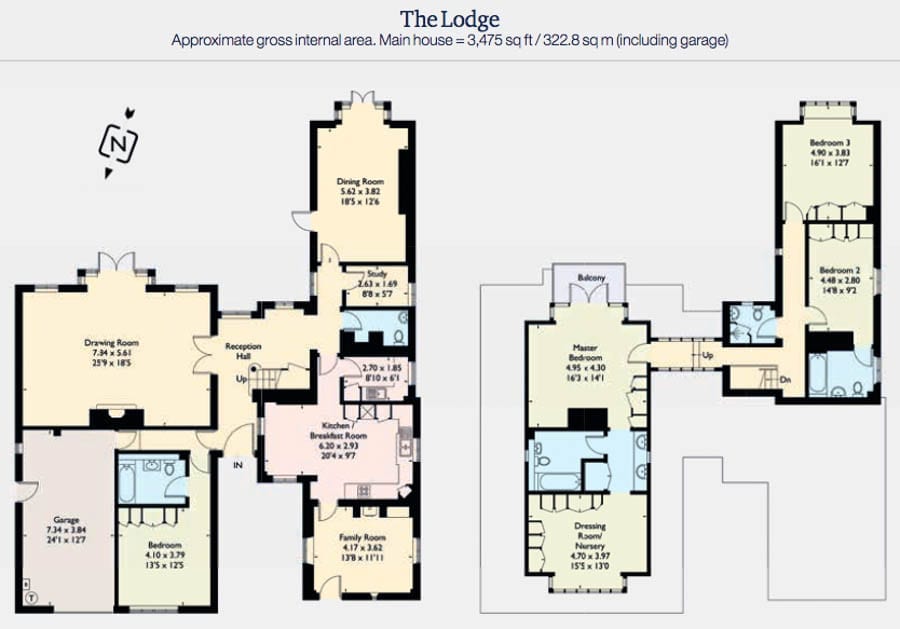
    A penthouse with a tower in a Grade II listed landmark triangular ‘flat-iron’ building on the border of South Kensington and Knightsbridge has gone on sale for £8.25 million ($10.51 million, €9.39 million or درهم38.62 million).
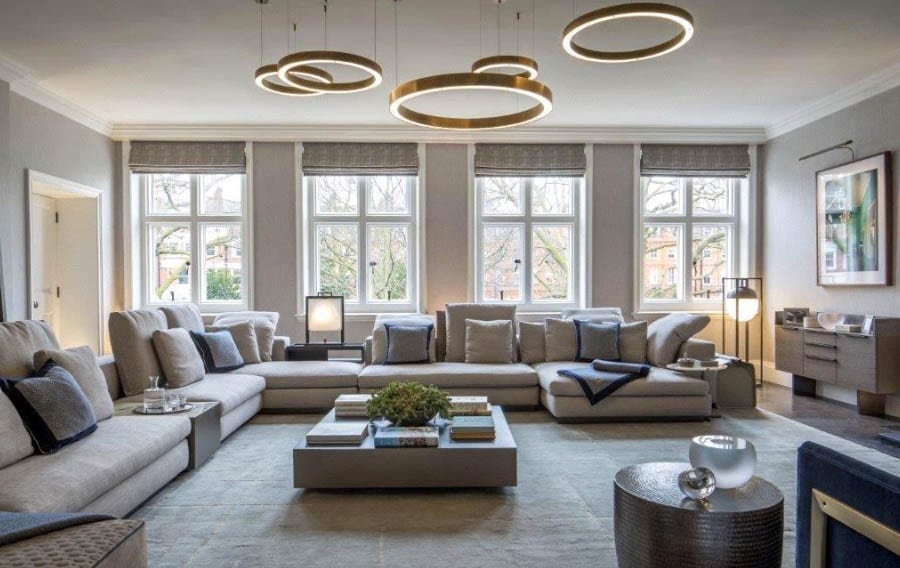
     

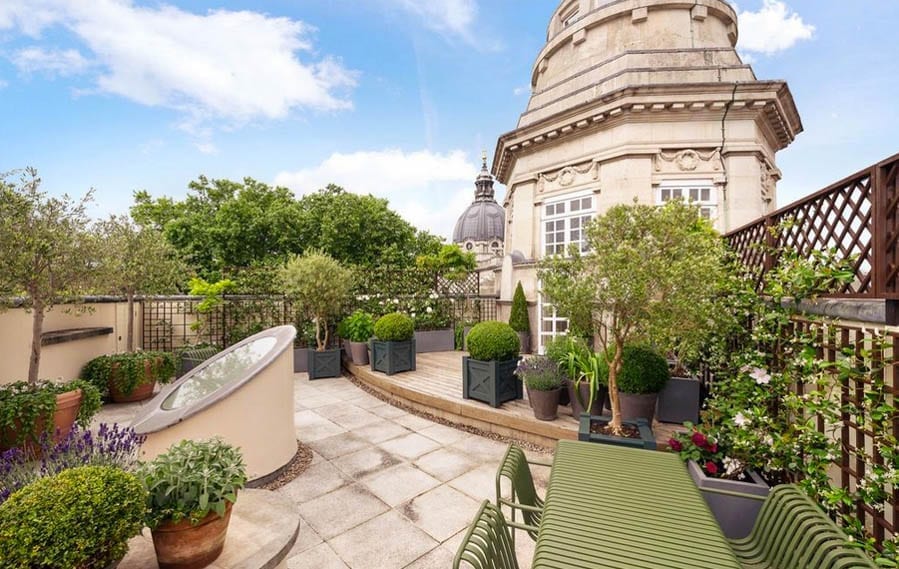
    Created in 1991 to designs by Susan Walker Architects and involving the clever merger of two fourth floor flats as part of a £1.70 million scheme (the equivalent of £3.35 million, $4.27 million, €3.81 million or درهم15.68 million today), the 3,475 square foot apartment offered overlooks the Brompton Oratory and has a vista down the Brompton Road towards Harrods. It is within a building known as Empire House that was itself built between 1909 and 1916 to designs by Paul Hoffmann and was originally used by a German firm, the Continental Tyre Company.


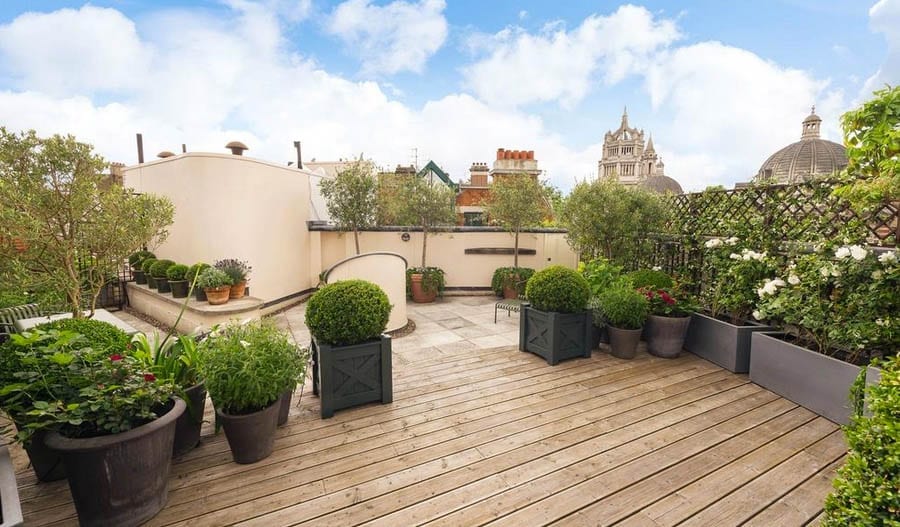
    Currently featuring a large reception room, a dining kitchen, 5 bedrooms, 5 bathrooms and a laundry on the building’s fourth floor, a tower with domed reception space from the sixth to the seventh floors and a private roof terrace on its fifth floor, the apartment comes with planning permission for internal rearrangement.


    Held on a leasehold basis expiring 2142 and subject to a service charge of £20,550 per annum ($26,187, €23,391 or درهم96,211 per annum) according to agents JLL, a buyer will also have to pay a one-off charge of £12,054 ($15,360, €13,720 or درهم56,434) towards the cost of refurbishing the portered building’s lift.


    Empire State of Knightsbridge – The Penthouse, Empire House, 220 – 244 Brompton Road and 2 – 7 Thurloe Place, Brompton Quarter, Knightsbridge, London, SW7 2RU, United Kingdom – For sale for £8.25 million ($10.51 million, €9.39 million or درهم38.62 million) through JLL Empire State of Knightsbridge – The Penthouse, Empire House, 220 – 244 Brompton Road and 2 – 7 Thurloe Place, Brompton Quarter, Knightsbridge, London, SW7 2RU, United Kingdom – For sale for £8.25 million ($10.51 million, €9.39 million or درهم38.62 million) through JLL Empire State of Knightsbridge – The Penthouse, Empire House, 220 – 244 Brompton Road and 2 – 7 Thurloe Place, Brompton Quarter, Knightsbridge, London, SW7 2RU, United Kingdom – For sale for £8.25 million ($10.51 million, €9.39 million or درهم38.62 million) through JLLEmpire State of Knightsbridge – The Penthouse, Empire House, 220 – 244 Brompton Road and 2 – 7 Thurloe Place, Brompton Quarter, Knightsbridge, London, SW7 2RU, United Kingdom – For sale for £8.25 million ($10.51 million, €9.39 million or درهم38.62 million) through JLLEmpire State of Knightsbridge – The Penthouse, Empire House, 220 – 244 Brompton Road and 2 – 7 Thurloe Place, Brompton Quarter, Knightsbridge, London, SW7 2RU, United Kingdom – For sale for £8.25 million ($10.51 million, €9.39 million or درهم38.62 million) through JLLEmpire State of Knightsbridge – The Penthouse, Empire House, 220 – 244 Brompton Road and 2 – 7 Thurloe Place, Brompton Quarter, Knightsbridge, London, SW7 2RU, United Kingdom – For sale for £8.25 million ($10.51 million, €9.39 million or درهم38.62 million) through JLLEmpire State of Knightsbridge – The Penthouse, Empire House, 220 – 244 Brompton Road and 2 – 7 Thurloe Place, Brompton Quarter, Knightsbridge, London, SW7 2RU, United Kingdom – For sale for £8.25 million ($10.51 million, €9.39 million or درهم38.62 million) through JLLEmpire State of Knightsbridge – The Penthouse, Empire House, 220 – 244 Brompton Road and 2 – 7 Thurloe Place, Brompton Quarter, Knightsbridge, London, SW7 2RU, United Kingdom – For sale for £8.25 million ($10.51 million, €9.39 million or درهم38.62 million) through JLL Empire State of Knightsbridge – The Penthouse, Empire House, 220 – 244 Brompton Road and 2 – 7 Thurloe Place, Brompton Quarter, Knightsbridge, London, SW7 2RU, United Kingdom – For sale for £8.25 million ($10.51 million, €9.39 million or درهم38.62 million) through JLLEmpire State of Knightsbridge – The Penthouse, Empire House, 220 – 244 Brompton Road and 2 – 7 Thurloe Place, Brompton Quarter, Knightsbridge, London, SW7 2RU, United Kingdom – For sale for £8.25 million ($10.51 million, €9.39 million or درهم38.62 million) through JLLEmpire State of Knightsbridge – The Penthouse, Empire House, 220 – 244 Brompton Road and 2 – 7 Thurloe Place, Brompton Quarter, Knightsbridge, London, SW7 2RU, United Kingdom – For sale for £8.25 million ($10.51 million, €9.39 million or درهم38.62 million) through JLL Empire State of Knightsbridge – The Penthouse, Empire House, 220 – 244 Brompton Road and 2 – 7 Thurloe Place, Brompton Quarter, Knightsbridge, London, SW7 2RU, United Kingdom – For sale for £8.25 million ($10.51 million, €9.39 million or درهم38.62 million) through JLLEmpire State of Knightsbridge – The Penthouse, Empire House, 220 – 244 Brompton Road and 2 – 7 Thurloe Place, Brompton Quarter, Knightsbridge, London, SW7 2RU, United Kingdom – For sale for £8.25 million ($10.51 million, €9.39 million or درهم38.62 million) through JLL

  • Flop or Fly?

    Flop or Fly?

    London estate agents launch three properties priced over £25 million each on General Election day


    Pundits may be referencing worrying times ahead in Britain’s post-Brexit economy, but London’s top tier estate agents have come out all guns blazing on General Election day and launched a series of jaw droppingly priced properties.


    In Knightsbridge’s Lennox Gardens, SW1X – where a similar, though situated on the much more sought after first-floor, apartment was promoted for what then seemed an ambitious £27.5 million ($35.6 million, €31.7 million or درهم130.9 million) in 2015 – Savills showcased a 6,392 square foot second floor flat with a basement annex priced at an even more punchy price of £35 million ($45.4 million, €40.3 million or درهم166.6 million). Aside from 2 vast reception rooms, 5 bedrooms and 5 bathrooms, it comes with not only a fingerprint recognition security system but also 2 gymnasiums, a sauna, a steam room, a treatment room, a wine cellar and even a juice bar.
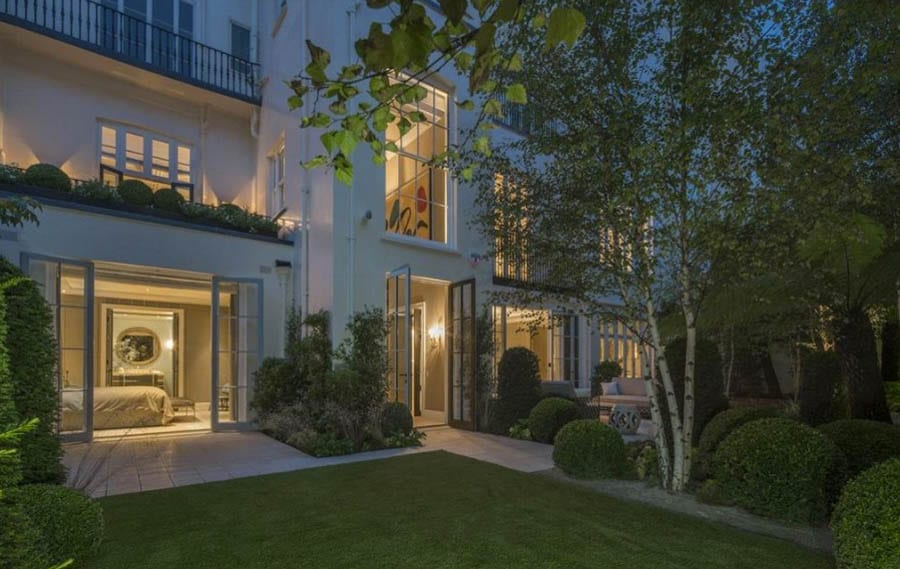
     

    Elsewhere, this morning, on the UK’s top property portal, OnTheMarket.com, agents Knight Frank listed an apartment in Eaton Square, SW1W for £25 million ($32.4 million, €28.8 million or درهم119 million) whilst Aylesford announced the sale of a house in The Boltons, SW10 for £57.5 million ($74.5 million, €66.2 million or درهم273.8 million). Whether we get Corbyn or May, one is left with just one question: Will these super-prime properities flop or will they fly?
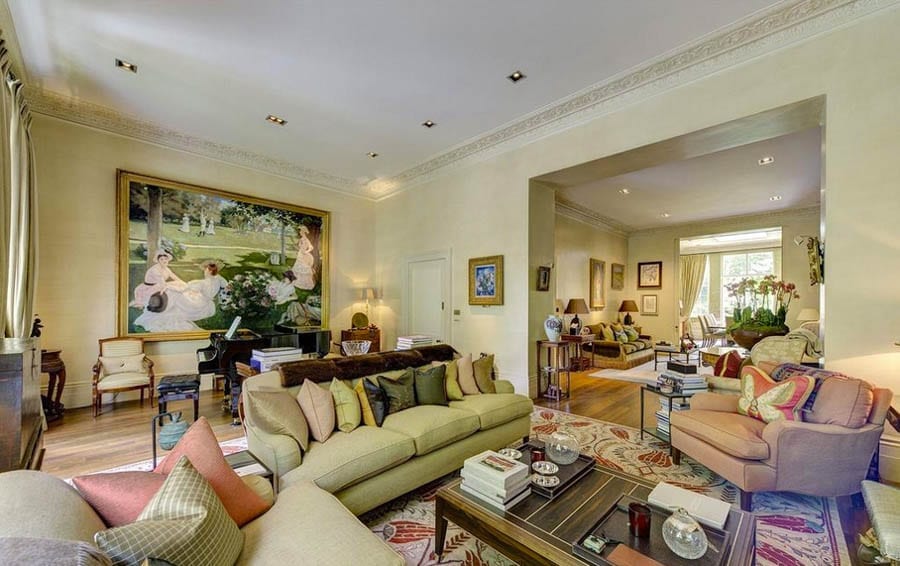
     

    Flop or Fly? London estate agents launch three properties priced over £25 million each on General Election day 2017.
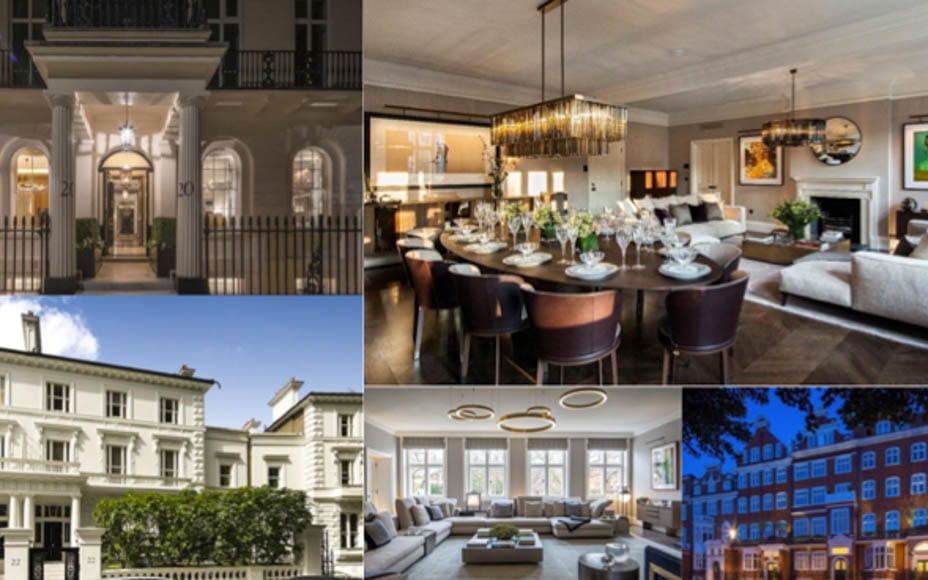
    The main reception room of the £25 million Lennox Gardens apartment on the first floor of ‘The Lennox’, 31-33 Lennox Gardens, Knightsbridge, SW1x
    Flop or Fly? London estate agents launch three properties priced over £25 million each on General Election day 2017.
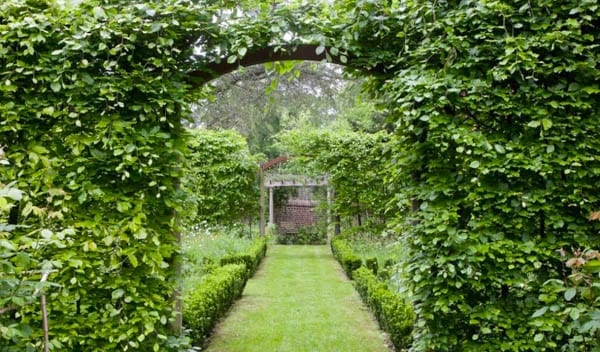
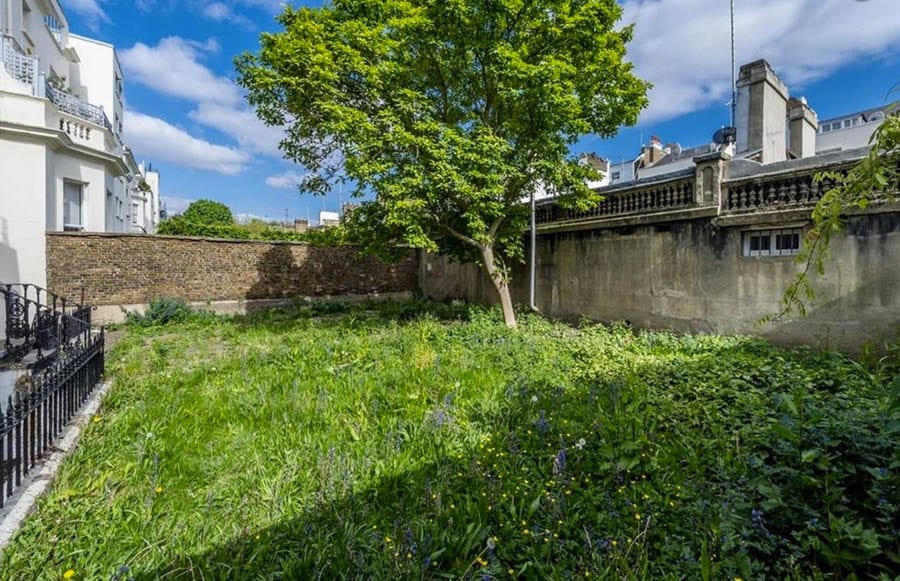
    The garden of the 2,188 square foot ground and basement apartment at 20 Eaton Square, Belgravia, SW1W
    Flop or Fly? London estate agents launch three properties priced over £25 million each on General Election day 2017.
    The drawing room of the 9,989 square foot 22 The Boltons, Chelsea, SW10
  • A House of Hide

    A House of Hide

    Grade II* listed Kent townhouse for sale for just £166 per square foot; a similarly sized property in Knightsbridge would set you back £2,000 per square foot


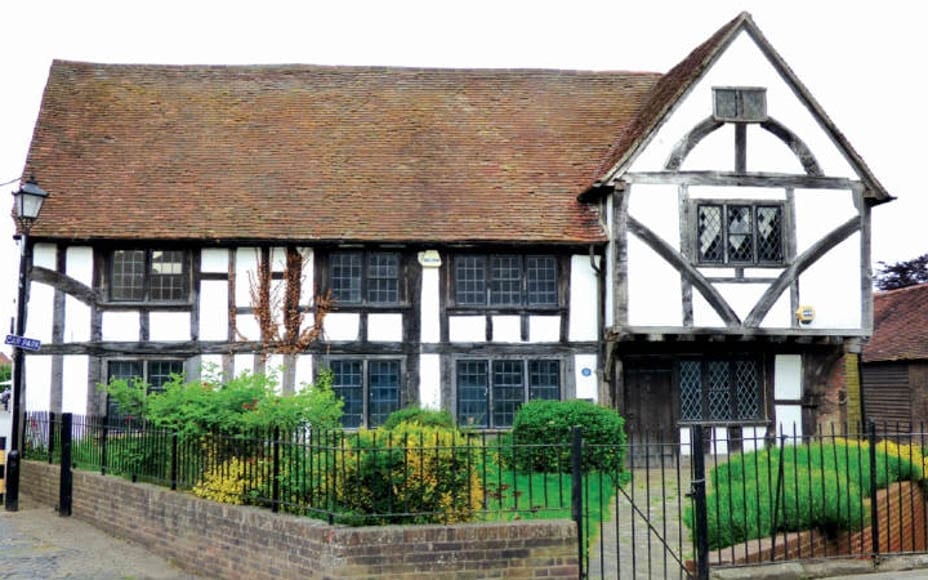
    A freehold 2,500 square foot detached 15th century timber framed house just 23 miles south of London has gone on sale for the lowly sum of £166 per square foot ($214, €191 or درهم787 per square foot).


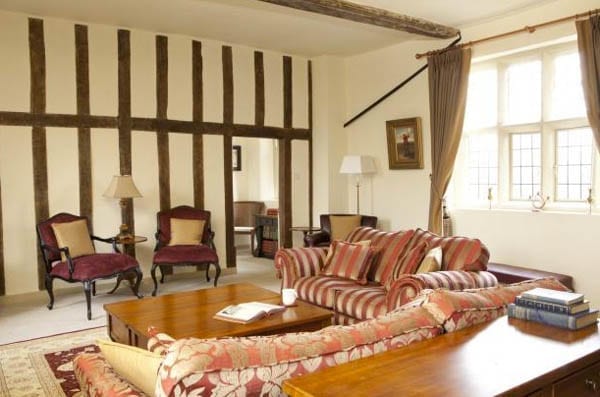
    92 High Street in the market town of Edenbridge, Kent – better known locally as both ‘Tanyard House’ and ‘Leather House’ – has been Grade II* listed since 1954 and is known to have been the site of a tannery from the 1660s until the 1960s. It was originally an open hall house, includes accommodation over three floors and comes with a garden to the front and a small courtyard to the rear.


    Currently used as three office suites, planning permission was granted in February to convert the building into to semi-detached houses. This attracted much controversy at the time, but a buyer could, equally, look at creating a much grander single-family residence. The catch? The property is adjoined by a vast and rather ugly car park.


    Tanyard House will be auctioned by Savills on 19th June 2017 at the Marriott Hotel in Grosvenor Square, Mayfair, W1. An estimate of just £415,000 ($536,000, €477,000 or درهم1.97 million) has been set.


  • An Epic Estate

    An Epic Estate

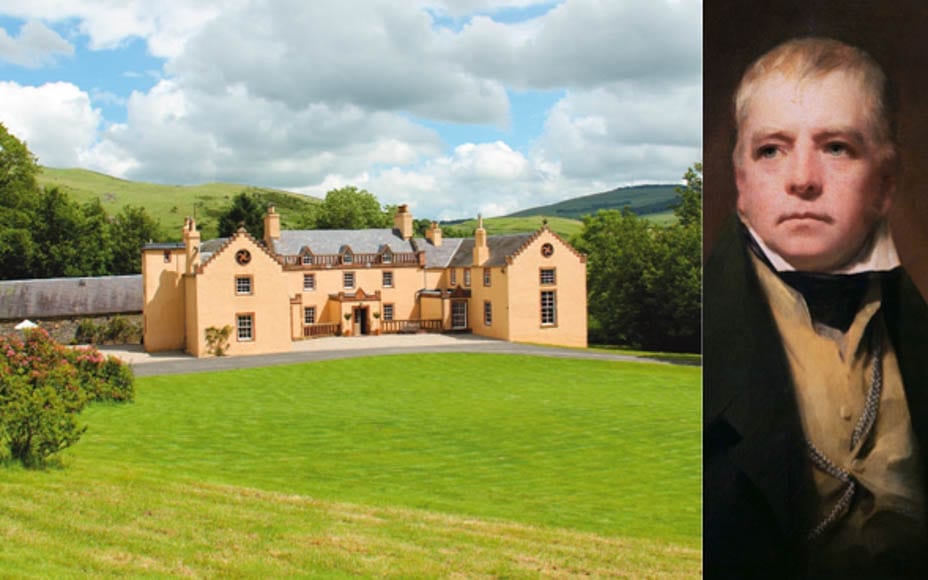
    Scottish sporting estate, once home to Sir Walter Scott, for sale; it comes with nearly two miles of fishing on the River Tweed, 863 acres of land and seven houses


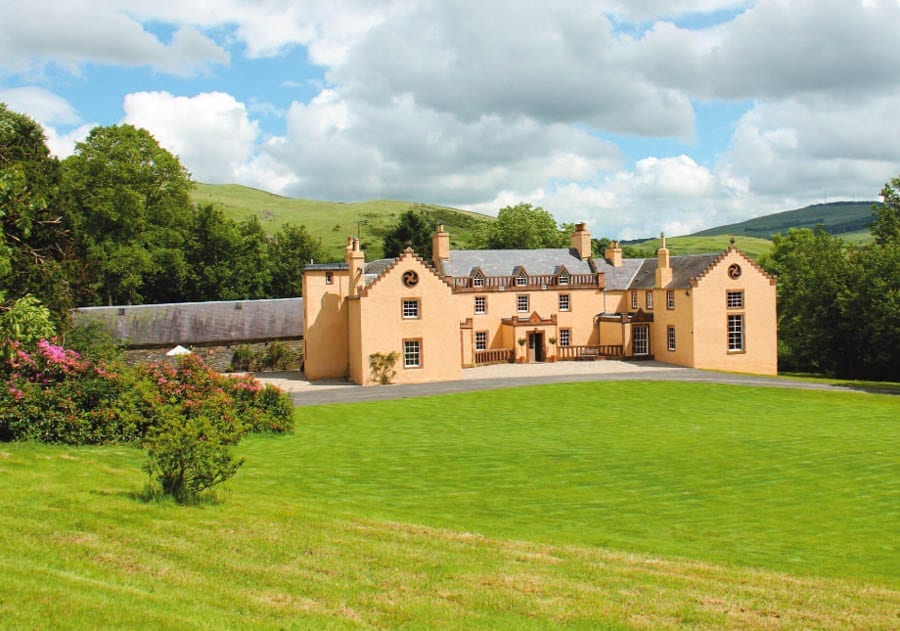
    The Scottish estate where Sir Walter Scott, Bt. (1771 – 1732) wrote his narrative poems Lay of the Minstrel and The Lady of the Lake and his epic, Marmion, has recently been placed for sale for £5.5 million ($7.1 million, €6.4 million or درهم26.2 million).
     

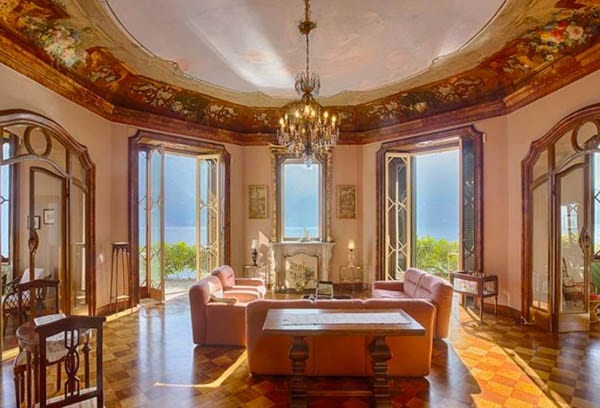
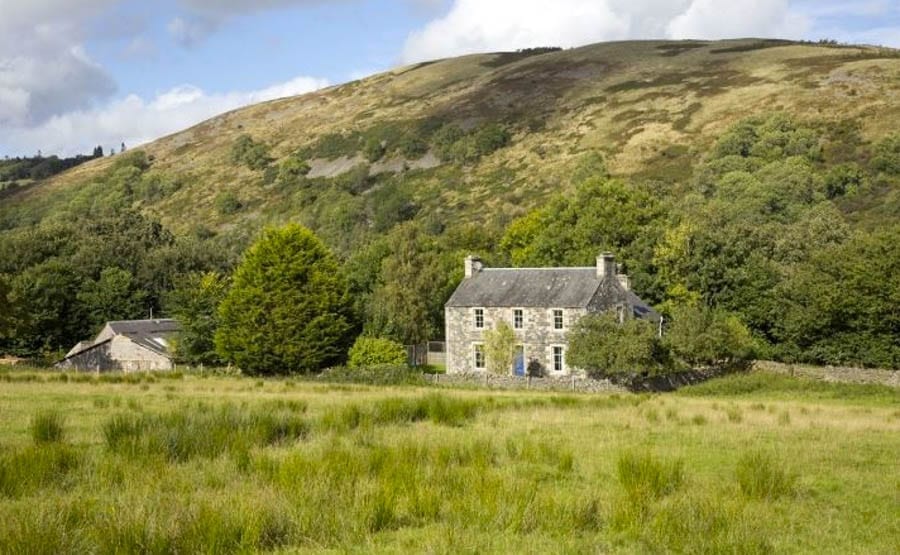
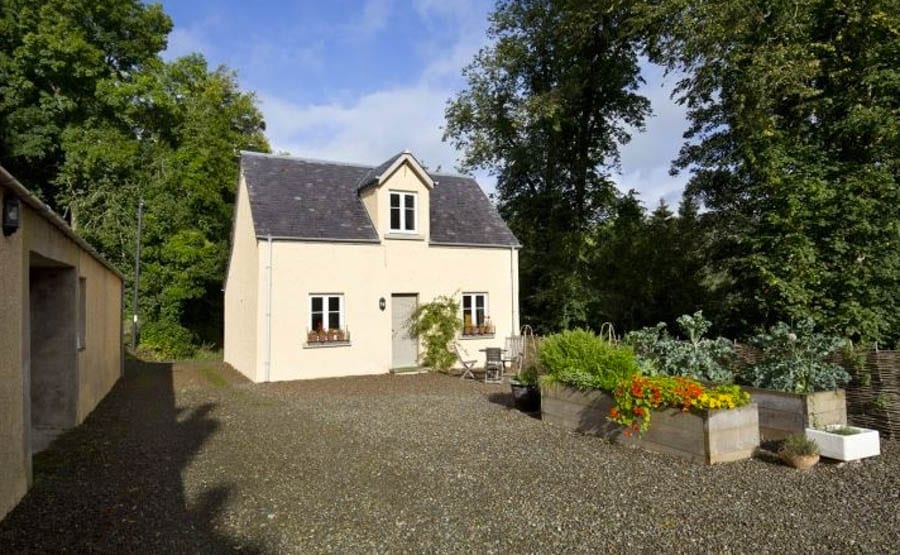
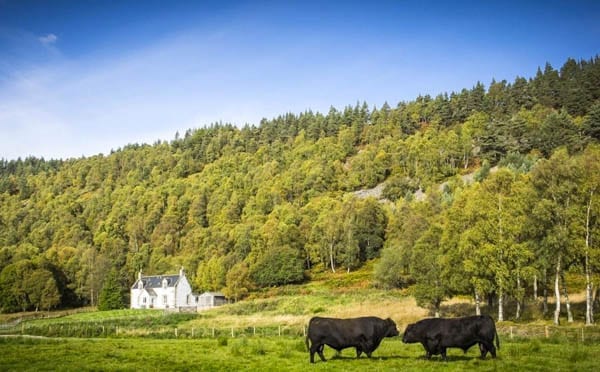
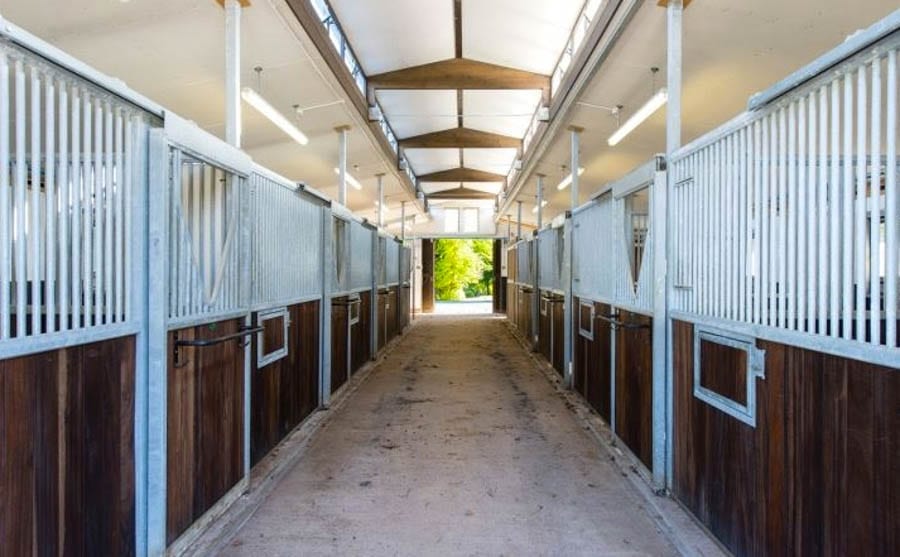
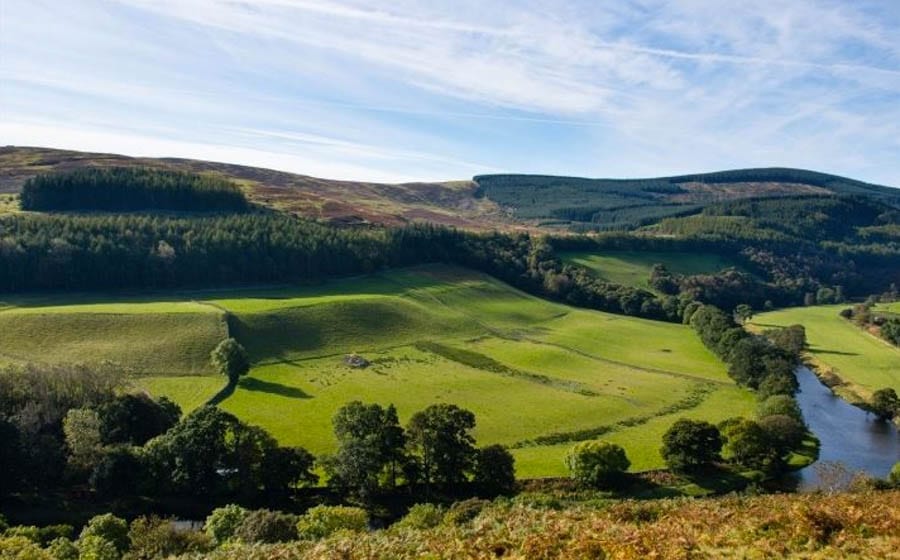
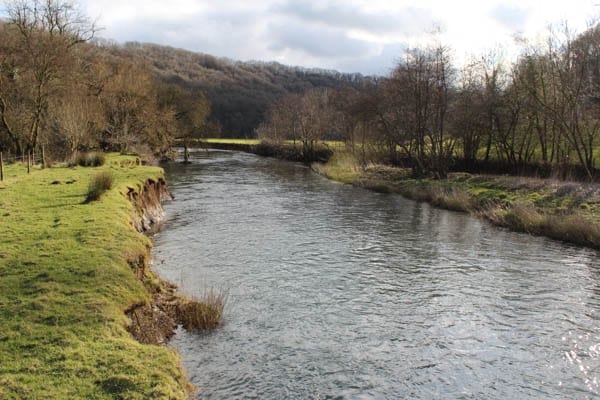
    Offered by Savills and leased by the novelist, playwright and poet from 1804 to 1812, Ashiestiel House in Selkirkshire stands above in 863 acres above the River Tweed and is 35 miles from the centre of Edinburgh. It comes with six further dwellings, 1¾ miles of salmon and sea trout fishing on the River Tweed, an in-hand stock farm, commercial forestry, a pheasant shooting, duck flighting and equestrian facilities.


    An Epic Estate – Ashiestiel, Clovenfords, Lauderdale, Selkirkshire, Scotland, TD1 3LJ, United Kingdom – For sale through Savills for £5.5 million ($7.1 million, €6.4 million or درهم26.2 million)
    Sir Walter Scott, Bt. (1771 – 1732) was the tenant of Ashiestiel for eight years prior to moving to Abbotsford, an estate he eventually expanded to some 1,000 acres
    An Epic Estate – Ashiestiel, Clovenfords, Lauderdale, Selkirkshire, Scotland, TD1 3LJ, United Kingdom – For sale through Savills for £5.5 million ($7.1 million, €6.4 million or درهم26.2 million)
    An Epic Estate – Ashiestiel, Clovenfords, Lauderdale, Selkirkshire, Scotland, TD1 3LJ, United Kingdom


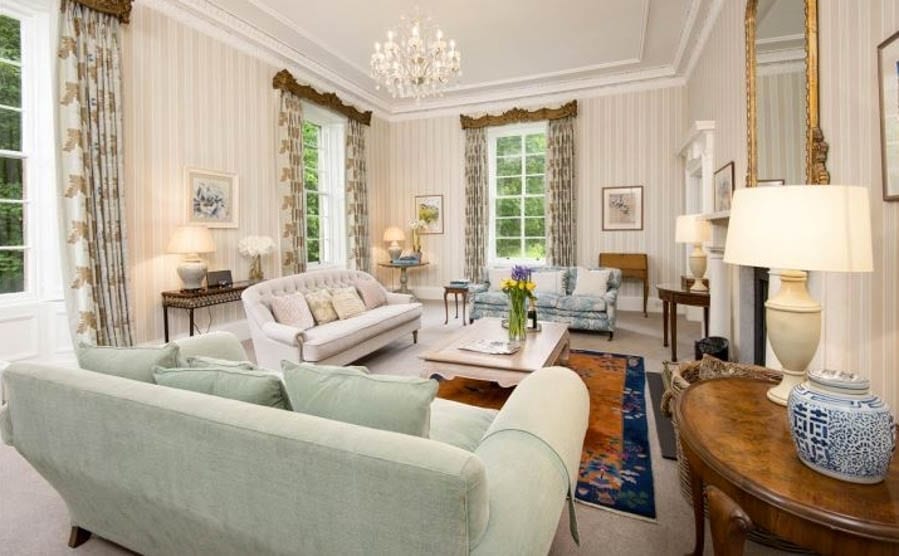
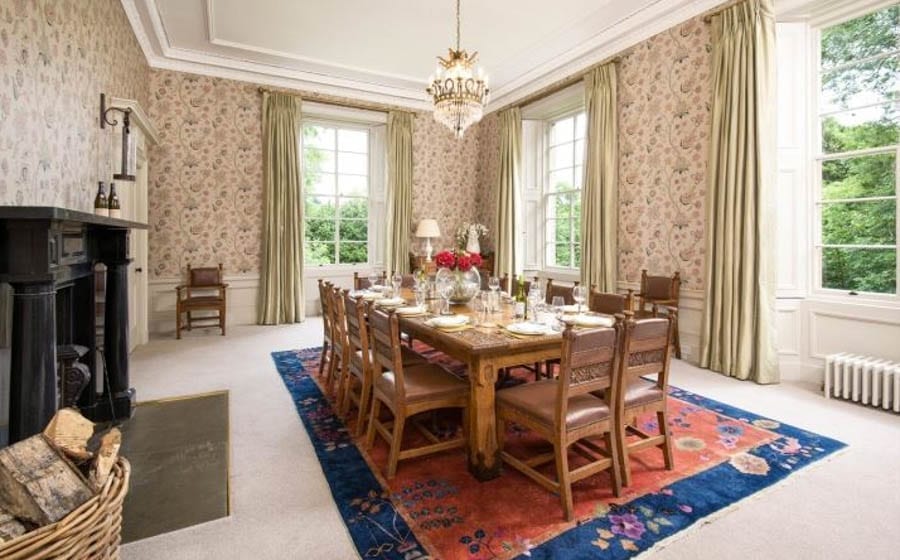
    Extending to 10,360 square foot and renovated in 2011, the estate’s Grade A listed main residence includes 5 reception rooms, 9 bedrooms and 7 bathrooms. It dates to the 17th century and amongst its features are a peel tower and space described as suitable for entertaining “on a grand scale”.


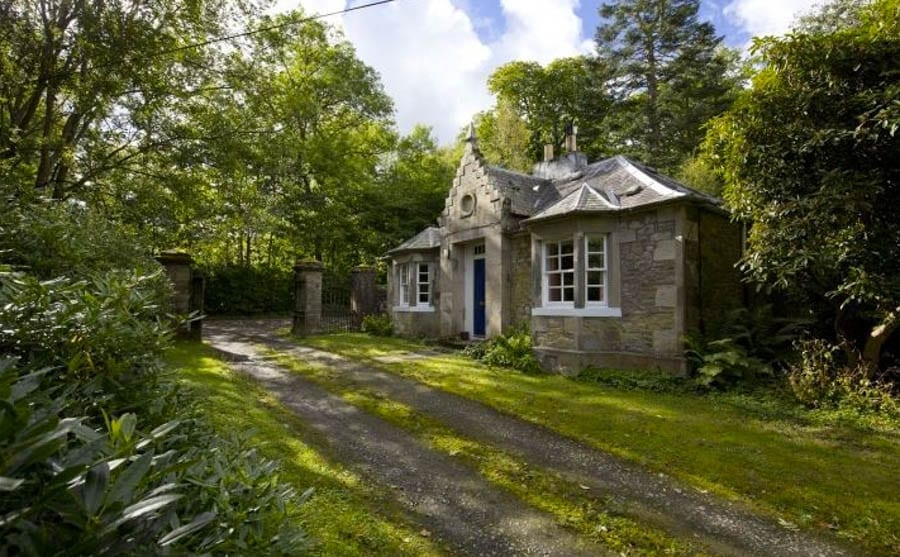
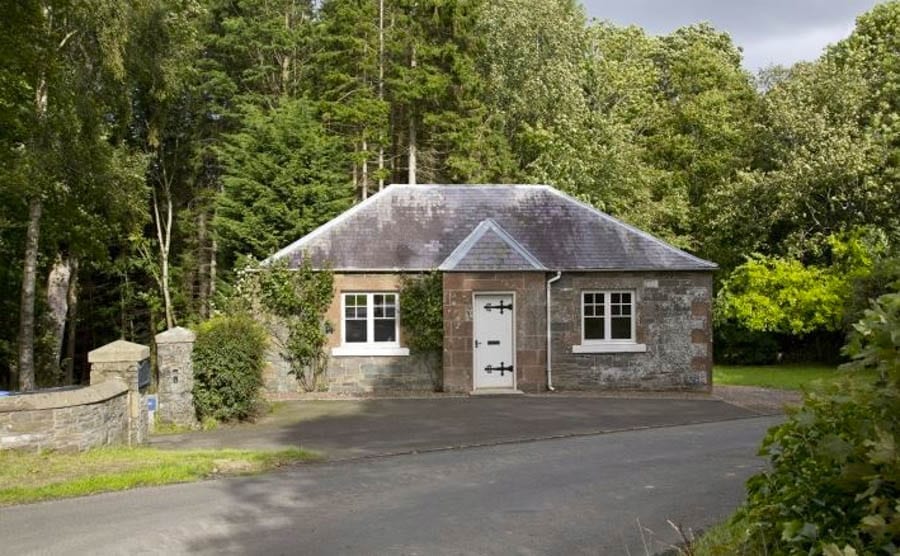
    Ashiestiel was last placed on the market – with just 24 acres of land and its two gate lodges – for £1.75 million in 2009 (the equivalent of £2.15 million, $2.79 million, €2.48 million or درهم10.26 million today). At the time, then owner and joint master of the Buccleuch hunt, Robert Claydon, told The Telegraph:


    “I’ve come back from cubbing and caught a salmon at the end of the garden. It’s very wild countryside – south of us you won’t hit a road for 10 miles. It was the best move we ever made coming here. We escaped the rat race – people understand the countryside up here”.


    An Epic Estate – Ashiestiel, Clovenfords, Lauderdale, Selkirkshire, Scotland, TD1 3LJ, United Kingdom – For sale through Savills for £5.5 million ($7.1 million, €6.4 million or درهم26.2 million) An Epic Estate – Ashiestiel, Clovenfords, Lauderdale, Selkirkshire, Scotland, TD1 3LJ, United Kingdom – For sale through Savills for £5.5 million ($7.1 million, €6.4 million or درهم26.2 million)An Epic Estate – Ashiestiel, Clovenfords, Lauderdale, Selkirkshire, Scotland, TD1 3LJ, United Kingdom – For sale through Savills for £5.5 million ($7.1 million, €6.4 million or درهم26.2 million)An Epic Estate – Ashiestiel, Clovenfords, Lauderdale, Selkirkshire, Scotland, TD1 3LJ, United Kingdom – For sale through Savills for £5.5 million ($7.1 million, €6.4 million or درهم26.2 million)An Epic Estate – Ashiestiel, Clovenfords, Lauderdale, Selkirkshire, Scotland, TD1 3LJ, United Kingdom – For sale through Savills for £5.5 million ($7.1 million, €6.4 million or درهم26.2 million) An Epic Estate – Ashiestiel, Clovenfords, Lauderdale, Selkirkshire, Scotland, TD1 3LJ, United Kingdom – For sale through Savills for £5.5 million ($7.1 million, €6.4 million or درهم26.2 million) An Epic Estate – Ashiestiel, Clovenfords, Lauderdale, Selkirkshire, Scotland, TD1 3LJ, United Kingdom – For sale through Savills for £5.5 million ($7.1 million, €6.4 million or درهم26.2 million)An Epic Estate – Ashiestiel, Clovenfords, Lauderdale, Selkirkshire, Scotland, TD1 3LJ, United Kingdom – For sale through Savills for £5.5 million ($7.1 million, €6.4 million or درهم26.2 million) An Epic Estate – Ashiestiel, Clovenfords, Lauderdale, Selkirkshire, Scotland, TD1 3LJ, United Kingdom – For sale through Savills for £5.5 million ($7.1 million, €6.4 million or درهم26.2 million)An Epic Estate – Ashiestiel, Clovenfords, Lauderdale, Selkirkshire, Scotland, TD1 3LJ, United Kingdom – For sale through Savills for £5.5 million ($7.1 million, €6.4 million or درهم26.2 million)An Epic Estate – Ashiestiel, Clovenfords, Lauderdale, Selkirkshire, Scotland, TD1 3LJ, United Kingdom – For sale through Savills for £5.5 million ($7.1 million, €6.4 million or درهم26.2 million)An Epic Estate – Ashiestiel, Clovenfords, Lauderdale, Selkirkshire, Scotland, TD1 3LJ, United Kingdom – For sale through Savills for £5.5 million ($7.1 million, €6.4 million or درهم26.2 million) An Epic Estate – Ashiestiel, Clovenfords, Lauderdale, Selkirkshire, Scotland, TD1 3LJ, United Kingdom – For sale through Savills for £5.5 million ($7.1 million, €6.4 million or درهم26.2 million)An Epic Estate – Ashiestiel, Clovenfords, Lauderdale, Selkirkshire, Scotland, TD1 3LJ, United Kingdom – For sale through Savills for £5.5 million ($7.1 million, €6.4 million or درهم26.2 million)

  • Belgravia in Bloom

    Belgravia in Bloom

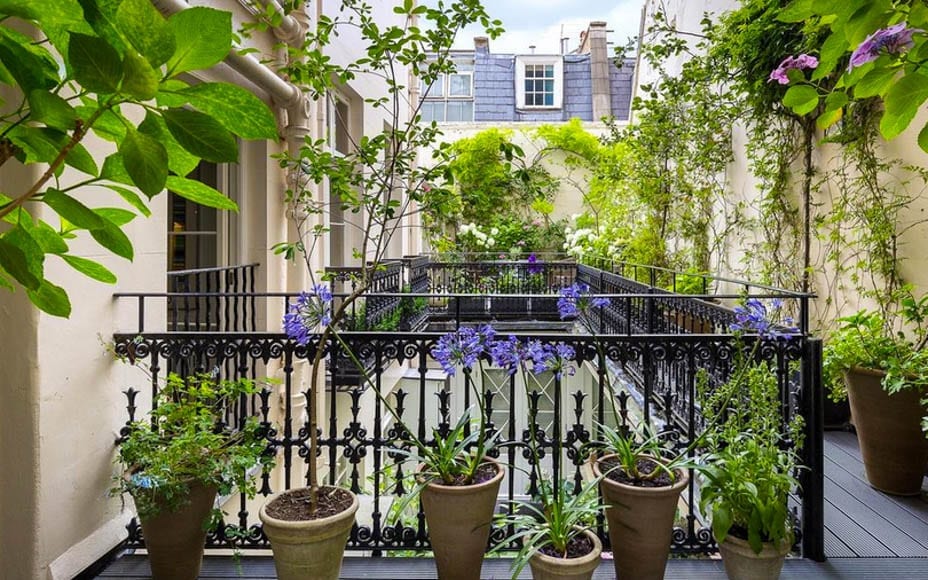
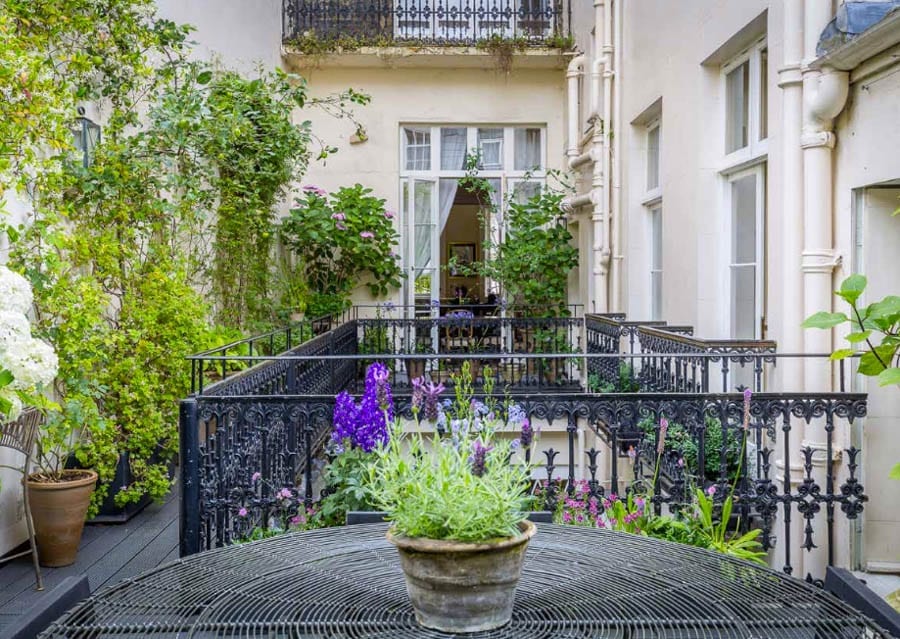
    Grand Belgravia apartment – complete with a garden that wouldn’t look out of place at the Chelsea Flower Show – for sale


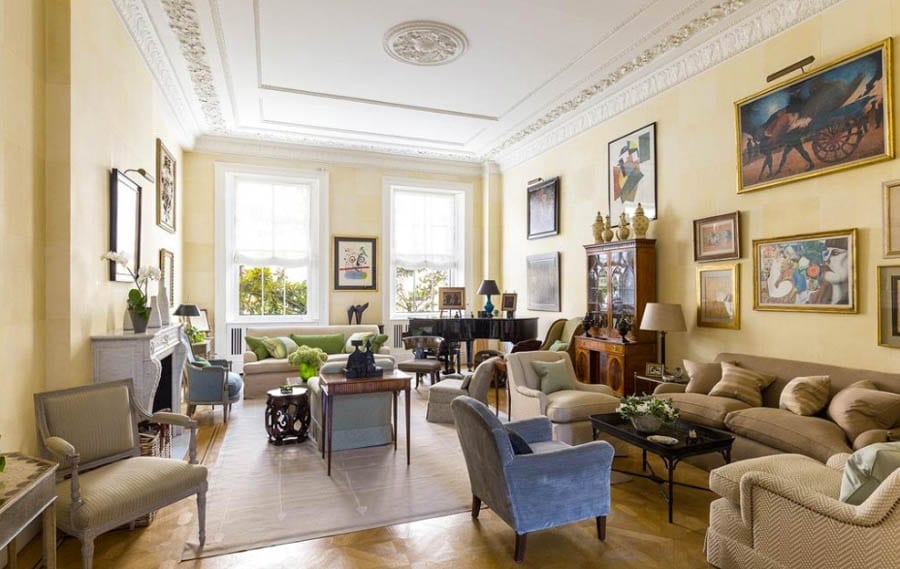
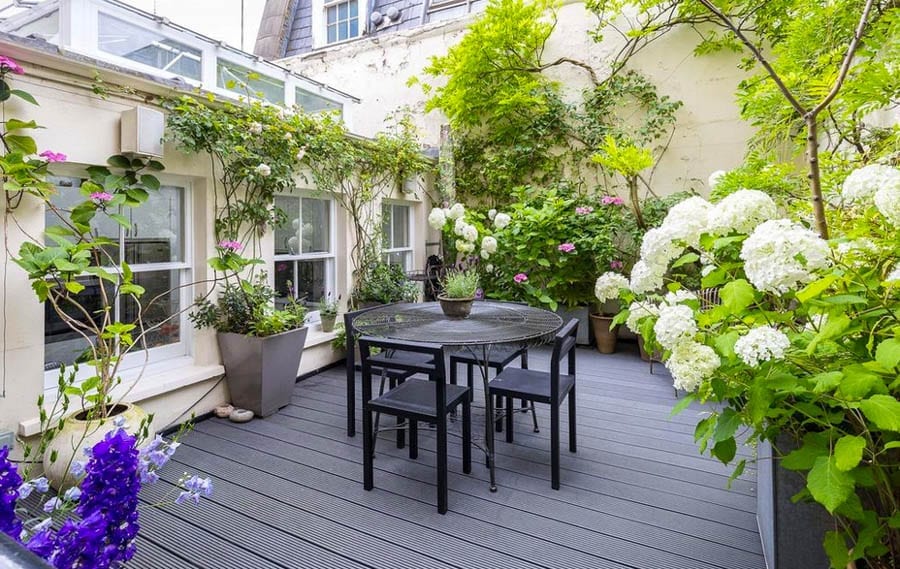
    As thousands of garden lovers visit the Chelsea Flower Show this week, an individual with £8.95 million ($11.63 million, €10.39 million or درهم42.71 million) to spare could acquire a more permanent horticultural delight in the form of a ground and basement maisonette in nearby Belgravia.


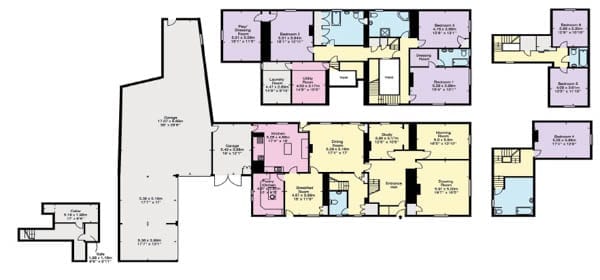
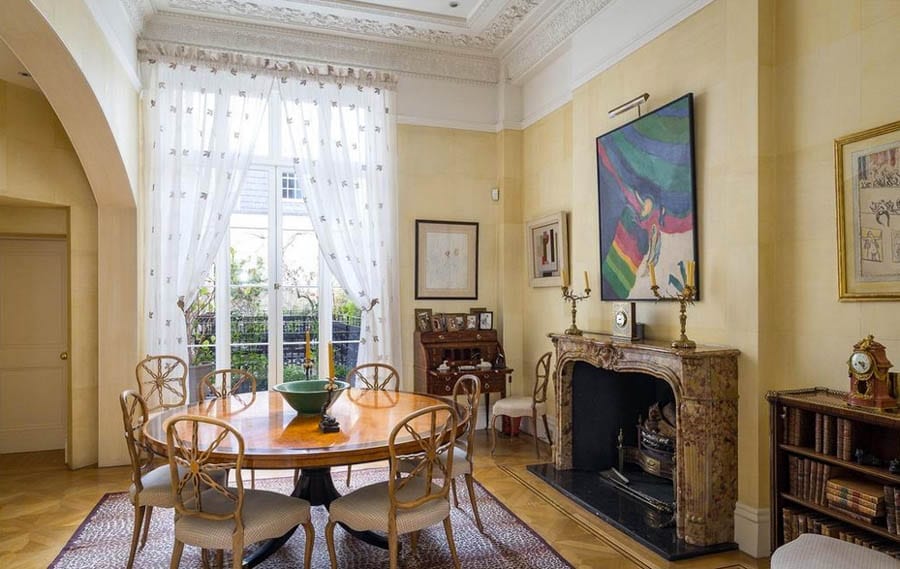
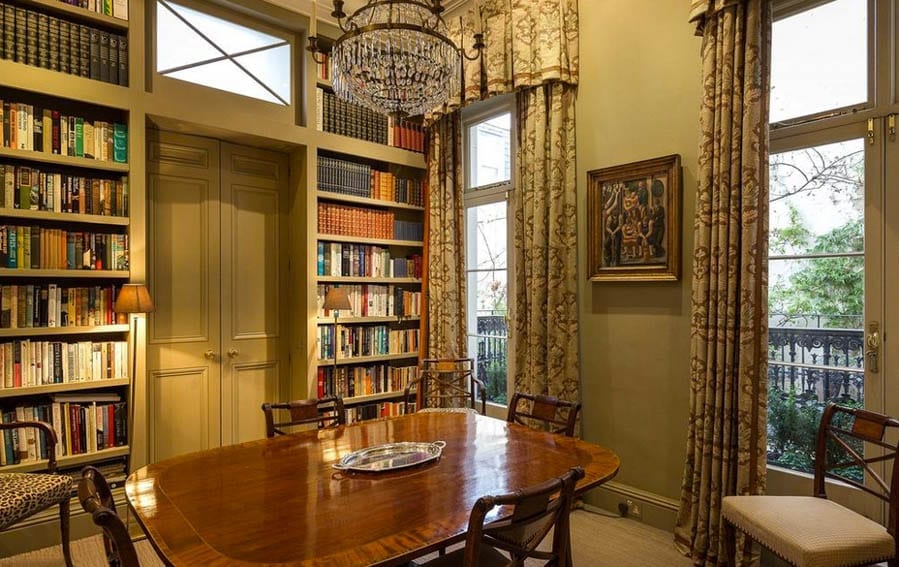
    Flat 1 at 57 Eaton Place provides not only 3,497 square foot – with 3 reception rooms, 3 bedroom suites and staff accommodation – but also a courtyard and terrace garden that selling agent Louise Hewlett describes as giving a “country outlook in an urban Belgravia traditional white stucco building”.


    The flat is held on a lease of 108 years and a service charge of £11,689 ($15,187, €13,577 or درهم55,771) is payable annually.


    Belgravia in Bloom – Flat 1, 57 Eaton Place, Belgravia, London, SW1X 8BN, United Kingdom – For sale for £8.95 million ($11.63 million, €10.39 million or درهم42.71 million) through Louise Hewlett – Chelsea Flower Show Belgravia in Bloom – Flat 1, 57 Eaton Place, Belgravia, London, SW1X 8BN, United Kingdom – For sale for £8.95 million ($11.63 million, €10.39 million or درهم42.71 million) through Louise Hewlett – Chelsea Flower ShowBelgravia in Bloom – Flat 1, 57 Eaton Place, Belgravia, London, SW1X 8BN, United Kingdom – For sale for £8.95 million ($11.63 million, €10.39 million or درهم42.71 million) through Louise Hewlett – Chelsea Flower Show Belgravia in Bloom – Flat 1, 57 Eaton Place, Belgravia, London, SW1X 8BN, United Kingdom – For sale for £8.95 million ($11.63 million, €10.39 million or درهم42.71 million) through Louise Hewlett – Chelsea Flower ShowBelgravia in Bloom – Flat 1, 57 Eaton Place, Belgravia, London, SW1X 8BN, United Kingdom – For sale for £8.95 million ($11.63 million, €10.39 million or درهم42.71 million) through Louise Hewlett – Chelsea Flower ShowBelgravia in Bloom – Flat 1, 57 Eaton Place, Belgravia, London, SW1X 8BN, United Kingdom – For sale for £8.95 million ($11.63 million, €10.39 million or درهم42.71 million) through Louise Hewlett – Chelsea Flower Show Belgravia in Bloom – Flat 1, 57 Eaton Place, Belgravia, London, SW1X 8BN, United Kingdom – For sale for £8.95 million ($11.63 million, €10.39 million or درهم42.71 million) through Louise Hewlett – Chelsea Flower Show Belgravia in Bloom – Flat 1, 57 Eaton Place, Belgravia, London, SW1X 8BN, United Kingdom – For sale for £8.95 million ($11.63 million, €10.39 million or درهم42.71 million) through Louise Hewlett – Chelsea Flower Show

  • Basement It Like Beckham

    Basement It Like Beckham

    Former Algerian Embassy in Holland Park for sale for £30 million; the detached stucco house needs complete renovation and counts David and Victoria Beckham as neighbours


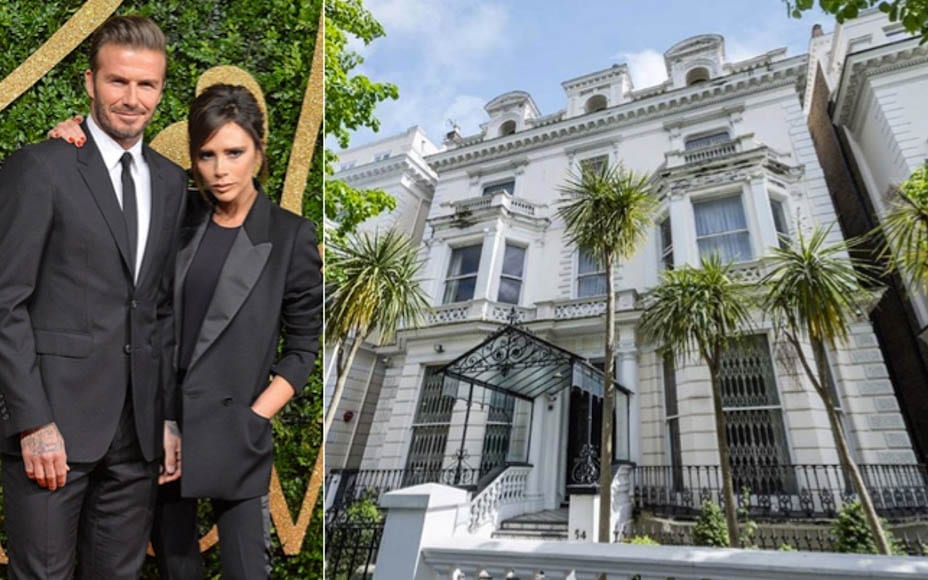
    The former Embassy of the People’s Democratic Republic of Algeria in Holland Park, W11 has just been placed for sale for the sum of £30 million ($39.1 million, €34.9 million or درهم143.7 million).
     

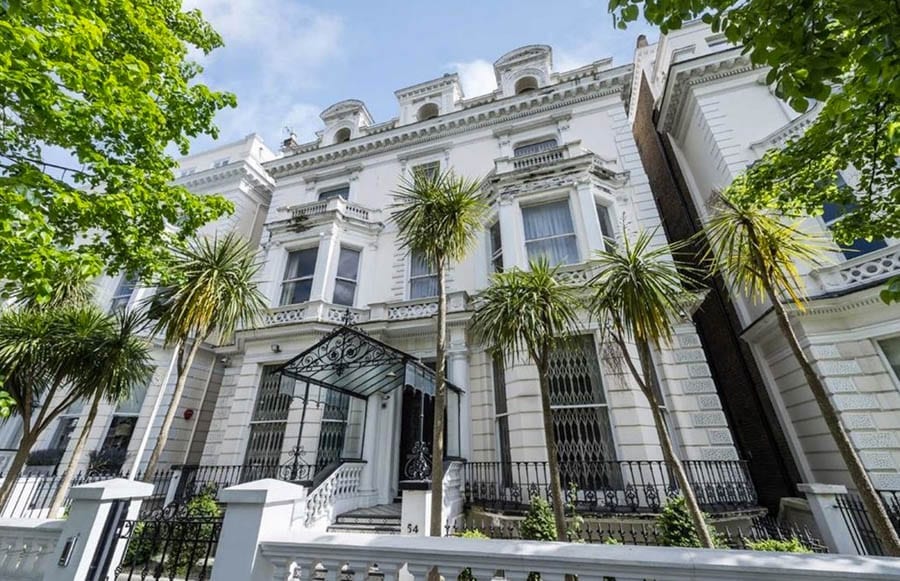
    Offered by estate agent Anthony Sharp, the 9,490 square foot, Grade II listed detached stucco house includes accommodation over five floors and was built in 1862. One of remaining Italianate villas designed by brothers Francis and William Radford, 54 Holland Park is described as being “in need of full modernisation” and as having “scope to create a magnificent family home”.


    The buyer will count David and Victoria Beckham as near neighbours. They paid £31.5 million ($41.1 million, €36.6 million or درهم150.9 million) for 23 Holland Park in 2013 and finally took up residence there in July 2016 after completing an £8 million ($10.4 million, €9.3 million or درهم38.3 million) renovation that included, amongst other things, a vast subterranean redevelopment.


    Basement It Like Beckham – Former Embassy of the People's Democratic Republic of Algeria, 54 Holland Park, London, W11 3RS – For sale for £30 million ($39.1 million, €34.9 million or درهم143.7 million) through Anthony Sharp Basement It Like Beckham – Former Embassy of the People's Democratic Republic of Algeria, 54 Holland Park, London, W11 3RS – For sale for £30 million ($39.1 million, €34.9 million or درهم143.7 million) through Anthony SharpBasement It Like Beckham – Former Embassy of the People's Democratic Republic of Algeria, 54 Holland Park, London, W11 3RS – For sale for £30 million ($39.1 million, €34.9 million or درهم143.7 million) through Anthony SharpBasement It Like Beckham – Former Embassy of the People's Democratic Republic of Algeria, 54 Holland Park, London, W11 3RS – For sale for £30 million ($39.1 million, €34.9 million or درهم143.7 million) through Anthony SharpBasement It Like Beckham – Former Embassy of the People's Democratic Republic of Algeria, 54 Holland Park, London, W11 3RS – For sale for £30 million ($39.1 million, €34.9 million or درهم143.7 million) through Anthony SharpBasement It Like Beckham – Former Embassy of the People's Democratic Republic of Algeria, 54 Holland Park, London, W11 3RS – For sale for £30 million ($39.1 million, €34.9 million or درهم143.7 million) through Anthony SharpBasement It Like Beckham – Former Embassy of the People's Democratic Republic of Algeria, 54 Holland Park, London, W11 3RS – For sale for £30 million ($39.1 million, €34.9 million or درهم143.7 million) through Anthony Sharp

  • A Highly Priced Hall

    A Highly Priced Hall

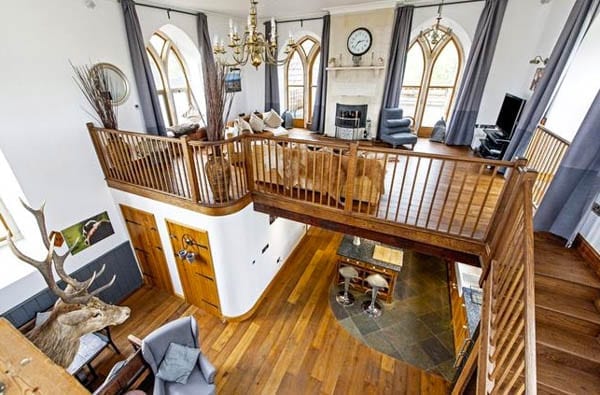
    Queen Anne house in South Yorkshire for sale for punchy sum of £1.2 million


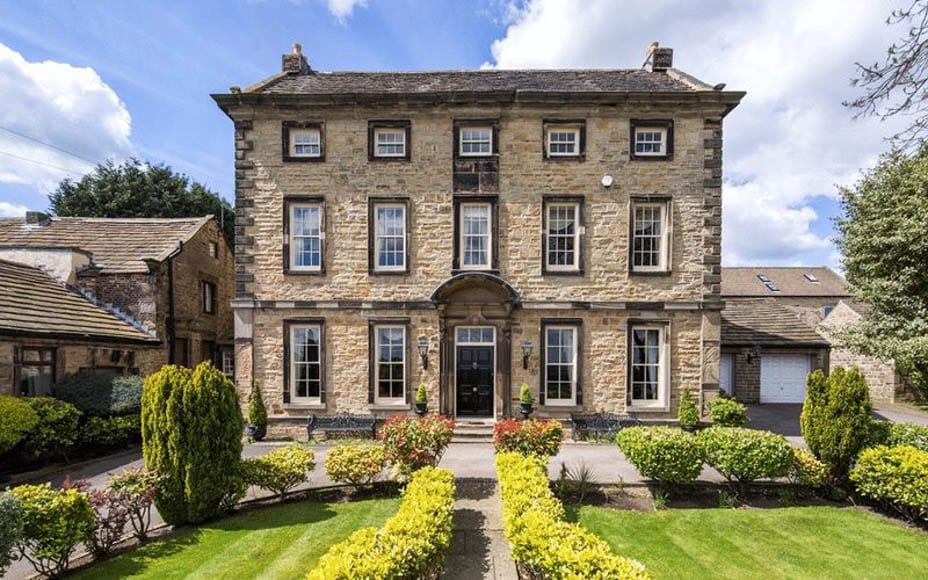
    An architecturally striking four-storey Queen Anne house in South Yorkshire is for sale for £1.2 million ($1.6 million, €1.4 million or درهم5.7 million) in spite of standing on a small plot that is overlooked by its now converted former outbuildings.


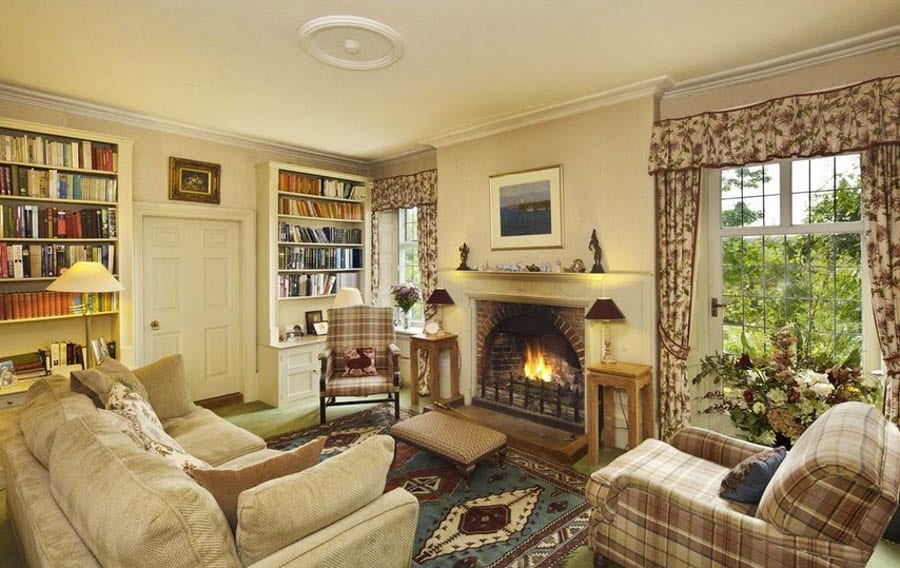
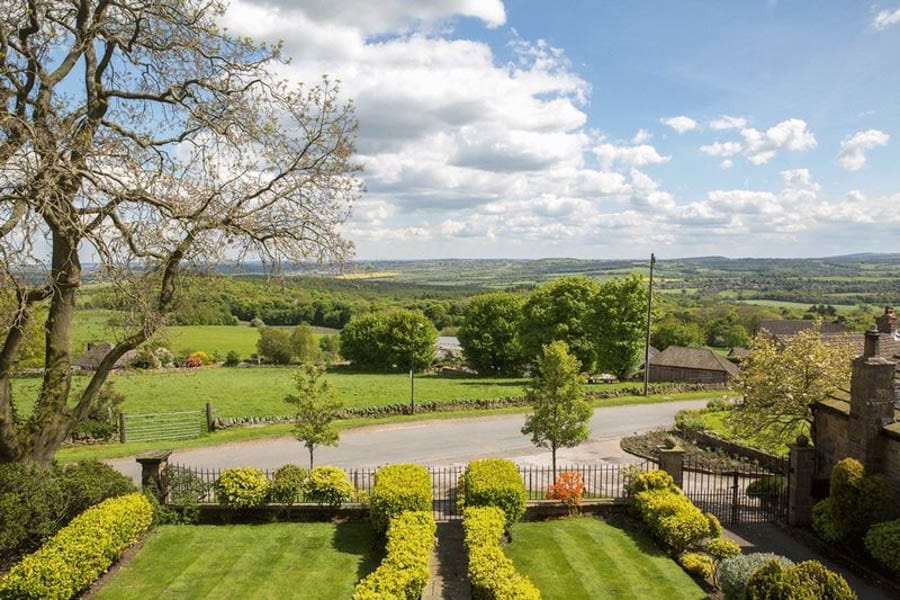
    Originally built circa 1720 and Grade II listed since 1968, The Hall at High Hoyland, near Barnsley is built of coursed squared stone with ashlar dressings and has a stone slate roof. It has many original features, provides 4 reception rooms, 7 bedrooms and 5 bathrooms and has gardens to both front and rear.


    The Hall is offered by the England Residential Estate Agency.


    A Highly Priced Hall – The Hall, Church Lane, High Hoyland, Barnsley, South Yorkshire, S75 4BJ, United Kingdom – For sale for £1.2 million ($1.6 million, €1.4 million or درهم5.7 million) through England Residential Estate AgencyA Highly Priced Hall – The Hall, Church Lane, High Hoyland, Barnsley, South Yorkshire, S75 4BJ, United Kingdom – For sale for £1.2 million ($1.6 million, €1.4 million or درهم5.7 million) through England Residential Estate AgencyA Highly Priced Hall – The Hall, Church Lane, High Hoyland, Barnsley, South Yorkshire, S75 4BJ, United Kingdom – For sale for £1.2 million ($1.6 million, €1.4 million or درهم5.7 million) through England Residential Estate AgencyA Highly Priced Hall – The Hall, Church Lane, High Hoyland, Barnsley, South Yorkshire, S75 4BJ, United Kingdom – For sale for £1.2 million ($1.6 million, €1.4 million or درهم5.7 million) through England Residential Estate Agency A Highly Priced Hall – The Hall, Church Lane, High Hoyland, Barnsley, South Yorkshire, S75 4BJ, United Kingdom – For sale for £1.2 million ($1.6 million, €1.4 million or درهم5.7 million) through England Residential Estate AgencyA Highly Priced Hall – The Hall, Church Lane, High Hoyland, Barnsley, South Yorkshire, S75 4BJ, United Kingdom – For sale for £1.2 million ($1.6 million, €1.4 million or درهم5.7 million) through England Residential Estate AgencyA Highly Priced Hall – The Hall, Church Lane, High Hoyland, Barnsley, South Yorkshire, S75 4BJ, United Kingdom – For sale for £1.2 million ($1.6 million, €1.4 million or درهم5.7 million) through England Residential Estate AgencyA Highly Priced Hall – The Hall, Church Lane, High Hoyland, Barnsley, South Yorkshire, S75 4BJ, United Kingdom – For sale for £1.2 million ($1.6 million, €1.4 million or درهم5.7 million) through England Residential Estate AgencyA Highly Priced Hall – The Hall, Church Lane, High Hoyland, Barnsley, South Yorkshire, S75 4BJ, United Kingdom – For sale for £1.2 million ($1.6 million, €1.4 million or درهم5.7 million) through England Residential Estate AgencyA Highly Priced Hall – The Hall, Church Lane, High Hoyland, Barnsley, South Yorkshire, S75 4BJ, United Kingdom – For sale for £1.2 million ($1.6 million, €1.4 million or درهم5.7 million) through England Residential Estate AgencyA Highly Priced Hall – The Hall, Church Lane, High Hoyland, Barnsley, South Yorkshire, S75 4BJ, United Kingdom – For sale for £1.2 million ($1.6 million, €1.4 million or درهم5.7 million) through England Residential Estate AgencyA Highly Priced Hall – The Hall, Church Lane, High Hoyland, Barnsley, South Yorkshire, S75 4BJ, United Kingdom – For sale for £1.2 million ($1.6 million, €1.4 million or درهم5.7 million) through England Residential Estate AgencyA Highly Priced Hall – The Hall, Church Lane, High Hoyland, Barnsley, South Yorkshire, S75 4BJ, United Kingdom – For sale for £1.2 million ($1.6 million, €1.4 million or درهم5.7 million) through England Residential Estate AgencyA Highly Priced Hall – The Hall, Church Lane, High Hoyland, Barnsley, South Yorkshire, S75 4BJ, United Kingdom – For sale for £1.2 million ($1.6 million, €1.4 million or درهم5.7 million) through England Residential Estate Agency

  • Spirit & Speed

    Spirit & Speed

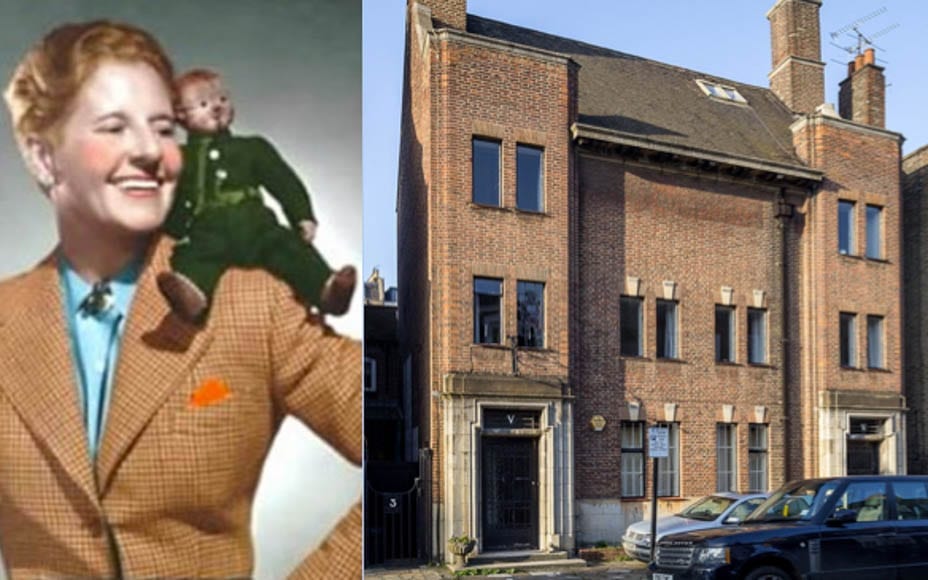
    Chelsea studio house built for “spiritual artist” Arild Rosenkrantz and later home to the extremely eccentric lesbian heiress and powerboater ‘Joe’ Carstairs for sale for £8.95 million


    “Spiritual seeker” and artist Baron Arild Rosenkrantz (1870 – 1964) was born in Denmark, studied in Rome and married his Scottish cousin, Louise Mackenzie, in 1901. His commissions included ceiling panels at Claridge’s Hotel in Mayfair and illustrating the Danish edition of Edgar Allen Poe’s Tales of Mystery Adventure and now a Chelsea home built for him is for sale for £8.95 million ($11.5 million, €10.6 million or درهم42.4 million).


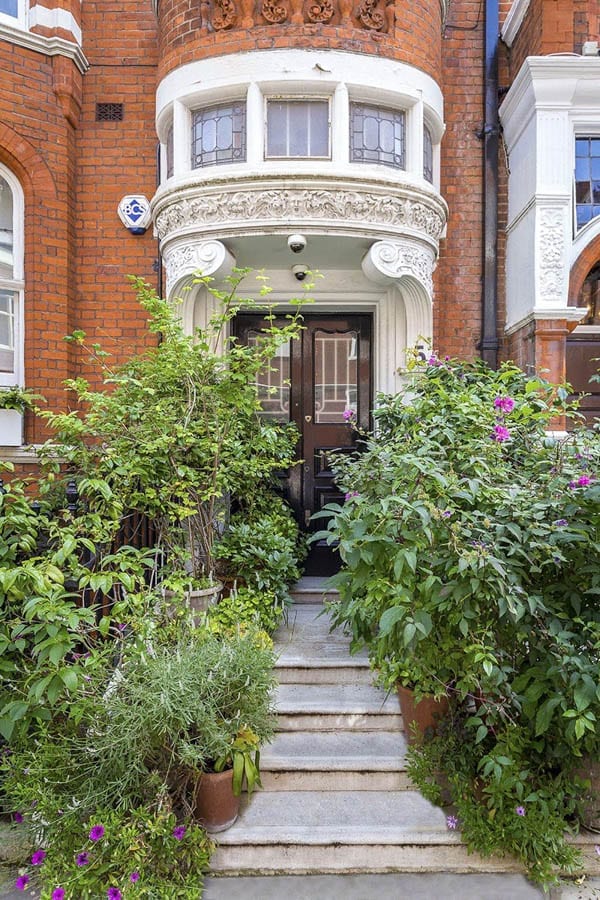
    Designed by the Maidenhead based architect Clifton Robert Davy (1879 – 1929) and Grade II listed since 1997, red brick built, 4-storey 5 Mulberry Walk is described as being of a “stripped Classical Mannerist style”. It features the artist’s initials on the rectangular profile downpipe and was his home from when it was finished until 1922.
     

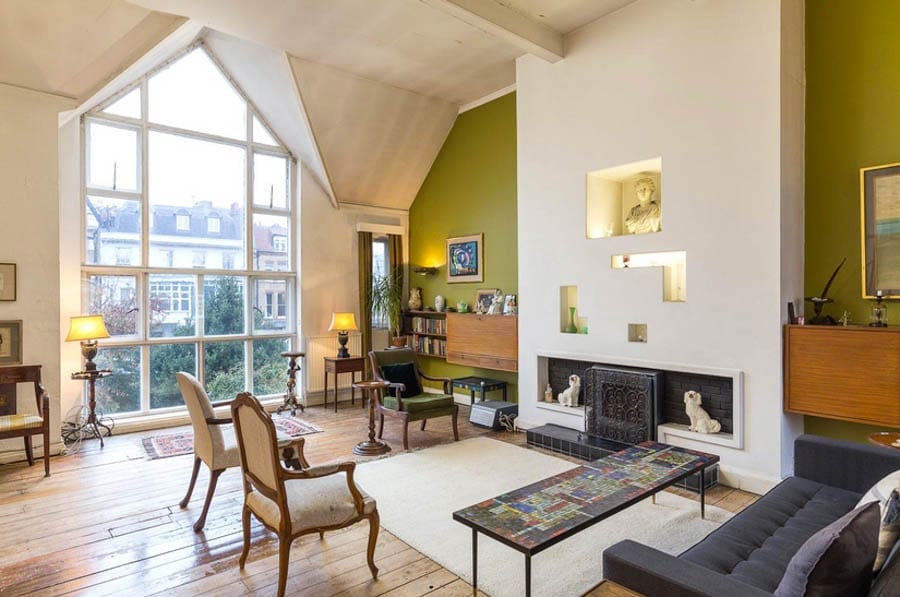
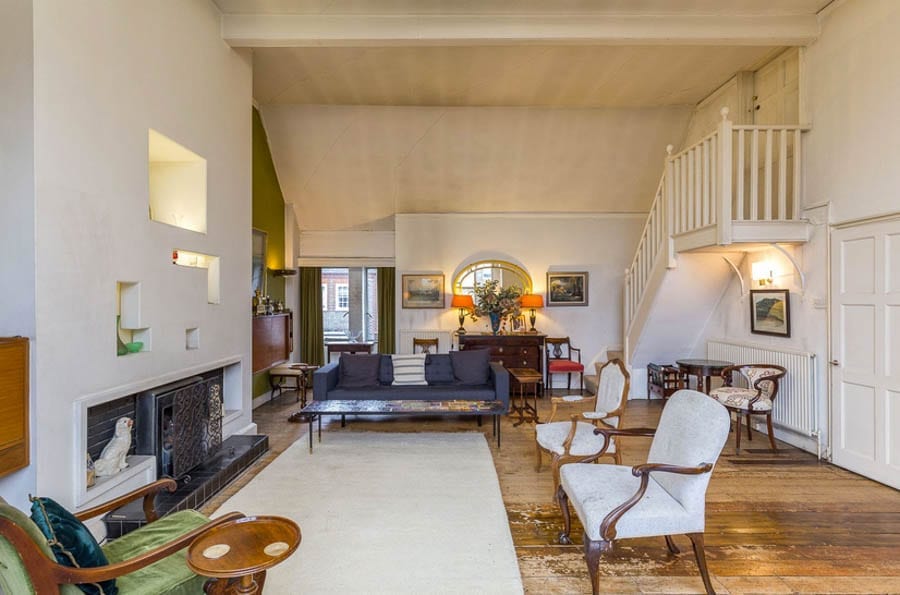
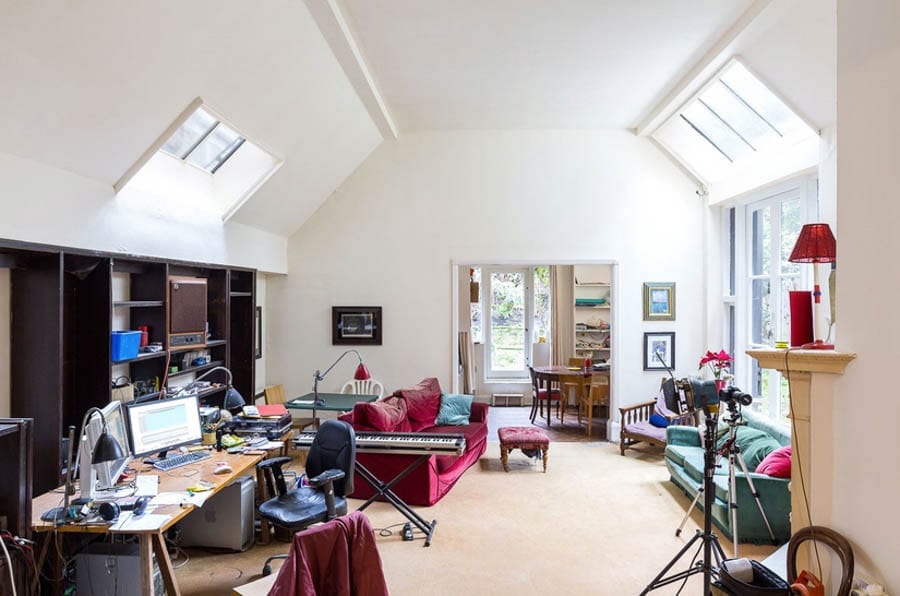
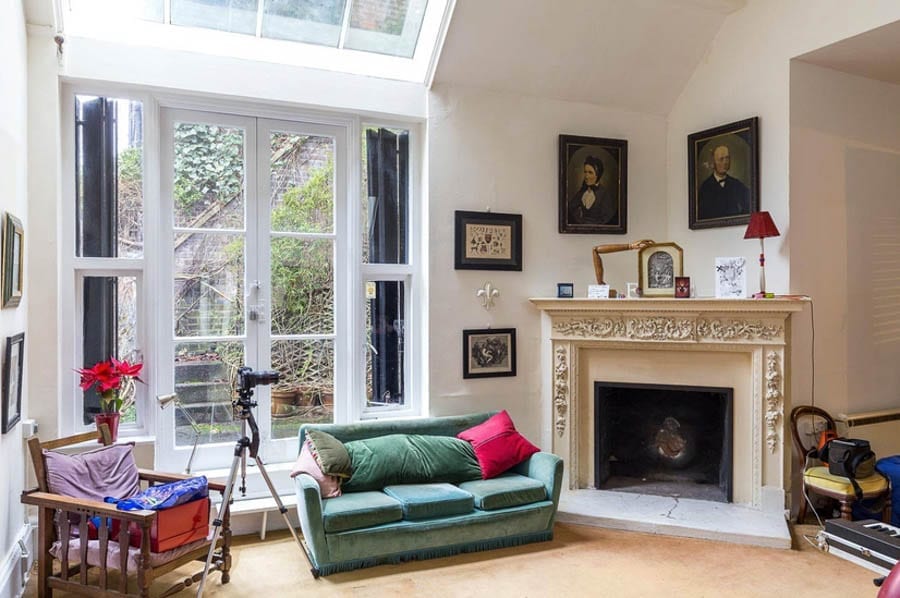
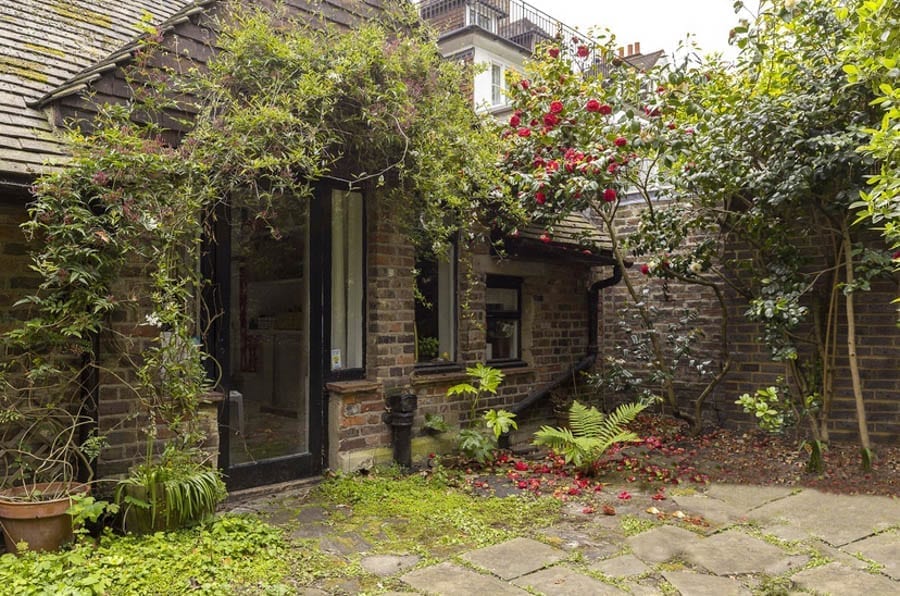
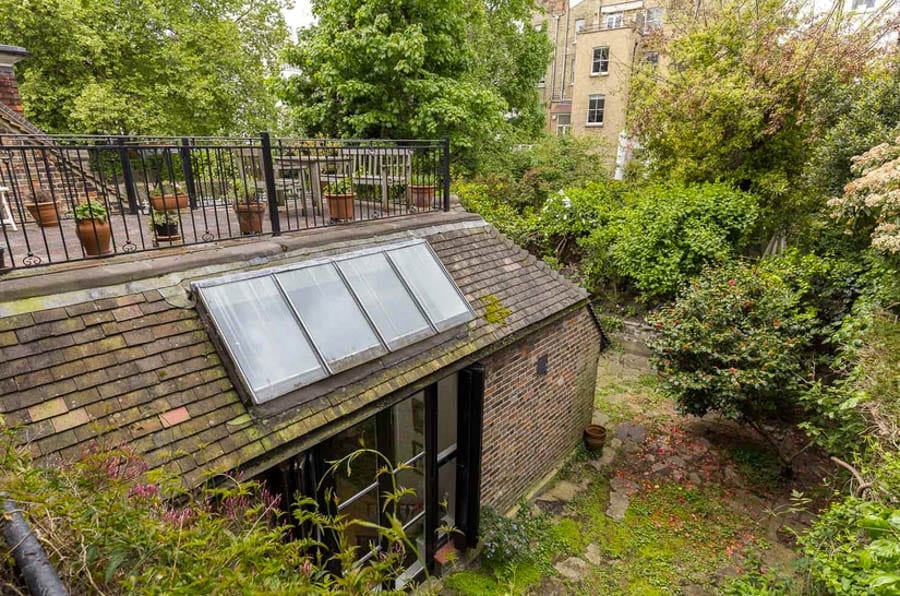
    Spirit & Speed – 5 Mulberry Walk, London, SW3 6DZ, United Kingdom – Built to designs of Clifton Robert Davy (1879 – 1929) for “spiritual seeker” artist Baron Arild Rosenkrantz (1870 – 1964) and later home to eccentric and extremely masculine heiress and powerboater Marion Barbara ‘Joe’ Carstairs (1900 – 1993) – For sale for £8.95 million ($11.5 million, €10.6 million or درهم42.4 million) through Russell Simpson
    Baron Arild Rosenkrantz and one of his works
    Spirit & Speed – 5 Mulberry Walk, London, SW3 6DZ, United Kingdom – Built to designs of Clifton Robert Davy (1879 – 1929) for “spiritual seeker” artist Baron Arild Rosenkrantz (1870 – 1964) and later home to eccentric and extremely masculine heiress and powerboater Marion Barbara ‘Joe’ Carstairs (1900 – 1993) – For sale for £8.95 million ($11.5 million, €10.6 million or درهم42.4 million) through Russell Simpson
    Marion ‘Joe Carstairs’ once remarked: “I was never a little girl. I came out of the womb queer”; of her biographer Kate Summerscale added: “She was blithe, bold, courageous, unself-conscious, imperialist, impervious to social change”


    Subsequently sold to the eccentric and extremely masculine heiress Marion Barbara ‘Joe’ Carstairs (1900 – 1993) for £3,000 in the early 1920s (the equivalent of just £167,000, $215,000, €197,000 or درهم791,000 today), 5 Mulberry Walk became the party venue for the “fastest, artiest, gayest, not to mention the most alcoholic and drug-addicted set in London at the time”. Carstairs – a lesbian described as “usually dressed as a man, having tattooed arms, and loving machines, adventure and speed” – remained there well into the 1930s and even had a name plaque for a doll she was obsessed with, ‘Lord Tod Wadley’, placed on the building’s door.


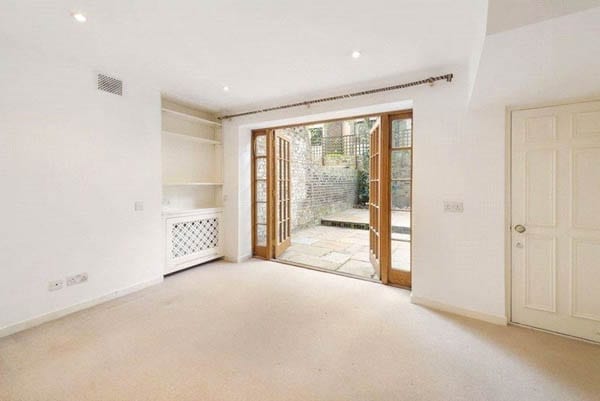
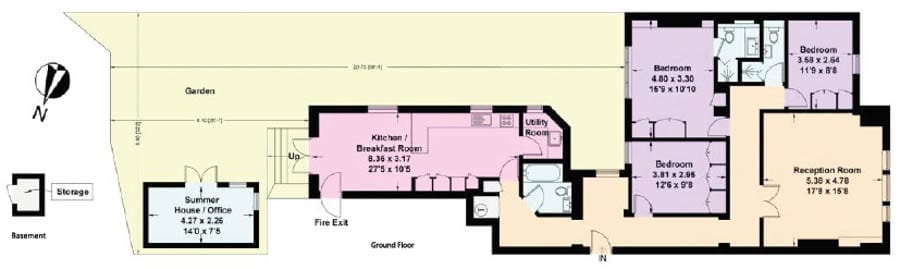
    Extending to 3,163 square foot in total, 5 Mulberry Walk is currently divided into two apartments. The first, a ground floor studio with a 32-foot wide garden, has 1 bedroom whilst the second covers three floors and has 4 bedrooms. Each has a large artist’s studio space and in total there are 2 kitchens, 3 bathrooms and a roof terrace as well.


    5 Mulberry Walk, which is most definitely ready for modernisation and reconfiguration internally, is offered by Russell Simpson.


    Spirit & Speed – 5 Mulberry Walk, London, SW3 6DZ, United Kingdom – Built to designs of Clifton Robert Davy (1879 – 1929) for “spiritual seeker” artist Baron Arild Rosenkrantz (1870 – 1964) and later home to eccentric and extremely masculine heiress and powerboater Marion Barbara ‘Joe’ Carstairs (1900 – 1993) – For sale for £8.95 million ($11.5 million, €10.6 million or درهم42.4 million) through Russell SimpsonSpirit & Speed – 5 Mulberry Walk, London, SW3 6DZ, United Kingdom – Built to designs of Clifton Robert Davy (1879 – 1929) for “spiritual seeker” artist Baron Arild Rosenkrantz (1870 – 1964) and later home to eccentric and extremely masculine heiress and powerboater Marion Barbara ‘Joe’ Carstairs (1900 – 1993) – For sale for £8.95 million ($11.5 million, €10.6 million or درهم42.4 million) through Russell SimpsonSpirit & Speed – 5 Mulberry Walk, London, SW3 6DZ, United Kingdom – Built to designs of Clifton Robert Davy (1879 – 1929) for “spiritual seeker” artist Baron Arild Rosenkrantz (1870 – 1964) and later home to eccentric and extremely masculine heiress and powerboater Marion Barbara ‘Joe’ Carstairs (1900 – 1993) – For sale for £8.95 million ($11.5 million, €10.6 million or درهم42.4 million) through Russell SimpsonSpirit & Speed – 5 Mulberry Walk, London, SW3 6DZ, United Kingdom – Built to designs of Clifton Robert Davy (1879 – 1929) for “spiritual seeker” artist Baron Arild Rosenkrantz (1870 – 1964) and later home to eccentric and extremely masculine heiress and powerboater Marion Barbara ‘Joe’ Carstairs (1900 – 1993) – For sale for £8.95 million ($11.5 million, €10.6 million or درهم42.4 million) through Russell SimpsonSpirit & Speed – 5 Mulberry Walk, London, SW3 6DZ, United Kingdom – Built to designs of Clifton Robert Davy (1879 – 1929) for “spiritual seeker” artist Baron Arild Rosenkrantz (1870 – 1964) and later home to eccentric and extremely masculine heiress and powerboater Marion Barbara ‘Joe’ Carstairs (1900 – 1993) – For sale for £8.95 million ($11.5 million, €10.6 million or درهم42.4 million) through Russell SimpsonSpirit & Speed – 5 Mulberry Walk, London, SW3 6DZ, United Kingdom – Built to designs of Clifton Robert Davy (1879 – 1929) for “spiritual seeker” artist Baron Arild Rosenkrantz (1870 – 1964) and later home to eccentric and extremely masculine heiress and powerboater Marion Barbara ‘Joe’ Carstairs (1900 – 1993) – For sale for £8.95 million ($11.5 million, €10.6 million or درهم42.4 million) through Russell Simpson Spirit & Speed – 5 Mulberry Walk, London, SW3 6DZ, United Kingdom – Built to designs of Clifton Robert Davy (1879 – 1929) for “spiritual seeker” artist Baron Arild Rosenkrantz (1870 – 1964) and later home to eccentric and extremely masculine heiress and powerboater Marion Barbara ‘Joe’ Carstairs (1900 – 1993) – For sale for £8.95 million ($11.5 million, €10.6 million or درهم42.4 million) through Russell Simpson Spirit & Speed – 5 Mulberry Walk, London, SW3 6DZ, United Kingdom – Built to designs of Clifton Robert Davy (1879 – 1929) for “spiritual seeker” artist Baron Arild Rosenkrantz (1870 – 1964) and later home to eccentric and extremely masculine heiress and powerboater Marion Barbara ‘Joe’ Carstairs (1900 – 1993) – For sale for £8.95 million ($11.5 million, €10.6 million or درهم42.4 million) through Russell Simpson