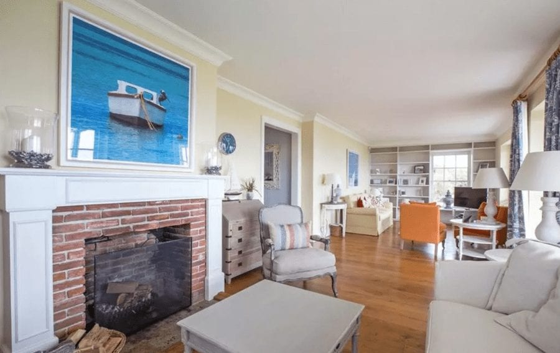
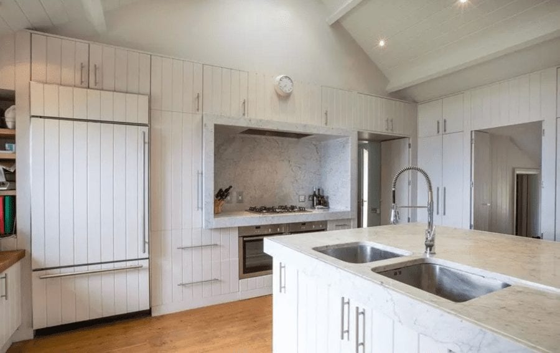
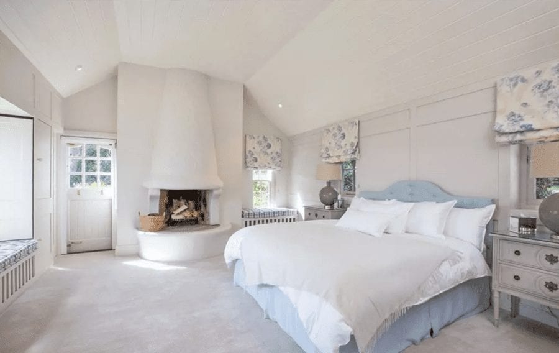
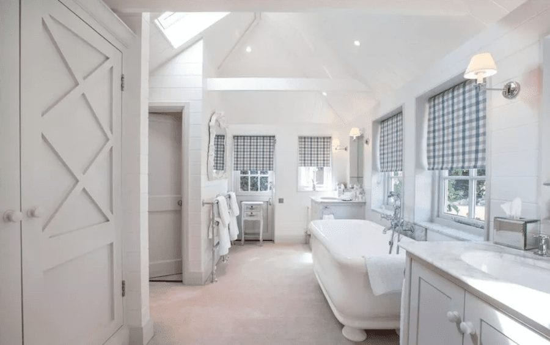
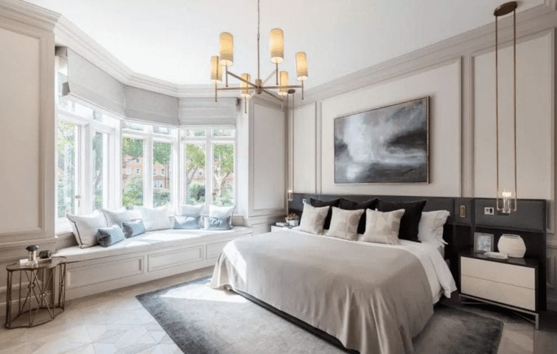
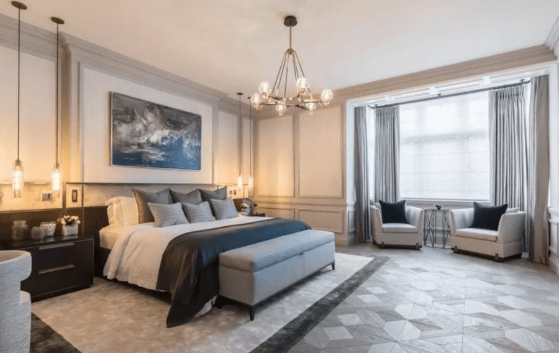
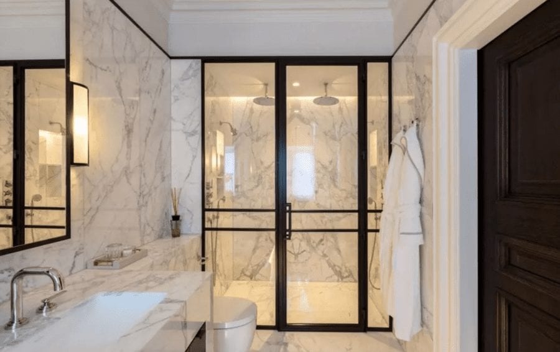
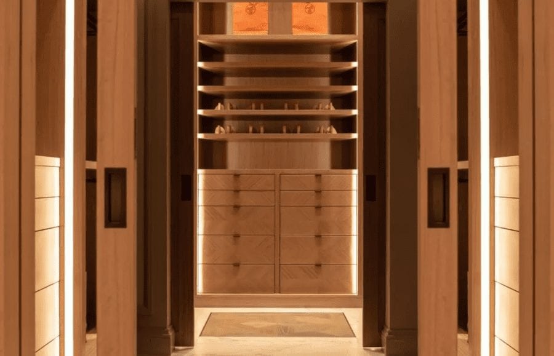
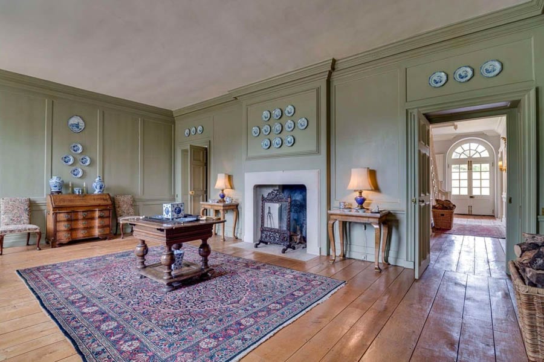
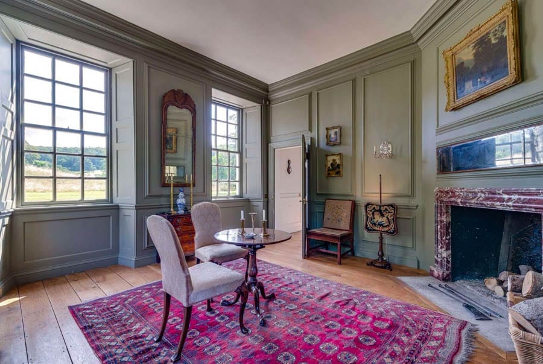
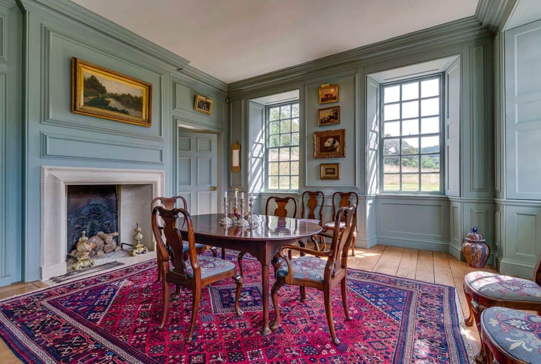
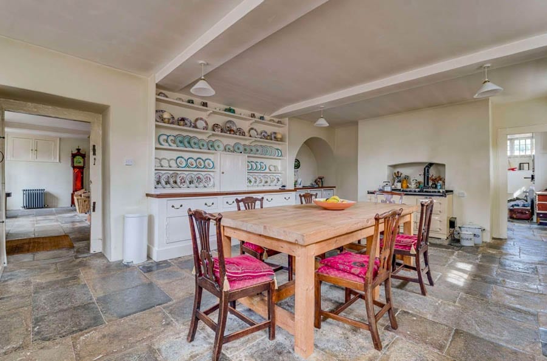
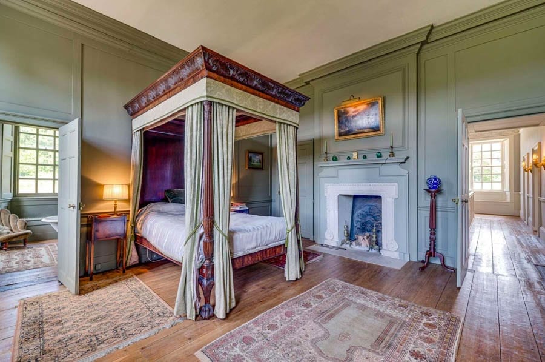
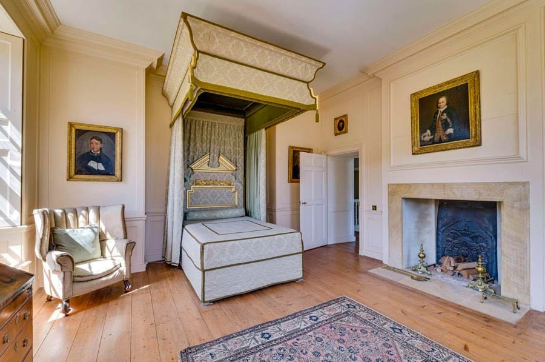
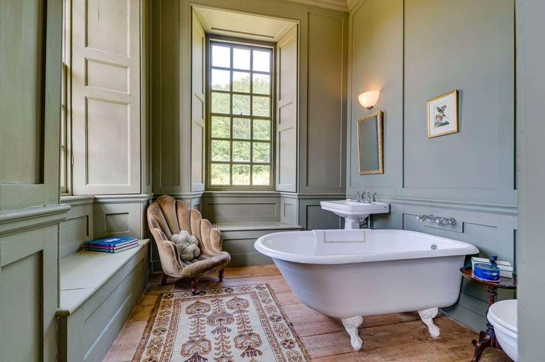
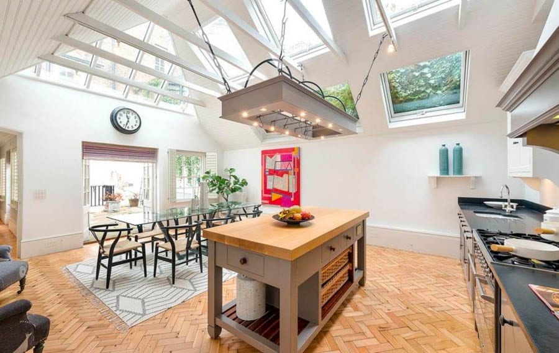
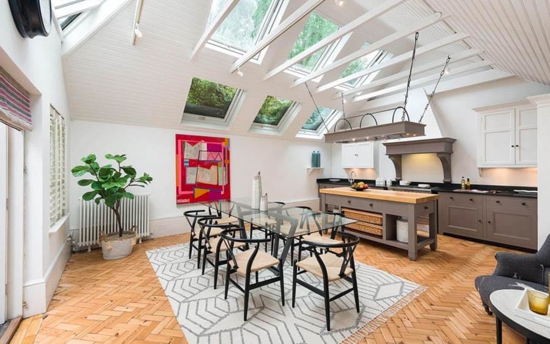
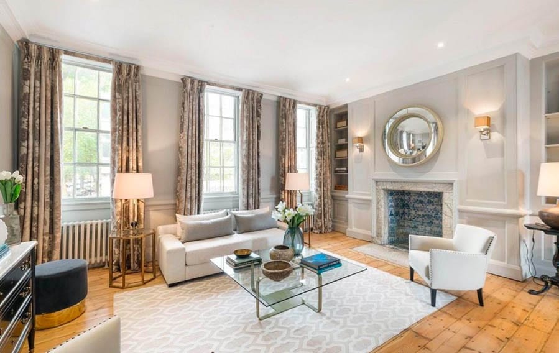
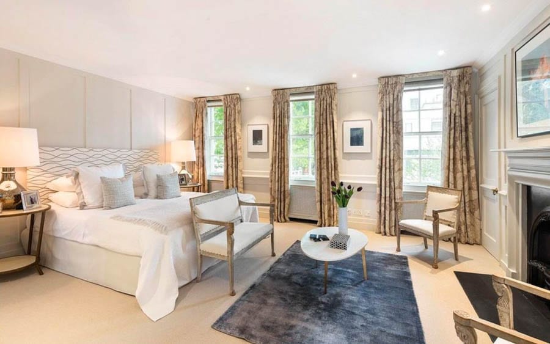
Grand Grade I listed Shropshire mansion Kinlet Hall for sale after coronavirus forced the closure of its wedding venue and summer school
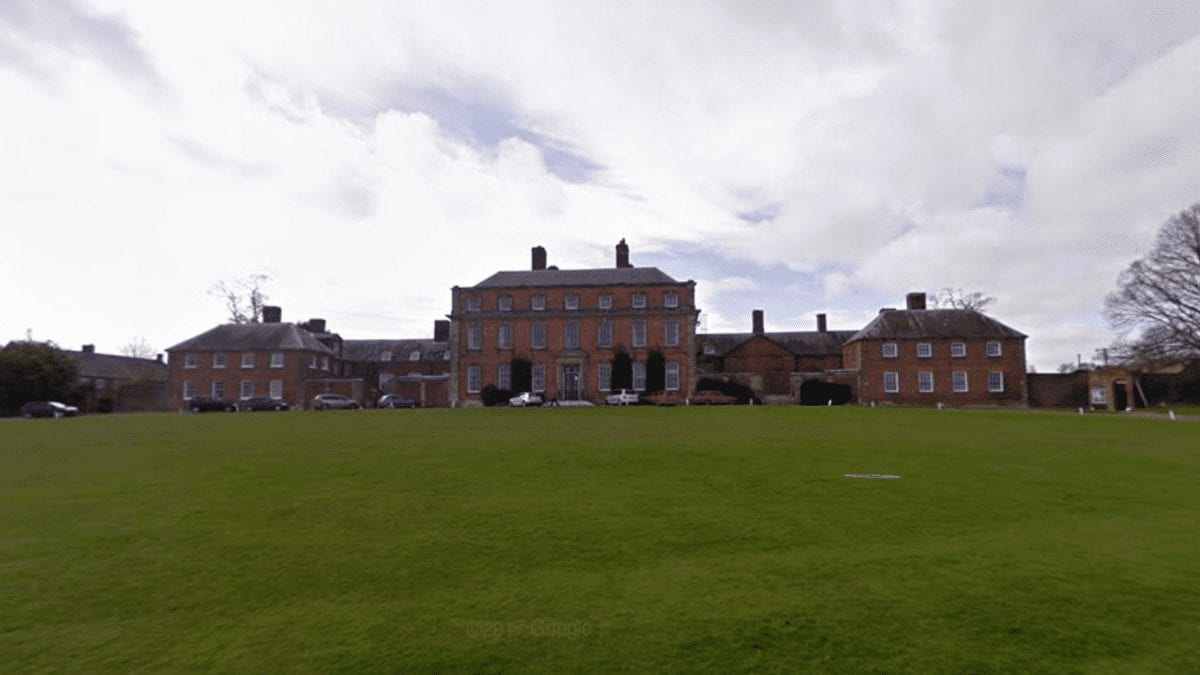
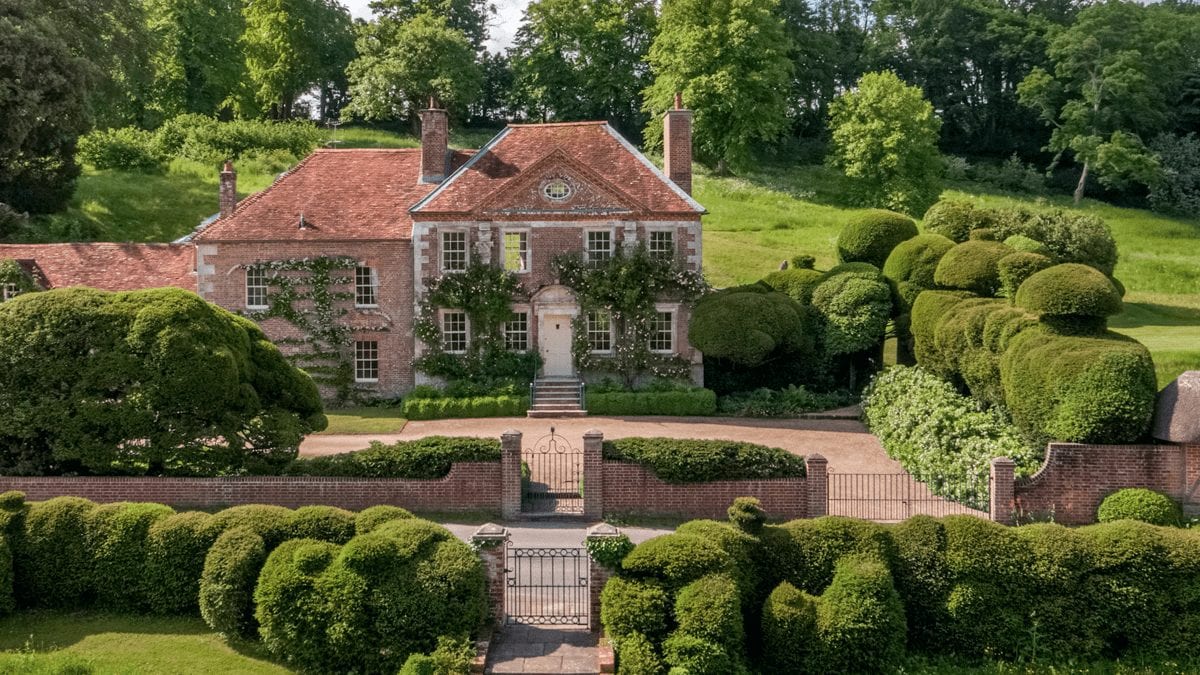
Striking Grade I listed Palladian mansion in Shropshire for sale.
Kinlet Hall is priced at £3.5 million or just £104 per square foot.
The house has until recently been a school and wedding venue, but this usage has been stopped because of the coronavirus lockdown.
A cricket ground included with the property was lauded as one of “Britain’s most scenic” by ‘The Telegraph’ whilst HRH Princess Anne has competed in horse trials in the parkland.
Coinciding with the partial relaxation of the coronavirus lockdown, the ‘trophy country house’ market seems to be revving up with the commencement of marketing of several historically significant residences.
Significantly cheaper at £3.5 million or £104 per square foot and in far better condition than 33,406 square foot Lilford Hall, the 33,609 square foot Grade I listed Kinlet Hall comes with less land – 102 acres as opposed to 321 acres. It is further from London, which may limit its appeal to wealthy city sorts, but given it has been used as both a school and wedding venue until lockdown, it is in actual “working condition” as opposed to the perilously falling down state that Lilford is sadly currently in. That is, indeed, a major plus.
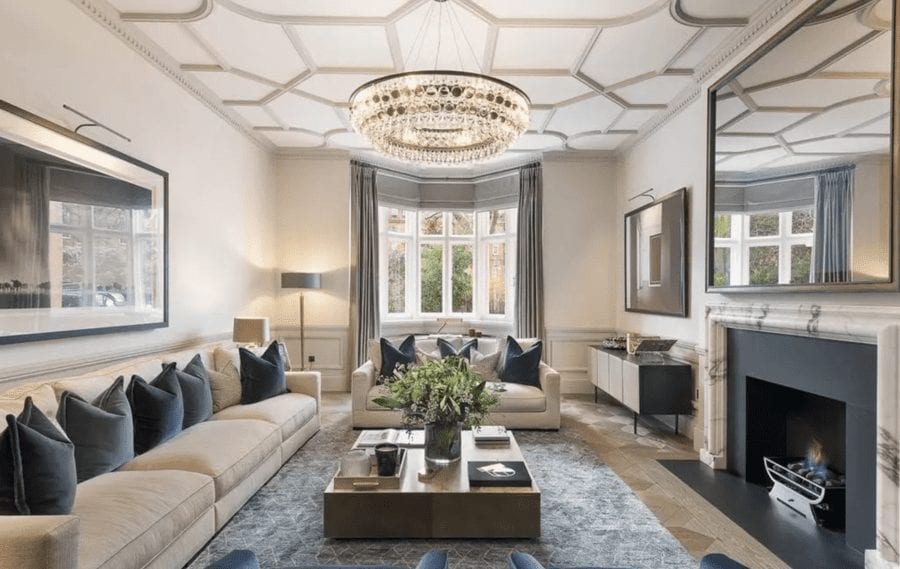
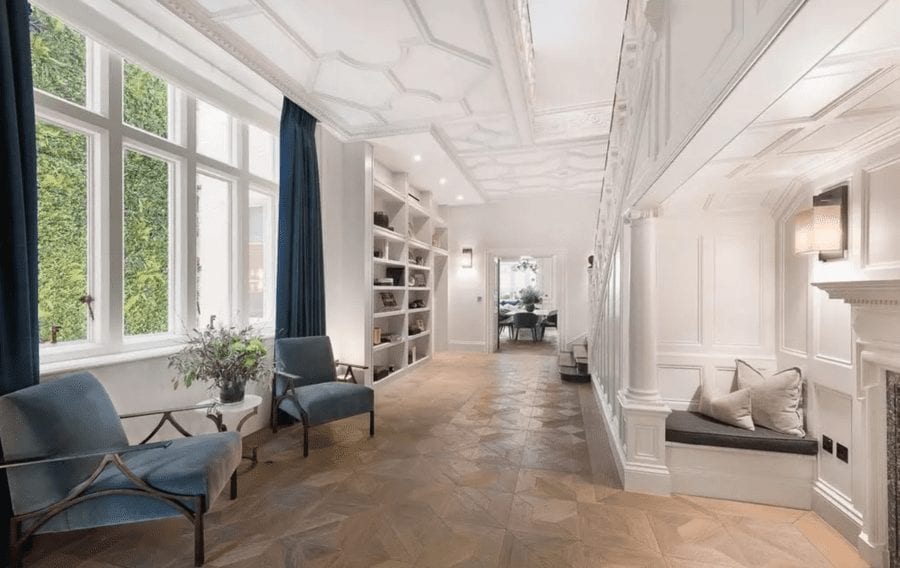
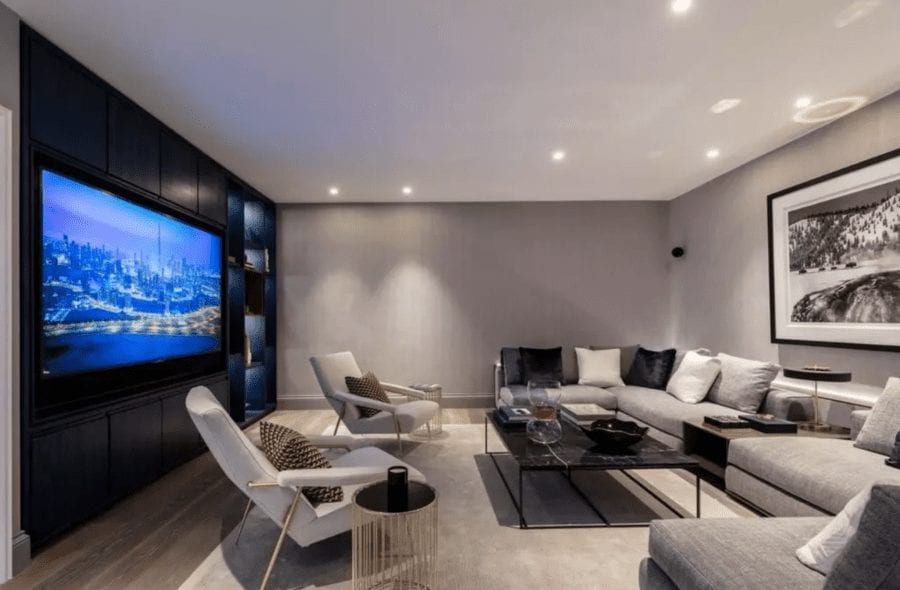
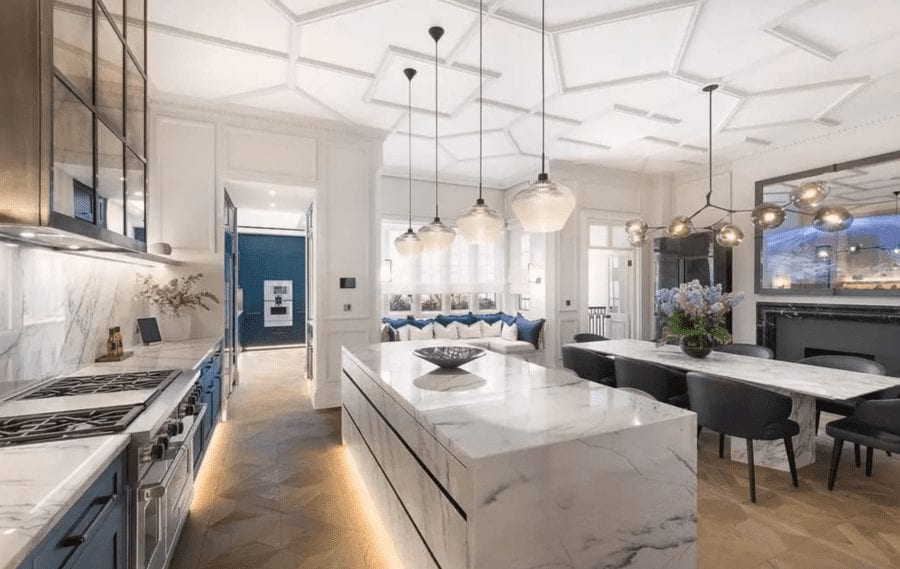
Featuring a seven-bayed central block of three storeys plus cellars, the hall is flanked by two two-storey wings. Presently configured to provide 5 reception rooms and 15 bedrooms, there are classrooms, gyms and flats also. Surprisingly, unlike with many residential to school conversions of mansions in the 1940s where ugly modern extensions were distastefully tacked on, damage to the integrity of the original structure has been minimal.
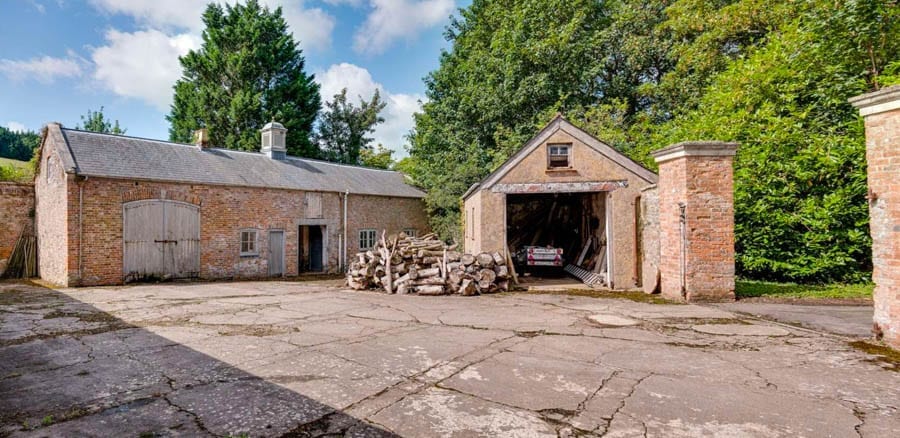
In addition, to a 5-bedroom detached house named ‘The Old House’ and a range of farm buildings within the grounds, there is a cricket pavilion and a cricket pitch. The Telegraph named its runner-up for “Britain’s most scenic cricket ground” in 2008 and interestingly amongst the many established plant and tree species in the grounds is a Wellingtonia that allegedly came as a seed in a matchbox from the Americas.
Of Kinlet Hall, Tony Morris-Eyton of Savills comments: “[This is] an exquisitely beautiful Palladian country house, formerly a prep school, awaiting its next chapter with enormous potential as either a private home or [for] other uses.”
The village of Kinlet is situated on the northern edge of the Wyre Forest about 18 miles from Telford and 23 miles from Birmingham.
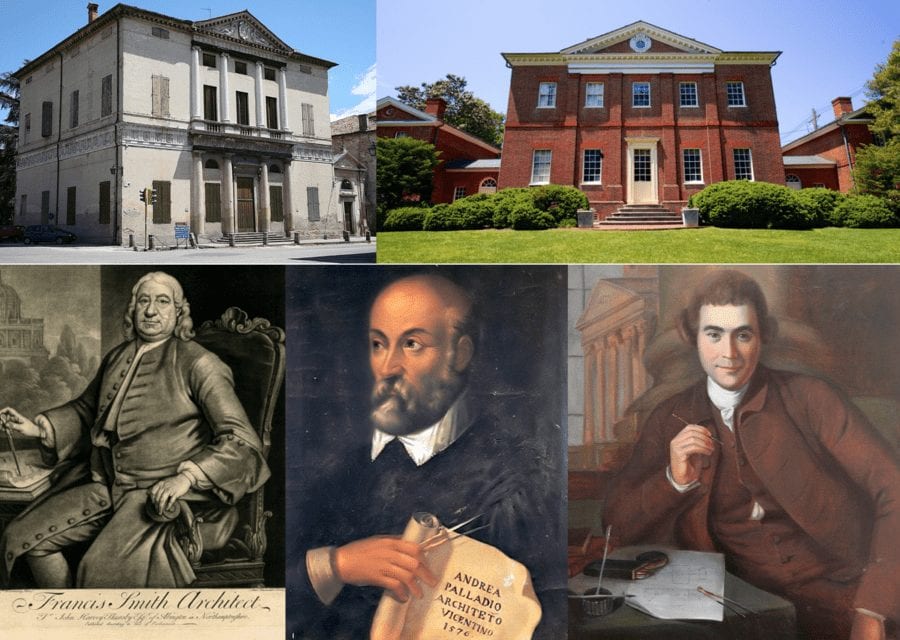
Design Maestros – Villa Pisani, Montagnana (top left) by Andrea Palladio (lower centre) inspired both Francis Smith of Warwick (lower left) in his designs for Kinlet Hall and William Buckland (lower right) in his creation of the Hammond-Harwood House (top right).
The Names & Numbers – Kinlet Hall, Kinlet, Bewdley, Shropshire, DY12 3AY, United Kingdom
June 2020 – Put up for sale for £3.5 million ($4.4 million, €3.9 million or درهم16.3 million) through agents Savills. Orchard Lodge, a 4-bedroom cottage with an acre of paddock, is available by separate negotiation.
July 2017 – Moffats School closes for the final time citing financial pressures. Of the decision, school chairman Julian Engleheart told the Shropshire Star: “We have always been a small school by choice, maintaining the family ethos of our founders. However, the current financial climate is putting enormous pressure on small schools and we have decided that it would be unwise to commit to a new year this September. However, we will continue to run educational activities in our lovely house and grounds, which provide such a wonderful environment for learning.”
1946 – Moffats School (founded in 1934 by the children’s writer Natalie Engleheart in a Hertfordshire house called Moffats) is relocated to Kinlet Hall.
1939 – 1945 – The house was temporarily home to a school for the blind; the parkland became a camp for the US army as part of their preparations for the Normandy Landings.
1827 – Ballroom added to the designs of Sir Jeffrey Wyattville (1766 – 1840) trained architect Edward Haycock (1790 – 1870) for William Baldwyn Childe. He died three years before it was completed and “this is the only significant part of the house not dating from 1729.”
1727 – 1729 – Kinlet Hall is “built in a classic early Georgian style with the symmetry and grand elevations synonymous with [the English master-builder and architect] Francis Smith of Warwick (1672 – 1738)” for Tory politician William Lacon Childe (1700 – 1757) close to the site of an older Tudor manor house.
Other notable works by Smith and his family include Calke Abbey, Fawsley Hall, Kirtlington House, Ombersley Court and Stoneleigh Abbey. His design was said to be inspired by Andrea Palladio’s (1508 – 1580) Villa Pisani at Montagnana – which also reportedly was the influence for the ‘Anglo-Palladian’ Hammond-Harwood House by the English architect William Buckland (1734 – 1774) in Annapolois, Maryland, USA.
During construction, the old village was removed to “improve” the setting. Only the original church, St. John the Baptist, which contains monuments dating to the 1580s, was left as a “remnant.” It was restored subsequently in 1892.
Crumbling Northamptonshire estate Lilford Hall – where the little owl was introduced to Britain – for sale for £10 million, a sum £35 million lower than in 2014
Grade I listed Jacobean mansion with 13 chimney stacks for sale for £10 million; it was for sale last for £44.9 million in 2014 in spite of being listed on English Heritage’s ‘At Risk Register.’
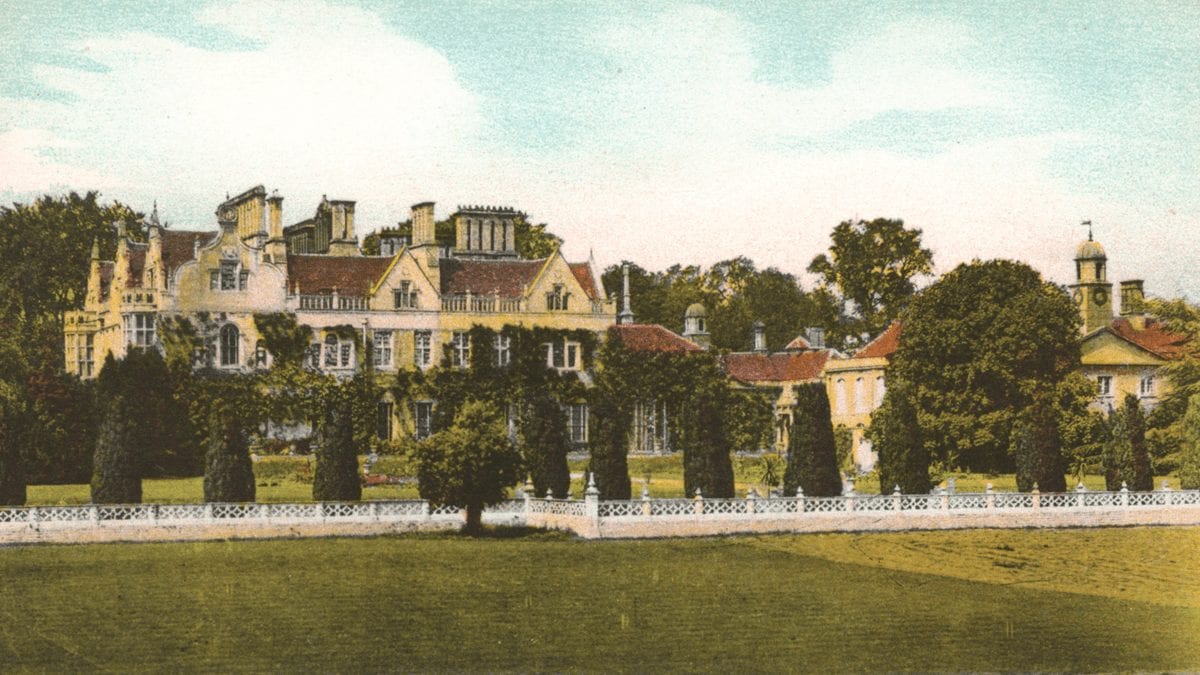
Lilford Hall – parts of which have not been occupied since 1947 –is currently owned by a businessman who tried to sell burial plots in the grounds for £1,250 a pop and shares in a yacht loosely associated with Frank Sinatra for £23 each.
The 321-acre estate includes not only overgrown parkland, but also a zoo with cages that formerly housed bears and a lake for flamingos.
From 1711 until 1990, Lilford House was the seat of the Powys family – the 4th baron is credited with introducing the little owl to the UK.
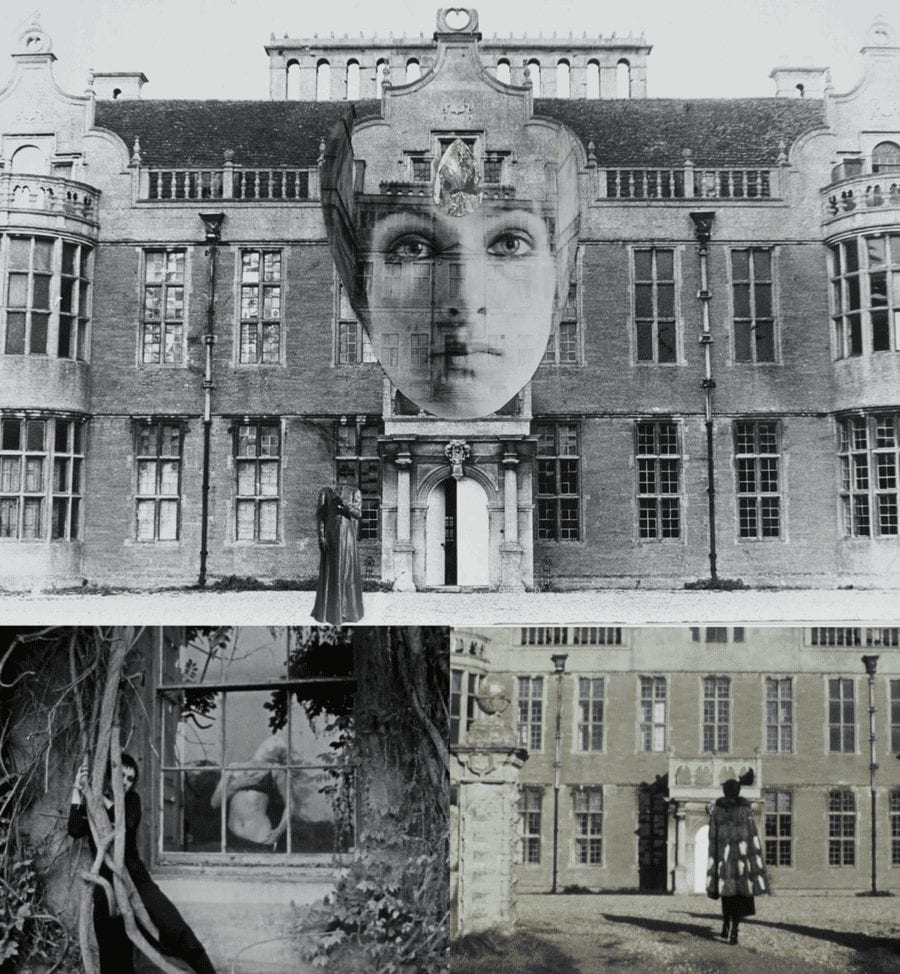
More recently, in 1969, the “sexual mystic” artist Penny Slinger used the at-the-time derelict mansion in one of her best-known works.
A 32,406 square foot Grade I listed Jacobean mansion 82 miles from Central London has gone on sale for £10 million – or the equivalent of just £308 per square foot.
On this basis, Lilford Hall – set in 321 acres near Oundle – seems a comparative bargain when considered against the £4,786 per square foot sought for a Lennox Gardens, Knightsbridge triplex flatThe Steeple Times featured in May, but buyers need to remember this – parts of this crumbling building, most notably the major state rooms, have not been used since 1947.
Marketed last in 2014 for the even more punchy sum of £45 million, the “exceptional residential and amenity estate located on the River Nene,” is now offered by agents Savills. The “wonderfully proportioned” U-shaped mansion itself is constructed of grey limestone and includes over 100 rooms and amongst them are 7 “impressive” reception rooms, a ballroom, a ‘great chamber’ and 9 bedrooms. In addition, there are two Georgian pavilions that were formerly coach houses and stabling, three cottages, a former zoo, the oldest private softball court in the world, a former flamingo enclosure and a deer park.
“Impressiveness in the chief attribute of Lilford Hall as a specimen of architecture” claimed County Life in 1990 and as the seat of the Powys family from 1711 until 1990, it became not only a Downton Abbey-esque entertaining pad, but also housed nurses in the Second World War. Here, indeed, is an English country house that has seen lavishness and decline and thankfully here is an example that thankfully escaped the wrecking ball wrought so disgracefully on such houses in the 1950s and 1960s.
Fascinatingly in the 1880s, Thomas Powys, 4th Baron Lilford filled his aviaries on the estate with rheas, kiwis, pink-headed ducks, free-flying lammergeiers and it was from here that he also introduced the little owl into the UK. There are said to be around 5,700 breeding pairs today, but sadly, according to the RSPB, their numbers are now in decline.
More recently, in 1969, “sexually erotic” performance artist Penny Slinger took over the by then “derelict” mansion in conjunction with the filmmaker Peter Whitehead. Their resulting work, titled An Exorcism, was exhibited internationally and in 2004, after the current owners, Charles and Aziza Micklewright, acquired the house, they did something equally avant-garde; they attempted to sell burial plots in the grounds to Americans by citing the estate’s connections to the founder of the Brownists, Robert Browne – a man better known as ‘The Father of the Pilgrims’ and ‘The Grandfather of the Nation’ (of the United States of America).
Whilst Mr and Mrs Micklewright were lauded for their considerable efforts towards the “huge task” of restoring Lilford Hall, they came to the attention of Historic England in May 2019 when the building was listed on the At Risk Register. At that time, the Oundle Chronicle reported: “The roof covering is in poor condition leading to water ingress and distress to the upper storeys. The front bays require structural attention. A schedule of urgent repairs has been identified but not implemented, and no long-term solution has been agreed.”
Now, someone with very, very deep pockets is required to restore this gem. It would be helpful if they liked erotic art, bears, squash and owls also.
The Names & Numbers – The Lilford Hall Estate, Lilford, Oundle, Peterborough, Northamptonshire, PE8 5SG, United Kingdom
June 2020 – The estate is listed sale for £10 million ($12.5 million, €11.1 million or درهم46 million) through Savills. It includes 321.31 acres, of which 148.17 acres are pasture land whilst 157.48 acres are woodland. The majority of the estate is held on a freehold title, whilst the remaining 127.6 acres – known as ‘The Linches’ and ‘Lilford Woods’ – are held on a lease with 91 years remaining.
2015 – Promoted as ‘The National Memorial Gardens,’ burial plots in the gardens of the hall were offered “available to any UK resident or national for an outstanding price of only £1,250 ($1,568, €1,393 or درهم5,758)” by Mark Bailey of Harley Investments. Around the same time, a website dedicated to Lilford Hall marketed “a piece of the formal gardens” for sale for £299 ($375, €333 or درهم1,377) to include “an officially certified ‘Squire of Lilford’ [title] … with this little piece of history.”
March 2014 – The Irish Times reported that the asking price for the estate had been increased to £44.9 million ($56.3 million, €50 million or 206.8درهم million). They claimed the agents Coldwell Banker blamed “confusion over currency conversion rates and new instructions from the owner.”
April 2014 – The Lilford Hall Estate is listed for sale through Coldwell Banker on MyHome.ie for £33.7 million ($44.2 million, €37.5 million or درهم155 million) on behalf of “an English gentleman.”
2004 – The estate is acquired by the Micklewright family. Little information is available online about the Old Framlingham Charles Micklewright (born July 1958), but he is described as a “patent attorney” on Companies Houses pages. The businessman is mentioned also as a publisher and trustee of the Marsh Christian Trust elsewhere, whilst his Singaporean born wife, Aziza (born 1964), was a director of Lilford Properties Limited from 2013 to 2018.
A website operated by Sign of the Times Limited, a Hong Kong company of Lilford Hall, Lilford, Oundle, Northamptonshire, PE8 5SG, currently offers shares in a yacht named ‘Sinatra the Voice’ for £23.91 ($29.99, €26.64 or درهم110.14) per share. The boat was built in 1956 and is tenuously linked to Frank Sinatra by the fact that a one-time owner, Beale Poste, loaned it occasionally to the crooner between 1968 and 1974 in West Palm Beach, Florida.
1990 – The estate is closed to the public.
1980s – The house is used as a location in the BBC English Civil War inspired historical drama series By the Sword Divided.
1970s – Aviaries on the estate restocked by George Powys, 7th Baron Lilford (1931 – 2005). He “opened [the estate] to the public as a leisure park” and housed more than 350 birds of 110 species there. It remained thus for around 20 years and included a restaurant and shop. The aviaries and the 1,896 square foot restaurant building remain present still today.
1969 – 1970 – American British “sexual mystic” artist Penny Slinger (born 1947) and Liverpudlian filmmaker Peter Whitehead used the “derelict mansion” as the setting for their works An Exorcism and Lilford Hall. They are lauded as a “photo romance” and exhibited at the Blum and Poe Gallery in Los Angeles in 2014, at the Haywood Gallery in London in 2015 and at the Fortnight Institute in New York in 2019.
1949 – Stephen Powys, 6th Baron Lilford (1869 – 1949) died without having married or having had children. His properties aside from Lilford – a house in Mayfair, Bank Hall in Lancashire and the Bewsey Estate in Cheshire – passed to his second cousin twice removed.
1947 – The estate is sold to a company named Merchant Ventures by the Powys family (though they remain present on the estate until 1990).
1939 – 1945 – During the Second World War, the parkland of the estate was used as a military hospital for nearby airfields. From 1949 to 1954, some of the buildings constructed during this period were then used as a Polish school.
1923 – First-class Northamptonshire cricketer Major John Powys, 5th Baron Lilford (1863 – 1945) built the first private softball court in the world in the grounds of the hall. It is now in disrepair and the roof has fallen into the inner court.
1909 – 1910 – The hall was extended in the Edwardian manner including the provision of a new master bedroom with dressing room and bathroom by William Dunn and Robert Watson of Dunn & Watson.
1901 – The estate surrounding the hall reaches its largest size and totals a vast 8,000 acres of land. Around this time, Queen Mary, wife of King George V, is said to have visited the gardens.
1880s – Ornithologist and expert on the fauna of the Balearics Thomas Littleton Powys, 4th Baron Lilford (1833 – 1896) introduces the little owl into England on the estate. His aviaries were said to “feature exotic birds from all around the world” and a species of European lizard, the Lilford’s wall lizard (Podarcis lilfordi), is named in his honour. The 4th baron is repeatedly mentioned in the works of Charles Darwin for his contribution to the study of the science of evolution.
1840s – Further changes to the building are orchestrated by the architect William Gilbee Habershon (circa 1818 – 1891). The Campaign to Protect Rural England described these Victorian extensions as “sensitive” in 2006 – a rare accolade given most additions to English country houses during this period were simply brash and vulgar.
1740s – The Palladian architect Henry Flitcroft (1697 – 1769) adds “outstanding” Georgian interiors whilst “respecting the hall’s Jacobean exterior.” He “softened and brightened” the building as a result and also “constructed the Georgian pavilions and additional storeys to the east end of the two wings.” Other works by Flitcroft can be seen at Bower House in Essex, Wentworth Woodhouse in Yorkshire and Woburn Abbey in Bedfordshire.
1711 – Lilford Hall is sold to the judge and Tory politician Sir Thomas Powys (1649 – 1719), Attorney General to King James II. Powys is best remembered for conducting the prosecution of the Seven Bishops in 1699. He is buried at Lilford.
1630s – Construction of the main exterior of what to this day remains Lilford Hall as a “Jacobean-style gentry house” by William Elmes (the younger).
1473 – The land that forms the estate is acquired by William Browne (1410 – 1489), a wealthy wool merchant and landowner from Stamford, from the estate of Baron Welles (who was beheaded by King Edward IV for treason). In 1495, “in a Tudor style,” he built a hall on the site and it passed to Robert Browne (1550 – 1633), the founder of the Brownists, ‘The Father of the Pilgrims’ and ‘The Grandfather of the Nation’ (of the United States of America).
Moving on homes owned by the newsworthy – including properties owned by society snapper Sir Cecil Beaton, novelist Jackie Collins and film producer-director Peter Minns.
A Tennis Court Teardown
Paris Hilton’s dad Rick’s realty firm Hilton & Hyland has just launched to the market the former Beverly Hills home of the late Jackie Collins OBE (1937 – 2015) for £13.4 million ($16.95 million). They don’t say much about the bonkbuster author’s residence of some 25 years other than: “Secluded behind gates and foliage lies a great opportunity to purchase a tennis court… Home could use a remodel or rebuild.” Miss Collins and her second husband art gallery owner Oscar Lerman paid £2.4 million ($3 million) for 5,269 square foot 614 N Beverly Drive in 1991.
Limited Living in the ‘Hampshire Highlands’
https://vimeo.com/358107497/b6629a2217
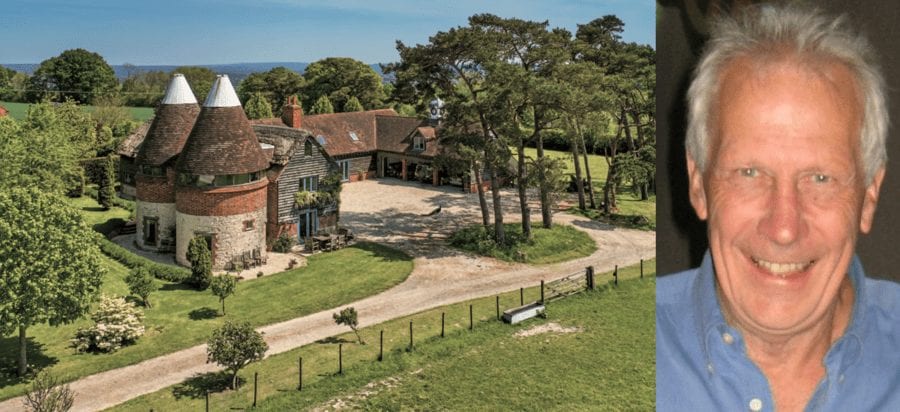
Reduced in price from £4 million ($5.1 million) in September 2019 to £3.73 million ($4.72 million) now through agents BCM, The Oast House at Hartley Mauditt in the South Downs National Park in Hampshire was converted by film producer-director Peter Minns in the 1990s.
This delightful ‘mini estate’ looks like something that could have been in of The Darling Buds of May and comes with 76.28 acres of land suitable for ‘stick and ball’ polo, but the problem is this – a planning stipulation dictates that the majority of the main house is only allowed to be on a “short-term” basis whilst two cottages are for “holiday or seasonal worker use” and a bungalow is limited to “anyone fully employed in agriculture.”
Minns is best known for having produced programmes including Mad Cows & Englishmen for the BBC, A Question of Sleaze – The Neil Hamilton Story for Channel 4 and Citizen 2000 – which followed the lives of twenty children who became 18 in the year 2000.
Moving on Sir Cecil’s Seat
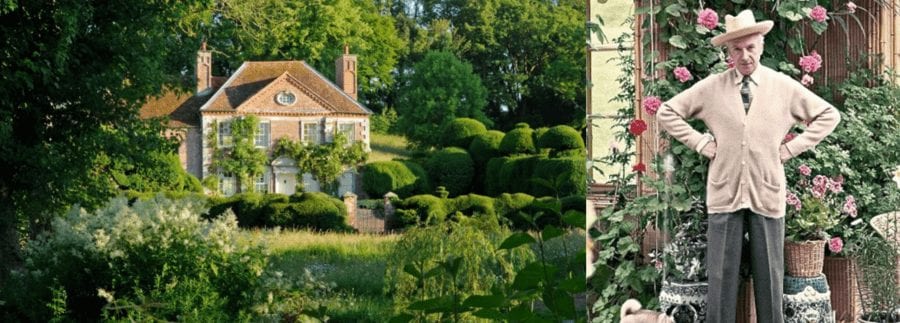
£4 million ($5.1 million) is sought for Queen Anne Reddish House in the Chalke Valley in Wiltshire by agents Savills. Society snapper Sir Cecil Beaton CBE, owner from 1947 until his death in 1980, described it as: “My dream home” and an “exquisite country seat” and between 1987 and 1999, it was home to the I Want to Be Free singer Toyah Wilcox. Aside from 6 acres of glorious gardens, the Grade II* listed house comes with two cottages, a range of follies and a water meadow. Locked-down Instagrammers have been moving all over its marketing brochure and sharing photos online, with one even gushing: “It’s the prettiest house I’ve seen EVER… EVER.”
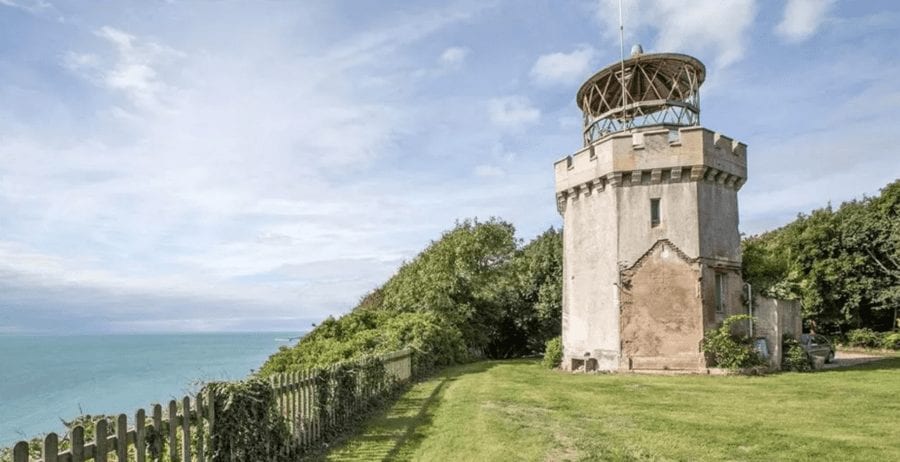
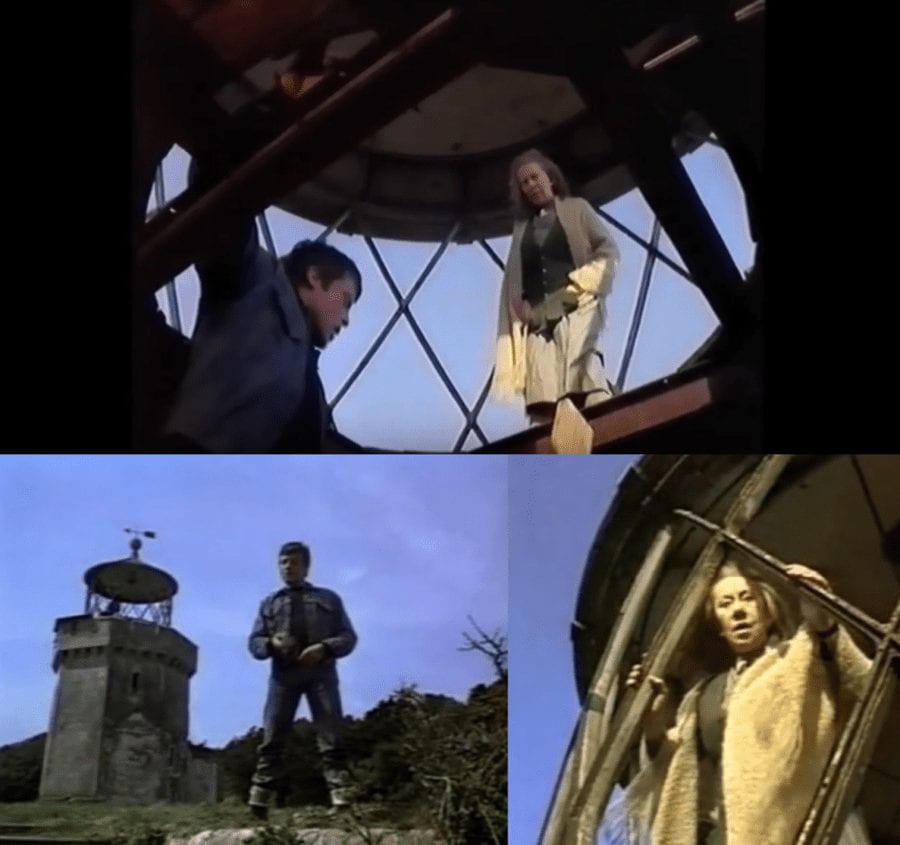
Coastal ‘estate’ with its own lighthouse perched on The Front above the White Cliffs of Dover for sale; it was used in scenes featuring Oliver Reed in ‘The Shuttered Room’
In November 2013, The Steeple Times featured the sale of ‘The South Foreland Estate’ for £4 million. Its price bizarrely had been increased by £500,000 from when it was on the market earlier that year and now it is again being promoted – this time for an even more punchy sum of £5 million.
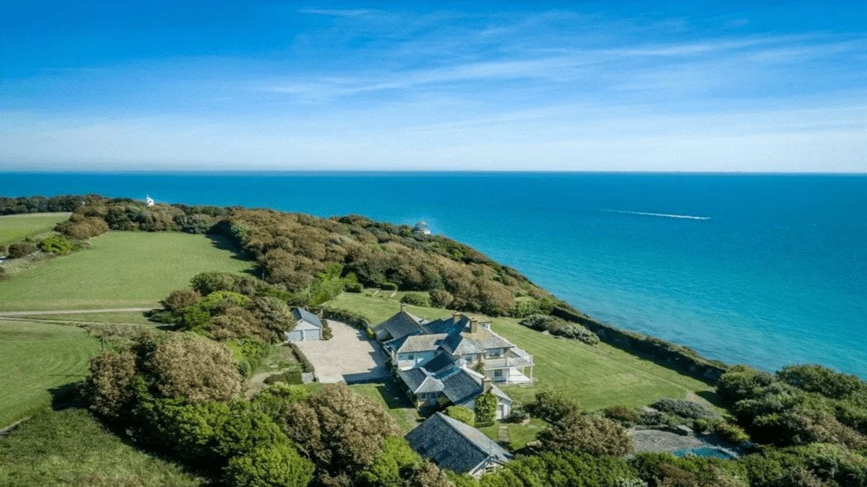
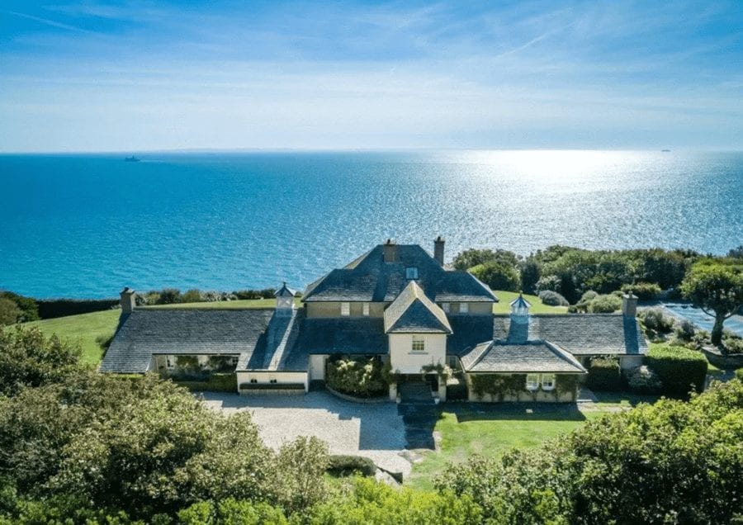
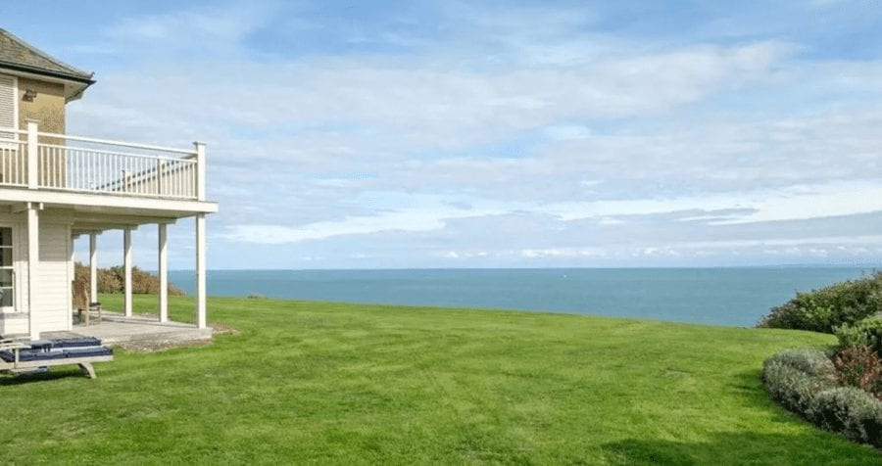
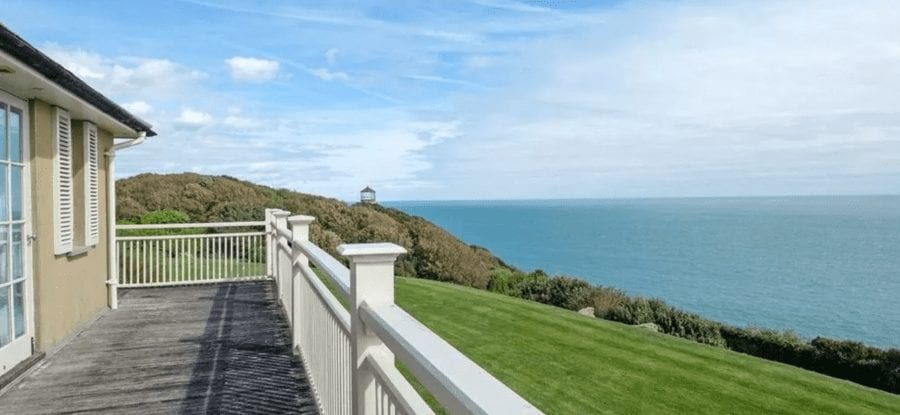
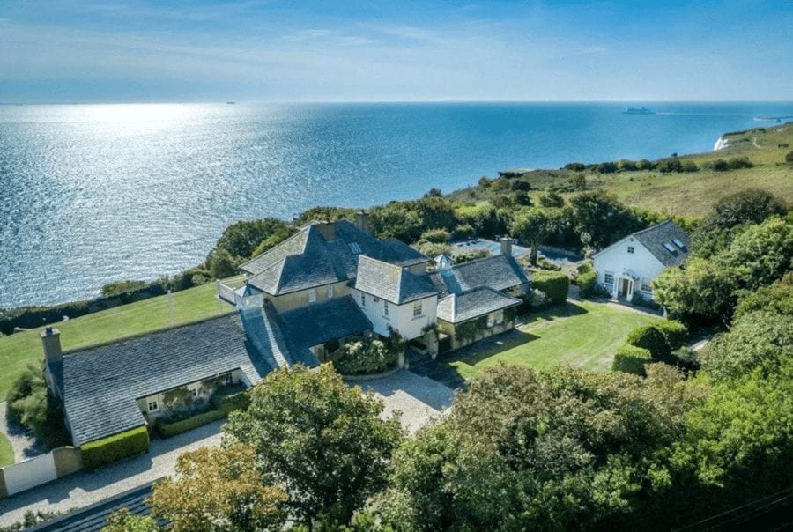
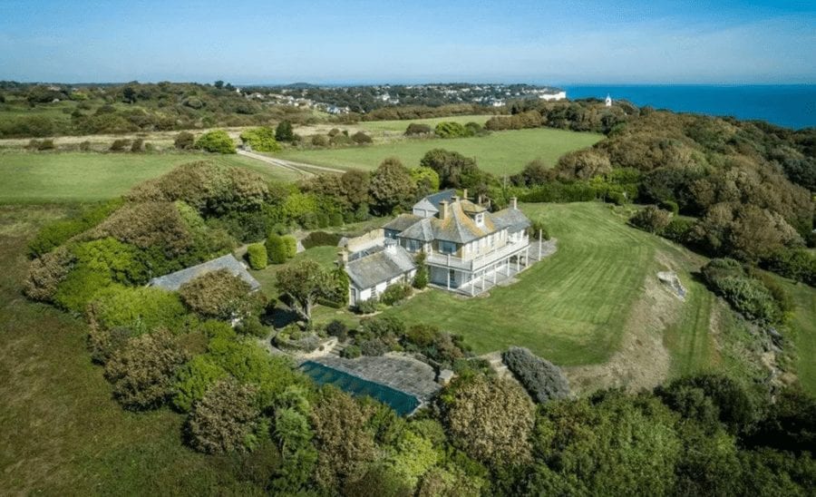
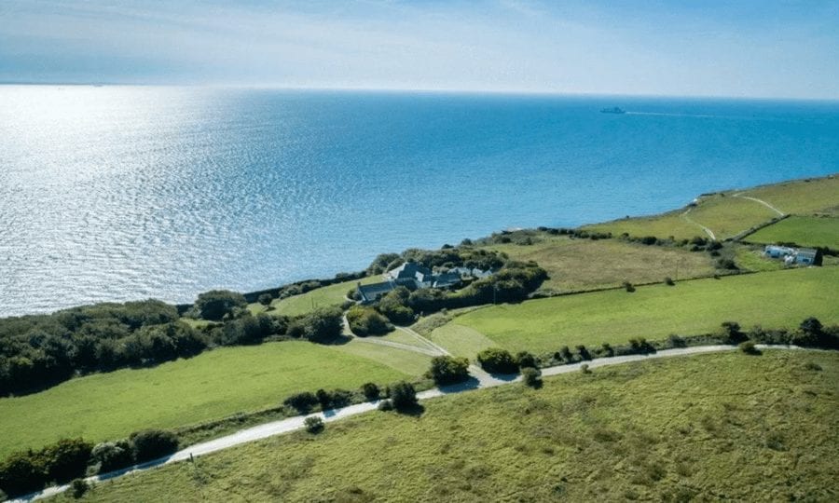
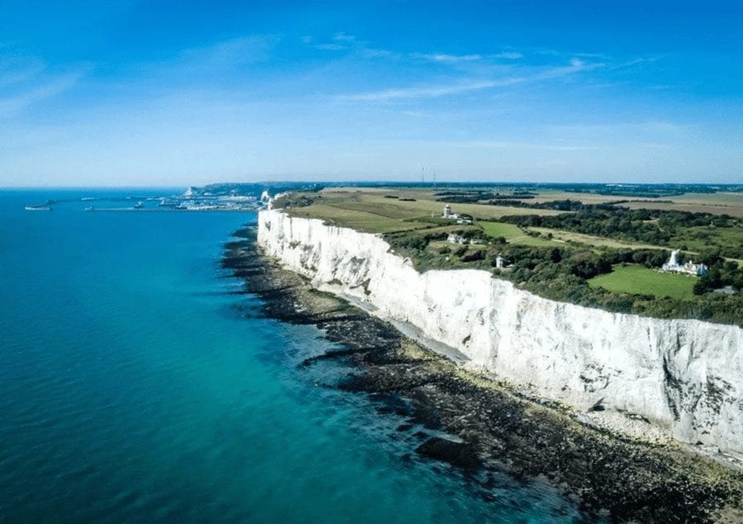
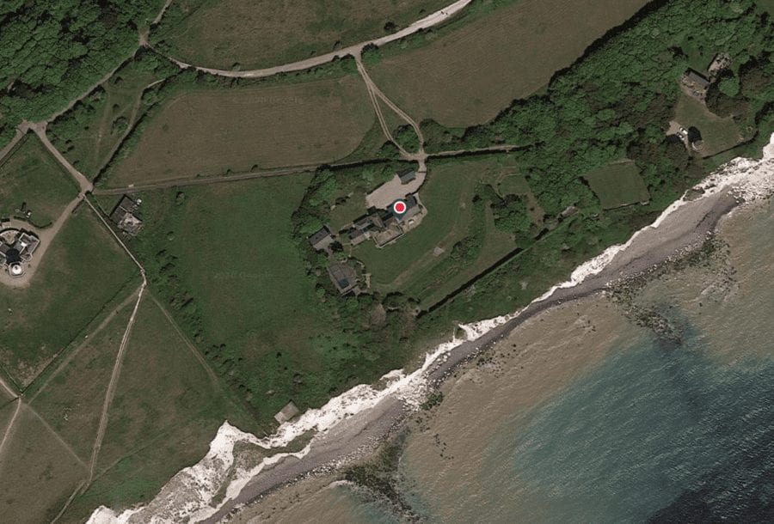
Standing in 11.5 acres of land on the edge of the White Cliffs of Dover in “the most remarkable location on the Kent coast” according to Knight Frank, the freehold property is now known more simply as ‘The Cliff House.’ It is described as having “been renovated by the past two proprietors” and of it, they add: “The current owners have carried out extensive redecoration during their occupation.”
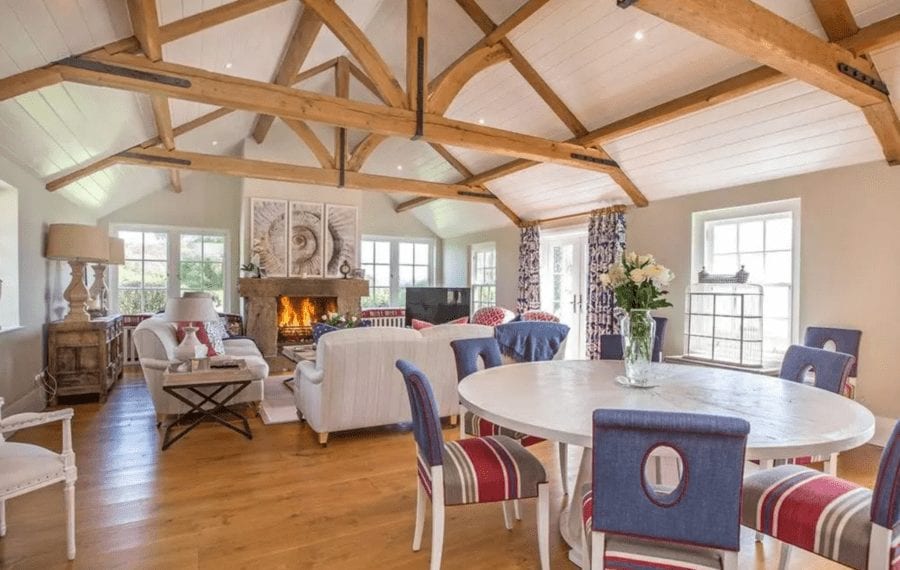
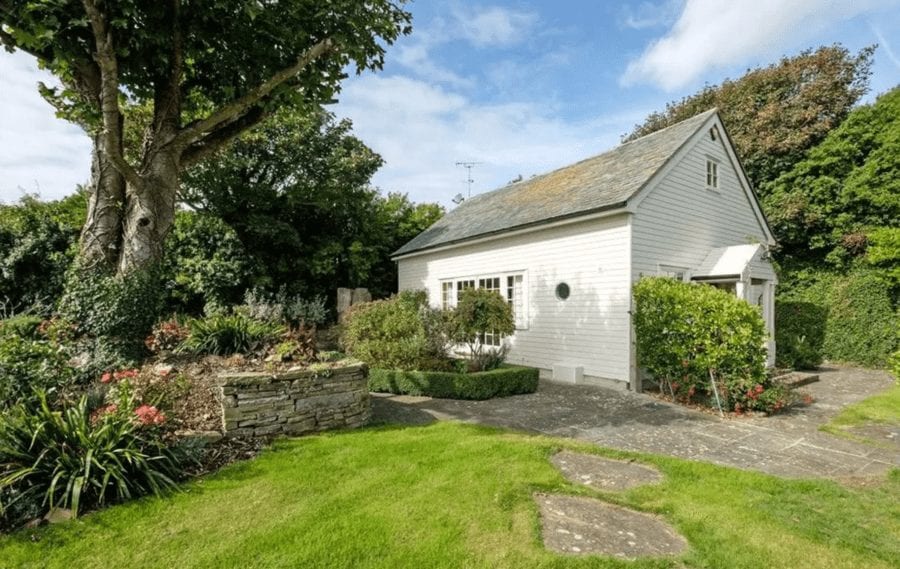
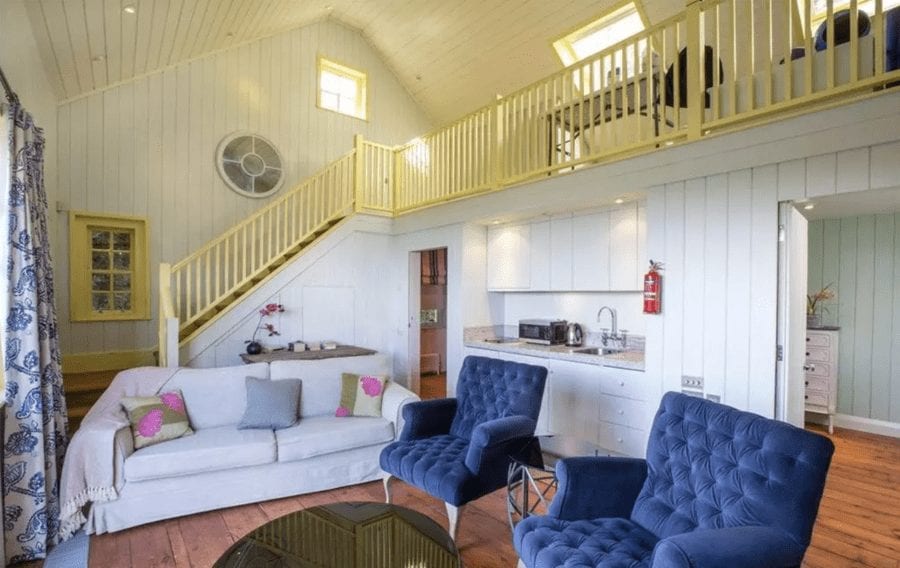
Aside from the main house with 3 reception rooms and 5 bedroom suites, there is a 2 bedroom annexe, a 3 bedroom cottage and a 2 bedroom cottage. Also included is an unused lighthouse, a large garage, a swimming pool, lawned gardens and some “light woodland.”
The agents don’t, however, mention if the owners will be making Dame Vera Lynn available to sing about bluebirds at post lockdown viewings.
The lighthouse, originally known as the Lower South Foreland Lighthouse, itself was built in 1843 on the site of an earlier building. It was decommissioned in 1904 after the sands shifted and is Grade II listed. Agents Knight Frank simply remark of it: “Not use.”Oliver Reed as ‘Ethan’ at South Foreland Lighthouse in ‘The Shuttered Room’ with Flora Robson as ‘Aunt Agatha’ looking down. The 1967 British horror film was directed by David Greene and starred Gig Young and Carol Lynley.
The Numbers – The Cliff House, The South Foreland Estate, The Front, St Margaret’s Bay, Dover, Kent, CT15 6HP, United Kingdom
June 2020 – For sale for £5 million ($6.3 million, €5.6 million or درهم22.3 million) through Knight Frank.
November 2018 – For sale for £5 million ($6.3 million, €5.6 million or درهم22.3 million) through Knight Frank.
November 2013 – For sale for £4 million ($5.1 million, €4.5 million or درهم18.6 million) through Strutt & Parker.
July 2013 – For sale for £3.5 million ($4.4 million, €3.9 million or درهم16.3 million) through Strutt & Parker.
Out on The Front – The main entrance to The Cliff House.The main entertaining space is a large 27-foot by 17-foot drawing room. There is also a sitting room.The kitchen has been redecorated by the current owners.One of five bedroom suites.The largest of the bathrooms in the house.Out on The Front – Views out to sea.A balcony overlooking the Strait of Dover.Thrree ancillary properties are included in the sale price.The interior of one of these spaces.Looking out to sea.Looking inland.The property is surrounded by land owned by the National Trust.The White Cliffs.Out on The Front – An aerial shot of the property.
Triplex apartment in Knightsbridge building once home to Marianne Faithfull for sale for the astounding sum of £25 million
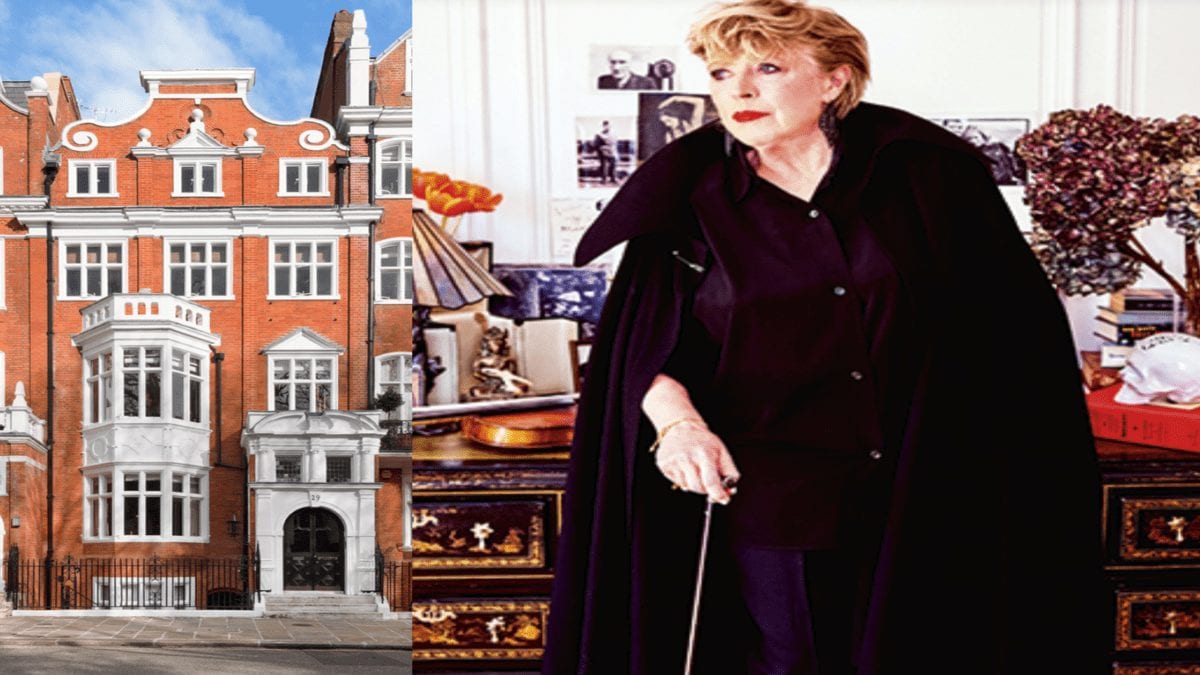
Marianne Faithfull has been recuperating in London after being treated for coronavirus in April, but even with her wealth the singer-songwriter is unlikely to be able to afford to return to where she lived at 29 Lennox Gardens in Knightsbridge for several years from 1967. An apartment that forms the majority part of that Grade II listed building is now for sale for the staggering sum of £24.75 million ($30 million, €27.7 million or درهم110 million).
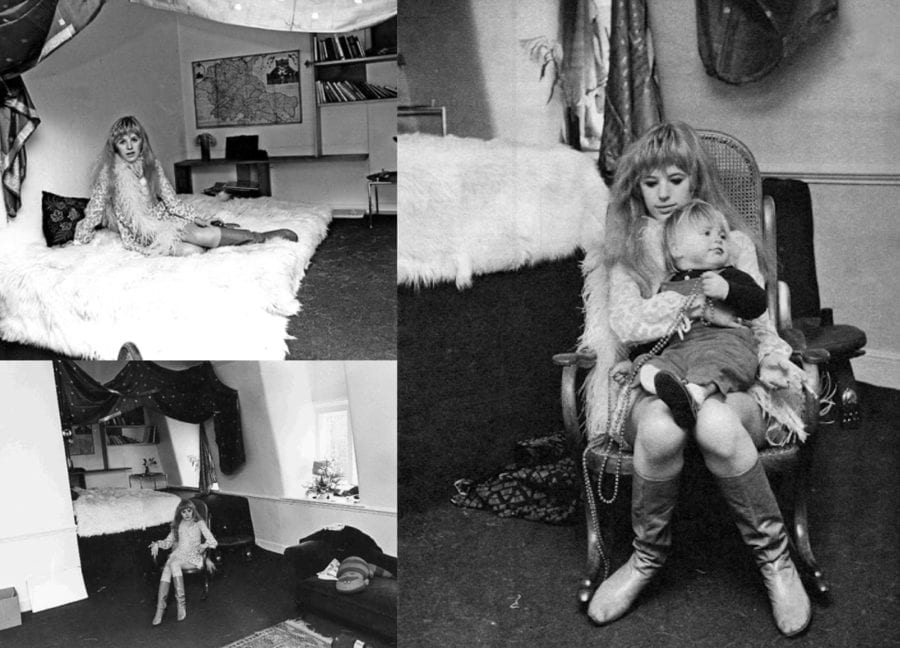
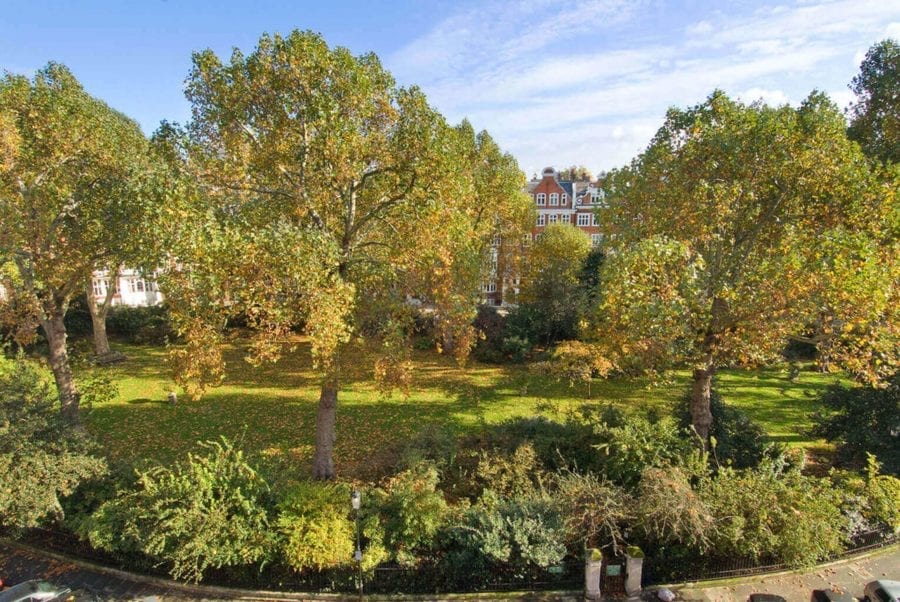
Marianne Faithfull pictured in her apartment in the building in 1967. She lived there with her then husband John Dunbar and their son, Nicholas, but left to live with Mick Jagger. At the time, she told ‘New Musical Express’: “My first move was to get a Rolling Stone as a boyfriend, I slept with three and decided the lead singer was best.”Residents of Lennox Gardens have access to its private communal gardens. They were laid out on the site of the Prince’s Cricket Ground – the location of the famed Gentlemen of England vs. Australians and Players vs. Australians game in 1878. In 2017, we featured another £35 million flat overlooking this garden square also.
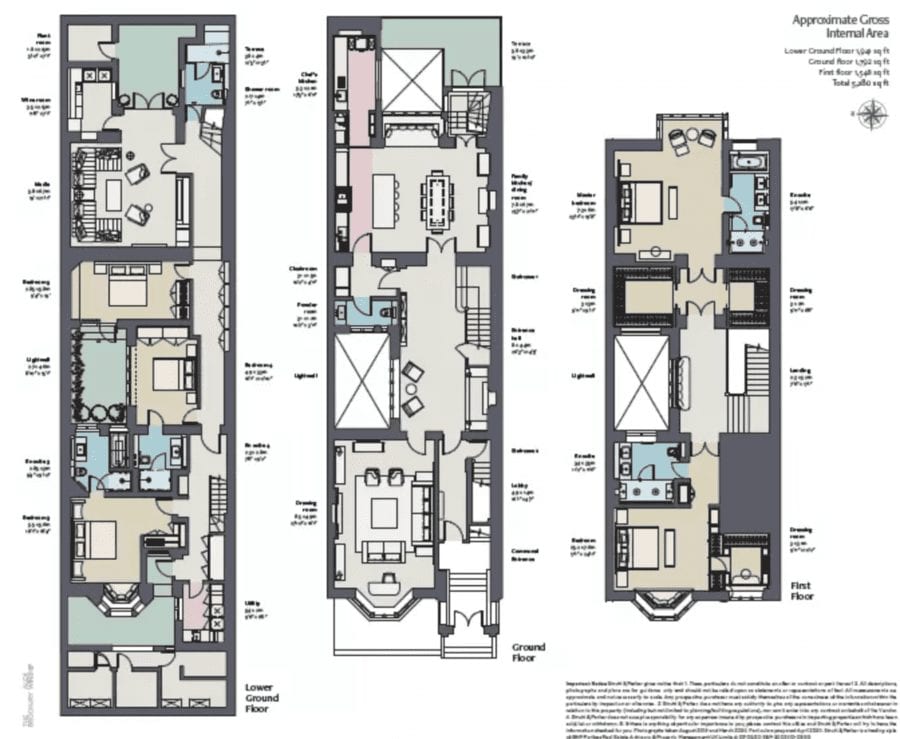
Spread over three floors and extending to 5,280 square foot, the triplex is a complete contrast to the ordinary “white suburban bedroom” Faithfull imagined in her song The Ballad of Lucy Jordan. A far-cry from the drug riddled existence she subsequently slipped into, the ground floor, basement and first floor apartment includes a large formal drawing room, a family dining kitchen and a separate chef’s kitchen, a media and wine room, five bedroom suites and two courtyard gardens.
The leasehold with share of freehold property – redeveloped by London Land Asset Management and designers 1508 London “on behalf of a private investor” – is offered by agents Strutt & Parker. The building was in recent years primarily home to the socialite-philanthropist Pia Hahn Marocco and its top floors offered to rent at a sum of £15,167 per month ($18,357, €16,966 or درهم67,416 per month).
Knightsbridge ‘cage’ in an underground car park for sale for the same price as a 6 bedroom former farmhouse in 1 acre in Scotland
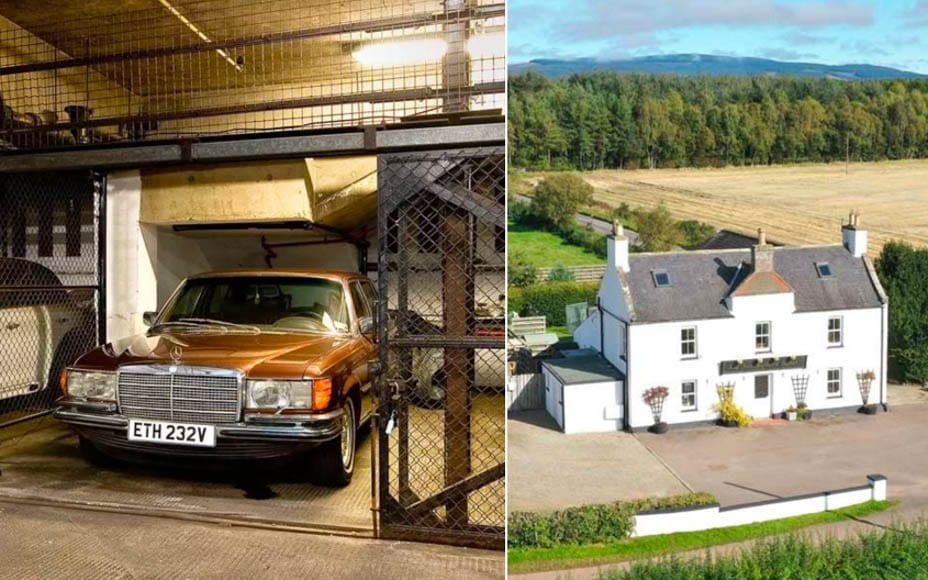
In Kincardineshire, you’ll get a 4,090 square foot 19th century farmhouse that has most recently been used as a hotel for £375,000 ($484,000, €448,000 or درهم1.8 million). In Ennismore Gardens, Knightsbridge, you’ll simply get a 215 square foot underground ‘caged’ parking space.
In Scotland, Savills offer stone-built and harled Old Sauchieburn at Luthermuir. It includes 4 en-suite bedrooms, 2 attic rooms, a 2-bedroom cottage, a brick-built barn and various other outbuildings. Externally, aside from gardens and ample parking there are also two paddocks.
In Knightsbridge, Nicolas Van Patrick don’t say much about the single parking space they offer other than it is “well located [and] has the added benefits of a long leasehold, a daily garage porter and CCTV.”
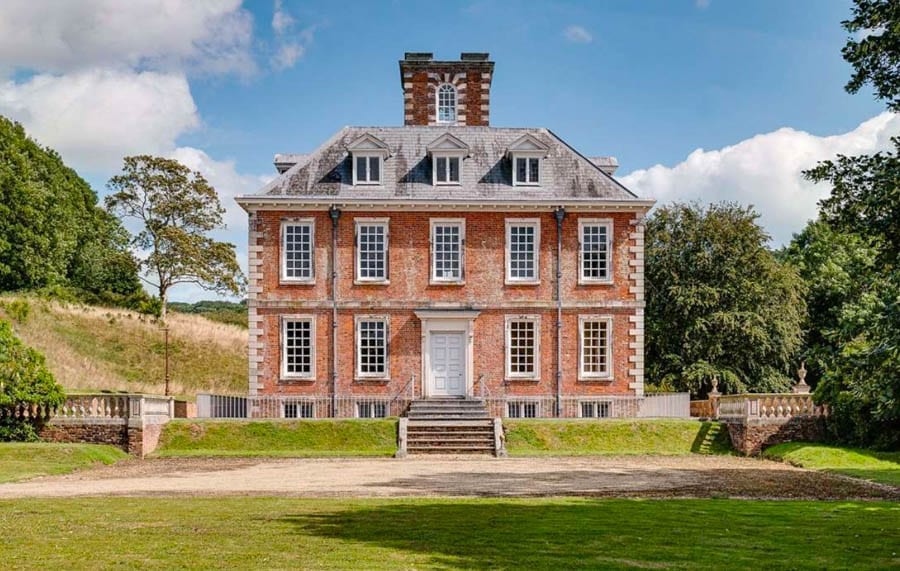
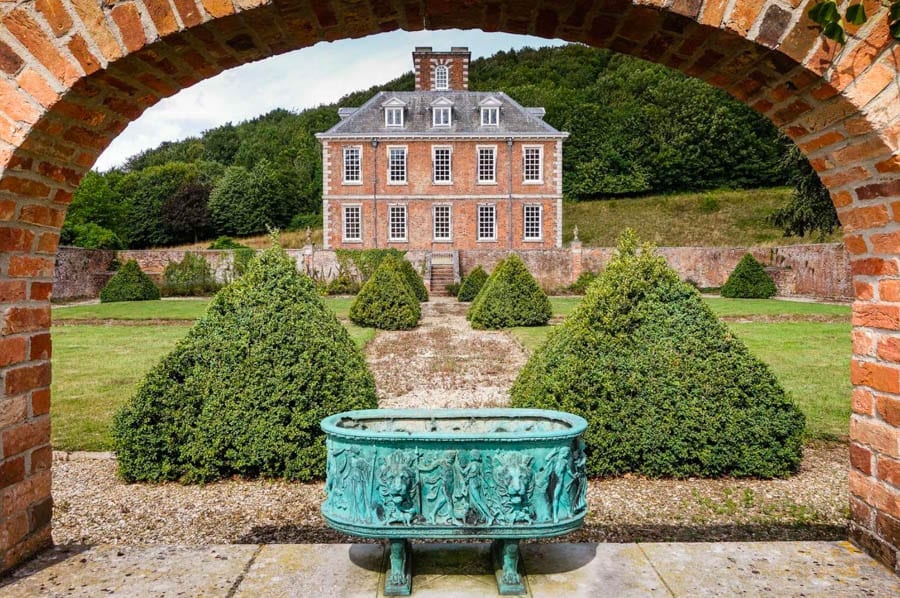
Standing on the site of a manor house destroyed in the Civil War in 1645, Grade I listed Stedcombe House was built in 1697 by the Hallett family on their return from Barbados. It was occupied by them until their bankruptcy in 1889 and passed to the Stephens family, whom remained resident until 1960.
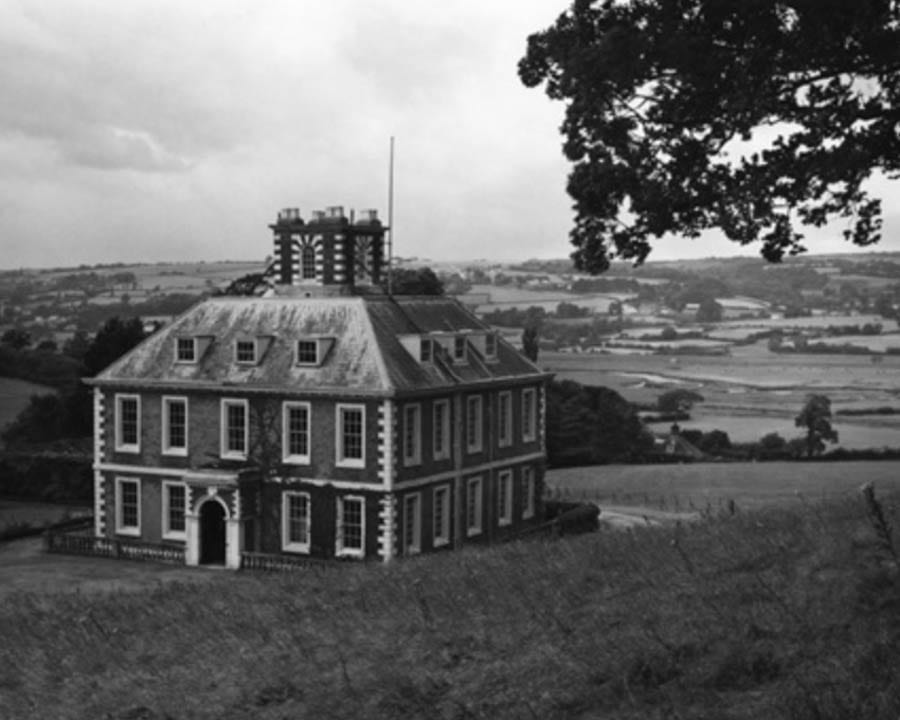
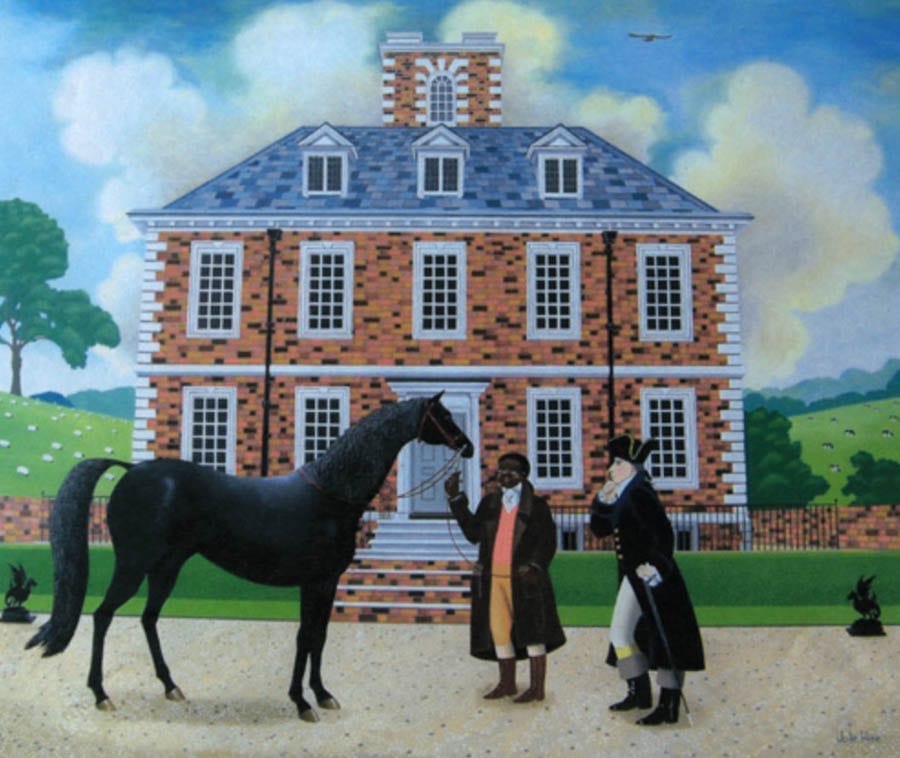
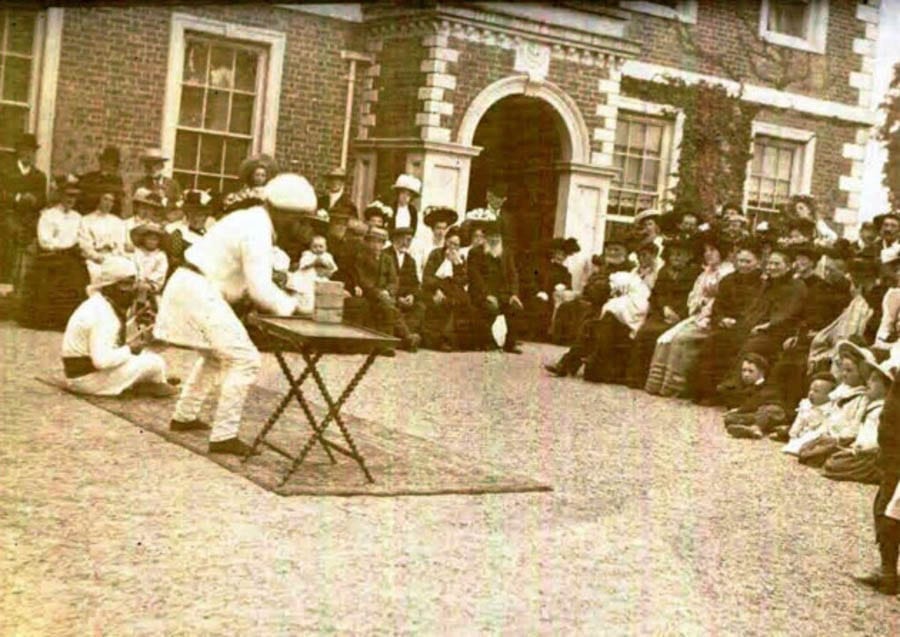
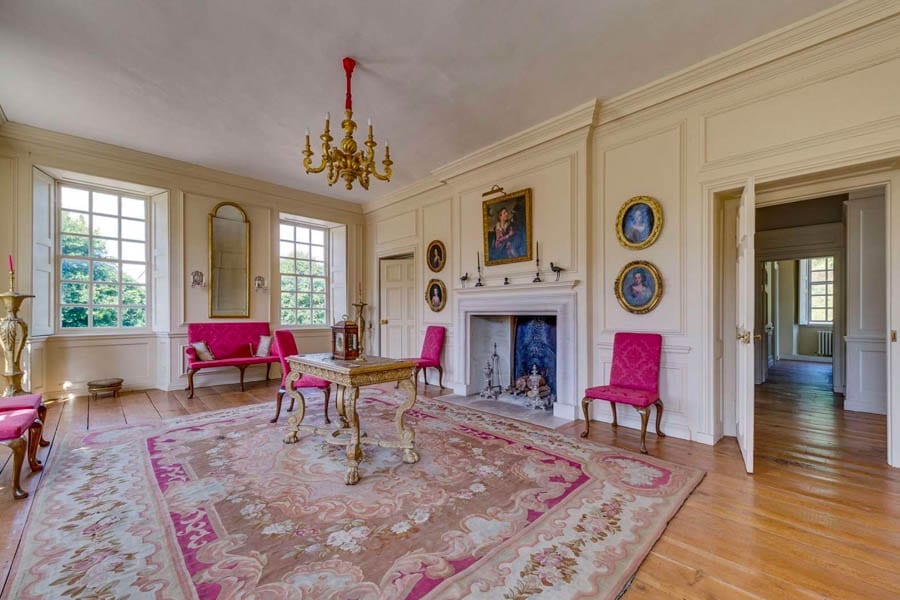
The house in 1961; note the 19th century porch (which was later removed). The house has the typical William and Mary look; we featured another example of such when we featured the sale of Oswaldkirk Hall in Yorkshire in October 2013.The front elevation of Stedcombe House, Axmouth, Devon, EX12 4BJ, United Kingdom today (without the porch).A painting of Richard Hallett at Stedcombe House with his black servant Ando by Julie Hine (painted 1992).A birthday party with “exotic performers” at Stedcombe House in March 1907 (again, note the later removed 19th century porch).This grand reception room in the house provides indication of the quality of the refurbishment carried out since 1988.
Left vacant and rotting subsequently, the house became infected by “serious dry rot,” but upon purchase by the current owner it was subject to a “meticulous and sympathetic renovation” according to selling agents Savills.
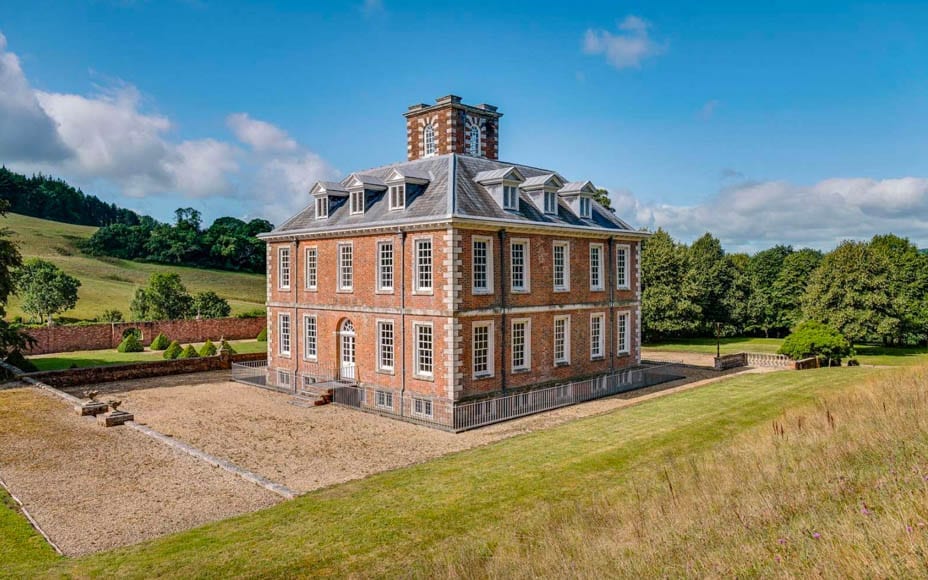
Described as a “large house overlooking the Axe valley” of “red brick in Flemish bond with Beer and Portland stone dressings” by Historic England, Stedcombe is a four storey symmetrical residence with a belvedere crowning its pinnacle. It is grand yet manageable and features 4 reception rooms, 9 bedrooms and 5 bathrooms and comes with a 3 bedroom gate lodge, a stable block and “numerous outbuildings” requiring renovation also.
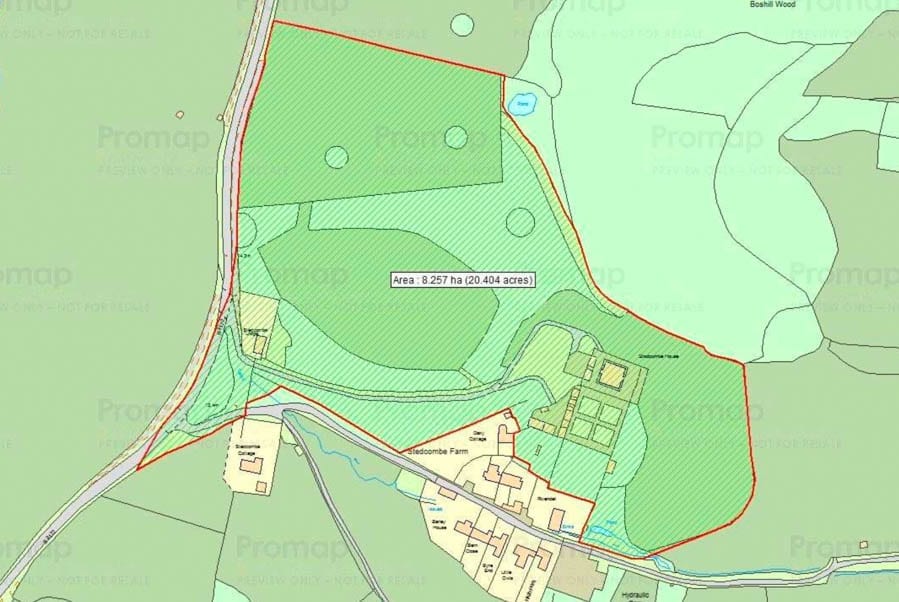
Standing on a plot of 20 acres that includes three walled gardens, pastureland and woodland, the only limitation of this home is that its once vast estate is now separate from it. Otherwise, here is probably the quintessential example of one of Britain’s most stunning homes.
Of the 8,039 square foot main house, Savills note: “Several things about it are unusual, but its most significant characteristics are its easy flow of rooms and the quality of design. In keeping with its era, all the rooms benefit from high ceilings and excellent proportions.” Pevsner and Cherry (1988) add: “[Stedcombe House is] an exceptionally fine and complete example of this type of small late 17th Century country house, the compact and centralised plan being an early example.”
The house viewed from the garden elevation; the grounds are laid out formally, but plainly are ready for a new owner with deep pockets to lavish attention on them.The decorative style of the current owner is simple, but tasteful.A room for reflection.The dining room.A more informal sitting space is to be found at basement level.One can imagine hosting similar kitchen table suppers in this room very easily.One of the grand bedrooms of the house.Guests would not fail to be impressed by this canopy.Even the bathrooms at Stedcombe House are grand.The outbuildings at Stedcombe provide potential for conversion to other uses; office space, staff or guest accommodation or for use to provide a cinema room, games room or gym perhaps.The sale price includes this gate house. It was built at a much later date, but is of a reflective architectural design.The setting is unspoilt and the gardens roll into the countryside beyond.Stedcombe’s acreage is split into gardens, woodland and parkland.The entrance to the property is simple, but could be improved by a new owner.A site plan of Stedcombe indicates its proximity to a neighbouring farm and other properties.A glorious view of this stunning house from its gardens.
Chelsea estate agent optimistically markets an £850 per week house with unpainted walls and an exposed gas meter by announcing: “It does have a new boiler”
Other than the legendary Roy Brooks, the only honest man in his game, estate agents will be optimistic about just about anything. A bit of damp: “no problem”; a nuclear power station next door: “positively charming” but John D. Wood & Co. truly take the biscuit with the marketing material for a property they are currently trying to let in chi-chi Christchurch Street, Chelsea, London.
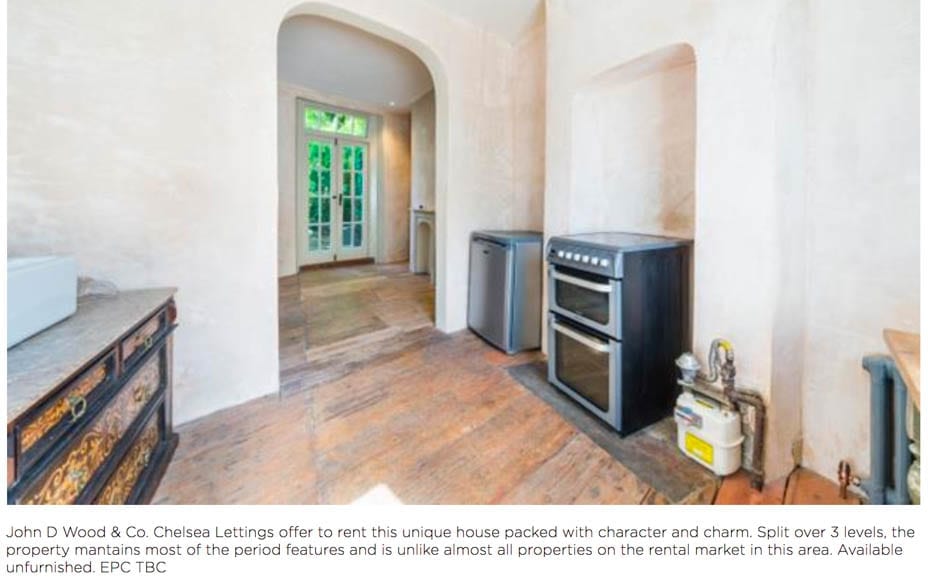
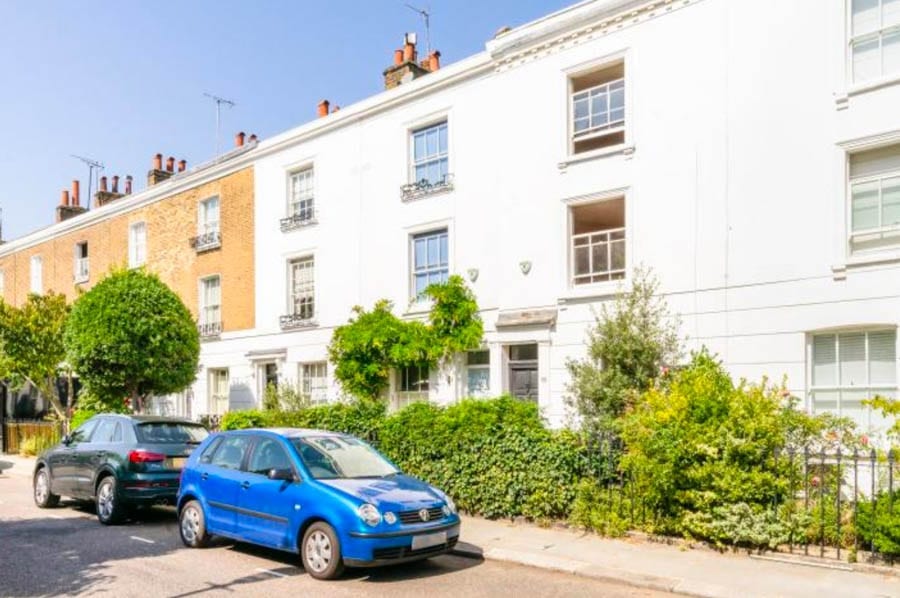
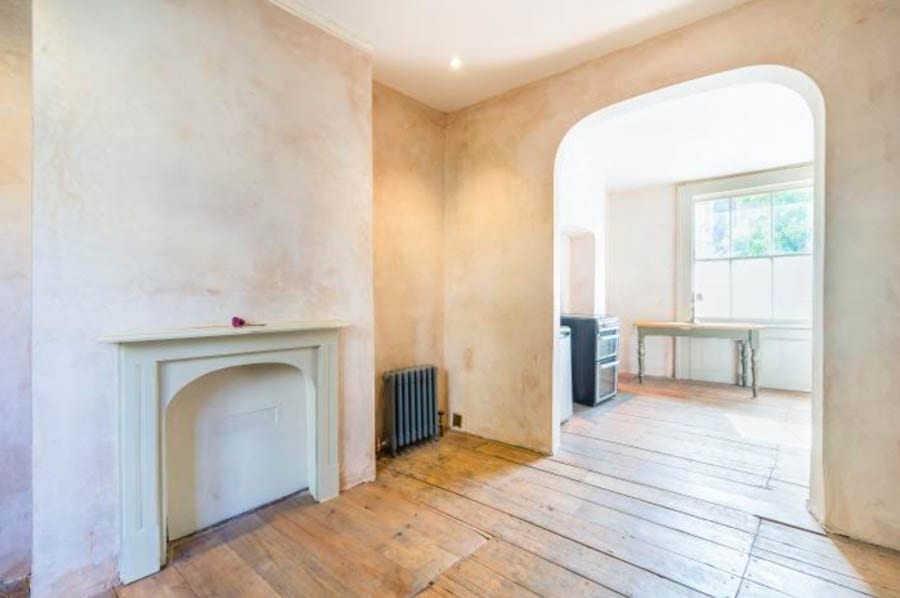
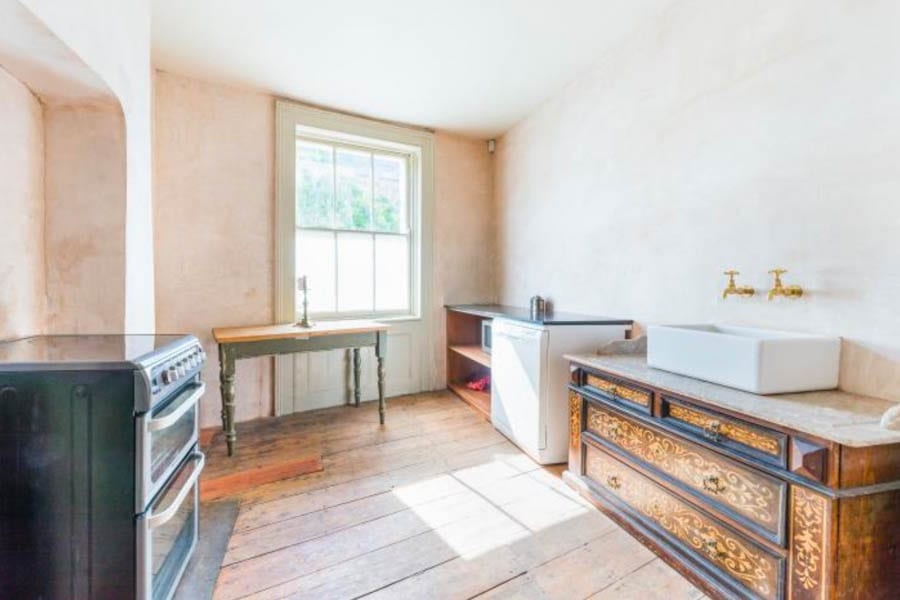
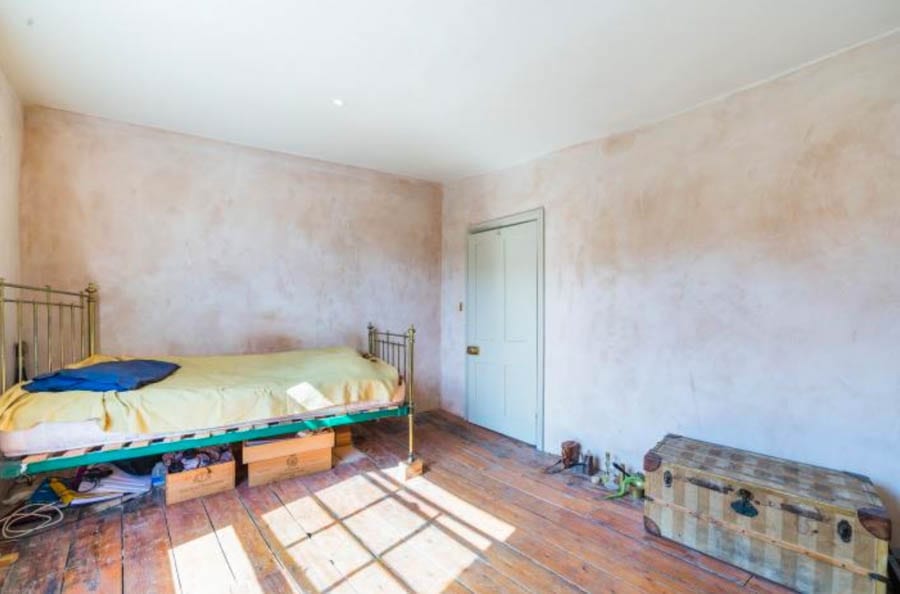
Sent to us by an eagle eyed reader, the £850 per week ($1,108, €955 or درهم4,070 per week), 867 square foot three floor aforementioned house has conventional features such as a reception room, kitchen, three bedrooms and a bathroom. It also, rather unconventionally, has walls that haven’t even been painted and are just bare plaster. Pictures show also scruffily made-up beds propped up on wooden blocks, wiring and ageing televisions discarded on the floors and a garden littered with leaves.
Of this strange offering, our reader remarked: “I saw this listing and thought it was a half-finished project and up for sale, but no, it’s a rental. Buy-to-let plainly says can’t afford to finish it, says sod it and tries to rent it out in a half-finished state and describe it as a ‘unique house packed with character and charm.’ I particularly like the exposed gas meter!”
When he telephoned, a member of staff at John D. Wood told our reader: “The landlord would prefer to rent the property ‘as is’ and not do further work. It would be at least £1,000 per week if it were finished. He is happy for any tenant to paint and make further improvements.”
In typical estate agent fashion, she optimistically added: “It does have a new boiler.”
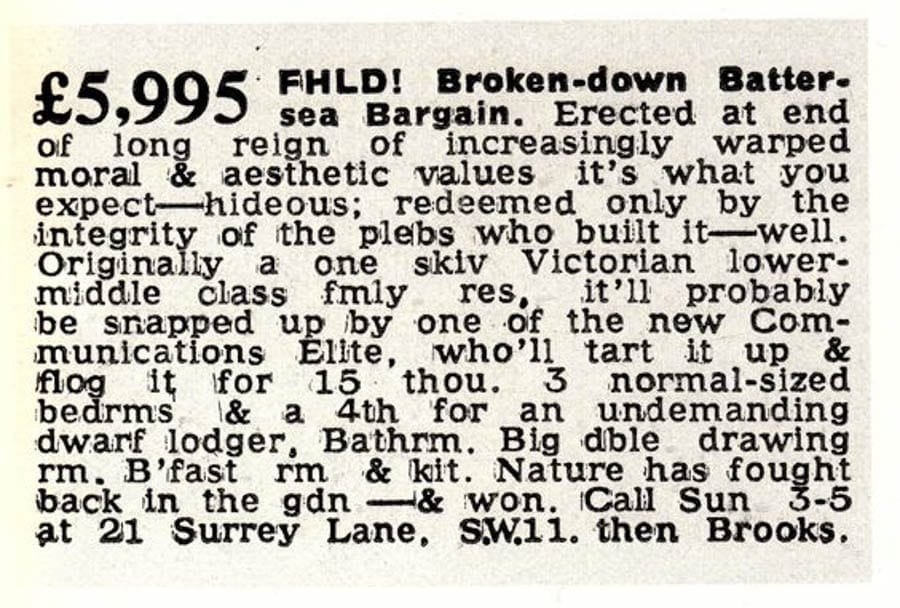
Roy Brooks – “A painfully honest estate agent”
“Beyond any doubt the best copywriter for property advertising in the history of the British press,” Roy Brooks (died 1971) took a “puckish delight in telling the truth” about the houses he was asked to sell.
An example of this Kings Road based eccentric’s advertisements read:
“Do not be misled by the trim exterior of this modest period res with its dirty broken windows; all is not well with the inside. The décor of the nine rooms, some of which hangs inelegantly from the walls, is revolting. Not entirely devoid of plumbing, there is a pathetic kitchen and one cold tap. No bathroom, of course, but Chelsea has excellent public baths. Rain sadly drips through the ceiling on to the oilcloth. The pock-marked basement floor indicates a thriving community of woodworm, otherwise there is not much wrong with the property… Sacrifice £6,750.”
Another announced:
“Wanted: Someone with taste, means and a stomach strong enough to buy this erstwhile house of ill-repute in Pimlico. It is untouched by the 20th century as far as conveniences for even the basic human decencies are concerned. Although it reeks of damp or worse, the plaster is coming off the walls and daylight peeps through a hole in the roof, it is still habitable judging by the bed of rags, fag ends and empty bottles in one corner. Plenty of scope for the socially aspiring to express their decorative taste and get their abode in The Glossy, and nothing to stop them putting Westminster on their notepaper. Comprises 10 rather unpleasant rooms with slimy back yard, £4,650 Freehold. Tarted up, these houses make £15,000.”
Justifying his reasoning for driving his Rolls-Royce from London to Russia loaded up with 1,000 pairs of shoes, Brooks – author of Brothel in Pimlico and Mud, Straw and Insults: Confessions of an Honest Estate Agent – glibly explained: “I take these for old times’ sake – Stalingrad and the defeat of the German hordes. Perhaps I could bring back in return some of their women engineers whose factories I saw prefabricating good homes by the thousands.”
“Famously haunted” Chelsea townhouse once home to ‘Rule, Britannia!’ and ‘A-Hunting We Will Go’ composer Thomas Arne and later Shakespearean actress Dame Ellen Terry for sale
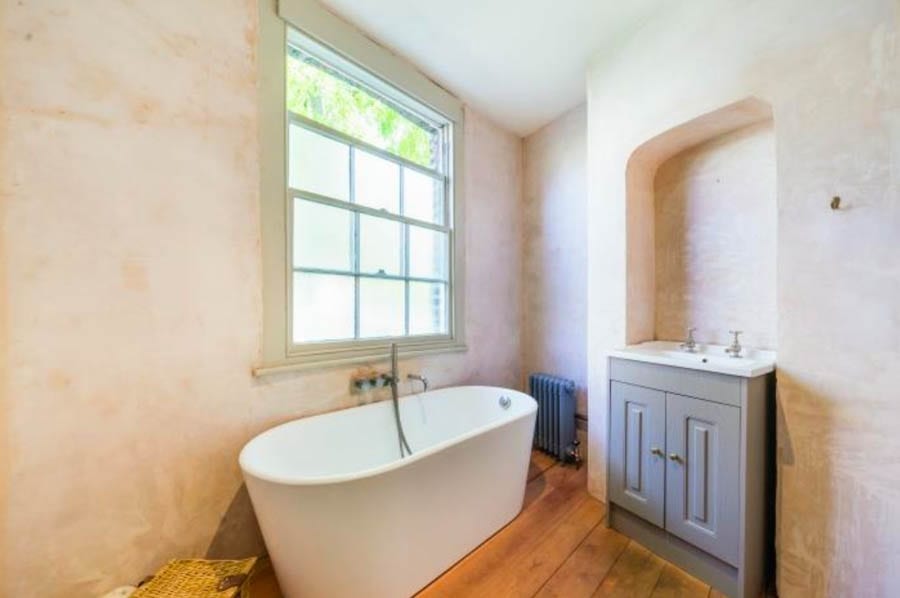
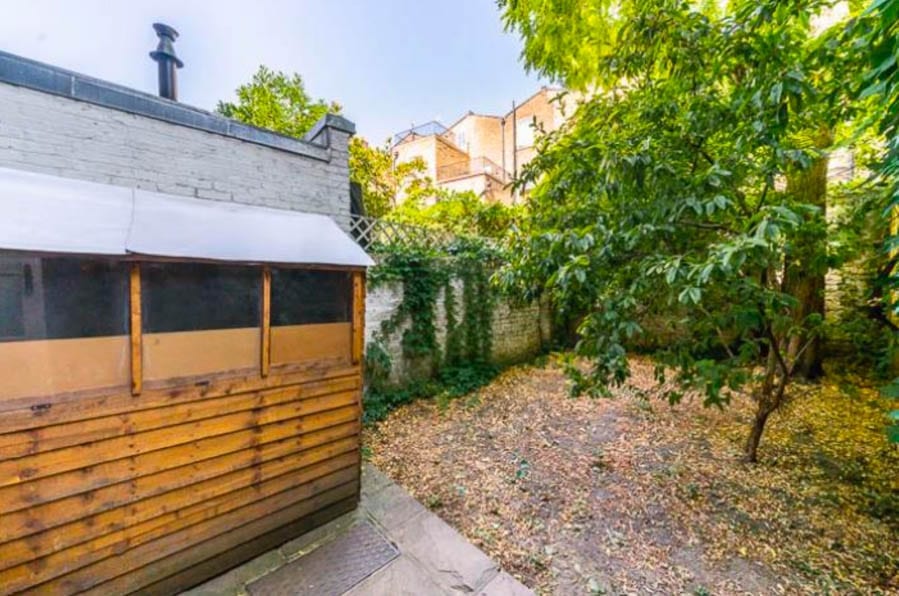
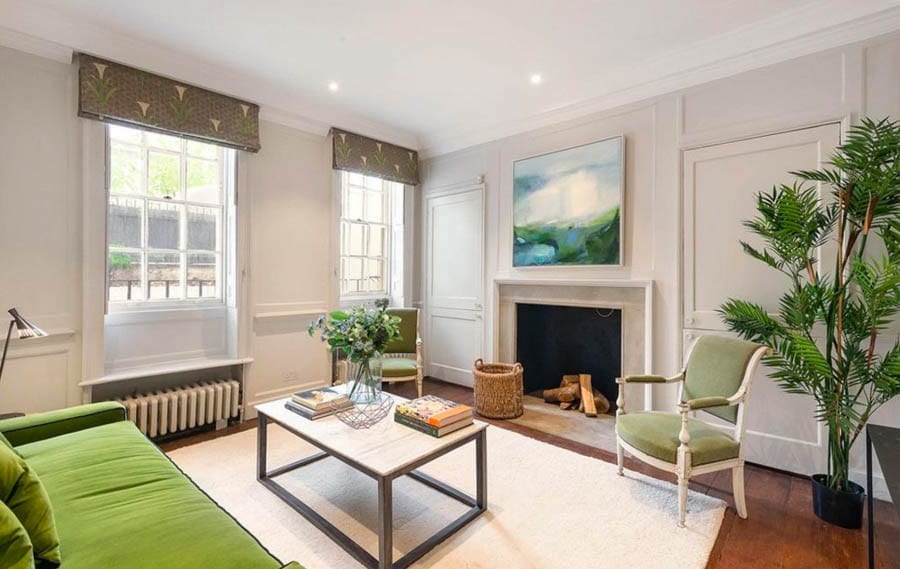
Spread over five floors and extending to 3,179 square foot, the renovated Georgian property provides 3 reception rooms, a vast dining kitchen created out of a former artists’ studio space, 5 bedrooms and 4 bathrooms. It has a garden to the front and a courtyard also.
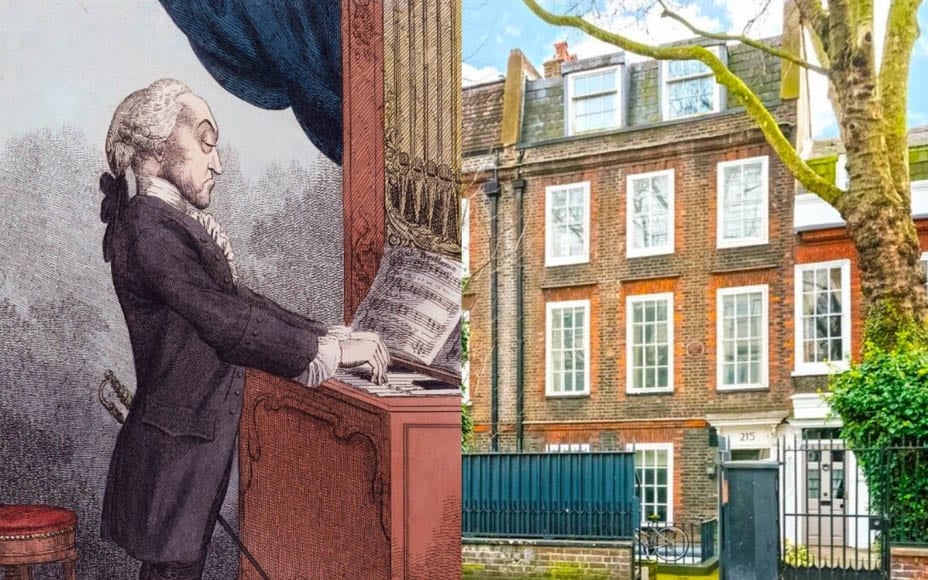
Dame Ellen Terry and Thomas Arne
Though only briefly home to Thomas Arne – a Roman Catholic and Freemason best known for both Rule, Britannia! and A-Hunting We Will Go – in 1771, actress Dame Ellen Terry lived in 215 Kings Road from 1904 to 1920. It is reported that her possessions there were sold off in 1921 as part of “an attempt to fend off bankruptcy” and of it, a newspaper article titled ‘The Ghosts of Ellen Terry’ reported:
“Surely civilisation was never responsible for the invention of the auction sale. It is such a heartless proceeding. Even a barbarian chief, waving a fierce spear, could not look more relentless than the auctioneer with the dull thud of his cruel little hammer. And surely no barbaric women with palm-leaves and fuzzed hair ever wore harder expressions than the crowd of modern sisters gathered yesterday in Ellen Terry’s old home in Chelsea, as they watched the exquisite china and other mementos of a great artist whisked off by sharp bidders for ridiculously small sums.”
Knight Frank seek £6.45 million ($8.30 million, €7.15 million or درهم30.47 million) for the now “famously haunted” freehold house.
A dream house for ‘The Wind In The Willows’ character Ratty; Devon boathouse for sale for £2.5 million
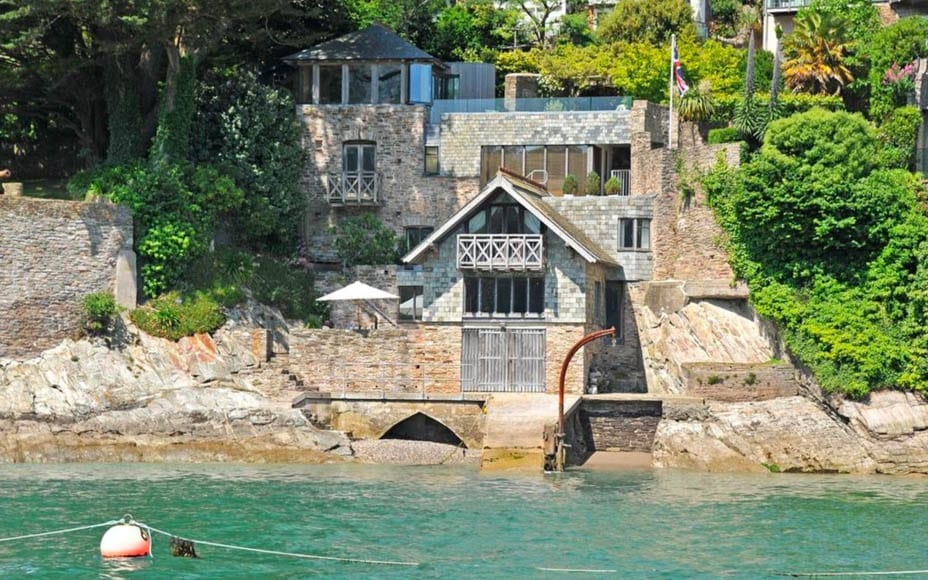
A Devon house that could be perfect for anyone sharing Kenneth Grahame’s character Rat’s view that “there is nothing — absolutely nothing — half so much worth doing as simply messing about in boats” has gone on sale for £2.5 million ($3.5 million, €2.9 million or درهم12.9 million).
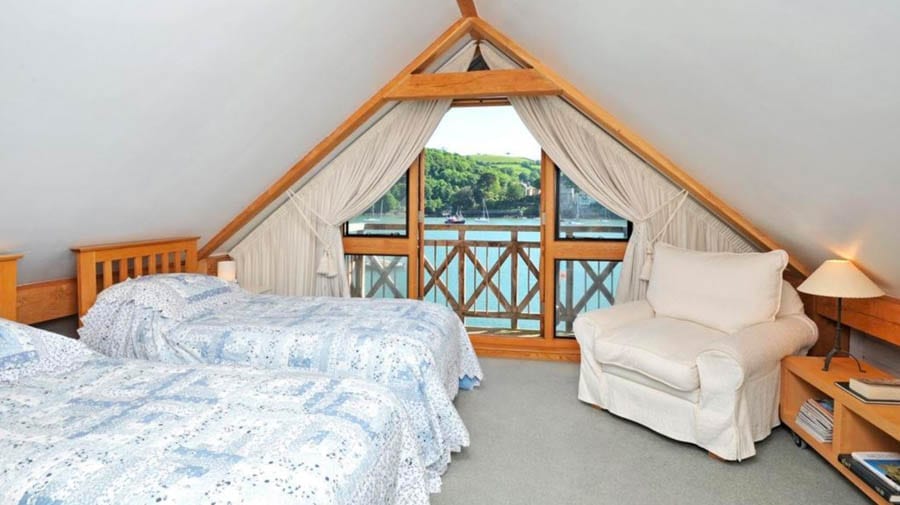
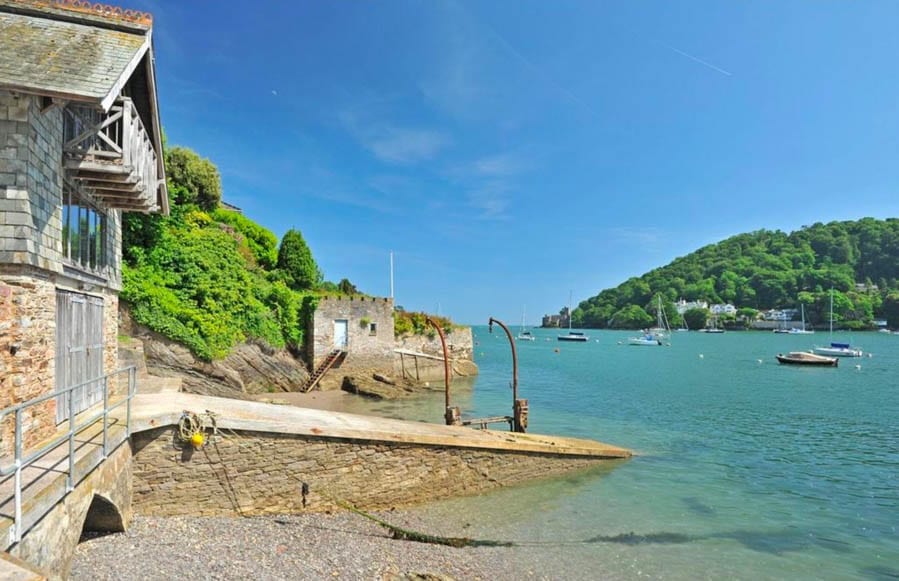
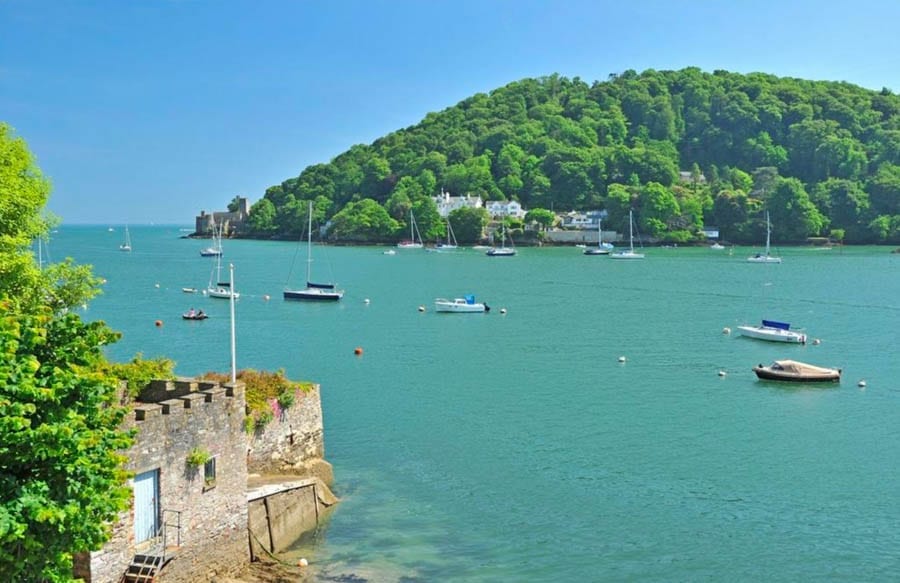
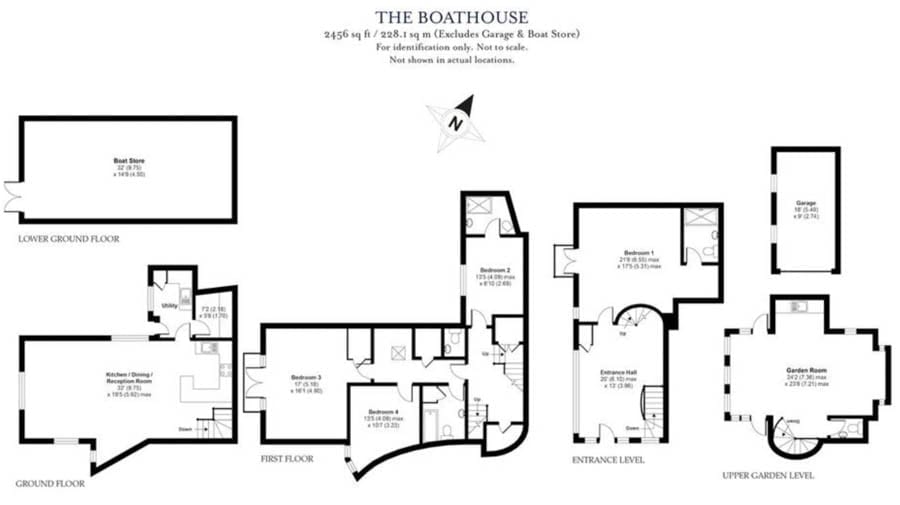
The Boathouse at Kingswear features “unrivalled views of the River Dart and open sea” beyond and is described by selling agents Savills a “iconic.” It incorporates 2,456 square of internal accommodation over five floors and is built from oak, slate and stone.
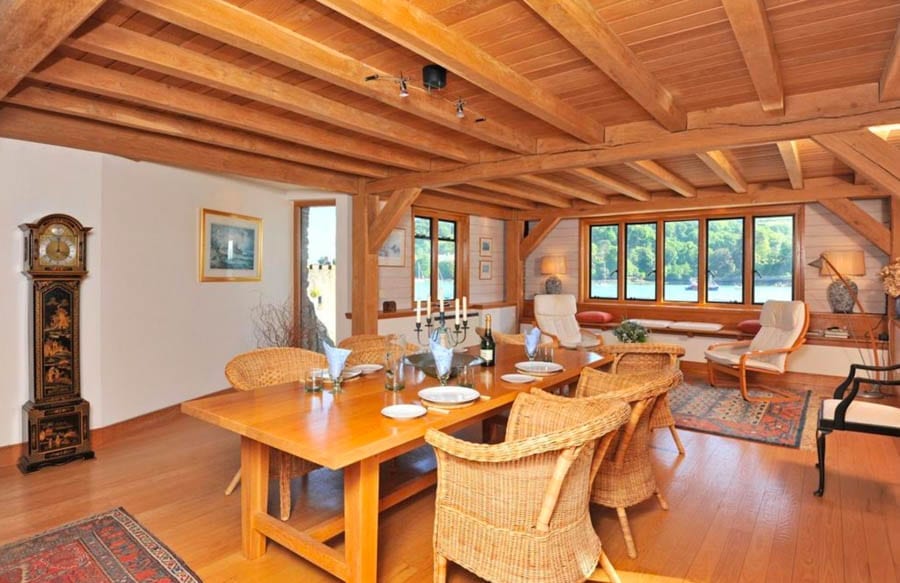
Aside from 4 bedrooms, the property also features a 32’ by 19’5” open plan kitchen-dining-reception space and a 24’2” by 23’8” garden room. For the sailor, there is a boat store, private slipway, a DHA licenced running mooring and direct access to the foreshore whilst those simply want to relax, could just idle away the hours in the property’s gardens and on its terraces.
Follow The Steeple Times on Twitter at @SteepleTimes.