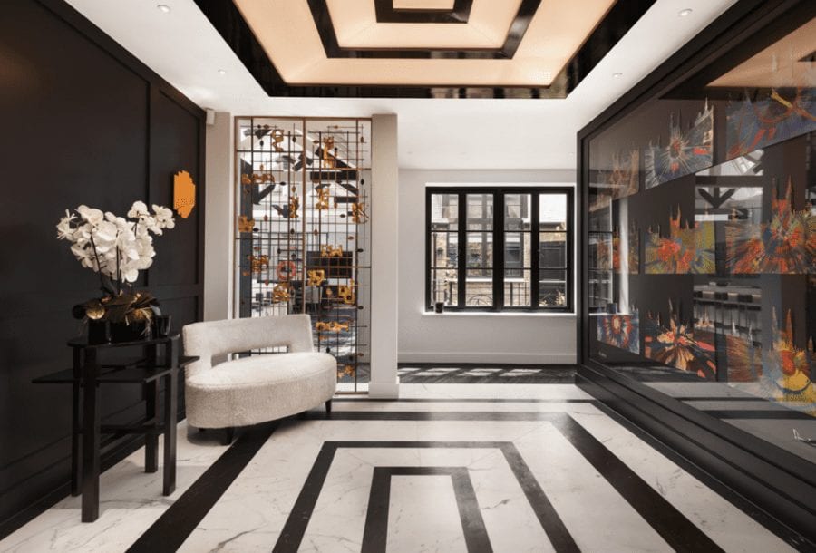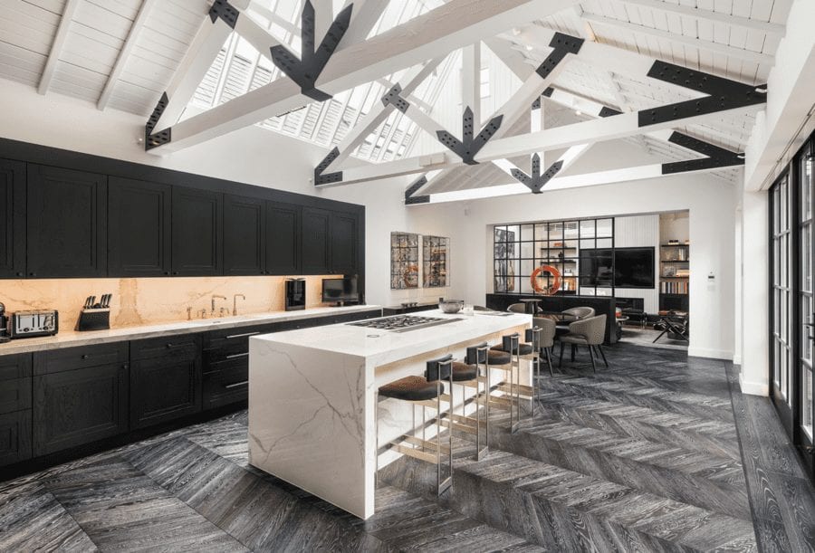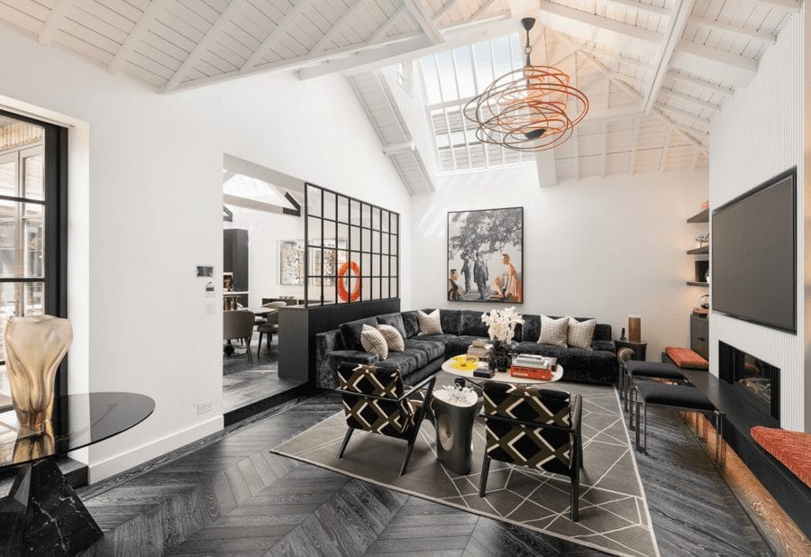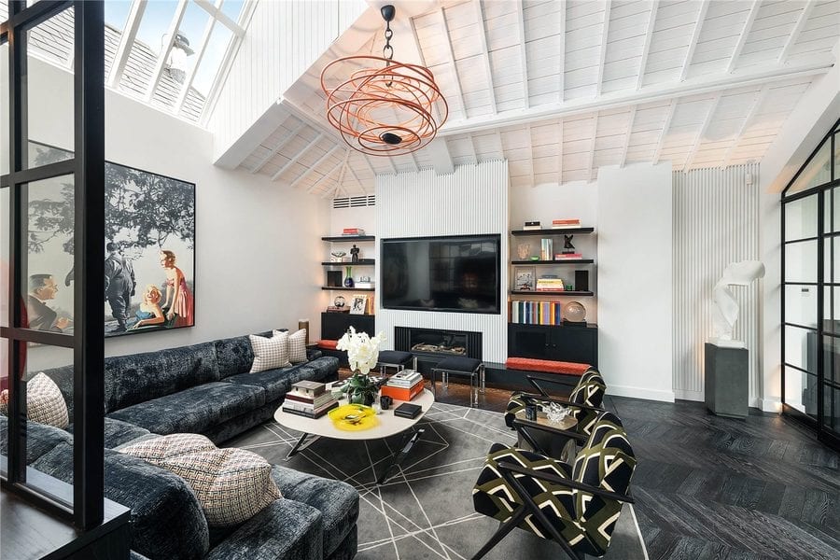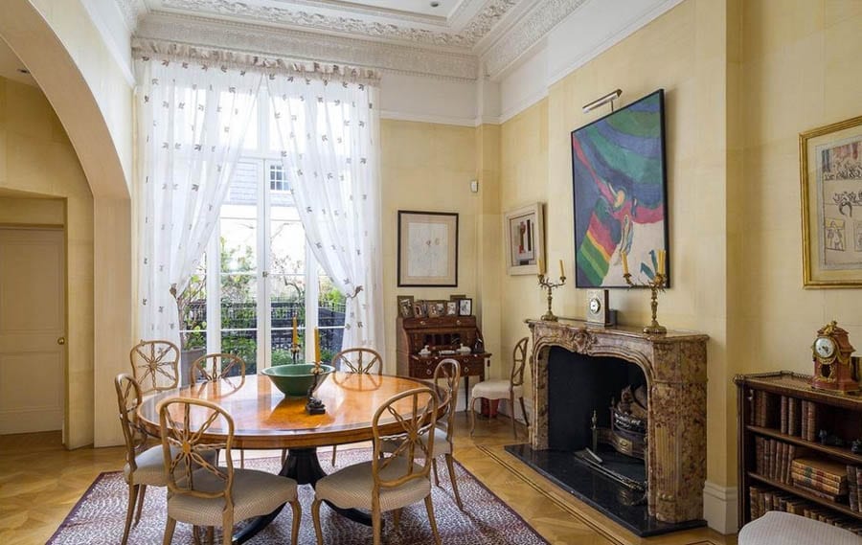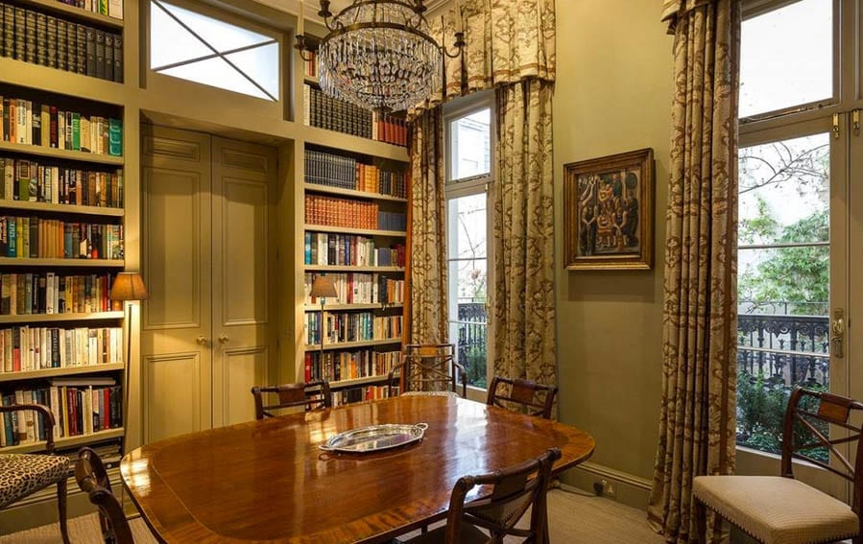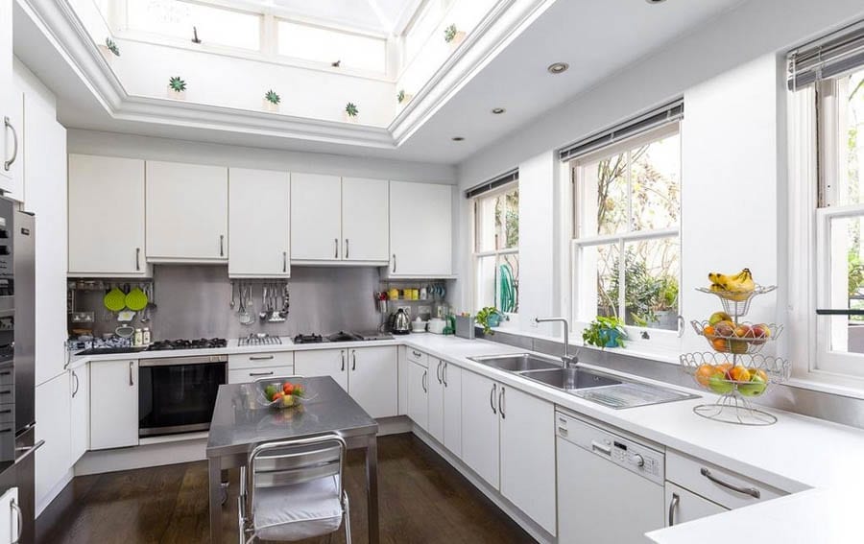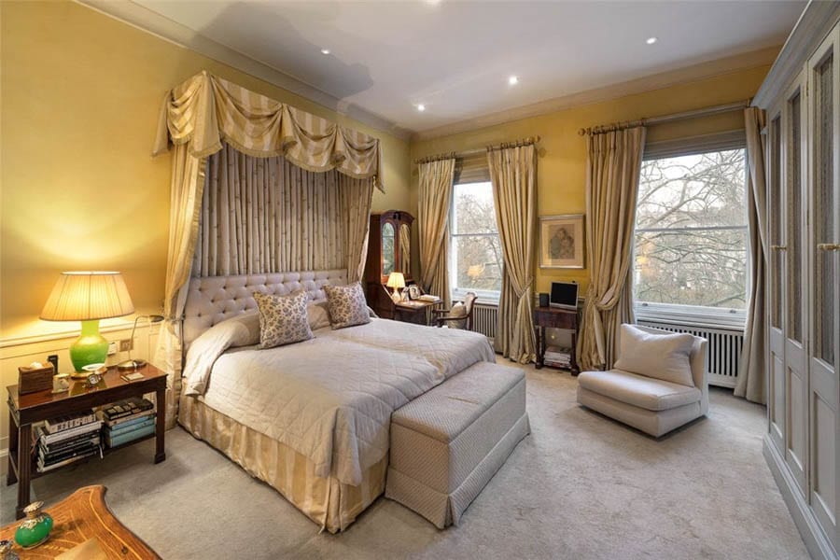
Tag: courtyard

  • An Airhead’s Tardis – Hidden House In Knightsbridge Once Home To Donna Air For Sale For £14.5 Million

    An Airhead’s Tardis – Hidden House In Knightsbridge Once Home To Donna Air For Sale For £14.5 Million

    Tardis-like hidden house in Knightsbridge once home to ‘airhead’ Donna Air – who once amusingly asked The Corrs: “Where did you all meet?” – for sale for £14.5 million (or 383% more than it was ‘worth’ in 2003)

    Update, Thursday 4th April 2024 – Internal images removed at insistence of Annabel Edney, associate PR, Savills.


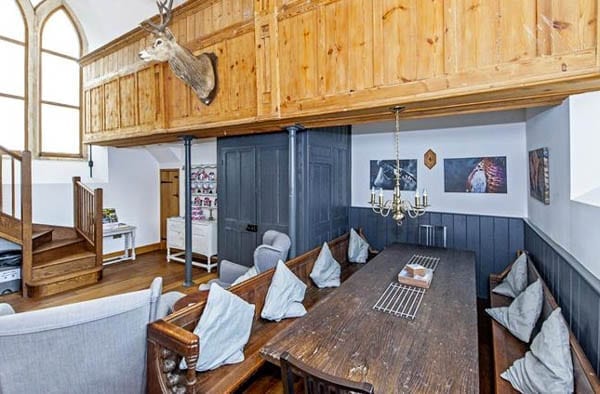
    The ‘cheap wing’ of one of Knightsbridge’s landmark churches, St Saviour’s, has gone on sale for a not-insubstantial sum of £14.5 million after the more ‘expensive wing’ was marketed for the very punchy sum of £55 million in 2019 and the still somewhat punchy sum of £44 million in 2020.


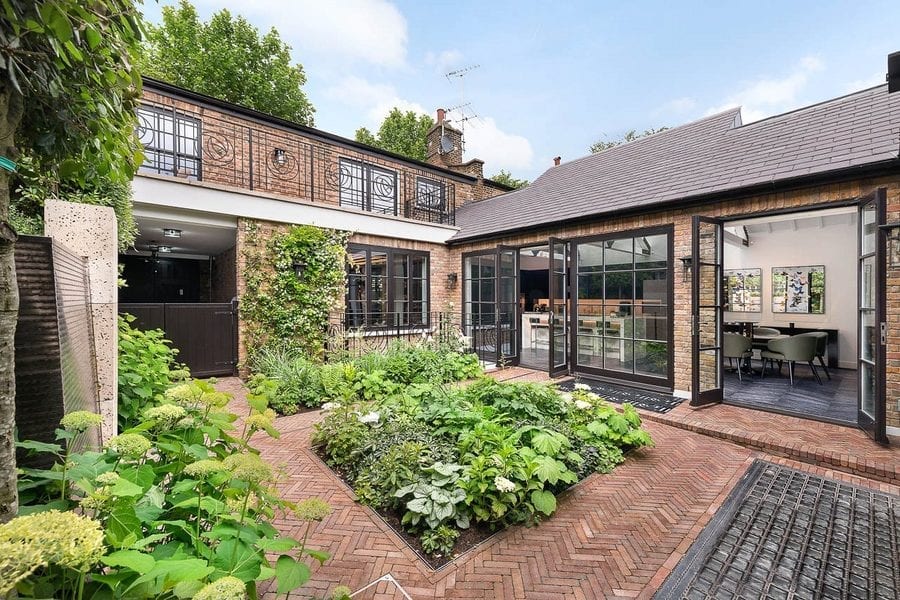
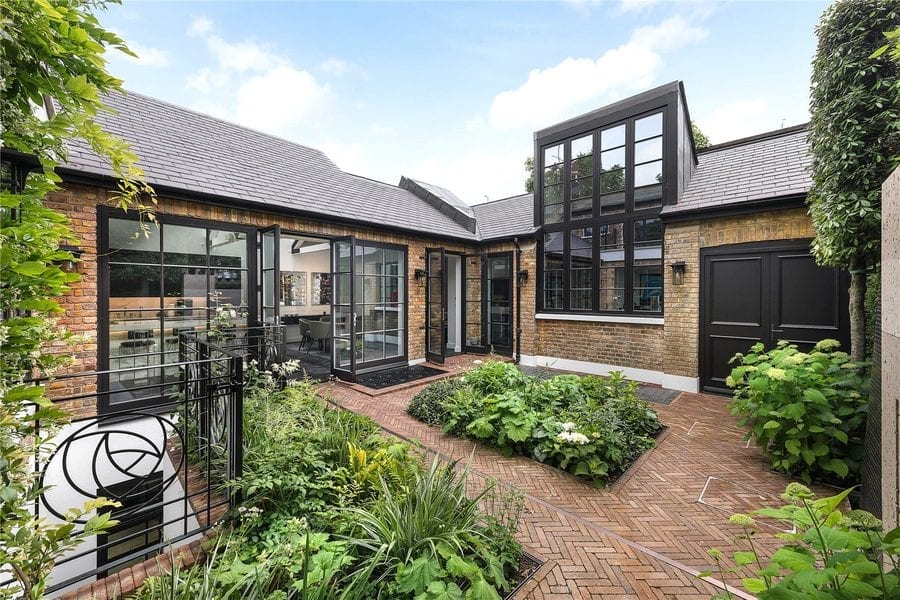
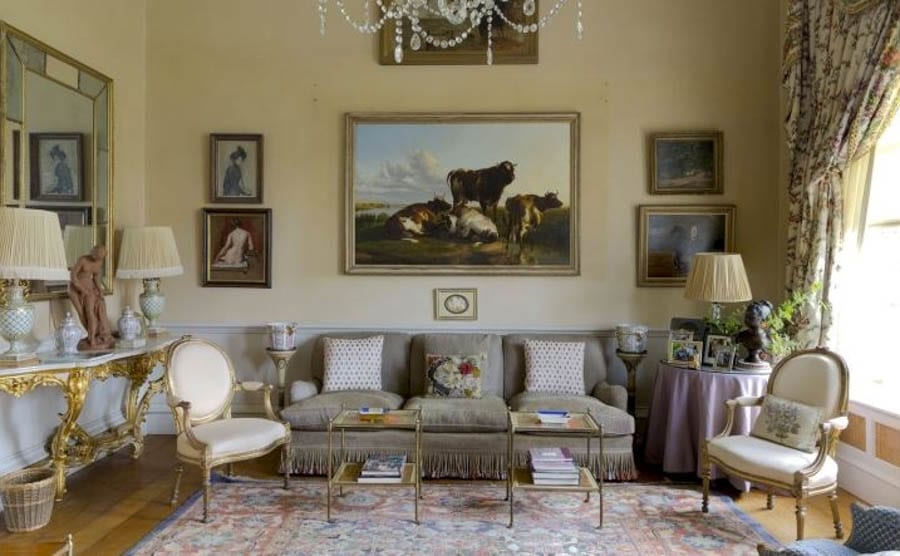
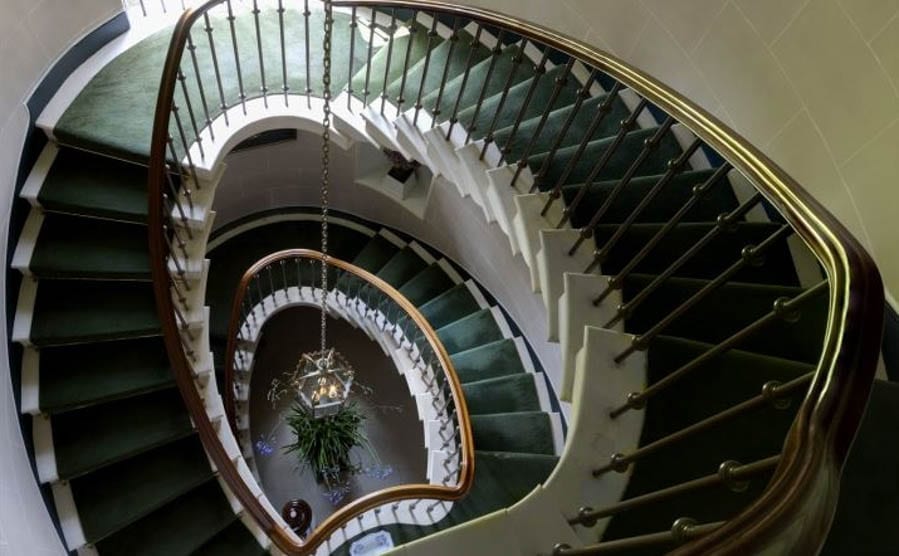
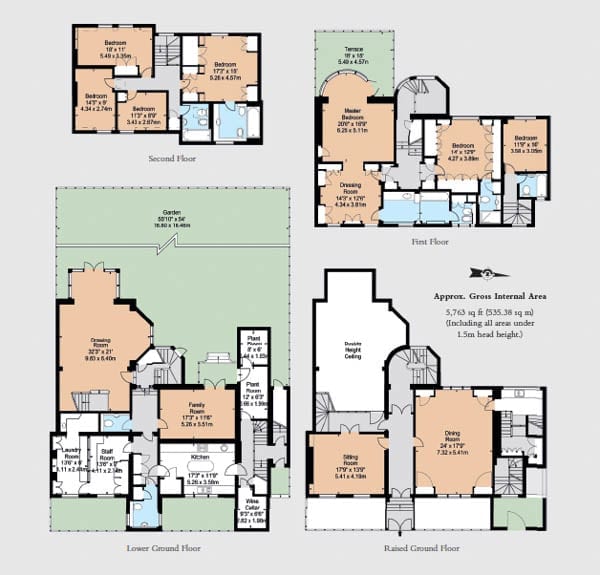
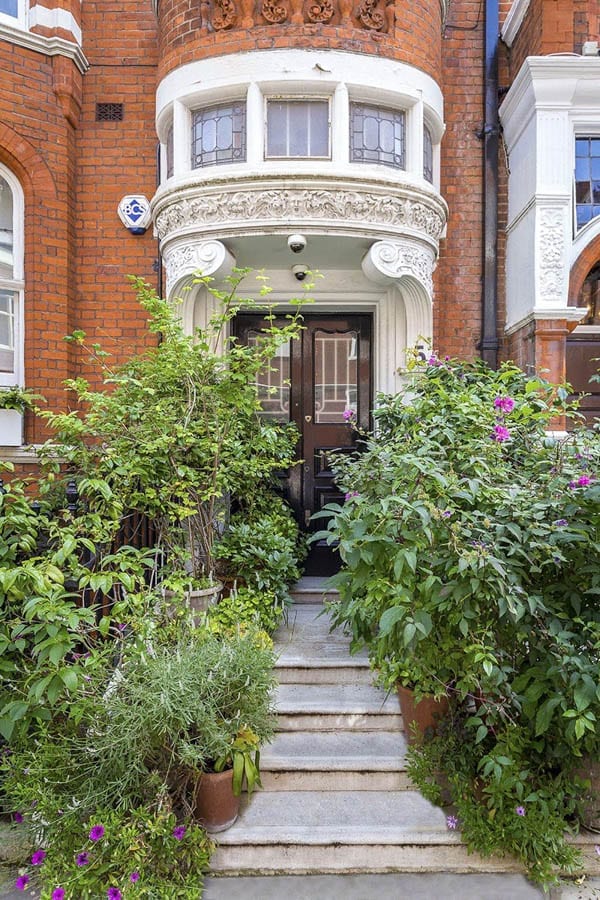
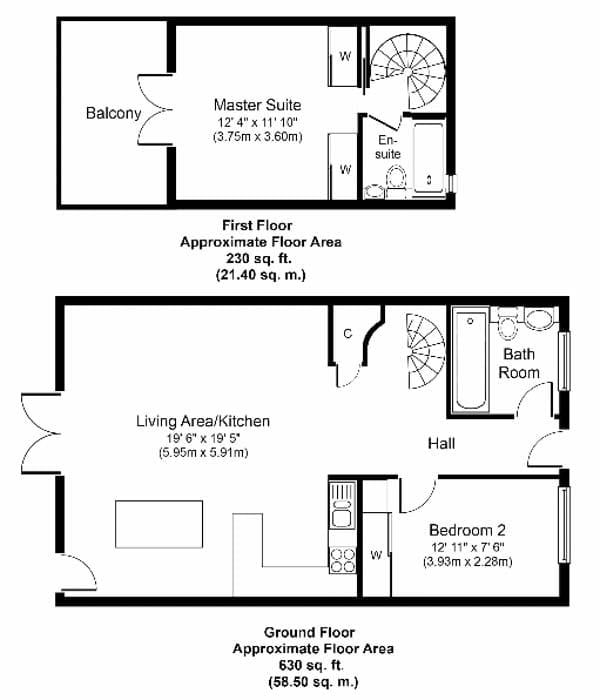
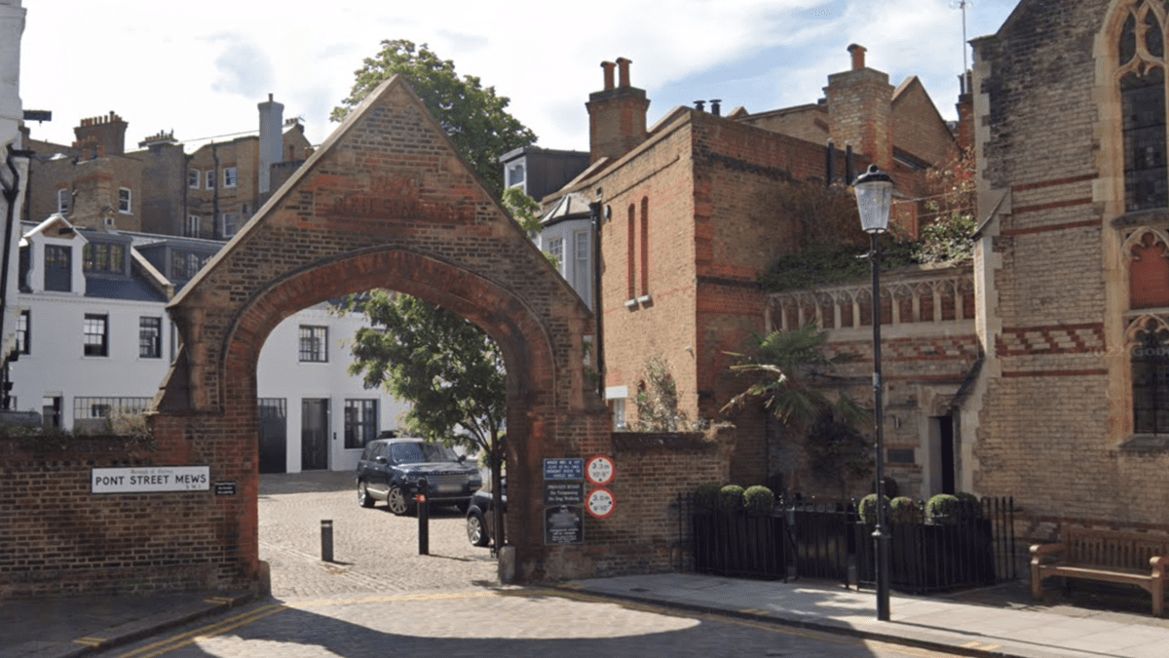
    The deceptively Tardis-like Hastings House in Walton Street is a ‘blink-and-you’ll-miss-it’ home from the pavement. It is entered through a small door to the side of a church that was reduced in size to accommodate the vast 12,102 square foot St Saviour’s House and the new-build in 1999 property of 5,261 square foot now offered by agents Savills.


    Actress and presenter Donna Air – who once hilariously asked the siblings that formed The Corrs: “Where did you all meet?” during an interview – numbers amongst the well-known ‘names’ to have lived in the house. This likeable lady shared the property with her wealthy conservationist then partner Damian Aspinall and even operated her even more hilariously named company (since dissolved) Airhead And Money Limited from the address.


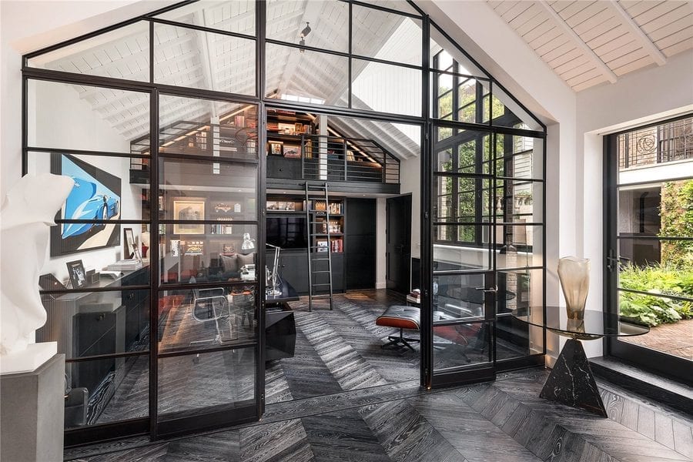
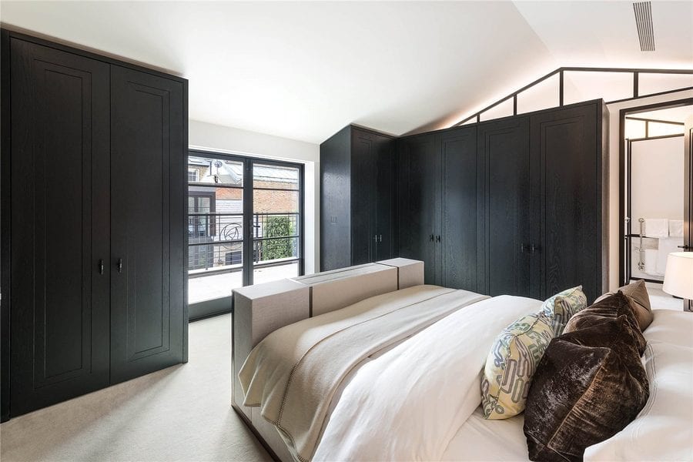
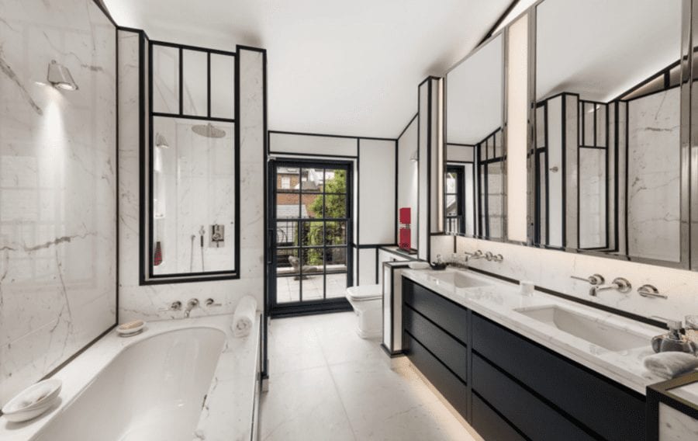
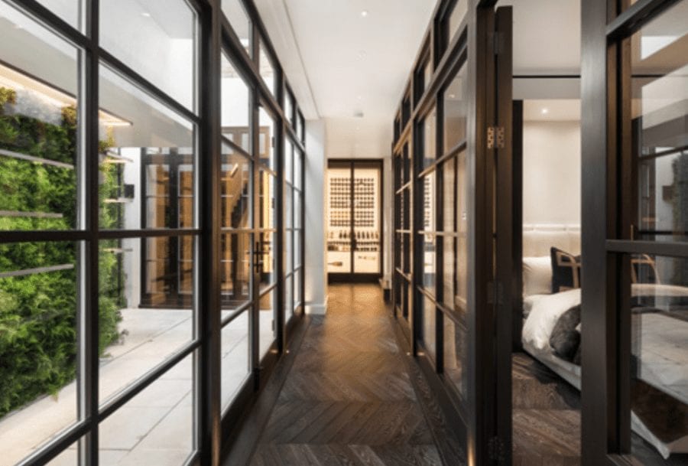
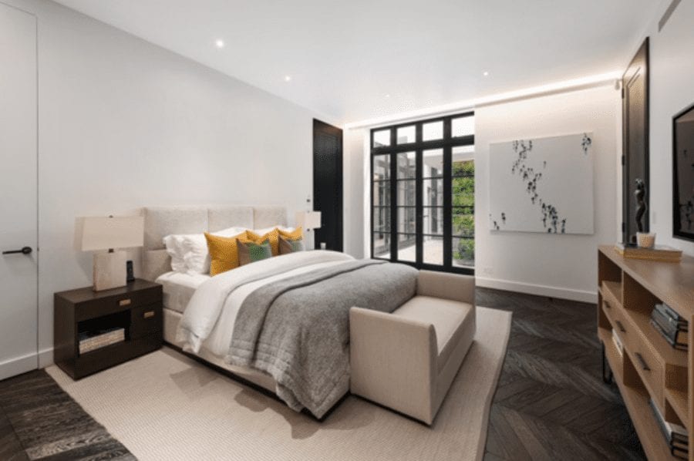
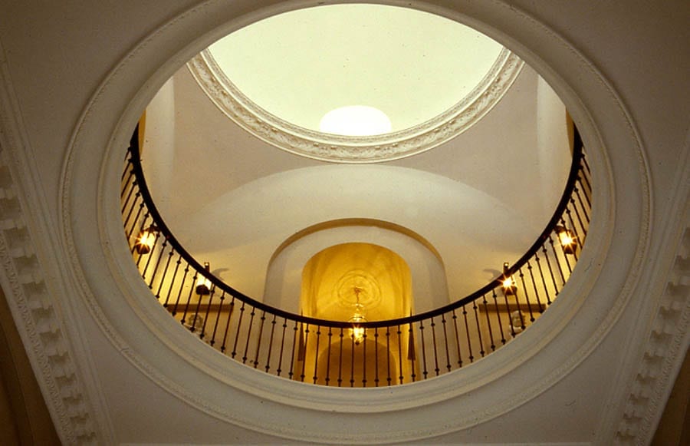
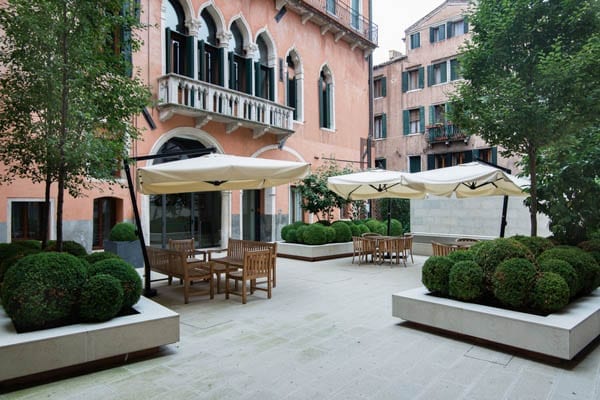
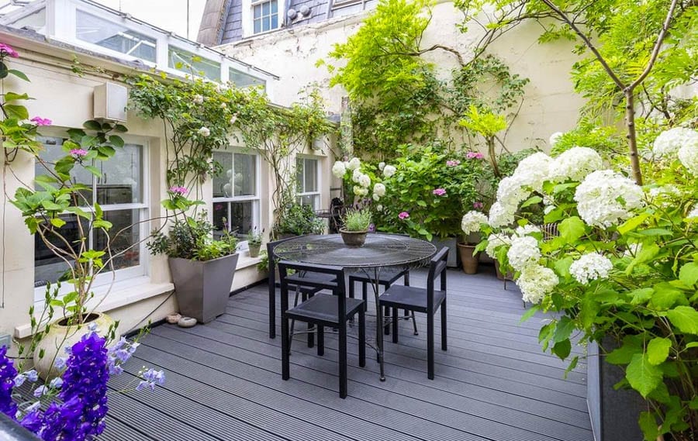
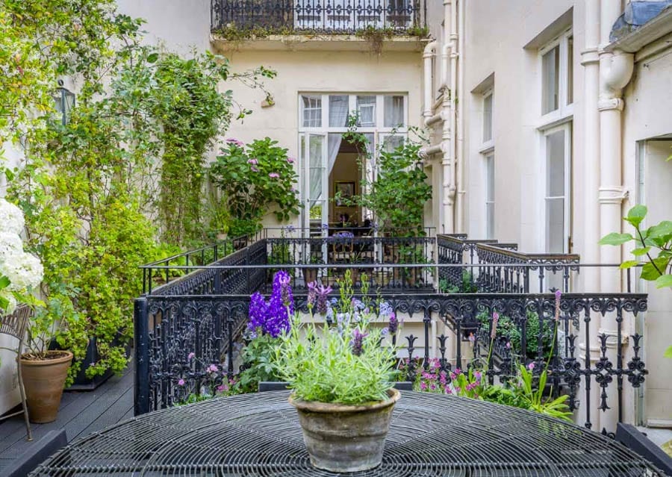
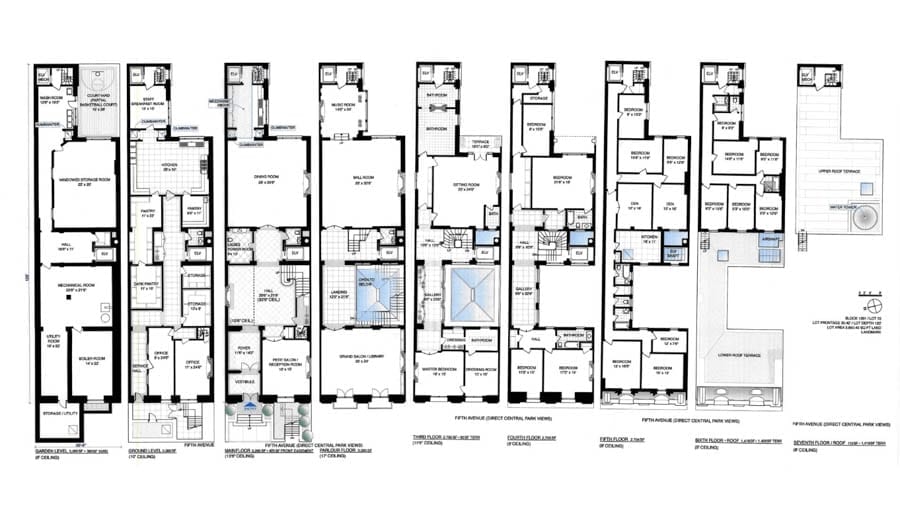
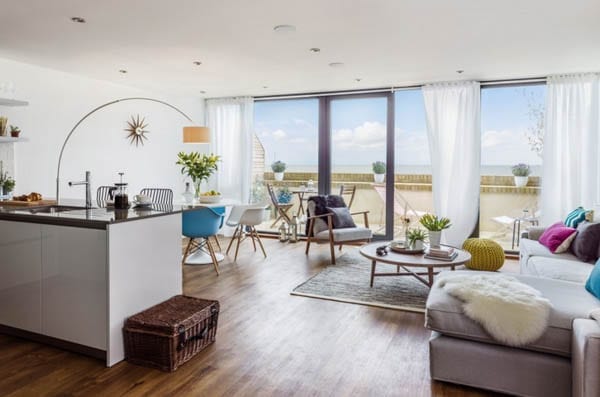
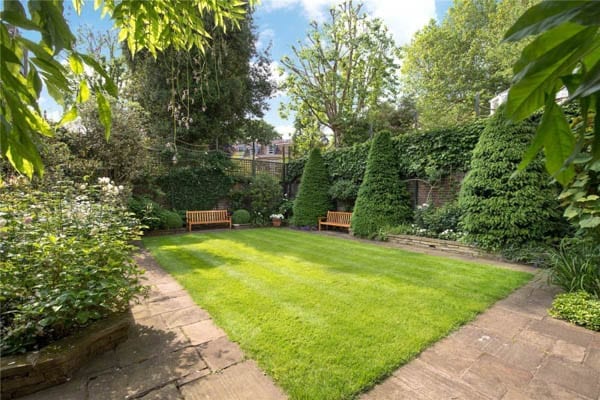
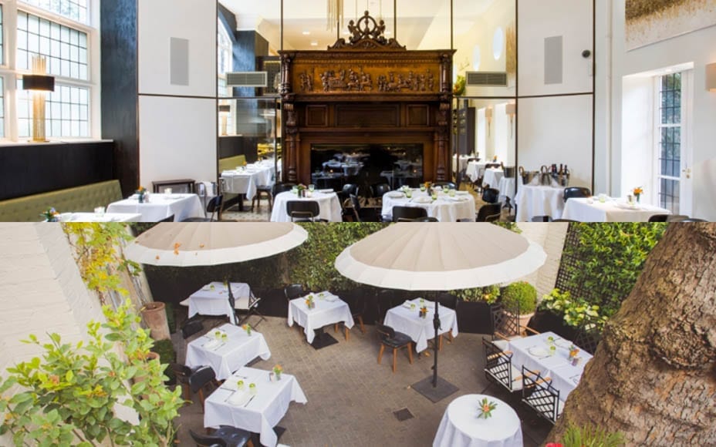
    Occupied also variously by a fast-living, Bugatti driving oil trader named Pierre Andurand and the controversial Italian sports manager Pierandrea Semeraro, the three-storey residence is centred around a “serene” private courtyard and includes 2 reception rooms, 3 bedrooms, 3 bathrooms and a rather impressive roof terrace.


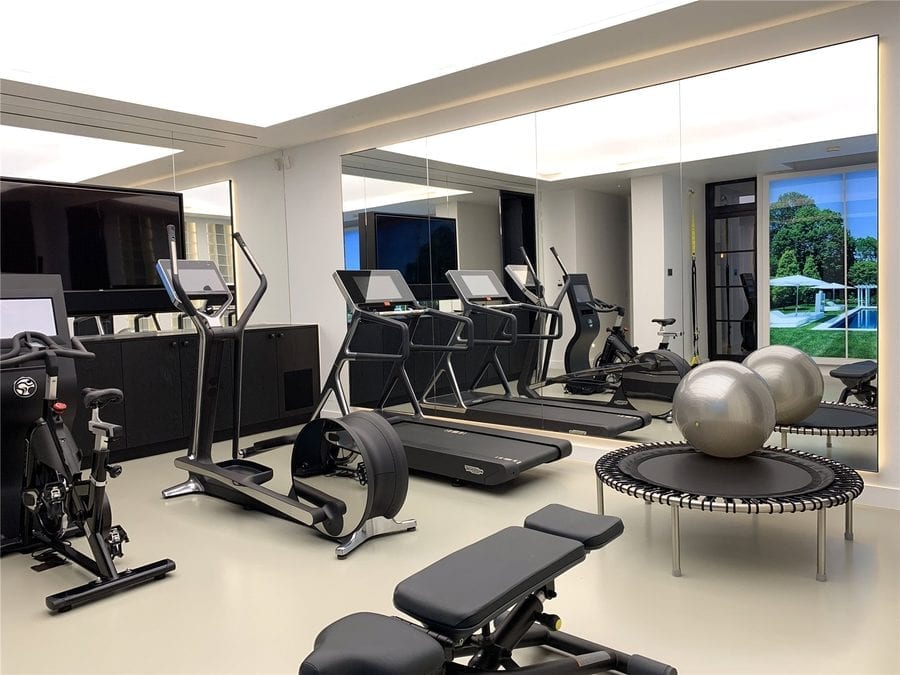
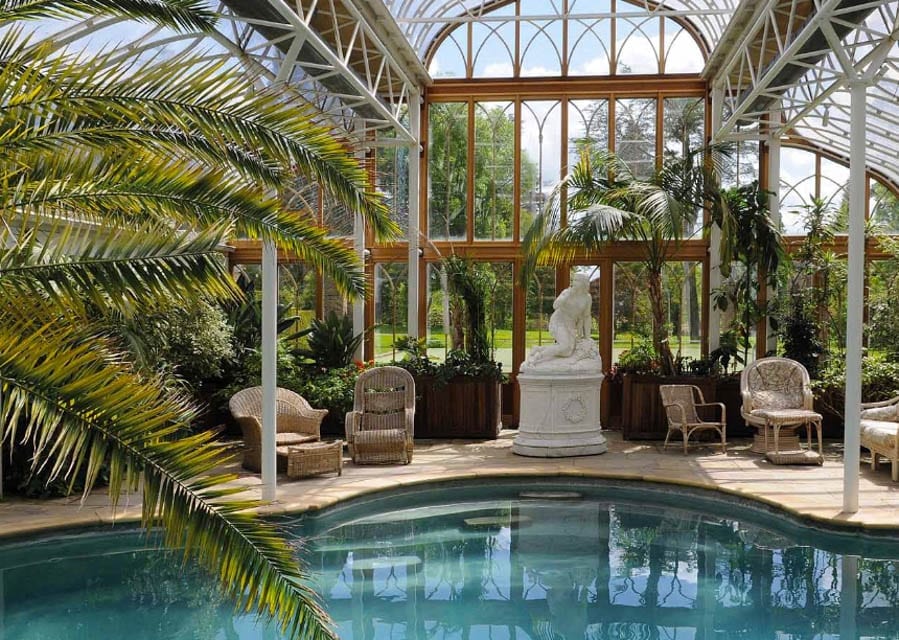

    Savills describe the freehold house as “opulent” and laud “one of the crowning jewels of the residence,” its underground pool, as a “hidden gem” in the basement; perhaps Sharon Corr and her siblings could hold a reunion there.


    Editor’s note – Unlike as is the case in many publications, this article was NOT sponsored or supported by a third-party. Follow Matthew Steeples on Twitter at @M_Steeples and watch his current nightly show on YouTube at 8.30pm daily.


    A message from our editorial team – Thank you for reading this article. We’re more reliant on your support than ever as the shift in consumer habits brought about by coronavirus and the cost-of-living crisis impacts our advertisers. If you haven’t already, please consider supporting our trusted, fact-checked journalism by supporting our work via Patreon.
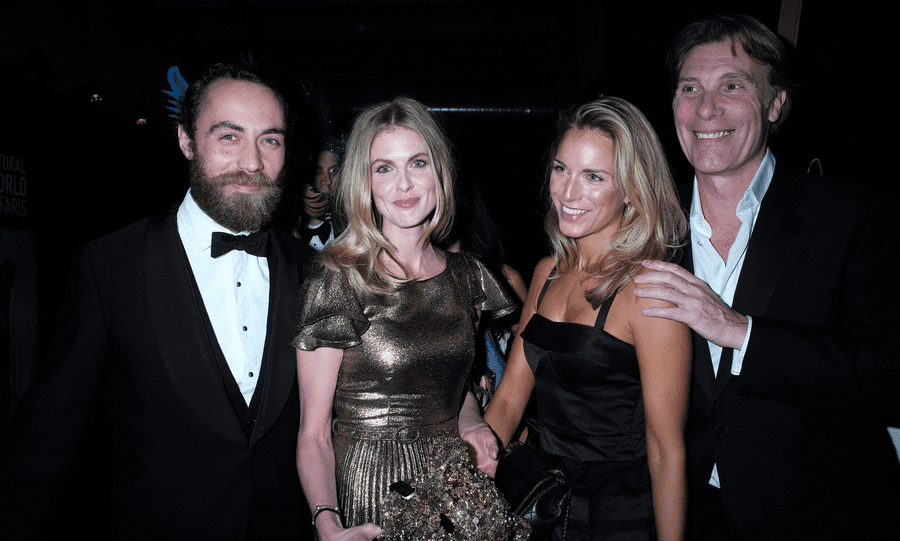

     

    James Middleton Donna Air Victoria Fisher Damian Aspinall
    Actress and presenter Donna Air and conservationist Damian Aspinall with James Middleton – Air’s partner between 2013 and 2018 – and Victoria Fisher – whom Aspinall married in 2016. Aspinall and Air were an item between 2000 and 2007. Donna Air’s most famous moment on the telly box was summed up in an interview with Sharon Corr of the Celtic pop band The Corrs. Of the encounter, Corr stated: “We did a live television interview with Donna Air. Her opening question was: ‘So, where did you all meet?’ I looked at my brother and sisters and our hearts sank. If that was the opening question, it could only go downhill from there. It was clear that she knew absolutely nothing about us.”
    Pierre Andurand and Pierandrea Smeraro
    Oil trading tycoon Pierre Andurand and sports tycoon Pierandrea Semeraro have also both been listed at the address in Companies House records. How long each of the men lived at the property is unknown.

    The Names & Numbers – Hastings House, Walton Place, Knightsbridge, London, SW3 1SA, United Kingdom

    March 2024 – Offered for sale as an “ultra-cool freehold house” by William Duckworth-Chad and Alex Christian of Savills for £14.5 million ($18.3 million, €17 million or درهم67.2 million) – an asking price 123% higher than the asking price 20 years ago in March 2004 and 383% higher than the quoted worth in May 2003 – and described by Robb Report’s Abigail Montanez as a “stately London home hiding in plain sight… in the affluent Knightsbridge neighbourhood.”


    April 2012 – Richard Compton Miller for The Standard bizarrely contradicts previous evidence and suggests Damian Aspinall and Donna Air “recently moved into [the] converted church.” It can only be assumed he was regurgitating somewhat outdated parish news.


    April 2010 – Listed as the address of French “entrepreneur” Pierre Andurand on his appointment as a director of Andurand Events Limited company. The company ultimately was dissolved on 28th June 2011 after a compulsory strike-off.


    Aixe-en-Provence born Mr Andurand is listed on Wikipedia as a “businessman and hedge fund manager” who was educated at the University of Oxford. This twice married “leader” of Andurand Capital has variously been listed as a “star trader,” an “oil trading wildcard” and someone who operates with “no set risk limits.” World Top Investors list this kickboxing enthusiast as “the comeback kid, the hotshot trader living the jock-bro dream, driving a Bugatti supercar, a Knightsbridge townhouse, and a trophy wife Russian model.”


    23rd January 2007 – A planning application submitted by the Italian sports manager Pierandrea Semeraro concerning the property is approved.


    Mr Semeraro is listed on Wikipedia as having been the president of the Sports Union Lecce from 2006 to 2010. He was subsequently banned and disqualified after an investigation into a football betting scandal.


    November 2006 – Planning application submitted to make various alterations to Hastings House by a firm named Stanhope Gate including the addition of skylights.


    April 2004 – Described by the Daily Mail’s Adam Helliker as being the “weekday… converted church” home where “daughter of a bus mechanic from Newcastle” who “has, by all accounts, rather taken to the life of luxury” Donna Air “busies herself with acting lessons, acupuncture, shiatsu and stints with her personal trainer.”


    March 2004 – Featured once again by The Observer’s Ben Flanagan after going on sale for the far higher than he’d previously mentioned sum of £6.5 million ($8.2 million, €7.6 million or درهم30.1 million) through the rather ritzy realtors Aylesford.


    Of it, Flanagan enthused:


    “Behind a discreet doorway on an exclusive Knightsbridge street lies this 5,250 sq ft home, which the estate agent describes as ‘one of London’s hidden gems.’”


    “You’d never guess the house was built in the 1990s as you wander through its elegant Italianate central courtyard to the neo-classical cloisters and drawing room. One clue, however, is the basement swimming pool and bar, which has a more modern – if a little Footballers’ Wives – look… ‘There’s an amazing ‘party pad’ feel to it,’ says a spokesman.”


    May 2003 – Described by The Observer’s Ben Flanagan as worth £3 million ($3.8 million, €3.5 million or درهم13.9 million) in a feature that mentions it being the home of actress Donna Air and zoo owning tycoon Damian Aspinall.


    28th July 2000 – Listed as the correspondence address of “presenter” Donna Air’s amusingly named “radio and television activities” company, Airhead And Money Limited. The company ultimately was dissolved on 1st March 2011 after a compulsory strike-off.


    1999 – Completion of Hastings House and St Saviour’s House by developers The Raven Group Limited.


    4th September 1998 – Full planning permission granted for the construction of Hastings House by the Royal Borough of Kensington & Chelsea. Of the planning history of the unlisted property then to be constructed, the council noted separately: “The subject site was formerly included within the ground of the St Saviour’s Church, which is a listed building, however following planning permission which was granted in August 1997 for the erection of the subject building, the subject site has been formally renumbered in 2001 as Hastings House and is considered as a separate planning unit to St Saviours Church.”
     

  • Mackintosh Icebergs

    Mackintosh Icebergs

    Iceberg home formed in part from the former Chelsea studios of Charles Rennie Mackintosh and his wife for sale for sum 1,178% higher than in 2012

    The grand location used as Uncle Monty’s London home in Withnail & I – the 1987 classic dark comedy starring Richard E. Grant – was West House at 35 Glebe Place in Chelsea. That building was sold to François Pinault, the owner of amongst other things Christie’s, Gucci and Yves Saint Laurent, for £20 million in 2011, whilst last month we featured an equally fabled residence in a street once home to artists, but now the preserve of billionaires – the £6.95 million former residence of the now in exile oligarch Sergei Pugachev at 53 and 54 Glebe Place.

    Yesterday, the Daily Mail reported that Pugachev’s publicity craving ex-partner and mother of three of his children, ‘Karen-esque’ Countess Alexandra Tolstoy, had finally been evicted from that property. “It’s not our choice to leave, it’s painful and oh so sad” blubbed this batshit bonkers woman on Instagram, but now there’s another house for sale in the street that will make headlines and this time because of its connections to an esteemed art nouveau architect, Charles Rennie Mackintosh (1868 – 1928).

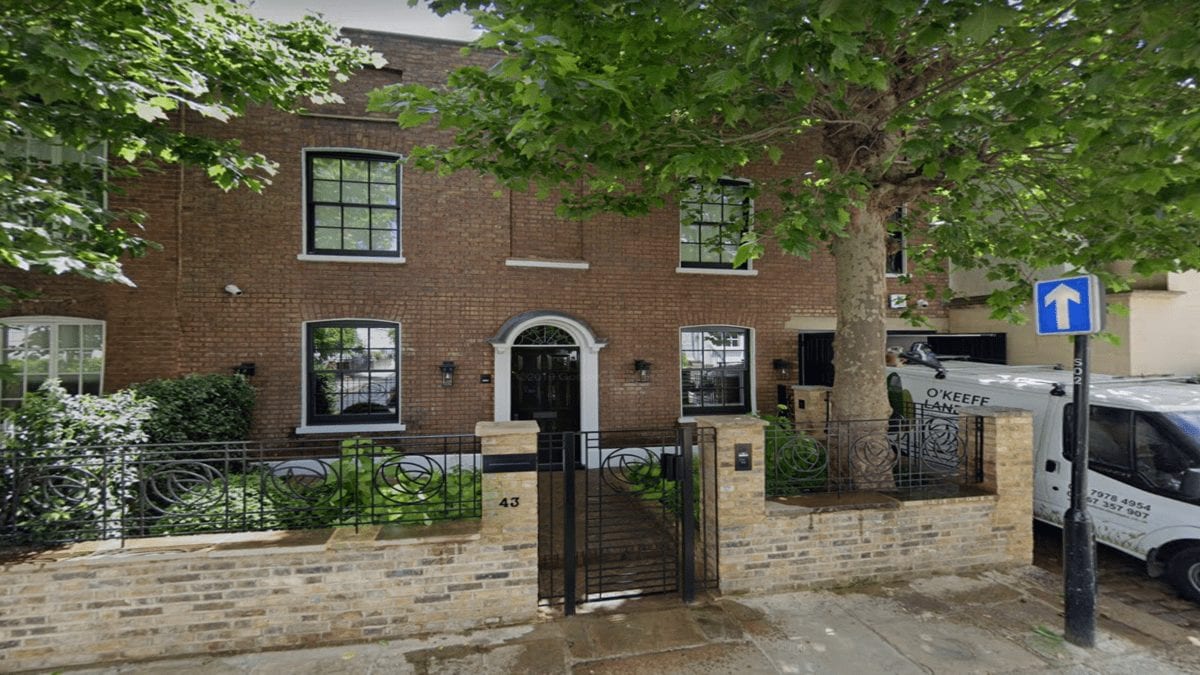
    Mackintosh Icebergs – £14.95 million ($18.90 million, €16.67 million or درهم69.40 million) for 43 Glebe Place, Chelsea, London, SW3 5JE, United Kingdom through agent Johnny Turnbull of The London Broker – ‘Iceberg home’ formed in part from the former Glebe Place, Chelsea, SW3 studios of Rennie Mackintosh and his wife for sale for sum 1,178% higher than in 2012.
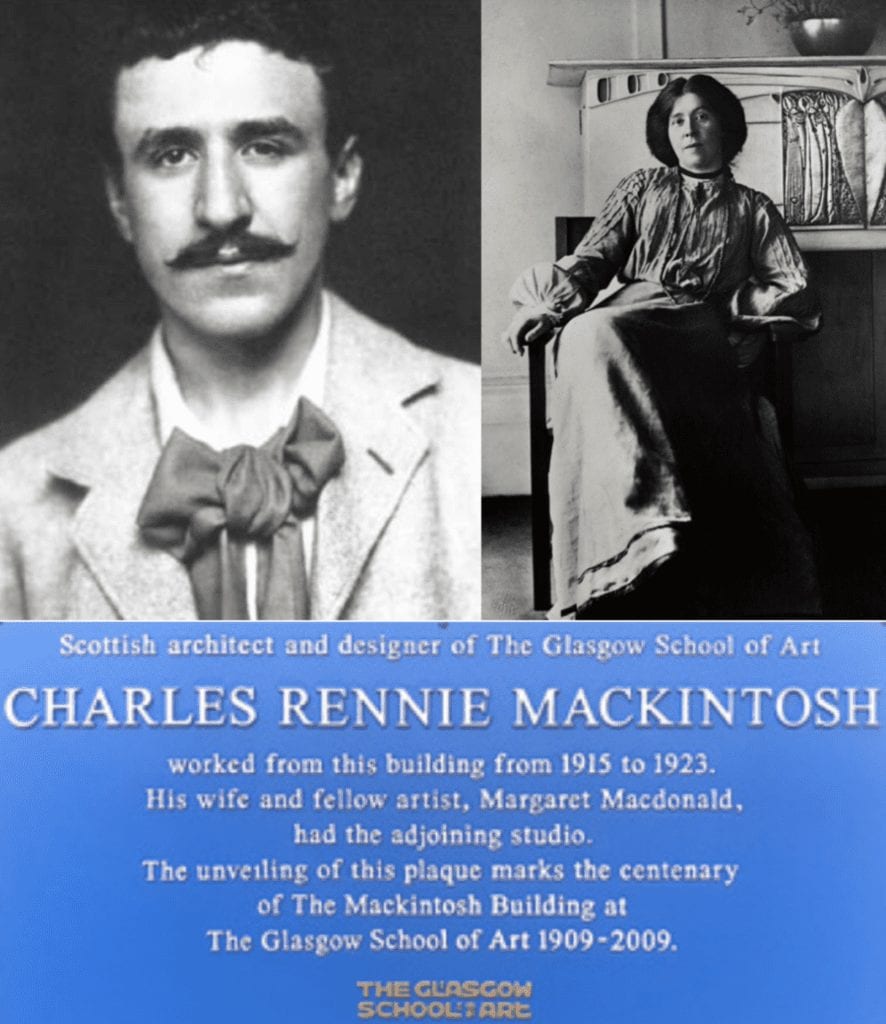
    Glasgow born Charles Rennie Mackintosh and his Black Country born wife Margaret Macdonald Mackintosh (top) and a replacement plaque commemorating their association with the building that is located on the garage door at 43 Glebe Place. A plaque was first erected to mark the centenary of the Glasgow School of Art in 2009, but was “removed at some point between 2009 and 2015.”

    Bizarrely sold in November 2012 for a sum £55,000 lower than in February that year, 43 Glebe Place has just come to the market for £14.95 million through agent Johnny Turnbull of The London Broker – a sum 1,178% higher than eight years ago.


    Now vastly larger due to the fact that it has been ‘iceberged’ with the addition of an entirely new ‘mega-basement’ level (of similar concept to that created under the five houses opposite during their controversial merger by Monsoon and Accessorize owner Peter Simon in 2015), 43 Glebe Place is formed from the merger of a simple cottage and two artists’ studios. It now extends to 3,871 square foot in total over three levels.


    One section of the property formed from the artists’ studios – known at that time as 43a Hans Studio – was used by Mackintosh from August 1915 to circa 1923 whilst his wife, Margaret Macdonald Mackintosh (1864 – 1933), occupied the adjoining space.


    The studios were entered through “a small high walled courtyard” which now forms the garden of the newly created house and during this period, the couple lived nearby in Oakley Street, SW3 also. They had been forced to move to London after being banned from Cambridgeshire, Norfolk and Suffolk, where they had previously lived, as Mackintosh had been suspected of being a German spy due to his “affinity with Austria.”
     

    Of their time there, writing in 2016, Mackintosh expert Sheila Harris remarked:


    “As with most studios the ceilings were high, in order, most probably, to capture as much as light as possible and although they were fairly austere, with the furniture, artefacts and decorative panels originally housed in their Glasgow home, the place would soon have become an extension of their artistic lives.”


    “Let’s not forget that whilst Mackintosh was working quietly in his studio another, completely different, scenario was unfolding outside his studio door.  A resident of Glebe Place wrote: ‘Never shall I forget how suddenly Chelsea seemed to become an armed camp… Army motor lorries were rattling noisily along the normally quiet Embankment, and those hot nights we lay awake listening to the heavy rumble of laden troop-trains, all night long… It was a heart-rending sight to see the young men of all ranks going up the steps of Chelsea Town Hall to enlist.’”


    “Clearly Mackintosh and Margaret embraced life in Chelsea and made the very best of their new-found circumstances.  They adopted their new surroundings, making their studios an inviting, hospitable place to spend their days, often in the company of like-minded people.  They certainly faced up to the challenges of living in the capital city which was the target of so many bombing raids.”


    “Whilst little evidence can be found on the daily routine of the Mackintoshes’ life in London, we know that they… spent their days in the adjoining studios in Glebe Place, and many evenings were enjoyed at the Blue Cockatoo [a long since gone local hostelry in Oakley Street that was popular also with Augustus John and other “artistic Chelsea denizens”] meeting friends and colleagues for dinner… We do know that Margaret held parties, including children’s parties, at the studios.”


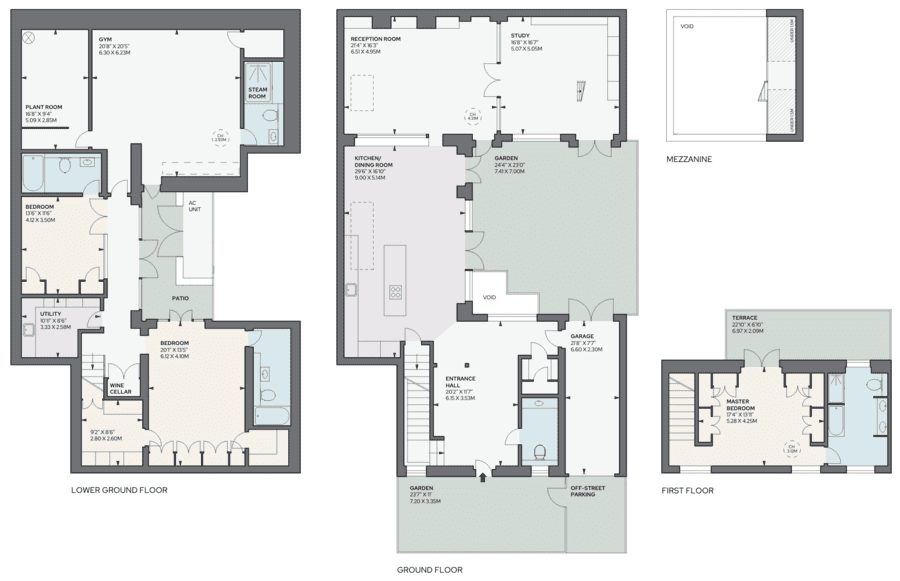
    Given what the estate agent Turnbull terms a “three year, multi-million pound rebuild by the current owners, creating an exquisite and self-indulgent London home for themselves,” it is doubtful that the Mackintoshes would now recognise their former home. It now provides a 21-foot by 16-foot reception room with a ceiling heght of 14-feet and a study area with a mezzanine beyond, a 30-foot long dining kitchen, 3 bedroom suites, a wine cellar and a gym with a steam room. There is a somewhat narrow garage, off-street parking for an additional car, a 24-foot by 23-foot garden and a 22-foot long roof terrace also.


    In their marketing literature, The London Broker interestingly point out also of the freehold house: “This property currently has mixed use. The buyer should speak to their solicitor and seek advice to confirm that this could significantly reduce SDLT.” Who said the rich don’t like a bargain?


    The Numbers – 43 Glebe Place, Chelsea, London, SW3 5JE, United Kingdom


    July 2020 – For sale for £14.95 million ($18.90 million, €16.67 million or درهم69.40 million) through agents The London Broker.


    November 2012 – Sold for £1.17 million ($1.48 million, €1.30 million or درهم5.43 million)


    February 2012 – Sold for £1.225 million ($1.548 million, €1.366 million or درهم5.687 million).


    Facebook: @TheSteepleTimes

    Instagram: @TheSteepleTimes

    Twitter: @SteepleTimes


    Mackintosh Icebergs – £14.95 million ($18.90 million, €16.67 million or درهم69.40 million) for 43 Glebe Place, Chelsea, London, SW3 5JE, United Kingdom through agent Johnny Turnbull of The London Broker – ‘Iceberg home’ formed in part from the former Glebe Place, Chelsea, SW3 studios of Rennie Mackintosh and his wife for sale for sum 1,178% higher than in 2012.
    A large entrance hall is formed out of the majority of the ground floor of the original, surprisingly unlisted cottage.
    Mackintosh Icebergs – £14.95 million ($18.90 million, €16.67 million or درهم69.40 million) for 43 Glebe Place, Chelsea, London, SW3 5JE, United Kingdom through agent Johnny Turnbull of The London Broker – ‘Iceberg home’ formed in part from the former Glebe Place, Chelsea, SW3 studios of Rennie Mackintosh and his wife for sale for sum 1,178% higher than in 2012.
    Out of one of the studio spaces, a vast dining kitchen with doors to the courtyard garden has been created. It is bright and airy as a result of its ceiling lights.
    Mackintosh Icebergs – £14.95 million ($18.90 million, €16.67 million or درهم69.40 million) for 43 Glebe Place, Chelsea, London, SW3 5JE, United Kingdom through agent Johnny Turnbull of The London Broker – ‘Iceberg home’ formed in part from the former Glebe Place, Chelsea, SW3 studios of Rennie Mackintosh and his wife for sale for sum 1,178% higher than in 2012.
    Beyond is a reception space, again with studio windows above.
    Mackintosh Icebergs – £14.95 million ($18.90 million, €16.67 million or درهم69.40 million) for 43 Glebe Place, Chelsea, London, SW3 5JE, United Kingdom through agent Johnny Turnbull of The London Broker – ‘Iceberg home’ formed in part from the former Glebe Place, Chelsea, SW3 studios of Rennie Mackintosh and his wife for sale for sum 1,178% higher than in 2012.
    Another view of the room.
    Mackintosh Icebergs – £14.95 million ($18.90 million, €16.67 million or درهم69.40 million) for 43 Glebe Place, Chelsea, London, SW3 5JE, United Kingdom through agent Johnny Turnbull of The London Broker – ‘Iceberg home’ formed in part from the former Glebe Place, Chelsea, SW3 studios of Rennie Mackintosh and his wife for sale for sum 1,178% higher than in 2012.
    A dividing glass partition leads to a space intended as a study. It has a mezzanine above.
    Mackintosh Icebergs – £14.95 million ($18.90 million, €16.67 million or درهم69.40 million) for 43 Glebe Place, Chelsea, London, SW3 5JE, United Kingdom through agent Johnny Turnbull of The London Broker – ‘Iceberg home’ formed in part from the former Glebe Place, Chelsea, SW3 studios of Rennie Mackintosh and his wife for sale for sum 1,178% higher than in 2012.
    The master bedroom suite is to be found in the original cottage. It has its own terrace.
    Mackintosh Icebergs – £14.95 million ($18.90 million, €16.67 million or درهم69.40 million) for 43 Glebe Place, Chelsea, London, SW3 5JE, United Kingdom through agent Johnny Turnbull of The London Broker – ‘Iceberg home’ formed in part from the former Glebe Place, Chelsea, SW3 studios of Rennie Mackintosh and his wife for sale for sum 1,178% higher than in 2012.
    The bathroom of the master bedroom also has a door onto the terrace.
    Mackintosh Icebergs – £14.95 million ($18.90 million, €16.67 million or درهم69.40 million) for 43 Glebe Place, Chelsea, London, SW3 5JE, United Kingdom through agent Johnny Turnbull of The London Broker – ‘Iceberg home’ formed in part from the former Glebe Place, Chelsea, SW3 studios of Rennie Mackintosh and his wife for sale for sum 1,178% higher than in 2012.
    In the newly recreated ‘iceberg mega-basement’ daylight is brought in courtesy of a lightwell. A most useful wine cellar can be seen at the end of this corridor.
    Mackintosh Icebergs – £14.95 million ($18.90 million, €16.67 million or درهم69.40 million) for 43 Glebe Place, Chelsea, London, SW3 5JE, United Kingdom through agent Johnny Turnbull of The London Broker – ‘Iceberg home’ formed in part from the former Glebe Place, Chelsea, SW3 studios of Rennie Mackintosh and his wife for sale for sum 1,178% higher than in 2012.
    The other two bedroom suites are located on the lower level.
    Mackintosh Icebergs – £14.95 million ($18.90 million, €16.67 million or درهم69.40 million) for 43 Glebe Place, Chelsea, London, SW3 5JE, United Kingdom through agent Johnny Turnbull of The London Broker – ‘Iceberg home’ formed in part from the former Glebe Place, Chelsea, SW3 studios of Rennie Mackintosh and his wife for sale for sum 1,178% higher than in 2012.
    Also below ground is a large gym. It seems an ideal space for health conscious super-rich yummy mummy types to work out their frustrations in.
    Mackintosh Icebergs – £14.95 million ($18.90 million, €16.67 million or درهم69.40 million) for 43 Glebe Place, Chelsea, London, SW3 5JE, United Kingdom through agent Johnny Turnbull of The London Broker – ‘Iceberg home’ formed in part from the former Glebe Place, Chelsea, SW3 studios of Rennie Mackintosh and his wife for sale for sum 1,178% higher than in 2012.
    The courtyard garden (looking towards the original house and garage) is quite charming and restful.
    Mackintosh Icebergs – £14.95 million ($18.90 million, €16.67 million or درهم69.40 million) for 43 Glebe Place, Chelsea, London, SW3 5JE, United Kingdom through agent Johnny Turnbull of The London Broker – ‘Iceberg home’ formed in part from the former Glebe Place, Chelsea, SW3 studios of Rennie Mackintosh and his wife for sale for sum 1,178% higher than in 2012.
    The courtyard garden (looking towards the studio conversion section).
    Mackintosh Icebergs – £14.95 million ($18.90 million, €16.67 million or درهم69.40 million) for 43 Glebe Place, Chelsea, London, SW3 5JE, United Kingdom through agent Johnny Turnbull of The London Broker – ‘Iceberg home’ formed in part from the former Glebe Place, Chelsea, SW3 studios of Rennie Mackintosh and his wife for sale for sum 1,178% higher than in 2012.
    A floor plan of the very much enlarged property.
    A BBC video briefly mentioning Charles Rennie Mackintosh’s time at 43 Glebe Place. Video courtesy of The 78 Derngate Northampton Trust.
    Flamboyant Uncle Monty plied Withnail and Marwood with booze in his drawing room at 35 Glebe Place in the film. His intentions were less than decent. In 2011, the house was sold for £20 million to the billionaire businessman François Pinault – reportedly the 27th richest man in the world as of October 2019.
  • Lavish Living and Little Owls at Lilford Hall

    Lavish Living and Little Owls at Lilford Hall

    Crumbling Northamptonshire estate Lilford Hall – where the little owl was introduced to Britain – for sale for £10 million, a sum £35 million lower than in 2014

    • Grade I listed Jacobean mansion with 13 chimney stacks for sale for £10 million; it was for sale last for £44.9 million in 2014 in spite of being listed on English Heritage’s ‘At Risk Register.’
    • Lilford Hall – parts of which have not been occupied since 1947 – is currently owned by a businessman who tried to sell burial plots in the grounds for £1,250 a pop and shares in a yacht loosely associated with Frank Sinatra for £23 each.
    • The 321-acre estate includes not only overgrown parkland, but also a zoo with cages that formerly housed bears and a lake for flamingos.
    • From 1711 until 1990, Lilford House was the seat of the Powys family – the 4th baron is credited with introducing the little owl to the UK.
    • More recently, in 1969, the “sexual mystic” artist Penny Slinger used the at-the-time derelict mansion in one of her best-known works.

    A 32,406 square foot Grade I listed Jacobean mansion 82 miles from Central London has gone on sale for £10 million – or the equivalent of just £308 per square foot.


    On this basis, Lilford Hall – set in 321 acres near Oundle – seems a comparative bargain when considered against the £4,786 per square foot sought for a Lennox Gardens, Knightsbridge triplex flat The Steeple Times featured in May, but buyers need to remember this – parts of this crumbling building, most notably the major state rooms, have not been used since 1947.


    Marketed last in 2014 for the even more punchy sum of £45 million, the “exceptional residential and amenity estate located on the River Nene,” is now offered by agents Savills. The “wonderfully proportioned” U-shaped mansion itself  is constructed of grey limestone and includes over 100 rooms and amongst them are 7 “impressive” reception rooms, a ballroom, a ‘great chamber’ and 9 bedrooms. In addition, there are two Georgian pavilions that were formerly coach houses and stabling, three cottages, a former zoo, the oldest private softball court in the world, a former flamingo enclosure and a deer park.


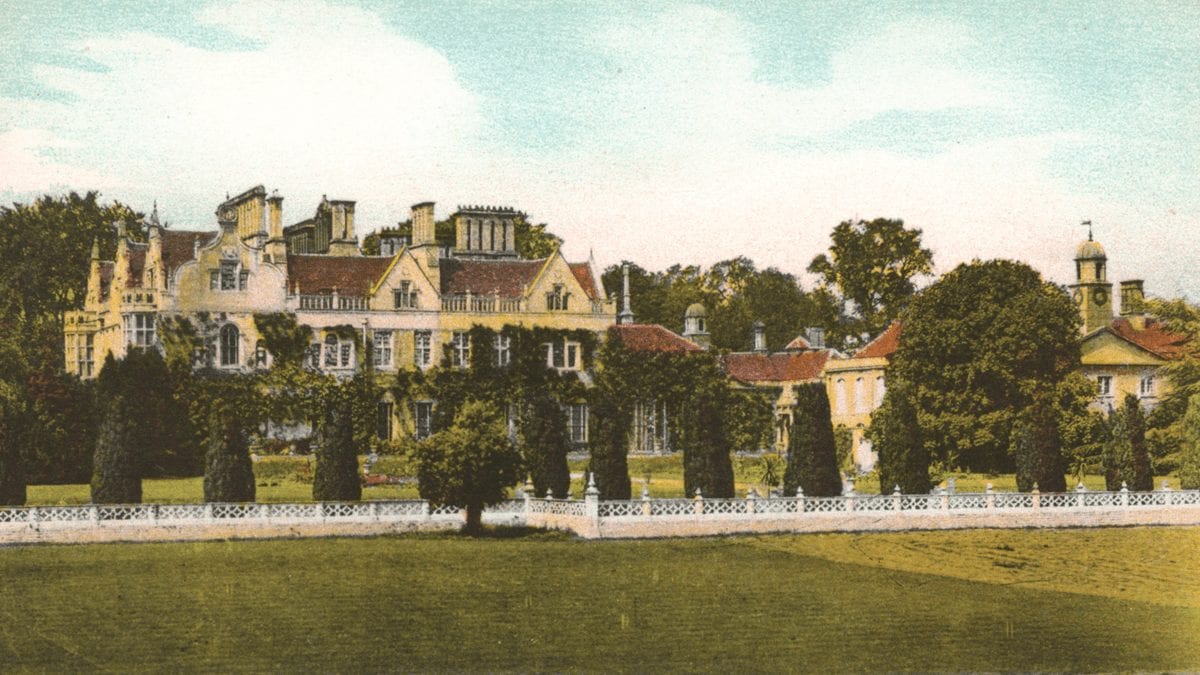
    “Impressiveness in the chief attribute of Lilford Hall as a specimen of architecture” claimed County Life in 1990 and as the seat of the Powys family from 1711 until 1990, it became not only a Downton Abbey-esque entertaining pad, but also housed nurses in the Second World War. Here, indeed, is an English country house that has seen lavishness and decline and thankfully here is an example that thankfully escaped the wrecking ball wrought so disgracefully on such houses in the 1950s and 1960s.


    Fascinatingly in the 1880s, Thomas Powys, 4th Baron Lilford filled his aviaries on the estate with rheas, kiwis, pink-headed ducks, free-flying lammergeiers and it was from here that he also introduced the little owl into the UK. There are said to be around 5,700 breeding pairs today, but sadly, according to the RSPB, their numbers are now in decline.


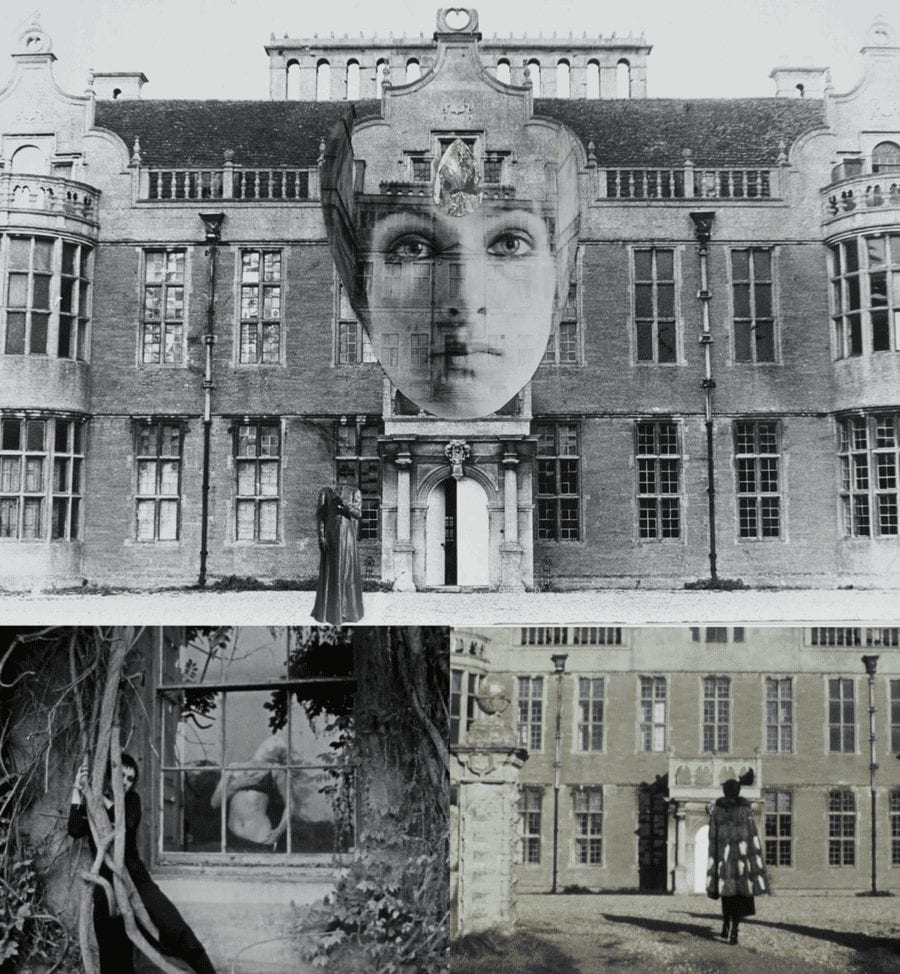
    More recently, in 1969, “sexually erotic” performance artist Penny Slinger took over the by then “derelict” mansion in conjunction with the filmmaker Peter Whitehead. Their resulting work, titled An Exorcism, was exhibited internationally and in 2004, after the current owners, Charles and Aziza Micklewright, acquired the house, they did something equally avant-garde; they attempted to sell burial plots in the grounds to Americans by citing the estate’s connections to the founder of the Brownists, Robert Browne – a man better known as ‘The Father of the Pilgrims’ and ‘The Grandfather of the Nation’ (of the United States of America).


    Whilst Mr and Mrs Micklewright were lauded for their considerable efforts towards the “huge task” of restoring Lilford Hall, they came to the attention of Historic England in May 2019 when the building was listed on the At Risk Register. At that time, the Oundle Chronicle reported: “The roof covering is in poor condition leading to water ingress and distress to the upper storeys. The front bays require structural attention. A schedule of urgent repairs has been identified but not implemented, and no long-term solution has been agreed.”


    Now, someone with very, very deep pockets is required to restore this gem. It would be helpful if they liked erotic art, bears, squash and owls also.


    https://www.youtube.com/watch?v=cii3VlgfVy0
    Lavish Living and Little Owls at Lilford Hall, Northants – £10 million ($12.5 million, €11.1 million or درهم46 million) for The Lilford Hall Estate, Lilford, Oundle, Peterborough, Northamptonshire, PE8 5SG, United Kingdom through estate agents Savills – Crumbling Northamptonshire estate Lilford Hall – where the little owl was introduced to Britain – for sale for £10 million, a sum £35 million lower than in 2014.
    The artwork created by Penny Slinger and Peter Whitehead at the house has been exhibited internationally.

    The Names & Numbers – The Lilford Hall Estate, Lilford, Oundle, Peterborough, Northamptonshire, PE8 5SG, United Kingdom


    June 2020 – The estate is listed sale for £10 million ($12.5 million, €11.1 million or درهم46 million) through Savills. It includes 321.31 acres, of which 148.17 acres are pasture land whilst 157.48 acres are woodland. The majority of the estate is held on a freehold title, whilst the remaining 127.6 acres – known as ‘The Linches’ and ‘Lilford Woods’ – are held on a lease with 91 years remaining.


    2015 – Promoted as ‘The National Memorial Gardens,’ burial plots in the gardens of the hall were offered “available to any UK resident or national for an outstanding price of only £1,250 ($1,568, €1,393 or درهم5,758)” by Mark Bailey of Harley Investments. Around the same time, a website dedicated to Lilford Hall marketed “a piece of the formal gardens” for sale for £299 ($375, €333 or درهم1,377) to include “an officially certified ‘Squire of Lilford’ [title] … with this little piece of history.”


    March 2014 – The Irish Times reported that the asking price for the estate had been increased to £44.9 million ($56.3 million, €50 million or 206.8درهم million). They claimed the agents Coldwell Banker blamed “confusion over currency conversion rates and new instructions from the owner.”


    April 2014 – The Lilford Hall Estate is listed for sale through Coldwell Banker on MyHome.ie for £33.7 million ($44.2 million, €37.5 million or درهم155 million) on behalf of “an English gentleman.”


    2004 – The estate is acquired by the Micklewright family. Little information is available online about the Old Framlingham Charles Micklewright (born July 1958), but he is described as a “patent attorney” on Companies Houses pages. The businessman is mentioned also as a publisher and trustee of the Marsh Christian Trust elsewhere, whilst his Singaporean born wife, Aziza (born 1964), was a director of Lilford Properties Limited from 2013 to 2018.


    A website operated by Sign of the Times Limited, a Hong Kong company of Lilford Hall, Lilford, Oundle, Northamptonshire, PE8 5SG, currently offers shares in a yacht named ‘Sinatra the Voice’ for £23.91 ($29.99, €26.64 or درهم110.14) per share. The boat was built in 1956 and is tenuously linked to Frank Sinatra by the fact that a one-time owner, Beale Poste, loaned it occasionally to the crooner between 1968 and 1974 in West Palm Beach, Florida.


    1990 – The estate is closed to the public.


    1980s – The house is used as a location in the BBC English Civil War inspired historical drama series By the Sword Divided.


    1970s – Aviaries on the estate restocked by George Powys, 7th Baron Lilford (1931 – 2005). He “opened [the estate] to the public as a leisure park” and housed more than 350 birds of 110 species there. It remained thus for around 20 years and included a restaurant and shop. The aviaries and the 1,896 square foot restaurant building remain present still today.


    1969 – 1970 – American British “sexual mystic” artist Penny Slinger (born 1947) and Liverpudlian filmmaker Peter Whitehead used the “derelict mansion” as the setting for their works An Exorcism and Lilford Hall. They are lauded as a “photo romance” and exhibited at the Blum and Poe Gallery in Los Angeles in 2014, at the Haywood Gallery in London in 2015 and at the Fortnight Institute in New York in 2019.


    1949 – Stephen Powys, 6th Baron Lilford (1869 – 1949) died without having married or having had children. His properties aside from Lilford – a house in Mayfair, Bank Hall in Lancashire and the Bewsey Estate in Cheshire – passed to his second cousin twice removed.


    1947 – The estate is sold to a company named Merchant Ventures by the Powys family (though they remain present on the estate until 1990).


    1939 – 1945 – During the Second World War, the parkland of the estate was used as a military hospital for nearby airfields. From 1949 to 1954, some of the buildings constructed during this period were then used as a Polish school.


    1923 – First-class Northamptonshire cricketer Major John Powys, 5th Baron Lilford (1863 – 1945) built the first private softball court in the world in the grounds of the hall. It is now in disrepair and the roof has fallen into the inner court.


    1909 – 1910 – The hall was extended in the Edwardian manner including the provision of a new master bedroom with dressing room and bathroom by William Dunn and Robert Watson of Dunn & Watson.


    1901 – The estate surrounding the hall reaches its largest size and totals a vast 8,000 acres of land. Around this time, Queen Mary, wife of King George V, is said to have visited the gardens.


    1880s – Ornithologist and expert on the fauna of the Balearics Thomas Littleton Powys, 4th Baron Lilford (1833 – 1896) introduces the little owl into England on the estate. His aviaries were said to “feature exotic birds from all around the world” and a species of European lizard, the Lilford’s wall lizard (Podarcis lilfordi), is named in his honour. The 4th baron is repeatedly mentioned in the works of Charles Darwin for his contribution to the study of the science of evolution.


    1840s – Further changes to the building are orchestrated by the architect William Gilbee Habershon (circa 1818 – 1891). The Campaign to Protect Rural England described these Victorian extensions as “sensitive” in 2006 – a rare accolade given most additions to English country houses during this period were simply brash and vulgar.


    1740s – The Palladian architect Henry Flitcroft (1697 – 1769) adds “outstanding” Georgian interiors whilst “respecting the hall’s Jacobean exterior.” He “softened and brightened” the building as a result and also “constructed the Georgian pavilions and additional storeys to the east end of the two wings.” Other works by Flitcroft can be seen at Bower House in Essex, Wentworth Woodhouse in Yorkshire and Woburn Abbey in Bedfordshire.


    1711 – Lilford Hall is sold to the judge and Tory politician Sir Thomas Powys (1649 – 1719), Attorney General to King James II. Powys is best remembered for conducting the prosecution of the Seven Bishops in 1699. He is buried at Lilford.


    1630s – Construction of the main exterior of what to this day remains Lilford Hall as a “Jacobean-style gentry house” by William Elmes (the younger).


    1473 – The land that forms the estate is acquired by William Browne (1410 – 1489), a wealthy wool merchant and landowner from Stamford, from the estate of Baron Welles (who was beheaded by King Edward IV for treason). In 1495, “in a Tudor style,” he built a hall on the site and it passed to Robert Browne (1550 – 1633), the founder of the Brownists, ‘The Father of the Pilgrims’ and ‘The Grandfather of the Nation’ (of the United States of America).


    Facebook: @TheSteepleTimes

    Instagram: @TheSteepleTimes

    Twitter: @SteepleTimes


  • A Modern Beauty

    A Modern Beauty

    One of Britain’s finest 20th-century country houses” has been placed for sale for £20 million; it comes with 530 acres and was built by the late businessman Sebastian de Ferranti in the 1980s


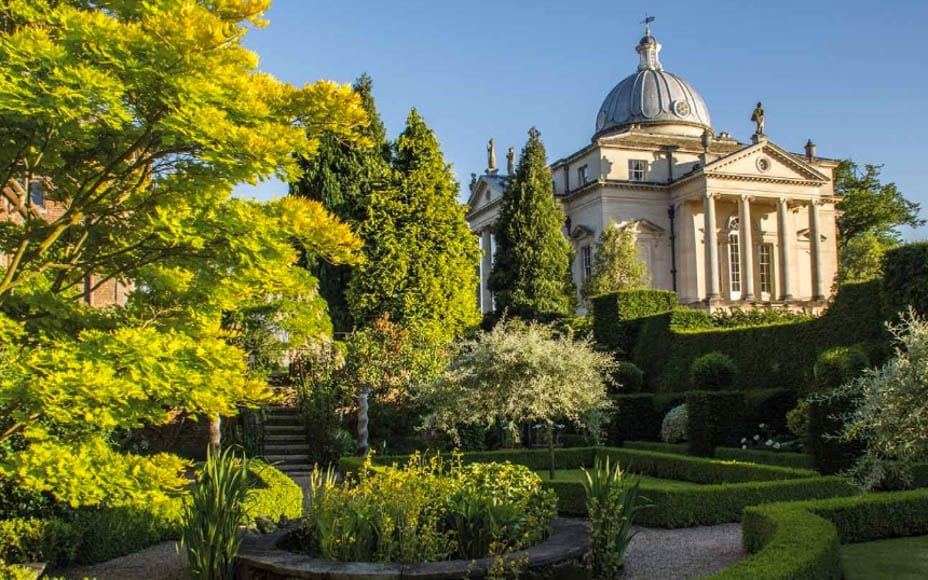
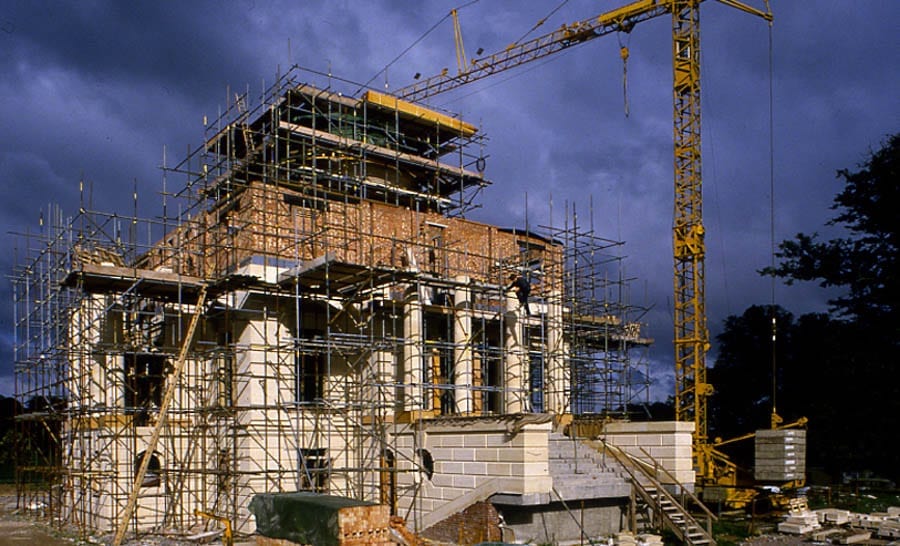
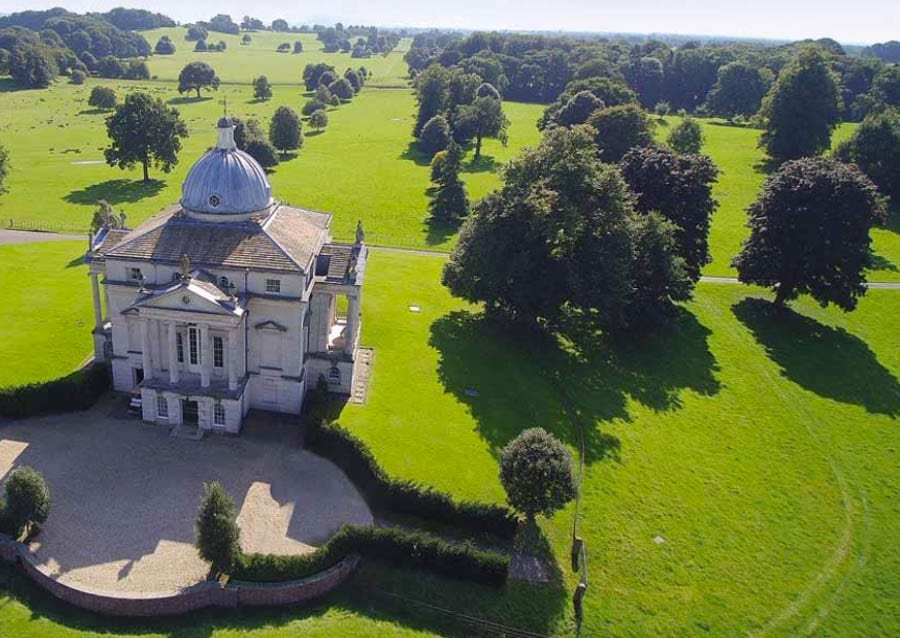
    One could imagine being in the early 18th century or in Italy even on first taking a look at the Palladian style Henbury Hall, near Macclesfield in Cheshire. However, as Moliere said: “One is easily fooled by that one loves” and in reality this 12,496 square foot beauty was actually constructed between 1980 and 1986.


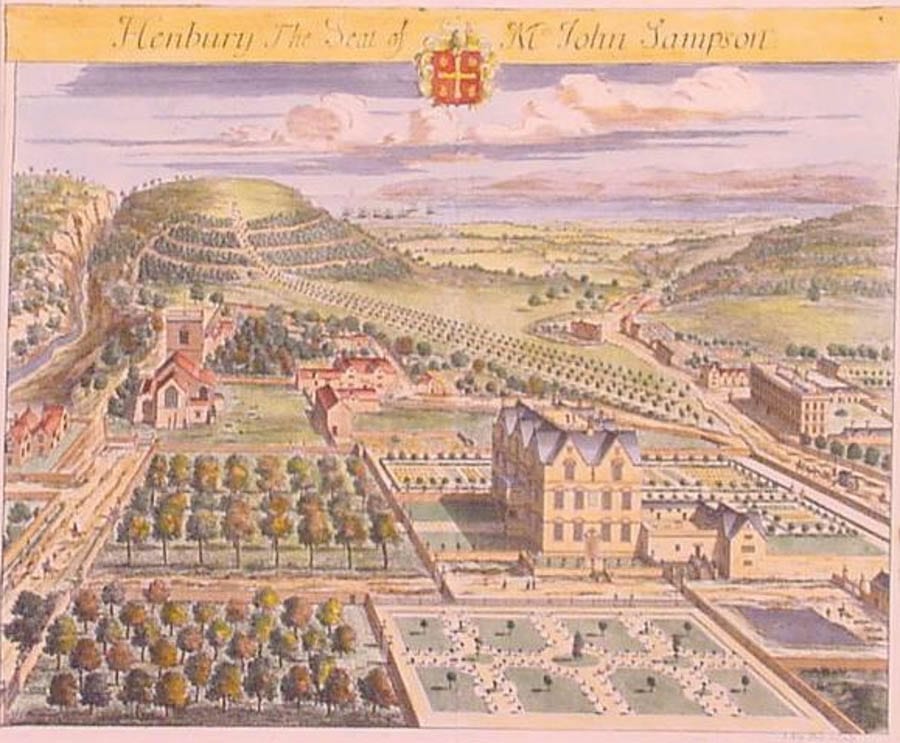
    The vision of the buccaneer businessman and patron of the arts Sebastian de Ferranti (1927 – 2015) and based upon Palladio’s Villa Rotunda at Vizenza, the 6-bedroomed main residence stands on the site of an earlier mansion demolished in the 1950s. It was designed by the architect Julian Bicknell in conjunction with Felix Kelly and David Mlinaric, was constructed by Tarmac Construction and is faced with warm-toned limestone from north east France. The estate also includes a Grade II listed dower house, five further houses and cottages, a Grade II listed and stable block and courtyard.


    A Modern Beauty – Henbury Hall Estate, Henbury, Macclesfield, Cheshire, SK11 9PJ, United Kingdom – For sale through Savills – Built by and former home of Sebastian de Ferranti
    The late Sebastian de Ferranti

    A Modern Beauty – Henbury Hall Estate, Henbury, Macclesfield, Cheshire, SK11 9PJ, United Kingdom – For sale through Savills – Built by and former home of Sebastian de Ferranti
    Henbury Hall during construction

    A Modern Beauty – Henbury Hall Estate, Henbury, Macclesfield, Cheshire, SK11 9PJ, United Kingdom – For sale through Savills – Built by and former home of Sebastian de Ferranti
    A depiction of the original Henbury Hall in 1707

    A Modern Beauty – Henbury Hall Estate, Henbury, Macclesfield, Cheshire, SK11 9PJ, United Kingdom – For sale through Savills – Built by and former home of Sebastian de Ferranti
    The front elevation of the current Henbury Hall with parkland beyond


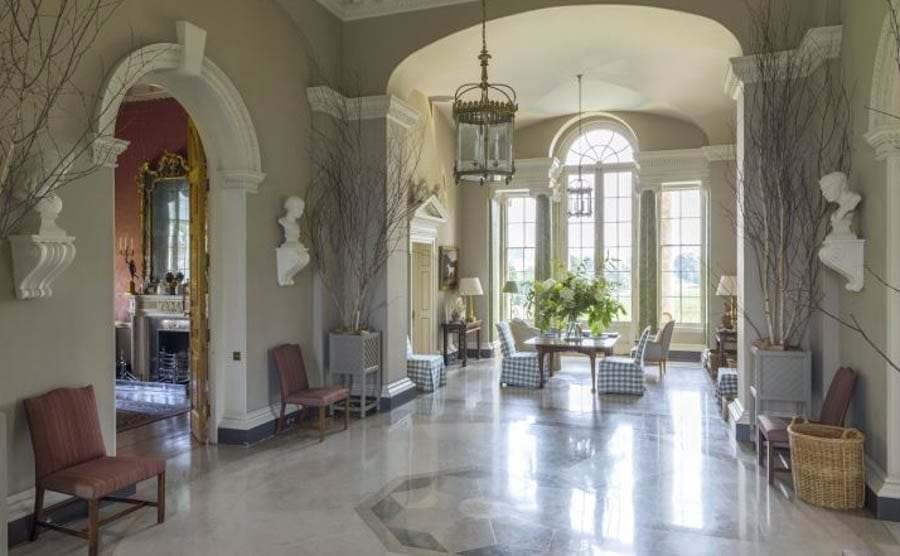
    Aside from 12 acres of immaculate gardens with a series of lakes, there is a 200 year old landscaped park, woodland, agricultural land, a beautifully designed swimming pool, a tennis court and a polo field.


    Selling agents Savills offer the Henbury Hall Estate as a whole for a guide price of £20 million – a world away from the £9,000 sum the estate sold for in 1872 (the equivalent of £934,000 today).


    A Modern Beauty – Henbury Hall Estate, Henbury, Macclesfield, Cheshire, SK11 9PJ, United Kingdom – For sale through Savills – Built by and former home of Sebastian de Ferranti A Modern Beauty – Henbury Hall Estate, Henbury, Macclesfield, Cheshire, SK11 9PJ, United Kingdom – For sale through Savills – Built by and former home of Sebastian de FerrantiA Modern Beauty – Henbury Hall Estate, Henbury, Macclesfield, Cheshire, SK11 9PJ, United Kingdom – For sale through Savills – Built by and former home of Sebastian de Ferranti A Modern Beauty – Henbury Hall Estate, Henbury, Macclesfield, Cheshire, SK11 9PJ, United Kingdom – For sale through Savills – Built by and former home of Sebastian de FerrantiA Modern Beauty – Henbury Hall Estate, Henbury, Macclesfield, Cheshire, SK11 9PJ, United Kingdom – For sale through Savills – Built by and former home of Sebastian de FerrantiA Modern Beauty – Henbury Hall Estate, Henbury, Macclesfield, Cheshire, SK11 9PJ, United Kingdom – For sale through Savills – Built by and former home of Sebastian de Ferranti A Modern Beauty – Henbury Hall Estate, Henbury, Macclesfield, Cheshire, SK11 9PJ, United Kingdom – For sale through Savills – Built by and former home of Sebastian de FerrantiA Modern Beauty – Henbury Hall Estate, Henbury, Macclesfield, Cheshire, SK11 9PJ, United Kingdom – For sale through Savills – Built by and former home of Sebastian de FerrantiA Modern Beauty – Henbury Hall Estate, Henbury, Macclesfield, Cheshire, SK11 9PJ, United Kingdom – For sale through Savills – Built by and former home of Sebastian de Ferranti A Modern Beauty – Henbury Hall Estate, Henbury, Macclesfield, Cheshire, SK11 9PJ, United Kingdom – For sale through Savills – Built by and former home of Sebastian de FerrantiA Modern Beauty – Henbury Hall Estate, Henbury, Macclesfield, Cheshire, SK11 9PJ, United Kingdom – For sale through Savills – Built by and former home of Sebastian de FerrantiA Modern Beauty – Henbury Hall Estate, Henbury, Macclesfield, Cheshire, SK11 9PJ, United Kingdom – For sale through Savills – Built by and former home of Sebastian de Ferranti A Modern Beauty – Henbury Hall Estate, Henbury, Macclesfield, Cheshire, SK11 9PJ, United Kingdom – For sale through Savills – Built by and former home of Sebastian de Ferranti

  • A Wheel Window

    A Wheel Window

    Grade I listed Tudor open hall house in West Yorkshire for sale; it comes complete with a replica cabin from a 1920s ocean liner and an ‘apple and pear wheel window’


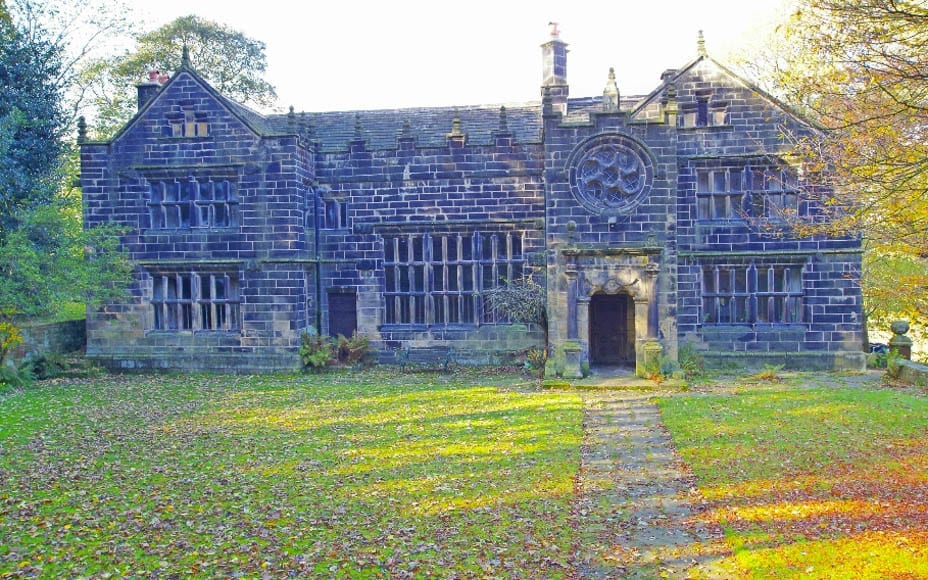
    Situated in an Area of Outstanding Natural Beauty near the Rochdale Canal in Sowerby Bridge, West Yorkshire, Wood Lane Hall is a Grade I listed Tudor open hall house that has recently gone of sale for £750,000 ($980,000, €842,000 or درهم3.6 million).


    Centred around a two-storey open hall with a gallery over, the 7,950 square foot property also includes 5 reception rooms, a study, a bespoke pine kitchen with an AGA, 6 bedrooms, 2 bathrooms, cellars and a double garage.


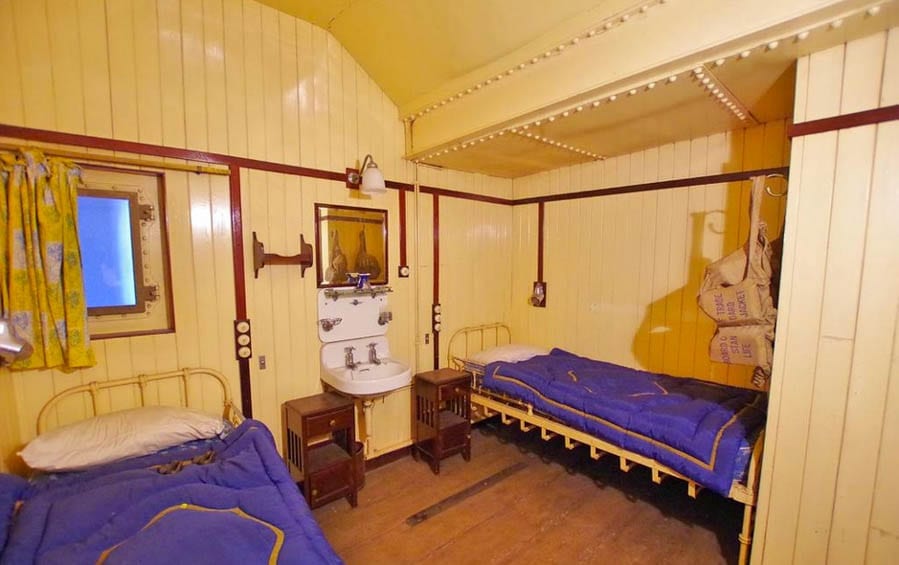
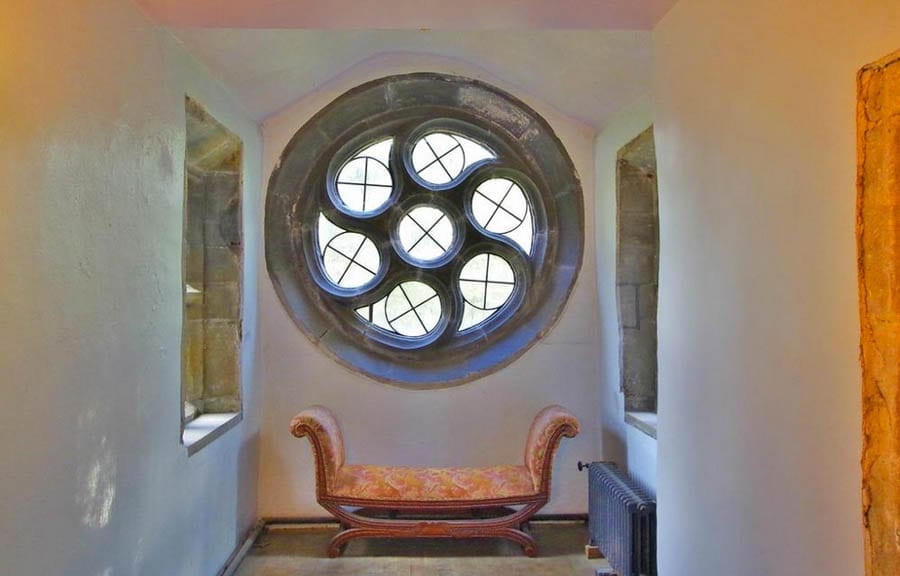
    Aside from such things as embattled parapets, gargoyles, decorative plasterwork and paneling, the building – which dates to 1649 – features an unusual circular window known as a ‘rose wheel’ or ‘apple and pear’ window. One of the bedrooms was decorated in the 1940s with the insertion of the contents of a 1920s ship’s cabin and though described “in need of remedial work,” this fine building could easily be crafted back into a very fine residence.


    Edkins & Holmes are the agents handling the sale.


    A Wheel Window – Wood Lane Hall, Wood Lane, Sowerby Bridge, West Yorkshire, HX6 1NE, United Kingdom – For sale for £750,000 ($980,000, €842,000 or درهم3.6 million) through Edkins & Holmes - Grade I listed Tudor open hall house for sale; it comes complete with a replica cabin from a 1920s ocean liner and an ‘apple and pear wheel window’
    The house was marketed some time ago with 3 acres of land and in better condition; this land is not mentioned in the current marketing material

    A Wheel Window – Wood Lane Hall, Wood Lane, Sowerby Bridge, West Yorkshire, HX6 1NE, United Kingdom – For sale for £750,000 ($980,000, €842,000 or درهم3.6 million) through Edkins & Holmes - Grade I listed Tudor open hall house for sale; it comes complete with a replica cabin from a 1920s ocean liner and an ‘apple and pear wheel window’
    The undoubted star feature of Wood Lane Hall is its ‘rose wheel’ or ‘apple and pear’ window

    A Wheel Window – Wood Lane Hall, Wood Lane, Sowerby Bridge, West Yorkshire, HX6 1NE, United Kingdom – For sale for £750,000 ($980,000, €842,000 or درهم3.6 million) through Edkins & Holmes - Grade I listed Tudor open hall house for sale; it comes complete with a replica cabin from a 1920s ocean liner and an ‘apple and pear wheel window’
    The insertion of the contents of a 1920s ship’s cabin makes this a most unusual bedroom

    A Wheel Window – Wood Lane Hall, Wood Lane, Sowerby Bridge, West Yorkshire, HX6 1NE, United Kingdom – For sale for £750,000 ($980,000, €842,000 or درهم3.6 million) through Edkins & Holmes - Grade I listed Tudor open hall house for sale; it comes complete with a replica cabin from a 1920s ocean liner and an ‘apple and pear wheel window’
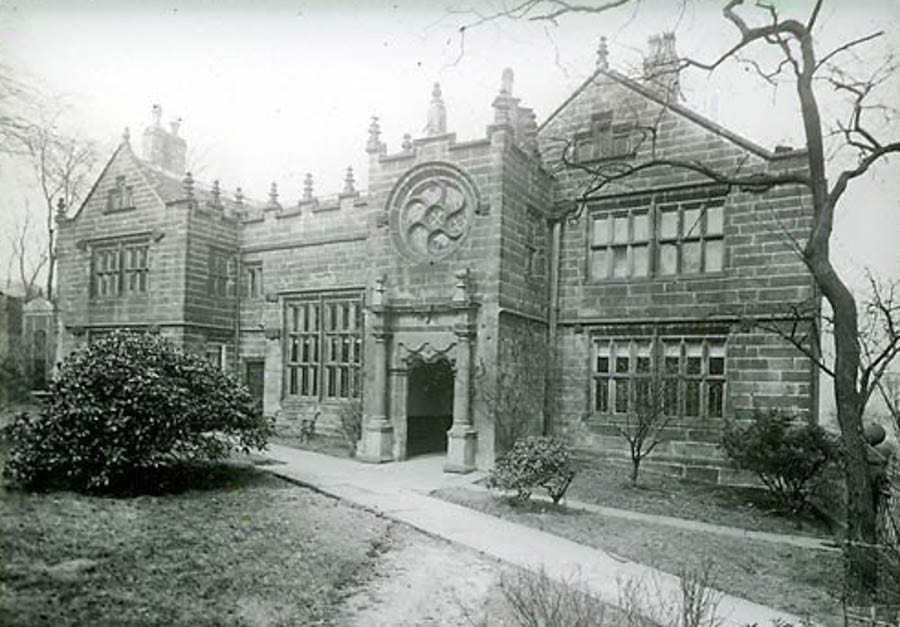
    Wood Lane Hall in times past (date unknown)

    A Wheel Window – Wood Lane Hall, Wood Lane, Sowerby Bridge, West Yorkshire, HX6 1NE, United Kingdom – For sale for £750,000 ($980,000, €842,000 or درهم3.6 million) through Edkins & Holmes - Grade I listed Tudor open hall house for sale; it comes complete with a replica cabin from a 1920s ocean liner and an ‘apple and pear wheel window’
    A drawing of the property

    A Wheel Window – Wood Lane Hall, Wood Lane, Sowerby Bridge, West Yorkshire, HX6 1NE, United Kingdom – For sale for £750,000 ($980,000, €842,000 or درهم3.6 million) through Edkins & Holmes - Grade I listed Tudor open hall house for sale; it comes complete with a replica cabin from a 1920s ocean liner and an ‘apple and pear wheel window’
    A floor plan of the house

  • A House of Hide

    A House of Hide

    Grade II* listed Kent townhouse for sale for just £166 per square foot; a similarly sized property in Knightsbridge would set you back £2,000 per square foot


    A freehold 2,500 square foot detached 15th century timber framed house just 23 miles south of London has gone on sale for the lowly sum of £166 per square foot ($214, €191 or درهم787 per square foot).


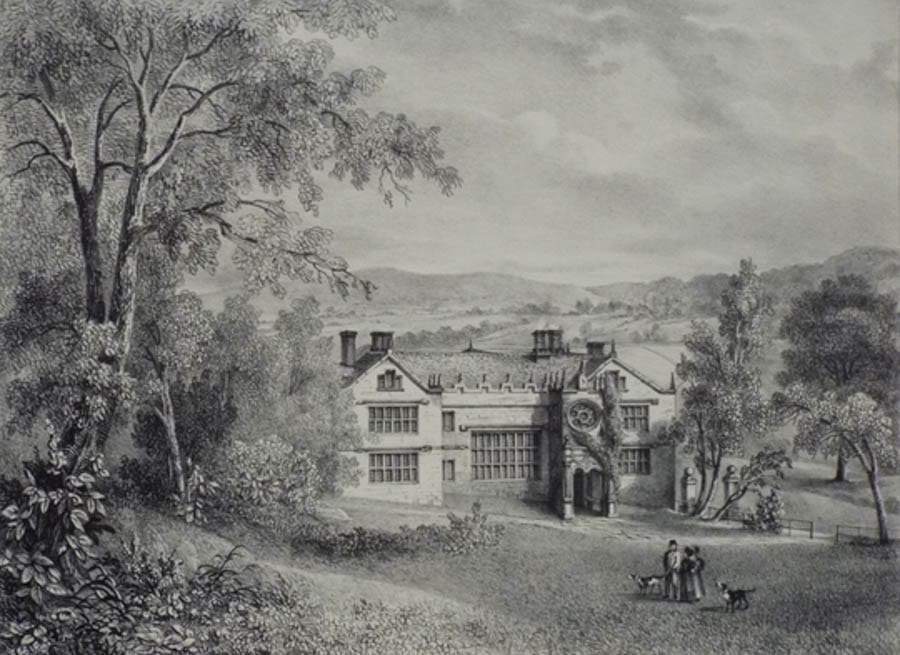
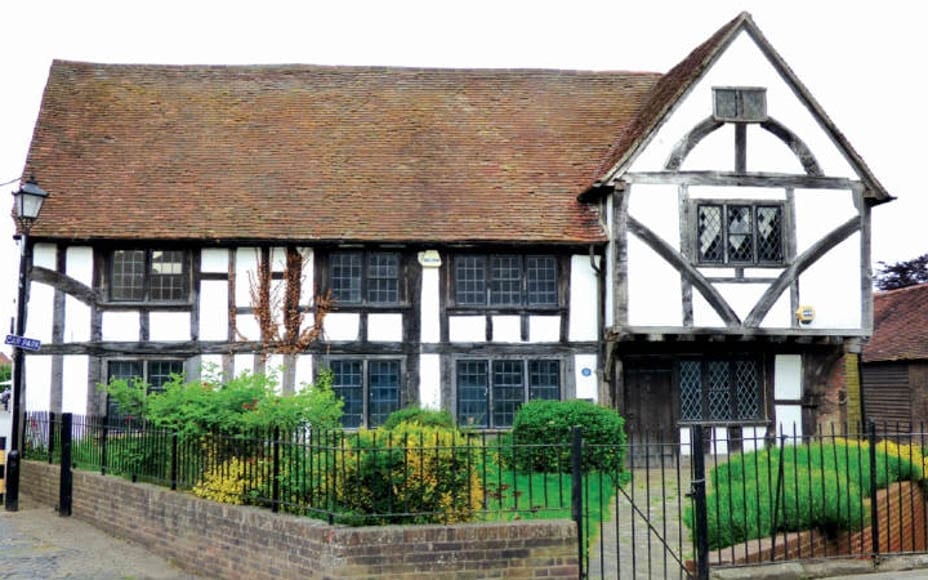
    92 High Street in the market town of Edenbridge, Kent – better known locally as both ‘Tanyard House’ and ‘Leather House’ – has been Grade II* listed since 1954 and is known to have been the site of a tannery from the 1660s until the 1960s. It was originally an open hall house, includes accommodation over three floors and comes with a garden to the front and a small courtyard to the rear.


    Currently used as three office suites, planning permission was granted in February to convert the building into to semi-detached houses. This attracted much controversy at the time, but a buyer could, equally, look at creating a much grander single-family residence. The catch? The property is adjoined by a vast and rather ugly car park.


    Tanyard House will be auctioned by Savills on 19th June 2017 at the Marriott Hotel in Grosvenor Square, Mayfair, W1. An estimate of just £415,000 ($536,000, €477,000 or درهم1.97 million) has been set.


  • Belgravia in Bloom

    Belgravia in Bloom

    Grand Belgravia apartment – complete with a garden that wouldn’t look out of place at the Chelsea Flower Show – for sale


    As thousands of garden lovers visit the Chelsea Flower Show this week, an individual with £8.95 million ($11.63 million, €10.39 million or درهم42.71 million) to spare could acquire a more permanent horticultural delight in the form of a ground and basement maisonette in nearby Belgravia.


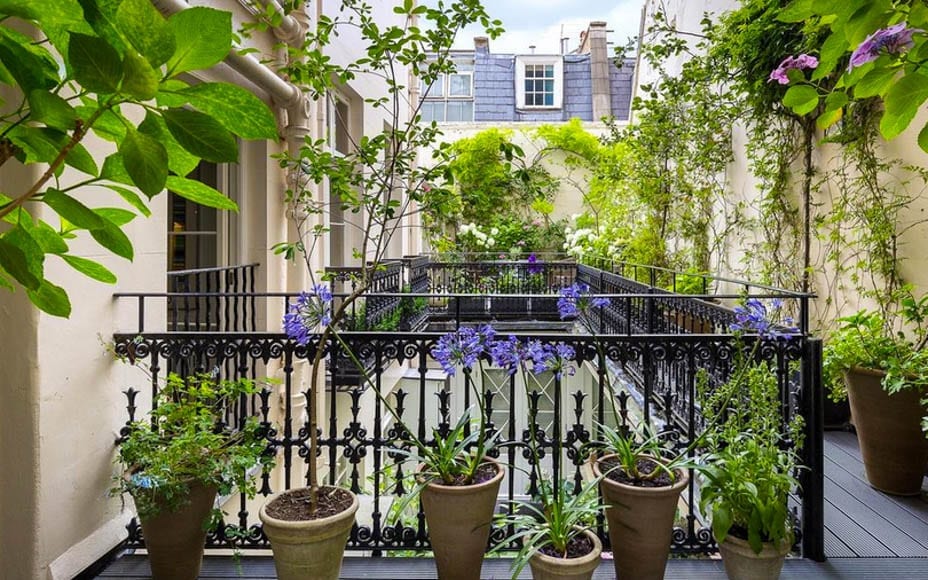
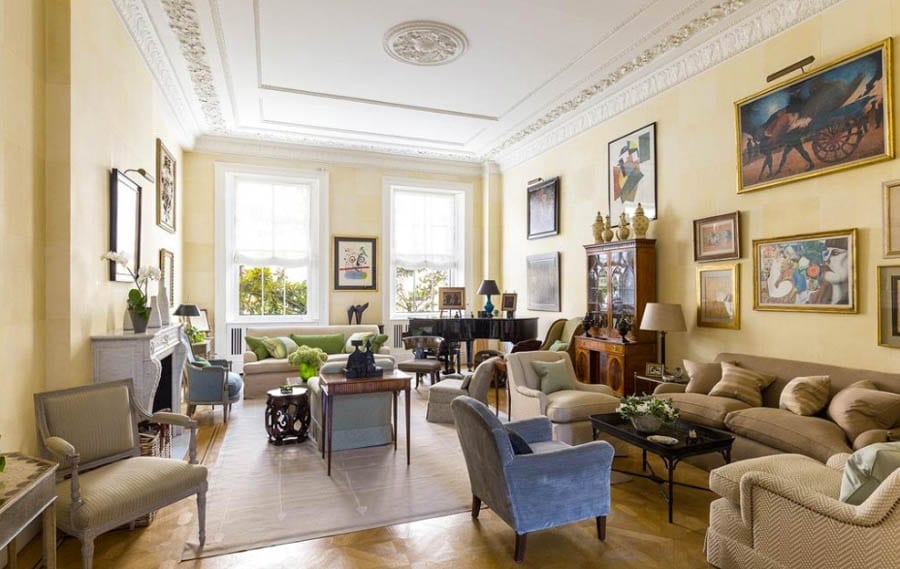
    Flat 1 at 57 Eaton Place provides not only 3,497 square foot – with 3 reception rooms, 3 bedroom suites and staff accommodation – but also a courtyard and terrace garden that selling agent Louise Hewlett describes as giving a “country outlook in an urban Belgravia traditional white stucco building”.


    The flat is held on a lease of 108 years and a service charge of £11,689 ($15,187, €13,577 or درهم55,771) is payable annually.


    Belgravia in Bloom – Flat 1, 57 Eaton Place, Belgravia, London, SW1X 8BN, United Kingdom – For sale for £8.95 million ($11.63 million, €10.39 million or درهم42.71 million) through Louise Hewlett – Chelsea Flower Show Belgravia in Bloom – Flat 1, 57 Eaton Place, Belgravia, London, SW1X 8BN, United Kingdom – For sale for £8.95 million ($11.63 million, €10.39 million or درهم42.71 million) through Louise Hewlett – Chelsea Flower ShowBelgravia in Bloom – Flat 1, 57 Eaton Place, Belgravia, London, SW1X 8BN, United Kingdom – For sale for £8.95 million ($11.63 million, €10.39 million or درهم42.71 million) through Louise Hewlett – Chelsea Flower Show Belgravia in Bloom – Flat 1, 57 Eaton Place, Belgravia, London, SW1X 8BN, United Kingdom – For sale for £8.95 million ($11.63 million, €10.39 million or درهم42.71 million) through Louise Hewlett – Chelsea Flower ShowBelgravia in Bloom – Flat 1, 57 Eaton Place, Belgravia, London, SW1X 8BN, United Kingdom – For sale for £8.95 million ($11.63 million, €10.39 million or درهم42.71 million) through Louise Hewlett – Chelsea Flower ShowBelgravia in Bloom – Flat 1, 57 Eaton Place, Belgravia, London, SW1X 8BN, United Kingdom – For sale for £8.95 million ($11.63 million, €10.39 million or درهم42.71 million) through Louise Hewlett – Chelsea Flower Show Belgravia in Bloom – Flat 1, 57 Eaton Place, Belgravia, London, SW1X 8BN, United Kingdom – For sale for £8.95 million ($11.63 million, €10.39 million or درهم42.71 million) through Louise Hewlett – Chelsea Flower Show Belgravia in Bloom – Flat 1, 57 Eaton Place, Belgravia, London, SW1X 8BN, United Kingdom – For sale for £8.95 million ($11.63 million, €10.39 million or درهم42.71 million) through Louise Hewlett – Chelsea Flower Show

  • A £70k Shed

    A £70k Shed

    Pint sized studio house for sale for £70,000; it’s unmortgageable and undoubtedly “one of Britain’s smallest detached properties”


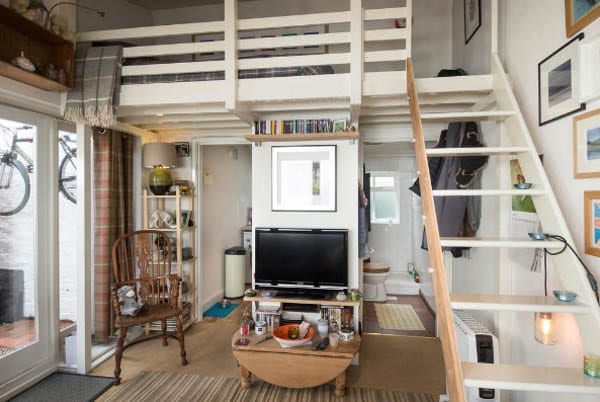
    A glorified garden shed in Edgeley, Stockport has gone on sale for £70,000 ($90,900, €82,600 or درهم333,800). Available only to cash buyers as it is “not deemed a suitable security for mortgage lending purposes”, the 176 square foot “bijou studio unit” is described “as niche as it gets”.


    Marketed by Joules Estate Agents as “the smallest house we have ever sold” and as one “with the biggest heart”, the property consists of a living room, kitchen and shower room with an open plan bed deck over access via a fixed ladder.


    Outside, ‘The Studio’, as it is known, has a small courtyard garden with raised beds and a toolshed. Joules describe that “as an oasis hidden from view”.


    A £70k Shed – The Studio, 5 Edgeley Fold, Edgeley, Stockport, SK3 9RG – For sale through Joules Estate Agents for £70,000 ($90,900, €82,600 or درهم333,800) – One of Britain’s smallest detached housesA £70k Shed – The Studio, 5 Edgeley Fold, Edgeley, Stockport, SK3 9RG – For sale through Joules Estate Agents for £70,000 ($90,900, €82,600 or درهم333,800) – One of Britain’s smallest detached housesA £70k Shed – The Studio, 5 Edgeley Fold, Edgeley, Stockport, SK3 9RG – For sale through Joules Estate Agents for £70,000 ($90,900, €82,600 or درهم333,800) – One of Britain’s smallest detached houses A £70k Shed – The Studio, 5 Edgeley Fold, Edgeley, Stockport, SK3 9RG – For sale through Joules Estate Agents for £70,000 ($90,900, €82,600 or درهم333,800) – One of Britain’s smallest detached housesA £70k Shed – The Studio, 5 Edgeley Fold, Edgeley, Stockport, SK3 9RG – For sale through Joules Estate Agents for £70,000 ($90,900, €82,600 or درهم333,800) – One of Britain’s smallest detached housesA £70k Shed – The Studio, 5 Edgeley Fold, Edgeley, Stockport, SK3 9RG – For sale through Joules Estate Agents for £70,000 ($90,900, €82,600 or درهم333,800) – One of Britain’s smallest detached housesA £70k Shed – The Studio, 5 Edgeley Fold, Edgeley, Stockport, SK3 9RG – For sale through Joules Estate Agents for £70,000 ($90,900, €82,600 or درهم333,800) – One of Britain’s smallest detached houses

  • Balancing Bedrooms

    Balancing Bedrooms

    Converted Hampshire coach house for sale; it extends to 6,222 square foot but has just two bedrooms


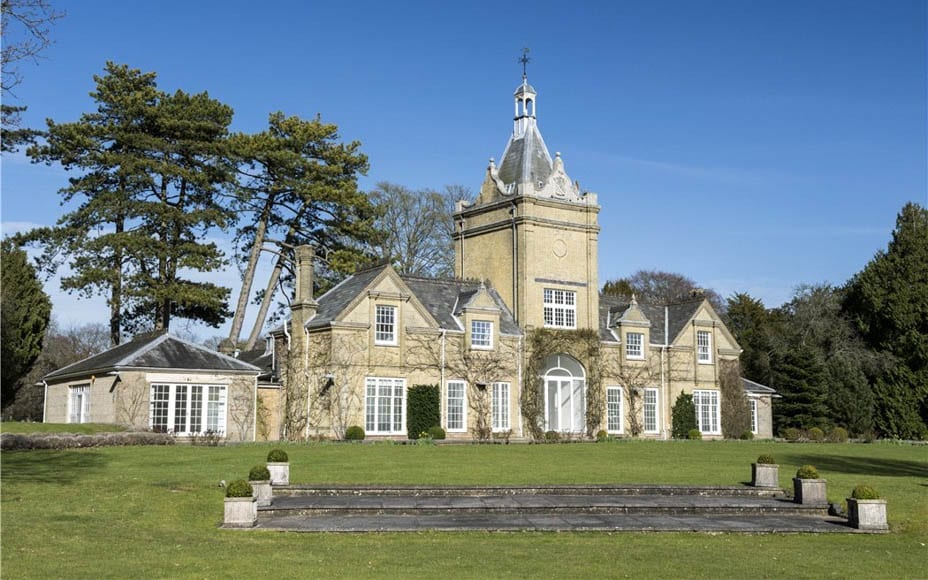
    A 6,222 square foot Hampshire coach house that was converted to a residential dwelling in 1987 is for sale for £2.5 million ($3.1 million, €2.9 million or درهم11.4 million).


    Hildon House at Broughton is Grade II listed and though vast in terms of its total size provides just two bedroom suites. The house, instead, is primarily comprised of six entertaining spaces and two kitchens and is presented in a modern style internally.


    Standing in 18.99 acres of parkland that formerly belonged to Rose Hill, the long since demolished house the coach house served, the three-floor building is set around a courtyard. It comes with a one bedroom annexe, clock tower, outdoor swimming pool and carport.


    Knight Frank are the sole selling agents.


    Balancing Bedrooms – Hildon House, Beech Tree Walk, Broughton, Test Valley, Hampshire, SO20 8DQ – For sale through Knight Frank for £2.5 million ($3.1 million, €2.9 million or درهم11.4 million) – Former coach house to Rose HillBalancing Bedrooms – Hildon House, Beech Tree Walk, Broughton, Test Valley, Hampshire, SO20 8DQ – For sale through Knight Frank for £2.5 million ($3.1 million, €2.9 million or درهم11.4 million) – Former coach house to Rose HillBalancing Bedrooms – Hildon House, Beech Tree Walk, Broughton, Test Valley, Hampshire, SO20 8DQ – For sale through Knight Frank for £2.5 million ($3.1 million, €2.9 million or درهم11.4 million) – Former coach house to Rose HillBalancing Bedrooms – Hildon House, Beech Tree Walk, Broughton, Test Valley, Hampshire, SO20 8DQ – For sale through Knight Frank for £2.5 million ($3.1 million, €2.9 million or درهم11.4 million) – Former coach house to Rose HillBalancing Bedrooms – Hildon House, Beech Tree Walk, Broughton, Test Valley, Hampshire, SO20 8DQ – For sale through Knight Frank for £2.5 million ($3.1 million, €2.9 million or درهم11.4 million) – Former coach house to Rose HillBalancing Bedrooms – Hildon House, Beech Tree Walk, Broughton, Test Valley, Hampshire, SO20 8DQ – For sale through Knight Frank for £2.5 million ($3.1 million, €2.9 million or درهم11.4 million) – Former coach house to Rose HillBalancing Bedrooms – Hildon House, Beech Tree Walk, Broughton, Test Valley, Hampshire, SO20 8DQ – For sale through Knight Frank for £2.5 million ($3.1 million, €2.9 million or درهم11.4 million) – Former coach house to Rose HillBalancing Bedrooms – Hildon House, Beech Tree Walk, Broughton, Test Valley, Hampshire, SO20 8DQ – For sale through Knight Frank for £2.5 million ($3.1 million, €2.9 million or درهم11.4 million) – Former coach house to Rose Hill Balancing Bedrooms – Hildon House, Beech Tree Walk, Broughton, Test Valley, Hampshire, SO20 8DQ – For sale through Knight Frank for £2.5 million ($3.1 million, €2.9 million or درهم11.4 million) – Former coach house to Rose Hill

  • Dining without Toto

    Dining without Toto

    Former Toto’s site in Lennox Gardens Mews, Knightsbridge to become a “contemporary Japanese” restaurant named Dinings


    In April 2014, just off Walton Street in Knightsbridge’s Lennox Gardens Mews, Toto’s prepared to reopen after a £3 million makeover at the behest of a new Indian owner. In spite of serving the most delicious Italian food, its slightly off-piste location proved difficult and it again closed in early 2016. Now, after remaining empty for some time, this former artist’s studio is set to become a “contemporary Japanese restaurant”.


    First mentioned by the lifestyle app Urbanologie earlier this week, Dinings, the Japanese tapas and sushi restaurant that has taken the site, already has an outpost in Marylebone and describes its offering as “a new style of Izakaya; Japanese tapas which combines traditional Japanese with modern European cuisine”.


    The restaurant is due to open on 16th May and will feature two dining bars and a ten cover sushi counter. Its interior has been designed by David d’Almada of Sagrada – a man whose previous commissions include The Arts Club on Dover Street and Sartoria on Savile Row – and, in spite of many recent closures in the area due to soaring rates and rents, we wish the new operators all the best in their venture.


    Image depicts the restaurant and garden as it was in 2014.