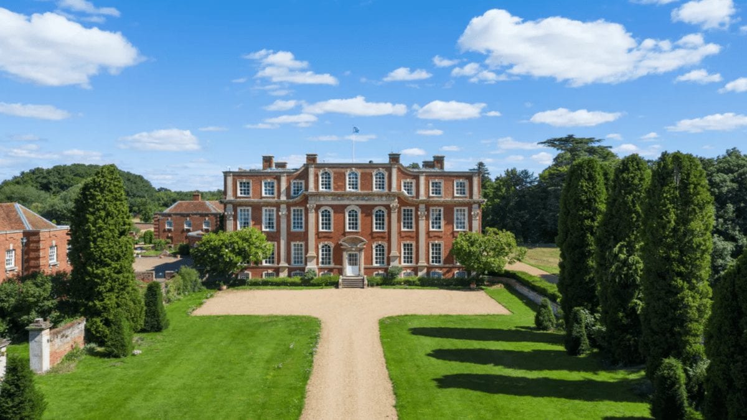
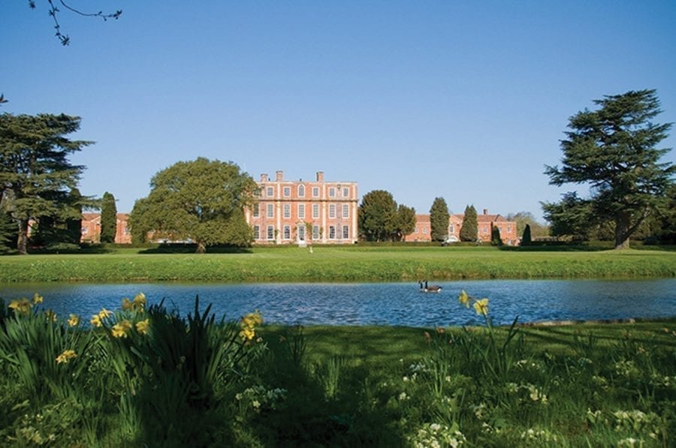
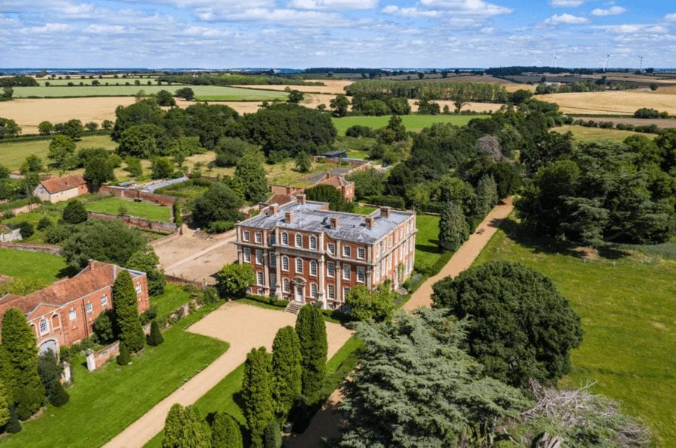
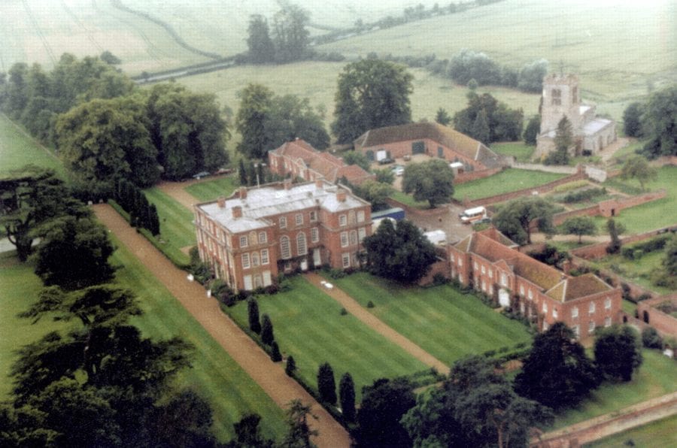
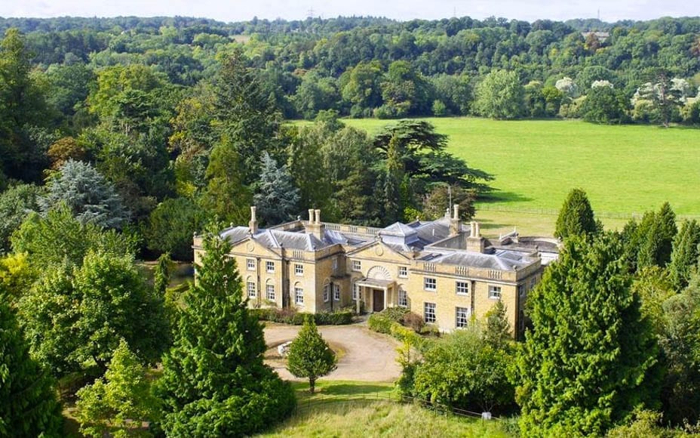
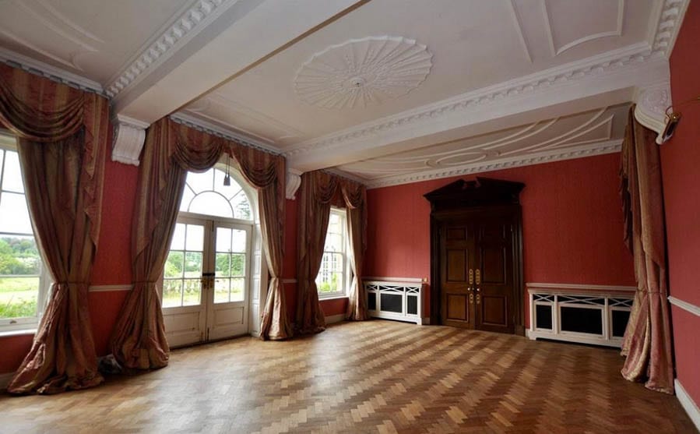
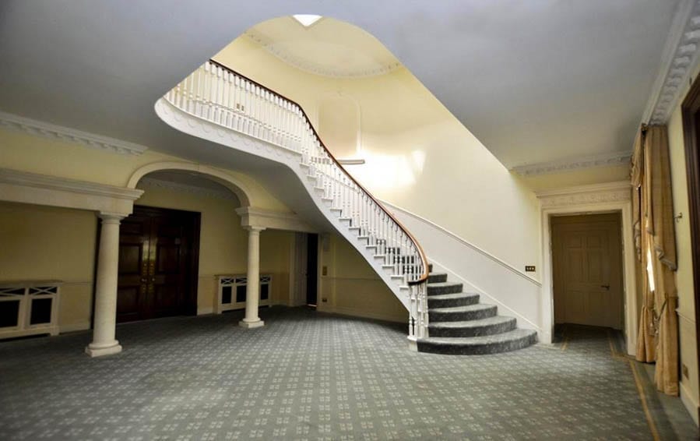
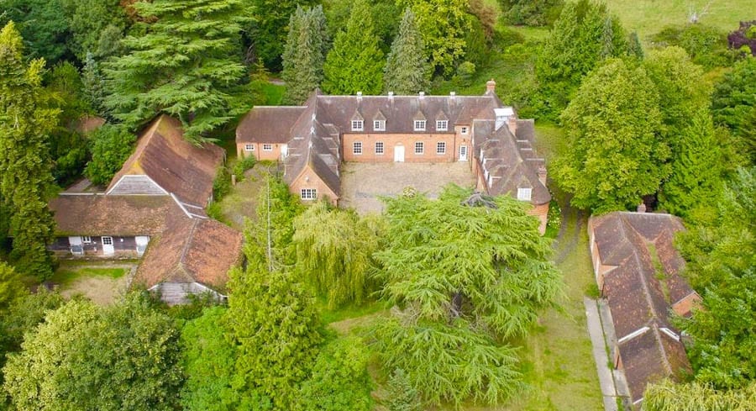
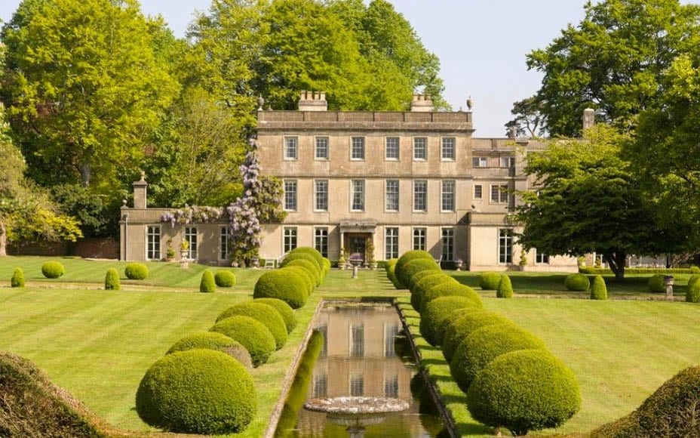
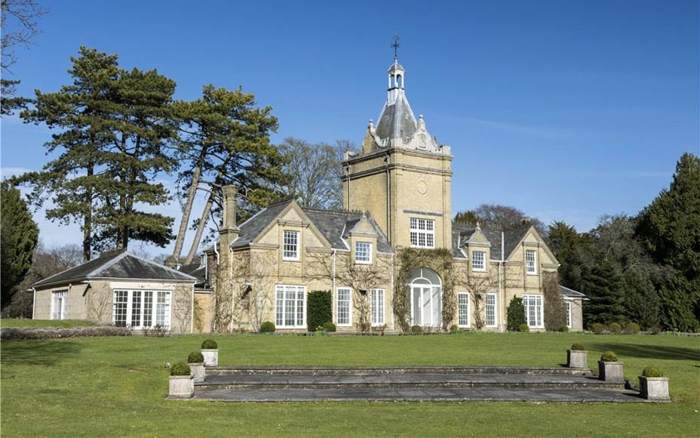
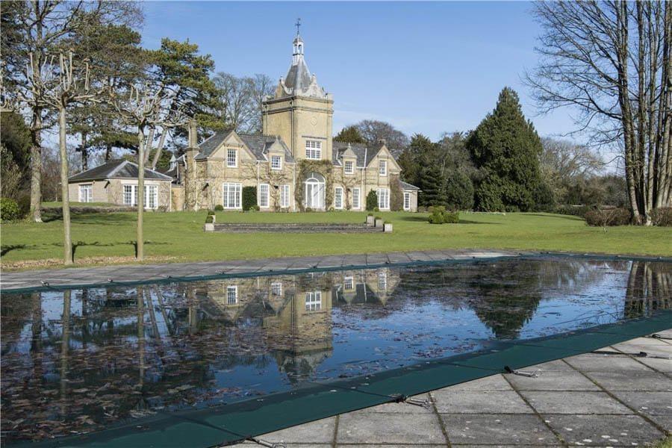
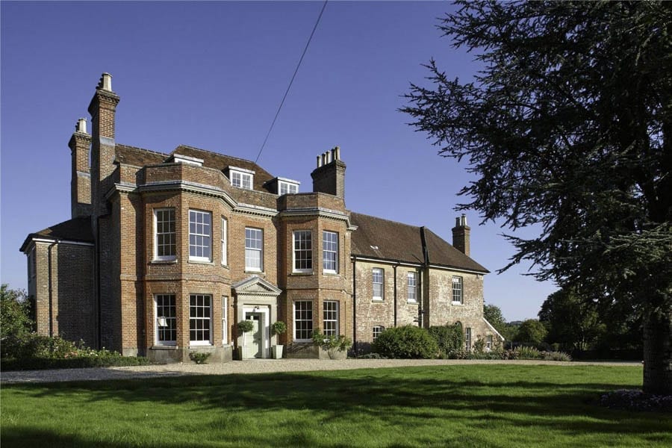
Grade I listed Baroque mansion Chicheley Hall in Buckinghamshire for sale for £7 million or 62% less than the current owners have spent on it
Just as historically significant as the £10 million Lilford Hall in nearby Northamptonshire we featured in June, but in far better condition, a Grade I listed mansion in Buckinghamshire has just come to the market for £3 million less.
Chicheley Hall, near Olney is being sold due to the activities there – a combination of a conference venue, hotel and a centre used by the Royal Society – being curtailed due to the impact of the coronavirus pandemic. It is offered for the sum of £7 million – which seems a relative bargain given its current owners paid £6.5 million for it in 2007 and spent a further £12 million on its renovation subsequently.
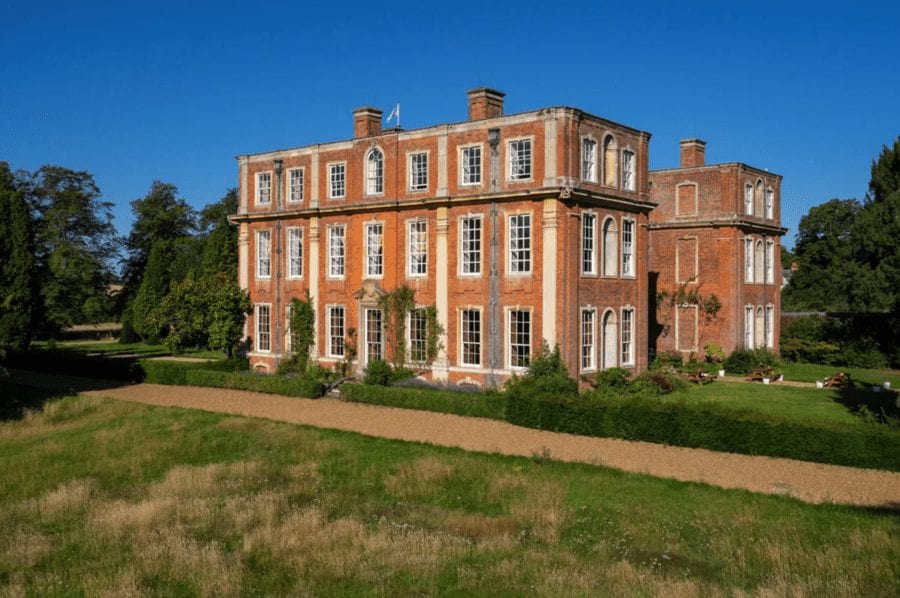
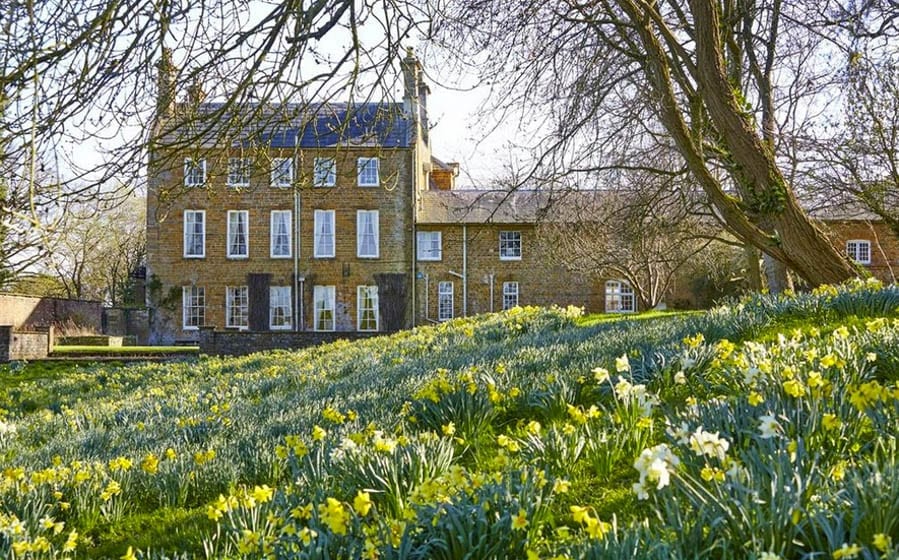
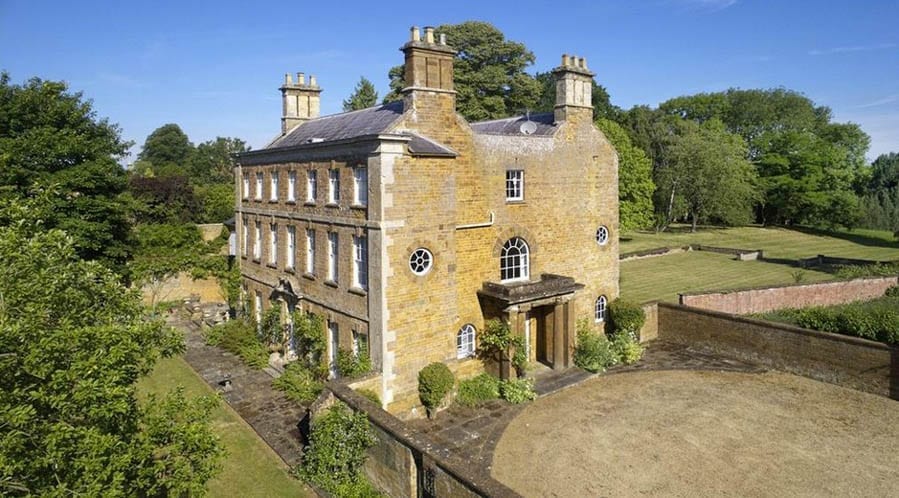
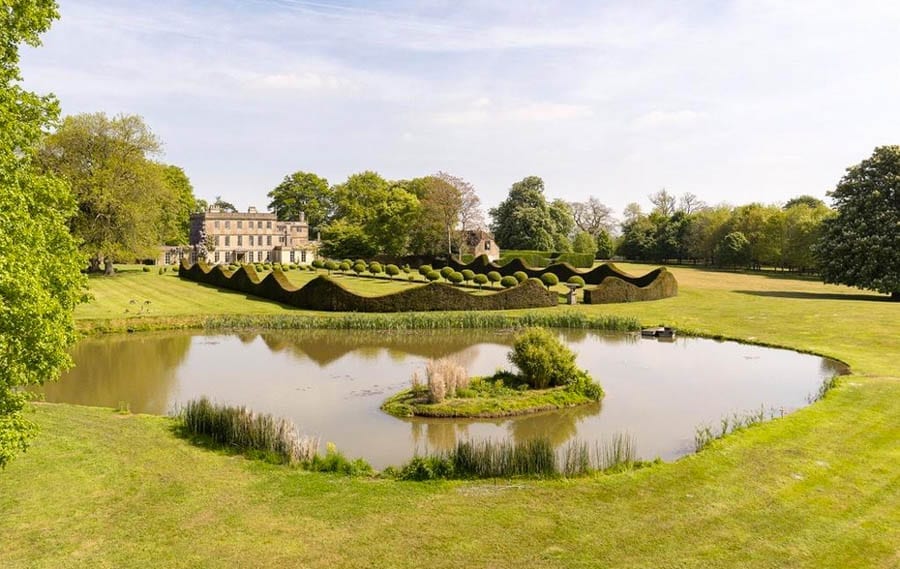
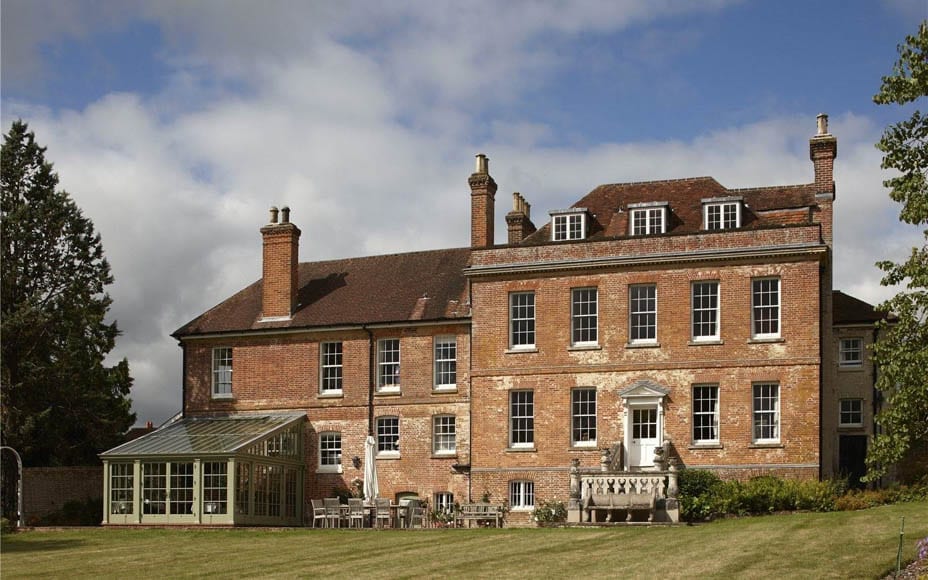
Constructed on the site of an earlier house destroyed in the Civil War in the 1720s to the designs of master builder Francis Smith, Chicheley Hall became the seat of Sir John Chester, the 4th baronet. It is of nine bays on three floors upon a raised basement and is described as an “exceedingly rare example” of English Baroque architecture.
“For more than 100 years, architectural historians have waxed lyrical in the pages of Country Life of Chicheley Hall” remarked Penny Churchill when it was placed for sale in June 2007 and since 2009 it has been owned by the Royal Society.
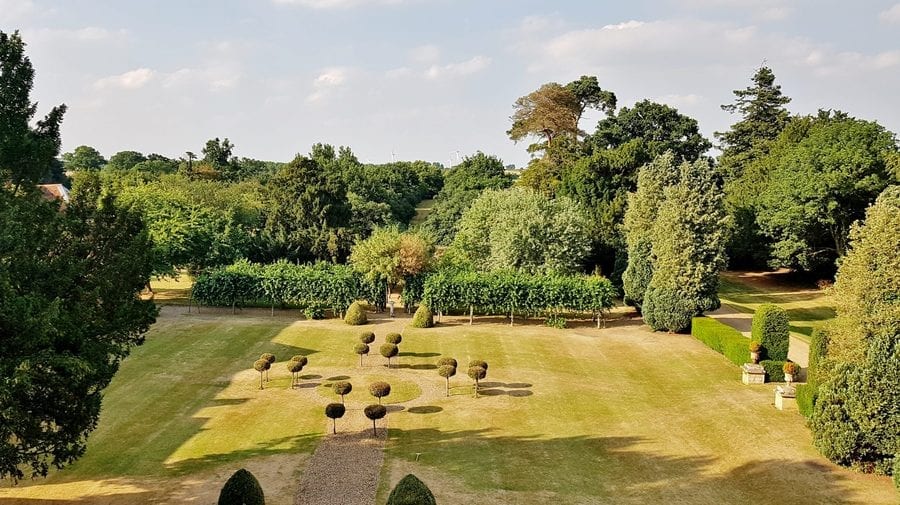
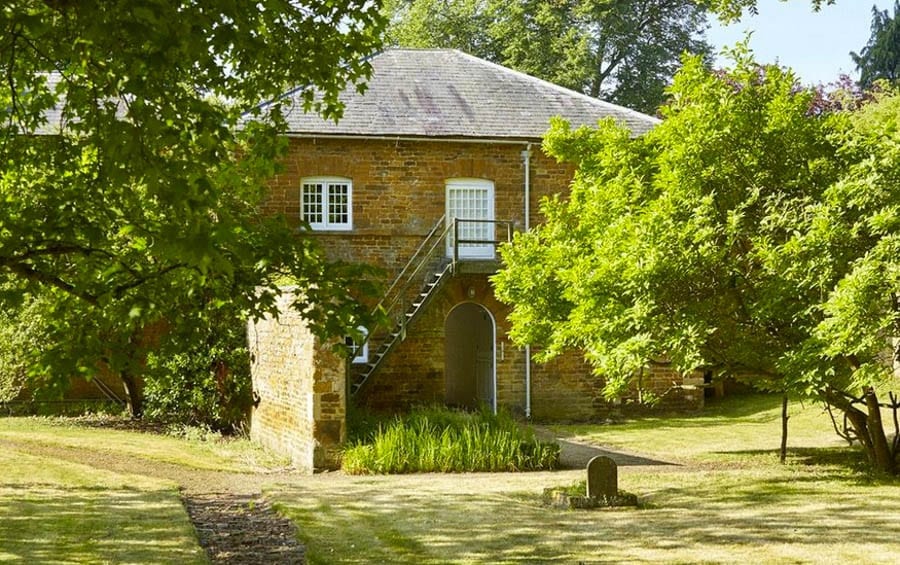
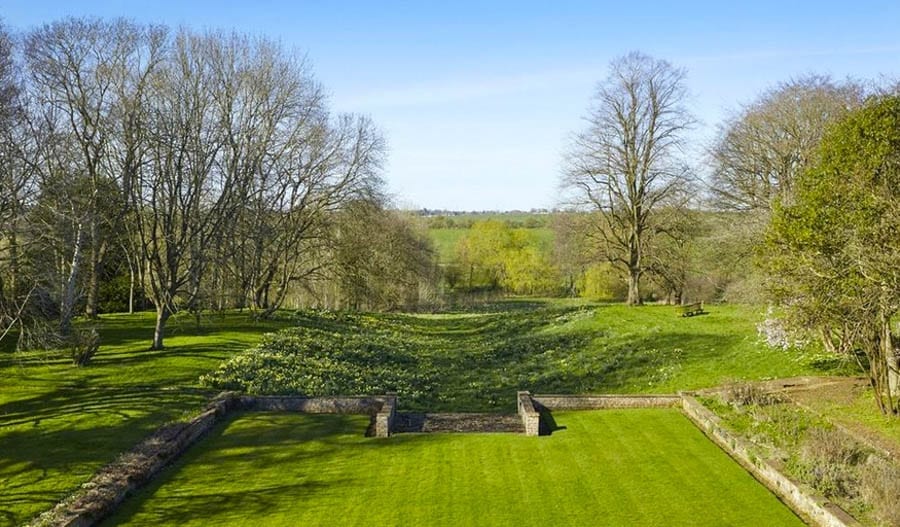
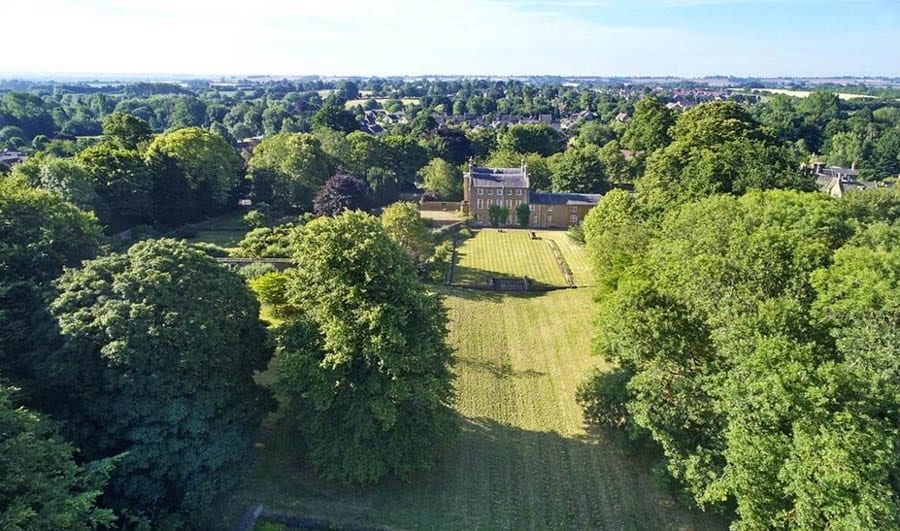
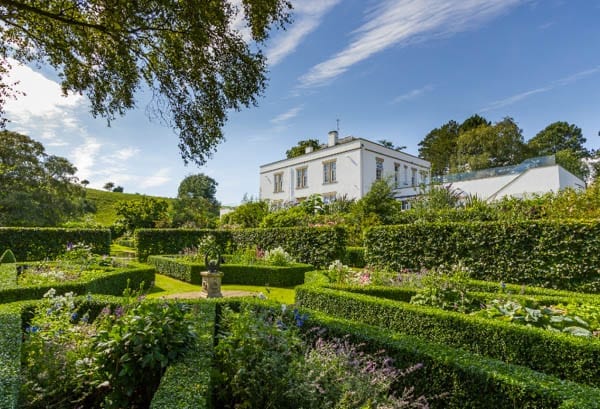
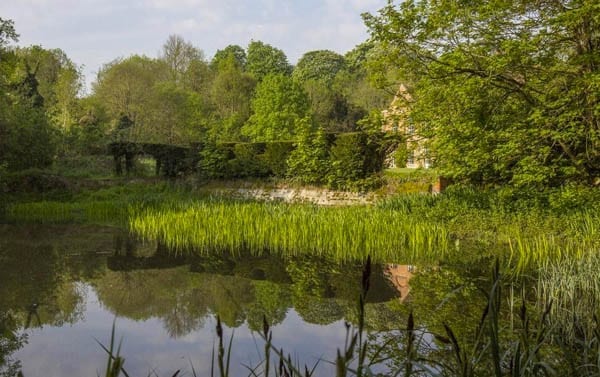
Knight Frank market the 34,928 square foot freehold property as a whole or in three lots complete with 75 acres. They describe the mini-estate as including “beautiful formal gardens, a ‘3 sided’ lake, a walled garden, woodland walks, a Grade II* dovecote and farmland.”
Chicheley Hall is situated 7 miles north east of Milton Keynes and is 50 miles from both central London and Oxford.
The Names & Numbers – Chicheley Hall, Hall Lane, Chicheley, near Olney, Newport Pagnell, Buckinghamshire, MK16 9JJ, United Kingdom
September 2020 – For sale for £7 million ($9.1 million, €7.7 million or درهم12.6 million) through Knight Frank.
June 2020 – De Vere Venues permanently closed Chicheley Hall as a conference venue and hotel due to the impact of coronavirus. In a statement to MKFM, the firm remarked: “Sadly the resulting devastating economic impact [of the pandemic] on the hospitality industry, together with heightened operational restrictions, has meant we have taken the difficult decision to close our doors permanently.”
2007 – Sold to the Royal Society for £6.5 million ($8.5 million, €7.2 million or درهم31.1 million). They supposedly subsequently spent £12 million ($15.6 million, €13.3 million or درهم57.5 million) on renovations. These were in part funded by the Norwegian-American business and philanthropist Fred Kavli (1927 – 2013).
June 2007 – Placed for sale for £9 million ($11.7 million, €10 million or درهم43.1 million) through Savills on behalf of Nicholas Beatty, the 3rd Earl (born 1946).
2001 – Used as a stand-in for Bletchley Park in the feature film Enigma. The building has also been used in other productions including Pride and Prejudice, The Meaning of Life, The Red Violin and Black Beauty.
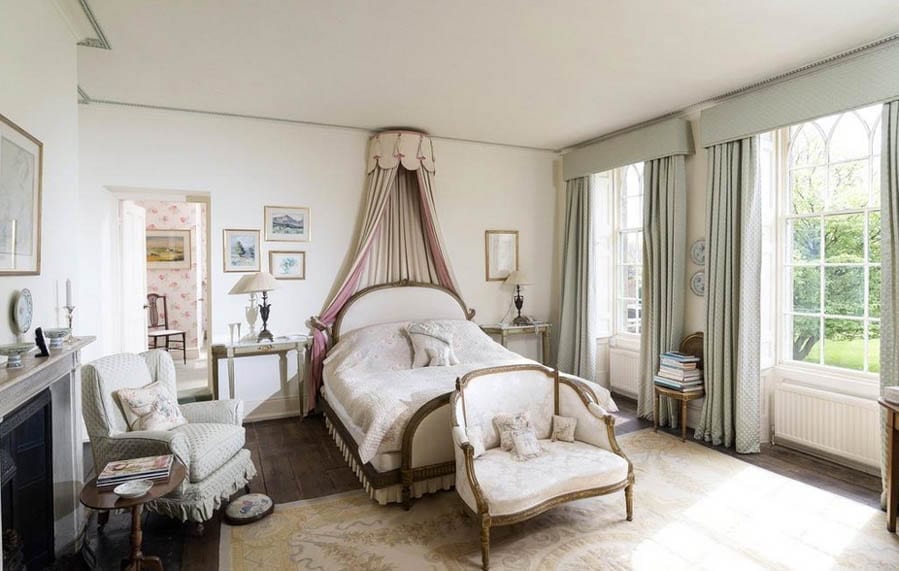
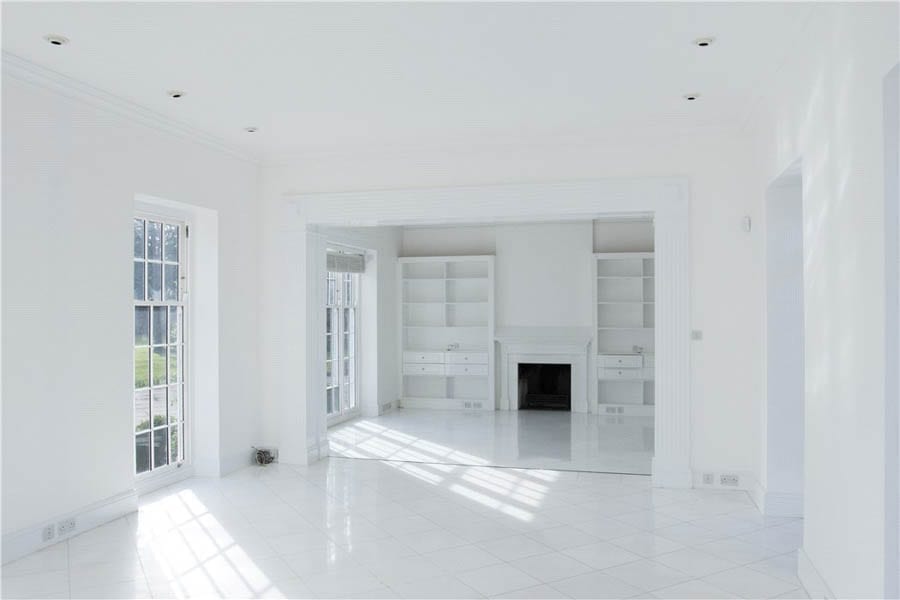
1952 – Ownership by the Chester family ends when David Beatty, 2nd Earl Beatty (1905 – 1972), son of First World War naval hero Admiral David Beatty, bought the hall. Of his “major restoration programme,” Penny Churchill remarked: “Interior designer Felix Harbord, perhaps best known for his work at Luttrellstown Castle near Dublin, set out to recreate classic 18th-century interiors, using mainly light colours to accentuate the beauty of the mouldings and panelling. Very sensibly, the earl also added a bathroom to almost every bedroom.”
1939 to 1945 – Chicheley Hall was used by the Special Operations Executive as its Special Training School No. 46, by Czechoslovaks for SOE parachute missions and as a FANY wireless telegraphy school. After the war, the hall was converted for use as a school.
1720 to 1724 – Built by Sir John Chester, 4th baronet on the site of an earlier mansion to the designs of master-builder Francis Smith of Warwick. According to Country Life’s Penny Churchill, “a total of 955,550 bricks was used in the construction of the house, wings and garden, of which a staggering 85,000 were used for the garden walls.” She added: “For the next four years, Sir John himself paid the various master-craftsmen who worked on the interiors. The result was some of the finest woodcarving, joinery and plaster-work to be found in any English country house of that period. The elegant formal gardens were laid out by George London and Henry Wise, of Hampton Court and Melbourne Hall fame.”
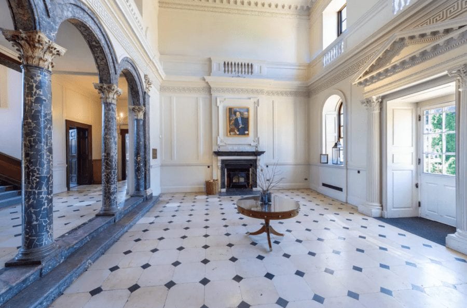
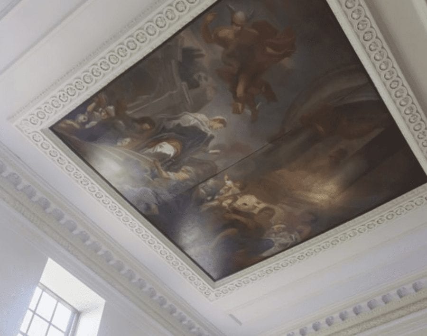
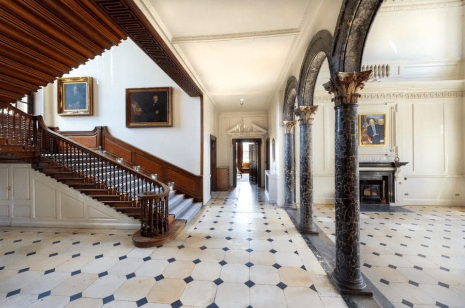
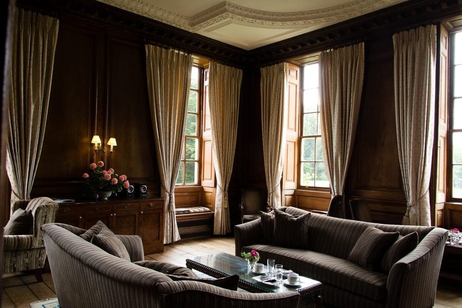
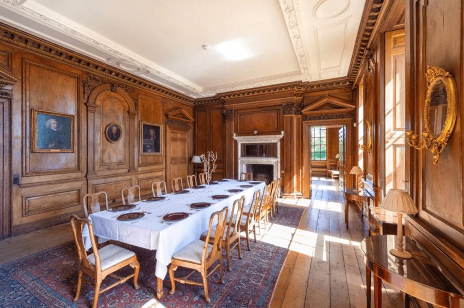
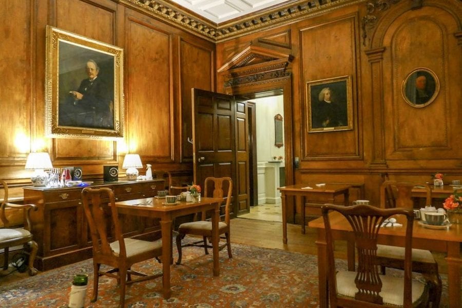
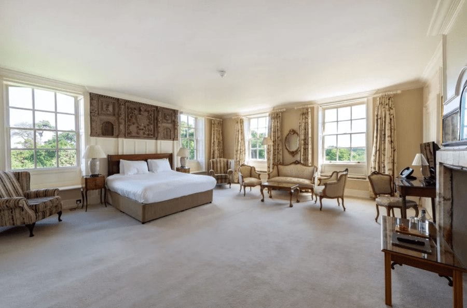
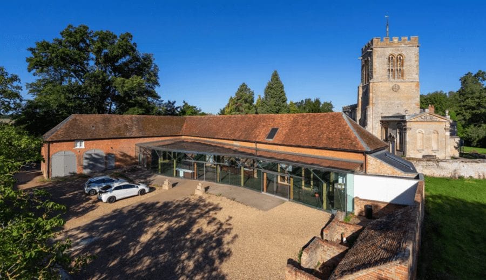
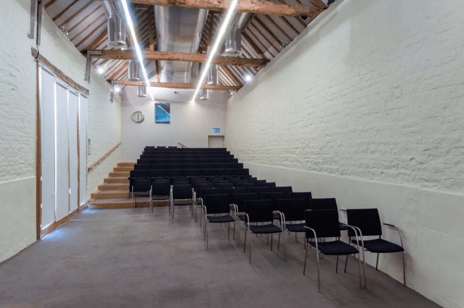
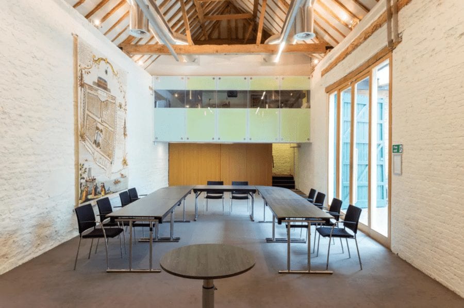
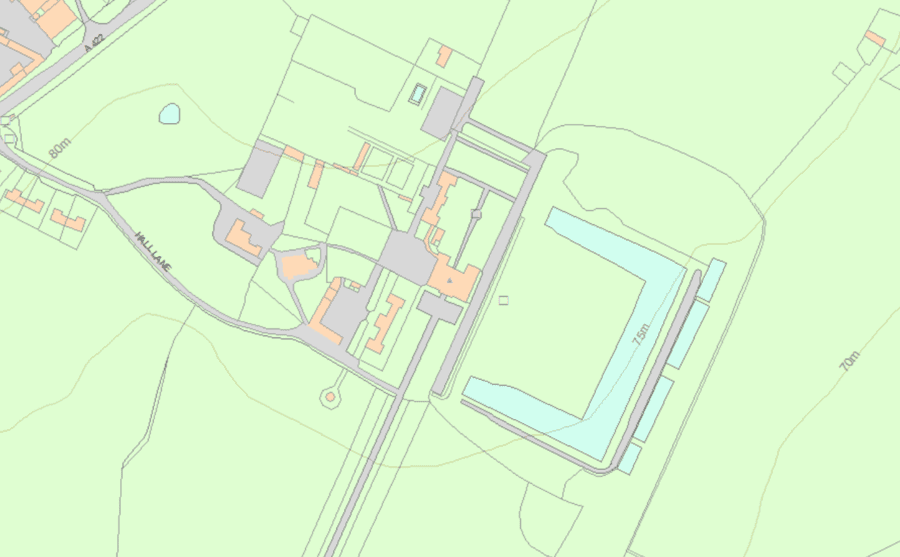
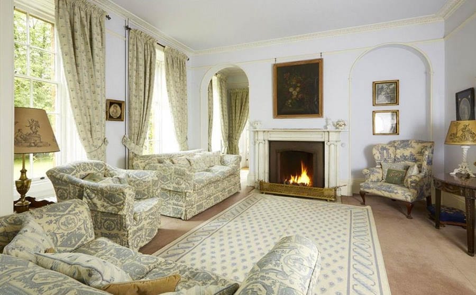
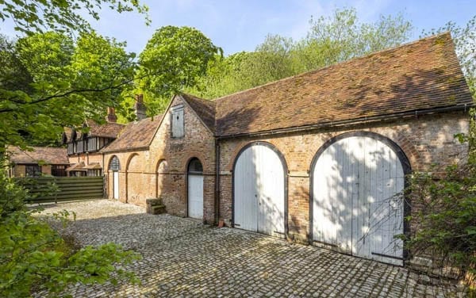
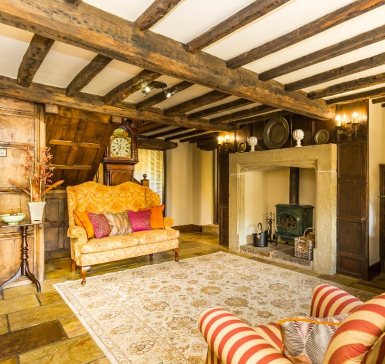
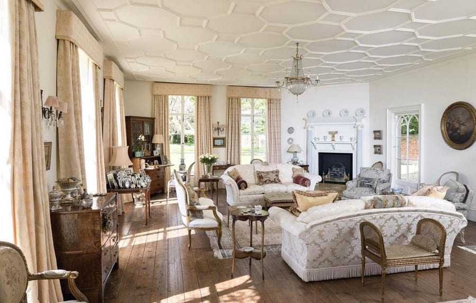
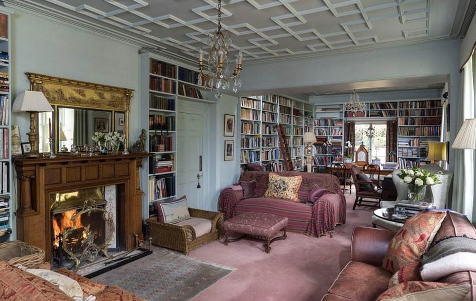
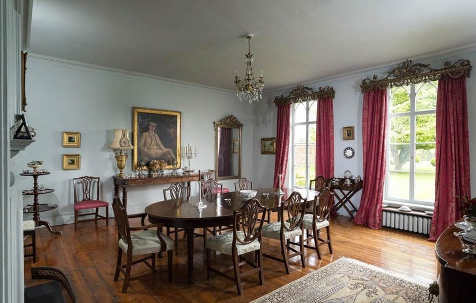
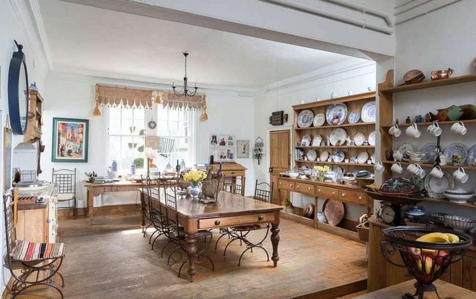
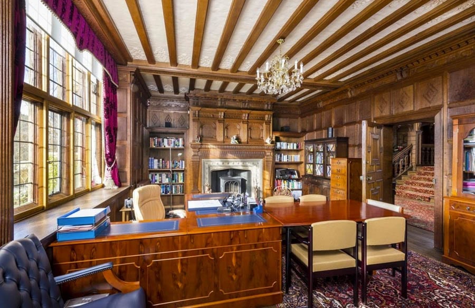
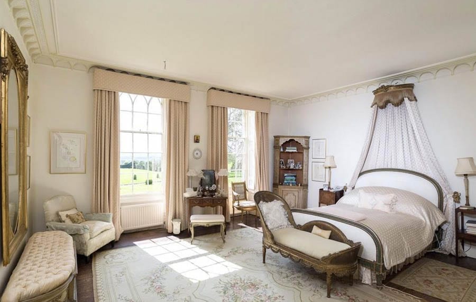
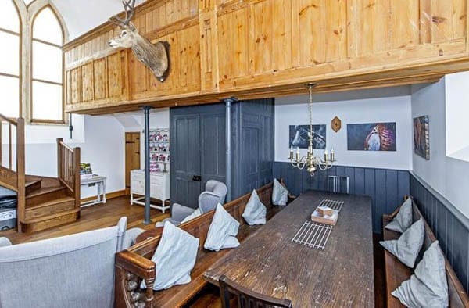
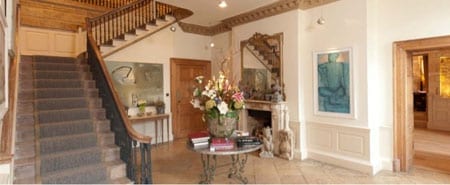
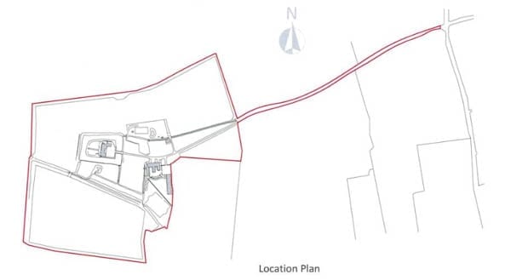
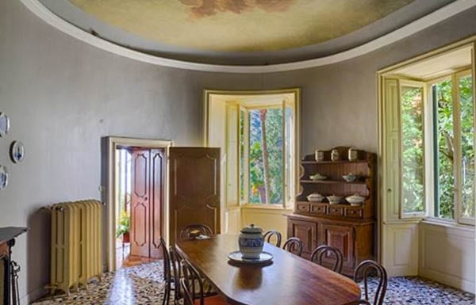
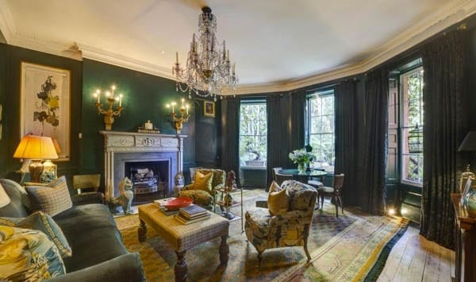
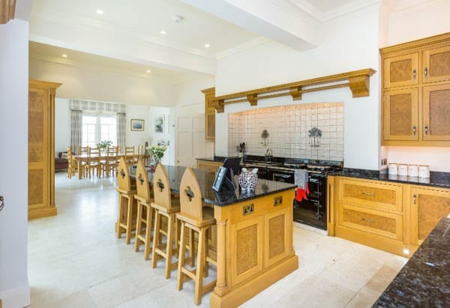
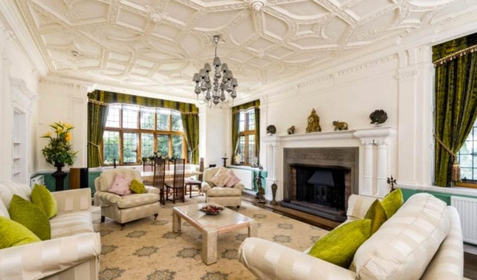
The entrance hall of the house is impressive. English Heritage remark of it: “Entrance hall with Corinthian surround to front door and triple arched screen with marble columns leading to staircase, said to be designed by Flitcroft when working for Kent. Ceiling painting attributed to Kent.”The ceiling painting is attributed to William Kent and depicts Herse and her sisters sacrificing to Flora.Continuing, there is an especially wide staircase beyond.One of many reception rooms.The dining room is dominated by wooden panelling.Another entertaining space.In its last use as a hotel and conference centre, a total of 48 bedroom suites were created within the property.This former coach house is currently configured as two large conference suites and a meeting room.One of two lecture theatres currently on-site.A conference room.Another view of the exterior of Chicheley Hall.Viewed from across the ‘three sided lake.’An aerial shot of part of the 75-acre mini estate.And from another angle.Formal gardens.A plan of part of the Chicheley Hall site.
Cheapest, smallest house on the best side of one of London’s most sought after streets, The Boltons, comes up for sale; the tardis like building was home to novelist-politician Jeffrey Archer and his scientist wife Mary in the 1970s
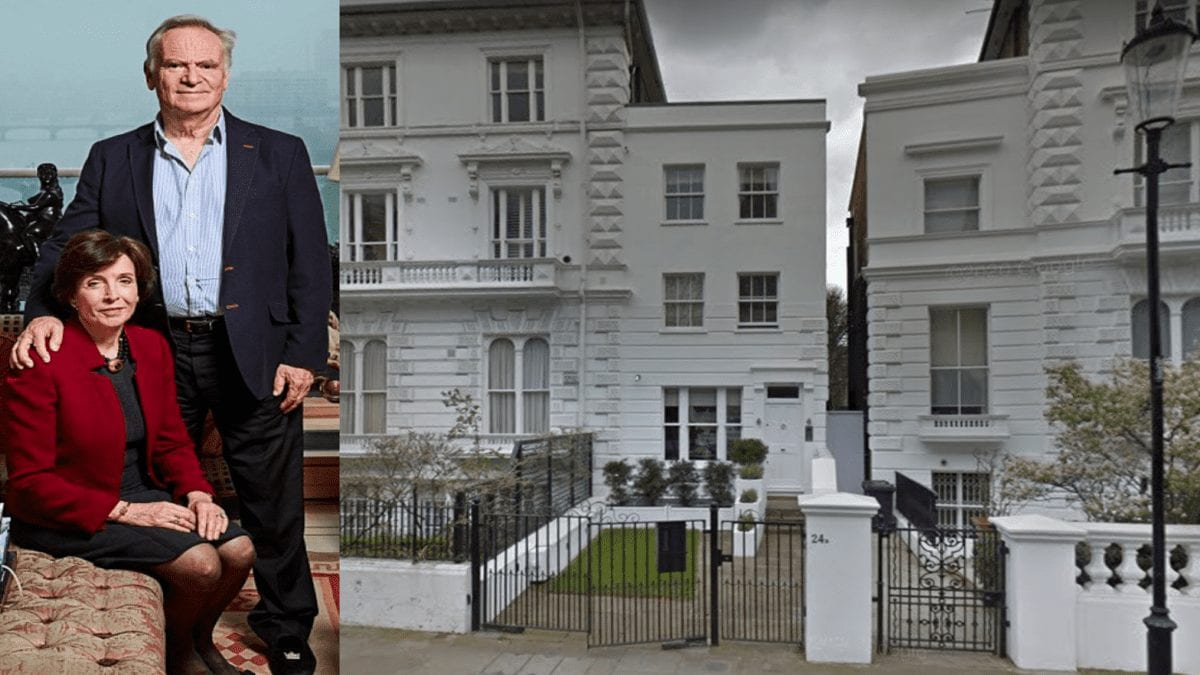
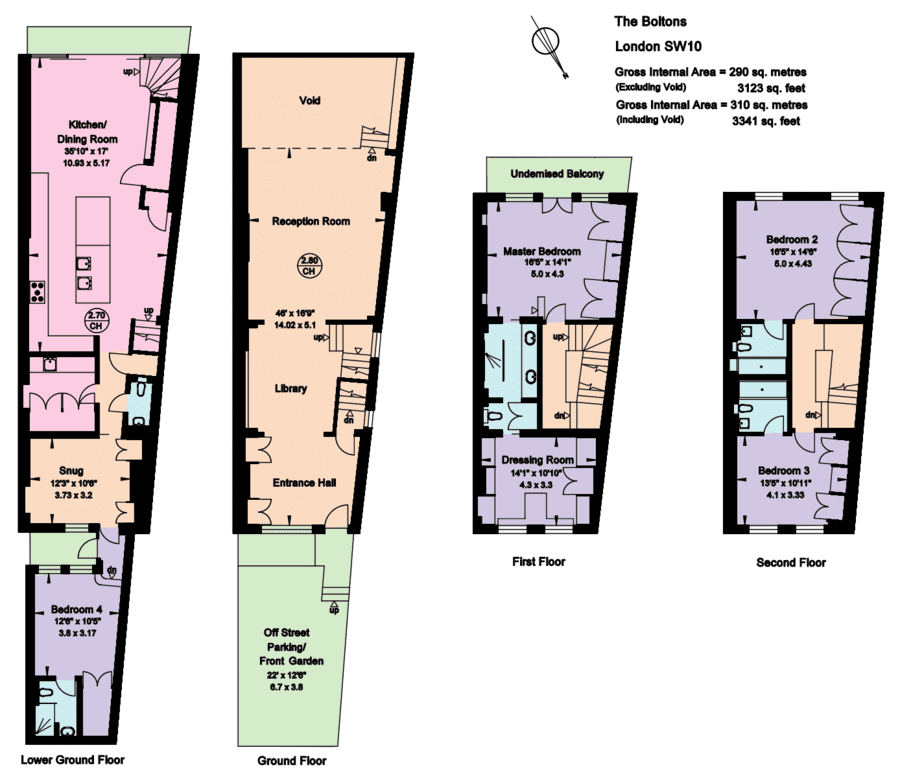
No. 24a The Boltons is one of the smallest houses on “the fourth most expensive street in Britain,” but it is still anything but insubstantial at 3,123 square feet.
The tardis-like Victorian townhouse is wedged between two mansions and was converted from a coach house for Aston Martin racing team driver Noël Cunningham-Reid in 1960.
Novelist-politician Lord Archer and his scientist wife Dame Mary owned the property between 1972 and 1976.
The couple were forced to sell the house after Jeffrey Archer supposedly “lost over £400,000 in a bad investment” in the summer of 1974.
Jeffrey Archer subsequently made a fortune as a novelist and then after a glittering career in politics, was jailed in 2001 for perjury and perverting the course of justice.
The house was sold again subsequently for £3.8 million in 2007 and is now for sale for £6.5 million; the average price of houses on the street is £32.5 million according to Zoopla.
Other residents of The Boltons have variously included Arab royals, Madonna and Sir William Gilbert, one half of Gilbert and Sullivan.
In May 2017, we featured 6 The Boltons after its asking price was slashed from £39.5 million to ‘just’ £30 million, whilst in April 2015, a more modern house at the upper end of the street named One Boltons Place sold for £51 million on an asking price of £55 million. More recently in January 2018, when 22 The Boltons was sold to a British family for £40 million that sale was described as “one of the biggest deals in the last 12 months… a notable one.” Its asking price had been an even more punchy £57.5 million.
The Boltons was developed in the 19th century by the architect George Godwin (1813 – 1888) on 11.5 acres of land previously used as market gardens. The oval shaped street consists of 13 Italianate style houses on the “favoured” western crescent and 15 more in addition on the “less sought after” eastern side. In the centre, there is a communal garden and the church of St Mary The Boltons and whilst many residents employ private security, a number of the mansions are locked up, unloved and unoccupied also.
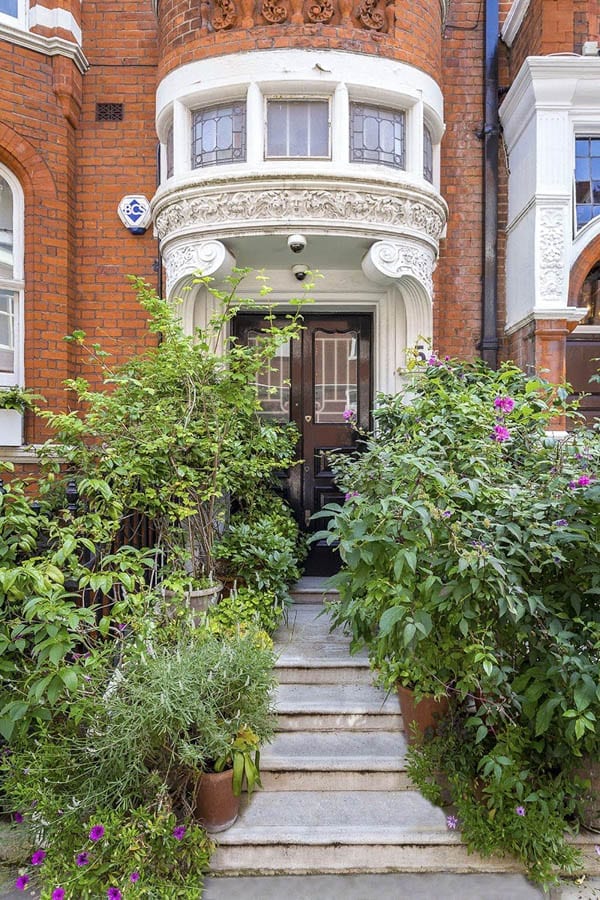
Now, an opportunity has arisen for someone to not “buy the worst house on the best street,” but instead “buy the cheapest house on the best side of the best street” in the form of what initially appears as a narrow townhouse wedged between two very much larger semi-detached villas. No. 24a The Boltons is actually deceptive as it not only widens as it goes backwards, but also provides a very surprising 3,123 square foot of usable accommodation over four floors.
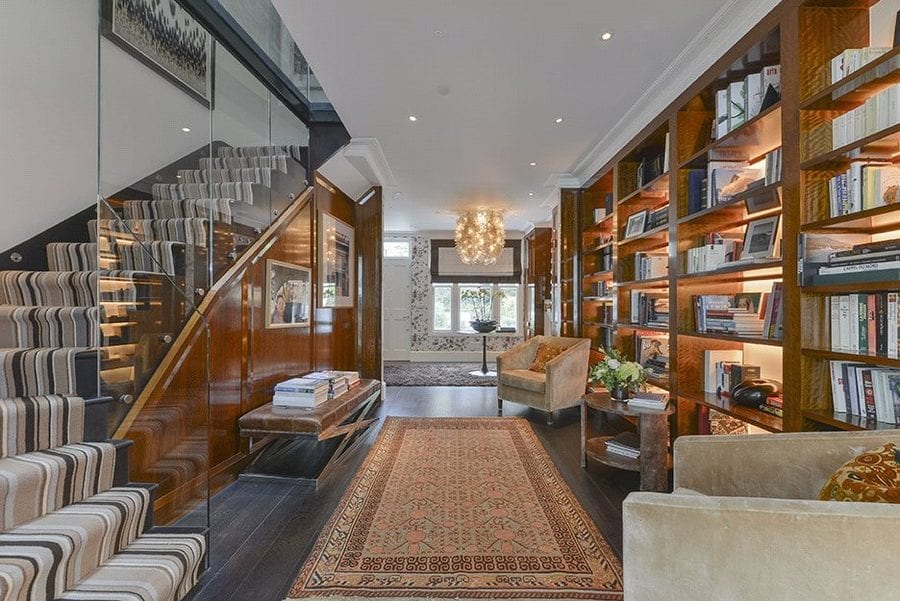
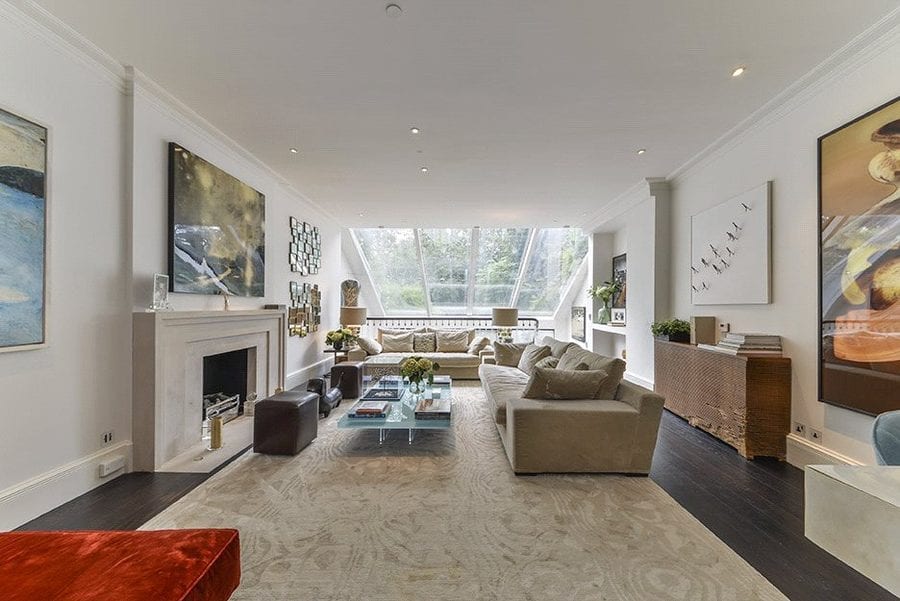
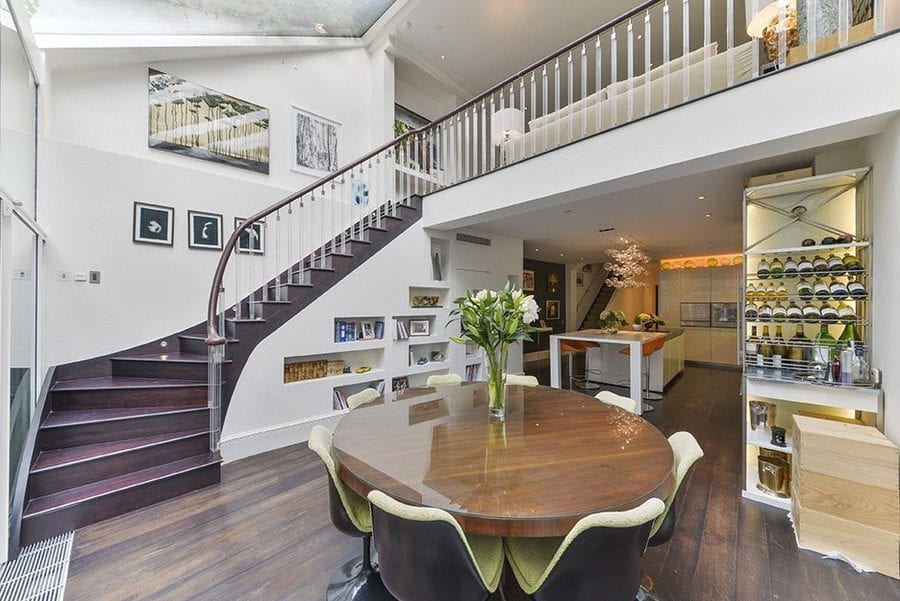
The entrance hall opens into a library area and a feeling of space is provided by a glass enclosure around the upward staircase.The drawing room space beyond has a vast window looking out westwards onto the gardens of the houses of The Little Boltons beyond.The lower ground floor dining kitchen is surprisingly bright and has a double height ceiling in part.
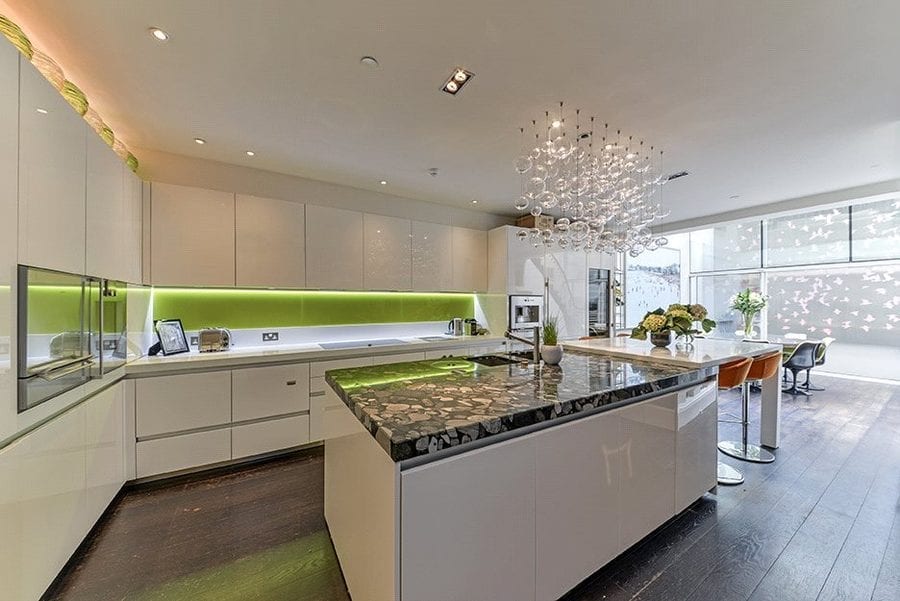
Laid out currently to give 3 reception rooms, 4 bedrooms and 4 bathrooms, the “highly unusual house with off-street parking” includes a 50-foot long interconnecting entrance hall, library and reception space on the ground floor. At the rear, that opens to a partially double height dining kitchen below measuring 36-feet in length.
No. 24a was home to Jeffrey and Mary Archer in the 1970s and the street features in the spectacularly successful novelist’s 2008 bestselling work A Prisoner of Birth and his 2015 ‘Clifton Chronicles’ series novel Mightier than the Sword. It was whilst living here that the couple’s two sons were born and they supposedly only sold what Dame Mary later described to a court in 2001 as their “lovely” home after “hugely incautious” investments almost bankrupted them. “We’ve explored the further reaches of ‘for better and for worse’ than most couples,” the solar power conversion expert subsequently added.
Agents Knight Frank seek £6.5 million or £2,081 per square foot for 24a The Boltons and whomever buys it will certainly be able to laud that they live in one of the best addresses in London without it being a work of fiction. In Hyacinth Bucket-esque fashion, however, they won’t, of course, bring up that they actually live in the cheapest and smallest house there.
The Names & Numbers – 24a The Boltons, London, SW10 9SU, Royal Borough of Kensington & Chelsea, United Kingdom
July 2020 – For sale for an asking price of £6.5 million ($8.2 million, €7.3 million or درهم30 million) through estate agents Knight Frank, a figure 71.1% higher than the 2007 sale price.
March 2007 – Sold for £3.8 million ($4.9 million, €4.2 million or درهم17.6 million).
1972 to 1976 – Home to Lord Archer and Dame Mary Archer DBE, then known as Mr Jeffrey and Dr Mary Archer. Their sons, James and William, were born during this period in 1972 and 1974.
Other Notable Residents of The Boltons
Between 1999 and 2006, Madonna owned a house in The Boltons and other well-known residents have included Sir Julian and Dame Paddy Ridsdale.
8 The Boltons – Douglas Fairbanks Jr. KBE (1909 – 2000), actor, lived there in the 1950s with his wife Mary Lee Hartford, former wife Huntington Hartford, the A&P supermarket heir.
14 The Boltons – Otho Stuart (1863 – 1930), Shakespearean actor-manager, lived there, exact dates unknown.
19 The Boltons – The Rt. Hon. Anthony Crosland (1918 – 1977), Labour Party politician, author and one-time lover of Roy Jenkins, lived there, exact dates unknown.
20 The Boltons (also known as ‘The Grove’) – Colin MacInnes (1914 – 1976), author, lived there, exact dates unknown. For a time in the 20th century, the building also served as Our Lady’s Convent along with 21 The Boltons.
24 The Boltons – Sir William Gilbert (1836 – 1911), playwright and one half of Gilbert and Sullivan, lived in the house between 1877 and 1884 and wrote six of his best known comic operas there beginning with The Sorcerer in 1877, HMS Pinafore in 1878, The Pirates of Penzance in 1879, Patience in 1881, Iolanthe in 1882 and Princess Ida in 1884. Gilbert moved from No. 24 The Boltons in 1884 to a newly built house nearby at No. 39 Harrington Gardens.
29 The Boltons – Used as an infant school for fifteen years after the Second World War.
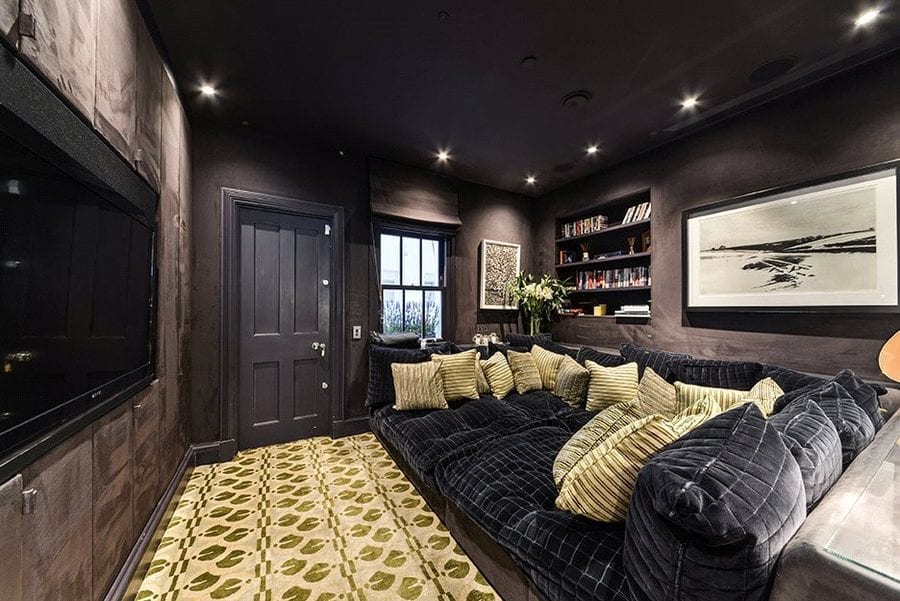
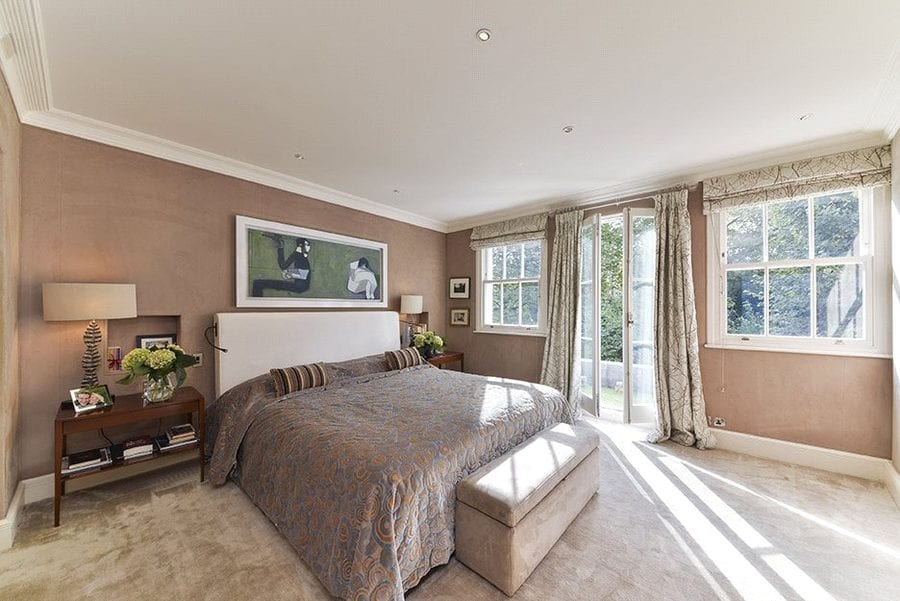
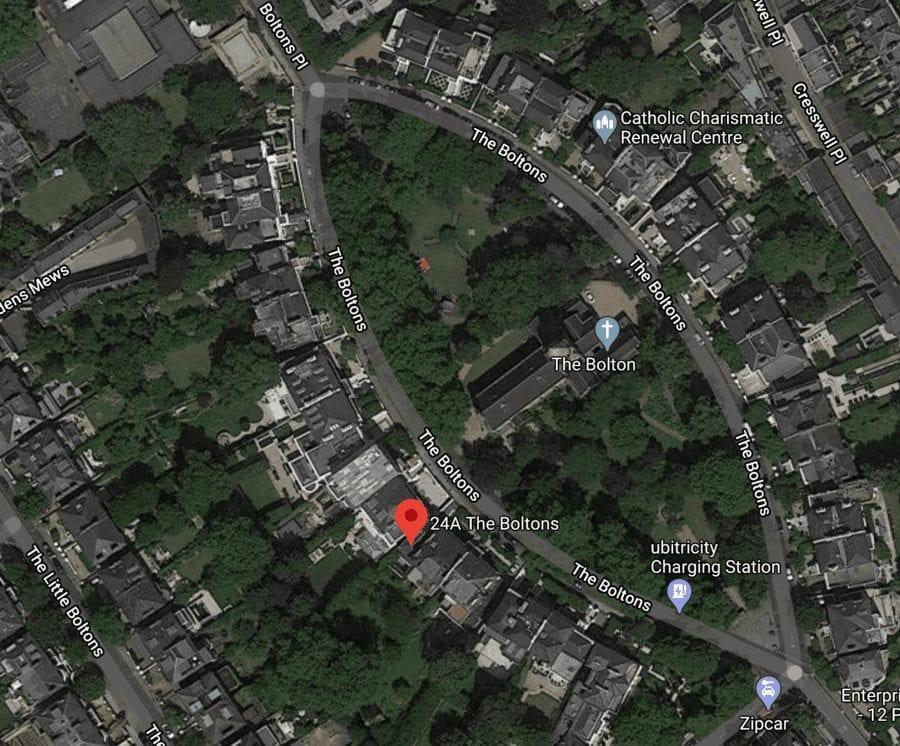
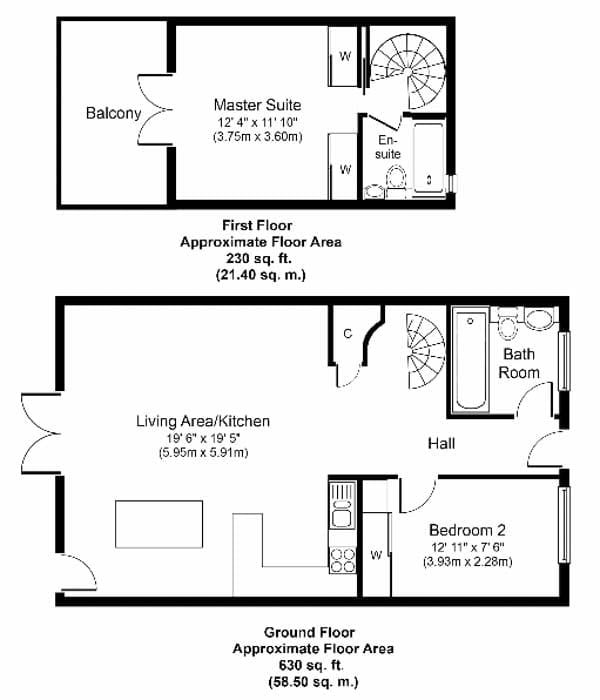
The kitchen itself is dominated by a central island unit.A lower ground floor room described as a “snug” is used presently as a space to watch television.The first floor consists of a master bedroom suite with a bedroom with an undemised balcony, a dressing room and a shower room.The dressing room itself.One of two bedrooms on the second floor.The other second floor bedroom.There are two bathrooms and two shower rooms in the house.The floor plan shows how the tardis like building gets bigger as you go further back into it.The situation of 24a The Boltons is on the “favoured” western crescent of this ritzy street.
Crumbling Northamptonshire estate Lilford Hall – where the little owl was introduced to Britain – for sale for £10 million, a sum £35 million lower than in 2014
Grade I listed Jacobean mansion with 13 chimney stacks for sale for £10 million; it was for sale last for £44.9 million in 2014 in spite of being listed on English Heritage’s ‘At Risk Register.’
Lilford Hall – parts of which have not been occupied since 1947 –is currently owned by a businessman who tried to sell burial plots in the grounds for £1,250 a pop and shares in a yacht loosely associated with Frank Sinatra for £23 each.
The 321-acre estate includes not only overgrown parkland, but also a zoo with cages that formerly housed bears and a lake for flamingos.
From 1711 until 1990, Lilford House was the seat of the Powys family – the 4th baron is credited with introducing the little owl to the UK.
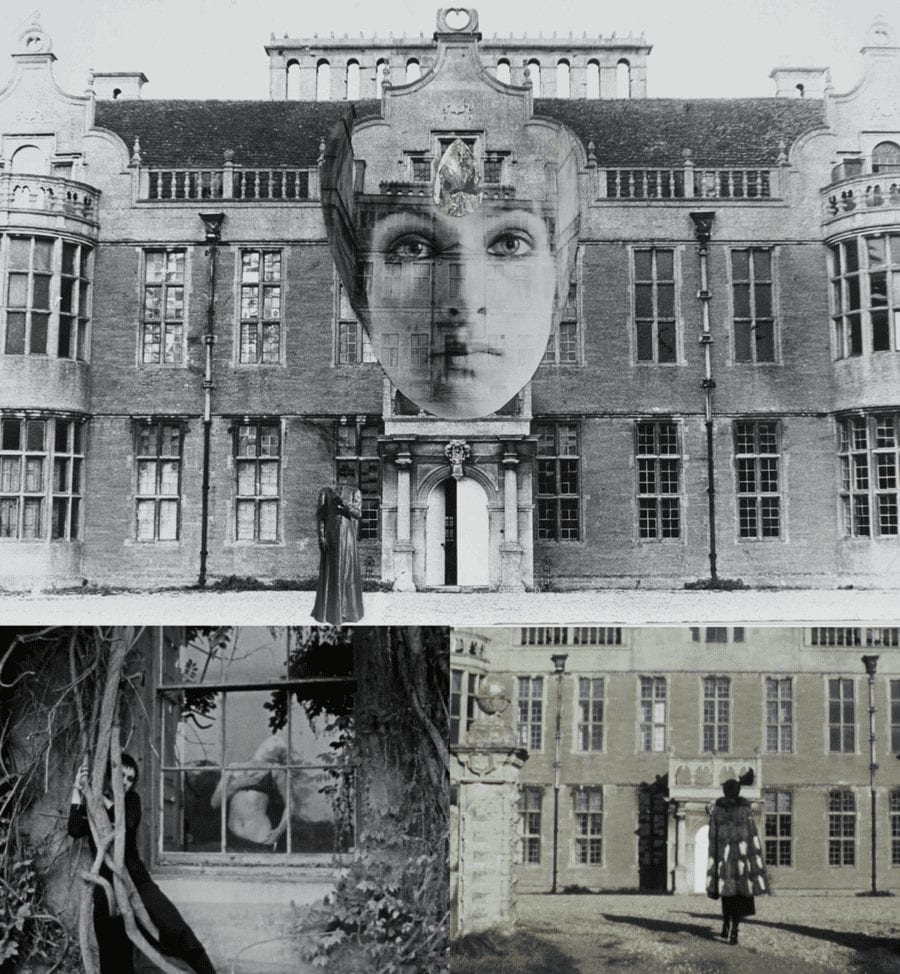
More recently, in 1969, the “sexual mystic” artist Penny Slinger used the at-the-time derelict mansion in one of her best-known works.
A 32,406 square foot Grade I listed Jacobean mansion 82 miles from Central London has gone on sale for £10 million – or the equivalent of just £308 per square foot.
On this basis, Lilford Hall – set in 321 acres near Oundle – seems a comparative bargain when considered against the £4,786 per square foot sought for a Lennox Gardens, Knightsbridge triplex flatThe Steeple Times featured in May, but buyers need to remember this – parts of this crumbling building, most notably the major state rooms, have not been used since 1947.
Marketed last in 2014 for the even more punchy sum of £45 million, the “exceptional residential and amenity estate located on the River Nene,” is now offered by agents Savills. The “wonderfully proportioned” U-shaped mansion itself is constructed of grey limestone and includes over 100 rooms and amongst them are 7 “impressive” reception rooms, a ballroom, a ‘great chamber’ and 9 bedrooms. In addition, there are two Georgian pavilions that were formerly coach houses and stabling, three cottages, a former zoo, the oldest private softball court in the world, a former flamingo enclosure and a deer park.
“Impressiveness in the chief attribute of Lilford Hall as a specimen of architecture” claimed County Life in 1990 and as the seat of the Powys family from 1711 until 1990, it became not only a Downton Abbey-esque entertaining pad, but also housed nurses in the Second World War. Here, indeed, is an English country house that has seen lavishness and decline and thankfully here is an example that thankfully escaped the wrecking ball wrought so disgracefully on such houses in the 1950s and 1960s.
Fascinatingly in the 1880s, Thomas Powys, 4th Baron Lilford filled his aviaries on the estate with rheas, kiwis, pink-headed ducks, free-flying lammergeiers and it was from here that he also introduced the little owl into the UK. There are said to be around 5,700 breeding pairs today, but sadly, according to the RSPB, their numbers are now in decline.
More recently, in 1969, “sexually erotic” performance artist Penny Slinger took over the by then “derelict” mansion in conjunction with the filmmaker Peter Whitehead. Their resulting work, titled An Exorcism, was exhibited internationally and in 2004, after the current owners, Charles and Aziza Micklewright, acquired the house, they did something equally avant-garde; they attempted to sell burial plots in the grounds to Americans by citing the estate’s connections to the founder of the Brownists, Robert Browne – a man better known as ‘The Father of the Pilgrims’ and ‘The Grandfather of the Nation’ (of the United States of America).
Whilst Mr and Mrs Micklewright were lauded for their considerable efforts towards the “huge task” of restoring Lilford Hall, they came to the attention of Historic England in May 2019 when the building was listed on the At Risk Register. At that time, the Oundle Chronicle reported: “The roof covering is in poor condition leading to water ingress and distress to the upper storeys. The front bays require structural attention. A schedule of urgent repairs has been identified but not implemented, and no long-term solution has been agreed.”
Now, someone with very, very deep pockets is required to restore this gem. It would be helpful if they liked erotic art, bears, squash and owls also.
The Names & Numbers – The Lilford Hall Estate, Lilford, Oundle, Peterborough, Northamptonshire, PE8 5SG, United Kingdom
June 2020 – The estate is listed sale for £10 million ($12.5 million, €11.1 million or درهم46 million) through Savills. It includes 321.31 acres, of which 148.17 acres are pasture land whilst 157.48 acres are woodland. The majority of the estate is held on a freehold title, whilst the remaining 127.6 acres – known as ‘The Linches’ and ‘Lilford Woods’ – are held on a lease with 91 years remaining.
2015 – Promoted as ‘The National Memorial Gardens,’ burial plots in the gardens of the hall were offered “available to any UK resident or national for an outstanding price of only £1,250 ($1,568, €1,393 or درهم5,758)” by Mark Bailey of Harley Investments. Around the same time, a website dedicated to Lilford Hall marketed “a piece of the formal gardens” for sale for £299 ($375, €333 or درهم1,377) to include “an officially certified ‘Squire of Lilford’ [title] … with this little piece of history.”
March 2014 – The Irish Times reported that the asking price for the estate had been increased to £44.9 million ($56.3 million, €50 million or 206.8درهم million). They claimed the agents Coldwell Banker blamed “confusion over currency conversion rates and new instructions from the owner.”
April 2014 – The Lilford Hall Estate is listed for sale through Coldwell Banker on MyHome.ie for £33.7 million ($44.2 million, €37.5 million or درهم155 million) on behalf of “an English gentleman.”
2004 – The estate is acquired by the Micklewright family. Little information is available online about the Old Framlingham Charles Micklewright (born July 1958), but he is described as a “patent attorney” on Companies Houses pages. The businessman is mentioned also as a publisher and trustee of the Marsh Christian Trust elsewhere, whilst his Singaporean born wife, Aziza (born 1964), was a director of Lilford Properties Limited from 2013 to 2018.
A website operated by Sign of the Times Limited, a Hong Kong company of Lilford Hall, Lilford, Oundle, Northamptonshire, PE8 5SG, currently offers shares in a yacht named ‘Sinatra the Voice’ for £23.91 ($29.99, €26.64 or درهم110.14) per share. The boat was built in 1956 and is tenuously linked to Frank Sinatra by the fact that a one-time owner, Beale Poste, loaned it occasionally to the crooner between 1968 and 1974 in West Palm Beach, Florida.
1990 – The estate is closed to the public.
1980s – The house is used as a location in the BBC English Civil War inspired historical drama series By the Sword Divided.
1970s – Aviaries on the estate restocked by George Powys, 7th Baron Lilford (1931 – 2005). He “opened [the estate] to the public as a leisure park” and housed more than 350 birds of 110 species there. It remained thus for around 20 years and included a restaurant and shop. The aviaries and the 1,896 square foot restaurant building remain present still today.
1969 – 1970 – American British “sexual mystic” artist Penny Slinger (born 1947) and Liverpudlian filmmaker Peter Whitehead used the “derelict mansion” as the setting for their works An Exorcism and Lilford Hall. They are lauded as a “photo romance” and exhibited at the Blum and Poe Gallery in Los Angeles in 2014, at the Haywood Gallery in London in 2015 and at the Fortnight Institute in New York in 2019.
1949 – Stephen Powys, 6th Baron Lilford (1869 – 1949) died without having married or having had children. His properties aside from Lilford – a house in Mayfair, Bank Hall in Lancashire and the Bewsey Estate in Cheshire – passed to his second cousin twice removed.
1947 – The estate is sold to a company named Merchant Ventures by the Powys family (though they remain present on the estate until 1990).
1939 – 1945 – During the Second World War, the parkland of the estate was used as a military hospital for nearby airfields. From 1949 to 1954, some of the buildings constructed during this period were then used as a Polish school.
1923 – First-class Northamptonshire cricketer Major John Powys, 5th Baron Lilford (1863 – 1945) built the first private softball court in the world in the grounds of the hall. It is now in disrepair and the roof has fallen into the inner court.
1909 – 1910 – The hall was extended in the Edwardian manner including the provision of a new master bedroom with dressing room and bathroom by William Dunn and Robert Watson of Dunn & Watson.
1901 – The estate surrounding the hall reaches its largest size and totals a vast 8,000 acres of land. Around this time, Queen Mary, wife of King George V, is said to have visited the gardens.
1880s – Ornithologist and expert on the fauna of the Balearics Thomas Littleton Powys, 4th Baron Lilford (1833 – 1896) introduces the little owl into England on the estate. His aviaries were said to “feature exotic birds from all around the world” and a species of European lizard, the Lilford’s wall lizard (Podarcis lilfordi), is named in his honour. The 4th baron is repeatedly mentioned in the works of Charles Darwin for his contribution to the study of the science of evolution.
1840s – Further changes to the building are orchestrated by the architect William Gilbee Habershon (circa 1818 – 1891). The Campaign to Protect Rural England described these Victorian extensions as “sensitive” in 2006 – a rare accolade given most additions to English country houses during this period were simply brash and vulgar.
1740s – The Palladian architect Henry Flitcroft (1697 – 1769) adds “outstanding” Georgian interiors whilst “respecting the hall’s Jacobean exterior.” He “softened and brightened” the building as a result and also “constructed the Georgian pavilions and additional storeys to the east end of the two wings.” Other works by Flitcroft can be seen at Bower House in Essex, Wentworth Woodhouse in Yorkshire and Woburn Abbey in Bedfordshire.
1711 – Lilford Hall is sold to the judge and Tory politician Sir Thomas Powys (1649 – 1719), Attorney General to King James II. Powys is best remembered for conducting the prosecution of the Seven Bishops in 1699. He is buried at Lilford.
1630s – Construction of the main exterior of what to this day remains Lilford Hall as a “Jacobean-style gentry house” by William Elmes (the younger).
1473 – The land that forms the estate is acquired by William Browne (1410 – 1489), a wealthy wool merchant and landowner from Stamford, from the estate of Baron Welles (who was beheaded by King Edward IV for treason). In 1495, “in a Tudor style,” he built a hall on the site and it passed to Robert Browne (1550 – 1633), the founder of the Brownists, ‘The Father of the Pilgrims’ and ‘The Grandfather of the Nation’ (of the United States of America).
Derelict 18th century Oxfordshire mansion with 125 acres of land for sale for £10 million
A 125-acre Oxfordshire estate with Humphrey Repton landscaped grounds has gone on sale for £10 million ($13.2 million, €11.3 million or درهم48.7 million) in spite of being described as being “in poor order.”
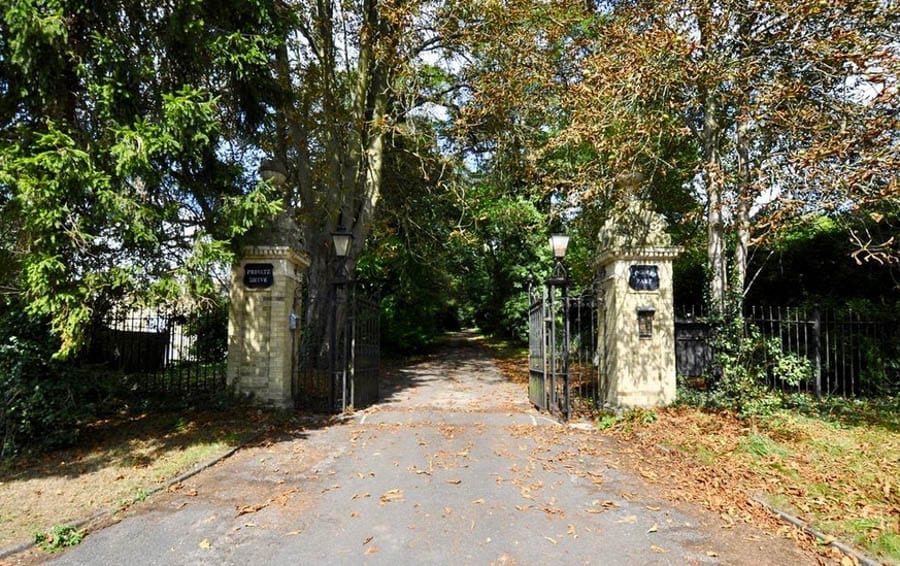
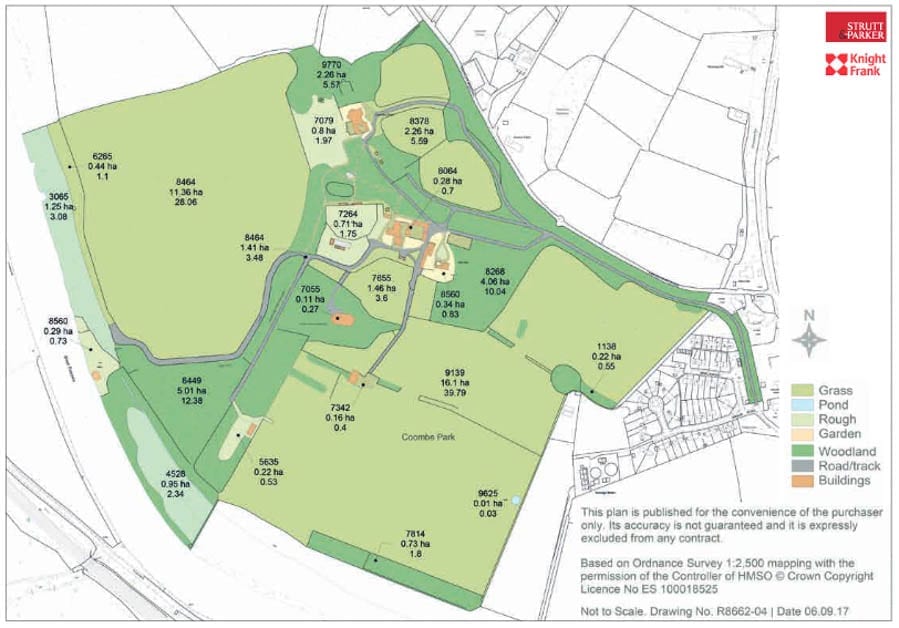
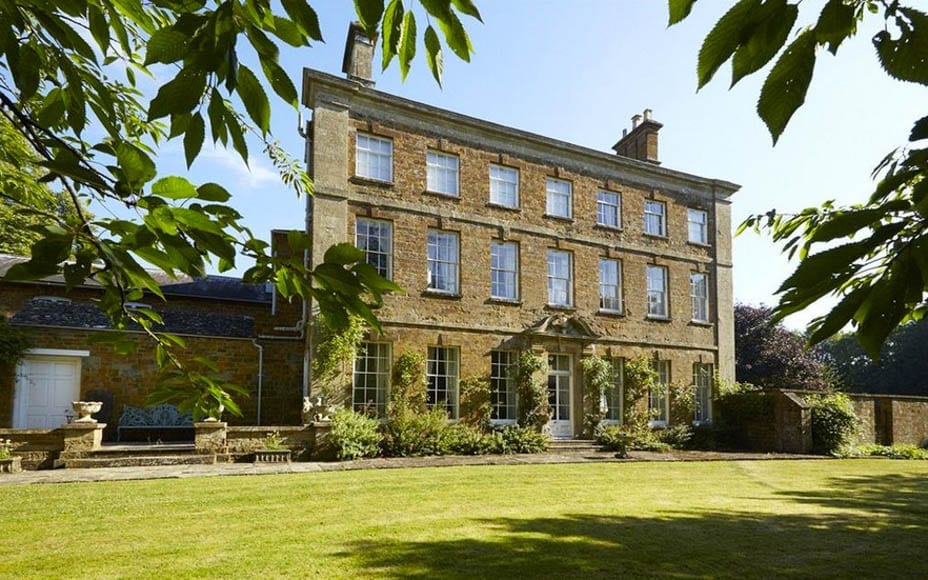
The Coombe Park Estate at Whitchurch-on-Thames is situated at the end of a ¾ of a mile long private drive just 49 miles from Central London. Constructed in 1865, the original mansion was later demolished and what now remains consists of a 13,368 square foot house created from the original servants’ quarters, a coach house and an extension built in 1982.
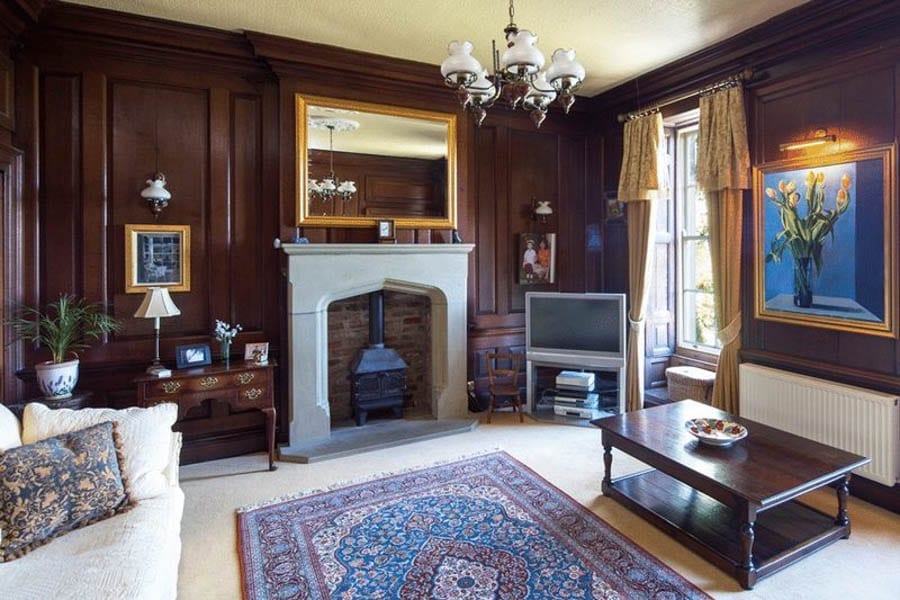
Featuring 4 main reception rooms, an indoor swimming pool, 6 bedrooms and 5 bathrooms, Coombe Park itself “has been unoccupied a number of years” but now presents an opportunity for a buyer to unleash its “enormous potential” according to selling agents Strutt & Parker.
In addition to the main residence, there are three additional houses, an orangery, a coach house, offices, a sports pavilion, an indoor tennis court, stabling and a boat house included in the sale.
According to a blog from 2008, the estate – which was used by the American military as a rest and recuperation ‘flak house’ during the Second World War – has been in the ownership of an individual from Rotterdam since 1982. He is described as having now “sadly lost his fortune.”
Vast Georgian village house in Oxfordshire for sale for £4.25 million
A Grade II* listed, mid-18th century village house in Adderbury, Oxfordshire has just gone on sale for £4.25 million ($5.74 million, €4.79 million or درهم21.10 million) after fifty years in the same family.
Providing a total of 11,290 square foot of accommodation and including 5 reception rooms, a 38-foot long kitchen, 4 cellar rooms, 10 bedrooms and 7 bathrooms, Cross Hill House is built of Horton stone and has a Welsh slate roof. It is described as being of “the mid-Georgian style” and as “a big house” by Country Life’s Penny Churchill.
130 acre Surrey estate with gardens by Arabella Lennox Boyd for sale for £28 million (or £13 million more than it was marketed for in 2013)
A Surrey estate has gone on sale for 87% more than in was offered for four years ago.
Featured in Country Life in 2013 whilst for sale for £15 million ($19.1 million, €17.1 million or درهم70 million) and on the market now for the much higher sum of £28 million ($35.6 million, €31.9 million or درهم130.7 million), Pickhurst at Chiddingfold, near Goldalming centres around a 15,430 square foot Grade II* listed mansion.
Built by the Scottish born architect J. M. Brydon for himself in 1885 in the style of Norman Shaw and most recently refurbished by developers Royalton, the main half-timbered house was originally much larger. Reduced in size in the 1950s, after a fire devastated its service wing, it now includes not only 6 reception rooms and 6 bedroom suites, but also a vast wine cellar, a belvedere tower and a home cinema.
A further 3 bedrooms and a “hot relaxation suite” can be found in an adjoining coach house and in addition to two further 3 bedroom cottages and a Grade II listed gate lodge, there is also a stable block, machinery barn and garage. In total, internal space extends to some 30,000 square foot.
Unusually for a property just 42 miles from central London, Pickhurst comes with 130 acres of land. Divided into formal gardens partly designed by Lady Lennox-Boyd and Chelsea gold medalist Fiona Lawrenson, woodland and pasture, there is also a 1.23 acre lake, a clay tennis court and an outdoor swimming pool. A family shoot on the estate is described as “regularly having 250 bird days”.
Selling agent, Trevor Kearney of Savills, is far from modest in talking about Pickhurst. In marketing material for the property, he gushes:
“This is the very best country estate that I have ever seen. Pickhurst is a best in class offering of unquestionable style and quality”.
Of the renovation works he carried out to the house, in 2013, West Sussex based architect Ian Adam Smith, commented:
“At the outset, the house looked as if it had been more or less chainsawed in half, yet, in spite of the fact that, before the fire, it was almost twice its size, local planning regulations would only allow us to extend the footprint by 40%”.
“And, with no plans and no service wing to work with, we had to more or less create an entire new country house within a Grade II* listed building bearing in mind all the restrictions that that implies. Luckily, I was given a free hand by my very fastidious client, and we were able to build a new entrance, incorporate a modern-kitchen/family-living complex, upgrade the bedrooms and bathrooms, install acres of walnut panelling and replace the existing cherry-wood flooring with oak parquetry”.
“With more than a nod to Lutyens, Webb and, in the gardens, to Gertrude Jekyll, we also reintroduced some interesting original features, such as the belvedere from where you can look out across the roofs of the many and varied Arts-and-Crafts houses that are a distinctive feature of Chiddingfold and the other villages in this wonderful part of Surrey”.
Current pictures of the property removed at request of Claire Basing Lawson of Savills, 23rd August 2017.
Classically proportioned Wiltshire village house for sale; it’ll supposedly appeal to “your typical wealthy Briton” (whatever that might mean)
Primarily built between 1620 and 1760, a classically proportioned four-storey house in the Wiltshire village of Seend has been placed on the market this week for £4.5 million ($5.8 million, €5.2 million or درهم21.2 million).
Of ashlar and rendered stone construction and built for Mary, Dowager Duchess of Somerset in 1760, Seend Park (or ‘Seend Green House’ as it was previously known) was owned by the now retired judge Sir Mathew Thorpe from 1971 and since 1990 by its current owners. It has been Grade II listed since 1962 and was somewhat unkindly described by the architectural scholar Sir Nikolaus Pevsner CBE FBA (1902 – 1983) as: “So absolutely plain… that it looks like an institution”.
The main house, which has been modernised in recent years and extends to 11,357 square foot, includes 4 reception rooms, 11 bedrooms and 5 bathrooms. It has many original features and in addition there is a 4 bedroom, 1,994 square foot lodge and a 3,630 square foot coach house within the property’s 26.4-acre grounds.
Of the pint-sized mini estate, James Mackenzie of selling agents Strutt & Parker told The Times: “Architecturally, the house will attract your typical wealthy Briton”.
Converted Hampshire coach house for sale; it extends to 6,222 square foot but has just two bedrooms
A 6,222 square foot Hampshire coach house that was converted to a residential dwelling in 1987 is for sale for £2.5 million ($3.1 million, €2.9 million or درهم11.4 million).
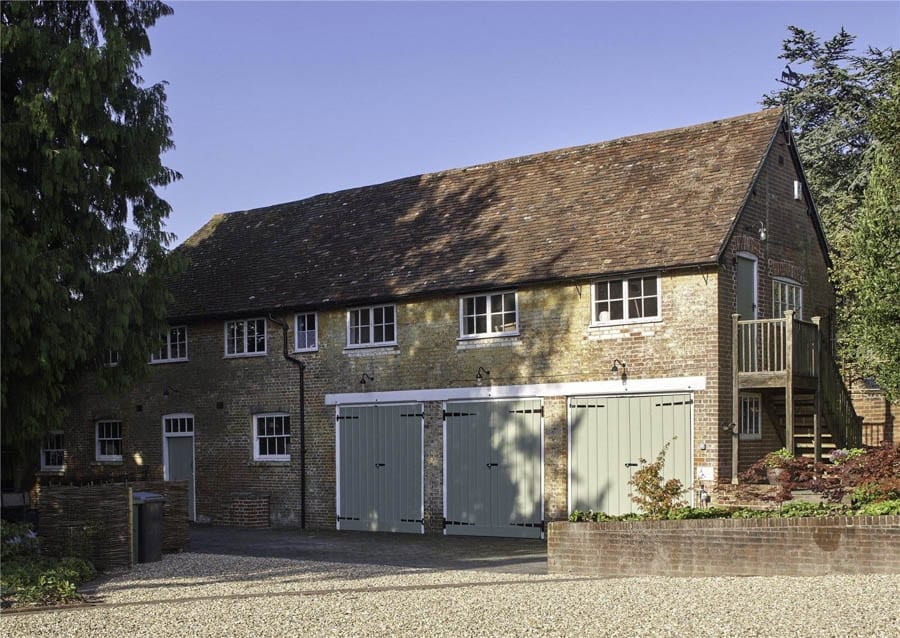
Hildon House at Broughton is Grade II listed and though vast in terms of its total size provides just two bedroom suites. The house, instead, is primarily comprised of six entertaining spaces and two kitchens and is presented in a modern style internally.
Standing in 18.99 acres of parkland that formerly belonged to Rose Hill, the long since demolished house the coach house served, the three-floor building is set around a courtyard. It comes with a one bedroom annexe, clock tower, outdoor swimming pool and carport.
North Yorkshire mill house complete with its own valley for sale; Wordsworth waxed lyrical about its setting and Turner painted it
Described as “a delightful and delicious valley” by the Romantic poet William Wordsworth (1770 – 1850) in 1799 in a letter to his friend and fellow poet Samuel Taylor Coleridge (1772 – 1834), Mill Gill outside Askrigg in Wensleydale, North Yorkshire has more recently been described as a “real hidden gem”.
Sketched also in 1816 by the Romanticist landscape painter J. M. W. Turner (1775 – 1851), the valley is the setting for Mill Gill House, a 6-bedroom stone-built residence that dates to 1721. For sale currently for £850,000 ($1.06 million, €987,000 or درهم3.91 million), the 2,604 square foot house stands in 18 acres of grassland, woodland and ponds. It comes with a “historic relic” 3-storey sawmill complex complete with original machinery, a 2-storey coach house, a high eaved field barn and a 2-storey dovecote.
Of their time at what they call a “mini-estate”, current owner Professor David Blake told The Yorkshire Post:
“I fell for it and so did my wife [Rita], who is a mad keen gardener. It’s such a beautiful place… I’d like to see the mill kept as a workshop and used by an artisan, maybe by a potter or a joiner. That would our ideal buyer”.
“We will miss it and we really don’t want to go. We are just about to take our daily walk. We go and feed the hens and then we feed the ducks on the pond and then we carry on to the tip of the waterfall. It’s the walk Wordsworth did and in summer when everything is blooming, it is even more beautiful. So much so it makes you want to cry”.
Grade II listed Mill Gill House is being marketed by estate agents Robin Jessop.
Georgian mansion, where Admiral Lord Nelson lived with his lover and her husband, for sale for £4.25 million; it was renovated by a former Nintendo executive
One would expect a senior executive of a tech company to live in a slick, modern home in Silicon Valley, but since 2004, Matthew Hill, for many years a senior manager at Nintendo, has called a Grade II listed manor house named Fir Hill in Hampshire’s Meon Valley home.
Built in 1765 and the scene of one of the most famous ménages à trois in history when home to Sir William Hamilton, his wife Emma and Admiral Horatio, 1st Viscount Nelson in 1801 to 1802, the 7,905 square foot “Georgian masterpiece” includes 3 reception rooms, 7 bedrooms and 4 bathrooms. It stands in 5.2 acres of land and comes with a two-storey stable block with potential for secondary accommodation.
Mr Hill purchased the property from Mrs Vida Schreiber, previously Lady Clive, after the death of her husband, Brigadier Schreiber. He met intellectual property lawyer Georgy Evans in 2007 and married her in St Mary and All Saints church in Droxford in 2012 and in the time since, aside from completing the renovation of Fir Hill, the couple have worked together creating a website that comprehensively details the entire history of the building.
Of the renovation and why they are now selling, Matthew Hill told Hampshire Life:
“The renovation work took us 10 years on and off. Our architect said, you either have a big bang and not live here for two years or work in phases. We decided to do the work in four phases which meant we could live here, moving around the house as each phase was completed. The experience of living in the house helped with the restoration… It’s a lovely house, with a lovely feeling, but too big for the two of us now”.
Fir Hill is for sale for £4.25 million ($5.17 million, €4.87 million or درهم19.07 million) through Christie’s Real Estate.