Tag: 1961

  • A Price-Cut Penthouse

    A Price-Cut Penthouse

    Vast Knightsbridge penthouse for sale for 27% less than in 2012 but extraordinarily 6,900% more than in 1999

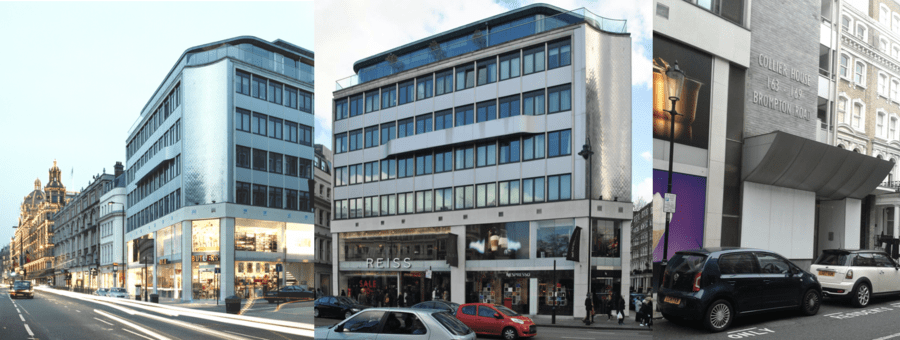
    Constructed between 1961 and 1962 by builders Gilbert Ash, Collier House is not the most attractive structure in Knightsbridge externally. Whilst retailers Reiss and Nespresso – lucky residents get George Clooney’s ugly ‘mug’ stuck on the façade as a bonus (excuse the pun) – occupy the ground floor, the top floor ‘space’ was sold for the creation of a two-storey penthouse in 1999 for £230,000.


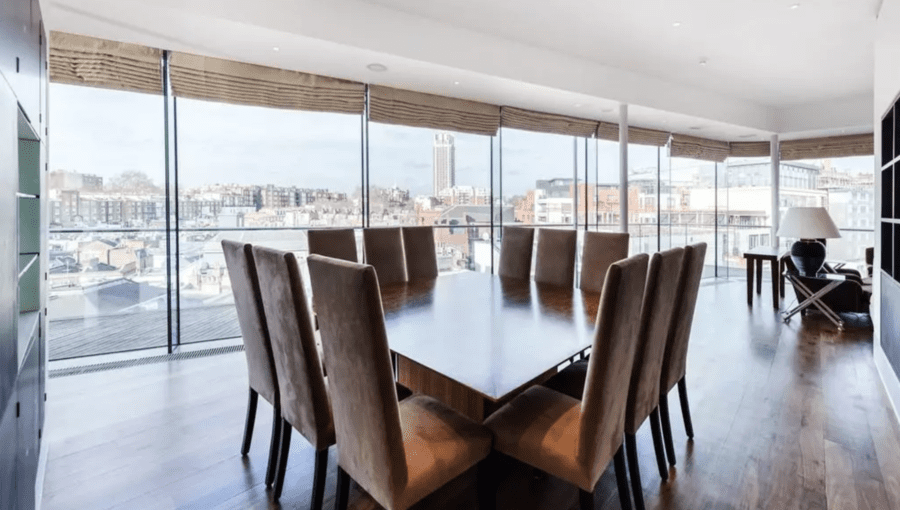
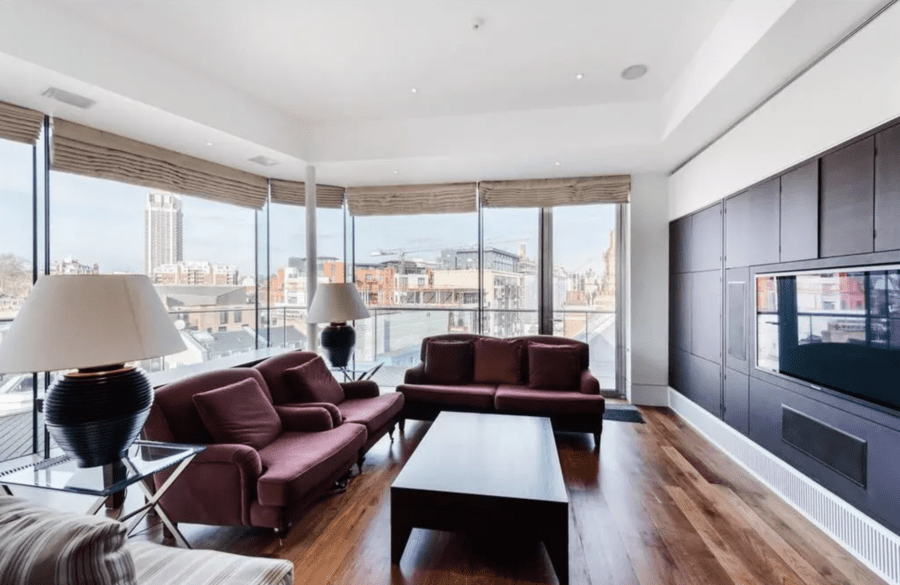
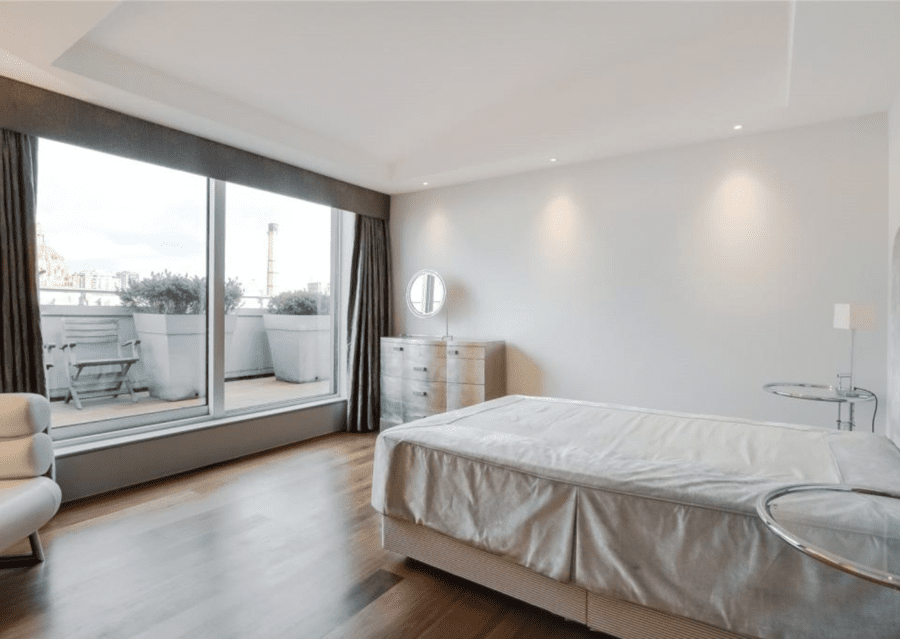
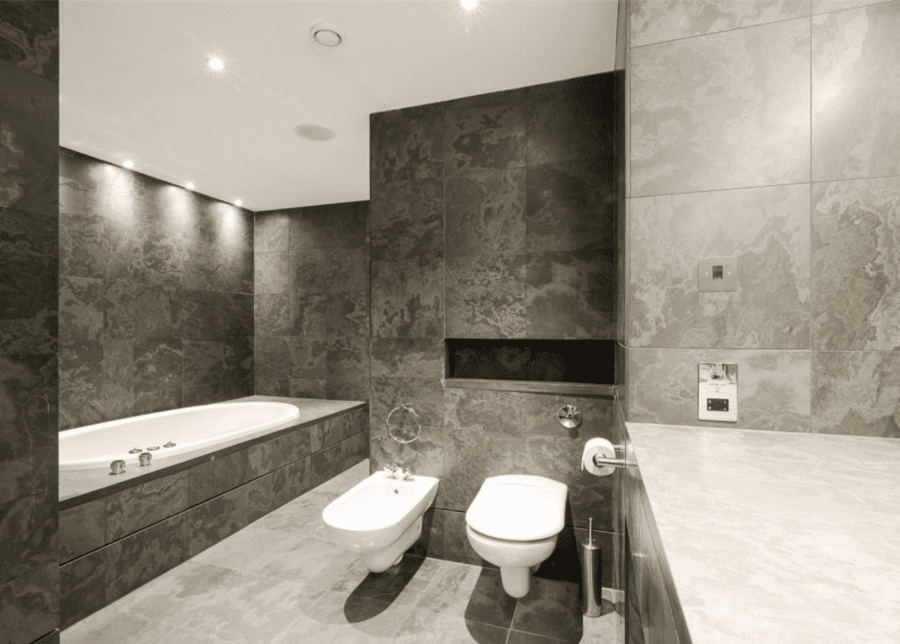
    A Price-Cut Penthouse – £16 million for Sixth and Seventh Floor Penthouse at Collier House, 163 – 169 Brompton Road, Knightsbridge, London, SW3 1PY, United Kingdom through Merchants Row – Vast Knightsbridge penthouse for sale for 27% less than the £22 million sum in 2012 but extraordinarily 6,900% more than the £230,000 sum in 1999. Near Harrods and Brompton Oratory.
    The exterior of the building in which the sixth and seventh floor penthouse is situated – Collier House, 163 – 169 Brompton Road, Knightsbridge, London, SW3 1PY.
    A Price-Cut Penthouse – £16 million for Sixth and Seventh Floor Penthouse at Collier House, 163 – 169 Brompton Road, Knightsbridge, London, SW3 1PY, United Kingdom through Merchants Row – Vast Knightsbridge penthouse for sale for 27% less than the £22 million sum in 2012 but extraordinarily 6,900% more than the £230,000 sum in 1999. Near Harrods and Brompton Oratory.
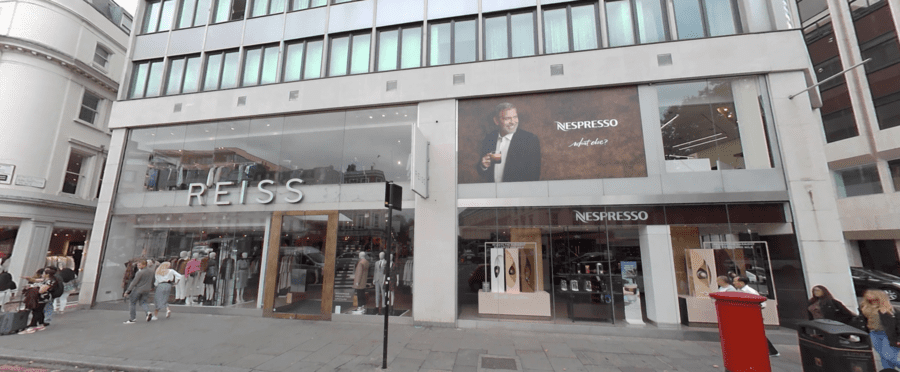
    The ground floor of the building is occupied by Reiss and Nespresso. A large image of actor George Clooney dominates the frontage of the latter.

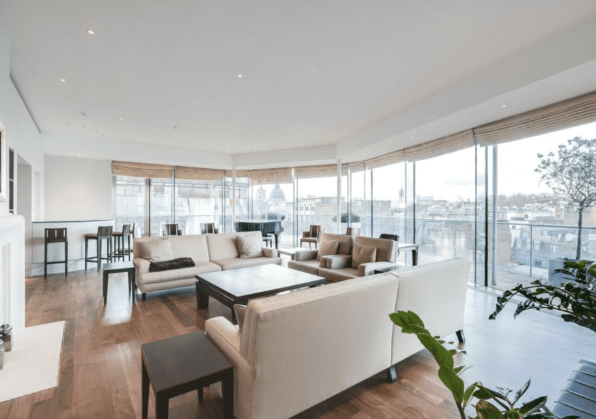
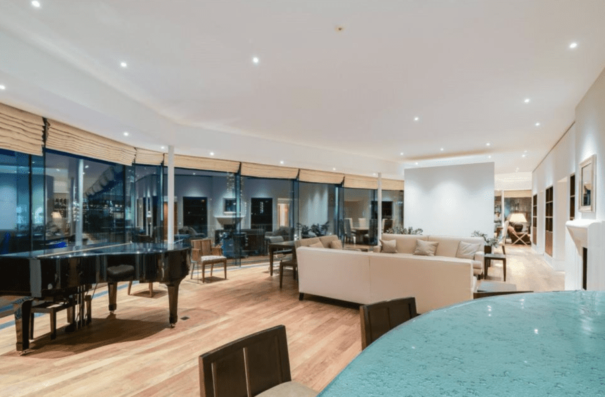
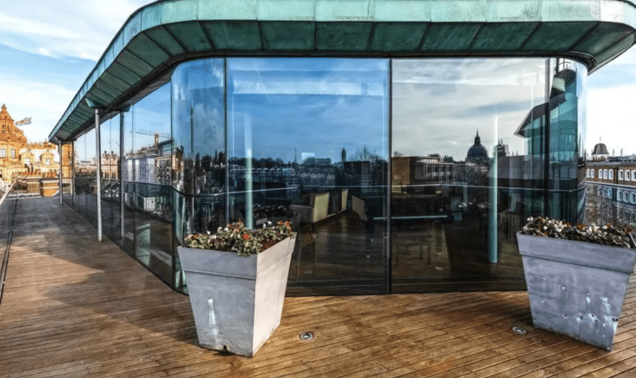
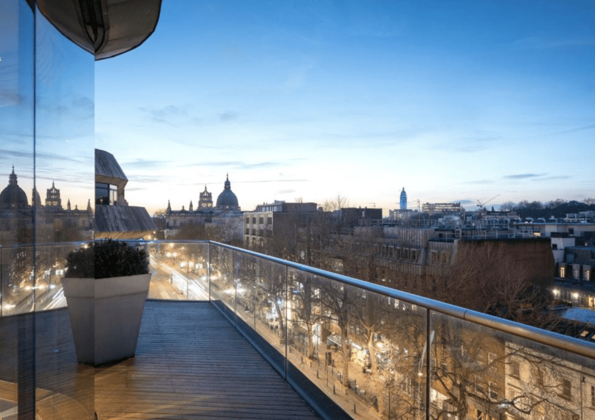
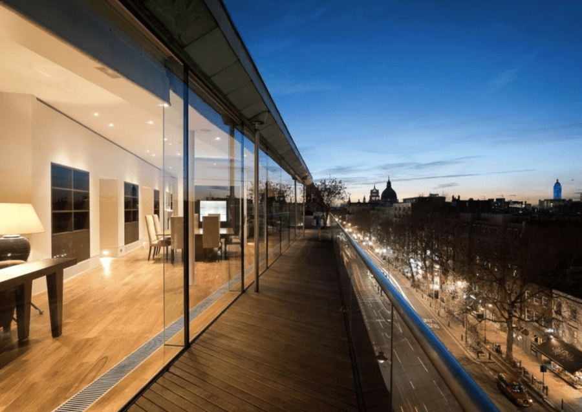
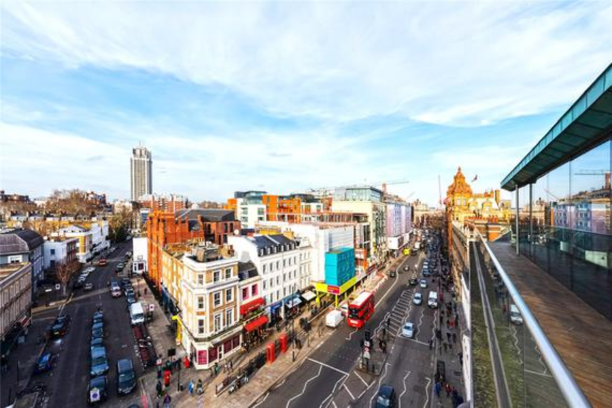
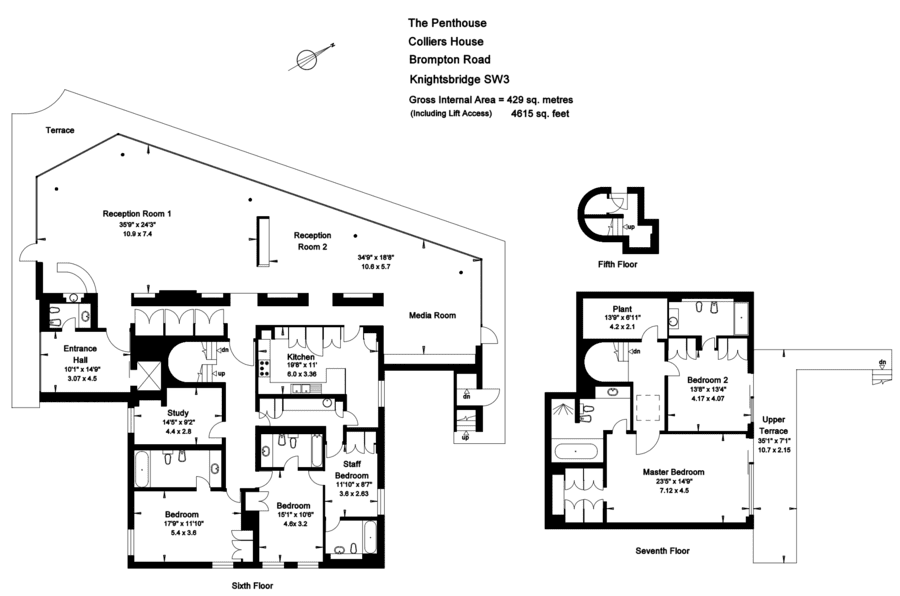
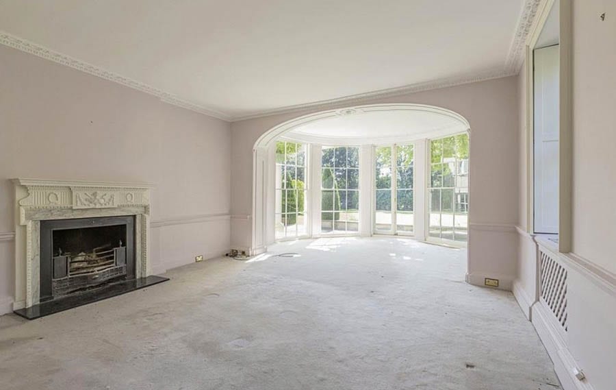
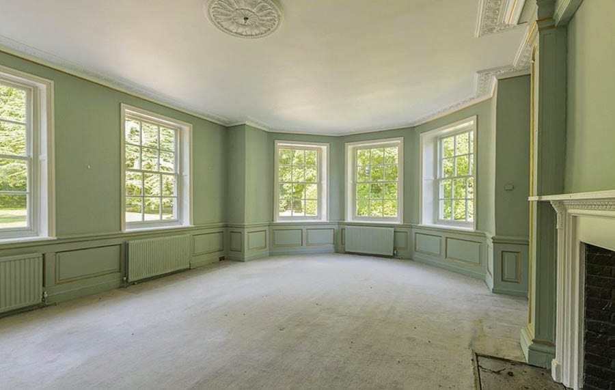
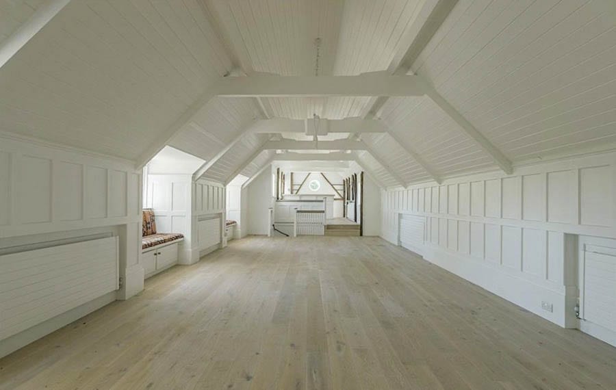
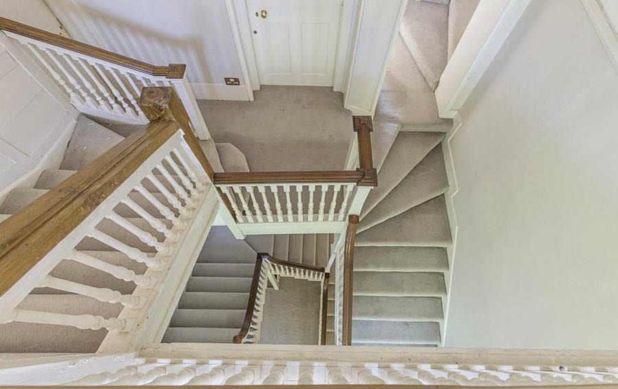
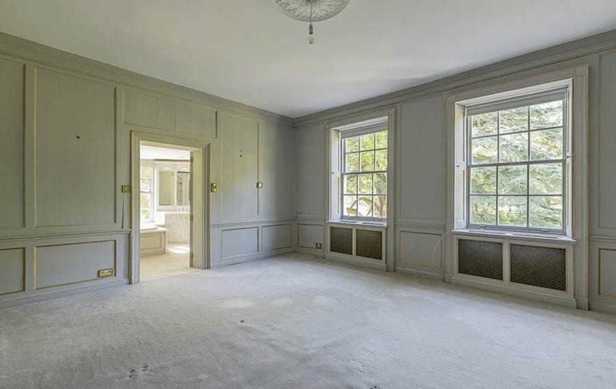
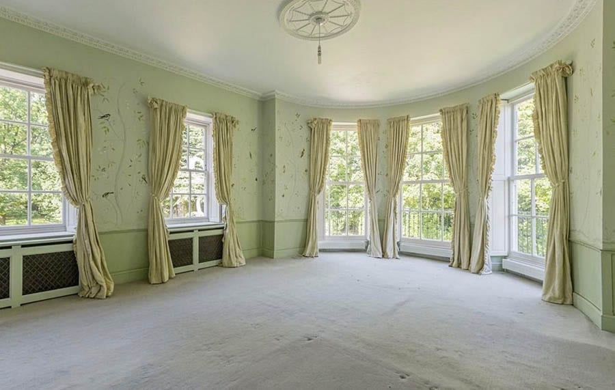
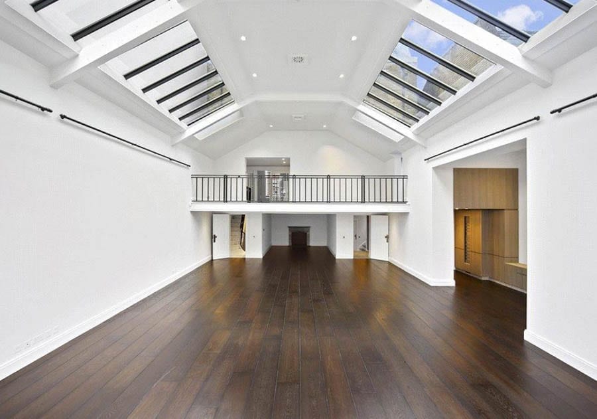
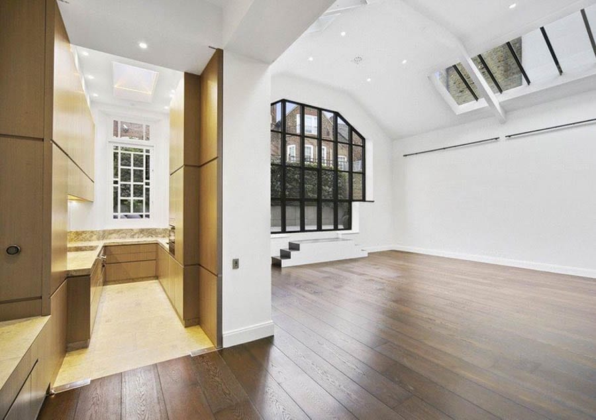
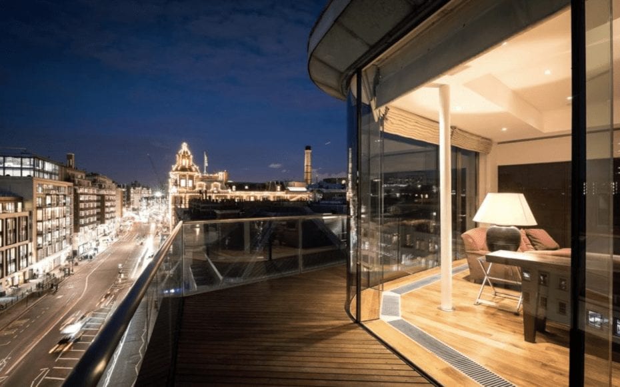
    Developed to provide a 4,615 square foot duplex over two floors, the apartment is currently on the market for the considerably higher figure of £16 million through agents Merchants Row. It includes 2 reception rooms that are some 70-foot in length in total, a bar area, a media room, 5 bedrooms and 5 bathrooms and comes with wrap-around terraces with skyline views towards Harrods and the Brompton Oratory.


    From October 2014 to July 2019, the penthouse was the registered office of Elaph Publishing Limited. Founded in 2001 by Othman Al Omeir – a man “considered close to King Salman of Saudi Arabia” – Elaph is described as “the first daily Arabic independent online newspaper.” It has at various times been banned in both Saudi Arabia and Yemen and its former managing director was the EMMY award winning producer Nicholas Claxton.


    The long leasehold penthouse, which was offered for the even more outrageous sum of £22 million in November 2012, has direct lift access to the sixth floor and comes with secure underground parking. It is subject to a service charge of £10,800 per year, has been offered to rent for £10,000 per week previously and what the agents neglect to mention is that it is situated directly above one of London’s most polluted stretches of road.


    The Numbers – Collier House, 163 – 169 Brompton Road, Knightsbridge, London, SW3 1PY, United Kingdom


    April 2020 – For sale for £16 million ($20 million, €18.4 million or درهم73.4 million) through agents Merchants Row.


    November 2012 – For sale for £22 million ($27.5 million, €25.3 million or درهم101 million) through agents Wilfords.


    July 1999 – “As then was” space for penthouse sold for £230,000 ($287,000, €264,000 or درهم1.1 million) according to Land Registry records.


    Facebook: @TheSteepleTimes

    Instagram: @TheSteepleTimes

    Twitter: @SteepleTimes


    A Price-Cut Penthouse – £16 million for Sixth and Seventh Floor Penthouse at Collier House, 163 – 169 Brompton Road, Knightsbridge, London, SW3 1PY, United Kingdom through Merchants Row – Vast Knightsbridge penthouse for sale for 27% less than the £22 million sum in 2012 but extraordinarily 6,900% more than the £230,000 sum in 1999. Near Harrods and Brompton Oratory.
    A Price-Cut Penthouse – £16 million for Sixth and Seventh Floor Penthouse at Collier House, 163 – 169 Brompton Road, Knightsbridge, London, SW3 1PY, United Kingdom through Merchants Row – Vast Knightsbridge penthouse for sale for 27% less than the £22 million sum in 2012 but extraordinarily 6,900% more than the £230,000 sum in 1999. Near Harrods and Brompton Oratory.
    A Price-Cut Penthouse – £16 million for Sixth and Seventh Floor Penthouse at Collier House, 163 – 169 Brompton Road, Knightsbridge, London, SW3 1PY, United Kingdom through Merchants Row – Vast Knightsbridge penthouse for sale for 27% less than the £22 million sum in 2012 but extraordinarily 6,900% more than the £230,000 sum in 1999. Near Harrods and Brompton Oratory.
    A Price-Cut Penthouse – £16 million for Sixth and Seventh Floor Penthouse at Collier House, 163 – 169 Brompton Road, Knightsbridge, London, SW3 1PY, United Kingdom through Merchants Row – Vast Knightsbridge penthouse for sale for 27% less than the £22 million sum in 2012 but extraordinarily 6,900% more than the £230,000 sum in 1999. Near Harrods and Brompton Oratory.
    A Price-Cut Penthouse – £16 million for Sixth and Seventh Floor Penthouse at Collier House, 163 – 169 Brompton Road, Knightsbridge, London, SW3 1PY, United Kingdom through Merchants Row – Vast Knightsbridge penthouse for sale for 27% less than the £22 million sum in 2012 but extraordinarily 6,900% more than the £230,000 sum in 1999. Near Harrods and Brompton Oratory.
    A Price-Cut Penthouse – £16 million for Sixth and Seventh Floor Penthouse at Collier House, 163 – 169 Brompton Road, Knightsbridge, London, SW3 1PY, United Kingdom through Merchants Row – Vast Knightsbridge penthouse for sale for 27% less than the £22 million sum in 2012 but extraordinarily 6,900% more than the £230,000 sum in 1999. Near Harrods and Brompton Oratory.
    A Price-Cut Penthouse – £16 million for Sixth and Seventh Floor Penthouse at Collier House, 163 – 169 Brompton Road, Knightsbridge, London, SW3 1PY, United Kingdom through Merchants Row – Vast Knightsbridge penthouse for sale for 27% less than the £22 million sum in 2012 but extraordinarily 6,900% more than the £230,000 sum in 1999. Near Harrods and Brompton Oratory.
    A Price-Cut Penthouse – £16 million for Sixth and Seventh Floor Penthouse at Collier House, 163 – 169 Brompton Road, Knightsbridge, London, SW3 1PY, United Kingdom through Merchants Row – Vast Knightsbridge penthouse for sale for 27% less than the £22 million sum in 2012 but extraordinarily 6,900% more than the £230,000 sum in 1999. Near Harrods and Brompton Oratory.
    A Price-Cut Penthouse – £16 million for Sixth and Seventh Floor Penthouse at Collier House, 163 – 169 Brompton Road, Knightsbridge, London, SW3 1PY, United Kingdom through Merchants Row – Vast Knightsbridge penthouse for sale for 27% less than the £22 million sum in 2012 but extraordinarily 6,900% more than the £230,000 sum in 1999. Near Harrods and Brompton Oratory.
    A Price-Cut Penthouse – £16 million for Sixth and Seventh Floor Penthouse at Collier House, 163 – 169 Brompton Road, Knightsbridge, London, SW3 1PY, United Kingdom through Merchants Row – Vast Knightsbridge penthouse for sale for 27% less than the £22 million sum in 2012 but extraordinarily 6,900% more than the £230,000 sum in 1999. Near Harrods and Brompton Oratory.
    A Price-Cut Penthouse – £16 million for Sixth and Seventh Floor Penthouse at Collier House, 163 – 169 Brompton Road, Knightsbridge, London, SW3 1PY, United Kingdom through Merchants Row – Vast Knightsbridge penthouse for sale for 27% less than the £22 million sum in 2012 but extraordinarily 6,900% more than the £230,000 sum in 1999. Near Harrods and Brompton Oratory.
    A Price-Cut Penthouse – £16 million for Sixth and Seventh Floor Penthouse at Collier House, 163 – 169 Brompton Road, Knightsbridge, London, SW3 1PY, United Kingdom through Merchants Row – Vast Knightsbridge penthouse for sale for 27% less than the £22 million sum in 2012 but extraordinarily 6,900% more than the £230,000 sum in 1999. Near Harrods and Brompton Oratory.
    A Price-Cut Penthouse – £16 million for Sixth and Seventh Floor Penthouse at Collier House, 163 – 169 Brompton Road, Knightsbridge, London, SW3 1PY, United Kingdom through Merchants Row – Vast Knightsbridge penthouse for sale for 27% less than the £22 million sum in 2012 but extraordinarily 6,900% more than the £230,000 sum in 1999. Near Harrods and Brompton Oratory.
    A Price-Cut Penthouse – £16 million for Sixth and Seventh Floor Penthouse at Collier House, 163 – 169 Brompton Road, Knightsbridge, London, SW3 1PY, United Kingdom through Merchants Row – Vast Knightsbridge penthouse for sale for 27% less than the £22 million sum in 2012 but extraordinarily 6,900% more than the £230,000 sum in 1999. Near Harrods and Brompton Oratory.
  • Superlative Stedcombe

    Superlative Stedcombe

    Stunning Grade I listed symmetrical William and Mary country house in Devon with slave trade links for sale; Stedcombe House for sale for £4.5 million

    An “outstanding” William and Mary country house built with the profits from the slave trade by one Richard Hallett (died 1747), whose “Black Negro servant called Ando” was accused of rioting in the streets of Lyme Regis in December 1702, has come to the market for £4.5 million ($5.6 million, €5.1 million or درهم20.6 million).


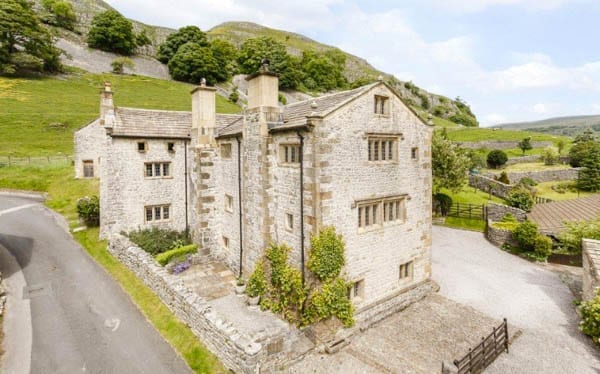
    Standing on the site of a manor house destroyed in the Civil War in 1645, Grade I listed Stedcombe House was built in 1697 by the Hallett family on their return from Barbados. It was occupied by them until their bankruptcy in 1889 and passed to the Stephens family, whom remained resident until 1960.


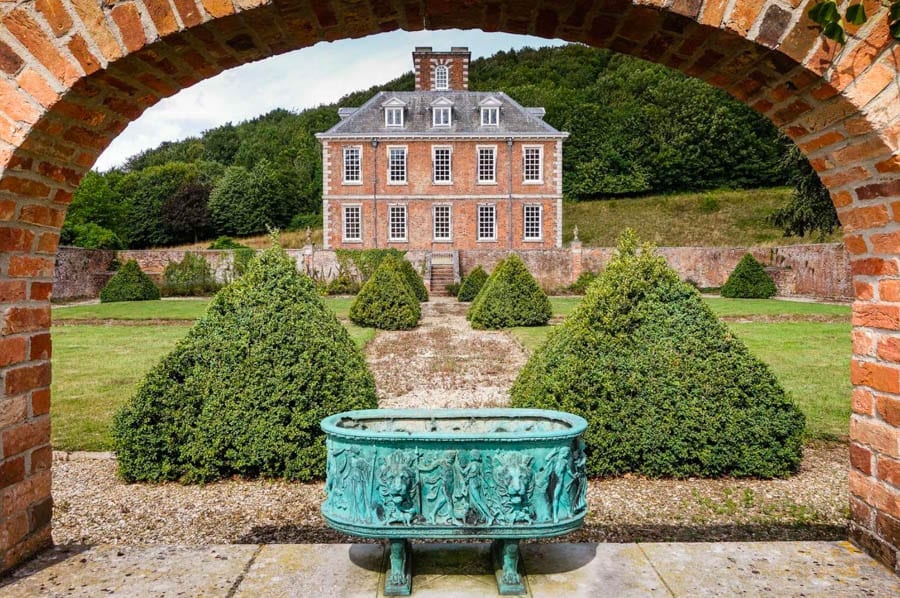
    Superlative Stedcombe – Stedcombe House, Axmouth, Devon, EX12 4BJ, United Kingdom – For sale for £4.5 million ($5.6 million, €5.1 million or درهم20.6 million) through Savills – Stunning Grade I listed symmetrical William and Mary country house in Devon with slave trade links for sale for £4.5 million.
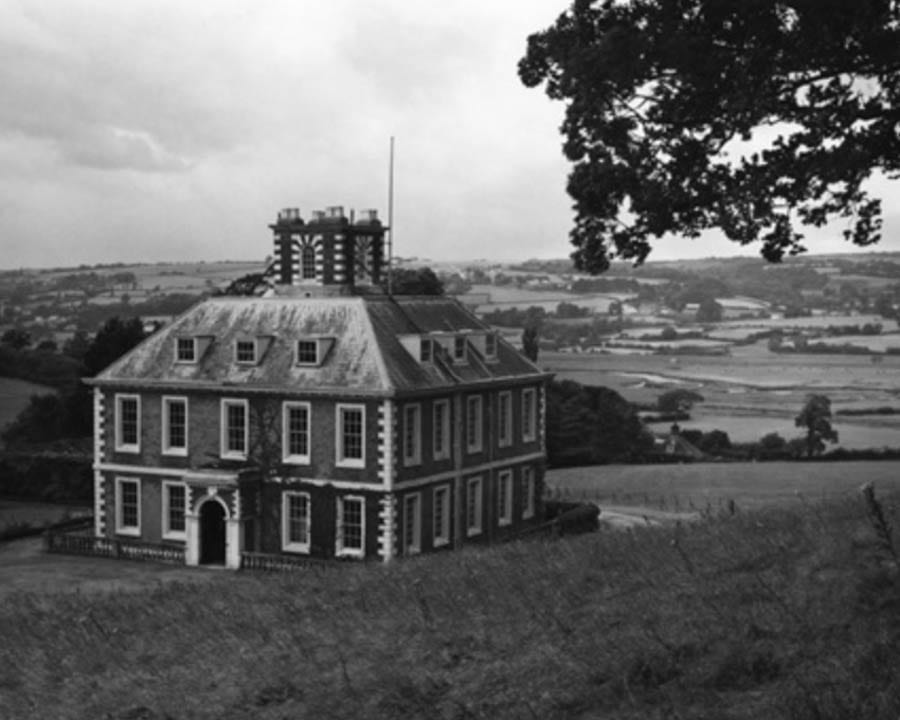
    The house in 1961; note the 19th century porch (which was later removed). The house has the typical William and Mary look; we featured another example of such when we featured the sale of Oswaldkirk Hall in Yorkshire in October 2013.
    Superlative Stedcombe – Stedcombe House, Axmouth, Devon, EX12 4BJ, United Kingdom – For sale for £4.5 million ($5.6 million, €5.1 million or درهم20.6 million) through Savills – Stunning Grade I listed symmetrical William and Mary country house in Devon with slave trade links for sale for £4.5 million.
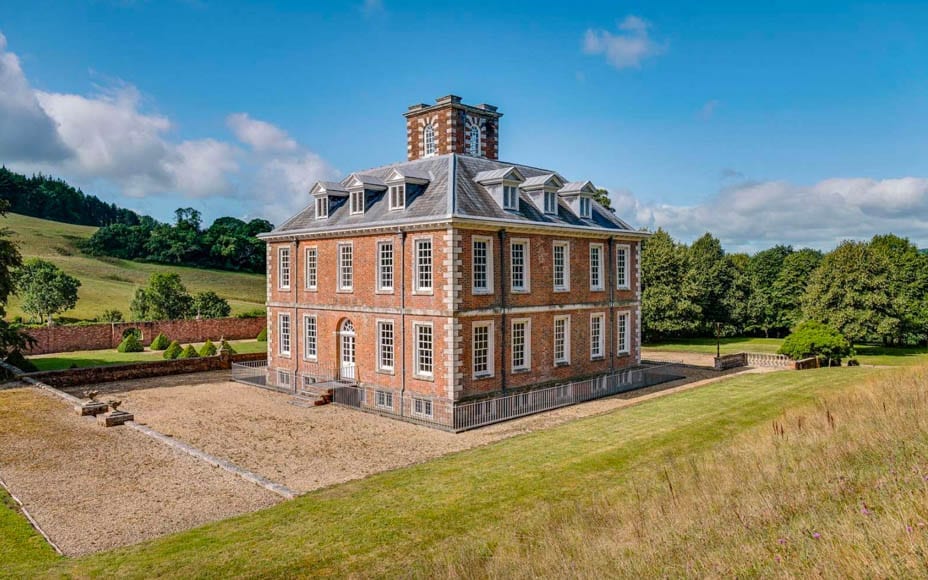
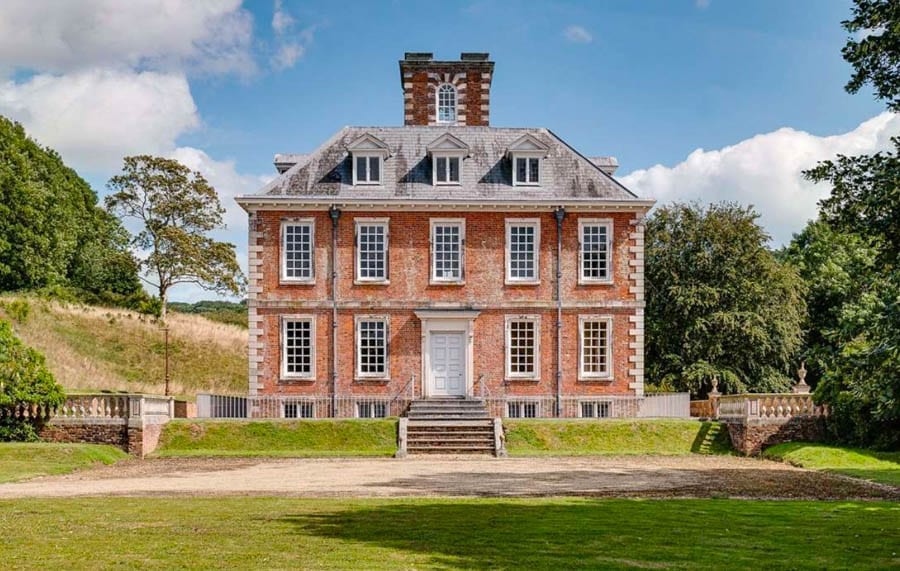
    The front elevation of Stedcombe House, Axmouth, Devon, EX12 4BJ, United Kingdom today (without the porch).
    Superlative Stedcombe – Stedcombe House, Axmouth, Devon, EX12 4BJ, United Kingdom – For sale for £4.5 million ($5.6 million, €5.1 million or درهم20.6 million) through Savills – Stunning Grade I listed symmetrical William and Mary country house in Devon with slave trade links for sale for £4.5 million.
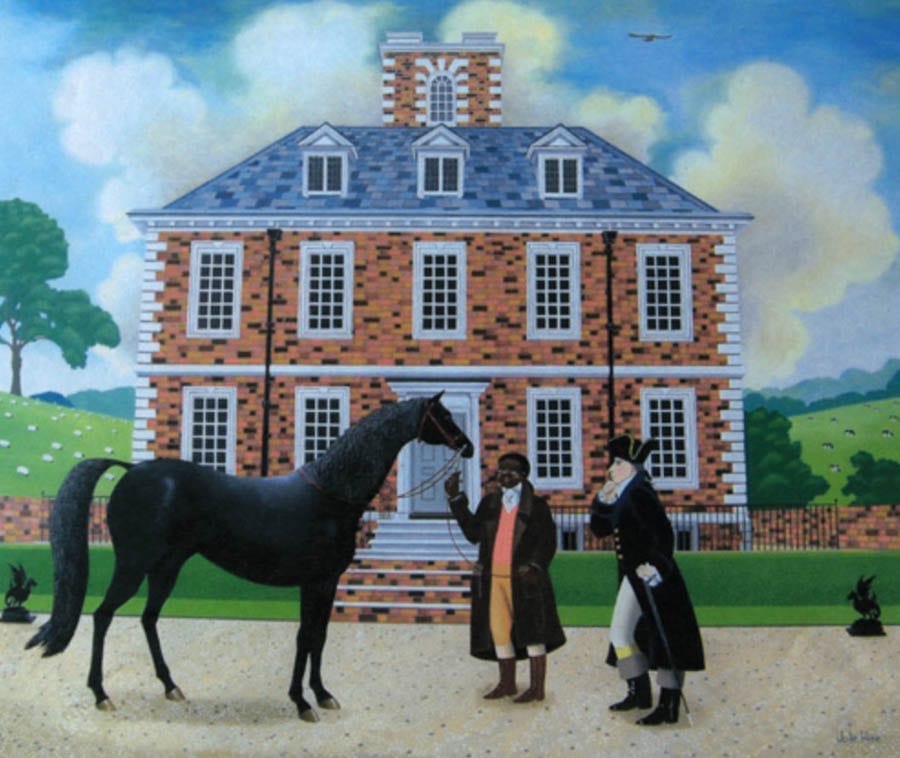
    A painting of Richard Hallett at Stedcombe House with his black servant Ando by Julie Hine (painted 1992).
    Superlative Stedcombe – Stedcombe House, Axmouth, Devon, EX12 4BJ, United Kingdom – For sale for £4.5 million ($5.6 million, €5.1 million or درهم20.6 million) through Savills – Stunning Grade I listed symmetrical William and Mary country house in Devon with slave trade links for sale for £4.5 million.
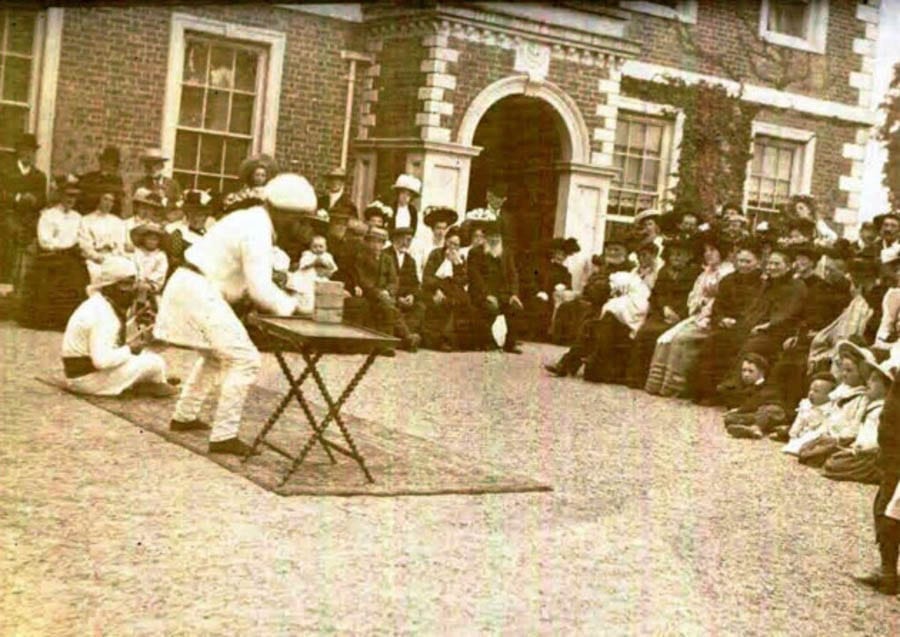
    A birthday party with “exotic performers” at Stedcombe House in March 1907 (again, note the later removed 19th century porch).
    Superlative Stedcombe – Stedcombe House, Axmouth, Devon, EX12 4BJ, United Kingdom – For sale for £4.5 million ($5.6 million, €5.1 million or درهم20.6 million) through Savills – Stunning Grade I listed symmetrical William and Mary country house in Devon with slave trade links for sale for £4.5 million.
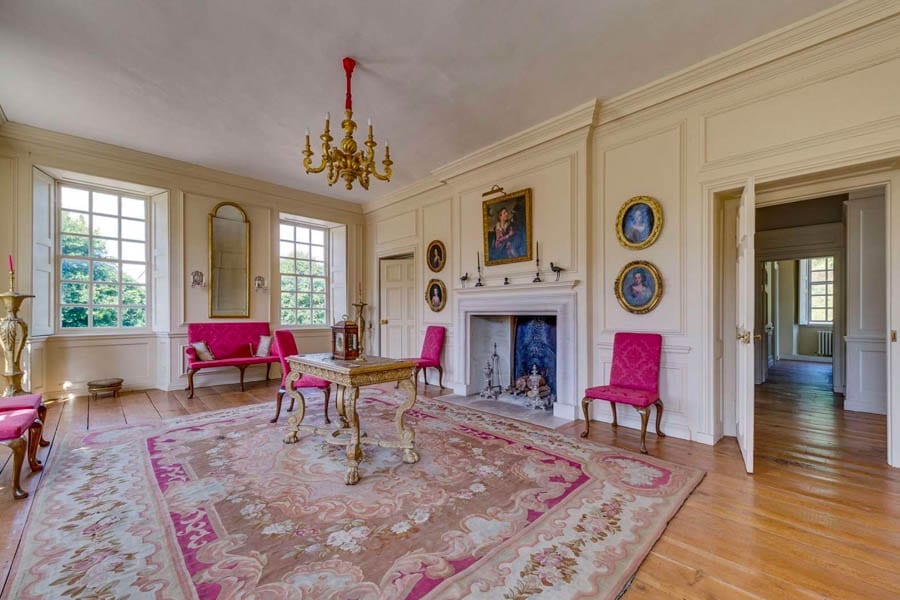
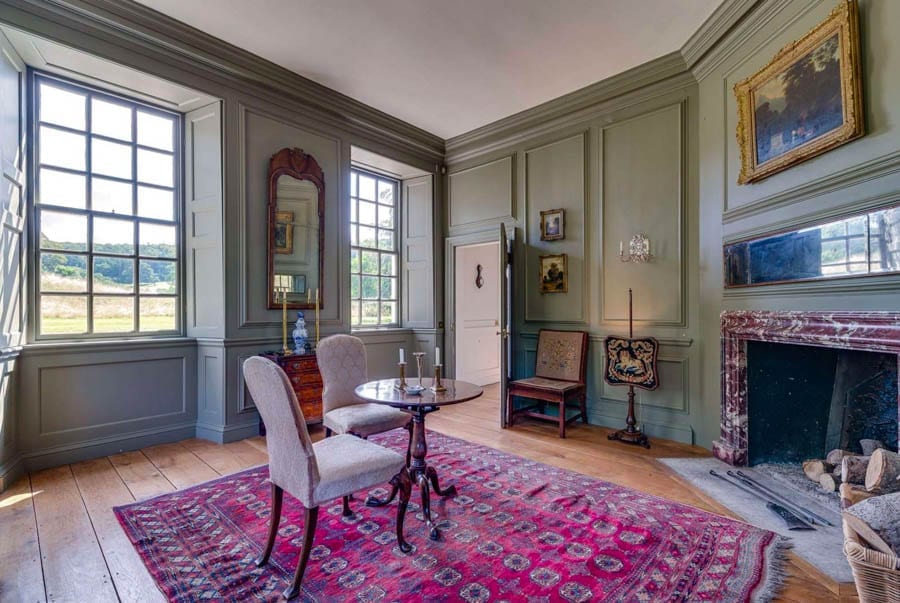
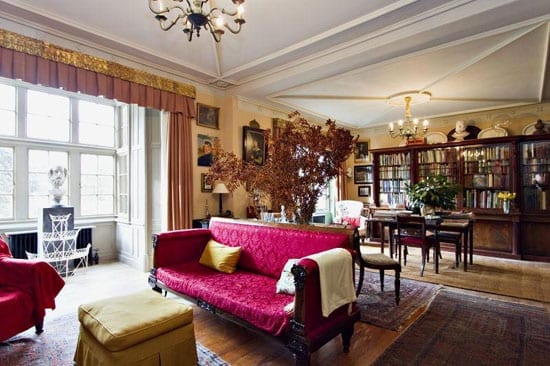
    This grand reception room in the house provides indication of the quality of the refurbishment carried out since 1988.

    Left vacant and rotting subsequently, the house became infected by “serious dry rot,” but upon purchase by the current owner it was subject to a “meticulous and sympathetic renovation” according to selling agents Savills.


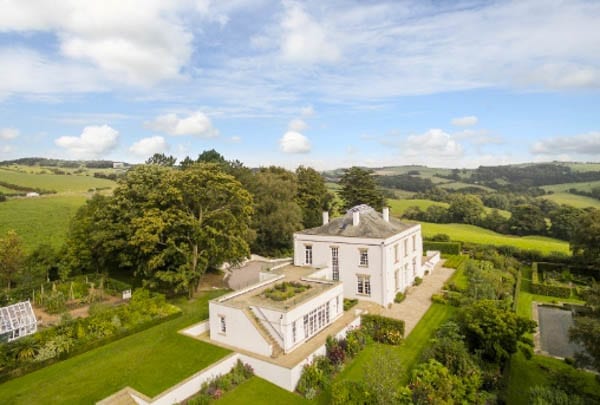
    Described as a “large house overlooking the Axe valley” of “red brick in Flemish bond with Beer and Portland stone dressings” by Historic England, Stedcombe is a four storey symmetrical residence with a belvedere crowning its pinnacle. It is grand yet manageable and features 4 reception rooms, 9 bedrooms and 5 bathrooms and comes with a 3 bedroom gate lodge, a stable block and “numerous outbuildings” requiring renovation also.


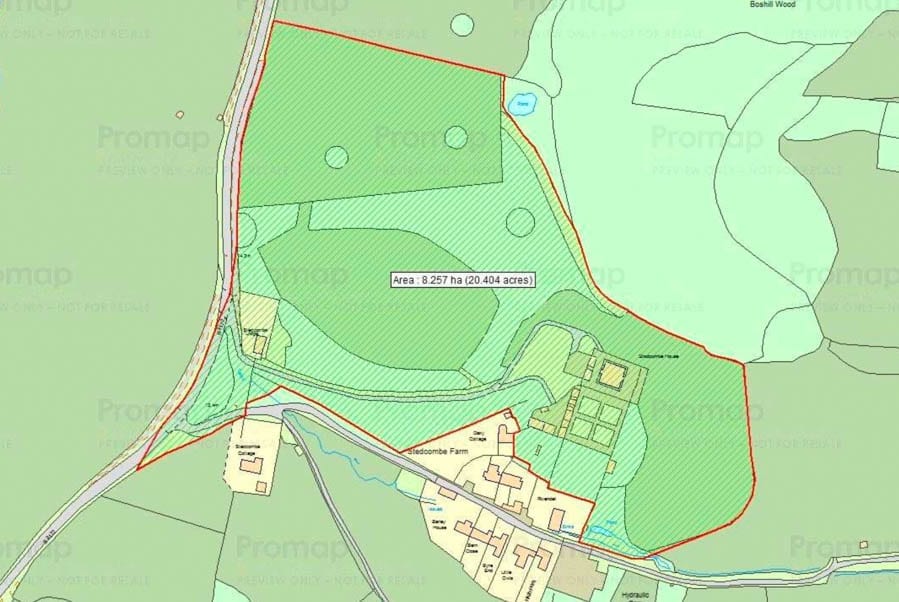
    Standing on a plot of 20 acres that includes three walled gardens, pastureland and woodland, the only limitation of this home is that its once vast estate is now separate from it. Otherwise, here is probably the quintessential example of one of Britain’s most stunning homes.


    Of the 8,039 square foot main house, Savills note: “Several things about it are unusual, but its most significant characteristics are its easy flow of rooms and the quality of design. In keeping with its era, all the rooms benefit from high ceilings and excellent proportions.” Pevsner and Cherry (1988) add: “[Stedcombe House is] an exceptionally fine and complete example of this type of small late 17th Century country house, the compact and centralised plan being an early example.”


    Facebook: @TheSteepleTimes

    Instagram: @TheSteepleTimes

    Twitter: @SteepleTimes


    Superlative Stedcombe – Stedcombe House, Axmouth, Devon, EX12 4BJ, United Kingdom – For sale for £4.5 million ($5.6 million, €5.1 million or درهم20.6 million) through Savills – Stunning Grade I listed symmetrical William and Mary country house in Devon with slave trade links for sale for £4.5 million.
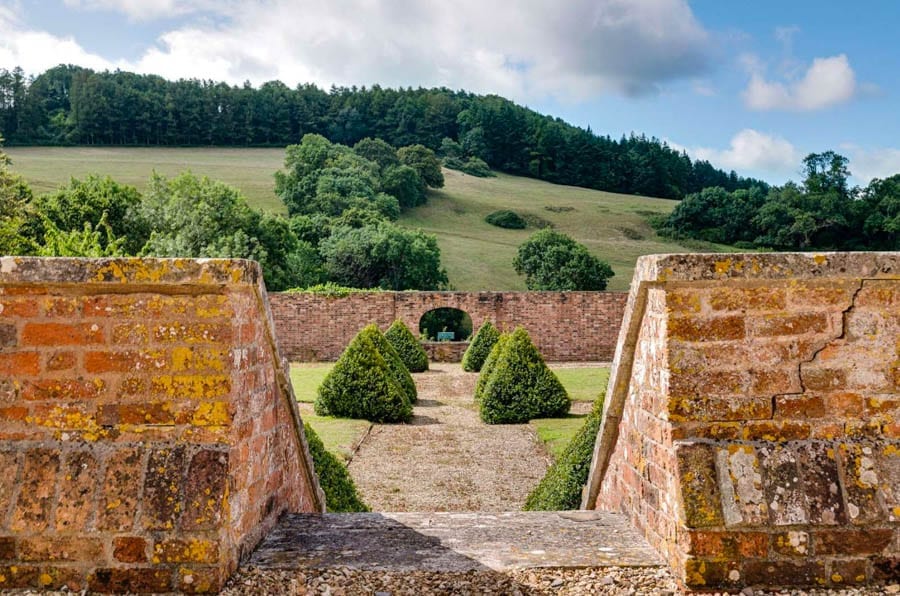
    The house viewed from the garden elevation; the grounds are laid out formally, but plainly are ready for a new owner with deep pockets to lavish attention on them.
    Superlative Stedcombe – Stedcombe House, Axmouth, Devon, EX12 4BJ, United Kingdom – For sale for £4.5 million ($5.6 million, €5.1 million or درهم20.6 million) through Savills – Stunning Grade I listed symmetrical William and Mary country house in Devon with slave trade links for sale for £4.5 million.
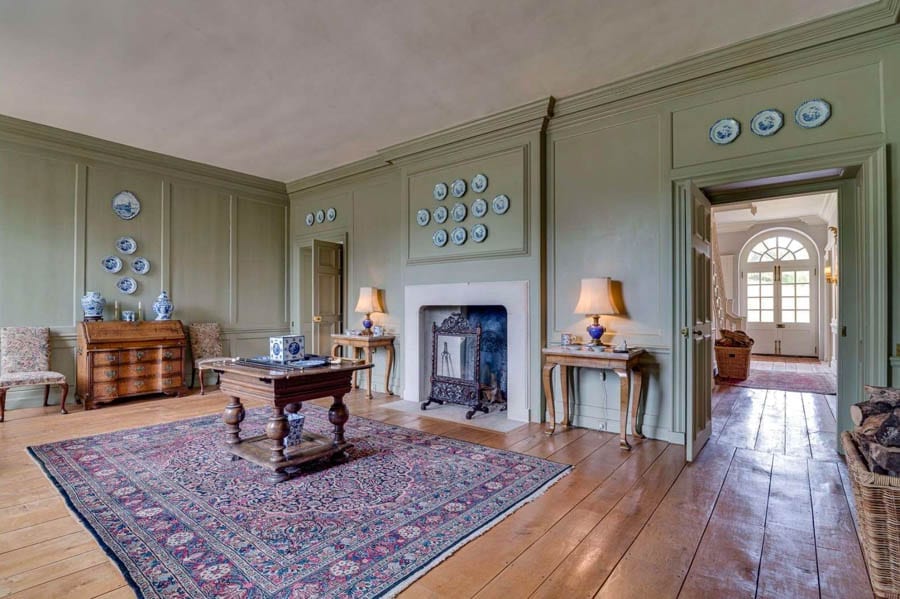
    The decorative style of the current owner is simple, but tasteful.
    Superlative Stedcombe – Stedcombe House, Axmouth, Devon, EX12 4BJ, United Kingdom – For sale for £4.5 million ($5.6 million, €5.1 million or درهم20.6 million) through Savills – Stunning Grade I listed symmetrical William and Mary country house in Devon with slave trade links for sale for £4.5 million.
    A room for reflection.
    Superlative Stedcombe – Stedcombe House, Axmouth, Devon, EX12 4BJ, United Kingdom – For sale for £4.5 million ($5.6 million, €5.1 million or درهم20.6 million) through Savills – Stunning Grade I listed symmetrical William and Mary country house in Devon with slave trade links for sale for £4.5 million.
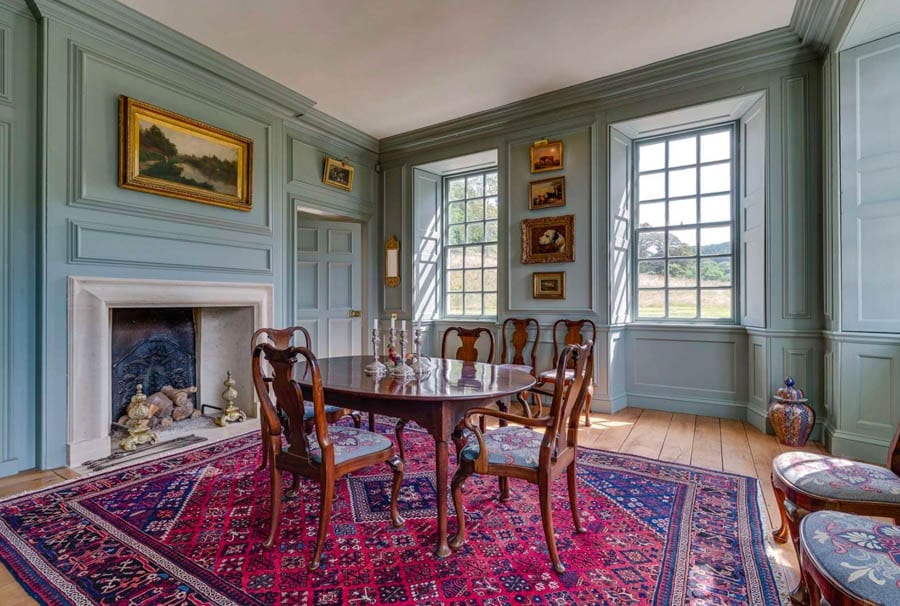
    The dining room.
    Superlative Stedcombe – Stedcombe House, Axmouth, Devon, EX12 4BJ, United Kingdom – For sale for £4.5 million ($5.6 million, €5.1 million or درهم20.6 million) through Savills – Stunning Grade I listed symmetrical William and Mary country house in Devon with slave trade links for sale for £4.5 million.
    A more informal sitting space is to be found at basement level.
    Superlative Stedcombe – Stedcombe House, Axmouth, Devon, EX12 4BJ, United Kingdom – For sale for £4.5 million ($5.6 million, €5.1 million or درهم20.6 million) through Savills – Stunning Grade I listed symmetrical William and Mary country house in Devon with slave trade links for sale for £4.5 million.
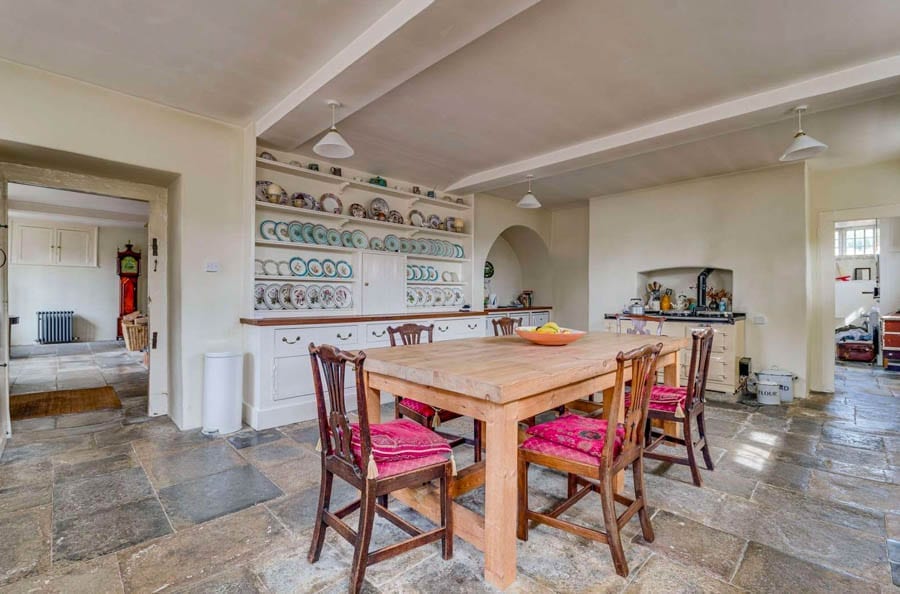
    One can imagine hosting similar kitchen table suppers in this room very easily.
    Superlative Stedcombe – Stedcombe House, Axmouth, Devon, EX12 4BJ, United Kingdom – For sale for £4.5 million ($5.6 million, €5.1 million or درهم20.6 million) through Savills – Stunning Grade I listed symmetrical William and Mary country house in Devon with slave trade links for sale for £4.5 million.
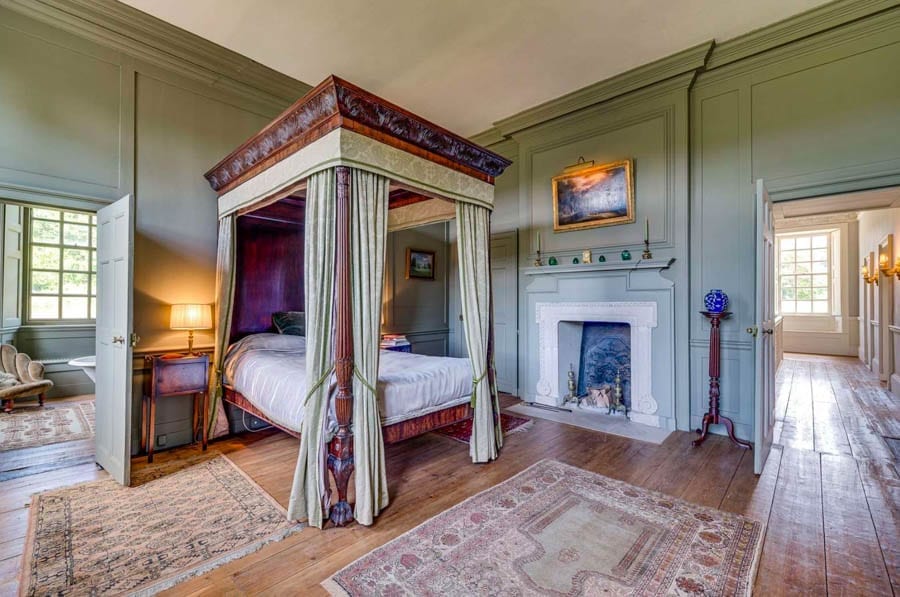
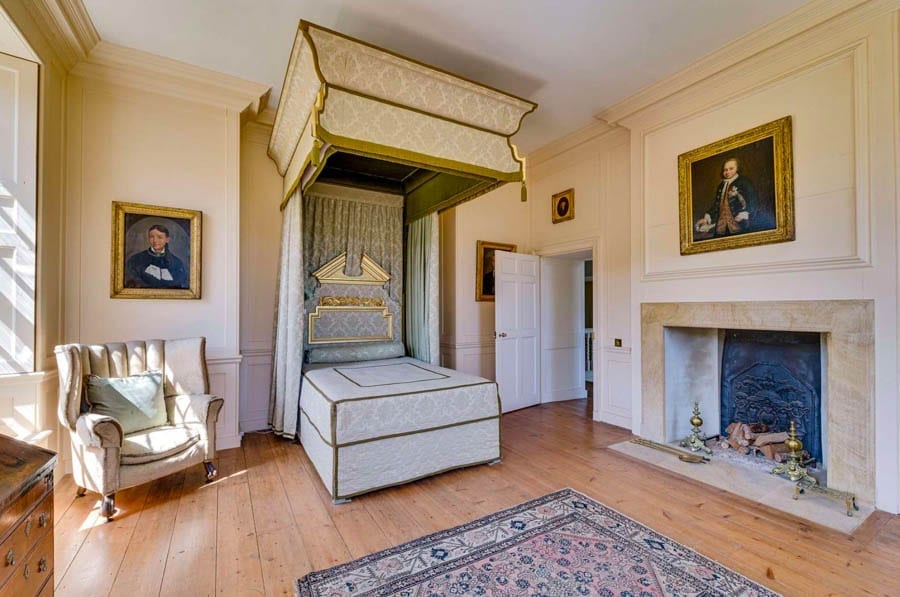
    One of the grand bedrooms of the house.
    Superlative Stedcombe – Stedcombe House, Axmouth, Devon, EX12 4BJ, United Kingdom – For sale for £4.5 million ($5.6 million, €5.1 million or درهم20.6 million) through Savills – Stunning Grade I listed symmetrical William and Mary country house in Devon with slave trade links for sale for £4.5 million.
    Guests would not fail to be impressed by this canopy.
    Superlative Stedcombe – Stedcombe House, Axmouth, Devon, EX12 4BJ, United Kingdom – For sale for £4.5 million ($5.6 million, €5.1 million or درهم20.6 million) through Savills – Stunning Grade I listed symmetrical William and Mary country house in Devon with slave trade links for sale for £4.5 million.
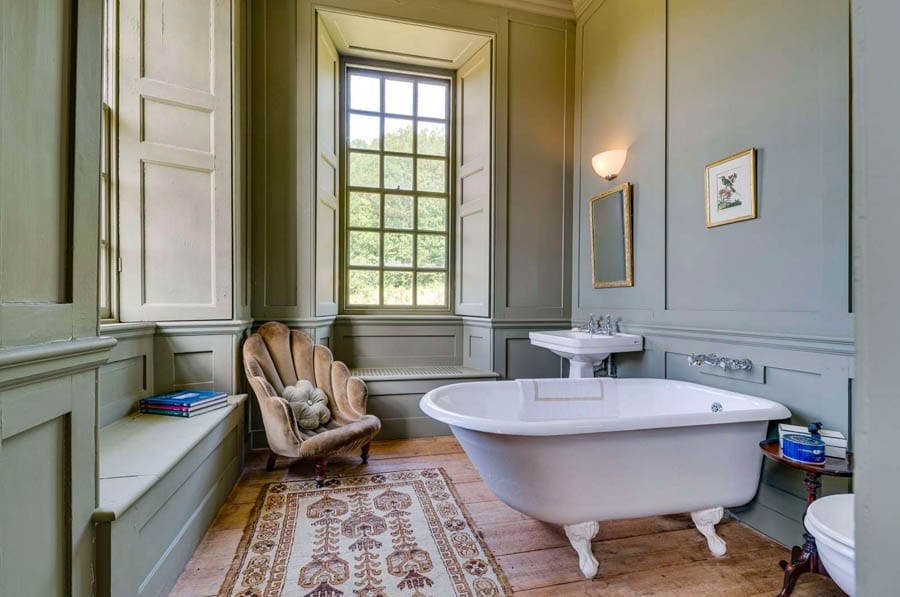
    Even the bathrooms at Stedcombe House are grand.
    Superlative Stedcombe – Stedcombe House, Axmouth, Devon, EX12 4BJ, United Kingdom – For sale for £4.5 million ($5.6 million, €5.1 million or درهم20.6 million) through Savills – Stunning Grade I listed symmetrical William and Mary country house in Devon with slave trade links for sale for £4.5 million.
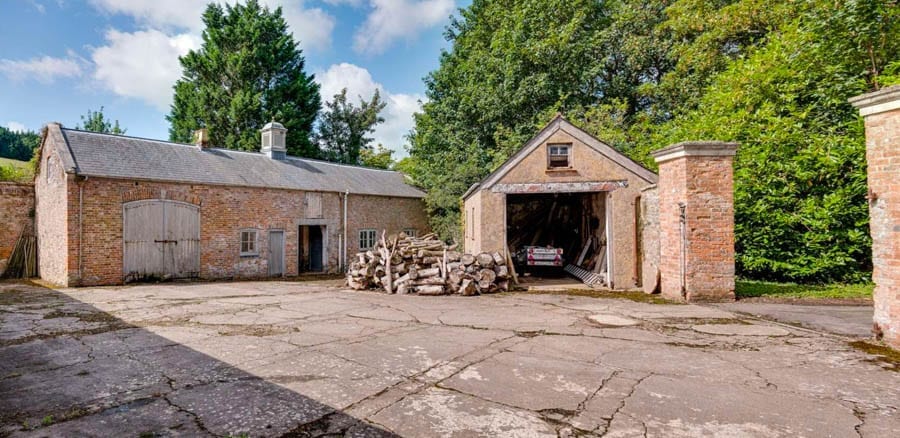
    The outbuildings at Stedcombe provide potential for conversion to other uses; office space, staff or guest accommodation or for use to provide a cinema room, games room or gym perhaps.
    Superlative Stedcombe – Stedcombe House, Axmouth, Devon, EX12 4BJ, United Kingdom – For sale for £4.5 million ($5.6 million, €5.1 million or درهم20.6 million) through Savills – Stunning Grade I listed symmetrical William and Mary country house in Devon with slave trade links for sale for £4.5 million.
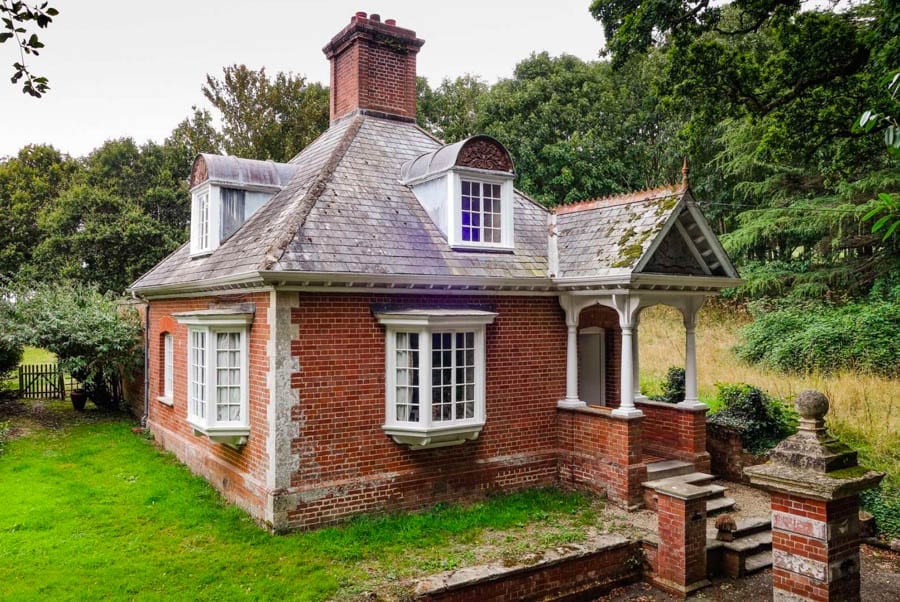
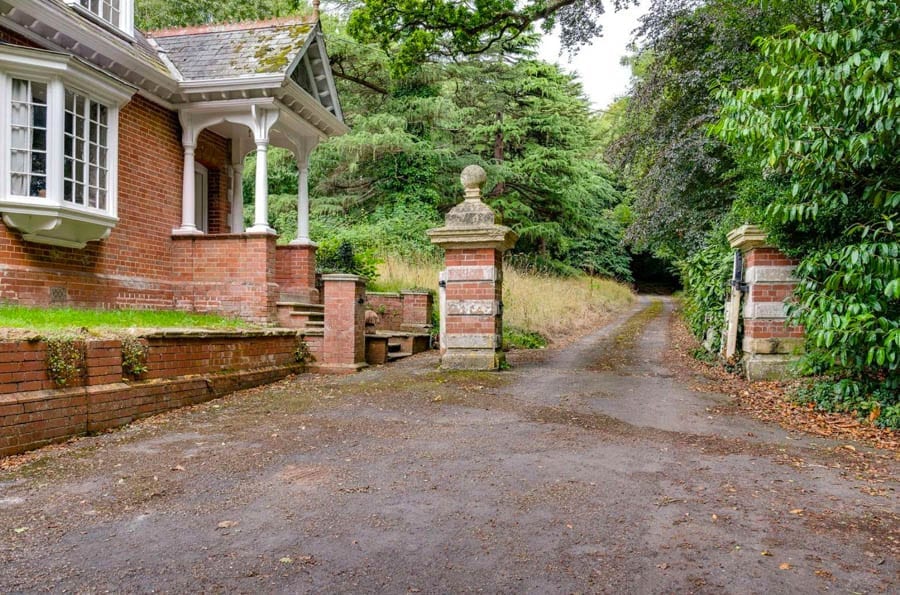
    The sale price includes this gate house. It was built at a much later date, but is of a reflective architectural design.
    Superlative Stedcombe – Stedcombe House, Axmouth, Devon, EX12 4BJ, United Kingdom – For sale for £4.5 million ($5.6 million, €5.1 million or درهم20.6 million) through Savills – Stunning Grade I listed symmetrical William and Mary country house in Devon with slave trade links for sale for £4.5 million.
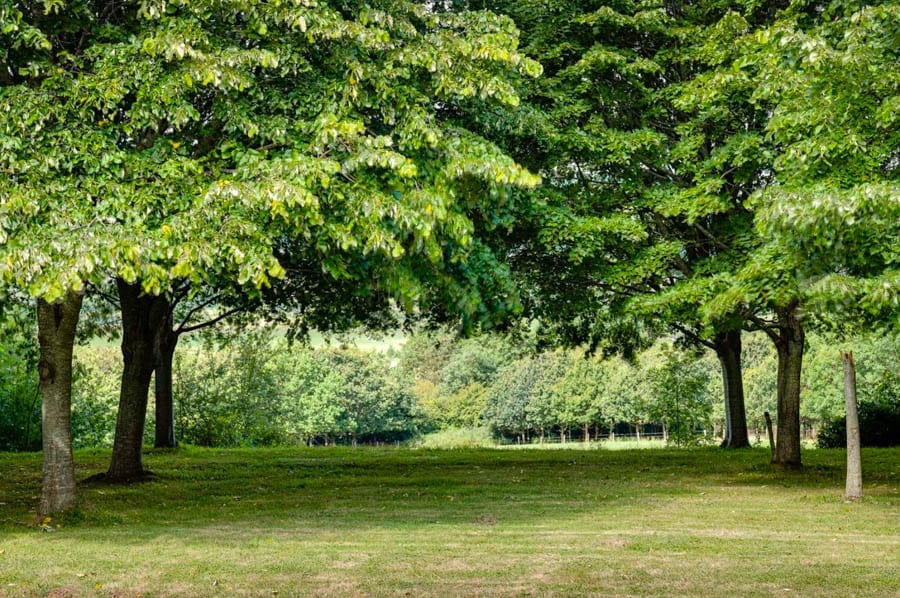
    The setting is unspoilt and the gardens roll into the countryside beyond.
    Superlative Stedcombe – Stedcombe House, Axmouth, Devon, EX12 4BJ, United Kingdom – For sale for £4.5 million ($5.6 million, €5.1 million or درهم20.6 million) through Savills – Stunning Grade I listed symmetrical William and Mary country house in Devon with slave trade links for sale for £4.5 million.
    Stedcombe’s acreage is split into gardens, woodland and parkland.
    Superlative Stedcombe – Stedcombe House, Axmouth, Devon, EX12 4BJ, United Kingdom – For sale for £4.5 million ($5.6 million, €5.1 million or درهم20.6 million) through Savills – Stunning Grade I listed symmetrical William and Mary country house in Devon with slave trade links for sale for £4.5 million.
    The entrance to the property is simple, but could be improved by a new owner.
    Superlative Stedcombe – Stedcombe House, Axmouth, Devon, EX12 4BJ, United Kingdom – For sale for £4.5 million ($5.6 million, €5.1 million or درهم20.6 million) through Savills – Stunning Grade I listed symmetrical William and Mary country house in Devon with slave trade links for sale for £4.5 million.
    A site plan of Stedcombe indicates its proximity to a neighbouring farm and other properties.
    Superlative Stedcombe – Stedcombe House, Axmouth, Devon, EX12 4BJ, United Kingdom – For sale for £4.5 million ($5.6 million, €5.1 million or درهم20.6 million) through Savills – Stunning Grade I listed symmetrical William and Mary country house in Devon with slave trade links for sale for £4.5 million.
    A glorious view of this stunning house from its gardens.
  • The Stars of Beel

    The Stars of Beel

    Neglected Georgian mansion that has been home to Sir Dirk Bogarde, Basil Dearden, Sharon and Ozzy Osbourne, Matt Aitken and Robert Kilroy-Silk for sale for 39% less than it sold for in 2014


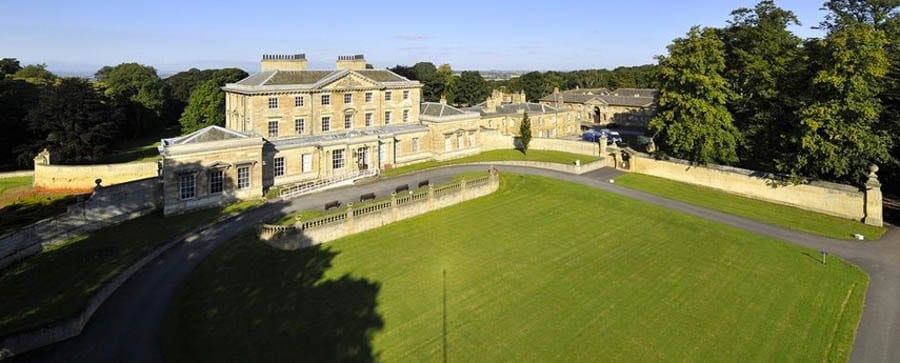
    A dilapidated Grade II* listed country house whose extensive roster of owners numbers aristocrats, rock and film stars and politicians is on sale for £3.95 million or 39% less from the £6.5 million sum it sold for in 2014.


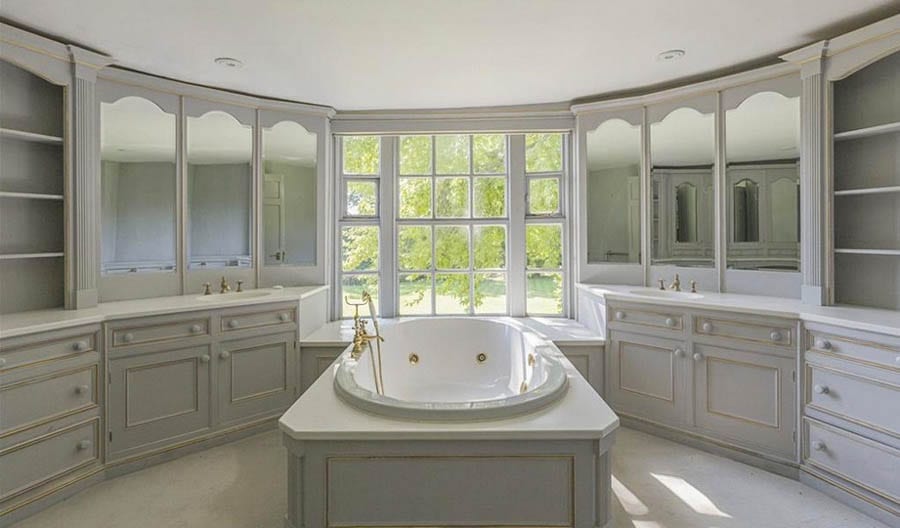
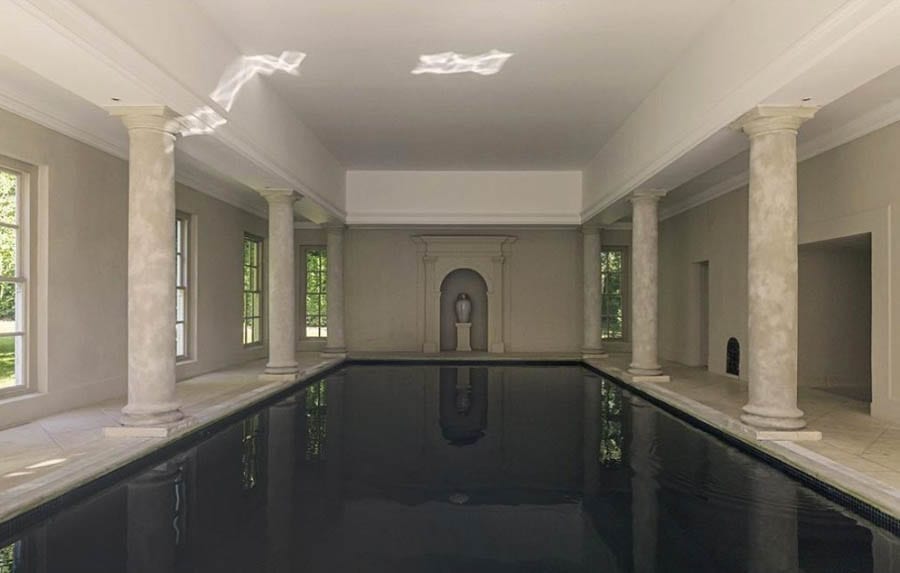
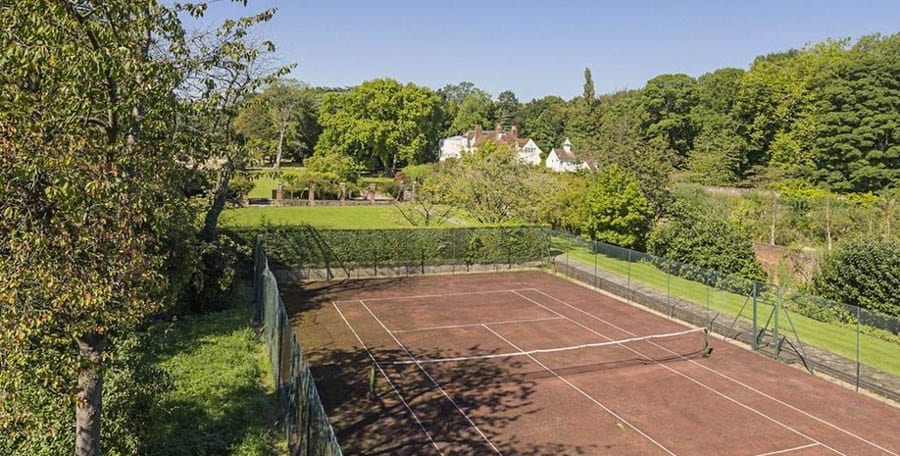
    Built for the Duke of Buckingham in the 1600s and extending to 10,743 square foot, Beel House in Little Chalfont, near Amersham in Buckinghamshire stands in 13.5 acres of land. It comprises of a 7 reception room, 8 bedroom, 6 bathroom main house and also comes with an indoor swimming pool complex, a tennis court and garaging for 5 cars.


    Home to The Hon. Lady Caroline Cavendish in the 1830s and Colonel Abram ‘Arthur’ Lyle of the Tate & Lyle dynasty from 1909 to 1920, Beel House was bought by the actor Sir Dirk Bogarde in a “dilapidated state” in 1954. Of discovering it, Bogarde, who had been renting a cottage in the close vicinity on the Bendrose Estate, stated:


    “[The actress Kay Kendall and I] walked across muddy fields from my rented home to look at Beel House. It was a horror. Bleak and empty, few of its twenty-six rooms caught the sun, and the garden surrounding it was a tangle of overgrown rosebeds.  Inside it seemed a labyrinth of corridors and stone passages. It was painted throughout in dejected yellow and brown and each room had a rusty gas fire in it.”


    Bogarde made significant changes to the building and pulled down a wing of 11 rooms. In their place, he built a swimming pool and a 30-foot long conservatory in the grounds – which Kay Kendall later described as looking like “an out patients’ department” – and it seems he spent several happy years there. He moved to another property nearby named Drummer’s Yard in 1960 and sold Beel House to Basil Dearden, the director of The Assassination Bureau, Khartoum and The Man Who Haunted Himself.


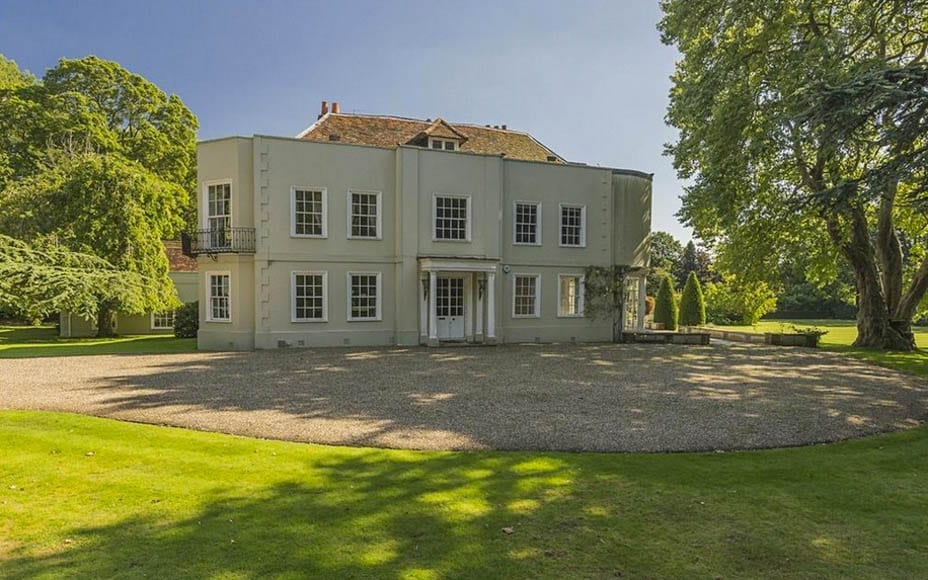
    The Stars of Beel – Beel House, Little Chalfont, Amersham, Buckinghamshire, HP7 9QP, United Kingdom – For sale for £3.95 million ($5.29 million, €4.47 million or درهم19.44 million) through Knight Frank – Former home of The Hon. Lady Caroline Cavendish, Colonel Abram Arthur Lyle, Sir Dirk Bogarde, Basil Dearden, Sharon and Ozzy Osbourne, Matt Aitken and Robert Kilroy-Silk
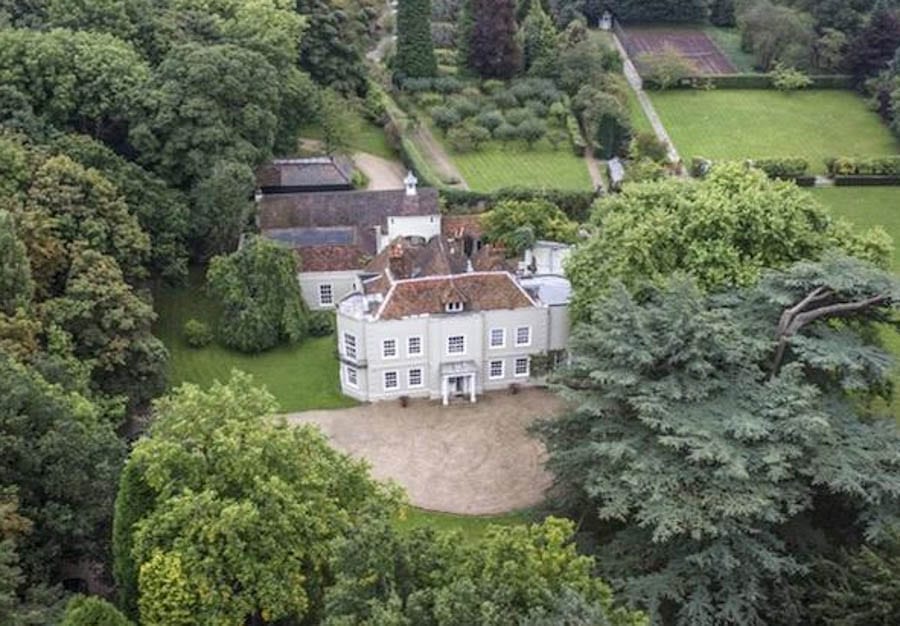
    An aerial photo of Beel House, Little Chalfont, Amersham, Buckinghamshire, HP7 9QP, United Kingdom

    The Stars of Beel – Beel House, Little Chalfont, Amersham, Buckinghamshire, HP7 9QP, United Kingdom – For sale for £3.95 million ($5.29 million, €4.47 million or درهم19.44 million) through Knight Frank – Former home of The Hon. Lady Caroline Cavendish, Colonel Abram Arthur Lyle, Sir Dirk Bogarde, Basil Dearden, Sharon and Ozzy Osbourne, Matt Aitken and Robert Kilroy-Silk
    Images of the exterior of Beel House in the 1950s

    The Stars of Beel – Beel House, Little Chalfont, Amersham, Buckinghamshire, HP7 9QP, United Kingdom – For sale for £3.95 million ($5.29 million, €4.47 million or درهم19.44 million) through Knight Frank – Former home of The Hon. Lady Caroline Cavendish, Colonel Abram Arthur Lyle, Sir Dirk Bogarde, Basil Dearden, Sharon and Ozzy Osbourne, Matt Aitken and Robert Kilroy-Silk
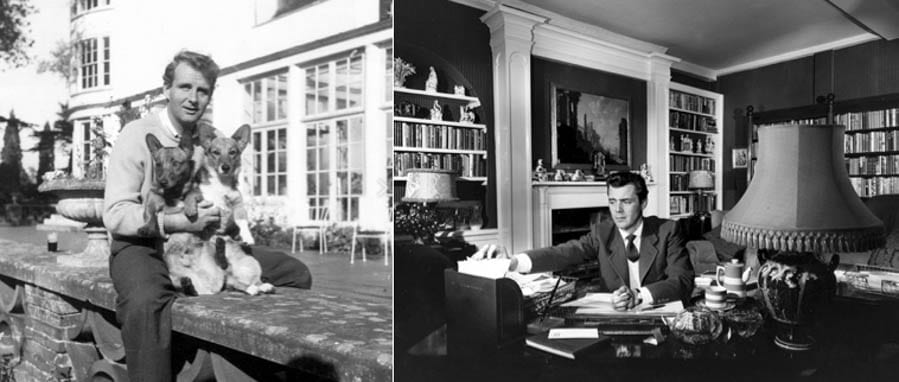
    Actor Anthony Forwood, Sir Dirk Bogarde’s eventual “life partner,” at Beel House with his dogs Sinuhe and Bogie; Sir Dirk Bogarde in his study at the house

    The Stars of Beel – Beel House, Little Chalfont, Amersham, Buckinghamshire, HP7 9QP, United Kingdom – For sale for £3.95 million ($5.29 million, €4.47 million or درهم19.44 million) through Knight Frank – Former home of The Hon. Lady Caroline Cavendish, Colonel Abram Arthur Lyle, Sir Dirk Bogarde, Basil Dearden, Sharon and Ozzy Osbourne, Matt Aitken and Robert Kilroy-Silk
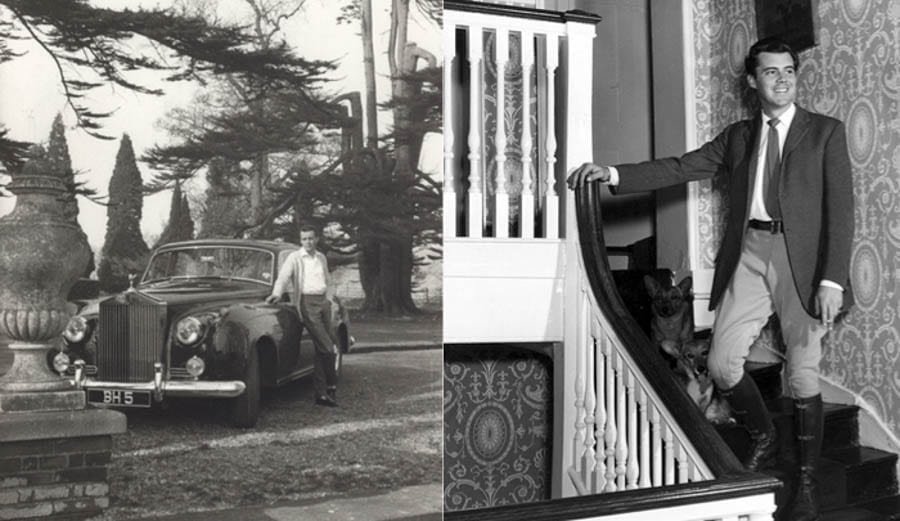
    Sir Dirk Bogarde outside Beel House with one of many Rolls-Royces he owned and inside on the house’s main staircase

    The Stars of Beel – Beel House, Little Chalfont, Amersham, Buckinghamshire, HP7 9QP, United Kingdom – For sale for £3.95 million ($5.29 million, €4.47 million or درهم19.44 million) through Knight Frank – Former home of The Hon. Lady Caroline Cavendish, Colonel Abram Arthur Lyle, Sir Dirk Bogarde, Basil Dearden, Sharon and Ozzy Osbourne, Matt Aitken and Robert Kilroy-Silk
    Film director Basil Dearden, owner of Beel House between 1960 and 1966, worked with Sir Dirk Bogarde on the controversial film ‘Victim’ in 1961; it was the first English language film to use the word “homosexual” and of it one Italian critic remarked: “At last the British have stopped being hypocrites”


    Dearden sold up in 1966 and the next famous owners were Sharon and Ozzy Osbourne in the early 1980s. It was whilst here that Mr Osbourne “decided to murder his wife” and of the ensuing incident on 3rd September 1989, the Amersham Museum’s website reports:


    “Ozzy Osbourne put the house up for sale after he had been arrested for the attempted murder of his wife whilst living at Beel House. After taking a cocktail of drugs and drinking heavily during a family meal at the Chinese restaurant at Nightingales Corner he attacked his wife and was subsequently arrested. He had no memory of the attack but the conditions of his bail were that he entered a rehab centre, did not contact his wife and did not return to Beel House.”


    Marketed for £1.75 million in 1991, unsurprisingly Sharon Osbourne, herself, did not have much positive to say about her time at Beel House either. In her 2006 autobiography, Extreme, she remarked:


    “I decided I wanted to go back to England. By this time we had already sold Beel House. I had enough bad memories not to be too sorry to see it go. Also it had reached what the builder called the domino point: mending one thing only triggered something else that needed to be done.”


    The Stars of Beel – Beel House, Little Chalfont, Amersham, Buckinghamshire, HP7 9QP, United Kingdom – For sale for £3.95 million ($5.29 million, €4.47 million or درهم19.44 million) through Knight Frank – Former home of The Hon. Lady Caroline Cavendish, Colonel Abram Arthur Lyle, Sir Dirk Bogarde, Basil Dearden, Sharon and Ozzy Osbourne, Matt Aitken and Robert Kilroy-Silk
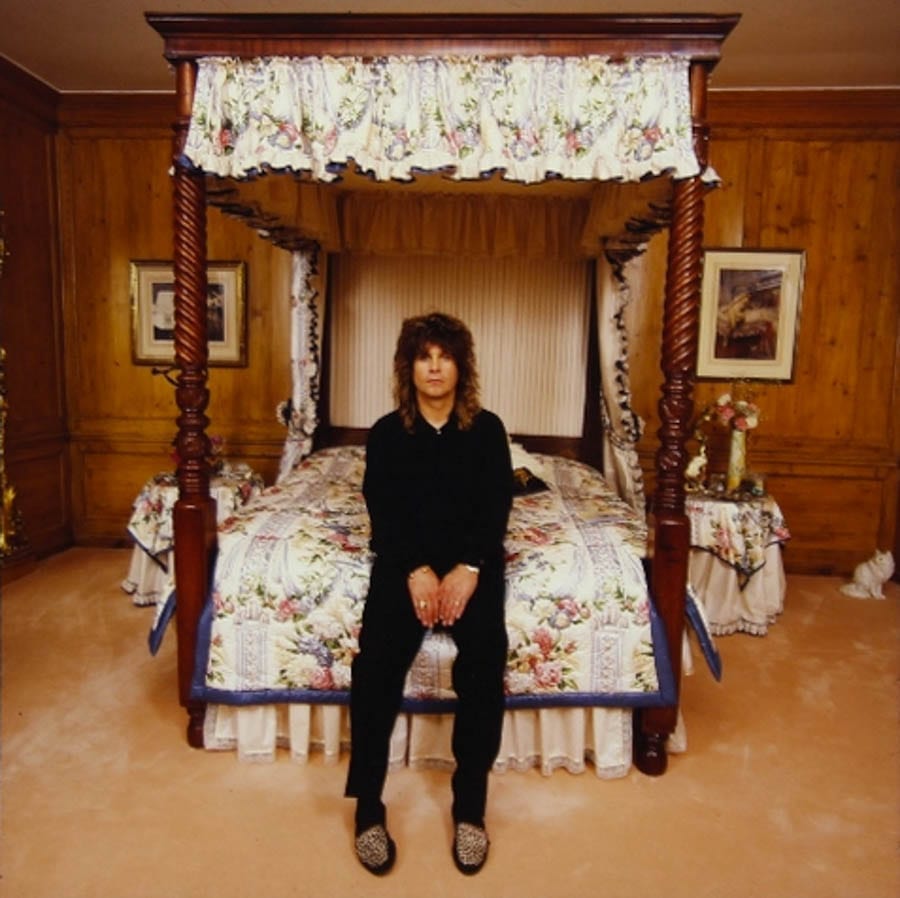
    Ozzy Osbourne, photographed by Conrad Rickenbacker, sitting on his four poster bed at Beel House in the 1980s

    The Stars of Beel – Beel House, Little Chalfont, Amersham, Buckinghamshire, HP7 9QP, United Kingdom – For sale for £3.95 million ($5.29 million, €4.47 million or درهم19.44 million) through Knight Frank – Former home of The Hon. Lady Caroline Cavendish, Colonel Abram Arthur Lyle, Sir Dirk Bogarde, Basil Dearden, Sharon and Ozzy Osbourne, Matt Aitken and Robert Kilroy-Silk
    Images of Beel House during the ownership of Sharon and Ozzy Osbourne (photographs by Conrad Rickenbacker)

    The Stars of Beel – Beel House, Little Chalfont, Amersham, Buckinghamshire, HP7 9QP, United Kingdom – For sale for £3.95 million ($5.29 million, €4.47 million or درهم19.44 million) through Knight Frank – Former home of The Hon. Lady Caroline Cavendish, Colonel Abram Arthur Lyle, Sir Dirk Bogarde, Basil Dearden, Sharon and Ozzy Osbourne, Matt Aitken and Robert Kilroy-Silk
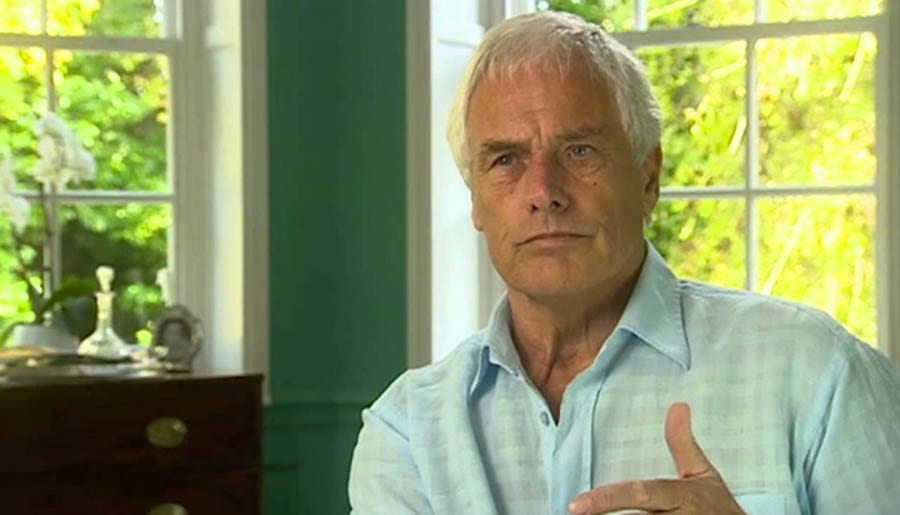
    Robert Kilroy-Silk at Beel House prior to his appearance on ‘I’m A Celebrity… Get Me Out of Here’ in November 2008

    The Stars of Beel – Beel House, Little Chalfont, Amersham, Buckinghamshire, HP7 9QP, United Kingdom – For sale for £3.95 million ($5.29 million, €4.47 million or درهم19.44 million) through Knight Frank – Former home of The Hon. Lady Caroline Cavendish, Colonel Abram Arthur Lyle, Sir Dirk Bogarde, Basil Dearden, Sharon and Ozzy Osbourne, Matt Aitken and Robert Kilroy-Silk
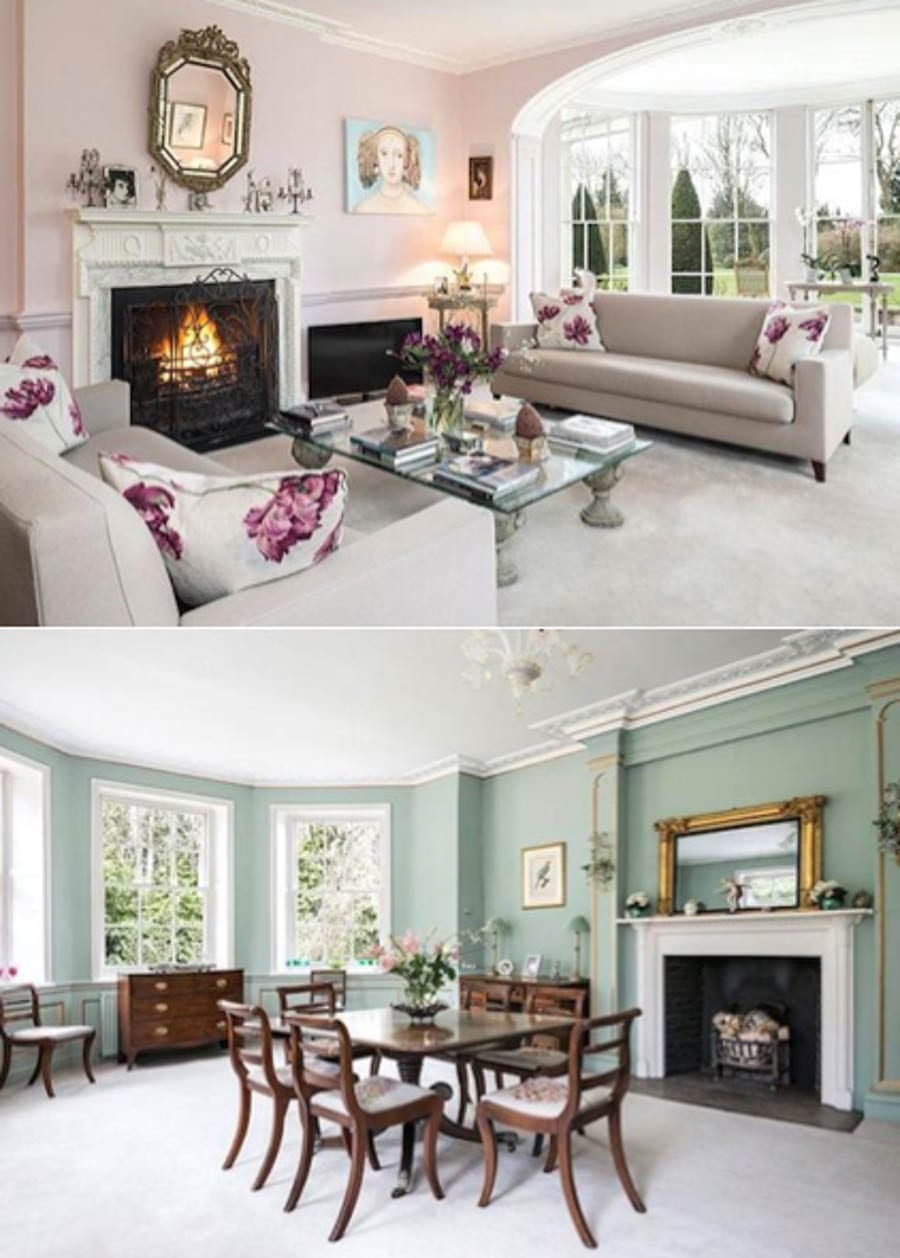
    The house as furnished by Robert Kilroy-Silk and his wife Jan Beech, circa 2014


    Matt Aitken, the composer of chart toppers for Kylie Minogue, Jason Donovan, Rick Astley and Bananarama, supposedly lived at Beel House for a period subsequently and in the 1990s, the property was sold to the “exotically handsome man, with a very un-English facial glow and ice blue eyes” Robert Kilroy-Silk and his wife, Jan Beech.


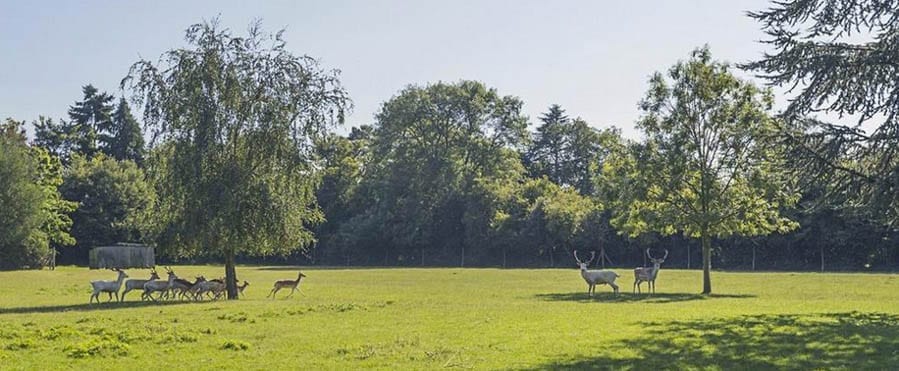
    Controversial television personality Mr Kilroy-Silk, an MP from 1974 to 1986 and an MEP from 2004 to 2009, brought with him a herd of fallow deer as well as Vietnamese pheasants and bantams to Beel House. He lived between there and his home in Spain and then sold up for the staggering sum of £6.5 million in 2014 to an “international buyer” who, according to Country Life’s Penny Churchill, immediately found “it ‘surplus to requirements’ and put it straight back on the market” through Savills.


    Of the estate, which by then had been for sale for three years, in October 2017, then selling agent Hugh Maconochie told the Bucks Free Press:


    “In many respects Beel House is the archetypal country residence: a Grade II* listed home in the heart of the Chilterns, beautiful grounds and easy access to London by both rail and road. Yet, while it was completely refurbished in the 1980s – new garaging, games block and swimming pool complex included – its current state necessitates a complete restoration project.”


    “For those seeking a country residence to move straight into, Beel House is not the home for them. Instead it would appeal to a buyer looking to restore and revive a Georgian gem. A reduction in price over the years reflects the refurbishment that’s required.”


    Empty and plainly somewhat neglected, Edward Welton of Knight Frank’s Baker Street office is now marketing the property. His firm describes Beel House as: “An exciting opportunity for a full restoration project, giving someone the chance to create their own style on a private estate, so close to London.”


    Beel House – The Names and Numbers


    November 2017 – Further reduced to just £3.95 million ($5.29 million, €4.47 million or درهم19.44 million) through Knight Frank.


    January 2017 – Reduced to £4.95 million ($6.63 million, €5.61 million or درهم24.37 million) through Savills.


    November 2015 – For sale again for £6.5 million ($8.7 million, €7.4 million or درهم32 million) through Savills.


    2014 – Sold to “an international buyer” by Robert Kilroy-Silk for “close to” the £6.5 million ($8.7 million, €7.4 million or درهم32 million) asking price.


    June 1991 – For sale for £1.75 million (the equivalent of £3.45 million, $4.62 million, €3.91 million or درهم16.98 million today).


    October 1989 – Placed for sale by media personalities Sharon and Ozzy Osbourne.


    1966 – Placed on the market by Basil Dearden for £66,000 (the equivalent of £1.1 million, $1.5 million, €1.2 million or درهم5.4 million today).


    Circa 1960 – Sold to film director Basil Dearden (1911 – 1971).


    January 1954 – Sold to actor Sir Dirk Bogarde (1921 – 1999) for £4,000 (the equivalent of £101,000, $135,000, €114,000 or درهم497,000 today).


    1836 to 1954 – Part of the estate of the Lowndes family, largescale landowners in the Chesham, Buckinghamshire area. During this time tenants included The Hon. Lady Caroline Cavendish and from 1909 to 1920 by Colonel Abram Lyle (of the Tate & Lyle dynasty).


    1730 – Valued at £500 (the equivalent of £99,000, $133,000, €112,000 or درهم487,000 today) by Sun Insurance whilst home to Thomas White of Middle Temple.


    1672 to 1682 – Home to Mary Pennington, the mother-in-law of the Quaker founder of the State of Pennsylvania, William Penn.


    Follow The Steeple Times on Twitter at @SteepleTimes.


    The Stars of Beel – Beel House, Little Chalfont, Amersham, Buckinghamshire, HP7 9QP, United Kingdom – For sale for £3.95 million ($5.29 million, €4.47 million or درهم19.44 million) through Knight Frank – Former home of The Hon. Lady Caroline Cavendish, Colonel Abram Arthur Lyle, Sir Dirk Bogarde, Basil Dearden, Sharon and Ozzy Osbourne, Matt Aitken and Robert Kilroy-Silk The Stars of Beel – Beel House, Little Chalfont, Amersham, Buckinghamshire, HP7 9QP, United Kingdom – For sale for £3.95 million ($5.29 million, €4.47 million or درهم19.44 million) through Knight Frank – Former home of The Hon. Lady Caroline Cavendish, Colonel Abram Arthur Lyle, Sir Dirk Bogarde, Basil Dearden, Sharon and Ozzy Osbourne, Matt Aitken and Robert Kilroy-SilkThe Stars of Beel – Beel House, Little Chalfont, Amersham, Buckinghamshire, HP7 9QP, United Kingdom – For sale for £3.95 million ($5.29 million, €4.47 million or درهم19.44 million) through Knight Frank – Former home of The Hon. Lady Caroline Cavendish, Colonel Abram Arthur Lyle, Sir Dirk Bogarde, Basil Dearden, Sharon and Ozzy Osbourne, Matt Aitken and Robert Kilroy-Silk The Stars of Beel – Beel House, Little Chalfont, Amersham, Buckinghamshire, HP7 9QP, United Kingdom – For sale for £3.95 million ($5.29 million, €4.47 million or درهم19.44 million) through Knight Frank – Former home of The Hon. Lady Caroline Cavendish, Colonel Abram Arthur Lyle, Sir Dirk Bogarde, Basil Dearden, Sharon and Ozzy Osbourne, Matt Aitken and Robert Kilroy-SilkThe Stars of Beel – Beel House, Little Chalfont, Amersham, Buckinghamshire, HP7 9QP, United Kingdom – For sale for £3.95 million ($5.29 million, €4.47 million or درهم19.44 million) through Knight Frank – Former home of The Hon. Lady Caroline Cavendish, Colonel Abram Arthur Lyle, Sir Dirk Bogarde, Basil Dearden, Sharon and Ozzy Osbourne, Matt Aitken and Robert Kilroy-SilkThe Stars of Beel – Beel House, Little Chalfont, Amersham, Buckinghamshire, HP7 9QP, United Kingdom – For sale for £3.95 million ($5.29 million, €4.47 million or درهم19.44 million) through Knight Frank – Former home of The Hon. Lady Caroline Cavendish, Colonel Abram Arthur Lyle, Sir Dirk Bogarde, Basil Dearden, Sharon and Ozzy Osbourne, Matt Aitken and Robert Kilroy-SilkThe Stars of Beel – Beel House, Little Chalfont, Amersham, Buckinghamshire, HP7 9QP, United Kingdom – For sale for £3.95 million ($5.29 million, €4.47 million or درهم19.44 million) through Knight Frank – Former home of The Hon. Lady Caroline Cavendish, Colonel Abram Arthur Lyle, Sir Dirk Bogarde, Basil Dearden, Sharon and Ozzy Osbourne, Matt Aitken and Robert Kilroy-Silk The Stars of Beel – Beel House, Little Chalfont, Amersham, Buckinghamshire, HP7 9QP, United Kingdom – For sale for £3.95 million ($5.29 million, €4.47 million or درهم19.44 million) through Knight Frank – Former home of The Hon. Lady Caroline Cavendish, Colonel Abram Arthur Lyle, Sir Dirk Bogarde, Basil Dearden, Sharon and Ozzy Osbourne, Matt Aitken and Robert Kilroy-Silk The Stars of Beel – Beel House, Little Chalfont, Amersham, Buckinghamshire, HP7 9QP, United Kingdom – For sale for £3.95 million ($5.29 million, €4.47 million or درهم19.44 million) through Knight Frank – Former home of The Hon. Lady Caroline Cavendish, Colonel Abram Arthur Lyle, Sir Dirk Bogarde, Basil Dearden, Sharon and Ozzy Osbourne, Matt Aitken and Robert Kilroy-SilkThe Stars of Beel – Beel House, Little Chalfont, Amersham, Buckinghamshire, HP7 9QP, United Kingdom – For sale for £3.95 million ($5.29 million, €4.47 million or درهم19.44 million) through Knight Frank – Former home of The Hon. Lady Caroline Cavendish, Colonel Abram Arthur Lyle, Sir Dirk Bogarde, Basil Dearden, Sharon and Ozzy Osbourne, Matt Aitken and Robert Kilroy-SilkThe Stars of Beel – Beel House, Little Chalfont, Amersham, Buckinghamshire, HP7 9QP, United Kingdom – For sale for £3.95 million ($5.29 million, €4.47 million or درهم19.44 million) through Knight Frank – Former home of The Hon. Lady Caroline Cavendish, Colonel Abram Arthur Lyle, Sir Dirk Bogarde, Basil Dearden, Sharon and Ozzy Osbourne, Matt Aitken and Robert Kilroy-Silk The Stars of Beel – Beel House, Little Chalfont, Amersham, Buckinghamshire, HP7 9QP, United Kingdom – For sale for £3.95 million ($5.29 million, €4.47 million or درهم19.44 million) through Knight Frank – Former home of The Hon. Lady Caroline Cavendish, Colonel Abram Arthur Lyle, Sir Dirk Bogarde, Basil Dearden, Sharon and Ozzy Osbourne, Matt Aitken and Robert Kilroy-SilkThe Stars of Beel – Beel House, Little Chalfont, Amersham, Buckinghamshire, HP7 9QP, United Kingdom – For sale for £3.95 million ($5.29 million, €4.47 million or درهم19.44 million) through Knight Frank – Former home of The Hon. Lady Caroline Cavendish, Colonel Abram Arthur Lyle, Sir Dirk Bogarde, Basil Dearden, Sharon and Ozzy Osbourne, Matt Aitken and Robert Kilroy-Silk The Stars of Beel – Beel House, Little Chalfont, Amersham, Buckinghamshire, HP7 9QP, United Kingdom – For sale for £3.95 million ($5.29 million, €4.47 million or درهم19.44 million) through Knight Frank – Former home of The Hon. Lady Caroline Cavendish, Colonel Abram Arthur Lyle, Sir Dirk Bogarde, Basil Dearden, Sharon and Ozzy Osbourne, Matt Aitken and Robert Kilroy-Silk The Stars of Beel – Beel House, Little Chalfont, Amersham, Buckinghamshire, HP7 9QP, United Kingdom – For sale for £3.95 million ($5.29 million, €4.47 million or درهم19.44 million) through Knight Frank – Former home of The Hon. Lady Caroline Cavendish, Colonel Abram Arthur Lyle, Sir Dirk Bogarde, Basil Dearden, Sharon and Ozzy Osbourne, Matt Aitken and Robert Kilroy-Silk The Stars of Beel – Beel House, Little Chalfont, Amersham, Buckinghamshire, HP7 9QP, United Kingdom – For sale for £3.95 million ($5.29 million, €4.47 million or درهم19.44 million) through Knight Frank – Former home of The Hon. Lady Caroline Cavendish, Colonel Abram Arthur Lyle, Sir Dirk Bogarde, Basil Dearden, Sharon and Ozzy Osbourne, Matt Aitken and Robert Kilroy-SilkThe Stars of Beel – Beel House, Little Chalfont, Amersham, Buckinghamshire, HP7 9QP, United Kingdom – For sale for £3.95 million ($5.29 million, €4.47 million or درهم19.44 million) through Knight Frank – Former home of The Hon. Lady Caroline Cavendish, Colonel Abram Arthur Lyle, Sir Dirk Bogarde, Basil Dearden, Sharon and Ozzy Osbourne, Matt Aitken and Robert Kilroy-SilkThe Stars of Beel – Beel House, Little Chalfont, Amersham, Buckinghamshire, HP7 9QP, United Kingdom – For sale for £3.95 million ($5.29 million, €4.47 million or درهم19.44 million) through Knight Frank – Former home of The Hon. Lady Caroline Cavendish, Colonel Abram Arthur Lyle, Sir Dirk Bogarde, Basil Dearden, Sharon and Ozzy Osbourne, Matt Aitken and Robert Kilroy-SilkThe Stars of Beel – Beel House, Little Chalfont, Amersham, Buckinghamshire, HP7 9QP, United Kingdom – For sale for £3.95 million ($5.29 million, €4.47 million or درهم19.44 million) through Knight Frank – Former home of The Hon. Lady Caroline Cavendish, Colonel Abram Arthur Lyle, Sir Dirk Bogarde, Basil Dearden, Sharon and Ozzy Osbourne, Matt Aitken and Robert Kilroy-Silk

  • A Messed-Up Mansion

    A Messed-Up Mansion

    Dilapidated Grade II* listed South Yorkshire Georgian mansion Hickleton Hall for sale for a sum 25% lower than it was marketed for in 2014 but 185% more than it was valued at in 2016

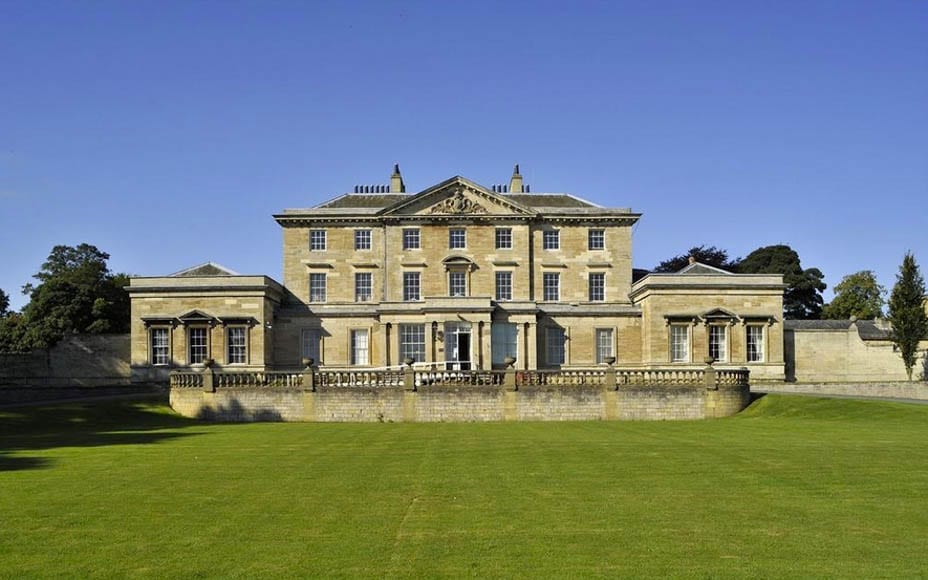
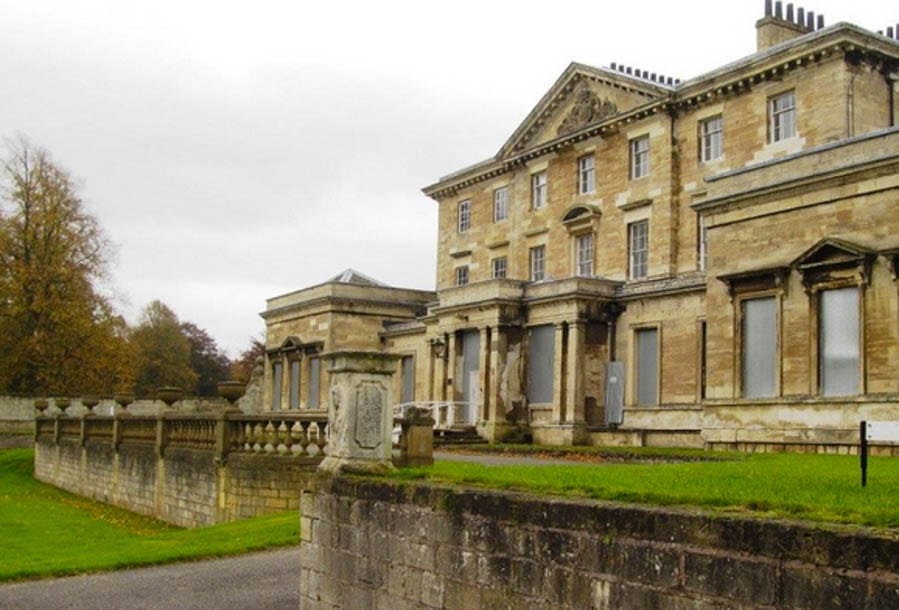
    Empty country houses become liabilities and in the case of Hickleton Hall in South Yorkshire, the result of years of neglect will likely be either further decline or conversion into flats.


    A Messed-Up Mansion – Hickleton Hall, Hickleton, Doncaster, South Yorkshire, DN7 5BB, United Kingdom – For sale for £1.5 million ($2 million, €1.7 million or درهم7.3 million) through Fisher German.
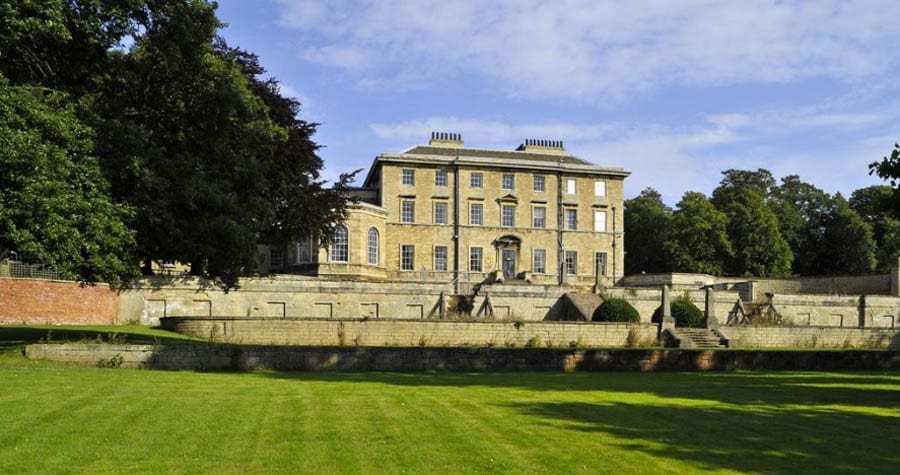
    A neglected and boarded-up Hickleton Hall, Hickleton, Doncaster, South Yorkshire, DN5 7BB in 2016


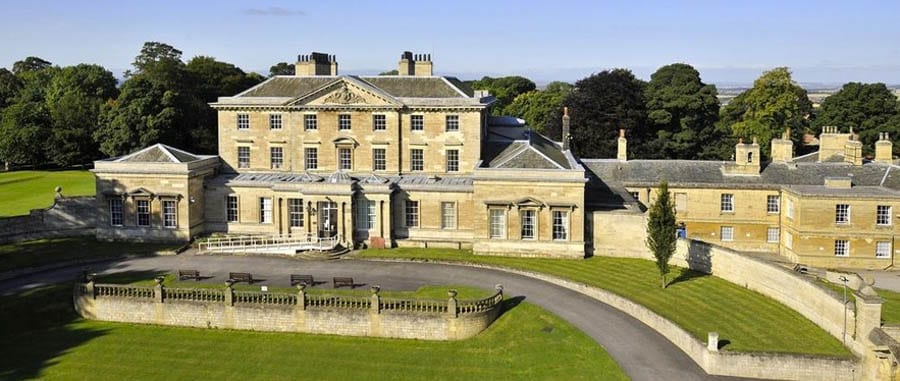
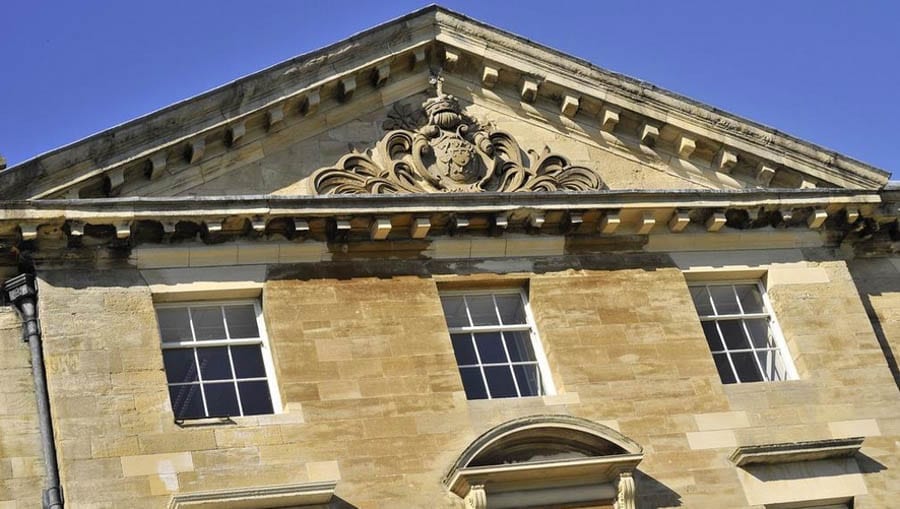
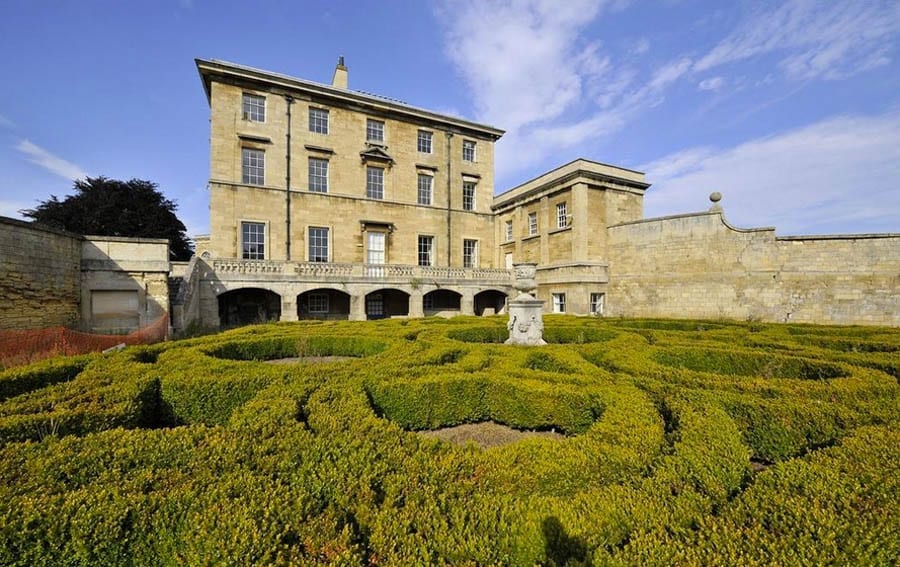
    Offered for sale in 2015 for £2 million (at that time complete with its since separated stable block), this Grade II* listed Georgian stately home was built between 1745 and 1748 of limestone ashlar for a banker named Godfrey Wentworth. It was subsequently home to the Whig politician and Chancellor of the Exchequer Charles Wood, 1st Viscount Halifax from 1846 to 1885 and then used by the army during the Second World War.


    Converted first to a girls’ school in the 1940s, Hickleton Hall became a Sue Ryder Home in the 1960s. That closed in 2012 and in the years since fate has been anything but kind to the building. Described on a dedicated website as “eye-catching” but affected by subsidence and fissures caused by coal mining, the “asbestos riddled” structure has been targeted by vandals and thieves.


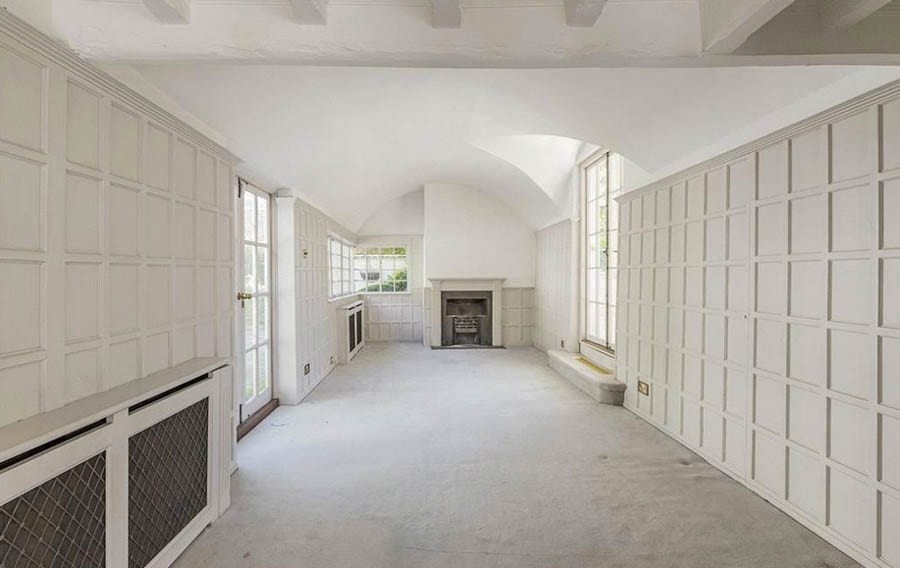
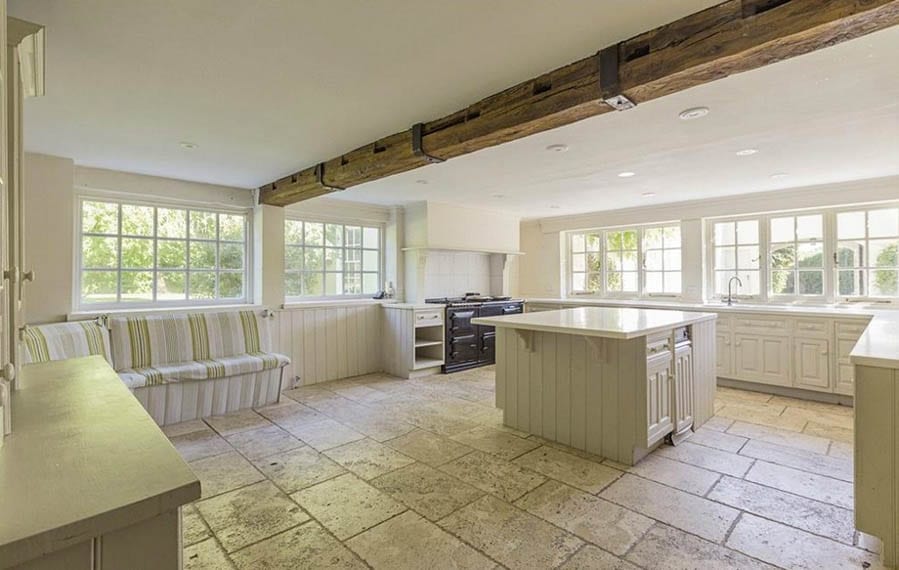
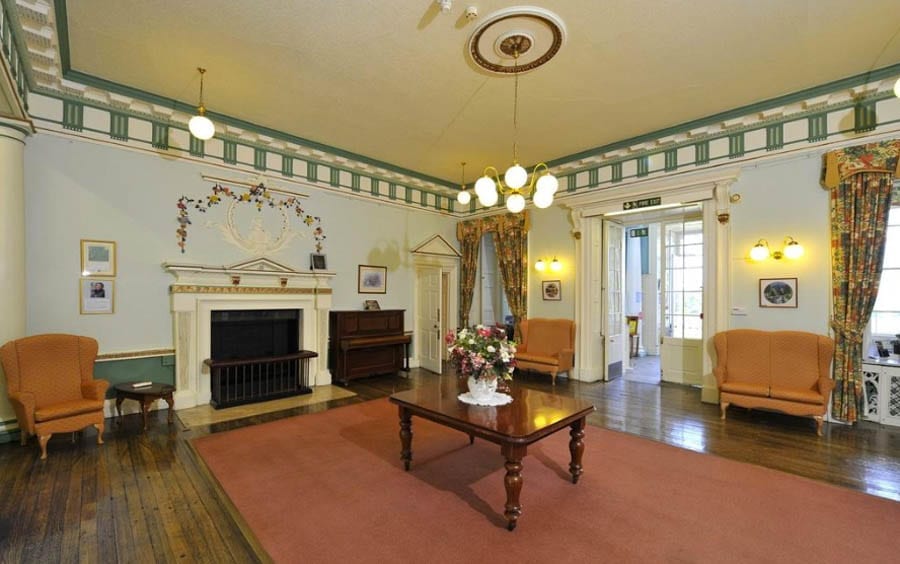
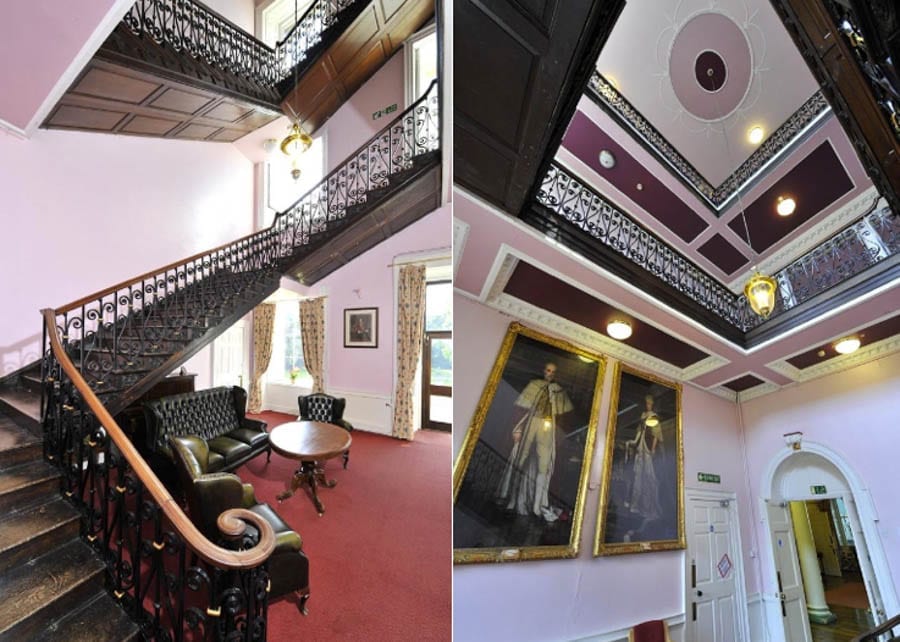
    The 34,000 square foot building was valued at a sum of between £525,000 and £825,000 in 2016 but is now for sale for £1.5 million through agents Fisher German. Their marketing brochure – which uses images of the mansion in better times – lists it as now coming with just 14.72 acres of land and planning permission for conversion into 20 apartments.


    Hickleton Hall – The Numbers


    October 2017 – For sale for £1.5 million ($2 million, €1.7 million or درهم7.3 million) through Fisher German.


    February 2016 – Valued at £525,000 to £825,000 ($693,000 to $1.1 million, €589,000 to €926,000 or درهم2.5 million to درهم4 million) by Christie & Co. Remedial work to restore the hall estimated at least £1.75 million ($2.3 million, €2 million or درهم8.5 million).


    April 2014 – For sale for £2 million ($2.6 million, €2.2 million or درهم9.7 million) through Hamptons.


    A Messed-Up Mansion – Hickleton Hall, Hickleton, Doncaster, South Yorkshire, DN7 5BB, United Kingdom – For sale for £1.5 million ($2 million, €1.7 million or درهم7.3 million) through Fisher German.A Messed-Up Mansion – Hickleton Hall, Hickleton, Doncaster, South Yorkshire, DN7 5BB, United Kingdom – For sale for £1.5 million ($2 million, €1.7 million or درهم7.3 million) through Fisher German.A Messed-Up Mansion – Hickleton Hall, Hickleton, Doncaster, South Yorkshire, DN7 5BB, United Kingdom – For sale for £1.5 million ($2 million, €1.7 million or درهم7.3 million) through Fisher German. A Messed-Up Mansion – Hickleton Hall, Hickleton, Doncaster, South Yorkshire, DN7 5BB, United Kingdom – For sale for £1.5 million ($2 million, €1.7 million or درهم7.3 million) through Fisher German. A Messed-Up Mansion – Hickleton Hall, Hickleton, Doncaster, South Yorkshire, DN7 5BB, United Kingdom – For sale for £1.5 million ($2 million, €1.7 million or درهم7.3 million) through Fisher German.A Messed-Up Mansion – Hickleton Hall, Hickleton, Doncaster, South Yorkshire, DN7 5BB, United Kingdom – For sale for £1.5 million ($2 million, €1.7 million or درهم7.3 million) through Fisher German. A Messed-Up Mansion – Hickleton Hall, Hickleton, Doncaster, South Yorkshire, DN7 5BB, United Kingdom – For sale for £1.5 million ($2 million, €1.7 million or درهم7.3 million) through Fisher German.A Messed-Up Mansion – Hickleton Hall, Hickleton, Doncaster, South Yorkshire, DN7 5BB, United Kingdom – For sale for £1.5 million ($2 million, €1.7 million or درهم7.3 million) through Fisher German.

  • Marples Must Go

    Marples Must Go

    1964 Mini Cooper S hatchback designed to carry the golf clubs of the much-loathed Postmaster General, Minister of Transport and alleged tax fraudster Ernest Marples for sale


    Twice married and born in Levenshulme, Manchester, Ernest Marples – later Lord Marples – makes the very worst of modern politicians look like relative babes in arms. He can, however, be credited with commissioning a rare thing – the first ever Mini hatchback. Two were made in total and one, which was eventually transferred to the ownership of the politician in 1968, is to be auctioned in July.


    Marples Must Go – 1964 Austin Mini Cooper S 1071 originally owned by much-loathed Postmaster General, Minister of Transport and alleged tax fraudster The Rt. Hon. The Lord Marples, PC – Alfred Ernest Marples (1907 – 1978) to be auctioned by H&H Classics on 26th July 2017 – Estimate of £70,000 to £80,000 ($89,500 to $102,300, €79,100 to €90,400 or درهم328,800 to درهم375,900)
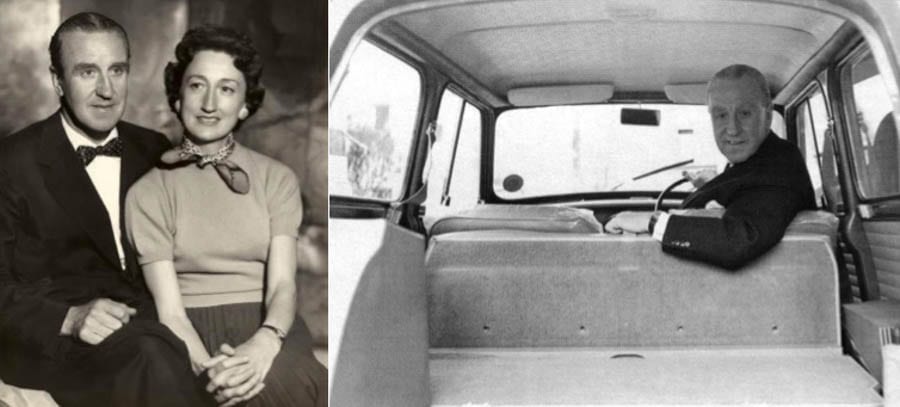
    Pictured left: (Alfred) Ernest Marples (1907 – 1978) with his secretary turned second wife, Ruth Dobson. They married in 1956 and he became The Rt. Hon. The Lord Marples, PC in 1974. Pictured right: Lord Marples in his ‘Marples Mini’ (date unknown).


    Marples, whose upbringing was within the Labour Party and whose love of eccentric orange-brown shoes and blue suits was well known, worked as a miner, postman, chef and accountant before a stint in the Royal Artillery between 1941 and 1944. He then joined the Conservative Party, was elected Member of Parliament for Wallasey in 1945 and took his first ministerial post in 1951. Promoted by Churchill, Macmillan and Douglas-Home, he rose to become Postmaster General and Minister of Transport and introduced the STD telephone code, the Premium Bond scheme, the first postcodes, the MOT test, roadside single yellow and double yellow lines and possibly, in his most unpopular move of all, traffic wardens.


    Aside from his public appointments, controversially, Marples became a director of various companies in the 1940s. Without considering any potential conflicts of interest, he involved himself in firms that built the first motorways and several power stations also and attracted much attention after protestors spray painted a motorway bridge near Luton that his firm, Marples Ridgway and Partners, constructed with the caption: “Marples Must Go!”


    Subsequently, Marples brought the government into disrepute through his part in a prostitution scandal and after this was covered up in 1963, he later “cut and run” to Monaco in 1975 to avoid “a substantial tax bill” after being discovered having parked most of his assets in Monaco and Liechtenstein. He spent his final years on his 45-acre vineyard estate in Fleurie, France and died in a Monte Carlo hospital in 1978.


    The ex-Ernest Marples 1964 Austin Mini Cooper S 1071 will be sold by H&H Classics at their Imperial War Museum Duxford sale in Cambridgeshire on the 26th July. It has an estimate of £70,000 to £80,000 ($89,500 to $102,300, €79,100 to €90,400 or درهم328,800 to درهم375,900) – a sum that would no doubt, if he were still alive, have money obsessed Marples smiling with glee.


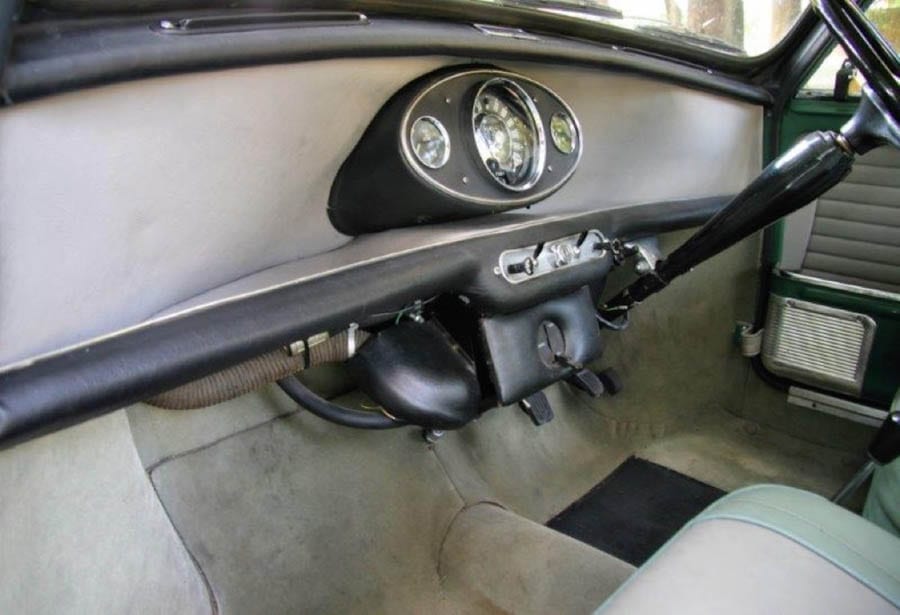
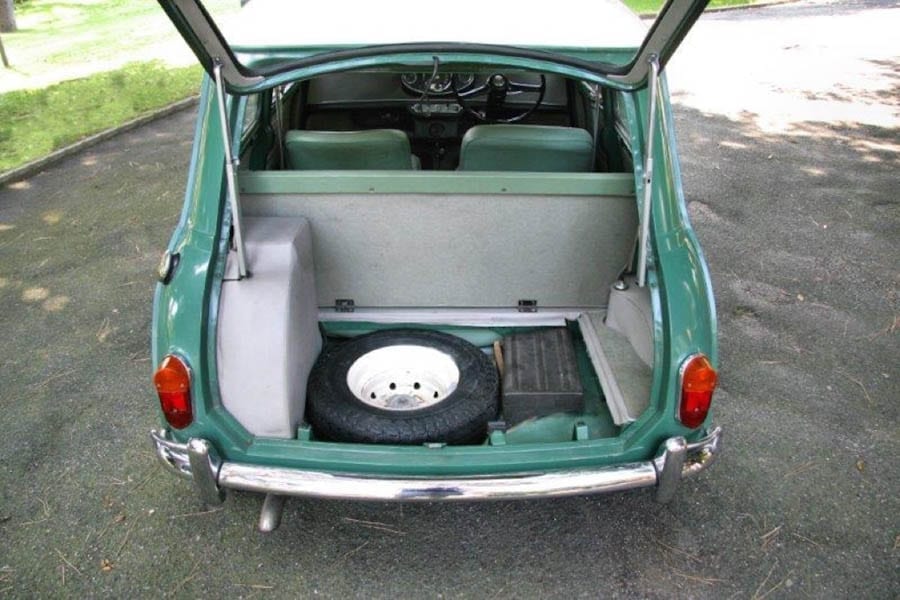
    Of the almond green car, which supposedly the hatchback boot was fitted to on the orders of Marples on the basis he wanted to be easily able to fill it with cases of wine and golf clubs, Damian Jones of H&H Classics commented:


    “This is not just another Mini. It is history on four wheels. Its former owner, Transport Minister Ernest Marples changed the face of Britain with housing, bridges, motorways. He was a very ‘colourful character’ to say the least. It is fascinating that he chose to buy and use this relatively modest car when going golfing or going to France on holiday. If this car could speak what tales might it tell? It is truly one of a kind.”


    Marples Must Go – 1964 Austin Mini Cooper S 1071 originally owned by much-loathed Postmaster General, Minister of Transport and alleged tax fraudster The Rt. Hon. The Lord Marples, PC – Alfred Ernest Marples (1907 – 1978) to be auctioned by H&H Classics on 26th July 2017 – Estimate of £70,000 to £80,000 ($89,500 to $102,300, €79,100 to €90,400 or درهم328,800 to درهم375,900)Marples Must Go – 1964 Austin Mini Cooper S 1071 originally owned by much-loathed Postmaster General, Minister of Transport and alleged tax fraudster The Rt. Hon. The Lord Marples, PC – Alfred Ernest Marples (1907 – 1978) to be auctioned by H&H Classics on 26th July 2017 – Estimate of £70,000 to £80,000 ($89,500 to $102,300, €79,100 to €90,400 or درهم328,800 to درهم375,900) Marples Must Go – 1964 Austin Mini Cooper S 1071 originally owned by much-loathed Postmaster General, Minister of Transport and alleged tax fraudster The Rt. Hon. The Lord Marples, PC – Alfred Ernest Marples (1907 – 1978) to be auctioned by H&H Classics on 26th July 2017 – Estimate of £70,000 to £80,000 ($89,500 to $102,300, €79,100 to €90,400 or درهم328,800 to درهم375,900)Marples Must Go – 1964 Austin Mini Cooper S 1071 originally owned by much-loathed Postmaster General, Minister of Transport and alleged tax fraudster The Rt. Hon. The Lord Marples, PC – Alfred Ernest Marples (1907 – 1978) to be auctioned by H&H Classics on 26th July 2017 – Estimate of £70,000 to £80,000 ($89,500 to $102,300, €79,100 to €90,400 or درهم328,800 to درهم375,900)

    https://www.youtube.com/watch?v=AWymCebAl6g

  • A Blank Canvas

    A Blank Canvas

    Chelsea “studio with living rooms” built for Augustus John and later owned by Dame Grace Fields DBE available to rent


    Though the Pembrokeshire born artist, bohemian and pacifist Augustus John (1878 – 1961) was best known for his portraits of Lawrence of Arabia and Dylan Thomas, he is also said to have fathered as many as 100 children over the course of his life. A Grade II listed “Dutch farmhouse-style” studio he built and occupied for twenty years in Chelsea, London is currently available to rent.


    A Blank Canvas – 28 Mallord Street, Chelsea, London, SW3 6DU – To rent for £9,500 per week ($11,800, €11,100 or درهم43,500 per week) through Aylesford – Built for artist Augustus John (1878 – 1961) and later home to Dame Gracie Fields OBE (1898 – 1979)
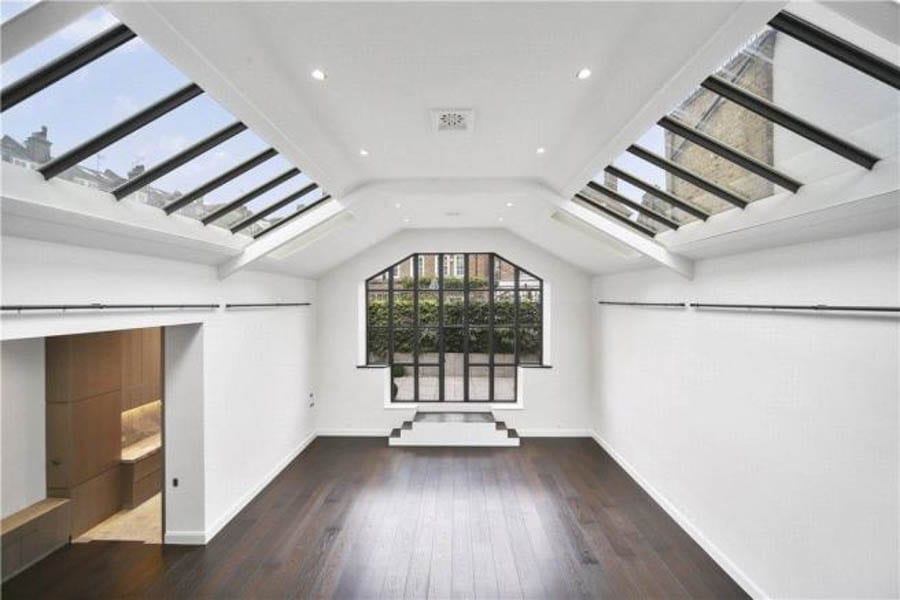
    This vast studio room is the most impressive feature of 28 Mallord Street, Chelsea, London, SW3 6U


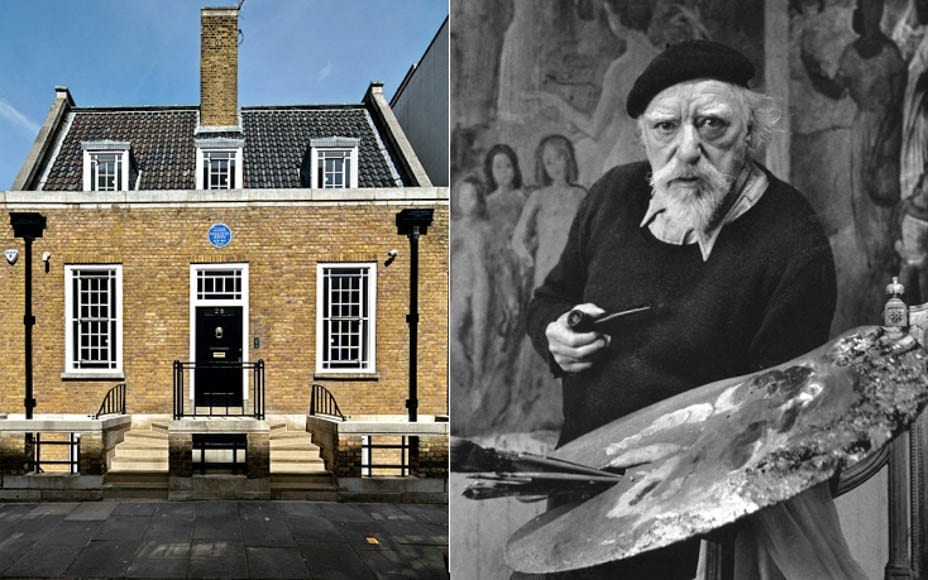
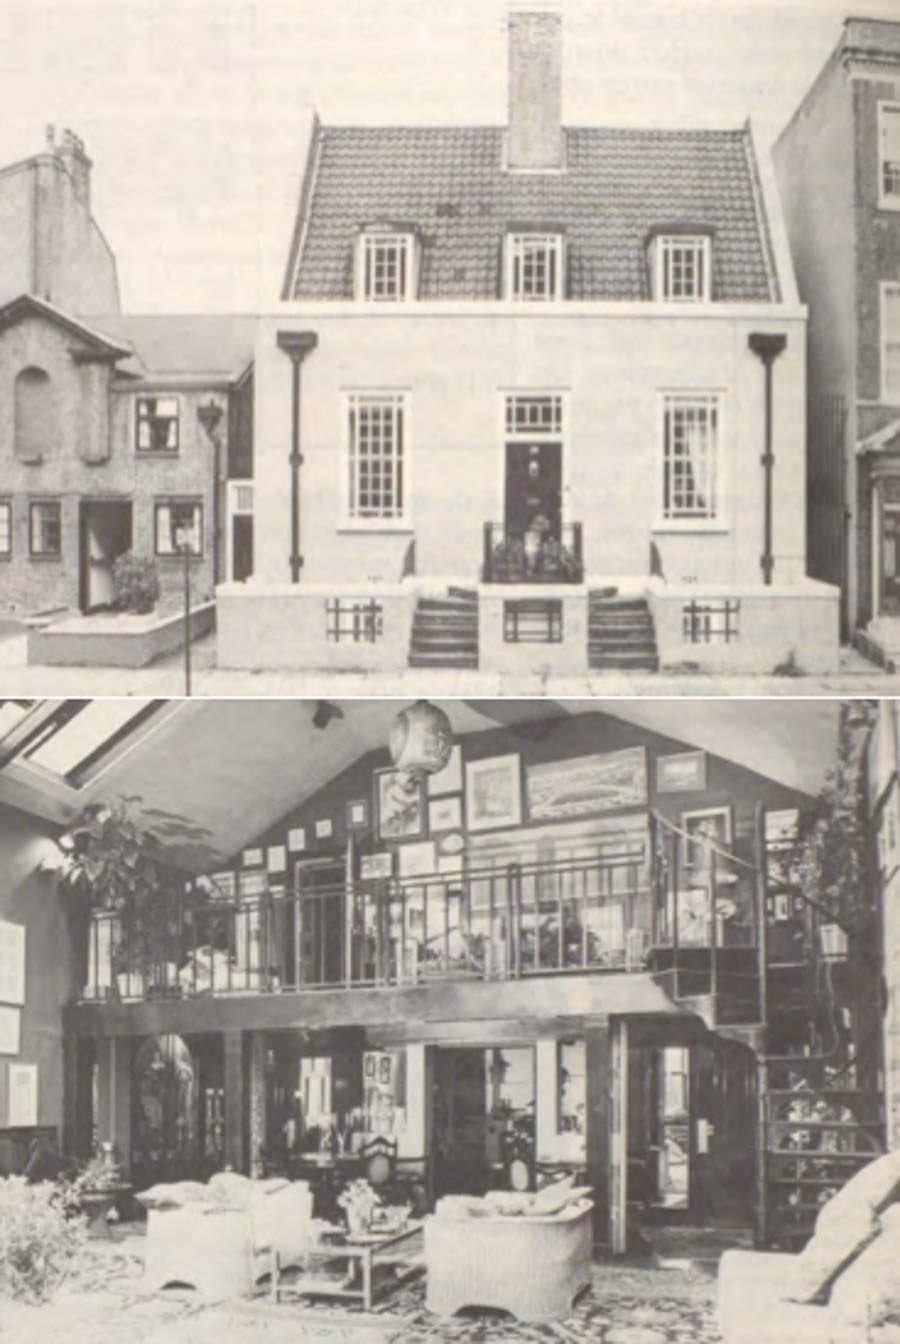
    Built in 1913 to 1914 from designs by a Dutch architect named Robert van ’t Hoff and Grade II listed, 28 Mallord Street cost an estimated £2,200 to build (the equivalent of £233,000, $291,000, €272,000 or درهم1.1 million today). It includes features influenced by Frank Lloyd Wright and was described by Augustus John as “my new studio with living rooms” on completion. He lived there until 1934 and though initially delighted by the building’s “solidity and tautness”, ultimately termed it “this damned Dutch shanty” and moved to a new, purpose-built ferro-concrete at Fryern Court in Fordingbridge, Hampshire.


    Owned by the thrice married actress and singer Dame Gracie Fields OBE (1898 – 1979) – who described it as “feeling like home” and “a love nest” – in the 1930s and sold for £5.4 million in 2009 (the equivalent of £6.6 million, $8.2 million, €7.7 million or درهم30.2 million today). 28 Mallord Street is now available to rent for £9,500 per week ($11,800, €11,100 or درهم43,500 per week) or £494,000 per year ($616,000, €576,000 or درهم2.3 million per year) through Aylesford International.


    A Blank Canvas – 28 Mallord Street, Chelsea, London, SW3 6DU – To rent for £9,500 per week ($11,800, €11,100 or درهم43,500 per week) through Aylesford – Built for artist Augustus John (1878 – 1961) and later home to Dame Gracie Fields OBE (1898 – 1979)
    Augustus John OM, RA was celebrated for brilliant figure drawings, and for a new technique of oil sketching; his work was often favourably compared with Gauguin and Matisse

    A Blank Canvas – 28 Mallord Street, Chelsea, London, SW3 6DU – To rent for £9,500 per week ($11,800, €11,100 or درهم43,500 per week) through Aylesford – Built for artist Augustus John (1878 – 1961) and later home to Dame Gracie Fields OBE (1898 – 1979)
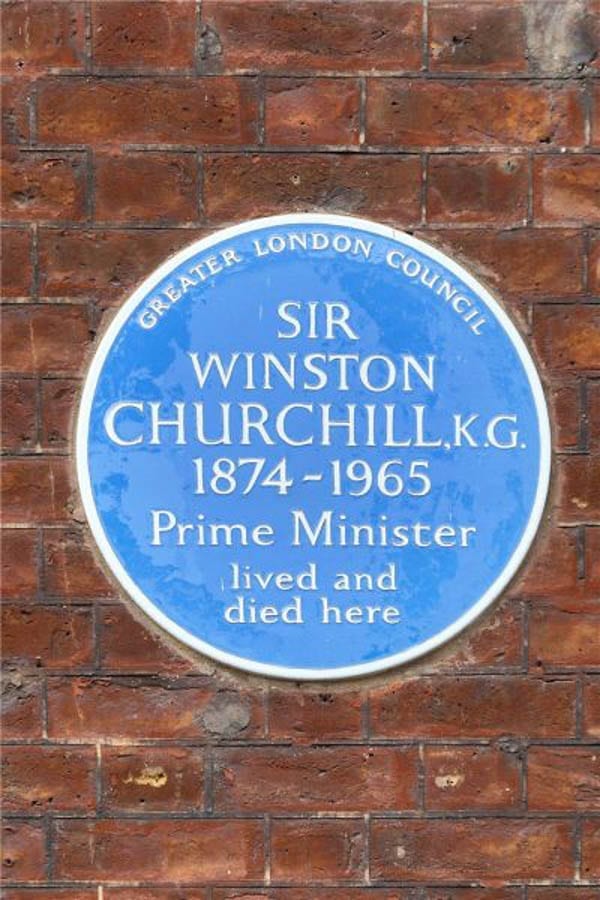
    A Blue Plaque commemorating the artist was installed on the building in 1981

    A Blank Canvas – 28 Mallord Street, Chelsea, London, SW3 6DU – To rent for £9,500 per week ($11,800, €11,100 or درهم43,500 per week) through Aylesford – Built for artist Augustus John (1878 – 1961) and later home to Dame Gracie Fields OBE (1898 – 1979)
    28 Mallord Street in 1981

    A Blank Canvas – 28 Mallord Street, Chelsea, London, SW3 6DU – To rent for £9,500 per week ($11,800, €11,100 or درهم43,500 per week) through Aylesford – Built for artist Augustus John (1878 – 1961) and later home to Dame Gracie Fields OBE (1898 – 1979)
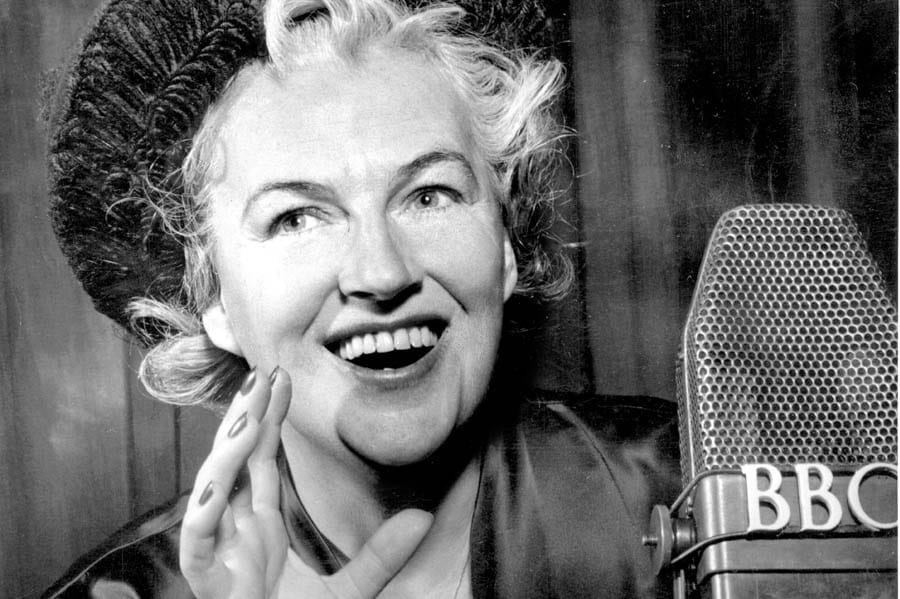
    Actress and singer Dame Gracie Fields OBE took up occupancy of the building soon after Augustus John sold it


    Expanded to provide 5,109 square foot of accommodation over five levels, the house is dominated by a 38’3” by 25’2” studio reception room with a ceiling height of 18’4” and also includes upto 6 bedrooms, 2 kitchens and a temperature controlled wine cellar with Hermès wallpaper.


    Aylesford describe 28 Mallord Street as “a true family home, the ultimate blank canvas and ideal for any art collector”. They offer it on an unfurnished basis.


    A Blank Canvas – 28 Mallord Street, Chelsea, London, SW3 6DU – To rent for £9,500 per week ($11,800, €11,100 or درهم43,500 per week) through Aylesford – Built for artist Augustus John (1878 – 1961) and later home to Dame Gracie Fields OBE (1898 – 1979)A Blank Canvas – 28 Mallord Street, Chelsea, London, SW3 6DU – To rent for £9,500 per week ($11,800, €11,100 or درهم43,500 per week) through Aylesford – Built for artist Augustus John (1878 – 1961) and later home to Dame Gracie Fields OBE (1898 – 1979)A Blank Canvas – 28 Mallord Street, Chelsea, London, SW3 6DU – To rent for £9,500 per week ($11,800, €11,100 or درهم43,500 per week) through Aylesford – Built for artist Augustus John (1878 – 1961) and later home to Dame Gracie Fields OBE (1898 – 1979)A Blank Canvas – 28 Mallord Street, Chelsea, London, SW3 6DU – To rent for £9,500 per week ($11,800, €11,100 or درهم43,500 per week) through Aylesford – Built for artist Augustus John (1878 – 1961) and later home to Dame Gracie Fields OBE (1898 – 1979)A Blank Canvas – 28 Mallord Street, Chelsea, London, SW3 6DU – To rent for £9,500 per week ($11,800, €11,100 or درهم43,500 per week) through Aylesford – Built for artist Augustus John (1878 – 1961) and later home to Dame Gracie Fields OBE (1898 – 1979)A Blank Canvas – 28 Mallord Street, Chelsea, London, SW3 6DU – To rent for £9,500 per week ($11,800, €11,100 or درهم43,500 per week) through Aylesford – Built for artist Augustus John (1878 – 1961) and later home to Dame Gracie Fields OBE (1898 – 1979)A Blank Canvas – 28 Mallord Street, Chelsea, London, SW3 6DU – To rent for £9,500 per week ($11,800, €11,100 or درهم43,500 per week) through Aylesford – Built for artist Augustus John (1878 – 1961) and later home to Dame Gracie Fields OBE (1898 – 1979)

  • A Tremendous Triangle

    A Tremendous Triangle

    Iconic modernist house in Connecticut by renowned architect John Black Lee reduced in price by 60%


    Award winning architect John Black Lee (1924 – 2016) was born in Chicago and took influence from the ‘Harvard Five’ architects Marcel Breur and Philip C. Johnson. He built, for his own occupation, a house 48 miles outside of New York at 160 Mill Road, New Caanan in Fairfield County, Connecticut and now, following his death at the age of 91, it is for sale.


    A Tremendous Triangle – Iconic modernist house at 160 Mill Road, New Canaan, Fairfield County, Connecticut, CT 06840, USA – Sixth of the Harvard Five architect John Black Lee (1924 – 2016) – The Triangle House – Originally priced at £1.2 million ($1.5 million or €1.4 million or درهم‎‎5.5 million) and has now been reduced by 60% to just £471,000 ($750,000 or €658,000 or درهم‎‎2.8 million)A Tremendous Triangle – Iconic modernist house at 160 Mill Road, New Canaan, Fairfield County, Connecticut, CT 06840, USA – Sixth of the Harvard Five architect John Black Lee (1924 – 2016) – The Triangle House – Originally priced at £1.2 million ($1.5 million or €1.4 million or درهم‎‎5.5 million) and has now been reduced by 60% to just £471,000 ($750,000 or €658,000 or درهم‎‎2.8 million)A Tremendous Triangle – Iconic modernist house at 160 Mill Road, New Canaan, Fairfield County, Connecticut, CT 06840, USA – Sixth of the Harvard Five architect John Black Lee (1924 – 2016) – The Triangle House – Originally priced at £1.2 million ($1.5 million or €1.4 million or درهم‎‎5.5 million) and has now been reduced by 60% to just £471,000 ($750,000 or €658,000 or درهم‎‎2.8 million)A Tremendous Triangle – Iconic modernist house at 160 Mill Road, New Canaan, Fairfield County, Connecticut, CT 06840, USA – Sixth of the Harvard Five architect John Black Lee (1924 – 2016) – The Triangle House – Originally priced at £1.2 million ($1.5 million or €1.4 million or درهم‎‎5.5 million) and has now been reduced by 60% to just £471,000 ($750,000 or €658,000 or درهم‎‎2.8 million)


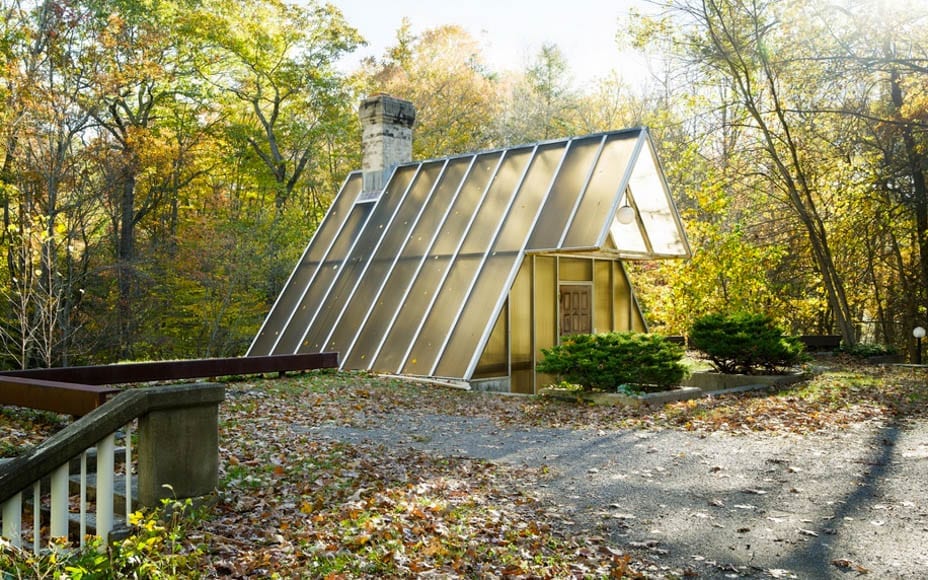
    A Quaker and Brown educated, Black Lee, is often referenced as the ‘Sixth of the Harvard Five’ and is best known for the ‘Desilver House’ he built in 1961. He worked as an apprentice carpenter for Walter Gropius, was a father of three and also wrote a book about free diving.


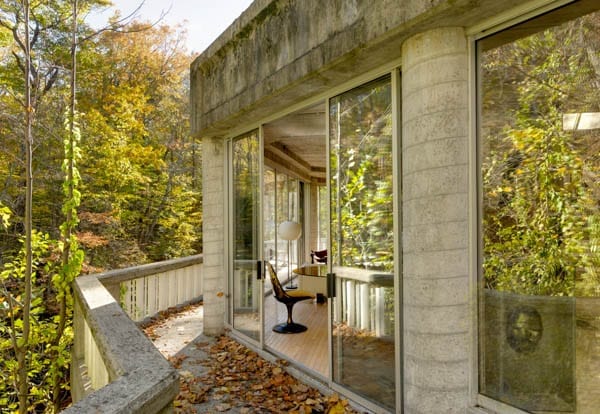
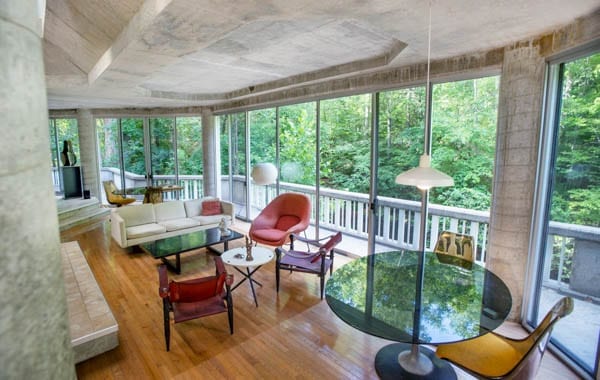
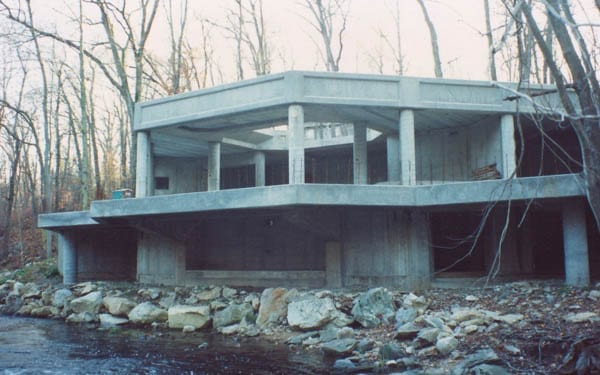

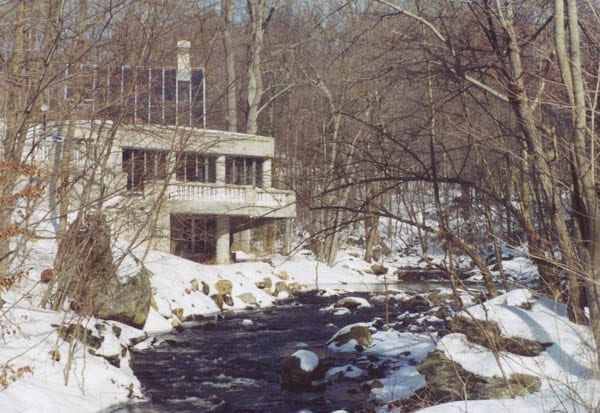
    Construction of 160 Mill Road – or the ‘Triangle House’ as some have referenced it – commenced in 1990 and though it is “unfinished”, Black Lee lived there for 25 years. It stands above the Silvermine River and is built on its banks and into the hill. Made entirely from concrete, the 1,980 square foot property features an open floor plan with a cantilevered terrace, 2 bedrooms and 2 bathrooms.


    Of the property, which stands in 2.54 acres of land, Black Lee once remarked: “This house is the only one in New Canaan that you enter through a skylight” and amongst its features are a massive triangular brick fireplace that anchors the building, a skylight that floods light throughout and views across the surrounding wilderness.


    In August 2016, selling agent Susan Blabey of William Pitt Sotheby’s International Realty spoke about the house to The Hour. She commented:


    “You could never duplicate this house, but it could be finished. They wouldn’t let you build it like this today, this close to the water. It just needs someone who wants to roll up their sleeves and polish the apple”.


    On the market for at least 138 days and close to the Silvermine Golf Course, 160 Mill Road was originally priced at £1.2 million ($1.5 million or €1.4 million or درهم‎‎5.5 million) and has now been reduced by 60% to just £471,000 ($750,000 or €658,000 or درهم‎‎2.8 million). Taxes stand at £9,028 ($11,409 or €10,740 or درهم‎‎41,900) per year – which will unlikely trouble the eventual purchaser: New Canaan has the highest median family income in the United States.


    The likely buyer? A modernist design fan looking for a truly unique weekend retreat.


    A Tremendous Triangle – Iconic modernist house at 160 Mill Road, New Canaan, Fairfield County, Connecticut, CT 06840, USA – Sixth of the Harvard Five architect John Black Lee (1924 – 2016) – The Triangle House – Originally priced at £1.2 million ($1.5 million or €1.4 million or درهم‎‎5.5 million) and has now been reduced by 60% to just £471,000 ($750,000 or €658,000 or درهم‎‎2.8 million) A Tremendous Triangle – Iconic modernist house at 160 Mill Road, New Canaan, Fairfield County, Connecticut, CT 06840, USA – Sixth of the Harvard Five architect John Black Lee (1924 – 2016) – The Triangle House – Originally priced at £1.2 million ($1.5 million or €1.4 million or درهم‎‎5.5 million) and has now been reduced by 60% to just £471,000 ($750,000 or €658,000 or درهم‎‎2.8 million)A Tremendous Triangle – Iconic modernist house at 160 Mill Road, New Canaan, Fairfield County, Connecticut, CT 06840, USA – Sixth of the Harvard Five architect John Black Lee (1924 – 2016) – The Triangle House – Originally priced at £1.2 million ($1.5 million or €1.4 million or درهم‎‎5.5 million) and has now been reduced by 60% to just £471,000 ($750,000 or €658,000 or درهم‎‎2.8 million)A Tremendous Triangle – Iconic modernist house at 160 Mill Road, New Canaan, Fairfield County, Connecticut, CT 06840, USA – Sixth of the Harvard Five architect John Black Lee (1924 – 2016) – The Triangle House – Originally priced at £1.2 million ($1.5 million or €1.4 million or درهم‎‎5.5 million) and has now been reduced by 60% to just £471,000 ($750,000 or €658,000 or درهم‎‎2.8 million)A Tremendous Triangle – Iconic modernist house at 160 Mill Road, New Canaan, Fairfield County, Connecticut, CT 06840, USA – Sixth of the Harvard Five architect John Black Lee (1924 – 2016) – The Triangle House – Originally priced at £1.2 million ($1.5 million or €1.4 million or درهم‎‎5.5 million) and has now been reduced by 60% to just £471,000 ($750,000 or €658,000 or درهم‎‎2.8 million)A Tremendous Triangle – Iconic modernist house at 160 Mill Road, New Canaan, Fairfield County, Connecticut, CT 06840, USA – Sixth of the Harvard Five architect John Black Lee (1924 – 2016) – The Triangle House – Originally priced at £1.2 million ($1.5 million or €1.4 million or درهم‎‎5.5 million) and has now been reduced by 60% to just £471,000 ($750,000 or €658,000 or درهم‎‎2.8 million)A Tremendous Triangle – Iconic modernist house at 160 Mill Road, New Canaan, Fairfield County, Connecticut, CT 06840, USA – Sixth of the Harvard Five architect John Black Lee (1924 – 2016) – The Triangle House – Originally priced at £1.2 million ($1.5 million or €1.4 million or درهم‎‎5.5 million) and has now been reduced by 60% to just £471,000 ($750,000 or €658,000 or درهم‎‎2.8 million) A Tremendous Triangle – Iconic modernist house at 160 Mill Road, New Canaan, Fairfield County, Connecticut, CT 06840, USA – Sixth of the Harvard Five architect John Black Lee (1924 – 2016) – The Triangle House – Originally priced at £1.2 million ($1.5 million or €1.4 million or درهم‎‎5.5 million) and has now been reduced by 60% to just £471,000 ($750,000 or €658,000 or درهم‎‎2.8 million)A Tremendous Triangle – Iconic modernist house at 160 Mill Road, New Canaan, Fairfield County, Connecticut, CT 06840, USA – Sixth of the Harvard Five architect John Black Lee (1924 – 2016) – The Triangle House – Originally priced at £1.2 million ($1.5 million or €1.4 million or درهم‎‎5.5 million) and has now been reduced by 60% to just £471,000 ($750,000 or €658,000 or درهم‎‎2.8 million)

  • A house for Trump

    A house for Trump

    Replica of the White House in Texas for sale for a record sum – it’d be the perfect plaything for ‘bored of the race for president’ Donald Trump


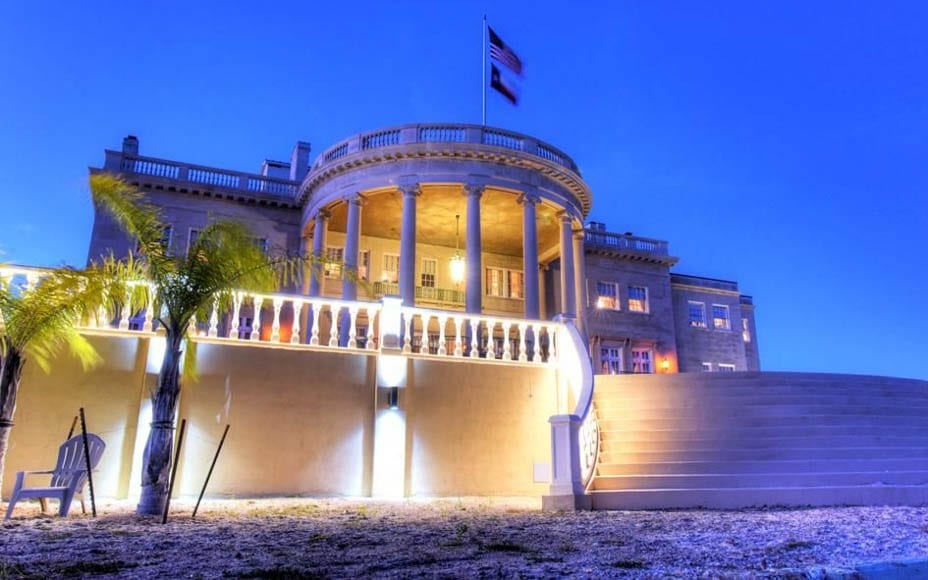
    Last week, Michael Moore suggested Donald Trump doesn’t really want to end up in The White House. For the media loving mogul it’s all about ‘the game’ and as he looks increasingly bored with a campaign he’s ended up railroaded into, he could choose an alternative in the form of a replica of 1600 Pennsylvania Avenue in Texas and take life a little easier on a beach created by the current owner there.


    A house for Trump – White House replica – 515 Bayridge Road, Shoreacres, Morgan’s Point, La Porte, Houston, Southern Texas, TX 77561, United States of America
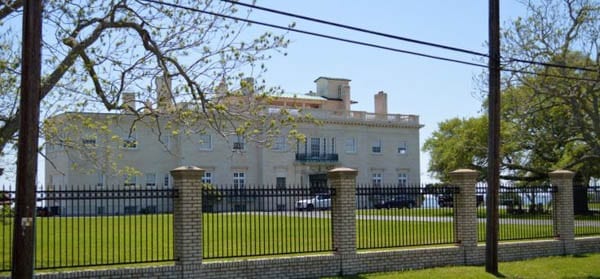
    A house for Trump – A genuine White House replica at 515 Bayridge Road, Shoreacres, Morgan’s Point, La Porte, Houston, Southern Texas, TX 77561, United States of America

    A house for Trump – White House replica – 515 Bayridge Road, Shoreacres, Morgan’s Point, La Porte, Houston, Southern Texas, TX 77561, United States of America
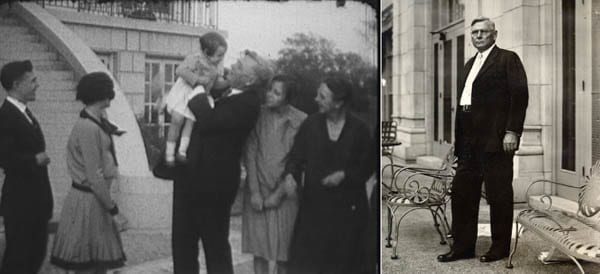
    The house was built for Governor Ross S. Sterling and his family

    A house for Trump – White House replica – 515 Bayridge Road, Shoreacres, Morgan’s Point, La Porte, Houston, Southern Texas, TX 77561, United States of America
    It is currently owned by Dr. Marcos Masson


    Offered for sale for £4,584,000 ($5,995,000 or €5,293,000) – an extraordinary sum in a location where there are very few properties priced over $1,000,000 – 515 Bayridge Road at Morgan’s Point on Galveston Bay was designed by a respected architect named Alfred E. Finn for Ross S. Sterling (1875 – 1949), founder of Humble Oil and 31st Governor of Texas (1931 – 1933), after the politician and businessman handed his architect a $20 bill in 1924 and said: “Build that for me”.


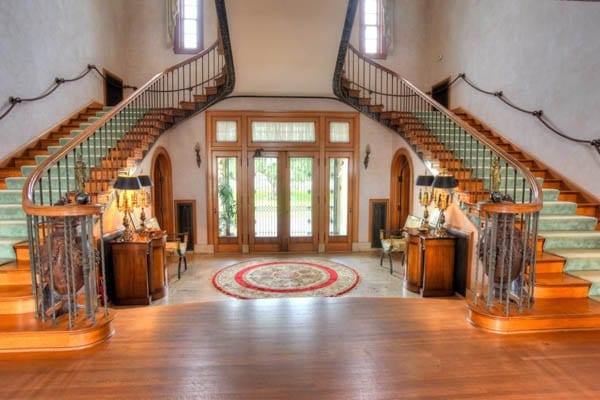
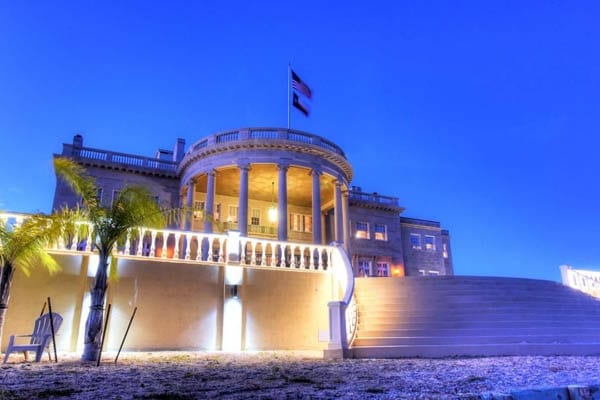
    Completed in 1927 and significantly smaller than the 55,000 square foot “real thing” according to The Wall Street Journal, the 20,689 square foot limestone house – known as The Governor Ross Sterling Mansion – was the largest property in Texas when it was built and now includes 9 bedrooms, 15 bathrooms and a 43-foot long great room with a Gone with the Wind style staircase. Its most notable feature is a columned portico flanked by two sets of stairs and topped with a flagpole that resembles the South Portico at the White House.


    Donated to charity by Sterling in 1946, 515 Bayridge Road was used as a juvenile home by the Houston Optimist Club until 1961 and purchased in 2013 by Dr. Marcos Masson, an orthopedic surgeon, for £2,447,000 ($3,200,000 or €2,825,000). He claims to have spent £1,147,000 ($1,500,000 or €1,325,000) on renovations and brought in sand and palm trees to create a small private beach on the 6.365 acre plot.


    The house is offered by Lin E. Neese and Chris Foster of John Daugherty Realtors.

    A house for Trump – White House replica – 515 Bayridge Road, Shoreacres, Morgan’s Point, La Porte, Houston, Southern Texas, TX 77561, United States of America
    This double reversed Gone with the Wind style staircase frames the entrance

    A house for Trump – White House replica – 515 Bayridge Road, Shoreacres, Morgan’s Point, La Porte, Houston, Southern Texas, TX 77561, United States of America
    The grand salon doubles as a ballroom and is 43 foot long

    A house for Trump – White House replica – 515 Bayridge Road, Shoreacres, Morgan’s Point, La Porte, Houston, Southern Texas, TX 77561, United States of America
    Whilst this dining room could be a little more tastefully decorated

    A house for Trump – White House replica – 515 Bayridge Road, Shoreacres, Morgan’s Point, La Porte, Houston, Southern Texas, TX 77561, United States of America
    A reception room with a somewhat ill-coordinated colour scheme and a truly hideous corner sofa

    A house for Trump – White House replica – 515 Bayridge Road, Shoreacres, Morgan’s Point, La Porte, Houston, Southern Texas, TX 77561, United States of America
    A library without many books

    A house for Trump – White House replica – 515 Bayridge Road, Shoreacres, Morgan’s Point, La Porte, Houston, Southern Texas, TX 77561, United States of America
    Questionable decoration has also been introduced in this morning room

    A house for Trump – White House replica – 515 Bayridge Road, Shoreacres, Morgan’s Point, La Porte, Houston, Southern Texas, TX 77561, United States of America
    The kitchen looks as if it belongs in the 1970s

    A house for Trump – White House replica – 515 Bayridge Road, Shoreacres, Morgan’s Point, La Porte, Houston, Southern Texas, TX 77561, United States of America
    Especially attractive lighting has been used in this media room

    A house for Trump – White House replica – 515 Bayridge Road, Shoreacres, Morgan’s Point, La Porte, Houston, Southern Texas, TX 77561, United States of America
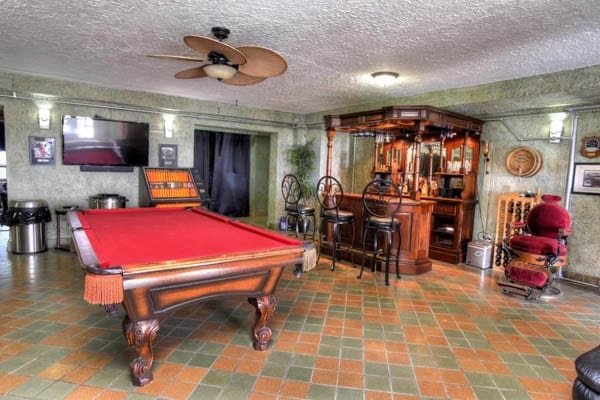
    A games room featuring a barbers chair antique bar and an Artex ceiling

    A house for Trump – White House replica – 515 Bayridge Road, Shoreacres, Morgan’s Point, La Porte, Houston, Southern Texas, TX 77561, United States of America
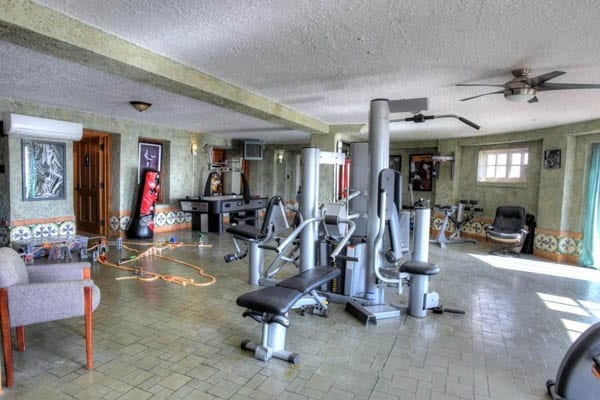
    A gym with yet more Artex

    A house for Trump – White House replica – 515 Bayridge Road, Shoreacres, Morgan’s Point, La Porte, Houston, Southern Texas, TX 77561, United States of America
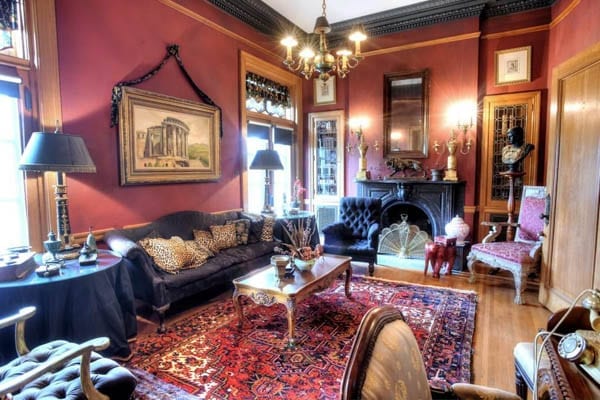
    Another reception room

    A house for Trump – White House replica – 515 Bayridge Road, Shoreacres, Morgan’s Point, La Porte, Houston, Southern Texas, TX 77561, United States of America
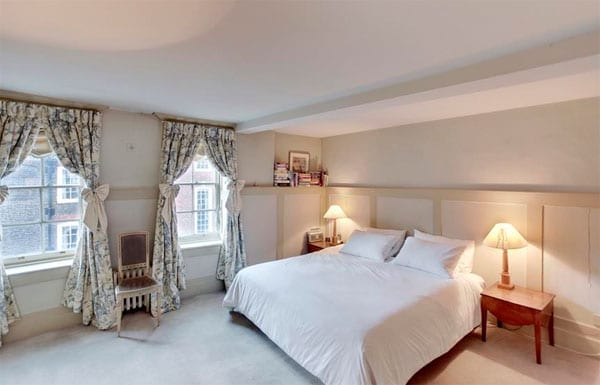
    The master bedroom

    A house for Trump – White House replica – 515 Bayridge Road, Shoreacres, Morgan’s Point, La Porte, Houston, Southern Texas, TX 77561, United States of America
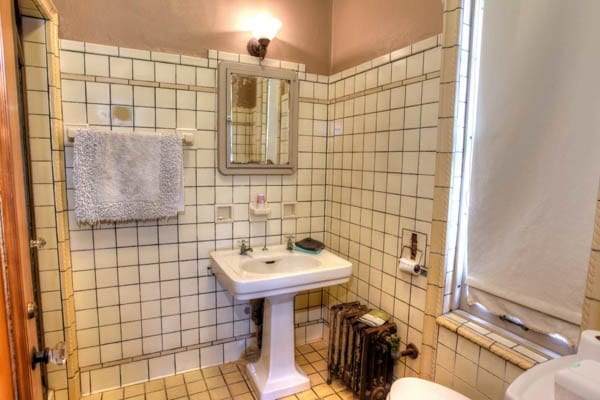
    A somewhat antiquated bathroom complete with a rusty radiator

    A house for Trump – White House replica – 515 Bayridge Road, Shoreacres, Morgan’s Point, La Porte, Houston, Southern Texas, TX 77561, United States of America
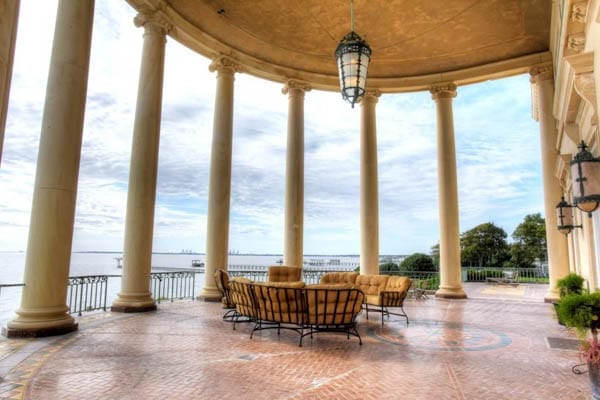
    The rotunda portico rises 22 feet above the bay

    A house for Trump – White House replica – 515 Bayridge Road, Shoreacres, Morgan’s Point, La Porte, Houston, Southern Texas, TX 77561, United States of America
    From the rear at night

    A house for Trump – White House replica – 515 Bayridge Road, Shoreacres, Morgan’s Point, La Porte, Houston, Southern Texas, TX 77561, United States of America
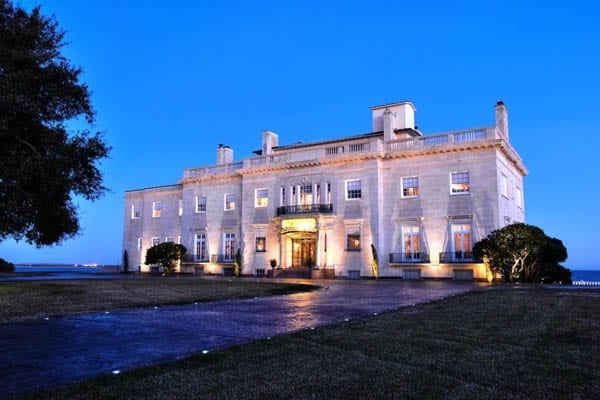
    From the front at night

    A house for Trump – White House replica – 515 Bayridge Road, Shoreacres, Morgan’s Point, La Porte, Houston, Southern Texas, TX 77561, United States of America
    From the road

    A house for Trump – White House replica – 515 Bayridge Road, Shoreacres, Morgan’s Point, La Porte, Houston, Southern Texas, TX 77561, United States of America
    From the beach

    A house for Trump – White House replica – 515 Bayridge Road, Shoreacres, Morgan’s Point, La Porte, Houston, Southern Texas, TX 77561, United States of America
    An aerial shot of the house and its plot


    Subscribe to our free once daily email newsletter here:[wysija_form id=”2″]
     

  • Three of the Best: The Iron Lady goes online

    Three of the Best: The Iron Lady goes online

    The Steeple Times selects three of the best items on offer in the online auction of items formerly owned by Margaret Thatcher (more…)

  • A £100k fridge

    A £100k fridge

    Refrigerator created by the Porsche Design Studio to be sold by Sotheby’s with a guide of £80,000 to £100,000 (more…)