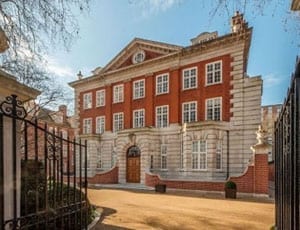
The Mittal family market one of their three “Billionaires’ Row” homes for £7 million less than they paid for it
One of the world’s richest men, Indian steel magnate Lakshmi Mittal paid £117 million in 2008 for No. 6 Palace Green in Kensington. He bought the property for his son, Aditya, from an Israeli-American banker named Noam Gottesman but is now selling the property for £110 million.
A Modernist masterpiece based upon simple rationalism
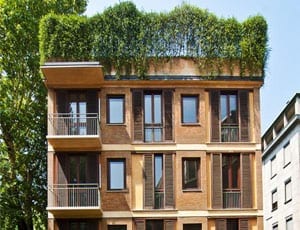
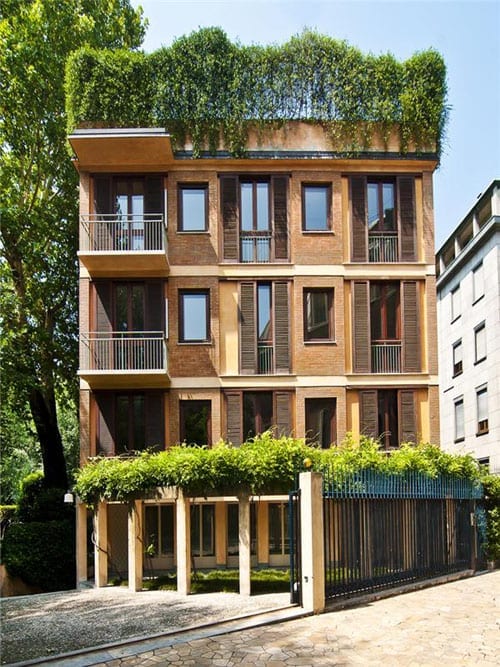
Two buildings were designed by architects Carlo di Carli and Antonio Carminati in 1953 – 1954 in Milan’s Via dei Giardini. Both are considered Modernist masterpieces and both stand proudly in this, the city’s only tree lined street.
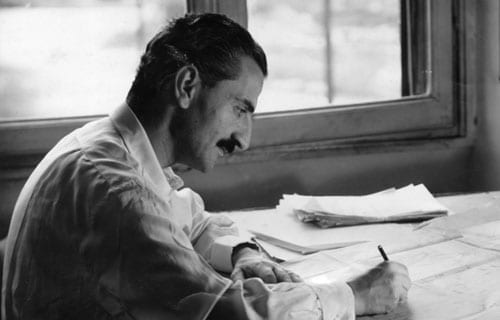
Architect and designer Carlo di Carli (1910 – 1999)Carli’s awarding winning 683 Cassina chair
Carlo di Carli (1910 – 1999) is considered to be amongst the “master[s] of Italian design” and is best known for a chair named the 683 Cassina that won him the Compasso d’Oro award in 1954. He was a leading figure at the Polytechnic of Milan and worked extensively with Longhi and Cinoca. An exhibition of his works was held at the Triennale Design Museum in 2011.
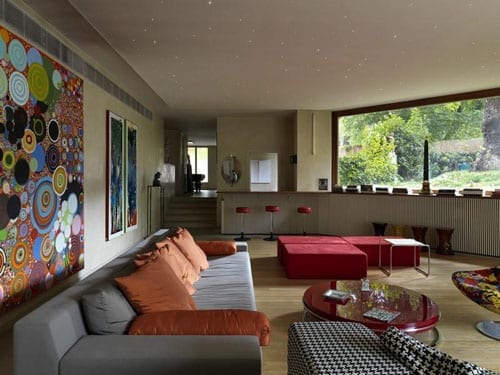
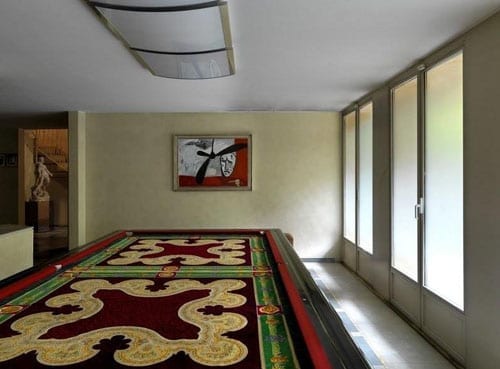
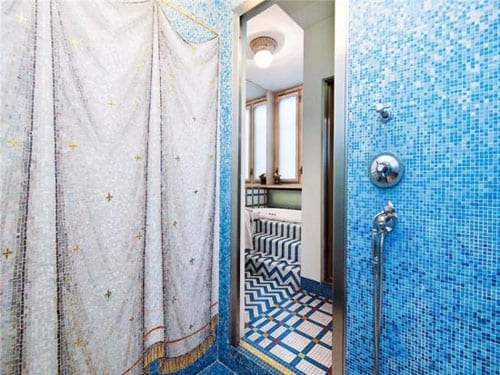
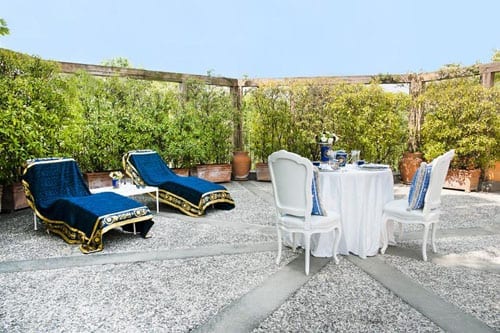
Santos Versace’s residence in the Via dei Giardini, MilanA colourful, simplistic Versace designed reception roomVersace’s design influences continue in the property’s games roomVersace’s influence is clear in a shower room in the propertyWhilst one could definitely have imagined Gianni Versace relaxing on this roof terrace
Laid out in the shape of an octagon overlapping a rectangle, one of these rationalist buildings is a five-storey 22,000 square foot single family residence. It boasts an elevator, a private garden and a roof top terrace and in last week’s Evening Standard, Lorenzo Mercolini of Sotheby’s, who is selling it for Santo Versace, president and co-CEO of Gianni Versace SpA and a Member of the Chamber of Deputies of the Italian Republic, commented: “There is simply no other property in Milan like it.”
Santo Versace
Santo Versace (born 1944), like his late brother Gianni and sister Donatella, is a colourful character. A graduate of the University of Messina, he worked first as a banker and then as an accountant. He gave this up in 1976 to support his brother in his rising career as a designer and effectively was the business brains behind the house of Versace. The company now generates over $1 billion a year in retail sales.
Married with two children, Santo Versace launched his political career in 2008 with Silvio Berlusconi’s The People of Freedom party before sensationally quitting in September 2011. His parting words to the “king of bunga bunga” were:
“I like to work. And in (Mr Berlusconi’s political party), there’s no need for people who work.”
He is now a member of the Alliance for Italy party and regularly speaks out against corruption in Italian politics. Mr Versace has not given a comment as to why he is selling his base at the heart of Milan’s shopping district.
You’d have to be Gaga about Versace to purchase this Via dei Giardini mansion though. The asking price is a staggering £40,000,000.
Matthew Steeples explores the story of an empty Kensington mansion
A multi-million pound 8-bedroomed house in Kensington isn’t anything unusual. In fact, rather, they’re ten a penny. In this, one of the wealthiest boroughs in the land, large, expensive homes are just the norm.
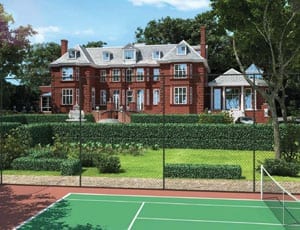
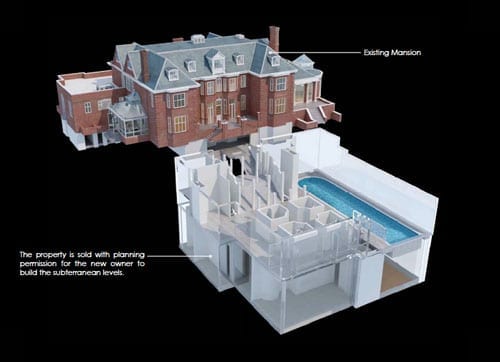
An image of the existing exterior of No. 1 Campden Hill, London, W8 7ADA rendered image of how the exterior of the renovated property might lookThe plans show a vast subterranean development that will vastly increase the size of No. 1 Campden Hill
No. 1 Campden Hill, which is being marketed for an undisclosed eight-figure sum, is in a quite different league. Here is a detached Edwardian house in an acre of grounds just to the north of Kensington High Street. It’s an unrenovated property but it attracted much press attention in October 2011 because it was place on the market in October 2011 at a price of £75,000,000. Yes, you heard it right: £75 million for a fixer-upper. Last week, Radio 4 made a hell of a fuss about a derelict semi-detached house in Newcastle selling for just £14,000 so this truly must be something special.
Architect Edward P. Warren (1856 – 1937), far right, in the offices of Bodley & Garner, 14 South Square, Gray’s Inn, London
The architect of the house Edward Prioleau Warren (1856 – 1937), a Bristol born architect and archaeologist, was best known for “Oxford colleges and minor country houses” but also designed the War Cemetery at Basra. He was a friend and adviser to the American novelist Henry James and in addition to building No. 1 Campden Hill in 1915, he also designed a house at 5 Palace Green in 1906 and another, Estcort House in Kensington Palace Gardens, in 1904. Warren’s guiding style is described as having been to recreate an “understated revival of English late 17th century” architecture and at No. 1 Campden Hill he created just that.
Colonel Edmond Grove-Hills (1864 – 1922), born Edmond Hills, and his wife, Juliet Spencer-Bell, were the architect’s clients. A plaque on the building bares their names and the following dedication:
This House I built for Me & Mine
May it be of Peace A Shrine
And no Enmity or Sin
Ever find its way therein
AD 1915
Sadly for the Grove-Hills, the following year, their son, Second Lieutenant Charles Herbert-Hills (1895 – 1916) was killed on the Somme aged just 21. His father, meanwhile, was awarded a CBE in 1918 after having served as the Assistant Chief Engineer of Eastern Command during the war.
Aside from his military exploits, Edmond Grove-Hills is best known for his role as president of the Royal Astronomical Society. He took part in observations of eclipse of the sun in Japan in 1896, India in 1898 and Russia in 1914 and contributed papers analysing both this and the causes of the irregular movements of the earth’s axis of rotation.
In 1951, No. 1 Campden Hill was purchased by the government of Uruguay and it became the residence of their ambassador to the United Kingdom. For the next fifty years the building was barely altered but when the lease from the Phillimore Kensington Estate came to an end, there were legal problems as the 1951 transfer had never been stamped. Of this, Sharon Mulroney of Forsters, the legal representatives of Phillimore, commented:
“It is highly unusual to be faced with complications of this kind when dealing with a registered London title, but this made the transaction all the more fascinating. Even the decision to allow ambassadorial staff to return to the property for security purposes after completion was fraught with potential problems about security of tenure, employment and tax.”
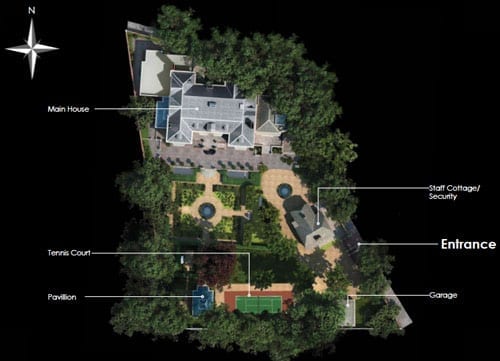
The proposed site plan shows the addition of a garden pavilion, staff/security cottage and a tennis court
Eventually, without issue, the Phillimore Estate sold on the house in 2001 for a price of approximately £17,000,000. In the years since, the property was effectively mothballed as all the purchasers have done is to have obtained planning permission to redevelop the building into a mammoth mansion of epic proportions.
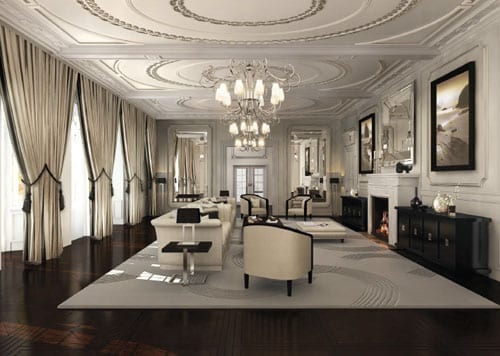
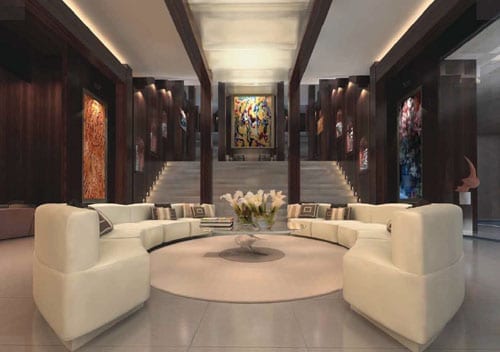
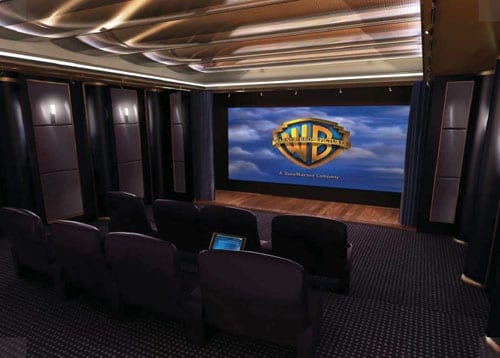
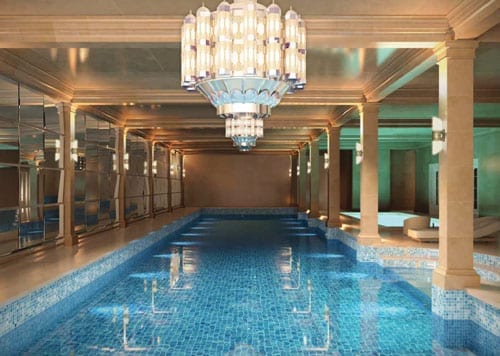
A computer rendered image of how the drawing room might lookThe “leisure area” is reminiscent of the entrance to The Mandarin Oriental Hyde Park HotelThe private home cinema would be the envy of any movie buffThe swimming poolThe wine cellar is rather like a contemporary take on Berry Bros. & Rudd’s flagship store in St. James’s StreetAnd to complete it all… The plans include your own version of Boujis in the basement
The approved plans show designs for something quite remarkable. Warren’s “understated” residence will be replaced with 8 vast bedroom suites, grand entertaining spaces, a lift and even bedrooms for 5 staff. In addition to a full-scale renovation of the original freehold house, there is scope to provide a total of 30,000 square feet of accommodation by adding a huge subterranean complex that will include a 25-metre swimming pool, court, squash court, gym, sauna, steam room, function room, entertainment room, home cinema, wine tasting room and even a nightclub to rival any of Kensington’s trendiest haunts.
On that basis alone, No. 1 Campden Hill is surely the ideal residence for Prince Harry: “Who needs Boujis?” we hear him cry.
No. 1 Campden Hill, London, W8 7AD is for sale through Knight Frank. For more details contact Roddy Craggs on +44 (0) 20 7938 4311 or go to:http://search.knightfrank.com/ken100161to download a brochure.