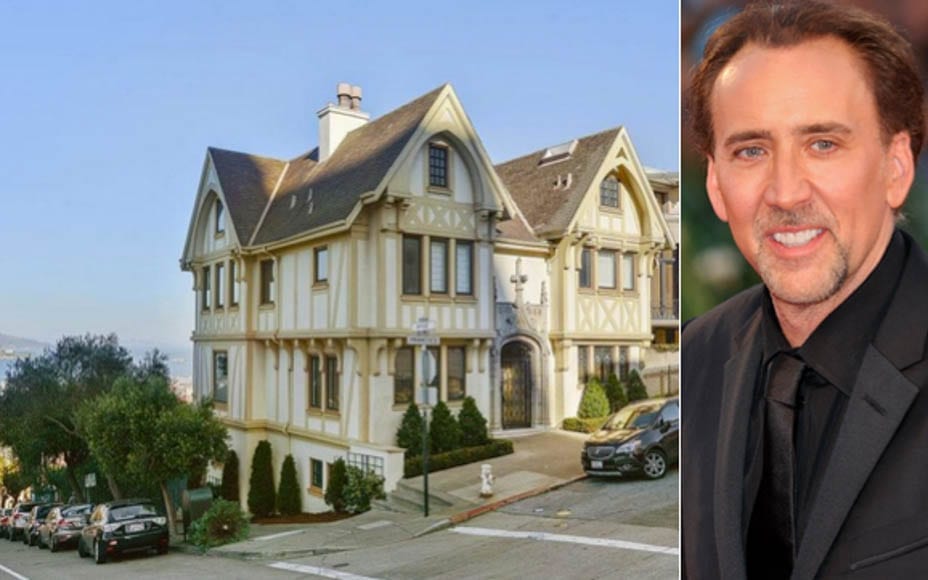
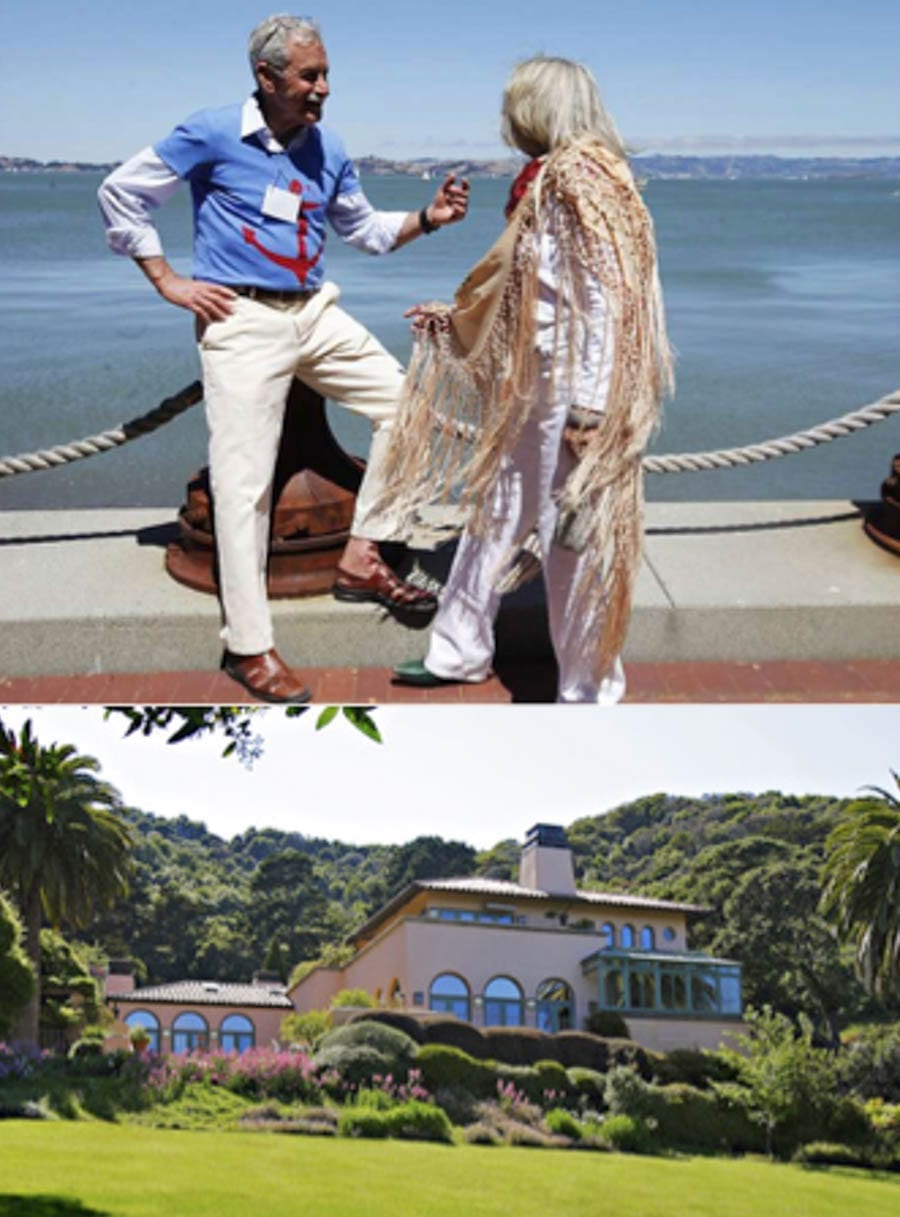
Former San Francisco home of actor Nicolas Cage for sale for £11.4 million or 660% more than it sold for in 1996
Thrice married and an Academy Award winning actor Nicolas Cage is also known for lavish spending. Aside from once buying twenty-two cars in one hit – including a “squadron” of nine Rolls-Royce – he “wound up” owning fifteen personal residences in 2007 and now one of them is for sale for £11.4 million.
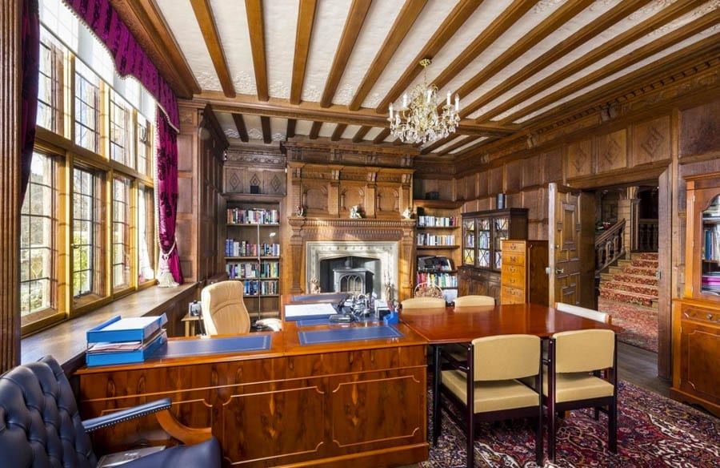
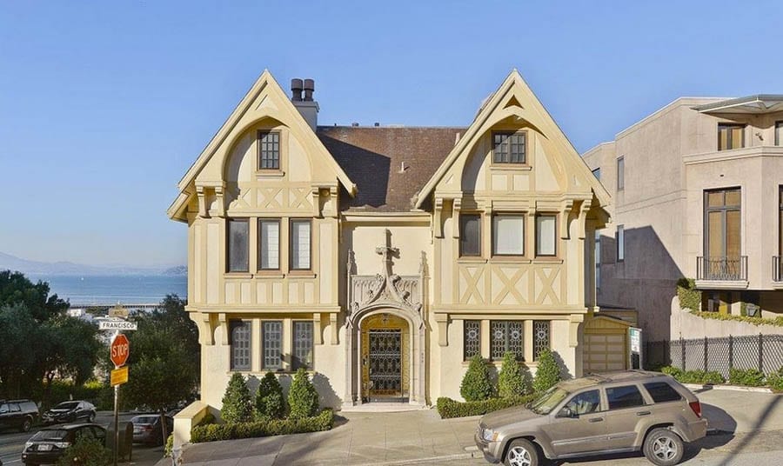
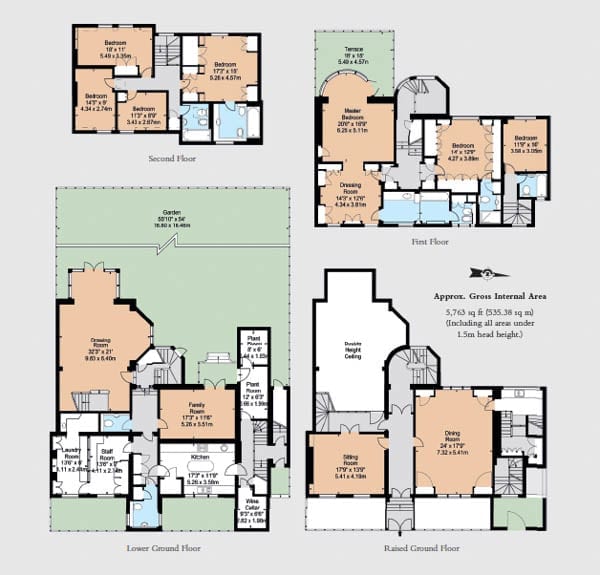
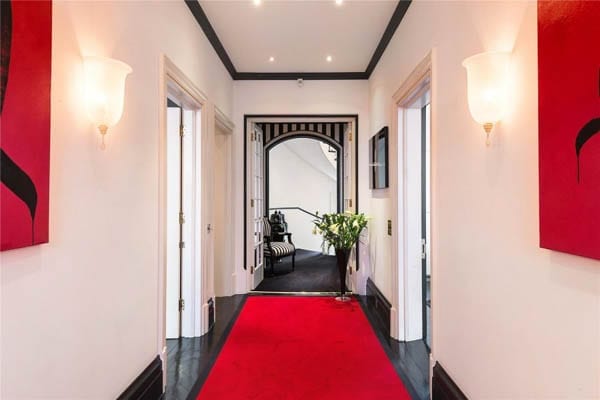
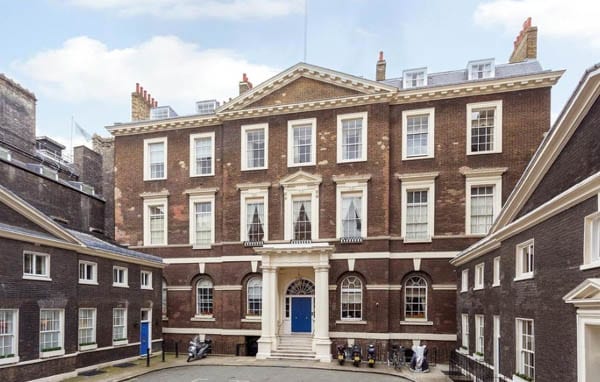
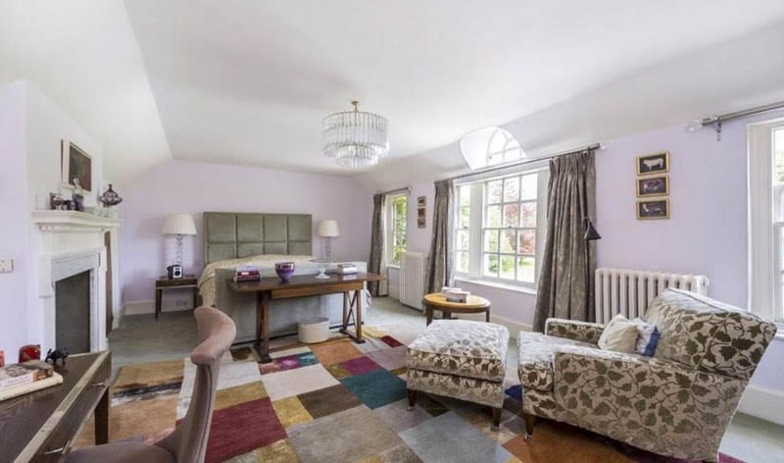
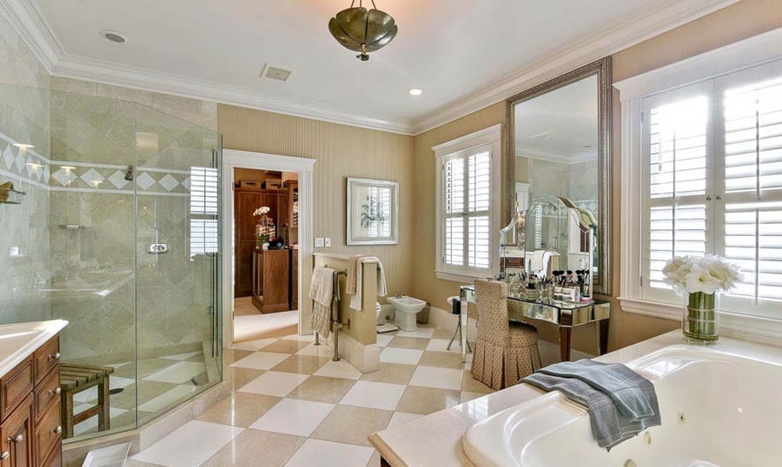
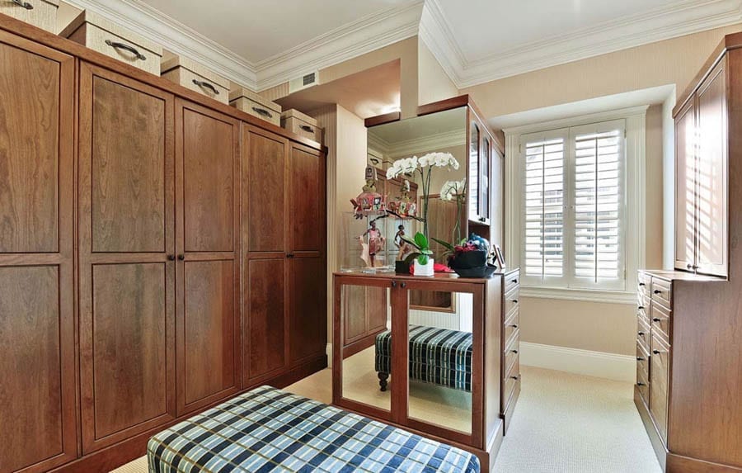
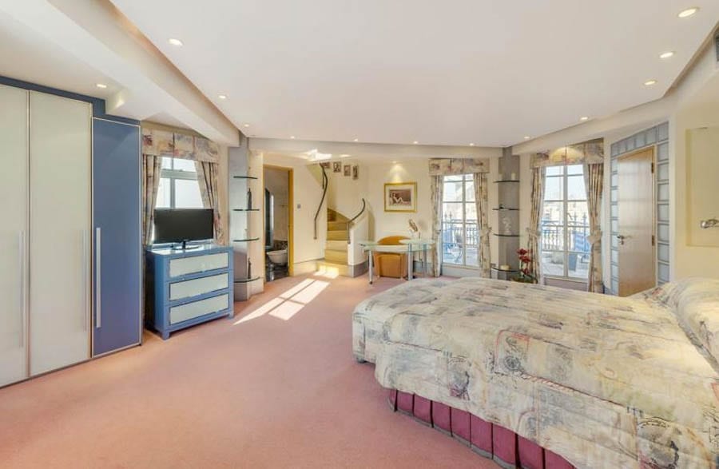
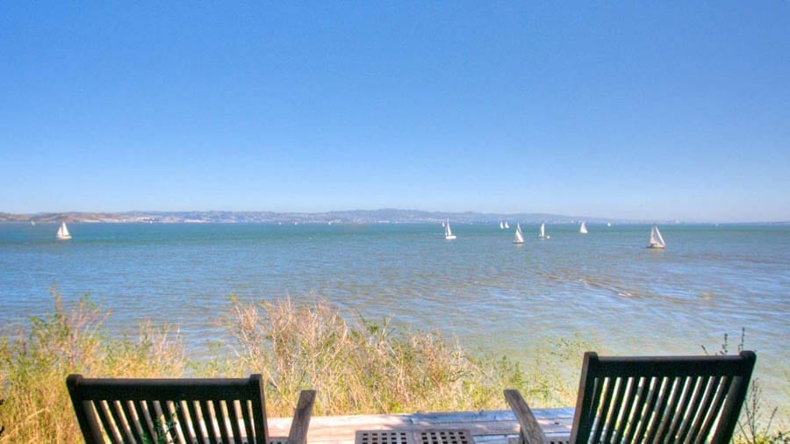
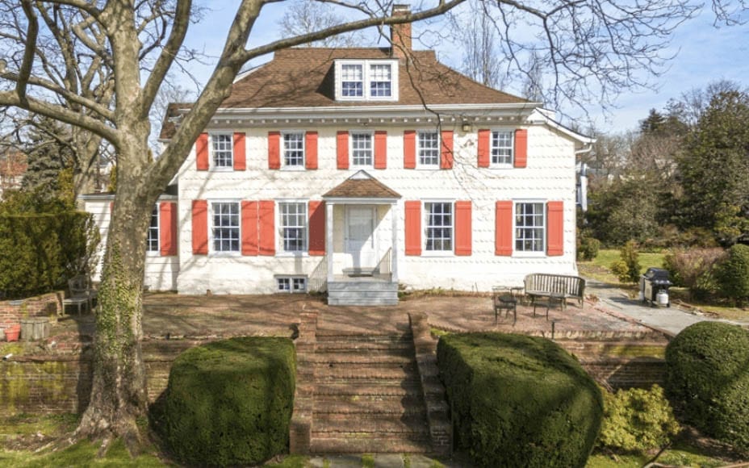
898 Francisco Street in San Francisco’s Russian Hill neighbourhood was purchased by a trust connected to Cage in 2006 for £6.9 million and sold by him in 2008 at a loss for £6.3 million. It was built in Gothic Tudor style in 1914, extends to 6,305 square foot and is spread over four floors.


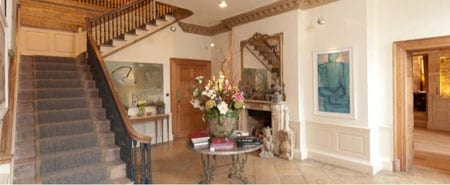
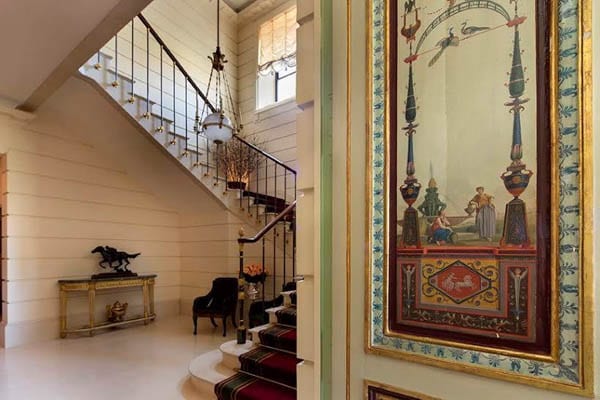
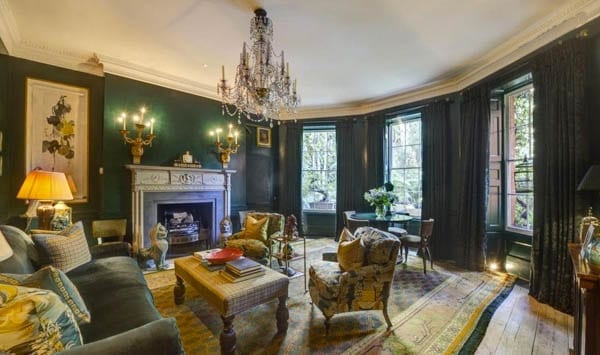
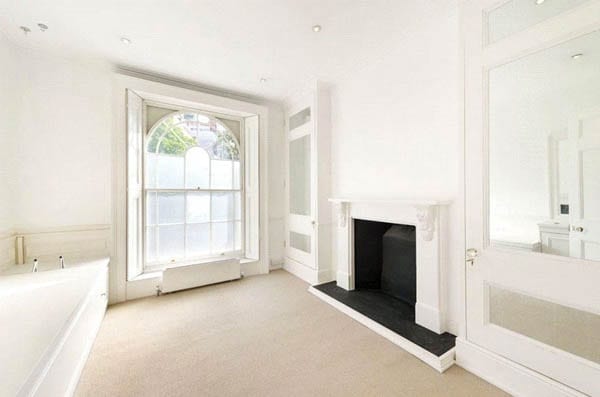
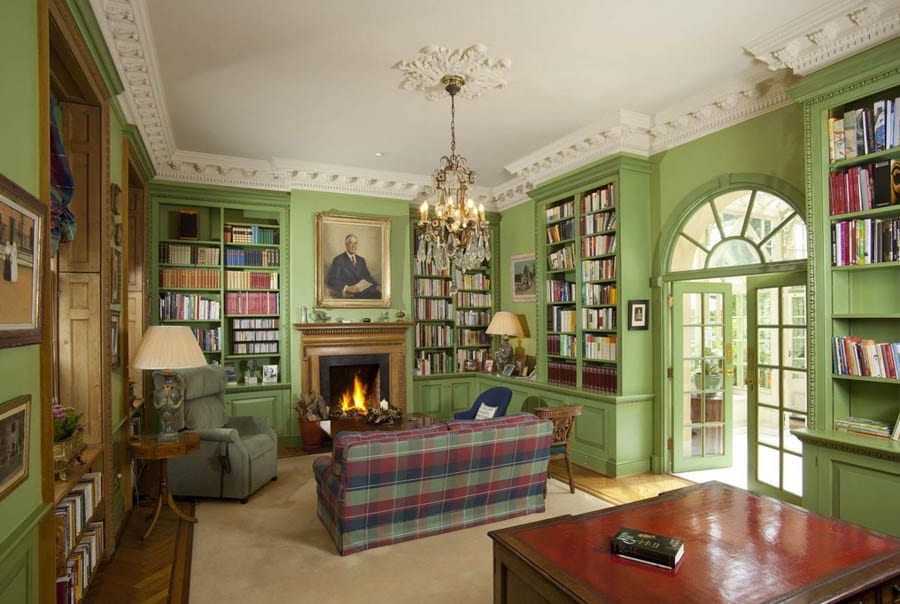
The front door is an example of fine craftmanship within the houseAs is the carving on this fireplace
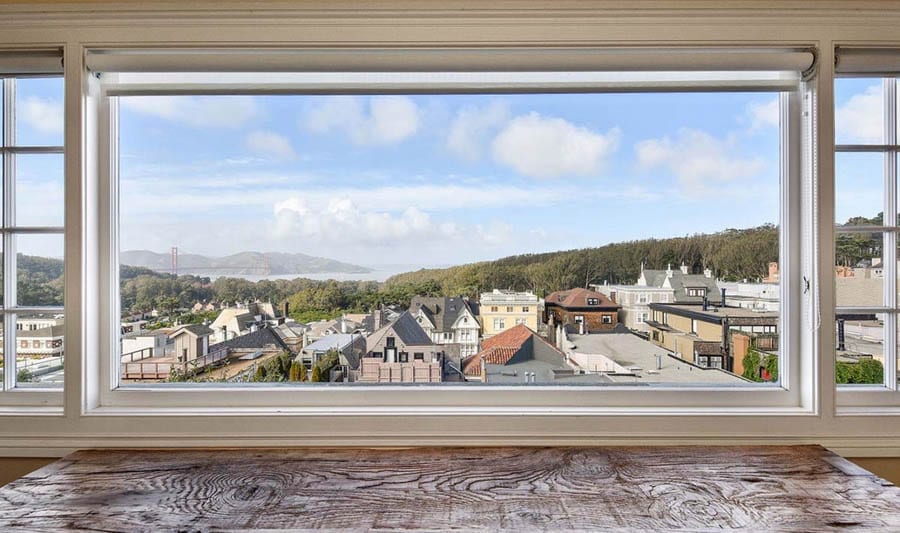
Featuring 4 reception rooms, 6 bedrooms and 7 bathrooms, the house also has a 2-car garage and enjoys views of the Golden Gate Bridge, Alcatraz and the Bay Area. It has a garden to the rear and is adjoined by a further adjacent plot on Hyde Street that has potential for a further residence.
Debi Dicello of Sotheby’s International Realty has the listing and seeks either a total of £11.4 million for the entire property or £8.8 million for the main house and £2.6 million for the adjacent 40-foot by 60-foot lot.
898 Francisco Street – The Numbers
2017 – £8.8 million ($12 million, €10 million or درهم44.1 million) for the main house plus £2.6 million ($3.5million, €2.9 million or درهم12.9 million) for the adjoining plot.
2008 – Sold for £6.3 million ($8.5 million, €7.1 million or درهم31.2 million).
2006 – Bought by a trust connected to Nicolas Cage for £6.9 million ($9.4 million, €7.9 million or درهم34.5 million).
1996 – Sold for £1.5 million ($2 million, €1.7 million or درهم7.4 million).
Octagonal Victorian Gothic landmark in Westchester County, New York available for rent; Bono was filmed there and it includes the only domestic Egyptian Revival room in existence
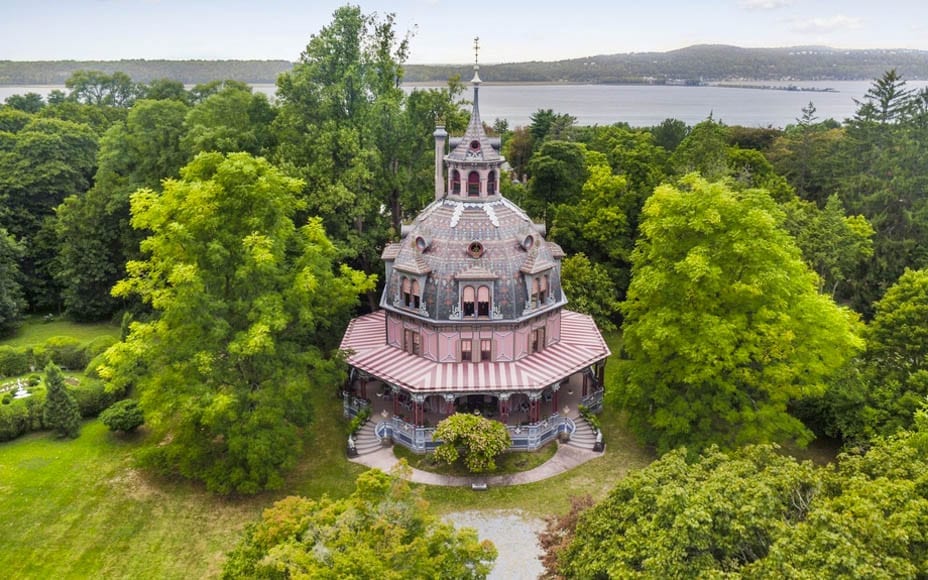
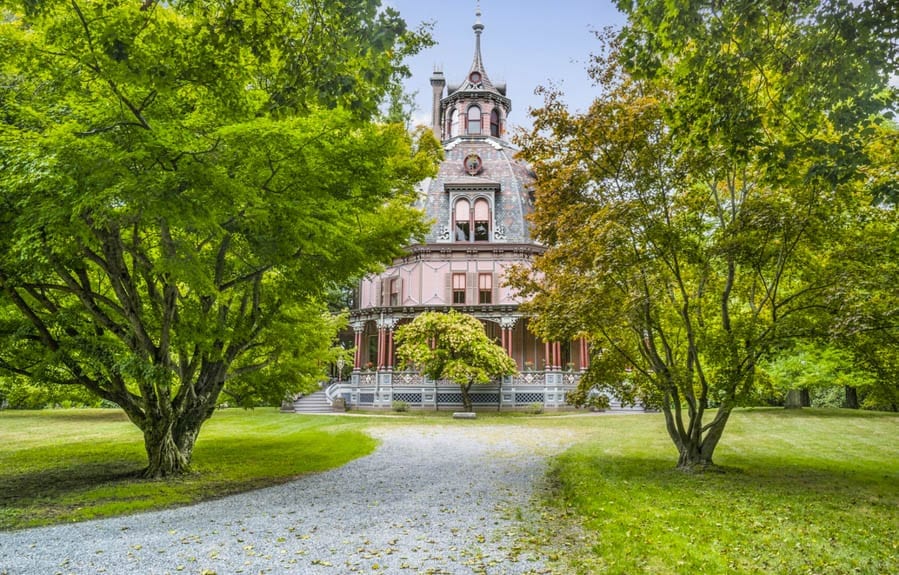
A Victorian Gothic house in Irvington, Westchester County, New York that resembles a wedding cake has been put on the market to rent for £30,300 per month ($40,000, €33,200 or درهم147,000 per month).
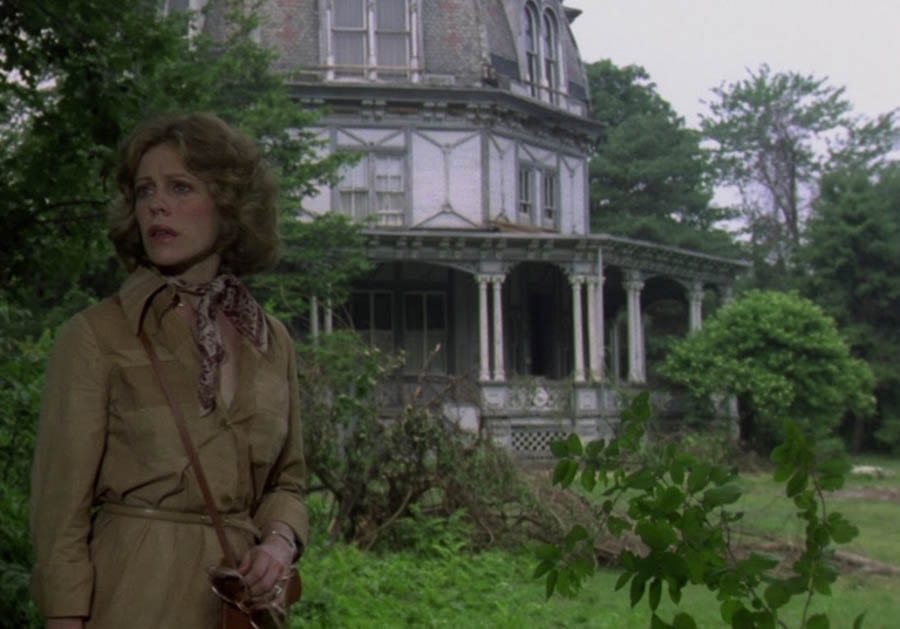
Built for a financier named Paul J. Armour between 1859 and 1860, this octagon shaped and domed landmark was subsequently home to the author Carl Carmer (1893 – 1976) – best known for his widely praised book Stars Fell on Alabama – between 1940 and his death. The building was later the main setting for the less popular (and seized and confiscated in the UK under Section 3 of the Obscene Publications Act 1959) 1981 horror film The Nesting and then completely renovated by the award winning conservationist architect Joseph Pell Lombardi.
The Octagon House in 1882 and 1975The Octagon House in the 1981 film “The Nesting”; the then owner launched a $1 million lawsuit against the filmmakers after they supposedly trashed the building
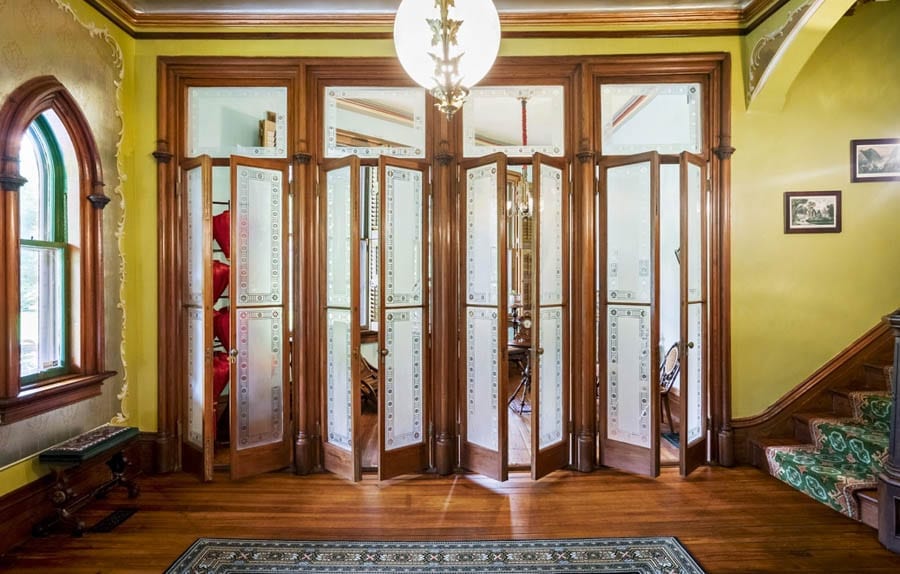
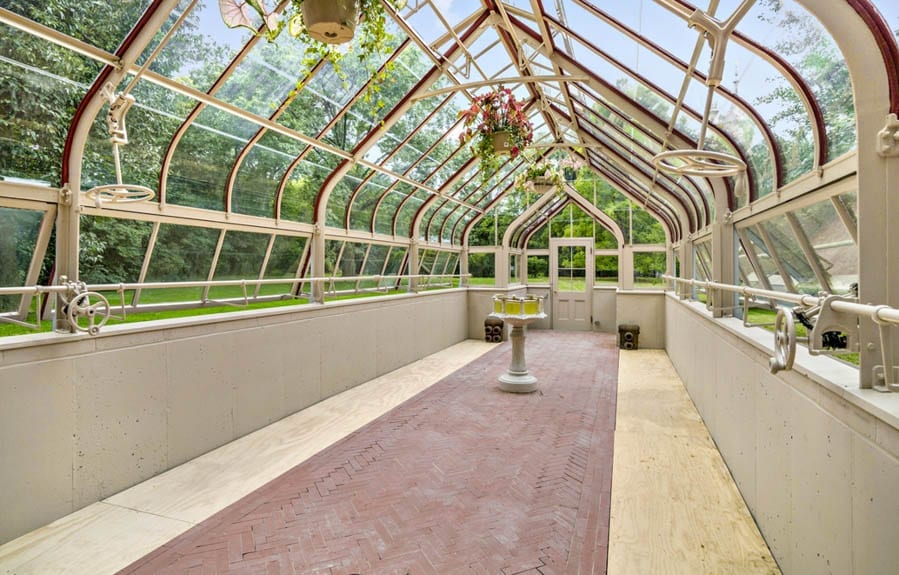
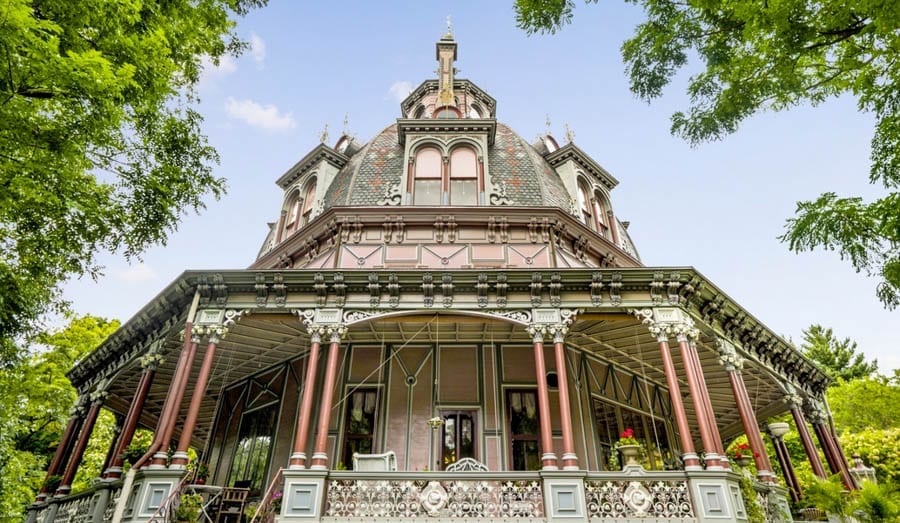
Known alternatively as the Armour-Stiner House, the Carmer Octagon House, The Octagon House or simply 45 West Clinton Avenue, the National Register of Historic Places listed residence is being marketed by agents William Pitt Sotheby’s International Realty as “one of the most visually unique homes in the world.” It stands on a plot close to the Hudson River of 3.05 acres, provides 8,400 square foot of accommodation and has a drawing room, dining room, ballroom, 7 bedrooms and 3 bathrooms. Within the grounds is an original Lord & Banham conservatory and a carriage house that provides garaging for 4 vehicles.
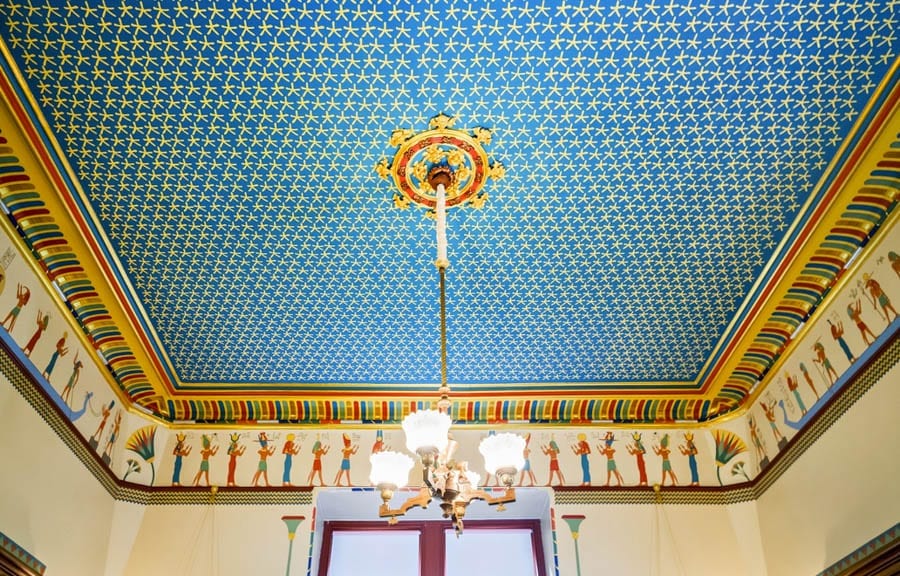
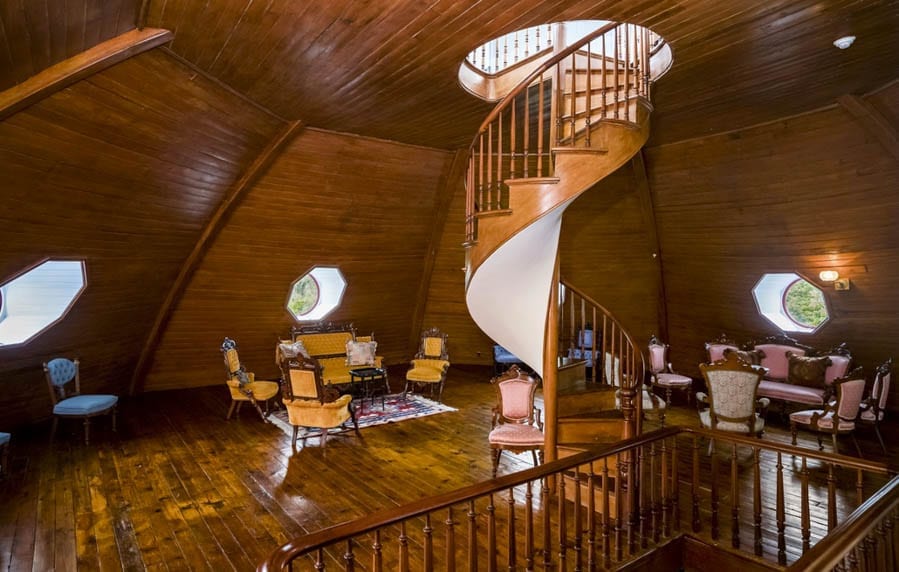
Especially impressive architectural features of the building number the only domestic Egyptian Revival room still in existence, an attic with a staircase to a stunning cupola and a wraparound veranda with 56 columns. In the 2007 film Across the Universe, the billionaire Irish singer-songwriter Bono (playing a character named ‘Dr Robert’) described The Octagon House as the “Headquarters of the League of Spiritual Deliverance.” It most definitely abounds in such.
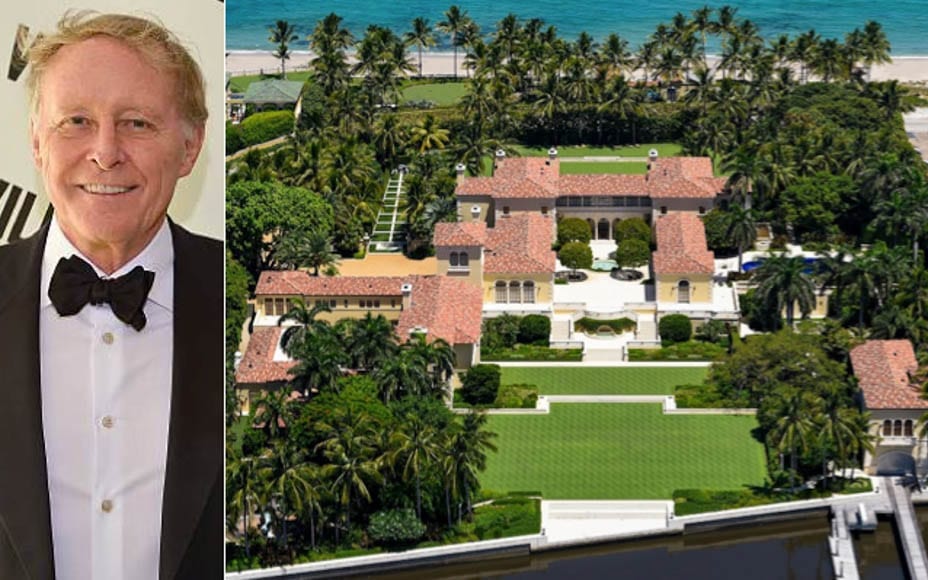
Billionaire founder of Netscape has failed to sell his Palm Beach mansion in a year; it remains on the market for £105 million (or 754% more than he paid for it in 1999)
Four times married, a father of four and a collector of rather large gin palaces, Texan James H. Clark founded Netscape in 1994 and earnt $2 billion (the equivalent of $3 billion, £2.3 billion, €2.6 billion or درهم11 billion today) from that project when it was sold to AOL in 1998.
Clark paid just $11 million for a Palm Beach mansion named ‘Il Palmetto’ in 1999 (the equivalent of $16.2 million, £12.3 million €13.8 million or درهم59.5 million today) and spent four years renovating the 5.46-acre property. He placed it for sale for $137 million (£105 million, €117 million or درهم503 million) last August but has plainly failed to attract a buyer.
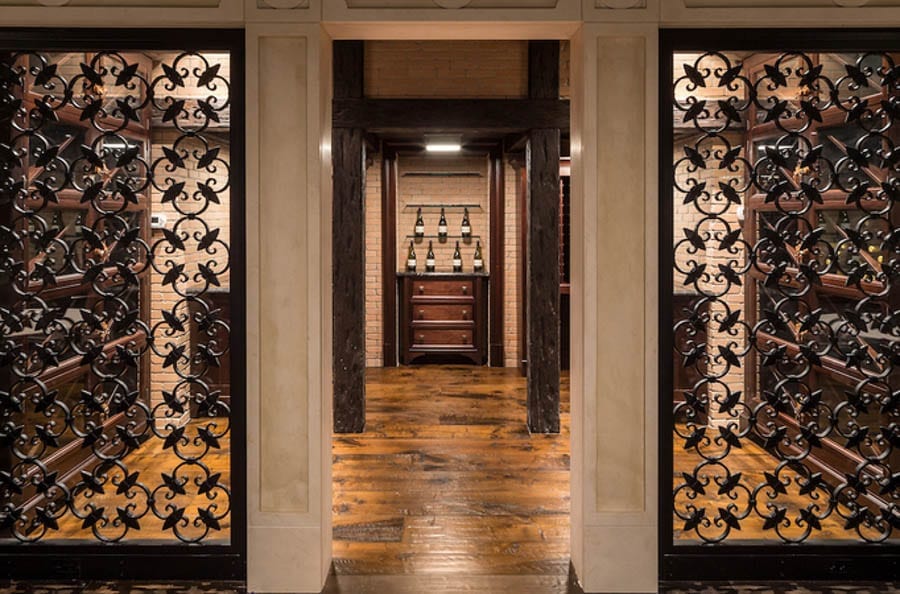
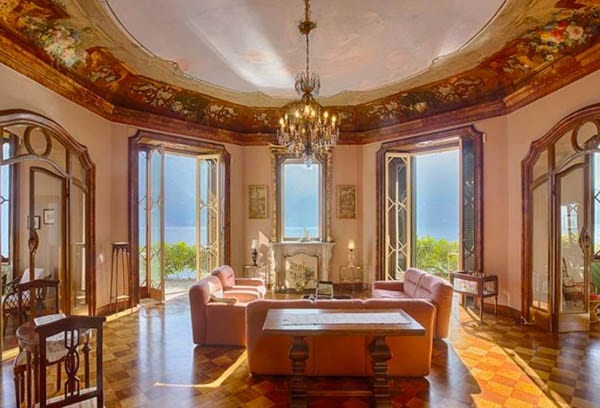
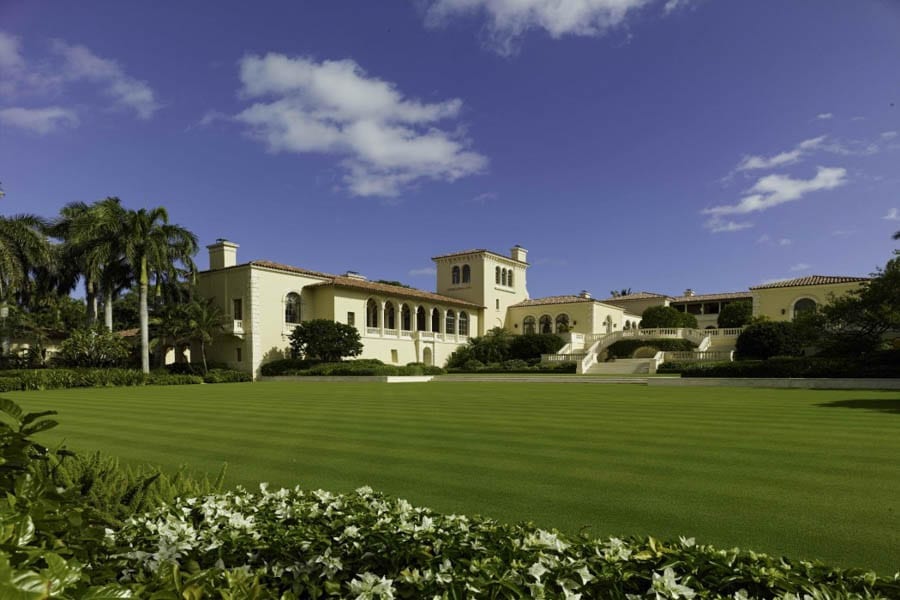
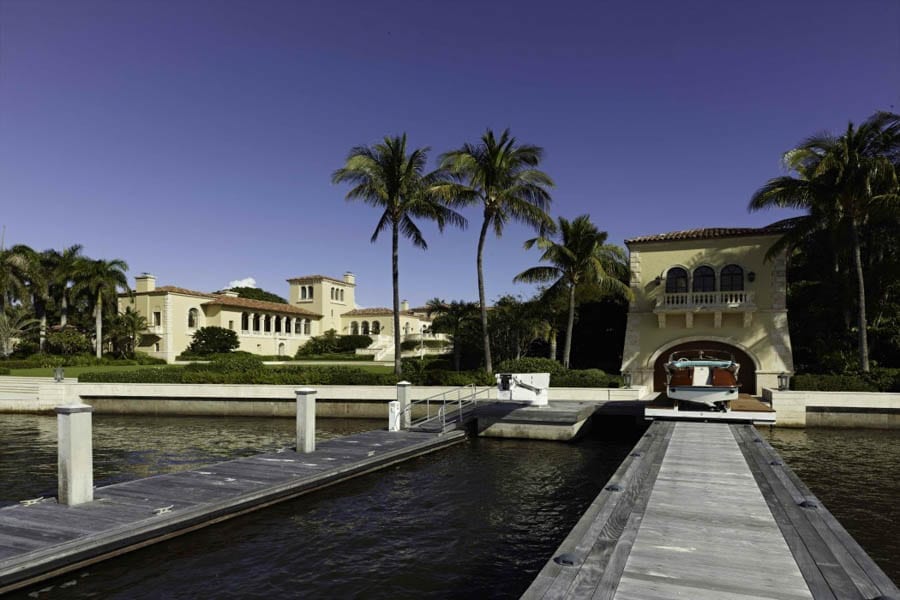
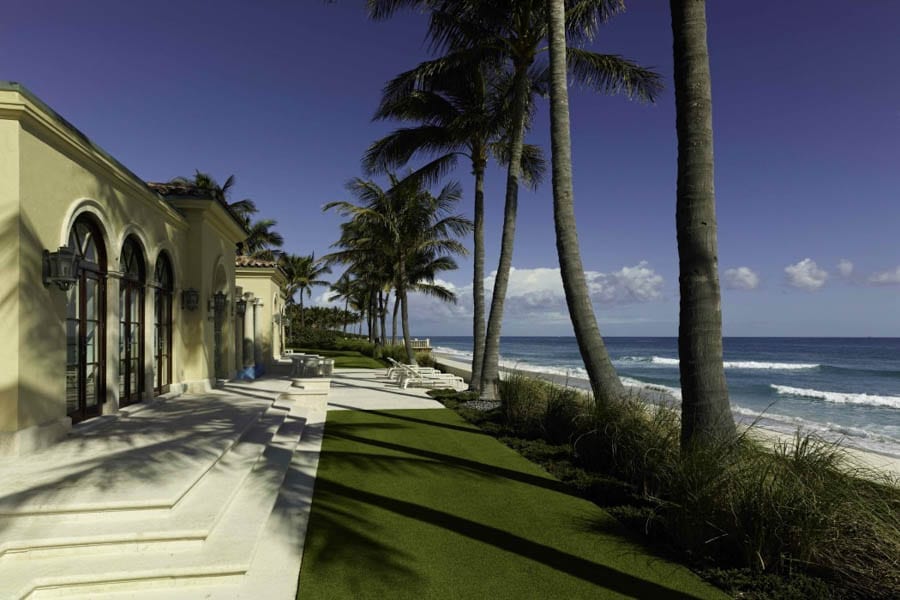
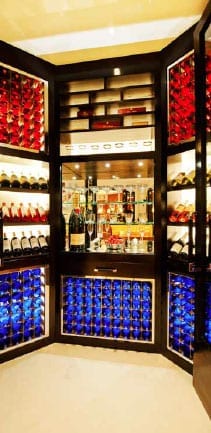
Built to the designs of the Swiss architect Maurice Fatio (1897 – 1943) as an “Italian Renaissance-style palazzo” in 1930, the house – which is also known as 1500 South Ocean Boulevard – is described by selling agents Sotheby’s International Realty as “without peer in Palm Beach.” The building was subjected to a four year renovation by Mr Clark, reportedly extends to around 44,200 square foot and aside from including 10 bedrooms, 14 full-bathrooms and 12 partial-bathrooms, also comes with a 20,000 bottle wine cellar and a second cellar for an additional 1,000 crates.
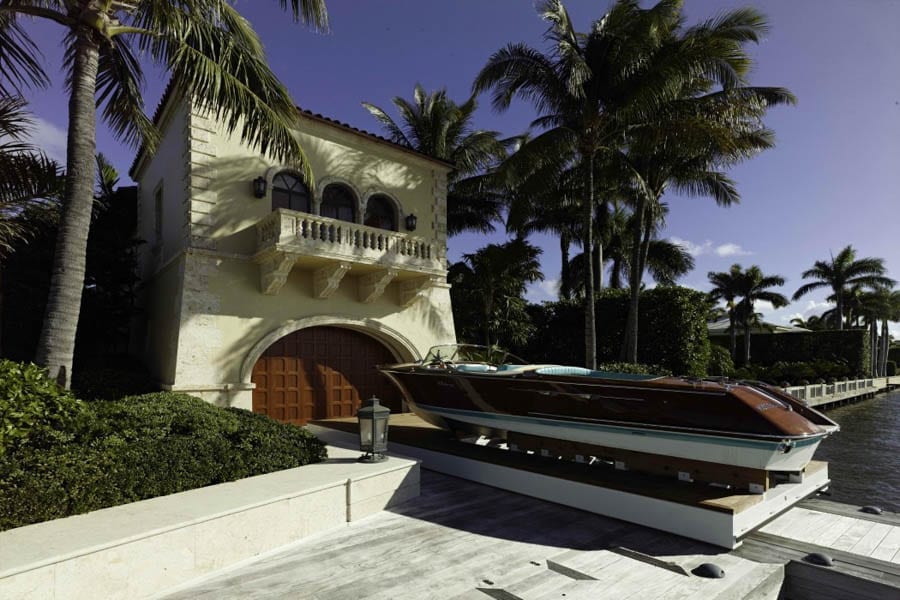
Architecturally “a series of pavilions connected by cloisters,” the main house is dominated by formal entertaining areas with 16th century carved ceilings and accessed from a private tunnel underneath the road is a 2-bedroom beach house with an infinity pool that “blends into the turquoise waters of the Atlantic Ocean.” To the other boundary, on Lake Worth, is a boathouse with motorised launches for two vessels and a 2-bedroom apartment above.
Unrestored Virginia estate owned by the same family since 1740 for sale for the first time ever
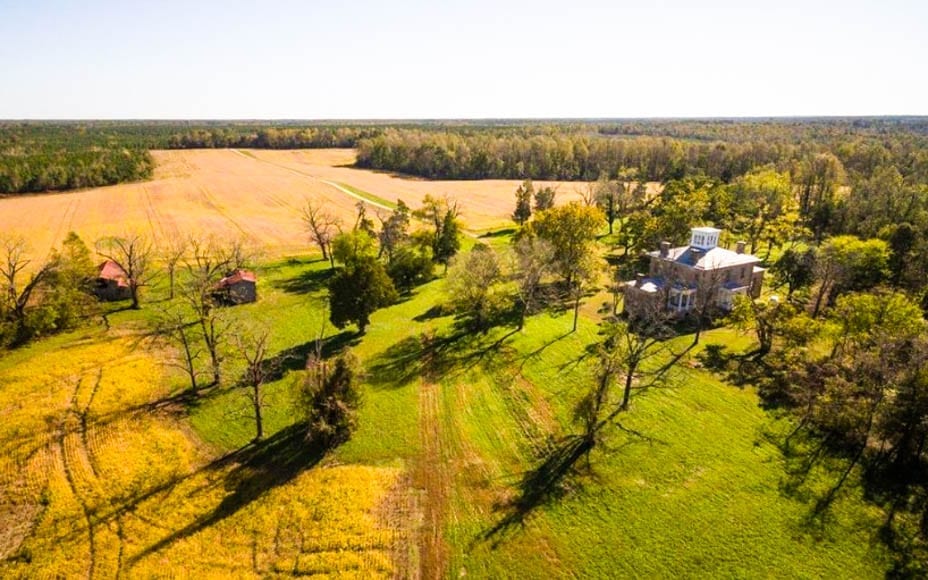
A 410.18-acre estate in Virginia that has been owned by the same family since 1740 has gone on sale for £1.53 million ($1.95 million, €1.75 million or درهم7.16 million).
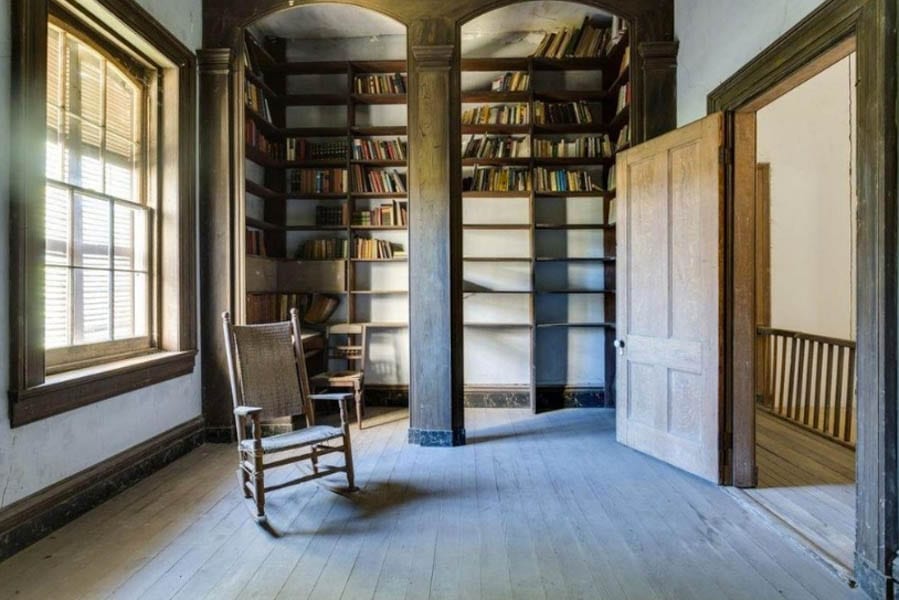
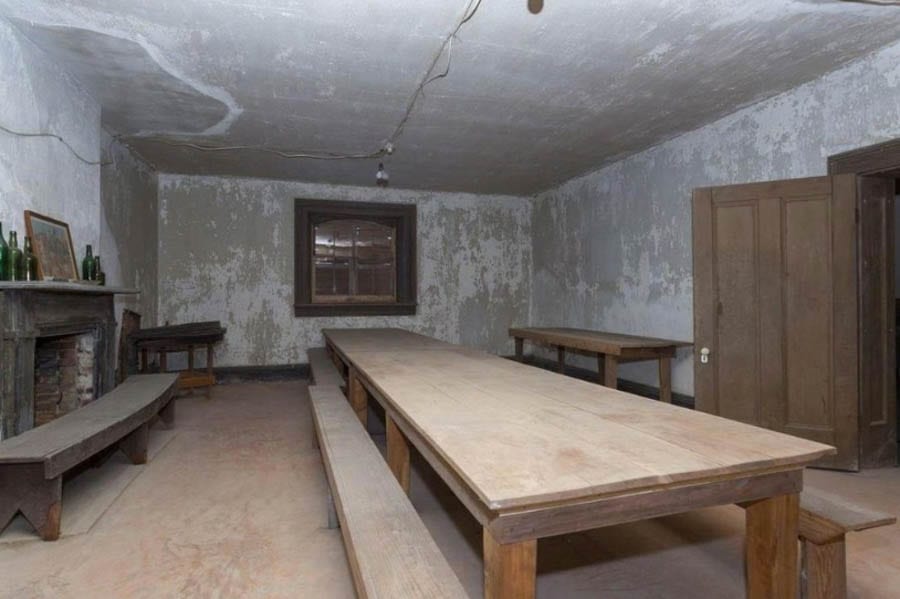
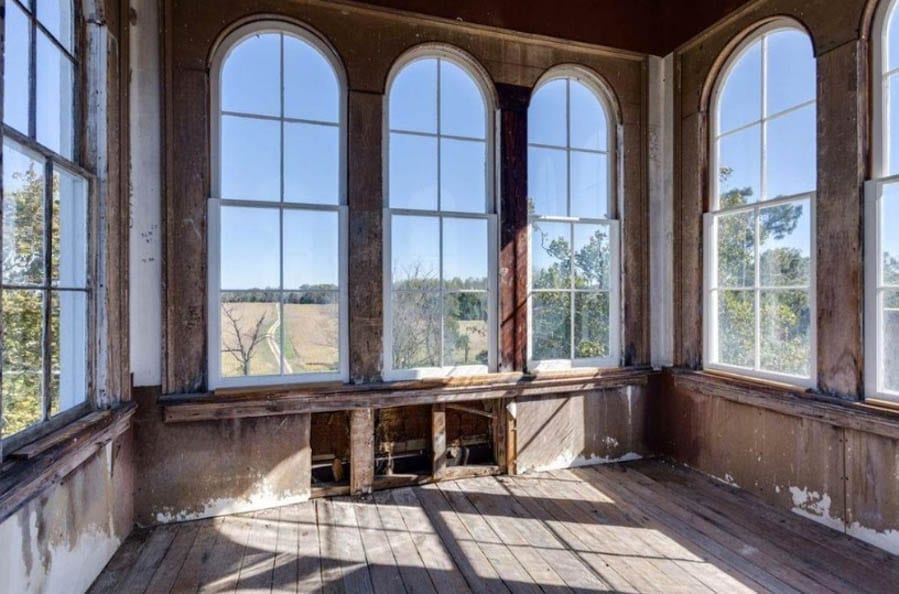
Completely unaltered and on the National Register of Historic Places, Spring Grove in Milford, Caroline County is listed as a “fine example of Italianate architecture”. It centres around a residence that dates to 1856, extends to around 12,000 square foot and includes 26 rooms. There are said to be 8 bedrooms and 1.5 bathrooms and though the building is currently “not livable, with the exception of a small basement apartment”, selling agents Frank Hardy Sotheby’s International Realty describe it as “an architectural treasure ideal for a buyer seeking an authentic restoration project”.
Owned by the DeJarnette family, Huguenot emigrants to Virginia, the current house is the third property to stand on the site. It was built by Daniel Coleman DeJarnette (1822 – 1881), a member of the Virginia House of Delegates, and is now being sold by his descendants.
Eccentric Hudson Heights, New York cliffside residence for sale for £3.33 million; at certain times of day it resembles a pumpkin
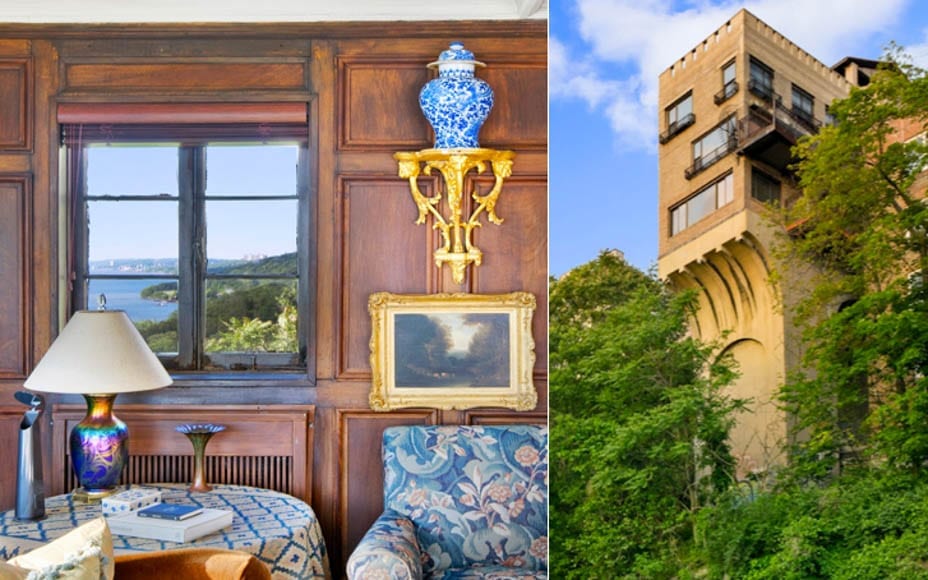
16 Chittenden Avenue, Hudson Heights, New York certainly doesn’t sound like an inspirational place to live. Though mention of this address won’t set pulses racing and despite one previous owner joking: “It’s not the White House”, whoever buys it will actually get something quite breathtaking situated on the highest natural point in Manhattan.
Offered for £3.33 million – a figure 202% higher than it sold for 17 years ago in 2000 – ‘The Pumpkin House’, as the residence is more famously known, is a freestanding cliffside structure that is described by selling agents Sotheby’s International Realty as having a “seemingly jack-o’-lantern face that glows across the Hudson [River] reflecting the light of the setting sun”.
The Pumpkin House – 16 Chittenden Avenue, Hudson Heights, New York, NY 10033, United States of AmericaThe building in the 1930s
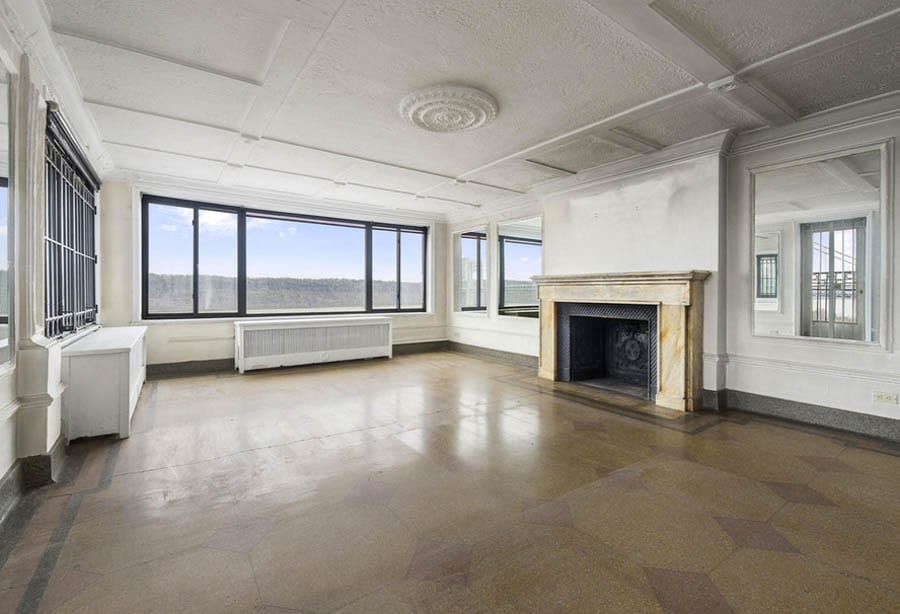
It is spread over 4 floors, extends to 3,144 square foot and includes 2 reception rooms, a library, a home office, a “French country style” kitchen, 4 bedrooms and 2 bathrooms. A basement flat provides 1 reception room, a kitchen, 1 bedroom and 1 bathroom and in addition to a 2-car garage, there is a small garden, a balcony and a vast, part covered 66-foot long roof terrace.
Built on a steel foundation in 1925 by an engineer and “sort of a dreamer” named Cleveland Walcutt and referenced by The New York Times in 2008 as “a face in the crowd”, ‘The Pumpkin House’ was owned by an interior designer named William Spink from 2000 to 2011. During the renovations he orchestrated, a construction worker fell off the building and was seriously injured but what potential buyers will either love or loathe about this architectural miracle suspended over a 265-foot drop is that it truly is utterly eccentric.
The Numbers – The Pumpkin House
2000 – Sold for $1.10 million (the equivalent of $1.56 million, £1.22 million, €1.39 million or درهم5.73 million today).
2005 – Listed for $3.45 million (the equivalent of $4.32 million, £3.38 million, €3.86 million or درهم15.87 million today). Failed to sell.
2010 – Relisted for increased price of $3.90 million (the equivalent of $4.38 million, £3.43 million, €3.91 million or درهم16.09 million today).
Refurbished Surrey manor house with connections to Detmar Blow and Gertrude Jekyll for sale for £2.55 million
Reduced in price by £200,000 since when it was previously on the market in June 2015, a Surrey manor house is again for sale – but this time for £2.55 million ($3.32 million, €2.96 million or درهم12.20 million).
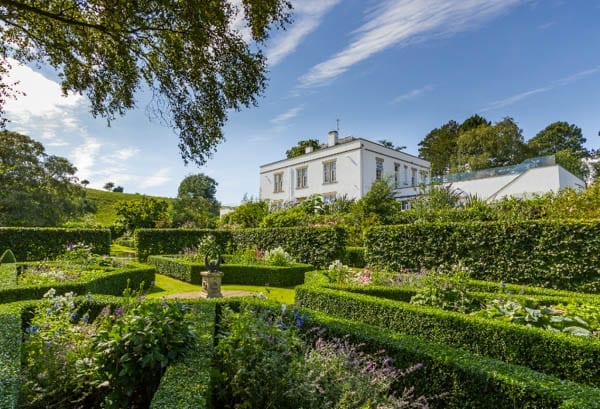
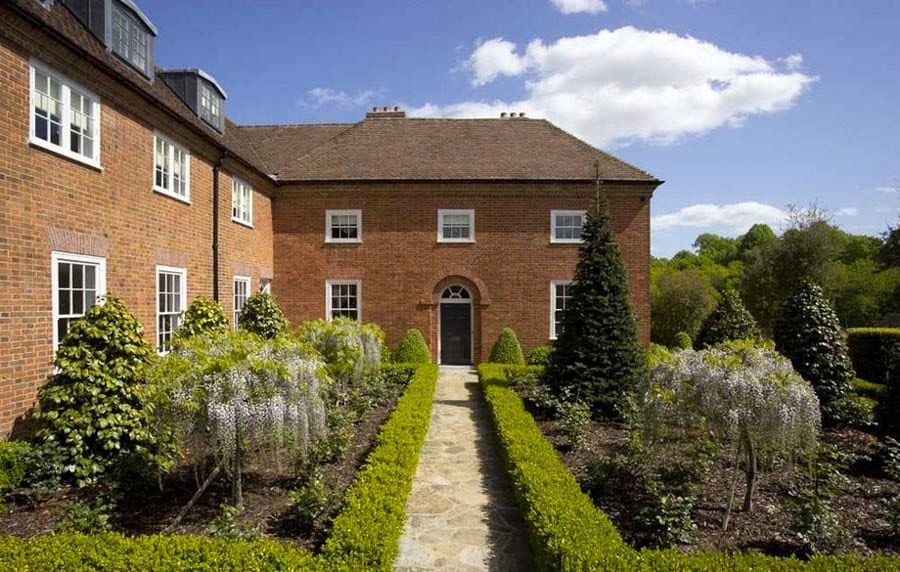
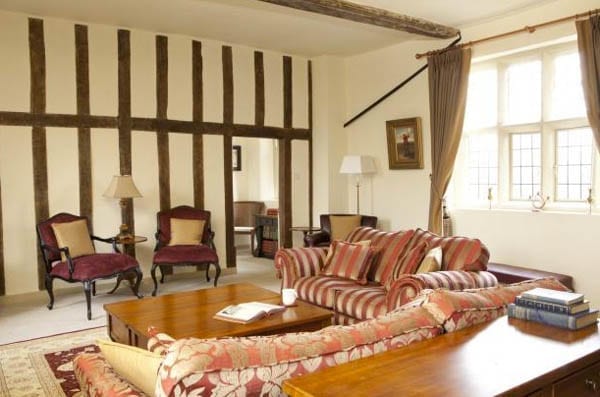
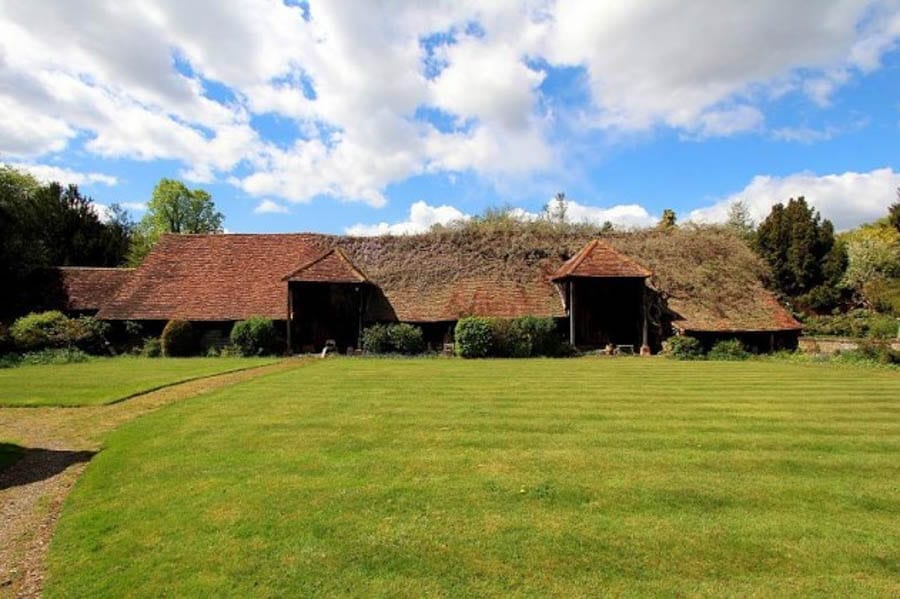
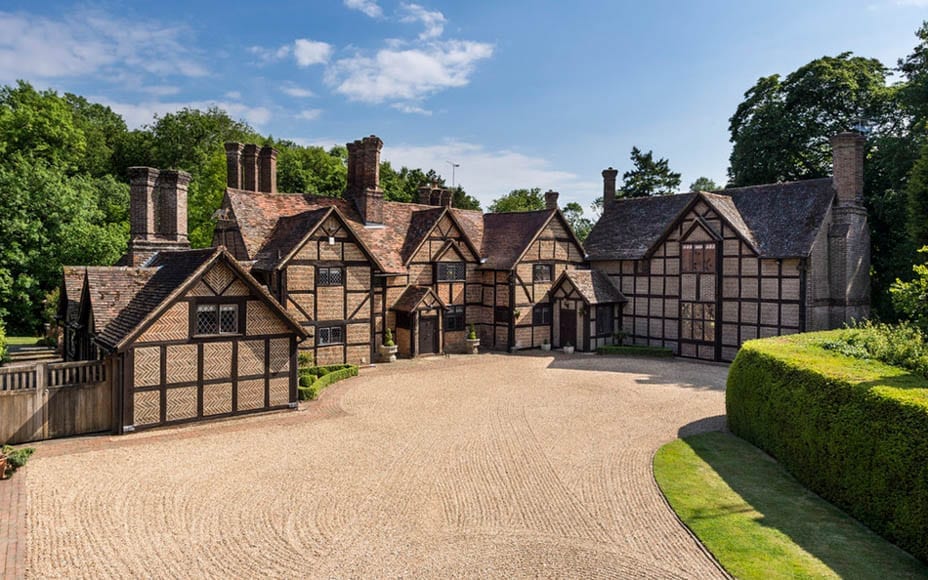
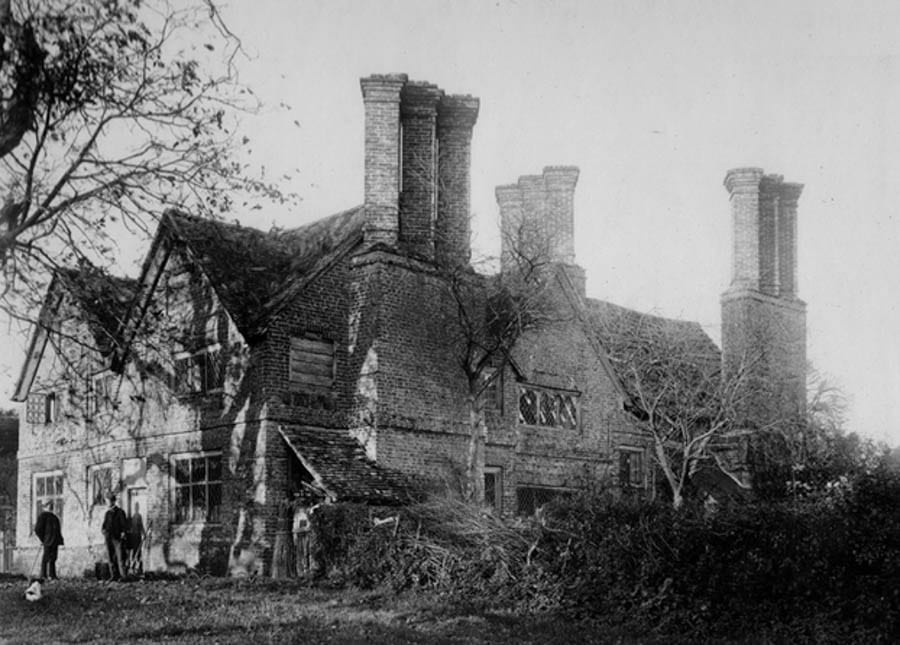
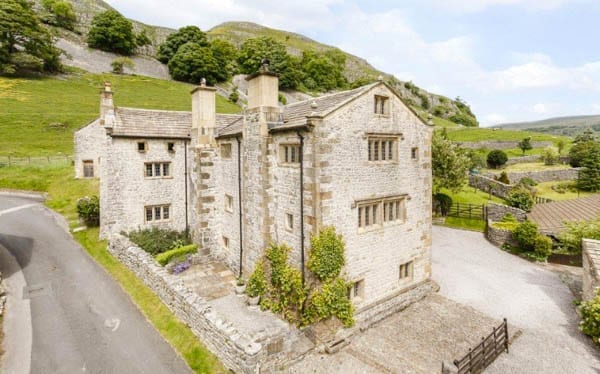
First mentioned in association with Robert de Upbroke in 1282, Osbrooks at Capel, near Dorking was built as a hall and smoke bay house in the 15th and 16th centuries. Subsequently redeveloped in the 17th century and then extended by Detmar Blow (1867 – 1939) – an architect, contemporary of Edwin Lutyens and disciple of John Ruskin – in the arts and crafts style in the early 20th century. The building was given Grade II listed status in November 1966 and more recently had a swimming pool, gym and garaging added.
Osbrooks in 1890Osbrooks today (with 20th century extension to left)
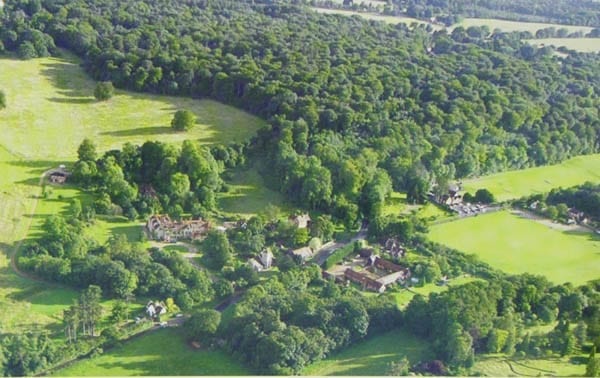
Standing in 14 acres of gardens and grounds designed by amongst others the especially prolific Gertrude Jekyll (1843 – 1932), Osbrooks now provides 4,987 square foot and features 4 reception rooms, a bar, 8 bedrooms and 5 bathrooms. It includes such details as oak joinery, leaded windows and tall, diagonal chimney stacks and could very easily be used as a location in a Midsomer Murders or Miss Marple murder mystery television drama.
Of the property, in April, John Fisher of selling agents Sotheby’s International Realty told The Times: “It could be a house for entertaining as well as comfortable living. It has all the space you could require, as well as proximity to good schools”.
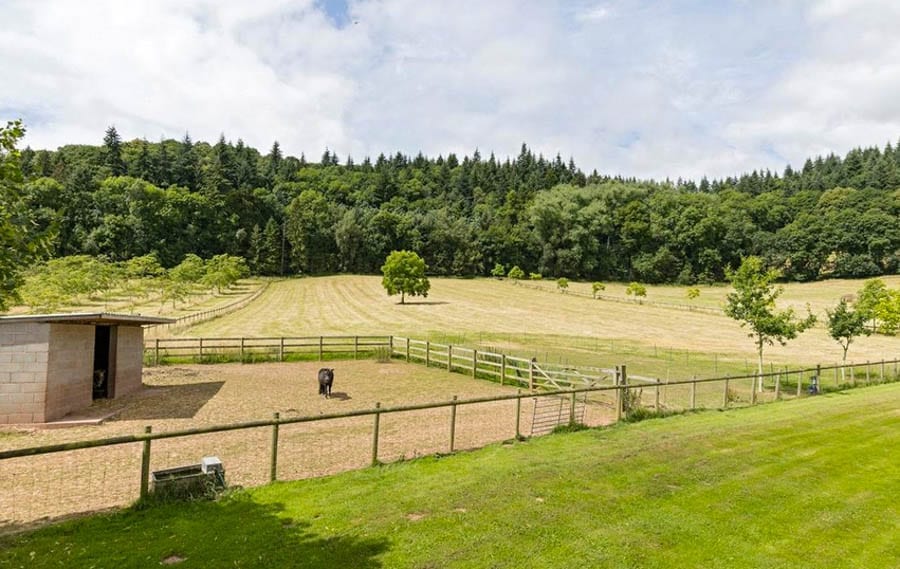
An adjoining 4-acre plot with stabling and planning permission for a 1,959 square foot, single storey dwelling is also available through Sotheby’s. It is offered for £450,000 ($586,000, €523,000 or درهم2.2 million).
Prominent banker attempts to sell San Francisco mansion for a sum 205% higher than it achieved in 1993; it comes with an outdoor theatre
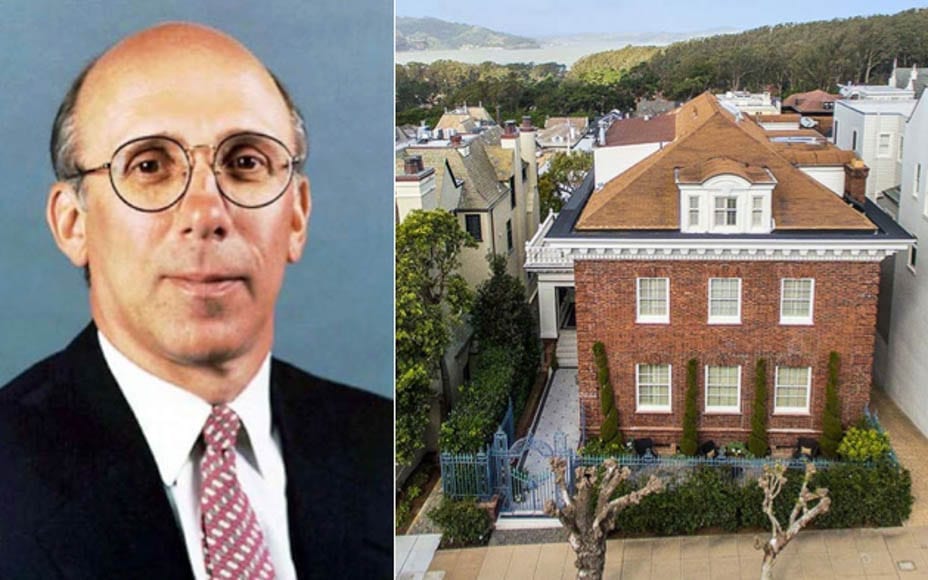
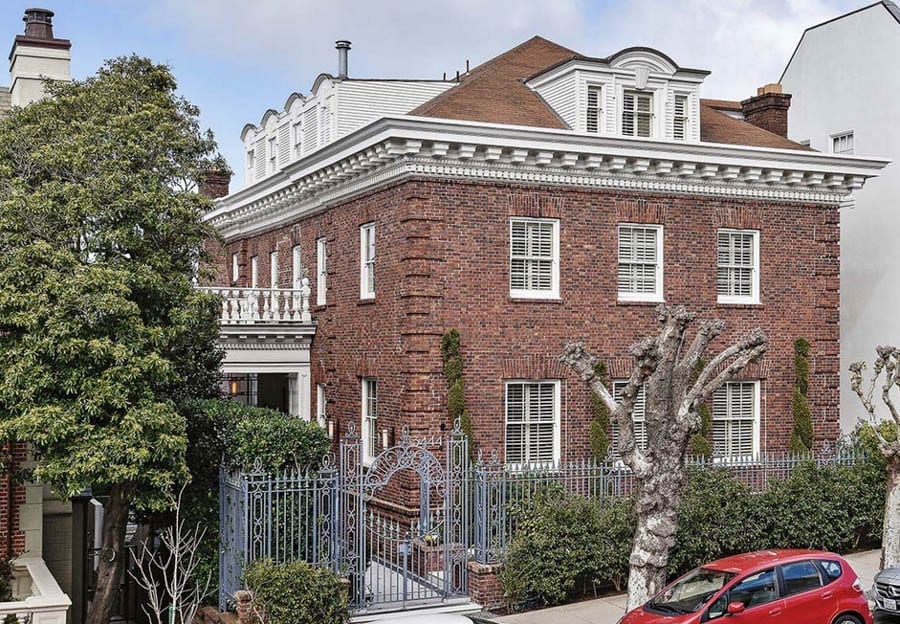
Built in 1904 of brick on a wood frame and subject to a seismic upgrade in 1994, 3444 Washington Street in Presidio Heights, San Francisco was sold for $15.2 million in 2006 (the equivalent of £11.8 million, $18.4 million, €13.9 million or درهم55.8 million today) and before that for $5.9 million in 1993 (the equivalent of £7.8 million, $10 million, €9.1 million or درهم36.7 million today). It is currently owned by the banker David A. Coulter and his “social entrepreneur” wife Susan Weeks Coulter and has recently been placed for sale for £14 million ($18 million, €16.5 million or درهم66.1 million).
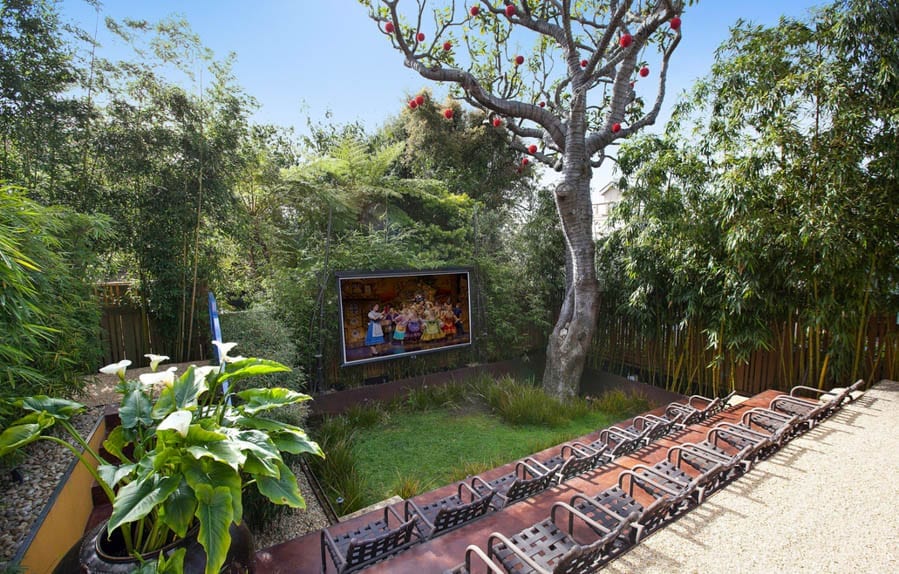
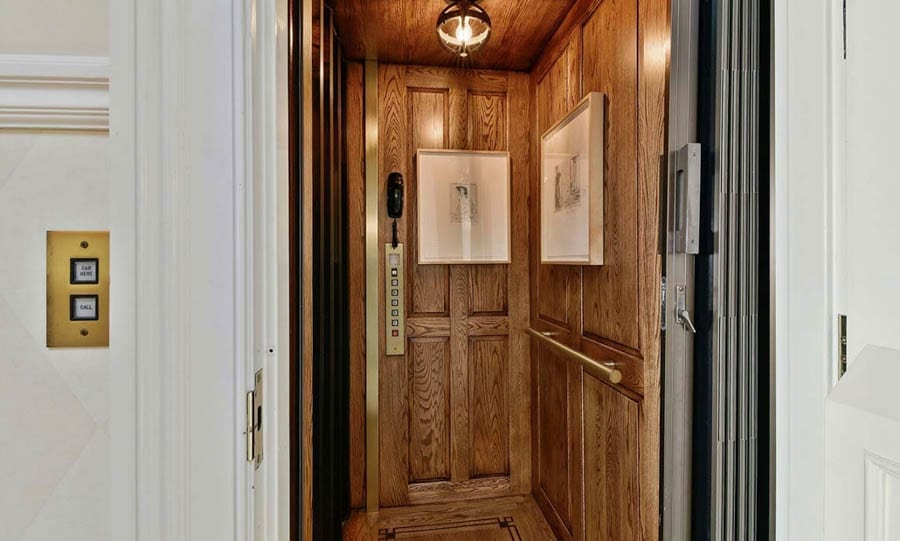
Offered by Linda Mayne of Mayne & Company, the 9,074 square foot “Georgian-style residence” comes with not only 6 bedrooms and 6 bathrooms but also an outdoor amphitheatre complete with terraced seating and an al fresco kitchen with a barbecue. The 4-storey building was last remodeled in 2008 and also includes a media room with wet bar and views of the Golden Gate Bridge, a wine cellar with capacity for 1,600 bottles, a lift, staff quarters and a 2-car garage.
Susan Weeks Coulter and her husband David A. Coulter (left and right)3444 Washington Street, Presidio Heights, San Francisco, California, CA 94118, United States of AmericaThe garden features an amphitheatre complete with terraced seatingThe view from the house
Property taxes on the house were a not insubstantial sum of £154,959 in 2015 ($199,685, €182,686 or درهم733,690). Mr and Mrs Coulter attempted to sell 3444 Washington Street in 2008 but subsequently withdrew it from the market after reducing their then asking price from $17.5 million to $12 million (the equivalent of £13.6 million to £10.6 million, $19.9 million to $13.6 million, €16 million to €12.4 million or درهم64.3 million to درهم50 million today). They also own reportedly bought a penthouse at 55 East 72nd Street in New York in 2012.
Pennsylvania born, Carnegie Mellon University educated Mr Coulter, currently a special limited partner at Warburg Pincus, was previously vice chairman of JP Morgan Chase & Co. from 2001 to 2005. He was chairman and CEO of Bank of America Corporation for two years from 1996, but was unceremoniously fired when that organisation was “eaten alive” by Hugh McColl’s NationsBank in October 1998.
Asking price for America’s tallest single-family residence – a 124-foot tall tower in Phoenix, Arizona – slashed by 74%; it is somewhat dated but costs nearly nothing to heat and nearly nothing in property taxes either
They say “the bigger, the better” but in the case of Falcon Nest at Prescott in Arizona, it seems as if the tallest single-family residence in America has little appeal given its asking price has been slashed by nearly two thirds during the two years it has been on the market.
Reduced in price from £2.2 million ($2.8 million, €2.6 million or درهم10.3 million) in 2015 to £1.2 million ($1.5 million, €1.4 million or درهم5.5 million) this year, 124-foot tall Falcon Nest is to be auctioned by Concierge Auctions for a minimum price of £581,000 ($750,000, €688,000 or درهم2.8 million) on 25th May. For that, a buyer will not only get a truly unique structure but also views that range over 120 miles as far as the San Francisco Peaks.
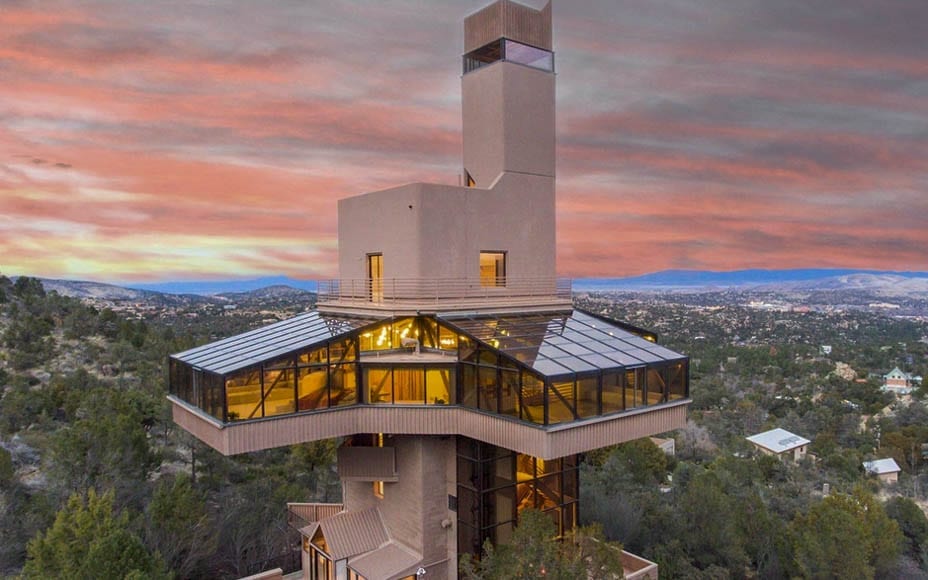
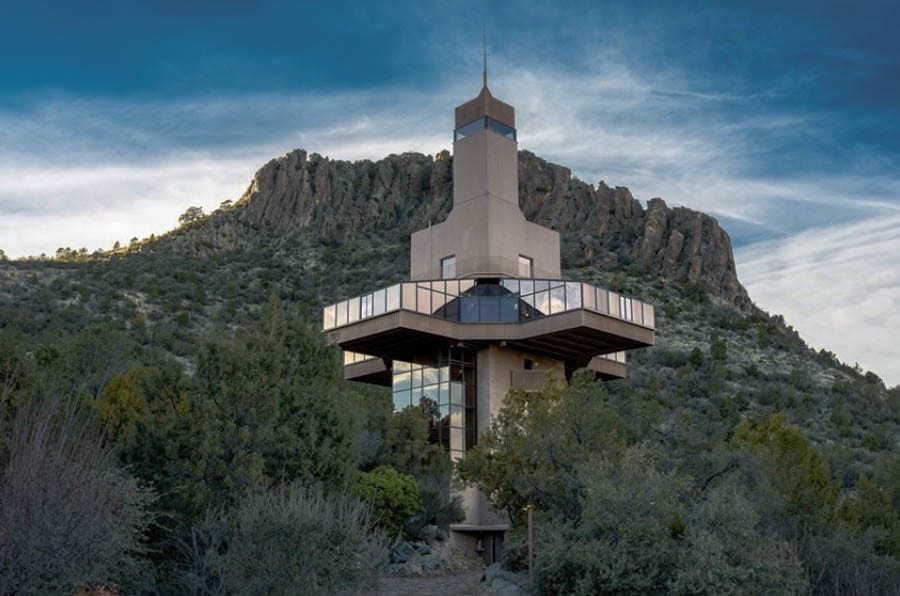
Sukumar Pal, AIA faced some opposition when he decided to construct Falcon Nest but the resulting building he designed is certainly strikingFalcon Nest, 2365 Skyline Drive, Prescott, Arizona, AZ 86303 is situated at the head of a cul-de-sac and the base of Thumb ButteIt is priced at just $242 per square foot (at $1.5 million) and enjoys long-reaching viewsAn aerial view of the extraordinary structure
Built to the designs of Calcutta born Sukumar Pal, AIA for his own occupation, Falcon Nest took four years to build and was completed in 1994. This was in part due to high winds making it difficult to use cranes on a site that was already at 5,920-foot at its base on the slopes of 6,514-foot tall Thumb Butte – a prominent geographical feature of the Sierra Prieta mountain range – but also because Pal was so stringent about creating a residence that was not only striking architecturally but also one that was energy efficient.
Featuring a tubular tower portion that causes heat to rise and ventilate the residence in the summer but capture it in the winter, Mr Pal, in a video interview, claimed that “heating and cooling [the building] is automatic and without any cost”.
Accommodation in the 24-foot by 24-foot square base, ten-floor residence – linked by a staircase with 144 steps and a hydraulic elevator that provides access to six levels – includes three bedrooms and four bathrooms. Living space is primarily located on a central floor known as ‘the solarium’ that is mostly built of glass so as to catch as much sun as possible and centres around a vast entertaining area described as a ‘great room’.
Falcon Nest stands on a 1.08-acre plot that offers potential for further development and of the existing “multi-functional structure” itself, selling agents Russ Lyon Sotheby’s International Realty suggest there is potential to turn it into a bed and breakfast, ham radio tower, event space or even a ranger station and museum connected to the Prescott National Park.
Of this “architectural and engineering treasure”, which is defined as a ‘palsolaral house’, Mr Pal commented:
“I chose the height, for several reasons: I wanted to enjoy the views but I didn’t want to cover vast areas on the ground as open ground separates the tower from the neighbouring buildings”.
“[But the most] important [reason] is the tax. The tax is proportional to the ground cover of the building. If this building was flat like tortilla, it would have a tremendous tax burden. This building does not have that. It is 6,200 square foot but I’ve been paying much less [tax] because the ground print is so small”.
In a feature on Falcon Nest in March, Lauren Ro of property blog Curbed rather curtly remarked: “Time has not been kind to this property, which feels like it was left behind in the ugly part of the ’90s”. She has a point but anyone wanting to live like the ultimate super-villain could indeed do a lot worse.
Seriously expensive waterfront building plot goes on sale outside San Francisco; it comes with plans for the perfect home for a tech titan
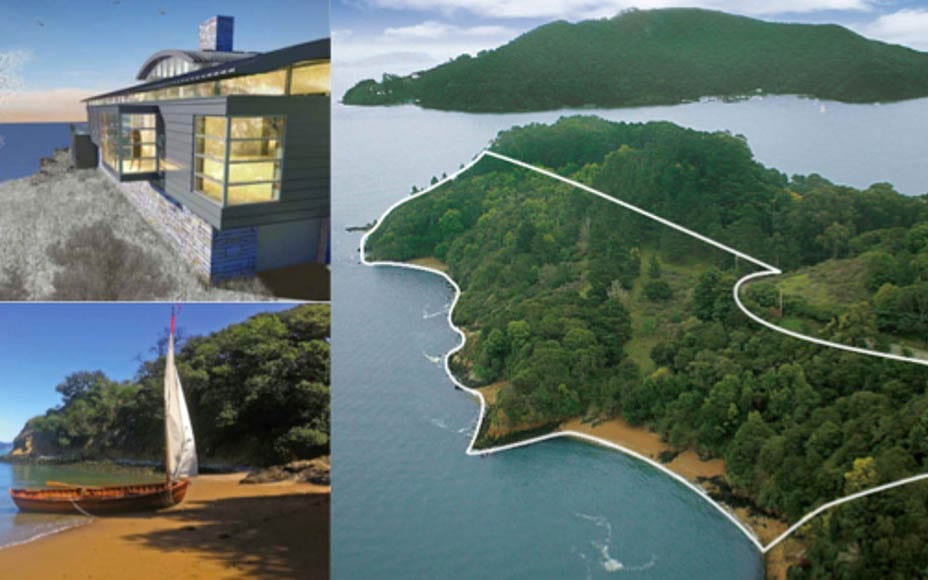
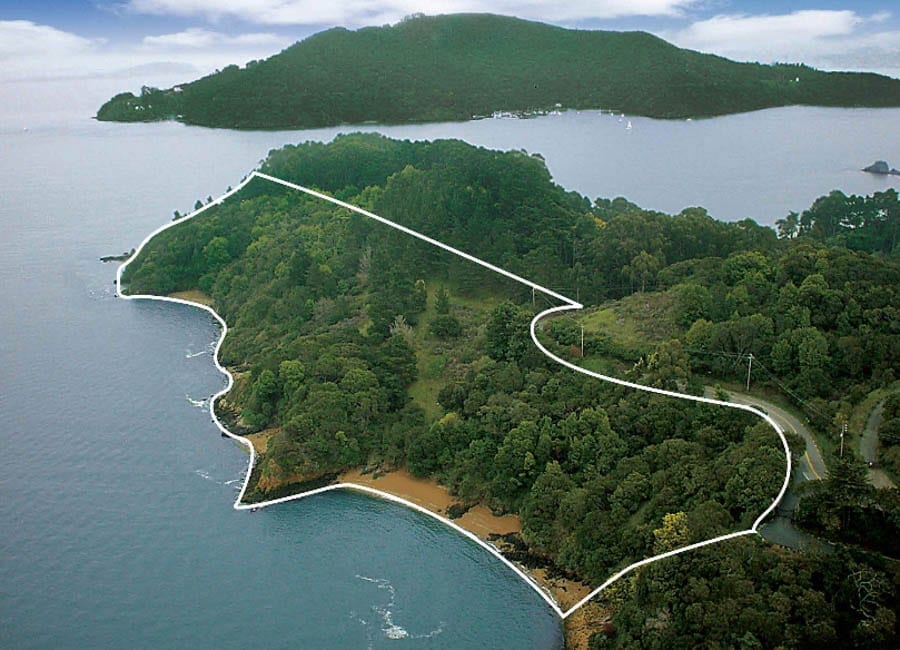
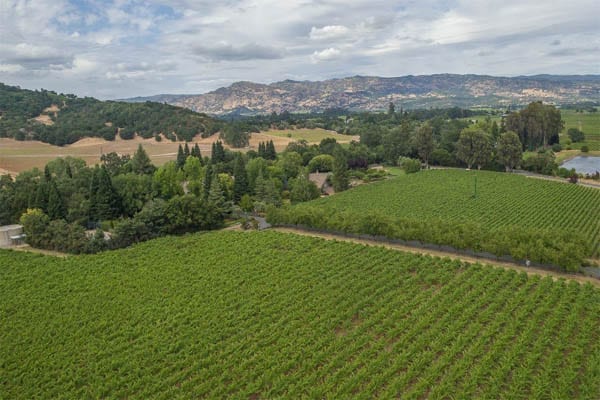
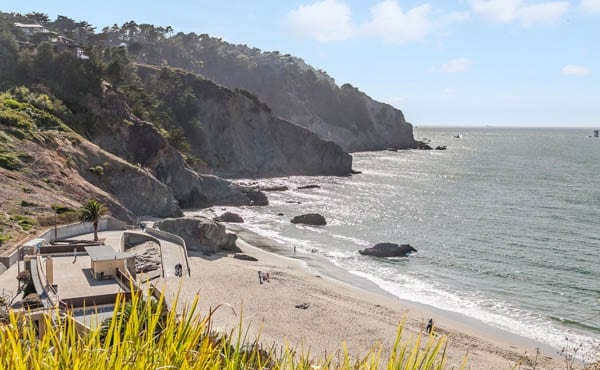
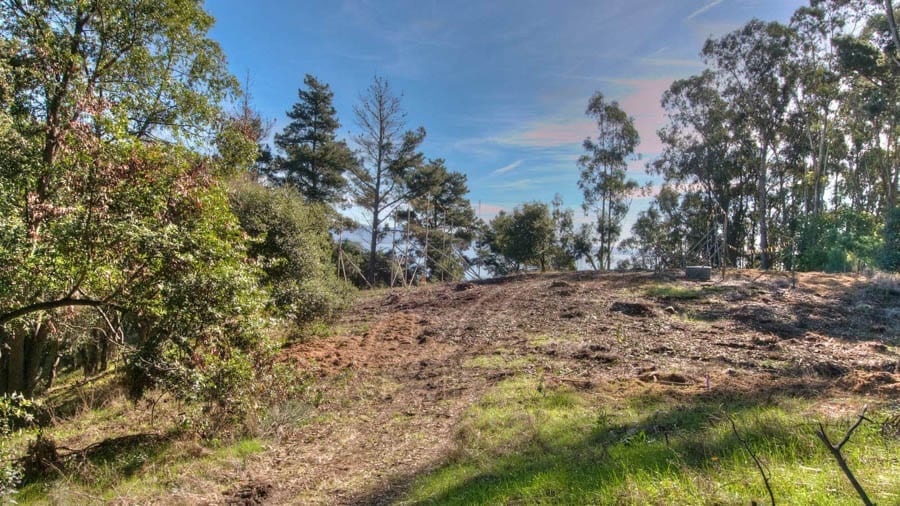
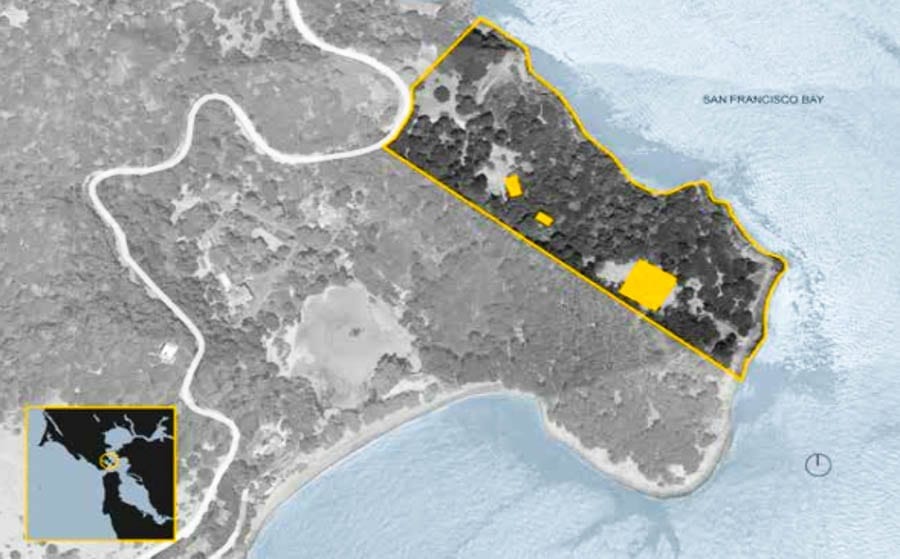
14.5 acres of forested land with 2,000 feet of frontage to San Francisco Bay shoreline has gone on sale for what could be one of the highest prices ever for a single residence building plot in Northern California.
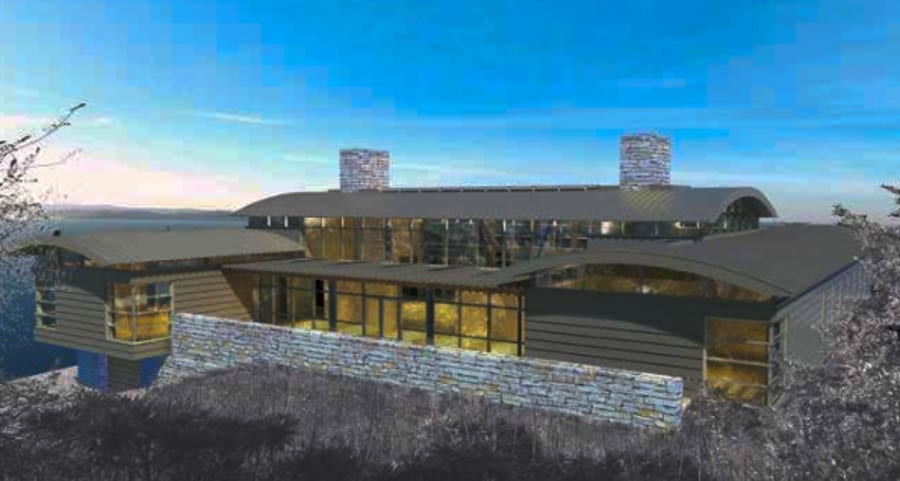
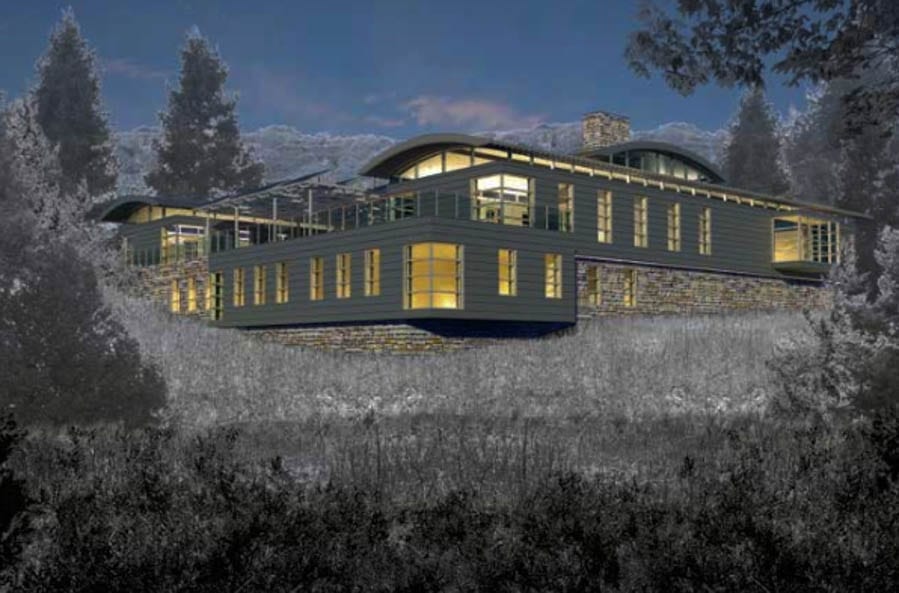
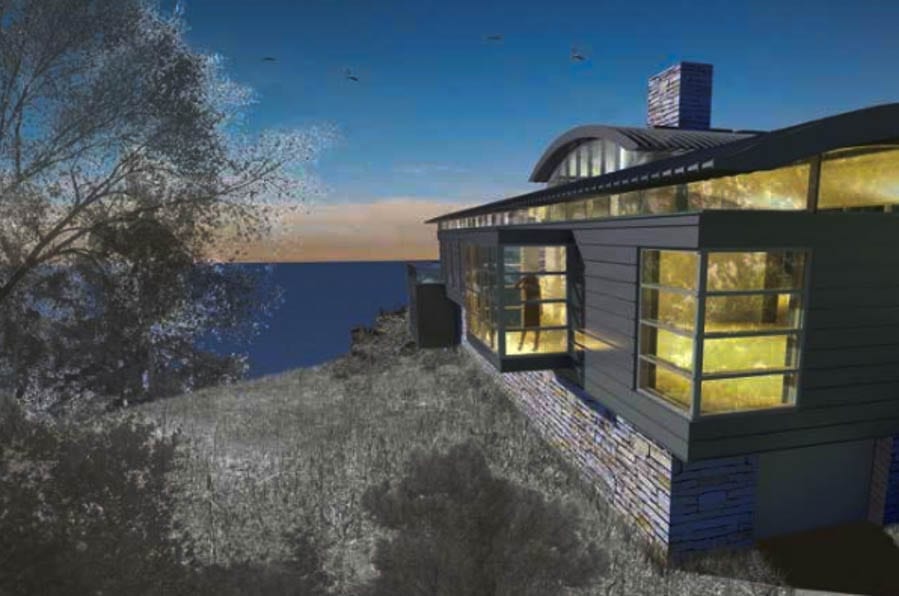
2800 Paradise Drive in Tiburon, Marin County comes with planning permission for a 16,000 square foot main residence, a 2,200 square foot guest house and a 700 square foot caretaker’s cottage and is also described as ‘The Bluff Point Estate’. It is situated six miles east of the US 101 Tiburon Boulevard interchange and is described as being “within minutes of downtown Tiburon and the Golden Gate Bridge”.
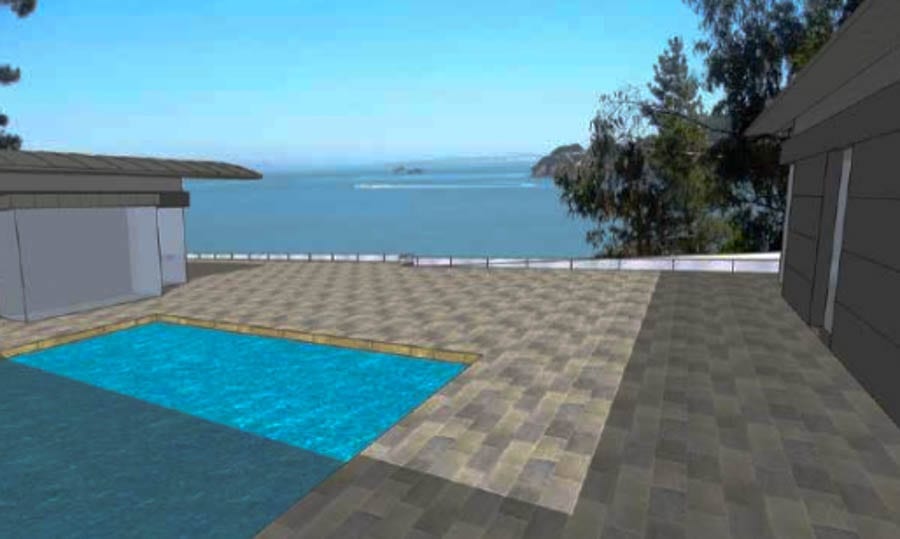
A rendering of the proposed house at 2800 Paradise Drive, Tiburon Peninsula, Marin County, California, CA 94920, United States of AmericaAn aerial view of the entire plotReal estate investor Maxwell Drever pictured at the adjoining Drever Estate, Paradise Drive, Tiburon in 2012
The last remaining piece of land of this size to remain undeveloped in this area is adjoined by the palatial Drever Estate – which, according to SF Luxe’s Damion Matthews, was marketed for $37 million in 2010 (the equivalent of $41 million, £31.7 million, €37.6 million or درهم150.6 million today) by Concierge Asset Management chairman Maxwell Drever and his wife, Janice. It is described as providing an opportunity to create “a world class super low density single owner residential estate”.
Offered by Bill Bullock and Lydia Sarkissian of Global Estates Decker Bullock Sotheby’s International Realty, 2800 Paradise Drive is vacant, entirely fenced and has a dirt fire access road. It includes native oak, bay, eucalyptus and pine woodland, sandy beaches and proposed designs by Booth Hansen architects of Chicago illustrate a 6 reception room, 4 bedroom, 4 bathroom residence that will come with “an art gallery entrance, a swimming pool, a terrace garden and a photovoltaic renewable energy (solar) collection area”.
2800 Paradise Drive will likely be sold to a Bay Area tech titan seeking the ultimate in “privacy and security”. They’ll need to have £36.3 million ($47 million, €43.1 million or درهم172.7 million) spare (before building costs).
New York’s “most impressive” Dutch colonial house for sale for £2.59 million in spite of needing updating
Built in 1735 and listed as a designated New York landmark in 1966, 126 West Drive in Douglaston, Queens is considered to be New York’s “most impressive architectural remnant of the early Dutch Culture”. It has just been listed for sale for £2.59 million ($3.25 million, €3.05 million or درهم11.94 million) through Daniel Gale Sotheby’s International Realty.
Overlooking Little Neck Bay, this “picturesque Dutch colonial house” features a salt-box roof, wooden shingles and oak beams and was built by Cornelius Van Wyck, a third generation settler on a plot of 125 acres. It was subsequently expanded in the 1770s and 1930s but despite now standing on a plot of just 0.65 acres is “one of the largest true waterfront properties in Queens”.
Extending to 3,876 square foot and including 4 bedrooms and 4 bathrooms, the Cornelius Van Wyck House has direct access to a sandy beach and is just 28 minutes from Manhattan.