Tag: property

  • Raising Walton Street

    Raising Walton Street

    Six storey Chelsea house for sale for 268% more than it sold for in 2007


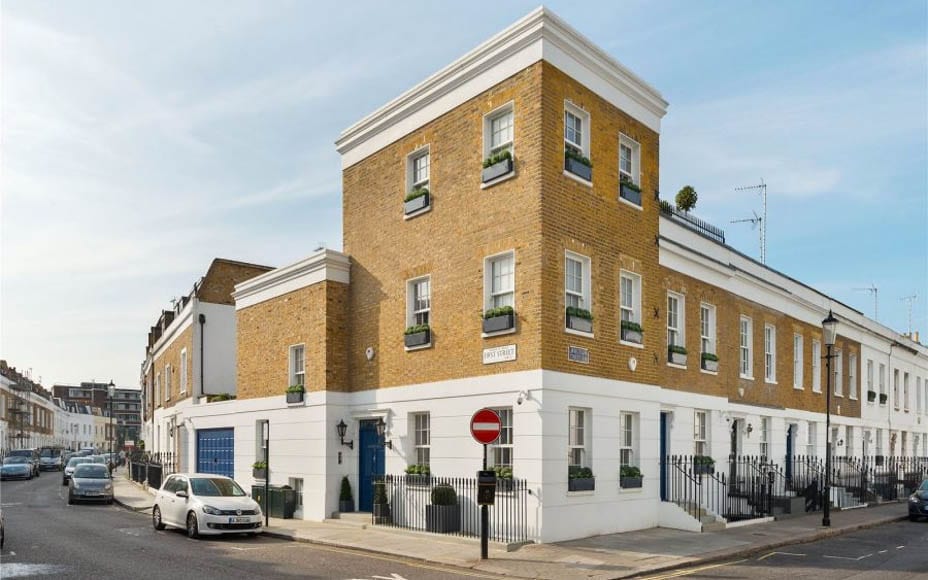
    Last sold for a total of £5,025,000 million ($6,668,000 or €5,936,000) in 2007, 37–39 Walton Street in Chelsea was formed by the merger of two townhouses that has created an 6,294 square foot home complete with the addition of a two level iceberg basement extension.


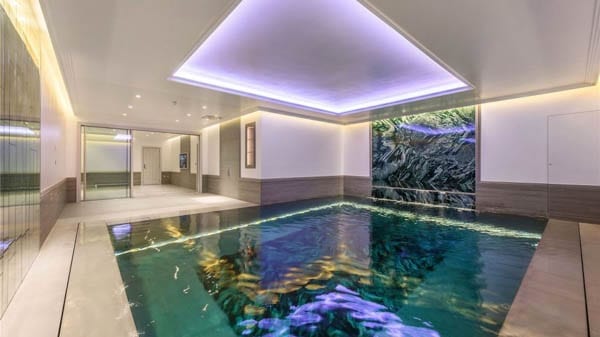
    Offered for sale now for £18,500,000 ($25,550,000 or €21,854,000) after a lengthy renovation, the six storey house has not only five bedroom suites but also a media room, a lift and a mechanised rising floor that converts a swimming pool into a large entertaining room.


    Situated directly next to The Enterprise bar and restaurant, the house is being marketed by Strutt & Parker.


    Raising Walton Street – 37–39 Walton Street, Chelsea, London, SW3 – Price rise from £5,025,000 to £18,500,000 – Strutt & Parker
    The swimming pool is a multi-functional space with a mechanised rising floor that turns the room into a large entertaining room
    Raising Walton Street – 37–39 Walton Street, Chelsea, London, SW3 – Price rise from £5,025,000 to £18,500,000 – Strutt & Parker
    The sauna
    Raising Walton Street – 37–39 Walton Street, Chelsea, London, SW3 – Price rise from £5,025,000 to £18,500,000 – Strutt & Parker
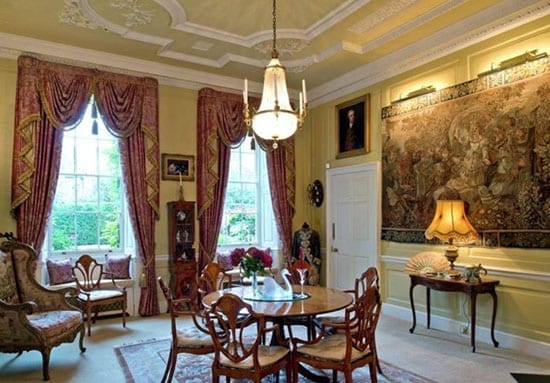
    The dining room
    Raising Walton Street – 37–39 Walton Street, Chelsea, London, SW3 – Price rise from £5,025,000 to £18,500,000 – Strutt & Parker
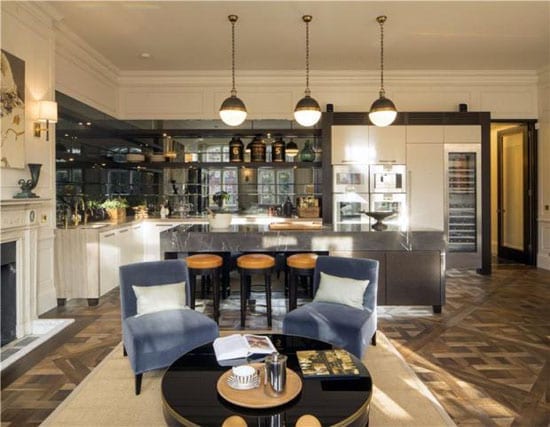
    The kitchen
    Raising Walton Street – 37–39 Walton Street, Chelsea, London, SW3 – Price rise from £5,025,000 to £18,500,000 – Strutt & Parker
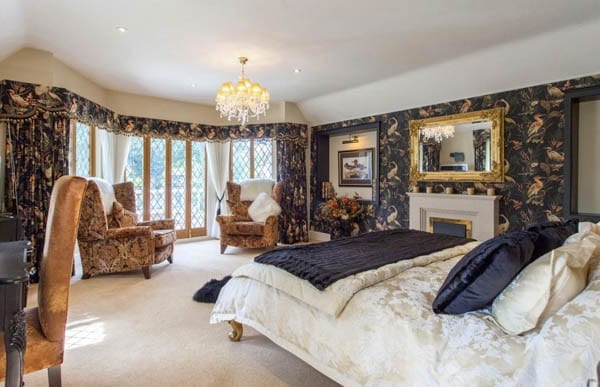
    The master bedroom
    Raising Walton Street – 37–39 Walton Street, Chelsea, London, SW3 – Price rise from £5,025,000 to £18,500,000 – Strutt & Parker
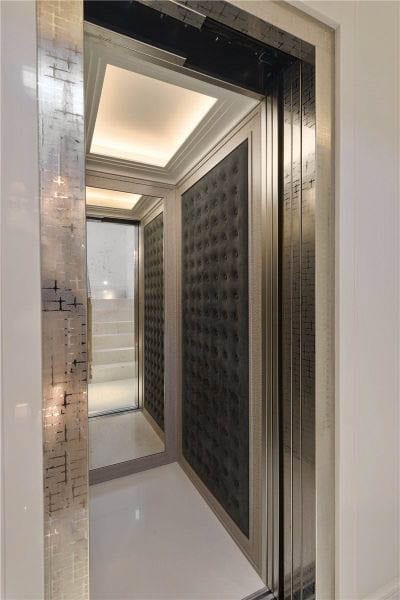
    A lift connects four of the six floors
    Raising Walton Street – 37–39 Walton Street, Chelsea, London, SW3 – Price rise from £5,025,000 to £18,500,000 – Strutt & Parker
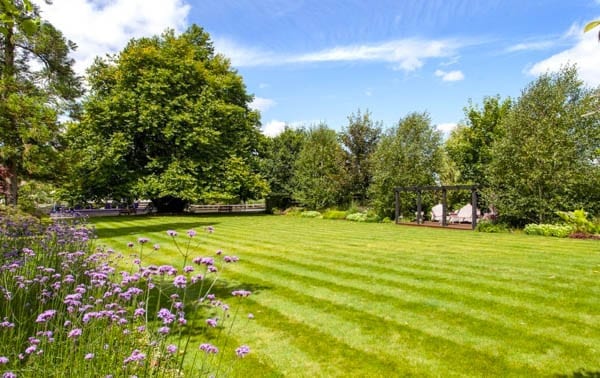
    The garden
    Raising Walton Street – 37–39 Walton Street, Chelsea, London, SW3 – Price rise from £5,025,000 to £18,500,000 – Strutt & Parker
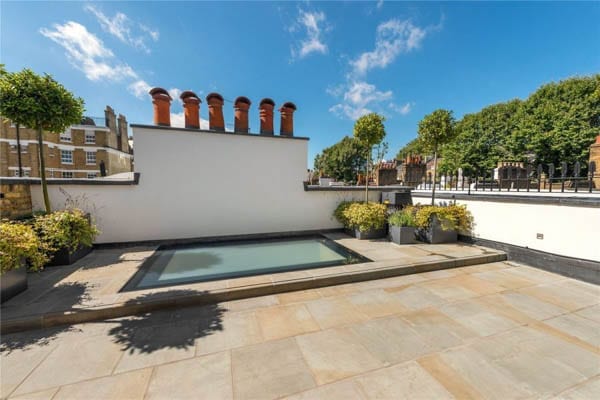
    One of two terraces
    Raising Walton Street – 37–39 Walton Street, Chelsea, London, SW3 – Price rise from £5,025,000 to £18,500,000 – Strutt & Parker
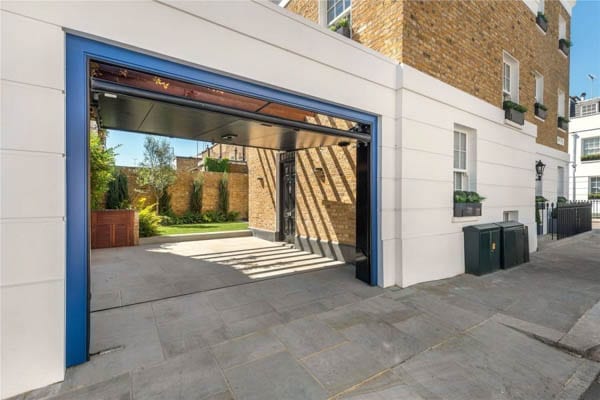
    There is also off-street parking to the rear


    Subscribe to our free once daily email newsletter here:[wysija_form id=”2″]


  • Five of the Best – Follies for sale

    Five of the Best – Follies for sale

    A selection of five of the best follies for sale in Britain and elsewhere


    A folly is unlikely to make an ideal home for a family, but for someone a little more quirky – a writer or artist perhaps – they can easily make an ideal home.


    Our selection of five of the best currently on offer follows:


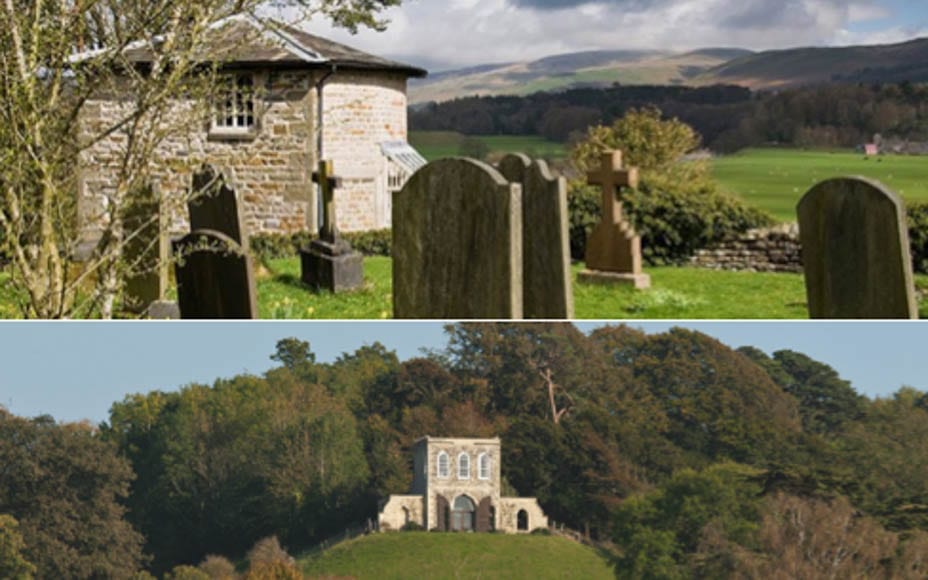
    Church Brow Cottage, Kirkby Lonsdale, Lancashire – £280,000 ($367,000 or €328,000) through Davis & Bowring
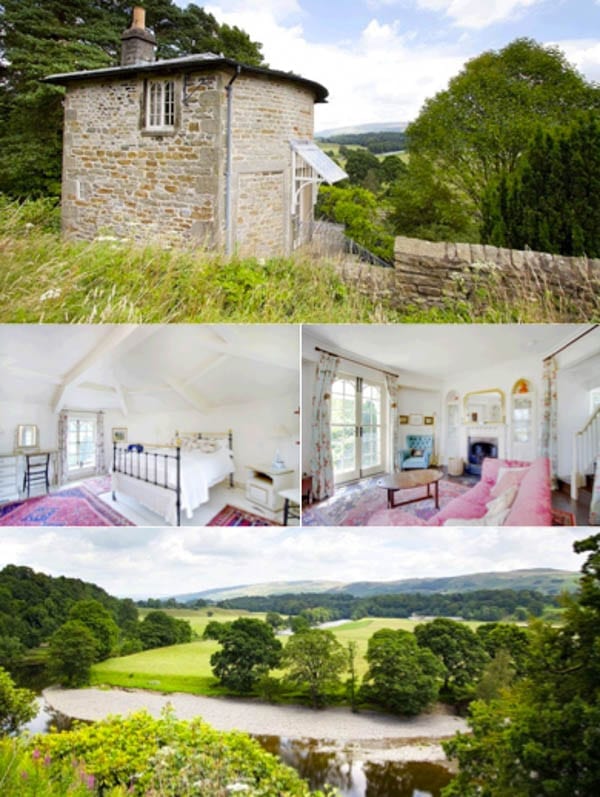
    Five of the Best – Follies for sale A selection of five of the best follies for sale including ones in Gloucestershire, Hampshire, Lancashire and Connecticut, USAOriginally built by an eccentric vicar in the 1830s and spread over three floors, this Grade II* listed folly was restored by the now defunct Vivat Trust and opened as a holiday let by HRH The Prince of Wales in March 1993. It features in JMW Turner’s painting of what is known as ‘Ruskin’s View’ (sold for £217,250 in 2012) and includes one bedroom, a sitting room with a balcony, a kitchen and a bathroom. An informally landscaped leads down to the banks of the River Lune and access – on foot only – is via the adjoining graveyard.


    Treia, Macerata, Marche, Italy – £337,000 ($441,000 or €395,000) through Cella-Shirley Immobilliare
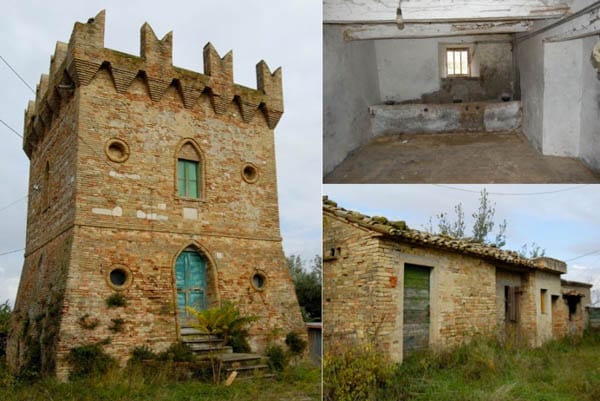
    Five of the Best – Follies for sale A selection of five of the best follies for sale including ones in Gloucestershire, Hampshire, Lancashire and Connecticut, USABuilt in medieval style in the 18th century, this “landmark building” outside the ancient walls of the town of Treia stands on a hill with about 2.5 acres of land including secular olive trees. A former farmhouse, the property needs complete renovation, currently consists of 8 rooms and a number of outbuildings and has been reduced in price from £440,000.


    The Summer House, Alderley, Gloucestershire – £990,000 ($1.3 million or €1.2 million) through Knight Frank
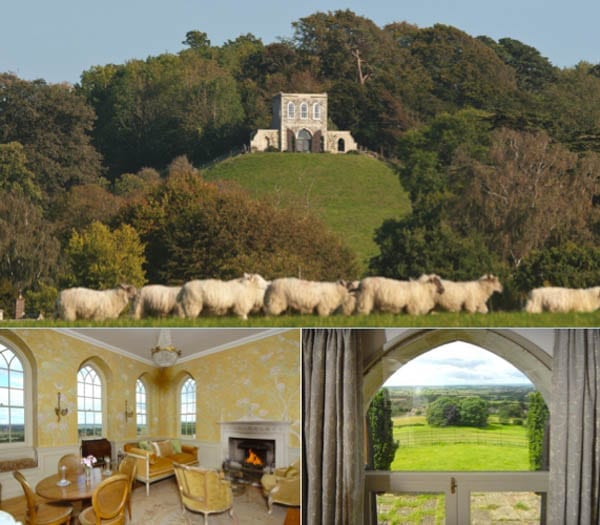
    Five of the Best – Follies for sale A selection of five of the best follies for sale including ones in Gloucestershire, Hampshire, Lancashire and Connecticut, USAGrade II listed and built circa 1770, The Summer House is a completely refurbished “perfect romantic weekend getaway” that is being sold fully furnished. Originally used as a small banqueting house by the great-great-grandson of Lord Chief Justice Matthew Hale, the 1,108 square foot Georgian property stands in 2.1 acres of gardens and woodland and features a sitting room, breakfast kitchen, two double bedrooms and a bathroom.


    The Tower, Sway, Hampshire – £2 million ($2.6 million or €2.3 million) through John D. Wood
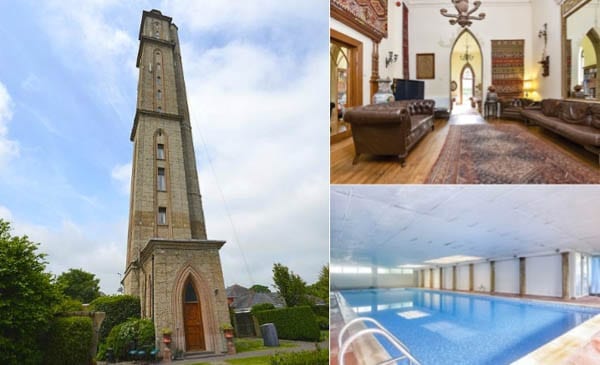
    Five of the Best – Follies for sale A selection of five of the best follies for sale including ones in Gloucestershire, Hampshire, Lancashire and Connecticut, USABelieved to be the world’s tallest unreinforced concrete structure at 218-foot tall, Sway Tower – also known as Peterson’s Folly – was constructed between 1879 and 1886. The structure cost Andrew Peterson (1813 – 1906) some £30,000 (the equivalent of £3.4 million today) and came about after a medium told the Anglo-Indian barrister, socialist and spiritualist named that Sir Christopher Wren expected him to prove concrete could be used to create such an edifice. It now provides 4,707 square foot of accommodation over a total of 14 floors and includes 4 bedrooms, 3 en-suite bathrooms and a crucifix shaped ground floor with a drawing room, dining hall, sitting room, kitchen and conservatory. The top three floors of the Grade II* listed building are let to mobile telephone providers at an annual rate of some £34,000 and within the 0.7 acre plot, there’s also an indoor swimming pool, extensive garaging and a tennis court.


    Woodstock Castle, Connecticut, USA – £24.4 million ($32 million or €28.6 million) through Christie’s
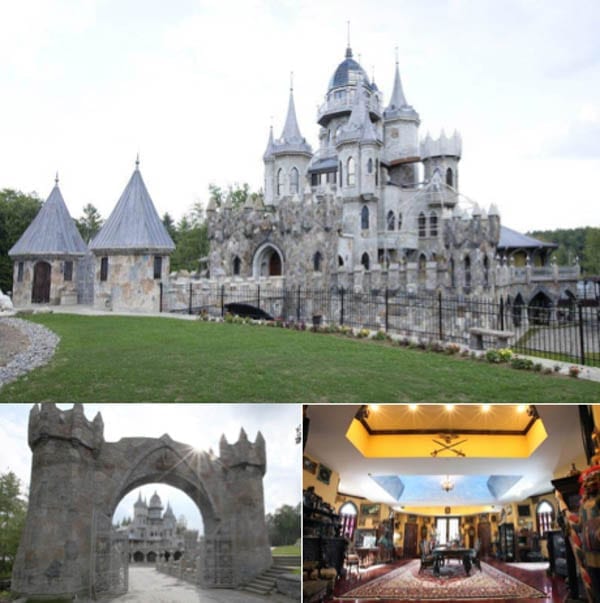
    Five of the Best – Follies for sale A selection of five of the best follies for sale including ones in Gloucestershire, Hampshire, Lancashire and Connecticut, USADescribed as “just weird”, Woodstock Castle was built “for exotic women, exotic animals, both or neither” according to a 2008 feature by the Worcester Massachusetts Telegram. John Pizzi of Randall Realtors Christie’s International Real Estate takes a different view and describes the 18,177 square foot, 126-foot tall building as “majestic” and “a dream come true”. Used by its “colourful and impulsive” owner, importer-exporter Christopher W. Mark as a home for his family and his collection of emus, zebras and camels, this oddity comes with 9 bedrooms, an auditorium with a stage and 75 acres of land.


    Subscribe to our free once daily email newsletter here:[wysija_form id=”2″]
     

  • A house for Trump

    A house for Trump

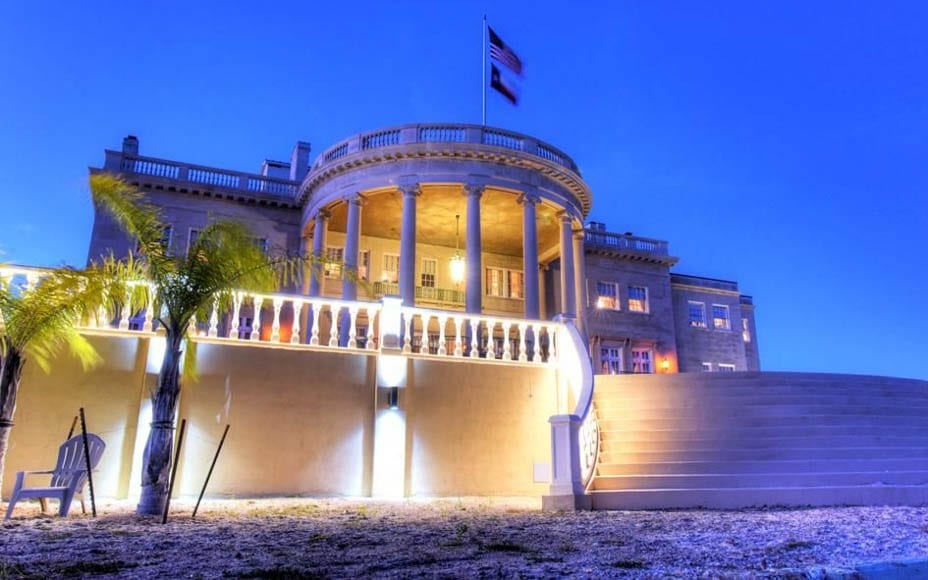
    Replica of the White House in Texas for sale for a record sum – it’d be the perfect plaything for ‘bored of the race for president’ Donald Trump


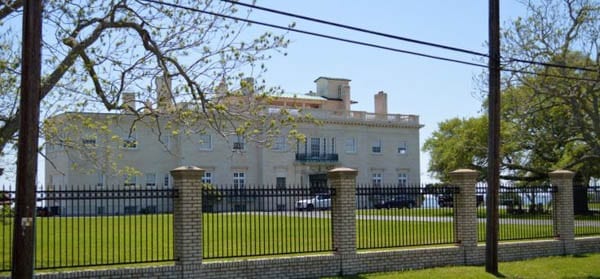
    Last week, Michael Moore suggested Donald Trump doesn’t really want to end up in The White House. For the media loving mogul it’s all about ‘the game’ and as he looks increasingly bored with a campaign he’s ended up railroaded into, he could choose an alternative in the form of a replica of 1600 Pennsylvania Avenue in Texas and take life a little easier on a beach created by the current owner there.


    A house for Trump – White House replica – 515 Bayridge Road, Shoreacres, Morgan’s Point, La Porte, Houston, Southern Texas, TX 77561, United States of America
    A house for Trump – A genuine White House replica at 515 Bayridge Road, Shoreacres, Morgan’s Point, La Porte, Houston, Southern Texas, TX 77561, United States of America
    A house for Trump – White House replica – 515 Bayridge Road, Shoreacres, Morgan’s Point, La Porte, Houston, Southern Texas, TX 77561, United States of America
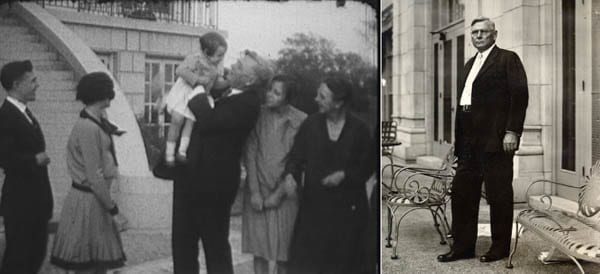
    The house was built for Governor Ross S. Sterling and his family
    A house for Trump – White House replica – 515 Bayridge Road, Shoreacres, Morgan’s Point, La Porte, Houston, Southern Texas, TX 77561, United States of America
    It is currently owned by Dr. Marcos Masson


    Offered for sale for £4,584,000 ($5,995,000 or €5,293,000) – an extraordinary sum in a location where there are very few properties priced over $1,000,000 – 515 Bayridge Road at Morgan’s Point on Galveston Bay was designed by a respected architect named Alfred E. Finn for Ross S. Sterling (1875 – 1949), founder of Humble Oil and 31st Governor of Texas (1931 – 1933), after the politician and businessman handed his architect a $20 bill in 1924 and said: “Build that for me”.


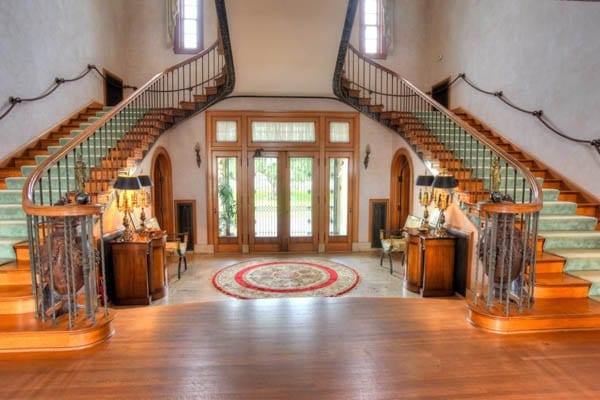
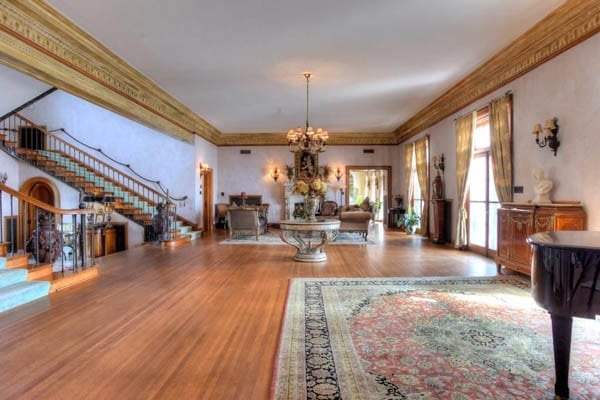
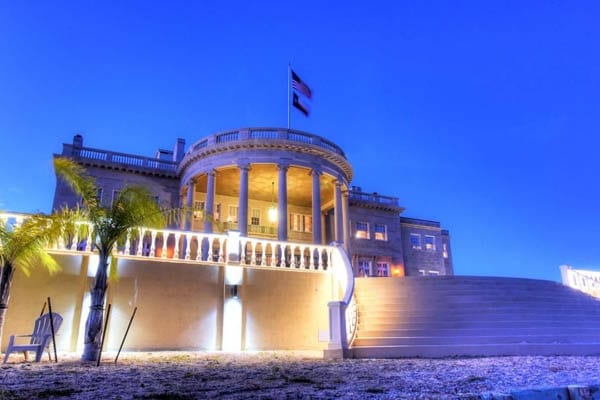
    Completed in 1927 and significantly smaller than the 55,000 square foot “real thing” according to The Wall Street Journal, the 20,689 square foot limestone house – known as The Governor Ross Sterling Mansion – was the largest property in Texas when it was built and now includes 9 bedrooms, 15 bathrooms and a 43-foot long great room with a Gone with the Wind style staircase. Its most notable feature is a columned portico flanked by two sets of stairs and topped with a flagpole that resembles the South Portico at the White House.


    Donated to charity by Sterling in 1946, 515 Bayridge Road was used as a juvenile home by the Houston Optimist Club until 1961 and purchased in 2013 by Dr. Marcos Masson, an orthopedic surgeon, for £2,447,000 ($3,200,000 or €2,825,000). He claims to have spent £1,147,000 ($1,500,000 or €1,325,000) on renovations and brought in sand and palm trees to create a small private beach on the 6.365 acre plot.


    The house is offered by Lin E. Neese and Chris Foster of John Daugherty Realtors.

    A house for Trump – White House replica – 515 Bayridge Road, Shoreacres, Morgan’s Point, La Porte, Houston, Southern Texas, TX 77561, United States of America
    This double reversed Gone with the Wind style staircase frames the entrance
    A house for Trump – White House replica – 515 Bayridge Road, Shoreacres, Morgan’s Point, La Porte, Houston, Southern Texas, TX 77561, United States of America
    The grand salon doubles as a ballroom and is 43 foot long
    A house for Trump – White House replica – 515 Bayridge Road, Shoreacres, Morgan’s Point, La Porte, Houston, Southern Texas, TX 77561, United States of America
    Whilst this dining room could be a little more tastefully decorated
    A house for Trump – White House replica – 515 Bayridge Road, Shoreacres, Morgan’s Point, La Porte, Houston, Southern Texas, TX 77561, United States of America
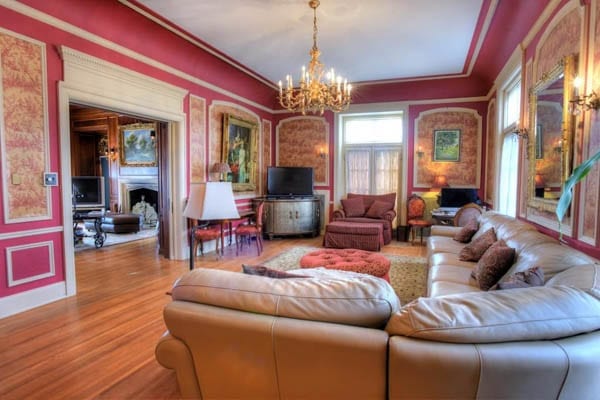
    A reception room with a somewhat ill-coordinated colour scheme and a truly hideous corner sofa
    A house for Trump – White House replica – 515 Bayridge Road, Shoreacres, Morgan’s Point, La Porte, Houston, Southern Texas, TX 77561, United States of America
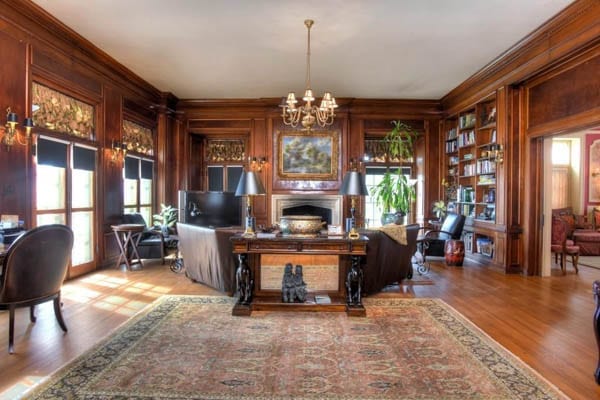
    A library without many books
    A house for Trump – White House replica – 515 Bayridge Road, Shoreacres, Morgan’s Point, La Porte, Houston, Southern Texas, TX 77561, United States of America
    Questionable decoration has also been introduced in this morning room
    A house for Trump – White House replica – 515 Bayridge Road, Shoreacres, Morgan’s Point, La Porte, Houston, Southern Texas, TX 77561, United States of America
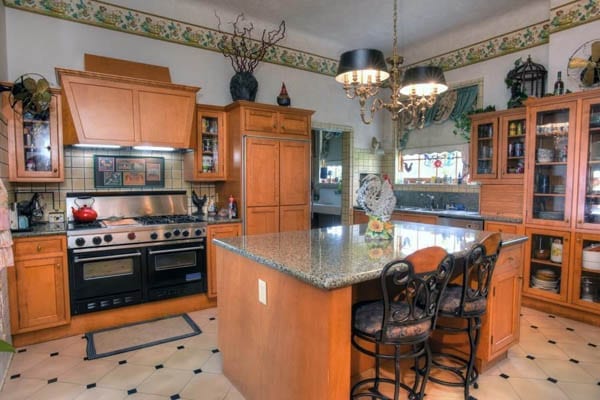
    The kitchen looks as if it belongs in the 1970s
    A house for Trump – White House replica – 515 Bayridge Road, Shoreacres, Morgan’s Point, La Porte, Houston, Southern Texas, TX 77561, United States of America
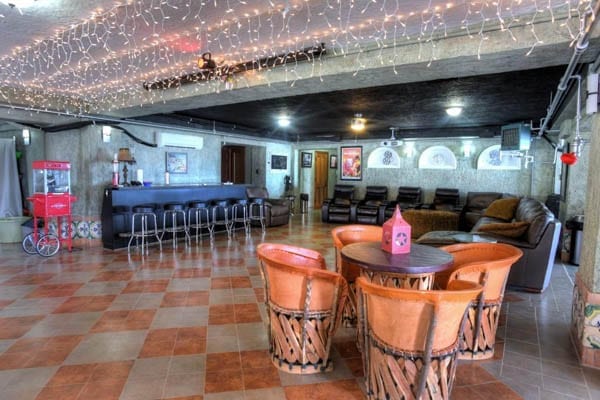
    Especially attractive lighting has been used in this media room
    A house for Trump – White House replica – 515 Bayridge Road, Shoreacres, Morgan’s Point, La Porte, Houston, Southern Texas, TX 77561, United States of America
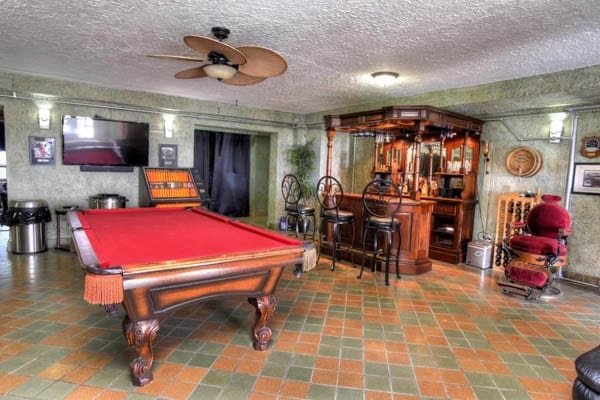
    A games room featuring a barbers chair antique bar and an Artex ceiling
    A house for Trump – White House replica – 515 Bayridge Road, Shoreacres, Morgan’s Point, La Porte, Houston, Southern Texas, TX 77561, United States of America
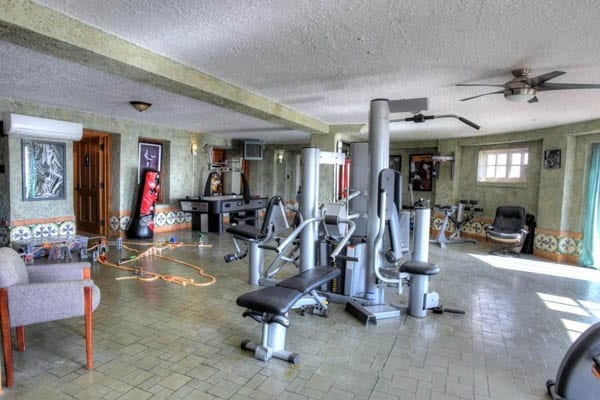
    A gym with yet more Artex
    A house for Trump – White House replica – 515 Bayridge Road, Shoreacres, Morgan’s Point, La Porte, Houston, Southern Texas, TX 77561, United States of America
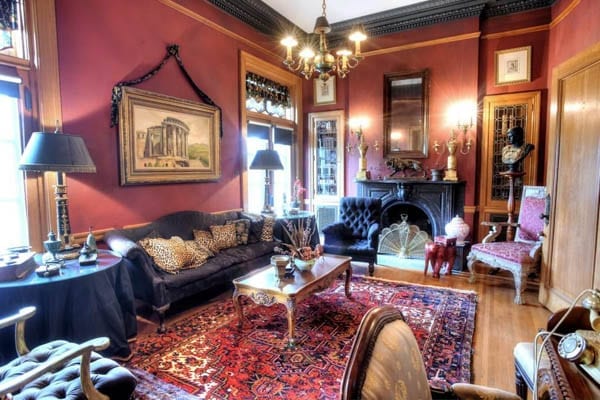
    Another reception room
    A house for Trump – White House replica – 515 Bayridge Road, Shoreacres, Morgan’s Point, La Porte, Houston, Southern Texas, TX 77561, United States of America
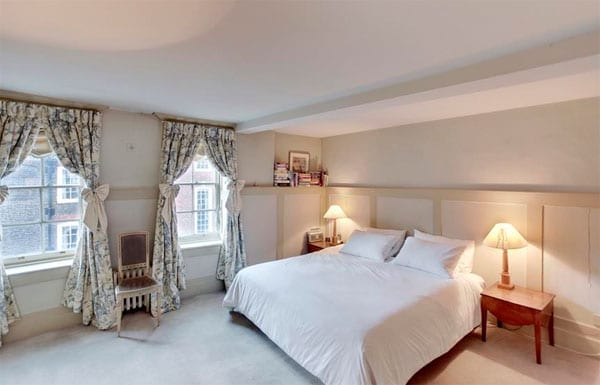
    The master bedroom
    A house for Trump – White House replica – 515 Bayridge Road, Shoreacres, Morgan’s Point, La Porte, Houston, Southern Texas, TX 77561, United States of America
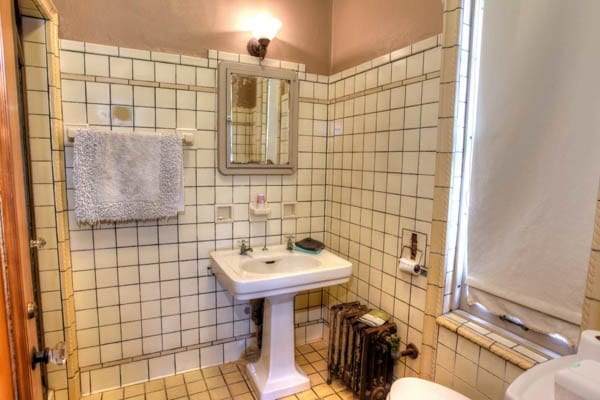
    A somewhat antiquated bathroom complete with a rusty radiator
    A house for Trump – White House replica – 515 Bayridge Road, Shoreacres, Morgan’s Point, La Porte, Houston, Southern Texas, TX 77561, United States of America
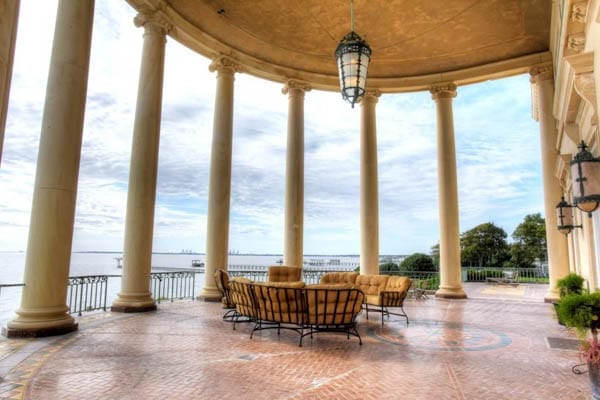
    The rotunda portico rises 22 feet above the bay
    A house for Trump – White House replica – 515 Bayridge Road, Shoreacres, Morgan’s Point, La Porte, Houston, Southern Texas, TX 77561, United States of America
    From the rear at night
    A house for Trump – White House replica – 515 Bayridge Road, Shoreacres, Morgan’s Point, La Porte, Houston, Southern Texas, TX 77561, United States of America
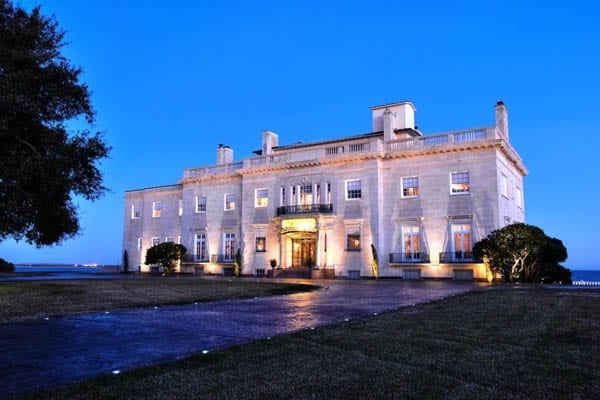
    From the front at night
    A house for Trump – White House replica – 515 Bayridge Road, Shoreacres, Morgan’s Point, La Porte, Houston, Southern Texas, TX 77561, United States of America
    From the road
    A house for Trump – White House replica – 515 Bayridge Road, Shoreacres, Morgan’s Point, La Porte, Houston, Southern Texas, TX 77561, United States of America
    From the beach
    A house for Trump – White House replica – 515 Bayridge Road, Shoreacres, Morgan’s Point, La Porte, Houston, Southern Texas, TX 77561, United States of America
    An aerial shot of the house and its plot


    Subscribe to our free once daily email newsletter here:[wysija_form id=”2″]
     

  • An unlucky mansion

    An unlucky mansion

    Unlucky mansion in Yorkshire with 13 bedrooms for sale for a lower sum than it was marketed for in 2007 – despite having been renovated internally in the time since


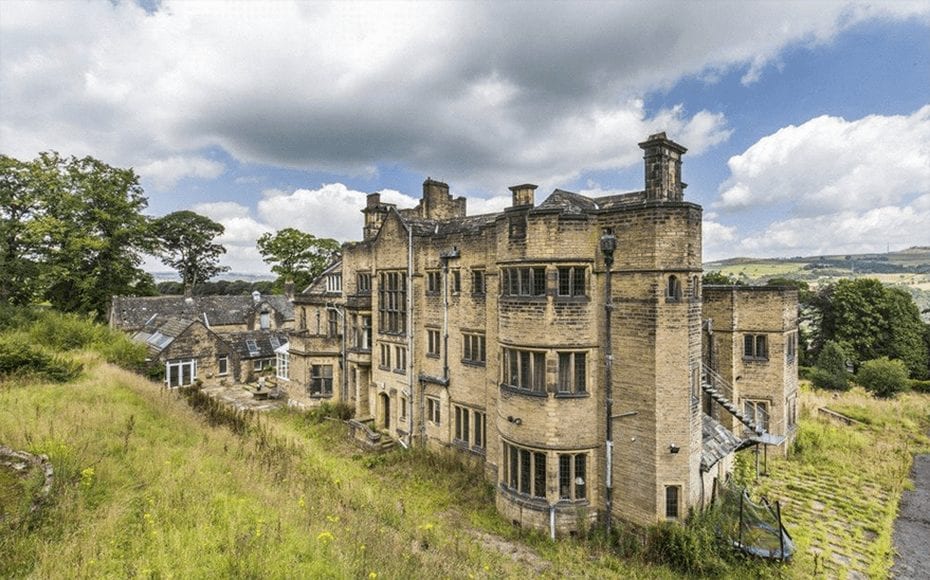
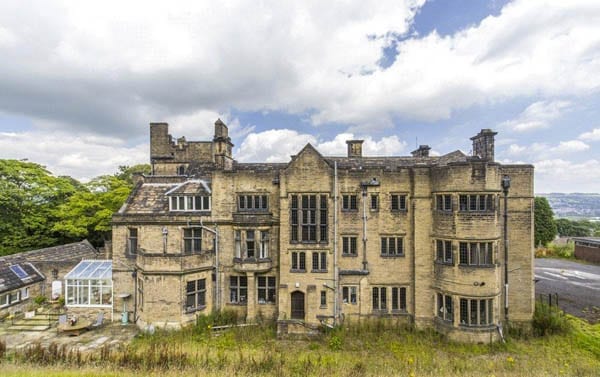
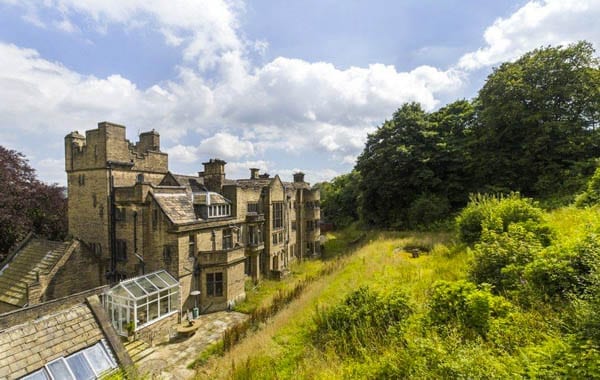
    Offered for sale for less than it was last marketed in a “dilapidated condition” in 2007, Whinburn Hall in the gritty West Yorkshire mill town of Keighley has now been largely restored internally but is still surrounded by neglected yet Historic Buildings and Ancient Monuments Act 1953 protected grounds.


    Described as a “fine country house… contrasting with the cramped rows of terraces in the streets behind them” according to Wikipeda, this Grade II listed Victorian Arts and Crafts mansion was built in 1897 for Prince Smith III (1869 – 1940), an exotically named gentleman who later renamed himself Prince Prince-Smith before becoming Sir Prince Prince-Smith on the death of his father in 1922.


    Constructed from wealth generated by the Prince-Smith family’s textile machinery manufacturing business, Prince Smith & Son, the house was redesigned and extended in 1912 – 1913 and became a training centre for the National Institute of Houseworkers in 1940. Sold again in 1950 to the City of Bradford Metropolitan District Council, the “modern manor house” was run as a residential school and special referral unit until 2008 and then, after a period of dilapidation and the rejection of plans to turn Whinburn Hall into flats, was bought by a 35-year old businessman named James Sheldon in 2008.


    An unlucky mansion – Whinburn Hall, Hollins Lane, Utley, Keighley, West Yorkshire, BD20 6LU – On the market for £1.45 million in 2016; marketed in 2007 for £1.5 million (or the equivalent of £1.88 million today)
    An unlucky mansion – Whinburn Hall, Hollins Lane, Utley, Keighley, West Yorkshire, BD20 6LU – On the market for £1.45 million in 2016; marketed in 2007 for £1.5 million (or the equivalent of £1.88 million today)
    An unlucky mansion – Whinburn Hall, Hollins Lane, Utley, Keighley, West Yorkshire, BD20 6LU – On the market for £1.45 million in 2016; marketed in 2007 for £1.5 million (or the equivalent of £1.88 million today)
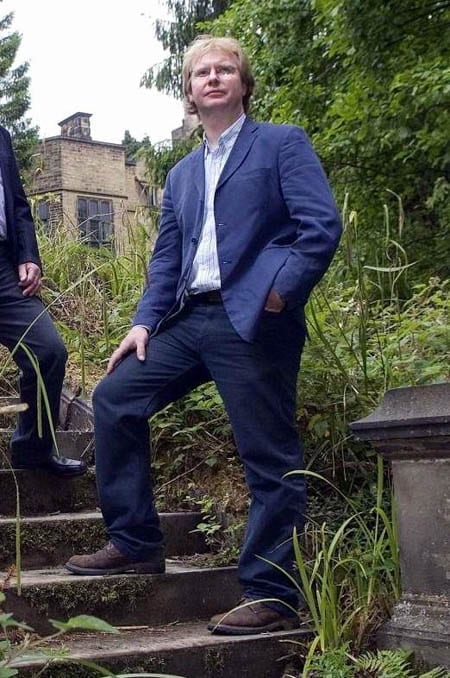
    An unlucky mansion – James Sheldon purchased Whinburn Hall at the age of 35 and died there aged just 42


    Sheldon, who worked as a lifeboat coxswain in Southport for 18 years, restored Whinburn Hall to use as a family home and also based his business Nav-comm, a specialist in the design of LED lighting systems for emergency vehicles, there.


    In the years that followed, Mr Sheldon developed what he claimed to be a new form of “anti-terror security equipment” to detect explosives and drugs from 50 metres and took a stand at a trade show in London in 2013 to showcase this. It was later described as being like “an experiment a first year university student would have tried, but which failed” and in due course West Yorkshire Police’s Economic Crime Unit placed Sheldon and his father, Anthony, under investigation.


    Both were arrested on allegations of fraud and on 23rd June 2015, after two police officers visited Whinburn Hall to inform the duo that they were to be rebailed for three months, 42-year old James Sheldon tragically jumped to his death from the fourth floor tower of the hall. It later transpired he had been served with an eviction order due his non-payment of the mortgage on the house and faced debts of some £1.25 million ($1.62 million or €1.45 million).


    The main property, which is now for sale through agents Dacre Son & Hartley for just £1.45 million ($1.87 million or €1.68 million), currently – rather unluckily, some might also argue – features 13 bedrooms and 7 reception rooms. It comes with a detached bungalow and a dilapidated gatehouse and stands in 7 acres of protected gardens that includes a folly designed by the renowned Lancastrian garden designer and landscape architect Thomas Mawson. Hopefully the next owner, aside from tackling this “overgrown jungle”, will also bring with them better luck.


    An unlucky mansion – Whinburn Hall, Hollins Lane, Utley, Keighley, West Yorkshire, BD20 6LU – On the market for £1.45 million in 2016; marketed in 2007 for £1.5 million (or the equivalent of £1.88 million today)
    This ‘baronial hall’ is used as a dining room and is dominated a truly tasteless purple ceiling
    An unlucky mansion – Whinburn Hall, Hollins Lane, Utley, Keighley, West Yorkshire, BD20 6LU – On the market for £1.45 million in 2016; marketed in 2007 for £1.5 million (or the equivalent of £1.88 million today)
    The purple theme continues in this gallery
    An unlucky mansion – Whinburn Hall, Hollins Lane, Utley, Keighley, West Yorkshire, BD20 6LU – On the market for £1.45 million in 2016; marketed in 2007 for £1.5 million (or the equivalent of £1.88 million today)
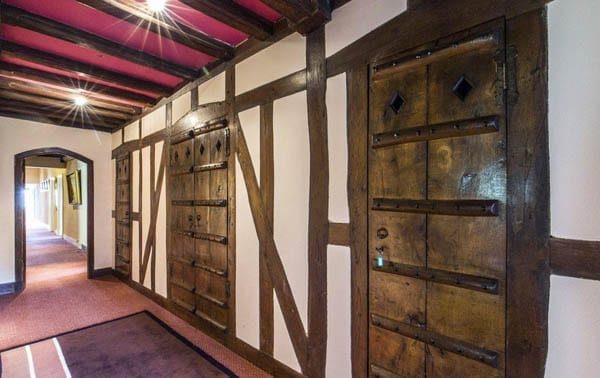
    And there’s more of it in this corridor
    An unlucky mansion – Whinburn Hall, Hollins Lane, Utley, Keighley, West Yorkshire, BD20 6LU – On the market for £1.45 million in 2016; marketed in 2007 for £1.5 million (or the equivalent of £1.88 million today)
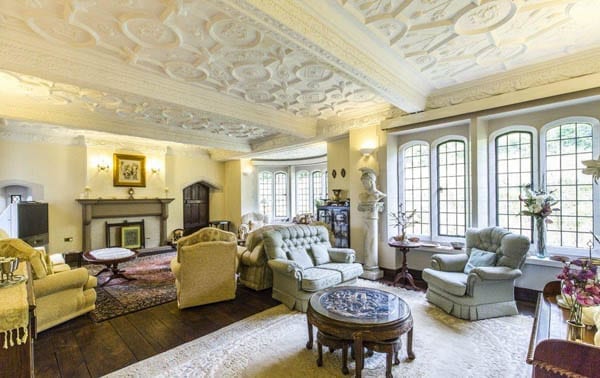
    A drawing room complete with ‘classy’ DFS style furniture and a huge television set could be somewhat improved
    An unlucky mansion – Whinburn Hall, Hollins Lane, Utley, Keighley, West Yorkshire, BD20 6LU – On the market for £1.45 million in 2016; marketed in 2007 for £1.5 million (or the equivalent of £1.88 million today)
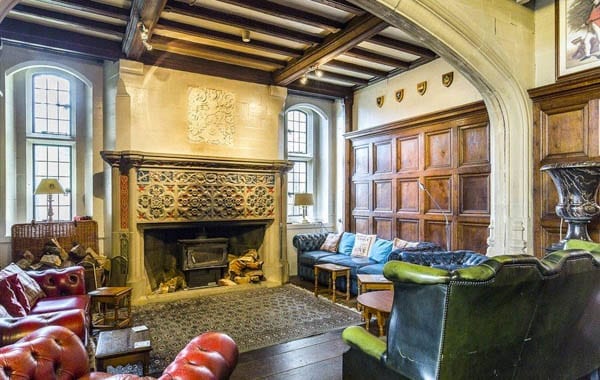
    A striking fireplace in another room is surrounded by some pretty hideously coloured leather sofas
    An unlucky mansion – Whinburn Hall, Hollins Lane, Utley, Keighley, West Yorkshire, BD20 6LU – On the market for £1.45 million in 2016; marketed in 2007 for £1.5 million (or the equivalent of £1.88 million today)
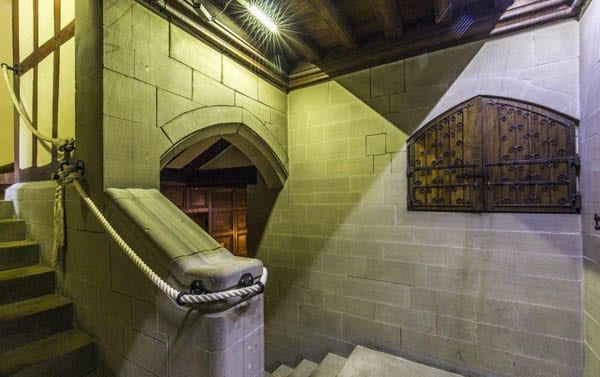
    A staircase with a resemblance to something from a fun fair
    An unlucky mansion – Whinburn Hall, Hollins Lane, Utley, Keighley, West Yorkshire, BD20 6LU – On the market for £1.45 million in 2016; marketed in 2007 for £1.5 million (or the equivalent of £1.88 million today)
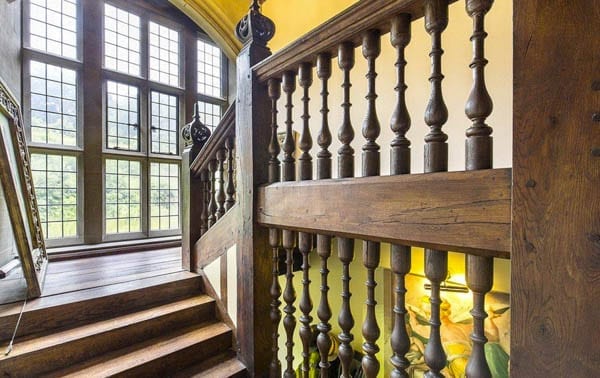
    Another staircase is a little more traditional
    An unlucky mansion – Whinburn Hall, Hollins Lane, Utley, Keighley, West Yorkshire, BD20 6LU – On the market for £1.45 million in 2016; marketed in 2007 for £1.5 million (or the equivalent of £1.88 million today)
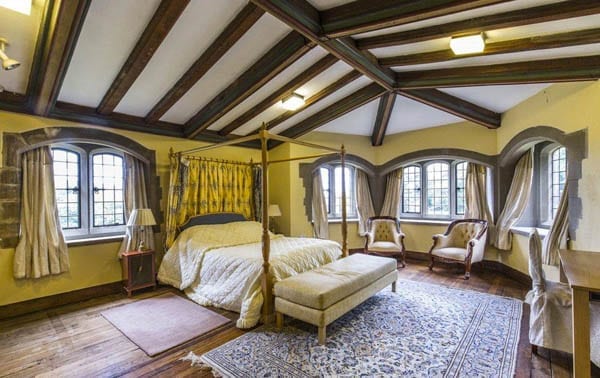
    One of thirteen bedrooms
    An unlucky mansion – Whinburn Hall, Hollins Lane, Utley, Keighley, West Yorkshire, BD20 6LU – On the market for £1.45 million in 2016; marketed in 2007 for £1.5 million (or the equivalent of £1.88 million today)
    The house is surrounded by 7 acres of overgrown grounds
    An unlucky mansion – Whinburn Hall, Hollins Lane, Utley, Keighley, West Yorkshire, BD20 6LU – On the market for £1.45 million in 2016; marketed in 2007 for £1.5 million (or the equivalent of £1.88 million today)
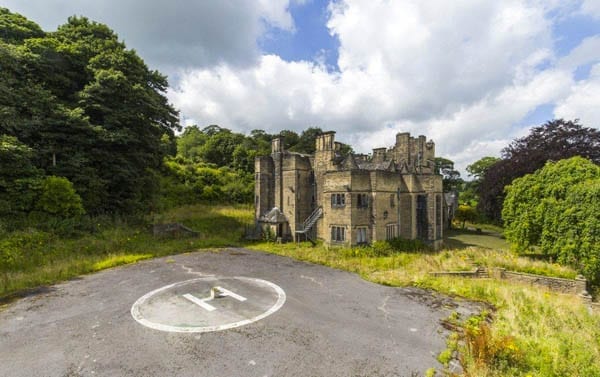
    A somewhat amateur attempt at creating a helipad is located close to the house
    An unlucky mansion – Whinburn Hall, Hollins Lane, Utley, Keighley, West Yorkshire, BD20 6LU – On the market for £1.45 million in 2016; marketed in 2007 for £1.5 million (or the equivalent of £1.88 million today)
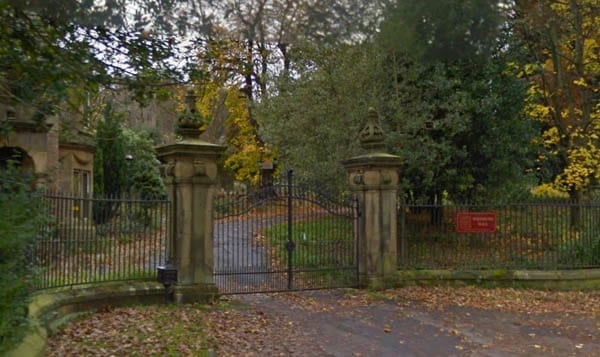
    The entrance gates
    An unlucky mansion – Whinburn Hall, Hollins Lane, Utley, Keighley, West Yorkshire, BD20 6LU – On the market for £1.45 million in 2016; marketed in 2007 for £1.5 million (or the equivalent of £1.88 million today)
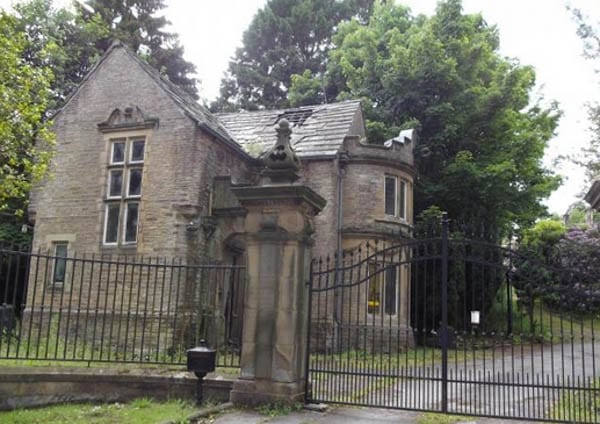
    The roof of the adjoining gatehouse is literally caving in


    Subscribe to our free once daily email newsletter here:[wysija_form id=”2″]
     

  • Room to swing a cat

    Room to swing a cat

    Tiny studio in London’s SW7 offered for sale for more than the average price calculated to buy enough space to swing a cat in that area


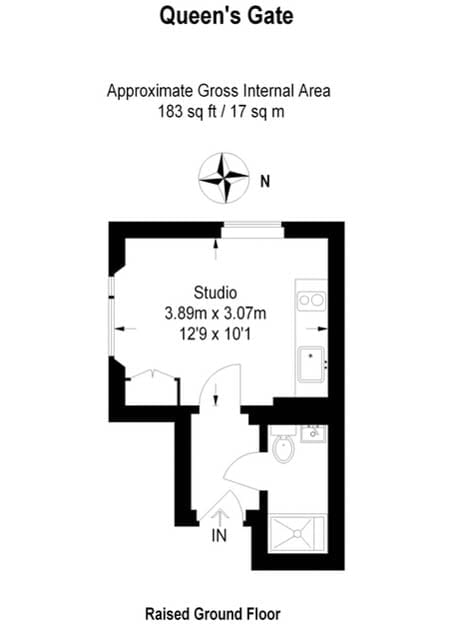
    It costs £119,965 or £1,527 per square foot to buy enough room to swing a cat – calculated at 78.54 square foot by the homeless charity Shelter – in the London postal code of SW7. For a sum 65.7% higher than that, a 183 square foot leasehold studio in Queen’s Gate can be had for £350,000 or £1,913 per square foot.


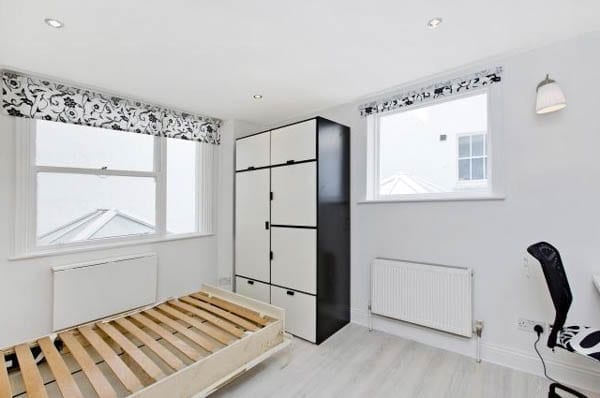
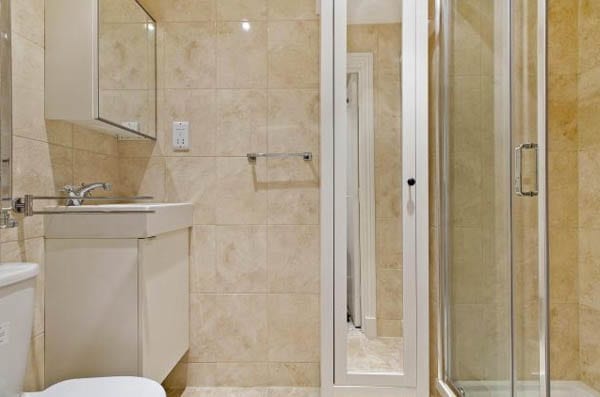
    For sale through Douglas & Gordon on a lease with 983 years remaining and newly refurbished, the ground floor flat comprises of one room with a kitchen, folding bed and study area and a shower room. It even has two windows and is described as “perfectly located”.


    Room to swing a cat – £350,000 studio flat in SW7 – Queen’s Gate, South Kensington, London – Douglas & Gordon – For sale
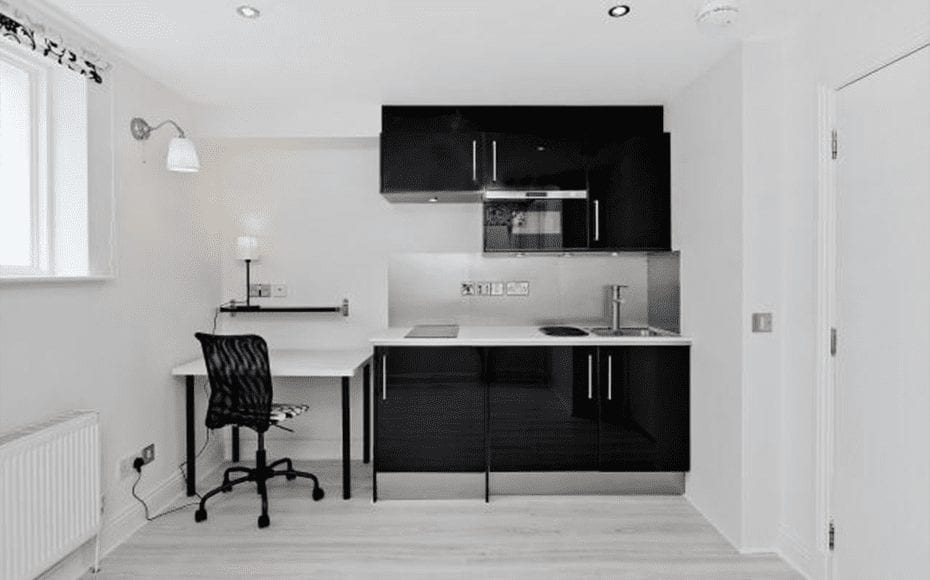
    The kitchen and a study area of the 183 square foot studio
    Room to swing a cat – £350,000 studio flat in SW7 – Queen’s Gate, South Kensington, London – Douglas & Gordon – For sale
    There is space for a single bed only
    Room to swing a cat – £350,000 studio flat in SW7 – Queen’s Gate, South Kensington, London – Douglas & Gordon – For sale
    The shower room is somewhat compact also
    Room to swing a cat – £350,000 studio flat in SW7 – Queen’s Gate, South Kensington, London – Douglas & Gordon – For sale
    The exterior
    Room to swing a cat – £350,000 studio flat in SW7 – Queen’s Gate, South Kensington, London – Douglas & Gordon – For sale
    A floor plan of the cupboard like apartment


    Subscribe to our free once daily email newsletter here:[contact-form-7 id=”225″ title=”Contact form 1″]
     

  • Racing on

    Racing on

    Dorset racing stables and stud for sale


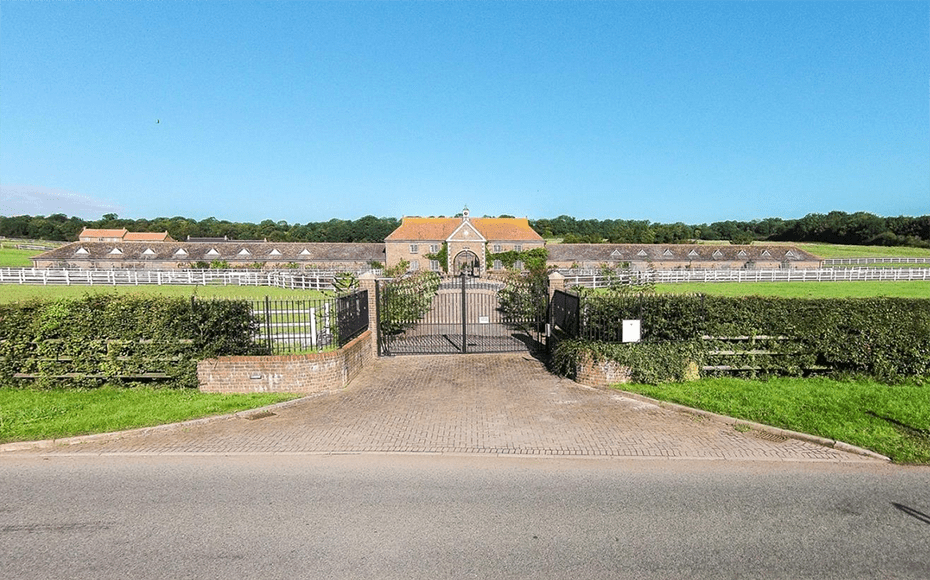
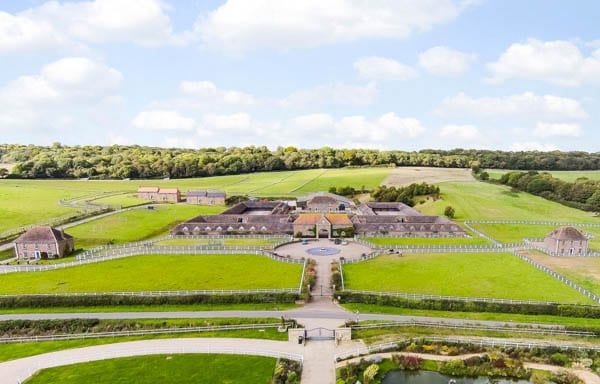
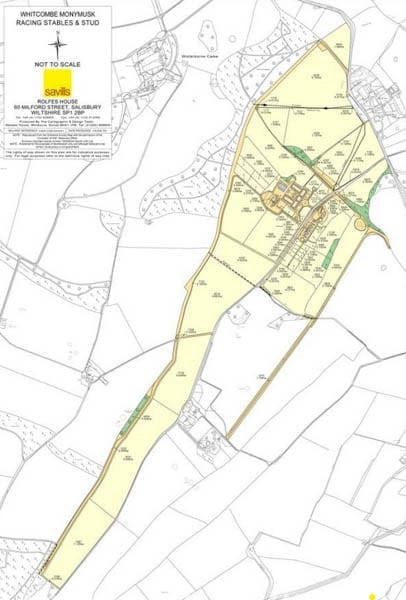
    Horse racing fans with £4.75 million ($6.26 million or €5.64 million) to spare could do worse than buy Whitcombe Monymusk Racing Stables & Stud, near Dorchester in Dorset.


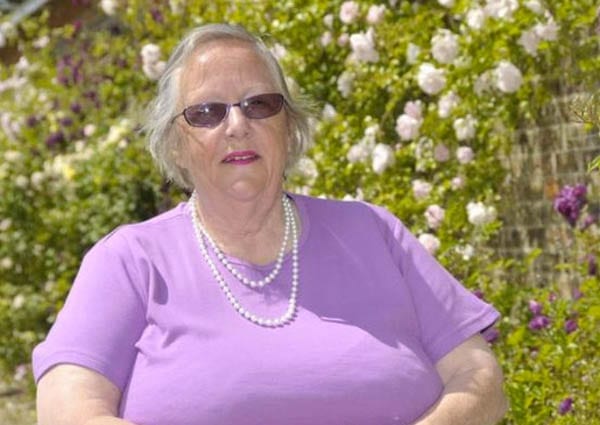
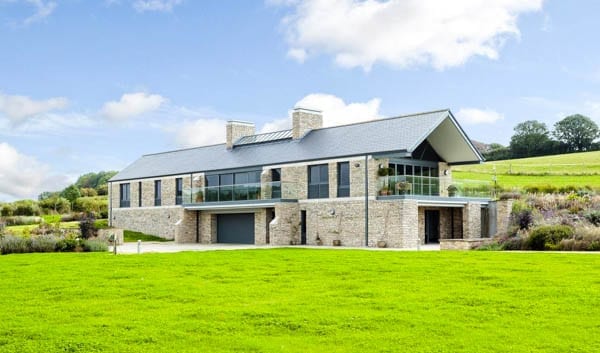
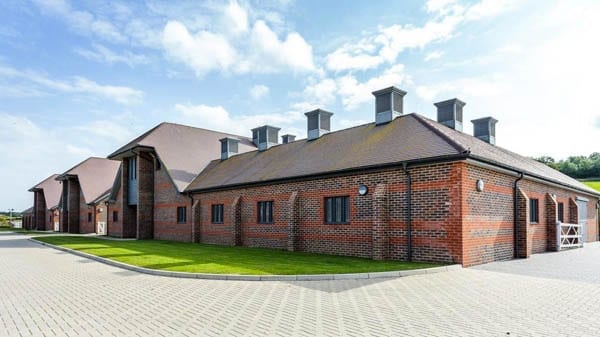
    Offered for sale after the death of its owner, Liz Nelson MBE, in 2014, the stud and training establishment includes a 4,974 square foot eco house built in 2013, a trainer’s house, 5 residential staff apartments and a 32-bedroom staff dormitory. In addition, there are 27 stables in the property’s stud facility and 110 stables in the training facility as well as 3 horse walkers, a lunge ring and an indoor manège.


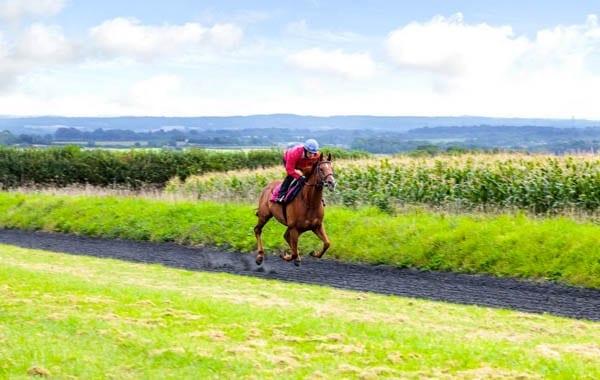
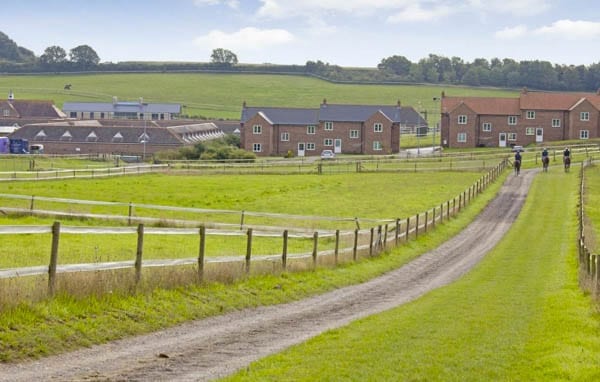
    307.99 acres of land come as part of the package and on them there are two all-weather straight-line gallops, grass paddocks and arable land.


    Of the sale, David Cross, a spokesman for agents Savills, told the Dorset Echo:


    “Whitcombe offers a superb opportunity for an owner, trainer or breeder to create a base with extensive facilities in a fantastic rural setting”.


    “Past trainers who have progressed from Whitcombe include Toby Balding and David Elsworth, and the establishment has produced some notable horses including Regal Scintilla and Cool Ground, which won the Cheltenham Gold Cup”.


    Racing on – Whitcombe Monymusk Racing Stables & Stud, Whitcombe, Dorchester, Dorset, DT2 8NY – Savills – For sale for £4.75 million – Liz Nelson MBE
    Racing on – Whitcombe Monymusk Racing Stables & Stud, Whitcombe, Dorchester, Dorset, DT2 8NY
    Racing on – Whitcombe Monymusk Racing Stables & Stud, Whitcombe, Dorchester, Dorset, DT2 8NY – Savills – For sale for £4.75 million – Liz Nelson MBE
    The late Liz Nelson MBE
    Racing on – Whitcombe Monymusk Racing Stables & Stud, Whitcombe, Dorchester, Dorset, DT2 8NY – Savills – For sale for £4.75 million – Liz Nelson MBE
    A horse on the gallops
    Racing on – Whitcombe Monymusk Racing Stables & Stud, Whitcombe, Dorchester, Dorset, DT2 8NY – Savills – For sale for £4.75 million – Liz Nelson MBE
    Monymusk House has three bedrooms and features open plan living spaces also
    Racing on – Whitcombe Monymusk Racing Stables & Stud, Whitcombe, Dorchester, Dorset, DT2 8NY – Savills – For sale for £4.75 million – Liz Nelson MBE
    The stud was built circa 2010
    Racing on – Whitcombe Monymusk Racing Stables & Stud, Whitcombe, Dorchester, Dorset, DT2 8NY – Savills – For sale for £4.75 million – Liz Nelson MBE
    There is ample accommodation for many staff
    Racing on – Whitcombe Monymusk Racing Stables & Stud, Whitcombe, Dorchester, Dorset, DT2 8NY – Savills – For sale for £4.75 million – Liz Nelson MBE
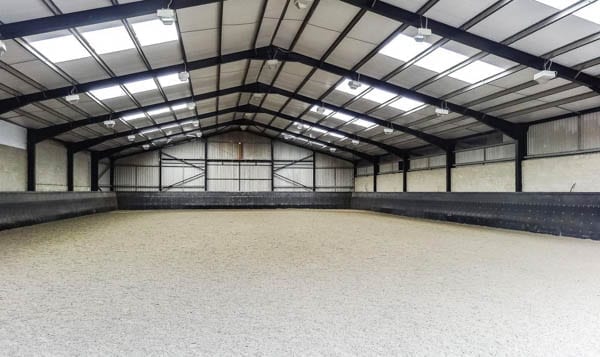
    The indoor manège measures 20m by 40m
    Racing on – Whitcombe Monymusk Racing Stables & Stud, Whitcombe, Dorchester, Dorset, DT2 8NY – Savills – For sale for £4.75 million – Liz Nelson MBE
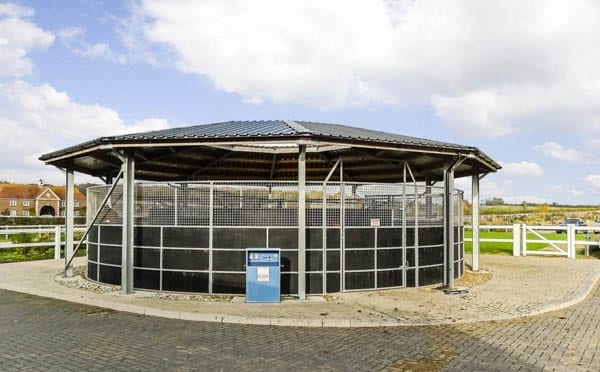
    One of two horse walkers
    Racing on – Whitcombe Monymusk Racing Stables & Stud, Whitcombe, Dorchester, Dorset, DT2 8NY – Savills – For sale for £4.75 million – Liz Nelson MBE
    A plan of the 307 acre site


    Subscribe to our free once daily email newsletter here:[contact-form-7 id=”225″ title=”Contact form 1″]
     

  • One family from new

    One family from new

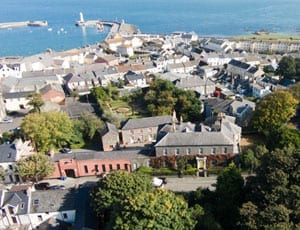
    Grade I listed house in Northern Ireland offered for sale for the first time since it was built in 1620 (more…)

  • Fine tech

    Fine tech

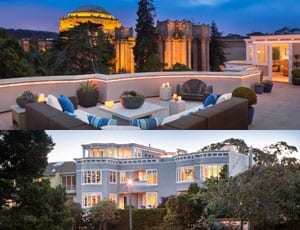
    £6.4 million San Francisco house complete with an accessory perfect for any ‘tech boomer’ (more…)

  • Tickets please

    Tickets please

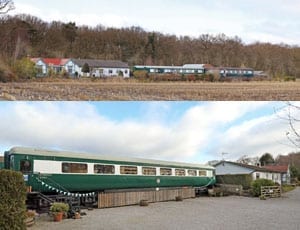
    Converted former station in Yorkshire with holiday units created from train carriages for sale for £795,000 (more…)

  • A catch at Cornbury

    A catch at Cornbury

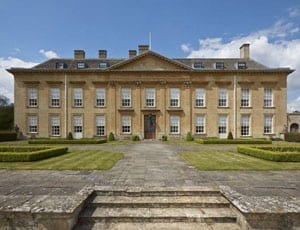
    Grade I listed 40,000 square foot Oxfordshire stately home on the market for just £3.6 million – but inevitably there’s a catch (more…)