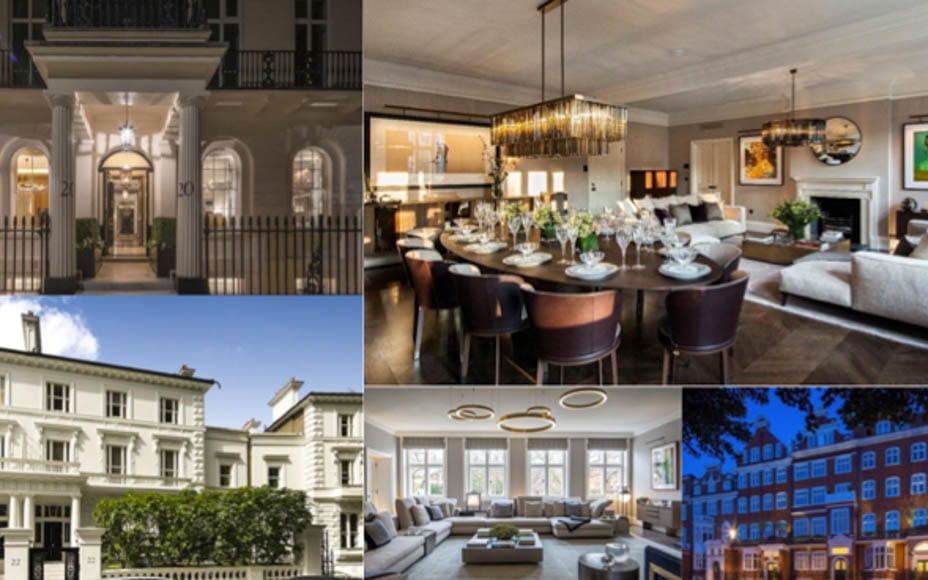
London estate agents launch three properties priced over £25 million each on General Election day
Pundits may be referencing worrying times ahead in Britain’s post-Brexit economy, but London’s top tier estate agents have come out all guns blazing on General Election day and launched a series of jaw droppingly priced properties.
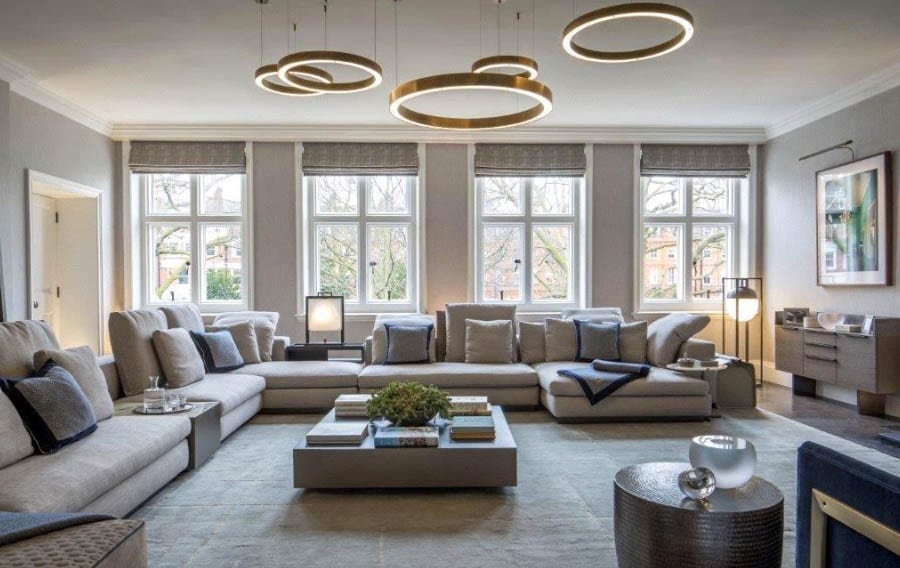

In Knightsbridge’s Lennox Gardens, SW1X – where a similar, though situated on the much more sought after first-floor, apartment was promoted for what then seemed an ambitious £27.5 million ($35.6 million, €31.7 million or درهم130.9 million) in 2015 – Savills showcased a 6,392 square foot second floor flat with a basement annex priced at an even more punchy price of £35 million ($45.4 million, €40.3 million or درهم166.6 million). Aside from 2 vast reception rooms, 5 bedrooms and 5 bathrooms, it comes with not only a fingerprint recognition security system but also 2 gymnasiums, a sauna, a steam room, a treatment room, a wine cellar and even a juice bar.
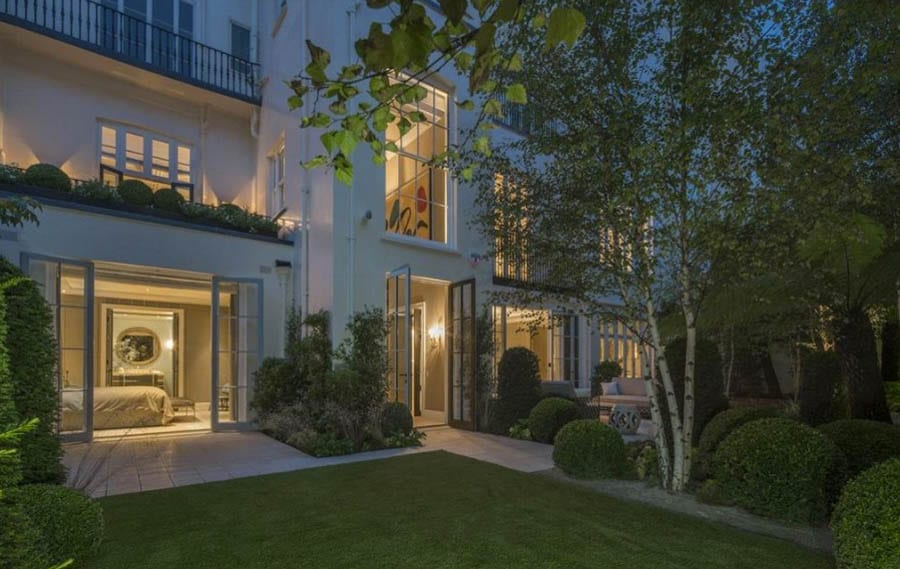
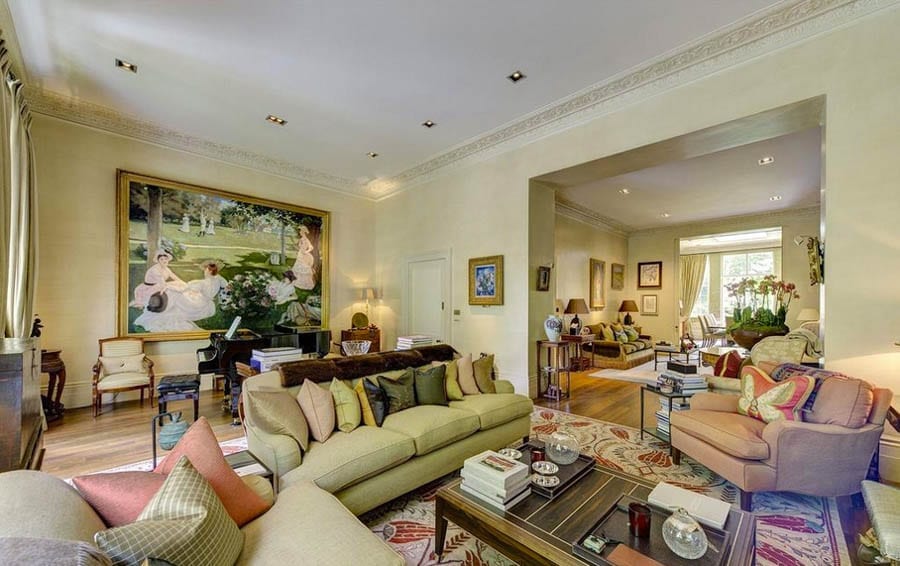
Elsewhere, this morning, on the UK’s top property portal, OnTheMarket.com, agents Knight Frank listed an apartment in Eaton Square, SW1W for £25 million ($32.4 million, €28.8 million or درهم119 million) whilst Aylesford announced the sale of a house in The Boltons, SW10 for £57.5 million ($74.5 million, €66.2 million or درهم273.8 million). Whether we get Corbyn or May, one is left with just one question: Will these super-prime properities flop or will they fly?
The main reception room of the £25 million Lennox Gardens apartment on the first floor of ‘The Lennox’, 31-33 Lennox Gardens, Knightsbridge, SW1xThe garden of the 2,188 square foot ground and basement apartment at 20 Eaton Square, Belgravia, SW1WThe drawing room of the 9,989 square foot 22 The Boltons, Chelsea, SW10
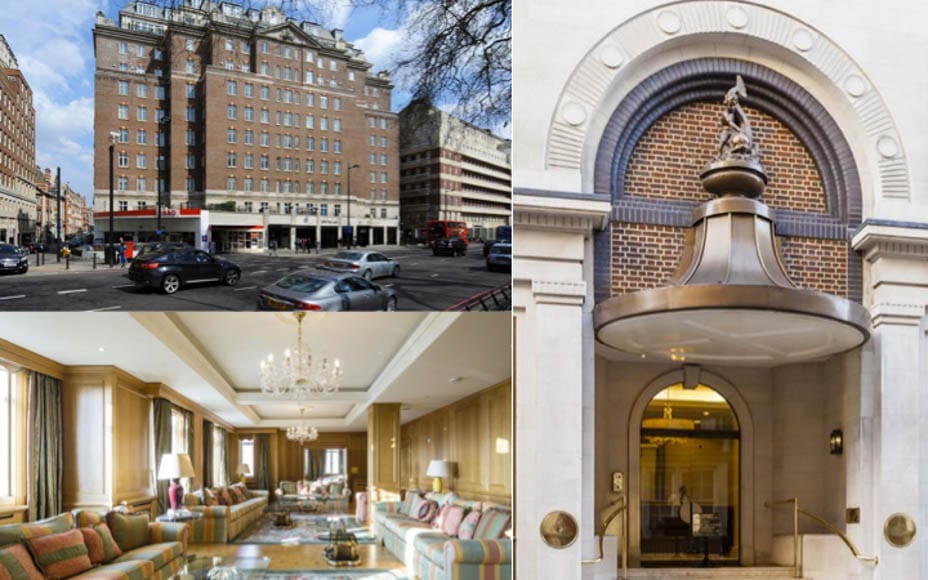
Gargantuan Mayfair aprtment goes on sale for £30 million; it has eighteen windows facing Hyde Park and is in a building designed by the architect of Broadcasting House
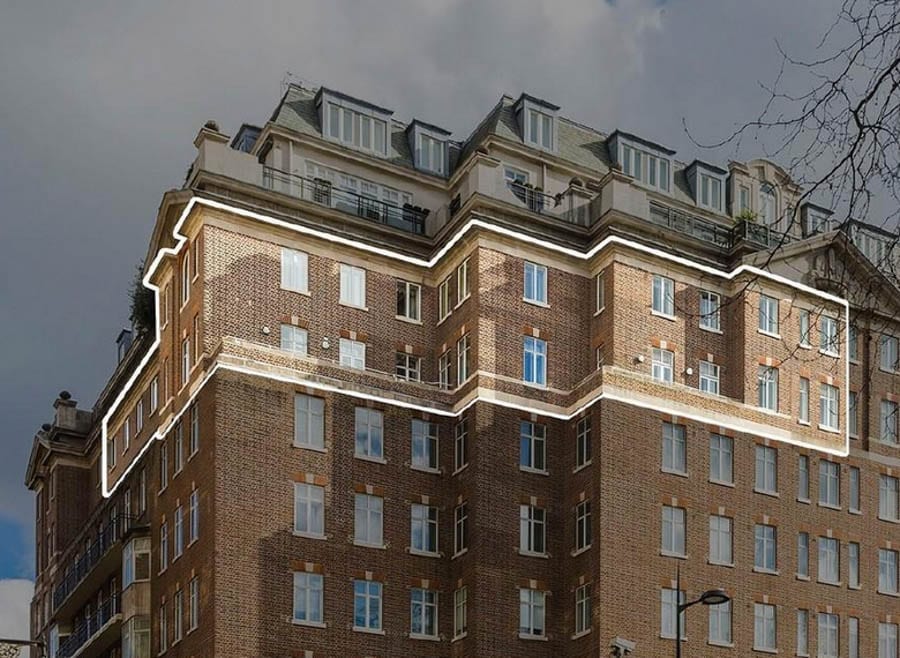
A vast maisonette, described as a “villa in the sky”, on London’s Park Lane has gone on sale for £30 million ($38.8 million, €34.6 million or درهم142.6 million) in spite of being in need of complete redecoration.
Split over the seventh and eighth floor of a portered building named Fountain House, the apartment offered extends to 6,897 square foot and includes 4 reception rooms, 2 kitchens, 10 double bedrooms, 2 staff bedrooms and 10 bathrooms. Its principle reception room is 38-foot long and its dining room is described as “easily sitting 22 guests”.
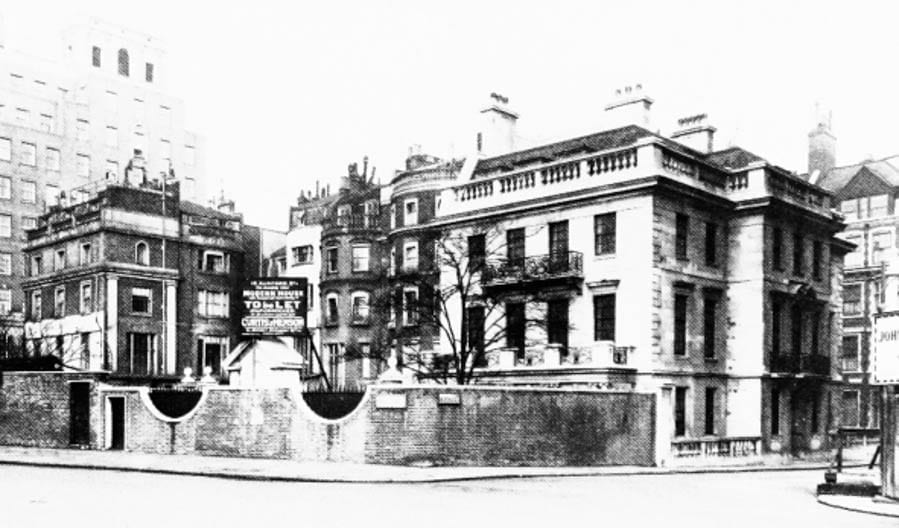
Houses on the site of Fountain House on 30th December 1930 (prior to their demolition)
Designed by George Val Myer (1883 – 1959), an architect best known for the BBC’s Broadcasting House, in conjunction with F. J. Watson-Hart and built by Sir Robert McAlpine & Sons between 1935 and 1938 on the site of demolished mansions, Fountain House includes around 60 residential units, offices, a fuel station and a car showroom.
On the market through Wetherell on a lease of 84 years, the service charge for the flat is £81,538 per annum ($105,584, €94,135 or درهم387,836 per annum).
Grade II* listed Kent townhouse for sale for just £166 per square foot; a similarly sized property in Knightsbridge would set you back £2,000 per square foot
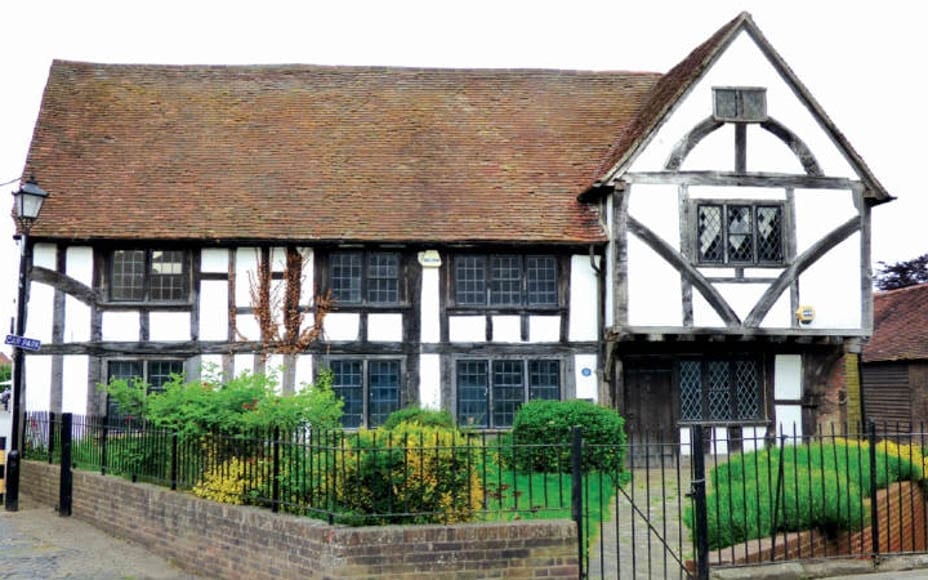
A freehold 2,500 square foot detached 15th century timber framed house just 23 miles south of London has gone on sale for the lowly sum of £166 per square foot ($214, €191 or درهم787 per square foot).
92 High Street in the market town of Edenbridge, Kent – better known locally as both ‘Tanyard House’ and ‘Leather House’ – has been Grade II* listed since 1954 and is known to have been the site of a tannery from the 1660s until the 1960s. It was originally an open hall house, includes accommodation over three floors and comes with a garden to the front and a small courtyard to the rear.
Currently used as three office suites, planning permission was granted in February to convert the building into to semi-detached houses. This attracted much controversy at the time, but a buyer could, equally, look at creating a much grander single-family residence. The catch? The property is adjoined by a vast and rather ugly car park.
Tanyard House will be auctioned by Savills on 19th June 2017 at the Marriott Hotel in Grosvenor Square, Mayfair, W1. An estimate of just £415,000 ($536,000, €477,000 or درهم1.97 million) has been set.
Vast “Italian style” oceanfront mansion in Orange County, CA relaunched for sale for £42.7 million; it has failed to sell at prices as high as £53 million
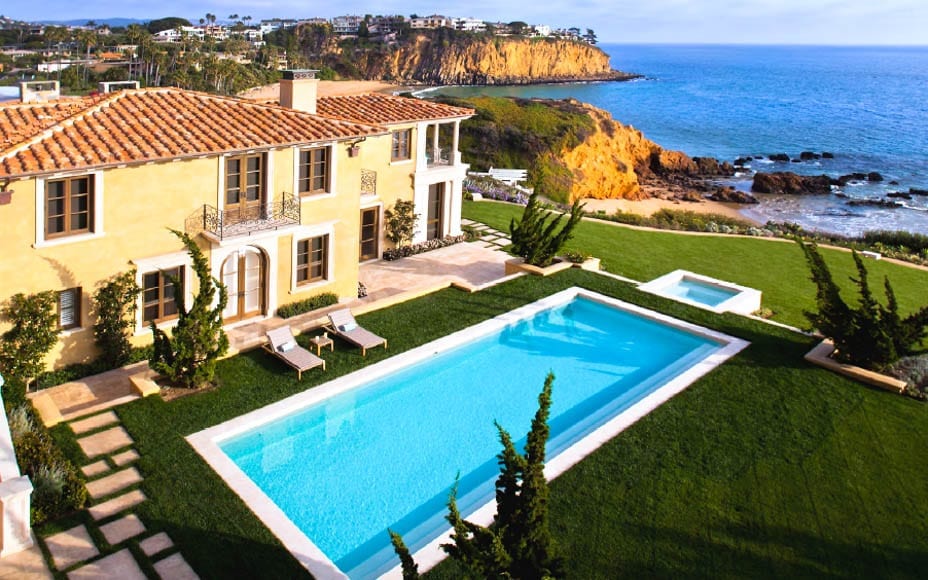
An 18,000 square foot barn of a residence described as “the finest oceanfront home in SoCal” has been relaunched to the market this month at a price 20% lower than when it was first listed in 2013.
Built in what is somewhat ambitiously termed an “Italian palazzo style” and featuring Spanish tile roofing, five imported European fireplaces and “terrazzo flooring evoking those in The Getty Villa in Pacific Palisades”, 2585 Riviera Drive stands on an acre plot in north Laguna Beach’s private Irvine Cove community. It is one of twelve oceanside homes in a gated, 24-hour-a-day guarded community and enjoys “spectacular views” of the Pacific and access to a private beach.
Constructed to the designs of the Warner Group over a period of eight years and completed in 2010, the house offered occupies half of a larger plot owned until 2002 by Joan Irvine Smith, a woman whose family had at one time been the main landowner in the area. It features not only 5 bedroom suites and 9 bathrooms but also a screening room with bar, a 10,000 bottle wine cellar with tasting room and a 6-car garage with hydraulic lift.
Within the grounds stands a guest house that was designed to be “a scaled back replica of Philip Johnson’s Glass House in Connecticut” and a 53-foot brass and glass waterfall made from materials salvaged from a Los Angeles bank. There are also 100-year old olive trees, a rose garden and a pool with cabana and spa.
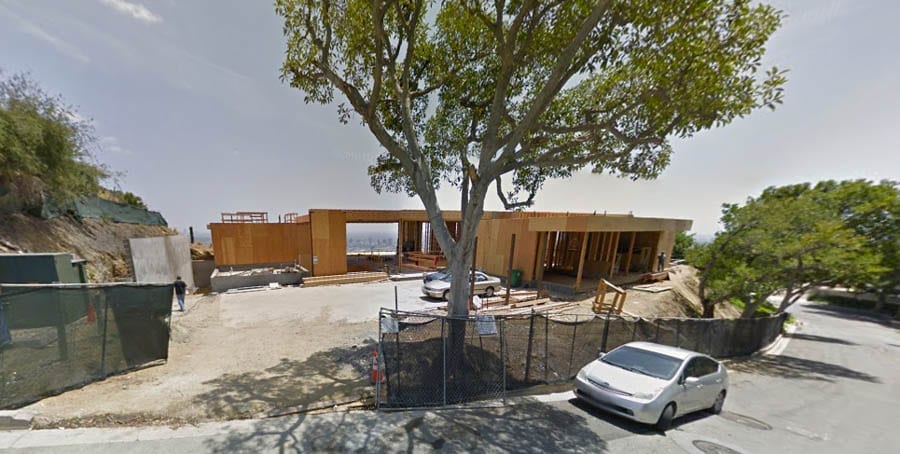
An aerial shot of the site during constructionThe house today with the ocean beyond
“My wife and I love traveling to Northern Italy, particularly Bellagio and the lake country, where we’ve always admired the architecture… [But] I wouldn’t want [our house] to be construed as Tuscan in any way… Even though we built an Italianate palazzo, we wanted the flavor [sic] of mid-century design around us”.
“We wanted people to know they were stepping into an oceanfront property the moment they arrived”.
The Numbers – 2585 Riviera Drive, Laguna Beach
June 2002 – Land subdivided into three plots; 2585 Riviera Drive sold for sum of $10.5 million (the equivalent of £11.1 million, $14.3 million, €12.7 million or درهم52.5 million today).
July 2013 – Placed for sale for $65 million (the equivalent of £53 million, $68.2 million, €60.5 million or درهم250.6 million today).
May 2017 – Relaunched for sale for $55 million (£42.7 million, €49 million or درهم202 million).
Reclusive yet charming “leisure entrepreneur” Trevor Hemmings owns over 100 racehorses, lives primarily on the Isle of Man and generously funded the SAFE centre to help victims of sexual violence in Preston, Lancashire.
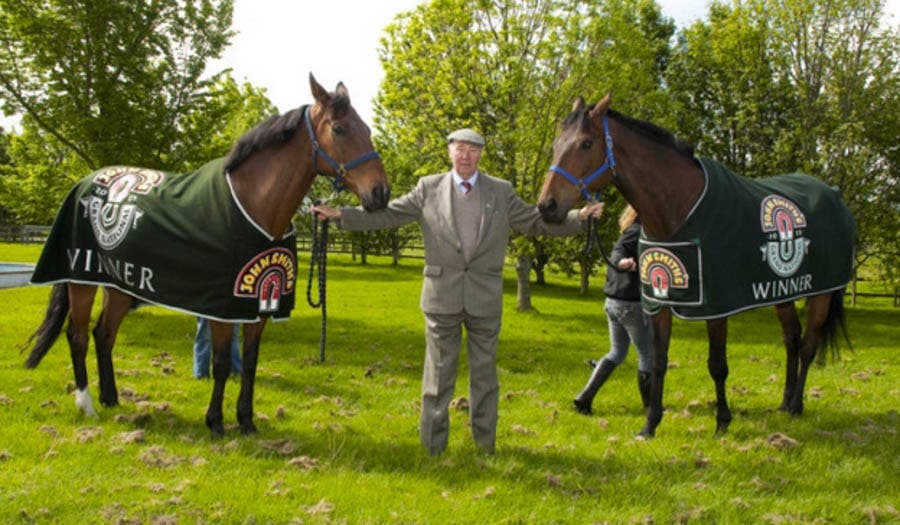
This “publicity averse” self-made father of four’s Grand National winning horses have included Ballabriggs, Hedgehunter and Many Clouds and other assets in his collection have variously numbered Blackpool Tower and Preston North End Football Club. He also harbours a love for vintage Rolls-Royces and was considered a “surrogate son” by the equally shrewd late businessman and holiday camp owner Sir Fred Pontin (1906 – 2000).
Of his success, in a rare interview in 2015, this cloth capped “earthy” gent modestly remarked:
“In my business life I’ve had to climb the business and financial ladder by doing better next year than I did last year and that’s what life’s about. You have to work longer hours than everybody and you have to be on site seven days a week. Today I’m available seven days a week, people contact me seven days a week, let’s put it like that”.
Pictured above: Trevor Hemmings with Grand National winners Hedgehunter and Ballabriggs at Ballaseyr, Andreas.
“Grand” Grade II* listed Midlands manor for sale for just £350,000; it comes with a 49-seat cinema and several unexpected catches
Where there’s muck, there’s money and a late 18th century Midlands manor house currently for sale for just £350,000 ($451,000, €402,000 or درهم1.65 million) provides an example of the tale of the progress and decline of industrial wealth in once Great Britain.
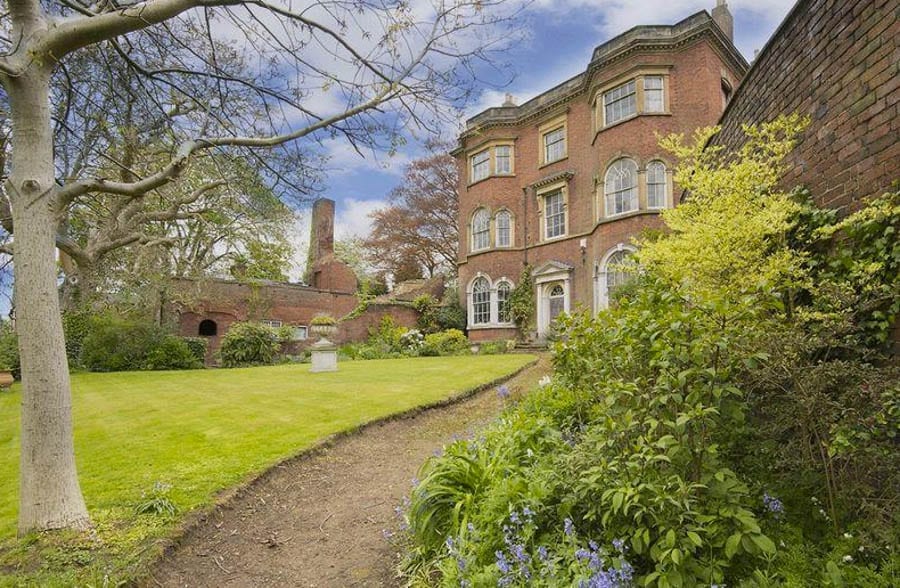
Built in 1757 for a family of Black Country industrialists, Wordsley Manor in Wordsley, near Stourbridge has been owned by the Firmstone family and their relatives since around 1850. A red brick built, four floor “small mansion” that extends to 7,464 square foot in total, the building has been Grade II* listed since 1976 and was expanded in the 19th century with the addition of two service wings.
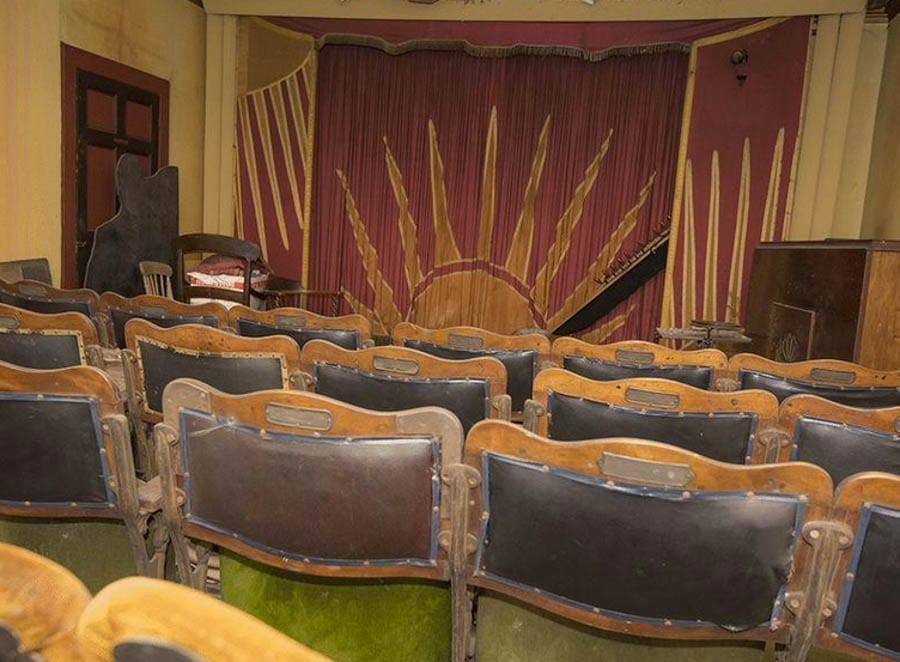
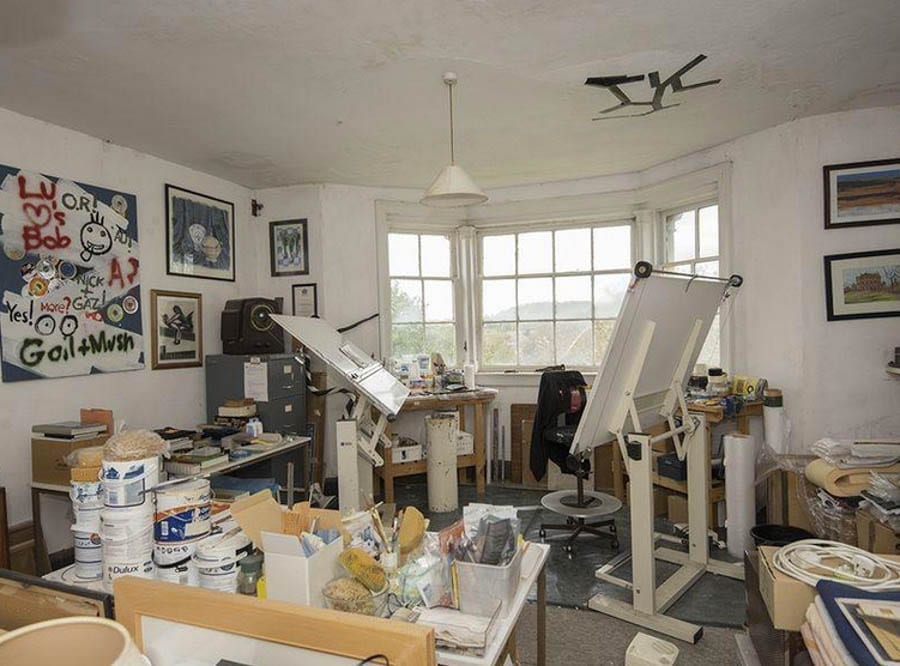
Comprising of 3 reception rooms, 7 cellar rooms, 4 bedrooms and just 1 bathroom, dilapidated Wordsley Manor is – giving explanation for its extremely low asking price – in need of complete renovation. It comes, however, with an unexpected bonus: Where bedrooms previously existed on its second floor, there is currently an art studio and a quirky 49-seat cinema with a Christie organ, box office and projection and switch rooms.
Architect Christopher Firmstone and wife Joan have been occupants of Wordsley since inheriting it in 1991. They have attempted to maintain the house but in 2011, Mr Firmstone told the Birmingham Mail:
“I took it on and sorted it out as best I could. Most people would have run a mile, but I had a real sense of attachment to it [he spent his childhood there also]”.
“I spent a bit more than I could afford on it, but I was unable to do everything that needed doing”.
In 2013, the couple followed in the footsteps of relatives who had sold off much of the surrounding land for housing in the mid 20th century and agreed a deal with a firm of developers named David Alexander Homes. In exchange for yet another parcel of the former estate’s grounds – that was subsequently marketed rather cheesily as a residential complex named “To the Manor Bourne” – a £400,000 ($512,000, €460,000 or درهم1.88 million) payment is to be made towards the restoration of Wordsley Manor.
In their sales brochure, agents The Lee, Shaw Partnership state: “Best and final offers must be made for Wordsley Manor by 5.30pm on Tuesday 27th June”. They add: “Only cash purchasers” need apply.
Kensington and Chelsea – The land of the ‘have-a-lots’ and the ‘have-nothing-at-alls’; an example of a contrast too far
The mere mention of the area of Kensington and Chelsea brings all sorts of connotations: One thinks of the Albert Hall and Hyde Park, Harrods and Harvey Nicks and one imagines affluence and culture. Here is an area that one associates with a certain kind of genteel elegance and one where both dowager duchesses and an educated, international community has long lived in harmony. Sadly, however, the apple cart has tipped and the area has descended to become a place where homeless people shiver on the streets whilst multi-million pound mansions lay rotting. This is an area that has had its soul ripped from its very being and this is an area that has fast become nothing but a money park with a hidden edge.
The cause of this undoubtedly unwelcome change chiefly can be laid at the door of foreign ‘High Net Worth’ (HNW) investors – individuals and corporations who’ve brought ‘Home-aggedon’ to the Royal Borough by snapping up buildings that were once filled with families for crazy sums – and greedy landlords focused on kicking out local businesses in favour of high-paying, trophy tenants. Where once prosperous operations, such as La Brasserie on Brompton Cross, traded for nearly fifty years, are now empty units and outside them sit homeless people begging for scraps.
Yes, there are ‘fake homeless’, but the problem is real and beneath the surface one also finds what can be termed the ‘hidden homeless’. These ‘have-nots’ and ‘have-nothing-at-alls’ sit in Pret stores and mind their own business. They cause no trouble but have been let down by the system. You’d be surprised how many such people there are in the Royal Borough and you should realise one thing: Us mere non-HNW mortals are just one pay cheque away from joining them.
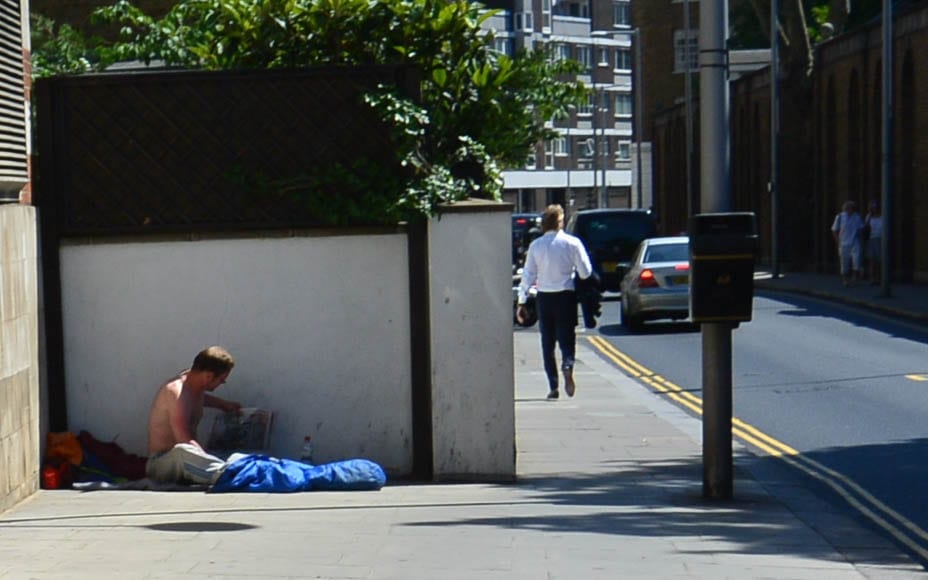
Pictured top: A homeless man in Pelham Street; he ‘lives’ just across the road from the £105 million home of billionaire Professor ‘Muck’ Flick.
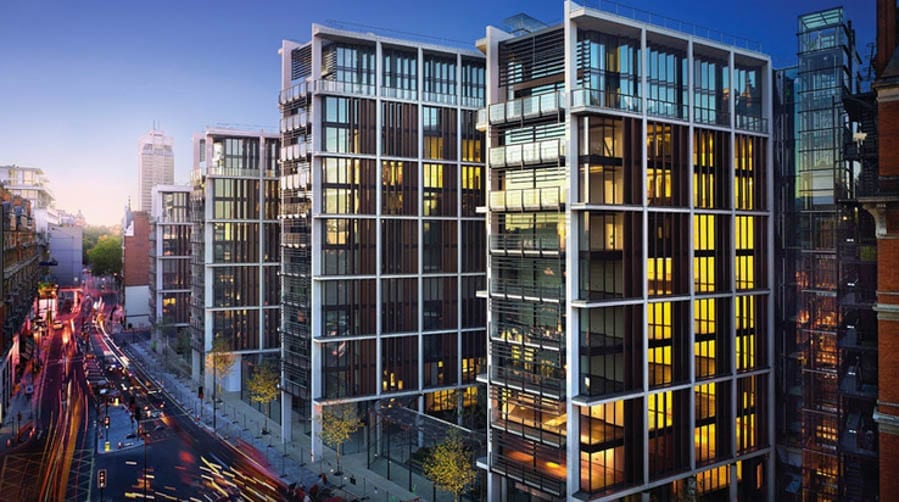
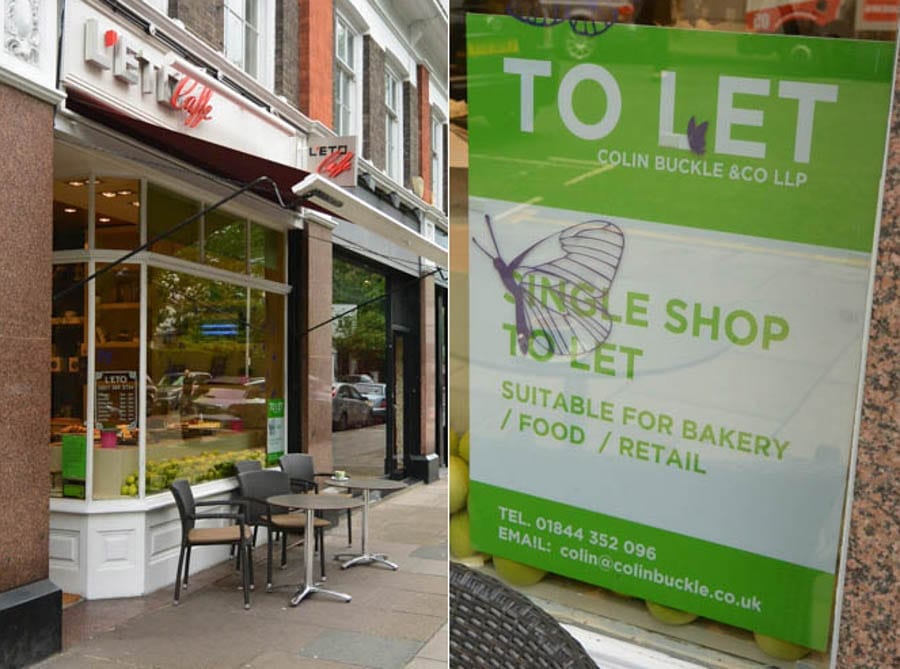
A Land of Contrasts – Meanwhile, in Knightsbridge, ‘homes’ (not that anyone lives in them) in One Hyde Park sell for up to £140 millionA Land of Contrasts – Now, in Fulham Road, even “trendy” cafes such as L’Eto are unable to afford their rents and are so desperate to get out of their tenancies that they display ‘to let’ signs whilst still tradingA Land of Contrasts – The area’s new wealth, meanwhile, flaunts its money in the most ostentatious fashion possible and has not a care for the community
EXCLUSIVE – “Nationally important” Grade II* listed Berkshire mansion in 130 acres for sale for £26 million; its interior is yet to be renovated
A Grade II* listed building capable of being reinstated as one of Britain’s finest country houses has just been placed on the market for £26 million.
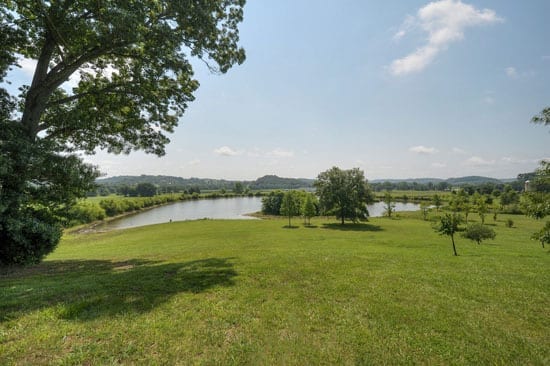
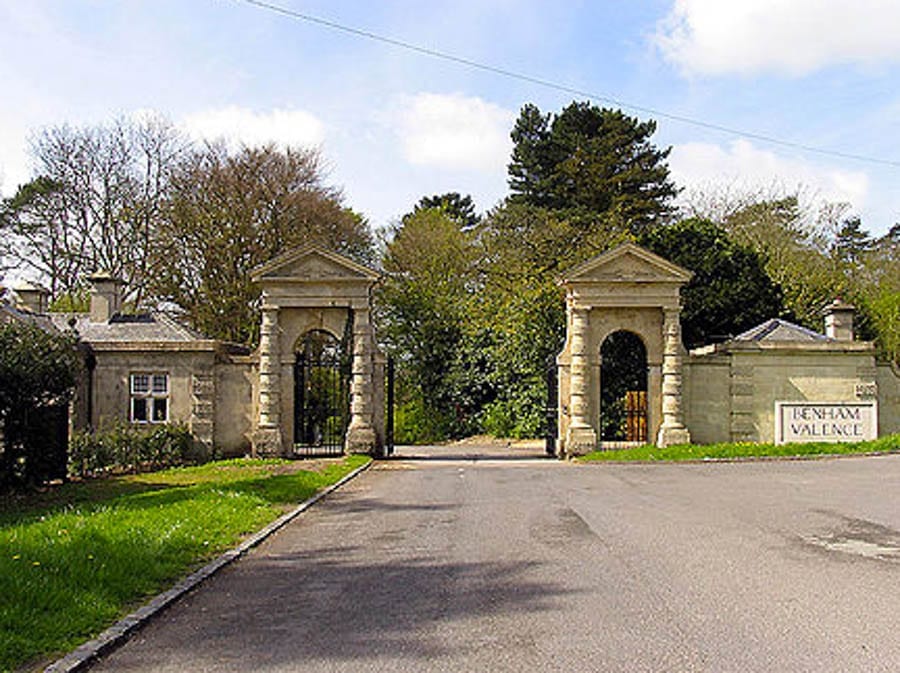
Benham Park – formerly known as Benham Vallence – at Marsh Benham, near Newbury comes with around 130 acres of Grade II listed Capability Brown (1716 – 1783) designed parkland and currently extends to 27,620 square foot. It has planning permission in place to either revert to a truly epic single family mansion or to convert into a 100 bedroom ‘wellness centre’ to rival Champneys in Hertfordshire and Clinique La Prairie in Switzerland. The schemes proposed would provide between 50,000 and 140,000 square foot of accommodation and, already, businessmen Harry Marriott and Michael Fresson, owners since 2011, have restored the exterior of the building along with its gardens and park.
Built at the behest of the nobleman William Craven (1738 – 1791) to designs of the Fulham born architect Henry Holland (1745 – 1806) in 1774 – 1775, this fine neoclassical house was constructed from Bath stone and later altered by the extremely wealthy Sutton baronets during their tenure in the late 19th and early 20th centuries. The estate was sold for £1 million to the innovative computer manufacturers Norsk Data in 1983 and remained in the firm’s ownership until it was dissolved in 1992. It then became the offices of other technology companies until again being placed for sale for £6 million in 2010.
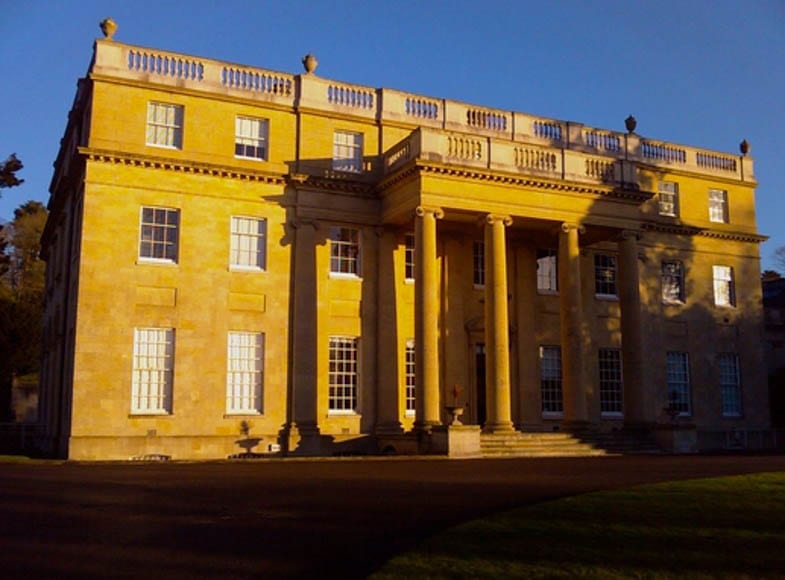
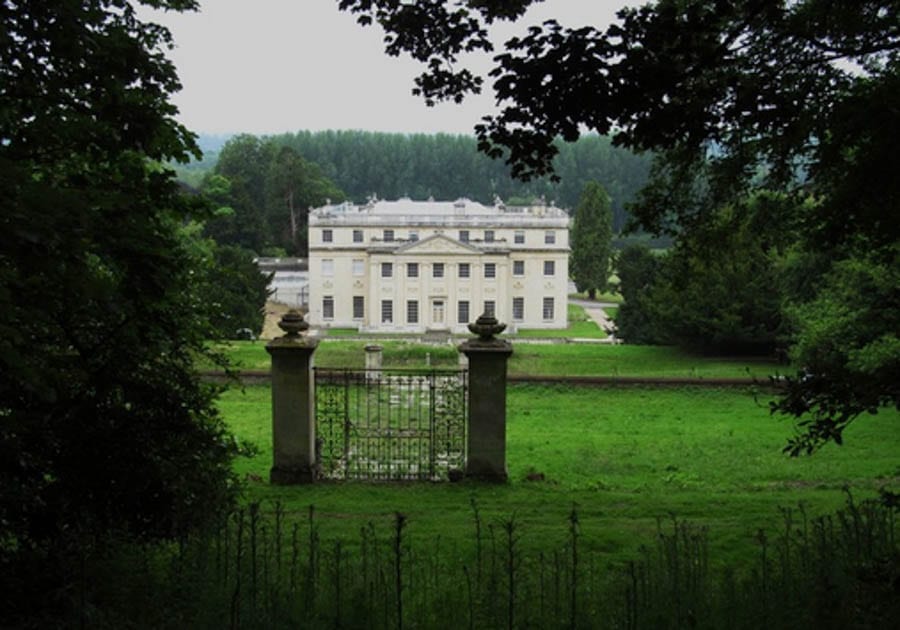
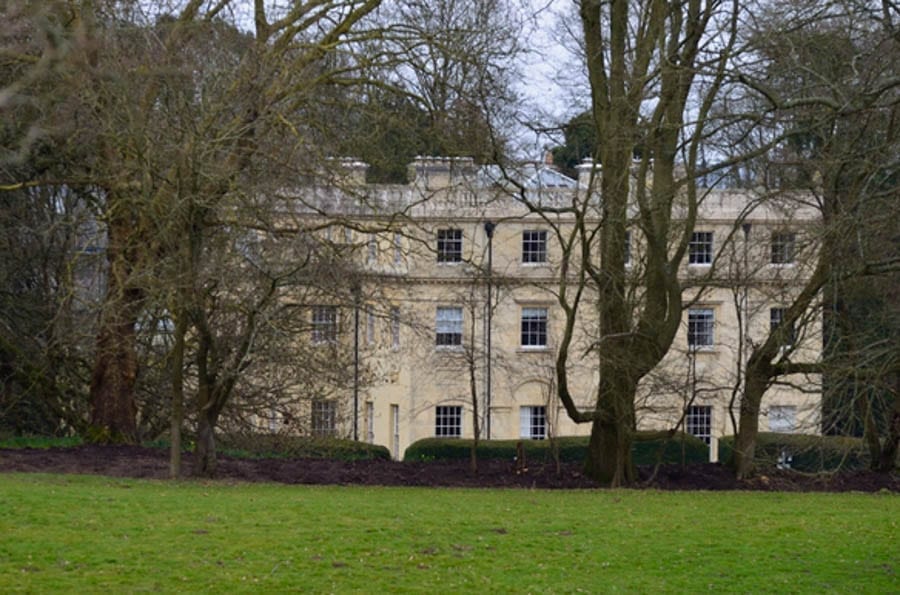
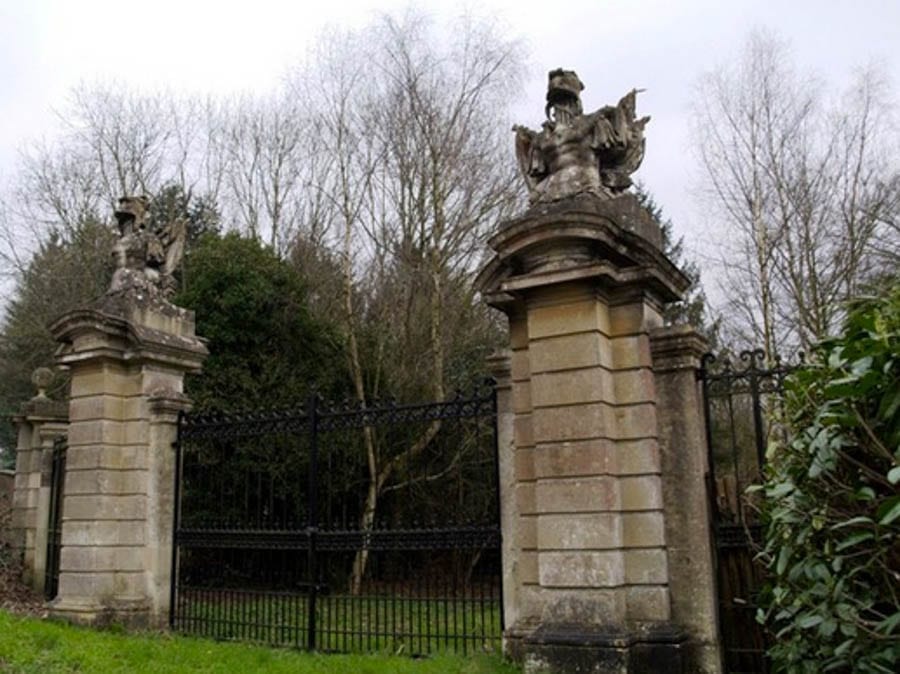
Benham Park in the era when it was used as offices; the modern buildings have now been demolished and the car park landscapedThe main mansion prior to renovation of its exteriorA view from another angle (after external renovation) From the lakeAnd from its imposing entranceOne of several entrances to the estateAnother set of impressive gates
Should a buyer use the existing designs for a residential scheme, they would find themselves owning a house that would not only come with 12 reception rooms and 29 bedroom suites, but also one with a sports complex, a sculpture gallery, a 40-seat cinema and garaging for 50 cars. Aside from an existing 5-bedroom mill house on the estate’s 10 acre lake and a gate lodge, the proposals would add a further 8 additional ancillary houses also.
Of Benham Park, Crispin Holborow of selling agent Savills commented:
“[This] is a nationally important stately home so its sale presents a very exciting proposition for a future owner to oversee its transformation. The prospect of restoring a property of such magnificent proportions with excellent access to London has not arisen for many years, and we expect interest from potential buyers for either its reinstatement as a significant country residence or its repurpose into a world leading wellness centre”.
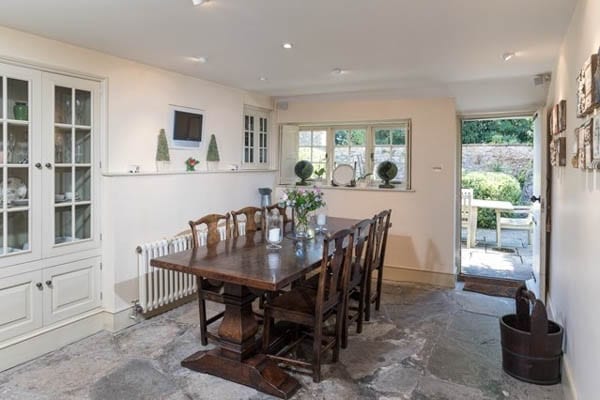
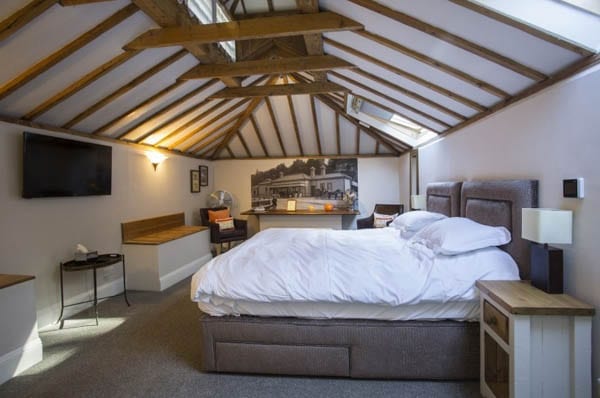
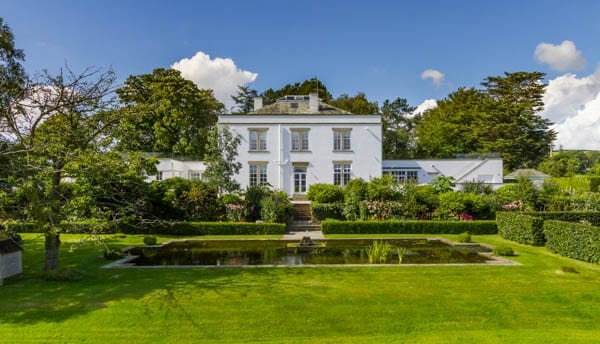
Those looking to extend the compound further have the option to purchase two separately owned properties that were formerly part of the estate. A house known as ‘Greenhouses’, for sale with Savills, is offered for £1.3 million and comes with 1.47 acres of land whilst Mill Bank House, which stands in 2 acres, is on the market through Strutt & Parker.
The Numbers – Benham Park
1771 – 1774
William Craven, 6th Baron Craven paid Capability Brown £7,150 for works to the house and grounds. This sum is the equivalent of £989,000 today ($1.3 million, €1.1 million or درهم4.7 million).
1982
Sold to Norsk Data for £1 million (the equivalent of £3.2 million, $4.1 million, €3.7 million or درهم15.1 million today) by Sir Richard Sutton (born 1937).
2010
Placed on the market for £6 million ($7.7 million, €6.9 million or درهم28.3 million).
2011
Sold to Harry Marriott and Michael Fresson for £5 million ($6.4 million, €5.7 million or درهم23.6 million).
2017
Benham Park placed on the market for £26 million ($33.4 million, €29.9 million or درهم123 million).
Separately owned estate houses
Mill Bank House – On the market for £1.4 million ($1.8 million, €1.6 million or درهم6.6 million).
Greenhouses – On the market for £1.3 million ($1.7 million, €1.5 million or درهم6.1 million).
Classically proportioned Wiltshire village house for sale; it’ll supposedly appeal to “your typical wealthy Briton” (whatever that might mean)
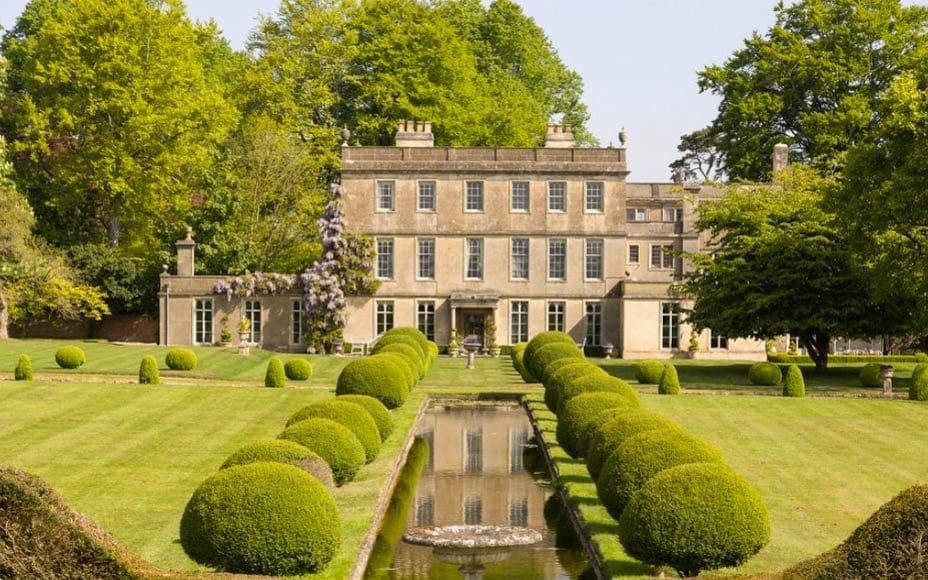
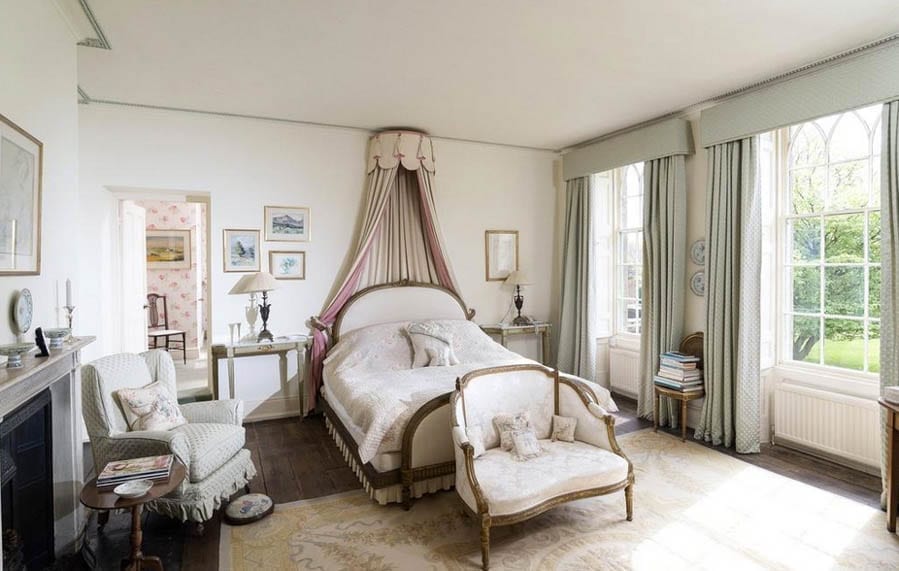
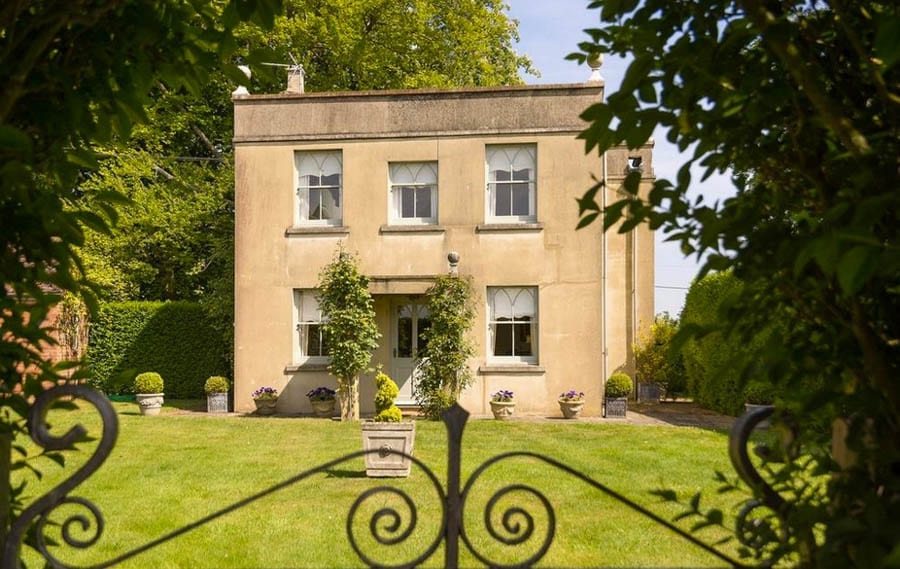
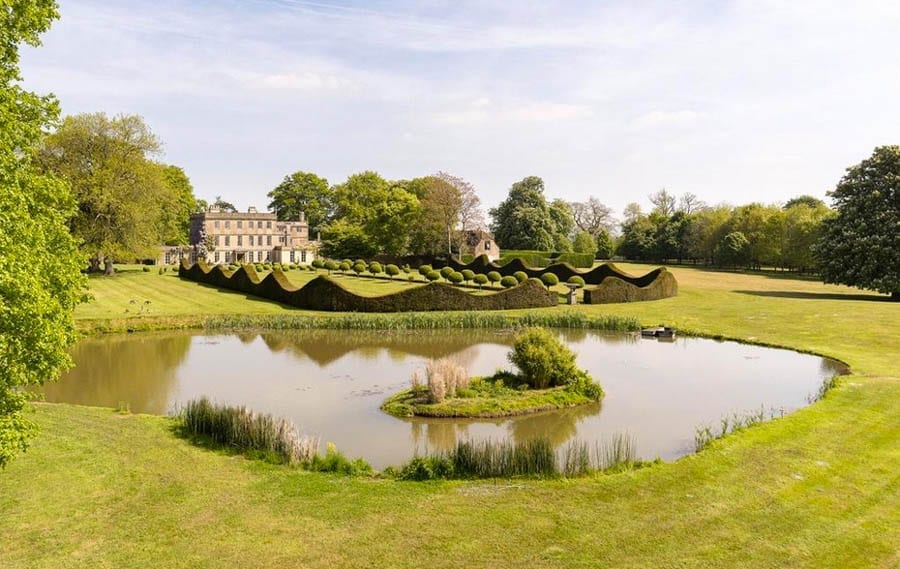
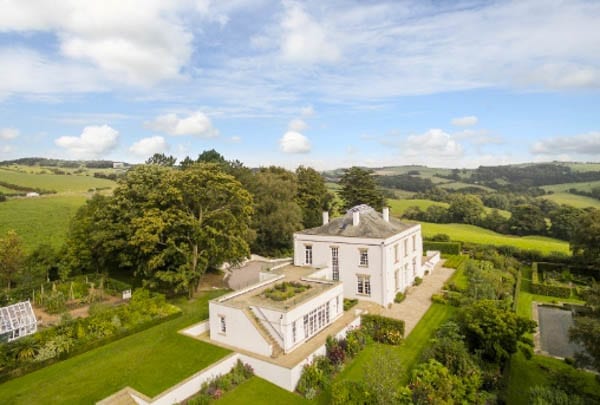
Primarily built between 1620 and 1760, a classically proportioned four-storey house in the Wiltshire village of Seend has been placed on the market this week for £4.5 million ($5.8 million, €5.2 million or درهم21.2 million).
Of ashlar and rendered stone construction and built for Mary, Dowager Duchess of Somerset in 1760, Seend Park (or ‘Seend Green House’ as it was previously known) was owned by the now retired judge Sir Mathew Thorpe from 1971 and since 1990 by its current owners. It has been Grade II listed since 1962 and was somewhat unkindly described by the architectural scholar Sir Nikolaus Pevsner CBE FBA (1902 – 1983) as: “So absolutely plain… that it looks like an institution”.
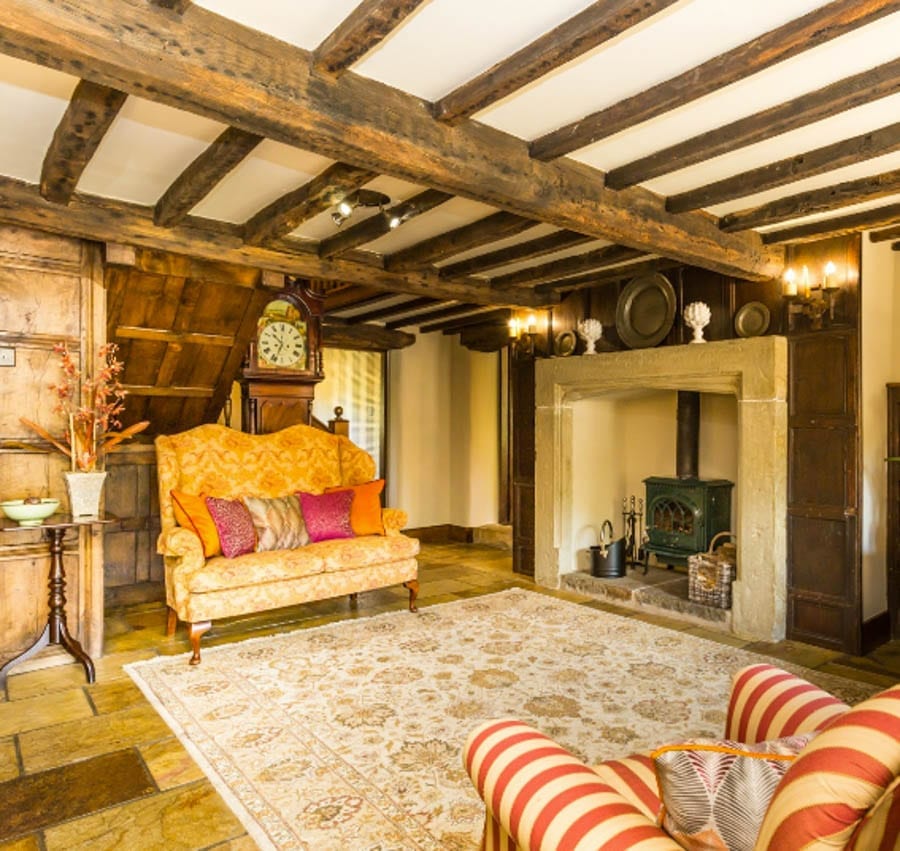
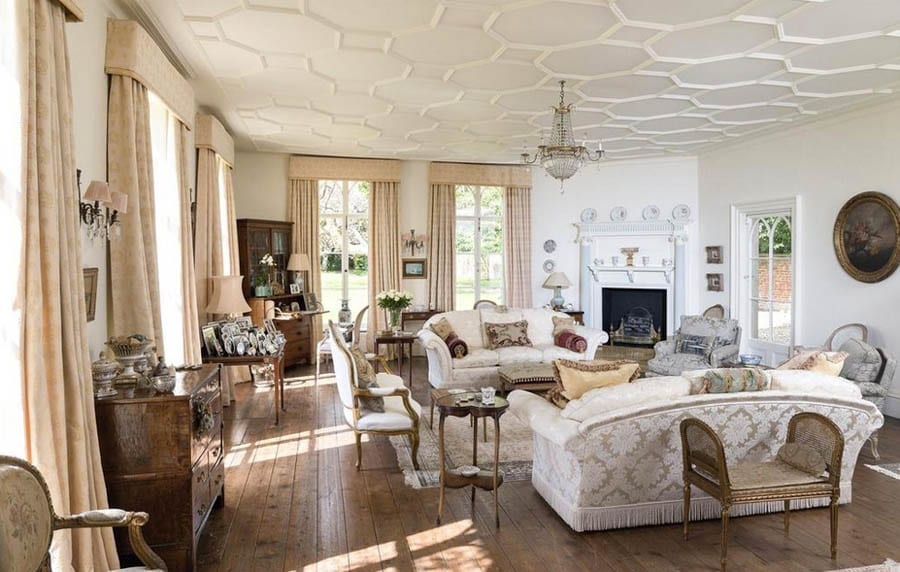
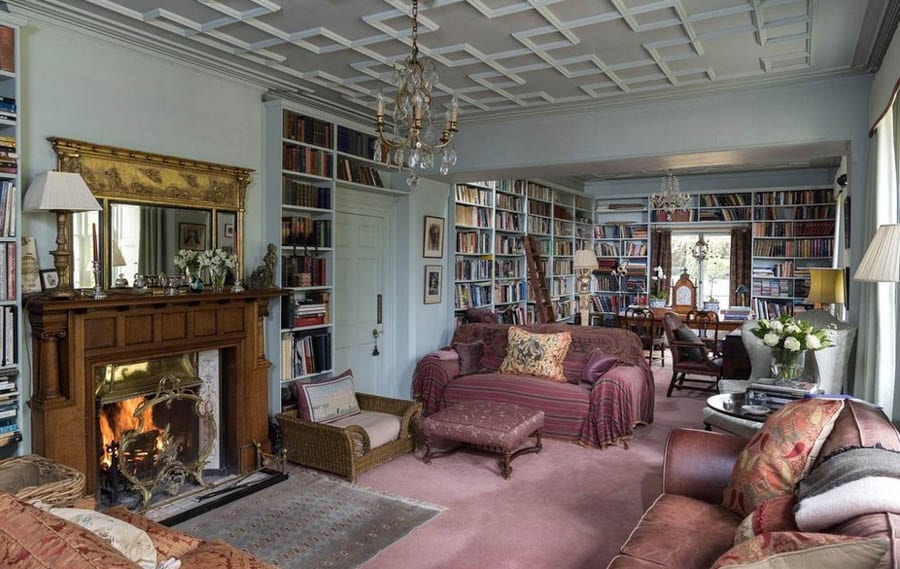
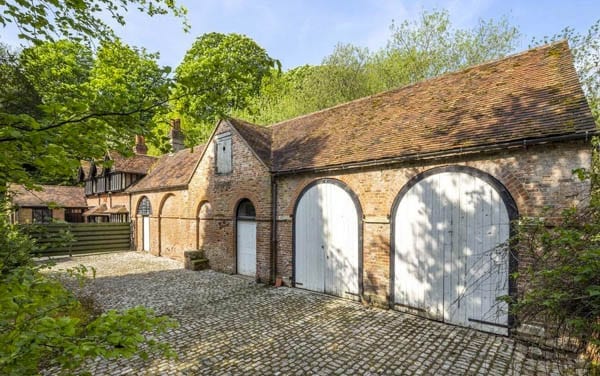
The main house, which has been modernised in recent years and extends to 11,357 square foot, includes 4 reception rooms, 11 bedrooms and 5 bathrooms. It has many original features and in addition there is a 4 bedroom, 1,994 square foot lodge and a 3,630 square foot coach house within the property’s 26.4-acre grounds.
Of the pint-sized mini estate, James Mackenzie of selling agents Strutt & Parker told The Times: “Architecturally, the house will attract your typical wealthy Briton”.
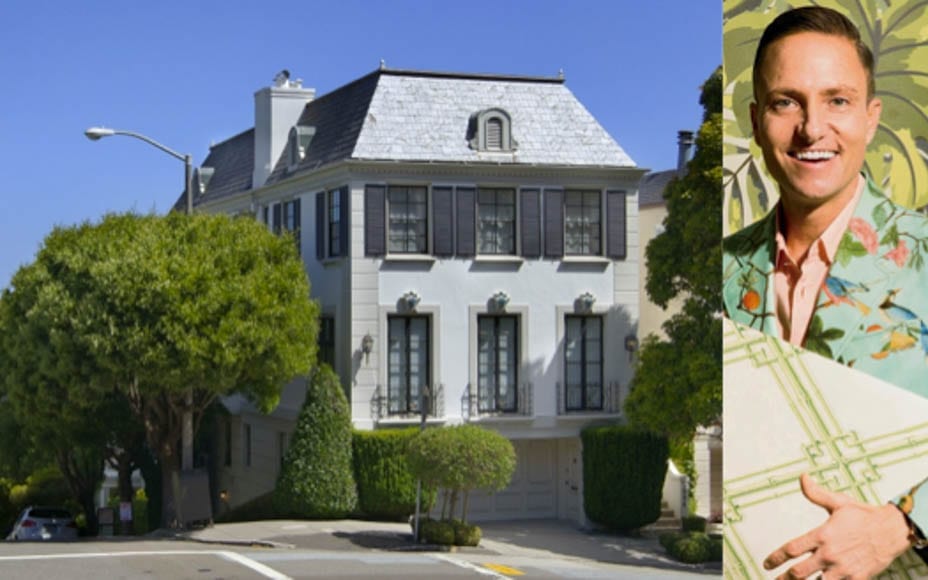
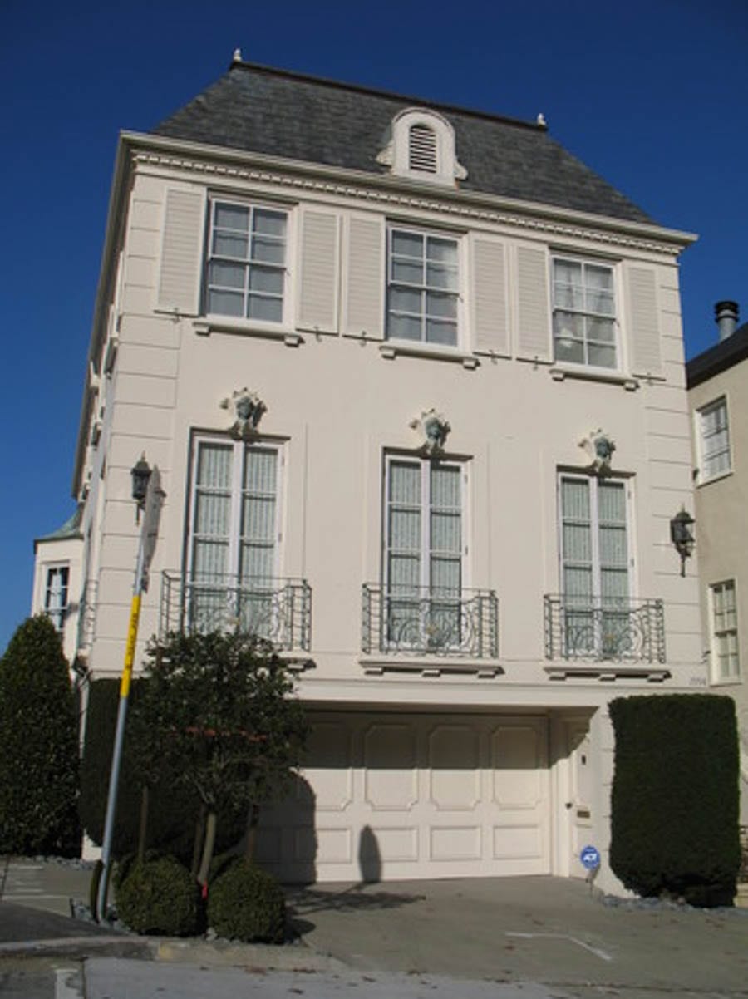
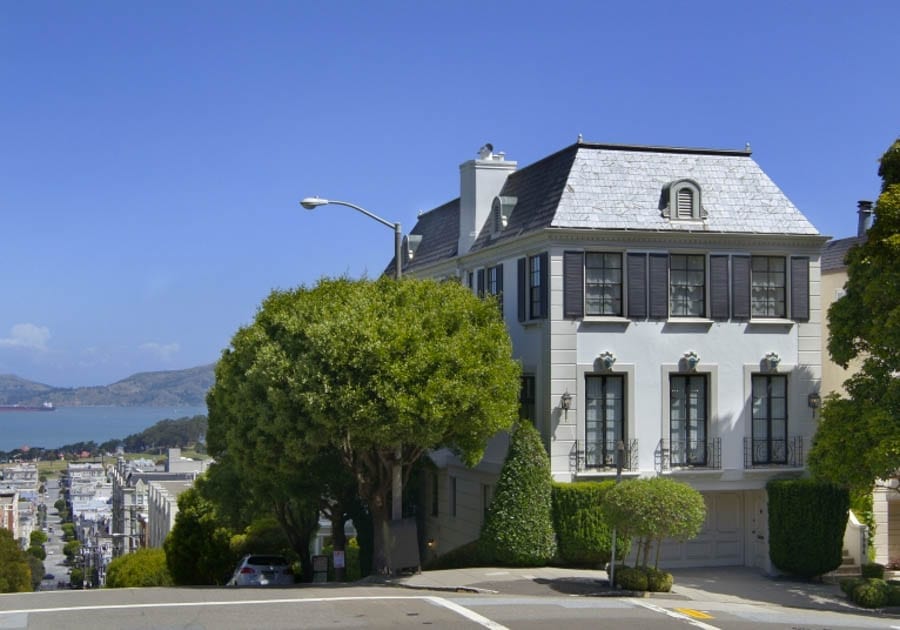
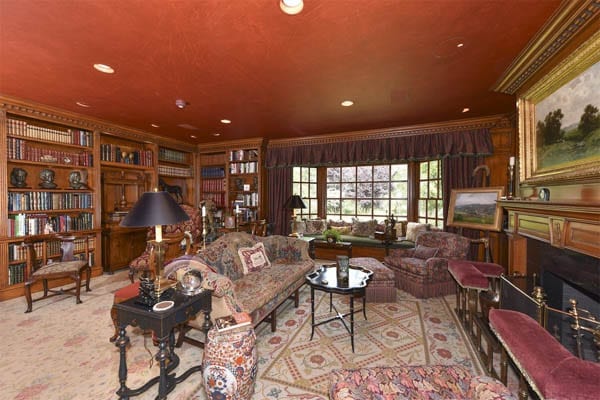
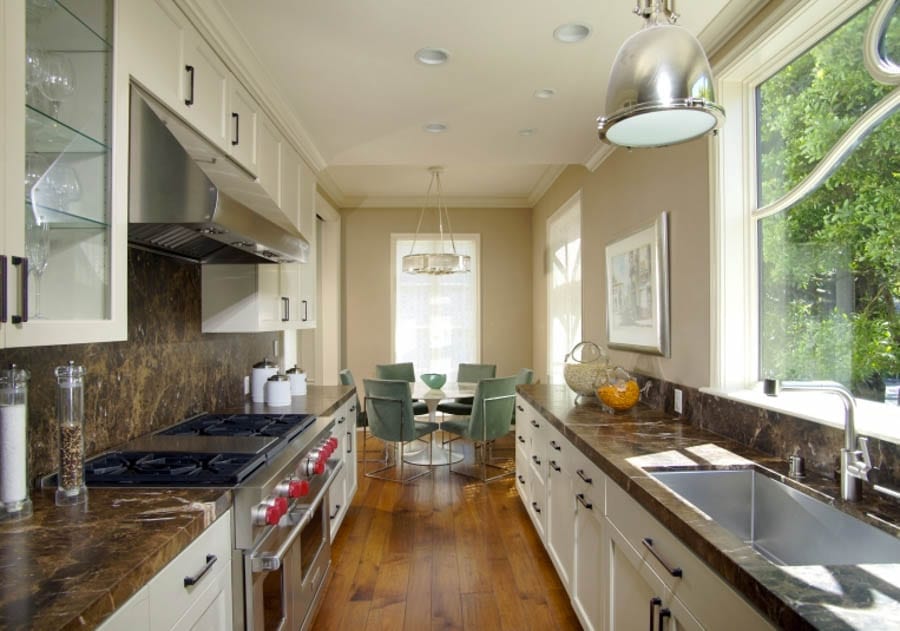
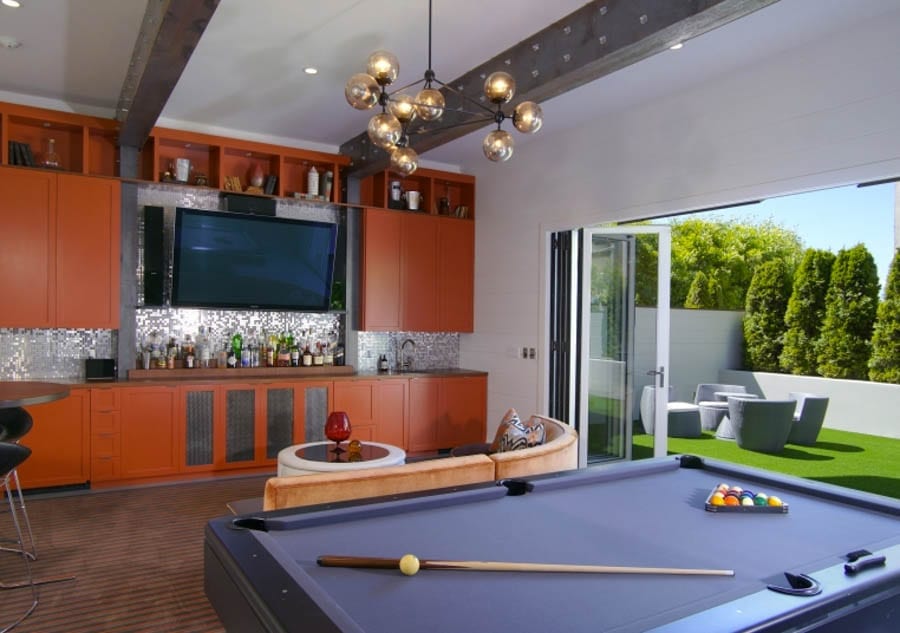
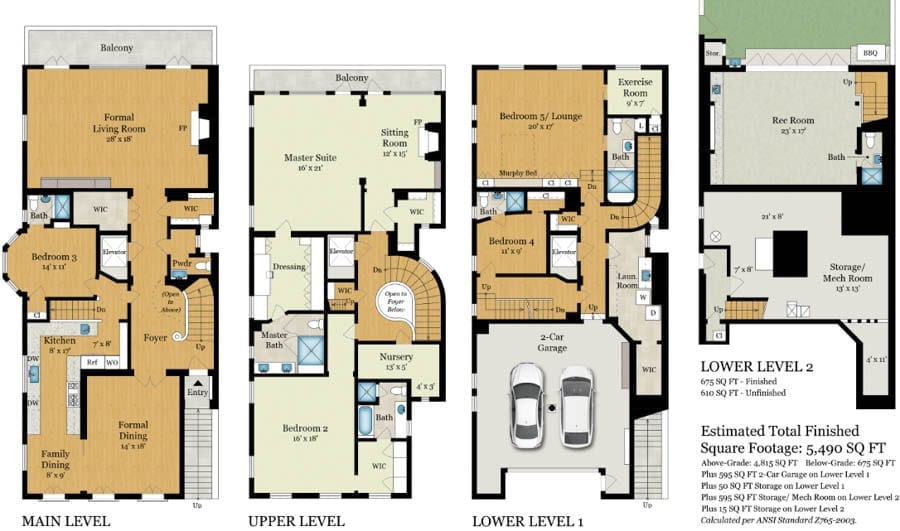
For sale with agent Malin Giddings, the 5,490 square foot, 4-storey detached house offered includes not only 4 reception rooms, 4 bedrooms and 6 bathrooms, but also a bar, wine room, exercise room, elevator and barbecue. It comes with a 2-car garage, two balconies and a garden and is curiously described as having a “re-scripted aesthetic” that “caters to the 21st century family while incorporating the best finishes of yesterday and today”.
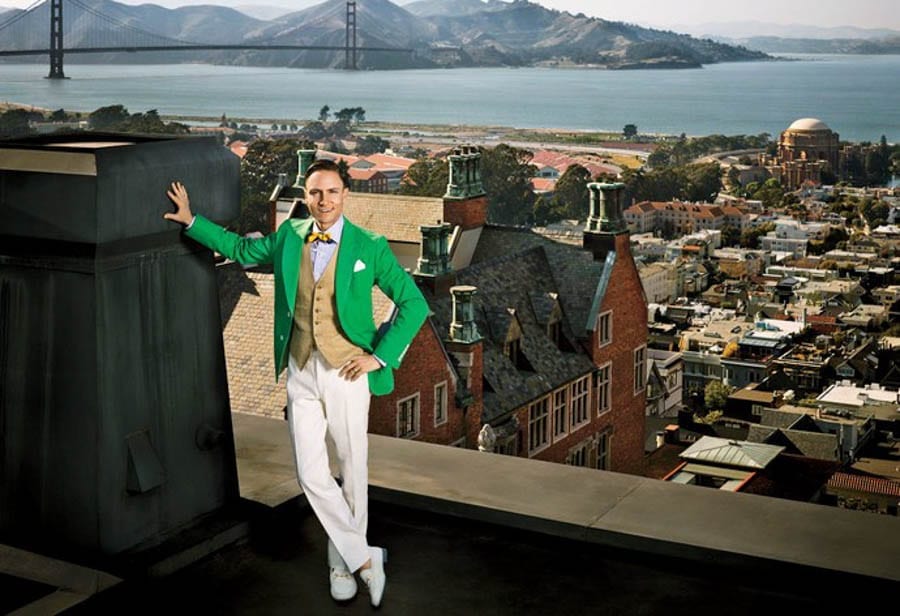
Built in 1940 and completely reconfigured by Ken Fulk – an “incredible… sprightly… design guru” with a client list ranging from Napster’s Sean Parker to Bebo’s Michael and Xochi Birch, according to Vanity Fair – £8.40 million ($10.75 million, €9.62 million or درهم39.50 million) is sought for the house.
Indicative of the sharp rise in prices in the neighbourhood since it became popular with the titans of Silicon Valley, 1994 Jackson Street sold for $6.25 million in 2008 (the equivalent of $7.10 million, £5.55 million, €6.35 million or درهم26.09 million today) and $1.43 million in 1994 (the equivalent of $2.36 million, £1.84 million, €2.11 million or درهم8.67 million today). Plainly, now, this is a house that’s anything but a steal.
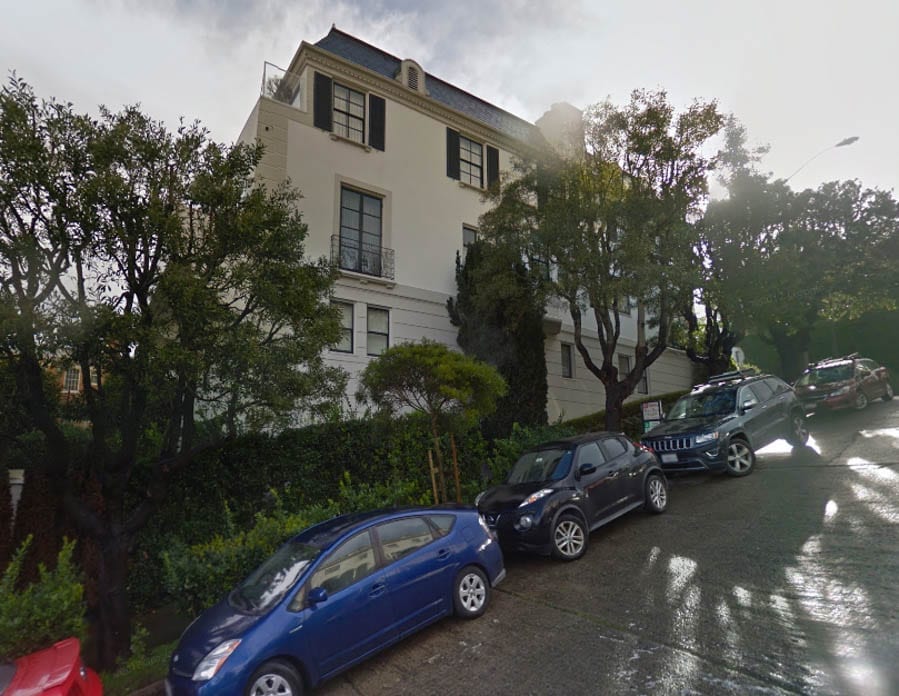
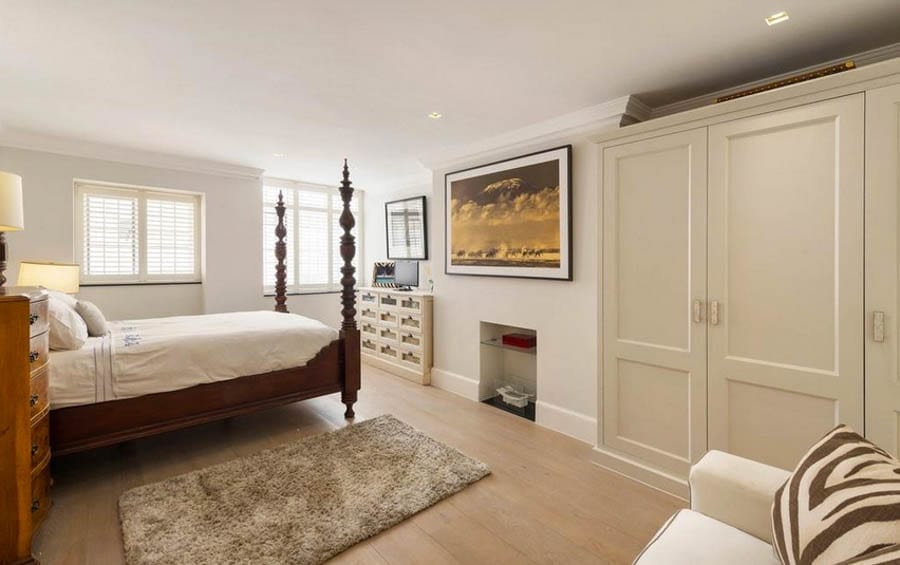
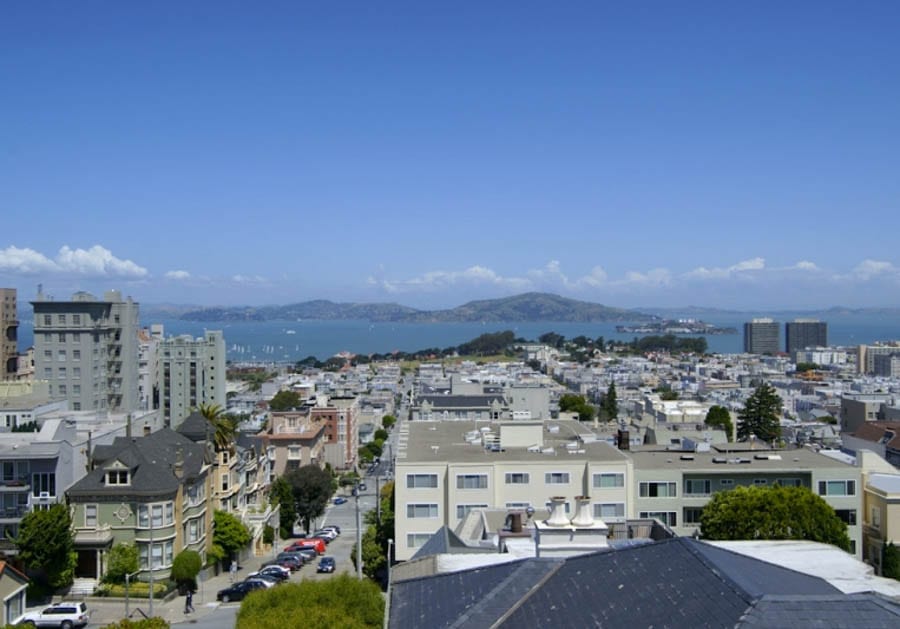
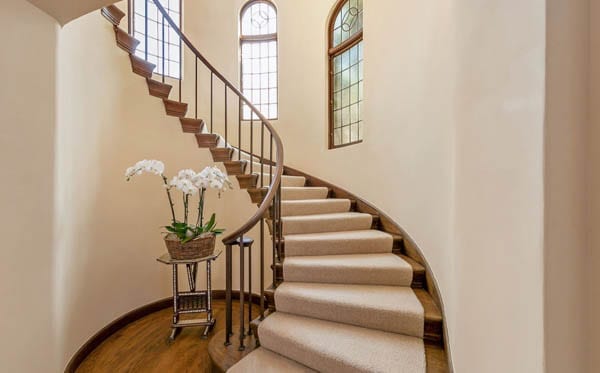
Prior to renovation – 1994 Jackson Street, Pacific Heights, San Francisco, California, CA 94109, United States of America as it was presented when sold in 20081994 Jackson Street todayThe house is set just beneath Danielle Steele’s ‘Spreckels Mansion’ (2080 Washington Street)Danielle Steel and her palatial home1994 Jackson Street (viewed from the side)The house has been made-over by San Francisco “man-about-town” Ken FulkHe is famed for having designed homes for amongst others Michael and Xochi BirchThe staircase of 1994 Jackson StreetThe house’s main reception spaceThe dining roomThe kitchenA colourfully carpeted entertaining areaA recreation room with a barThe master suite has a bedroom area, sitting area, dressing room, balcony and bathroomAnother of the four/five bedrooms in the houseThe viewA floor plan of the space


 Pictured above: Trevor Hemmings with Grand National winners Hedgehunter and Ballabriggs at Ballaseyr, Andreas.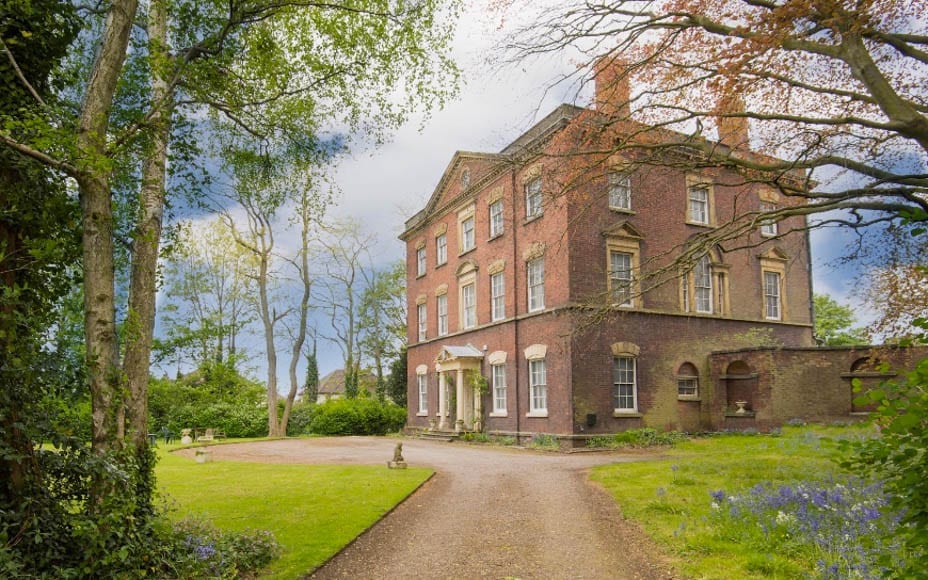
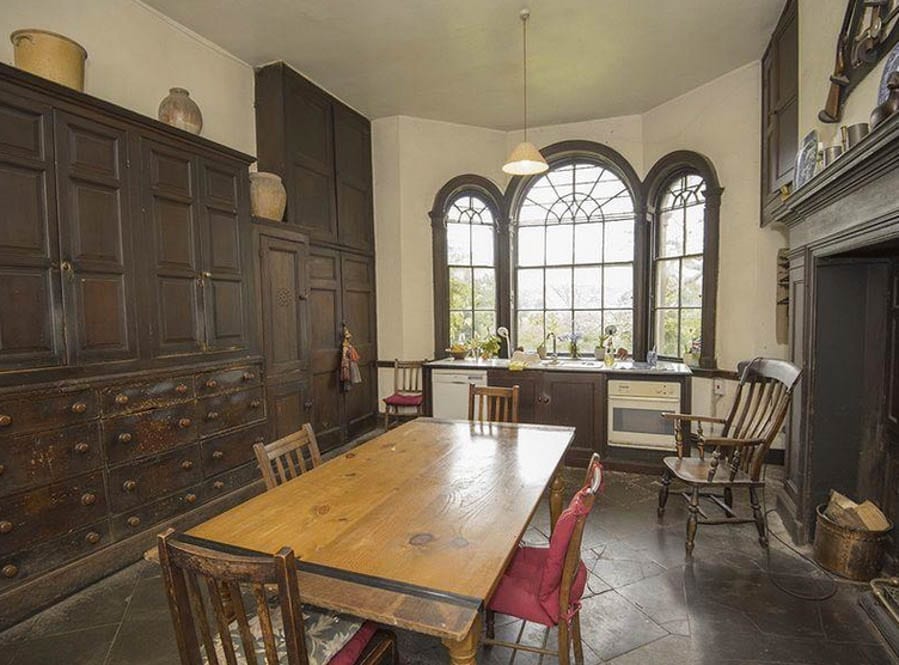
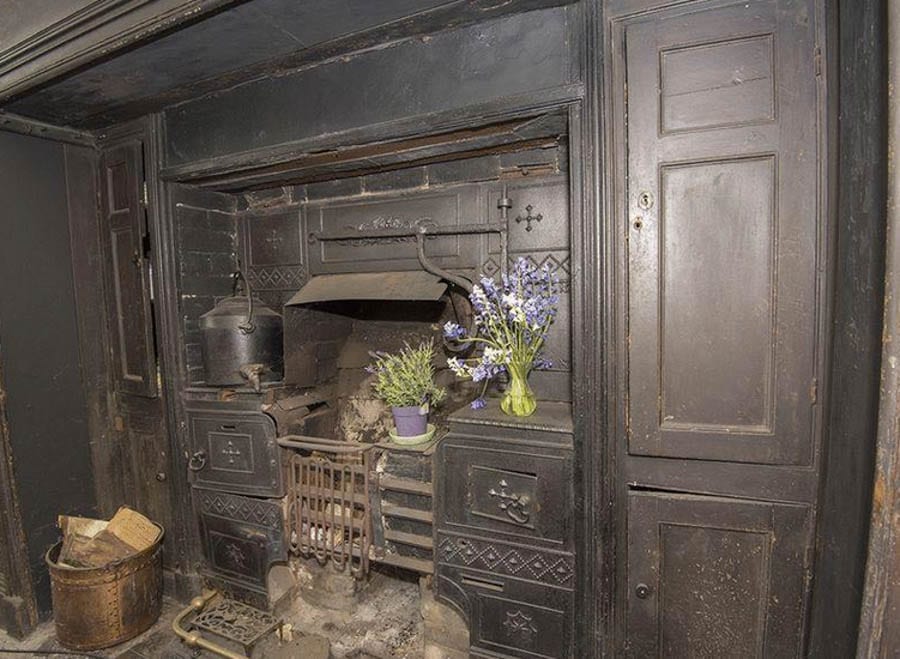
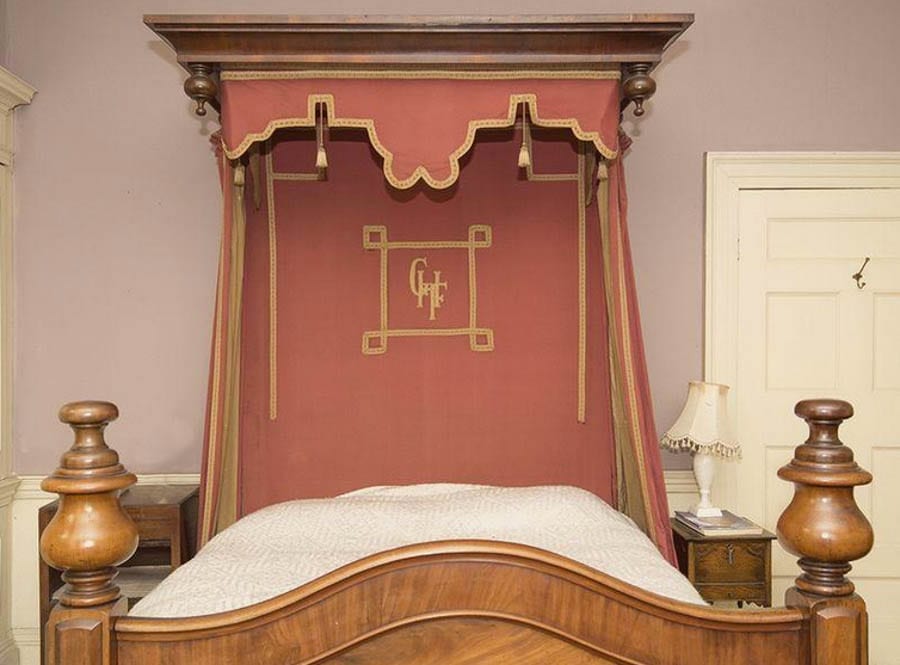
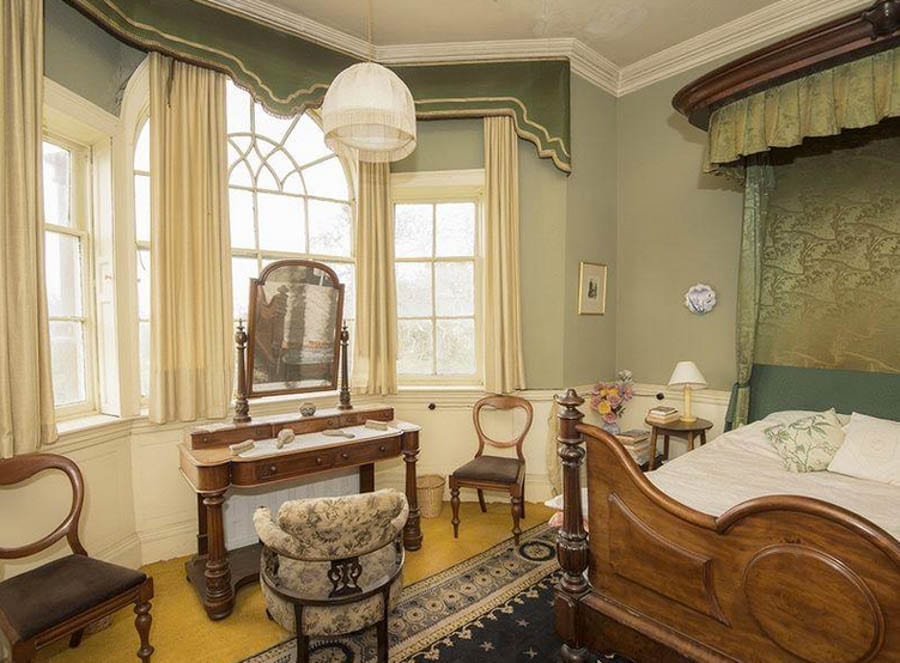




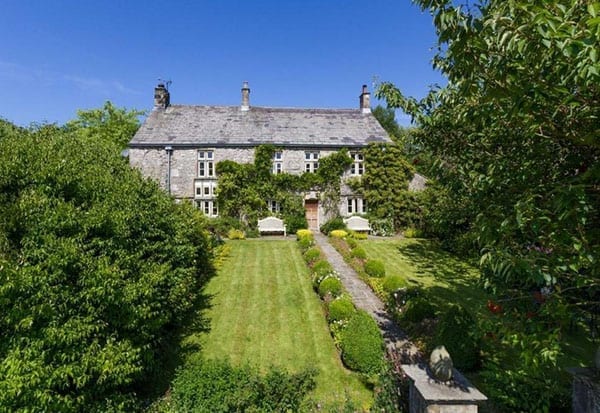
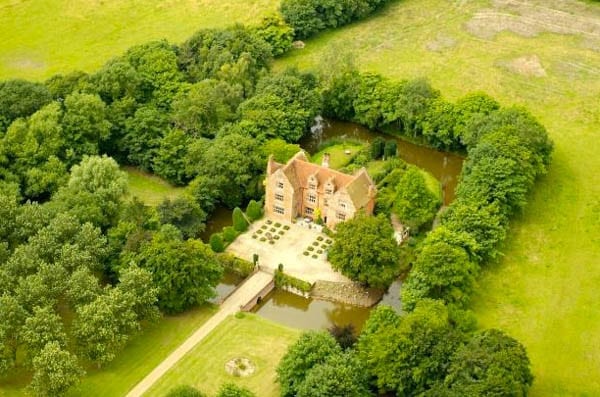
 Mill Bank House – On the market for £1.4 million ($1.8 million, €1.6 million or درهم6.6 million).
 Greenhouses – On the market for £1.3 million ($1.7 million, €1.5 million or درهم6.1 million).