Tag: nightclub

  • Boujis in the basement?

    Boujis in the basement?

    Matthew Steeples explores the story of an empty Kensington mansion


    A multi-million pound 8-bedroomed house in Kensington isn’t anything unusual. In fact, rather, they’re ten a penny. In this, one of the wealthiest boroughs in the land, large, expensive homes are just the norm.


    An image of the existing exterior of No. 1 Campden Hill, London, W8 7AD
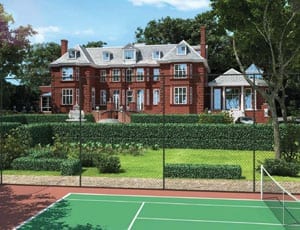
    A rendered image of how the exterior of the renovated property might look
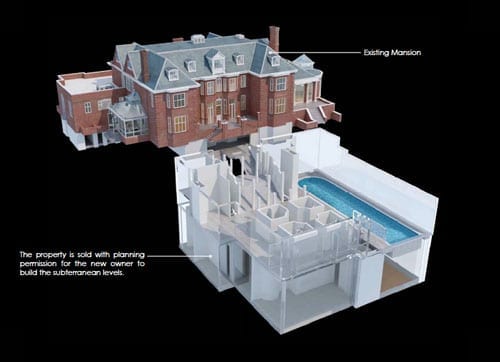
    The plans show a vast subterranean development that will vastly increase the size of No. 1 Campden Hill

    No. 1 Campden Hill, which is being marketed for an undisclosed eight-figure sum, is in a quite different league. Here is a detached Edwardian house in an acre of grounds just to the north of Kensington High Street. It’s an unrenovated property but it attracted much press attention in October 2011 because it was place on the market in October 2011 at a price of £75,000,000. Yes, you heard it right: £75 million for a fixer-upper. Last week, Radio 4 made a hell of a fuss about a derelict semi-detached house in Newcastle selling for just £14,000 so this truly must be something special.


    Architect Edward P. Warren (1856 – 1937), far right, in the offices of Bodley & Garner, 14 South Square, Gray’s Inn, London

    The architect of the house Edward Prioleau Warren (1856 – 1937), a Bristol born architect and archaeologist, was best known for “Oxford colleges and minor country houses” but also designed the War Cemetery at Basra. He was a friend and adviser to the American novelist Henry James and in addition to building No. 1 Campden Hill in 1915, he also designed a house at 5 Palace Green in 1906 and another, Estcort House in Kensington Palace Gardens, in 1904. Warren’s guiding style is described as having been to recreate an “understated revival of English late 17th century” architecture and at No. 1 Campden Hill he created just that.


    Colonel Edmond Grove-Hills (1864 – 1922), born Edmond Hills, and his wife, Juliet Spencer-Bell, were the architect’s clients. A plaque on the building bares their names and the following dedication:


    This House I built for Me & Mine

    May it be of Peace A Shrine

    And no Enmity or Sin

    Ever find its way therein

    AD 1915


    Sadly for the Grove-Hills, the following year, their son, Second Lieutenant Charles Herbert-Hills (1895 – 1916) was killed on the Somme aged just 21. His father, meanwhile, was awarded a CBE in 1918 after having served as the Assistant Chief Engineer of Eastern Command during the war.


    Aside from his military exploits, Edmond Grove-Hills is best known for his role as president of the Royal Astronomical Society. He took part in observations of eclipse of the sun in Japan in 1896, India in 1898 and Russia in 1914 and contributed papers analysing both this and the causes of the irregular movements of the earth’s axis of rotation.


    In 1951, No. 1 Campden Hill was purchased by the government of Uruguay and it became the residence of their ambassador to the United Kingdom. For the next fifty years the building was barely altered but when the lease from the Phillimore Kensington Estate came to an end, there were legal problems as the 1951 transfer had never been stamped. Of this, Sharon Mulroney of Forsters, the legal representatives of Phillimore, commented:


    “It is highly unusual to be faced with complications of this kind when dealing with a registered London title, but this made the transaction all the more fascinating. Even the decision to allow ambassadorial staff to return to the property for security purposes after completion was fraught with potential problems about security of tenure, employment and tax.”
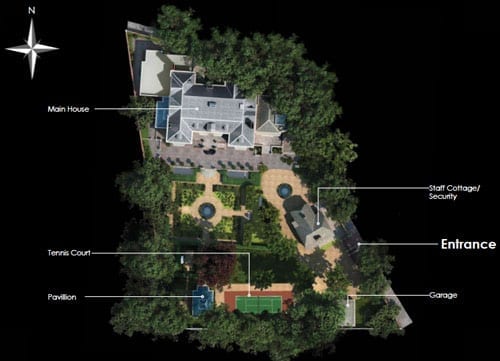
     

    The proposed site plan shows the addition of a garden pavilion, staff/security cottage and a tennis court

    Eventually, without issue, the Phillimore Estate sold on the house in 2001 for a price of approximately £17,000,000. In the years since, the property was effectively mothballed as all the purchasers have done is to have obtained planning permission to redevelop the building into a mammoth mansion of epic proportions.
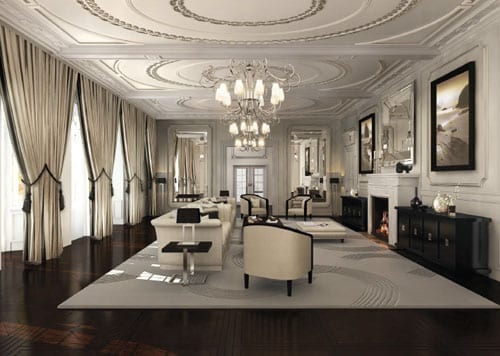
     

    A computer rendered image of how the drawing room might look
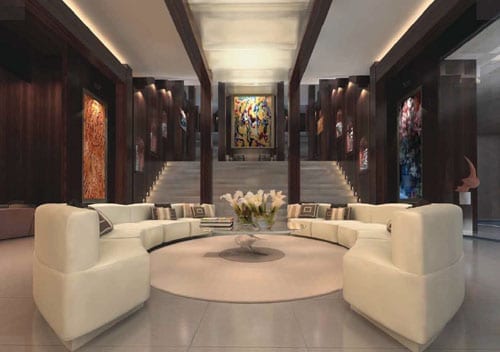
    The “leisure area” is reminiscent of the entrance to The Mandarin Oriental Hyde Park Hotel
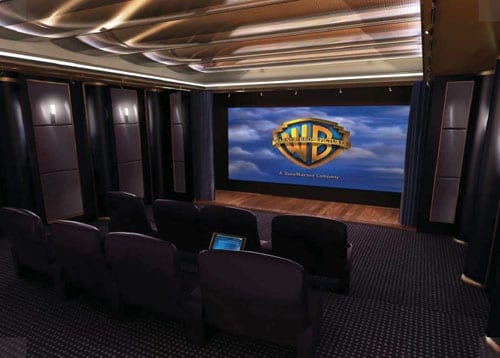
    The private home cinema would be the envy of any movie buff
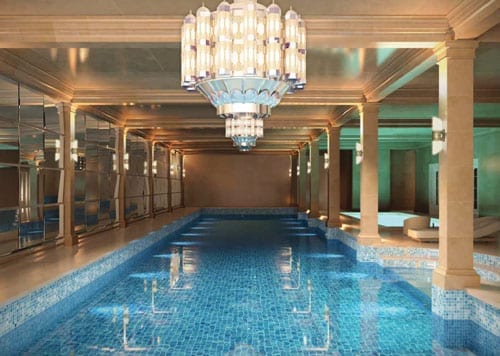
    The swimming pool
    The wine cellar is rather like a contemporary take on Berry Bros. & Rudd’s flagship store in St. James’s Street
    And to complete it all… The plans include your own version of Boujis in the basement

    The approved plans show designs for something quite remarkable. Warren’s “understated” residence will be replaced with 8 vast bedroom suites, grand entertaining spaces, a lift and even bedrooms for 5 staff. In addition to a full-scale renovation of the original freehold house, there is scope to provide a total of 30,000 square feet of accommodation by adding a huge subterranean complex that will include a 25-metre swimming pool, court, squash court, gym, sauna, steam room, function room, entertainment room, home cinema, wine tasting room and even a nightclub to rival any of Kensington’s trendiest haunts.


    On that basis alone, No. 1 Campden Hill is surely the ideal residence for Prince Harry: “Who needs Boujis?” we hear him cry.


    No. 1 Campden Hill, London, W8 7AD is for sale through Knight Frank. For more details contact Roddy Craggs on +44 (0) 20 7938 4311 or go to: http://search.knightfrank.com/ken100161 to download a brochure.


    For more information about The Phillimore Estate, go to: http://www.phillimore-kensington-estate.co.uk
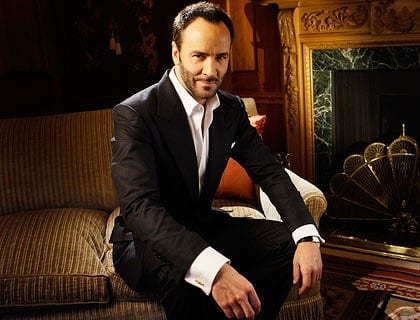
  • Tom Ford

    Tom Ford

    This Texan born designer and film director turned around the fortunes of Gucci and YSL and had a huge success with A Single Man. A fixture at New York’s Studio 54, his designs are hugely influenced by the club’s disco-era glamour and his love of all things black and square. Ford met his journalist partner, Richard Buckley, at a fashion show in 1986. They share a love for smooth fox terriers and announced the birth of their son, Alexander Buckley Ford, in September 2012. Of being “gay,” he comments: “I hate that word” but declares that he’ll marry when same-sex marriage is legalised in California. Of Ford, his partner, Buckley, adds: “There’s only one Tom for me.”

  • Post-Fordism

    Post-Fordism

    The flexible £12.75 million former home of Tom Ford


    Number 26 Gilston Road in London’s SW10 is a property that has been on and off the market repeatedly in recent years. On each and every occasion it has been promoted as the “former home of the fashion icon Tom Ford” and though he hasn’t lived there in years, it is still just as he left it.


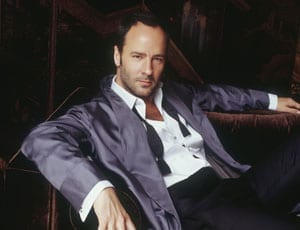
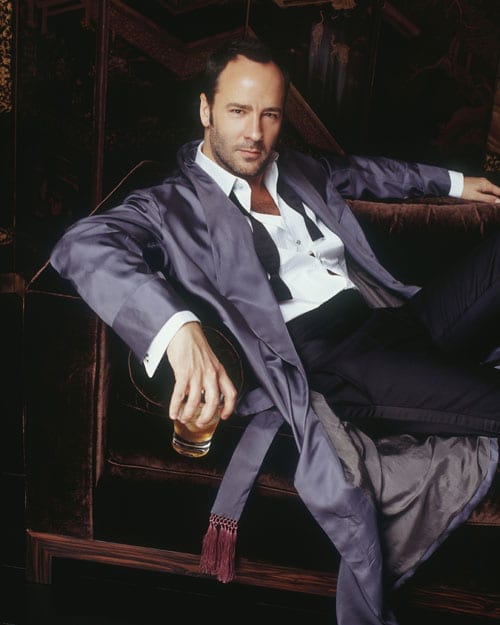
    Designer and film producer Tom Ford
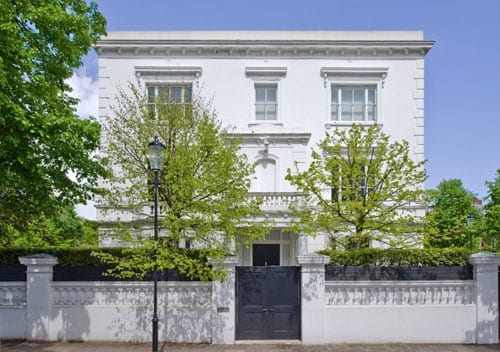
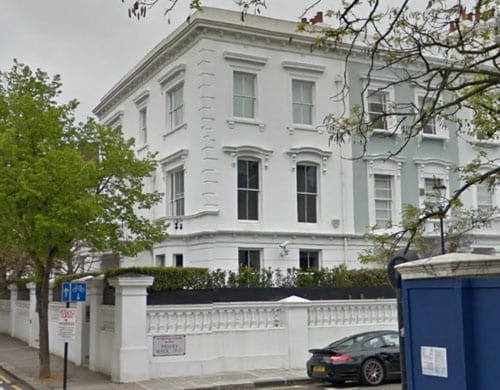
    “The former home of design icon Tom Ford”: 26 Gilston Road, London, SW10 9SS

    Situated at the end of a terrace on the corner of Priory Walk, one can see why the house appealed to the Texan born designer credited with turning around the fortunes of Gucci and Yves Saint Laurent. Hidden behind a high wall and hedging, 26 Gilston Road is private yet minutes from the restaurants of Old Brompton and Fulham Roads.


    This 4-storey townhouse was sold in June 1997 for £2,250,000 and again marketed in 2009 for £8,500,000 through Aylesford. In the time since, it has been available to let at prices ranging from £5,500 to £7,500 per week, but is now back for sale at the extraordinary figure of £12,750,00 through Russell Simpson.


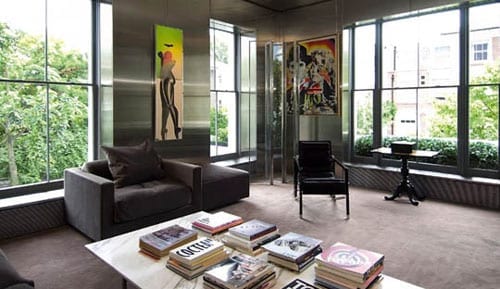
    One of the reception rooms, just as Tom Ford left it
    Another of the Tom Ford styled rooms
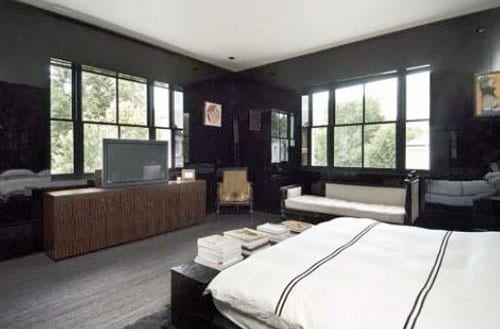
    A Tom Ford designed bedroom
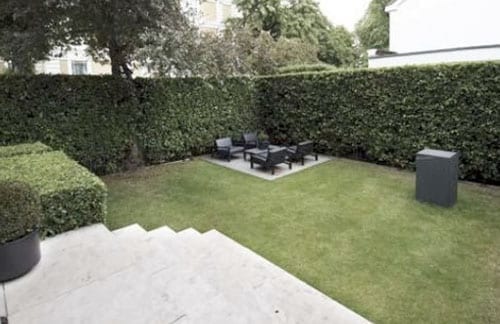
    The garden of the property is extremely private

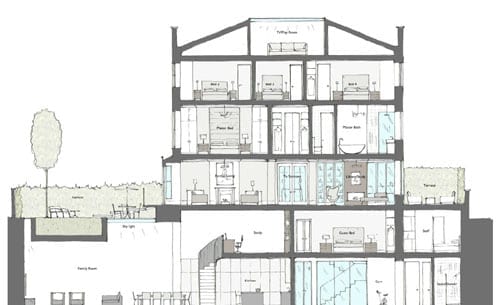
    What explains such a rise during a period of economic downturn? Well, it’s because developers Equilibrium have gained permission to “de-Ford” the house. As is now the trend in London, they have planned a total redesign. Their illustrations incorporate a new sub-basement and as a result the gross internal area will increase from just over 3,700 square feet to just under 5,300 square feet.


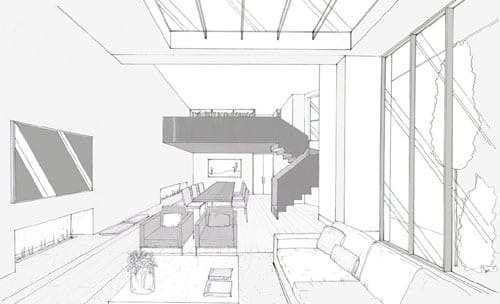
    Equilibrium’s plans include a vast living-dining-kitchen with a study in the void over. The space is lit by a skylight.
    A cutaway shows the extent of the redevelopment planned
    A view of 26 Gilston Road from the corner of Priory Walk

    Whilst the layout Tom Ford, himself a graduate in architecture from Parsons The New School of Design, created at 26 Gilston Road was ideal for A Single Man; the new floor plan with 4 bedrooms is much better suited to a family. Ford and his partner, Richard Buckley, announced the birth of their son, Alexander, in September. Perhaps they should put in a bid.


    For more information about 26 Gilston Road, London, SW10 9SS, contact Russell Simpson, 5 Anderson Street, London, SW3 3LU. Telephone: +44 (0) 20 7225 0277. View a brochure for the property at: http://www.russellsimpson.co.uk/assets/12/06/15/5081/pdf_archive-1.pdf


    View Equilibrium’s website at: http://www.equilibriumlondon.com


    View Tom Ford’s website at: http://www.tomford.com

  • Tarred by Paparazzi

    Tarred by Paparazzi

    The bonfire sale of a monster of a mansion that has had a $15 million price reduction


    A property was first built at 10425 West Sunset Boulevard in Lower Bel Air, Los Angeles in 1936. Here, in this most exclusive of districts, the homes of the prosperous residents are hidden from view and this address, this day, is no exception.


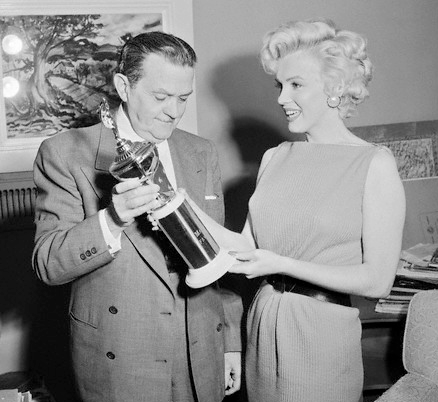
    One of the original owners of a house on this site, which has a main access from the cul-de-sac Revuelta Way, was William R. Wilkerson (1890 – 1962), a nightclub owner and founder of The Hollywood Reporter. A compulsive gambler, he is also credited with contributing to Hollywood’s “Golden Era” through the venues he opened. These included Vendome, Café Tocadero, Sunset House, Ciro’s, LaRue, L’Aiglon and most famously The Flamingo Hotel. An involvement here with the ruthless gangster Ben “Bugsy” Siegel (1906 – 1947) turned sour in 1946 and resulted in him having to flee to Paris in fear of his life. Siegel’s death allowed him to return to Los Angeles in 1947 and having “quit gambling cold turkey” following the birth of a son in 1951, he led a much quieter life. He is remembered as being a man who preferred his “beloved French poodles to any wife or friend.”


    Media mogul William R. Wilkerson (1890 – 1962) pictured with Marilyn Monroe (1926 – 1962)
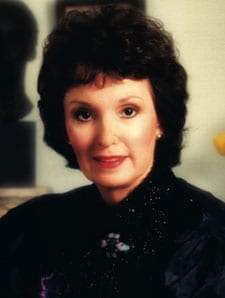
    American film personality and the publisher of “The Hollywood Reporter” Beatrice “Tichi” Wilkerson Kassel (1926 – 2004)

    Wilkerson is first recorded as living at 10425 West Sunset Boulevard in the 1940 California Census with his fourth wife, Estelle Jackson Brown. He subsequently remained there with his fifth wife, Vivian DuBois, and sixth wife Beatrice “Tichi” Noble. After his death, Tichi Wilkerson (1926 – 2004) sold first 10425 West Sunset Boulevard and then, in 1988, The Hollywood Reporter for $26,700,000.


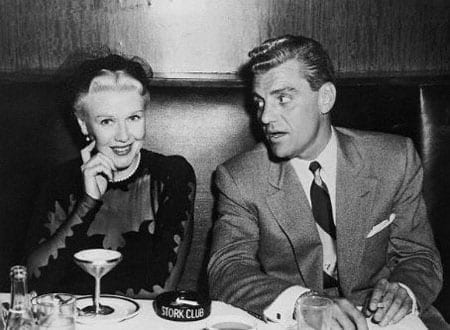
    Greg Bautzer (1911 – 1987) with Ginger Rogers (1911 – 1995)

    Another famous owner of 10425 West Sunset Boulevard was a “celebrity attorney” named Greg Bautzer (1911 – 1987). Bautzer is best known for having represented not only William R. Wilkerson but also Ginger Rogers, Ingrid Bergman, Joan Crawford, Kirk Kerkorian and Howard Hughes. He is described as having been “as dashing and popular as any successful Hollywood movie star” and was engaged to but did not marry the actresses Barbara Payton, Lana Turner and Dorothy Lamour. He did, however, make the actress Dana Wynter his second wife in 1956, then Buffy Cobb Chapman and finally Nicola Dantine. This “man-about-Beverly Hills,” it seems, was indeed plainly a magnet for anything dramatic.


    Philanthropist and Bernini owner Yousuf Tar

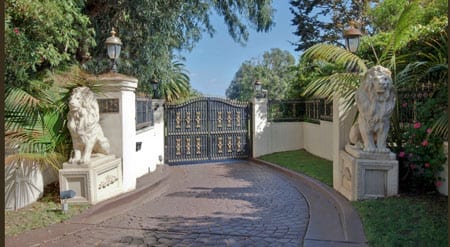
    The current owner of the house, which is now somewhat ludicrously named Chateau d’Or or The House of Gold, is a man named Yousuf Tar. The president of the “faux-Italian mall fixture Bernini men’s clothing [company],” bought 10425 West Sunset Boulevard in 1992 for $6,000,000 and set about creating what his realtor, Sally Forster Jones, calls a “cross between The White House and Versailles.” The resulting remodeled residence isn’t quite either but frankly combines a mixture of one of the palaces of the deceased tyrant Colonel Gadaffi and the set of Dynasty.


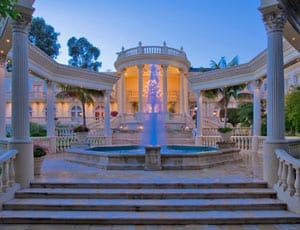
    The gaudy gates to Chateau d’Or, 10425 West Sunset Boulevard, Bel Air, Los Angeles, California, CA 90077, USA are an indication of the “tackiness” that lies behind
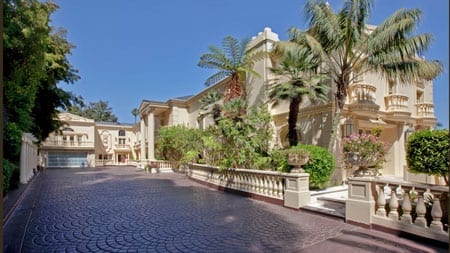
    A 600ft main driveway leads to the front of the house from Revuelta Way. Secondary access comes from West Sunset Boulevard.
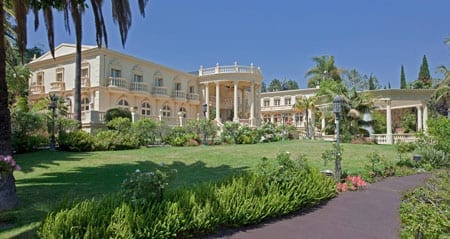
    The garden elevation of the Chateau d’Or
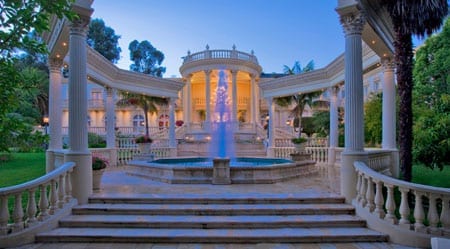
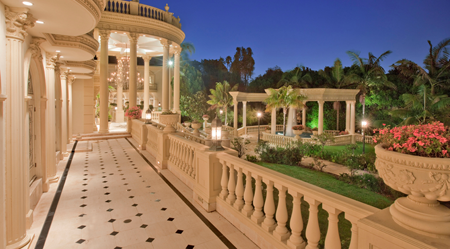
    The exterior of Chateau d’Or is anything but understated

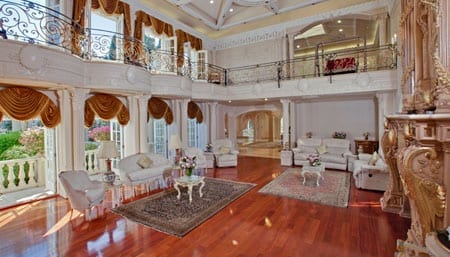
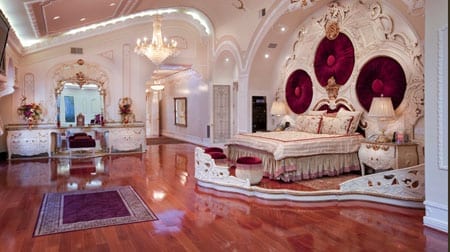
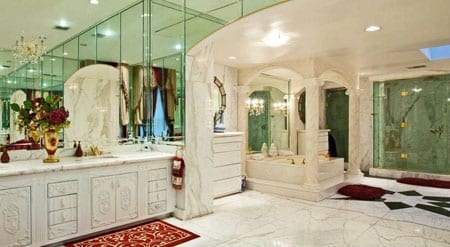
    Decorated throughout in a white and gold, the aim of the redesign was to create the look of an 18th century palace complete with acres of marble, columns, cupolas, gold leaft and mouldings. Instead, the interpretation looks more Chigwell-esque than Parisian and has simply attracted criticism and mockery. An example, such as this from Curbed.com, gives a guide to the opinion of the majority about this ugly monstrosity:


    “[The mansion] houses some of the cheapest-looking French-inspired interiors ever made, highlighted (or, rather, lowlighted) by a towering, clunky fireplace and a cartoon-worthy master suite, with gilded everything. Even San Simeon’s William Randolph Hearst would object to this level of pointless expenditure.”


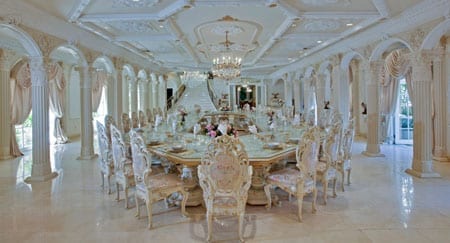
    The dining hall is currently furnished with a $300,000 table capable of seating upto eighty for a formal dinner. With an entirely gold dinner service, realtor Sally Forster Jones comments: “Food tastes so much better off gold.”
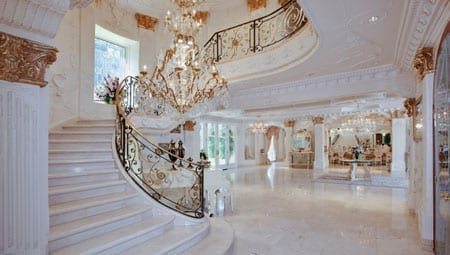
    The opulent meets gaudy theme continues with a marble hallway and staircase
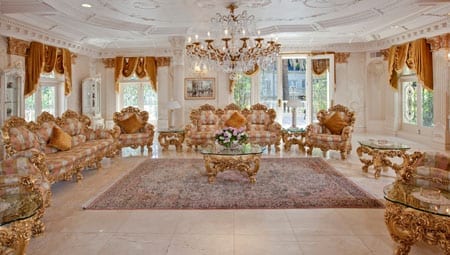
    A sitting room fit for Saddam Hussein
    Chateau d’Or’s double height media room is supposedly “styled like an opera house”
    The master bedroom suite is as nearly as large as most homes and is some 5,000 square foot in size
    No restraint is shown in the choice of bathroom fittings either

    Chateau d’Or, according to the listing on Forster Jones’s website, features 25,953 square foot of living space with 15 bedrooms and 16.5 bathrooms. There is a vast dining hall capable of seating upto 80 for a formal dinner which currently features a $300,000 dining table and a 1,600 square foot “oversized gourmet kitchen” complete with 800 square foot of cupboards, an “indoor sunlit gazebo” and a double Viking oven. A double height media room styled as an opera house has also been created and there’s also a cigar and wine tasting room. The Chateau d’Or is nothing other than a “home” on a lavish and ludicrous scale.


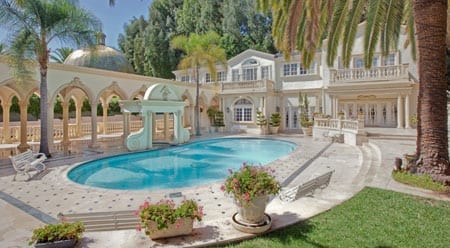
    The pool sits alongside a 6-bedroomed guest house
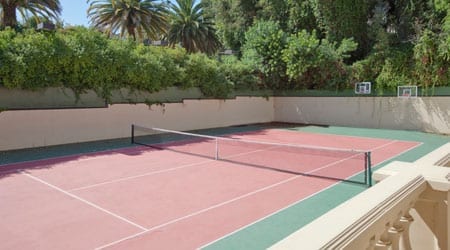
    Chateau d’Or also has it’s own championship tennis court
    One of numerous terraces

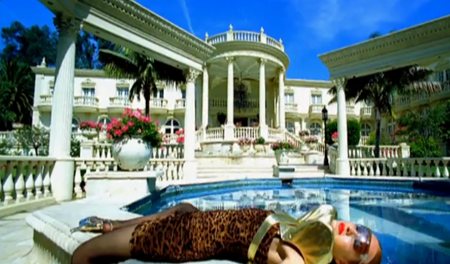
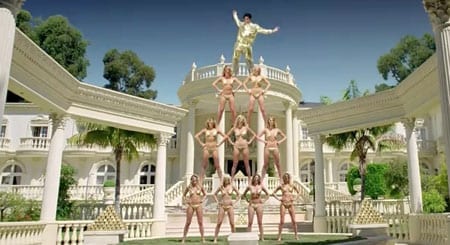
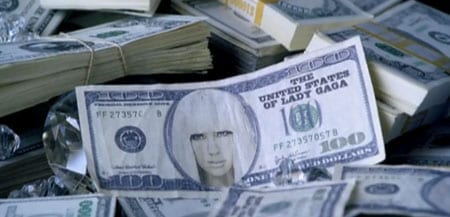
    In addition to a swimming pool, spa and gym, Chateau d’Or also has a championship tennis court, guest accommodation and 1.7 acres of grounds. Accessed by a 600ft driveway and surrounded by privacy walls plainly designed to keep prying eyes out, the house featured in Lady Gaga’s 2009 video for her song Paparazzi. Mr Tar plainly isn’t that private at all.


    Lady Gaga filmed the video for her 2009 song “Paparazzi” at Chateau d’Or
    Stefani Joanne Angelina Germanotta (AKA Lady Gaga) in one of the “cheap looking” chairs at Chateau d’Or

    Not shy of renting the house out for other purposes, it has also been used for a photoshoot for Versace, a television advert for Foot Locker and Addidas starring Ken Jeong and as a venue for a Dubai themed party for Donald Trump where Christina Aguilera performed.


    Ken Jeong in a 2010 advert for Foot Locker and Addidas at Chateau d’Or
    Donald Trump, Sr. with his daughter Ivanka Trump and son Donald Trump, Jr. at a party at Chateau d’Or

    Yousuf Tar put Chateau d’Or on the market in 2009 for just shy of $40,000,000 and though Michael Jackson supposedly wanted to buy it to create a “new Neverland,” his sad demise meant that this fell through. Relisted repeatedly since and despite the best efforts of Sally Forster Jones, Chateau d’Or’s gaudiness plainly hasn’t appealed to the market.


    You’d had to have been gaga to have paid $40,000,000 for Chateau d’Or

    Reduced by nearly $15,000,000 to $25,000,000 this month, Chateau d’Or still doesn’t look like much of a bargain. Somehow, we suspect, it’ll have to be marked down a fair bit more before anyone’s even vaguely tempted.


    For more information Chateau d’Or, 10425 West Sunset Boulevard, Bel Air, Los Angeles, California, CA 90077, USA contact Sally Forster Jones of the SFJ Group at +1 (310) 281 3999 or email her at: [email protected]


    Visit the official website for the house at: http://www.lechateaudor.com


    Watch a tour of Chateau d’Or by Sally Forster Jones at: http://www.youtube.com/watch?v=qjOAf_cfm0Q


    Watch Lady Gaga’s Paparazzi video at: http://www.youtube.com/watch?v=d2smz_1L2_0


    For more information about William R. Wilkerson, go to: http://en.wikipedia.org/wiki/William_Wilkerson


    Read The Hollywood Reporter at: http://www.hollywoodreporter.com


    For more details about Bernini, go to: http://www.bernini.com