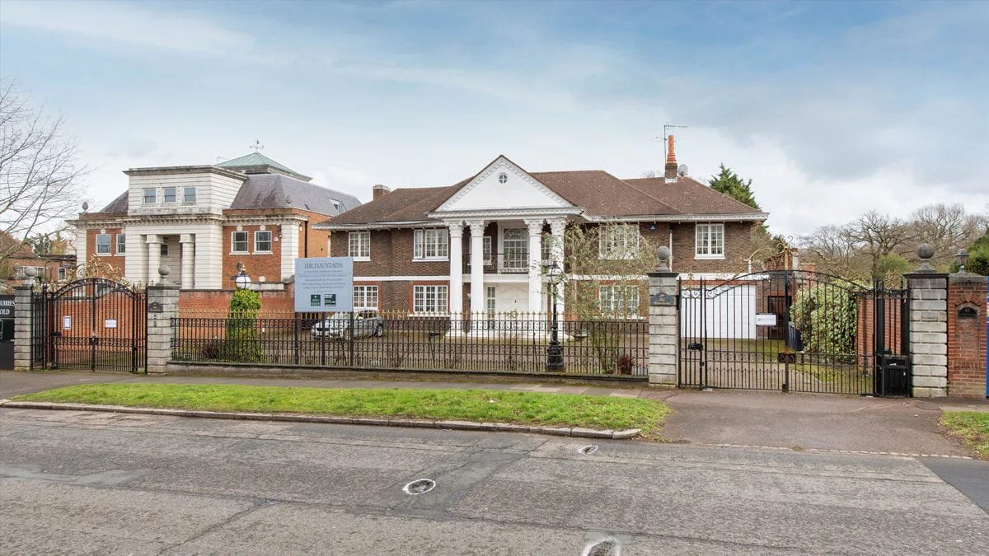
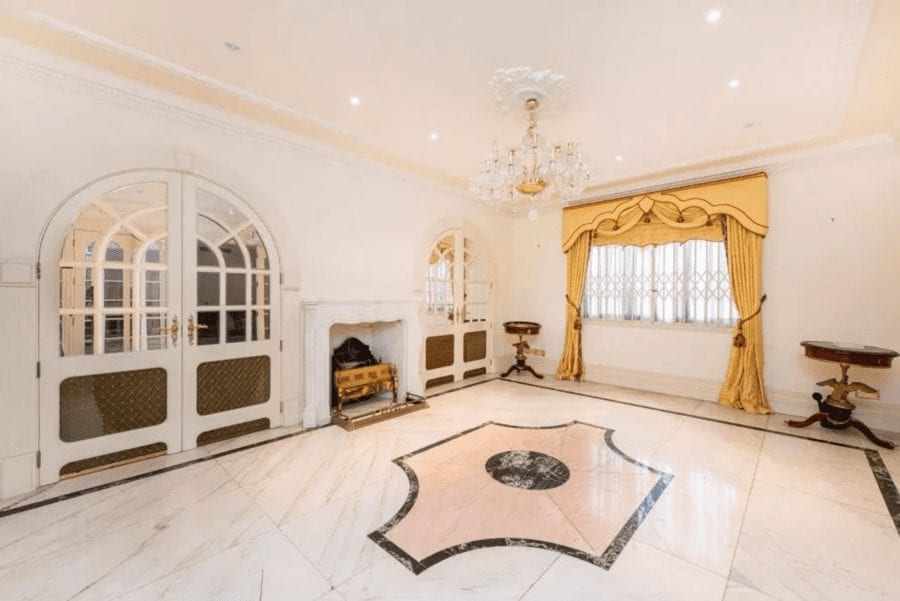
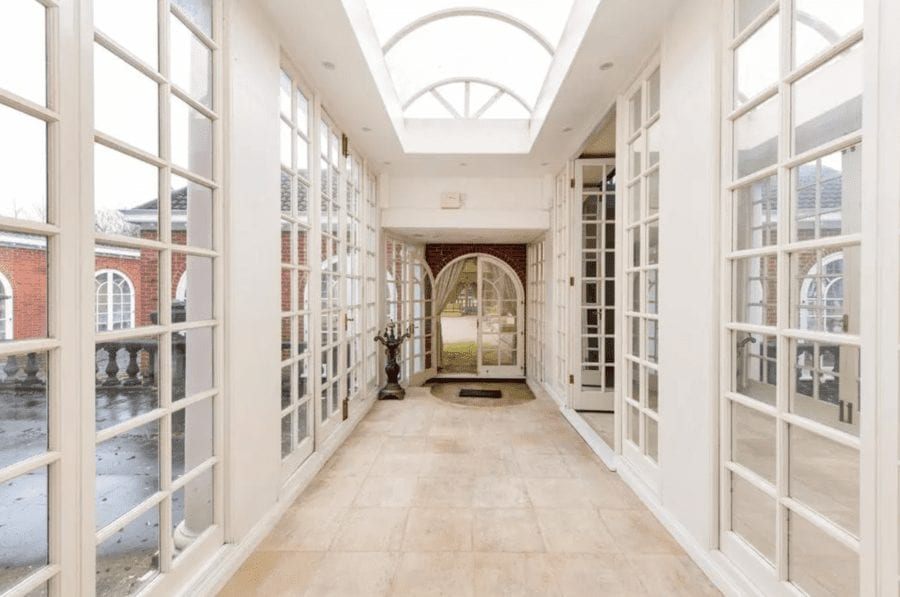
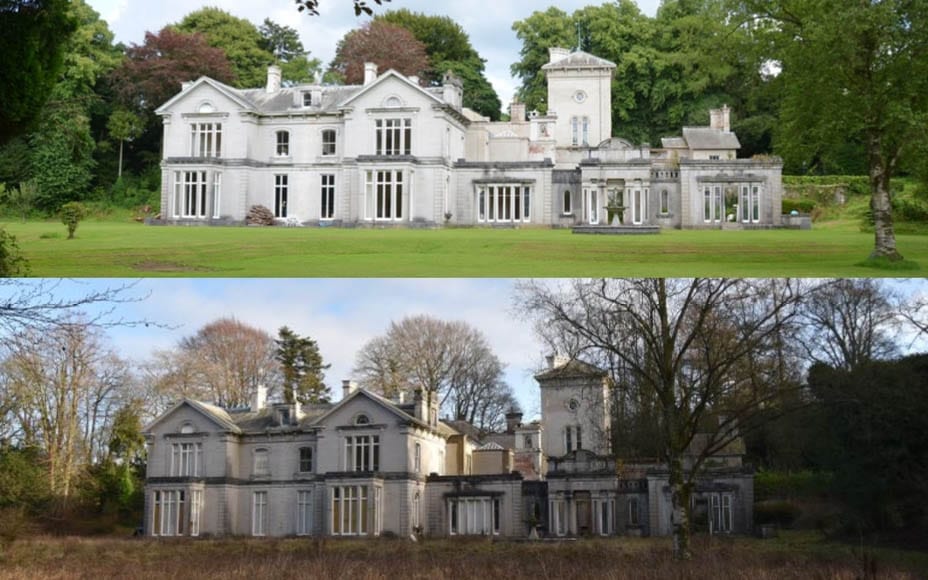
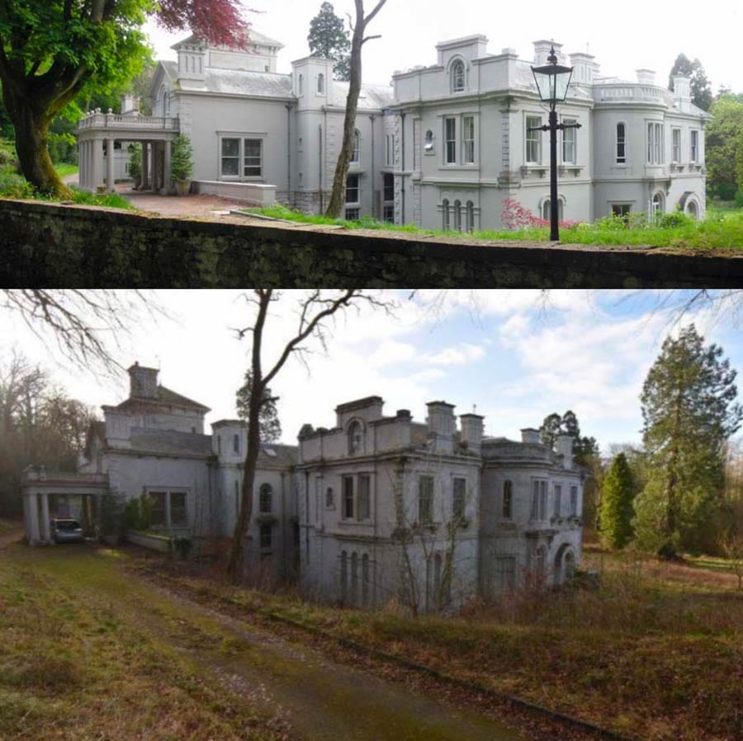
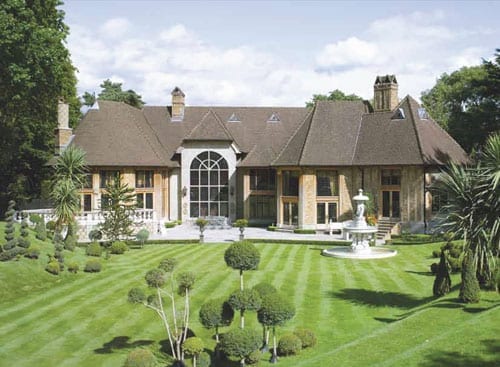
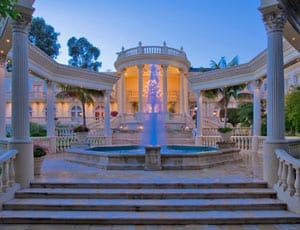
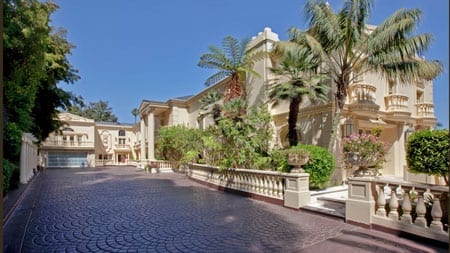
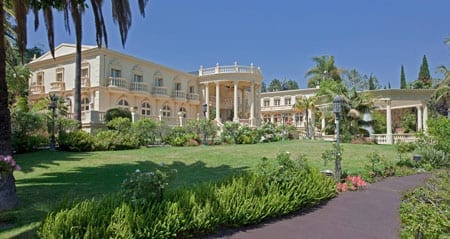
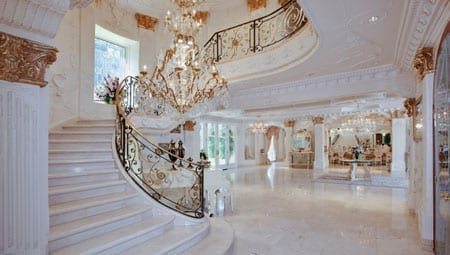
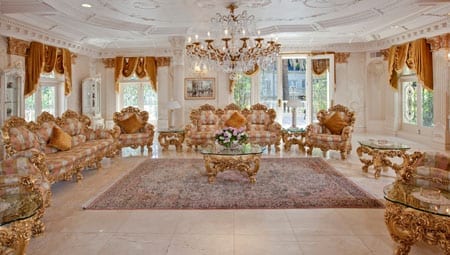
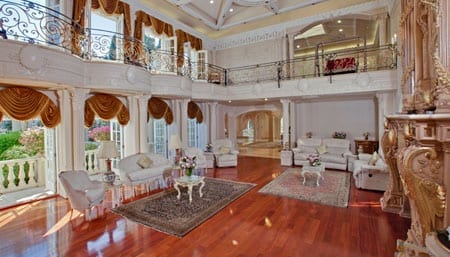
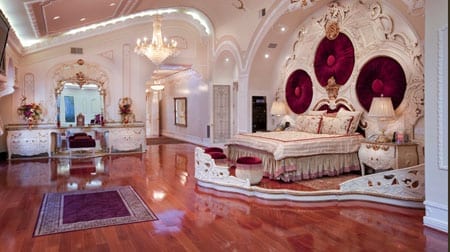
Boxy “Town Hall classical style” dictator crib ‘The Fountains’ on infamous The Bishops Avenue, N2 for sale for £3 million less than it listed for in 2012; this time it is destined for flattening
When we featured a 12,602 square foot house on The Bishops Avenue – a street often nicknamed ‘Billionaire’s Row” and a place where the Greek fashion tycoon Aristos Constantinou was shot dead on New Year’s Day 1985 with six bullets – in May 2015, it was for sale for £15 million.
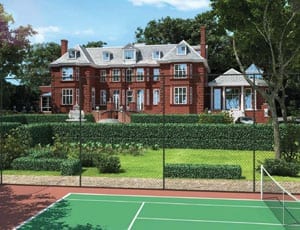
Standing on a 0.65-acre plot, ‘The Fountains’ – originally named ‘Deans Cote’ and more simply known as just ‘39 The Bishops Avenue’ – has simply been left to rot in the time since and has now been placed on the market, but this time listed as just “land for sale.”
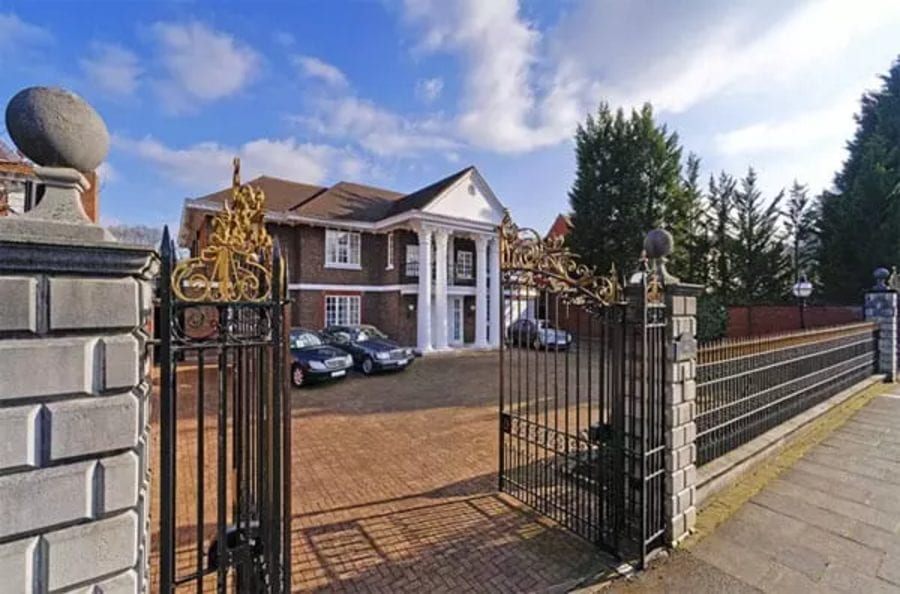
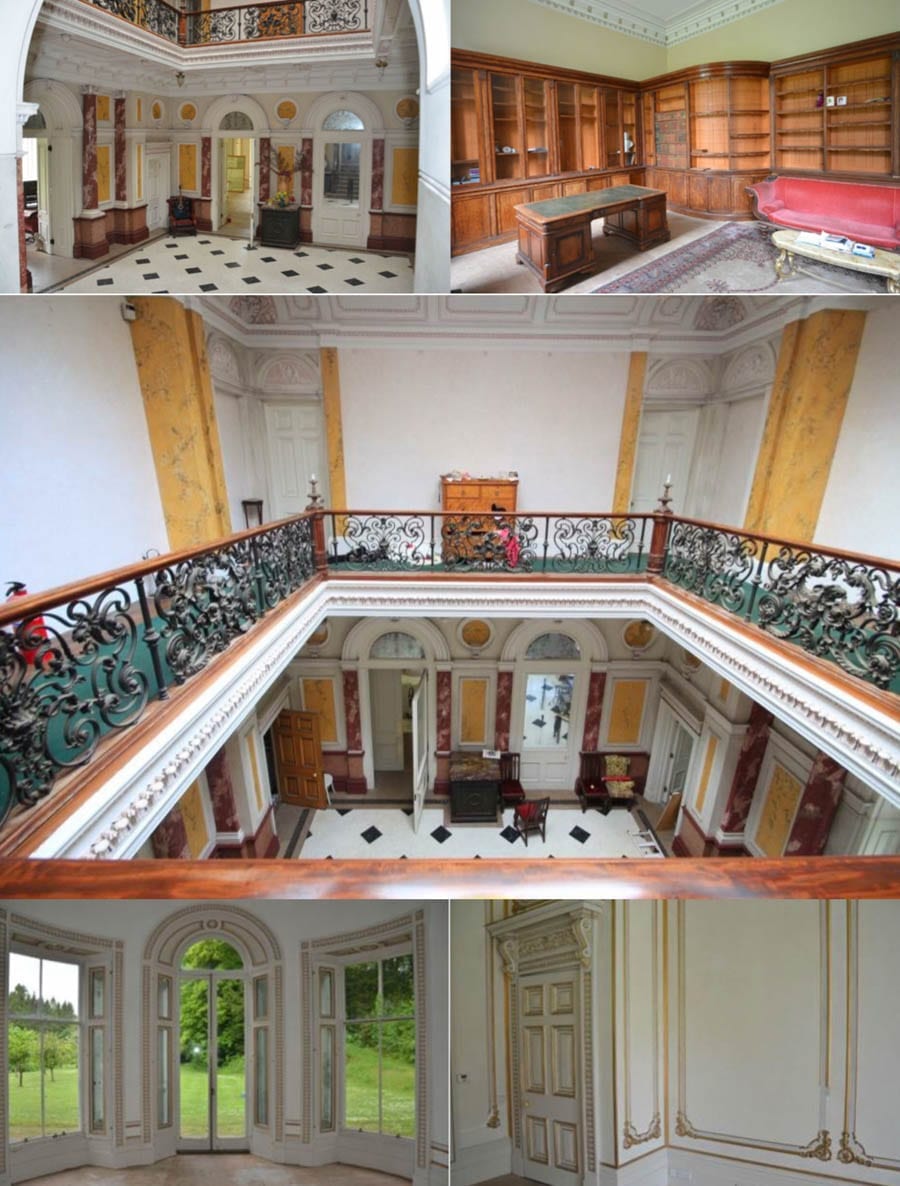
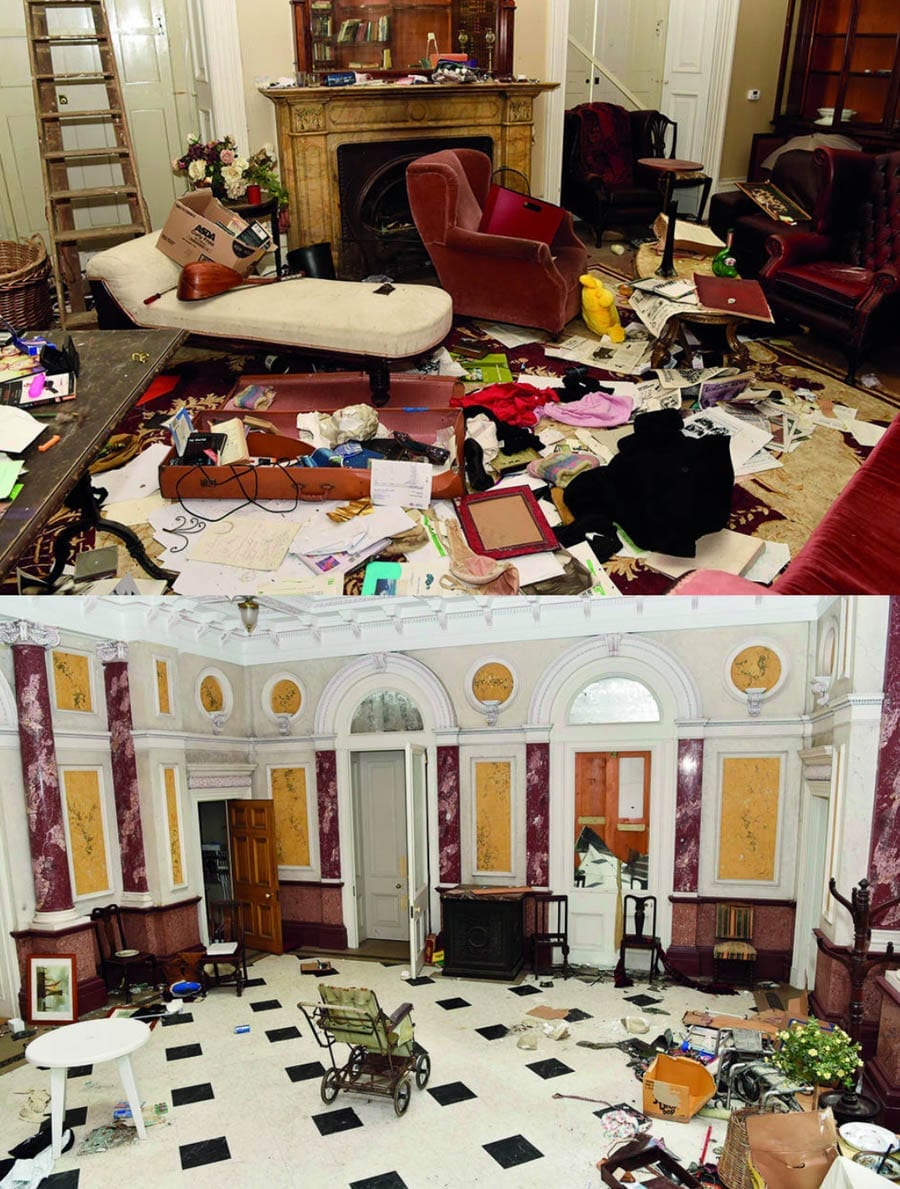
Gone, here, are the day of deviant dignitaries and dodgy despots entertaining in this house – built in 1926 and mocked more recently as “very boxy” and of a “Town Hall classical style” – and now, though much of the same furniture remains six years later, Knight Frank offer it for £12 million.
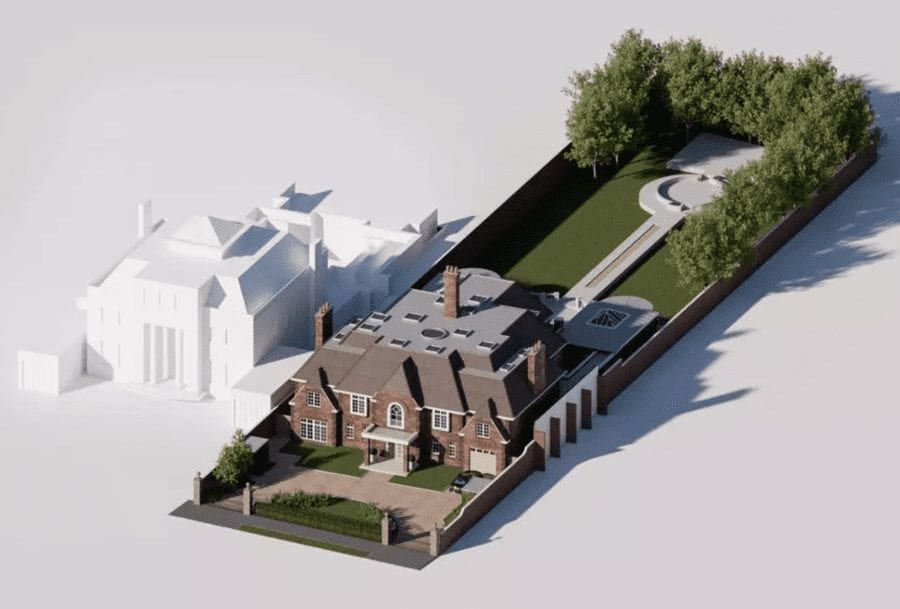
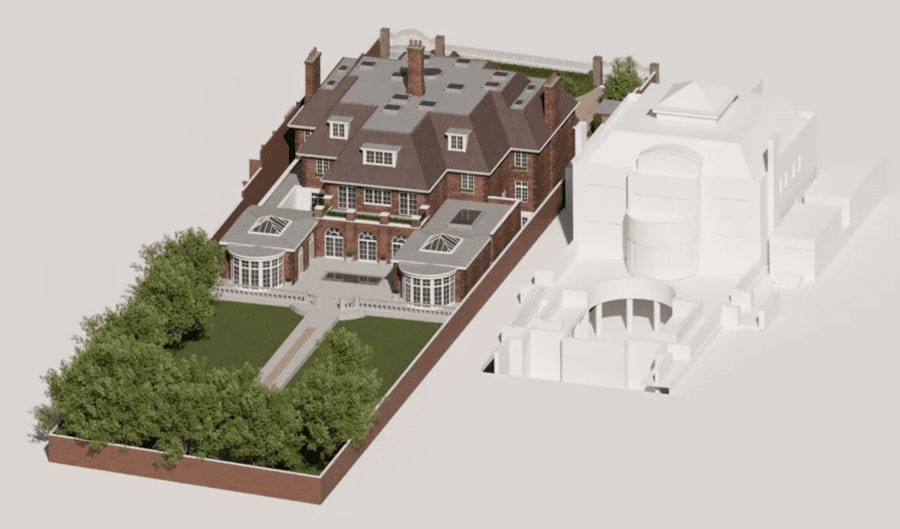
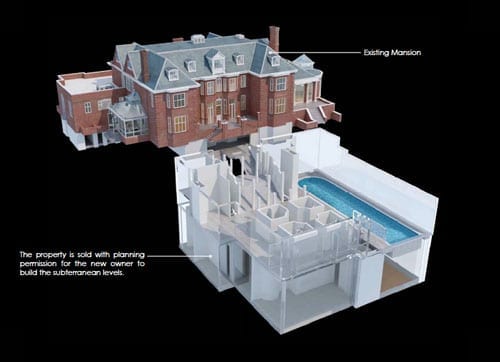
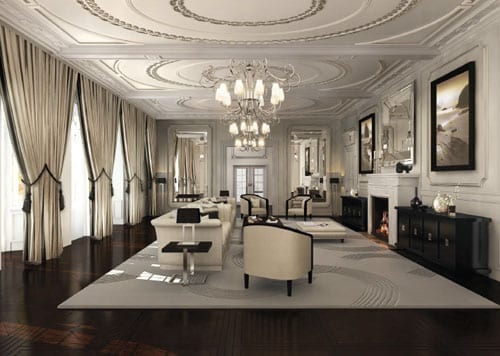
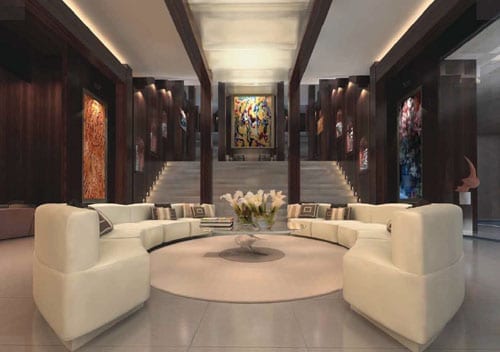
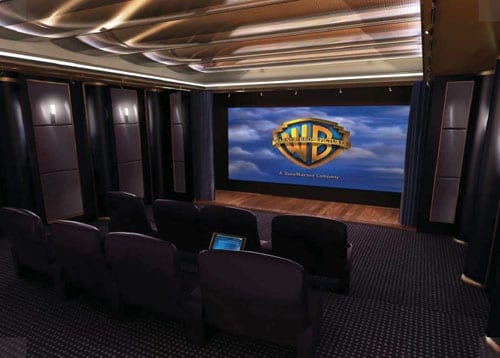
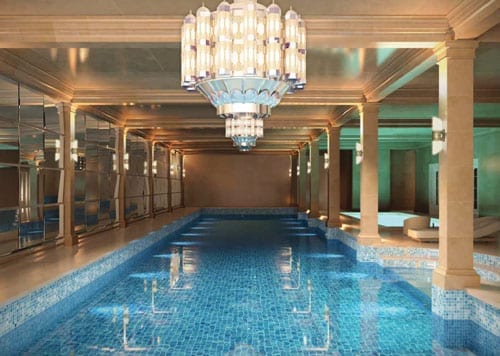
In spite of the £3 million reduction at a time when prices for houses with land has elsewhere risen, the seller has also spent time and money to gain planning permission to flatten the house and replace it with a larger 23,695 square foot “grand new build residence.”
Of the proposals, Knight Frank remark:
“The designs elevate the quality of the internal accommodation, offering increased lateral volume and a luxurious sense of space throughout.”
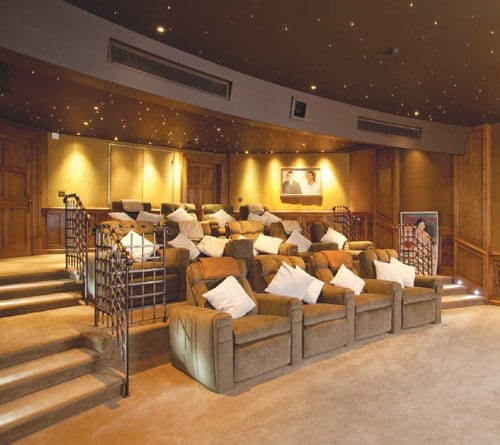
“The proposed residence comprises six-bedroom suites and a new lower ground floor with staff quarters and a range of additional amenity and leisure facilities including swimming pool, gym, cinema, catering kitchen and secure car parking.”
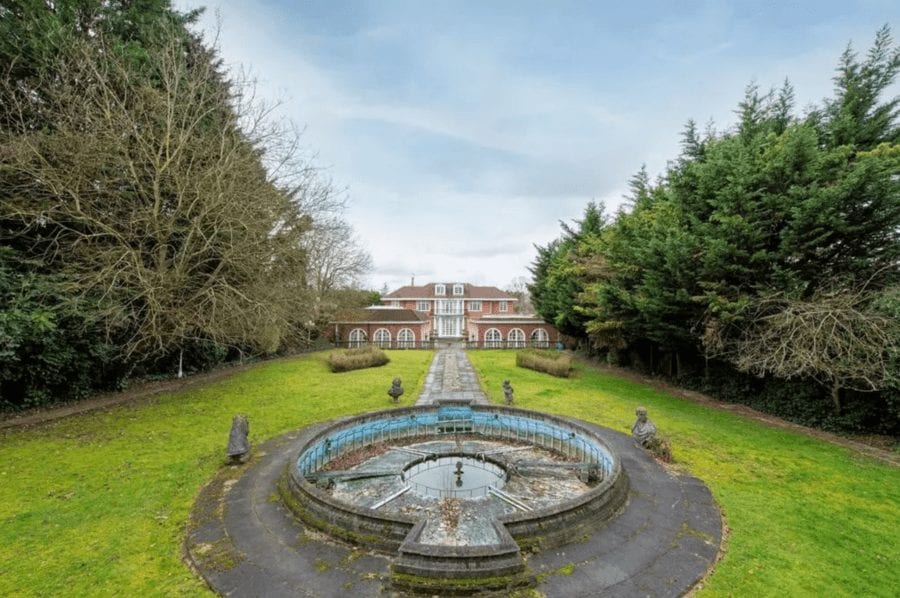
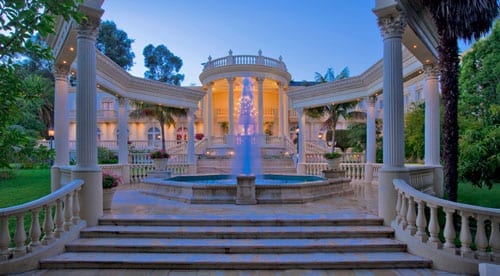
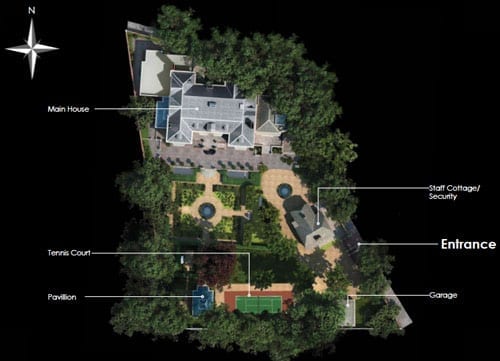
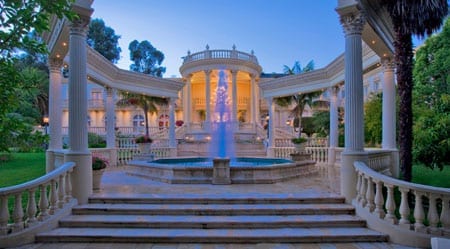
“The proposed landscaping for the private rear gardens includes a sensitive restoration of the historic water feature and pavilion.”
In 2014, whilst the Guardian revealed that of the 66 houses on the street, 16 were derelict and rotting, local estate agent Trevor Abrahmsohn bragged of it in 2006: “Among the wealthiest circles in the world, The Bishops Avenue is better known than Buckingham Palace. It’s a significant demonstration of status. If you live there, you don’t need to explain to people that you’re rich.”
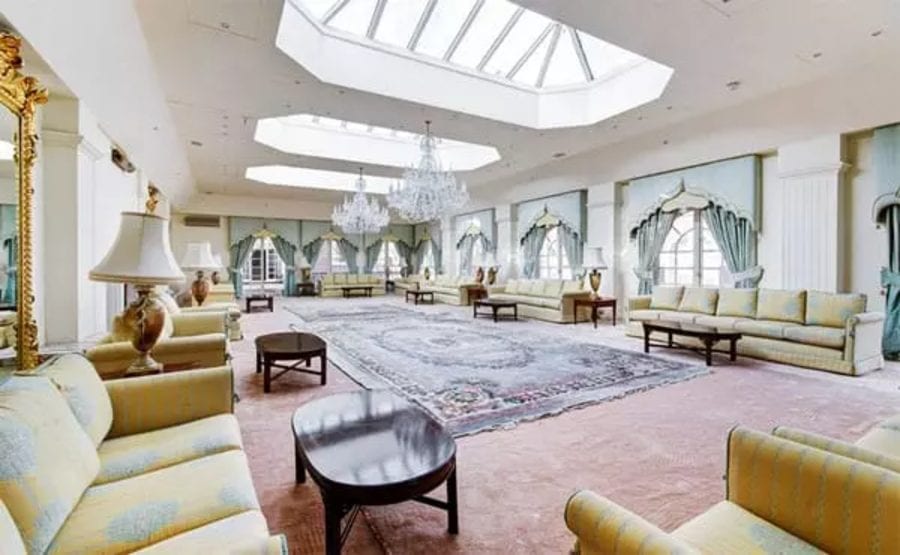
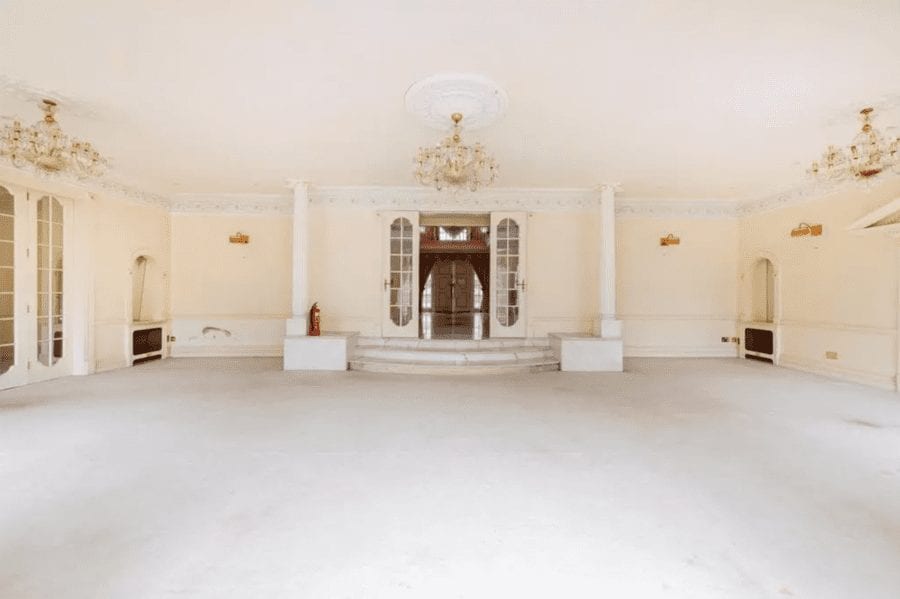
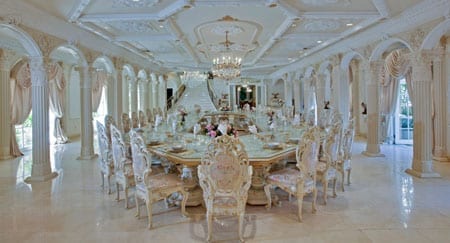
When the house was marketed in 2012, Knight Frank made specific reference to the house having “majilis” or “private places where guests, usually male, are received and entertained.” Goodness knows, however, who was received in this airport sized room, but it certainly looks like a place that would have suited Saddam Hussein a treat.
The Numbers – The Fountains, 39 The Bishops Avenue, Hampstead Garden Suburb, London, N2 0BA, United Kingdom
April 2021 – Offered for sale for £12 million ($16.6 million, €13.9 million or درهم61 million) with planning permission to demolish and replace through Knight Frank’s Hampstead office.
May 2015 – Offered for sale for £15 million ($20.8 million, €17.3 million or درهم76.2 million) through Knight Frank and Glentree on behalf of executors of persons unnamed.
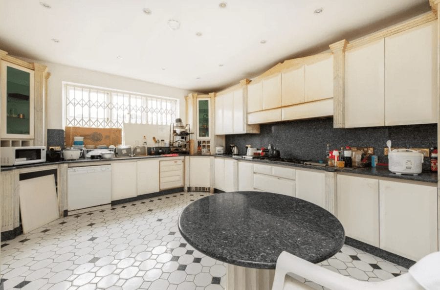
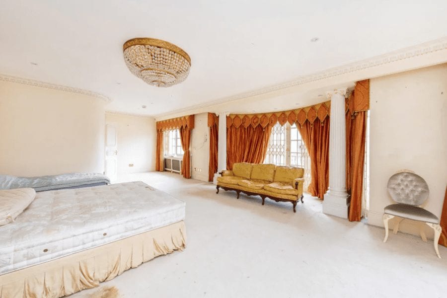
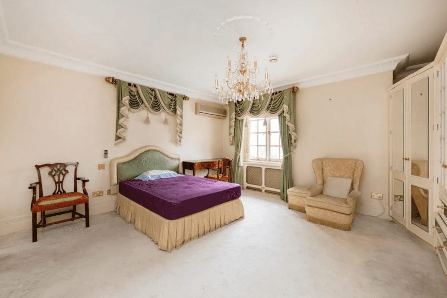
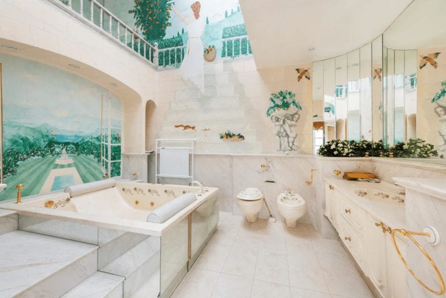
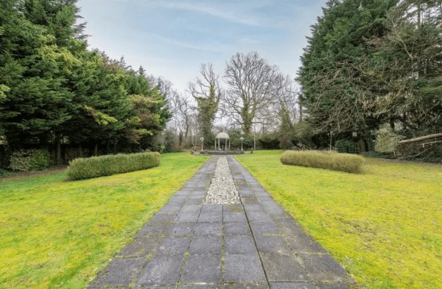
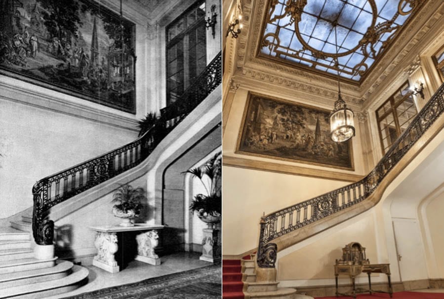
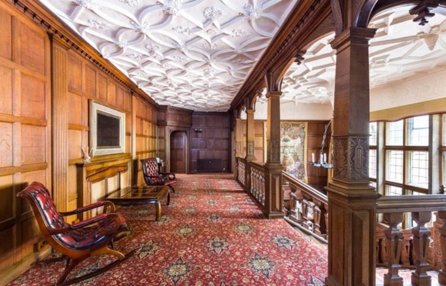
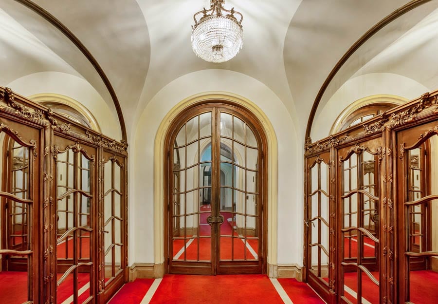
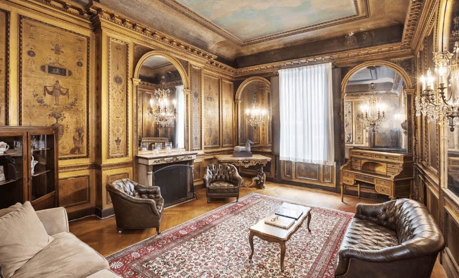
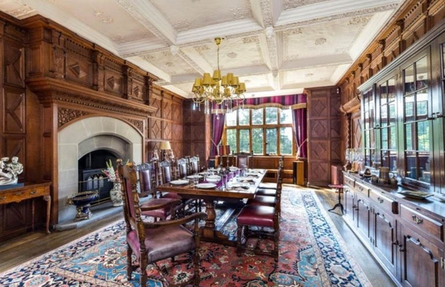
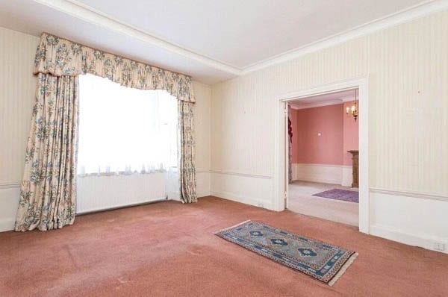
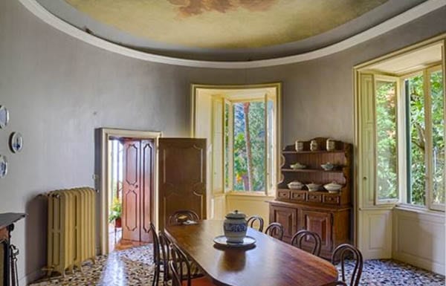
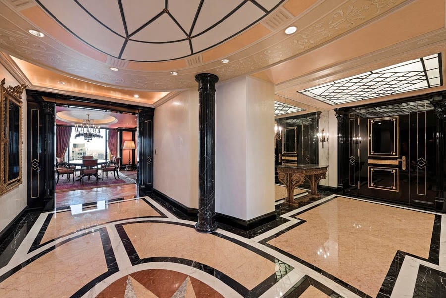
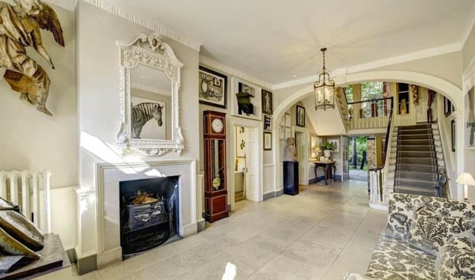
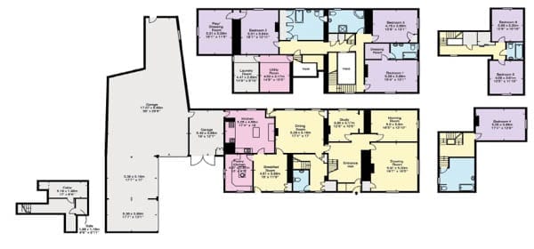
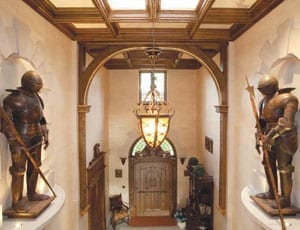
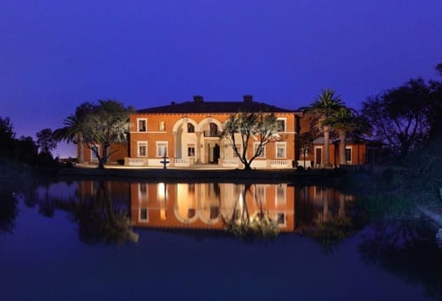
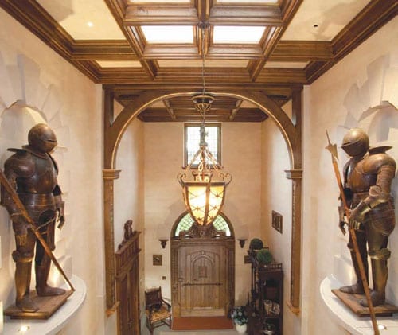
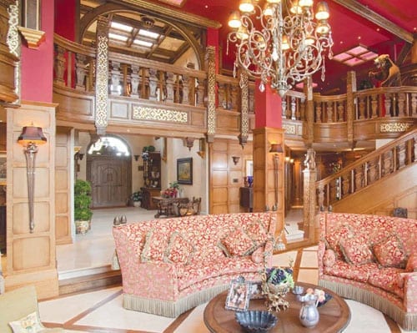
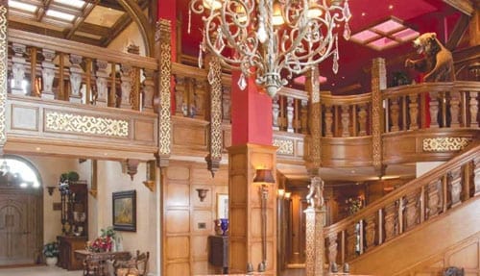
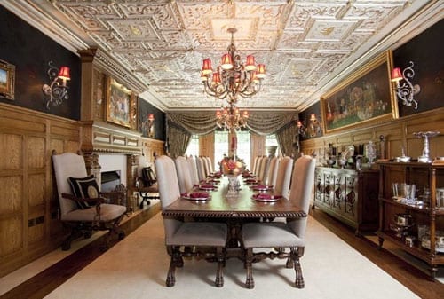
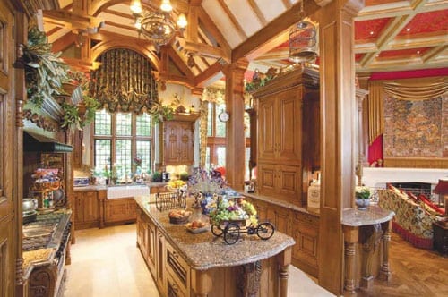
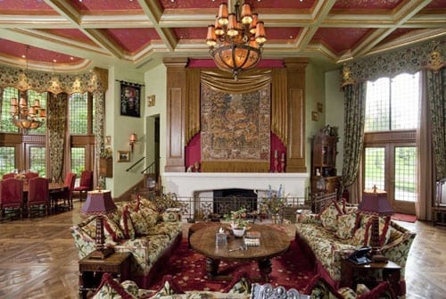
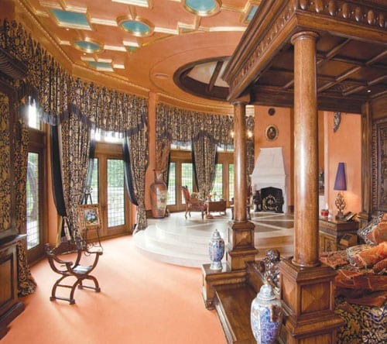
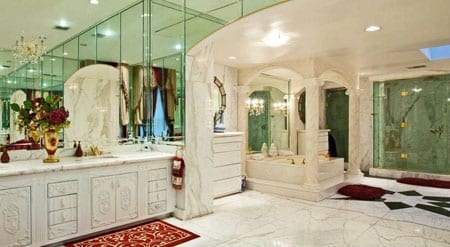
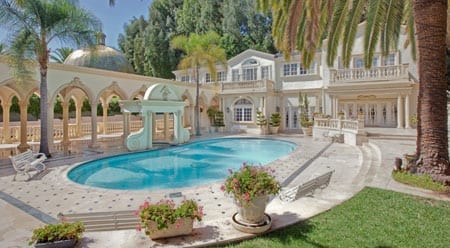
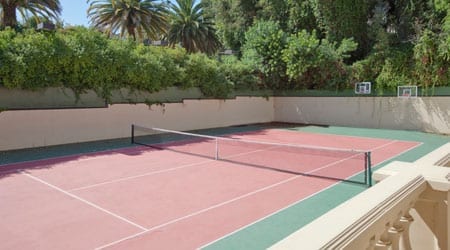
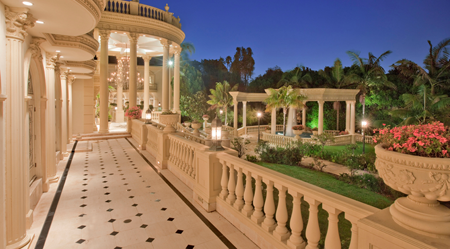
Today, instead of lauding its gaudy past, Knight Frank share this mockup of an even larger mansion that could replace the existing 1926-built structure.Another mockup shows the proposed replacement from the rear.The current entrance hall is somewhere the 1980s soap opera ‘Dynasty’s’ Alexis Colby (played by Joan Collins) would certainly feel in ecstasy.The entrance is dominated by balconies and plenty of gold paint.Acres of marble were used throughout the existing structure.There’s plenty of filthy shagpile too.The dining room today retains the very same table that was there in 2015. It’s certainly got enough seats for even the likes of Mohammed bin Salman even to host an interrogation with David Cameron and Lex Greenskill.A corridor leading to the main “majali.”The “majali” has been cleared of furnishings, but retains a few tacky chandeliers and columns.The decrepit kitchen is an area that would not exactly appeal to Nigella Lawson or Delia Smith even.The master bedroom has fallen into decline and features a carpet dotted with brown stains and a filthy looking pair of beds.Another bedroom resembles something out of an OAP home.The master bathroom has retained its frankly hideous murals.The “majalis” from above with an overgrown ‘patio’ separating them.The garden is somewhat neglected, but not nearly in as bad a condition as those of some of the neighbouring mansions.Supposedly, these fountains are of historic value. At the moment, they’re just a tip.The existing floor plans.The proposed plans for the ground and basement levels include a new swimming pool, gym and cinema room.Plans for the first floor and a new second floor.Barratt Homes on steroids – The Fountains, 39 The Bishops Avenue, London, N2 as it was in 2015.
Crumbling Northamptonshire estate Lilford Hall – where the little owl was introduced to Britain – for sale for £10 million, a sum £35 million lower than in 2014
Grade I listed Jacobean mansion with 13 chimney stacks for sale for £10 million; it was for sale last for £44.9 million in 2014 in spite of being listed on English Heritage’s ‘At Risk Register.’
Lilford Hall – parts of which have not been occupied since 1947 –is currently owned by a businessman who tried to sell burial plots in the grounds for £1,250 a pop and shares in a yacht loosely associated with Frank Sinatra for £23 each.
The 321-acre estate includes not only overgrown parkland, but also a zoo with cages that formerly housed bears and a lake for flamingos.
From 1711 until 1990, Lilford House was the seat of the Powys family – the 4th baron is credited with introducing the little owl to the UK.
More recently, in 1969, the “sexual mystic” artist Penny Slinger used the at-the-time derelict mansion in one of her best-known works.
A 32,406 square foot Grade I listed Jacobean mansion 82 miles from Central London has gone on sale for £10 million – or the equivalent of just £308 per square foot.
On this basis, Lilford Hall – set in 321 acres near Oundle – seems a comparative bargain when considered against the £4,786 per square foot sought for a Lennox Gardens, Knightsbridge triplex flatThe Steeple Times featured in May, but buyers need to remember this – parts of this crumbling building, most notably the major state rooms, have not been used since 1947.
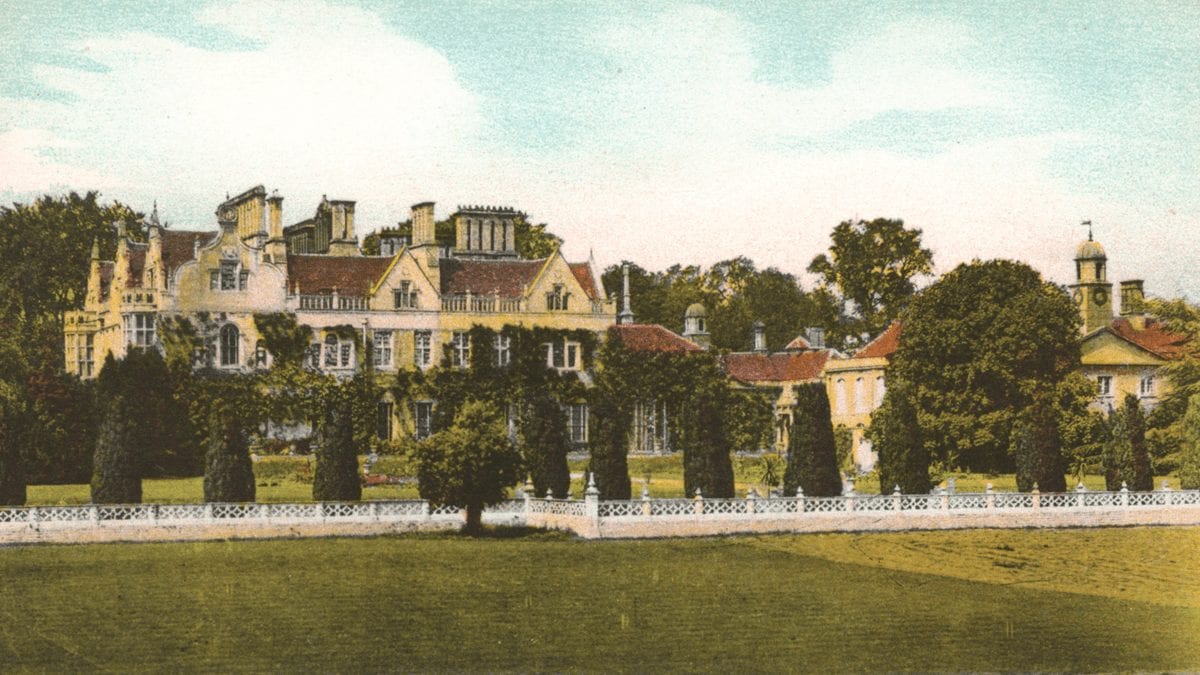
Marketed last in 2014 for the even more punchy sum of £45 million, the “exceptional residential and amenity estate located on the River Nene,” is now offered by agents Savills. The “wonderfully proportioned” U-shaped mansion itself is constructed of grey limestone and includes over 100 rooms and amongst them are 7 “impressive” reception rooms, a ballroom, a ‘great chamber’ and 9 bedrooms. In addition, there are two Georgian pavilions that were formerly coach houses and stabling, three cottages, a former zoo, the oldest private softball court in the world, a former flamingo enclosure and a deer park.
“Impressiveness in the chief attribute of Lilford Hall as a specimen of architecture” claimed County Life in 1990 and as the seat of the Powys family from 1711 until 1990, it became not only a Downton Abbey-esque entertaining pad, but also housed nurses in the Second World War. Here, indeed, is an English country house that has seen lavishness and decline and thankfully here is an example that thankfully escaped the wrecking ball wrought so disgracefully on such houses in the 1950s and 1960s.
Fascinatingly in the 1880s, Thomas Powys, 4th Baron Lilford filled his aviaries on the estate with rheas, kiwis, pink-headed ducks, free-flying lammergeiers and it was from here that he also introduced the little owl into the UK. There are said to be around 5,700 breeding pairs today, but sadly, according to the RSPB, their numbers are now in decline.
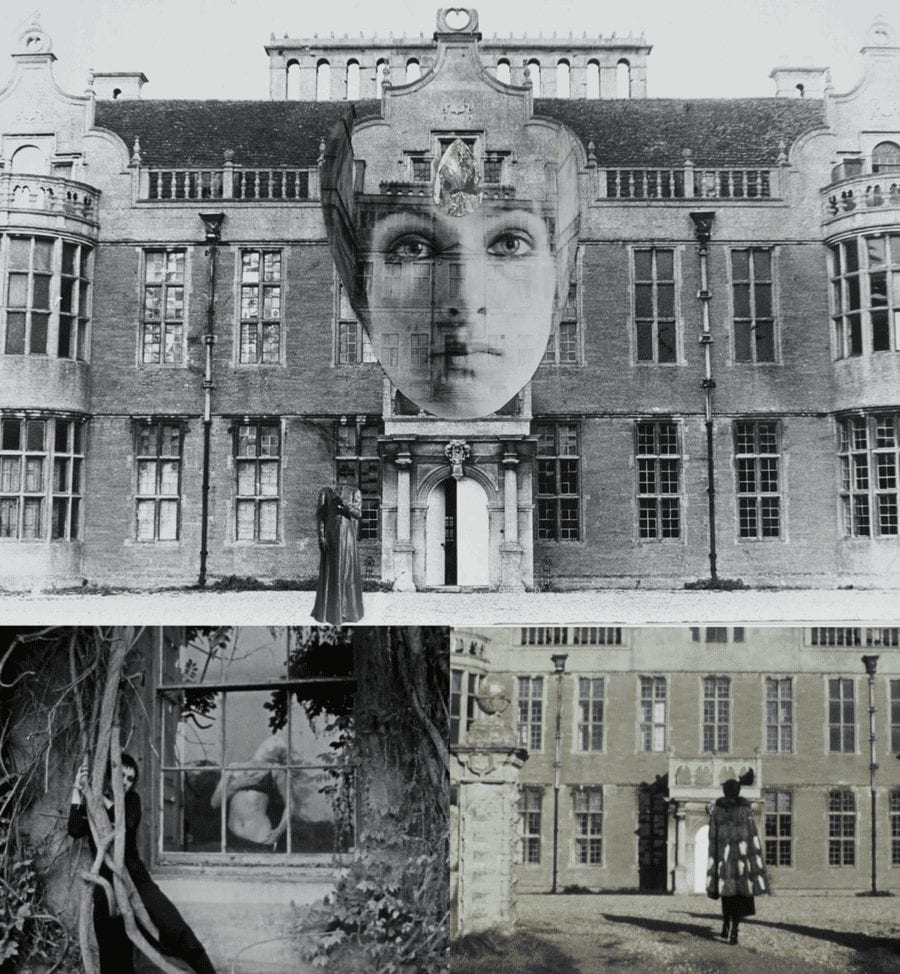
More recently, in 1969, “sexually erotic” performance artist Penny Slinger took over the by then “derelict” mansion in conjunction with the filmmaker Peter Whitehead. Their resulting work, titled An Exorcism, was exhibited internationally and in 2004, after the current owners, Charles and Aziza Micklewright, acquired the house, they did something equally avant-garde; they attempted to sell burial plots in the grounds to Americans by citing the estate’s connections to the founder of the Brownists, Robert Browne – a man better known as ‘The Father of the Pilgrims’ and ‘The Grandfather of the Nation’ (of the United States of America).
Whilst Mr and Mrs Micklewright were lauded for their considerable efforts towards the “huge task” of restoring Lilford Hall, they came to the attention of Historic England in May 2019 when the building was listed on the At Risk Register. At that time, the Oundle Chronicle reported: “The roof covering is in poor condition leading to water ingress and distress to the upper storeys. The front bays require structural attention. A schedule of urgent repairs has been identified but not implemented, and no long-term solution has been agreed.”
Now, someone with very, very deep pockets is required to restore this gem. It would be helpful if they liked erotic art, bears, squash and owls also.
The Names & Numbers – The Lilford Hall Estate, Lilford, Oundle, Peterborough, Northamptonshire, PE8 5SG, United Kingdom
June 2020 – The estate is listed sale for £10 million ($12.5 million, €11.1 million or درهم46 million) through Savills. It includes 321.31 acres, of which 148.17 acres are pasture land whilst 157.48 acres are woodland. The majority of the estate is held on a freehold title, whilst the remaining 127.6 acres – known as ‘The Linches’ and ‘Lilford Woods’ – are held on a lease with 91 years remaining.
2015 – Promoted as ‘The National Memorial Gardens,’ burial plots in the gardens of the hall were offered “available to any UK resident or national for an outstanding price of only £1,250 ($1,568, €1,393 or درهم5,758)” by Mark Bailey of Harley Investments. Around the same time, a website dedicated to Lilford Hall marketed “a piece of the formal gardens” for sale for £299 ($375, €333 or درهم1,377) to include “an officially certified ‘Squire of Lilford’ [title] … with this little piece of history.”
March 2014 – The Irish Times reported that the asking price for the estate had been increased to £44.9 million ($56.3 million, €50 million or 206.8درهم million). They claimed the agents Coldwell Banker blamed “confusion over currency conversion rates and new instructions from the owner.”
April 2014 – The Lilford Hall Estate is listed for sale through Coldwell Banker on MyHome.ie for £33.7 million ($44.2 million, €37.5 million or درهم155 million) on behalf of “an English gentleman.”
2004 – The estate is acquired by the Micklewright family. Little information is available online about the Old Framlingham Charles Micklewright (born July 1958), but he is described as a “patent attorney” on Companies Houses pages. The businessman is mentioned also as a publisher and trustee of the Marsh Christian Trust elsewhere, whilst his Singaporean born wife, Aziza (born 1964), was a director of Lilford Properties Limited from 2013 to 2018.
A website operated by Sign of the Times Limited, a Hong Kong company of Lilford Hall, Lilford, Oundle, Northamptonshire, PE8 5SG, currently offers shares in a yacht named ‘Sinatra the Voice’ for £23.91 ($29.99, €26.64 or درهم110.14) per share. The boat was built in 1956 and is tenuously linked to Frank Sinatra by the fact that a one-time owner, Beale Poste, loaned it occasionally to the crooner between 1968 and 1974 in West Palm Beach, Florida.
1990 – The estate is closed to the public.
1980s – The house is used as a location in the BBC English Civil War inspired historical drama series By the Sword Divided.
1970s – Aviaries on the estate restocked by George Powys, 7th Baron Lilford (1931 – 2005). He “opened [the estate] to the public as a leisure park” and housed more than 350 birds of 110 species there. It remained thus for around 20 years and included a restaurant and shop. The aviaries and the 1,896 square foot restaurant building remain present still today.
1969 – 1970 – American British “sexual mystic” artist Penny Slinger (born 1947) and Liverpudlian filmmaker Peter Whitehead used the “derelict mansion” as the setting for their works An Exorcism and Lilford Hall. They are lauded as a “photo romance” and exhibited at the Blum and Poe Gallery in Los Angeles in 2014, at the Haywood Gallery in London in 2015 and at the Fortnight Institute in New York in 2019.
1949 – Stephen Powys, 6th Baron Lilford (1869 – 1949) died without having married or having had children. His properties aside from Lilford – a house in Mayfair, Bank Hall in Lancashire and the Bewsey Estate in Cheshire – passed to his second cousin twice removed.
1947 – The estate is sold to a company named Merchant Ventures by the Powys family (though they remain present on the estate until 1990).
1939 – 1945 – During the Second World War, the parkland of the estate was used as a military hospital for nearby airfields. From 1949 to 1954, some of the buildings constructed during this period were then used as a Polish school.
1923 – First-class Northamptonshire cricketer Major John Powys, 5th Baron Lilford (1863 – 1945) built the first private softball court in the world in the grounds of the hall. It is now in disrepair and the roof has fallen into the inner court.
1909 – 1910 – The hall was extended in the Edwardian manner including the provision of a new master bedroom with dressing room and bathroom by William Dunn and Robert Watson of Dunn & Watson.
1901 – The estate surrounding the hall reaches its largest size and totals a vast 8,000 acres of land. Around this time, Queen Mary, wife of King George V, is said to have visited the gardens.
1880s – Ornithologist and expert on the fauna of the Balearics Thomas Littleton Powys, 4th Baron Lilford (1833 – 1896) introduces the little owl into England on the estate. His aviaries were said to “feature exotic birds from all around the world” and a species of European lizard, the Lilford’s wall lizard (Podarcis lilfordi), is named in his honour. The 4th baron is repeatedly mentioned in the works of Charles Darwin for his contribution to the study of the science of evolution.
1840s – Further changes to the building are orchestrated by the architect William Gilbee Habershon (circa 1818 – 1891). The Campaign to Protect Rural England described these Victorian extensions as “sensitive” in 2006 – a rare accolade given most additions to English country houses during this period were simply brash and vulgar.
1740s – The Palladian architect Henry Flitcroft (1697 – 1769) adds “outstanding” Georgian interiors whilst “respecting the hall’s Jacobean exterior.” He “softened and brightened” the building as a result and also “constructed the Georgian pavilions and additional storeys to the east end of the two wings.” Other works by Flitcroft can be seen at Bower House in Essex, Wentworth Woodhouse in Yorkshire and Woburn Abbey in Bedfordshire.
1711 – Lilford Hall is sold to the judge and Tory politician Sir Thomas Powys (1649 – 1719), Attorney General to King James II. Powys is best remembered for conducting the prosecution of the Seven Bishops in 1699. He is buried at Lilford.
1630s – Construction of the main exterior of what to this day remains Lilford Hall as a “Jacobean-style gentry house” by William Elmes (the younger).
1473 – The land that forms the estate is acquired by William Browne (1410 – 1489), a wealthy wool merchant and landowner from Stamford, from the estate of Baron Welles (who was beheaded by King Edward IV for treason). In 1495, “in a Tudor style,” he built a hall on the site and it passed to Robert Browne (1550 – 1633), the founder of the Brownists, ‘The Father of the Pilgrims’ and ‘The Grandfather of the Nation’ (of the United States of America).
Grade II* listed Cumbrian mansion built by opium dealer and once marketed for £1.5 million for sale for just £460,000; it was also the scene of the UK’s biggest ever cannabis raid in 2012
A 23,000 square foot, 52 room, mid-19th century Palladian mansion in the Westmorland Dales National Park is to be sold at auction – by order of the mortgagees not in possession – for £1 million less than it was marketed for in 2014. It is sadly now described as being in an utterly wrecked, vandalised condition.
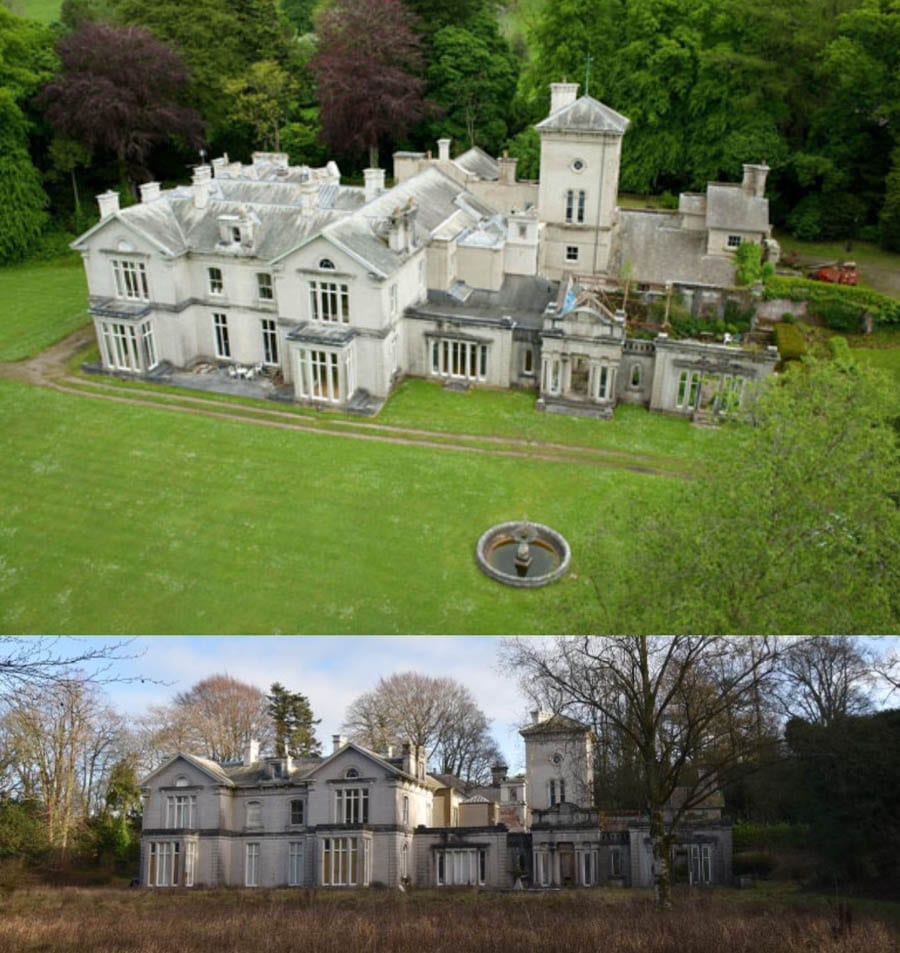
The entrance elevation of the mansion then and now
The strikingly grand interiors of Flass (prior to visits from the ‘Urban Explorers’)
The completely trashed interiors of the mansion (after visits from the ‘Urban Explorers’)
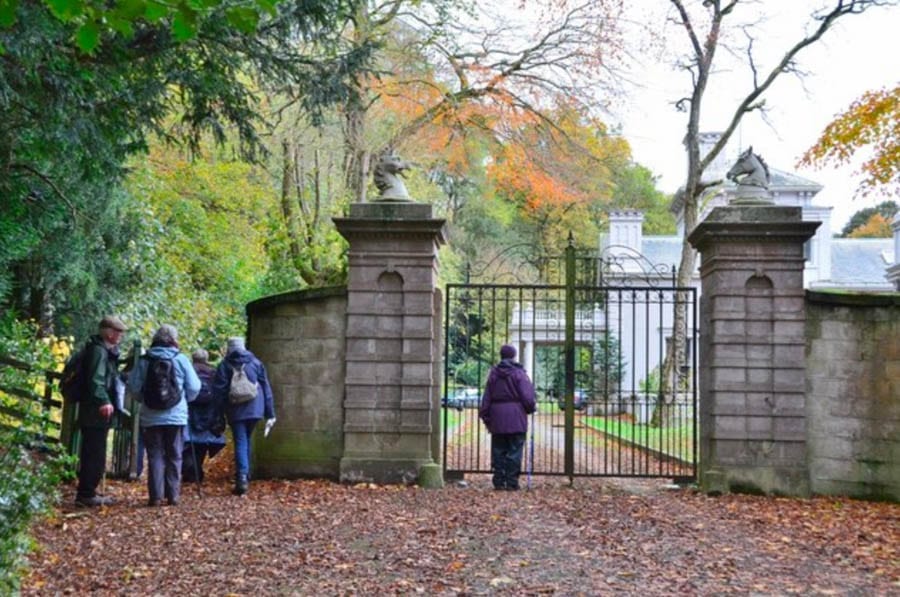
Built in 1851 for wealthy merchant brothers and tea and opium magnets Lancelot and Wilkinson Dent, 8-bedroomed Flass at Maulds Meaburn, near Penrith in Cumbria was designed by architects Grey and Mair and includes furnishings by the renowned firm Gillows of Lancaster and London.
Opulent to its core and said to have featured marble fireplaces, ivory door handles and friezes with pearls, Flass remained in the Dent family until 1973. Just prior to being sold for £17,000 (the equivalent of £202,000 today) that year to a historian named Frank Walsh, the then owner Sir Robert Dent opened up an attic of the house and discovered items from the Mughal Empire that he then auctioned for the astounding sum of £220,000 (the equivalent of £2.6 million today).
Subsequently this vast stucco finished, limestone built house – complete with a Doric porte-cochère and a three-storey tower – became a care home and was then after sold in 2000 to a singer-songwriter best known for co-writing the creepy Christian crooner Sir Cliff Richard’s Devil Woman named Christine Holmes (also known as Kristine Sparkle) and her husband Paul Davies. The pair turned the property into a performing arts school.
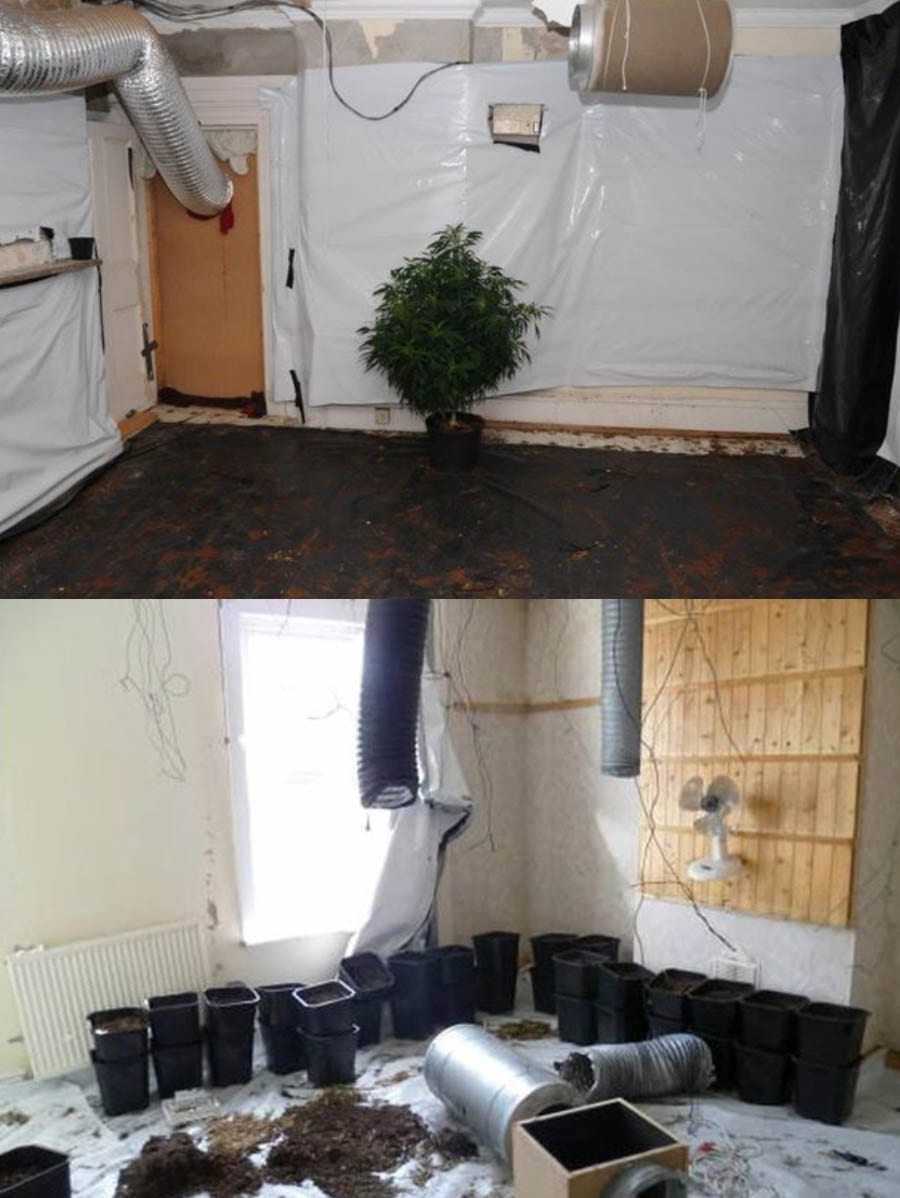
After the couple divorced, Davies took control of the mansion but due to spiraling maintenance costs, he eventually got himself involved with a gang of drug dealers in 2011. Due to what rental agents at the time described as the house being “totally private and hidden away, with an unmatched seclusion and charm,” Davies and his five cohorts were able to grow cannabis with a street value of £5.26 million undetected until a neighbour became suspicious. He was jailed for his role in the crime for three years and eight months in September 2015.
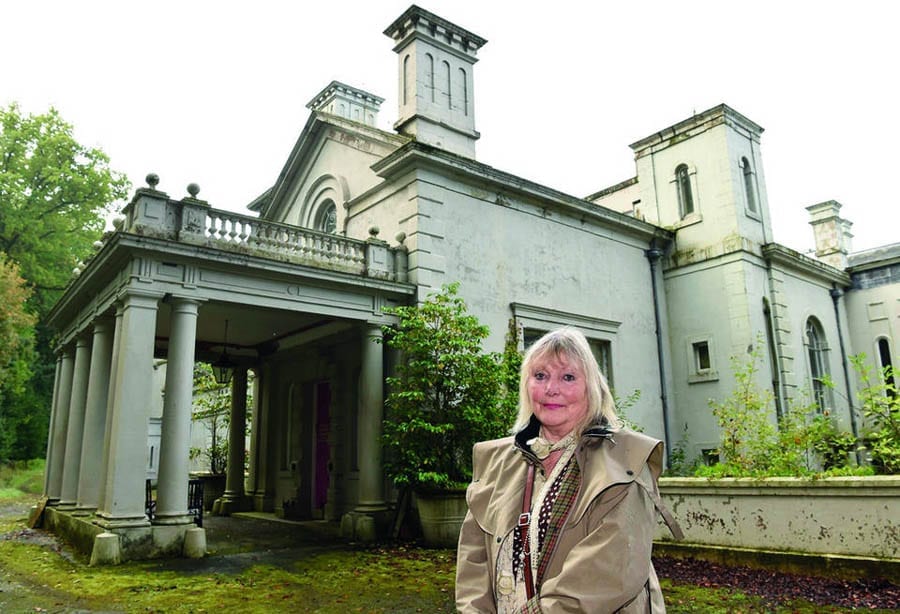
Singer-songwriter Christine Holmes outside Flass in September 2017 (after visits from the ‘Urban Explorers’ and their having trashed her home)
Paul Davies turned Flass into Britain’s biggest cannabis farm (and got himself three years and eight months in jail for his efforts; on his conviction his representative said: “He blames nobody but himself for getting involved in this criminal business”)
The “massive scale” £5 million cannabis farm operated at Flass was described in court as “a professional setup” and having the “real hallmarks of organised crime”
Christine Holmes subsequently took back control of Flass and after trying and failing to sell the house for £1.5 million spent £200,000 on renovations to put right the damage done by the drug operation. Her bad luck, however, was not to end there. In September 2017, the Cumberland & Westmorland Herald reported that a gang of ‘Urban Explorers’ had raided the somewhat derelict building and filmed their exploits. In the weeks that followed, trespassers returned at least twelve further times and “ransacked and trashed” the once glorious residence. She told the paper:
“I was absolutely horrified when I saw [videos of the house] online. I couldn’t believe how anyone could come into my home and believe it was an abandoned building.”
“I think since then people have been staying in the building and have even been there hiding while I’ve been there. I’m petrified. These are evil people who are breaking into my home. I think it’s becoming a game to them. They are breaking in every day.”
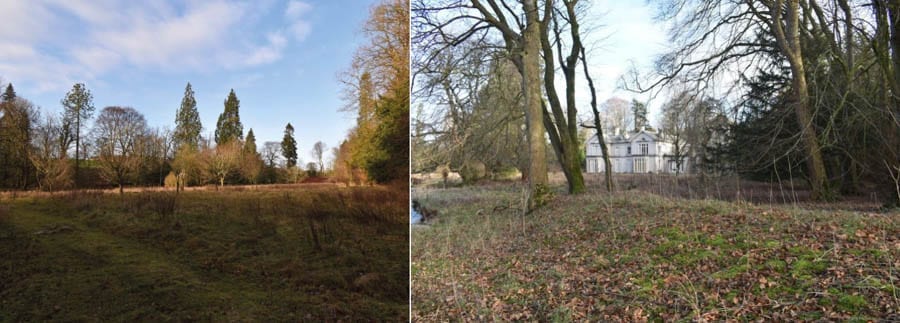
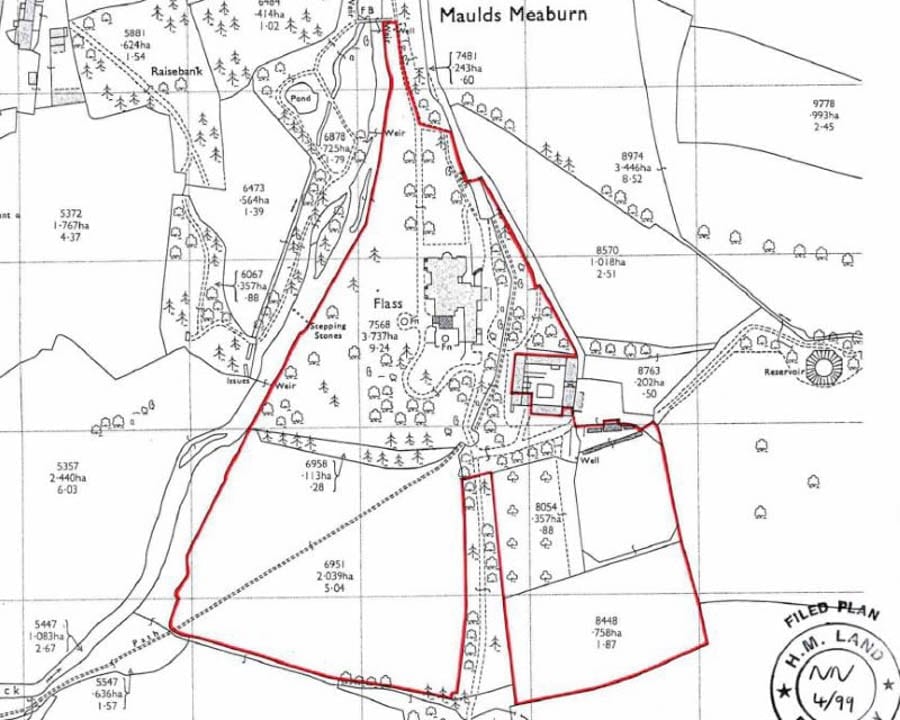
Auctioneers Harman Healy will now offer Grade II* listed Flass along with 17.5 acres of overgrown grounds with a guide price of just £460,000+ on 30th January. Christine Holmes no doubt will be glad if she finally gets shot of what she likely ended up considering to be the worst kind of white elephant.
Flass – The Numbers
January 2019 – To be offered at auction with a guide price of just £460,000 ($596,000, €525,000 or درهم2.2 million).
July 2014 – Offered for sale for £1.5 million ($1.9 million, €1.7 million or درهم7.1 million).
2000 – Sold for £490,000 ($635,000, €559,000 or درهم2.3 million) to the currently jailed drug dealer Paul Davies and his then wife songwriter Christine Holmes.
1998 – Reduced to £650,000 ($842,000, €741,000 or درهم3.1 million).
1997 – For sale for £750,000 ($972,000, €855,000 or درهم3.6 million).
1982 – Sold for £115,000 ($149,000, €131,000 or درهم547,000) to a retired solicitor named Malcolm Whiteside. He turned Flass into a care home which he ran with his wife Mary.
1973 – Sold by Sir Robert Dent, a descendant of the family who built the house, for £17,000 ($22,000, €19,000 or درهم81,000) to a historian named Frank Welsh.
854 Fifth Avenue, Upper East Side, New York, NY 10065, United States of America
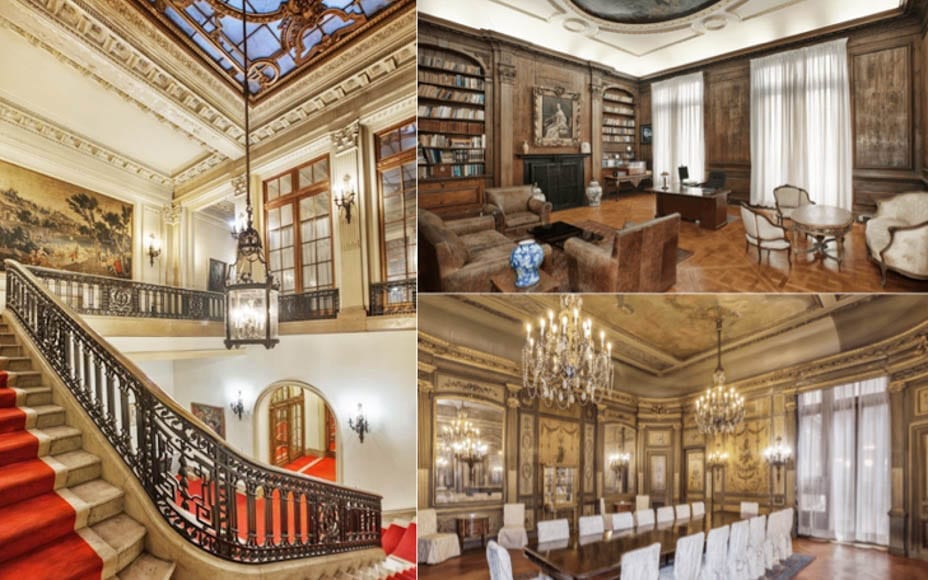
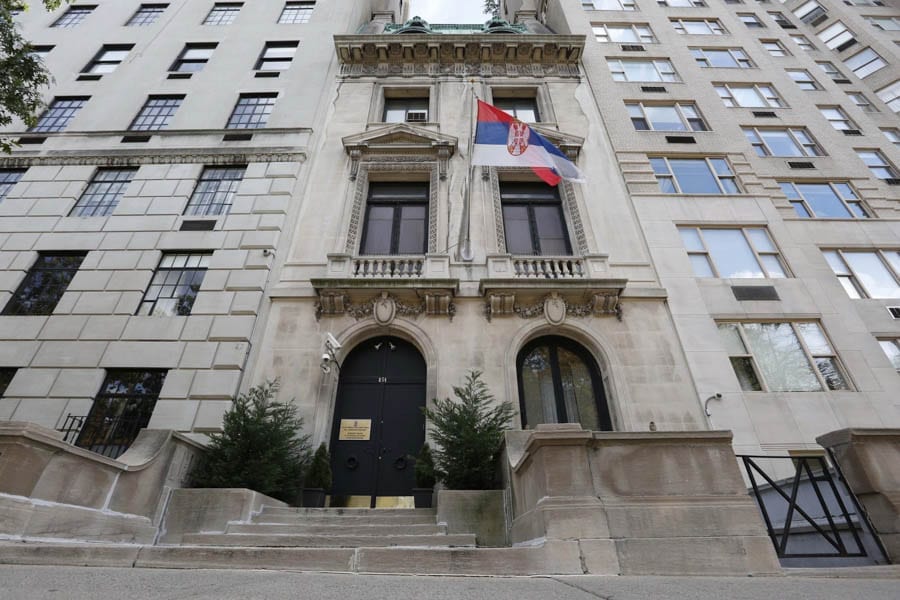
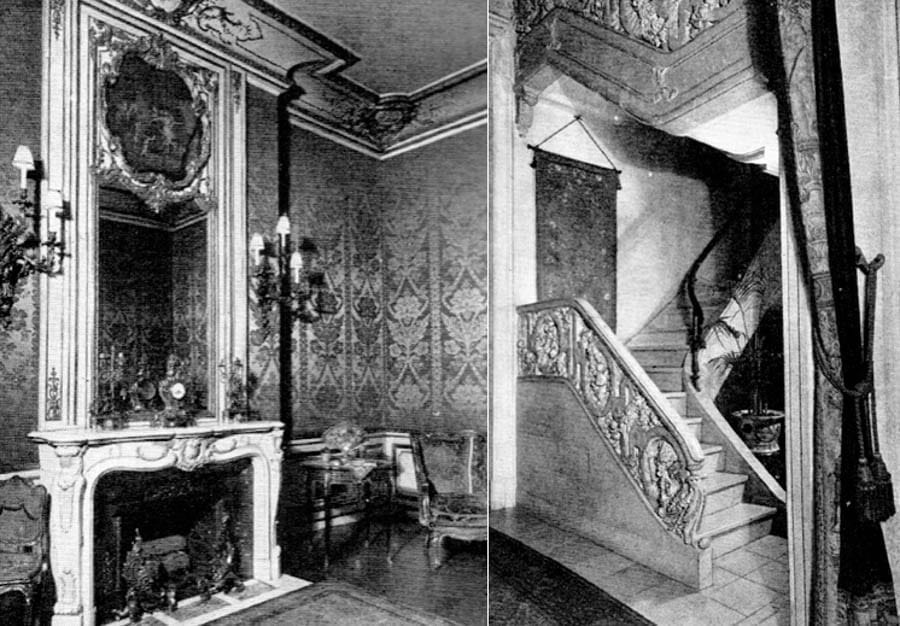
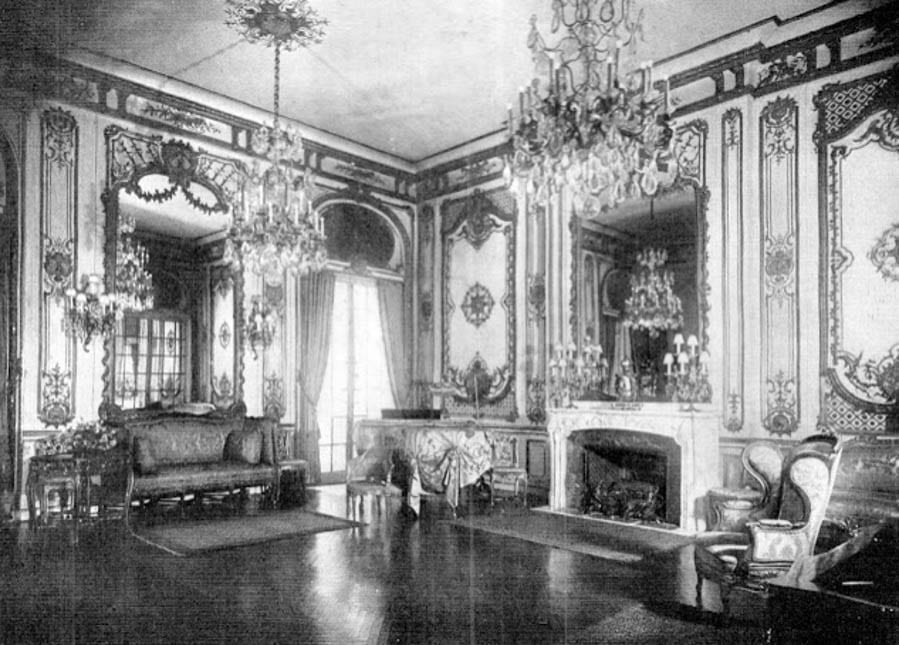
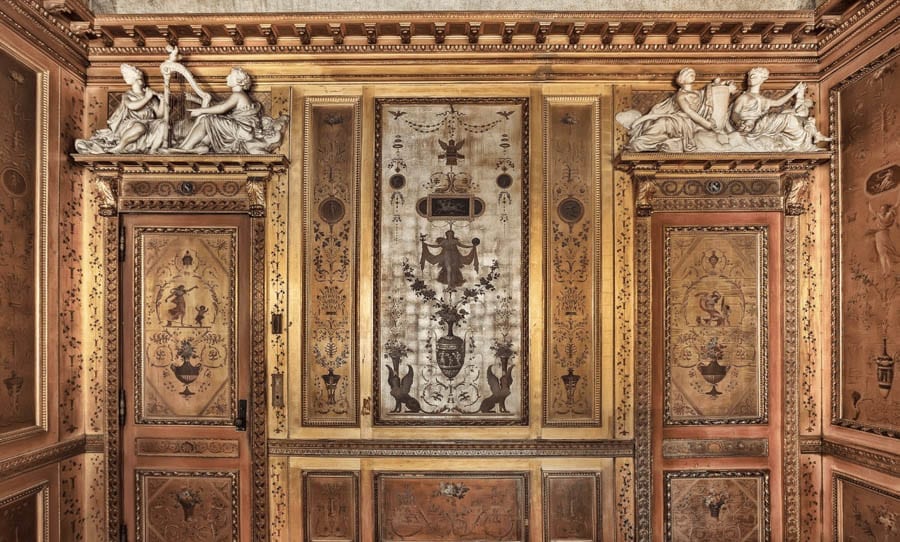
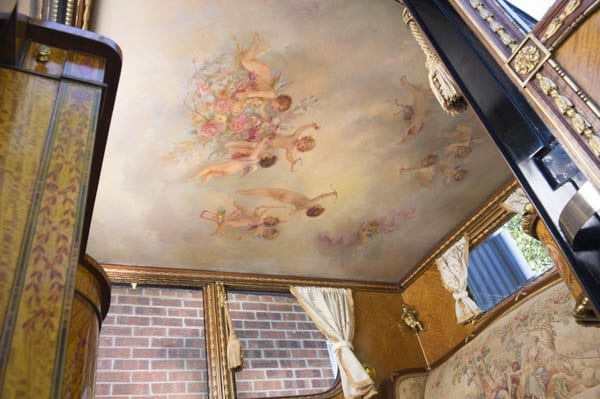
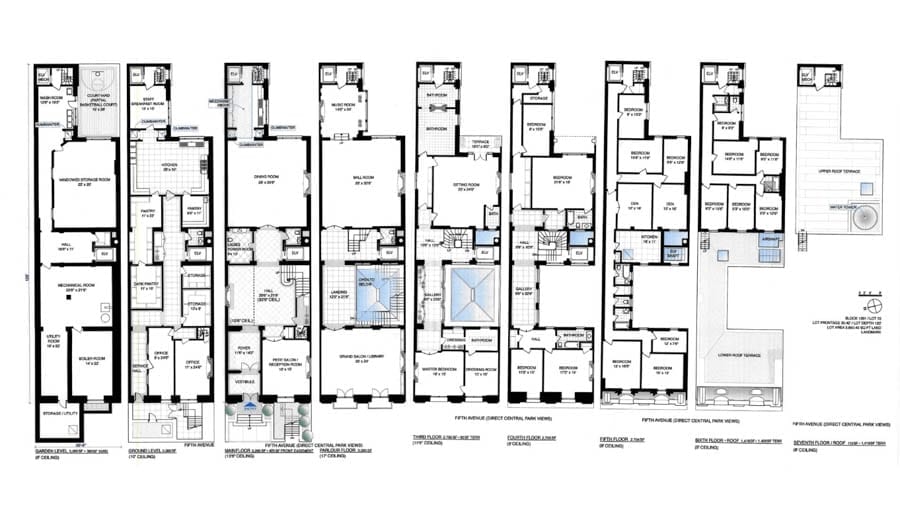
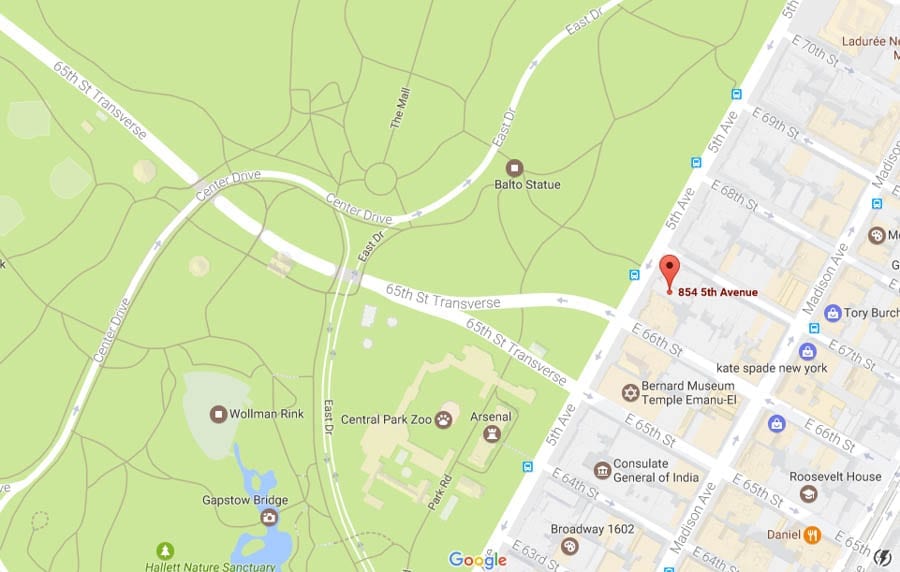
Offering 20,000 square foot of accommodation over nine floors, 854 Fifth Avenue stands opposite Central Park and between 66th and 67th Streets. It was built in 1905 for a stockbroker named Robert Livingston Beeckman and constructed by architects Warren & Wetmore at a cost of $60,000 (the equivalent of $1.6 million, £1.2 million, €1.5 million or درهم5.9 million today). The residence was landmarked by the New York City Landmarks Preservation Commission as a “superb example of the French classic style of Louis XV” in 1966 and to this day, the 32-room property retains original features including hand-carved balustrades of white marble, ceiling frescoes of angels and clouds, an original working stove and two of the city’s first private elevators.
Robert Livingston Beeckman (1866 – 1935), Emily Thorn Vanderbilt Sloane White (1852 – 1946) and Henry White (1850 – 1927)
Sold next to George Grant in 1912 after Beeckman – later 52nd Governor of Rhode Island – abandoned New York to spend more time at his Newport estate, Lands End, for a then record sum of $725,000 (the equivalent of $18.3 million, £14.1 million, €16.8 million or درهم67.2 million today), 854 Fifth Avenue was then offloaded to Henry White and his heiress wife Emily Thorn Vanderbilt Sloane White for the much lower sum of $450,000 in 1925 (the equivalent of $6.3 million, £4.9 million, €5.8 million or درهم23.1 million today).
Twice married financier of New York’s Sloane Hospital for Women Thorn Vanderbilt Sloane White and her ambassador husband are said to have “added their own touches” to the mansion and after she died, 854 Fifth Avenue was sold to the then nation of Yugoslavia. It has served as a government building since and was most recently used as the Permanent Mission of Serbia and Mission of Serbia to the UN.
Bombed on 11th July 1968 but thankfully subject to little damage in that attack, the mansion still to this day features a ‘Faraday Cage’ – a secret metal-padded room where officials could meet without the fear of being wiretapped – as well as bulletproof windows to its Central Park elevation.
Last week, of the property, Tristan Harper of Douglas Elliman told The Real Deal:
“Everything is virtually intact. Whoever buys it will own a piece of New York history. [The six individuals who have already expressed interest in purchasing 854 Fifth Avenue are] all extremely high-net-worth individuals of different backgrounds”.
Once bordered by houses of a similar scale, 854 Fifth Avenue is now adjoined by two behemoth-like apartment complexes. It stands sturdy and represents a little reminder of the glorious era of Carnegies, Rockefellers, Vanderbilts and Whitneys.
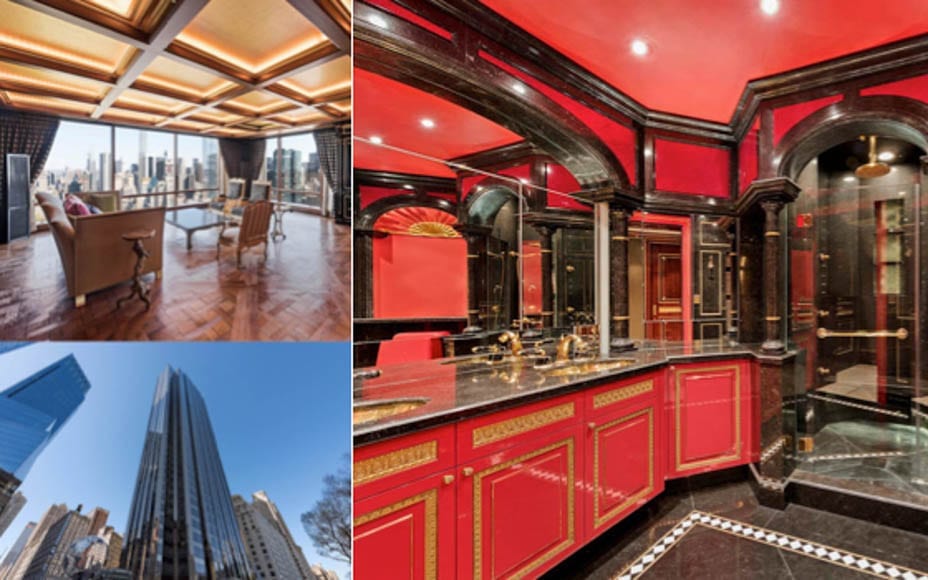
Horrific £27.6 million apartment in Trump International Tower is struggling to sell; in this case its not the links to the POTUS that is the cause, it’s simply revoltingly decorated
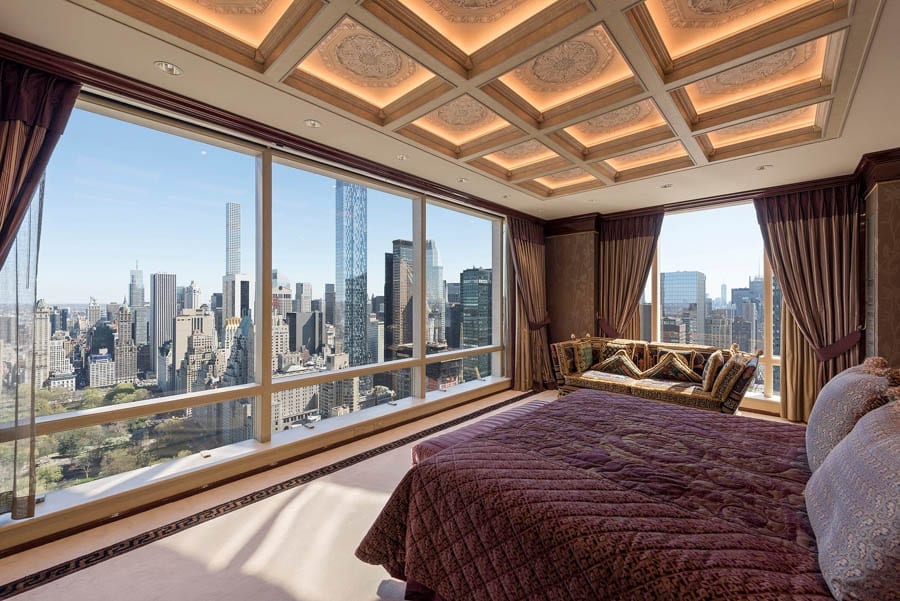
“Don’t let the opulence distract you”, suggest the many agents marketing what could be quite possibly the gaudiest apartment at One Central Park West – AKA ‘Trump International Hotel and Tower’ – in New York. If they’d been honest, they’d have said something completely different and that would be: “This place is truly horrific”.
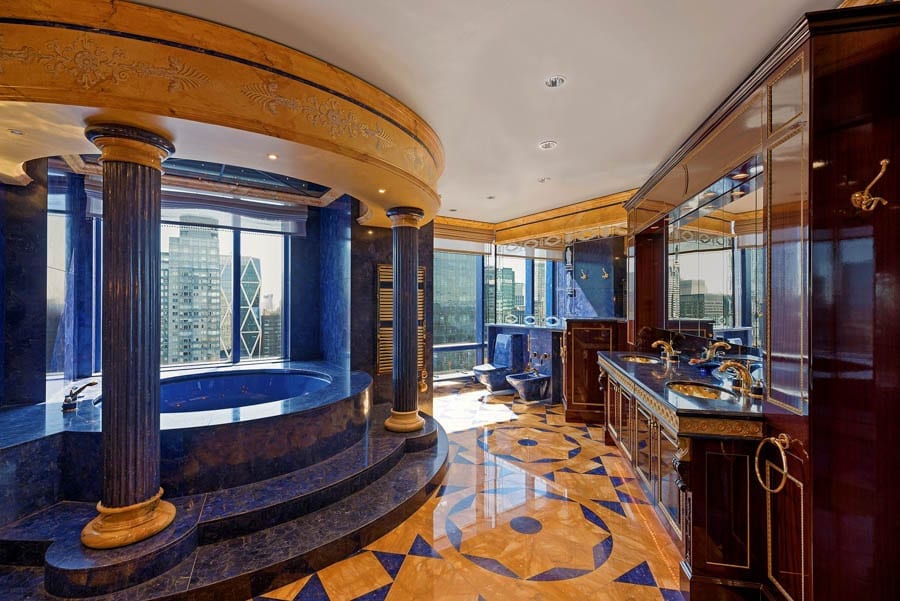
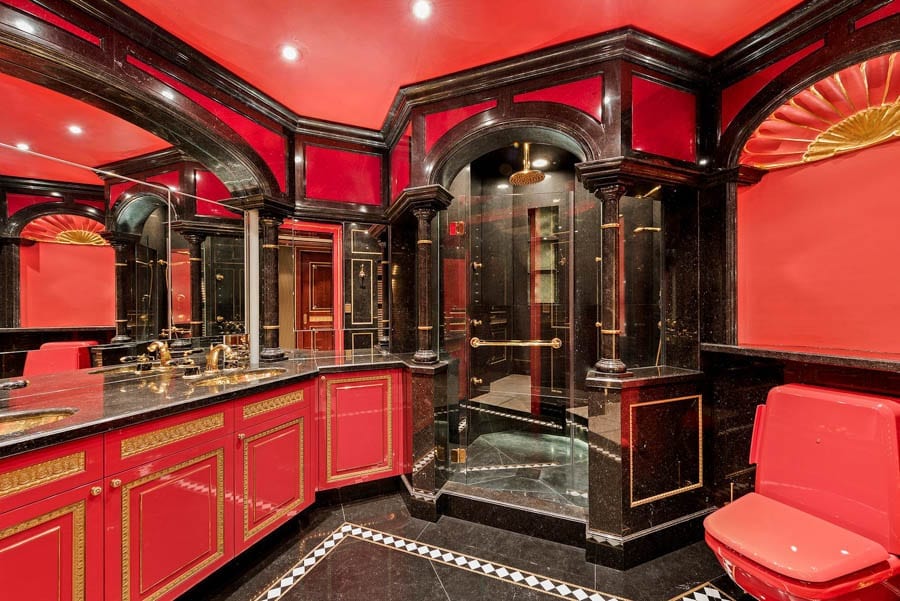
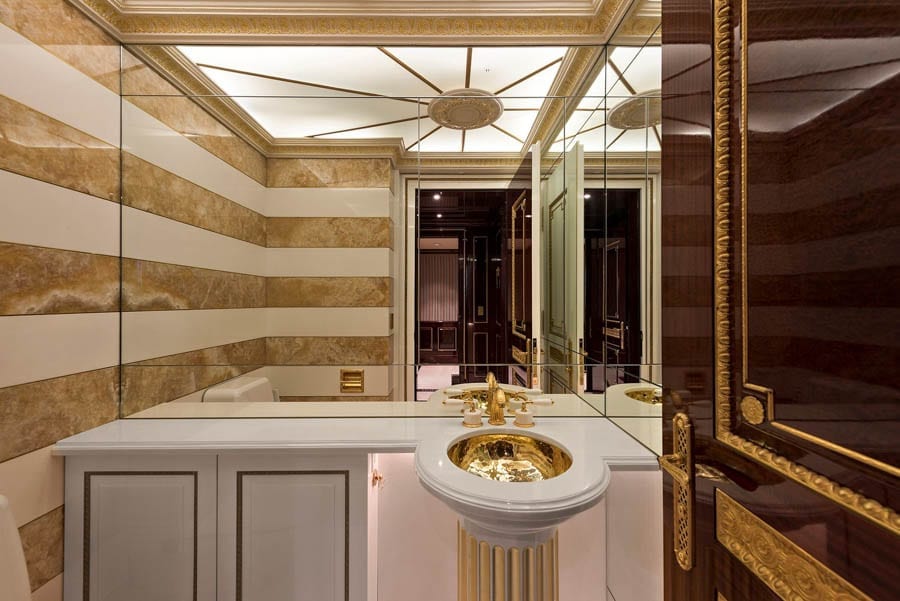
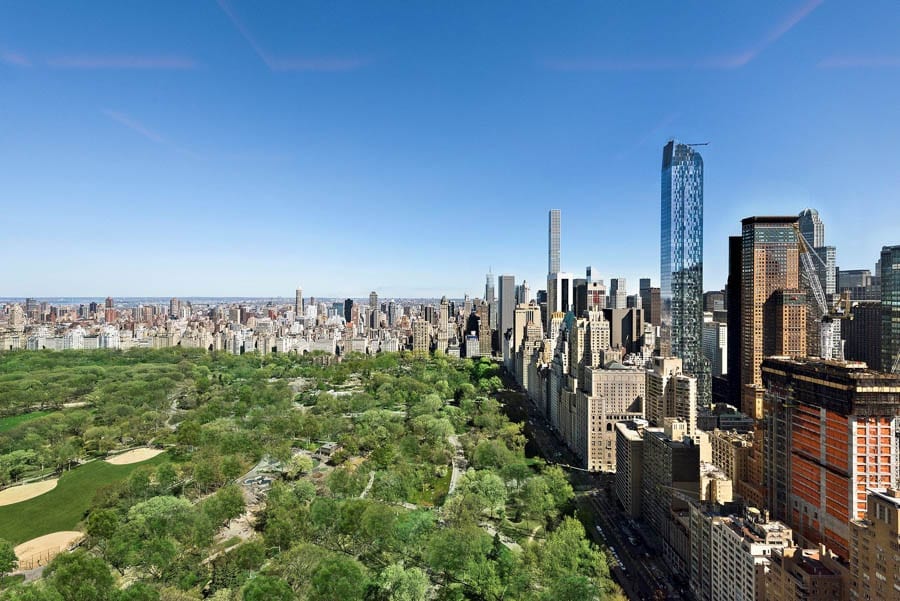
Originally priced at £32 million ($40 million, €37.6 million or درهم146.9 million) when first placed on the market in May 2016, apartment #47BC within the 44-floor tower has recently been reduced to £27.6 million ($34.5 million, €32.4 million or درهم126.7 million). The 6,360 square foot, 6 bedroom gold-leafed, marble-floored monstrosity admittedly enjoys “extraordinary views” of Central Park but comes with bathrooms so over-the-top that even Liberace would have blushed.
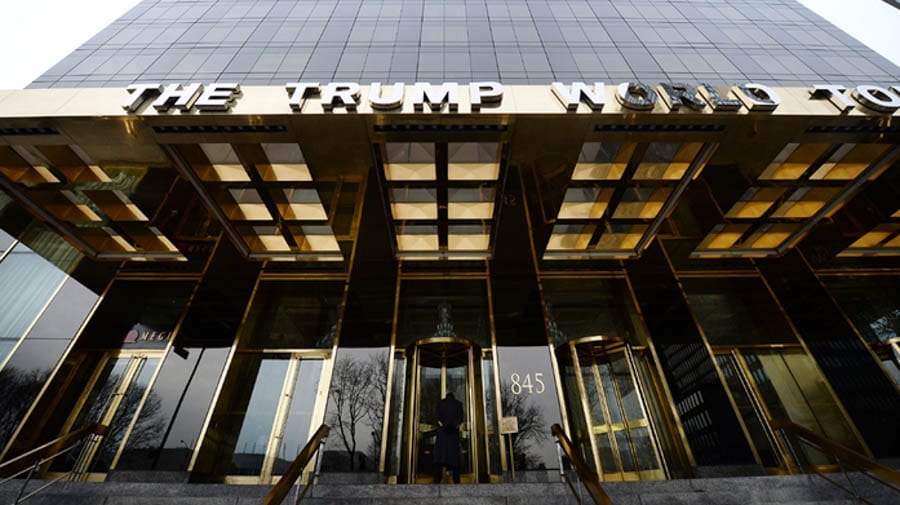
Trump International Tower itself was originally built between 1968 and 1970 and converted to a mix of hotel and residential space by Donald Trump between 1995 and 1997. The 583-foot tall, Thomas E. Stanley designed building featured in the 2011 comedy crime film Tower Heist and has a 30-foot wide silver globe to the front of it.
Knight Frank and Douglas Elliman are amongst the tribe of agents attempting to sell what they describe as a “Central Park West sprawling gem”. It was last sold in 2008 to an anonymous entity named Daisho Development USA, Inc. They paid $26 million (the equivalent of £23.4 million, $29.3 million, €27.5 million or درهم107.6 million today) for the vast 14-room space.
‘The Steeple Times’ chooses five unusual objects that will prove to be conversation pieces in any home
This week sees Christie’s South Kensington auction a selection of “unconventional” items in their second annual Out of the Ordinary sale. With the help of them, Salvage Europe and Bonhams, here we choose five of the best conversation pieces currently available (more…)
The Steeple Times asks realtor and television personality Christophe Choo: “What’s on your mantelpiece?”
The Steeple Times shares “wit and wisdom”. What’s your guiding force?
That’s a great question. The first thing that comes to mind are the joys and wonderful things in my life: my family & friends and those who guide me in do what I do.
“Don’t get even, get medieval” is, in our humble opinion, a great motto. What’s yours?
“Proper everything and everyone now” and “do the right thing”.
Could the number 13 be the reason Halcyon Hall has failed to sell?
Several over the top Californian residences we’ve featured on The Steeple Times, namely the $40,000,000 Chateau d’Or in Bel Air and the $87,000,000 Villa del Lago on the Newport coast, were properties that have seen huge price reductions. Though $15,000,000 has been sliced off the asking price of the Bel Air pad, it remains unsold and meanwhile Villa del Lago, now renamed One Pelican Hill Road, achieved just $18.5 million in a bankruptcy auction. It sold for less than a quarter of what the developer originally sought for it.
The 25,000 square foot Chateau d’Or, 10425 West Sunset Boulevard, Bel Air, Los Angeles, California, CA 90077 first came on the market at $40,000,000 in 2009. At $25,000,000, it still hasn’t sold.
One Pelican Hill Road North, Newport Coast, Newport Beach, Orange County, California, CA 92657 was originally on the market for $87,000,000. It eventually sold at a bankruptcy auction for just $18,500,000 and features a 17,706 square foot Italianate mansion with 8 bedrooms and 17 bathrooms. Additional features number staff accommodation, a gatehouse, garaging for 17 cars, a 1-acre lake with terraced waterfalls, a tennis court, stabling and a riding area and a private vineyard with a wine cave.
We believed monstrous white elephants like these were confined to the US, but we are afraid we’ve come across something today that truly proves otherwise. The behemoth we refer to is a 14,000 square foot house in Radlett, Hertfordshire. Built in 2005 for a businessman named Barry Beck, “Halcyon Hall” stands on the site of a far more modest property that was simply known as 11 Newlands Avenue.
The phrase “halcyon days” refers to “the seven days of winter when storms never occur” in the Greek myth of Alycone but whether this inspired Beck in naming this place is unknown. He and his wife, Pauline, did, however, decide upon an “Elizabethan theme” for the residence and our pictures illustrate their extravagantly eccentric tastes adequately.
The entrance hall is guarded by a pair of knights in full suits of armour
The hall and entertaining salon is far from understated
The main staircase is guarded by a life-size bear
The dining room attempts to look Elizabethan
Whilst the kitchen dabbles with medieval meets “The Real Housewives of New York”
Decorating mish-mash continues in a formal entertaining space
And the “games gallery” isn’t exactly neutral either
The master bedroom suite takes “over-the-top” to another level
But it is the thirteen seat cinema that we find most curious
Undoubtedly the construction of this vast Hertfordshire crib is of a high quality but the look is nothing other than ludicrous. Here is a mix of pastiche, ostentatiousness and just plain odd. Not even a WAG could have come up with décor this curious and such things as a private cinema with 13 seats can plainly not be the choice of someone who follows the curse of the hangman’s noose.
This 7-bedroomed house, which stands in 1.17 acres, would strangely, though, be ideal for someone who is a little paranoid. As well as all the security features you’d expect of any multi-million pound mansion in the Home Counties, it also includes a bathroom that doubles as a panic room. If you close the door in a certain way, steel bars supposedly come down making sure no intruder can follow you inside.
Two knights in full suits of armour guard the entrance hallway and a life-size stuffed bear stands dominant in the games gallery of the house. Plainly this beast’s not persuaded anyone to bite yet as whilst the price of Halcyon Hall has fallen from £15,000,000 in February 2011 to just under £13,000,000 in November 2012, the house remains on the market. We suspect that the curse of “Unlucky Thirteen” may well be alive and well somewhere between numbers 11 and 15 Newlands Avenue.
Halcyon Hall, 11 Newlands Avenue, Radlett, Hertfordshire, WD7 8EH is for sale through Statons. For more information telephone: +44 (0) 20 8445 3694 or email:[email protected]
Matthew Steeples explores the story of an empty Kensington mansion
A multi-million pound 8-bedroomed house in Kensington isn’t anything unusual. In fact, rather, they’re ten a penny. In this, one of the wealthiest boroughs in the land, large, expensive homes are just the norm.
An image of the existing exterior of No. 1 Campden Hill, London, W8 7AD
A rendered image of how the exterior of the renovated property might look
The plans show a vast subterranean development that will vastly increase the size of No. 1 Campden Hill
No. 1 Campden Hill, which is being marketed for an undisclosed eight-figure sum, is in a quite different league. Here is a detached Edwardian house in an acre of grounds just to the north of Kensington High Street. It’s an unrenovated property but it attracted much press attention in October 2011 because it was place on the market in October 2011 at a price of £75,000,000. Yes, you heard it right: £75 million for a fixer-upper. Last week, Radio 4 made a hell of a fuss about a derelict semi-detached house in Newcastle selling for just £14,000 so this truly must be something special.
Architect Edward P. Warren (1856 – 1937), far right, in the offices of Bodley & Garner, 14 South Square, Gray’s Inn, London
The architect of the house Edward Prioleau Warren (1856 – 1937), a Bristol born architect and archaeologist, was best known for “Oxford colleges and minor country houses” but also designed the War Cemetery at Basra. He was a friend and adviser to the American novelist Henry James and in addition to building No. 1 Campden Hill in 1915, he also designed a house at 5 Palace Green in 1906 and another, Estcort House in Kensington Palace Gardens, in 1904. Warren’s guiding style is described as having been to recreate an “understated revival of English late 17th century” architecture and at No. 1 Campden Hill he created just that.
Colonel Edmond Grove-Hills (1864 – 1922), born Edmond Hills, and his wife, Juliet Spencer-Bell, were the architect’s clients. A plaque on the building bares their names and the following dedication:
This House I built for Me & Mine
May it be of Peace A Shrine
And no Enmity or Sin
Ever find its way therein
AD 1915
Sadly for the Grove-Hills, the following year, their son, Second Lieutenant Charles Herbert-Hills (1895 – 1916) was killed on the Somme aged just 21. His father, meanwhile, was awarded a CBE in 1918 after having served as the Assistant Chief Engineer of Eastern Command during the war.
Aside from his military exploits, Edmond Grove-Hills is best known for his role as president of the Royal Astronomical Society. He took part in observations of eclipse of the sun in Japan in 1896, India in 1898 and Russia in 1914 and contributed papers analysing both this and the causes of the irregular movements of the earth’s axis of rotation.
In 1951, No. 1 Campden Hill was purchased by the government of Uruguay and it became the residence of their ambassador to the United Kingdom. For the next fifty years the building was barely altered but when the lease from the Phillimore Kensington Estate came to an end, there were legal problems as the 1951 transfer had never been stamped. Of this, Sharon Mulroney of Forsters, the legal representatives of Phillimore, commented:
“It is highly unusual to be faced with complications of this kind when dealing with a registered London title, but this made the transaction all the more fascinating. Even the decision to allow ambassadorial staff to return to the property for security purposes after completion was fraught with potential problems about security of tenure, employment and tax.”
The proposed site plan shows the addition of a garden pavilion, staff/security cottage and a tennis court
Eventually, without issue, the Phillimore Estate sold on the house in 2001 for a price of approximately £17,000,000. In the years since, the property was effectively mothballed as all the purchasers have done is to have obtained planning permission to redevelop the building into a mammoth mansion of epic proportions.
A computer rendered image of how the drawing room might look
The “leisure area” is reminiscent of the entrance to The Mandarin Oriental Hyde Park Hotel
The private home cinema would be the envy of any movie buff
The swimming pool
The wine cellar is rather like a contemporary take on Berry Bros. & Rudd’s flagship store in St. James’s Street
And to complete it all… The plans include your own version of Boujis in the basement
The approved plans show designs for something quite remarkable. Warren’s “understated” residence will be replaced with 8 vast bedroom suites, grand entertaining spaces, a lift and even bedrooms for 5 staff. In addition to a full-scale renovation of the original freehold house, there is scope to provide a total of 30,000 square feet of accommodation by adding a huge subterranean complex that will include a 25-metre swimming pool, court, squash court, gym, sauna, steam room, function room, entertainment room, home cinema, wine tasting room and even a nightclub to rival any of Kensington’s trendiest haunts.
On that basis alone, No. 1 Campden Hill is surely the ideal residence for Prince Harry: “Who needs Boujis?” we hear him cry.
No. 1 Campden Hill, London, W8 7AD is for sale through Knight Frank. For more details contact Roddy Craggs on +44 (0) 20 7938 4311 or go to:http://search.knightfrank.com/ken100161to download a brochure.
The bonfire sale of a monster of a mansion that has had a $15 million price reduction
A property was first built at 10425 West Sunset Boulevard in Lower Bel Air, Los Angeles in 1936. Here, in this most exclusive of districts, the homes of the prosperous residents are hidden from view and this address, this day, is no exception.
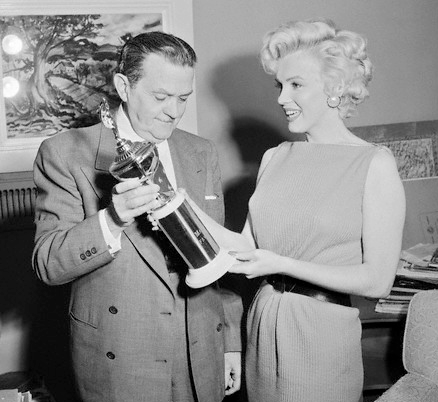
One of the original owners of a house on this site, which has a main access from the cul-de-sac Revuelta Way, was William R. Wilkerson (1890 – 1962), a nightclub owner and founder of The Hollywood Reporter. A compulsive gambler, he is also credited with contributing to Hollywood’s “Golden Era” through the venues he opened. These included Vendome, Café Tocadero, Sunset House, Ciro’s, LaRue, L’Aiglon and most famously The Flamingo Hotel. An involvement here with the ruthless gangster Ben “Bugsy” Siegel (1906 – 1947) turned sour in 1946 and resulted in him having to flee to Paris in fear of his life. Siegel’s death allowed him to return to Los Angeles in 1947 and having “quit gambling cold turkey” following the birth of a son in 1951, he led a much quieter life. He is remembered as being a man who preferred his “beloved French poodles to any wife or friend.”
Media mogul William R. Wilkerson (1890 – 1962) pictured with Marilyn Monroe (1926 – 1962)
American film personality and the publisher of “The Hollywood Reporter” Beatrice “Tichi” Wilkerson Kassel (1926 – 2004)
Wilkerson is first recorded as living at 10425 West Sunset Boulevard in the 1940 California Census with his fourth wife, Estelle Jackson Brown. He subsequently remained there with his fifth wife, Vivian DuBois, and sixth wife Beatrice “Tichi” Noble. After his death, Tichi Wilkerson (1926 – 2004) sold first 10425 West Sunset Boulevard and then, in 1988, The Hollywood Reporter for $26,700,000.
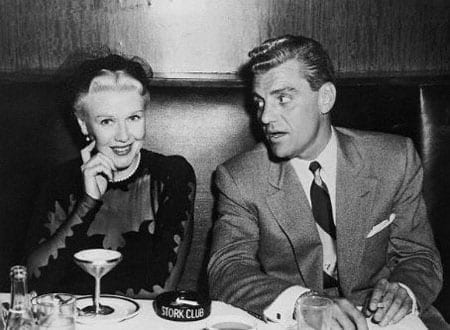
Another famous owner of 10425 West Sunset Boulevard was a “celebrity attorney” named Greg Bautzer (1911 – 1987). Bautzer is best known for having represented not only William R. Wilkerson but also Ginger Rogers, Ingrid Bergman, Joan Crawford, Kirk Kerkorian and Howard Hughes. He is described as having been “as dashing and popular as any successful Hollywood movie star” and was engaged to but did not marry the actresses Barbara Payton, Lana Turner and Dorothy Lamour. He did, however, make the actress Dana Wynter his second wife in 1956, then Buffy Cobb Chapman and finally Nicola Dantine. This “man-about-Beverly Hills,” it seems, was indeed plainly a magnet for anything dramatic.
Philanthropist and Bernini owner Yousuf Tar
The current owner of the house, which is now somewhat ludicrously named Chateau d’Or or The House of Gold, is a man named Yousuf Tar. The president of the “faux-Italian mall fixture Bernini men’s clothing [company],” bought 10425 West Sunset Boulevard in 1992 for $6,000,000 and set about creating what his realtor, Sally Forster Jones, calls a “cross between The White House and Versailles.” The resulting remodeled residence isn’t quite either but frankly combines a mixture of one of the palaces of the deceased tyrant Colonel Gadaffi and the set of Dynasty.
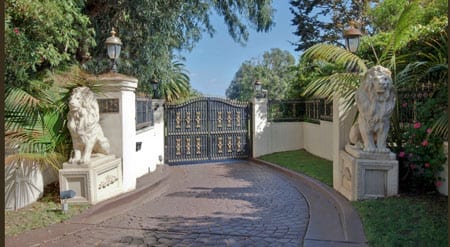
The gaudy gates to Chateau d’Or, 10425 West Sunset Boulevard, Bel Air, Los Angeles, California, CA 90077, USA are an indication of the “tackiness” that lies behind
A 600ft main driveway leads to the front of the house from Revuelta Way. Secondary access comes from West Sunset Boulevard.
The garden elevation of the Chateau d’Or
The exterior of Chateau d’Or is anything but understated
Decorated throughout in a white and gold, the aim of the redesign was to create the look of an 18th century palace complete with acres of marble, columns, cupolas, gold leaft and mouldings. Instead, the interpretation looks more Chigwell-esque than Parisian and has simply attracted criticism and mockery. An example, such as this from Curbed.com, gives a guide to the opinion of the majority about this ugly monstrosity:
“[The mansion] houses some of the cheapest-looking French-inspired interiors ever made, highlighted (or, rather, lowlighted) by a towering, clunky fireplace and a cartoon-worthy master suite, with gilded everything. Even San Simeon’s William Randolph Hearst would object to this level of pointless expenditure.”
The dining hall is currently furnished with a $300,000 table capable of seating upto eighty for a formal dinner. With an entirely gold dinner service, realtor Sally Forster Jones comments: “Food tastes so much better off gold.”
The opulent meets gaudy theme continues with a marble hallway and staircase
A sitting room fit for Saddam Hussein
Chateau d’Or’s double height media room is supposedly “styled like an opera house”
The master bedroom suite is as nearly as large as most homes and is some 5,000 square foot in size
No restraint is shown in the choice of bathroom fittings either
Chateau d’Or, according to the listing on Forster Jones’s website, features 25,953 square foot of living space with 15 bedrooms and 16.5 bathrooms. There is a vast dining hall capable of seating upto 80 for a formal dinner which currently features a $300,000 dining table and a 1,600 square foot “oversized gourmet kitchen” complete with 800 square foot of cupboards, an “indoor sunlit gazebo” and a double Viking oven. A double height media room styled as an opera house has also been created and there’s also a cigar and wine tasting room. The Chateau d’Or is nothing other than a “home” on a lavish and ludicrous scale.
The pool sits alongside a 6-bedroomed guest house
Chateau d’Or also has it’s own championship tennis court
One of numerous terraces
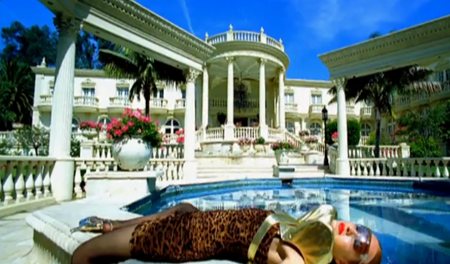
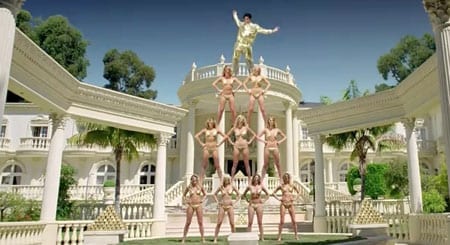
In addition to a swimming pool, spa and gym, Chateau d’Or also has a championship tennis court, guest accommodation and 1.7 acres of grounds. Accessed by a 600ft driveway and surrounded by privacy walls plainly designed to keep prying eyes out, the house featured in Lady Gaga’s 2009 video for her song Paparazzi. Mr Tar plainly isn’t that private at all.
Lady Gaga filmed the video for her 2009 song “Paparazzi” at Chateau d’Or
Stefani Joanne Angelina Germanotta (AKA Lady Gaga) in one of the “cheap looking” chairs at Chateau d’Or
Not shy of renting the house out for other purposes, it has also been used for a photoshoot for Versace, a television advert for Foot Locker and Addidas starring Ken Jeong and as a venue for a Dubai themed party for Donald Trump where Christina Aguilera performed.
Ken Jeong in a 2010 advert for Foot Locker and Addidas at Chateau d’Or
Donald Trump, Sr. with his daughter Ivanka Trump and son Donald Trump, Jr. at a party at Chateau d’Or
Yousuf Tar put Chateau d’Or on the market in 2009 for just shy of $40,000,000 and though Michael Jackson supposedly wanted to buy it to create a “new Neverland,” his sad demise meant that this fell through. Relisted repeatedly since and despite the best efforts of Sally Forster Jones, Chateau d’Or’s gaudiness plainly hasn’t appealed to the market.
You’d had to have been gaga to have paid $40,000,000 for Chateau d’Or
Reduced by nearly $15,000,000 to $25,000,000 this month, Chateau d’Or still doesn’t look like much of a bargain. Somehow, we suspect, it’ll have to be marked down a fair bit more before anyone’s even vaguely tempted.
For more information Chateau d’Or, 10425 West Sunset Boulevard, Bel Air, Los Angeles, California, CA 90077, USA contact Sally Forster Jones of the SFJ Group at +1 (310) 281 3999 or email her at:[email protected]