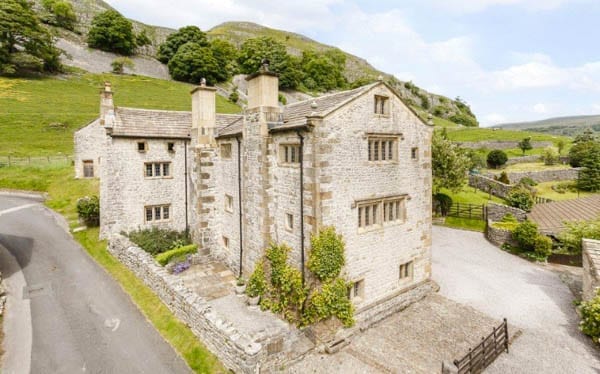
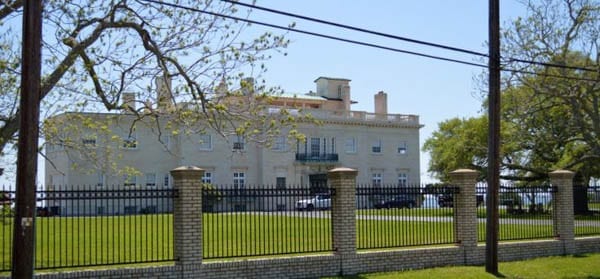
Former home of Jacqueline Kennedy in Georgetown, Washington reduced in price by £600,000; she lived there in 1964 before moving to Manhattan
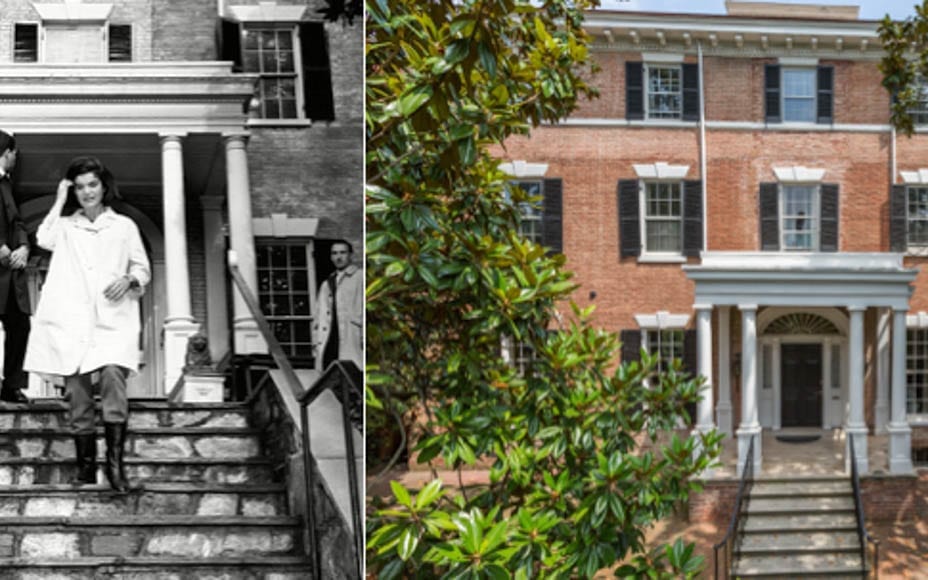
Reduced from £7.677 million ($9.750 million or €9.109 million or درهم35.811 million) to £7.075 million ($8.995 million or €8.403 million or درهم33.038 million) and the first home of Jacqueline Kennedy post the assassination of her husband, 3017 N St NW in Georgetown, Washington first went on the market in June 2016.
Jacqueline Kennedy leaving the house in 1964
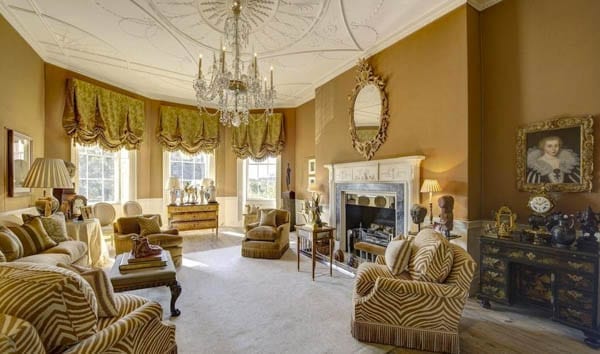
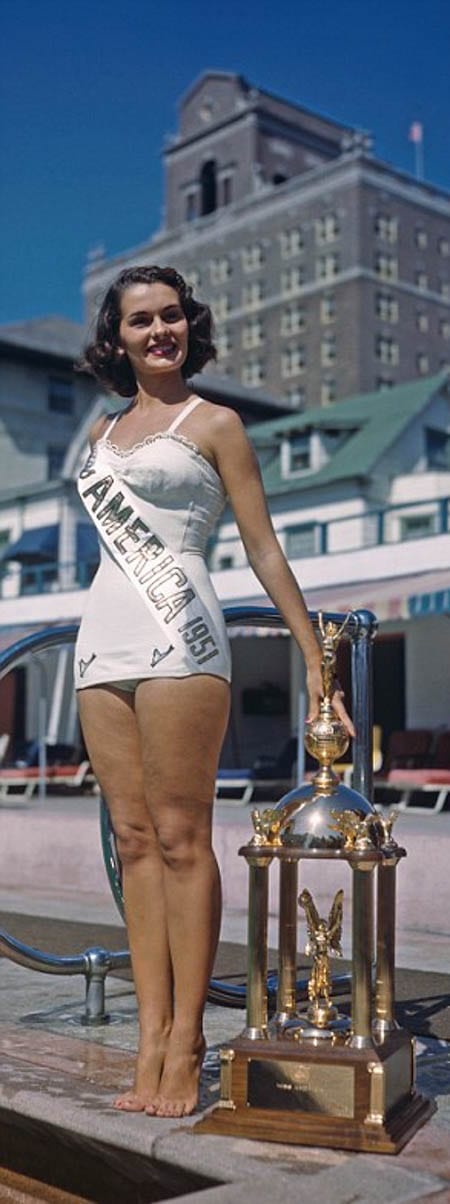
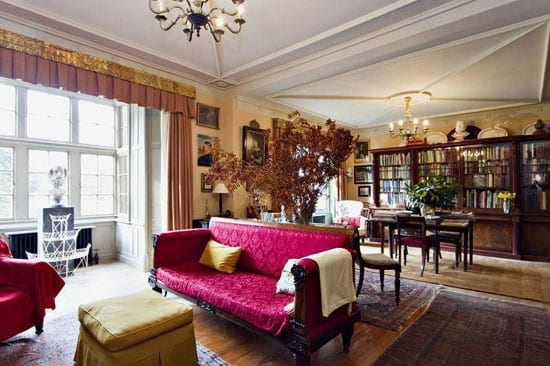
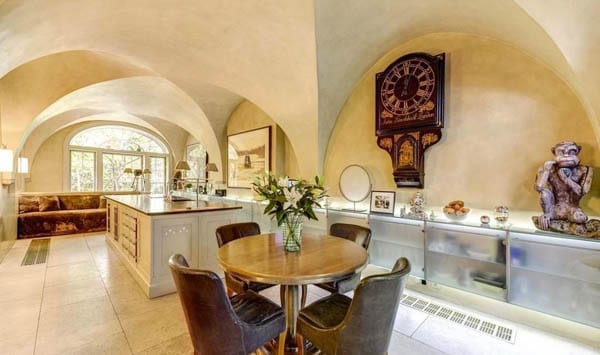
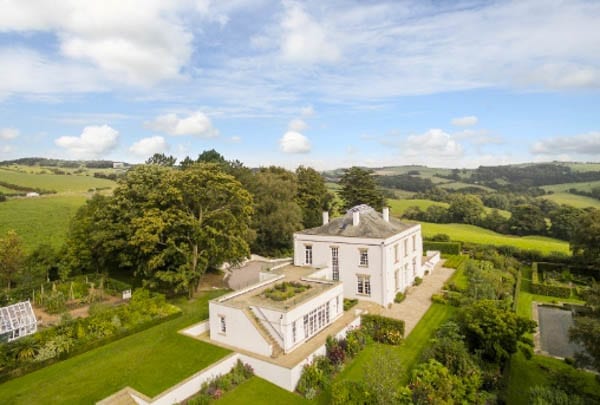
Offered by Washington Fine Property, the 6 bedroom, 5.5 bathroom, 7,000 square foot residence dates to 1794 and features “extraordinary proportions and entertaining spaces”. It was home to Secretary of War, Newton D. Baker, during the First World War and was owned by a former Miss America, Yolande Betbeze Fox, from the 1970s until her death in February this year.
Now in need of some renovation, Mrs Kennedy bought the house in late 1963, moved in in February 1964 and moved out later that year. According to <em>The Wall Street Journal, she is said to have left because the property was “too exposed to tourists and the press, with tour buses stopping outside the house throughout the day and sightseers peering into the windows”.
Also featuring an elevator to link its five floors, Kennedy sold to her stepsister Nina Auchincloss Steers and her husband, Michael Straight.
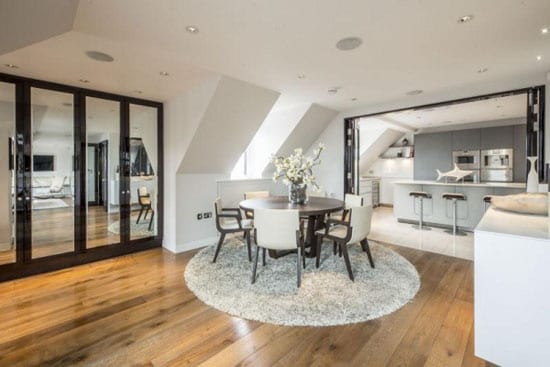
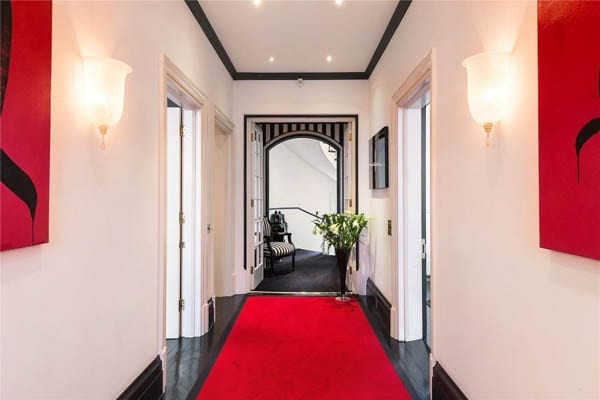
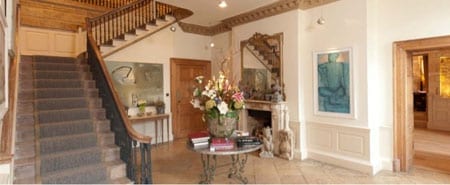
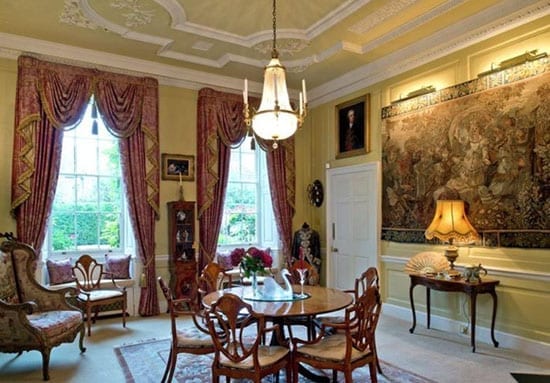
From the frontThe drawing roomThe dining roomThe staircaseFrom the rearYolande Betbeze Fox
William Evans 12-bore commissioned by Sir Alec Guinness in 1959 to be auctioned; it cost just £95 new
Sir Alec Guinness (1914 – 2000) was undoubtedly one of Britain’s finest ever actors. He is remembered for playing eight characters in Kind Hearts and Coronets in 1949 and also appeared in The Bridge on the River Kwai, Lawrence of Arabia and Doctor Zhivago.
In 1959, the screen legend was knighted and in the year, he commissioned St James’s Street gun makers William Evans to make a 12-bore boxlock ejector gun for his son, Matthew. He paid £95.18.6 (the equivalent of £1,994, $2,528 or €2,390 or درهم9,284 today) for it and now that gun is to be sold by Holts on 8th December in London.
Of the gun, Alastair Phillips of William Evans commented:
“I can only imagine the excitement in the gunroom the day that Sir Alec Guinness walked in. We have had many well known names pass through our door, but I would have definitely liked to have met Sir Alec, a legendary film actor and knighted Brit. It is wonderful to know that he embraced and enjoyed what the British countryside has to offer, and we are excited we can now share the story of his passion with the public”.
An estimate of £3,000 to £5,000 ($3,800 to $6,400 or €3,600 to €6,000 or درهم14,000 to درهم23,400) has been set and Matthew Guinness’ initials remain engraved on the gun’s oval.
Oxfordshire country house that has appeared in many films for sale for £10 million in spite of needing some renovation
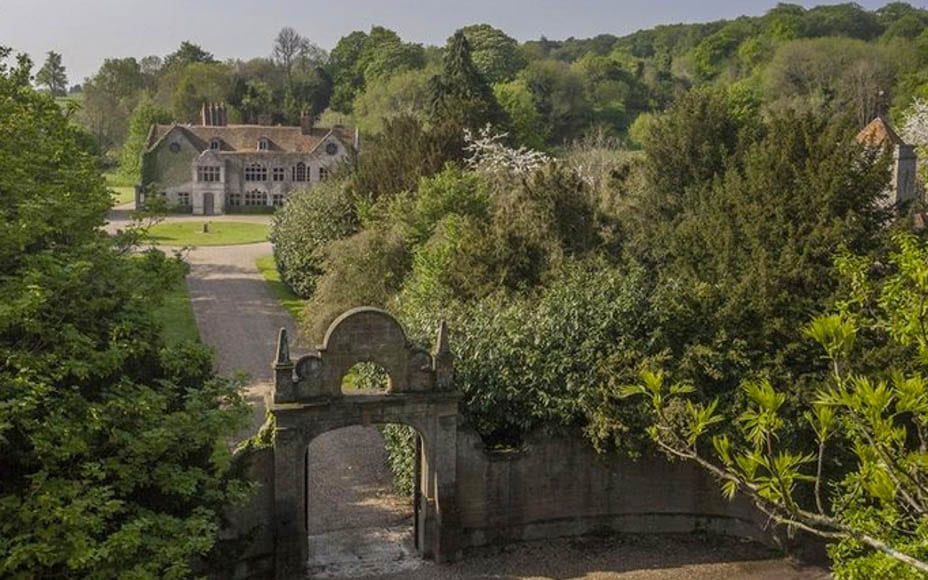
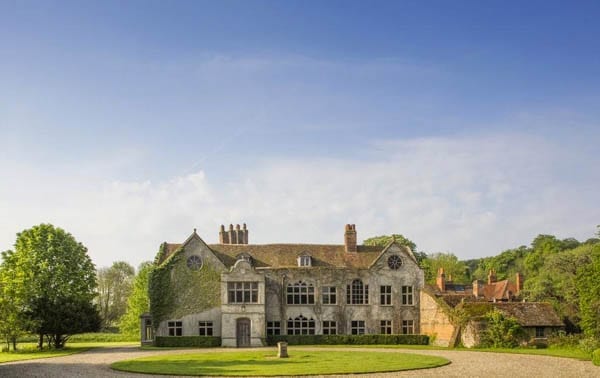
Launched to the market in June for £10 million ($12.7 million or €11.9 million or درهم46.7 million) in June 2016 as a while or £7.75 million ($9.9 million or €9.2 million or درهم36.2 million) for the main house alone, Harpsden Court to the south of Henley-on-Thames at Harpsden is a house that many will recognize from its appearances in films and television series.
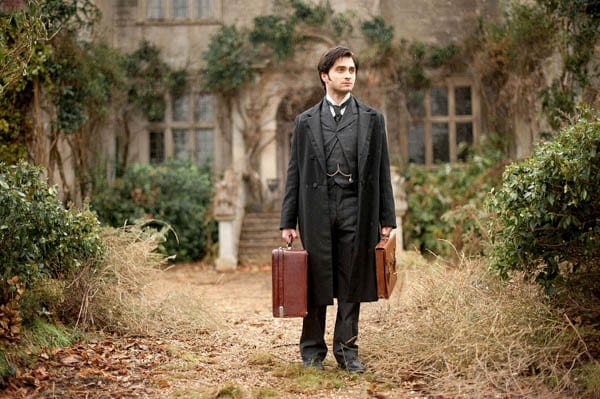
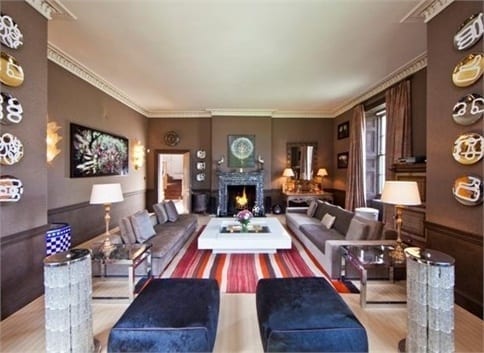
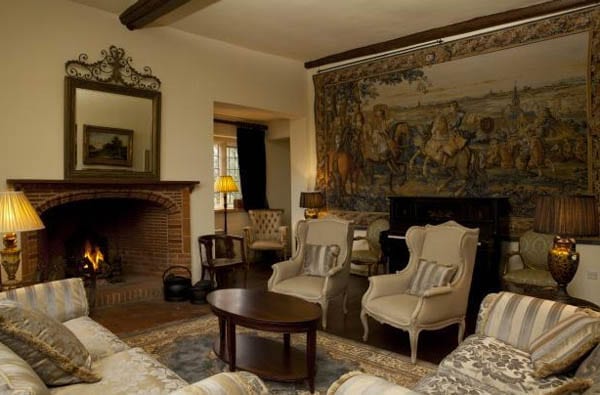
The main elevation of Harpsden Court, Harpsden, Henley-on-Thames, Oxfordshire, RG9 4AXDaniel Radcliffe was filmed at the house for for the chilling movie adaptation of the horror story “The Woman in Black” in 2012Harpsden features interiors that are truly jaw-dropping
Rented out for around £2,500 ($3,200 or €3,000 or درهم11,700) per day regularly by the present owners, Laurie and Barbara Gerrard, the 16,098 square foot Grade II* listed country house dates to 1204 but was primarily developed in the 16th century. Featuring architectural styles including Elizabethan, Medieval, Strawberry Hill Gothic Revival, Venetian, Palladian, Tudor Revival, Regency and Victorian, selling agents Savills describe it as having an interior that is “particularly atmospheric, with a rich sequence of well-preserved interiors representing the long history of the house, notable for the oak panelling and exquisite plasterwork”.
The attic is said to have been used as a studio by Humphrey Gainsborough (the brother of the better known painter Thomas) whilst the main bedroom is known as ‘Queen Mary’s Room’ – Queen Mary I supposedly slept there. During the First World War, Harpsden Court was converted to a hospital for British sick and wounded military personnel and since the 1980s, the house has been used as both a family home and film set. Amongst the programmes and films it has appeared in are The Great Fire, A Harlot’s Progress, The Invisible Woman, Jude, The Manhood of Edward Robinson, Miss Marple, Midsomer Murders, Molly Moon, Parade’s End, Quantum of Solace and The Woman in Black.
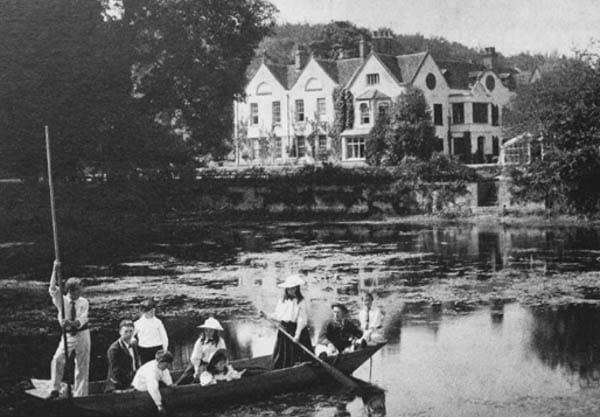
The house in Victorian times
Featuring 7 reception rooms and 13 bedrooms, as well as numerous kitchens, offices and stores, the main house is complemented by a recently refurbished 3 bedroomed detached house named ‘Guildfords’ and two cottages adjoining a stable block and coach house. Gardens and grounds extend to 22 acres and include woodland, a boating lake, an orchard and a walled kitchen garden.
“It was the glorious summer of 1976 and the house needed lots of attention. We were lucky enough to be able to give it just that. I still remember that long, hot summer so clearly. The lake had dried up so we could walk straight across it. Twenty years later, I remember it was so cold that we could walk across the lake again — this time it was frozen”.
Stephen Christie-Miller of Savills added:
“It’s well looked after and perfectly liveable but needs to be brought into the 21st century. However, I can’t state enough the importance of this property — it is one of the most outstanding and important properties to come to the local market for some time, and it will appeal greatly to those who want a discreet country retreat, without being too far removed from the convenience of modern-day amenities and transportation links. This is a wonderful opportunity to bring this landmark property into 2016, while respecting its antiquity”.
Savills have recently changed the price to “Price on Application” and now offer Harpsden Court as a whole or in four lots.
Will a Ferrari once owned by Sir Henry Cooper achieve 126% more than it did a year ago?
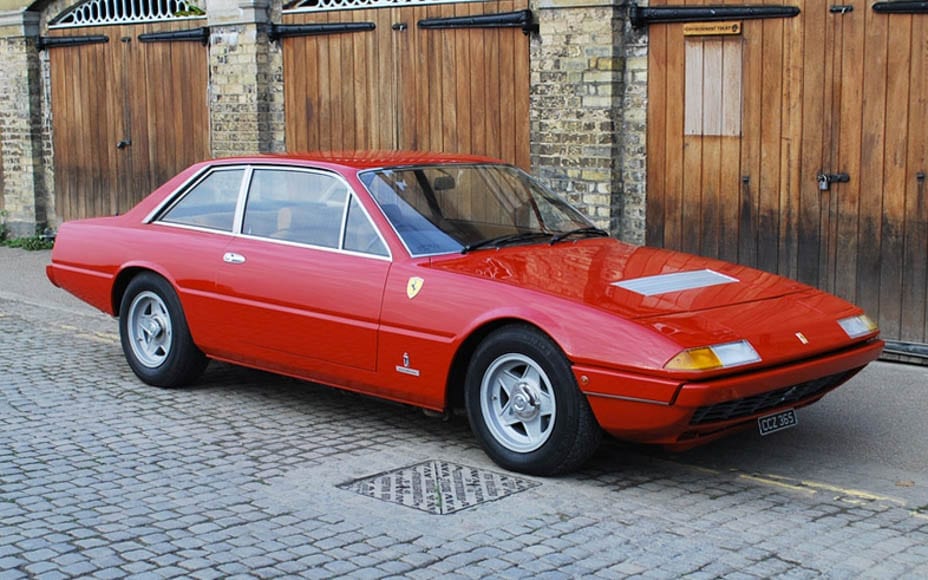
Last November, Silverstone Auctions sold a 1973 Ferrari 365 GT4 2+2 that was at one time owned by the legendary boxer Sir Henry Cooper OBE. After featuring in The Steeple Times, it fetched just £30,938 ($39,125 or €36,746 or درهم143,684) on an estimate of £40,000 to £45,000 ($50,600 to $56,900 or €47,500 to €53,500 or درهم185,800 to درهم209,000) but, now, just a year later, its purchaser is trying to sell it on again for a figure – if its top estimate is achieved – that is 126% higher.
Offered this time by Coys at their ‘True Greats’ auction on Monday 5th December in London, the Rosso Corsa with complementing biscuit hide car comes with new carpets, 60,000 miles on the clock, a cherished plate ‘CCZ 365’ and a set of boxing gloves signed by the heavyweight.
Will it box above its weight and achieve £55,000 to £70,000 ($69,500 to $88,500 or €65,300 to €83,100 or درهم255,400 to درهم325,100)? We’d be surprised but stranger things have happened.
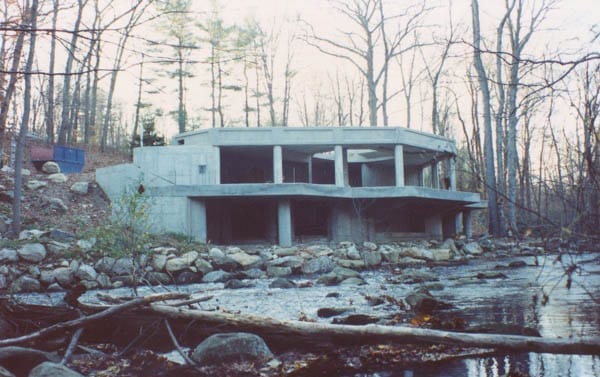
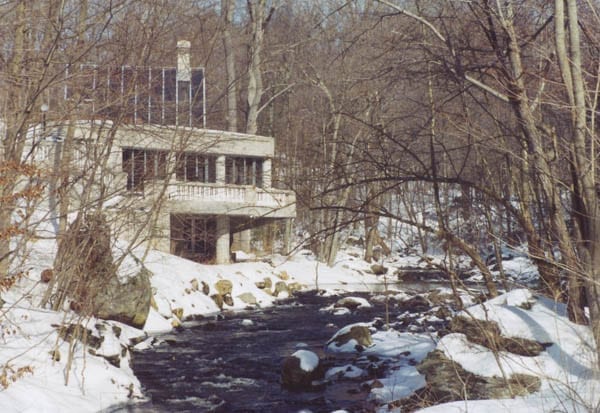
A Quaker and Brown educated, Black Lee, is often referenced as the ‘Sixth of the Harvard Five’ and is best known for the ‘Desilver House’ he built in 1961. He worked as an apprentice carpenter for Walter Gropius, was a father of three and also wrote a book about free diving.
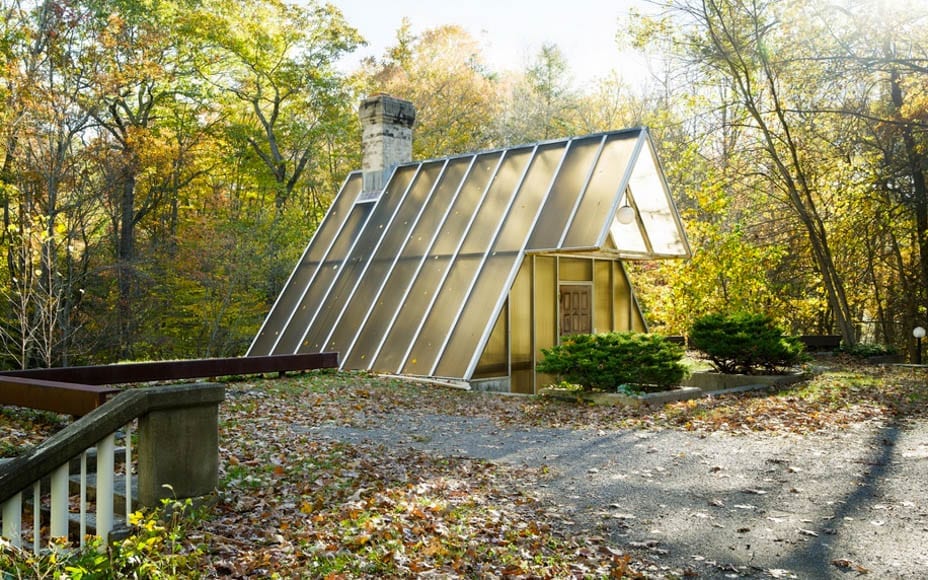
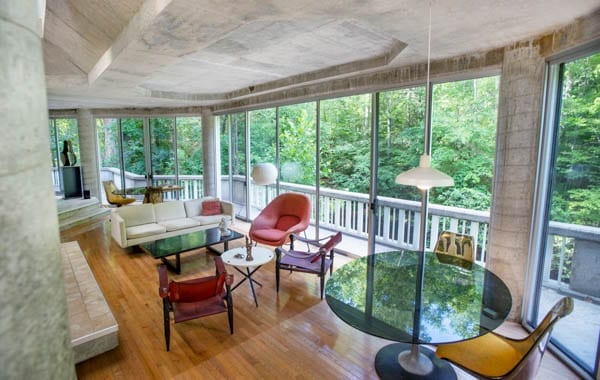
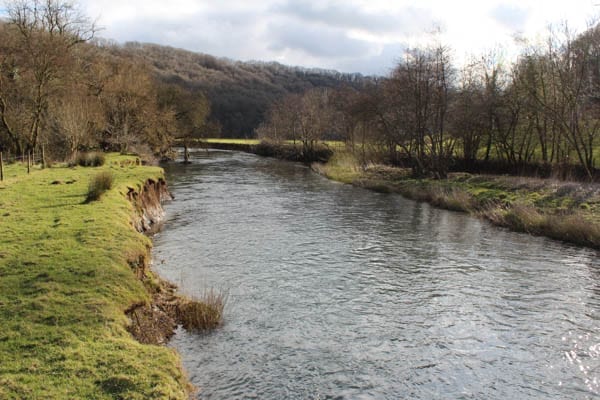
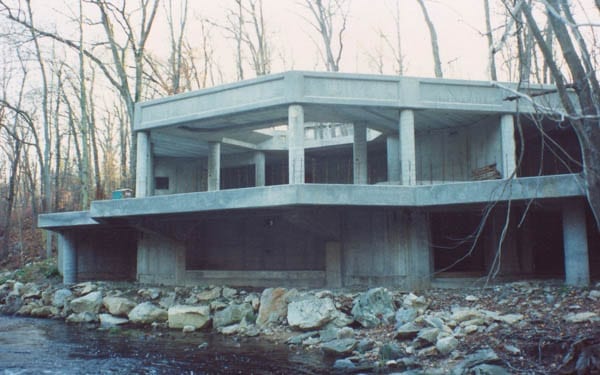
Construction of 160 Mill Road – or the ‘Triangle House’ as some have referenced it – commenced in 1990 and though it is “unfinished”, Black Lee lived there for 25 years. It stands above the Silvermine River and is built on its banks and into the hill. Made entirely from concrete, the 1,980 square foot property features an open floor plan with a cantilevered terrace, 2 bedrooms and 2 bathrooms.
Of the property, which stands in 2.54 acres of land, Black Lee once remarked: “This house is the only one in New Canaan that you enter through a skylight” and amongst its features are a massive triangular brick fireplace that anchors the building, a skylight that floods light throughout and views across the surrounding wilderness.
“You could never duplicate this house, but it could be finished. They wouldn’t let you build it like this today, this close to the water. It just needs someone who wants to roll up their sleeves and polish the apple”.
On the market for at least 138 days and close to the Silvermine Golf Course, 160 Mill Road was originally priced at £1.2 million ($1.5 million or €1.4 million or درهم5.5 million) and has now been reduced by 60% to just £471,000 ($750,000 or €658,000 or درهم2.8 million). Taxes stand at £9,028 ($11,409 or €10,740 or درهم41,900) per year – which will unlikely trouble the eventual purchaser: New Canaan has the highest median family income in the United States.
The likely buyer? A modernist design fan looking for a truly unique weekend retreat.
Former residence of sculptor with Liz Hurley as a neighbour for sale in Chelsea
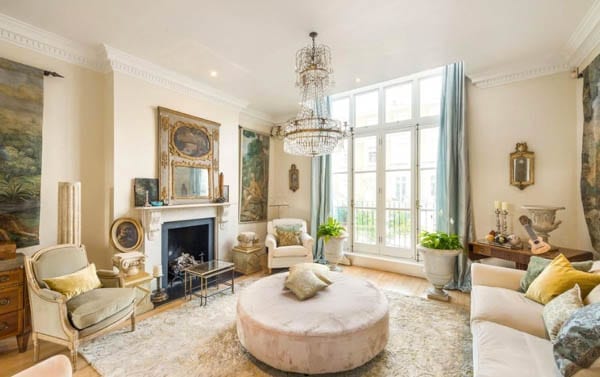
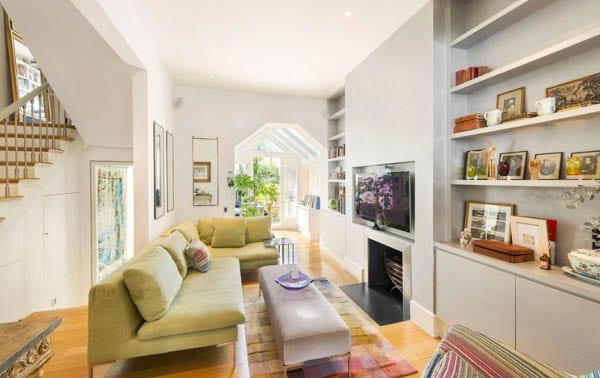
The self-described ‘actress’ and diva Liz Hurley is probably the most famous ‘name’ living in cherry tree lined Redcliffe Road, SW10 but a slightly more talented former resident was a sculptor named Alice Lindley-Millican (married in 1917, died November 1930). Her former home, one of just four houses built as artist’s studios in the street, is now for sale.
Liz Hurley in the street with her then partner Shane Warne
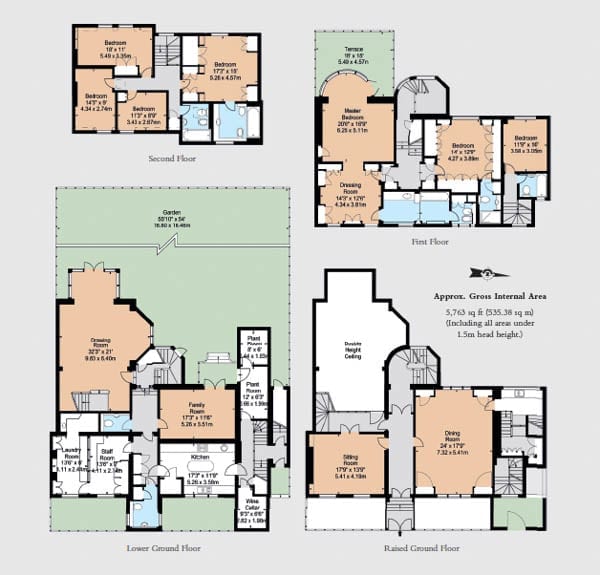
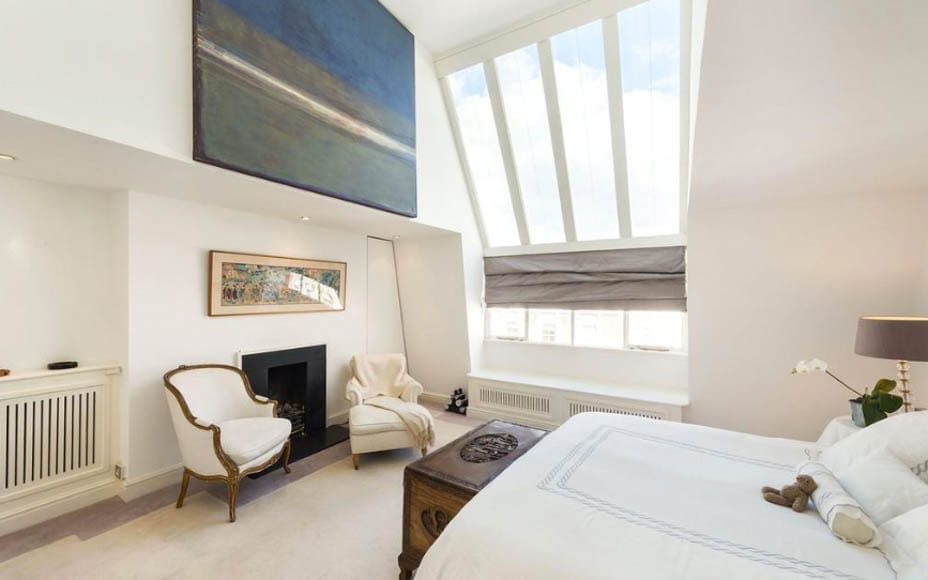
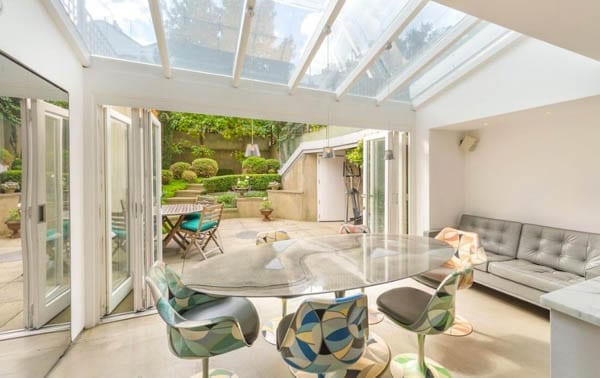
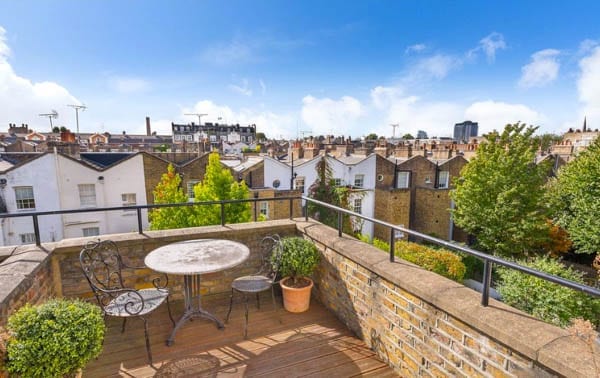
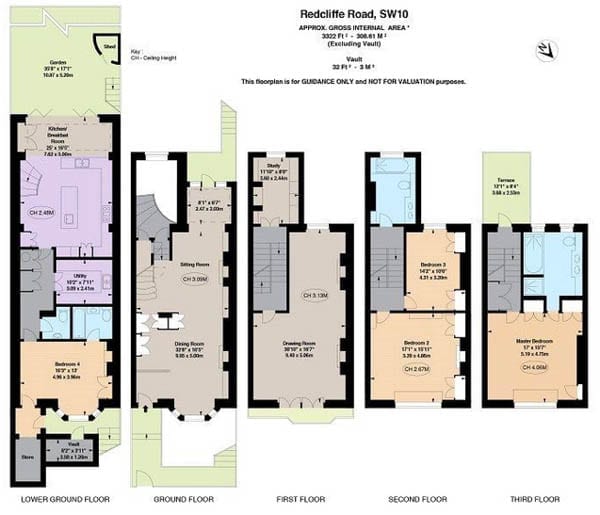
Presented today as a family home and completely reconfigured, the 3,322 square foot freehold residence became home to Mrs Albert Millican – as she was widely referred to – circa 1915. It has accommodation over four floors complete with a dramatic curved staircase between the ground and lower ground floors and 3 reception rooms, 4 bedrooms – including one with a vast window that would also make it suited to be used as an artist’s studio still –and 3 bathrooms. A conservatory breakfast room leads onto a cleverly designed landscaped garden whilst the selling agents, Strutt & Parker, remark that “this [is a] much loved family home offering exceptional entertaining space”.
Given the house is priced at £5.45 million ($6.6 million or €6.1 million) it is most certainly out of the realms of most artists.
A property named ‘2431 Riviera Drive’ sounds ordinary but its setting is anything but that – and it has a price tag to match
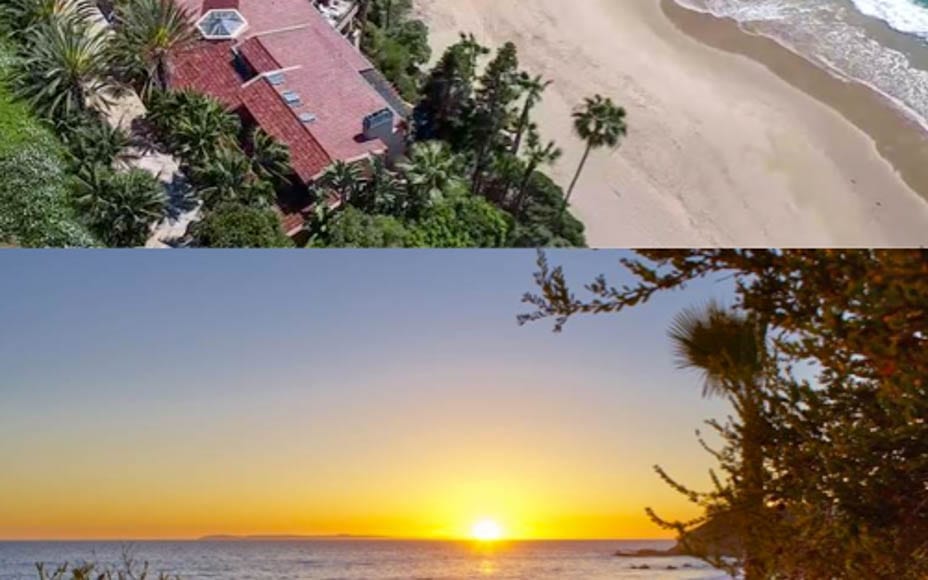
‘2431 Riviera Drive’ isn’t the most fetching name for a house but in Irvine Cove, Laguna Beach, California just such a property is for sale. It comes with an especially unordinary asking price of £41.8 million ($51 million or €46.5 million).
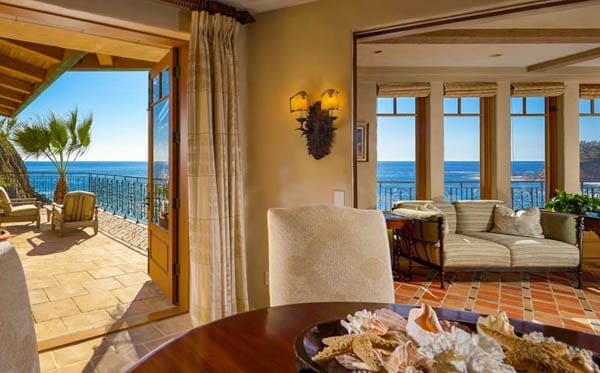
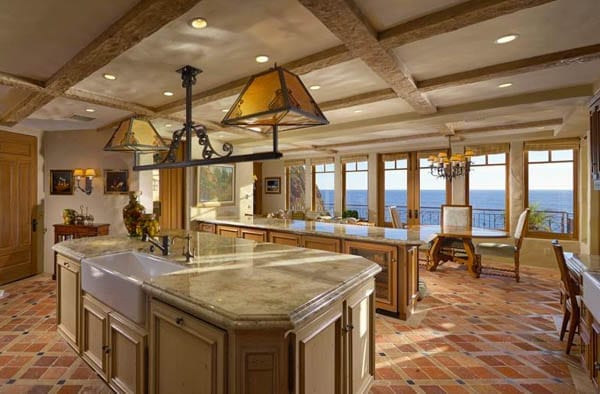
Known also as ‘Villa Dei Tramonti’ or ‘Villa of the Sunsets’, this 10,000 square foot house is literally jammed in between two others. What sets it apart and makes it quite different though is that it has a truly spectacular asset that someone will most certainly pay handsomely for – it is one of just five houses with direct access to the most scenic private beach in Southern California and comes with 180-feet of lineal frontage on the sand at the secluded end of the cove.
Built in 1995 in what the selling agents term a “sublime Mediterranean Revival style” – whatever that means – and standing on a plot of 0.48 acres, the house has 6 bedrooms, 9 bathrooms and reception rooms that include a 1,000 square foot ‘great room’. In estate agent speak, it is described as being decorated with “informal perfection” and undoubtedly the finest features are the “sun-soaked terraces and mature gardens”.
The monthly property tax on 2431 Riviera Drive – which is situated within a gated community – is as punchy as the price the sellers seek and comes in at £42,000 ($51,000 or €46,000) per month or £502,000 ($612,000 or €558,000) per year.
2431 Riviera Drive is on the market through Sotheby’s International Realty and would certainly not have looked out of place in the cult 2000s series The O.C.
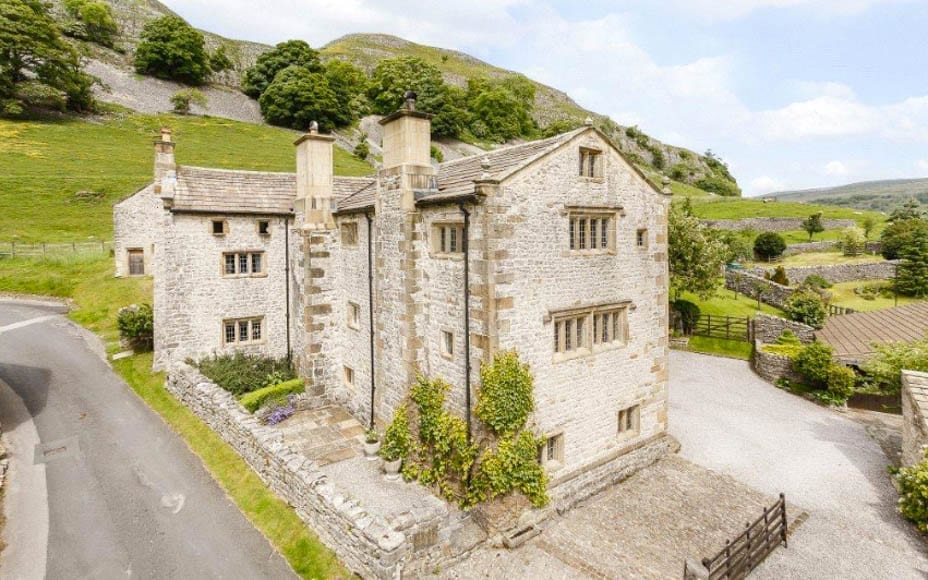
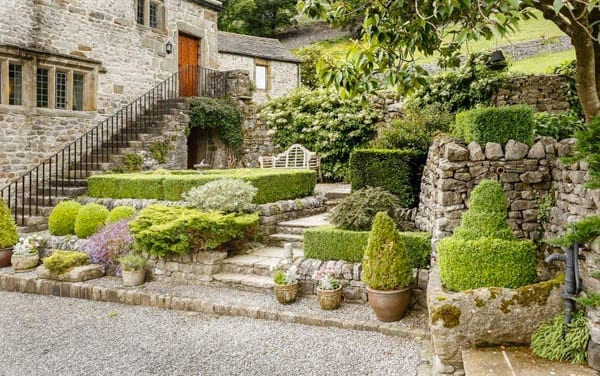
Grade II* listed North Yorkshire hall for sale; it comes with a converted chapel and a converted pigeon loft
£925,000 ($1.14 million or €1.03 million) will barely buy a broom cupboard in Kensington and Chelsea, but for the same sum a 3,893 square foot Grade II* listed medieval hall in the Yorkshire Dales National Park.
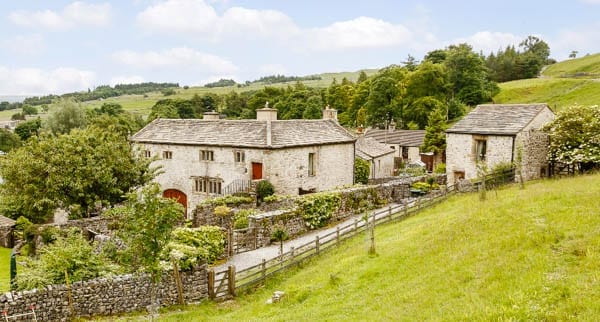
Standing on a plot of 2½ acres, Kilnsey Old Hall in the picturesque village of Kilnsey, near Grassington was built as an administrative centre for the Cistercian Monks of Fountains Abbey. It was from here that they managed their grazing land and all flocks of sheep were driven to Kilnsey for their annual shearing. In 1648, the majority of the current hall was built by Christopher Wade, a relative of Armagil Wade, an adventurer who was known as the ‘Columbus of the North’. It has now been restored and certainly makes for a charming family home.
In addition to there being four bedrooms in the main house, Kilnsey Old Hall comes with a former pigeon loft on the third floor and a former chapel that was converted into a stable and hayloft and now a one bedroom cottage. This has been used as a holiday let and is described as “bringing in a useful source of income”.
Highest penthouse in western hemisphere sells for £67.5 million
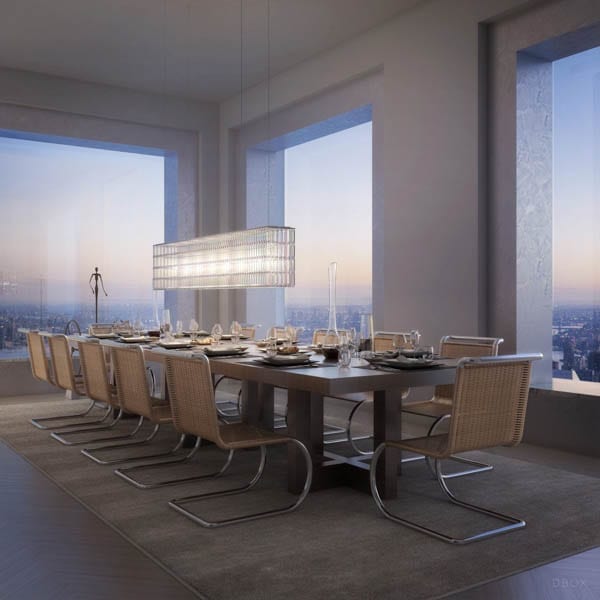
On Friday, the property news site 6sqft reported that a Saudi billionaire had just paid £67.5 million ($87.7 million or €78.6 million) for a New York penthouse at 432 Park Avenue that is currently the highest of any in the western hemisphere.
According to the site, the 8,255 square foot full-floor penthouse retail magnate Fawaz Al Hokair has bought is 1,936 feet up the tower and “offers unparalleled views… through the tower’s signature 10-foot-by-10-foot windows as well as six bedrooms, seven bathrooms, a wood-burning fireplace and heated bathroom floors”.
The asking price for the apartment had been £73.1 million ($95 million or €85.1 million).
Subscribe to our free once daily email newsletter here:[wysija_form id=”2″]
Six storey Chelsea house for sale for 268% more than it sold for in 2007
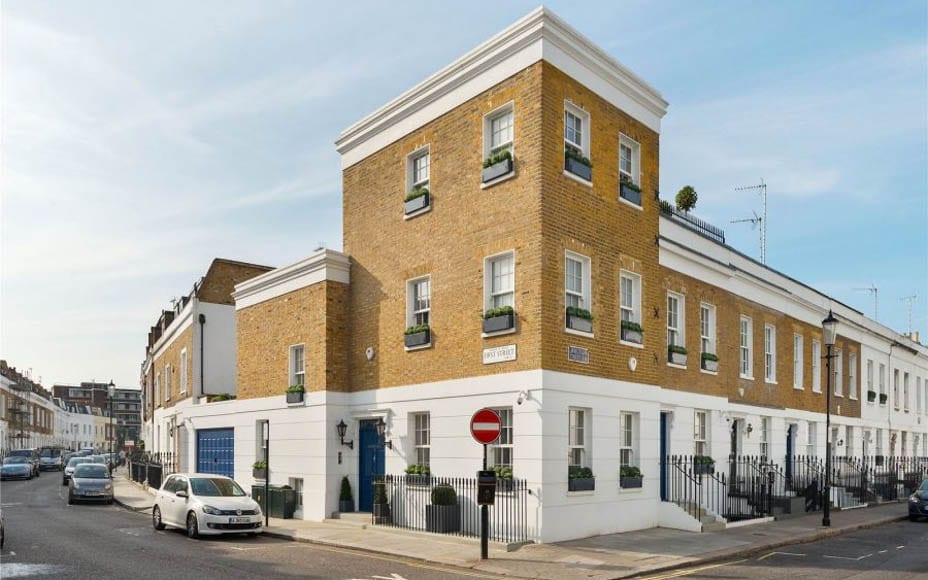
Last sold for a total of £5,025,000 million ($6,668,000 or €5,936,000) in 2007, 37–39 Walton Street in Chelsea was formed by the merger of two townhouses that has created an 6,294 square foot home complete with the addition of a two level iceberg basement extension.
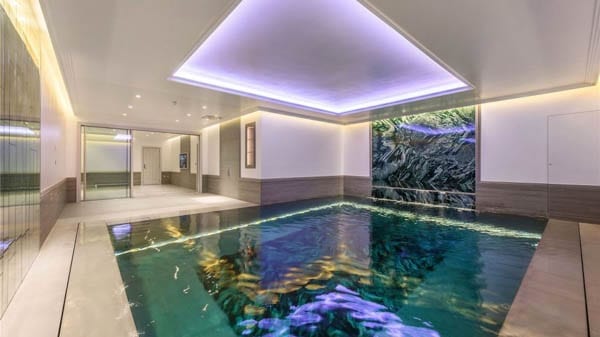
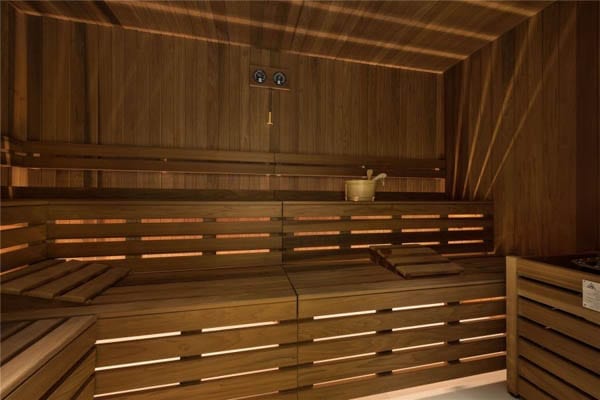
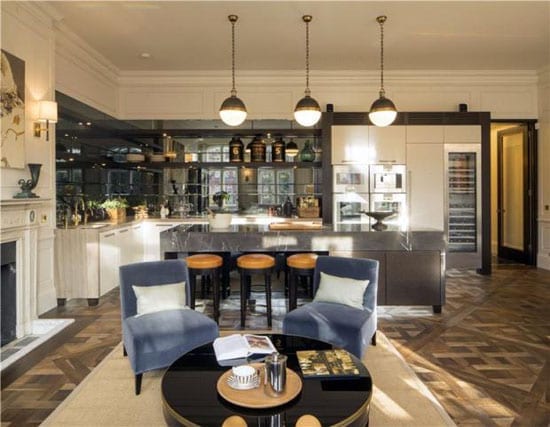
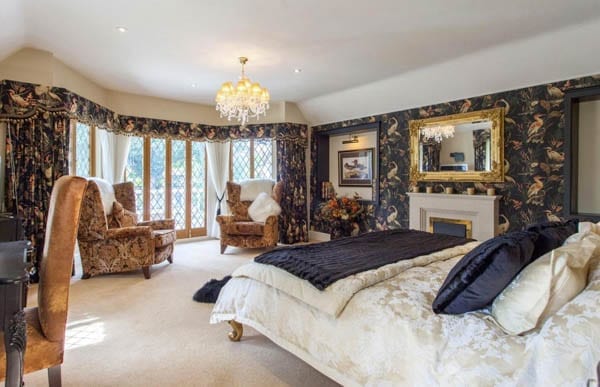
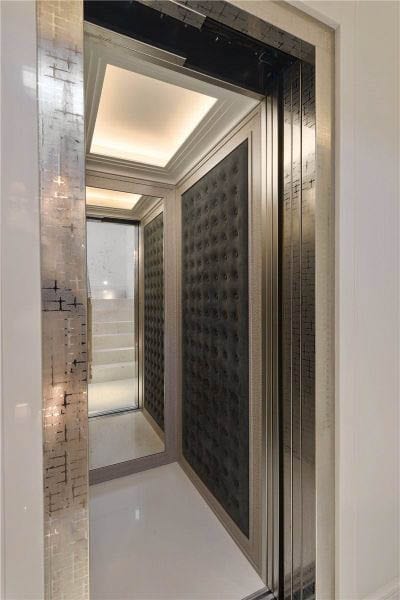
Offered for sale now for £18,500,000 ($25,550,000 or €21,854,000) after a lengthy renovation, the six storey house has not only five bedroom suites but also a media room, a lift and a mechanised rising floor that converts a swimming pool into a large entertaining room.
Situated directly next to The Enterprise bar and restaurant, the house is being marketed by Strutt & Parker.
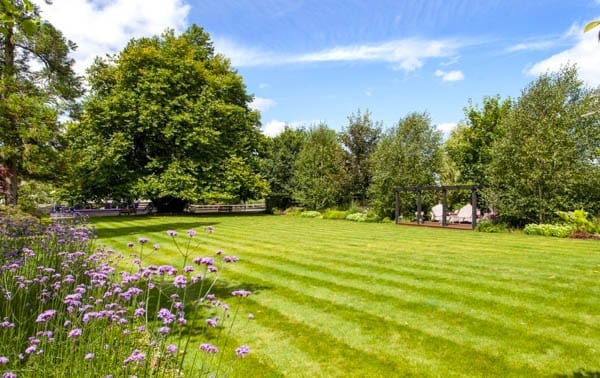
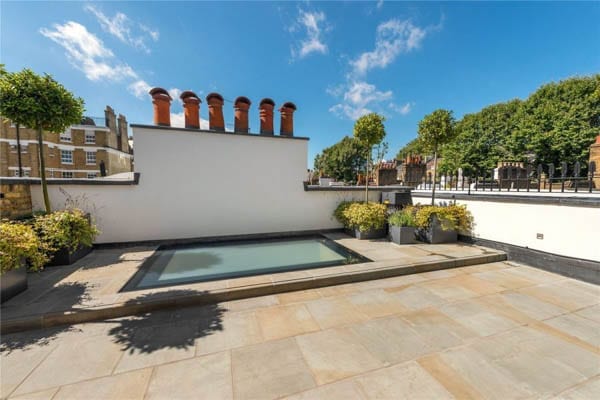
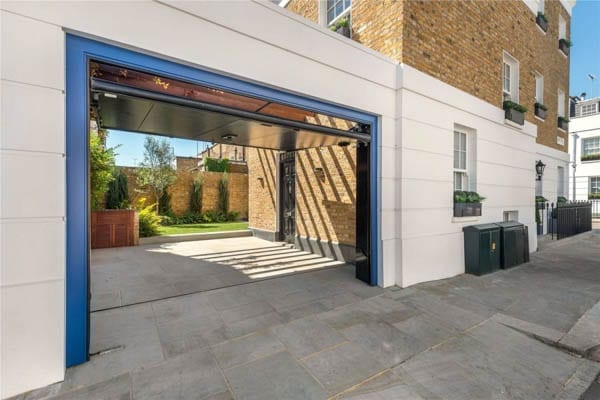
The swimming pool is a multi-functional space with a mechanised rising floor that turns the room into a large entertaining roomThe saunaThe dining roomThe kitchenThe master bedroomA lift connects four of the six floorsThe gardenOne of two terracesThere is also off-street parking to the rear
Subscribe to our free once daily email newsletter here:[wysija_form id=”2″]