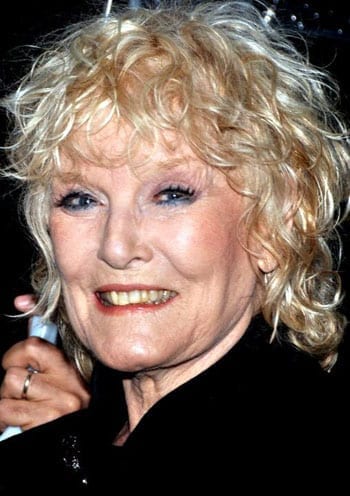
 A singer, actress and composer who has been a star all her life. Brought up in Epsom, Surrey and best known for Downtown, Petula Clark surprisingly made her radio debut aged just 9 and appeared at the Royal Albert Hall when she was only 11. She now lives between Switzerland and Chelsea and can occasionally be spotted at La Brasserie in Brompton Cross. A lady of simple tastes, Clark modestly states: “The stretch limo with the blackout windows and the bodyguards are fun, but I prefer going out alone with just my bus fare in my pocket and catching a number 19 bus. The scenery’s the same whatever form of transport you’re using”. A Facebook page was created in 2012 as part of a campaign to make this legend a Dame. We back it with enthusiasm.
Tag: fame
-
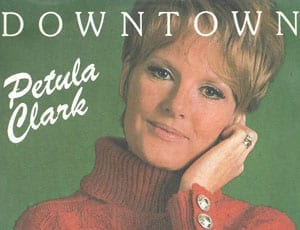
Petula Clark CBE
-

Lydia Bright
 She became famous in The Only Way is Essex but quit because her ex-boyfriend and the show were making her life “unbearable.” Miss Bright plainly has a lot of nous as she’s capitalised on her success by launching a popular range of dresses and a boutique named Bella Sorella. Good for her.
 -
Dame Judi Dench CH, DBE, FRSA
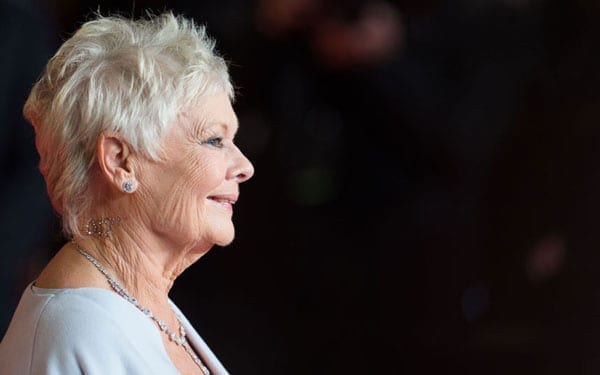 Undoubtedly best known as one of the greatest actresses of the post-war period, Yorkshire born Dench briefly played Pru Forrest in the BBC’s The Archers. She’s an advocate for “more progressive drug policies” and only took the role of Lady Catherine de Bourgh in Pride & Prejudice after director Joe Wright wrote to her and said: “I love it when you play a bitch. Please come and be a bitch for me.” There’s barely a role she hasn’t conquered.
 -

Picture of the Week: White fleece
Amy Childs: A brash young lady with questionable taste
Our last picture of the week featuring a Range Rover Sport was of one that had been driven by a couple described in the comments section of a Mail Online article as a “pair of pillocks in a puddle.” We subsequently received a Tweet from one of them whining about our article in which he stated that our editor was a “prat.” Those that saw this, excuse the pun, laughed like drains about such a missive coming from a person who drove their car into a flooded ford and then wondered why that vehicle sank.

Amy Childs in a well managed pose with signage for a tyre company, a new car, a new numberplate and another of her vehicles Mr and Mr Drewitt-Barlow, primarily known for having had five children by a surrogate, had been at an event named Essex Fashion Week on the evening in question and today’s picture features another of their number, the former The Only Way is Essex “star,” Amy Childs along with two white Range Rover Sport vehicles.
Miss Childs, a “beautician” aged 22, is someone who has been moulded into a “brand” by Claire Powell of Can Associates, a lady who variously has been the representative of Katie Price, Peter Andre and Kerry Katona. Though the appearance fees Childs received on TOWIE were “minimal,” she’s amazingly made a lot of money since “[shooting] to fame in 2010.” Childs, the Mail revealed, has just spent £80,000 of her new found wealth on a personalised plate based on her favourite phrase, WE11 JEL.
Whilst the Mail Online suggest Childs posing in the lot of Imperial Cars in Romford with her new Range Rover and its expensive plate came about because she “outbid a premiership footballer and a TOWIE producer to win” it in a DVLA auction, we’re not entirely convinced.
The Mail are especially keen to share with their readers that Amy Childs paid for the car itself on her American Express platinum card but publishing an image of her in a far from glamorous yard under a sign for “part worn tyres” and next to a wheelie bin just looks silly. This story seems just as staged and ludicrous as that of the puddle dwellers and for that reason we make this Essex girl and her pointless “purchases” our picture of the week.
Read the Mail Online’s report about WE11 JEL at: http://www.dailymail.co.uk/tvshowbiz/article-2238775/Former-TOWIE-star-Amy-Childs-shows-customised-licence-plates–cost-80-000-privilege.html
-
Boujis in the basement?
Matthew Steeples explores the story of an empty Kensington mansion
A multi-million pound 8-bedroomed house in Kensington isn’t anything unusual. In fact, rather, they’re ten a penny. In this, one of the wealthiest boroughs in the land, large, expensive homes are just the norm.

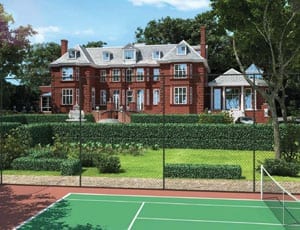
An image of the existing exterior of No. 1 Campden Hill, London, W8 7AD 
A rendered image of how the exterior of the renovated property might look 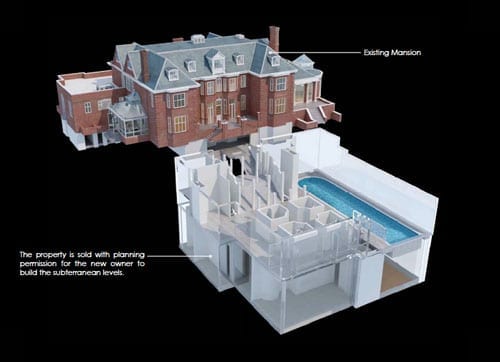
The plans show a vast subterranean development that will vastly increase the size of No. 1 Campden Hill No. 1 Campden Hill, which is being marketed for an undisclosed eight-figure sum, is in a quite different league. Here is a detached Edwardian house in an acre of grounds just to the north of Kensington High Street. It’s an unrenovated property but it attracted much press attention in October 2011 because it was place on the market in October 2011 at a price of £75,000,000. Yes, you heard it right: £75 million for a fixer-upper. Last week, Radio 4 made a hell of a fuss about a derelict semi-detached house in Newcastle selling for just £14,000 so this truly must be something special.

Architect Edward P. Warren (1856 – 1937), far right, in the offices of Bodley & Garner, 14 South Square, Gray’s Inn, London The architect of the house Edward Prioleau Warren (1856 – 1937), a Bristol born architect and archaeologist, was best known for “Oxford colleges and minor country houses” but also designed the War Cemetery at Basra. He was a friend and adviser to the American novelist Henry James and in addition to building No. 1 Campden Hill in 1915, he also designed a house at 5 Palace Green in 1906 and another, Estcort House in Kensington Palace Gardens, in 1904. Warren’s guiding style is described as having been to recreate an “understated revival of English late 17th century” architecture and at No. 1 Campden Hill he created just that.
Colonel Edmond Grove-Hills (1864 – 1922), born Edmond Hills, and his wife, Juliet Spencer-Bell, were the architect’s clients. A plaque on the building bares their names and the following dedication:
This House I built for Me & Mine
May it be of Peace A Shrine
And no Enmity or Sin
Ever find its way therein
AD 1915
Sadly for the Grove-Hills, the following year, their son, Second Lieutenant Charles Herbert-Hills (1895 – 1916) was killed on the Somme aged just 21. His father, meanwhile, was awarded a CBE in 1918 after having served as the Assistant Chief Engineer of Eastern Command during the war.
Aside from his military exploits, Edmond Grove-Hills is best known for his role as president of the Royal Astronomical Society. He took part in observations of eclipse of the sun in Japan in 1896, India in 1898 and Russia in 1914 and contributed papers analysing both this and the causes of the irregular movements of the earth’s axis of rotation.
In 1951, No. 1 Campden Hill was purchased by the government of Uruguay and it became the residence of their ambassador to the United Kingdom. For the next fifty years the building was barely altered but when the lease from the Phillimore Kensington Estate came to an end, there were legal problems as the 1951 transfer had never been stamped. Of this, Sharon Mulroney of Forsters, the legal representatives of Phillimore, commented:
“It is highly unusual to be faced with complications of this kind when dealing with a registered London title, but this made the transaction all the more fascinating. Even the decision to allow ambassadorial staff to return to the property for security purposes after completion was fraught with potential problems about security of tenure, employment and tax.”
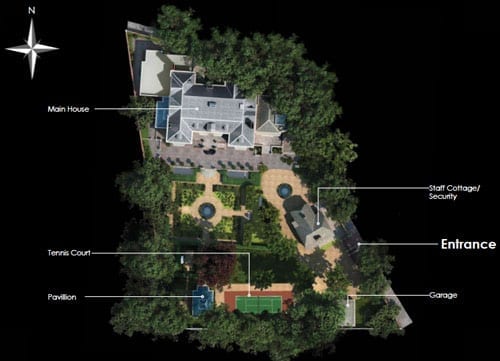
The proposed site plan shows the addition of a garden pavilion, staff/security cottage and a tennis court Eventually, without issue, the Phillimore Estate sold on the house in 2001 for a price of approximately £17,000,000. In the years since, the property was effectively mothballed as all the purchasers have done is to have obtained planning permission to redevelop the building into a mammoth mansion of epic proportions.
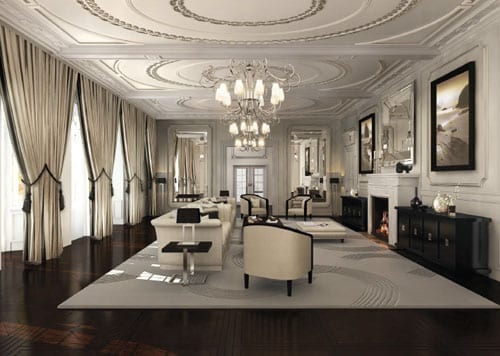
A computer rendered image of how the drawing room might look 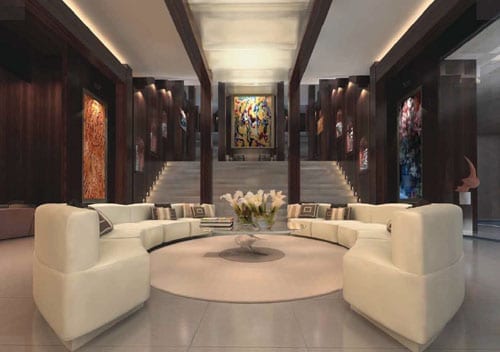
The “leisure area” is reminiscent of the entrance to The Mandarin Oriental Hyde Park Hotel 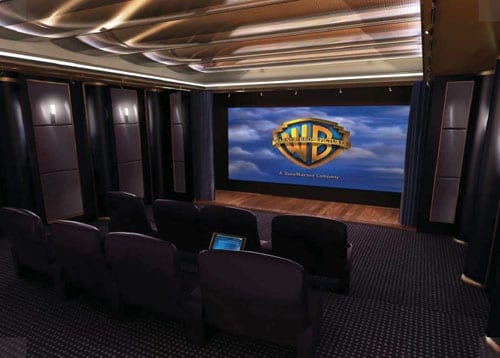
The private home cinema would be the envy of any movie buff 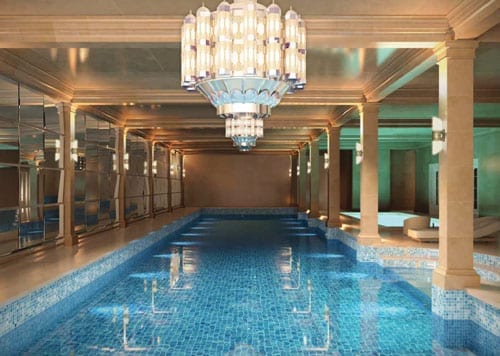
The swimming pool 
The wine cellar is rather like a contemporary take on Berry Bros. & Rudd’s flagship store in St. James’s Street 
And to complete it all… The plans include your own version of Boujis in the basement The approved plans show designs for something quite remarkable. Warren’s “understated” residence will be replaced with 8 vast bedroom suites, grand entertaining spaces, a lift and even bedrooms for 5 staff. In addition to a full-scale renovation of the original freehold house, there is scope to provide a total of 30,000 square feet of accommodation by adding a huge subterranean complex that will include a 25-metre swimming pool, court, squash court, gym, sauna, steam room, function room, entertainment room, home cinema, wine tasting room and even a nightclub to rival any of Kensington’s trendiest haunts.
On that basis alone, No. 1 Campden Hill is surely the ideal residence for Prince Harry: “Who needs Boujis?” we hear him cry.
No. 1 Campden Hill, London, W8 7AD is for sale through Knight Frank. For more details contact Roddy Craggs on +44 (0) 20 7938 4311 or go to: http://search.knightfrank.com/ken100161 to download a brochure.
For more information about The Phillimore Estate, go to: http://www.phillimore-kensington-estate.co.uk
-
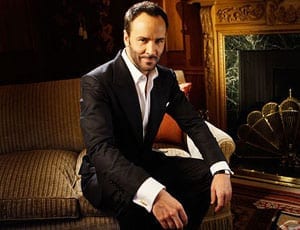
Tom Ford
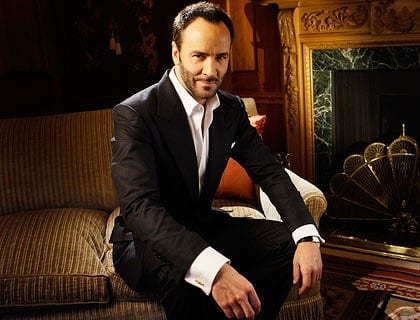 This Texan born designer and film director turned around the fortunes of Gucci and YSL and had a huge success with A Single Man. A fixture at New York’s Studio 54, his designs are hugely influenced by the club’s disco-era glamour and his love of all things black and square. Ford met his journalist partner, Richard Buckley, at a fashion show in 1986. They share a love for smooth fox terriers and announced the birth of their son, Alexander Buckley Ford, in September 2012. Of being “gay,” he comments: “I hate that word” but declares that he’ll marry when same-sex marriage is legalised in California. Of Ford, his partner, Buckley, adds: “There’s only one Tom for me.”
 -
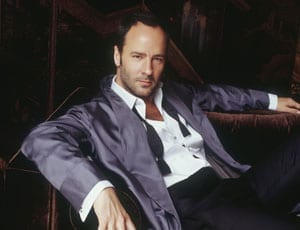
Post-Fordism
The flexible £12.75 million former home of Tom Ford
Number 26 Gilston Road in London’s SW10 is a property that has been on and off the market repeatedly in recent years. On each and every occasion it has been promoted as the “former home of the fashion icon Tom Ford” and though he hasn’t lived there in years, it is still just as he left it.
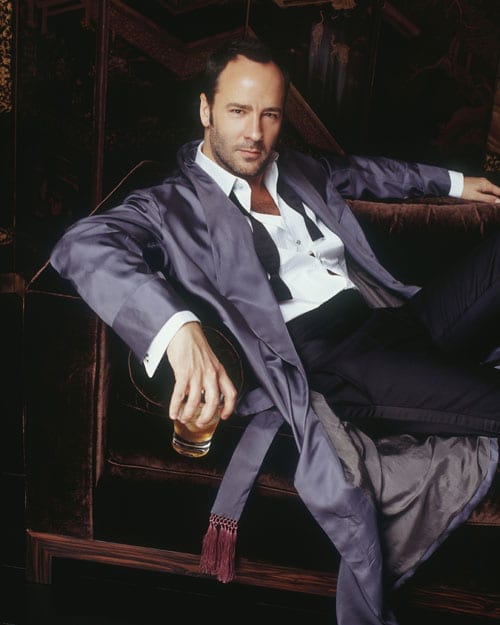
Designer and film producer Tom Ford 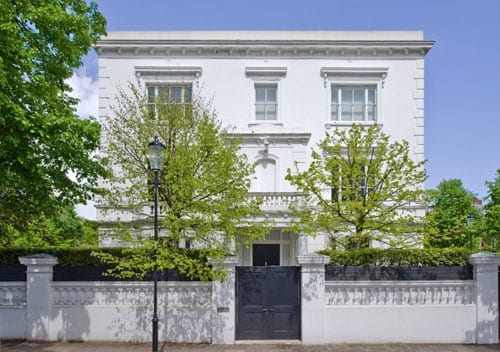
“The former home of design icon Tom Ford”: 26 Gilston Road, London, SW10 9SS Situated at the end of a terrace on the corner of Priory Walk, one can see why the house appealed to the Texan born designer credited with turning around the fortunes of Gucci and Yves Saint Laurent. Hidden behind a high wall and hedging, 26 Gilston Road is private yet minutes from the restaurants of Old Brompton and Fulham Roads.
This 4-storey townhouse was sold in June 1997 for £2,250,000 and again marketed in 2009 for £8,500,000 through Aylesford. In the time since, it has been available to let at prices ranging from £5,500 to £7,500 per week, but is now back for sale at the extraordinary figure of £12,750,00 through Russell Simpson.
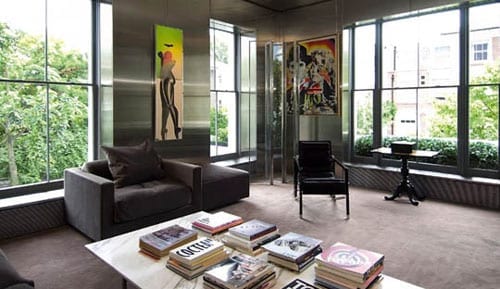
One of the reception rooms, just as Tom Ford left it 
Another of the Tom Ford styled rooms 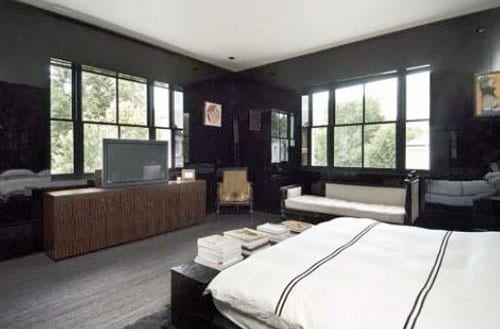
A Tom Ford designed bedroom 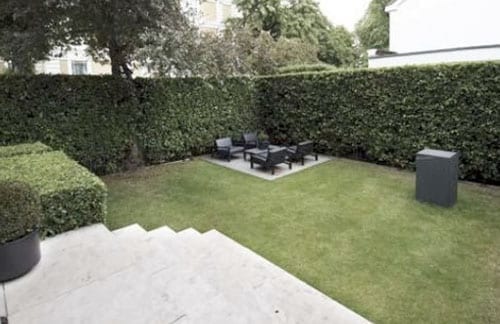
The garden of the property is extremely private What explains such a rise during a period of economic downturn? Well, it’s because developers Equilibrium have gained permission to “de-Ford” the house. As is now the trend in London, they have planned a total redesign. Their illustrations incorporate a new sub-basement and as a result the gross internal area will increase from just over 3,700 square feet to just under 5,300 square feet.
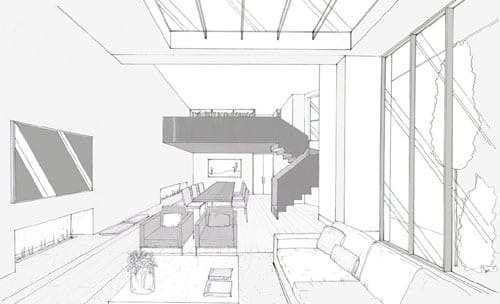
Equilibrium’s plans include a vast living-dining-kitchen with a study in the void over. The space is lit by a skylight. 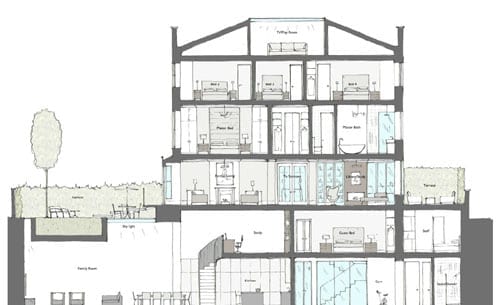
A cutaway shows the extent of the redevelopment planned 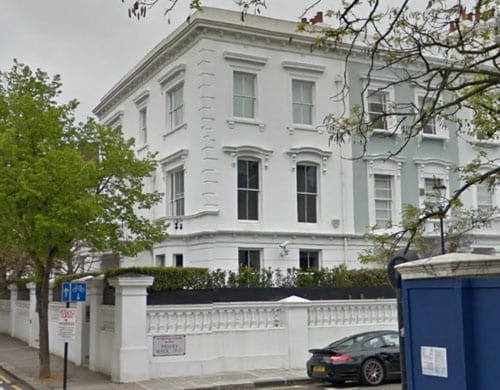
A view of 26 Gilston Road from the corner of Priory Walk Whilst the layout Tom Ford, himself a graduate in architecture from Parsons The New School of Design, created at 26 Gilston Road was ideal for A Single Man; the new floor plan with 4 bedrooms is much better suited to a family. Ford and his partner, Richard Buckley, announced the birth of their son, Alexander, in September. Perhaps they should put in a bid.
For more information about 26 Gilston Road, London, SW10 9SS, contact Russell Simpson, 5 Anderson Street, London, SW3 3LU. Telephone: +44 (0) 20 7225 0277. View a brochure for the property at: http://www.russellsimpson.co.uk/assets/12/06/15/5081/pdf_archive-1.pdf
View Equilibrium’s website at: http://www.equilibriumlondon.com
View Tom Ford’s website at: http://www.tomford.com
-

Pippa Middleton
 The sister of The Duchess of Cambridge was paid a £400,000 advance by Penguin for her first book, Celebrate. A graduate of the University of Edinburgh, Middleton’s view of her changed circumstances is simple: “It’s been a crazy few years since my sister’s wedding.” Whilst the chattering classes attack her and her family for cashing in on their connections to royalty, she’s also raised thousands for charity and is making her mark as an author. Good for her.
 -
Where Dibnah mucked around
As Fred Dibnah’s former home comes to the market, Matthew Steeples is reminded of a true BBC legend
As the nation continues to cringe in horror every time the name “Savile” is mentioned, memories of another BBC relic of the 1980s resurfaced when it was revealed that Fred Dibnah’s former home is for sale.
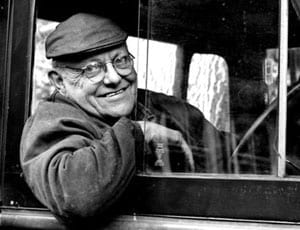
Dr. Frederick “Fred” Dibnah MBE (1938 – 2004) 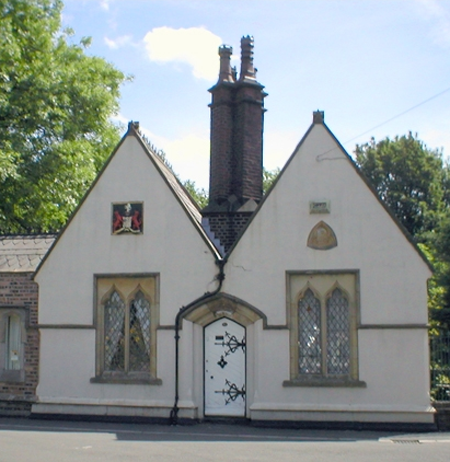
121 Radcliffe Road, The Haulgh, Bolton, Lancashire, BL2 1NU (originally known as Park Cottage) For those of our readers who weren’t fortunate enough to be alive when Dibnah graced our screens, he, unlike Savile, was a legend who truly deserves the accolade of such a title. This thrice-married Lancastrian was a steeplejack who became a television personality just as his breed died out. He didn’t understand why he’d become famous and of it commented:
“It’s a funny thing, this celebrity. If you don’t wave back you’re a miserable bugger, if you do wave back you’re a big-headed bugger. I don’t know.”
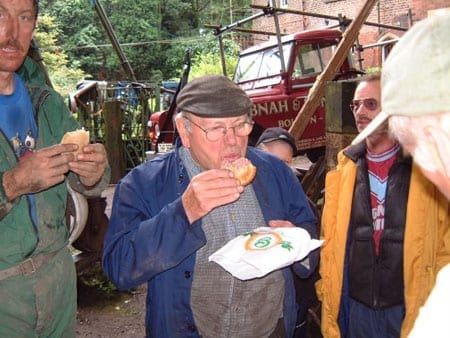
Fred Dibnah in his garden 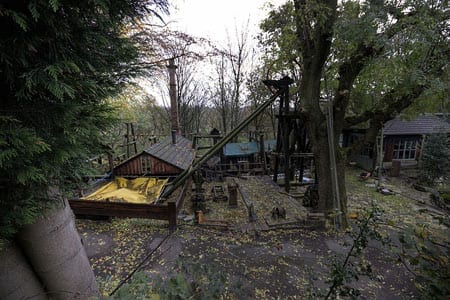
A view of the “garden” Fred Dibnah preferred to think of himself as “just a bum who climbs chimneys” but he ought instead be remembered for his forthright manner. Amongst the legendary comments this “chimney feller” came out with were remarks like:
“The modern world stinks… We’ve become a nation of con men, living by selling double-glazing to each other… Teaching boys to bake cakes? That’s no way to maintain an industrial empire… Them fancy London types don’t know the pleasure of eating chips with fingers… I prefer the past to the present. Because life today, with all its modern technology, isn’t very good, is it? And the future looks even worse.”
Dibnah bought 121 Radcliffe Road in Bolton in 1967 for £5,000. A Grade II listed former park keeper’s lodge, the building is known as “Two Cats” locally because of the coat of arms of the Earl of Bradford on one of the gables features two leopards and is said to have been built in 1854.
The cottage was the setting of the filming of many scenes from Dibnah’s shows and it was here also in 2003, whilst undergoing chemotherapy, that Dibnah decided to embark on the construction of a replica coal mine with his friend Alf Molyneux. His rationale for this was simple: “It’s not everyone who has a coal mine in their back garden.”
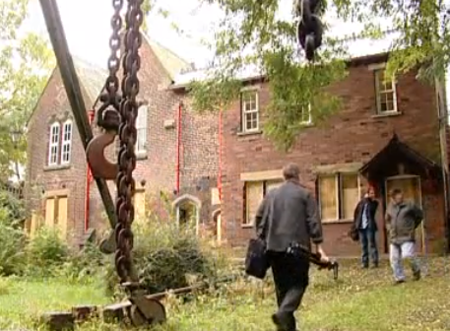
An attempt to auction the house with a guide price of £300,000 to £350,000 in 2007 failed because of a boundary dispute 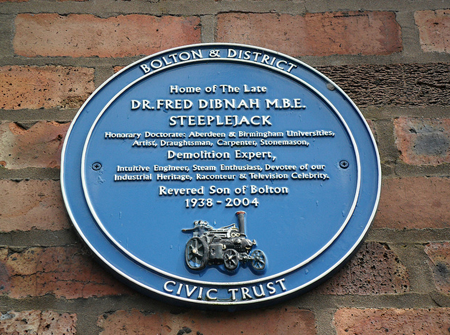
A Bolton & District Civic Trust plaque commemorates Dibnah having lived there from 1967 until 2004 Leon and Jeanette Powsney purchased the derelict property in 2009 for £185,000 and set about turning part of it into a 5-bedroomed home for themselves and the remainder into The Fred Dibnah Heritage Centre.
Visitors, who come by the coachload, are able to tour the yard and see Dibnah’s machinery. Amongst that on show are steam-powered workshop with a circular saw, a band saw and a hydraulic hammer. The 70ft mine shaft remains and in addition there is a 50ft chimney, a gift shop and a small tearoom. The venture turns over about £100,000 per annum and is now for sale through agents Intelligent Business Transfer.
Mr Powsney, who is planning to move abroad, commented:
“We’re selling it as a going concern. It was a business set up against all the odds, we saved it from being flattened and from being redeveloped. We have worked hard to make the centre what it is, and have invested a lot of money in it. We think there’s potential for a buyer to make a tidy profit from it, but we’re looking to relax a bit more now.”
If the asking price of £1,250,000 sought by Mr & Mrs Powsney is achieved, I’m sure the legendary steeplejack wouldn’t disagree that here is a case of: “Where there’s muck, there’s brass.”
For further details about 121 Radcliffe Road, The Haulgh, Bolton, Lancashire, BL2 1NU contact Intelligent Business Transfer on +44 800 612 7718 or go to: http://www.intelligentbusinesstransfer.com/index.php/heritage-centre-meseum.html
To visit the museum contact Leon Pownsey on +44 (0) 1204 531303 or via email at: [email protected]
Watch a video of Fred Dibnah in his garden: http://www.youtube.com/watch?v=FFJq2zayy1s
-
Hawn's Housesitter
The sale of Goldie Hawn and Kurt Russell’s Malibu beach house
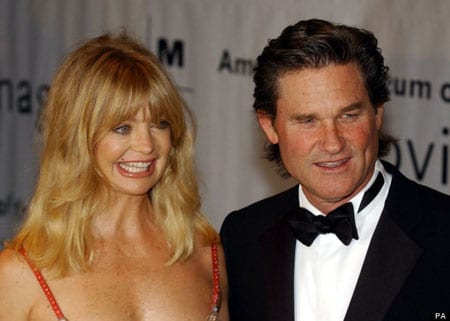
Goldie Hawn and Kurt Russell Goldie Hawn’s performance in the 1992 romantic comedy Housesitter with Steve Martin was described by the noted film critic Roger Ebert as “one of her best performances.” In the film, Martin’s character builds a dream home for himself and his girlfriend but is unable to bring himself to live in it after she refuses to marry him. Hawn’s character moves in to housesit the empty love nest and in turn the pair fall for one another.
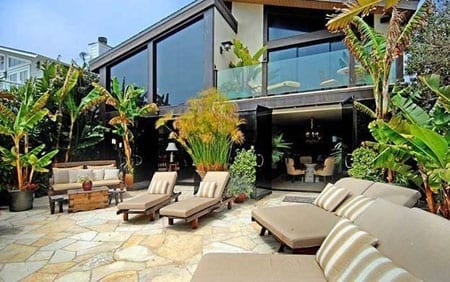
The glass wall of the rear of Hawn and Russell’s beachfront home at 30802 Broad Beach Road, Malibu, California, CA 90265 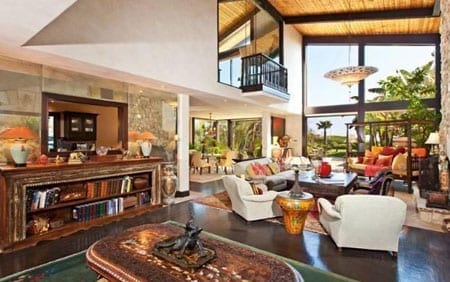
The vast living area of the property 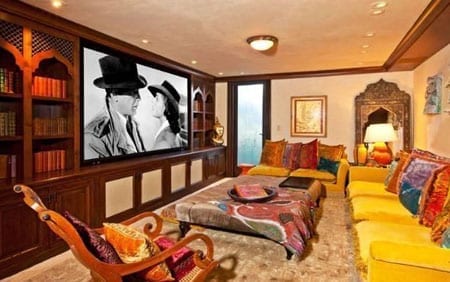
The cinema room of the house 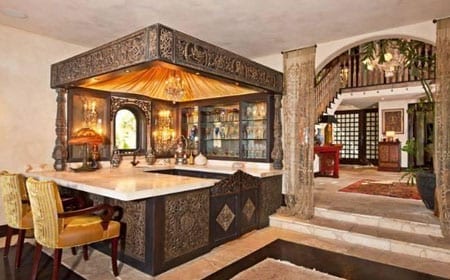
The perfect bar for entertaining after a day on the beach 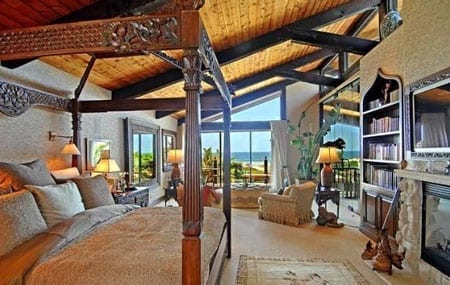
One of the property’s four bedroom suites In the late 1980s, Hawn and her partner of some 30 years, fellow actor Kurt Russell, bought themselves a dream beach house at 30802 Broad Beach Road in Malibu, California. With direct frontage onto Broad Beach, which the Los Angeles Times describes as a “confusing mosaic of public and private sands” that “has shrunk into a narrow sliver of its former self” due to coastal erosion, the pair created a residence that has been decorated in a style described by some as “exotic” and “Buddhist themed” and by others as “late-1970s contemporary.”
Here, alongside neighbours including Pierce Brosnan, Steven Spielberg, Danny DeVito and Dustin Hoffman, Hawn and Russell were able to enjoy summer vacations in a 4,195 square foot two-storey home that includes 4 bedrooms and “4.5 baths.” The property also includes vast open plan living areas, a wet bar, a number of balconies and a media room kitted out with a Crestron home entertainment system. In addition there is separate guest accommodation and a 3-car garage, as well as landscaped garden areas with direct beach access via a path through the adjoining sand dunes.
Hawn and Russell, whose main residence is in Los Angeles, first put 30802 Broad Beach Road on the market in 2007 but it failed to sell. They subsequently sought $95,000 a month for it on the rental market and then $80,000 a month in 2010. In July 2011, the house was again put up for sale at $14,749,000 and now, after having failed to sell yet again, some $5,000,000 has been sliced from the price and it is available for $9,950,000.
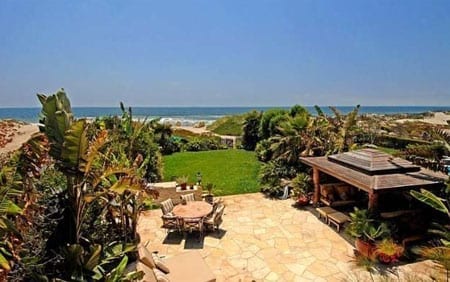
The garden of 30802 Broad Beach Road, Malibu 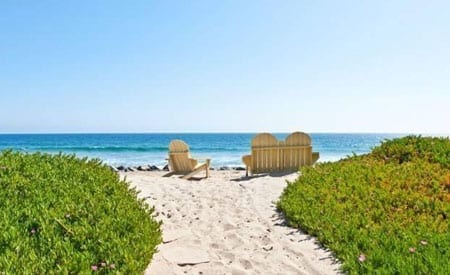
The property enjoys direct access onto Broad Beach Hawn was once quoted as saying:
“I noted that people are happy here in India. When I went back home, people had everything in the materialistic sense and were surrounded with abundance, but they were not happy.”
I am sure she and her husband will be a hell of a lot happier when they finally manage to offload this white elephant. For a start, they’ll no longer need a housesitter to mind it.
30802 Broad Beach Road, Malibu, California, CA 90265 is available through Kimberley Pfeiffer of Coldwell Banker. She can be contacted on +1 (310) 867 0033 or +1 (310) 383 3664.
For more information, go to: http://www.trulia.com/property/3096152315-30802-Broad-Beach-Rd-Malibu-CA-90265Follow Goldie Hawn on Twitter at: http://www.twitter.com/goldiehawn