
Martine Vik Magnussen must not be forgotten and her alleged killer Farouk Abdulhak should finally be brought to justice suggests Matthew Steeples (more…)
Tag: basement
-
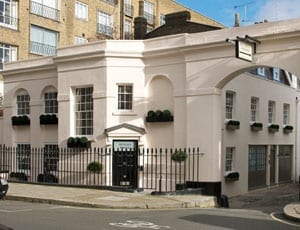
Two into one
Low-built £11.95 million Belgravia residence created by merging two properties into one is illustrative of how the total housing stock in the city’s most elite areas is being depleted
-
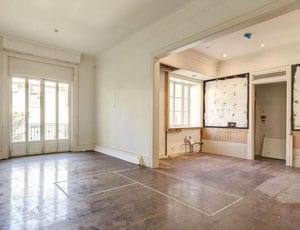
The £5,000 per square foot fixer-upper flat
Could part of the former home of George Peabody in London be Britain’s most expensive fixer-upper flat? (more…)
-
Five of the best: Compact living
Living on a small scale in Central London
Space is at a premium in Central London, so here we share five of the best one bedroom apartments currently on the market. Prices range from £725,000 to an astounding £6,950,000.
B.03.3, One Hyde Park, Knightsbridge, SW1X – £6,950,000
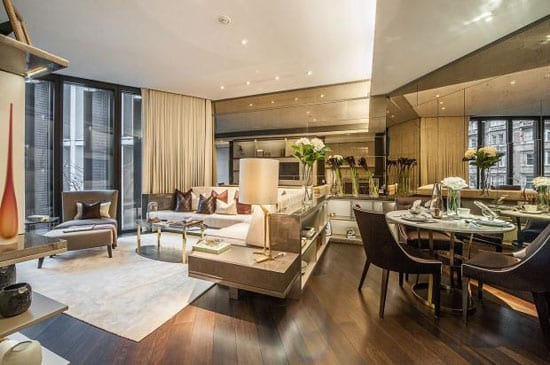
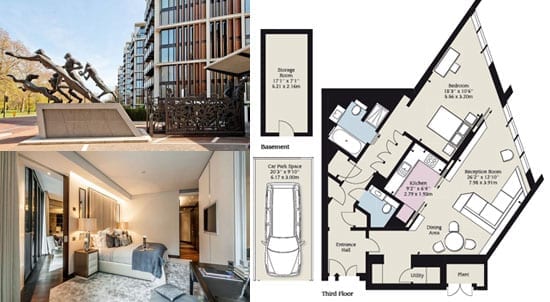 The highest priced apartment in this Candy & Candy landmark building sold for £136,000,000 so naturally even what agents Strutt & Parker described as a “the ultimate London pied-a-terre” was bound to be expensive. 989 square foot in size, there is a 26ft by 12ft reception room with a champagne bar, an 18ft by 10ft bedroom and even a car parking space. The service charge for the apartment is a not so insignificant £16,750 per annum but for that you get access to a 60 man Mandarin Oriental concierge team, a private spa and swimming pool, a squash court, an entertaining suite with spaces for canapé receptions for 100 guests and a private screening room with seating for 18 guests.
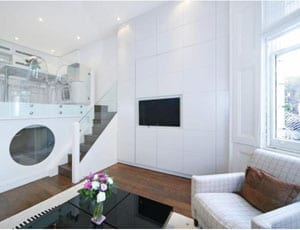
Cranley Gardens, South Kensington, SW7 – £725,000
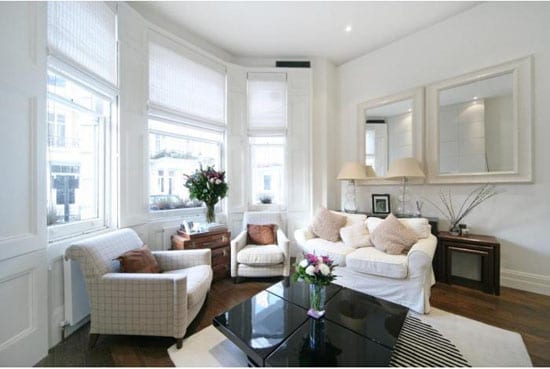
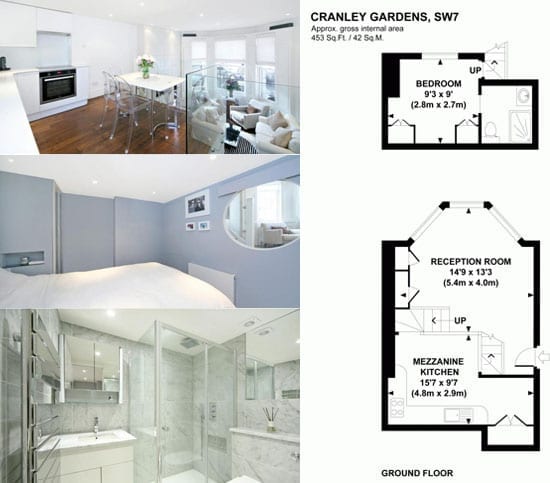 Converting a single high ceilinged room into a one bedroom flat wouldn’t normally work but the transformation of this 453 square foot ground floor apartment has produced spectacular results. As well as a bright 15ft by 13ft sitting room, there is a mezzanine kitchen with a dining area, a small internal double bedroom and what agents Marsh & Parsons call a “stylish” shower room.
Upper Grosvenor Street, Mayfair, W1 – £6,000,000
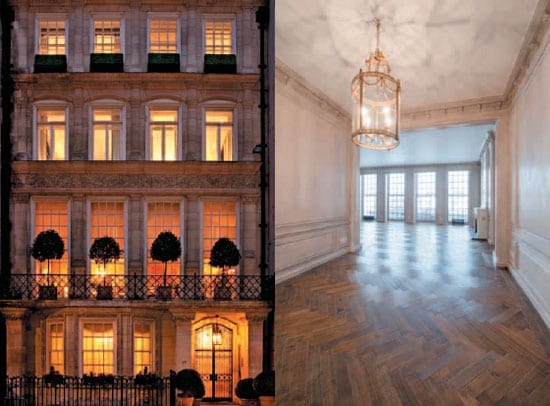
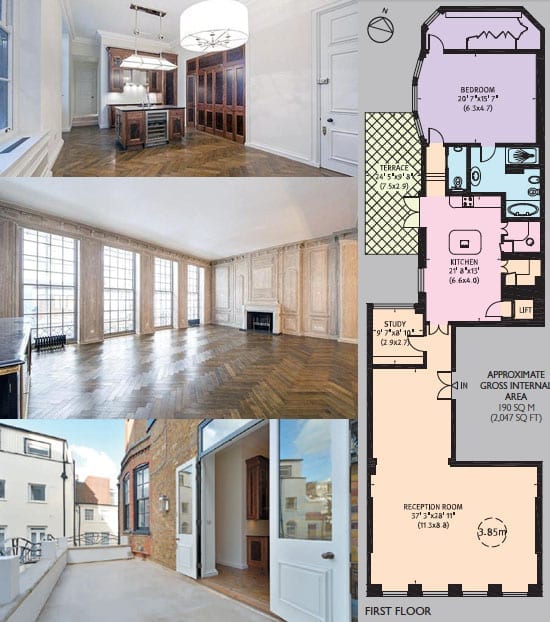 If you’re a bachelor who enjoys entertaining on a grand scale, the star attraction of this 2,047 square foot first floor apartment, which is for sale through Knight Frank, will be the 100 square foot paneled reception room with four floor to ceiling windows. For the dandy, there is a dressing room kitted out with burr walnut fittings and if you’re a studious sort, there’s a compact study/library.
Queen’s Gate Mews, South Kensington, SW7 – £775,000
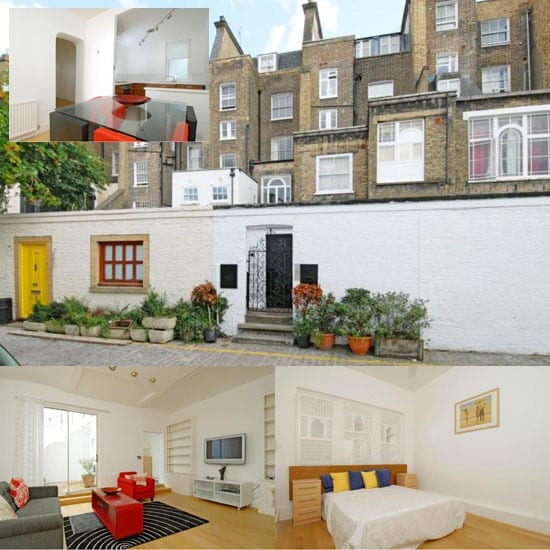 With a private entrance and 732 square foot of accommodation, this lower ground floor flat is surprisingly light. For sale through Marsh & Parsons and in need of a decorative makeover, it includes a 17ft by 13ft reception room, a dining room, kitchen, bedroom, bathroom and a small private courtyard garden.
Shelley Court, Tite Street, Chelsea, SW3 – £1,895,000

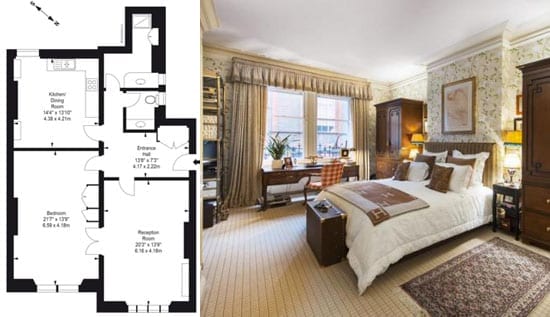 Within a purpose built portered Victorian mansion block, Aylesford are selling a 1,050 square foot ground floor apartment that has the look and feel of a smart boutique hotel. As well as a 20ft by 13ft reception room with double doors into a 27ft by 13ft bedroom, this stylish abode also features a large dining kitchen and is just moments from the Kings Road.
Subscribe to our free once daily email newsletter here.
-
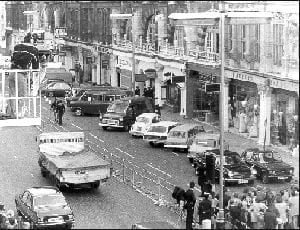
Dramatic dining: Sieges and shootouts
London restaurants where diners got more than they bargained for
In the first in a series, we tell the stories of five restaurants in Central London where diners sadly got a little more than dinner. All bar Walton’s are still open.
-
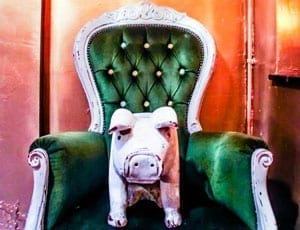
This little piggy makes an excellent cocktail
A review of Fitzrovia speakeasy The Lucky Pig
The Lucky Pig in Fitzrovia rather reminded me of a bar I once went to in North Beach, San Francisco. Dark and hidden in a basement, this speakeasy styled venue mixes a distressed interior with a clientele who look as if they’ve come straight from their desks at Saatchi & Saatchi.
-

We're backing Frankie
The Steeple Times backs Frankie Dettori to win Celebrity Big Brother 2013
Though Frankie Dettori split from Sheikh Mohammed and Godolphin in October and was banned from racing for six months in December 2012, he began his comeback last night by entering the Celebrity Big Brother house.
-
Greed ain't that good
Matthew Steeples reports on the sentencing of Maria Michaela
Today, Maria Michaela was sentenced to 9 years in jail at Harrow crown court for her role as the lynchpin in a fraud of epic proportions.

Maria Michaela attempts to look remorseful as sobs in her mugshot 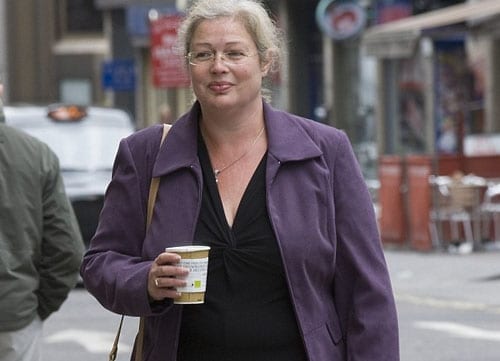
Convicted fraudster Mary-Jane Rathie Termed as “Britain’s biggest female fraudster” by the Evening Standard, Michaela is someone I came across in Lennox Gardens, London. In the building where I lived, she was often spotted with an associate collecting money from a tenant, Stephen Hunter-Scott, also known as Stephen Short, who was jailed alongside her.
In due course this Knightsbridge apartment was repossessed by an Irish bank but the aforementioned associate returned a year later and forcibly took possession. The apartment concerned was eventually taken back and sold on a short lease for just £200,000 recently.
Meanwhile Michaela disappeared but it was not until she appeared on the BBC’s Crimewatch wanted list that she again came to my attention. On the show, it was reported that this woman, who operated under countless aliases that numbered “Joanne Sarah Pier,” “Anjali Sharma,” “Mia Cul” and “Nadia Ali,” had, with the help of a corrupt chartered surveyor named Mary-Jane Rathie, obtained loans of £10.5 million from HBOS and £2.5 million from the Royal Bank of Scotland in 2007 and 2008.
Michaela, who may well in reality be called Bruna Louise, had posed as a wealthy South African heiress to secure the funds she supposedly required to fund the purchase of properties in Chelsea, Belgravia, Pimlico, Greenwich, Clapham, Stoke Newington and the Docklands. In reality, Rathie, who was bribed with £910,000 in cash, a £49,000 Range Rover Sport and a £143,000 Bentley Continental, vastly overvalued each allowing Michaela to pocket, for example, £6 million for a Cheyne Walk house that was in reality worth just £3.5 million.
Whilst Rathie, a former employee of Ashdown Lyons, was jailed for 6 years in July 2011, the fraudster Michaela managed to evade capture for three years. She was eventually caught this January in Bexleyheath working as a mortgage broker. In various preliminary hearings, her pleas of insanity did not help her cause and nor did her unwillingness to provide evidence of her true identity. This morning, she got just what she deserved.
Of her conviction, Detective Inspector Andy Fife of City of London Police commented:
“Maria Michaela created a web of deception that duped banks into handing over vast sums of money and then perpetuated her crimes by assuming a new alias to try and secure more loans. False identities and a corrupt property surveyor were the tools she used to make millions, turning herself into one of the, if not the, most prolific female fraudster the UK has ever seen.”
The lesson of Michaela and her cohorts, I’d argue, is simple. Greed may well be good in the eyes of Gordon Gekko, but the greedy generally get caught in the end and generally it is down to their own vanity. As she rots in her cell, perhaps she ought to consider this folly.
-
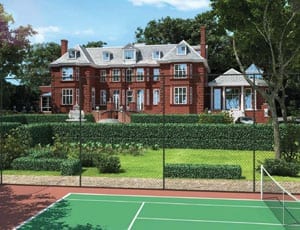
Boujis in the basement?
Matthew Steeples explores the story of an empty Kensington mansion
A multi-million pound 8-bedroomed house in Kensington isn’t anything unusual. In fact, rather, they’re ten a penny. In this, one of the wealthiest boroughs in the land, large, expensive homes are just the norm.

An image of the existing exterior of No. 1 Campden Hill, London, W8 7AD 
A rendered image of how the exterior of the renovated property might look 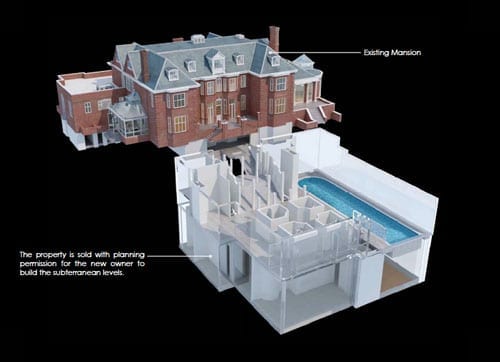
The plans show a vast subterranean development that will vastly increase the size of No. 1 Campden Hill No. 1 Campden Hill, which is being marketed for an undisclosed eight-figure sum, is in a quite different league. Here is a detached Edwardian house in an acre of grounds just to the north of Kensington High Street. It’s an unrenovated property but it attracted much press attention in October 2011 because it was place on the market in October 2011 at a price of £75,000,000. Yes, you heard it right: £75 million for a fixer-upper. Last week, Radio 4 made a hell of a fuss about a derelict semi-detached house in Newcastle selling for just £14,000 so this truly must be something special.

Architect Edward P. Warren (1856 – 1937), far right, in the offices of Bodley & Garner, 14 South Square, Gray’s Inn, London The architect of the house Edward Prioleau Warren (1856 – 1937), a Bristol born architect and archaeologist, was best known for “Oxford colleges and minor country houses” but also designed the War Cemetery at Basra. He was a friend and adviser to the American novelist Henry James and in addition to building No. 1 Campden Hill in 1915, he also designed a house at 5 Palace Green in 1906 and another, Estcort House in Kensington Palace Gardens, in 1904. Warren’s guiding style is described as having been to recreate an “understated revival of English late 17th century” architecture and at No. 1 Campden Hill he created just that.
Colonel Edmond Grove-Hills (1864 – 1922), born Edmond Hills, and his wife, Juliet Spencer-Bell, were the architect’s clients. A plaque on the building bares their names and the following dedication:
This House I built for Me & Mine
May it be of Peace A Shrine
And no Enmity or Sin
Ever find its way therein
AD 1915
Sadly for the Grove-Hills, the following year, their son, Second Lieutenant Charles Herbert-Hills (1895 – 1916) was killed on the Somme aged just 21. His father, meanwhile, was awarded a CBE in 1918 after having served as the Assistant Chief Engineer of Eastern Command during the war.
Aside from his military exploits, Edmond Grove-Hills is best known for his role as president of the Royal Astronomical Society. He took part in observations of eclipse of the sun in Japan in 1896, India in 1898 and Russia in 1914 and contributed papers analysing both this and the causes of the irregular movements of the earth’s axis of rotation.
In 1951, No. 1 Campden Hill was purchased by the government of Uruguay and it became the residence of their ambassador to the United Kingdom. For the next fifty years the building was barely altered but when the lease from the Phillimore Kensington Estate came to an end, there were legal problems as the 1951 transfer had never been stamped. Of this, Sharon Mulroney of Forsters, the legal representatives of Phillimore, commented:
“It is highly unusual to be faced with complications of this kind when dealing with a registered London title, but this made the transaction all the more fascinating. Even the decision to allow ambassadorial staff to return to the property for security purposes after completion was fraught with potential problems about security of tenure, employment and tax.”
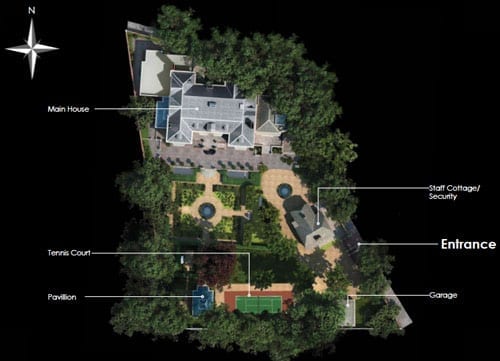
The proposed site plan shows the addition of a garden pavilion, staff/security cottage and a tennis court Eventually, without issue, the Phillimore Estate sold on the house in 2001 for a price of approximately £17,000,000. In the years since, the property was effectively mothballed as all the purchasers have done is to have obtained planning permission to redevelop the building into a mammoth mansion of epic proportions.
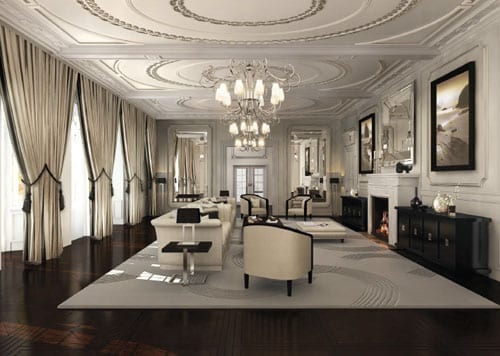
A computer rendered image of how the drawing room might look 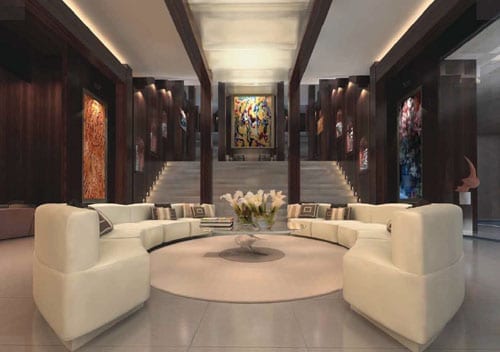
The “leisure area” is reminiscent of the entrance to The Mandarin Oriental Hyde Park Hotel 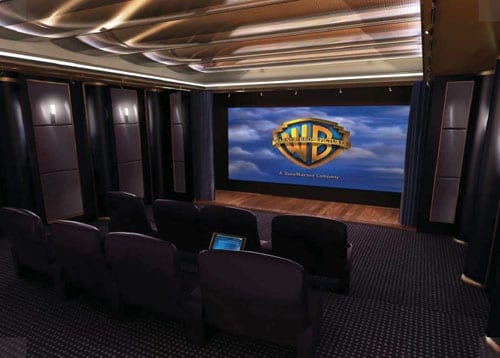
The private home cinema would be the envy of any movie buff 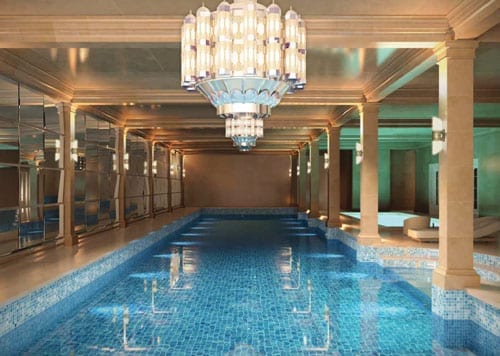
The swimming pool 
The wine cellar is rather like a contemporary take on Berry Bros. & Rudd’s flagship store in St. James’s Street 
And to complete it all… The plans include your own version of Boujis in the basement The approved plans show designs for something quite remarkable. Warren’s “understated” residence will be replaced with 8 vast bedroom suites, grand entertaining spaces, a lift and even bedrooms for 5 staff. In addition to a full-scale renovation of the original freehold house, there is scope to provide a total of 30,000 square feet of accommodation by adding a huge subterranean complex that will include a 25-metre swimming pool, court, squash court, gym, sauna, steam room, function room, entertainment room, home cinema, wine tasting room and even a nightclub to rival any of Kensington’s trendiest haunts.
On that basis alone, No. 1 Campden Hill is surely the ideal residence for Prince Harry: “Who needs Boujis?” we hear him cry.
No. 1 Campden Hill, London, W8 7AD is for sale through Knight Frank. For more details contact Roddy Craggs on +44 (0) 20 7938 4311 or go to: http://search.knightfrank.com/ken100161 to download a brochure.
For more information about The Phillimore Estate, go to: http://www.phillimore-kensington-estate.co.uk
-
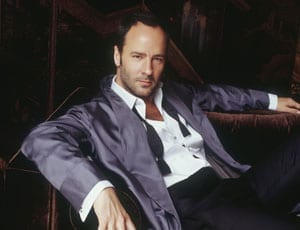
Post-Fordism
The flexible £12.75 million former home of Tom Ford
Number 26 Gilston Road in London’s SW10 is a property that has been on and off the market repeatedly in recent years. On each and every occasion it has been promoted as the “former home of the fashion icon Tom Ford” and though he hasn’t lived there in years, it is still just as he left it.
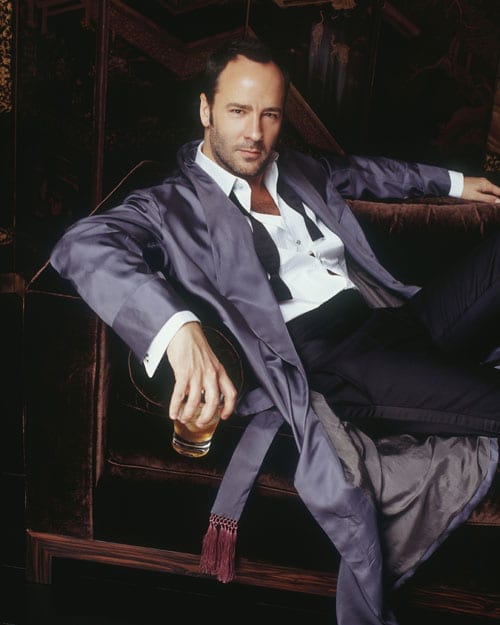
Designer and film producer Tom Ford 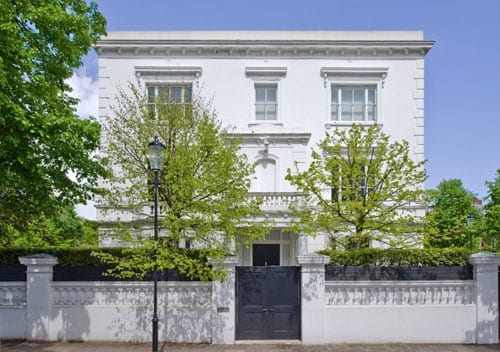
“The former home of design icon Tom Ford”: 26 Gilston Road, London, SW10 9SS Situated at the end of a terrace on the corner of Priory Walk, one can see why the house appealed to the Texan born designer credited with turning around the fortunes of Gucci and Yves Saint Laurent. Hidden behind a high wall and hedging, 26 Gilston Road is private yet minutes from the restaurants of Old Brompton and Fulham Roads.
This 4-storey townhouse was sold in June 1997 for £2,250,000 and again marketed in 2009 for £8,500,000 through Aylesford. In the time since, it has been available to let at prices ranging from £5,500 to £7,500 per week, but is now back for sale at the extraordinary figure of £12,750,00 through Russell Simpson.
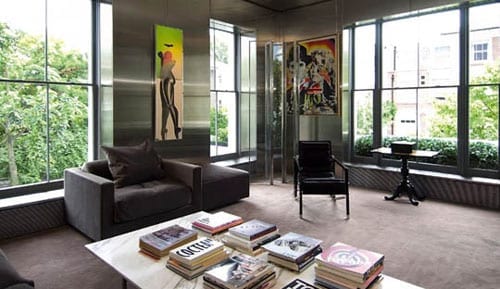
One of the reception rooms, just as Tom Ford left it 
Another of the Tom Ford styled rooms 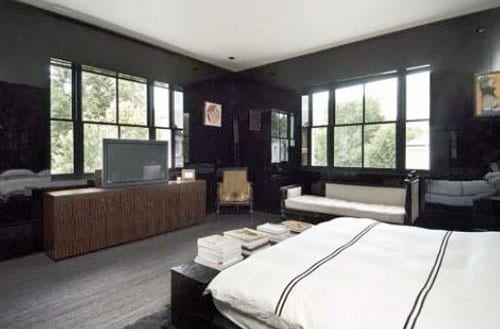
A Tom Ford designed bedroom 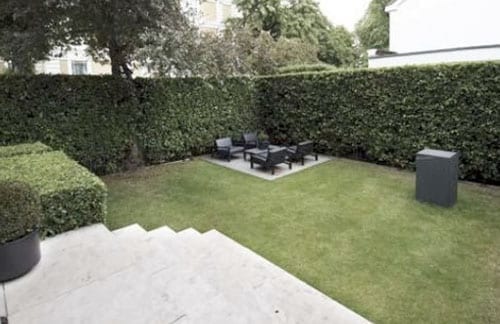
The garden of the property is extremely private What explains such a rise during a period of economic downturn? Well, it’s because developers Equilibrium have gained permission to “de-Ford” the house. As is now the trend in London, they have planned a total redesign. Their illustrations incorporate a new sub-basement and as a result the gross internal area will increase from just over 3,700 square feet to just under 5,300 square feet.
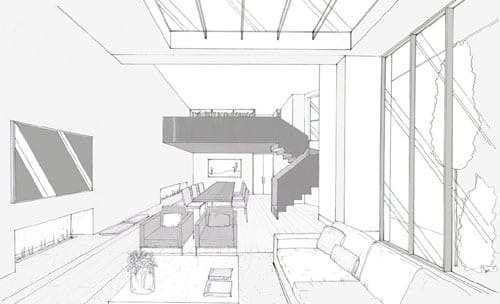
Equilibrium’s plans include a vast living-dining-kitchen with a study in the void over. The space is lit by a skylight. 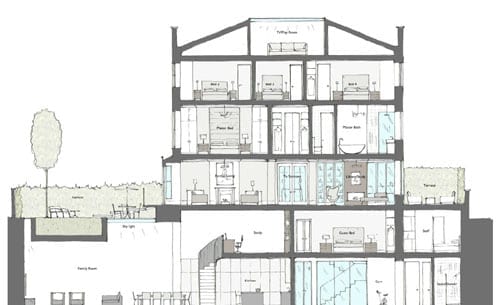
A cutaway shows the extent of the redevelopment planned 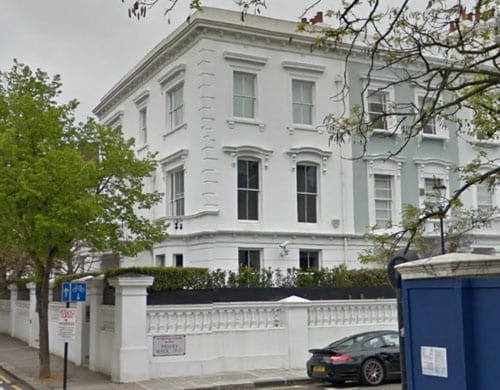
A view of 26 Gilston Road from the corner of Priory Walk Whilst the layout Tom Ford, himself a graduate in architecture from Parsons The New School of Design, created at 26 Gilston Road was ideal for A Single Man; the new floor plan with 4 bedrooms is much better suited to a family. Ford and his partner, Richard Buckley, announced the birth of their son, Alexander, in September. Perhaps they should put in a bid.
For more information about 26 Gilston Road, London, SW10 9SS, contact Russell Simpson, 5 Anderson Street, London, SW3 3LU. Telephone: +44 (0) 20 7225 0277. View a brochure for the property at: http://www.russellsimpson.co.uk/assets/12/06/15/5081/pdf_archive-1.pdf
View Equilibrium’s website at: http://www.equilibriumlondon.com
View Tom Ford’s website at: http://www.tomford.com