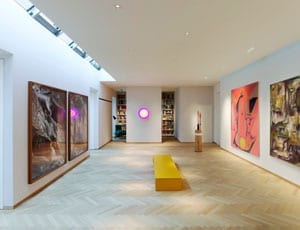
A £30 million Mayfair apartment for an art lover that is being marketed by way of an extraordinarily detailed 69-page sales brochure (more…)
Tag: Aylesford
-
Five of the best: Compact living
Living on a small scale in Central London
Space is at a premium in Central London, so here we share five of the best one bedroom apartments currently on the market. Prices range from £725,000 to an astounding £6,950,000.
B.03.3, One Hyde Park, Knightsbridge, SW1X – £6,950,000
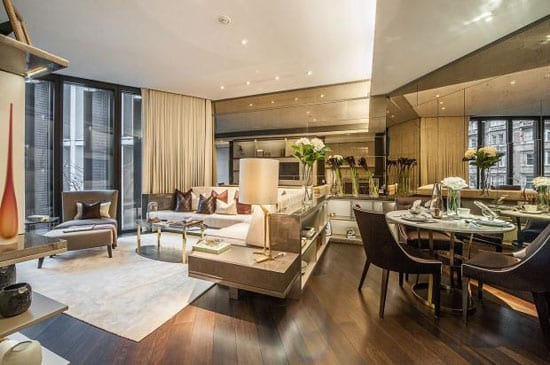
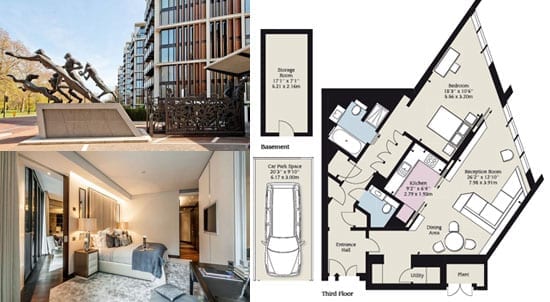 The highest priced apartment in this Candy & Candy landmark building sold for £136,000,000 so naturally even what agents Strutt & Parker described as a “the ultimate London pied-a-terre” was bound to be expensive. 989 square foot in size, there is a 26ft by 12ft reception room with a champagne bar, an 18ft by 10ft bedroom and even a car parking space. The service charge for the apartment is a not so insignificant £16,750 per annum but for that you get access to a 60 man Mandarin Oriental concierge team, a private spa and swimming pool, a squash court, an entertaining suite with spaces for canapé receptions for 100 guests and a private screening room with seating for 18 guests.
Cranley Gardens, South Kensington, SW7 – £725,000
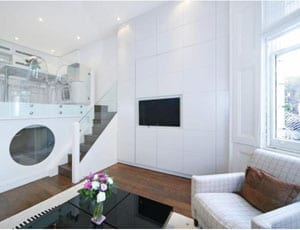
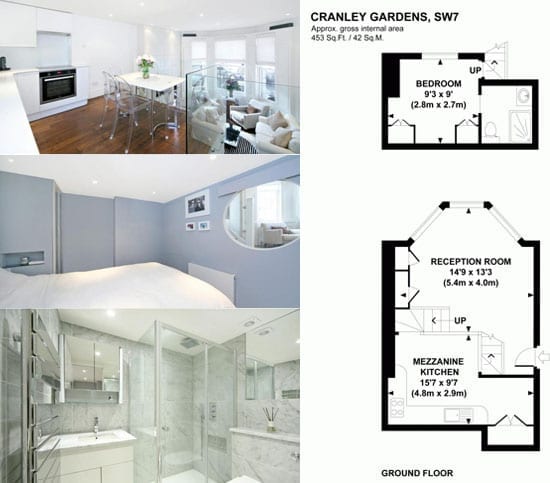 Converting a single high ceilinged room into a one bedroom flat wouldn’t normally work but the transformation of this 453 square foot ground floor apartment has produced spectacular results. As well as a bright 15ft by 13ft sitting room, there is a mezzanine kitchen with a dining area, a small internal double bedroom and what agents Marsh & Parsons call a “stylish” shower room.
Upper Grosvenor Street, Mayfair, W1 – £6,000,000
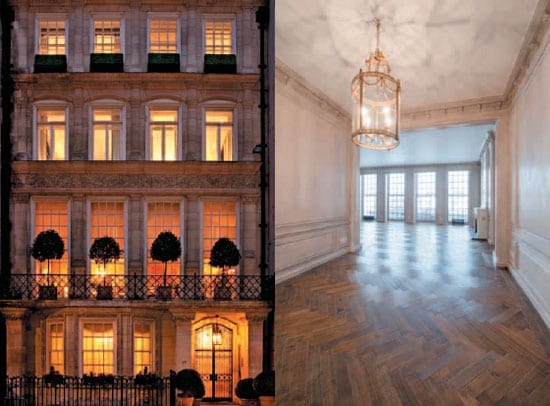
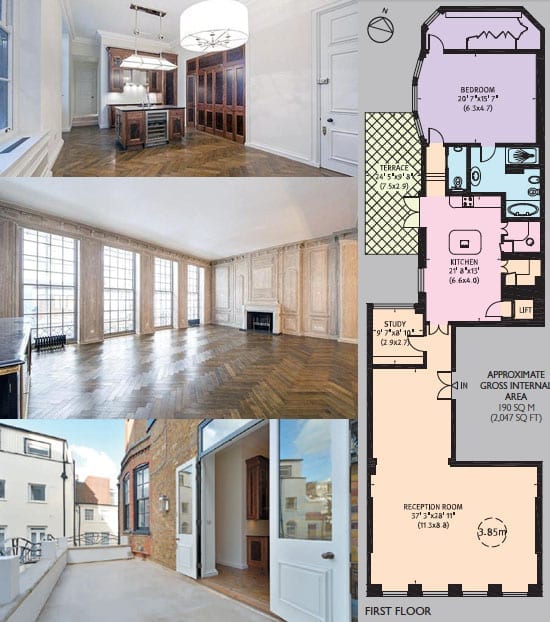 If you’re a bachelor who enjoys entertaining on a grand scale, the star attraction of this 2,047 square foot first floor apartment, which is for sale through Knight Frank, will be the 100 square foot paneled reception room with four floor to ceiling windows. For the dandy, there is a dressing room kitted out with burr walnut fittings and if you’re a studious sort, there’s a compact study/library.
Queen’s Gate Mews, South Kensington, SW7 – £775,000
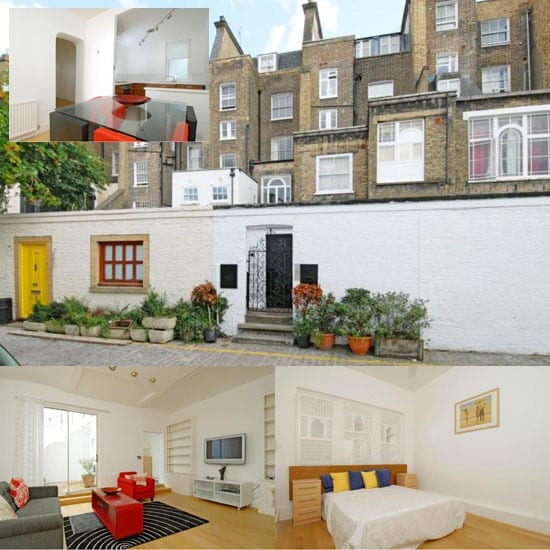 With a private entrance and 732 square foot of accommodation, this lower ground floor flat is surprisingly light. For sale through Marsh & Parsons and in need of a decorative makeover, it includes a 17ft by 13ft reception room, a dining room, kitchen, bedroom, bathroom and a small private courtyard garden.
Shelley Court, Tite Street, Chelsea, SW3 – £1,895,000

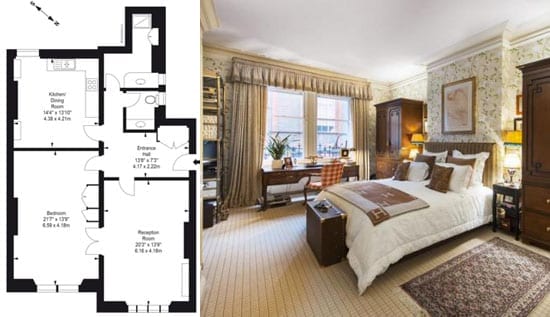 Within a purpose built portered Victorian mansion block, Aylesford are selling a 1,050 square foot ground floor apartment that has the look and feel of a smart boutique hotel. As well as a 20ft by 13ft reception room with double doors into a 27ft by 13ft bedroom, this stylish abode also features a large dining kitchen and is just moments from the Kings Road.
Subscribe to our free once daily email newsletter here.
-

Post-Fordism
The flexible £12.75 million former home of Tom Ford
Number 26 Gilston Road in London’s SW10 is a property that has been on and off the market repeatedly in recent years. On each and every occasion it has been promoted as the “former home of the fashion icon Tom Ford” and though he hasn’t lived there in years, it is still just as he left it.

Designer and film producer Tom Ford 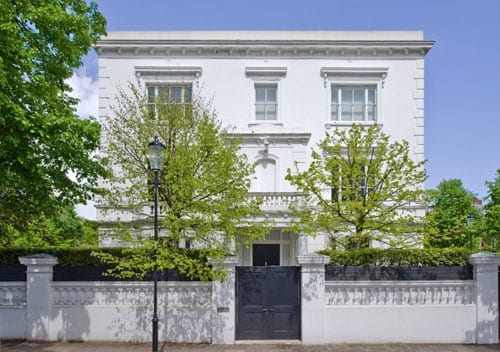
“The former home of design icon Tom Ford”: 26 Gilston Road, London, SW10 9SS Situated at the end of a terrace on the corner of Priory Walk, one can see why the house appealed to the Texan born designer credited with turning around the fortunes of Gucci and Yves Saint Laurent. Hidden behind a high wall and hedging, 26 Gilston Road is private yet minutes from the restaurants of Old Brompton and Fulham Roads.
This 4-storey townhouse was sold in June 1997 for £2,250,000 and again marketed in 2009 for £8,500,000 through Aylesford. In the time since, it has been available to let at prices ranging from £5,500 to £7,500 per week, but is now back for sale at the extraordinary figure of £12,750,00 through Russell Simpson.
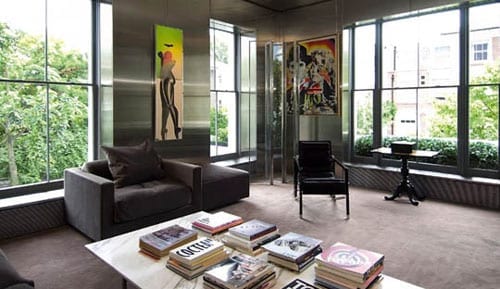
One of the reception rooms, just as Tom Ford left it 
Another of the Tom Ford styled rooms 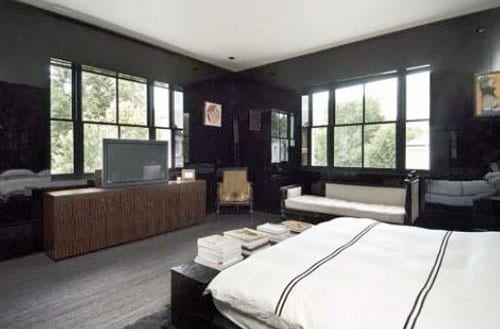
A Tom Ford designed bedroom 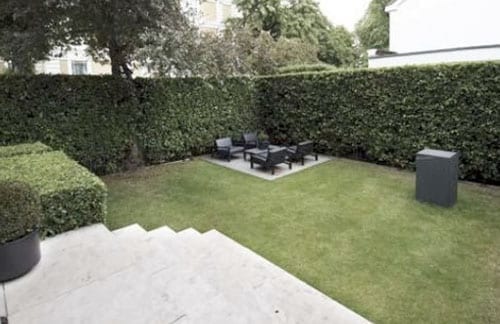
The garden of the property is extremely private What explains such a rise during a period of economic downturn? Well, it’s because developers Equilibrium have gained permission to “de-Ford” the house. As is now the trend in London, they have planned a total redesign. Their illustrations incorporate a new sub-basement and as a result the gross internal area will increase from just over 3,700 square feet to just under 5,300 square feet.
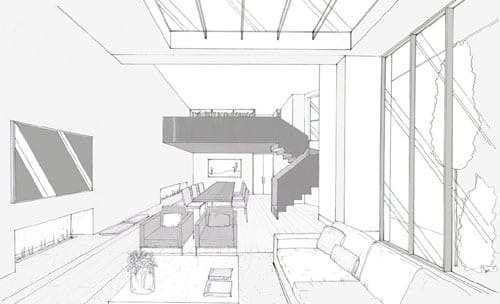
Equilibrium’s plans include a vast living-dining-kitchen with a study in the void over. The space is lit by a skylight. 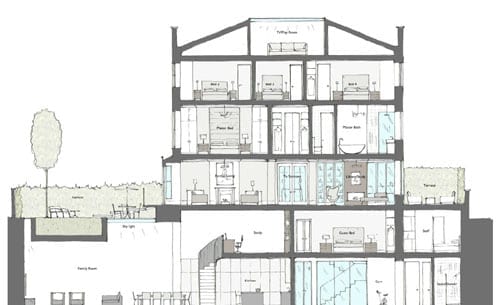
A cutaway shows the extent of the redevelopment planned 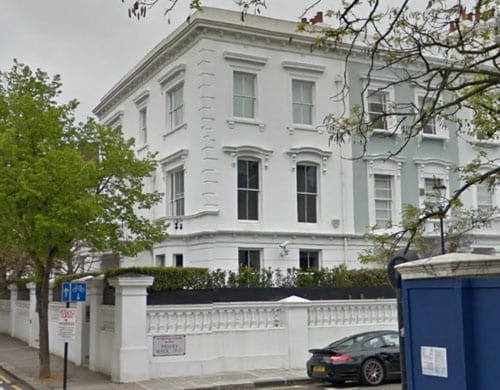
A view of 26 Gilston Road from the corner of Priory Walk Whilst the layout Tom Ford, himself a graduate in architecture from Parsons The New School of Design, created at 26 Gilston Road was ideal for A Single Man; the new floor plan with 4 bedrooms is much better suited to a family. Ford and his partner, Richard Buckley, announced the birth of their son, Alexander, in September. Perhaps they should put in a bid.
For more information about 26 Gilston Road, London, SW10 9SS, contact Russell Simpson, 5 Anderson Street, London, SW3 3LU. Telephone: +44 (0) 20 7225 0277. View a brochure for the property at: http://www.russellsimpson.co.uk/assets/12/06/15/5081/pdf_archive-1.pdf
View Equilibrium’s website at: http://www.equilibriumlondon.com
View Tom Ford’s website at: http://www.tomford.com