Grade I listed Baroque mansion Chicheley Hall in Buckinghamshire for sale for £7 million or 62% less than the current owners have spent on it
Just as historically significant as the £10 million Lilford Hall in nearby Northamptonshire we featured in June, but in far better condition, a Grade I listed mansion in Buckinghamshire has just come to the market for £3 million less.
Chicheley Hall, near Olney is being sold due to the activities there – a combination of a conference venue, hotel and a centre used by the Royal Society – being curtailed due to the impact of the coronavirus pandemic. It is offered for the sum of £7 million – which seems a relative bargain given its current owners paid £6.5 million for it in 2007 and spent a further £12 million on its renovation subsequently.
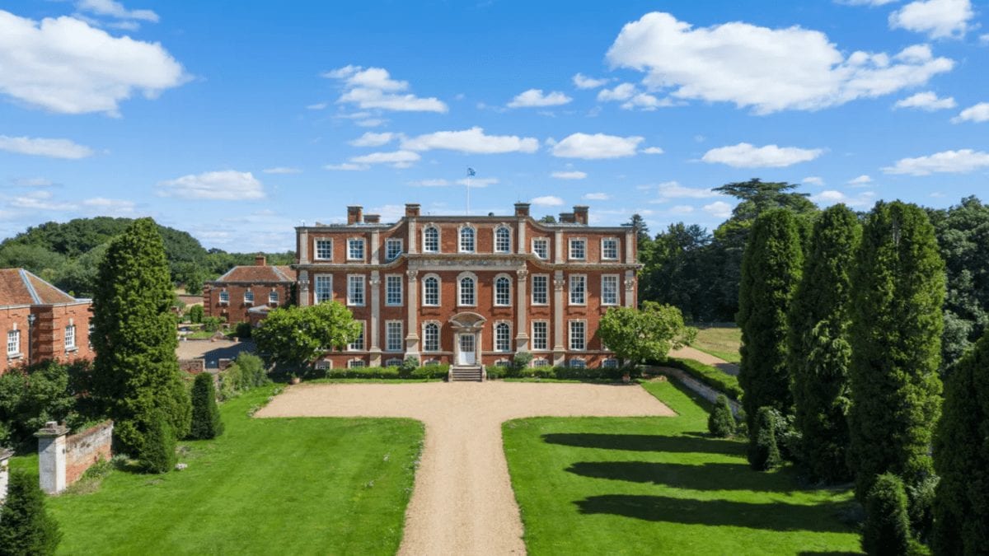
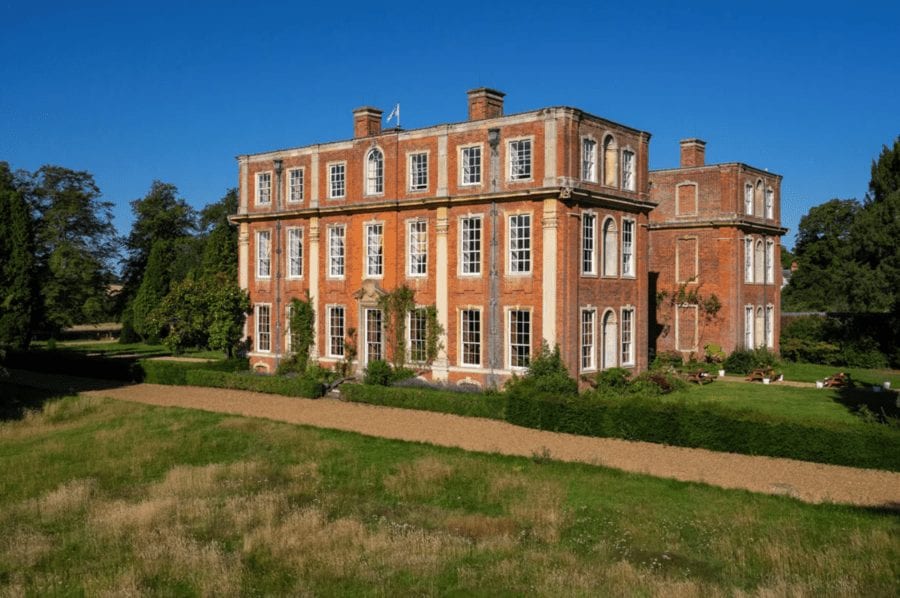
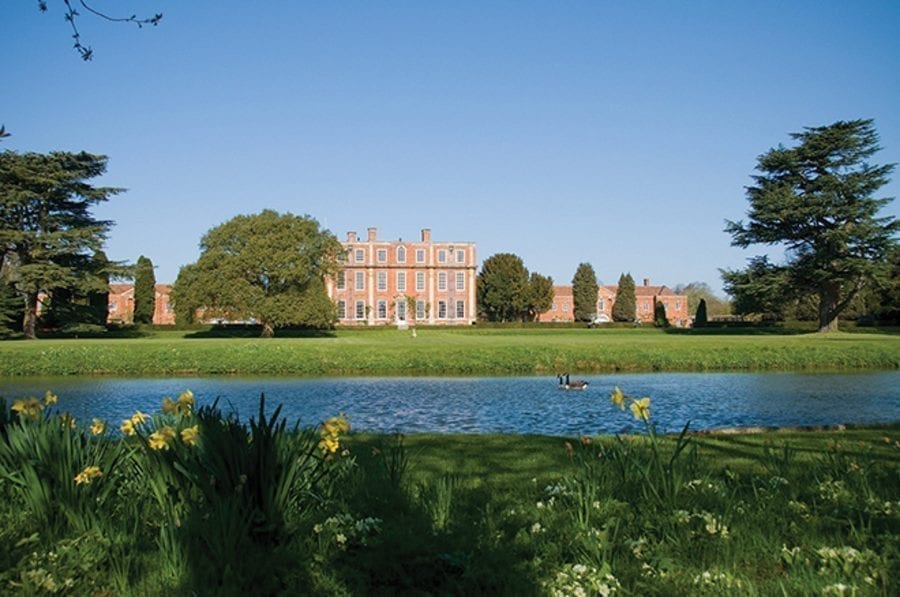
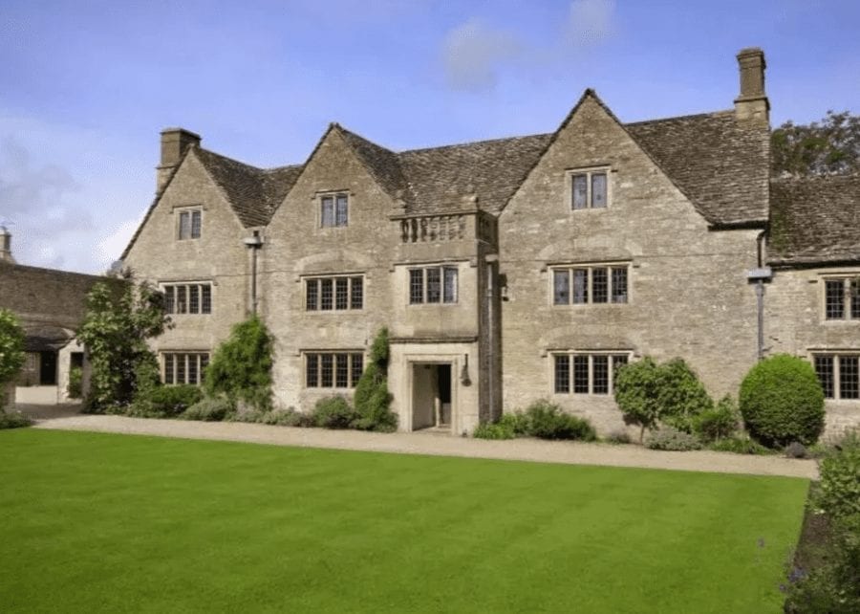
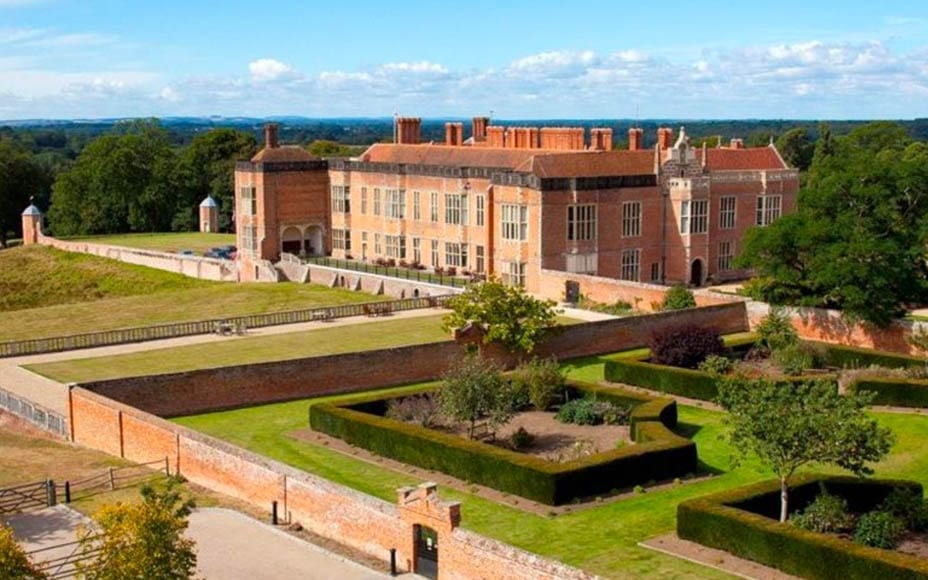
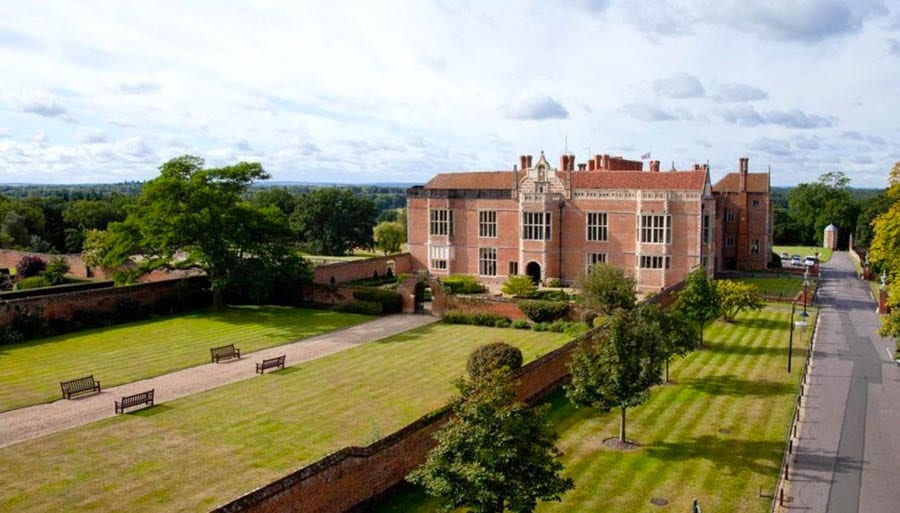
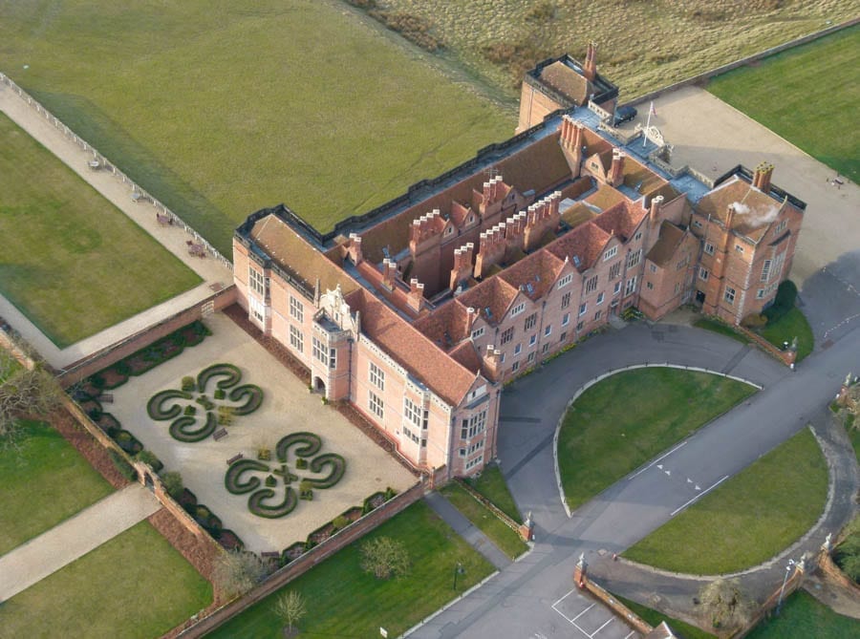
Constructed on the site of an earlier house destroyed in the Civil War in the 1720s to the designs of master builder Francis Smith, Chicheley Hall became the seat of Sir John Chester, the 4th baronet. It is of nine bays on three floors upon a raised basement and is described as an “exceedingly rare example” of English Baroque architecture.
“For more than 100 years, architectural historians have waxed lyrical in the pages of Country Life of Chicheley Hall” remarked Penny Churchill when it was placed for sale in June 2007 and since 2009 it has been owned by the Royal Society.
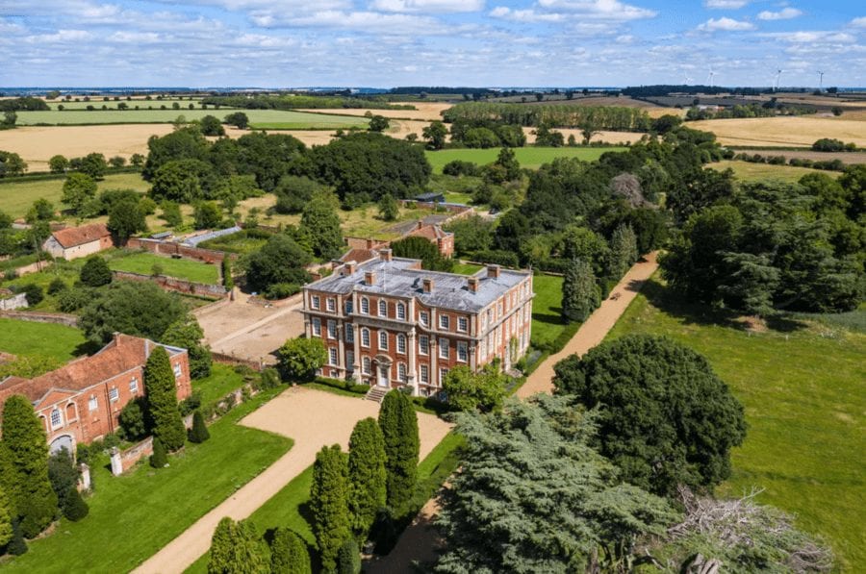
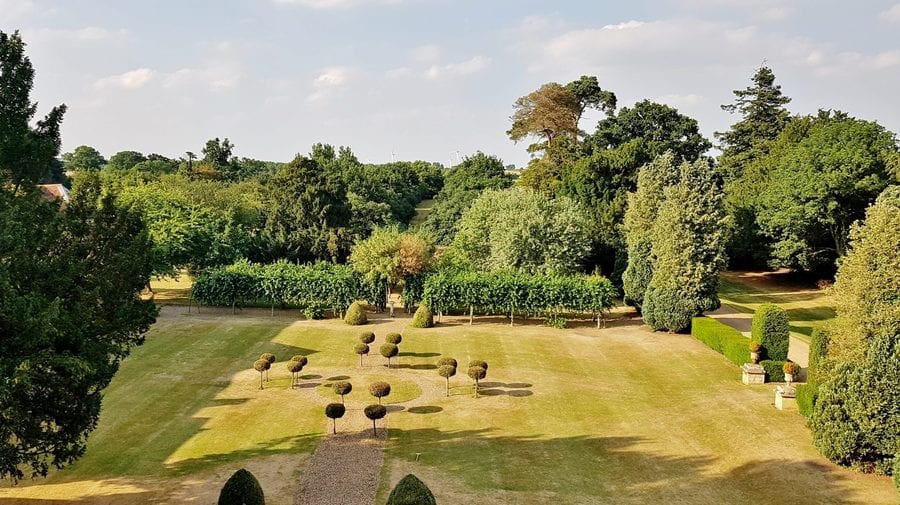
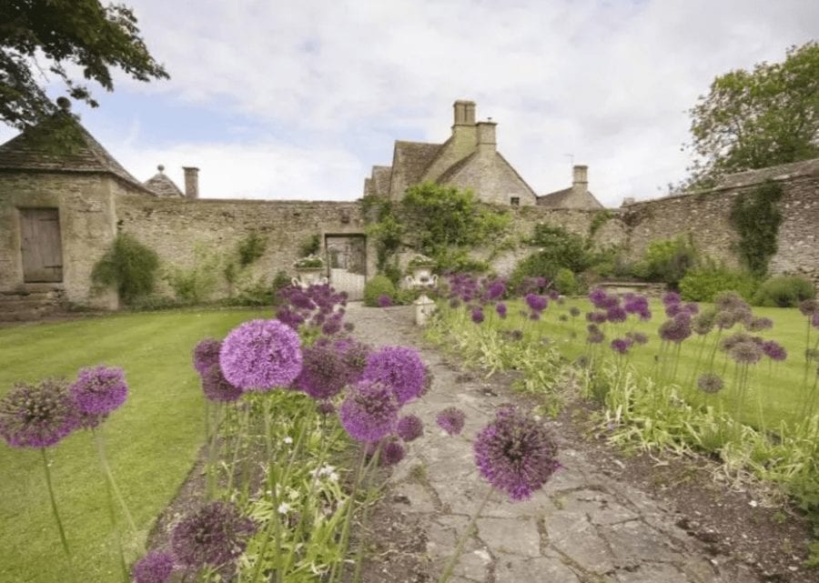
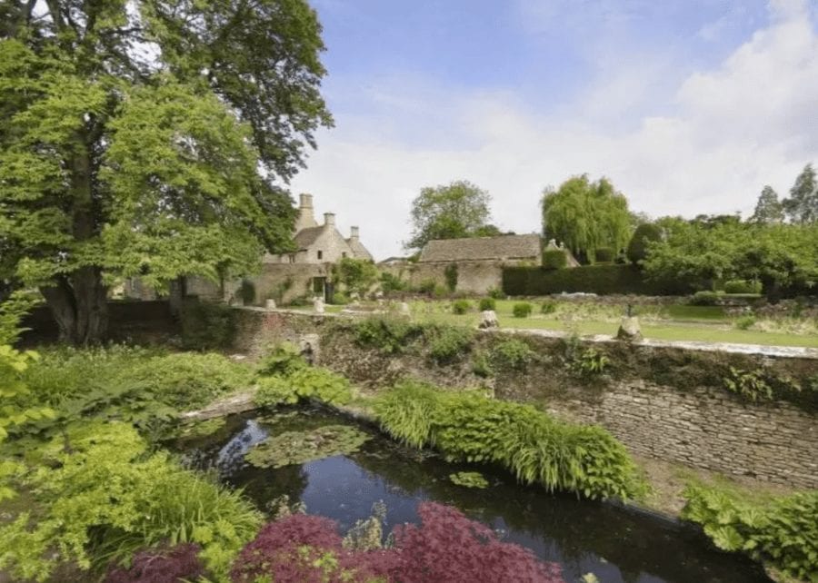
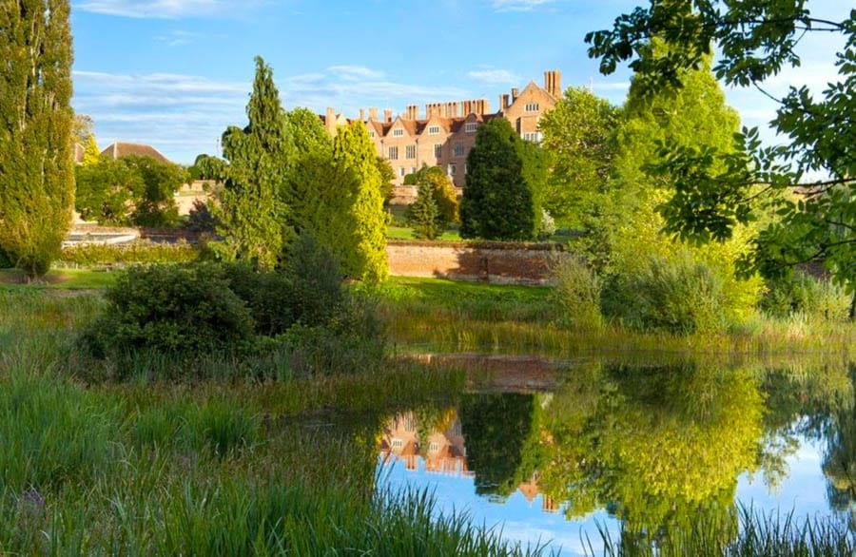
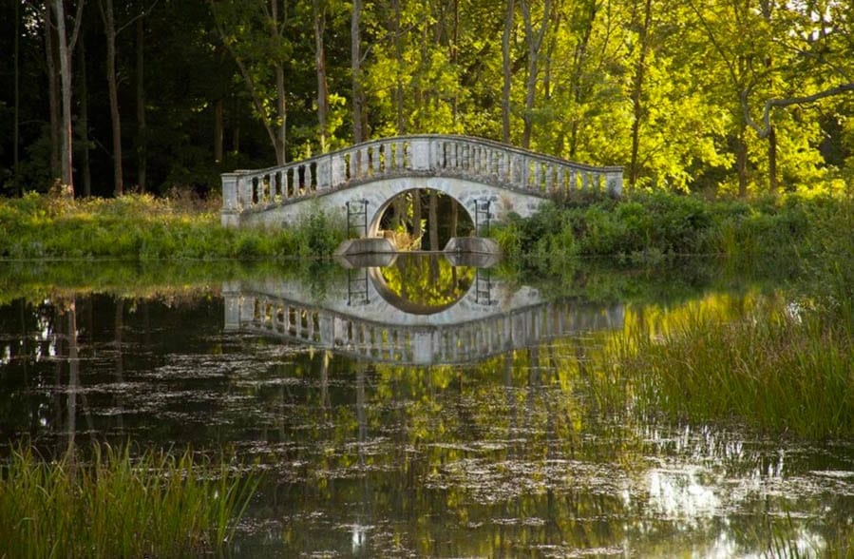
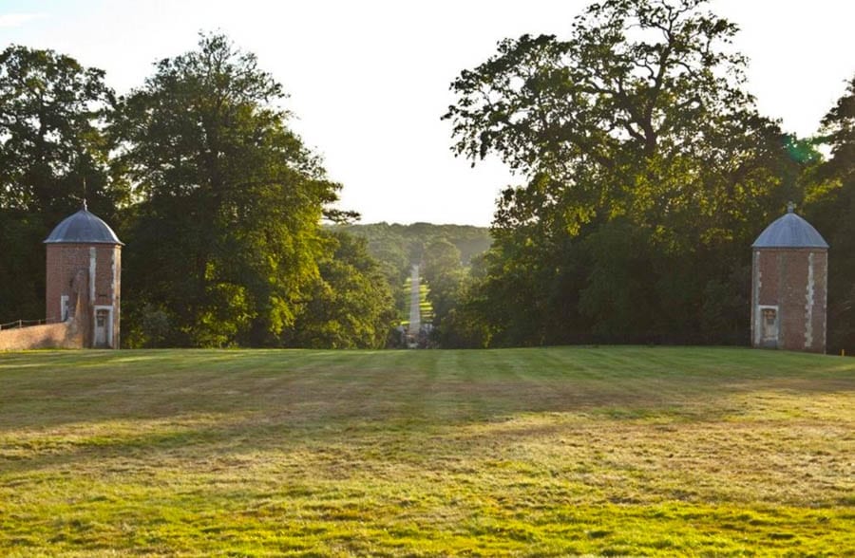
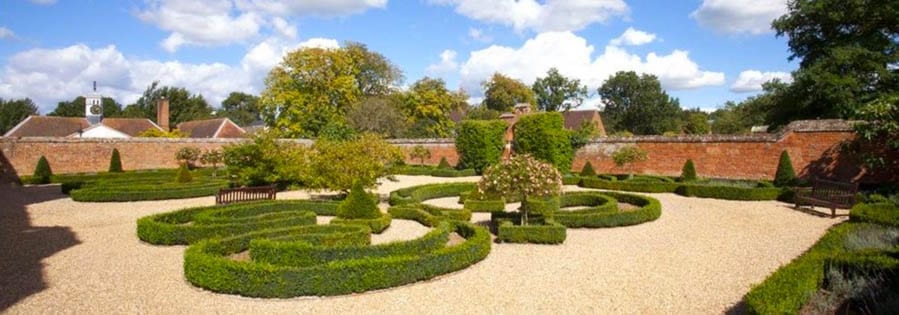
Knight Frank market the 34,928 square foot freehold property as a whole or in three lots complete with 75 acres. They describe the mini-estate as including “beautiful formal gardens, a ‘3 sided’ lake, a walled garden, woodland walks, a Grade II* dovecote and farmland.”
Chicheley Hall is situated 7 miles north east of Milton Keynes and is 50 miles from both central London and Oxford.
The Names & Numbers – Chicheley Hall, Hall Lane, Chicheley, near Olney, Newport Pagnell, Buckinghamshire, MK16 9JJ, United Kingdom
September 2020 – For sale for £7 million ($9.1 million, €7.7 million or درهم12.6 million) through Knight Frank.
June 2020 – De Vere Venues permanently closed Chicheley Hall as a conference venue and hotel due to the impact of coronavirus. In a statement to MKFM, the firm remarked: “Sadly the resulting devastating economic impact [of the pandemic] on the hospitality industry, together with heightened operational restrictions, has meant we have taken the difficult decision to close our doors permanently.”
2007 – Sold to the Royal Society for £6.5 million ($8.5 million, €7.2 million or درهم31.1 million). They supposedly subsequently spent £12 million ($15.6 million, €13.3 million or درهم57.5 million) on renovations. These were in part funded by the Norwegian-American business and philanthropist Fred Kavli (1927 – 2013).
June 2007 – Placed for sale for £9 million ($11.7 million, €10 million or درهم43.1 million) through Savills on behalf of Nicholas Beatty, the 3rd Earl (born 1946).
2001 – Used as a stand-in for Bletchley Park in the feature film Enigma. The building has also been used in other productions including Pride and Prejudice, The Meaning of Life, The Red Violin and Black Beauty.
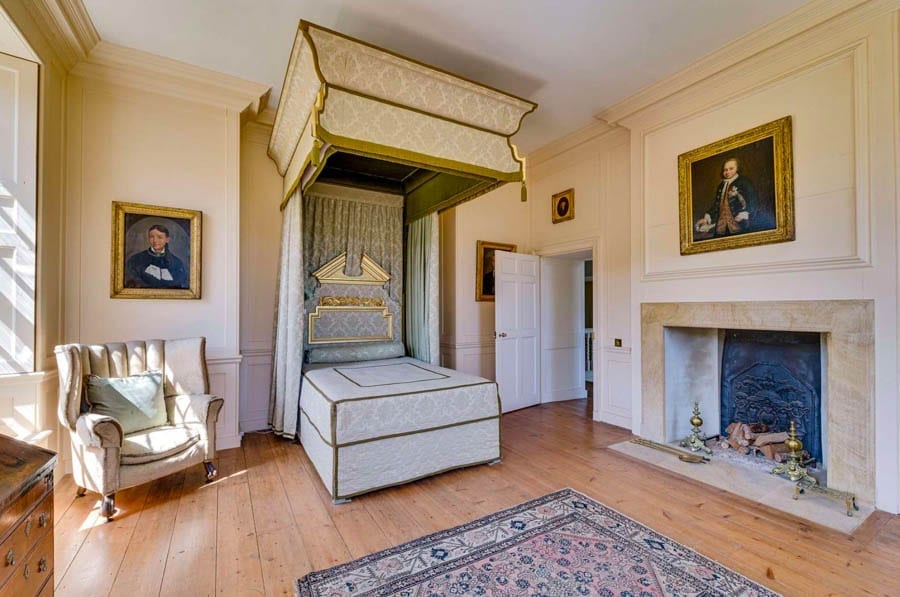
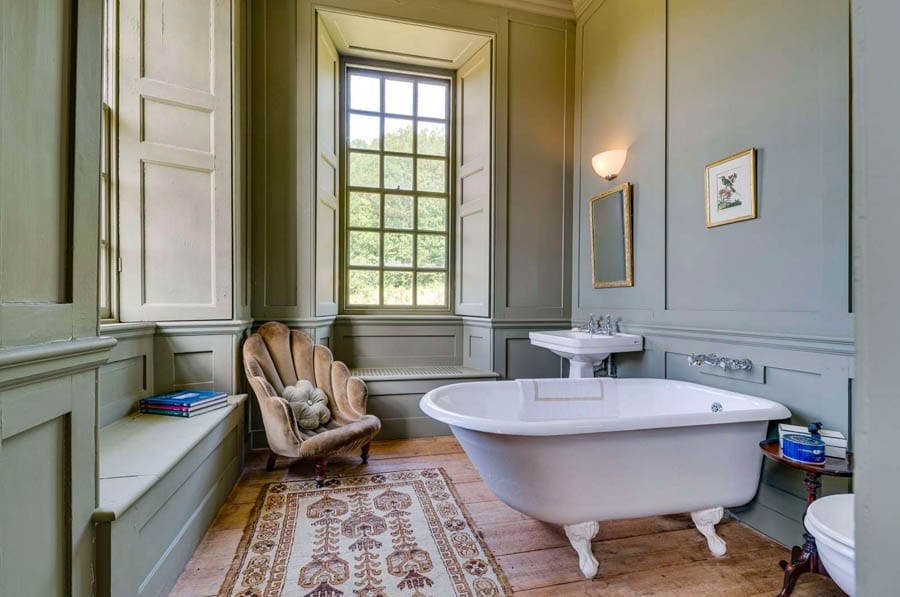
1952 – Ownership by the Chester family ends when David Beatty, 2nd Earl Beatty (1905 – 1972), son of First World War naval hero Admiral David Beatty, bought the hall. Of his “major restoration programme,” Penny Churchill remarked: “Interior designer Felix Harbord, perhaps best known for his work at Luttrellstown Castle near Dublin, set out to recreate classic 18th-century interiors, using mainly light colours to accentuate the beauty of the mouldings and panelling. Very sensibly, the earl also added a bathroom to almost every bedroom.”
1939 to 1945 – Chicheley Hall was used by the Special Operations Executive as its Special Training School No. 46, by Czechoslovaks for SOE parachute missions and as a FANY wireless telegraphy school. After the war, the hall was converted for use as a school.
1720 to 1724 – Built by Sir John Chester, 4th baronet on the site of an earlier mansion to the designs of master-builder Francis Smith of Warwick. According to Country Life’s Penny Churchill, “a total of 955,550 bricks was used in the construction of the house, wings and garden, of which a staggering 85,000 were used for the garden walls.” She added: “For the next four years, Sir John himself paid the various master-craftsmen who worked on the interiors. The result was some of the finest woodcarving, joinery and plaster-work to be found in any English country house of that period. The elegant formal gardens were laid out by George London and Henry Wise, of Hampton Court and Melbourne Hall fame.”
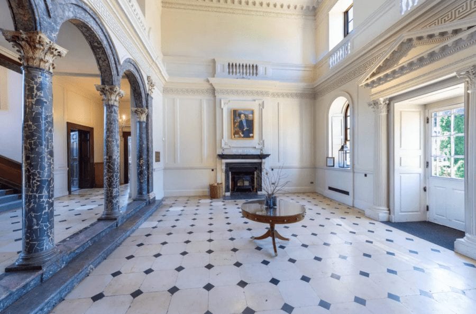
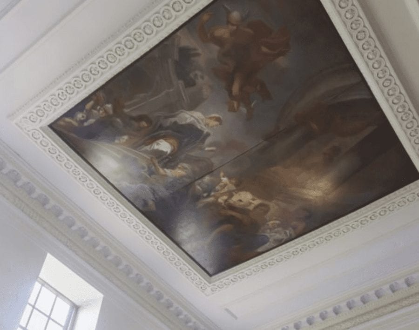


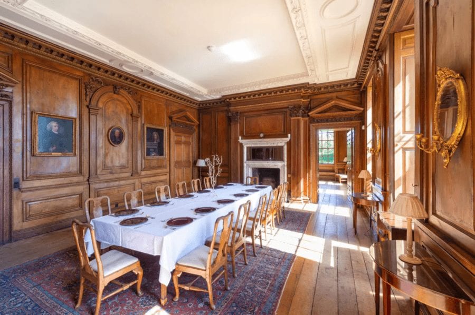
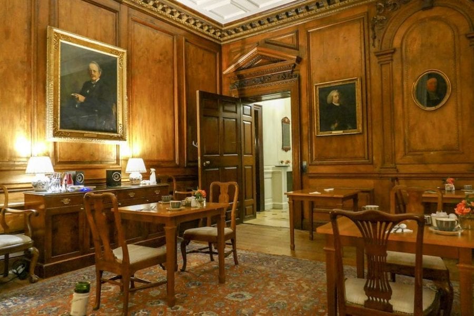
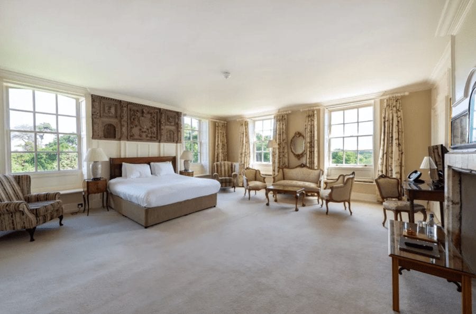
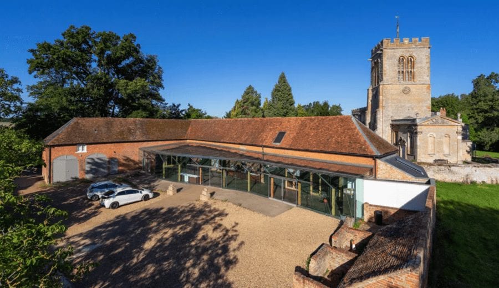
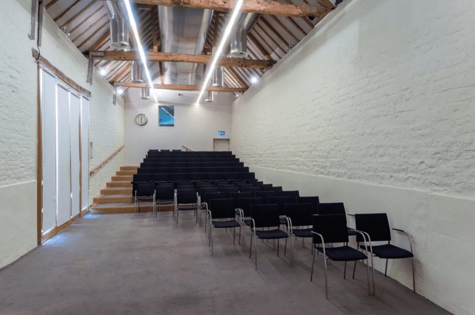
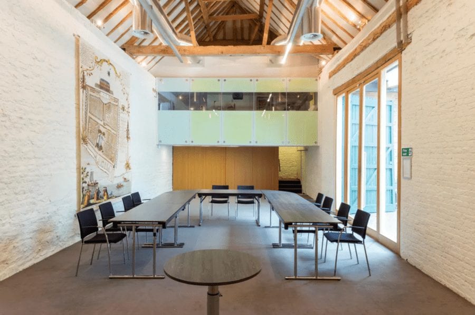
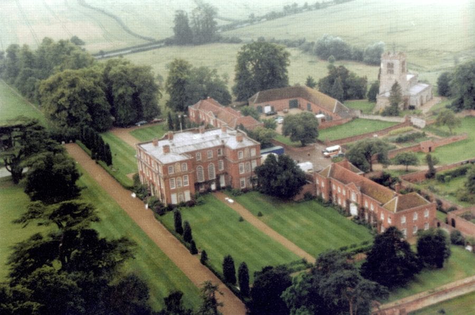
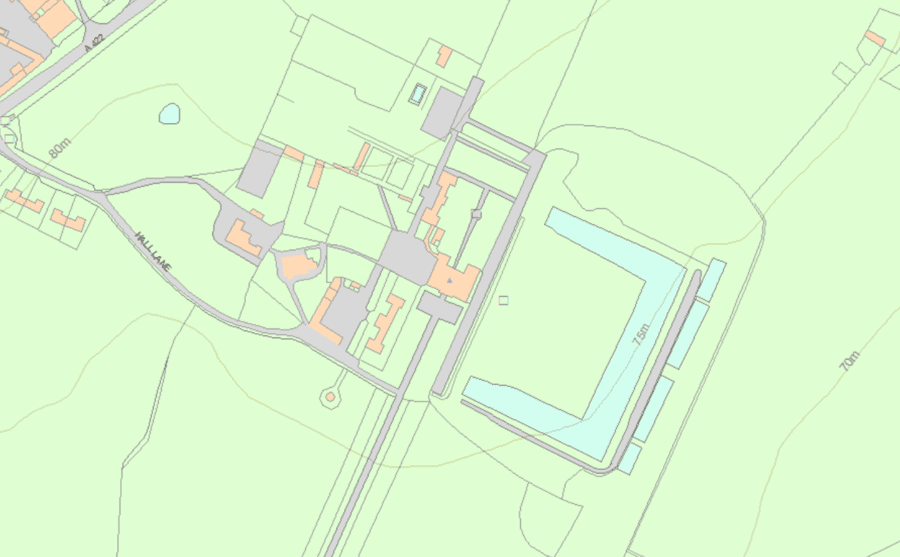
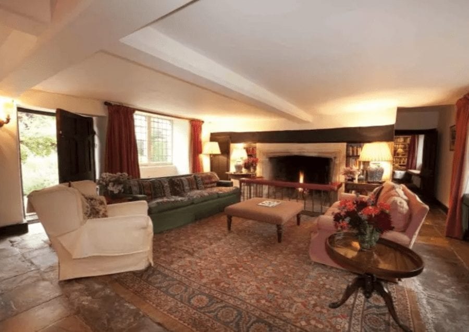
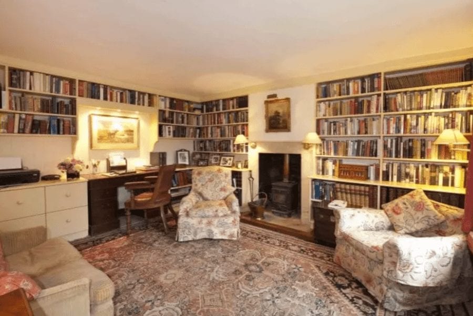
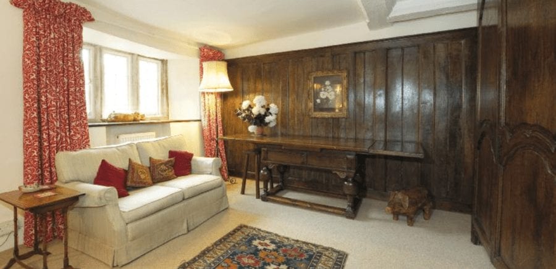
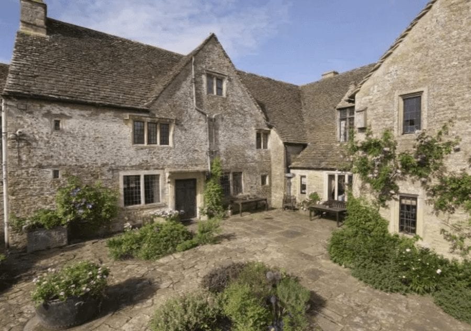
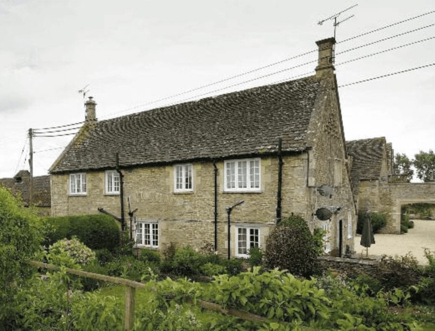
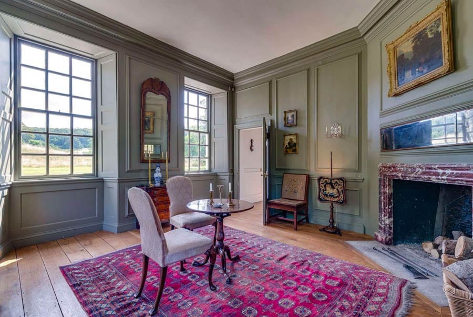
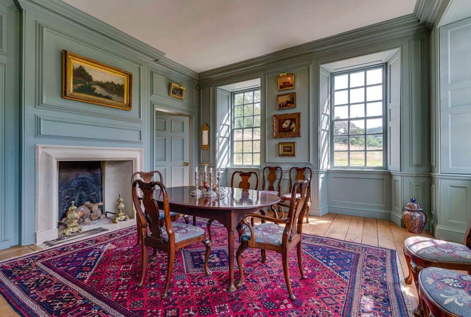
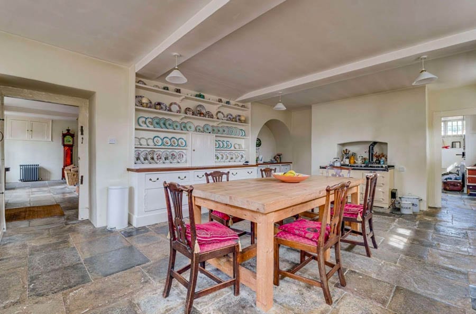
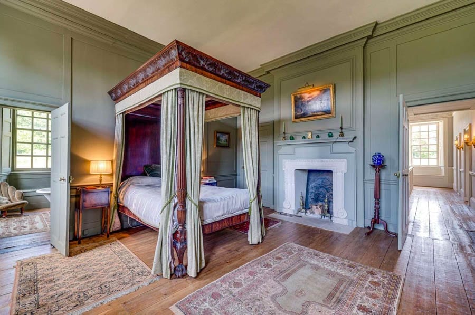
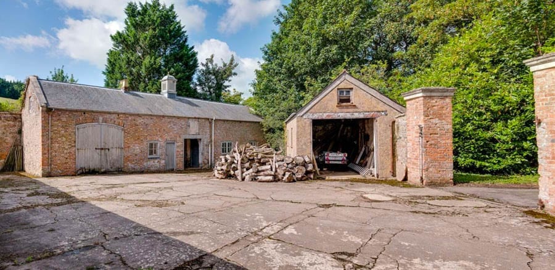
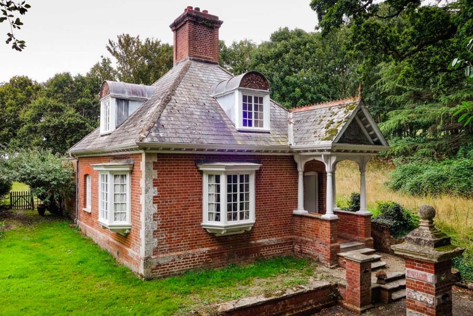
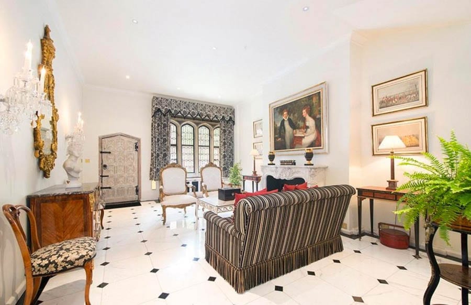
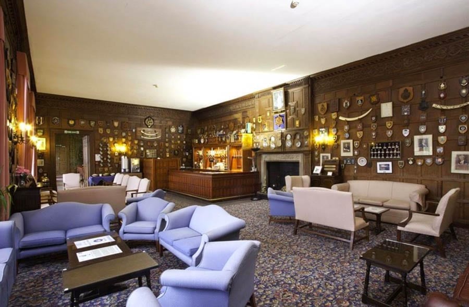
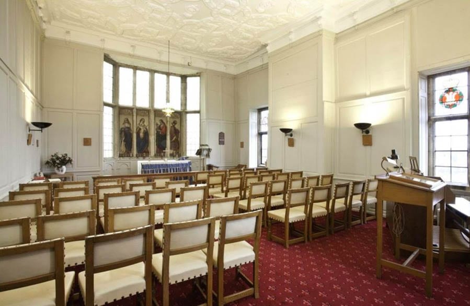
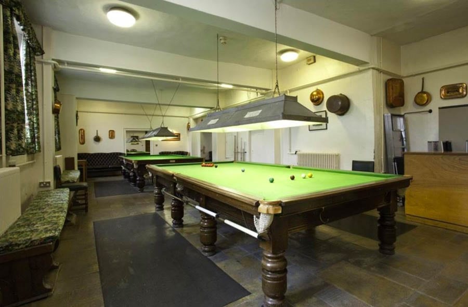
The entrance hall of the house is impressive. English Heritage remark of it: “Entrance hall with Corinthian surround to front door and triple arched screen with marble columns leading to staircase, said to be designed by Flitcroft when working for Kent. Ceiling painting attributed to Kent.”The ceiling painting is attributed to William Kent and depicts Herse and her sisters sacrificing to Flora.Continuing, there is an especially wide staircase beyond.One of many reception rooms.The dining room is dominated by wooden panelling.Another entertaining space.In its last use as a hotel and conference centre, a total of 48 bedroom suites were created within the property.This former coach house is currently configured as two large conference suites and a meeting room.One of two lecture theatres currently on-site.A conference room.Another view of the exterior of Chicheley Hall.Viewed from across the ‘three sided lake.’An aerial shot of part of the 75-acre mini estate.And from another angle.Formal gardens.A plan of part of the Chicheley Hall site.
Crumbling Northamptonshire estate Lilford Hall – where the little owl was introduced to Britain – for sale for £10 million, a sum £35 million lower than in 2014
Grade I listed Jacobean mansion with 13 chimney stacks for sale for £10 million; it was for sale last for £44.9 million in 2014 in spite of being listed on English Heritage’s ‘At Risk Register.’
Lilford Hall – parts of which have not been occupied since 1947 –is currently owned by a businessman who tried to sell burial plots in the grounds for £1,250 a pop and shares in a yacht loosely associated with Frank Sinatra for £23 each.
The 321-acre estate includes not only overgrown parkland, but also a zoo with cages that formerly housed bears and a lake for flamingos.
From 1711 until 1990, Lilford House was the seat of the Powys family – the 4th baron is credited with introducing the little owl to the UK.
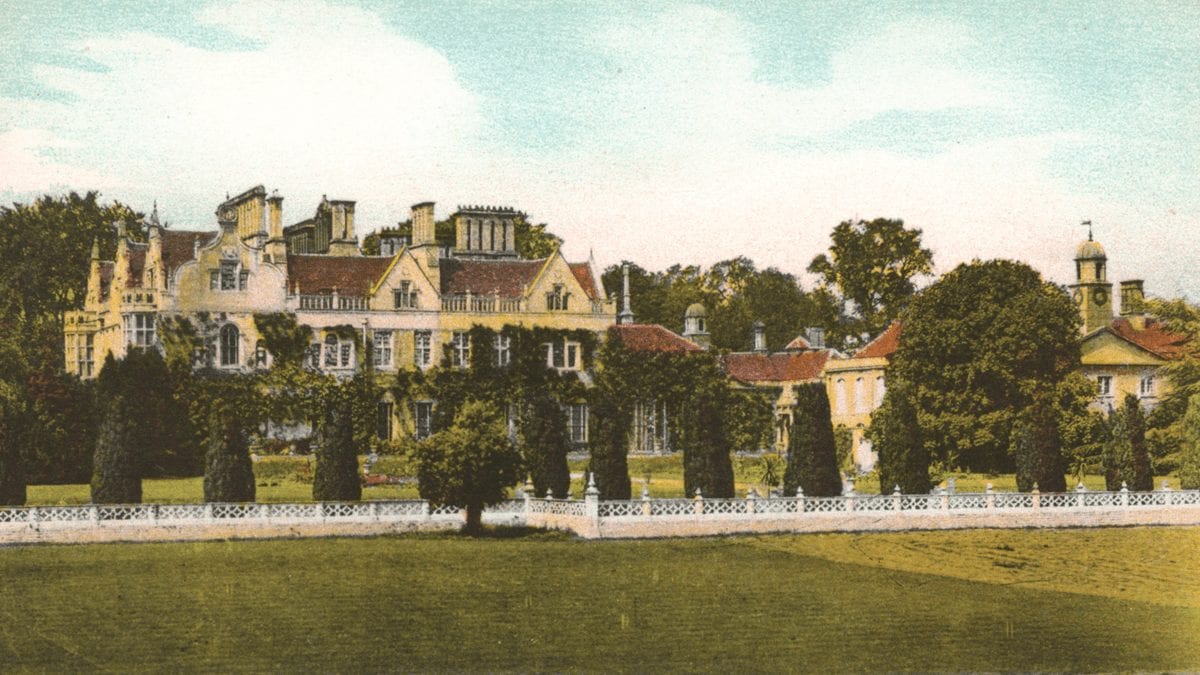
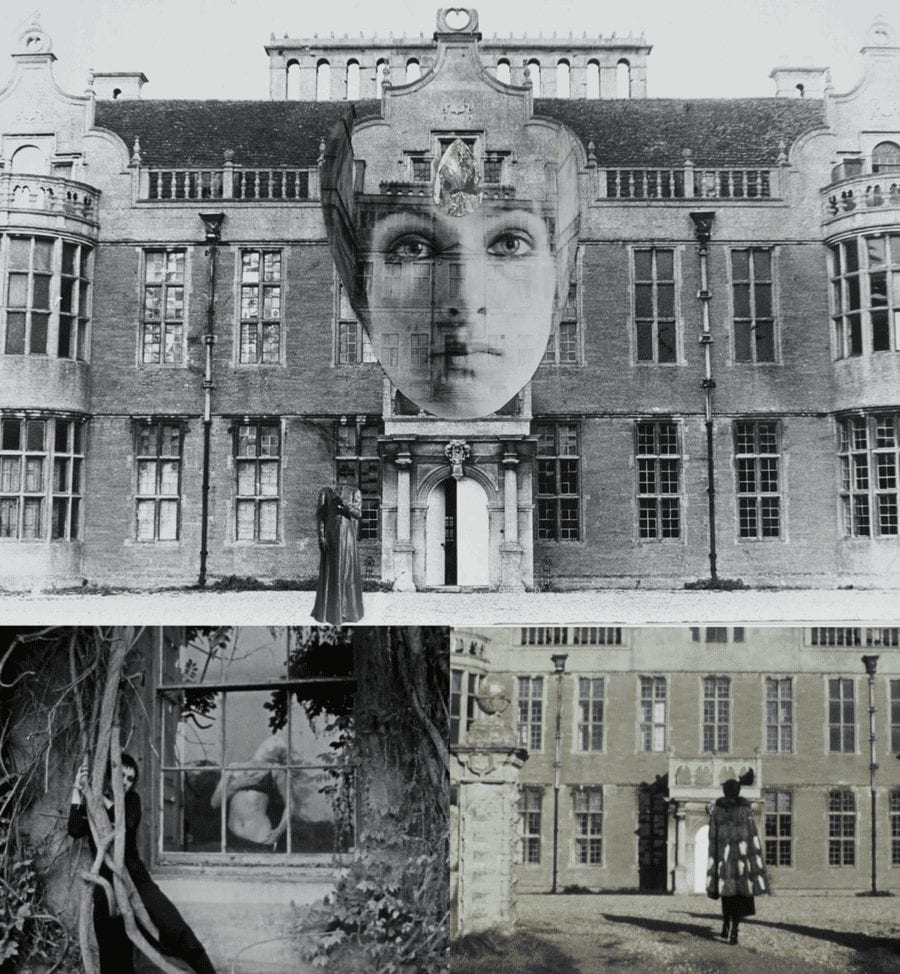
More recently, in 1969, the “sexual mystic” artist Penny Slinger used the at-the-time derelict mansion in one of her best-known works.
A 32,406 square foot Grade I listed Jacobean mansion 82 miles from Central London has gone on sale for £10 million – or the equivalent of just £308 per square foot.
On this basis, Lilford Hall – set in 321 acres near Oundle – seems a comparative bargain when considered against the £4,786 per square foot sought for a Lennox Gardens, Knightsbridge triplex flatThe Steeple Times featured in May, but buyers need to remember this – parts of this crumbling building, most notably the major state rooms, have not been used since 1947.
Marketed last in 2014 for the even more punchy sum of £45 million, the “exceptional residential and amenity estate located on the River Nene,” is now offered by agents Savills. The “wonderfully proportioned” U-shaped mansion itself is constructed of grey limestone and includes over 100 rooms and amongst them are 7 “impressive” reception rooms, a ballroom, a ‘great chamber’ and 9 bedrooms. In addition, there are two Georgian pavilions that were formerly coach houses and stabling, three cottages, a former zoo, the oldest private softball court in the world, a former flamingo enclosure and a deer park.
“Impressiveness in the chief attribute of Lilford Hall as a specimen of architecture” claimed County Life in 1990 and as the seat of the Powys family from 1711 until 1990, it became not only a Downton Abbey-esque entertaining pad, but also housed nurses in the Second World War. Here, indeed, is an English country house that has seen lavishness and decline and thankfully here is an example that thankfully escaped the wrecking ball wrought so disgracefully on such houses in the 1950s and 1960s.
Fascinatingly in the 1880s, Thomas Powys, 4th Baron Lilford filled his aviaries on the estate with rheas, kiwis, pink-headed ducks, free-flying lammergeiers and it was from here that he also introduced the little owl into the UK. There are said to be around 5,700 breeding pairs today, but sadly, according to the RSPB, their numbers are now in decline.
More recently, in 1969, “sexually erotic” performance artist Penny Slinger took over the by then “derelict” mansion in conjunction with the filmmaker Peter Whitehead. Their resulting work, titled An Exorcism, was exhibited internationally and in 2004, after the current owners, Charles and Aziza Micklewright, acquired the house, they did something equally avant-garde; they attempted to sell burial plots in the grounds to Americans by citing the estate’s connections to the founder of the Brownists, Robert Browne – a man better known as ‘The Father of the Pilgrims’ and ‘The Grandfather of the Nation’ (of the United States of America).
Whilst Mr and Mrs Micklewright were lauded for their considerable efforts towards the “huge task” of restoring Lilford Hall, they came to the attention of Historic England in May 2019 when the building was listed on the At Risk Register. At that time, the Oundle Chronicle reported: “The roof covering is in poor condition leading to water ingress and distress to the upper storeys. The front bays require structural attention. A schedule of urgent repairs has been identified but not implemented, and no long-term solution has been agreed.”
Now, someone with very, very deep pockets is required to restore this gem. It would be helpful if they liked erotic art, bears, squash and owls also.
The Names & Numbers – The Lilford Hall Estate, Lilford, Oundle, Peterborough, Northamptonshire, PE8 5SG, United Kingdom
June 2020 – The estate is listed sale for £10 million ($12.5 million, €11.1 million or درهم46 million) through Savills. It includes 321.31 acres, of which 148.17 acres are pasture land whilst 157.48 acres are woodland. The majority of the estate is held on a freehold title, whilst the remaining 127.6 acres – known as ‘The Linches’ and ‘Lilford Woods’ – are held on a lease with 91 years remaining.
2015 – Promoted as ‘The National Memorial Gardens,’ burial plots in the gardens of the hall were offered “available to any UK resident or national for an outstanding price of only £1,250 ($1,568, €1,393 or درهم5,758)” by Mark Bailey of Harley Investments. Around the same time, a website dedicated to Lilford Hall marketed “a piece of the formal gardens” for sale for £299 ($375, €333 or درهم1,377) to include “an officially certified ‘Squire of Lilford’ [title] … with this little piece of history.”
March 2014 – The Irish Times reported that the asking price for the estate had been increased to £44.9 million ($56.3 million, €50 million or 206.8درهم million). They claimed the agents Coldwell Banker blamed “confusion over currency conversion rates and new instructions from the owner.”
April 2014 – The Lilford Hall Estate is listed for sale through Coldwell Banker on MyHome.ie for £33.7 million ($44.2 million, €37.5 million or درهم155 million) on behalf of “an English gentleman.”
2004 – The estate is acquired by the Micklewright family. Little information is available online about the Old Framlingham Charles Micklewright (born July 1958), but he is described as a “patent attorney” on Companies Houses pages. The businessman is mentioned also as a publisher and trustee of the Marsh Christian Trust elsewhere, whilst his Singaporean born wife, Aziza (born 1964), was a director of Lilford Properties Limited from 2013 to 2018.
A website operated by Sign of the Times Limited, a Hong Kong company of Lilford Hall, Lilford, Oundle, Northamptonshire, PE8 5SG, currently offers shares in a yacht named ‘Sinatra the Voice’ for £23.91 ($29.99, €26.64 or درهم110.14) per share. The boat was built in 1956 and is tenuously linked to Frank Sinatra by the fact that a one-time owner, Beale Poste, loaned it occasionally to the crooner between 1968 and 1974 in West Palm Beach, Florida.
1990 – The estate is closed to the public.
1980s – The house is used as a location in the BBC English Civil War inspired historical drama series By the Sword Divided.
1970s – Aviaries on the estate restocked by George Powys, 7th Baron Lilford (1931 – 2005). He “opened [the estate] to the public as a leisure park” and housed more than 350 birds of 110 species there. It remained thus for around 20 years and included a restaurant and shop. The aviaries and the 1,896 square foot restaurant building remain present still today.
1969 – 1970 – American British “sexual mystic” artist Penny Slinger (born 1947) and Liverpudlian filmmaker Peter Whitehead used the “derelict mansion” as the setting for their works An Exorcism and Lilford Hall. They are lauded as a “photo romance” and exhibited at the Blum and Poe Gallery in Los Angeles in 2014, at the Haywood Gallery in London in 2015 and at the Fortnight Institute in New York in 2019.
1949 – Stephen Powys, 6th Baron Lilford (1869 – 1949) died without having married or having had children. His properties aside from Lilford – a house in Mayfair, Bank Hall in Lancashire and the Bewsey Estate in Cheshire – passed to his second cousin twice removed.
1947 – The estate is sold to a company named Merchant Ventures by the Powys family (though they remain present on the estate until 1990).
1939 – 1945 – During the Second World War, the parkland of the estate was used as a military hospital for nearby airfields. From 1949 to 1954, some of the buildings constructed during this period were then used as a Polish school.
1923 – First-class Northamptonshire cricketer Major John Powys, 5th Baron Lilford (1863 – 1945) built the first private softball court in the world in the grounds of the hall. It is now in disrepair and the roof has fallen into the inner court.
1909 – 1910 – The hall was extended in the Edwardian manner including the provision of a new master bedroom with dressing room and bathroom by William Dunn and Robert Watson of Dunn & Watson.
1901 – The estate surrounding the hall reaches its largest size and totals a vast 8,000 acres of land. Around this time, Queen Mary, wife of King George V, is said to have visited the gardens.
1880s – Ornithologist and expert on the fauna of the Balearics Thomas Littleton Powys, 4th Baron Lilford (1833 – 1896) introduces the little owl into England on the estate. His aviaries were said to “feature exotic birds from all around the world” and a species of European lizard, the Lilford’s wall lizard (Podarcis lilfordi), is named in his honour. The 4th baron is repeatedly mentioned in the works of Charles Darwin for his contribution to the study of the science of evolution.
1840s – Further changes to the building are orchestrated by the architect William Gilbee Habershon (circa 1818 – 1891). The Campaign to Protect Rural England described these Victorian extensions as “sensitive” in 2006 – a rare accolade given most additions to English country houses during this period were simply brash and vulgar.
1740s – The Palladian architect Henry Flitcroft (1697 – 1769) adds “outstanding” Georgian interiors whilst “respecting the hall’s Jacobean exterior.” He “softened and brightened” the building as a result and also “constructed the Georgian pavilions and additional storeys to the east end of the two wings.” Other works by Flitcroft can be seen at Bower House in Essex, Wentworth Woodhouse in Yorkshire and Woburn Abbey in Bedfordshire.
1711 – Lilford Hall is sold to the judge and Tory politician Sir Thomas Powys (1649 – 1719), Attorney General to King James II. Powys is best remembered for conducting the prosecution of the Seven Bishops in 1699. He is buried at Lilford.
1630s – Construction of the main exterior of what to this day remains Lilford Hall as a “Jacobean-style gentry house” by William Elmes (the younger).
1473 – The land that forms the estate is acquired by William Browne (1410 – 1489), a wealthy wool merchant and landowner from Stamford, from the estate of Baron Welles (who was beheaded by King Edward IV for treason). In 1495, “in a Tudor style,” he built a hall on the site and it passed to Robert Browne (1550 – 1633), the founder of the Brownists, ‘The Father of the Pilgrims’ and ‘The Grandfather of the Nation’ (of the United States of America).
Just as ultimate dumbo Lady Victoria Hervey shows herself up in stating “Fuck Black Lives Matter,” fellow aristo Dr. Bendor Grosvenor calls for the return of objects “looted during the British Empire”
Dimwitted dope Lady Victoria Hervey just cannot help but shove her stilettos straight into the proverbial. Whether be it her short-lived relationship with “he who doesn’t sweat in Pizza Express (Woking branch’)” ‘Randy’ Prince Andrew, or flogging knickers in her long since gone-bust shop in Knightsbridge displaying the words “Yes Please” across the crotch, here is a woman with utterly no shame and an utter incapacity to accept any kind of blame for her own failings.
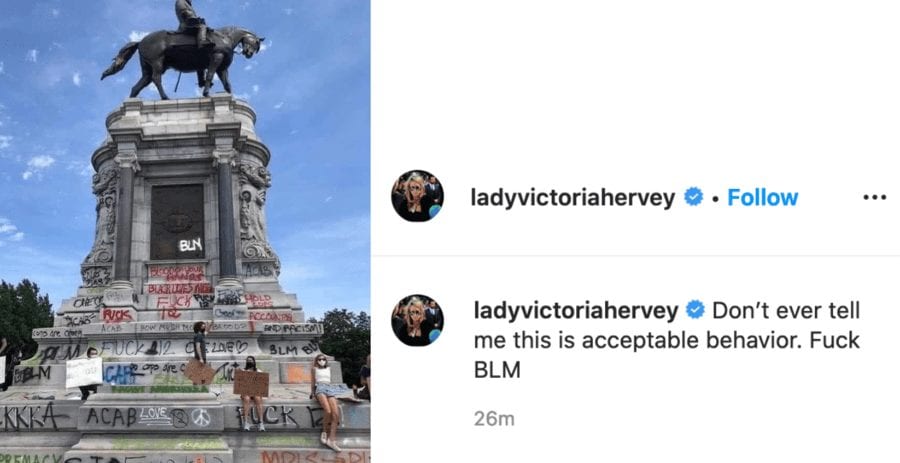
Formerly nicknamed ‘Toff Totty Vicky,’ Lady Victoria predictably showed herself up by banging on about her associations with Jeffrey Epstein and Ghislaine Maxwell last year. This weekend, the bubbly blonde went further in posting a picture of the defaced statute of the Confederate general Robert E. Lee in Richmond, Virginia on her Instagram page. She not-so charmingly captioned the snap: “Don’t ever tell me this is acceptable behavior [sic]. Fuck BLM [Black Lives Matter].”
Described by even a fellow socialite, the late Tara Palmer-Tomkinson, as “unpleasant” and “a right snob” previously, “luxury is in my blood” Lady Victoria was contradicted by the Reverend Robert W. Lee IV, the general’s great-great-grandson. He “gave his blessing for the monument to be removed” on Thursday according to the BBC and asked: “If today is not the right time, when will it be the right time [to remove the statue]?”
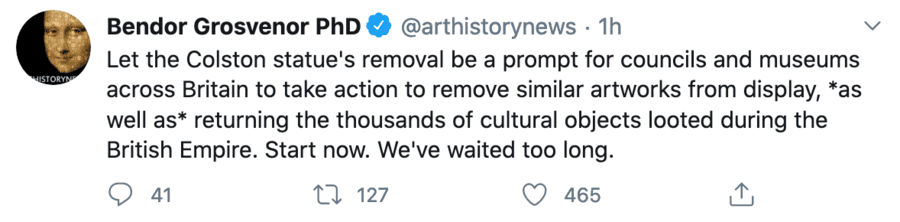
Going further of this situation on Twitter on Sunday, though talking in the context of the related British protests, fellow aristocrat Dr. Bendor Grosvenor – a distant relative of the present Duke of Westminster and a man best known for his stint on the BBC’s Fake or Fortune? art documentary series – tweeted:
“Let the Colston statue’s removal be a prompt for councils and museums across Britain to take action to remove similar artworks from display, *as well as* returning the thousands of cultural objects looted during the British Empire. Start now. We’ve waited too long.”
Sadly, yet not unsurprisingly, Lady Victoria – whose ancestor Frederick Hervey, 1stMarquess of Bristol ironically is best remembered as a “social reformer” and “an MP [who] voted for the abolition of slavery in 1807” – has previous form. In 2003, this ‘aristoprat’ stated: “It’s so bad being homeless in winter. They should go somewhere warm like the Caribbean where they can eat fresh fish all day.”
Shame on this irrelevant ignoramus; it’s not Black Lives that don’t matter, it’s instead Victoria Hervey that doesn’t matter.
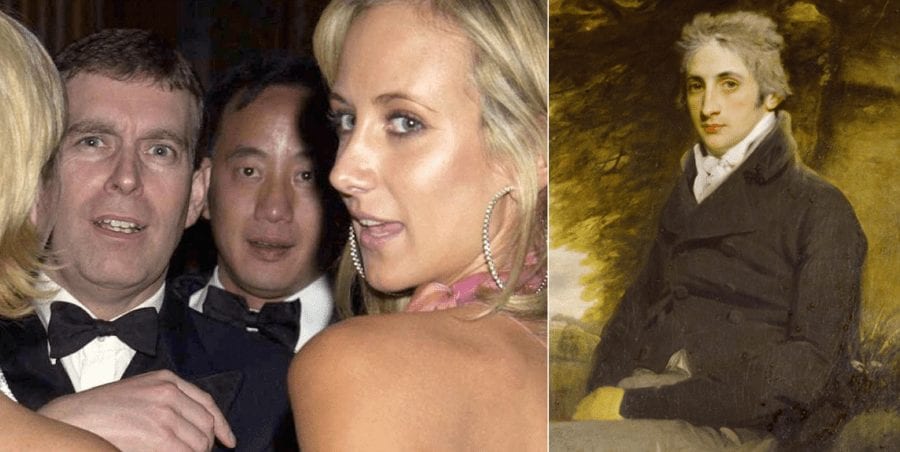
Lady Victoria Hervey with the Duke of York at a social gathering; supporter of the abolition of slavery and “social reformer” Frederick William Hervey, 5th Earl and 1st Marquess of Bristol (1769 – 1859).Lady Victoria Hervey’s offensive Instagram post was unsurprisingly met with disdain by many. One responded: “Wait, hold up Lady are you saying Fuck Black Lives ???” Another added: “But think you got to be careful saying fuck BLM… That’s not acceptable TBH. It’s offensive.” Dr. Bendor Grosvenor’s, by contrast, sensible tweet.
Classic clangers from former ‘It Girl’ Lady Victoria Hervey:
“I am Lady Victoria Hervey – it doesn’t get more British than that.”
“Unless it’s champagne, I can’t handle it.”
“I do have a day job.”
“My career always goes much better when I haven’t got a man.”
“A baby is easy – you hand them over to a nanny!”
“I’m not stupid. I’m not a dumb model.”
“[I aim to become] the next Kate Winslet – but with class.”
“I have had four past lives, three of them as a man. I was a composer in 17th-century Paris, I made materials in India and in Ancient Greece I was a famous politician. In Ancient Egypt I was keeper of the oils for the Pharaoh’s wife, and I love oils so it all kind of fits.”
“What annoys me is when these families have got like 12 children and we’re paying for these kids… They work out that they make more money being on the dole than having a job, they just laze around.”
“The real irony of this is that the poor get poorer and the rich get richer.”
“Travelling is in my blood, and so is liking luxurious things and spending.”
“I haven’t given up on men, there are a few of them around, but I keep leaving every city I meet them in.”
“Everyone from Europe wants to buy houses in LA.”
“I was too old for Jeffrey Epstein… [He seemed] very charming… He was a very well-liked guy.”
“I’m not one of those kind of girls, I don’t like going to dinners with ten models invited… I was very young and impressionable, Jeffrey was a very charismatic man.”
“I haven’t seen [Ghislaine Maxwell] since September [2018] at a friend’s baby shower… I don’t think anyone is going to find her. She’s gone far away. She’s a bit like a James Bond character. She’s quite a unique person and I don’t believe anyone is going to find her… I don’t think we will ever see her again, it’s going to be like Robert Maxwell continued; she will continue that family mystery.”
“I had no idea what was going on [with Jeffrey Epstein]… It’s extraordinary it’s the case, it’s a wild story.”
“I suddenly thought, I’m just Victoria Hervey… Horrible.”
“I don’t want to make enemies.”
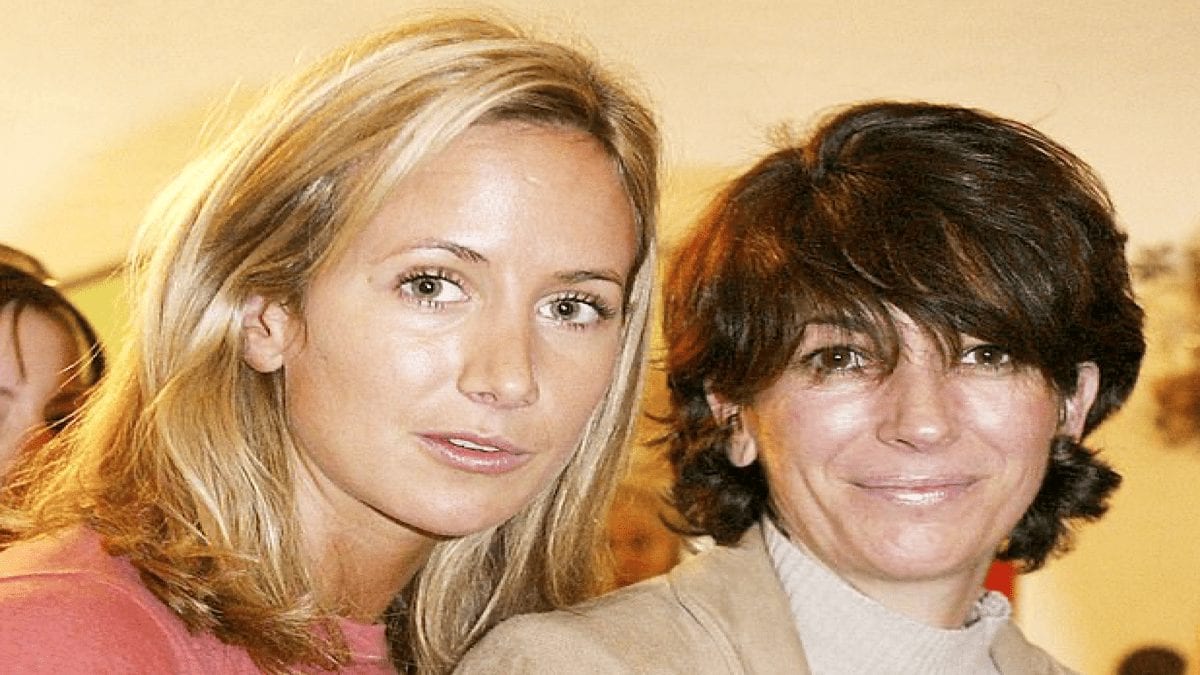
Pictured top: Lady Victoria Hervey with Ghislaine Maxwell, the alleged madam and procurer of girls for paedophile Jeffey Epstein.
Wiltshire manor house once owned by the Duchess of Cornwall and considered as a home by the Duchess of Cambridge’s parents again for sale
Described as a “royal love nest for the Middletons” by The Telegraph when last marketed for sale in March 2011, Bolehyde Manor (pronounced according to the paper: “Bow lea Hyde”) in Wilshire was home to the Duchess of Cornwall, as plain old Camilla Parker Bowles, from 1973 until 1986.
Considered, but subsequently discounted by Carole and Michael Middleton as a home prior to their purchase of the £4.7 million The Manor at Bucklebury (featured in The Steeple Times in June 2012), Grade II* listed Bolehyde Manor at Allington, near Chippenham was at that time offered for £4.76 million according to the Daily Mail’s Richard Kay.
Kay lauded the “14th-century pile near Chippenham” as having “everything an aspiring lord (and lady and the manor could wish for” and reported it as having been “not just where Prince Charles retreated when his marriage crumbled, intriguingly it was also where he courted Lady Diana.”
According to the royal biographer Christopher Wilson – quoted in an article in the Daily Express in May this year – “in 1979, there was very little pretense about the intensity of the relationship between Prince Charles and Camilla. Most of the week he would be staying at Bolehyde Manor, sometimes Andrew Parker Bowles would come home for the weekend and Prince Charles would stay. But there was a very curious ménage à trois between these three.”
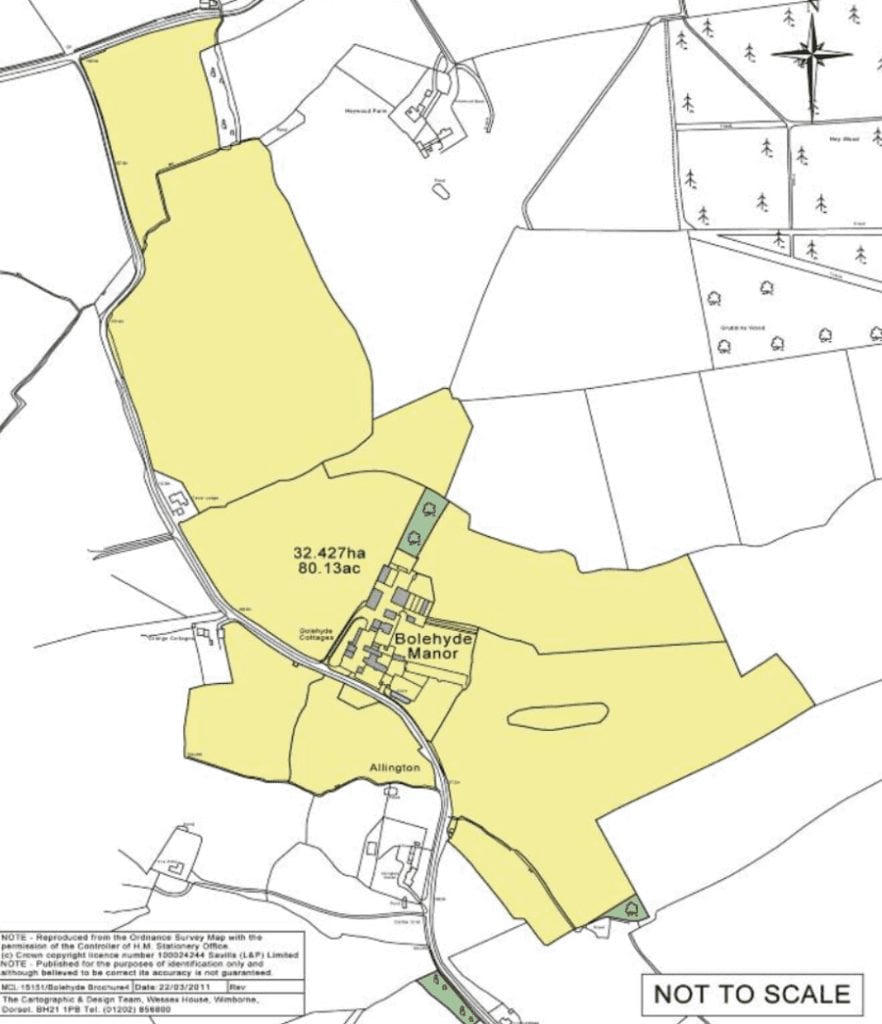
Whether the house sold in 2011 is unknown, but this week it has again been placed for sale through agents Savills. They are marketing the manor at a sum £1 million lower for £3.75 million and with it comes 80.13 acres.
Aside from the main 4 reception room, 8-bedroom main house, there is a 3-bedroom annexe and in addition the property has three additional cottages, stabling and outbuildings. There is a tennis court and swimming pool with the grounds and the majority of the land is devoted to organic farming.
One thing is, for sure, the former Meghan Markle won’t be putting in a bid in spite of Bolehyde Manor having glorious gardens that have opened under the National Garden Scheme.
The Names & Numbers – Bolehyde Manor, Allington, Chippenham, Wiltshire, SN14 6LW, United Kingdom
June 2020 – For sale for £3.75 million ($4.71 million, €4.21 million or درهم17.31 million) through Savills.
March 2011 – Offered for sale for £4.76 million ($5.98 million, €5.35 million or درهم21.96 million) by the Earl and Countess Cairns.
1986 – Sold for £600,000 ($754,000, €674,000 or درهم2.8 million) by Andrew and Camilla Parker Bowles to Simon and Amanda Cairns.
1973 – Andrew Parker Bowles moves in along with his then wife Camilla.
1927 – Sold to a Mrs Mallet du Cros “in very indifferent repair” by the Gale family according to Country Life. She “restored and modernised it.”
1635 – Sold to a yeoman named John Gale.
Mid 17th century – Built on the site of an earlier house occupied by one Thomas de Bolehyde, a tenant of the Abbot of Glaston-bury.
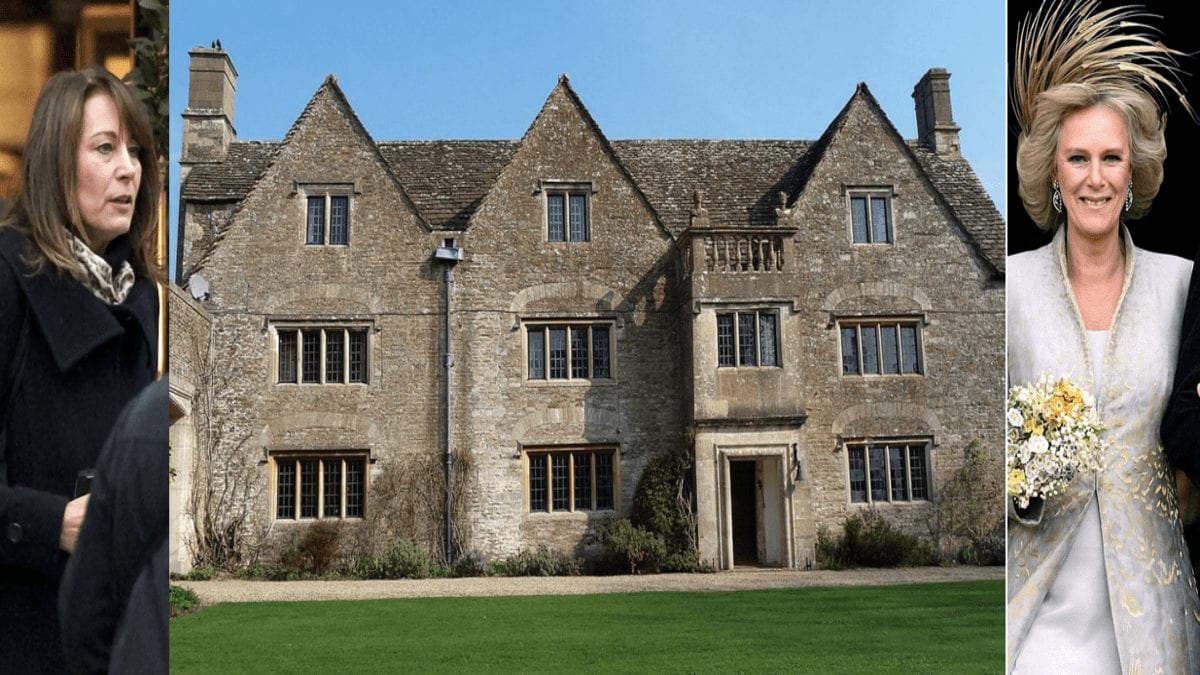
Pictured top: Carole Middleton, Bolehyde Manor and the Duchess of Cornwall.
The interior features traditional English country house style decoration.This study is currently lined with plenty of reading material.Original features including panelling abound throughout Bolehyde Manor.A pleasant courtyard garden is to be found to the rear of the house.To the front is a formal lawned area.Three cottages come with the house as well as an annexe also.The gardens have previously been opened to the public under the National Garden Scheme.They are quite delightful.A plan of the 80 acres currently offered with Bolehyde Manor.
Standing on the site of a manor house destroyed in the Civil War in 1645, Grade I listed Stedcombe House was built in 1697 by the Hallett family on their return from Barbados. It was occupied by them until their bankruptcy in 1889 and passed to the Stephens family, whom remained resident until 1960.
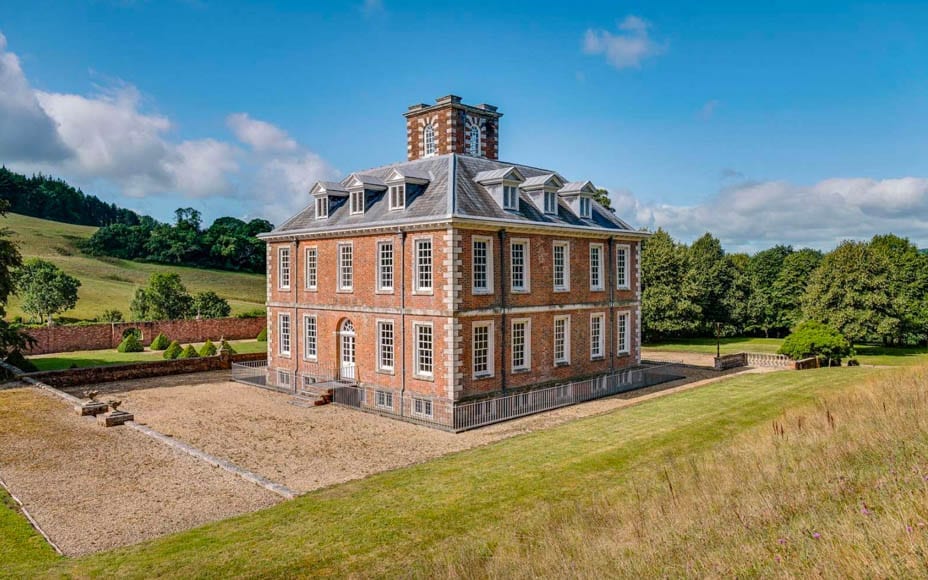
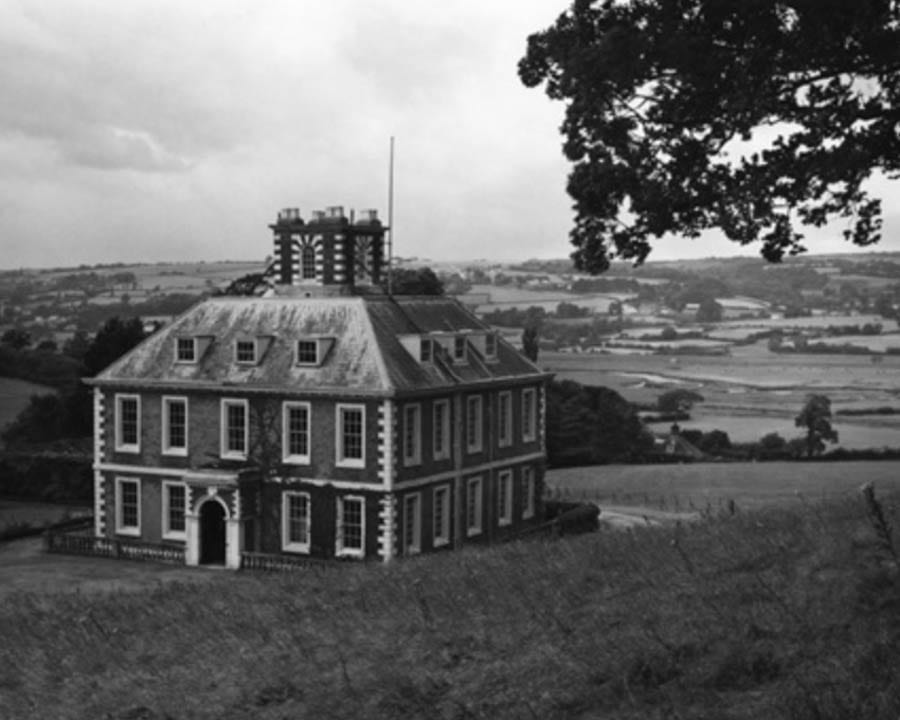
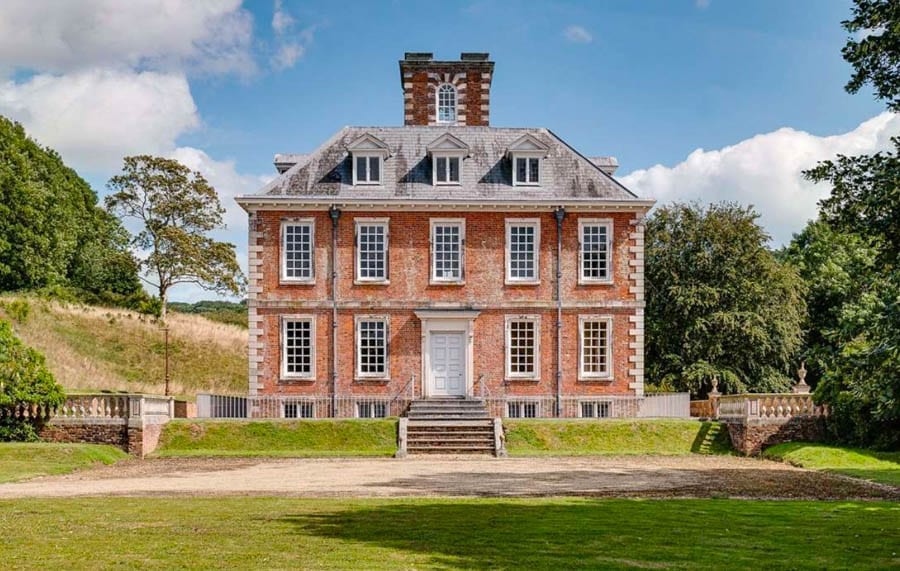
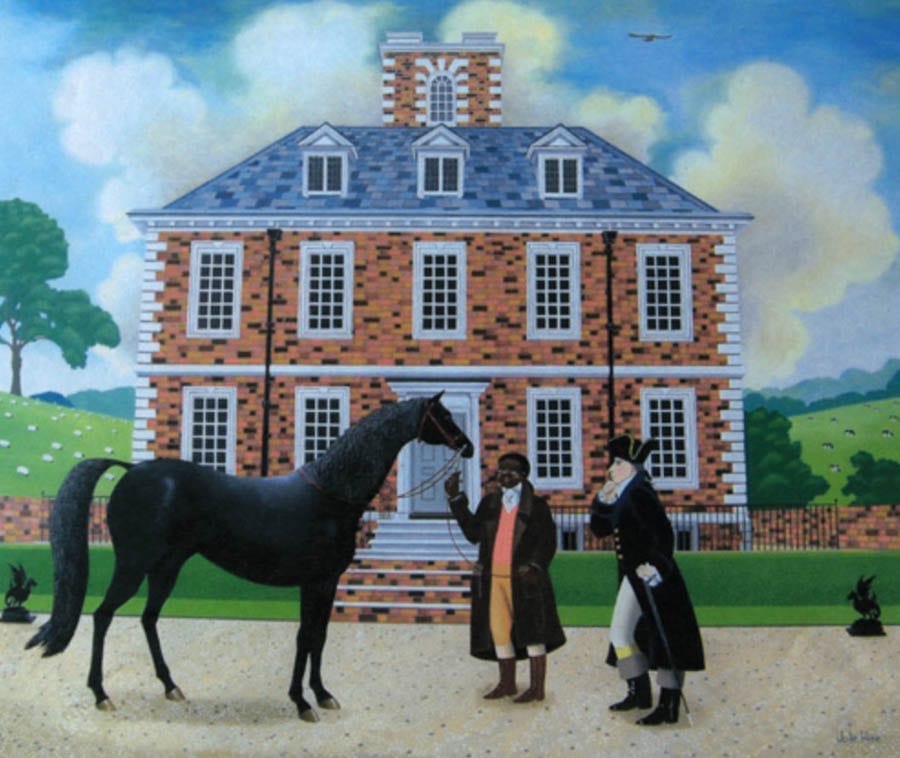
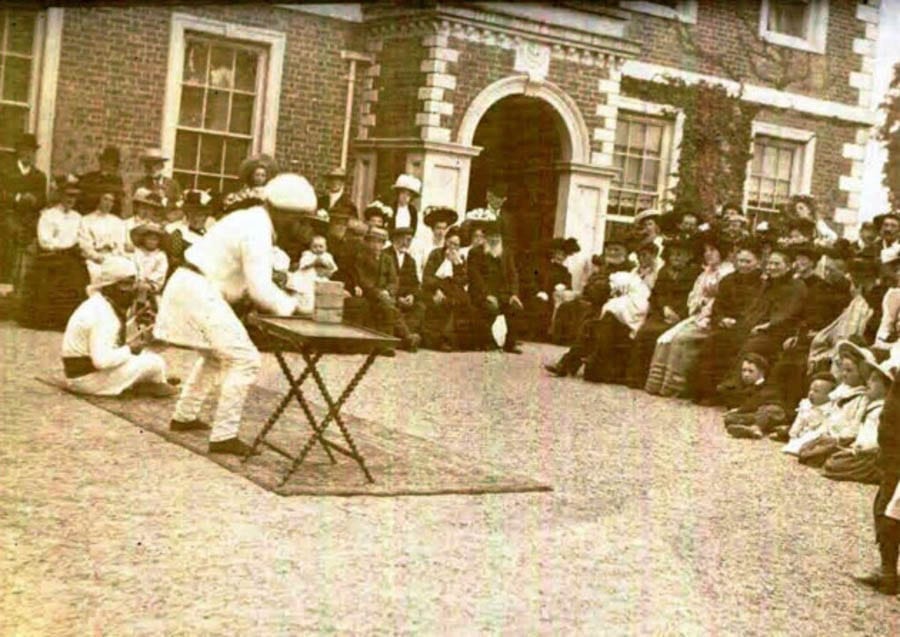
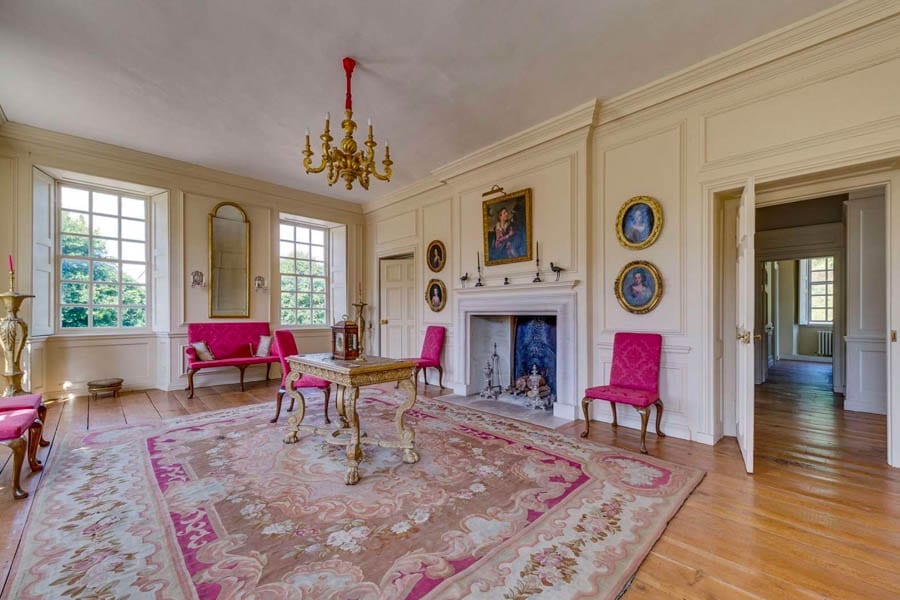
The house in 1961; note the 19th century porch (which was later removed). The house has the typical William and Mary look; we featured another example of such when we featured the sale of Oswaldkirk Hall in Yorkshire in October 2013.The front elevation of Stedcombe House, Axmouth, Devon, EX12 4BJ, United Kingdom today (without the porch).A painting of Richard Hallett at Stedcombe House with his black servant Ando by Julie Hine (painted 1992).A birthday party with “exotic performers” at Stedcombe House in March 1907 (again, note the later removed 19th century porch).This grand reception room in the house provides indication of the quality of the refurbishment carried out since 1988.
Left vacant and rotting subsequently, the house became infected by “serious dry rot,” but upon purchase by the current owner it was subject to a “meticulous and sympathetic renovation” according to selling agents Savills.
Described as a “large house overlooking the Axe valley” of “red brick in Flemish bond with Beer and Portland stone dressings” by Historic England, Stedcombe is a four storey symmetrical residence with a belvedere crowning its pinnacle. It is grand yet manageable and features 4 reception rooms, 9 bedrooms and 5 bathrooms and comes with a 3 bedroom gate lodge, a stable block and “numerous outbuildings” requiring renovation also.
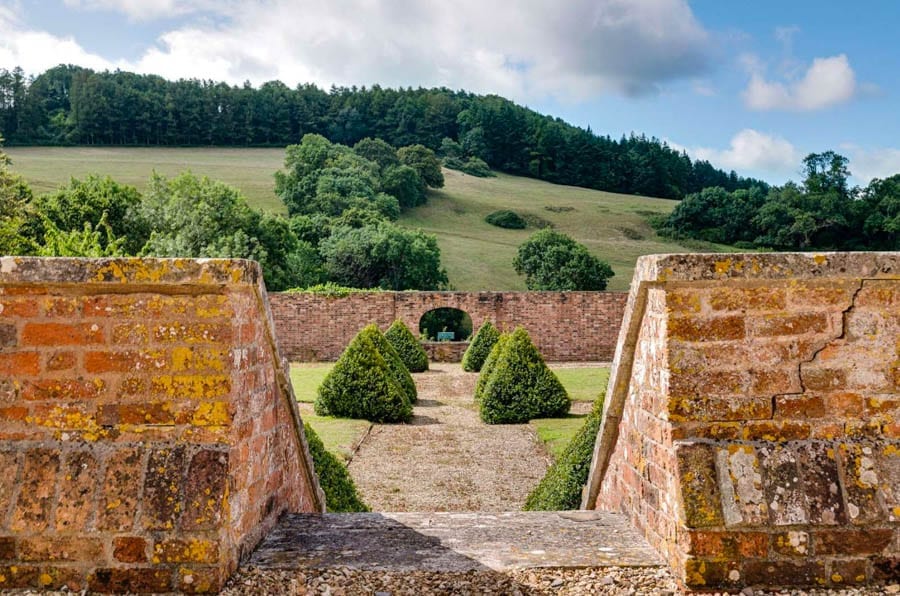
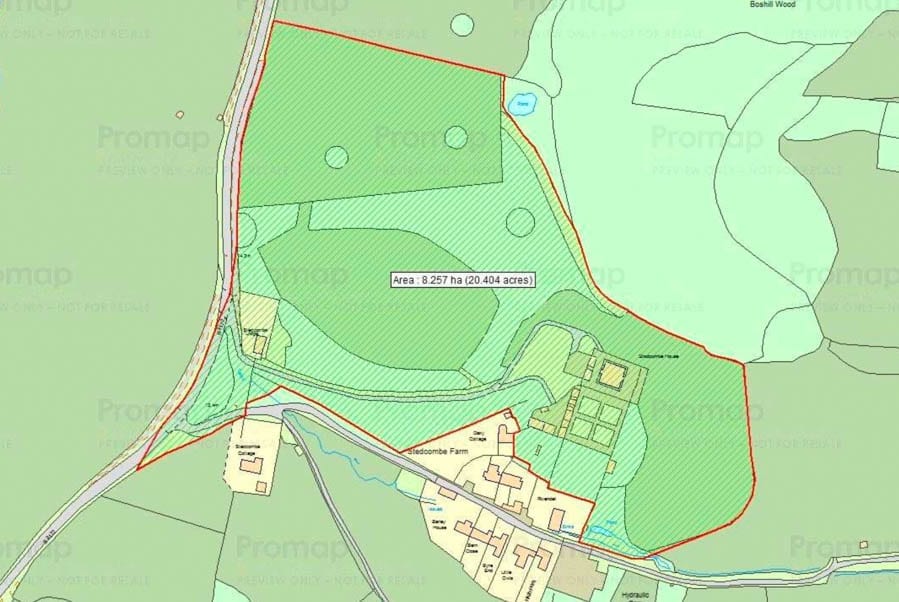
Standing on a plot of 20 acres that includes three walled gardens, pastureland and woodland, the only limitation of this home is that its once vast estate is now separate from it. Otherwise, here is probably the quintessential example of one of Britain’s most stunning homes.
Of the 8,039 square foot main house, Savills note: “Several things about it are unusual, but its most significant characteristics are its easy flow of rooms and the quality of design. In keeping with its era, all the rooms benefit from high ceilings and excellent proportions.” Pevsner and Cherry (1988) add: “[Stedcombe House is] an exceptionally fine and complete example of this type of small late 17th Century country house, the compact and centralised plan being an early example.”
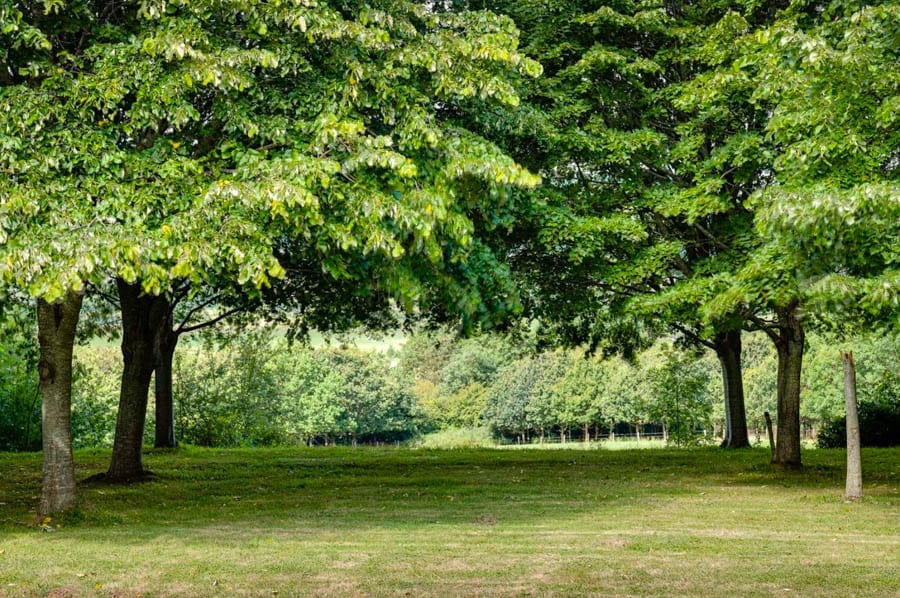
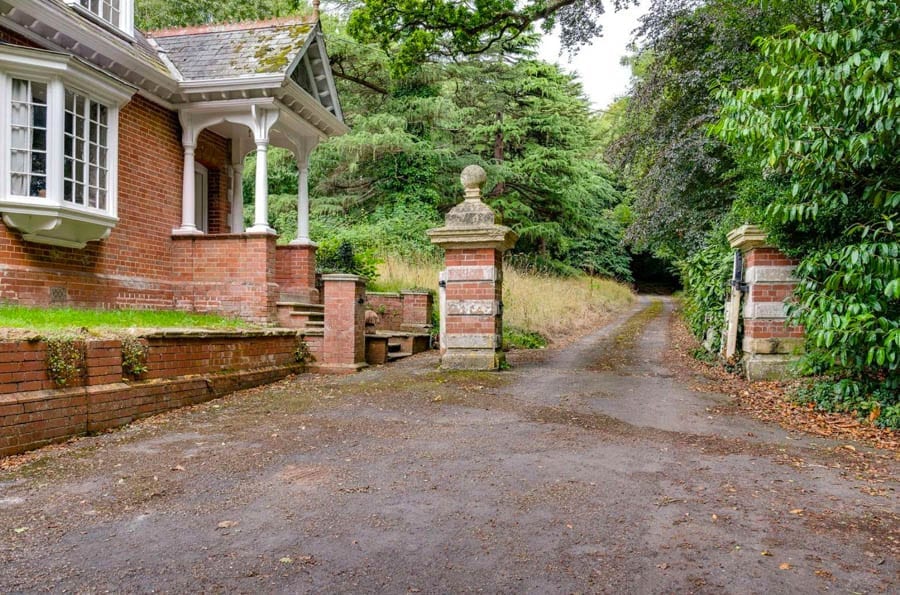
The house viewed from the garden elevation; the grounds are laid out formally, but plainly are ready for a new owner with deep pockets to lavish attention on them.The decorative style of the current owner is simple, but tasteful.A room for reflection.The dining room.A more informal sitting space is to be found at basement level.One can imagine hosting similar kitchen table suppers in this room very easily.One of the grand bedrooms of the house.Guests would not fail to be impressed by this canopy.Even the bathrooms at Stedcombe House are grand.The outbuildings at Stedcombe provide potential for conversion to other uses; office space, staff or guest accommodation or for use to provide a cinema room, games room or gym perhaps.The sale price includes this gate house. It was built at a much later date, but is of a reflective architectural design.The setting is unspoilt and the gardens roll into the countryside beyond.Stedcombe’s acreage is split into gardens, woodland and parkland.The entrance to the property is simple, but could be improved by a new owner.A site plan of Stedcombe indicates its proximity to a neighbouring farm and other properties.A glorious view of this stunning house from its gardens.
Mayfair “farmhouse” where Mrs Simpson began her affair with the then Prince of Wales for sale for 147% more than it was marketed for in 2012
Last marketed at a price of £4.75 million ($6.04 million, €5.30 million or درهم22.19 million) in 2012 and offered for sale in 2005 at an undisclosed sum also, a house where the then Mrs Simpson began her affair with the then Prince of Wales is again for sale.
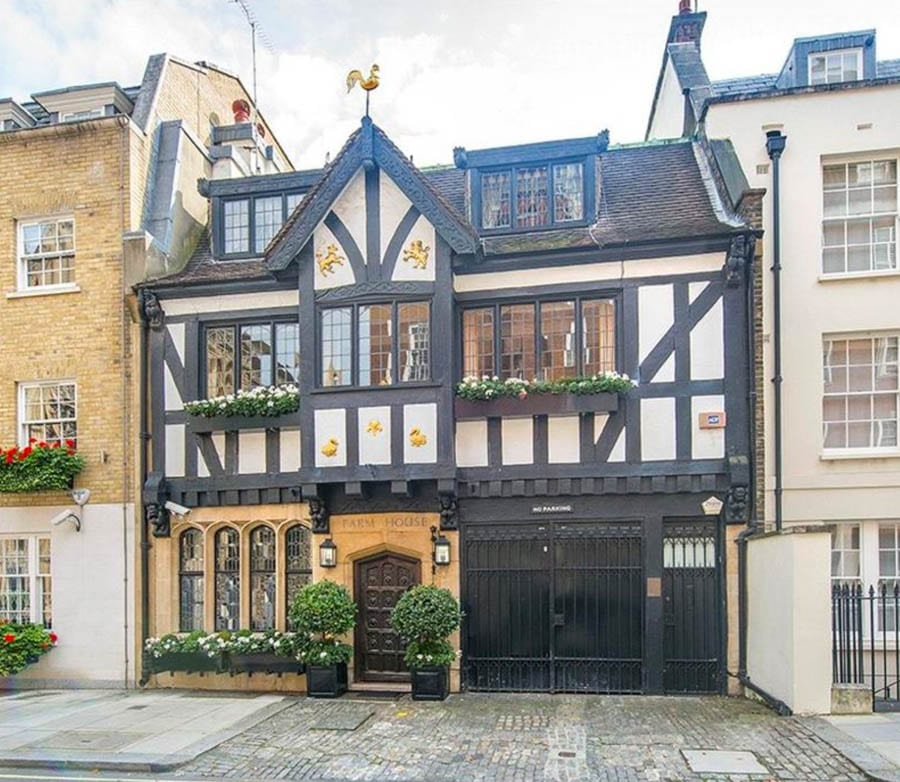
Rebuilt in the early 1900s by a Mrs M. Strakosch in “the Gothic style,” Farm House – or 22 Farm Street as it is more simply known – stands on the site of a farmhouse that predated the development of Mayfair.
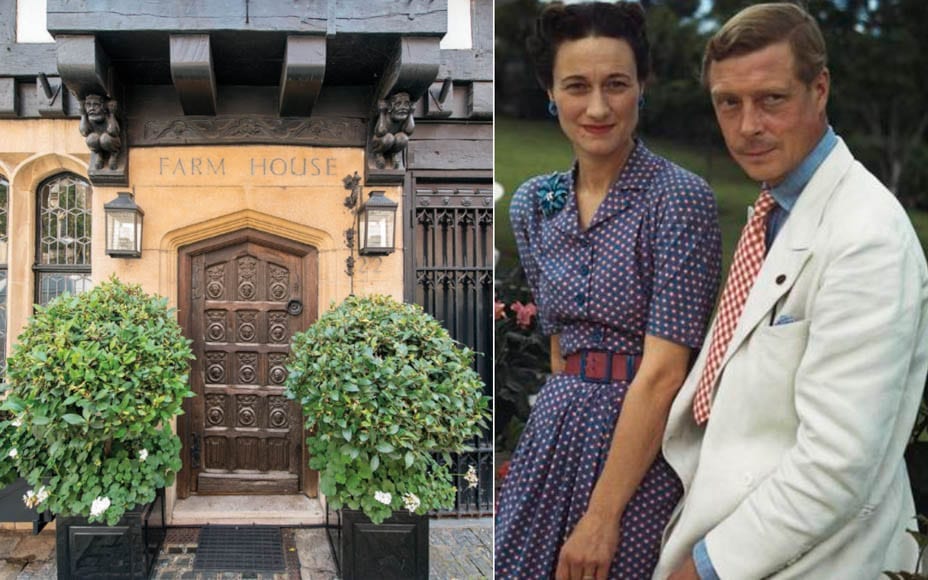
Entered through a large oak front door that feature the heads of the twelve apostles, the half-timbered house Mrs Strakosch commissioned featured Flemish linenfold paneling and 17th century doors. Though much of this has now gone, a number of Jacobean and medieval features remain and what is now offered is described as “the perfect space for modern entertaining.”
Farm House, 22 Farm Street, Mayfair, London, W1J 5RQ – For sale for £11.75 million
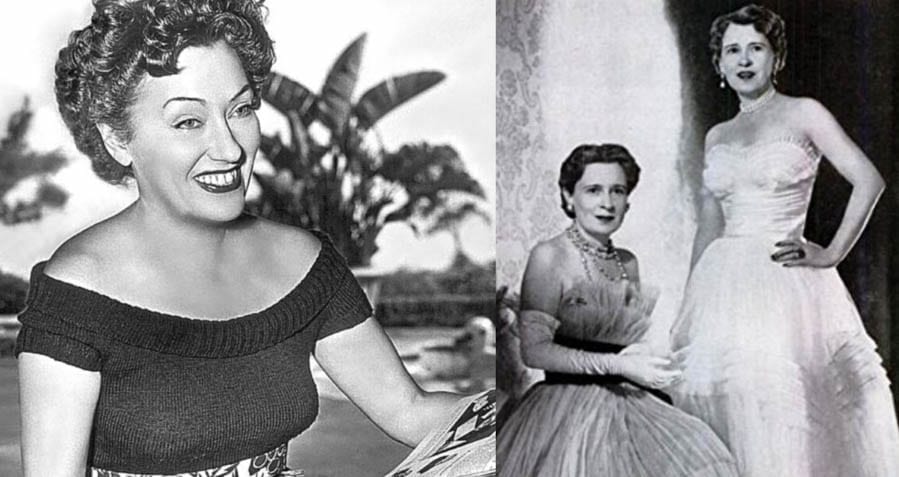
Gloria Swanson, Gloria Vanderbilt and Thelma Furness
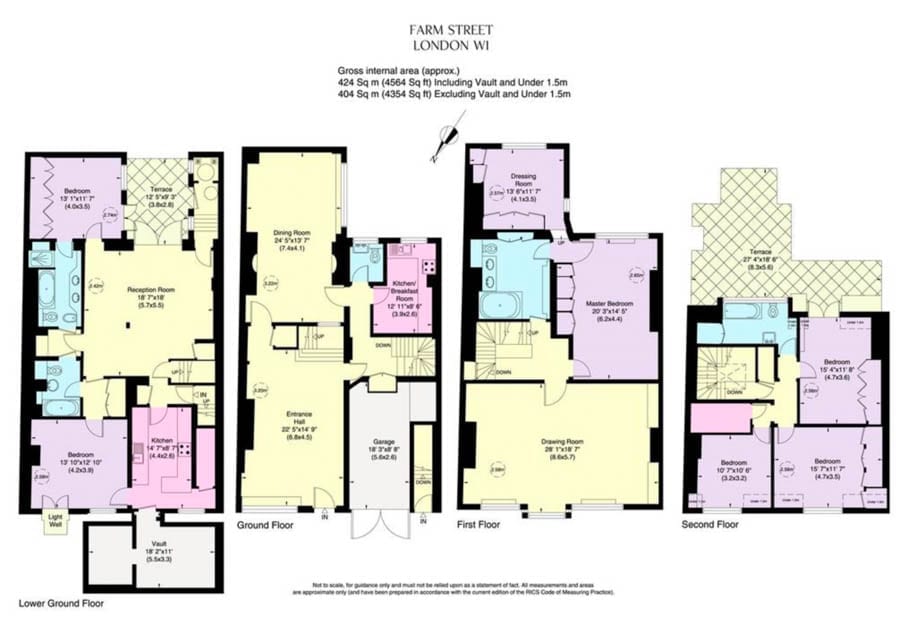
Farm House includes three reception rooms, two kitchens, six bedrooms, four bathrooms, two terraces and a garage. It extends to 4,564 square foot over four floors and was home to the Swiss born Thelma Furness, Viscountess Furness (1904 – 1970), the twice married mistress of the then Prince of Wales and later King Edward VIII between 1930 and 1934, during their relationship.
Furness, whose twin sister Gloria (1904 – 1965) became a Vanderbilt and was also the maternal grandmother of the American news anchor Anderson Cooper, at this time, was friends with Wallis Simpson. She introduced her American friend to the prince at her country house, Burrough Court, near Melton Mowbray, first in 1931 but then became supplanted in his affections in 1934.
With their relationship approaching its end, Furness embarked on a short affair with Prince Aly Khan whilst in America and whilst there allowed Simpson to live in her Farm Street home according to the actress Gloria Swanson (1899 – 1983). Later, in her autobiography Silent Boulevard, Swanson wrote:
“Lady Thelma Furness had a charming house on Farm Street, where her friend Wallis Simpson has kept the Prince of Wales company while Thelma was away in the States.”
Swanson, whilst pregnant, and her then husband Michael Farmer subsequently rented Farm House from Furness and of their time there wrote: “The house was empty for the moment, so we settled in to wait for the baby and see old friends.”
Knight Frank now seek £11.75 million ($14.95 million, €13.12 million or درهم54.90 million) for Farm House. Reportedly, according to a 2012 Mayfair Times article, the property comes with deeds that specifically mention that it still has a “right of way for sheep.”
Derelict Uncle Monty-esque farmhouse in the countryside of the Lake District National Park World Heritage Site for sale for a staggering sum



Described as “one of the most stunning sites in the Lake District National Park” by selling agents Michael C. L. Hodgson, the Hard Crag farmstead above High Brow Edge at Backbarrow in Cumbria has gone on sale for £795,000 ($1 million, €889,000 or درهم3.8 million) in spite of being nothing but an utter wreck.
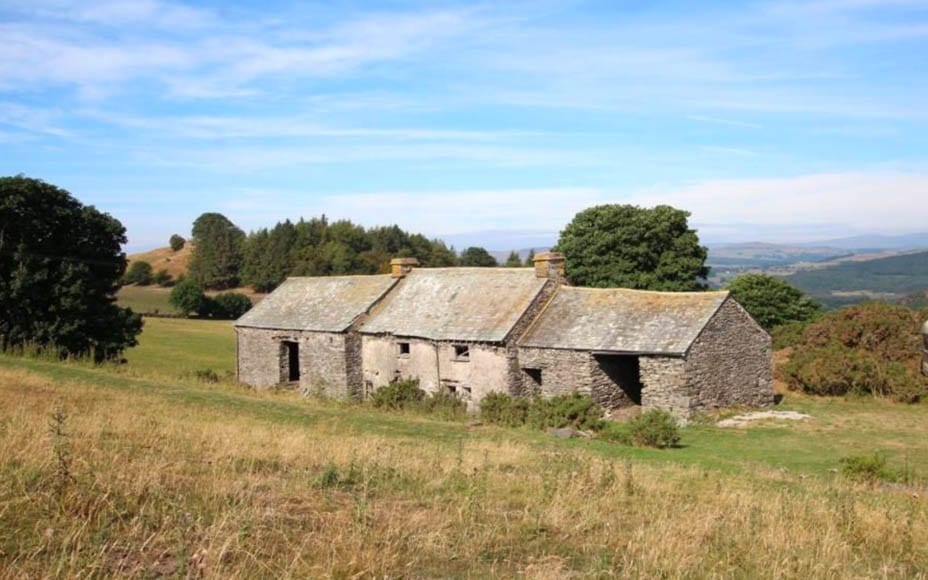
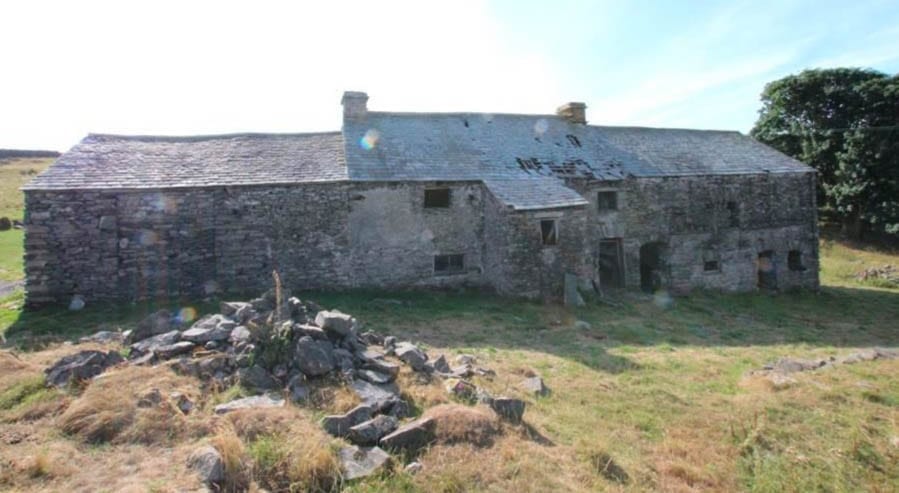
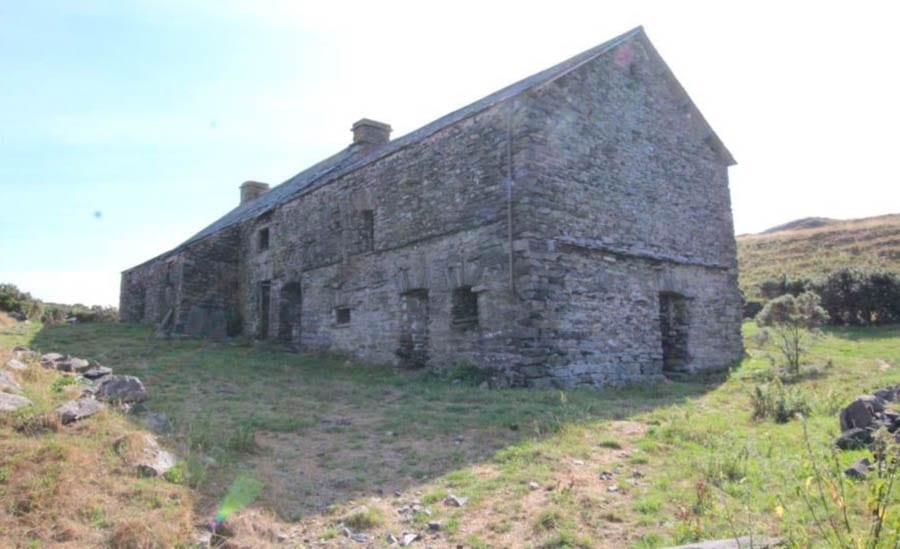
Unusual in that it was built high on a hillside rather than in a valley in the 17th century and unoccupied since 1954, this ‘yeoman style farmhouse’ with a barn and outbuildings is Grade II listed and on the National Park Authority’s register of Listed Buildings at Risk.
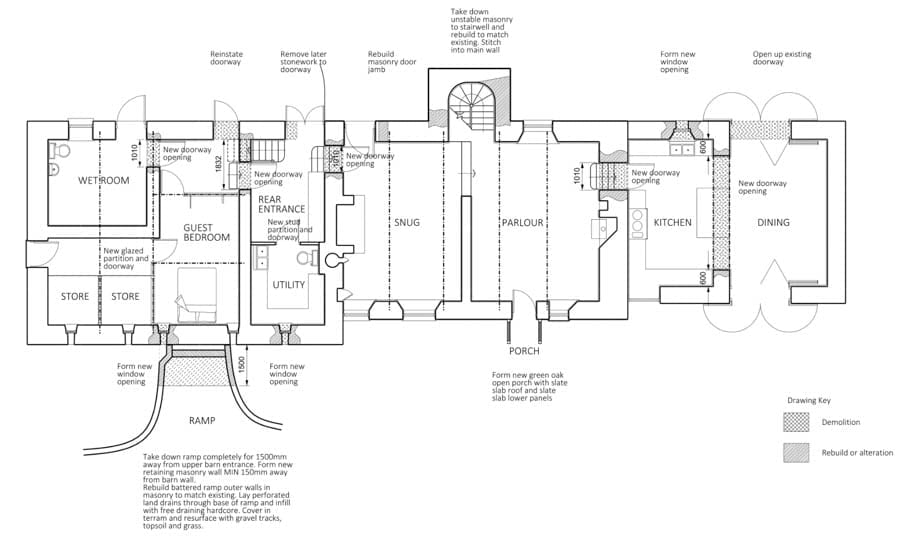
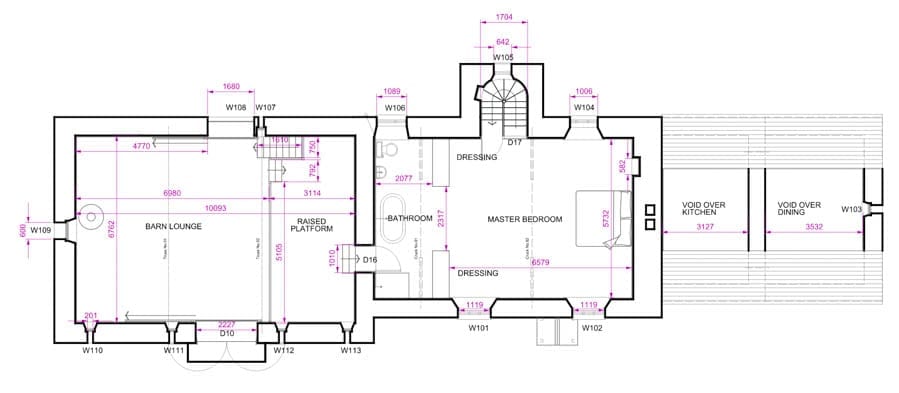
Offered with planning permission for redevelopment, designs for Hard Crag envision the creation of a parlour, snug, dining kitchen, utility room and guest bedroom suite with wet room to the ground floor and a sitting room with a raised platform and a master bedroom suite with a dressing room and bathroom to the first floor.


Surrounded by 36 acres of land that includes pasture, grazing, meadows, a tarn and rocky outcrop features, what sets this property apart are its views to Consiston, Scafell and the Langdales.
Though presently akin to Uncle Monty’s cottage in the cult film Withnail & I in its present condition, Hard Crag will most certainly once again soon be a truly fine home.
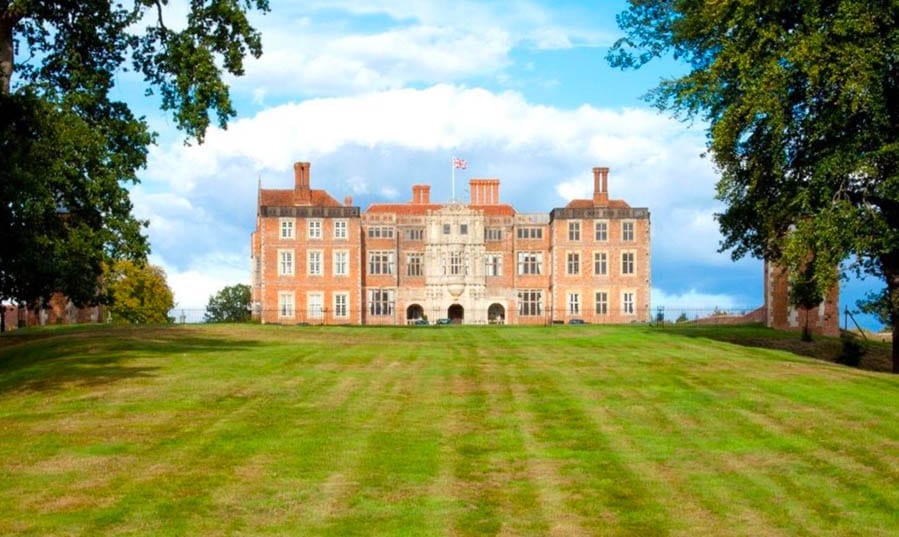
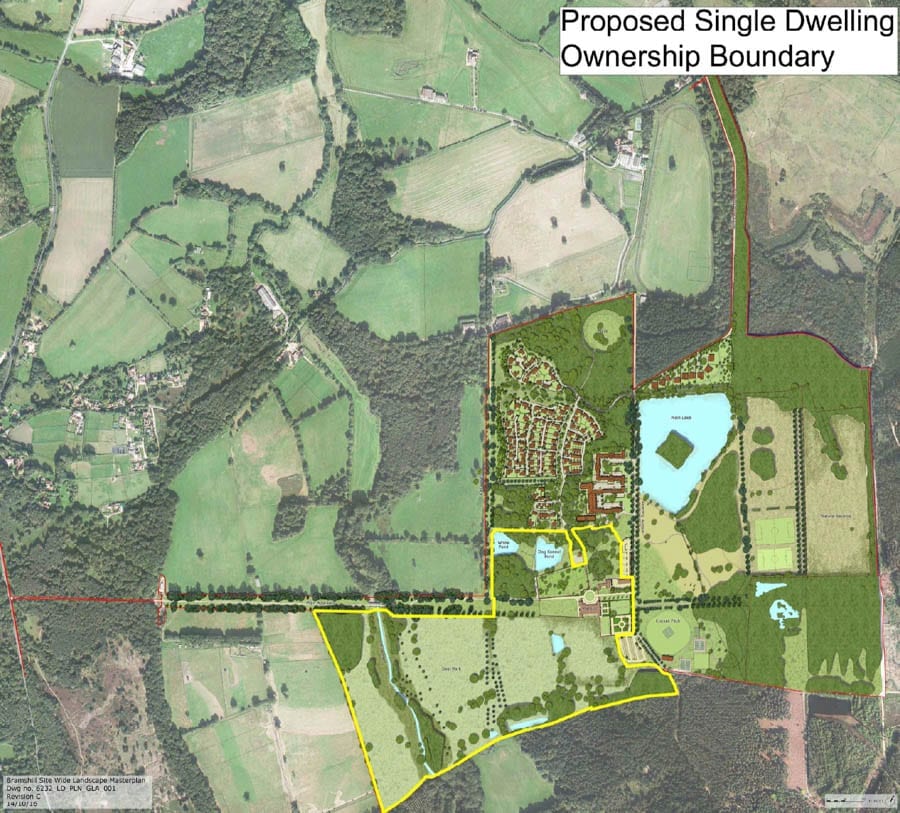
Grade I listed Jacobean prodigy house in Hampshire for sale for £10 million; it allegedly is haunted by 14 ghosts and comes with planning permission to create a mammoth 57,000 square foot single residential home
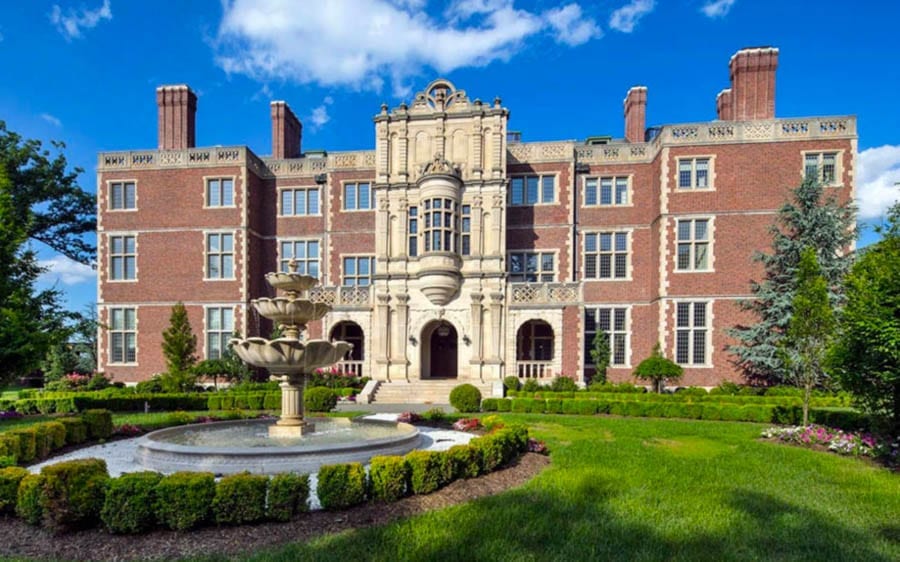
In April 2017, The Steeple Times featured the sale of a vast New Jersey mansion named Darlington. Offered for the sum of £37 million, that property remains for sale but now the English Jacobean prodigy house on which it was modelled has also been placed on the market.
Bramshill House, Bramshill, Hook, Hampshire, RG27 8ND, United Kingdom is for sale for £10 million
Darlington in New Jersey, USA was designed to look just like Bramshill
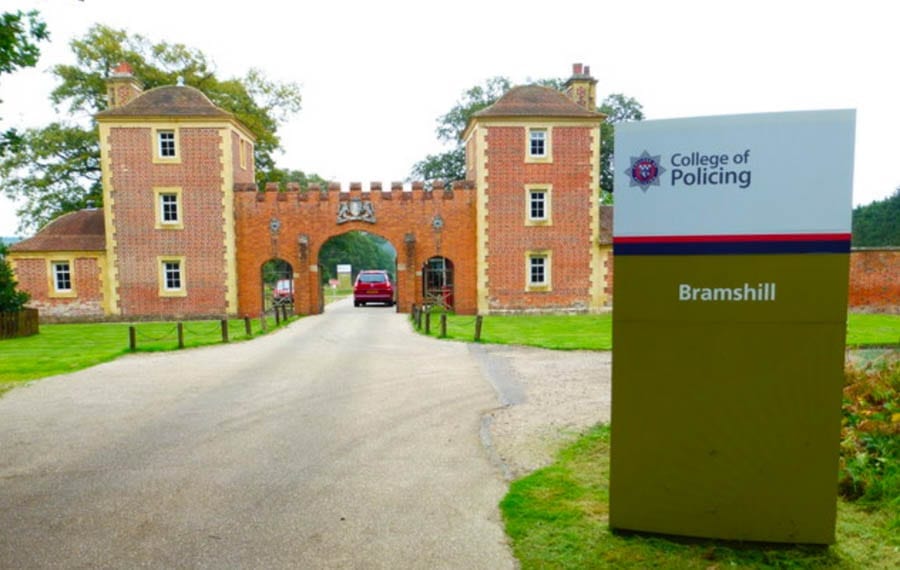
Bramshill was used as a police college from the 1950s until 2013 (the entrance pictured here is no longer included with the ownership of the main house)
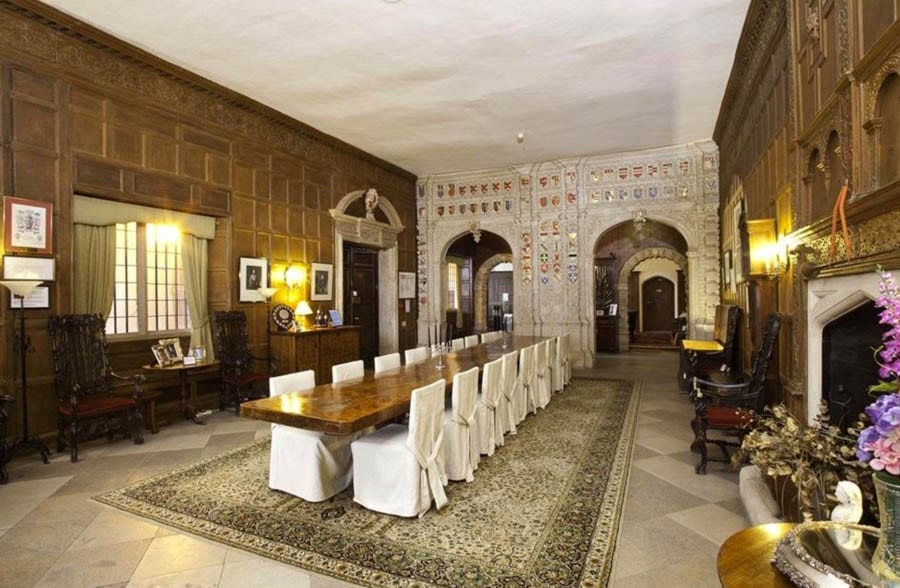
Used as a police college from the 1950s until 2013, Bramshill House, near Hook has permission to be returned to a single family residence with a colossal total size of 56,974 square feet. Described as “one of England’s great stately homes,” the proposed accommodation that could be created – after a supposed additional expenditure of £10 million on refurbishments on top of the £10 million asking price – would include 10 reception rooms and 10 bedrooms. Additionally, there would be a 126-foot long gallery, a cinema, gym, a wine cellar, a disco and even a chapel.
Bramshill was built in the early 17th century by Baron Edward la Zouche (1556 – 1625), famed for his lone vote against the condemnation of Mary Queen of Scots, and is described as being of the Italian Renaissance style. It was later occupied by the 2nd Baron Brocket and the exiled King Michael and Queen Anne of Romania before being acquired by the British government in 1953.
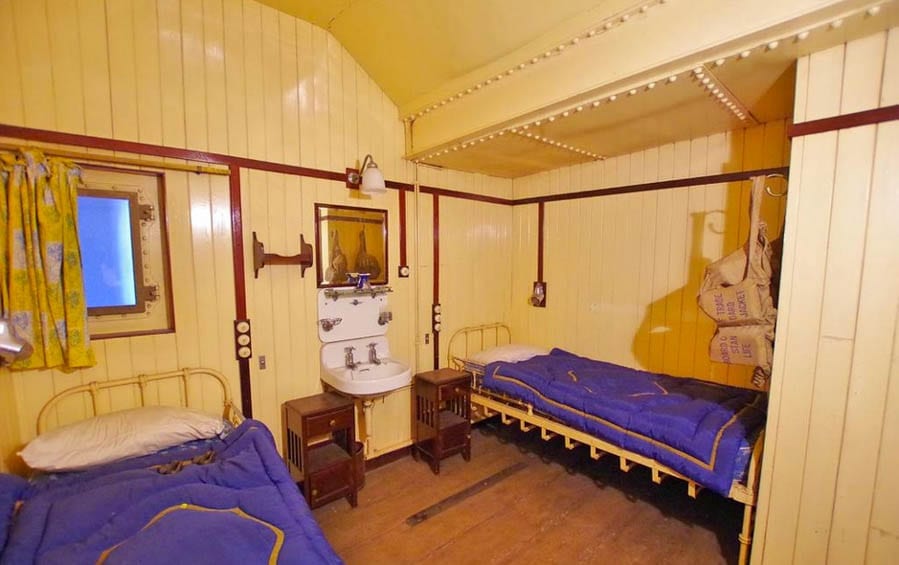
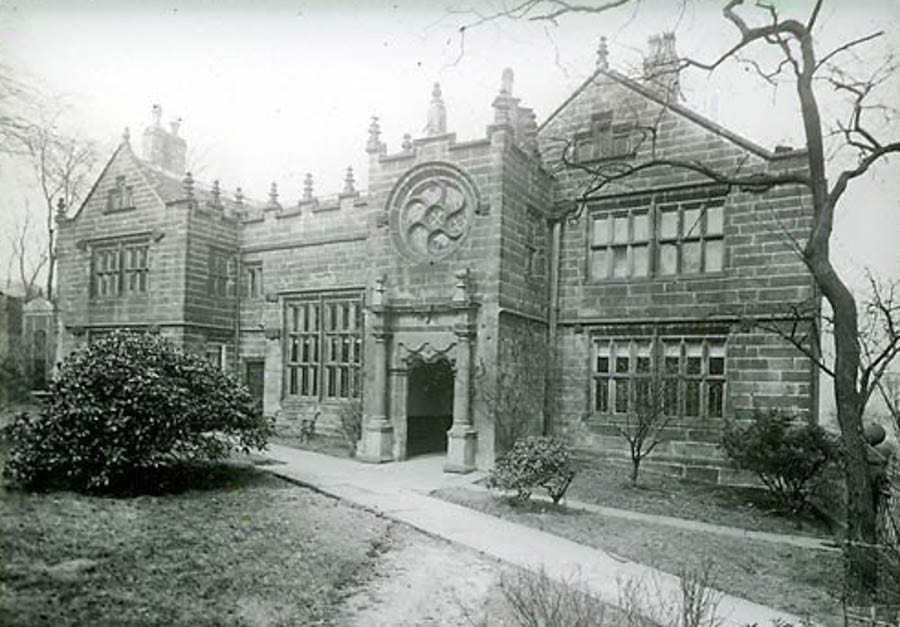
Grade I listed Tudor open hall house in West Yorkshire for sale; it comes complete with a replica cabin from a 1920s ocean liner and an ‘apple and pear wheel window’
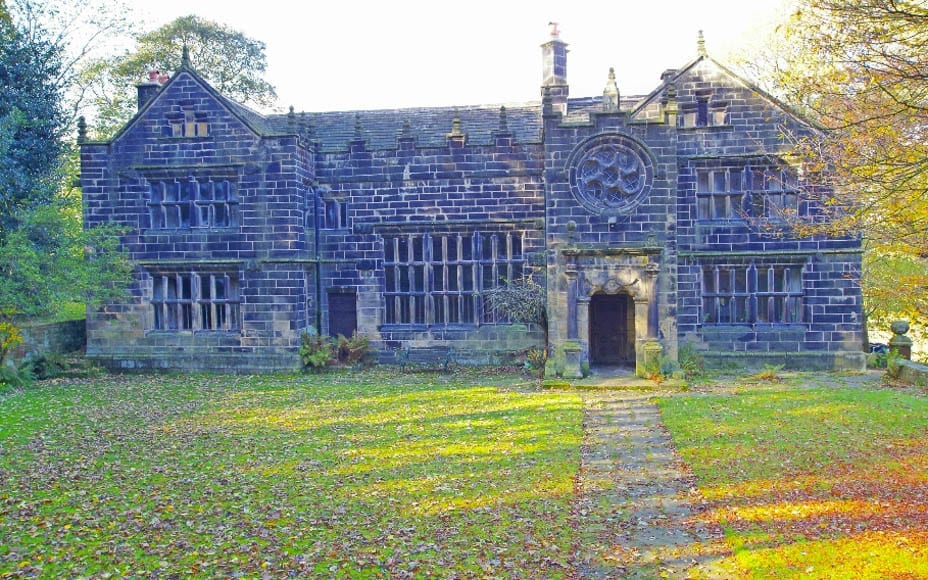
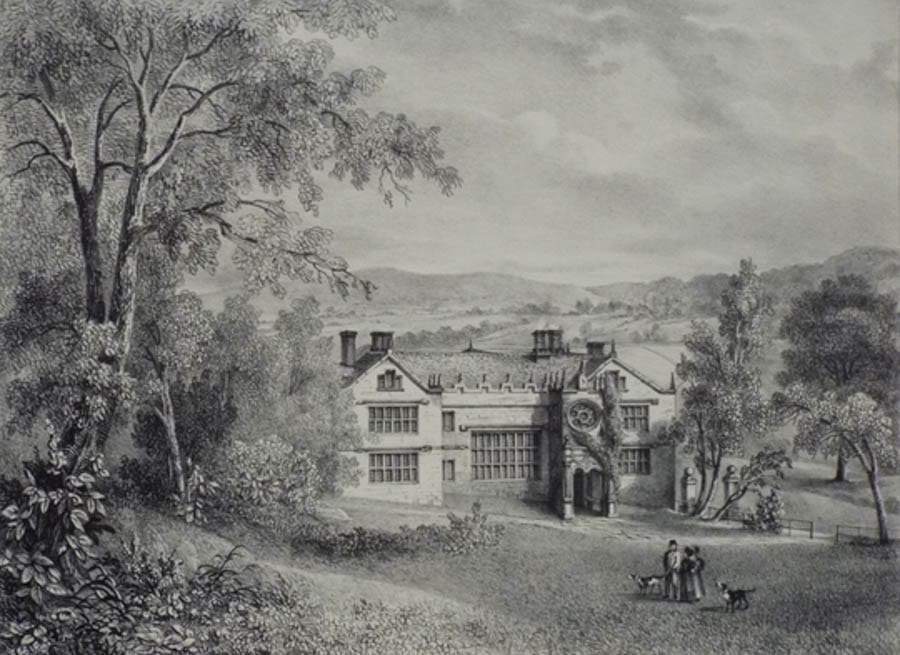
Situated in an Area of Outstanding Natural Beauty near the Rochdale Canal in Sowerby Bridge, West Yorkshire, Wood Lane Hall is a Grade I listed Tudor open hall house that has recently gone of sale for £750,000 ($980,000, €842,000 or درهم3.6 million).
Centred around a two-storey open hall with a gallery over, the 7,950 square foot property also includes 5 reception rooms, a study, a bespoke pine kitchen with an AGA, 6 bedrooms, 2 bathrooms, cellars and a double garage.
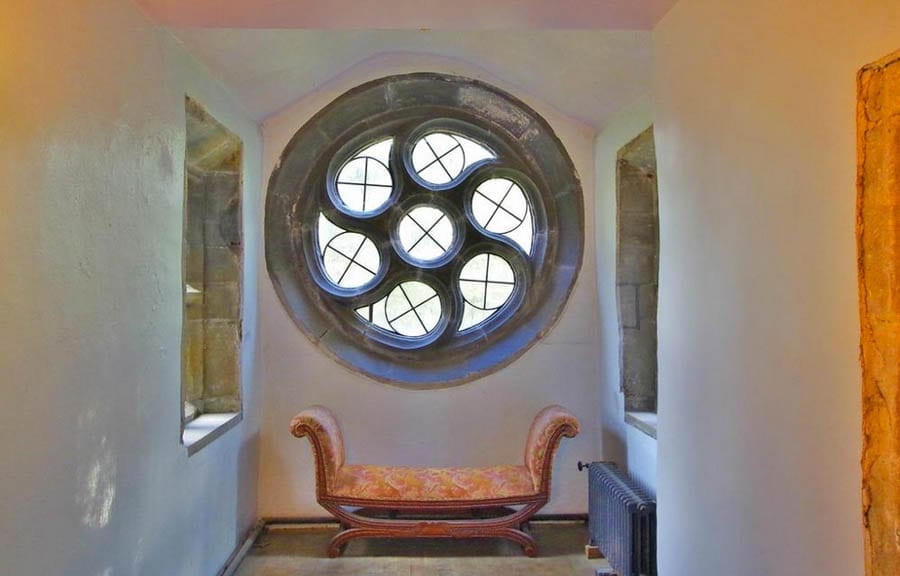
Aside from such things as embattled parapets, gargoyles, decorative plasterwork and paneling, the building – which dates to 1649 – features an unusual circular window known as a ‘rose wheel’ or ‘apple and pear’ window. One of the bedrooms was decorated in the 1940s with the insertion of the contents of a 1920s ship’s cabin and though described “in need of remedial work,” this fine building could easily be crafted back into a very fine residence.
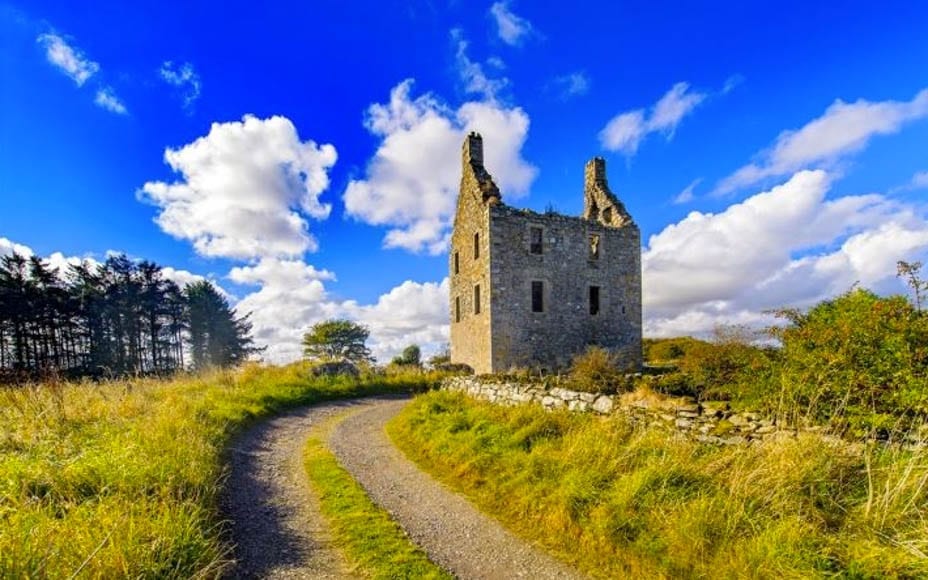
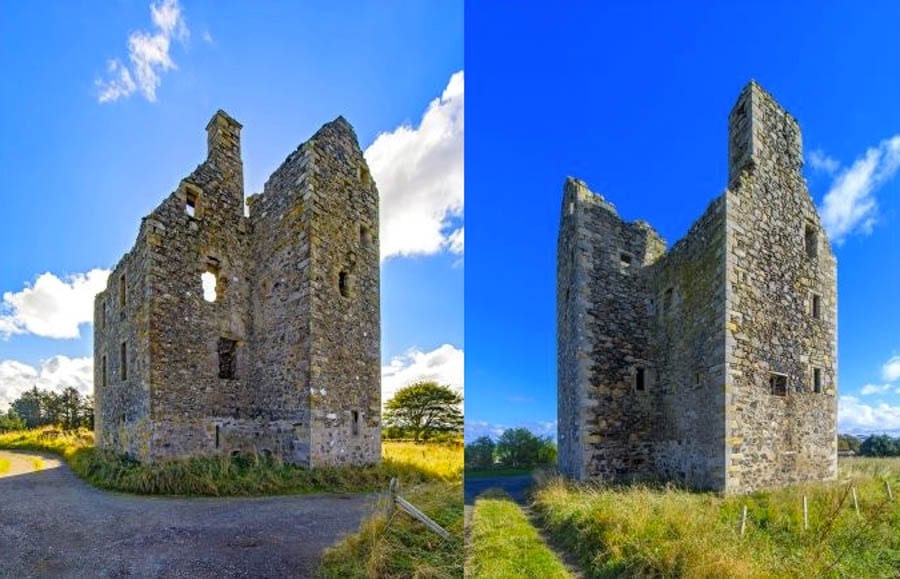
Scottish castle on sale for just £130,000; it comes without a roof and is located near the Trump International Golf Links in Aberdeenshire
A castle in Aberdeenshire, Scotland is for sale for £130,000 ($168,000, €143,000 or درهم616,000) in spite of being nothing other than a roofless shell.
Reduced in price from £150,000 ($193,000, €165,000 or درهم710,000) and dating to 1565, Knockhall Castle in the coastal village of Newburgh, near Aberdeen is described as “having been in the current owner’s family for hundreds of years” and was accidentally burnt to the ground by Jamie Fleming, “a servant fool” of then owners the Udny of that Ilk family, in 1734.
Presented in “stabilised” condition, the B-listed building stands on a small plot accessed by a private road. It is close to the Trump International Golf Links course at Balmedie and Forvie Sands, a designated nature conservation area populated by seals.
Savills have the listing and market the structure as “a blank canvas for someone to develop the building’s full potential as a spectacular family home or business.”
Of this fixer-upper, in which James VI is reported to have stayed in July 1589, Historic Scotland add:
“Knockhall Castle, in the parish of Foveran, is situated near the mouth of the river Ythan and was probably built in 1565 as an L plan towerhouse of three stories and an attic with a projecting staircase tower on its northside. The tower does not have a parapet and the gables have skews rather than crowsteps. To the south of the castle there was an enclosed courtyard, but all that now remains of this is a fragmentary round tower at the south east angle of the enclosure which incorporated a dovecot on its upper level. The tower has undergone significant alteration, probably in the second quarter of the 17th century.”
“The tower is lit by large rectangular windows in the south and east walls. These are arranged more or less symmetrically and their raised margins suggest they are insertions dating to the mid 17th century. The earlier windows which have survived have a typical roll moulding of mid 16th century type, and some appear to have had gunloops in their sills. The basement is pierced by a number of wide-mouthed gunloops but also has some fairly large windows which have the raised margins of the 17th century windows.”
“The entrance is in the re-entrant angle and the lintel of the door is inscribed with the date 1565. Above this are two empty heraldic panels and at eaves level there is a projecting stone shelf which appears to have been intended to shed water away from the entrance doorway. The doorway gives access to a corridor running the length of the building and leads to the main stair. Entered off the corridor, on the left, is the kitchen, complete with fireplace, sink and drain. The main block contains a large cellar also with a sink and drain. Both spaces are vaulted although that over the kitchen has collapsed.”
“The circular stair is wide and provides access both to the principal upper floors in the main block and to those in the wing. The tower is externally complete and in there is often sufficient evidence for a tower to be restored for modern occupation without detracting from its historic significance.”
“The planning of this tower, with a large stair serving the two wings, and with ample light through the large rectangular windows, would also make its adaptive re-use possible.”
“It should be noted that there is significant potential for associated archaeology surrounding the tower. In schemes of adaptive re-use, archaeology is an important issue to be addressed.”